Wooden Flooring · 15 guides
Wooden Flooring Guides With the Numbers Fitters Use
Wood is the only floor finish that looks better after a decade of being walked on, and the only one that fails badly if three unglamorous steps get skipped. Almost every cupped, gapped or lifting floor I have seen came down to moisture, acclimatisation or expansion — never the timber itself.
Get those three right and the species and finish are a matter of taste.
The three numbers that matter
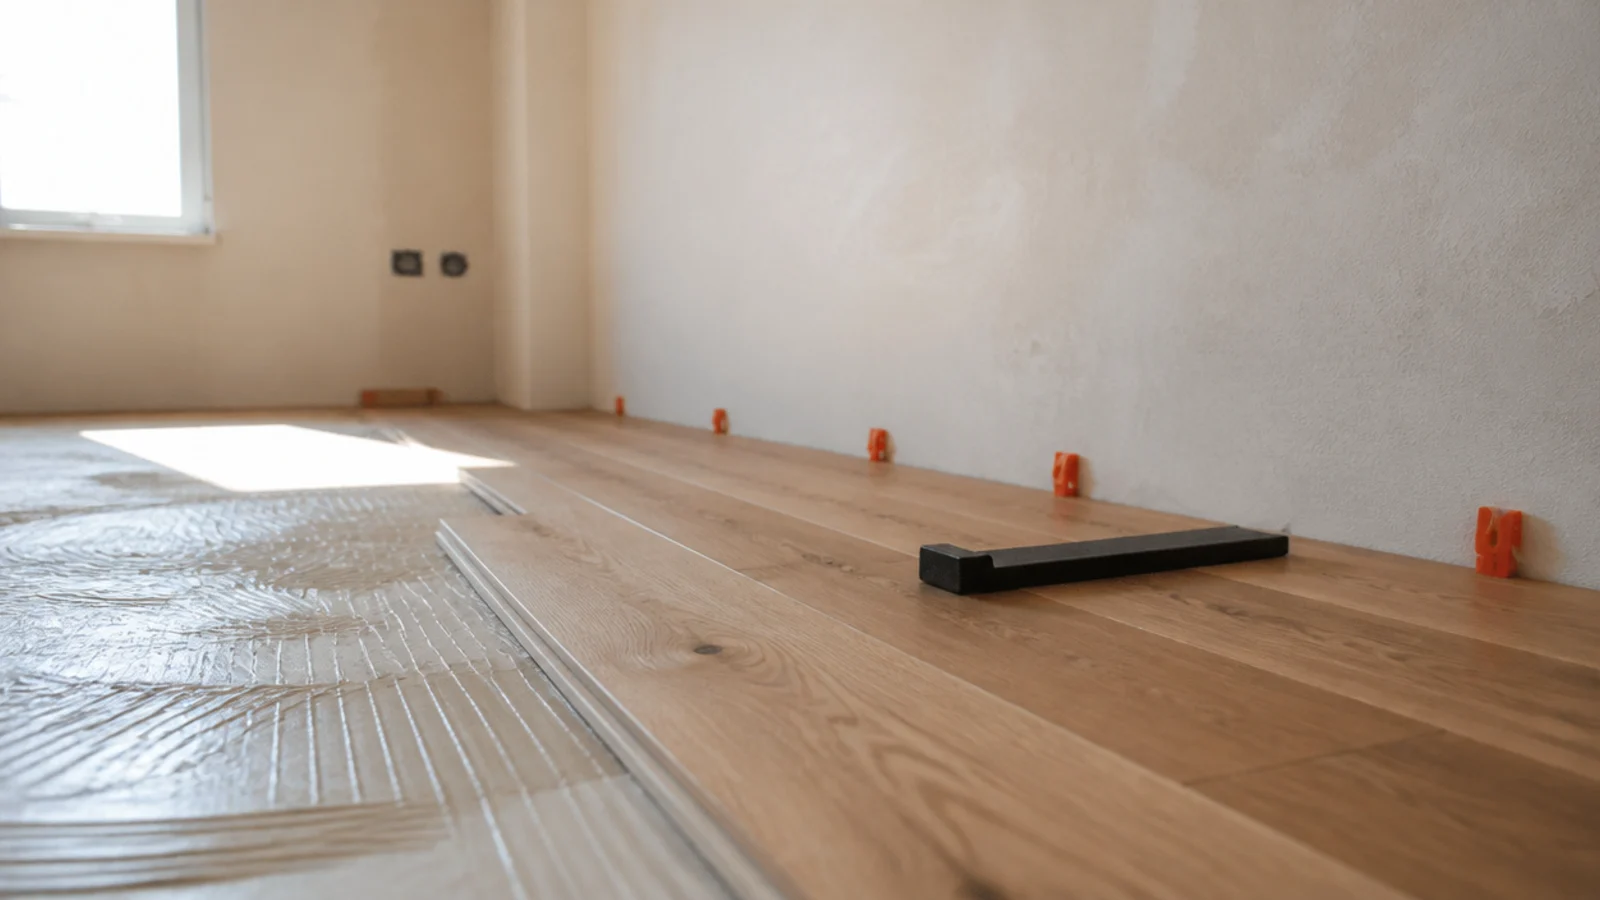
Acclimatisation. Boards need to sit in the room they will live in, unwrapped, for a minimum of 48 to 72 hours before laying — longer for solid timber in a room that has just been plastered or heated. Wood moves with the humidity around it, and a floor laid straight off the delivery van will move after it is fixed rather than before.
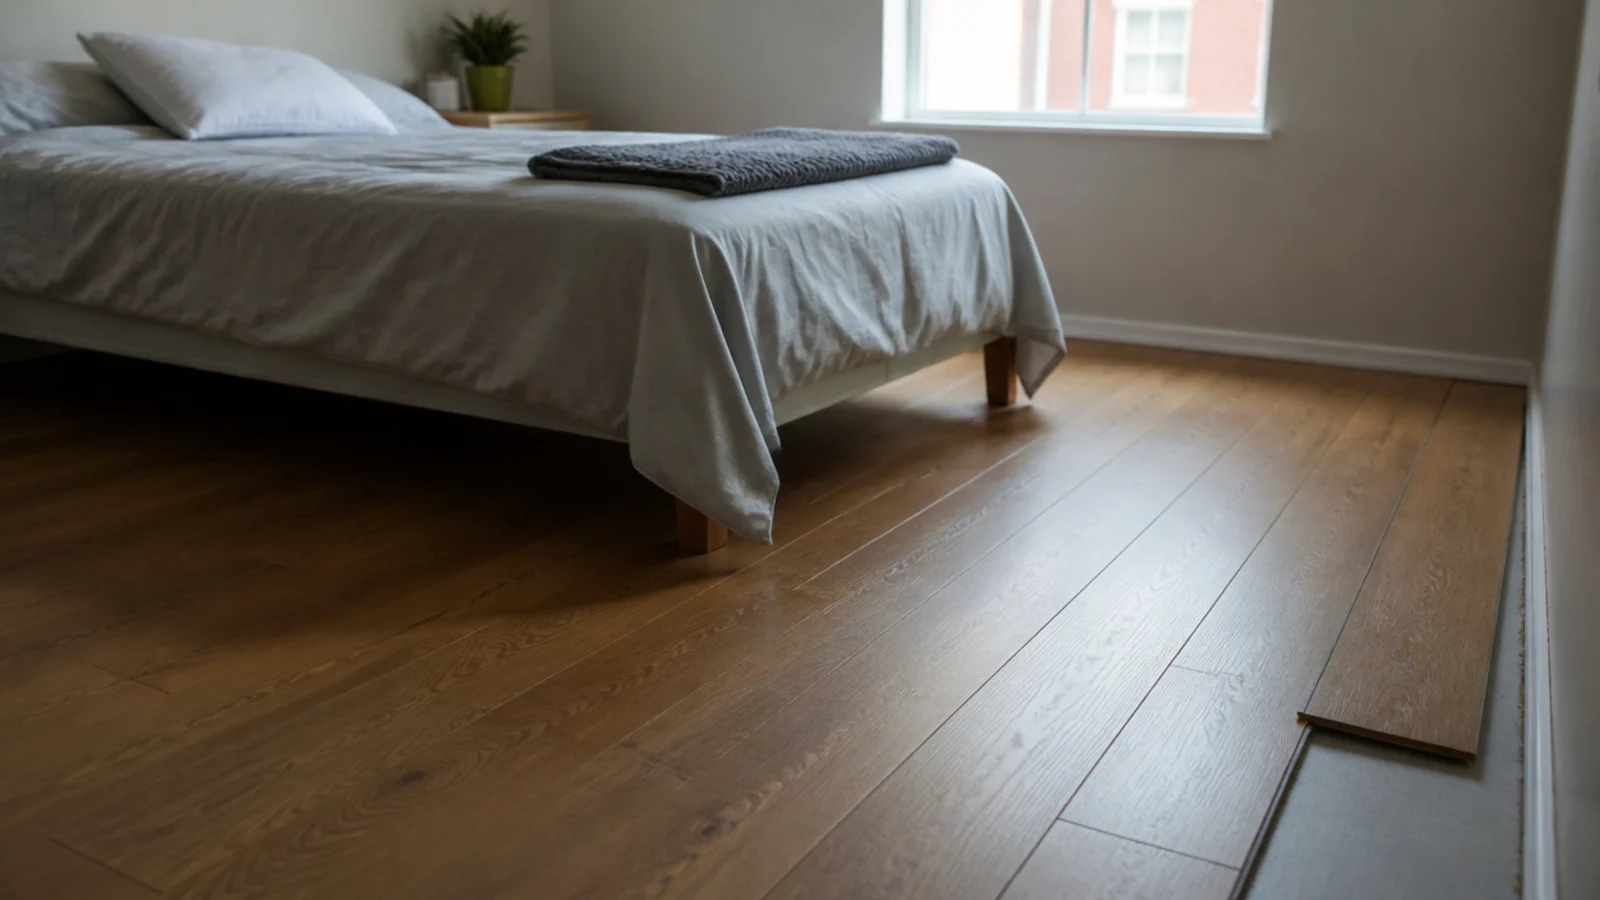
Expansion gap. Leave 10 to 15mm clear at every wall and every fixed object — door frames, pipes, kitchen units. The skirting or beading covers it. This gap is not optional and it is the single most common cause of a floor lifting in the middle of a room: the boards expand, find no room at the edges, and buckle upward instead.
Subfloor moisture. Check it before anything else. Concrete should read below roughly 4% by weight (or under 75% relative humidity with a hygrometer), and timber subfloors within a few percent of the new boards. If the reading is high, the answer is a moisture barrier and more drying time, not a thicker underlay.
Solid, engineered or wood-look tile
Solid is one piece of timber, sands back many times, and is the most sensitive to humidity swings. Best in stable rooms upstairs and away from wet zones.
Engineered is a real wood wear layer on a plywood core. It moves far less, suits underfloor heating, and can go where solid should not. The number that matters is the wear layer thickness — under 2mm cannot be sanded, 3 to 6mm can be refinished more than once.
Wood-look tile is not wood at all, and that is the point. It goes in bathrooms, utility rooms and wet entrances where real timber would cup within a year.
Direction, width and pattern
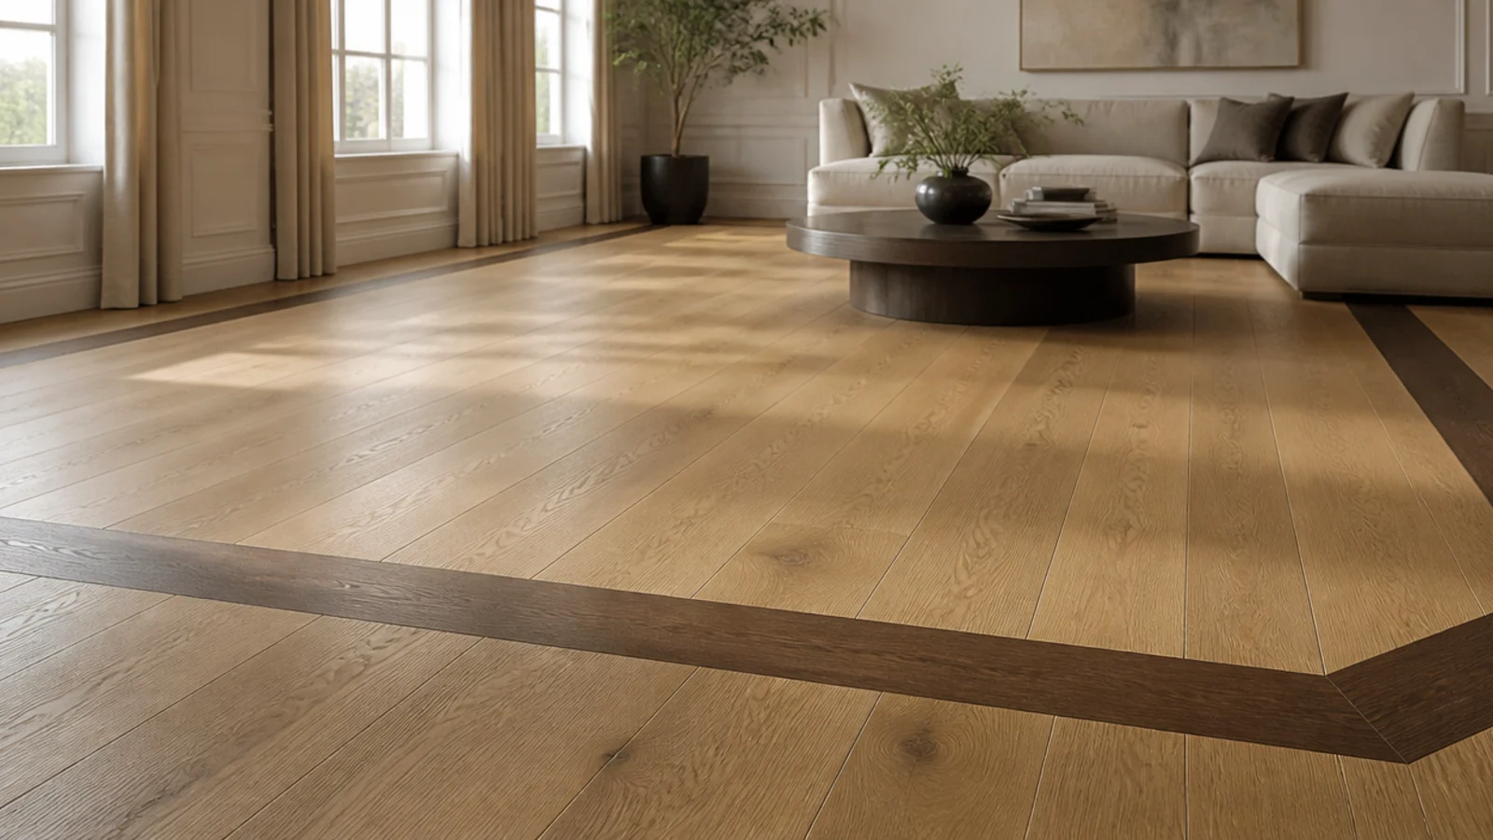
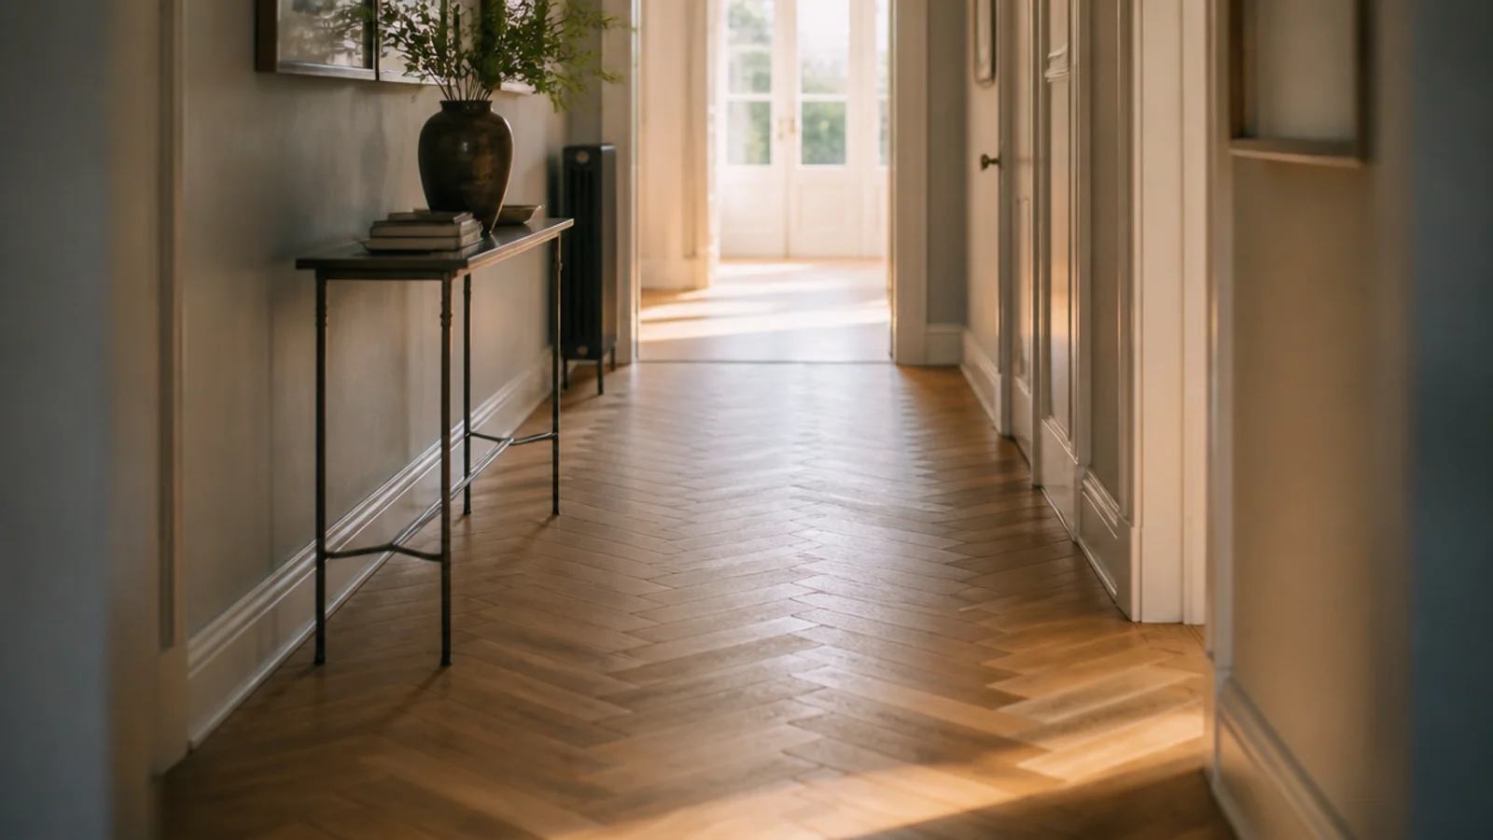
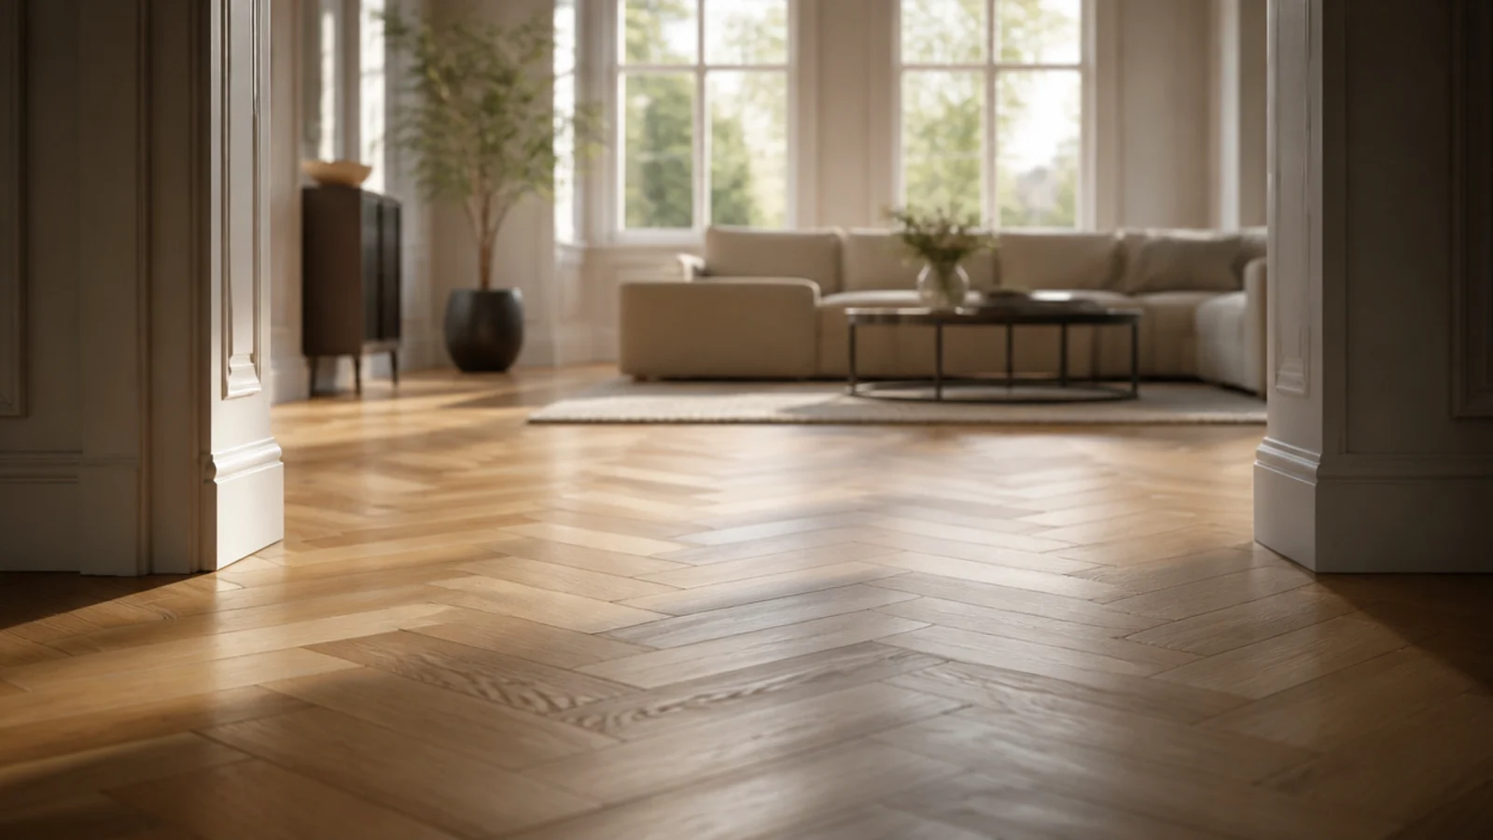
Run boards along the main light source or the length of the room and it reads longer. Wide planks over about 180mm suit large rooms and show movement more; narrow boards suit small rooms and older houses. Herringbone and chevron use noticeably more material and labour — budget 15 to 20% extra on both.
Where these fifteen guides go
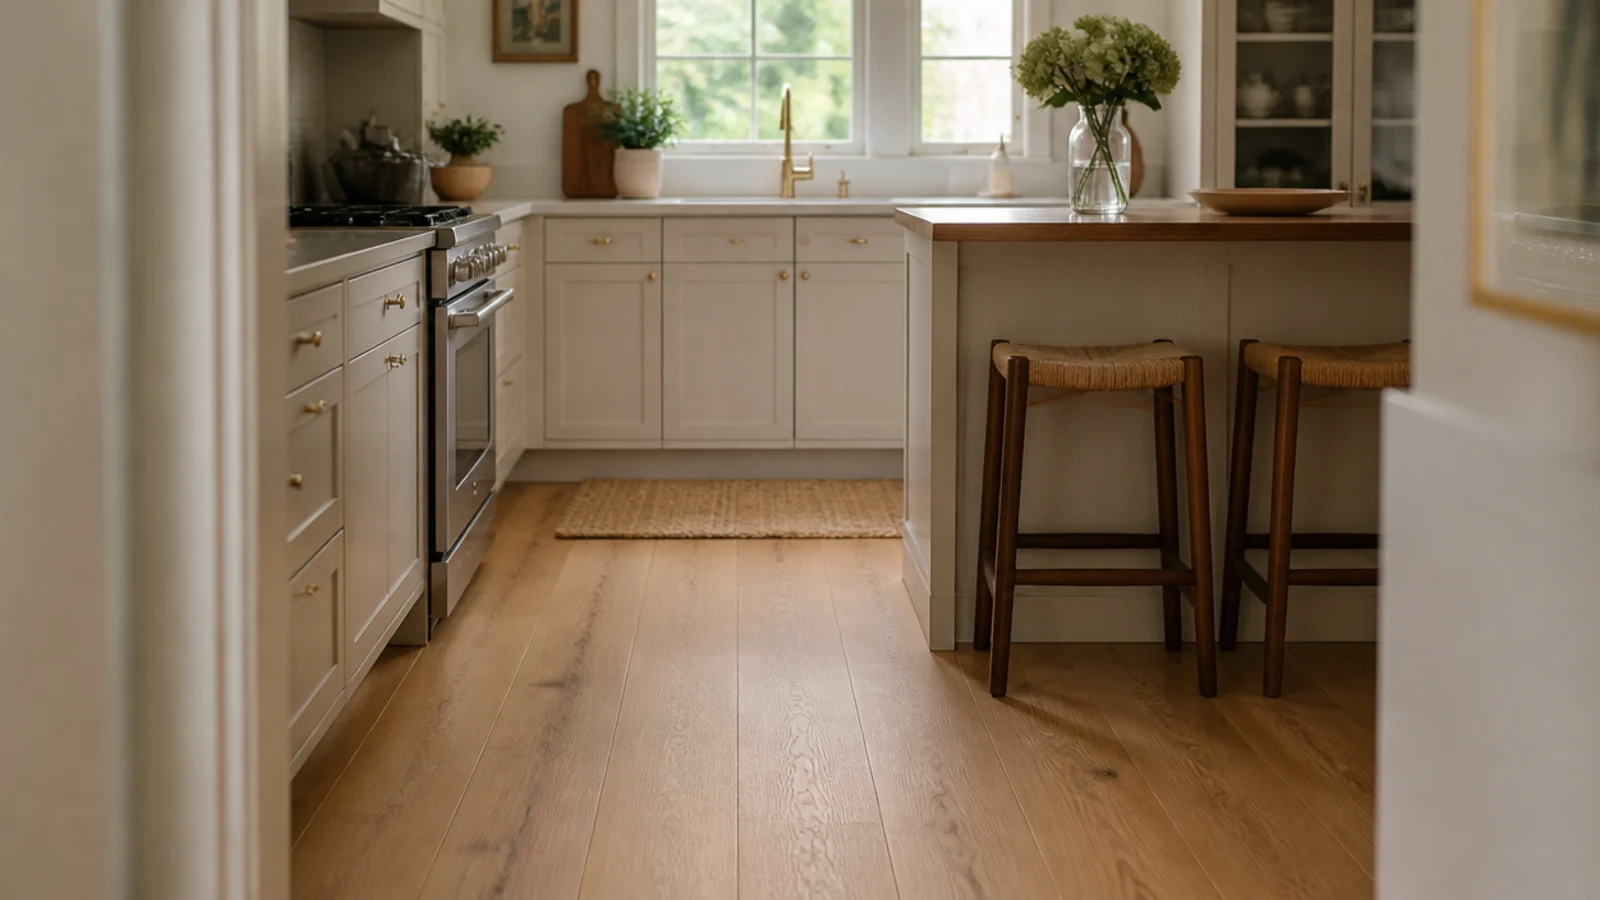
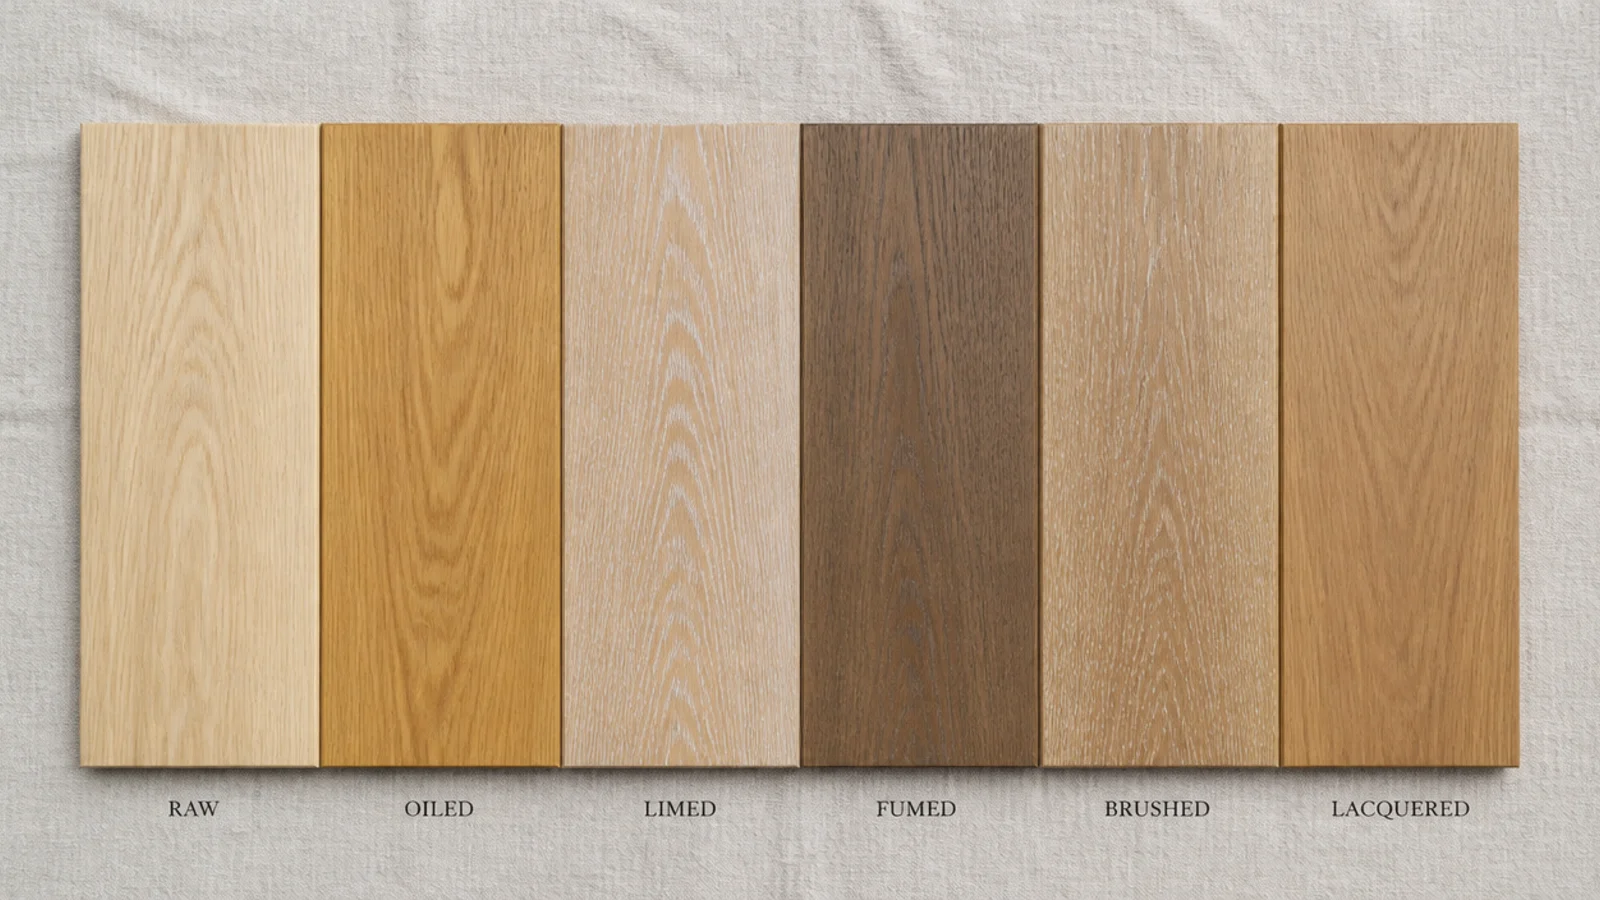
Start with the main guide if you are choosing, the plank and pattern guides for layout, and the room guides for bedroom, living room and kitchen specs. The texture, grey and light guides cover finishes; the oak comparison covers what the different finishes actually cost to live with.
Start here
Three guides that answer the question most people arrive with
All Wooden Flooring guides
15 of 15 published