Wooden Flooring · Listicle
30 Wooden Tiles Flooring Picks On A Budget

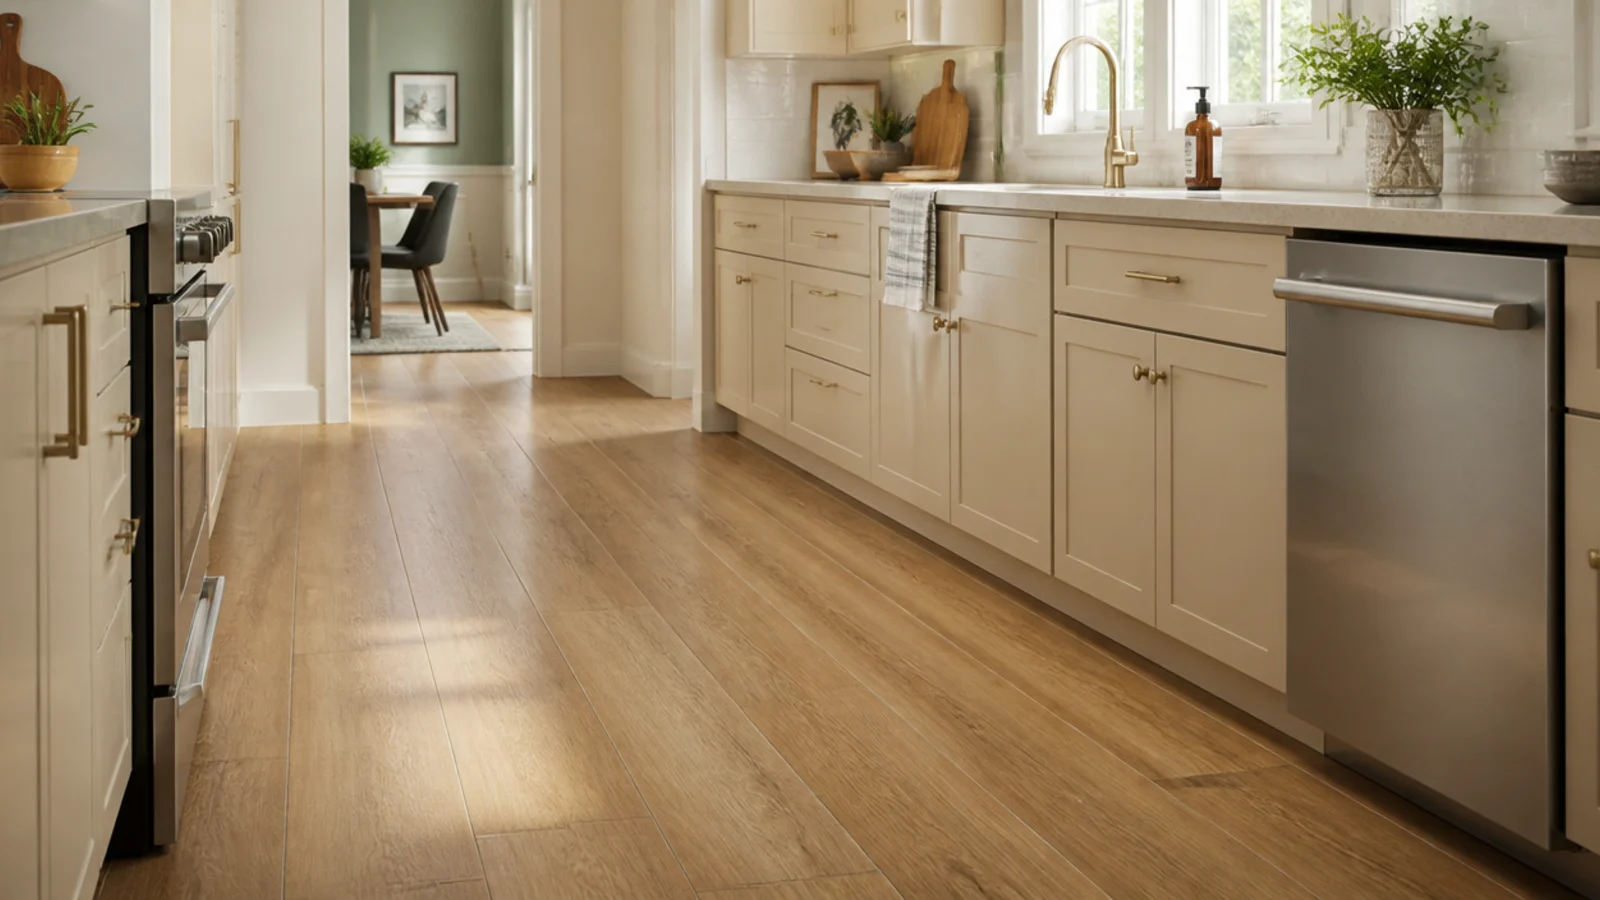
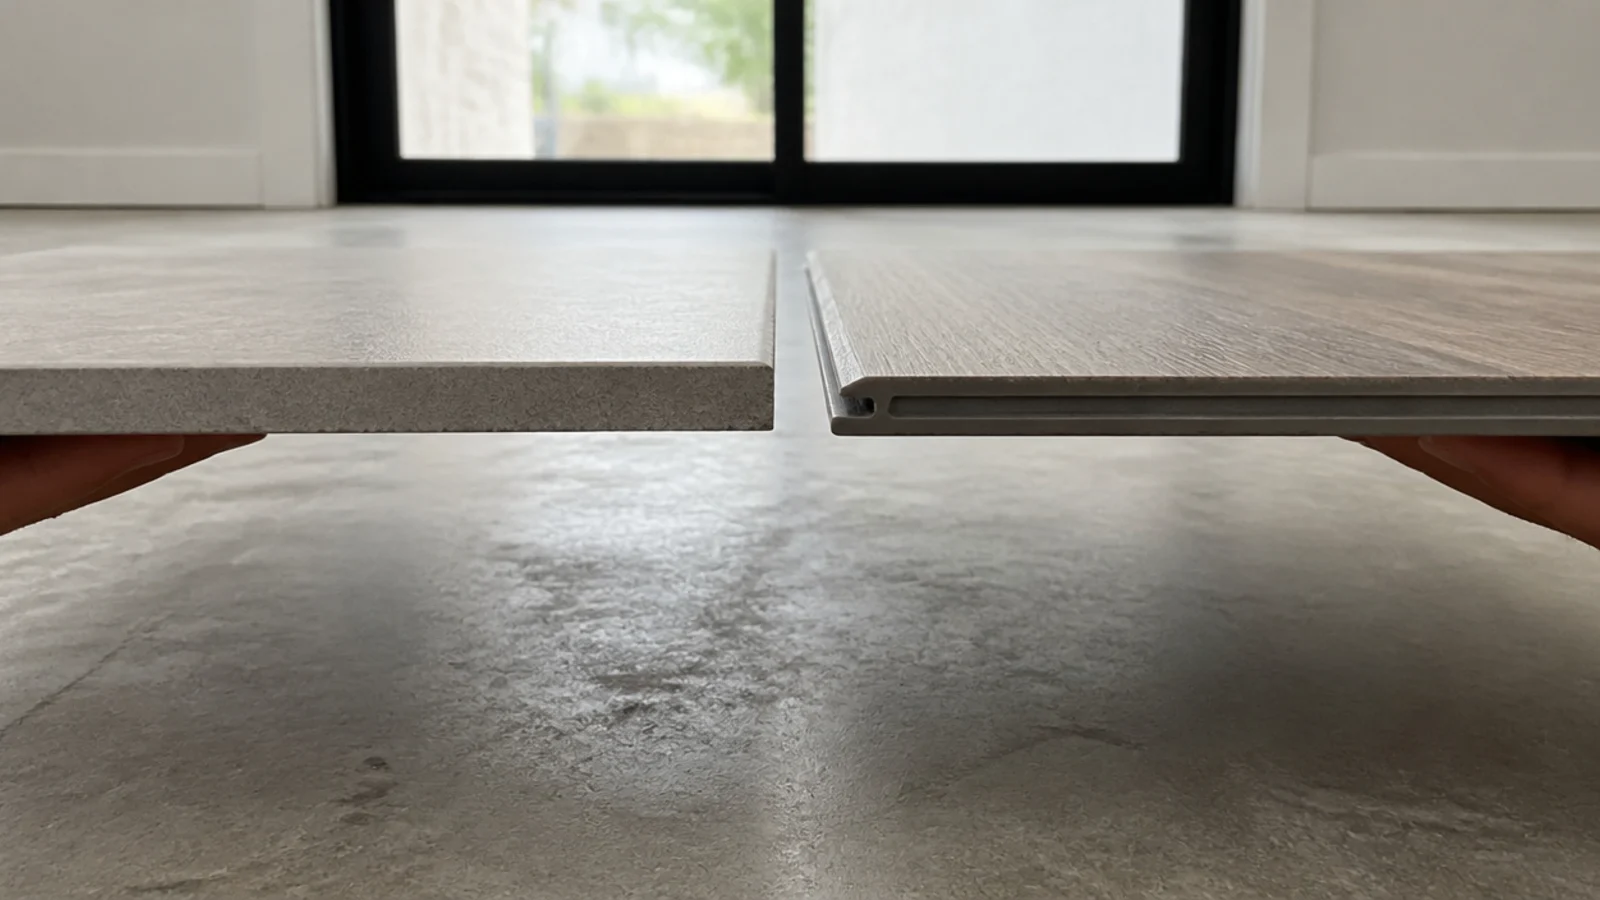
Timber does not belong in every room, and pretending otherwise is how people end up replacing a bathroom floor twice. Wooden tiles flooring solves that by putting the look somewhere real boards would swell, cup or rot — a shower room, a laundry, a kitchen with a dishwasher that will eventually leak. Two very different products share the name: wood-effect porcelain, which is a genuine tile, and wood-look vinyl plank, which is not. Both cost a fraction of engineered oak. These thirty picks cover which one belongs where, and the specifications that separate a floor people compliment from one they squint at.
In this guide32 sections — tap to openHide
- 1.What wooden tiles flooring gets right that timber cannot
- 2.Wood-effect porcelain in a genuinely wet room
- 3.Two hundred by twelve hundred planks for a real run
- 4.Cap the offset at one third of the plank
- 5.A three millimetre grout joint, not a hairline
- 6.Grout matched to the tile mid-tone
- 7.Check the wet slip rating before a bathroom floor
- 8.A hard-wearing rating for halls and kitchens
- 9.An uncoupling membrane over a concrete slab
- 10.Rigid core planks in a rented kitchen
- 11.Peel-and-stick planks under three millimetres
- 12.A twenty mil wear layer where a dog lives
- 13.Click planks floated over existing ceramic tile
- 14.Herringbone in a short tile format
- 15.Tile through the kitchen, timber beyond it
- 16.Warm the tile with an electric mat
- 17.Embossing aligned to the printed grain
- 18.Large format tile needs a flatter substrate
- 19.Brick bond only for short tiles
- 20.A matching bullnose or trim at every edge
- 21.Porcelain over ceramic where water is likely
- 22.Rectified edges for the tightest joints
- 23.Cork or foam backing to kill the click
- 24.Loose-lay planks over a floor you cannot level
- 25.A proper nosing tile on every step
- 26.One shade code across the whole order
- 27.Levelling clips to control lippage
- 28.Tile the utility room with a fall to the drain
- 29.Thinner budget planks in a quiet bedroom
- 30.Anti-fracture matting over a timber subfloor
- 31.Order ten percent extra and keep the offcuts
- 32.Mistakes to Skip
What wooden tiles flooring gets right that timber cannot
The decision comes down to four numbers.
Water absorption. Porcelain takes in under 0.5 percent of its weight in water, ceramic considerably more. Anywhere that gets genuinely wet — bathroom, wet room, utility — wants porcelain or a waterproof rigid core, never a laminate with a fibreboard centre.
Slip resistance. A bathroom or entry floor should read 0.42 or higher on the wet dynamic coefficient of friction. A glossy wood-effect tile can sit well below that, and it is lethal at the bottom of a shower step.
Offset. Long plank tiles are made with a slight bow along their length. Stagger them by no more than a third and the bow is shared; stagger by half and you get lippage you catch with a toe. Most warranties are void above one third.
Wear layer, for vinyl. 12 mil residential, 20 mil with pets, 28 mil commercial. Budget roughly £15 to £40 per square metre for wood-effect porcelain and £12 to £35 for decent vinyl plank, plus £25 to £45 for tiling labour. The wooden flooring kitchen guide covers the wet-zone details in full.
1. Wood-effect porcelain in a genuinely wet room
The only version of this look I would put in a room with a drain in the floor. Porcelain absorbs under 0.5 percent water, so standing water changes nothing about it. Detail the substrate as a tanked wet room and slope the floor 1 in 60 to the drain.
2. Two hundred by twelve hundred planks for a real run
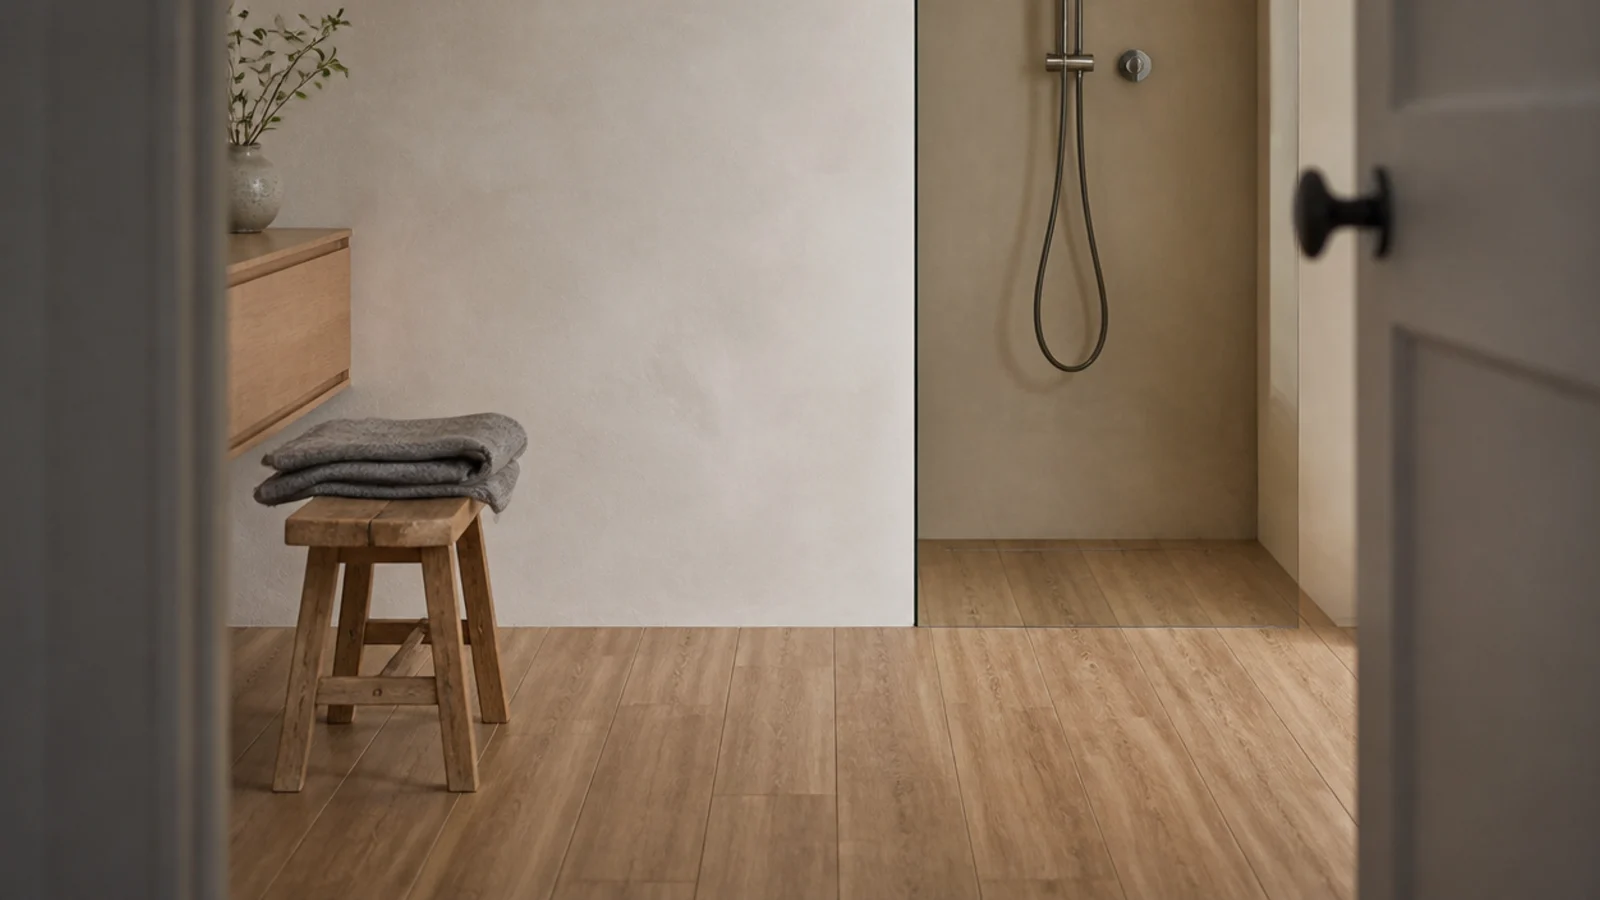
The format that convinces. At 200 by 1200mm the proportions match a real board, and a 4-metre room needs only three tiles end to end. Shorter 150 by 600mm tiles read as tiles no matter how good the print is.
3. Cap the offset at one third of the plank
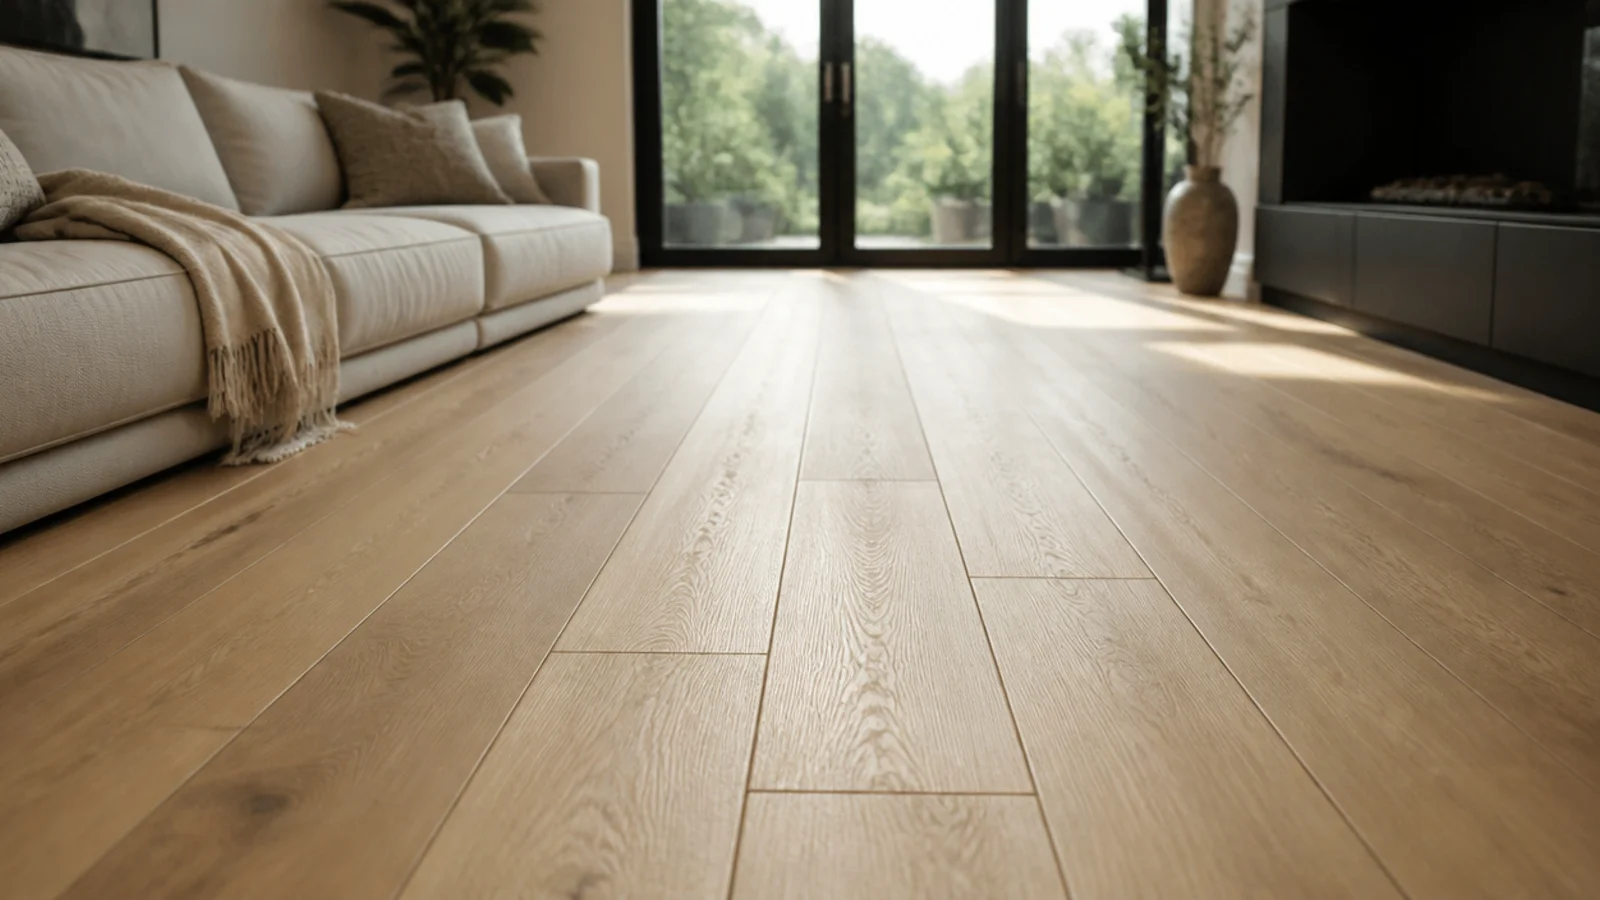
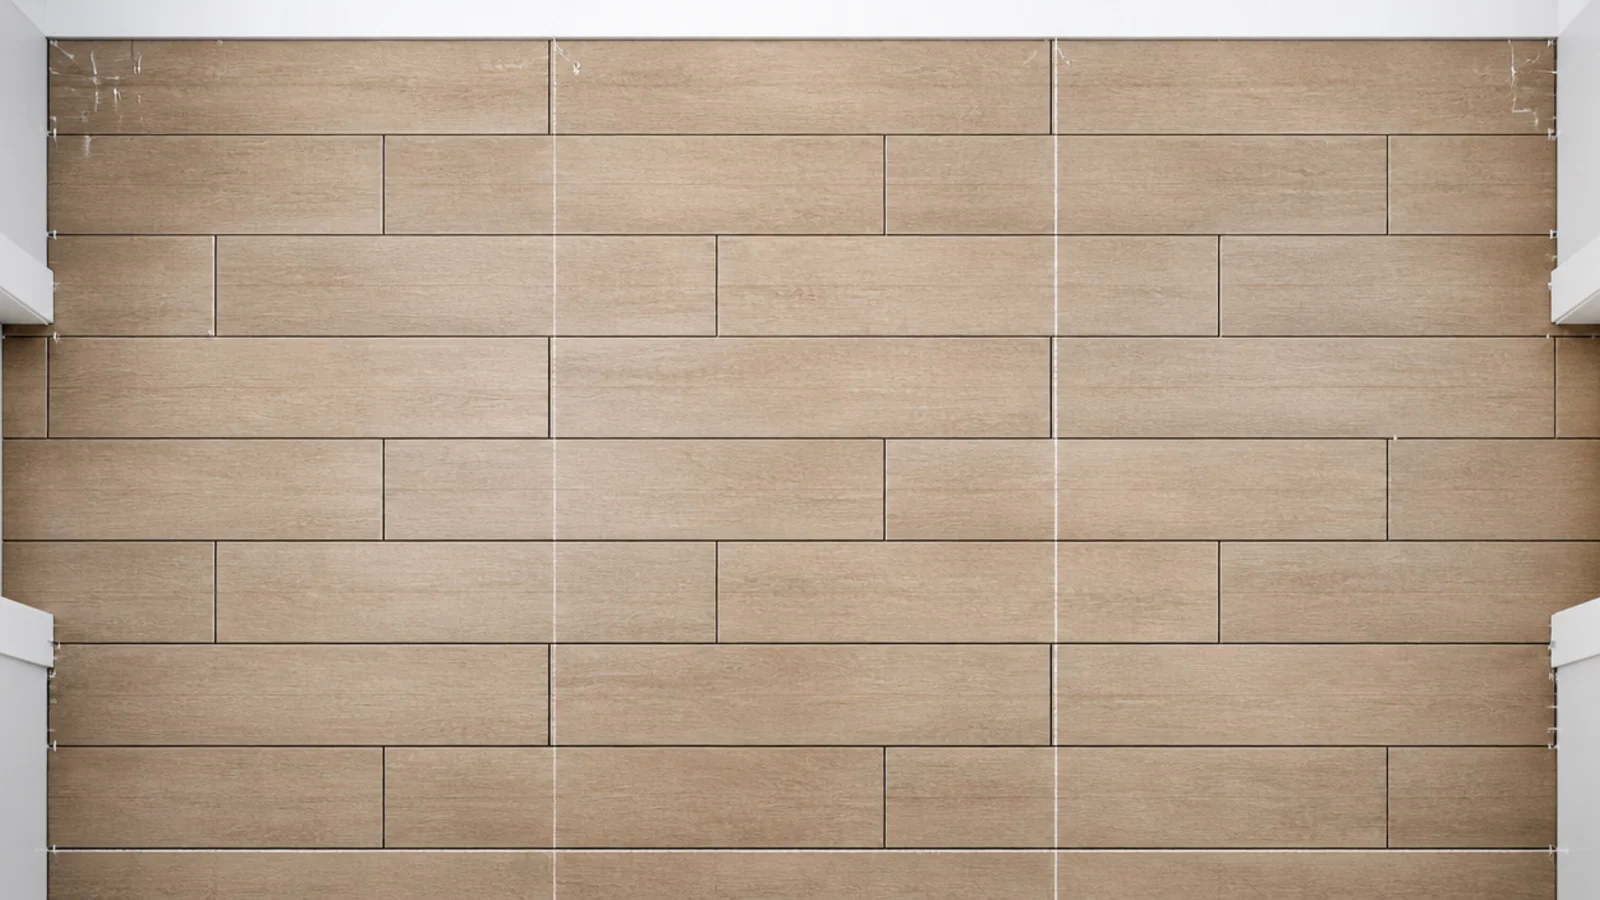
The single rule that separates a good tiled floor from a bumpy one. On a 1200mm plank that means a 400mm stagger, marked with chalk lines before the first tile goes down rather than judged by eye halfway across the room.
4. A three millimetre grout joint, not a hairline
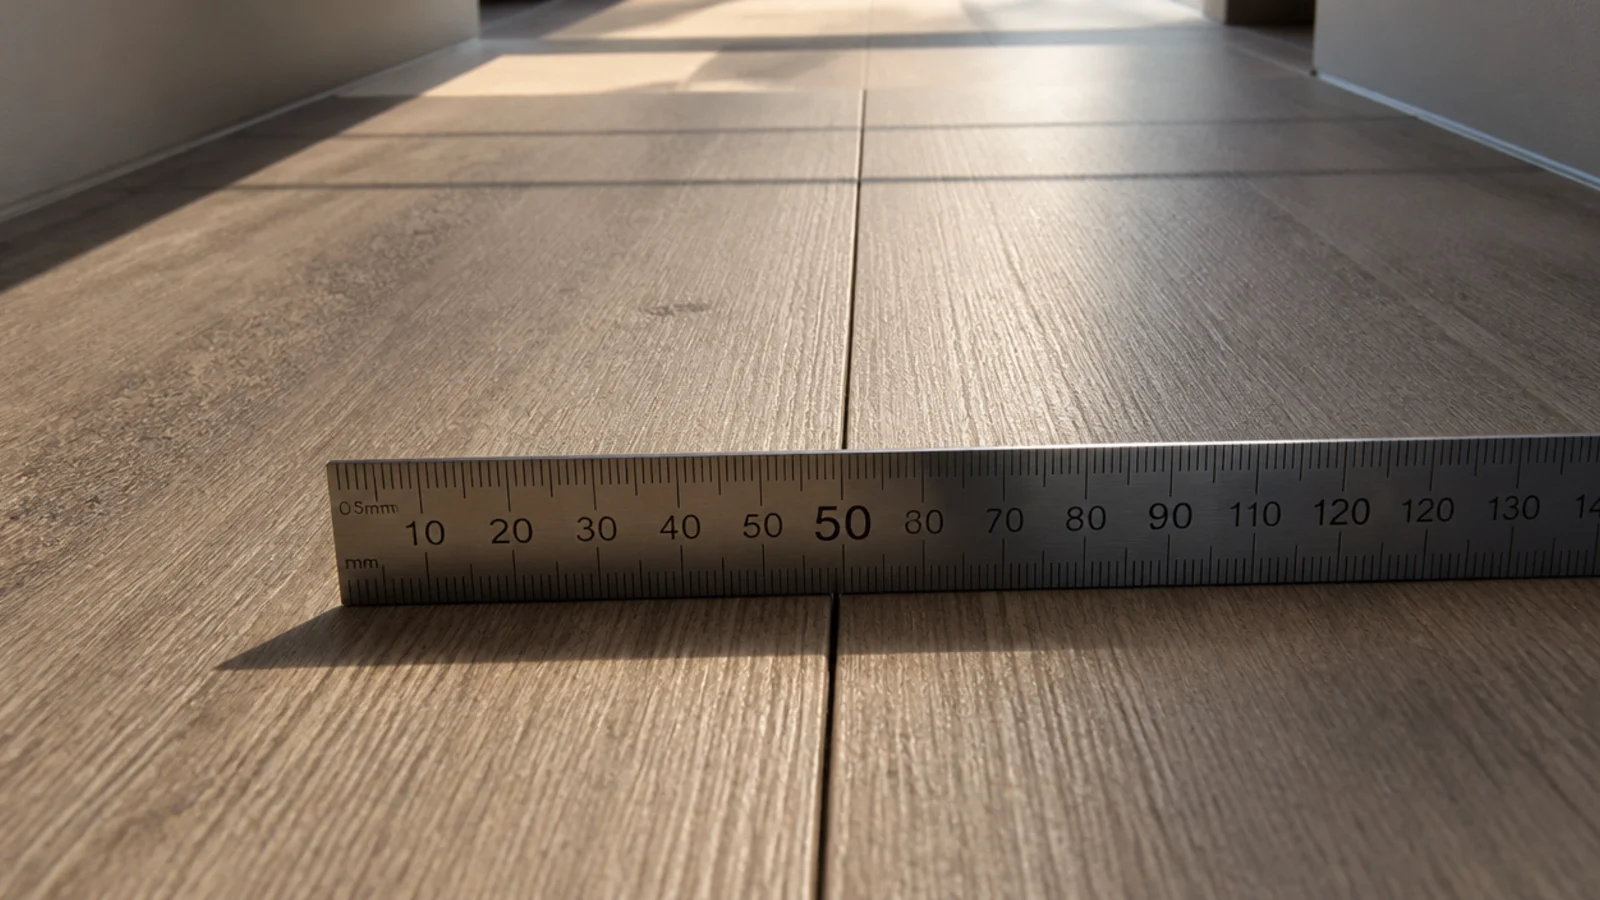
Tiles need somewhere to move and a joint needs enough width to hold grout that lasts. Three millimetres is the sensible minimum on plank formats, and 2mm only where the tiles are rectified. A 1mm joint cracks out within two years.
5. Grout matched to the tile mid-tone
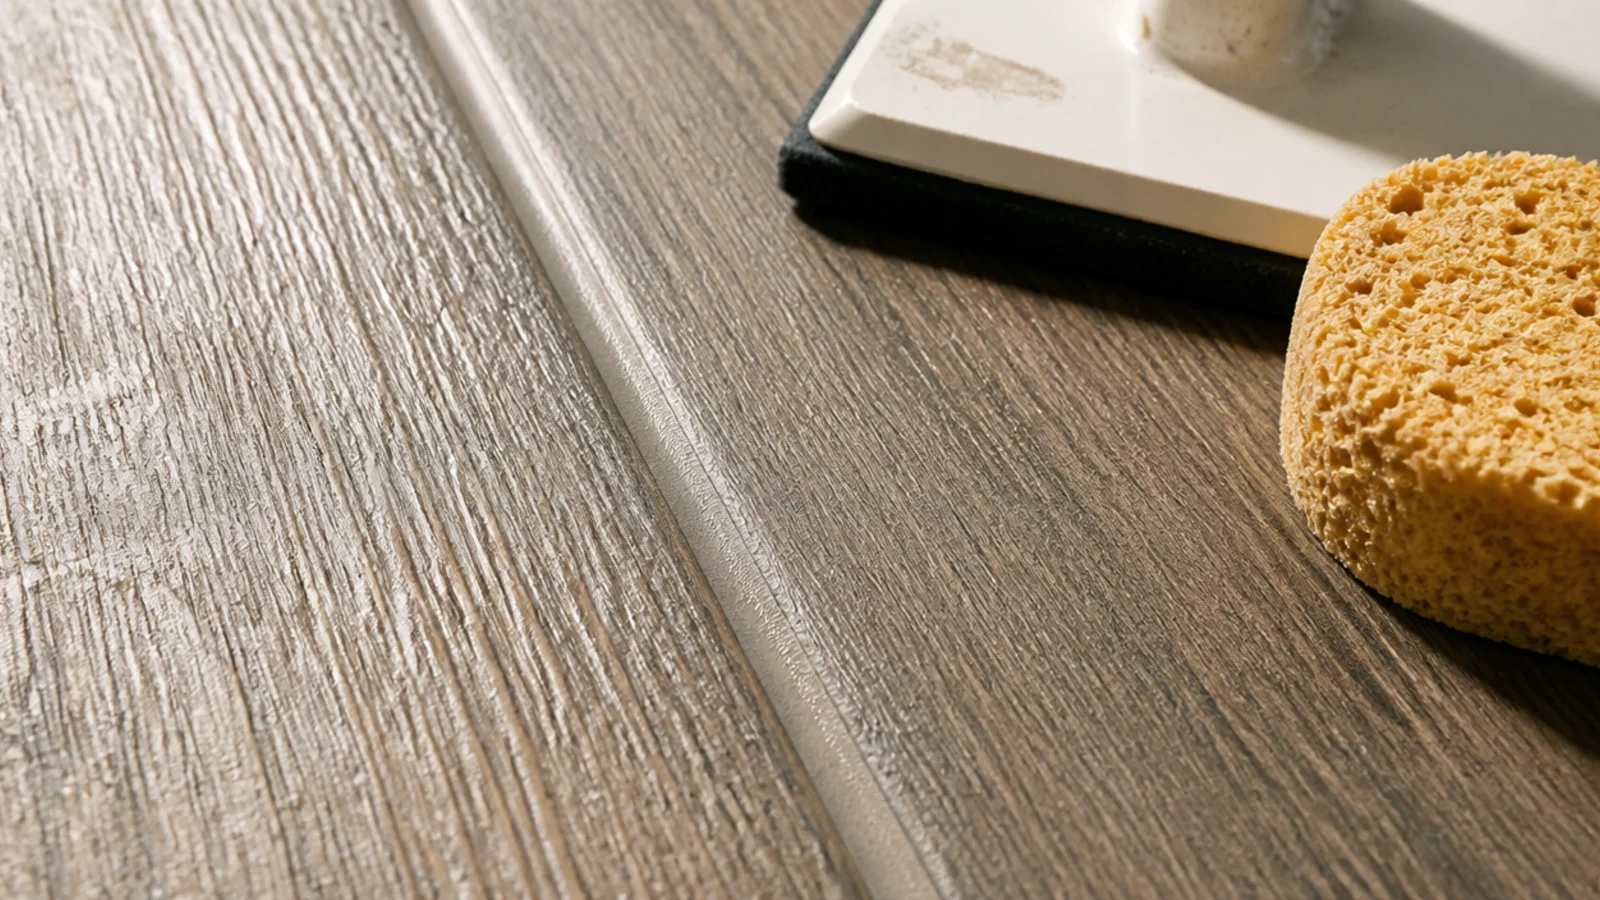
Pick grout against the middle tone of the tile, not the lightest or darkest part. Matched grout makes the joints recede and the planks read as boards. Contrast grout does the opposite and announces a grid across the room.
6. Check the wet slip rating before a bathroom floor
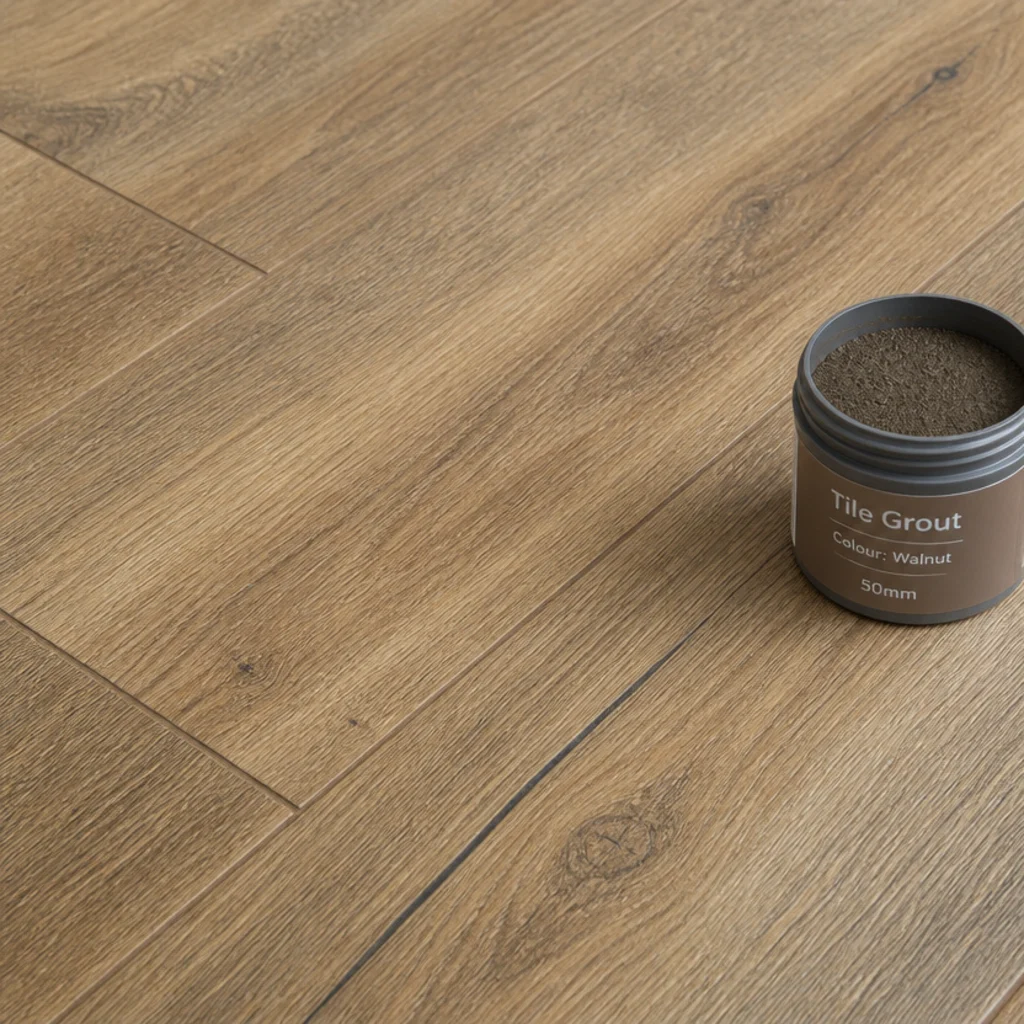
Ask for the wet DCOF figure, and want 0.42 or above for any floor that gets splashed. Textured and matte surfaces test higher than polished ones. A bath mat is not a substitute for a floor that grips when wet.
7. A hard-wearing rating for halls and kitchens
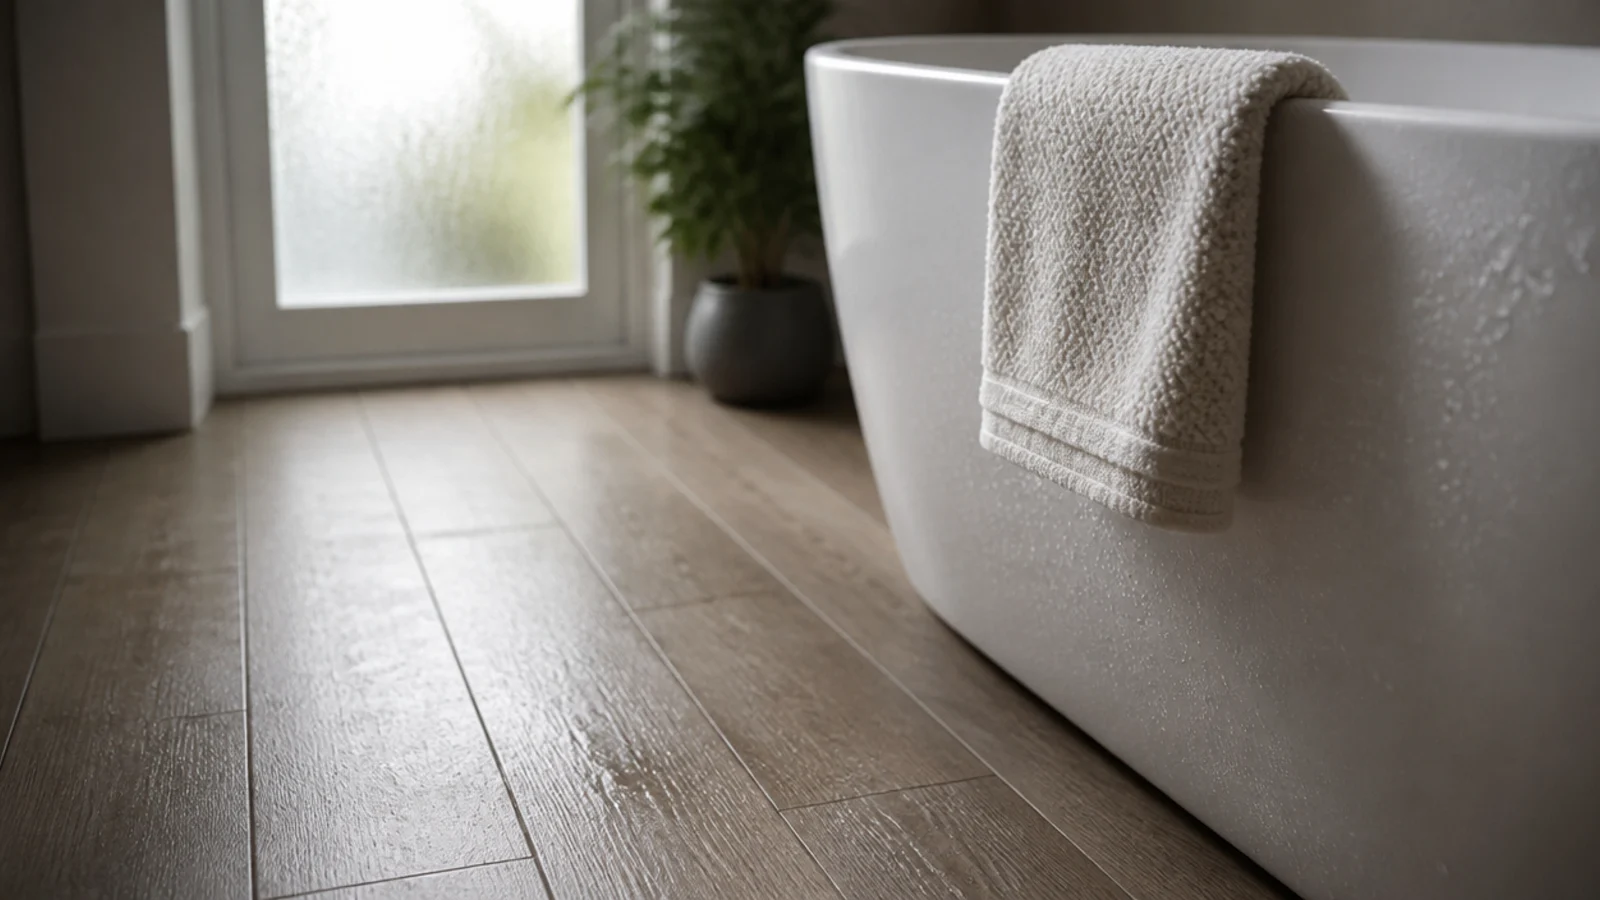
Tile hardness is graded by resistance to abrasion. A rating suited to heavy residential traffic is what you want anywhere shoes and grit arrive, and grit is the thing that dulls a floor. In a bedroom a softer, cheaper grade is fine.
8. An uncoupling membrane over a concrete slab
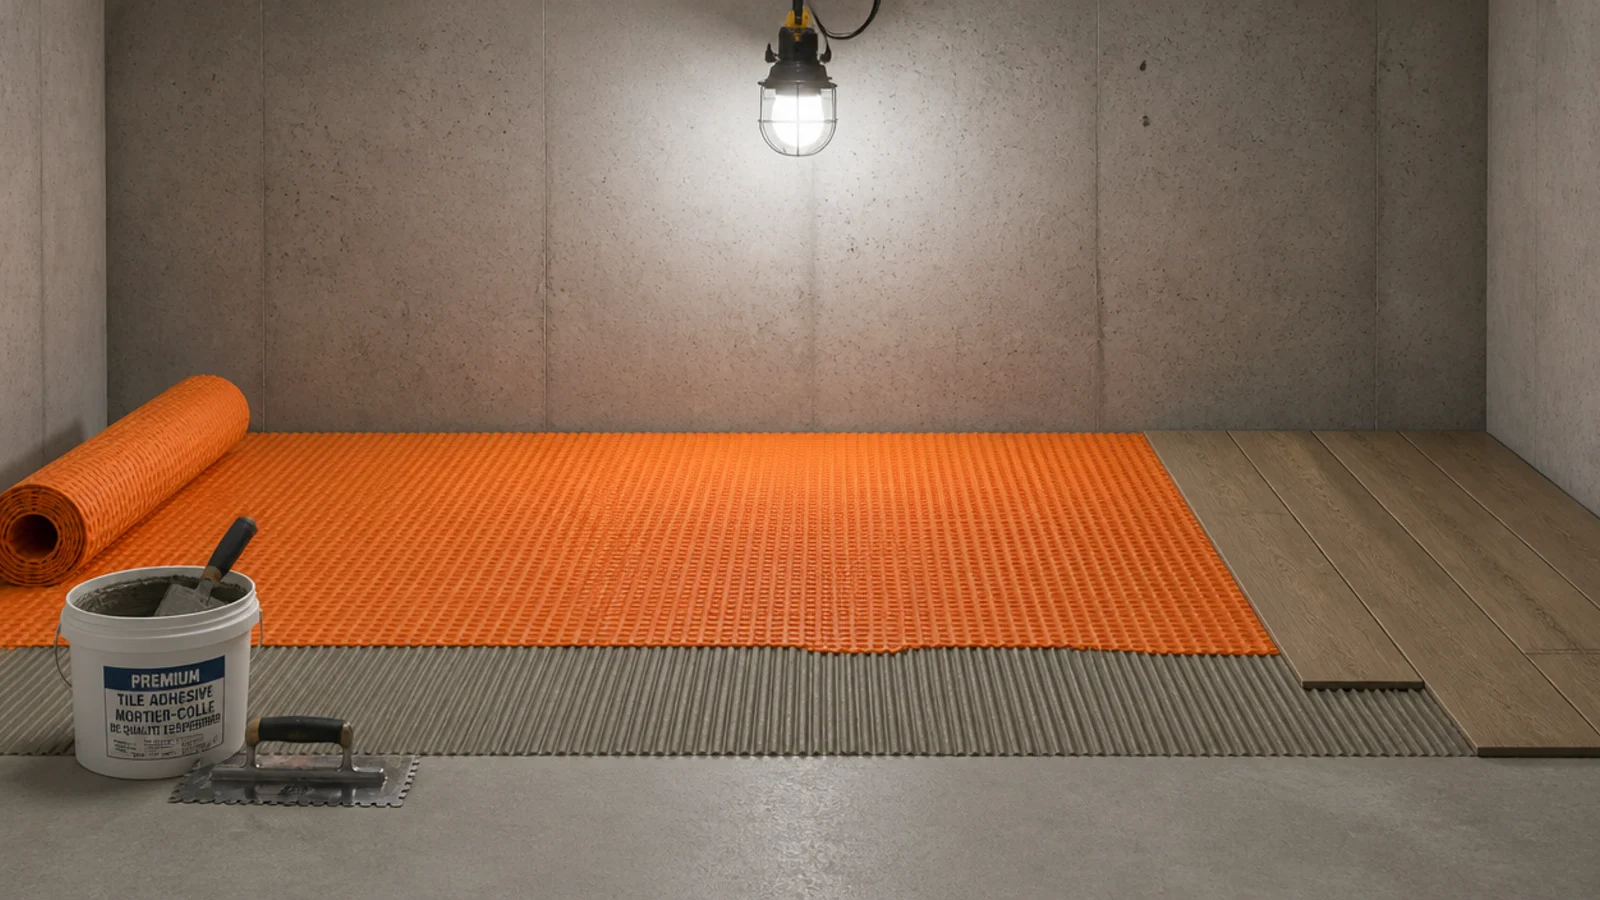
A dimpled membrane between slab and tile lets the two move independently, which is what stops hairline slab cracks travelling up into the grout. It costs roughly £8 to £15 per square metre and it is the cheapest insurance on the whole job.
9. Rigid core planks in a rented kitchen
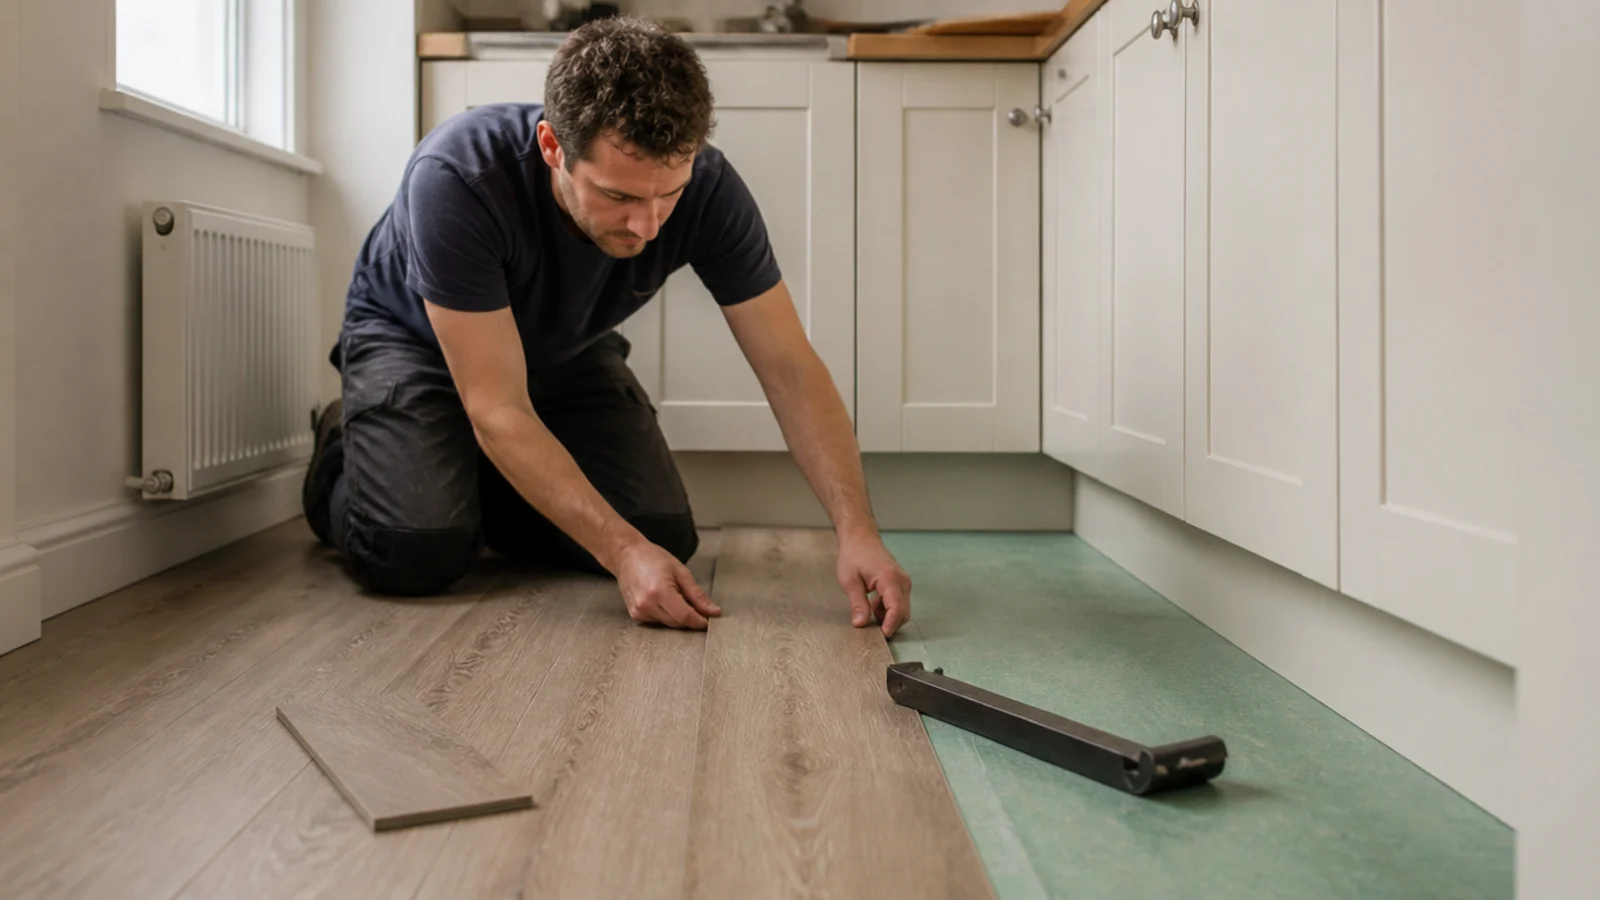
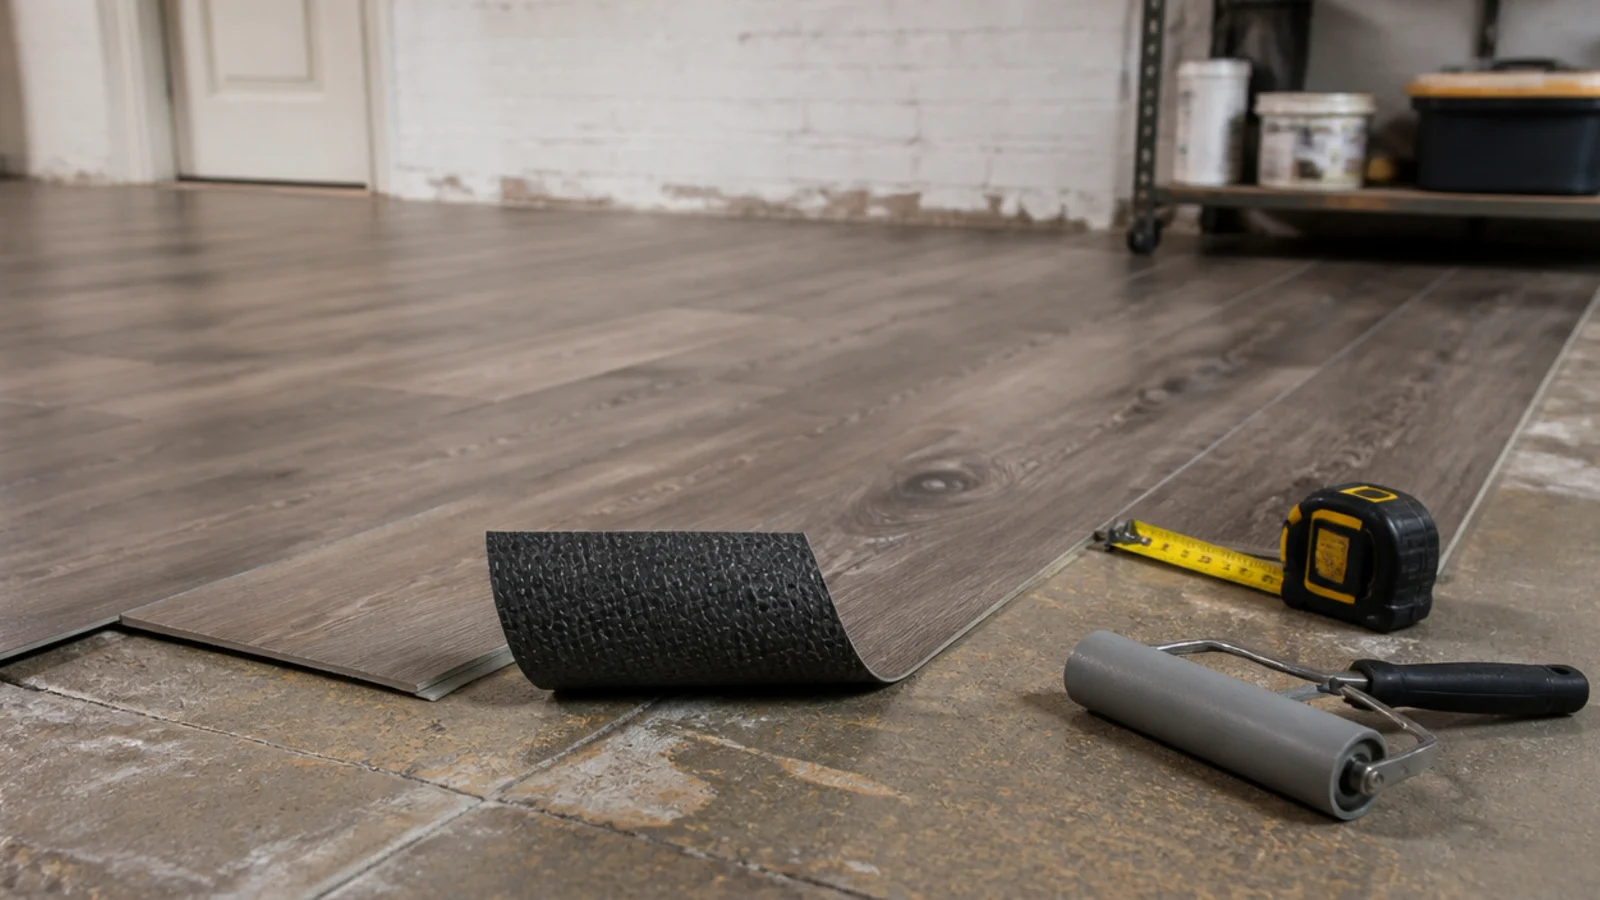
An SPC plank is a 4 to 6mm stone-polymer core with a wear layer on top and often a 1.5mm foam pad beneath. It clicks together, floats over the existing floor, and lifts out in an afternoon when the lease ends.
10. Peel-and-stick planks under three millimetres
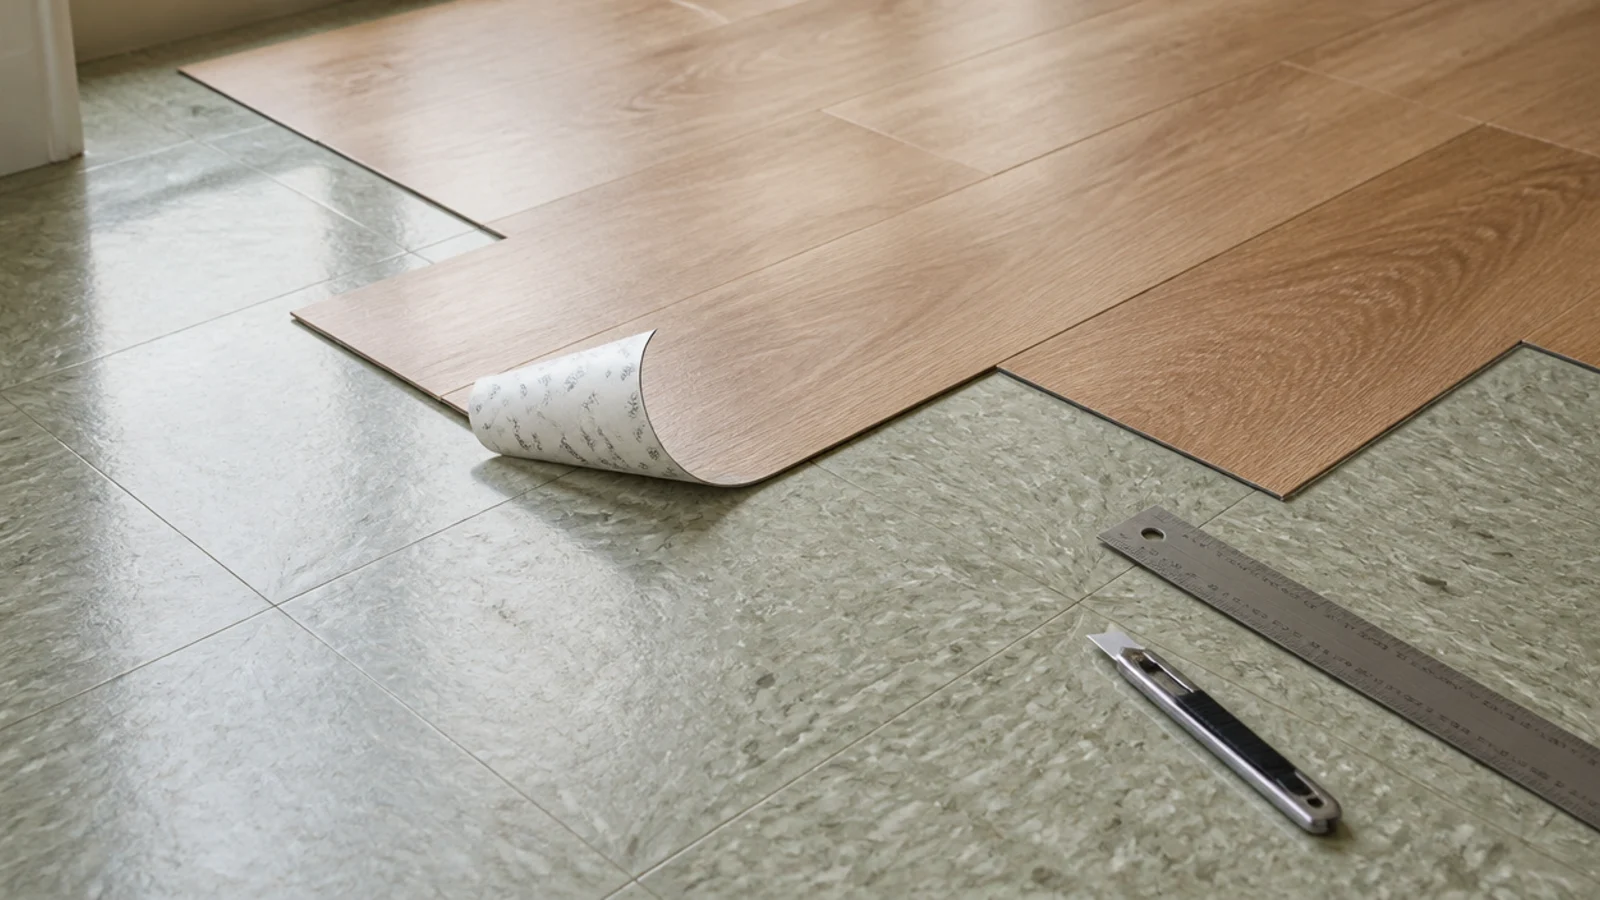
At 2 to 3mm thick, self-adhesive planks slide under most doors without any trimming. They need a clean, dry, genuinely flat base and they will telegraph anything underneath, so fill the old grout lines first with levelling compound.
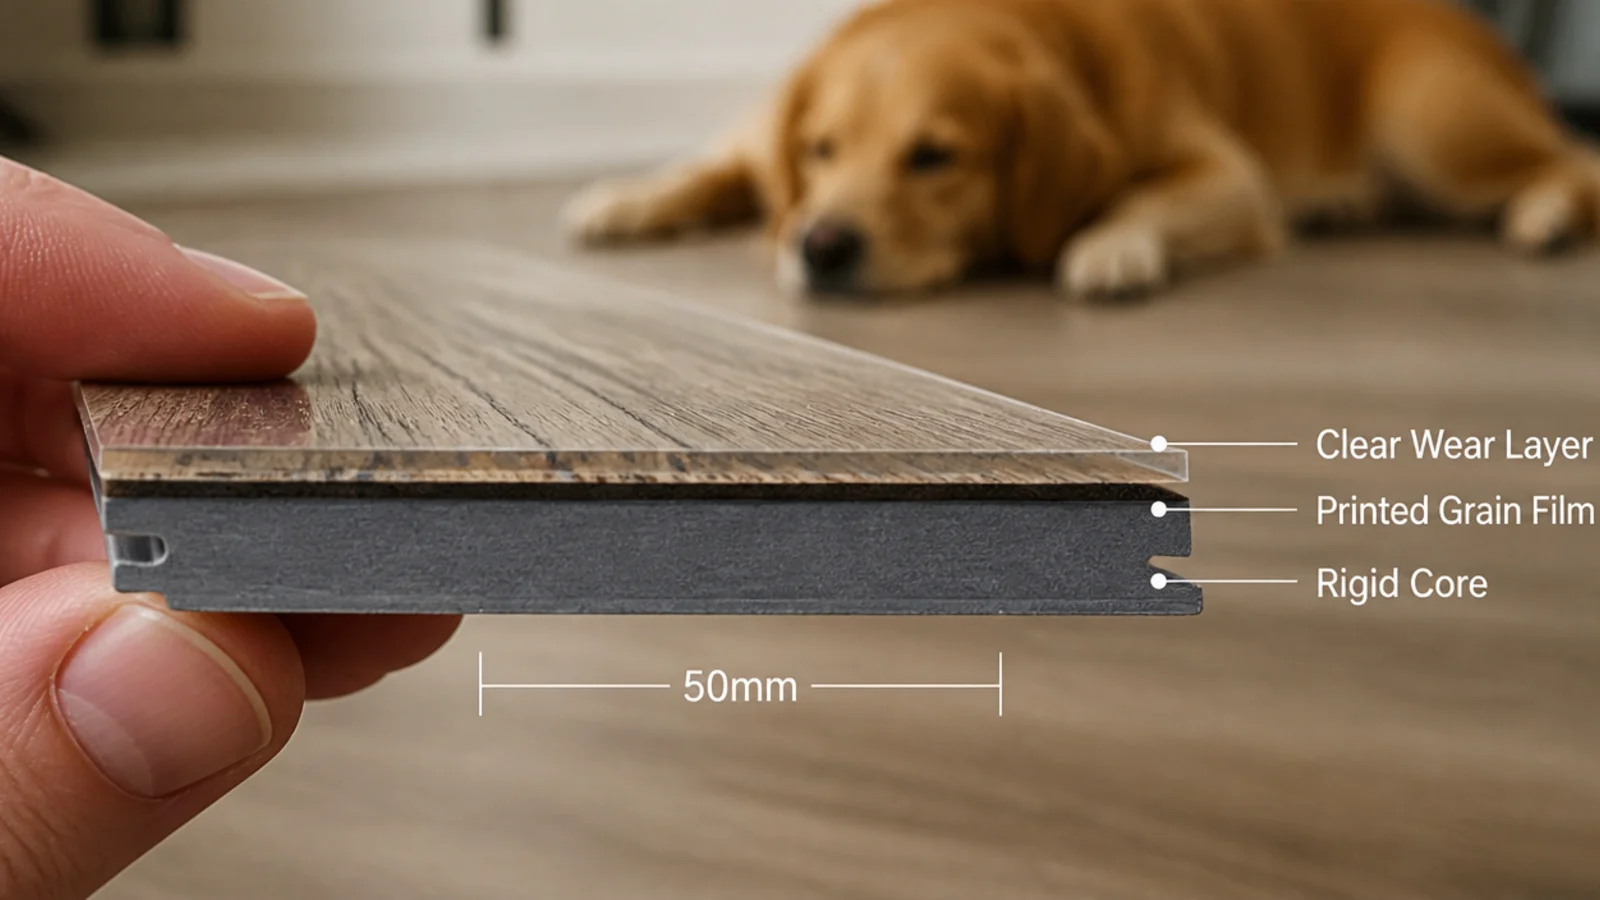
11. A twenty mil wear layer where a dog lives
Wear layer is the clear film on top, quoted in mil — thousandths of an inch — and it has nothing to do with total plank thickness. Twelve mil is fine in a spare bedroom. Twenty mil is what survives claws, grit and a kitchen chair.
12. Click planks floated over existing ceramic tile
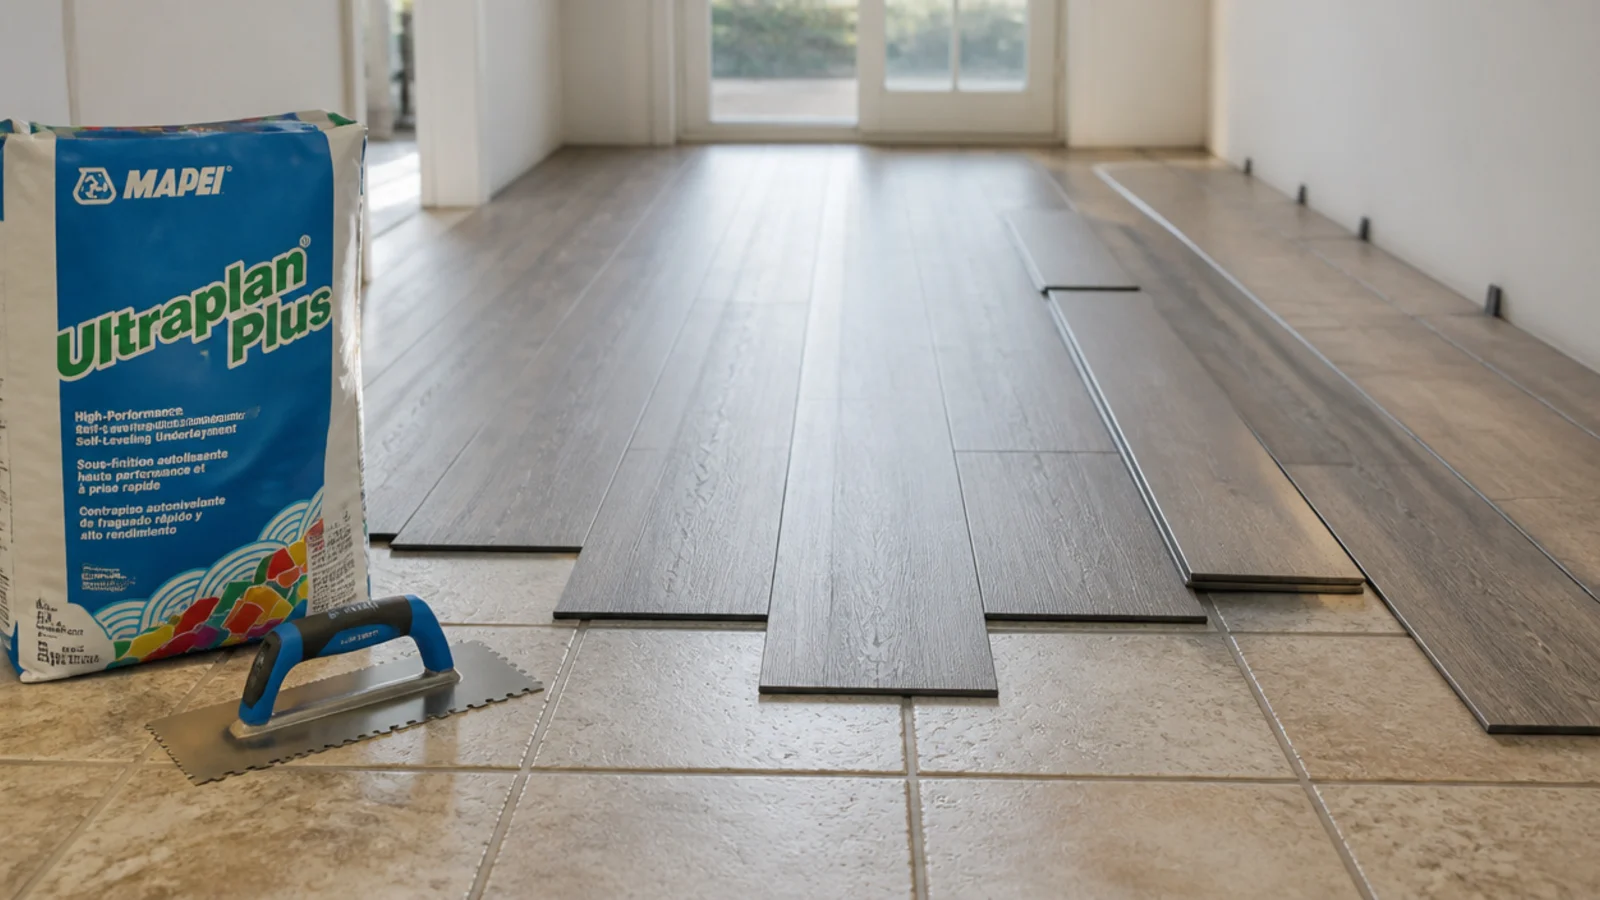
Old tile that is sound but ugly makes a perfect base. Fill the grout lines so they cannot telegraph, check flatness to 3mm over 2 metres, then float the planks straight over. It saves a skip, two days and a lot of dust.
13. Herringbone in a short tile format
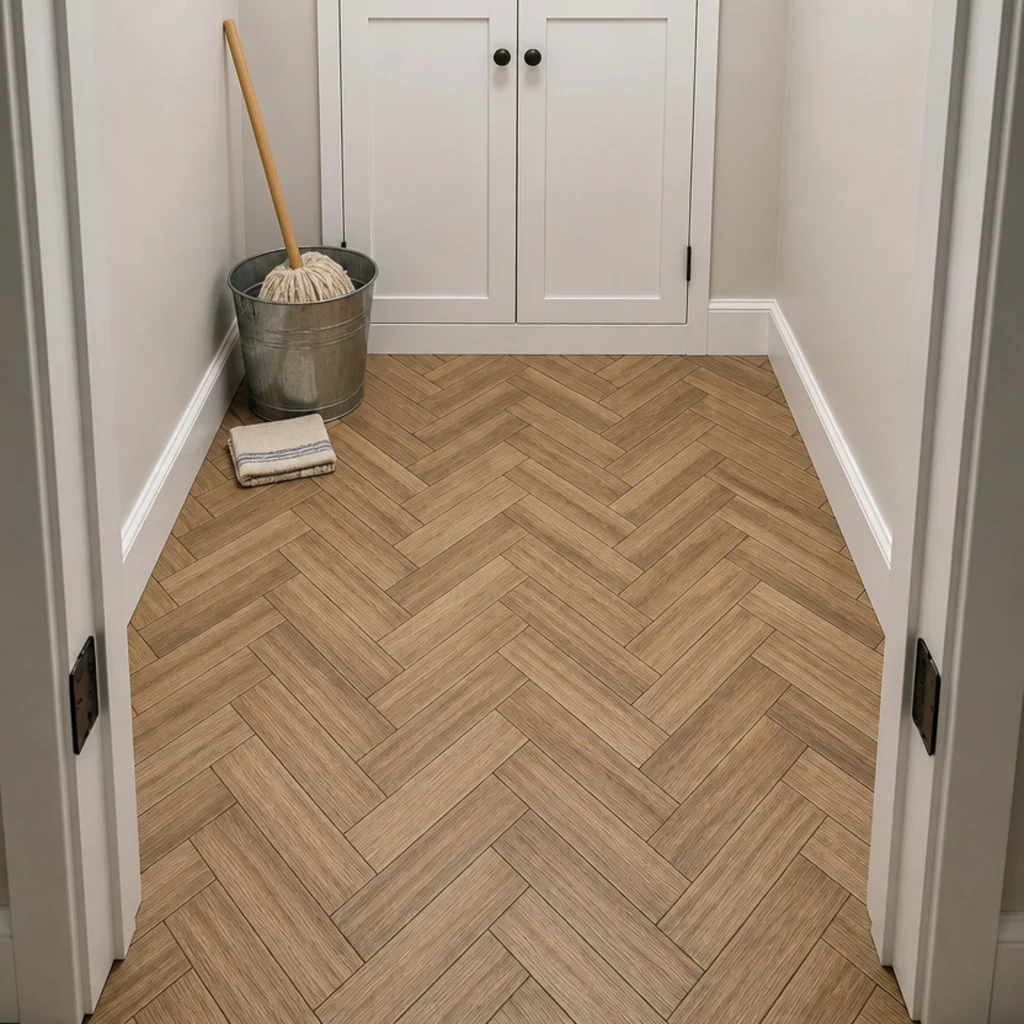
Short wood-effect tiles around 100 by 600mm make herringbone affordable, because the cutting waste is on cheap material rather than on oak blocks. Allow 15 percent extra and set the pattern from a centre line so the border cuts match on both sides.
14. Tile through the kitchen, timber beyond it
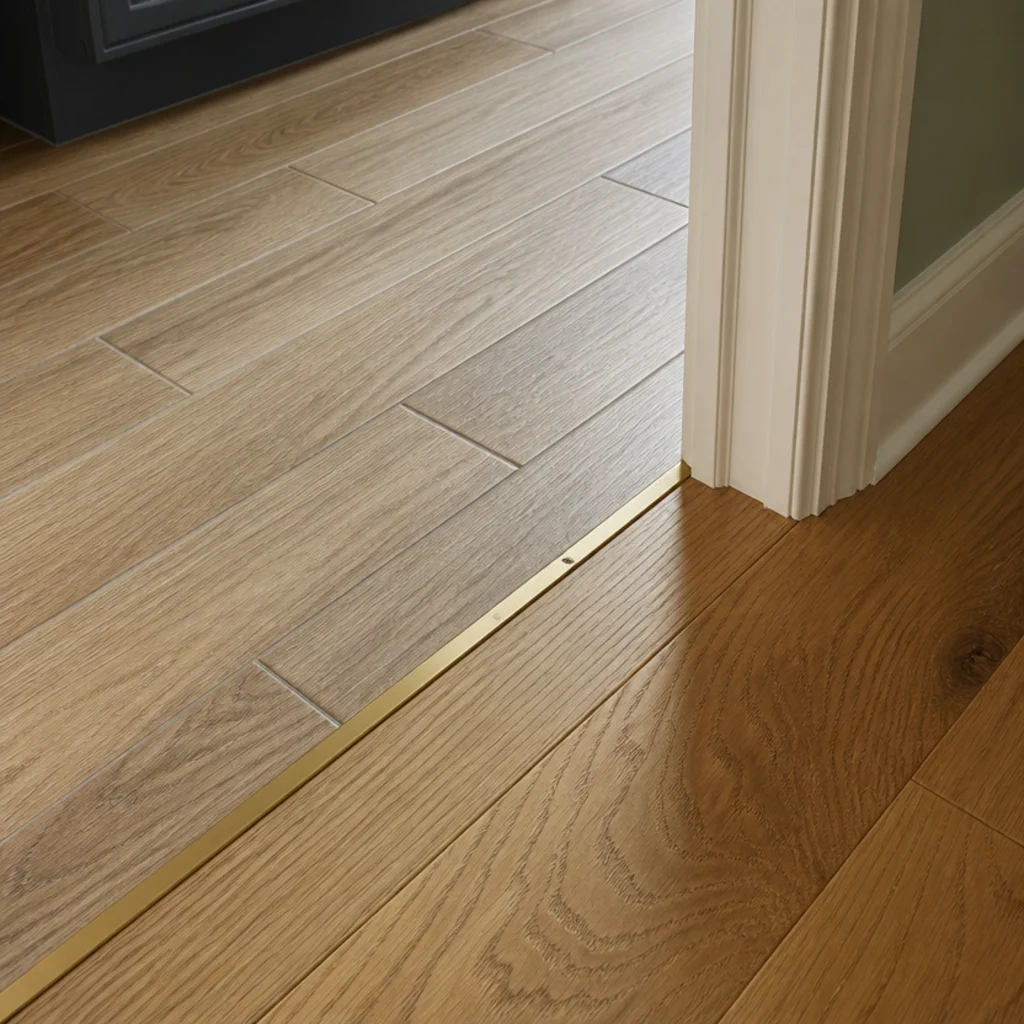
A sensible compromise in an open plan: wood-effect tile in the wet, working half and real boards in the sitting half, changed at a doorway or a deliberate line. Match the tones closely and use a slim brass trim to make the change look intentional.
15. Warm the tile with an electric mat
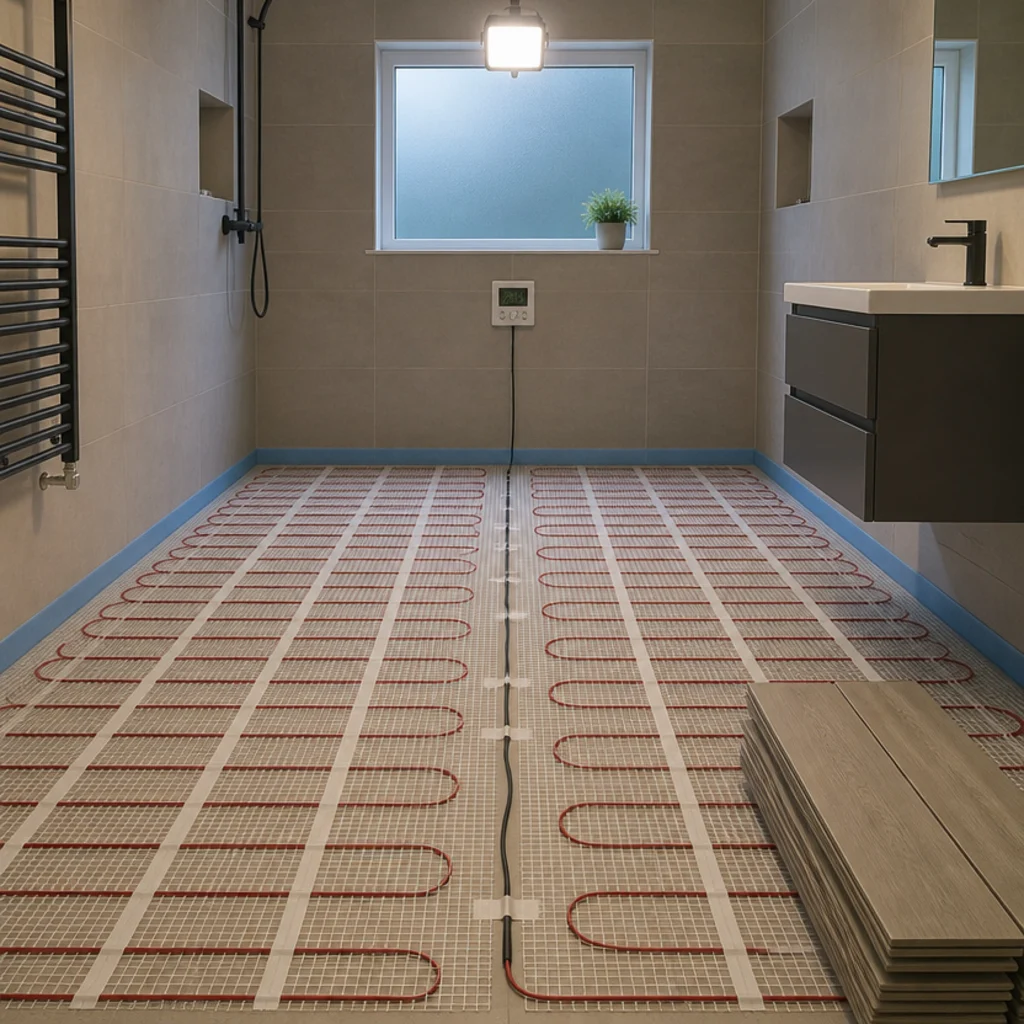
Porcelain is cold, and that is the honest objection to it. An electric mat under the adhesive bed lifts the surface by six to eight degrees for pennies a day in a bathroom, and it is the difference between a floor you enjoy and one you avoid barefoot.
16. Embossing aligned to the printed grain
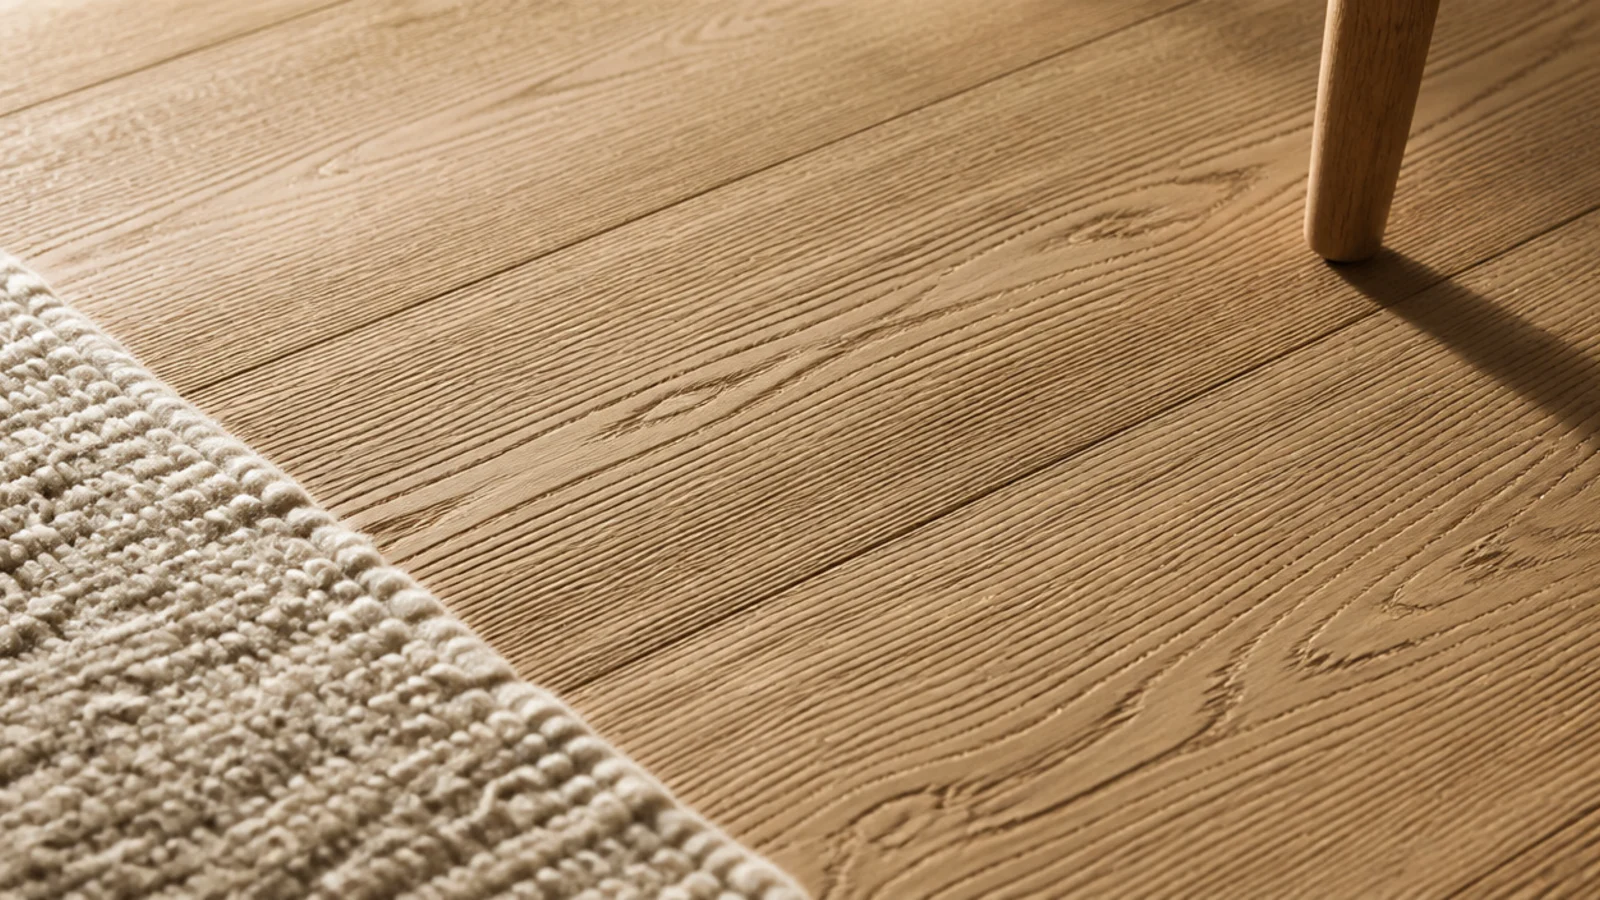
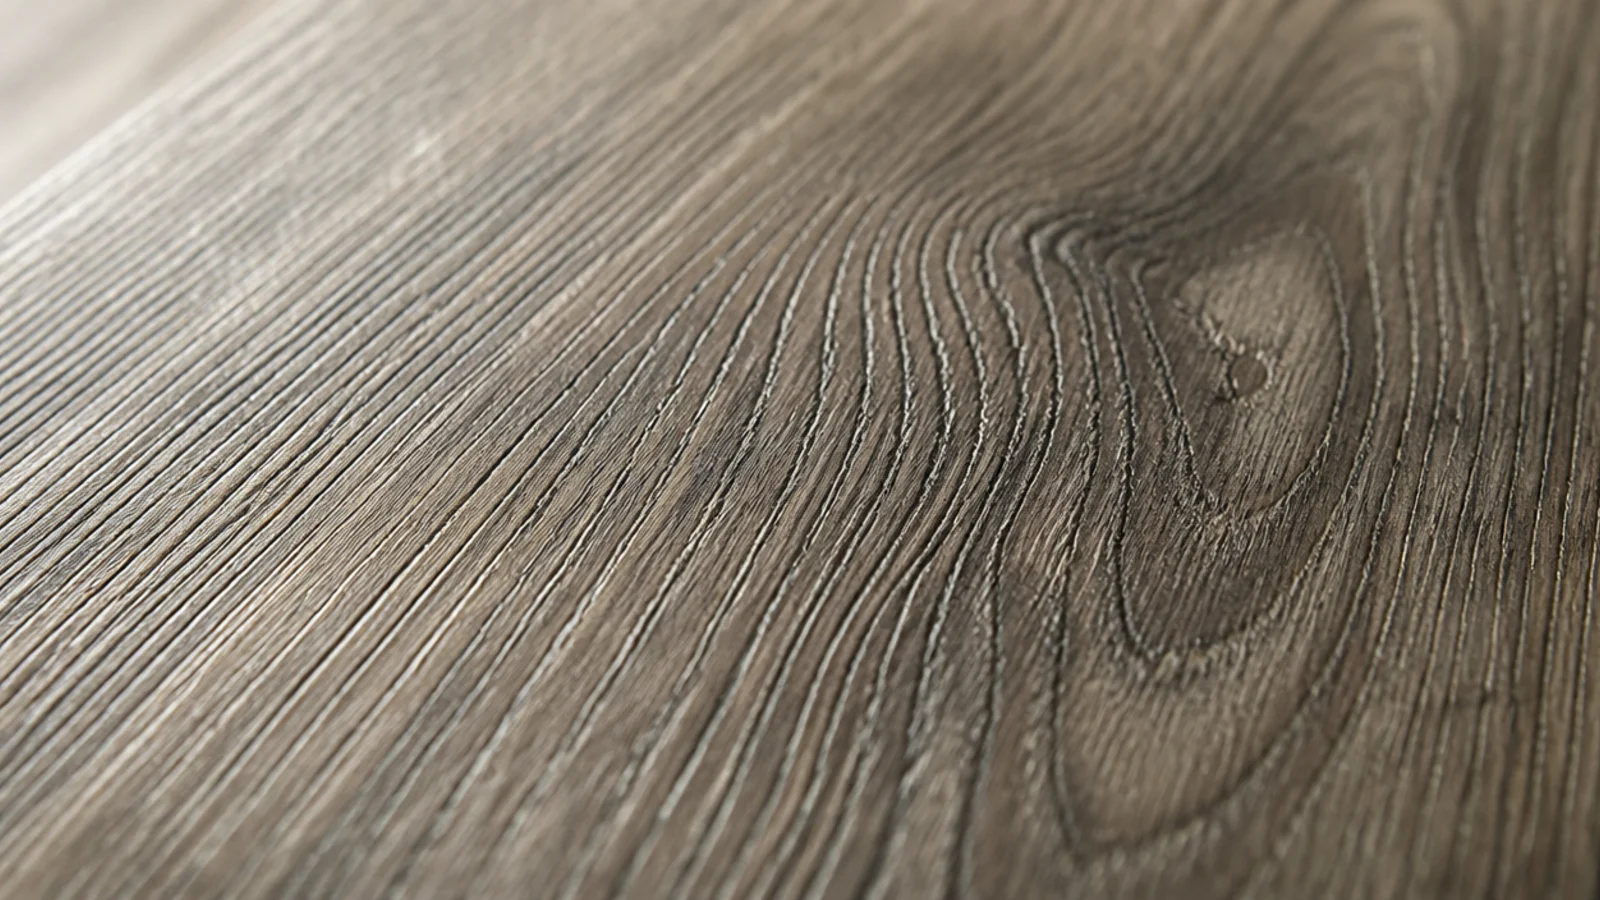
On vinyl and laminate, check the texture lines up with the printed grain instead of repeating at random. Run a palm across the surface: the grooves should follow the dark grain. Misaligned embossing is the giveaway at conversational distance.
17. Large format tile needs a flatter substrate
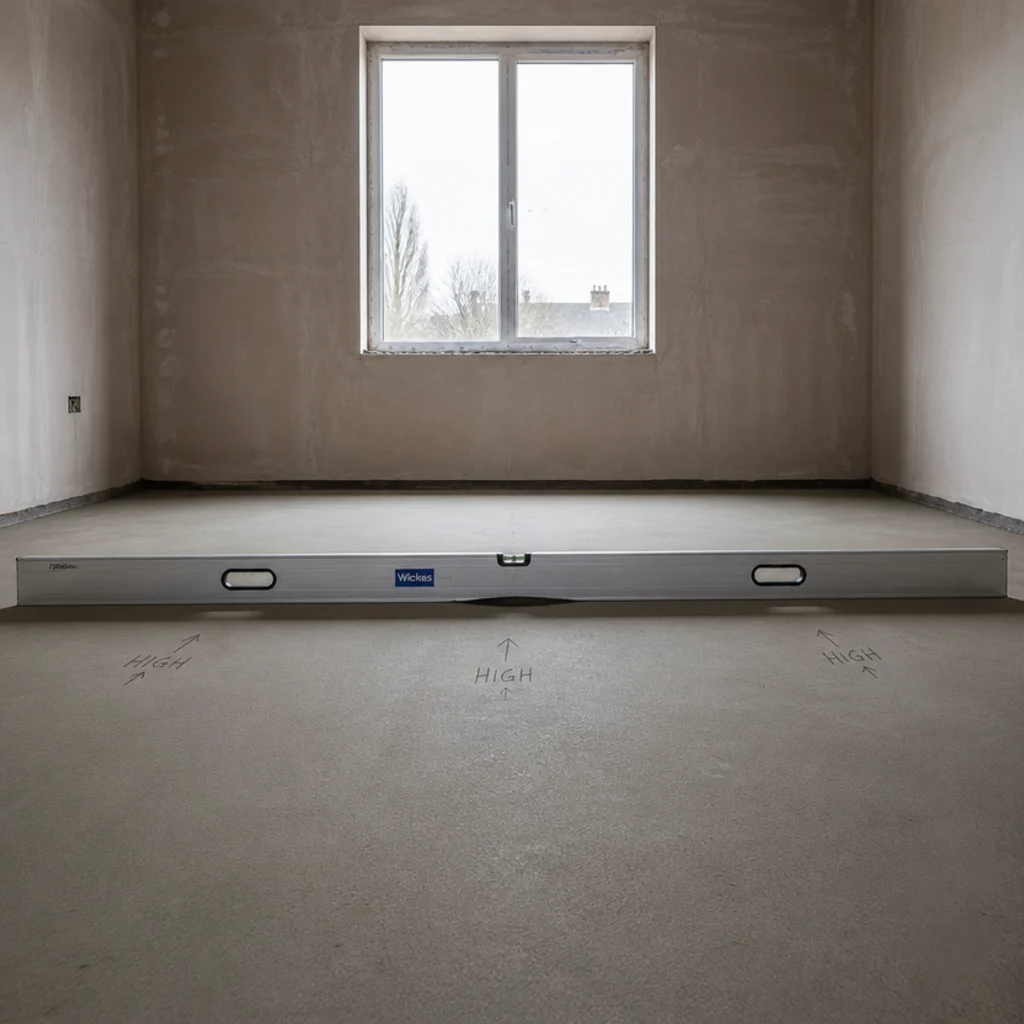
A 1200mm plank tile spans further than any small tile, so it exposes every dip. Aim for flat within 3mm over 2 metres and skim with levelling compound where it is not. This is where most tiled plank floors actually fail.
18. Brick bond only for short tiles
A 50 percent offset is fine on tiles under about 600mm long, where the bow is small. Above that length it stops being a pattern choice and becomes a lippage problem, so switch to the third-offset or a straight stack instead.
19. A matching bullnose or trim at every edge
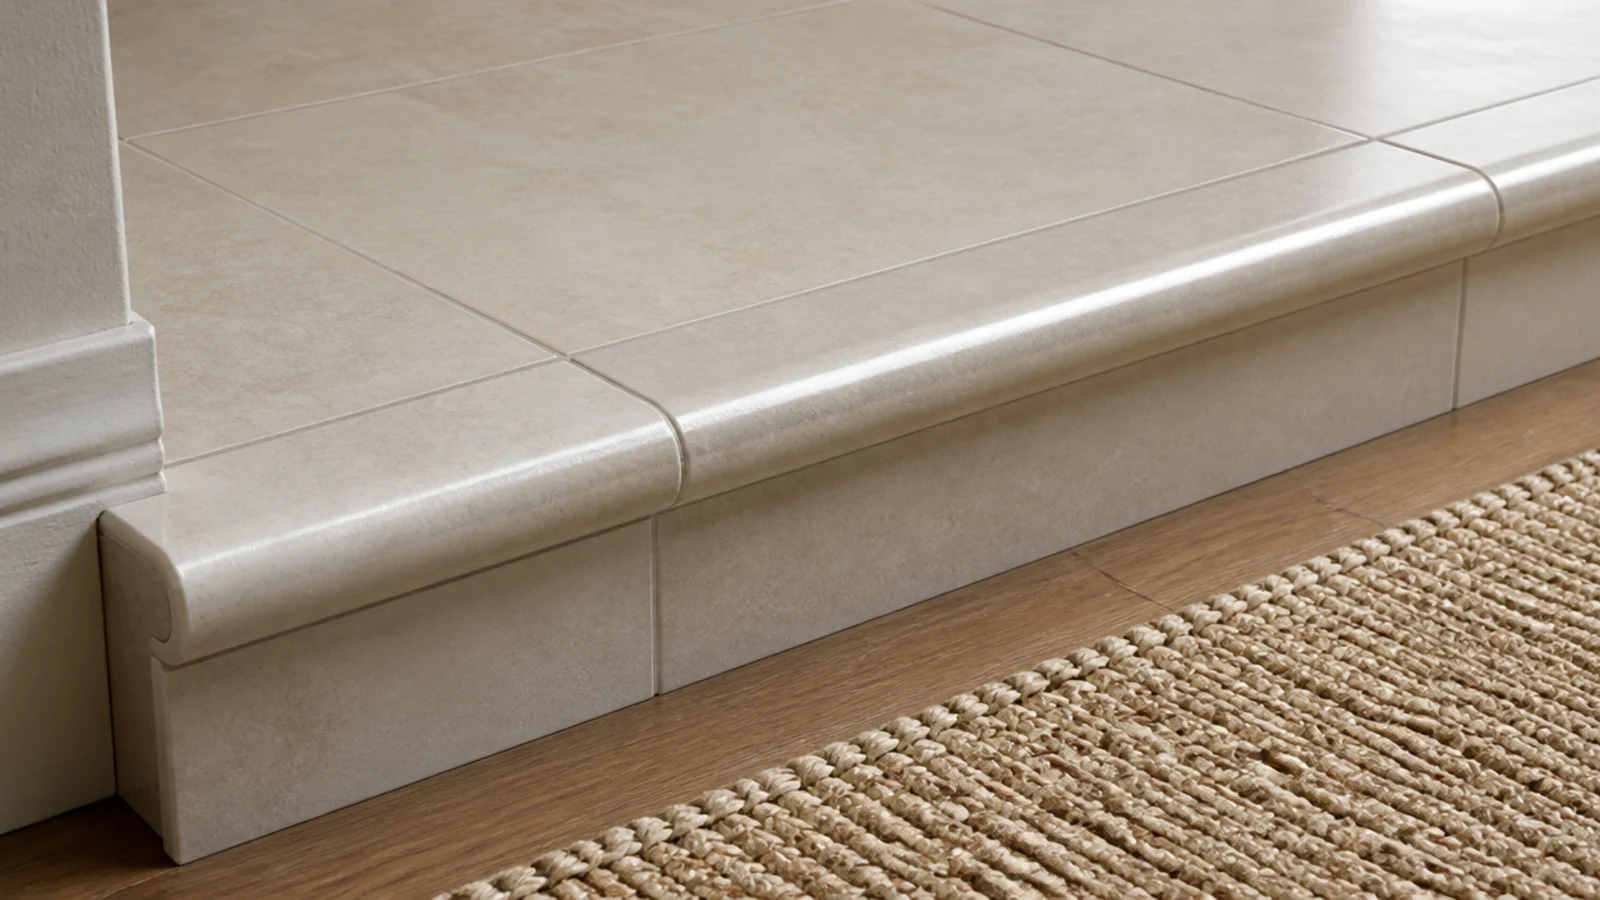
Exposed tile edges look raw and chip. Use a matching bullnose, a metal trim profile, or a mitred edge on steps, thresholds and hearths. It costs a few pounds a metre and is the detail that makes a budget floor read as finished.
20. Porcelain over ceramic where water is likely
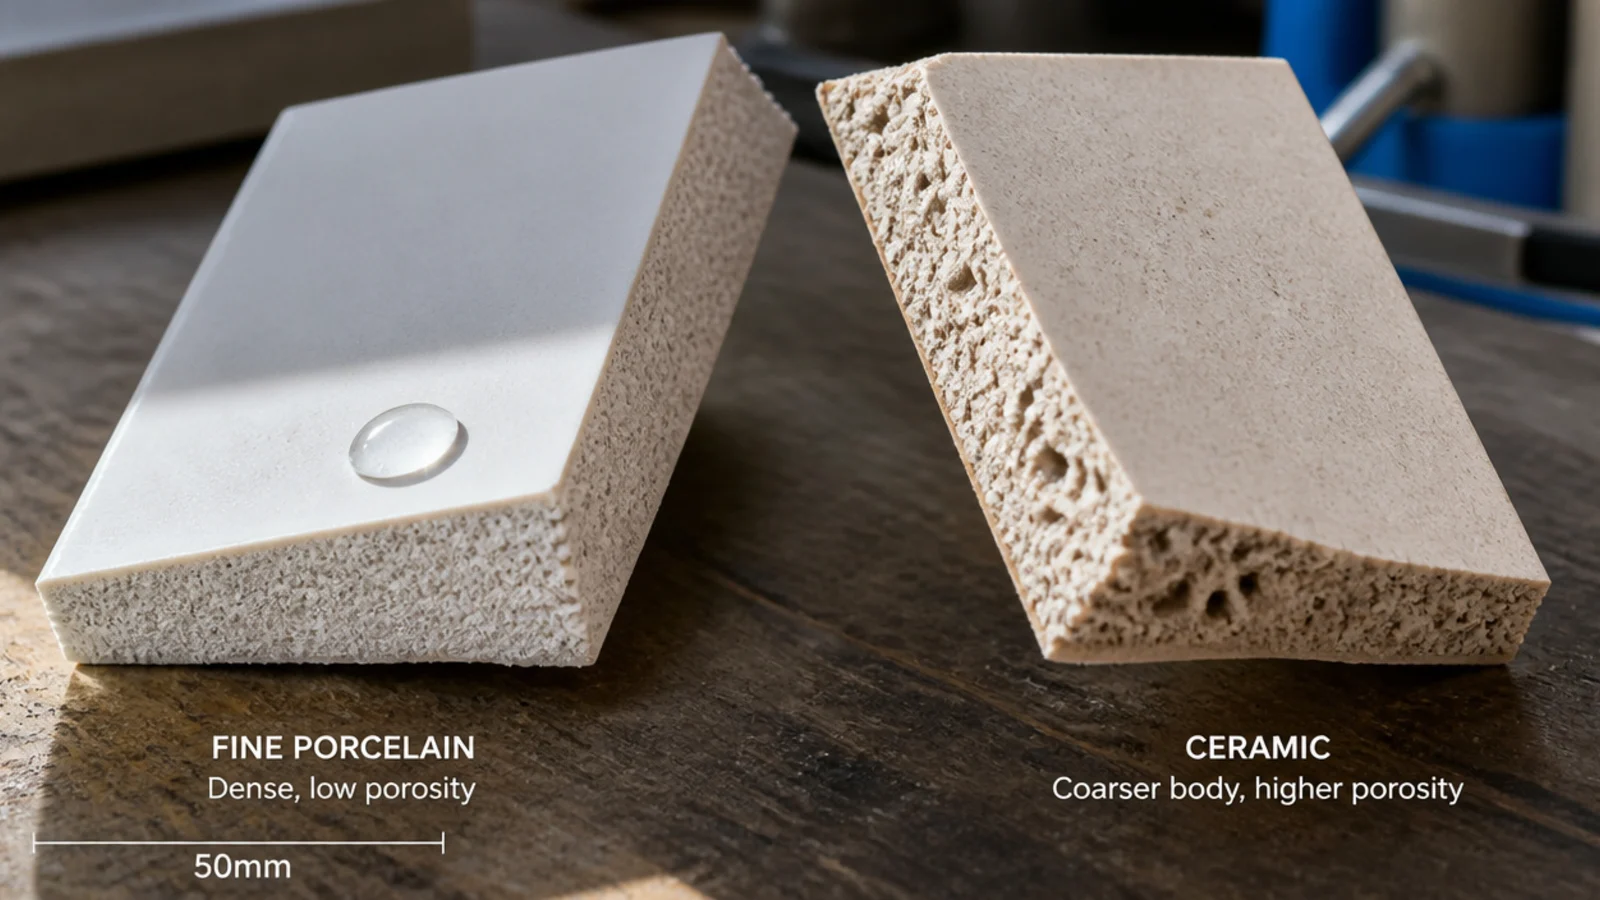
Porcelain is fired denser and harder, so it takes almost no water and chips less. Ceramic is cheaper and fine in a bedroom or a dry hallway. The price difference is usually £5 to £10 per square metre, and it buys a floor that copes with a leak.
21. Rectified edges for the tightest joints
Rectified tiles are machine-cut to an exact size after firing, so the edges are square and joints can drop to 2mm. Non-rectified tiles vary by a millimetre or two and need wider grout to hide it. Rectified adds roughly 10 to 20 percent to the tile cost.
22. Cork or foam backing to kill the click
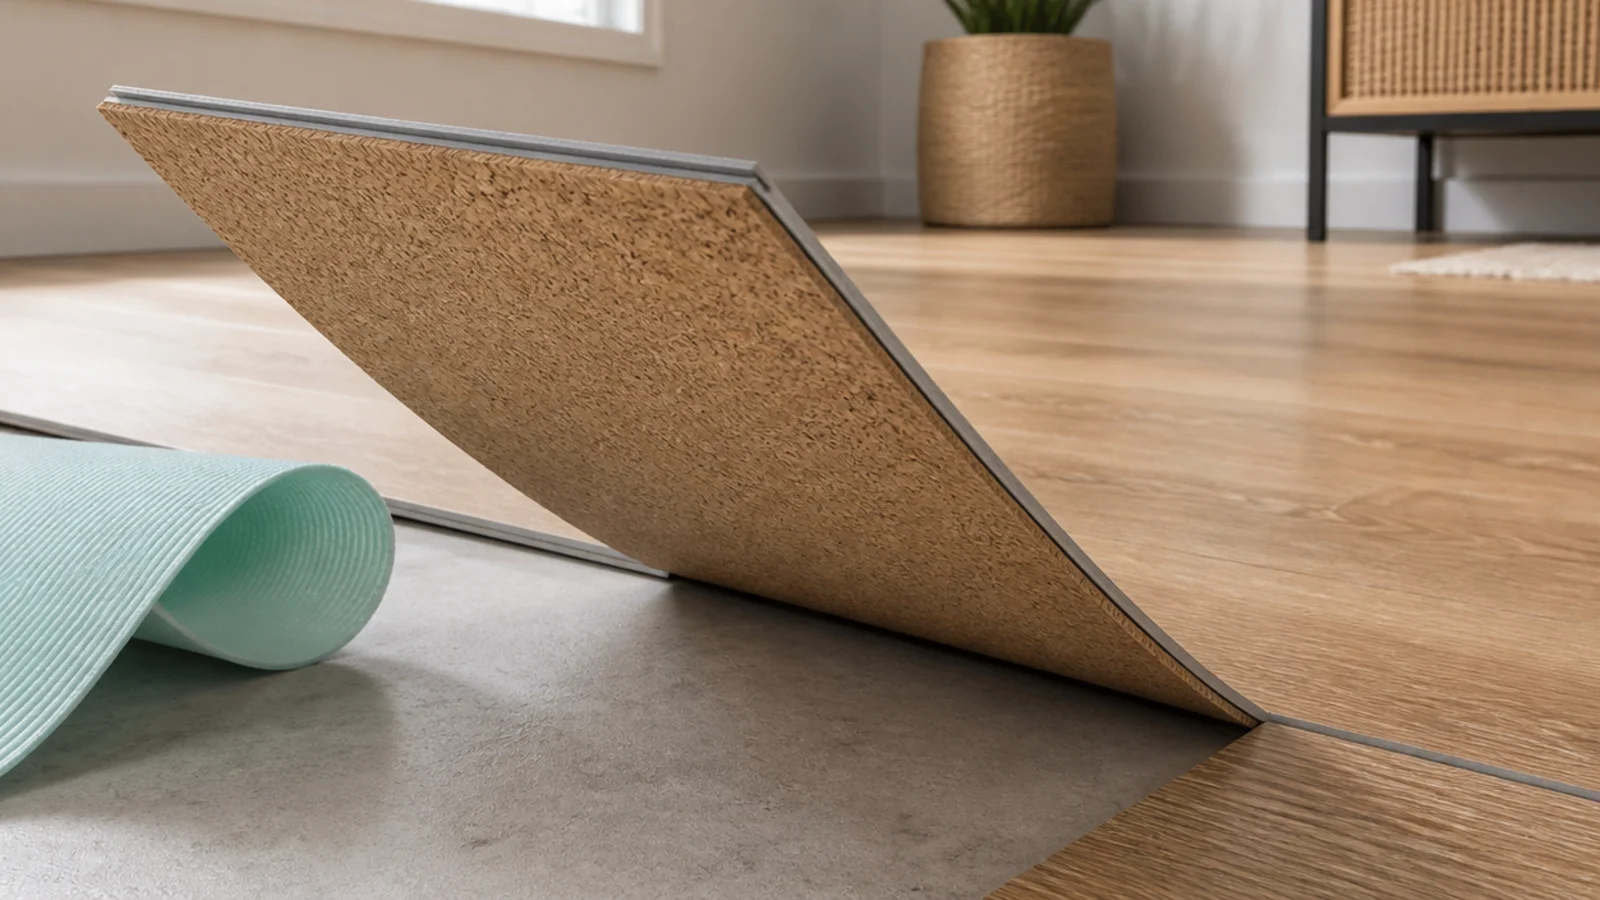
A floating vinyl floor over a slab can sound hollow. A bonded cork or IXPE backing of 1 to 1.5mm deadens footfall considerably and adds a small amount of warmth. Buy it bonded to the plank rather than as a separate underlay if the click system allows.
23. Loose-lay planks over a floor you cannot level
Loose-lay planks are heavier, around 4 to 5mm, with a high-friction backing that holds by weight rather than glue or clicks. They tolerate a slightly uneven base better than a click system, and individual planks lift out for replacement in seconds.
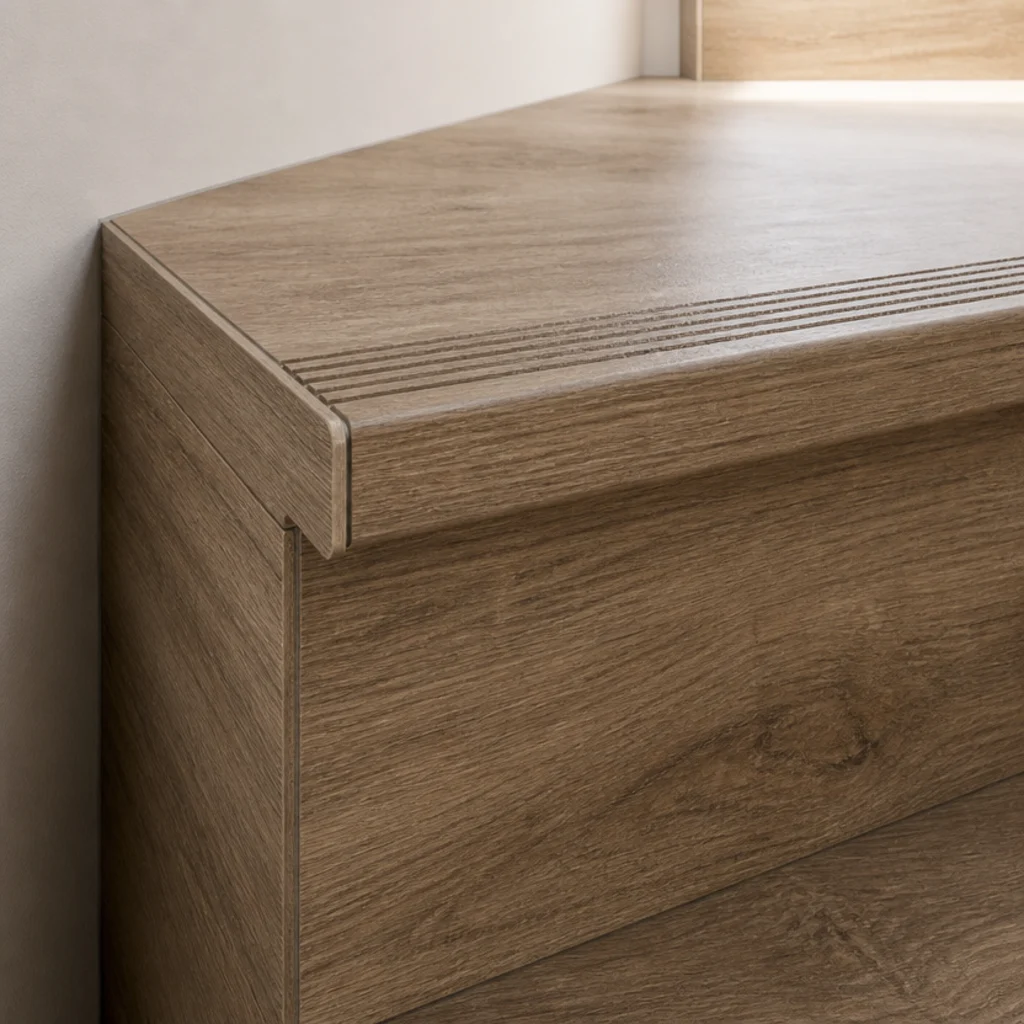
24. A proper nosing tile on every step
Stair edges take the most punishment in any house. A moulded nosing tile with grip grooves is safer and far more durable than a cut tile edge with a metal strip, and it is the only version that still looks right after five years of feet.
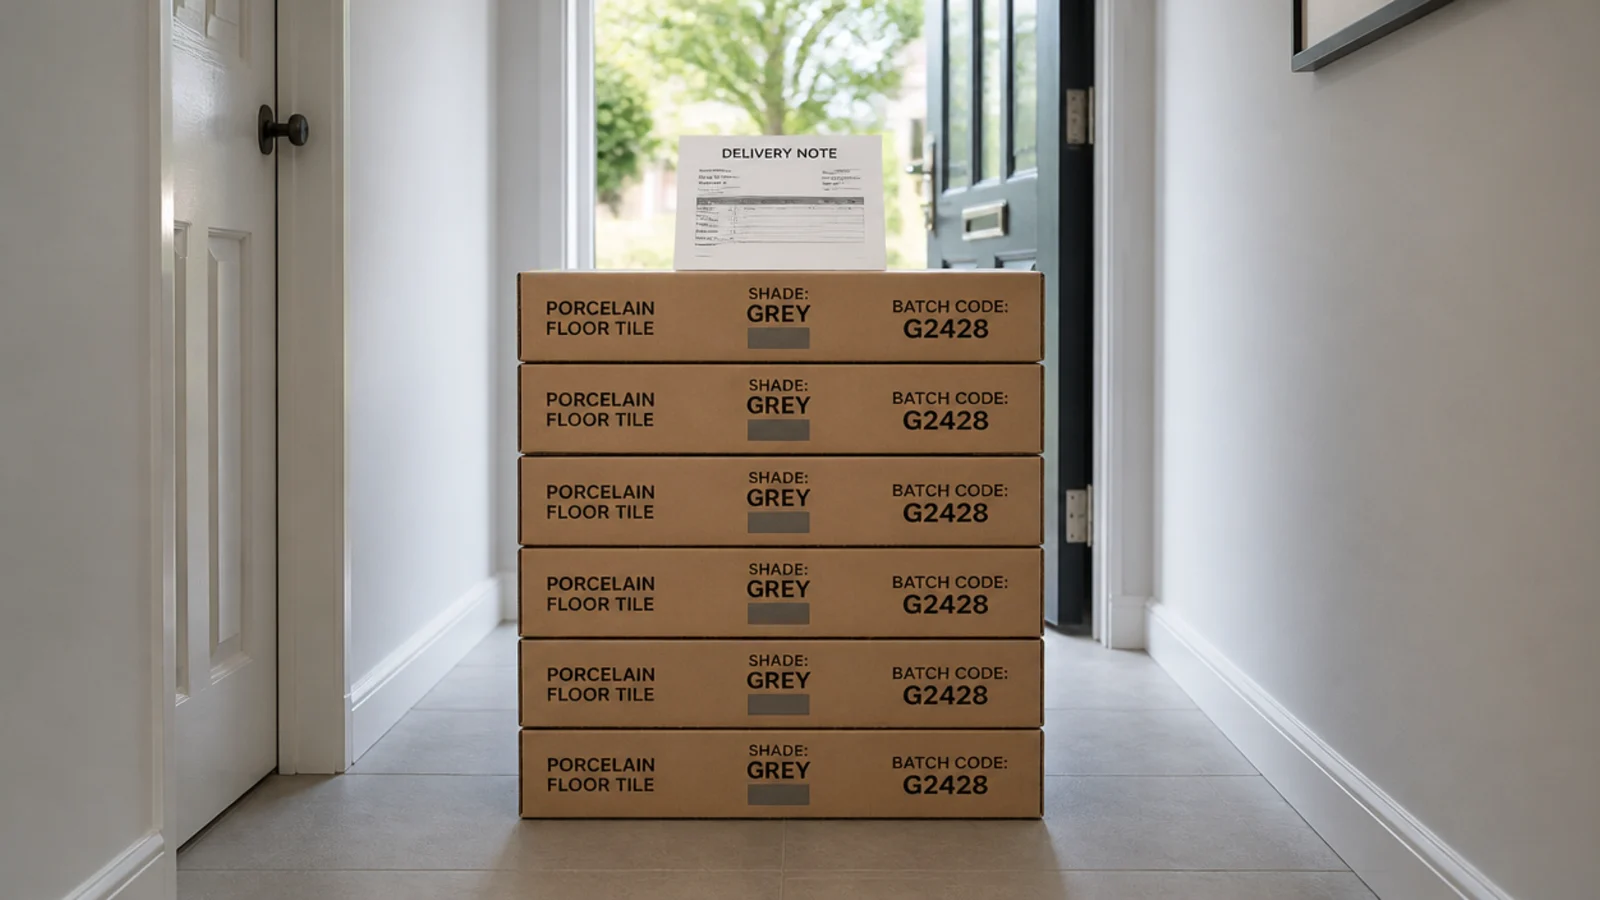
25. One shade code across the whole order
Tiles are sorted by shade batch, and two batches of the same product can differ visibly. Order everything at once, check every box carries the same shade and calibre code on delivery, and open several boxes at a time so any variation spreads evenly.
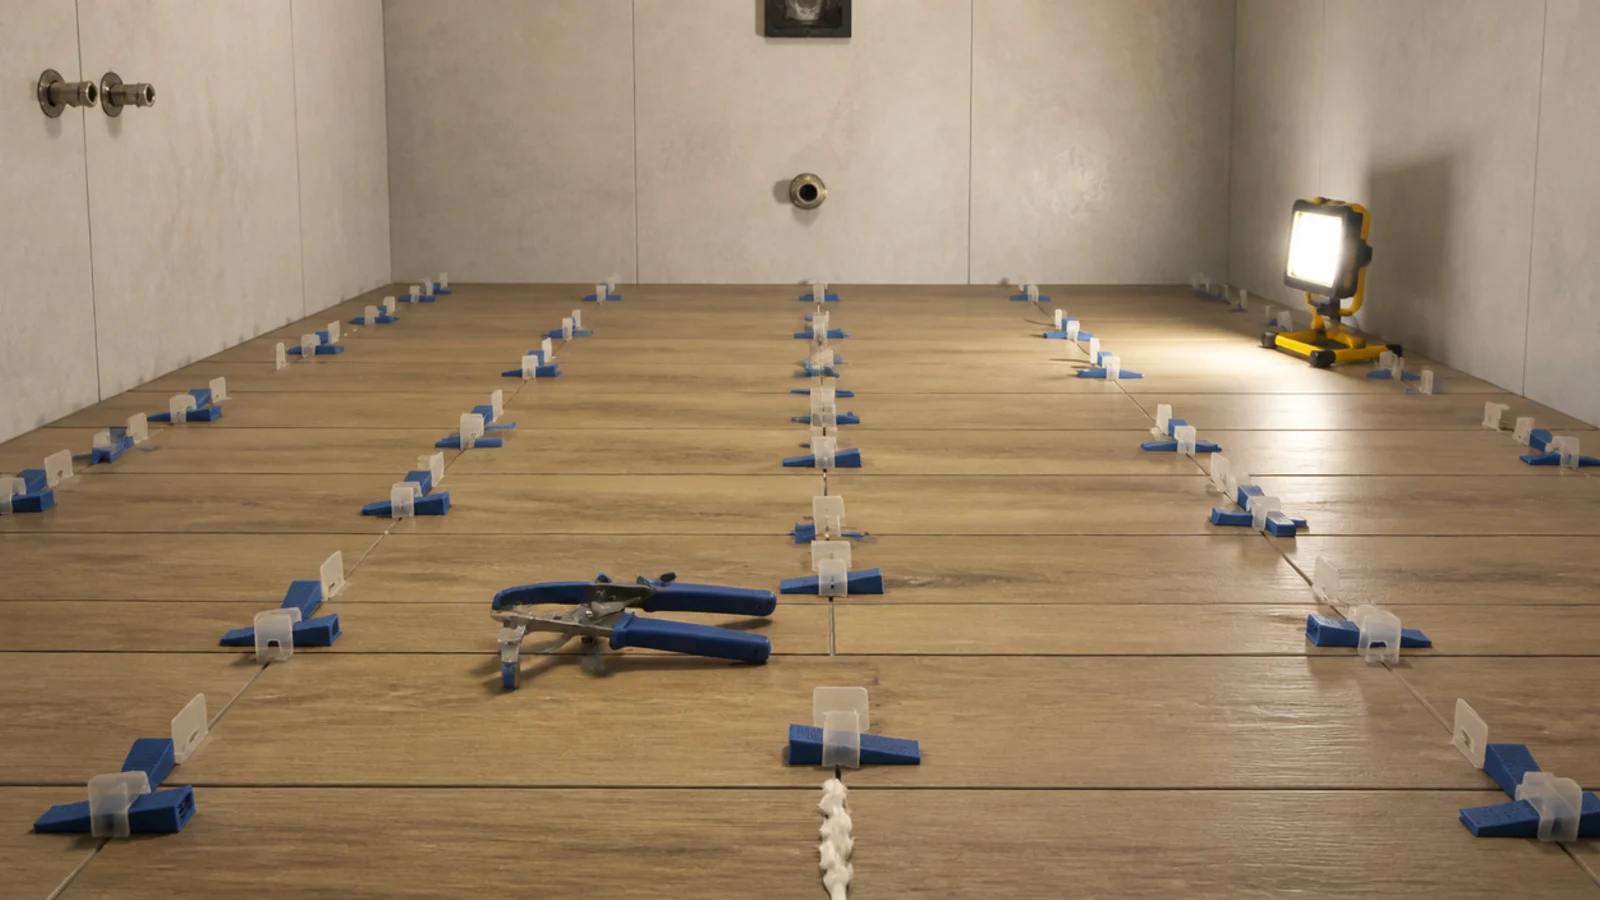
26. Levelling clips to control lippage
Clip-and-wedge levelling systems hold neighbouring tiles flush while the adhesive cures. On long plank formats they are not optional. A bag costs around £20 and removes the single most common complaint about wood-effect tile floors.
27. Tile the utility room with a fall to the drain
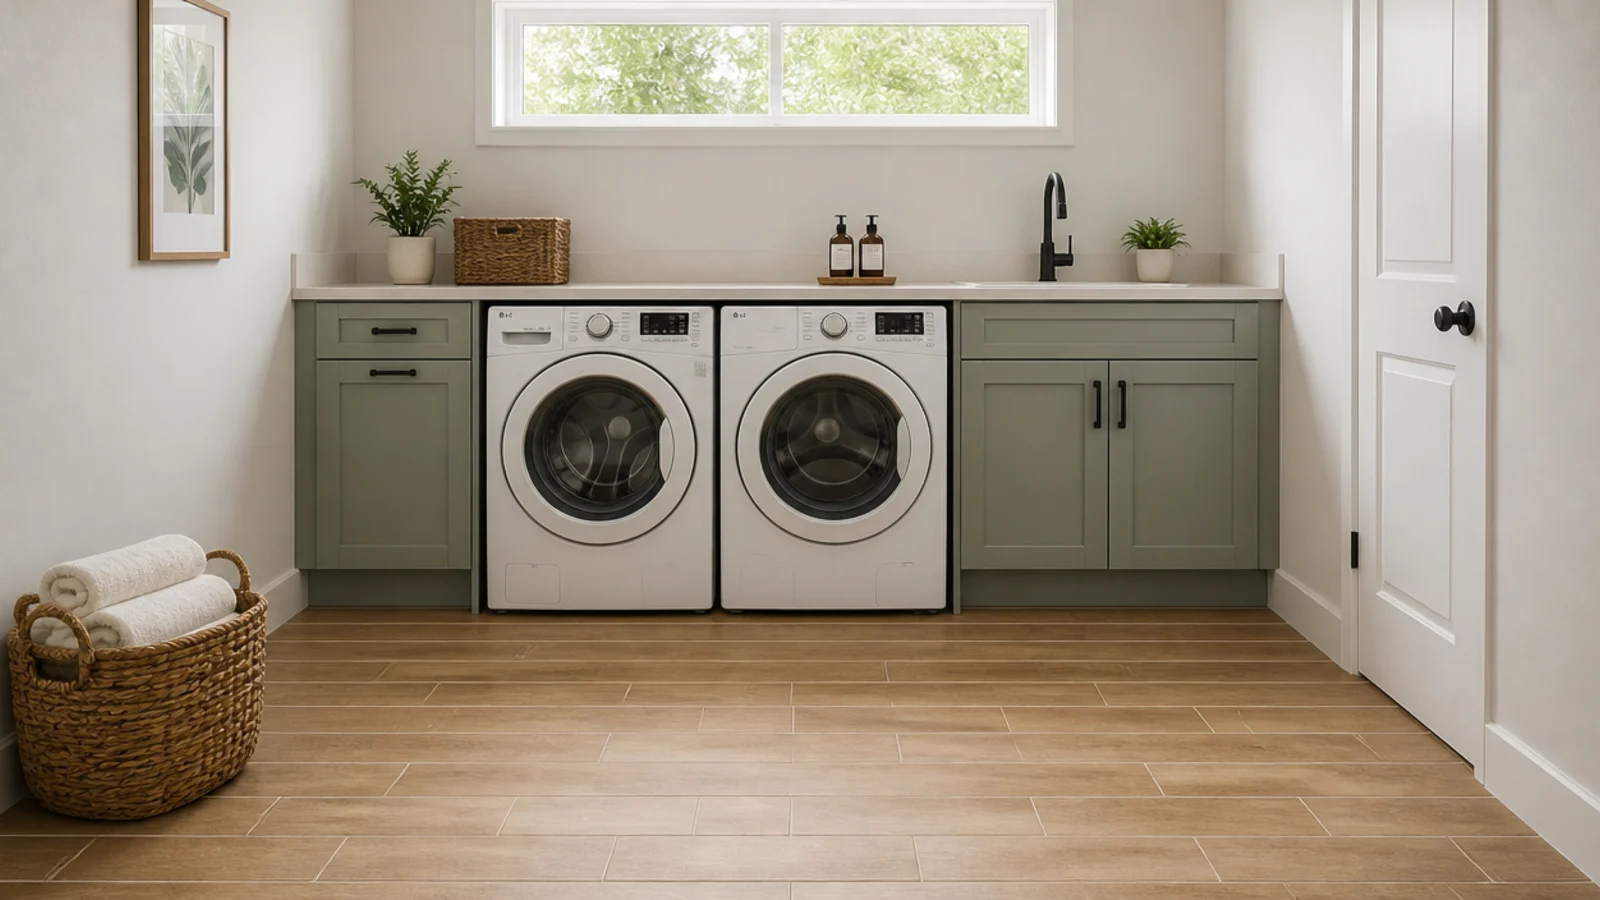
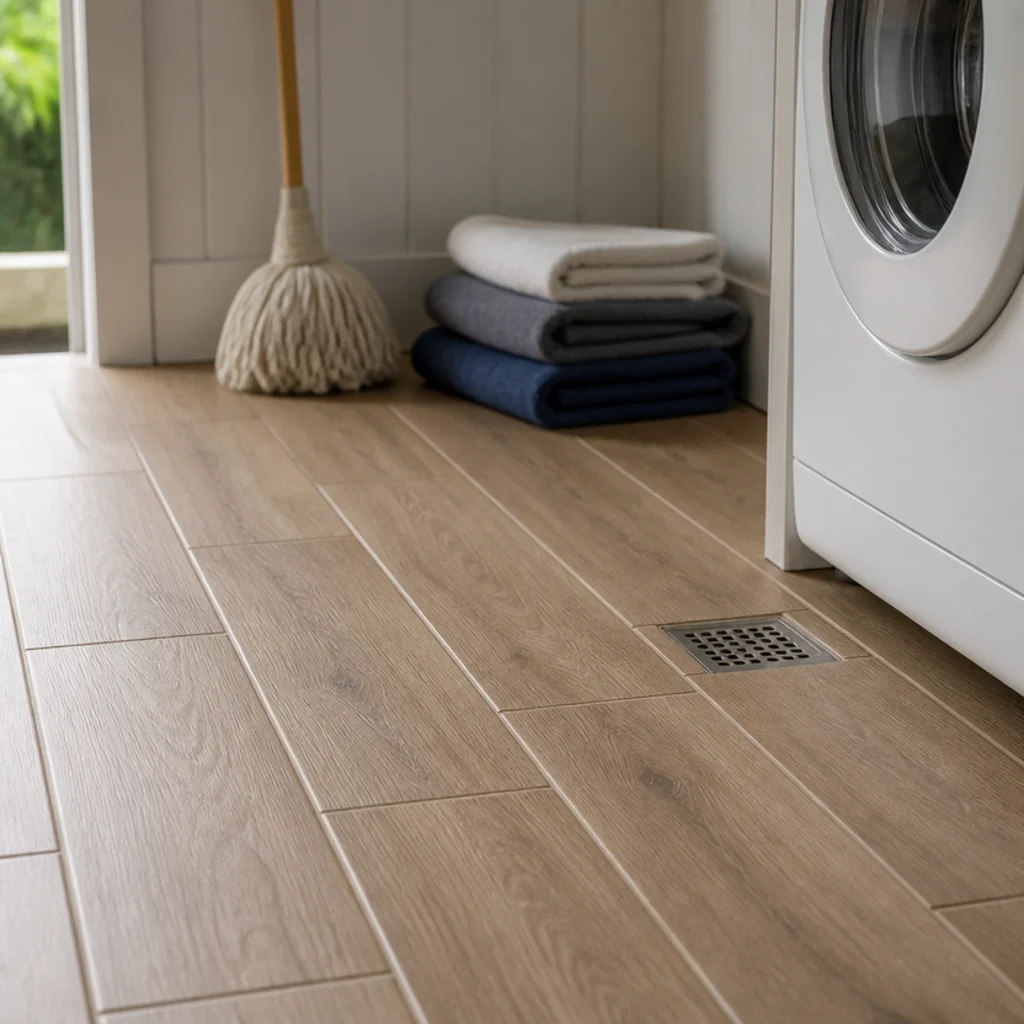
If a washing machine lives on it, the floor should be tiled, sealed at the perimeter and laid with a slight fall of about 1 in 80 toward a drain or the door. It is the room where wood-effect tile earns its keep most obviously.
28. Thinner budget planks in a quiet bedroom
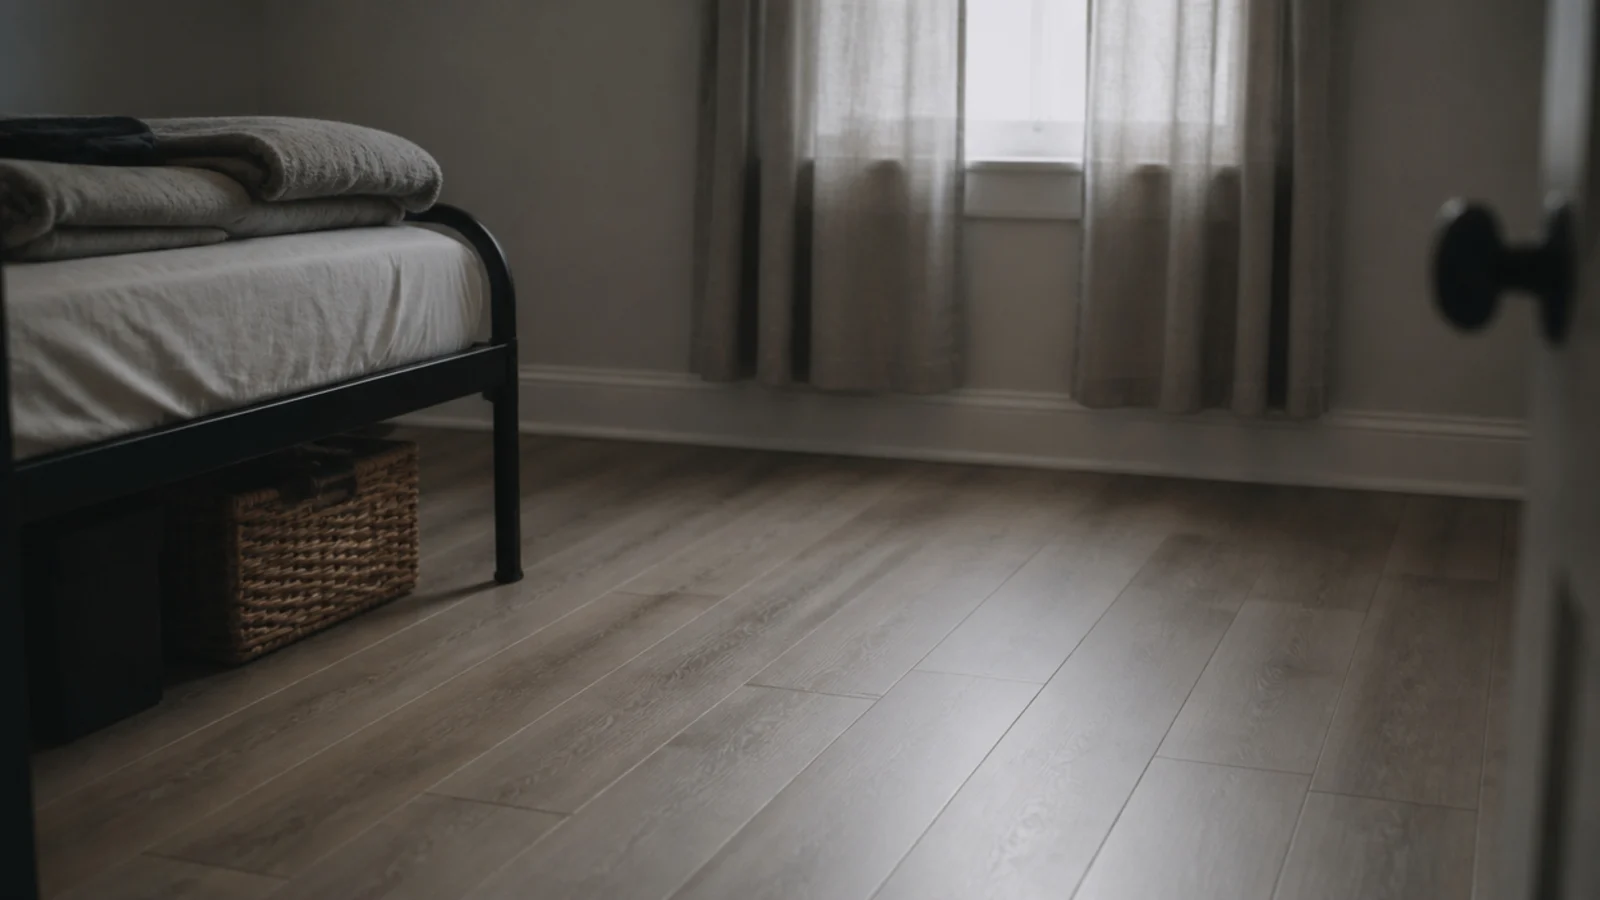
A 4mm plank with a 12 mil wear layer costs half what a kitchen-grade one does, and a spare bedroom will never test the difference. Spend the saving on a better wear layer in the hallway, where every visitor walks. The wooden tiles flooring bedroom guide has the rental-friendly versions.
29. Anti-fracture matting over a timber subfloor
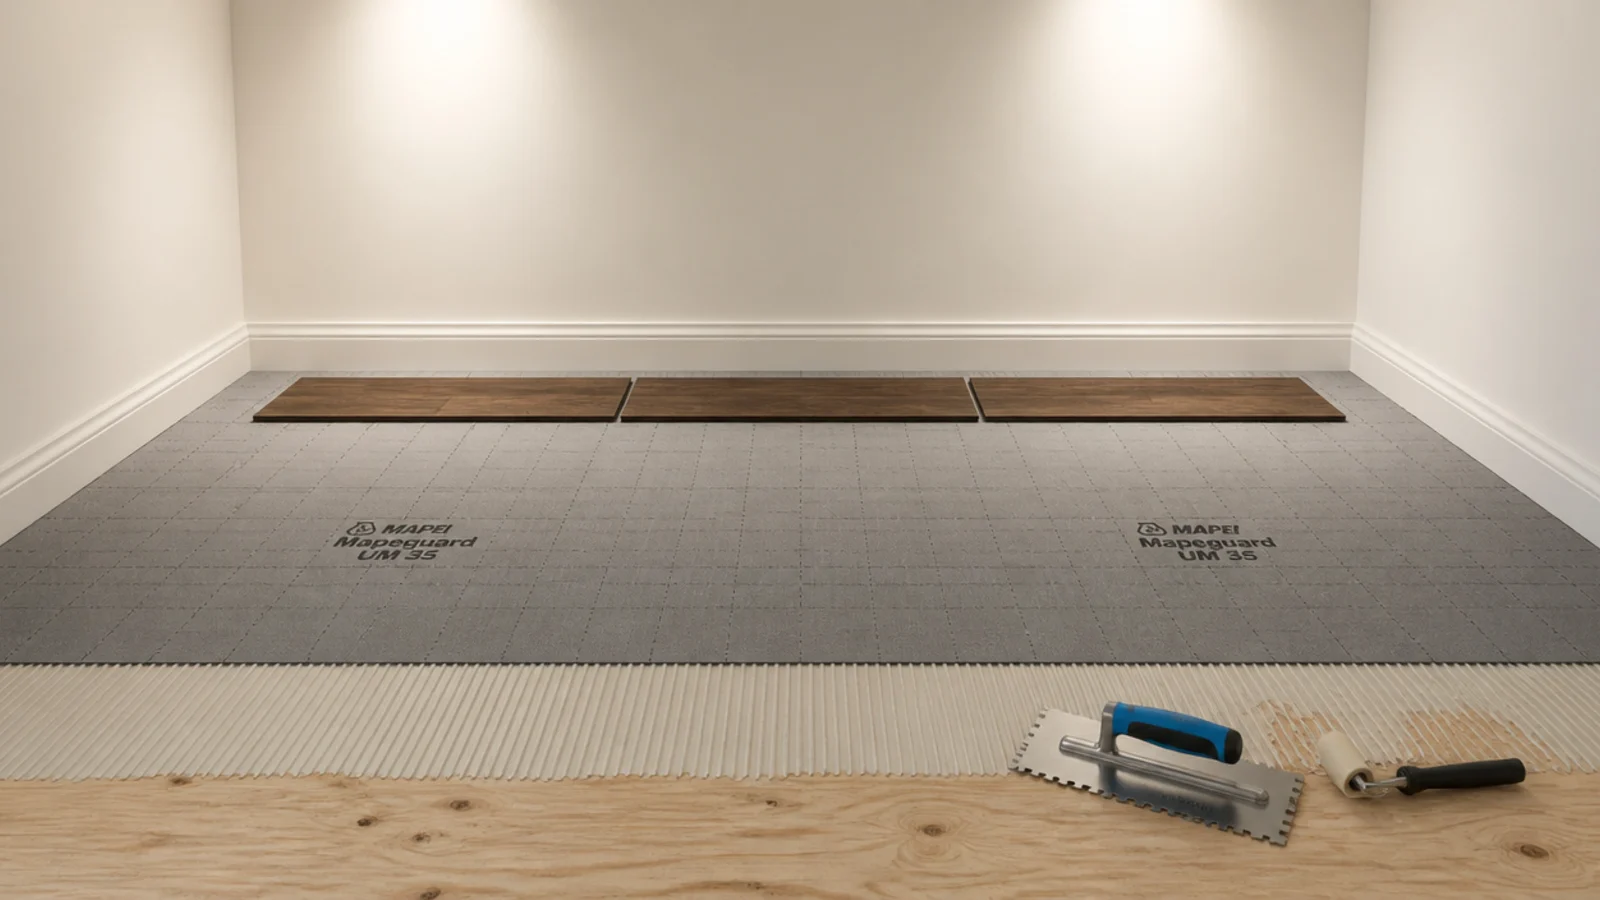
Timber floors flex and tiles do not. Over a plywood deck, bed a thin anti-fracture matting first and make sure the deck itself is at least 18mm and screwed at 150mm centres. Skipping this is why tiled kitchen floors over joists crack along one line.
30. Order ten percent extra and keep the offcuts
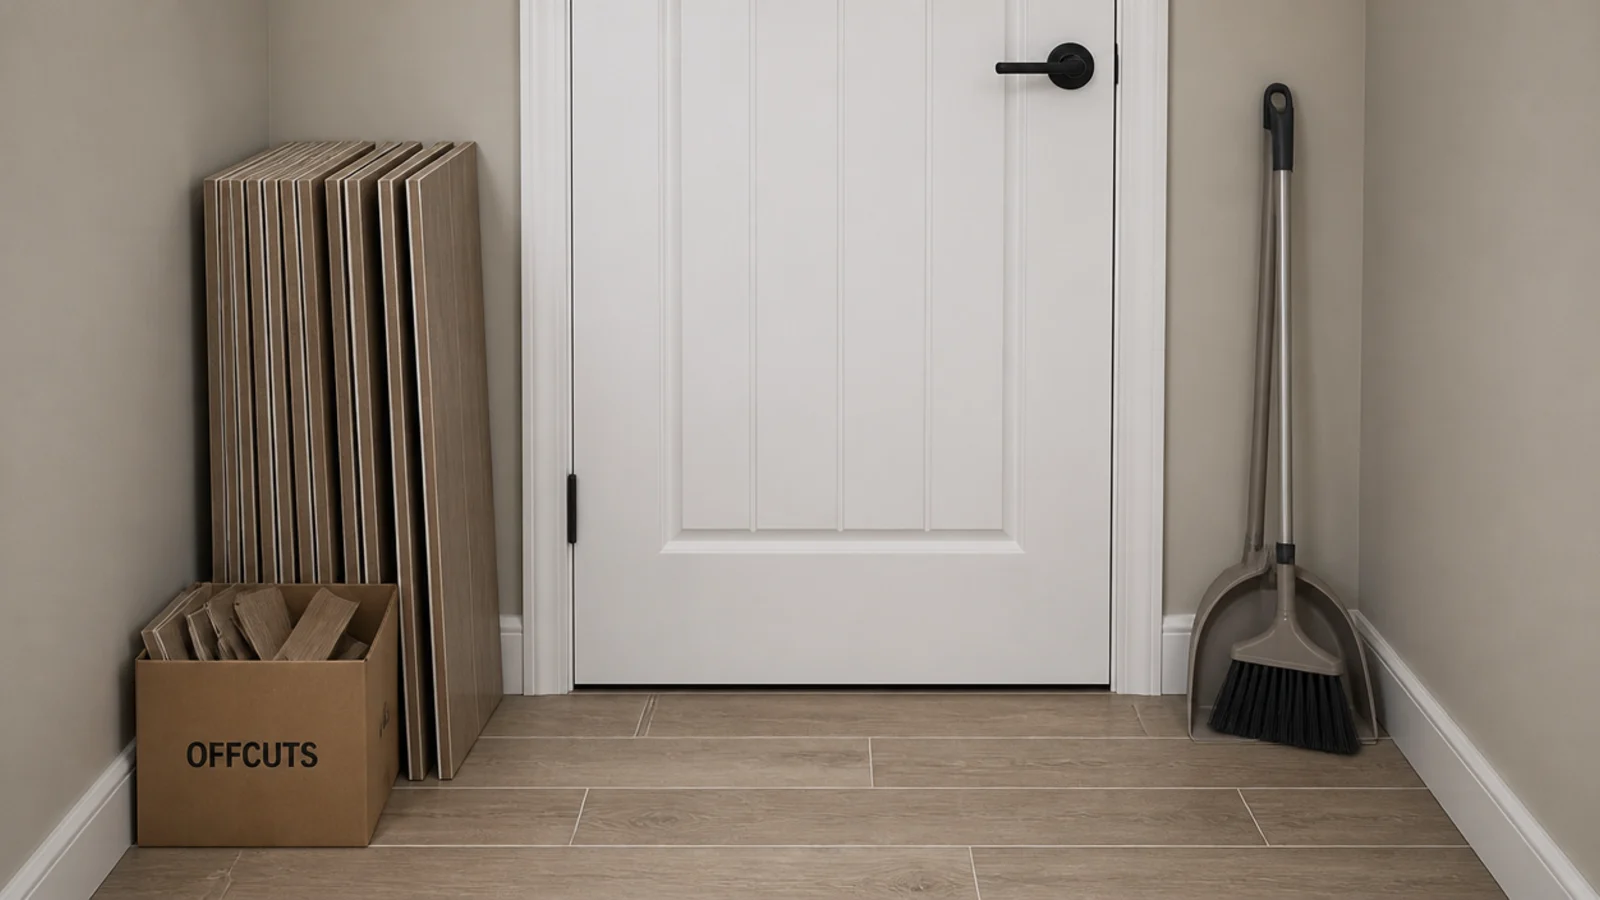
Ten percent over for a straight lay, 15 for herringbone, and store the spares upright somewhere dry. Tile ranges get discontinued faster than timber species, and a single cracked plank with no match means relaying a whole floor.
Wood-effect tile is cold and hard by nature, so the softening happens above it. A generous low table anchors the seating on a hard floor — living room centre table sizing covers the clearances — and if the tile runs through a kitchen, open kitchen shelving keeps the warm materials at eye level where the floor no longer provides them.
Mistakes to Skip
- Laying long plank tiles at a half offset because it looks better on paper. The bow along the tile means one end sits proud of its neighbour, and you feel every joint barefoot.
- Using a laminate with a fibreboard core in a bathroom or utility. One leak swells the core permanently, and no amount of drying brings the edges back down.
- Tiling straight onto a bouncy timber floor. Without a stiffened deck and anti-fracture matting, the grout cracks in a line along the weakest joist within a heating season.
- Choosing a glossy wood-effect tile for a bathroom because it looked richer in the showroom. Wet gloss tile is genuinely dangerous, and no styling gain is worth that.
Frequently asked questions
Are wood-look tiles cheaper than real wood flooring?
Usually, yes. Wood-effect porcelain runs roughly a third to two thirds the cost of engineered oak per square metre, and vinyl plank less again. Fitting is where it evens out, because tiling labour costs more than floating a click floor and needs a flatter, better prepared substrate underneath.
What offset should wood-look plank tiles be laid at?
A third of the tile length at most, never a half. Long plank tiles bow slightly along their length, so a fifty percent offset puts the high centre of one tile against the low end of the next and you get lippage you can feel. Most manufacturers void warranty above one third.
Can wood-look tile go in a bathroom?
Porcelain and rigid-core vinyl both can, real wood cannot. Look for a wet dynamic coefficient of friction at or above 0.42 for the floor, a fully waterproofed substrate, and grout joints of at least three millimetres so the tile has somewhere to move.
How thick should a vinyl plank wear layer be?
Twelve mil is the residential minimum, twenty mil is what I would specify with pets or in a kitchen, and twenty-eight mil is commercial grade. The wear layer is the clear top film, not the total plank thickness, and it is the only number that predicts how the surface ages.
Do wood-look tiles need underfloor heating to feel warm?
Porcelain does, in any room you stand in barefoot. An electric mat under tile costs little to install and lifts surface temperature by six to eight degrees. Vinyl planks feel warmer unheated because the core conducts less, which is why rentals so often go that route instead.
Want more like this? Browse all 15 wooden flooring guides — they all use the same measurements and budget tiers.
Pin it for later
Save this to your Wooden Flooring board
Pin it now so it is waiting for you when the tape measure comes out — and so the next person hunting for this idea can find it too.
Save this pinKeep going
More ideas worth saving while you have the tape measure out.