Wooden Flooring · Listicle
25 Cozy Wooden Flooring Bedroom Ideas To Copy

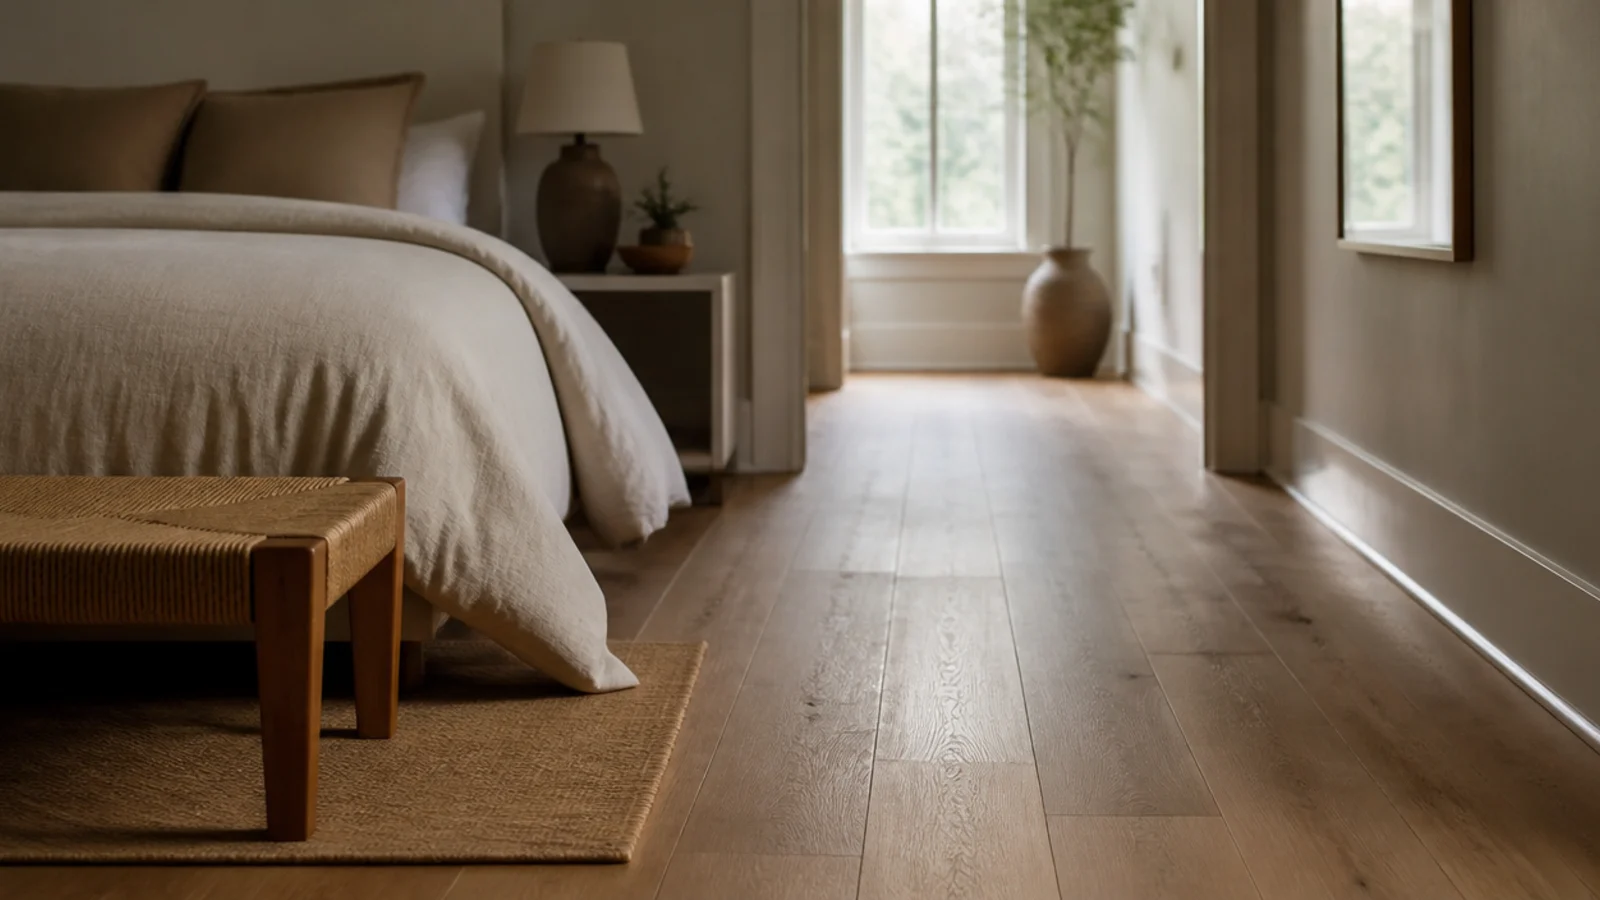
The floor is the first thing you touch every morning and the last thing you cross at night, which makes a bedroom a genuinely different brief from a hallway. A wooden flooring bedroom has to be warm at 6am in February, quiet enough that the room below does not hear you, and calm enough to sleep in. None of that comes from the species you pick. It comes from board direction, underlay, rug overhang and the humidity you keep the room at. Twenty-five ideas that work in real bedrooms, with the measurements that make each one land.
In this guide27 sections — tap to openHide
- 1.What a wooden flooring bedroom needs that a living room does not
- 2.Run the boards away from the window, along the long wall
- 3.Wide planks in a large room, narrow strips in a box room
- 4.A rug that reaches six hundred millimetres past the bed
- 5.Honey-toned oak instead of grey in a north bedroom
- 6.Acoustic underlay under any upstairs bedroom floor
- 7.A matte finish for low raking bedroom light
- 8.Carry the boards under the bed, not up to it
- 9.Two runners instead of one big rug
- 10.Engineered board over a first-floor chipboard deck
- 11.Undercut the wardrobe plinth rather than scribing to it
- 12.Felt pads on the bed frame before it is loaded
- 13.Walnut or smoked oak for a genuinely warm room
- 14.Stop the timber at the ensuite door
- 15.A sheepskin exactly where your feet land
- 16.Skirting painted to match the wall
- 17.Leave the expansion gap behind fitted wardrobes
- 18.Reclaimed pine for a cottage bedroom
- 19.Boards across the width to widen a narrow room
- 20.A low-odour finish and a week before you sleep there
- 21.Pattern in the rug, calm in the floor
- 22.Underfloor heating capped and rugs kept thin
- 23.Keep one floor level through bedroom and landing
- 24.A wide board with a visible knot budget
- 25.Layer a smaller rug over a larger flat one
- 26.Check the boards twice a year for winter gaps
- 27.Mistakes to Skip
What a wooden flooring bedroom needs that a living room does not
Three requirements change here, and one number decides each.
Warmth at first contact. Timber sits at room temperature and feels cool at 18 degrees. Either put a rug where your feet land, or heat the floor and cap the surface at 27 degrees Celsius. A 600 by 900mm sheepskin at the bedside solves it for about £40.
Impact sound. Upstairs bedrooms transmit footfall straight into the room below. A 5 to 6mm acoustic underlay under a floating floor makes a large, immediately obvious difference; a 2mm foam sold as a bargain does very little. Glue-down and secret-nailed floors are quieter again.
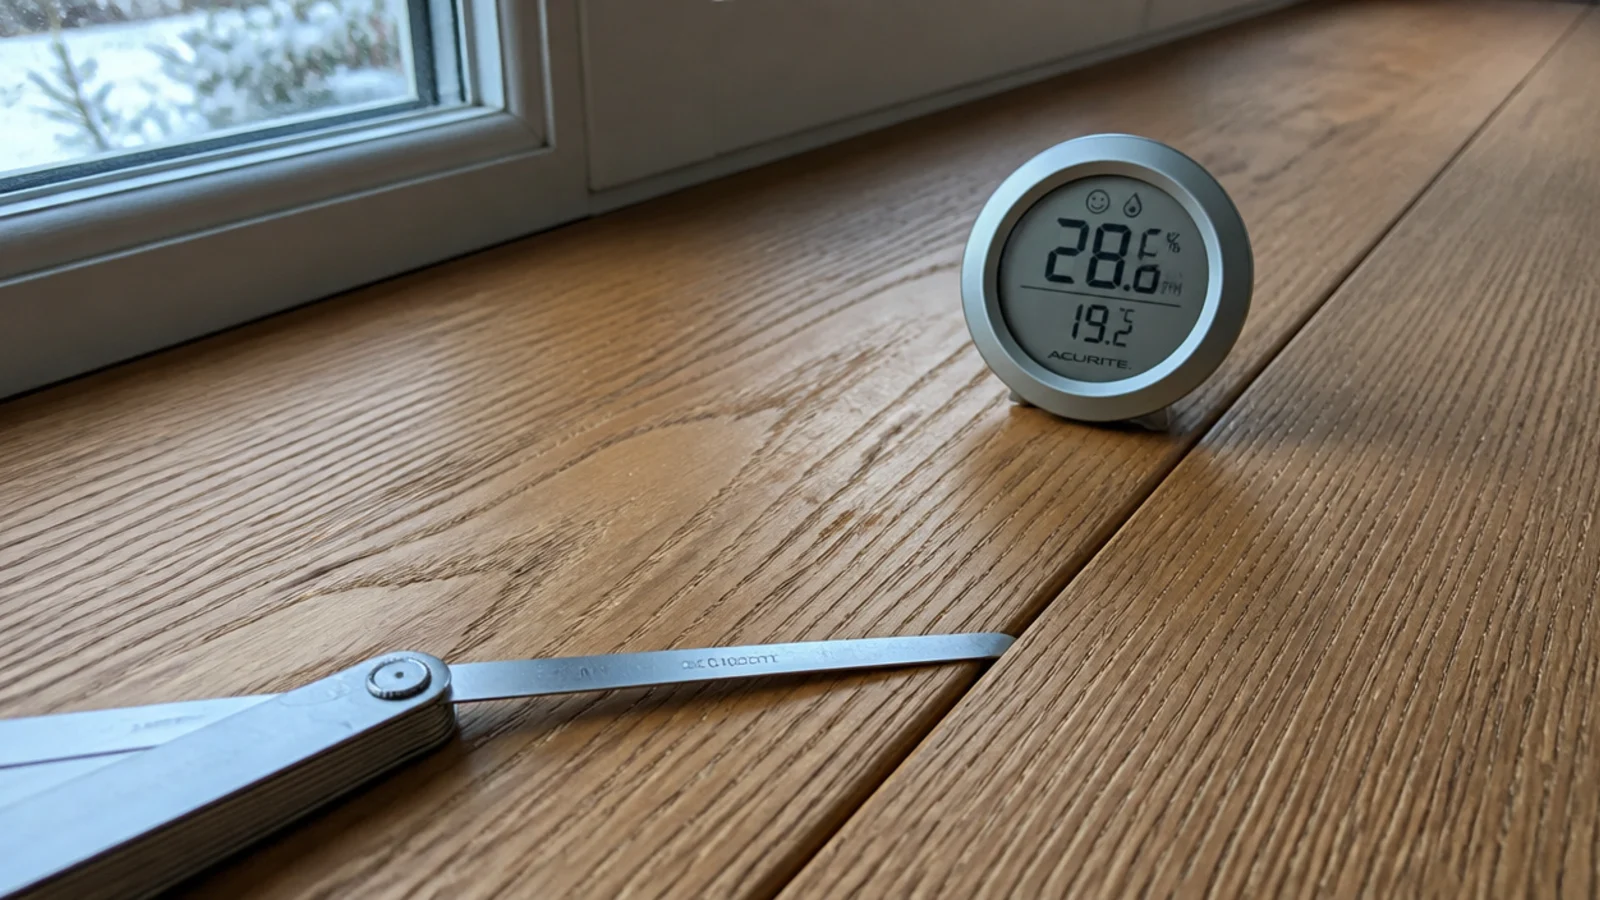
Humidity stability. Bedrooms swing hardest — aired at 8am, heated at 10pm. Hold 35 to 55 percent relative humidity all year. Below 30 percent in winter, boards shrink and gaps open between every one of them.
Then the layout numbers: rug reaching 450 to 600mm past the bed on three sides, boards running away from the window, and plank width matched to the room — 90 to 130mm under three metres wide, 180 to 220mm above four. Budget £30 to £70 per square metre for engineered oak fitted. For pale schemes specifically, the light wooden flooring ideas cover tone in detail.
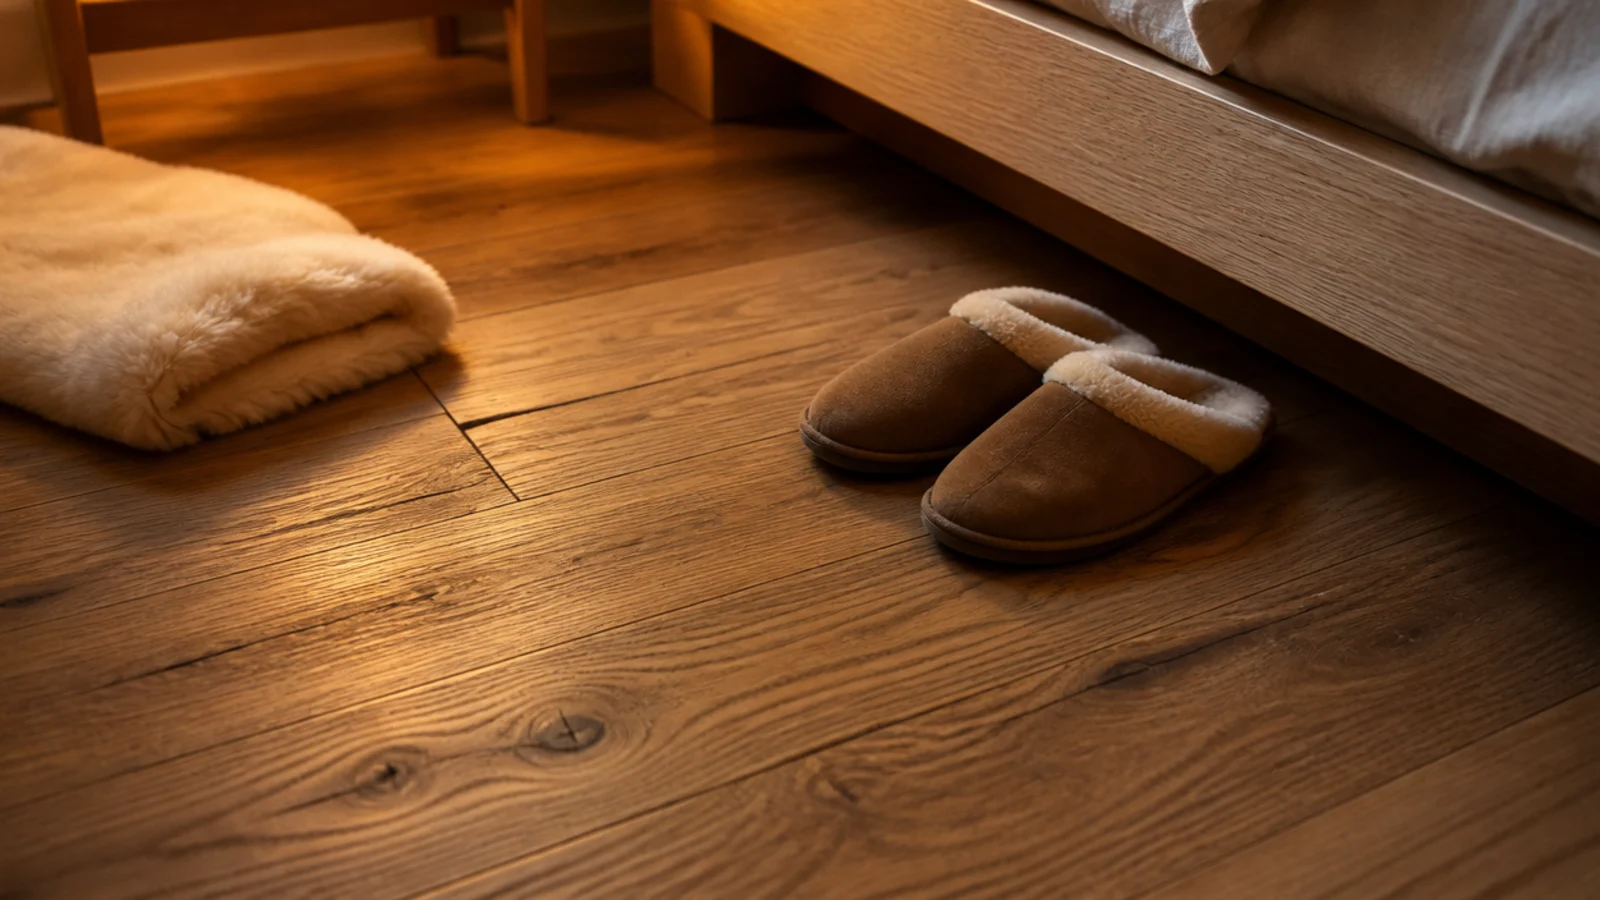
1. Run the boards away from the window, along the long wall
Two rules that usually agree. Boards running the length of the room make it read longer, and boards running away from the main window let daylight travel along the grain instead of throwing a shadow into every end joint. Where they disagree, follow the light — it is the difference you notice daily.
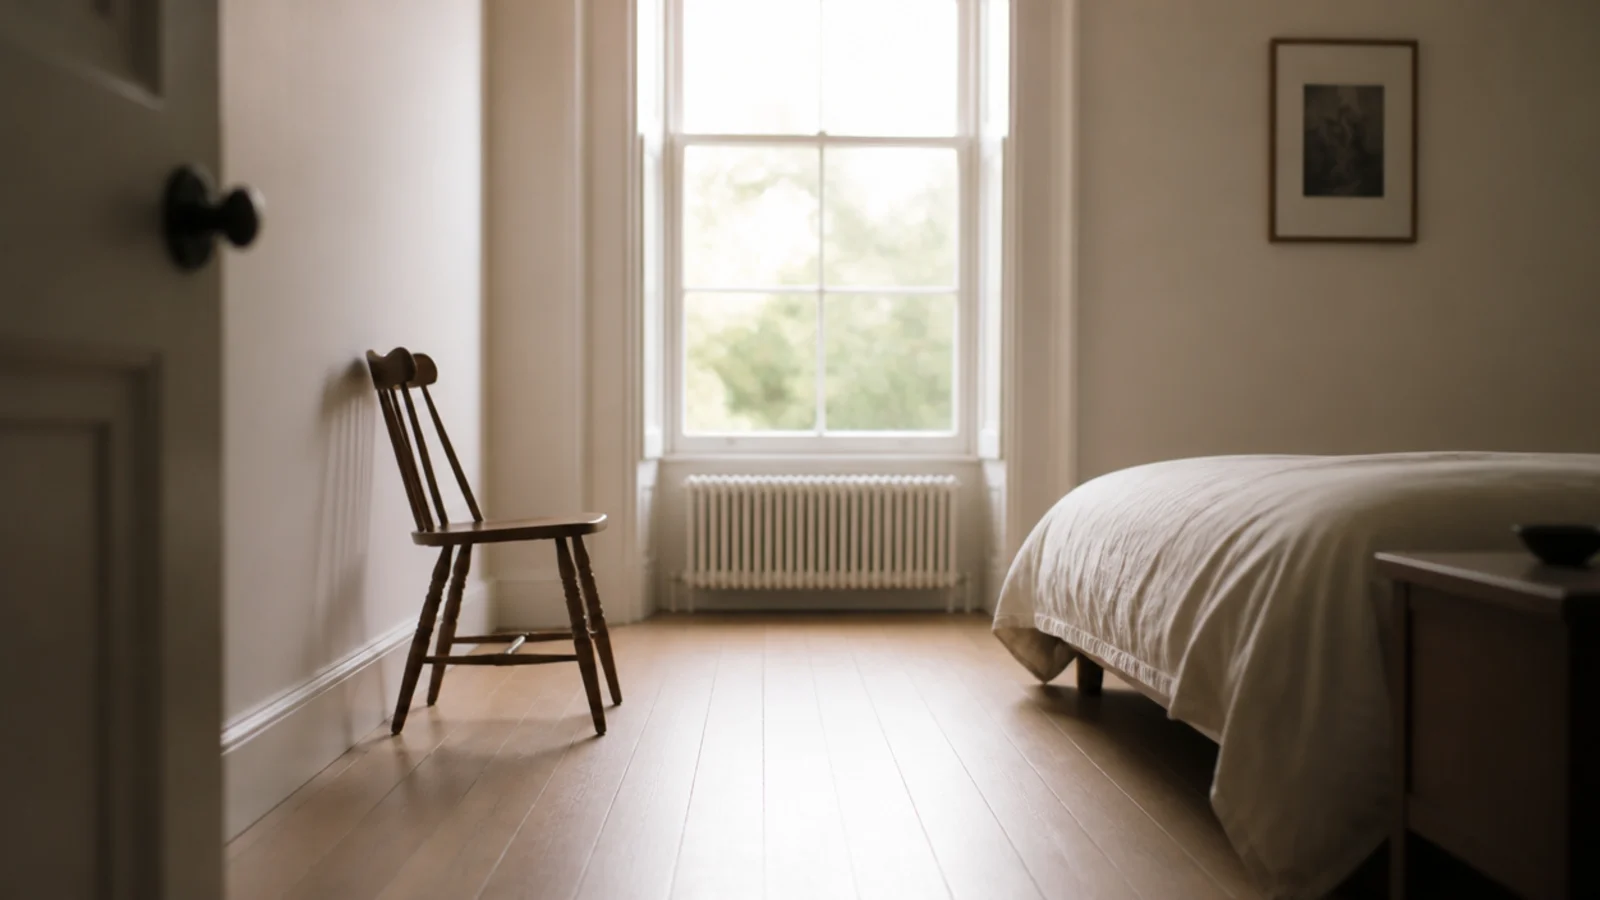
2. Wide planks in a large room, narrow strips in a box room
A 220mm plank in a 2.6-metre box room gives you eleven board runs and reads as slabs. The same room in 120mm strips gives twenty and reads as a floor. Save wide boards for a main bedroom over four metres across, where they finally have room to be generous rather than clumsy.
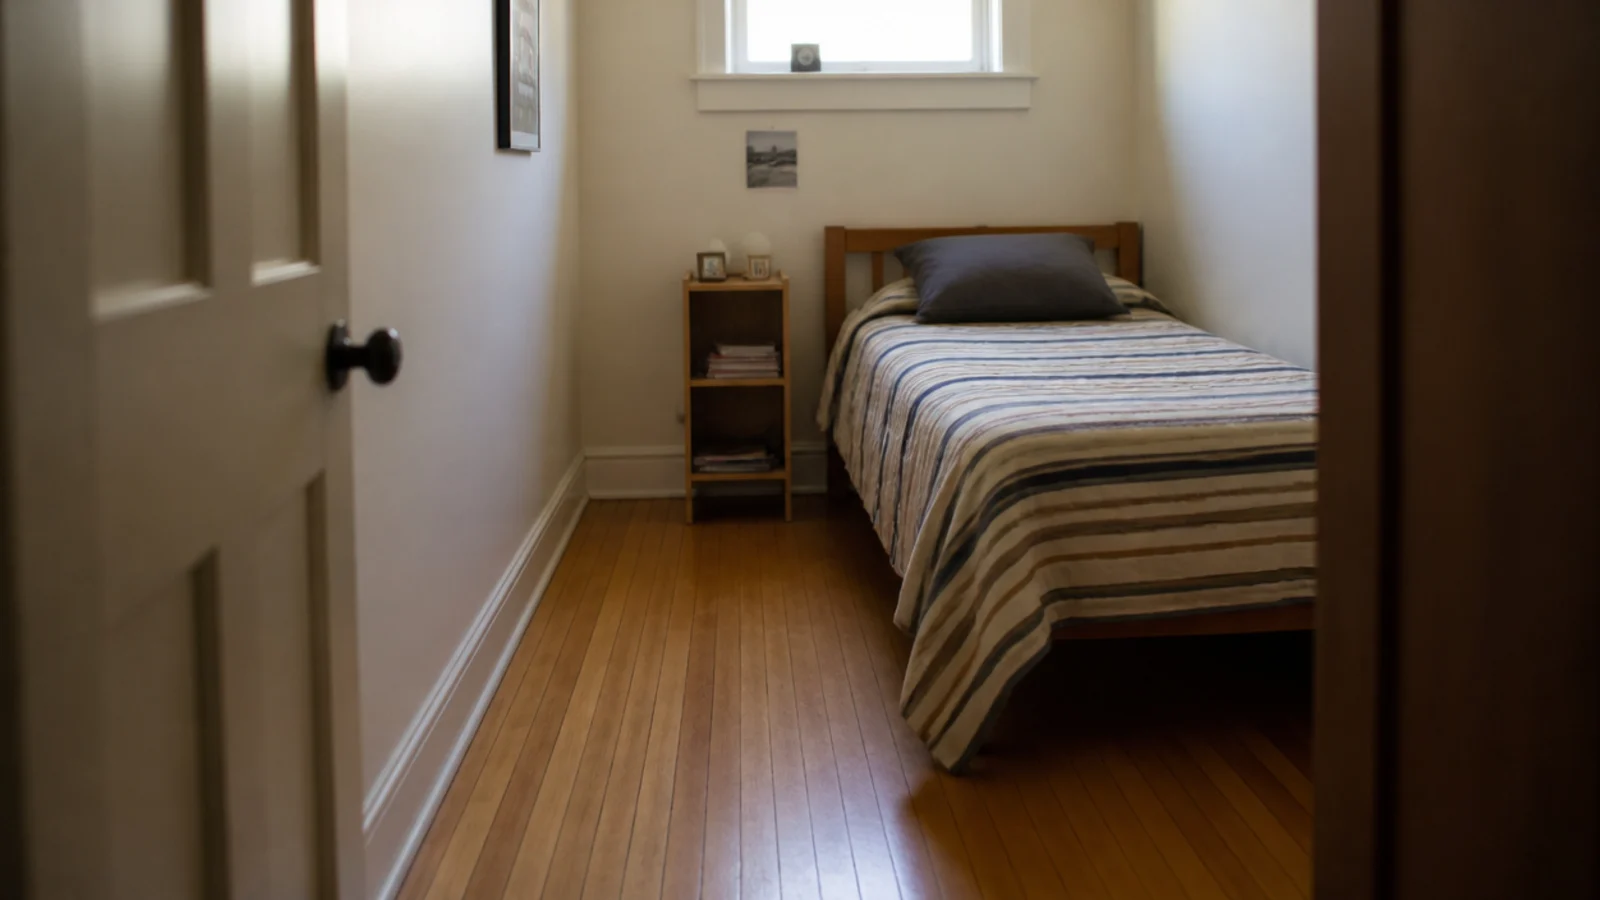
3. A rug that reaches six hundred millimetres past the bed
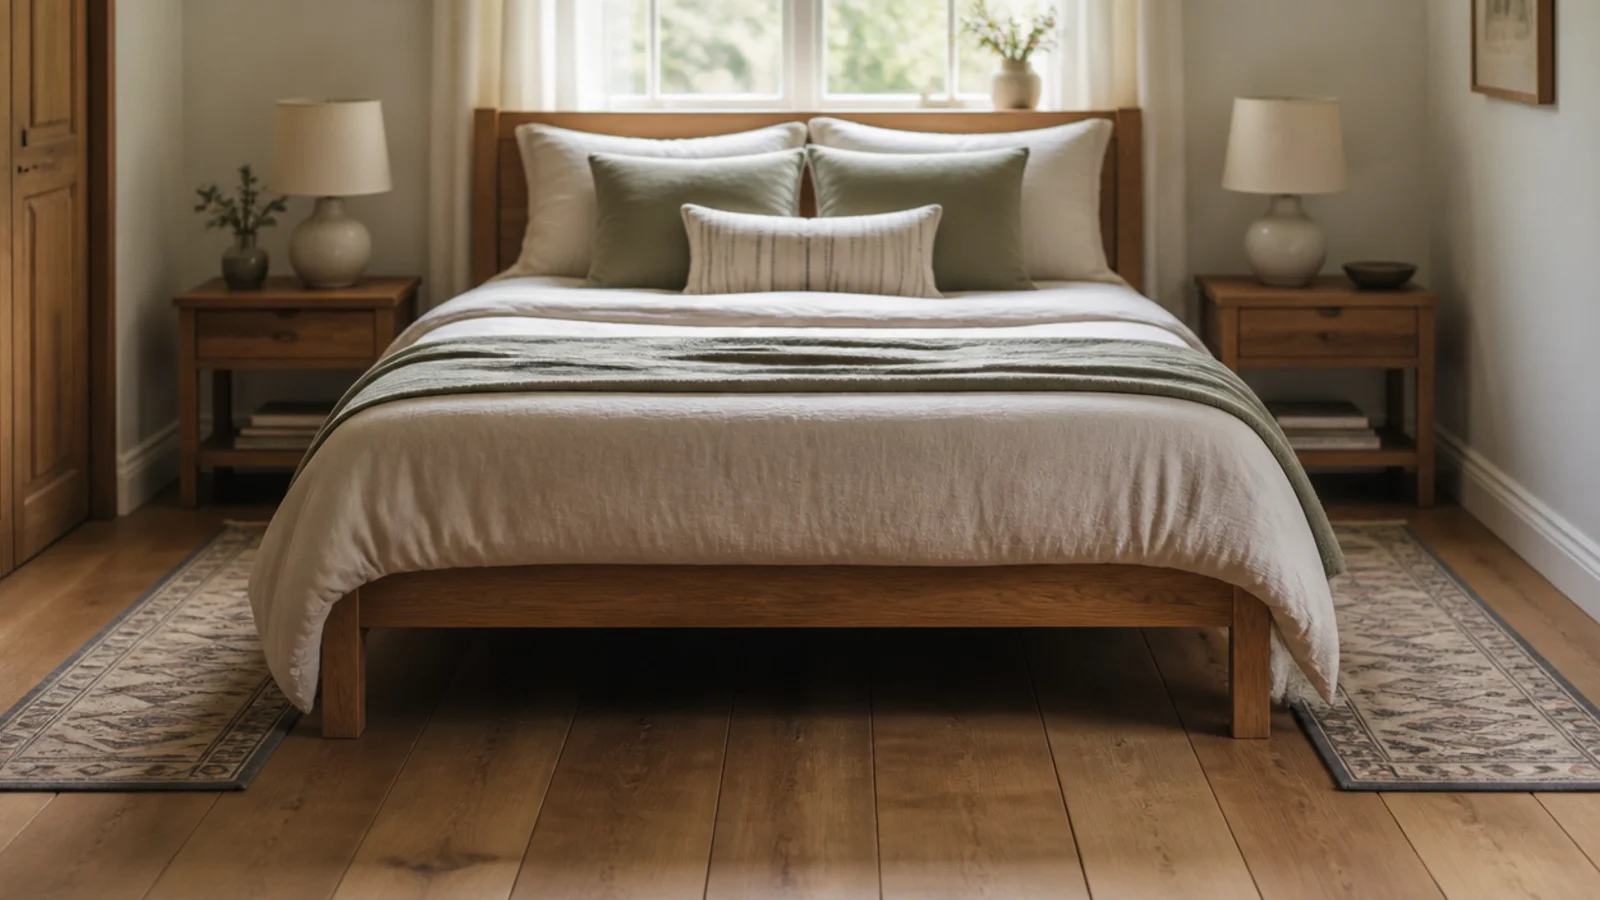
The most common bedroom rug mistake is buying one that stops short. You want 450 to 600mm of rug beyond the bed on both long sides and the foot, so both feet land on wool. For a standard double that is usually 200 by 300cm with the top third slid under the bed.
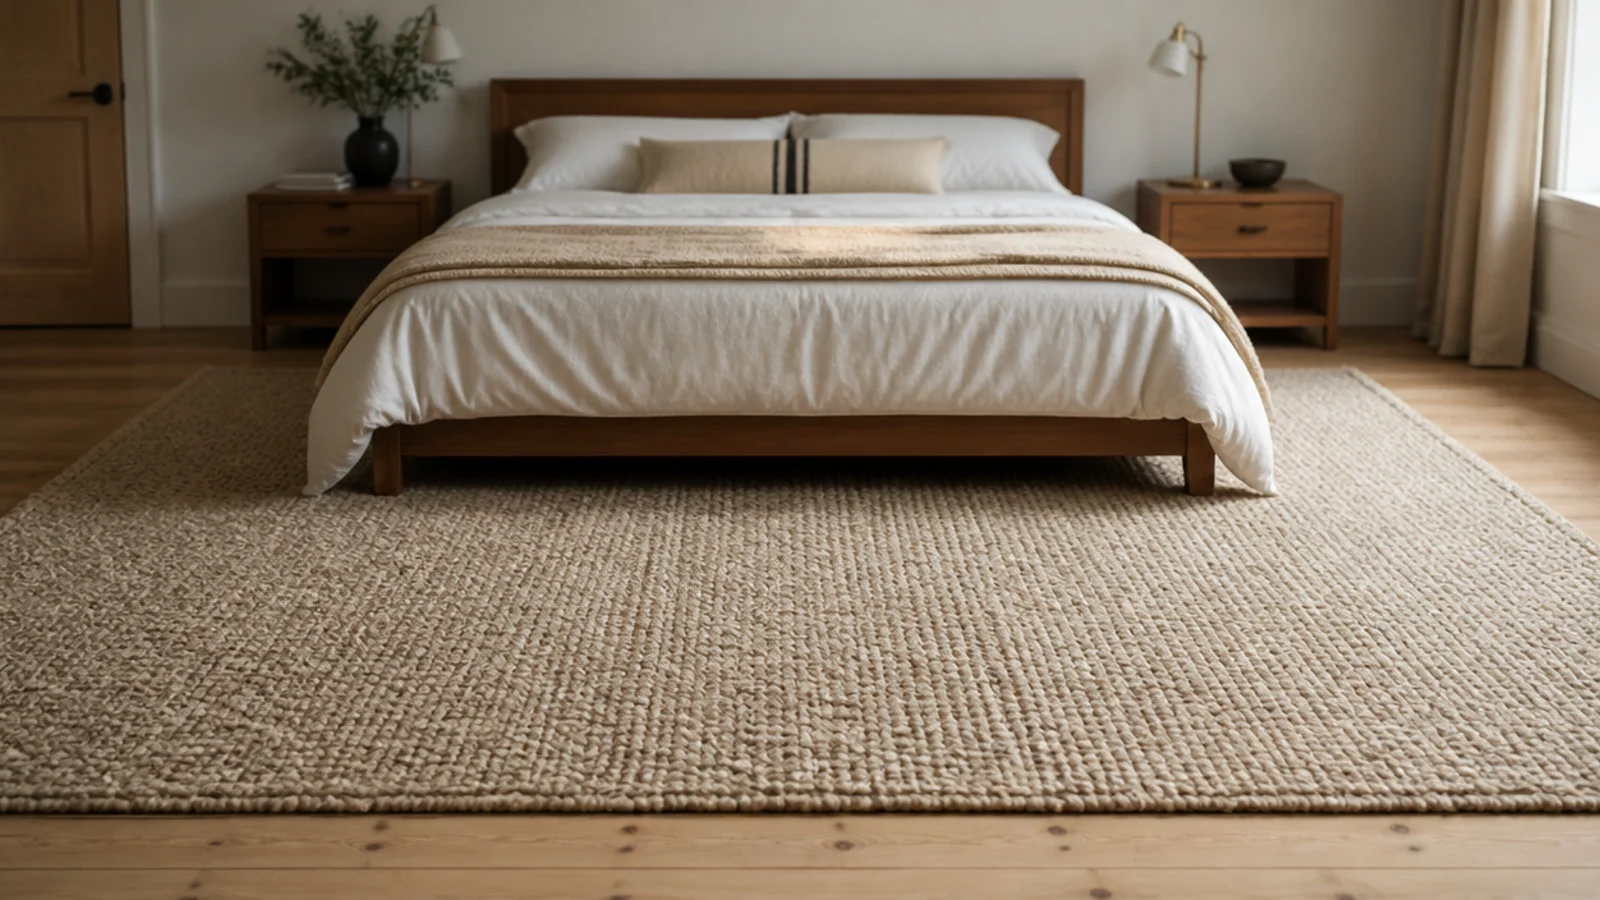
4. Honey-toned oak instead of grey in a north bedroom
North light is blue and it drains the warmth out of cool-toned floors. A honey or golden oak, or a natural-oiled board left to amber, puts that warmth back without touching the walls. Grey belongs in south-facing bedrooms where there is enough sun to keep it from reading as concrete.
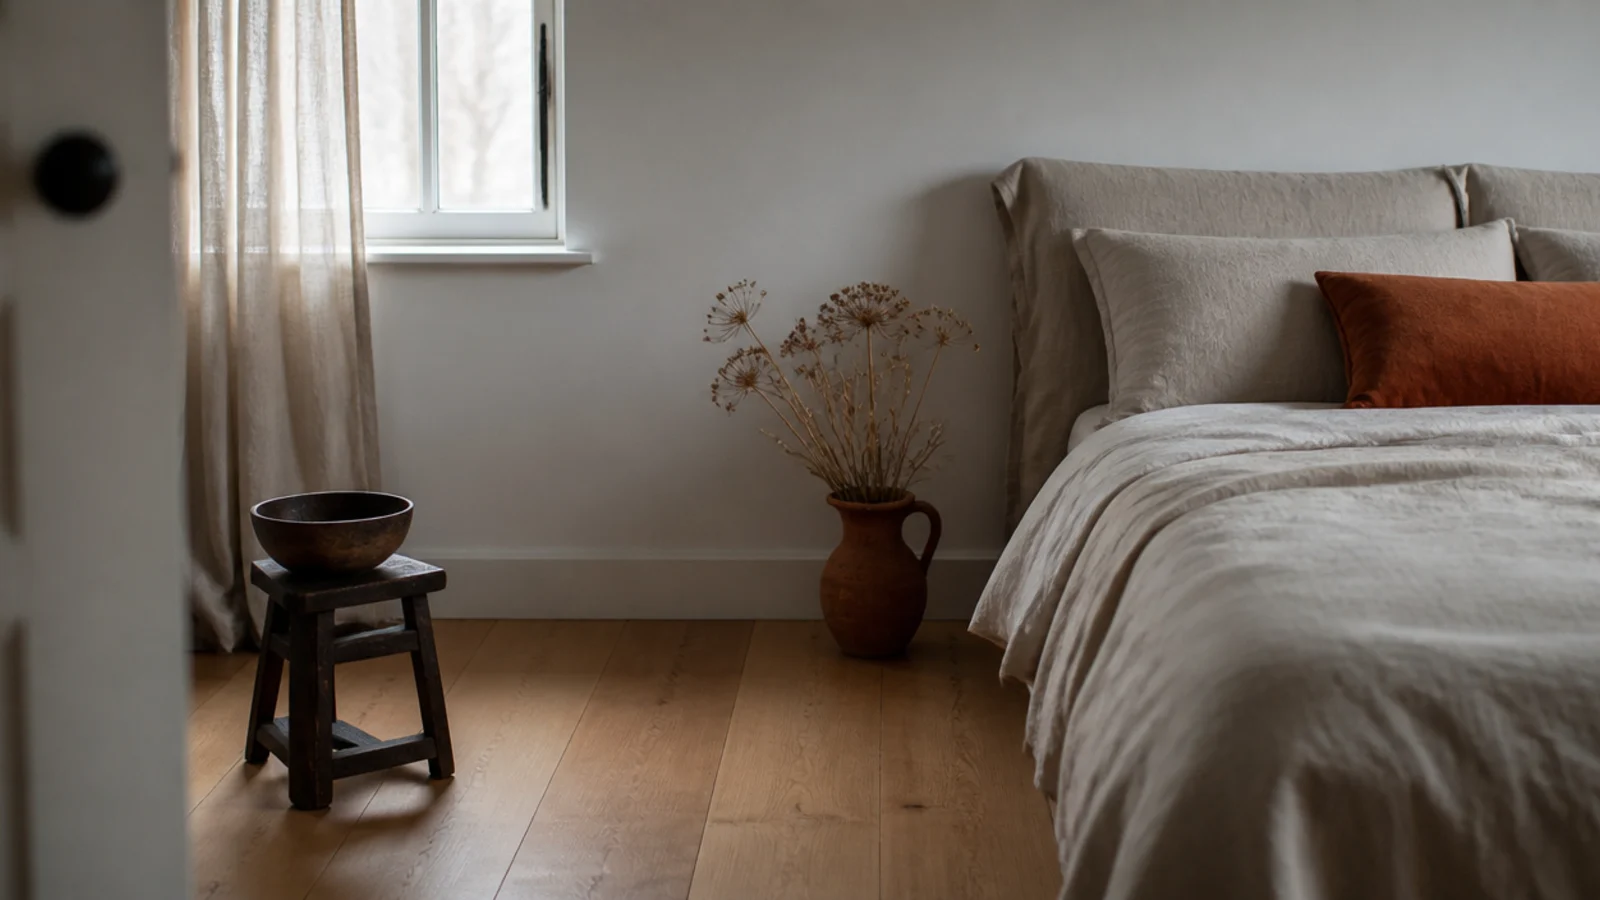
5. Acoustic underlay under any upstairs bedroom floor
Spend on the 5 to 6mm acoustic grade rather than the 2mm foam. It cuts the impact noise reaching the room below, kills the hollow drum sound over chipboard, and costs perhaps £5 to £9 per square metre more across a bedroom — roughly the price of the rug you would otherwise buy to fix it.
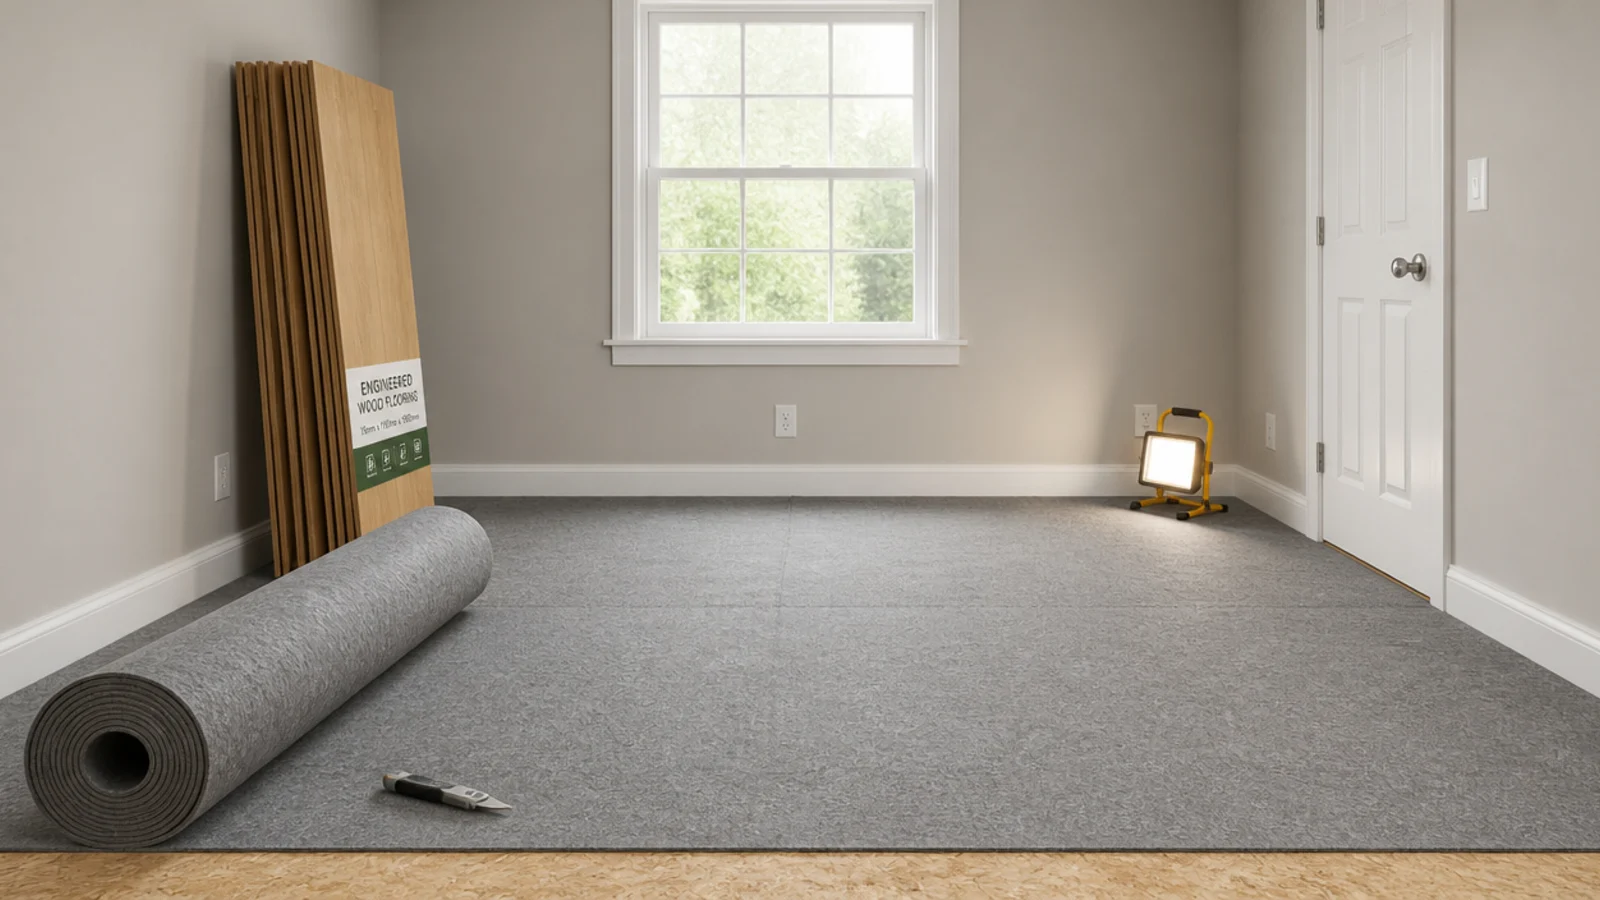
6. A matte finish for low raking bedroom light
Bedrooms are lit by lamps at 30 to 60cm above the floor and by low morning sun. Both hit the floor at a shallow angle, which is exactly the angle at which a satin or gloss finish shows every scuff. Matte at 5 to 10 gloss units keeps the surface reading as timber rather than as a reflector.
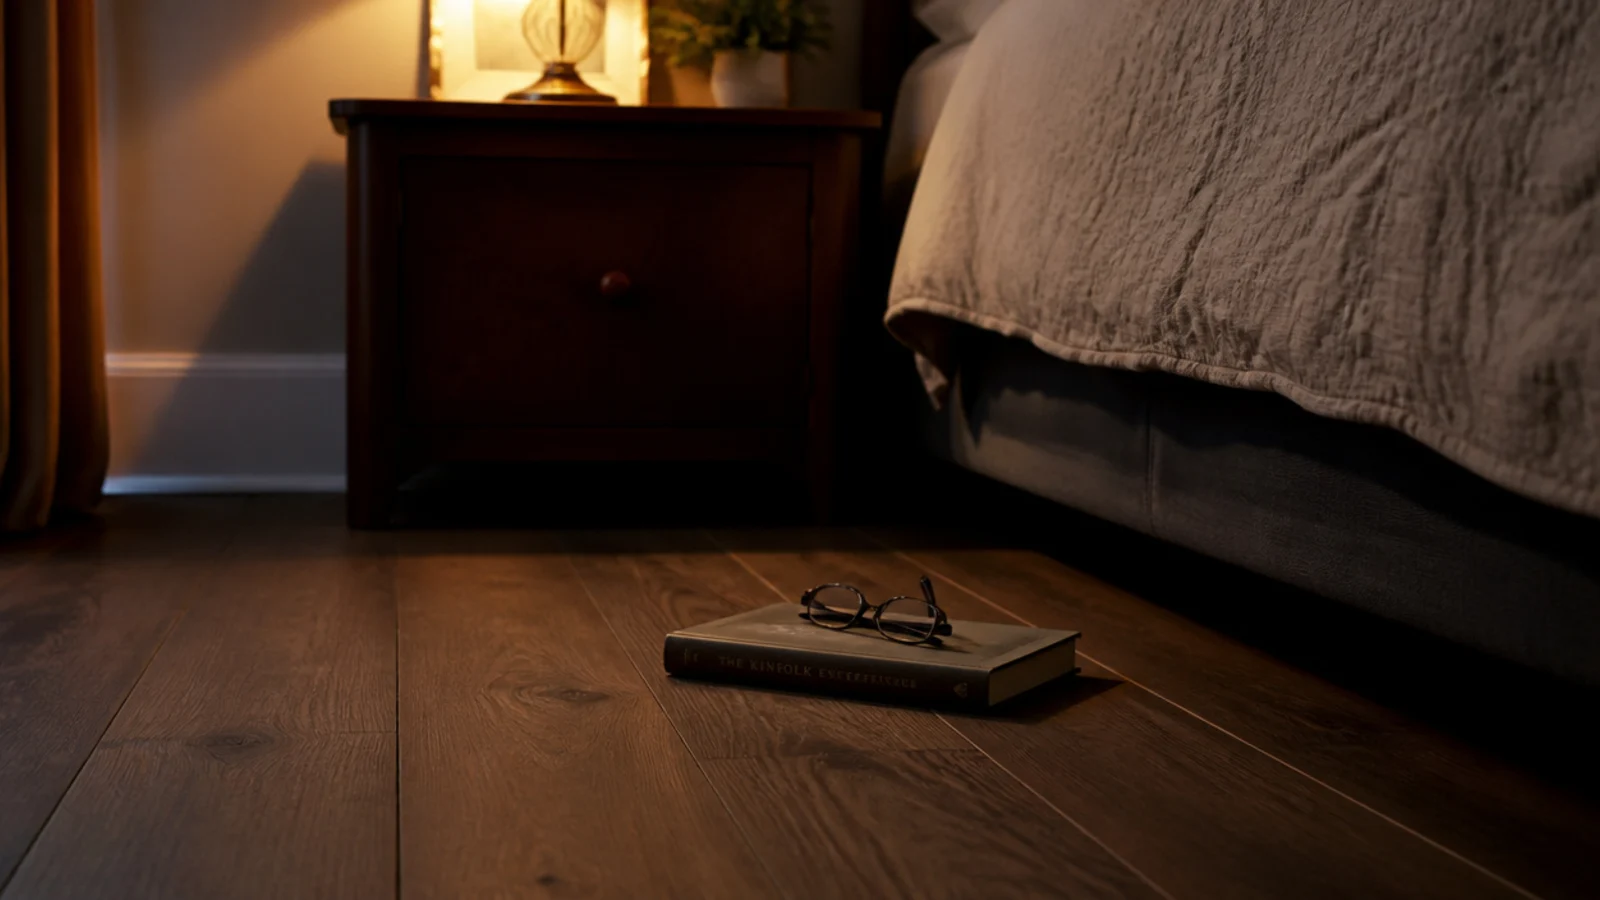
7. Carry the boards under the bed, not up to it
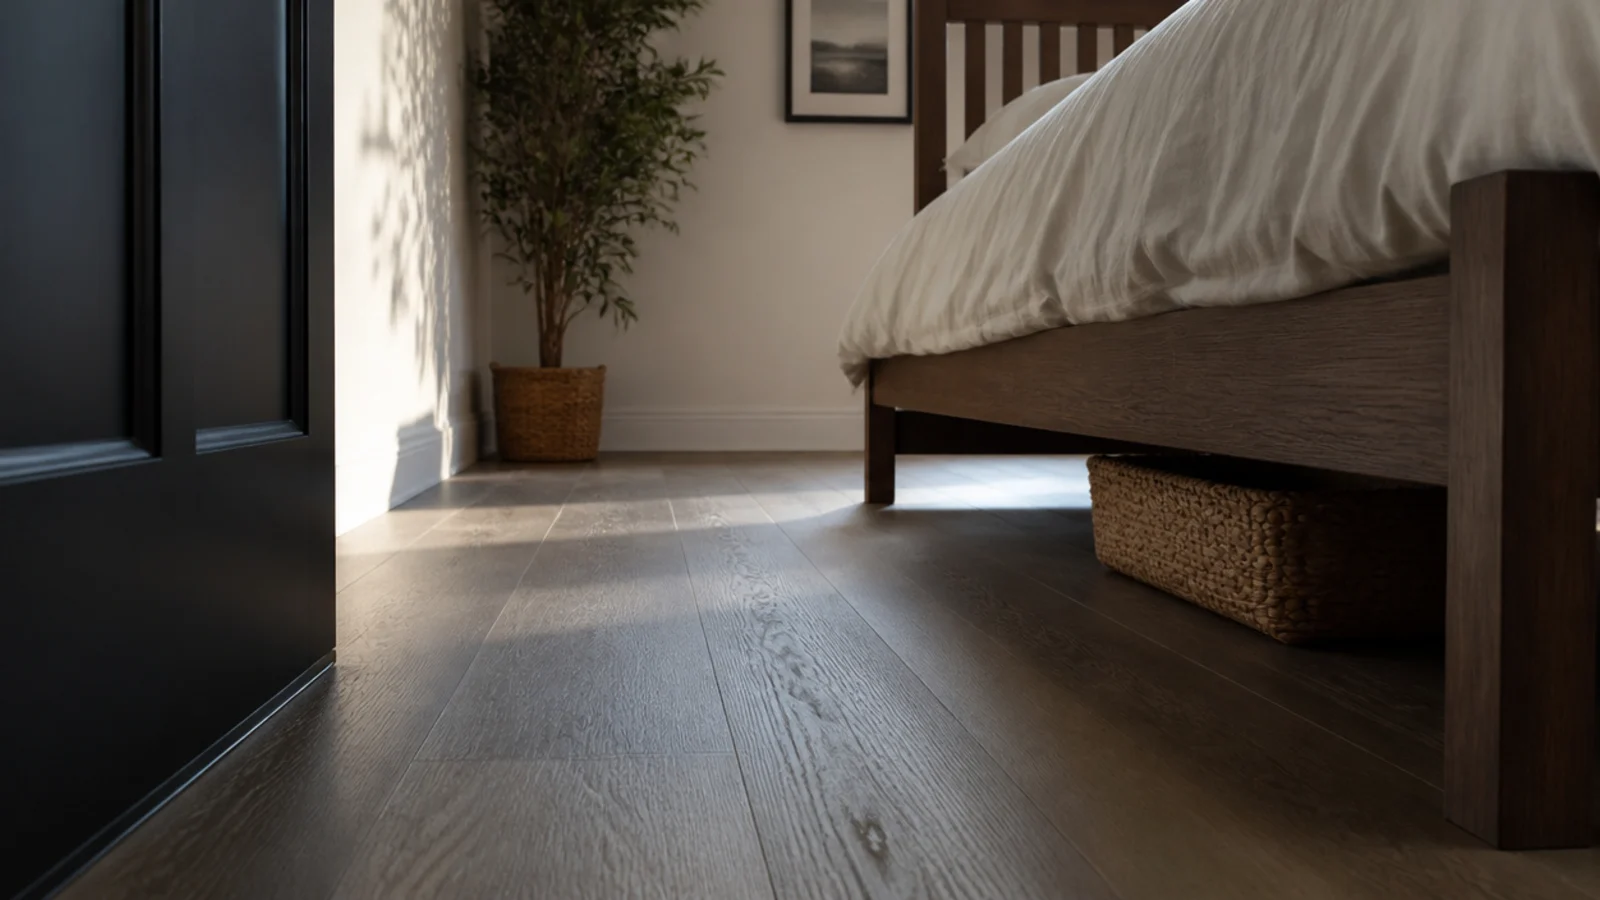
Never stop a floor where furniture sits. It costs a few boards to run the floor wall to wall, and it means you can move the bed, change the layout or sell the house without discovering a bare patch of subfloor. The same applies under wardrobes that are not fully fitted.
8. Two runners instead of one big rug
If a room-sized rug is out of budget, two runners of roughly 70 by 200cm either side of the bed do the same job for a third of the cost, and they leave far more of the floor showing. Keep both the same, and align their ends with each other rather than with the bed.
9. Engineered board over a first-floor chipboard deck
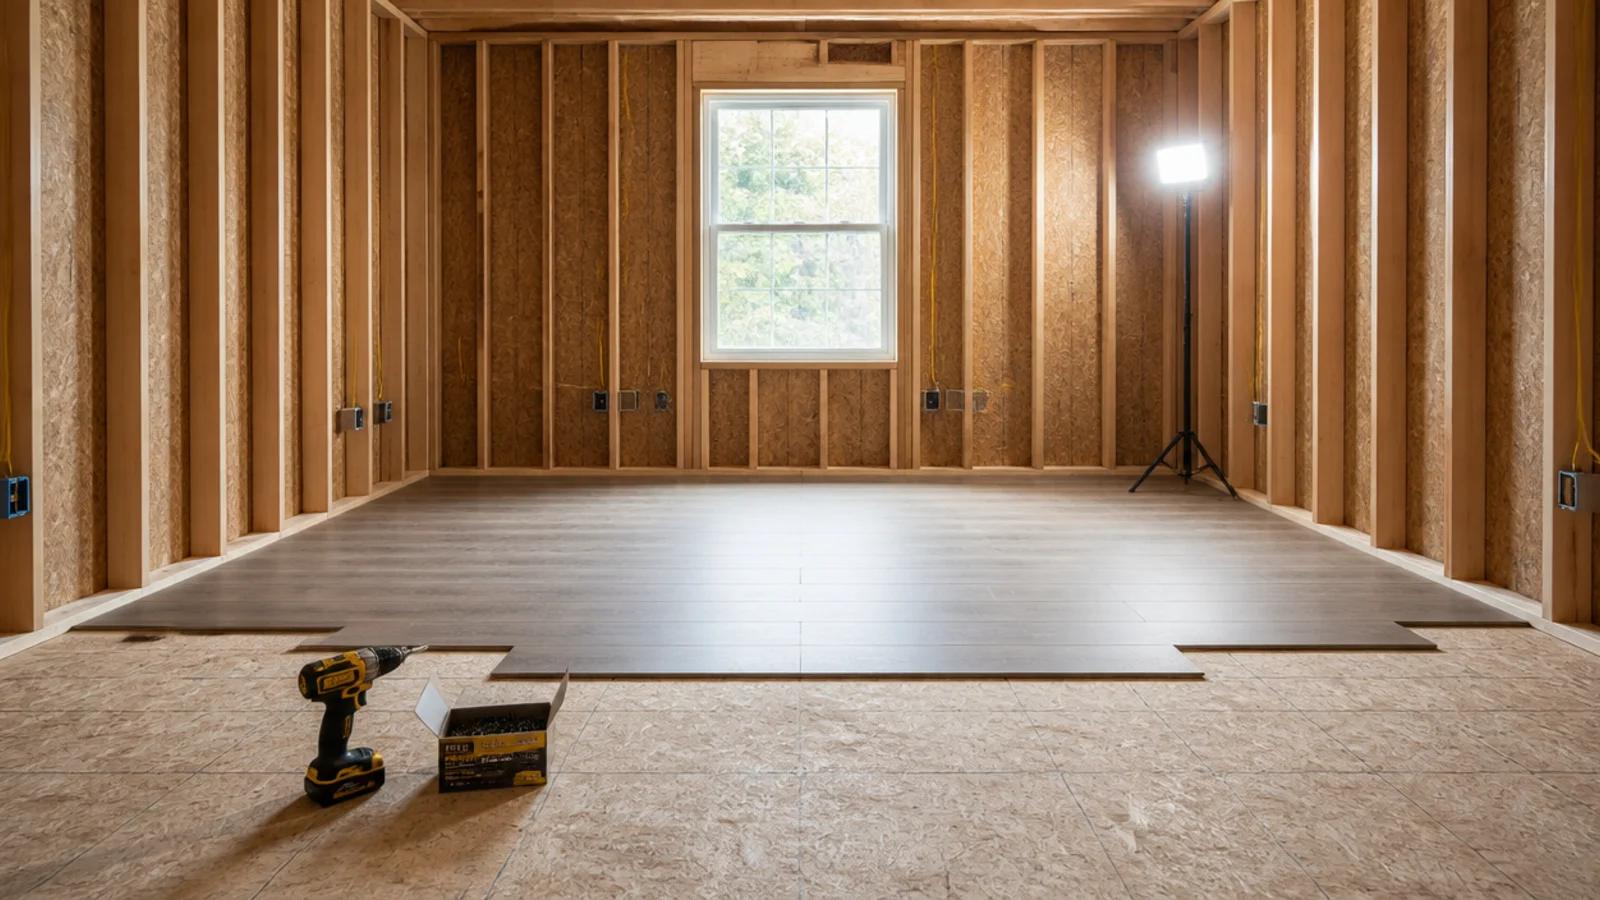
Upstairs decks squeak because the boards were nailed, not screwed. Before anything is laid, walk the whole floor and screw the deck down at 150mm centres along every joist line. Engineered board floated over that with acoustic underlay is quiet, stable and tolerant of the humidity swings a bedroom produces.
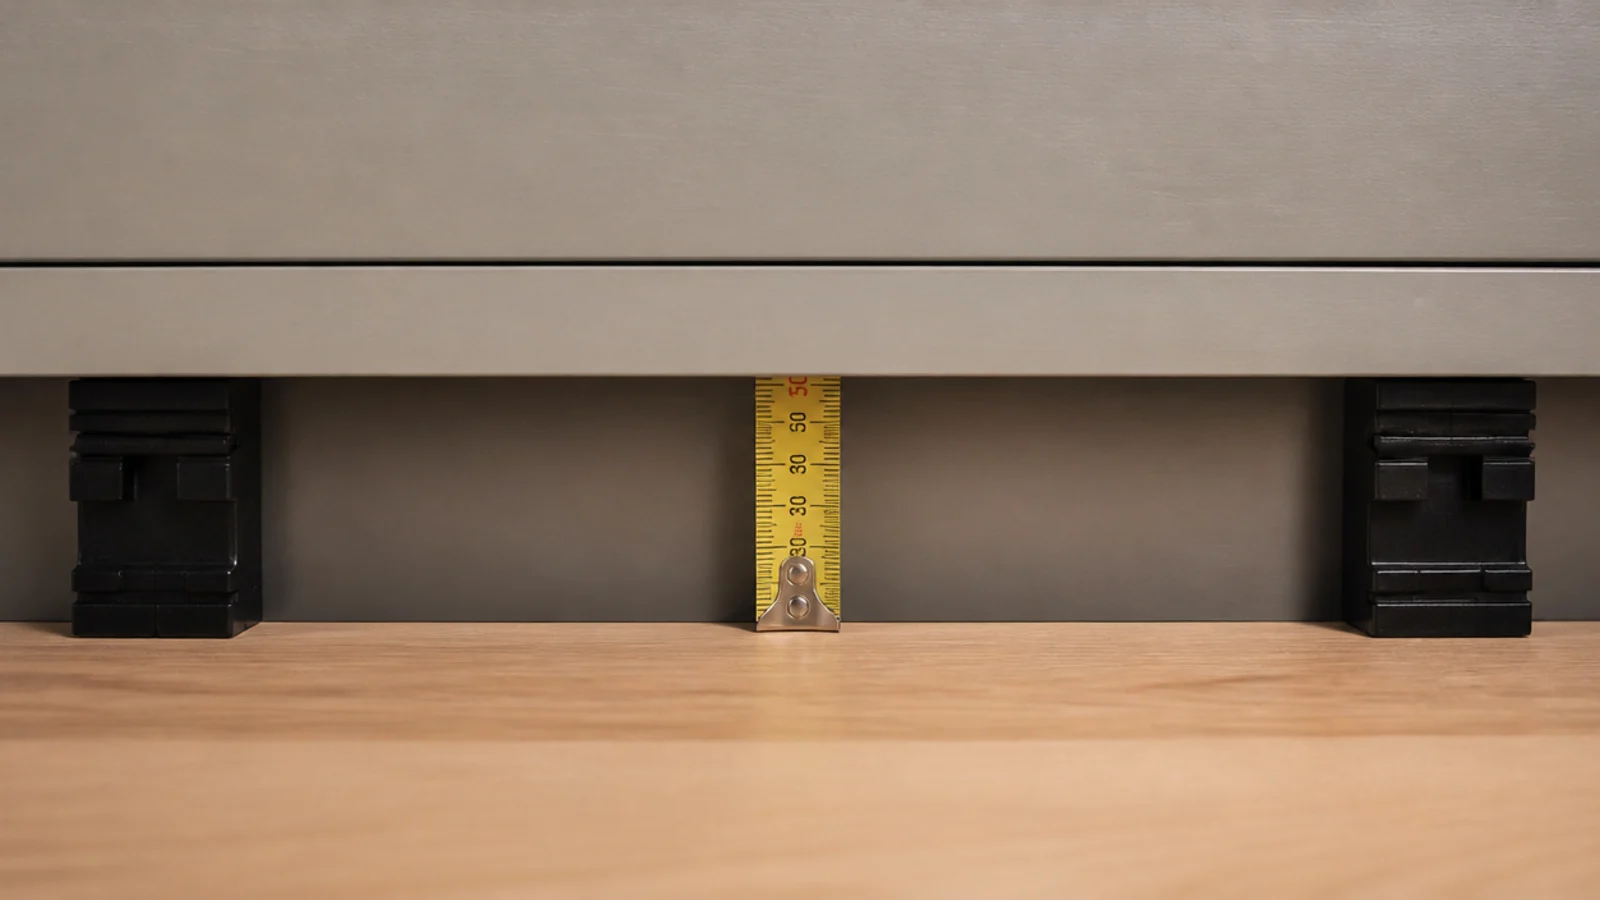
10. Undercut the wardrobe plinth rather than scribing to it
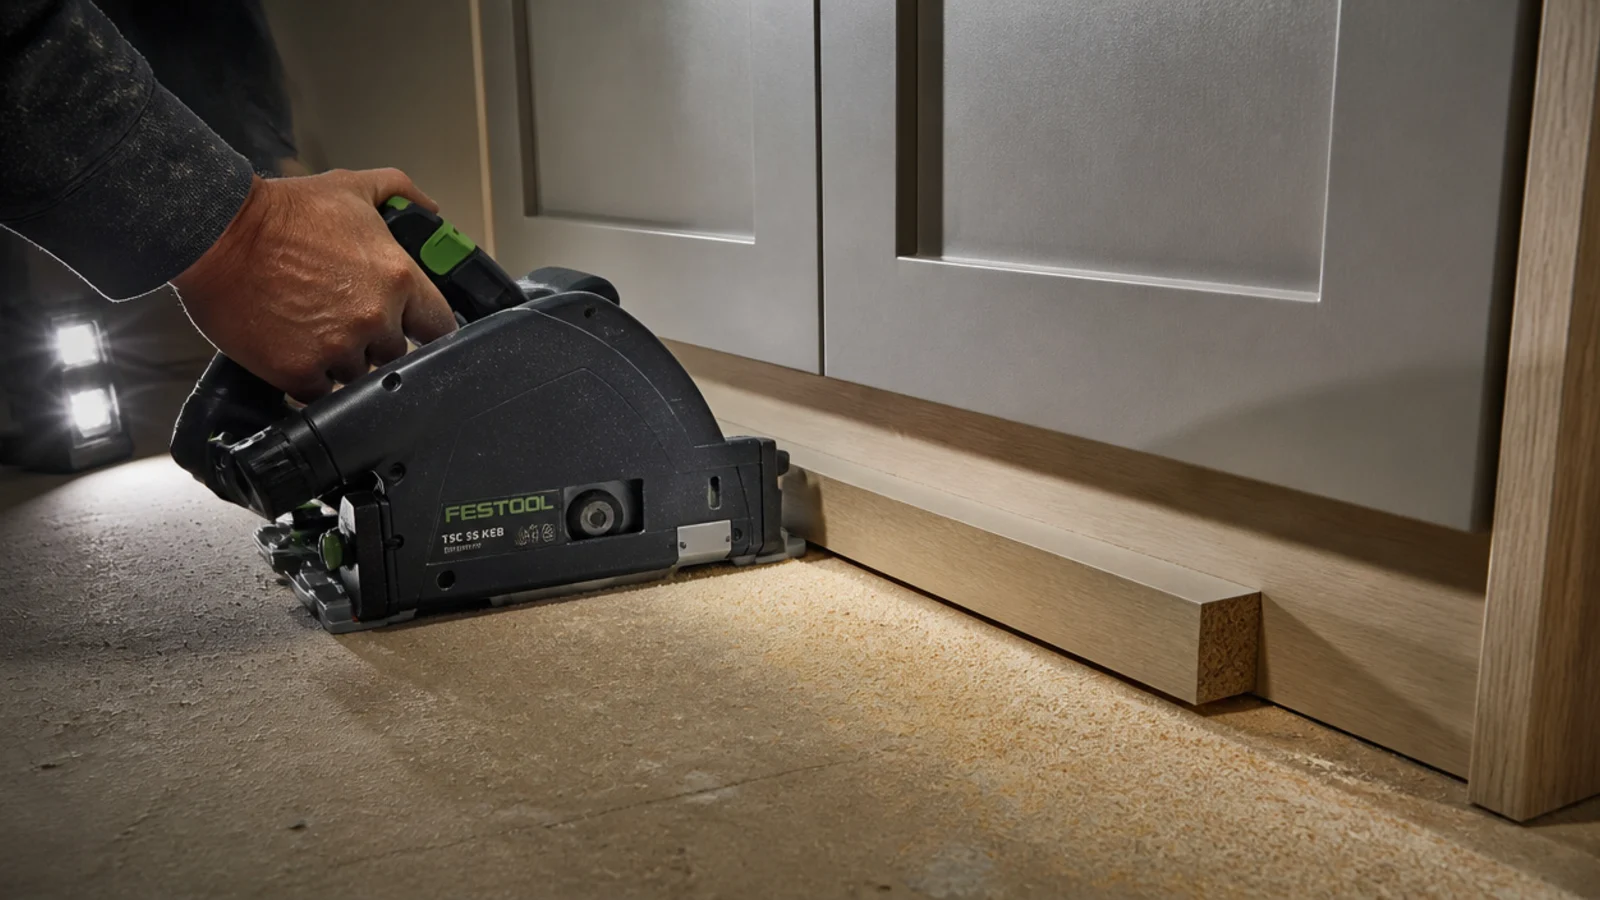
Scribing a board around a wardrobe leg always shows. Instead, run a flush saw along the plinth with a board offcut as a height guide, and slide the flooring underneath. It takes two minutes per leg and the floor appears to run beneath the furniture, which is what it should look like.
11. Felt pads on the bed frame before it is loaded
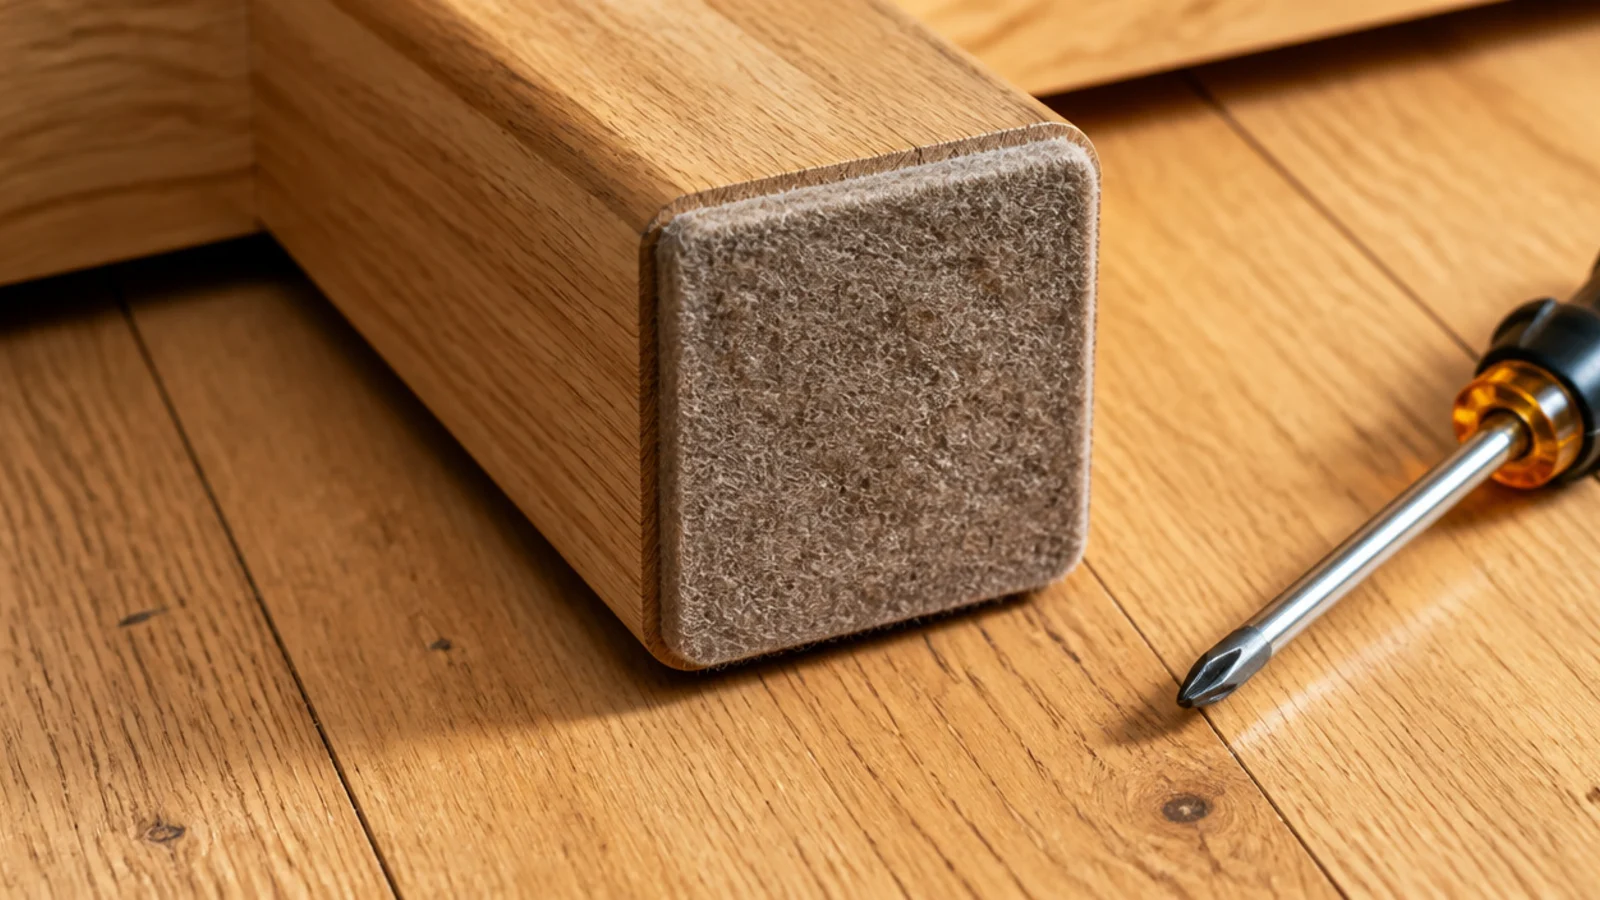
A loaded double bed puts 150 to 250kg onto four small feet, and those feet get dragged every time someone changes the sheets. Fit thick felt pads before the mattress goes on, replace them yearly, and check them for embedded grit — old felt becomes sandpaper. The DIY headboard guide has the wall-fixed options that keep weight off the floor entirely.
12. Walnut or smoked oak for a genuinely warm room
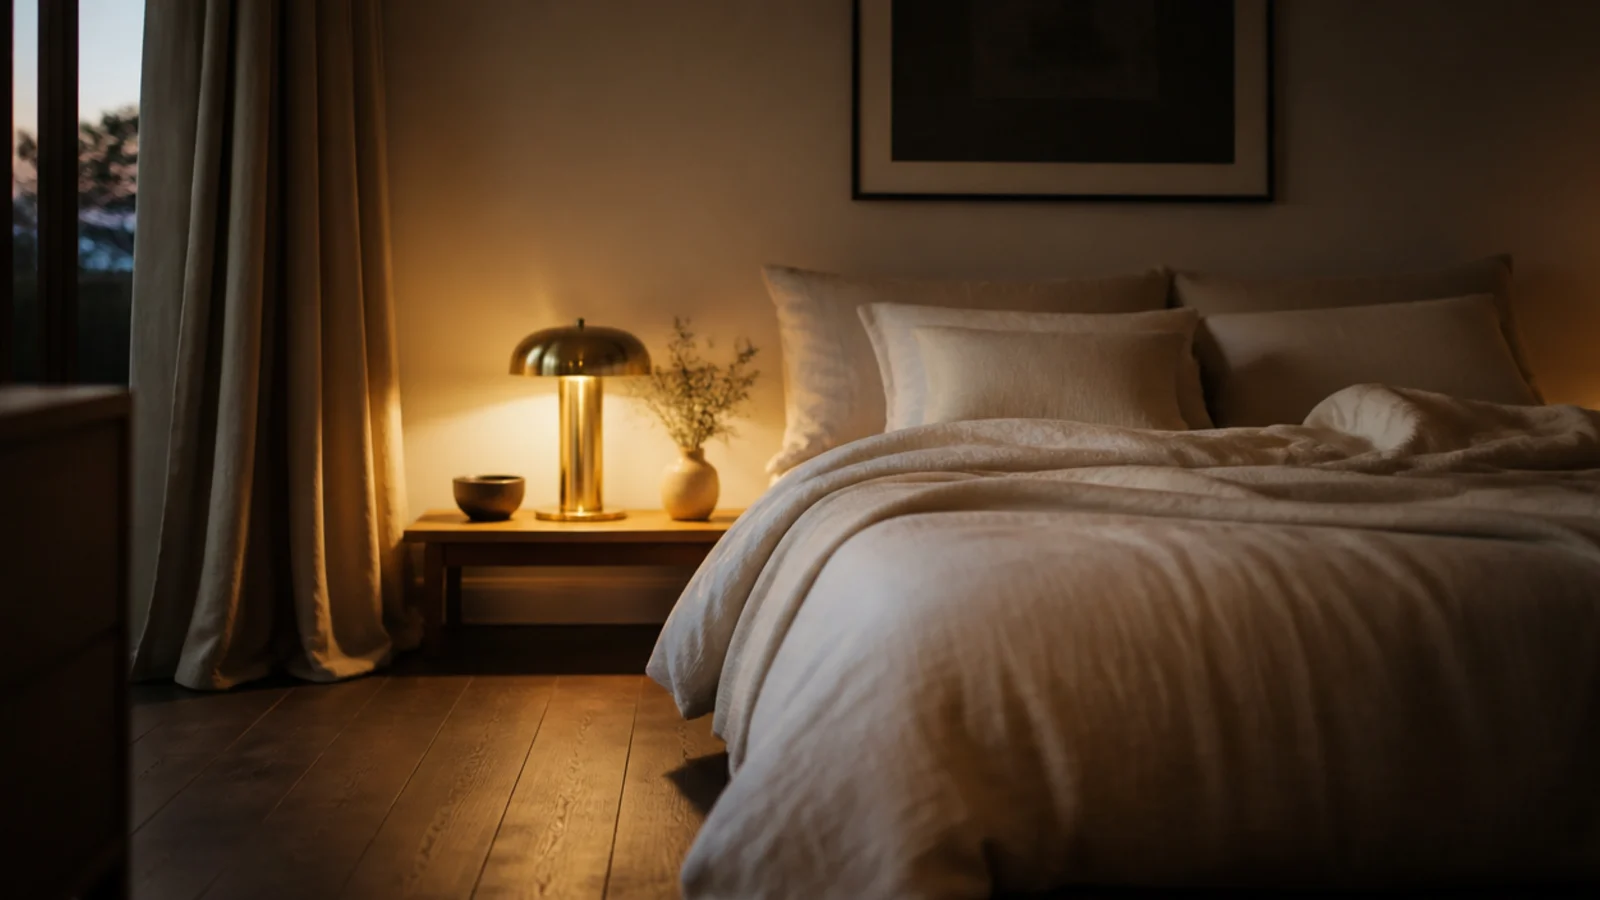
Dark floors work better in bedrooms than anywhere else, because the room is used in low light and the contrast with pale bedding is restful. Walnut, smoked oak and dark-oiled ash all read soft rather than heavy. Keep the walls and bedding pale so the floor stays the deep note rather than the whole story.
13. Stop the timber at the ensuite door
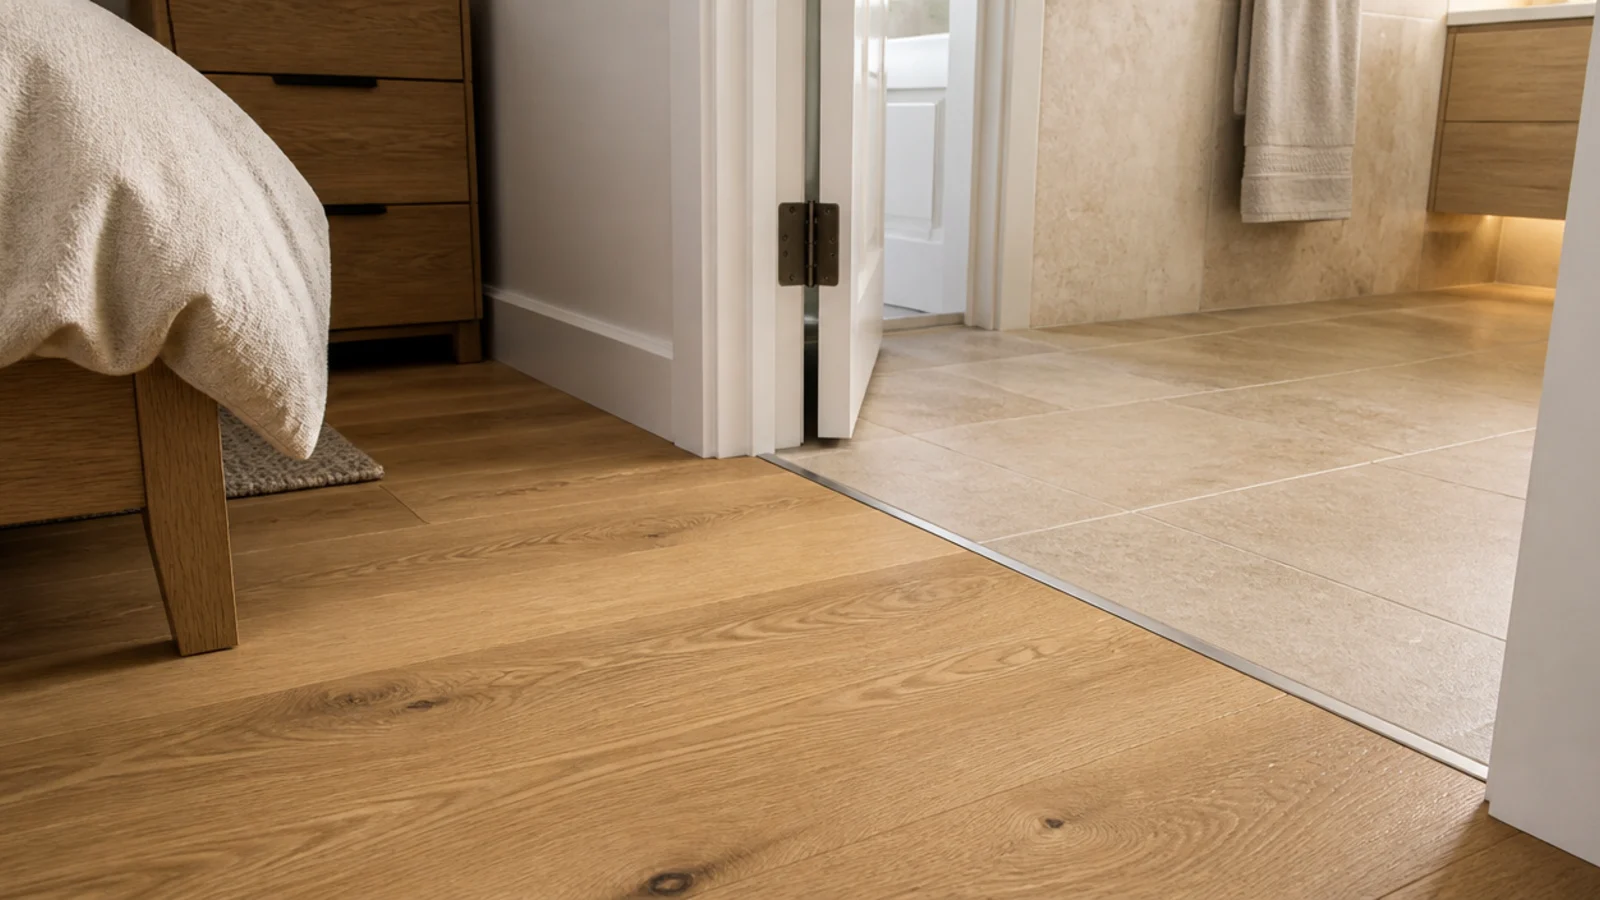
An ensuite floor gets wet at the shower threshold every day. Timber swells there first, lifts at the edges, and no amount of sealing prevents it. Stop the boards at the door, tile inside in a tone-matched porcelain, and use a slim trim at the change so the join is deliberate.
14. A sheepskin exactly where your feet land
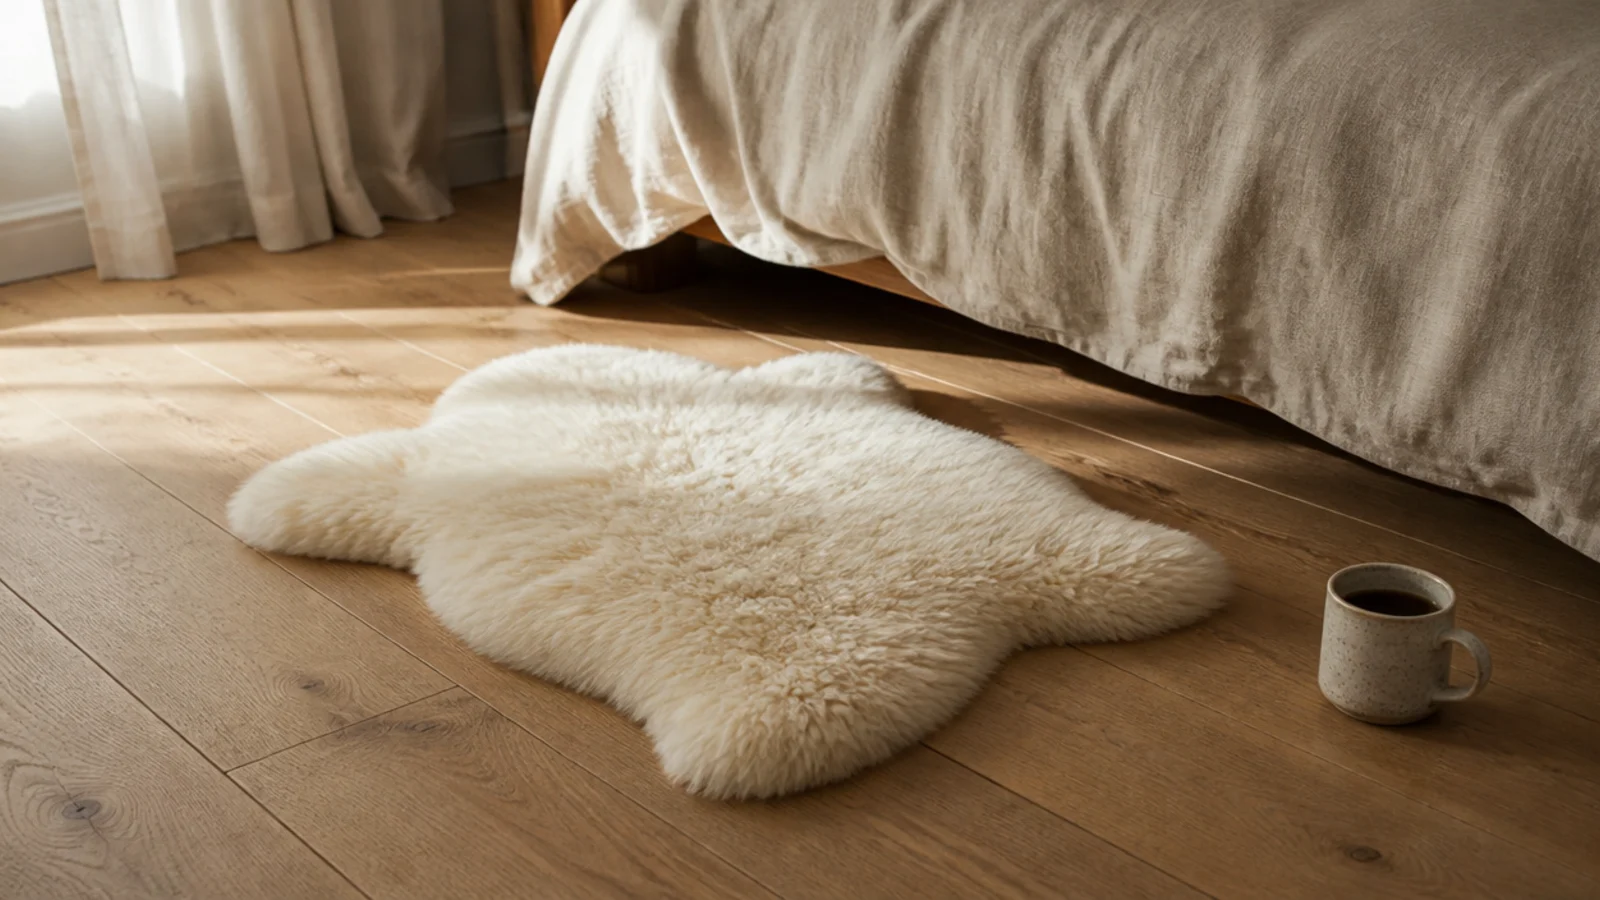
Measure it rather than guess: sit on the bed edge, put your feet down, and put the skin there. A single 600 by 900mm sheepskin at the point of contact does more for a cold bedroom floor than a rug three times the size laid where it looks balanced in a photograph.
15. Skirting painted to match the wall
A white skirting against a warm floor draws a hard line around the room and makes the floor read as a rectangle. Skirting painted the wall colour dissolves that line, and the timber appears to run further. Use the same sheen as the wall, and keep the skirting at least 100mm tall to cover the expansion gap comfortably.
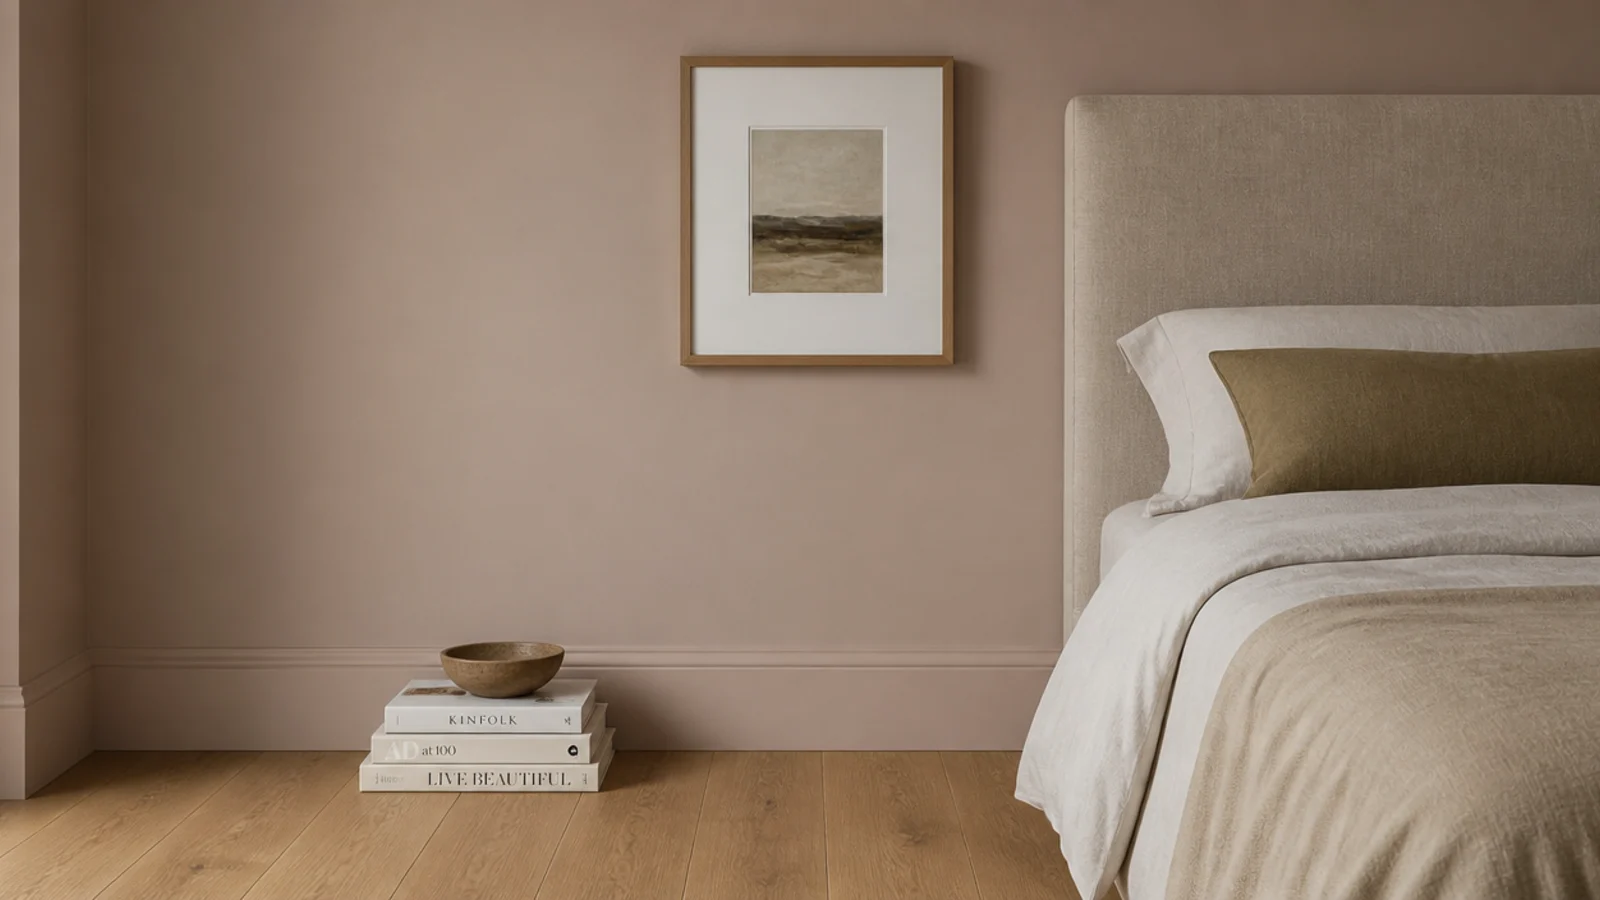
16. Leave the expansion gap behind fitted wardrobes
Fitted furniture is the classic place people forget the gap, then wonder why the floor peaks in the middle of the room by August. Keep 10 to 12mm clear behind and beside every wardrobe base, and never screw a plinth down through the boards. If the wardrobe is going in first, lay the floor up to it, not under a fixed base.
17. Reclaimed pine for a cottage bedroom
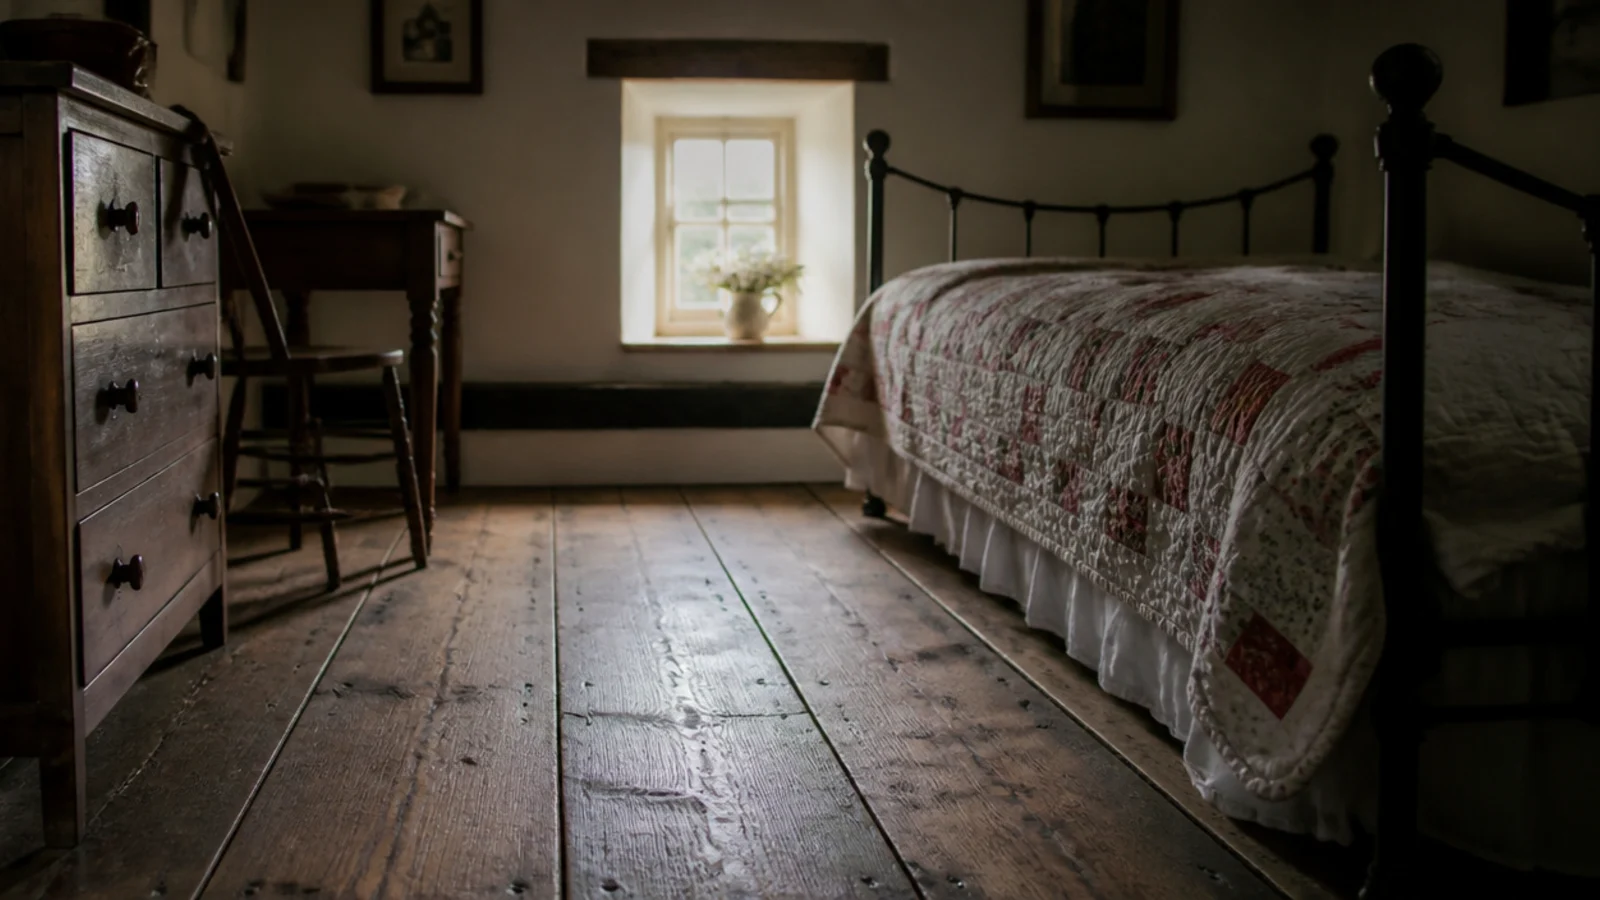
Old pine at 180 to 250mm wide gives a bedroom instant age and costs less than new oak of the same width. Expect 20 to 30 percent wastage, have the boards thicknessed to one dimension, and finish with a hardwax oil rather than a lacquer so future repairs blend instead of ringing.
18. Boards across the width to widen a narrow room
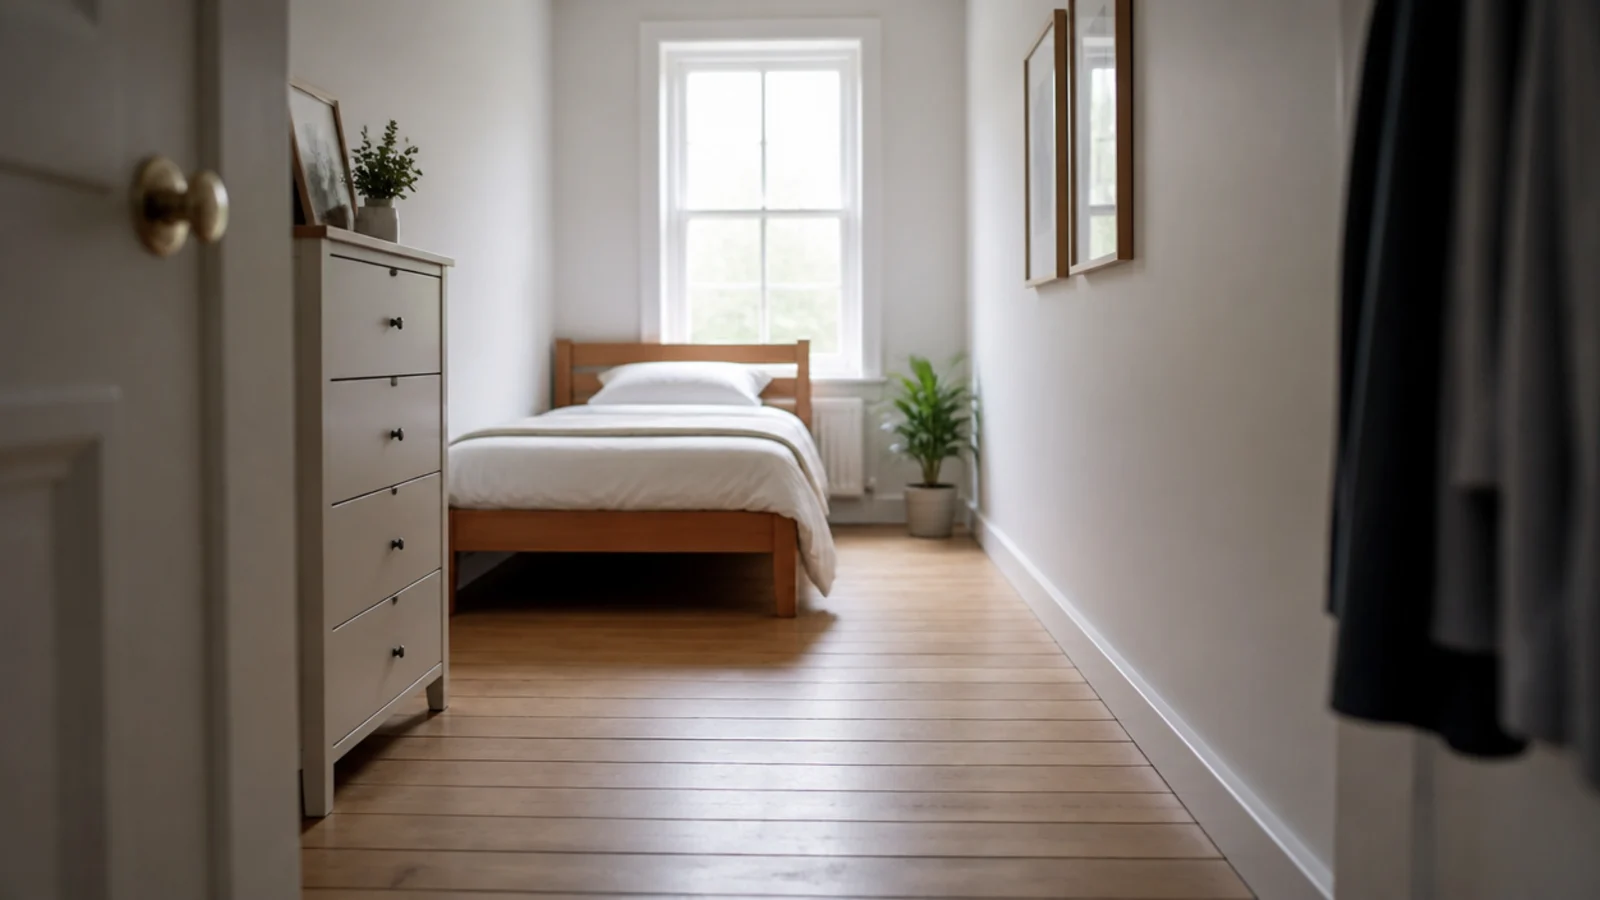
In a bedroom that is long and thin — say 2.4 by 4.5 metres — running the boards across the short dimension makes the room read wider. It contradicts the usual advice, and in a corridor-shaped bedroom it is the better call. Check the joists first: solid boards must cross them, not follow them.
19. A low-odour finish and a week before you sleep there
Water-based finishes are touch dry in hours but keep curing for seven to fourteen days, and the room smells for the first few. Finish a bedroom floor at the start of a week you can sleep elsewhere, ventilate hard, and wait a full week before the bed goes back and a rug covers anything.
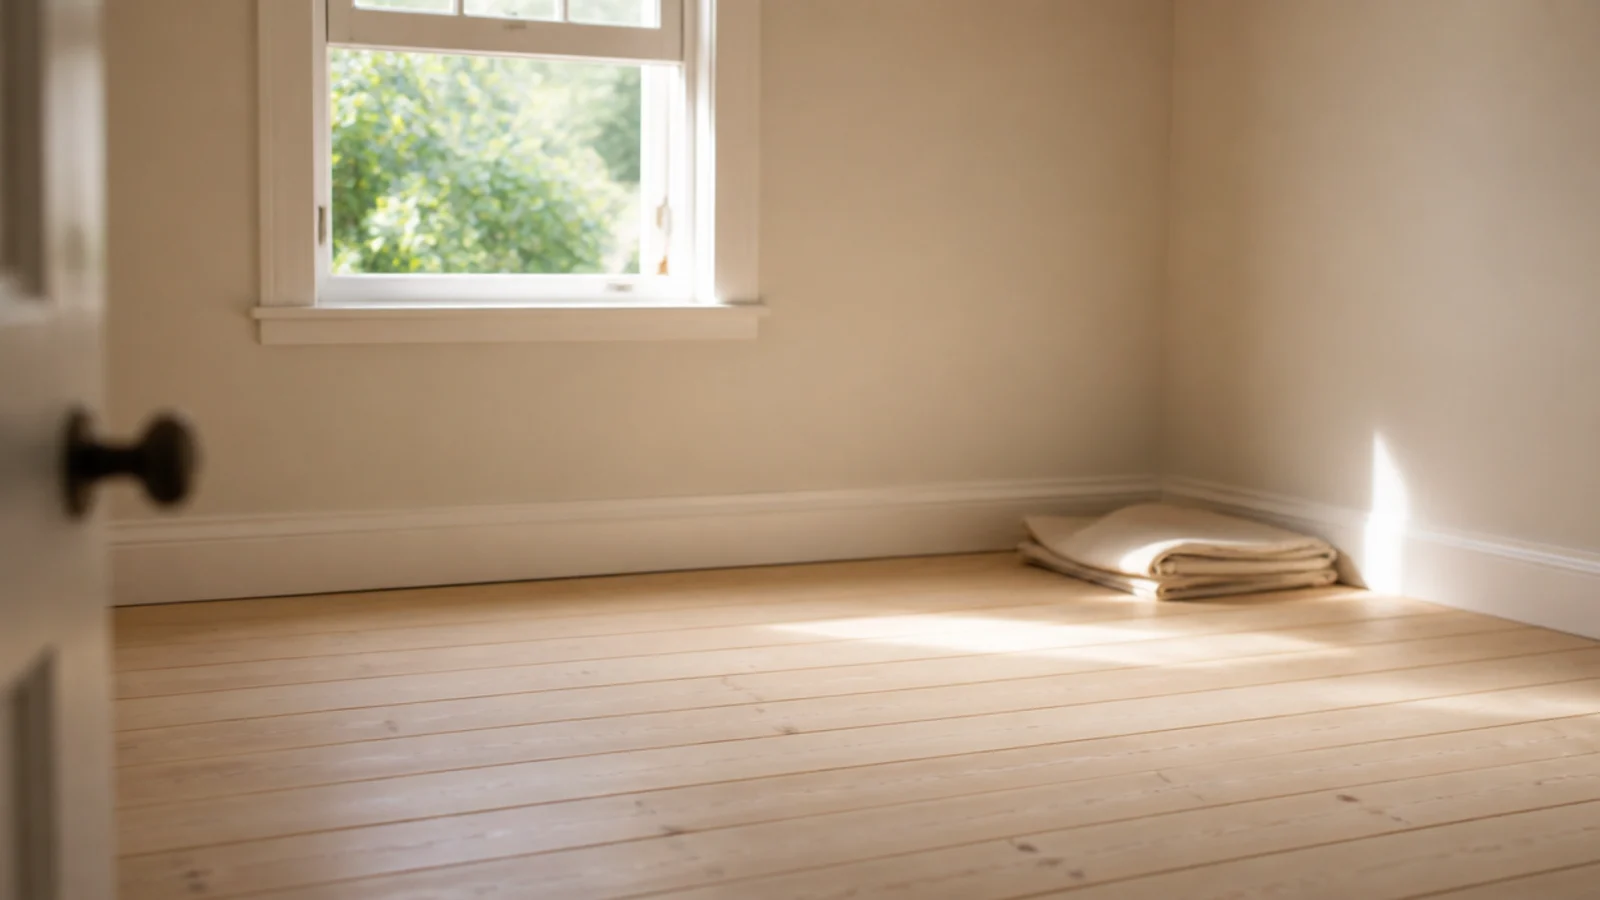
20. Pattern in the rug, calm in the floor
A bedroom can carry one strong pattern and no more. If you want a faded Persian or a bold flatweave, keep the floor plain: a straight lay in a single tone, prime or light-character grade. Save herringbone floors for rooms where the rug will be quiet or absent.
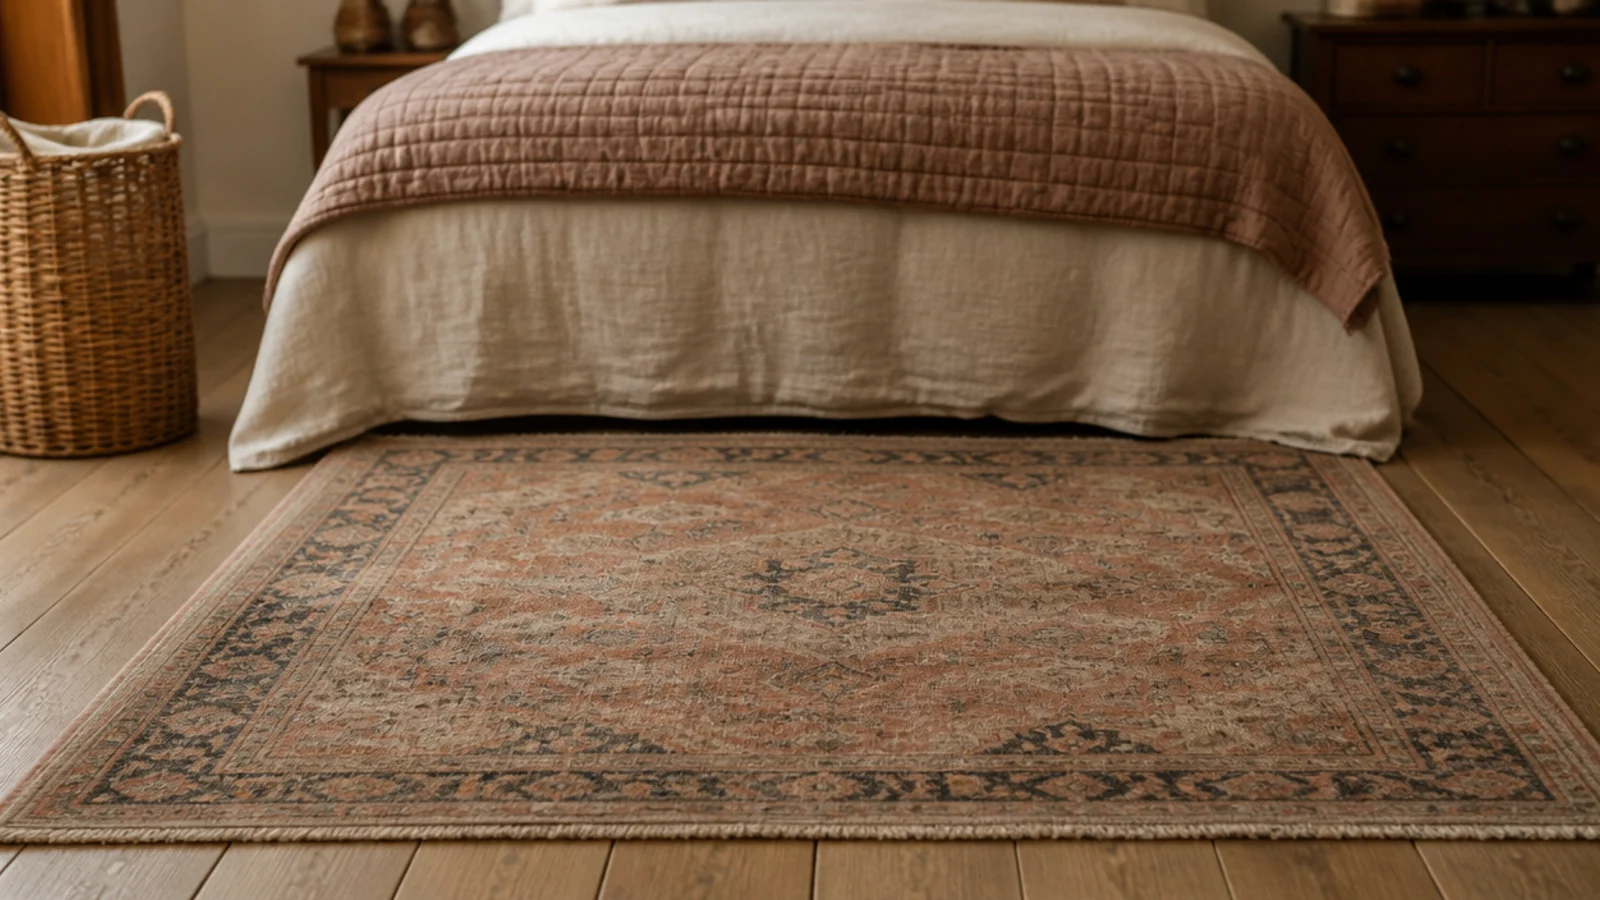
21. Underfloor heating capped and rugs kept thin
Wood over underfloor heating in a bedroom is genuinely lovely, with two constraints. Surface temperature stays at or below 27 degrees, and rugs stay thin — a thick wool rug or a sheepskin acts as insulation, traps heat under it and can dry the boards beneath into a visible patch of gaps.
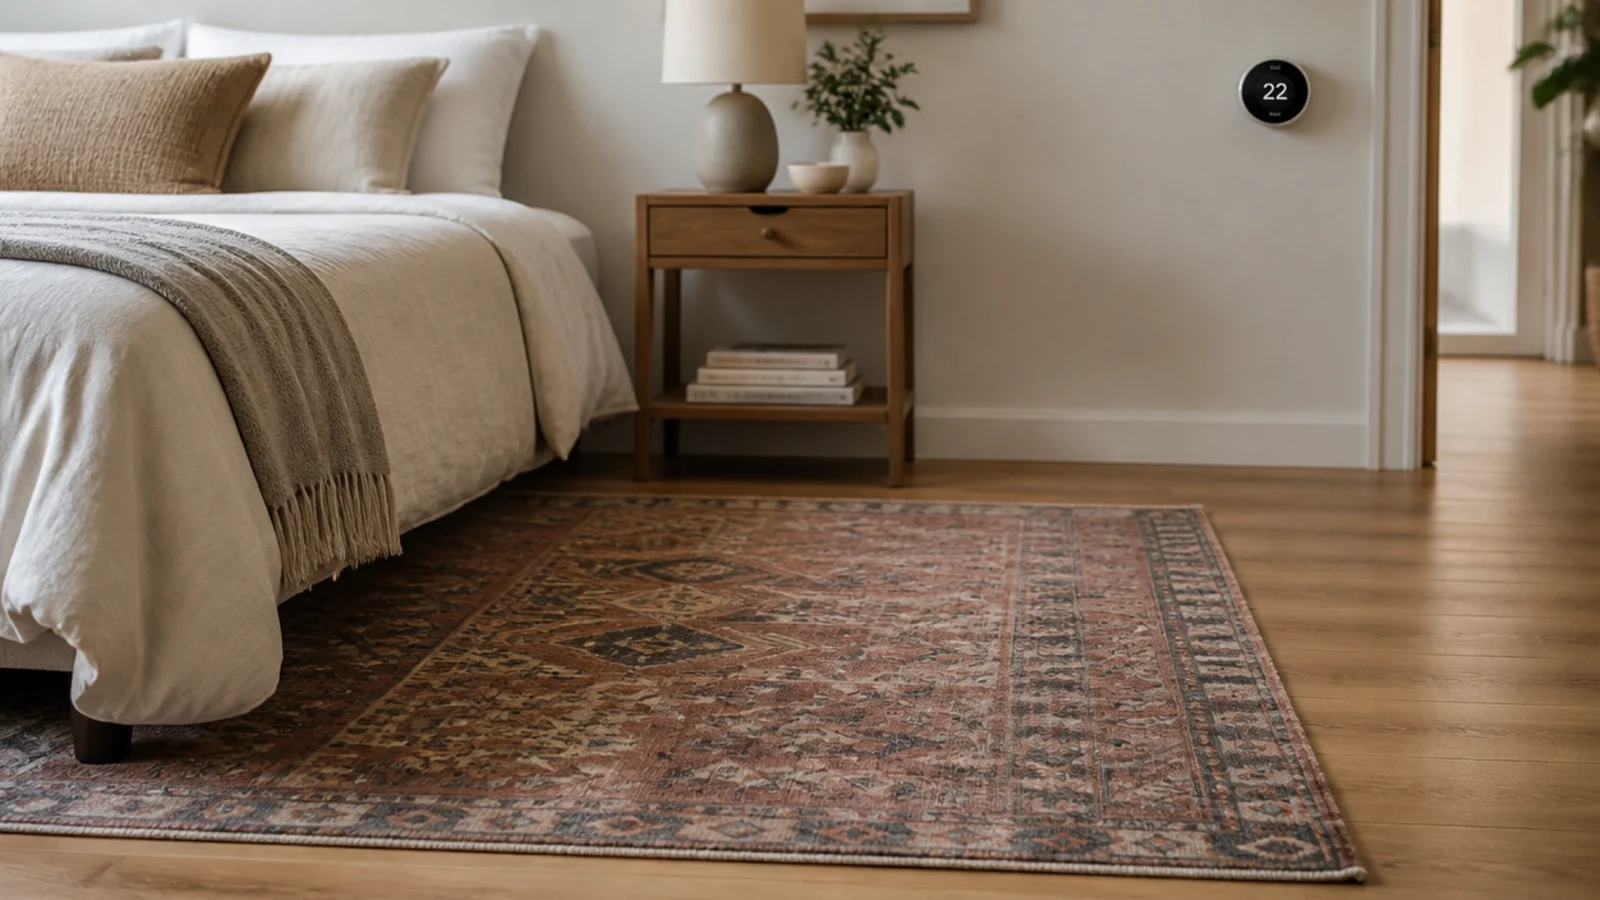
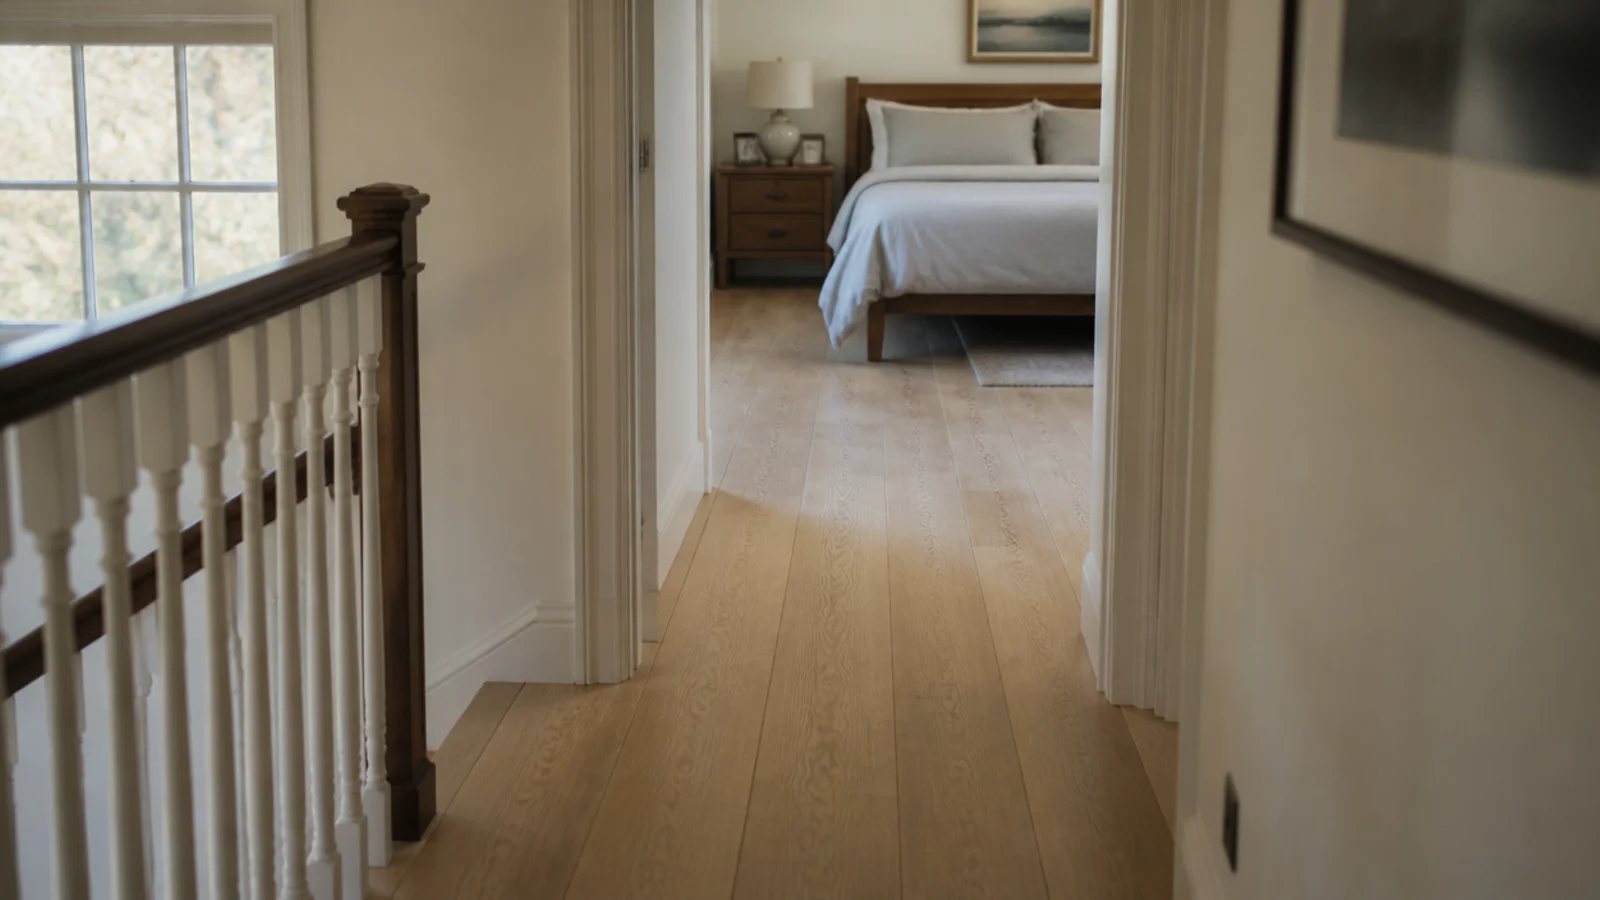
22. Keep one floor level through bedroom and landing
Running the same board from landing through the door, with no threshold strip, makes both spaces read larger and removes a trip edge. It only works if the two floors are the same construction and thickness, and if the doorway is wide enough to leave the expansion gap under the door stop.
23. A wide board with a visible knot budget
Prime grade in a bedroom can look sterile. Character grade — sound knots, some sapwood, colour swing across the pack — gives the room a lived-in quality and costs 15 to 30 percent less. Ask whether the knots come open or resin-filled, because black filler in a pale board is the thing people dislike.
24. Layer a smaller rug over a larger flat one
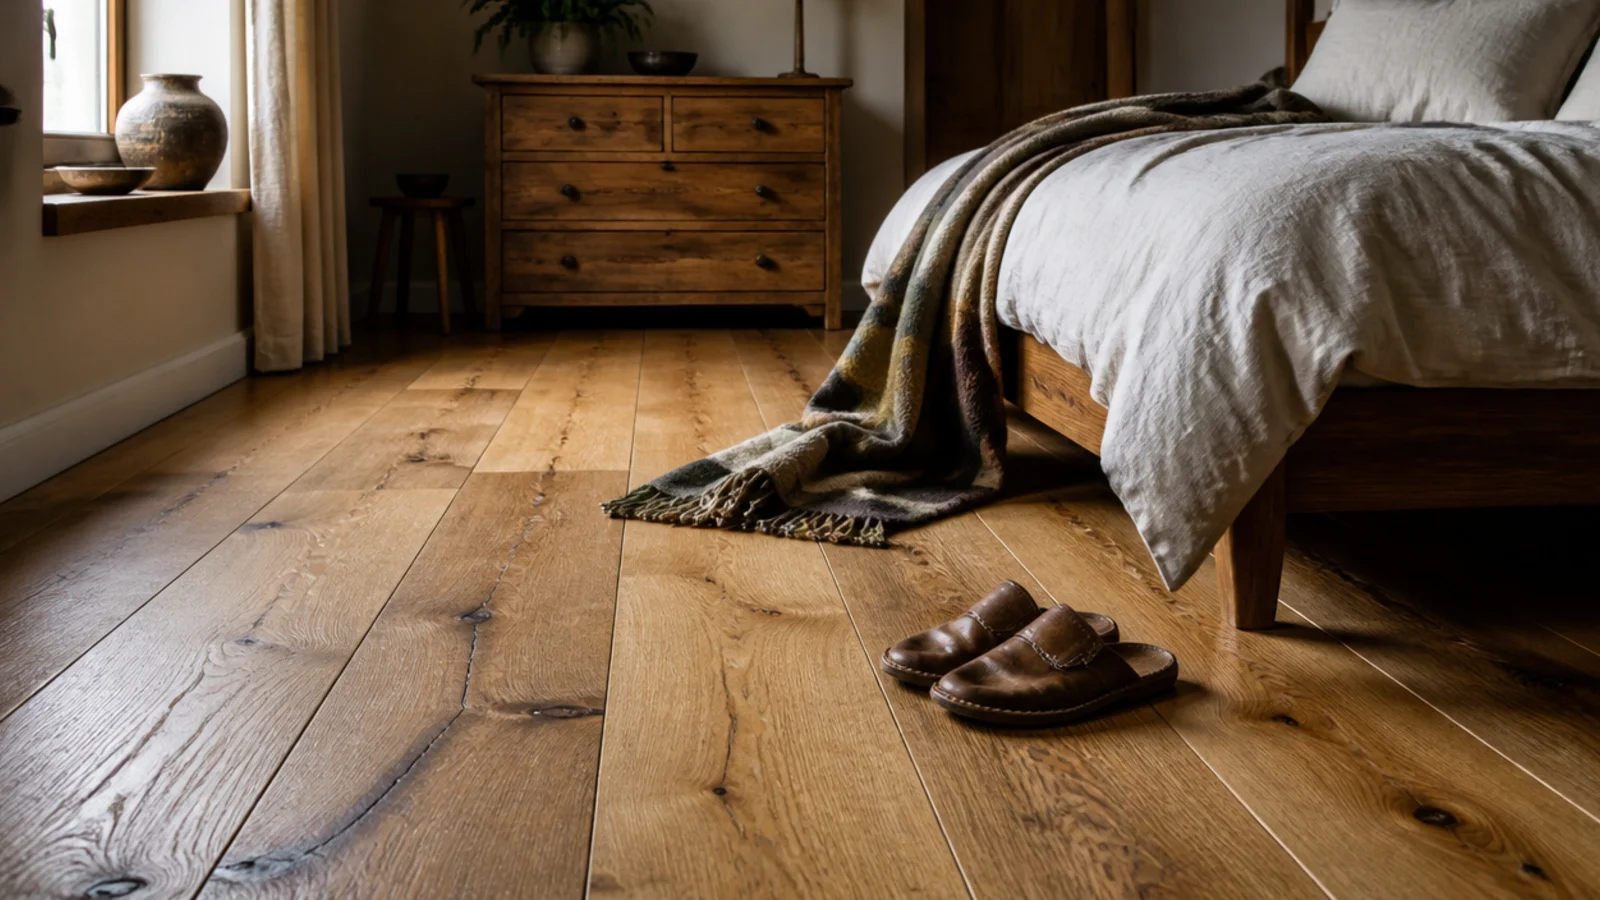
A large jute or flatweave costs far less per square metre than wool, and a small sheepskin or wool rug layered on top at the bedside gives the softness exactly where it matters. It is the cheapest way to get a rug that covers properly, and layered rugs explains how to keep the proportions right.
25. Check the boards twice a year for winter gaps
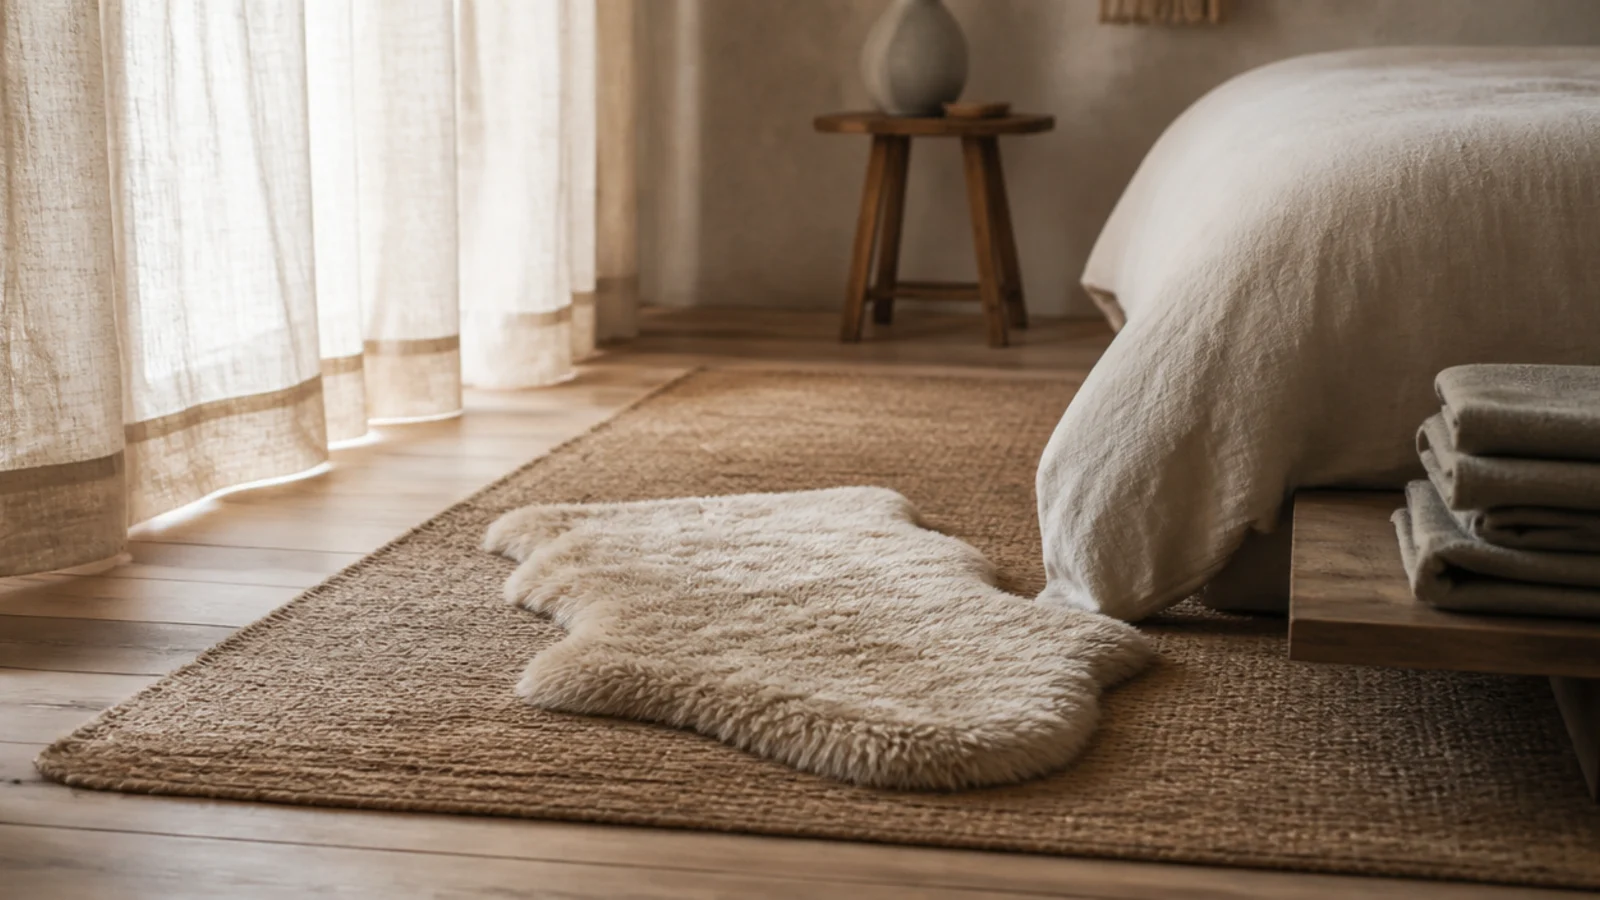
Look in February and again in August. A hairline gap of under 1mm across a few boards is normal seasonal movement. Gaps of 2mm or more across the whole floor mean the room is running too dry, and a hygrometer plus a humidifier costs far less than the relaying you are otherwise heading for.
Bedrooms with timber floors need soft mass somewhere, and a headboard is the cheapest place to get it. If the room is a shared or guest space, the bedroom with wooden flooring layouts show how to keep the floor visible while the furniture grows.
Mistakes to Skip
- Buying a rug sized to the bed rather than to the walk-around. A rug that ends at the bed frame leaves both feet landing on bare timber, which is the exact problem you were solving.
- Skipping acoustic underlay upstairs to save two hundred pounds. Footfall noise in the room below is the one flooring complaint you cannot fix afterwards without lifting the entire floor.
- Running the timber into an ensuite because the tone matched. Wet thresholds swell boards from the end grain, and the damage shows within one winter of daily showers.
- Letting a fitted wardrobe or a heavy chest pin the floor to the subfloor. A trapped floating floor buckles in the middle of the room, usually in the first humid August.
Frequently asked questions
Which way should bedroom floorboards run?
Along the longest wall, and ideally away from the main window so daylight travels down the boards rather than across the joints. In a long narrow bedroom you can run them across the width instead, which visually widens the room, provided the joists underneath allow it.
How big should a rug be beside a bed?
Big enough to catch both feet on the way out. That means the rug reaching at least 450 to 600mm past the bed on the two long sides and the foot, which for a standard double usually lands on a 200 by 300cm rug with the top third tucked under the bed.
Is wood flooring noisy in an upstairs bedroom?
It can be, and the fix is underlay rather than thicker boards. A dedicated acoustic underlay of five to six millimetres cuts impact noise reaching the room below substantially. On a floating floor it also stops the hollow drum sound you get laying straight over chipboard.
What humidity keeps bedroom floorboards from gapping?
Thirty-five to fifty-five percent relative humidity, year round. Bedrooms swing more than most rooms because they are aired in the morning and heated at night, and a floor that dries below thirty percent in winter will open visible gaps between every board.
Should wood flooring continue into an ensuite?
No. Stop the timber at the ensuite door and use porcelain or a waterproof rigid core inside, matched in tone if you want continuity. A shower room floor gets wet daily at the threshold, and that is exactly where a wood floor swells and lifts first.
Want more like this? Browse all 15 wooden flooring guides — they all use the same measurements and budget tiers.
Pin it for later
Save this to your Wooden Flooring board
Pin it now so it is waiting for you when the tape measure comes out — and so the next person hunting for this idea can find it too.
Save this pinKeep going
More ideas worth saving while you have the tape measure out.