Wooden Flooring · Listicle
20 Dreamy Bedroom With Wooden Flooring Looks

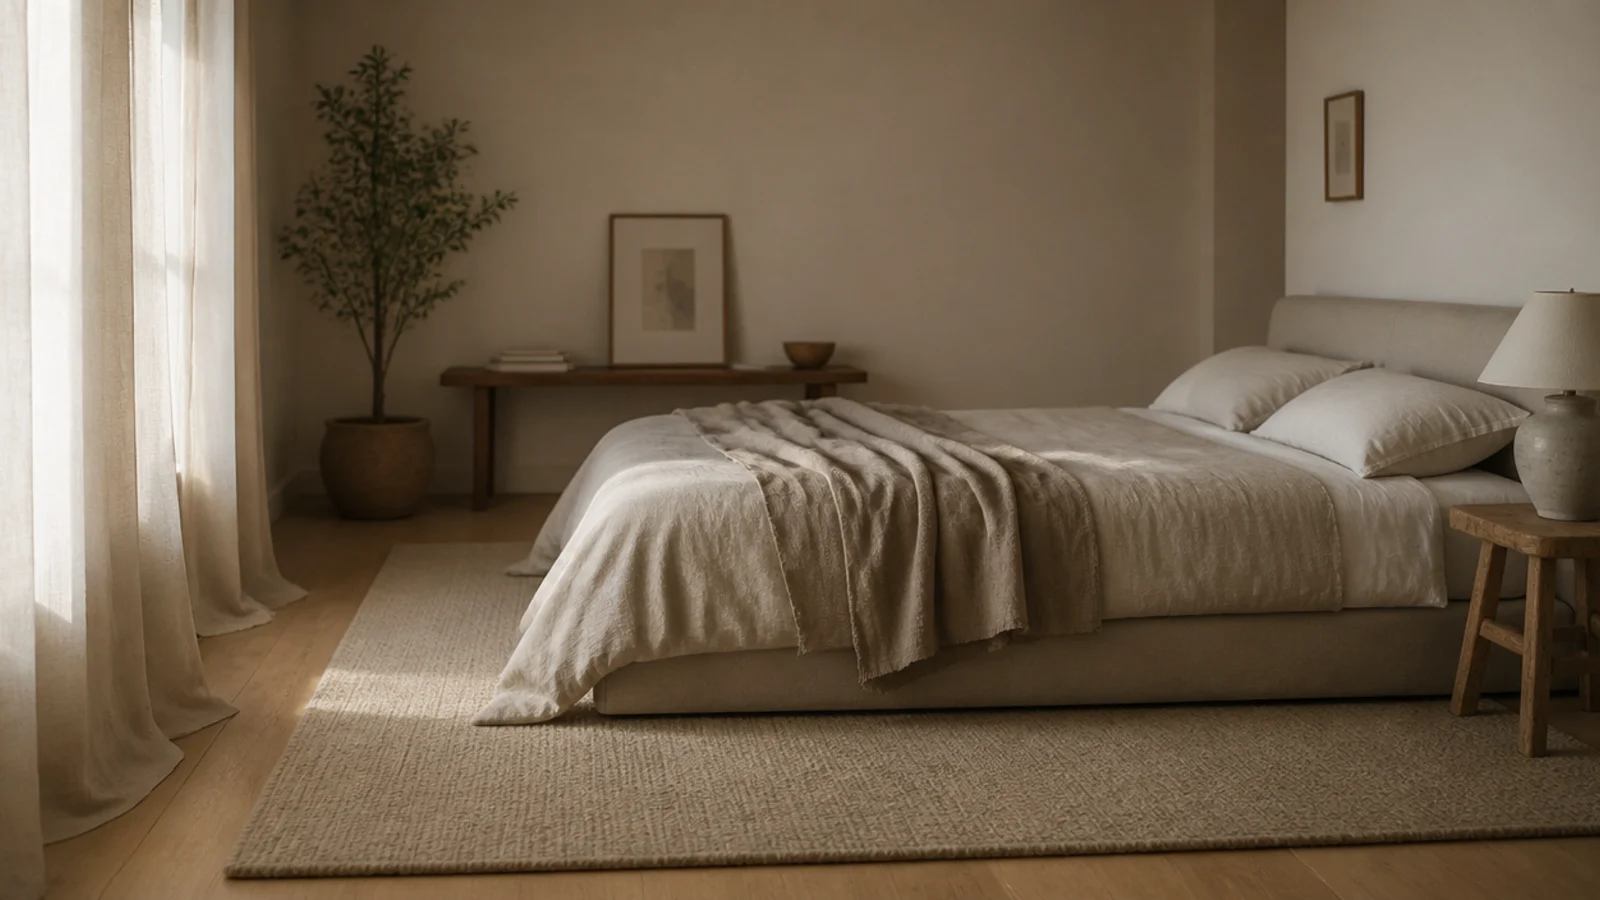
Two bedrooms with identical floorboards can feel completely different, and the boards are rarely the reason. What changes is how high the bed sits, how far the rug reaches, whether the curtains touch the floor, and how much timber is left visible when everything is in place. A bedroom with wooden flooring gives you a warm, quiet surface to build on — then the styling decides whether the room reads generous or cluttered. These twenty looks each carry the measurements that make them work, from a pale Japandi scheme to a dark walnut room with green walls.
In this guide22 sections — tap to openHide
- 1.What a bedroom with wooden flooring needs beyond the boards
- 2.Pale oak, a low platform bed and nothing else
- 3.Wide boards with linen and no headboard
- 4.Reclaimed pine with an iron bedstead
- 5.Driftwood grey with whitewashed walls
- 6.Walnut boards against deep green walls
- 7.Pale boards under a sloping attic ceiling
- 8.A child bedroom with a washable rug
- 9.A guest room on a budget engineered board
- 10.One floor running through a loft bedroom
- 11.Mid-century teak tones with tapered legs
- 12.Layered rugs over a mid-tone floor
- 13.Wide plank and painted panelling
- 14.A box room with narrow strips and a sheepskin
- 15.A canopy bed with four proper pads
- 16.Curtains hung ten millimetres above the boards
- 17.Wall sconces so the floor stays clear
- 18.Art leaning against the wall on the boards
- 19.Under-bed storage that will not scratch
- 20.The threshold into an ensuite
- 21.A single bold rug on a plain floor
- 22.Mistakes to Skip
What a bedroom with wooden flooring needs beyond the boards
Four dimensions do most of the work in every look below.
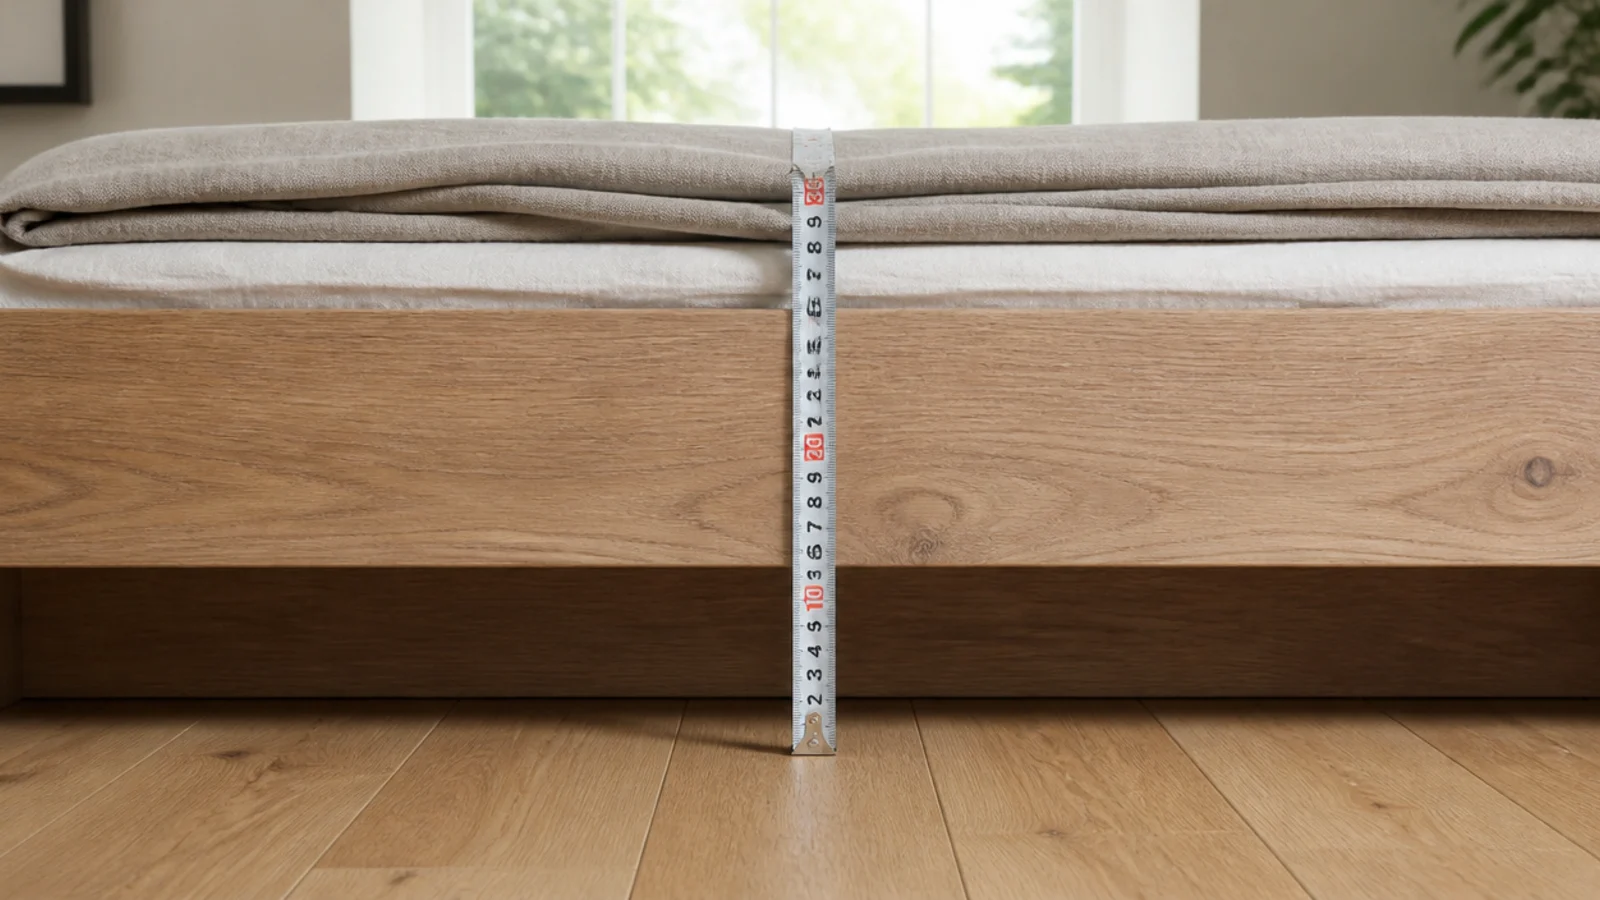
Bed height. A low platform at 300 to 400mm shows a lot of floor and makes a small room read larger. A divan at 500 to 600mm hides the floor entirely and suits a room where you want cosiness over space.
Rug reach. Whatever the style, the rug should extend 450 to 600mm past the bed on both long sides and the foot. For a standard double that is usually 200 by 300cm with the top third slid under the frame.
Curtain clearance. Hang the hem 10 to 15mm above the boards for a crisp, dust-free line, or puddle 30 to 50mm deliberately for a softer look. Anything in between reads as a measuring error.
Visible floor. Leave 200 to 300mm of bare timber between rug and skirting on the main sight line, and keep the walk from door to bed clear. Budget £30 to £70 per square metre for engineered oak fitted. For the technical side — underlay, direction and humidity — the wooden flooring bedroom guide covers it in full.
1. Pale oak, a low platform bed and nothing else
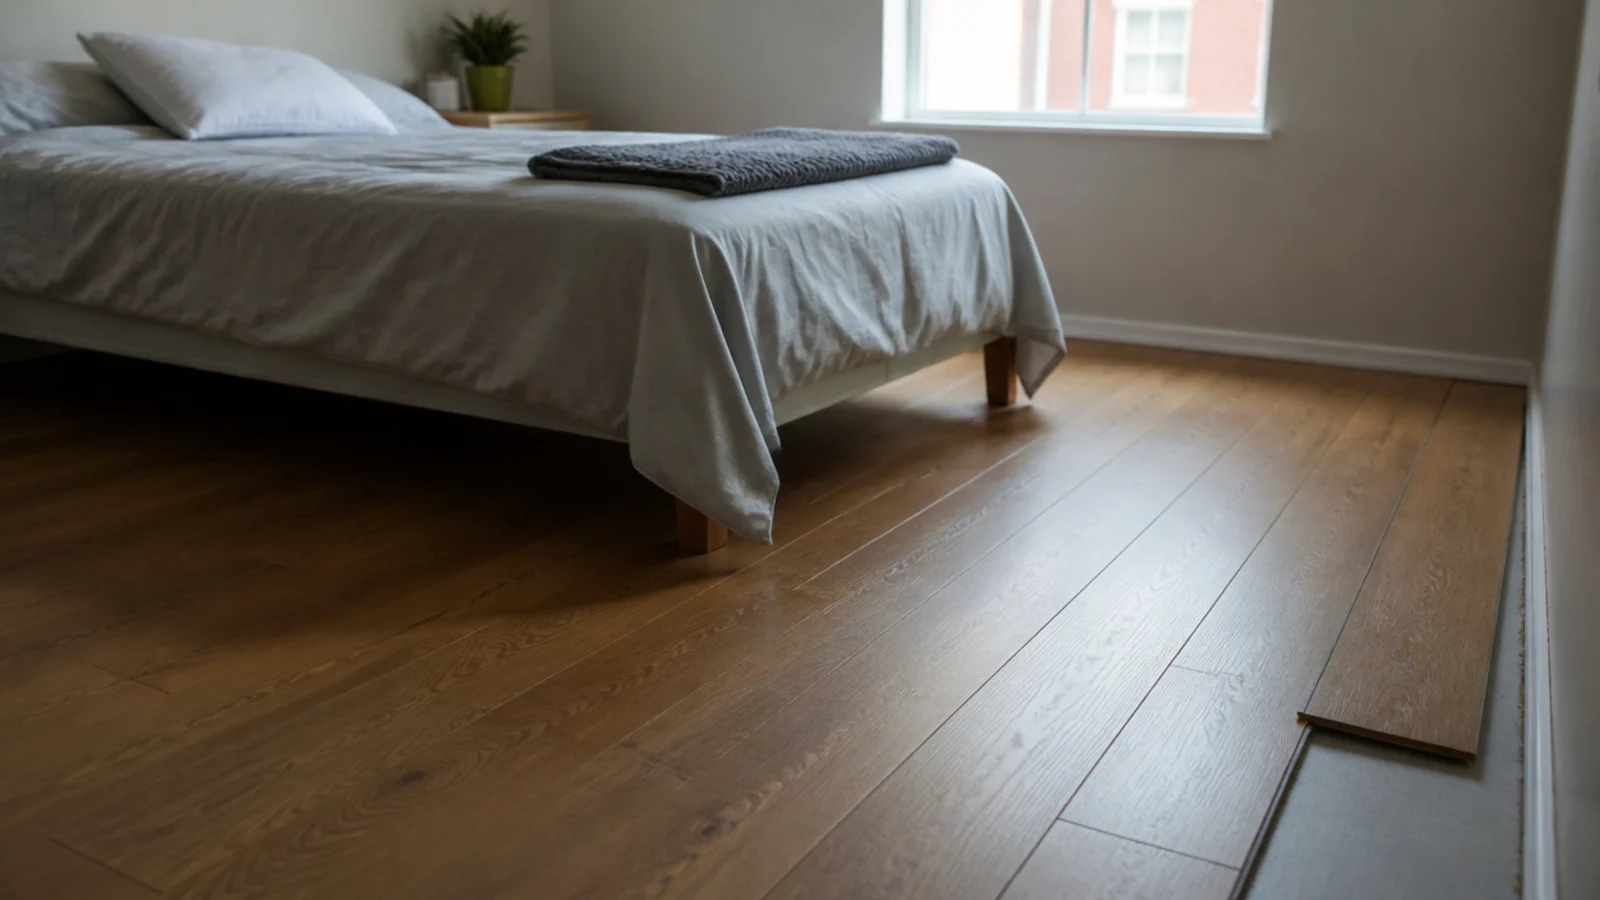
The most restful bedroom I know how to make. Pale white-oiled oak, a bed at 300mm, white linen, one paper lantern and a stool. Everything else goes. The floor is the largest surface in the room, so when it is pale and mostly visible, the space feels twice as calm as its dimensions suggest.
2. Wide boards with linen and no headboard
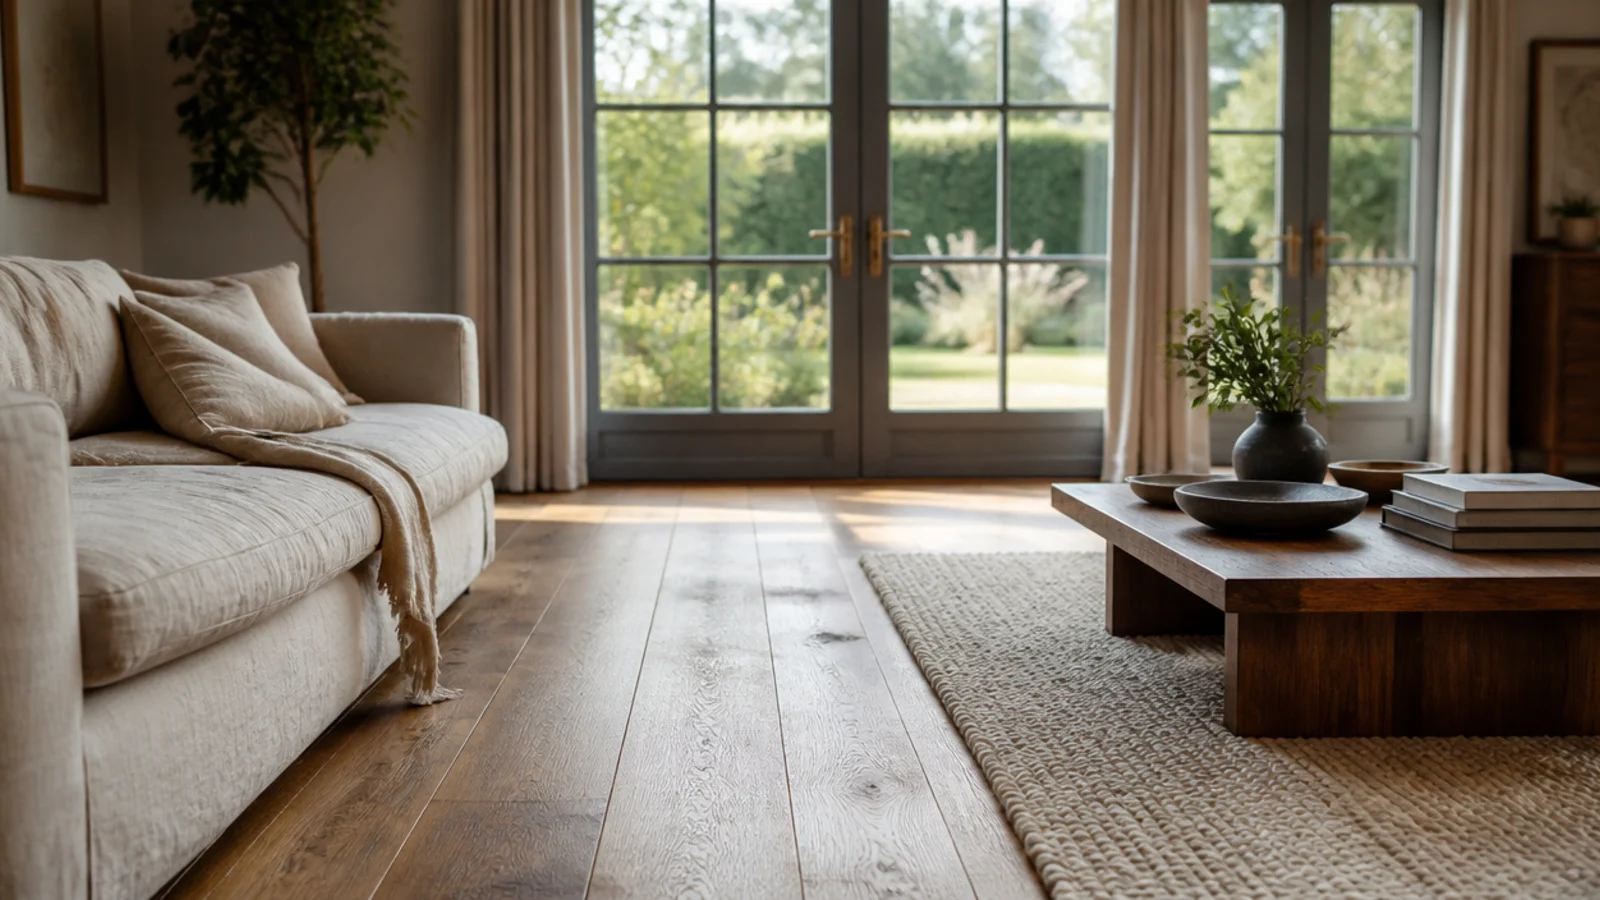
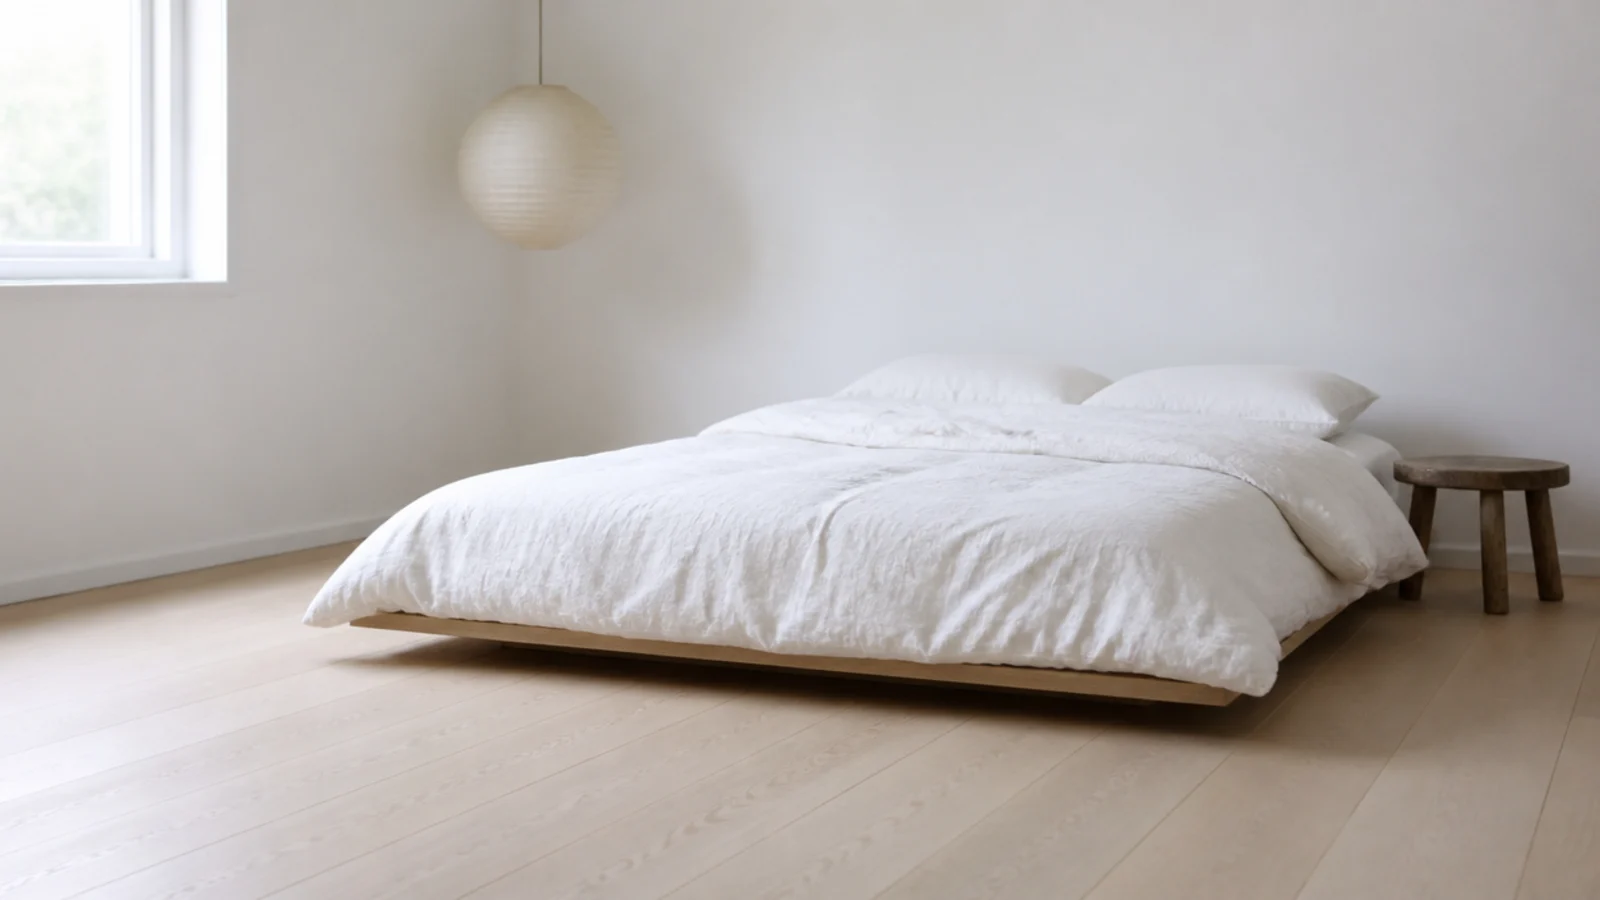
Removing the headboard changes the balance of a bedroom completely: the eye drops to the floor rather than the wall. It suits wide boards of 190 to 220mm, where the grain has room to be the thing you look at. Add a wall-mounted light either side so nothing stands on the floor.
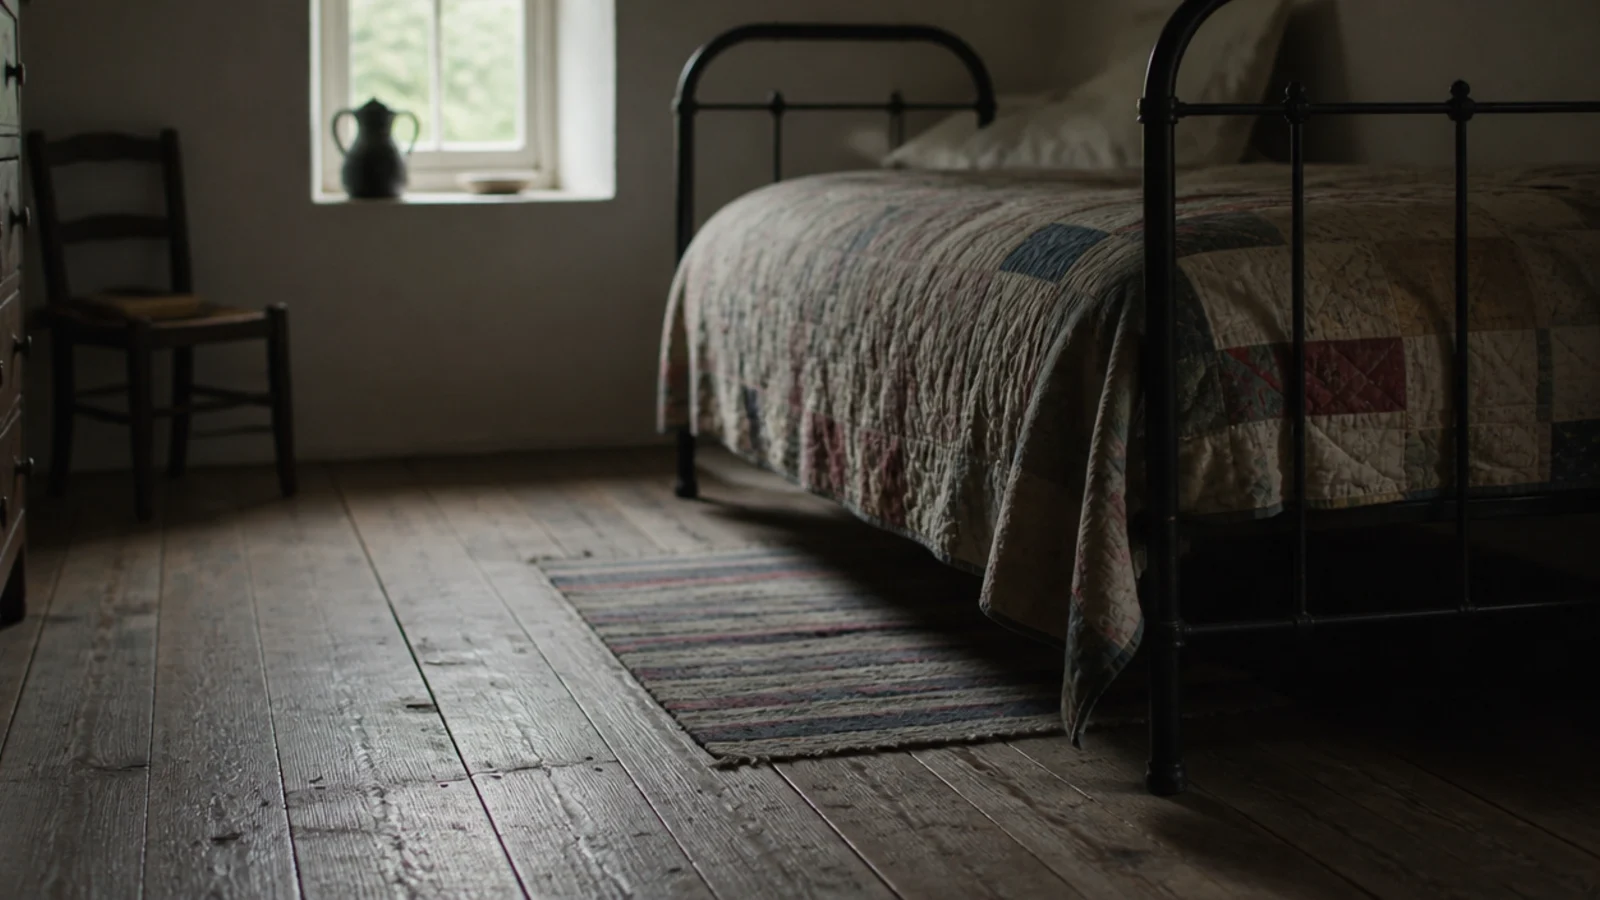
3. Reclaimed pine with an iron bedstead
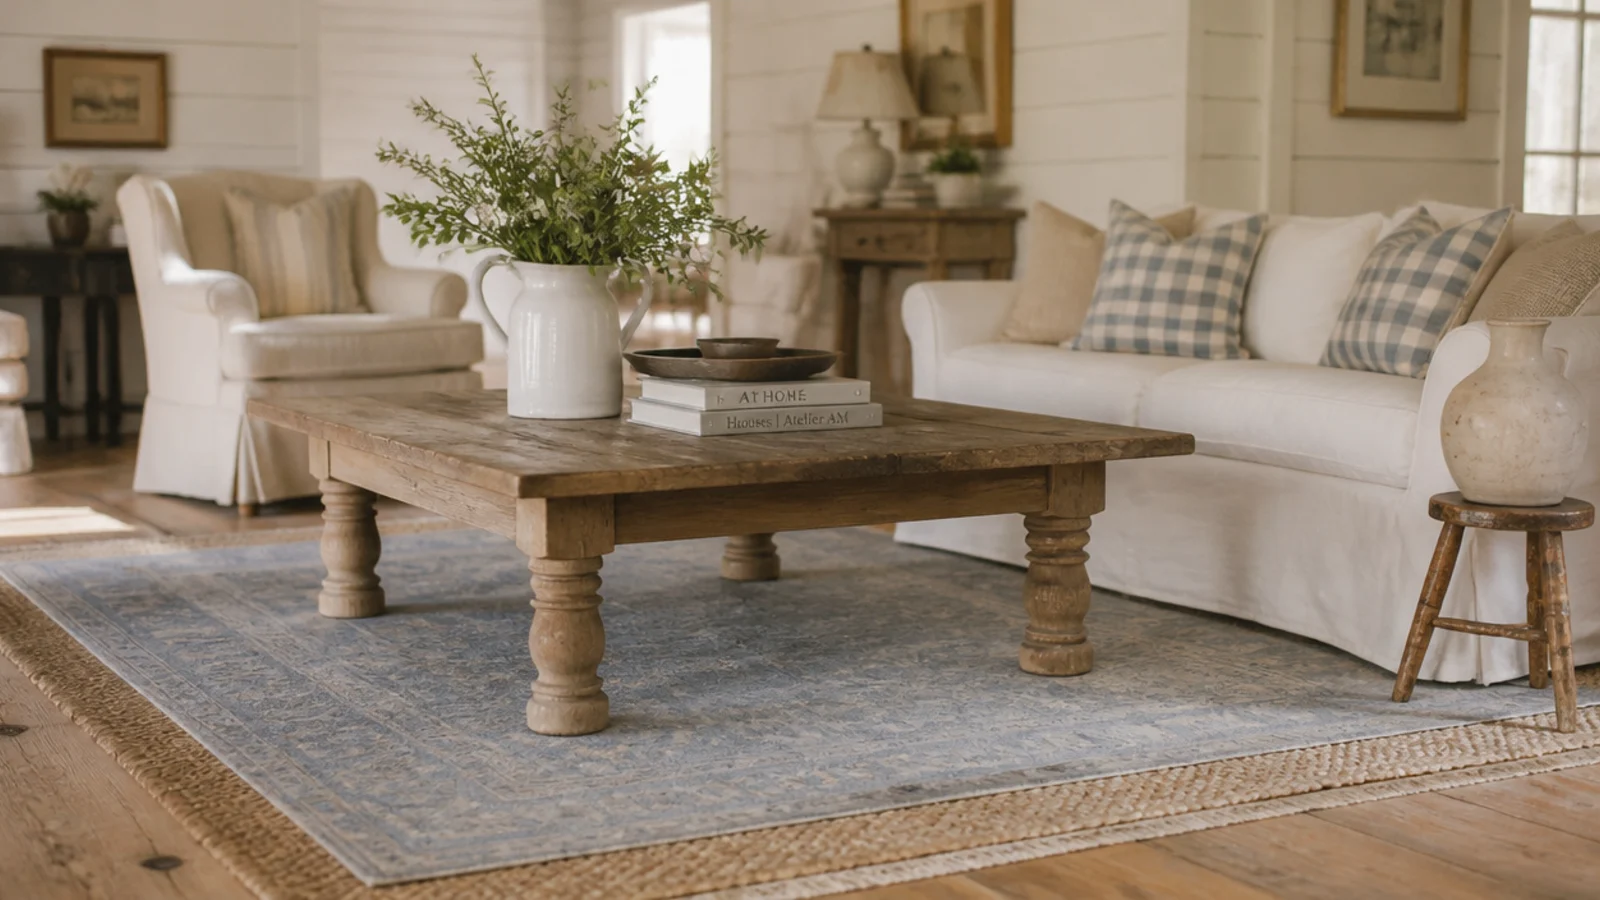
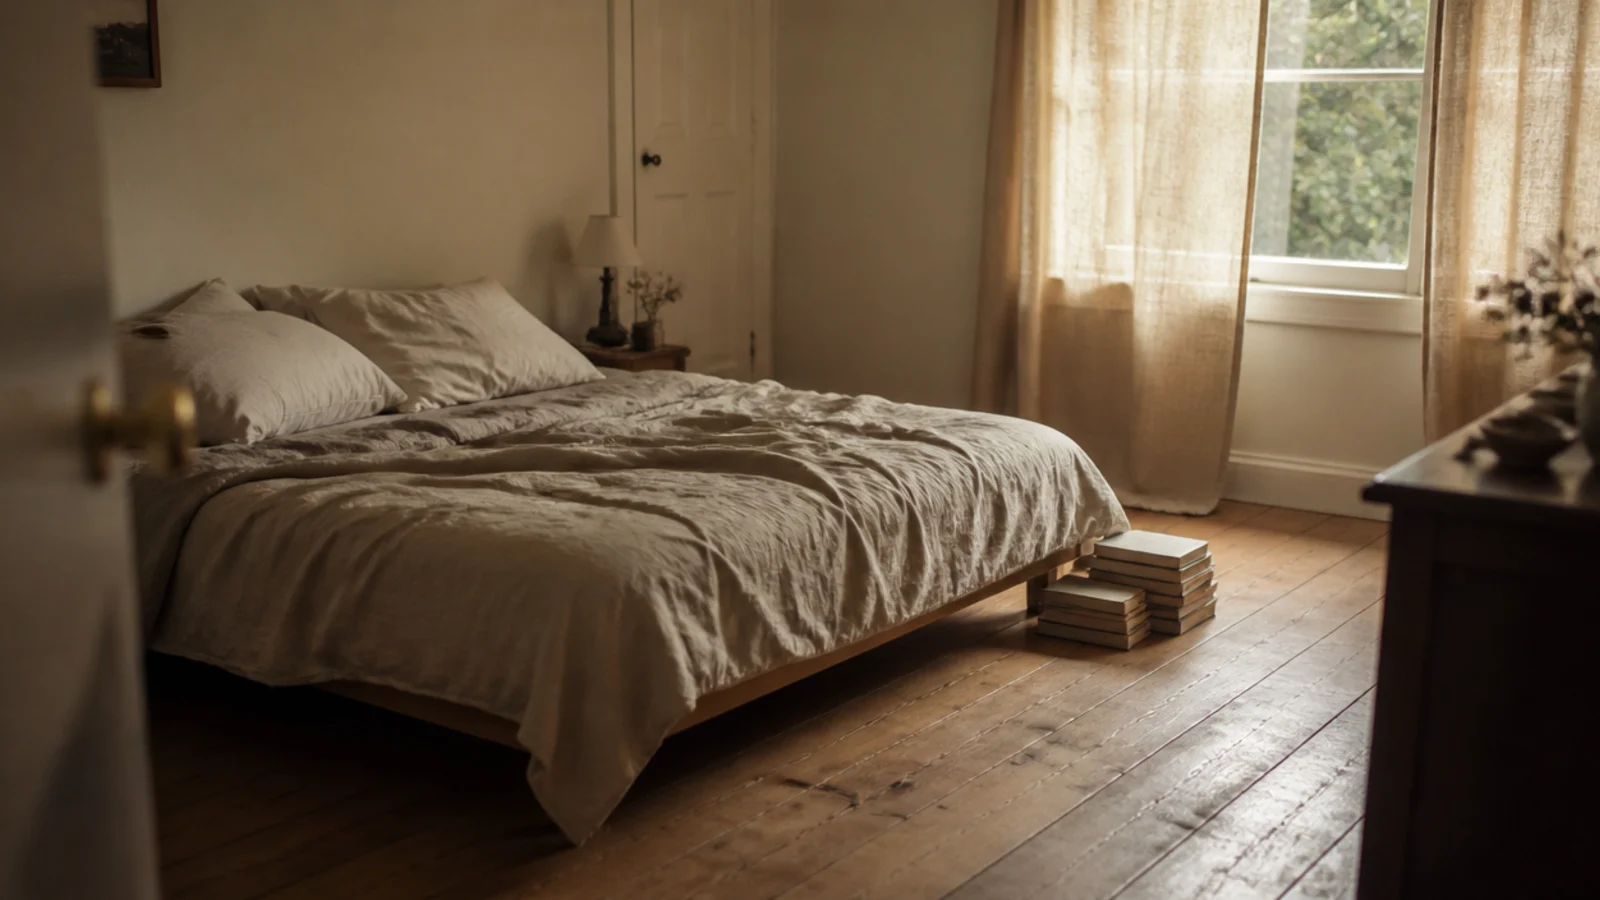
Old pine at 180 to 250mm and a black iron frame is a pairing that has worked for a century. Expect 20 to 30 percent wastage on reclaimed boards, have them thicknessed to one dimension, and finish with hardwax oil so future scuffs blend rather than ring. A rag rug is the correct rug here.
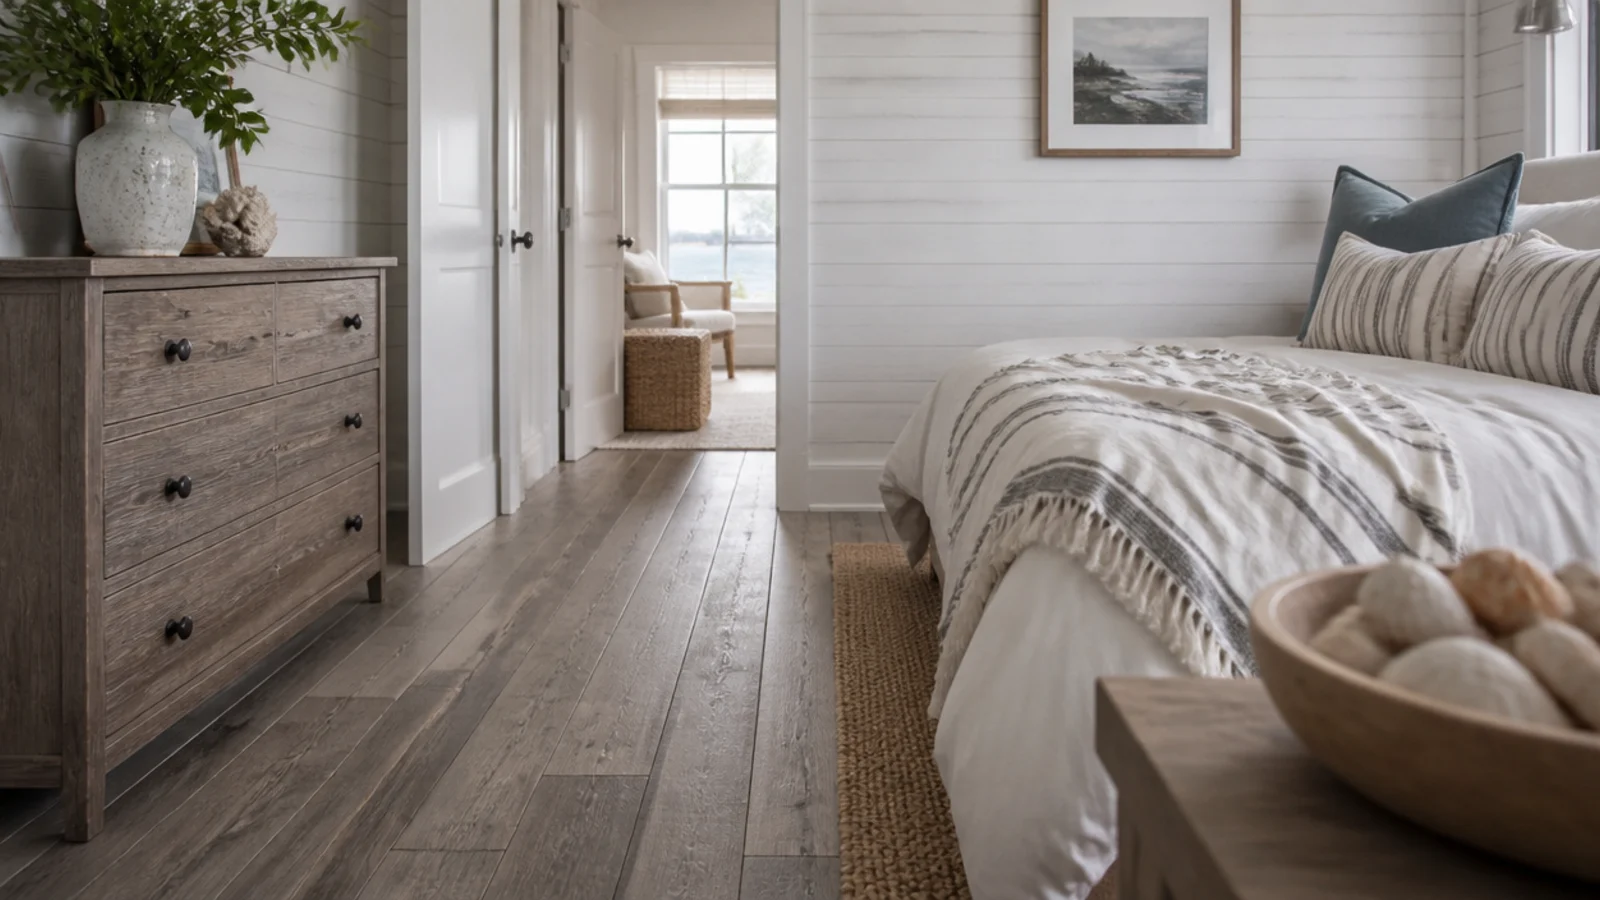
4. Driftwood grey with whitewashed walls
Weathered grey works near the sea in a way it rarely does in a city flat. Use a brushed engineered board so the tone sits in the grain, pair it with whitewashed tongue and groove, and keep the textiles cotton rather than wool. Engineered rather than solid, because coastal houses swing between damp and dry.
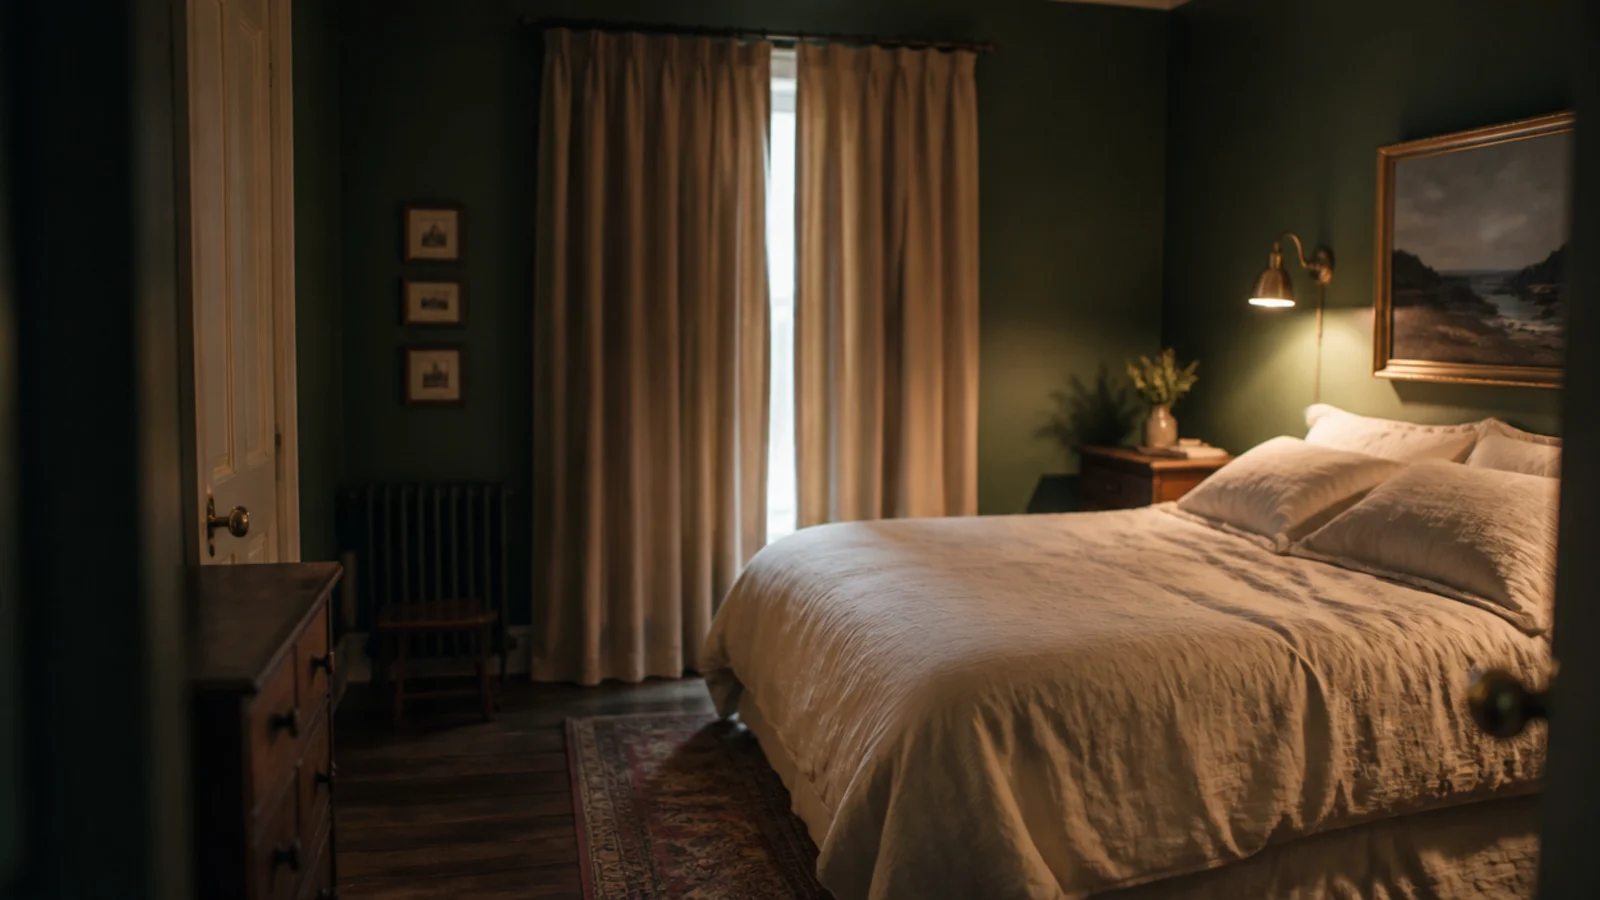
5. Walnut boards against deep green walls
Dark on dark is the most underrated bedroom scheme there is. Walnut floors, deep green walls, pale linen bedding and one brass light. The room reads enveloping rather than gloomy because the bedding supplies the contrast. It needs decent daylight or two lamps, since a dark floor returns roughly fifteen percent of the light hitting it.
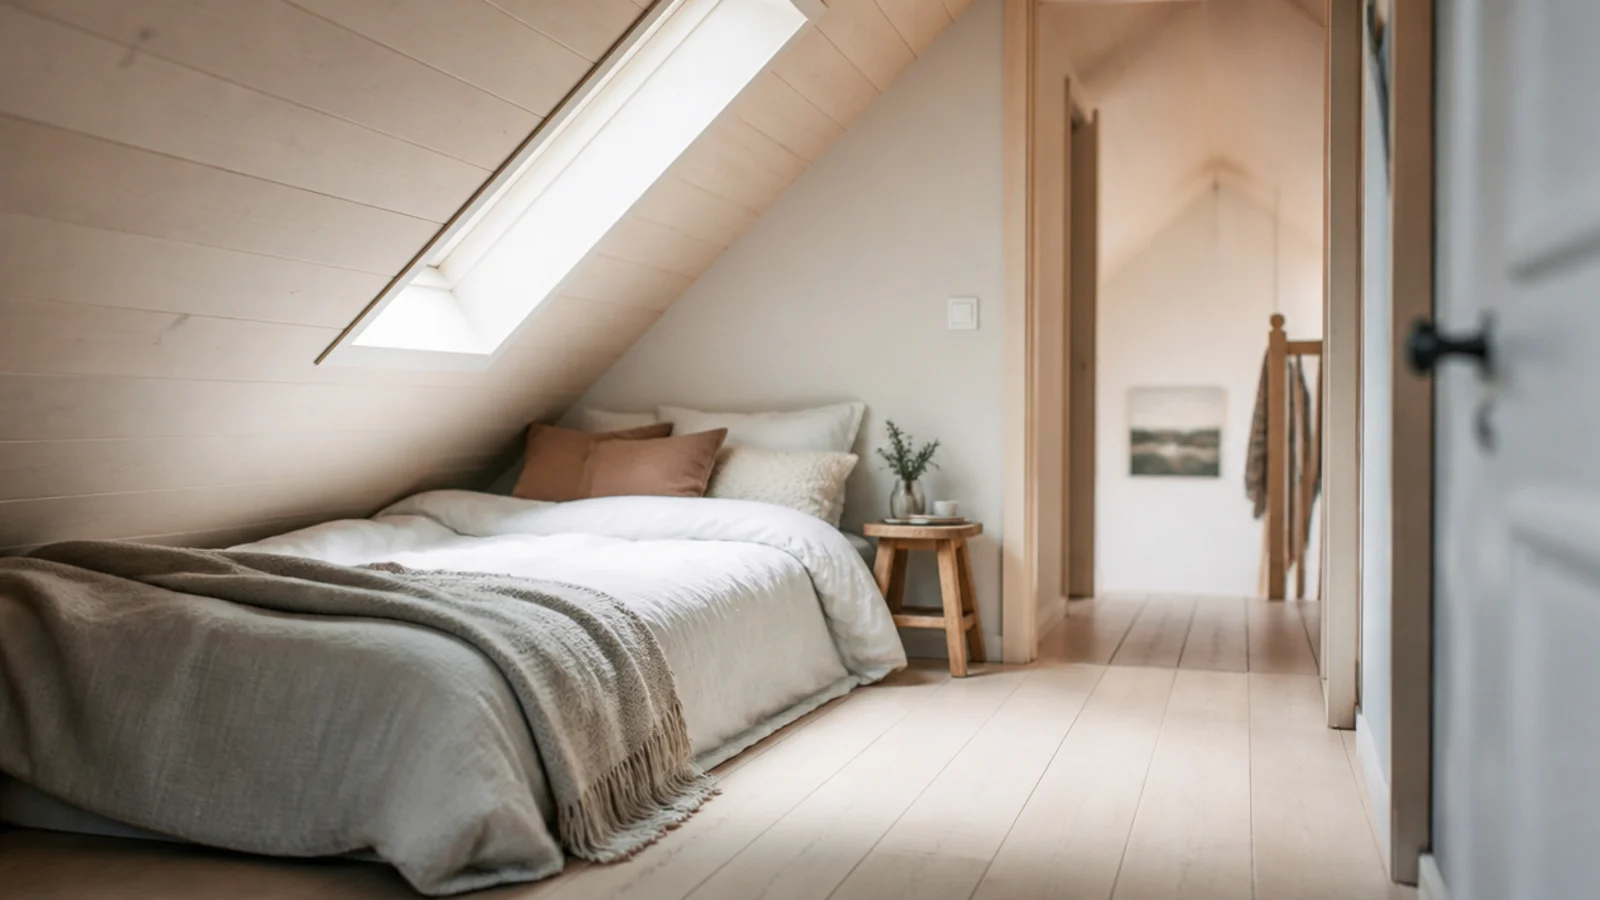
6. Pale boards under a sloping attic ceiling
A pale floor pushes light back up into a sloping ceiling and makes a loft room read taller. Two checks before you start: the joists must be rated for habitable rather than storage loading, and the route to the stairs or escape window stays clear of rugs and furniture at all times. The light wooden flooring ideas cover which pale finishes stay pale.
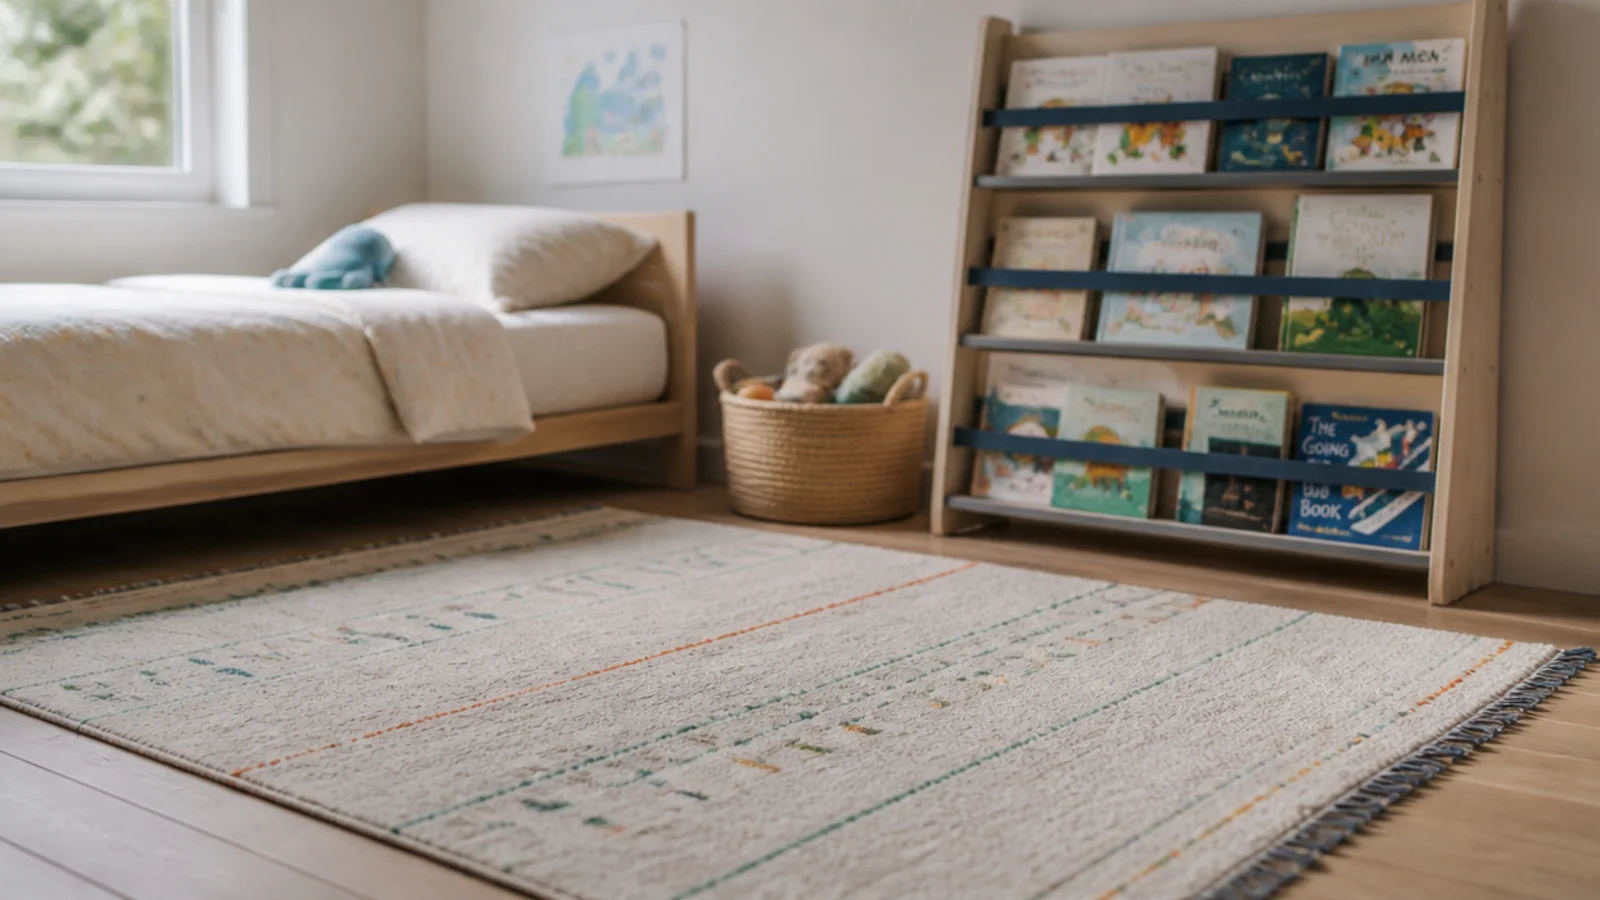
7. A child bedroom with a washable rug
Timber is the right floor for a child's room — it wipes, it does not hold dust, and spills are recoverable. Put a washable cotton rug over the play zone, and strap every tall item to the wall with anti-tip fixings, because a hard floor gives a climbing child far more purchase than carpet does.
8. A guest room on a budget engineered board
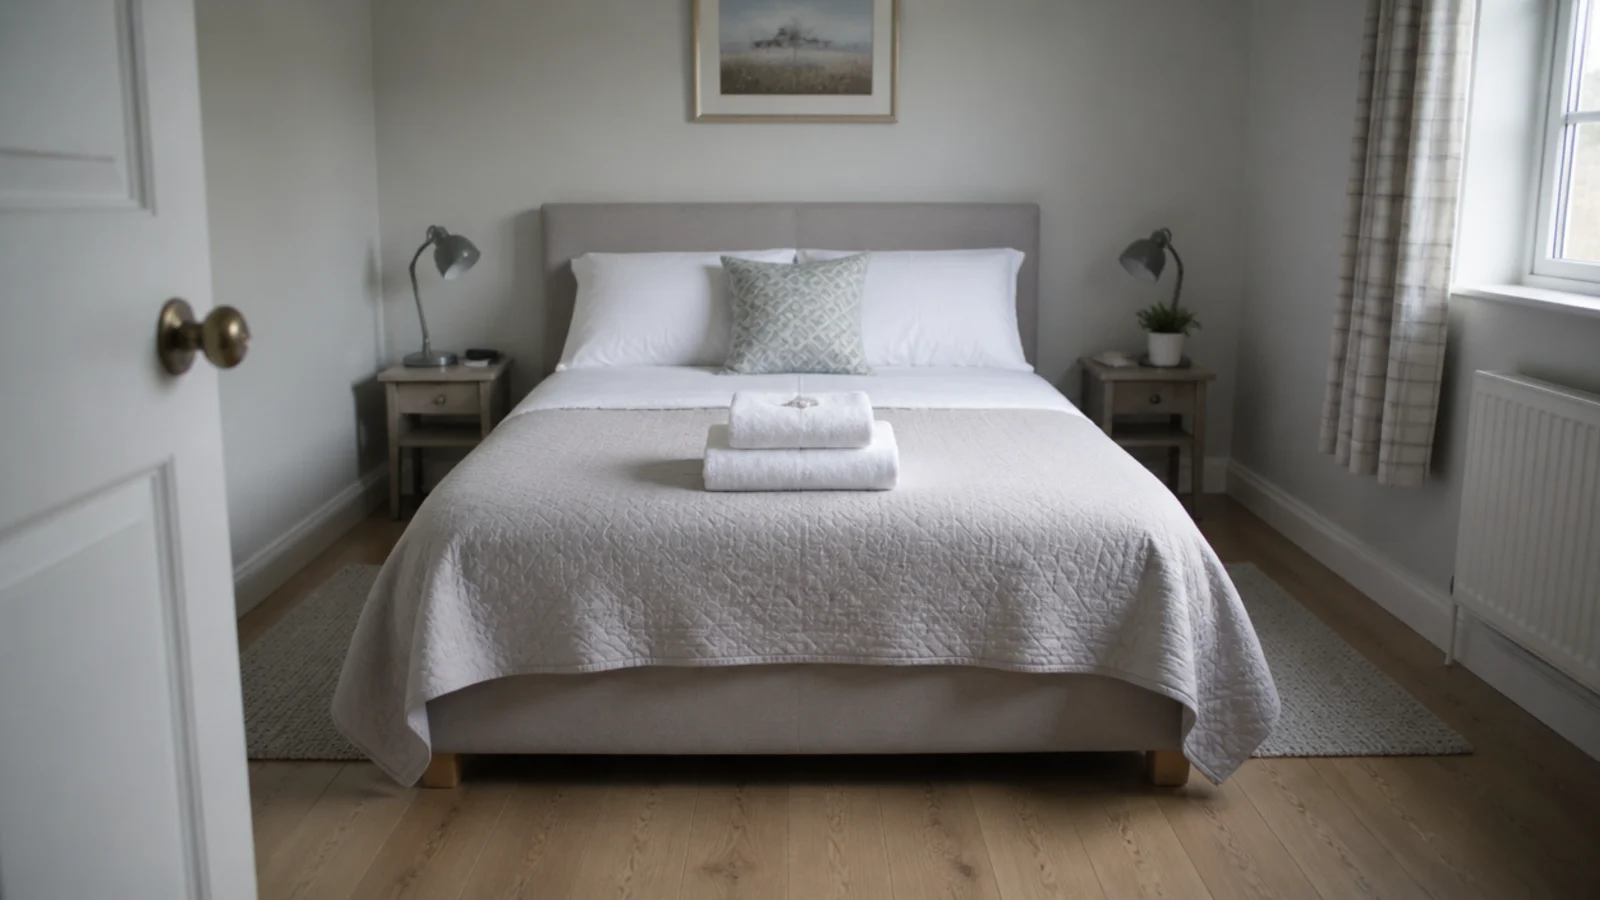
A guest room is used a few weeks a year, so a 2.5 to 3mm wear layer engineered board at the cheaper end is perfectly sensible. Skip the large rug and use two runners of roughly 70 by 200cm either side of the bed. It costs a third of a room-sized wool rug and looks deliberate.
9. One floor running through a loft bedroom
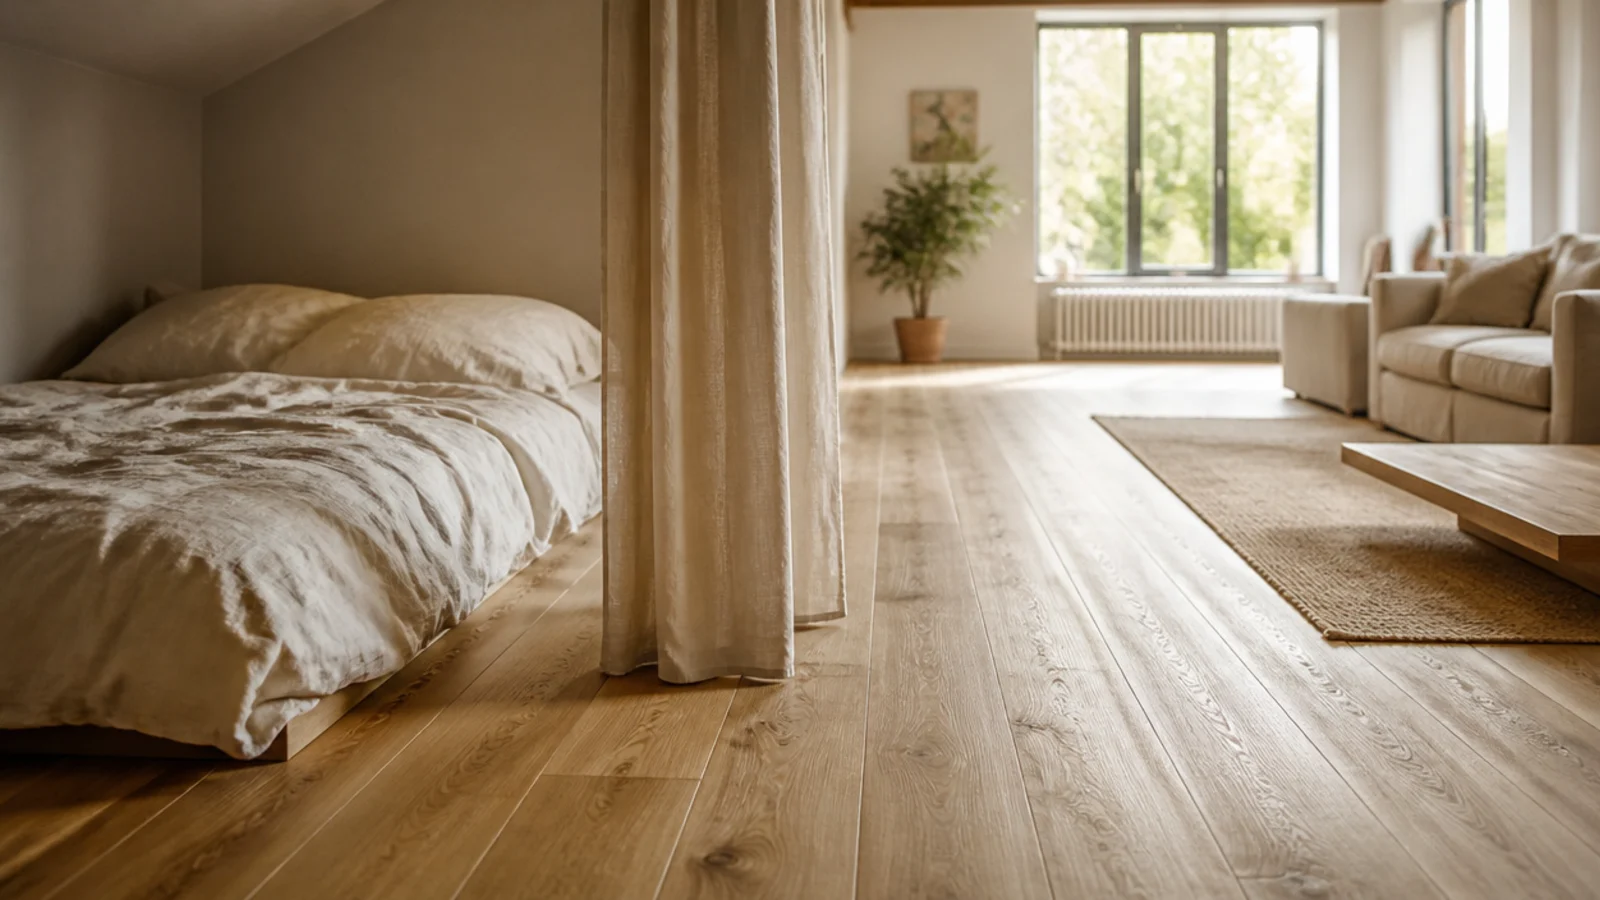
In an open loft, the floor is the only thing tying a sleeping area to a living one. Run the same board throughout with no threshold, divide with a linen curtain on a ceiling track rather than a change of material, and the whole space stays legible as one volume.
10. Mid-century teak tones with tapered legs
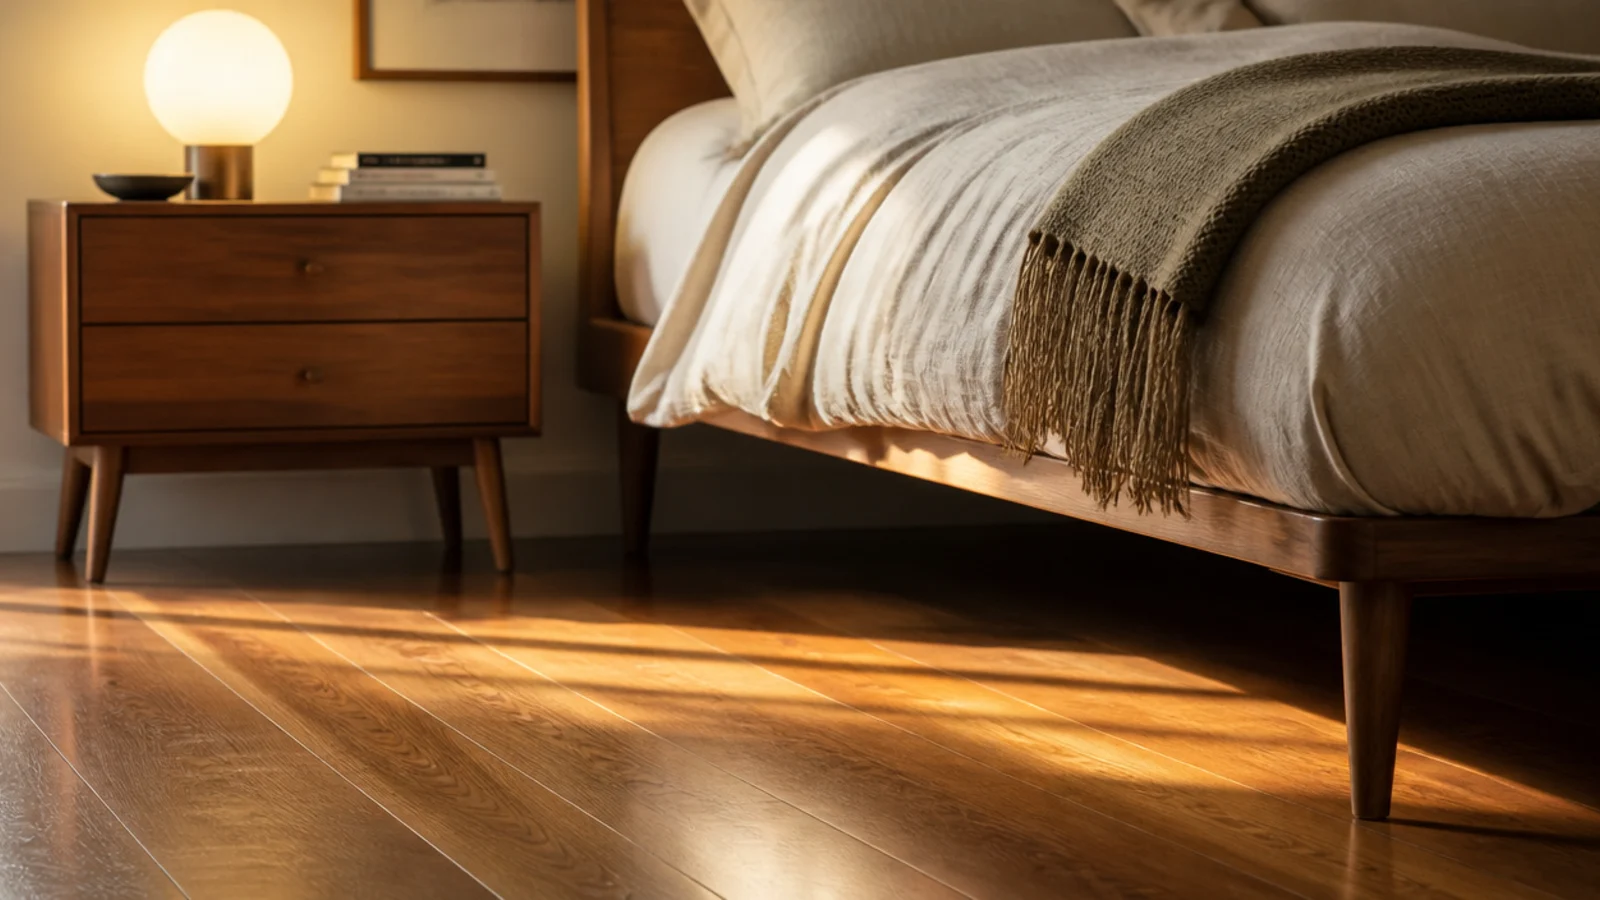
Warm mid-brown boards under furniture on slim tapered legs is the mid-century formula, and it works because the floor runs visibly beneath everything. Keep leg diameters small, fit felt pads to all of them, and choose a satin rather than matte finish — period furniture sits better on a floor with a little sheen.
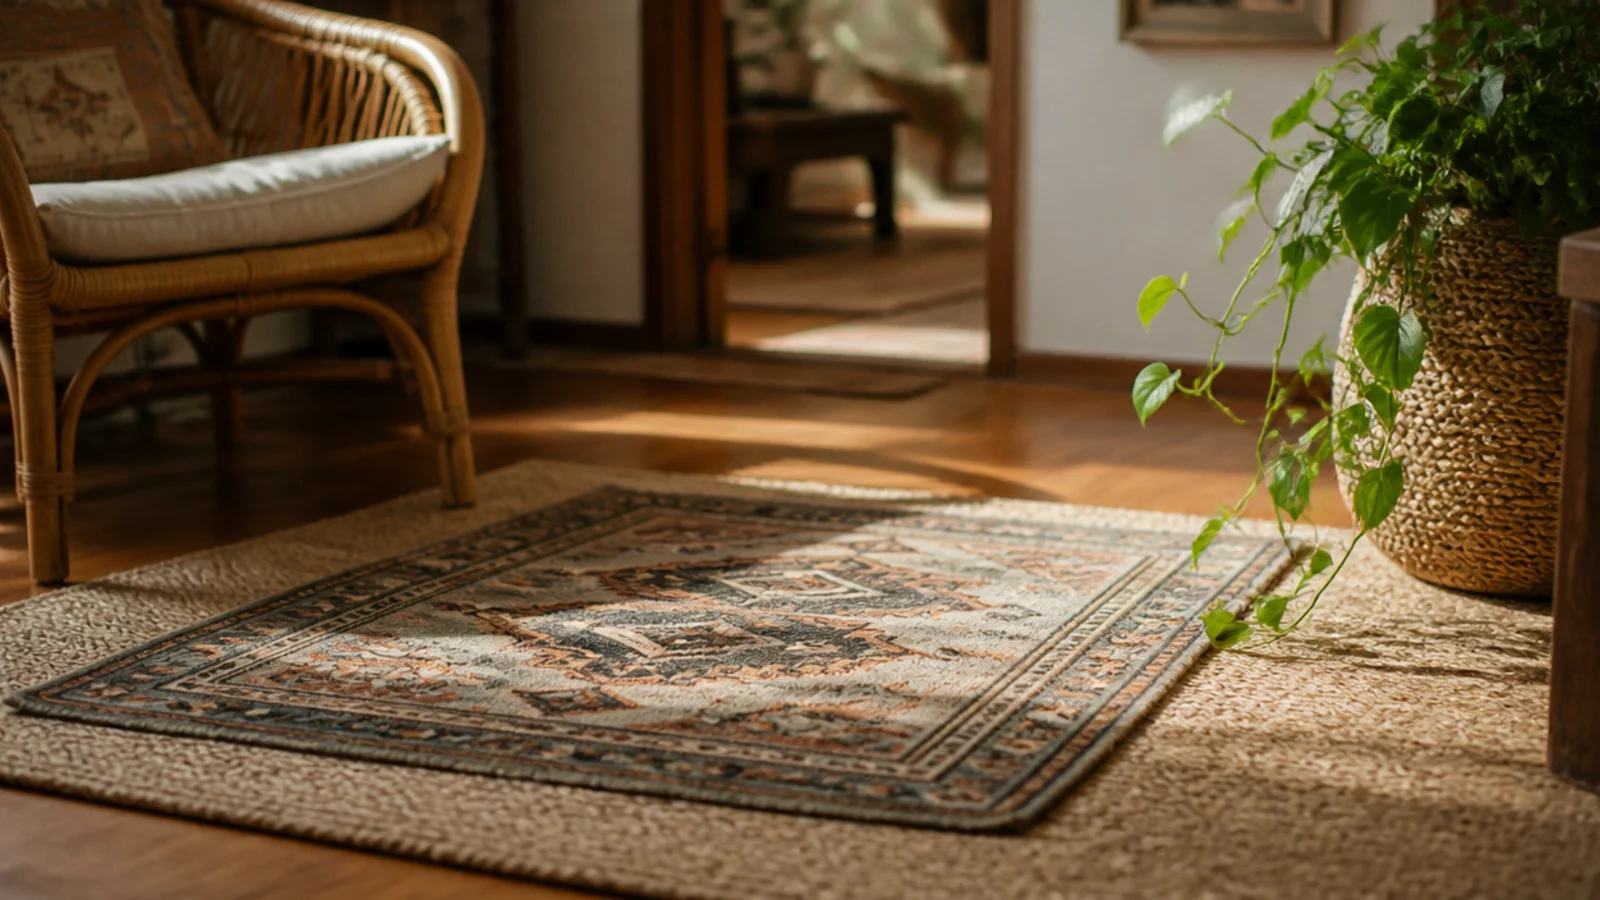
11. Layered rugs over a mid-tone floor
A large flatweave with a smaller patterned rug on top gives a bedroom depth without one enormous purchase. Keep the top rug at least 400mm smaller on every side so the layering is obvious rather than accidental, and use a felt pad underneath the base rug. Layered rug proportions has the sizing rules.
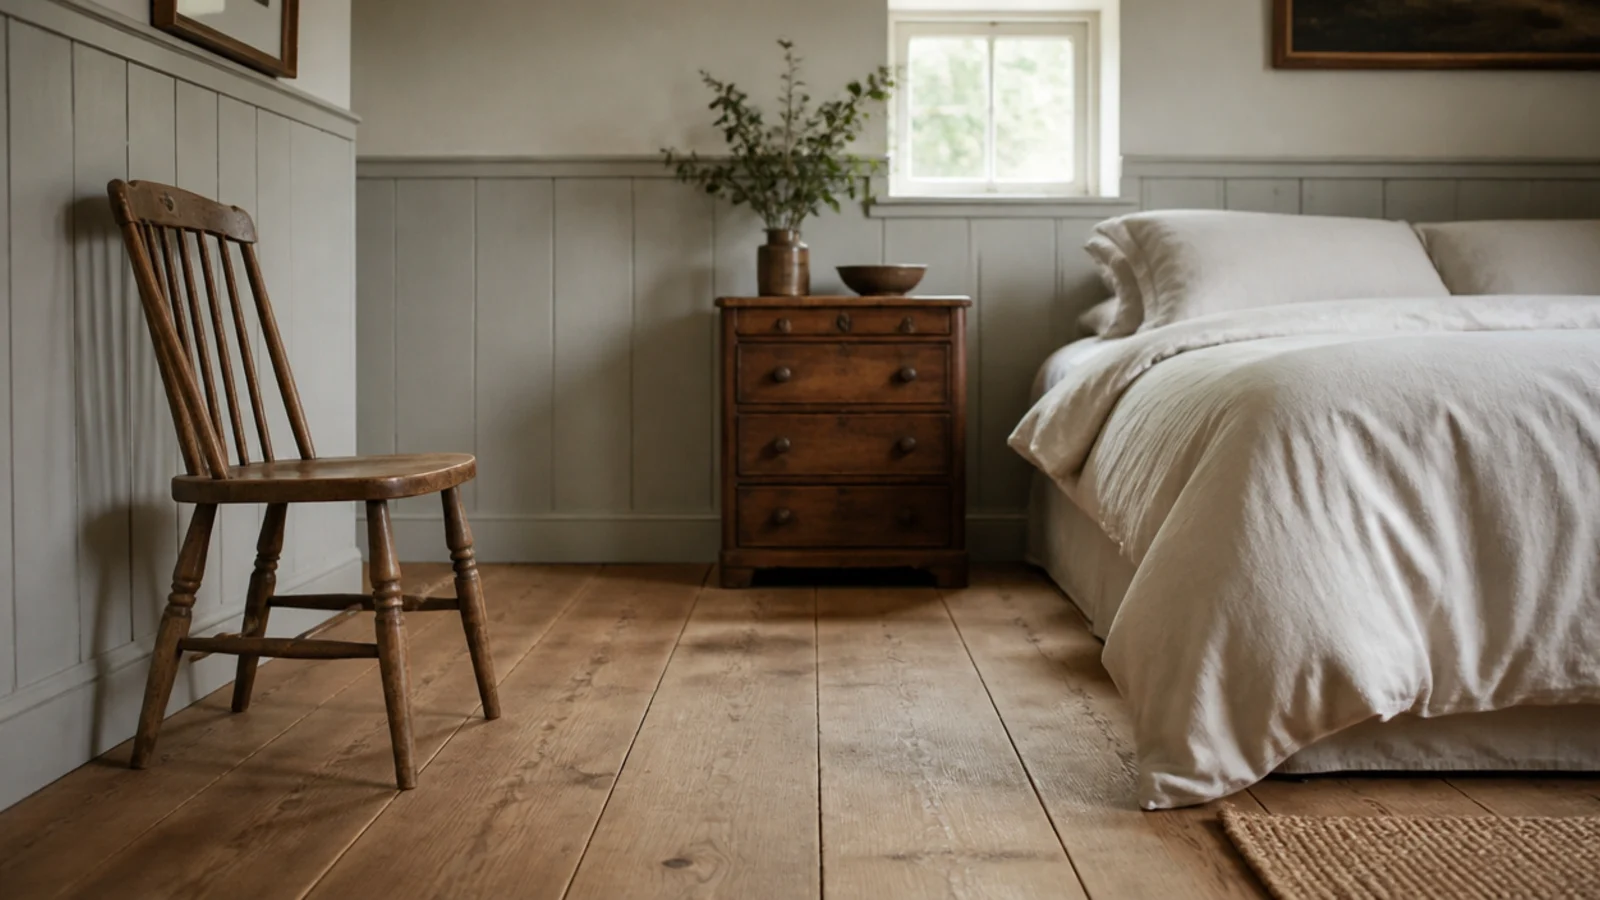
12. Wide plank and painted panelling
Wide boards below and simple painted panelling to about 1.2 metres above make a plain bedroom feel considered. Keep both quiet: a character-grade oak floor and a chalky matte paint. The horizontal line of the panelling and the long boards pull in different directions, which is what stops the room feeling like a box.
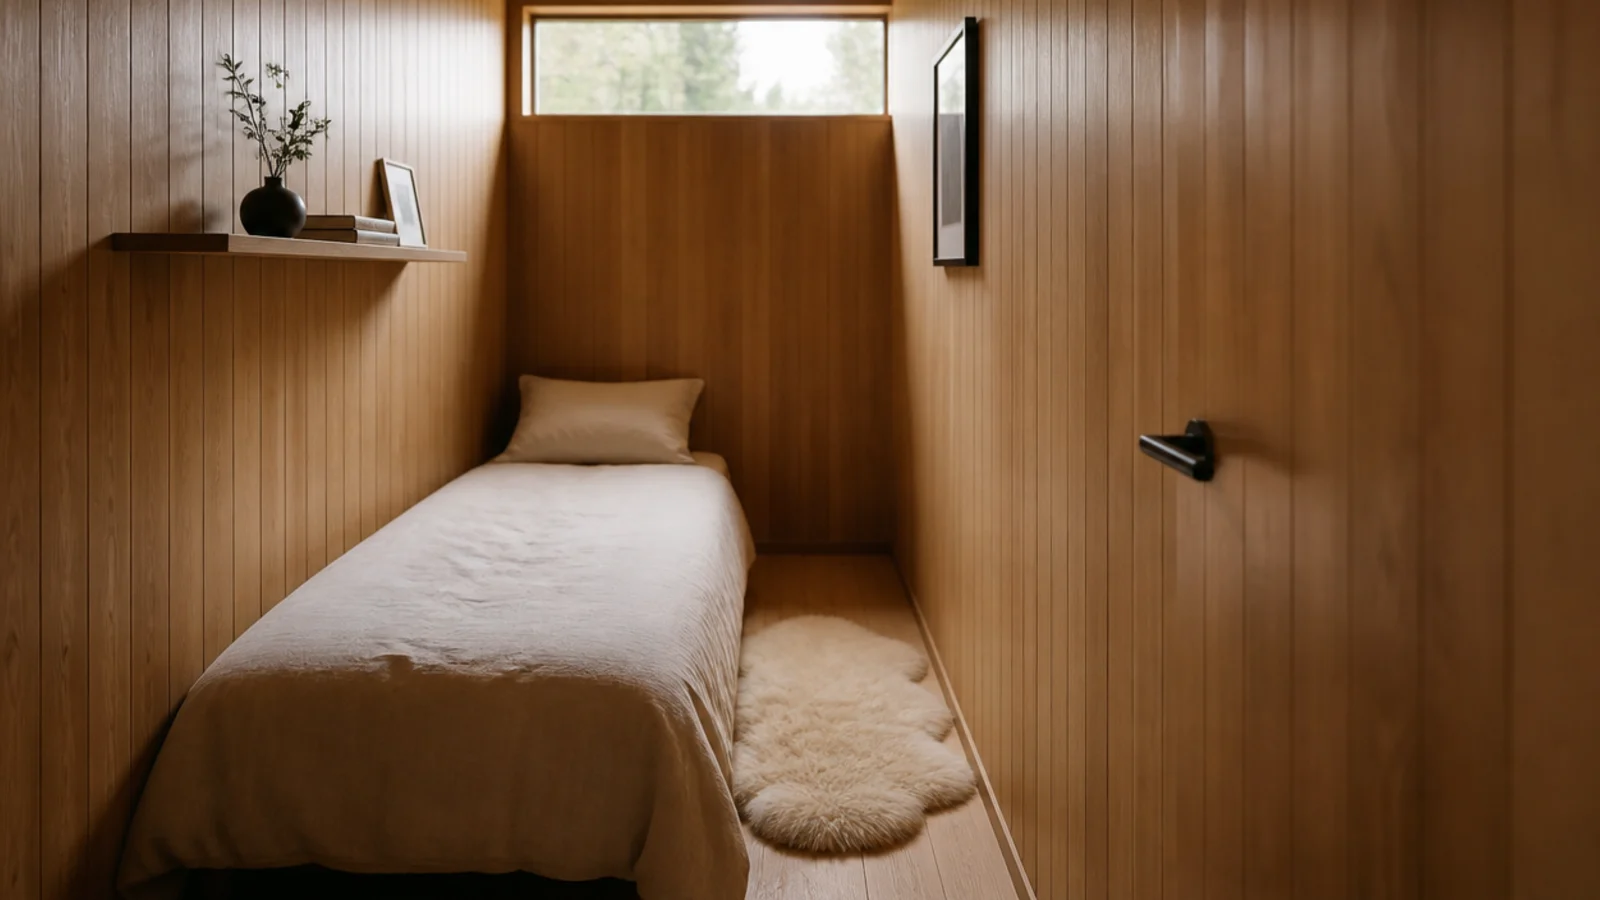
13. A box room with narrow strips and a sheepskin
In a bedroom under three metres wide, use 90 to 130mm strips so the floor has enough board lines to read as timber. Skip the rug entirely — nothing fits — and use one 600 by 900mm sheepskin exactly where your feet land when you sit on the bed edge.
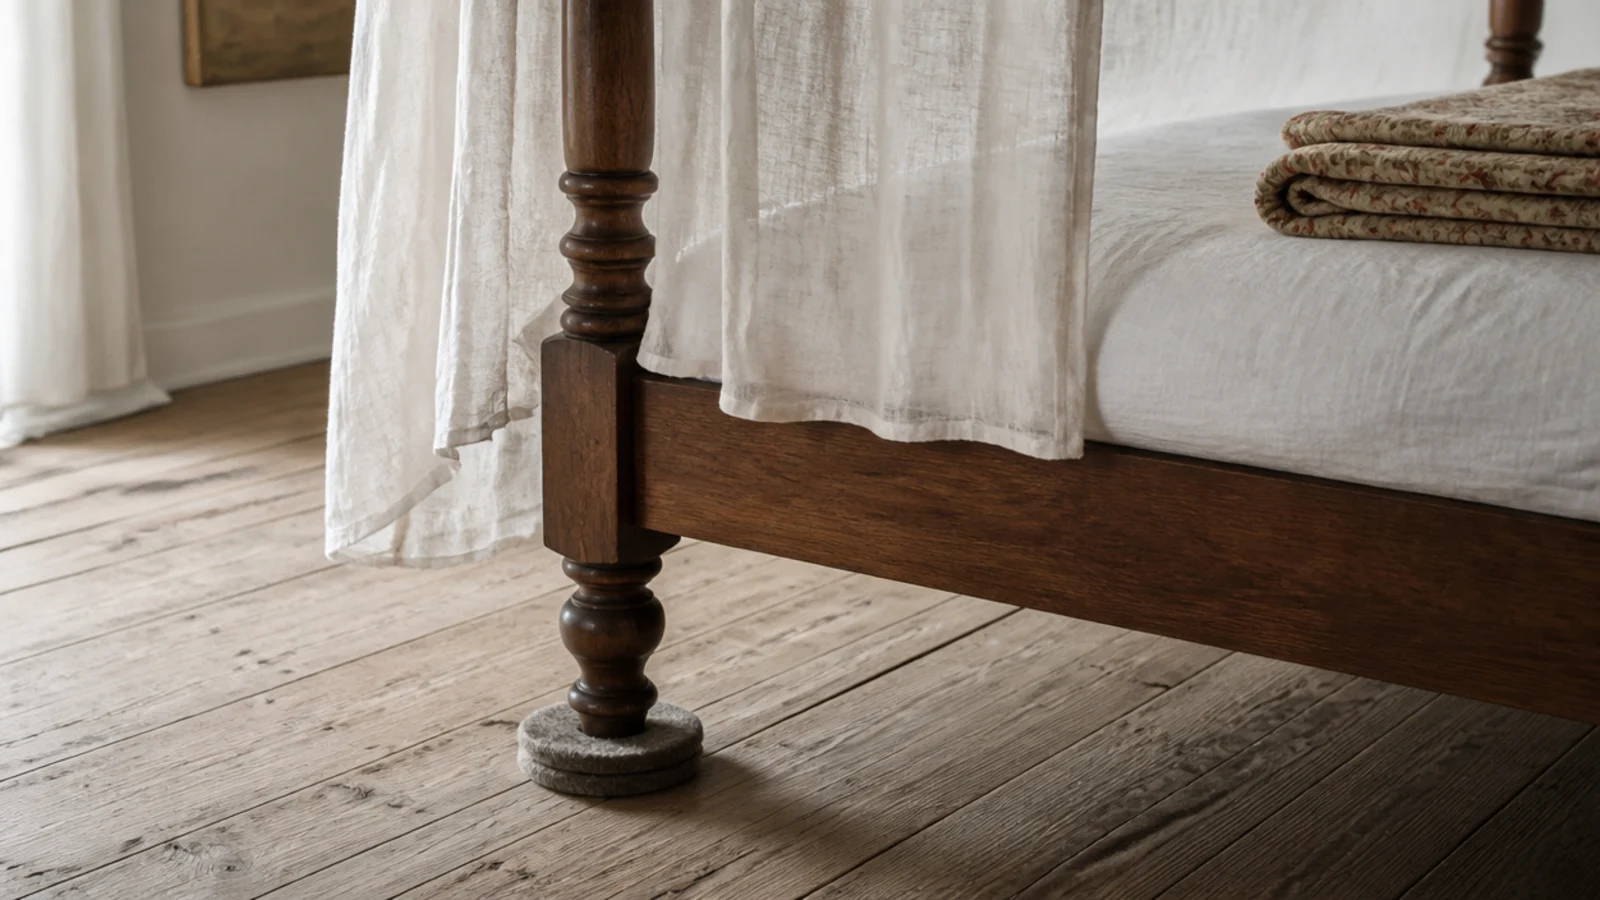
14. A canopy bed with four proper pads
A four poster concentrates a lot of weight onto four feet, and it is the piece most likely to dent a board. Fit thick felt pads before assembly, check them yearly for embedded grit, and never drag the frame. Keep the canopy fabric clear of the floor so it does not sweep grit across the finish.
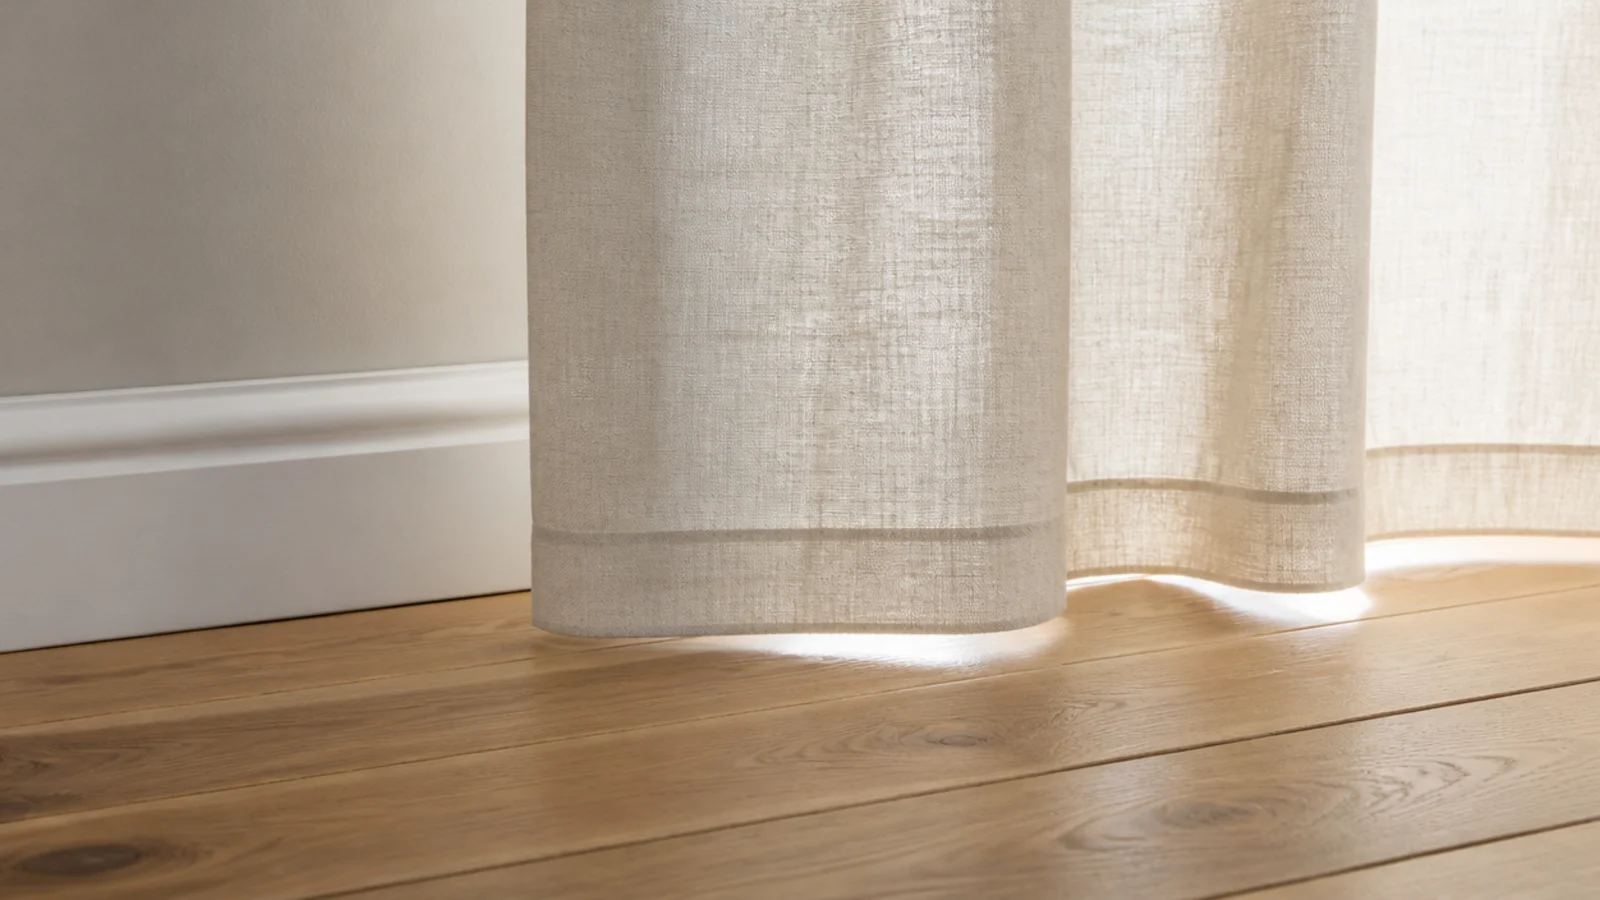
15. Curtains hung ten millimetres above the boards
A crisp hem 10 to 15mm off the floor keeps the timber visible right to the wall and stops the fabric collecting dust. A puddle of 30 to 50mm is a deliberate, softer alternative, but it drags across the finish each time the curtain moves, so save it for a window you rarely operate.
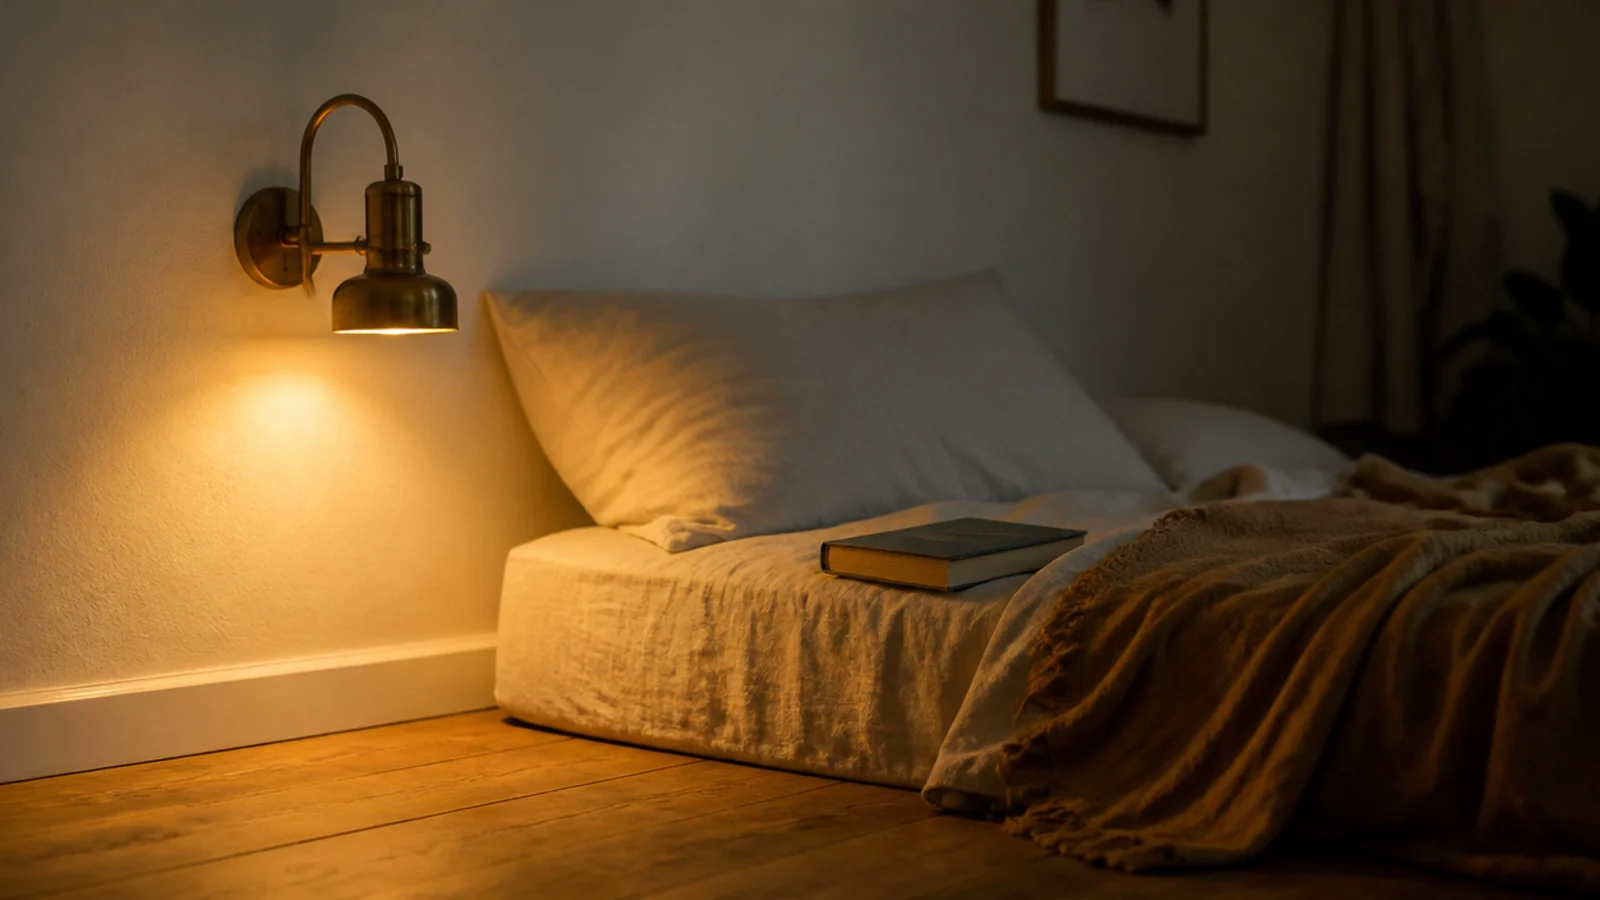
16. Wall sconces so the floor stays clear
Mount a swing-arm sconce 1,100 to 1,200mm above the floor either side of the bed and you can drop the bedside tables entirely. Nothing stands on the boards, the walk-around stays clear, and a small bedroom gains back roughly half a square metre of visible floor per side.
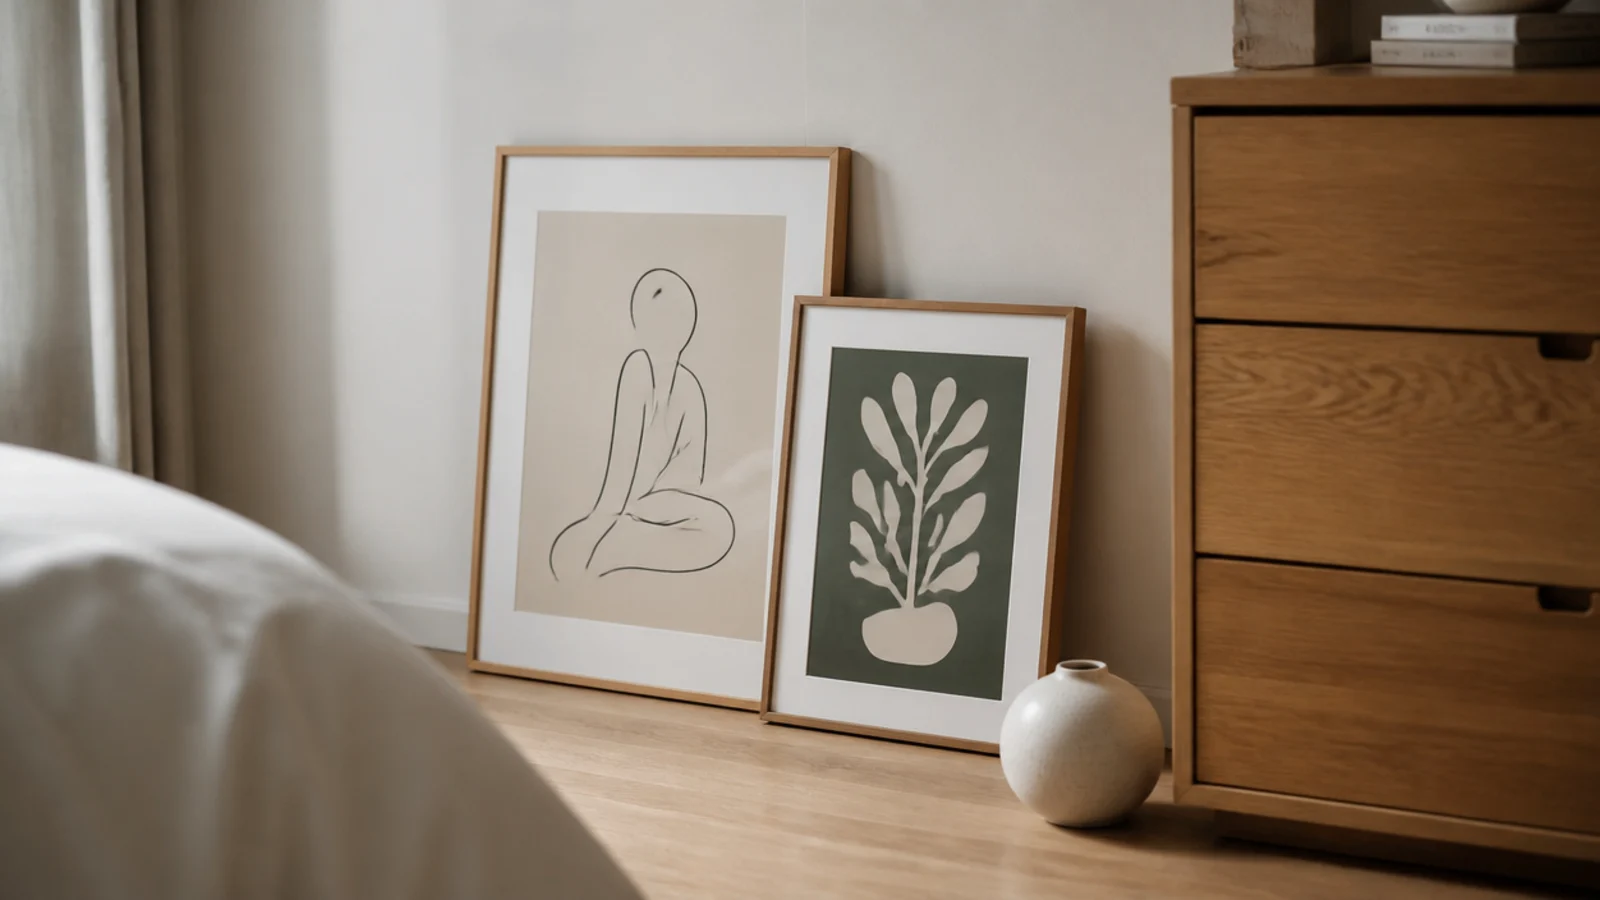
17. Art leaning against the wall on the boards
Leaning a framed print on the floor rather than hanging it keeps the eye moving downward and makes the timber part of the composition. Put a felt pad or a strip of leather under the frame edge so it cannot scratch, and lean it against a wall no one walks past in the dark.
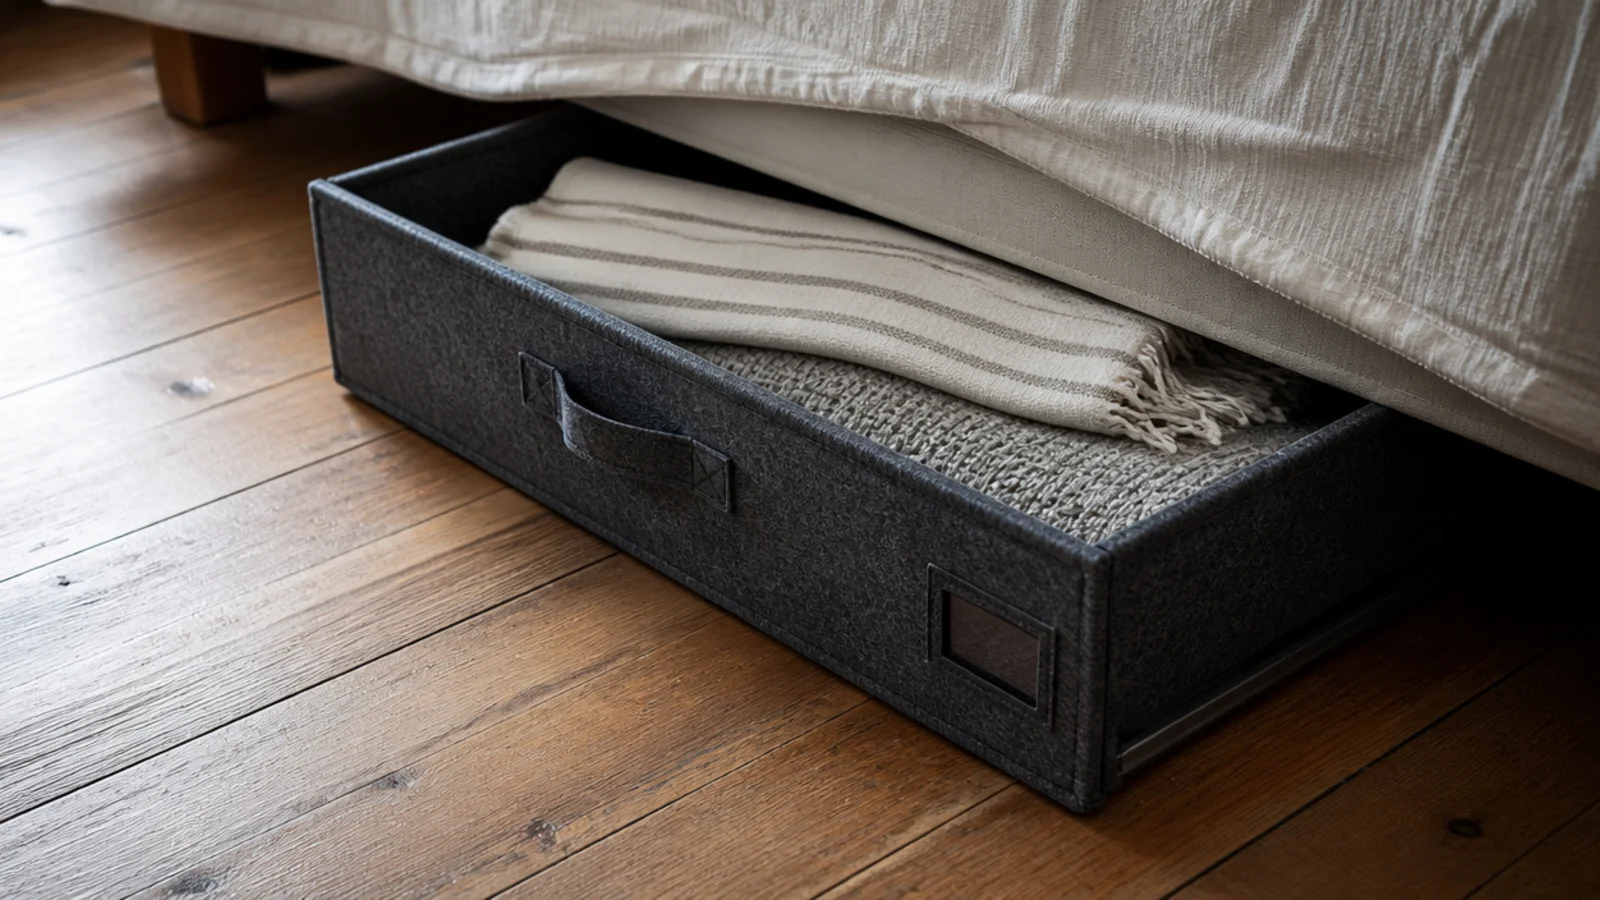
18. Under-bed storage that will not scratch
Hard plastic castors under storage drawers gouge a finished floor within months. Choose drawers with felt or fabric bases, or fit adhesive felt to the runners yourself. Keep the total loaded weight sensible — around 15 to 20kg per drawer is plenty — so pulling one out does not need force.
19. The threshold into an ensuite
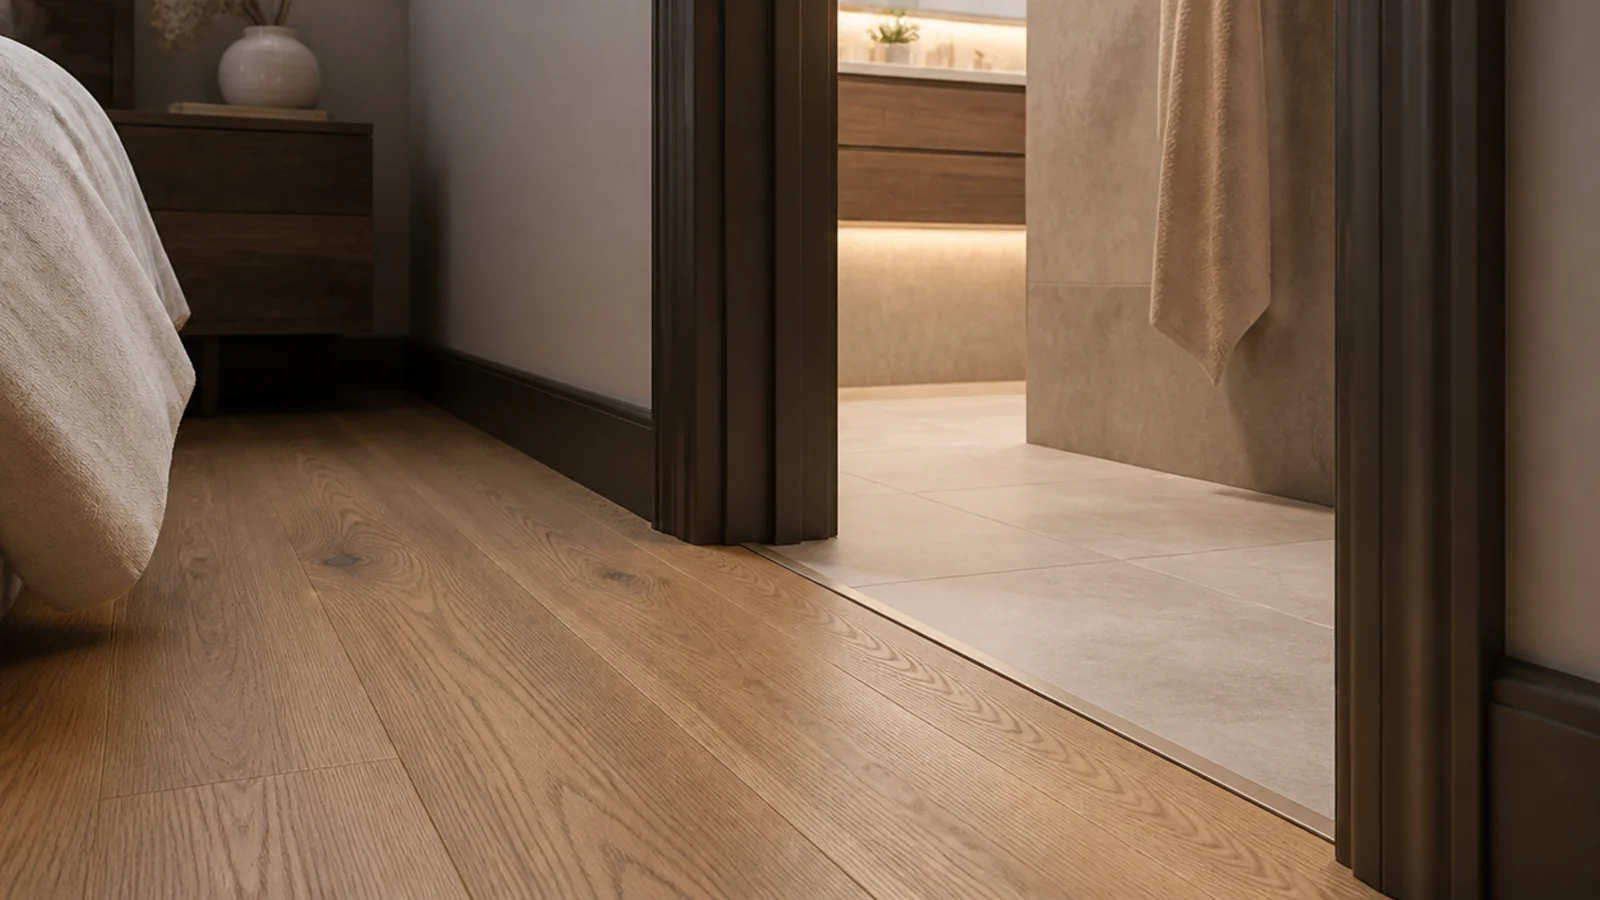
Stop the timber at the ensuite door and change to porcelain or a waterproof rigid core inside, matched in tone. A shower room threshold gets wet daily, and end grain is the fastest route into a board. Use a slim flush strip at the change rather than a raised ramp. The vanity organisation guide covers what happens on the other side of that door.
20. A single bold rug on a plain floor
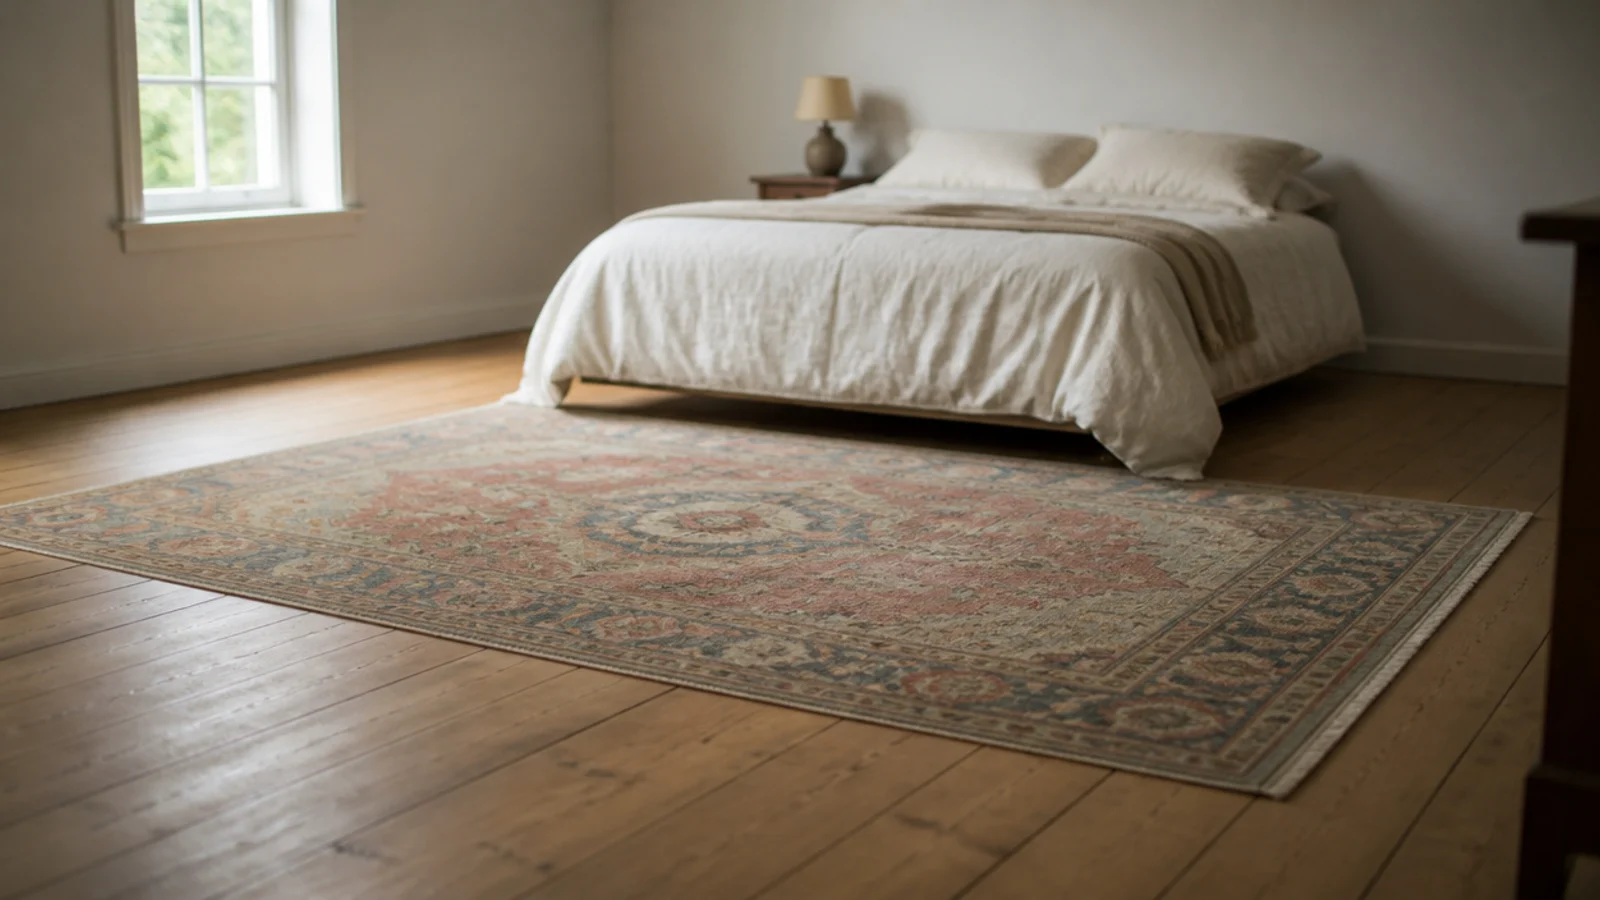
If you want one strong element in a bedroom, make it the rug and keep the floor plain — straight lay, single tone, prime or light character grade. A faded Persian or a bold flatweave on quiet boards is a far better room than a patterned floor fighting a patterned rug.
Mistakes to Skip
- Buying a rug sized to the bed rather than to the walk-around. If the rug stops at the frame, both feet land on bare timber, which is the exact problem a bedroom rug exists to solve.
- Hanging curtains that rest on the boards by accident. A hem sitting a few millimetres into the floor looks like a mistake and sweeps grit across the finish twice a day.
- Putting hard plastic castors or unpadded metal feet on timber. Under-bed drawers and bed frames cause more floor damage in bedrooms than everything else combined.
- Choosing a dark floor for a single-aspect bedroom because it looked rich online. With one small window a dark board turns the room dim and shows every hair and crumb.
Frequently asked questions
What colour wood floor suits a bedroom best?
It depends entirely on the light. North-facing rooms want a warm honey or mid brown to counter the cool daylight; south-facing rooms can carry pale, grey or dark tones comfortably. Rooms with one small window benefit most from a pale floor, because it doubles the light bouncing back.
How high should a bed sit above a wood floor?
A low platform at three hundred to four hundred millimetres shows more floor and suits pale, minimal schemes. A traditional divan at five hundred to six hundred hides the floor under it. Either works, but a low bed is what makes a small bedroom read larger from the doorway.
How far above the floor should curtains hang?
Ten to fifteen millimetres clear of the boards if you want them to hang crisply and not collect dust. A deliberate puddle of thirty to fifty millimetres reads softer and more romantic, but it drags across the finish every time the curtain moves, so keep it out of daily use.
Do wooden floors suit a child bedroom?
Yes, provided you fit a washable rug over the play area and strap anything tall to the wall. Anti-tip straps are essential for wardrobes, tall drawers and bookcases in a child bedroom, because a hard floor gives a climbing child more purchase than carpet does.
Can wooden flooring work in an attic bedroom?
It can, with two checks. The joists must take the load, since older attic joists were sized for storage rather than habitable use, and the escape route from the room must stay completely clear of furniture and rugs that could slip underfoot in a hurry.
Want more like this? Browse all 15 wooden flooring guides — they all use the same measurements and budget tiers.
Pin it for later
Save this to your Wooden Flooring board
Pin it now so it is waiting for you when the tape measure comes out — and so the next person hunting for this idea can find it too.
Save this pinKeep going
More ideas worth saving while you have the tape measure out.