Utility Room Ideas · 15 guides
Utility Room Ideas for Laundry, Boots and Drying
A utility room is the only space in a house where the design decisions and the plumbing decisions are the same decisions. Where the machine sits sets where the waste pipe goes, which sets where the worktop can run, which decides whether the door still opens. Most utilities that disappoint were planned from a photograph, not from three measurements.
The numbers that decide the room
The appliance opening. A full-size washer or dryer is 27 inches wide, 30 to 34 inches deep with the door on, and 36 to 39 inches high. Build the opening at 29 inches so there is an inch of air each side, and allow four to six inches behind for fill hoses, the waste standpipe and the valves — which puts the real depth at 36 to 40 inches off the finished wall. Slim European machines run 23.5 inches wide and 33.5 inches tall and change every one of those figures.
The height that catches people out. A worktop finishes at 36 inches and the counter itself takes about an inch and a half, so any machine going underneath must measure under 34 inches tall. A 34.5-inch appliance and a 36-inch counter is the most common and most expensive mistake in this room. If you are stacking instead, front-loaders only, always with the manufacturer's own bracket kit at $30 to $60, allowing 74 to 80 inches for the pair and 79 to 84 inches of ceiling so the top door clears.
The walkway. Thirty-six inches between two opposite runs is the minimum, 42 inches if two people use the room or an appliance door opens across the aisle. A front-loader door swings 20 to 24 inches on its own, and a 30 to 32 inch door needs a 30 to 34 inch clear arc — which a pocket or sliding door hands straight back.
The air. One wash load releases roughly two litres of water as it dries. Thirty cubic feet a minute is the working minimum for extraction, 50 to 80 if the room doubles as the drying space, on a 15-minute run-on timer. A closed drying cupboard needs air in low and air out high — a three-quarter inch door undercut or a low grille of at least 40 square inches, plus a high outlet the same size. One vent alone recirculates and the cupboard sours in a week.
Where these fifteen guides go
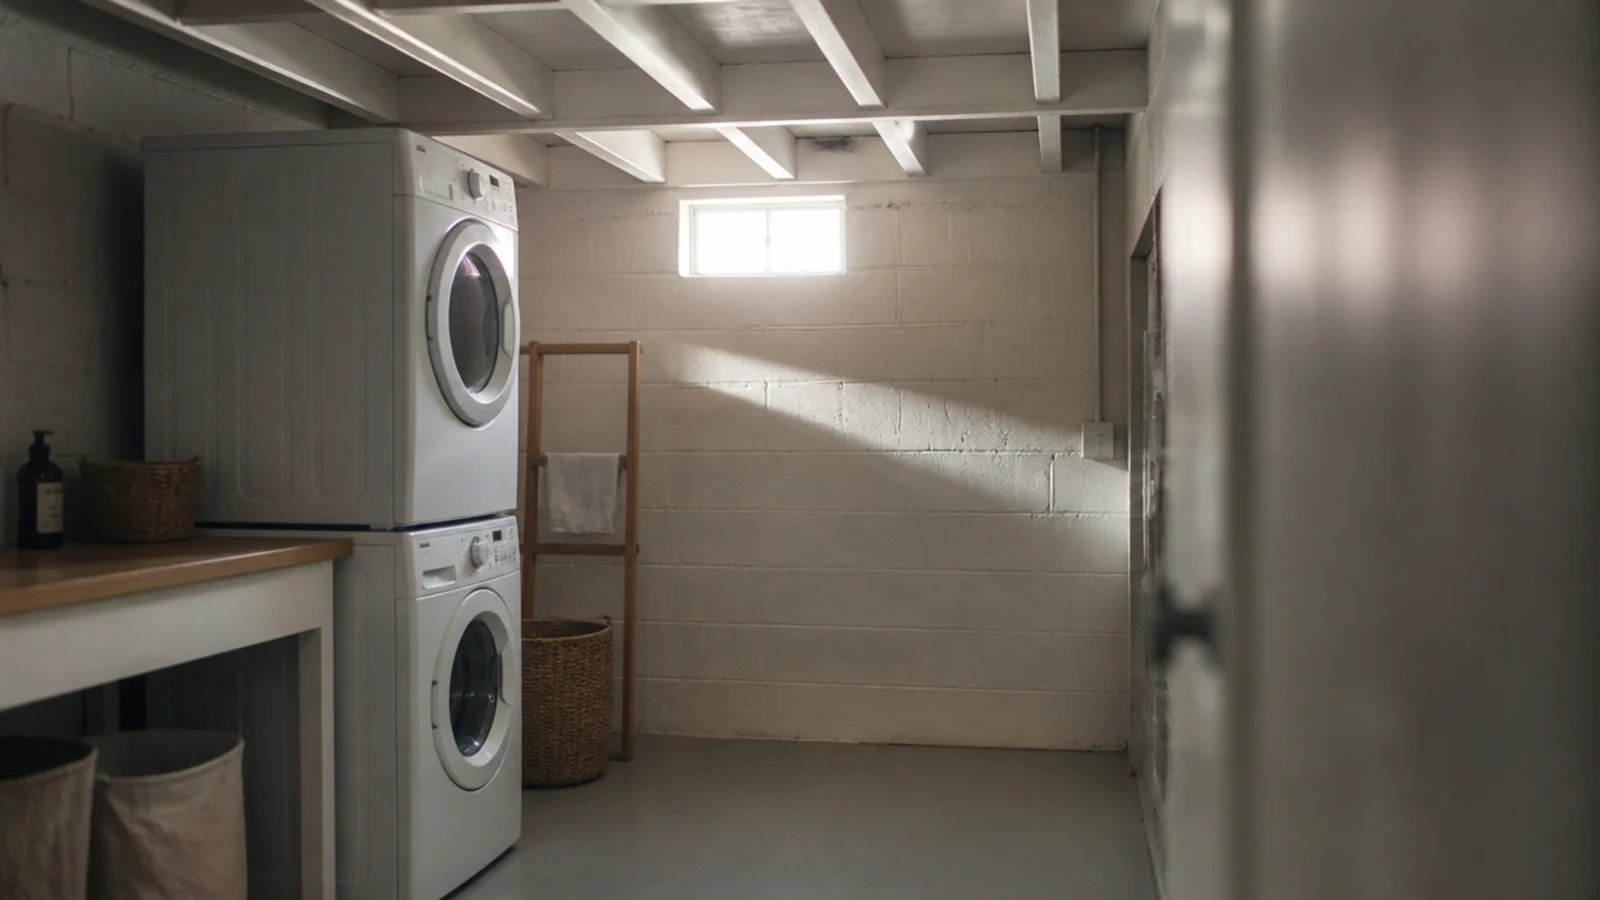
Start with the main ideas guide if the room is a blank rectangle, and the layout guides if it is long, thin or awkward. The small, tiny and narrow guides assume a footprint under 40 square feet. Garage and basement conversions get their own step-by-step, because the slab, the damp and the circuit come first. Storage, shelving and IKEA builds are for rooms that already work and need filling properly.
One safety line runs through all fifteen: a boiler keeps its manufacturer service clearances behind a removable panel, and a gas meter is never boxed into a sealed cupboard.
Start here
Three guides that answer the question most people arrive with
All Utility Room Ideas guides
15 of 15 published