Utility Room Ideas · Listicle
30 Small Utility Room Ideas That Feel Twice As Big

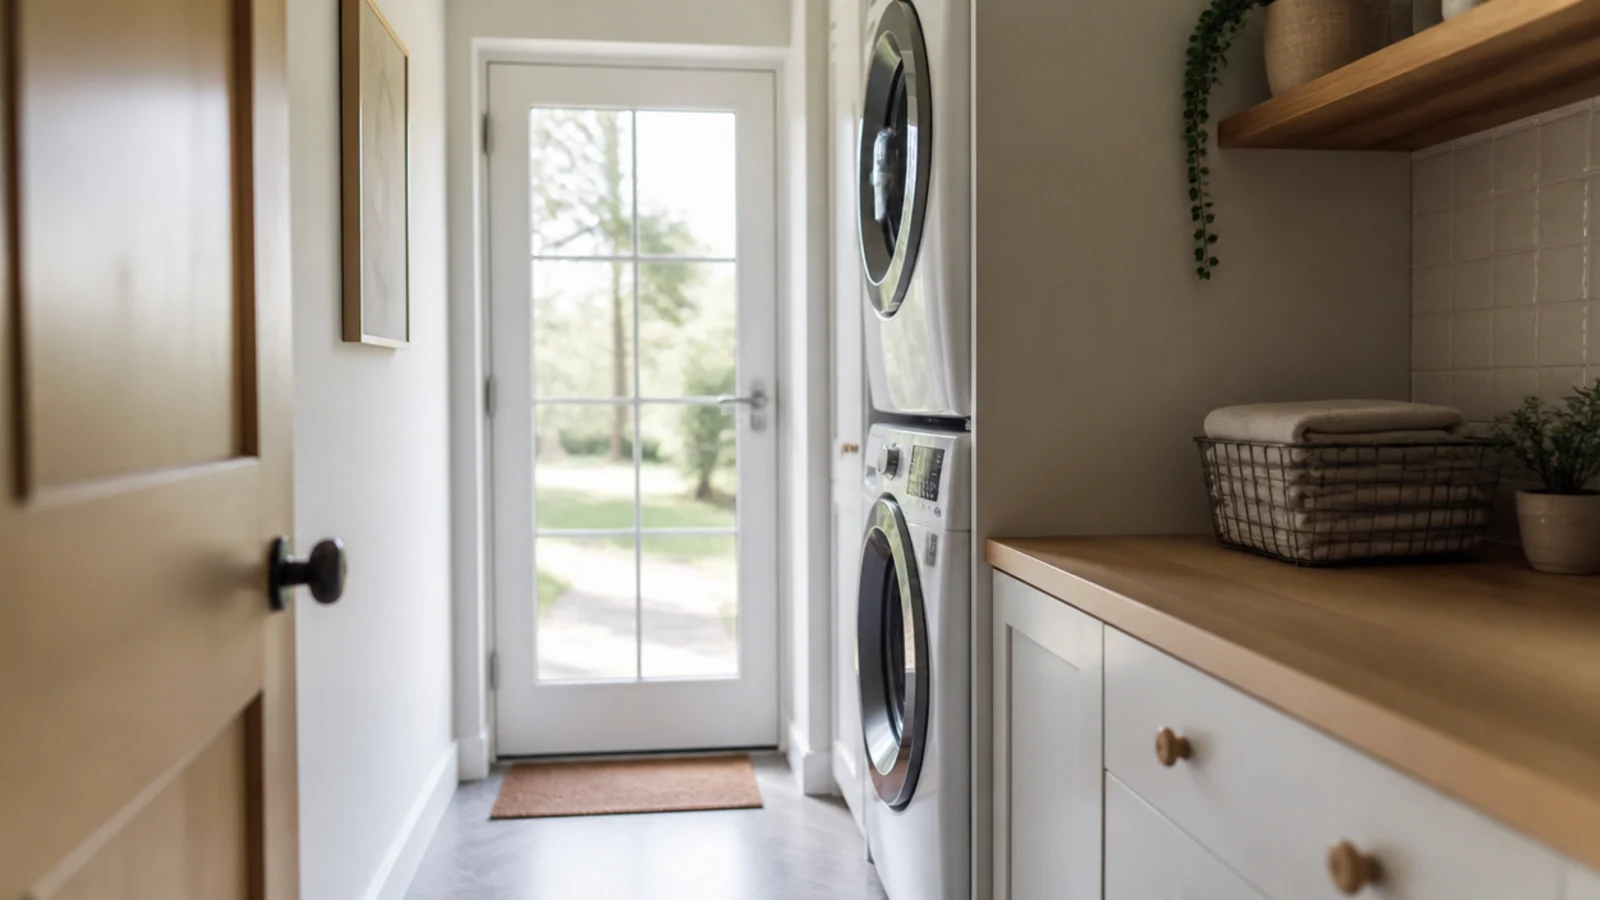
A room six feet by seven has to hold a washer, a dryer, somewhere to put wet clothes, and everything the kitchen refuses to keep. Most small utility room ideas fail at the first measurement: a 27 in machine will not go into a 27 in hole, because it needs an inch of service gap each side. Get that number right and the rest follows — a bridging worktop, a walkway wide enough for a basket, a door that stops eating the floor you just freed. I have fitted two of these, and what made both feel double their size was light, one colour and one uninterrupted surface. Here are thirty.
In this guide32 sections — tap to openHide
- 1.What small utility room ideas get wrong in a 6 by 7 foot room
- 2.Measure a 29 inch opening before you shop
- 3.Stack the pair with the maker's own bracket kit
- 4.Bridge both machines with one 36 inch worktop
- 5.Hold the walkway at 36 inches, not 30
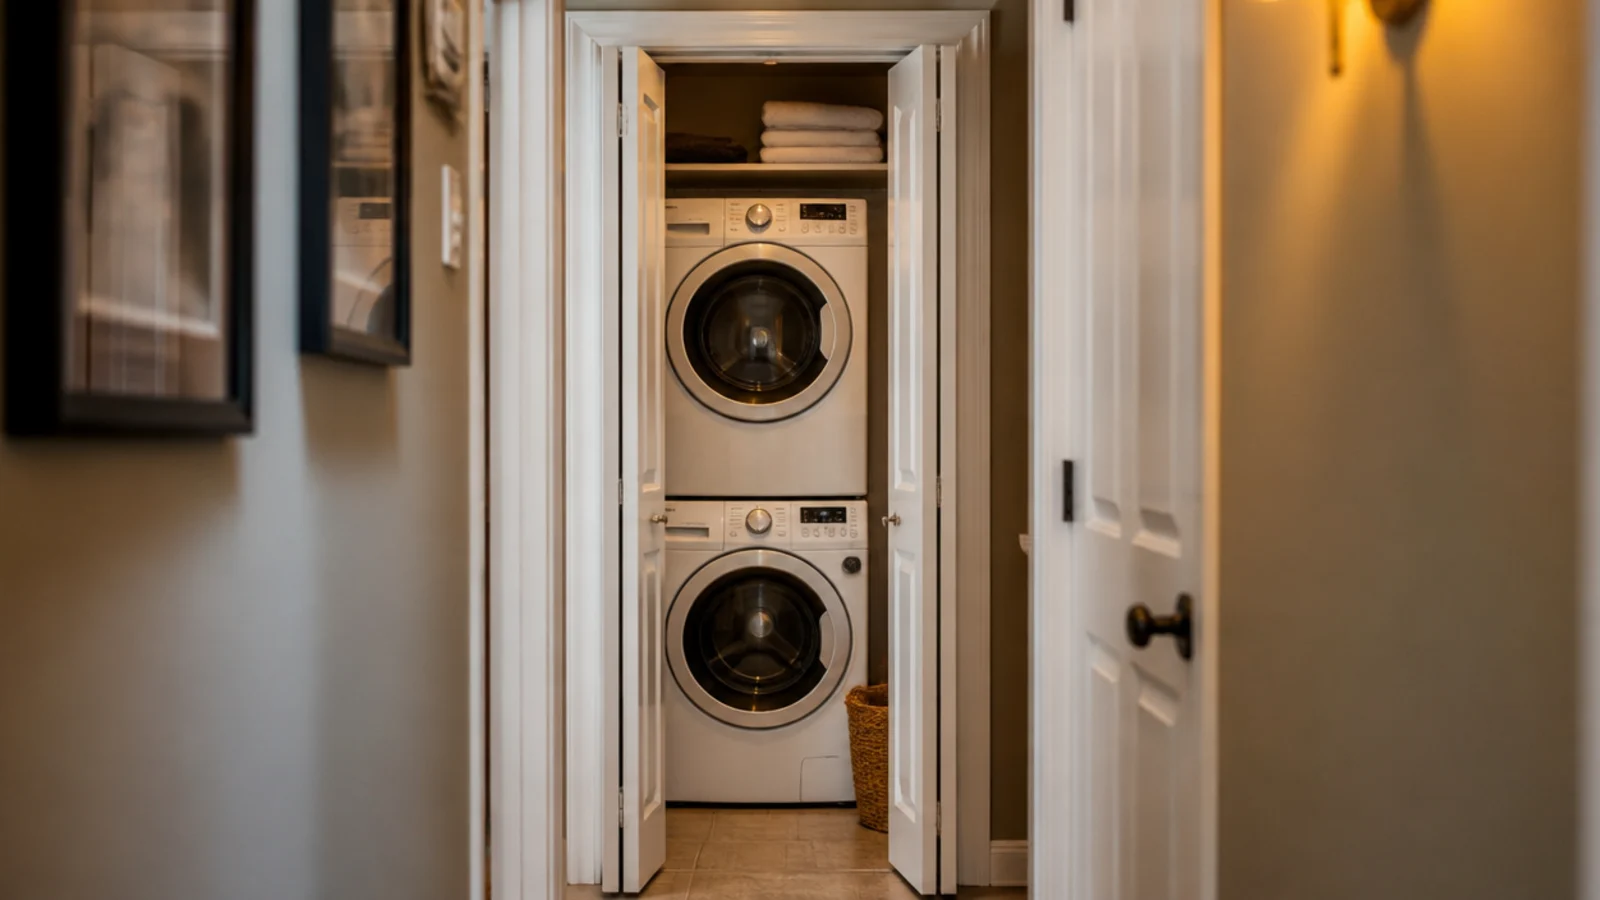
- 6.Swap the swing door for a pocket door
- 7.Paint ceiling, walls and doors one soft white
- 8.Choose a 23.5 inch slim machine for a tight bay
- 9.Run handleless fronts so the wall reads flat
- 10.Put the glazing where the kitchen light is
- 11.Keep one full-height cupboard, not two
- 12.Twelve inch shelves above the worktop only
- 13.A ceiling airer over the run, not the floor
- 14.Pull-out laundry baskets under the counter
- 15.Recess the standpipe into the stud wall
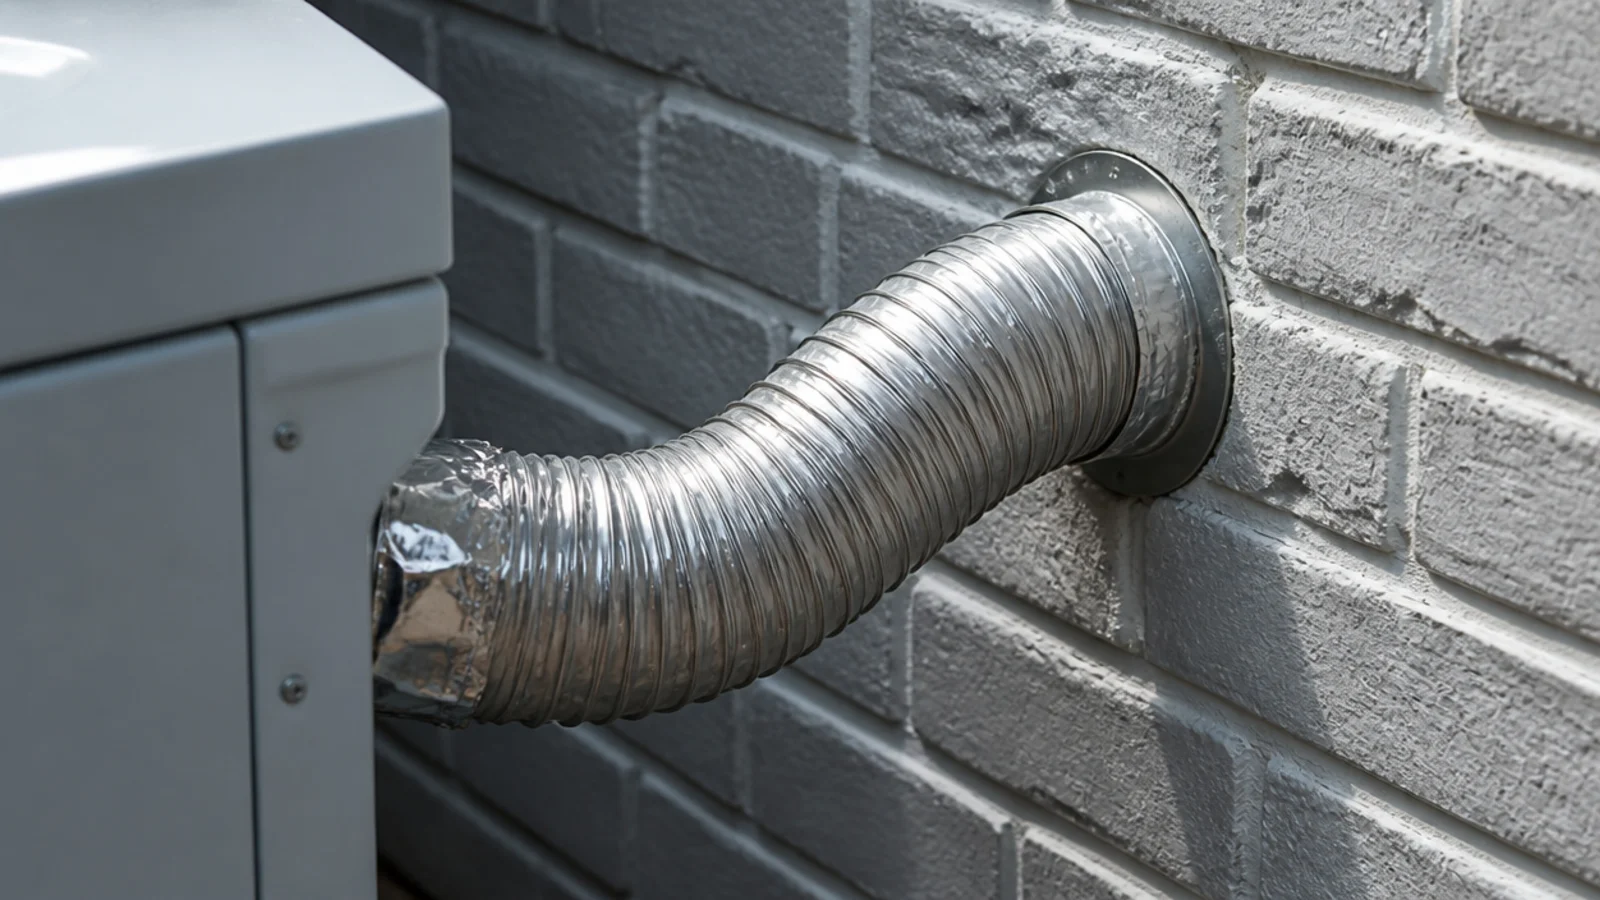
- 16.Keep the dryer duct under 35 feet of run
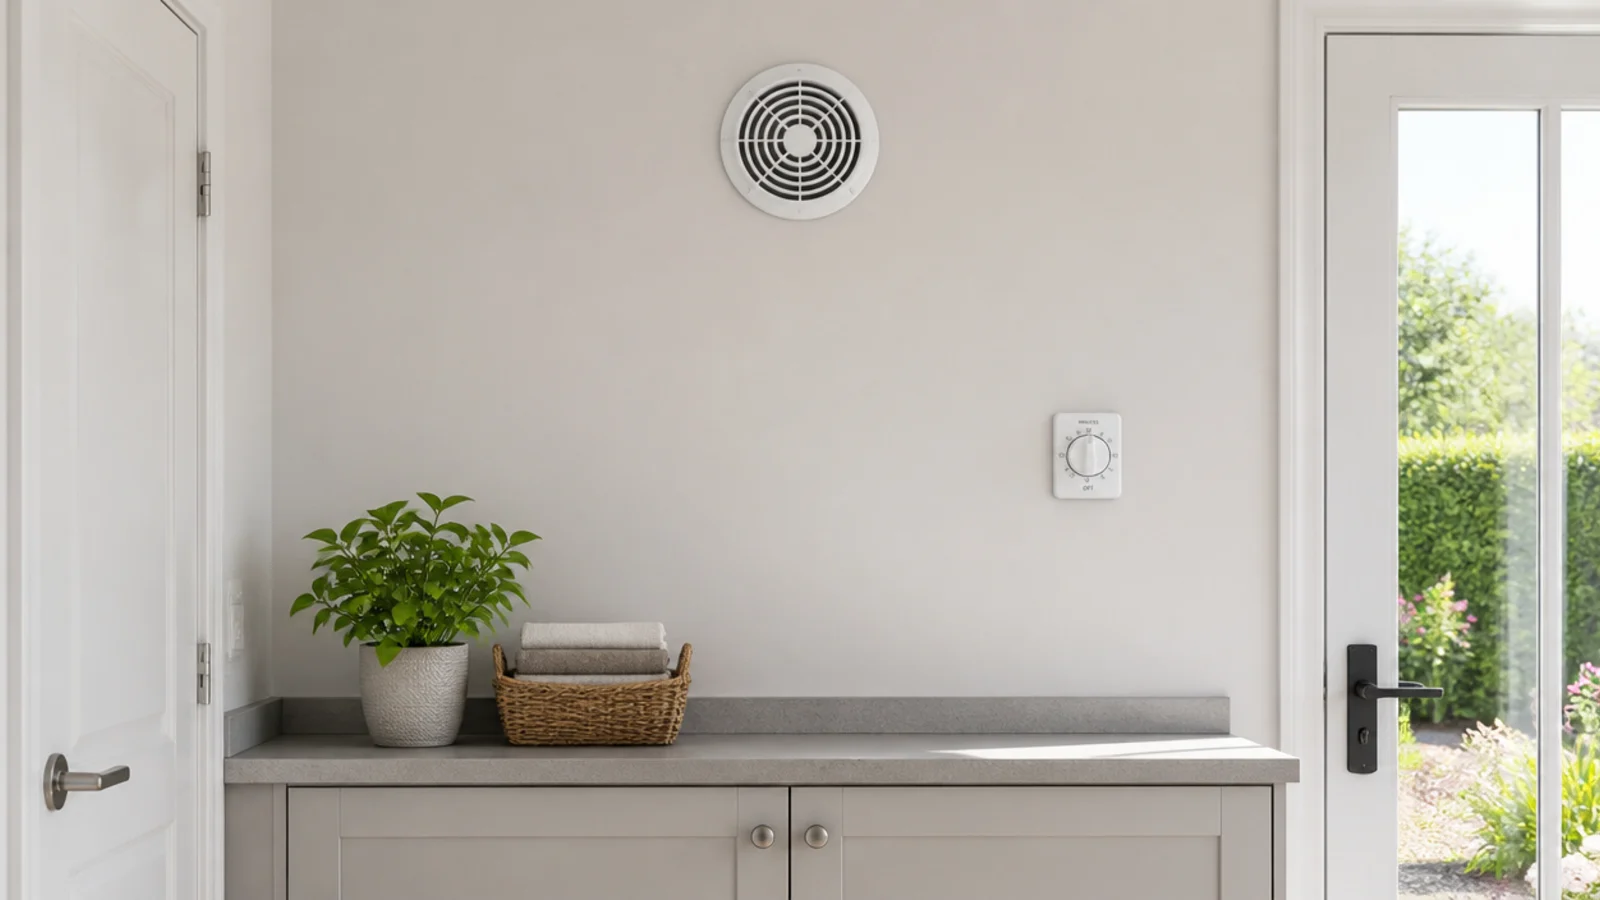
- 17.Site the extractor high and opposite the door
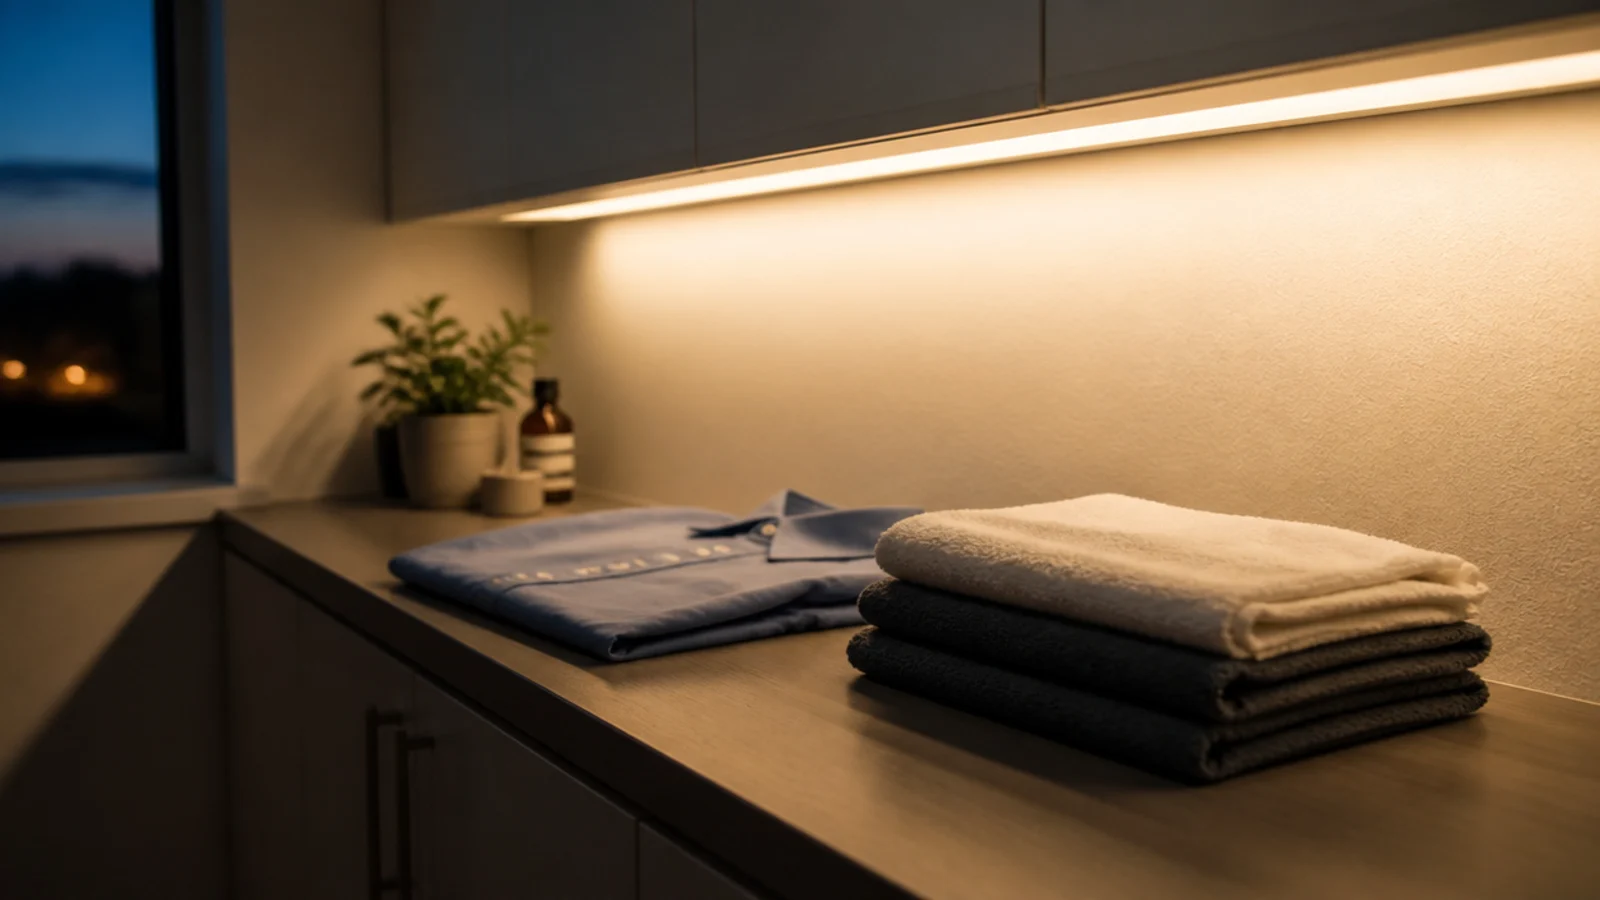
- 18.Light the worktop, not the ceiling
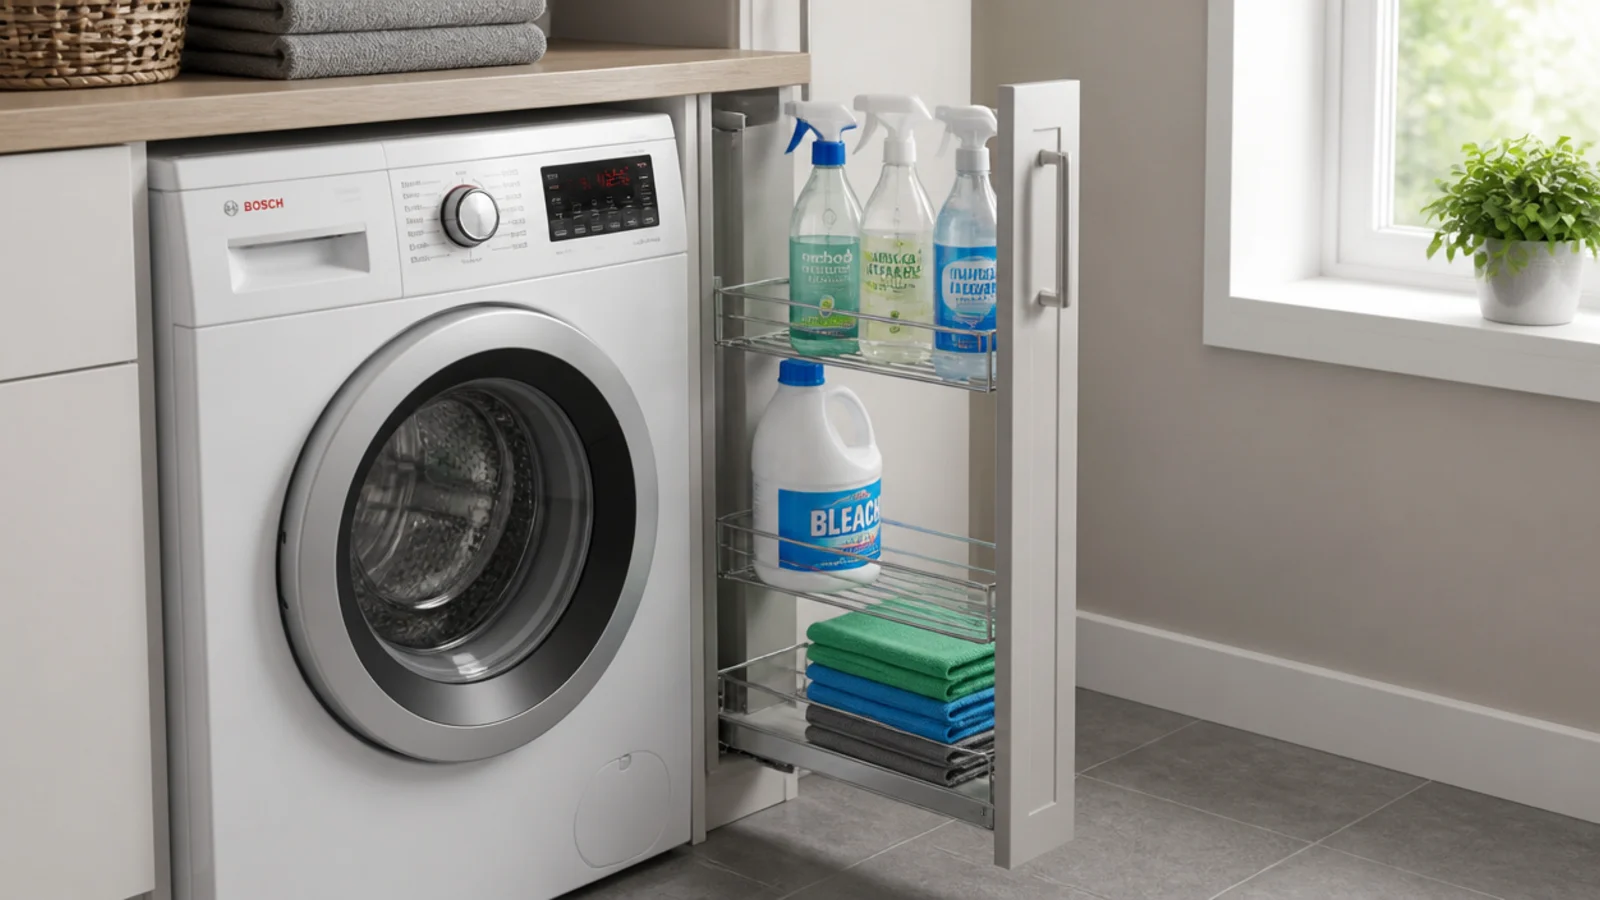
- 19.A 6 inch pull-out for bottles and sprays
- 20.Use the toe kick as a drawer
- 21.Fold the ironing board into the cabinetry
- 22.Skip the sink and gain 24 inches of run
- 23.Anti-vibration mats and a solid core door
- 24.Sealed porcelain floor with an R10 rating
- 25.Run the floor tile straight out of the kitchen
- 26.One open shelf at the far end for depth
- 27.A peg rail instead of a second cupboard
- 28.A dehumidifier instead of a heated rail
- 29.Hang the door on the other jamb
- 30.A 30 x 30 inch leak tray under the washer
- 31.Leave one wall completely empty
- 32.Mistakes to Skip
What small utility room ideas get wrong in a 6 by 7 foot room
Start with the appliance, not the cabinetry. A full-size washer or dryer is 27 in wide, 30–34 in deep with the door on, and 36–39 in high. Add an inch of service gap each side and 4–6 in behind for hoses, valves and the vent, and a single machine needs a 29 in opening with 36–40 in of depth off the finished wall. A side-by-side pair needs 54–60 in of clear run. In a 42 sq ft room that is one whole wall, and it decides everything else.
Then choose between side by side and stacked. Stacking works only with front-loaders and only with the manufacturer's own kit at $30–$60. A stacked pair stands 74–80 in tall with the upper control panel at 55–60 in, so you want 79–84 in of ceiling for the top door to swing clear. A top-loader rules out a worktop completely, since the lid needs 20 in of clear height above it.
Whatever is left over is walkway. Hold 36 in between two opposite runs, and 42 in if two people use the room or if an appliance door opens across it. A hinged door claims another 30–34 in arc that a pocket or bifold hands straight back.
The rest is optical. If your space is smaller again, the tiny utility walkthrough covers closets and nooks, and these under-stair storage plans show how to use the awkward height alongside.
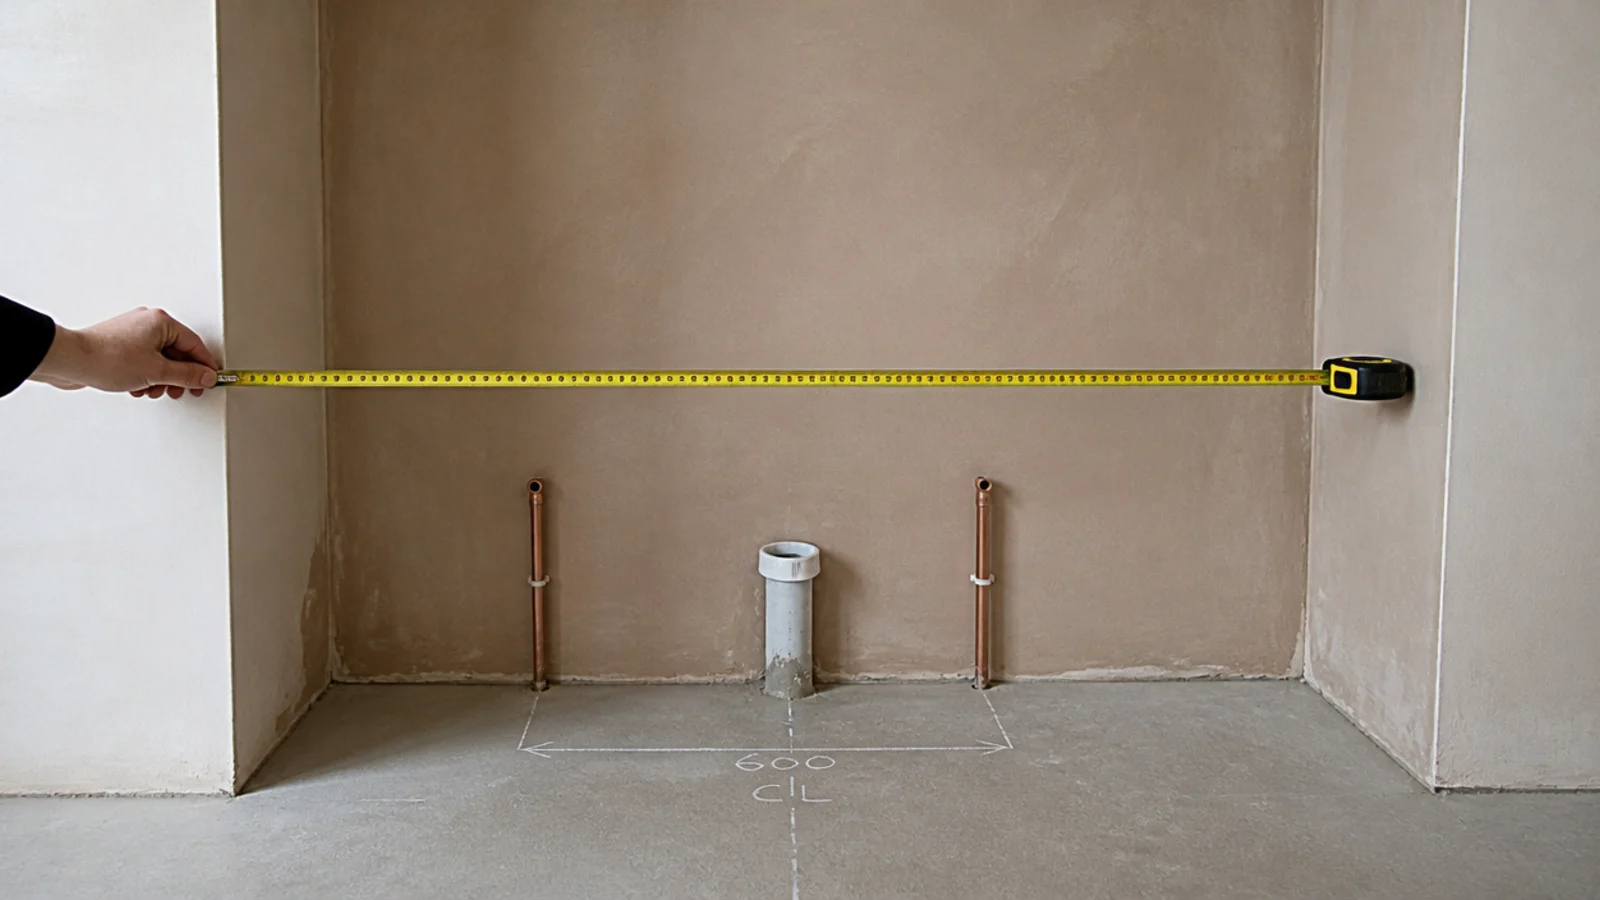
1. Measure a 29 inch opening before you shop
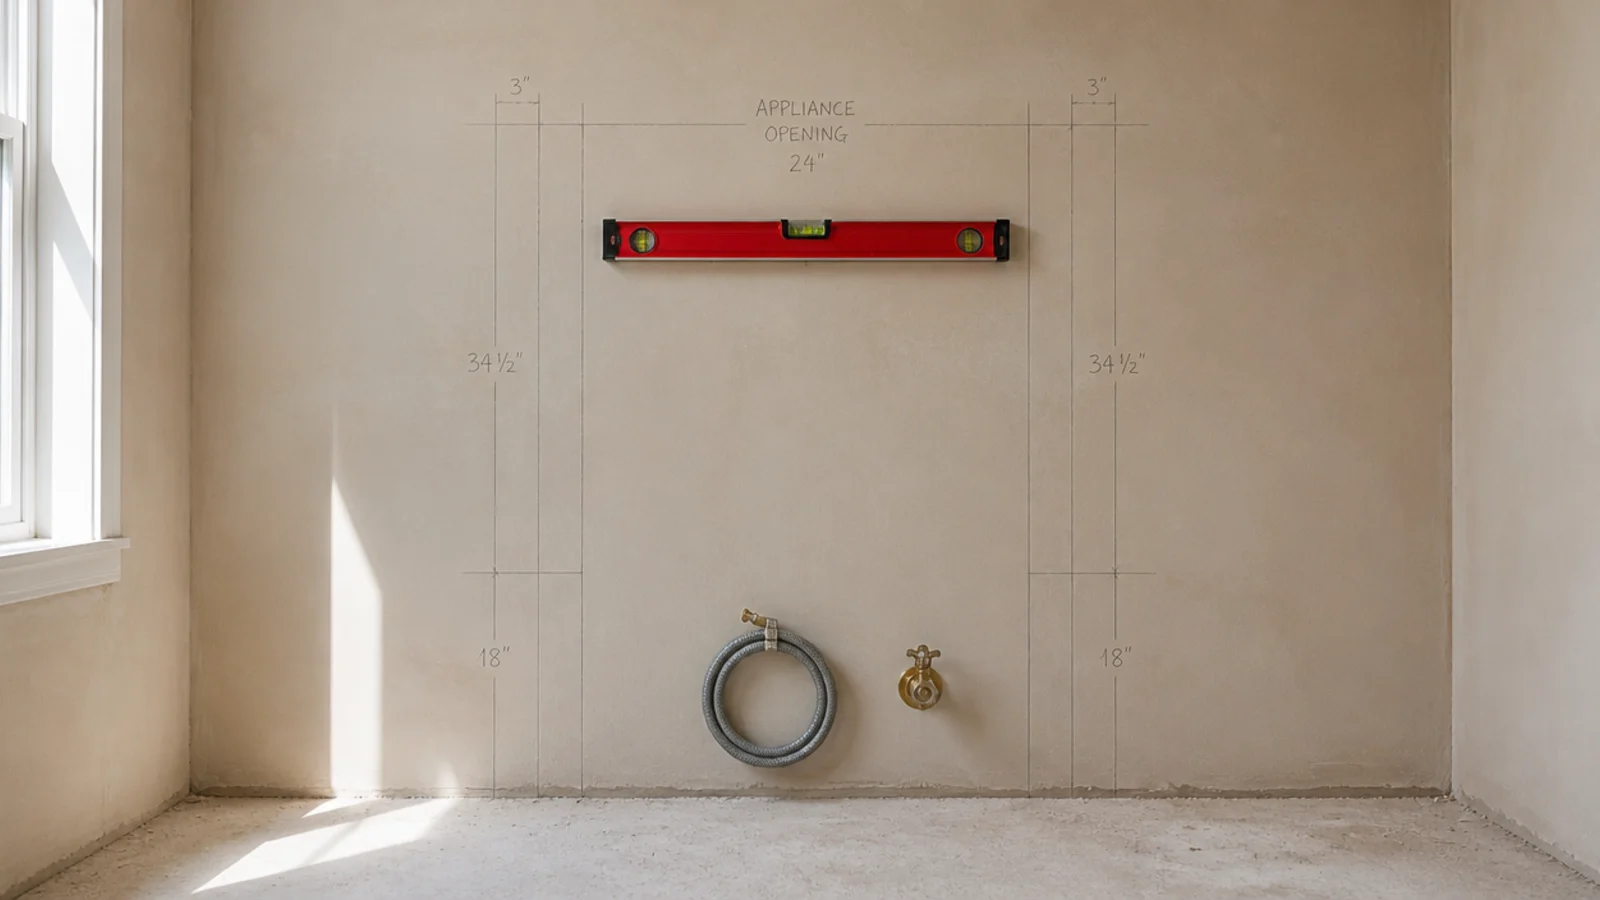
A full-size washer is 27 in wide and will not slide into 27 in of cabinetry. Allow an inch each side so the drum has room to move without drumming, 4–6 in behind for hoses, valves and the vent, and about an inch above for levelling feet. Plan the hole first, buy second.
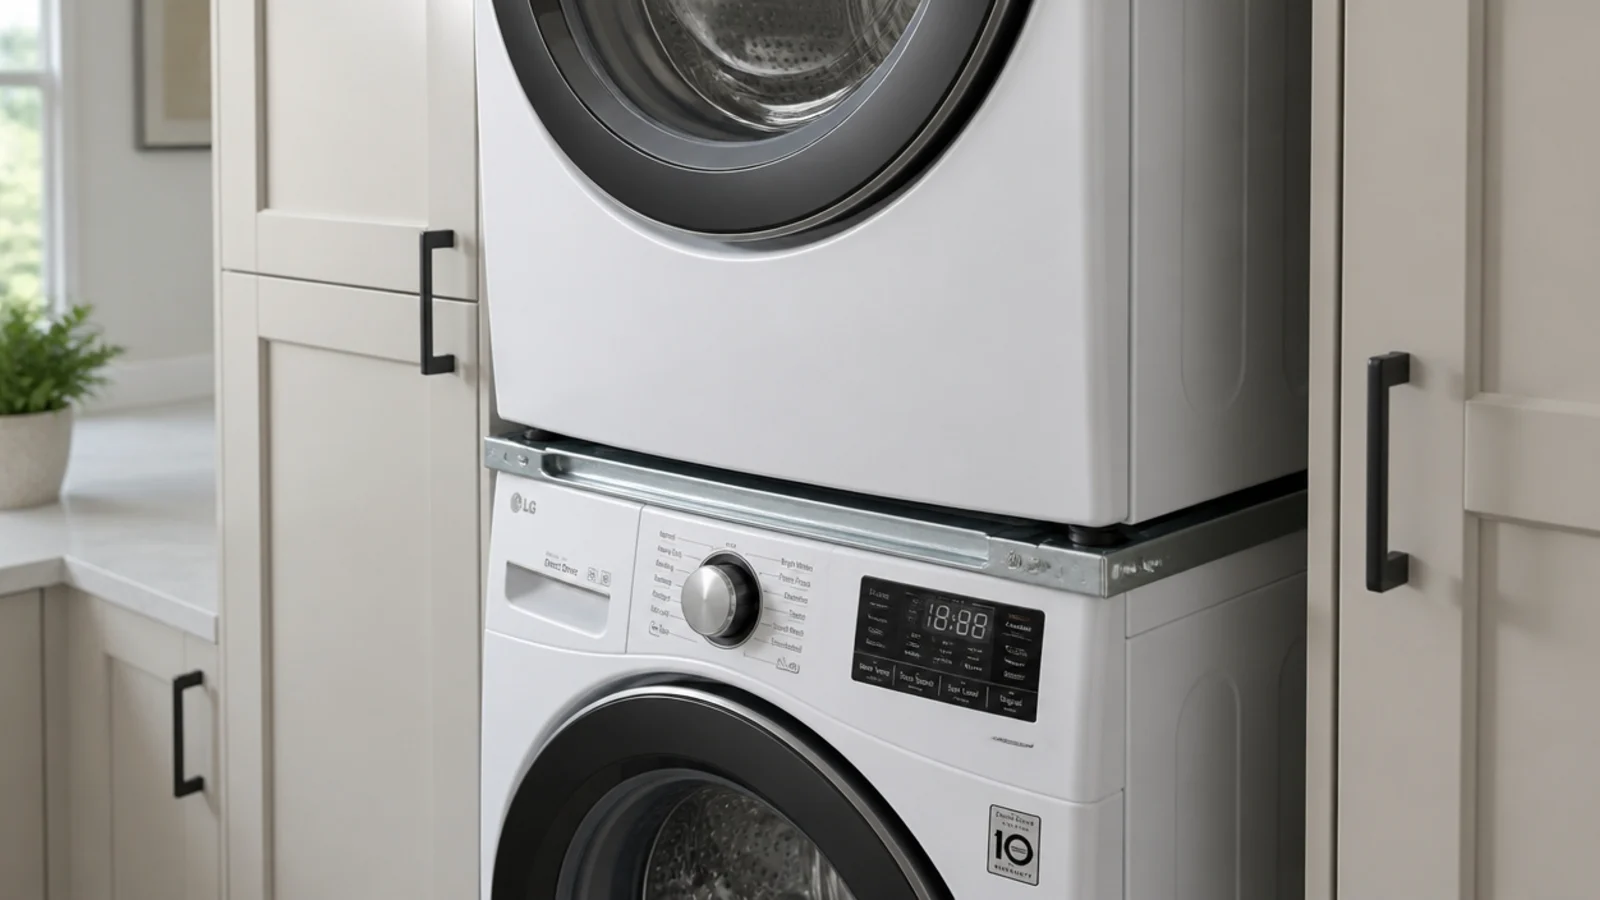
2. Stack the pair with the maker's own bracket kit
Stacking frees a whole machine's worth of floor, which in 42 sq ft is enormous. Stack front-loaders only, and only with the manufacturer's own kit at $30–$60 — never battens, never brackets you found. The stacked pair lands 74–80 in tall, so measure your ceiling before you order anything.
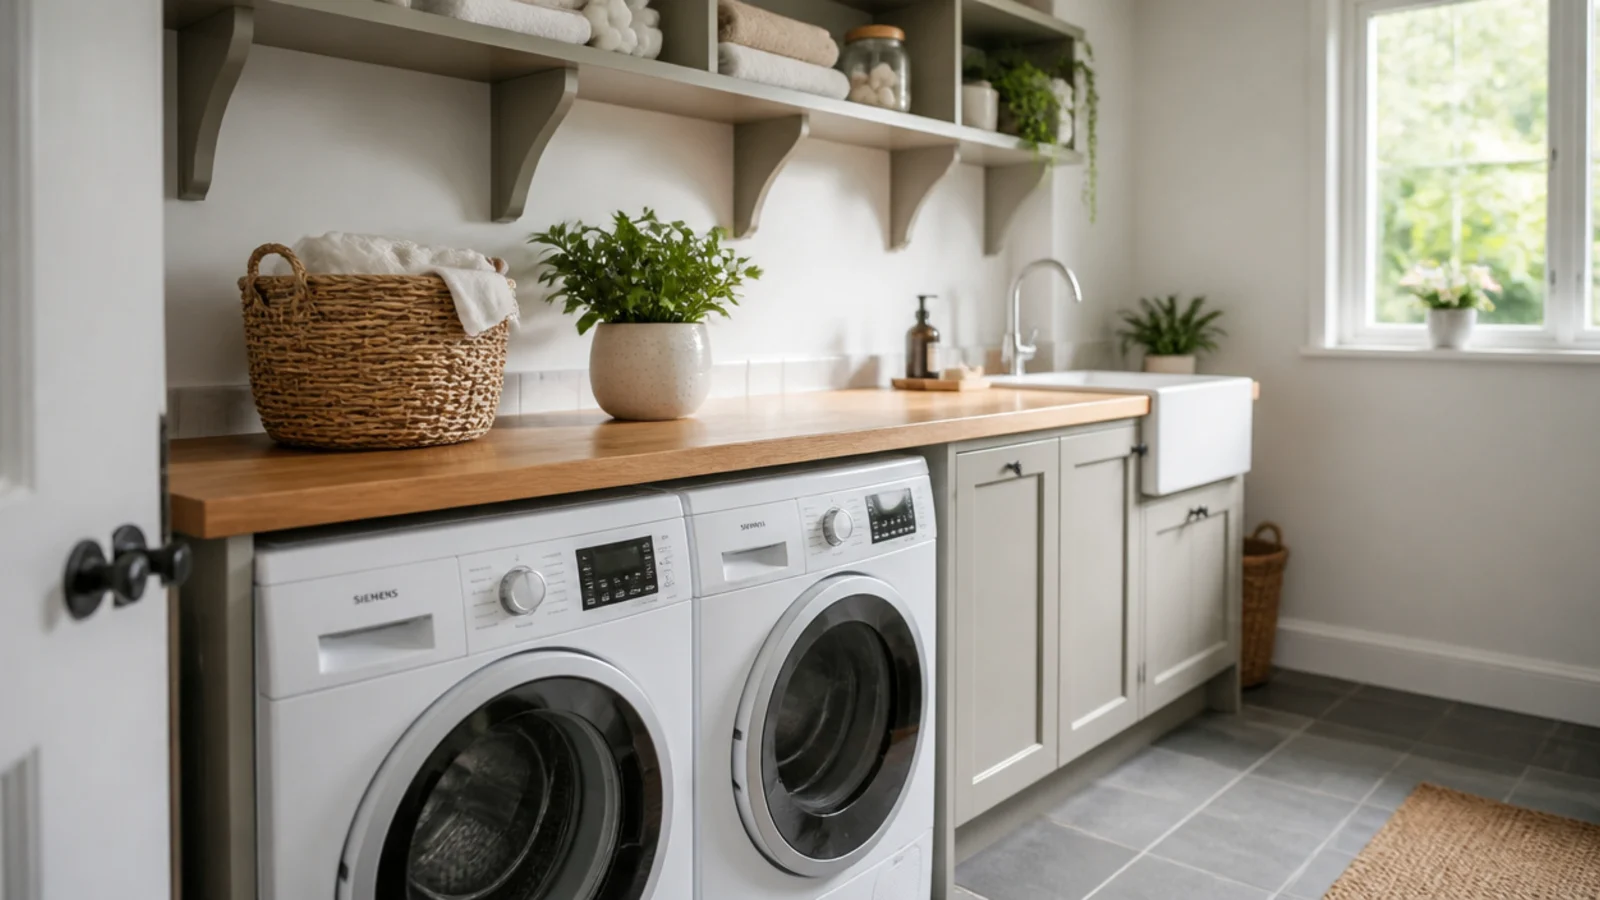
3. Bridge both machines with one 36 inch worktop
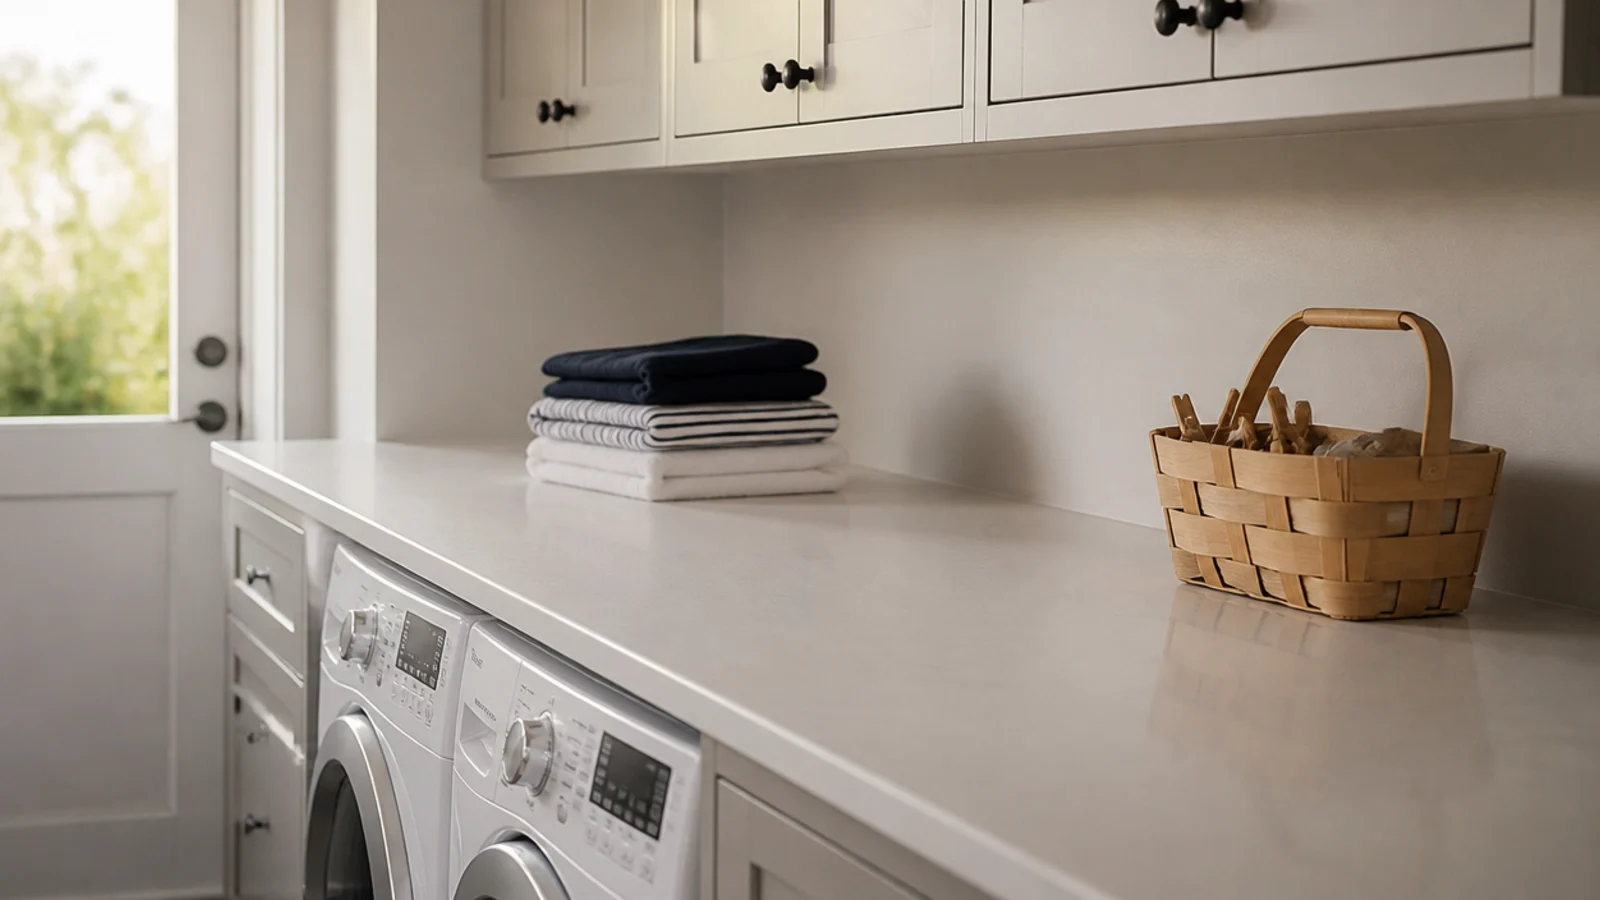
A single laminate or solid-surface top at 36 in finished height and 24–25 in deep turns two appliances into one built-in run, and gives you the only folding surface a room this size gets. Check both machines are under 34 in tall first, because a 34.5 in body will never clear the counter.
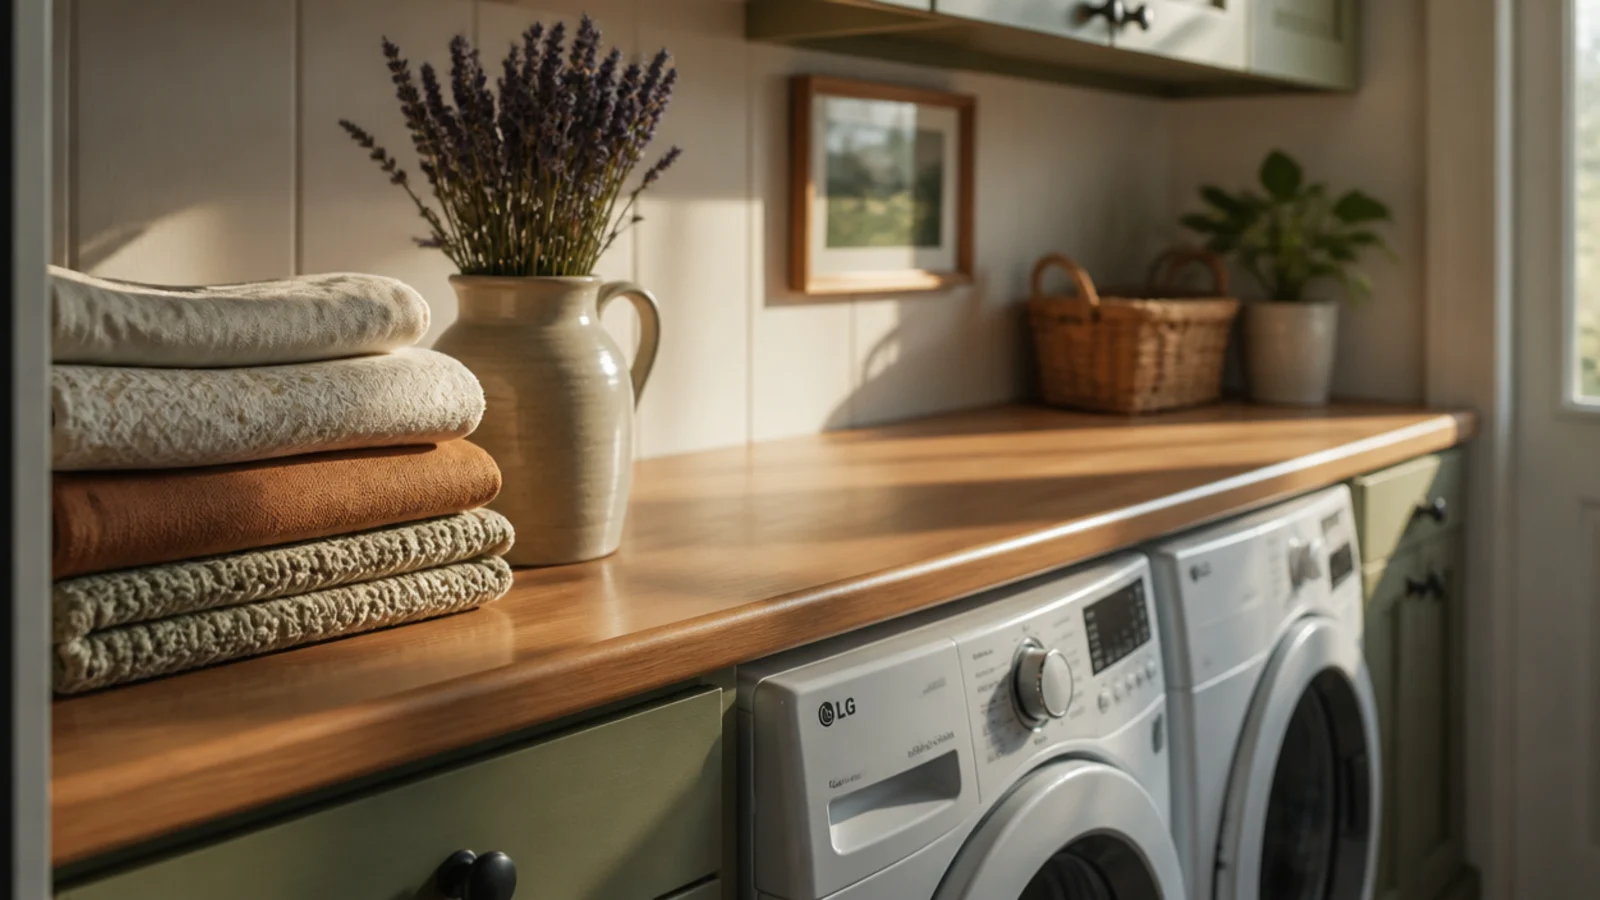
4. Hold the walkway at 36 inches, not 30
Between two opposite runs, 36 in is the working minimum and 42 in is right if two people pass or if machine doors open into it. A front-loader door swings 20–24 in on its own, which is exactly why a 30 in walkway feels permanently blocked with a basket on the floor.
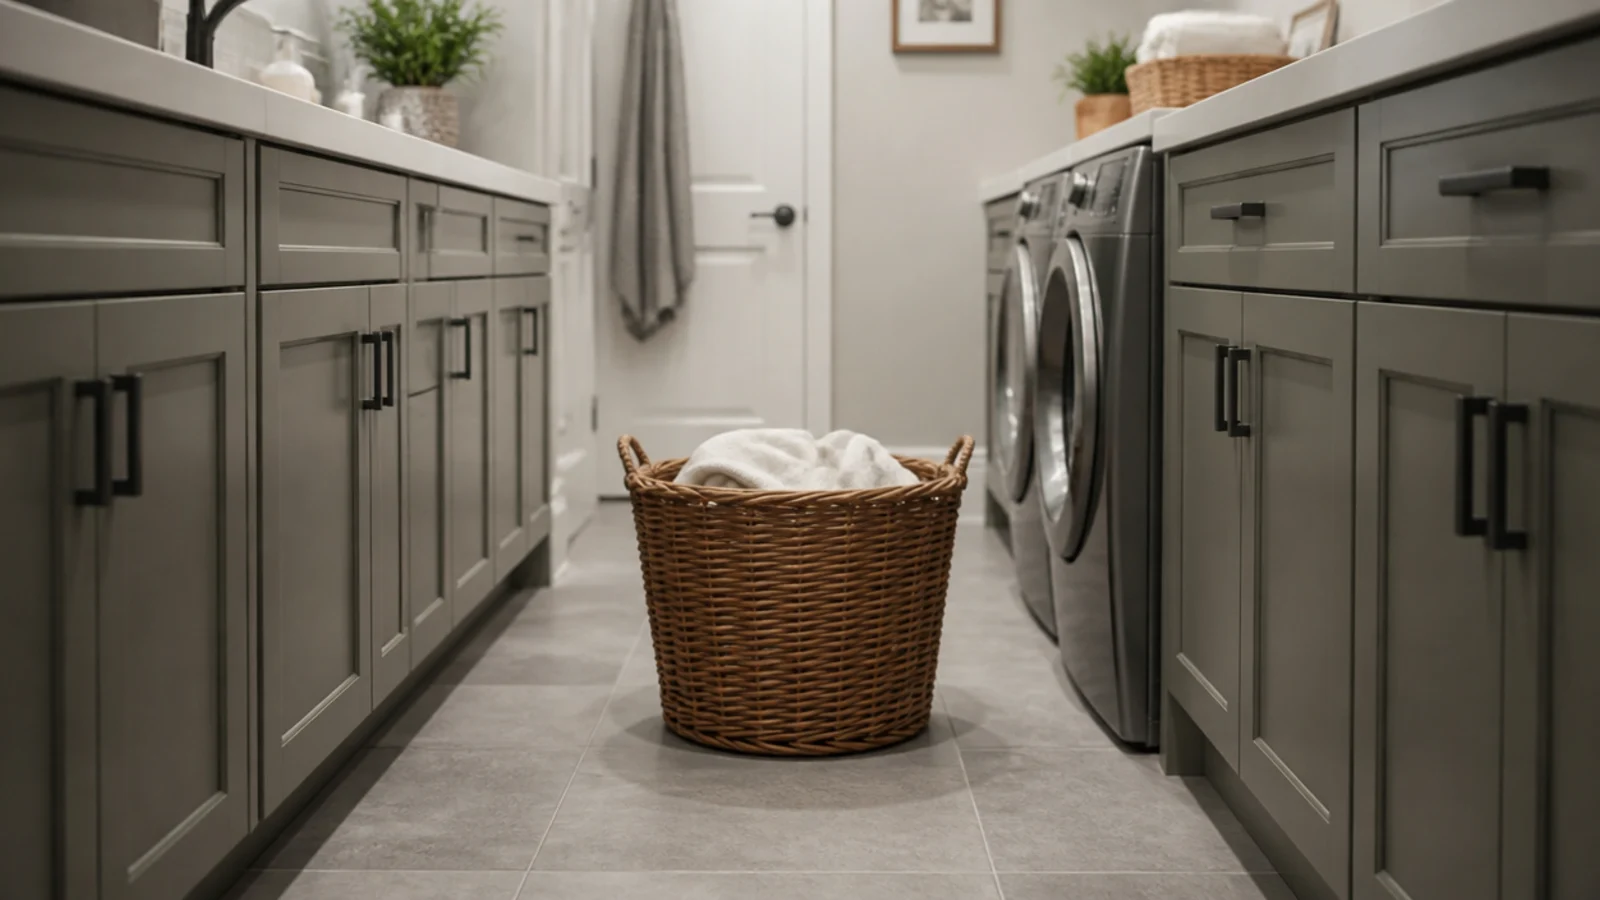
5. Swap the swing door for a pocket door
A 30–32 in hinged door claims a 30–34 in arc of floor, and in a 6 x 7 ft room that is most of your standing space. A pocket, sliding or bifold door hands the entire arc back for around $200–$450 in hardware. Never go below 24 in of clear width.
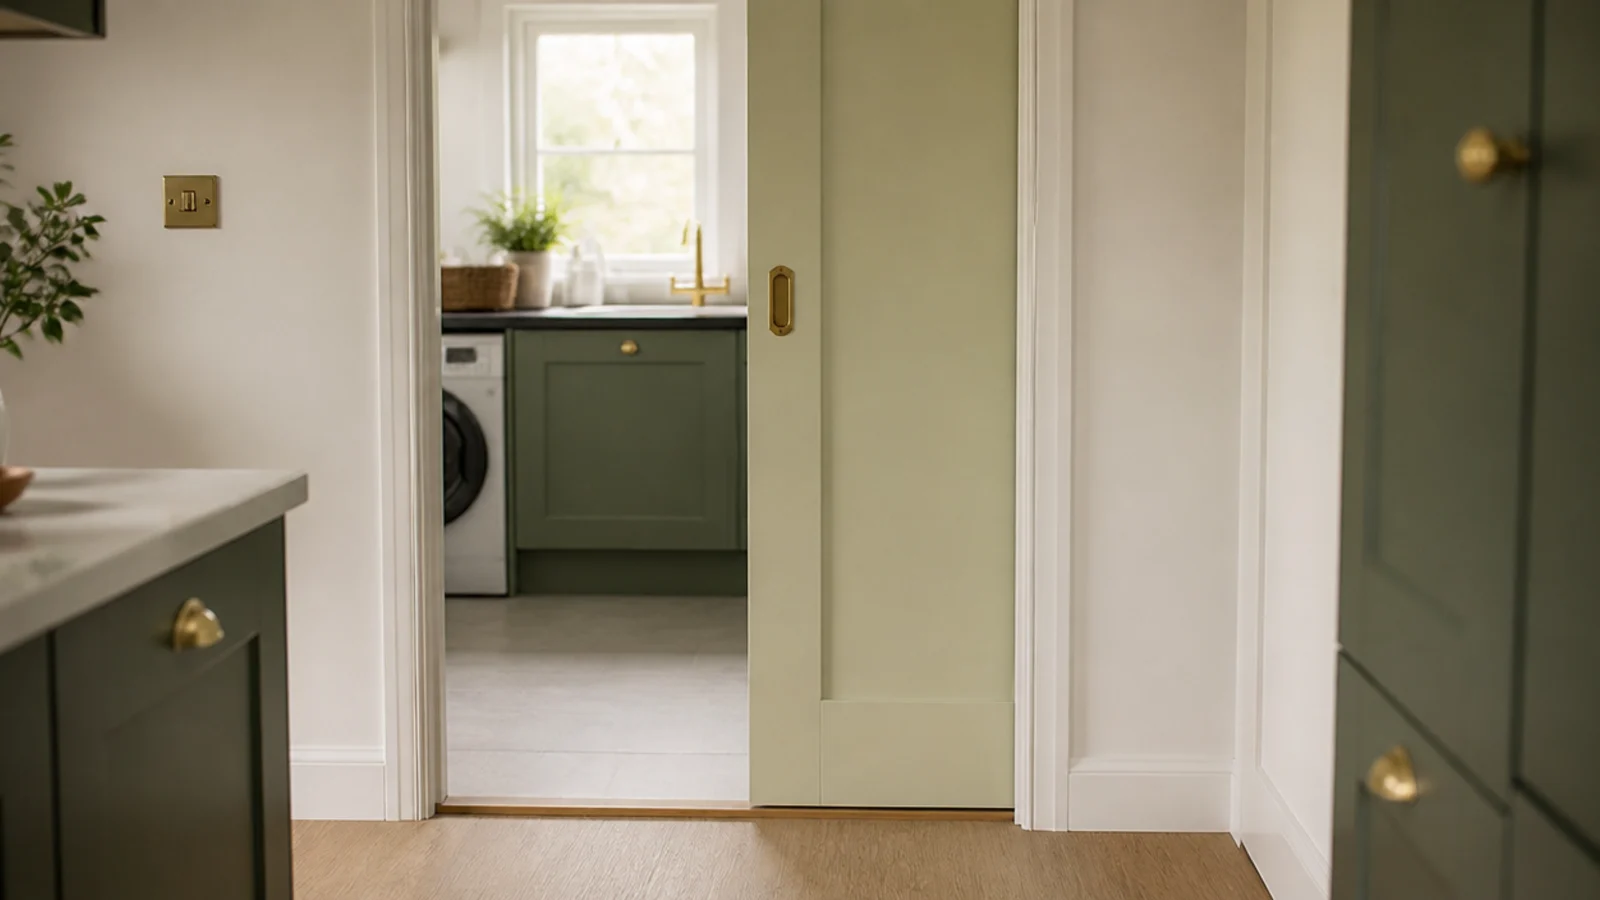
6. Paint ceiling, walls and doors one soft white
Breaking a small room into colour blocks shows the eye exactly where the walls are. One soft white across ceiling, walls, door and architrave removes the corners from view. Use eggshell or satin so steam wipes off — matt in a damp room marks within a month and never cleans back.
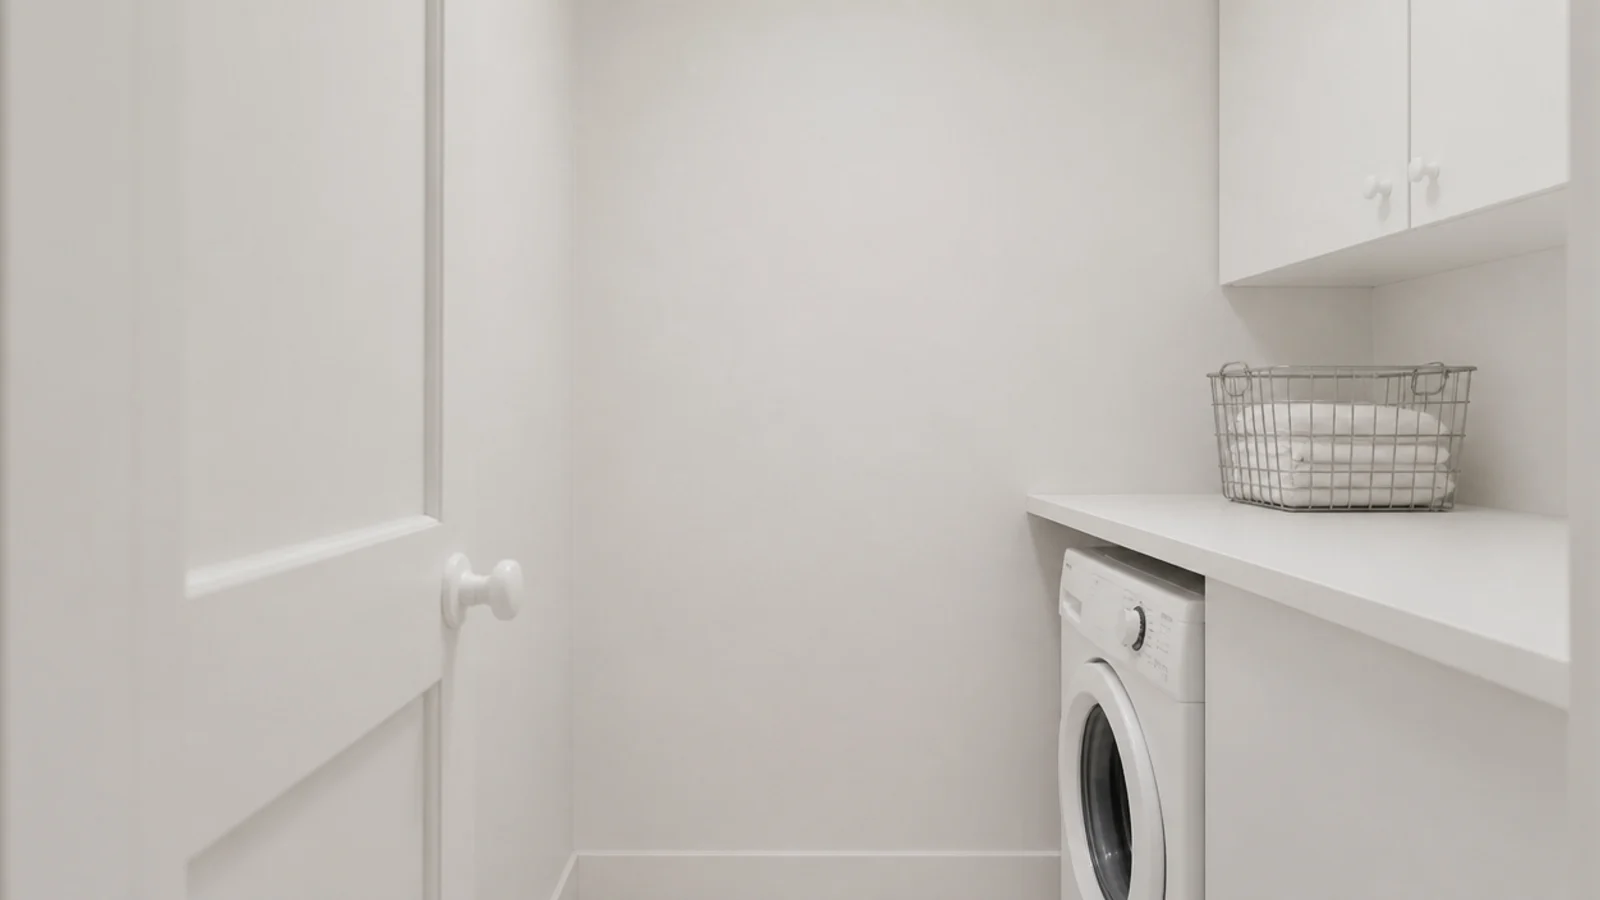
7. Choose a 23.5 inch slim machine for a tight bay
Slim European machines are 23.5 in (600 mm) wide and 33.5 in (850 mm) high, so they need only a 25.5 in opening and slide under a 36 in worktop easily. You lose roughly a third of the drum capacity, which means smaller, more frequent loads rather than one weekly marathon.
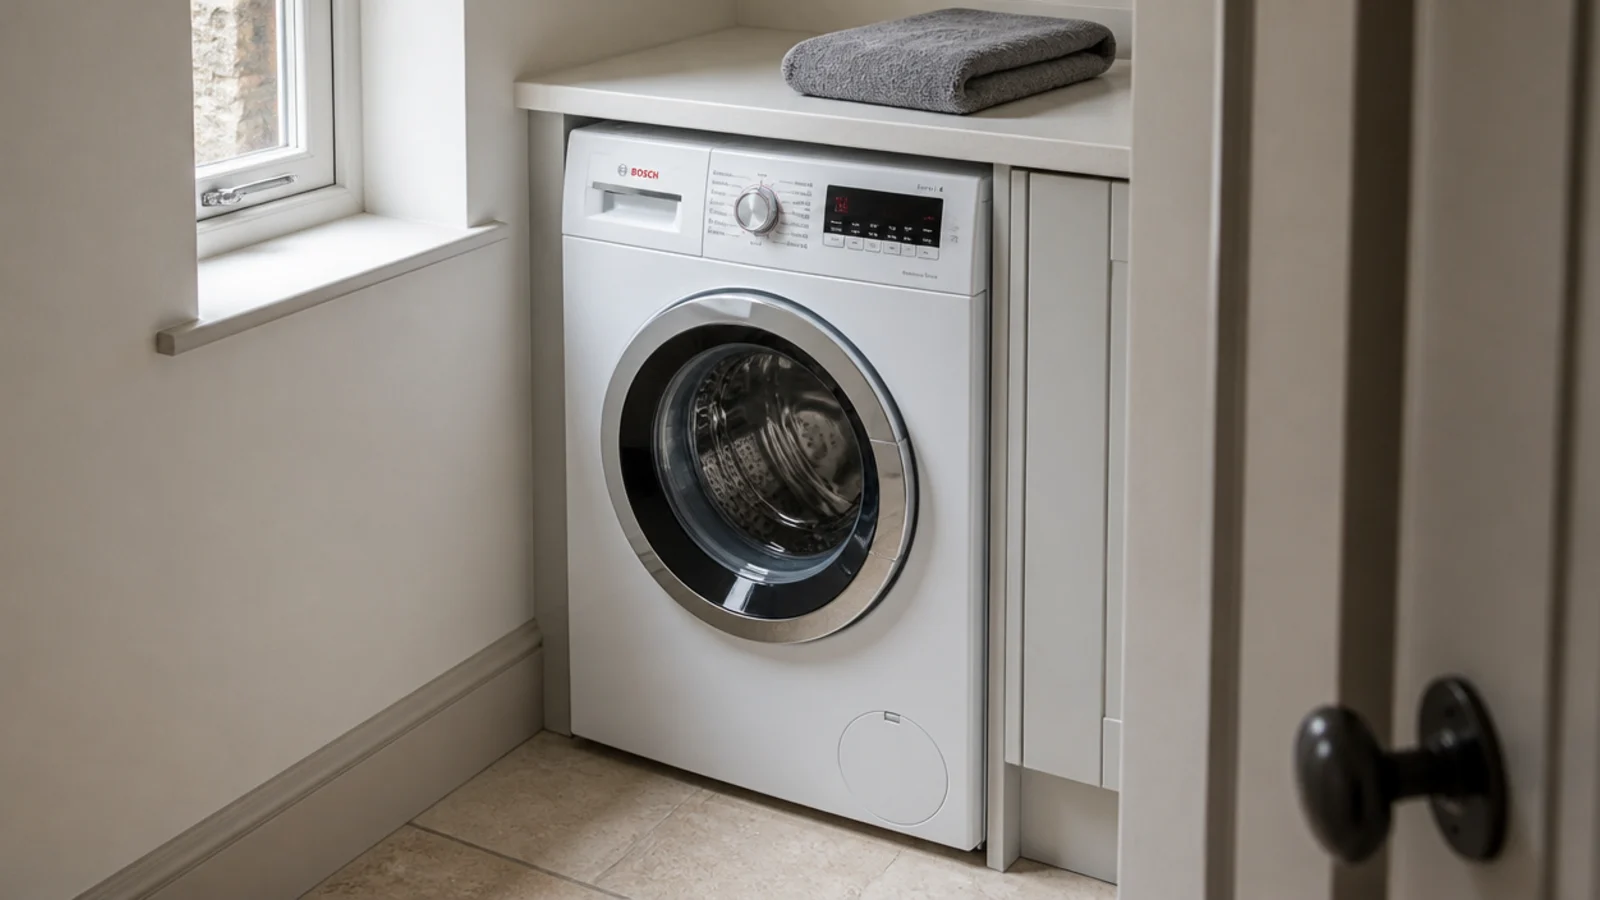
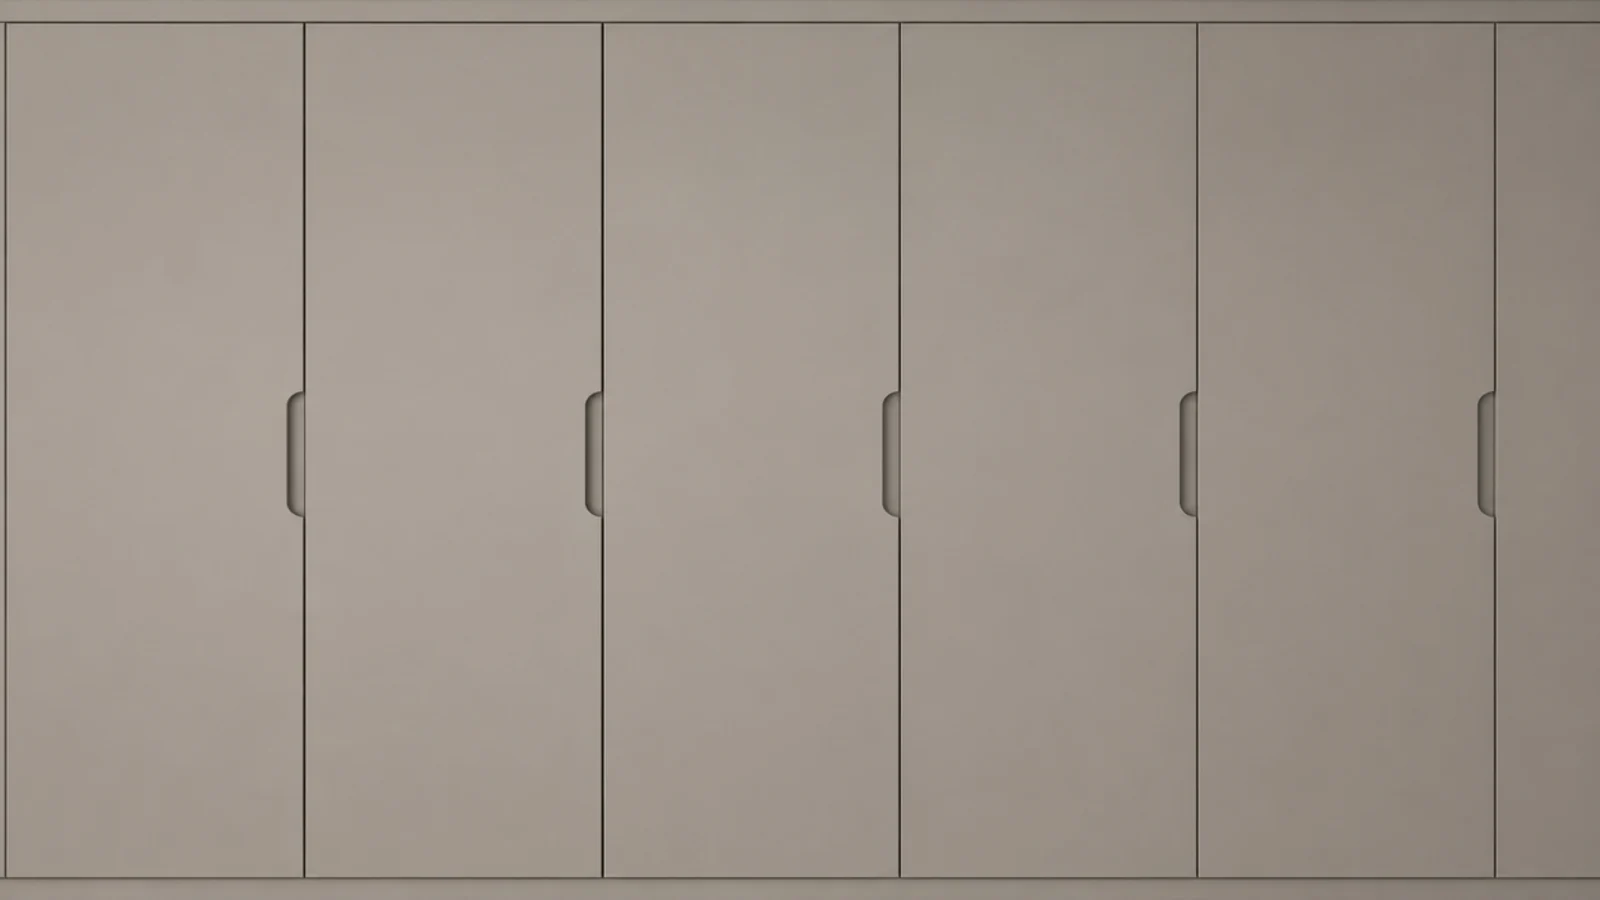
8. Run handleless fronts so the wall reads flat
Handles interrupt a small room every 20 in and catch hips in a 36 in walkway. A push-catch or a routed finger pull keeps the run on one plane, and one flat plane reads as wall rather than furniture. A three-cabinet run with a laminate worktop costs $600–$1,200.
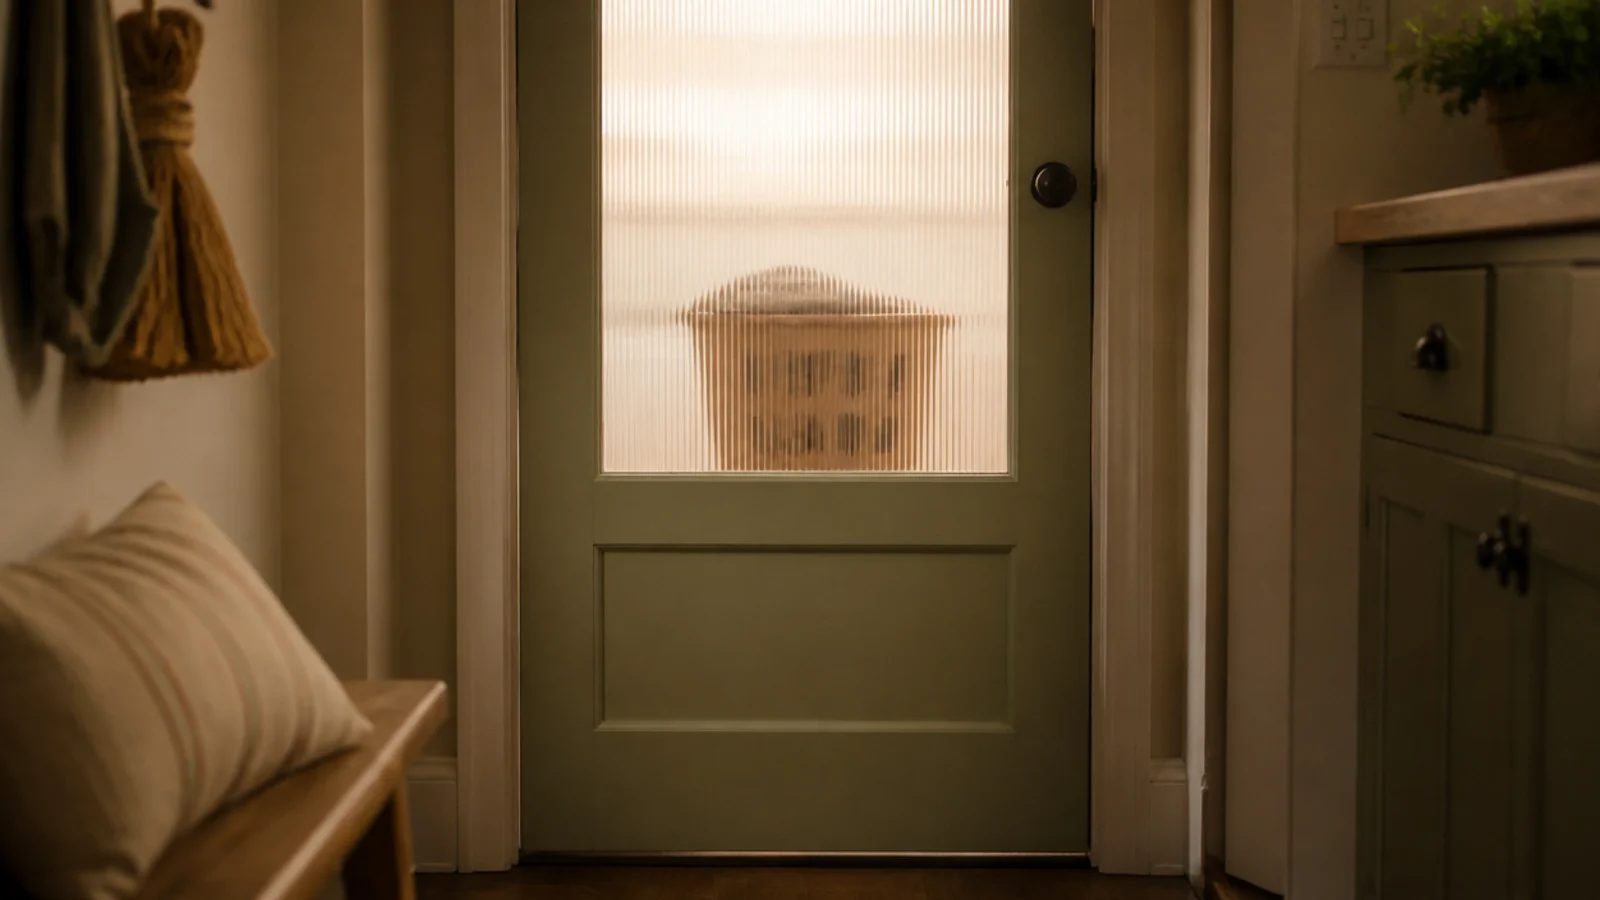
9. Put the glazing where the kitchen light is
A half-glazed door between kitchen and utility borrows daylight that a windowless room has no other way of getting. Reeded or obscure glass passes the light while blurring the mess behind it, and it lets you see the airer is loaded without opening the door and losing the heat.
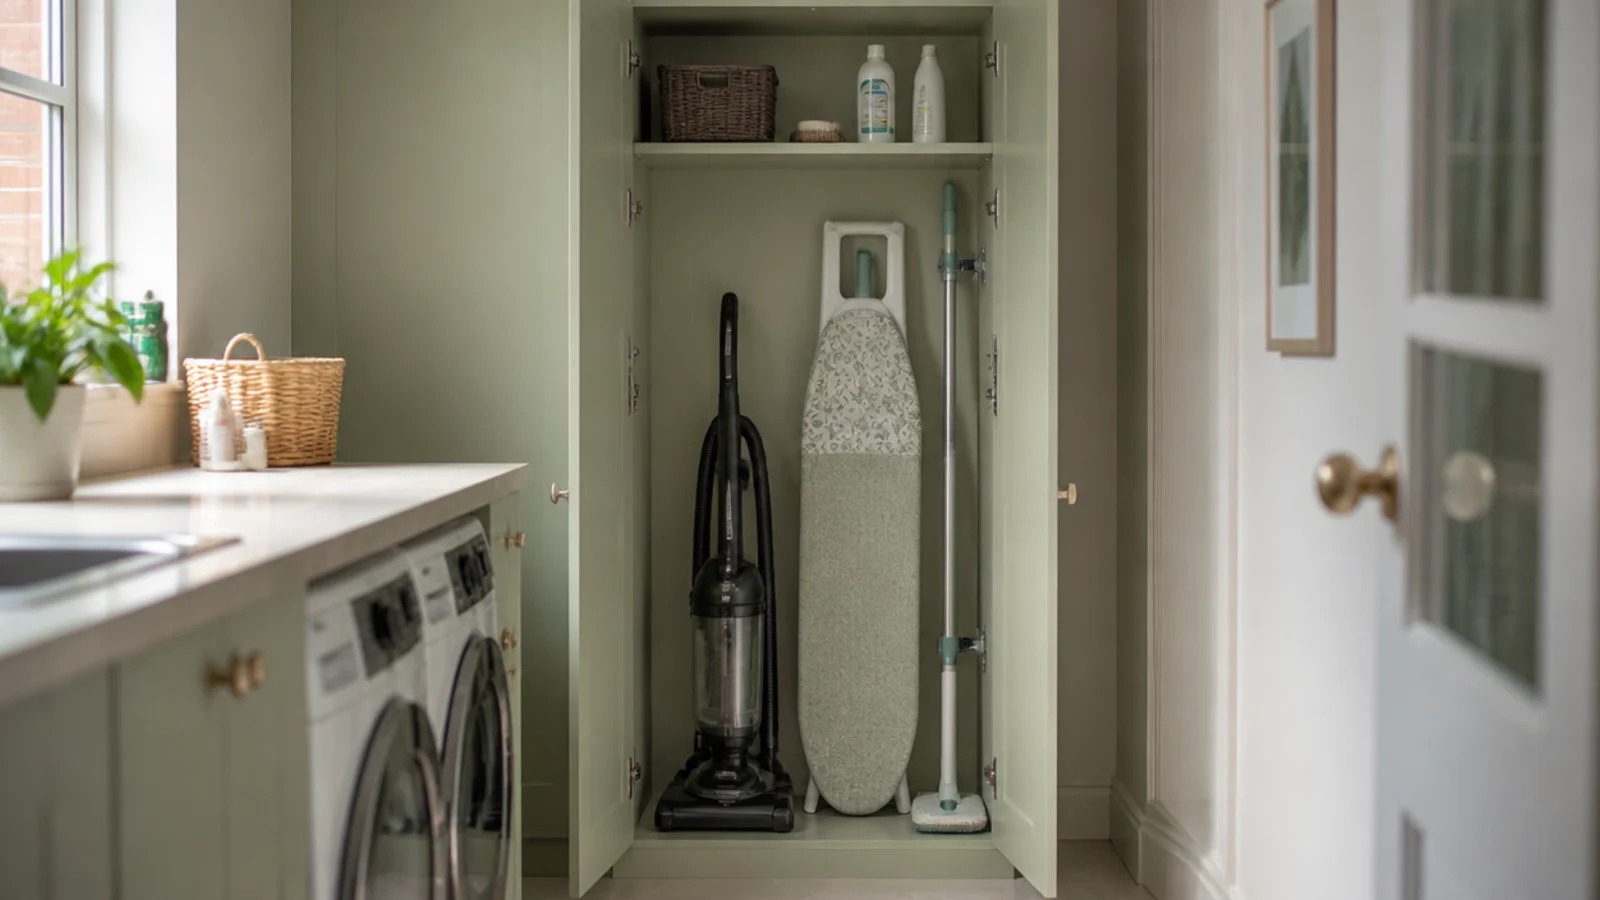
10. Keep one full-height cupboard, not two
Two tall cupboards in a 6 ft run leave you a slot rather than a room. One full-height unit at the far end takes the vacuum, the ironing board and the mop, and everything else lives on 12 in shelves. The eye reads a single tall block as architecture instead of furniture.
11. Twelve inch shelves above the worktop only
Detergent bottles stand 8–10 in tall and about 4 in deep, so 12 in shelves hold them with room for a basket alongside. Set the lowest shelf 18 in above the worktop, screw brackets into studs at 16 in centres, and leave the wall below open so the counter stays usable.
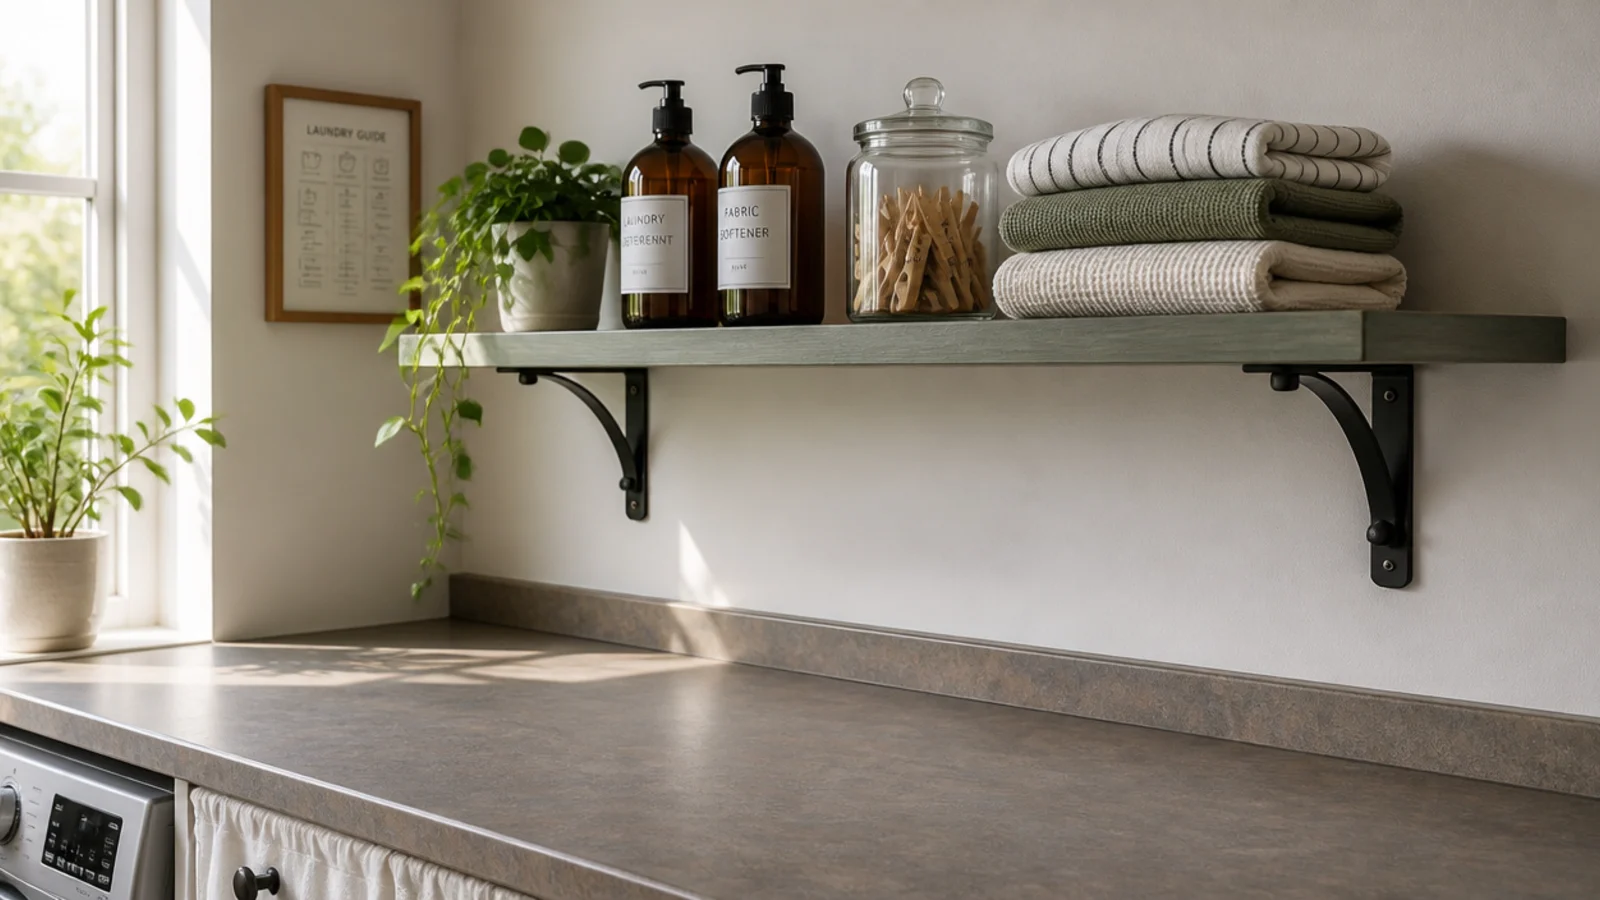
12. A ceiling airer over the run, not the floor
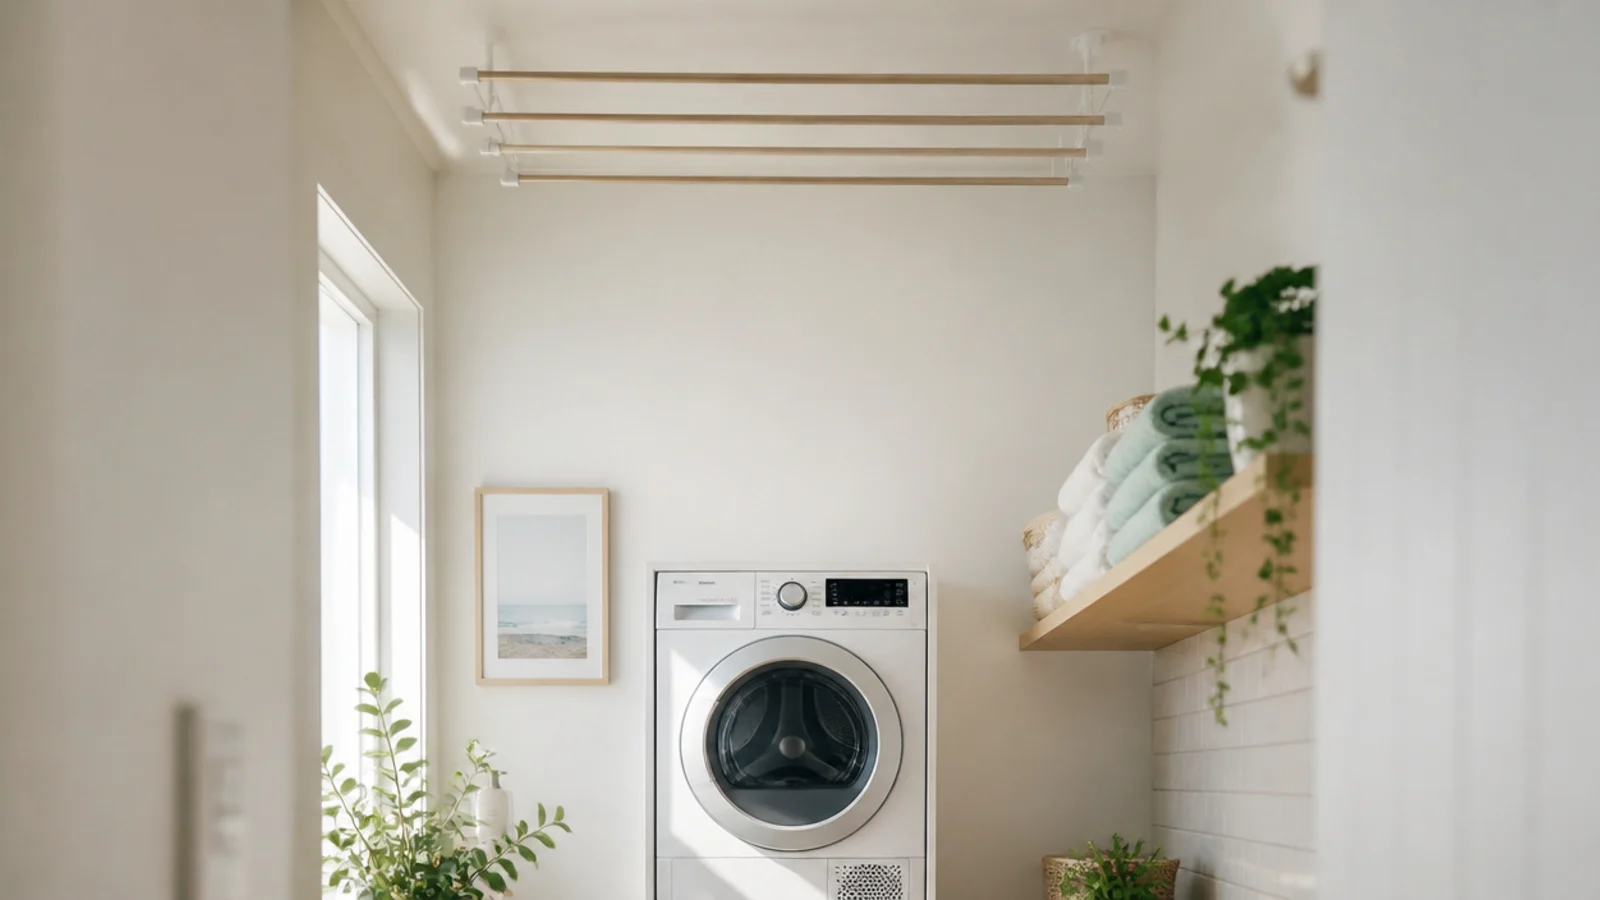
A floor airer occupies about 30 x 24 in that a small room cannot spare. A ceiling airer with four 6 ft laths gives 24 ft of line — one full wash load — and lifts clear at head height. Fix the pulley into a joist, never into plasterboard on its own.
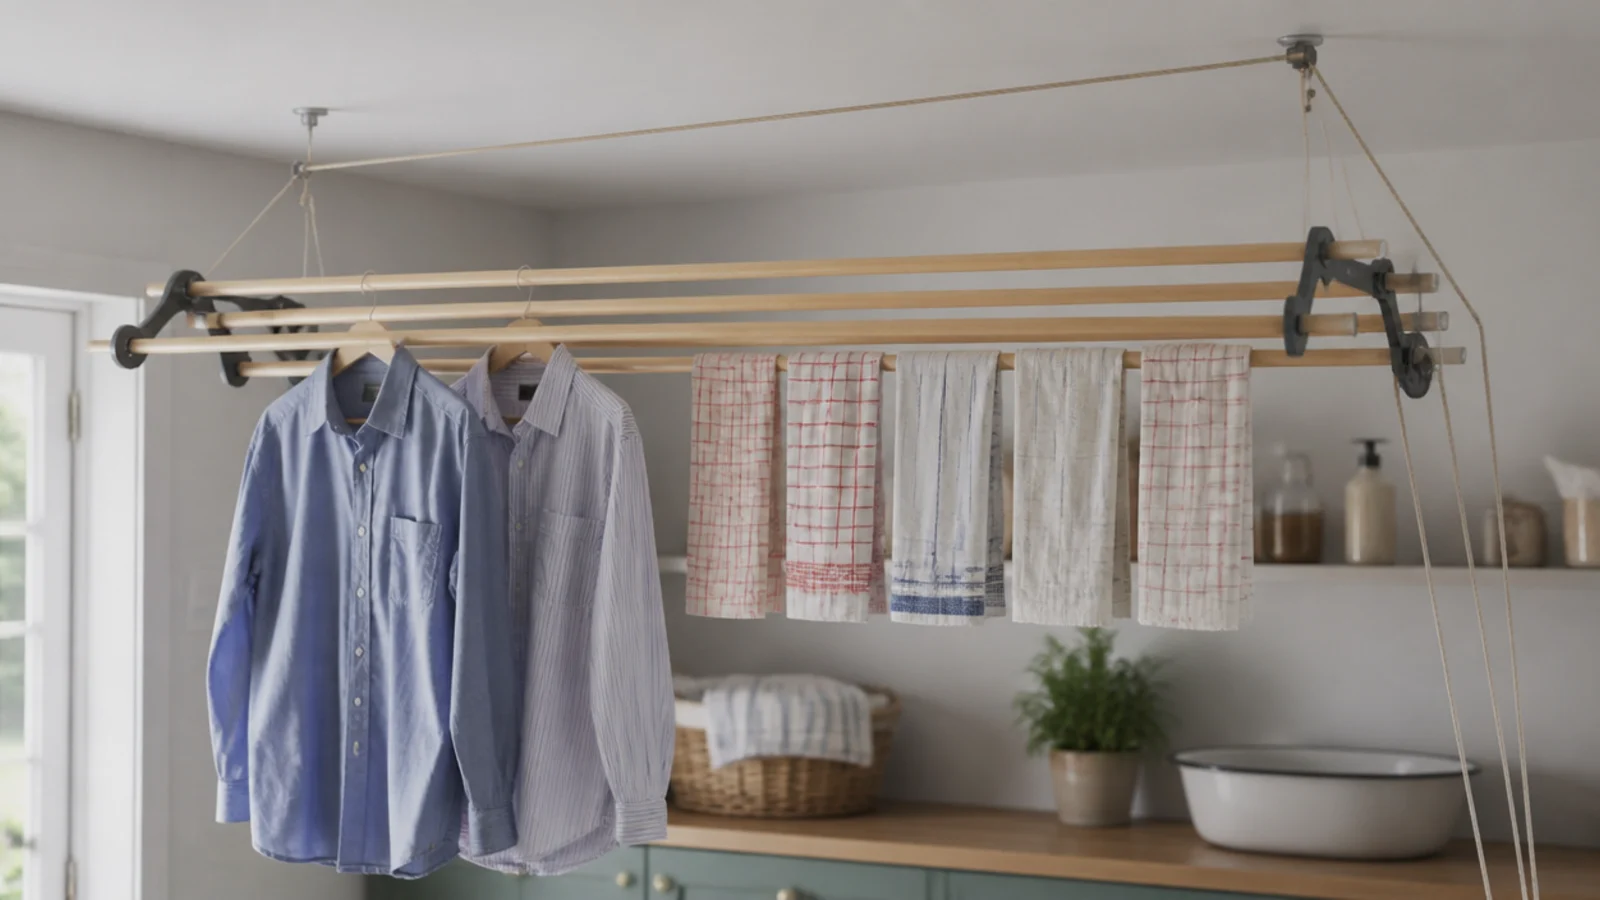
13. Pull-out laundry baskets under the counter
A 24 in wide pull-out holding two canvas bins sorts darks from whites without a single tub standing on the floor. Full-extension runners rated around 45 lb each cope with a soaked load. This is the one drawer that stops a small room filling with mismatched plastic laundry crates.
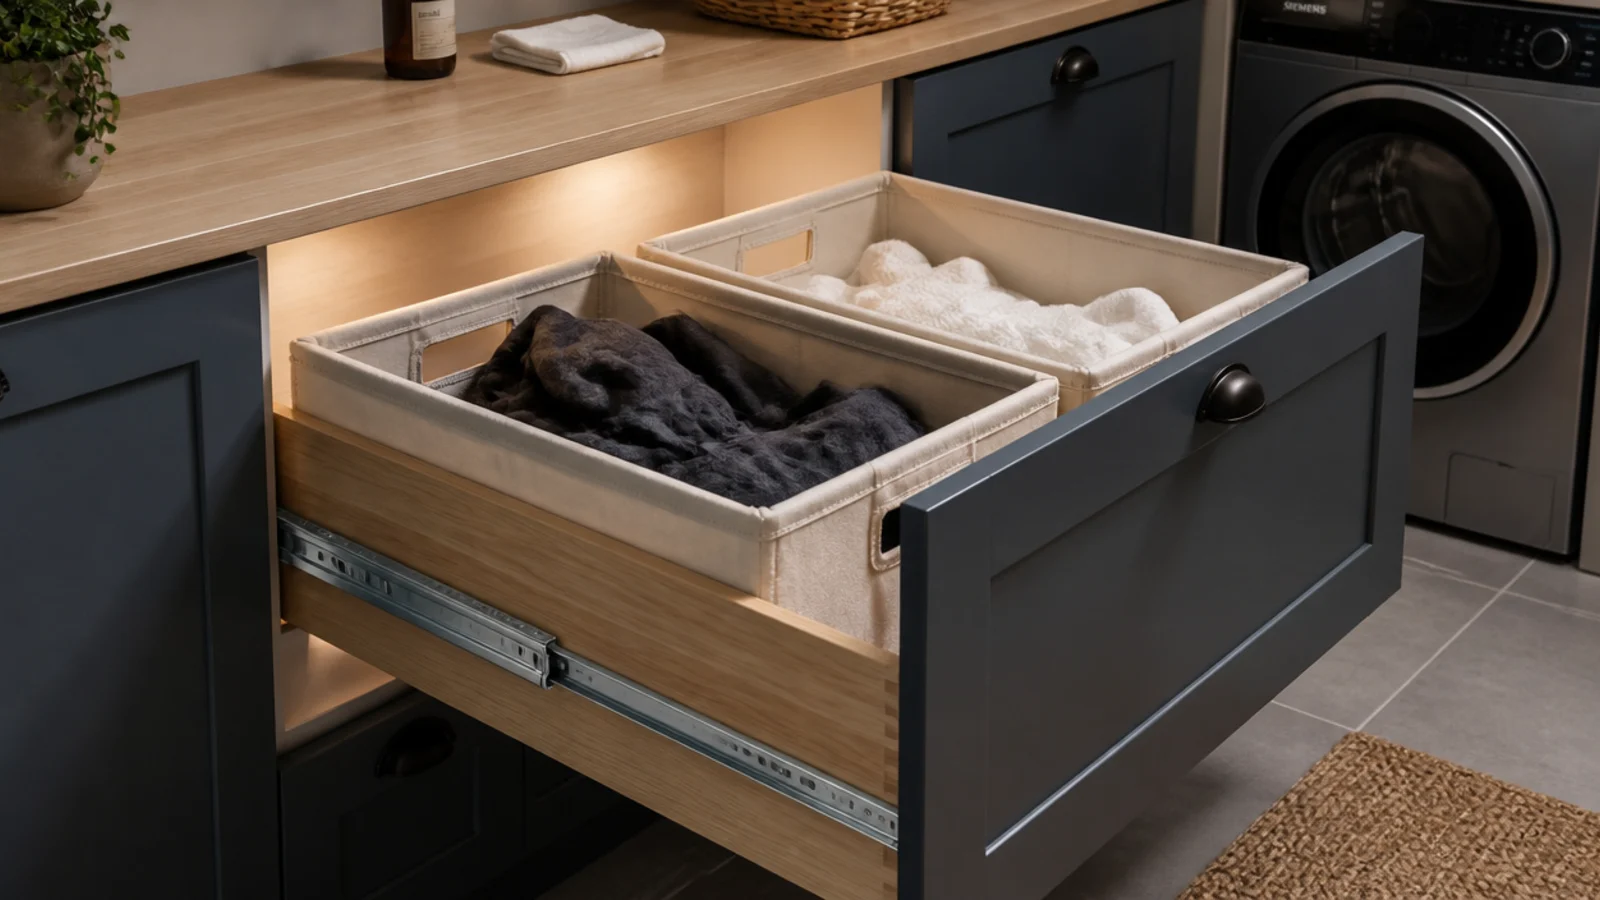
14. Recess the standpipe into the stud wall
Boxing the washer standpipe into the wall recovers 3–4 in of depth across the whole run. Keep the 2 in pipe's top 18–42 in above the trap weir, the P-trap 6–18 in off the floor, and the hose retainer screwed down so it cannot jump out halfway through a spin.
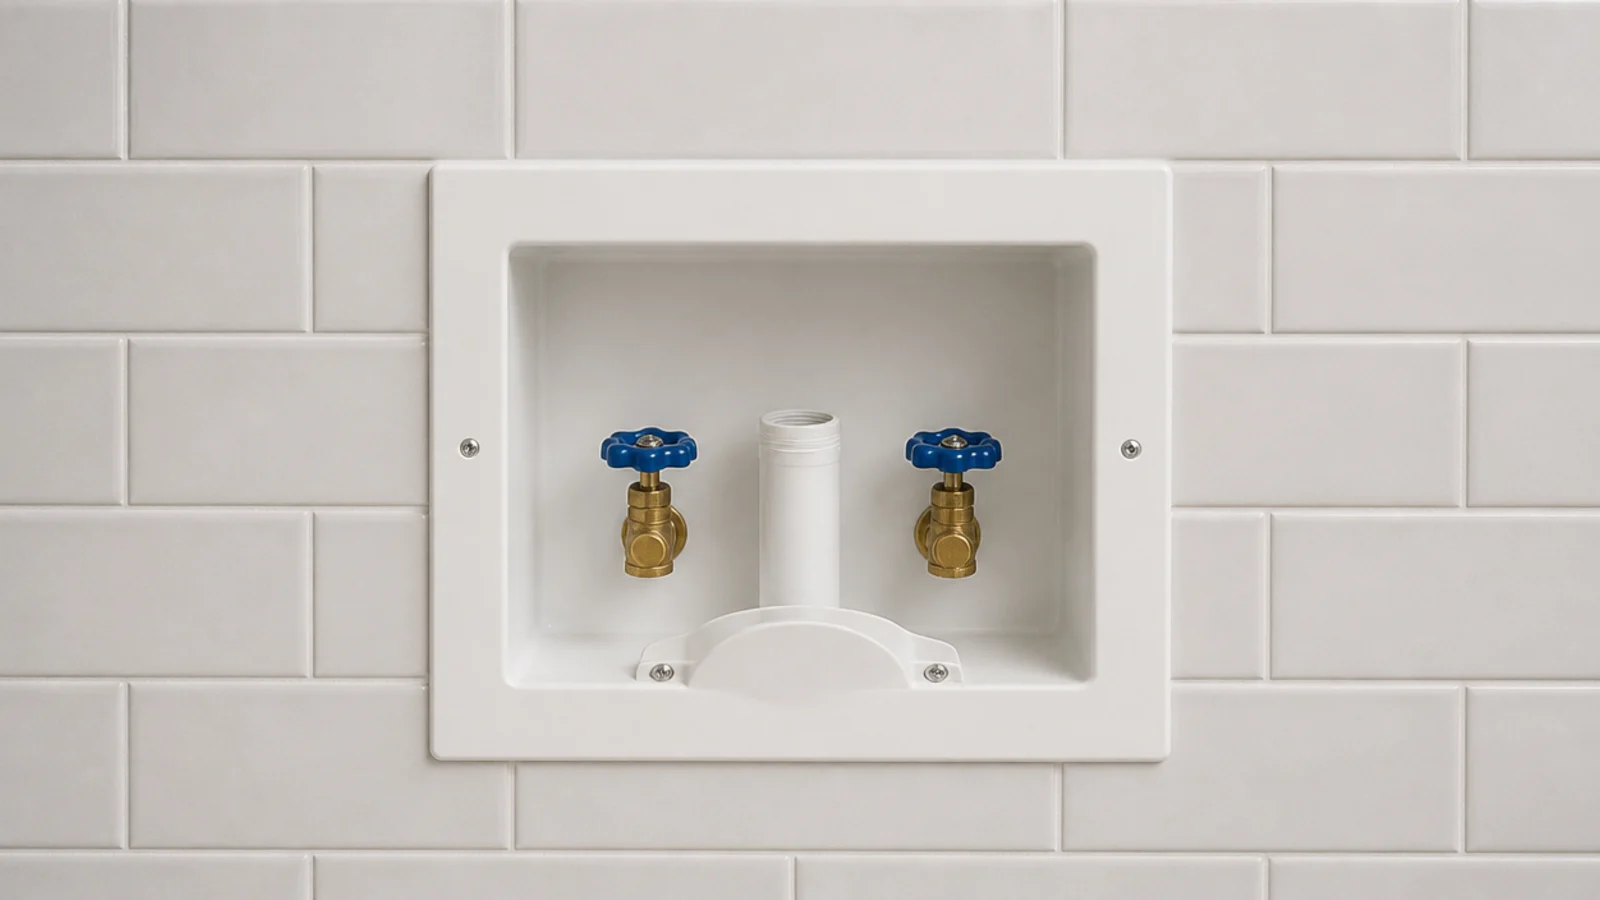
15. Keep the dryer duct under 35 feet of run
Use rigid or semi-rigid 4 in duct, 35 ft maximum equivalent length, minus 5 ft for every 90-degree elbow — and a small room usually spends most of that budget on two bends. Never vent a dryer into the room or up into a loft, because the moisture has to leave the house.
16. Site the extractor high and opposite the door
Fifteen litres per second, roughly 30 cfm, is the working minimum, rising to 50–80 cfm if you dry clothes in here as well. Mount it high and opposite the door so incoming air crosses the room rather than circling, and wire it to a 15-minute run-on timer.
17. Light the worktop, not the ceiling
A single central pendant in a 6 x 7 ft room throws your own shadow across the counter every time you lean in. An LED strip under the wall units, whose bottom edge sits at 54 in, lights the surface where you sort and fold. Choose 4000K so whites still read white.
18. A 6 inch pull-out for bottles and sprays
The leftover gap beside a machine is often close to 6 in. A slim pull-out larder there holds every cleaning bottle upright and visible, which is the only reliable way to stop them migrating onto the worktop. Check the runner is full-extension or the back third becomes dead space.
19. Use the toe kick as a drawer
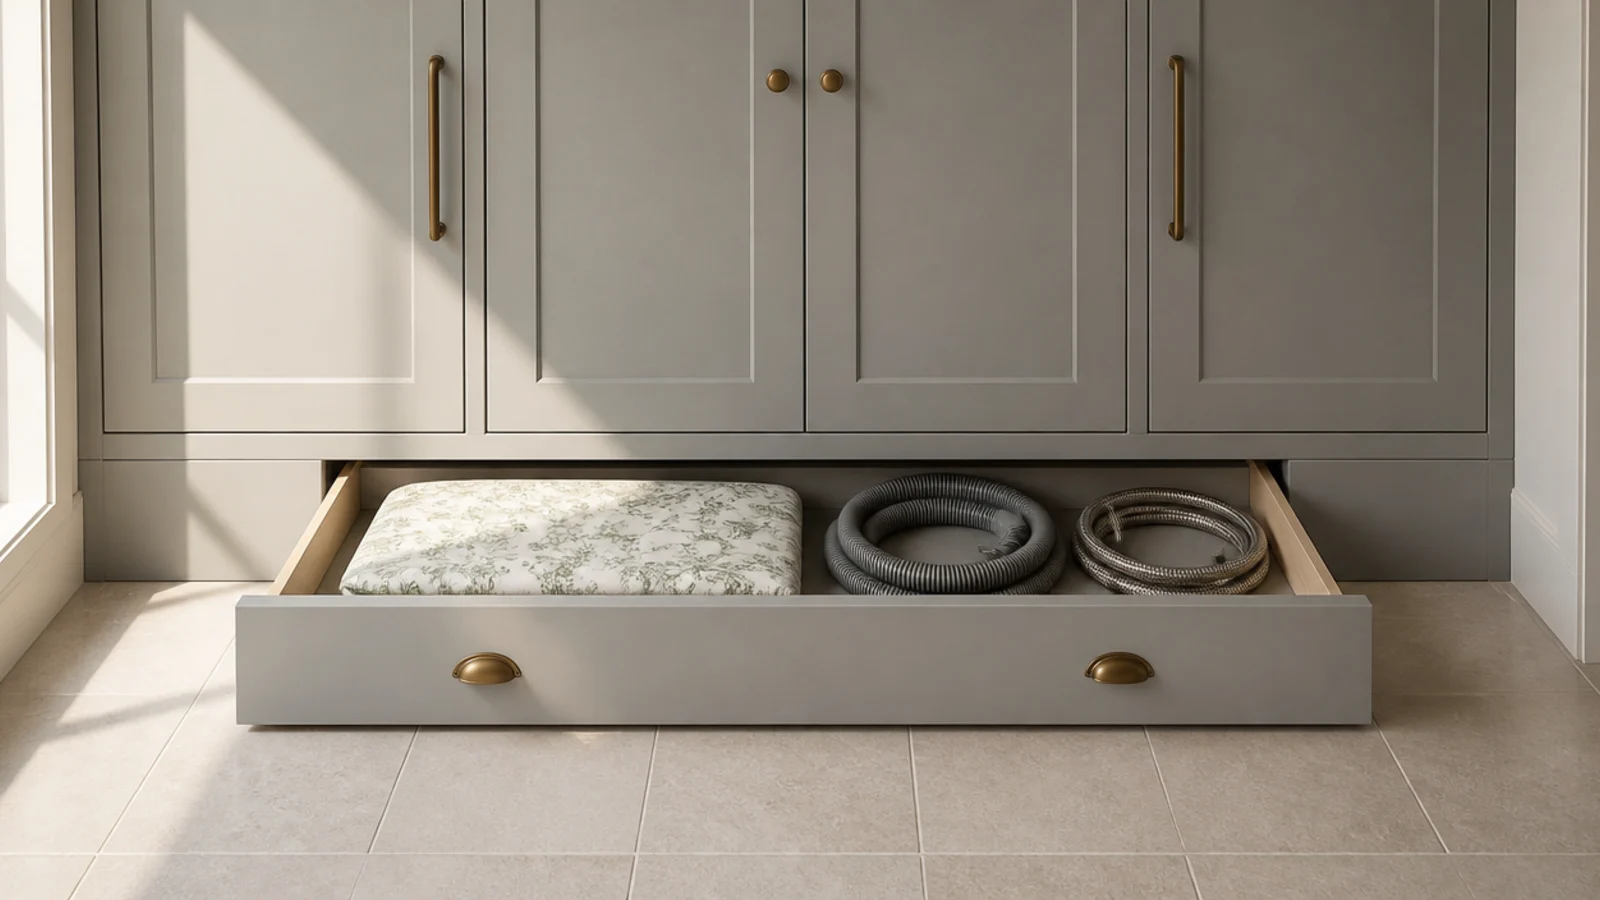
A 36 in worktop run has roughly 4 in of dead height under the cabinets. A toe-kick drawer turns that into flat storage for the ironing board cover, spare hoses and a folded leak tray. It costs $60–$120 per bay to add and takes no floor area at all.
20. Fold the ironing board into the cabinetry
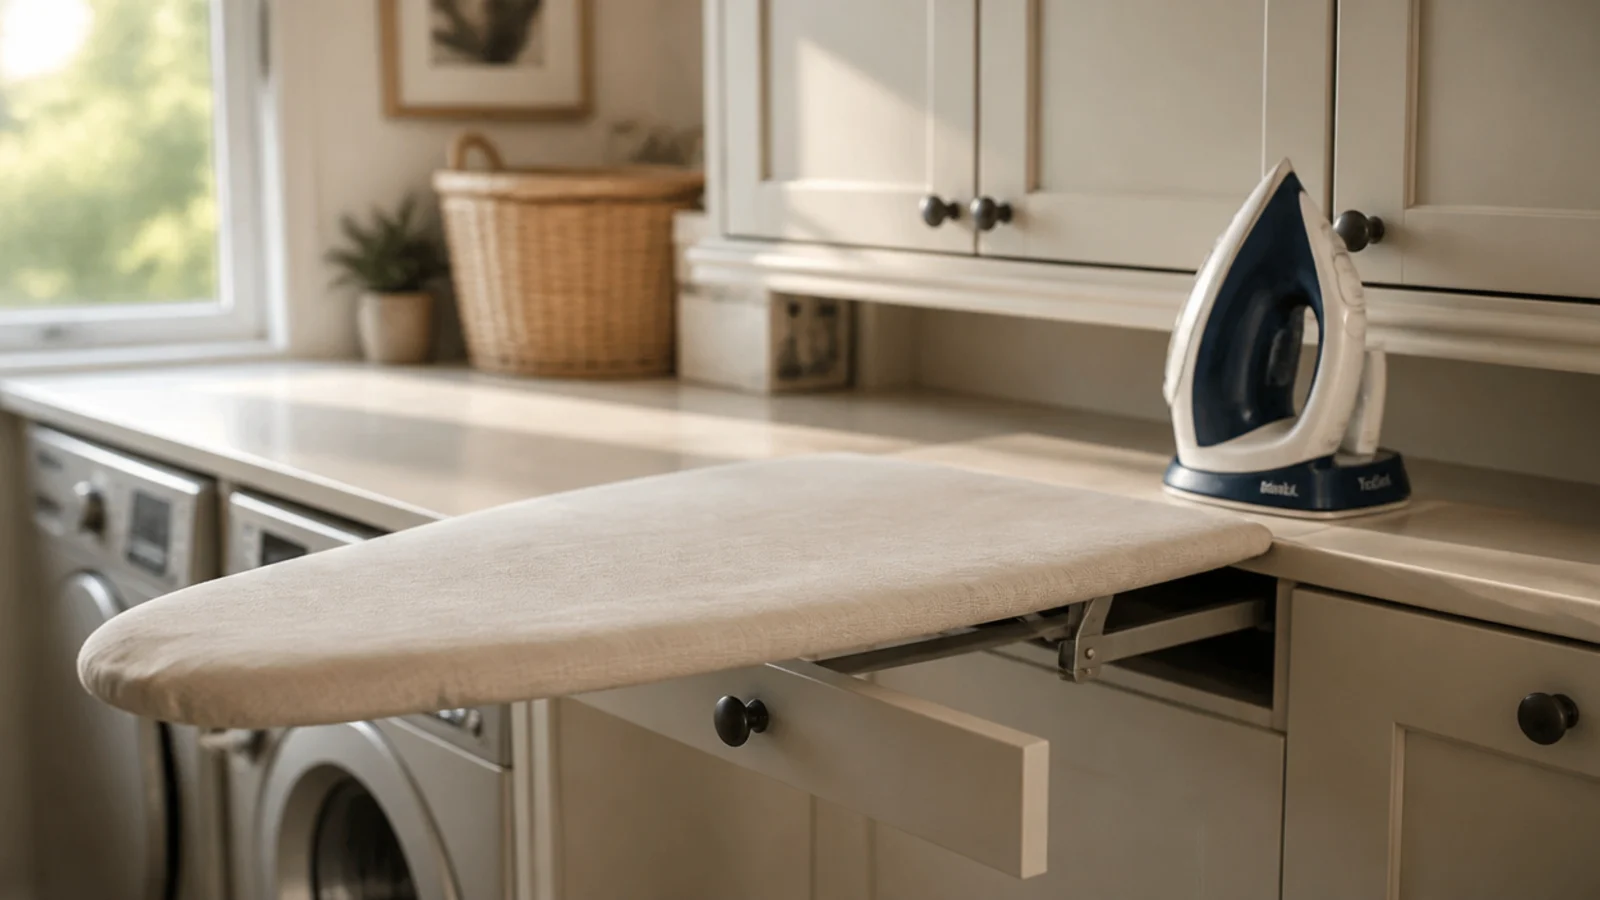
A board mounted inside a 16 in wide drawer, or on the back of a full-height door, swings out over the worktop and folds back to nothing. Ironing boards are the worst object to store loose in a small room — they lean against something, and eventually they fall over.
21. Skip the sink and gain 24 inches of run
A utility sink wants 22–25 in of width plus 24 in of drainer beside it, which is a third of a 6 ft wall. If the kitchen tap is ten steps away, spend that run on worktop instead. If you do keep it, GFCI protection within 6 ft of the bowl is not optional.
22. Anti-vibration mats and a solid core door
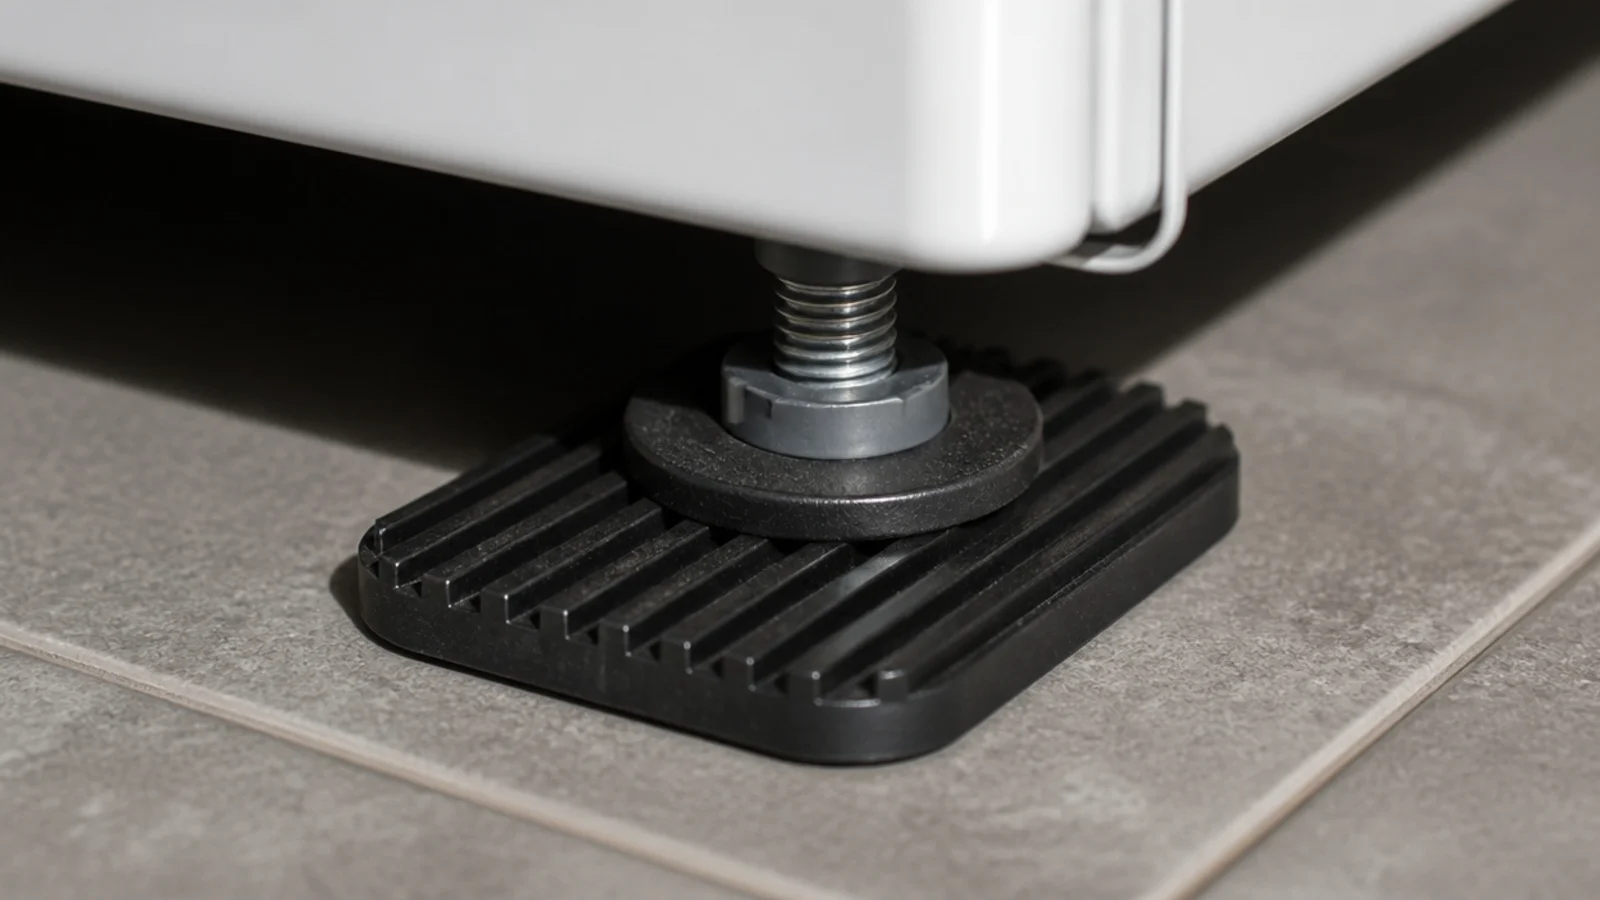
A 1,400 rpm spin runs 72–76 dB, which carries straight into an open-plan kitchen. Anti-vibration mats cost $15–$30 and stop the machine walking across tile. A solid-core door plus 4 in of mineral wool in the stud wall takes another 8–10 dB off what reaches the sofa.
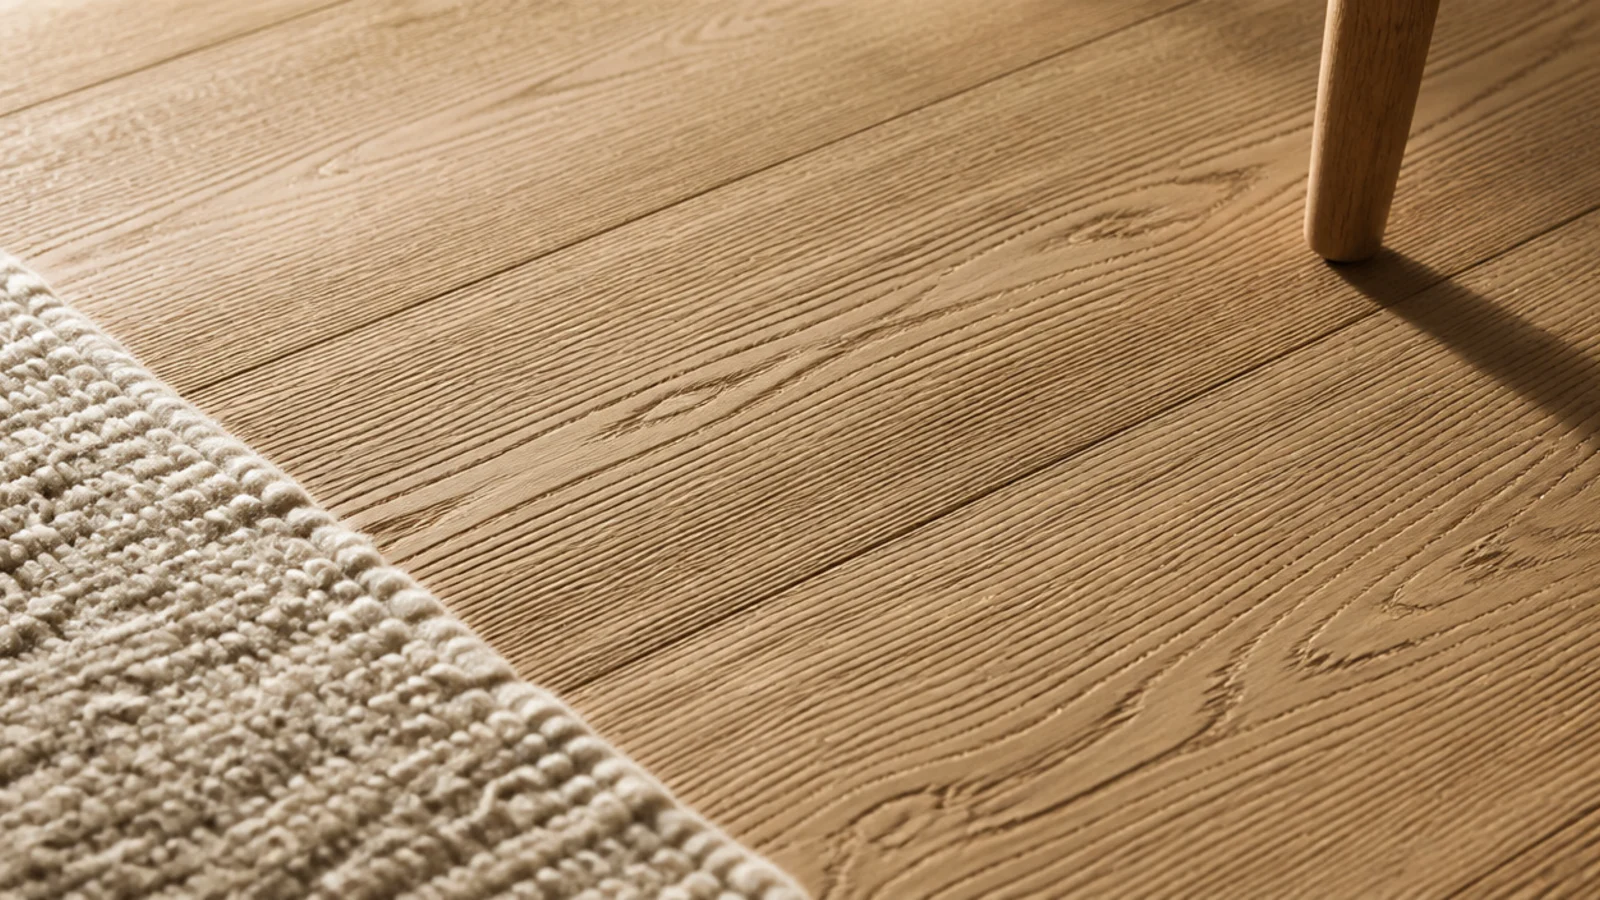
23. Sealed porcelain floor with an R10 rating
Wet floors and 27 in machines dragged in and out need sealed porcelain, LVT or safety vinyl rated R10–R11. If you want wood, leave a 3/8 in expansion gap at every edge and never run solid boards under a machine, because a slow valve leak will cup them long before you notice.
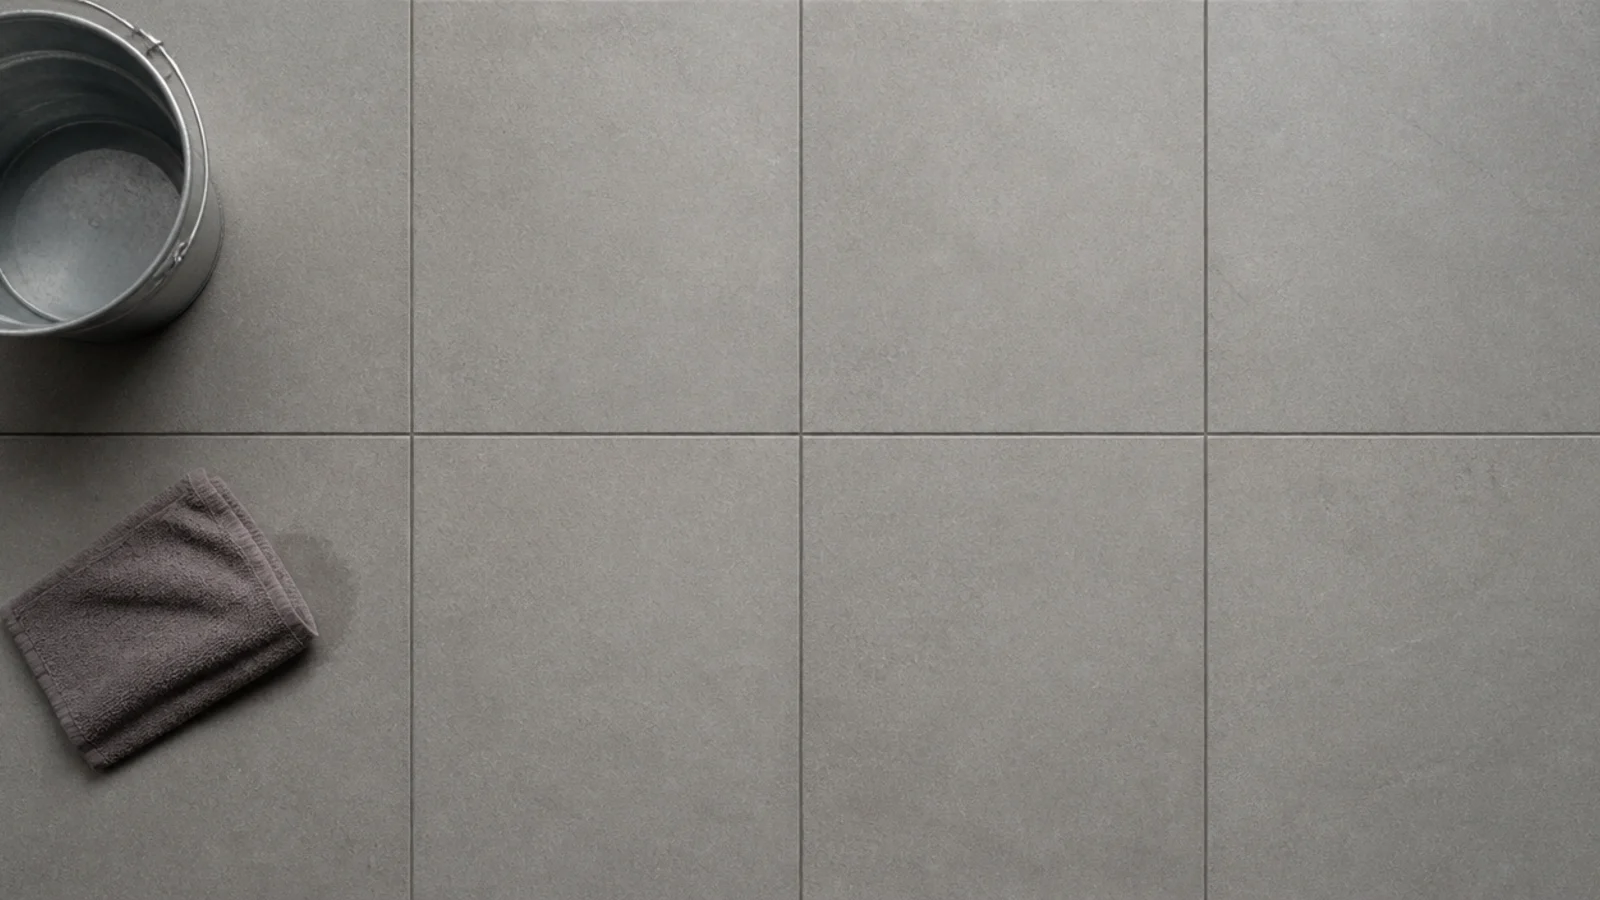
24. Run the floor tile straight out of the kitchen
Stopping the floor at the threshold draws a line that tells the eye precisely where the small room starts. Carry the same tile through, with no strip and no change of laying direction, and both rooms read as one space. It is the cheapest doubling trick on this list.
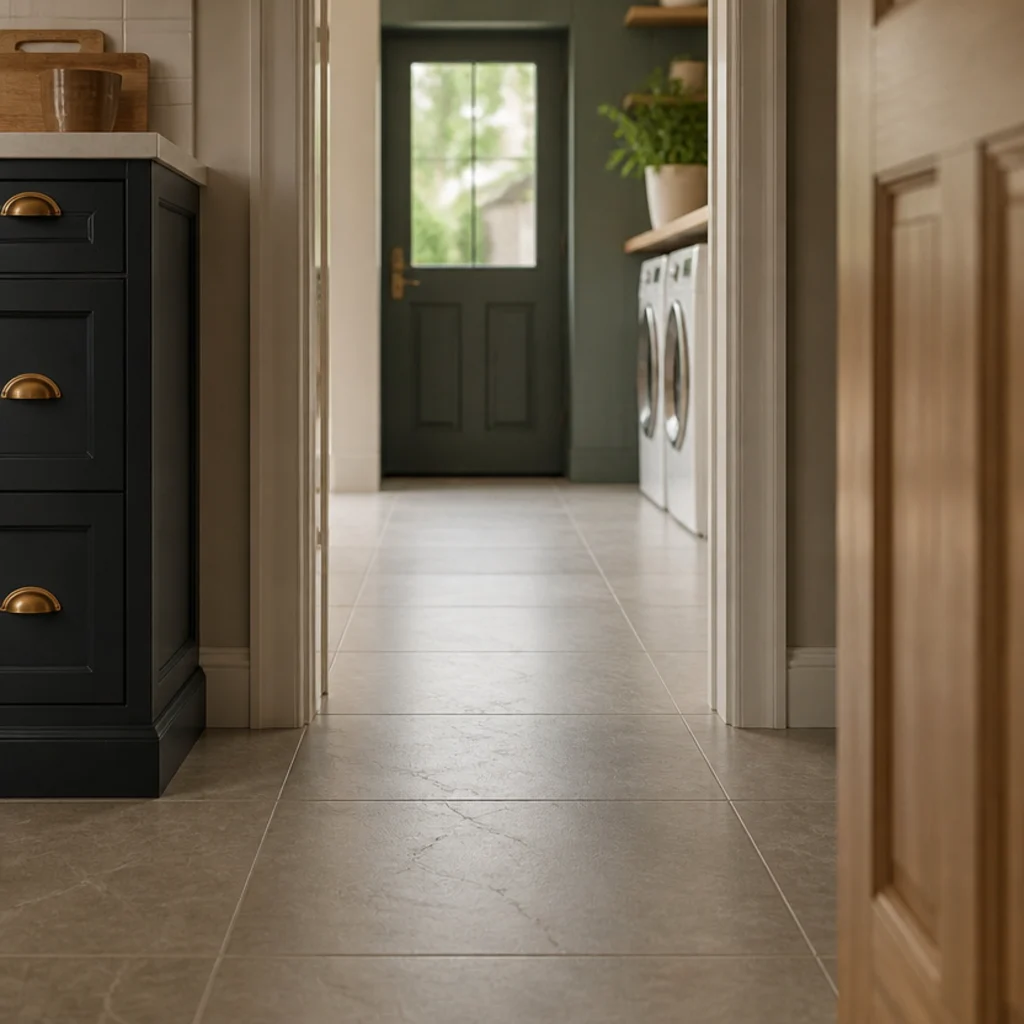
25. One open shelf at the far end for depth
A closed run on every wall makes 42 sq ft feel sealed shut. One open oak shelf on the end wall, 12 in deep, holding folded towels and a plant, gives the eye somewhere to travel. Keep it to a single shelf — add a second and it reads as storage again.
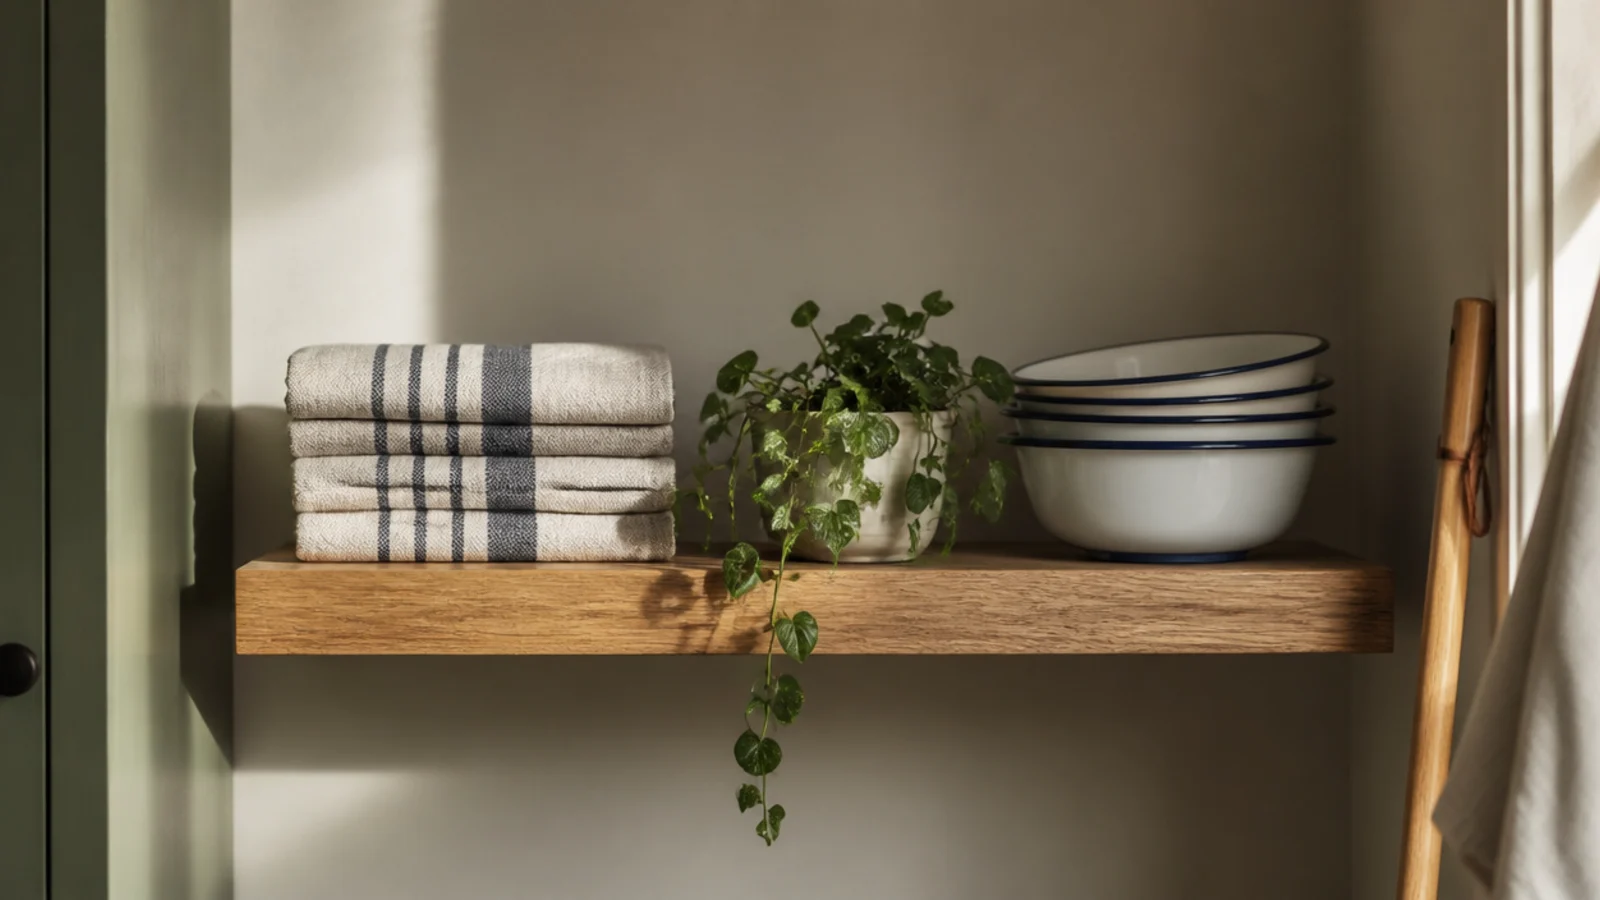
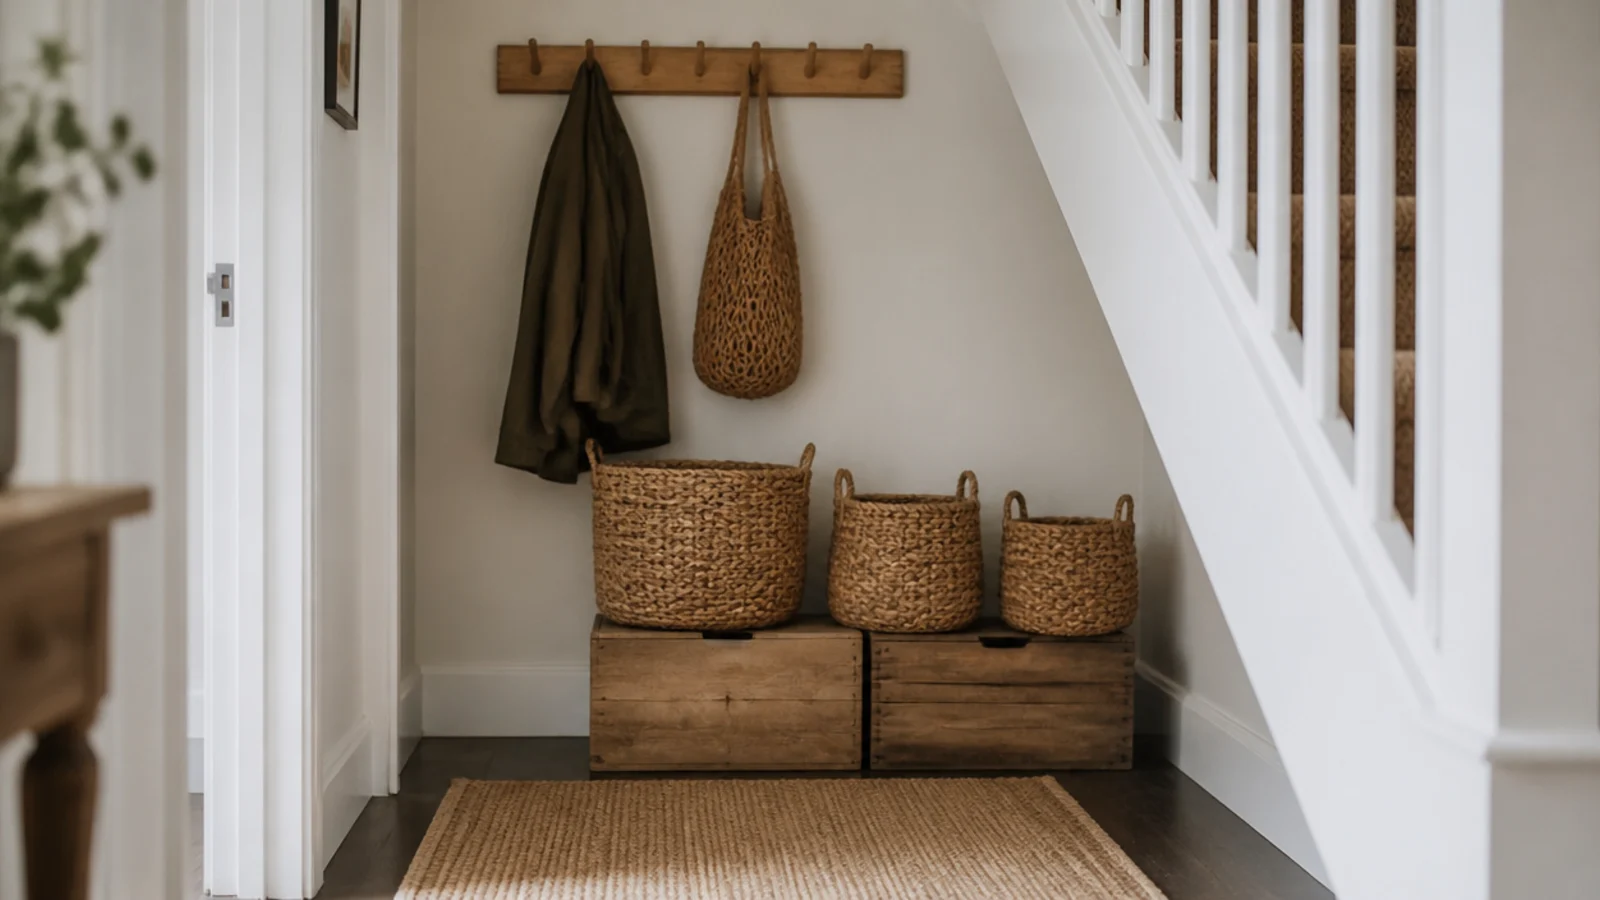
26. A peg rail instead of a second cupboard
A painted peg rail at 60–66 in takes aprons, the dustpan, tote bags and a folding rack, and a rail plus two open shelves comes in under $120. Add a second row at 40–48 in if children hang their own coats. It costs a fifth of a cupboard and no floor.
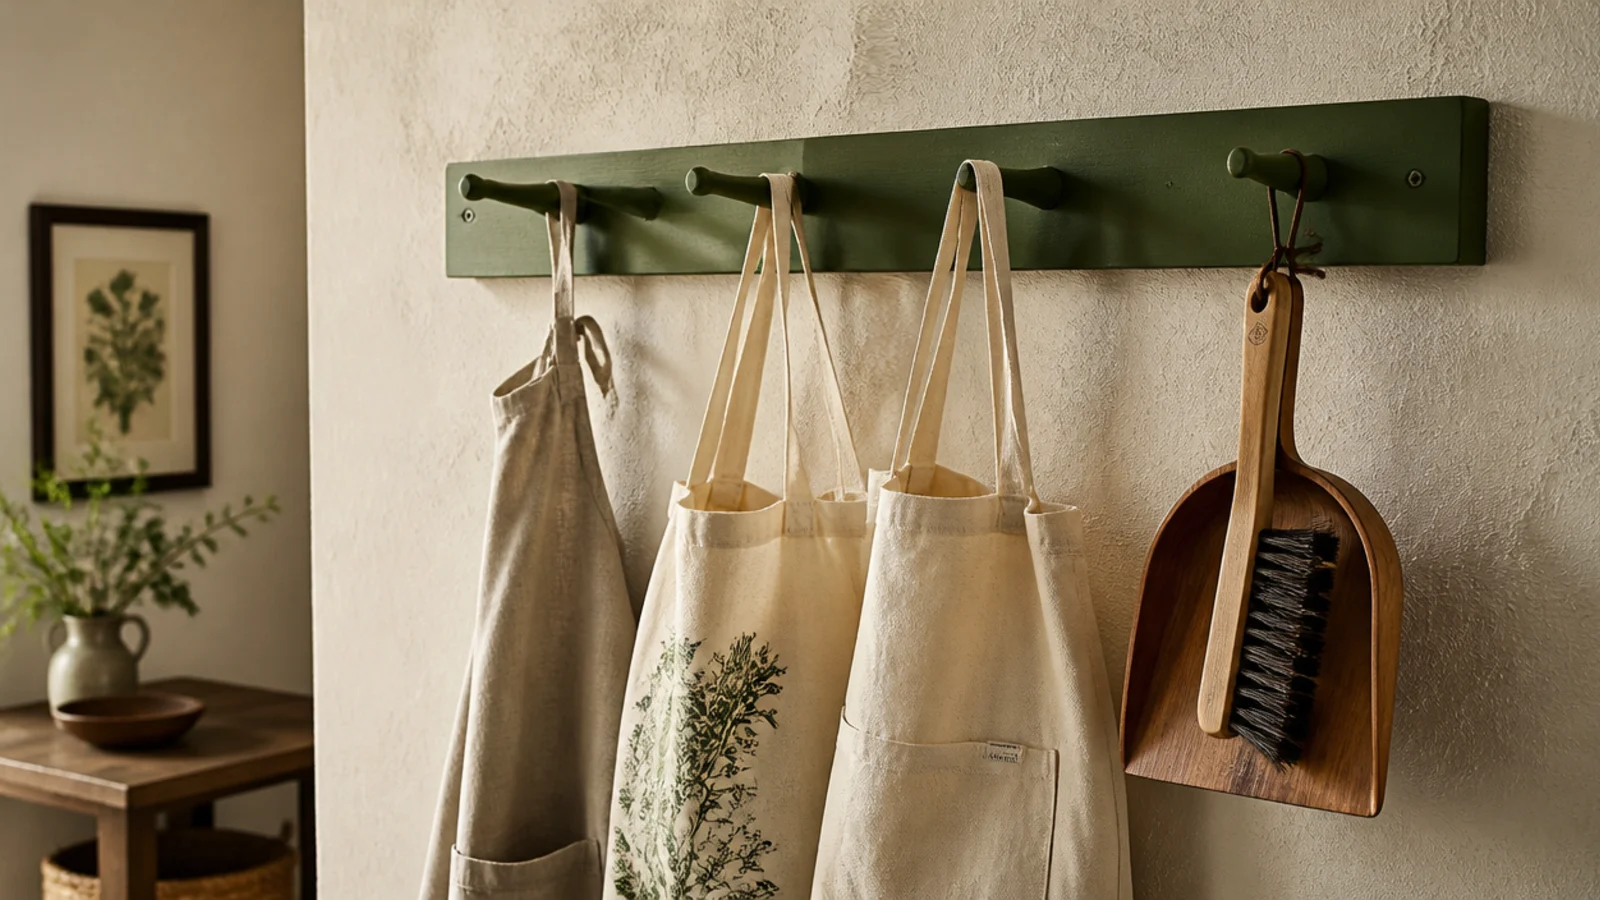
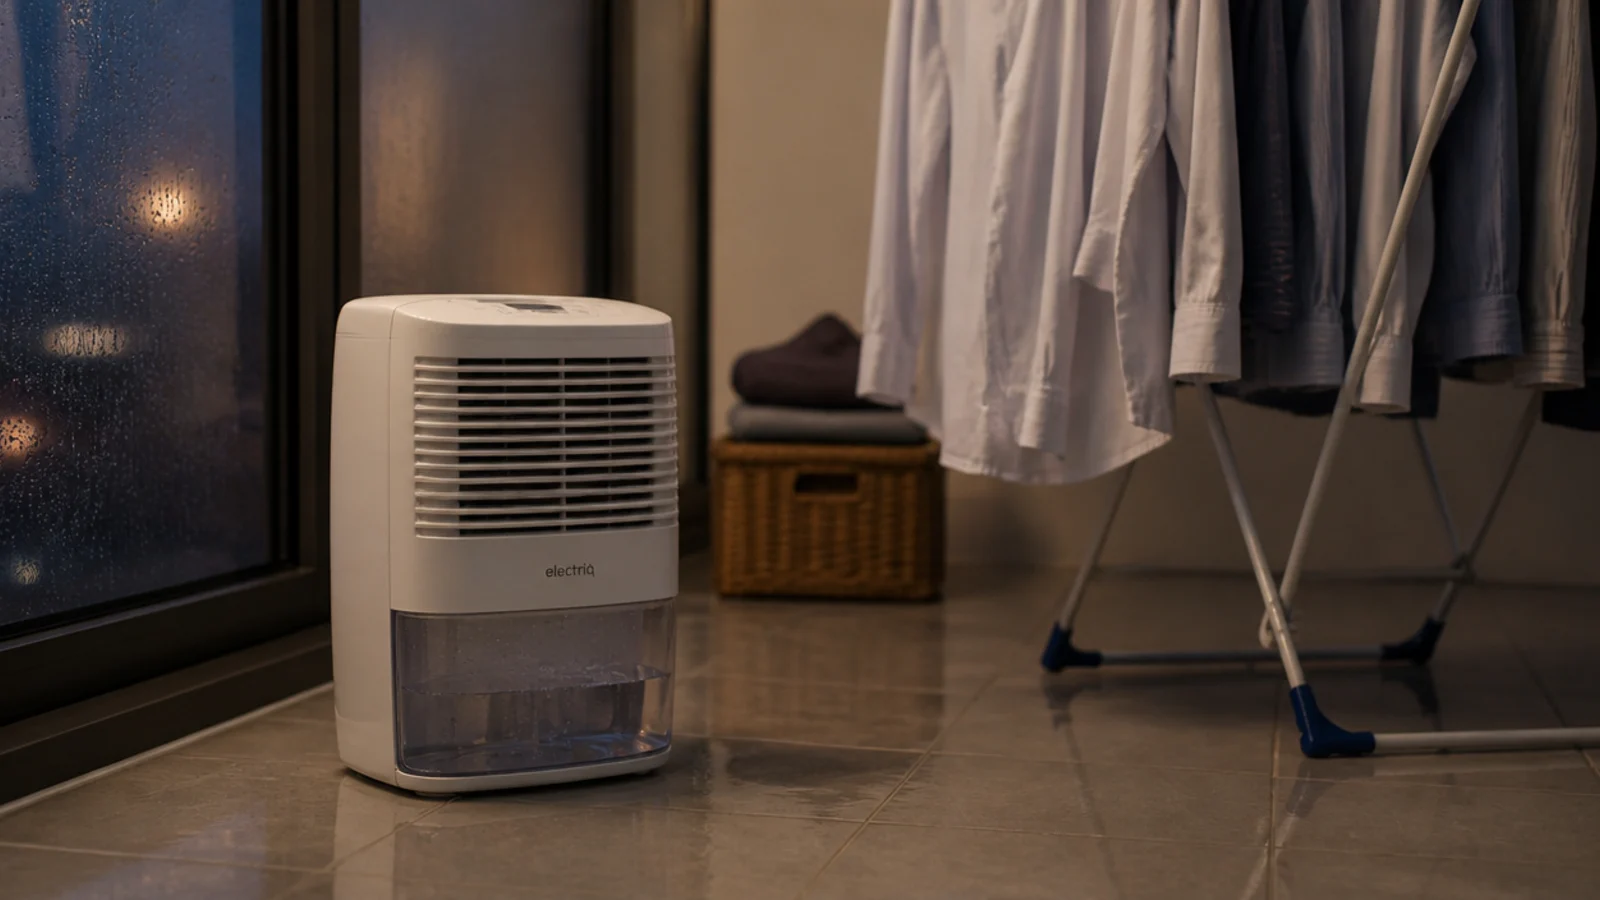
27. A dehumidifier instead of a heated rail
A single wash load releases about 2 litres — 4 pints — of water into the air as it dries. A 10–20 L/day dehumidifier draws 150–300 W and clears that faster than heating the whole room, and costs less to run than a 200–300 W heated airer left on overnight.
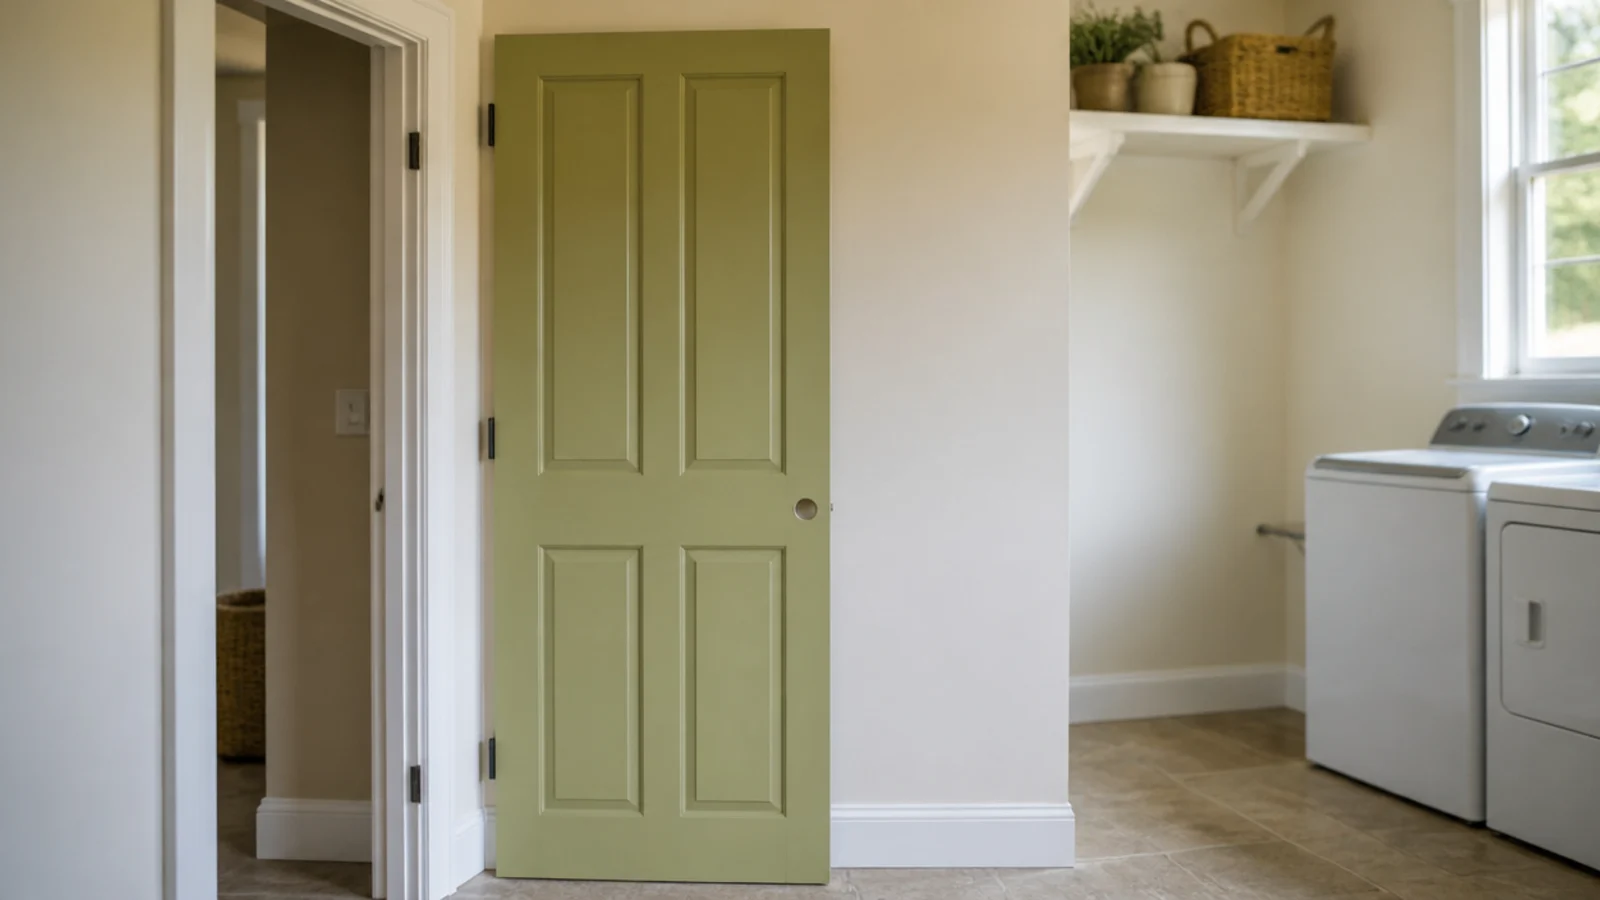
28. Hang the door on the other jamb
Rehanging a door on the opposite jamb, or reversing its swing to open outward, often moves 8 sq ft of blocked floor into a corner you were not using anyway. Check the appliance hinges too — many front-loaders are reversible, but only if you specify it before delivery day.
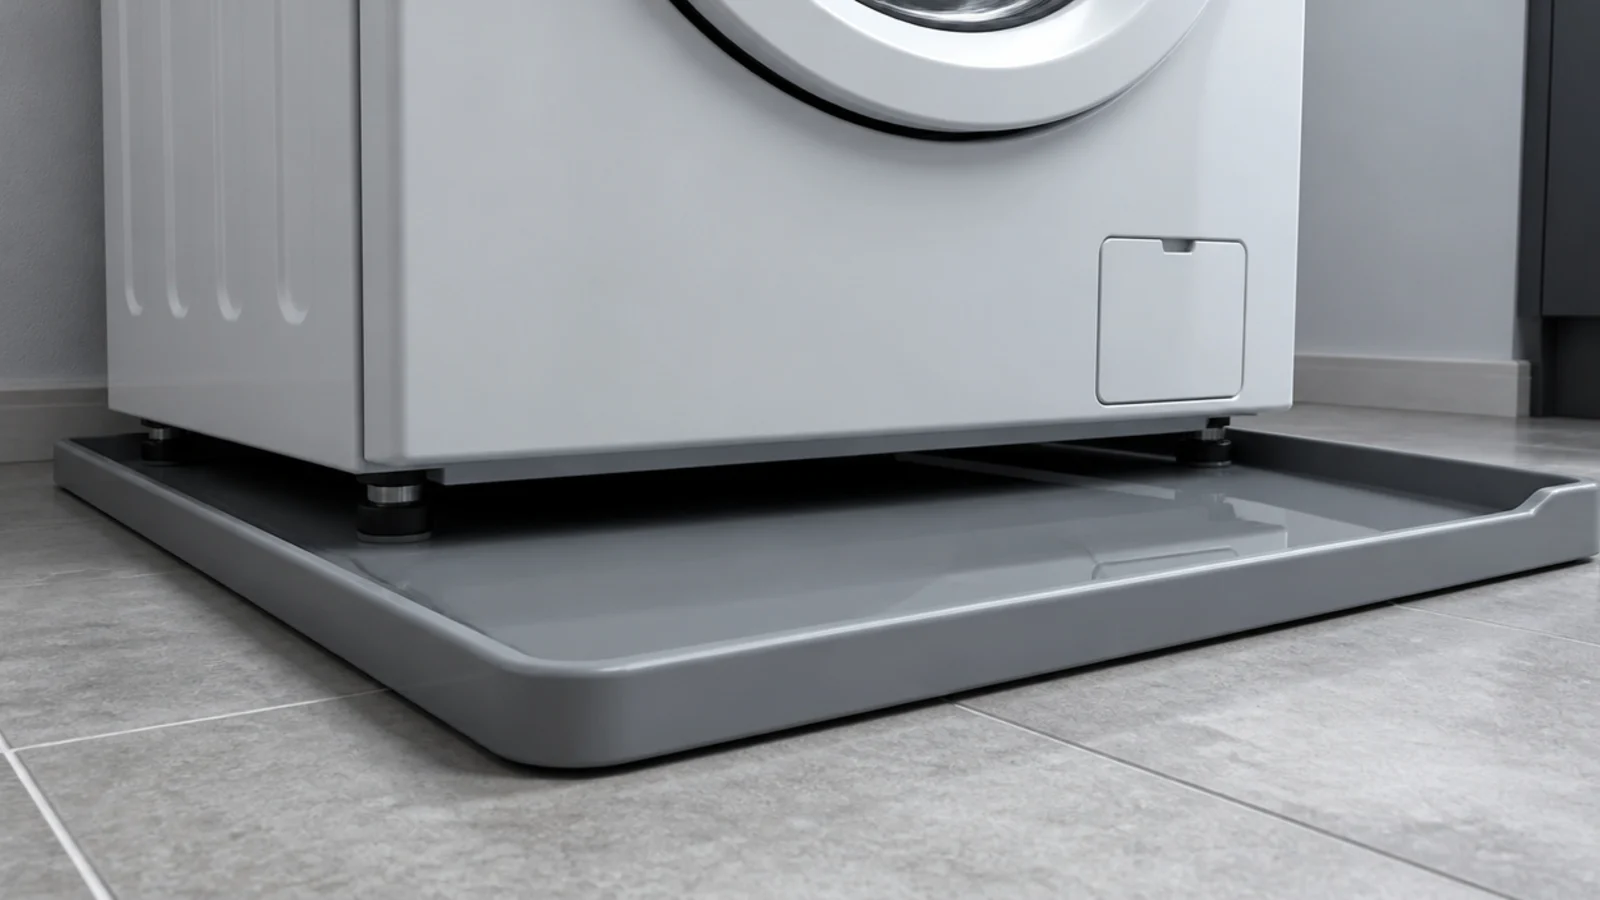
29. A 30 x 30 inch leak tray under the washer
A shallow tray with a 1 in lip under the washer turns a burst inlet hose into a mopping job rather than a floor replacement. It costs $30–$60 and slides under a levelled machine in ten minutes. In a room this size, water reaches all four walls in seconds.
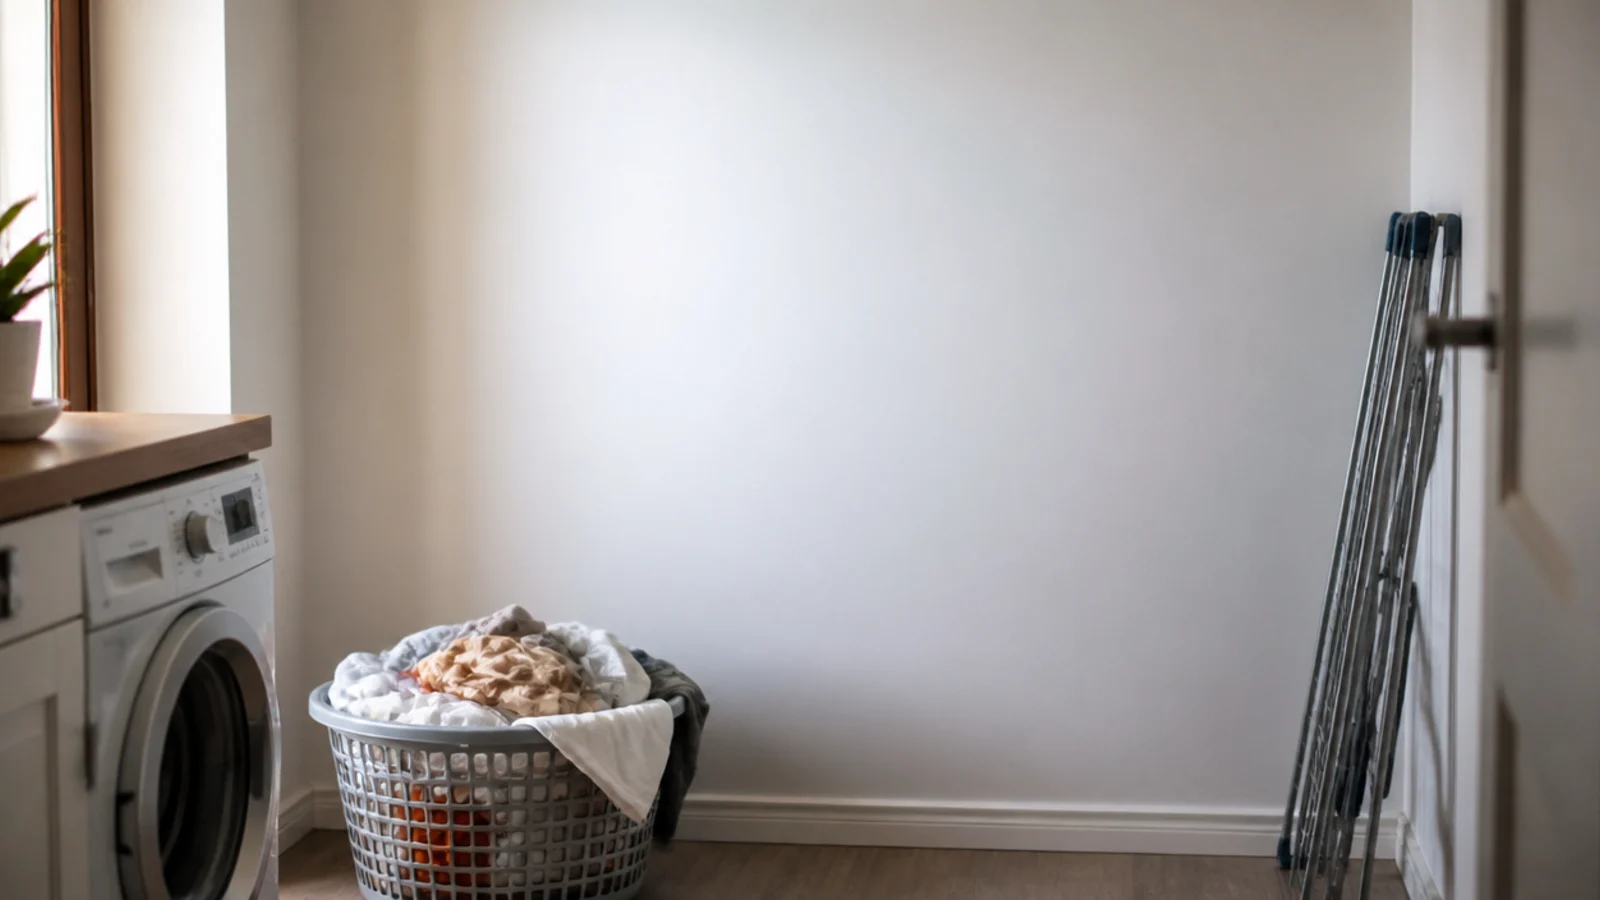
30. Leave one wall completely empty
The hardest discipline in a small utility is refusing to fill the fourth wall. Empty wall is where the basket goes down, where the ironing board unfolds, and what stops the room reading as a cupboard with machines in it. One clear 6 ft wall beats six more shelves.
If you want plan shapes rather than fixes, the layout plans guide draws each run against the wall length it actually needs. And because a small utility usually doubles as the back door, these entryway shoe storage ideas deal with the boot pile before it ever reaches your worktop.
Mistakes to Skip
- Ordering the machines before measuring the opening. A 27 in machine needs a 29 in hole, and no amount of shoving, shimming or swearing changes that number.
- Stacking without the manufacturer's bracket. A 1,400 rpm spin at head height is exactly how a dryer comes off a washer, and the kit costs $30–$60.
- Boxing a boiler or gas meter in behind a fixed panel. A boiler needs its stated service clearances and a removable door, and a gas meter needs ventilation with its emergency control valve reachable without tools.
- Fitting a worktop over a top-loader. The lid needs 20 in of clear height above it, so the lid wins and the worktop comes straight back off.
Frequently asked questions
How small can a utility room be?
About 5 by 7 feet is the smallest that still works as a room rather than a cupboard, because a side-by-side pair needs 54 to 60 inches of clear wall and you still want 36 inches of walkway in front of it. Stack the machines and you can drop to roughly 4 by 6 feet.
What size opening does a washing machine need?
A full-size machine is 27 inches wide, but plan a 29 inch opening. You need an inch of service gap each side so the drum does not drum against the cabinet, 4 to 6 inches behind for hoses, valves and the vent, and about an inch above for levelling.
Can I put a worktop over a washer and dryer?
Yes, if both machines are under 34 inches tall. A 36 inch finished worktop with 1.5 inches of counter thickness leaves roughly 34.5 inches of clear height, so a 34.5 inch machine will not slide under. Top-loaders never work, because the lid needs 20 inches of clear height above it.
How do I make a small utility room look bigger?
Use one paint colour across ceiling, walls, door and architrave so the corners disappear, run one uninterrupted worktop over both machines, and carry the same floor tile straight through from the kitchen with no threshold strip. Handleless fronts and one open shelf finish the effect.
How much does a small utility room cost to fit?
A three-cabinet run with a laminate worktop lands around 600 to 1,200 dollars in materials, and a full fitted utility with a tall cupboard, sink and solid surface runs 2,500 to 6,000. A peg rail plus two open shelves comes in under 120 dollars.
Want more like this? Browse all 15 utility room ideas guides — they all use the same measurements and budget tiers.
Pin it for later
Save this to your Utility Room Ideas board
Pin it now so it is waiting for you when the tape measure comes out — and so the next person hunting for this idea can find it too.
Save this pinKeep going
More ideas worth saving while you have the tape measure out.