Under Stairs Storage · Listicle
20 Simple Storage Under Stairs Wins For Small Homes

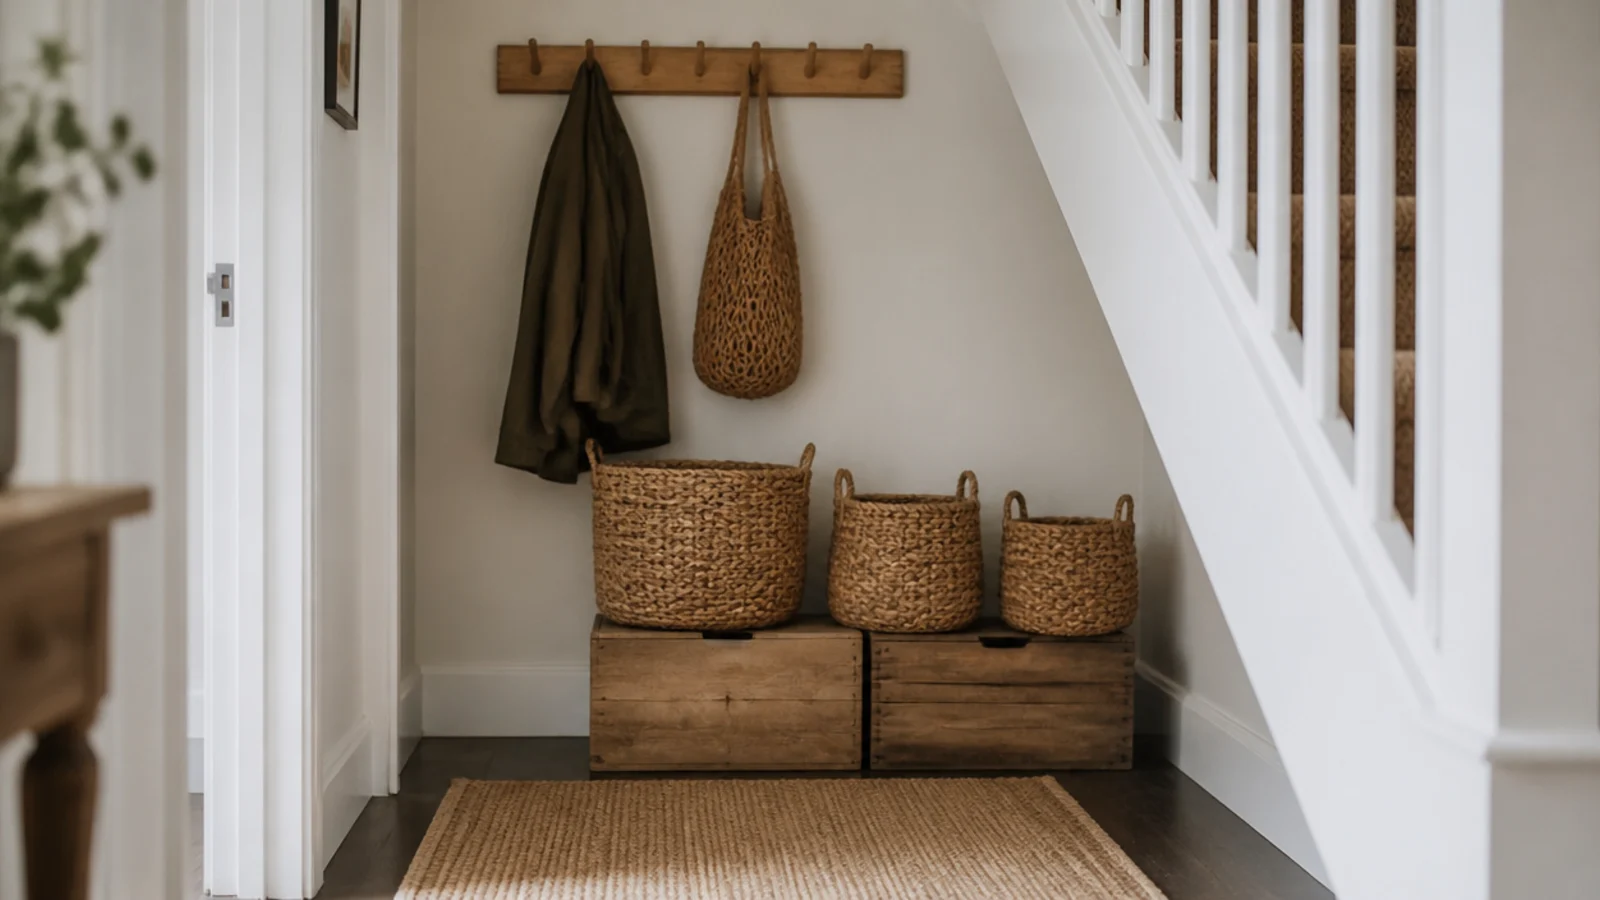
Storage under stairs sells itself as a fitted-joinery project, and in a small home that is usually the wrong first move. The wedge is awkward, the hallway around it is narrow, and a run of bespoke cabinets can cost more than the rest of the ground floor put together. Almost everything on this list costs under a hundred pounds and goes in with a drill, a batten and an afternoon. I have used most of them in a two-bedroom terrace where the hall measured 36 inches across. Here are twenty that gave back real space.
In this guide22 sections — tap to openHide
- 1.What storage under stairs asks of a small hallway
- 2.Start with lidded baskets rather than joinery
- 3.Fit one wide door instead of three narrow ones
- 4.Hang the coats in the tall wedge, not on the wall
- 5.Slide shallow crates where shelves will not reach
- 6.Use the vertical flank for hooks
- 7.Stand a seven-inch shoe cabinet against the string
- 8.Give the vacuum a home and free a real cupboard
- 9.Add a fold-down drying rail on the sloping wall
- 10.Lay a bench top across two crates
- 11.Pegboard the tall back wall
- 12.Hang a curtain on a ceiling track
- 13.Run book ledges along the outside of the string
- 14.Use clear stacking boxes in the crawl zone
- 15.Park a rolling cart in the middle band
- 16.Fix a drop-zone shelf at forty-two inches
- 17.Hang the door to open outward
- 18.Lay one full plywood base across the floor
- 19.Site the router where it can breathe
- 20.Mount a fold-down desk on the tall wall
- 21.Rotate the contents twice a year
- 22.Mistakes to Skip
What storage under stairs asks of a small hallway
Measure the corridor first, not the recess. In a narrow house the hall is often 34 to 40 inches wide, and a 30 inch door swinging into that leaves you sidestepping past it every day. That single number pushes you toward curtains, sliding panels, outward-opening doors and anything on wheels.
Then measure the height at three points along the run — tall end, middle, and where the soffit meets the floor. A typical flight sheds nine to ten inches of headroom for every foot you travel toward the bottom step, so the tall third takes coats and a vacuum, the middle takes crates and a bench, and the last two feet only ever suit flat boxes you slide.
Two things are not negotiable. If the boiler, gas meter or consumer unit lives in there, that section stays a clear void with a removable panel — none of them may be boxed in, and a consumer unit additionally needs a non-combustible enclosure. And the stair is your escape route, so nothing permanently parks on the hall floor at the bottom of it.
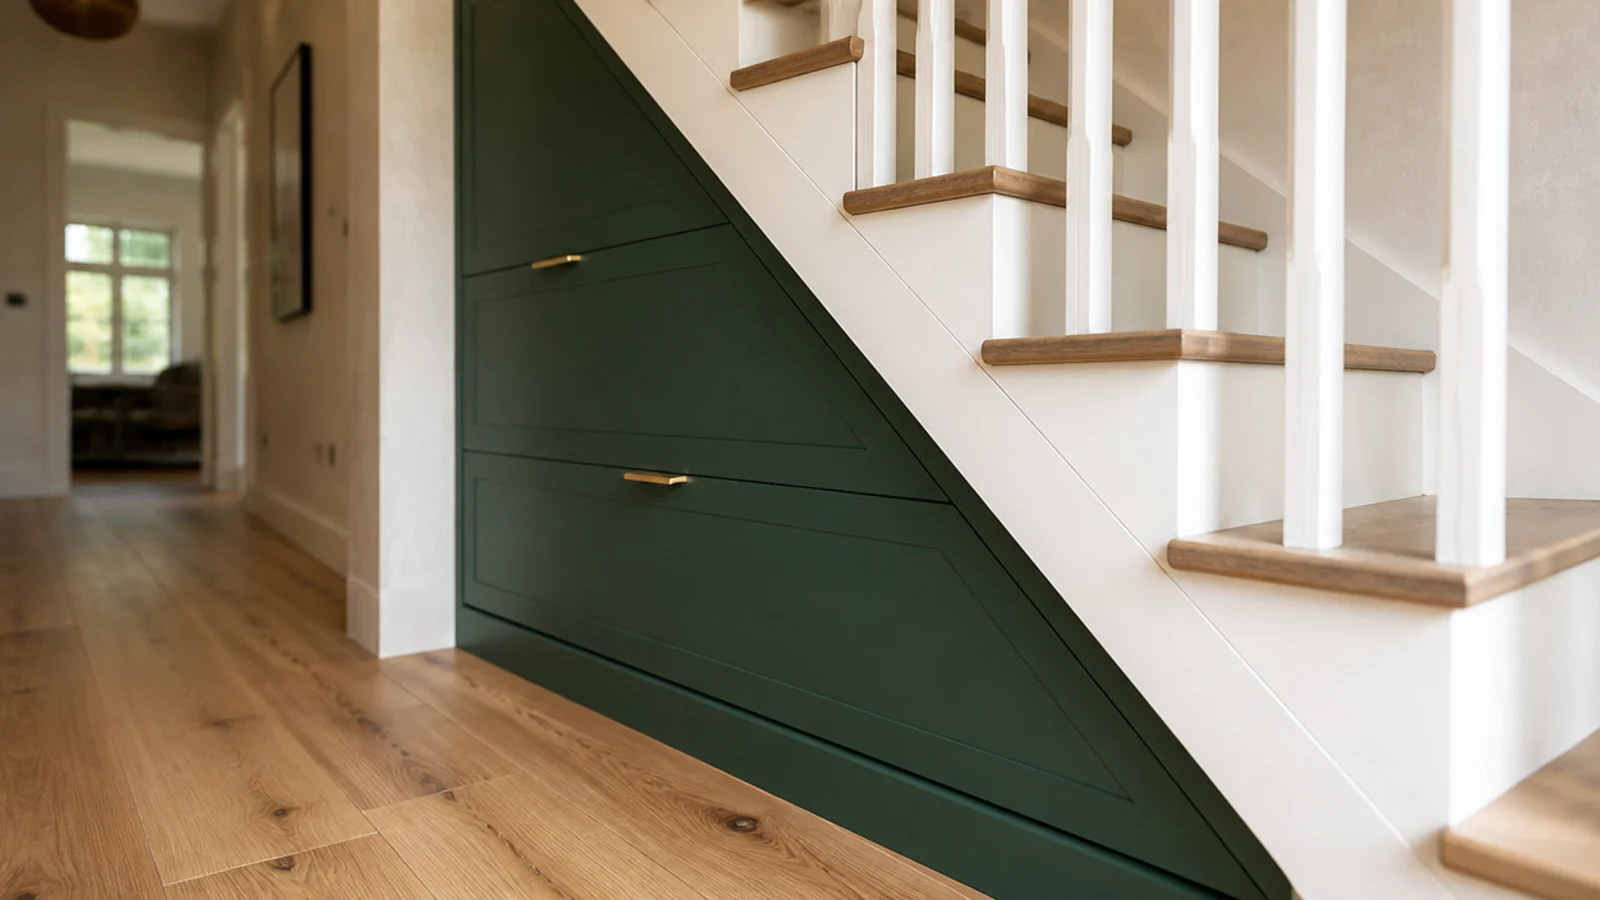
Budget honestly. Baskets and a curtain come to £40 to £70. A batten, a rail and six hooks are about £35. A painted door on a simple frame is £150 to £400 supplied and fitted. Fitted drawers start around £1,800, which is why the under stairs cupboard storage guide is worth reading before you commit.
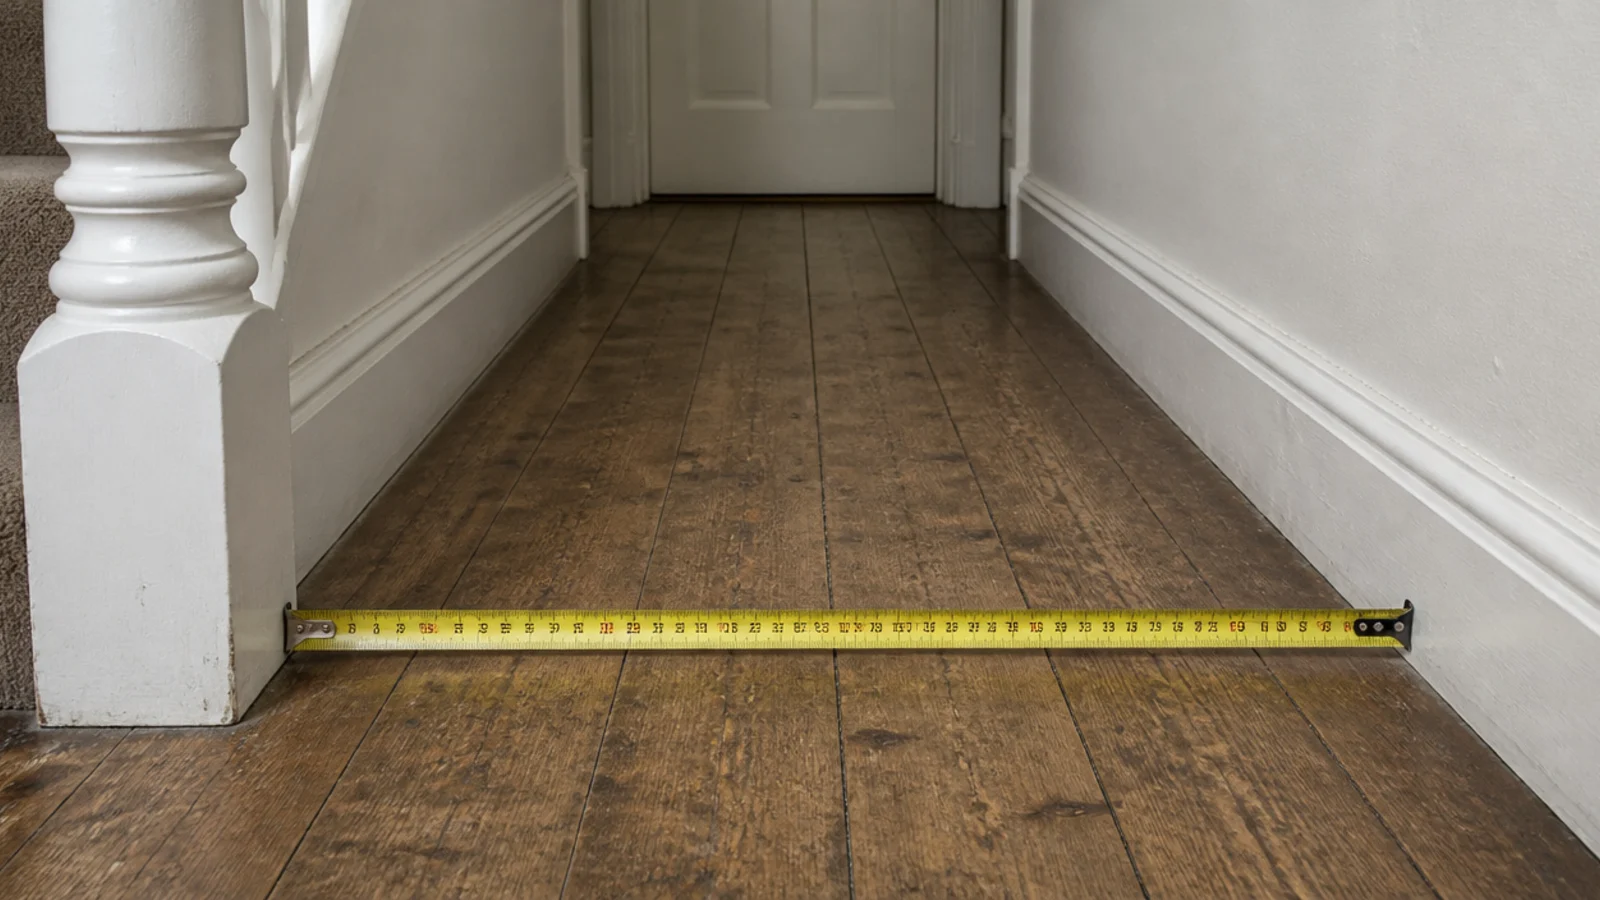
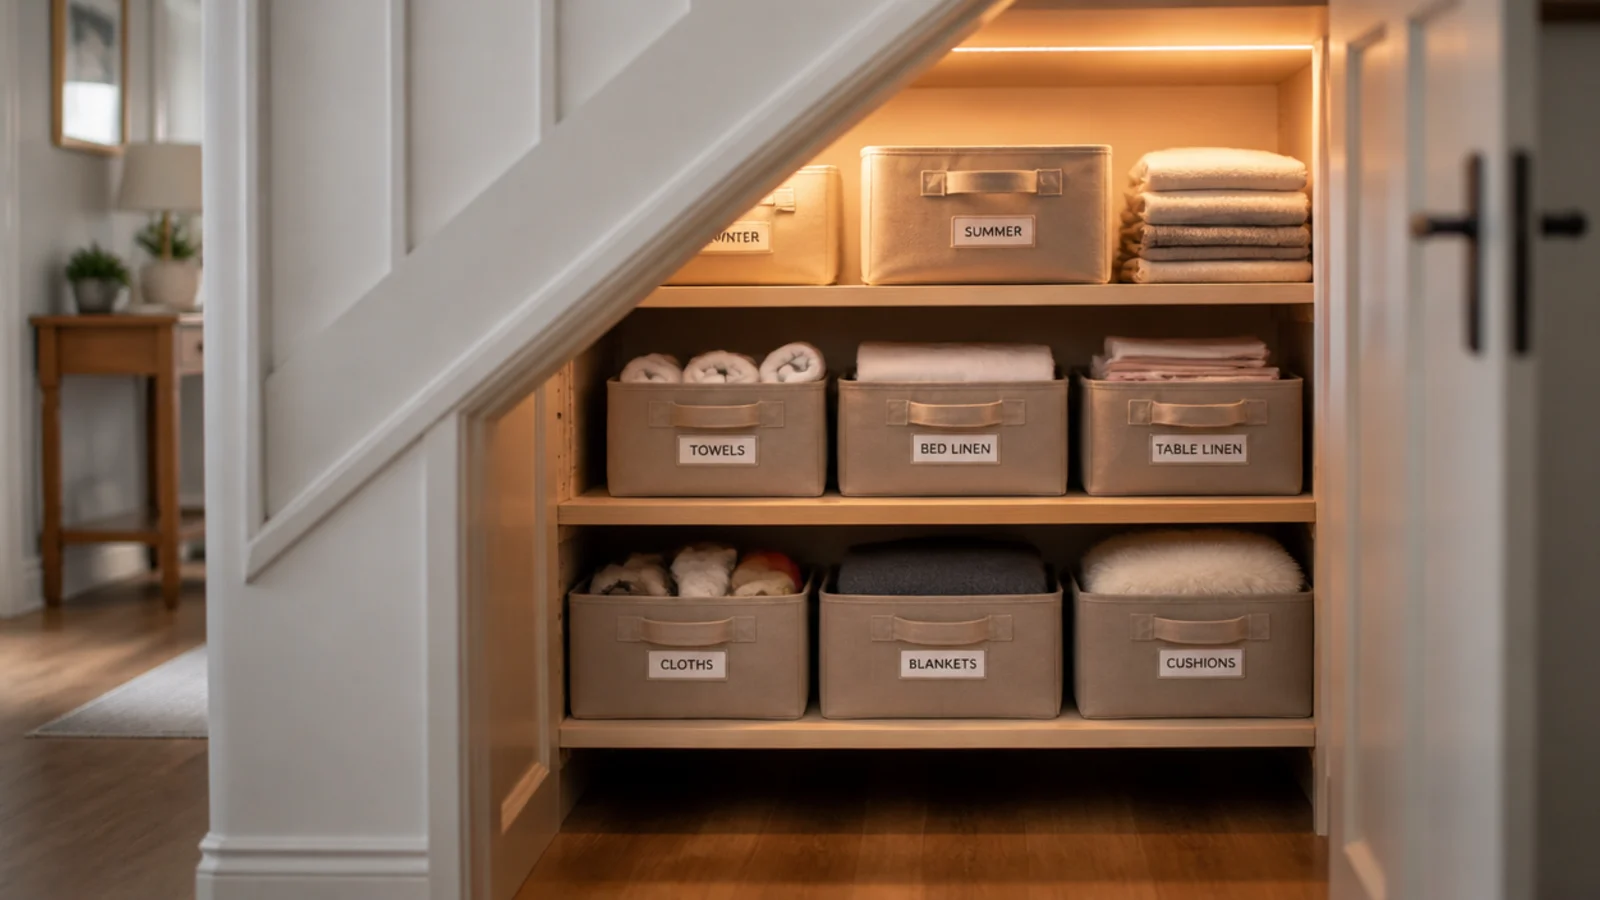
1. Start with lidded baskets rather than joinery
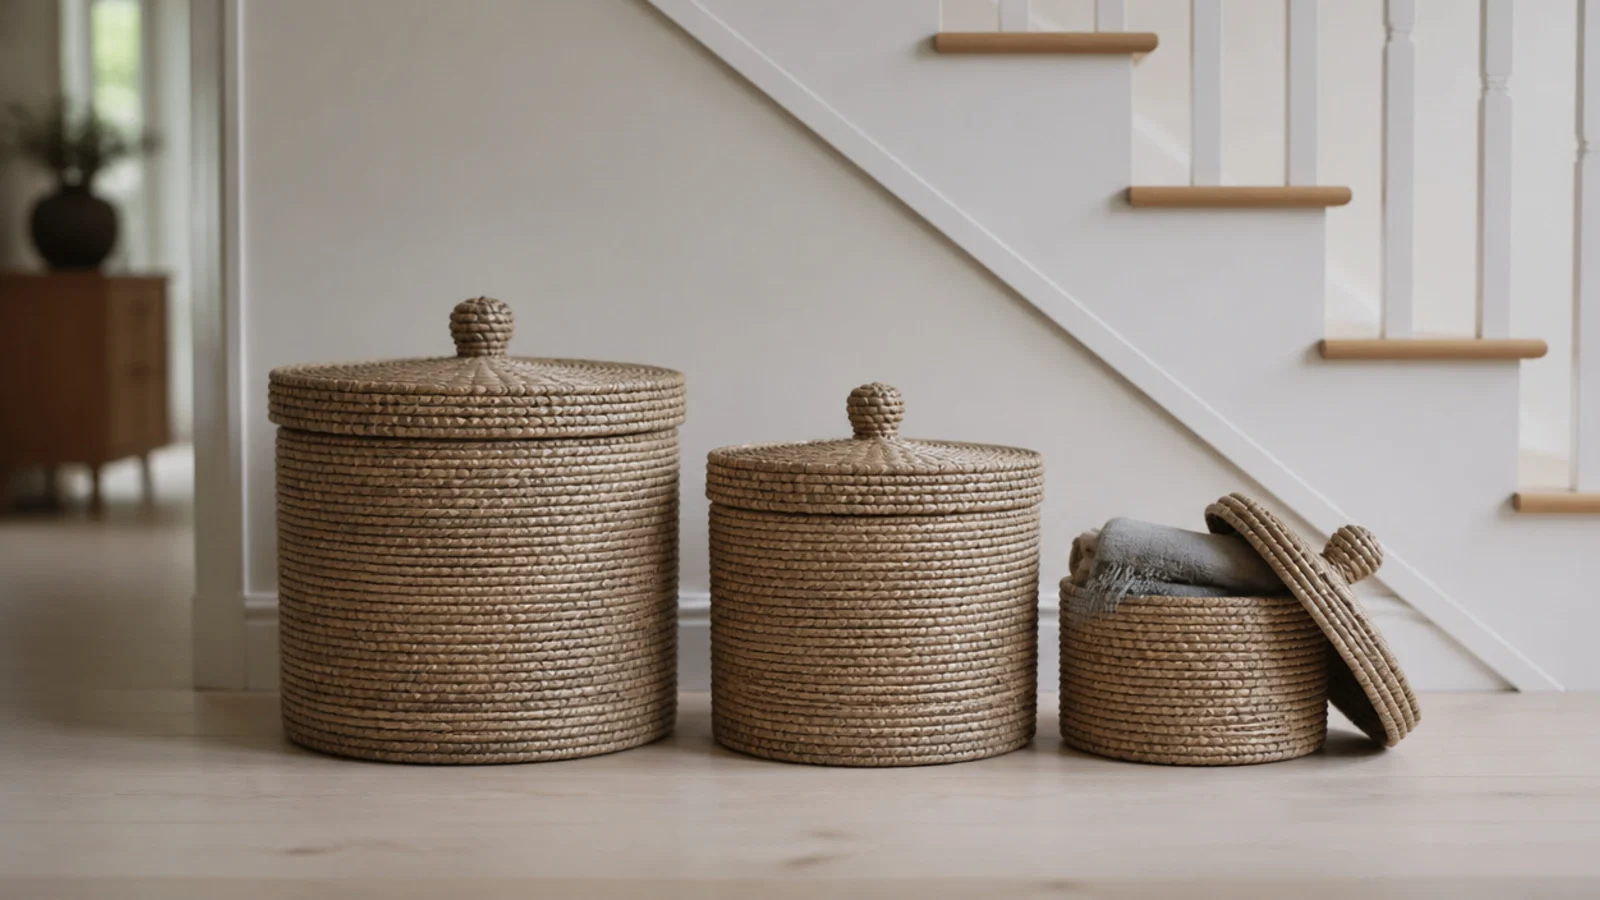
Three lidded seagrass baskets in graduated sizes cost £40 to £70 and take the low end straight away. Lids matter more than looks — an open basket under a stair collects dust from the treads above within a fortnight. Size the largest at around 16 by 12 inches so it still slides past the soffit.
2. Fit one wide door instead of three narrow ones
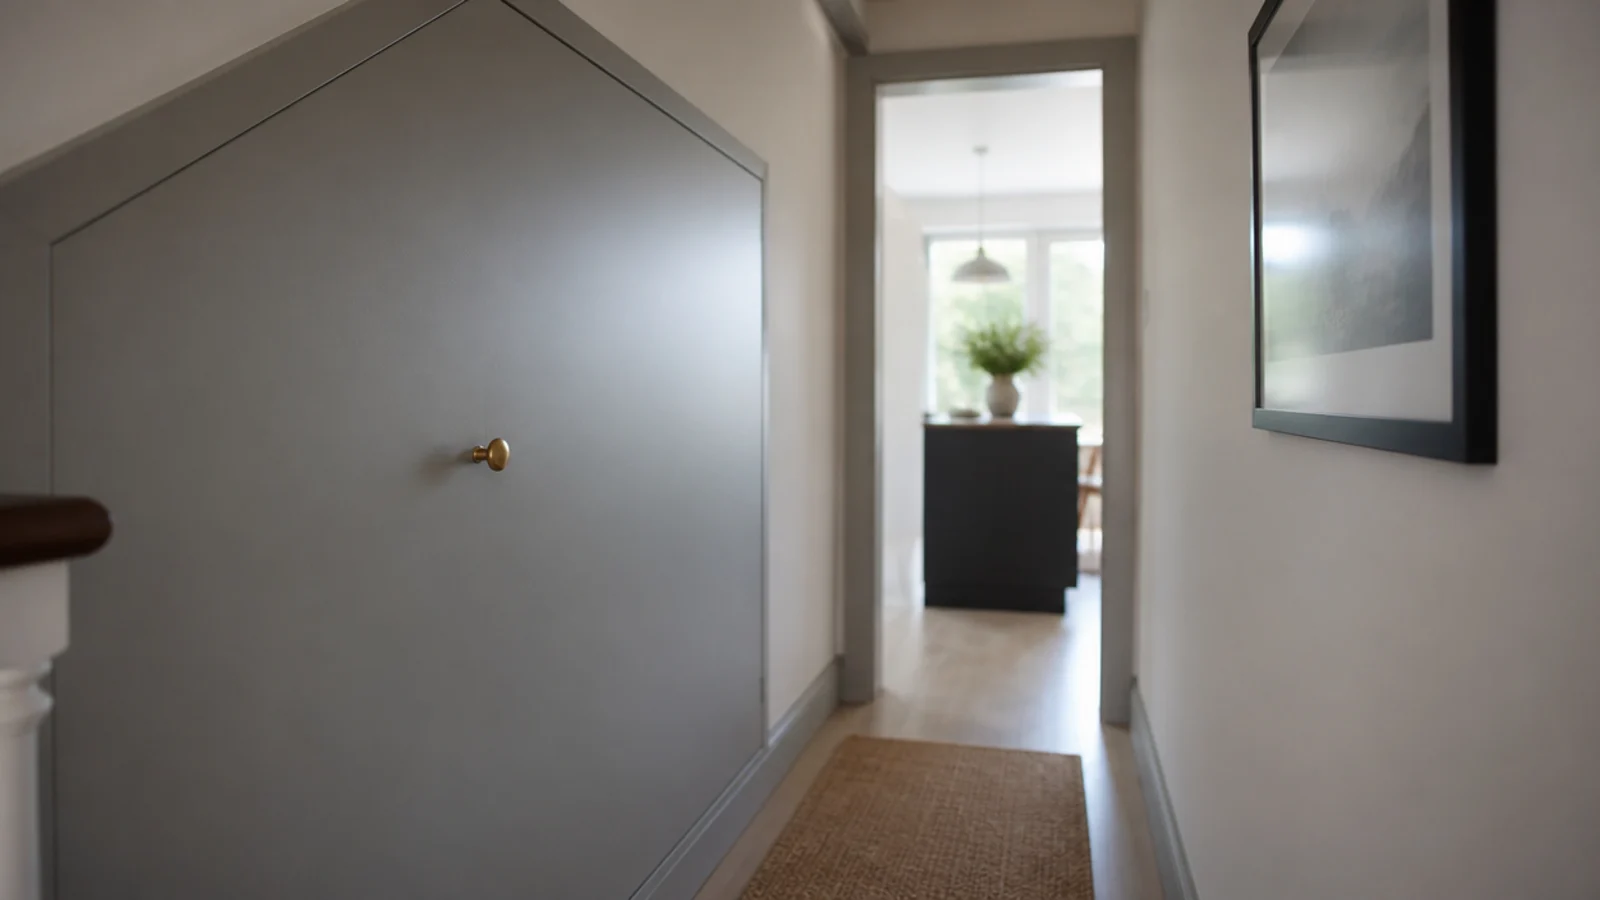
Two or three little doors look neat in a drawing and are miserable to use, because the divisions land exactly where you need to reach. One opening 30 to 40 inches wide gives you access to the whole triangle. Where a hinged leaf will not clear the hall, split it as a pair of bifolds rather than fixed panels.
3. Hang the coats in the tall wedge, not on the wall
A jacket on a hanger needs 39 inches of clear drop and a long coat 44 to 55, so the rail belongs under the highest 60 inches. Fix it to a timber batten screwed into the stair strings, never into plasterboard alone. Set the rail 22 inches off the back wall so hangers hang square.
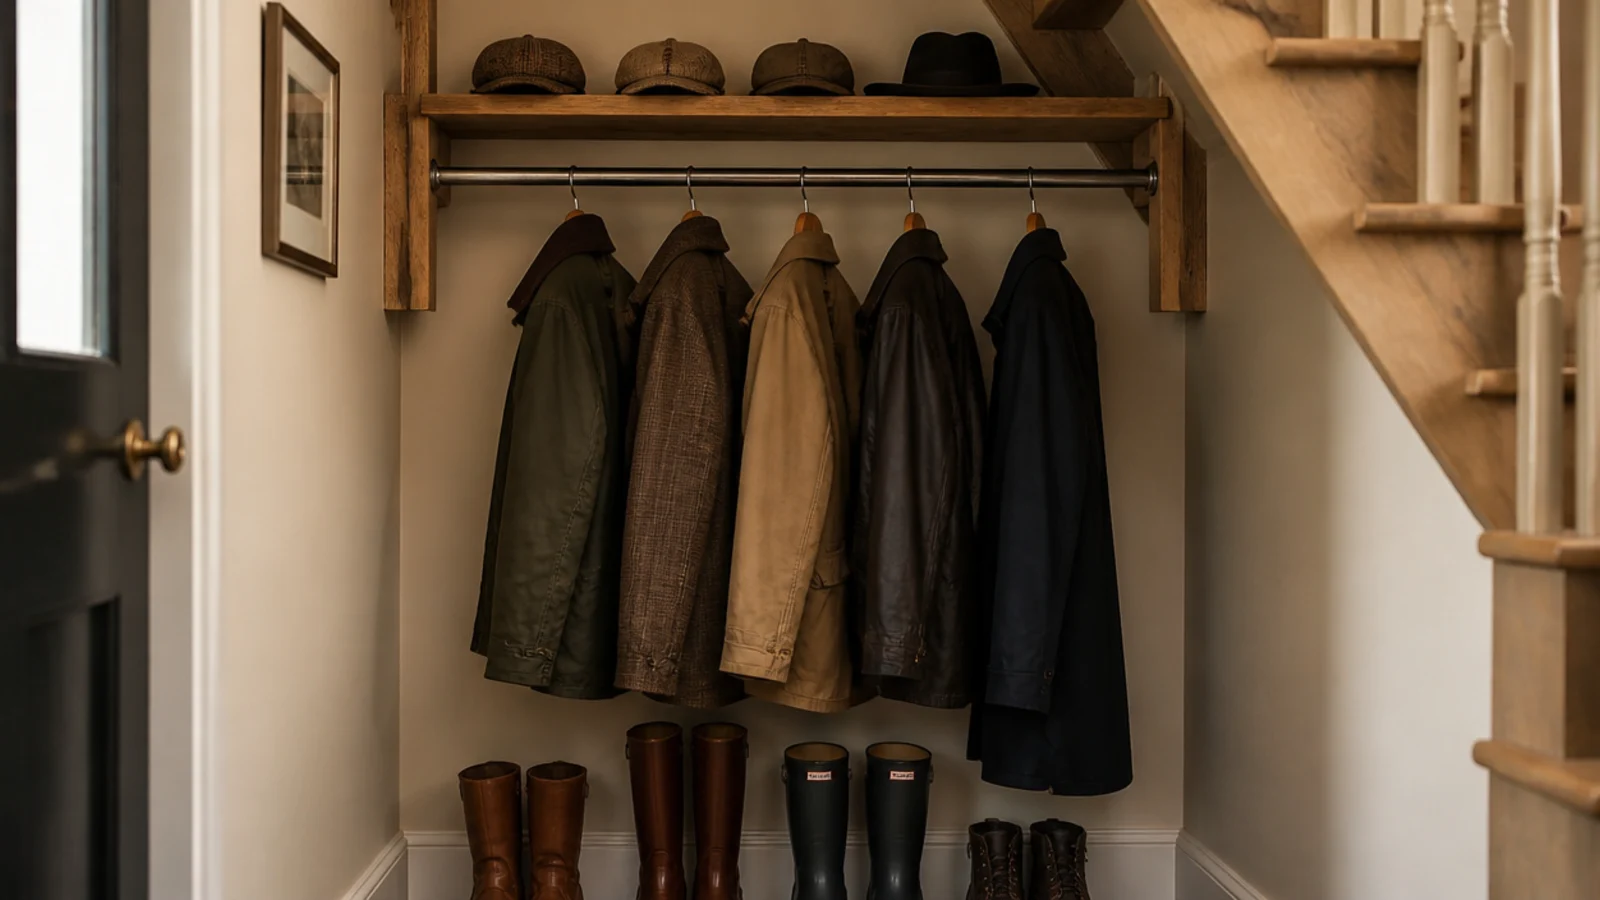
4. Slide shallow crates where shelves will not reach
Below about 30 inches of headroom a shelf becomes something you lie down to use. Shallow crates 12 to 14 inches deep on a smooth base slide out to you instead. Add a rope handle to the front end — the difference between a crate you pull and one you drag is roughly two seconds and a scraped knuckle.
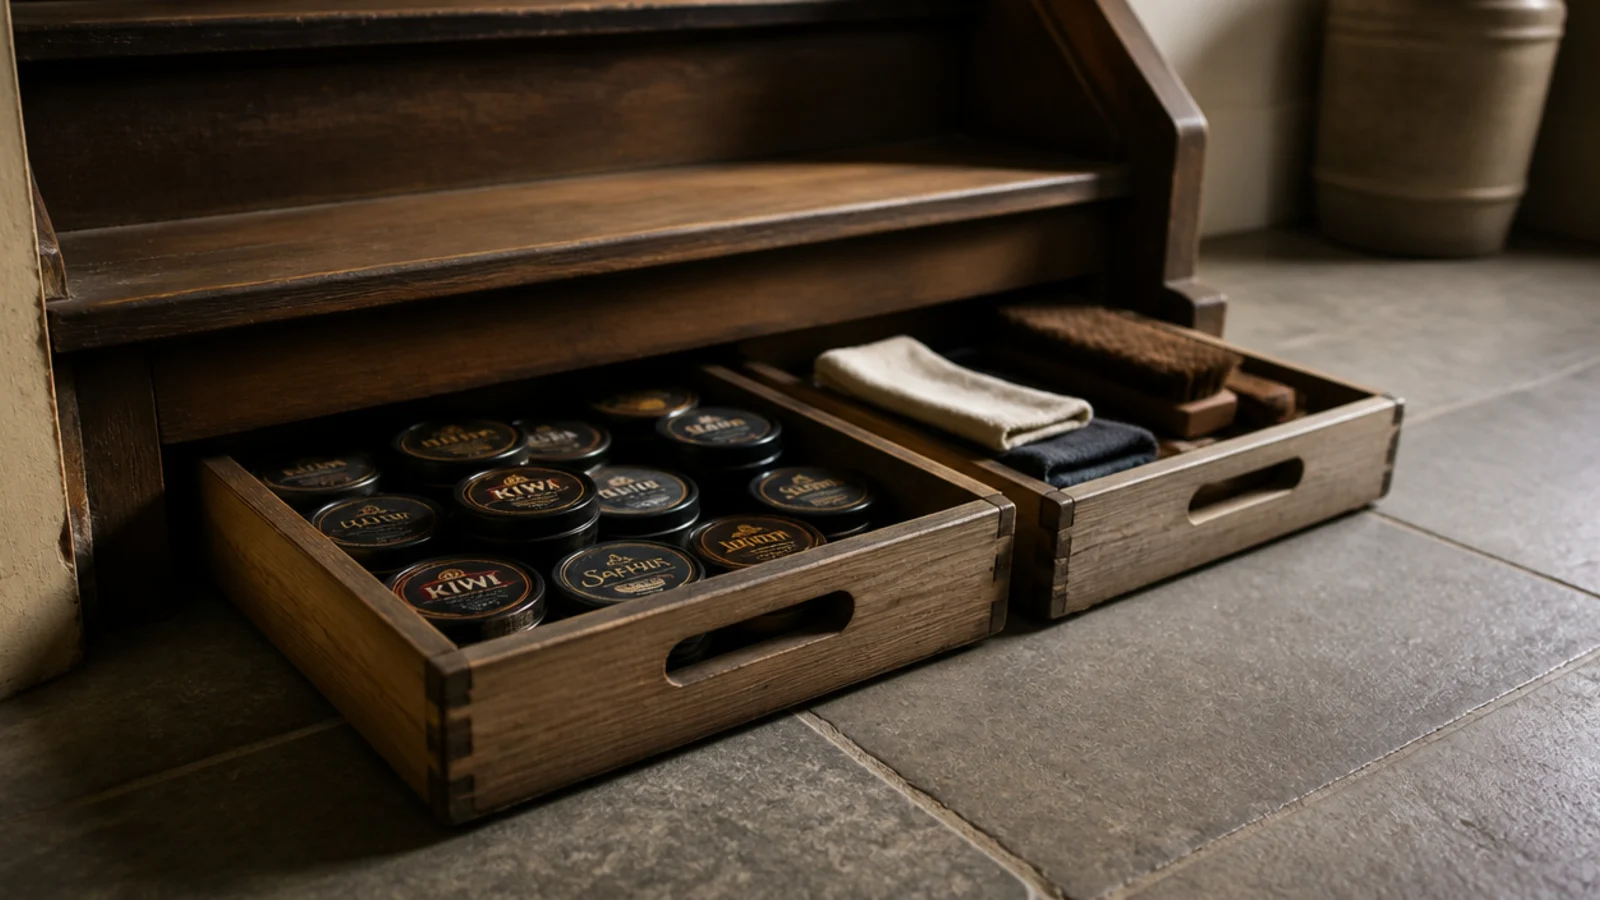
5. Use the vertical flank for hooks
The side wall of a staircase is usually the only flat vertical surface in a small hall. Screw a 4 inch batten to it, then hang the hooks off the batten. Plasterboard plugs carry about ten pounds each, and a winter coat plus a school bag beats that easily. Adult hooks at 63 to 67 inches, child hooks at 41 to 47.
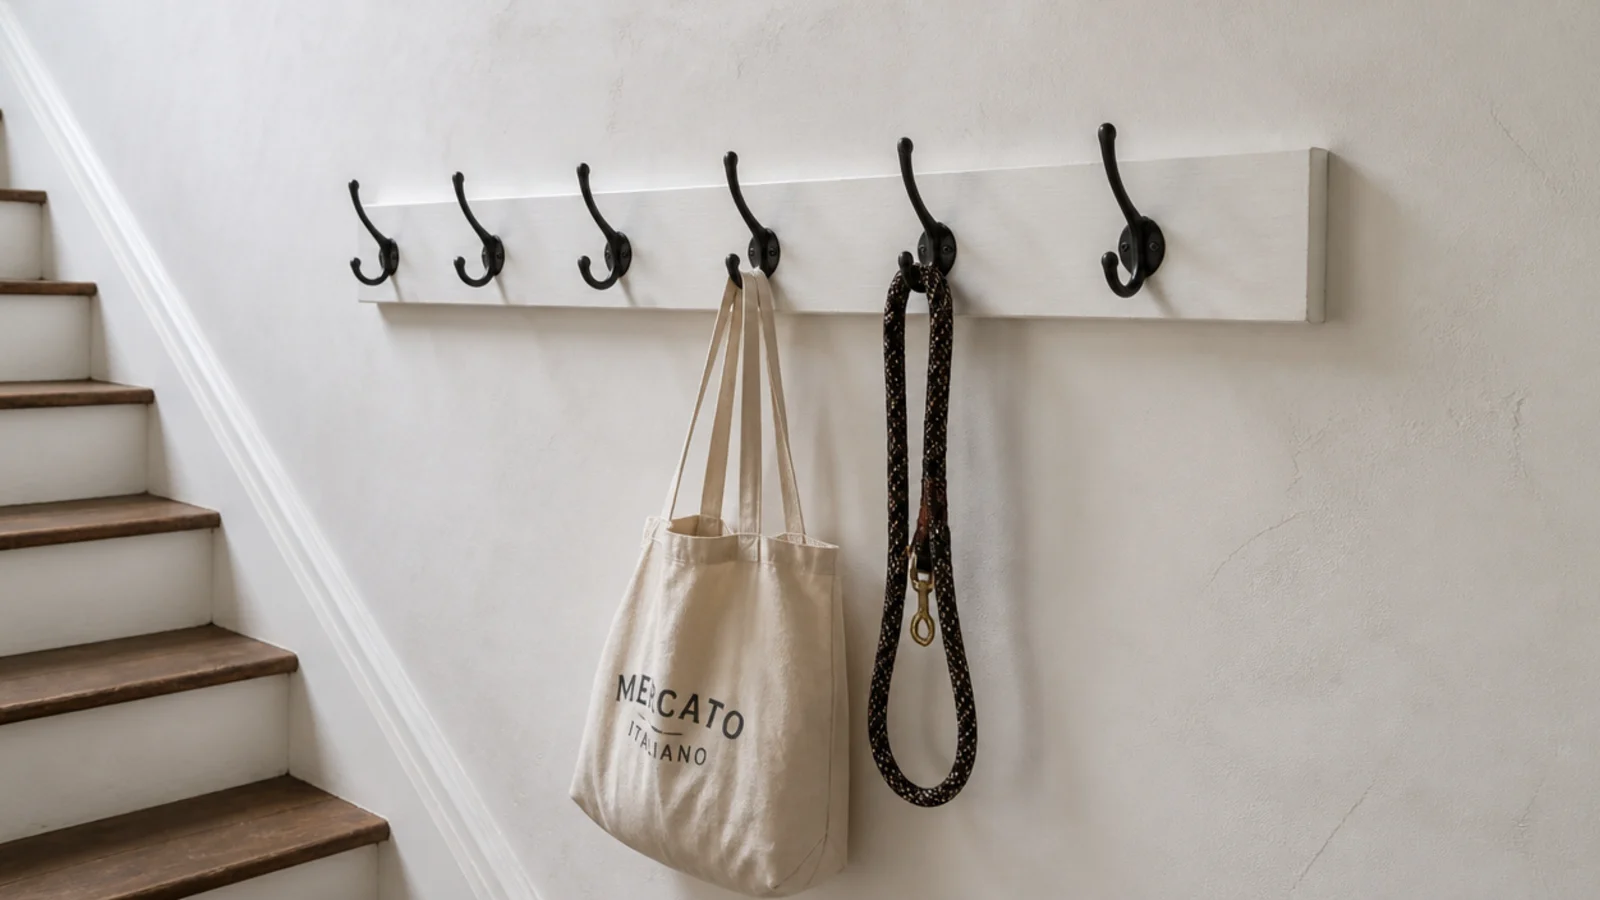
6. Stand a seven-inch shoe cabinet against the string
Tilt-out shoe cabinets are only 7 inches deep and hold shoes on edge, three tiers taking about twelve pairs. That depth still leaves a 29 inch walkway in a 36 inch hall. Screw the cabinet to the wall — they are top-heavy when every drawer is open at once, and a child pulling on one will bring it over.
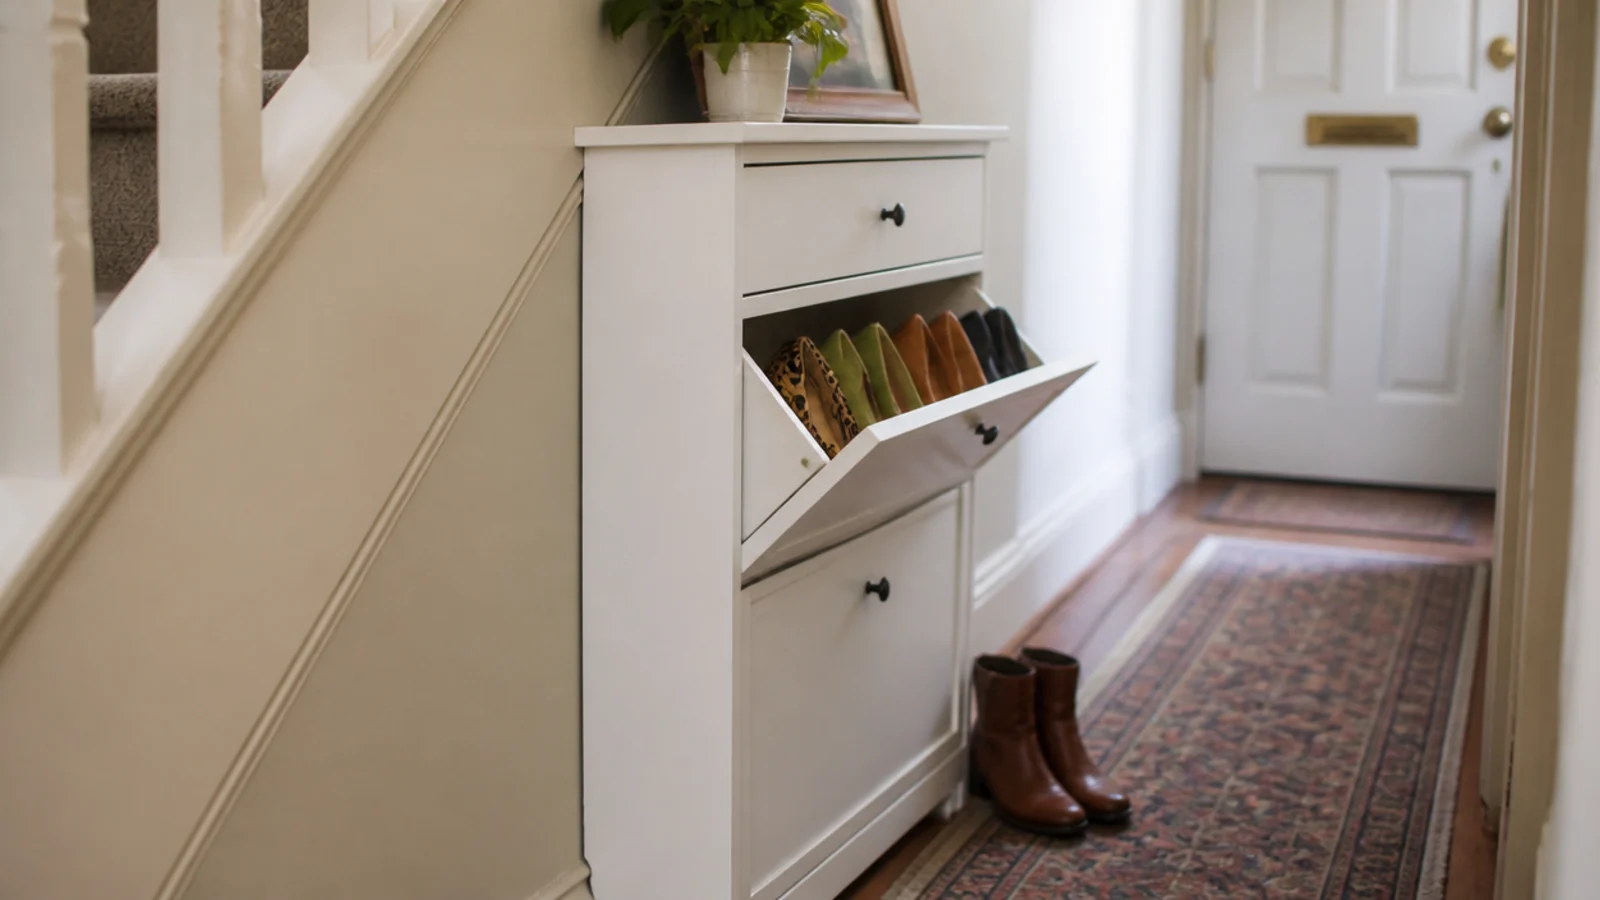
7. Give the vacuum a home and free a real cupboard
A cordless stick vacuum on a wall dock takes a 10 by 8 inch patch and needs a socket within reach. Putting it under the stairs regularly liberates an entire hall cupboard elsewhere. Site the dock on the tall third — the head is about 45 inches off the floor and the soffit gets in the way anywhere else.
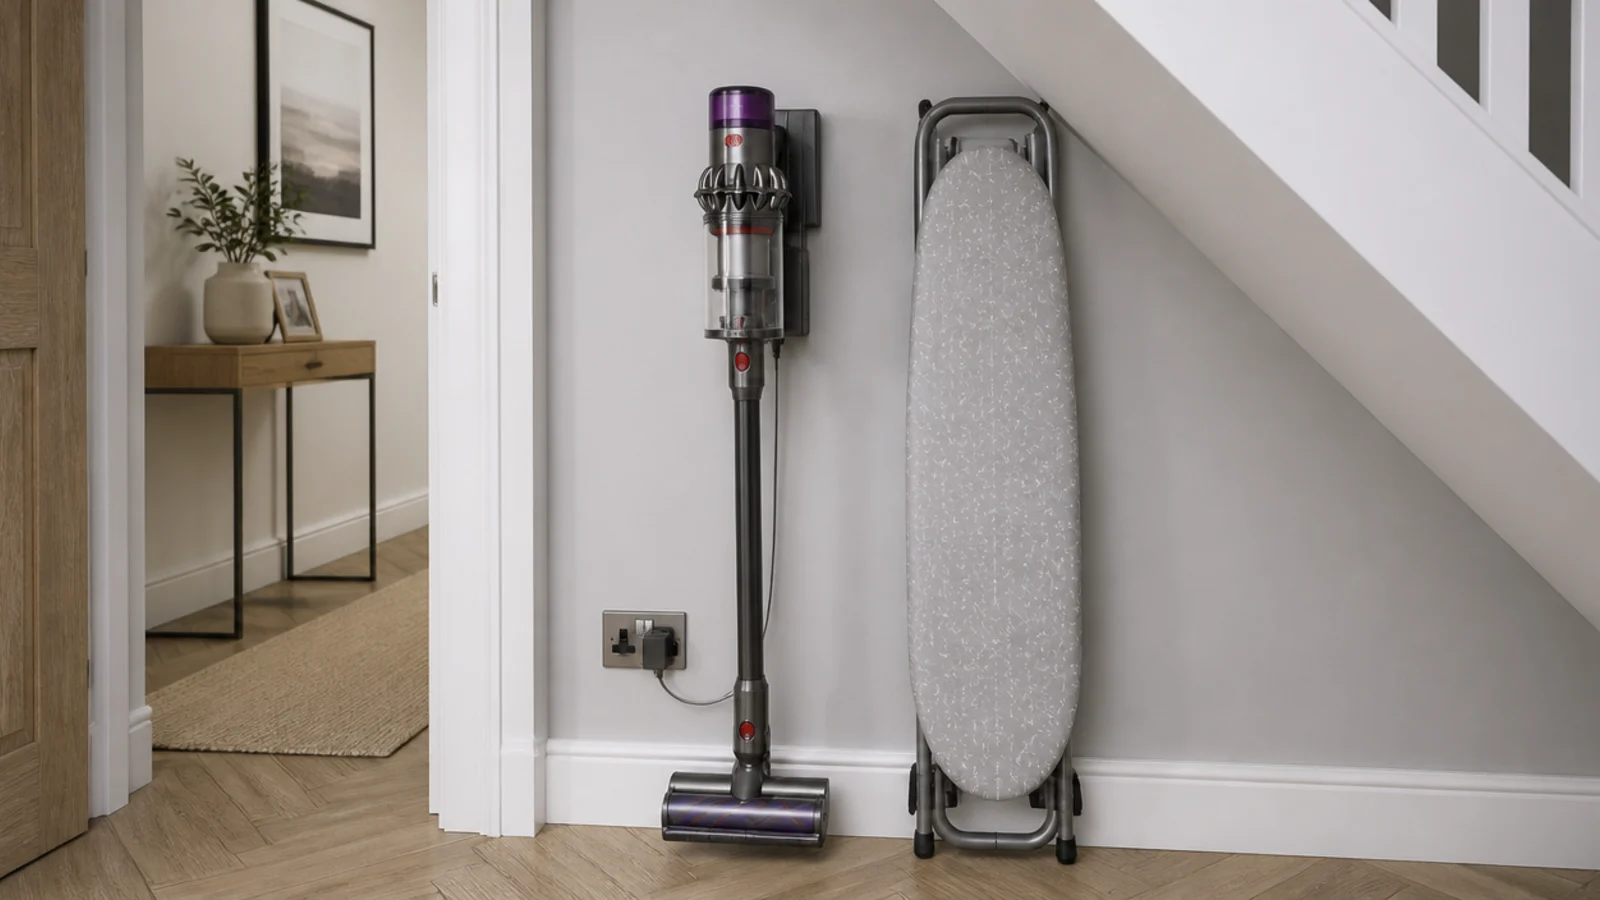
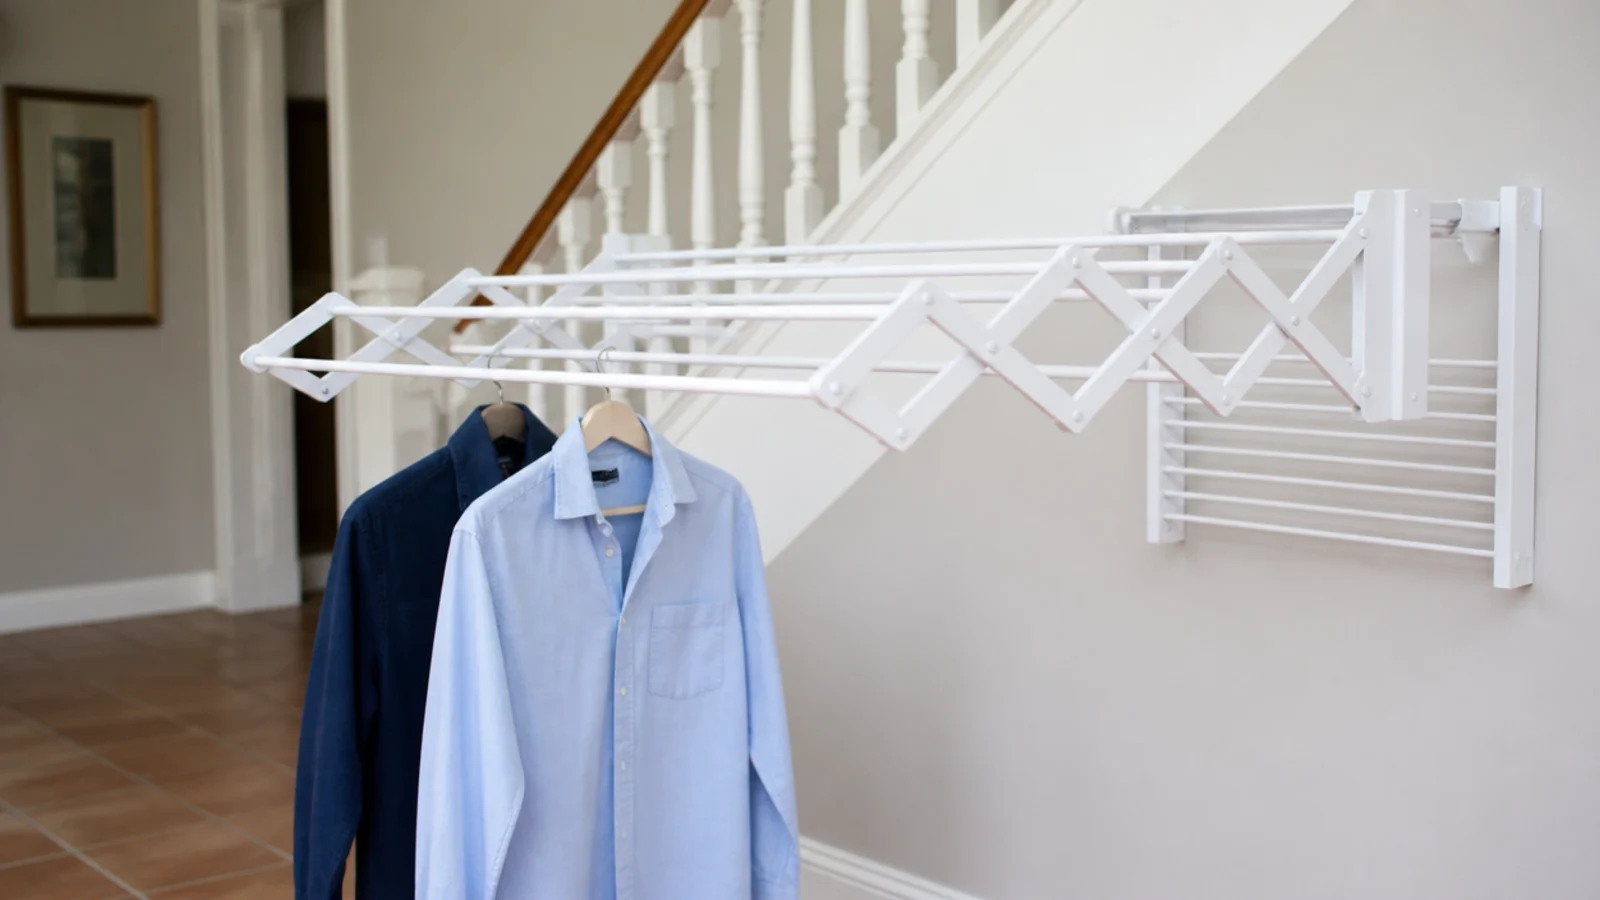
8. Add a fold-down drying rail on the sloping wall
A concertina rail folds to two inches against the wall and opens to about 30 inches of hanging space. Under a stair it stays out of the living space entirely. Give it a route for damp air — an enclosed recess with wet washing in it will grow mould on the plaster within a season without a vent or an open front.
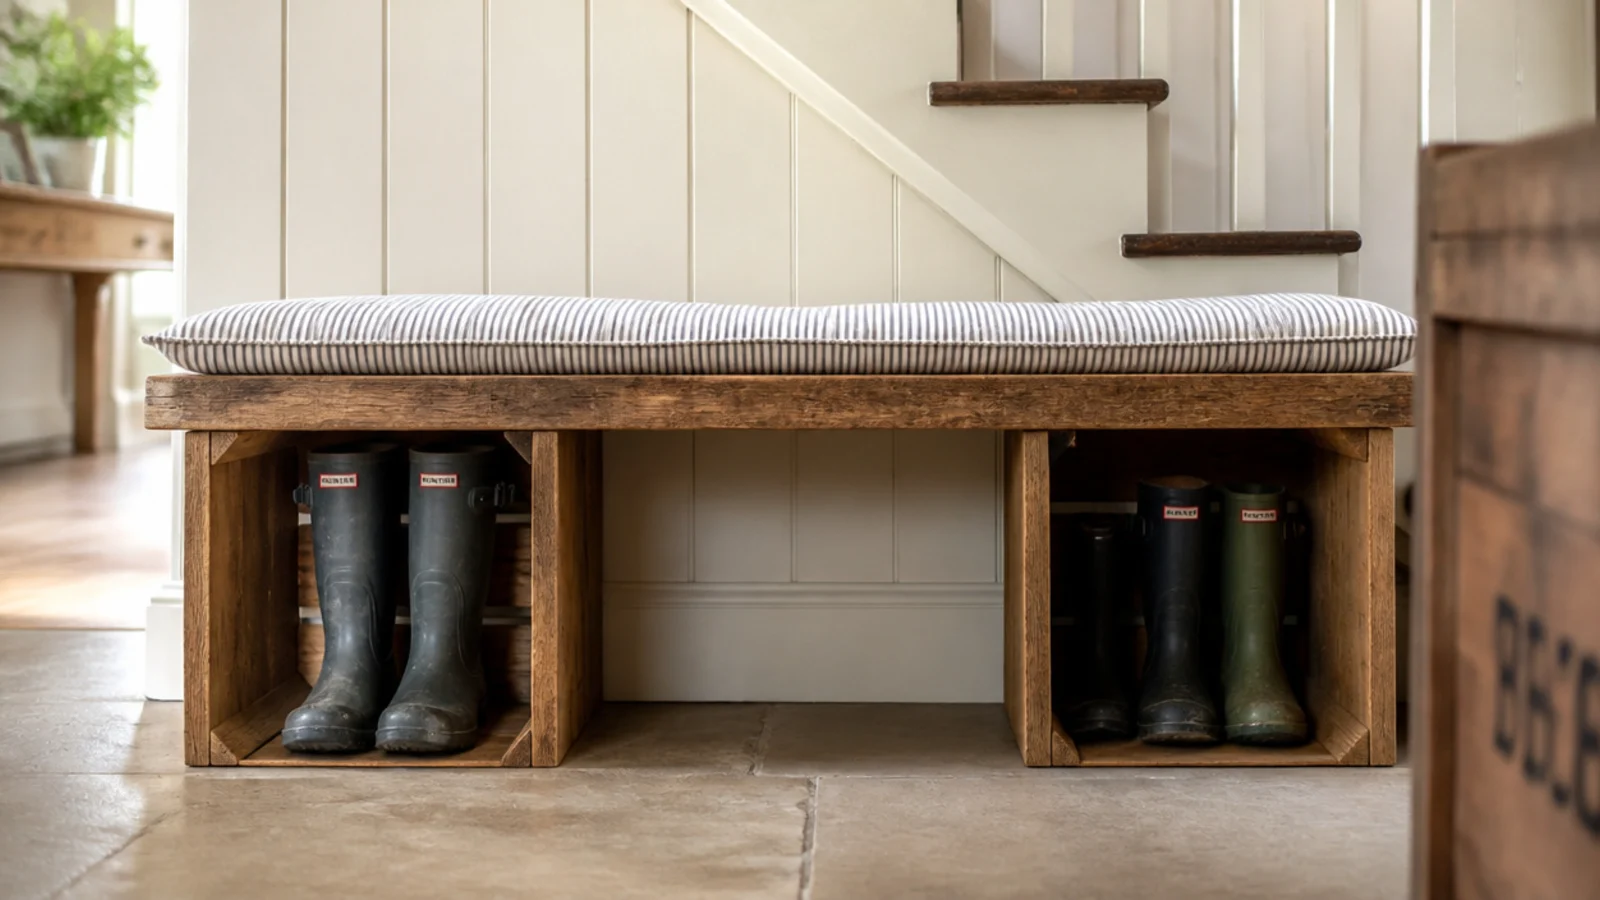
9. Lay a bench top across two crates
A 1 inch board 40 inches long across two sturdy crates makes a seat at roughly 18 inches, which is the height people actually sit at to pull boots on. The crates carry the boots. Screw the board down or it slides every time somebody stands up, and keep the overhang under 3 inches at each end.
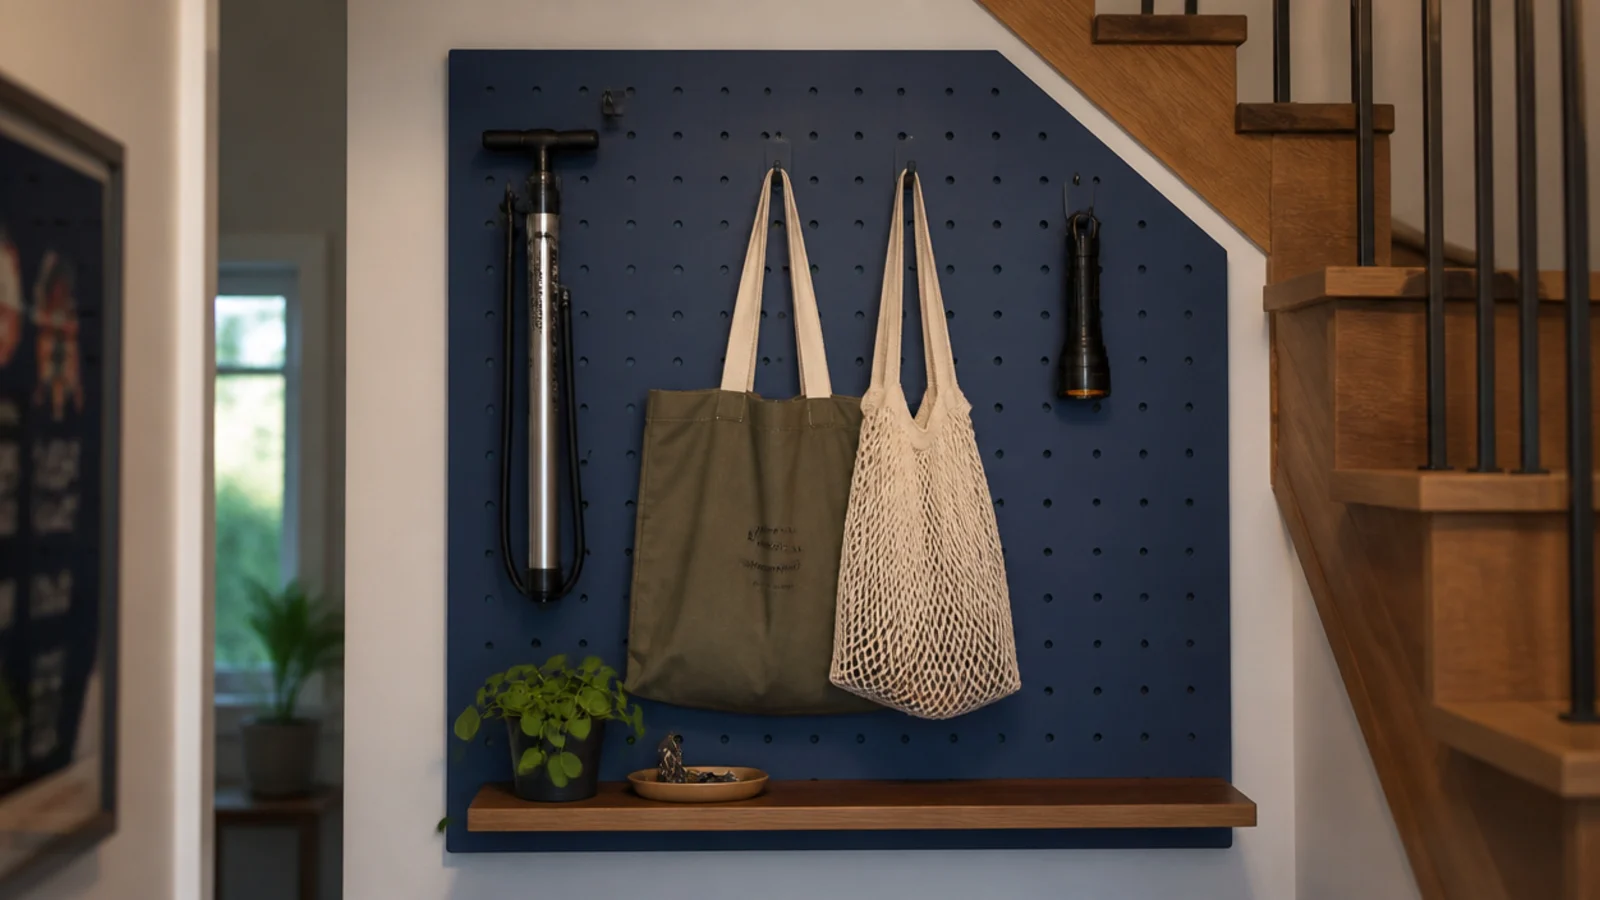
10. Pegboard the tall back wall
The back wall of the tall end is often the only piece of the recess with a full 24 by 24 inches of flat surface. A pegboard panel takes bags, leads, the bike pump and the torch, and it rearranges in seconds. Fix it on 20mm spacers so the hooks have room to seat properly.
11. Hang a curtain on a ceiling track
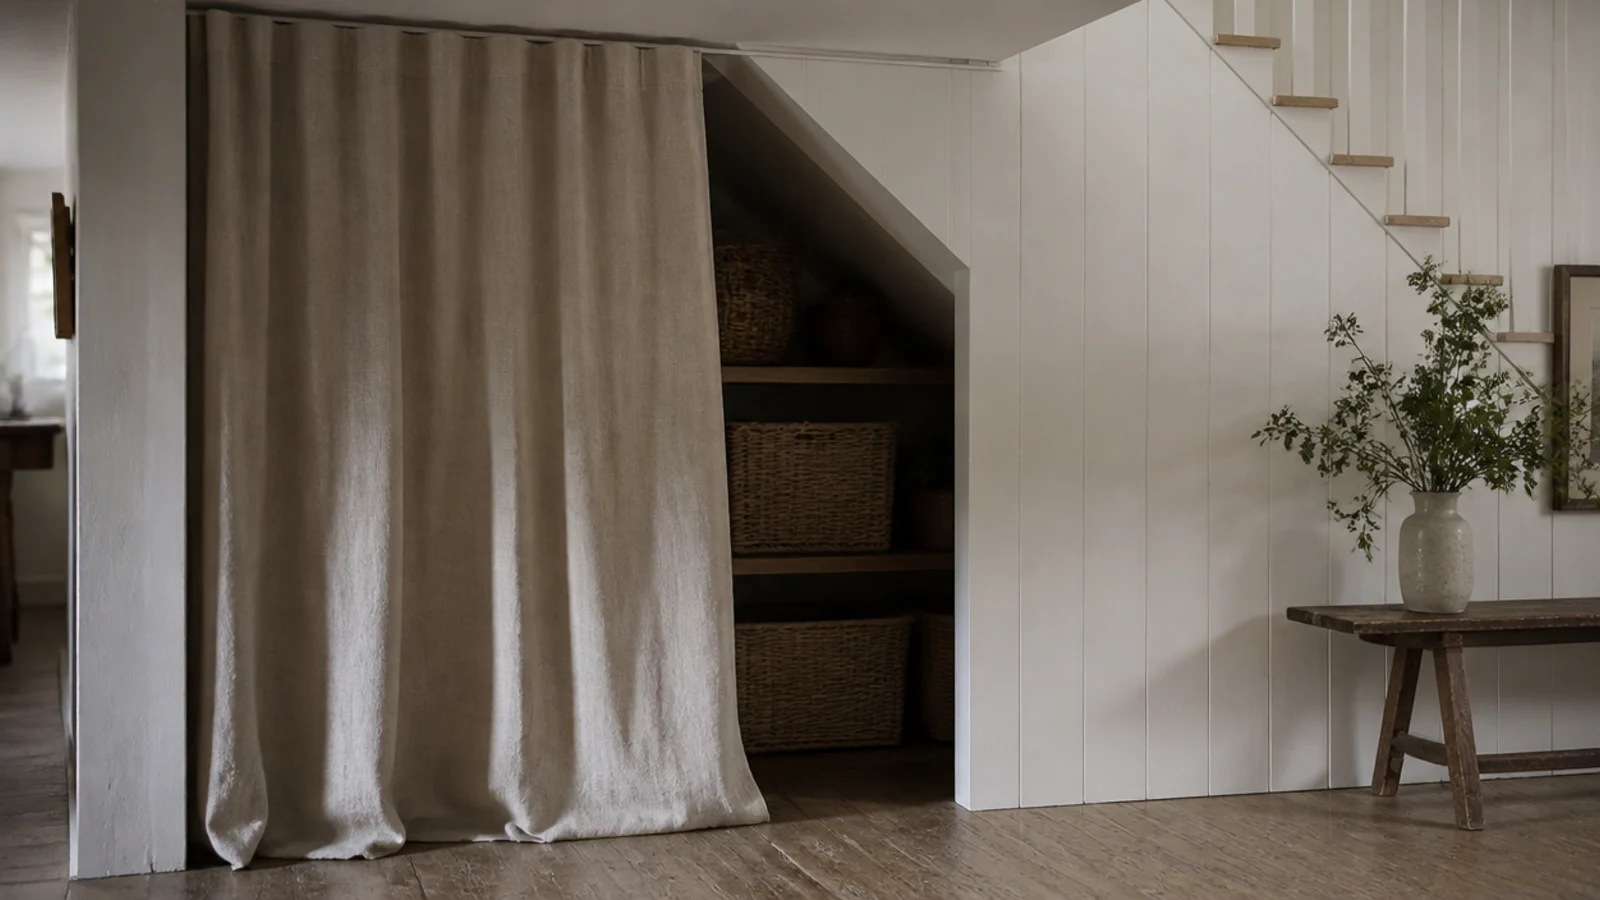
A curtain costs a tenth of a door, needs no swing space and can be pulled fully clear. Use a slim ceiling track rather than a pole so the fabric sits tight to the opening. Heavy linen or a lined cotton hangs straight; a light unlined fabric shows every basket behind it and looks like a temporary fix.
12. Run book ledges along the outside of the string
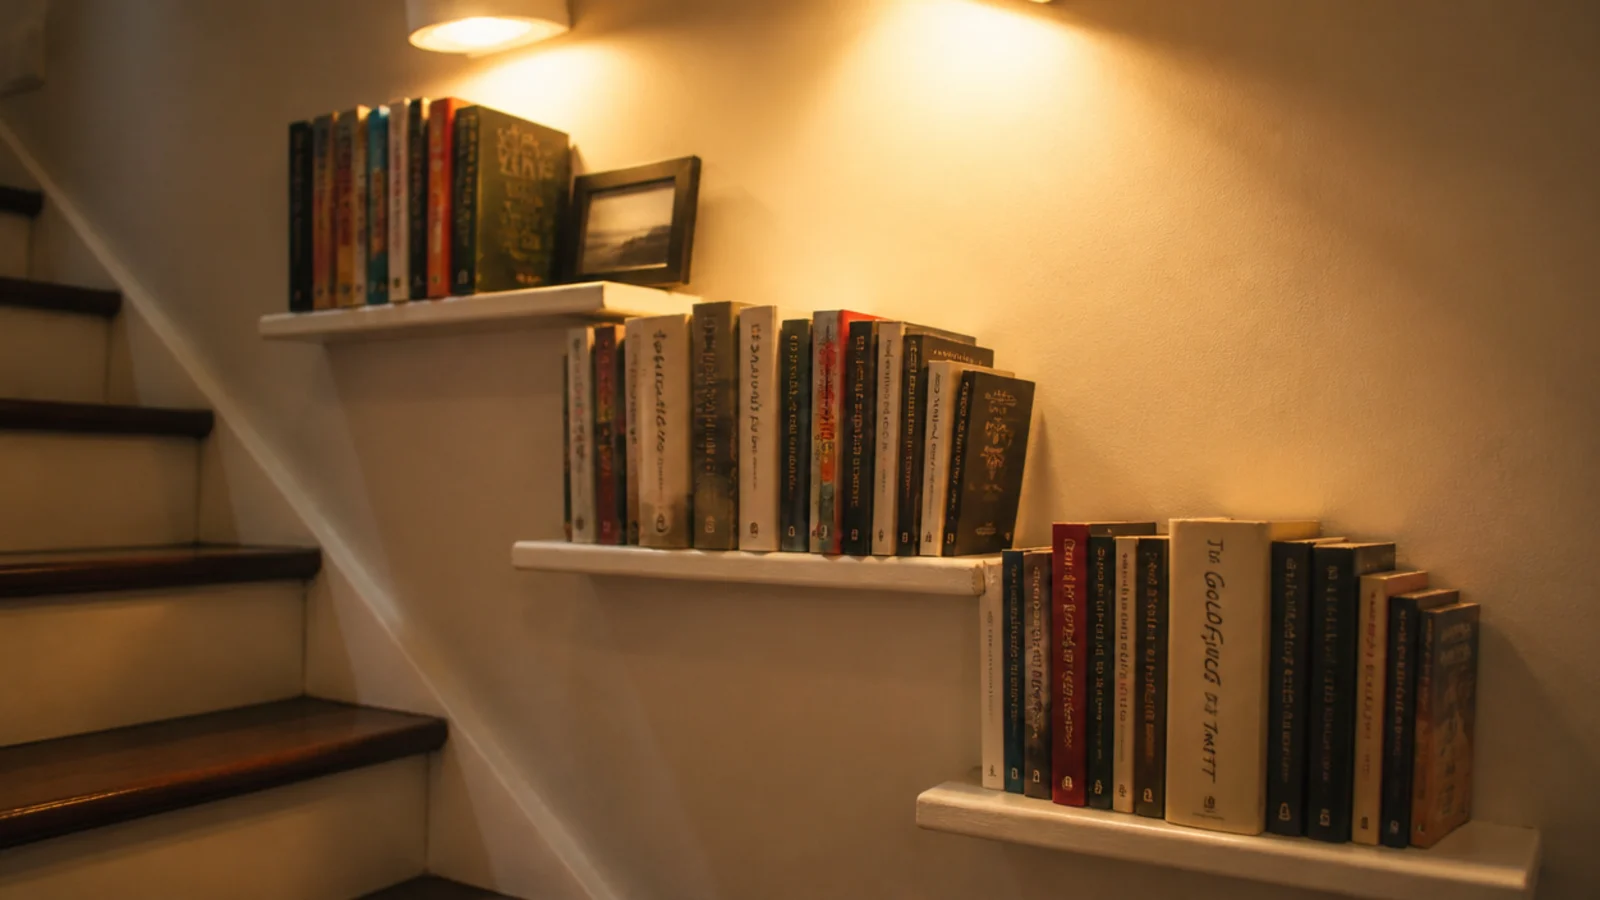
The outer flank of a staircase is dead wall in nearly every house. Ledges 3 inches deep with a small front lip hold paperbacks and framed photos, stepped to follow the treads. Fix into the strings where you can, and keep each ledge under 30 inches long so it never sags in the middle.
13. Use clear stacking boxes in the crawl zone
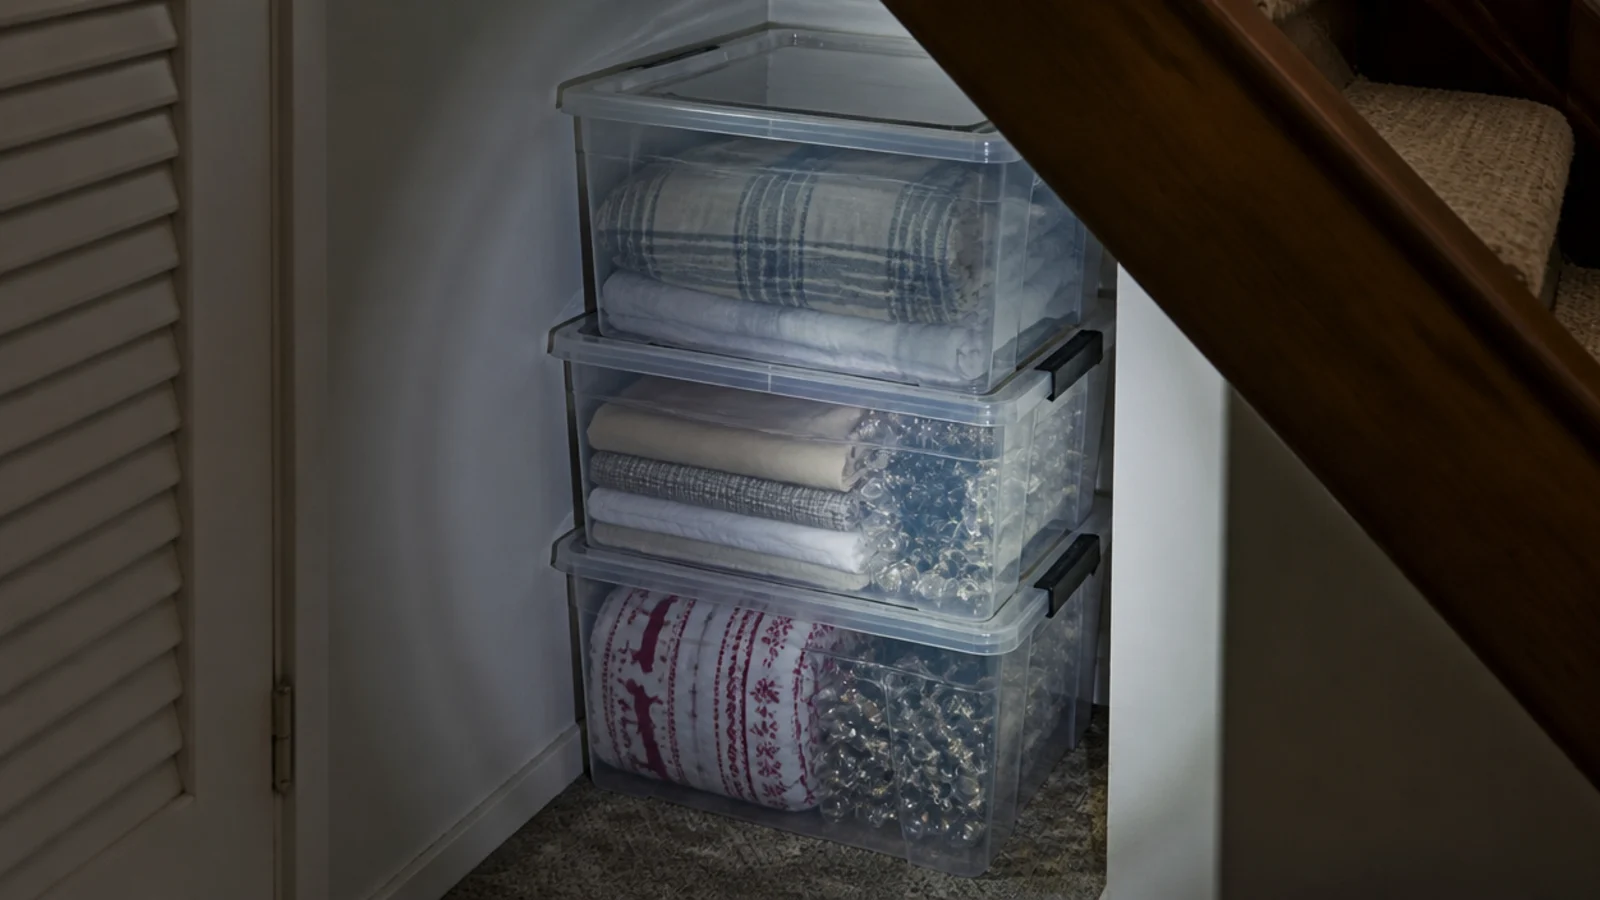
The last 24 inches of the wedge is worth nothing for anything you use weekly. Clear lidded boxes let you see the contents from the opening rather than crawling in twice. Stack them no more than three high — the top box in a four-high stack is exactly where the soffit is coming down to meet you.
14. Park a rolling cart in the middle band
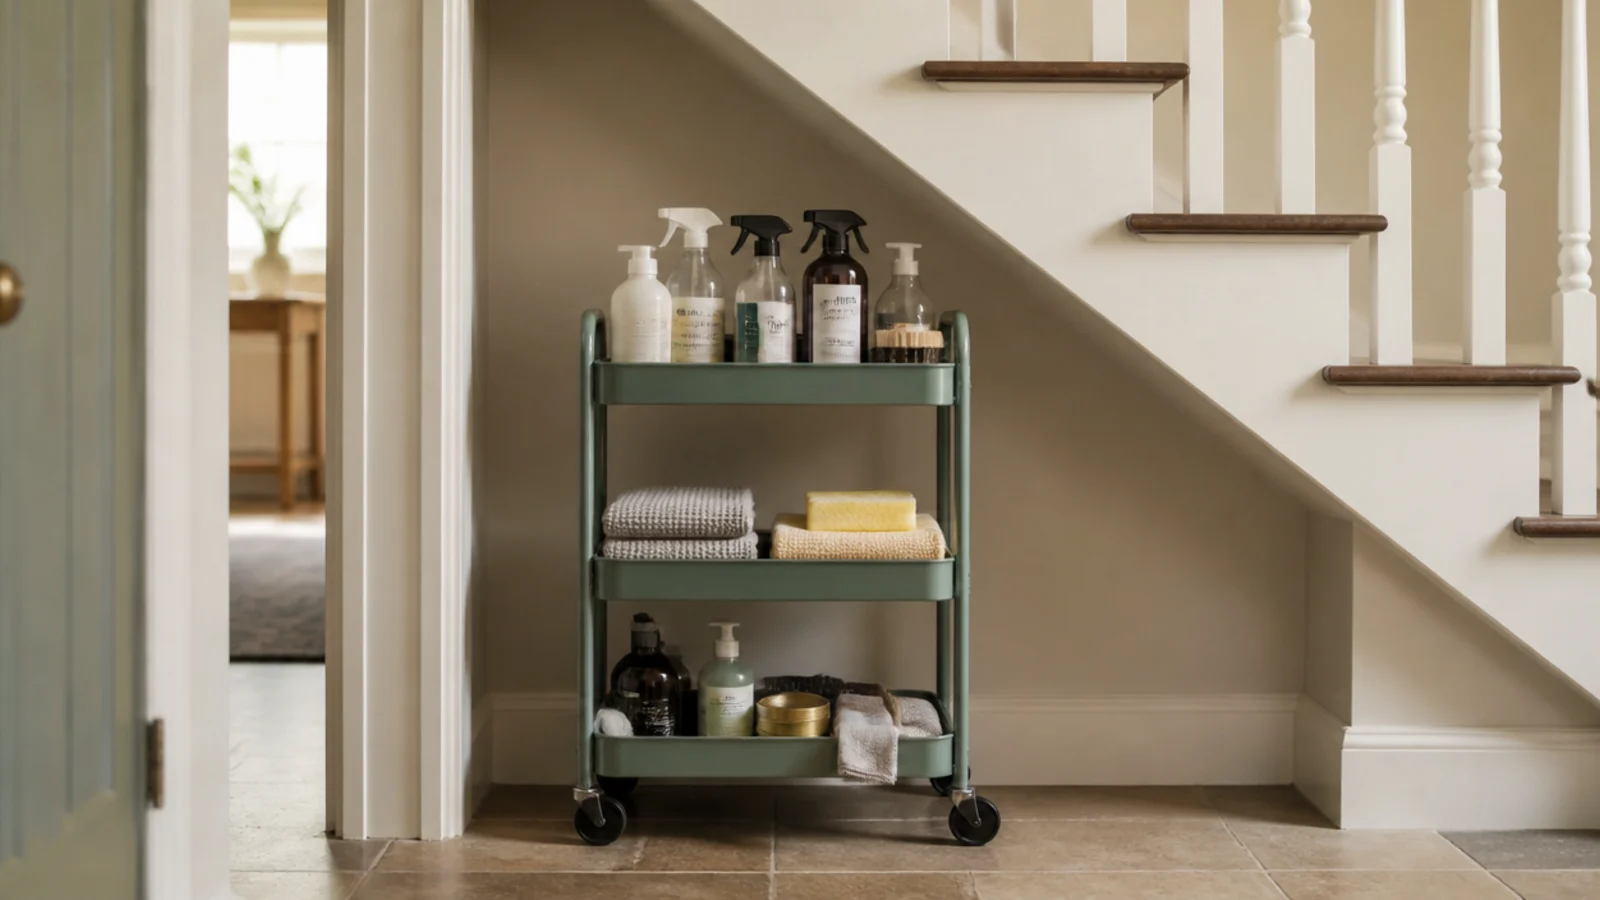
A three-tier cart 14 by 18 inches on castors rolls out into the hall, gets loaded, and rolls back. It suits cleaning supplies, laundry products or craft materials, and it costs £25 to £45. Castors need a hard floor; on a hall runner they sink and jam, so run them over a plywood strip instead.
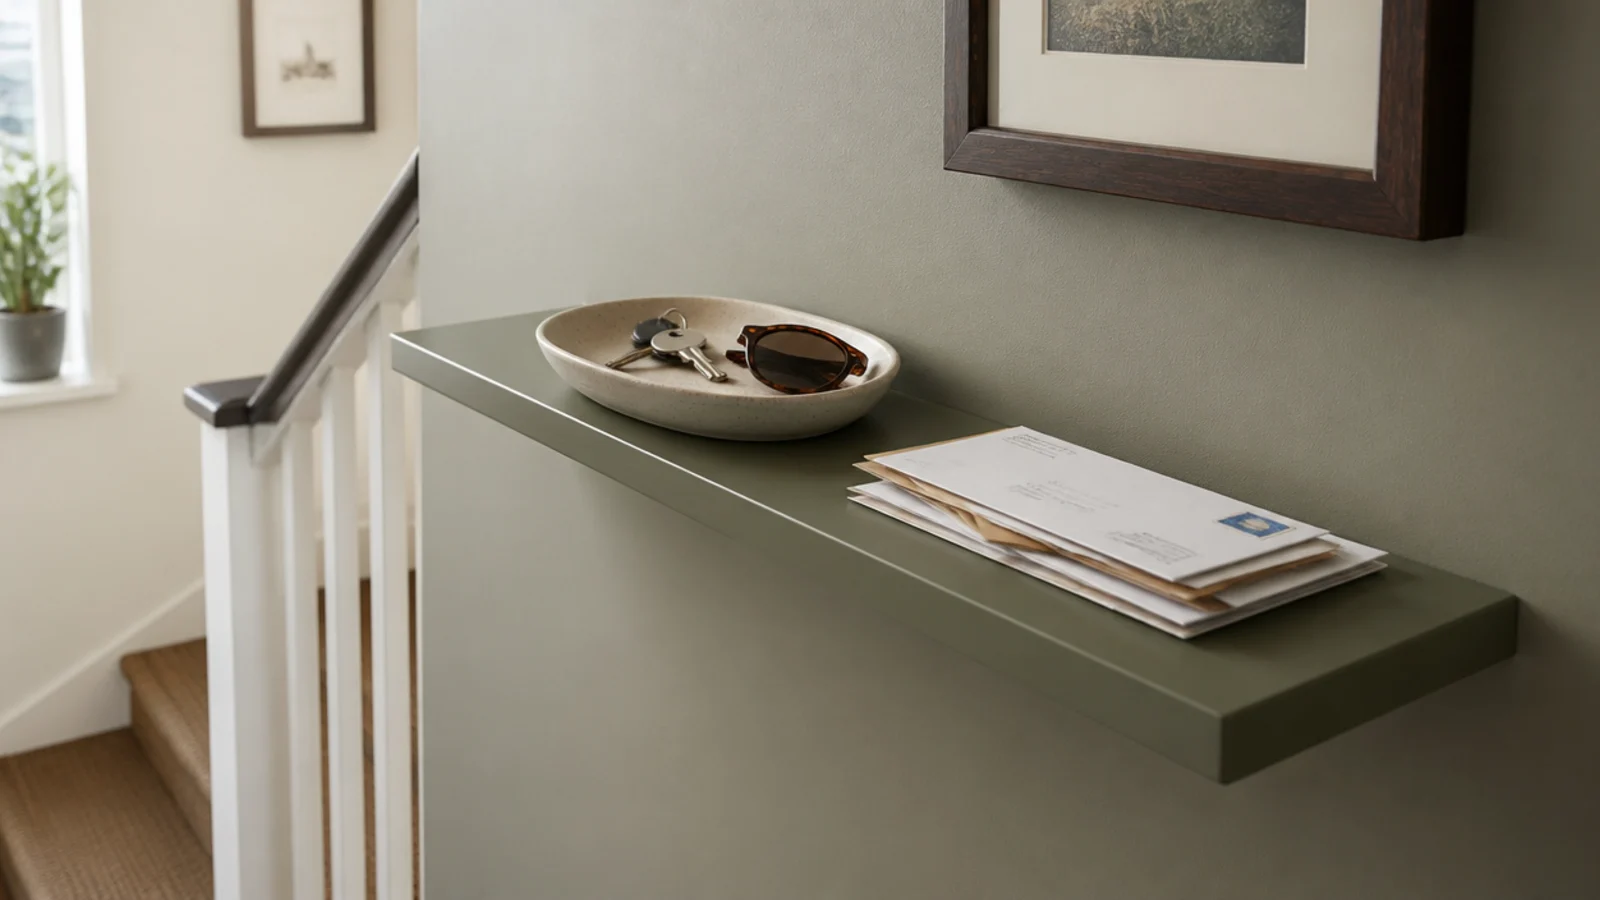
15. Fix a drop-zone shelf at forty-two inches
Keys, post and sunglasses land wherever your hand is when you come through the door, which is about 42 inches off the floor. A 6 inch deep shelf at that height with a small dish on it stops the whole lot migrating to the kitchen table. Keep it clear of the door swing.
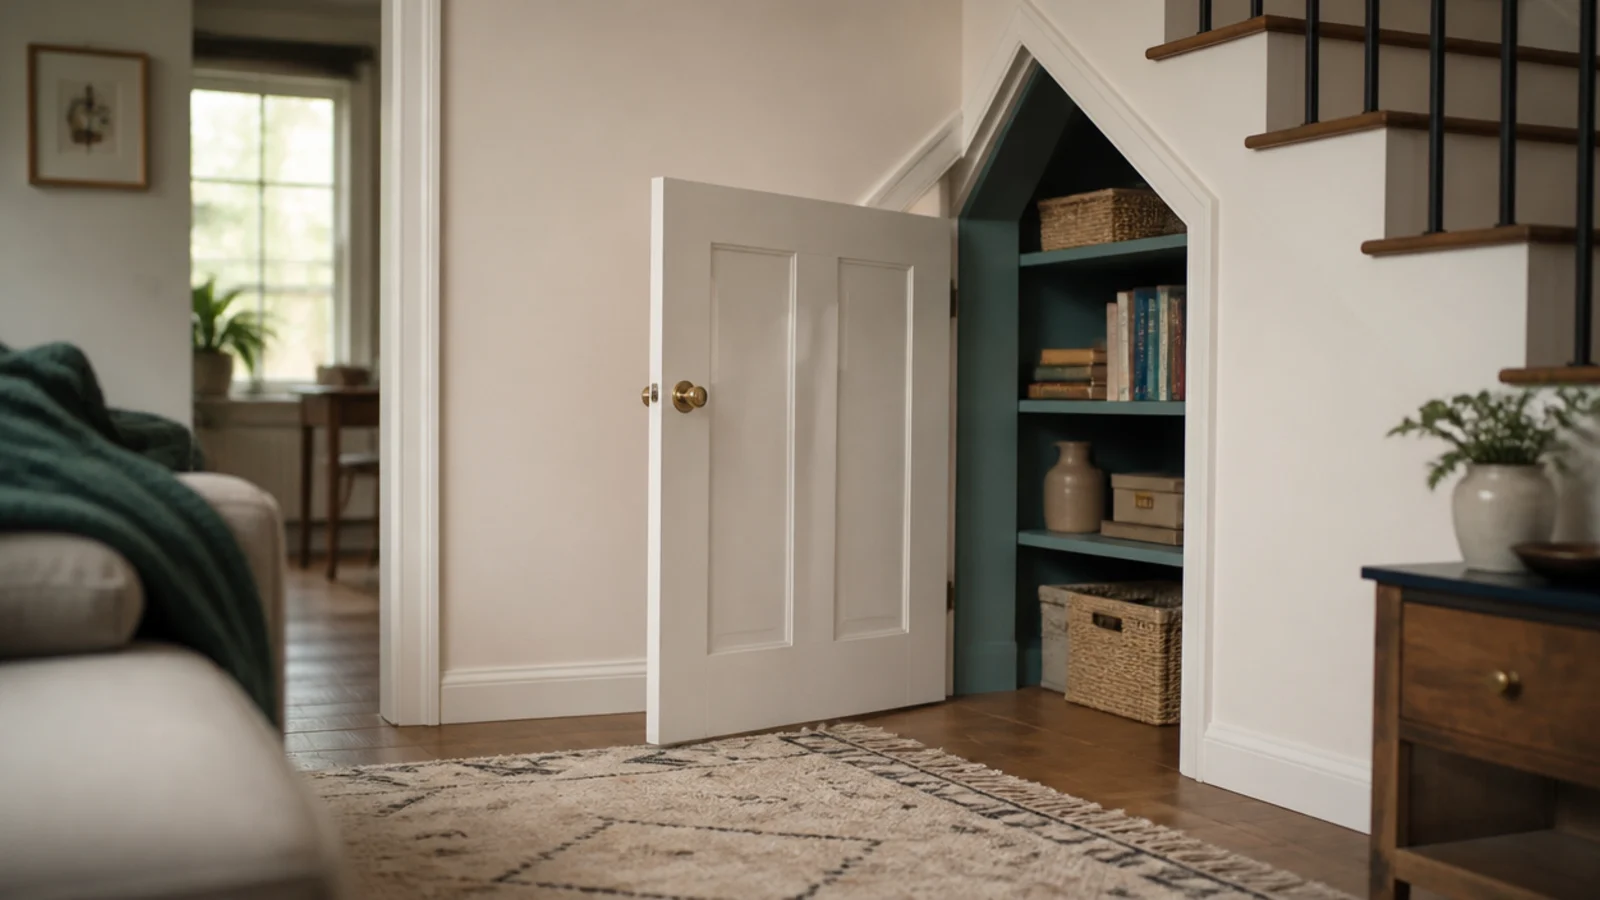
16. Hang the door to open outward
An inward-opening door eats the front 30 inches of the very recess you are trying to fill, because nothing can sit where the leaf sweeps. Hung to open outward into the room, the whole triangle stays usable. Check first that the door will not swing into the walking line at the foot of the stairs.
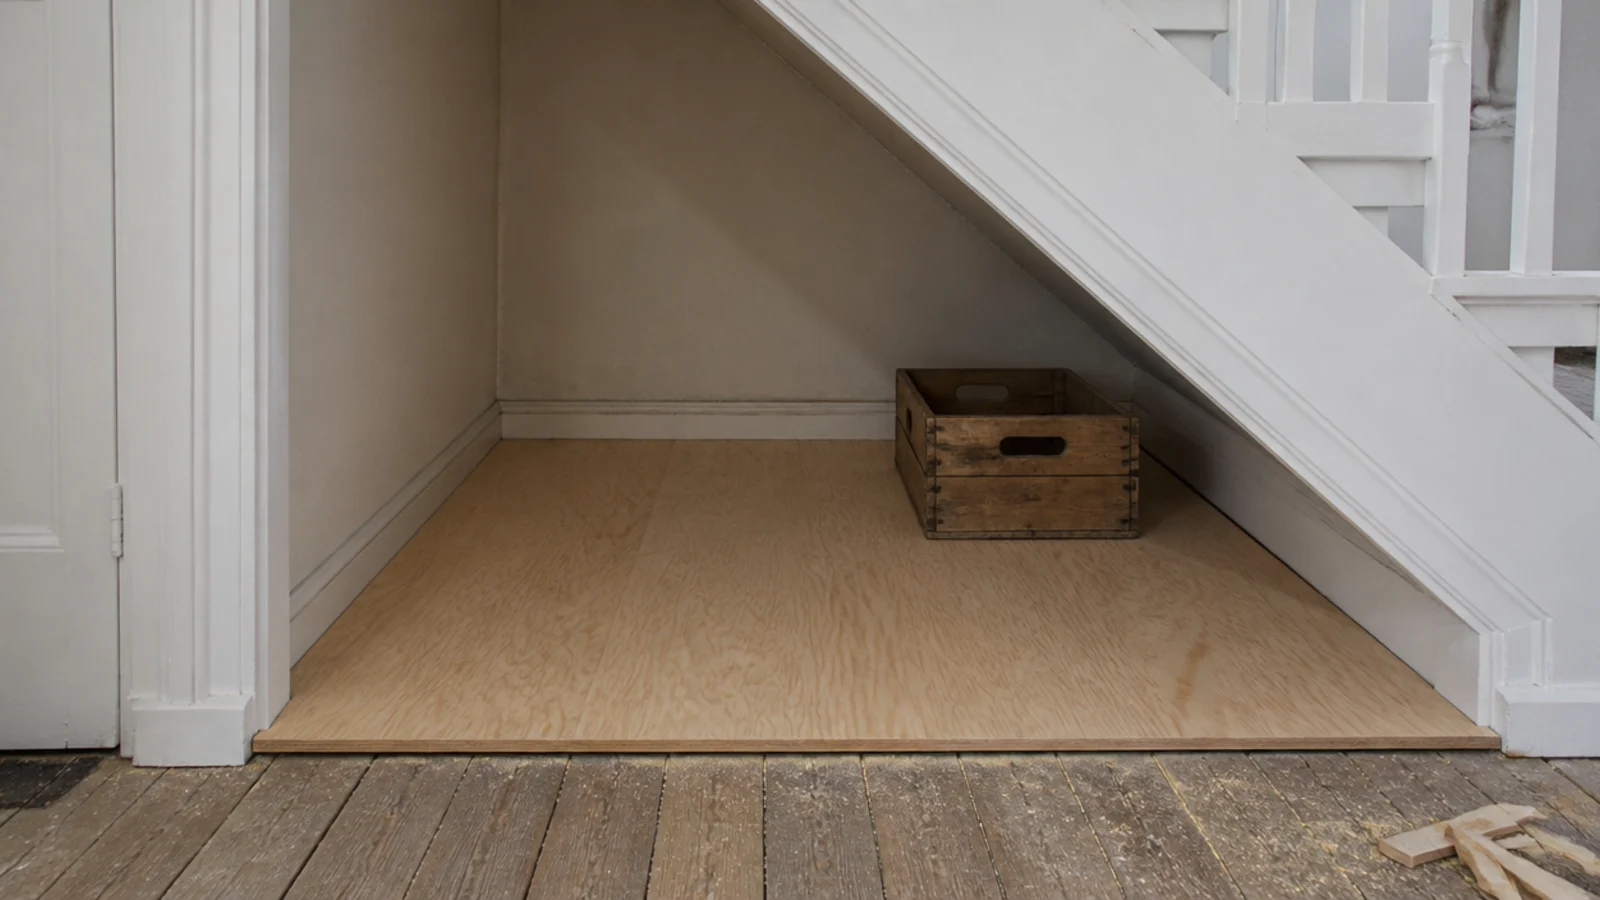
17. Lay one full plywood base across the floor
Old hallway floorboards under a stair are rarely flat and often unsealed. A single sheet of 12mm ply cut to the triangle gives you a level surface for crates and castors, seals the dust in and takes twenty minutes. It also gives you something to screw a batten to later without touching the original floor.
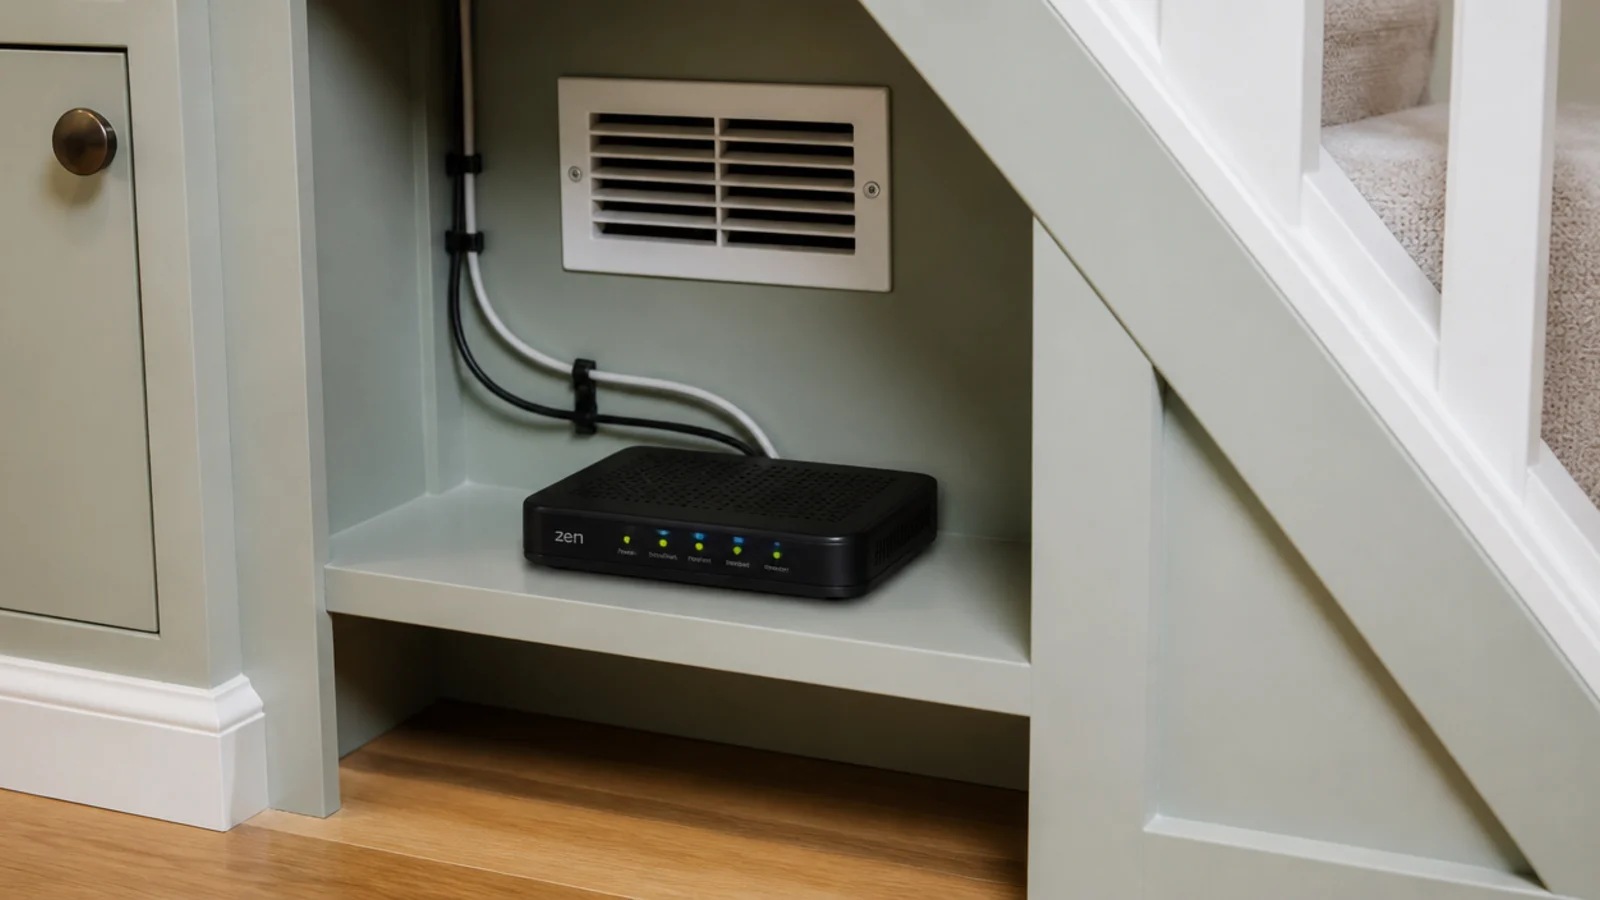
18. Site the router where it can breathe
The under-stair recess is where the incoming line usually arrives, so this is the natural home for the router — but not inside a sealed cupboard. Put it on an open shelf or behind a vented panel, keep 4 inches of air around it, and expect the signal through a solid wall to be noticeably weaker than an open shelf.
19. Mount a fold-down desk on the tall wall
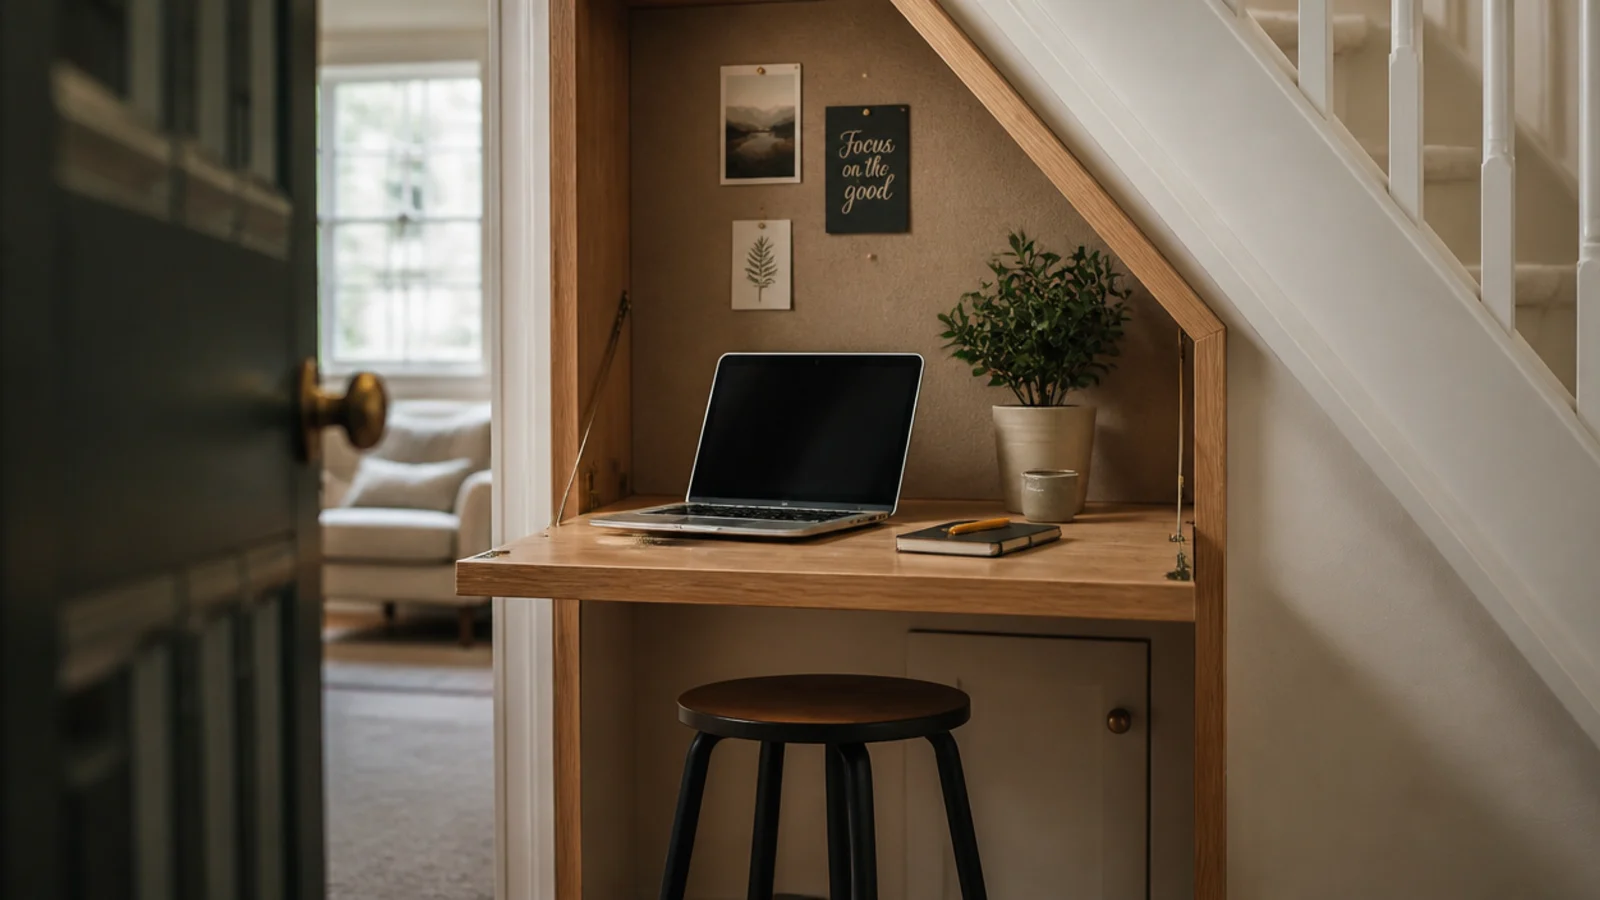
A hinged flap 20 inches deep and 30 wide, mounted at 29 inches, holds a laptop and a notebook and folds away flat. It only works under the tall third, where you can still stand up beside it. A folding stool 16 inches high stores behind the flap when the desk is closed.
20. Rotate the contents twice a year
The wedge has a front and a back, and the back is genuinely hard to reach. Put winter kit at the front in October and swap it for the sun hats and picnic blanket in April. Ten minutes twice a year is what keeps a small home's only deep storage from silently filling with things nobody wants.

If the recess is genuinely tiny, the small utility room ideas guide has layouts for spaces under 20 square feet that translate almost directly. For the wider hallway picture — lighting, mirrors and where the shoes go — see entryway ideas, and for flat-pack routes the under stairs storage IKEA guide covers which carcasses fit the rake.
Mistakes to Skip
- Building shelving in front of the gas meter or the consumer unit. Both must stay accessible, and shelves screwed across them will have to come out the first time anything needs isolating.
- Buying baskets before measuring the soffit height at the point they will sit. A 16 inch basket does not fit under a 14 inch opening, and the tape measure costs nothing.
- Hanging a coat rail off plasterboard plugs. Six wet winter coats weigh more than the fixings carry, and the rail comes down with a section of the ceiling attached to it.
- Storing paint, aerosols or camping fuel under the stairs. That cupboard sits on your only escape route, and a two-storey exemption from fire-door rules is not a reason to keep solvents there.
Frequently asked questions
What is the cheapest way to use the space under stairs?
Two or three lidded crates on a plywood base and a curtain on a track. Materials come to around forty to seventy pounds and the whole thing goes in on a Saturday. Crates handle the low crawl zone far better than shelving does, because you pull them out rather than reaching over things to get to the back.
Should I use a curtain or a door under my stairs?
A curtain costs a tenth as much, needs no swing space and suits a hallway under about forty inches wide. A door looks tidier and keeps dust out. If your house has three storeys the choice may be made for you, because a cupboard opening onto a protected stairway usually needs a proper fire door instead.
How high should hooks go under a staircase?
Sixty-three to sixty-seven inches for adults and forty-one to forty-seven inches for children, measured to the hook itself rather than the board. Under a rake you often cannot get the adult height at the shallow end, so run the adult hooks on the tall third and the child rail lower down where the ceiling drops.
Can I put shelves in front of the electricity meter?
No. A consumer unit, a gas meter and a boiler all have to stay accessible for reading, isolation and servicing, and a consumer unit also has to sit in a non-combustible enclosure. Leave that section as a clear void with a removable panel and put your storage in the rest of the wedge.
How much weight can I hang on the underside of stairs?
Very little without finding the framing. Plasterboard on its own carries around ten pounds per fixing with a good plug, so a loaded coat rail needs screws into the stair strings or a timber batten spanning them. Fix a batten first, then hang everything off that rather than into the board.
Want more like this? Browse all 14 under stairs storage guides — they all use the same measurements and budget tiers.

Pin it for later
Save this to your Under Stairs Storage board
Pin it now so it is waiting for you when the tape measure comes out — and so the next person hunting for this idea can find it too.
Save this pinKeep going
More ideas worth saving while you have the tape measure out.