Under Stairs Storage · Listicle
25 Affordable Under Stairs Storage IKEA Hacks

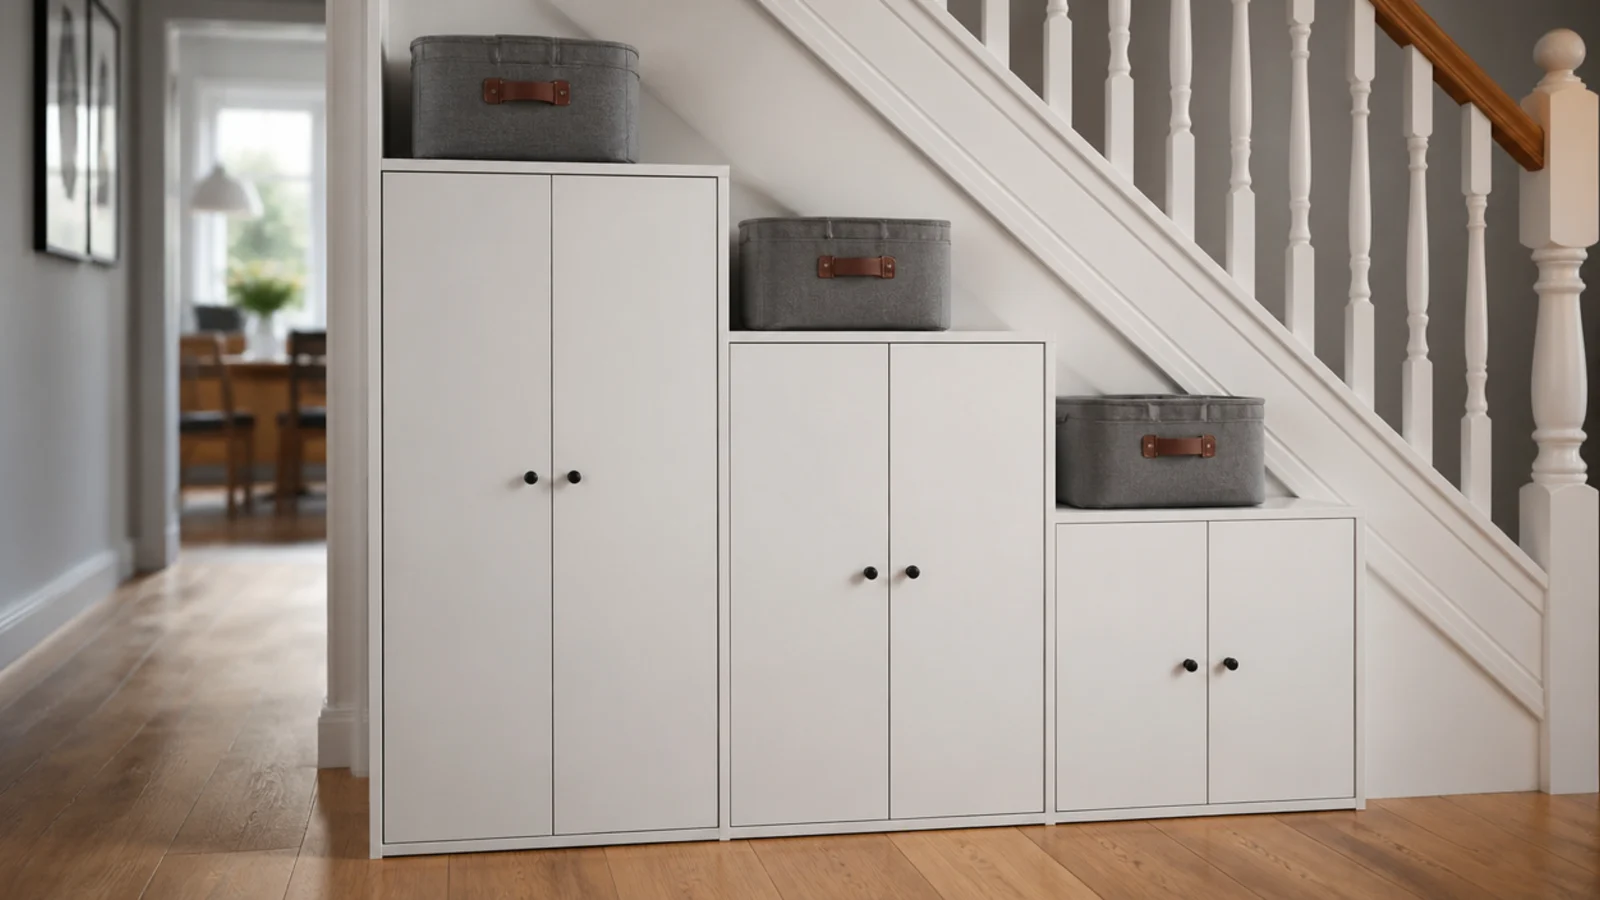
Flat pack under a staircase fails for one predictable reason: every carcass is a rectangle and the space is not. Under stairs storage IKEA planning works when you choose by frame height and carcass depth rather than by what looked good in the showroom, because the ranges that come in four heights let you step down the rake without cutting anything at all. I have fitted two hallways this way for under £700 each. Here are twenty-five routes in, roughly in order of how much cutting they need.
In this guide27 sections — tap to openHide
- 1.What under stairs storage ikea planning gets wrong
- 2.Start with the frame system built for odd heights
- 3.Cut a pine shelving unit down to the slope
- 4.Lay a cube unit on its side under the soffit
- 5.Run low cabinet frames with push-open doors
- 6.Step small cube cabinets along the rake
- 7.Trim a narrow bookcase to clear the ceiling
- 8.Line the flank with shallow shoe cabinets
- 9.Use galvanised shelving for the bulk zone
- 10.Fit a wall-mounted rail system instead of carcasses
- 11.Slide wire basket frames into the middle band
- 12.Park a utility trolley where the ceiling drops
- 13.Size clear boxes to the slope, not the shelf
- 14.Pegboard the tall back wall
- 15.Step picture ledges along the outer string
- 16.Put a wardrobe frame under the tallest end
- 17.Use a slim drawer unit as the hall drop zone
- 18.Fill open cubes with matching fabric boxes
- 19.Squeeze a slim trolley into the narrow gap
- 20.Use tilting box frames for a childrens zone
- 21.Float shelves on the flank wall
- 22.Stack metal cabinets for tools and paint
- 23.Mount a magnetic strip for small metal things
- 24.Upgrade the hardware before you upgrade the carcass
- 25.Paint the fronts and change the handles
- 26.Anchor everything and keep the meter clear
- 27.Mistakes to Skip
What under stairs storage ikea planning gets wrong
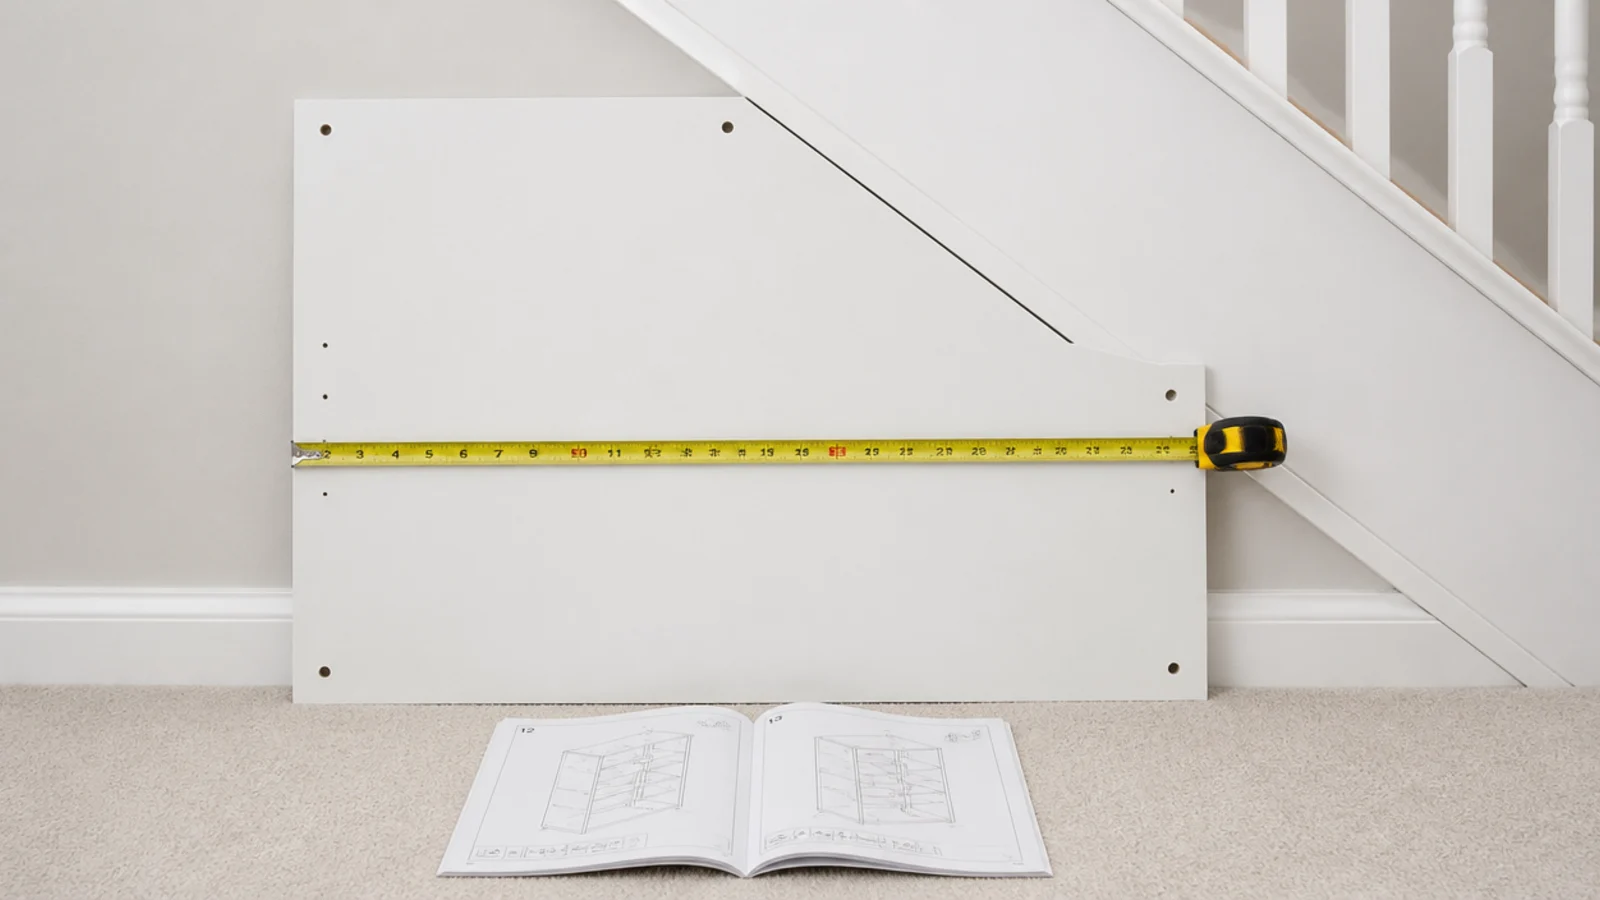
Measure the height at three points — the tall end, the midpoint, and where the soffit meets the floor. A flight loses nine to ten inches of headroom for every foot travelled toward the bottom step, which is why a run of identical 31 inch carcasses only fits the first half of the wedge.
Then decide depth. Around 15 inches suits the middle band. Ten to eleven inches suits anything within a hallway walkway, since a 36 inch hall cannot lose more than that and still work. Full wardrobe depth of about 23 inches only belongs under the tallest section, and clothes on hangers need 24 inches from back wall to door face to hang square.
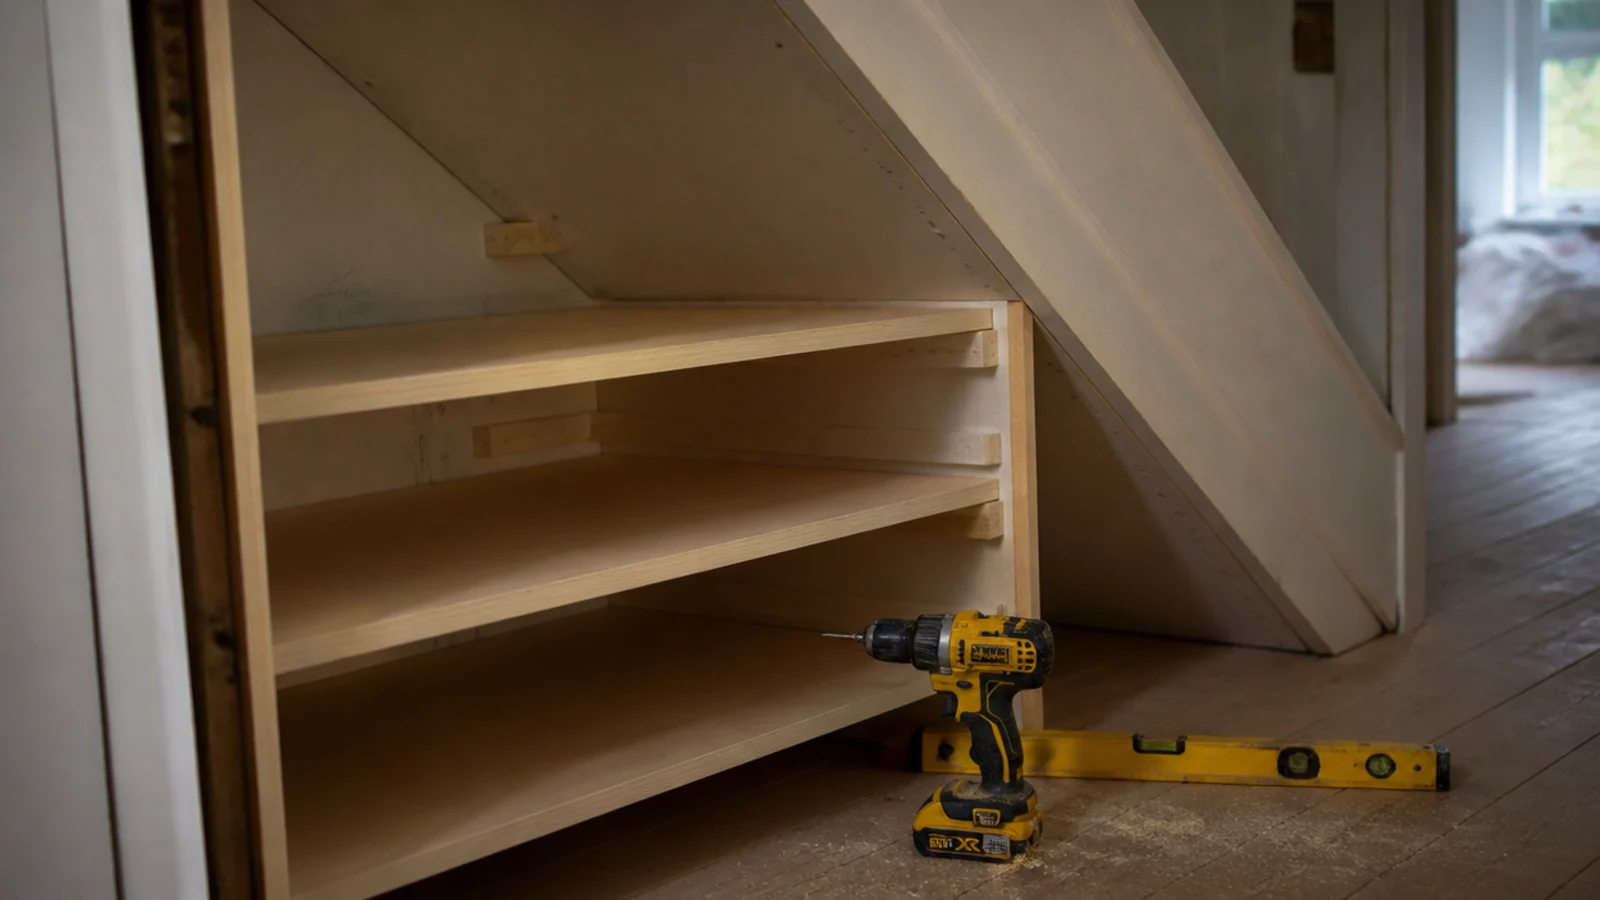
Know what cuts. Solid pine ranges saw and re-drill with ordinary tools. Foil-wrapped particle board cuts but needs edge banding afterwards. Hollow-board panels have internal blocks only in certain places, so cutting through the wrong part leaves you with nothing to screw into. Cut side panels rather than shelves, and always from the bottom so the top rail survives.
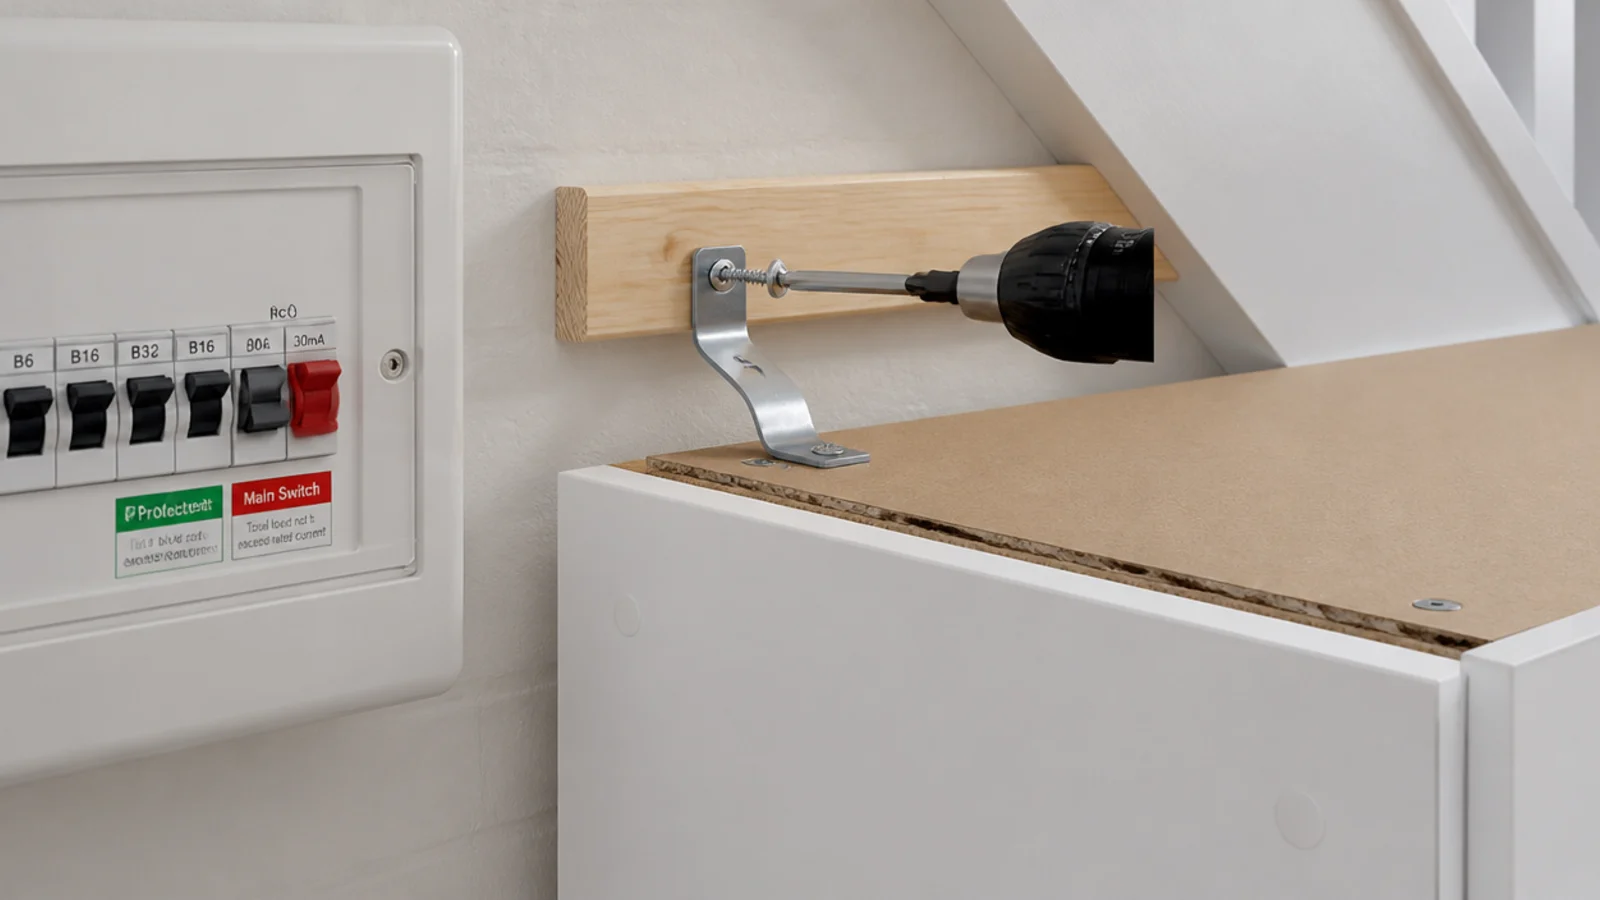
Two rules override everything. Anchor every tall unit and every drawer unit with the anti-tip strap in the box — a hallway drawer chest is exactly what a child climbs. And never place a carcass across a boiler, gas meter or consumer unit: all must stay accessible, and a consumer unit has to remain in a non-combustible enclosure. Expect £400 to £900 for a full flat-pack run against £1,800 upward for joinery. The storage under stairs guide covers the no-build options first.
1. Start with the frame system built for odd heights
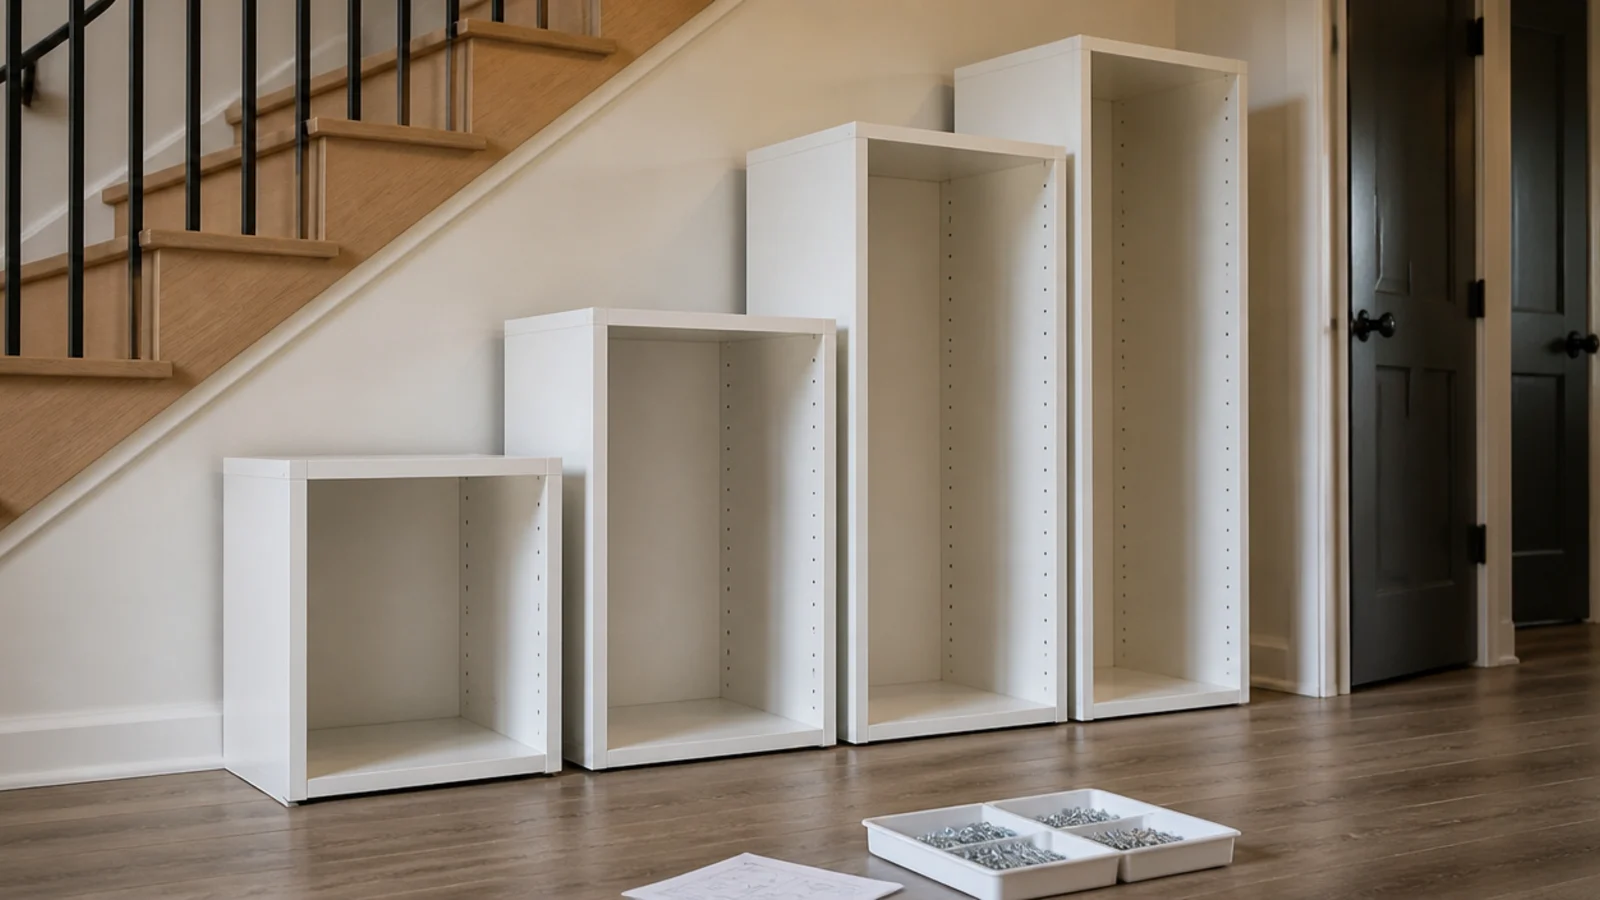
The modular frame ranges come in roughly 16, 24, 31 and 47 inch heights in two depths, which is the closest thing to bespoke you will get from a flat pack. Line them up tallest to shortest along the rake and the tops step down with the treads. No cutting, no filler panels, and the doors all still fit.
2. Cut a pine shelving unit down to the slope
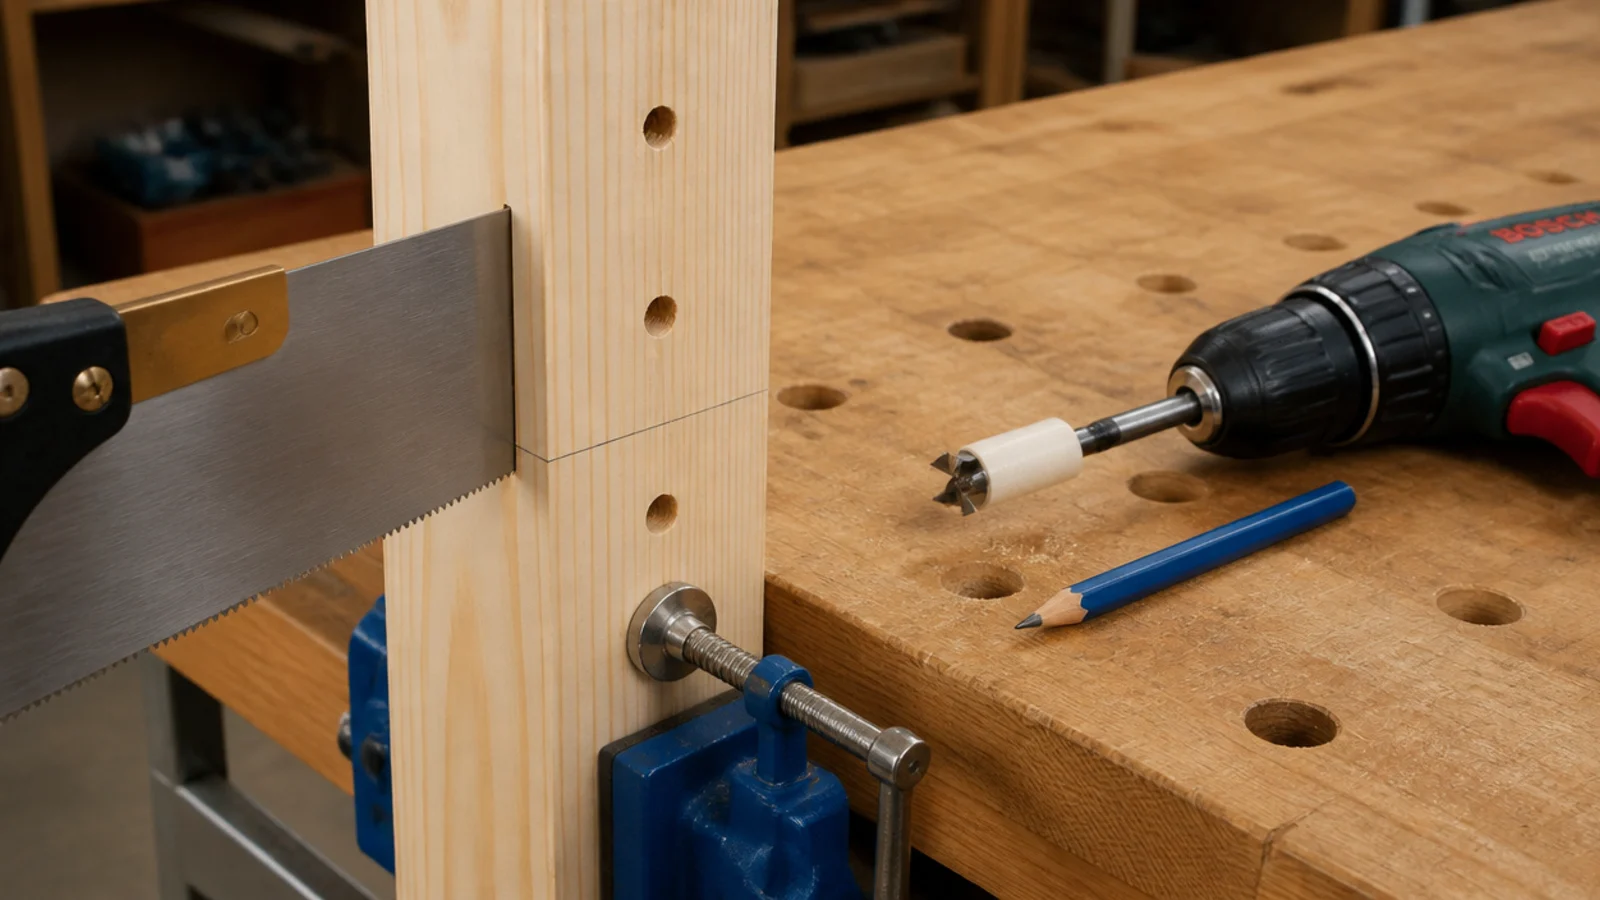
Untreated pine shelving is the friendliest range to modify: a handsaw cuts it cleanly and a dowel bit re-drills the shelf holes. Uprights come at roughly 35, 49, 70 and 89 inches, in 12 or 20 inch depths. Cut from the bottom, sand the end, and finish it with the same oil or paint as the rest.
3. Lay a cube unit on its side under the soffit
A two-by-two cube unit is about 30 inches square and 15 deep, and laid on its side it clears a soffit that would stop it upright. The cubes are roughly 13 inches internally, which takes fabric boxes, records, shoes or books. Anchor it even lying down, because the top surface becomes a bench.
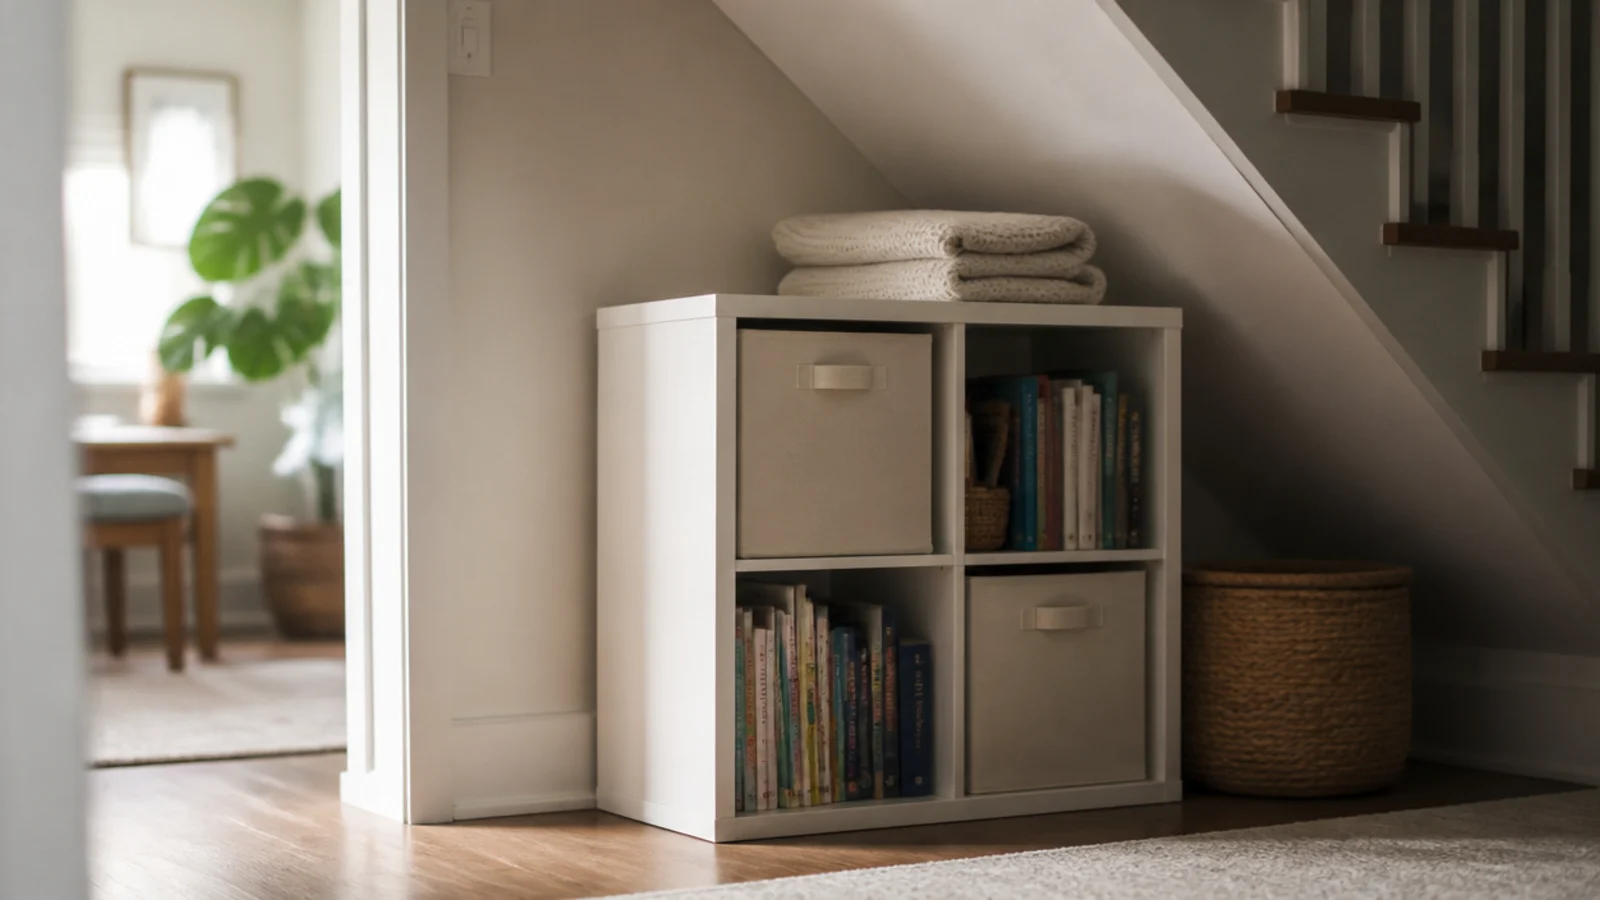
4. Run low cabinet frames with push-open doors
Low frames of around 15 inches high with handleless push-open doors are the best answer for a hallway under 40 inches wide, because nothing projects to catch a coat. Run them along the base of the wedge with a continuous timber top and the whole thing reads as one built-in piece rather than three cabinets.
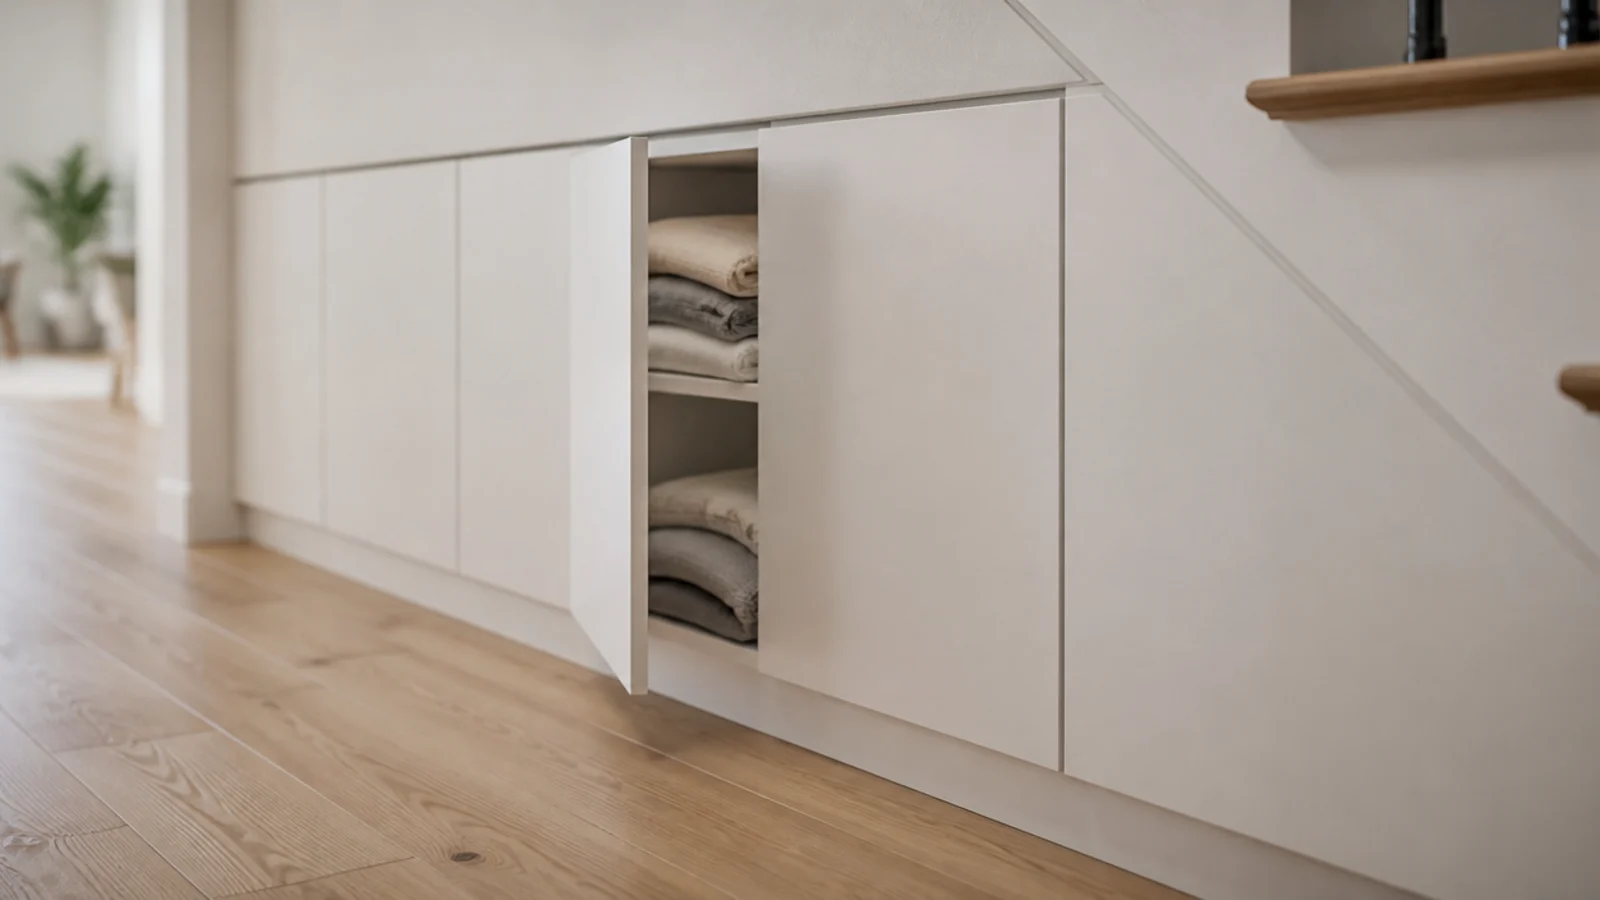
5. Step small cube cabinets along the rake
Small square wall cabinets of about 14 inches, in 10 or 14 inch depths, can be hung stepping down the flank of the stair. Fix into the strings or a batten rather than plasterboard, and keep the run to one repeated size — mixed sizes stepping down a slope reads as clutter rather than as a considered line.
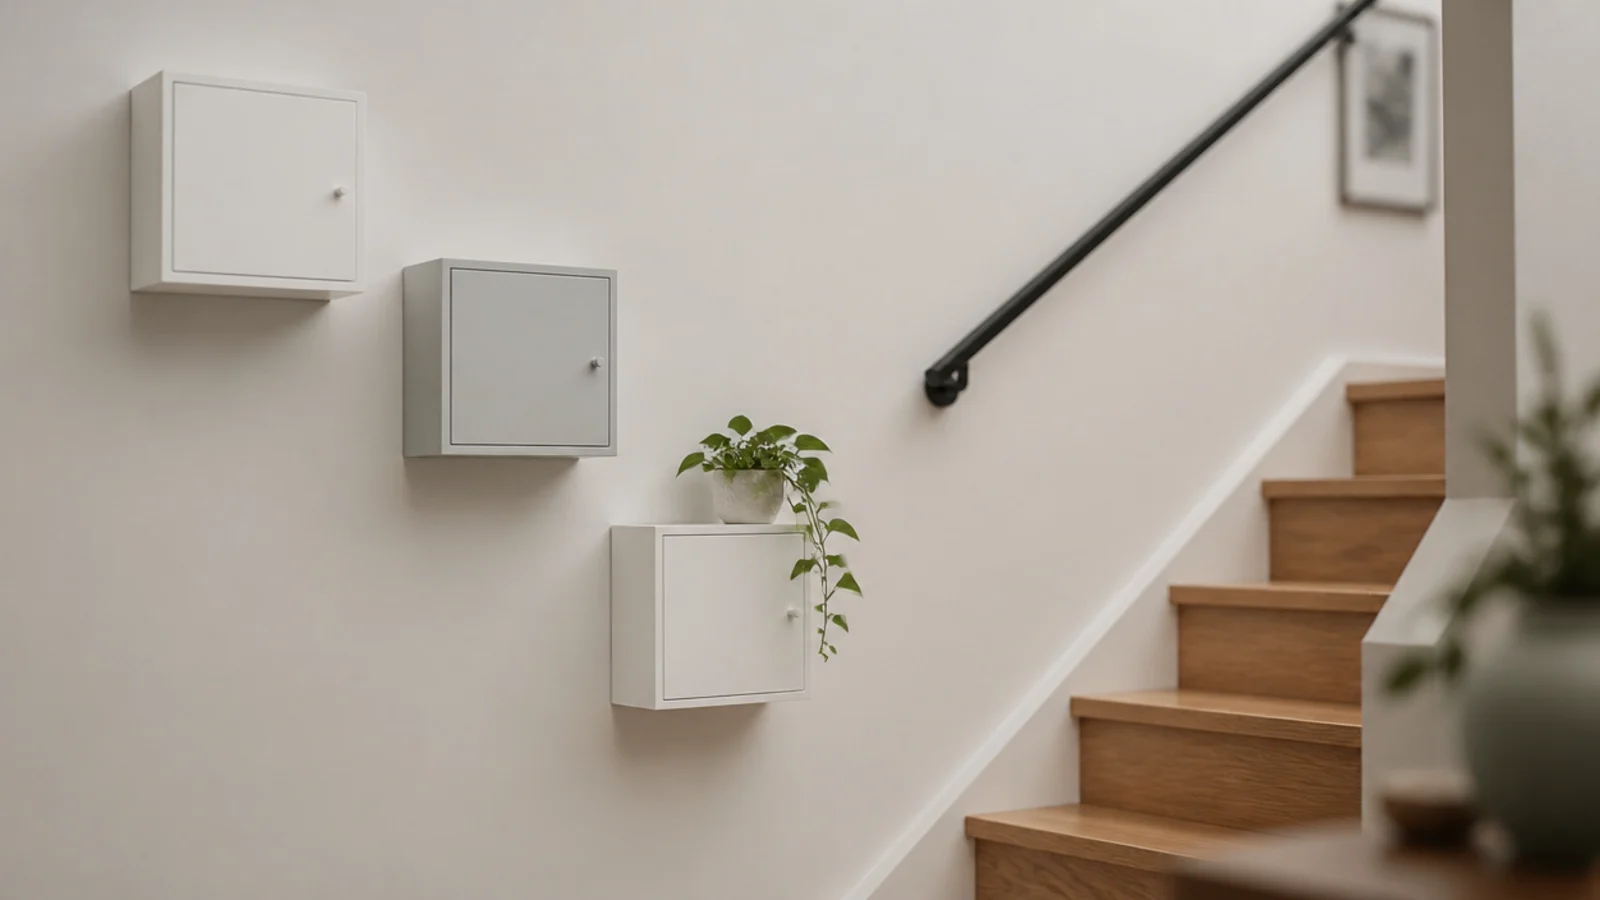
6. Trim a narrow bookcase to clear the ceiling
The classic 11 inch deep bookcase is shallow enough to leave a 25 inch walkway in a 36 inch hall. Cut the uprights from the bottom, keep the fixed top rail intact, and re-drill for the lowest shelf. Eleven inches takes paperbacks, framed photos and mid-size baskets comfortably.
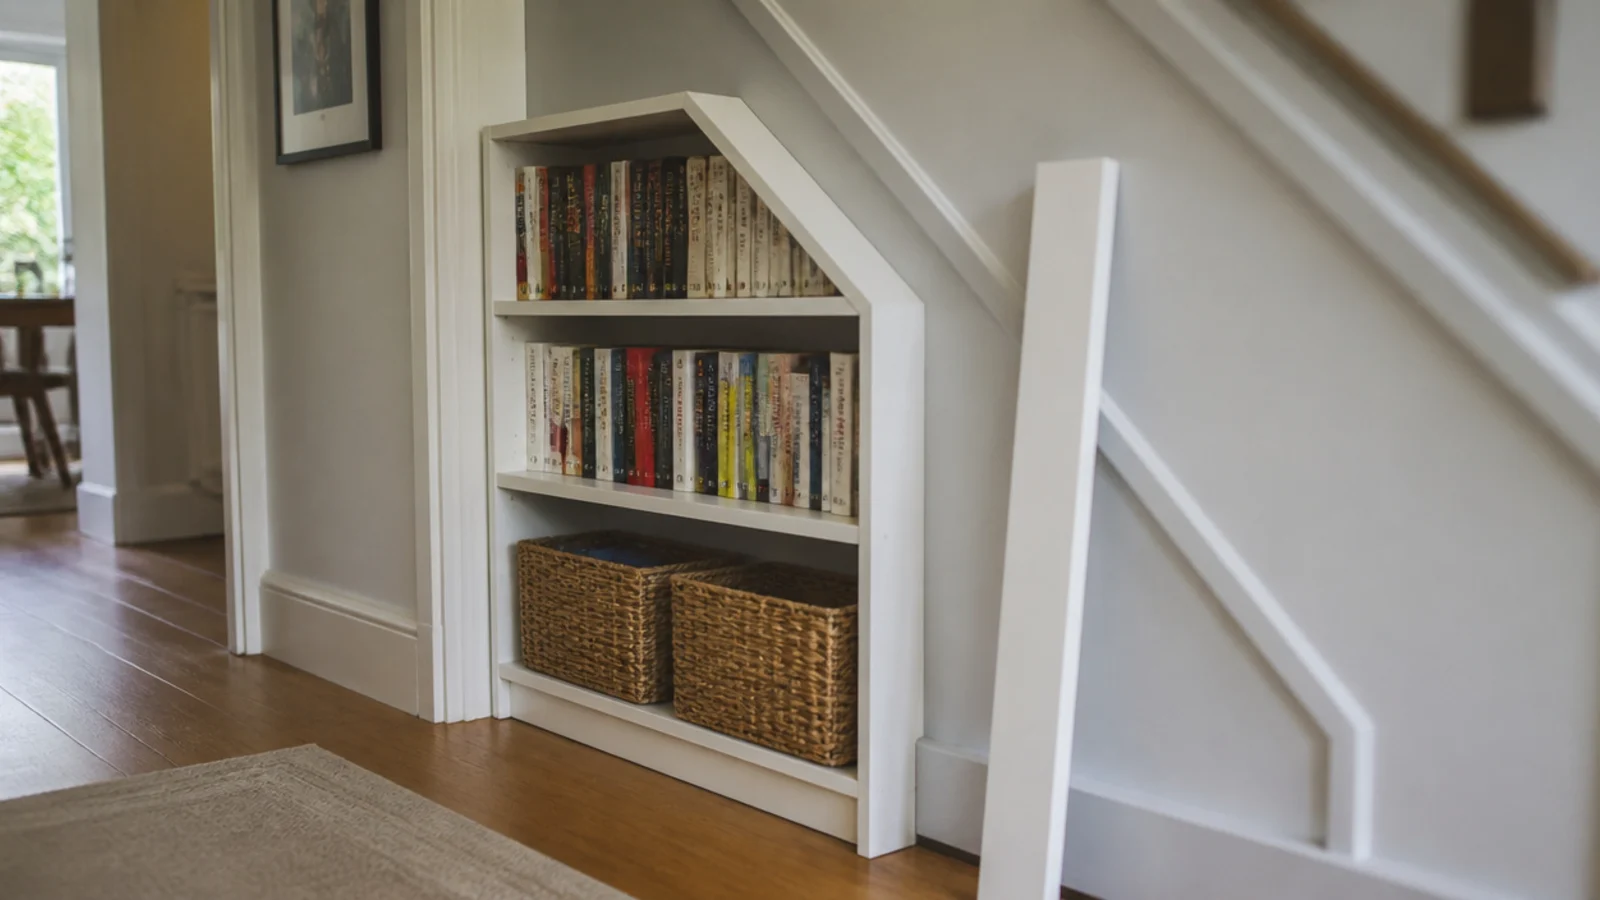
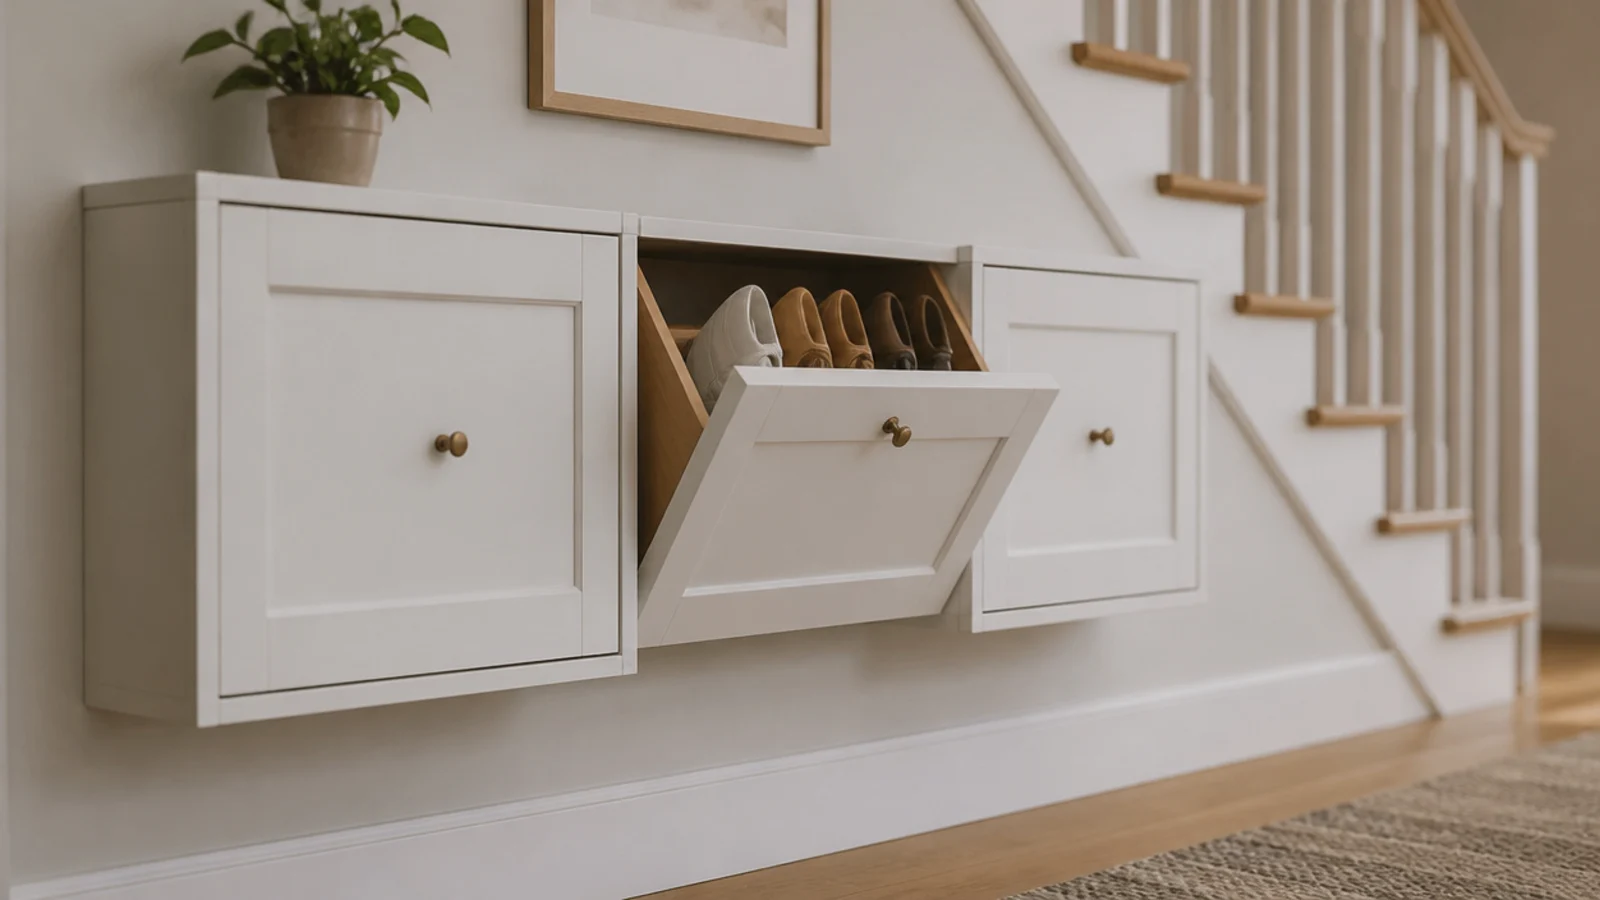
7. Line the flank with shallow shoe cabinets
The shallow tilt-out shoe cabinets are about 7 inches deep and 20 wide, and they wall-mount, which keeps the floor clear for cleaning. Three in a row take roughly a dozen pairs. Mount them into a batten — they are surprisingly heavy loaded and the front-heavy tilt puts real leverage on the fixings.
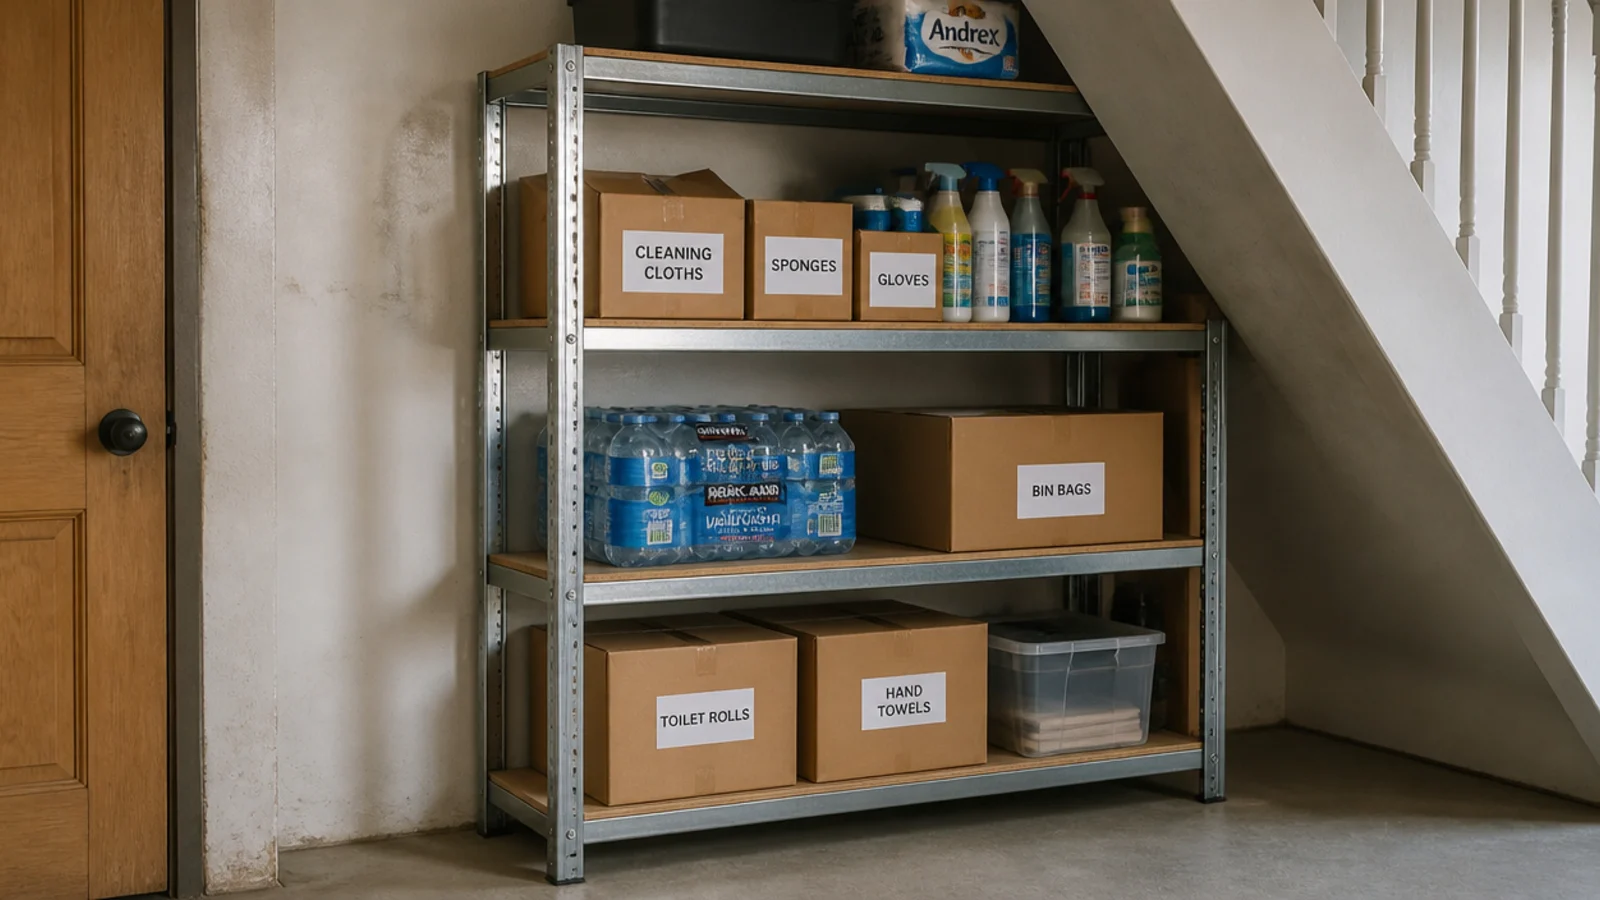
8. Use galvanised shelving for the bulk zone
Galvanised shelving at roughly 24 by 11 by 55 inches costs very little, carries real weight and does not care about damp. It is the honest choice for the tall band when the space is a store rather than a display. Face the open side outward and load the bottom shelf heaviest.
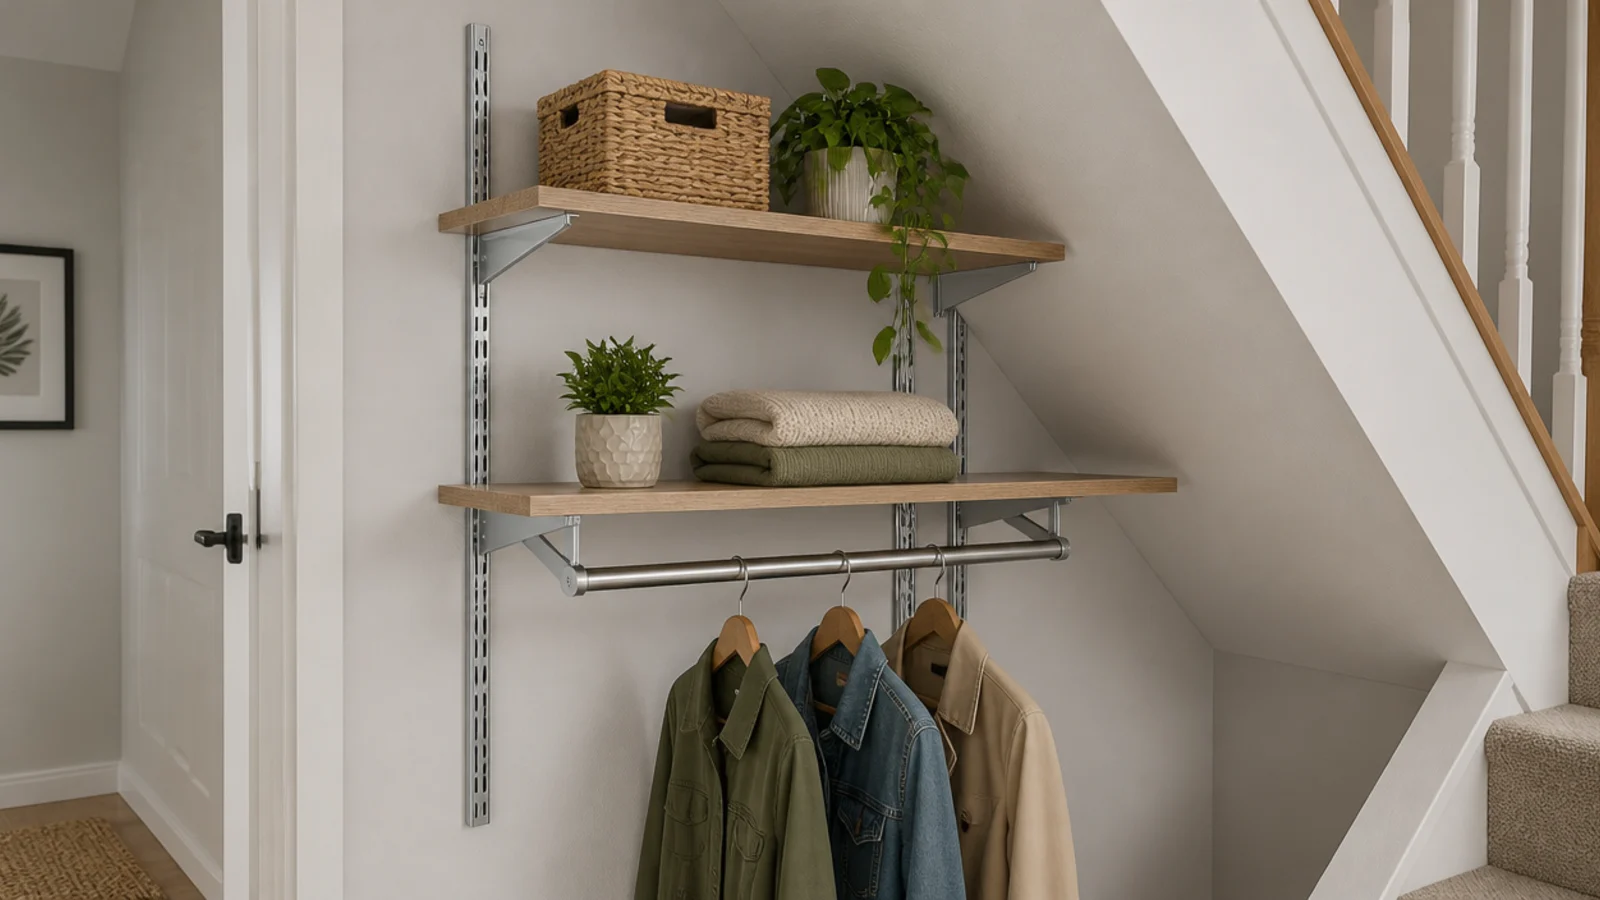
9. Fit a wall-mounted rail system instead of carcasses
Vertical rails with adjustable brackets follow a slope in a way that no fixed carcass can, because every shelf can sit at a different height. Fix the rails into the stair strings or a batten spanning them, and check the bracket load rating — most are 20 to 40 pounds per pair rather than per bracket.
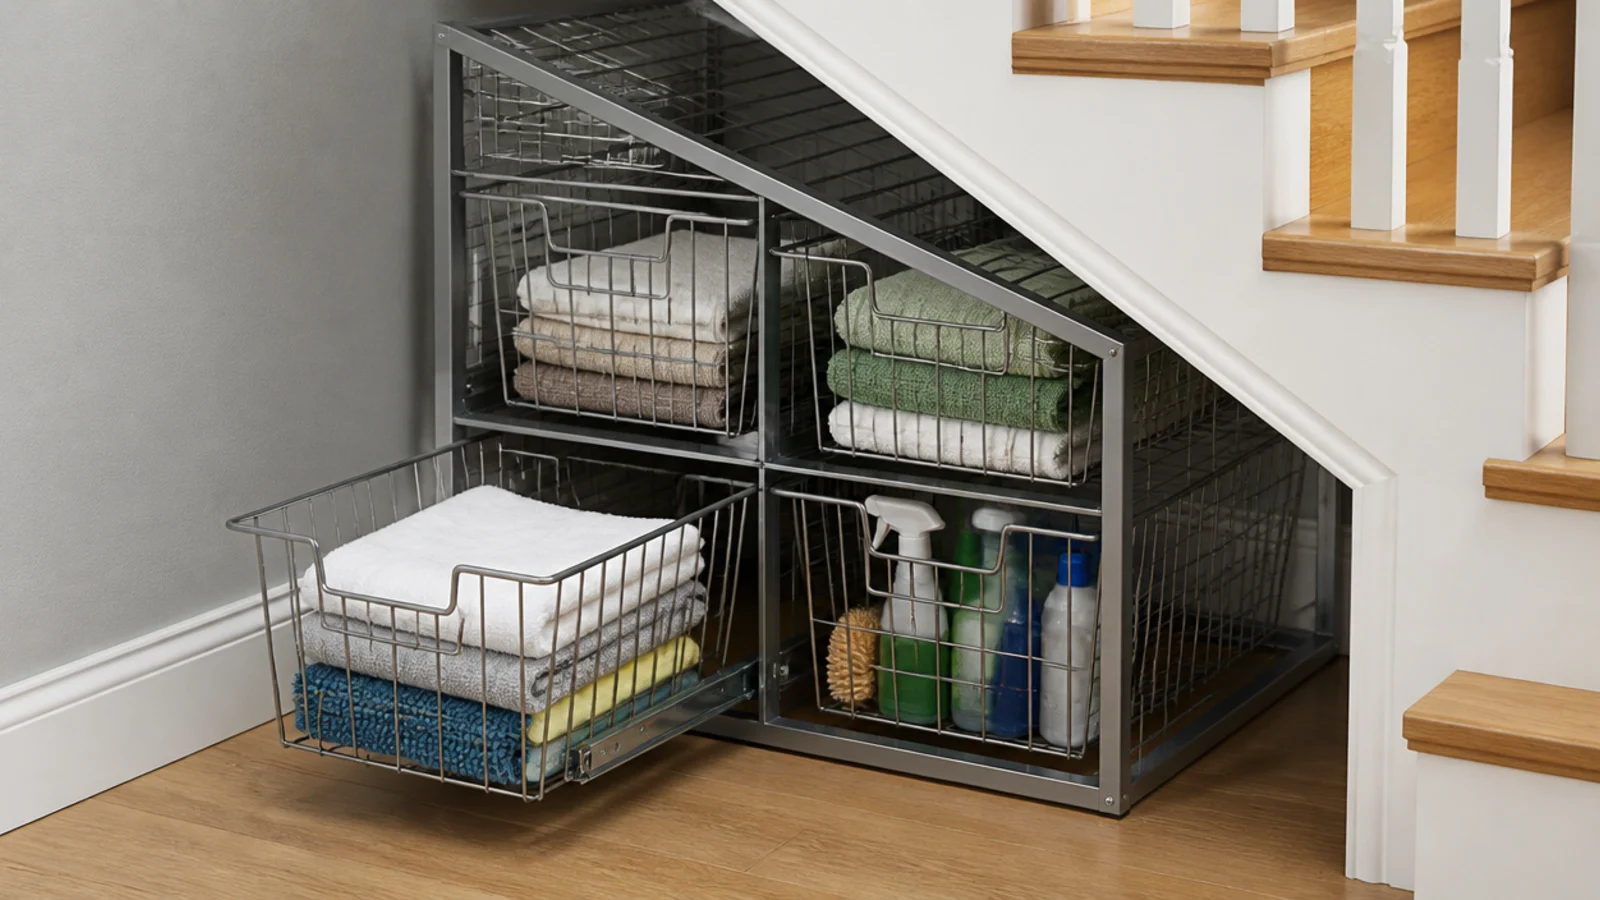
10. Slide wire basket frames into the middle band
Wire baskets on a frame show their contents from the side, which fixed shelves under a rake never do. They suit towels, cleaning cloths and dry goods. Line the lowest basket so small items do not drop through, and leave 2 inches of clearance above each basket so it lifts out cleanly.
11. Park a utility trolley where the ceiling drops
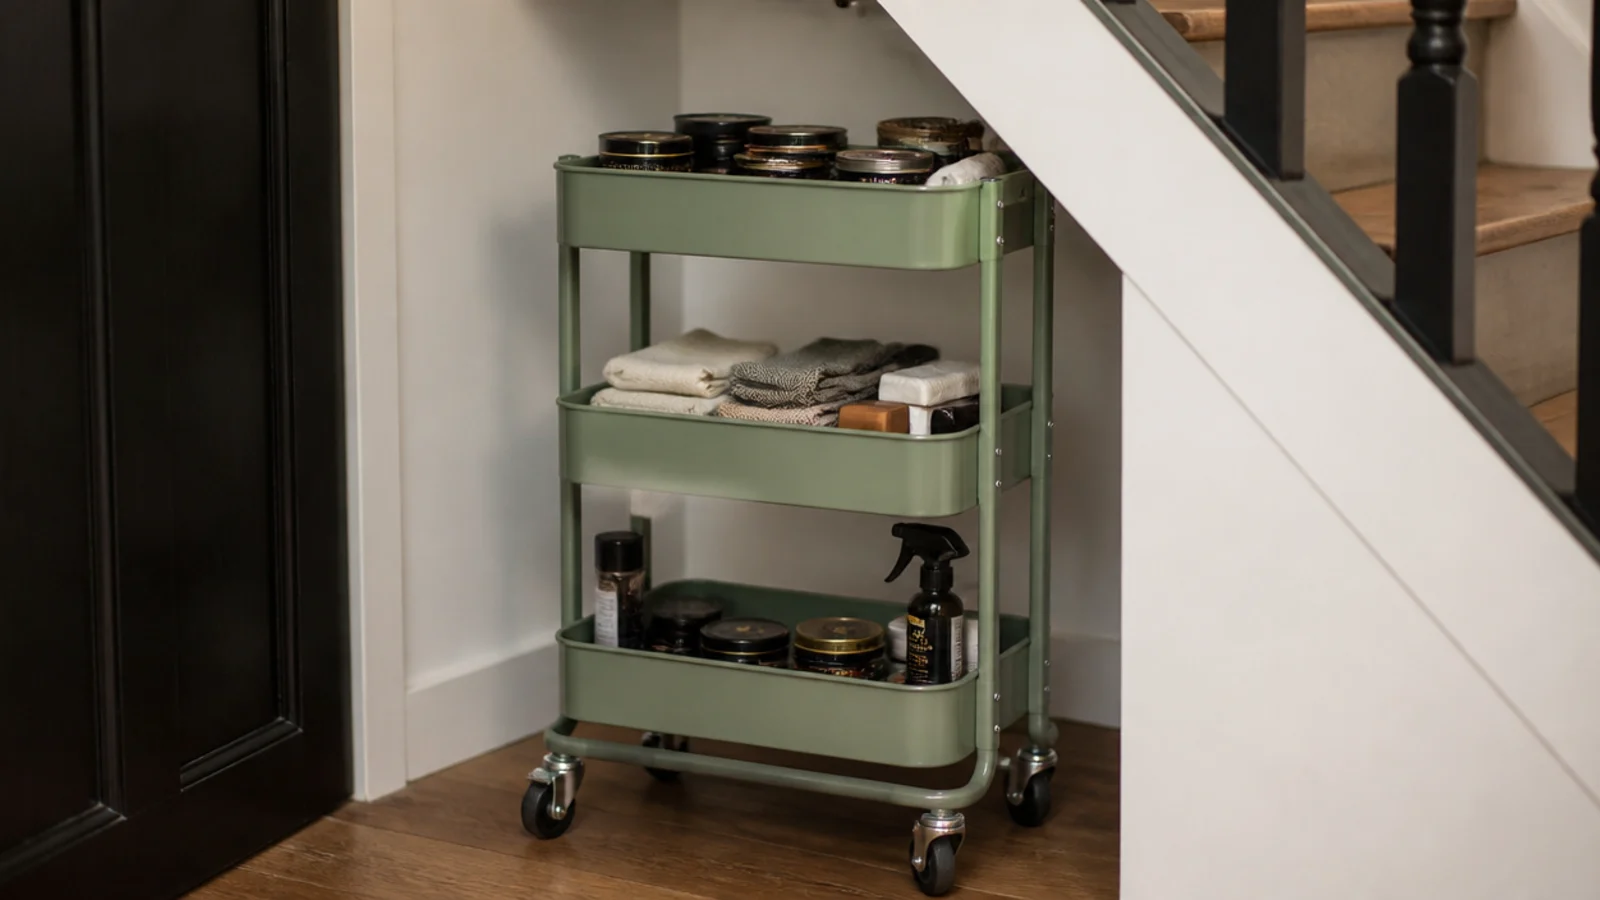
A three-tier trolley at roughly 14 by 18 by 31 inches rolls into the middle band and out again to be loaded. It is the cheapest way to make the awkward zone useful. On a hall runner the castors sink, so run it over a strip of hardboard or ply.
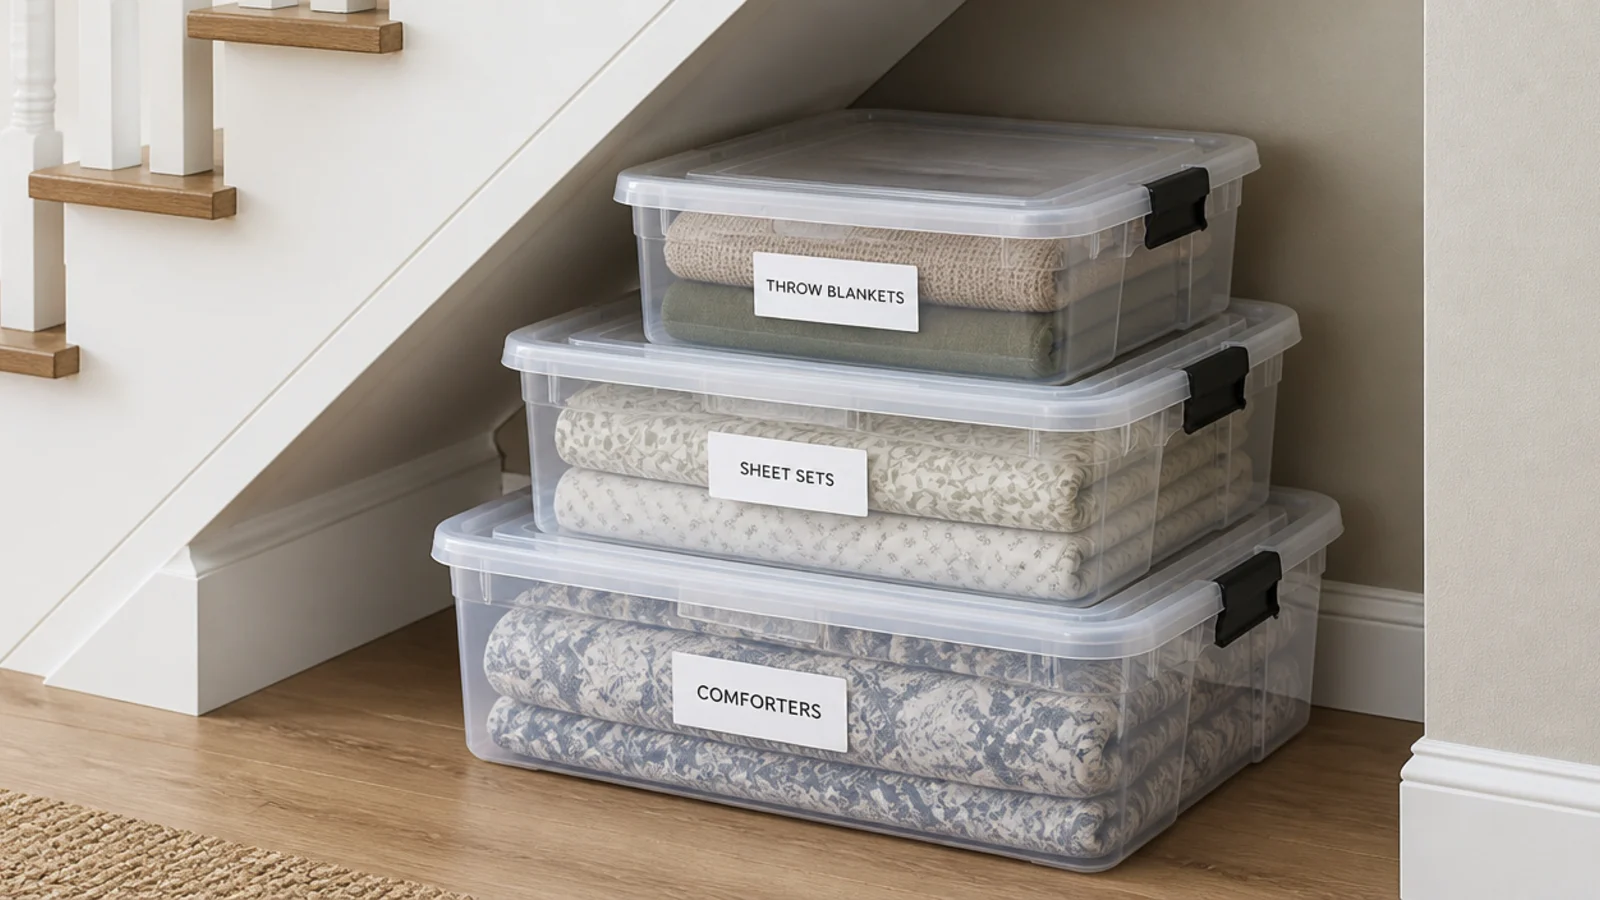
12. Size clear boxes to the slope, not the shelf
Clear lidded boxes in the 11, 22 and 45 litre sizes stack into a wedge in a way that one large size cannot, because you can put the shallow ones where the soffit is closest. Label the front and the side, since under a rake you read a box at an angle rather than from above.
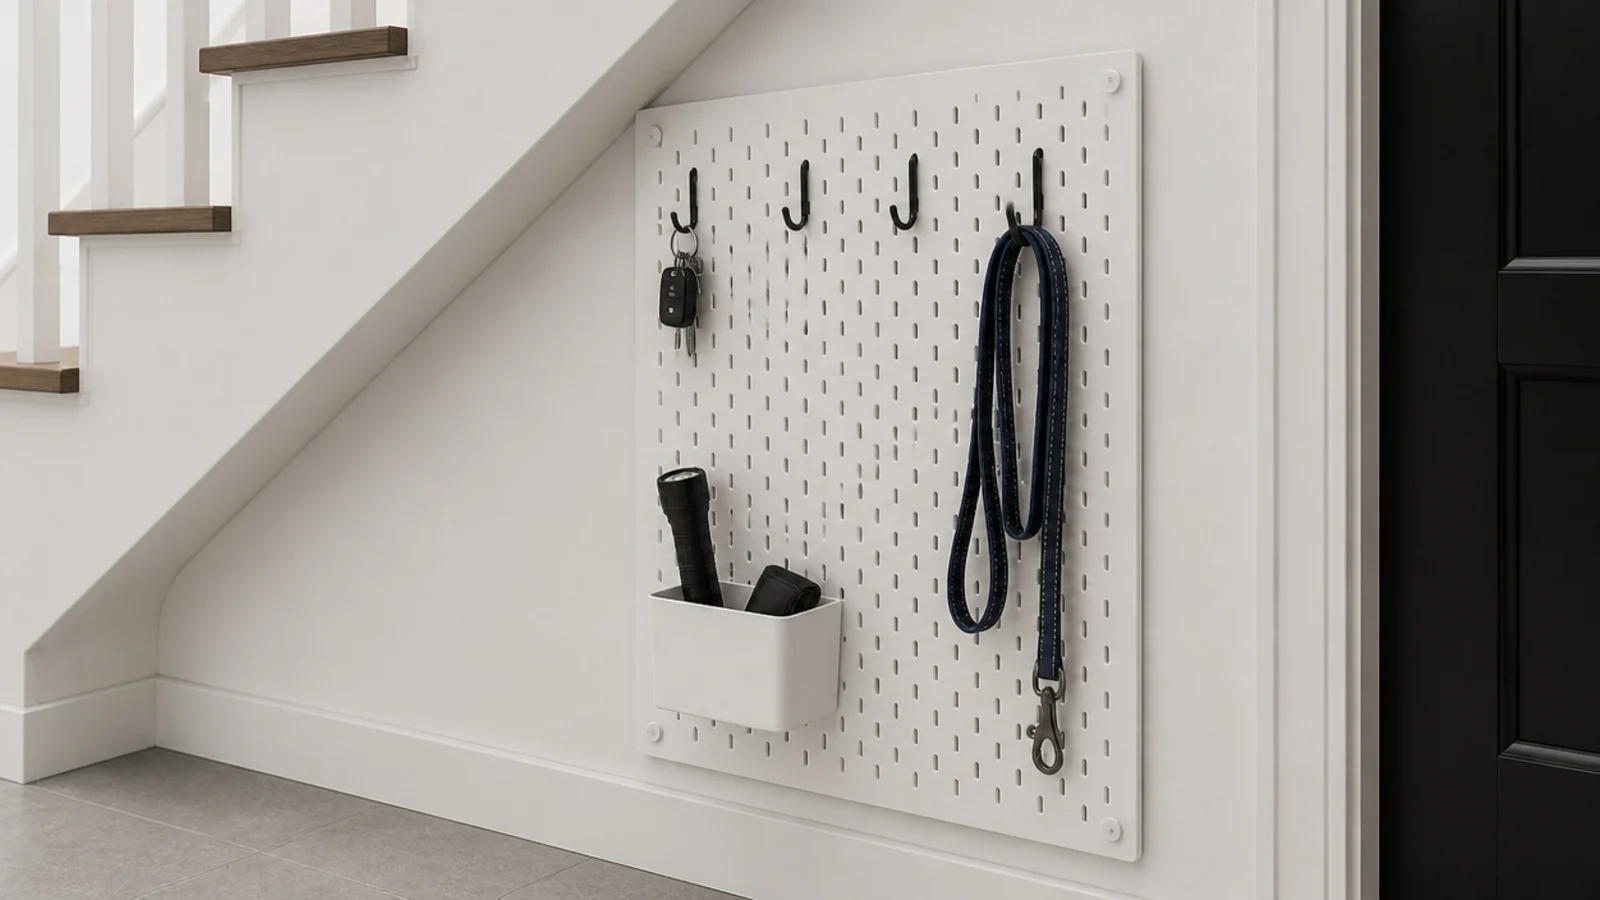
13. Pegboard the tall back wall
The tall back wall is usually the only flat surface in the recess with real area. A perforated panel of around 30 by 22 inches takes hooks, small containers and a torch clip, and reconfigures in seconds. Fix it on spacers so the hooks seat fully — flat against the wall, half of them will not engage.
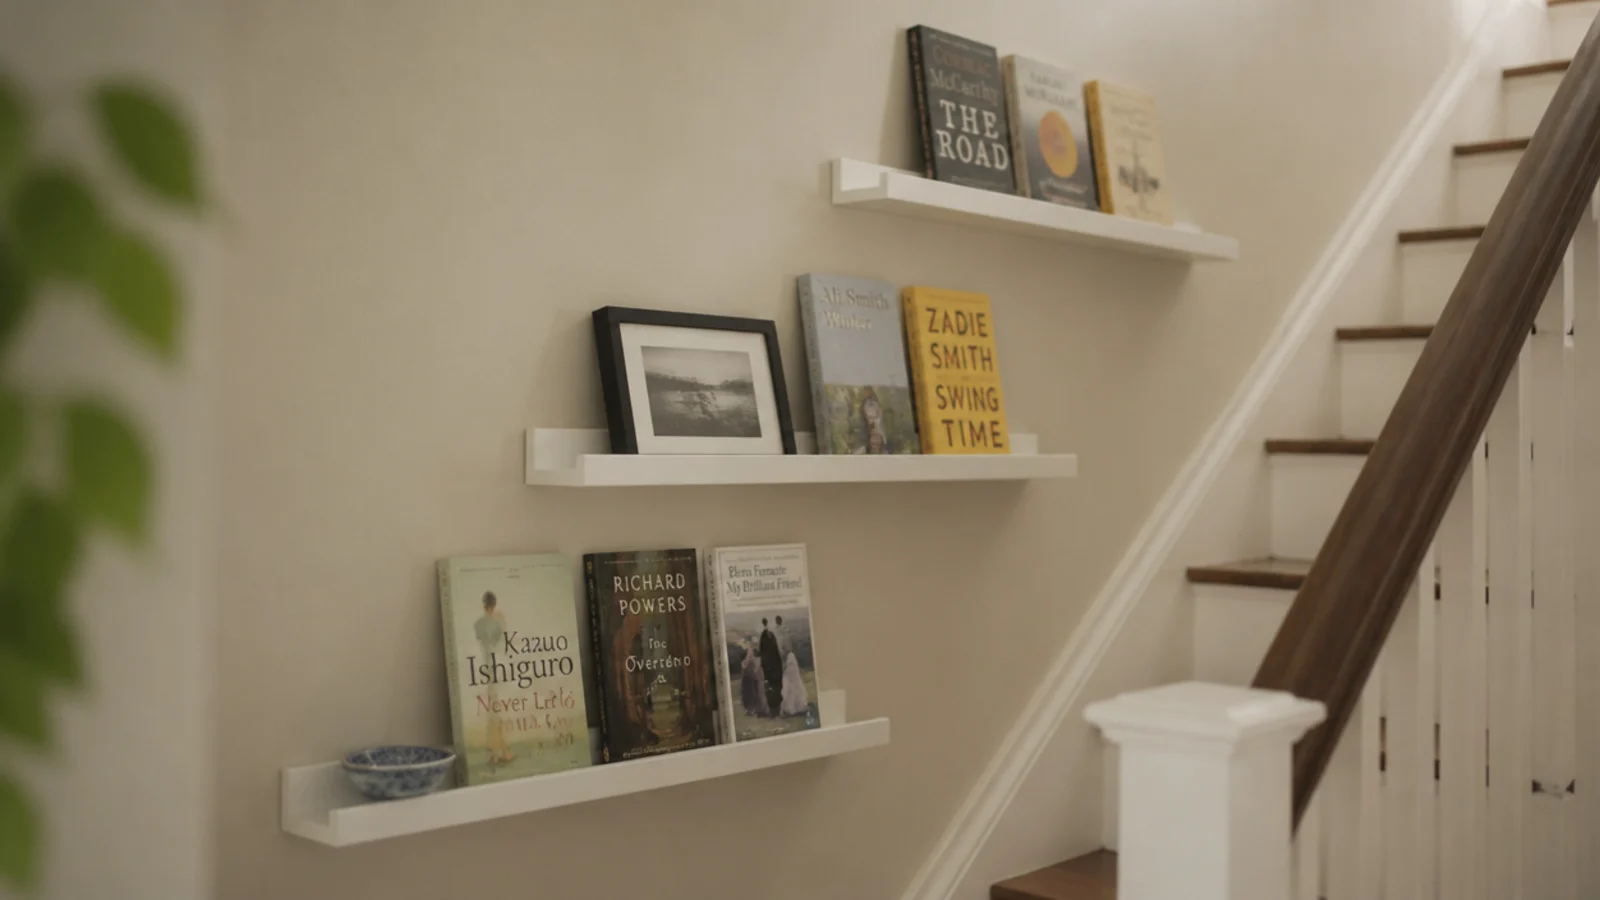
14. Step picture ledges along the outer string
Ledges at roughly 22 and 45 inches long, about 4 inches deep, step neatly along the outside of a staircase where nothing else fits. They hold paperbacks and framed photos. Fix into the strings where you can, and keep the load light — these are display ledges rather than shelving.
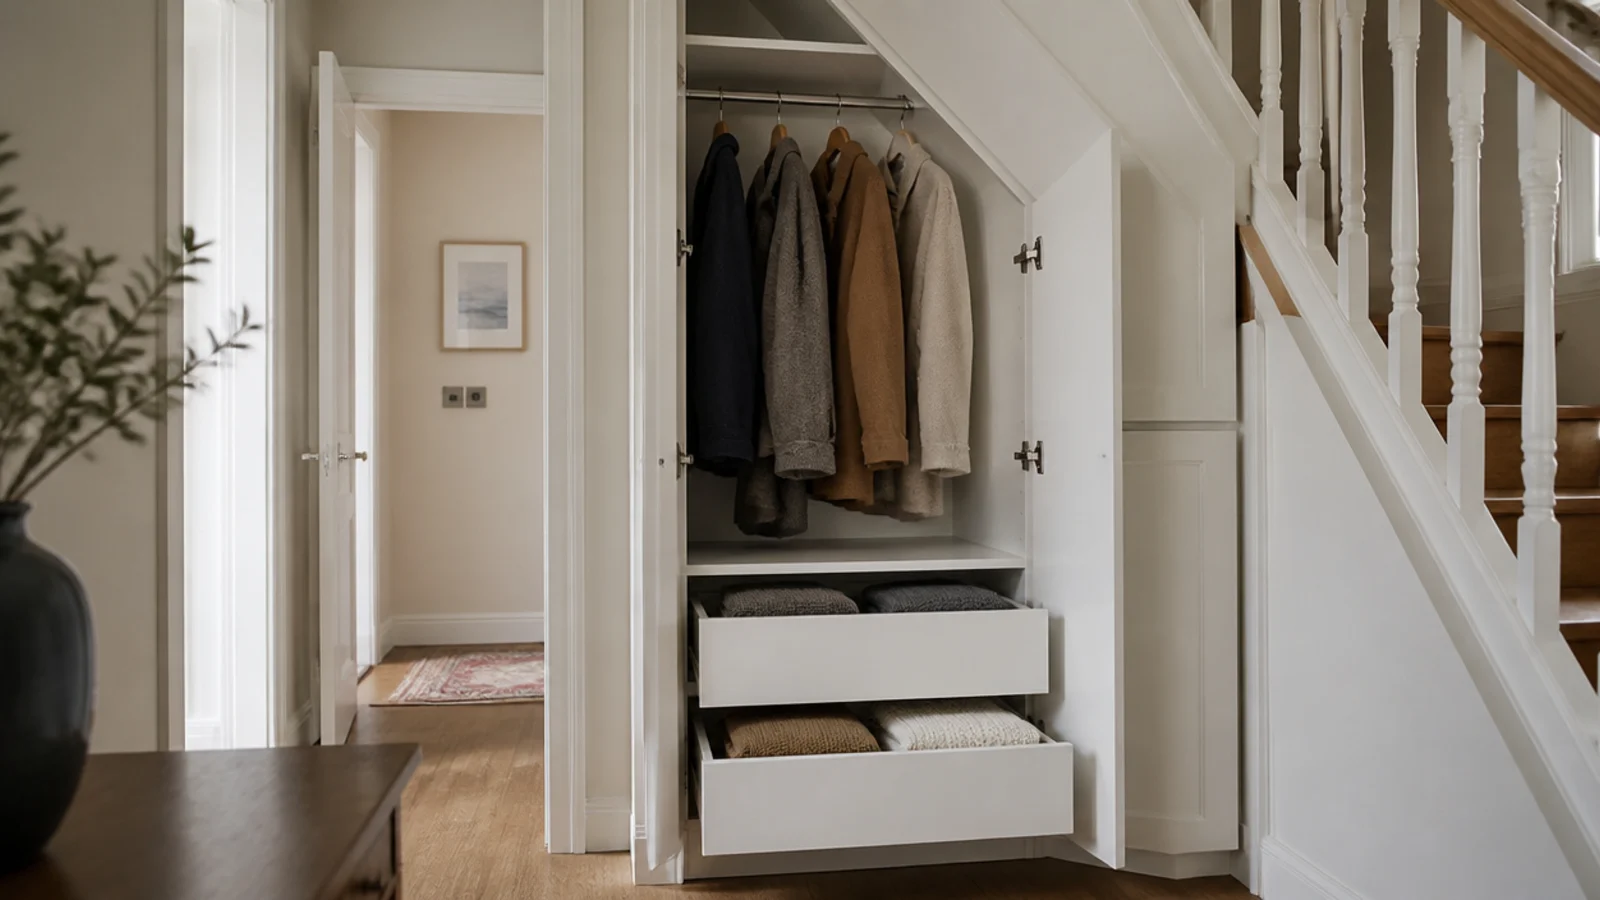
15. Put a wardrobe frame under the tallest end
A wardrobe frame at about 23 inches deep and 79 tall only fits the tallest section, and there it turns the wedge into a genuine closet with internal drawers and a rail. Allow 39 inches of clear drop for jackets. Anchor it properly — a loaded wardrobe frame in a hallway is not something to leave unstrapped.
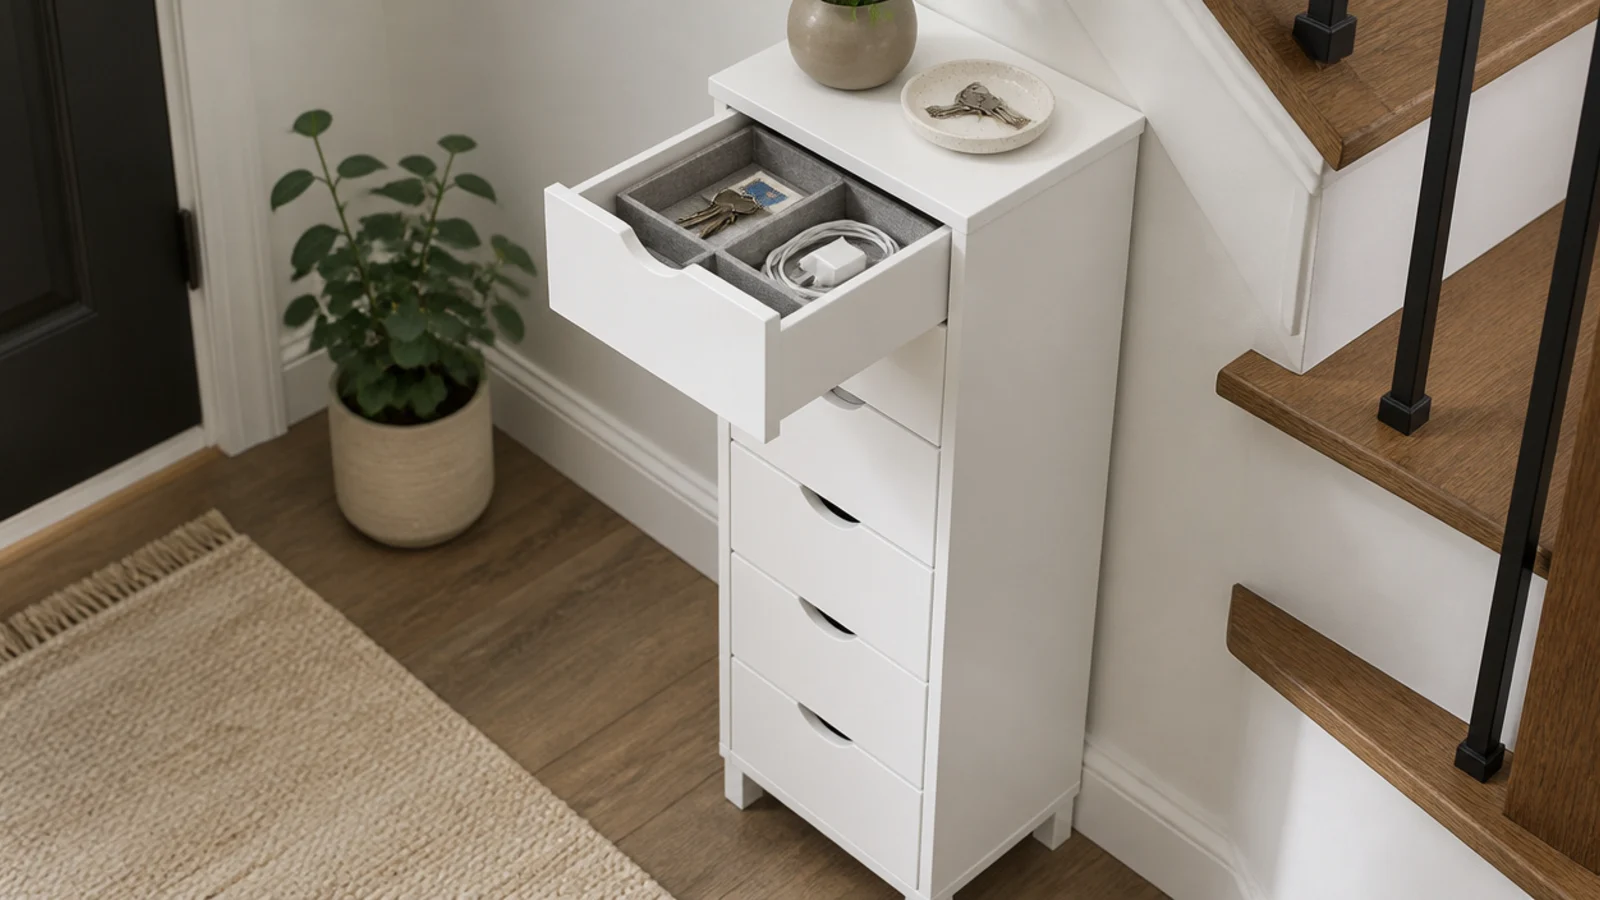
16. Use a slim drawer unit as the hall drop zone
A narrow multi-drawer unit around 14 inches wide takes keys, post, cables, gloves and sunglasses in separate shallow drawers instead of one deep cupboard where everything mixes. Put it near the door rather than deep in the wedge, because the drop zone only works where your hand already goes.
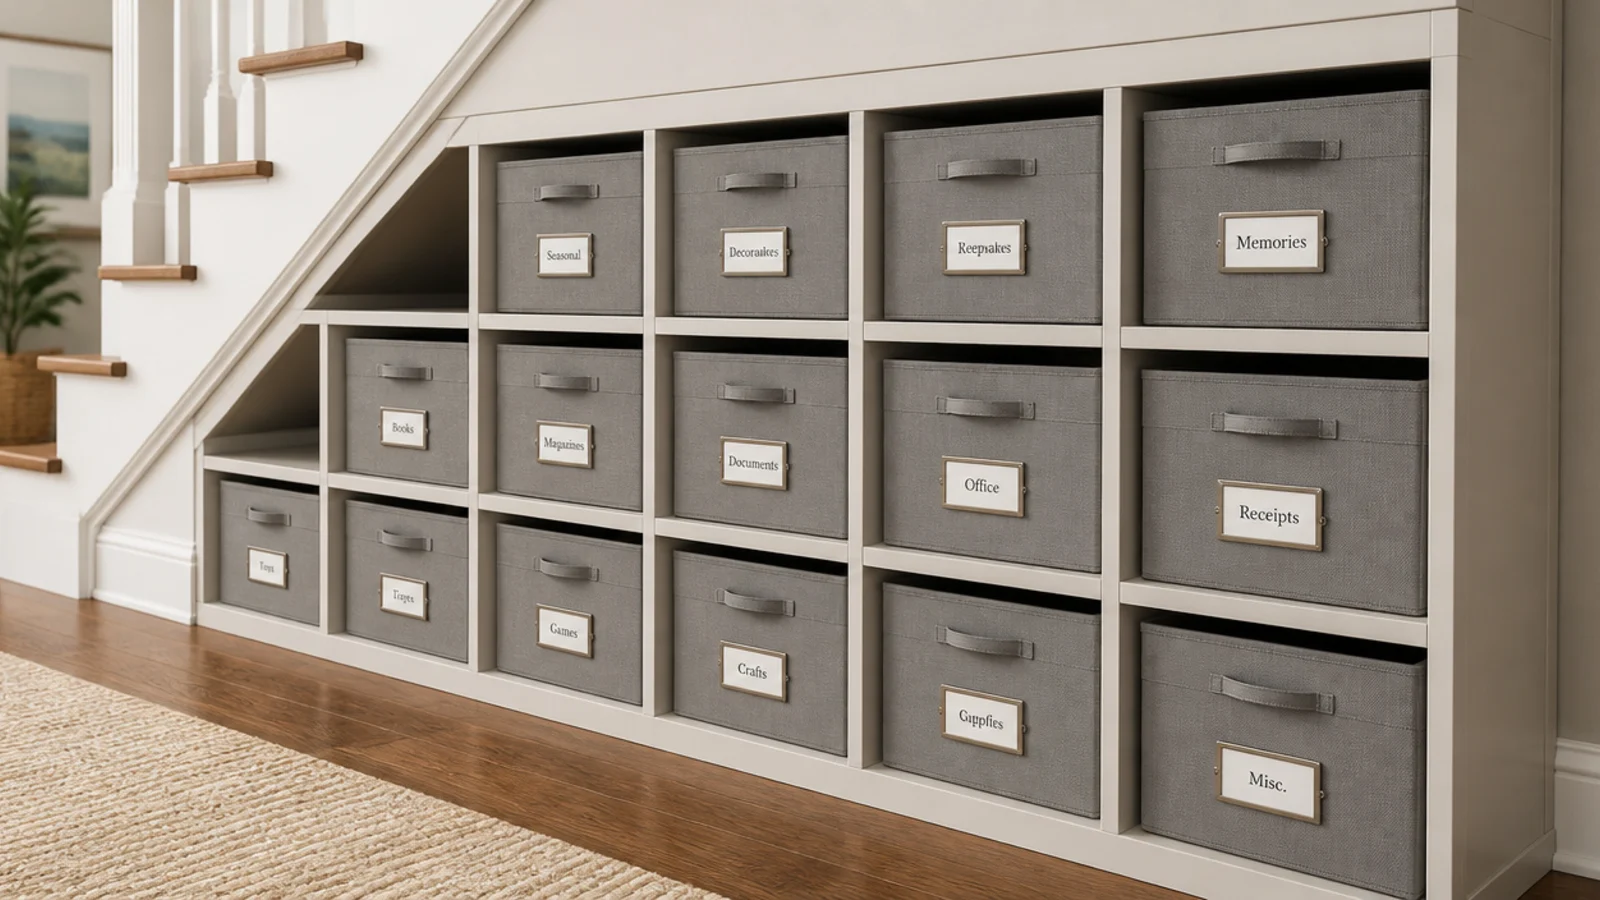
17. Fill open cubes with matching fabric boxes
The fastest way to make flat pack read as fitted storage is to make every container identical. Six matching fabric boxes at about 13 inches square cost £25 to £40 and turn an open cube unit into a quiet run. Add card labels in metal frames on the front faces rather than the lids.
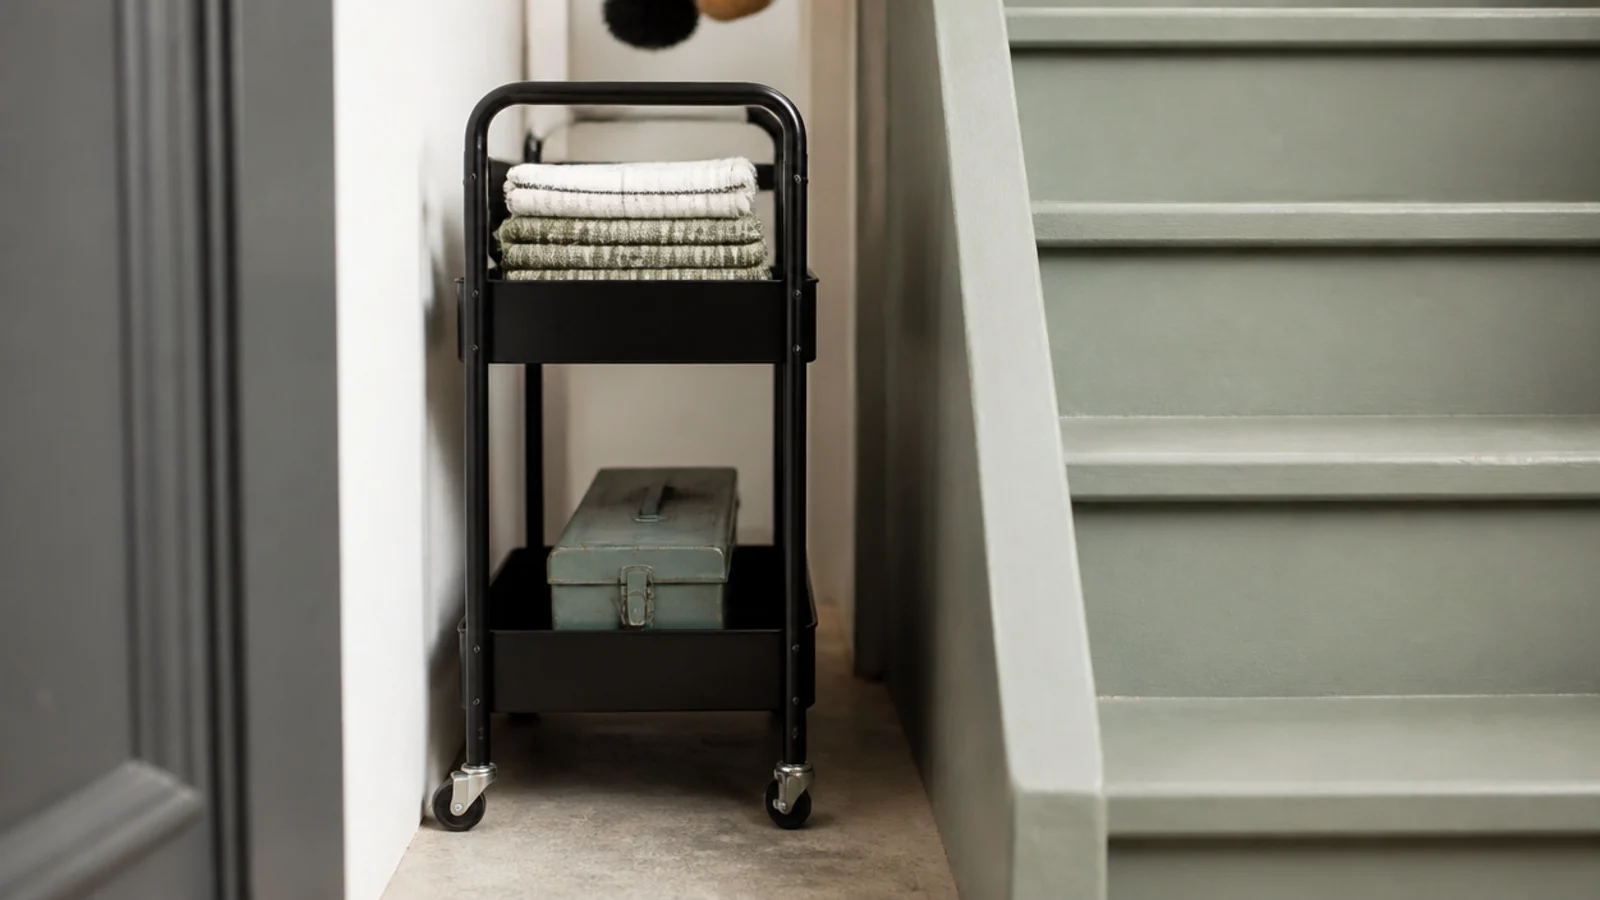
18. Squeeze a slim trolley into the narrow gap
A two-tier trolley about 12 inches wide fits the dead gap beside a stair string that nothing else uses. It rolls out fully loaded, which is the whole point. Check the castors clear your floor threshold, and keep the load under about 30 pounds so it is still easy to move one-handed.
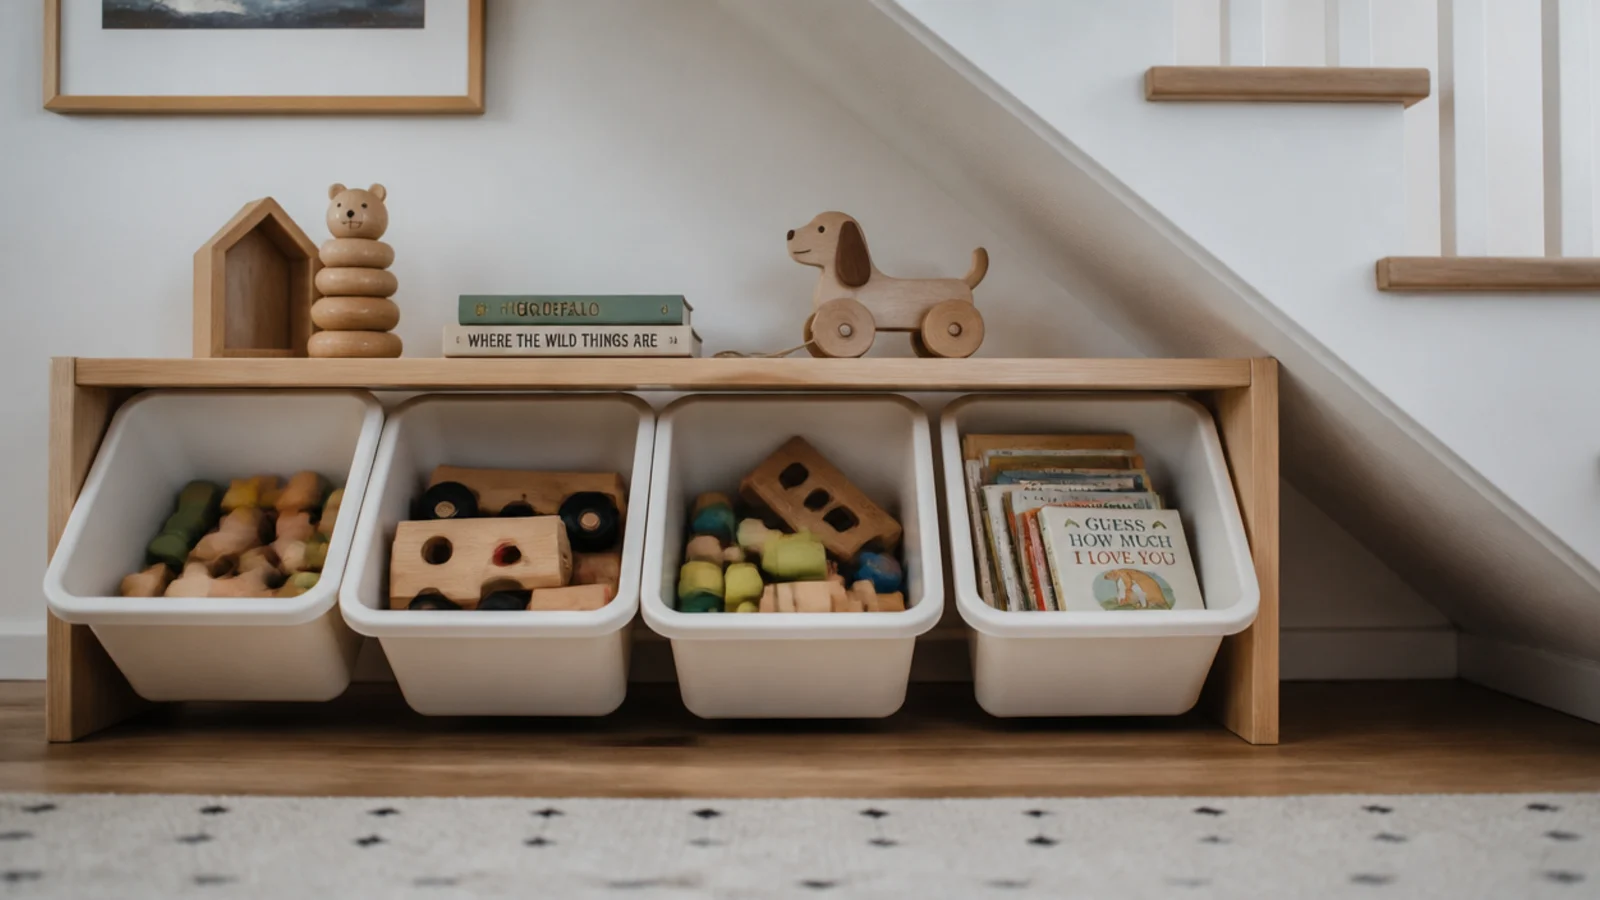
19. Use tilting box frames for a childrens zone
Frames with tilting boxes let a child see and reach the contents without lifting anything out, which is the difference between toys that go away and toys that do not. Put them in the shallow band where the ceiling is 24 to 36 inches, since children are the only people who use that height happily.
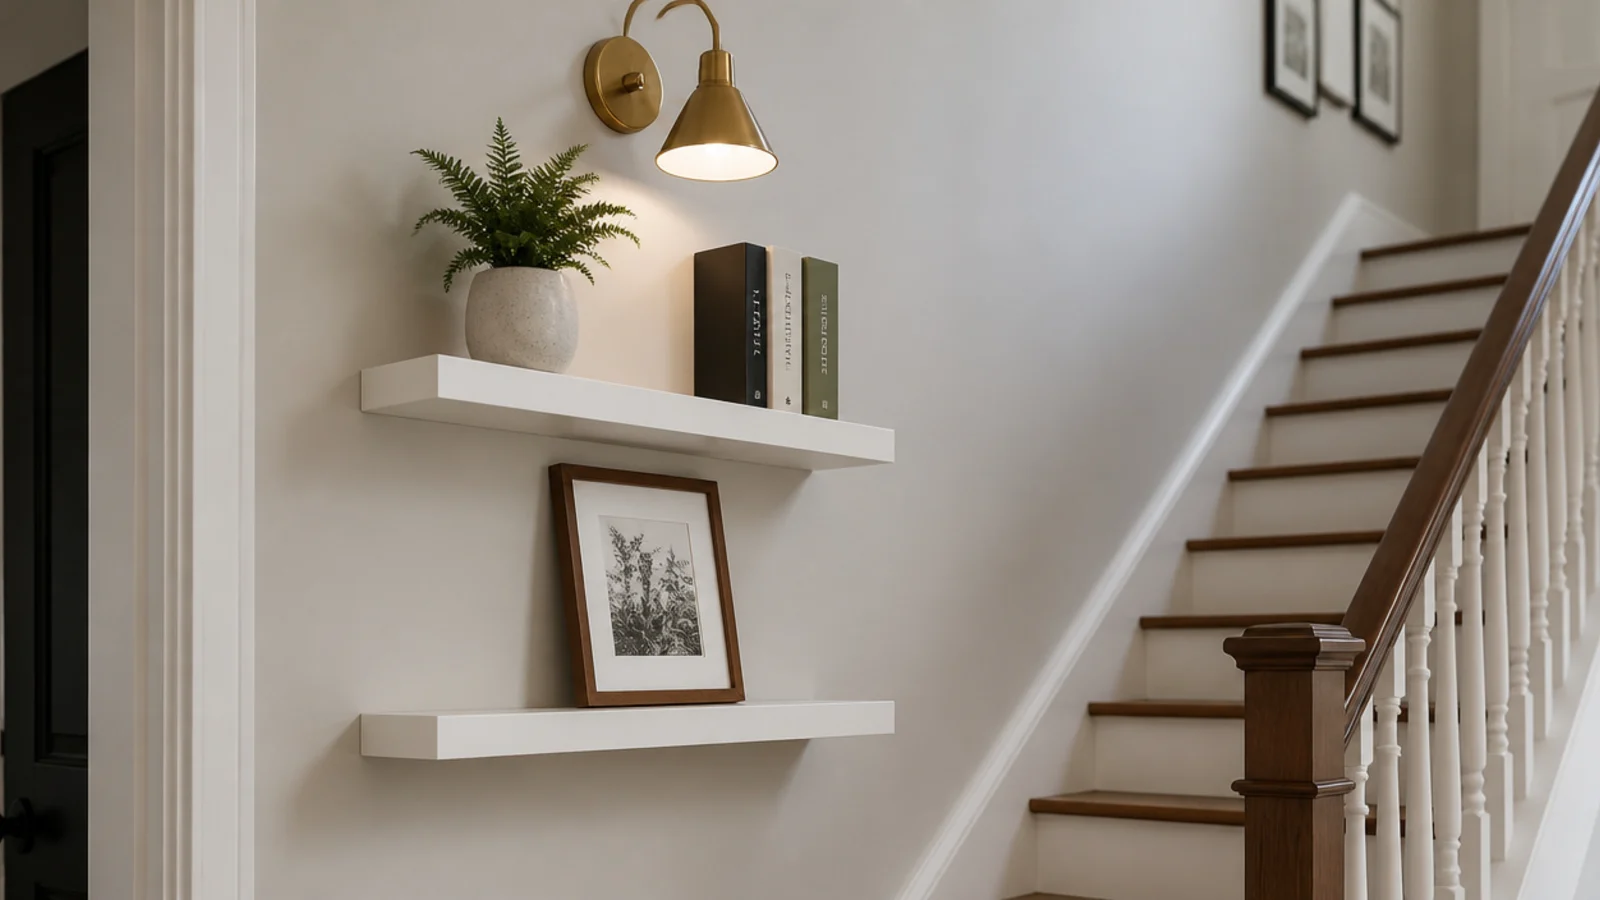
20. Float shelves on the flank wall
Plain floating shelves at about 10 inches deep and 30 or 43 inches long suit the flank wall beside a stair, where a walkway rules out anything deeper. Fix into studs or use toggles rated 25 to 35 pounds each in half-inch plasterboard, and keep the load to books and light ceramics.
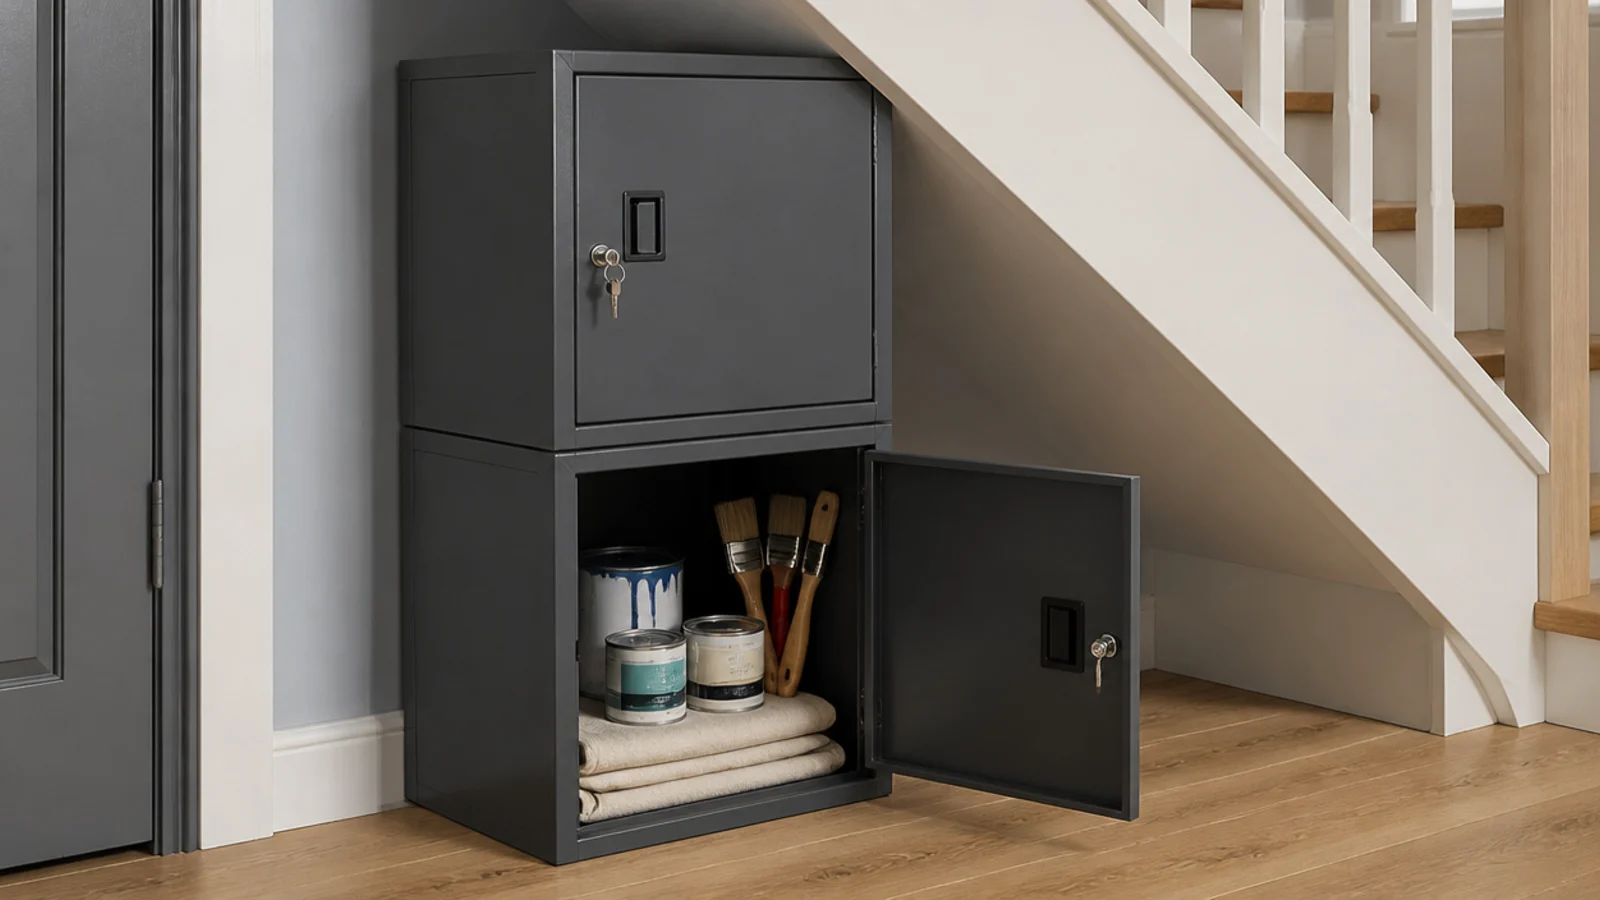
21. Stack metal cabinets for tools and paint
Small metal cabinets of around 14 inches square stack neatly and cope with the damp and knocks a hallway store gets. They suit paint tins, brushes and tools. Never store solvents, aerosols or fuel here though — the staircase is your escape route and that cupboard opens straight onto it.
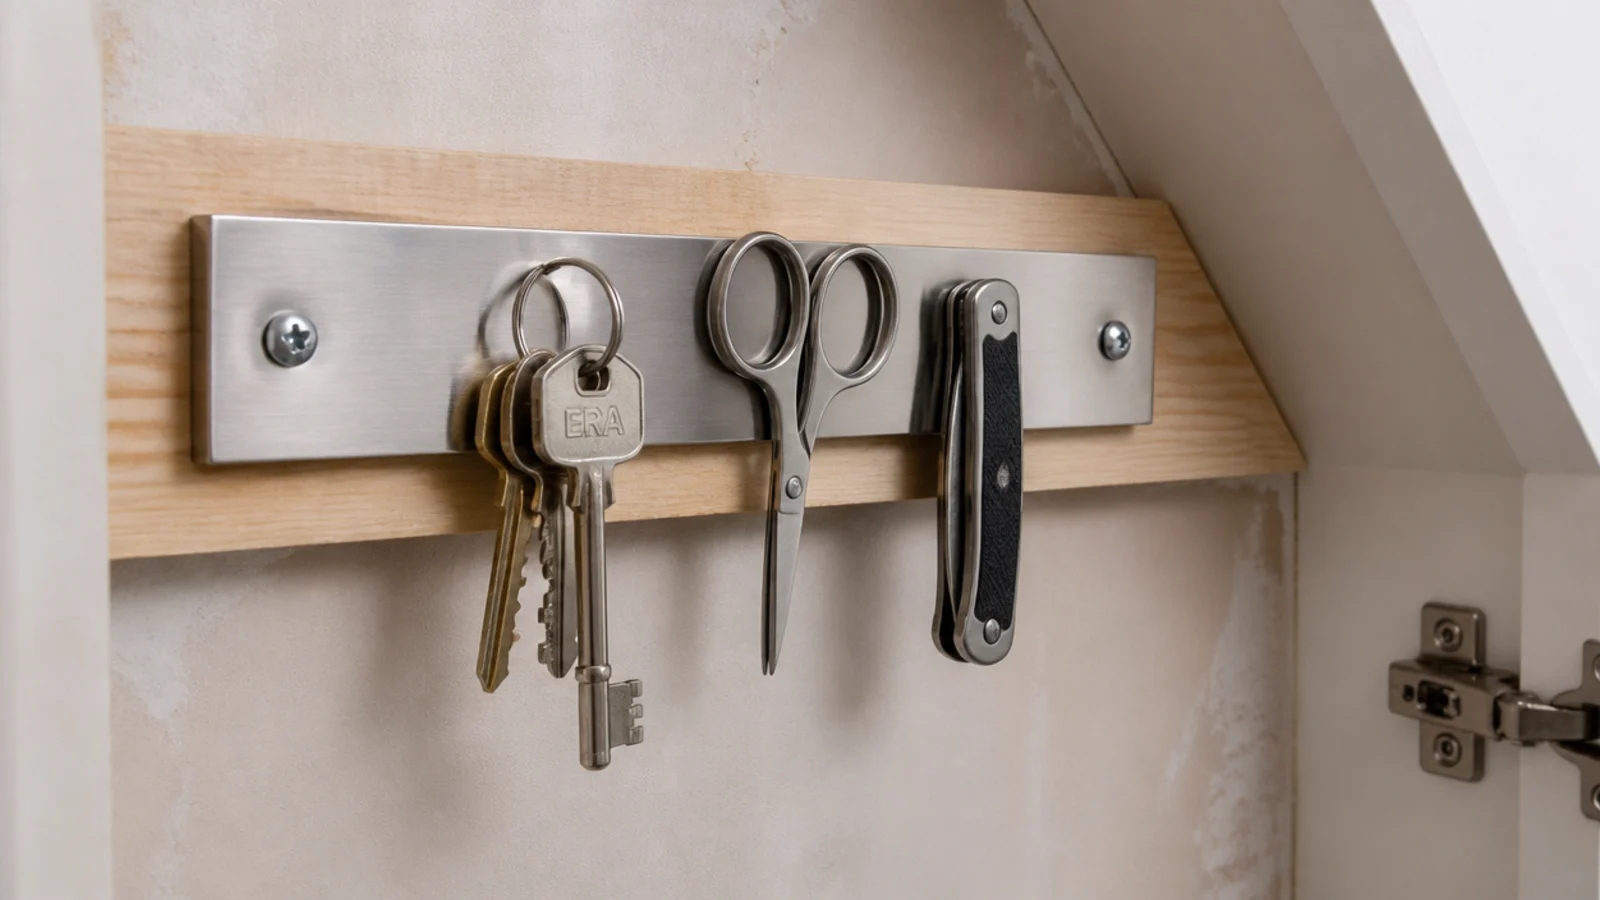
22. Mount a magnetic strip for small metal things
A stainless magnetic strip at 15 or 31 inches, screwed to a batten inside the cupboard, holds spare keys, small scissors and a tape measure clip. It costs under £15 and stops the small metal objects that always end up loose in the bottom of a box. Keep bank cards away from it.
23. Upgrade the hardware before you upgrade the carcass
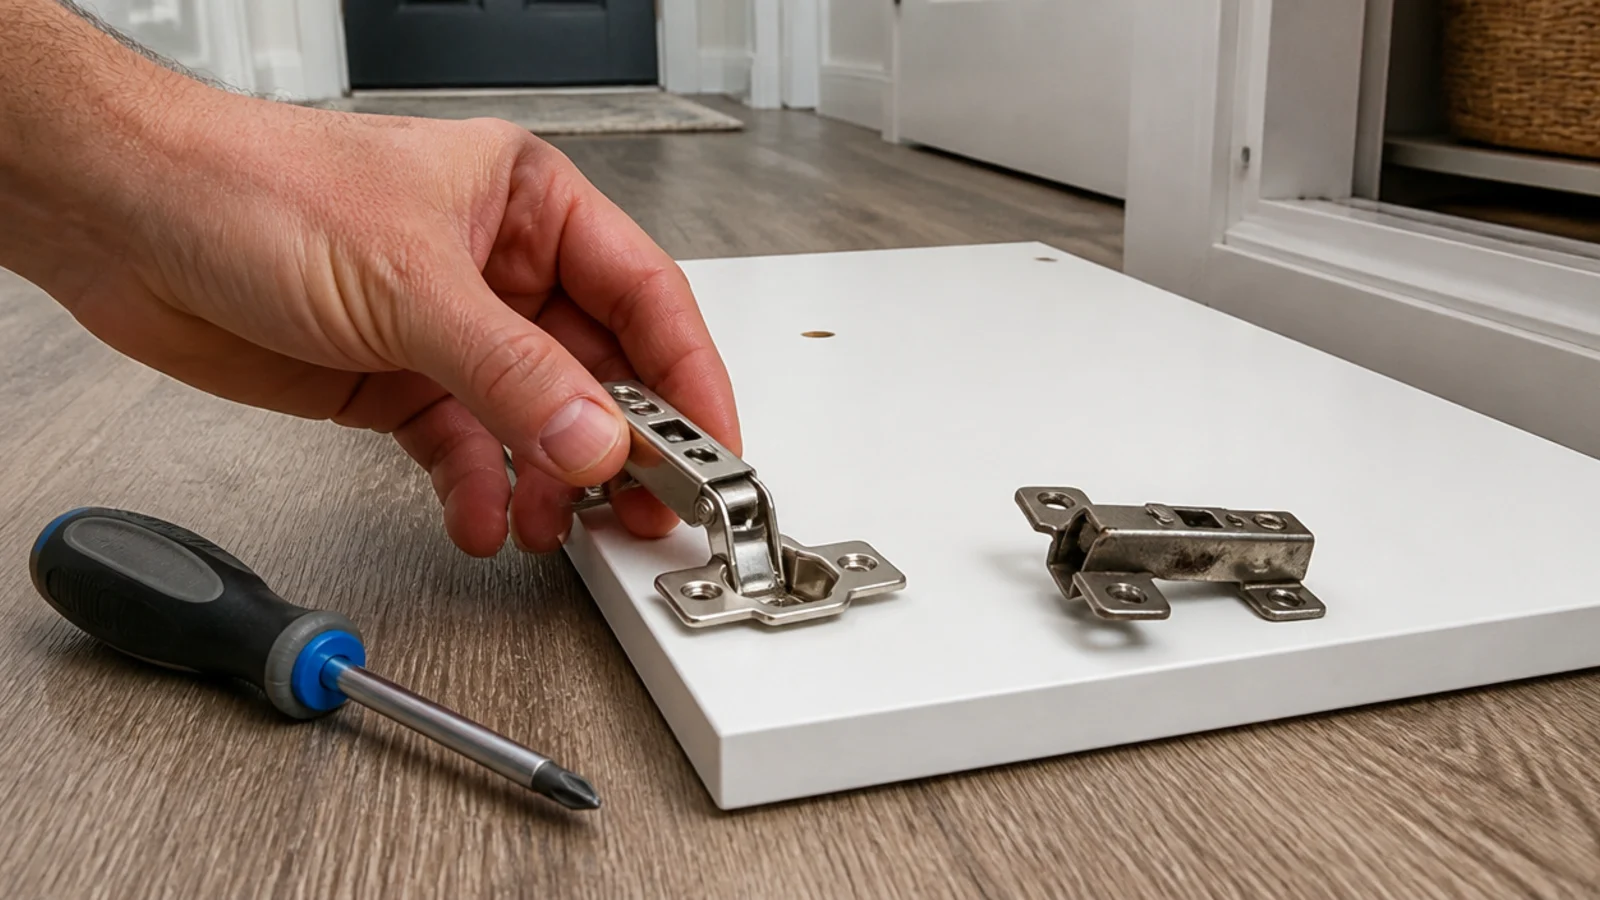
Soft-close hinges and push-open latches cost a few pounds each and change how a cheap cabinet feels far more than the carcass does. Full-extension runners retrofitted into a drawer unit are the other worthwhile swap, because a partial-extension drawer hides its own back third.
24. Paint the fronts and change the handles
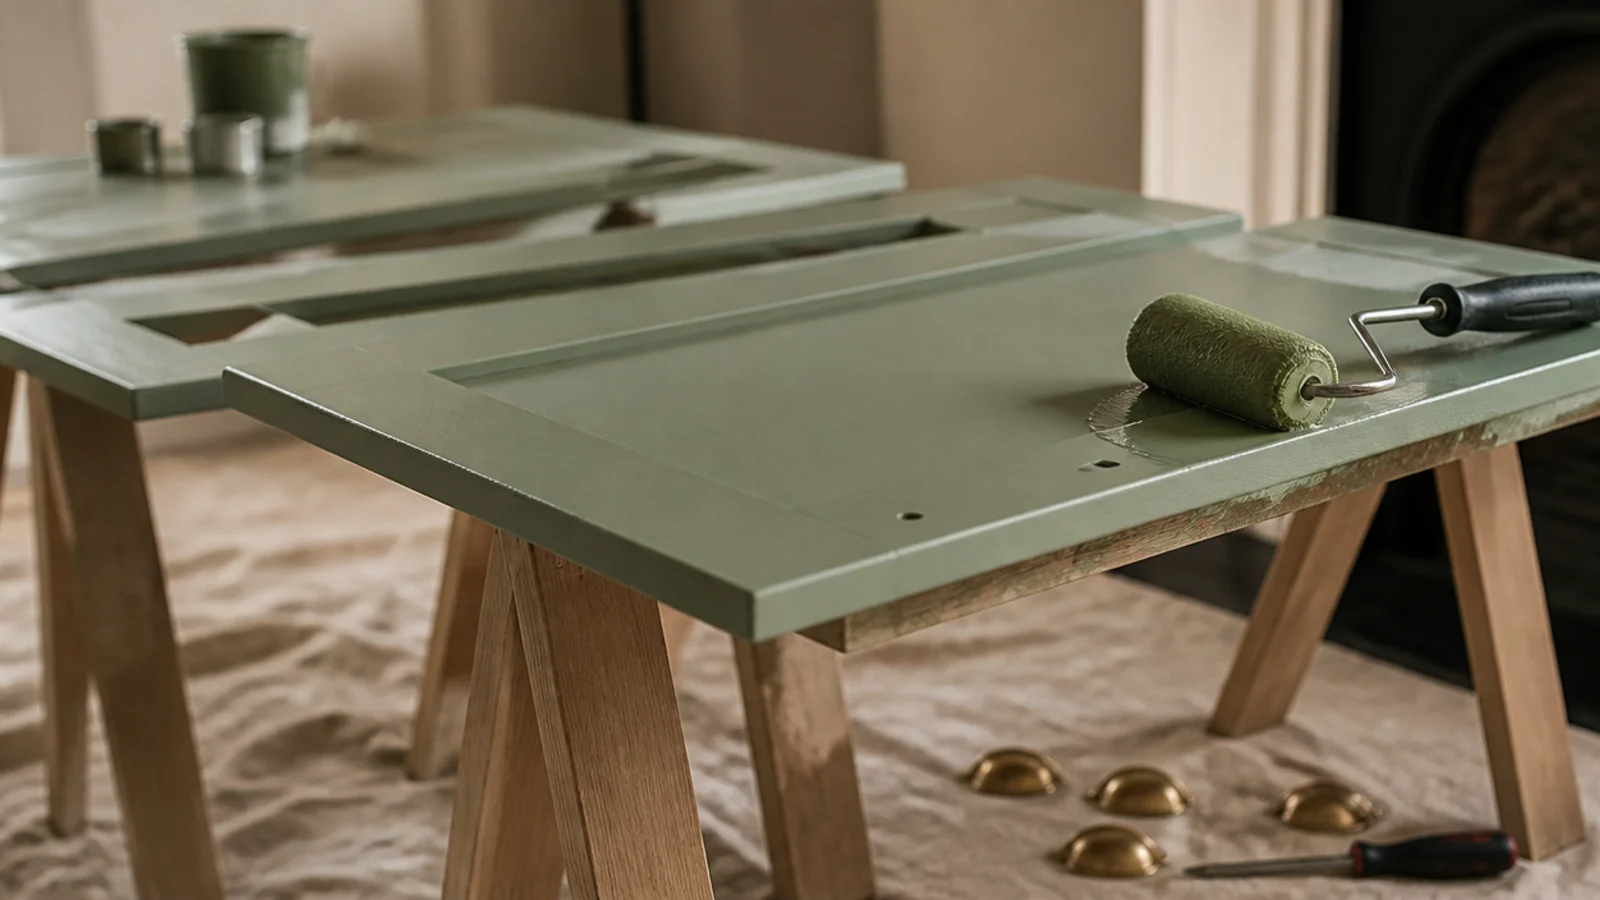
Prime, then two coats of water-based eggshell, then brass or matt black handles. It takes an afternoon and about £45, and it is what stops a flat-pack run reading as flat pack. Paint the doors off the carcass on trestles, and match the colour to the hallway wall rather than contrasting with it.
25. Anchor everything and keep the meter clear
Every tall unit and every drawer unit gets its anti-tip strap fitted into a stud, a stair string or a batten — five minutes each, no exceptions. And leave the boiler, gas meter and consumer unit fully accessible with an open void or a removable panel in front of them.
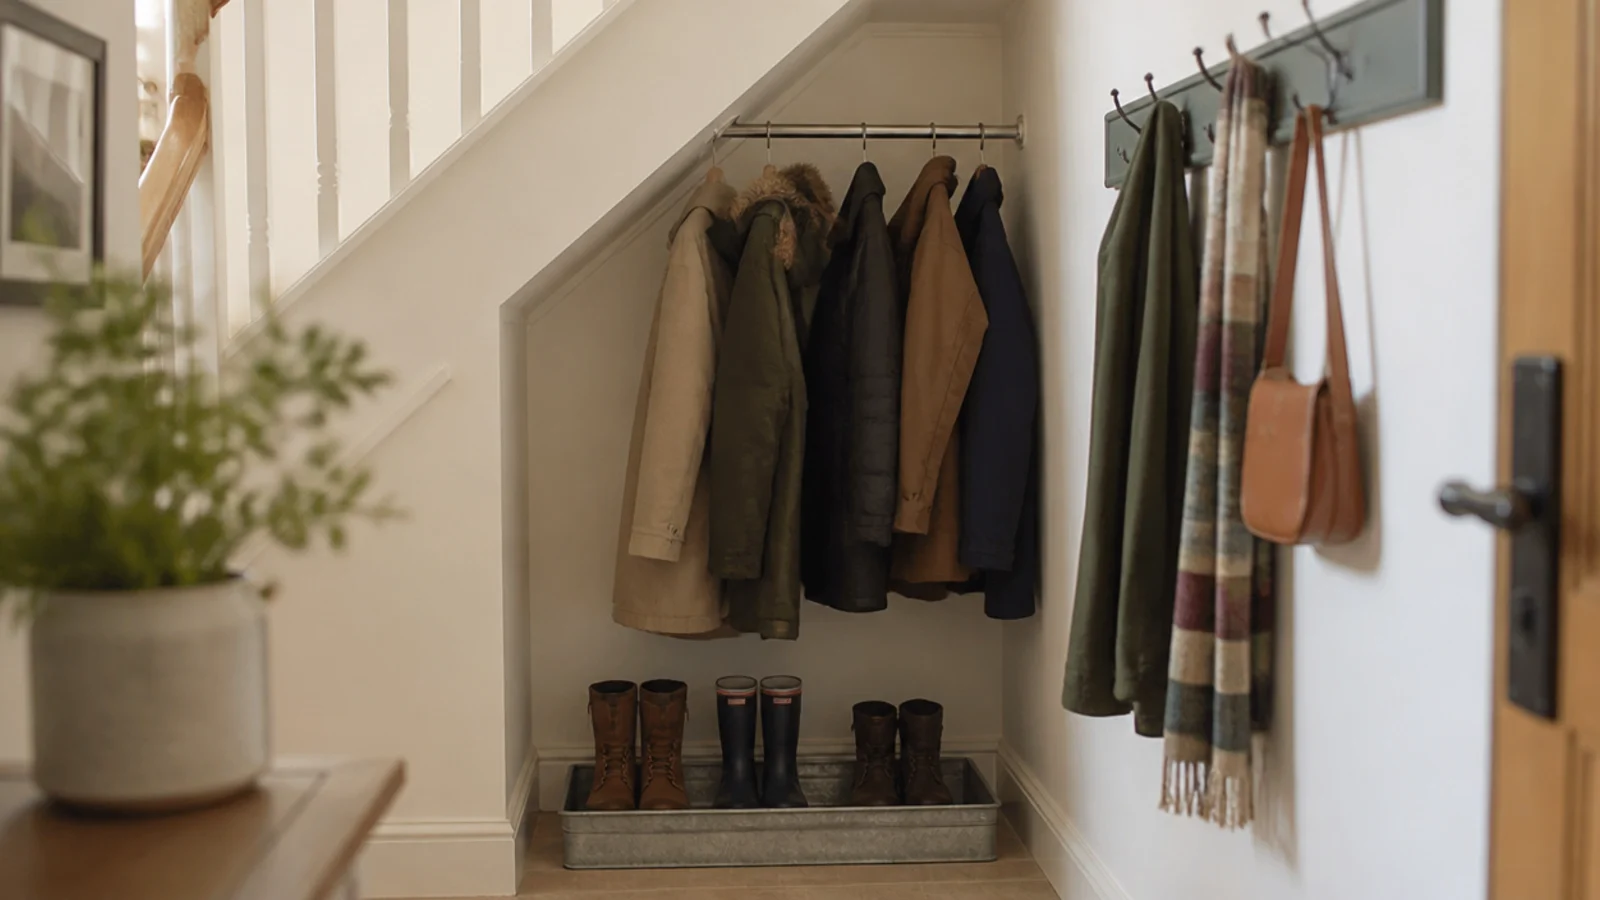
If the recess deserves hanging space rather than cabinets, the under stairs storage closet guide covers rail heights and hanging drops. For the same flat-pack thinking applied to a laundry space, see small utility room ideas, and kitchen shelf ideas is worth reading if the wedge backs onto the kitchen wall.
Mistakes to Skip
- Buying a run of identical carcasses before measuring the height at three points. The slope loses nine to ten inches per foot, and half the run will not fit under the soffit.
- Cutting through hollow board panels at random. The internal blocks that hold screws only exist in certain places, and a cut through the wrong section leaves you nothing to fix into.
- Skipping the anti-tip straps because the units feel heavy. Heavy is not the same as stable, and a drawer chest in a hallway is the first thing a child uses as a ladder.
- Pushing a cabinet in front of the gas meter or consumer unit to complete the run. Both must stay accessible, and you will be moving it again the first time anything needs isolating.
Frequently asked questions
Which IKEA range works best under a staircase?
The modular frame systems that come in several heights, because you can step them down the rake instead of cutting anything. Frames at sixteen, twenty-four, thirty-one and forty-seven inches tall let you build a run that follows the slope. Pine shelving systems are the other good answer, since pine cuts cleanly with a handsaw.
Can you cut IKEA furniture to fit a sloping ceiling?
Solid pine ranges cut and re-drill well with ordinary tools. Particle board with a foil wrap can be cut but the exposed edge needs banding, and hollow board panels lose their internal blocks if you cut through the wrong part. Cut the side panels rather than the shelves, and always cut from the bottom so the top rail stays intact.
How deep should flat pack units be under stairs?
Around fifteen inches suits the middle band, and ten to eleven inches suits anywhere near a hallway walkway. Full wardrobe depth of twenty-three inches only works under the tallest section, and even there you need twenty-four inches from back wall to door face for clothes on hangers to sit square.
Do flat pack units under stairs need anchoring?
Yes, every tall unit and every unit with drawers. Anti-tip straps ship with most of them and take five minutes to fit. A drawer unit in a hallway is exactly the thing a child climbs, and a staircase recess usually has a stud or a stair string within reach of one screw.
Is flat pack cheaper than a joiner for under stairs storage?
Considerably. Flat pack carcasses with one raking end panel cut to fit usually land between four hundred and nine hundred pounds, against eighteen hundred upward for bespoke joinery. You lose the perfect fit against the slope, which is why most people fill the last few inches with a painted filler panel.
Want more like this? Browse all 14 under stairs storage guides — they all use the same measurements and budget tiers.

Pin it for later
Save this to your Under Stairs Storage board
Pin it now so it is waiting for you when the tape measure comes out — and so the next person hunting for this idea can find it too.
Save this pinKeep going
More ideas worth saving while you have the tape measure out.