Under Stairs Storage · Listicle
20 Under Stairs Storage Closet Setups That Work

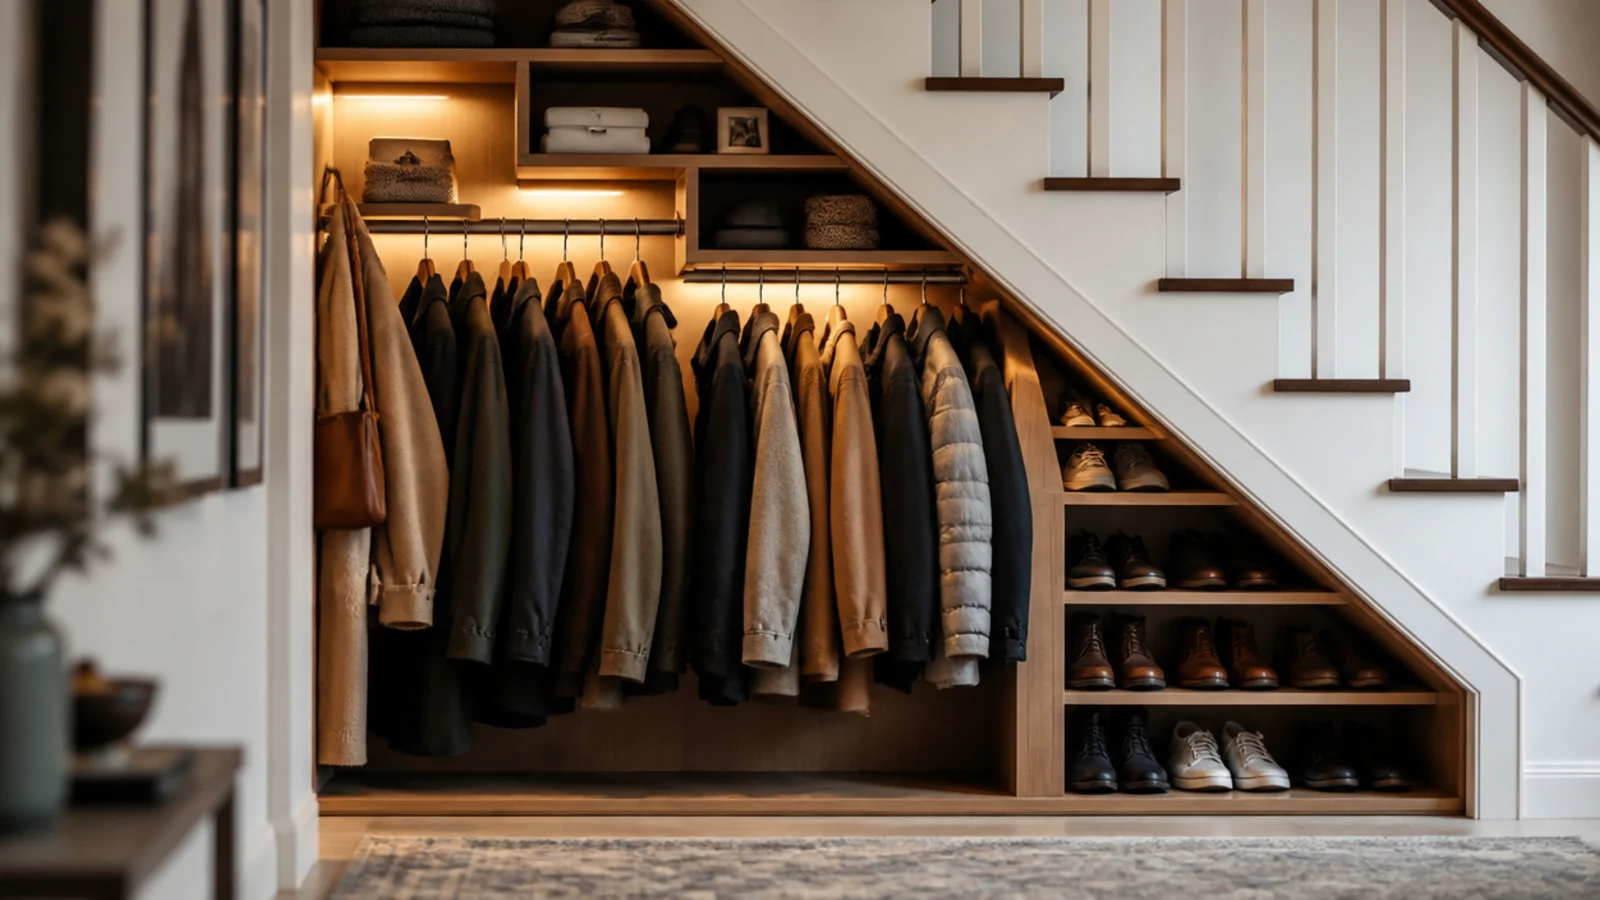
A closet built into the wedge beneath a staircase is the only wardrobe in most houses that costs no floor area at all. An under stairs storage closet works or fails on one number: the clear drop below the rail. Get that wrong and you have a beautiful cupboard full of coats whose hems trail on the shoes. I have built two of these, and both times the rail moved once before it was right. Here are twenty layouts sorted by the height each one genuinely needs.
In this guide22 sections — tap to openHide
- 1.What an under stairs storage closet needs before the rail goes up
- 2.Put the only double-hung bay at the tallest point
- 3.Single hang everything beyond the sixty-inch line
- 4.Angle the shoe tiers into the low slope
- 5.Step a shelf ladder to match the rake
- 6.Add a pull-out valet rod for tomorrow
- 7.Reserve the top shelf for out-of-season kit
- 8.Keep daily coats on hooks near the opening
- 9.Fix a full-length mirror inside the door
- 10.Light the slope, not the floor
- 11.Hang a fabric shelf tower in the tall bay
- 12.Give each person their own vertical strip
- 13.Vacuum-bag the bedding for the deep corner
- 14.Leave a clear square for the laundry basket
- 15.Put a drip tray under the wet gear
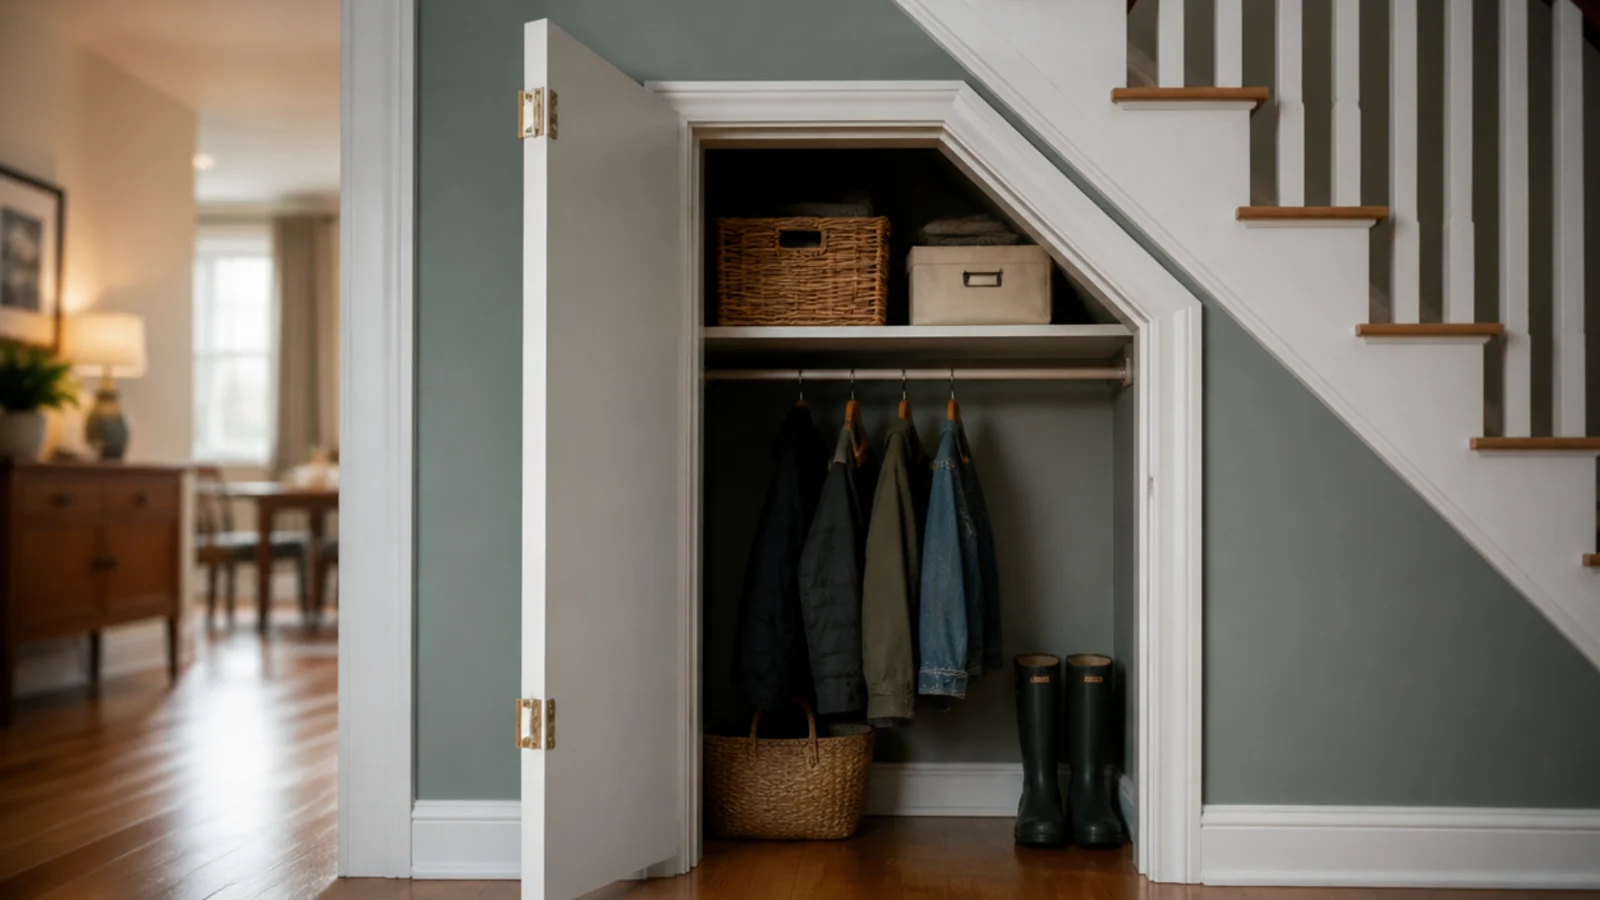
- 16.Specify hinges that open past ninety degrees
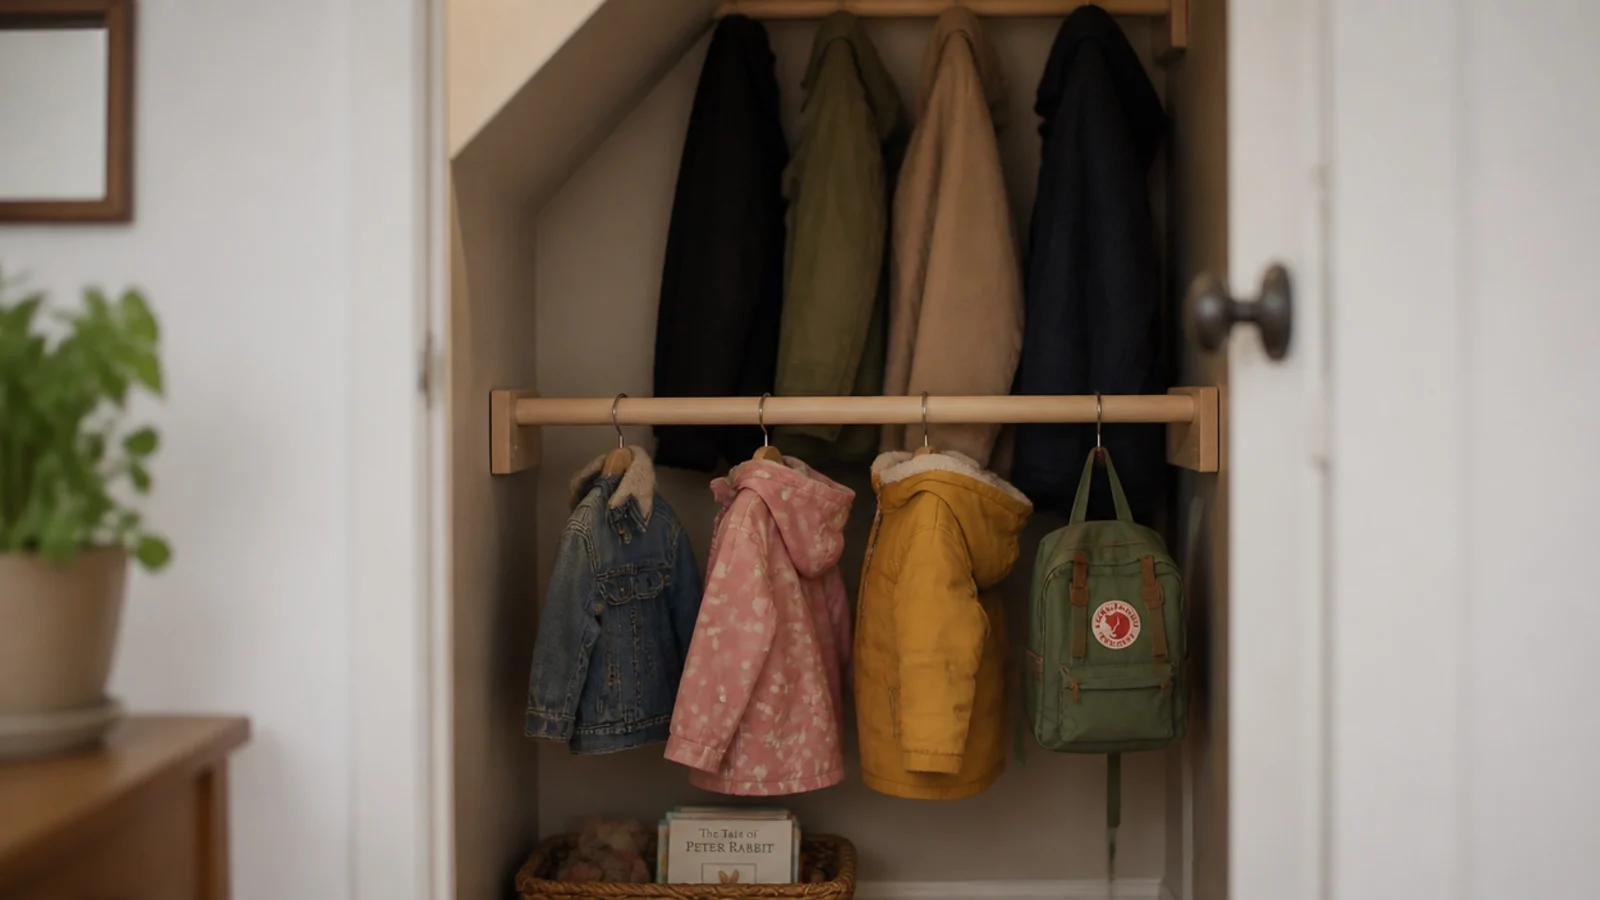
- 17.Add a low rail for children
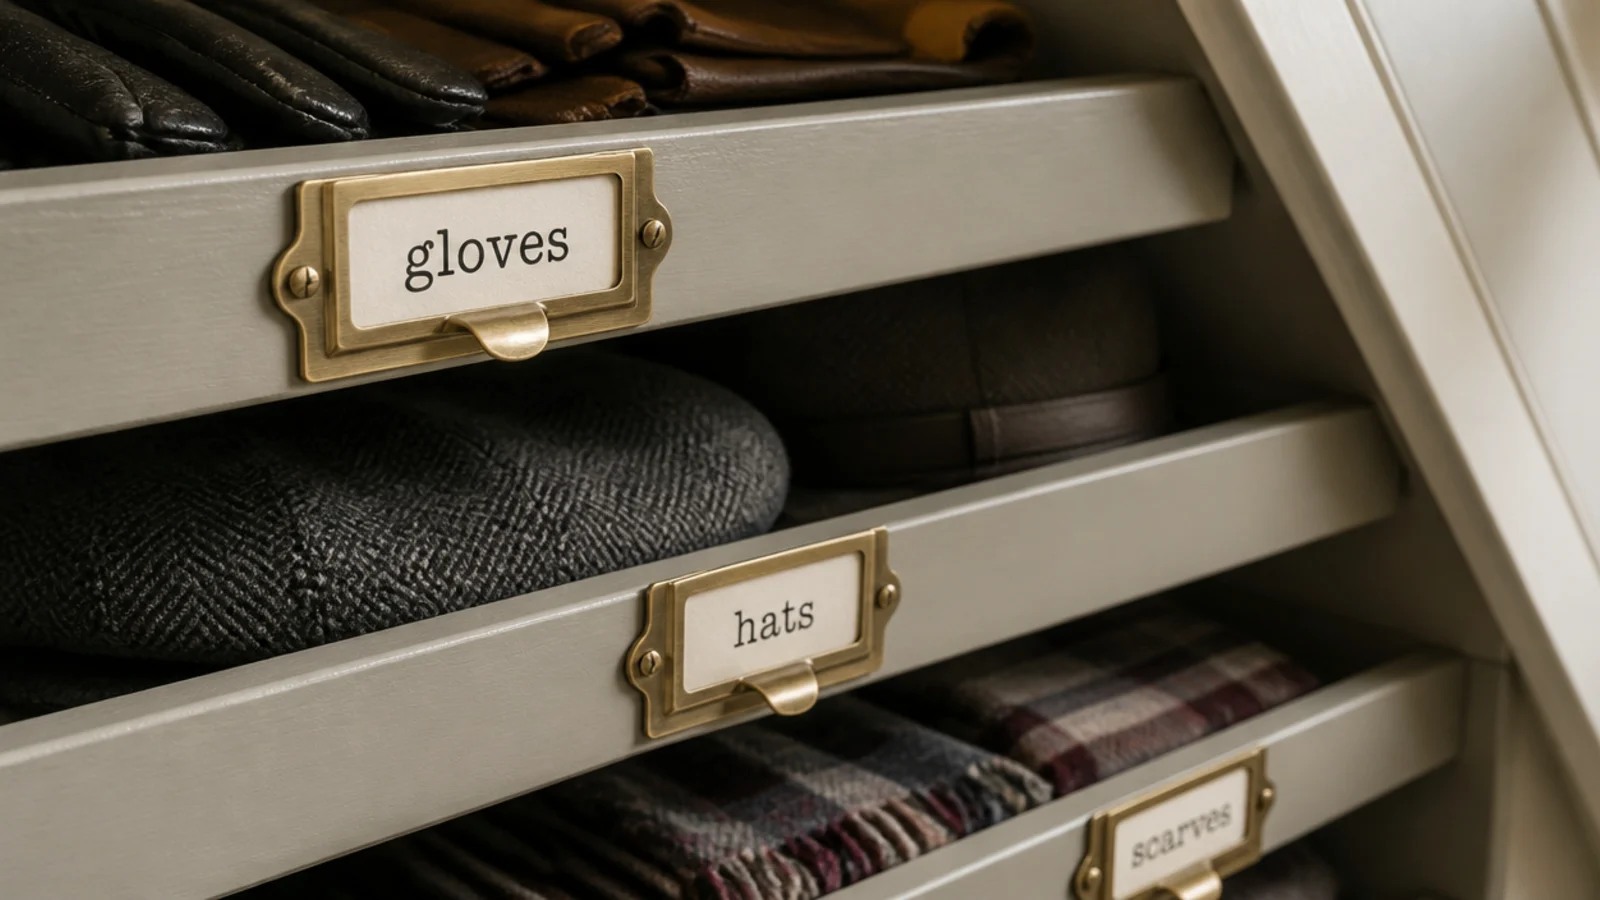
- 18.Label the shelf edges rather than the boxes
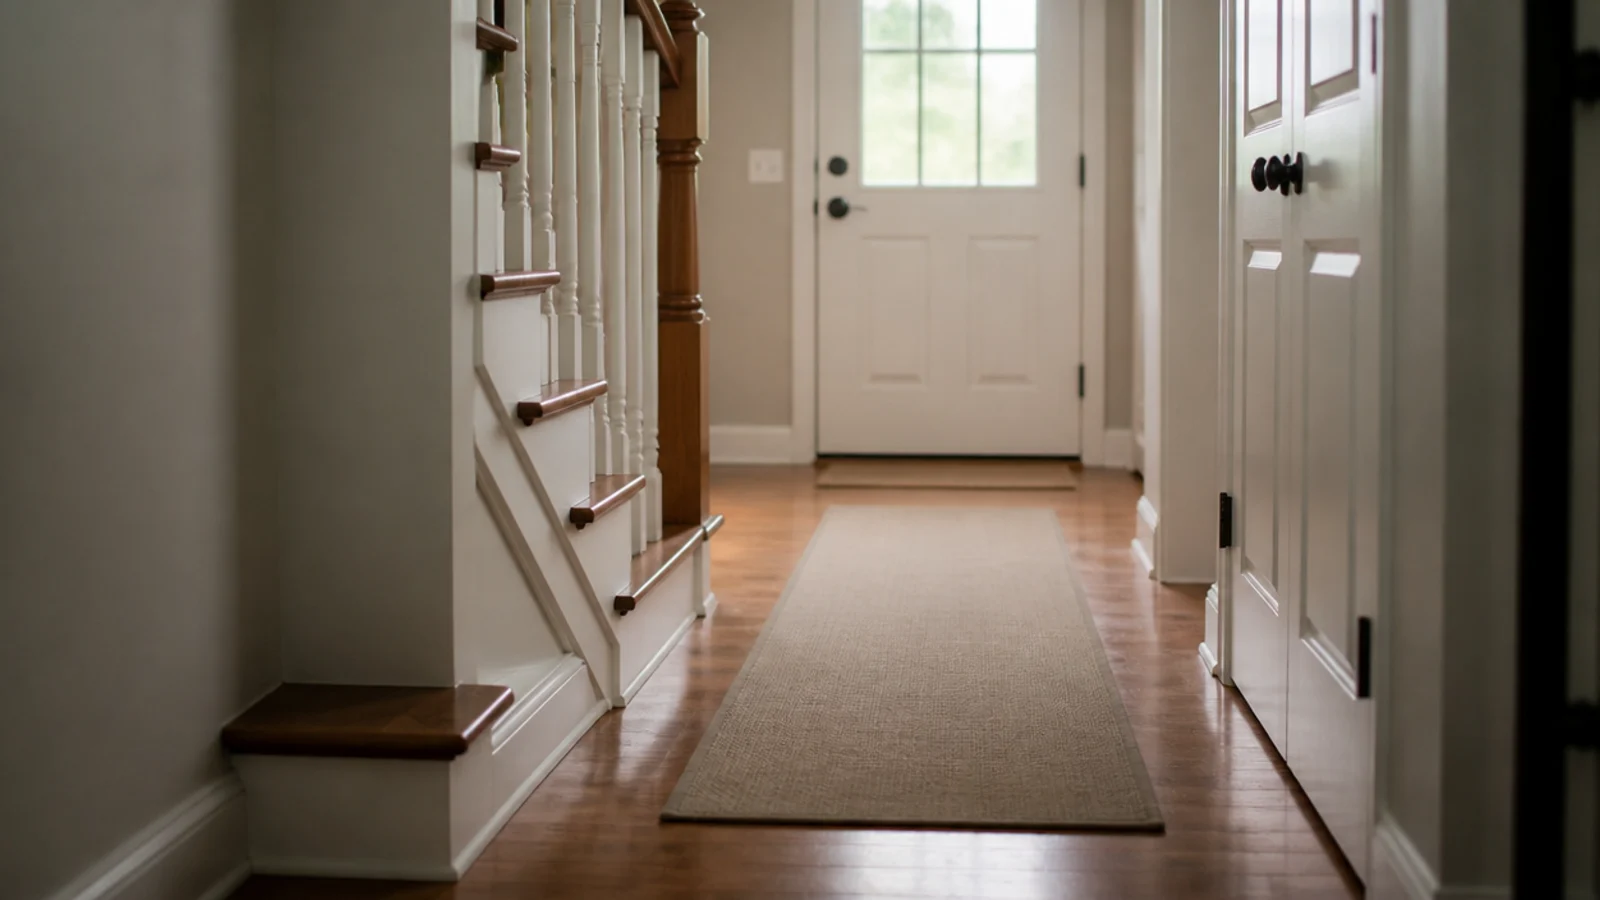
- 19.Keep the escape route side completely clear
- 20.Fit a shallow accessory drawer at hip height
- 21.Reset the whole closet every quarter
- 22.Mistakes to Skip
What an under stairs storage closet needs before the rail goes up
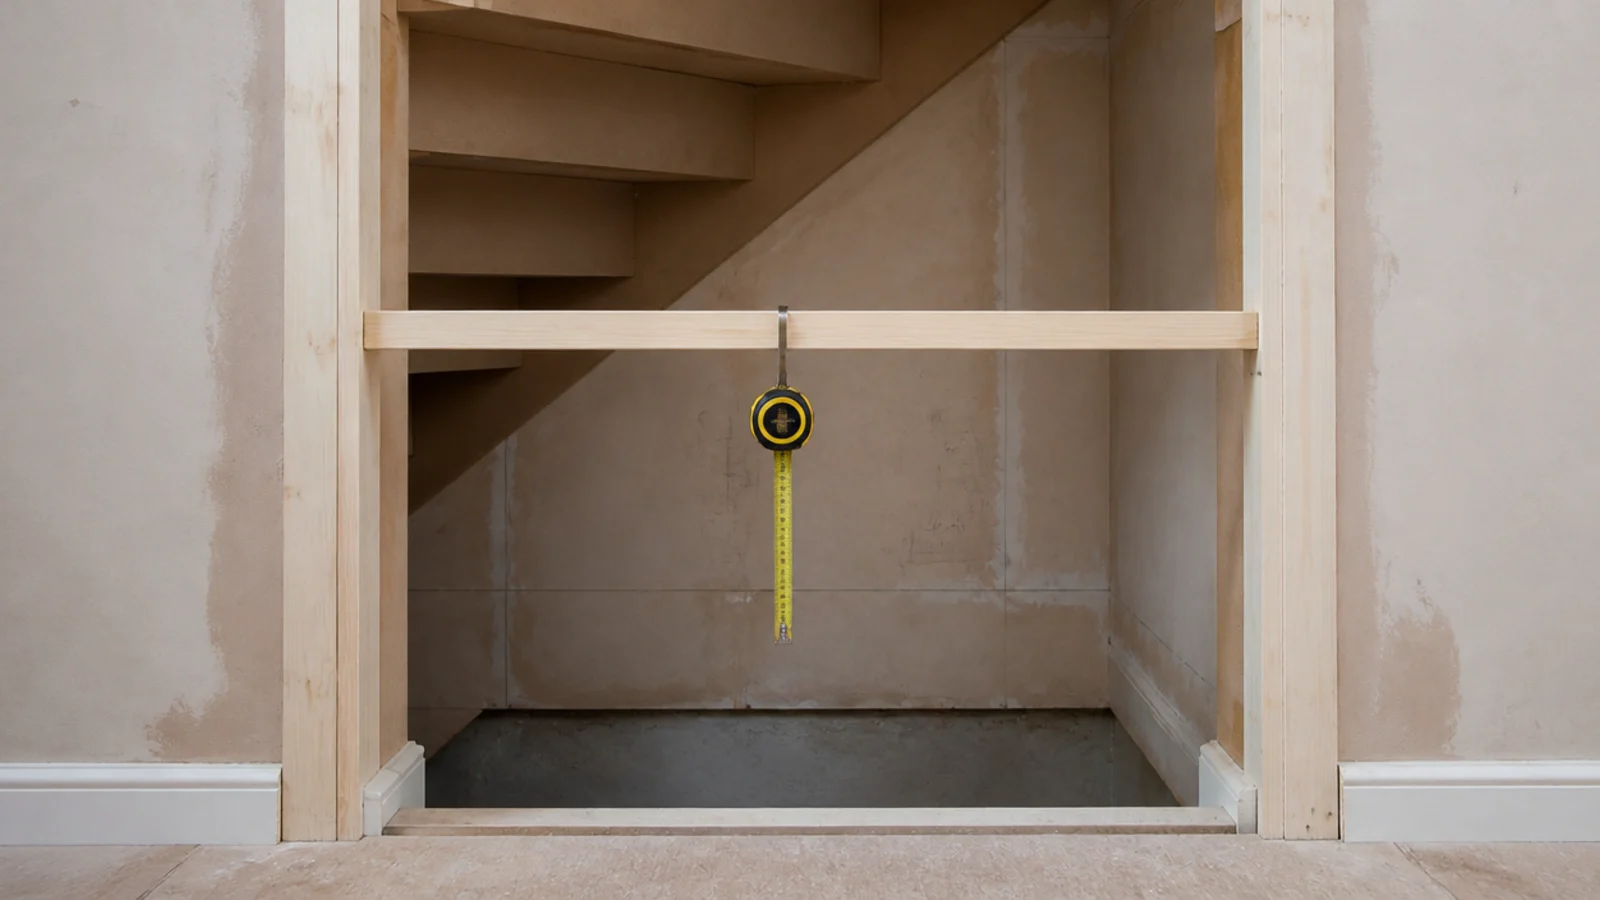
Hang a tape from the soffit at three points along the run and write down the clear drop. A jacket needs 39 inches below the rail, a knee-length coat 44, and a full-length coat 55. A staircase sheds roughly nine to ten inches of headroom for every foot you move toward the bottom step, so the rail can only run as far as the drop allows before the hems start dragging.
Depth matters as much. A standard hanger is 17 to 18 inches wide, so you need 24 inches from back wall to door face for clothes to hang square. Below 22 inches the shoulders press on the door and crease. Where the recess is shallower than that, run a pull-out rod front to back instead of a rail side to side.
Then check the hall. A 30 inch door swinging into a 36 inch corridor leaves six inches to pass. Bifolds halve the swing, and hinges that open past 90 degrees let the leaf lie flat against the wall so you can see the whole interior.
Two things override the layout. If the boiler, gas meter or consumer unit is in there, that zone stays an open void with a removable panel — none may be enclosed, and a consumer unit additionally needs a non-combustible enclosure. And in a house of three storeys or more the door onto the protected stairway usually has to be FD30 rated. Fitted closets run £1,600 to £4,000; a rail, a shelf and a painted door come in nearer £250. The under stairs coat storage build covers the cheap route step by step.
1. Put the only double-hung bay at the tallest point
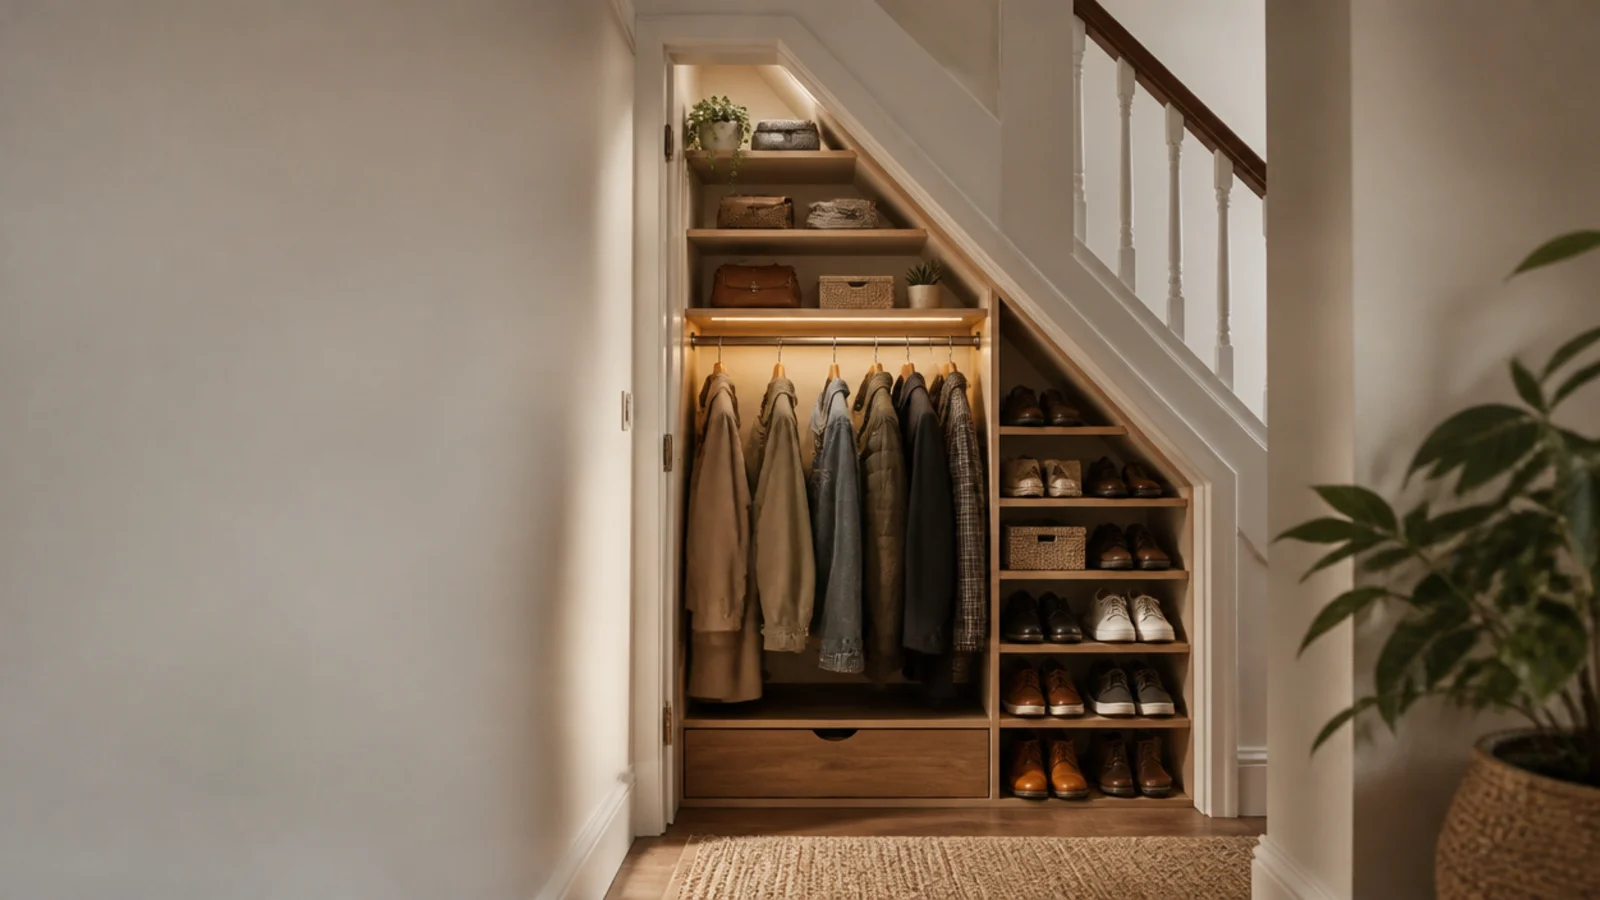
Double hanging needs the lower rail at 42 inches and the upper at 84, plus a shelf above — call it 88 inches of clear height. On most flights that exists for the first two or three feet only. Build one narrow double-hung bay there for shirts and folded trousers, and accept single hanging everywhere else.
2. Single hang everything beyond the sixty-inch line
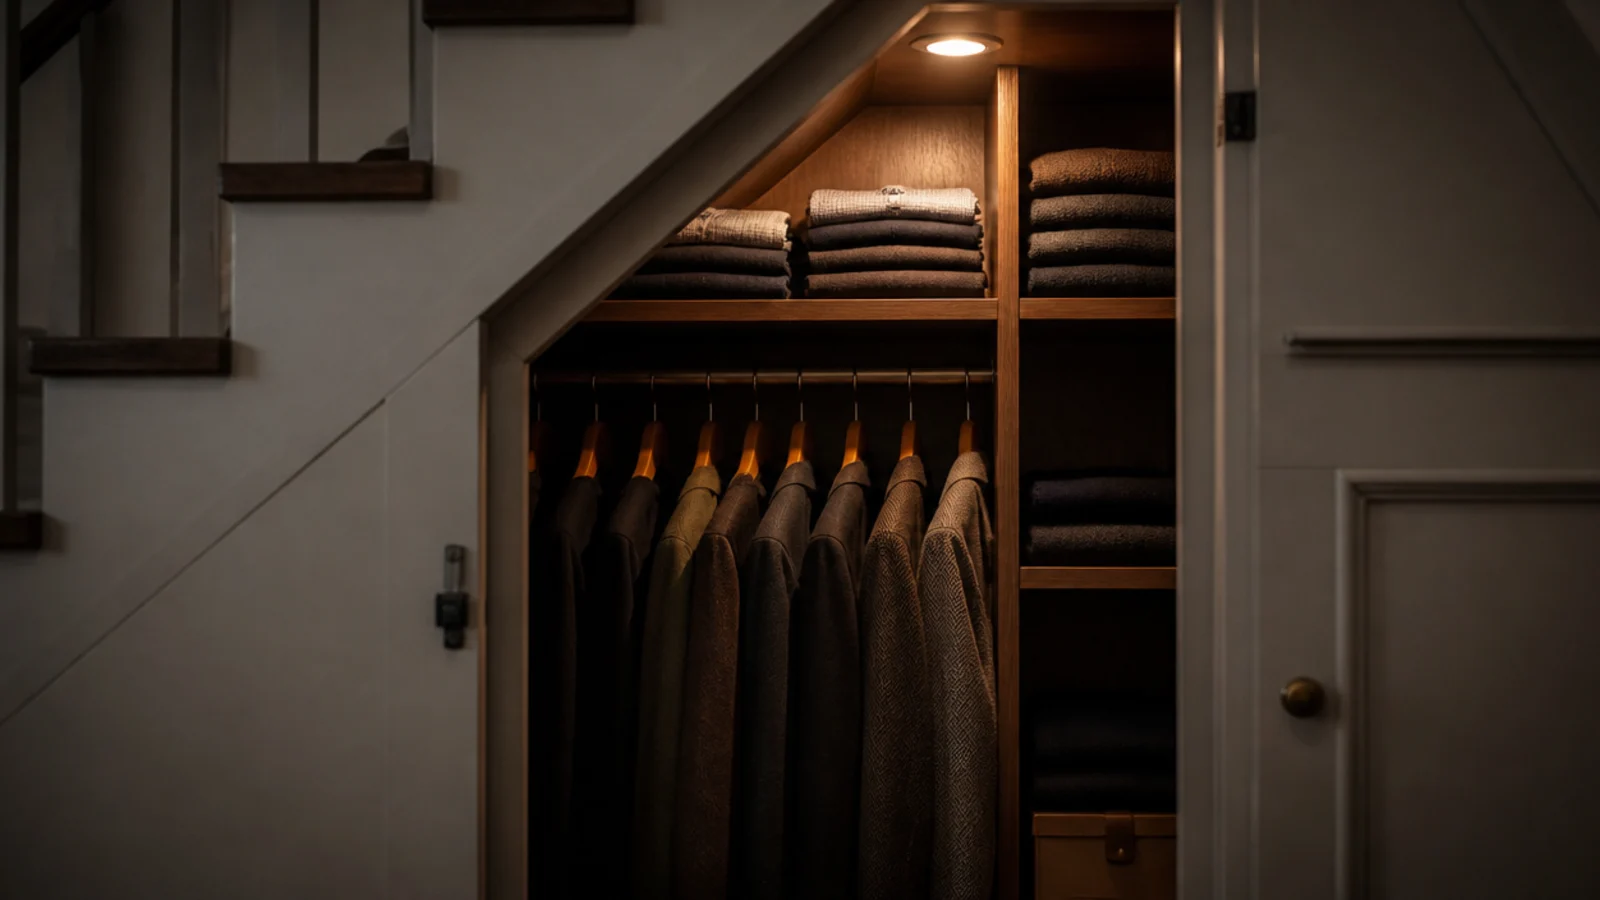
Once the soffit drops below about 60 inches, one rail is all that fits and the drop decides what can hang on it. Sort by length as you go: long coats nearest the tall end, jackets in the middle, and the point where the drop falls under 39 inches is where the rail should stop.
3. Angle the shoe tiers into the low slope
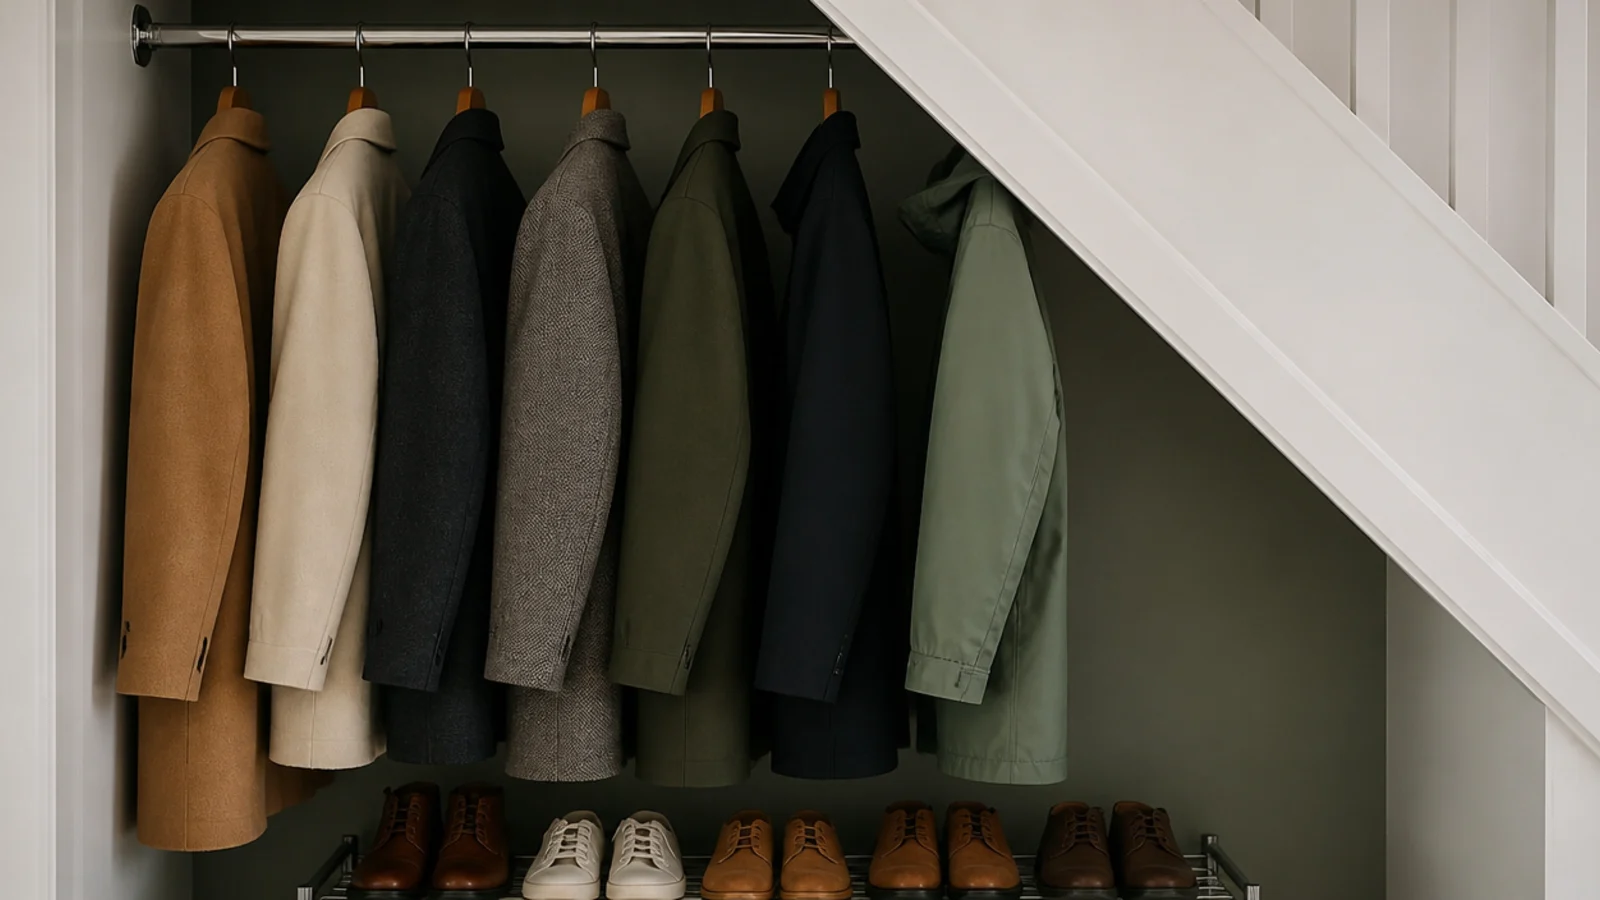
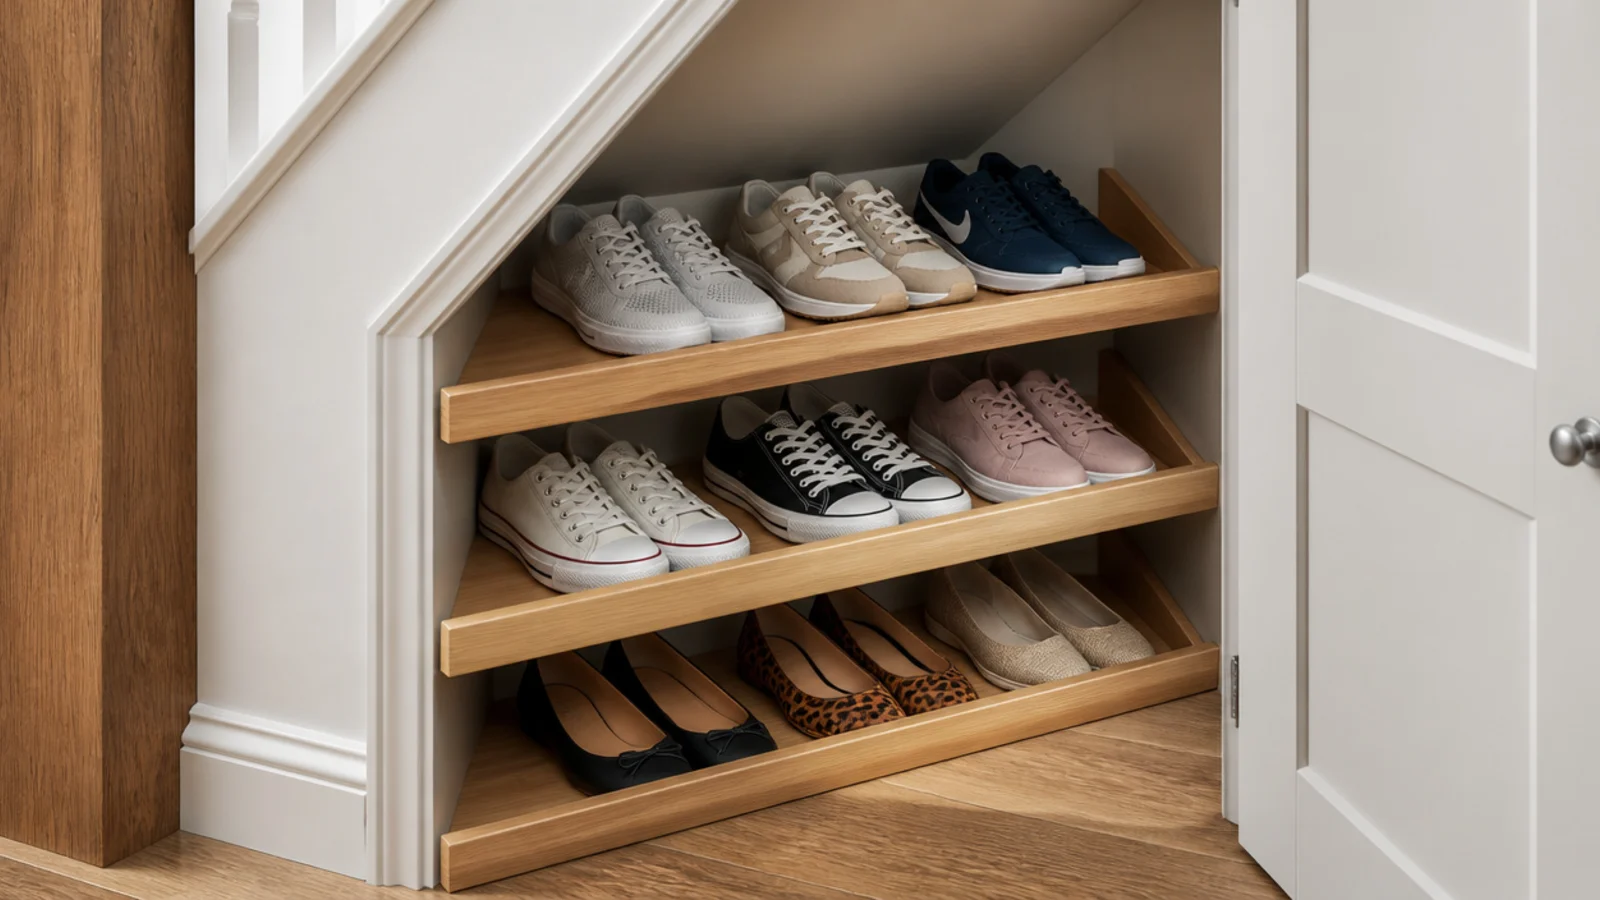
Shoes are the one thing that genuinely suits a 24 to 30 inch ceiling. Tilt each tier about 15 degrees with a 1 inch front lip, space them 7 inches apart for flats and 9 for trainers, and you fit close to twice what flat shelves hold in the same height.
4. Step a shelf ladder to match the rake
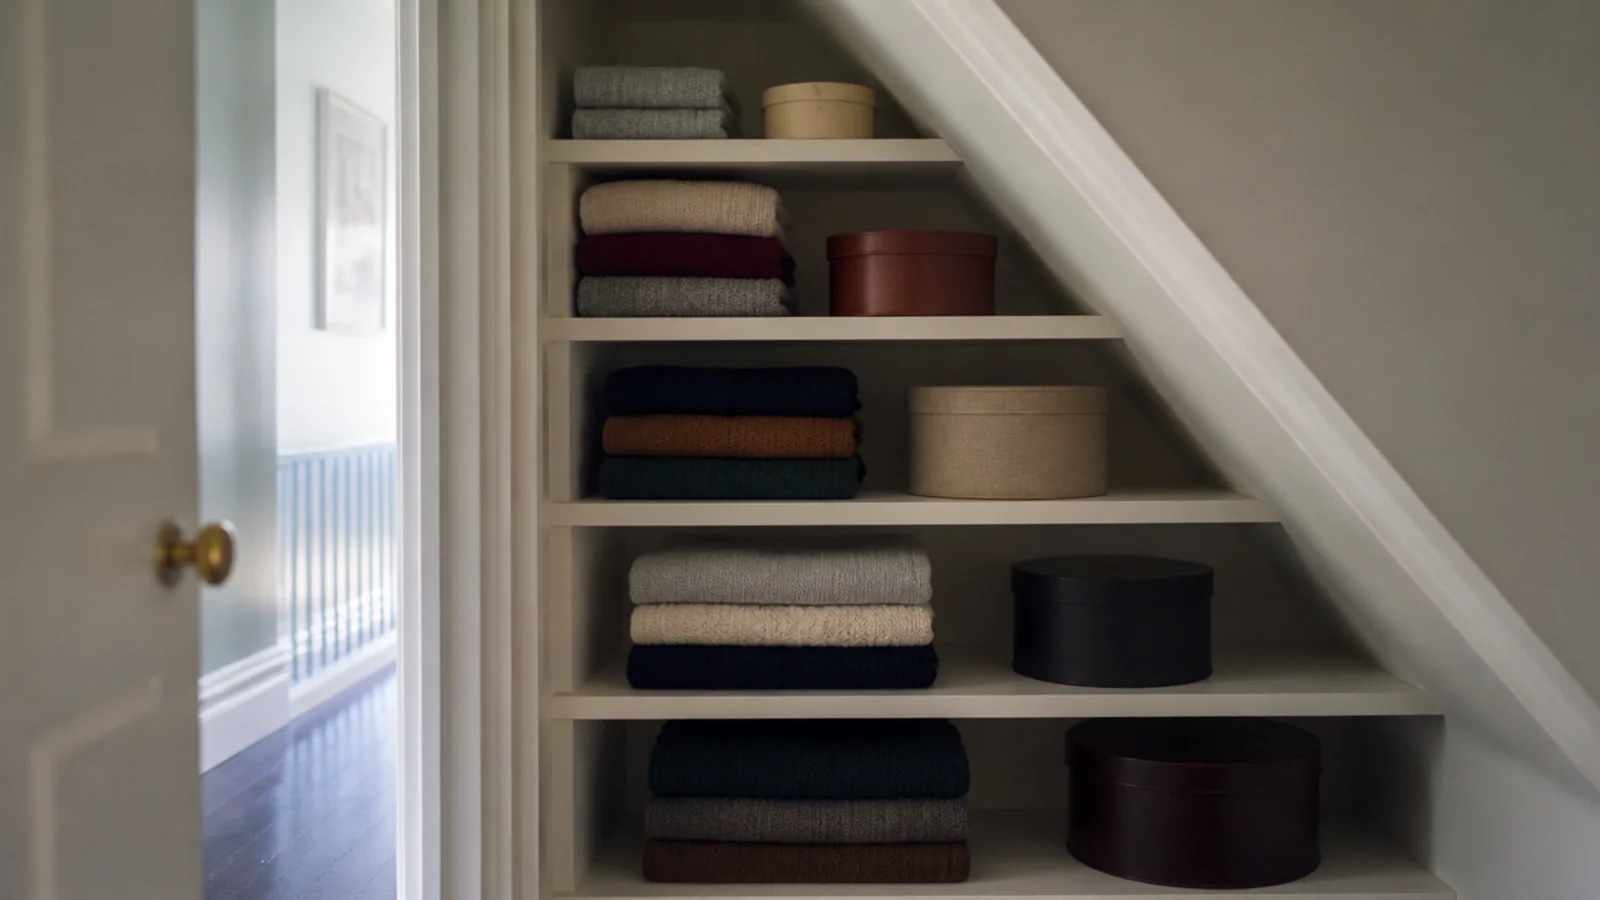
Cut each shelf shorter than the one below so their ends form a line parallel to the treads. Keep them 11 to 13 inches deep for folded knitwear and no more than 30 inches long between supports. Battens carry them better than brackets and cost about £2 a metre.
5. Add a pull-out valet rod for tomorrow
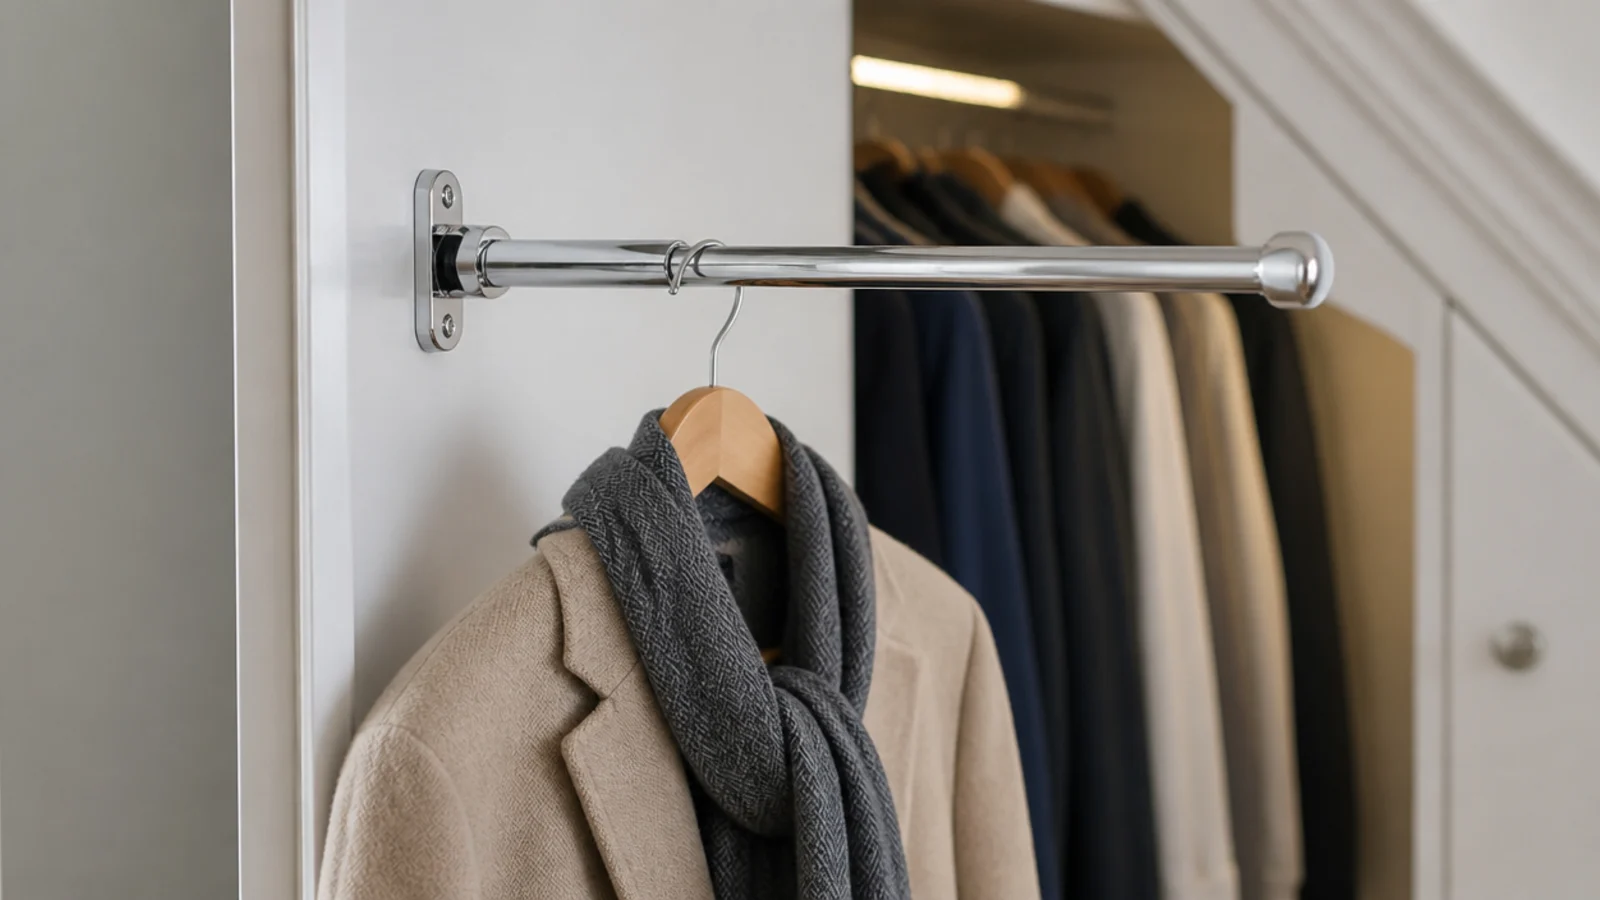
A 10 inch valet rod screwed to a side panel costs £8 to £15 and holds one full outfit clear of the rail. It is the single most used piece of hardware in my own closet, because getting a coat and scarf out of a packed rail in a dark hallway is otherwise a two-handed operation.
6. Reserve the top shelf for out-of-season kit
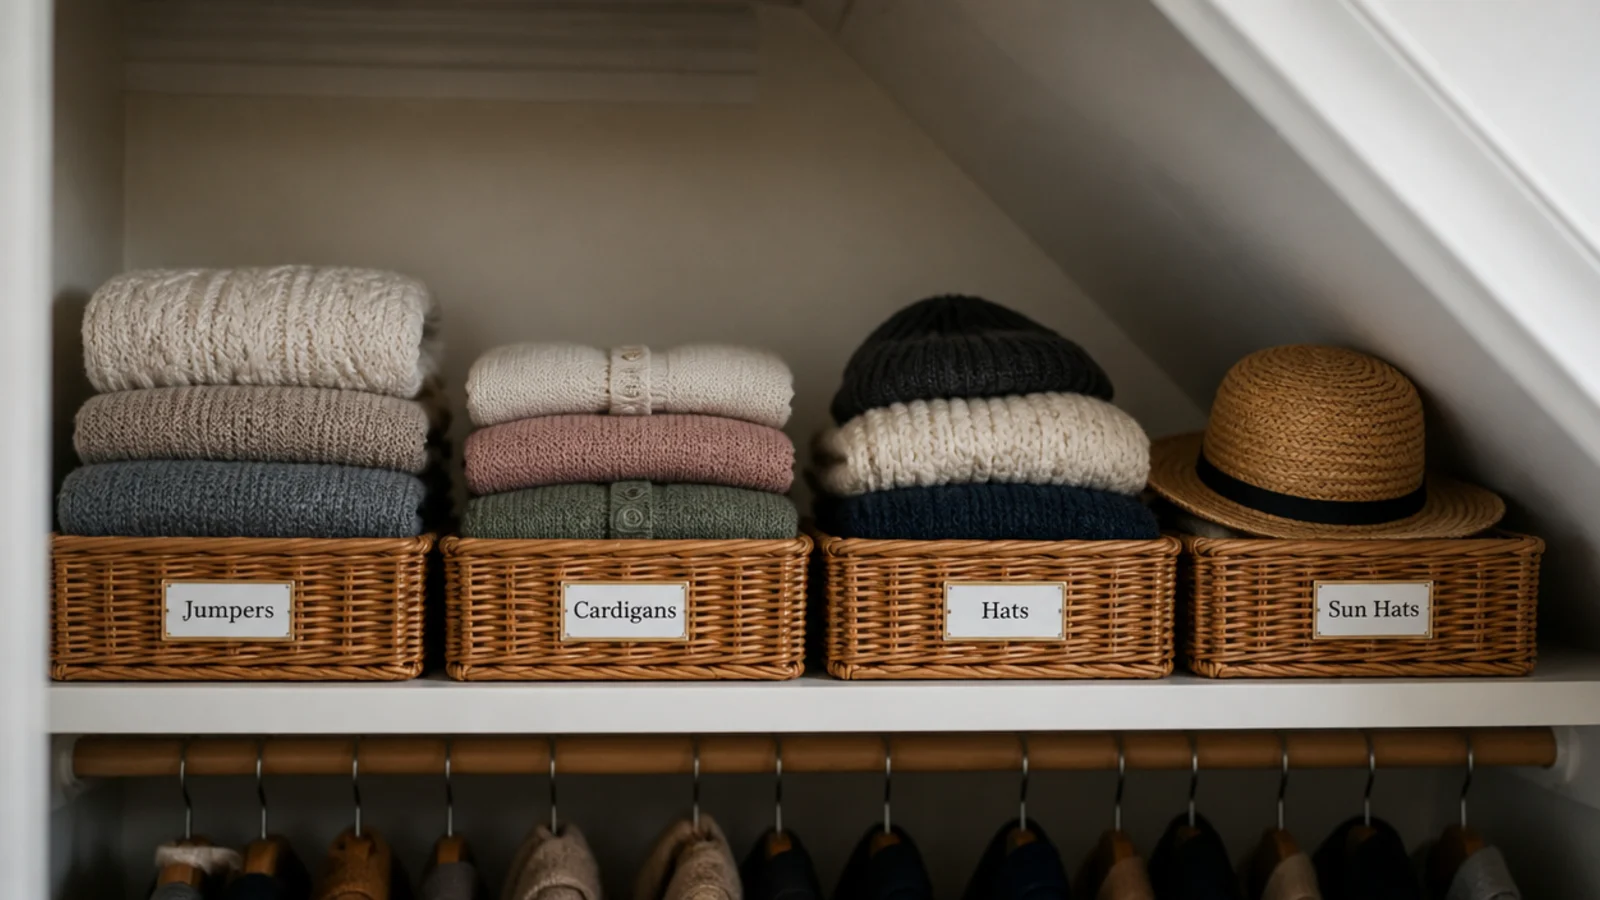
The shelf above the rail sits at 78 to 84 inches, which is a stretch for most people and therefore the right home for things touched twice a year. Use four matching baskets rather than loose piles — a stack of folded knitwear at that height collapses forward the first time you pull anything out.
7. Keep daily coats on hooks near the opening
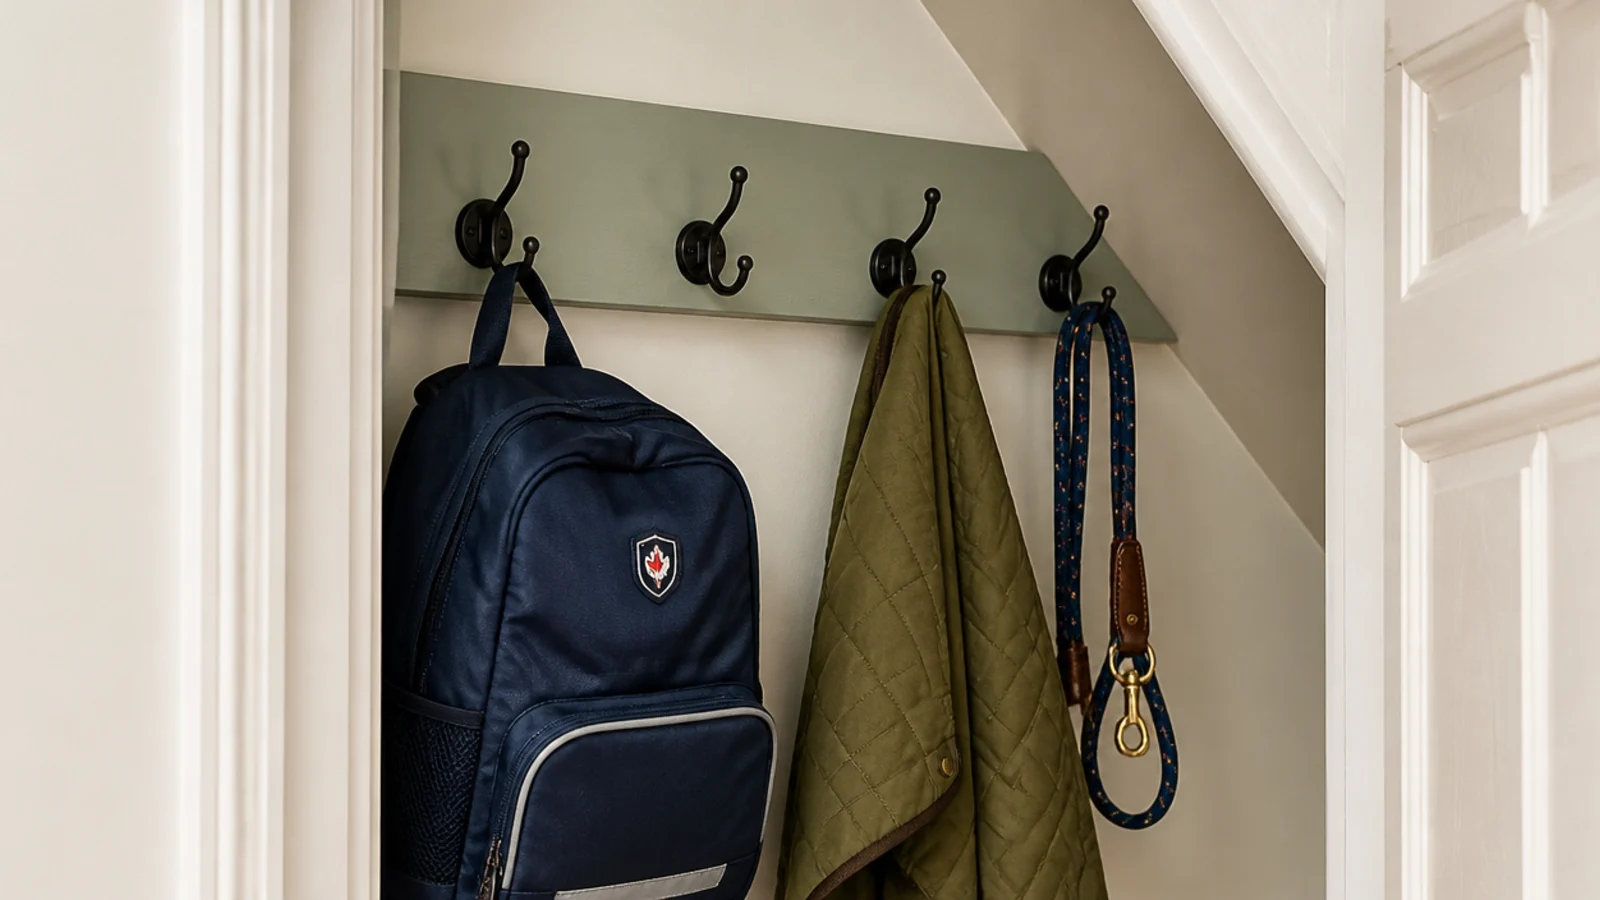
Nobody hangs a school coat on a hanger at eight in the morning. Four hooks on a batten just inside the opening, at 63 inches for adults and 43 for children, absorb the coats that would otherwise end up on the newel post. Fix into the strings, not into plasterboard.
8. Fix a full-length mirror inside the door
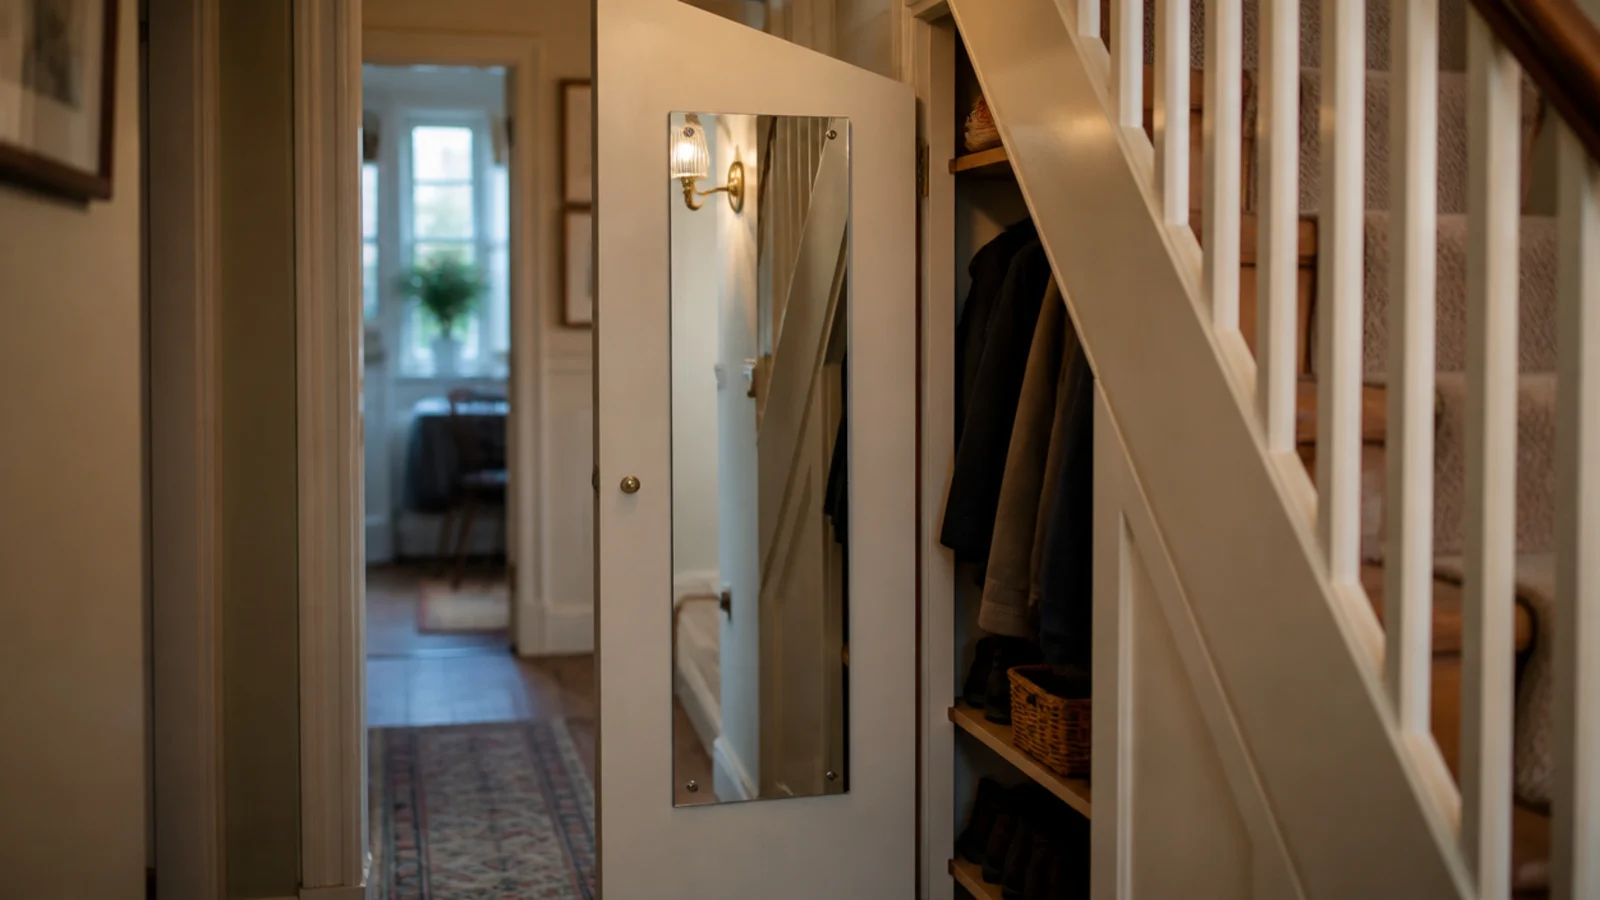
A 12 by 48 inch mirror screwed to the inside of the door costs £20 to £45 and takes no floor. Use mirror screws or adhesive pads rated well above the glass weight, and check the door has a solid rail behind the fixing points rather than a hollow centre panel.
9. Light the slope, not the floor
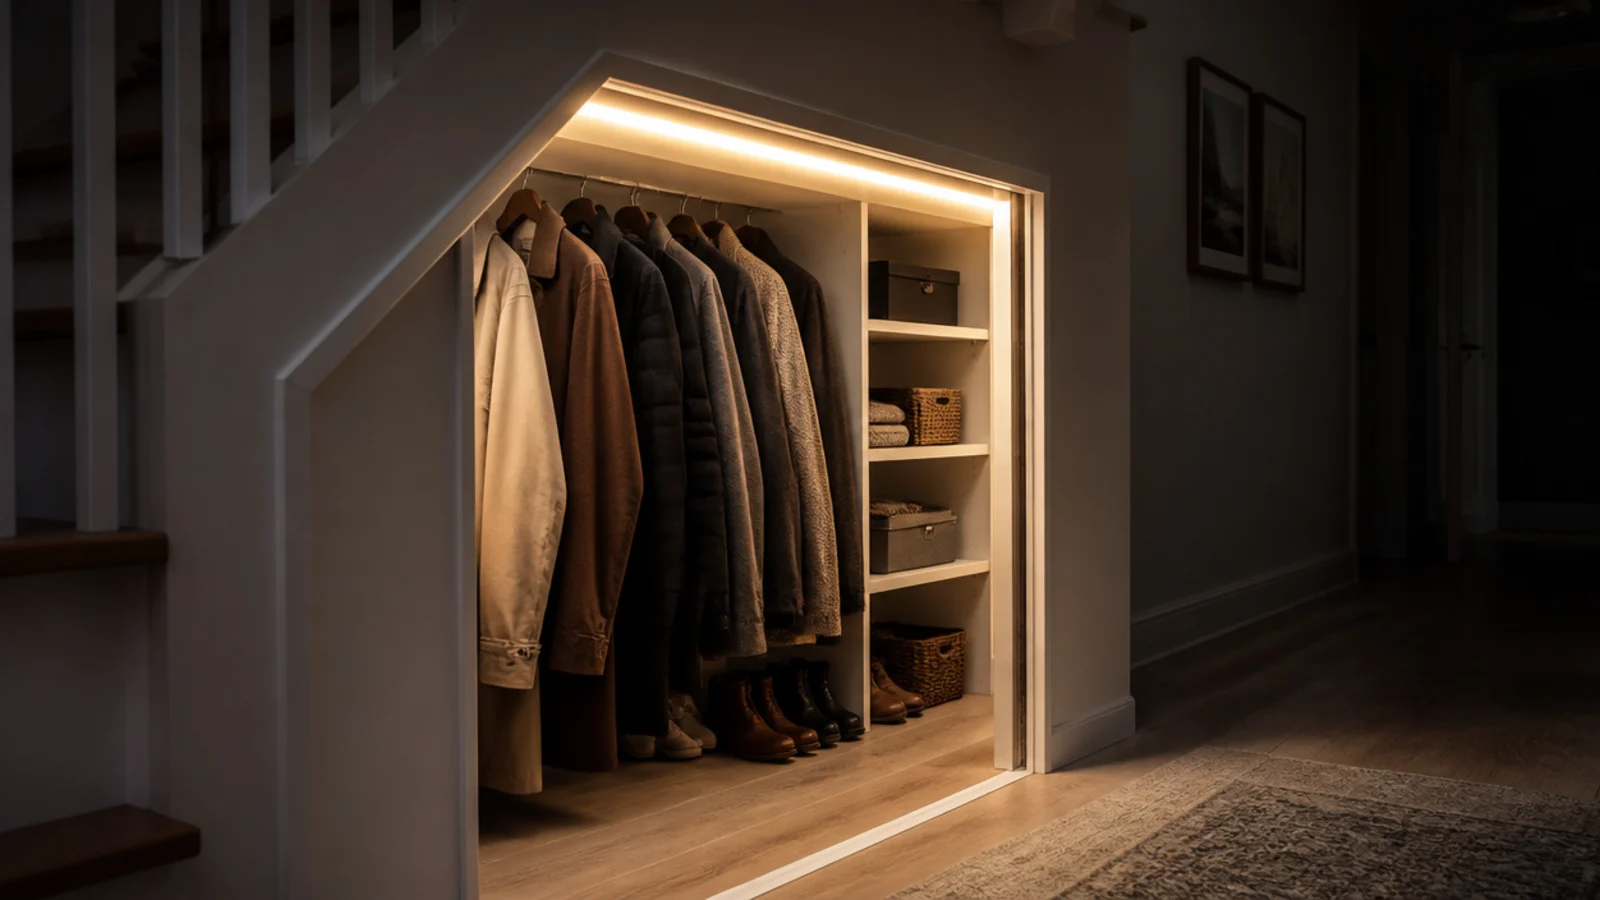
Put a warm 3000K strip at 300 to 500 lumens per metre behind the front edge of the opening, aimed inward. A ceiling spot in the hall throws your own shadow into the closet; light from the front edge falls on the rail and the shelves instead. Wire it through a door switch if you can.
10. Hang a fabric shelf tower in the tall bay
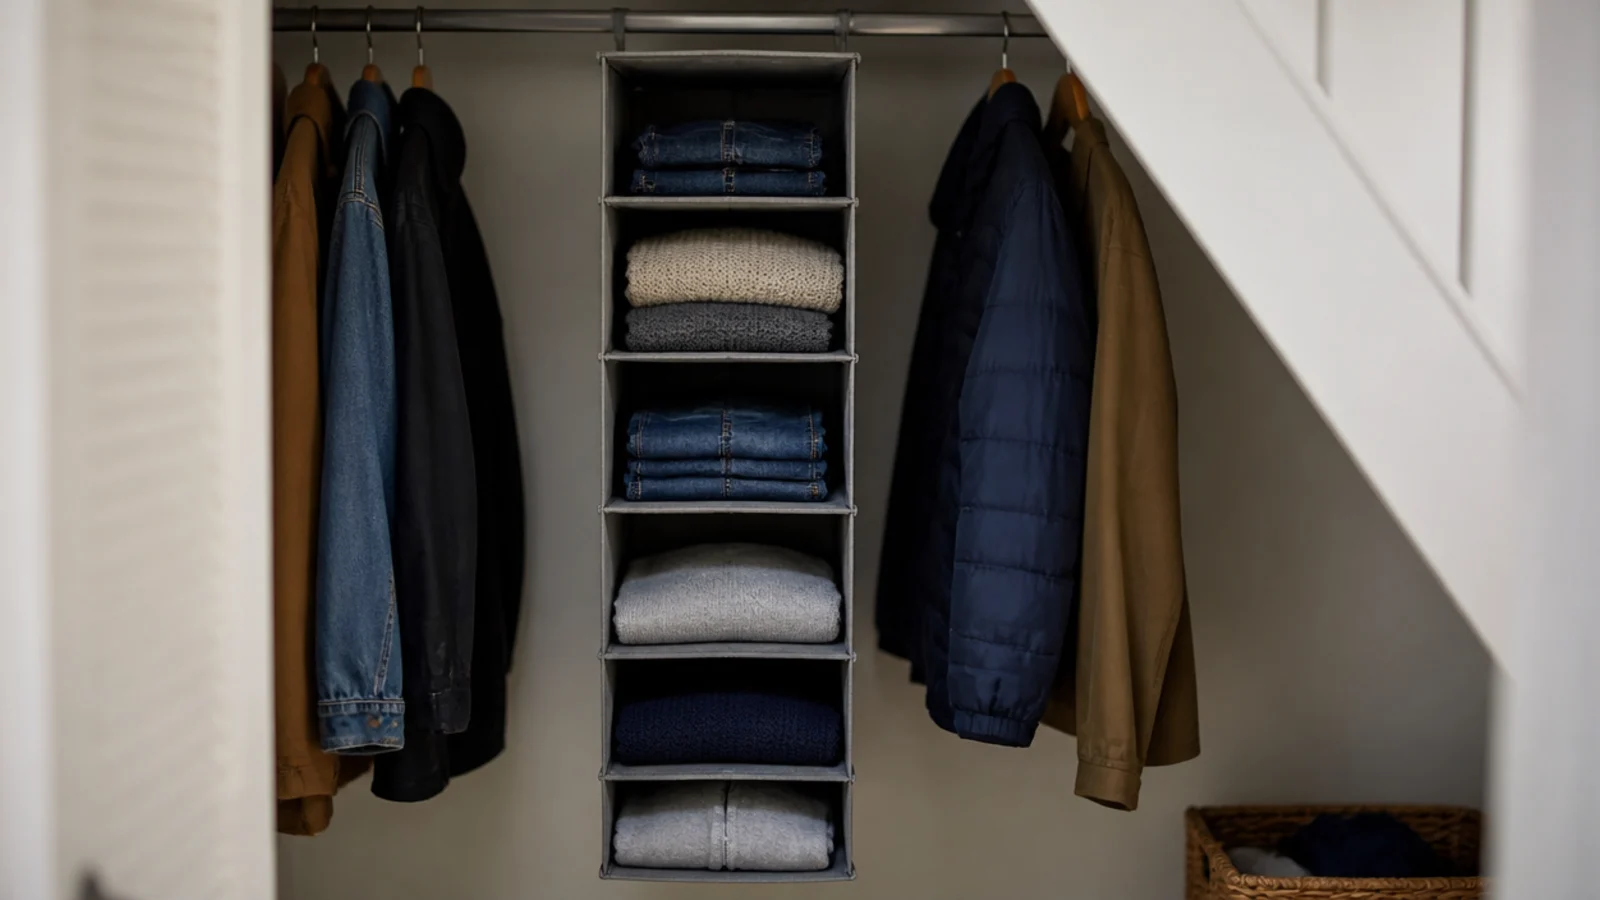
A canvas tower with six 12 inch compartments hangs off the rail, costs £12 to £20 and gives you folded storage without building anything. It suits jeans and jumpers. Do not load it above about 20 pounds — the rail carries it as a point load and a cheap rail will bow.
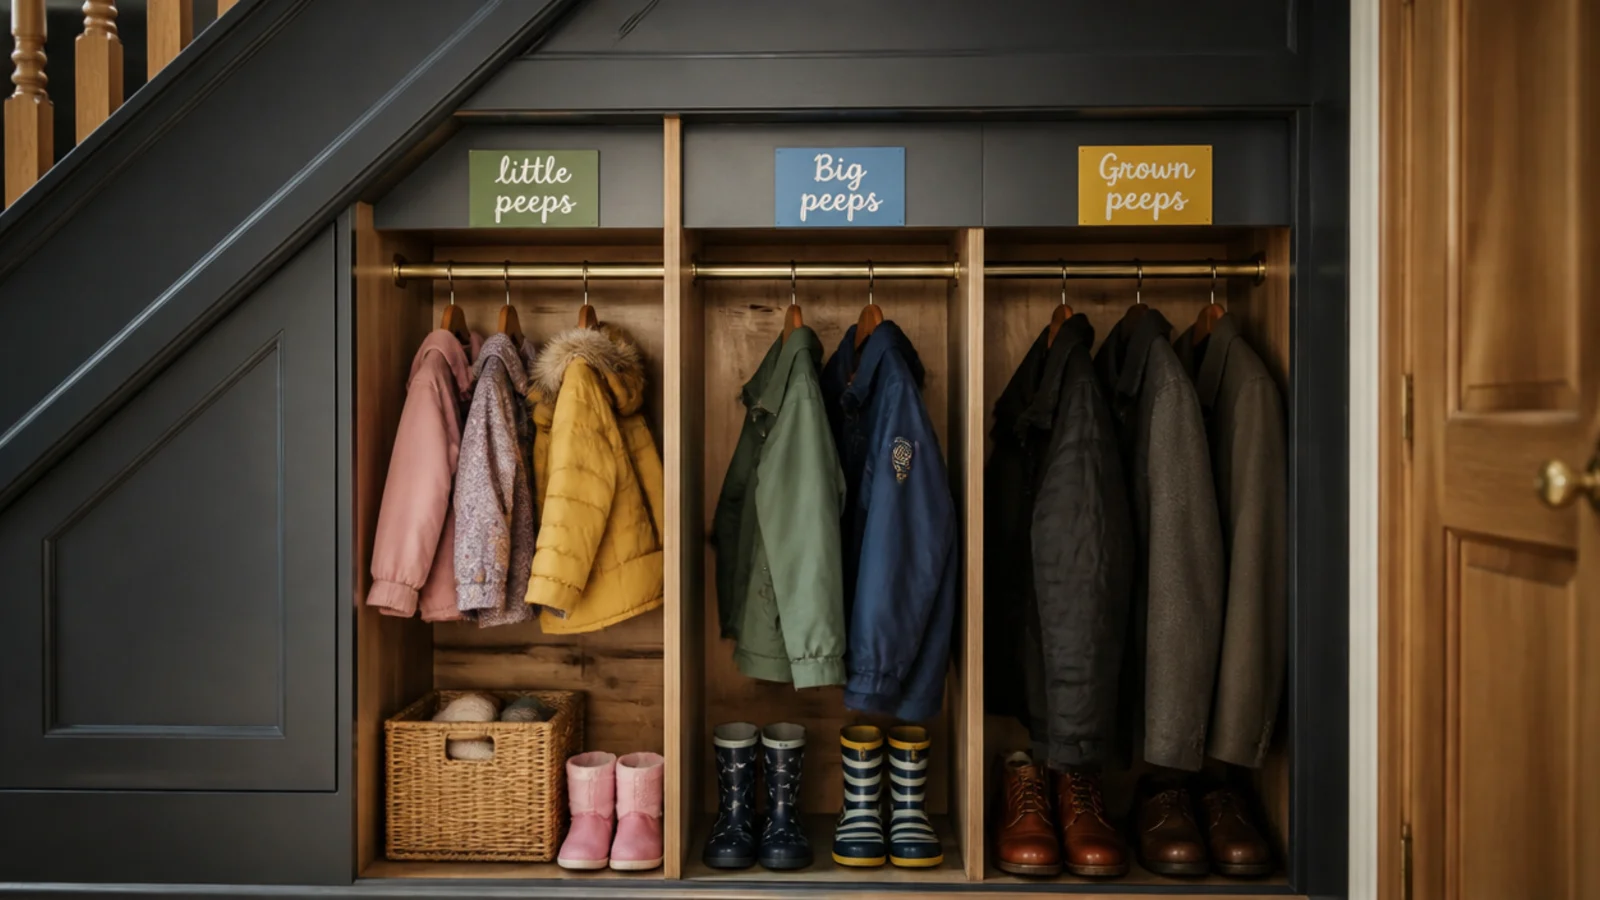
11. Give each person their own vertical strip
Two timber dividers turn one rail into three zones and end the daily hunt. Allow 12 inches of rail per adult for coats in use, 8 for a child. Zones also make the quarterly clear-out obvious, because the person whose strip has overflowed is the person who needs to sort it.
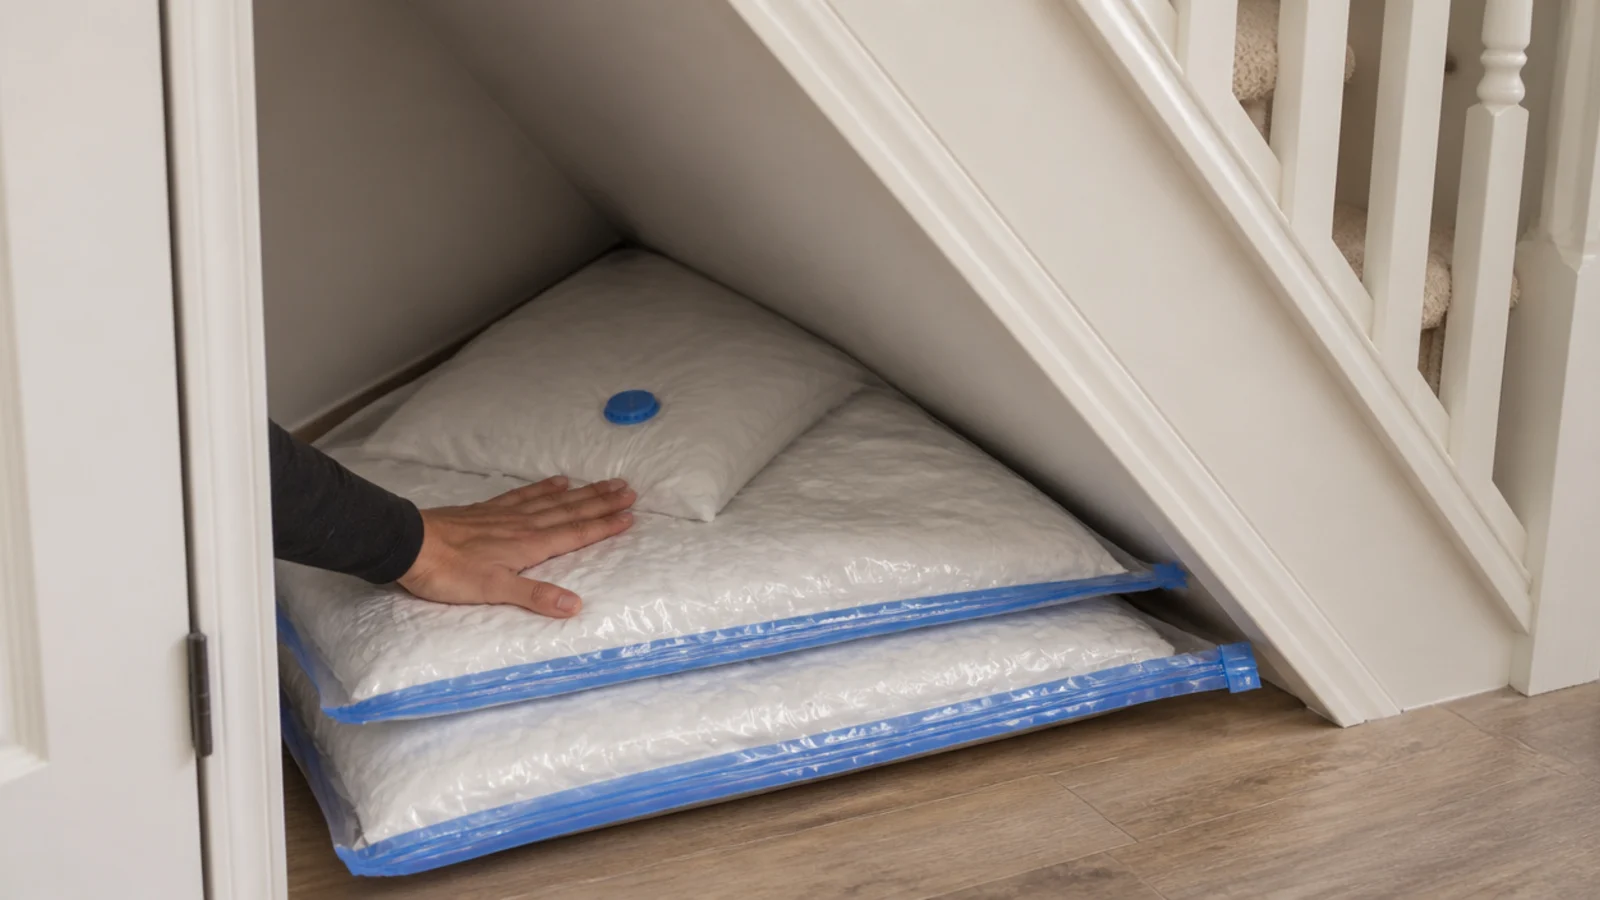
12. Vacuum-bag the bedding for the deep corner
Compression bags cut a duvet's volume by roughly half and turn it into a flat slab that slides into the tightest triangle. Two spare duvets and four pillows fit into a corner that would otherwise be empty. Keep them off a cold external wall, and open the bags once a year to air the contents.
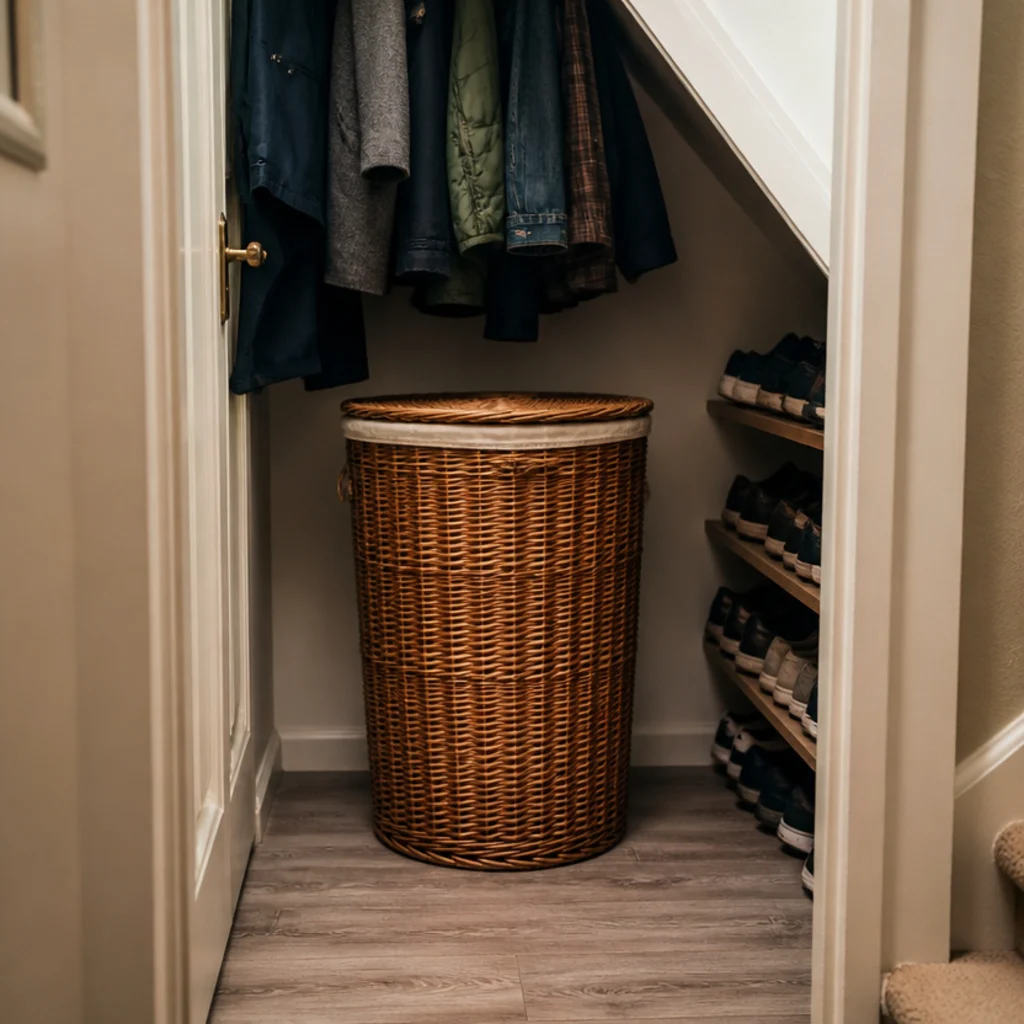
13. Leave a clear square for the laundry basket
A tall wicker basket is 16 by 16 inches and it will end up somewhere regardless, so give it a place inside the closet rather than beside it. Sited under the rail it also stops that patch of floor filling with shoes, which is what happens to every clear square in a hallway.
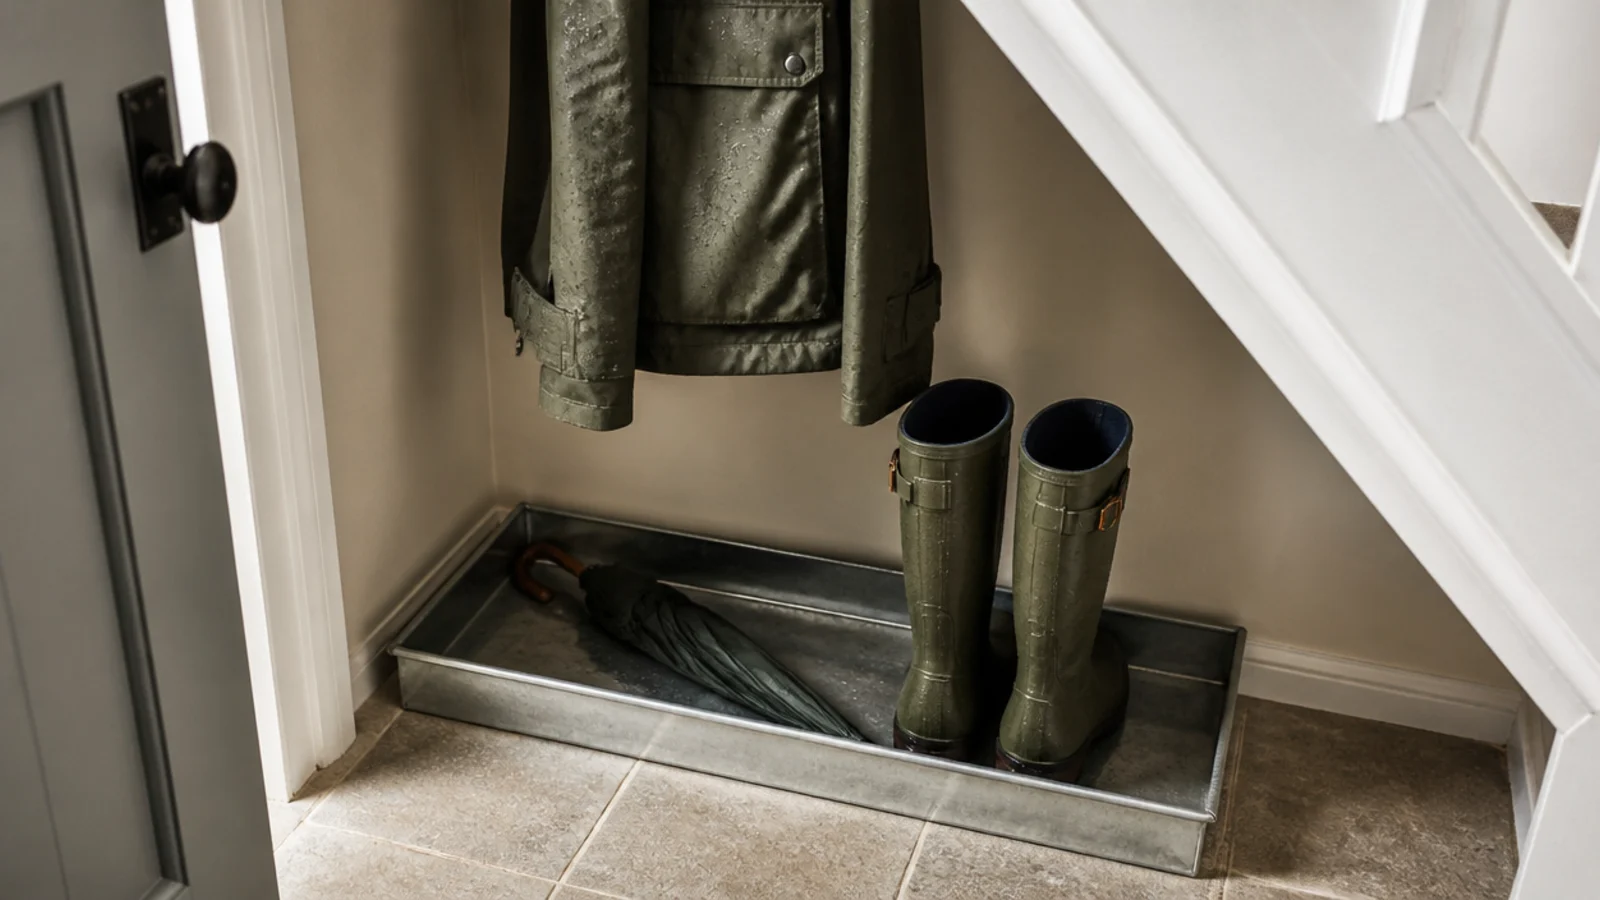
14. Put a drip tray under the wet gear
A galvanised tray 24 by 15 inches catches everything a wet coat and two pairs of boots shed. Wet items in a closed closet raise the humidity fast, so pair the tray with an air path — an undercut door or a small grille — or the plaster behind the coats goes spotty by spring.
15. Specify hinges that open past ninety degrees
A door that stops at 90 degrees hides the whole corner nearest the hinge. Hinges rated to 135 or 180 degrees let the leaf lie back against the wall and cost about £6 more per pair. It is the cheapest upgrade on this list and the one you notice every single day.
16. Add a low rail for children
A short rail at 42 inches gives children somewhere their coats actually go. Below that they are picking things off the floor; above it they hang the coat on the end of the rail and it slides off. Pair it with a shallow shoe tray so the school shoes stop travelling round the house.
17. Label the shelf edges rather than the boxes
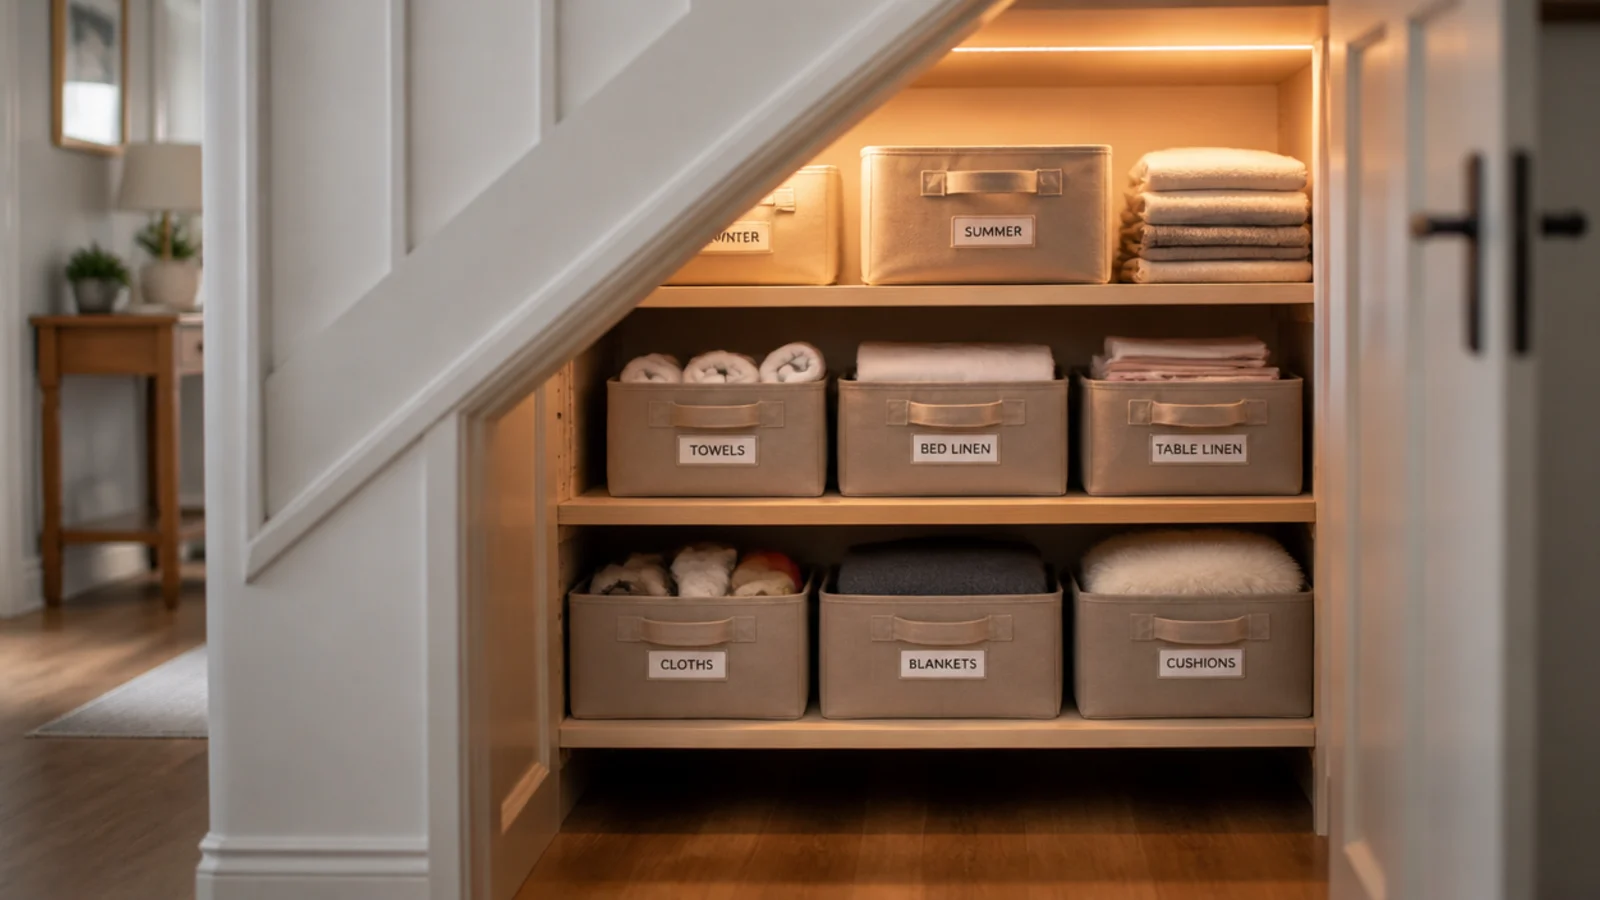
Boxes get swapped, shelves do not. Small card labels in brass holders along the front edge survive every change of container and cost about £1 each. Under a rake you read a shelf edge-on rather than from above, which is exactly why lid labels never work in these closets.
18. Keep the escape route side completely clear
Whatever the closet holds, the floor at the foot of the stairs stays empty. That run is the escape route from every bedroom in the house, and it is also where somebody carrying a child puts their feet without looking. Nothing parks there — not a basket, not a bag, not the recycling.
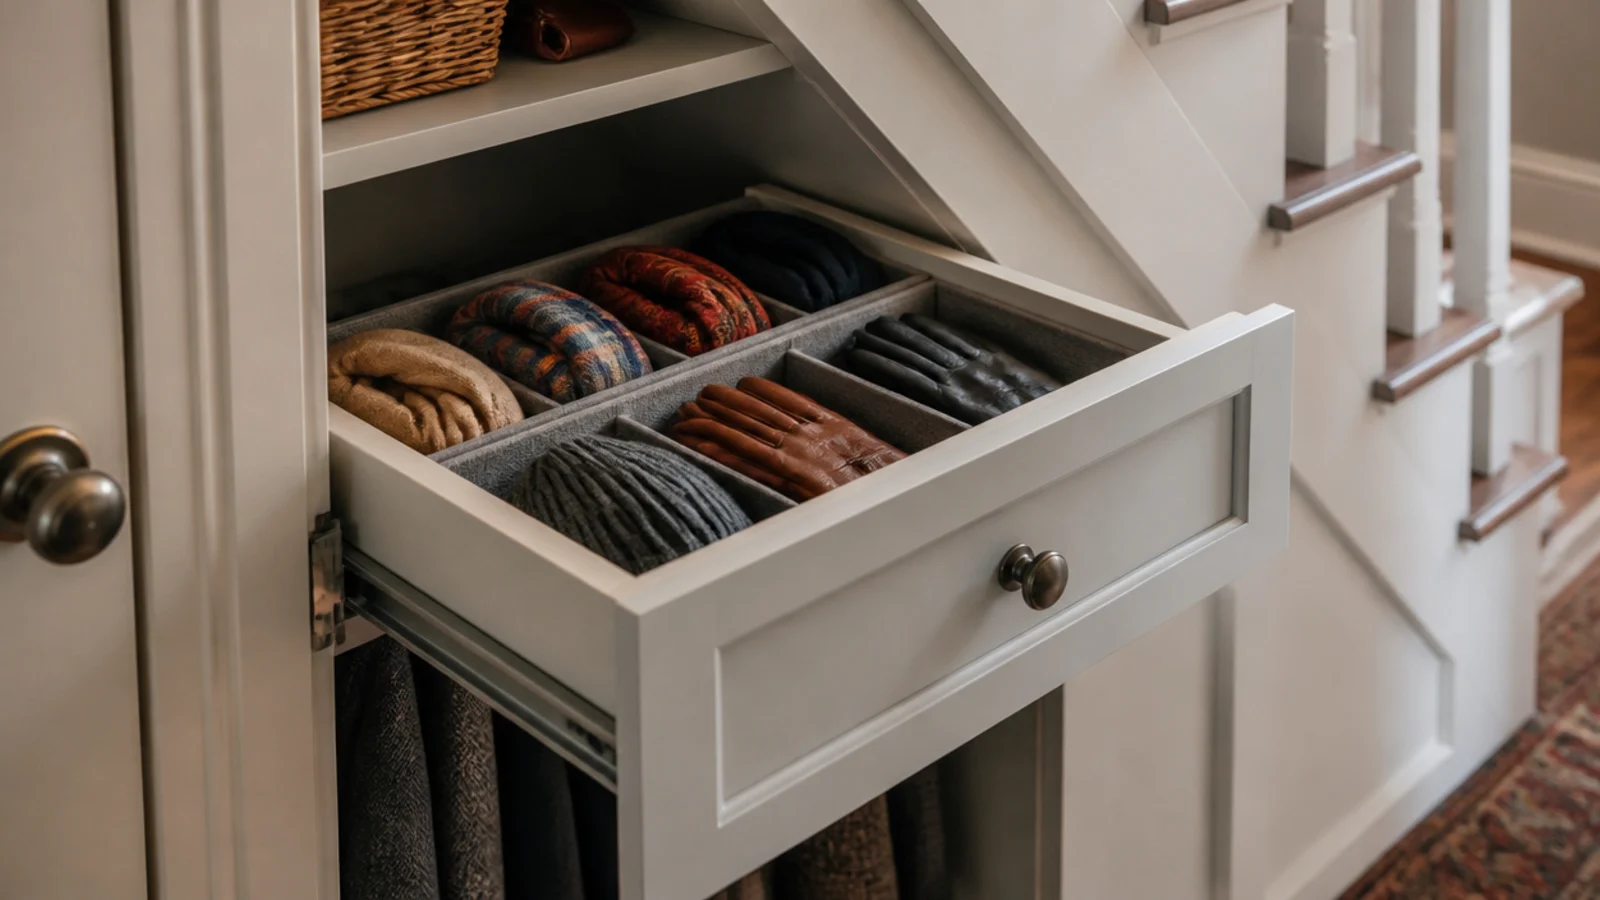
19. Fit a shallow accessory drawer at hip height
A drawer 4 inches deep at 38 to 42 inches off the floor takes gloves, scarves, hats and sunglasses. Divide it into three compartments or it becomes one tangle. Full-extension runners are worth the extra £10 here because a half-extension drawer hides its own back third.
20. Reset the whole closet every quarter
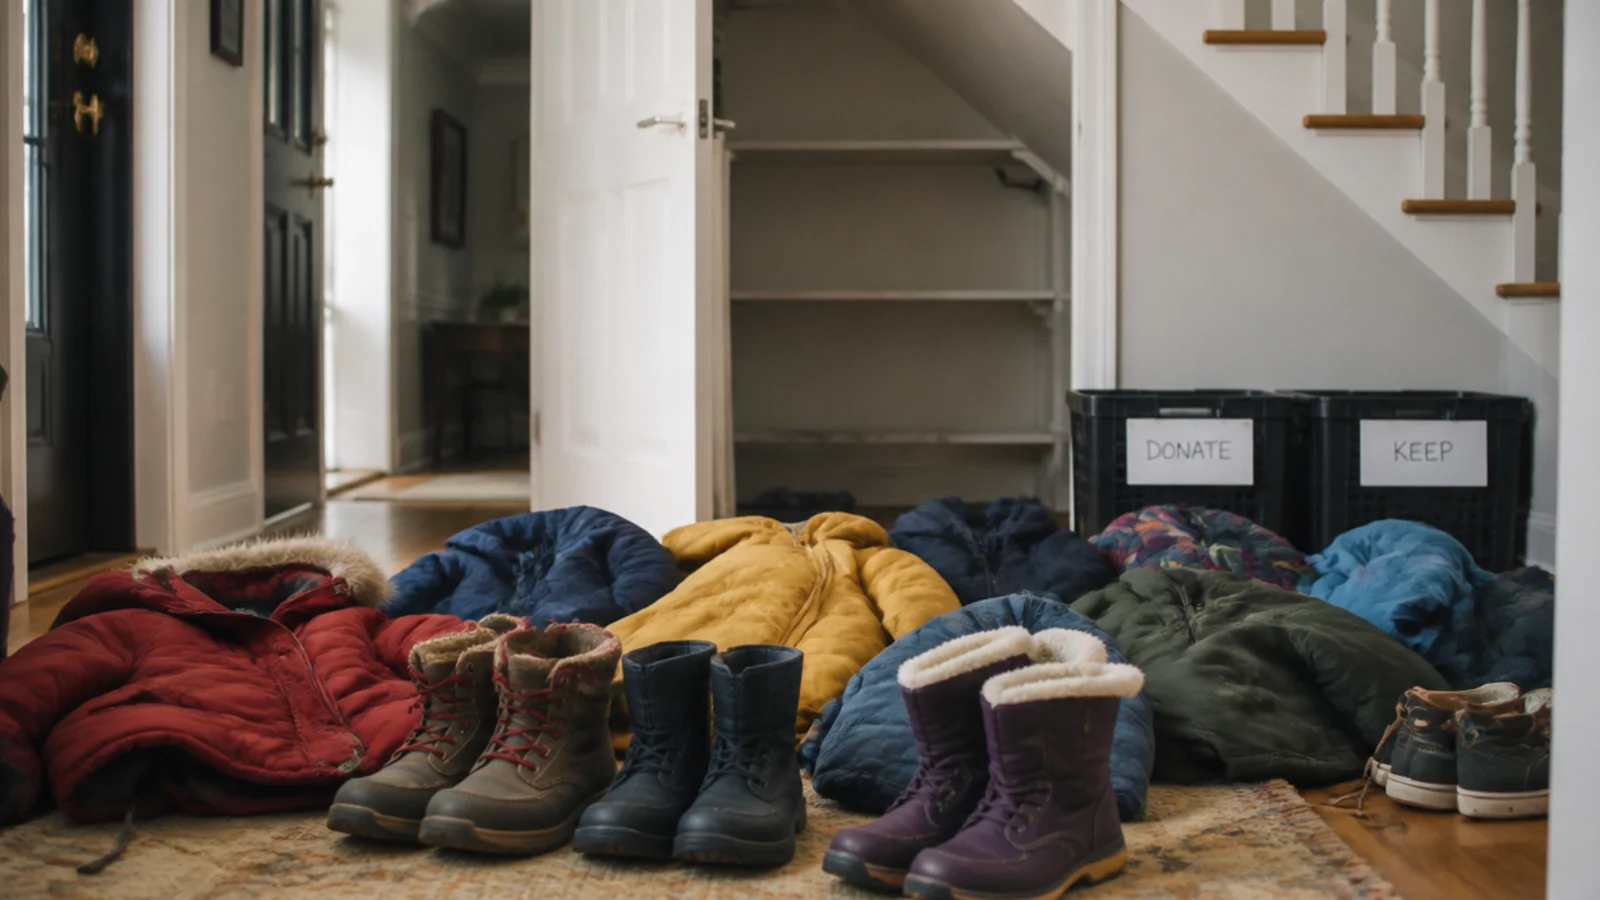
Empty it onto the hall floor, bin what has not been worn, and swap the front and back contents for the season. Twenty minutes, four times a year. A sloping closet fills invisibly because the back is out of sight, and the reset is the only thing that stops it silently becoming a skip.
If the recess is genuinely tight, the main under stairs storage guide sorts twenty-five ideas by the height they need. For the wardrobe-planning side — rail spacing, shoe counts and folded storage — small walk-in closet ideas covers it in detail, and the small utility room layout guide helps if the same recess also has to take laundry.
Mistakes to Skip
- Fixing the rail before measuring the drop. Coats trailing on the shoe rack is the most common fault in these closets, and moving a rail means filling and repainting two walls.
- Building shelving across the meter or the boiler. Both must stay accessible, and a consumer unit also has to remain in a non-combustible enclosure rather than a timber cupboard.
- Choosing a closet depth under twenty-two inches and hanging sideways anyway. The shoulders of every coat will press against the door and hold a crease you cannot brush out.
- Treating the hall floor beside the closet as overflow. That strip is the escape route, and the bag that lives there is the thing somebody trips over in the dark.
Frequently asked questions
Can you double hang clothes in an under stairs closet?
Only under the tallest part. Double hanging needs the lower rail at about forty-two inches and the upper at eighty-four, which means eighty-eight inches of clear height once you allow for the top shelf. Most staircases only give that in the first two or three feet of the run, so plan one short double-hung bay and single hanging beyond it.
How deep does an under stairs closet need to be?
Twenty-four inches from the back wall to the door face if clothes hang on standard hangers, because a hanger is seventeen to eighteen inches wide and needs clearance behind and in front. Below twenty-two inches the shoulders of coats press against the door and crease. If you only have eighteen inches, hang front to back on a pull-out rod instead.
What goes in the low end of an under stairs closet?
Shoes on angled tiers, flat boxes on runners, or a vacuum-packed bag of seasonal bedding. Anything below about thirty inches of headroom has to slide out to you, because you cannot stand in it and you cannot see the back of it. Fixed shelves down there simply collect things nobody retrieves.
Do I need a fire door on an under stairs closet?
In a home of three storeys or more the staircase is a protected escape route and a closet opening onto it usually needs an FD30 door with intumescent strips and smoke seals. Two-storey houses are generally exempt, but building control has the final say and it is worth a phone call before ordering.
Can I put a closet round the electricity meter?
You can build around it but never over it. A consumer unit has to stay accessible and sit in a non-combustible enclosure, a gas meter has to stay readable and isolatable, and a boiler keeps its service clearances. Leave that section as an open void with a removable panel and hang your rail elsewhere.
Want more like this? Browse all 14 under stairs storage guides — they all use the same measurements and budget tiers.
Pin it for later
Save this to your Under Stairs Storage board
Pin it now so it is waiting for you when the tape measure comes out — and so the next person hunting for this idea can find it too.
Save this pinKeep going
More ideas worth saving while you have the tape measure out.