Under Stairs Storage · Listicle
20 DIY Under Stairs Storage Projects Under 200

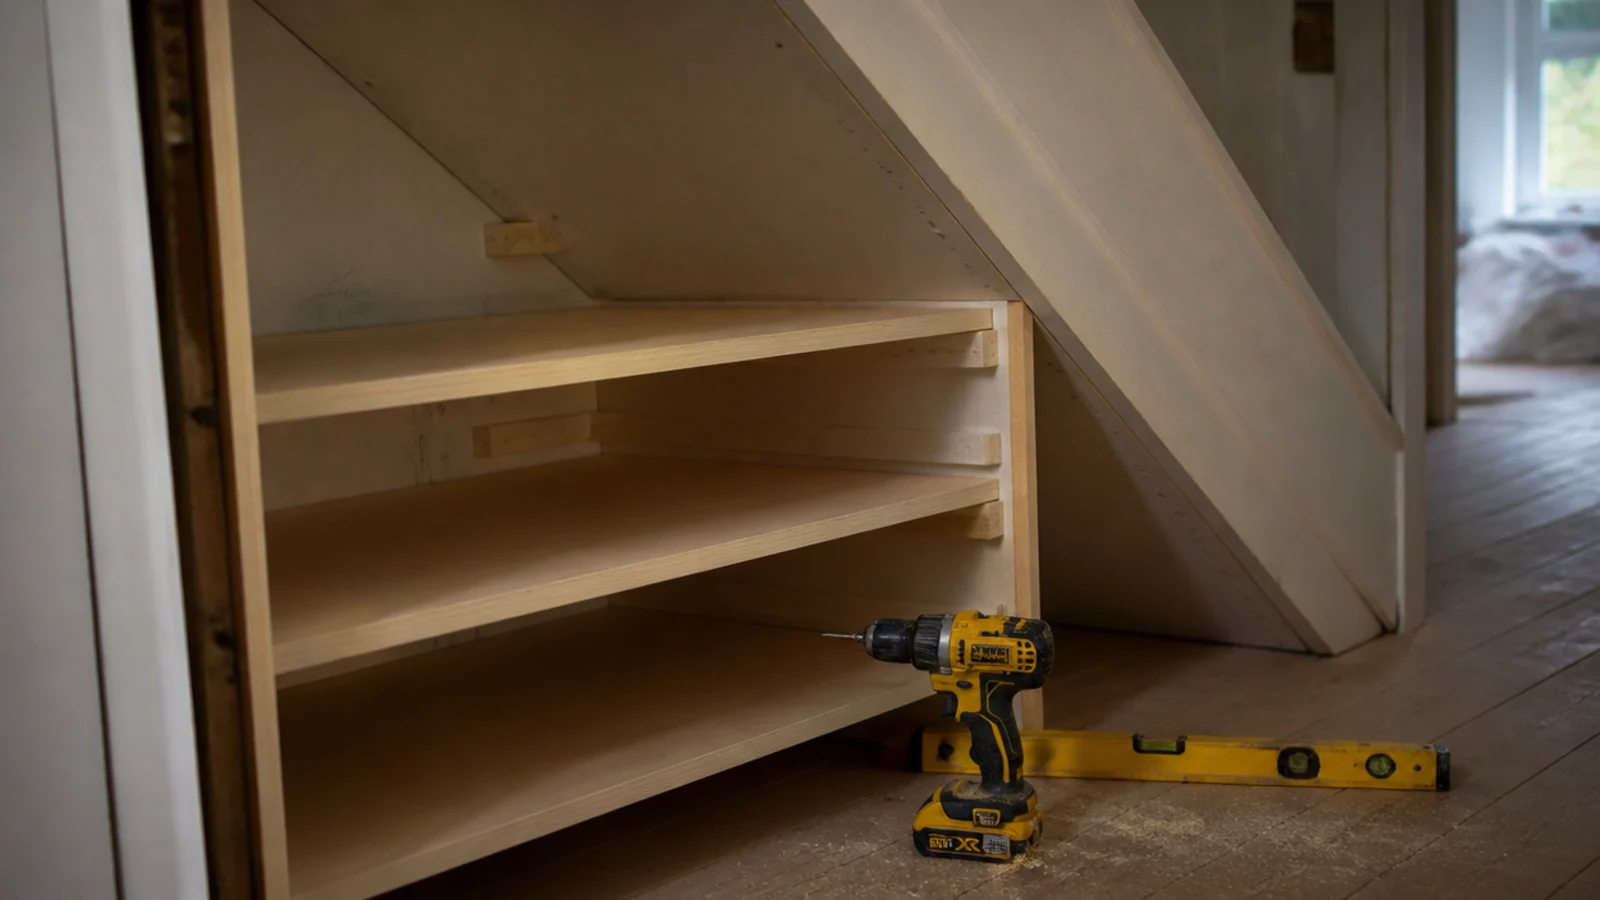
Almost everything in a staircase wedge can be built with a drill, a level and one sheet of plywood. DIY under stairs storage gets expensive only when you ask for pull-out drawers cut to the rake, which is genuinely a joiner's job. Everything else is straight cuts and battens. I have built most of this list twice, and the total materials for a full fit-out came to under £250 both times. Here are twenty projects, each under £200 in materials, roughly in order of difficulty.
In this guide22 sections — tap to openHide
- 1.What diy under stairs storage actually costs in materials
- 2.A set of batten shelves for forty-five pounds
- 3.A plywood pull-out drawer on rated runners
- 4.A painted door on a simple softwood frame
- 5.A boot bench cut from one sheet
- 6.Angled shoe tiers for thirty-five pounds
- 7.A hook batten that carries wet coats
- 8.A rolling toy crate on two-inch castors
- 9.A stepped bookcase that follows the rake
- 10.One riser drawer as a test tread
- 11.A fold-down desk flap on piano hinge
- 12.A pegboard panel on timber spacers
- 13.A curtain track for forty-five pounds
- 14.A wine rack from plywood offcuts
- 15.A recycling pull-out frame
- 16.A dog den with a slatted gate
- 17.Vertical dividers for trays and boards
- 18.A magnetic strip and tool rack
- 19.A vent grille retrofitted into the door
- 20.Puck lighting wired to a door switch
- 21.Scribe and caulk the raking panel
- 22.Mistakes to Skip
What diy under stairs storage actually costs in materials
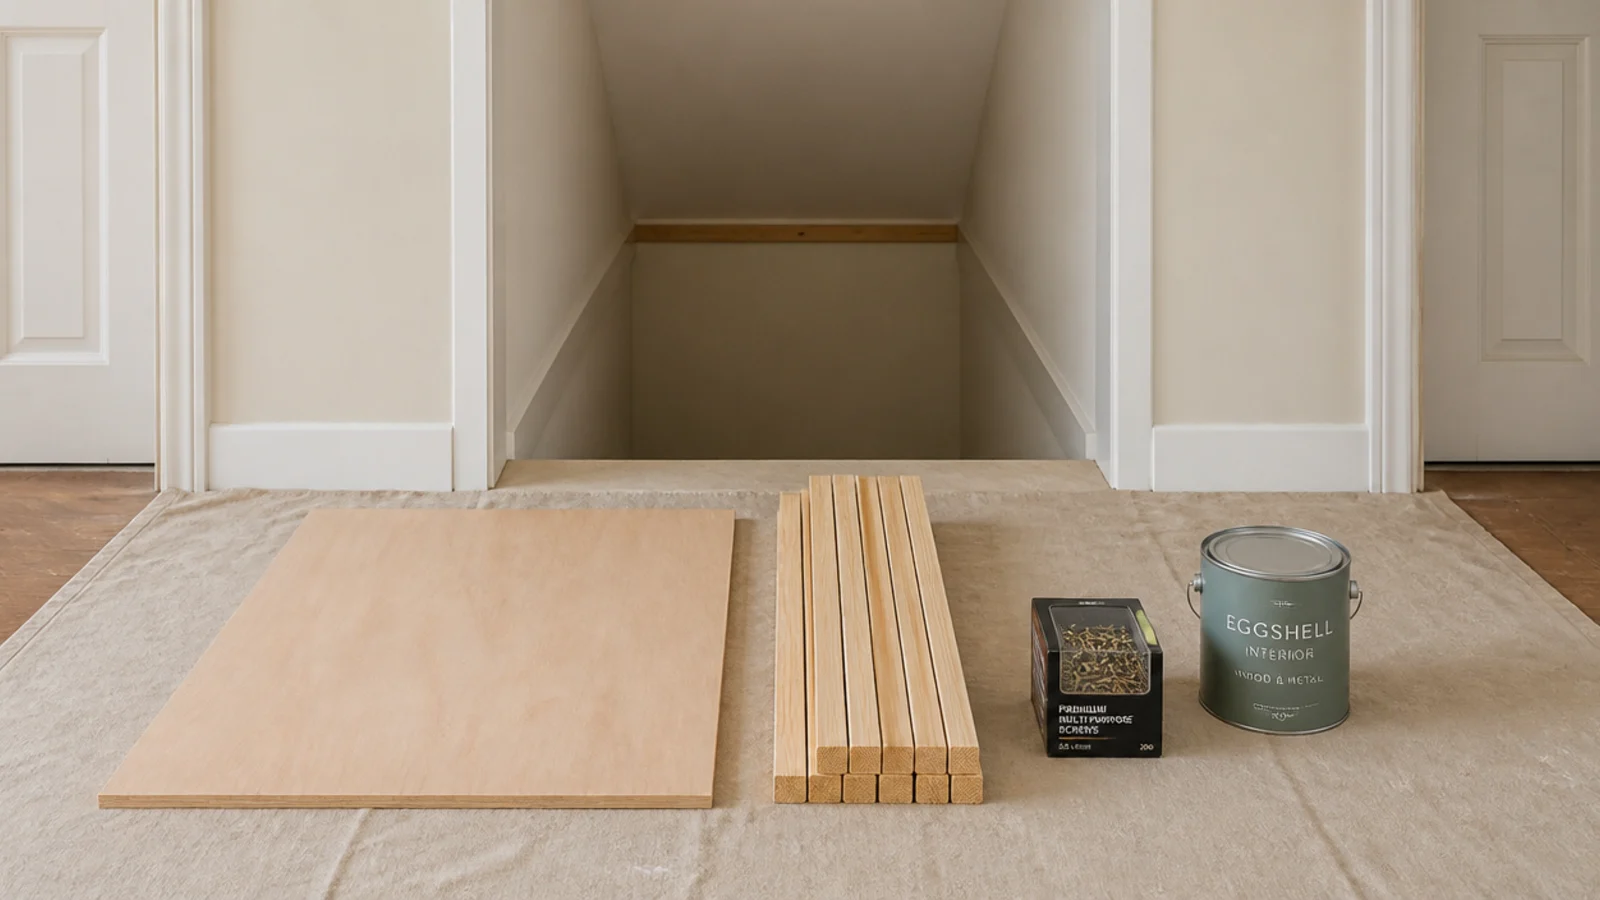
An 8 by 4 foot sheet of 18mm birch ply runs £60 to £90 and yields four or five shelves or one large drawer box. Two by one inch pine batten is about £2 a metre. Screws, glue and a litre of eggshell add roughly £40. A full batten-and-plywood fit-out therefore lands near £150, against £1,800 upward for bespoke joinery.
Before any of it, take the three heights — tall end, midpoint, and where the soffit meets the floor. A flight loses nine to ten inches of headroom per foot travelled toward the bottom step. Above 60 inches you can stand; between 30 and 60 you shelve; below 30 build only things that slide out.
Then find the services. A boiler, gas meter or consumer unit in the recess must stay accessible — a boiler keeps its manufacturer clearances, a meter stays readable and isolatable, and a consumer unit has to sit in a non-combustible enclosure. Build beside them with a removable panel, never over them. And in a house of three storeys or more the cupboard door onto the protected stairway generally needs to be FD30 rated, which is a bought item rather than a DIY one.
Get the sheet cut down at the merchant. Their panel saw is straighter than anything you will manage with a circular saw on a driveway, and it usually costs a couple of pounds a cut. The small under stairs storage plan covers the measuring sequence in full.
1. A set of batten shelves for forty-five pounds
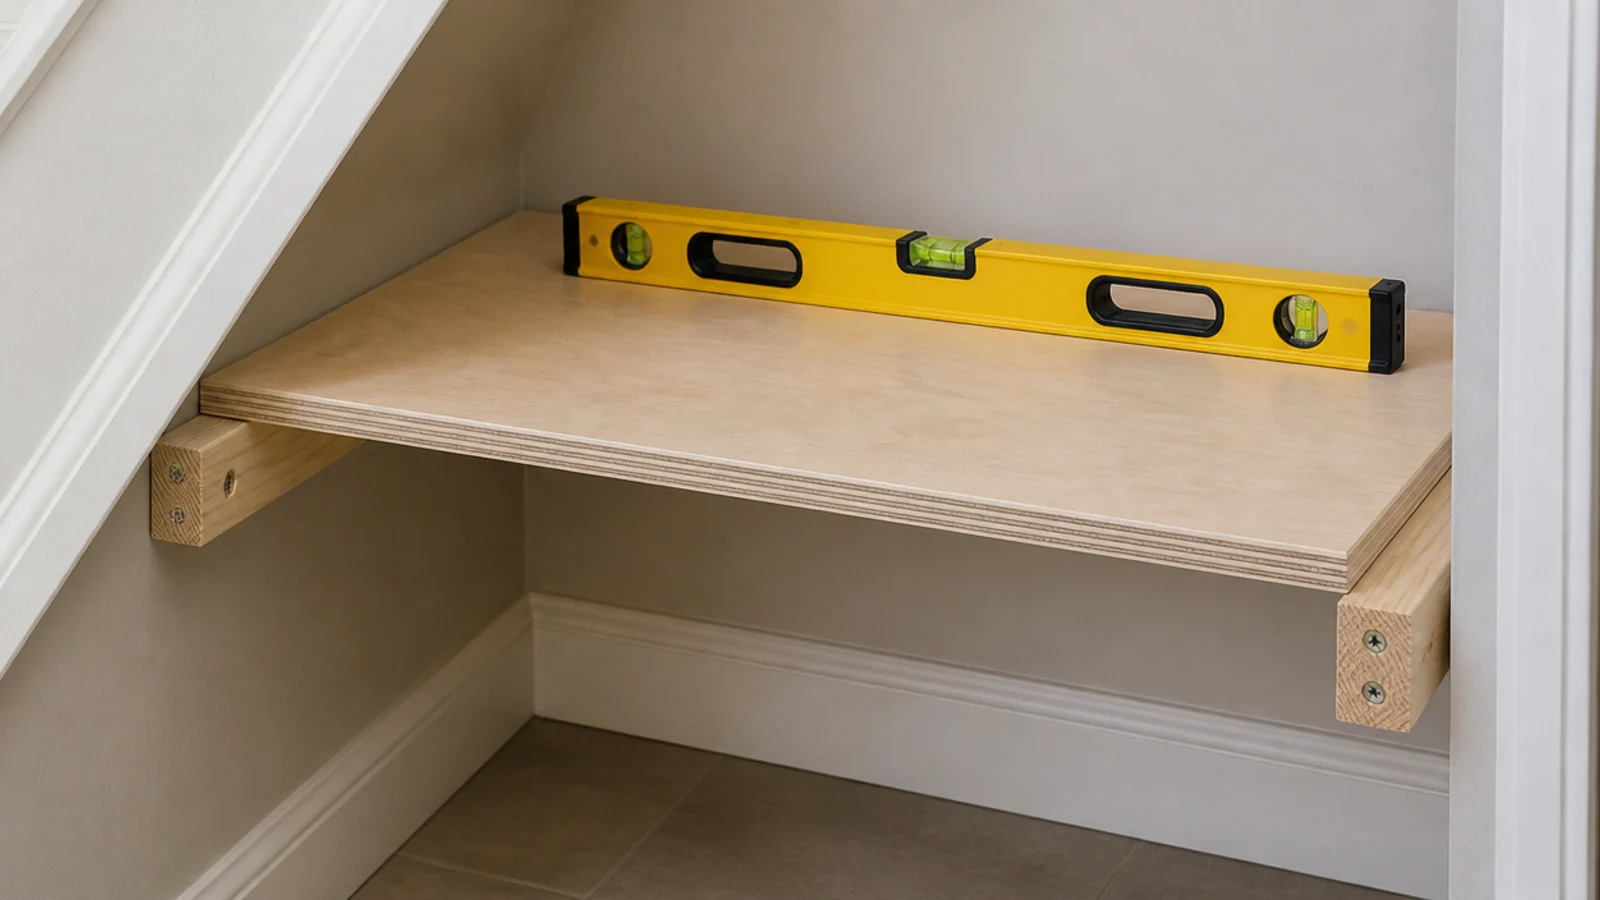
Screw 2x1 inch pine level to each side wall at your shelf heights, then drop cut plywood boards onto them. No brackets, no visible hardware, and the shelf is carried along its whole length. An 18mm ply shelf on battens spanning 30 inches holds a full box of books without visible deflection. Add a rear batten on longer runs.
2. A plywood pull-out drawer on rated runners
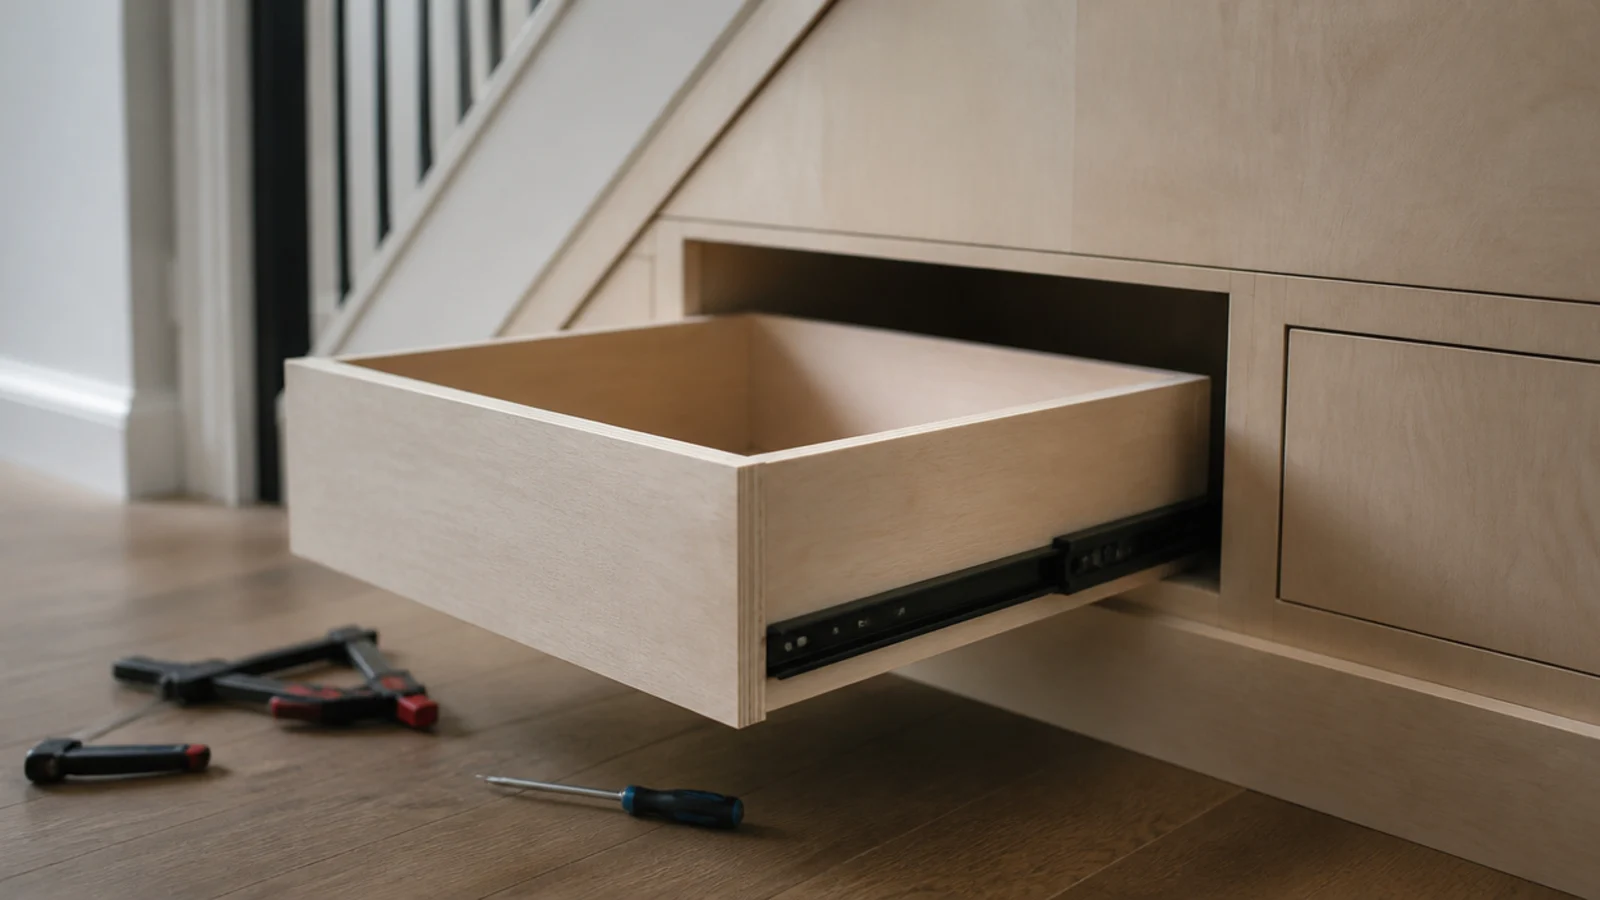
The highest-value build on this list. A plywood box on 22 inch full-extension runners rated to 100 pounds costs about £70 all in and reaches the part of the wedge nothing else does. Build the box 4 inches shorter than the runner travel, or the front drops as soon as it is loaded and fully out.
3. A painted door on a simple softwood frame
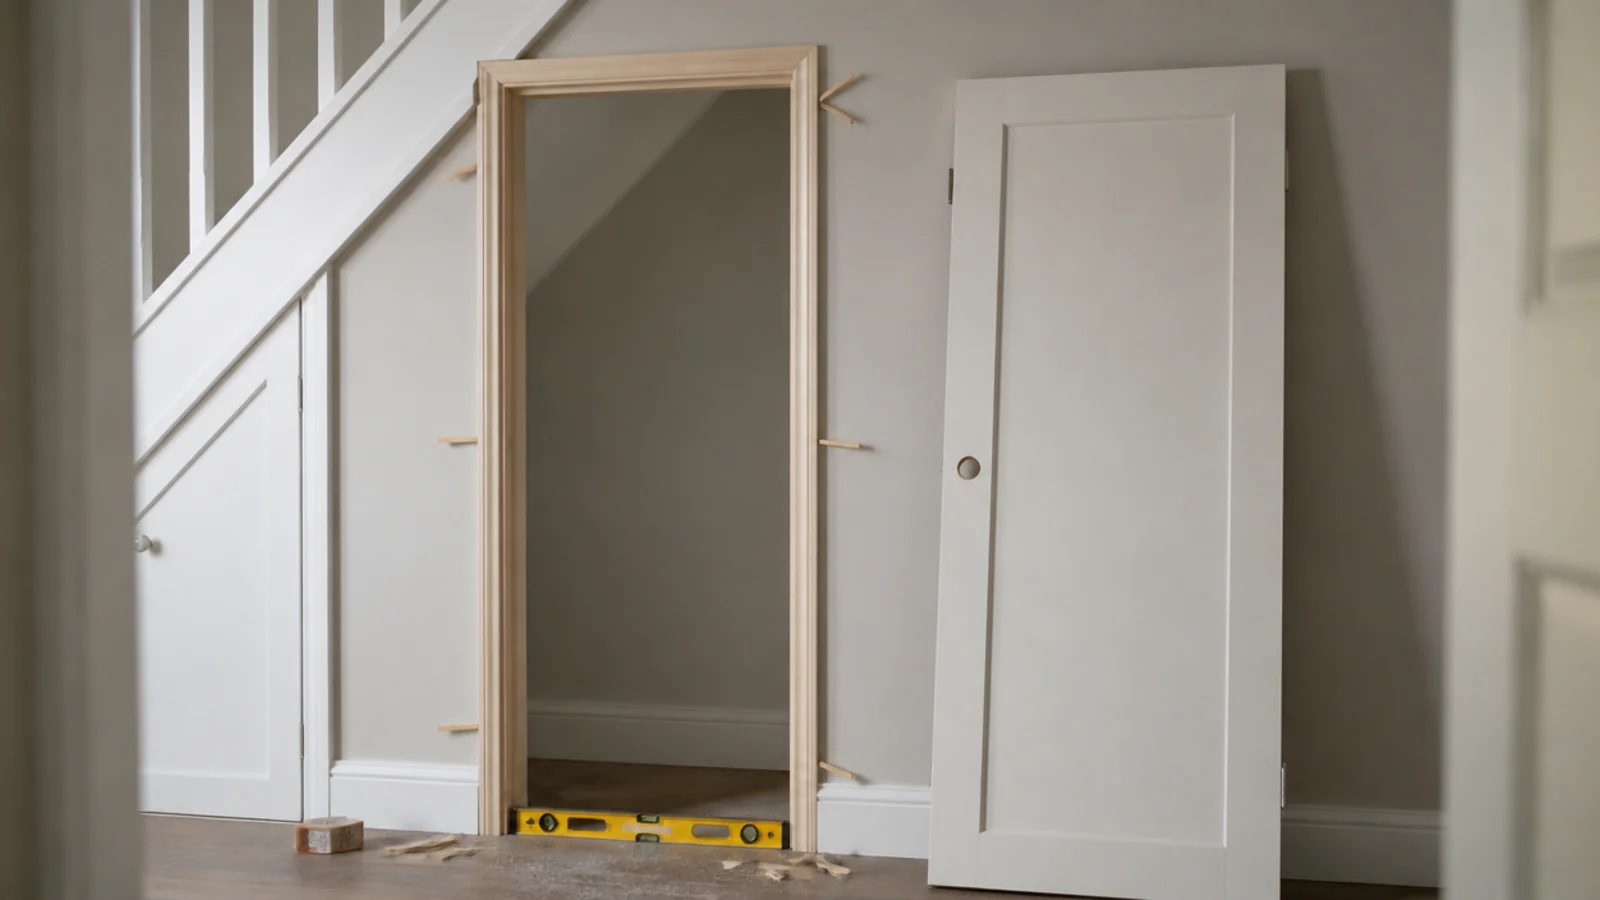
A plain flush door leaf, softwood frame timber, hinges, a latch and paint come to £150 to £190. Fit the frame square with shims first and check the diagonals match before fixing. Hang the door to open outward if the recess is shallow — an inward swing sweeps the front 30 inches of the space you built.
4. A boot bench cut from one sheet
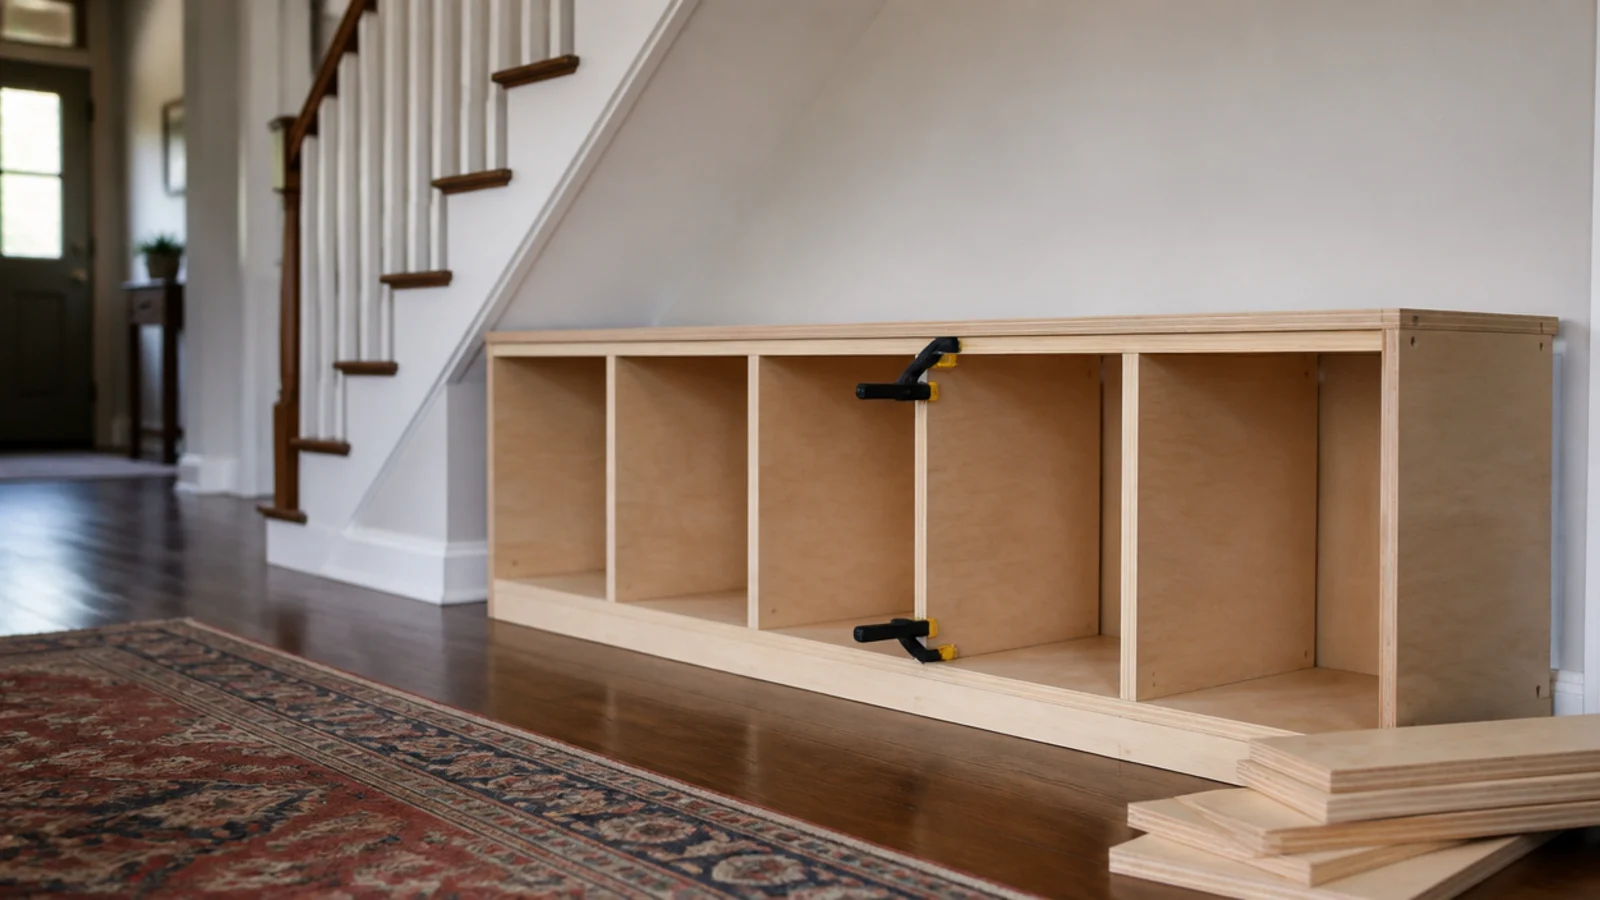
One sheet of 18mm ply gives you a bench about 40 inches wide with six cubbies for roughly £75. Build the carcass to 16 inches and add a 2 inch cushion, so the finished seat lands at 18 inches — the height people actually sit at. Make cubbies 13 inches deep, since a size 12 shoe is 12.5 inches long.
5. Angled shoe tiers for thirty-five pounds
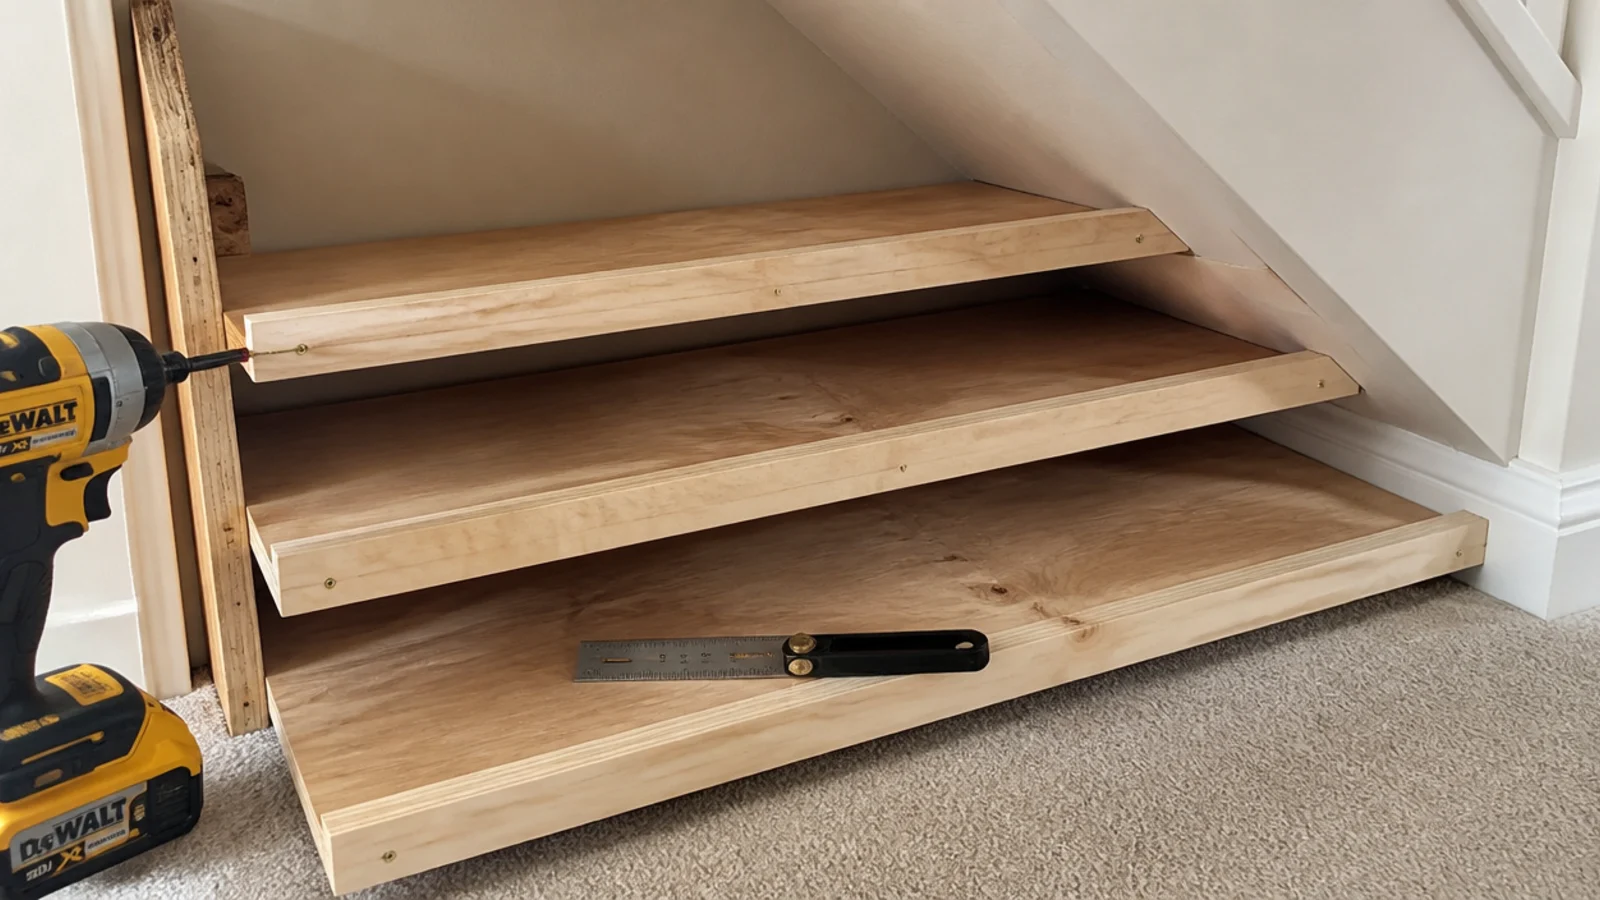
Cut tiers from offcuts, tilt them about 15 degrees and glue a 1 inch lip along the front. Space them 7 inches apart for flats, 9 for trainers, 15 for ankle boots. The tilt fits close to twice what a flat shelf holds in the same height, which is exactly what the low band needs.
6. A hook batten that carries wet coats
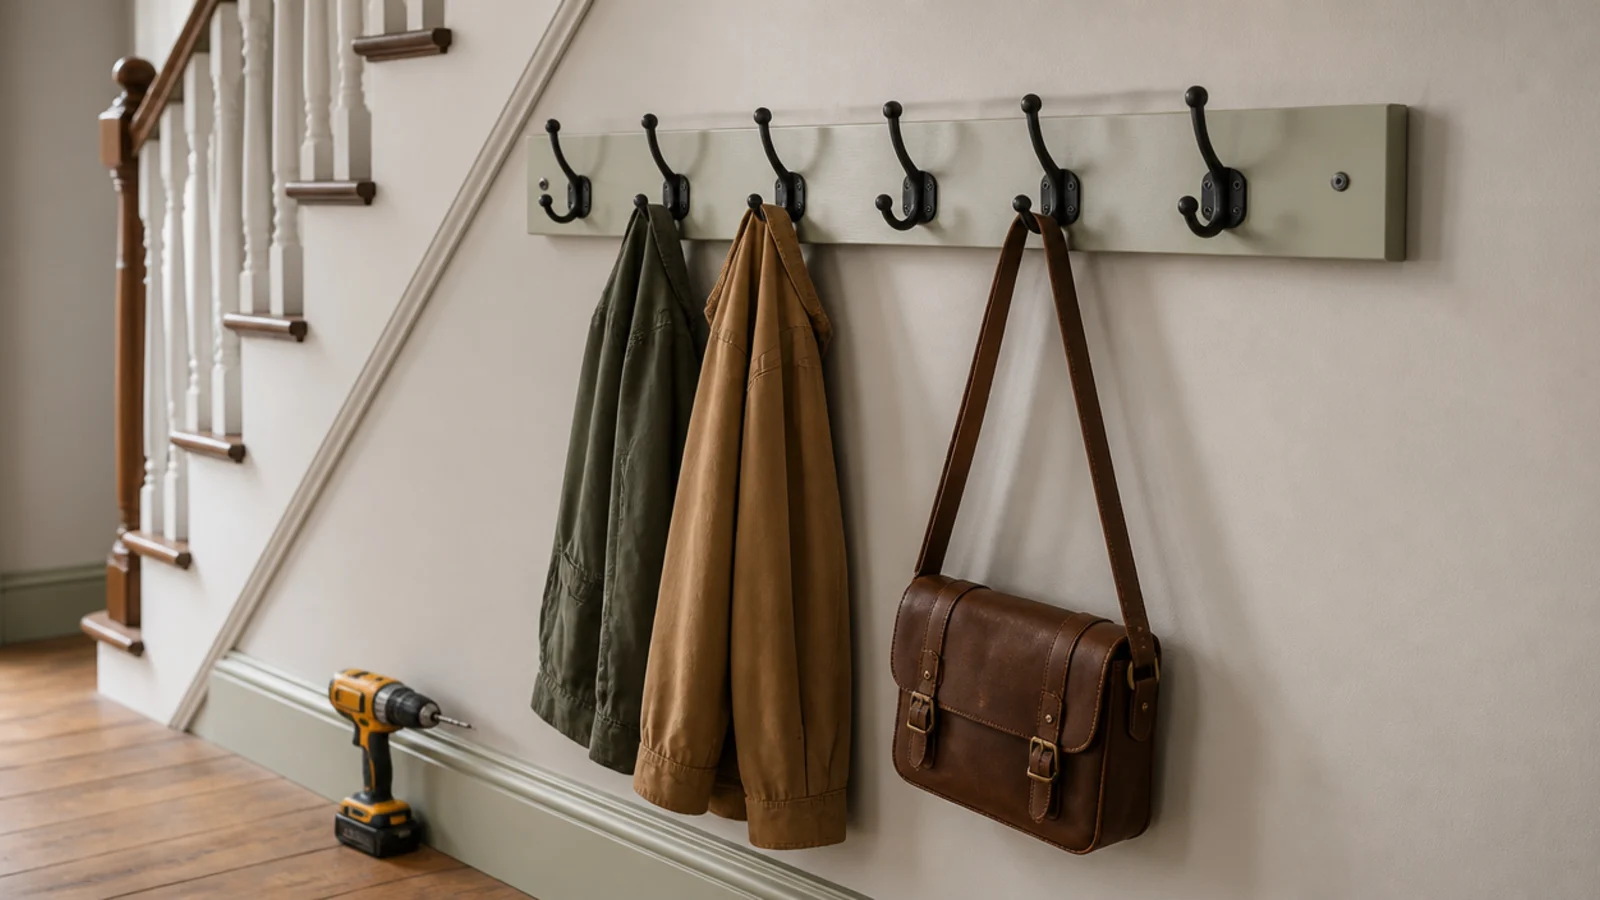
Six winter coats weigh more than plasterboard plugs will hold, and the failure takes ceiling paper with it. Screw a 4 inch batten into the stair strings, then hook into the batten. Adult hooks at 63 to 67 inches, child hooks at 41 to 47. Total cost about £18 including the hooks.
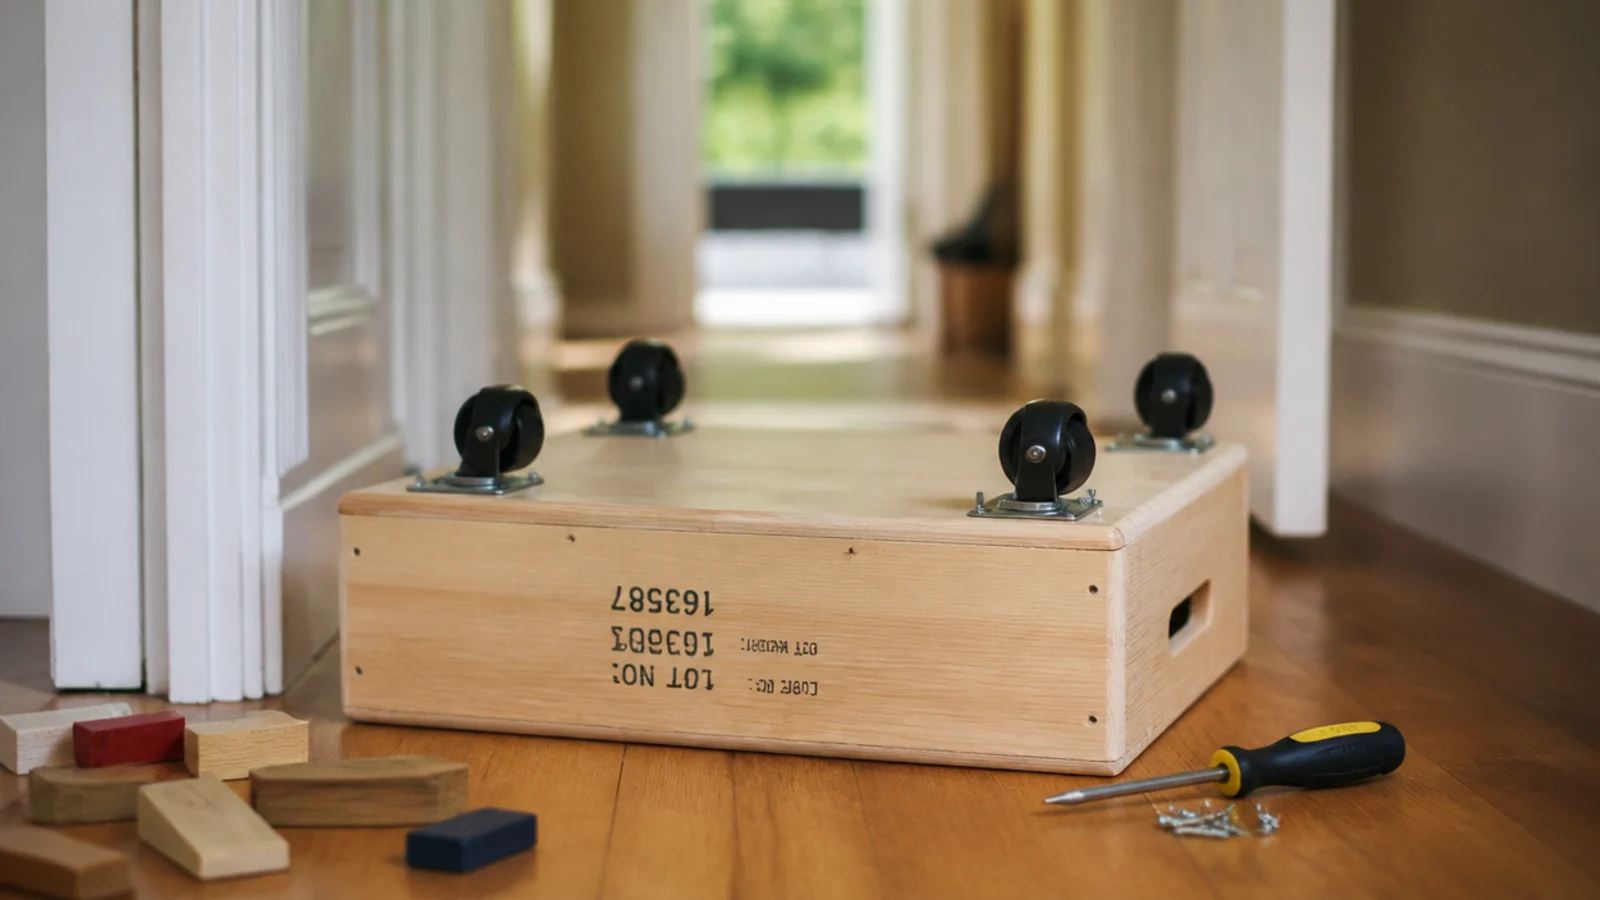
7. A rolling toy crate on two-inch castors
A shallow crate 12 inches deep on four 2 inch castors costs around £40 and comes out onto the floor where children actually play. Depth is the whole design decision — any deeper and a small child cannot see the bottom, so nothing gets put back. Screw a plywood strip to the floor if the boards are uneven.
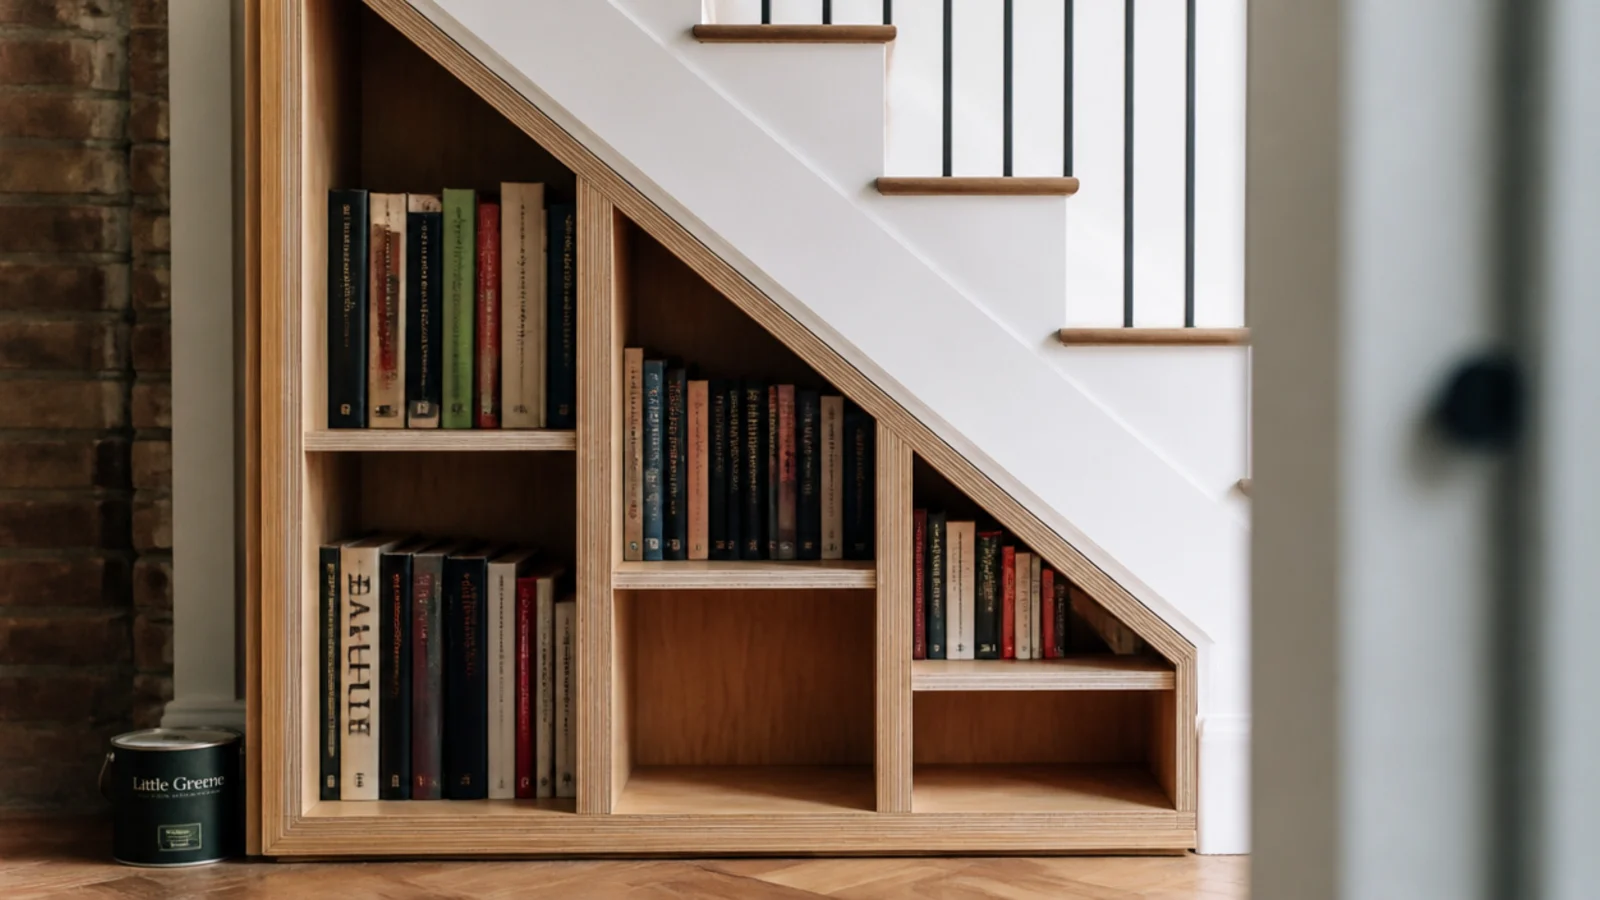
8. A stepped bookcase that follows the rake
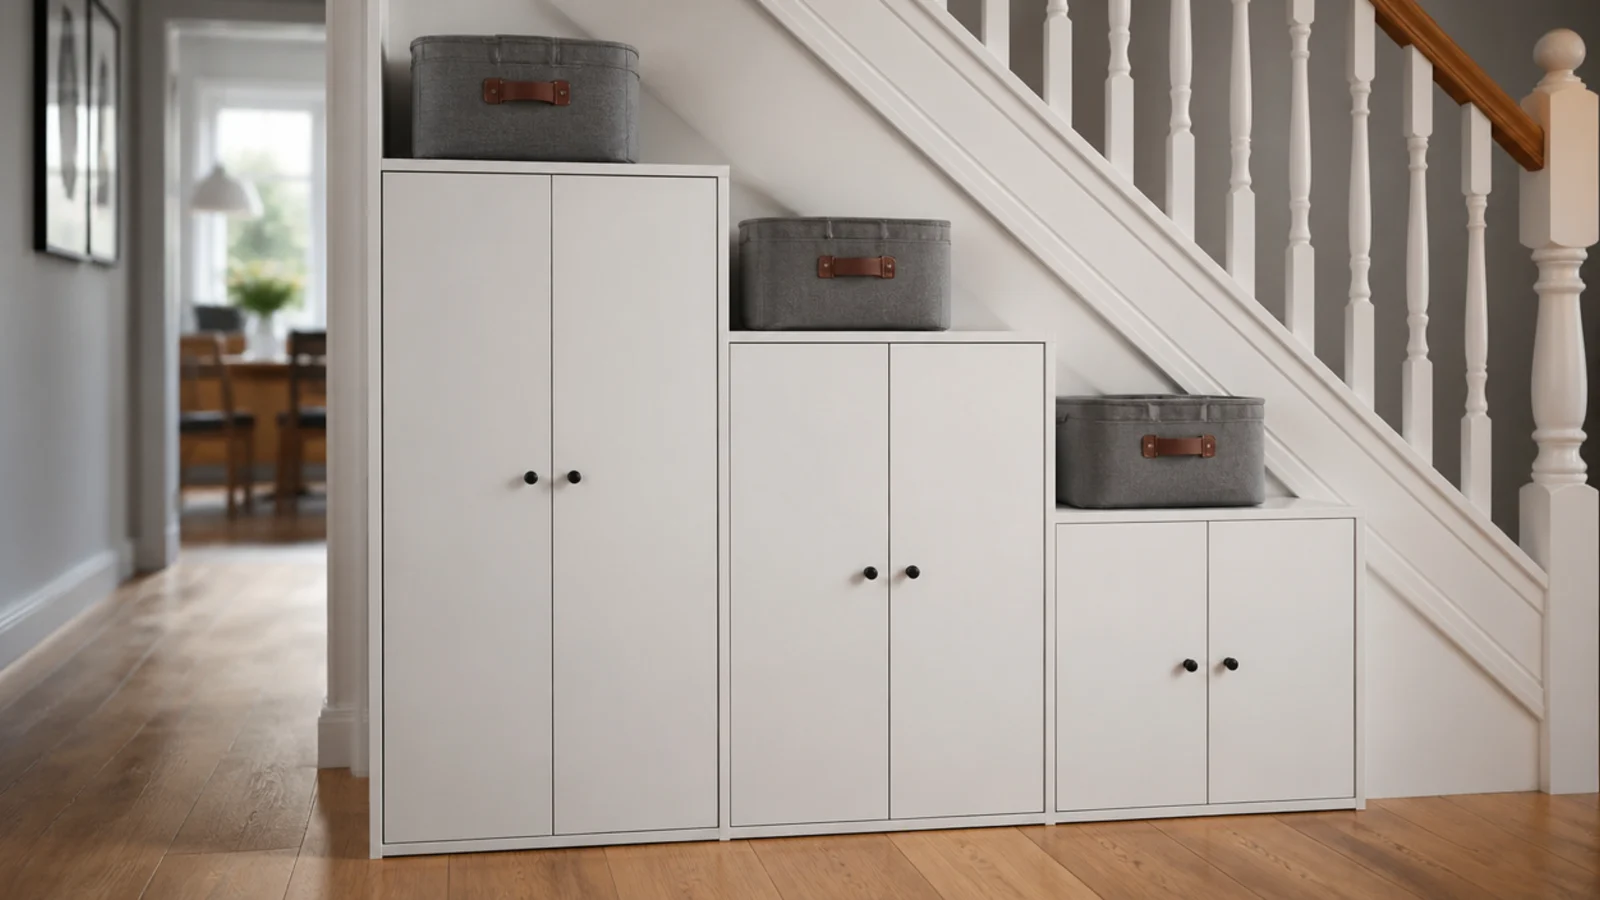
Three bays of decreasing height, each shelf level, the tops stepping down parallel to the treads. Keep shelf spacing at 11 inches for paperbacks and 13 for hardbacks, with no span over 30 inches unsupported. Materials come to about £120, and painting it the wall colour is what makes it read as architecture.
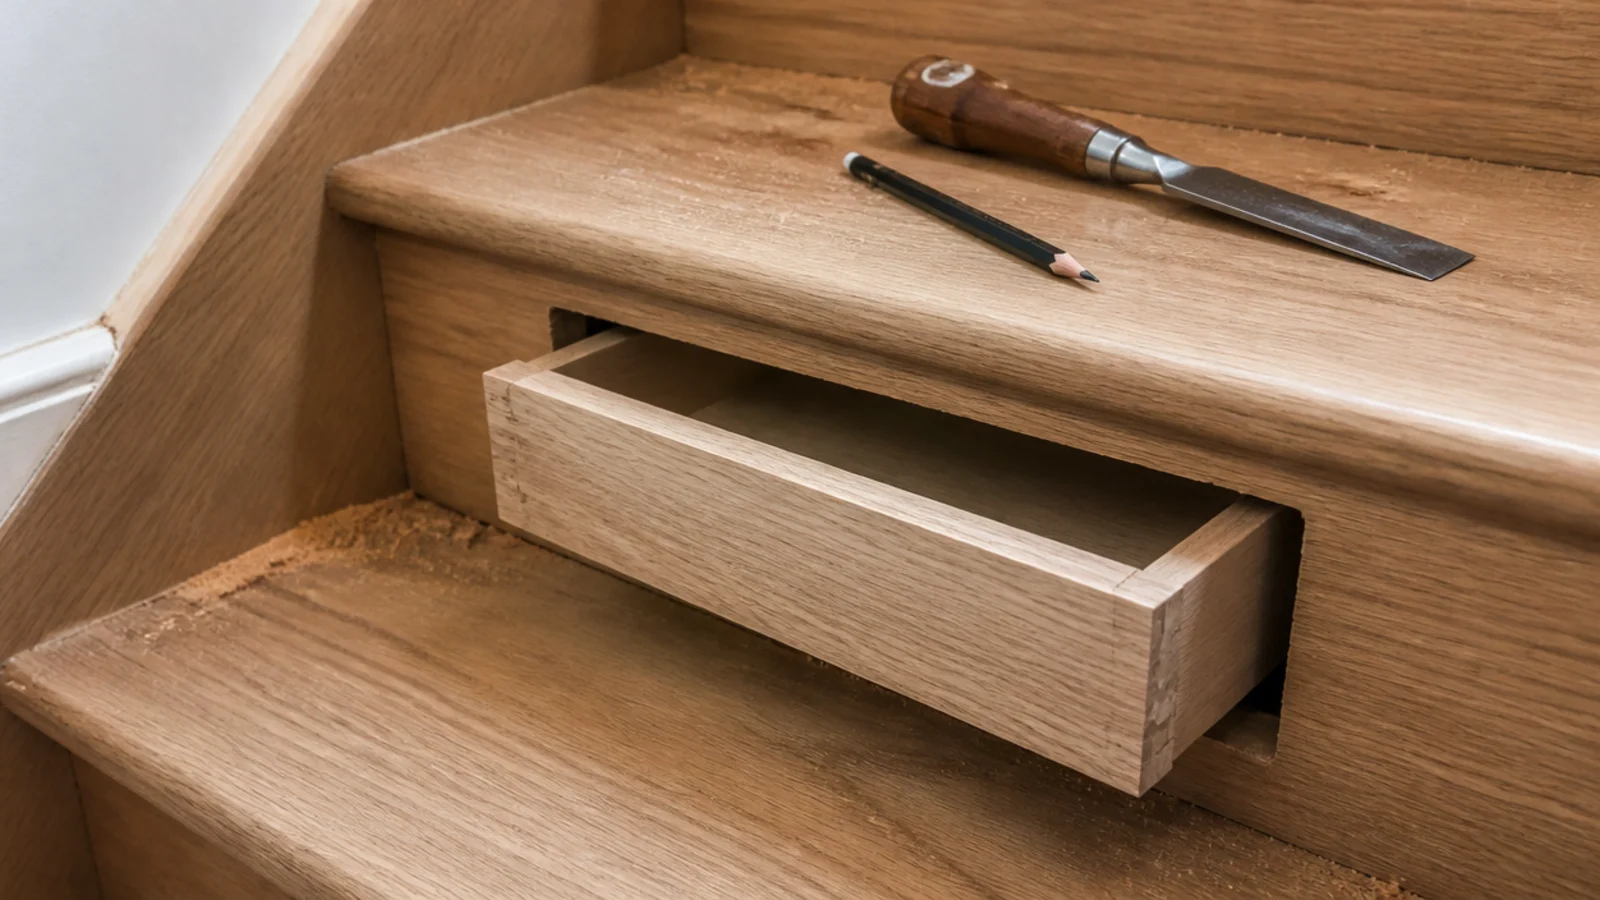
9. One riser drawer as a test tread
Riser drawers are the most photographed under-stair idea and the fiddliest to execute. A 7.5 inch riser leaves about six inches of usable drawer height, and the going gives you 9 to 10 inches of depth. Build one before committing to a flight, and skip it entirely if the treads are carpeted.
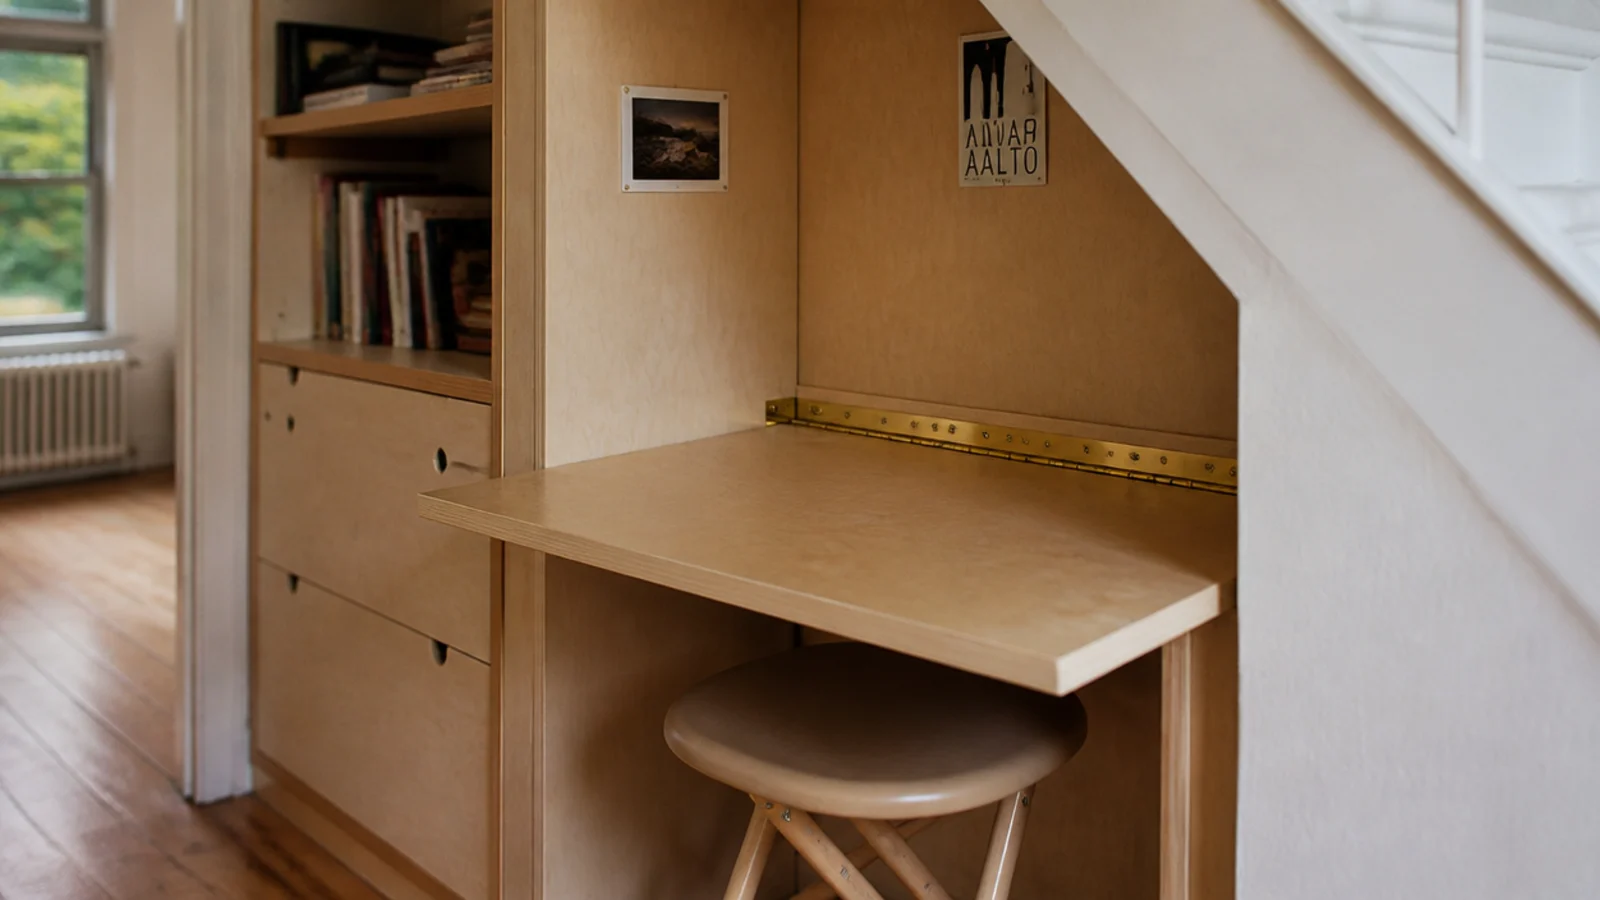
10. A fold-down desk flap on piano hinge
A flap 20 inches deep and 30 wide on a brass piano hinge, mounted at 29 inches, holds a laptop and folds to two inches. Add a folding leg or a pair of drop-down brackets rated well above the load. It only works in the tall band, where you can still stand up beside it. About £60.
11. A pegboard panel on timber spacers
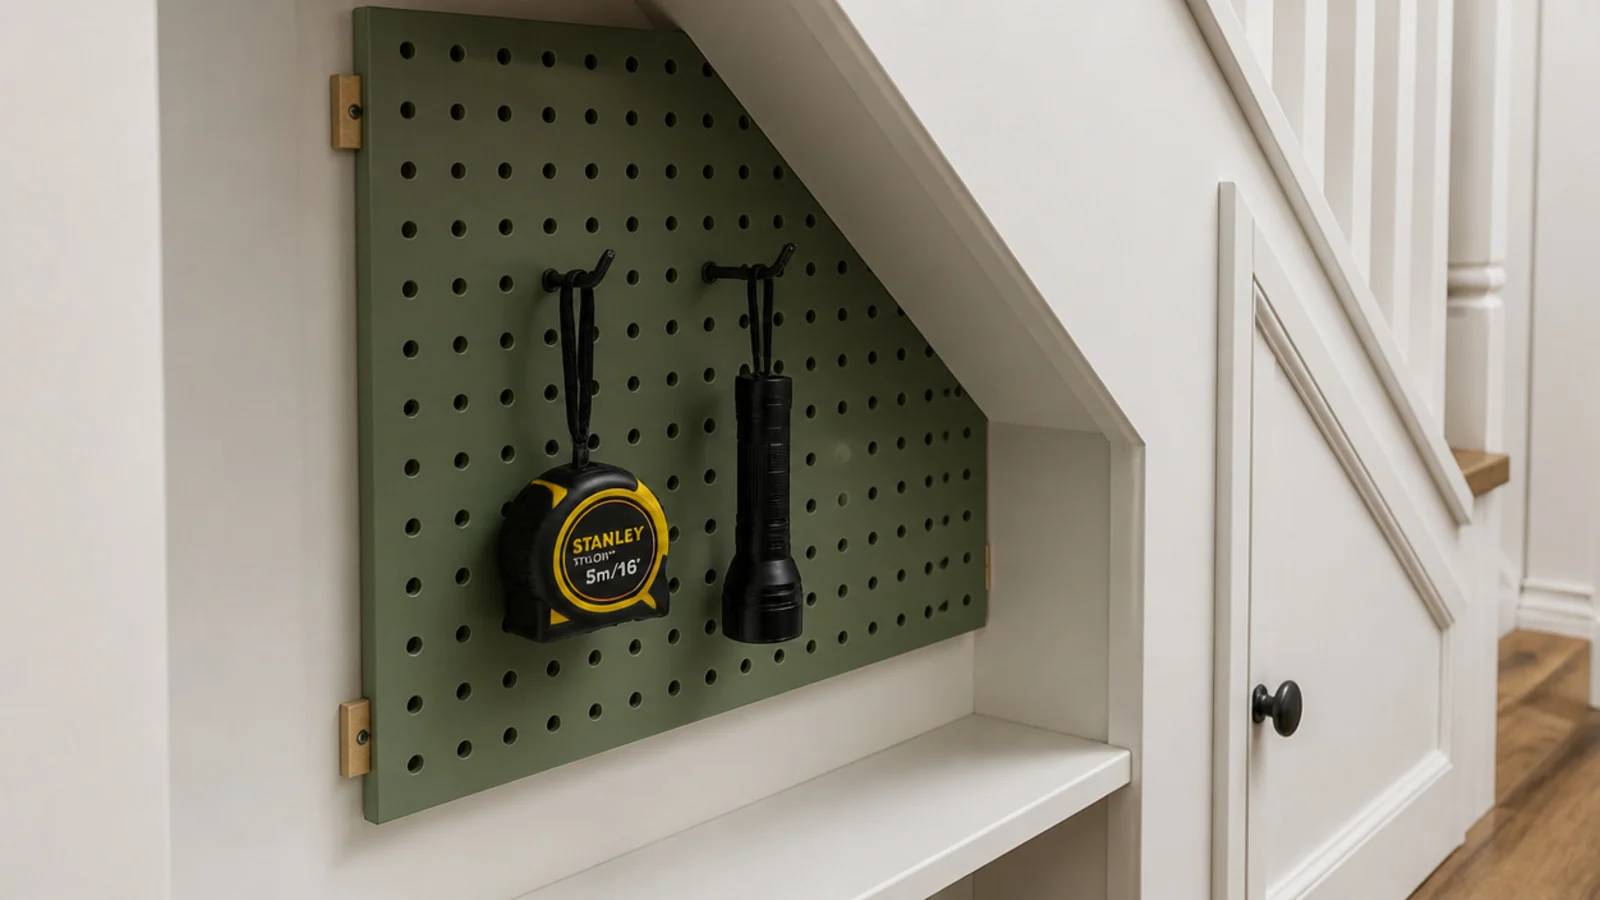
Fix the board on 20mm spacers so the hooks have room to seat properly — screwed flat to the wall, half of them will not engage. A 24 by 24 inch panel with a starter set of hooks costs about £30 and reconfigures in seconds, which suits a cupboard whose job keeps changing.
12. A curtain track for forty-five pounds
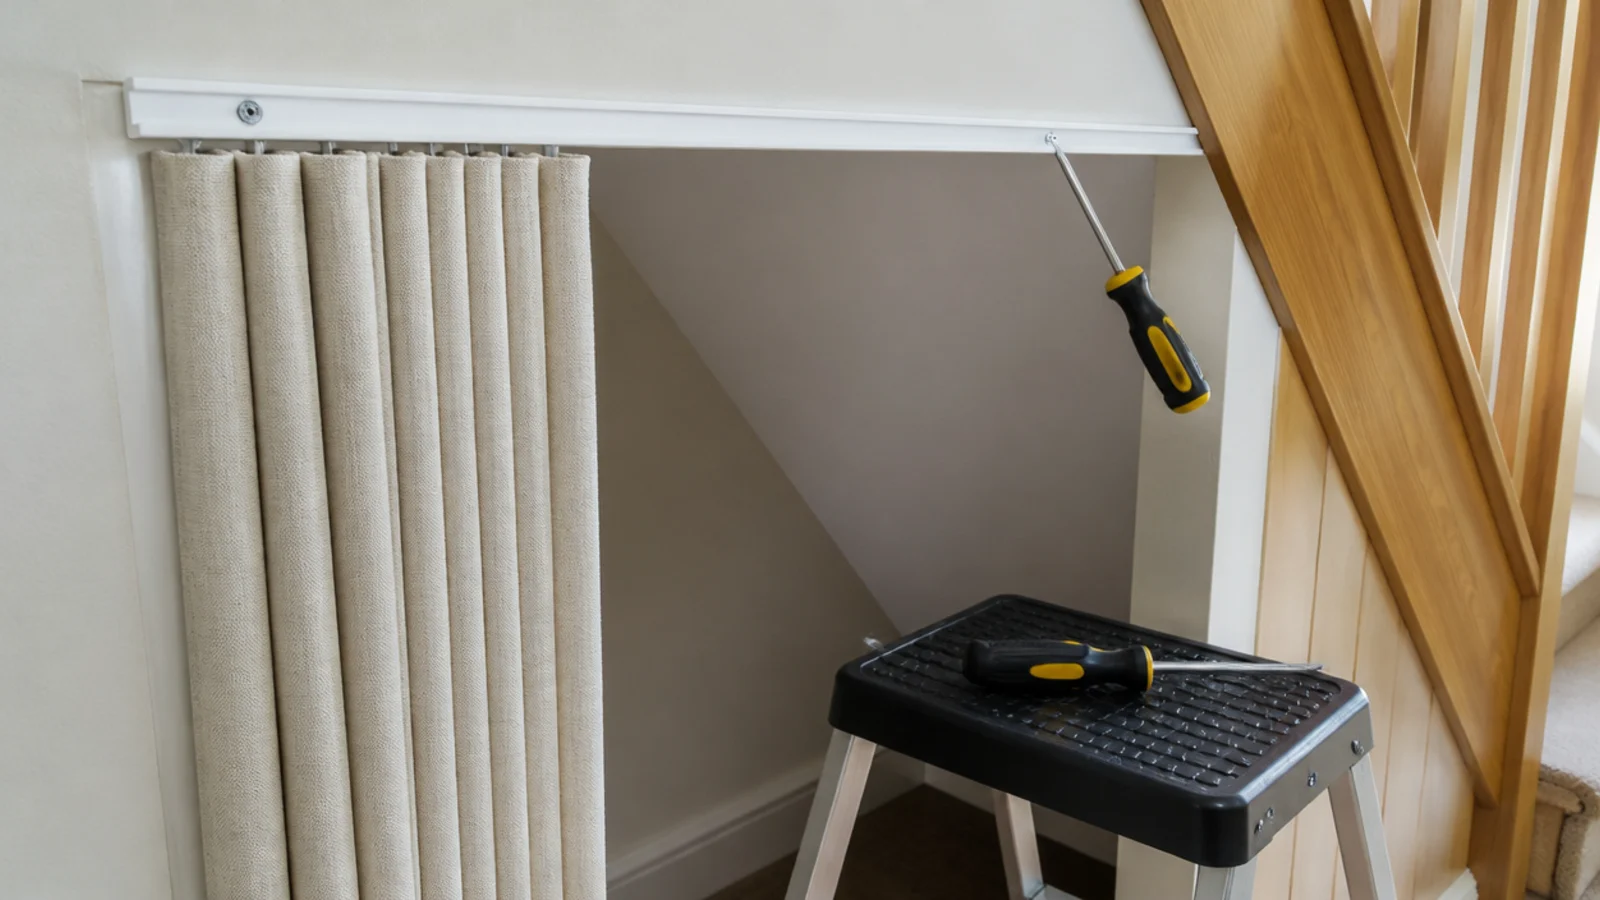
Where a door will not clear the hall, a slim ceiling track and a lined curtain screen the recess for about £45. Track keeps the fabric tight to the opening in a way a pole never does. Use heavy linen or lined cotton — thin fabric shows every box behind it and reads as a temporary fix.
13. A wine rack from plywood offcuts
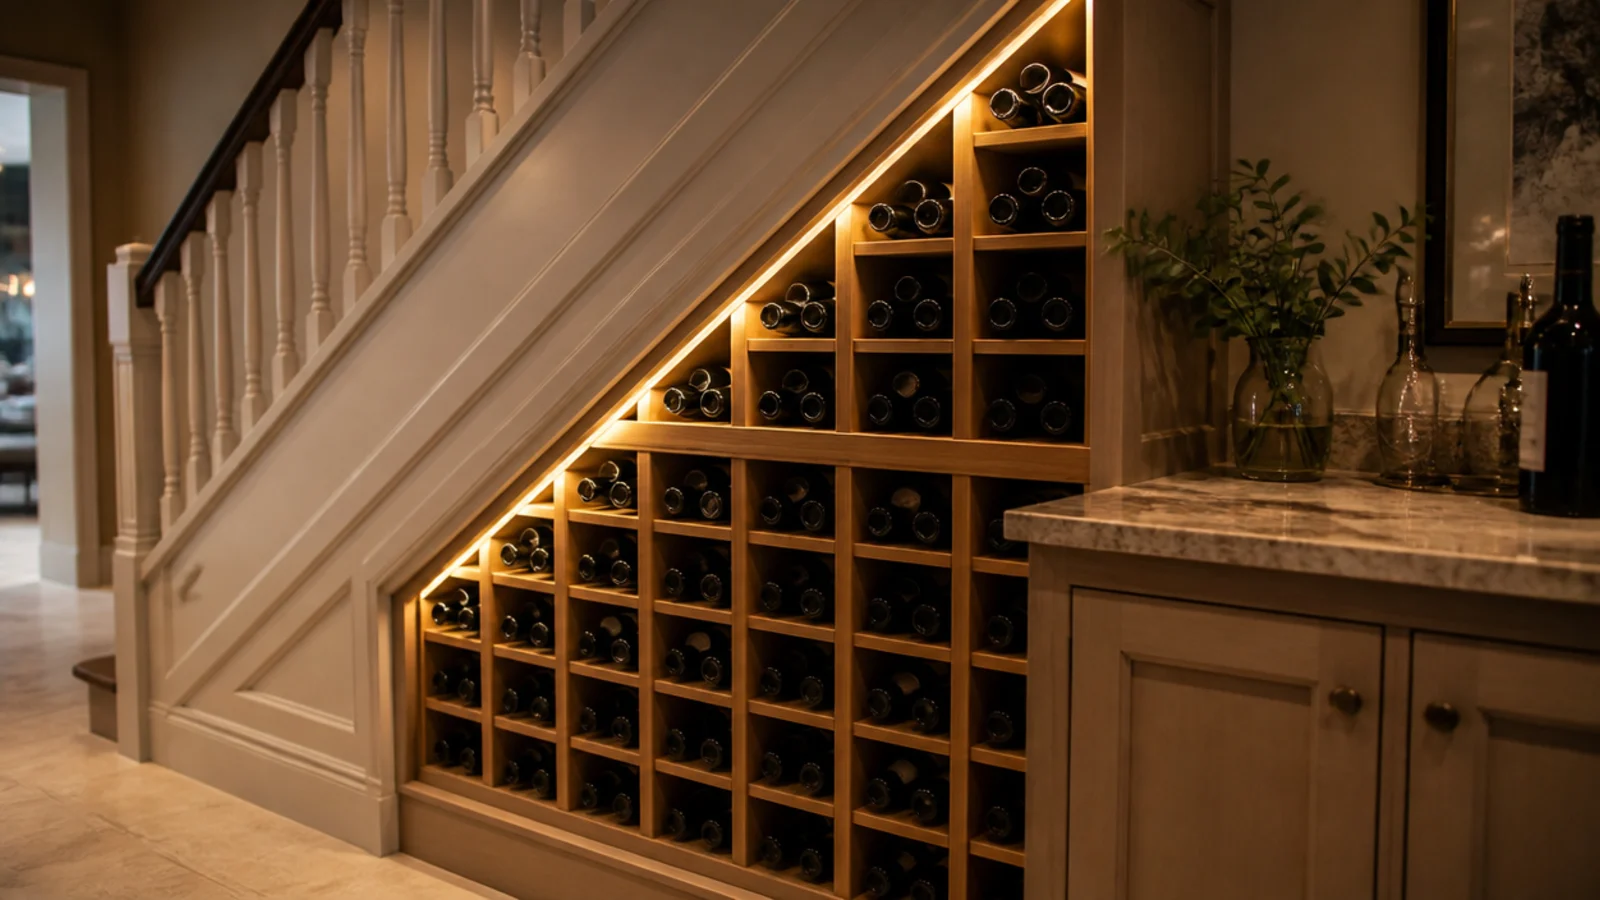
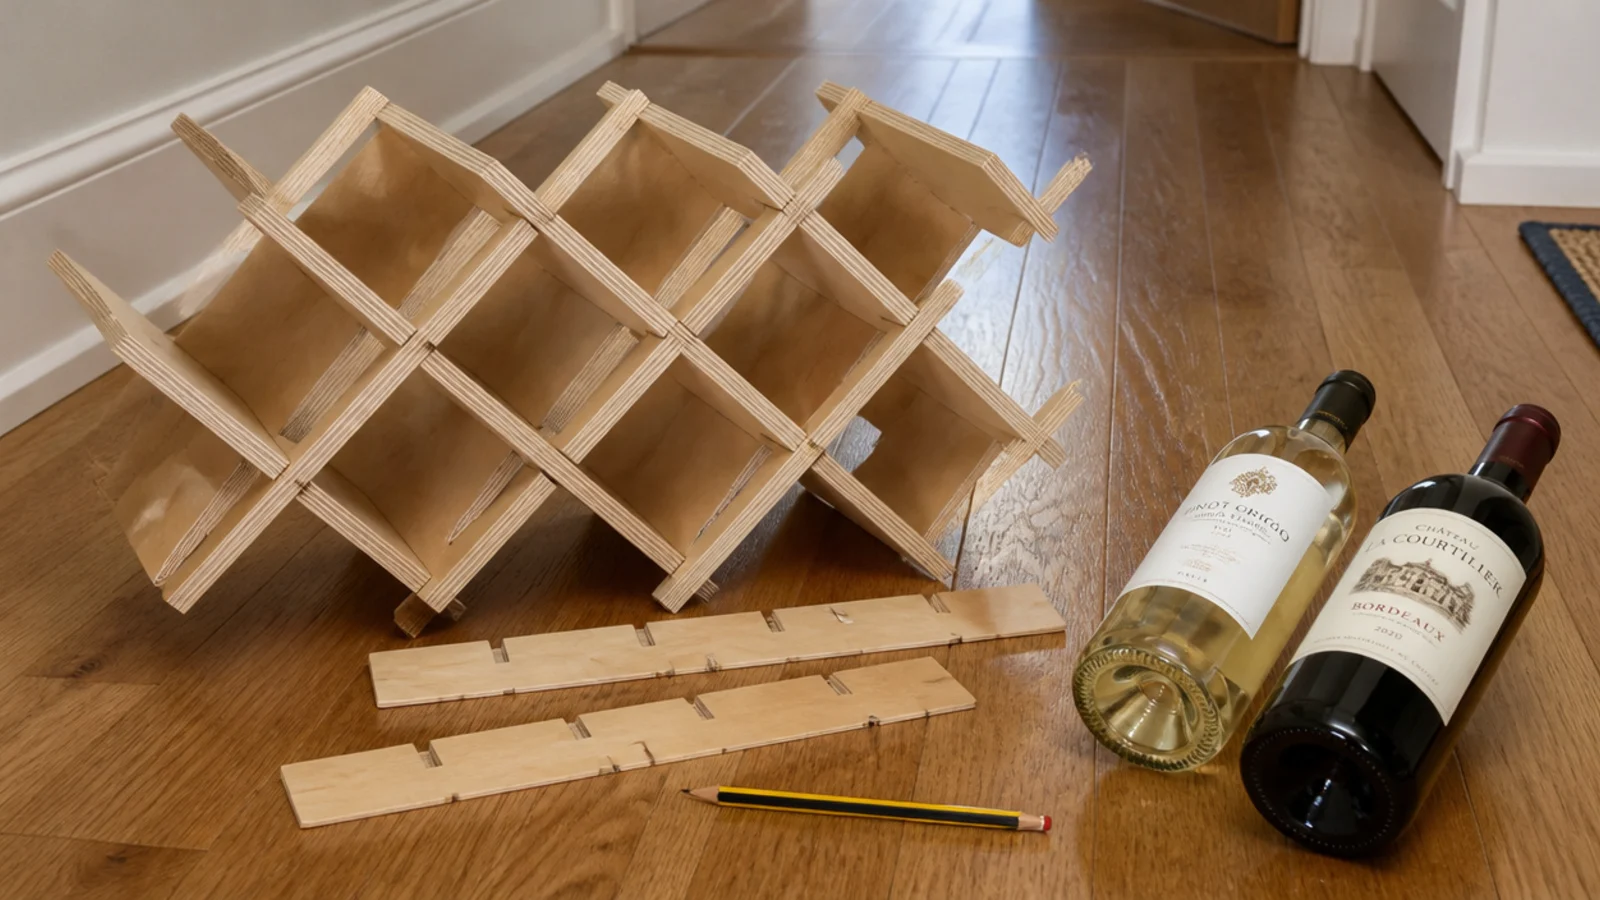
Notched plywood strips slotted into a lattice give you square cells at 3.5 inch centres, which takes Burgundy and Champagne bottles as well as Bordeaux. Allow 12 to 13 inches of depth for the bottle. Built from offcuts it costs under £30, and it is a genuinely satisfying afternoon of careful marking out.
14. A recycling pull-out frame
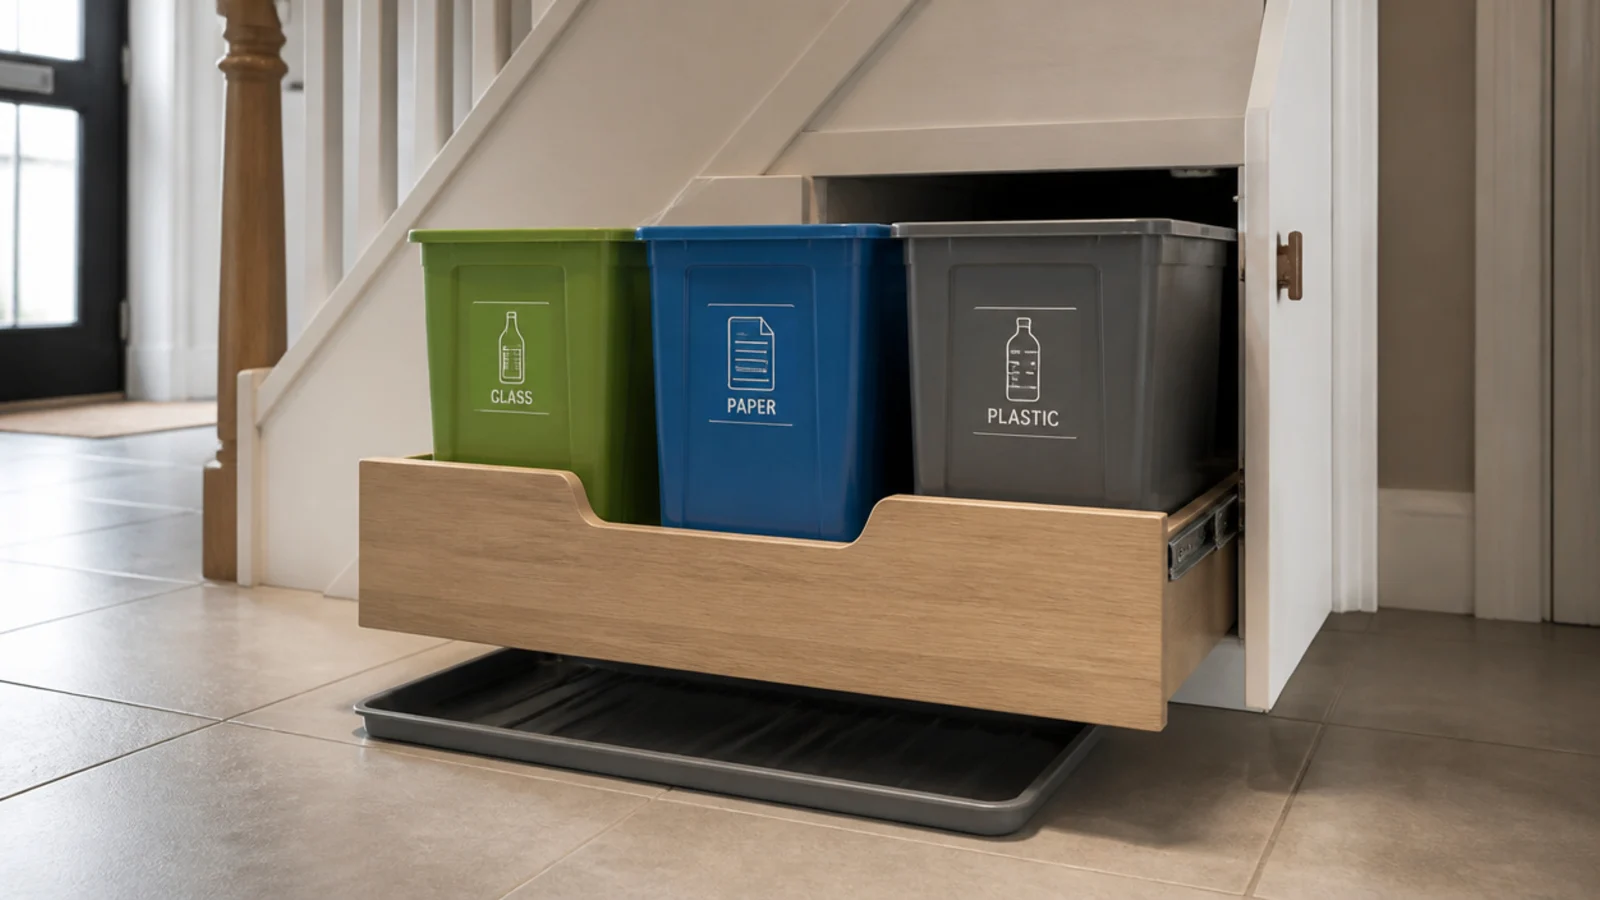
Three sorting bins on a timber frame with runners take about 24 inches of width and cost £65 with the hardware. Fit a removable tray under the bins and a vent grille in the door — a closed cupboard of recycling makes itself known within a week without airflow.
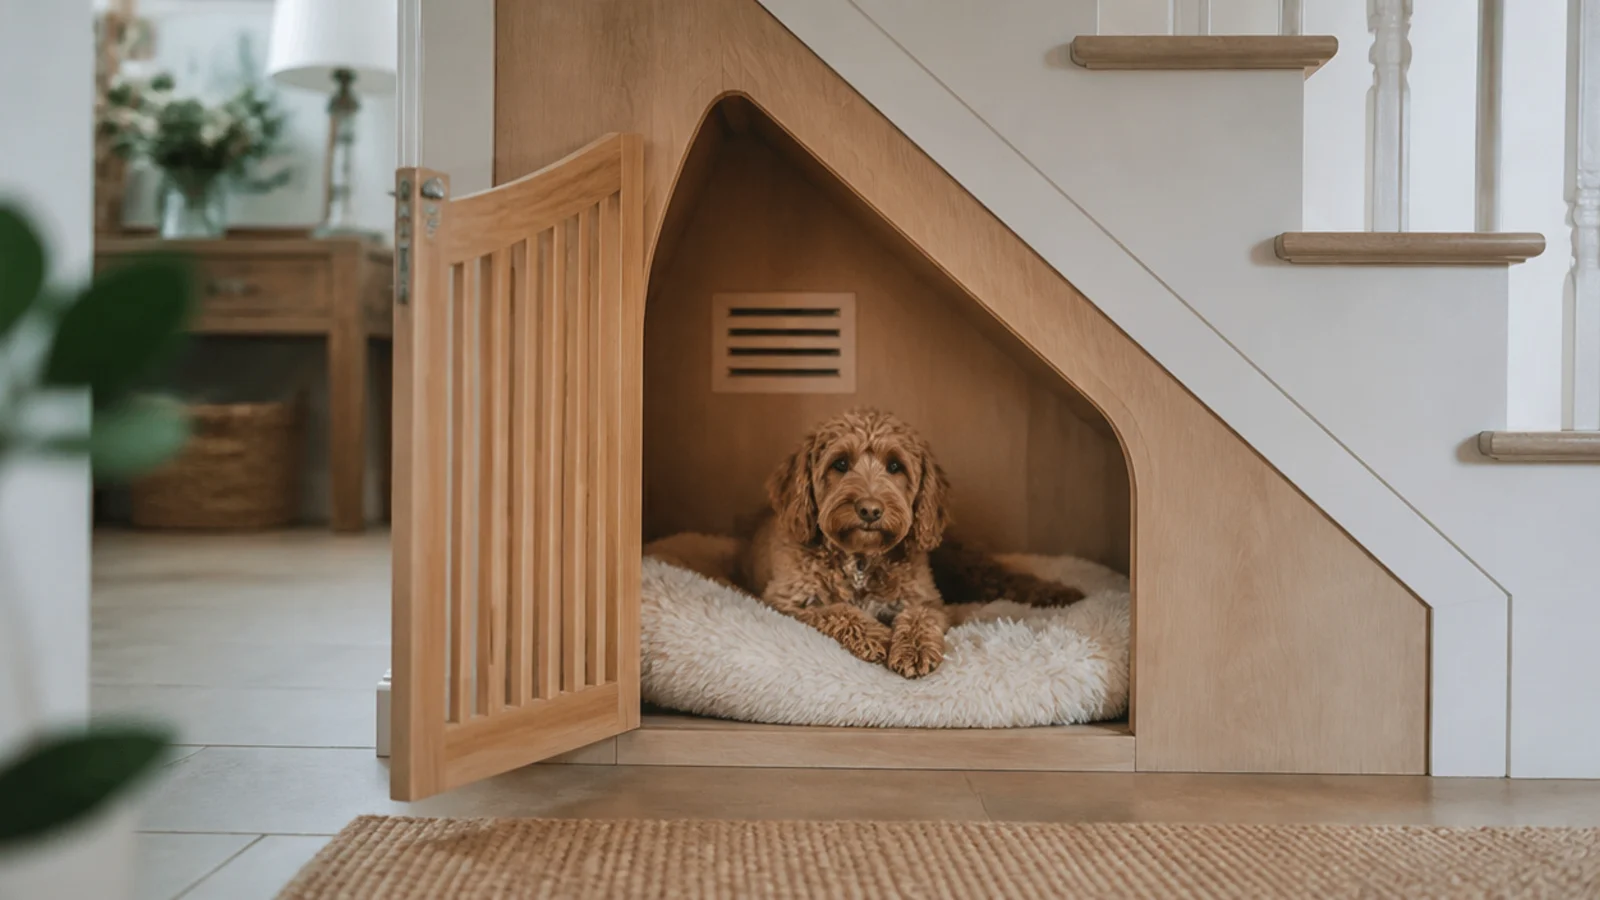
15. A dog den with a slatted gate
Allow about 30 by 22 inches of floor and 24 inches of height for a medium dog. Build a slatted gate rather than a solid one and cut a 4 inch vent at the back, because a sealed timber box warms up quickly with an animal in it. Wipeable vinyl on the base. Around £90.
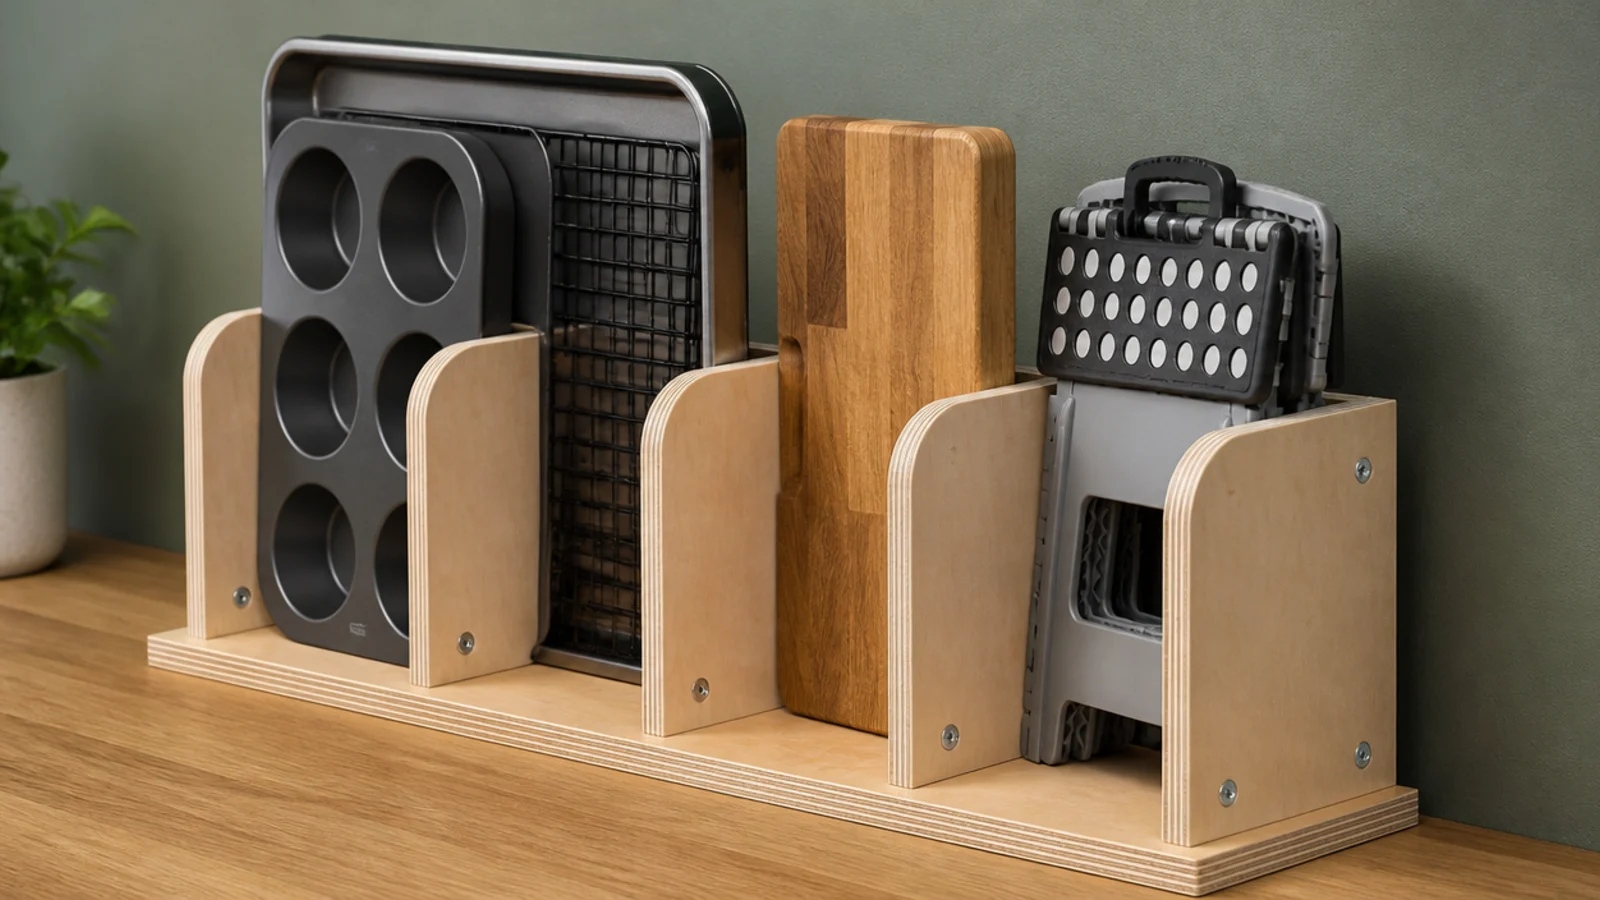
16. Vertical dividers for trays and boards
Four plywood fins glued and screwed into a shelf turn a collapsing stack into slots. Space them at 2, 3 and 4 inches so different thicknesses each get a home, and run them 10 inches tall. Baking trays, chopping boards, a folding step stool and spare shelves all store upright. About £25 in offcuts.
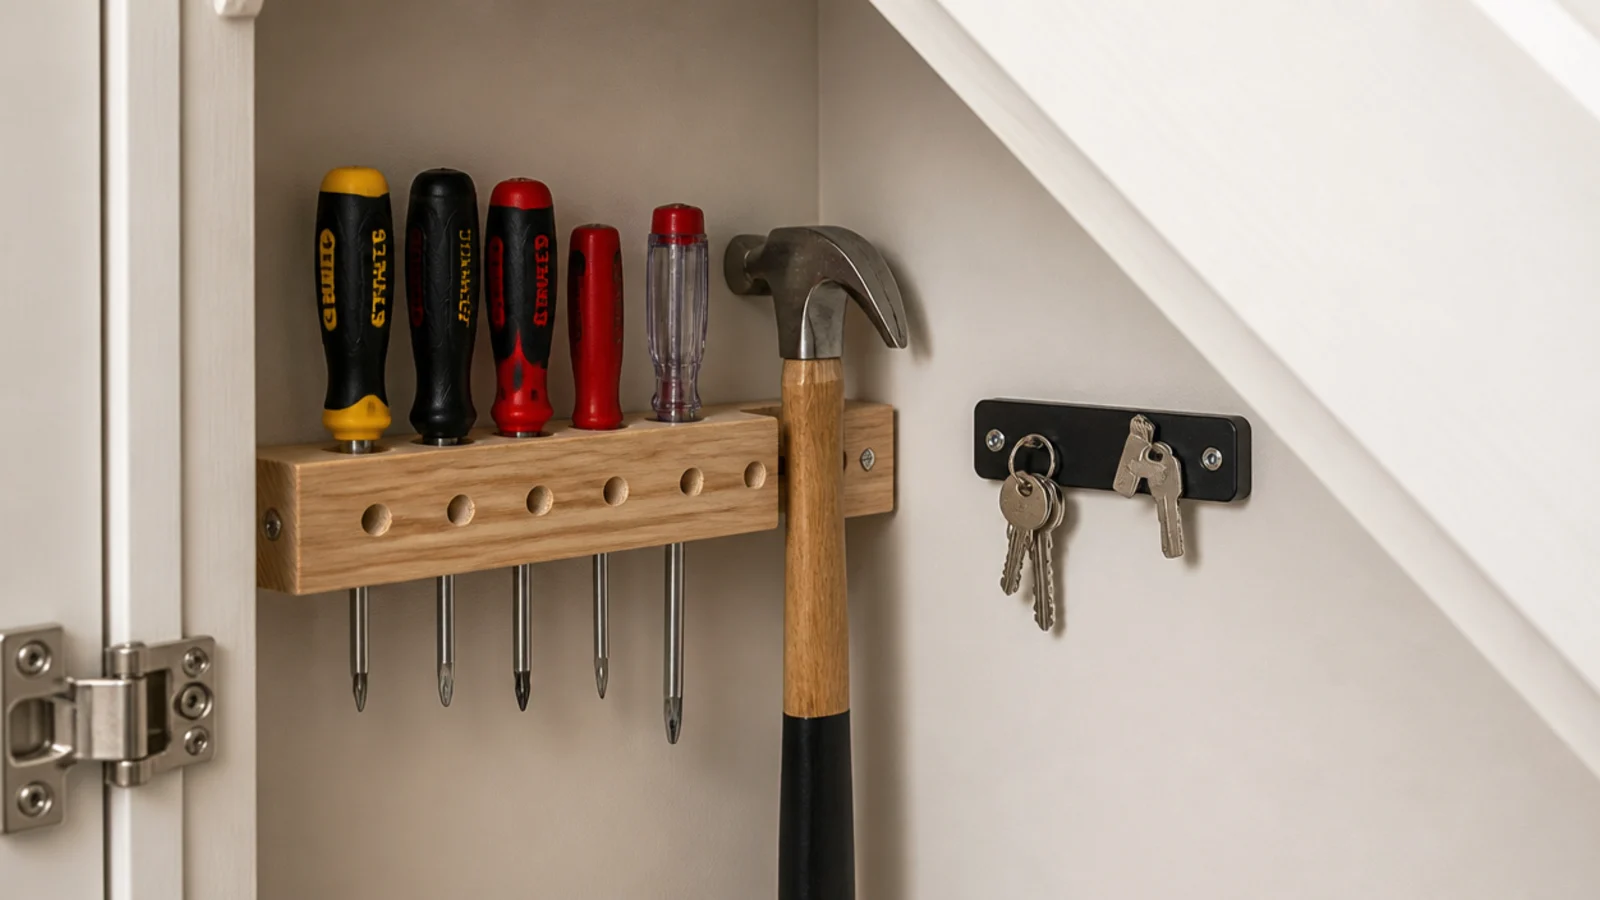
17. A magnetic strip and tool rack
A short magnetic strip on the inside frame edge plus a drilled timber rack on the back wall costs about £20 and ends the tangled tool tub for good. Scissors, spare keys and small spanners go on the magnet; screwdrivers and a hammer go in the rack. Keep bank cards well away from the magnet.
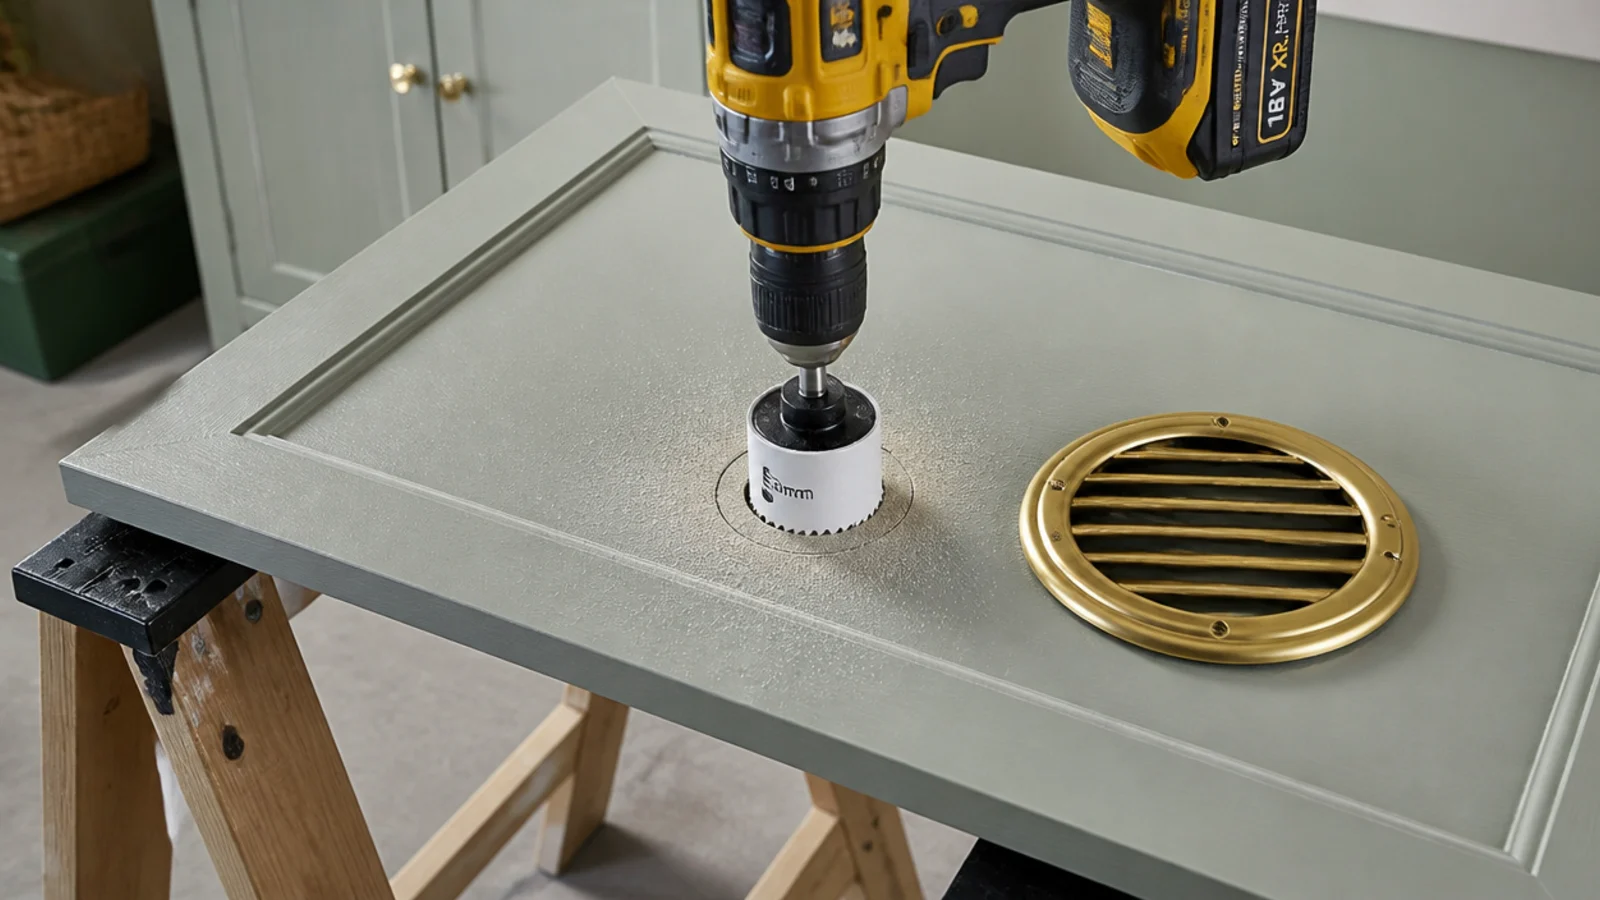
18. A vent grille retrofitted into the door
If the cupboard shares a wall with the outside, warm hall air condenses on the cold surface inside it. A louvred grille of roughly 30 square inches of free area in the lower door panel costs £12 and fixes it. Cut with a hole saw or a jigsaw, and keep the cut clear of the door rails.
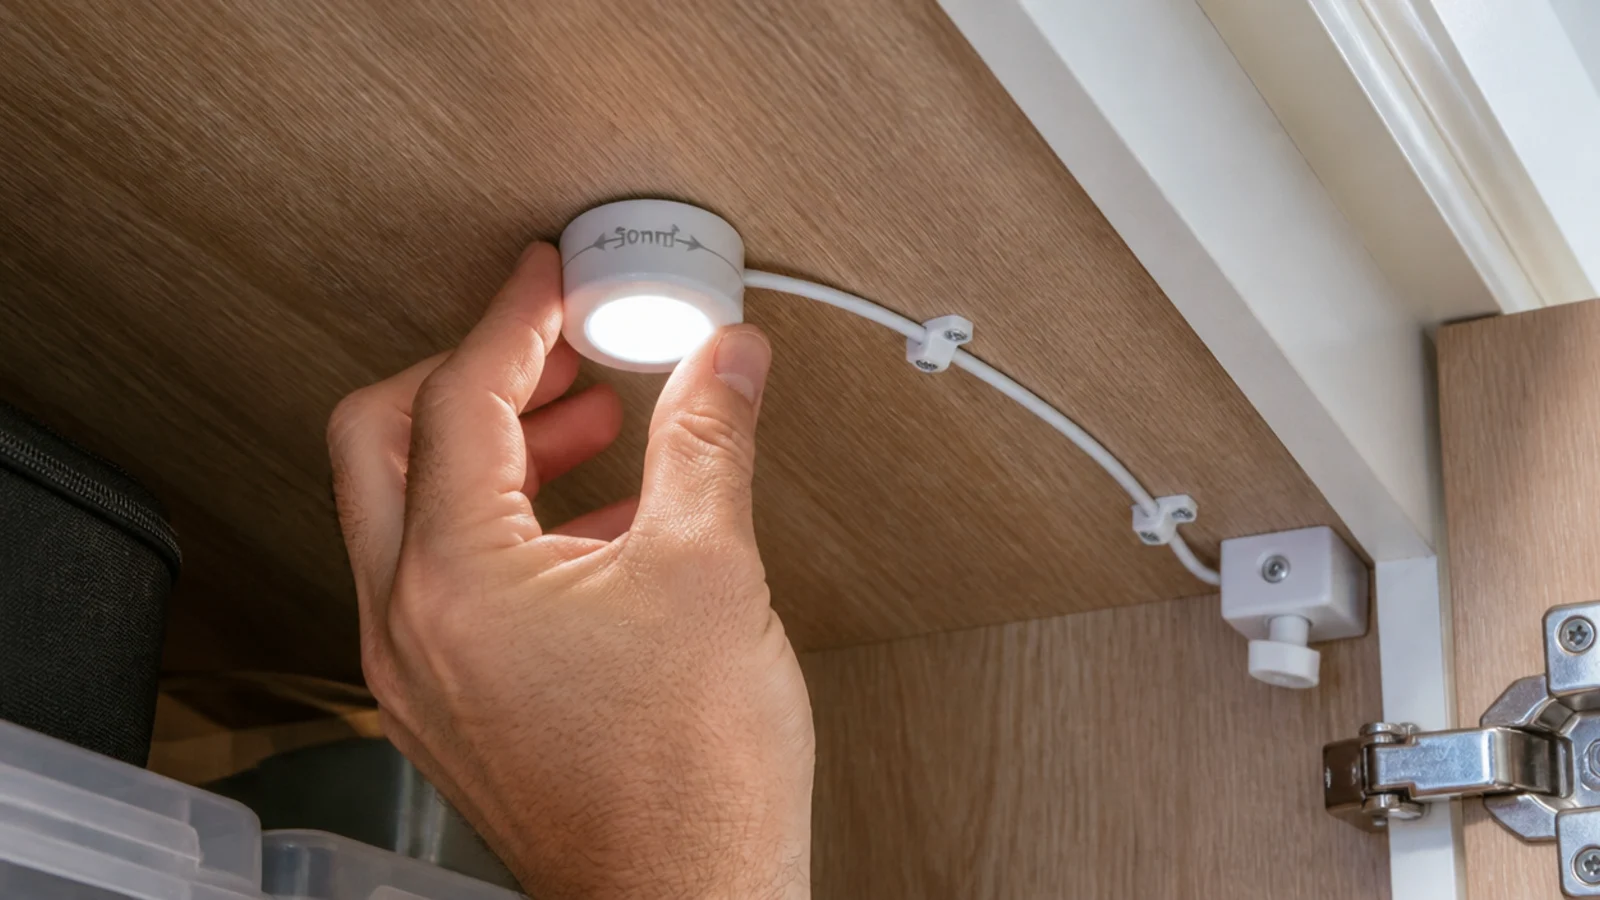
19. Puck lighting wired to a door switch
A battery PIR puck at 100 to 200 lumens is £15 and needs no wiring. A mains strip at 300 to 500 lumens per metre with a door switch is better and needs a competent electrician if it is a new circuit. Either way, an unlit cupboard quietly stops being used within a month.
20. Scribe and caulk the raking panel
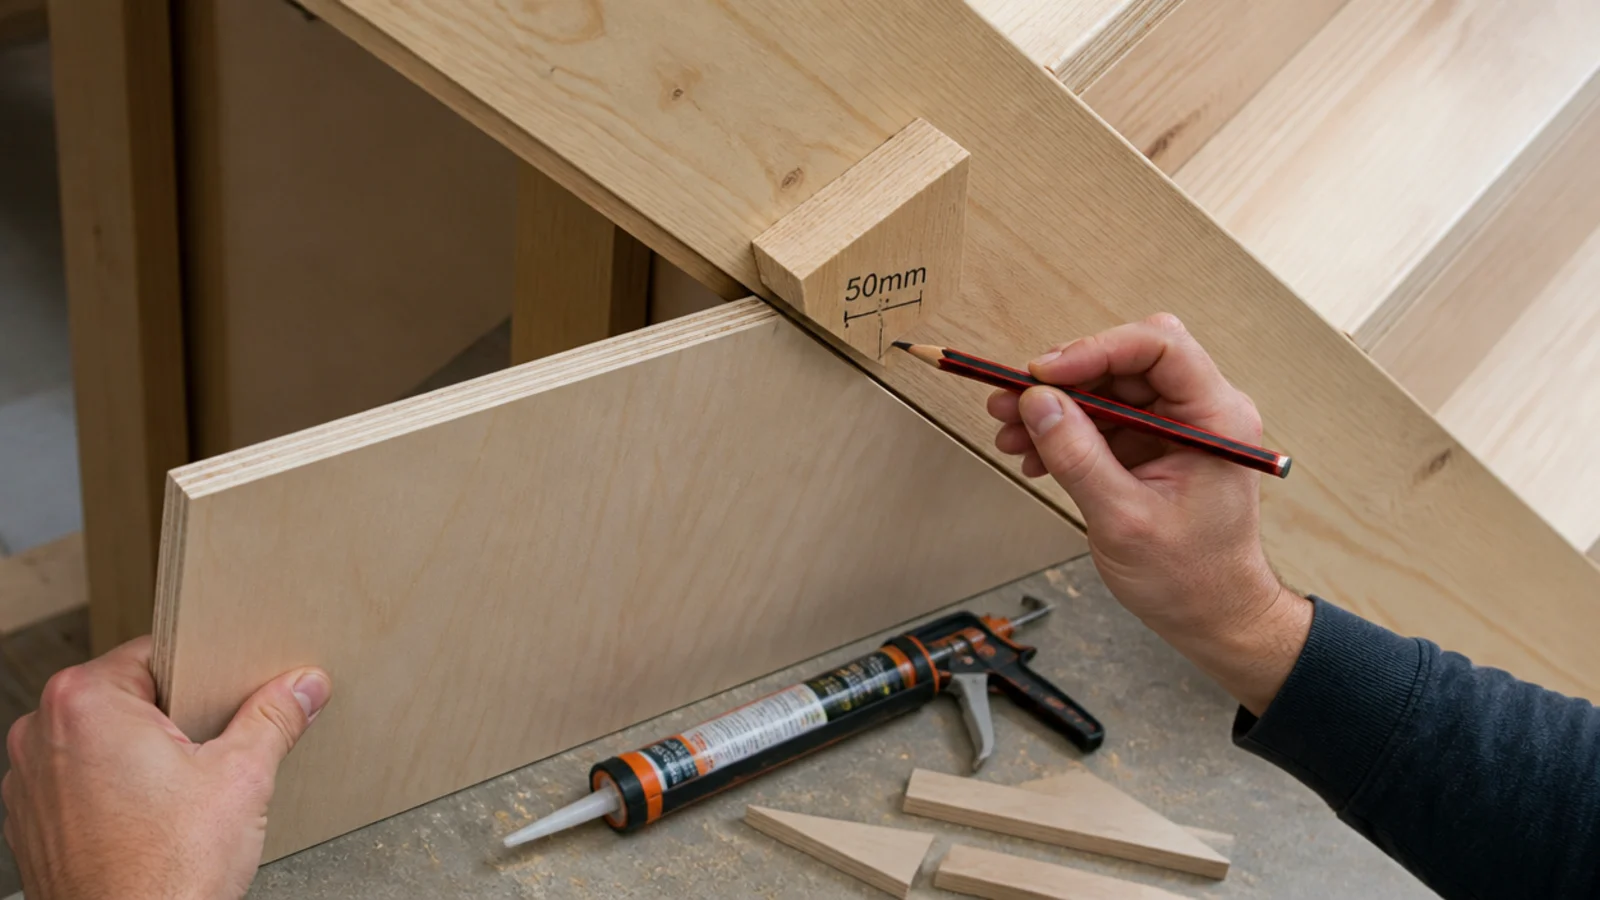
The angled end panel is the only genuinely tricky cut. Hold the sheet against the slope and scribe with a pencil and block, or take the angle with a sliding bevel. Cut two millimetres shy and fill the gap with decorator's caulk — old staircases move seasonally and a tight panel splits its own paint line.
Once the shell is built, the under stairs cupboard storage guide has twenty-five ideas for the inside of the door. If you are laying a new hall floor at the same time, wooden tiles flooring covers what copes with wet boots, and DIY headboard ideas uses the same batten-and-ply techniques if you want to practise on something smaller first.
Mistakes to Skip
- Building a drawer box longer than its runner travel. The front end drops the moment the drawer is loaded and pulled right out, and no bracket adjustment will bring it back level.
- Screwing shelving across a boiler, gas meter or consumer unit. All three must stay accessible, and the first service visit will have your new joinery out on the hall floor.
- Cutting the raking panel tight to the soffit. Stairs move seasonally, and a panel jammed against the slope cracks its caulk line and splits its paint by the second winter.
- Hanging a coat batten off plasterboard plugs to save finding the strings. Six wet coats exceed what those fixings carry, and the failure takes a patch of ceiling with it.
Frequently asked questions
What is the easiest DIY under stairs storage project to start with?
A set of batten shelves. Screw two by one inch pine level to each side wall, drop cut plywood boards onto them, and you have shelving that carries more than any bracket system for about forty-five pounds. There is no complicated joinery, and the only real skill involved is getting the batten level.
How much plywood do I need for under stairs storage?
One eight by four foot sheet of eighteen millimetre birch ply yields four or five shelves, or one full drawer box with a raking end panel. Expect sixty to ninety pounds a sheet. Get the store to cut it down first, because their panel saw is far straighter than a hand-held circular saw on a driveway.
Do I need special tools to build under stairs storage?
A cordless drill, a spirit level, a handsaw or jigsaw and a tape will cover most of this list. A sliding bevel makes scribing the raking panel much easier and costs under ten pounds. Anything involving long straight cuts is better done at the timber merchant than in a hallway.
Can I build storage around the boiler or the meter?
You can build beside them but never over them. A boiler keeps its manufacturer service clearances, a gas meter has to stay readable and isolatable, and a consumer unit must remain accessible in a non-combustible enclosure. Leave that zone open with a removable panel and put the joinery elsewhere in the wedge.
Is a DIY under stairs build worth it against paying a joiner?
For shelving, doors and simple boxes, easily. A batten and plywood fit-out costs around a hundred and fifty pounds against eighteen hundred upward for bespoke joinery. For a full bank of pull-out drawers cut to the rake, a joiner earns the difference, because every box is a different size and the tolerances are tight.
Want more like this? Browse all 14 under stairs storage guides — they all use the same measurements and budget tiers.
Pin it for later
Save this to your Under Stairs Storage board
Pin it now so it is waiting for you when the tape measure comes out — and so the next person hunting for this idea can find it too.
Save this pinKeep going
More ideas worth saving while you have the tape measure out.