Wooden Flooring · Listicle
30 Stylish Wooden Flooring Living Room Setups

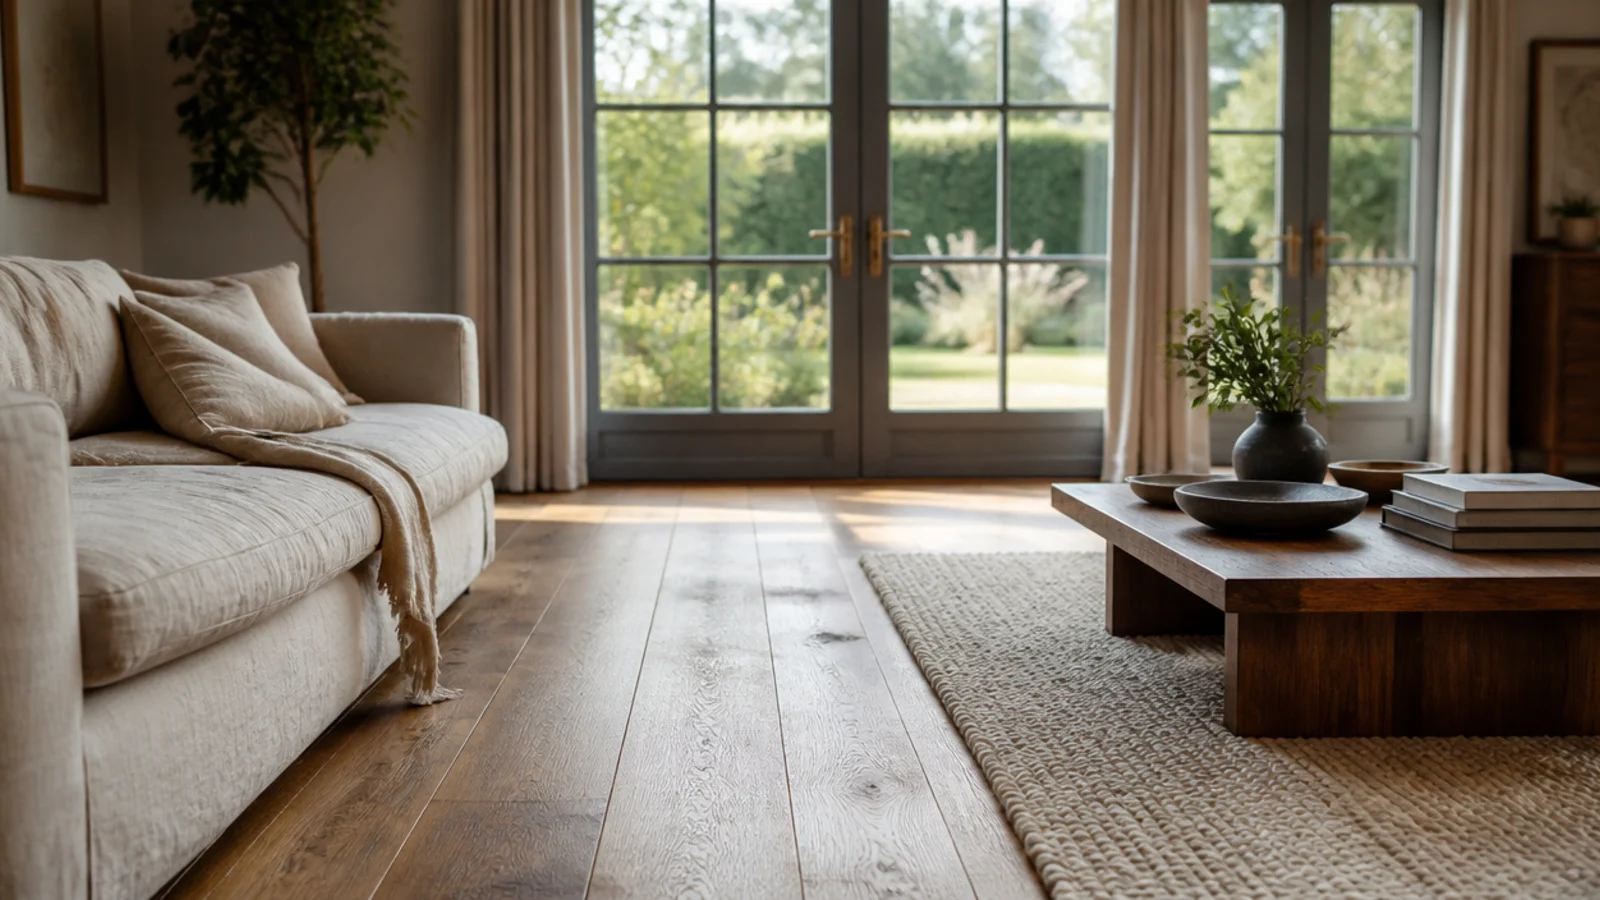
A living room is the hardest test a timber floor takes: it holds the most furniture, catches the most sun, and is judged in low lamplight rather than showroom daylight. Most wooden flooring living room problems are not about the boards at all. They are about a rug two sizes too small, a sofa pushed hard to the wall, four thin table legs sinking into wool, and a floor that has never been moved under in eight years. These thirty setups fix that, with the measurements that make each one work.
In this guide32 sections — tap to openHide
- 1.What a wooden flooring living room has to survive
- 2.Point the boards at the main source of light
- 3.Front legs of every seat on the rug
- 4.Keep a bare timber margin at the walls
- 5.Wide planks in a room over four metres
- 6.Float the sofa off the wall
- 7.Layer a wool rug over a jute base
- 8.Frame the hearth in matching timber
- 9.Float the media unit and keep the floor clear
- 10.Felt pads under legs, cups under castors
- 11.Saucers and spacers under every plant
- 12.Move the rug a few centimetres each year
- 13.Acoustic underlay if you live in a flat
- 14.One board direction through an L-shaped plan
- 15.A brass strip where living room meets kitchen
- 16.Herringbone in a period sitting room
- 17.Dark floors only with two light sources
- 18.Matte finish for a room lit by lamps
- 19.Character grade for a family room
- 20.Wire-brushed boards where a dog lives
- 21.A wide-based coffee table, not four thin legs
- 22.Thin flatweave over underfloor heating
- 23.A felt rug pad five to eight millimetres thick
- 24.Keep the floor clear in front of the television
- 25.Skirting tall enough to cover the gap
- 26.Two-part collars on every radiator pipe
- 27.Plan the refinish before you need it
- 28.Match board width to furniture height
- 29.Zone with a border, not a second species
- 30.Heavy-based floor lamps on timber
- 31.A flush threshold at the living room door
- 32.Mistakes to Skip
What a wooden flooring living room has to survive
Four constraints shape every decision below.
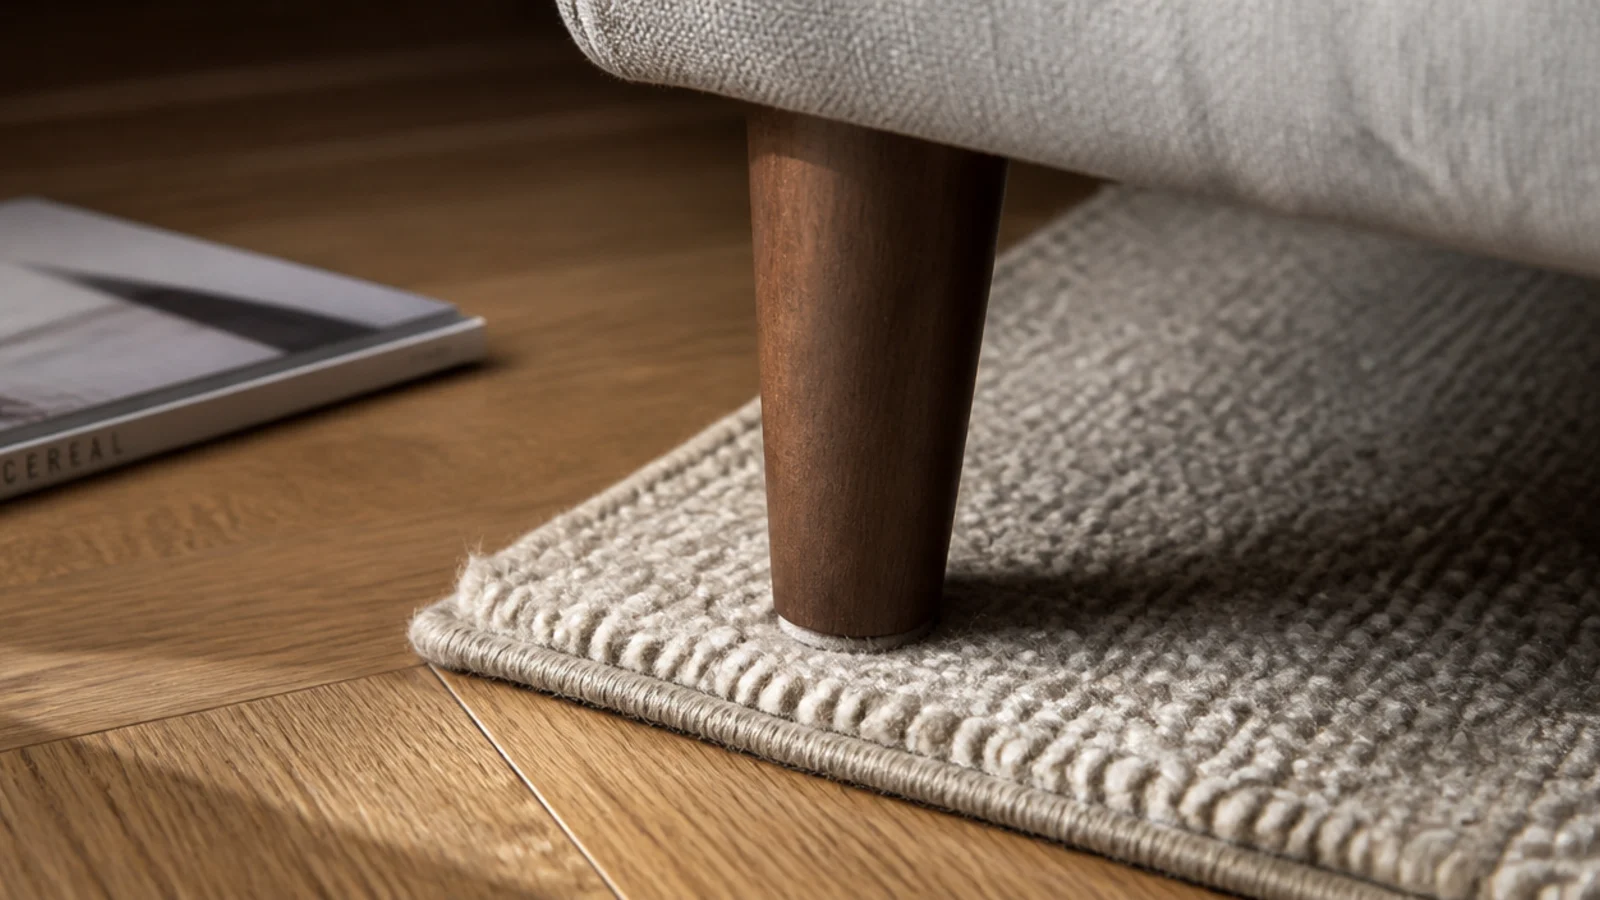
Furniture load and movement. A loaded sofa puts 200 to 400kg onto small feet, and everything gets dragged eventually. Felt pads on legs, cups under castors, and a plinth base rather than four thin legs on anything that sits on a rug.
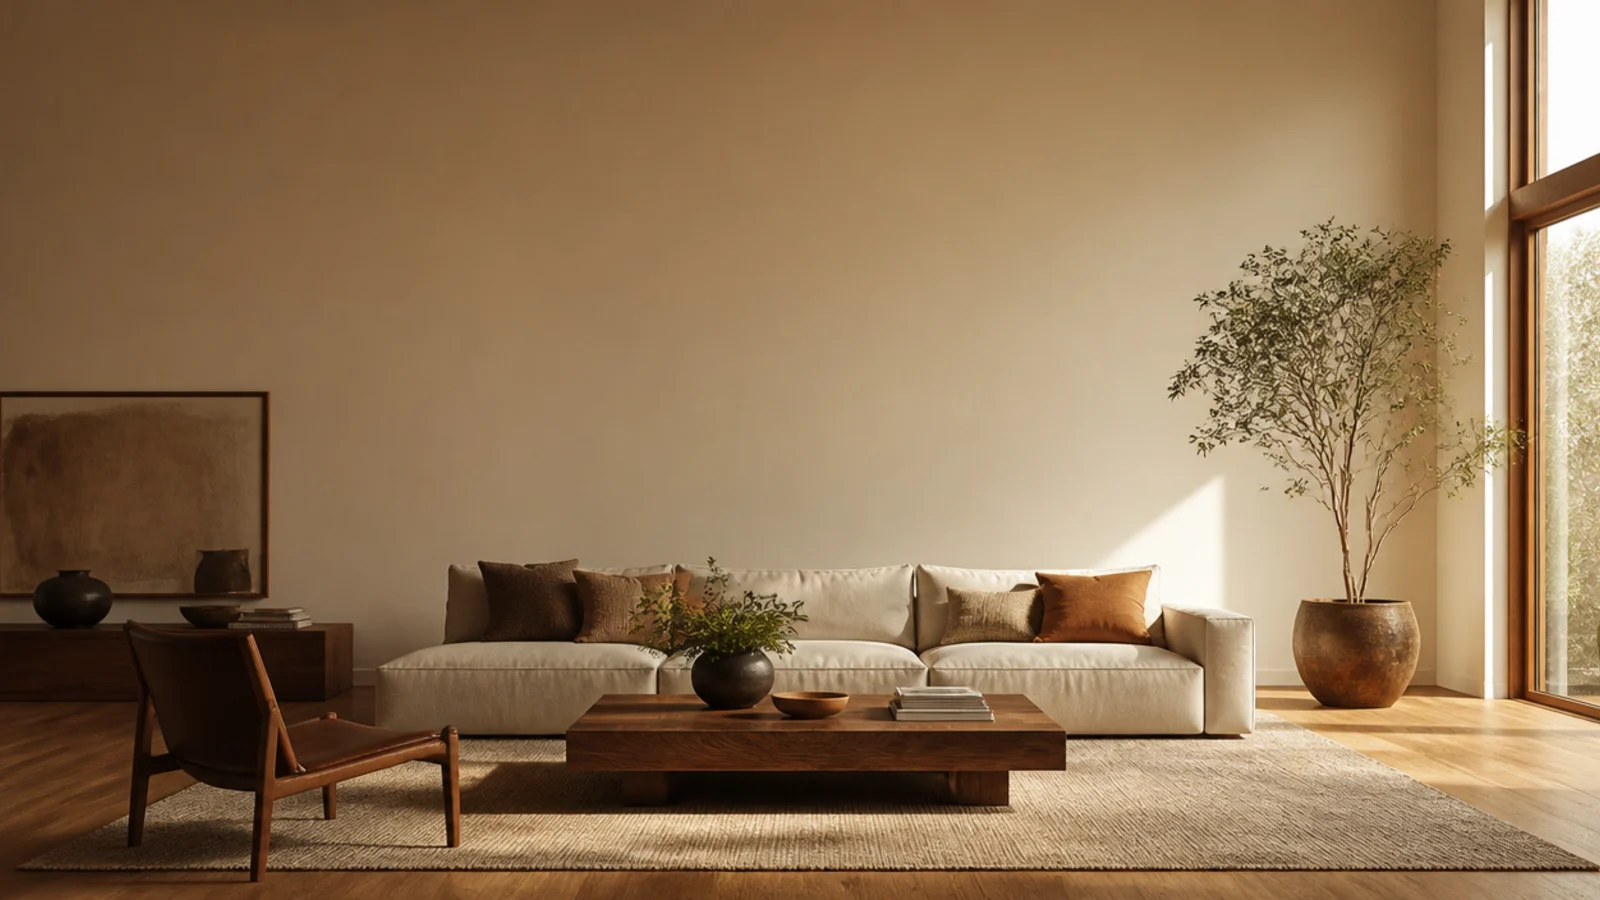
Rug geometry. The front legs of every seat should sit on the rug, which usually means 200 by 300cm minimum for a three-piece arrangement, over a 5 to 8mm felt pad, with 300 to 450mm of bare timber left at the walls.
Light. Living rooms take the most direct sun and are used after dark. Run boards away from the main glazing, choose a matte finish at 5 to 10 gloss units, and shift rugs and heavy furniture a few centimetres every six to twelve months so the floor ages evenly.
Sound, if you are not on the ground. A 5 to 6mm acoustic underlay under a floating floor is what your neighbour actually experiences. Budget £30 to £75 per square metre fitted for engineered oak. For the layout side, the wooden flooring design ideas cover borders and thresholds.
1. Point the boards at the main source of light
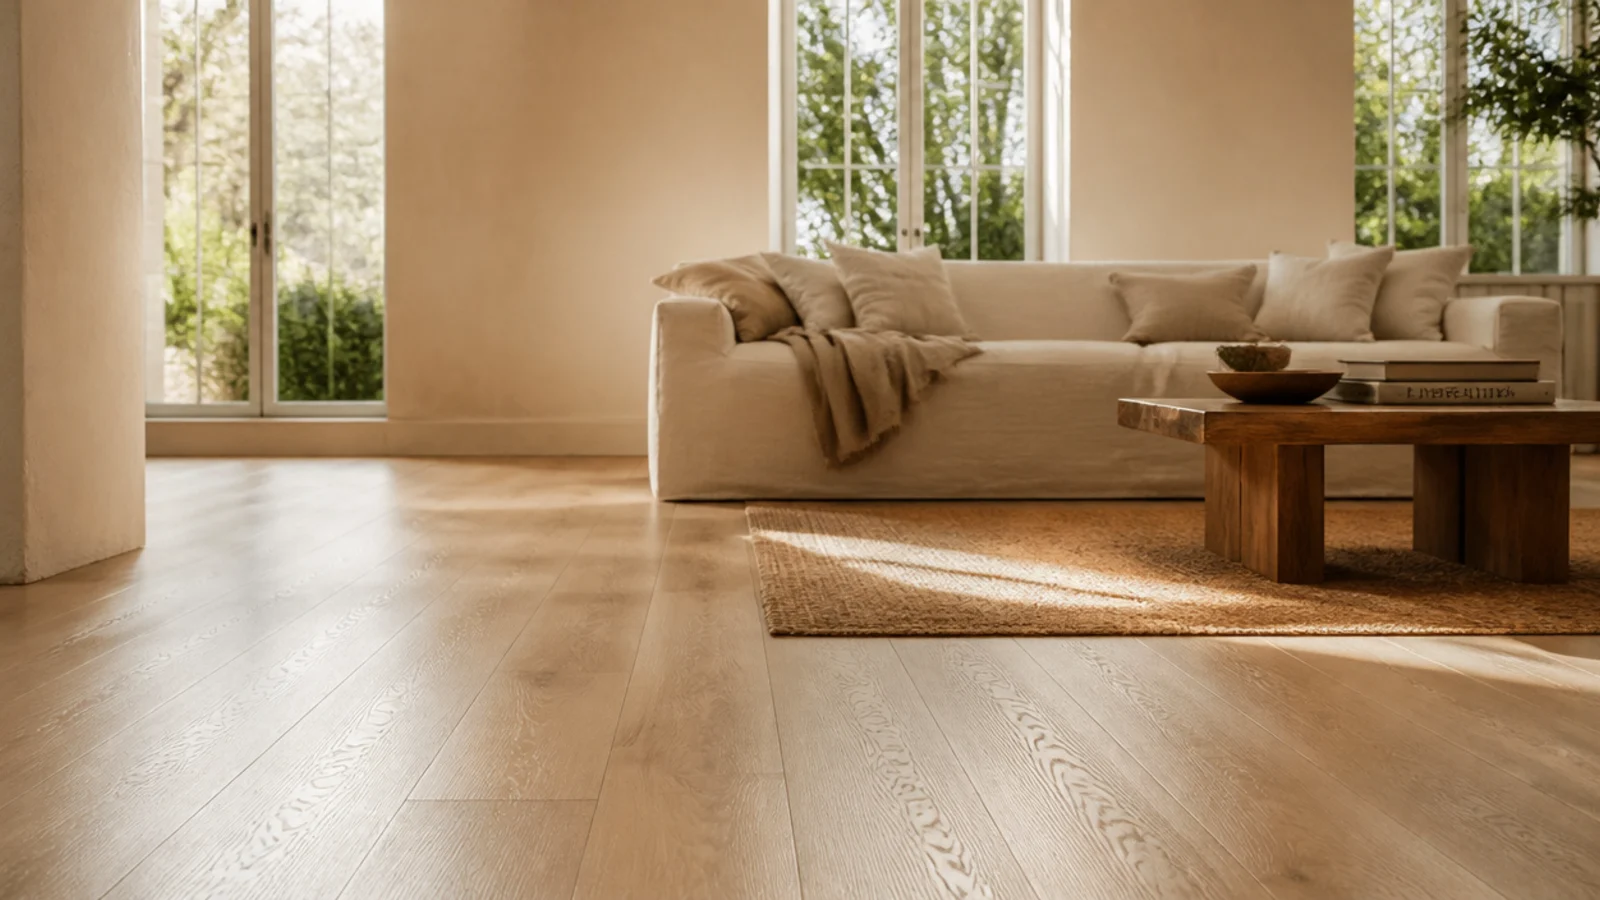
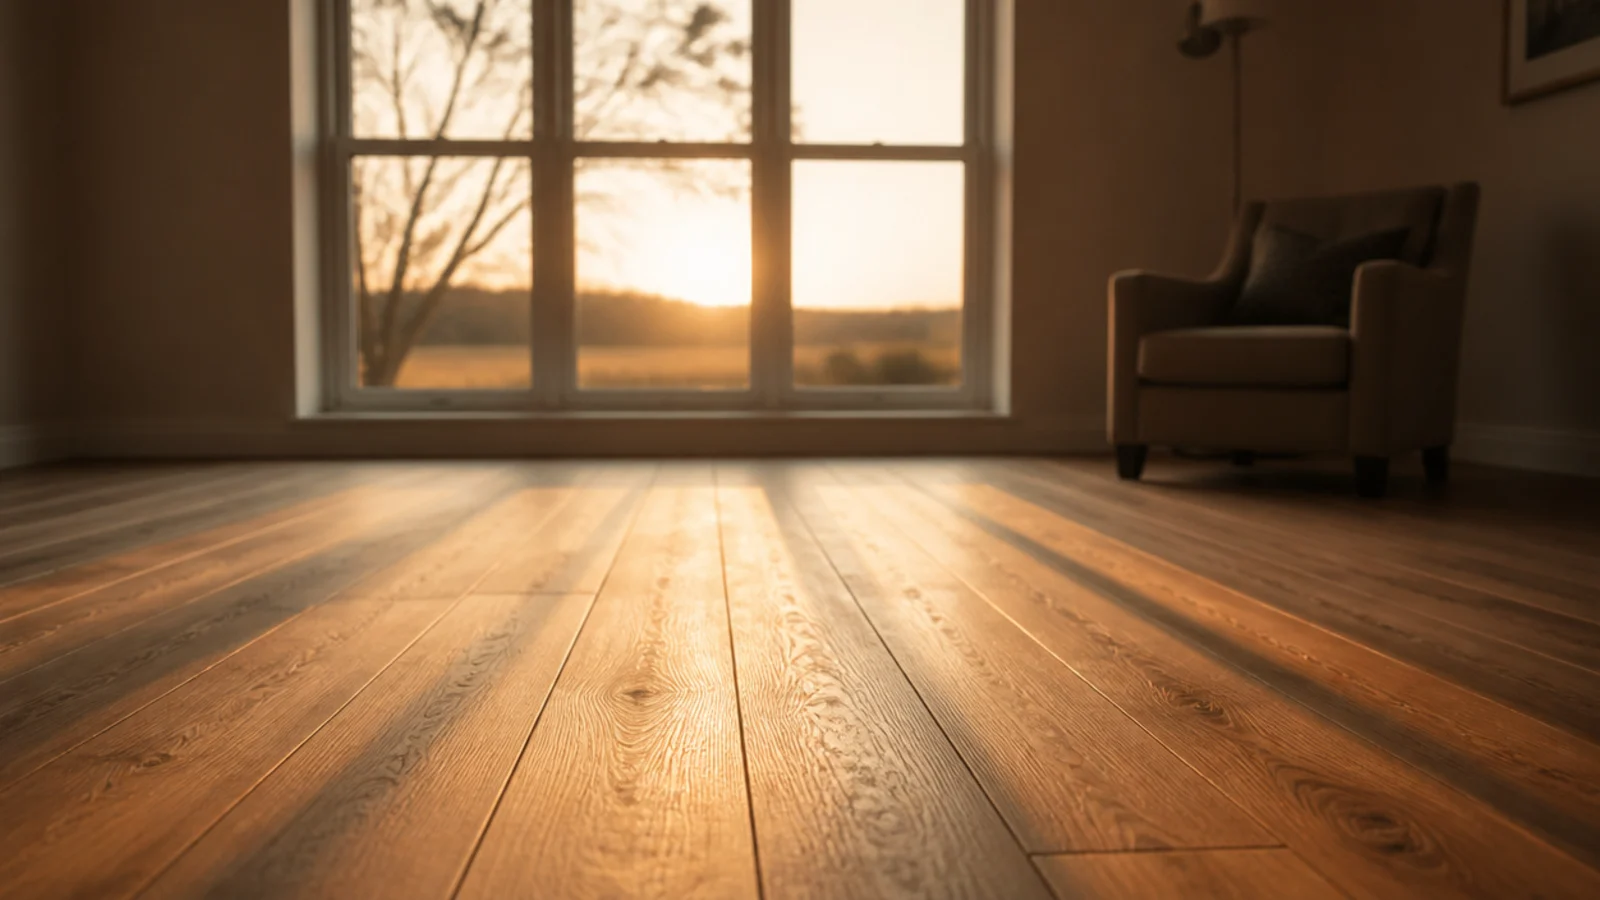
Run the planks away from the window or garden doors so daylight travels along the grain. End joints throw no shadow and the floor reads as one continuous surface. It is a free decision that changes how the room looks every single day.
2. Front legs of every seat on the rug
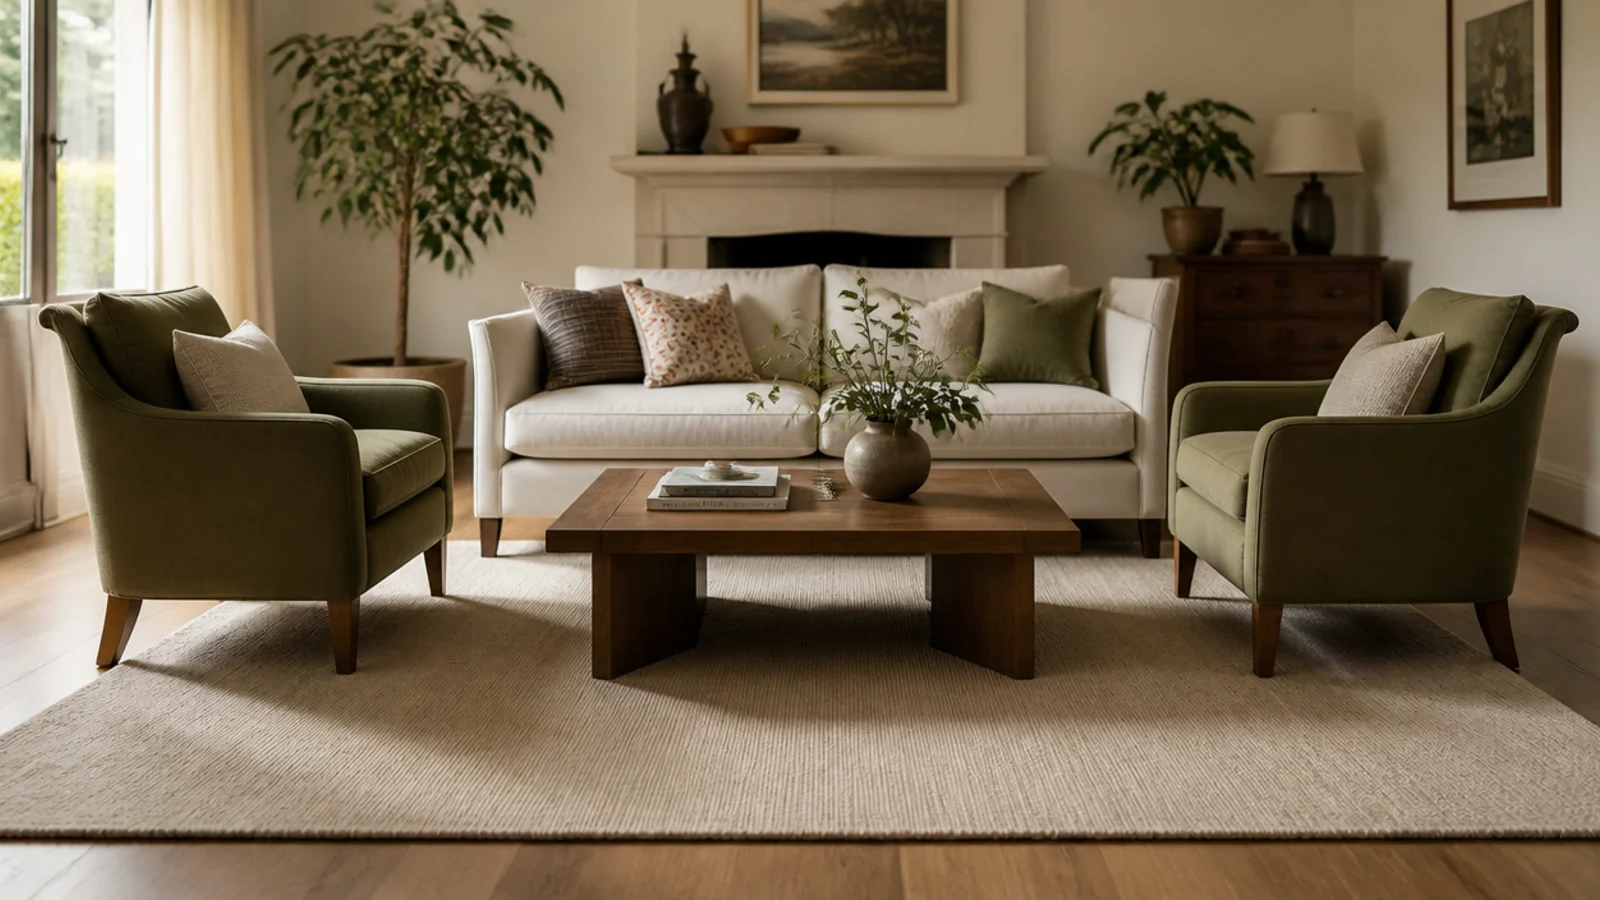
The rule that fixes most living rooms. If the sofa and both chairs have their front legs on the rug, the seating reads as one group. All legs off and the rug becomes a mat; all legs on needs a rug most rooms cannot fit.
3. Keep a bare timber margin at the walls
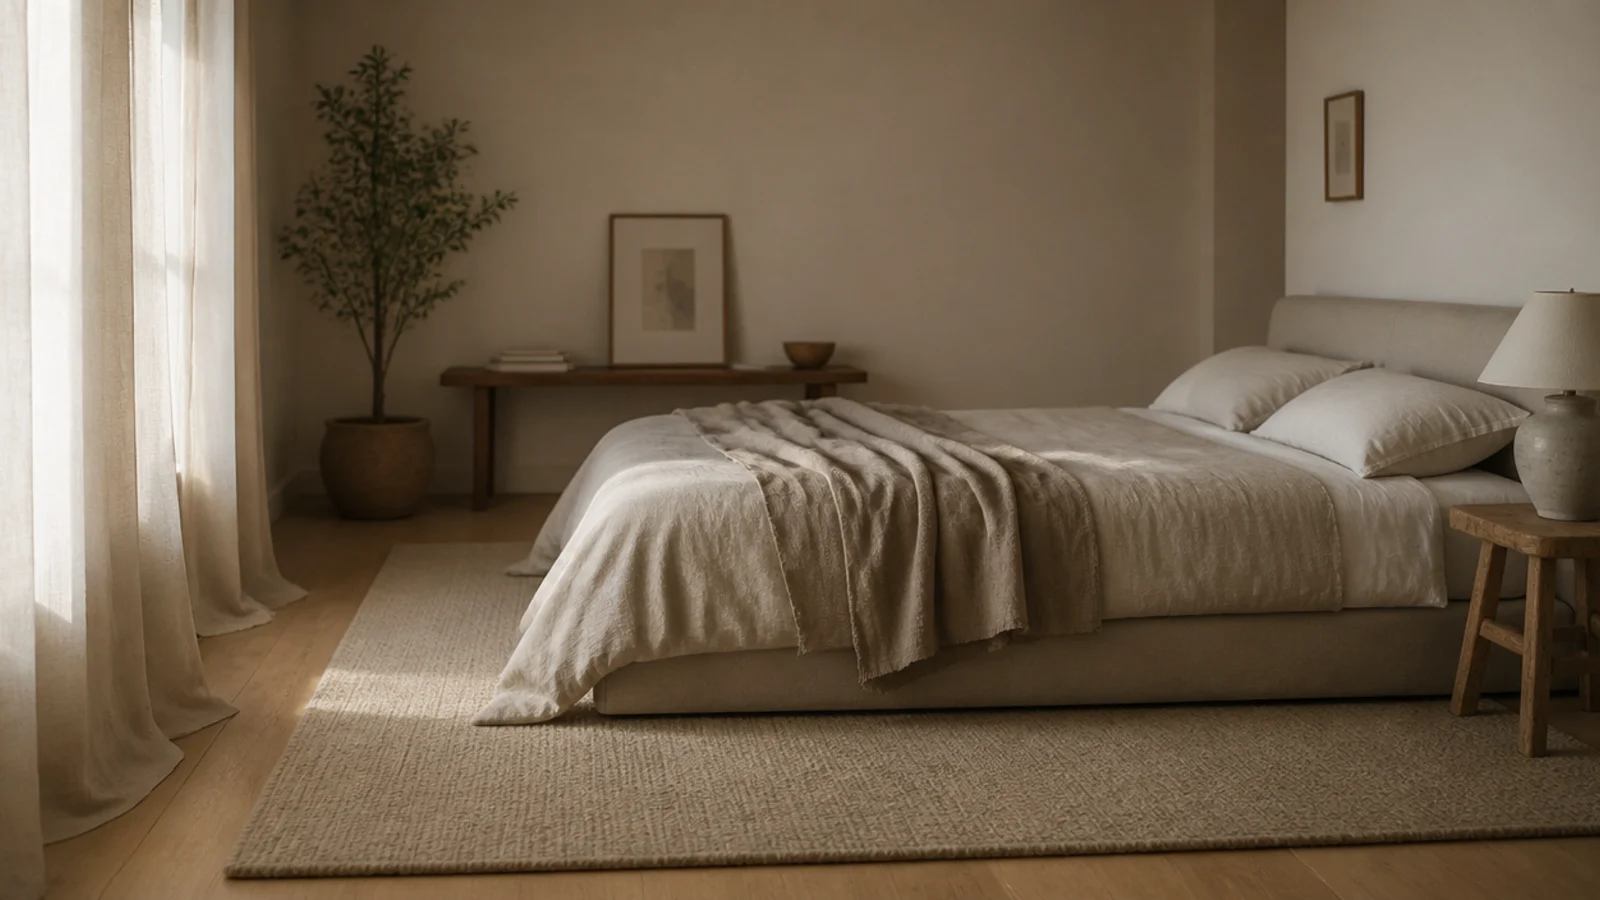
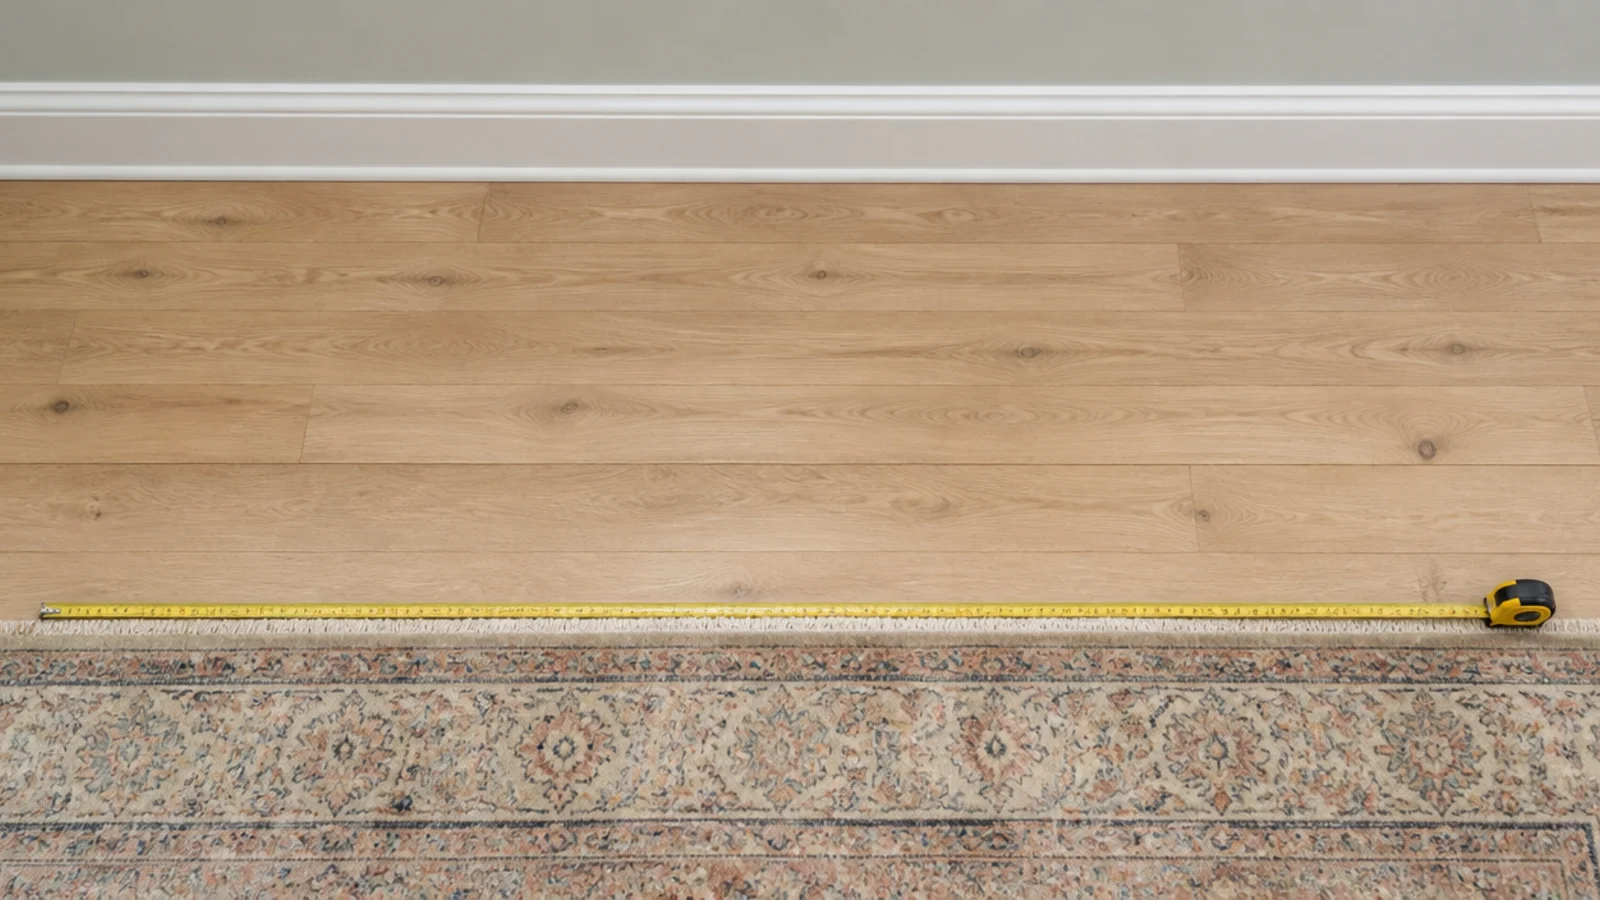
Leave 300 to 450mm of visible floor between the rug and the skirting on the main sight lines. That margin is what tells the eye there is a timber floor at all, and it is the difference between a wood floor and a fitted carpet with edges.
4. Wide planks in a room over four metres
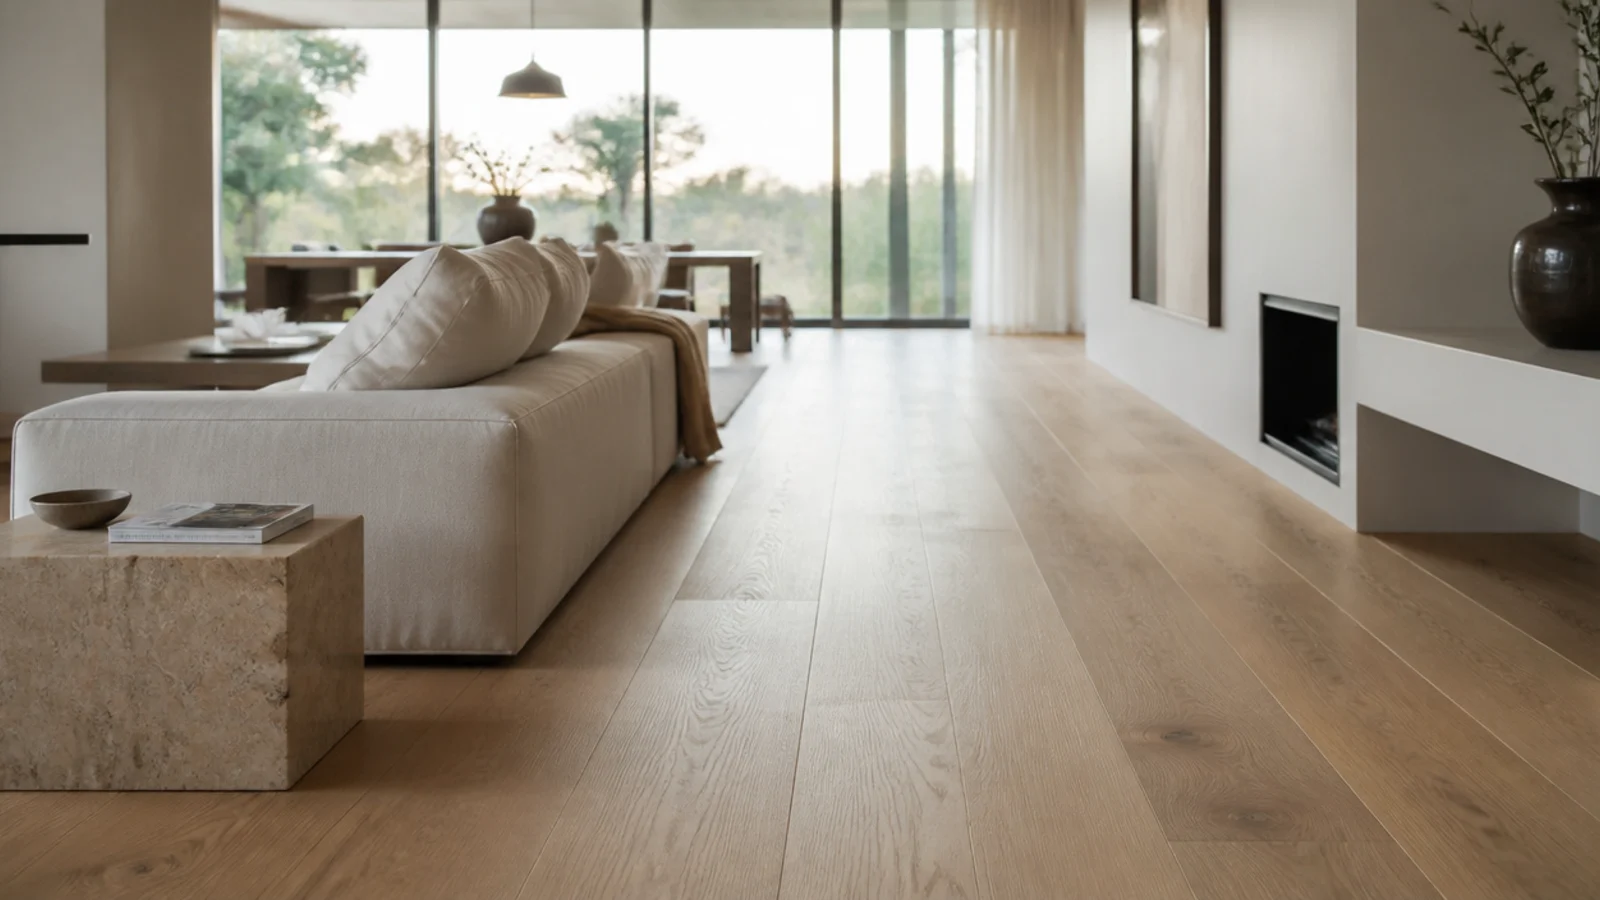
Boards of 190 to 220mm need floor area to look generous rather than clumsy. Above four metres across they give a calm, uninterrupted surface. Below three, drop to 120 to 150mm so the room gets enough board lines to read as timber.
5. Float the sofa off the wall
Pull the sofa 100 to 200mm forward. You get a visible run of floor behind it, room for a slim console, and a lamp cable that no longer runs across the room. In a small living room it makes the floor look larger, not smaller.
6. Layer a wool rug over a jute base
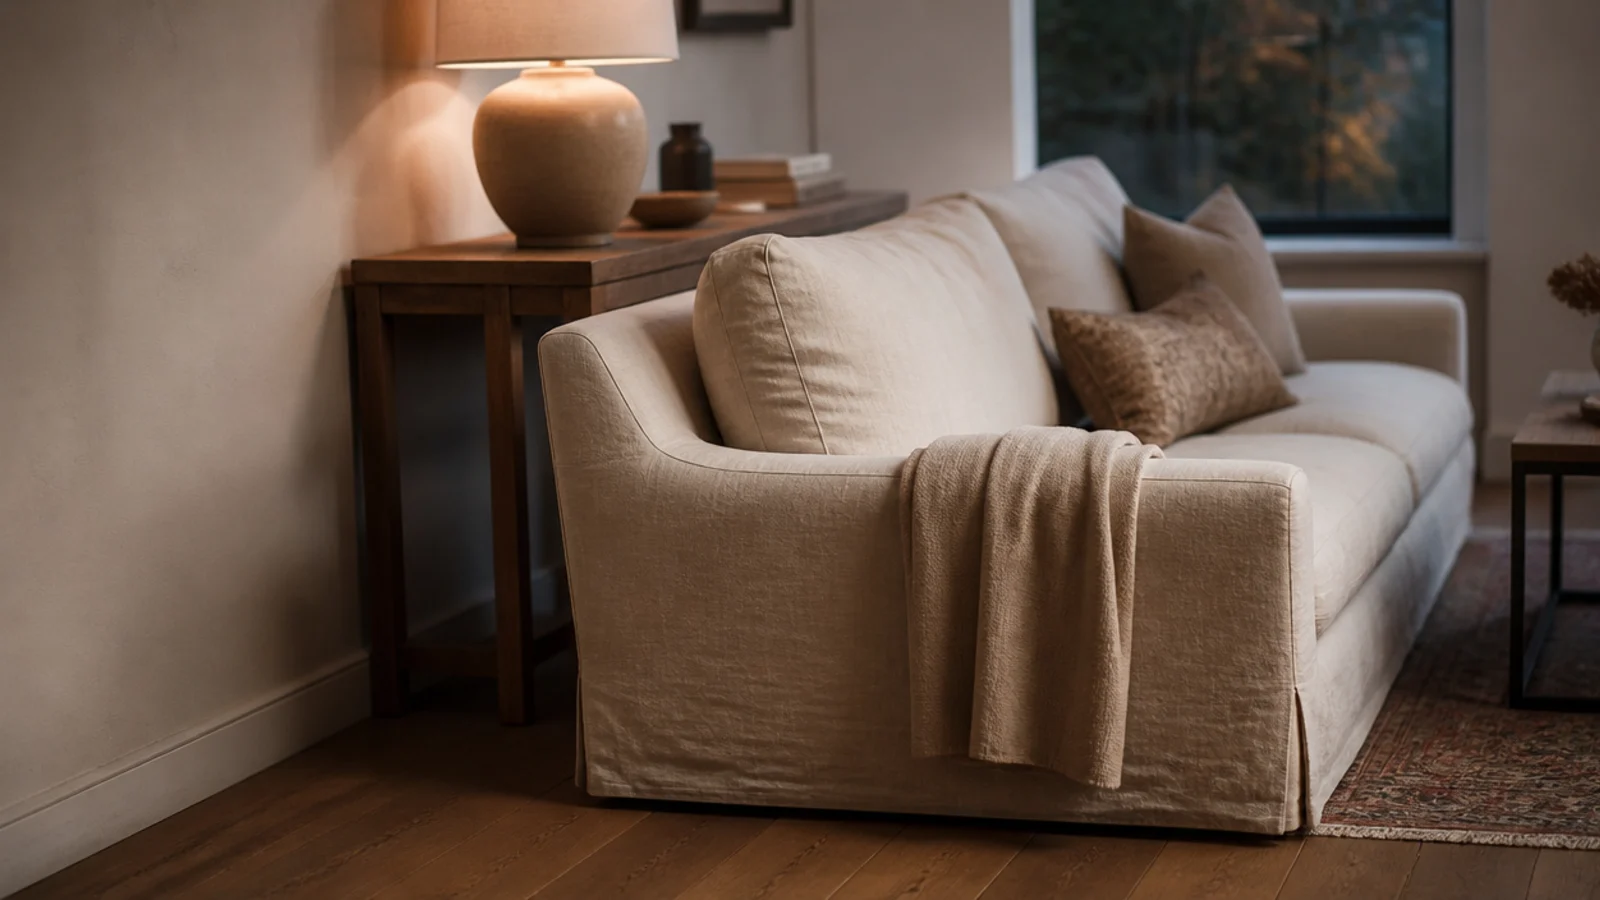
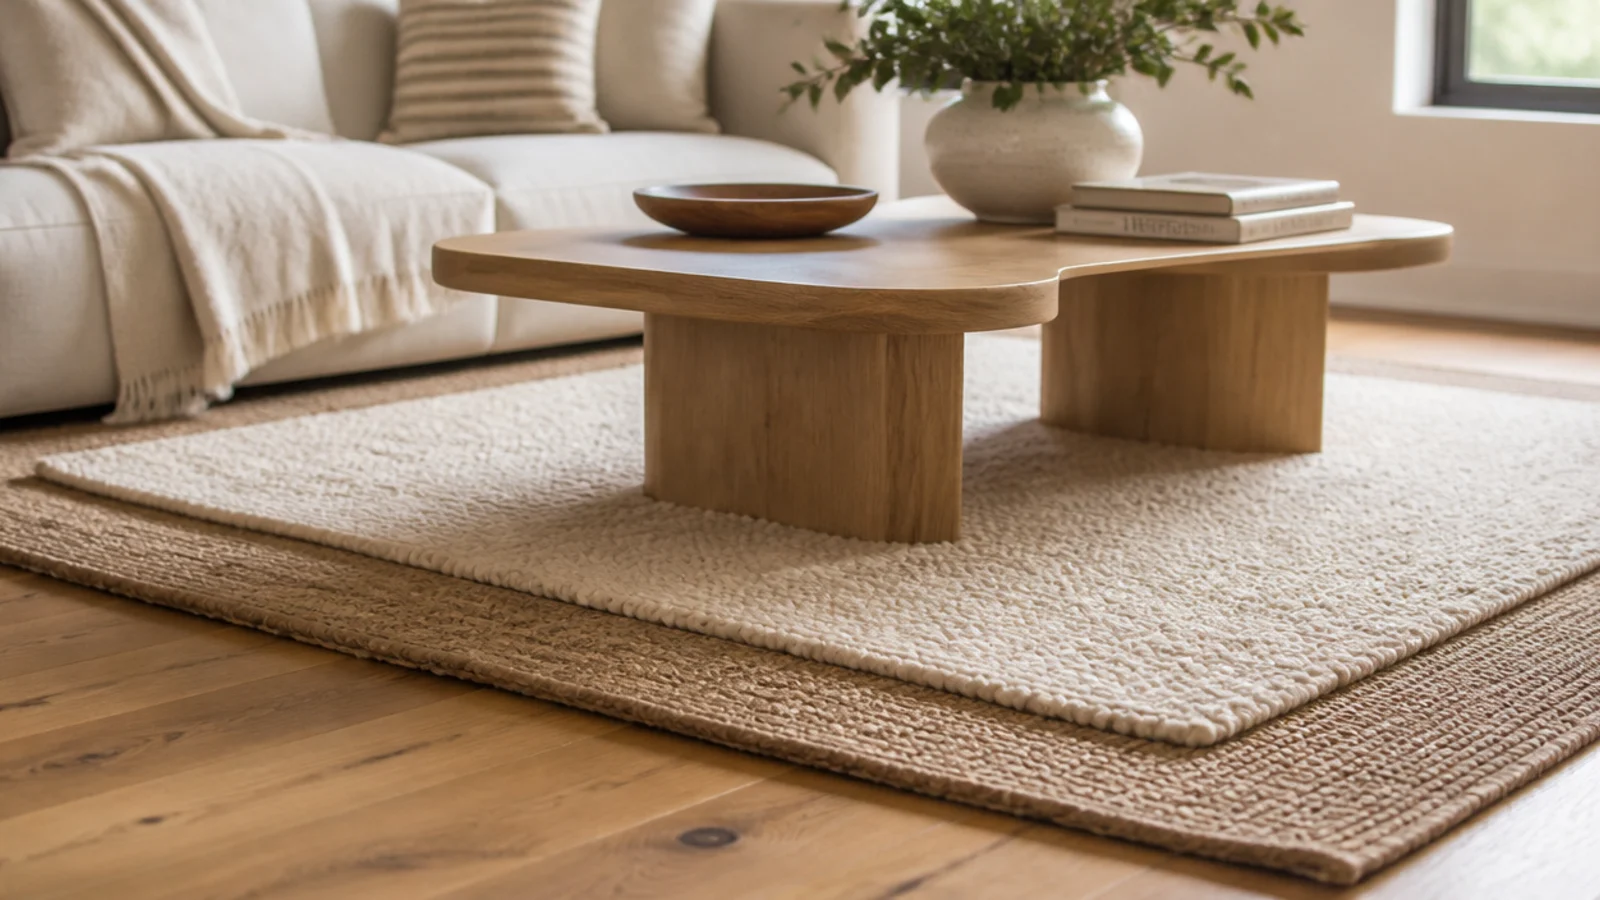
A big jute rug costs a fraction of wool per square metre. Put a smaller wool rug centrally on top and you get correct rug size, real softness underfoot, and two textures, for considerably less than one large wool rug.
7. Frame the hearth in matching timber
Boards dying into a stone hearth at random lengths is the ugliest detail in most living rooms. A mitred timber frame 70 to 100mm wide gives every board something square to meet. Keep timber at least 300mm clear of a live firebox opening.
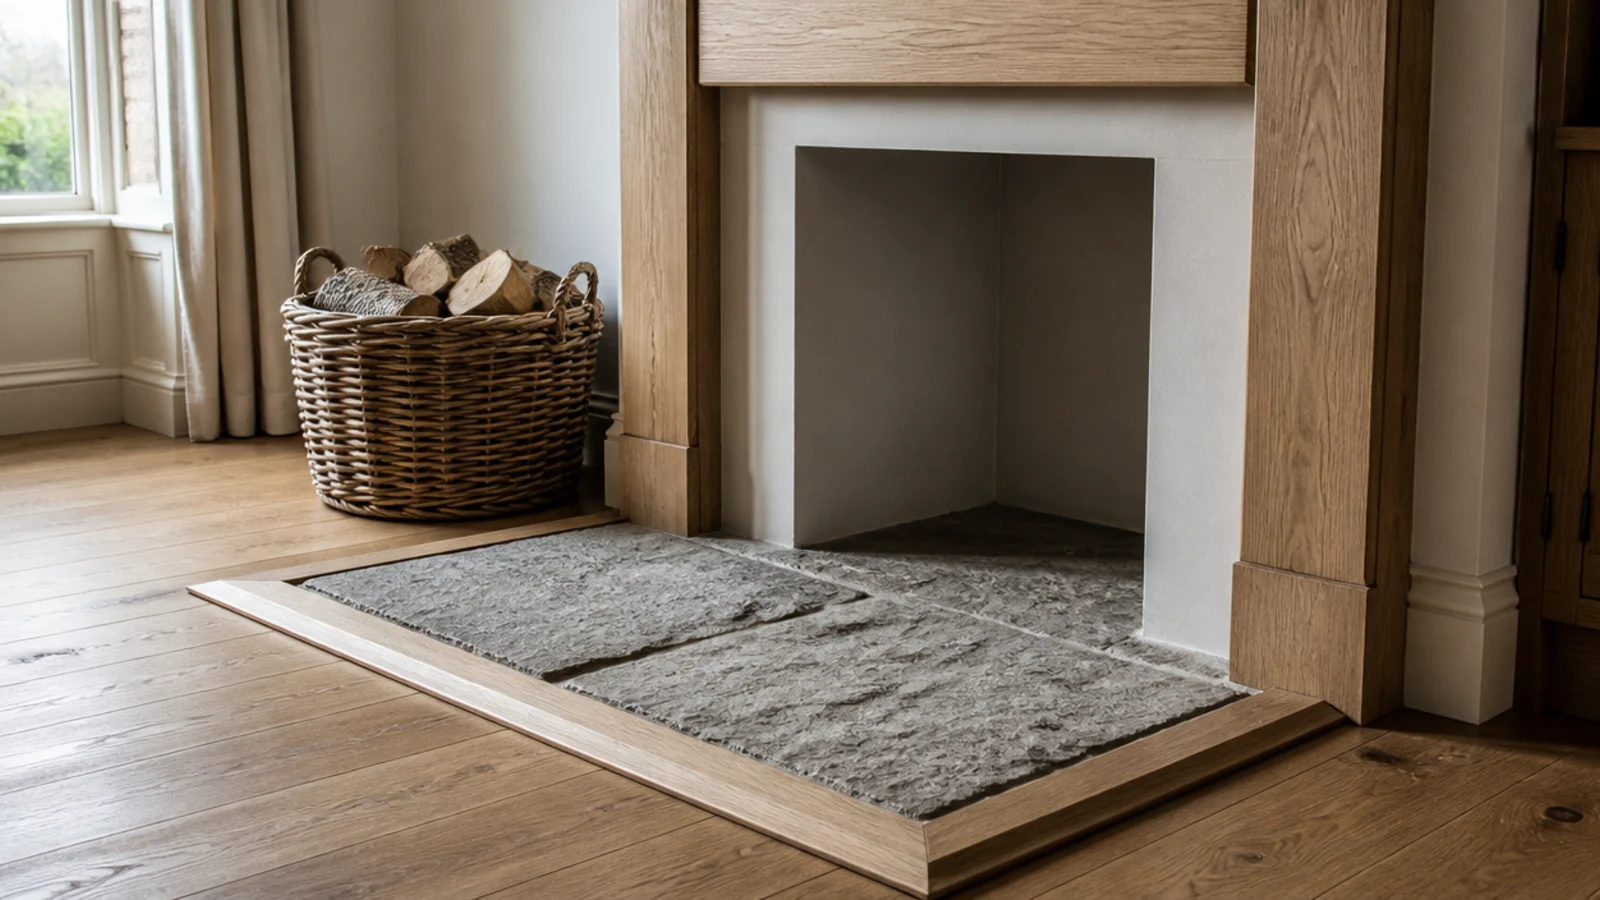
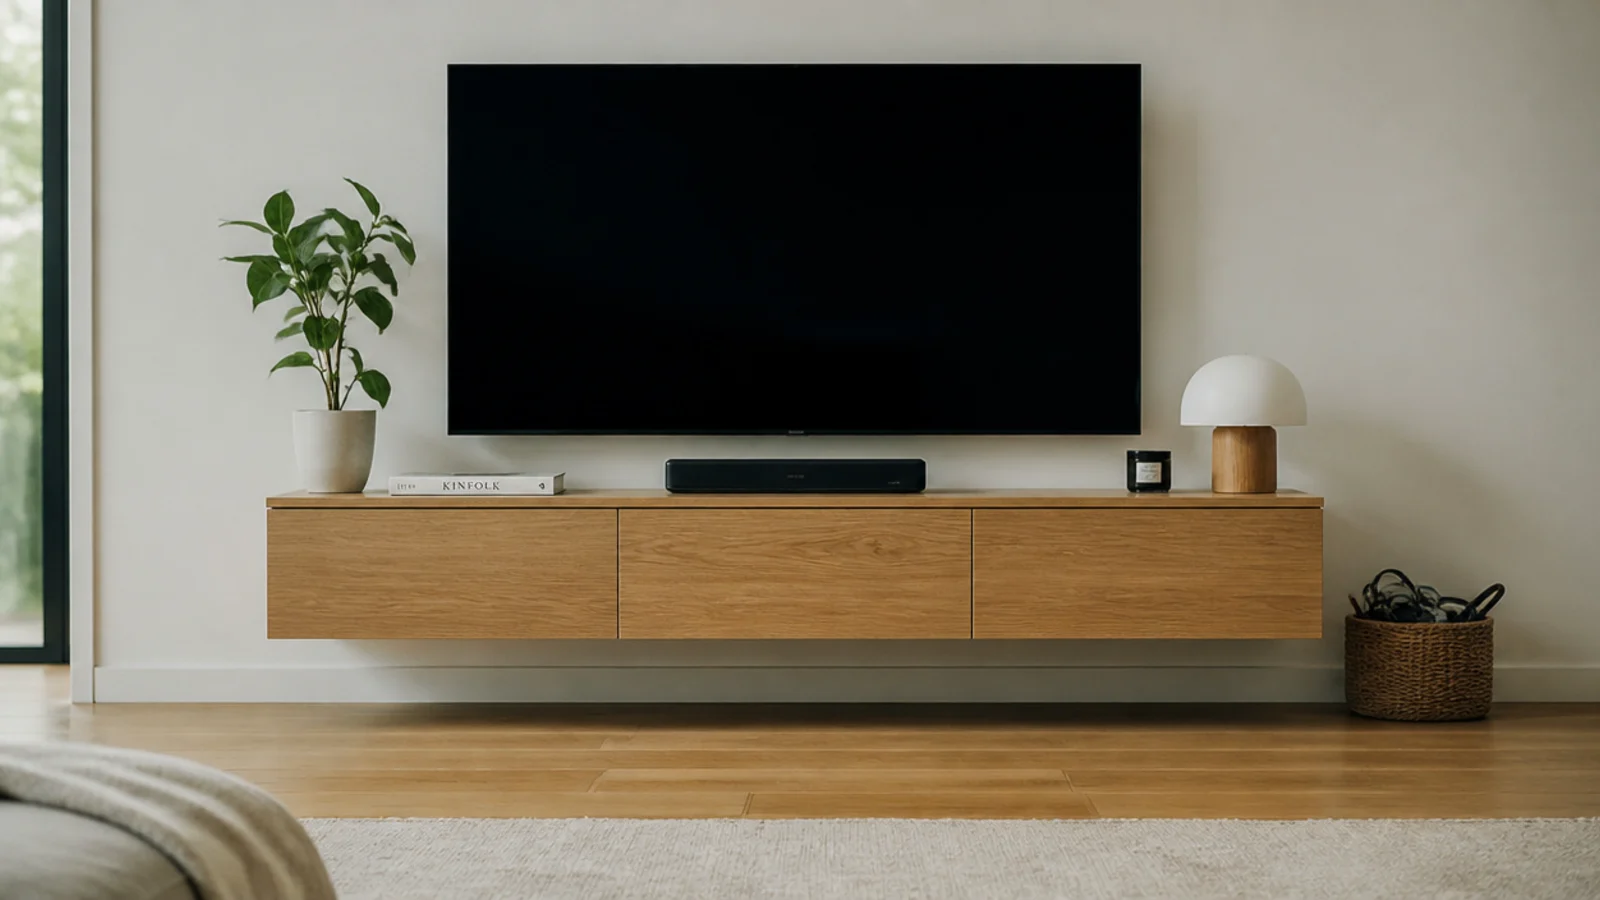
8. Float the media unit and keep the floor clear
A wall-hung media unit leaves the floor unbroken beneath the television, which is the most-viewed piece of floor in the room. It also makes vacuuming trivial and hides cables in one run rather than four.
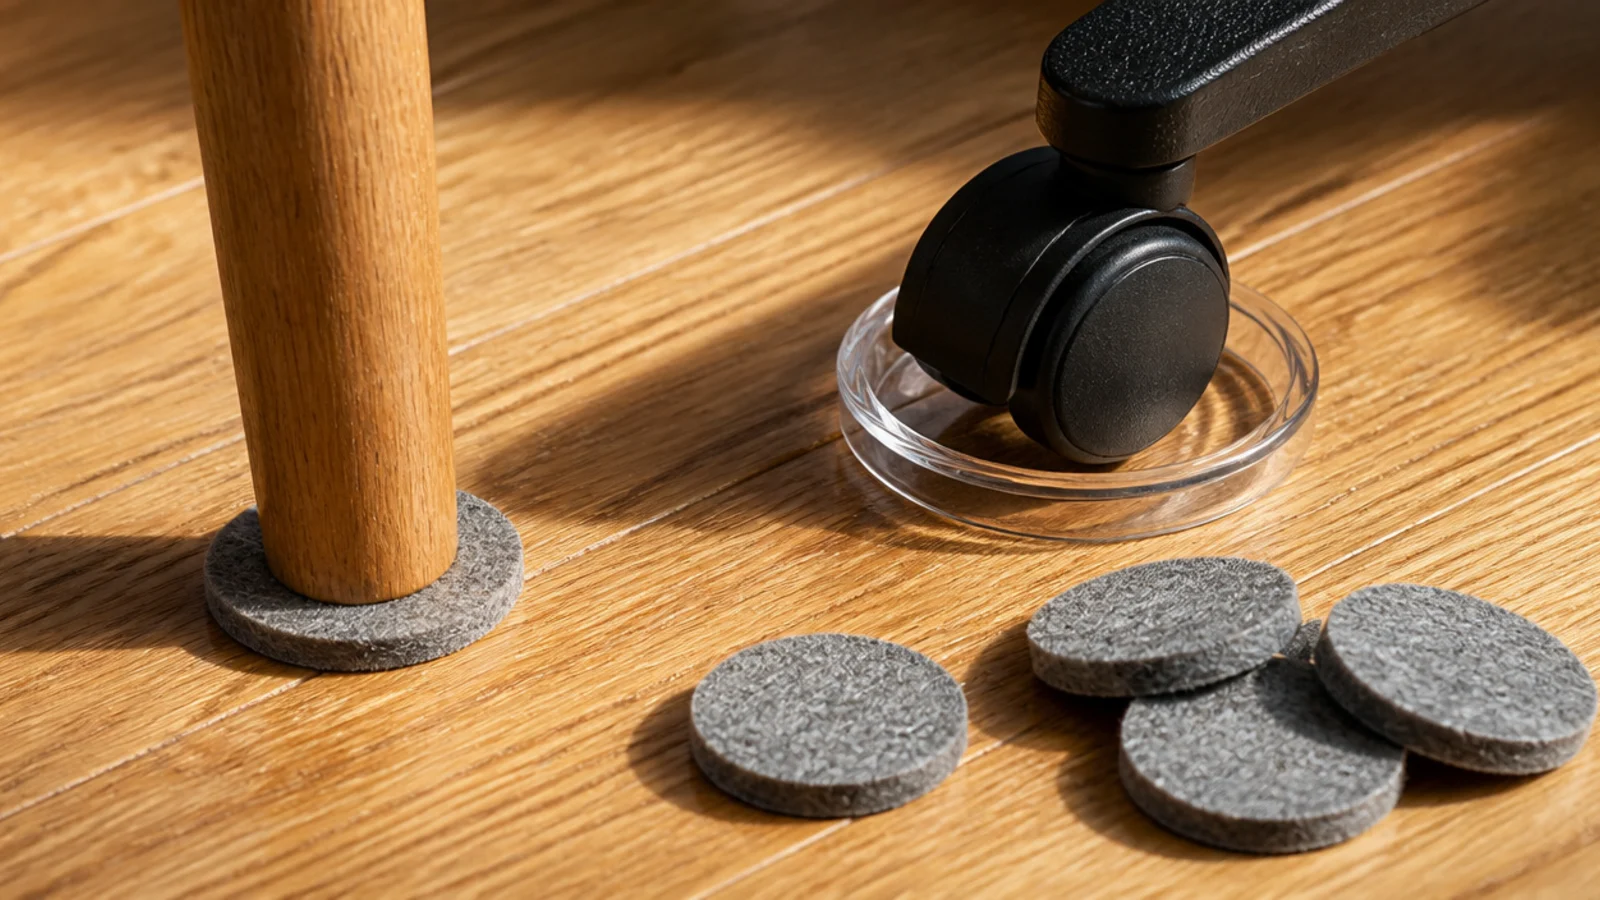
9. Felt pads under legs, cups under castors
Pads for static legs, replaced yearly because grit embeds and turns felt into sandpaper. Castors are different: a rolling wheel on a finished floor cuts a track within months, so use clear castor cups or replace hard wheels with soft rubber ones.
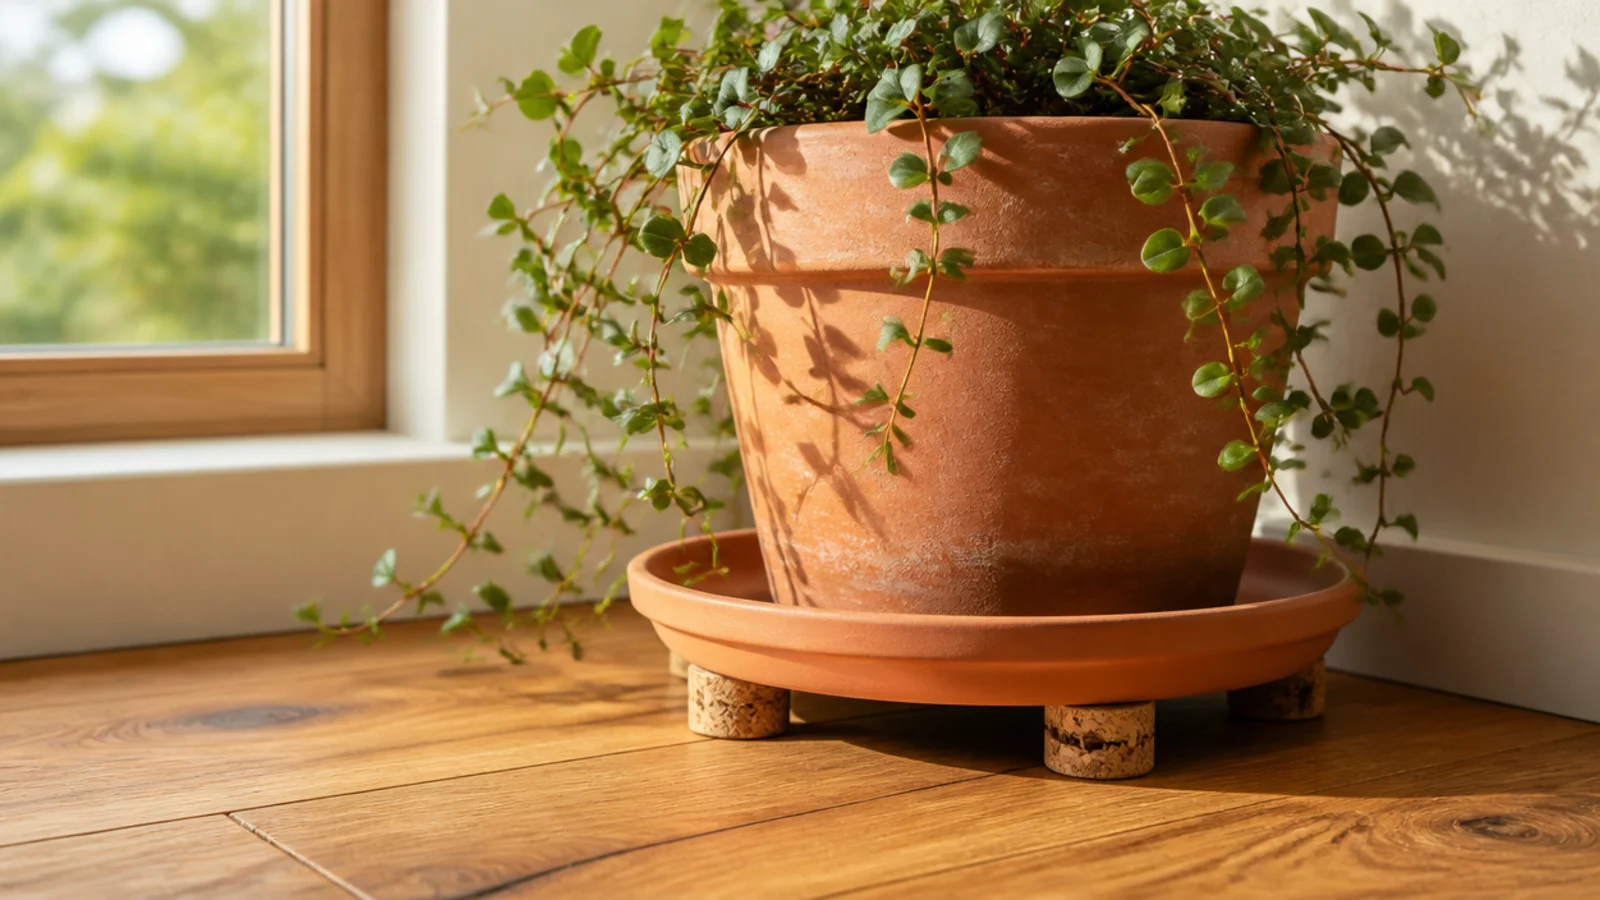
10. Saucers and spacers under every plant
A pot standing directly on timber will mark it, and the mark is usually black and permanent. Use a saucer wider than the pot base, and raise it on 5 to 10mm cork spacers so air moves underneath and any overflow evaporates.
11. Move the rug a few centimetres each year
Timber changes tone under ultraviolet light, and anything sitting still for years leaves a hard-edged patch. Shift rugs and heavy furniture slightly every six to twelve months and the floor ages as one surface rather than as a map of where things stood.
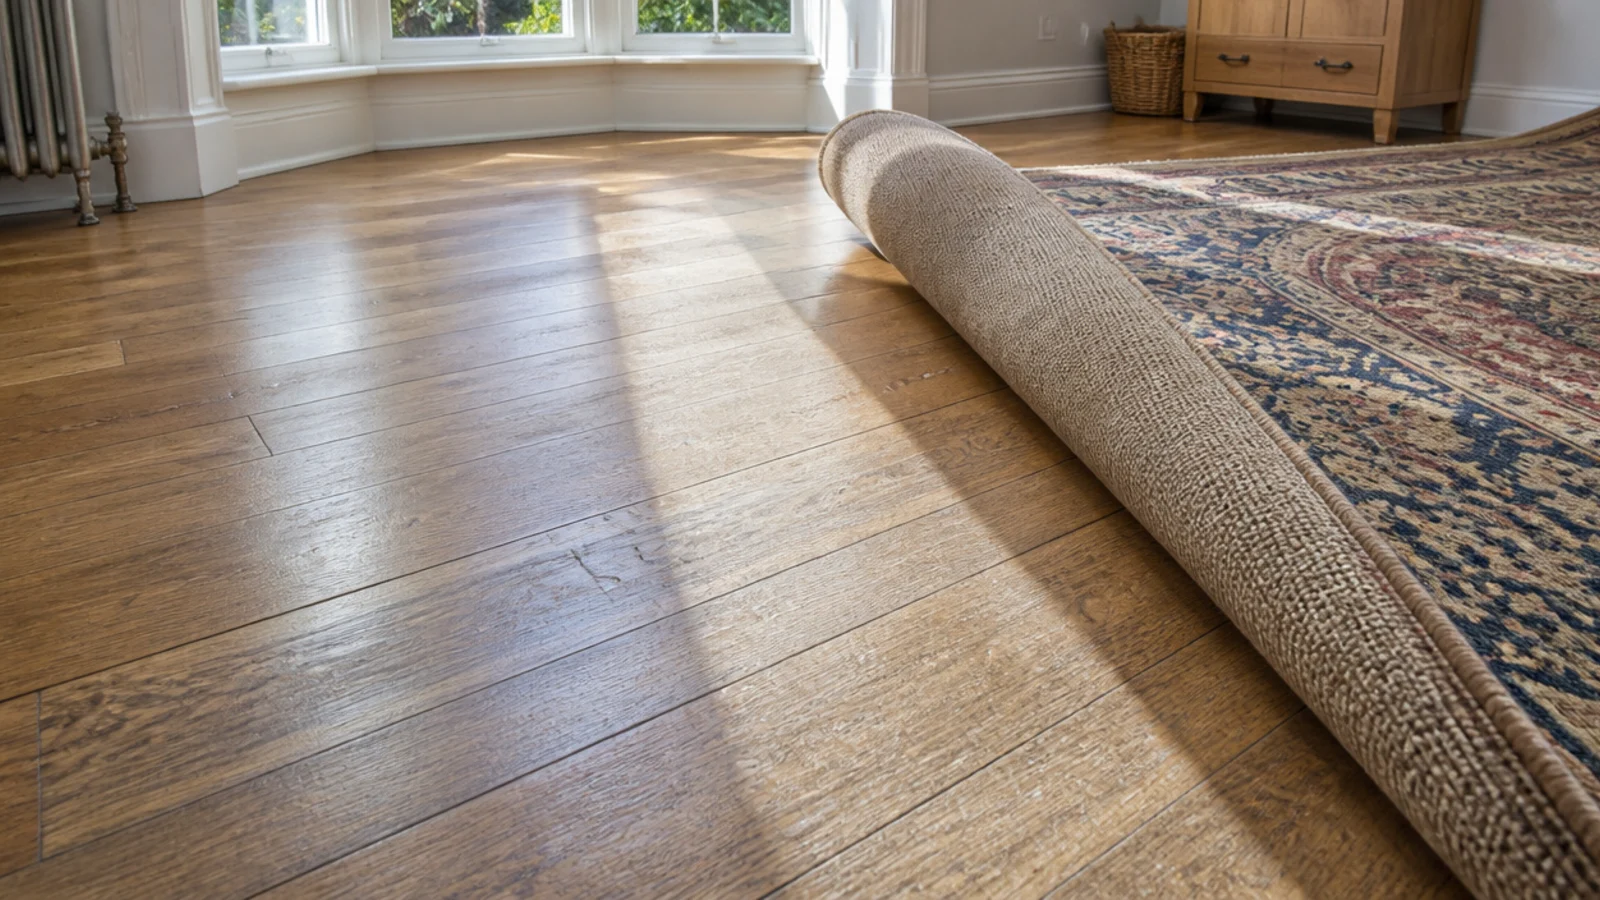
12. Acoustic underlay if you live in a flat
Impact sound is the single most common complaint about hard floors in apartments, and many leases require a minimum acoustic performance. A 5 to 6mm acoustic underlay costs perhaps £5 to £9 per square metre more than basic foam and settles the argument before it starts.
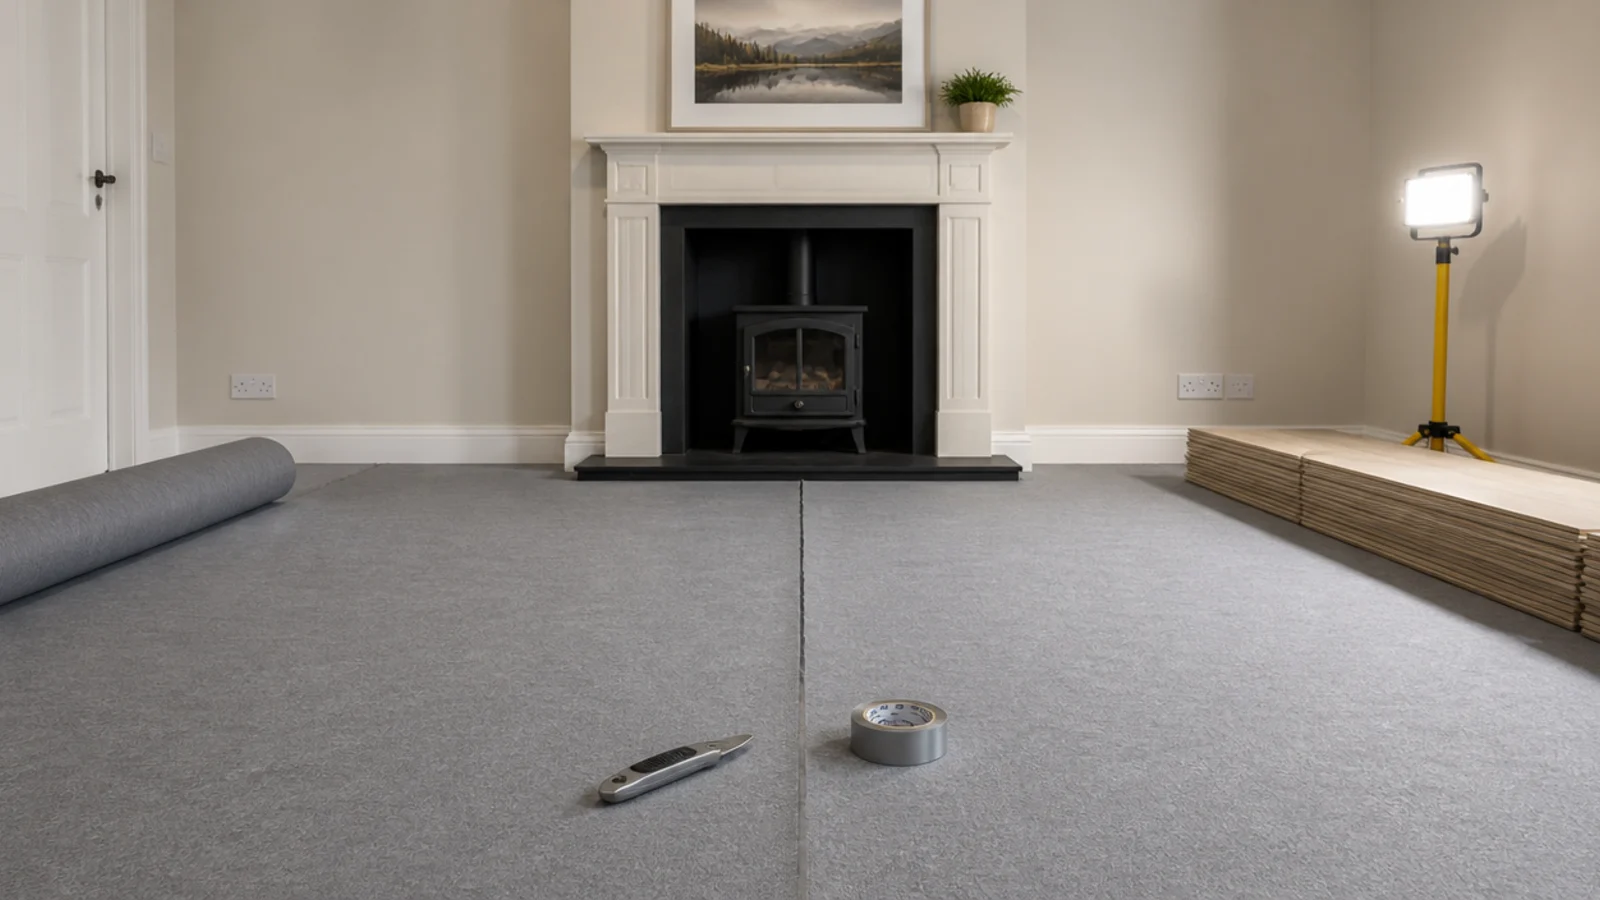
13. One board direction through an L-shaped plan
Turning the boards where the room turns cuts the space in two. Hold one direction all the way round the corner, set out from the longest sight line, and the L reads as a single space with two zones rather than two small rooms.
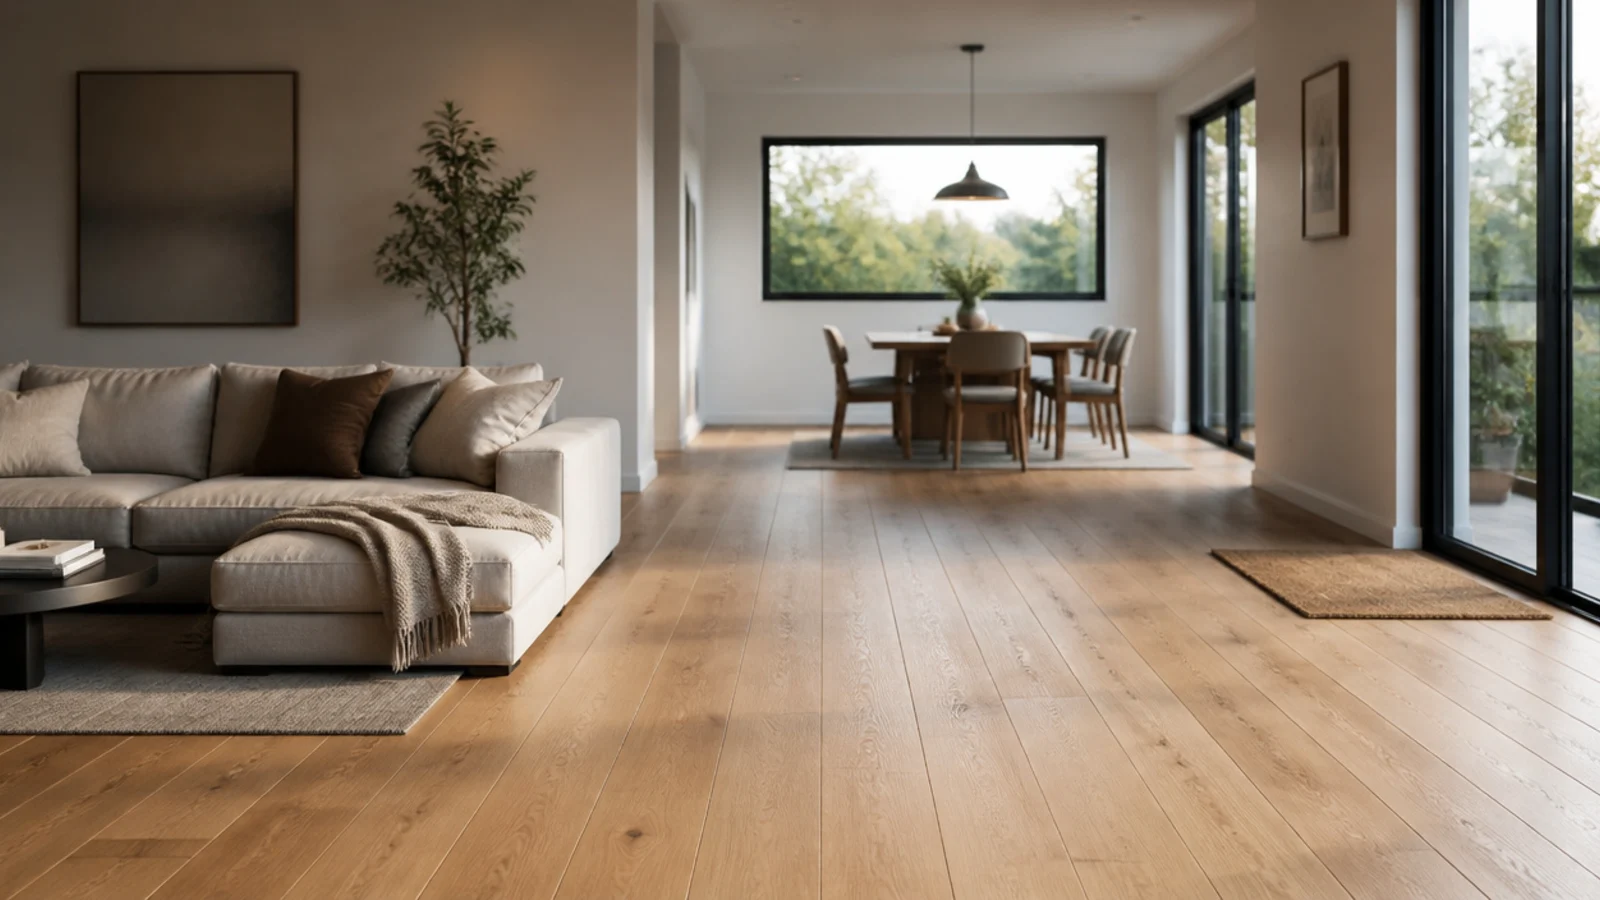
14. A brass strip where living room meets kitchen
A 6 to 12mm brass or blackened steel strip routed flush marks a change of use without a change of material or a step. It costs around £30 to £60 per metre and it does the zoning job that a second species would do badly.
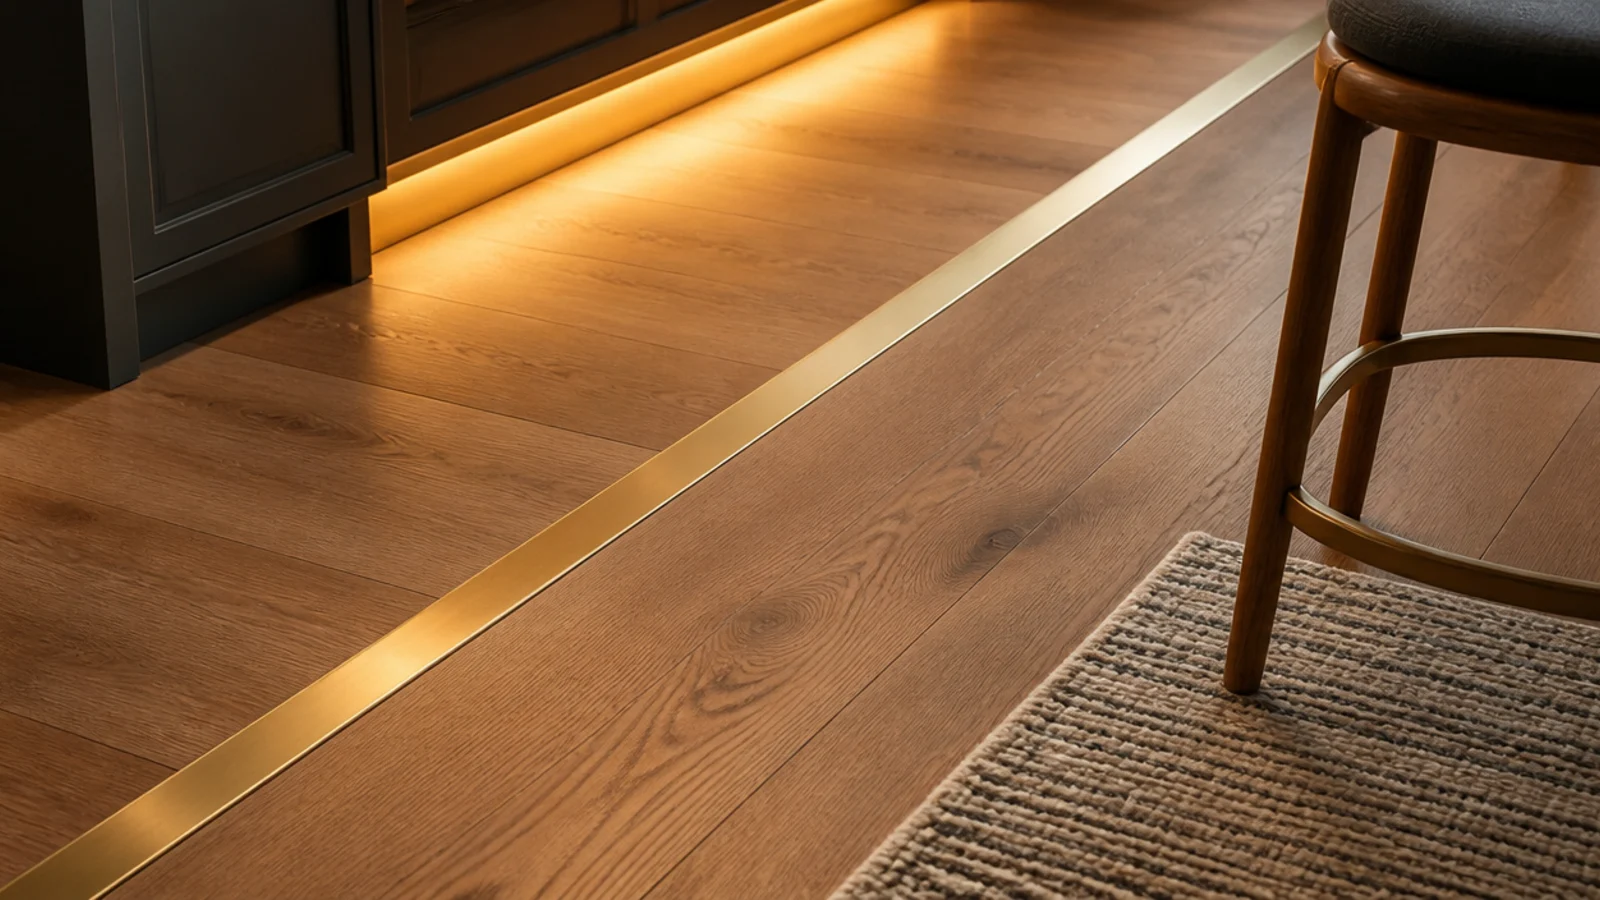
15. Herringbone in a period sitting room
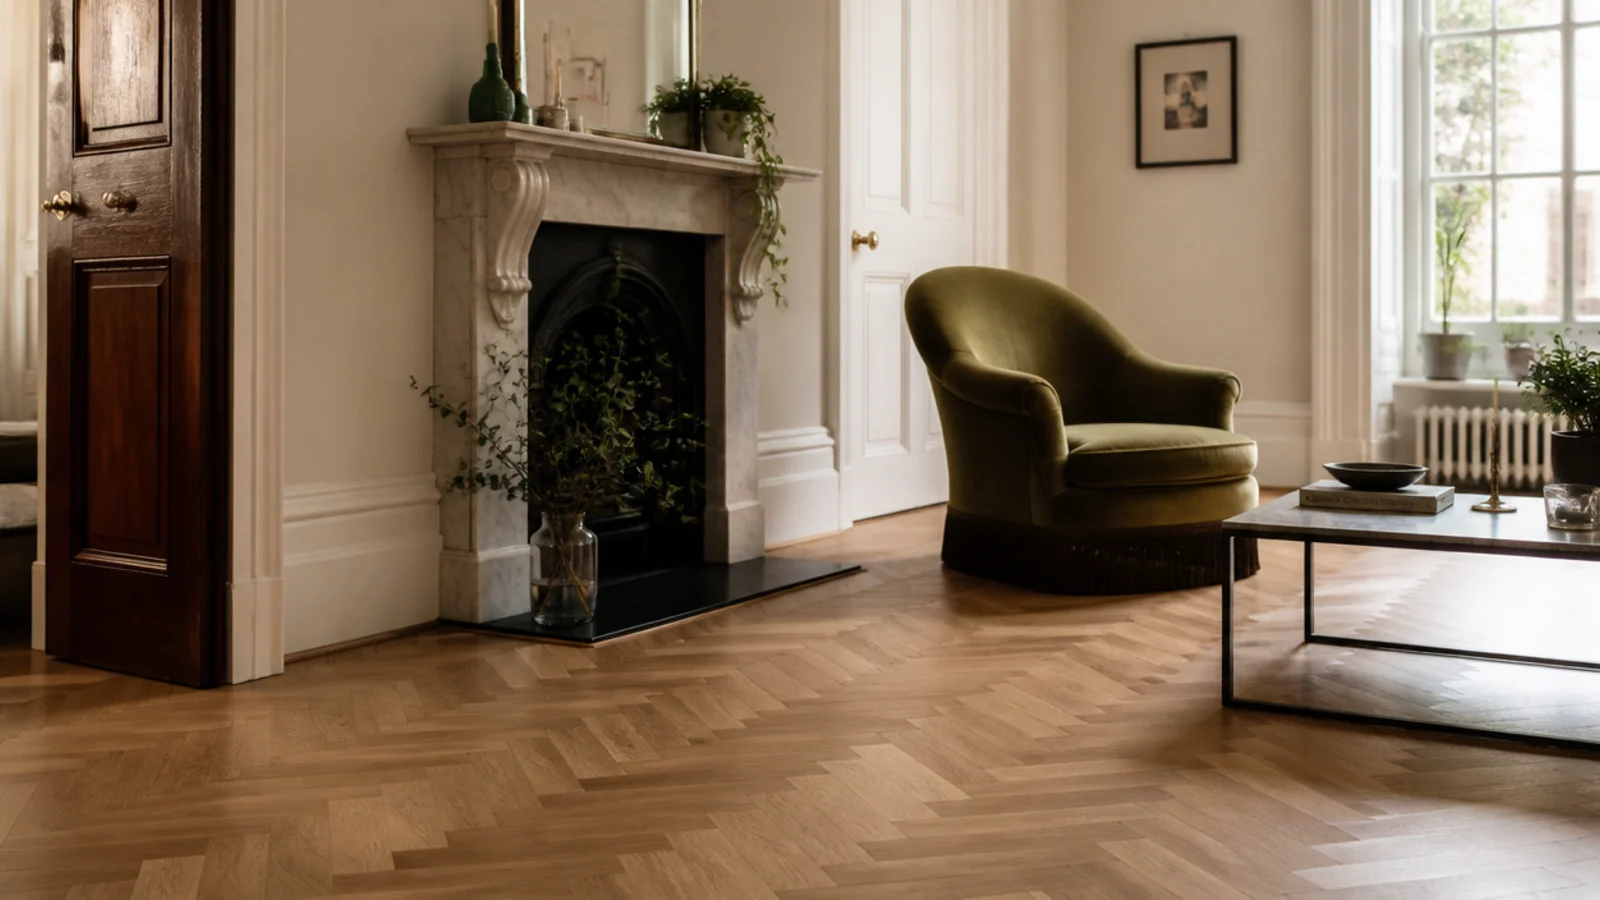
Deep skirting, cornice and a chimney breast can carry a patterned floor that a plain modern room cannot. Use 70 by 280mm blocks in a room under four metres, 90 by 450mm above, and frame the field with a border so the pattern stops cleanly.
16. Dark floors only with two light sources
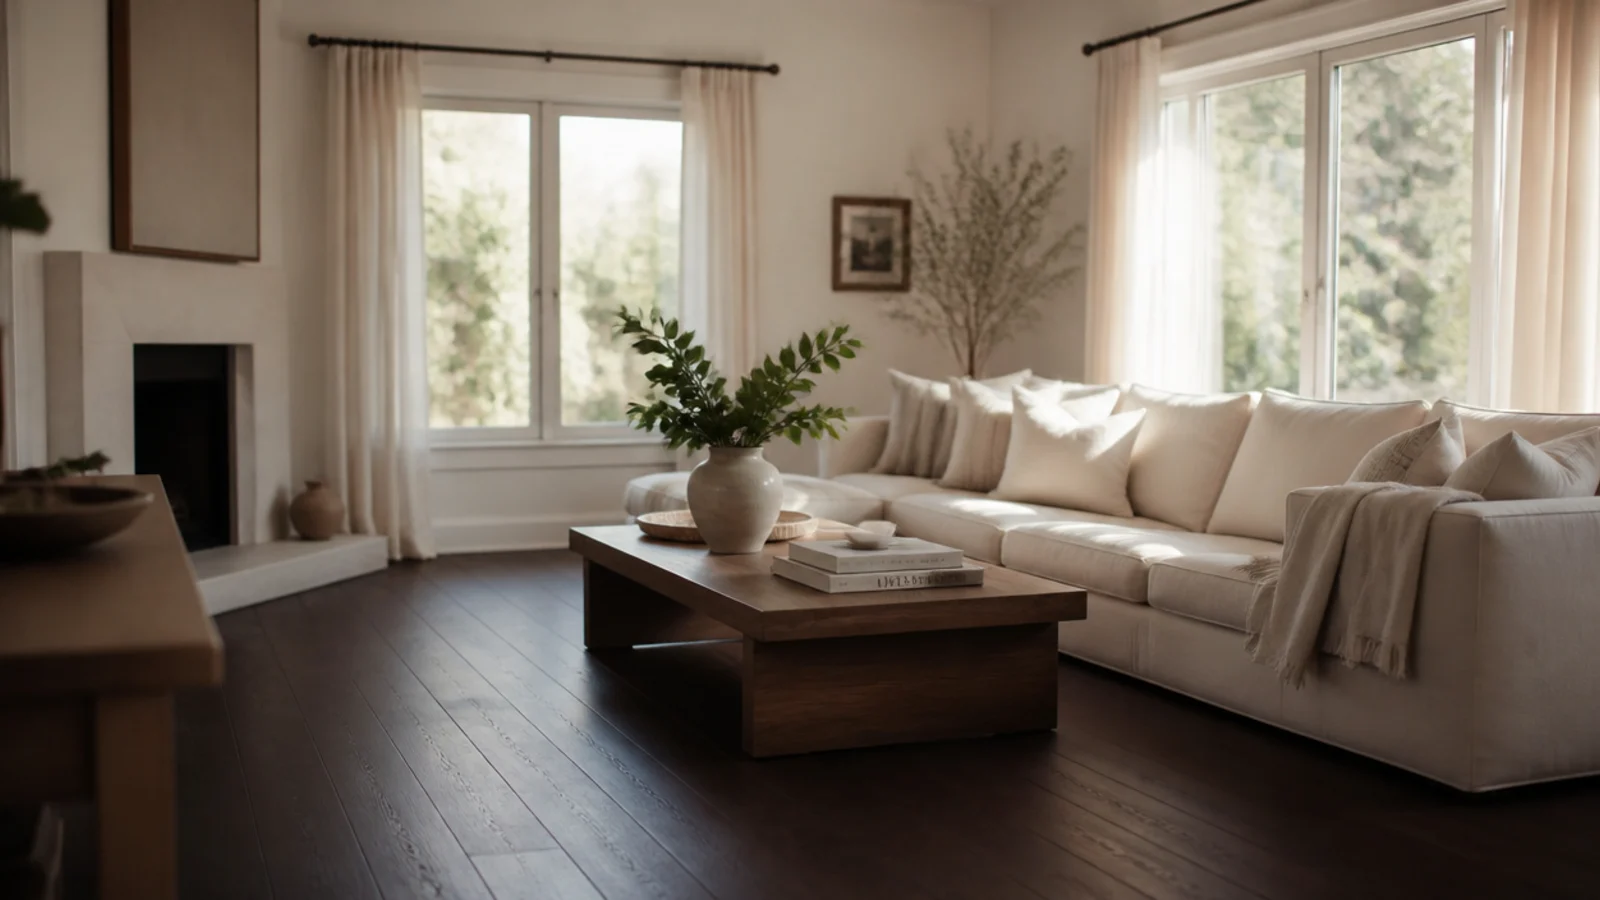
A dark timber floor returns around fifteen percent of the light that hits it. In a corner room with windows on two walls that reads as depth. In a single-aspect room it reads as a cave, and it shows every crumb and hair.
17. Matte finish for a room lit by lamps
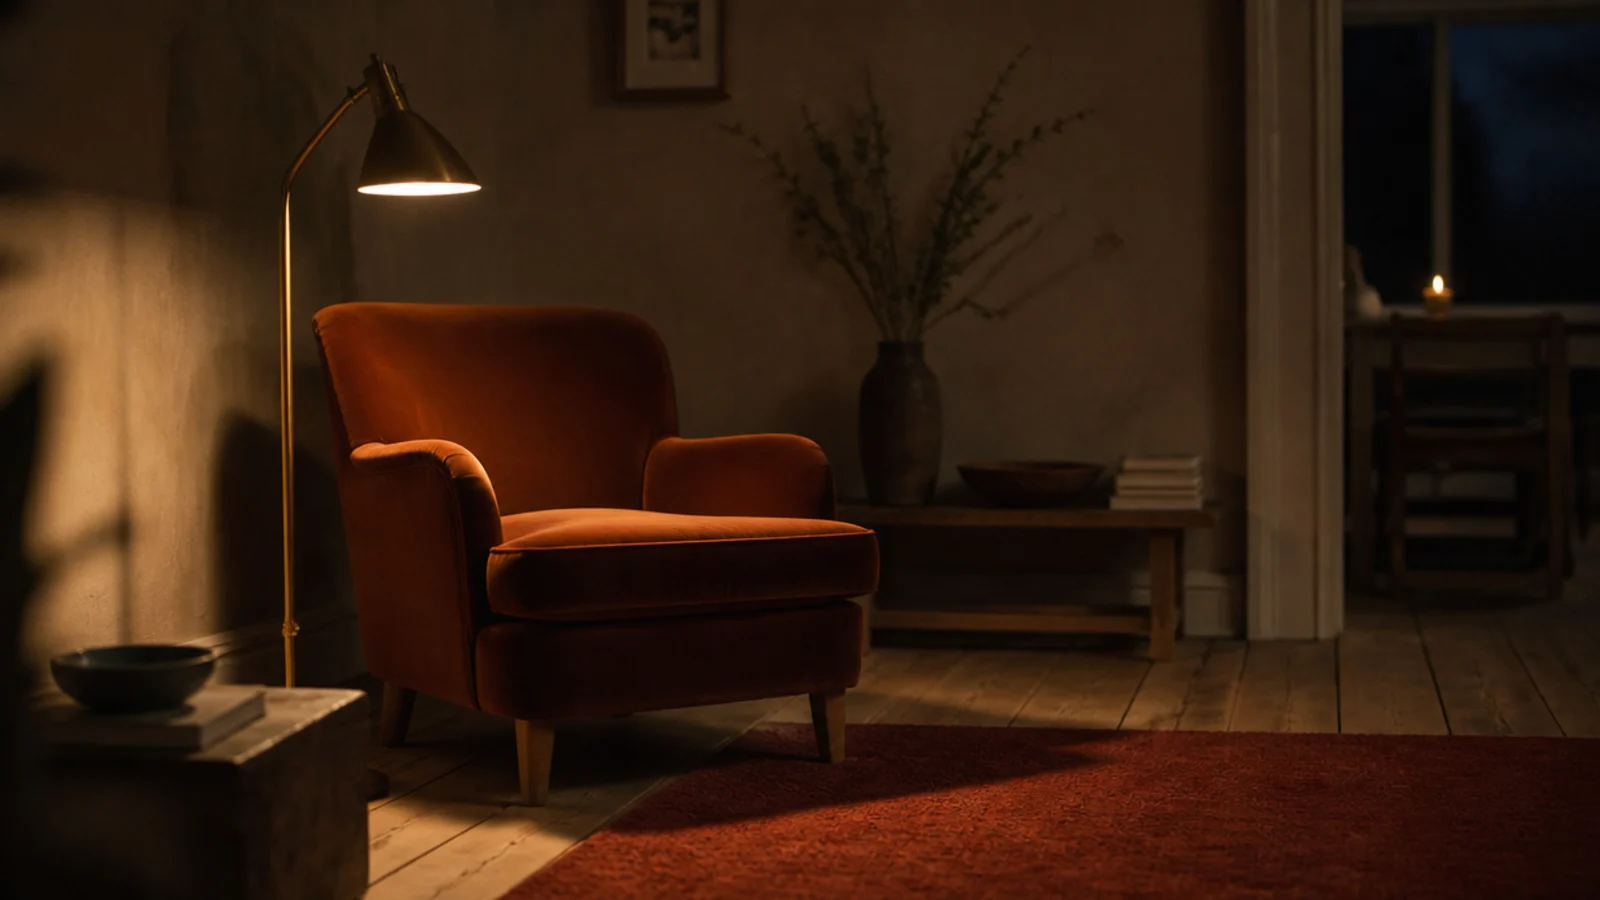
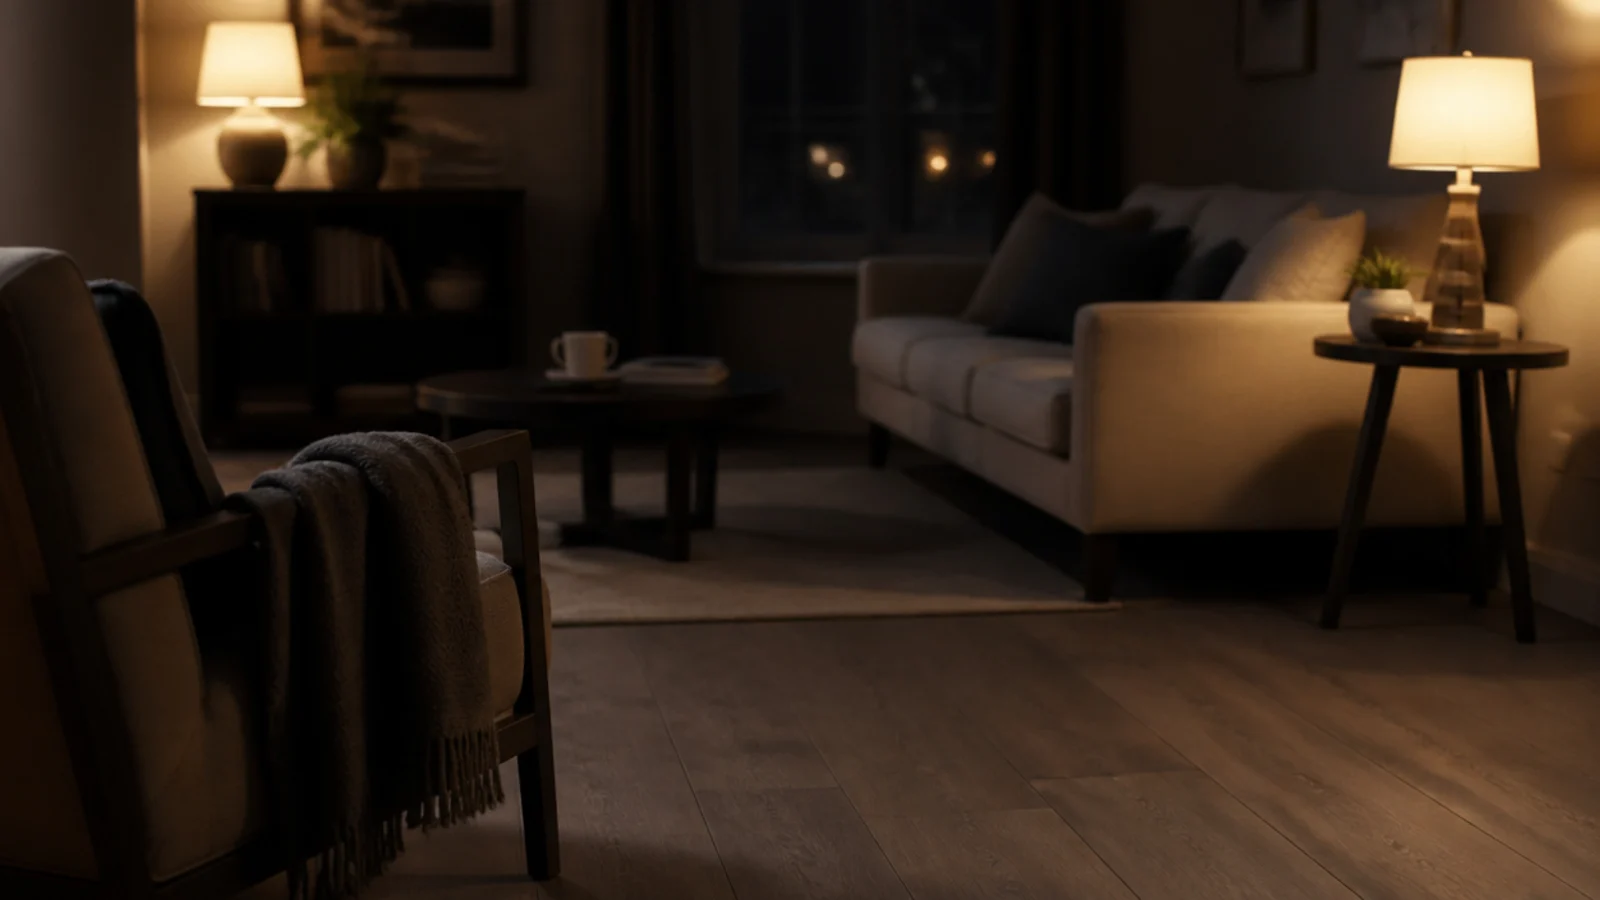
Living rooms are judged at night under lamps 400 to 600mm off the floor, which is exactly the shallow angle that makes a satin or gloss floor show every scuff. Matte at 5 to 10 gloss units keeps the surface quiet after dark.
18. Character grade for a family room
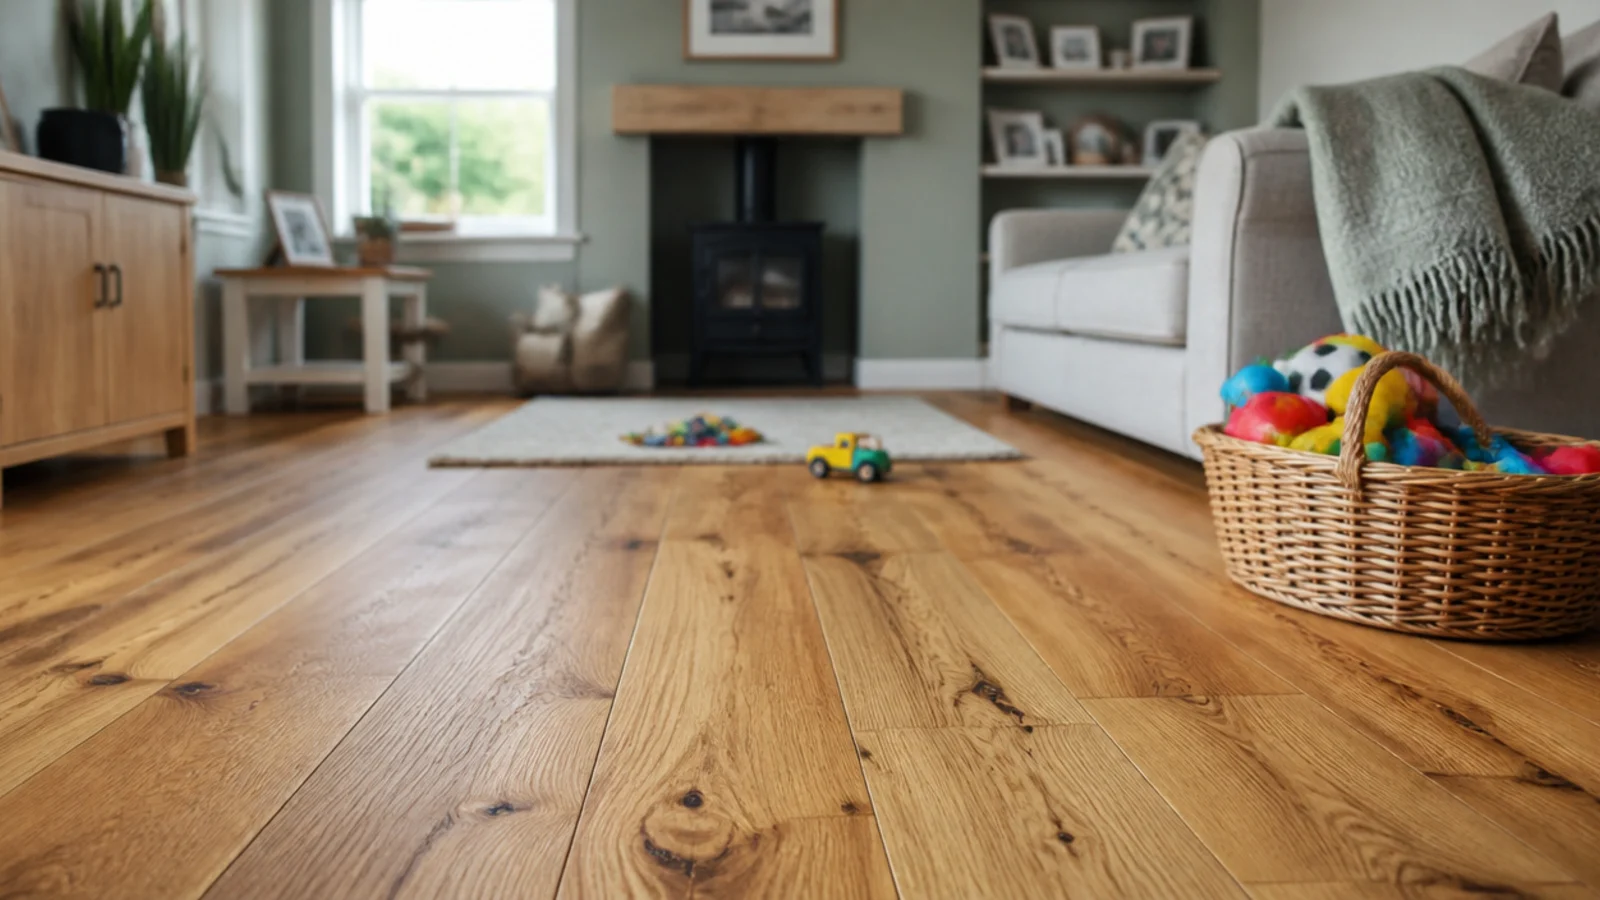
Prime grade shows every dent on a clean face. Character grade carries knots, sapwood and colour swing that absorb damage visually for years, and it costs 15 to 30 percent less for the same species and thickness. In a room with children it is the obvious call.
19. Wire-brushed boards where a dog lives
Brushing leaves 0.3 to 0.6mm of grain relief, so claw marks fall into the texture instead of crossing a smooth plane. Pair it with a matte oil that can be spot-repaired, and keep nails trimmed — that combination is what keeps a dog and a wood floor compatible.
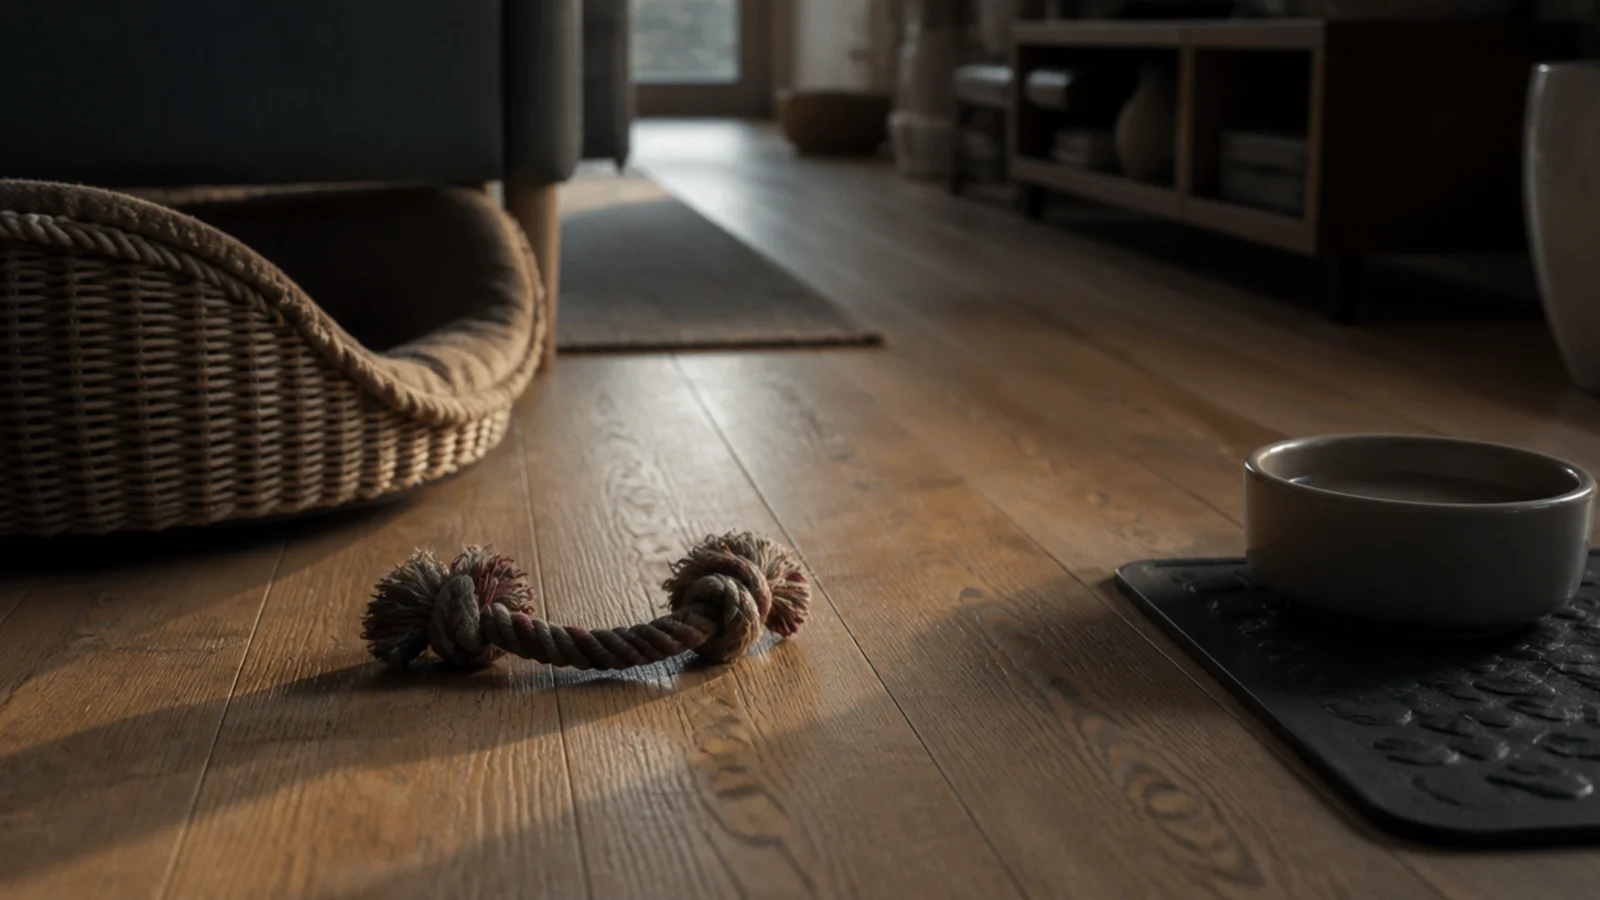
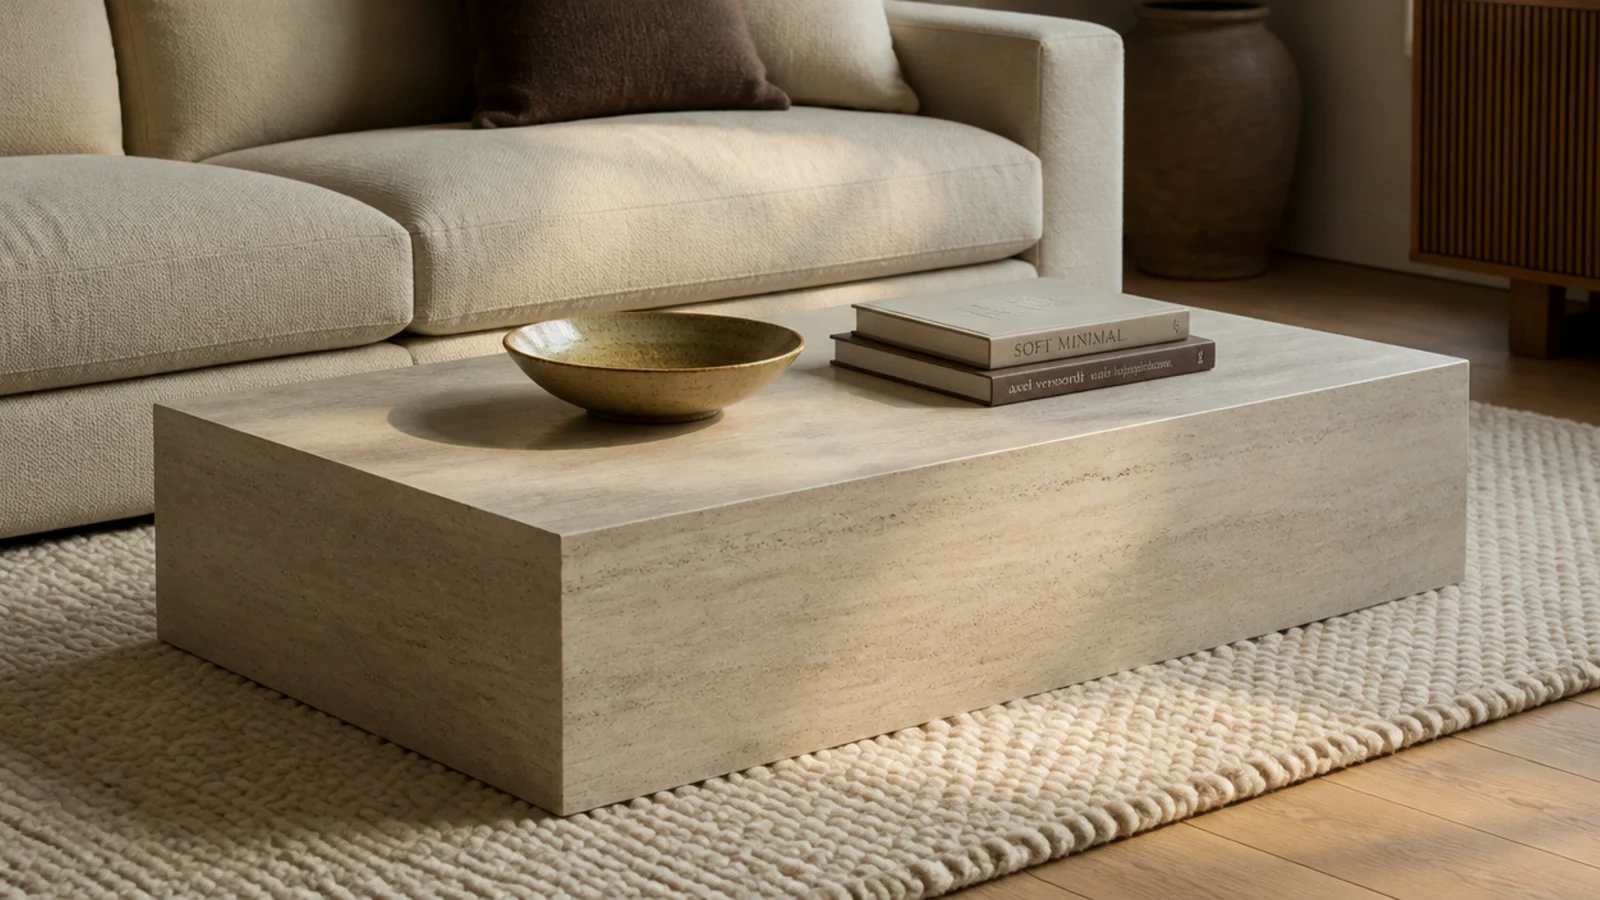
20. A wide-based coffee table, not four thin legs
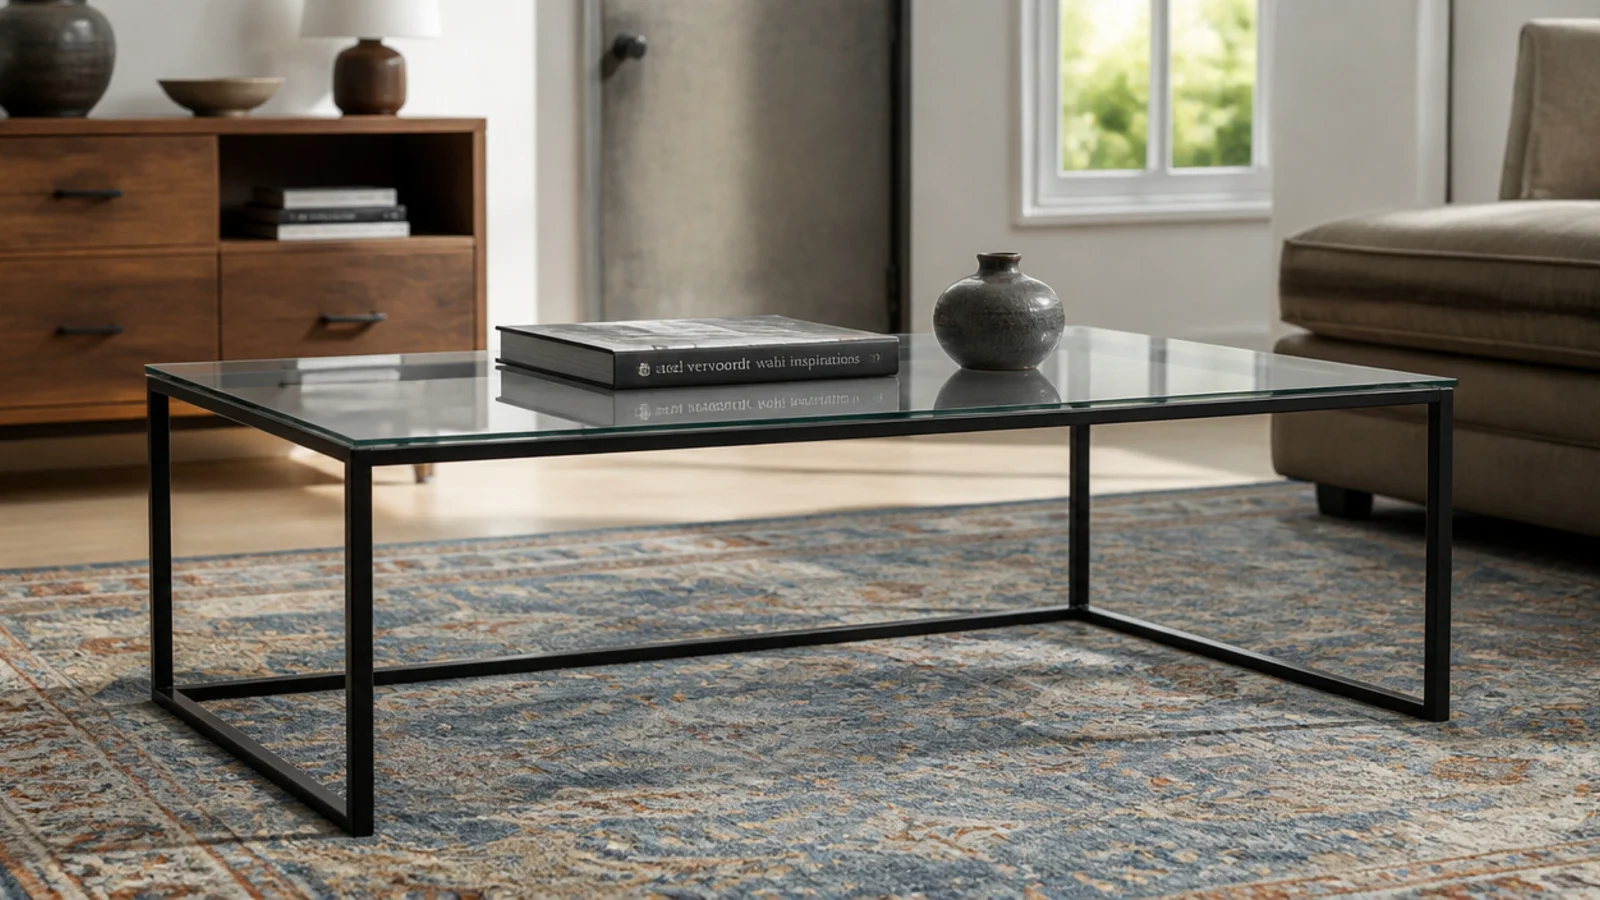
Four narrow legs sink unevenly into a pile rug and the table rocks every time a glass goes down. A plinth or a wide sled base spreads the load and stays level. It also makes vacuuming under and around it considerably easier.
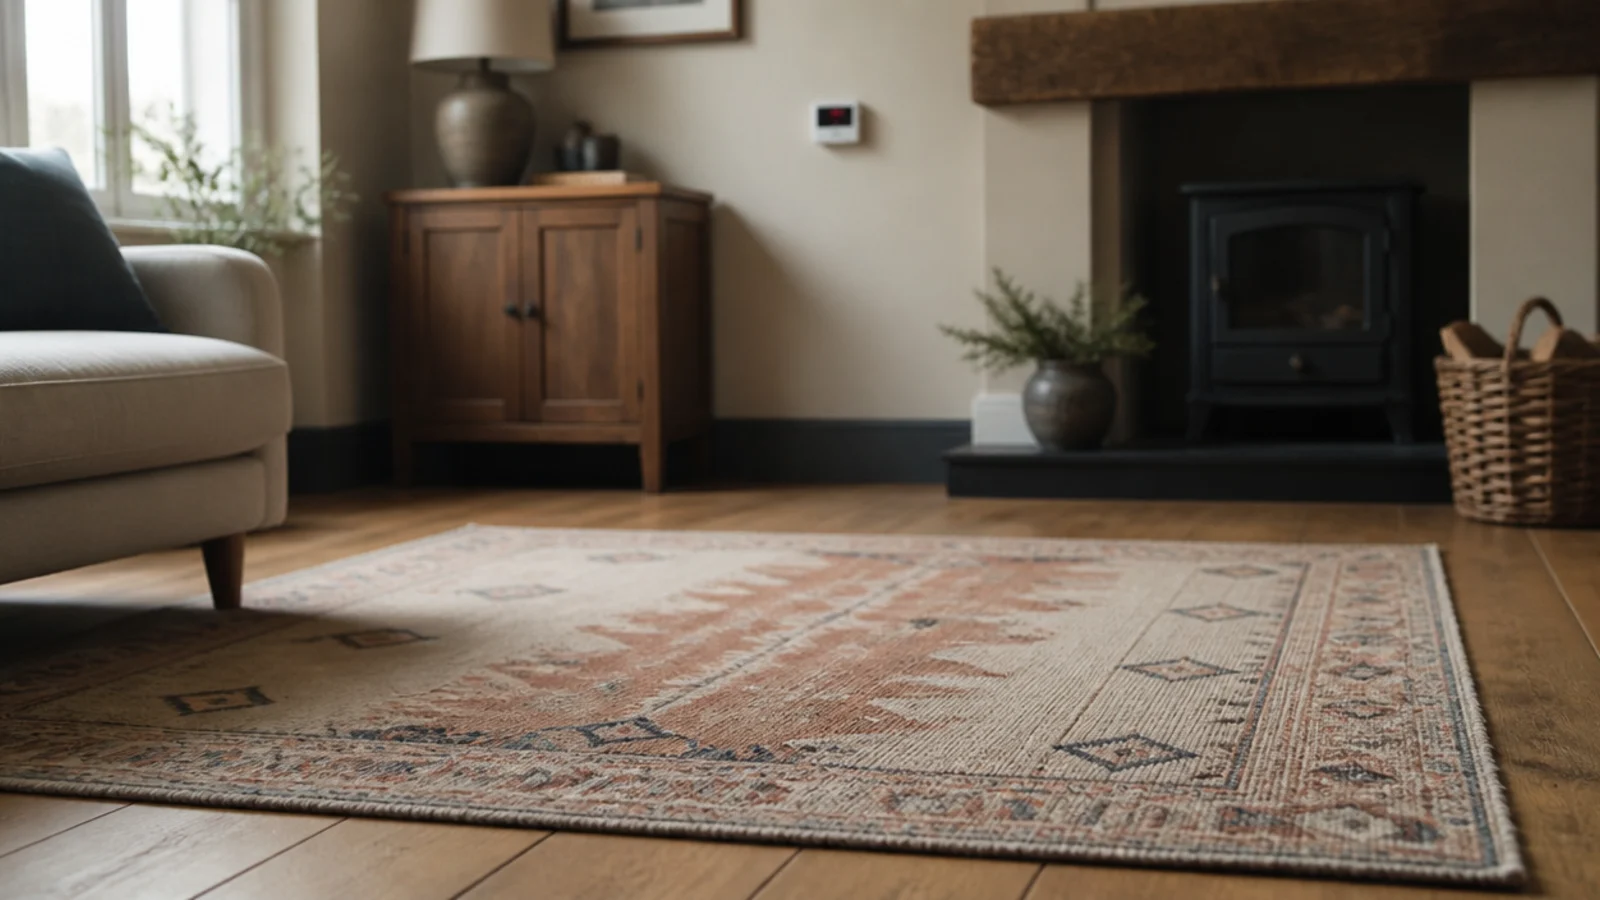
21. Thin flatweave over underfloor heating
A thick wool rug or a sheepskin over a heated floor acts as insulation, traps heat beneath it and can dry the boards underneath into a visible patch of gaps. Keep rugs thin, keep them few, and cap the floor surface at 27 degrees Celsius.
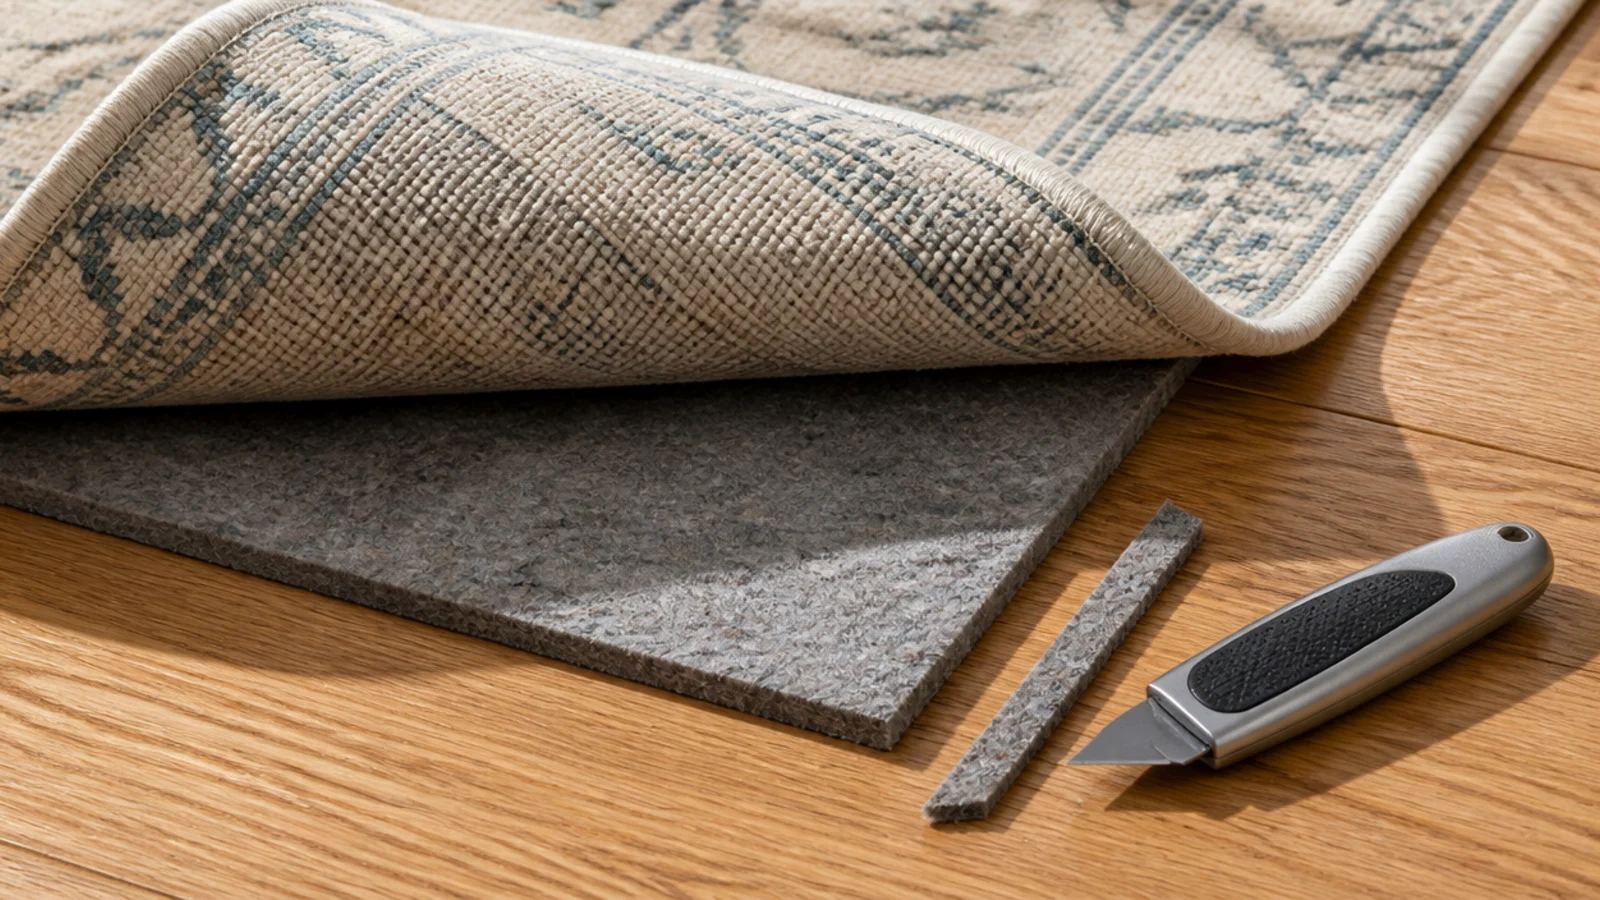
22. A felt rug pad five to eight millimetres thick
A proper pad stops the rug creeping, adds real comfort, and keeps grit from grinding between the rug backing and the finish. Choose felt, or felt bonded to natural rubber. Avoid solid PVC and cheap foam, which can mark an oiled or lacquered floor over time.
23. Keep the floor clear in front of the television
The stretch of floor between the seating and the media wall is the most visible in the room. Leaving it genuinely empty — no pouffe, no basket, no side table — makes a small living room read noticeably larger from the doorway.
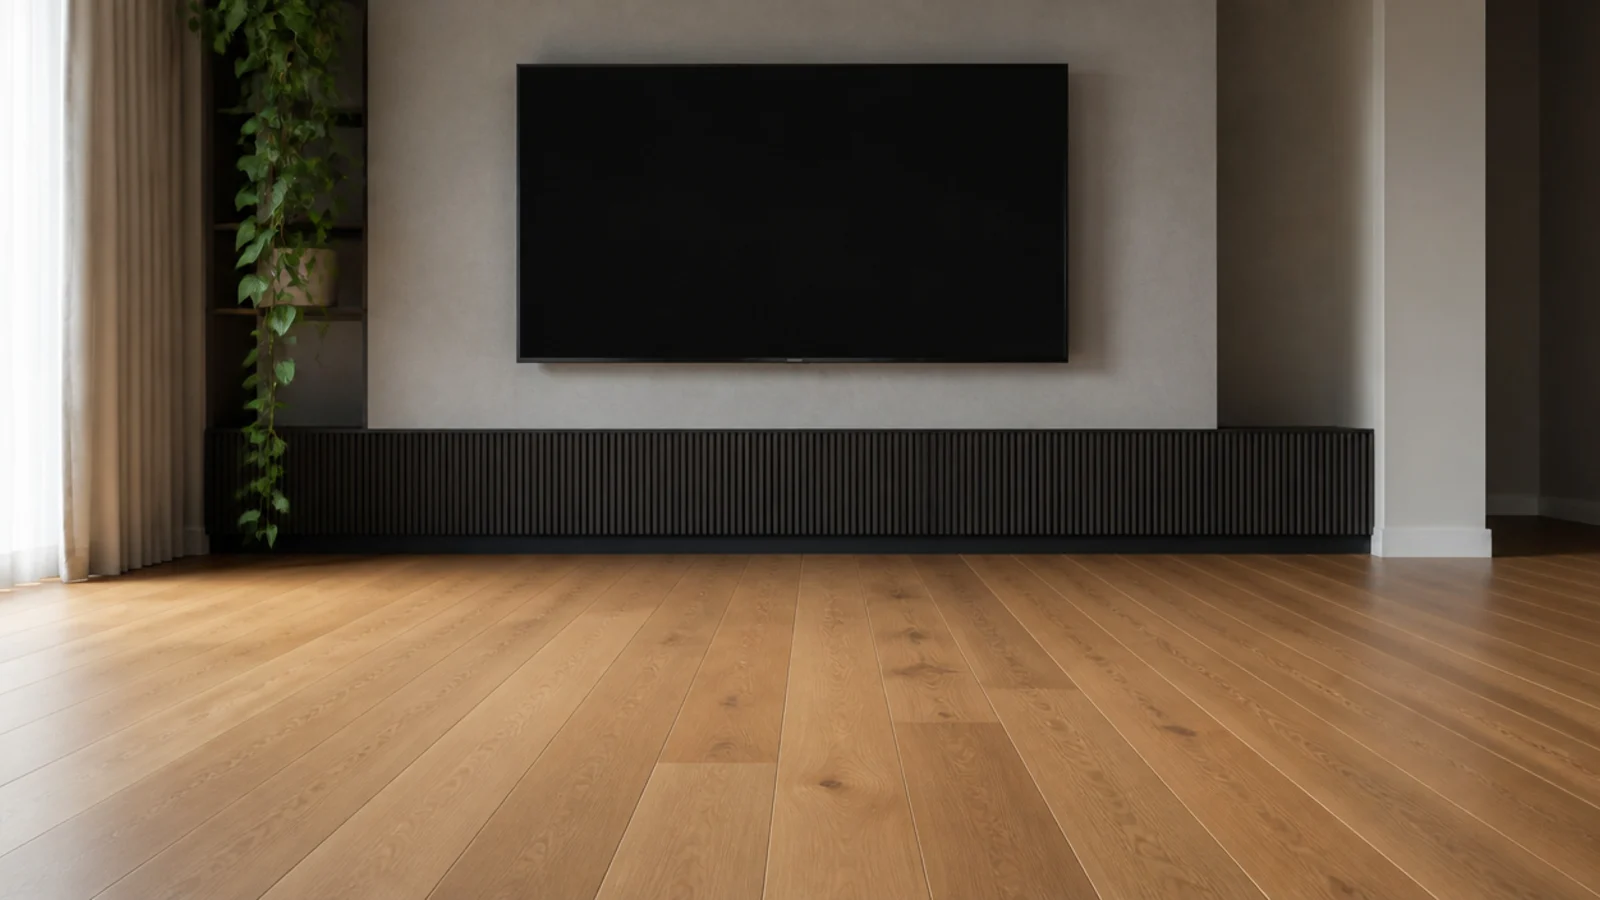
24. Skirting tall enough to cover the gap
The 10 to 12mm expansion gap has to hide behind something. A skirting of 100mm or more covers it comfortably with room for a slightly uneven floor. Fix skirting to the wall only, never through the boards, or the floor has nowhere to move.
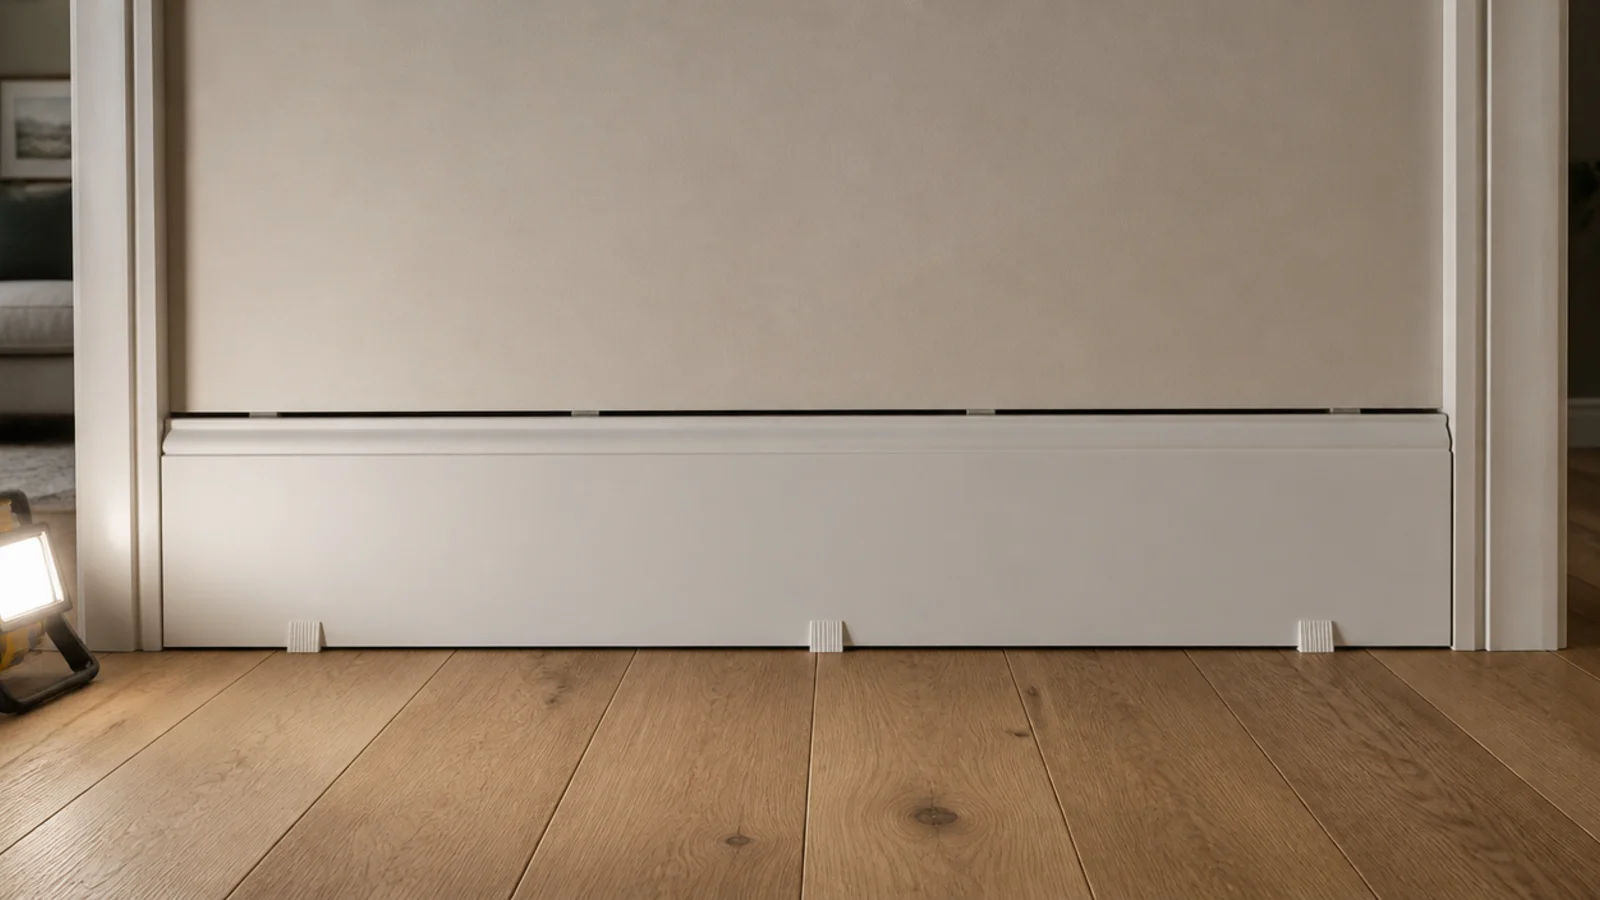
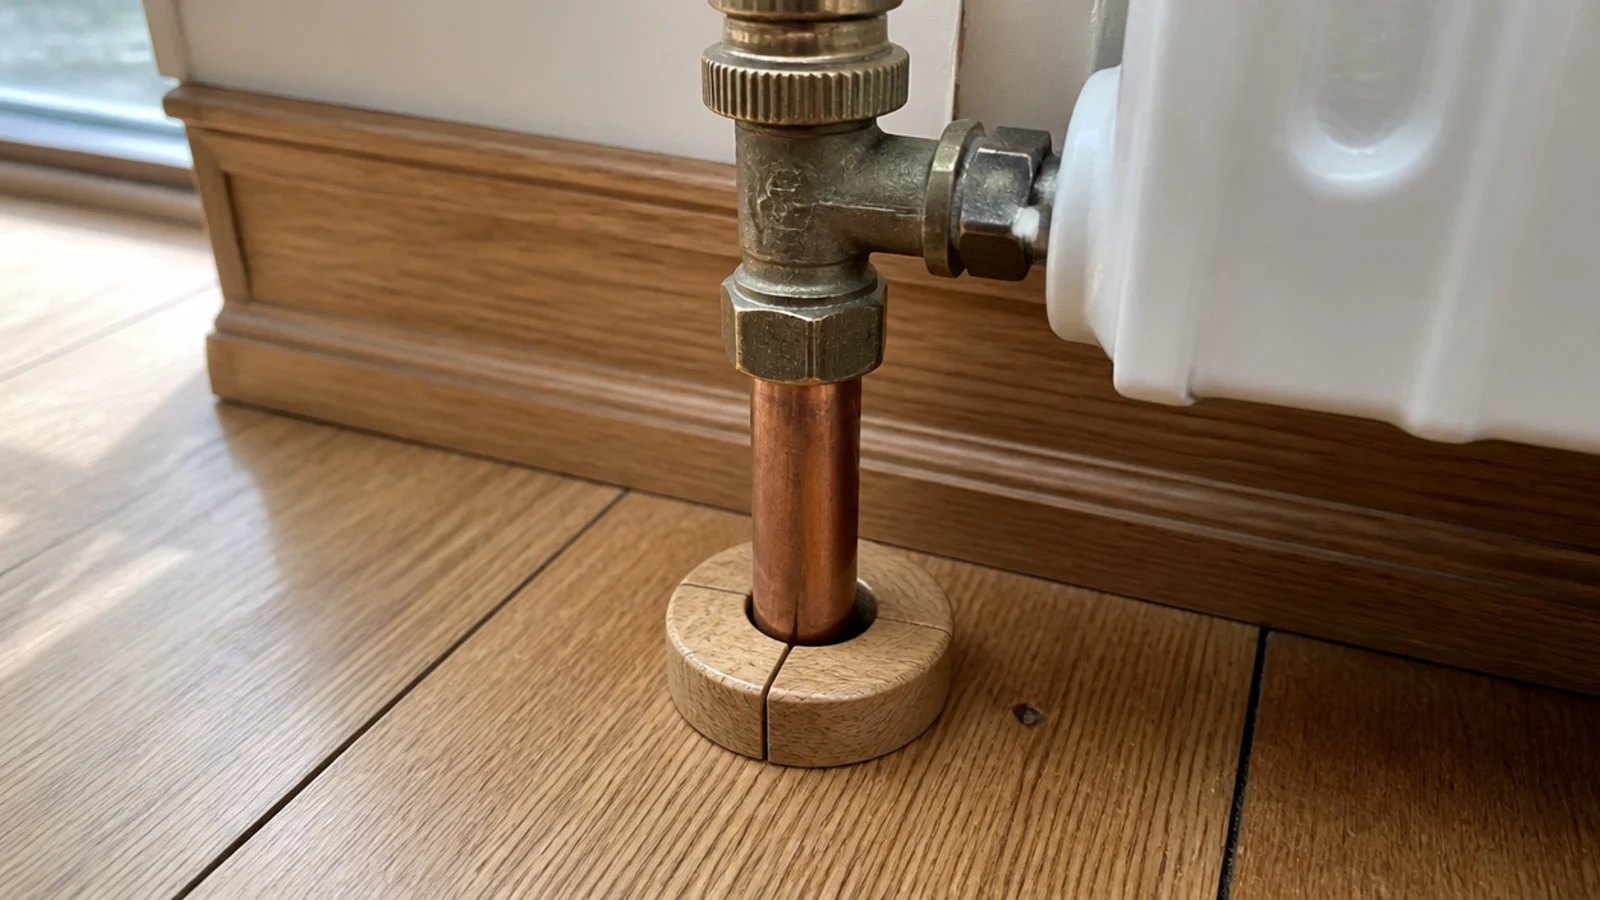
25. Two-part collars on every radiator pipe
Pipe holes are drilled 20mm oversize so the floor can move around them, which looks unfinished until you fit a two-part collar. They cost a few pounds each, take seconds, and they are the detail that separates a finished floor from a nearly finished one.
26. Plan the refinish before you need it
Traffic lanes appear long before actual damage. A lacquered living room floor typically runs eight to twelve years before a full sand; an oiled floor takes a refresh coat every two to five years instead. Budget the oiled route as maintenance rather than a project.
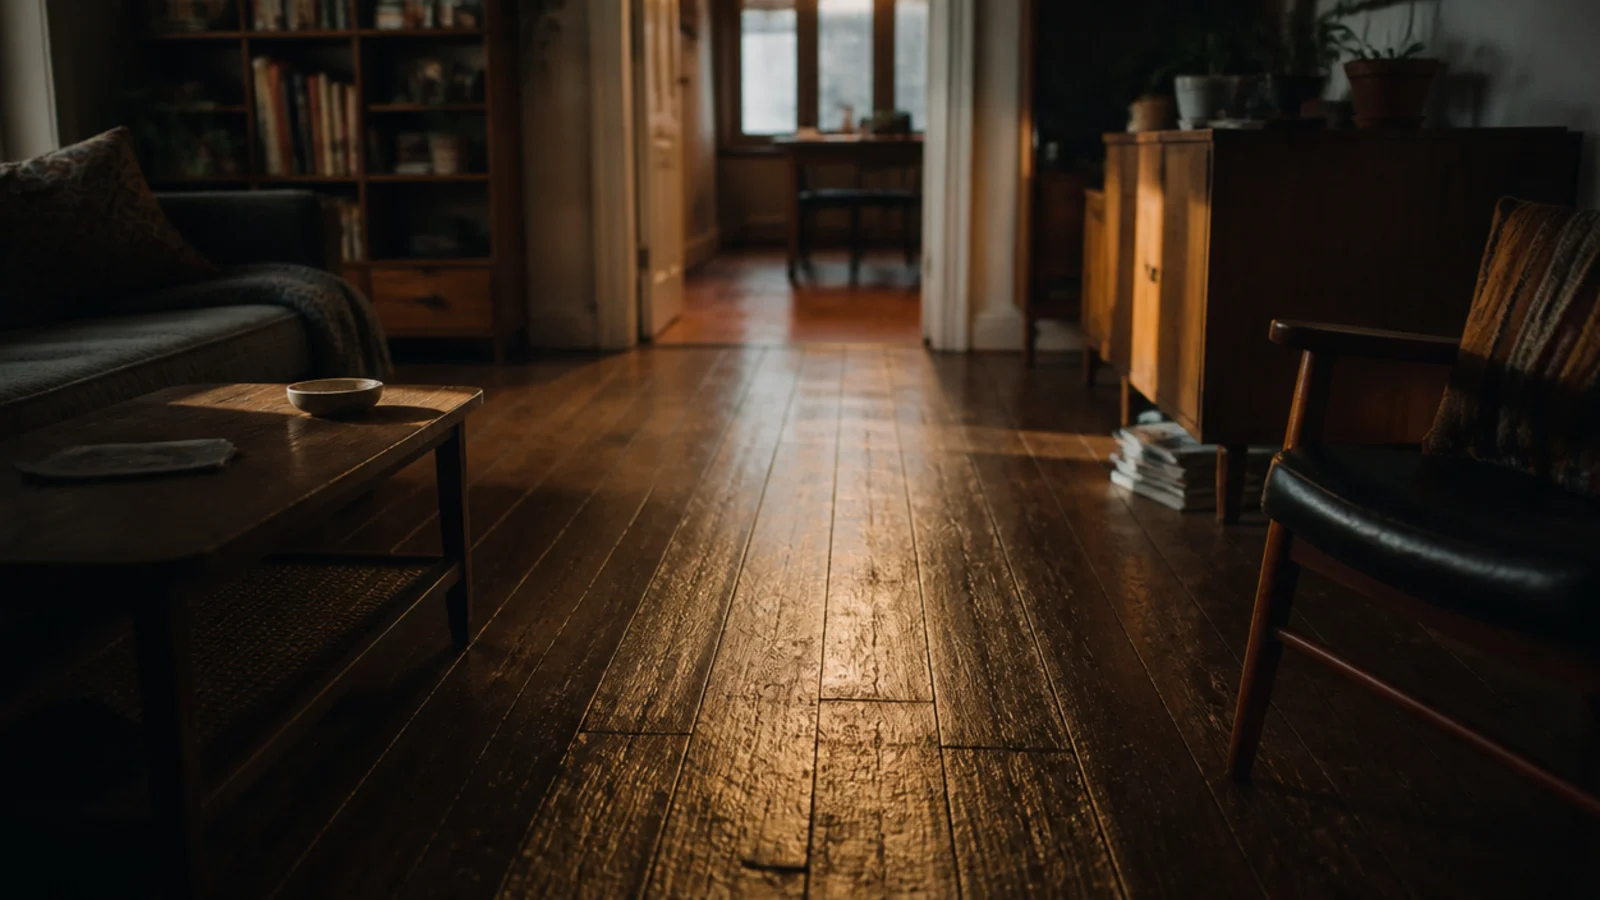
27. Match board width to furniture height
Wide boards and low furniture agree with each other. A 220mm plank under a low, long sofa reads generous; the same board under tall, narrow furniture reads mismatched. If the room is full of upright pieces, a 150mm board sits more comfortably underneath them.
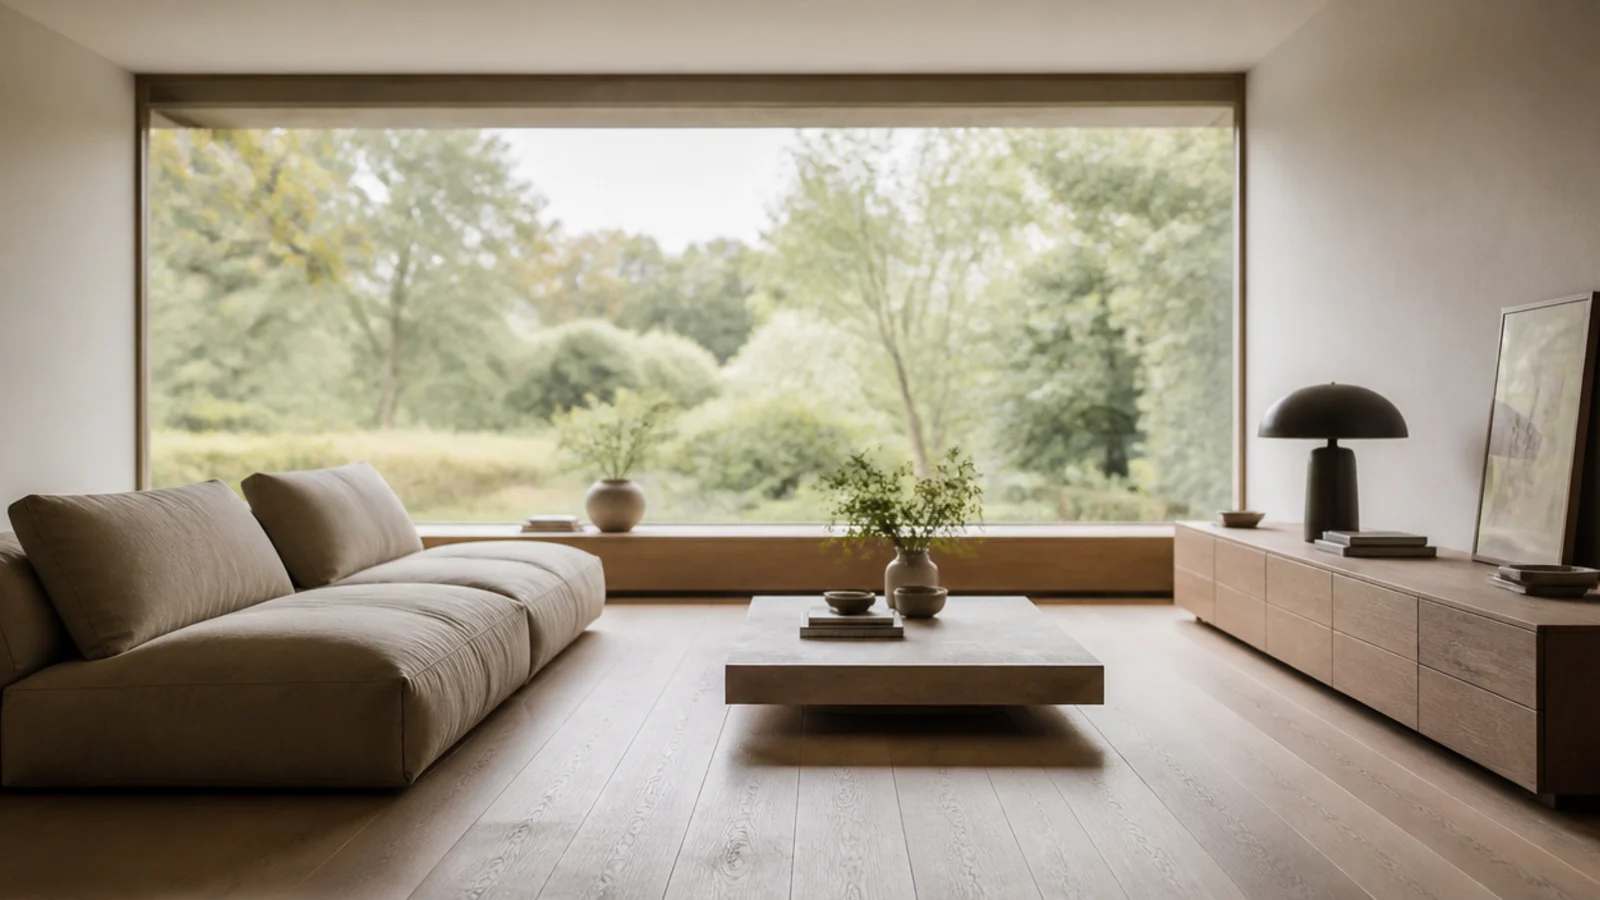
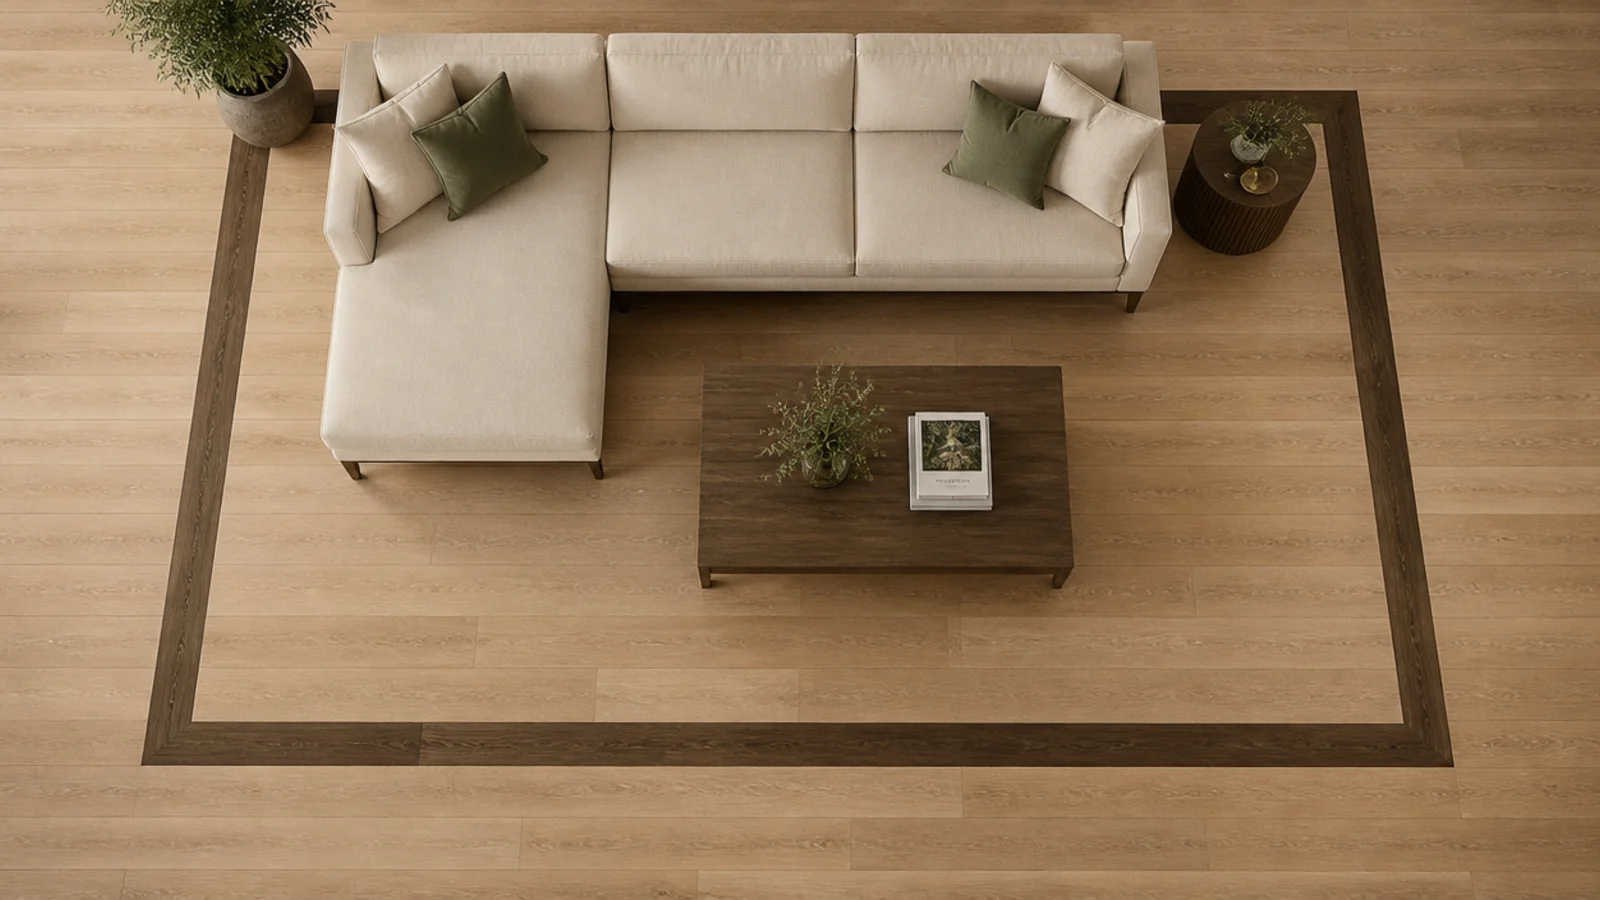
28. Zone with a border, not a second species
In open plan, a darker border around the seating area zones the space without breaking the floor into two materials. It costs perhaps eight percent more in material for that room, and it holds together far better than a change of species ever does.
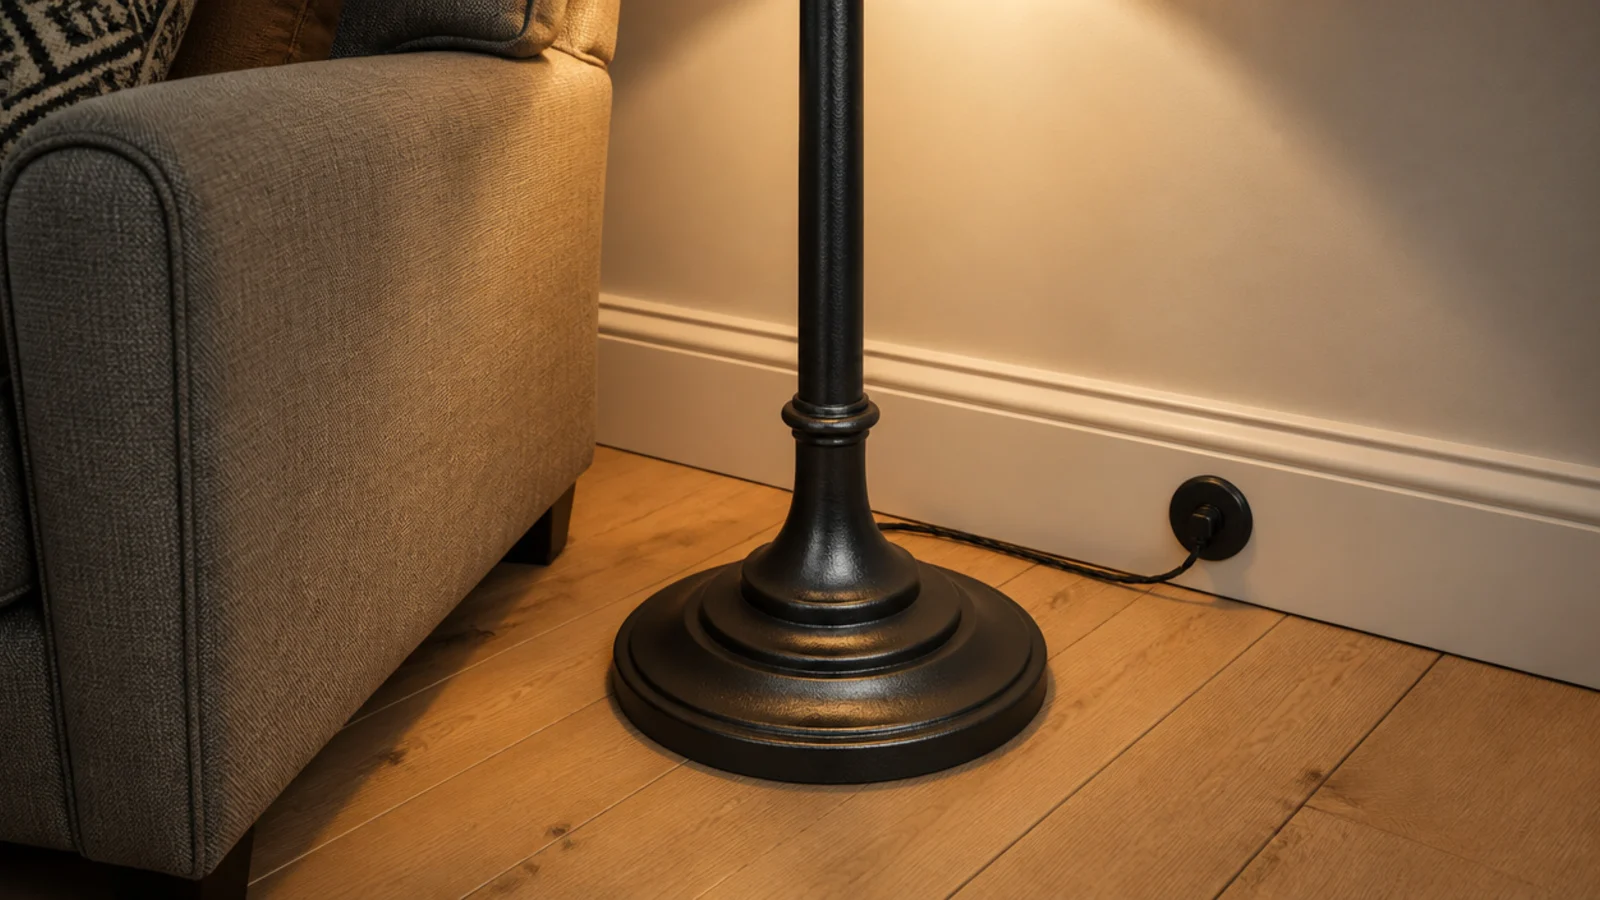
29. Heavy-based floor lamps on timber
Timber floors are slippery under a light lamp base, and a toppled lamp dents a board permanently. Choose a wide cast base of 3kg or more, run the cable to the nearest skirting socket rather than across a walkway, and tape it down under the rug.
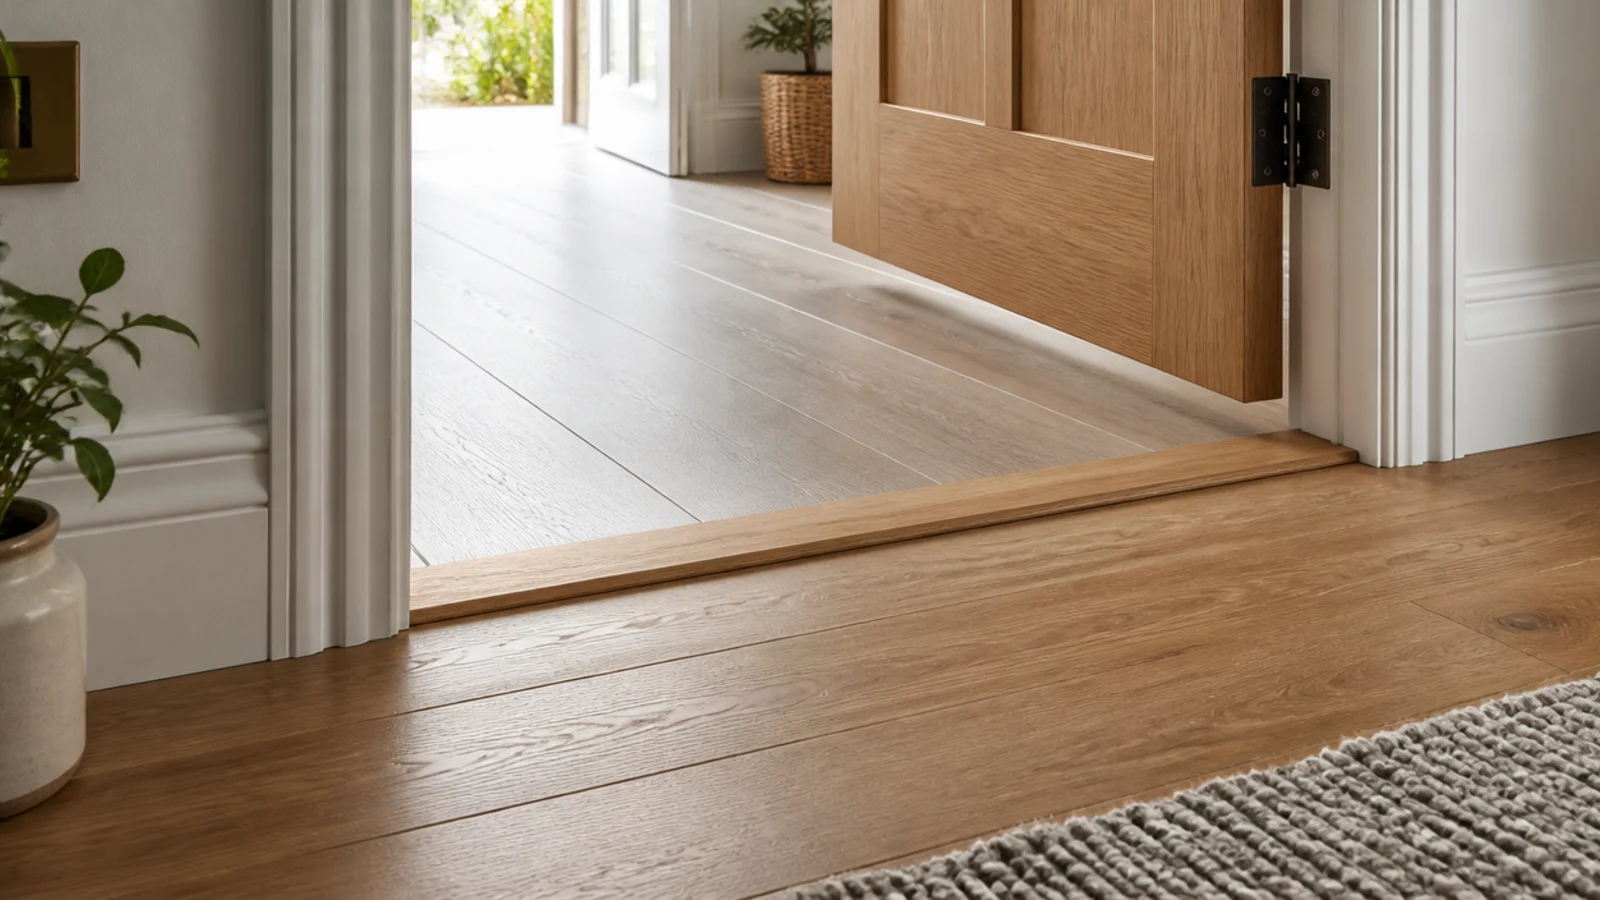
30. A flush threshold at the living room door
Where two floors meet at the same height, use a flush strip rather than a domed ramp screwed on top. Flush thresholds never trip anyone, never collect grit along their edges, and they let the floor read as continuous from the hallway in.
Once the floor and rug are settled, the walls decide how much of the timber you actually see. Built-in shelving in a living room takes storage off the floor entirely, and area rug sizing covers the proportions in more depth than there is room for here. For a patterned floor rather than a plain one, the wooden parquet flooring patterns explain the block sizes.
Mistakes to Skip
- Buying a rug that only the coffee table stands on. It leaves every seat marooned on bare timber and makes a generous room read as a collection of separate objects.
- Skipping the rug pad. Without it the rug creeps, the corners curl into a trip hazard, and grit grinds between the backing and the finish every time anyone walks across.
- Turning the boards ninety degrees where an open plan changes function. It halves the apparent size of both zones and there is no way to undo it short of relaying.
- Leaving heavy furniture and rugs in exactly the same place for years. Ultraviolet light tans the exposed timber and you end up with a hard-edged pale rectangle when anything moves.
Frequently asked questions
How big should a living room rug be on a wood floor?
Big enough that the front legs of every seat sit on it, which usually means a minimum of two hundred by three hundred centimetres for a three-piece arrangement. Leave three hundred to four hundred and fifty millimetres of bare timber between the rug edge and the walls.
Which way should living room floorboards run?
Along the longest wall and away from the main window or glazed doors, so light travels down the boards and the end joints disappear. In an open plan, choose one direction and hold it through every zone rather than turning the boards at each threshold.
Do I need a rug pad on a wooden floor?
Yes. A five to eight millimetre felt or felt-and-rubber pad stops the rug creeping, adds noticeable comfort underfoot and keeps grit from grinding between rug backing and finish. Avoid solid rubber or PVC backings, which can mark an oiled or lacquered surface over time.
Will sunlight fade a living room wood floor?
Direct sun will change the tone of most timbers within two or three summers, most visibly in the strip nearest the glass. Move rugs and larger furniture by a few centimetres every six to twelve months so the floor ages evenly rather than in hard-edged patches.
How often does a living room floor need refinishing?
A lacquered floor typically runs eight to twelve years before it needs a full sand and recoat. An oiled floor is maintained instead, with a refresh coat every two to five years in a living room, which takes a morning and costs the price of a litre tin.
Want more like this? Browse all 15 wooden flooring guides — they all use the same measurements and budget tiers.
Pin it for later
Save this to your Wooden Flooring board
Pin it now so it is waiting for you when the tape measure comes out — and so the next person hunting for this idea can find it too.
Save this pinKeep going
More ideas worth saving while you have the tape measure out.