Utility Room Ideas · Listicle
20 Large Utility Room Ideas Worth The Extra Space

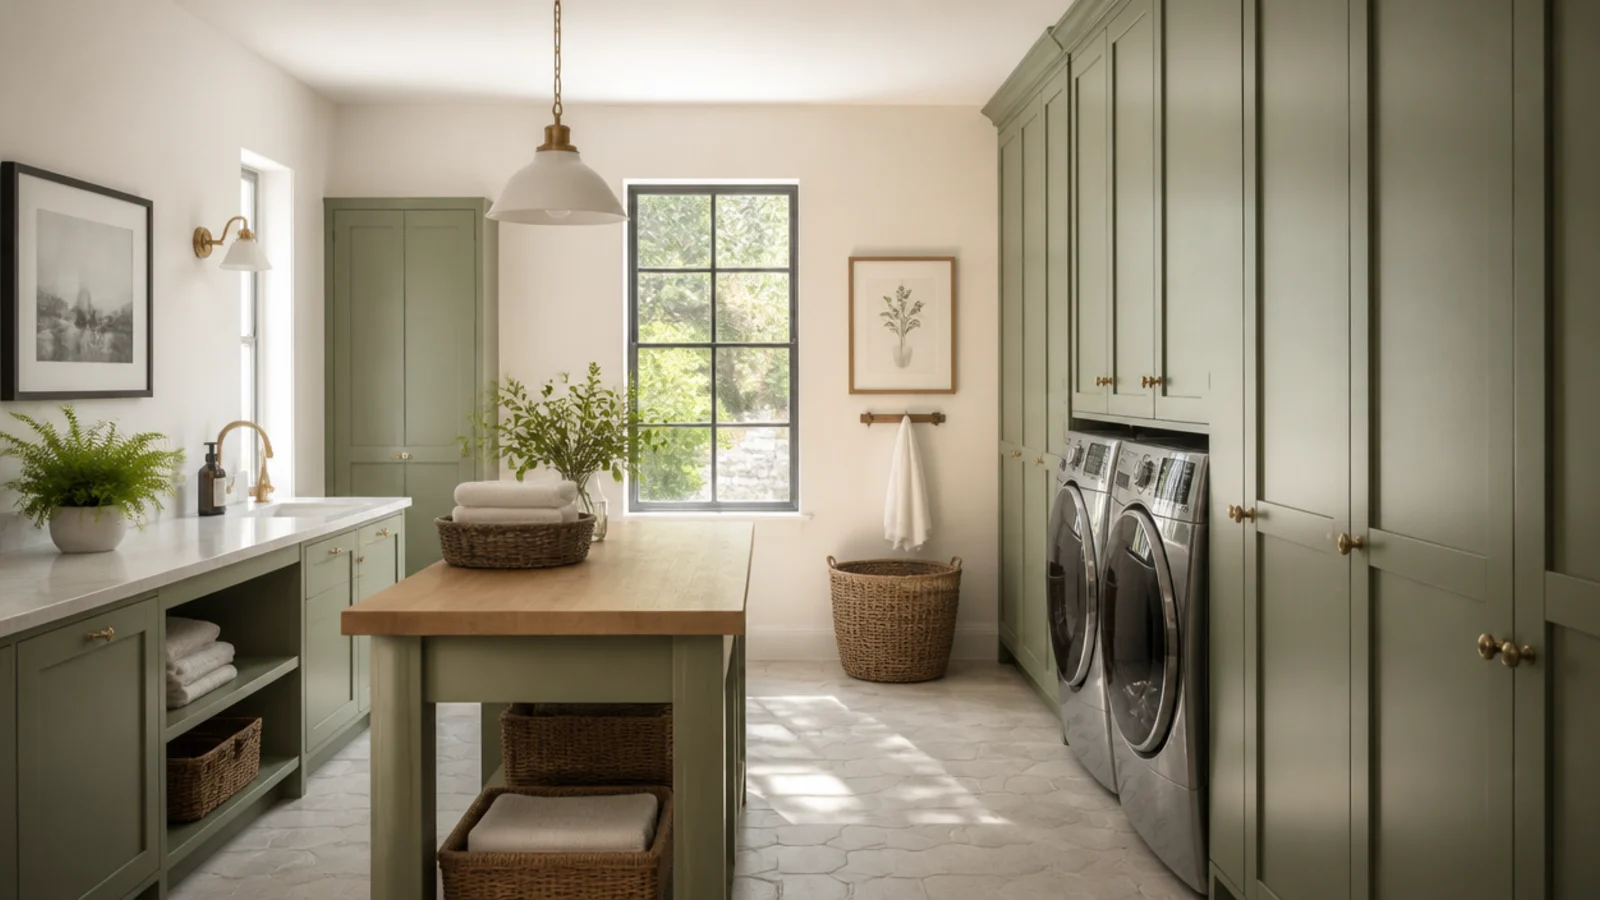
Space changes the questions. A 40 sq ft laundry closet is an exercise in subtraction, but at 80 sq ft and up the constraint stops being width and becomes discipline. That is where large utility room ideas usually go wrong — the room fills with cabinetry because there is wall available, rather than being planned around the three things that actually happen in it: washing, drying and folding. I have worked in rooms of 100 sq ft that functioned worse than a 5 ft galley, because nobody drew the aisles first. Twenty ideas below, each one measured or costed, and every one of them assumes you would rather have a room that works hard than a room that photographs well.
In this guide22 sections — tap to openHide
- 1.What large utility room ideas get right that small rooms cannot
- 2.Plan the aisles before you plan the cabinets
- 3.An island only once you can hold 42 in all round
- 4.A full 36 in worktop run down the long wall
- 5.A dedicated 22-25 in utility sink
- 6.Give the sink 24 in of drainer beside it
- 7.A folding station at 36 in with nothing stored on it
- 8.A drying cupboard with air in low and out high
- 9.Size both grilles at 40 sq in of free area
- 10.Four to six air changes an hour
- 11.A dehumidifier instead of heating the whole room
- 12.A ceiling airer for the loads that hang
- 13.A second fridge or freezer on its own circuit
- 14.A dog wash at floor level
- 15.Boot storage on open slatted shelves
- 16.Give the broom run a full-height bay
- 17.A side-by-side pair on a 54-60 in run
- 18.A boiler cupboard that stays serviceable
- 19.Keep the gas meter out of the joinery
- 20.Porcelain or safety vinyl at R10-R11
- 21.A solid-core door and a lined wall for the spin
- 22.Mistakes to Skip
What large utility room ideas get right that small rooms cannot
Eighty square feet is roughly 8 by 10 ft, and it is the threshold where a utility room can carry a second function without losing the first. Below it you are choosing between a drying cupboard and a boot bench. Above it you can have both, provided the aisles survive the cabinetry.
Aisles first, then. Thirty-six inches is the minimum between two opposite runs, and 42 in is what you want wherever two people pass each other or an appliance door opens into the gap. A front-loader swings 20 to 24 in, so an aisle measured to the cabinet face is not the aisle you will actually walk. Draw the doors open on the plan and measure what remains.
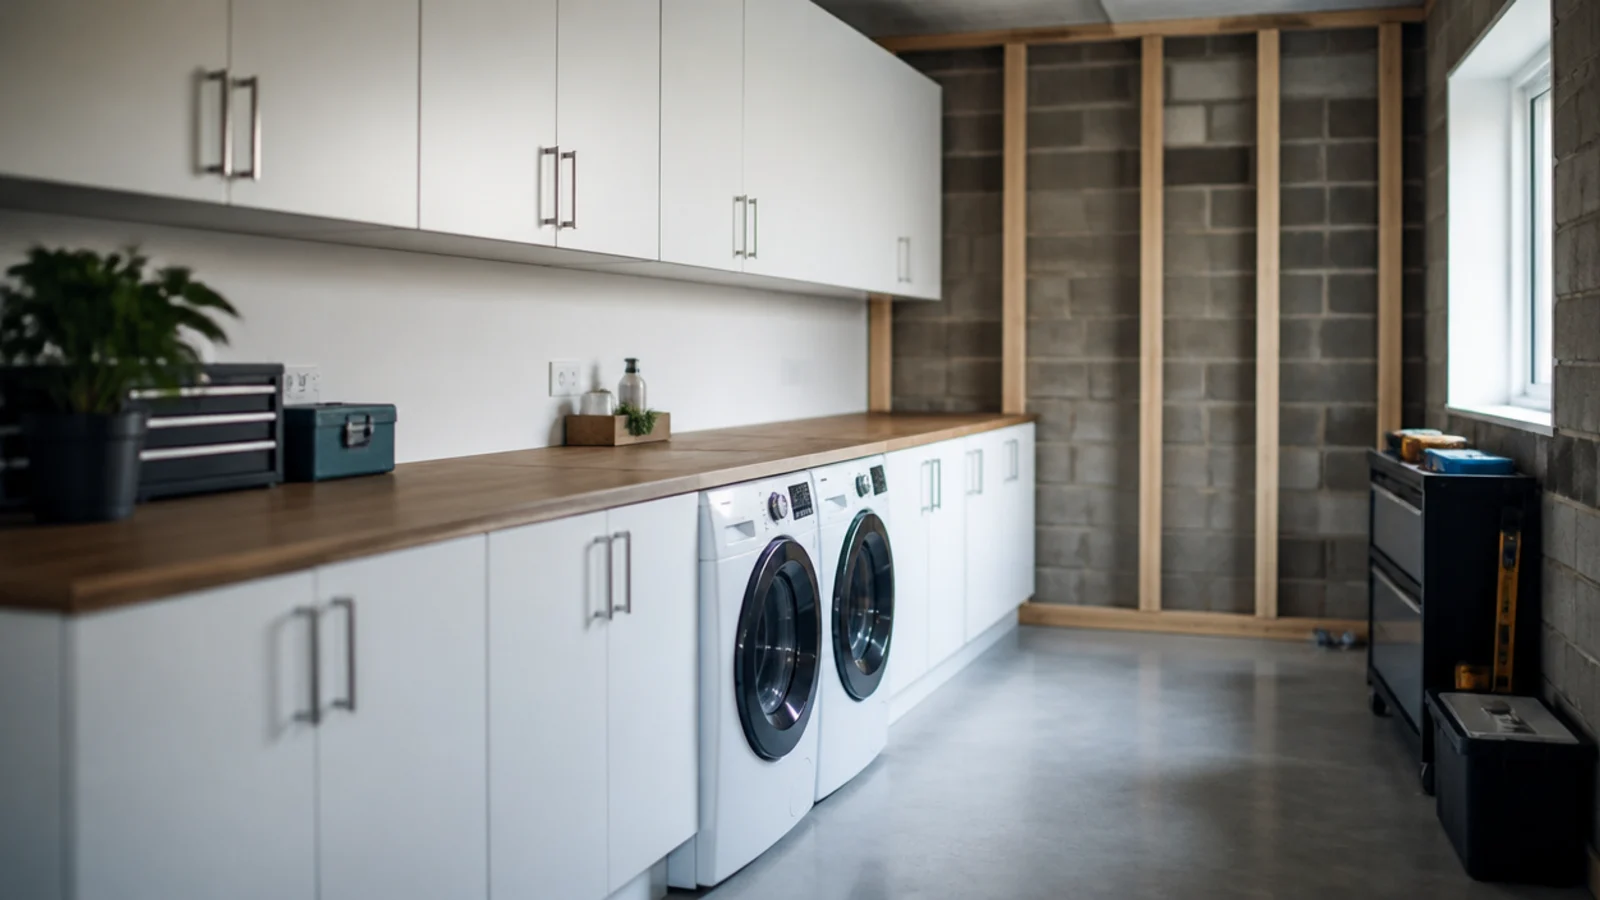
Then the run. A 36 in high worktop, 24 to 25 in deep, is the spine of a big room, and it wants to be continuous rather than chopped into three islands of surface. Wall cabinets sit 18 in above it with their bottom edge at 54 in. A side-by-side pair of machines needs 54 to 60 in of clear wall, and each machine wants its own 15 to 20 A circuit, with an electric dryer on 240 V and 30 A.
What the extra footage genuinely buys is a closed drying space, a proper sink and somewhere for the second fridge. It also gives you a floor big enough to notice, so the finish matters — I go into wooden flooring texture when a warm floor has to survive wet boots. If the room doubles as the back door, utility and boot room ideas covers the muddy half of the plan.
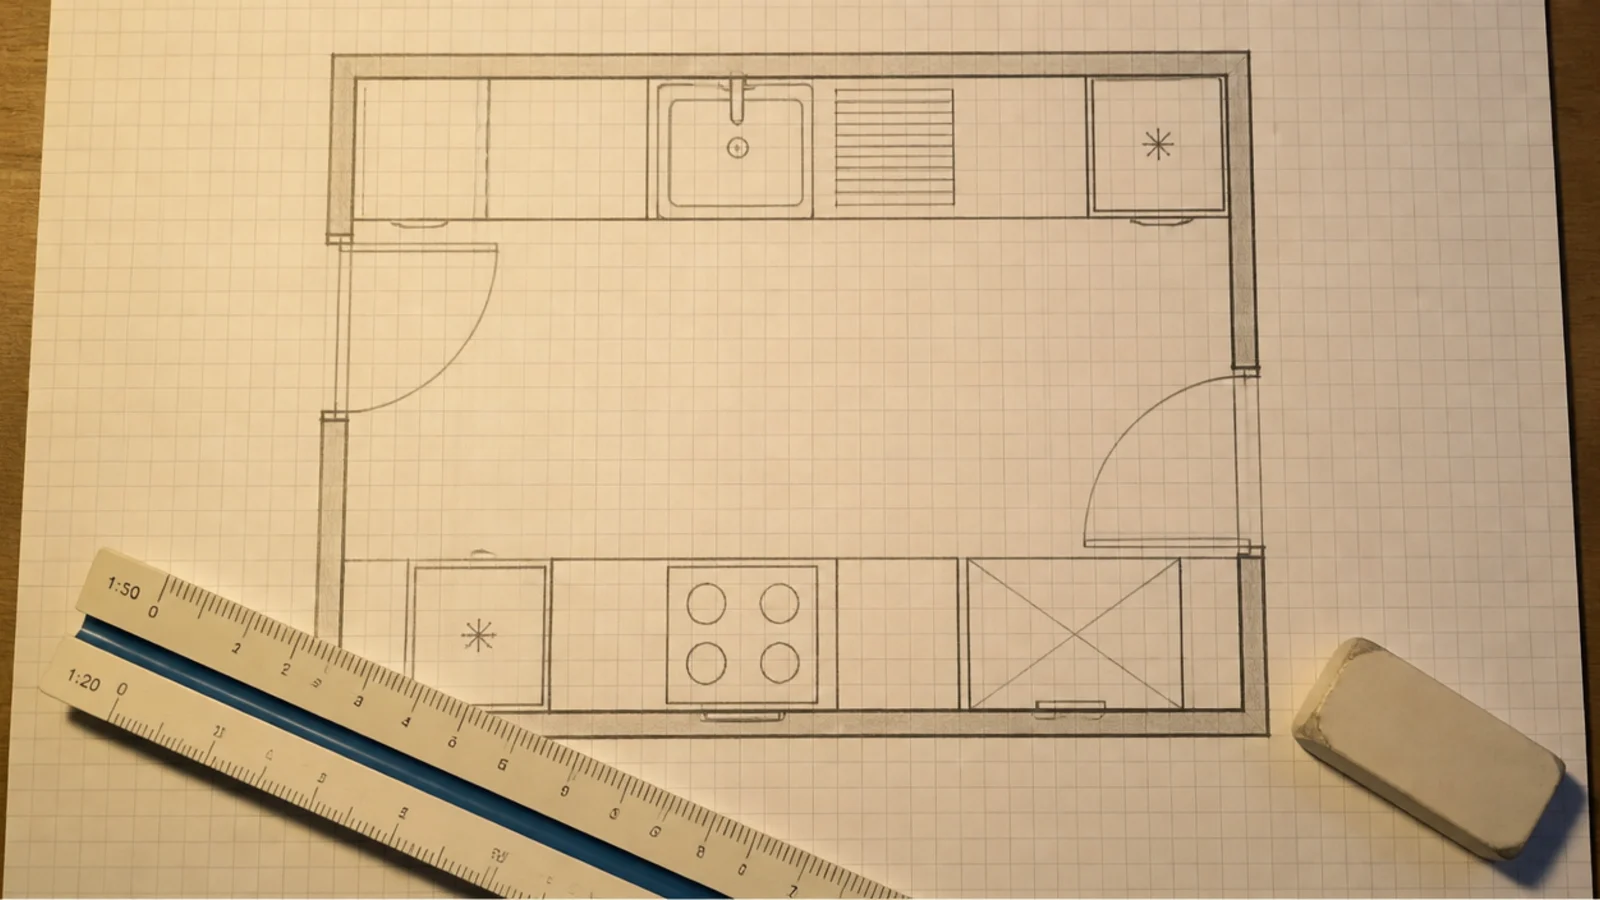
1. Plan the aisles before you plan the cabinets
Draw the room at 1:20 with every door swung open — the room door, both machine doors, the tall cupboard, the fridge. Then measure what is left. Thirty-six inches is the minimum aisle, 42 in is what a room this size should hold, and an aisle that only works with everything closed is not an aisle. In every large room I have planned, this one exercise moved at least one unit.
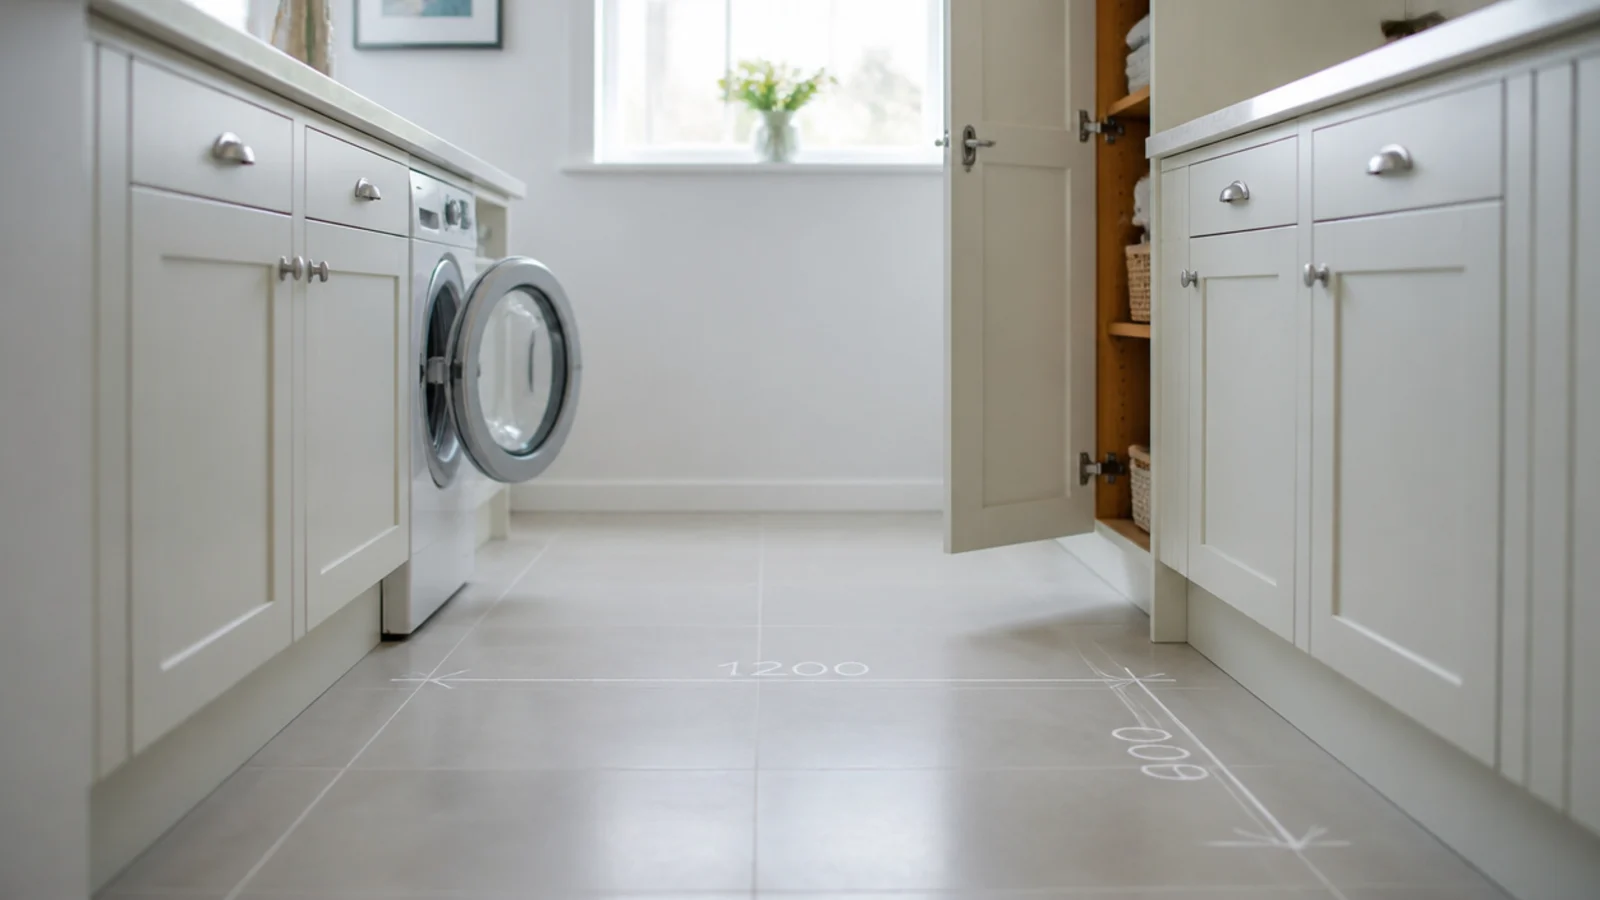
2. An island only once you can hold 42 in all round
An island is the reward for square footage, and it needs 42 in of clear aisle on every side once the appliance doors are open. In an 8 by 10 ft room that usually means an island no bigger than 36 by 24 in, which is still enough for a folding surface at 36 in with two drawers and a basket shelf beneath it. Below 42 in, leave it out.
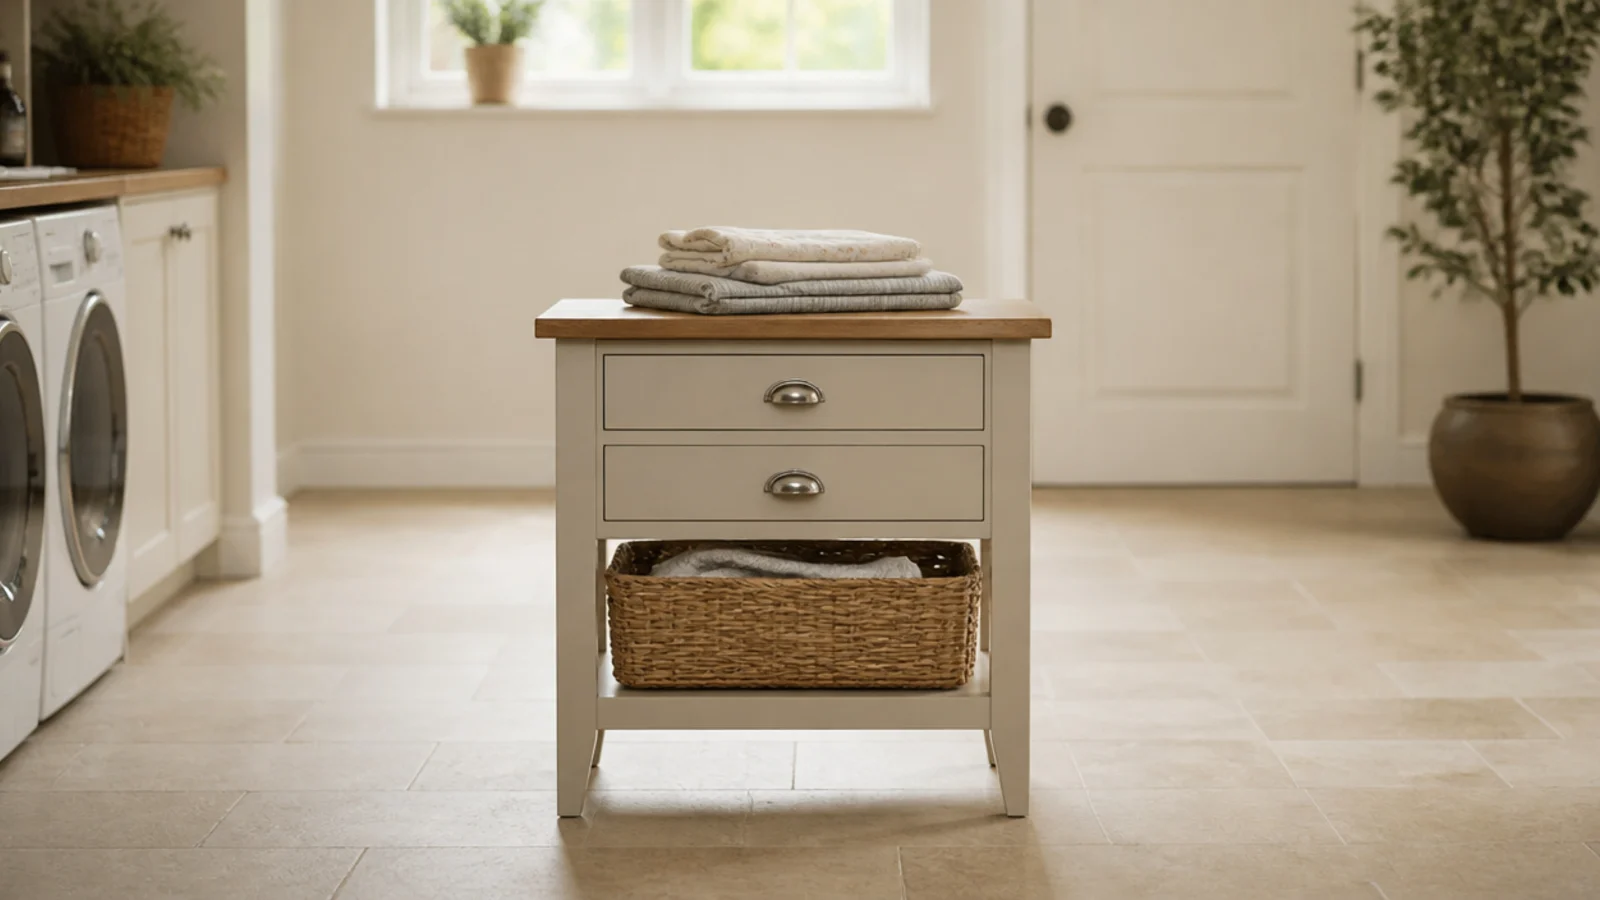
3. A full 36 in worktop run down the long wall
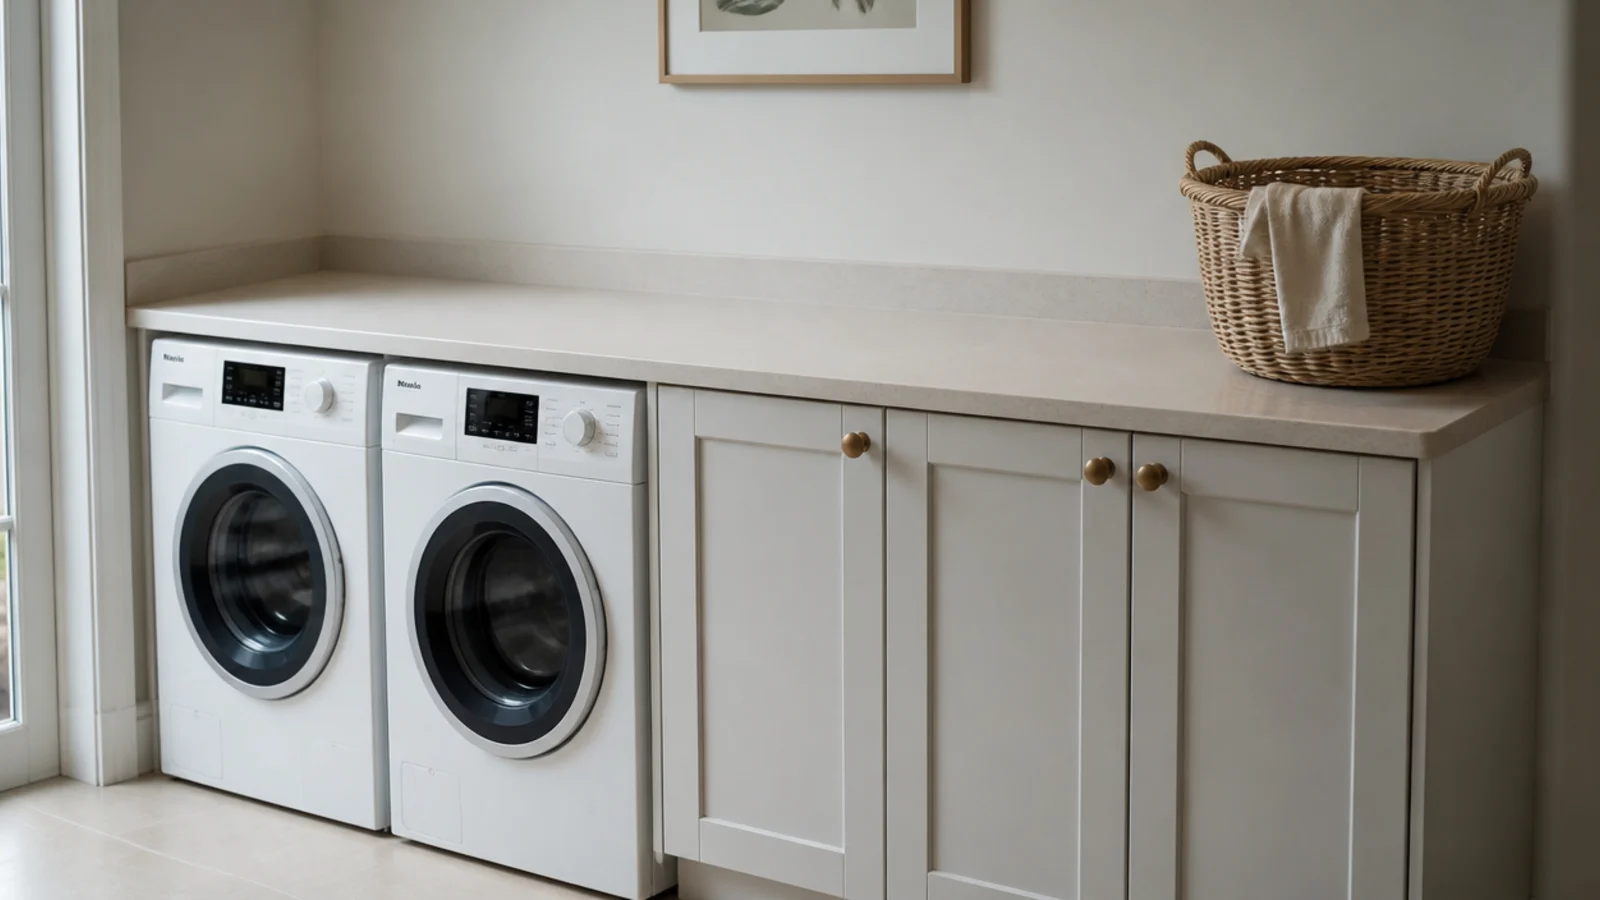
One continuous 36 in high, 24 to 25 in deep worktop beats three separate stretches every time, because it gives you somewhere to set a whole load down. The machines slide under it provided they are below 34 in tall — a 34.5 in machine will not fit once you allow 1.5 in of counter. Laminate, solid timber and compact laminate all take the water when the joints are sealed.
4. A dedicated 22-25 in utility sink
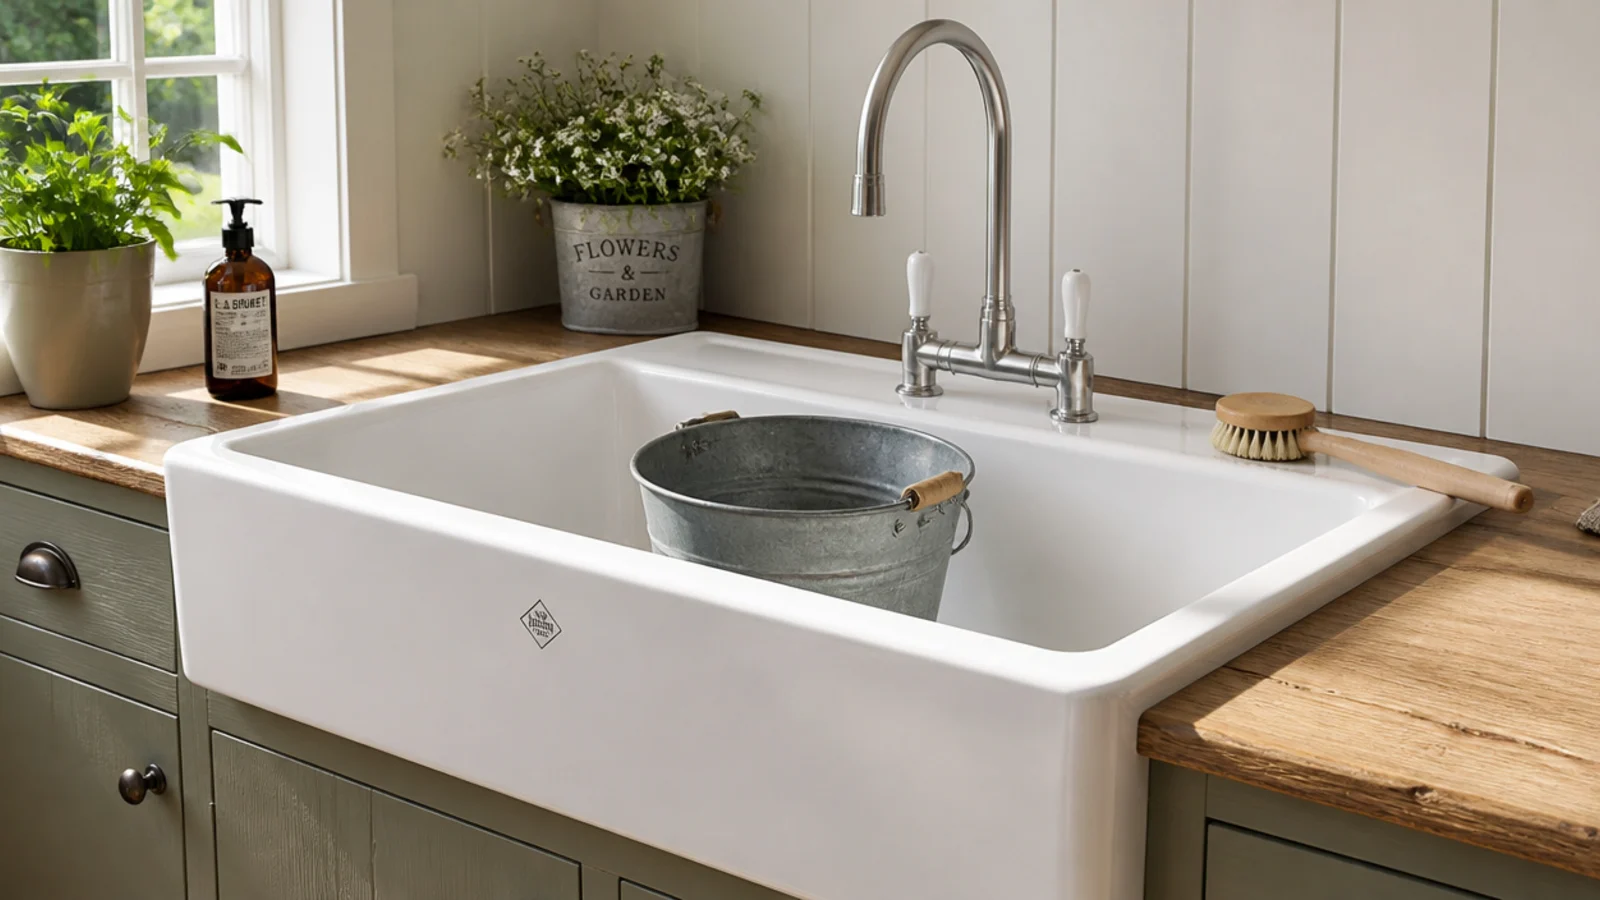
This is the thing a large room should never skip. A utility sink 22 to 25 in wide with a 10 to 12 in deep bowl takes a bucket, a roasting tray, a paint roller or a muddy dog lead without any of it reaching the kitchen. Fireclay, stainless and moulded composite all work. Any socket within 6 ft of it needs GFCI protection, which is worth confirming at first fix.
5. Give the sink 24 in of drainer beside it
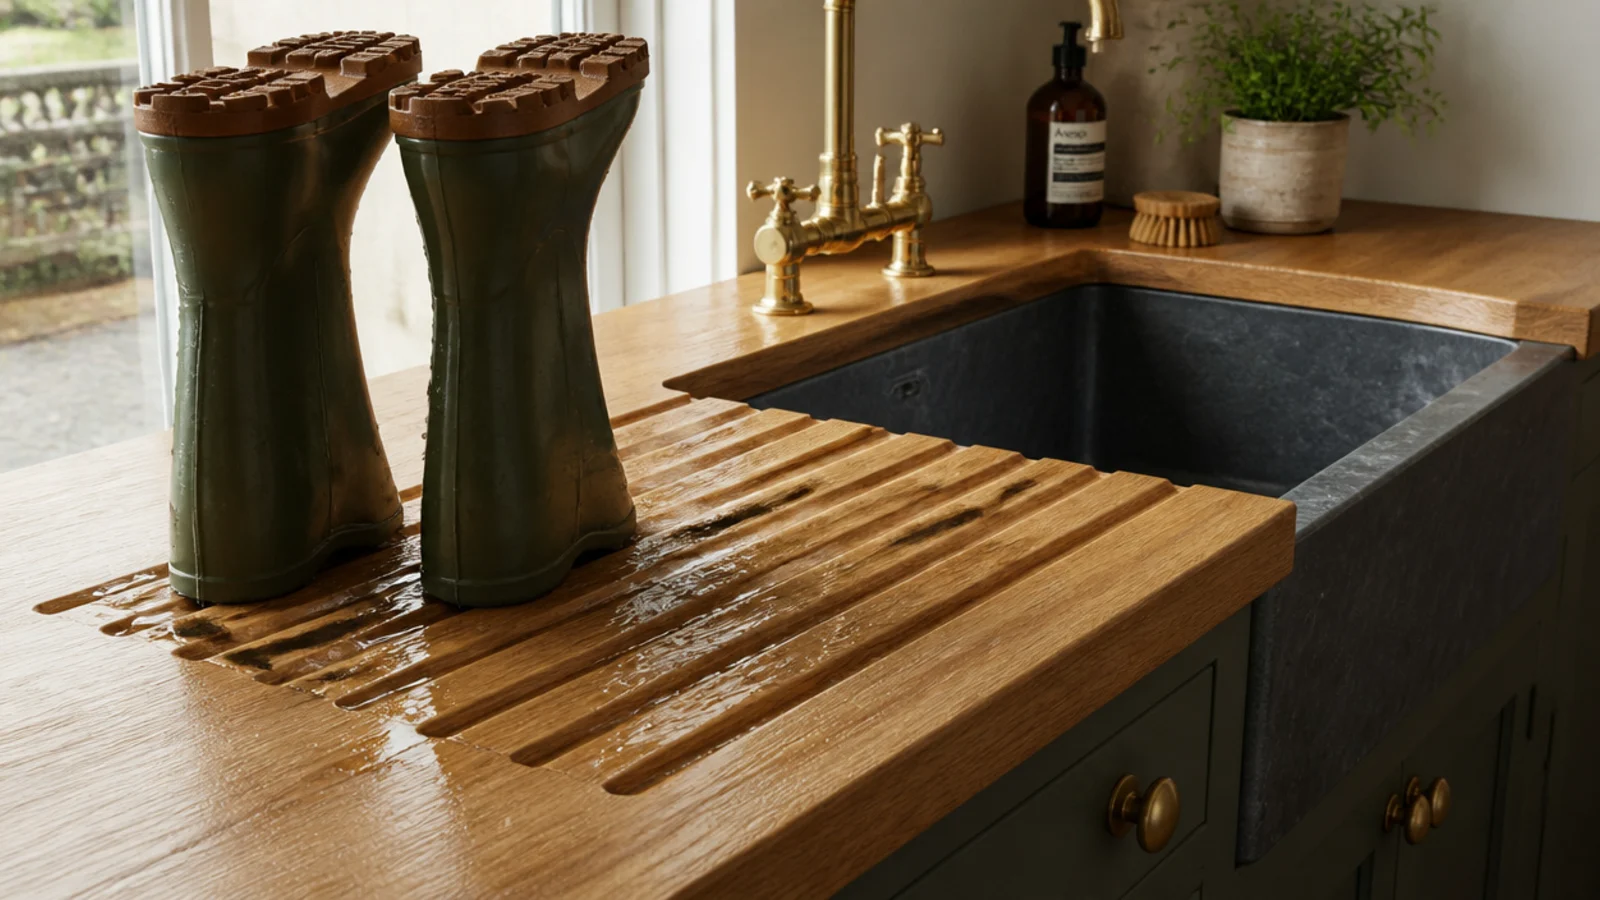
A sink with nowhere to put the wet thing is half a sink. Twenty-four inches of drainer worktop on one side is the working minimum, and it wants to fall very slightly back toward the bowl. Put the drainer on the side you approach from rather than the side that looks symmetrical on the drawing. Grooved timber, a stainless drainer or a removable rack all do the job.
6. A folding station at 36 in with nothing stored on it
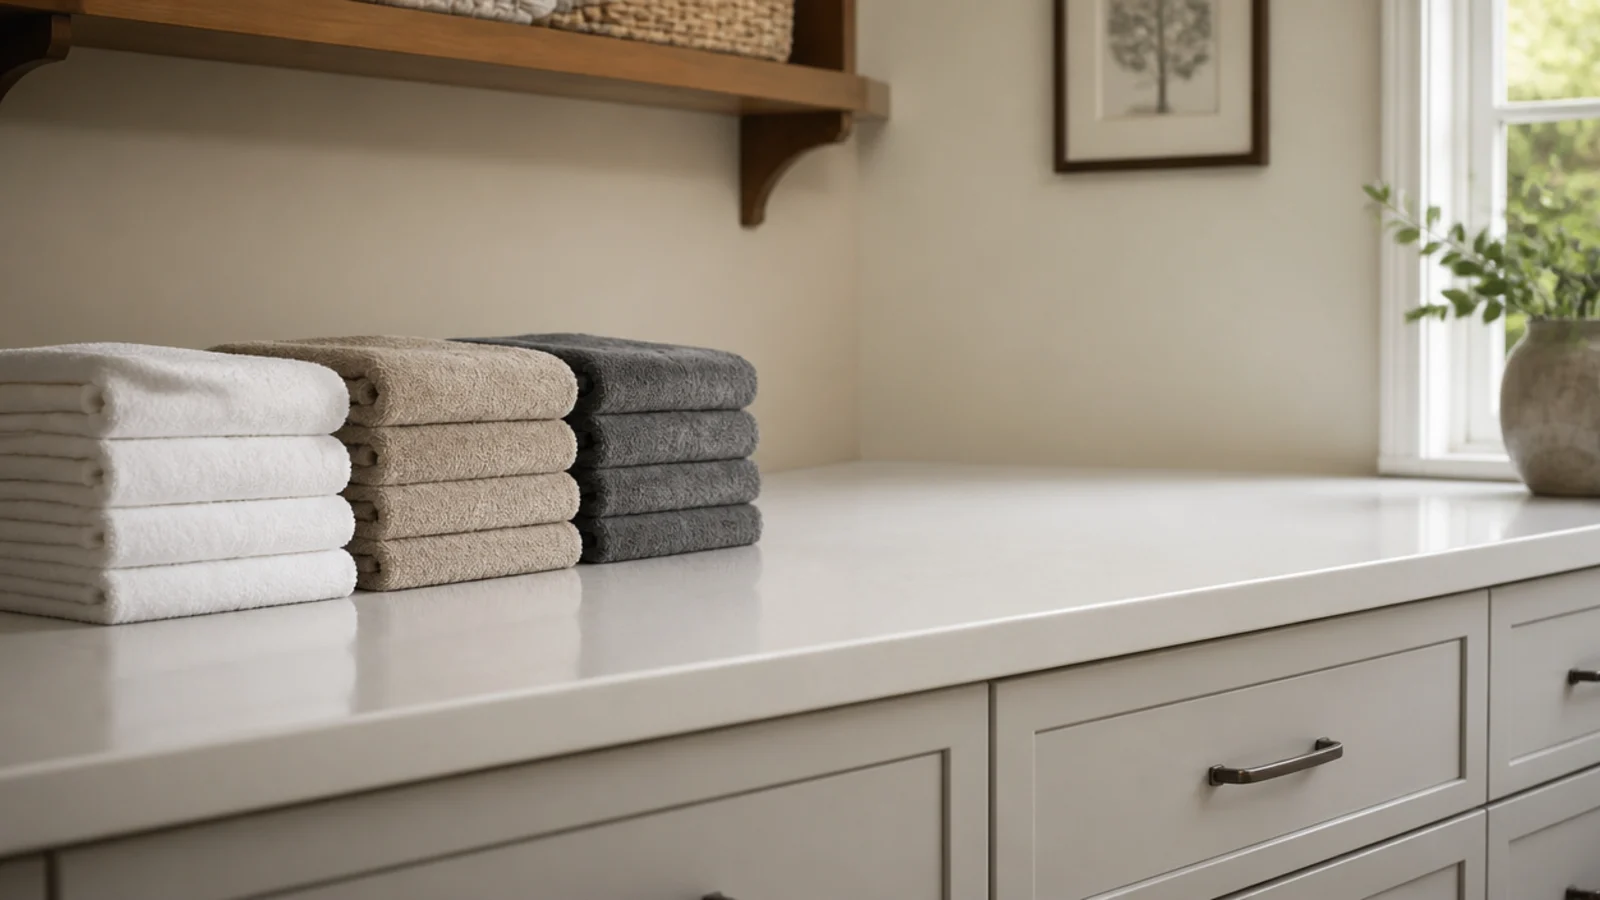
Folding needs a clear surface roughly 24 by 36 in at counter height, and the only way it stays clear is if nothing is allowed to live on it. That is a rule rather than a design decision. I keep one tray at the end of the run for the odds and ends, and everything else has a drawer. A folding surface that becomes a dumping ground is why laundry ends up on the bed.
7. A drying cupboard with air in low and out high
A closed drying cupboard is the best reason to have a large utility room, and it only works with two openings: air in low, air out high. A 3/4 in door undercut or a low grille lets cool dry air in; a high outlet lets warm wet air leave. One vent on its own simply recirculates, and the cupboard smells within a week. This is the rule people skip.
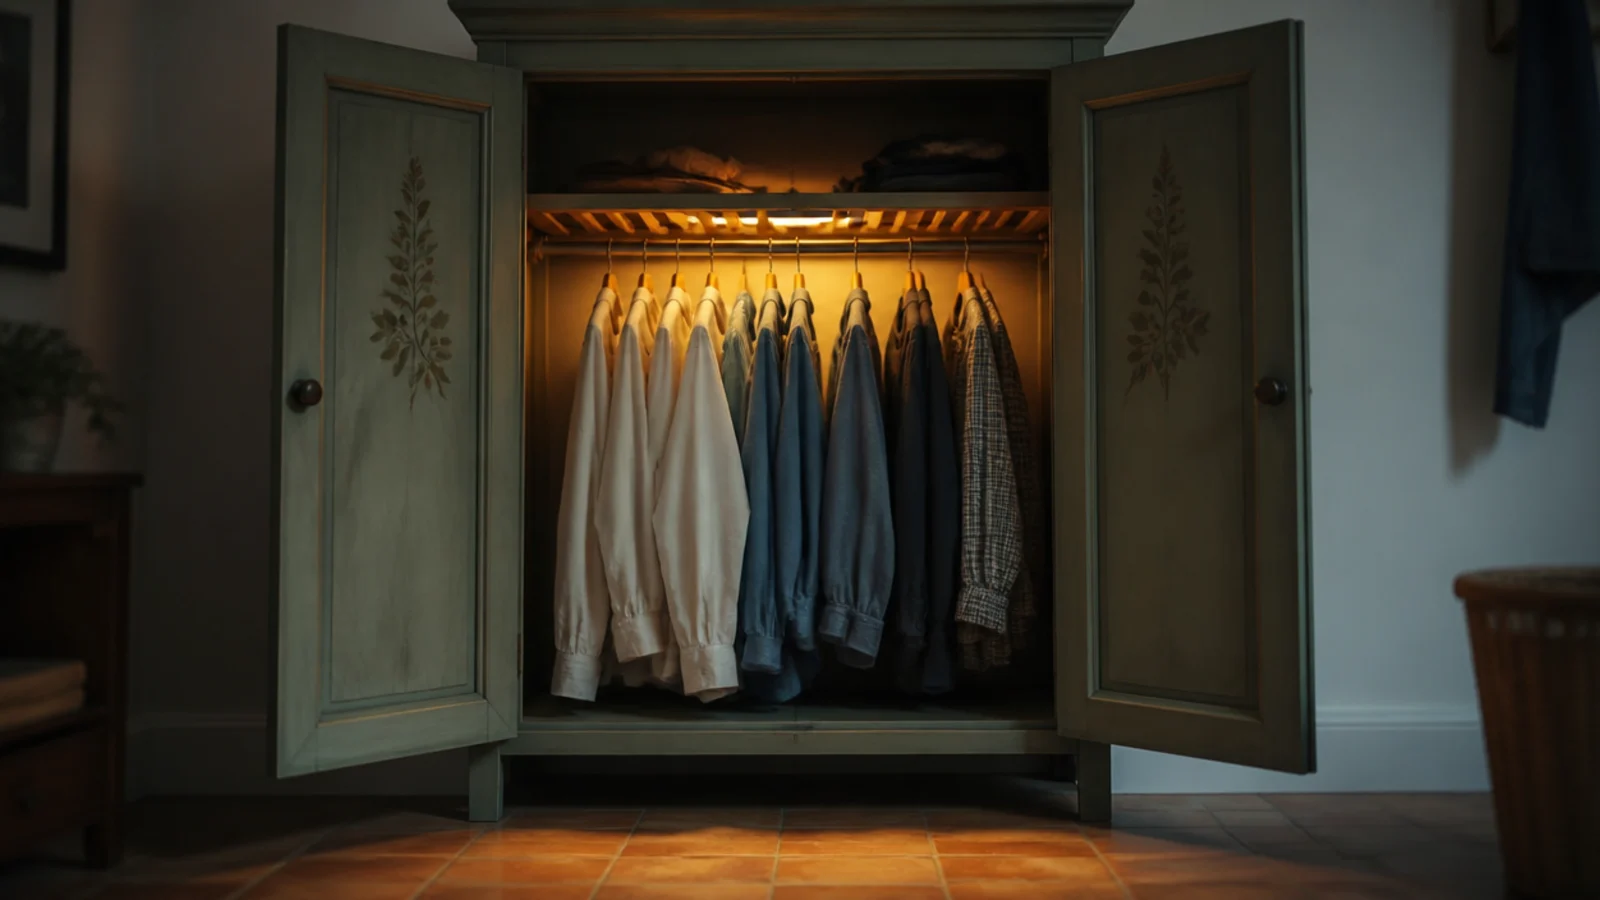
8. Size both grilles at 40 sq in of free area
Free area is not the same as grille size — a louvred grille loses roughly half its face to the blades. Aim for at least 40 sq in of free area top and bottom, which is a grille around 10 by 8 in in practice. Matching the two matters more than making either one large, because an inlet smaller than the outlet just starves the cupboard and slows everything down.
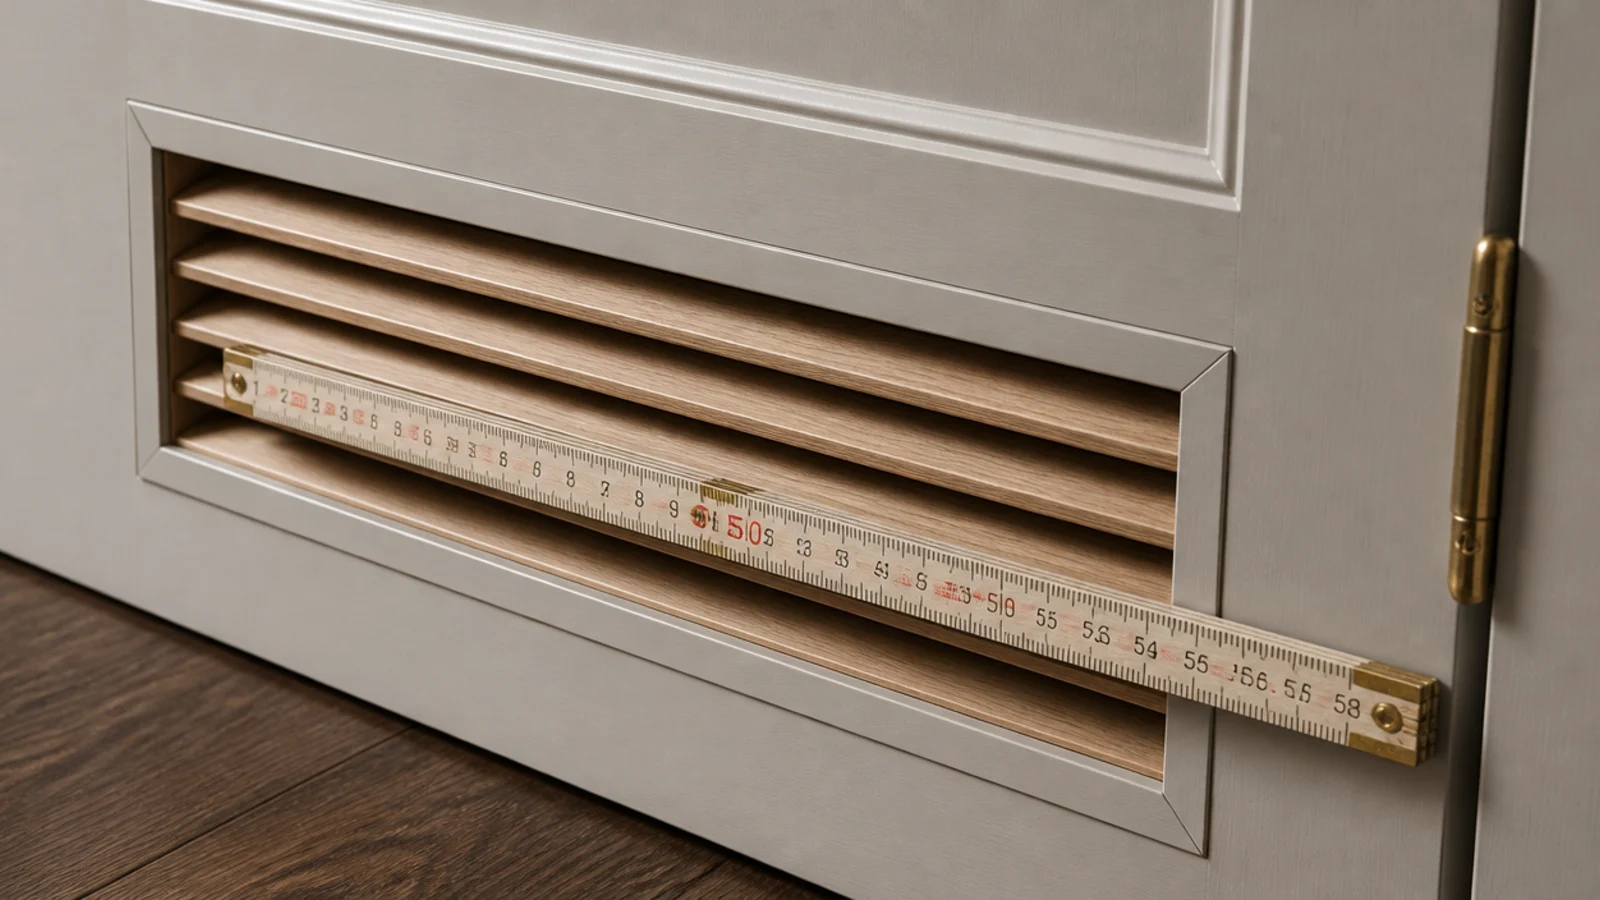
9. Four to six air changes an hour
A single wash load releases about 2 litres — 4 pints — of water into the air as it dries, and that water has to go somewhere other than your plasterwork. Four to six air changes an hour is the target inside a drying cupboard, with 50 to 80 cfm of extraction for the room itself if you dry clothes in it. Put the fan on a 15 minute run-on timer, sited high and opposite the door.
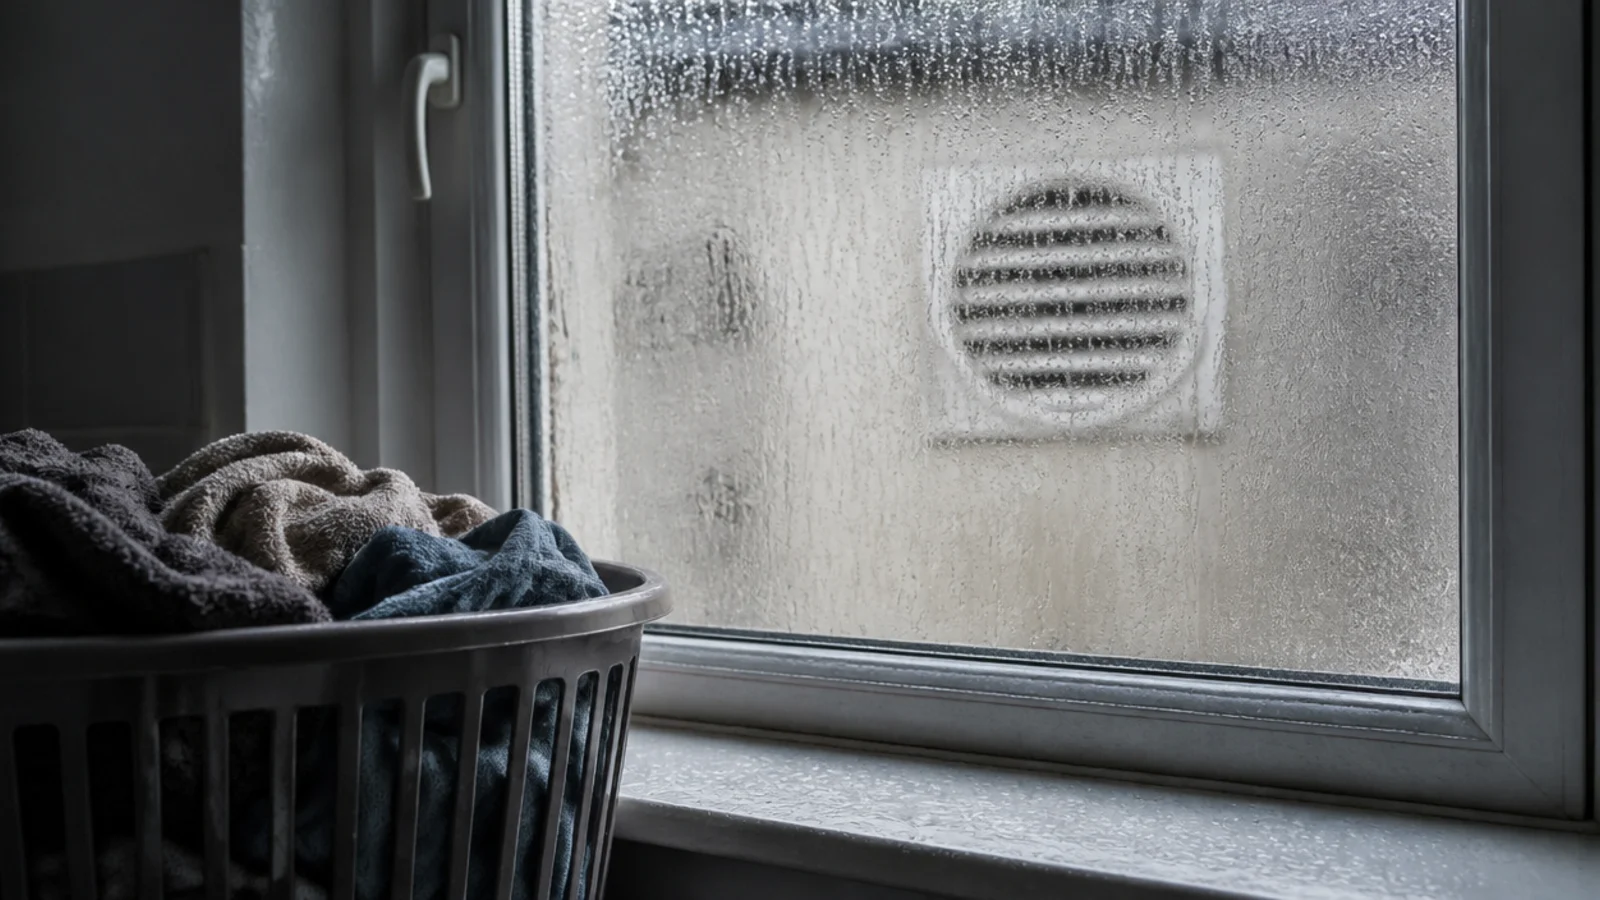
10. A dehumidifier instead of heating the whole room
A 10 to 20 L/day dehumidifier draws 150 to 300 W and dries a load faster and more cheaply than heating a room to do the same job. A heated airer draws 200 to 300 W and only warms what touches it. In a large room the dehumidifier wins easily, because you are not paying to lift the temperature of 800 cubic feet of air in order to dry six shirts.
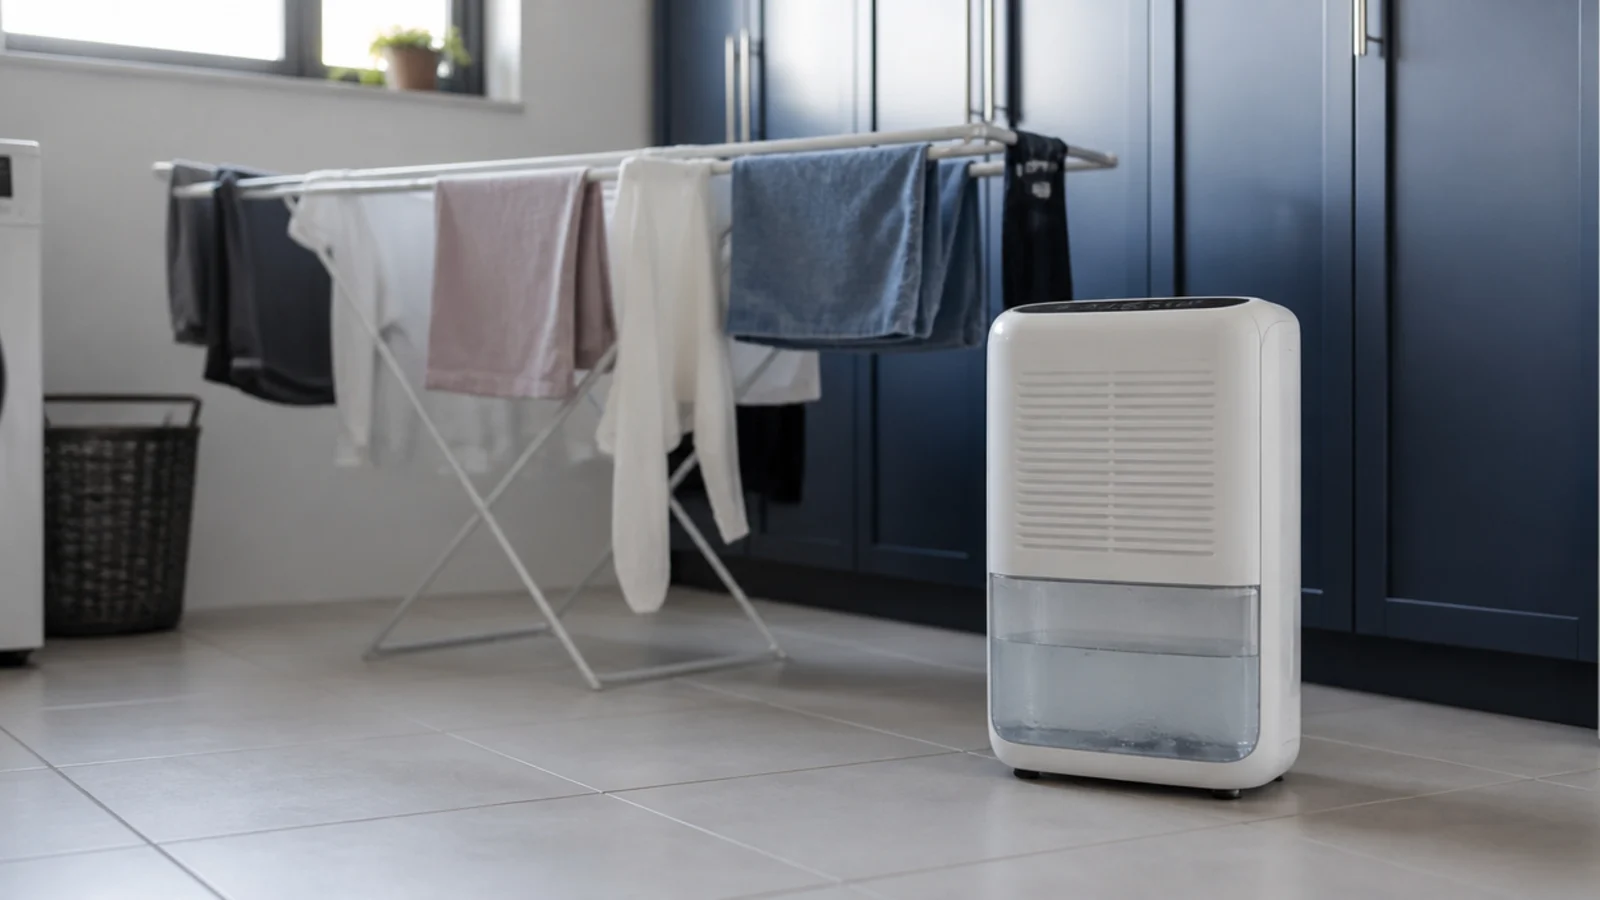
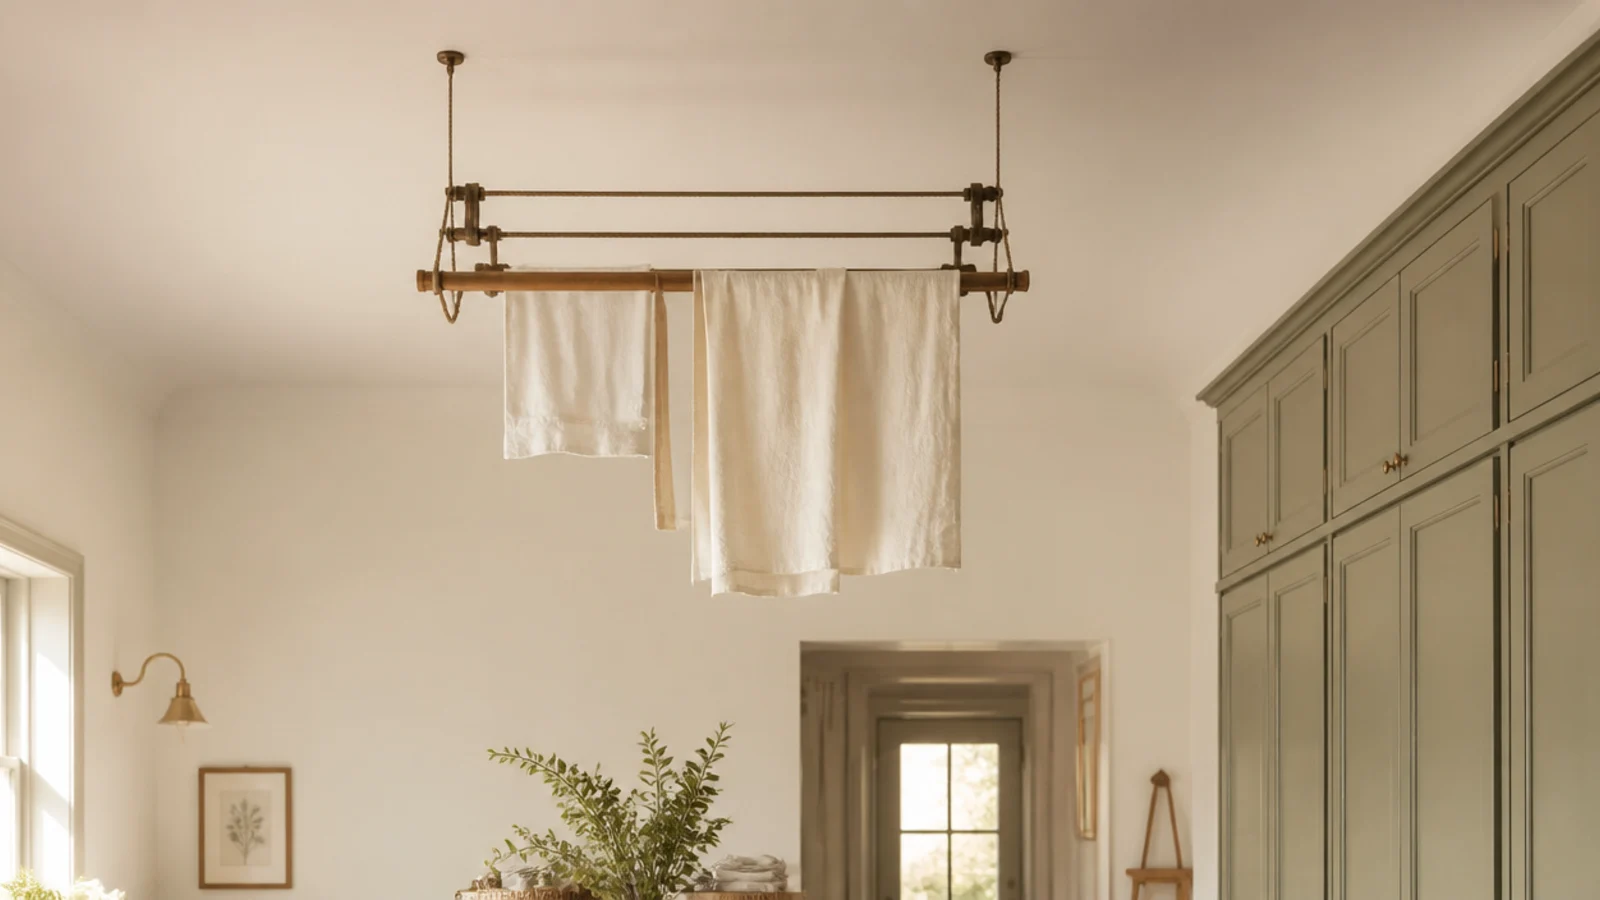
11. A ceiling airer for the loads that hang
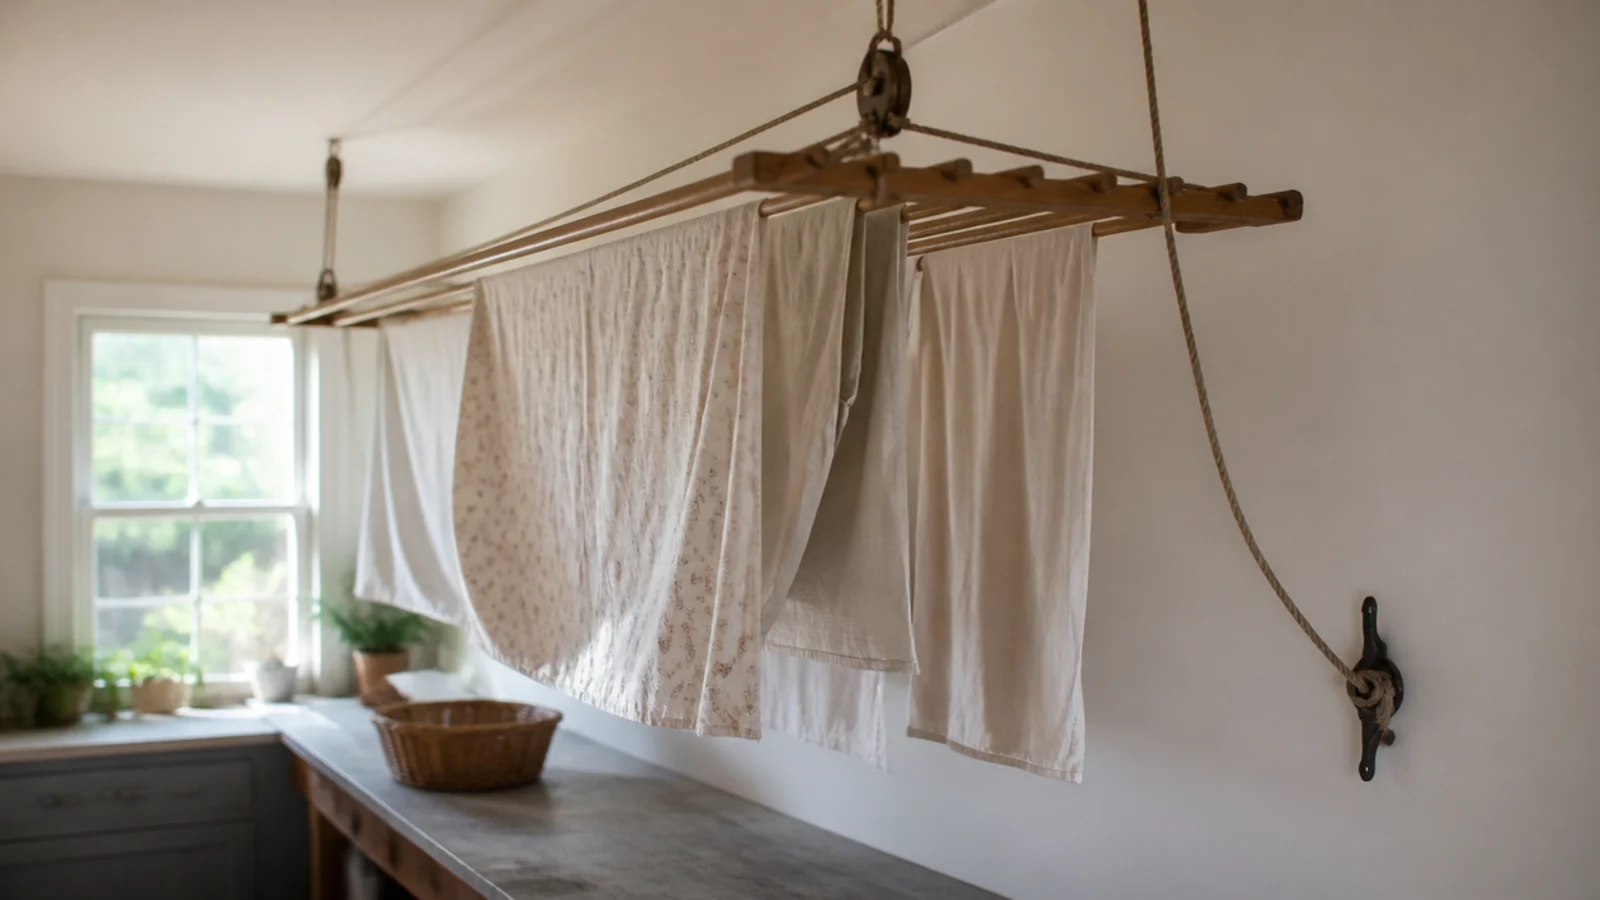
One load needs 20 to 25 ft of hanging line. A ceiling airer with four 6 ft laths gives 24 ft, which is exactly one load, and it uses the dead air above a worktop that nothing else can occupy. With 9 ft ceilings you can run two of them, or hang one inside the drying cupboard where the airflow is already doing the work for you.
12. A second fridge or freezer on its own circuit
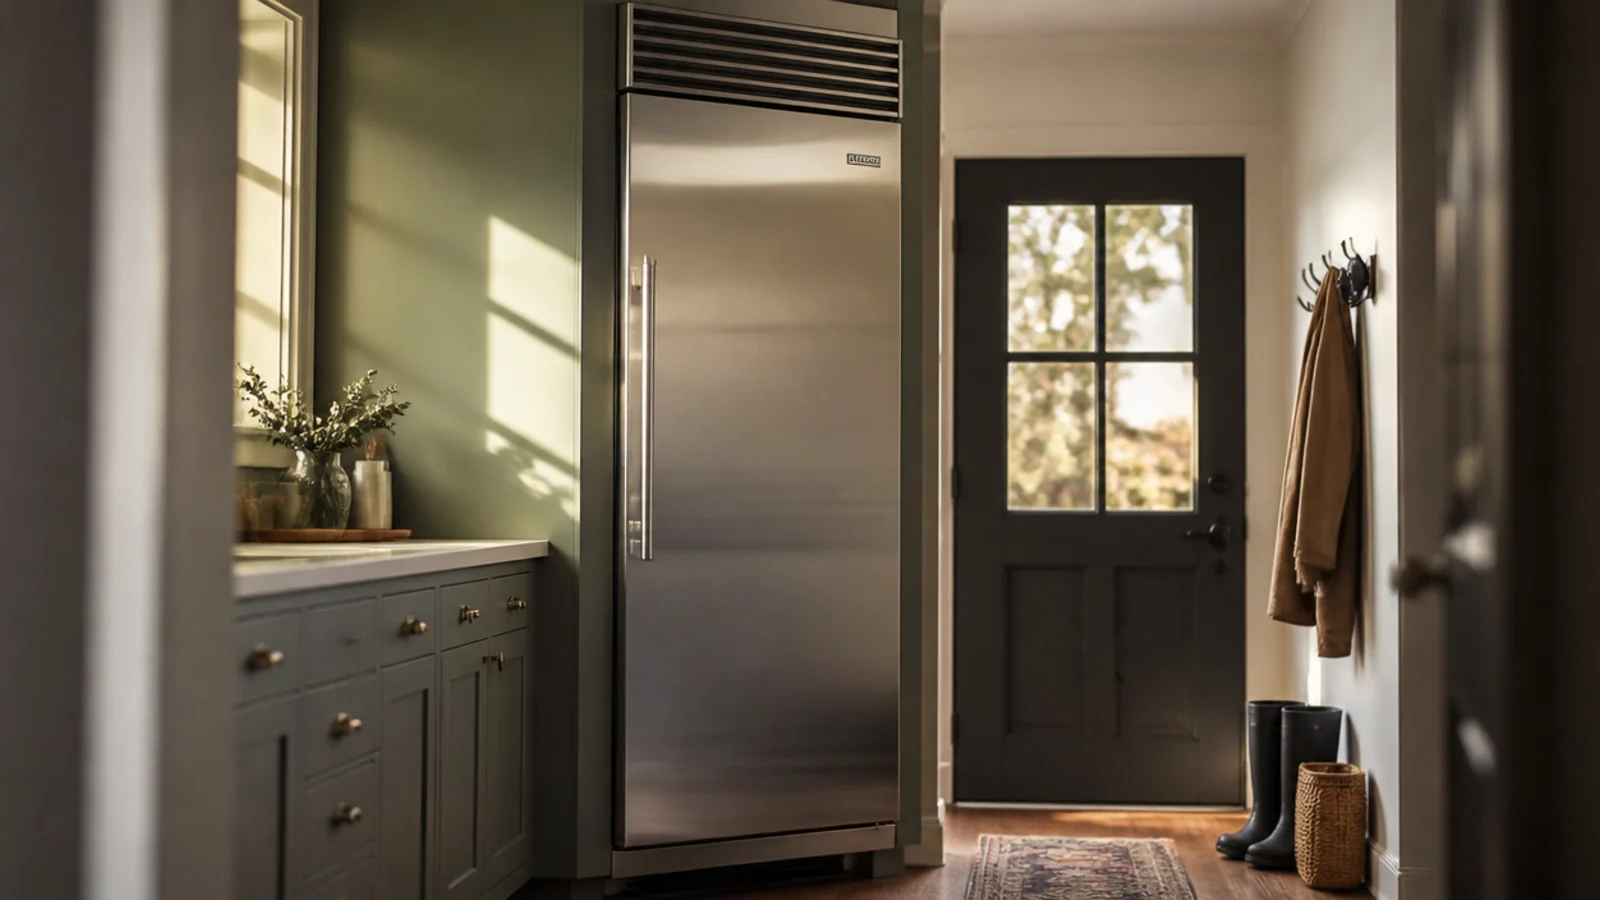
A large utility room is where the second fridge or the chest freezer belongs, out of the kitchen and close to the back door. Leave 1 in of clearance at the sides and 2 in behind for the condenser, and give it a dedicated circuit rather than sharing with the machines. Check the door swing against the aisle, because a fridge door opens further than a washer and takes 24 in of floor with it.
13. A dog wash at floor level
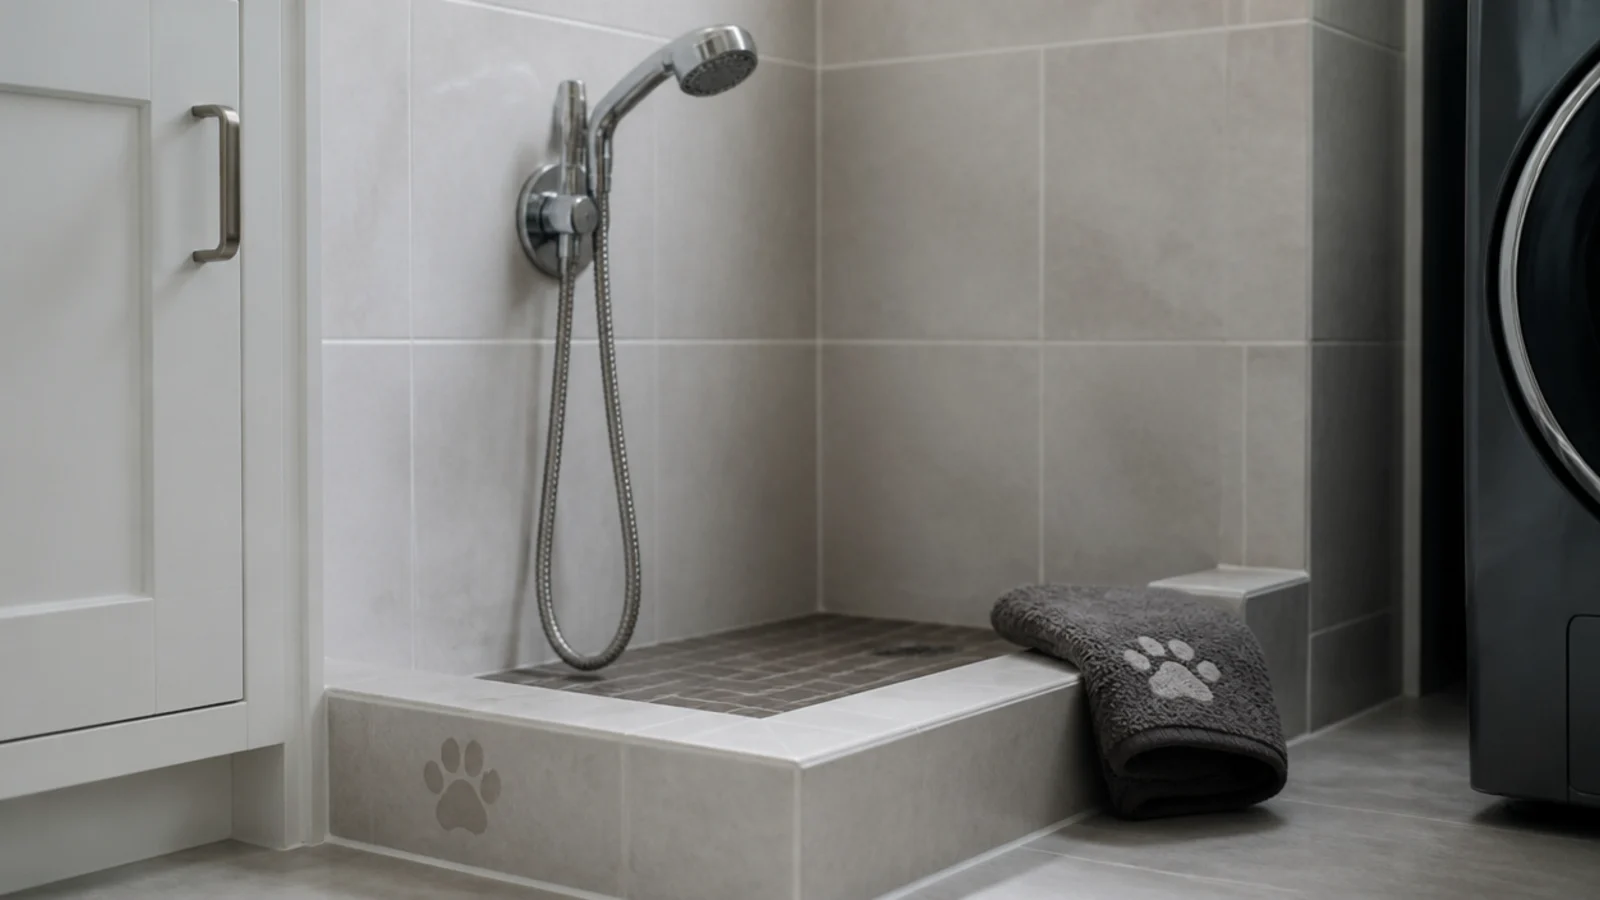
A low shower tray with a 10 to 12 in upstand, a handheld spray on a flexible hose and a thermostatic mixer turns one corner into a dog wash that saves the bathroom entirely. Tile it, or use a moulded tray with a fall to a central waste. Keep the floor R11 rated around it, because a wet dog shaking itself dry is exactly when a slip happens.
14. Boot storage on open slatted shelves
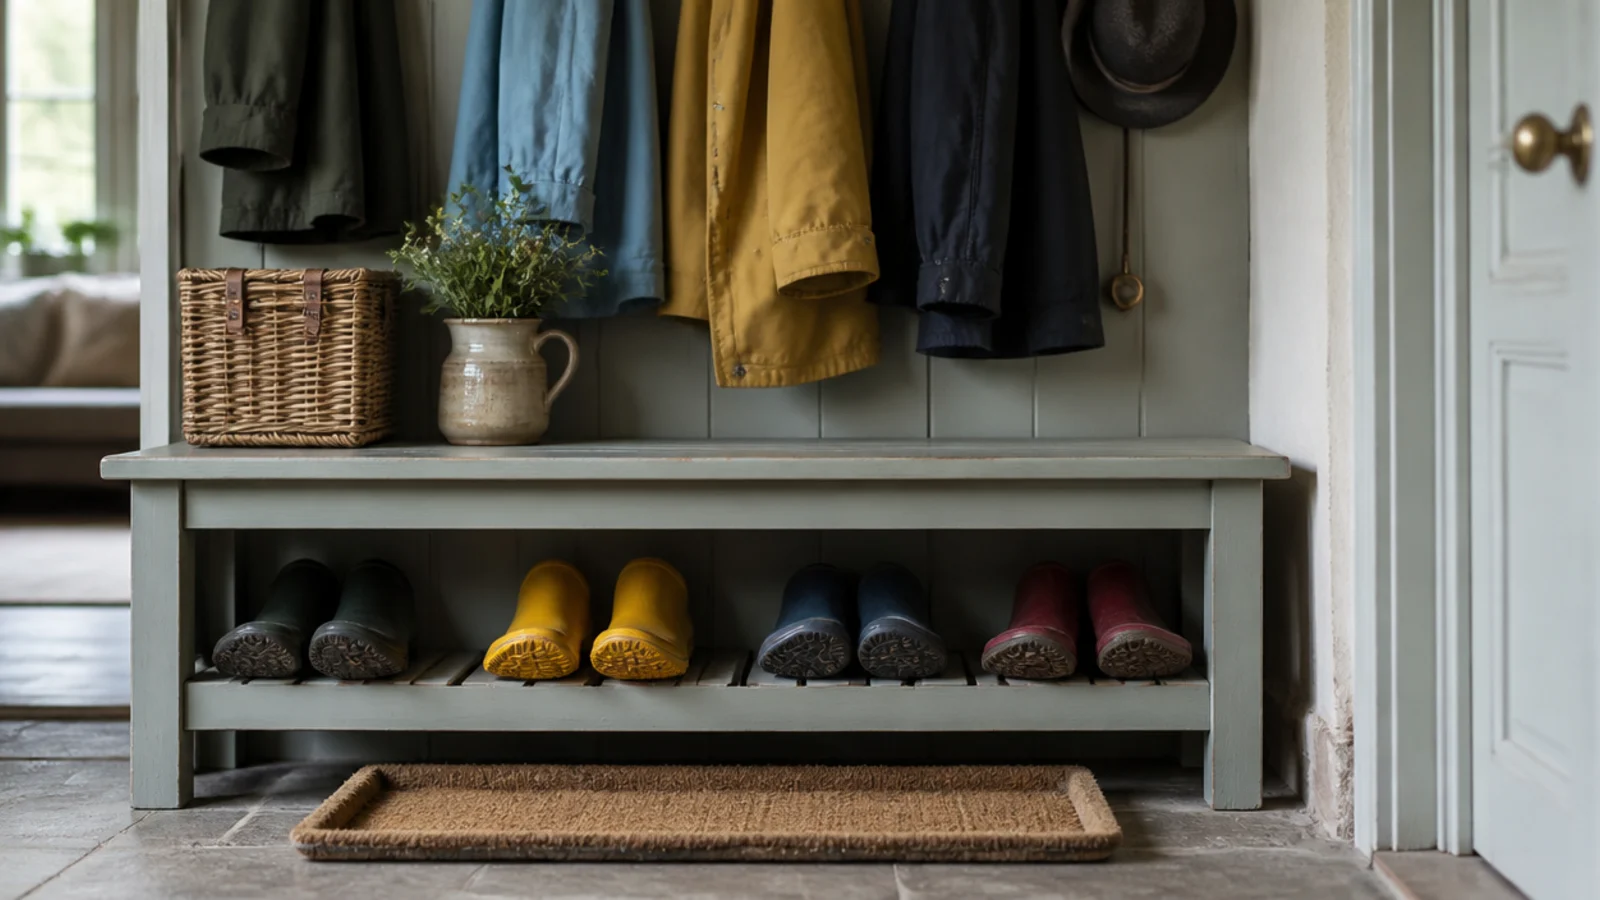
Wellingtons are 15 to 17 in tall, so a boot shelf wants 18 in of clearance and slats rather than a solid board — air passing through is what dries them, and a closed cupboard seals the damp in. A bench seat at 17 to 18 in gives you somewhere to sit while pulling them off, and a boot tray 30 by 12 in with a 1 in lip catches the mud.
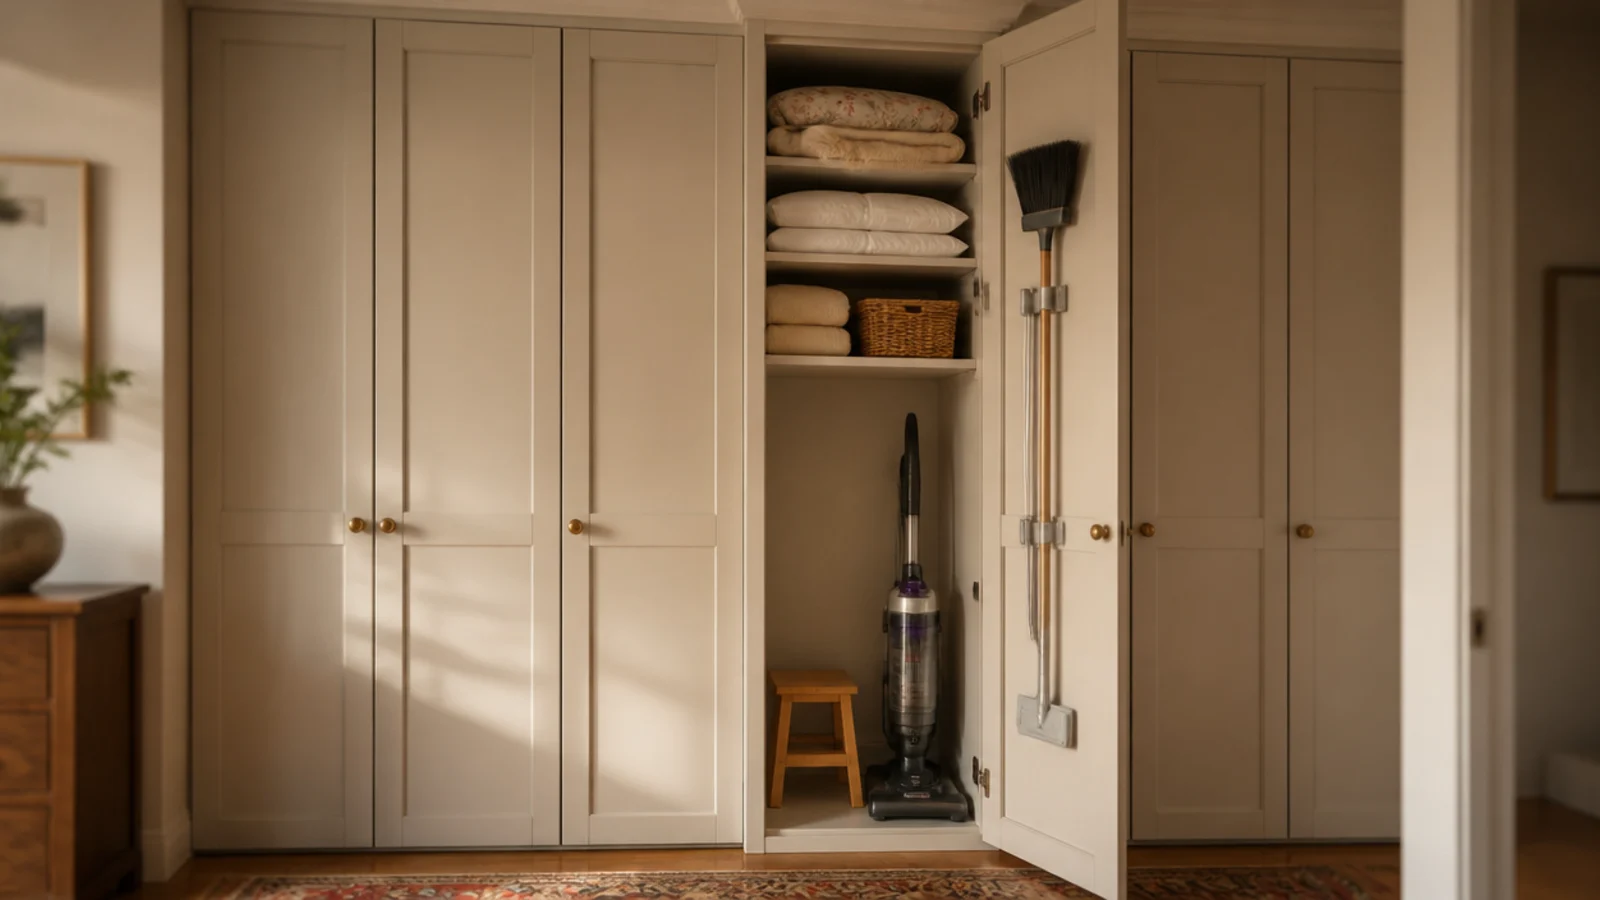
15. Give the broom run a full-height bay
One 12 in wide bay taken to the ceiling swallows the upright vacuum, the broom and the flat mop, with clips inside the door for the handles. Run the rest of the tall bank to the same height and give the top shelf the twice-a-year things — spare duvet, picnic set. Keep the step stool inside it, and anchor any freestanding unit to the wall.
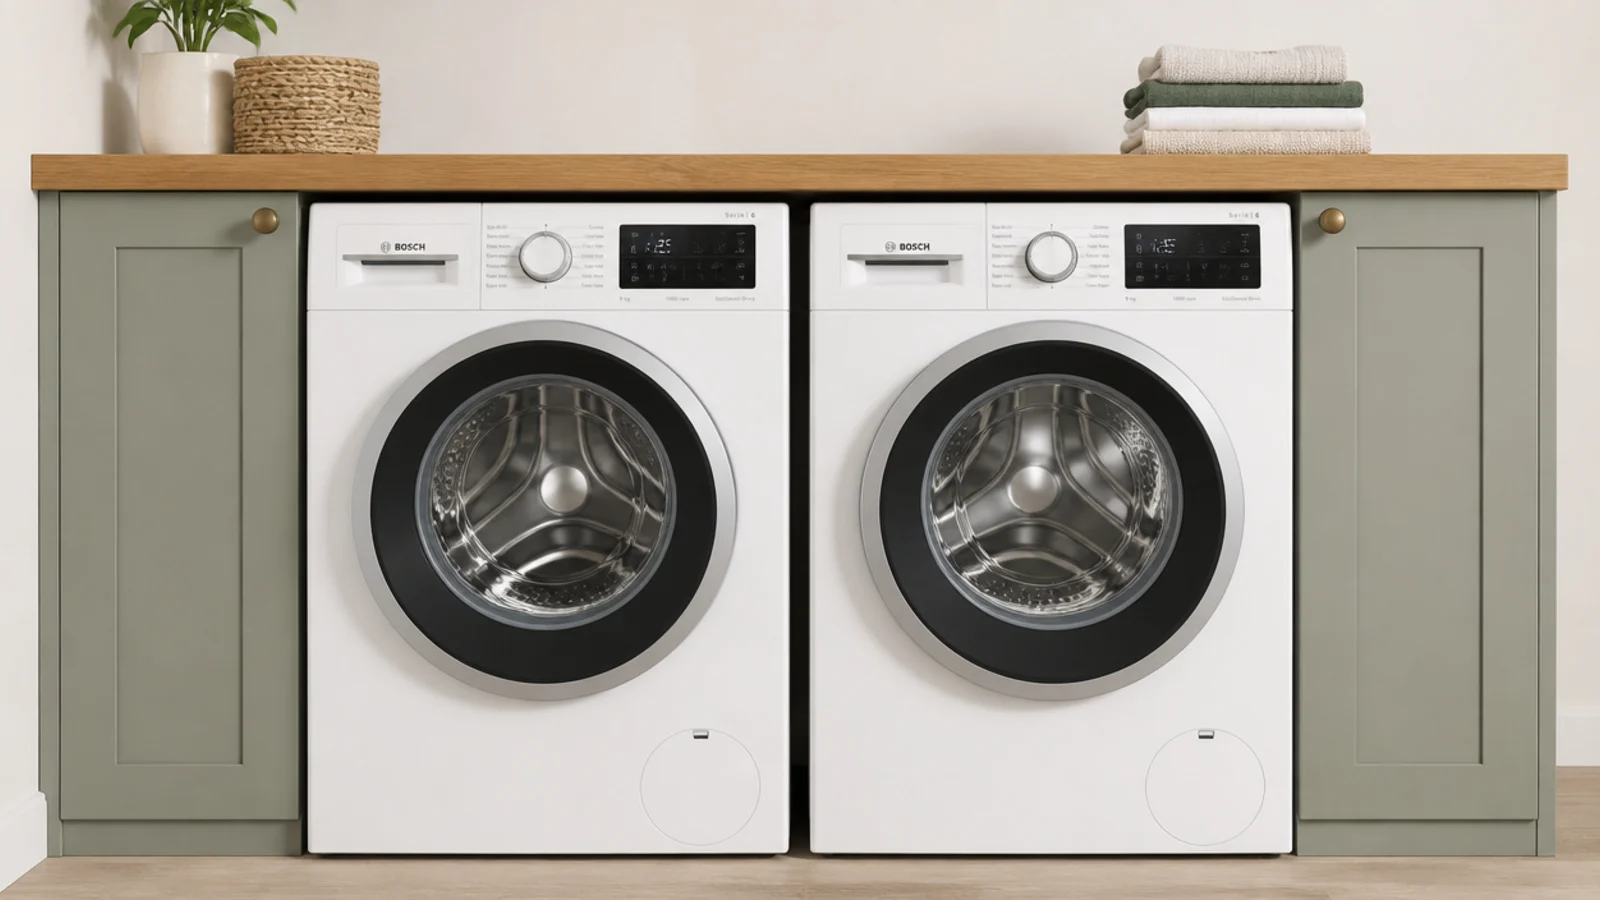
16. A side-by-side pair on a 54-60 in run
With floor to spare, put the machines side by side rather than stacked. A pair needs 54 to 60 in of clear wall run, a 29 in opening each once you add the inch of service gap either side, and 36 to 40 in of depth off the finished wall for the hoses. Side by side gives you a continuous worktop above and a control panel you read standing up.
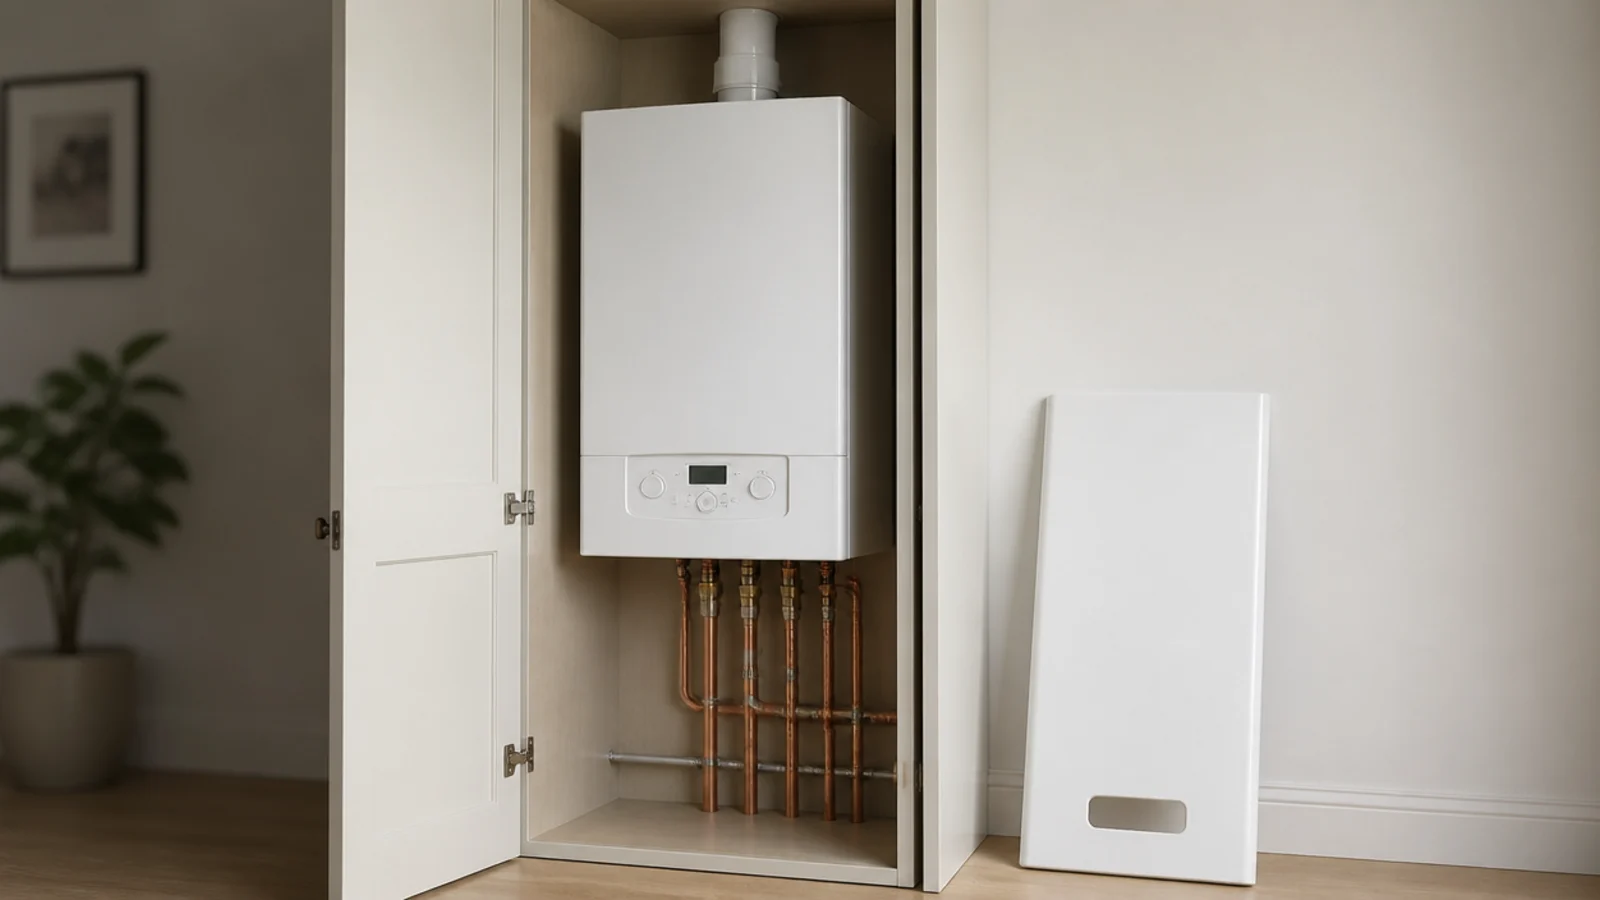
17. A boiler cupboard that stays serviceable
A boiler can live in a utility cupboard, but never sealed in. Keep the manufacturer service clearances — typically 2 in at the sides, 8 to 12 in below for pipework, 12 in of clear working space at the front — and make the door or front panel genuinely removable rather than a fixed joinery panel someone would have to unscrew from a shelf. An engineer has to open it in seconds.
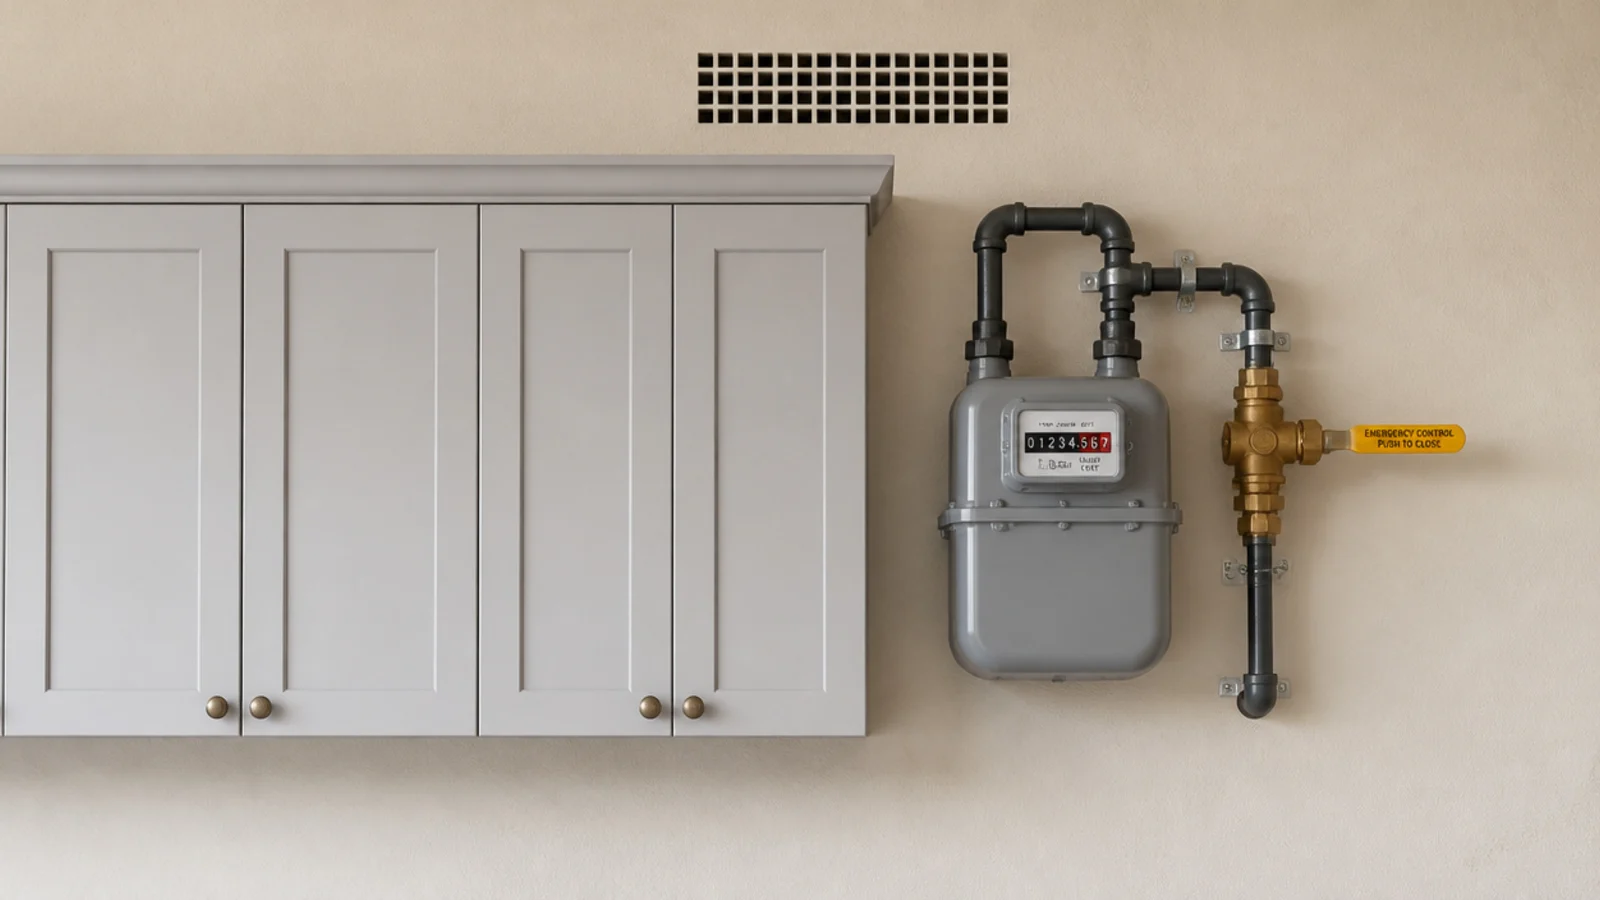
18. Keep the gas meter out of the joinery
A gas meter must never be boxed into a sealed cupboard: it needs ventilation and the emergency control valve has to stay reachable without tools. The same holds for the consumer unit and any flue, so do not run cabinetry, a shelf or a worktop across them. In a large room you have wall to spare, so plan the joinery around all three at the drawing stage.
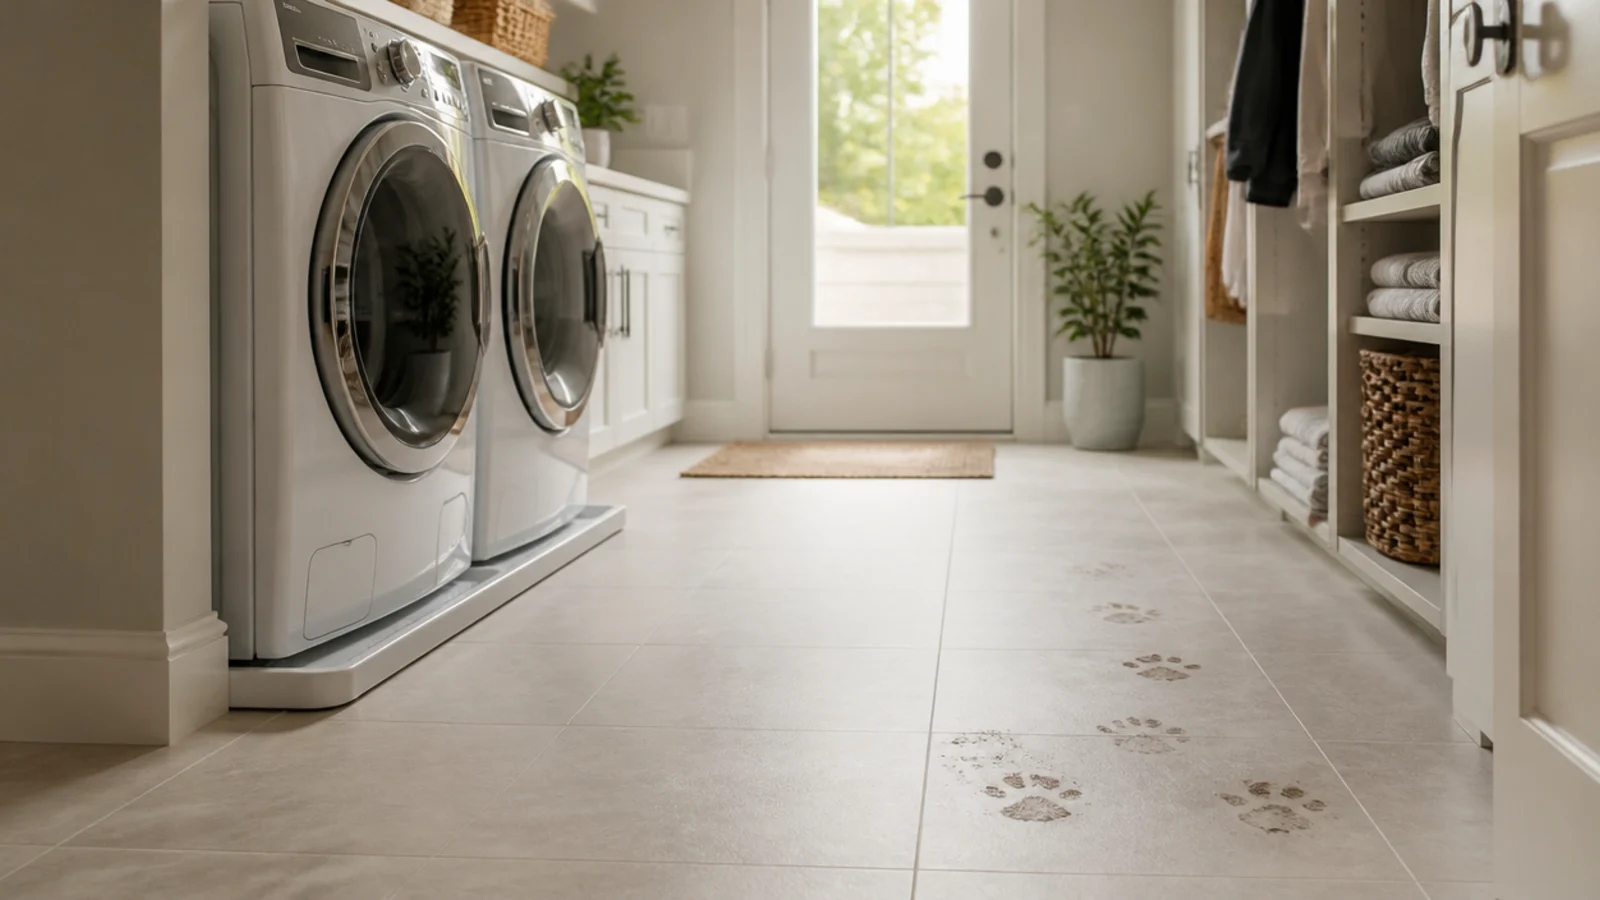
19. Porcelain or safety vinyl at R10-R11
A large floor is a large repair if you choose wrong. Sealed porcelain, LVT or safety vinyl with an R10 to R11 slip rating handles standing water, mud and a dog shaking itself dry. Put a 30 by 30 in leak tray under the washer whatever the finish. If you want timber, leave a 3/8 in expansion gap and keep solid boards out from under the machines.
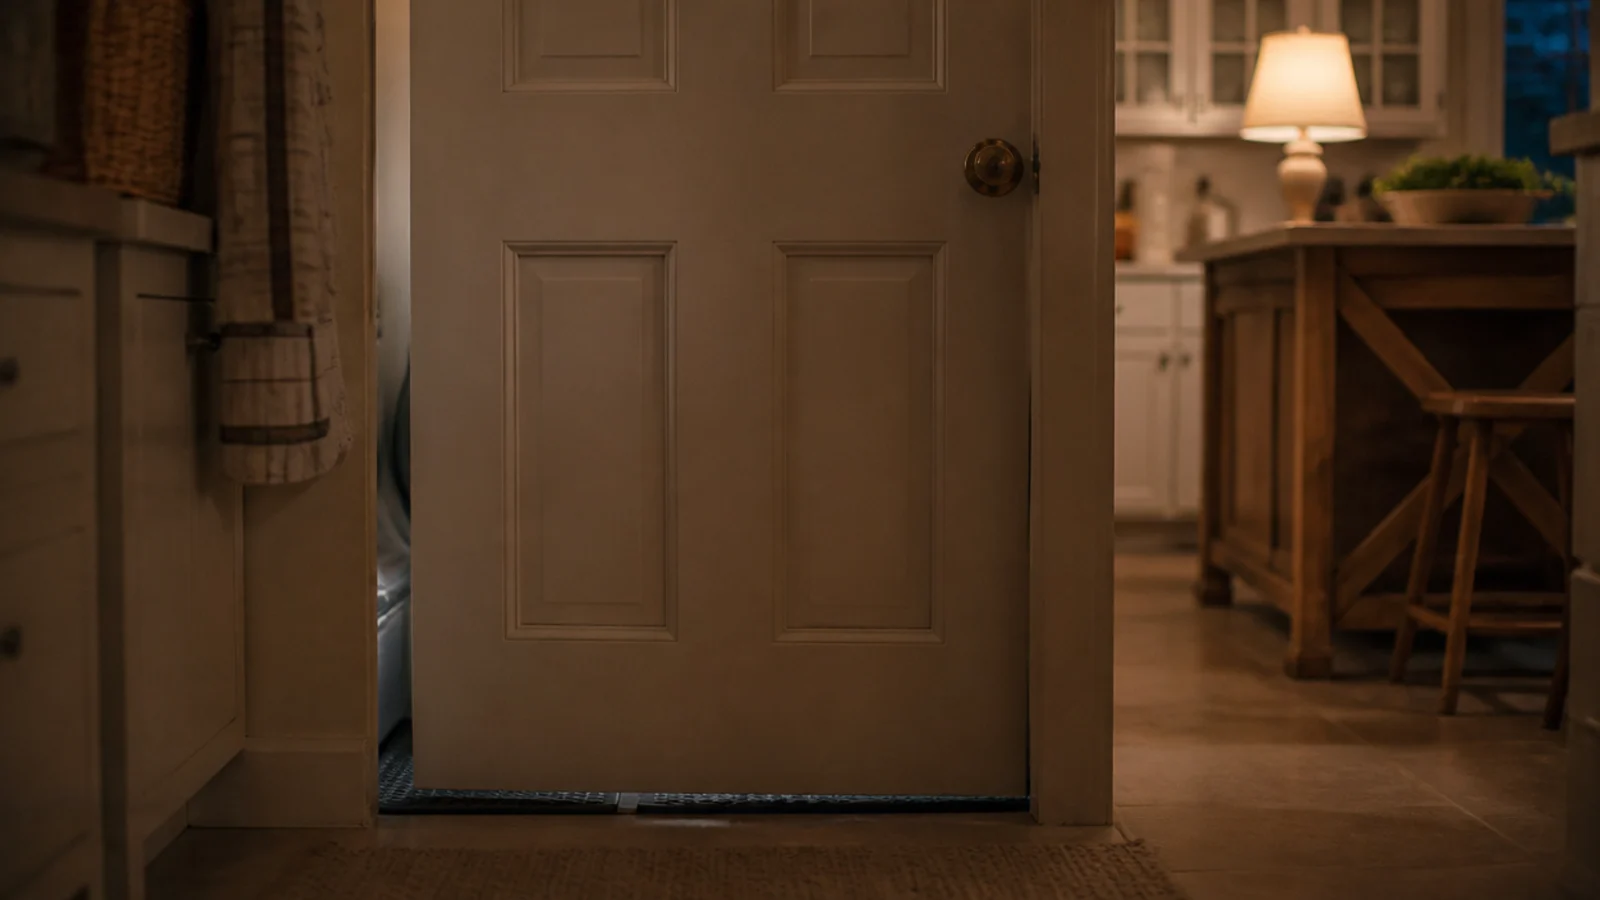
20. A solid-core door and a lined wall for the spin
A 1,400 rpm spin runs 72 to 76 dB, and a big room with hard surfaces amplifies it. A solid-core door plus 4 in of mineral wool in the stud wall takes 8 to 10 dB off, and $15 to $30 of anti-vibration mats stops the frame drumming through a timber floor. In an open-plan house where the utility opens onto the kitchen, that is the difference between running a load at nine in the evening or not.
If the room is visible from the kitchen, the modern utility room ideas guide covers handleless fronts, panelled machines and the finishes that survive wet hands. For the tall cabinetry itself, the joinery rules match any built-in shelving run: scribe to the wall, fix into studs, and take it right to the ceiling.
Mistakes to Skip
- Filling the extra square footage with cabinetry because the wall happens to be there. A large utility room earns its keep through clear aisles and clear surfaces, and a run of units you never open is 24 in of floor spent on nothing.
- Boxing the boiler, the meter or the consumer unit behind fixed joinery. Service clearances, ventilation and a valve reachable without tools are not optional, and a fitted panel that has to be unscrewed will simply be torn off in an emergency.
- Fitting a drying cupboard with a single vent. Without a low inlet and a high outlet of matching free area the air only circles, the clothes stay damp and the cupboard sours within a week.
- Placing the island before checking the aisle with the machine doors open. A front-loader swings 20 to 24 in, so an island leaving 30 in of gap on the drawing leaves you eight inches in real life.
Frequently asked questions
How big does a utility room need to be to feel large?
Anything from 80 sq ft upward, which is roughly 8 by 10 ft. That is the point where a second run, an island or a dedicated drying cupboard stops eating the walkway, because you can still hold 42 in of clear aisle around everything in the room.
Do I really need an island in a utility room?
Only if you can hold 42 in of aisle on every side once the appliance doors are open. Below that an island turns a generous room into an obstacle course. Above it you gain a folding surface at 36 in with drawers and a basket shelf underneath.
How do you ventilate a drying cupboard properly?
Air in low and out high, always. Fit a low inlet with at least 40 square inches of free area, a matching high outlet, and aim for four to six air changes an hour. A single wash load puts about 2 litres of water into the air as it dries.
Can the boiler go in a utility cupboard?
Yes, provided the manufacturer service clearances are kept, typically 2 in at the sides, 8 to 12 in below for pipework and 12 in of clear working space at the front, with a door or panel that comes off easily. A gas meter must never be sealed in.
What size utility sink should I fit?
A dedicated sink 22 to 25 inches wide with a bowl 10 to 12 inches deep takes a bucket, a roasting tray or a muddy dog lead. Give it 24 inches of drainer worktop beside it, and GFCI protection on any socket within 6 feet of the bowl.
Want more like this? Browse all 15 utility room ideas guides — they all use the same measurements and budget tiers.
Pin it for later
Save this to your Utility Room Ideas board
Pin it now so it is waiting for you when the tape measure comes out — and so the next person hunting for this idea can find it too.
Save this pinKeep going
More ideas worth saving while you have the tape measure out.