Utility Room Ideas · Listicle
20 Cozy Utility And Boot Room Ideas For Muddy Days

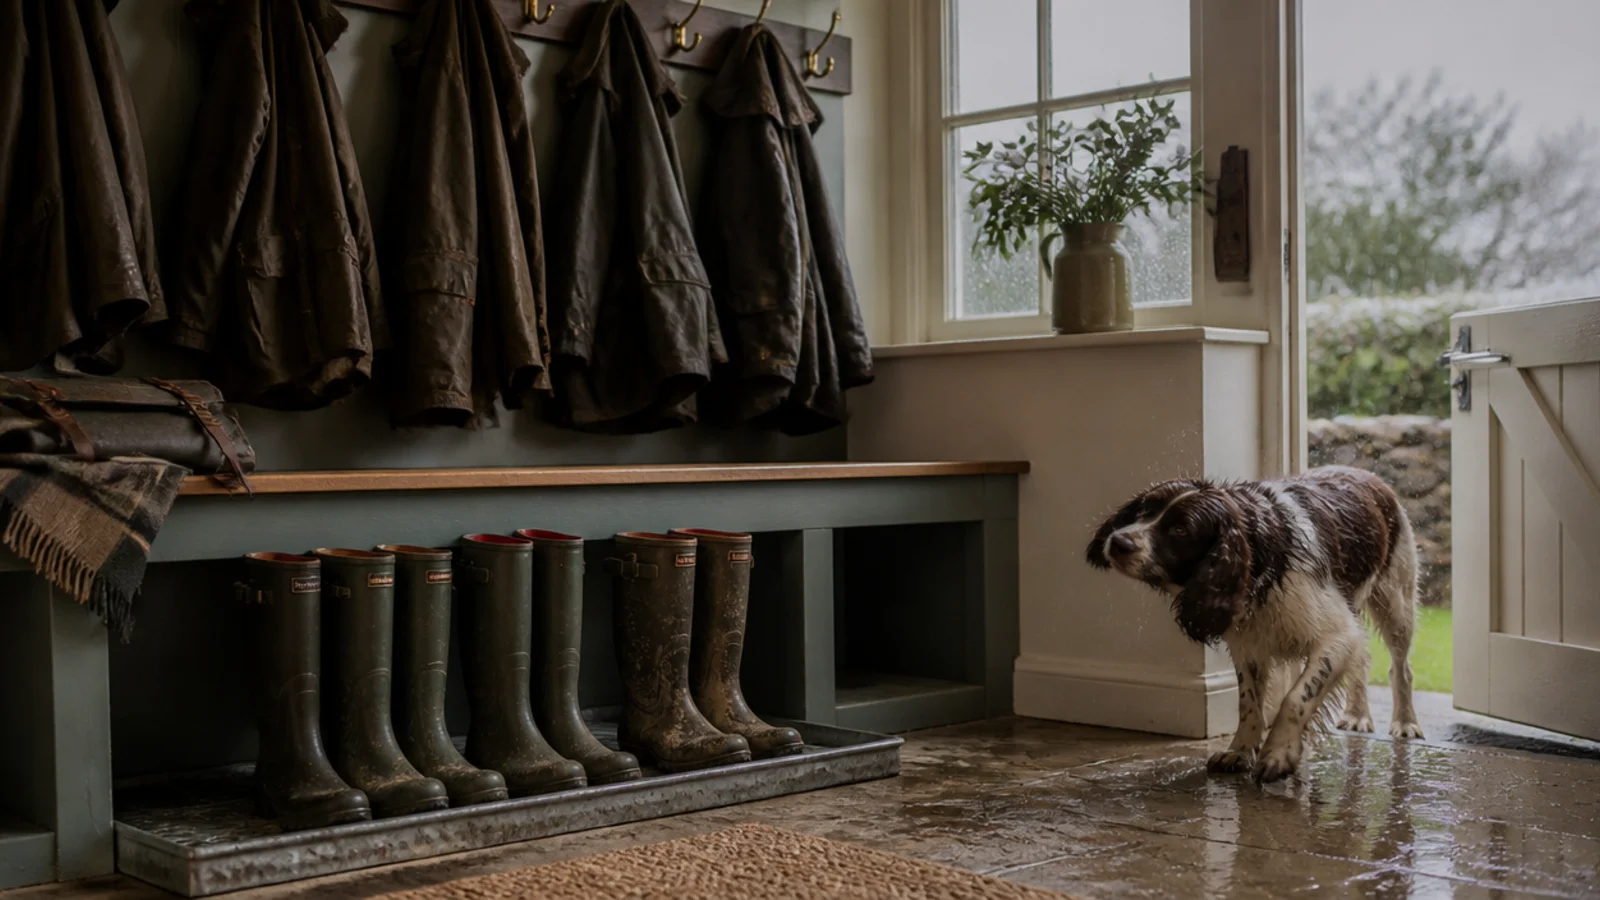
Ours is the door everyone actually uses, which means it takes the dog, the school bags, two pairs of wellingtons and whatever the weather did that afternoon. The utility and boot room ideas that survive that are never the prettiest ones. They are the ones with a tray deep enough to hold meltwater, shelves open enough to dry a boot, and hooks at a height a seven-year-old can reach without help. I have rebuilt this end of two houses now, and the twenty below are the details that stayed. Most cost under $150, and none of them need a fitter.
In this guide22 sections — tap to openHide
- 1.What utility and boot room ideas have to survive
- 2.A thirty by twelve inch boot tray inside the door
- 3.Open slatted shelves, eight to twelve inches deep
- 4.A bench at seventeen to eighteen inches
- 5.Hooks at two heights, never one
- 6.A bay tall enough for wellingtons
- 7.A boot jack screwed to the floor
- 8.A dog wash tray with a handheld spray
- 9.A drying zone that obeys air in low, air out high
- 10.Extraction at fifty to eighty cfm on a timer
- 11.A dehumidifier instead of heating the whole room
- 12.A ceiling airer with four six-foot laths
- 13.A floor rated R10 to R11
- 14.A leak tray under the washing machine
- 15.A deep utility sink for the muddy end
- 16.A coir mat and a drainage grid at the threshold
- 17.A peg rail and two open shelves for under a hundred
- 18.Zone the wet end from the dry end
- 19.A washable wall finish to forty-eight inches
- 20.One open basket per person, labelled
- 21.A warm light over the bench and a mirror by the door
- 22.Mistakes to Skip
What utility and boot room ideas have to survive
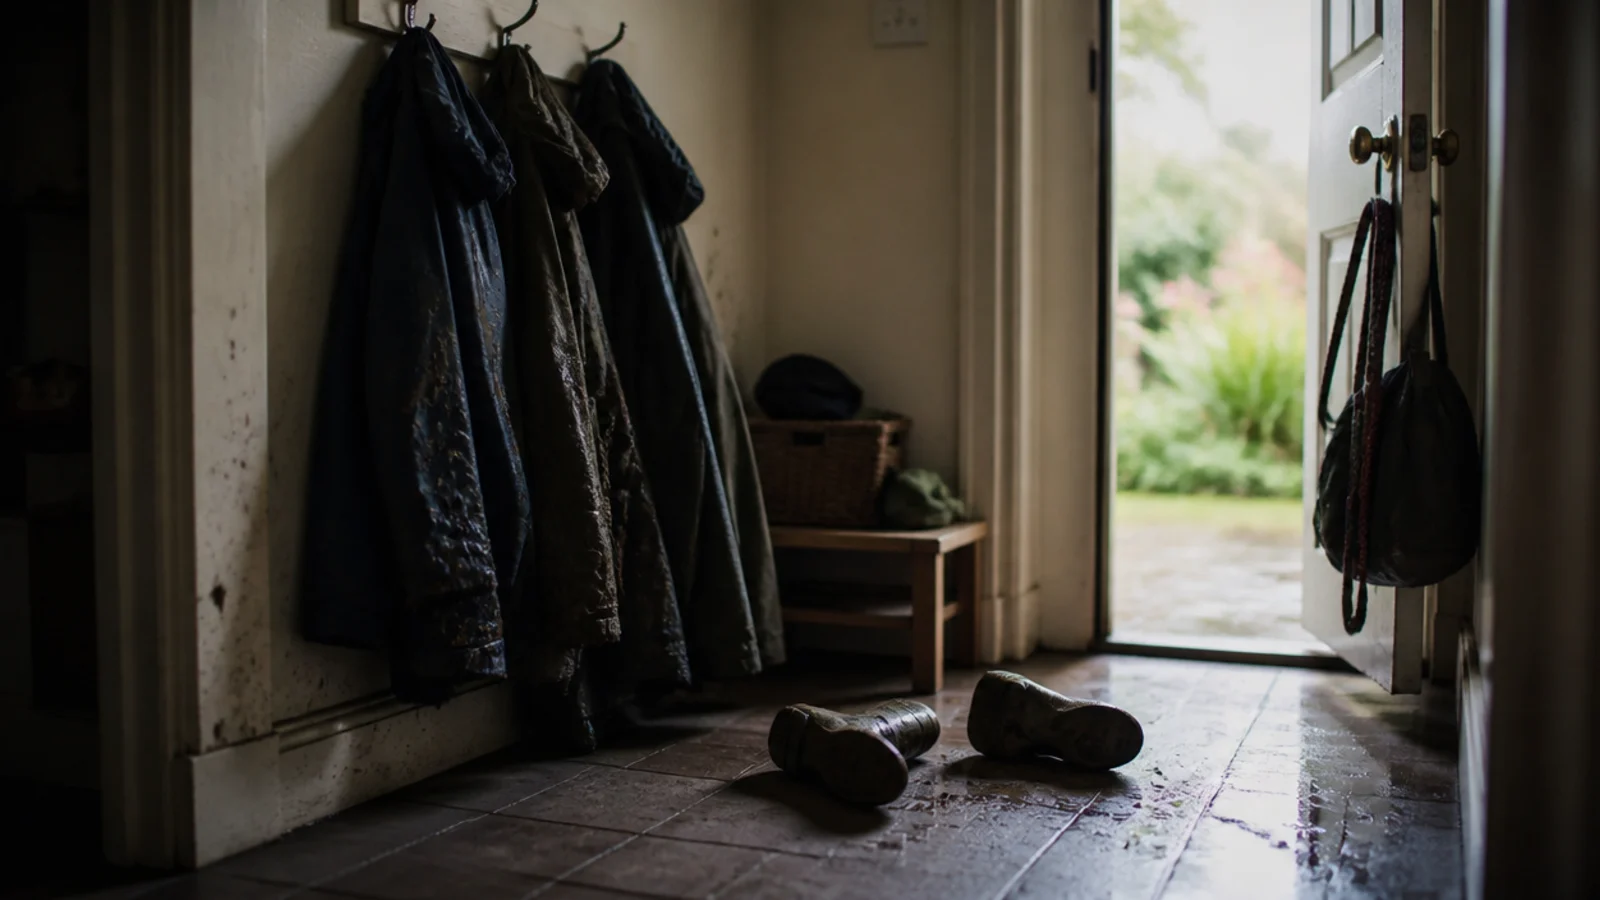
Start by counting what actually comes through that door on the worst day of the year. Four coats, two of them soaked. Three pairs of boots, one a 17-inch wellington. A dog that has found the only puddle in the field. And a wash load that is not going outside for the next five months.
Then measure the room honestly. A wet zone wants about 36 inches of wall per person for hooks and a shelf, and the bench itself needs 18 inches of depth. If you have a single run of 8 feet, that is two adults and two children with nothing spare. Anything beyond that comes out of the walkway, which is the one dimension you cannot borrow from.
The detail almost every boot room gets wrong is drying. Wet coats and boots push water into the air — a single wash load releases about 2 litres, 4 pints, as it dries — and a closed cupboard traps it. Boots dry on open slats in moving air, not behind a door. If you take one number from this article, take the ventilation one: 30 cfm minimum, 50 to 80 if the room doubles as your drying space.
For the shelving and baskets on the dry side, utility room storage ideas goes deeper. If your boot room is really a hallway, the entryway ideas guide has the shallow-depth versions.
1. A thirty by twelve inch boot tray inside the door
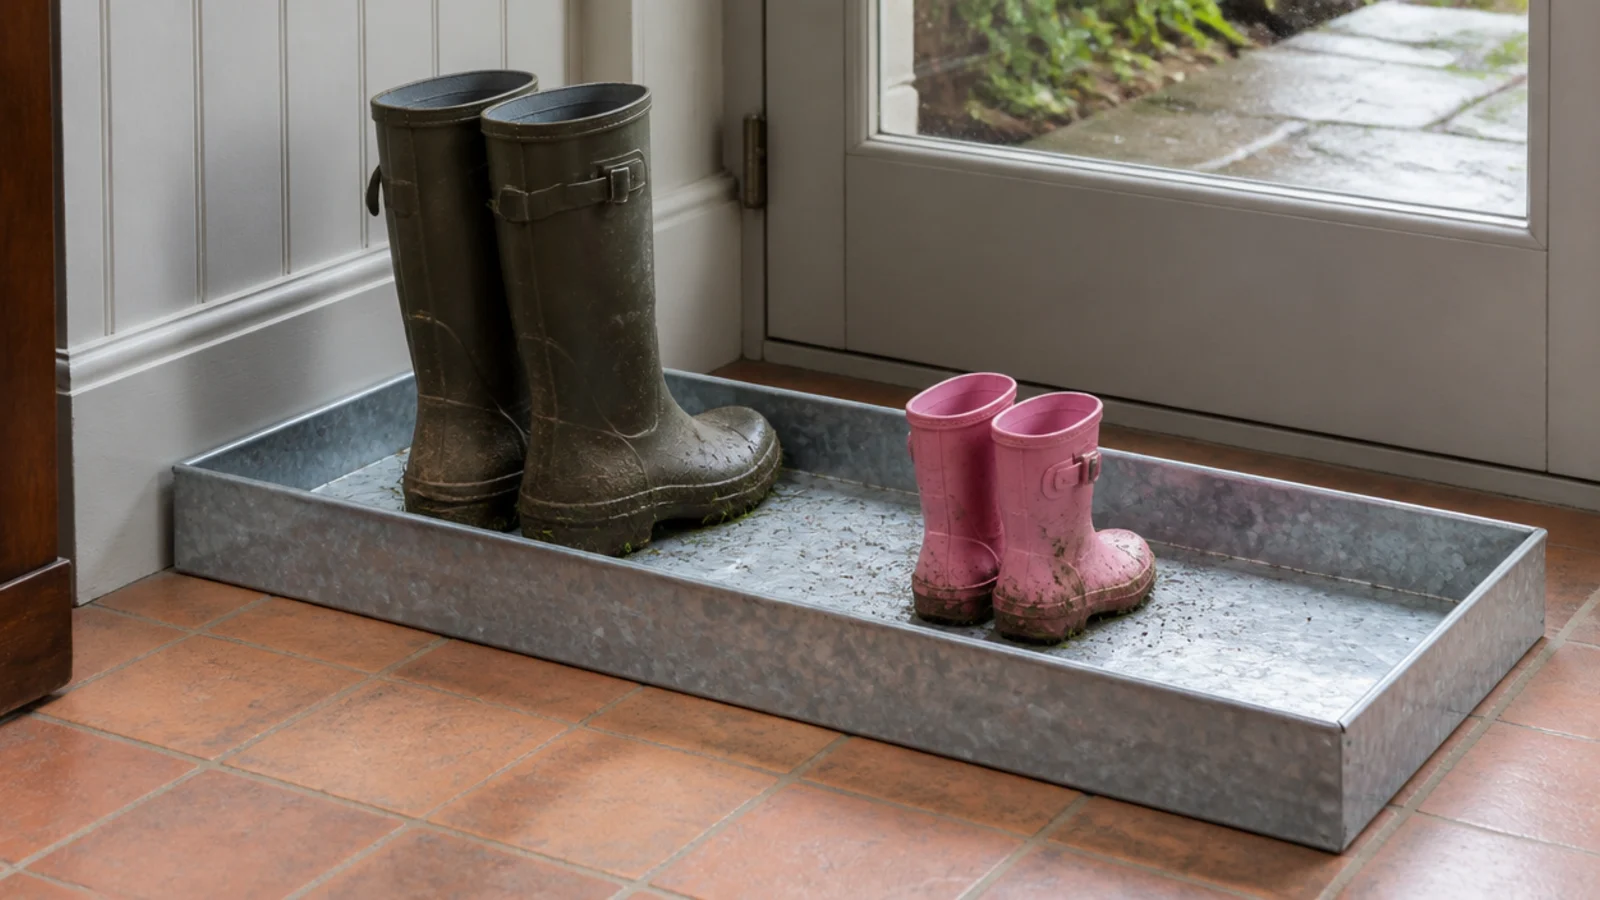
The tray is the whole system in one object. Thirty by twelve inches takes two adult pairs and a child's, and the lip has to be a full inch deep, because anything shallower lets meltwater run straight onto the floor.
Galvanised steel outlasts moulded plastic, which cracks at the corners in a cold room after a winter or two. Put it inside the door rather than beside it, so boots come off before anyone walks anywhere.
2. Open slatted shelves, eight to twelve inches deep
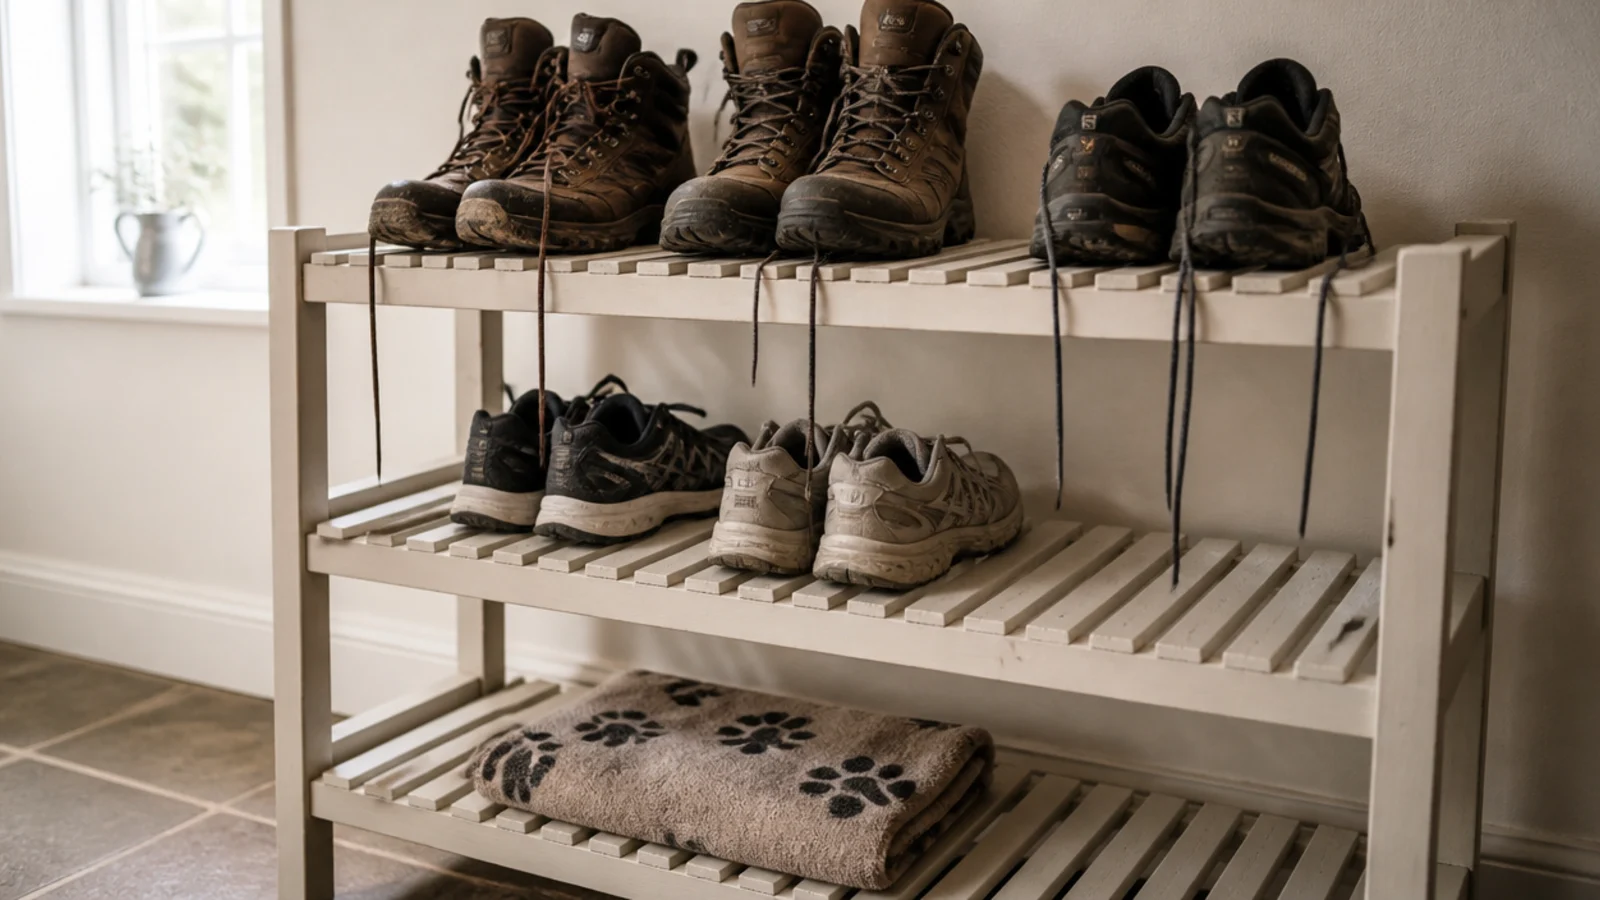
Closed cupboards do not dry boots. They hold the damp in, and the room smells within a week. Slatted shelves let air move through the sole and around the shaft, which is the whole job.
Eight inches deep suits shoes, twelve takes a walking boot lying at a slight angle, and deeper than that just creates somewhere for things to vanish. Space the slats about an inch apart and leave 16 inches of clearance above each shelf.
3. A bench at seventeen to eighteen inches
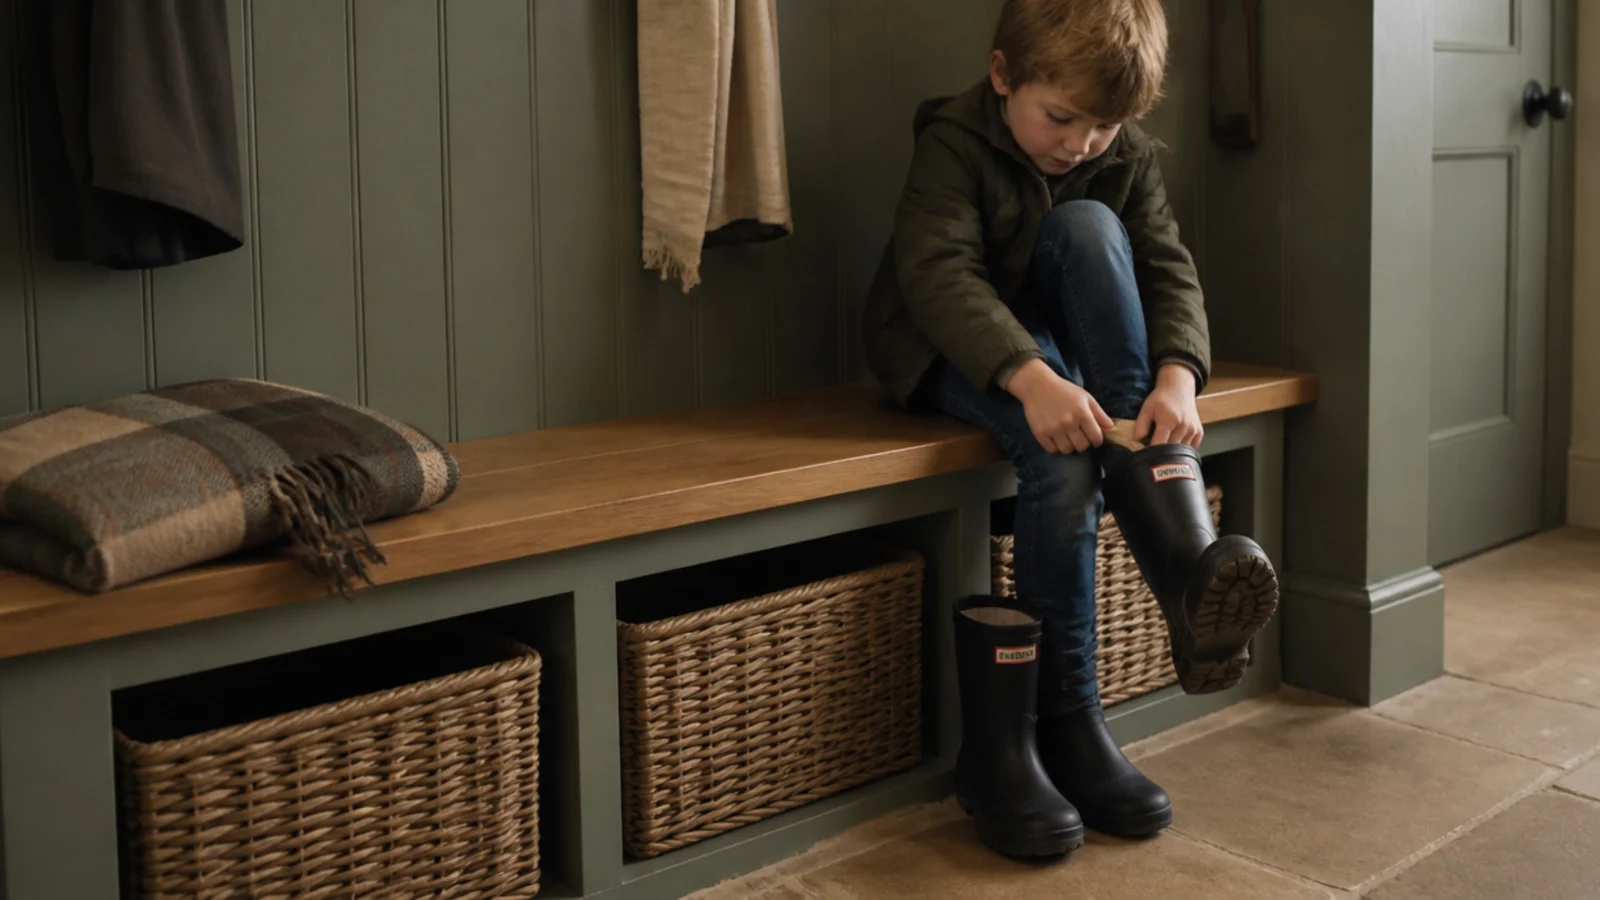
Seventeen to eighteen inches is chair height, which is the height an adult can put a boot on from without tipping forward, and low enough for a five-year-old to climb onto unaided. Any lower and standing up in a wet coat becomes an event.
Make the top solid and wipeable — sealed hardwood or laminate, never upholstered — and leave 14 inches of clear space underneath for baskets that pull straight out.
4. Hooks at two heights, never one
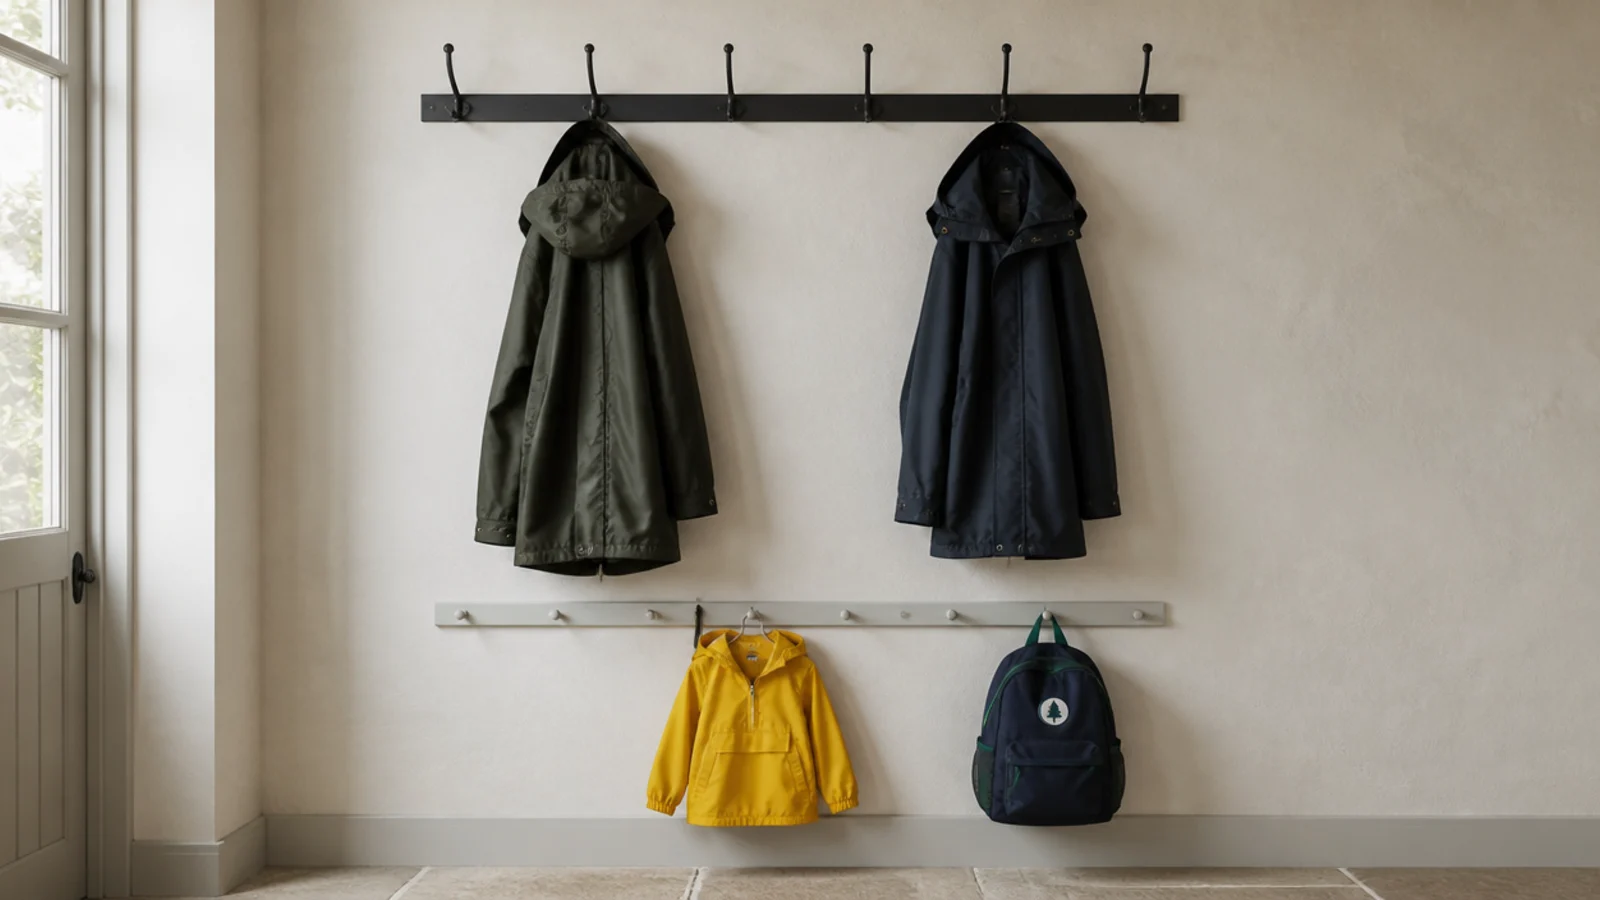
Adults want hooks at 60 to 66 inches so a long coat clears the floor. Children need 40 to 48 inches, or their coats end up on the bench every single day.
Run two separate rails rather than staggering hooks on one, and allow roughly 6 inches of rail per hook so wet sleeves are not pressed together. Screw the rail into studs at 16-inch centres, because a full rail of winter coats weighs far more than it looks.
5. A bay tall enough for wellingtons
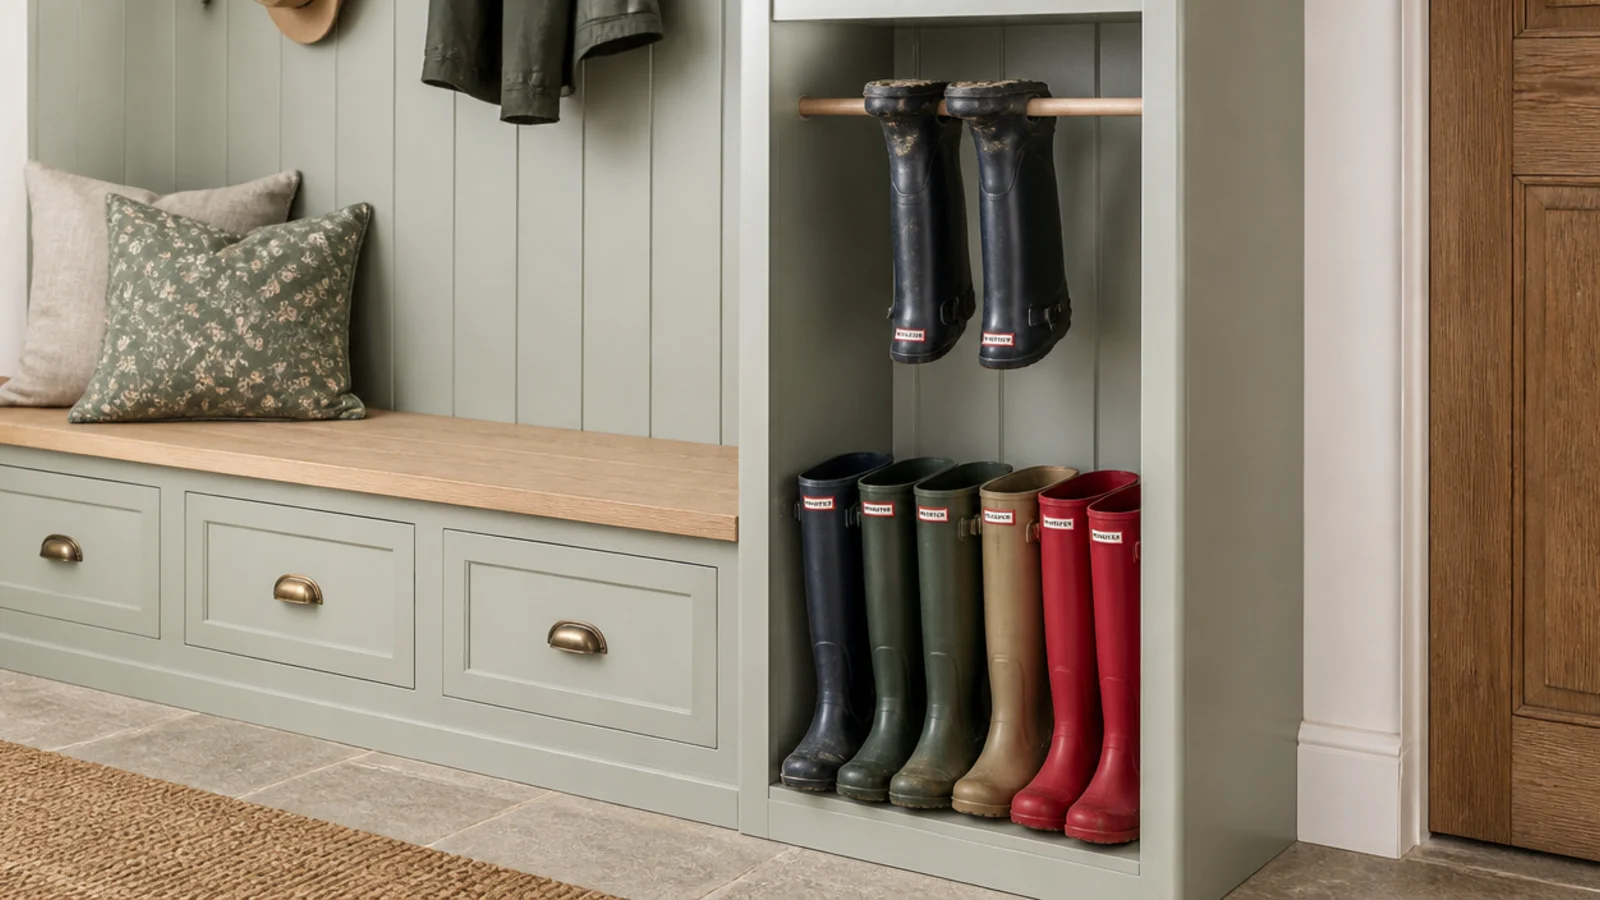
Wellingtons are 15 to 17 inches tall, and they only dry standing upright with the shaft open. A 20-inch-tall open bay at the end of the run holds four pairs on end without them folding over on themselves.
Lying on their side, water pools in the toe and stays there. Boot hooks, or a length of dowel that lets you hang them upside down to drain, work even better and cost around $12 for a set.
6. A boot jack screwed to the floor
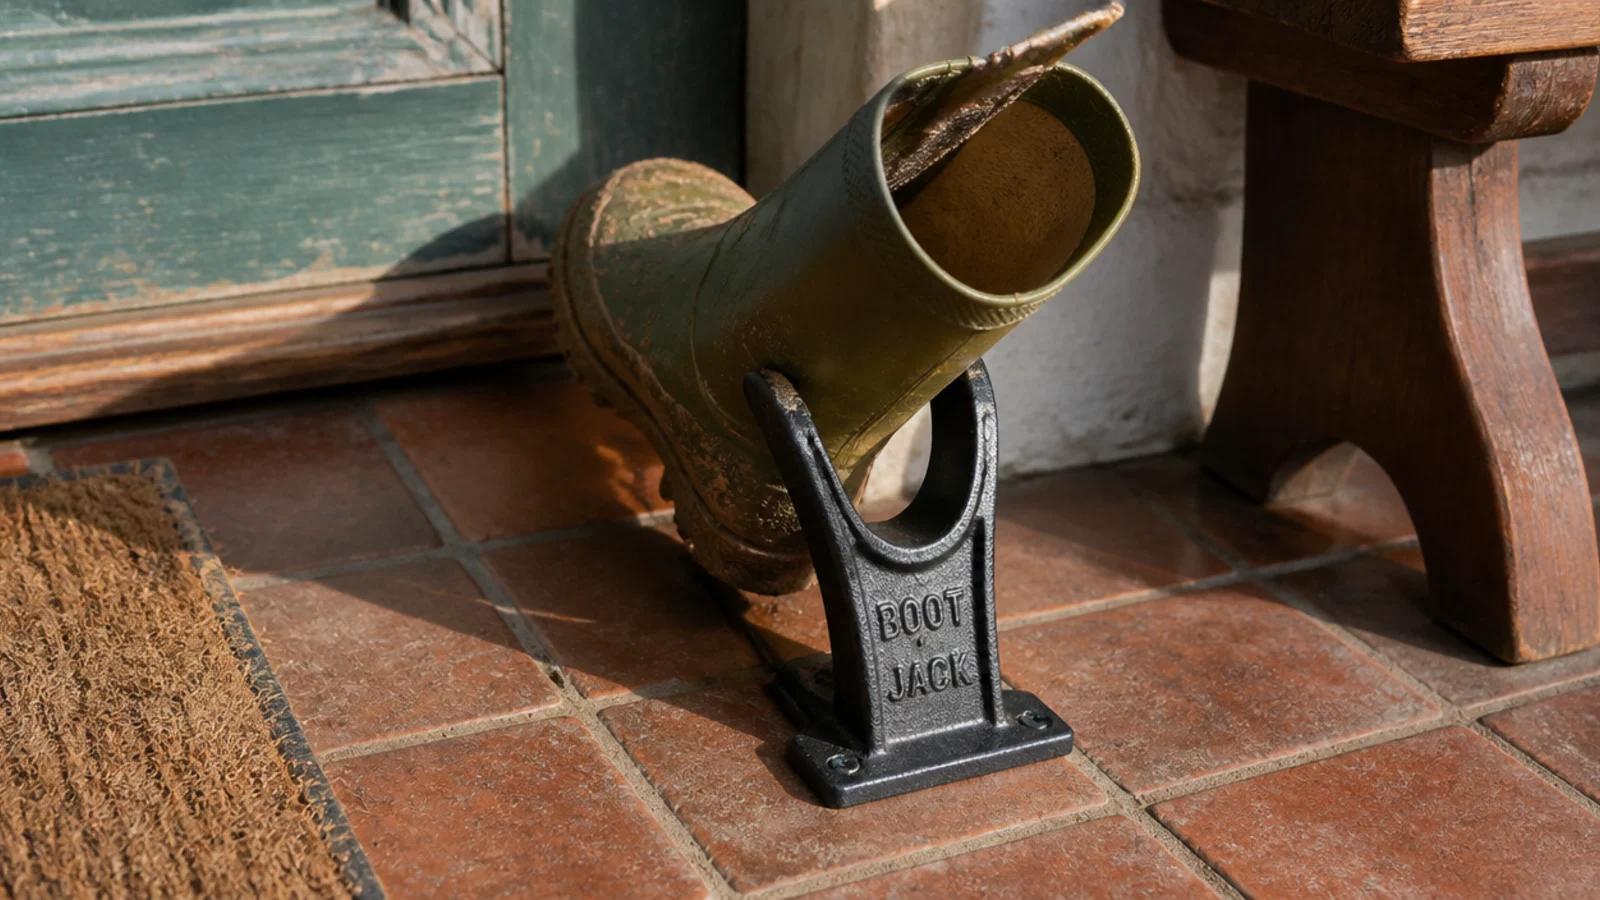
A cast iron or hardwood boot jack fixed at the threshold gets a muddy wellington off without a hand touching it, which is the difference between mud on the tray and mud on the door handle.
Screw it down. A loose jack slides across a wet floor and you end up hopping. Position it within arm's reach of the bench, roughly 18 inches to one side, so there is always something solid to steady yourself against.
7. A dog wash tray with a handheld spray
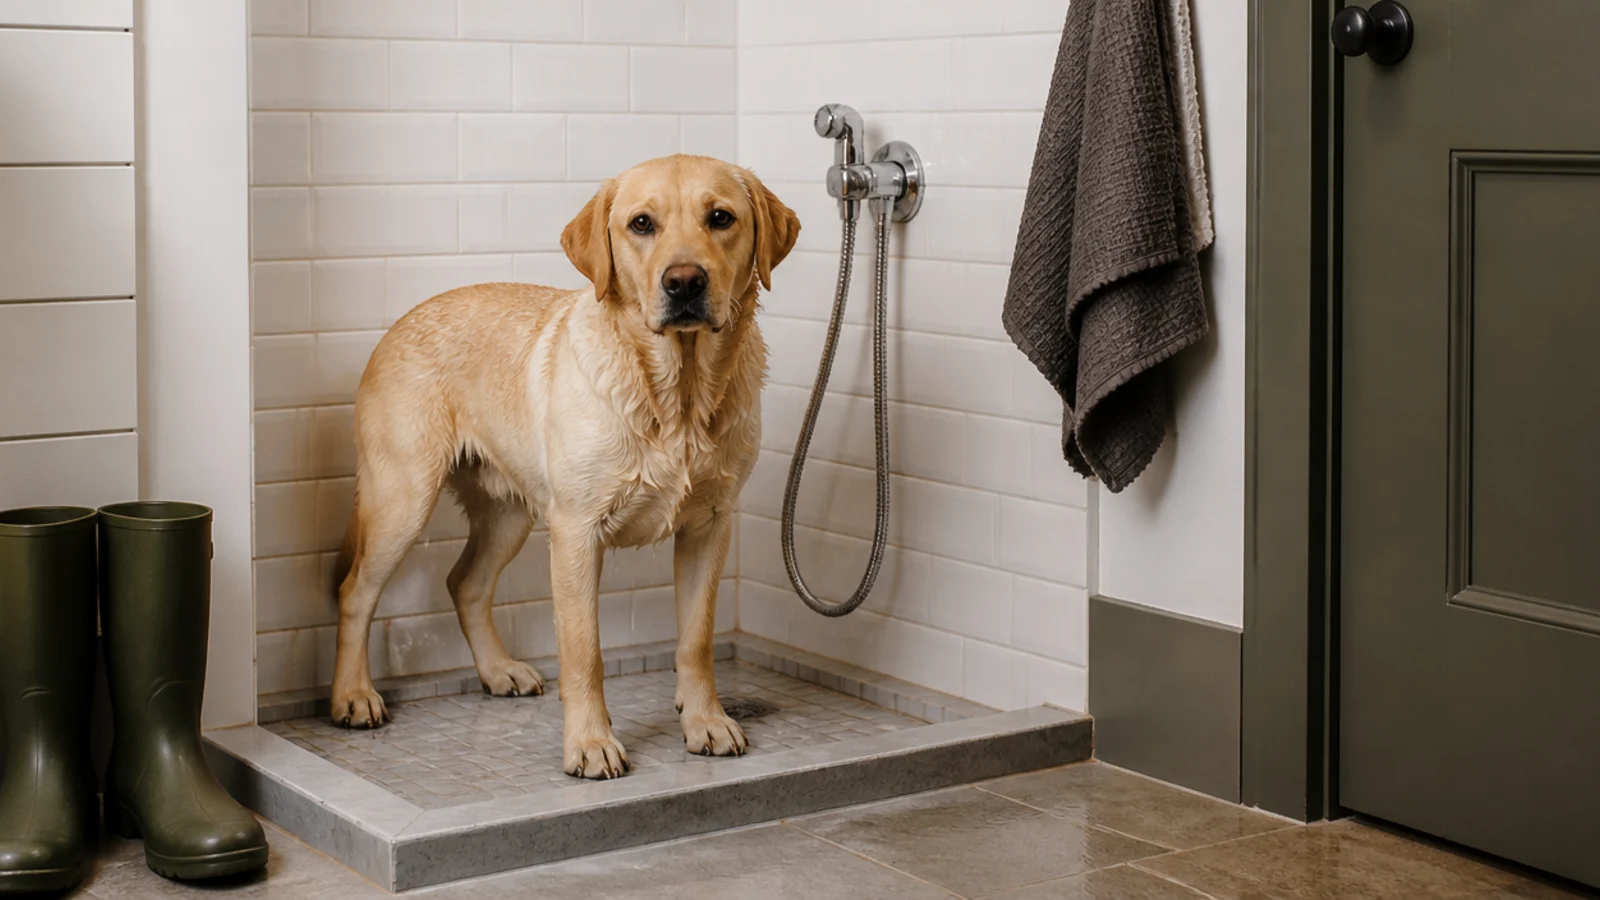
A shallow tray 32 to 36 inches square with a 4-inch upstand and a handheld spray on a flexible hose does what a utility sink never quite manages.
Set it on the floor for a big dog; raise it to about 17 inches for a small one so you are not kneeling on a wet floor. Tile or tank the wall to 48 inches behind it, because a shaking dog reaches a lot further than you expect.
8. A drying zone that obeys air in low, air out high
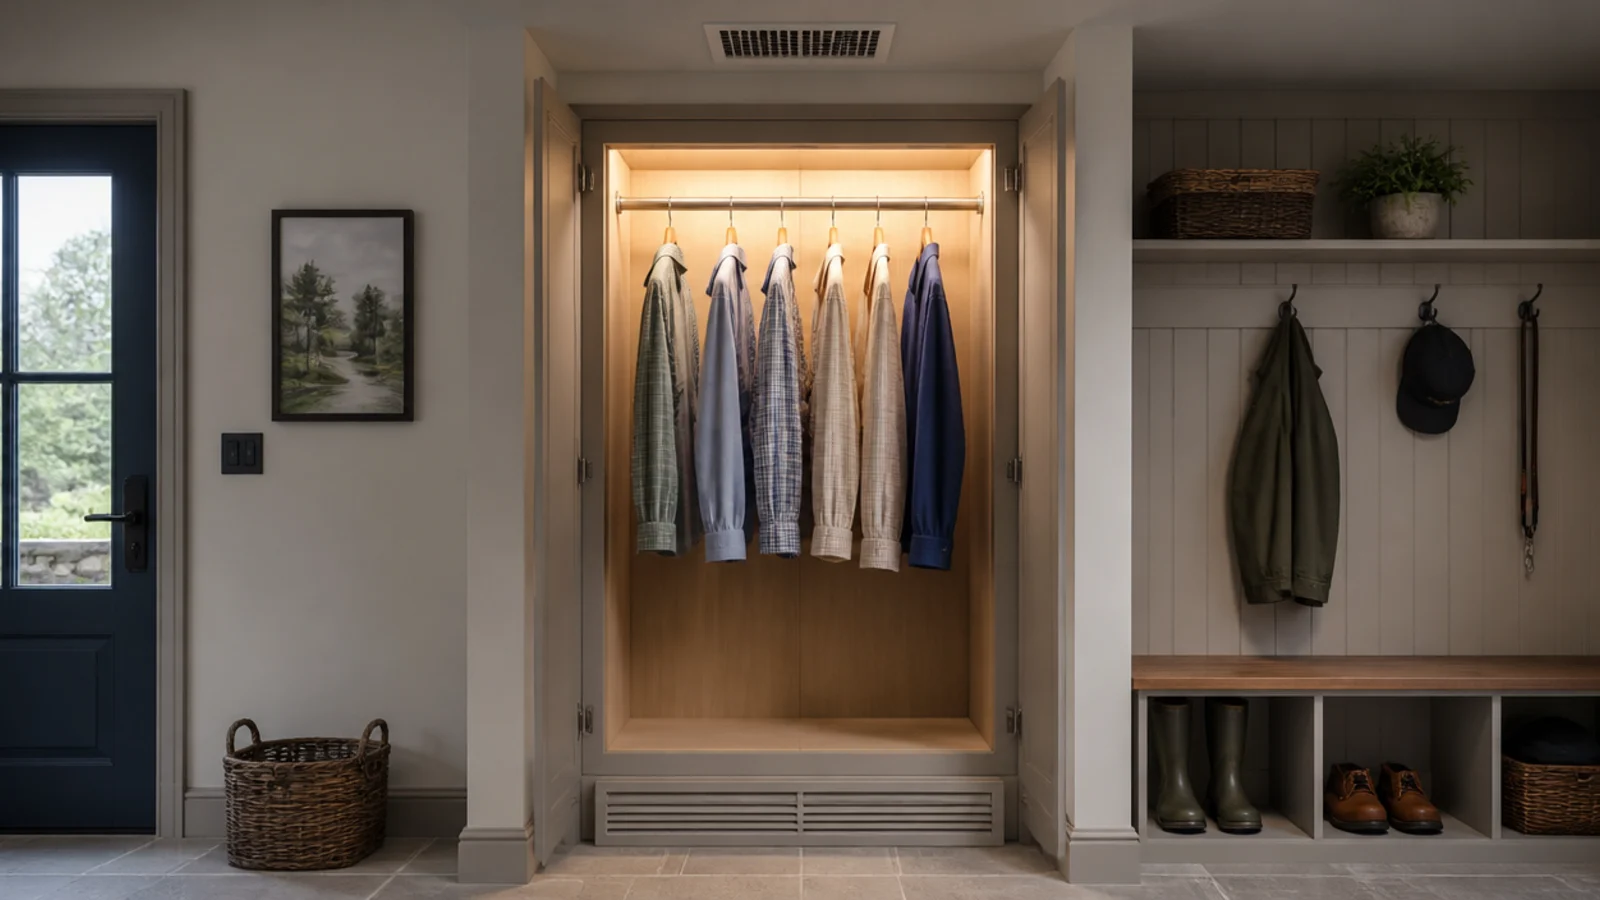
This is the rule that decides whether a drying space works at all. A closed drying cupboard needs a low inlet — a 3/4-inch door undercut, or a grille of at least 40 square inches of free area — and a high outlet of the same size.
One vent on its own only recirculates, and the cupboard smells within a week. Aim for 4 to 6 air changes an hour and the clothes come out smelling of nothing.
9. Extraction at fifty to eighty cfm on a timer
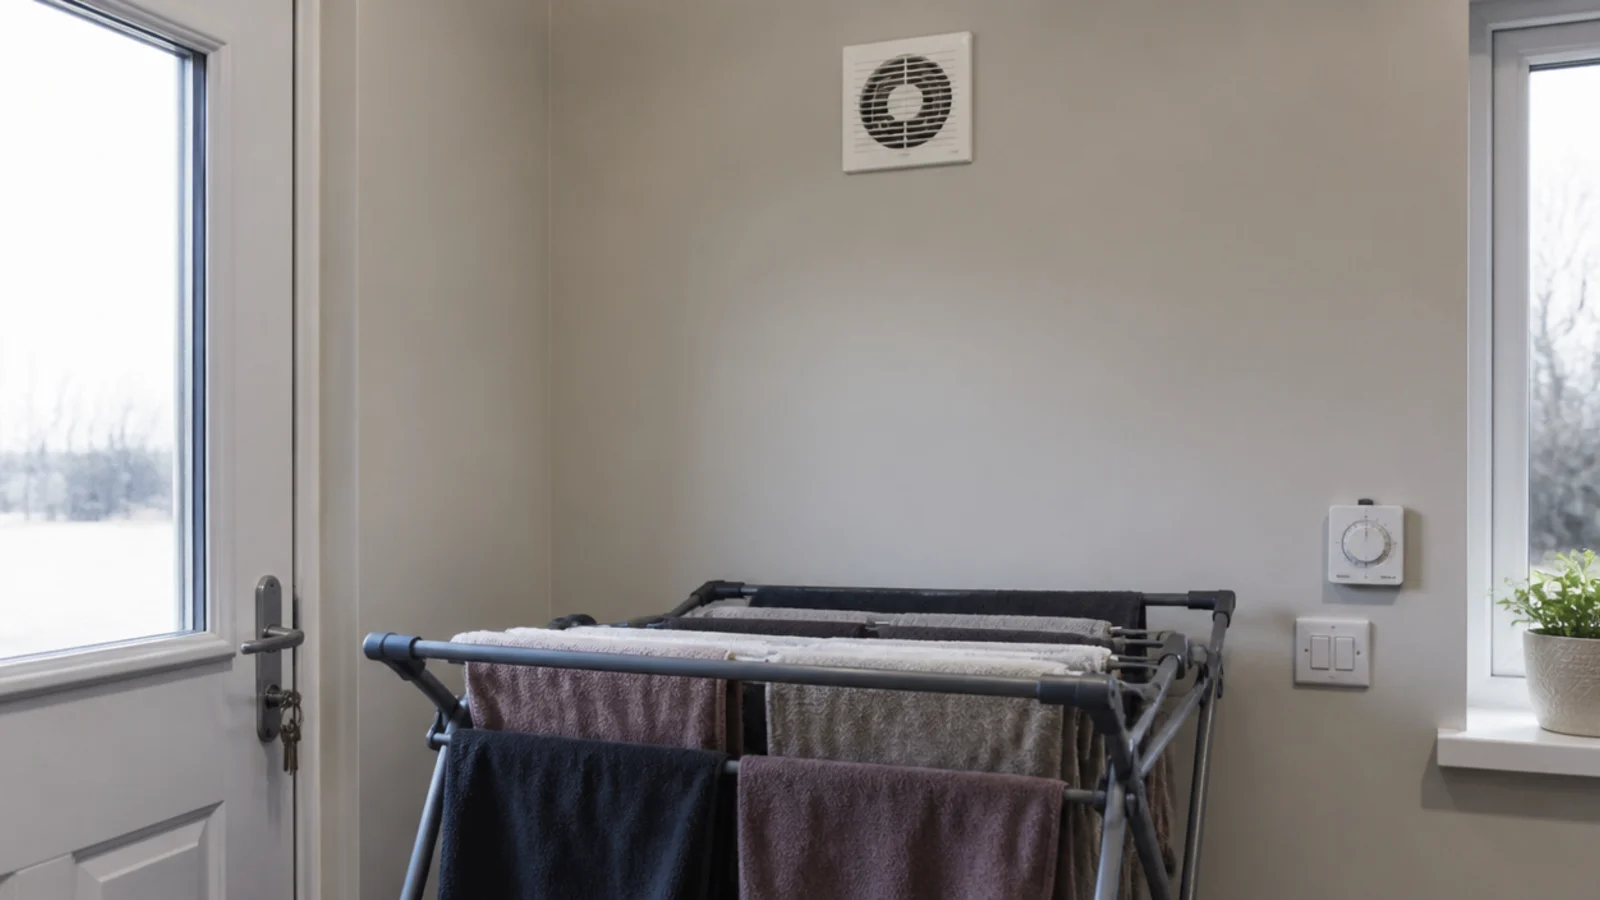
Thirty cfm, or 15 l/s, is the working minimum for a utility room. The moment you dry clothes or wash a dog in there, it needs 50 to 80 cfm to keep up.
Put the fan high on the wall opposite the door and wire it to a 15-minute run-on timer, so it keeps pulling after you have walked out and shut the door behind you. That timer is the cheapest part and the part that actually does the work.
10. A dehumidifier instead of heating the whole room
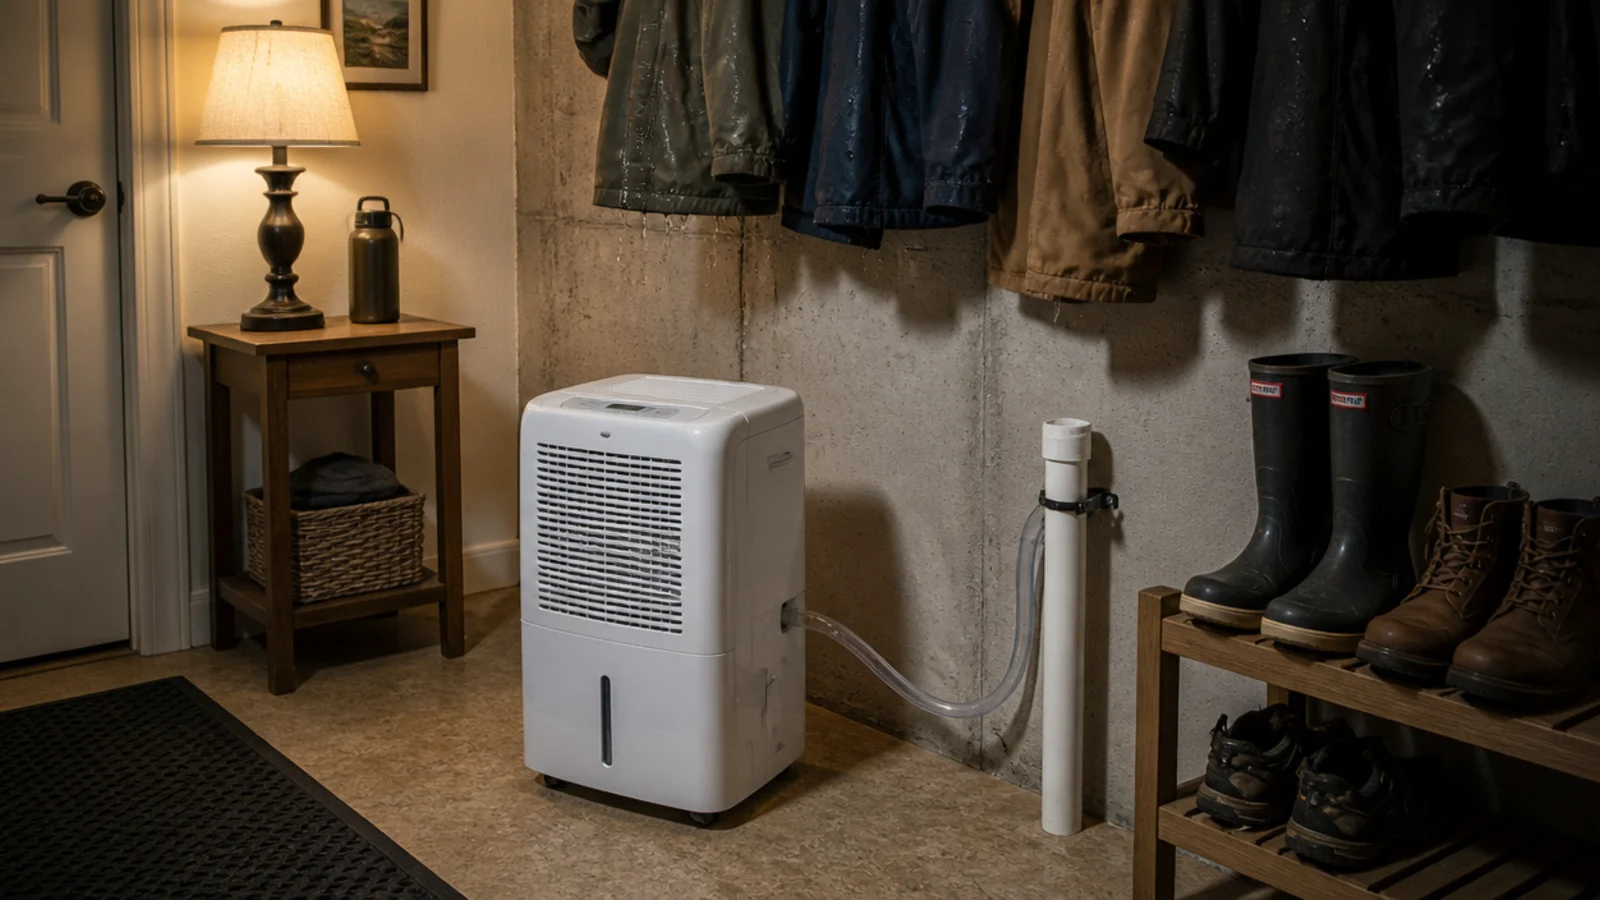
A 10 to 20 litre-per-day dehumidifier draws 150 to 300 watts and dries a load faster and more cheaply than warming the whole room. It also pulls the standing damp out of coats and boots overnight, which heating alone does not.
Run it with the door shut and empty it in the morning, or plumb the drain hose into the standpipe and stop thinking about it entirely.
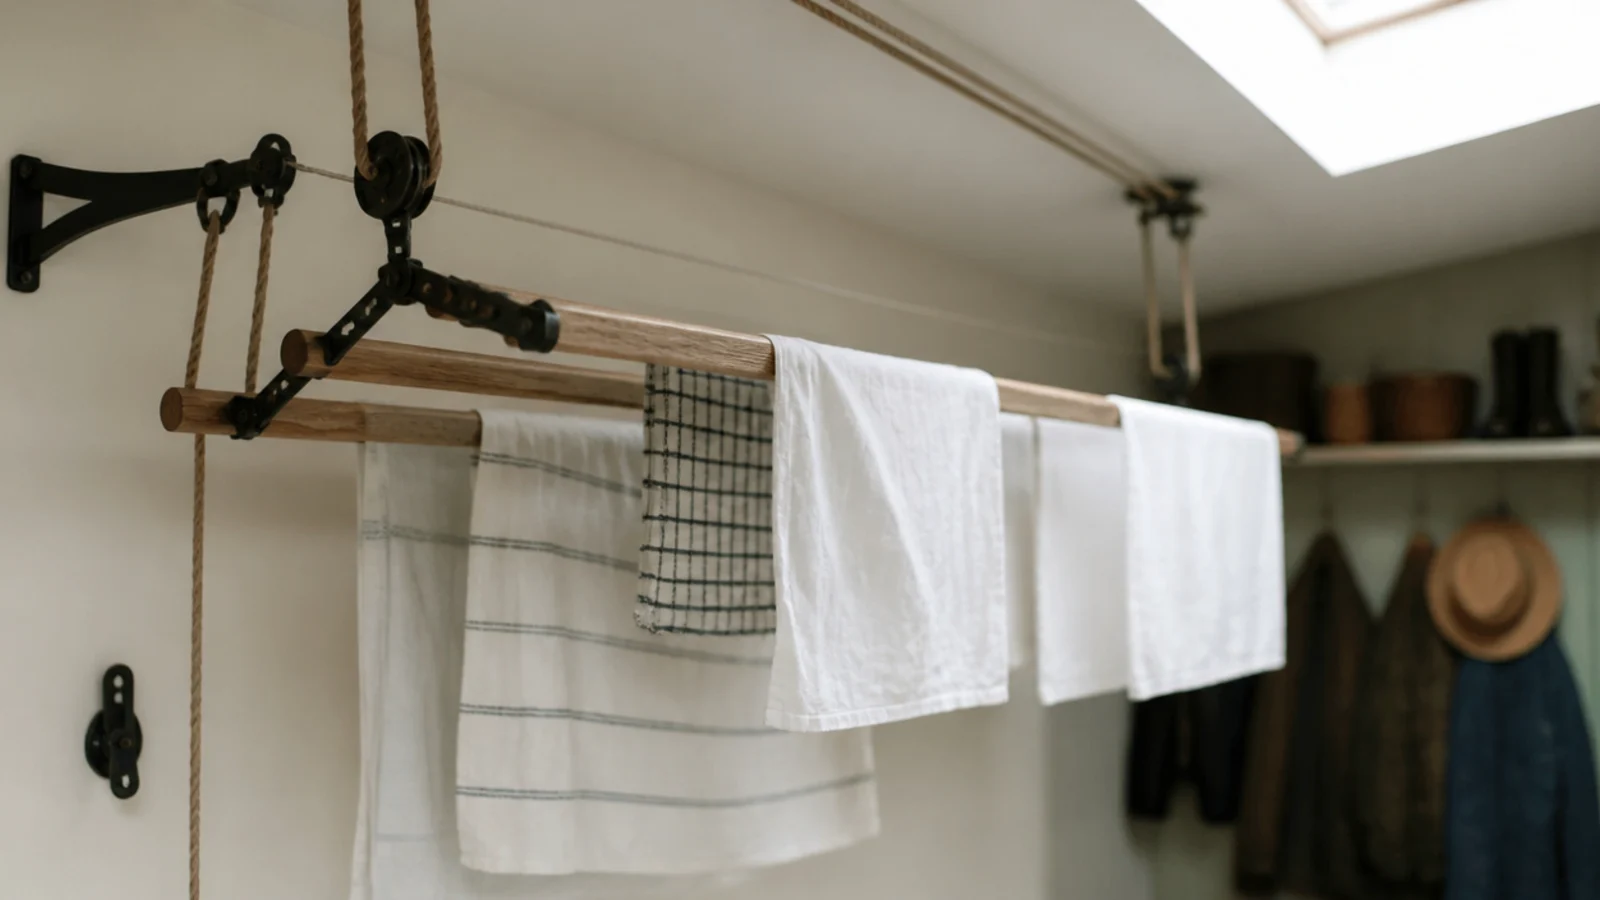
11. A ceiling airer with four six-foot laths
One wash load needs 20 to 25 feet of hanging line. A traditional ceiling airer with four 6-foot laths gives you 24 feet and uses no floor at all, which in a boot room is the only space you have.
Hang it in the warmest, best-ventilated part of the room, at least 7 feet up so nobody walks into wet sheets, and fix the pulley cleat into a stud rather than plasterboard.
12. A floor rated R10 to R11
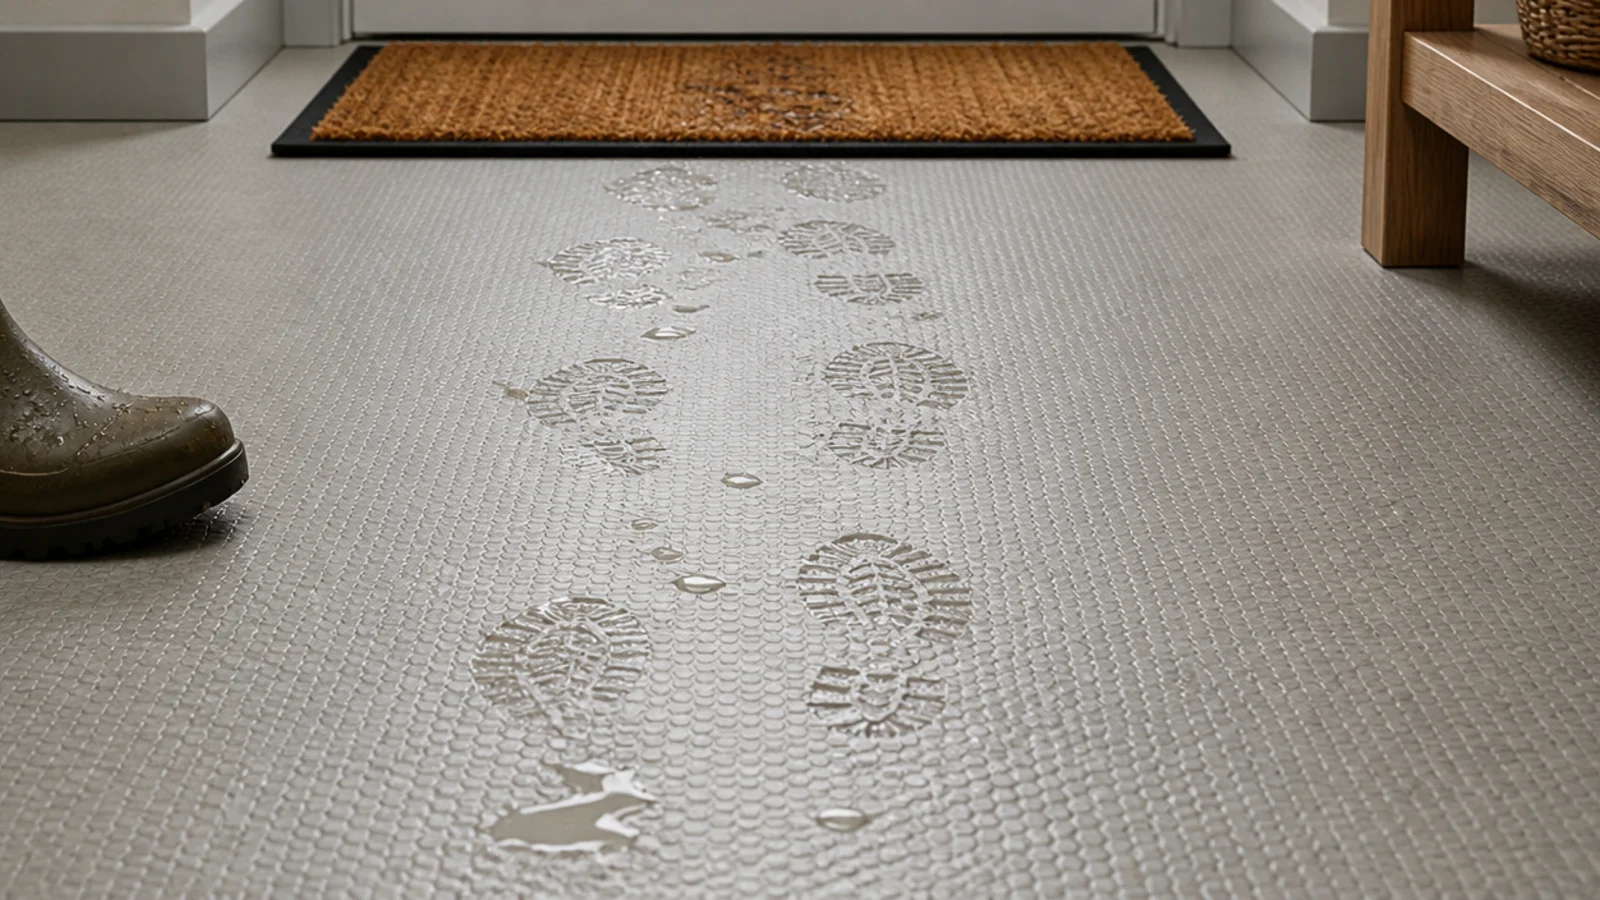
Wet boots on a smooth floor is how people fall over in their own hallway. Sealed porcelain, LVT or safety vinyl with an R10 to R11 slip rating grips when it is wet and still mops clean in one pass.
Run it under the appliances and up into a coved edge if the budget allows. If you want wood here, leave a 3/8-inch expansion gap and accept that it needs resealing every couple of years.
13. A leak tray under the washing machine
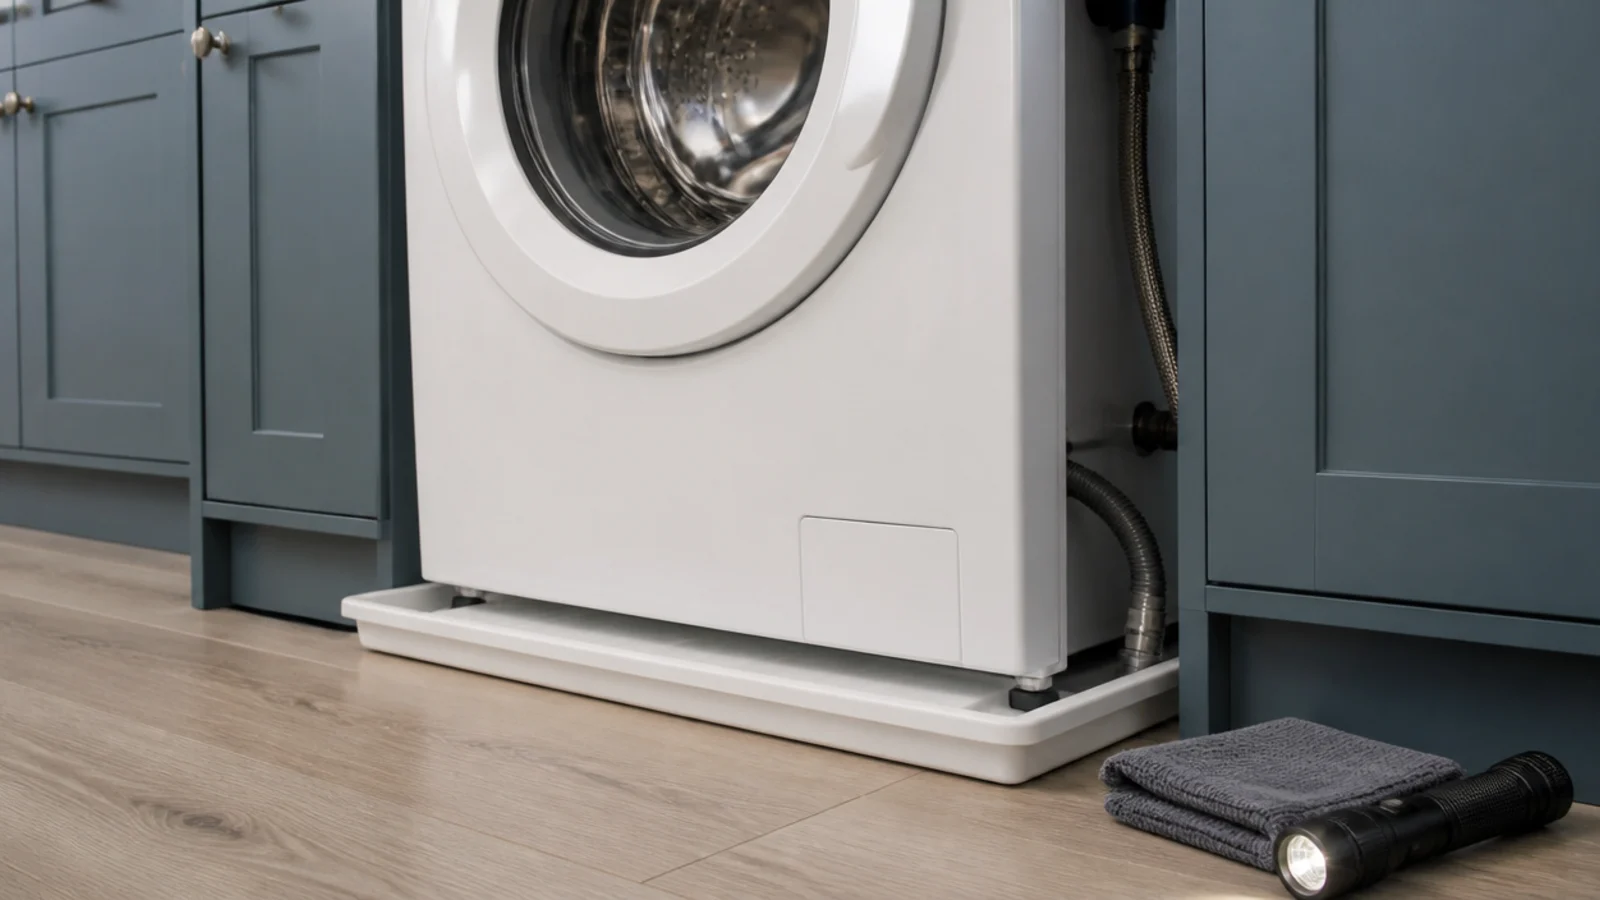
A 30 by 30 inch leak tray costs $25 to $50 and lives somewhere you will never look at it. In a boot room the floor is already taking water from outside, so a slow hose weep goes unnoticed for months.
The tray puts that water in an obvious place instead of letting it soak quietly into the back of a cabinet run and the floor underneath it.
14. A deep utility sink for the muddy end
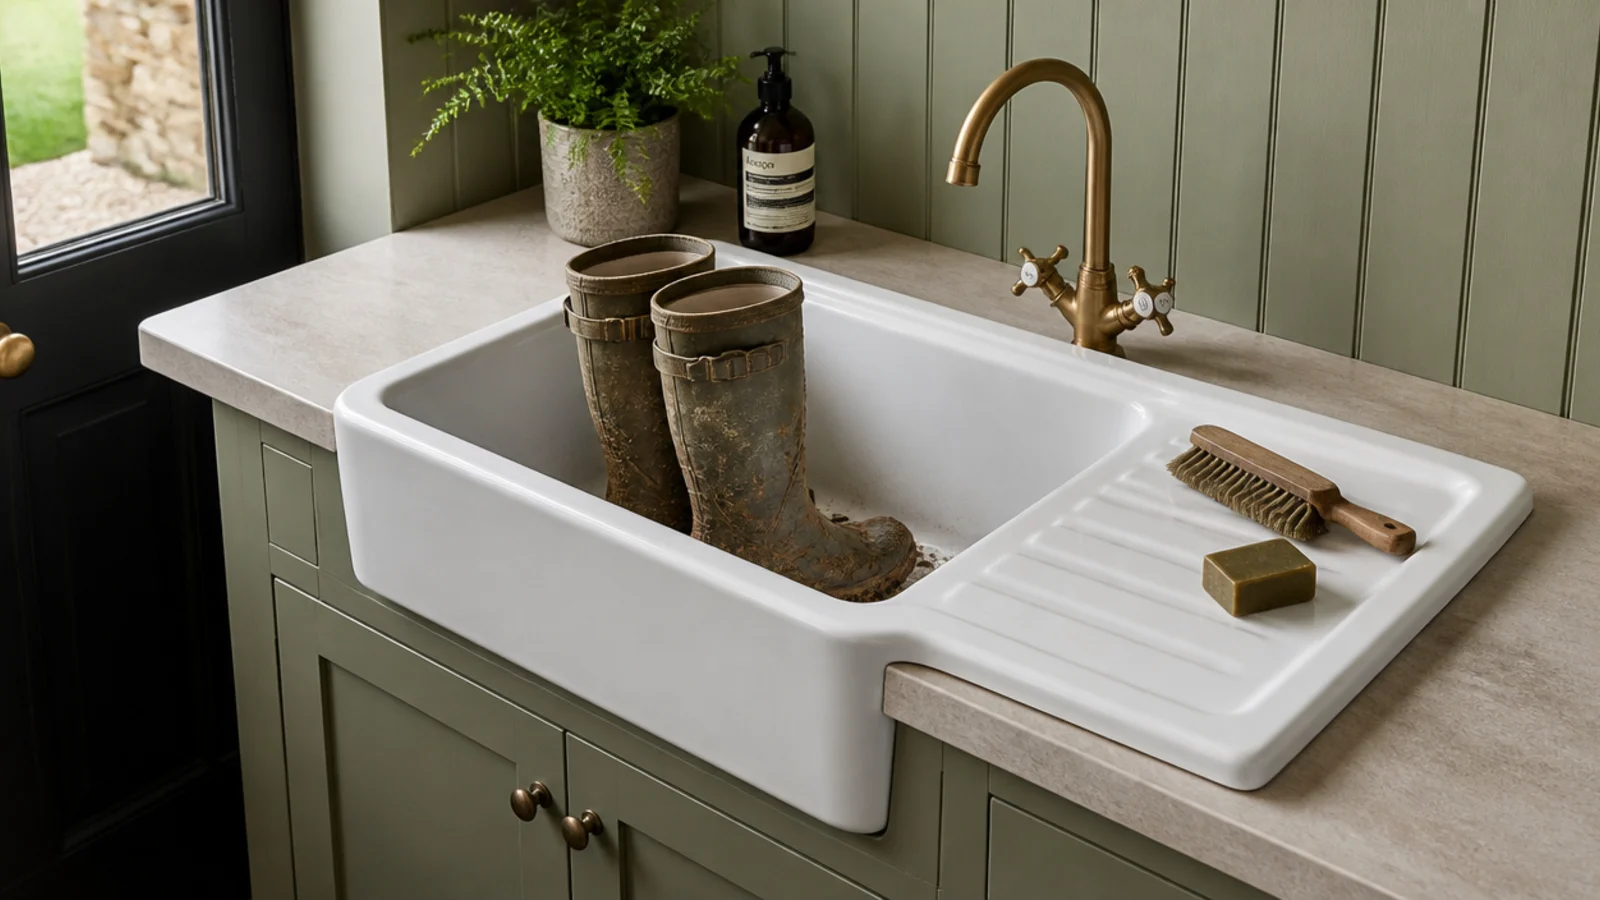
Twenty-two to twenty-five inches wide with a 10 to 12 inch deep bowl takes a pair of boots, a dog bowl or a full bucket without splashing over the front.
Give it 24 inches of drainer worktop beside it, because a wet thing coming out of a sink has to land somewhere that is not the floor. Anything within 6 feet of the bowl wants GFCI protection on its sockets.
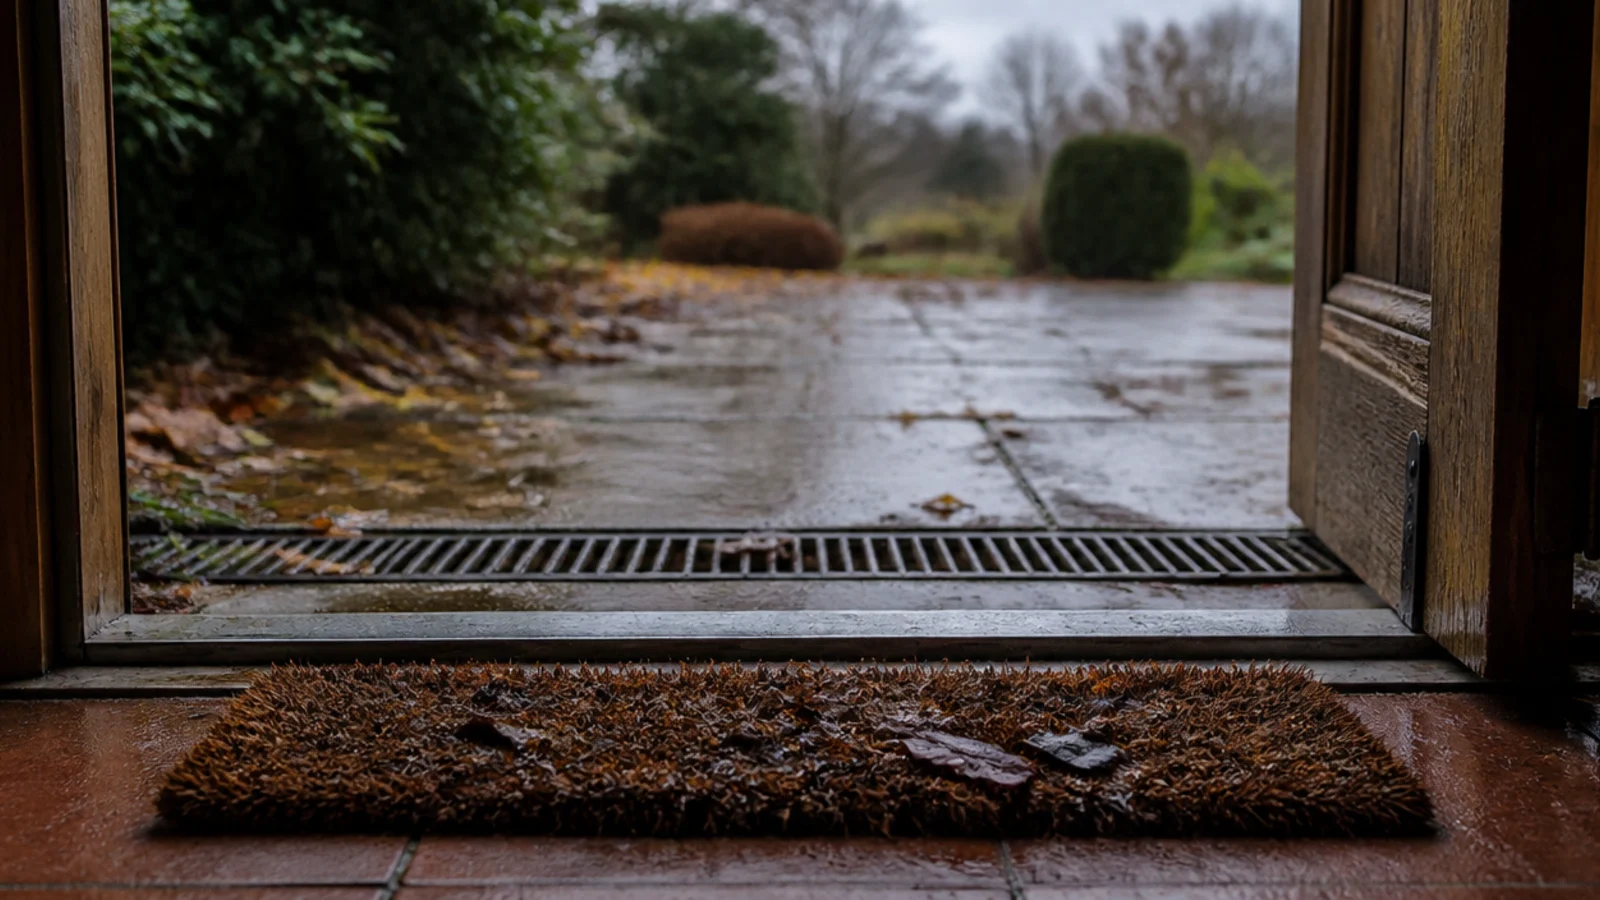
15. A coir mat and a drainage grid at the threshold
The mat does more work than anything else in the room and nobody budgets for it. A coir or rubber-scraper mat 3 feet long takes most of the grit off before the tray ever sees it.
Outside the door, a recessed drainage grid catches the rest and stops a puddle forming against the threshold. Both need lifting and shaking weekly, so buy a size you can genuinely carry outside.
16. A peg rail and two open shelves for under a hundred
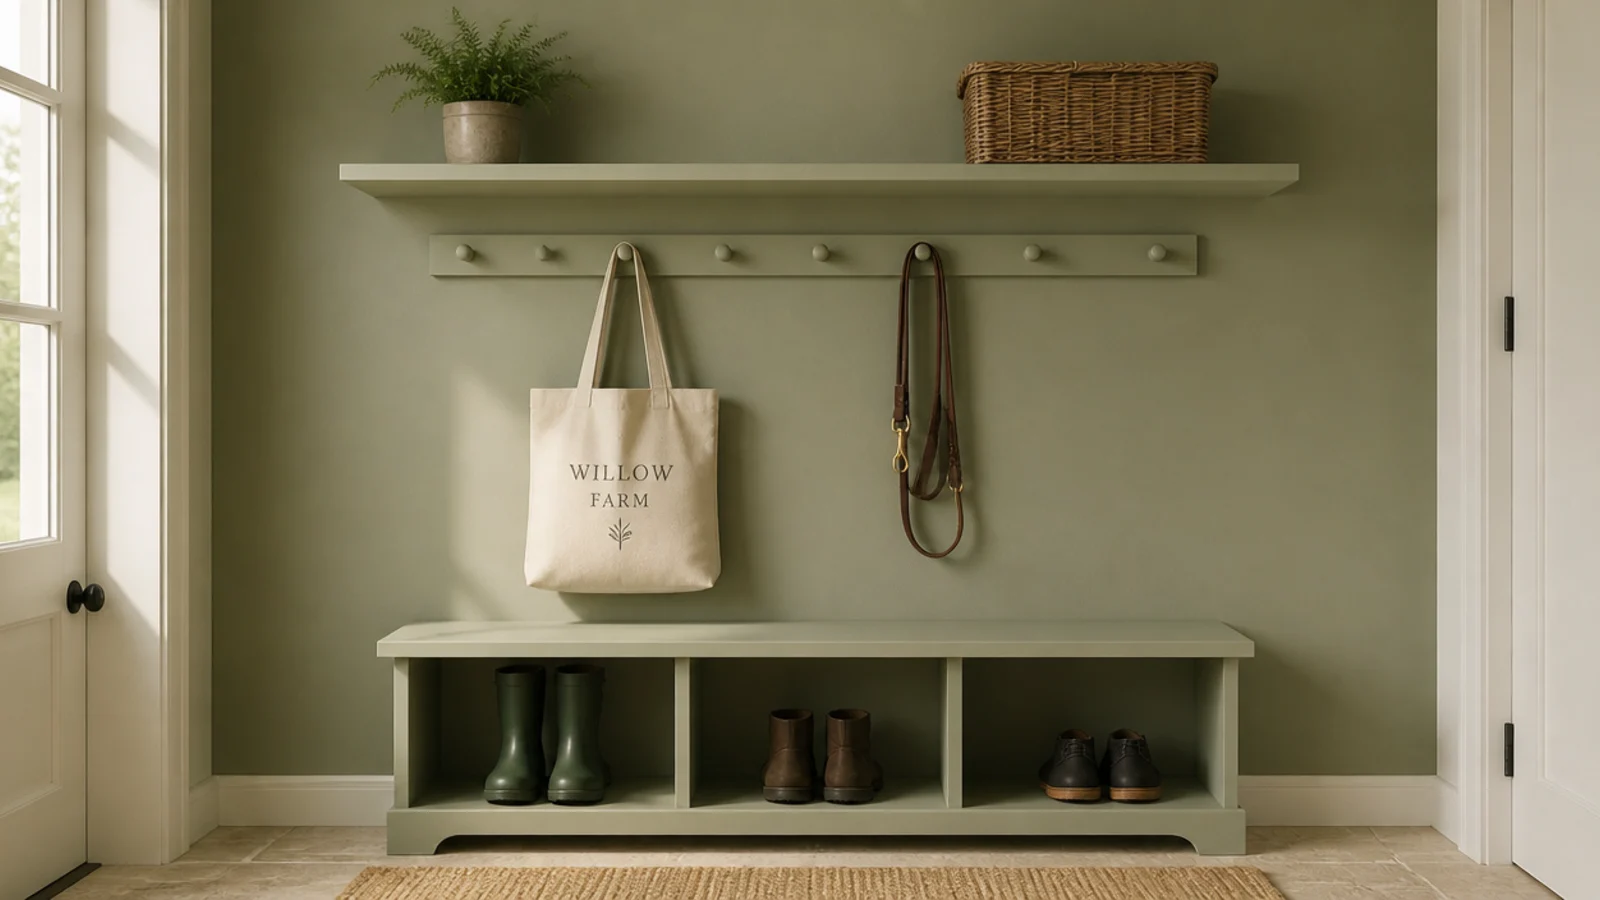
You do not need cabinetry to make this end of the house work. A painted peg rail at 60 inches with a shelf above it, plus one low open shelf for boots, covers a whole boot room for under $120 in materials.
Fix into studs at 16-inch centres. This is the version I would build first in any house, live with for one winter, and only then replace with something fitted.
17. Zone the wet end from the dry end
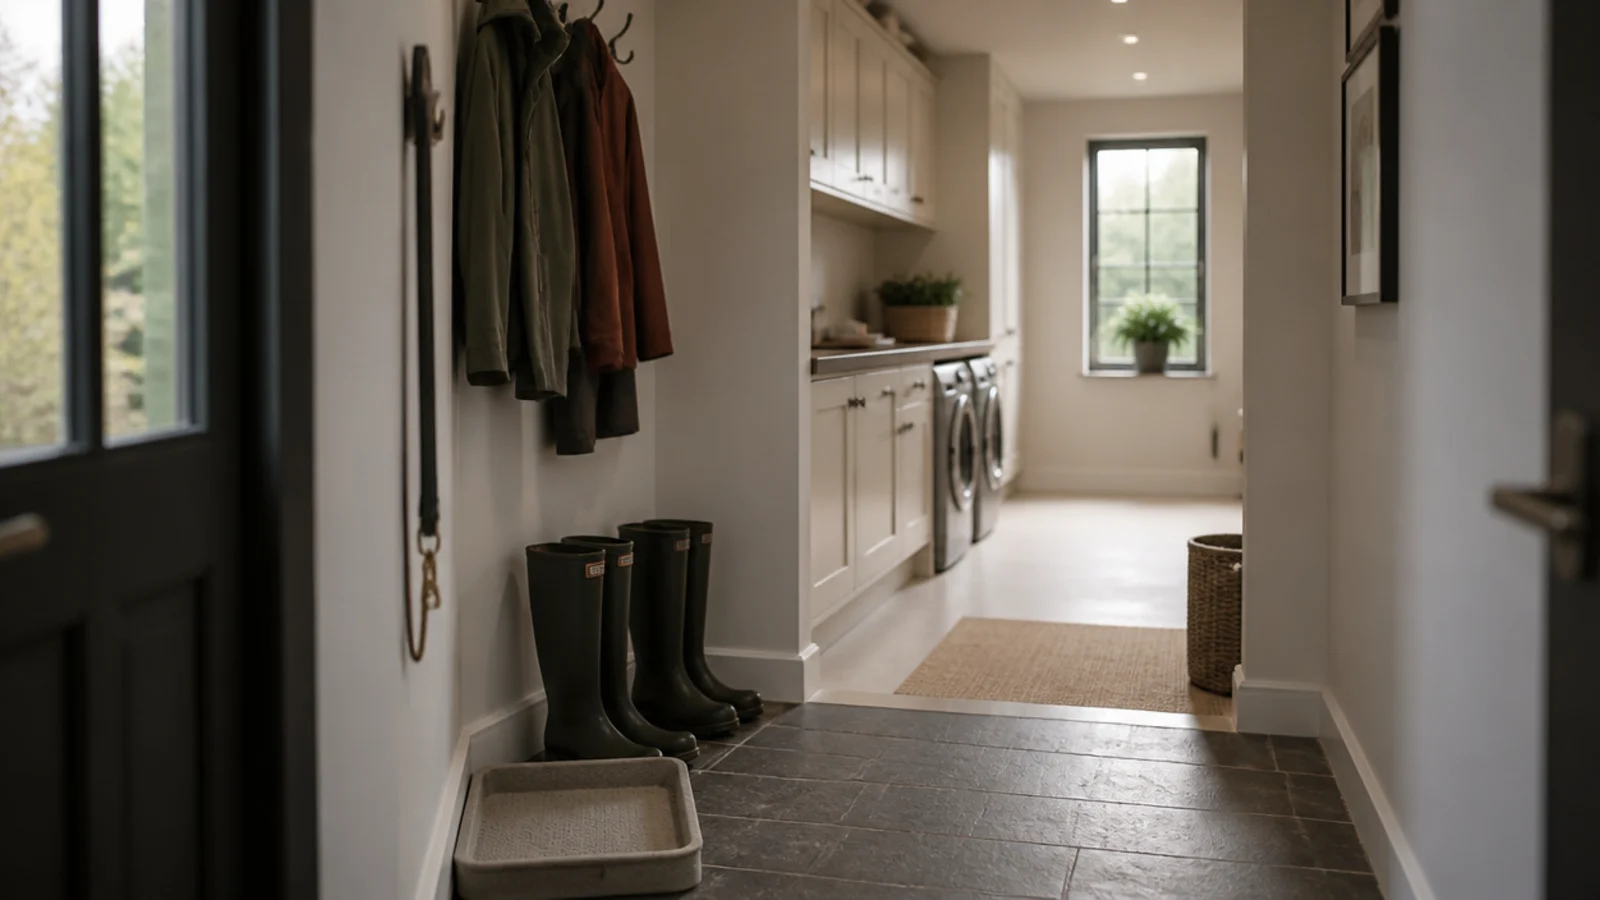
Wet by the door, laundry beyond it. That one decision keeps mud away from clean washing and stops the two jobs colliding on a Sunday afternoon.
Keep 36 inches of clear walkway between opposite runs, or 42 inches if two people use the room at once or an appliance door opens into the route. A change of floor colour marks the line more clearly than any threshold strip.
18. A washable wall finish to forty-eight inches
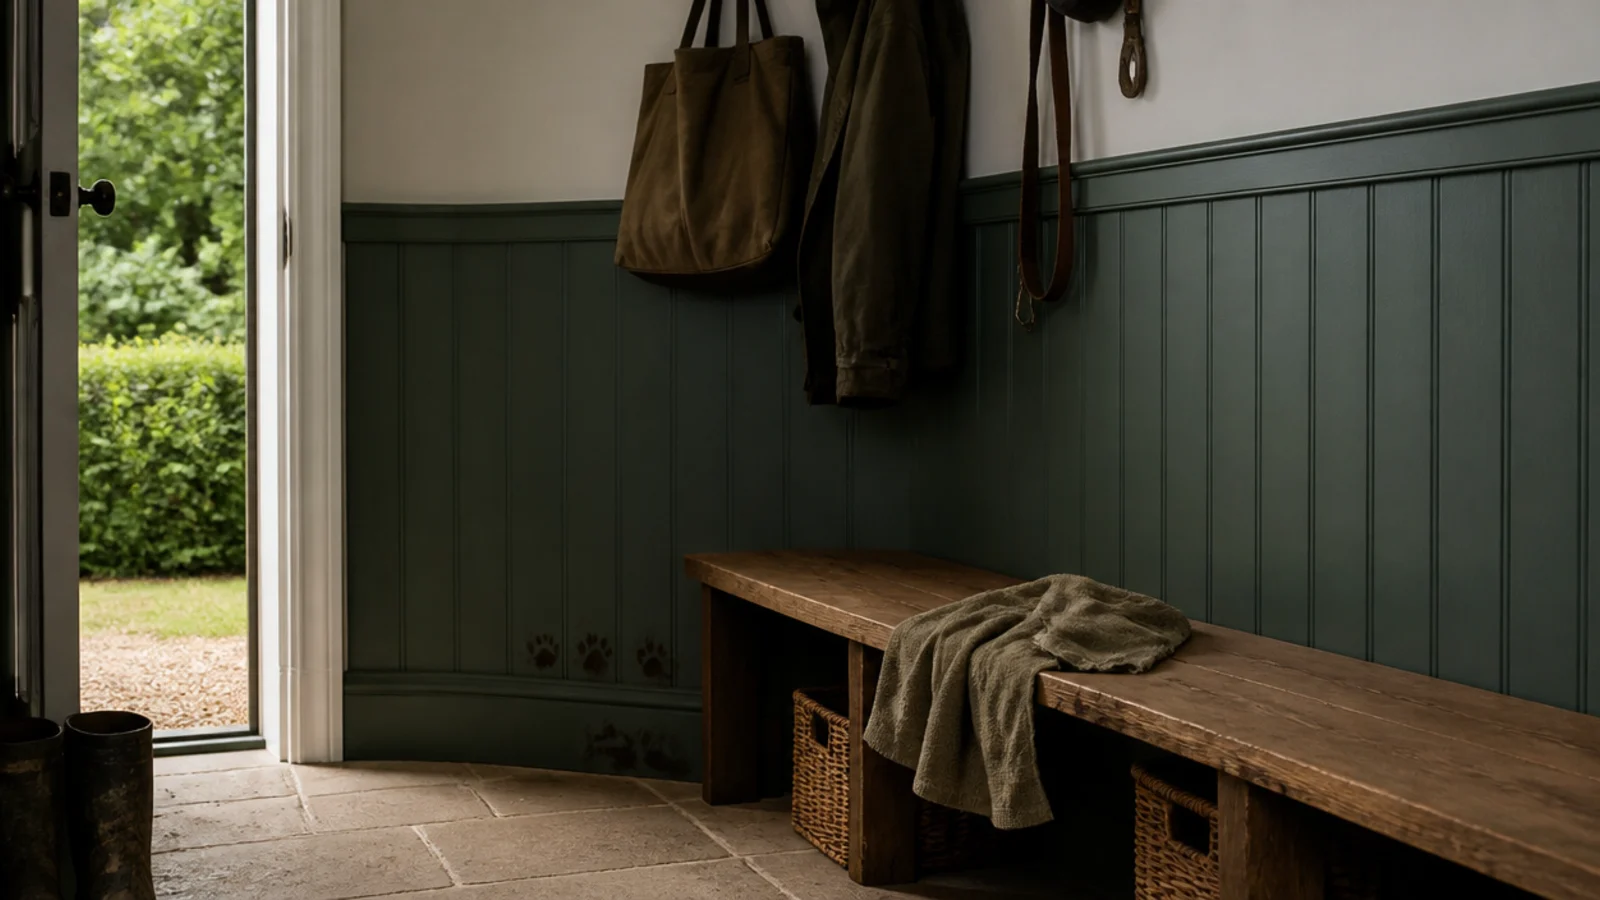
Everything below waist height gets kicked, splashed and leaned on by a wet dog. Tongue and groove painted in a washable eggshell to 48 inches, or tiles run to the same line, takes the abuse and wipes rather than needing repainting.
Above that line, a matt emulsion is perfectly fine. The join is also the natural height for a peg rail, which saves marking out twice.
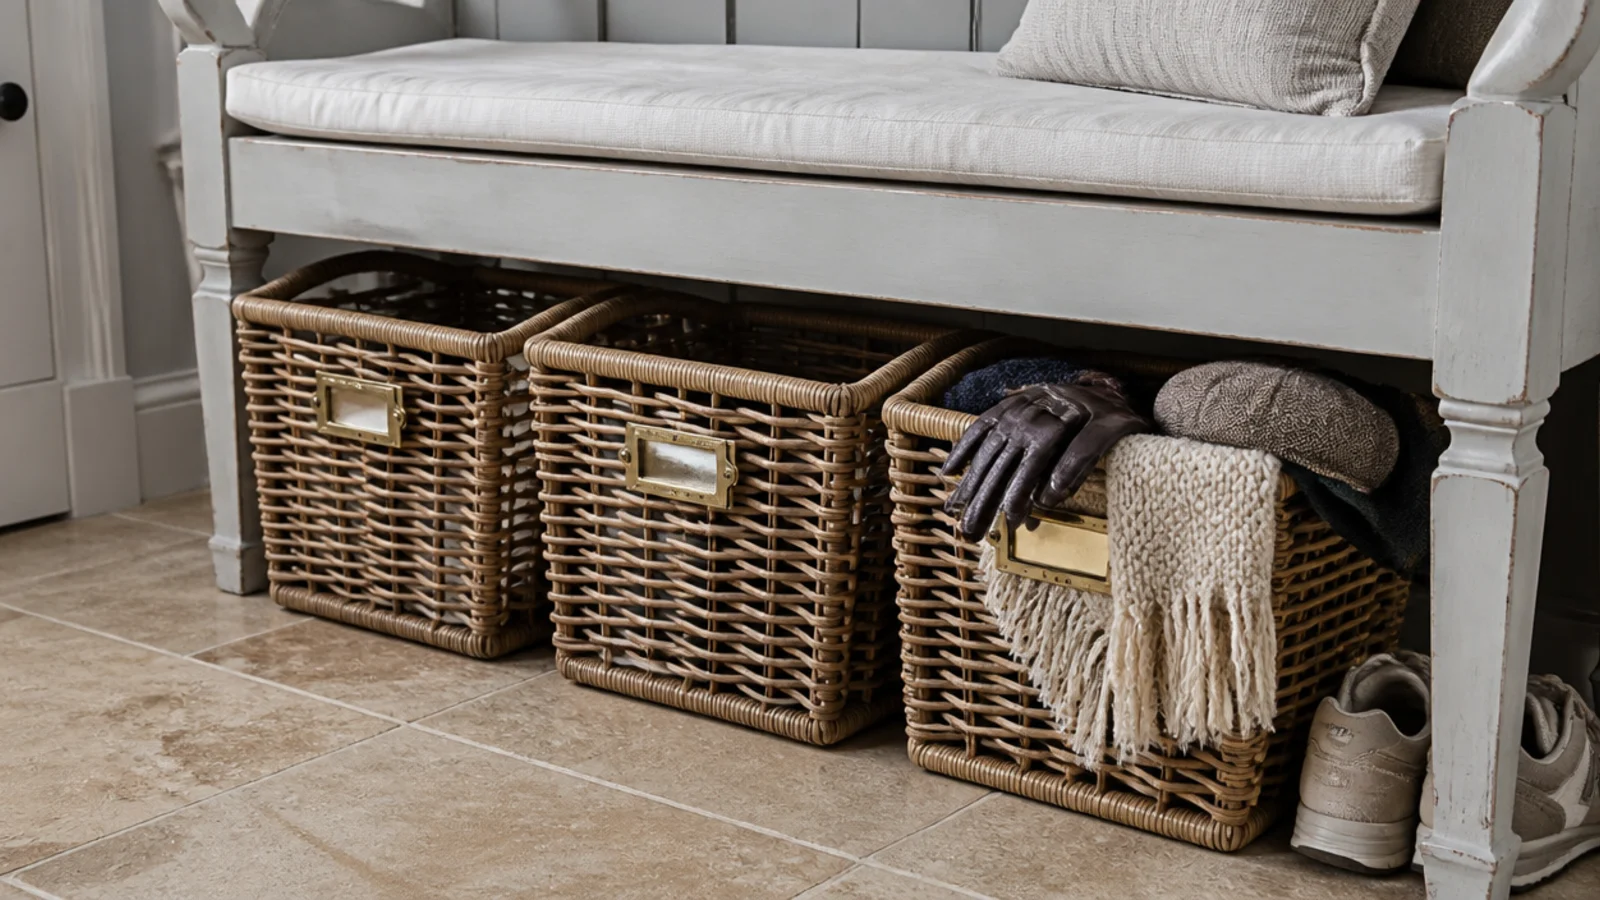
19. One open basket per person, labelled
Under the bench, one open basket per person at roughly 14 by 12 inches. Gloves, hats and the spare trainers go into a named basket instead of onto the bench, and the bench stays clear enough to sit on.
Open weave, never lidded — a lid is one more action, and it will not happen on a school morning. IKEA's TROFAST boxes and SAMLA tubs both slide under a standard bench height.
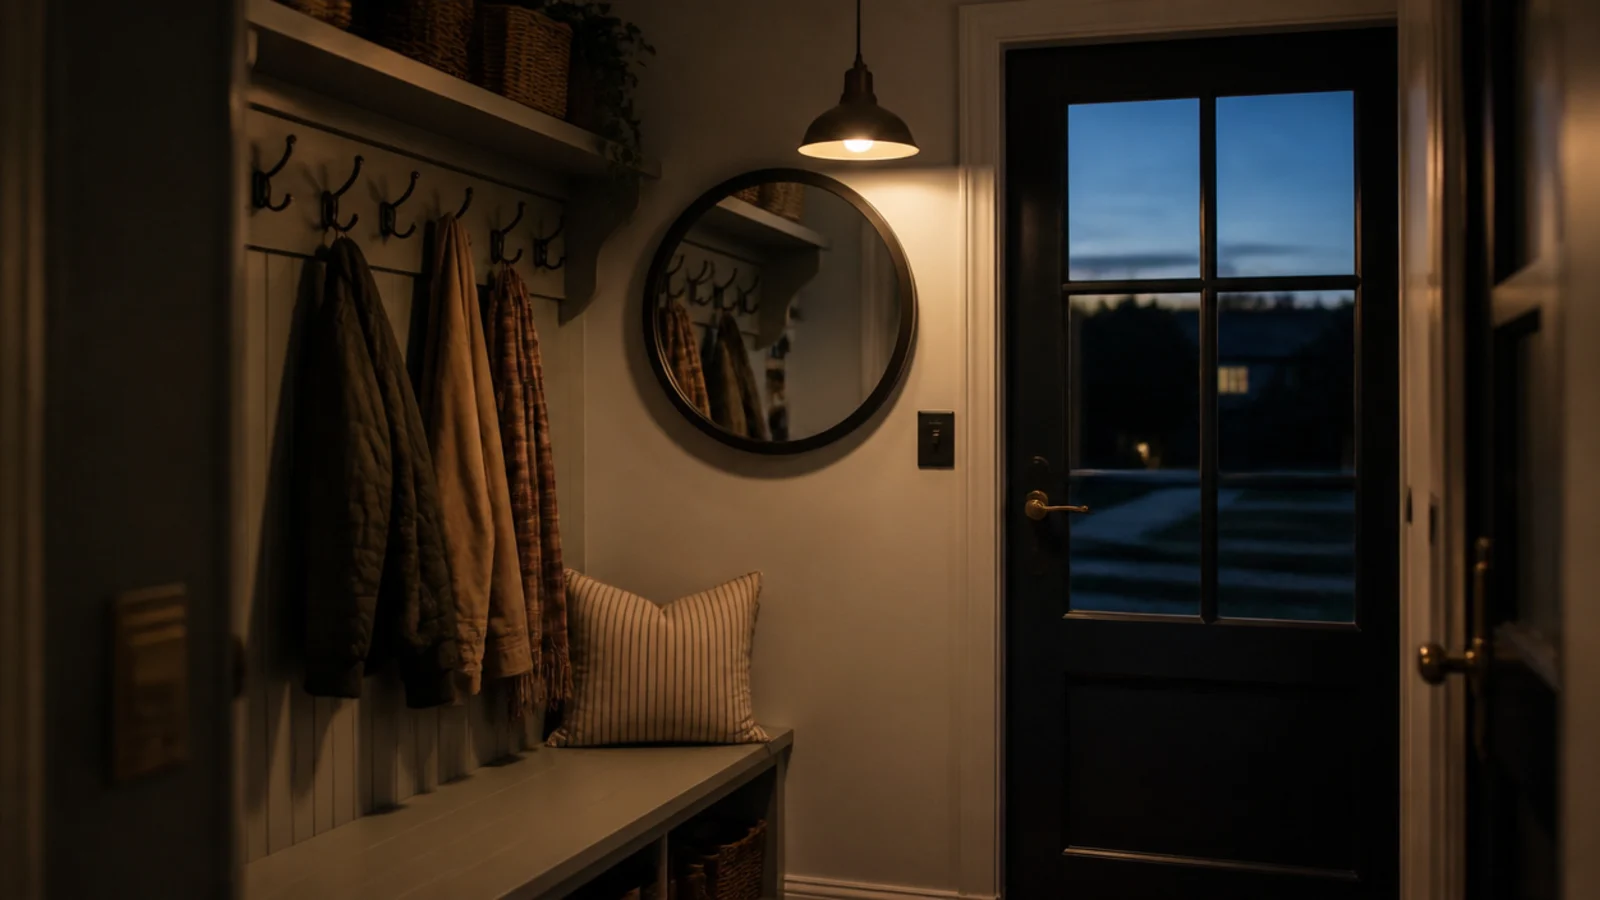
20. A warm light over the bench and a mirror by the door
Boot rooms get lit like garages, and they should not be. One warm 2700K fixture at 300 to 450 lumens over the bench makes it somewhere you do not mind standing on a dark morning.
Add a mirror with its centre at 60 inches beside the door. It is the last thing anyone checks on the way out, and it doubles what little daylight a room like this usually gets.
If the room is generous enough to take a proper drying zone as well as a wet end, large utility room ideas covers how to split it without either half turning into a corridor. And where the boot room is really a cupboard, under stairs cupboard storage has the ventilation and depth numbers for that shape.
Mistakes to Skip
- Storing wet boots in a closed cupboard. The damp has nowhere to go, the leather stays wet, and the whole room smells within a week. Slats and moving air, always.
- Hanging every coat at adult height. Children's coats end up on the bench or the floor, and a second rail at 40 to 48 inches fixes it for the price of six screws.
- Buying a boot tray without a proper lip. Under an inch and the meltwater simply runs over the edge onto the floor you chose for its slip rating.
- Skipping extraction because there is a window. Nobody opens a window in February, and 2 litres of water per wash load has to leave the room somehow.
Frequently asked questions
How do you dry boots in a boot room?
On open slatted shelves in moving air, never in a closed cupboard. Slats let air reach the sole and the inside of the shaft, and a boot standing upright or hung upside down drains rather than pooling water in the toe. Add extraction at fifty to eighty cfm if the room doubles as your drying space.
How deep should boot room shelves be?
Eight to twelve inches. Eight suits shoes and trainers, twelve takes a walking boot lying at a slight angle, and anything deeper becomes a place where single gloves disappear for a season. Leave sixteen inches of clearance above each shelf so a tall boot stands upright instead of folding over.
What height should coat hooks be in a boot room?
Sixty to sixty six inches for adults so a long coat clears the floor, and forty to forty eight inches for children so they can hang their own. Run them as two separate rails rather than staggering hooks on one, and allow roughly six inches of rail per hook so wet sleeves are not pressed together.
Can a utility room and a boot room share one space?
Yes, and it usually works better than two small separate rooms, provided you zone it properly. Keep the wet end by the outside door and the machines beyond it, with thirty six inches of clear walkway between opposite runs, or forty two if two people use the room at once.
What flooring is best for a boot room?
Sealed porcelain, luxury vinyl tile or safety vinyl with an R10 to R11 slip rating. All three grip underfoot when wet and still mop clean, which matters far more than looks in a room that takes mud daily. If you use wood, leave a three eighths inch expansion gap and expect to reseal it.
Want more like this? Browse all 15 utility room ideas guides — they all use the same measurements and budget tiers.
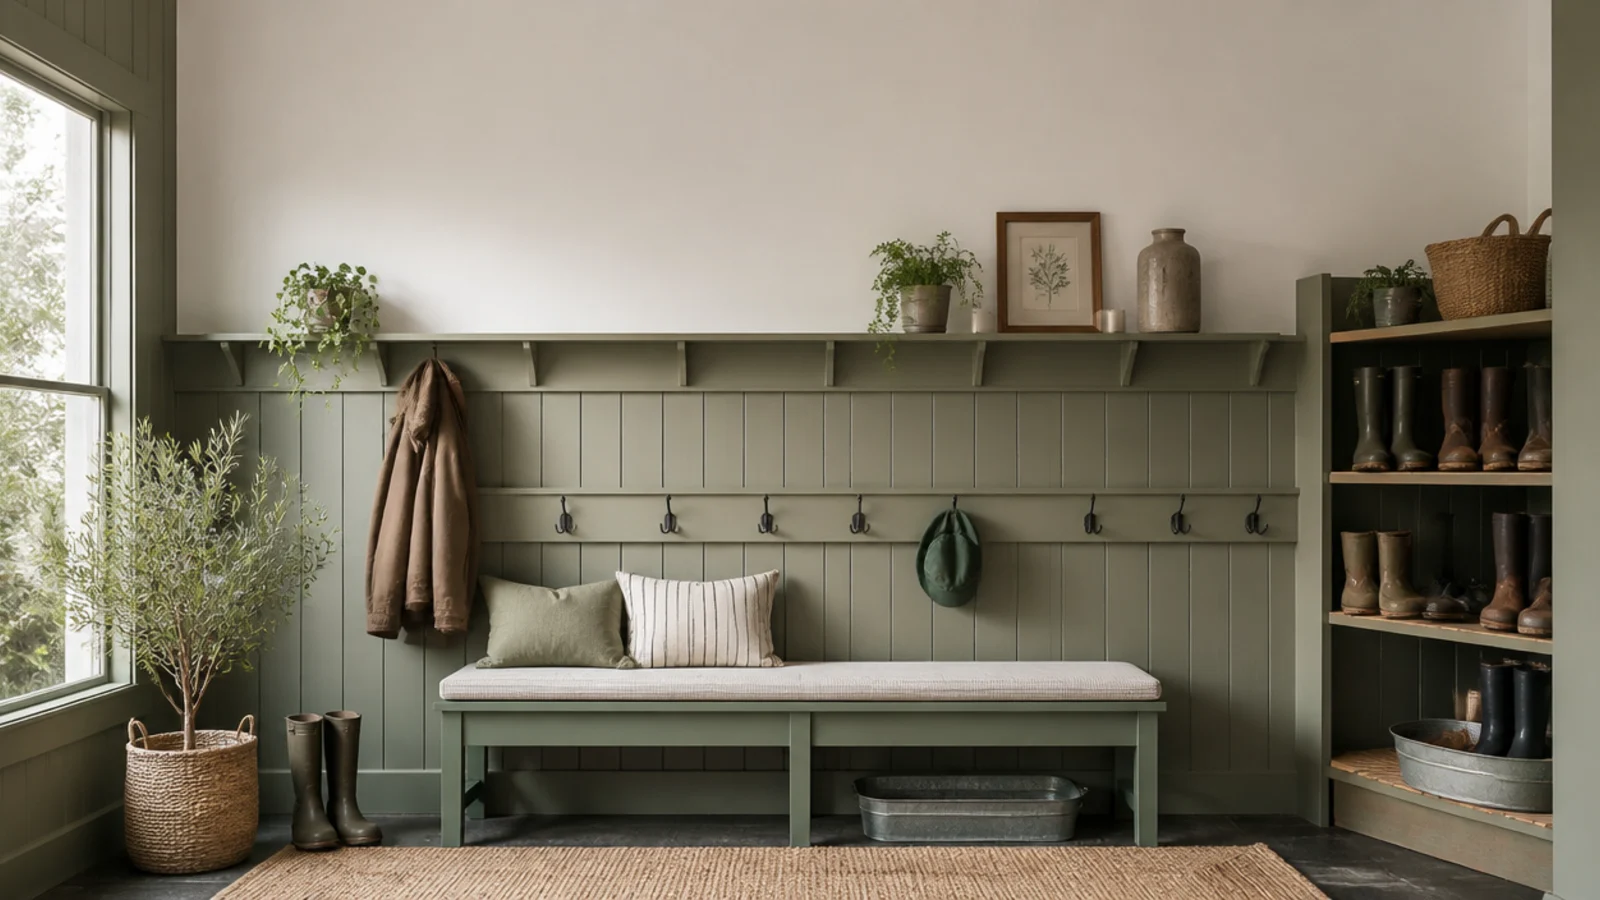
Pin it for later
Save this to your Utility Room Ideas board
Pin it now so it is waiting for you when the tape measure comes out — and so the next person hunting for this idea can find it too.
Save this pinKeep going
More ideas worth saving while you have the tape measure out.