Utility Room Ideas · Listicle
30 Stylish Modern Utility Room Ideas To Copy

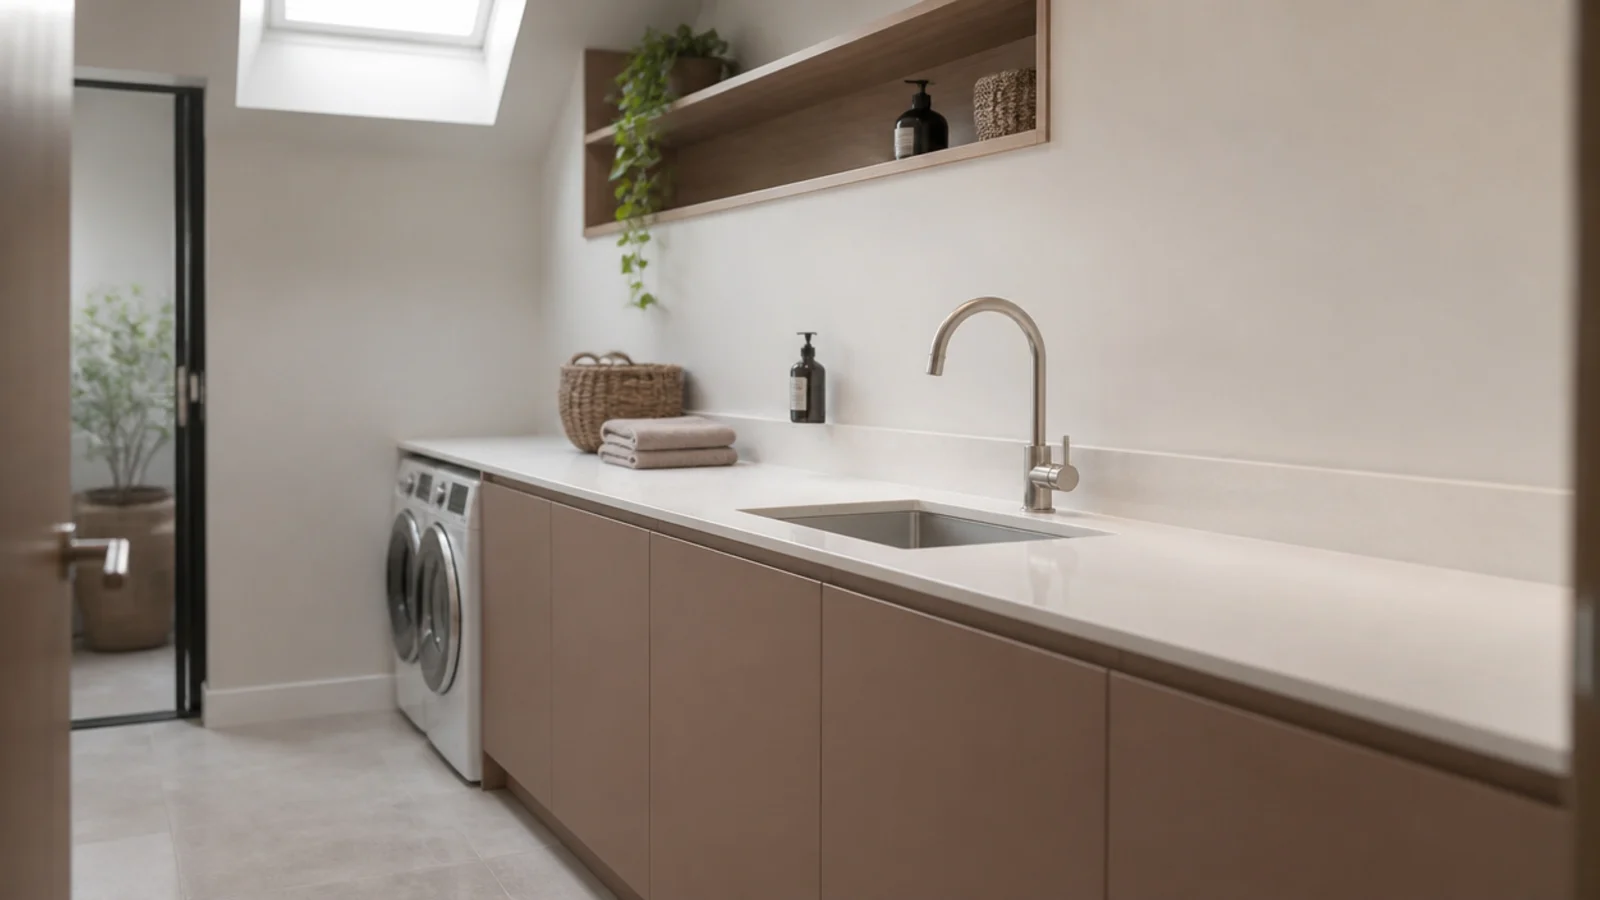
The look is easy to copy and the specification is where it falls apart. A handleless run photographs beautifully and then the washer will not fit behind the door, or the extractor is a builder's grille in the middle of a plaster wall. The modern utility room ideas below are the details that survive the machines going in: what the opening has to measure, what the worktop can be, where the air goes and how a room this small holds one colour without turning flat. Every one of them has a number attached, because in a laundry room the styling and the plumbing are decided by the same tape measure.
In this guide32 sections — tap to openHide
- 1.What modern utility room ideas get wrong on paper
- 2.Take the handles off with a J-pull
- 3.Integrate the machines behind matching doors
- 4.Run one tonal colour floor to ceiling
- 5.Set a quartz worktop at thirty-six inches
- 6.Take the cabinetry all the way to the ceiling
- 7.Push-to-open above, handles below
- 8.Commit to a single metal finish
- 9.Undermount the sink and rout the drainer
- 10.Fit a pull-out spray instead of a mixer
- 11.Conceal the extraction behind a slot grille
- 12.Vent the drying cupboard low in and high out
- 13.Put the laundry bins on runners
- 14.Recess the lighting under the wall units
- 15.Float the run on a shadow-gap plinth
- 16.Use large-format porcelain rated R10
- 17.Swap the tiled splashback for microcement
- 18.Add fluted fronts for texture, not pattern
- 19.Hide the door itself with a flush jib
- 20.Cut one open niche instead of open shelves
- 21.Choose a rack that folds genuinely flat
- 22.Hang a matt black ceiling airer
- 23.Wall-hang a folding counter at thirty-six inches
- 24.Move the sockets inside a cabinet
- 25.Tile the dog shower in the same porcelain
- 26.Warm the tonal scheme with pale timber
- 27.Fit a full-height pull-out for bottles
- 28.Give the ironing board a shallow drawer
- 29.Borrow light through reeded glass
- 30.Put the toe-kick lighting on a sensor
- 31.Leave a flush access panel over the boiler
- 32.Mistakes to Skip
What modern utility room ideas get wrong on paper
Three things separate a modern utility that works from a rendering that does not.
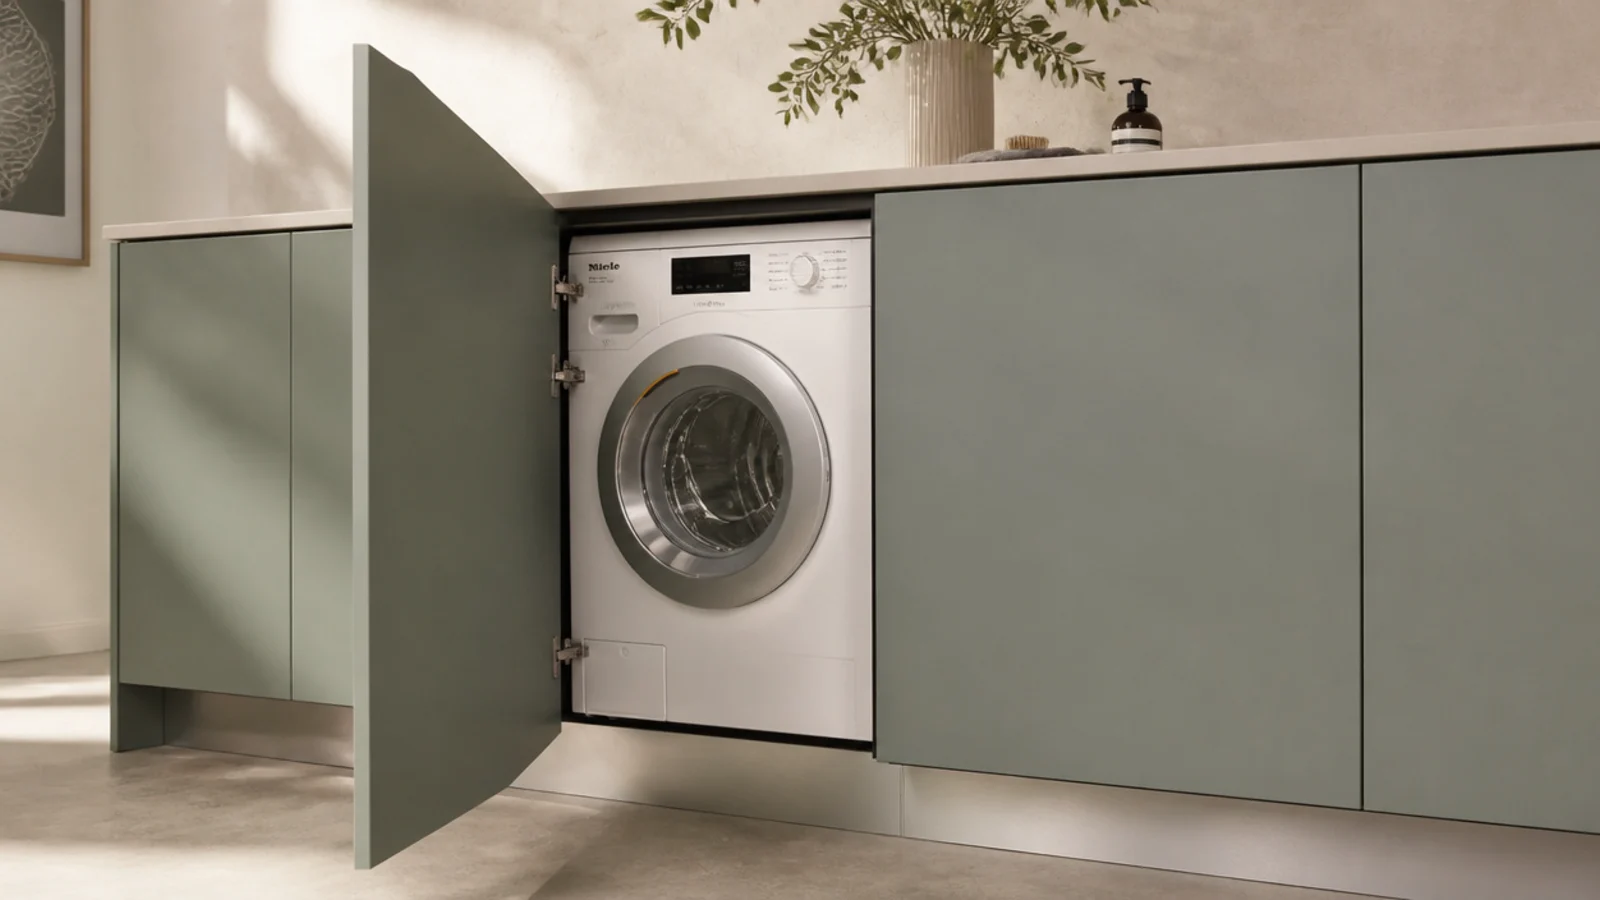
The first is the opening. Integrated fronts change nothing about the appliance behind them: a full-size 27-inch machine still needs a 29-inch internal opening with an inch of air each side, and four to six inches behind for hoses, valves and the vent. That puts the real depth at 36 to 40 inches off the finished wall, and it is the reason a shallow run of 24-inch cabinets cannot hide a washing machine.
The second is height. A worktop finishes at 36 inches and the surface itself takes an inch and a half, so an under-counter machine has to measure under 34 inches tall. Wall cabinets sit 18 inches above the worktop, bottom edge at 54 inches. Miss either figure and the flush run you paid for develops a step in it.
The third is air. Modern utilities are tighter and better sealed than the ones they replace, so extraction stops being optional — 30 cubic feet a minute minimum, 50 to 80 if the room also dries laundry, on a 15-minute run-on timer. A closed drying cupboard needs a low inlet and a high outlet, never a single grille.
Costs land in bands. A three-cabinet run with a compact laminate worktop is $600 to $1,200. Integration adds $150 to $400 per machine. A full fitted room with quartz and a dog shower runs $2,500 to $6,000. If your footprint is generous, the large utility room guide covers what deserves the extra square footage.
1. Take the handles off with a J-pull
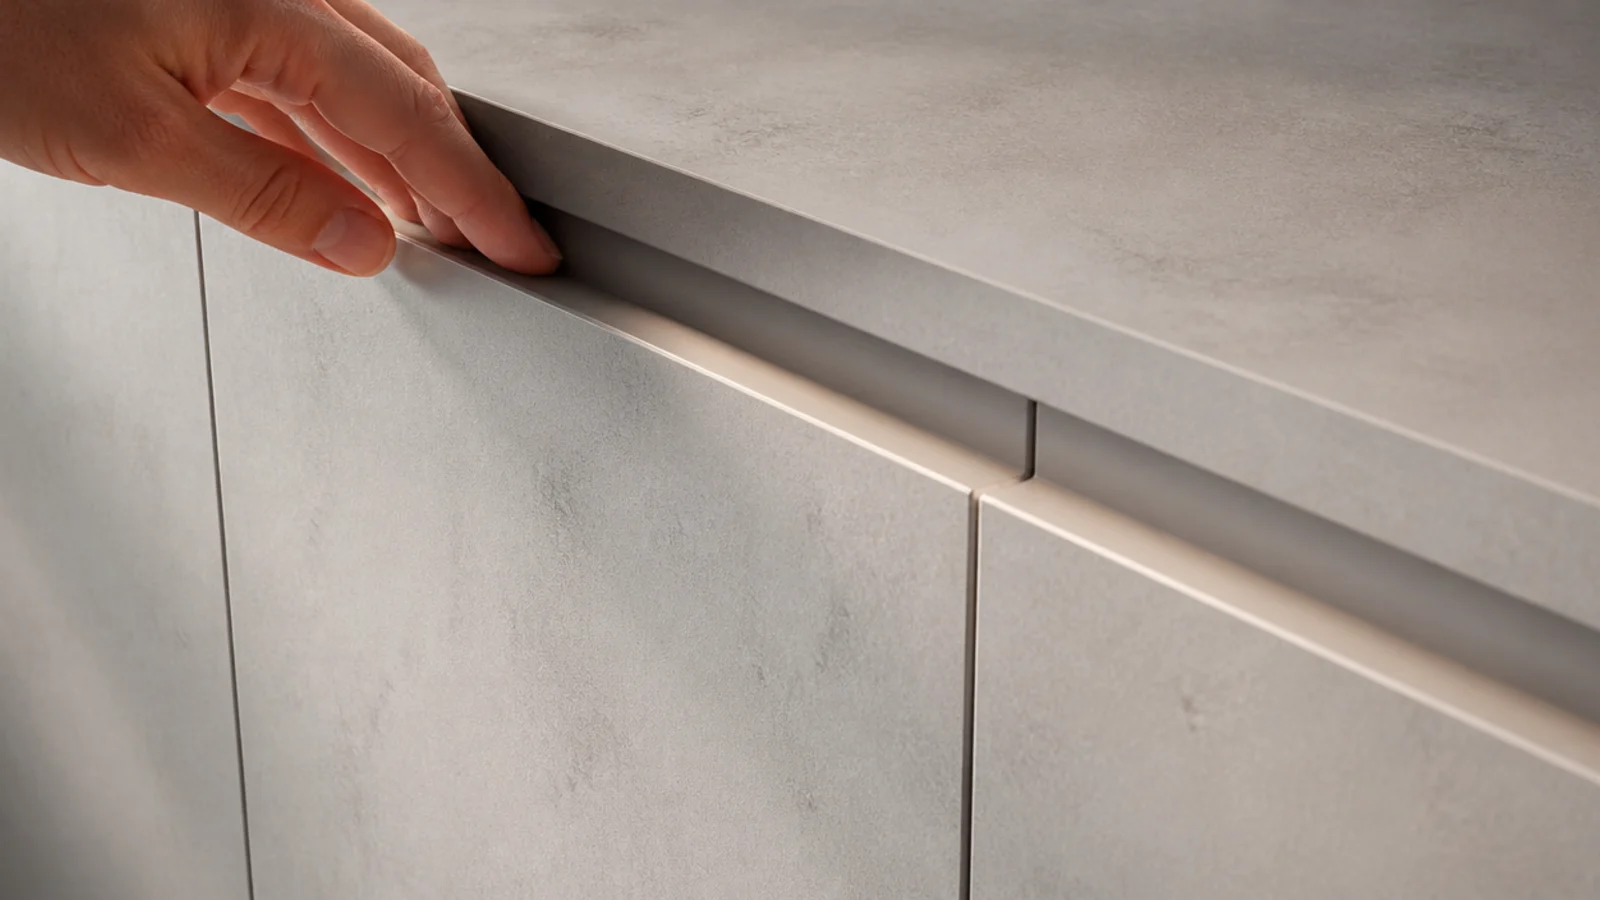
A continuous routed lip along the top edge of each door does what thirty separate handles used to, for less money and with nothing to catch a sleeve. It reads current because the eye follows one unbroken line instead of counting hardware. Specify a 20-degree return so wet hands still grip.
2. Integrate the machines behind matching doors
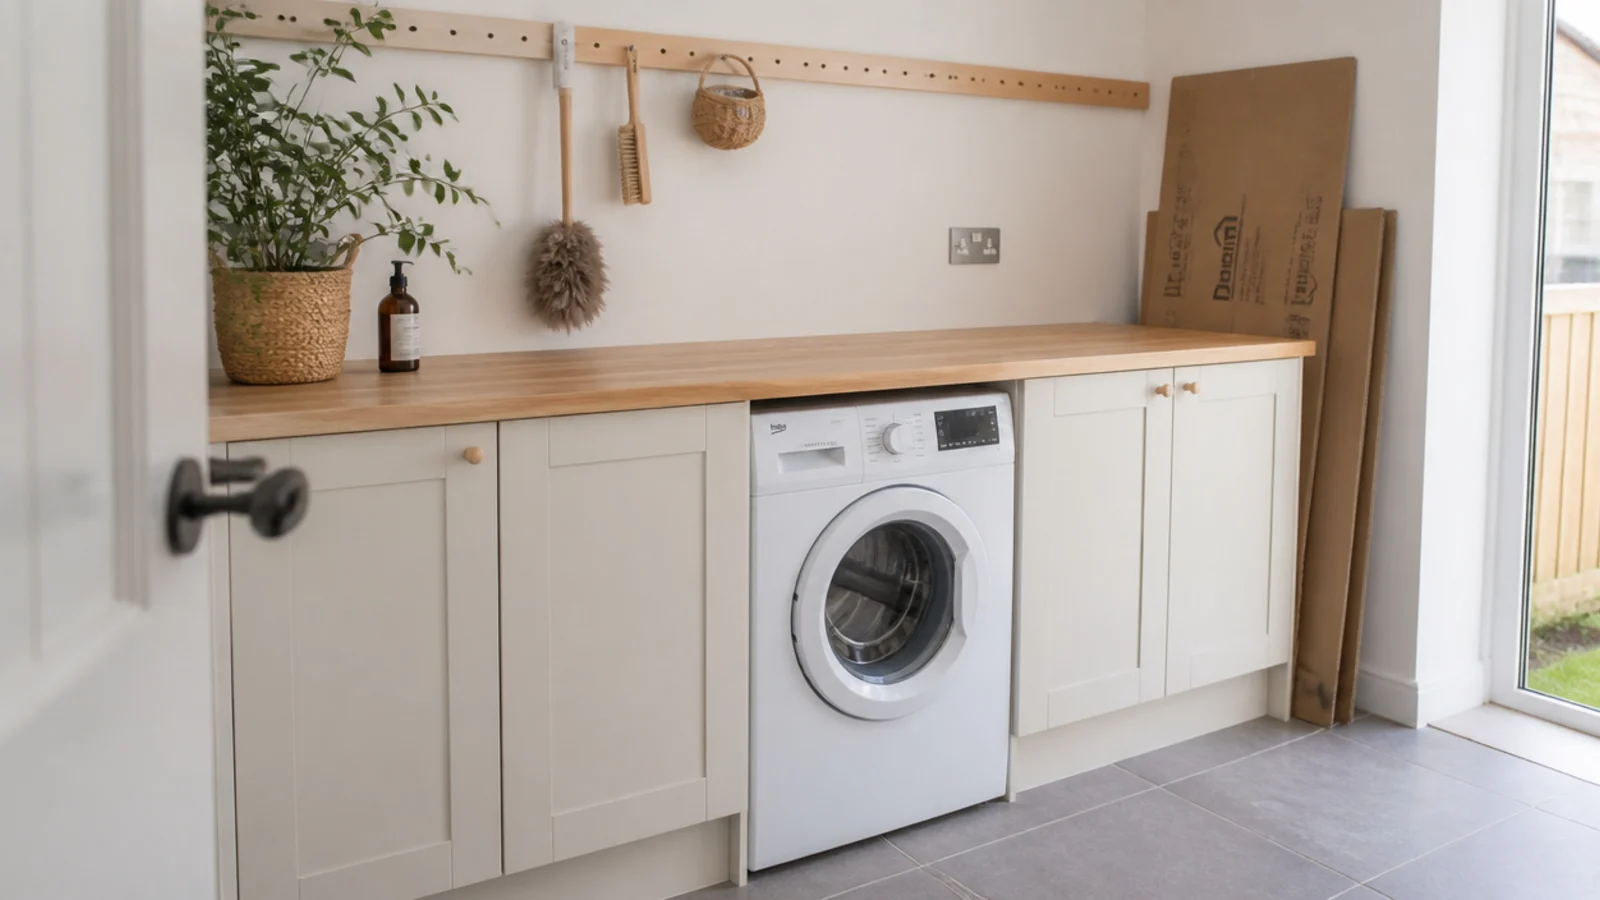
The single biggest visual change available in this room, and the one with the strictest clearances. Use an appliance rated for integration, keep the 29-inch internal opening and the four to six inches behind, and budget $150 to $400 per machine for the door, hinge and fixing kit.
3. Run one tonal colour floor to ceiling
Paint the walls, the cabinet fronts and the ceiling the same muted tone and a 6 by 8 foot room stops reading as a corridor of objects. Keep the sheen consistent too — eggshell on both — because a matched colour in two finishes still reads as two surfaces.
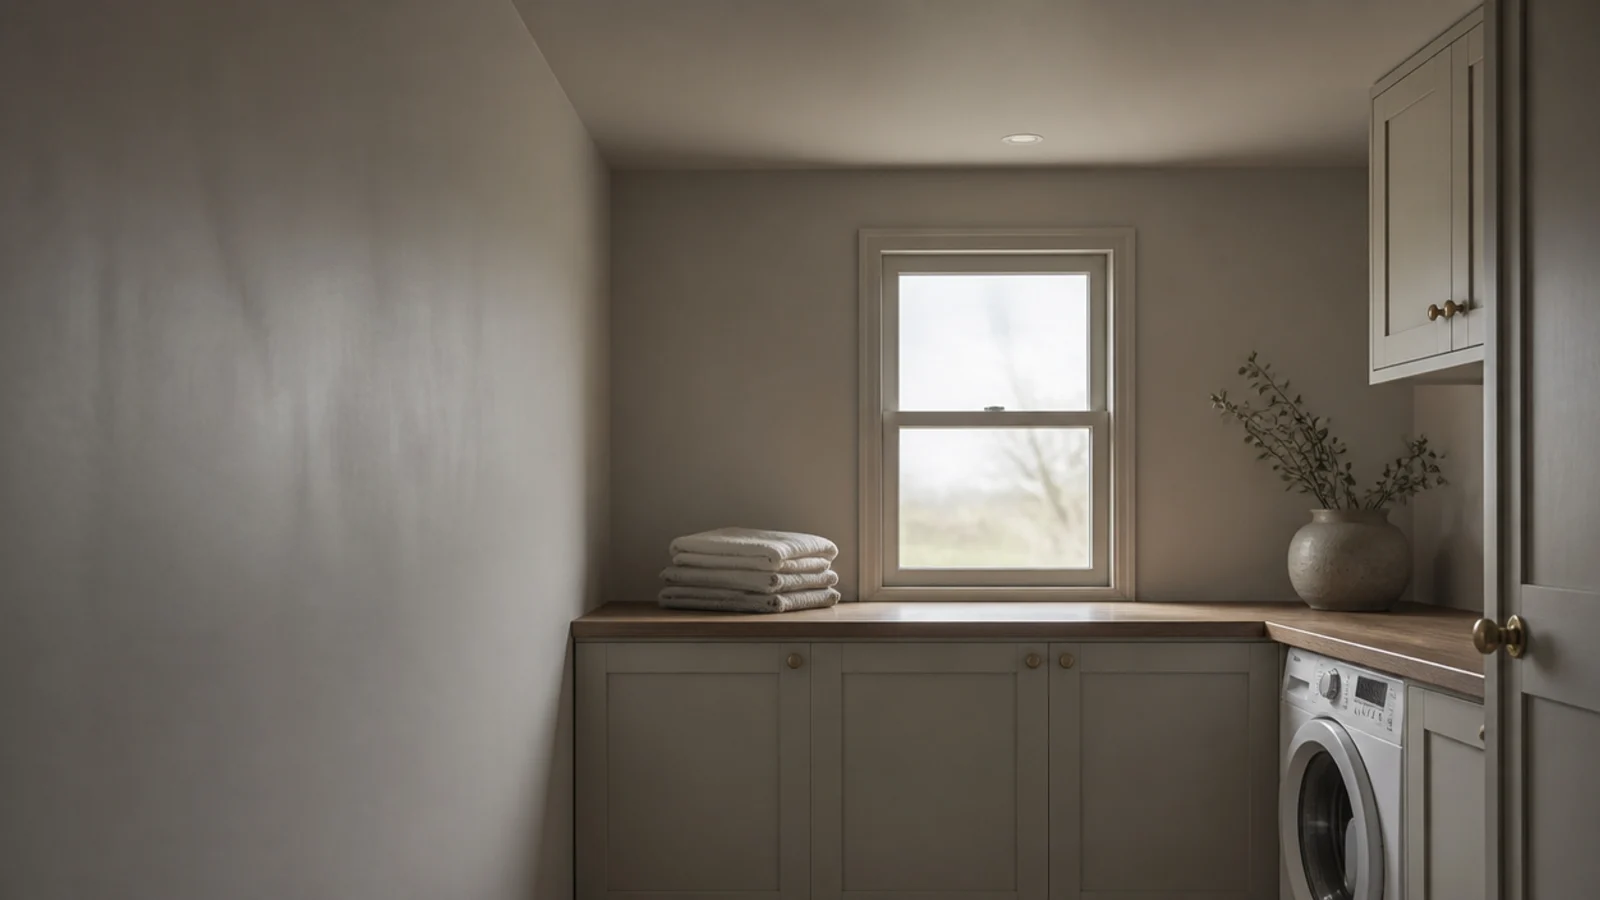
4. Set a quartz worktop at thirty-six inches
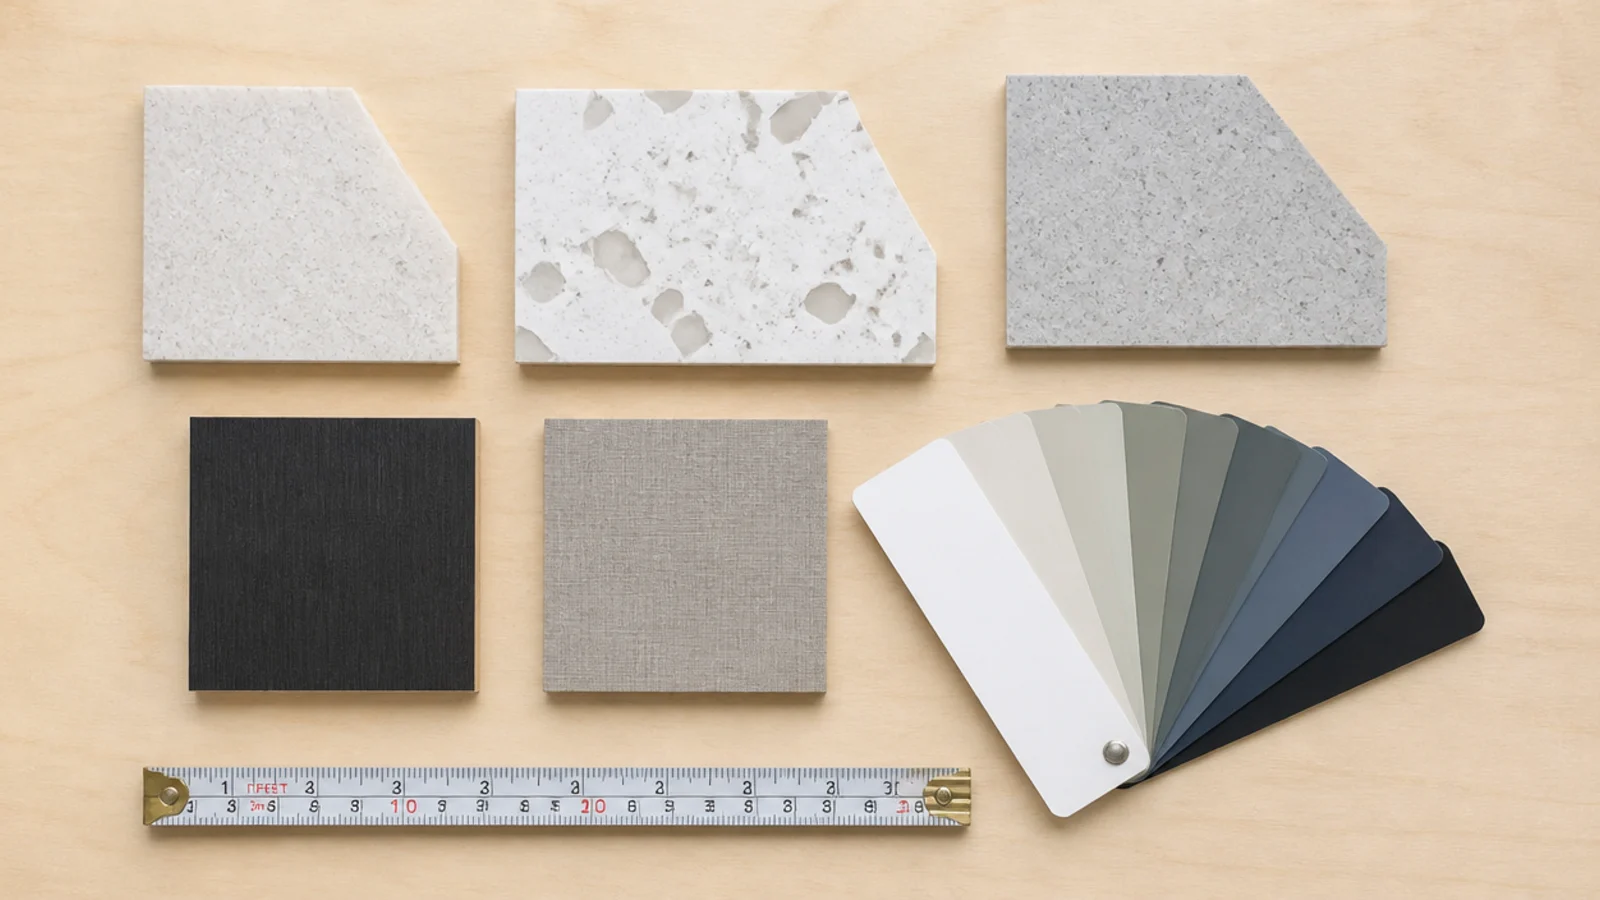
Quartz takes bleach, heat and standing water without marking, which matters more here than in a kitchen. Fitted, expect $70 to $120 a square foot; compact laminate does the same job for roughly half. Specify a square edge rather than a bullnose — the profile is what dates a worktop.
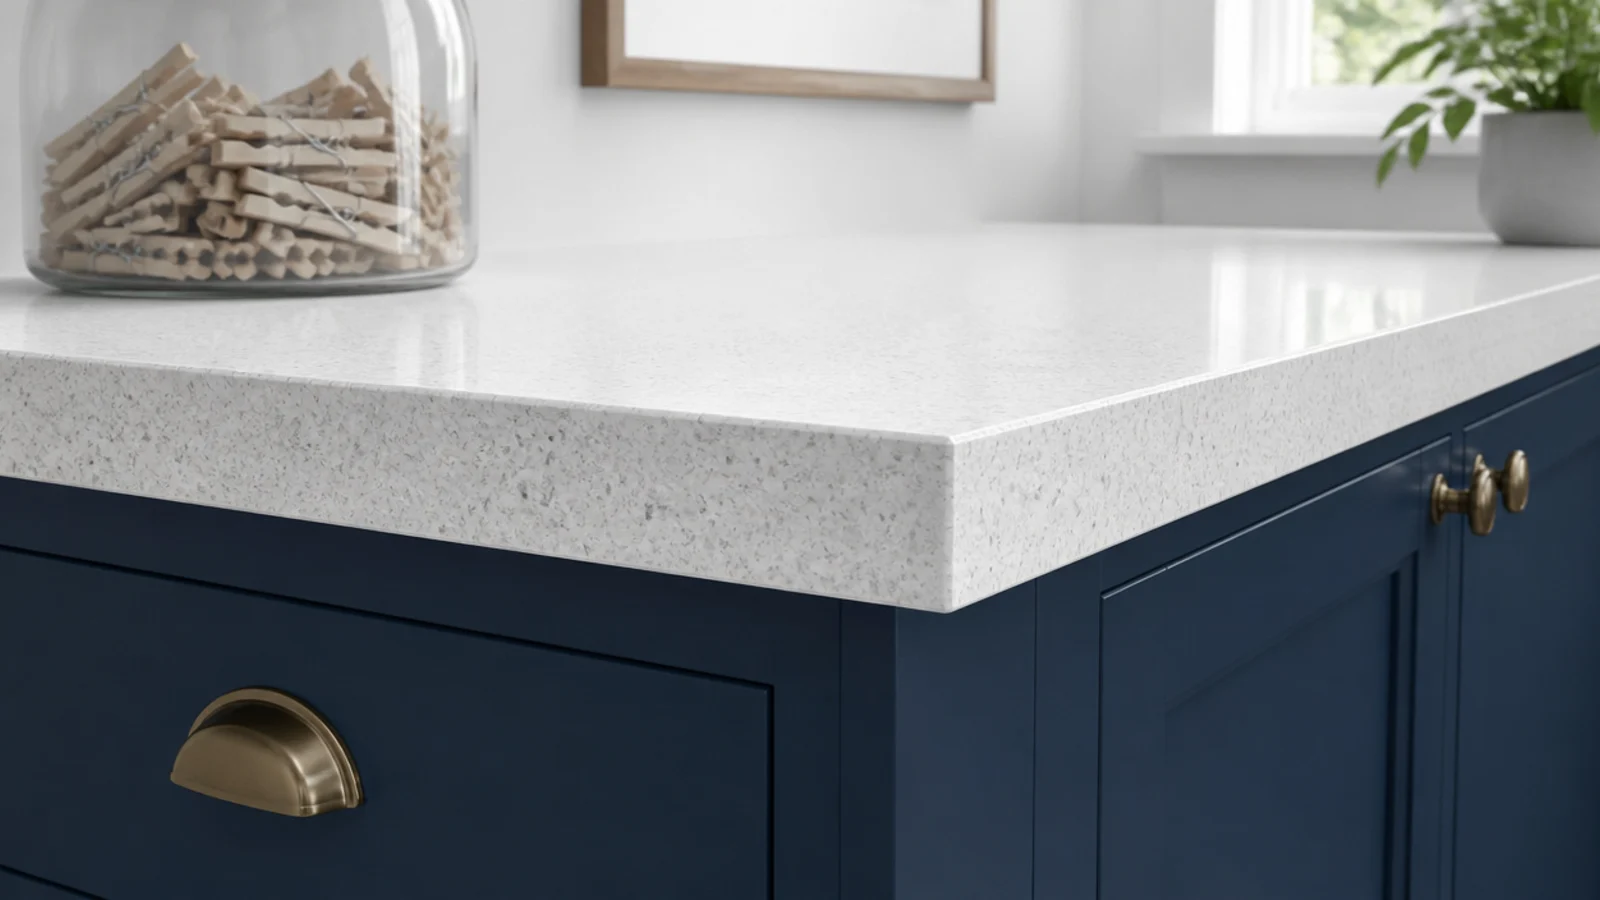
5. Take the cabinetry all the way to the ceiling
The 12 to 18 inch gap above standard wall units collects dust and nothing else. Running the doors to the ceiling adds real storage for the things you touch twice a year, and it makes the room look built rather than fitted. Add $80 to $200 per bay for the extra doors.
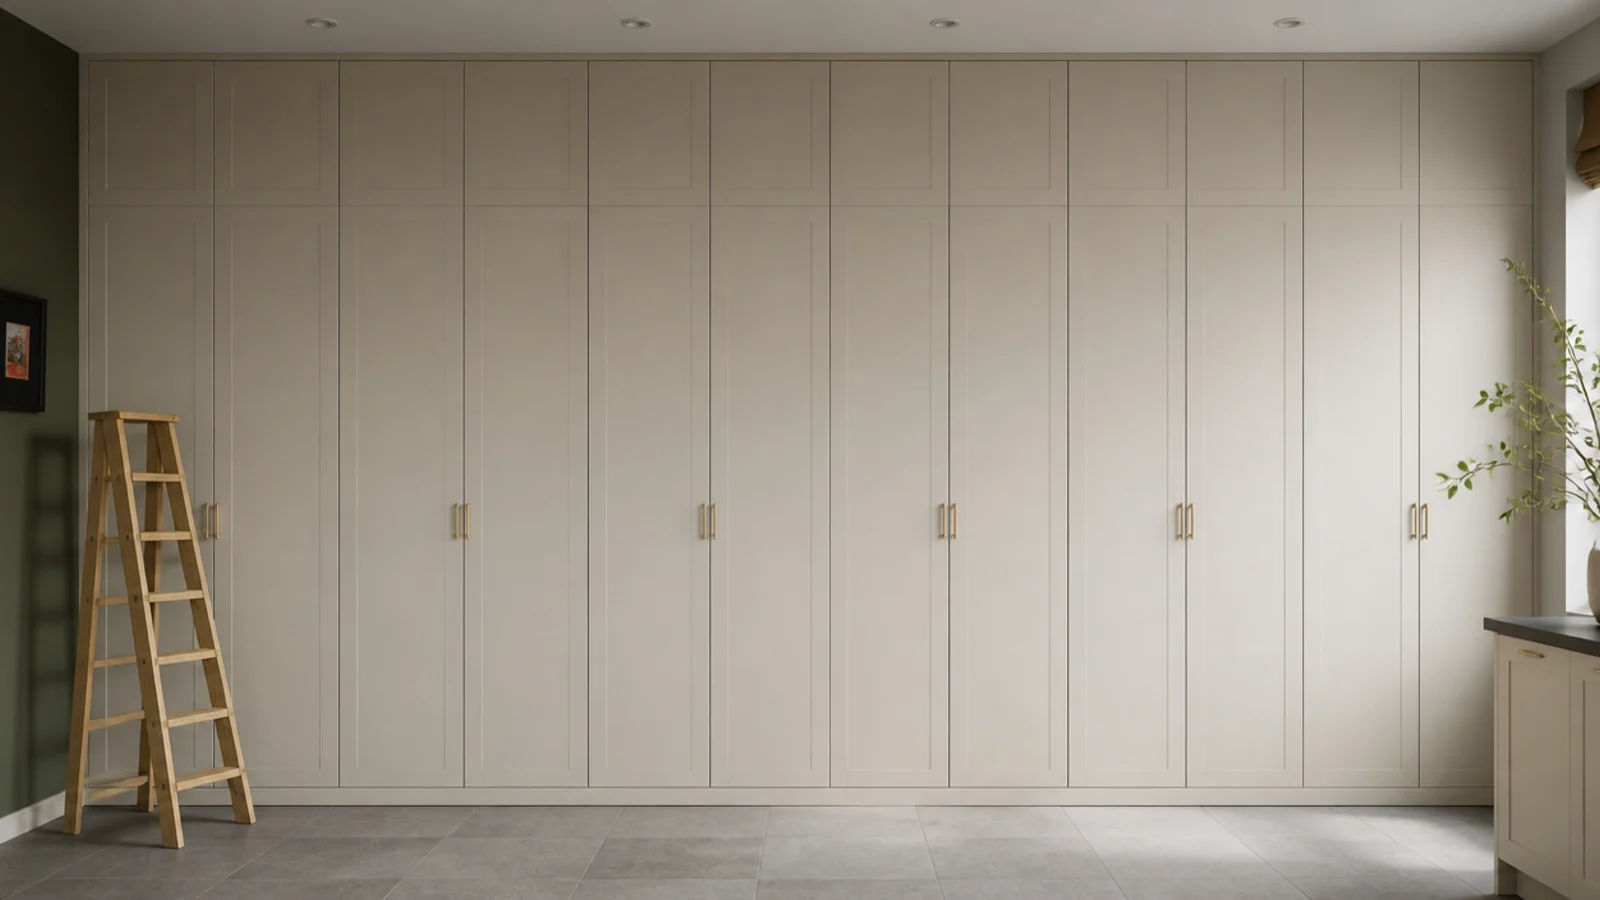
6. Push-to-open above, handles below
Push-catches are elegant and they wear out fastest on the doors you open most. Put them on the high cabinets you reach twice a month and give the base drawers real pulls, because a drawer full of detergent needs something to grip when your hands are wet.
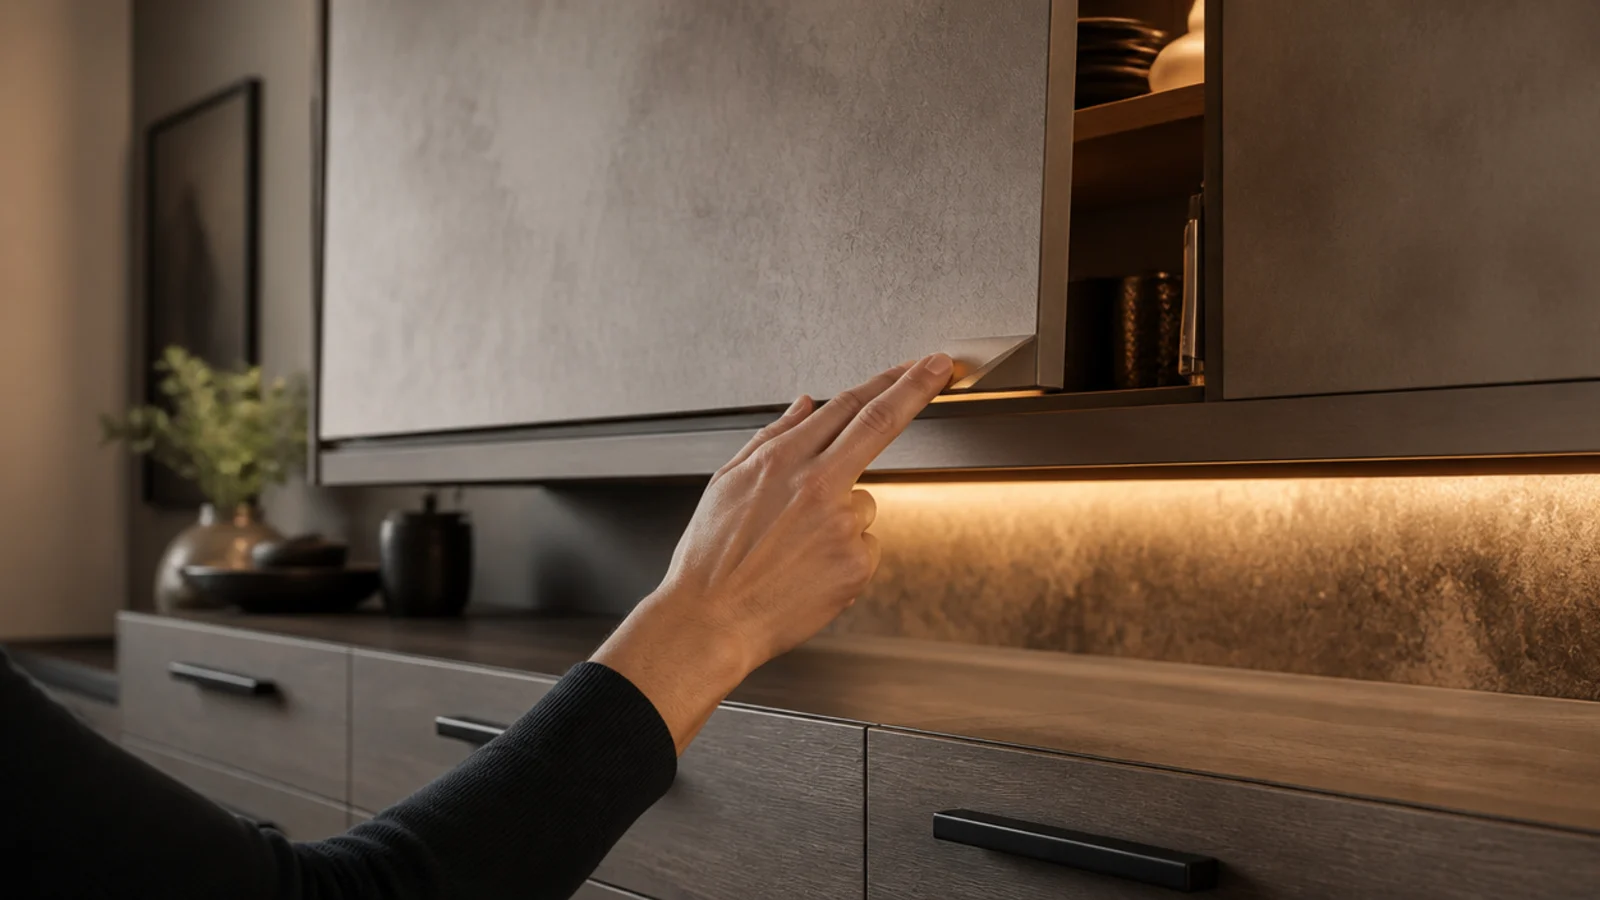
7. Commit to a single metal finish
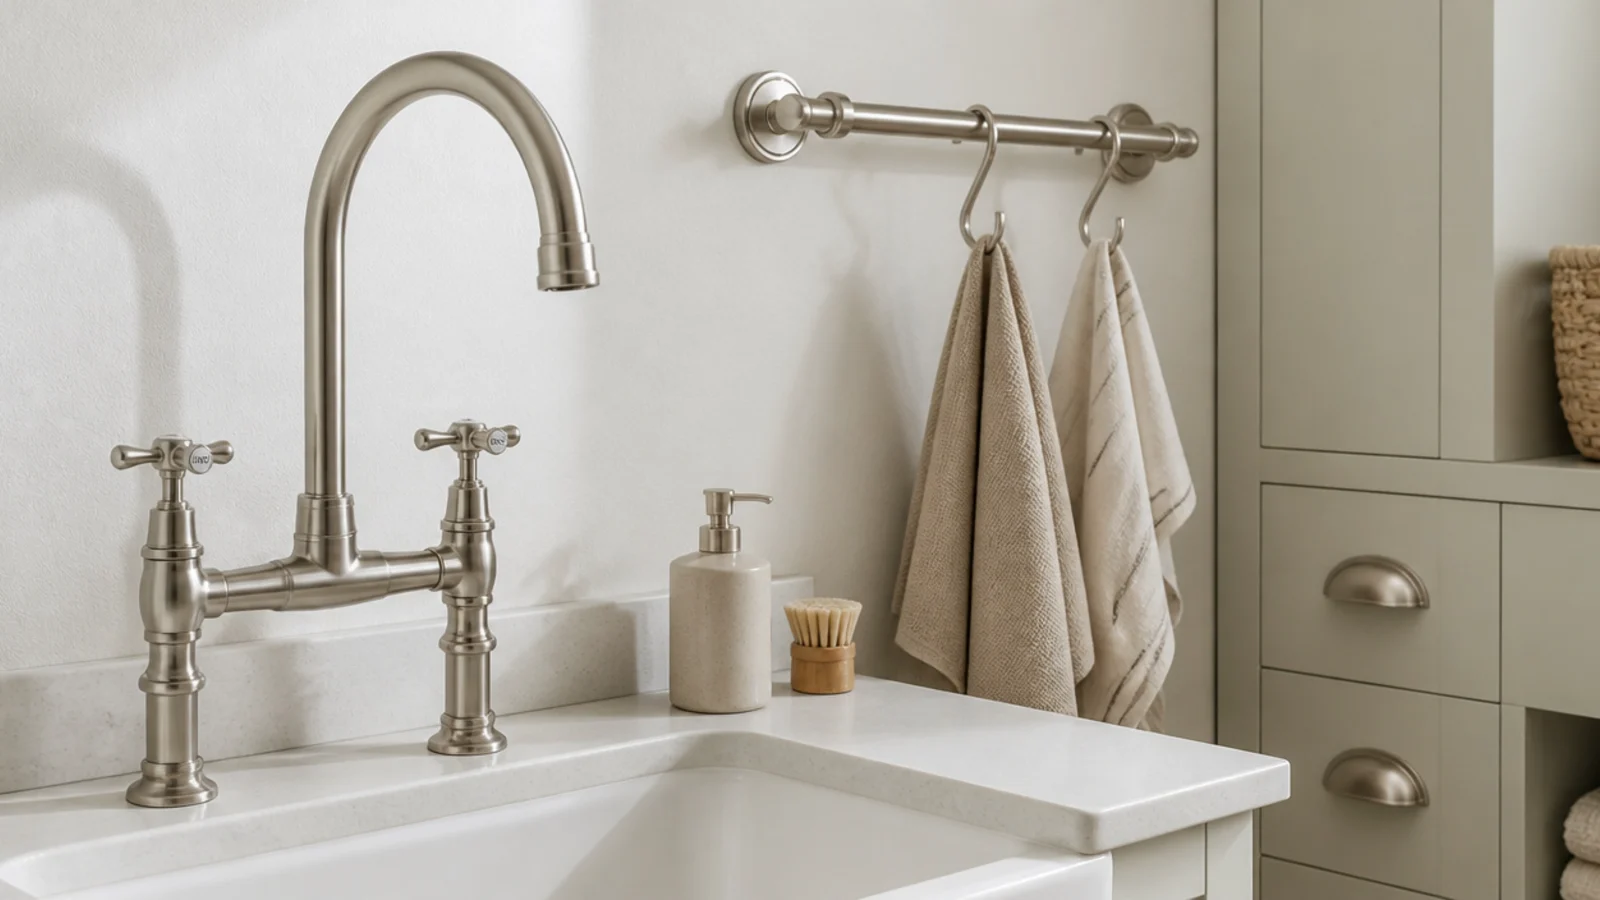
Brushed steel, matt black or aged brass — pick one and repeat it in the tap, the rail and any visible pulls. Three metals in a room this size is what makes an otherwise decent utility look assembled from offers rather than chosen. It costs nothing to get right at the specification stage.
8. Undermount the sink and rout the drainer
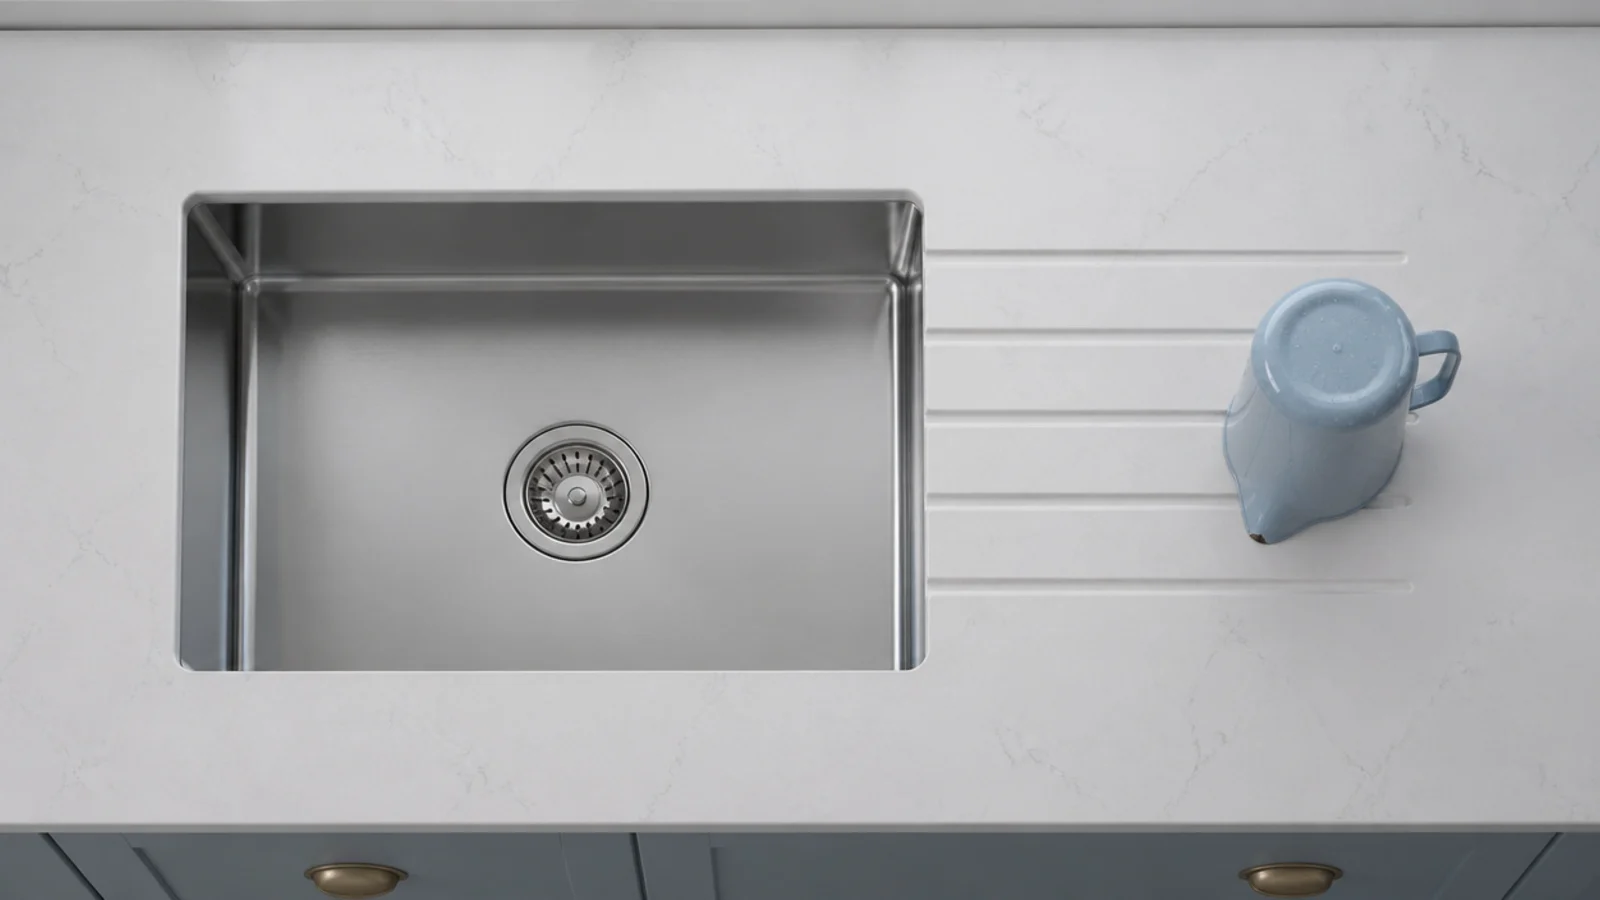
An undermount bowl lets you sweep water straight off the worktop, and five shallow grooves routed into the stone replace the plastic drainer that otherwise lives permanently beside the tap. Routing adds $100 to $250 to a quartz template. Keep 24 inches of clear surface beside the bowl regardless.
9. Fit a pull-out spray instead of a mixer
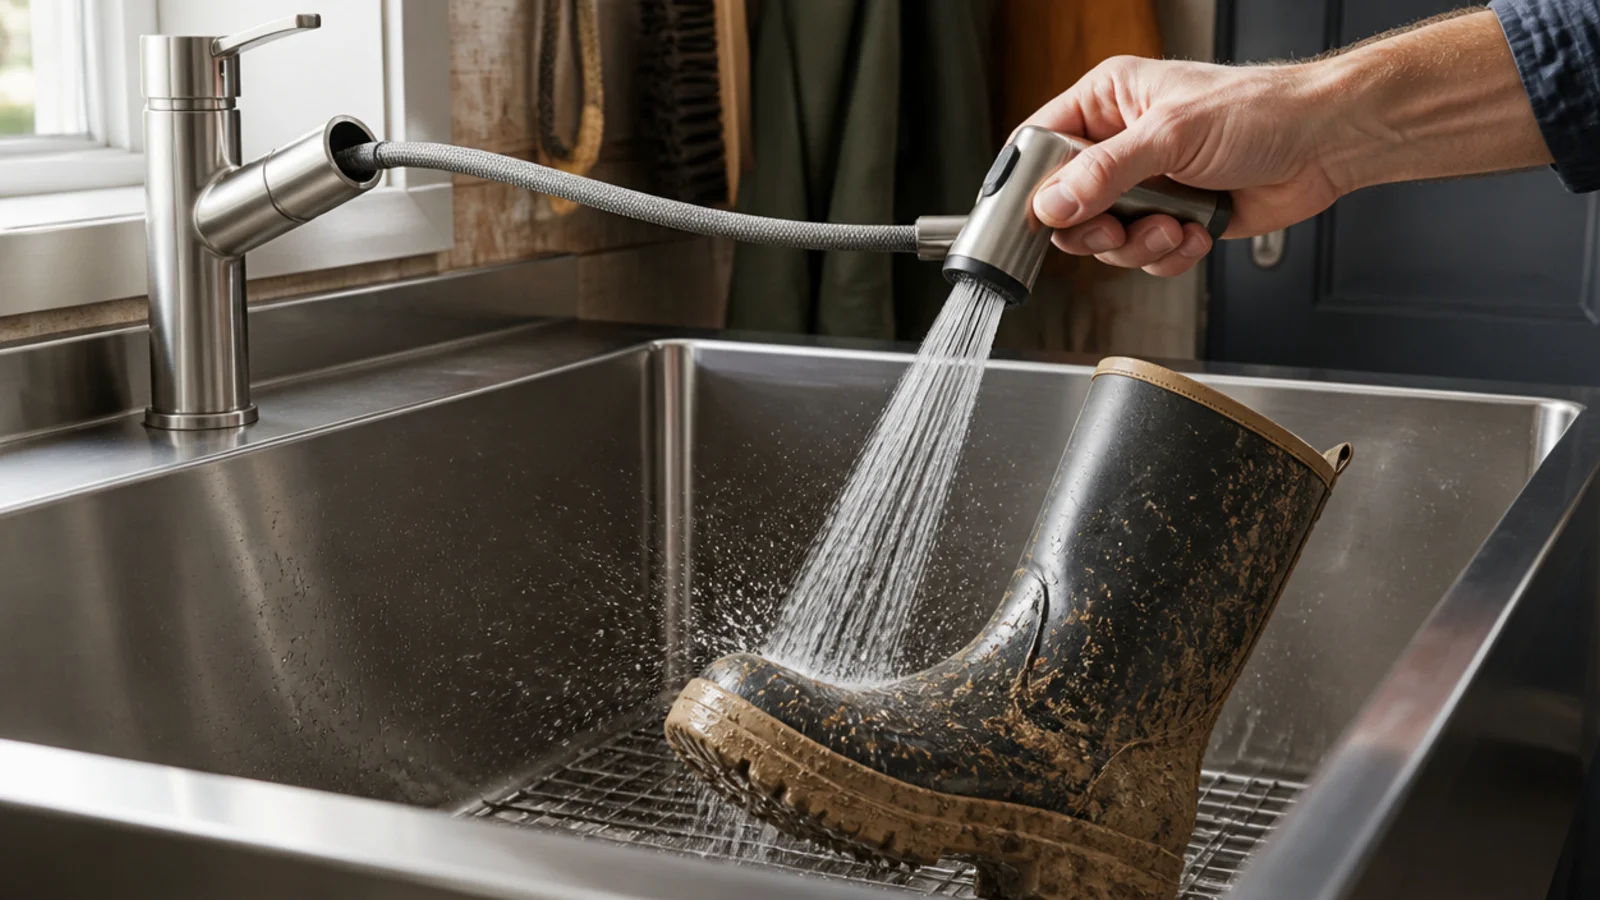
A utility tap has to fill buckets, rinse boots and wash a dog. A pull-out spray on a flexible hose reaches every corner of a 22 to 25 inch bowl and costs $120 to $280. Keep GFCI protection within six feet of the sink, because this is the wettest surface in the house.
10. Conceal the extraction behind a slot grille
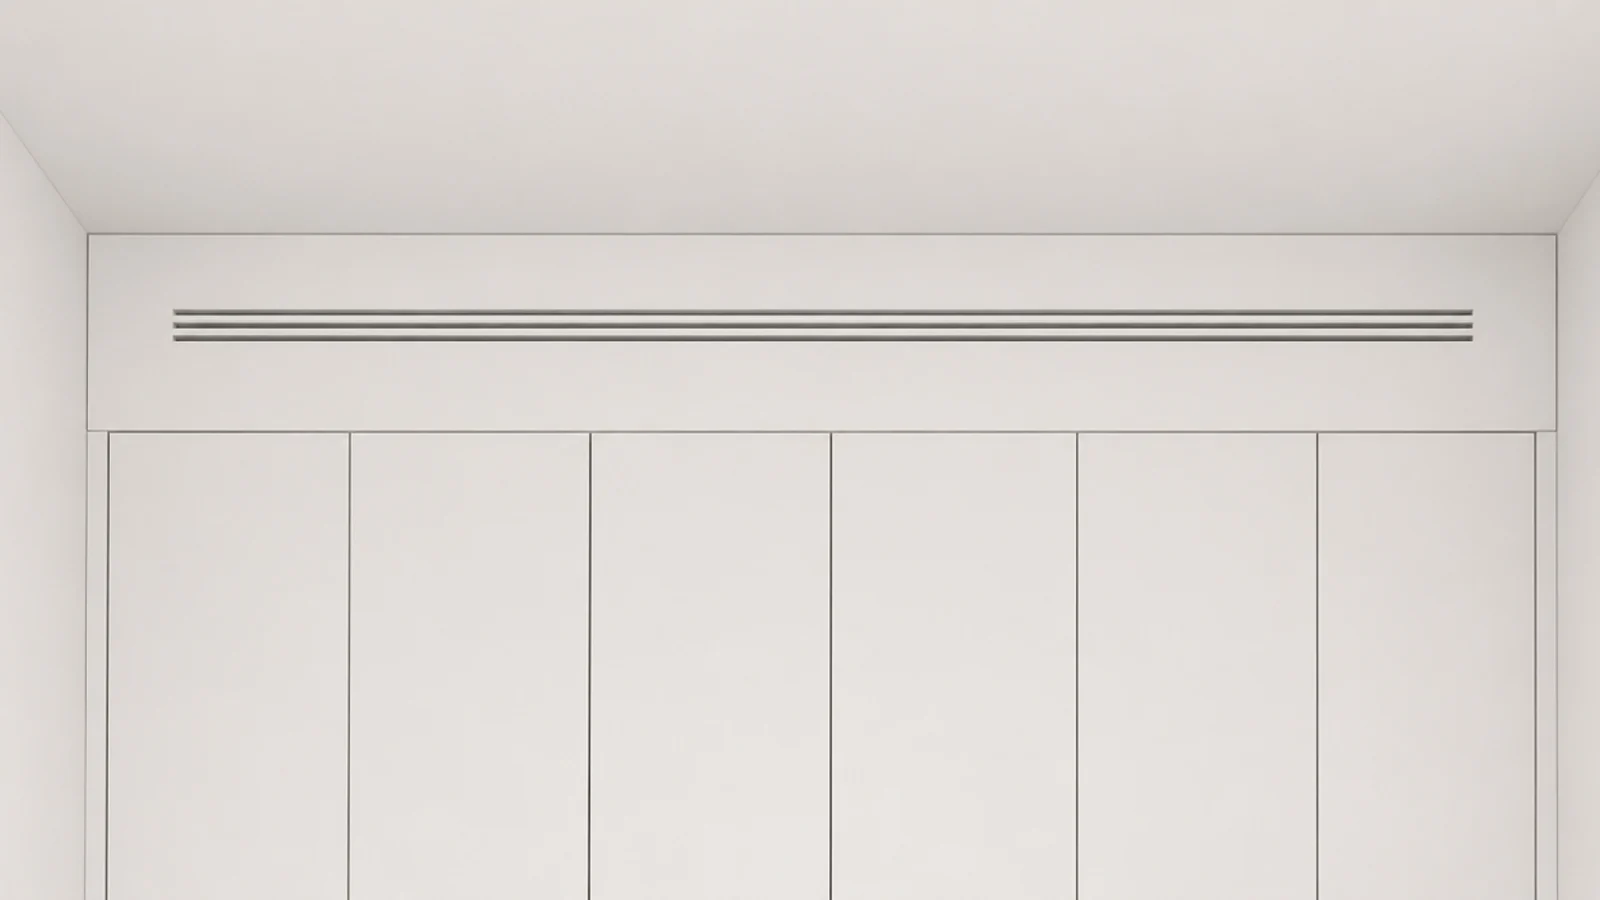
Run the duct in a bulkhead or the void above the wall cabinets and finish it with a linear slot grille painted the wall colour. The fan still has to move 30 cfm, or 50 to 80 if the room dries laundry, so size the duct to the fan and let the grille follow.
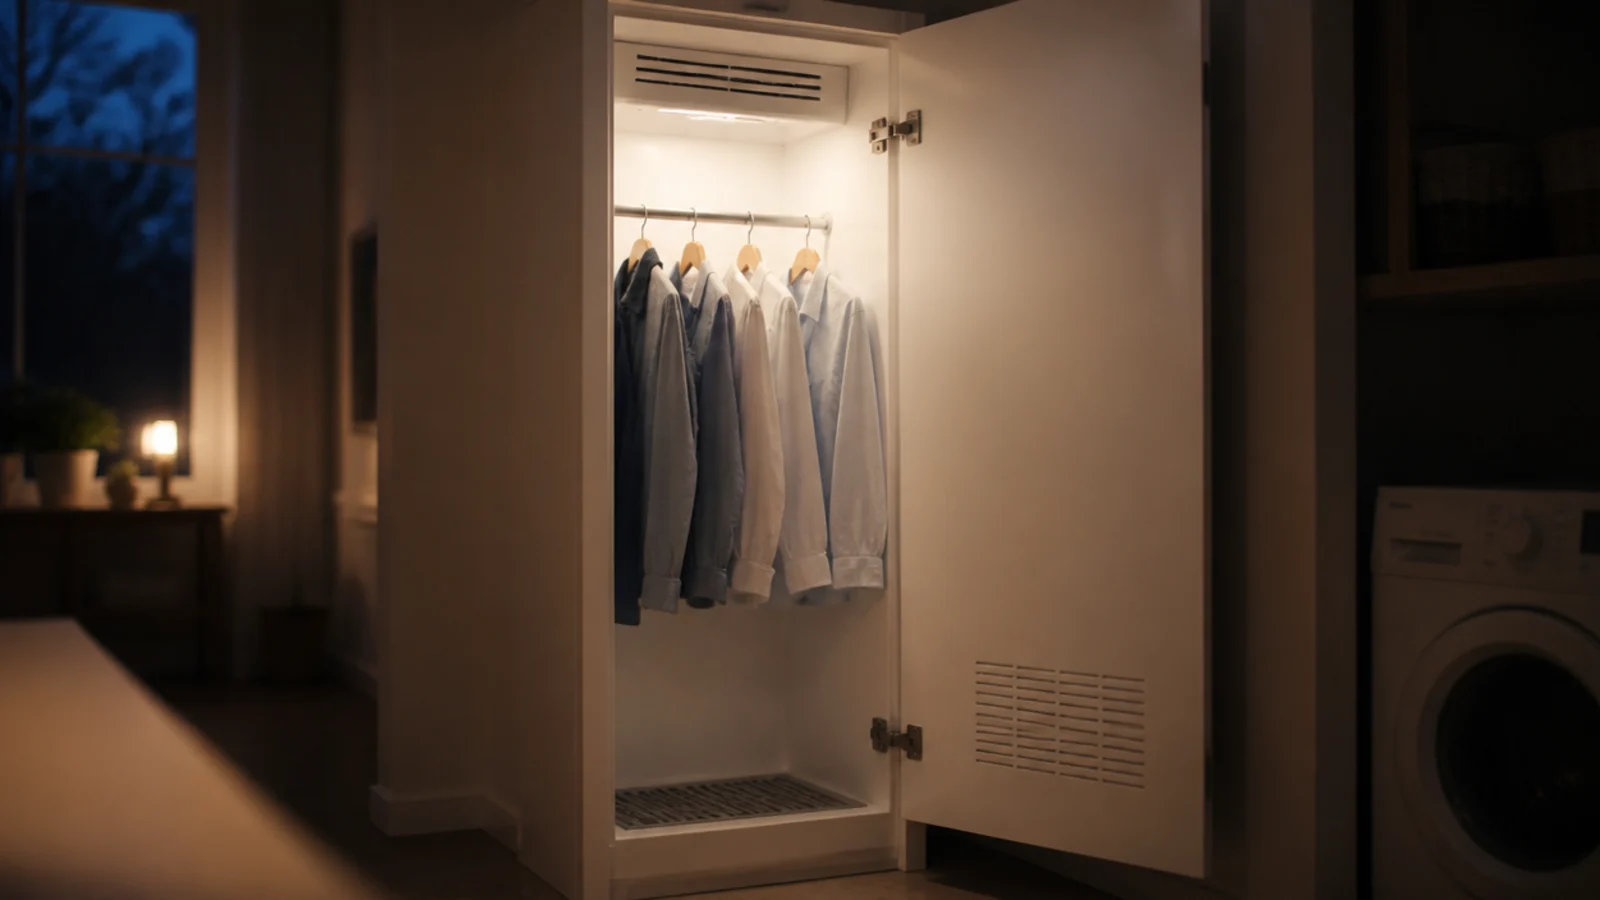
11. Vent the drying cupboard low in and high out
The rule that stops a closed drying space smelling: air in low, air out high. A three-quarter inch door undercut or a low grille of at least 40 square inches free area, plus a high outlet the same size. One grille alone recirculates the same damp air and the cupboard sours within a week.
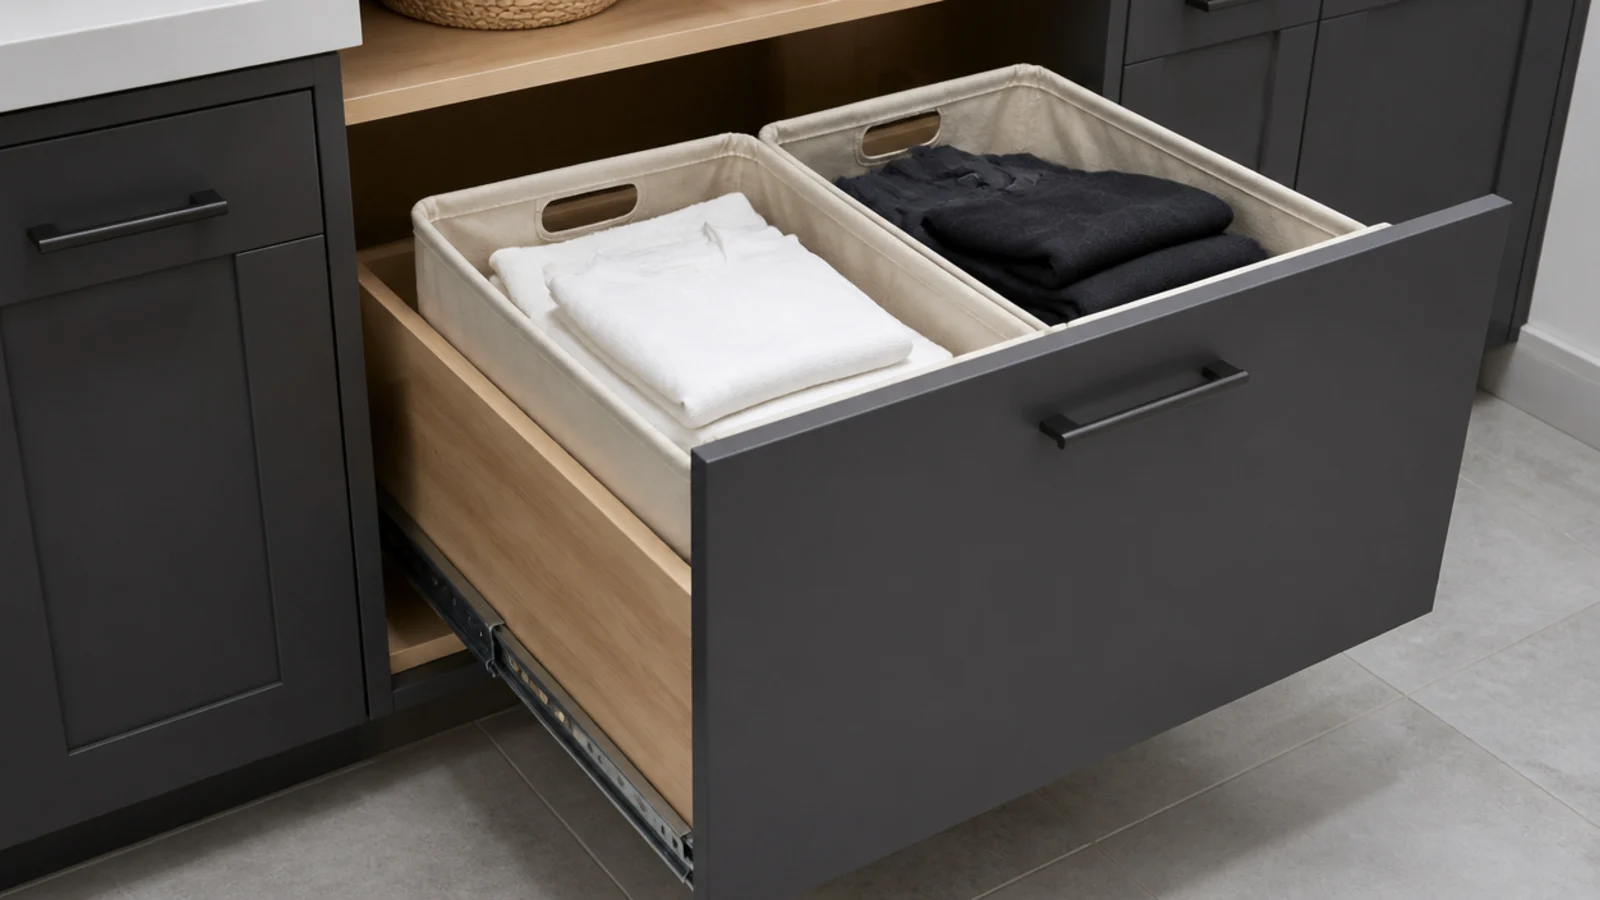
12. Put the laundry bins on runners
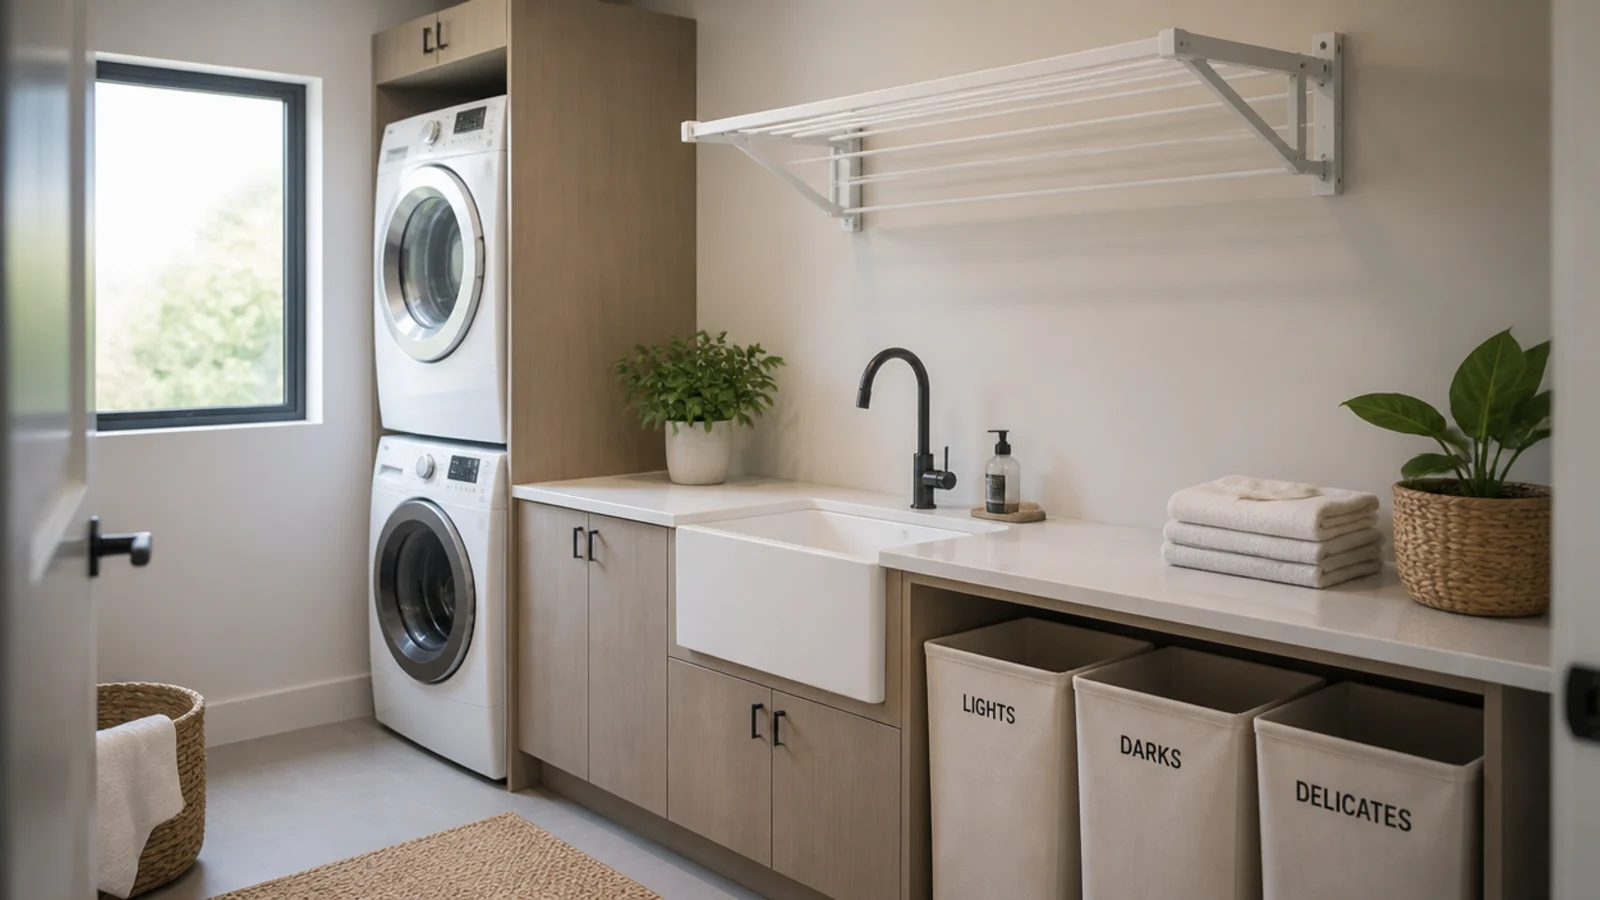
A deep drawer on soft-close runners holding two removable canvas bags moves the sorting inside the cabinetry, which is the whole point of a modern utility. Allow an 18-inch cabinet width for two bags. Fitted, this runs $180 to $350 and it is the item people copy first.
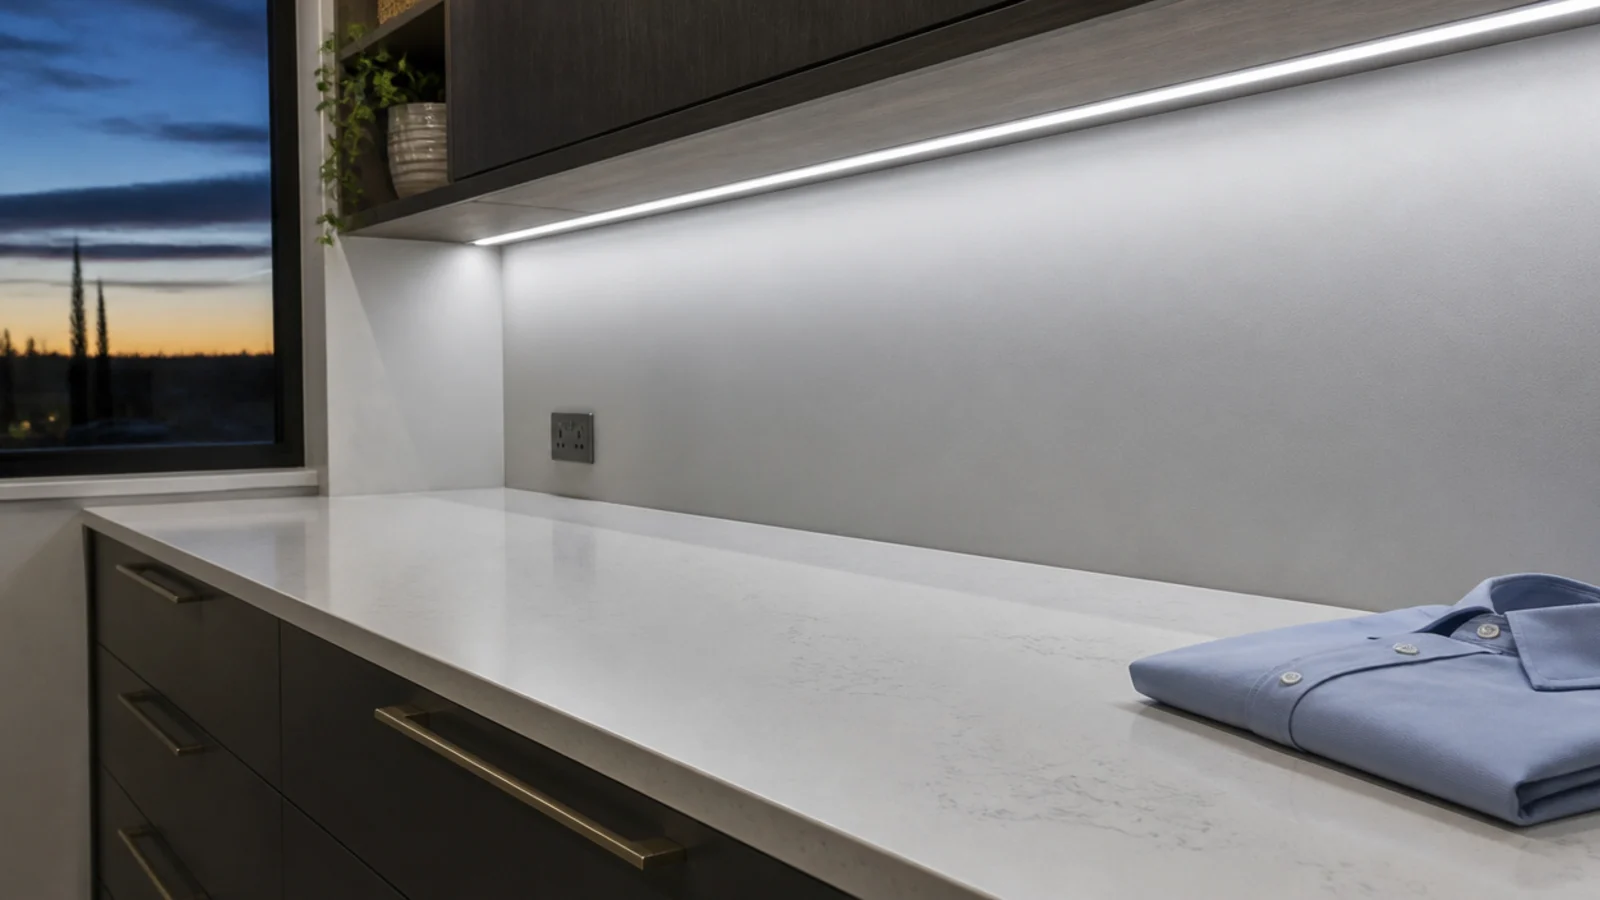
13. Recess the lighting under the wall units
A surface-mounted strip is visible from the doorway and throws a hard line. Recessing it into a rebate at the front edge of the cabinet gives even 4,000 K task light across the worktop with no fitting in sight, for $25 to $60 a run and about an hour of routing.
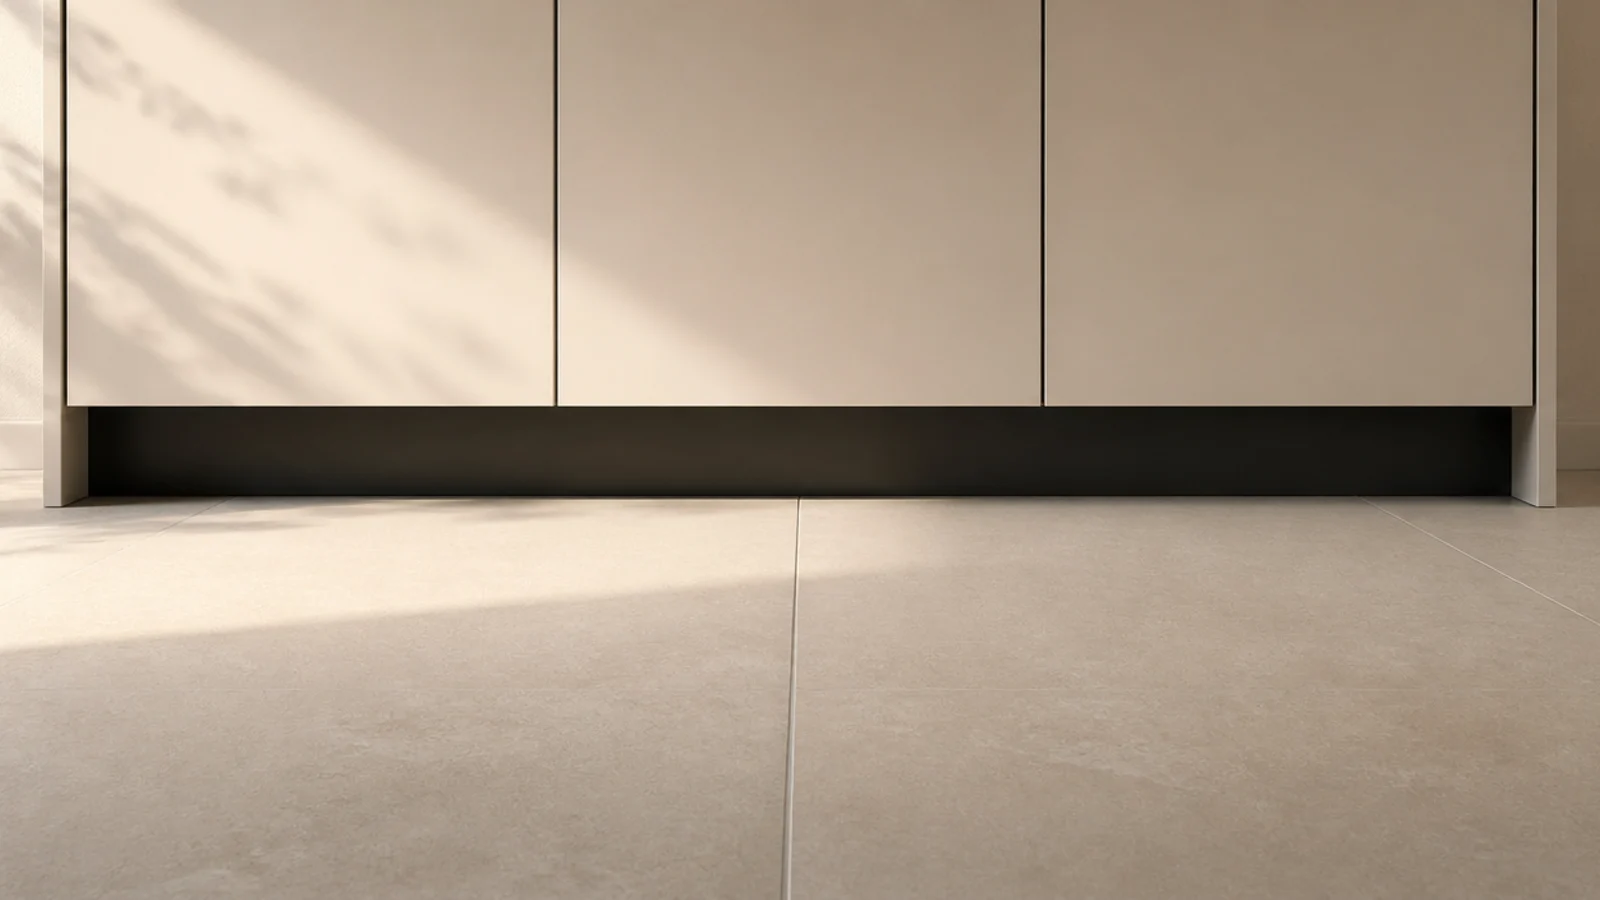
14. Float the run on a shadow-gap plinth
Set the plinth back three inches instead of flush and paint it a shade darker. The shadow line lifts the whole run off the floor visually, hides the scuffs that a plinth always collects, and costs nothing beyond a deeper toe recess at the fitting stage.
15. Use large-format porcelain rated R10
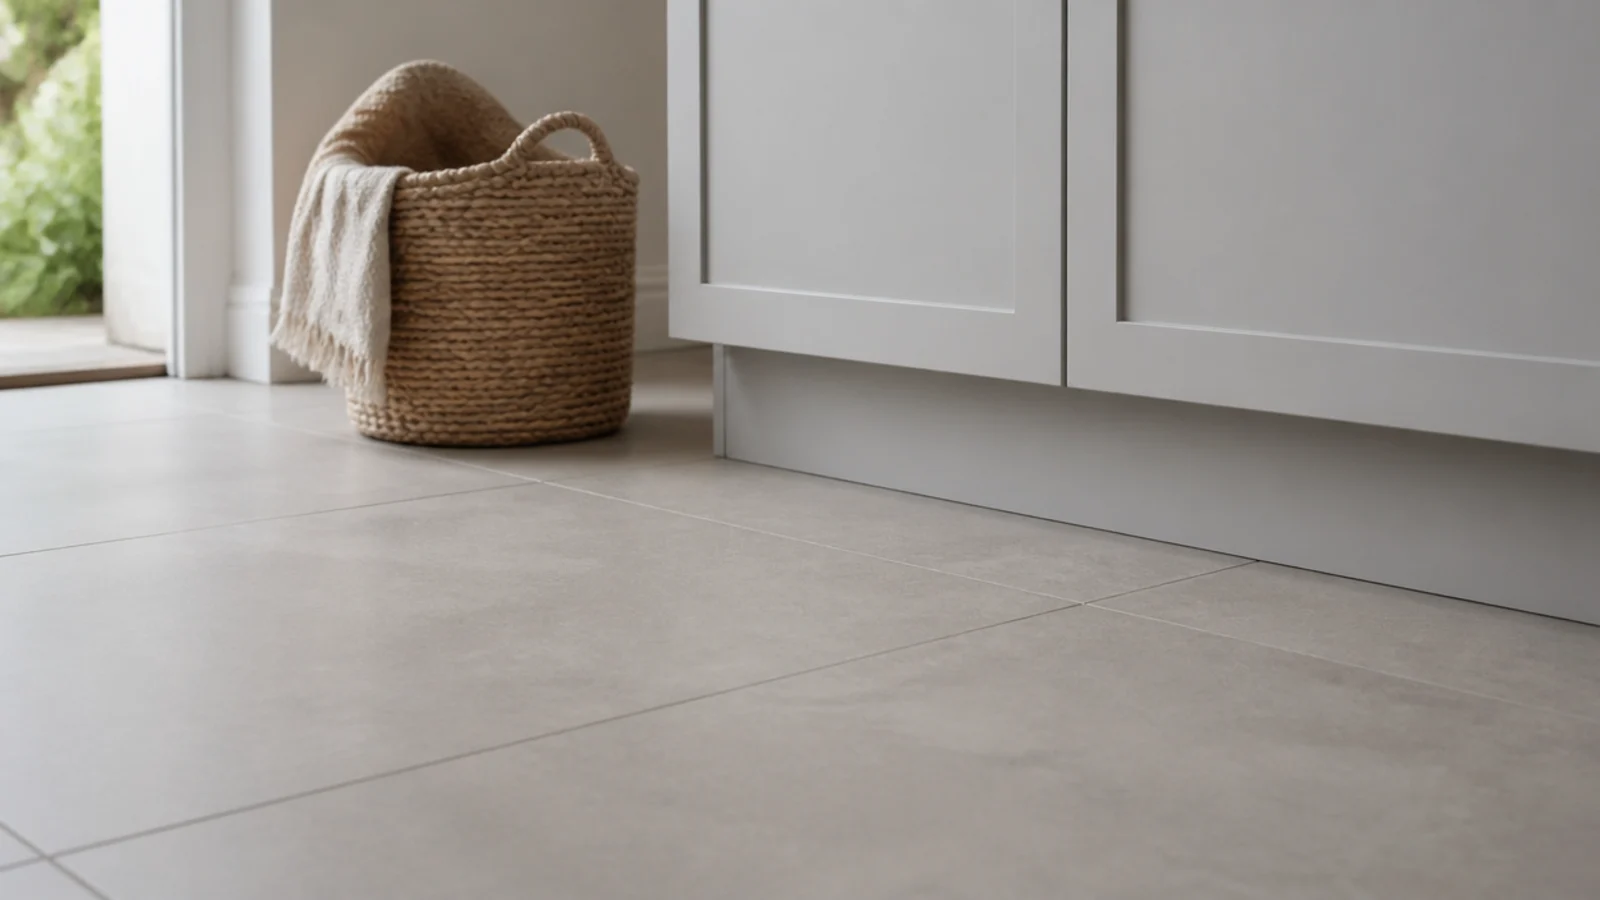
Big tiles mean fewer grout joints, and grout is what ages a utility floor. Specify matt porcelain with an R10 to R11 slip rating, colour-matched grout at two to three millimetres, and expect $6 to $14 a square foot for the tile. It is the surface that takes every muddy boot.
16. Swap the tiled splashback for microcement
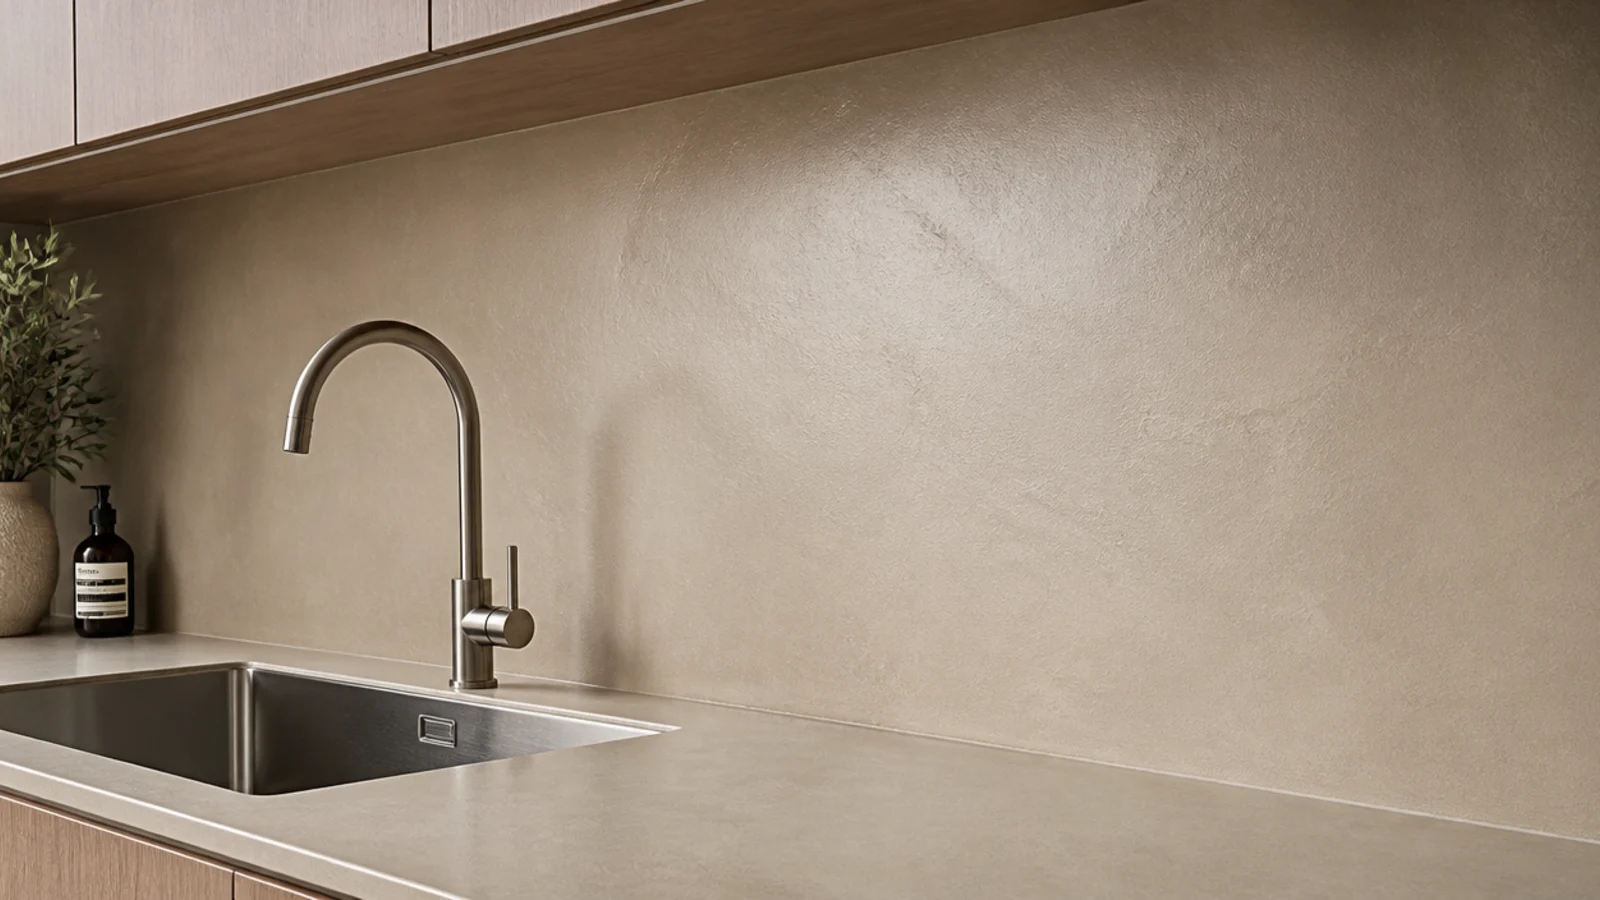
Troweled microcement gives an unbroken, waterproof surface behind the worktop with no grout line to scrub, and the subtle trowel texture reads warmer than tile. Reckon on $18 to $35 a square foot applied. It needs a sealer coat and a full week before you put anything wet against it.
17. Add fluted fronts for texture, not pattern
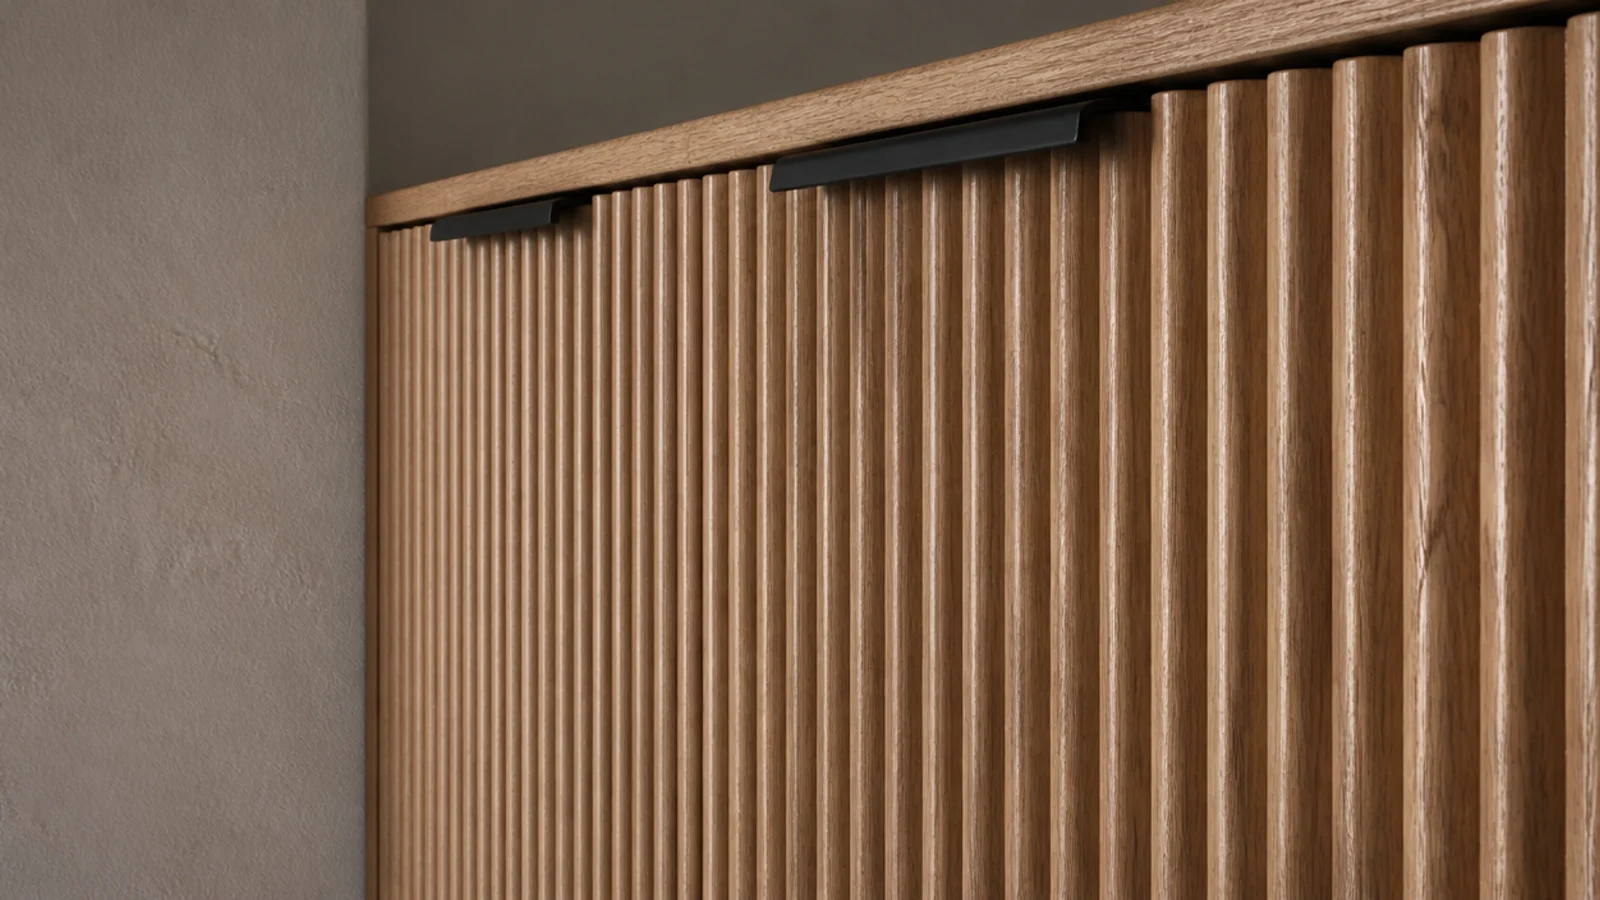
Vertical fluting on one bank of doors gives a tonal room something to catch the light on without introducing a colour or a pattern you will tire of. Keep it to a single run — usually the tall cabinets — and expect a 20 to 40 percent premium over flat fronts.
18. Hide the door itself with a flush jib
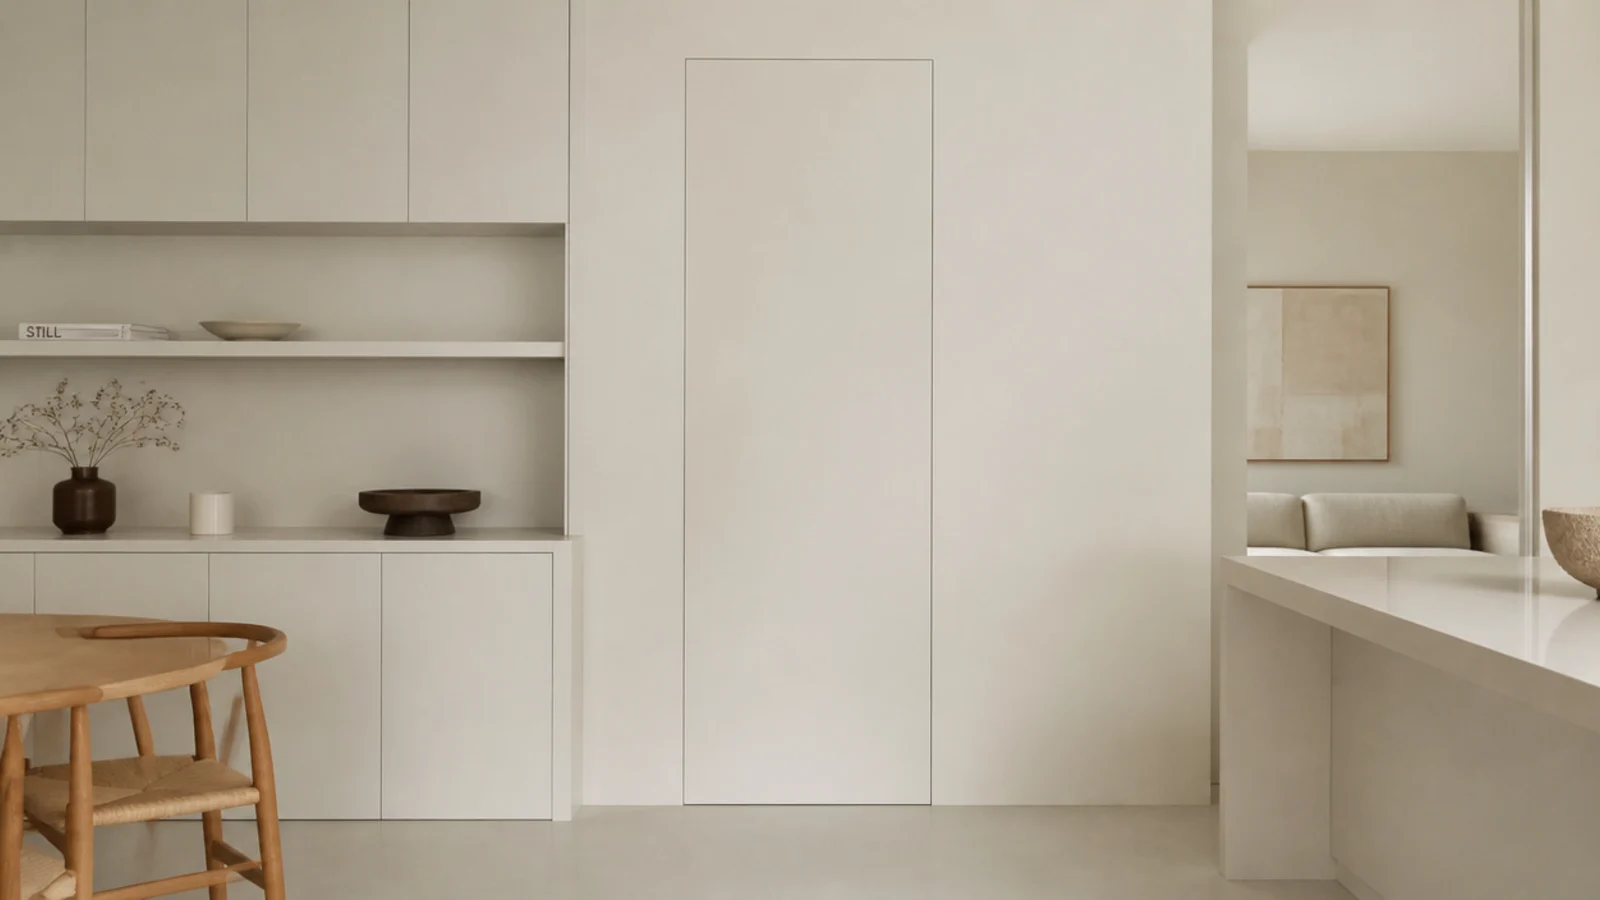
A jib door with no architrave, painted to match the wall and hung on concealed hinges, stops the entrance interrupting the run. It suits a utility opening off a hall or kitchen and costs $400 to $900 fitted. Check the 30 to 34 inch swing arc still clears the cabinetry.
19. Cut one open niche instead of open shelves
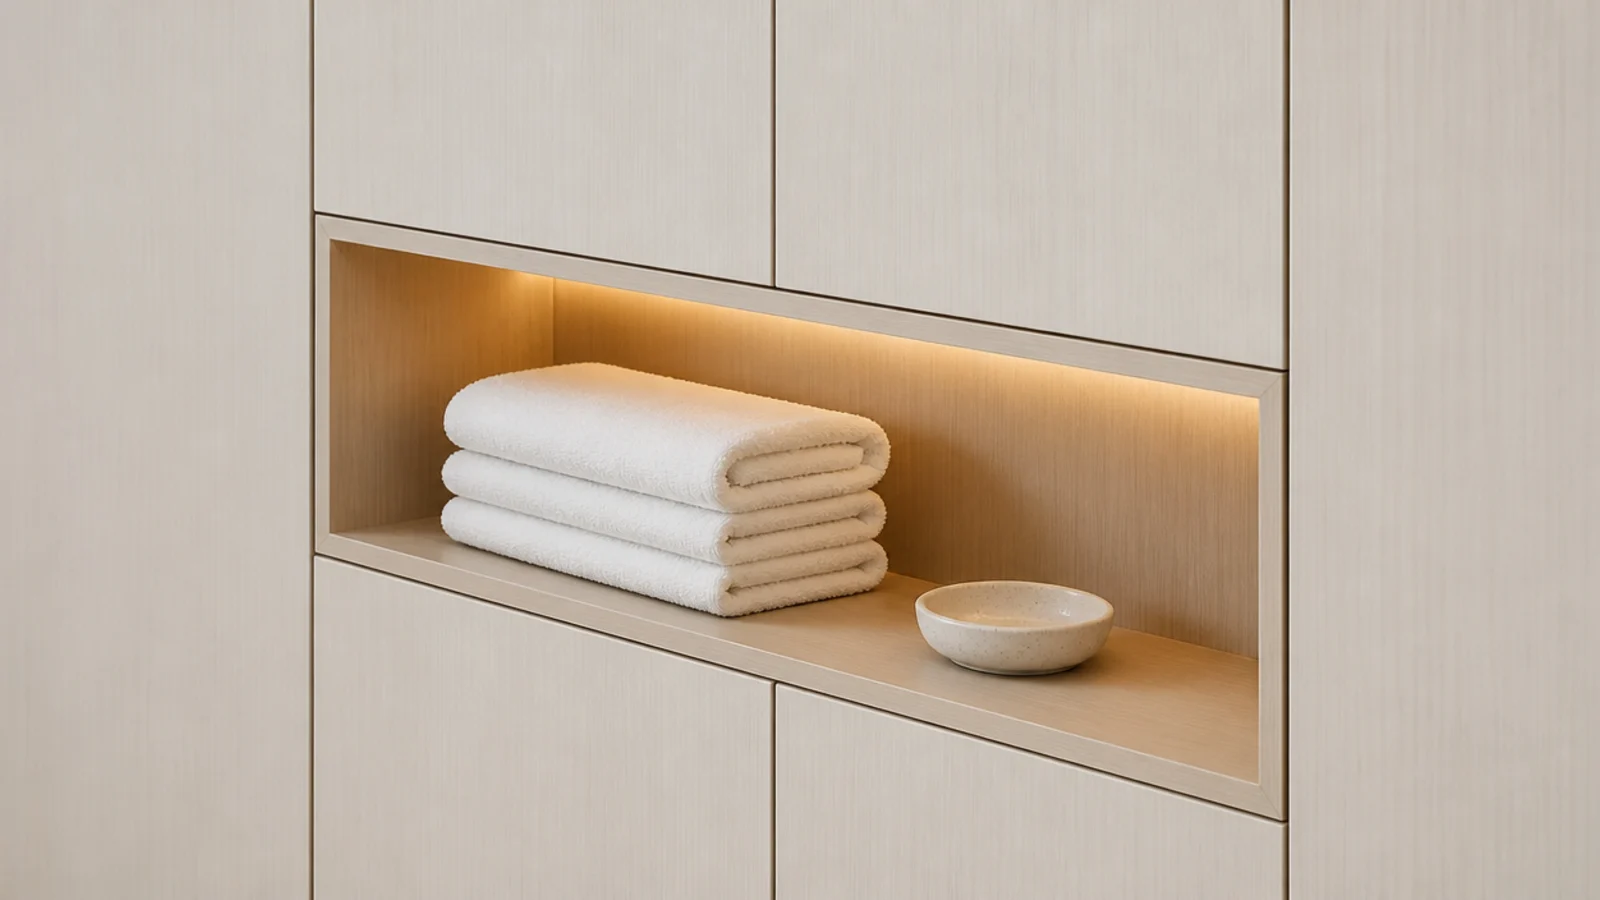
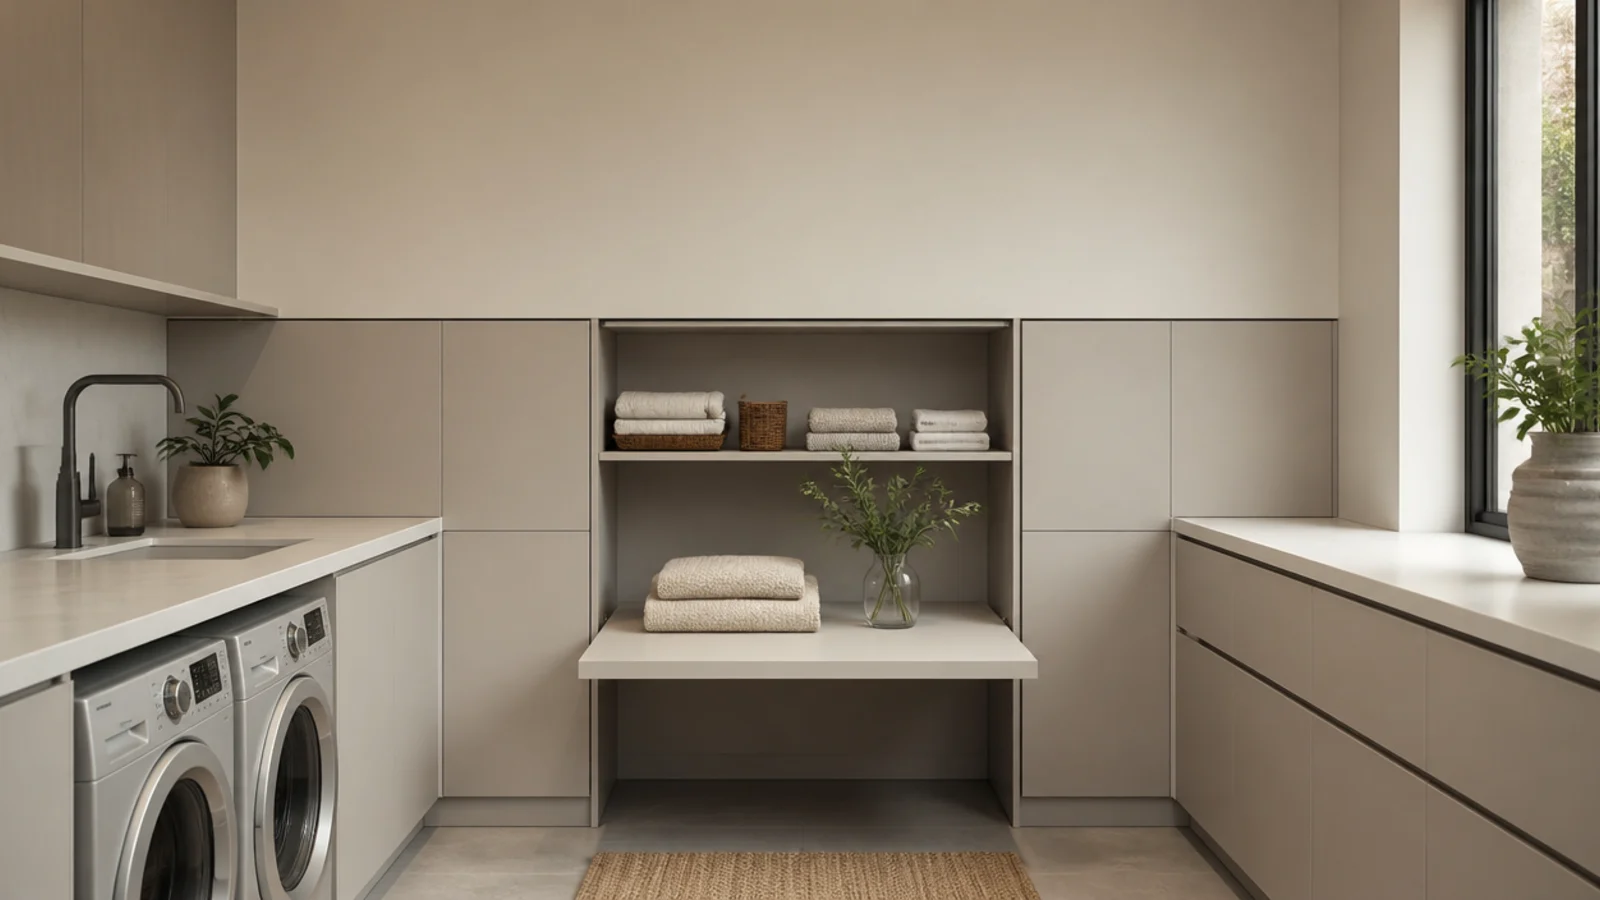
Open shelving in a laundry room collects bottles in six brand colours within a month. One recessed niche with a strip light inside gives you the styled moment and caps how much can accumulate. Twelve inches deep and 24 wide is plenty for folded towels and one ceramic.
20. Choose a rack that folds genuinely flat
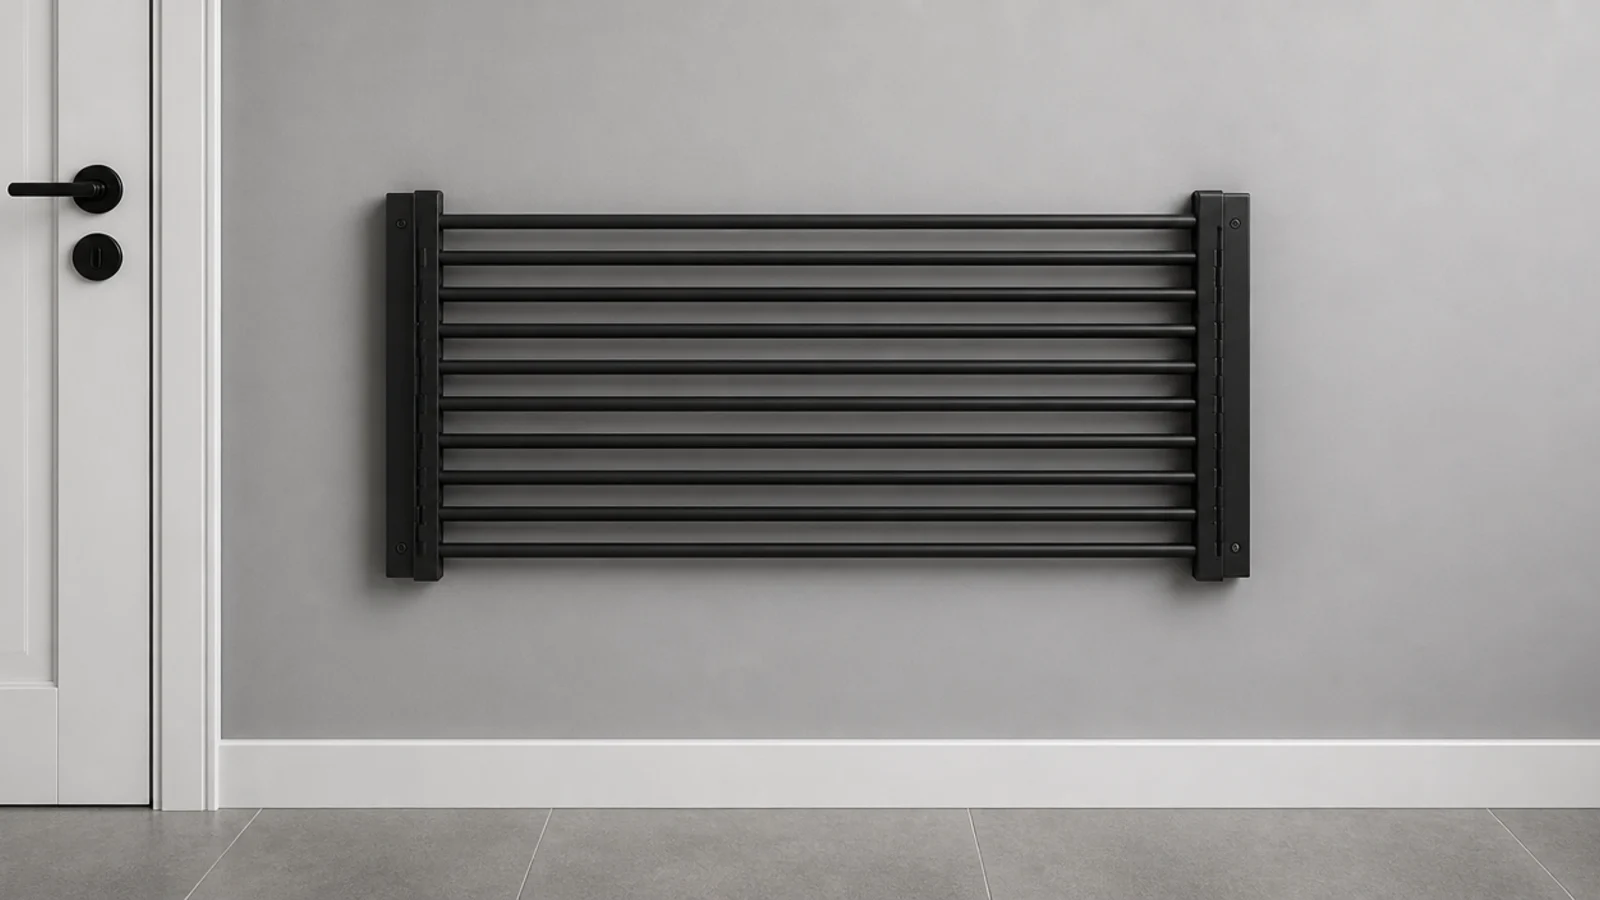
Most wall airers still stand three or four inches proud when closed, which is enough to catch a hip in a 36-inch walkway. A concertina rack that folds to two inches gives you 20 to 25 feet of line for one load and disappears against the wall. Expect $40 to $90.
21. Hang a matt black ceiling airer
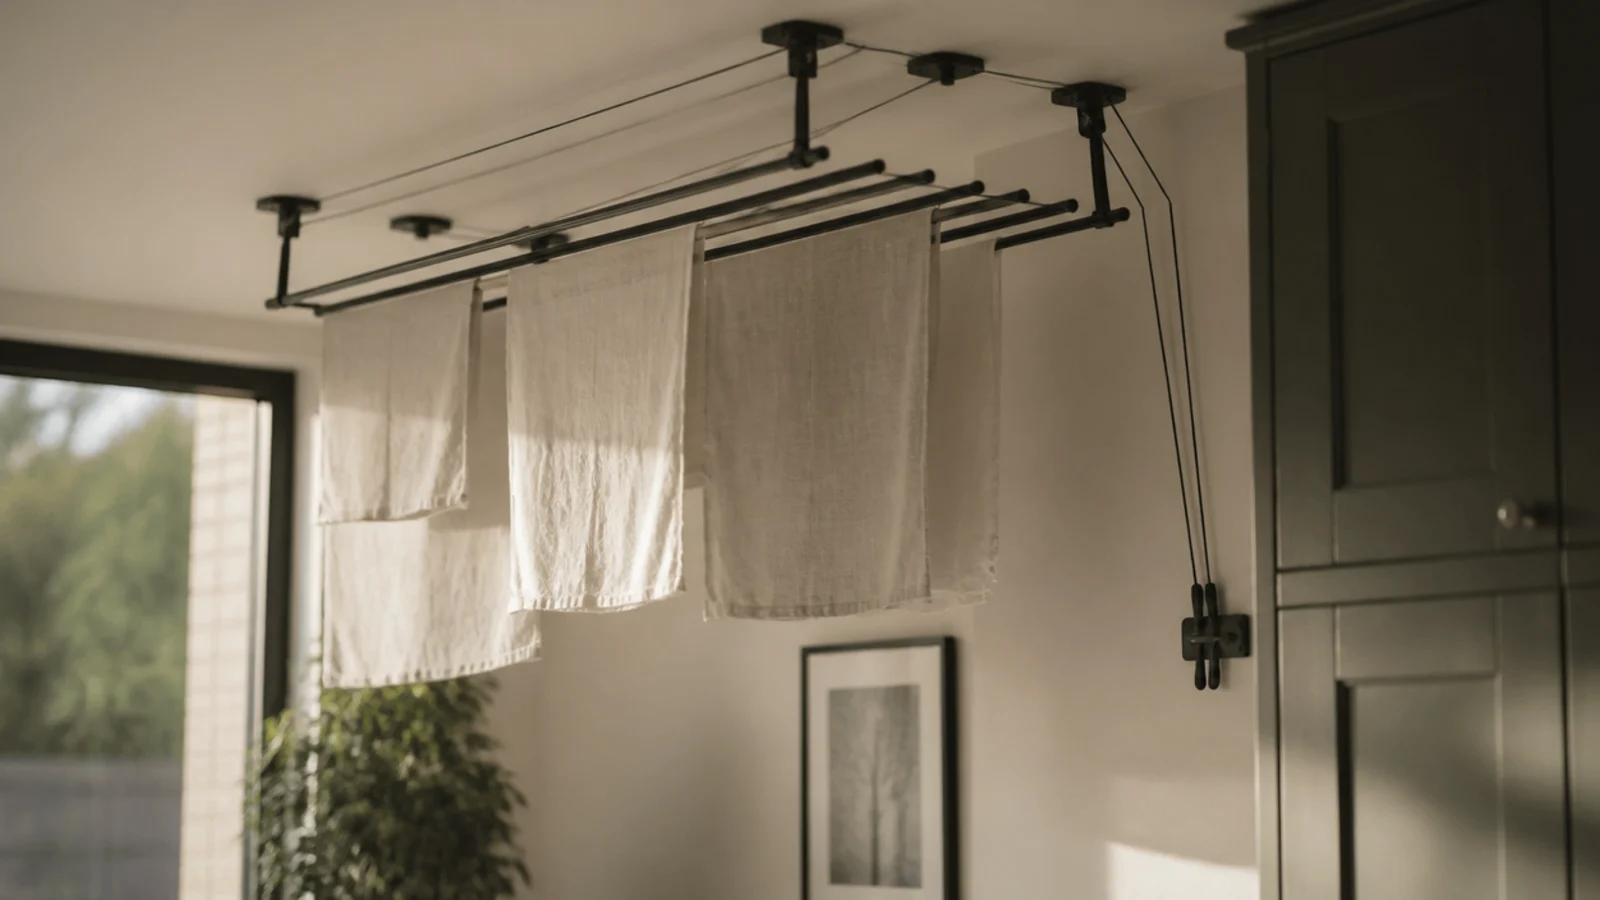
The traditional four-lath pulley airer in a modern finish gives about 24 feet of line in the warmest air in the room. Fix the end brackets into joists rather than plasterboard, site it clear of the door swing, and budget $70 to $160 for six-foot laths.
22. Wall-hang a folding counter at thirty-six inches
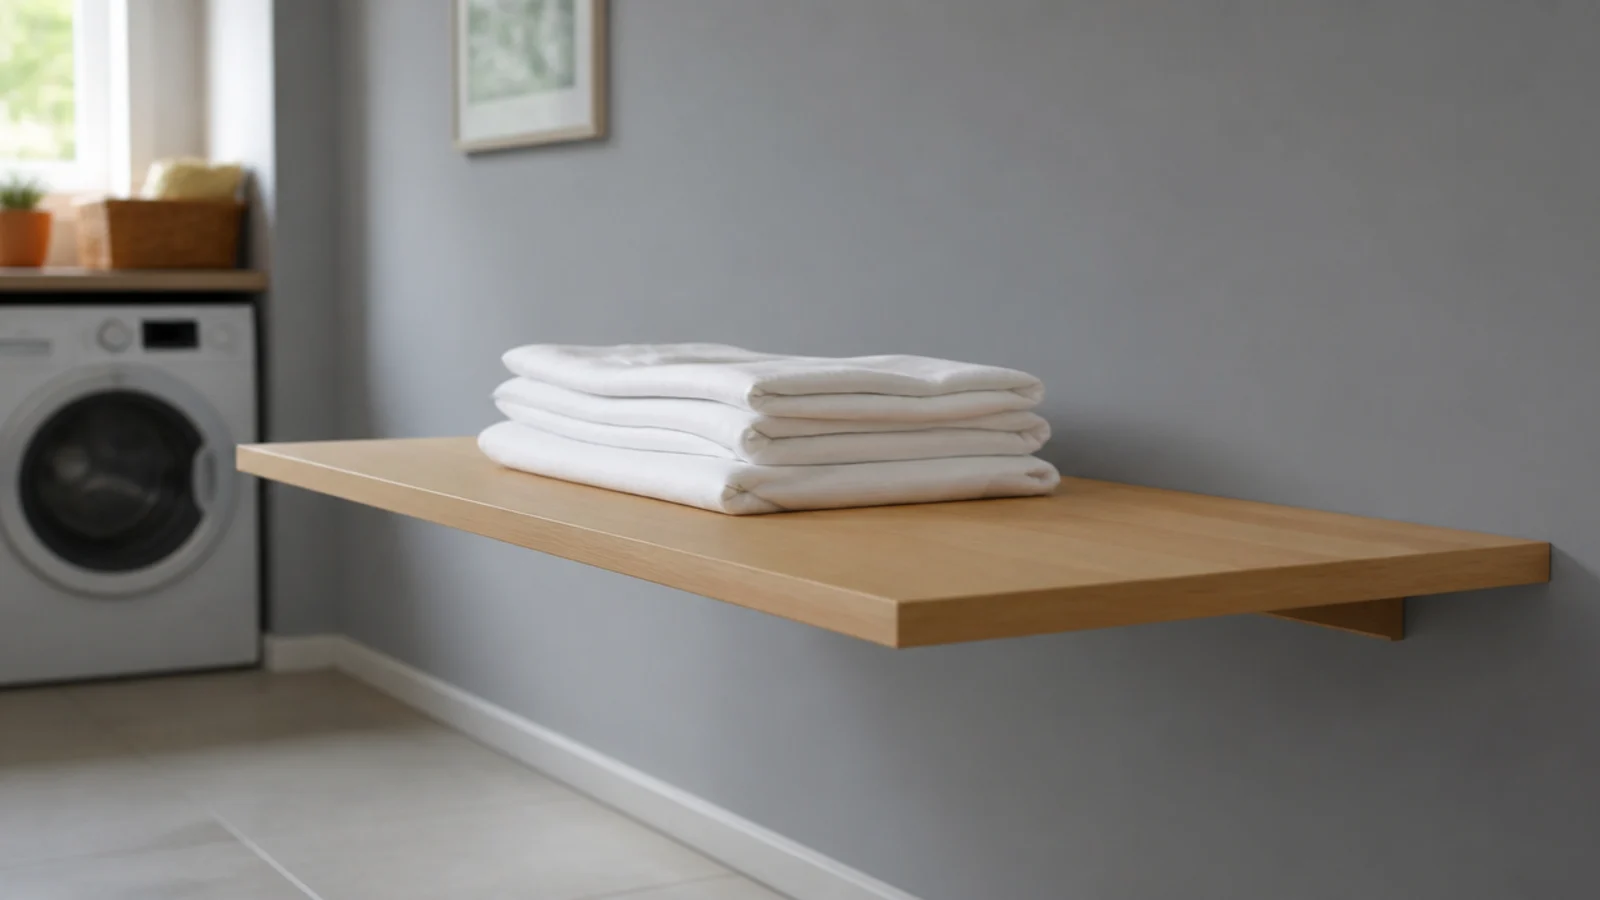
A drop-down counter on concealed brackets gives you a folding surface at the same height as the worktop and vanishes flat when the laundry is away. Sixteen inches deep is enough for a bath towel, brackets go into studs, and the whole thing costs $60 to $130 in timber and hardware.
23. Move the sockets inside a cabinet
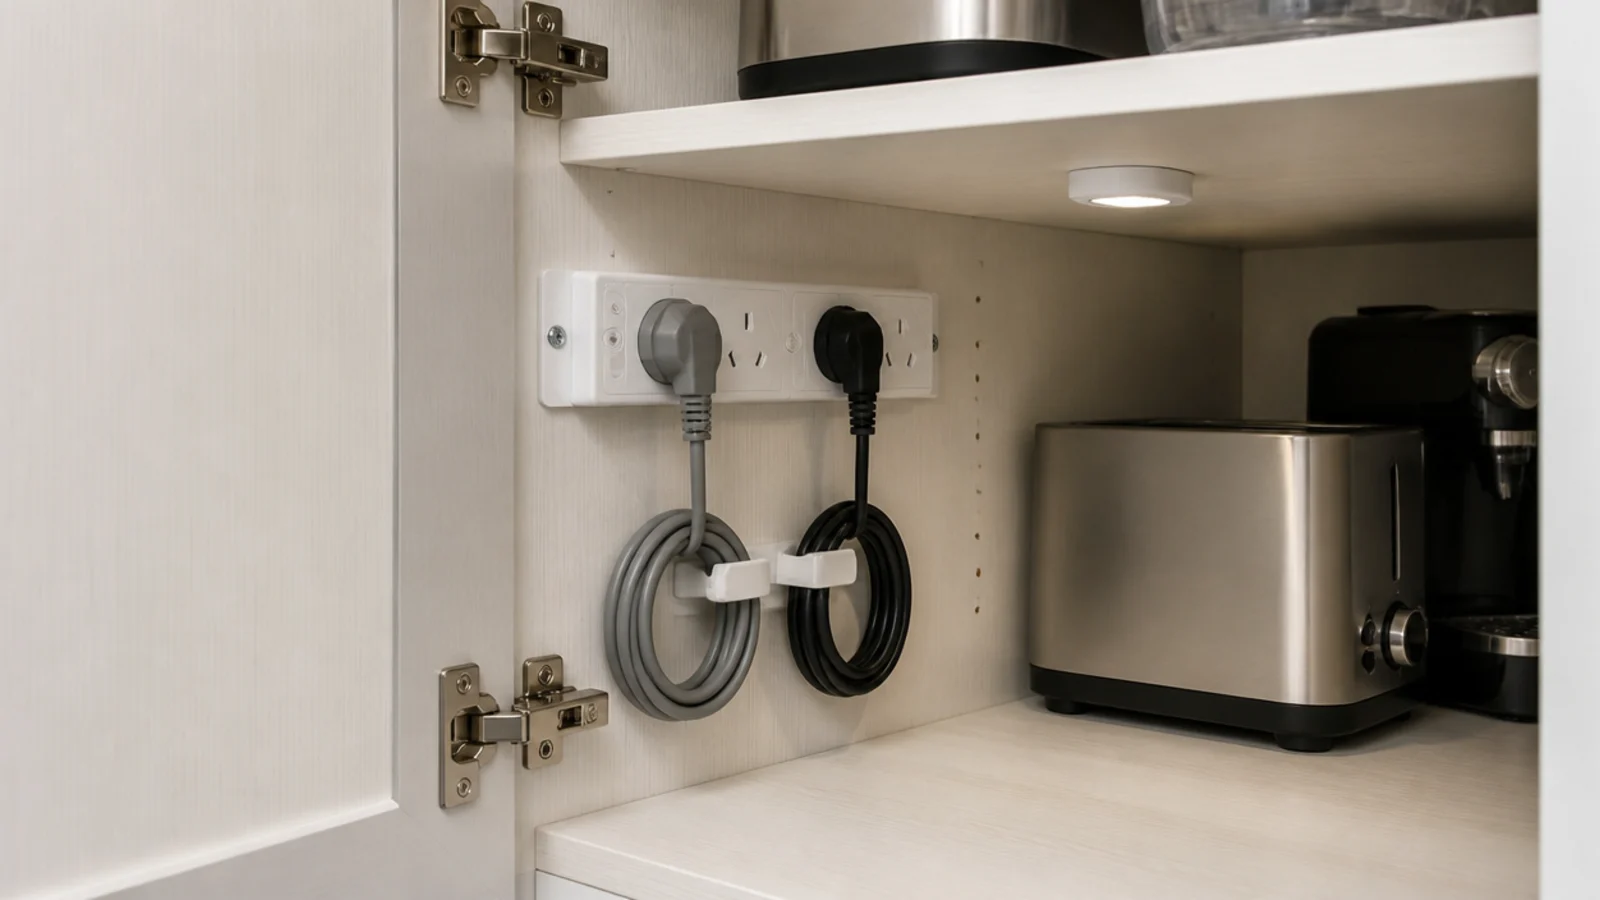
Nothing dates a clean splashback faster than a double socket and a trailing lead. Mount a socket strip on the side panel inside a cabinet, run appliance leads through a grommet, and keep the visible wall to worktop and surface. Each machine still needs its own 15 to 20 amp circuit.
24. Tile the dog shower in the same porcelain
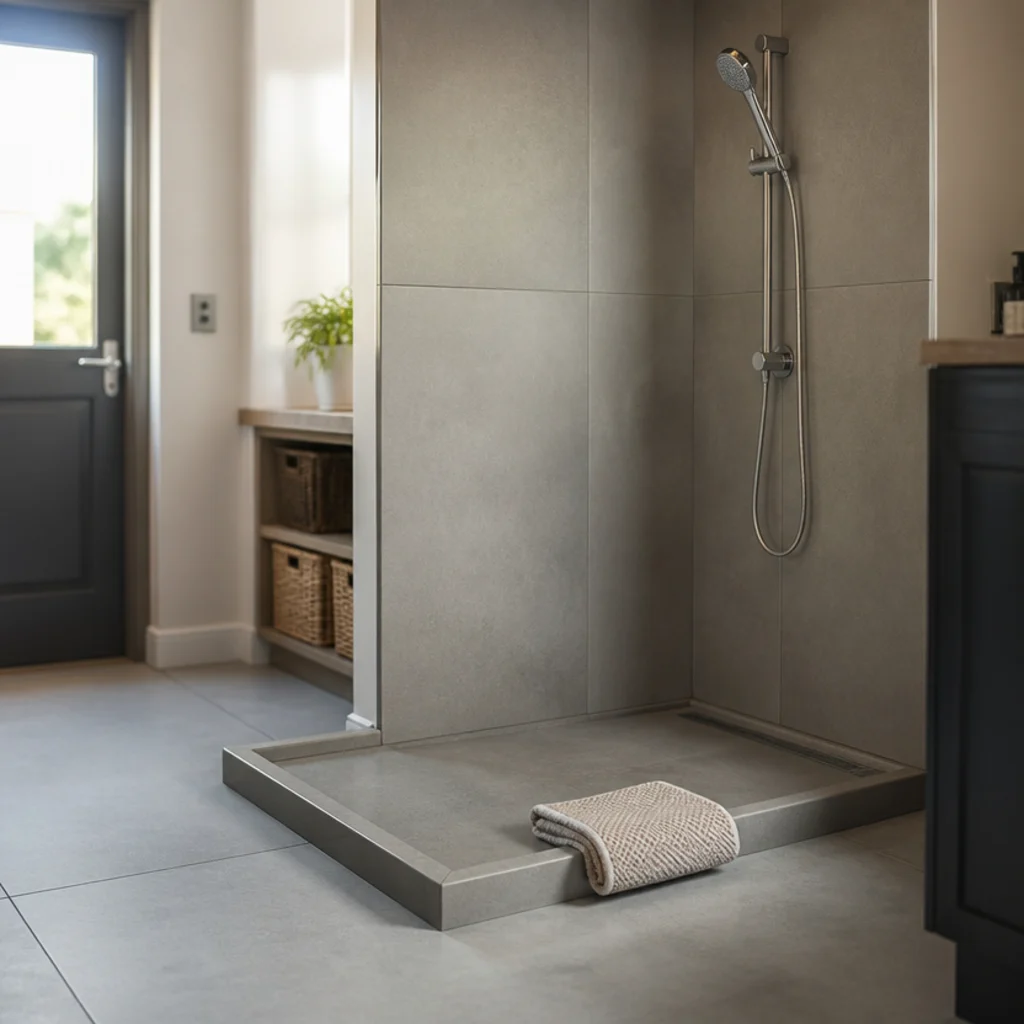
A low tiled tray with a handheld spray reads as part of the room when it continues the floor tile rather than announcing itself in a different material. Allow 30 by 30 inches minimum, a thermostatic valve, and a fall of about a quarter inch per foot to the drain.
25. Warm the tonal scheme with pale timber
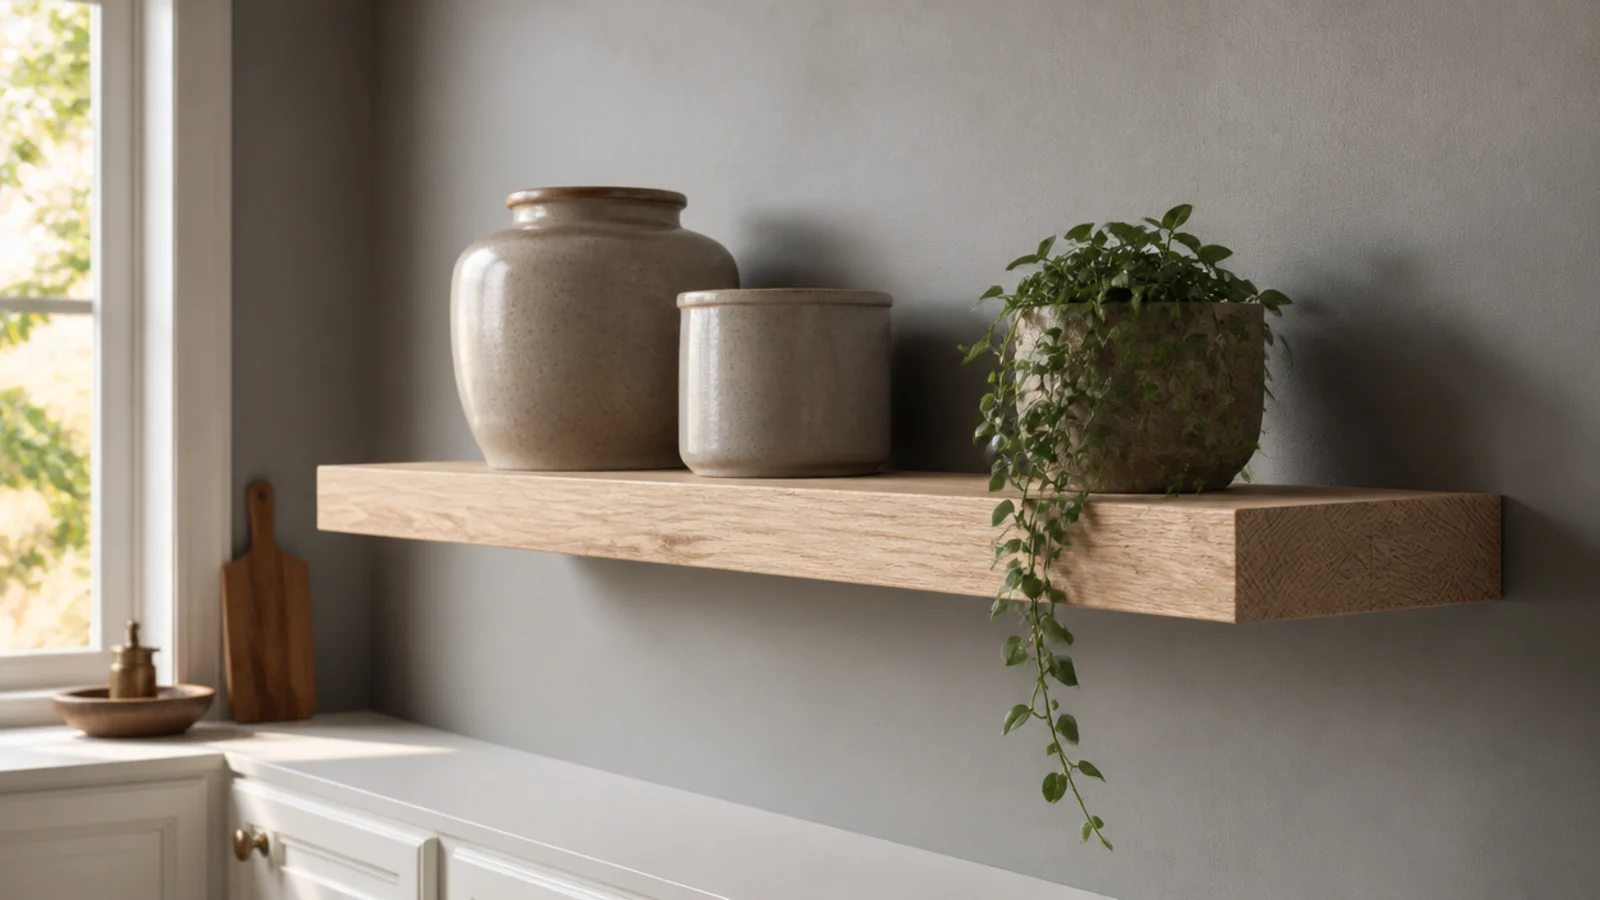
A single oak shelf or a timber worktop section stops a grey and white room reading as clinical. One material note is enough — two competing timbers in a space this size undoes the tonal discipline you paid for. The wooden flooring texture guide is useful for matching grain to a cool palette.
26. Fit a full-height pull-out for bottles
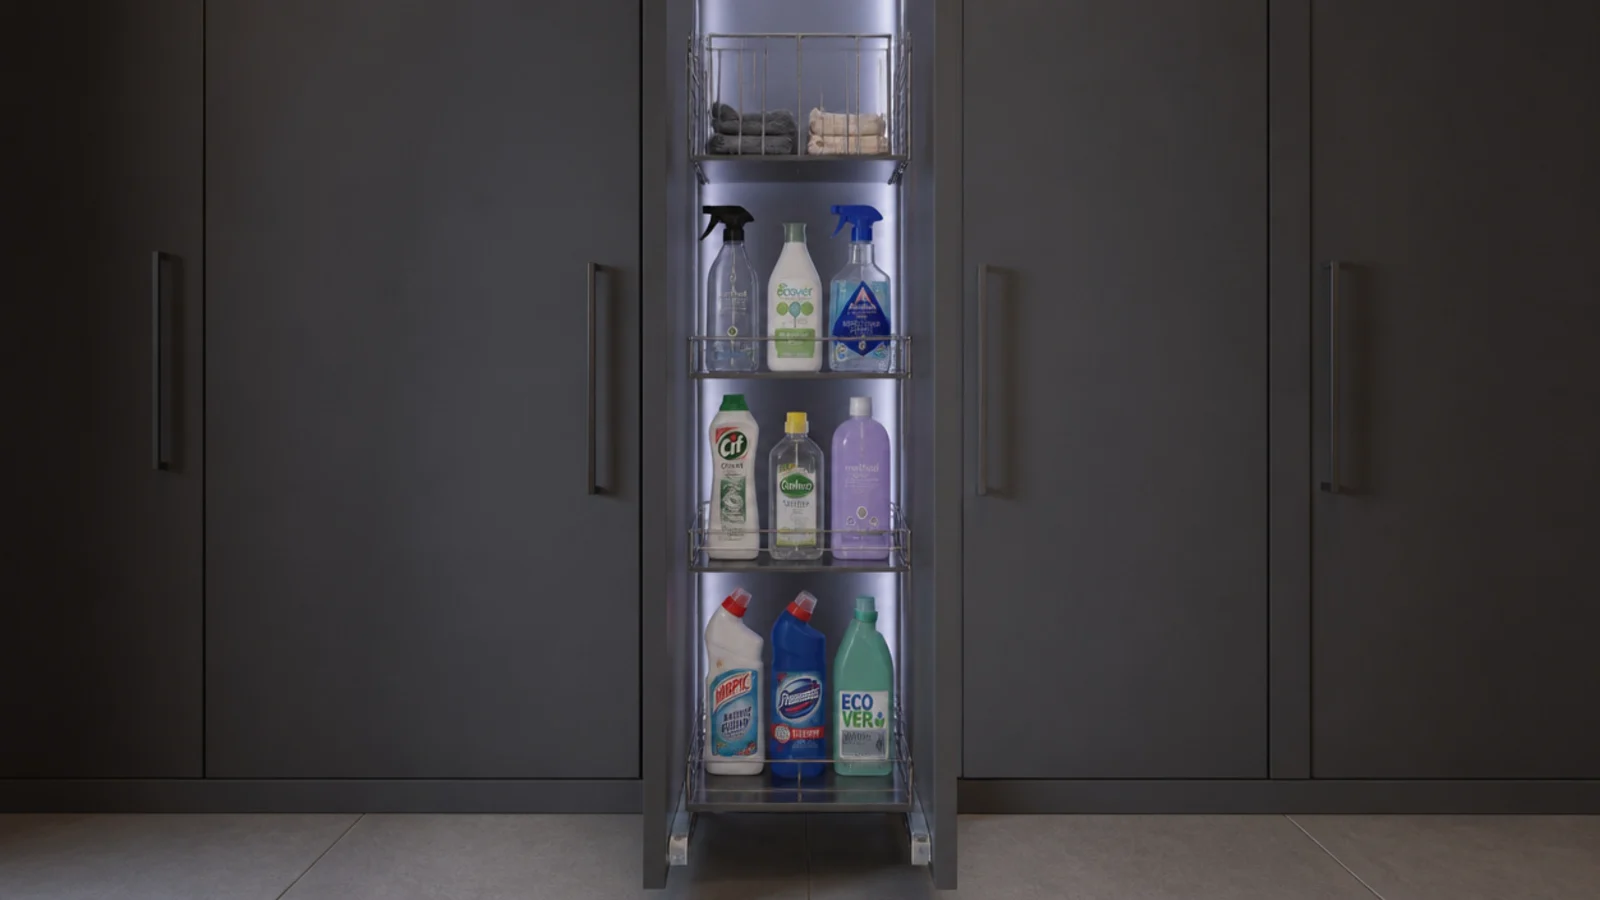
A six to twelve inch wide full-height pull-out on tiered racks holds every cleaning bottle upright and visible, which is exactly what a deep base cupboard never does. It is the highest-value cabinet in a modern utility for around $200 to $400, and it keeps the worktop genuinely clear.
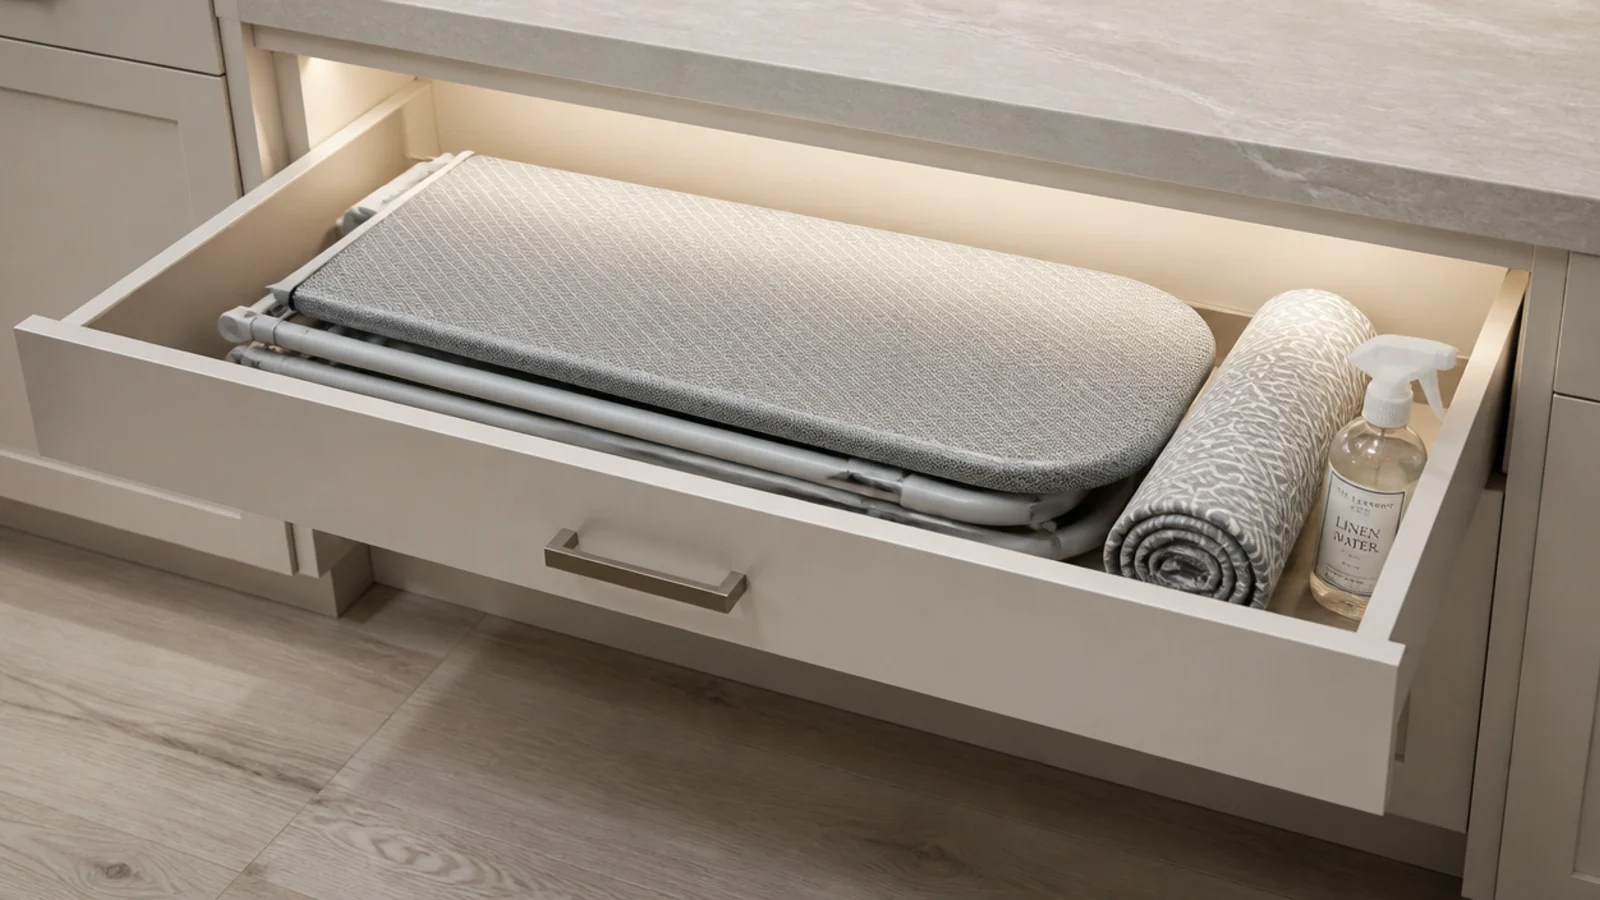
27. Give the ironing board a shallow drawer
A wide, shallow drawer at worktop level takes a compact board lying flat, with the cover and spray beside it. It solves the worst-shaped object in the house without a cupboard door that never quite shuts. Allow four inches of internal drawer height and a full-extension runner.
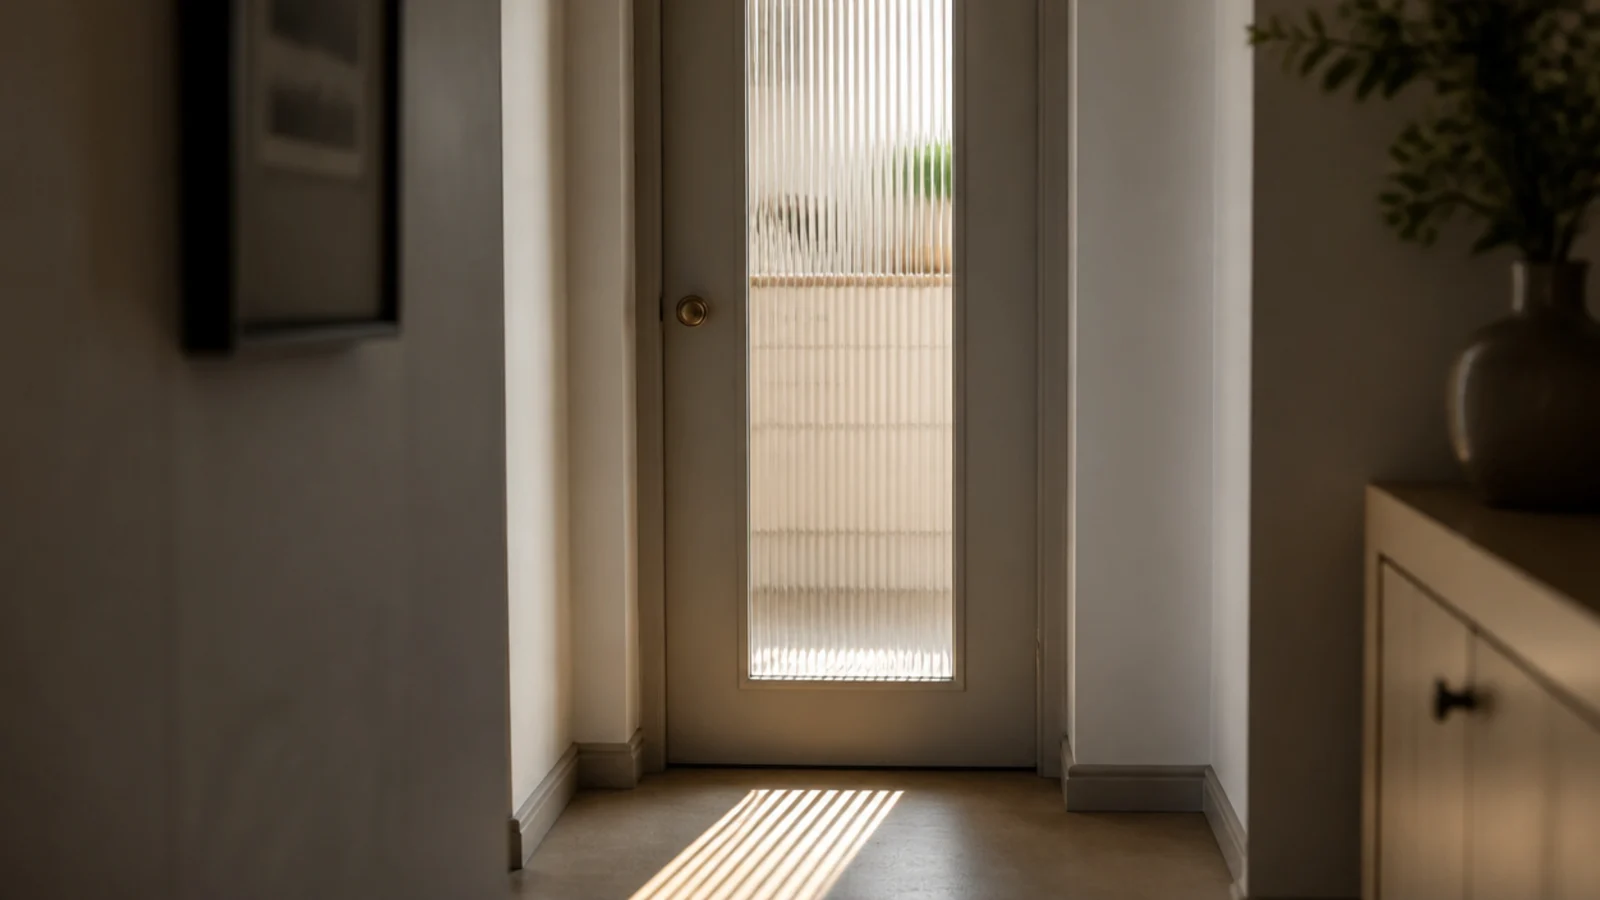
28. Borrow light through reeded glass
An internal utility with no window feels like a plant room. A reeded glass panel in the door pulls daylight through from the hall while blurring whatever is on the worktop. Reckon $150 to $350 for a glazed panel retrofitted into an existing door.
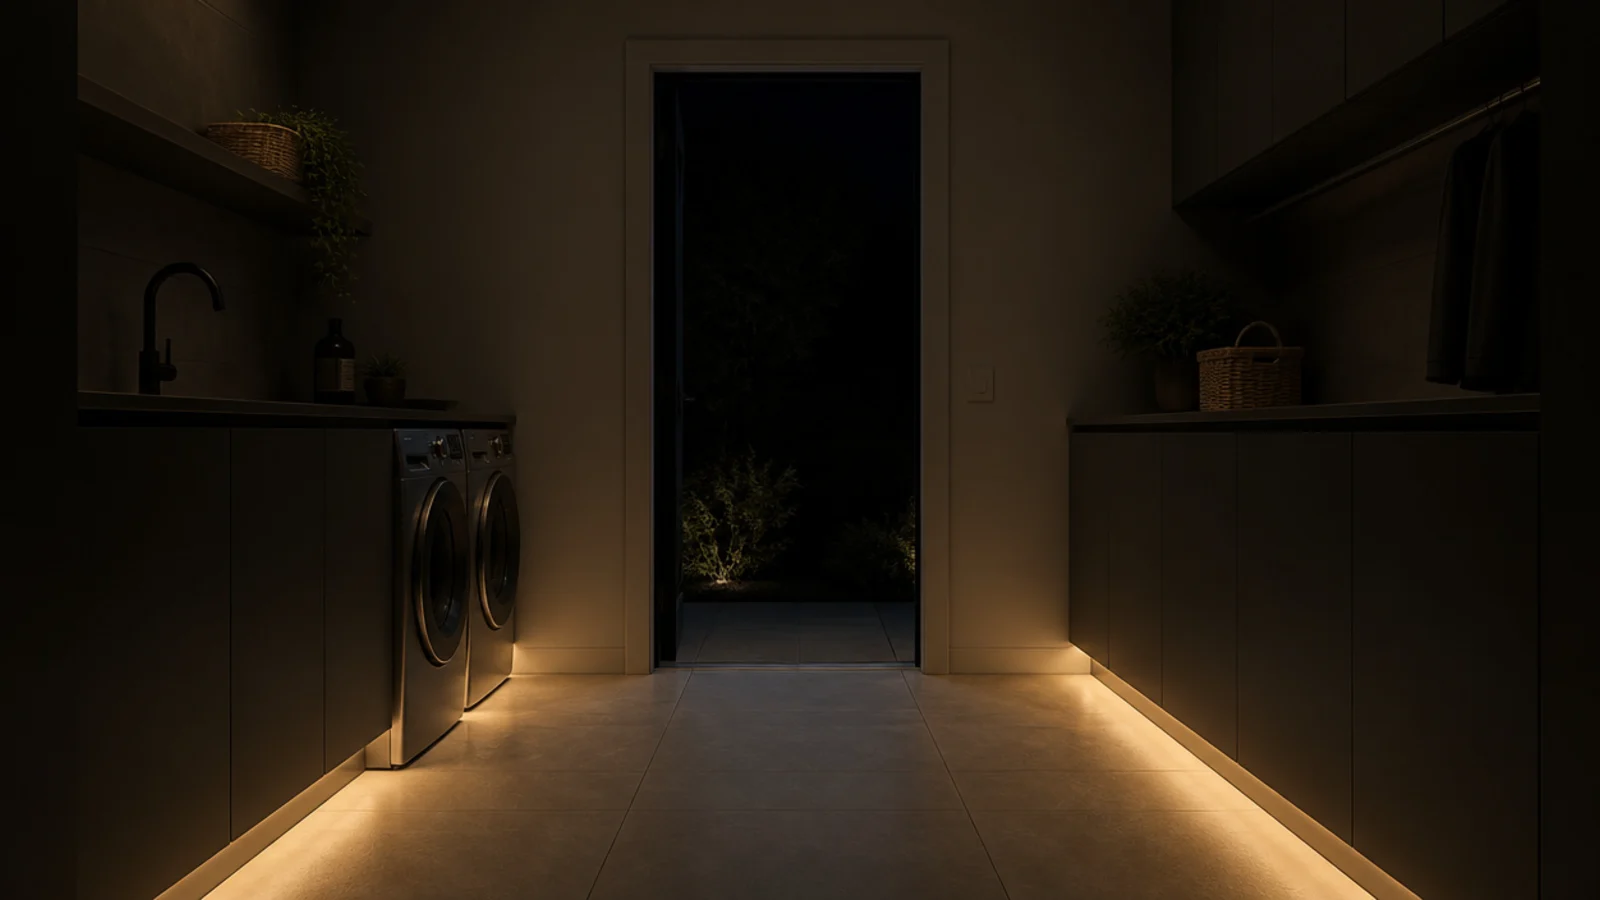
29. Put the toe-kick lighting on a sensor
A warm low-level strip in the plinth on a motion sensor gives you enough light to load a machine at midnight without the overhead coming on. It draws a few watts, costs $40 to $90 with the sensor, and is the detail people always ask about.
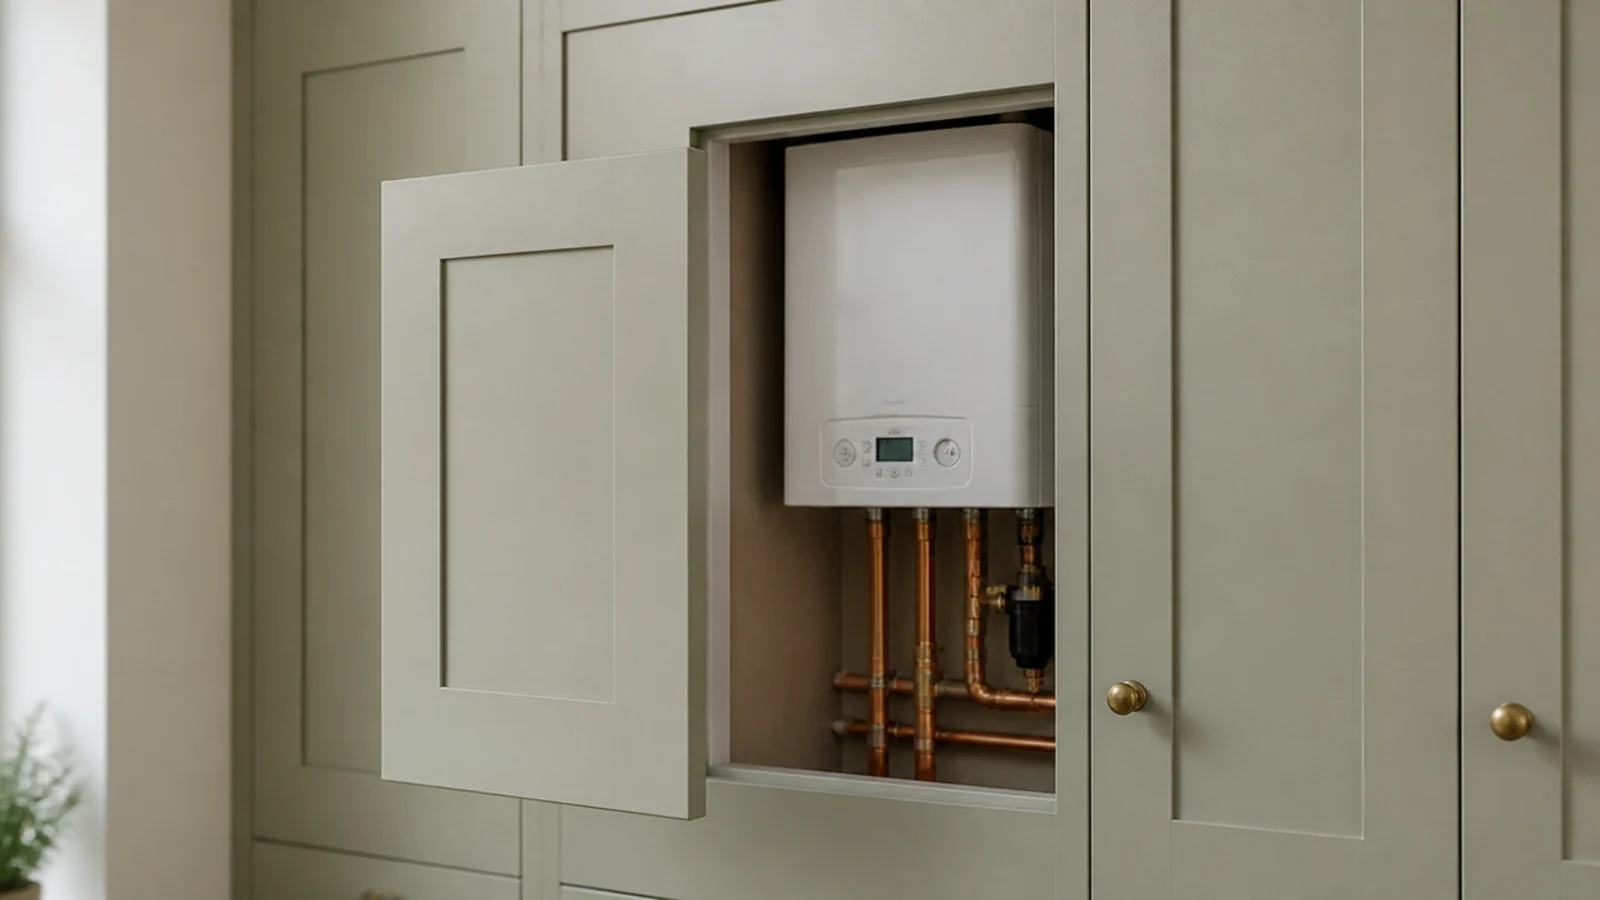
30. Leave a flush access panel over the boiler
A boiler can sit inside a modern run, but it keeps its service clearances — typically two inches at the sides, eight to twelve below for pipework and twelve inches of clear working space at the front — behind a panel that genuinely lifts out. A gas meter is never sealed in at all: it needs ventilation and its emergency control valve reachable without tools.
If the room is doing more than laundry, the comparison of laundry setups by budget works through what each tier actually buys you. For the reflective tricks that make a windowless utility feel bigger, the mirror wall decor guide covers placement and proportion, and it is worth reading before you commit to a fully closed run.
Mistakes to Skip
- Specifying integrated doors on a 24-inch-deep carcass. The machine behind still needs 36 to 40 inches of depth once you allow four to six inches for hoses, and no amount of door detailing fixes a run that is too shallow.
- Buying a 34.5-inch machine for a 36-inch worktop. The counter is the half of that pair you cannot return once it has been templated and cut.
- Letting the grille dictate the duct. A pretty slot with a strangled 3-inch duct behind it moves nowhere near 30 cfm, and the room blooms with condensation in the first cold month.
- Using three metal finishes because each one looked right on its own product page. One finish repeated is the cheapest thing you can do for a modern room.
- Building a fixed panel over the boiler or the gas meter to keep the run flush. Service access is a requirement, not a preference, and a sealed gas meter cupboard is genuinely dangerous.
Frequently asked questions
What makes a utility room look modern rather than dated?
Continuity, mostly. Handleless or slim-profile fronts in one colour, a worktop running unbroken at 36 inches, appliances hidden behind matching doors, and a single metal finish repeated in the tap and the rail. Dated rooms are usually dated because four or five finishes are competing across one small wall.
Can you integrate a washing machine behind a cabinet door?
Yes, but only with an appliance rated for integration and a carcass built to suit. The internal opening still needs to be 29 inches for a 27-inch machine, with four to six inches behind for hoses and valves. Budget $150 to $400 per machine for the door, hinge and fixing kit.
What worktop material suits a modern utility room?
Quartz and compact laminate both take heat, water and bleach without marking, which matters more here than in a kitchen. Quartz runs $70 to $120 a square foot fitted, compact laminate roughly half that. Solid timber looks lovely and needs re-oiling around a sink twice a year.
How do you hide an extractor fan in a modern utility?
Run the duct inside a bulkhead or the void above the wall cabinets and finish it with a slim linear slot grille painted the wall colour. The fan still has to move 30 cubic feet a minute, or 50 to 80 if the room dries laundry, so do not narrow the duct to suit the grille.
Can modern cabinetry run across a boiler or a gas meter?
Cabinetry can sit around them, never sealed over them. A boiler keeps the manufacturer service clearances behind a genuinely removable door or panel, usually two inches at the sides and twelve at the front. A gas meter needs ventilation and its emergency control valve reachable without tools.
Want more like this? Browse all 15 utility room ideas guides — they all use the same measurements and budget tiers.
Pin it for later
Save this to your Utility Room Ideas board
Pin it now so it is waiting for you when the tape measure comes out — and so the next person hunting for this idea can find it too.
Save this pinKeep going
More ideas worth saving while you have the tape measure out.