Utility Room Ideas · UGC
20 Narrow Utility Room Ideas I Wish I Knew Sooner

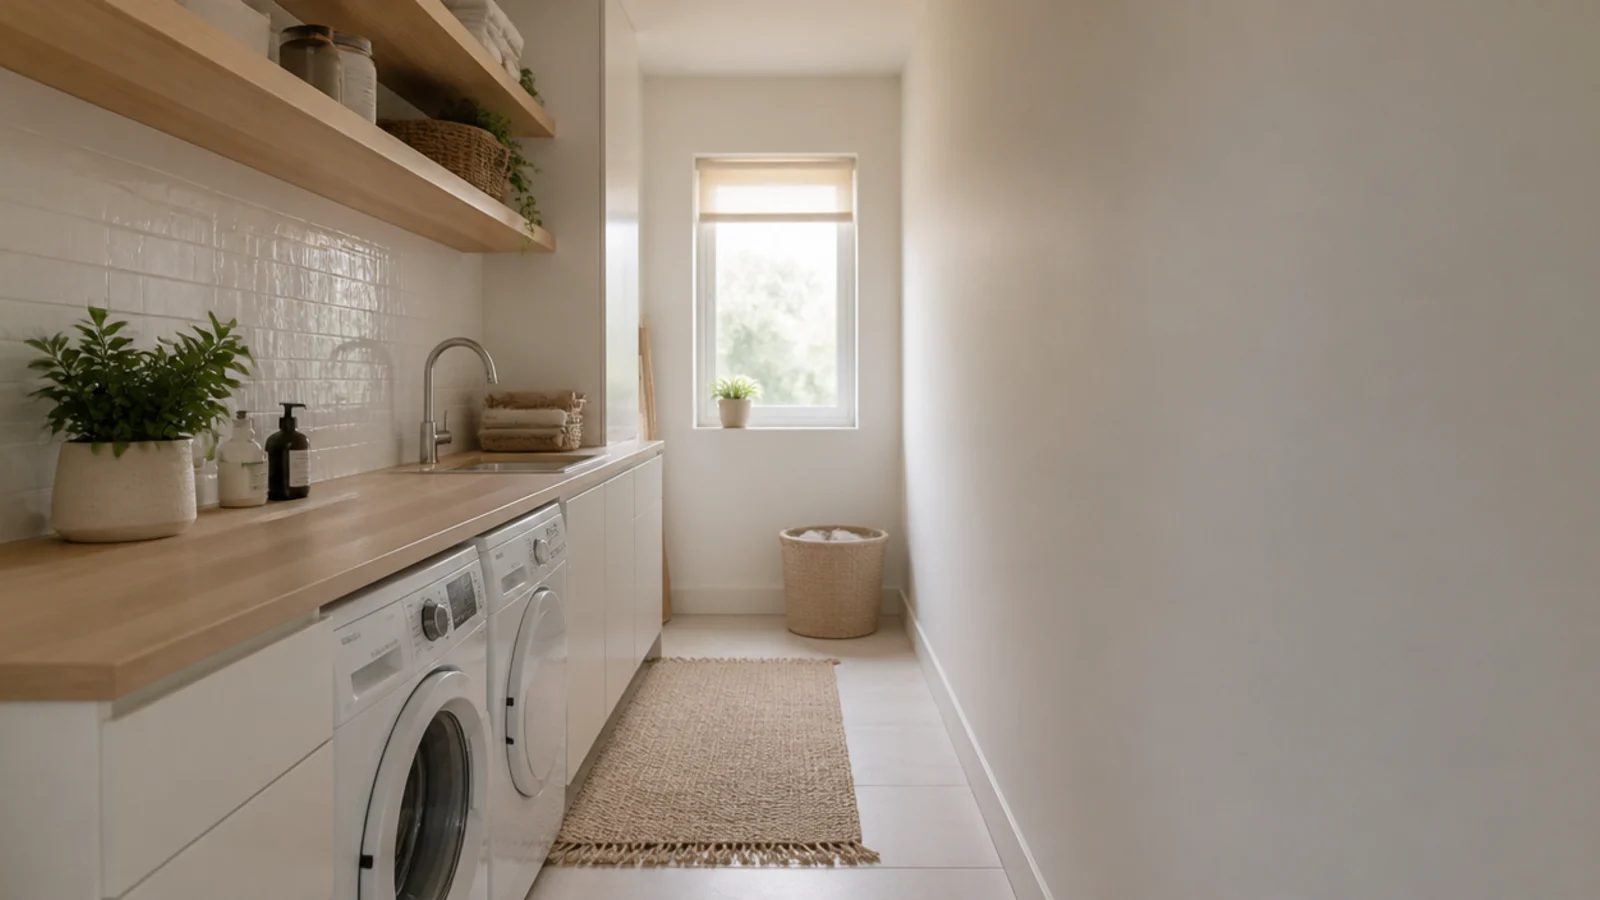
My utility room is 5 ft 6 in wide. Not small — narrow, which is a different problem, because width is the one dimension you cannot borrow from somewhere else. Most narrow utility room ideas I found were photographed in spaces twice that wide, with two runs facing each other across a generous floor. In 66 inches there is exactly one run and one walkway, and the walkway is the part everybody underestimates. I have redone this room twice: once badly, once properly, and the second time only because I finally measured the opening rather than the machine. Here is what I learned, in the order I learned it, including the mistake that cost me a delivery slot.
In this guide22 sections — tap to openHide
- 1.What narrow utility room ideas have to solve in a 5 ft 6 in room
- 2.I measured the room in the wrong order
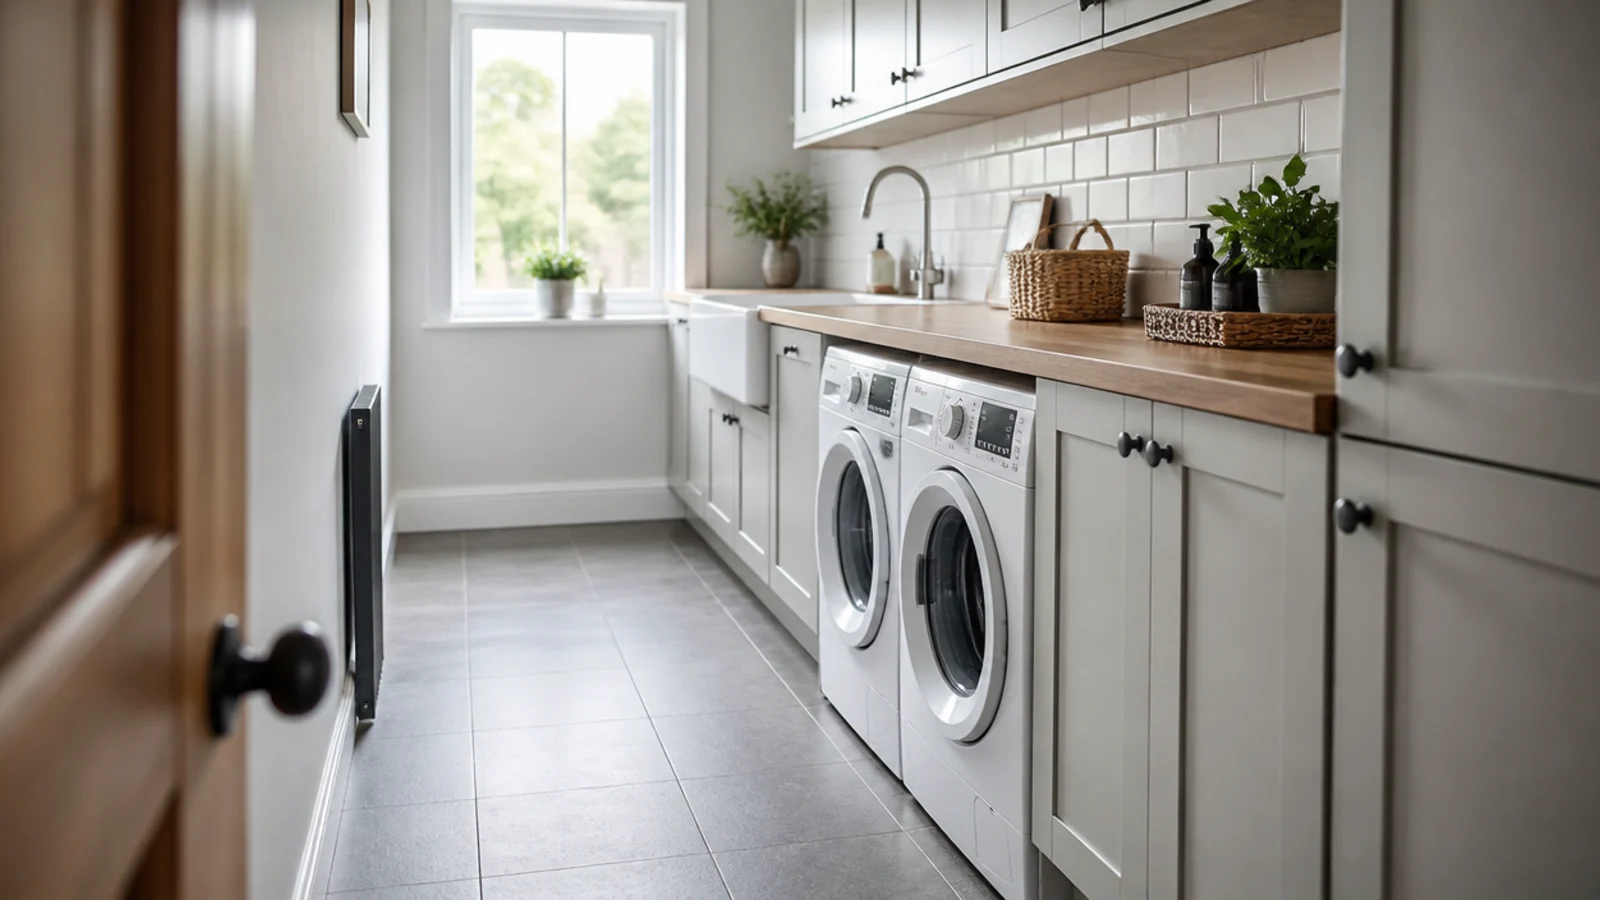
- 3.One run down the long wall, nothing opposite
- 4.The 36 in walkway I stopped negotiating with
- 5.The 29 in opening rule I learned three days late
- 6.Check the hinge is reversible before you pay
- 7.Put the door swing where it cannot trap you
- 8.Slim 23.5 in machines bought back seven inches
- 9.Stacking, but only with the maker's own bracket
- 10.Ceiling height decides whether a stack opens at all
- 11.I swapped the swing door for a slider
- 12.A pocket door if the stud bay will take it
- 13.12 in deep shelves, never the 16 in ones I started with
- 14.16 in of clearance between shelves
- 15.Wall-hung everything and a floor you can mop in one pass
- 16.A ceiling airer over the run instead of a floor rack
- 17.A worktop at 36 in, checked against the 34 in rule
- 18.A short 22 in sink at the far end of the run
- 19.Extraction high, opposite the door, on a run-on timer
- 20.Safety vinyl and a 30 x 30 in leak tray
- 21.A solid-core door for the 1,400 rpm spin
- 22.Narrow Utility Room Ideas: What I'd Do Differently Now
What narrow utility room ideas have to solve in a 5 ft 6 in room
Sixty-six inches of clear width sounds workable until you lay the numbers out. A full-size washer is 27 in wide and 30 to 34 in deep with the door on, and the service gap adds an inch each side, 4 to 6 in behind for hoses and valves, and an inch above — a finished run 36 to 40 in deep off the wall.
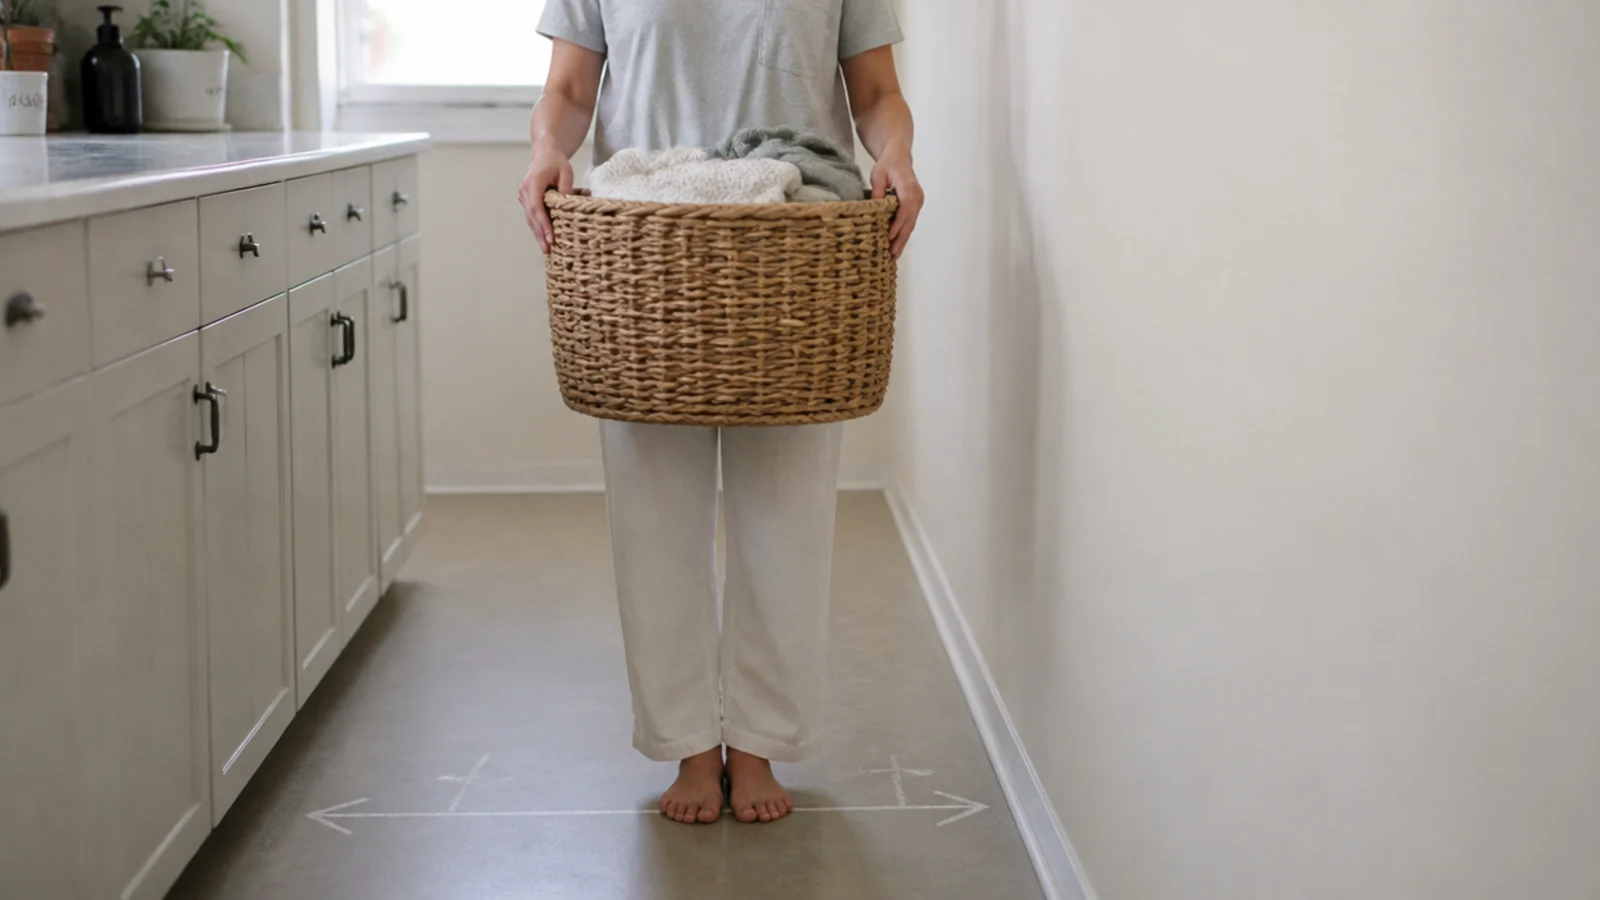
Take 30 in of that back off 66 and you have 36 in of walkway, which is the minimum I would accept for one person carrying a basket. Two opposite runs would need 25 in each side plus that walkway — 86 in before anything opens. In a room this width, the two-run layout is not a compromise, it is arithmetic that fails.
The second number is the door. A front-loader swings 20 to 24 in into the room, and you want 36 to 42 in of clear floor to crouch and load. Here the swing and the walkway are the same 36 in, so the door either faces a blank wall or blocks the exit. Which side the hinge sits on becomes the layout.
Everything below follows from those two facts. If your room is short rather than slim, the small utility room layouts solve a different puzzle, and whatever goes underfoot has to survive standing water, so I read through the wooden flooring options before settling on vinyl.
1. I measured the room in the wrong order
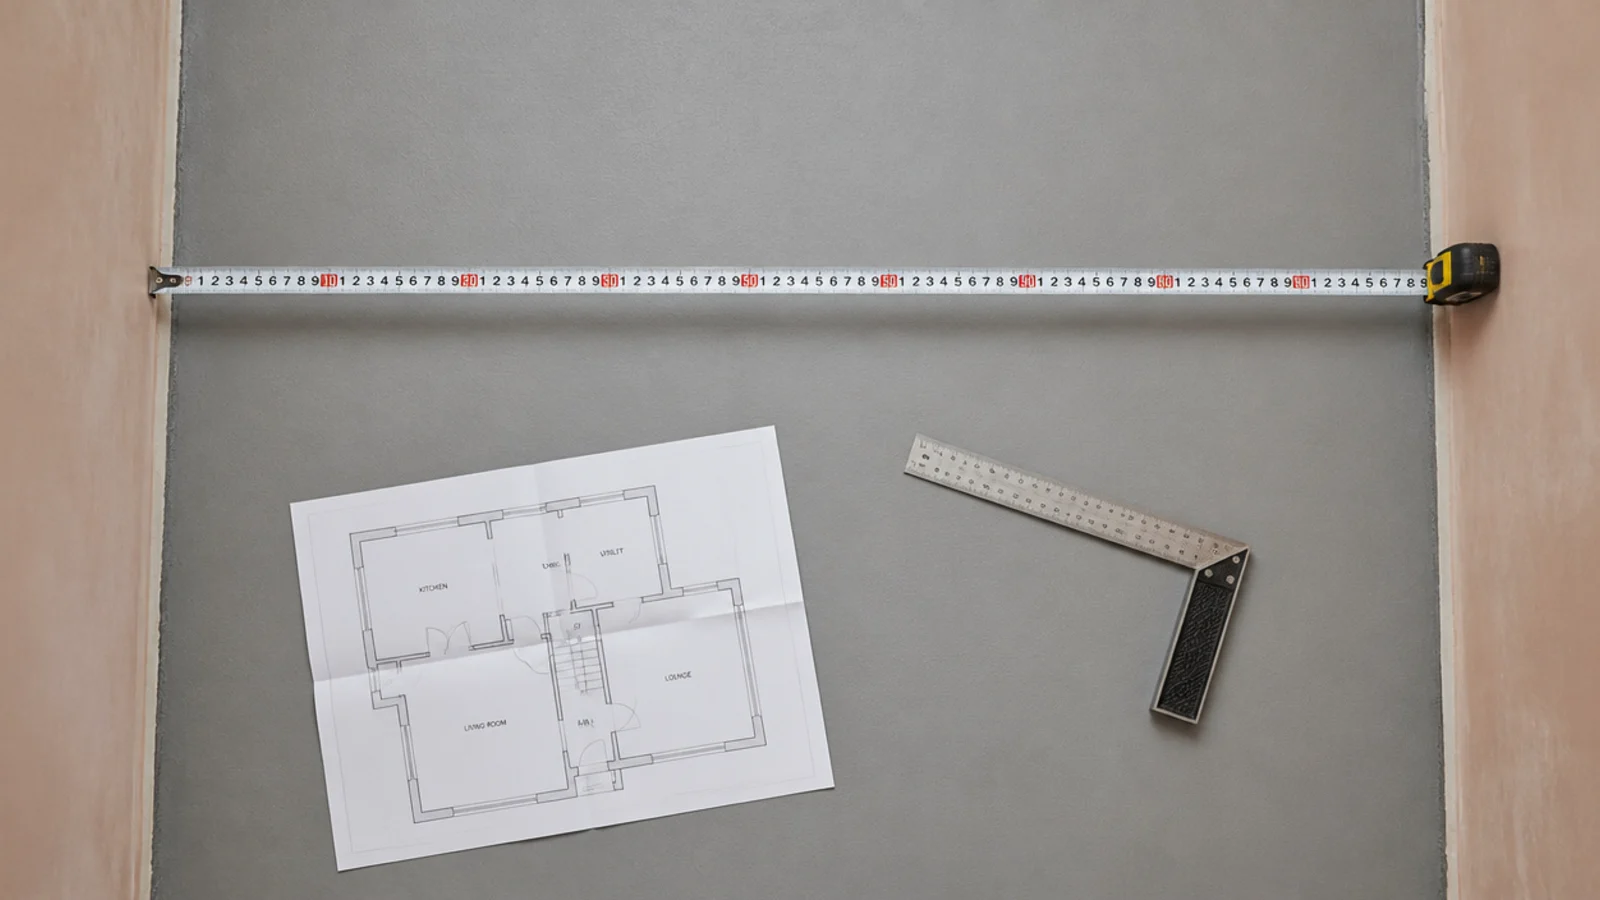
I measured machines in a showroom and worked backwards to my wall, which is exactly the wrong direction. Measure finished wall to finished wall first, decide the depth you can surrender, then go shopping. My room reads 66 in at the skirting and 67 in above it, and I nearly designed to the wrong one. Build to the smallest number the tape gives you.
2. One run down the long wall, nothing opposite
Two facing runs need 25 in of depth each plus a 36 in walkway, which is 86 in. I have 66. So one wall carries the washer, the dryer, the worktop and everything above them, and the facing wall takes nothing thicker than a hook. Keeping that second wall genuinely empty is what makes the room usable rather than merely legal.
3. The 36 in walkway I stopped negotiating with
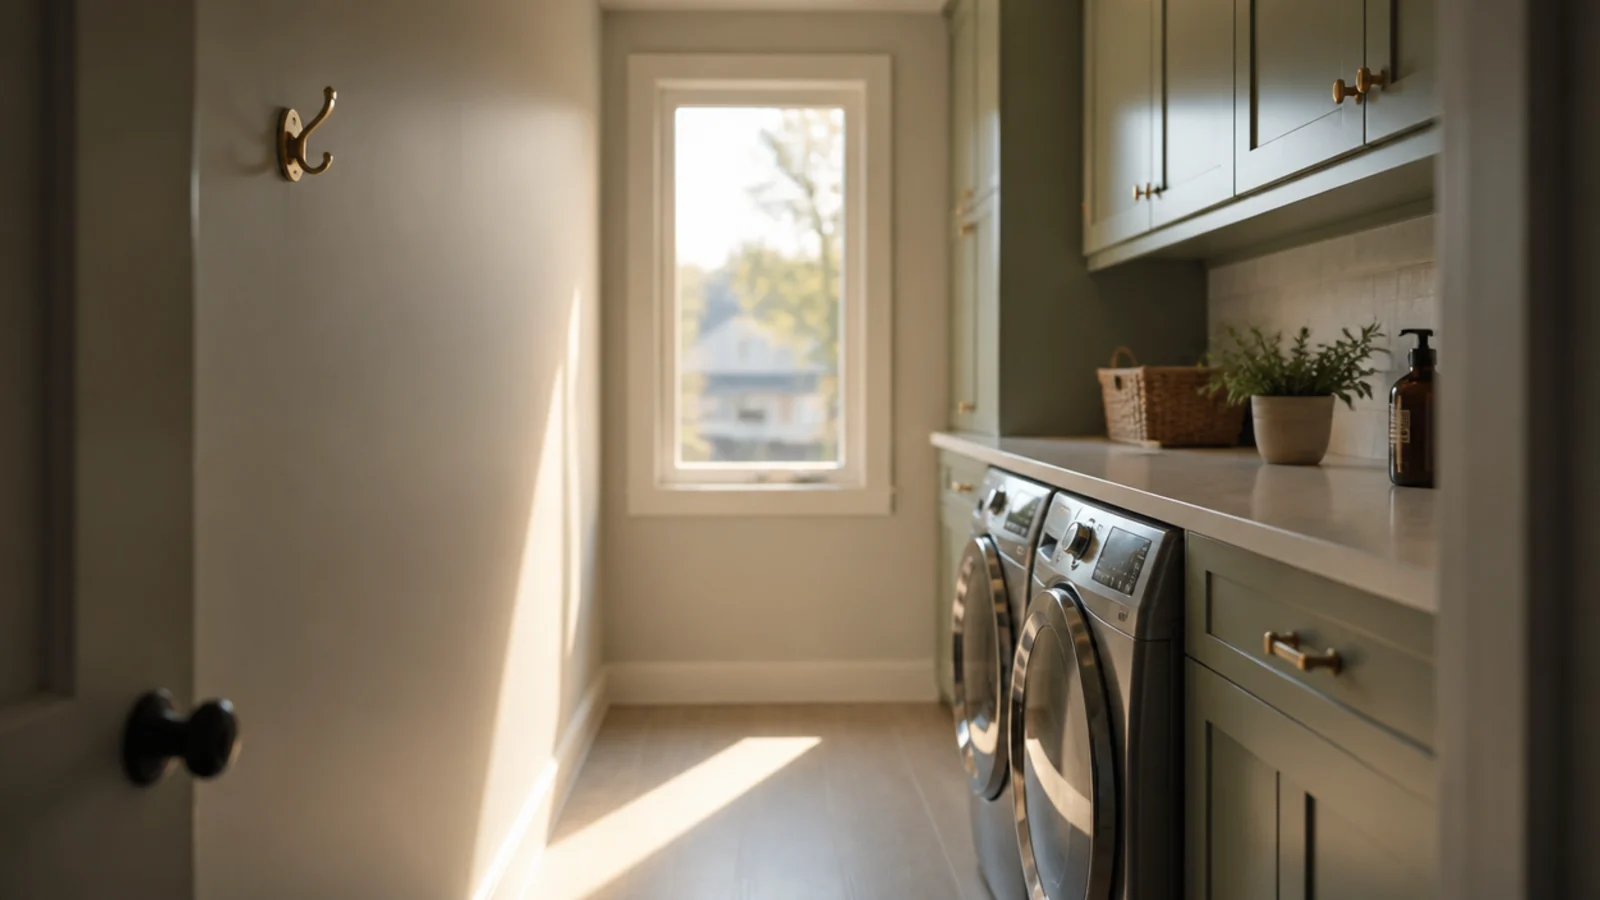
Thirty-six inches is the minimum between a run and the wall facing it, and it is the first thing people shave when a deeper cabinet catches their eye. I shaved it to 32 in once for a chunkier worktop and disliked the room immediately. You need 36 in to turn with a full basket, or 42 in if two of you use it at once.
4. The 29 in opening rule I learned three days late
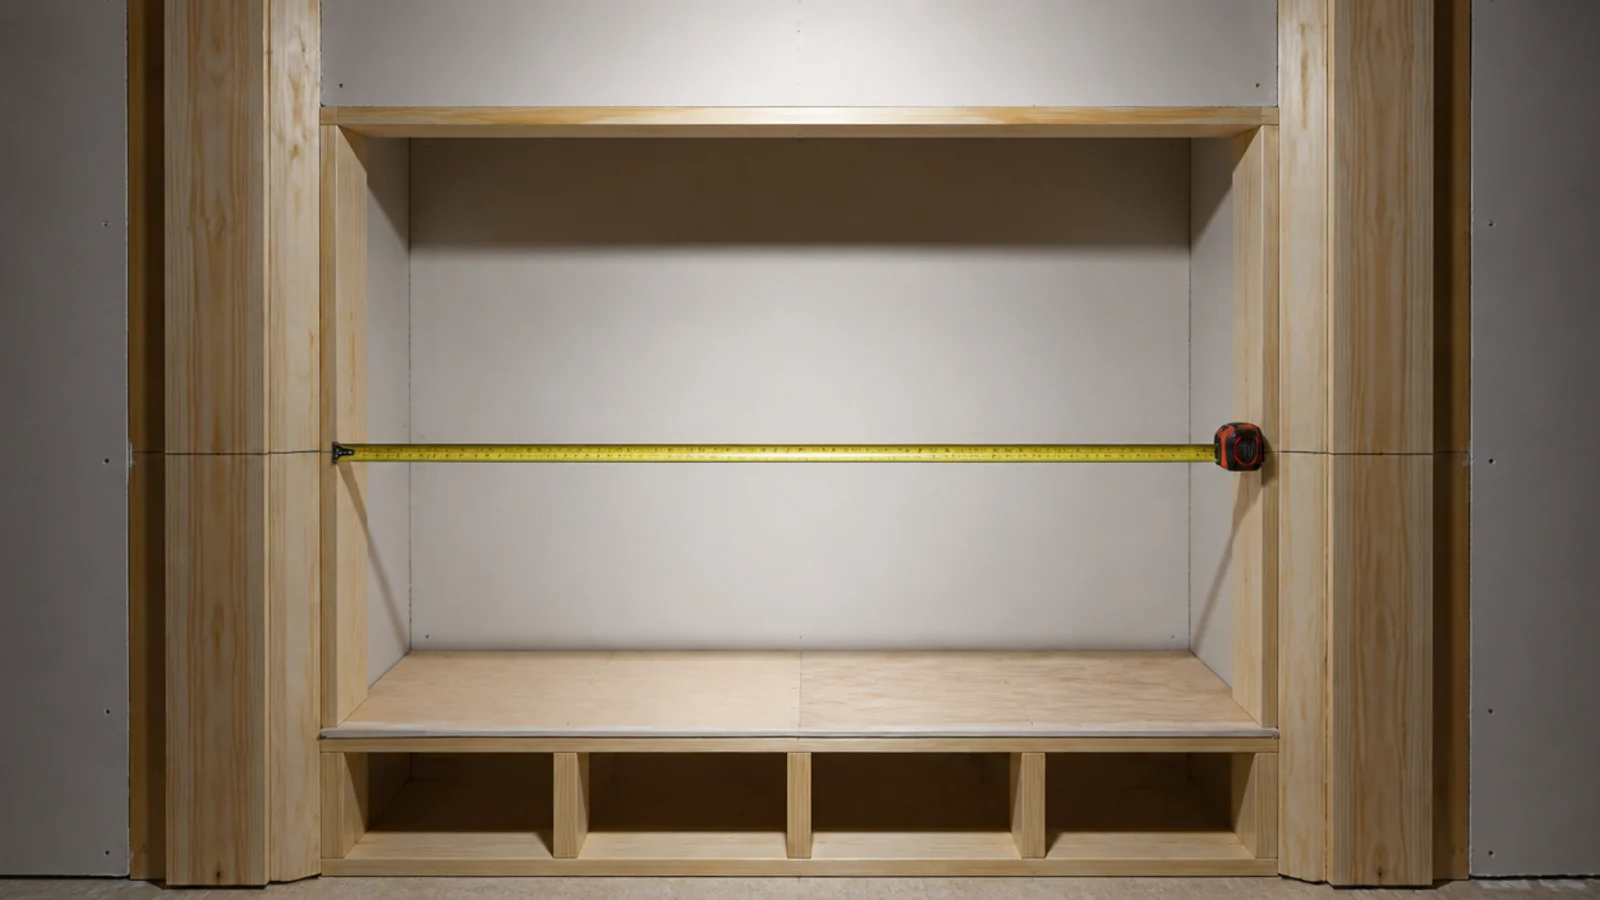
A 27 in machine does not fit a 27 in gap. Add an inch each side for service access and levelling and you need a 29 in clear opening, plus 36 to 40 in of depth once the hoses sit behind it. I had framed a 28 in alcove. The dryer arrived, the driver measured, and it went back on the van.
5. Check the hinge is reversible before you pay
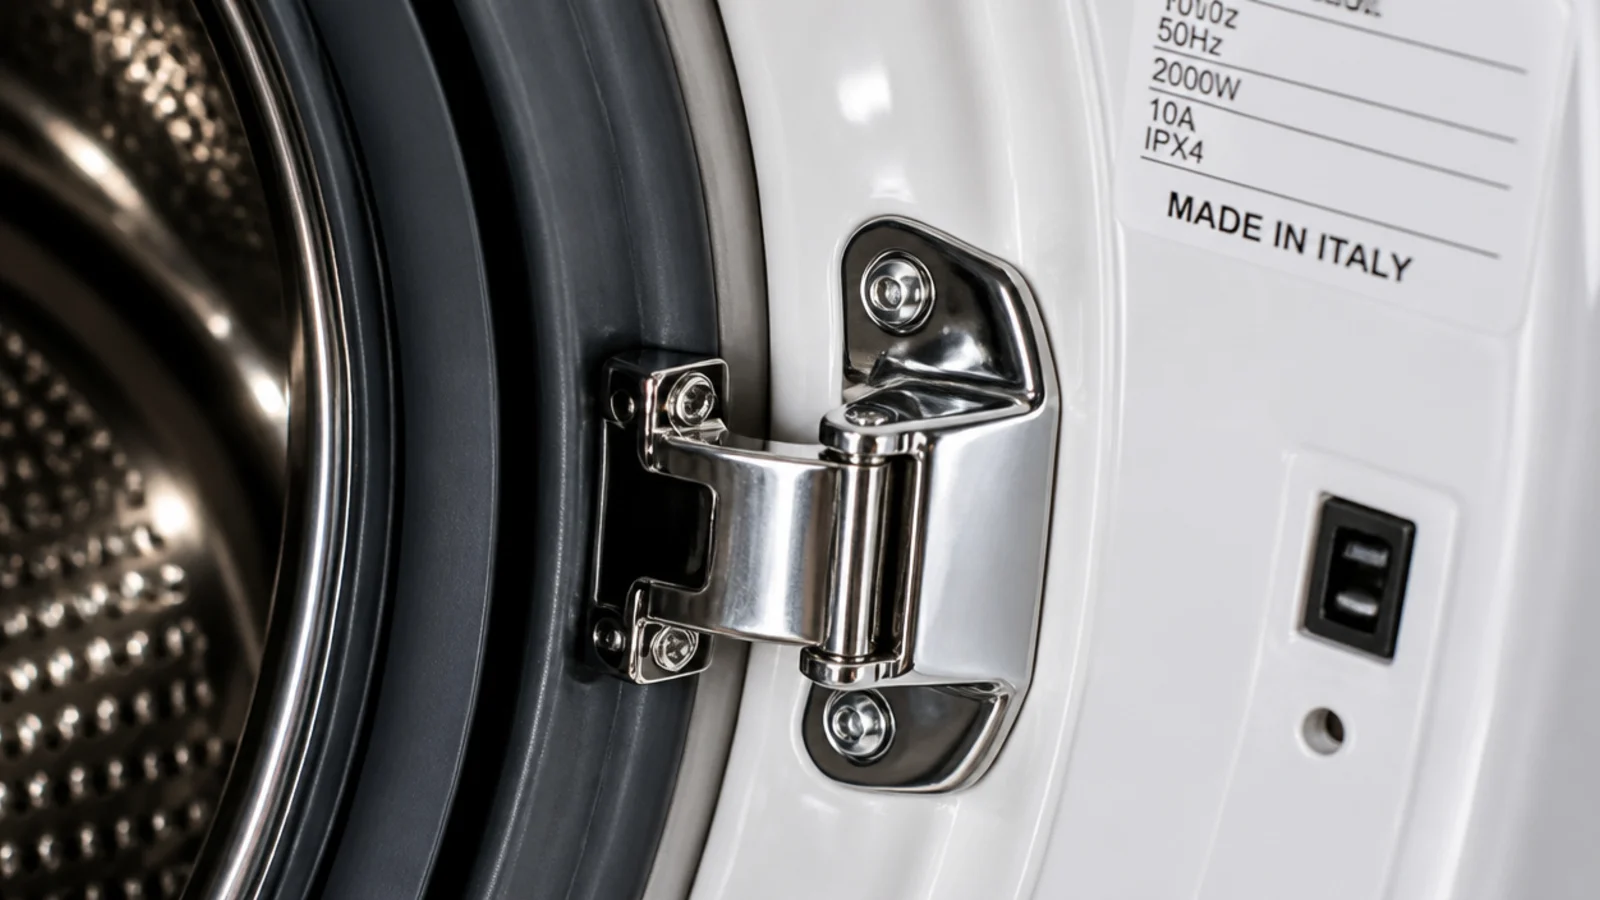
In a slim room the hinge side is not a preference, it is the plan. A washer door hinged the wrong way opens straight into your shins as you step through the doorway. Reversible hinges are common on dryers and rare on washers, so read the spec sheet before you pay. I now write hinge side on the drawing beside the machine, in the same pen as the plumbing.
6. Put the door swing where it cannot trap you
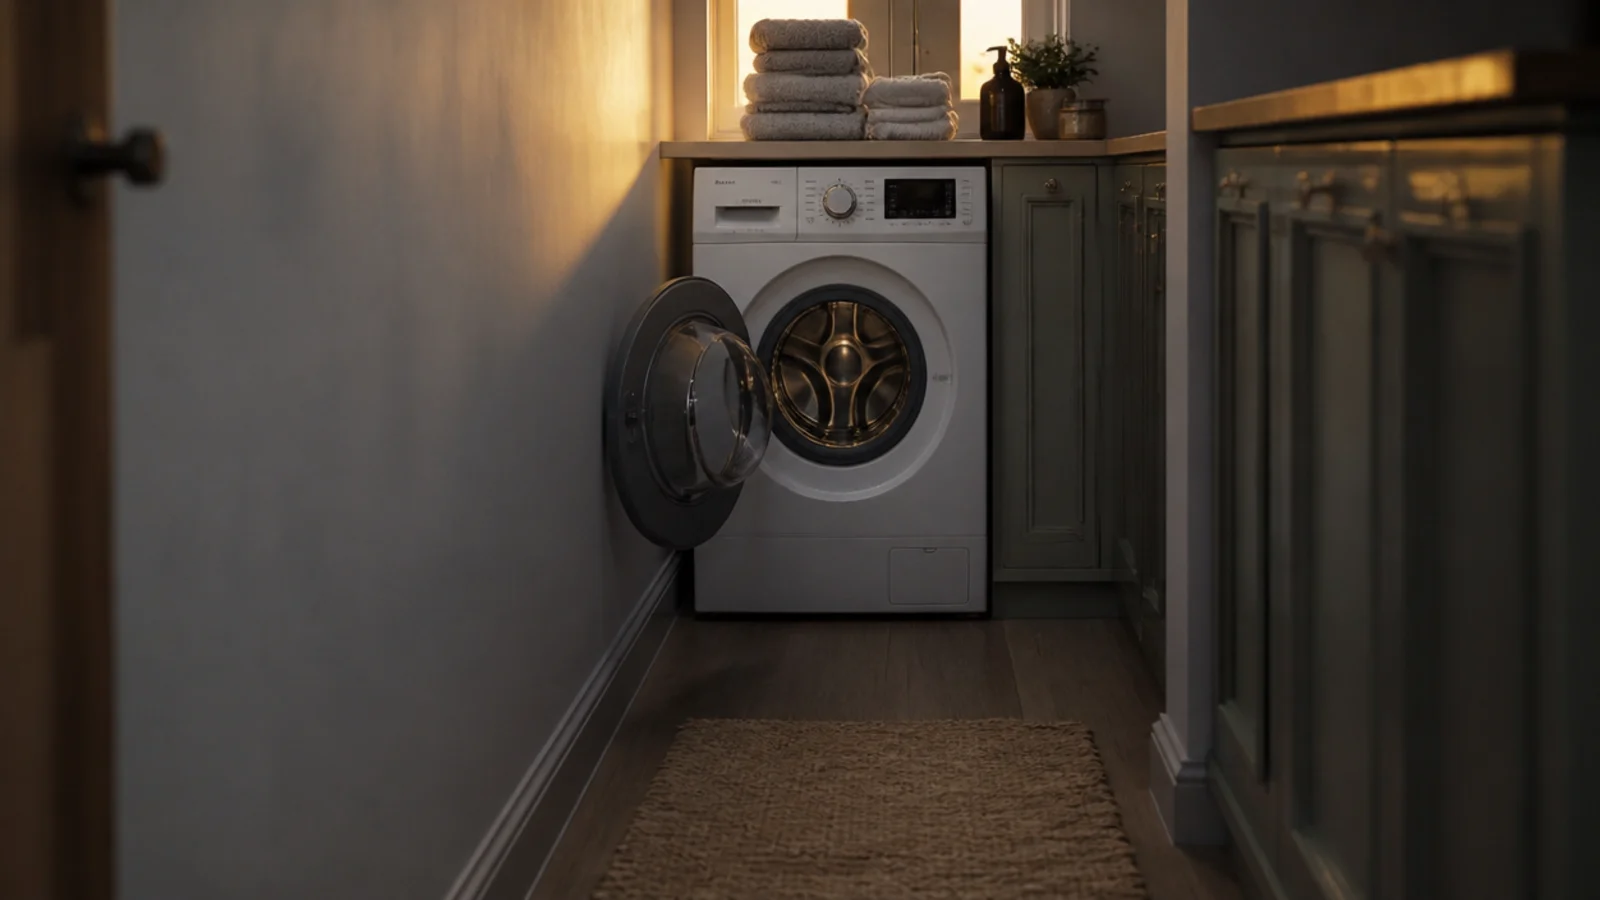
A front-loader door swings 20 to 24 in into the room. With only 36 in of walkway, an open door leaves 12 to 16 in to squeeze past, so I moved the washer to the far end where it opens toward a blank wall. Load with the door swinging away from your exit and you never get penned in behind it.
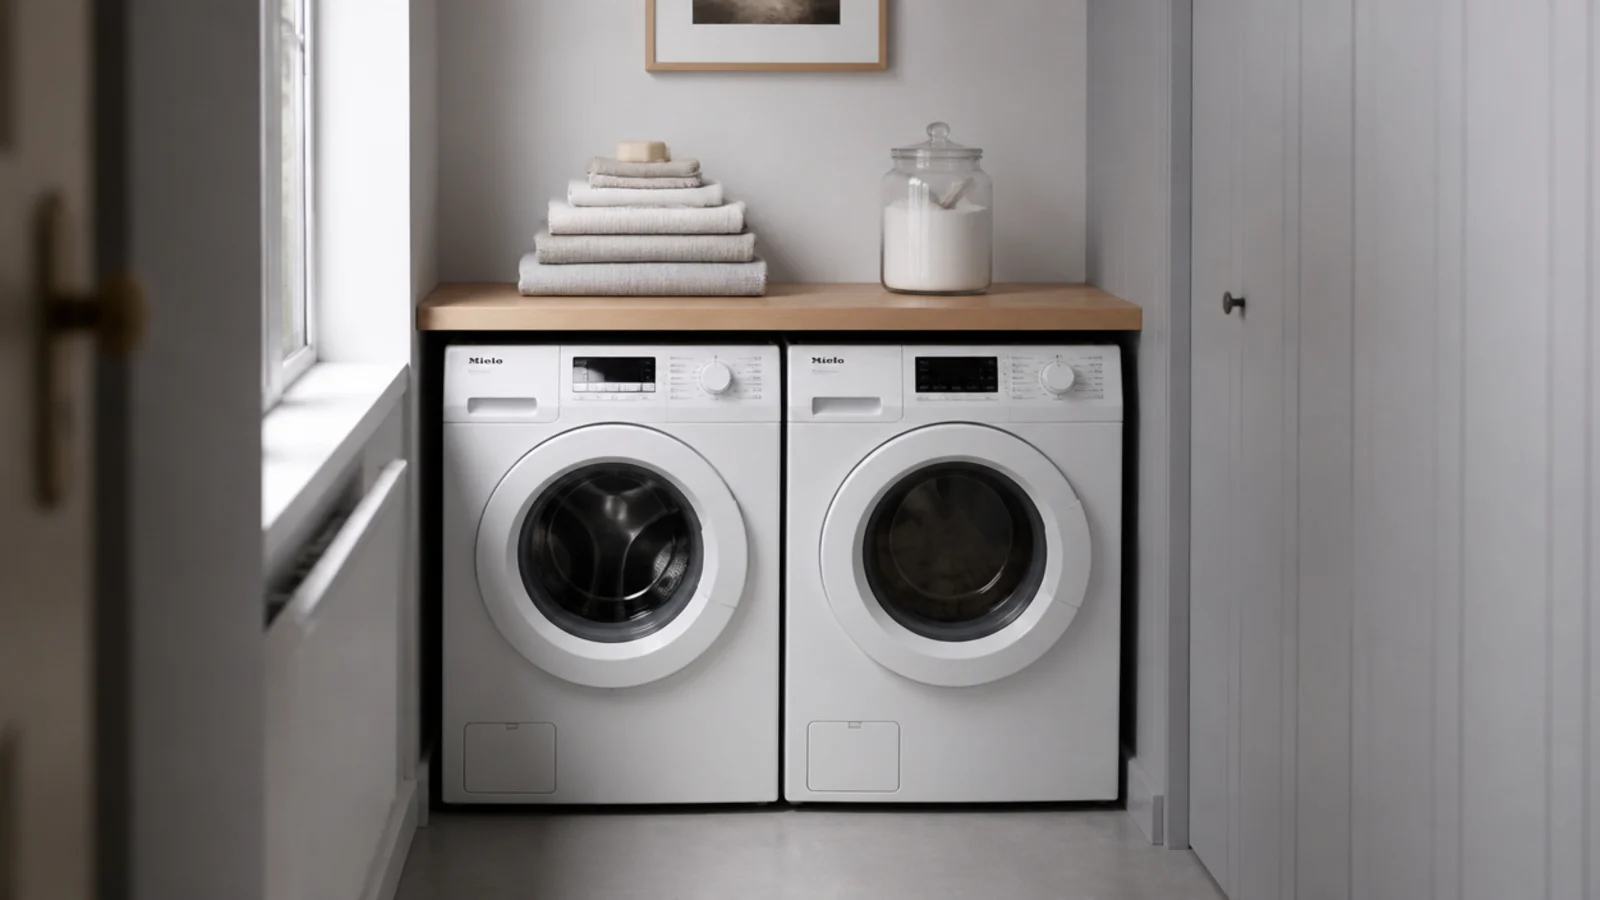
7. Slim 23.5 in machines bought back seven inches
A slim European machine is 23.5 in wide and 33.5 in high, against 27 in and 36 to 39 in for a full-size pair. Two of them side by side need a 51 in run rather than 58 in. The drum is smaller so I wash more often, but I got a worktop, a sink and a proper walkway out of the difference.
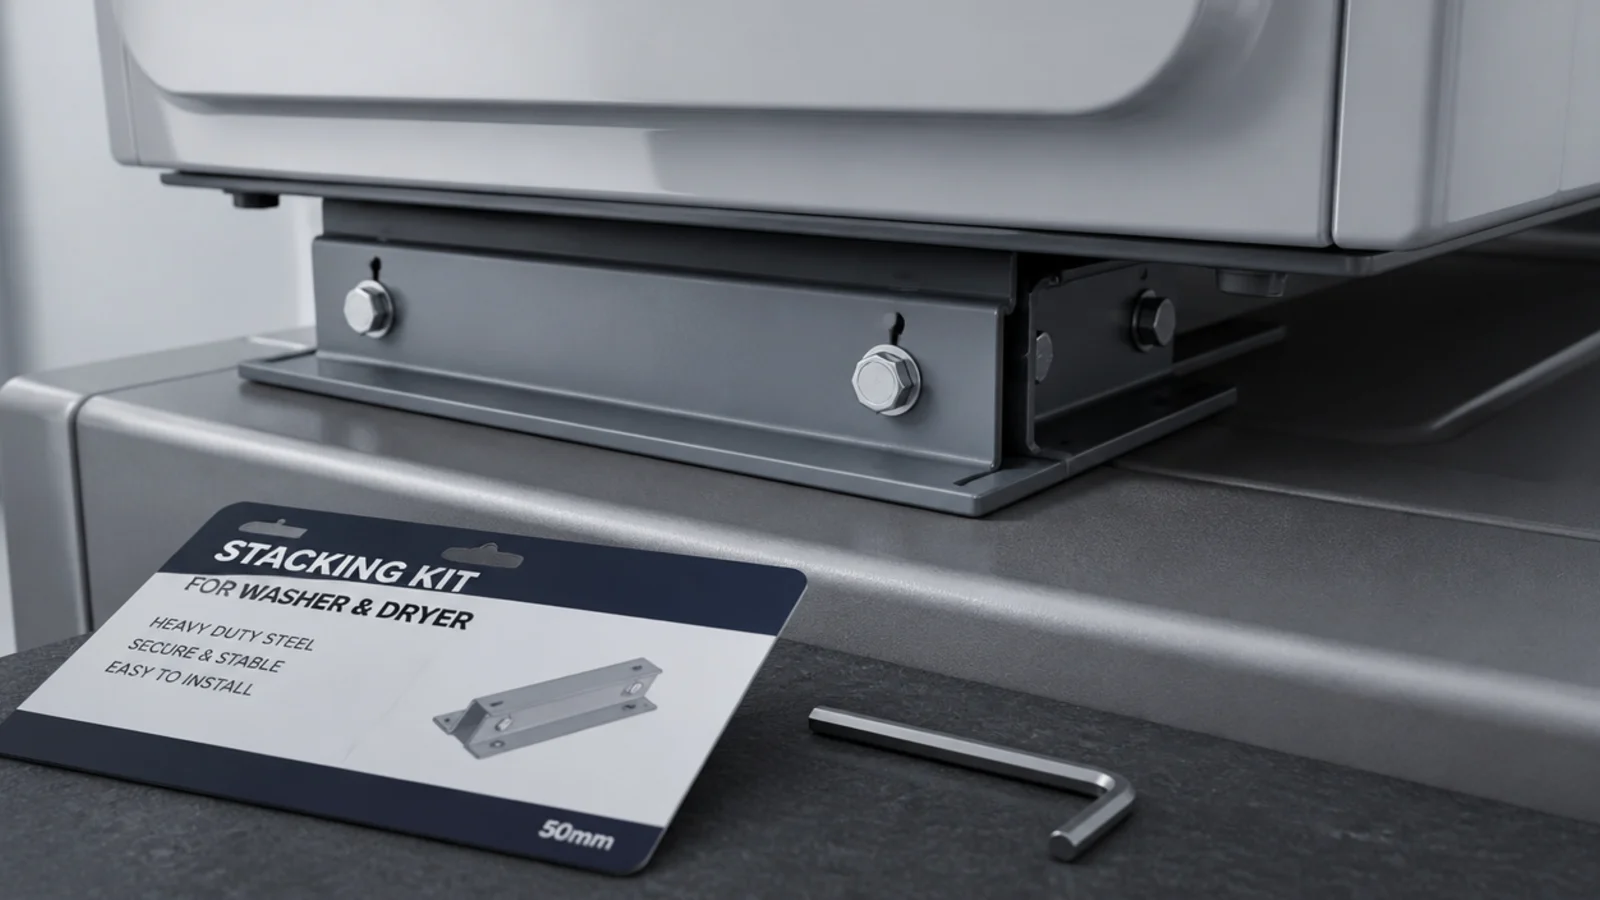
8. Stacking, but only with the maker's own bracket
Stacking frees 27 in of floor and is the biggest single gain available in a room this shape. Only stack front-loaders, only with the manufacturer's own stacking kit at $30 to $60, and never a top-loader. The bracket is not a formality — it is what stops a heavy dryer walking off the machine underneath during a 1,400 rpm spin.
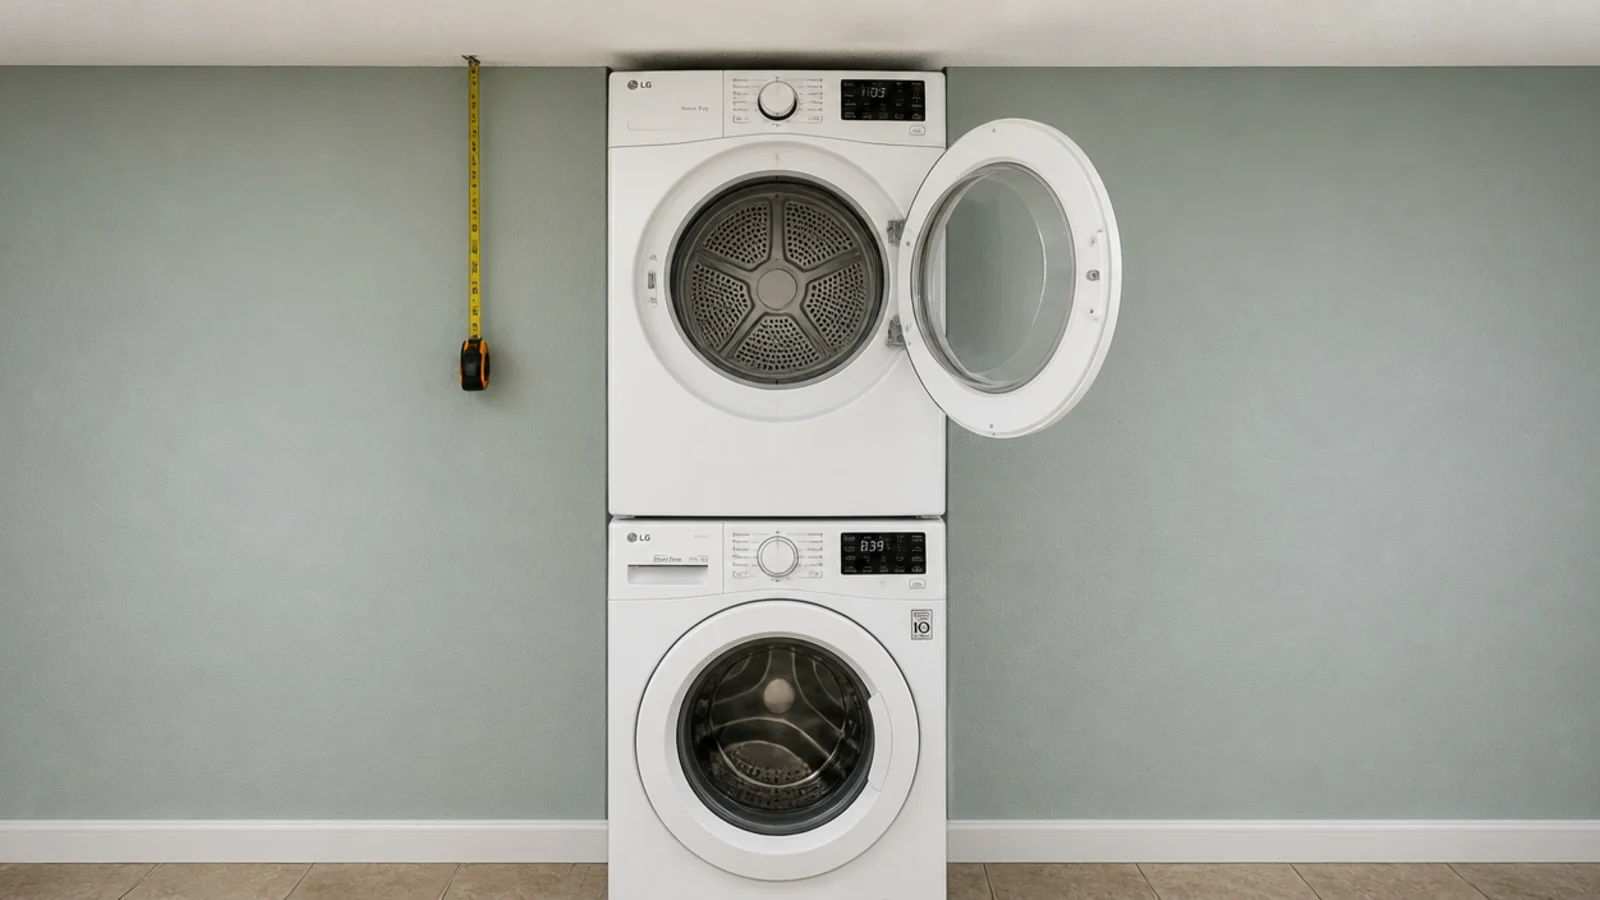
9. Ceiling height decides whether a stack opens at all
A stacked pair stands 74 to 80 in tall and needs 79 to 84 in of ceiling for the upper door to swing clear. Under a sloping ceiling or a boxed soffit, measure at the machine face, not mid room. The upper control panel lands at 55 to 60 in, and the lower door still wants its 36 in of clear floor in front.
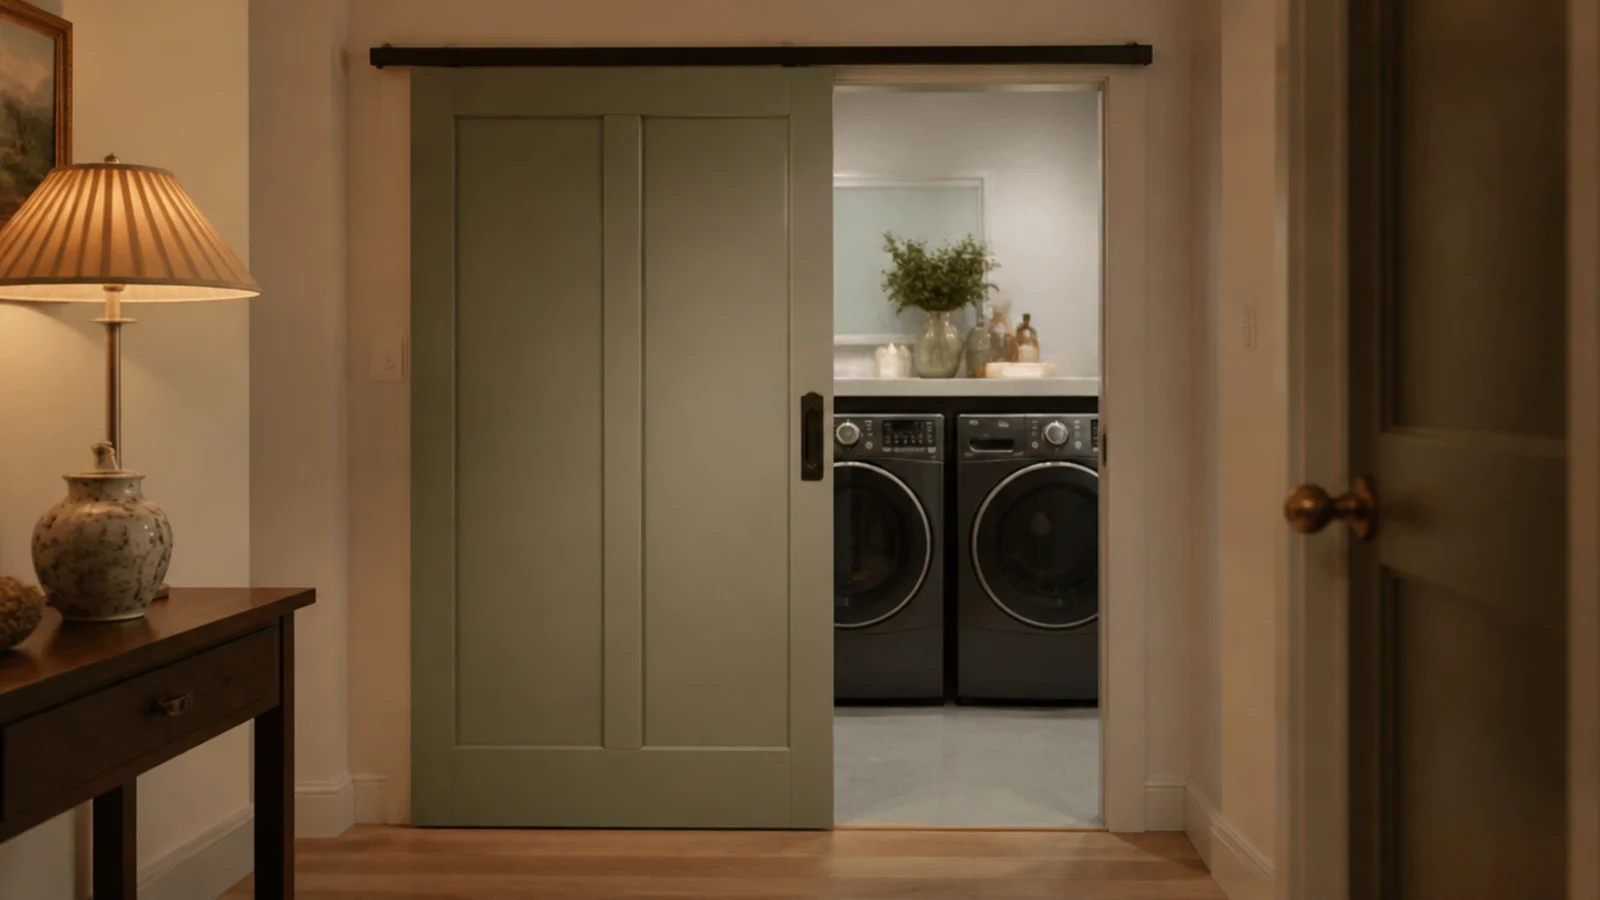
10. I swapped the swing door for a slider
A 30 in door needs a 30 to 34 in clear arc, and in this room that arc is the walkway. A surface-mounted slider on a track above the opening handed the whole arc back for roughly the price of the door itself. It is not soundproof, but it turned a room where two things could not happen at once into one where they can.
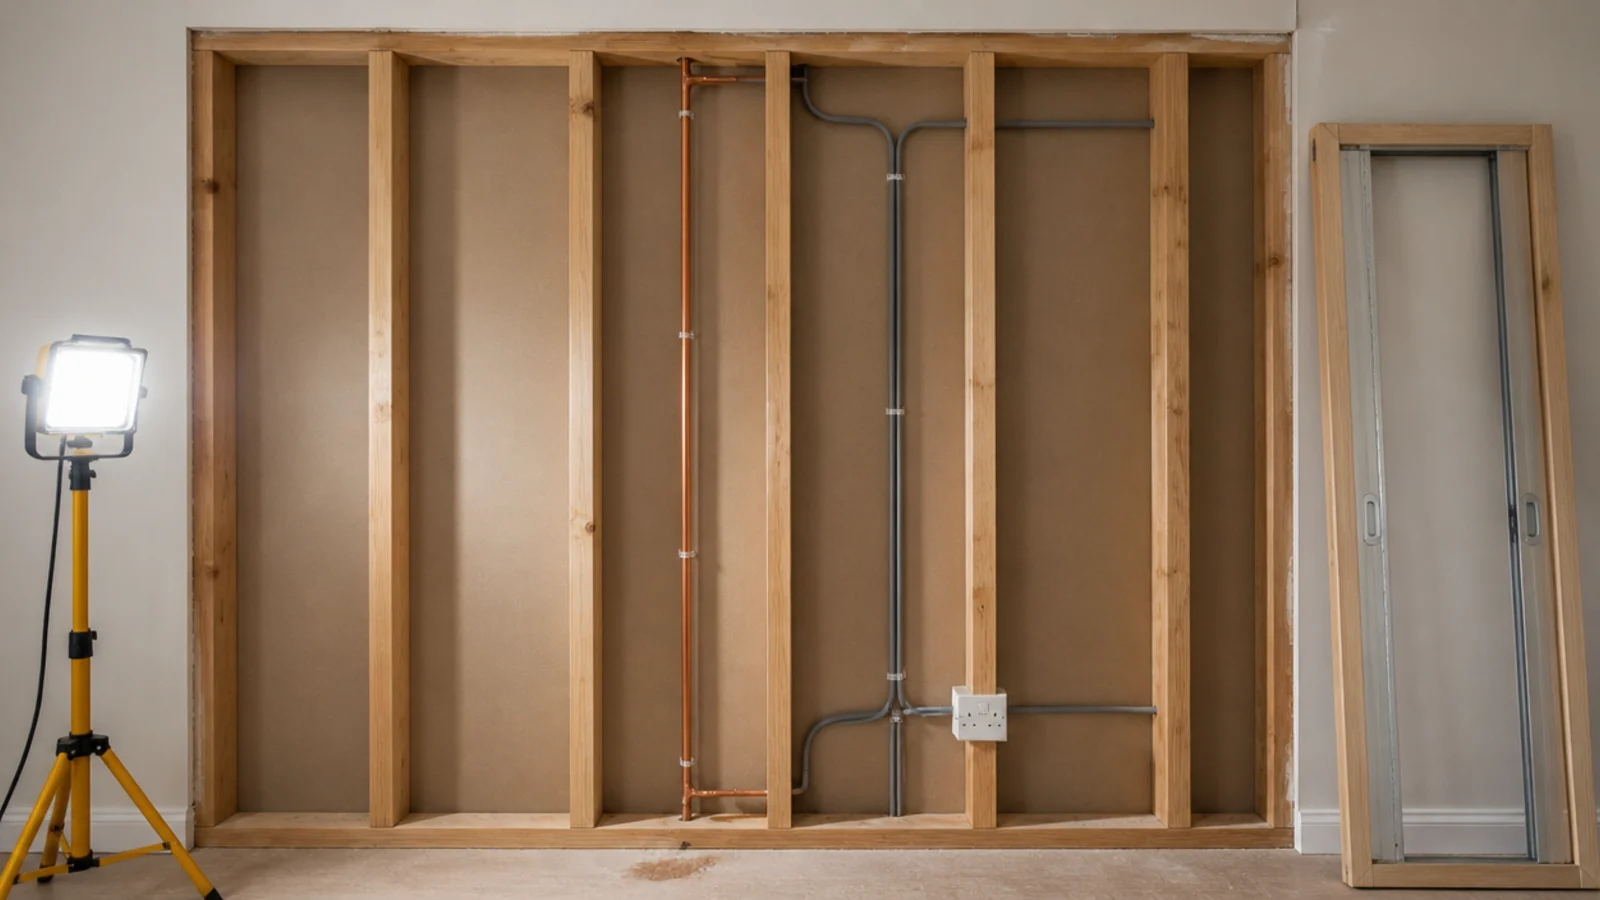
11. A pocket door if the stud bay will take it
A pocket door does everything a slider does and hides the leaf inside the wall, but it needs a stud bay clear of pipes, cables and anything feeding the consumer unit, so open it up before you order the frame. Mine was not clear, which is why we ran a surface track. Either way, keep the finished opening at 24 in minimum or a full laundry basket will not go through.
12. 12 in deep shelves, never the 16 in ones I started with
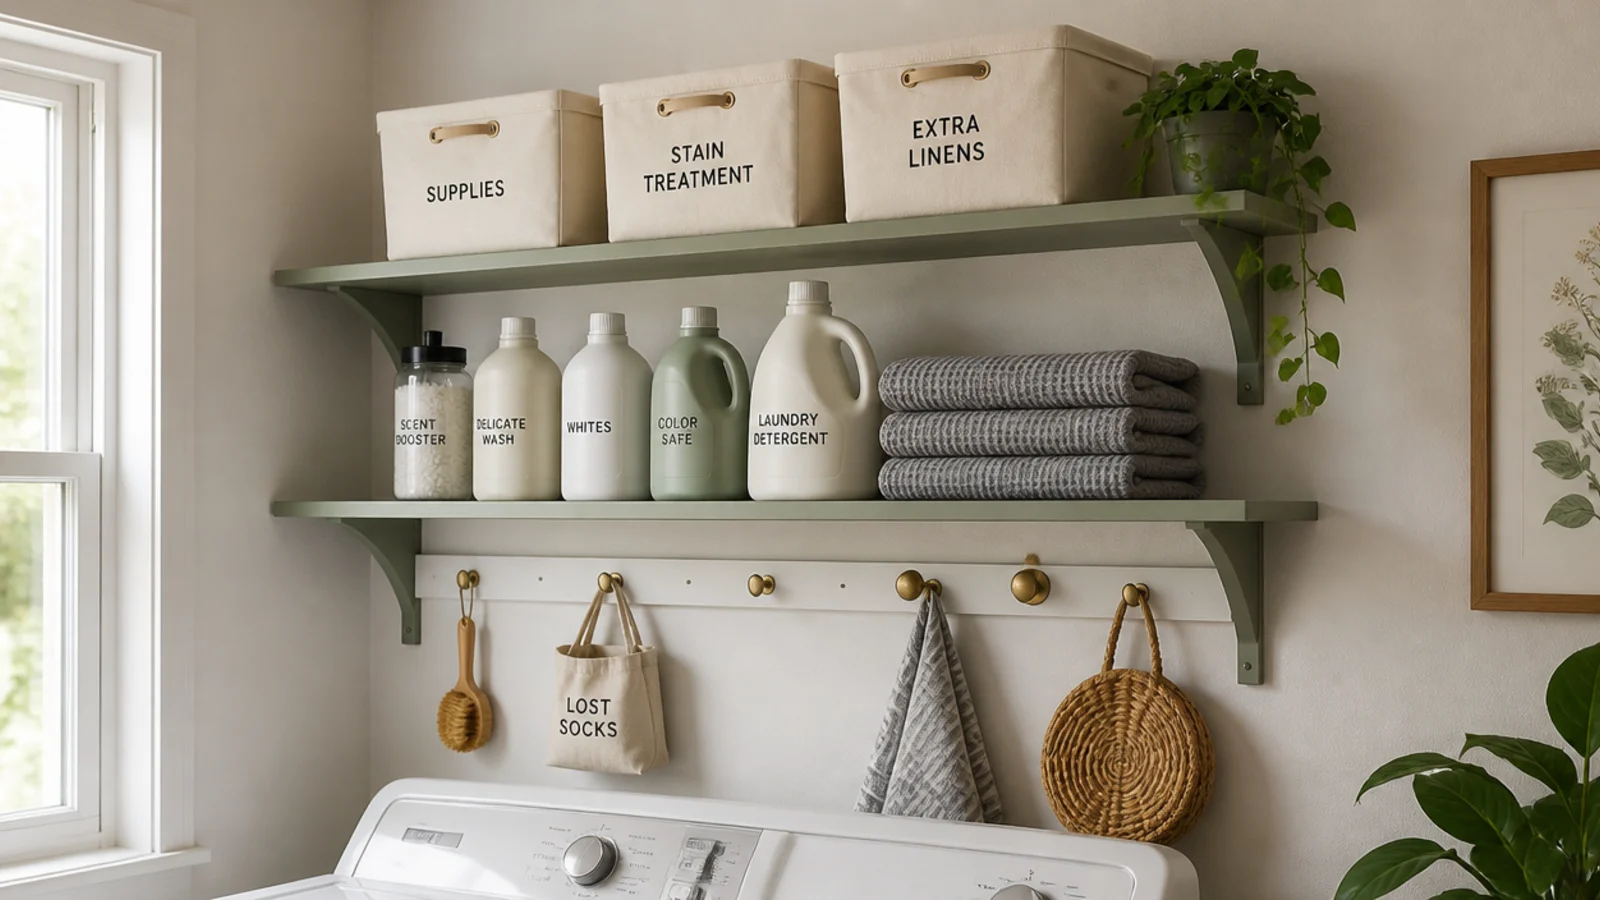
I put up 16 in shelves because deeper felt generous. In a 36 in walkway they clip your shoulder, and anything at the back becomes archaeology. Twelve inches takes a detergent bottle, a spray bottle and folded cloths front to back with nothing hidden. I cut the originals down rather than buying new boards, and the room grew four inches overnight.

13. 16 in of clearance between shelves
Shelf spacing decides whether your bottles stand upright. Sixteen inches of vertical clearance takes a 12 in detergent bottle with a hand above it, which is what you need to lift one out without knocking the next two over. Brackets go into studs at 16 in centres. Where a stud is not where I needed it, toggle bolts carry 25 to 35 lb each in half-inch drywall.

14. Wall-hung everything and a floor you can mop in one pass
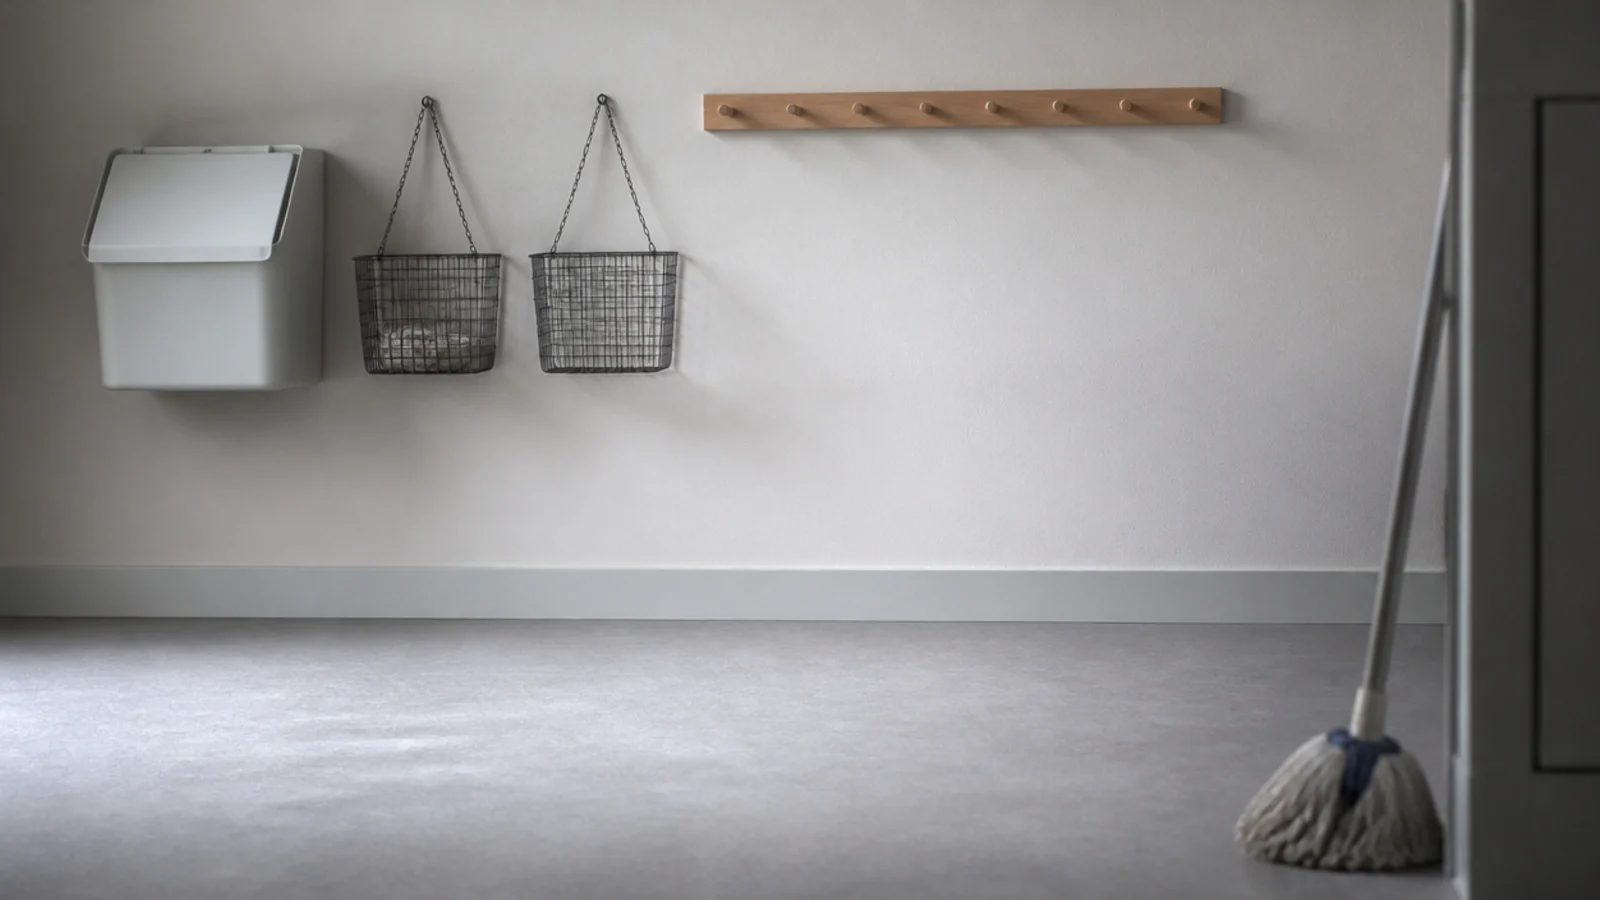
Nothing in this room stands on the floor except the machines. Baskets hang, the bin hangs, the airer is on the ceiling and the shelves are on the wall. Every floor-standing object is a foot of walkway gone and one more thing to shift before you can mop. A wall-hung bin bracket cost under $30 and gave back more space than the shelf above it.
15. A ceiling airer over the run instead of a floor rack
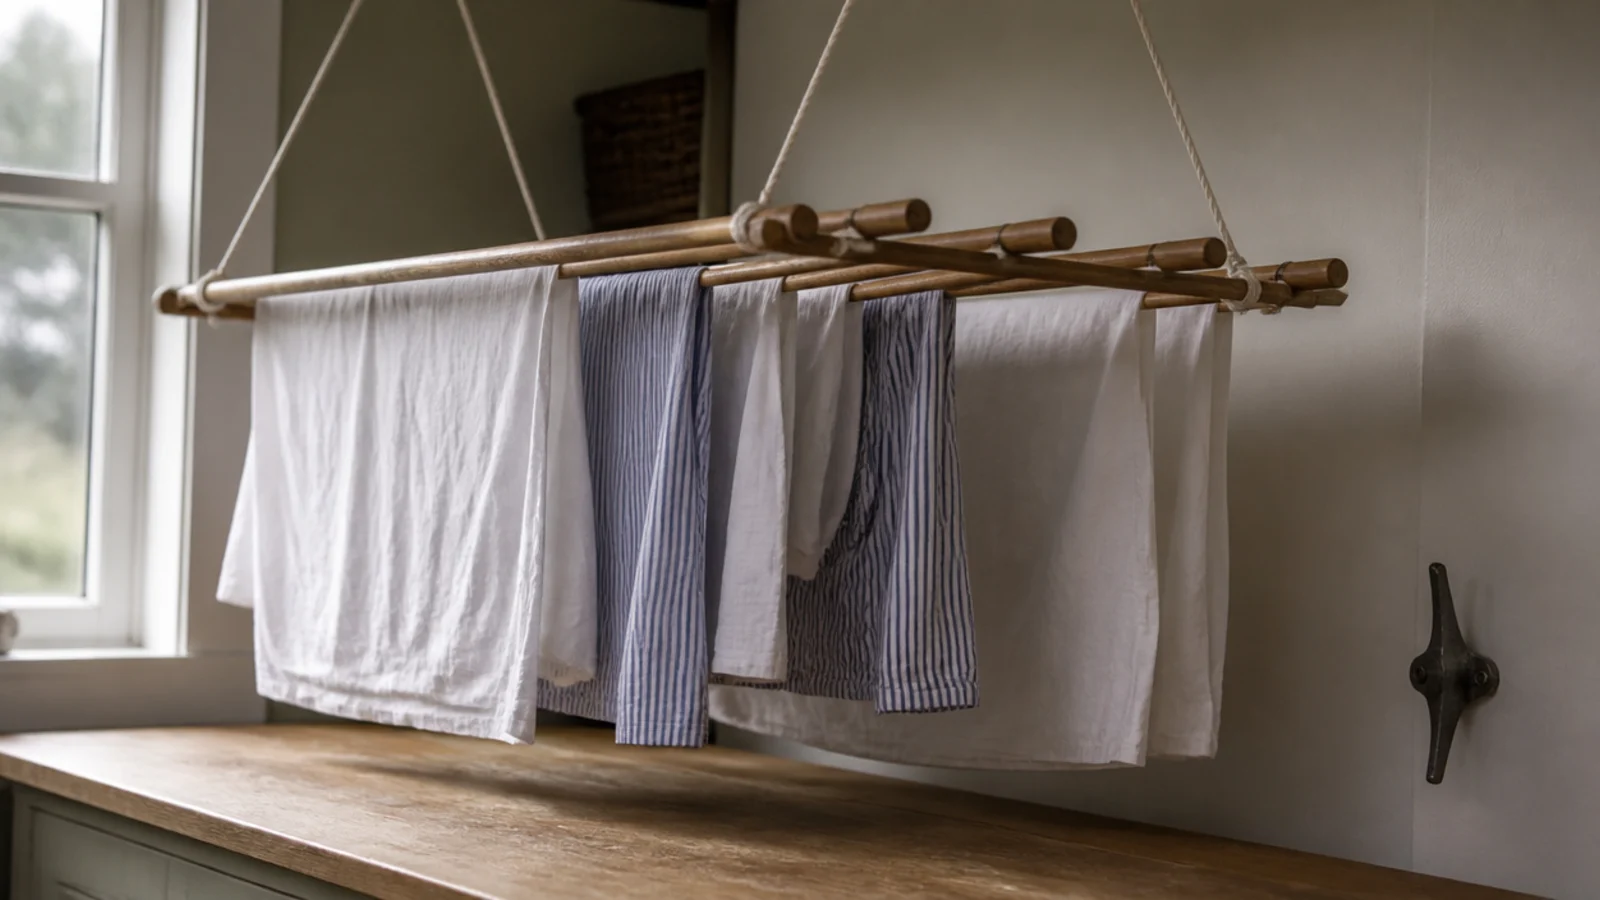
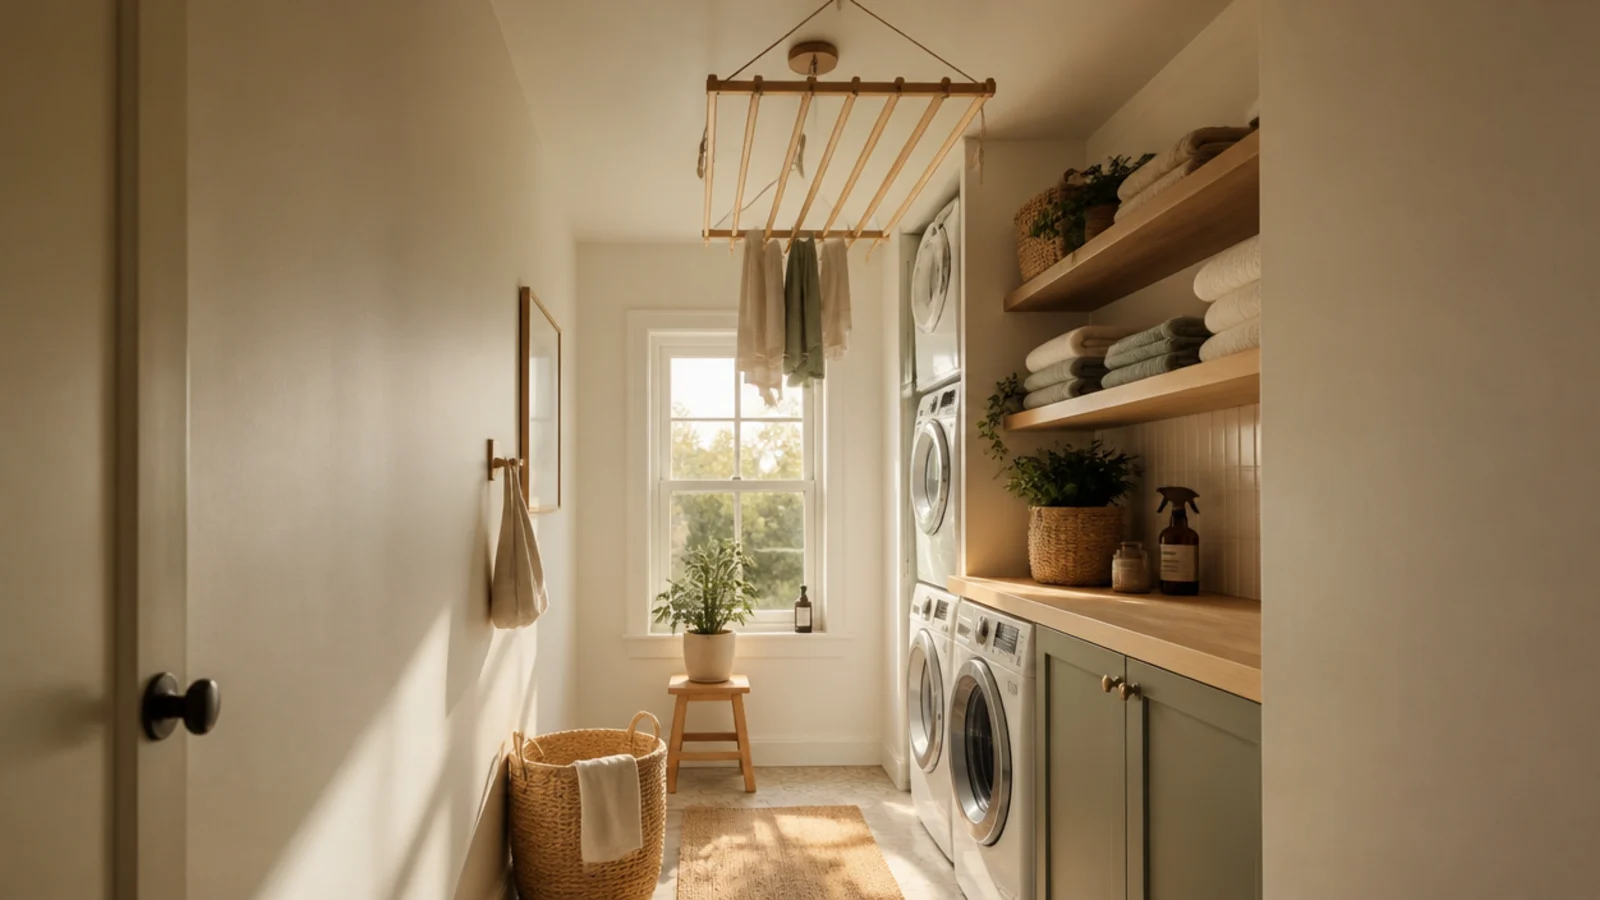
A floor airer opens to roughly 24 in wide, which in this room means the door will not shut behind it. A ceiling airer with four 6 ft laths gives 24 ft of line — one full load — and lives in the dead air above the worktop. Hang it over the machines rather than over the walkway, so a dripping sheet is never in your face on the way past.
16. A worktop at 36 in, checked against the 34 in rule
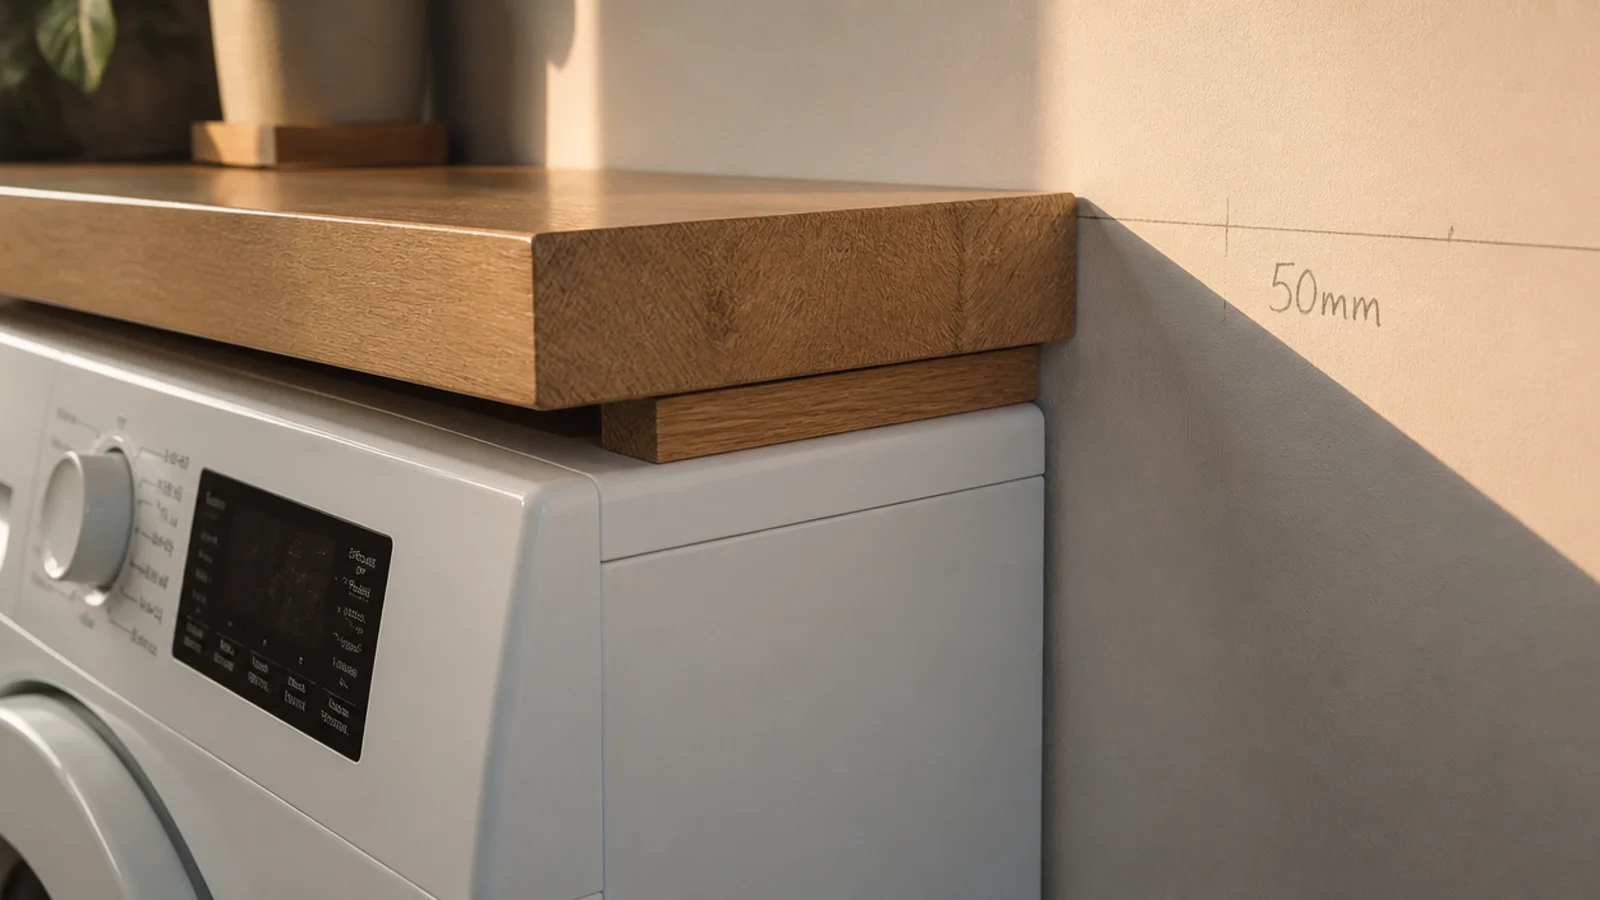
A worktop over the machines wants to finish 36 in high and 24 to 25 in deep. That only works if the machines are under 34 in tall, because 1.5 in of counter and its bearers take the rest. Plenty of full-size machines are 34.5 in and simply will not go under, and no amount of levelling rescues it. Measure the machine you own before ordering a single length.
17. A short 22 in sink at the far end of the run
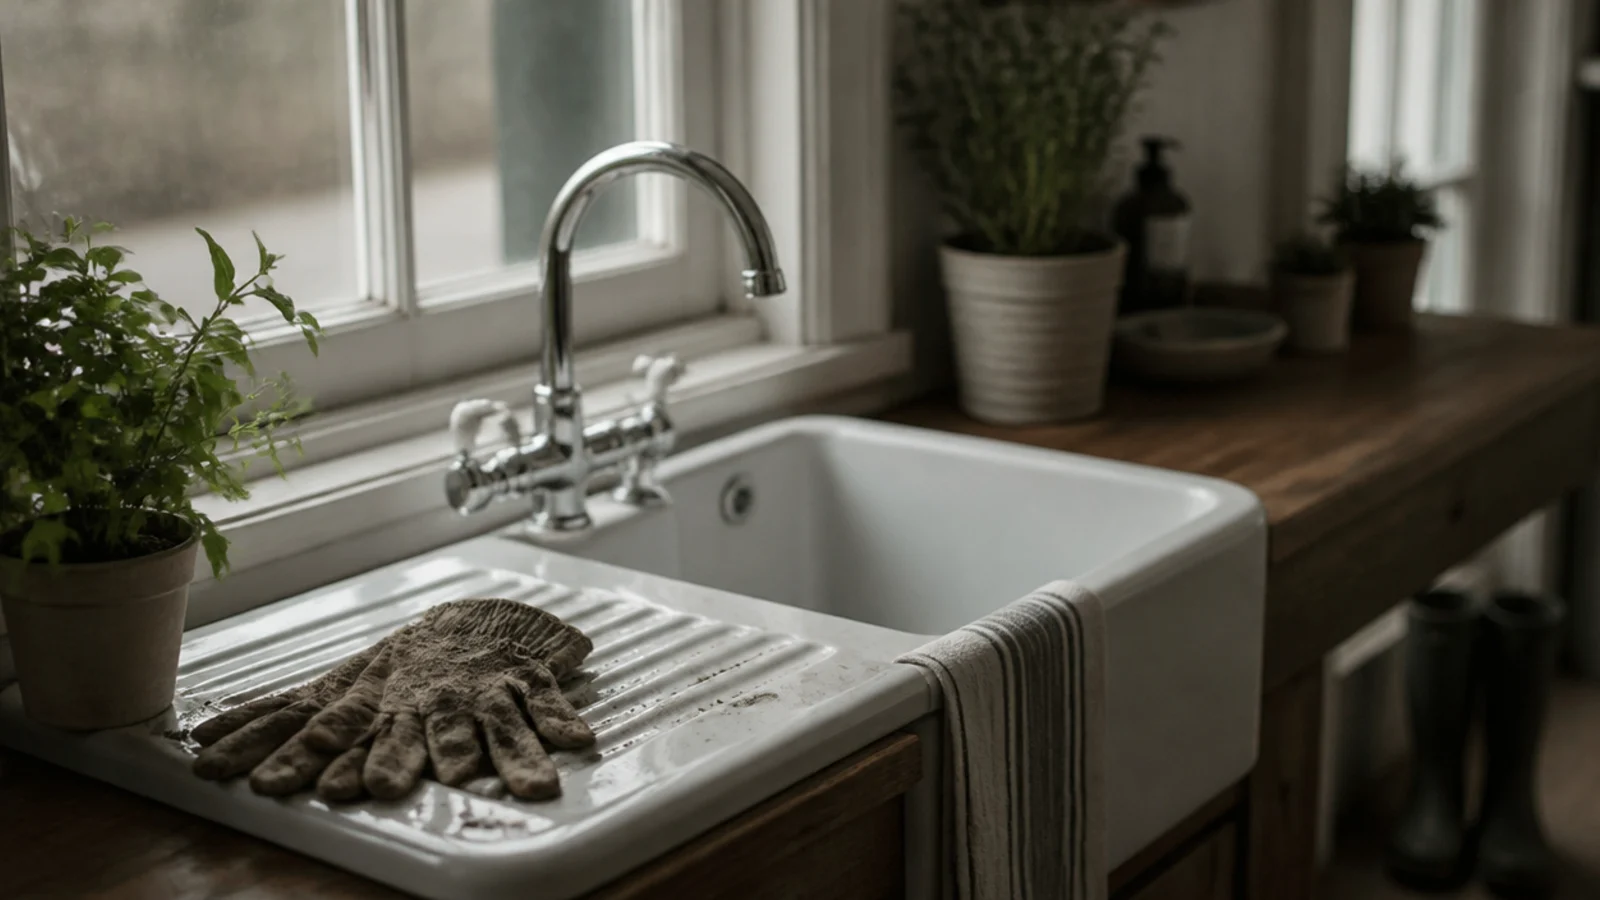
I nearly skipped the sink, then remembered every muddy boot and paint tray of the last decade. A 22 in wide utility sink with a 10 to 12 in bowl fits where the worktop stops, and 24 in of drainer beside it is plenty. Any socket within 6 ft of that sink wants GFCI protection, a five minute job at first fix.
18. Extraction high, opposite the door, on a run-on timer
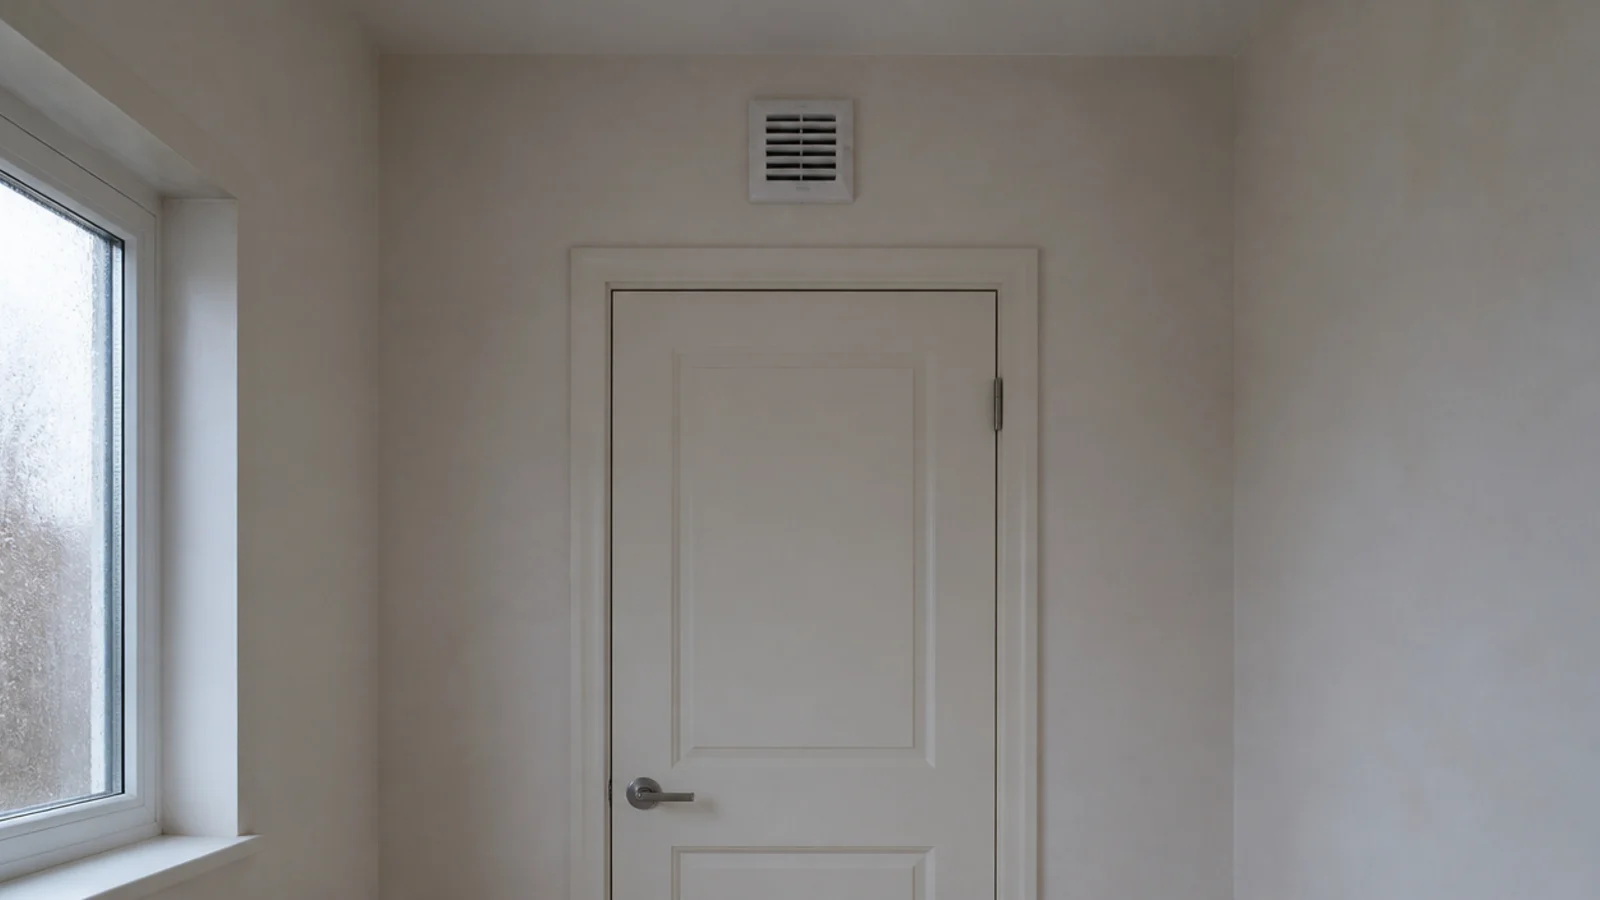
A slim room with a wet load in it holds moisture like a bottle. Fifteen litres a second, about 30 cfm, is the working minimum, rising to 50 to 80 cfm if you dry clothes in there. Site the fan high on the wall opposite the door so replacement air crosses the space, and put it on a 15 minute run-on timer. A dryer vents separately in rigid 4 in duct, never indoors.
19. Safety vinyl and a 30 x 30 in leak tray
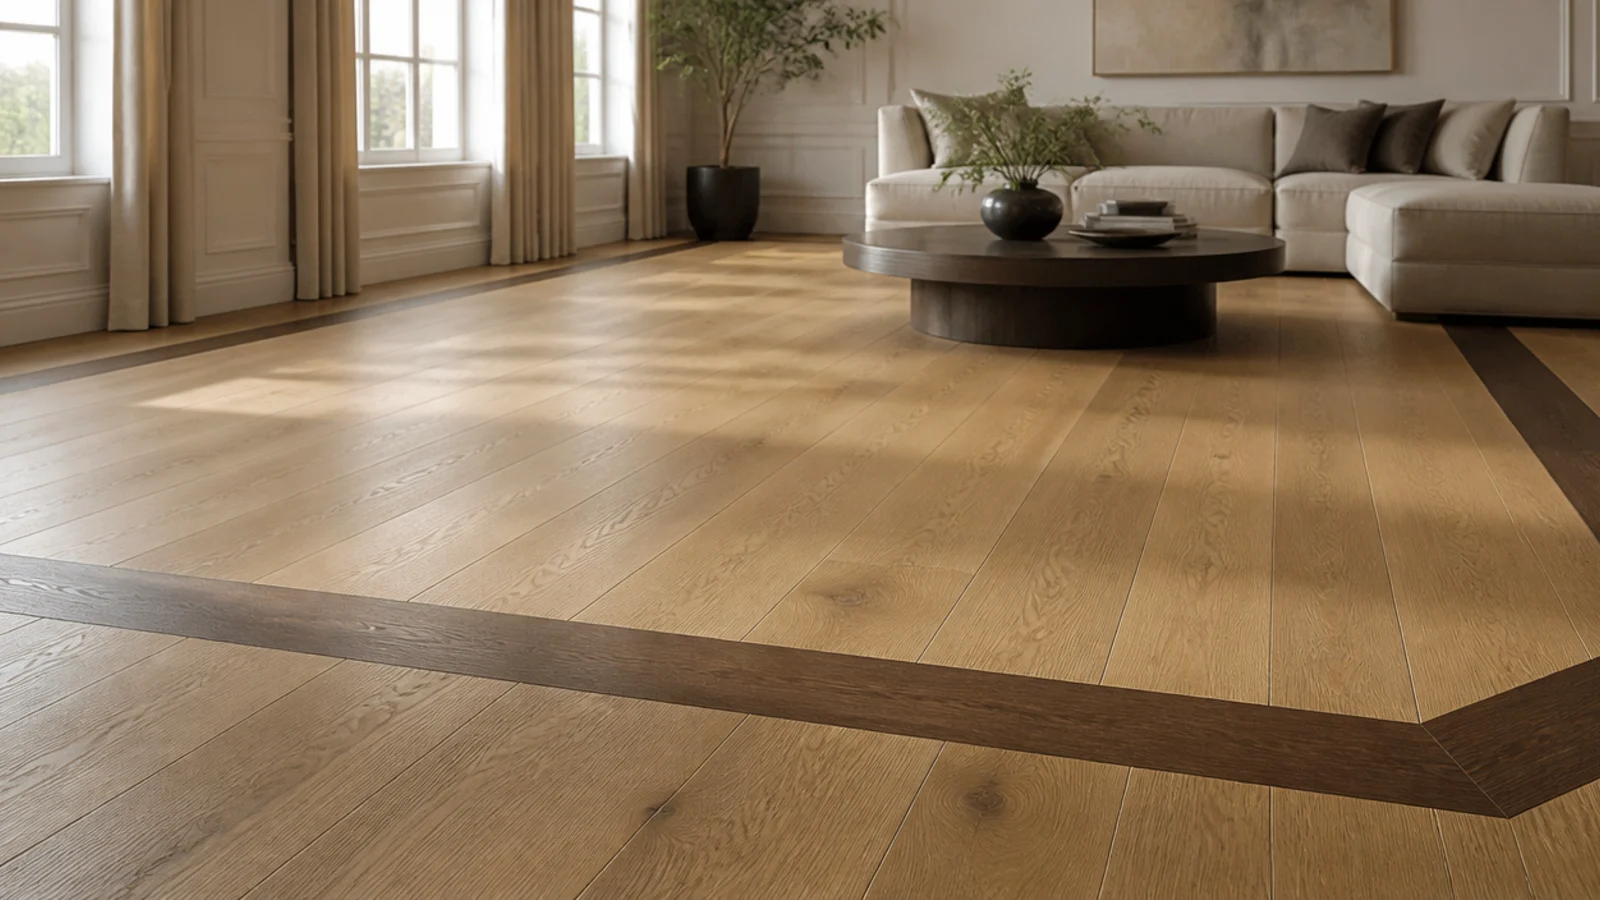
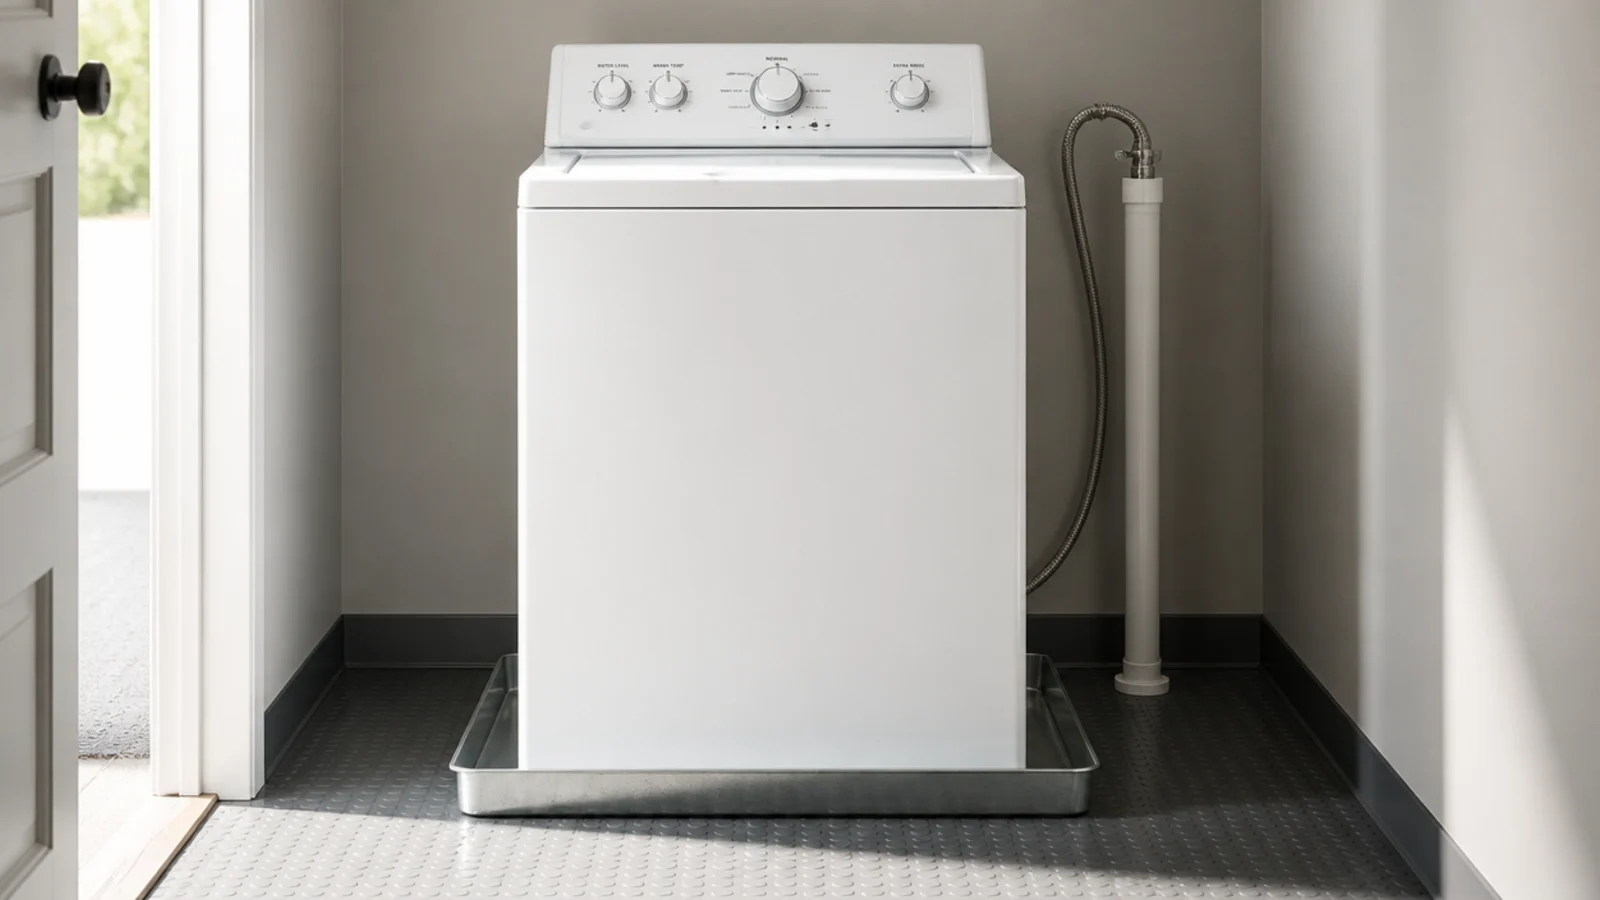
The floor here is one small rectangle, so buy the good one. Sealed porcelain, LVT or safety vinyl with an R10 to R11 slip rating handles the water a washer eventually produces. A 30 x 30 in leak tray under the machine catches a split hose before it reaches the hall. If you use wood, leave a 3/8 in expansion gap and never run solid boards beneath a machine.
20. A solid-core door for the 1,400 rpm spin
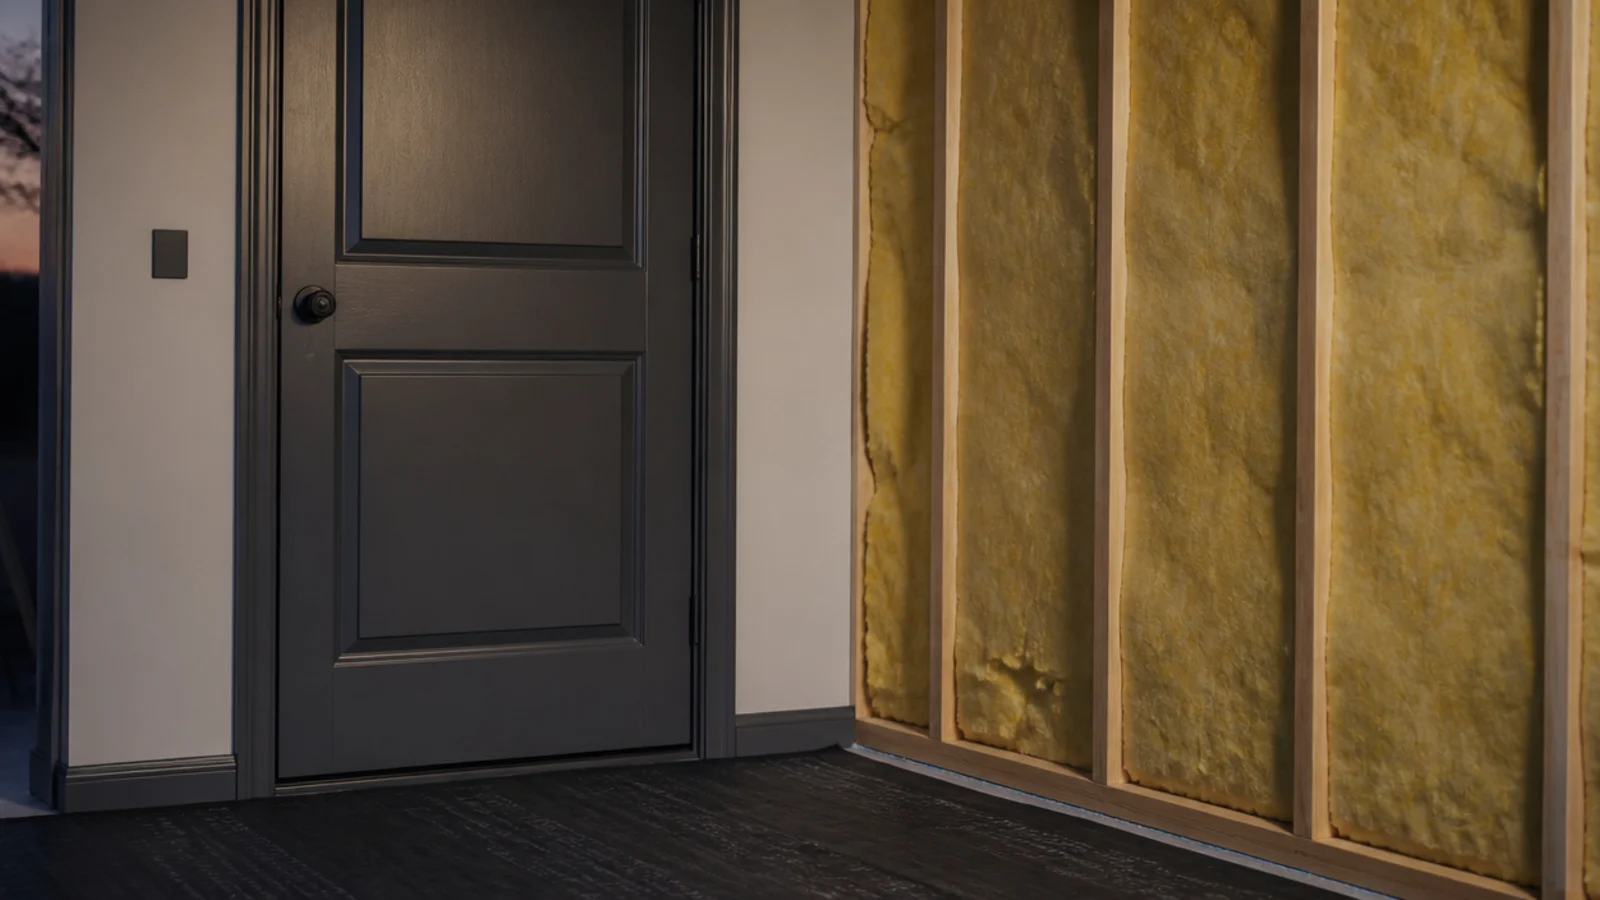
A 1,400 rpm spin runs 72 to 76 dB, and through a hollow door that sounds like it is happening in the kitchen. A solid-core door plus 4 in of mineral wool in the stud wall takes 8 to 10 dB off it, and $15 to $30 of anti-vibration mats kills the rattle through the floor. In a narrow room the machine is close to everything.
Narrow Utility Room Ideas: What I'd Do Differently Now
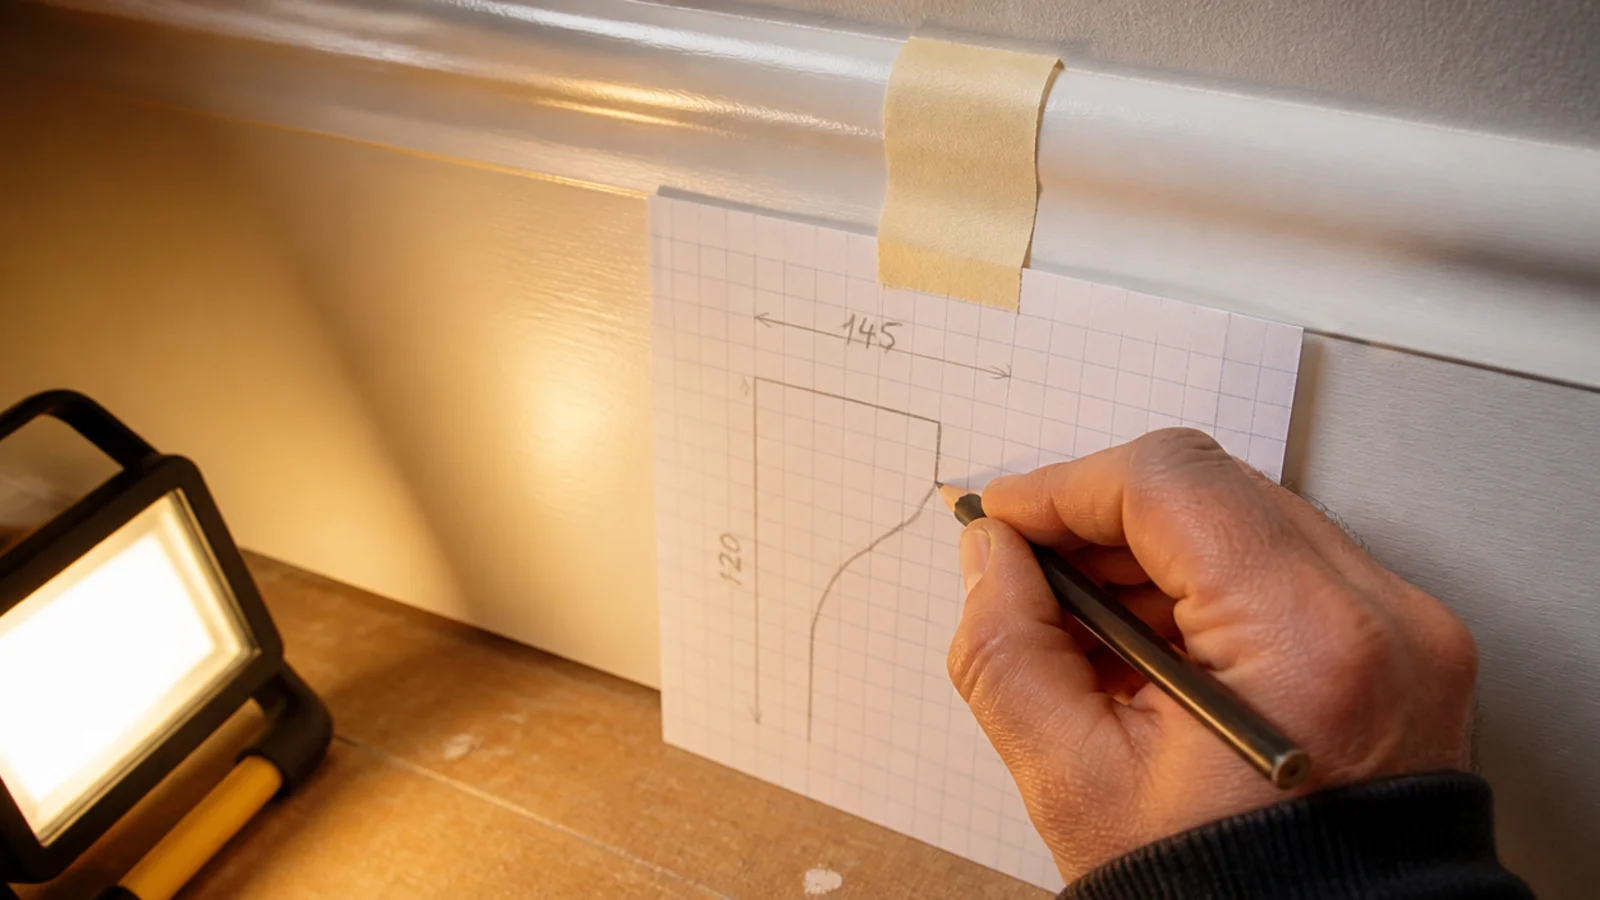
I would draw the room at 1:20 on squared paper before buying anything, with both door arcs inked in, because in 66 inches those two arcs are the entire design. Every mistake I made was an arc I had not drawn.
I would buy the slim 23.5 in machines first rather than as a rescue, and I would write the required 29 in opening on the plan in red before anyone framed the alcove. Three days of lead time would have saved a restocking fee and a fortnight of laundry at my sister's.
The rest I would keep exactly. The 36 in walkway, the shallow shelves, the ceiling airer, the slider on the doorway. For how these decisions land in other footprints, the layout mistakes guide covers the ones I avoided, and narrow closet planning runs the same single-run arithmetic in a different room.
Frequently asked questions
How narrow can a utility room actually be?
About 5 ft 6 in if you want a single run of full-size machines and a walkway you can carry a basket through. A run finishing 30 in off the wall leaves 36 in of clear floor, which is the practical minimum for one person working alone.
What size opening does a washing machine need?
A 27 in wide machine needs a 29 in clear opening, because you add an inch each side for service access and the levelling feet. Allow 36 to 40 in of depth off the finished wall as well, so the hoses and valves are not crushed behind it.
Can I stack a washer and dryer in a narrow room?
Yes, and it is the biggest single gain available, but only with front-loaders and only using the manufacturer stacking kit at $30 to $60. A stacked pair stands 74 to 80 in tall, so you need 79 to 84 in of ceiling for the upper door to clear.
What door works best in a narrow utility room?
A sliding or pocket door, because a hinged 30 in door needs a 30 to 34 in swing arc and in a narrow room that arc is your only walkway. Keep the finished opening at 24 in minimum or a full laundry basket will not pass through it.
How deep should the shelves be?
Twelve inches. That holds a detergent bottle, a spray bottle and folded cloths front to back with nothing hidden behind anything, and it keeps your shoulder out of the walkway. Space them 16 in apart so tall bottles lift out without knocking the others over.
Want more like this? Browse all 15 utility room ideas guides — they all use the same measurements and budget tiers.
Pin it for later
Save this to your Utility Room Ideas board
Pin it now so it is waiting for you when the tape measure comes out — and so the next person hunting for this idea can find it too.
Save this pinKeep going
More ideas worth saving while you have the tape measure out.