Wooden Flooring · Listicle
25 Stunning Wooden Flooring Ideas That Age Well

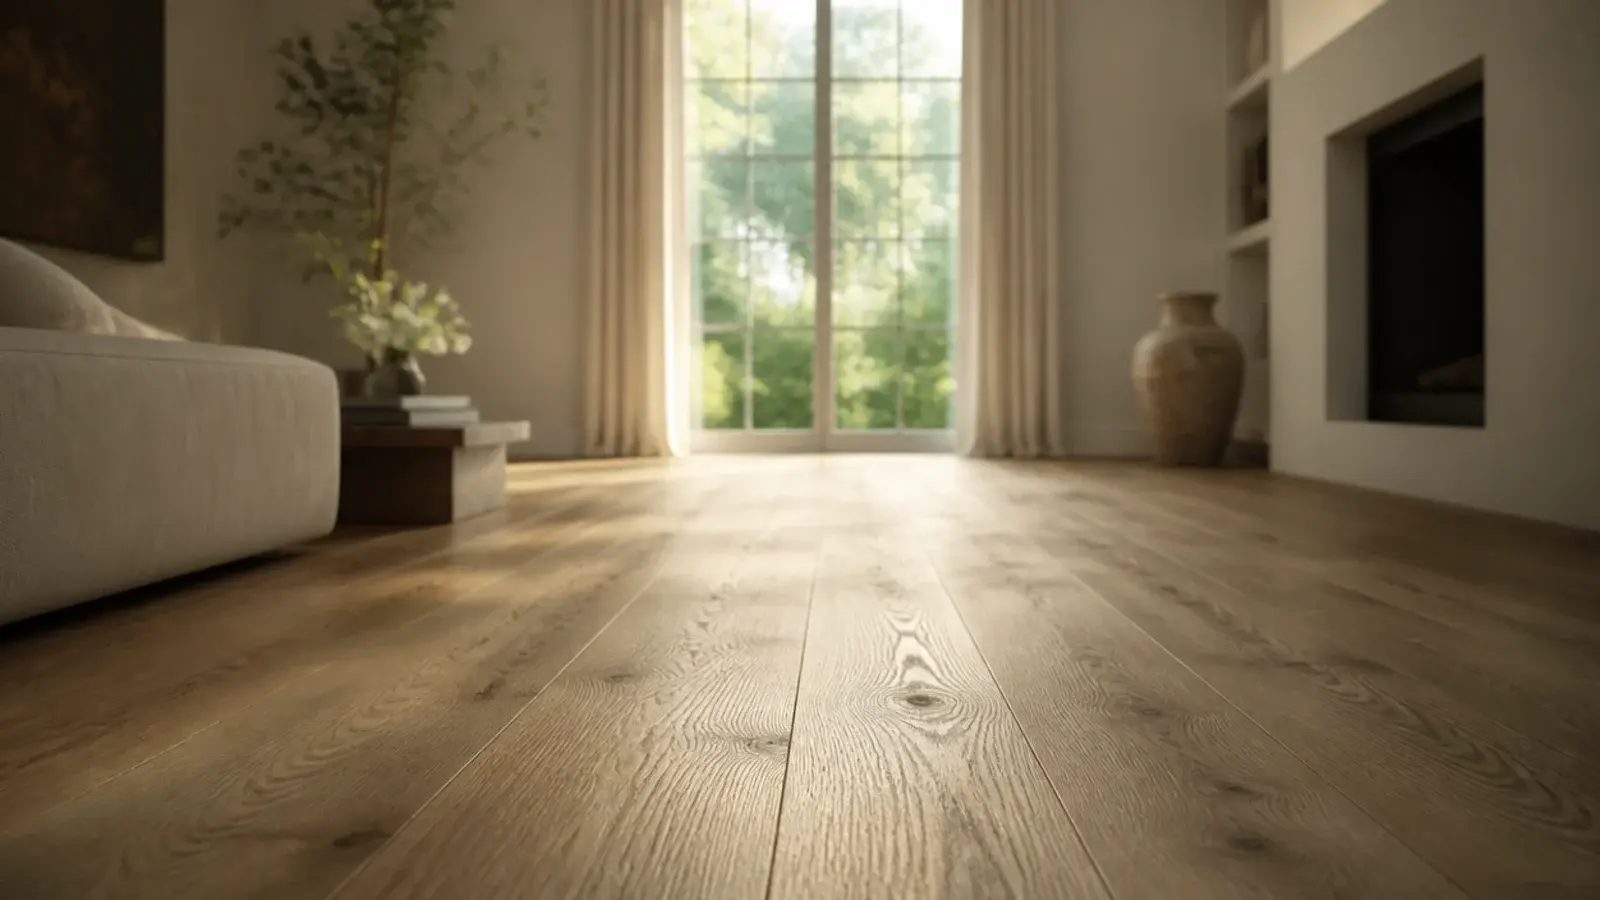
A floor is the only surface in a house that everything touches — bare feet, chair legs, dropped pans, the dog. That is why wooden flooring gets judged over a decade rather than a weekend, and why the choices that decide the outcome are made before a single pack is opened: species, construction, plank width, and how many days the boards sat breathing in the room they were destined for. I have specified, laid and lived with a lot of timber. The floors still looking honest at year eight all got the dull parts right first. These twenty-five earn their keep.
In this guide27 sections — tap to openHide
- 1.What wooden flooring gets wrong before the first plank goes down
- 2.Wide white oak in a matte hardwax oil
- 3.Narrow strip boards in a room under three metres
- 4.Quartersawn boards where the sun lands hardest
- 5.Engineered construction over a concrete slab
- 6.Run the boards into the light, not across it
- 7.A twelve millimetre expansion gap behind the skirting
- 8.Character grade that hides the first five years
- 9.Three coats of satin, four in the hallway
- 10.Herringbone to stretch a small square room
- 11.Reclaimed boards planed to one thickness
- 12.Skip the stain and let oil amber slowly
- 13.Fumed oak instead of a grey stain
- 14.A wire-brushed texture for houses with dogs
- 15.Match the stair treads to the floor, not the skirting
- 16.One species across the whole floor level
- 17.A finish you can spot-repair in an afternoon
- 18.Underfloor heating capped at twenty-seven degrees
- 19.Micro-bevel edges to forgive an old subfloor
- 20.A dark floor only where daylight is generous
- 21.A contrasting border at a room threshold
- 22.Long boards in an open plan run
- 23.Pale ash for a north-facing room
- 24.Hardwax oil in a home you plan to keep
- 25.Nail solid over joists, float engineered over slab
- 26.Buy ten percent extra from the same batch
- 27.Mistakes to Skip
What wooden flooring gets wrong before the first plank goes down
Four numbers decide whether a floor survives. Take them in order.
Moisture. A concrete slab should read at or below 75 percent relative humidity on an in-slab probe, and a timber subfloor at or below 12 percent moisture content. The boards themselves want to land within 2 to 4 percent of the subfloor reading. Skip this and you get cupping by the second winter.
Acclimatisation. Solid boards need five to seven days open in the room at 18 to 22 degrees Celsius and 35 to 55 percent humidity. Engineered needs two to three. Stacking sealed packs in a cold garage for a fortnight achieves nothing.
The perimeter gap. Ten to twelve millimetres at every wall, doorframe, pipe and hearth, fifteen on runs over eight metres. Skirting or scotia hides it.
Width against room size. Under three metres wide, use 90 to 130mm boards. Over four metres, 180 to 220mm. Budget roughly £25 to £60 per square metre for engineered oak, £45 to £90 for solid, plus £25 to £45 for fitting. If you want the full pattern vocabulary before choosing, the wooden flooring pattern guide covers layout properly.

1. Wide white oak in a matte hardwax oil
White oak at 190 to 220mm with a matte hardwax oil is the most forgiving expensive-looking floor there is. Matte scatters light, so scratches that would flash under a gloss simply vanish. Oil sits in the timber rather than on it, which means damage is local and repairable rather than a full sand. Expect a sheen level around 5 to 10.

2. Narrow strip boards in a room under three metres
In a small bedroom or study, a 220mm plank gives you three or four visible board runs and the floor reads as slabs rather than timber. Drop to 90 to 130mm strips and you get eight or nine runs, which reads as a floor. Narrow strips also move less individually, so seasonal gapping is smaller and less visible.

3. Quartersawn boards where the sun lands hardest
Quartersawn and rift boards have growth rings running roughly perpendicular to the face, so they move across their width about half as much as plainsawn stock. In a bay window that bakes for six hours a day, or over underfloor heating, that stability is worth the 20 to 30 percent premium. The grain is straight and quiet, which suits a calm room.

4. Engineered construction over a concrete slab
An engineered board is a 2 to 6mm hardwood wear layer over a cross-plied core, and the cross-plying is the entire point: opposing grain directions cancel each other's movement. On a ground-floor slab, over underfloor heating, or in any flat with humidity swings, engineered simply outlasts solid. Insist on 4mm or more of wear layer if you ever want to sand it.

5. Run the boards into the light, not across it
Lay planks so their length runs away from the main window. Light travelling along the boards throws no shadow into the end joints, and the floor reads as continuous. Cross the light and every joint picks up a shadow line. Where a joisted subfloor forces the issue, solid boards must run perpendicular to the joists — fix that first, then argue about light.

6. A twelve millimetre expansion gap behind the skirting
Timber gains and loses width with humidity, and a 4-metre-wide floor can move 8 to 10mm between February and August. Ten to twelve millimetres of clear air at every fixed edge is what absorbs it. No adhesive, no packing, no board touching plaster. Skirting or a 19mm scotia covers the gap, and both must sit on the wall rather than clamping the floor.

7. Character grade that hides the first five years
Prime grade is beautiful and merciless: every dent shows on a clean face. Character or rustic grade carries knots, sapwood and colour swing, and it absorbs damage visually for years. It is also 15 to 30 percent cheaper for the same species and thickness. In a family hallway I would choose it every time over a flawless board.

8. Three coats of satin, four in the hallway
Site-applied polyurethane goes down at three coats as standard — one sealer and two build coats. Halls, kitchens and any route from a front door want a fourth, which roughly doubles the time before traffic lanes appear. Satin at 25 to 35 sheen is the sweet spot: gloss shows every scratch, dead flat marks with shoe rubber.

9. Herringbone to stretch a small square room
A square room laid with straight boards looks square. The same room in 70 by 280mm herringbone blocks set at 45 degrees pulls the eye along two diagonals and reads noticeably longer. Order 15 percent extra for cutting waste rather than the usual 5, and expect fitting to cost around double a straight lay.

10. Reclaimed boards planed to one thickness
Salvaged pine and oak bring a surface nothing new can imitate, but the thickness varies board to board and that is what makes reclaimed floors rock. Have the lot thicknessed to a single dimension before laying, accept 20 to 30 percent wastage for nail damage and splits, and check every board with a metal detector before it meets a saw blade.

11. Skip the stain and let oil amber slowly
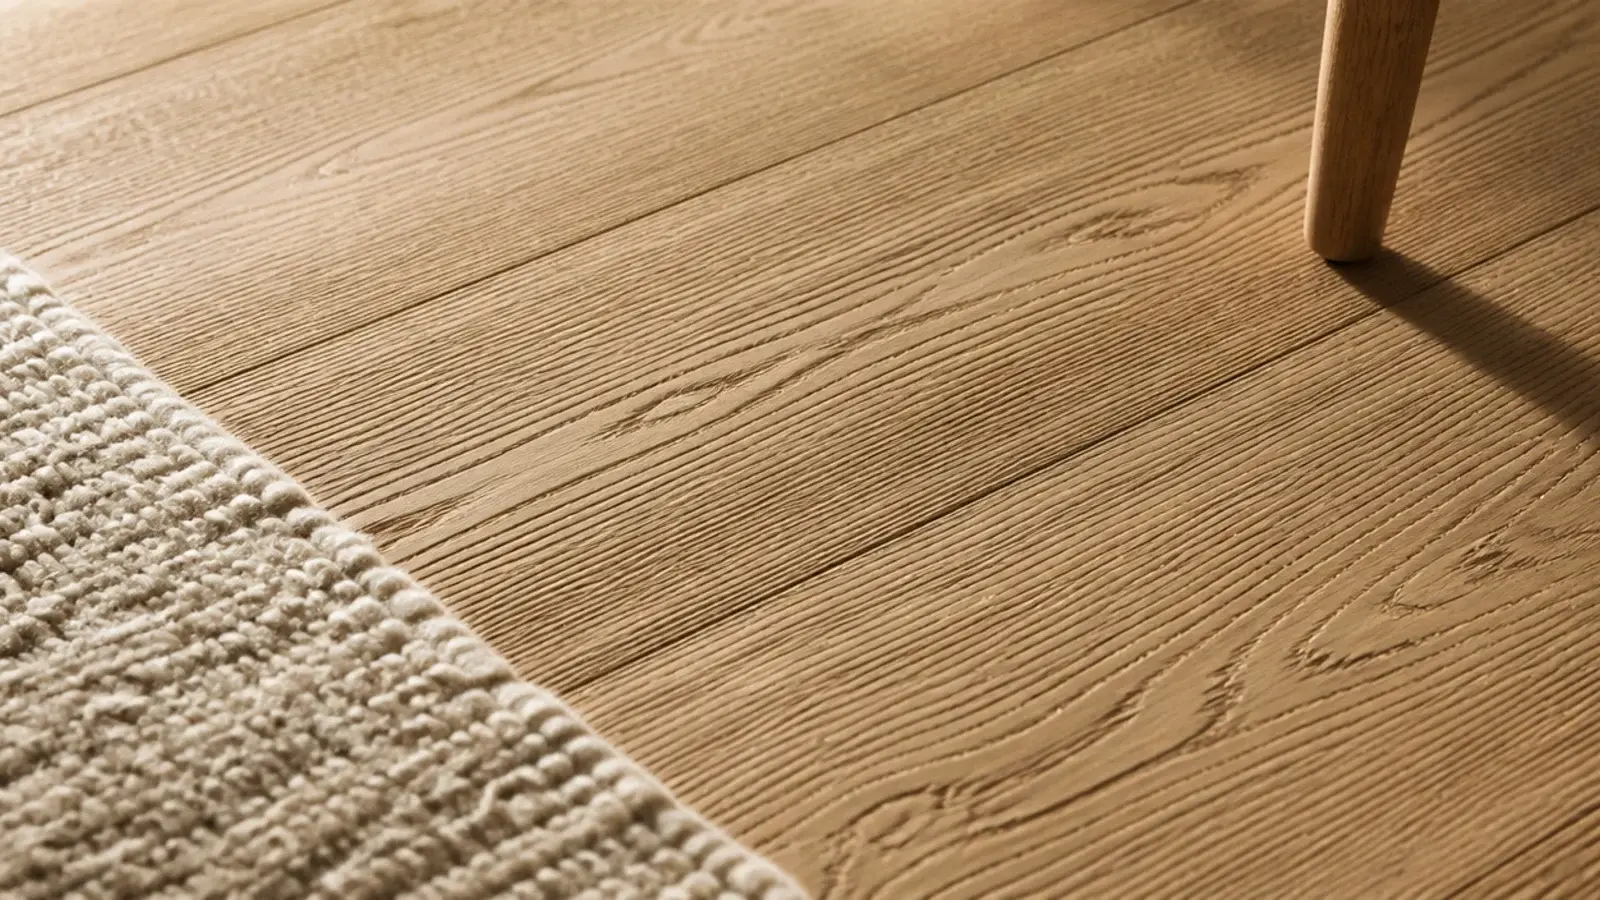
Stain is a colour layer that wears through in traffic lanes and shows as pale streaks by year six. A clear penetrating oil instead lets oak amber naturally, going from pale straw to warm honey over three to five years. The change is even across the whole floor because it happens in the timber, not in a film sitting on top of it.

12. Fumed oak instead of a grey stain
Fuming exposes oak to ammonia vapour, which reacts with the tannin and darkens the timber right through the wear layer rather than colouring the surface. A scratch shows the same tone underneath instead of raw pale wood. It gives smoky greige and deep brown tones without the flat, painted look a heavy grey stain produces. If cool tones are the goal, the grey wooden flooring rooms show where it works.

13. A wire-brushed texture for houses with dogs
Wire brushing scrubs out the soft early wood and leaves the hard grain proud, giving a textured surface with roughly 0.3 to 0.6mm of relief. Claw marks and grit scratches fall into that texture instead of sitting across a smooth plane. It also grips underfoot better than a flat finish, which matters on a landing.

14. Match the stair treads to the floor, not the skirting
Stairs are where floors usually go wrong. A tread finished to match the hall boards makes the staircase read as part of the floor plane; a tread matched to white skirting makes it read as furniture parked in a hall. Use the same species and the same finish, and accept that treads need 25 to 32mm of solid timber rather than an engineered board.

15. One species across the whole floor level
Changing species at a doorway shortens every sight line in a house. Running one board through hall, living room and kitchen makes a small flat read as one volume, and removes half a dozen threshold strips at the same time. Where a run exceeds eight metres or passes through a narrow doorway under 900mm, put in an expansion break rather than a species change.

16. A finish you can spot-repair in an afternoon
Lacquer forms a film: damage it and the repair is a full room sand, because a patch always shows as a halo. Hardwax oil penetrates, so a scuffed metre of floor can be cleaned, abraded with a fine pad and re-oiled in an afternoon for the price of a tin. Over fifteen years that difference is worth more than any styling decision.

17. Underfloor heating capped at twenty-seven degrees
Wood over underfloor heating works, with rules. Engineered board only, ideally quartersawn, thickness capped around 15mm, and a floor surface temperature that never exceeds 27 degrees Celsius. Commission the system before laying, then ramp it up 2 degrees a day rather than in one jump. Rugs act as insulation and create hot spots, so keep them thin and few.

18. Micro-bevel edges to forgive an old subfloor
Square-edge boards demand a subfloor flat to within 3mm over a 2-metre straightedge, and older houses rarely deliver that. A micro-bevel of 1 to 2mm along each edge turns any tiny height difference into a shadow line that looks deliberate. It also stops the sharp arris chipping under a dragged chair leg.

19. A dark floor only where daylight is generous
Dark timber absorbs roughly 80 percent of the light hitting it, so it needs a room that can spare it. Two windows, or one large one plus a pale ceiling, and it looks deep and expensive. In a single-aspect north room the same floor turns the space into a cave, and it shows every crumb and every hair.

20. A contrasting border at a room threshold
A 70 to 120mm border in a darker species around the perimeter, or just across a threshold, gives the floor a deliberate edge and hides the awkward last rip against a wonky wall. It is the oldest trick in parquetry and it still works. Keep the expansion gap outside the border, not between border and field.

21. Long boards in an open plan run
Board length matters as much as width in a long room. Packs averaging 1,800 to 2,200mm give far fewer end joints than the 400 to 1,200mm mixed lengths in budget ranges, and fewer joints reads as a calmer floor. Long boards cost 20 to 40 percent more per square metre and are the single upgrade most visible from standing height.

22. Pale ash for a north-facing room
Ash is slightly harder than red oak, takes a clear finish without going yellow, and stays genuinely pale where oak drifts golden. In a north-facing room with cool grey light that neutrality reads clean rather than cold. Pair it with warm textiles — a wool rug, linen curtains — so the room does not tip icy. The light wooden flooring guide has the full pale palette.

23. Hardwax oil in a home you plan to keep
An oiled floor is maintained rather than replaced. A refresh coat every two to five years in living rooms, annually in a hallway, takes a morning and costs the price of a litre tin. Lacquered floors instead run for eight to twelve years and then need a full sand at a much higher cost, plus a week of upheaval.

24. Nail solid over joists, float engineered over slab
Fixing method follows the subfloor, not preference. Solid boards get secret-nailed with 18-gauge cleats at 200 to 300mm centres into joists or a plywood deck. Engineered can be glued in full spread, secret-nailed, or floated on 2 to 3mm foam over a damp-proof membrane. Floating is the only method that tolerates a slab you cannot fix mechanically.

25. Buy ten percent extra from the same batch
Order 5 percent extra for a straight lay, 10 for diagonal, 15 for herringbone — then add a full pack on top and store it flat and dry. Timber batches vary in tone, and a board bought two years later will never match. That spare pack is what lets you cut out a water-damaged board instead of relaying a room.

Once the floor is down, the rug is what softens it and marks out the seating. Living room rug sizing covers how much timber to leave showing at the edges, and built-in shelving is worth planning before skirting goes back on, because the two meet at exactly the same line.
Mistakes to Skip
- Laying over an untested slab. A moisture meter costs less than one square metre of oak, and a wet slab will cup a floor within two winters no matter how good the boards are.
- Closing the expansion gap with adhesive, packing or a skirting screwed through the boards. A trapped floor has nowhere to go but up, and it lifts in the middle of the room.
- Choosing plank width from a photograph rather than from your room. A 220mm board that looks generous in a warehouse shot looks like decking in a three-metre bedroom.
- Finishing with two coats to save a day. The third and fourth coats are the ones carrying the traffic, and adding them later means sanding everything back first.
Frequently asked questions
How long should wood floor acclimatise before laying?
Open the packs in the room they will live in and leave solid boards five to seven days, engineered boards two to three days. Hold the room between 18 and 22 degrees Celsius at 35 to 55 percent relative humidity for that whole period, because acclimatising in a cold garage does nothing useful at all.
What expansion gap does a wooden floor need?
Ten to twelve millimetres at every perimeter wall, doorframe, pipe and hearth, increased to fifteen millimetres on any run over eight metres. Skirting or a scotia bead covers it. The gap is what lets the boards swell in a wet summer instead of lifting into a peak in the middle of the room.
What plank width suits a small room?
Rooms under about three metres wide read best with boards 90 to 130mm across, because wide planks give you only three or four visible board runs and the floor looks chopped. Above four metres wide you can go to 180 to 220mm, which is where wide-plank floors actually earn their price.
How many coats of finish does a wood floor need?
Three coats of site-applied polyurethane is the working standard, with a fourth in halls, kitchens and anywhere shoes come in. Hardwax oil goes on in two coats and gets a maintenance coat every two to five years. Factory finishes are cured under UV lamps and carry seven or more.
Can you lay a solid wood floor over concrete?
Not directly, and not safely without testing the slab first. Concrete needs to read at or under 75 percent relative humidity on an in-slab probe, and even then solid boards want battens or a plywood raft. Engineered board over a damp-proof membrane is the sane answer on a slab.
Want more like this? Browse all 15 wooden flooring guides — they all use the same measurements and budget tiers.

Pin it for later
Save this to your Wooden Flooring board
Pin it now so it is waiting for you when the tape measure comes out — and so the next person hunting for this idea can find it too.
Save this pinKeep going
More ideas worth saving while you have the tape measure out.