Wooden Flooring · Listicle
25 Creative Wooden Flooring Pattern Layouts That Wow

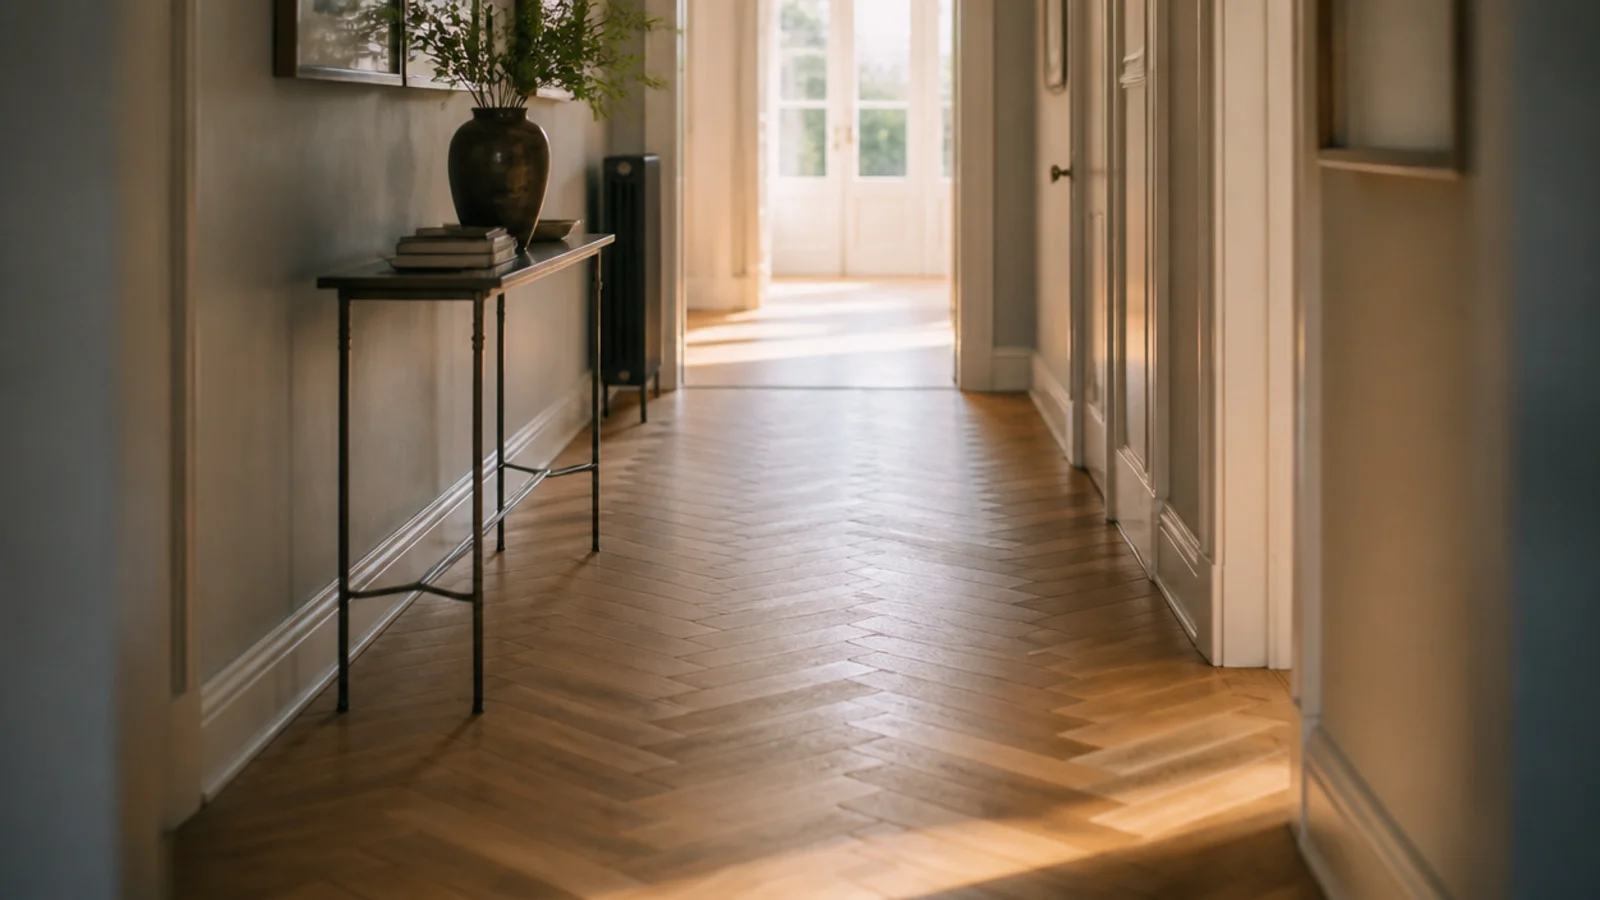
Pattern is the one flooring decision people regret in both directions. Some spend on herringbone in a room too small to show it; others lay plain boards in a hall that begged for something and wonder why it feels unfinished. A wooden flooring pattern is really three numbers — block size, cutting waste, and how much longer the fitter is on site — wrapped in a look. Get those right and the geometry follows. These twenty-five layouts run from a plain third stagger to Versailles panels, with the practical figures that decide which one your room and budget can carry.
In this guide27 sections — tap to openHide
- 1.What a wooden flooring pattern costs before it looks good
- 2.Straight lay with a third stagger
- 3.Random ashlar stagger for a period house
- 4.Brick bond at fifty percent
- 5.Single herringbone at forty-five degrees
- 6.Herringbone squared to the room
- 7.Double herringbone for a larger room
- 8.Chevron cut at forty-five degrees
- 9.Chevron cut at sixty degrees
- 10.French herringbone with mitred ends
- 11.Basketweave in a square hall
- 12.Mansion weave with a contrasting stringer
- 13.Versailles panels in a generous room
- 14.Chantilly panels for a smaller formal room
- 15.Ladder pattern down a corridor
- 16.Finger parquet blocks in a small room
- 17.Hexagon parquet for a modern floor
- 18.Checkerboard squares in two directions
- 19.Diagonal brick bond across a wide room
- 20.Herringbone inside a double border
- 21.A stringer line every few boards
- 22.Plain boards laid on the diagonal
- 23.Two species in a chequer field
- 24.End-grain blocks in a grid
- 25.Mixed widths in a repeating sequence
- 26.Straight lay, and when to leave it alone
- 27.Mistakes to Skip
What a wooden flooring pattern costs before it looks good
Four things govern every layout on this list.
Block size against room size. A pattern needs to repeat at least five or six times across a room to read as a pattern. In a 3-metre room that means 70 by 280mm blocks; in a 6-metre room, 90 by 450mm or larger. Get this backwards and the floor looks like an unfinished puzzle.
Waste. Straight lay 5 percent, diagonal 10, herringbone and chevron 15, panels up to 20. Order it all in one batch — mid-job top-ups rarely match.
Labour. Herringbone roughly doubles fitting time against a straight run, chevron more again. Patterned floors are almost always fully bonded with adhesive rather than floated, which adds cost and cure time.
Flatness. More joints means more places for a height difference to show. Aim for 3mm over a 2-metre straightedge and skim where it fails. Expansion gaps still apply: 12 to 15mm at every perimeter, hidden behind skirting. For block sizes and species detail, the wooden parquet flooring patterns go further.
1. Straight lay with a third stagger
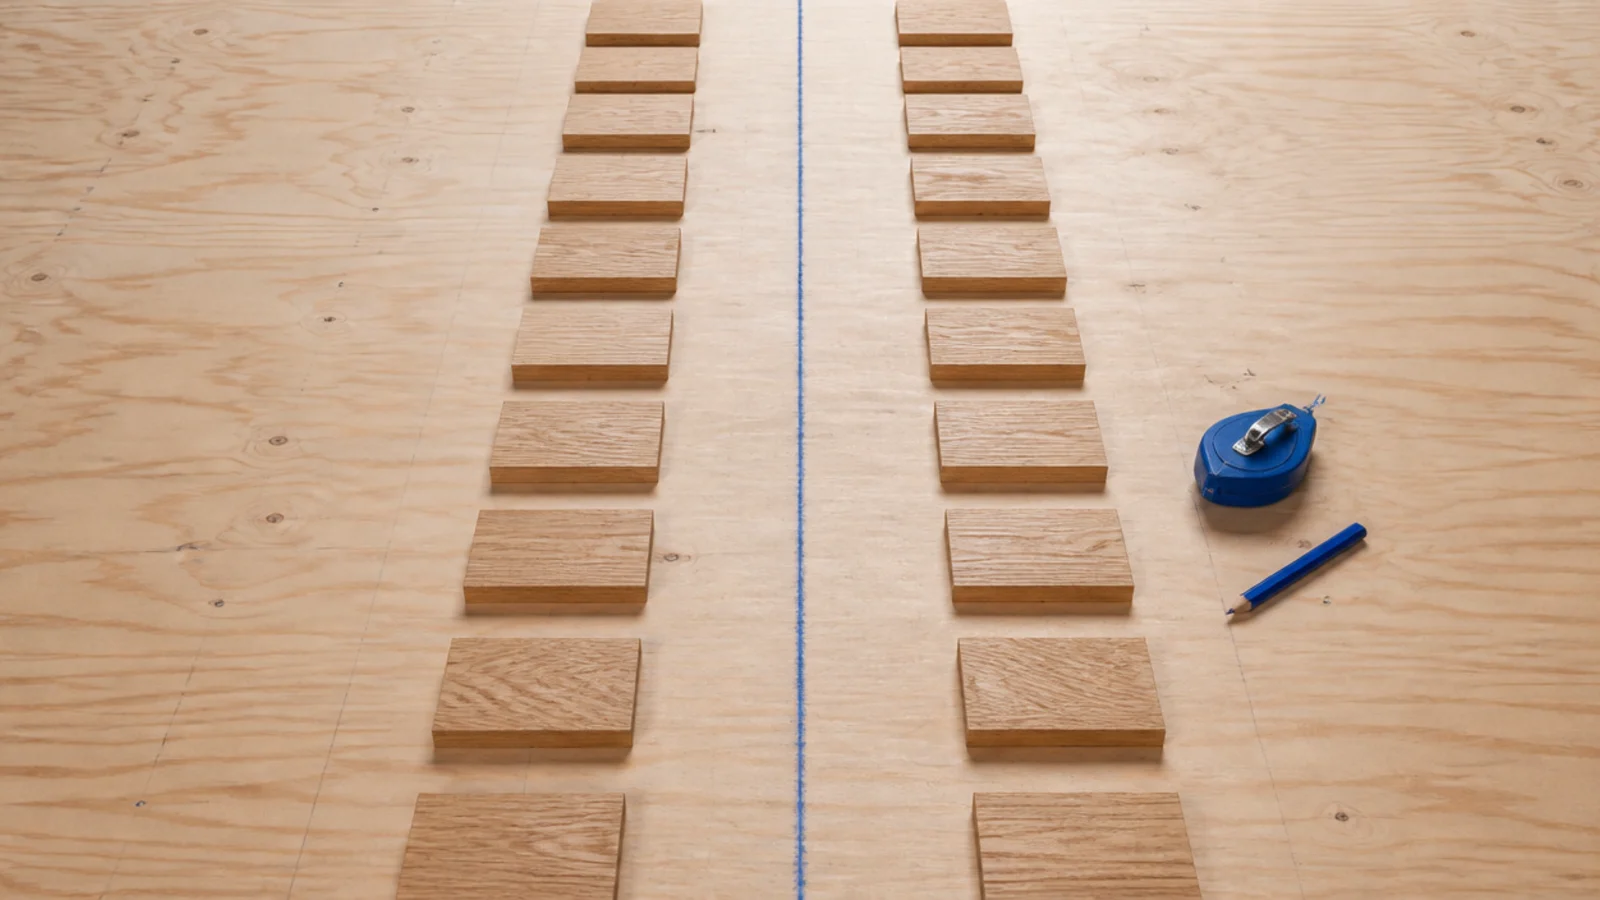
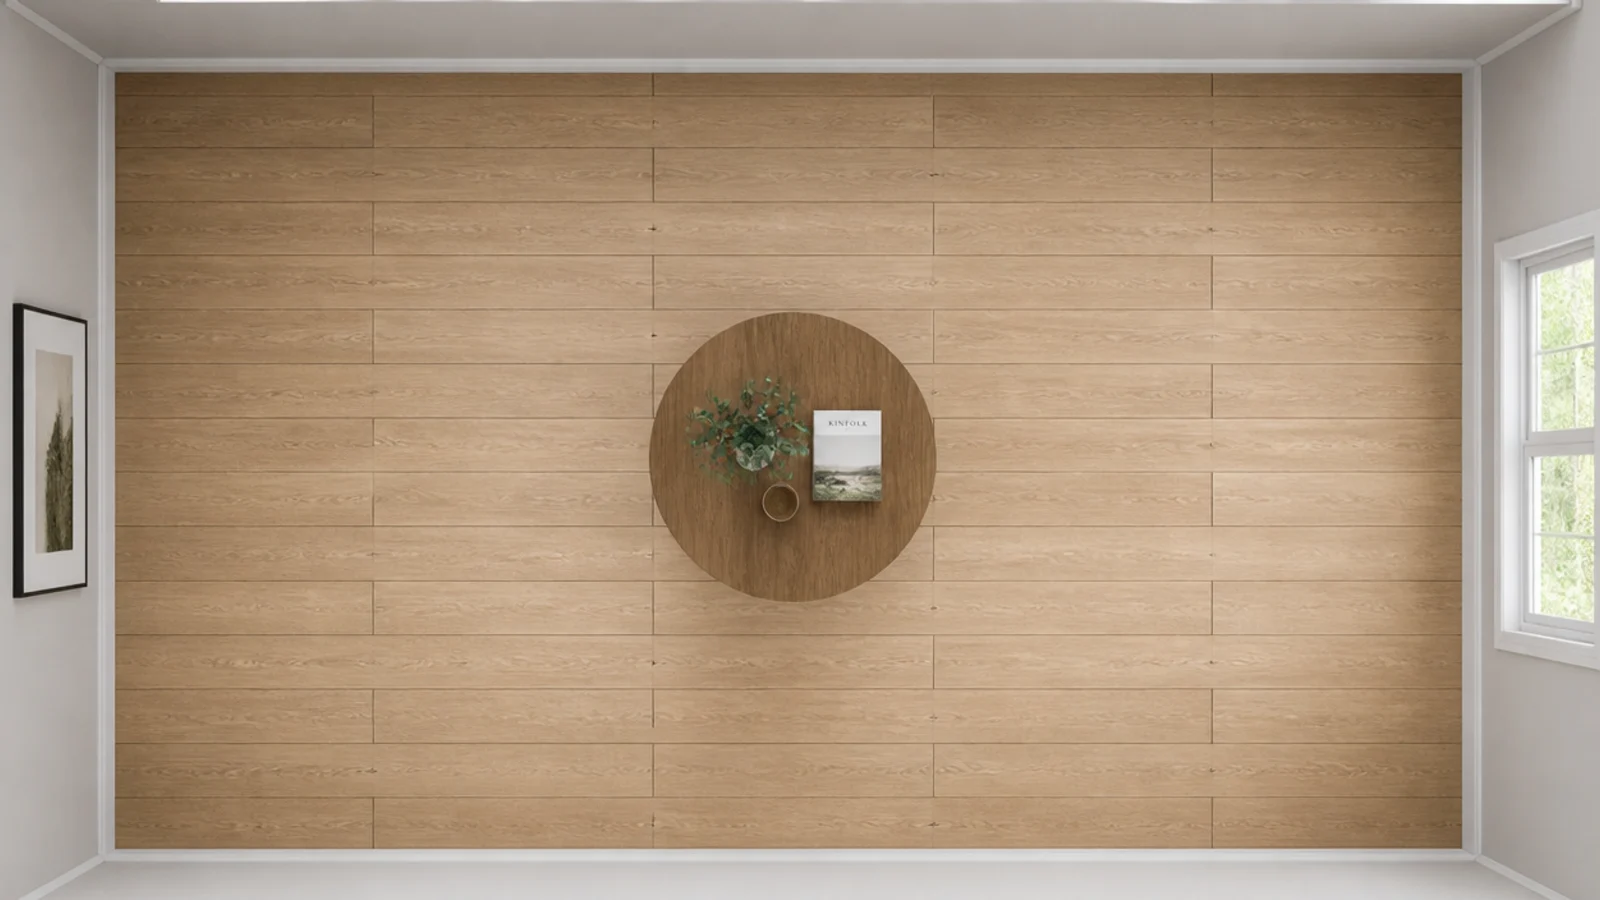
The default, and the right answer more often than the internet suggests. Offset each row by roughly a third of the board length, never landing two end joints within 300mm of each other. It uses the least material, costs the least to fit, and lets a wide board or a good grade do the talking without competition.
2. Random ashlar stagger for a period house
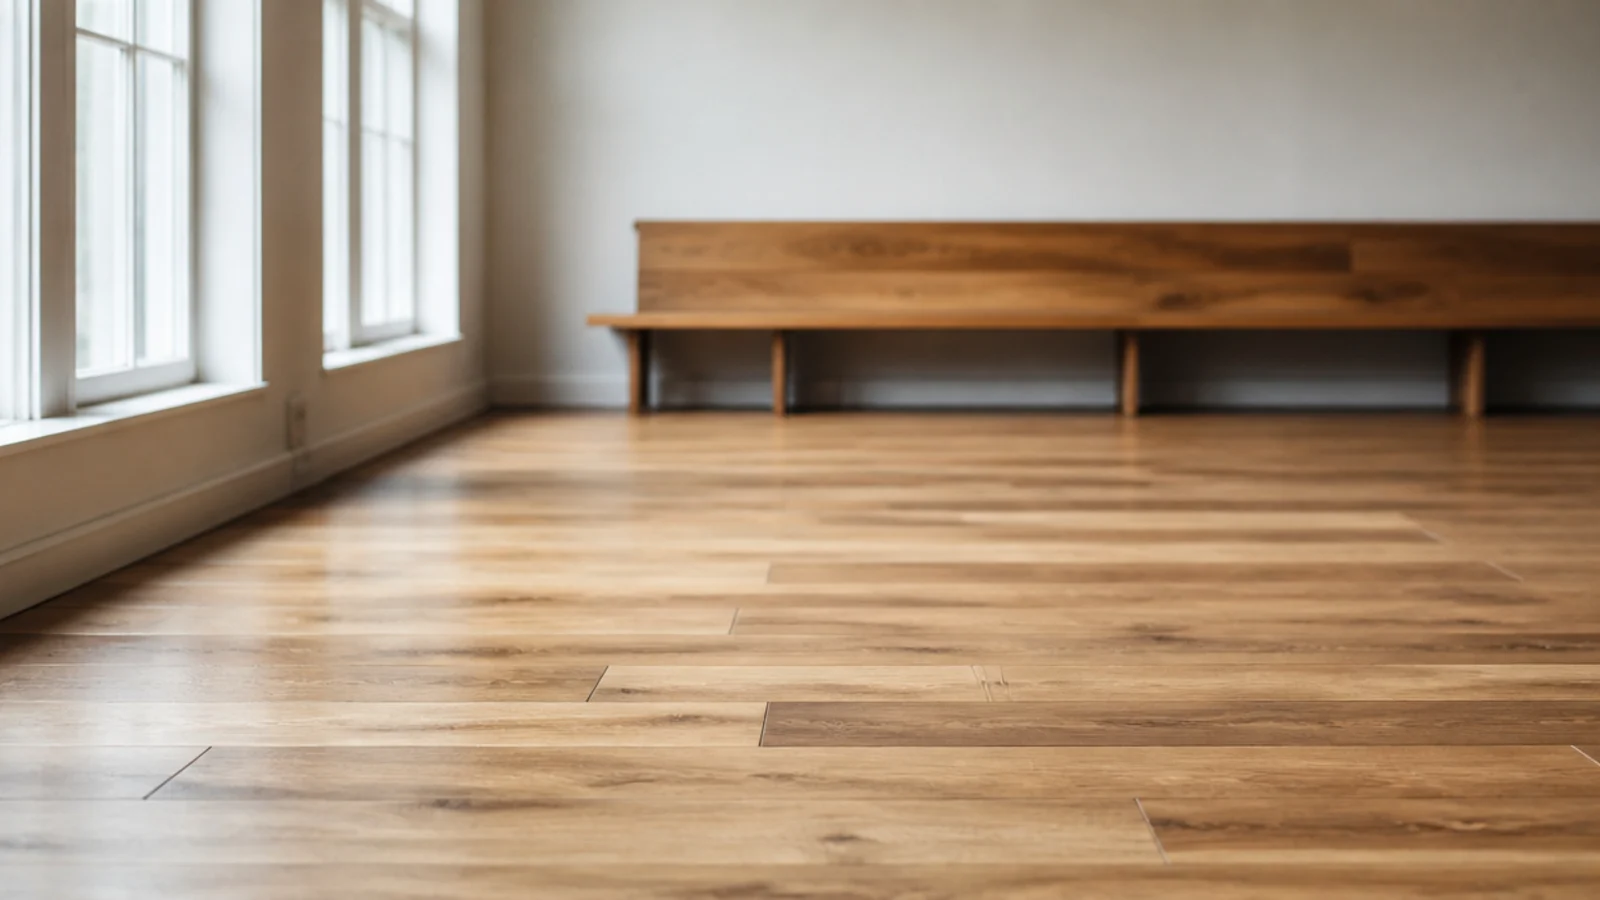
Instead of a fixed offset, work from mixed lengths and place joints where they fall, keeping a 300mm minimum separation. Old floors were laid from whatever the log gave, and the irregularity is what reads as genuine. Lay from three or four open packs at once so no single length clusters into an accidental stripe.
3. Brick bond at fifty percent
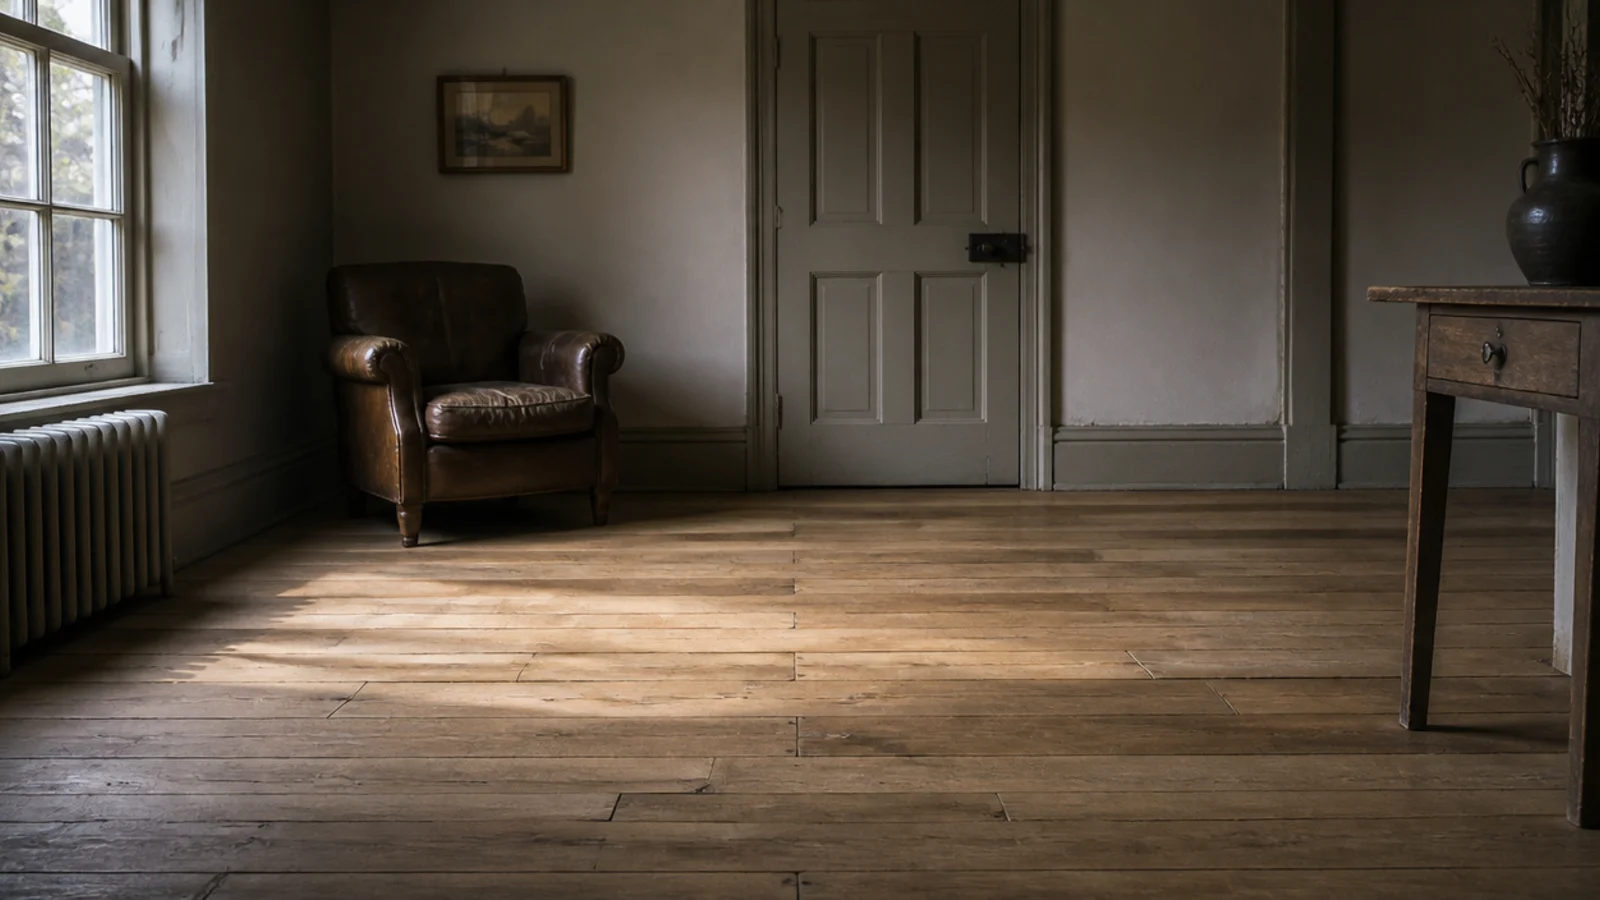
An exact half offset produces neat columns of joints and reads formal, almost tiled. It suits short boards under 600mm, where the slight bow along a plank is small enough not to cause lippage. On long planks a half offset is a mistake — the centre of one board meets the end of the next and you feel every joint.
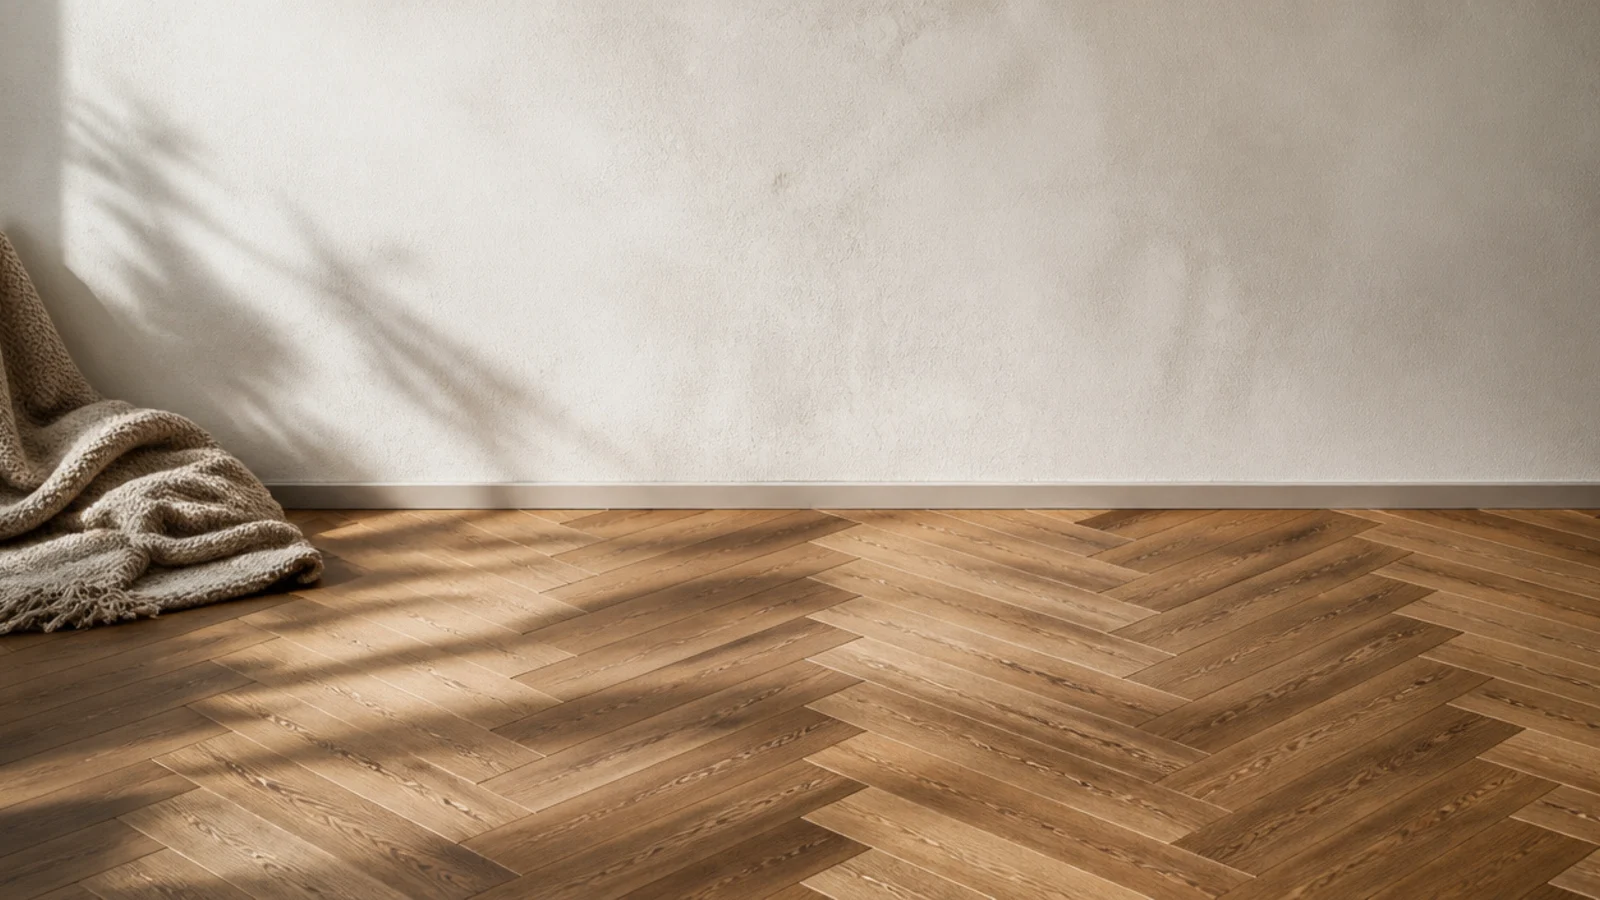
4. Single herringbone at forty-five degrees
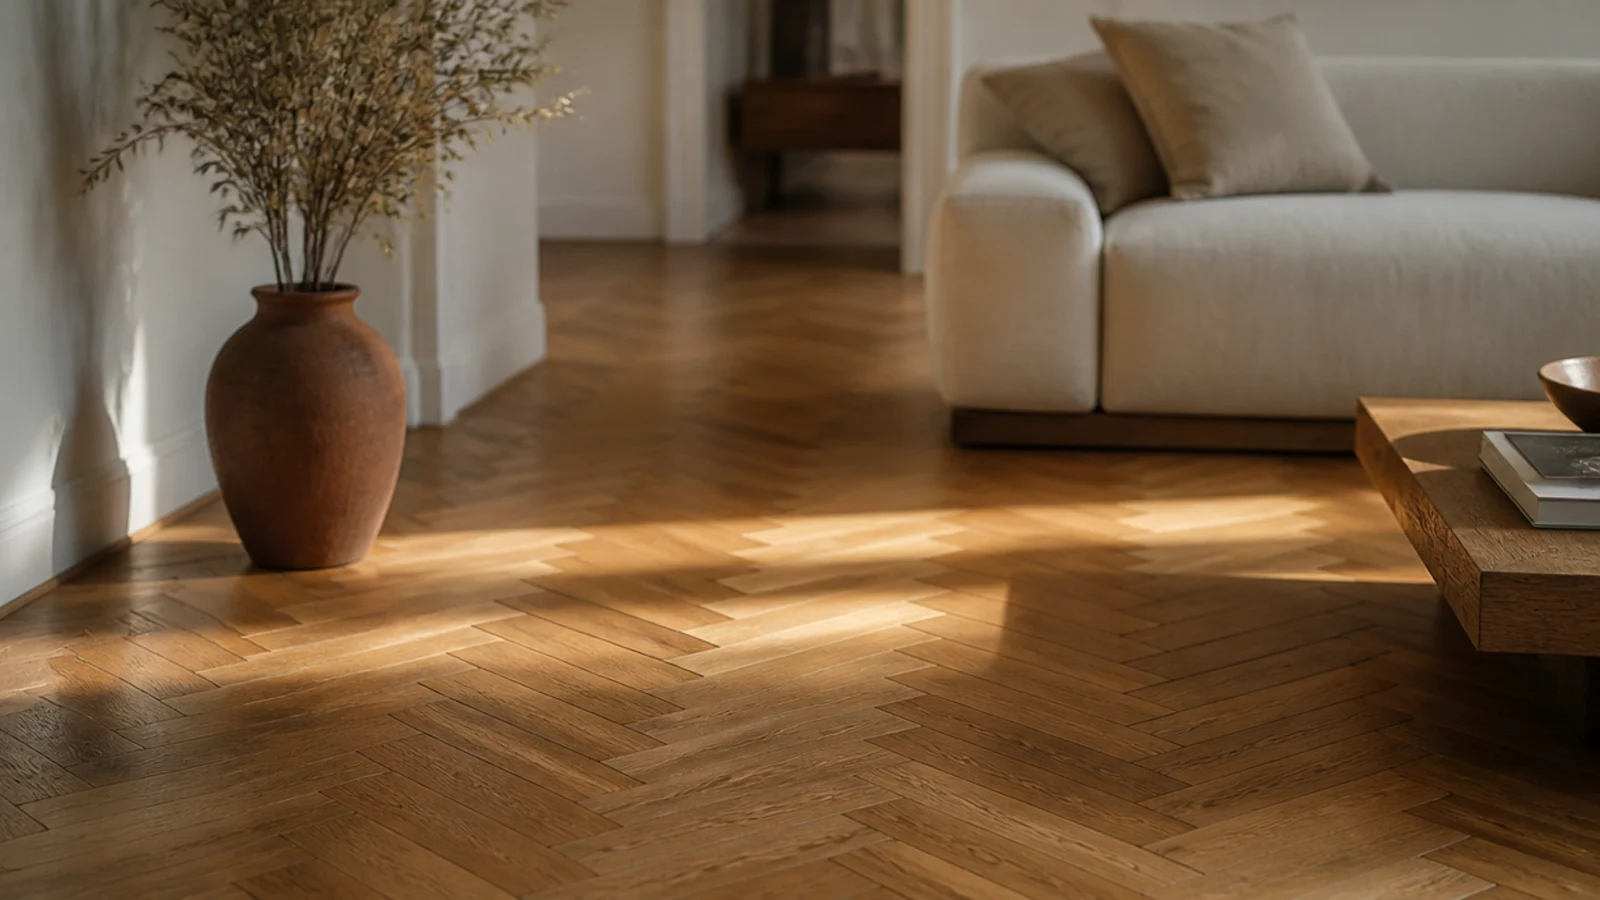
The classic. Rectangular blocks at 90 degrees to each other, with the whole field turned 45 degrees to the walls. The diagonal pulls the eye across the room and makes a square plan read wider. Blocks are usually 70 by 280mm or 90 by 450mm, tongued and grooved on all four edges, and supplied as matched left and right pieces.
5. Herringbone squared to the room
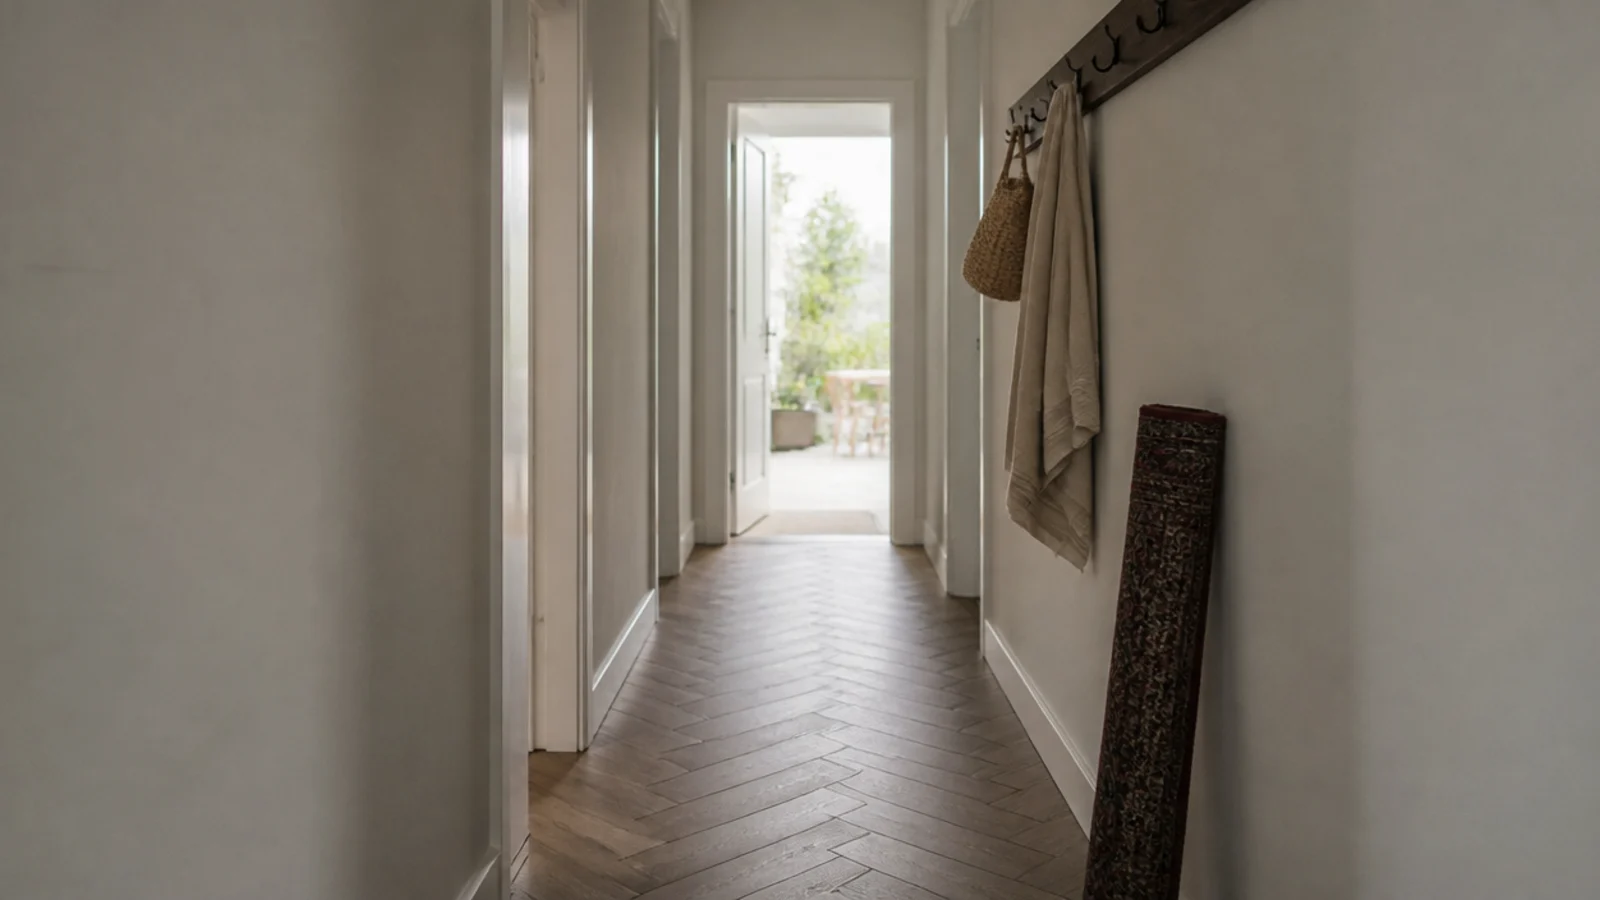
The same blocks with the field running square to the walls, so the arrows point straight down the space. It suits a hallway or a long narrow room, where the direction does useful work. It also wastes less than a 45-degree field because the perimeter cuts are simpler, saving perhaps 3 to 5 percent of material.
6. Double herringbone for a larger room
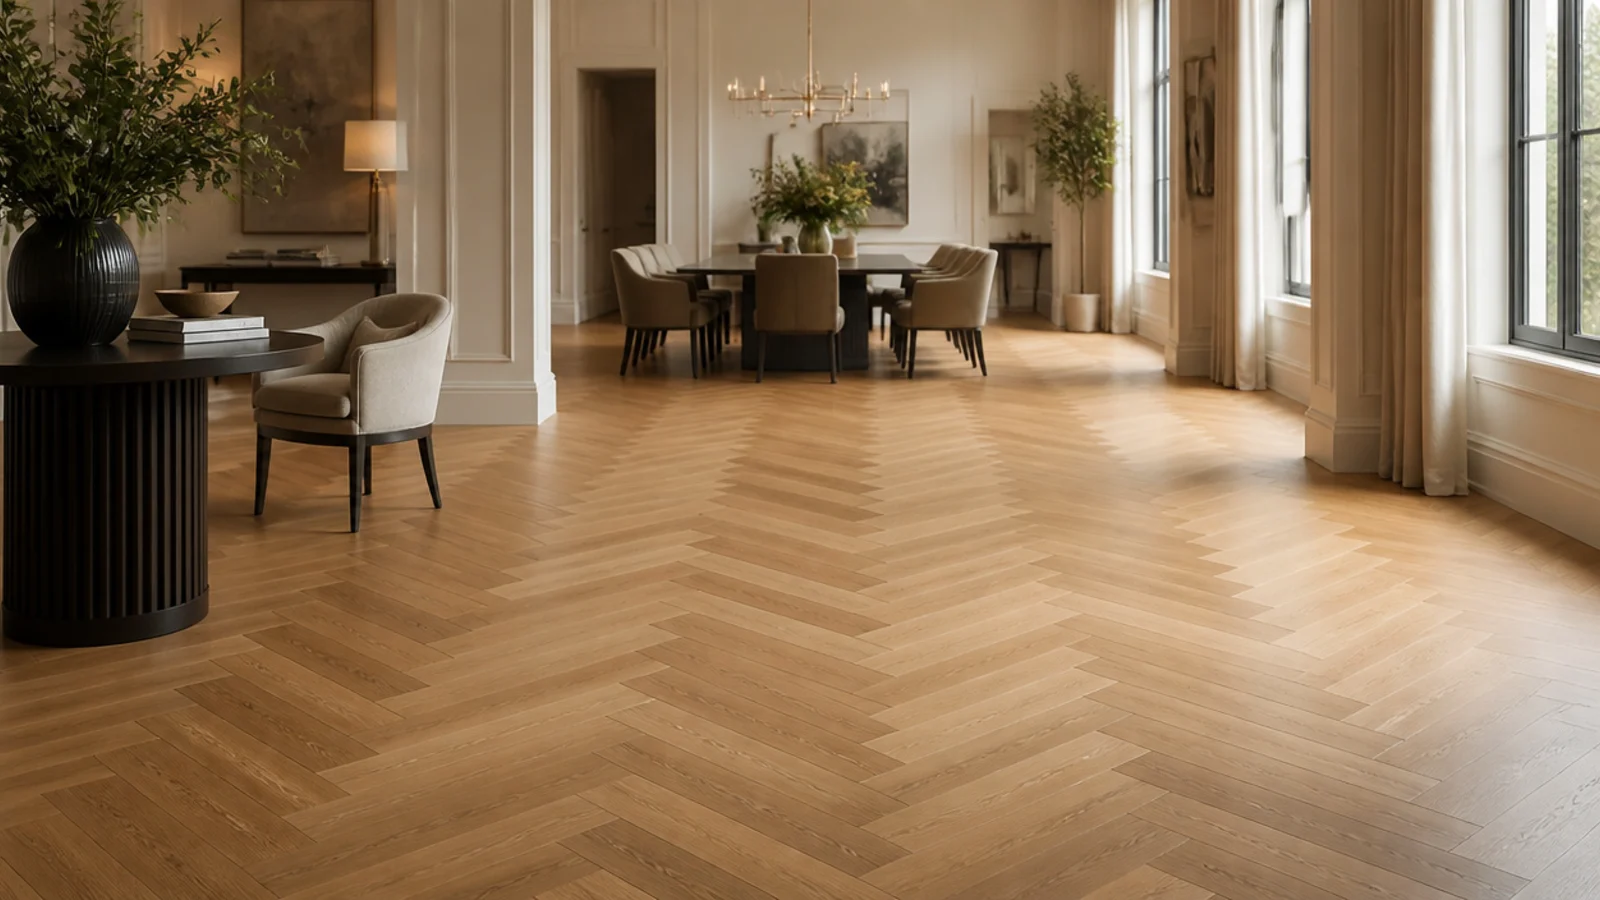
Two blocks laid together as one unit before the pattern turns. It scales herringbone up for rooms over about 5 metres across, where standard blocks would read as busy texture rather than pattern. Material cost is the same; you simply need blocks long enough — 500mm and up — for the doubled unit to look intentional.
7. Chevron cut at forty-five degrees
Chevron blocks are mitred on both ends so they meet point to point, forming an unbroken zigzag rather than a stepped one. It is crisper and more formal than herringbone, and roughly 10 to 20 percent dearer because the mitres are cut at the mill and waste more timber. Every row must be set from a dead-accurate centre line.
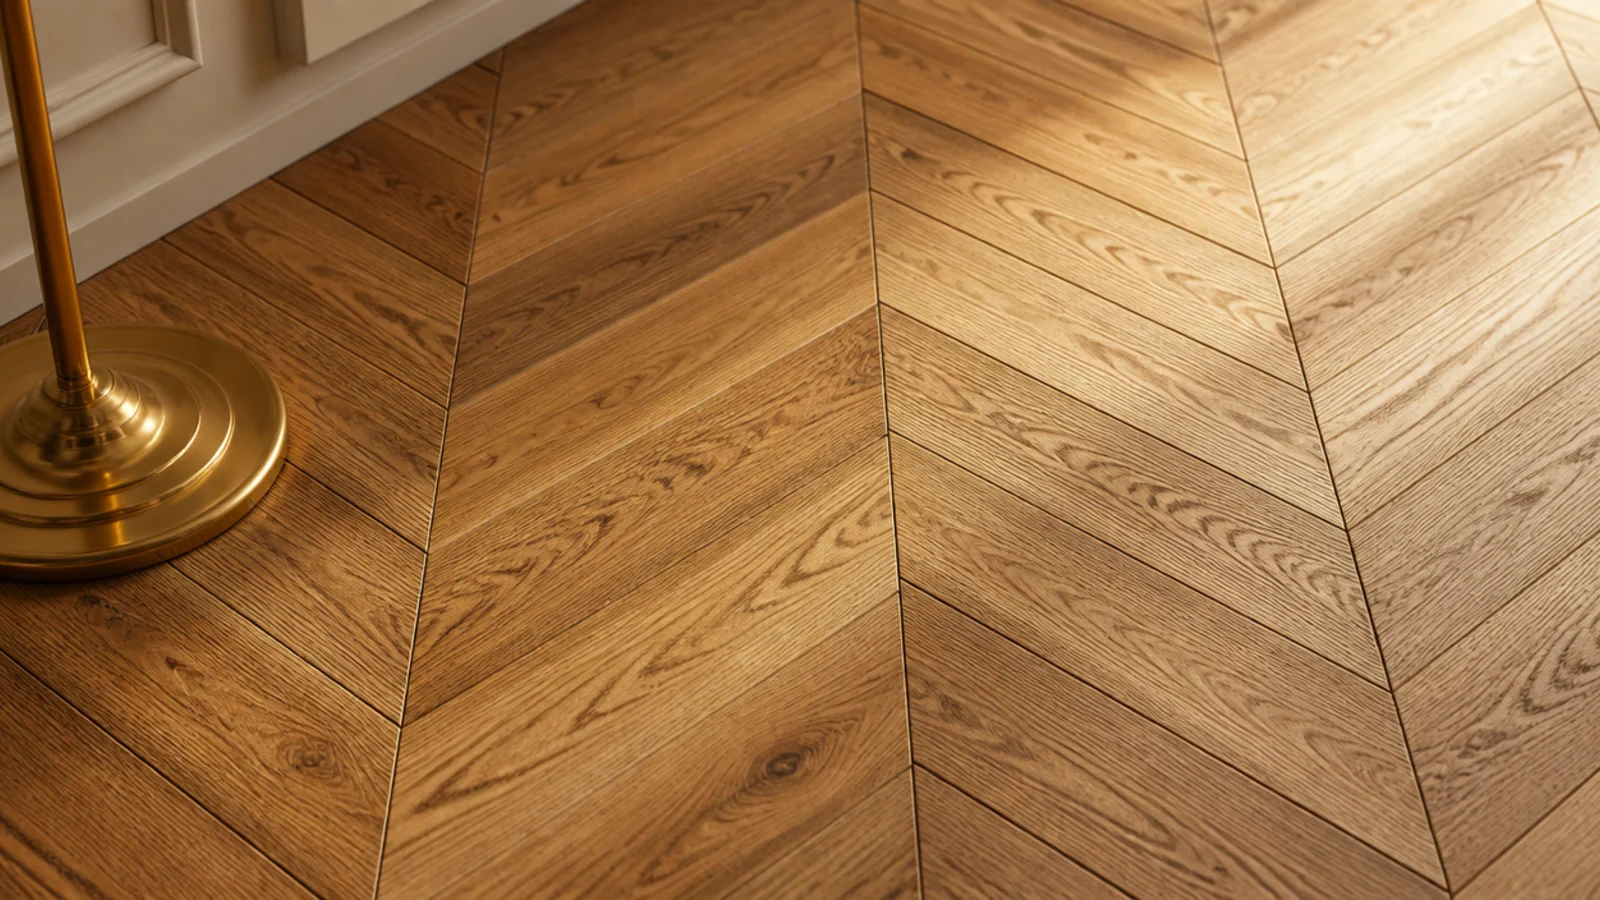
8. Chevron cut at sixty degrees
A steeper cut makes a narrower, more elongated zigzag that stretches a room lengthways. It is the version to choose in a long, narrow reception or a hall. Fewer suppliers stock it, so lead times run longer, and the acute points chip more easily during fitting — handle blocks by their long edges.
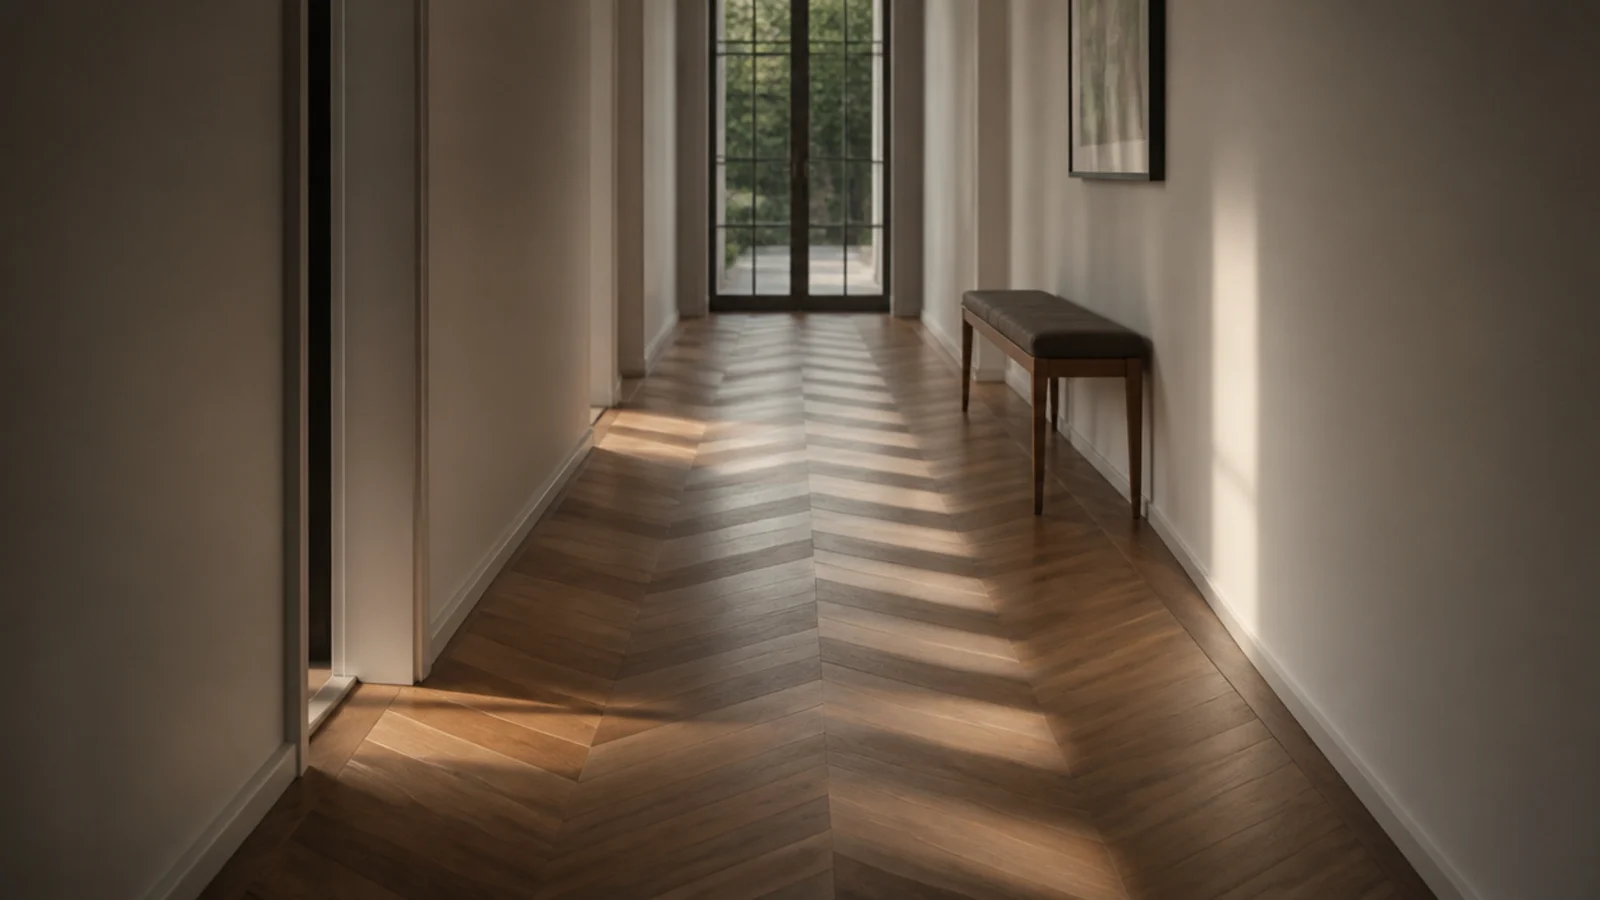
9. French herringbone with mitred ends
A hybrid: rectangular blocks like herringbone but with the meeting ends cut at an angle, so the central seam is clean rather than stepped. It gives much of chevron's crispness at close to herringbone's price, and it is more forgiving to set out because small errors do not accumulate down the run.
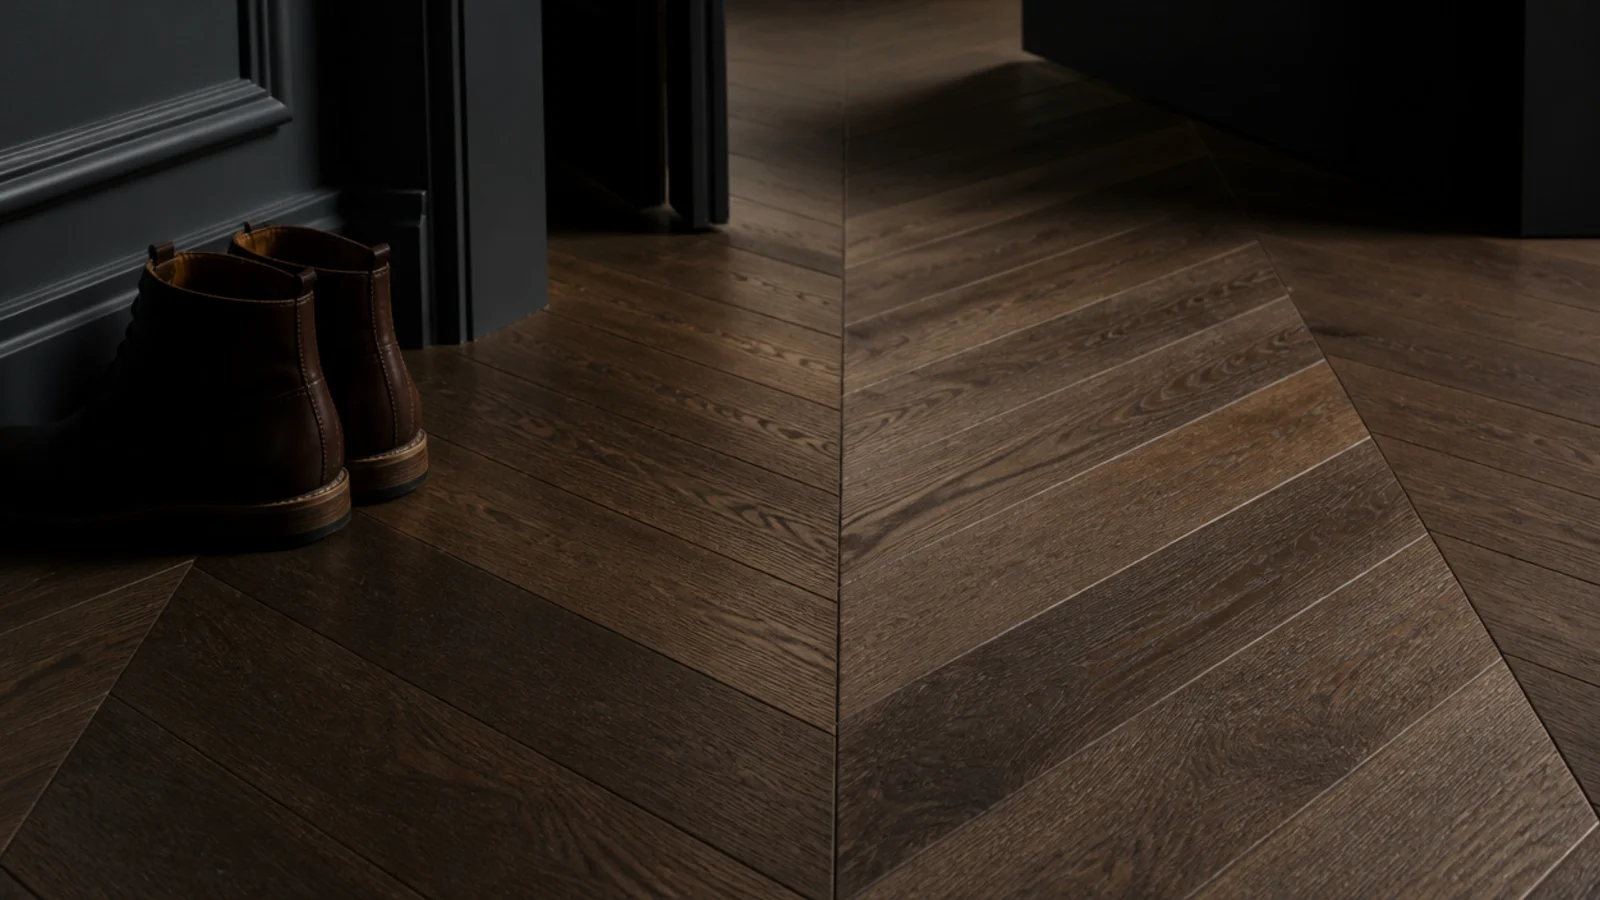
10. Basketweave in a square hall
Pairs of blocks alternating direction to form squares. Basketweave suits rooms with four roughly equal walls — a square hall, a garden room, a small library — because the pattern has no direction and does not stretch anything. It also uses short blocks efficiently, which makes it a sensible choice for reclaimed material.
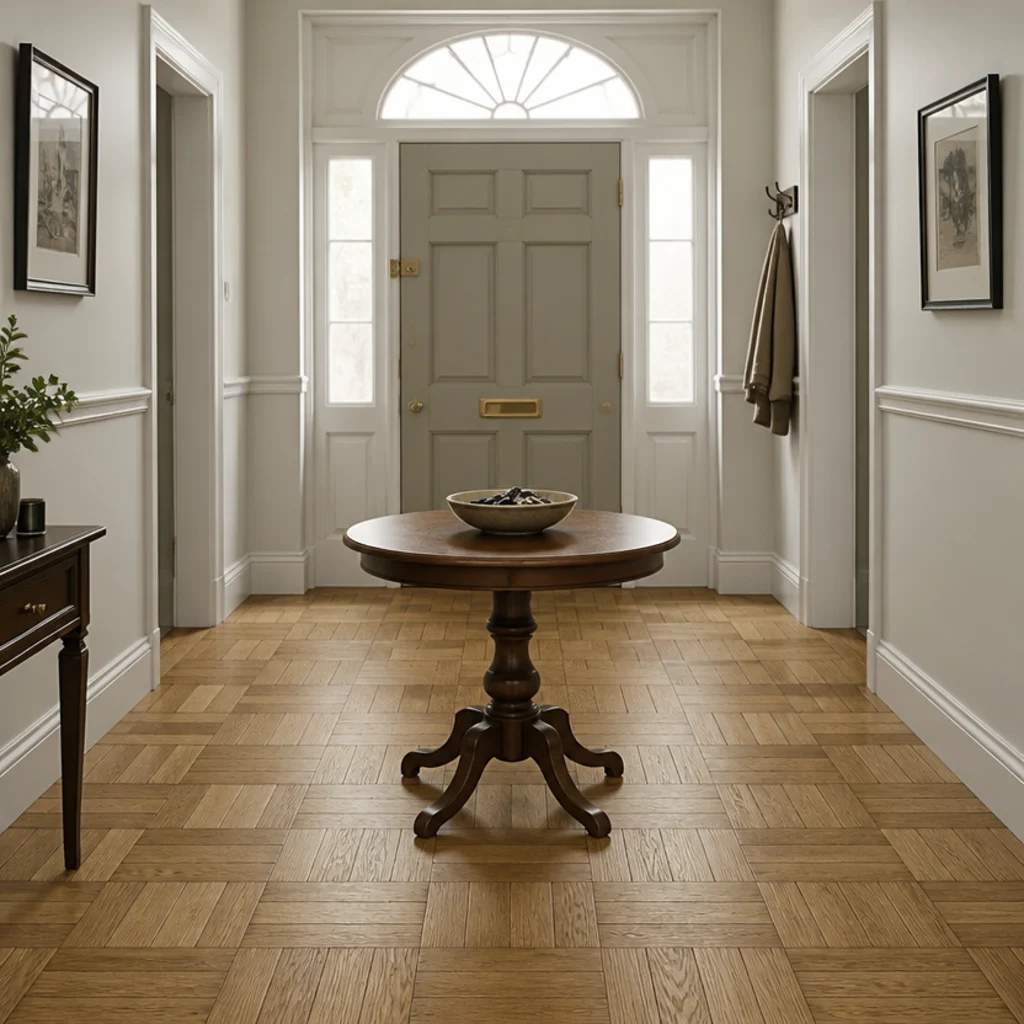
11. Mansion weave with a contrasting stringer
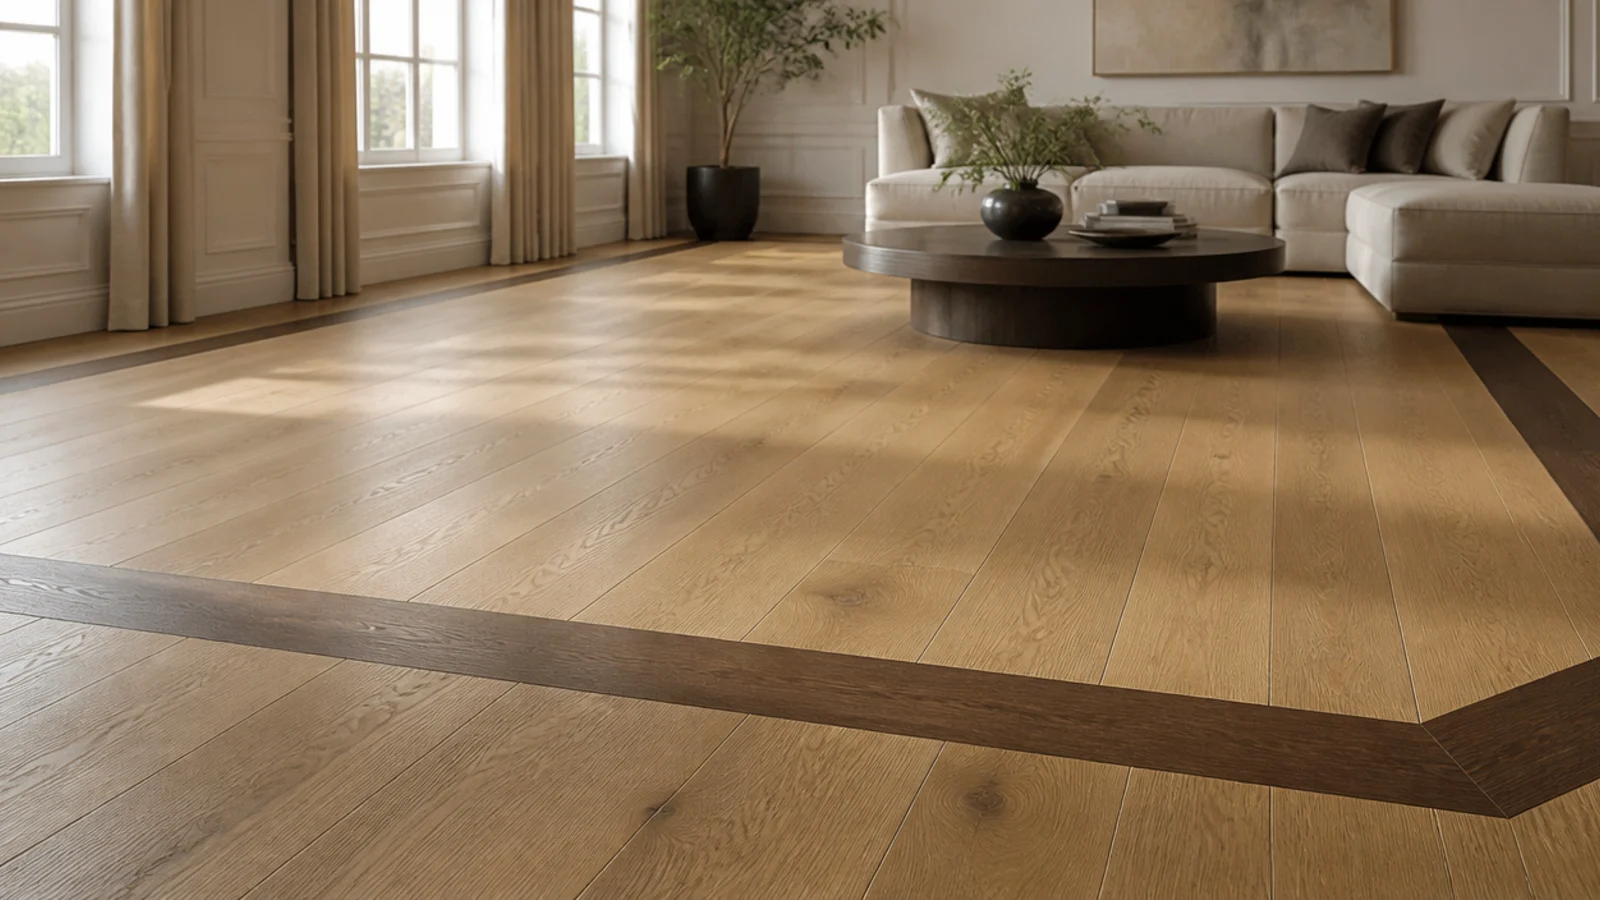
Basketweave with a thin dark stringer, usually 10 to 20mm wide, separating each woven square. The line is cut from offcuts of a darker species, so it costs almost nothing in material and a good deal in labour. In a formal room it turns a simple weave into something that looks drawn.
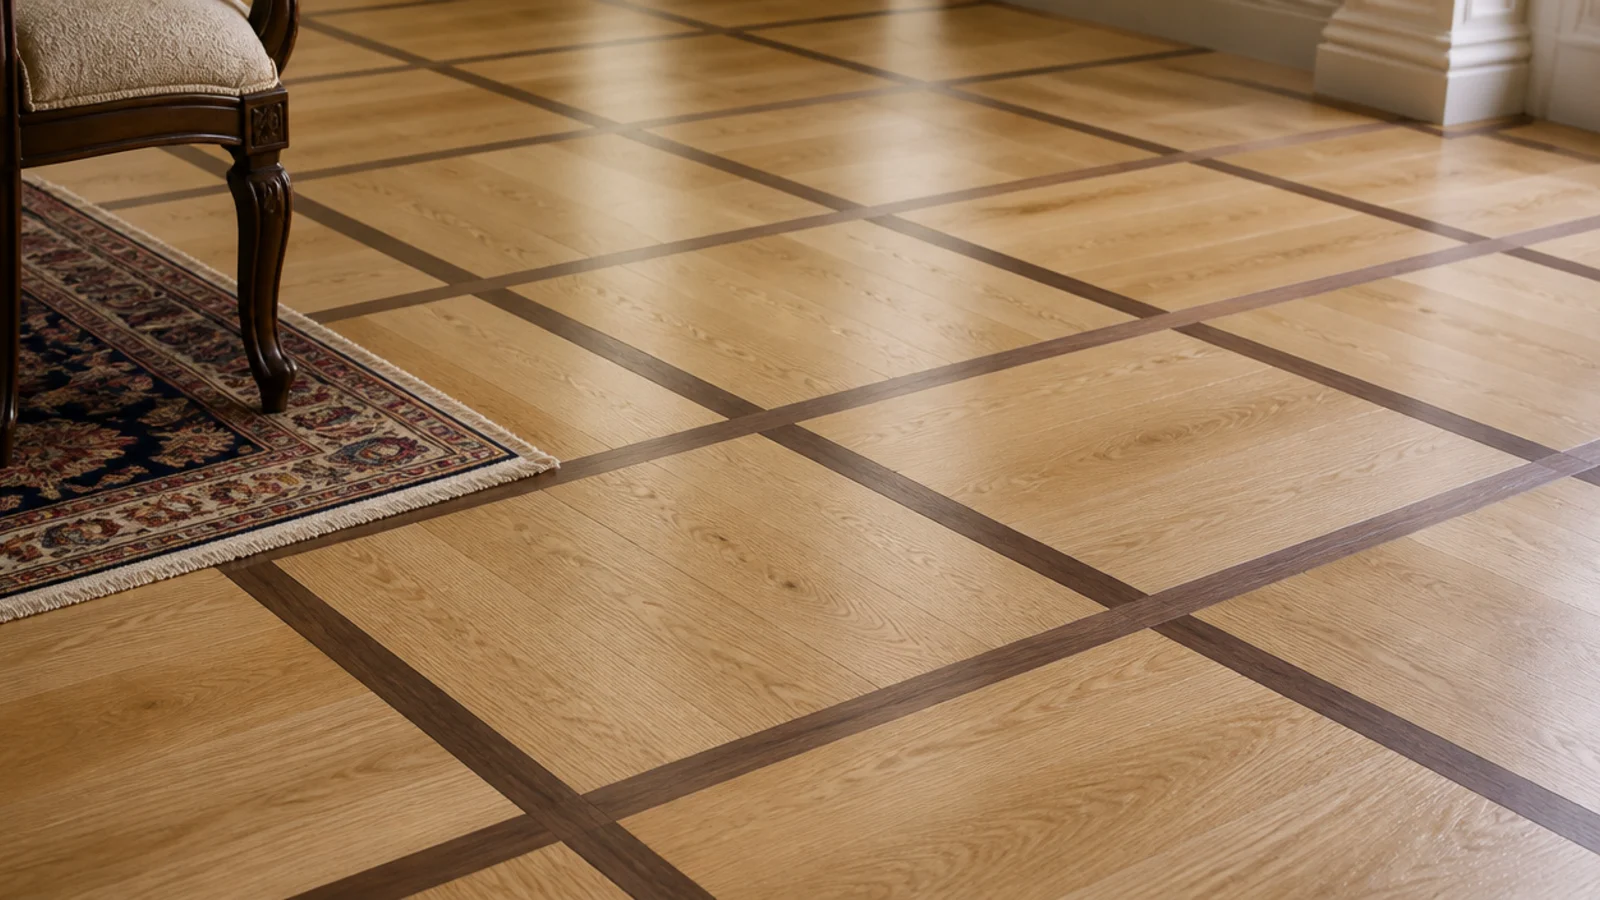
12. Versailles panels in a generous room
Prefabricated panels of 600 to 900mm square carrying a lattice of diagonals inside a square frame. They need floor area: below about 4 metres across, you see cut panels rather than a pattern. Panels arrive glued up and are bonded down as units, so the subfloor must be flat and dry before delivery.
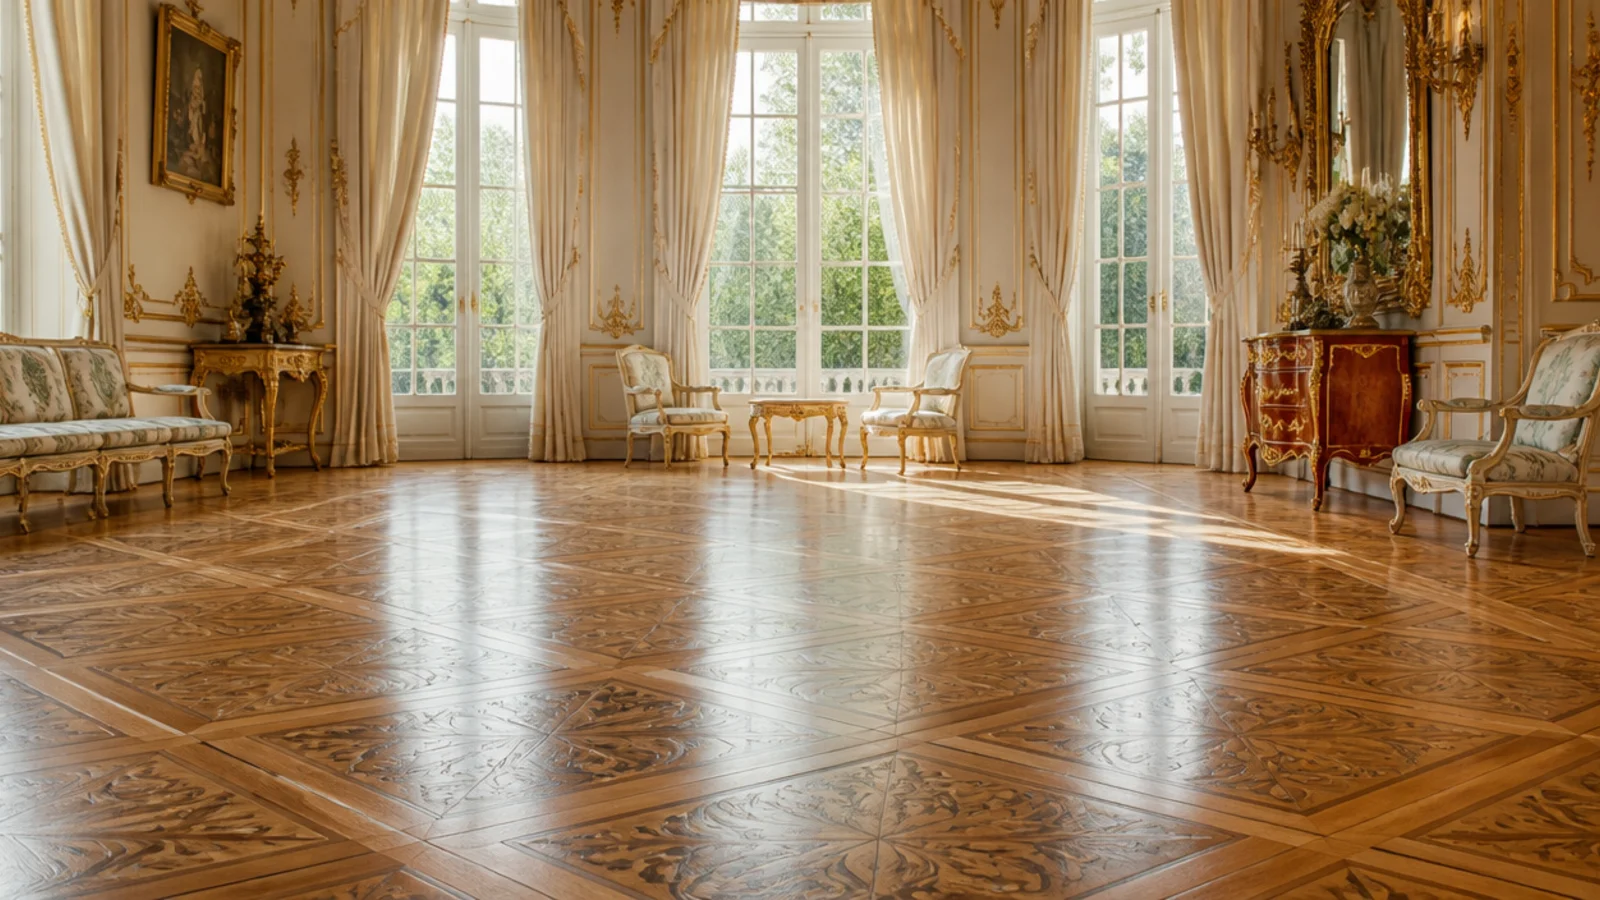
13. Chantilly panels for a smaller formal room
A smaller-scale panel with a simpler internal lattice, typically 450 to 600mm. It gives the same formal character as Versailles in a room that cannot carry the full size. Use it in a study, a snug or a landing, and frame it with a plain border so the panels finish on a full unit rather than a cut.
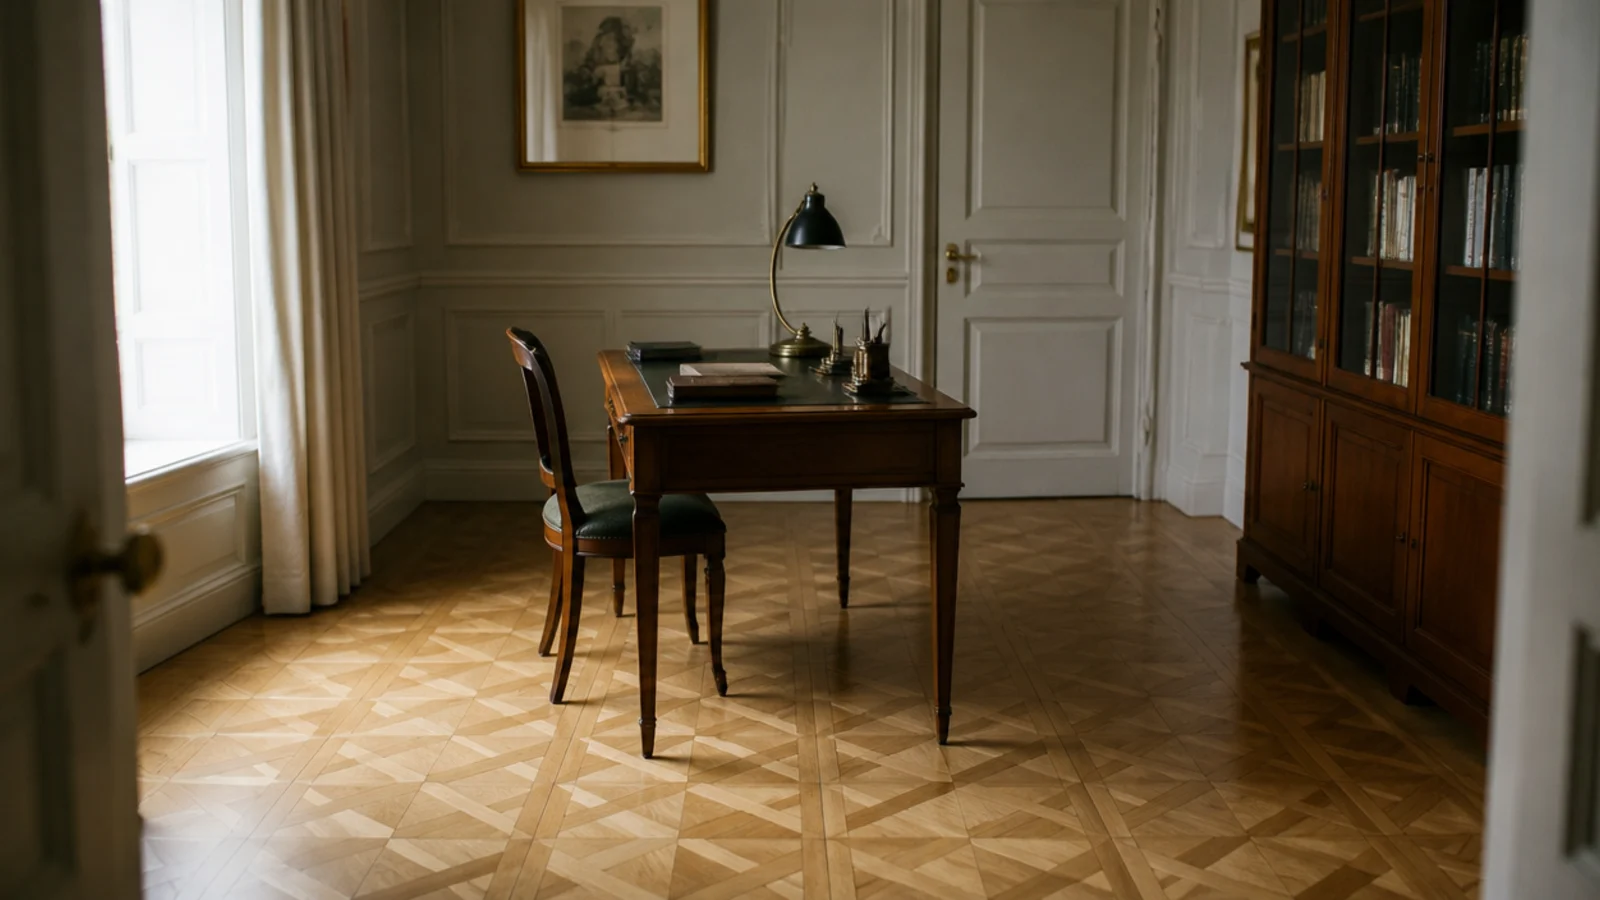
14. Ladder pattern down a corridor
Long boards interrupted by regular cross rungs of the same width, set at 900mm to 1.2 metre centres. It breaks up a corridor and stops it reading as a runway, and it consumes short offcuts productively. Align the rungs with door openings where you can, so the pattern relates to the architecture.
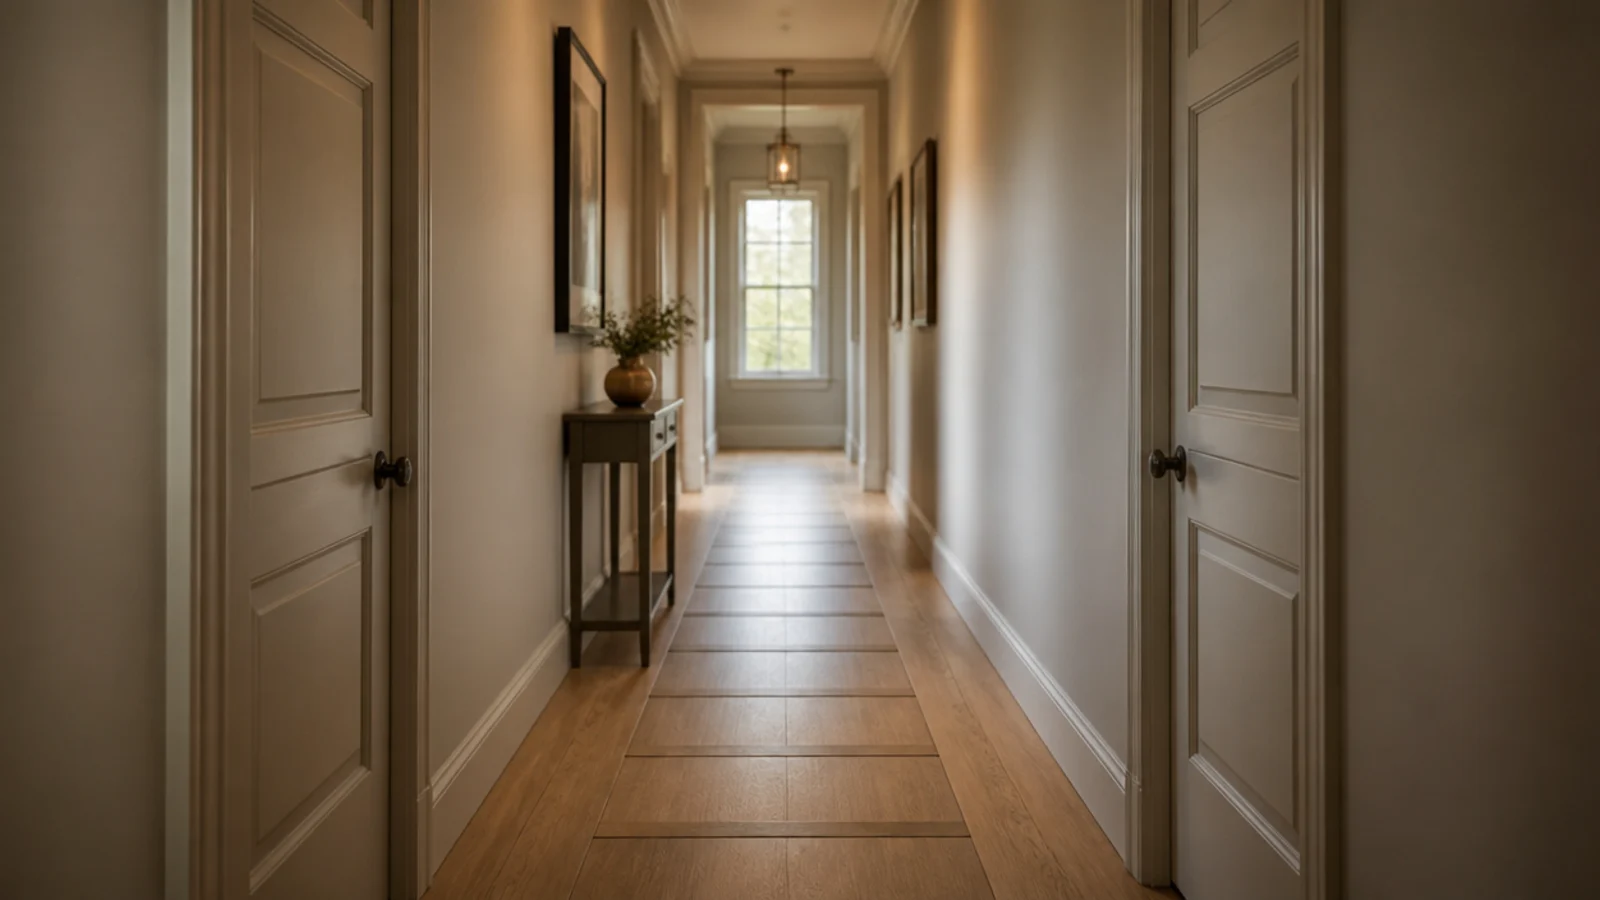
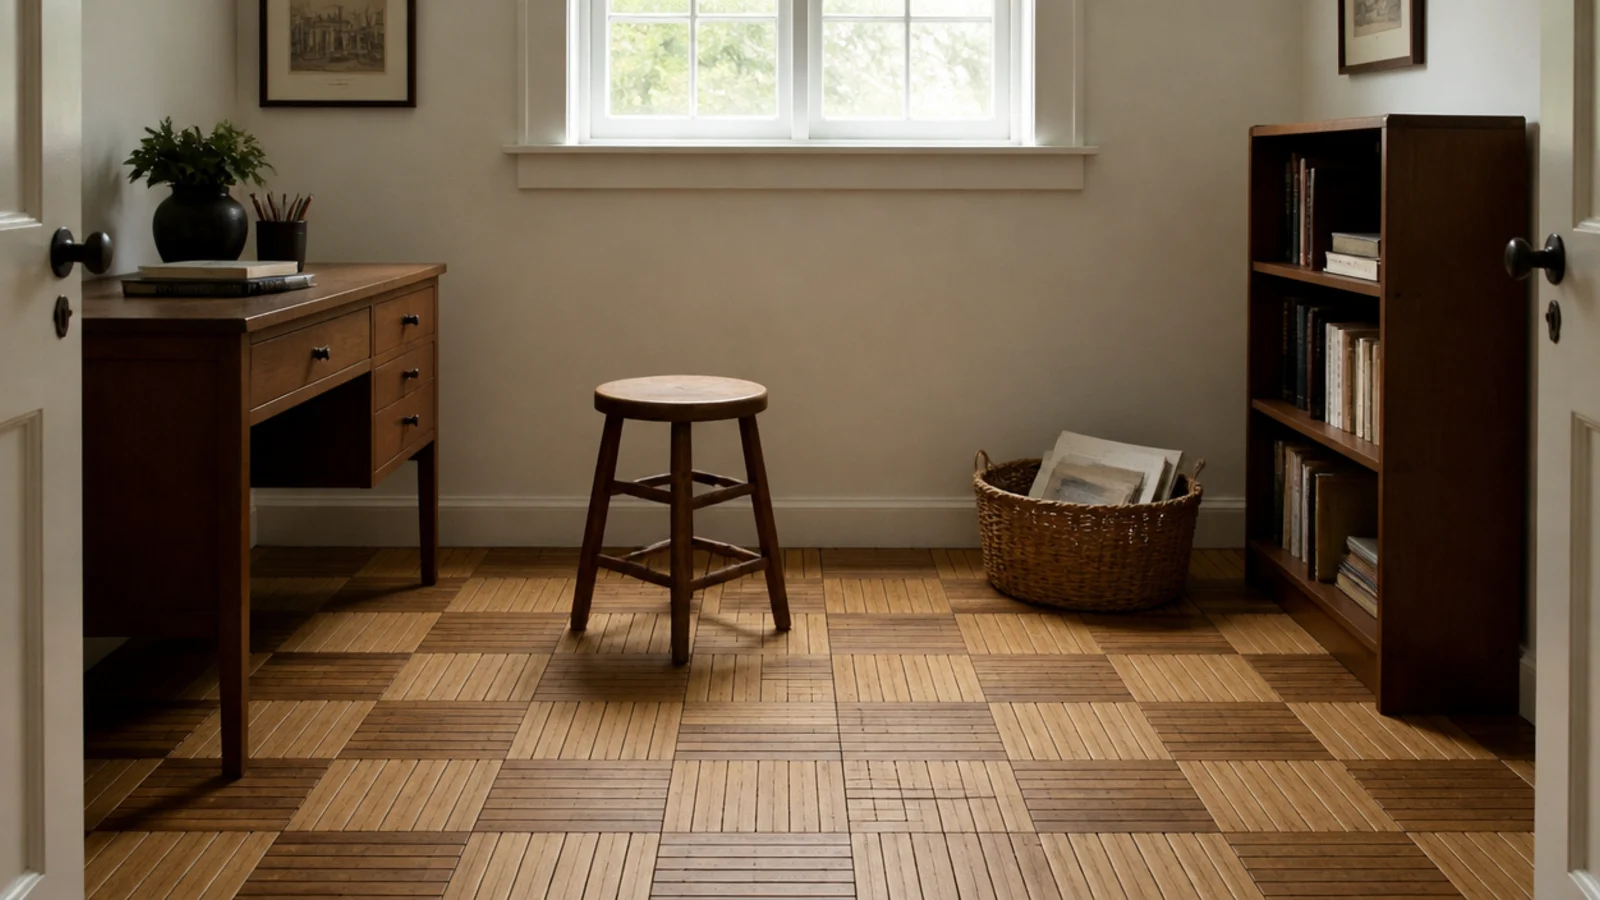
15. Finger parquet blocks in a small room
Narrow fingers of 20 to 30mm wide grouped into squares, laid so alternate squares run at 90 degrees. It is the cheapest genuine parquet, made from short lengths that would otherwise be waste, and it packs a lot of pattern into a small floor. It suits a study, a boot room or a bathroom laid in a moisture-tolerant species.
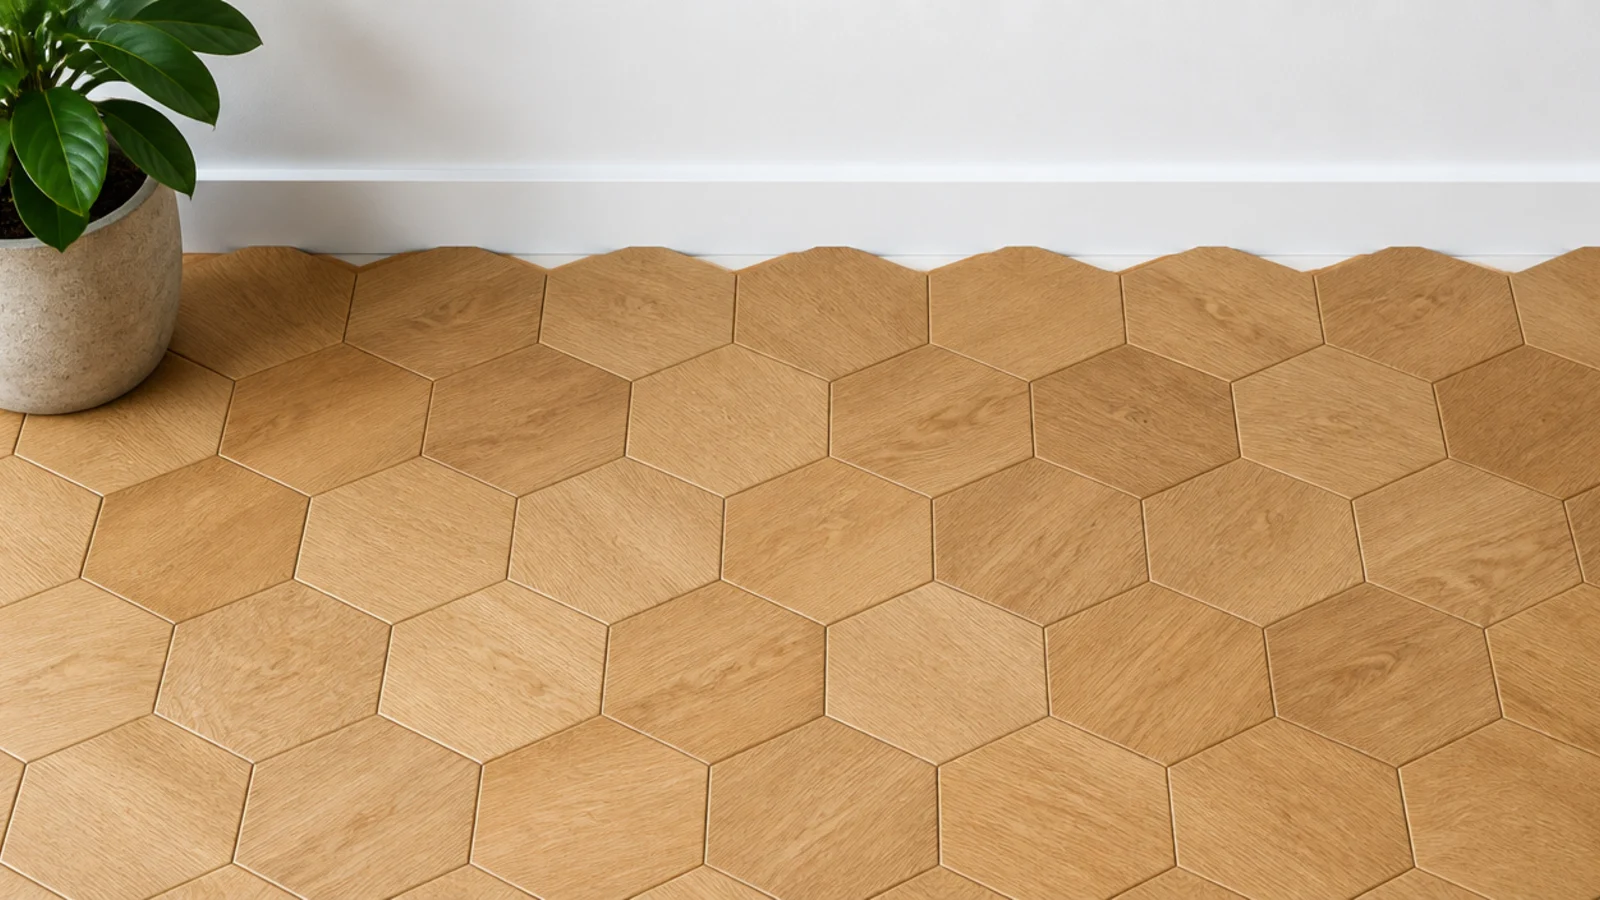
16. Hexagon parquet for a modern floor
Hexagonal tiles read distinctly contemporary and behave nothing like plank flooring. Every perimeter cut is an angle, so waste runs to 15 or 20 percent, and any wall out of square shows immediately. Set out from the centre of the room and keep the border cuts equal on opposite walls.
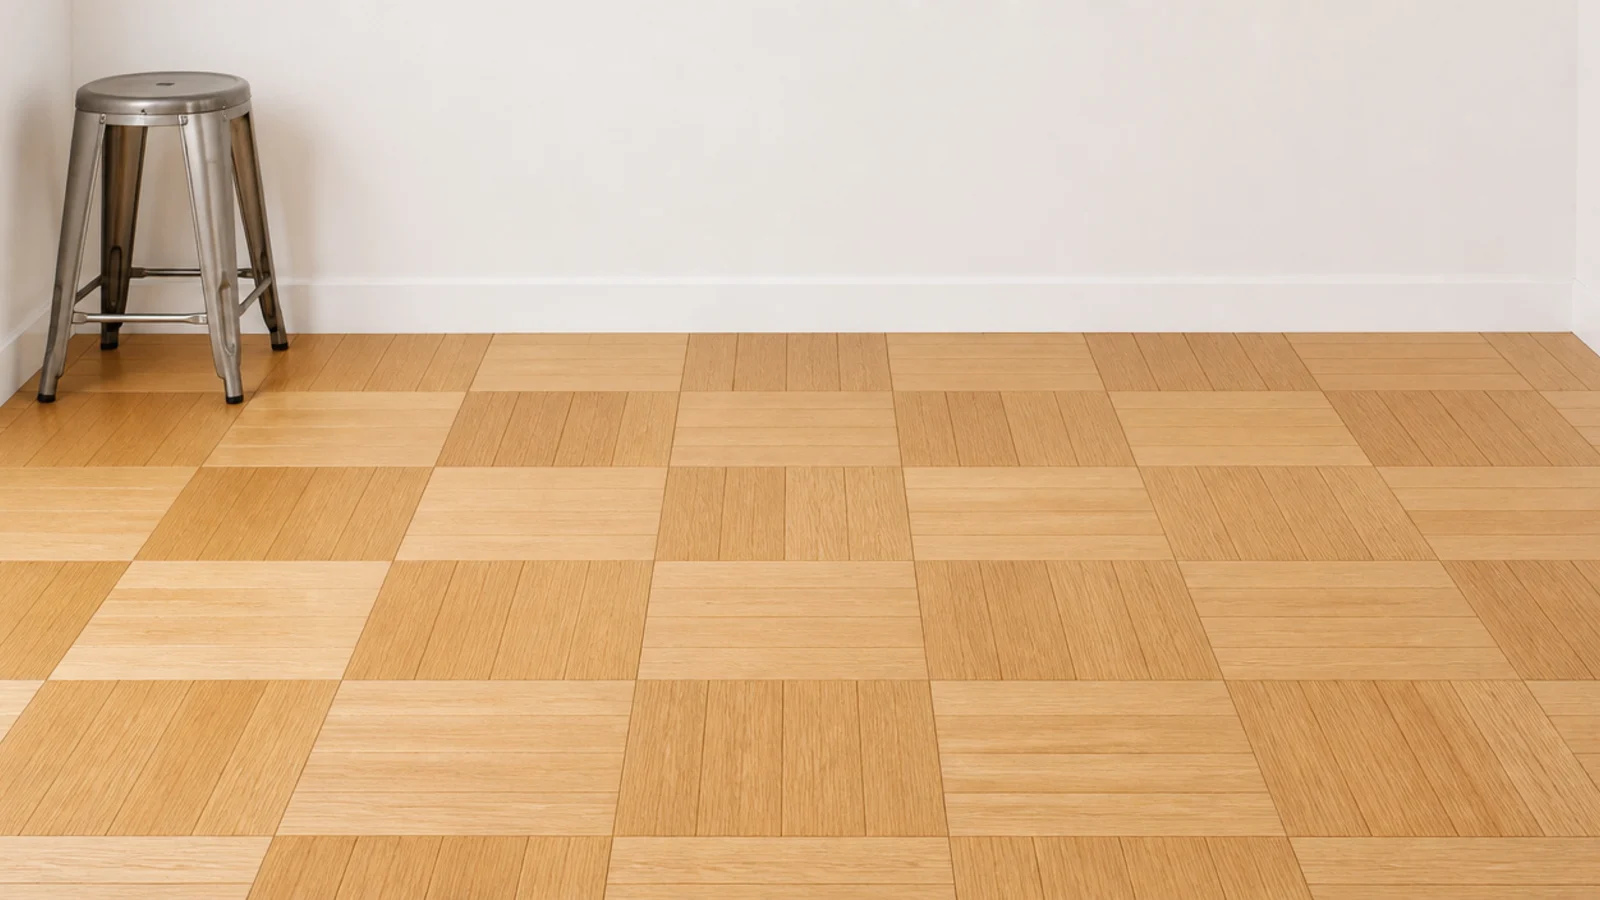
17. Checkerboard squares in two directions
Square blocks made from three or four short lengths glued edge to edge, laid with alternate squares turned 90 degrees. One species, no contrast stain, and the light does the rest — each square catches it differently. It is a good pattern for a moderate budget because everything comes from the same pack.
18. Diagonal brick bond across a wide room
Take a plain half-offset lay and rotate the whole field 45 degrees. In a shallow, wide room it widens the apparent depth and removes the sense of boards running relentlessly along one axis. Allow 10 percent for waste and set out from the room's centre line rather than the longest wall.
19. Herringbone inside a double border
Herringbone has ragged edges by nature, and a border is how you stop it honestly. Two bands with a fine stringer between them, 70 to 120mm each, give the pattern a clean perimeter and take the awkward cuts. Budget an extra 3 to 5 percent of material for the border itself.
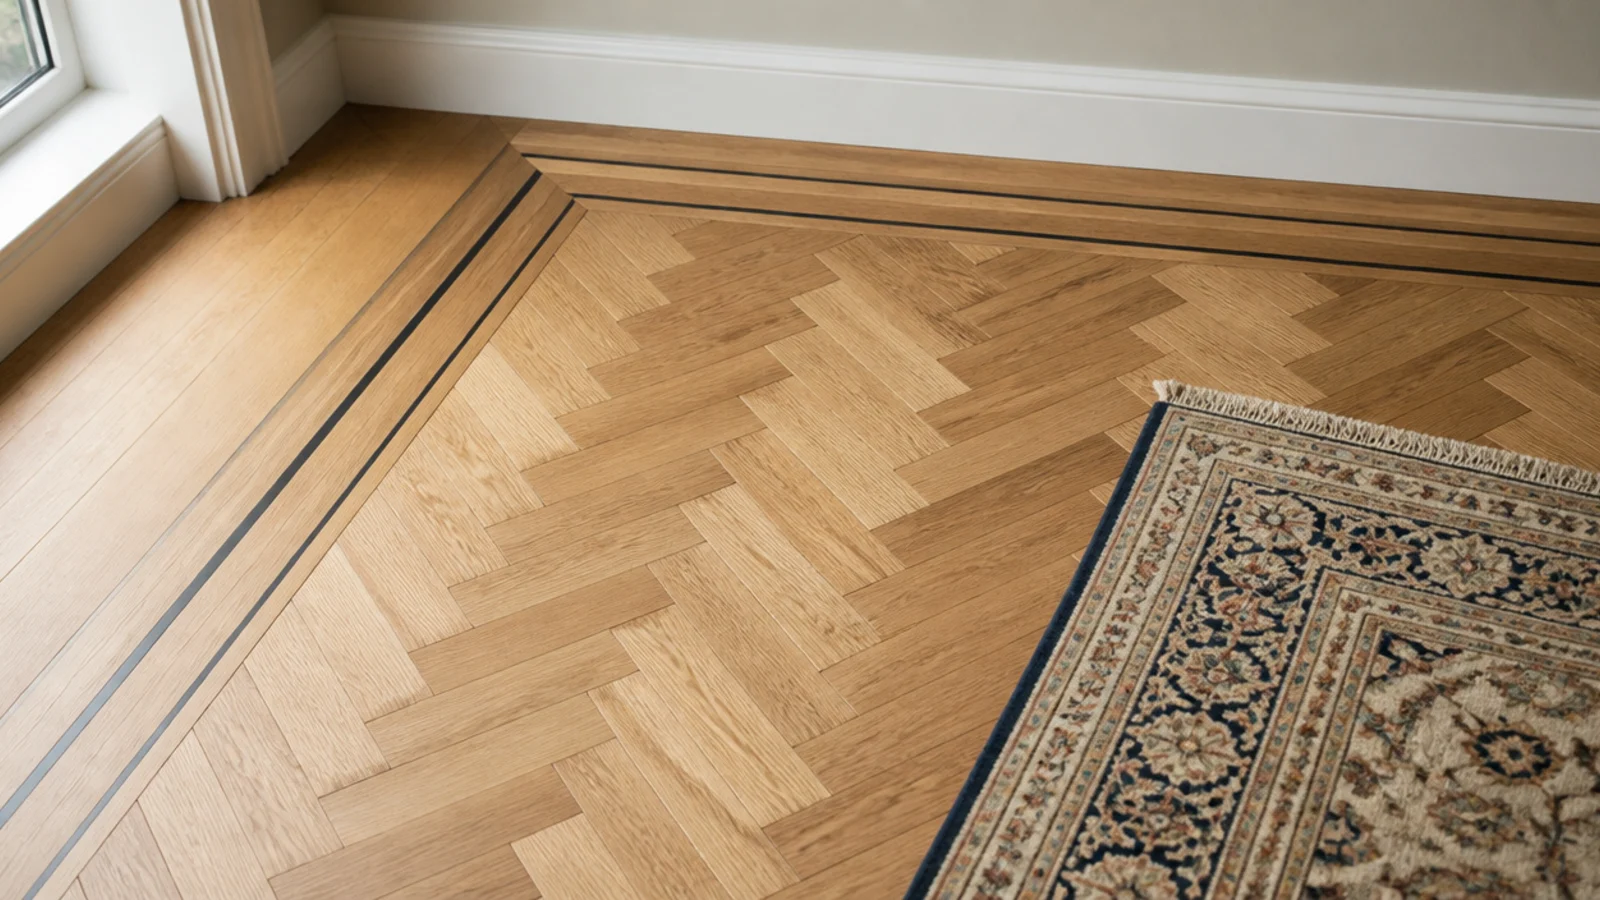
20. A stringer line every few boards
Set a 10 to 20mm dark strip between every fourth or fifth board across a plain floor. It costs offcuts and gives a straight lay a rhythm without the labour of parquetry. It works especially well in a wide room where an unbroken field of boards can feel monotonous.
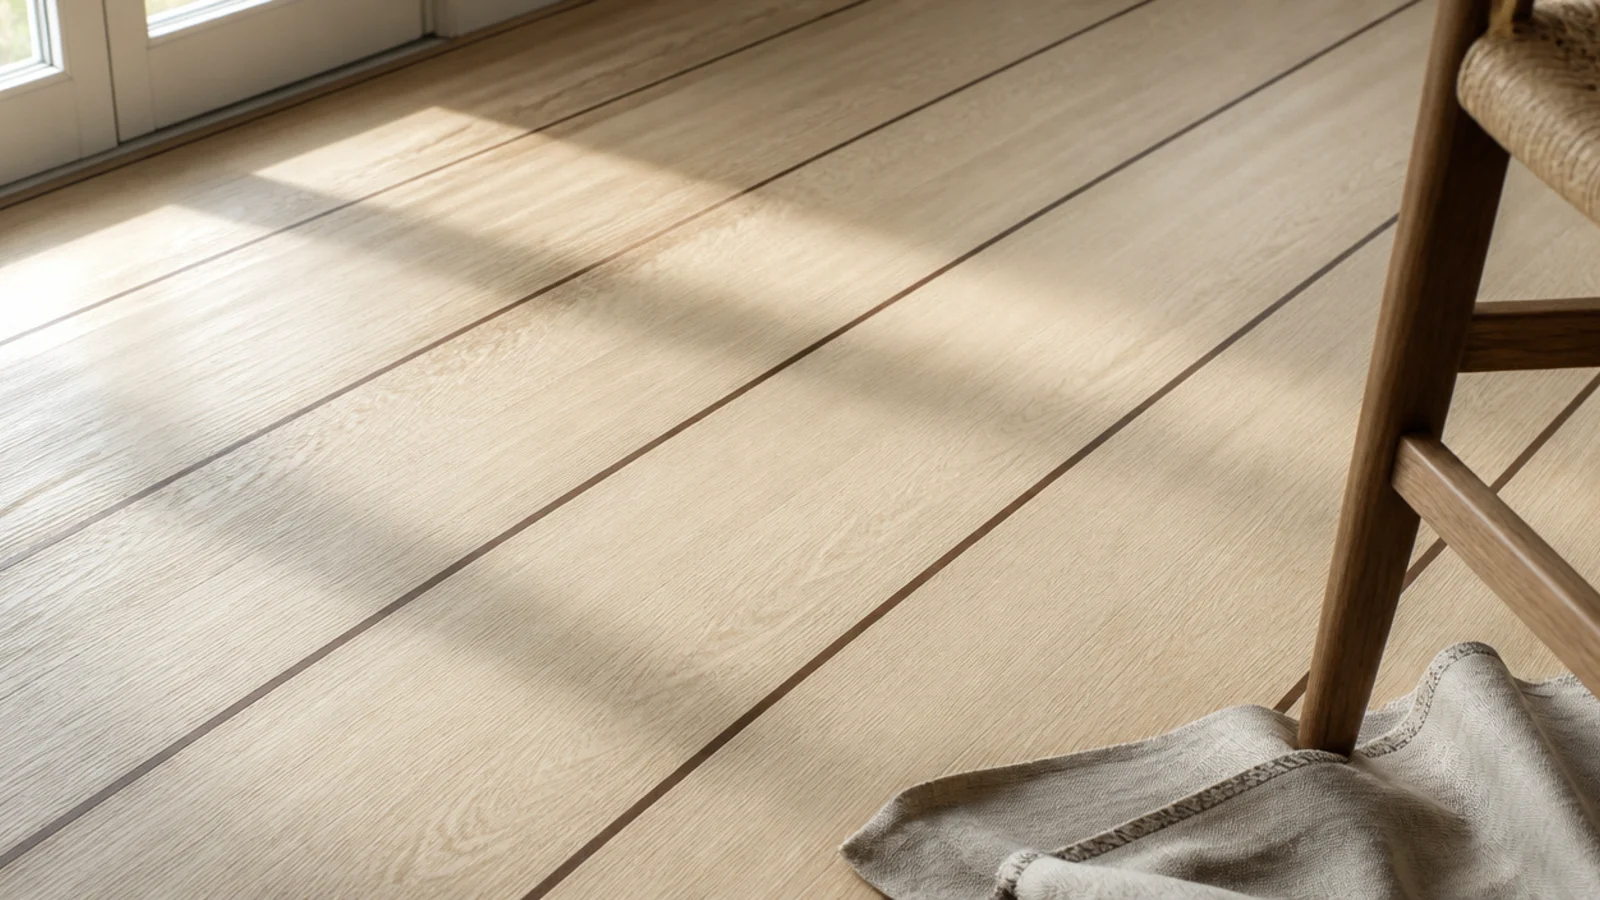
21. Plain boards laid on the diagonal
The cheapest way to make a boxy room feel less boxy. Full-length boards at 45 degrees give the longest possible run in any room and disguise walls that are not parallel. Add 10 percent to the order, and expect fitting to take about a quarter longer than a square lay.
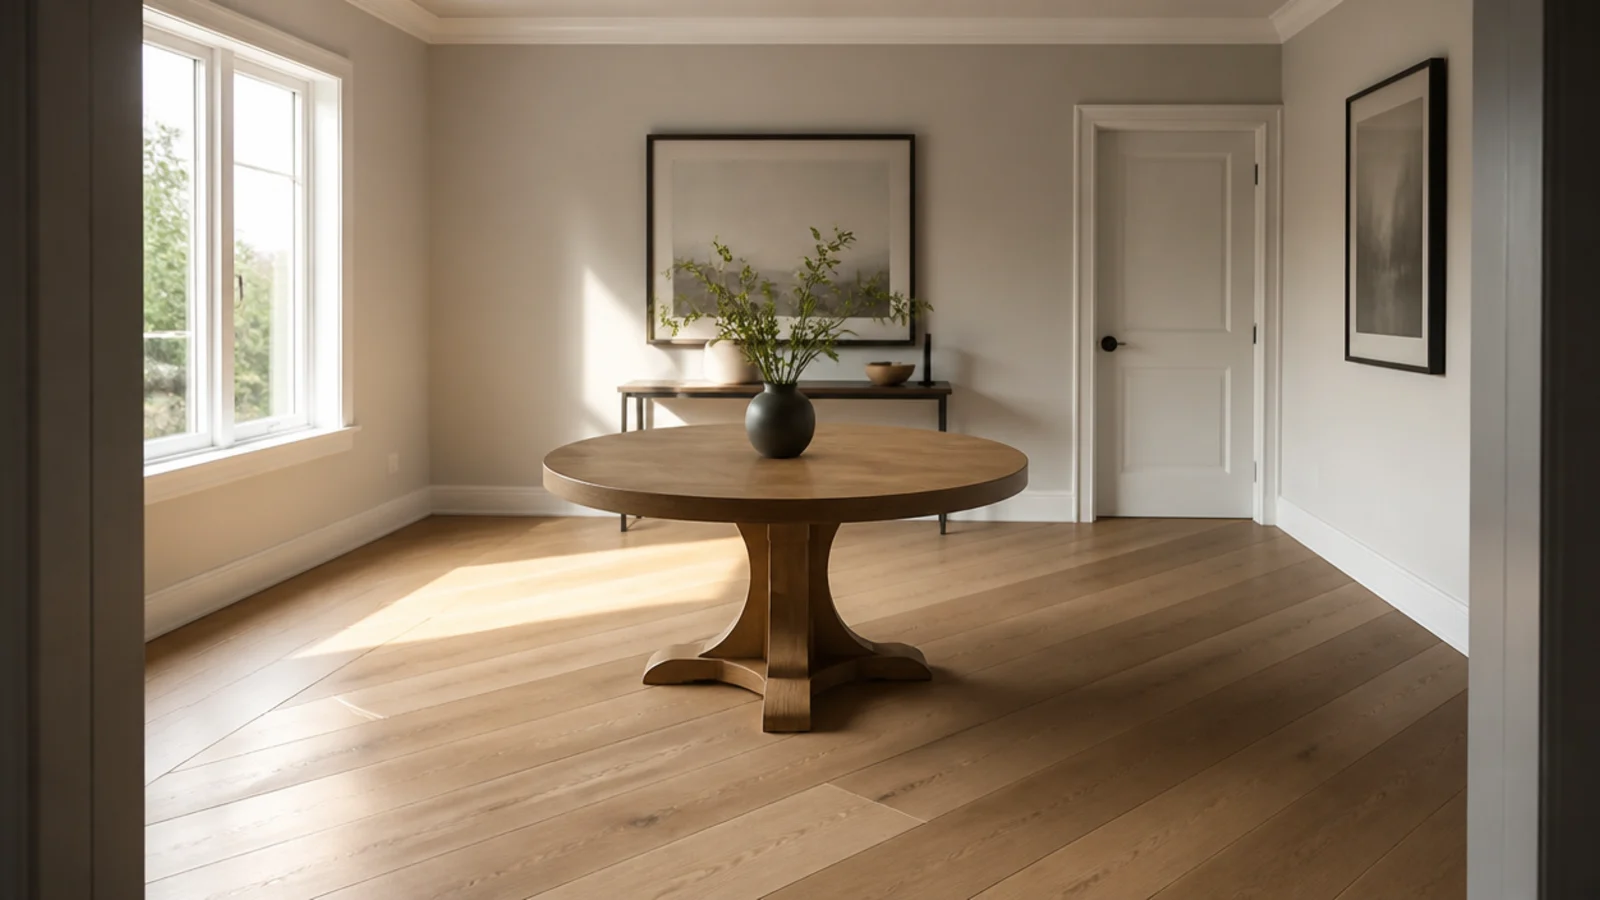
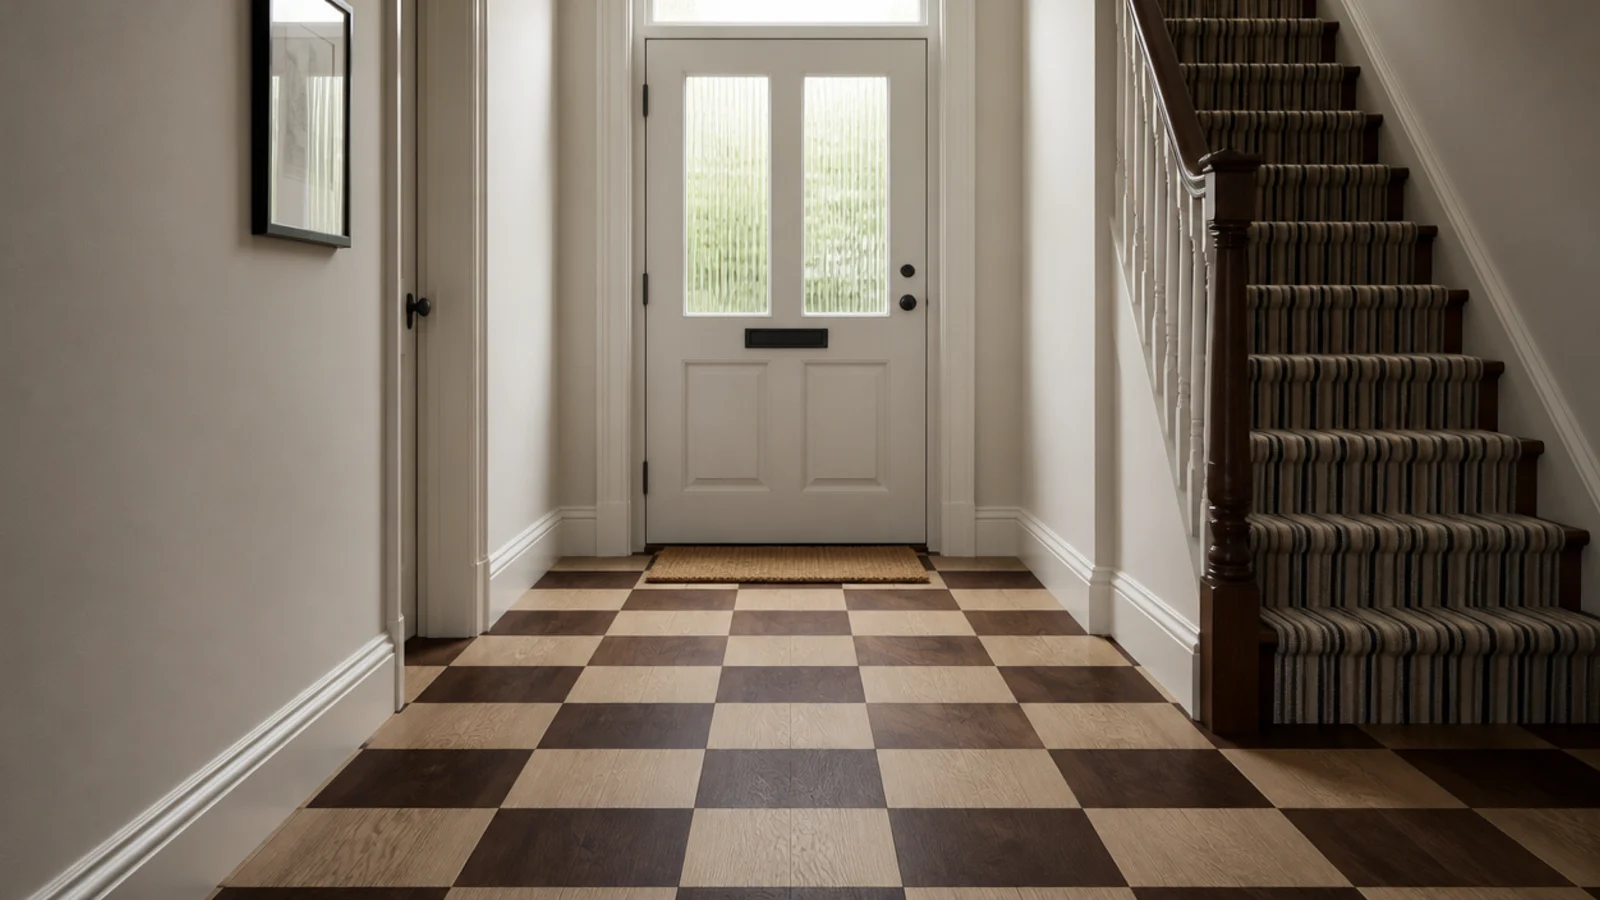
22. Two species in a chequer field
Alternating pale and dark squares makes a strong hallway floor and reads as tiling done in timber. Both species must share the same thickness and finish, and ideally the same hardness — a soft square between two hard ones wears into a dish. Keep the squares 300 to 450mm so the grid stays legible.
23. End-grain blocks in a grid
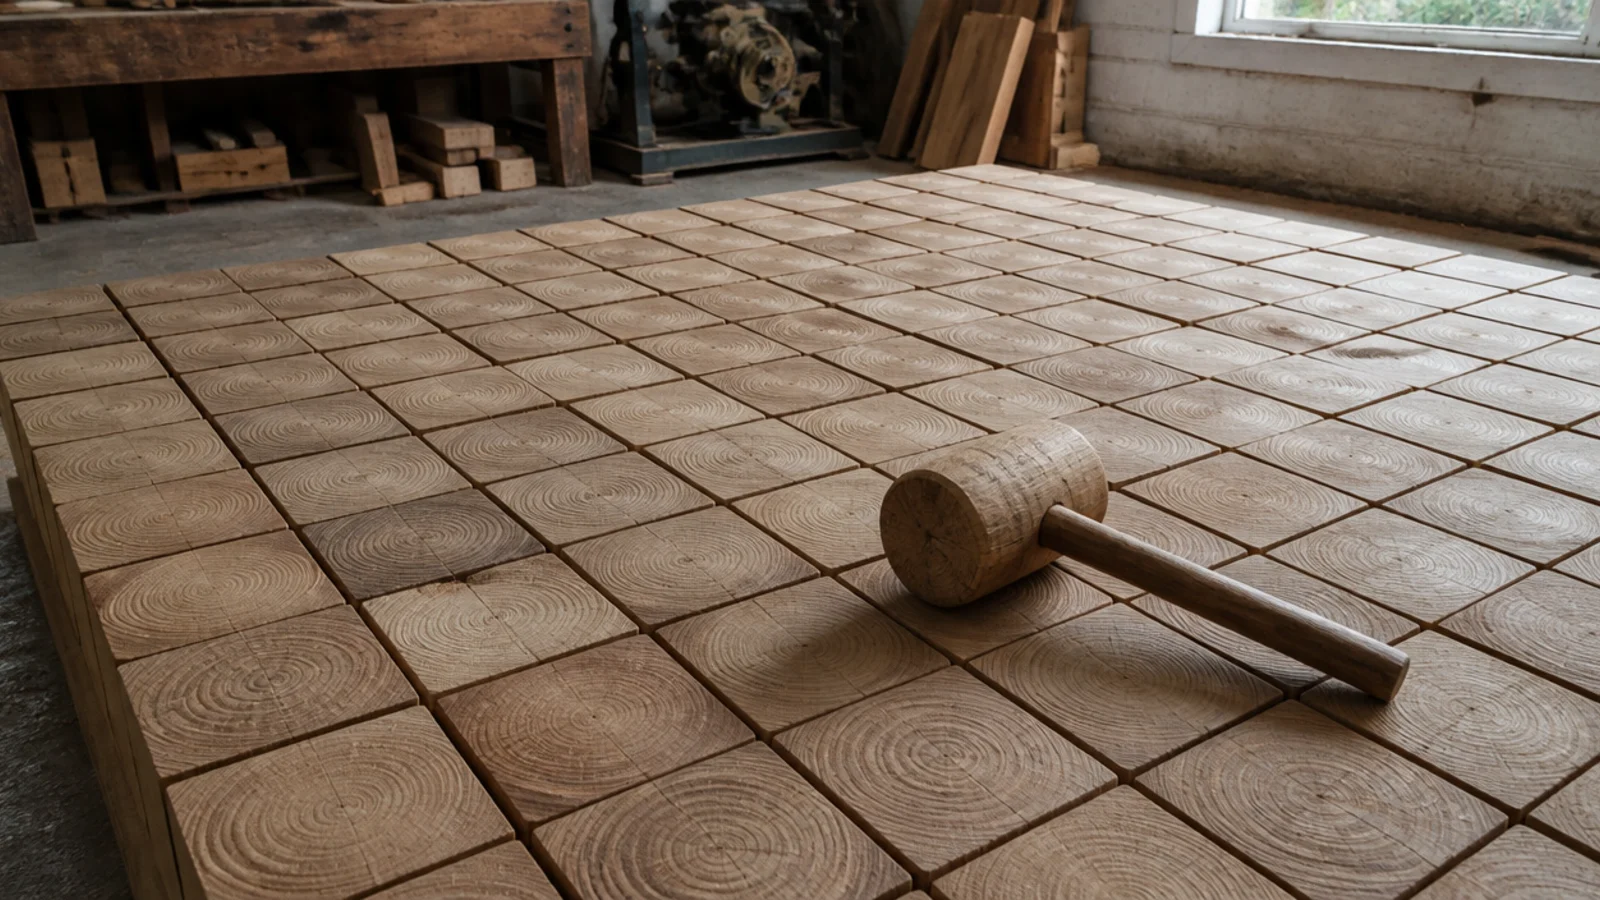
Blocks stood on end so you walk on the growth rings, bedded in adhesive at 50 to 100mm deep. It wears several times better than the same species laid flat, which is why old workshops used it. It needs a very flat, very dry base and it is a genuine floor for a utility, studio or boot room.
24. Mixed widths in a repeating sequence
Unlike a random mix, this runs a fixed sequence — 200, 120, 160, repeat — so the floor reads as deliberate stripes. Order the widths as a matched set with identical thickness and profile. It suits a long room where the sequence has space to repeat six or seven times.
25. Straight lay, and when to leave it alone
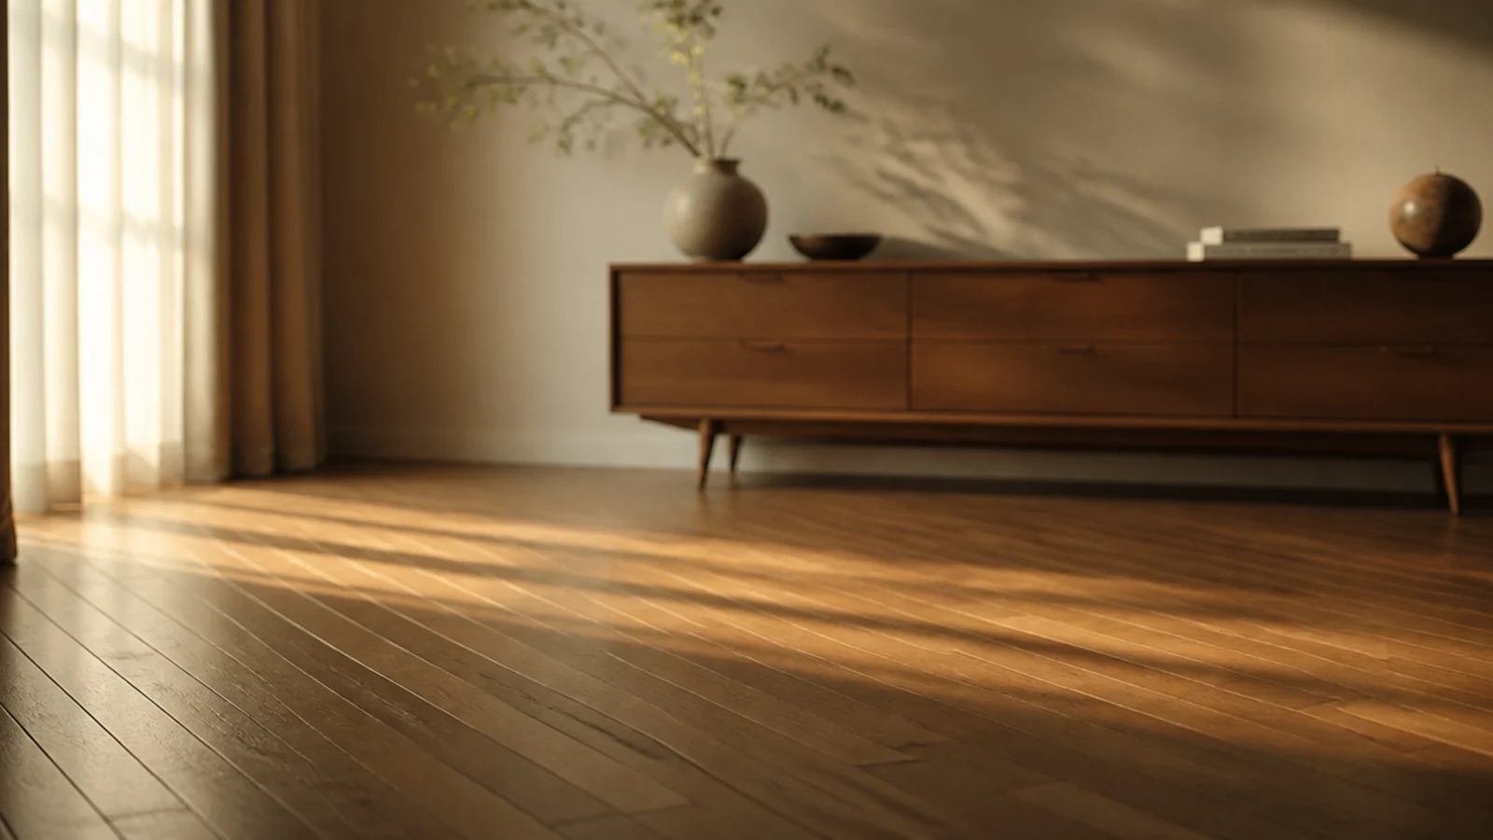
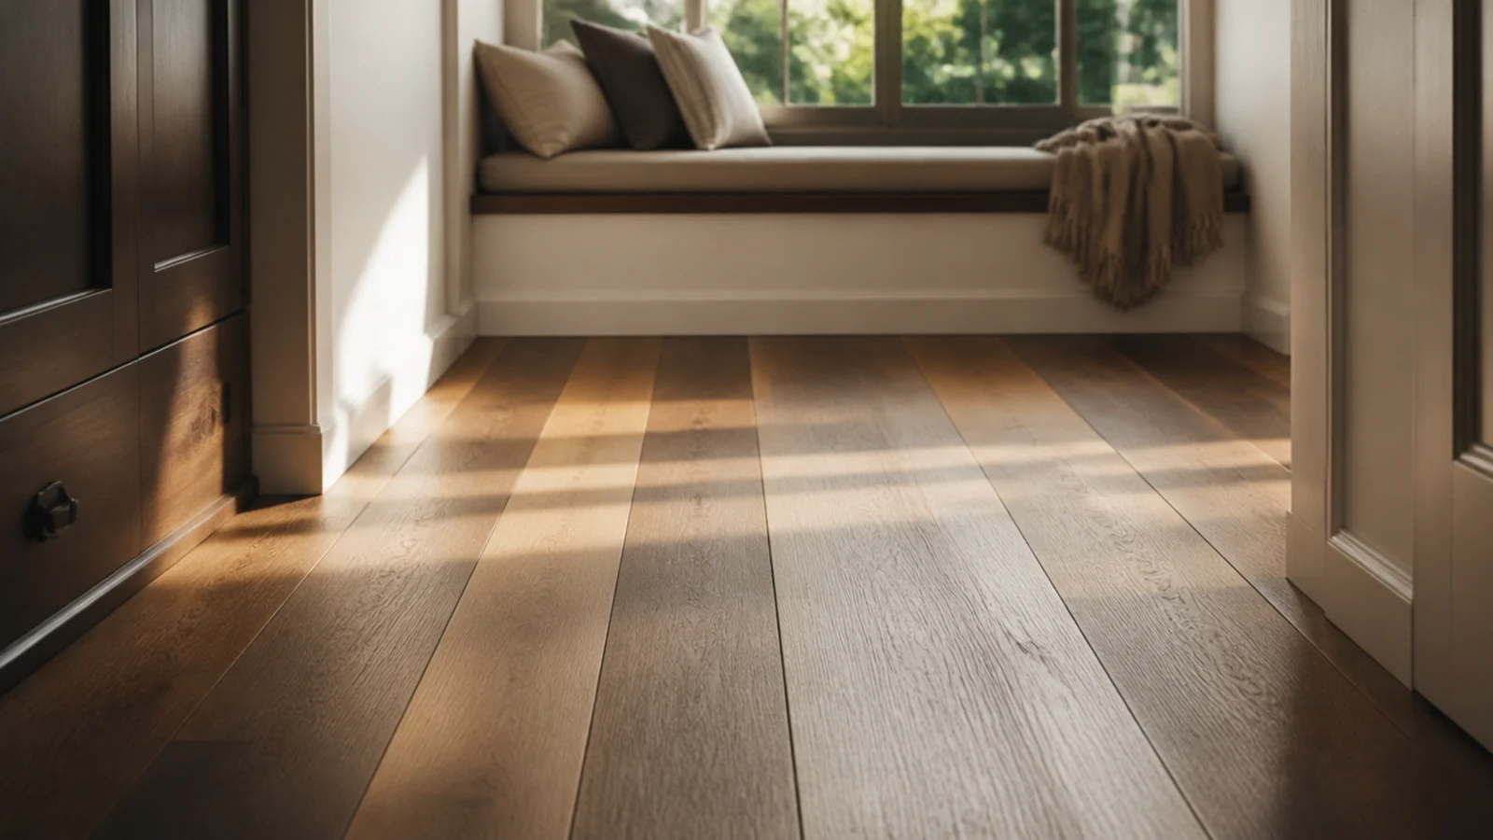
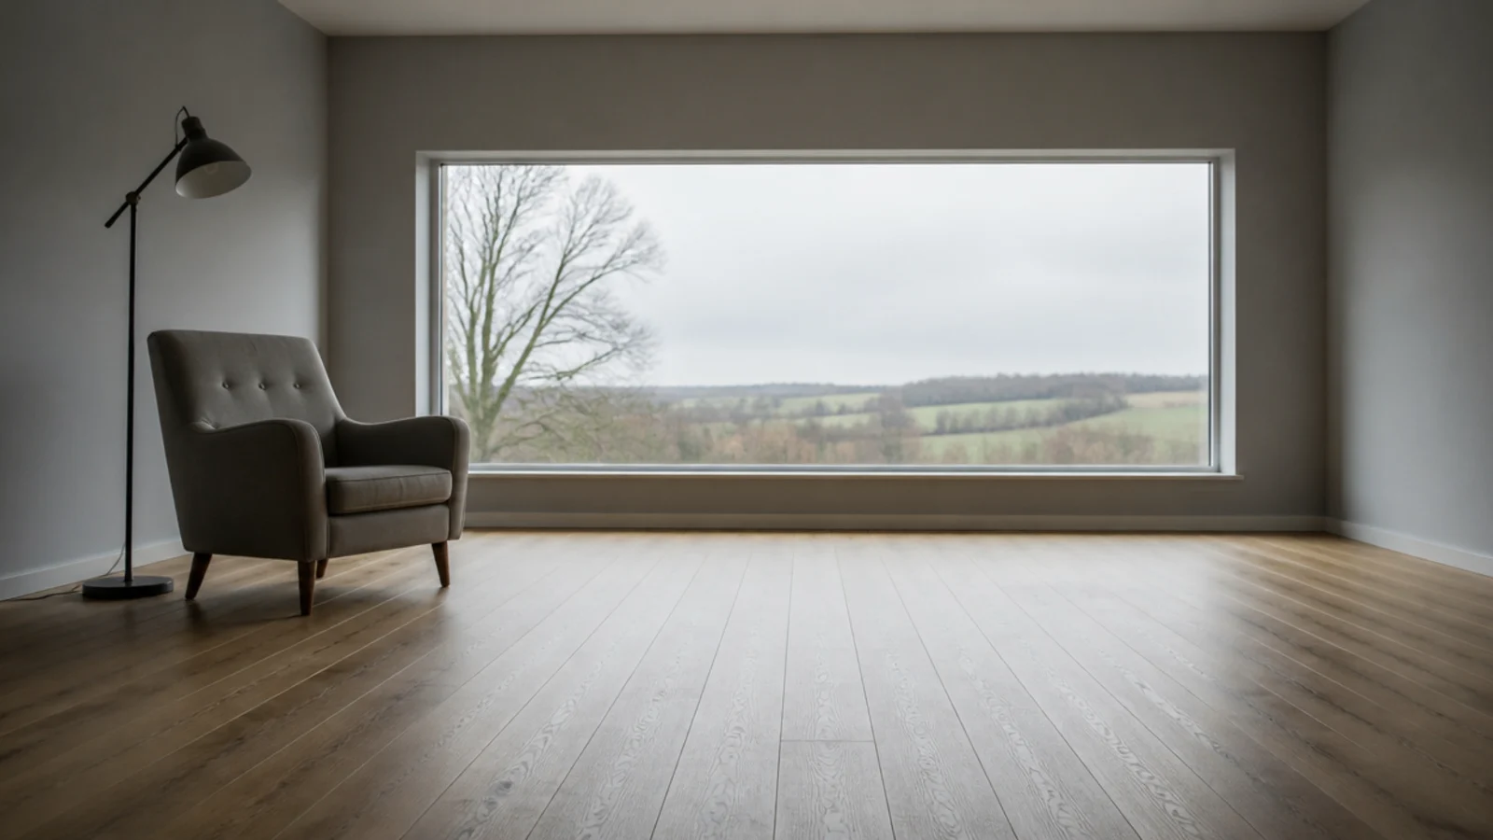
If the boards are wide, the grade is characterful or the room already has strong architecture, no pattern is the pattern. A plain floor running toward the light lets everything else in the room be the interesting thing. It is also the only layout that a competent DIYer can lay well over a weekend.
Patterned floors want restraint above them: fewer objects, larger pieces and a rug that leaves the geometry visible around its edges. Living room area rug sizing covers how much floor to leave showing, and in a hallway, entryway planning matters more than usual because a patterned hall floor needs its clutter controlled. If you are still choosing borders and thresholds, the wooden flooring design ideas cover the edges.
Mistakes to Skip
- Setting a pattern out from a wall. Walls are never square, and the error accumulates until the far side of the room is visibly out. Always start from a snapped centre line.
- Choosing a block size from a photograph. A 90 by 450mm block that looks perfect in a large showroom gives you two repeats in a three-metre room and reads as chaos.
- Floating a patterned floor to save on adhesive. Herringbone, chevron and panels need full-spread bonding, and a floated pattern opens at the points within a season.
- Ordering five percent extra because that is what the calculator said. Patterned floors waste three times that, and a mid-job top-up from a new batch shows as a patch forever.
Frequently asked questions
How much extra does herringbone flooring cost to fit?
Roughly double a straight lay in labour, plus fifteen percent extra material for cutting waste against five percent for a plain run. The blocks themselves usually cost a little more per square metre too, because they are milled shorter with tongues and grooves on all four edges.
What is the difference between herringbone and chevron?
Herringbone uses rectangular blocks with square ends laid at ninety degrees to each other, so the joints step. Chevron uses blocks cut at forty-five or sixty degrees on both ends, so they meet point to point in a continuous zigzag. Chevron costs more and wastes more.
Does a patterned floor need a flatter subfloor?
Yes. Patterned floors have many more joints per square metre, and every one of them shows a height difference. Aim for flat within three millimetres over a two metre straightedge, and expect to skim with levelling compound where an older floor does not meet that.
Can you lay herringbone in a small room?
You can, and it often helps. In a room under about three metres square, use short blocks around seventy by two hundred and eighty millimetres so the pattern repeats enough times to read. Long blocks in a small room give you two rows and the pattern never resolves.
Where do you start setting out a herringbone floor?
From a centre line, not from a wall. Snap a chalk line down the middle of the room aligned to the main sight line, dry-lay the first two rows against it, and work outward in both directions so the border cuts finish equal on both sides of the room.
Want more like this? Browse all 15 wooden flooring guides — they all use the same measurements and budget tiers.
Pin it for later
Save this to your Wooden Flooring board
Pin it now so it is waiting for you when the tape measure comes out — and so the next person hunting for this idea can find it too.
Save this pinKeep going
More ideas worth saving while you have the tape measure out.