TV Wall Decor · Listicle
20 Cozy TV Wall Setups For Small Living Rooms

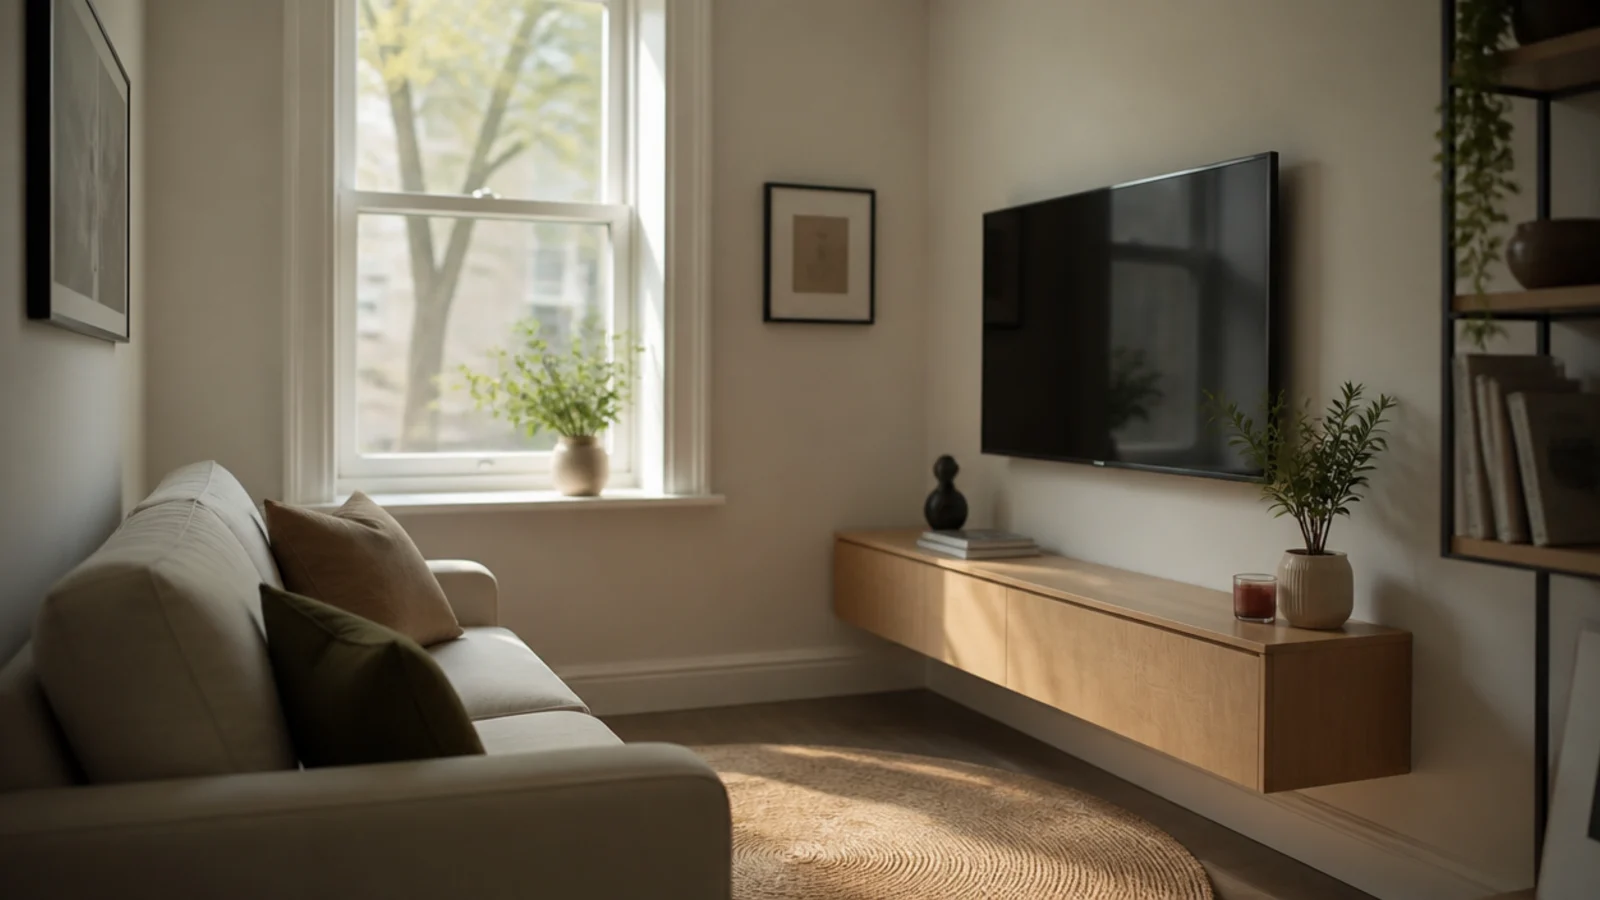
Small rooms lose to televisions in a very specific way: the screen gets chosen at the shop, the stand gets chosen to hold it, and between them they take a sixth of the floor. A tv wall in a room under about 3.5 metres wide has to earn its depth in inches, not in style. I have laid out four of these in flats where the sofa and the screen were less than eight feet apart, and the honest fixes are all about depth, sightline and how much floor stays visible. Here are twenty that make a compact sitting room feel bigger rather than busier.
In this guide22 sections — tap to openHide
- 1.What a small tv wall has to clear first
- 2.Size the screen from the sofa, not the wall
- 3.Mount it and take back sixteen inches of floor
- 4.Use the corner the furniture cannot
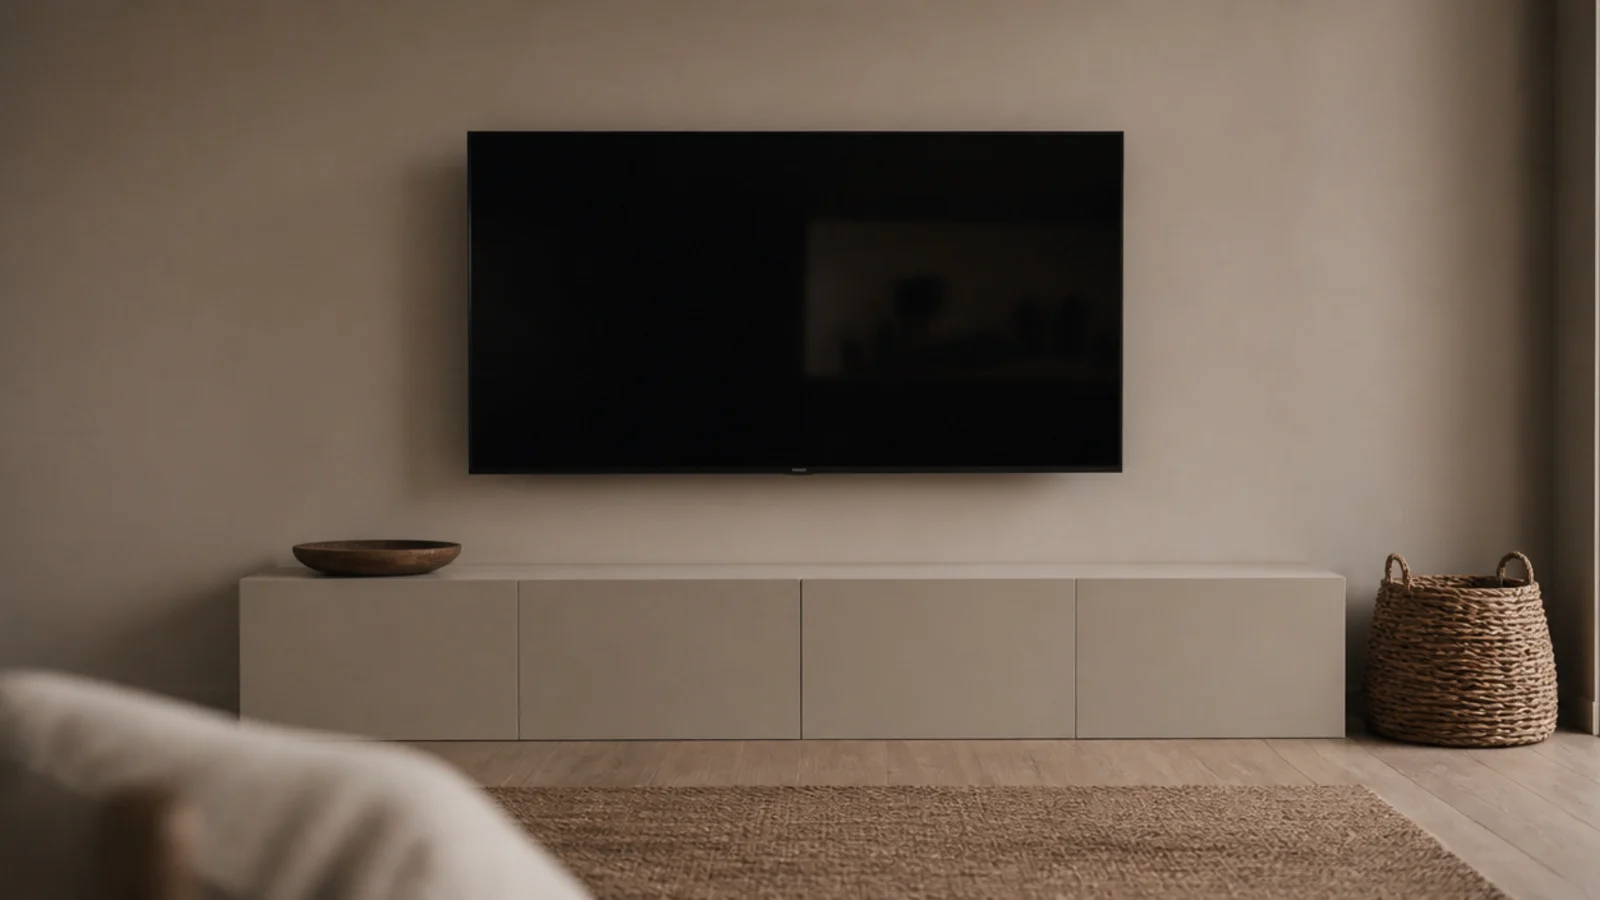
- 5.Fit a floating cabinet three hundred millimetres deep
- 6.Light the toe recess so the unit floats
- 7.Swap the console for a four-inch ledge
- 8.Paint the wall and the unit the same shade
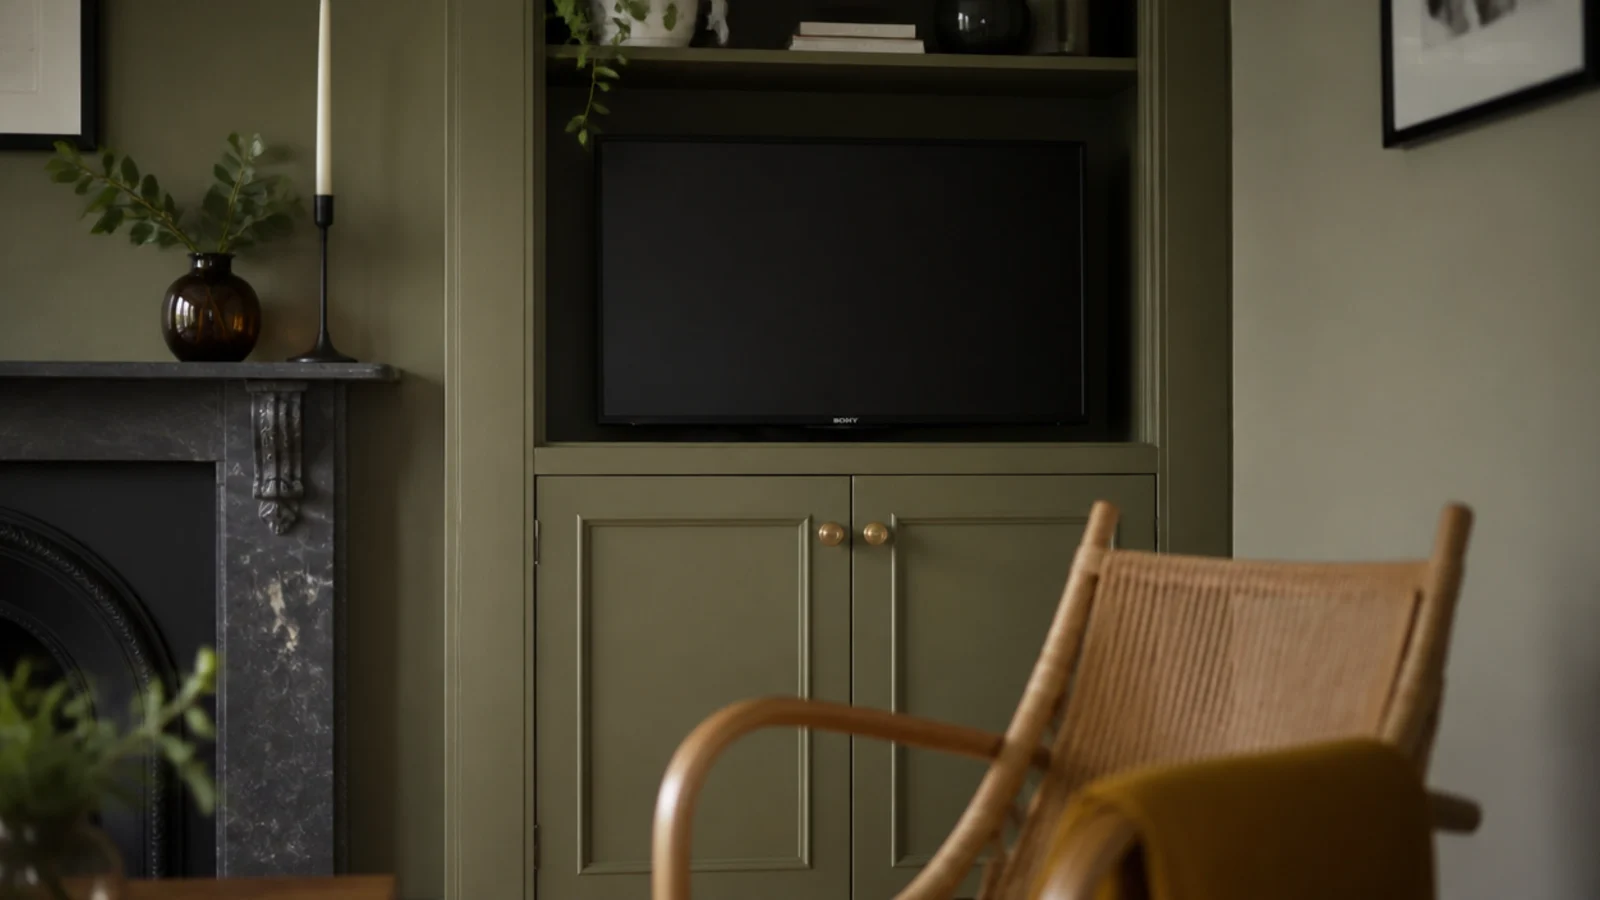
- 9.Build into the chimney alcove
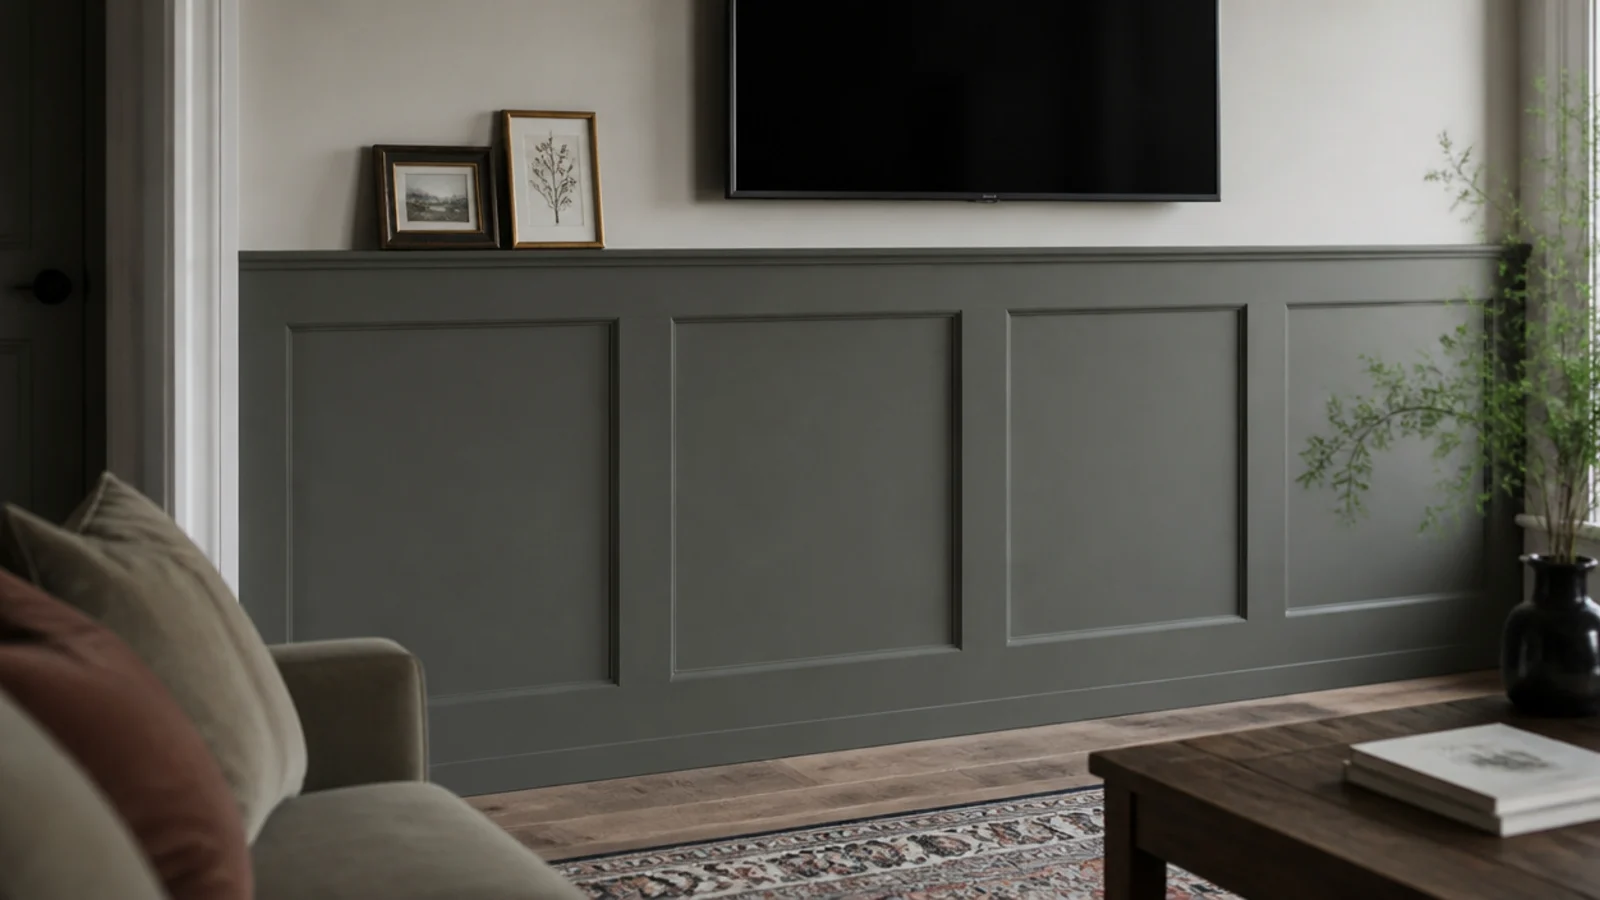
- 10.Panel to forty inches to lower a tall wall
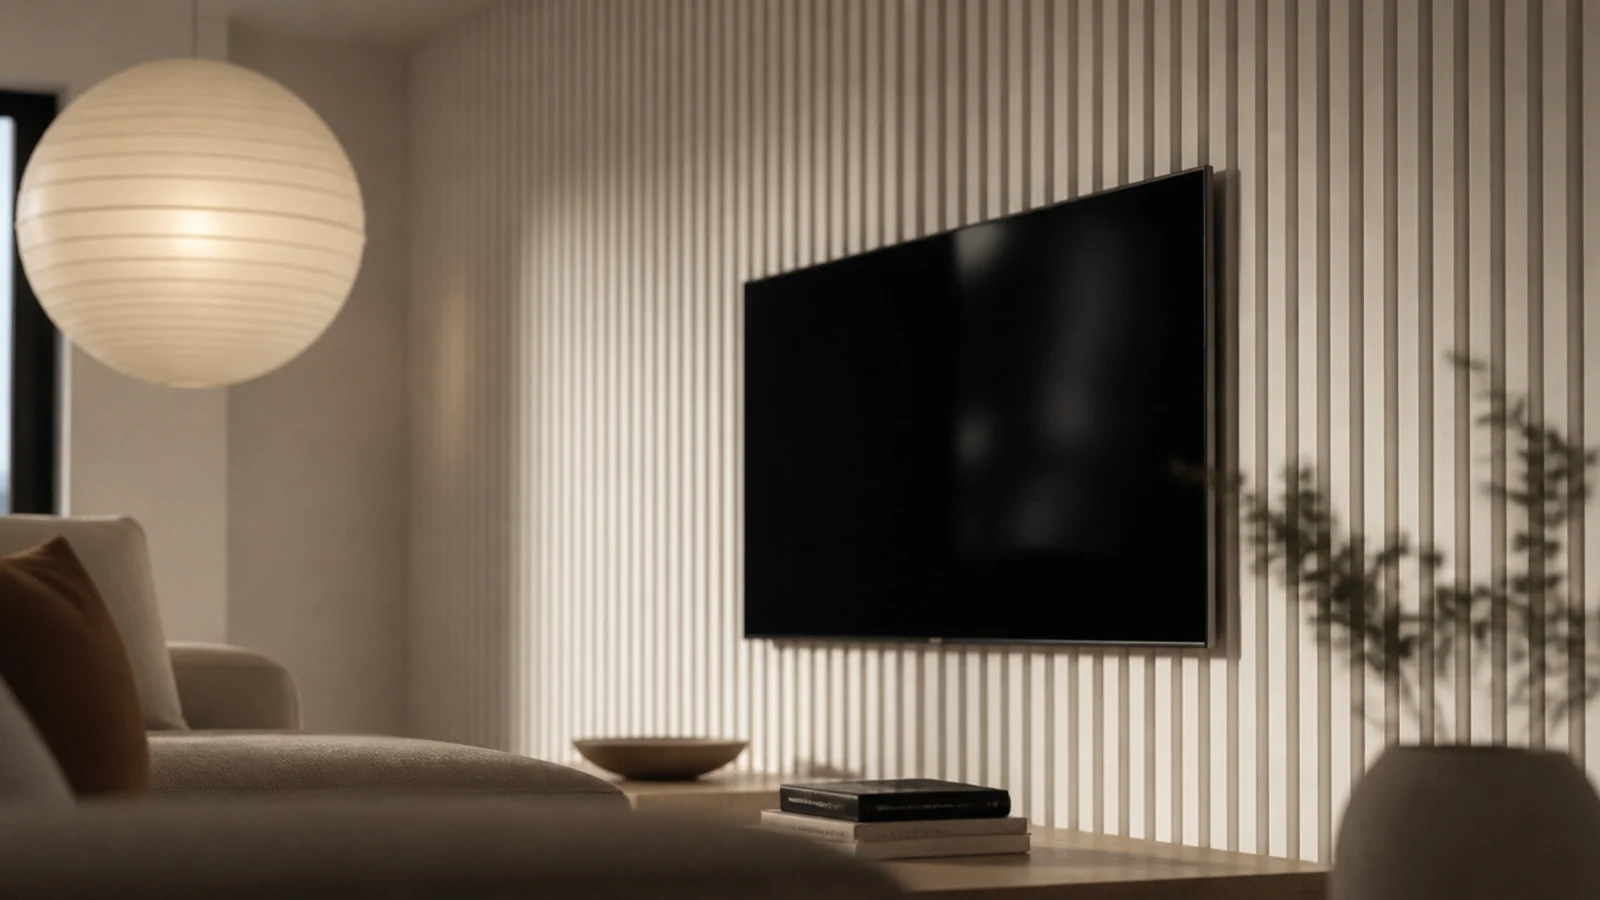
- 11.Run vertical slats to lift a low ceiling
- 12.Hang a mirror on the return wall
- 13.Replace the coffee table with a nesting pair
- 14.Run one shelf corner to corner
- 15.Bracket the soundbar off the wall
- 16.Recess the outlet to gain two inches
- 17.Paint the raceway before you fit it
- 18.Curtain the whole wall behind the screen
- 19.Choose a swing arm for a galley layout
- 20.Keep the base of the unit open
- 21.Leave one wall completely empty
- 22.Mistakes to Skip
What a small tv wall has to clear first
Measure the room before you measure the screen. Three numbers do most of the work.
Viewing distance. From the front of the sofa cushion to the wall. Divide that by 1.6 for a comfortable diagonal at a 30 degree viewing angle. Seven feet gives you 55 inches, nine feet gives you 65. A screen larger than the room wants does not look impressive, it just pushes the seating back against the opposite wall.
Walkway. You need 24 inches of clear passage to walk past furniture comfortably, and 30 where a door swings in. Subtract that from the room width and whatever is left is your maximum unit depth. A standard media stand is 14 to 18 inches deep, which is often more than a small room can spare.
Mount depth. A slim fixed bracket holds the panel 0.6 to 1.2 inches off the wall, a tilting mount 1.5 to 2.5, and a full-motion arm 2.5 to 4 even folded. Add panelling thickness on top. Every one of those inches comes off the walkway.
Fixings matter more here because the wall is often the only place left. A 55 inch screen with a mount weighs 18 to 30 kilograms and needs two studs at 16 inch or 400 millimetre centres, with 5/16 inch lag bolts biting at least 2.5 inches into timber. On brick, use sleeve anchors into the face of the brick rather than the mortar joints. There is no adhesive route to a safely mounted screen, though everything else on this list is renter-friendly. Budget living room TV walls covers what each of these costs.
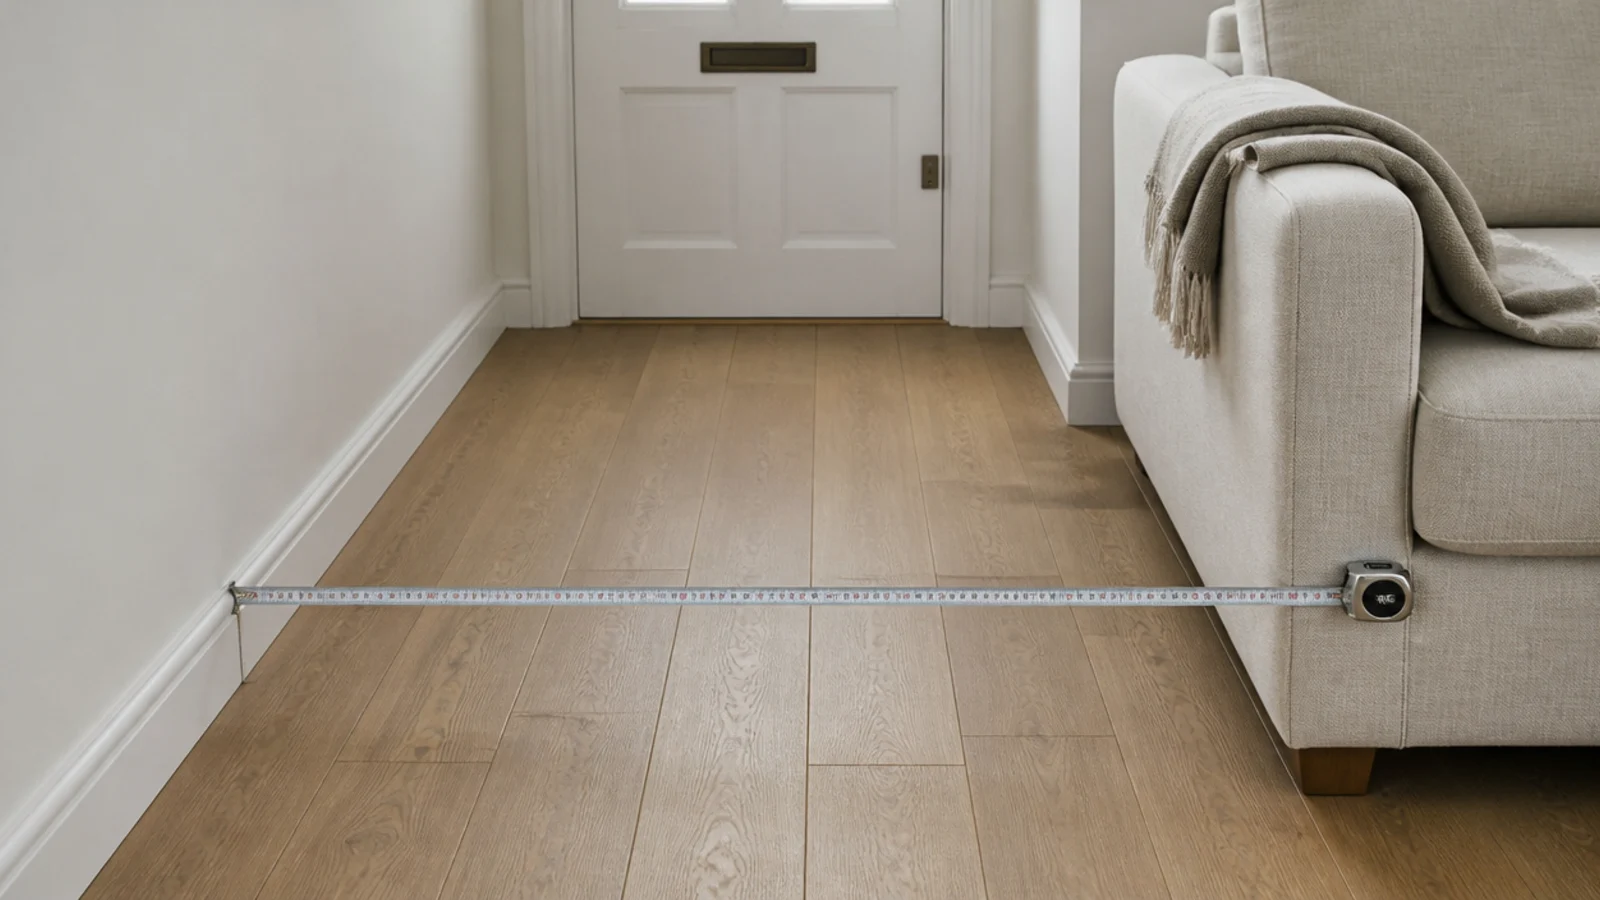
1. Size the screen from the sofa, not the wall
The most useful thing you can do in a small room is buy one size down. A 55 inch panel is roughly 48 inches wide, a 65 is 57, and that nine-inch difference changes how much wall is left for anything else. At seven feet of viewing distance, 55 inches already fills more of your field of view than a cinema seat does.
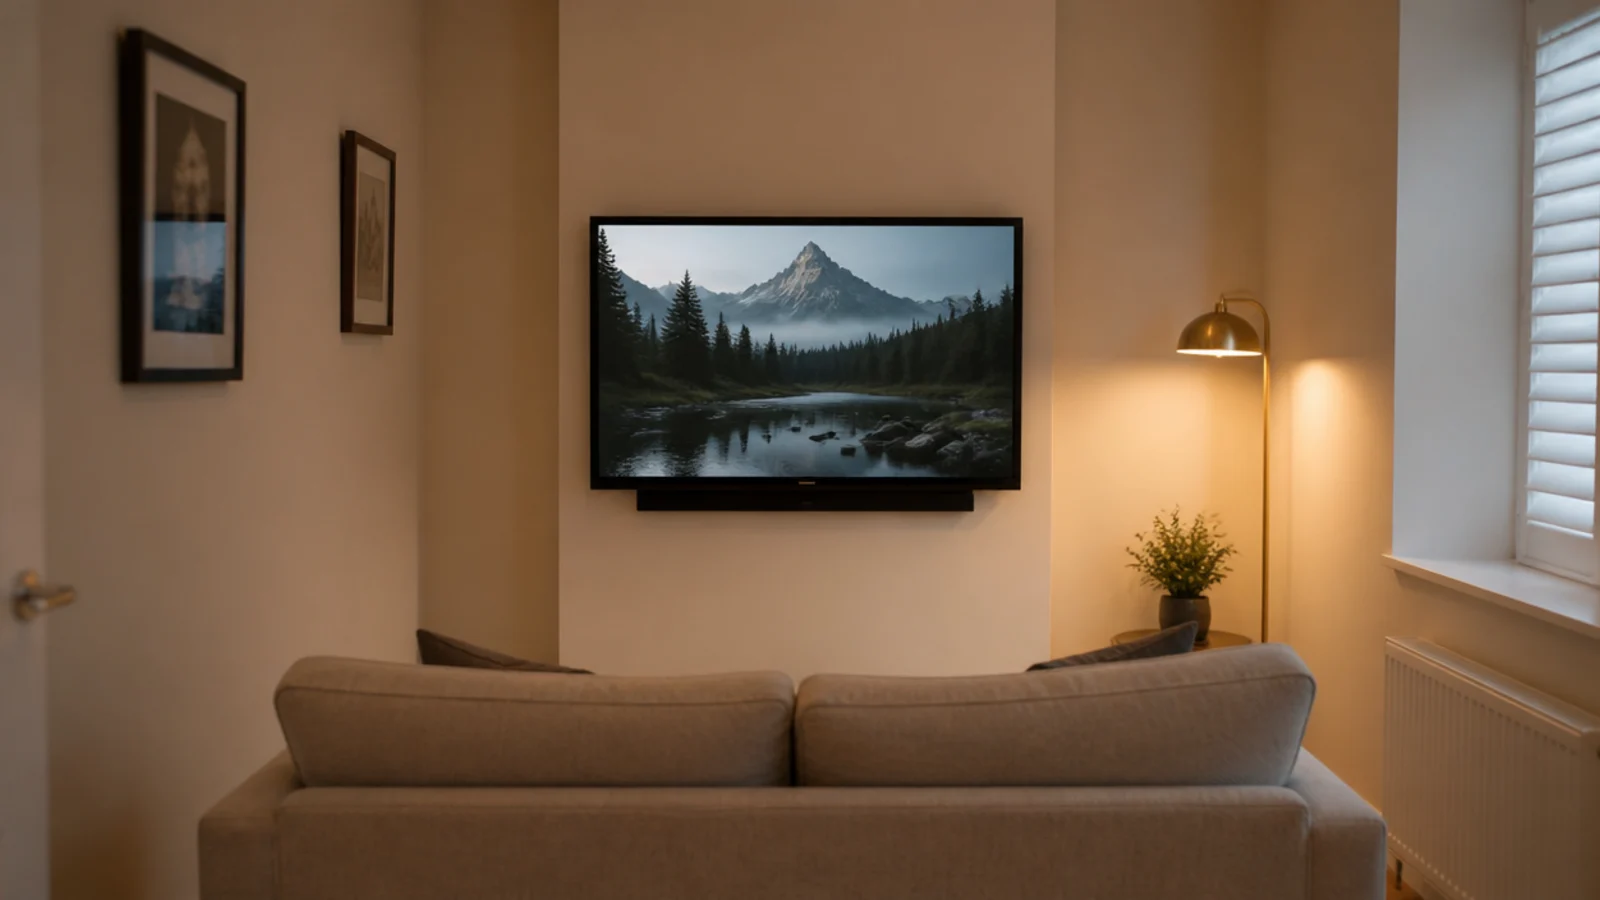
2. Mount it and take back sixteen inches of floor
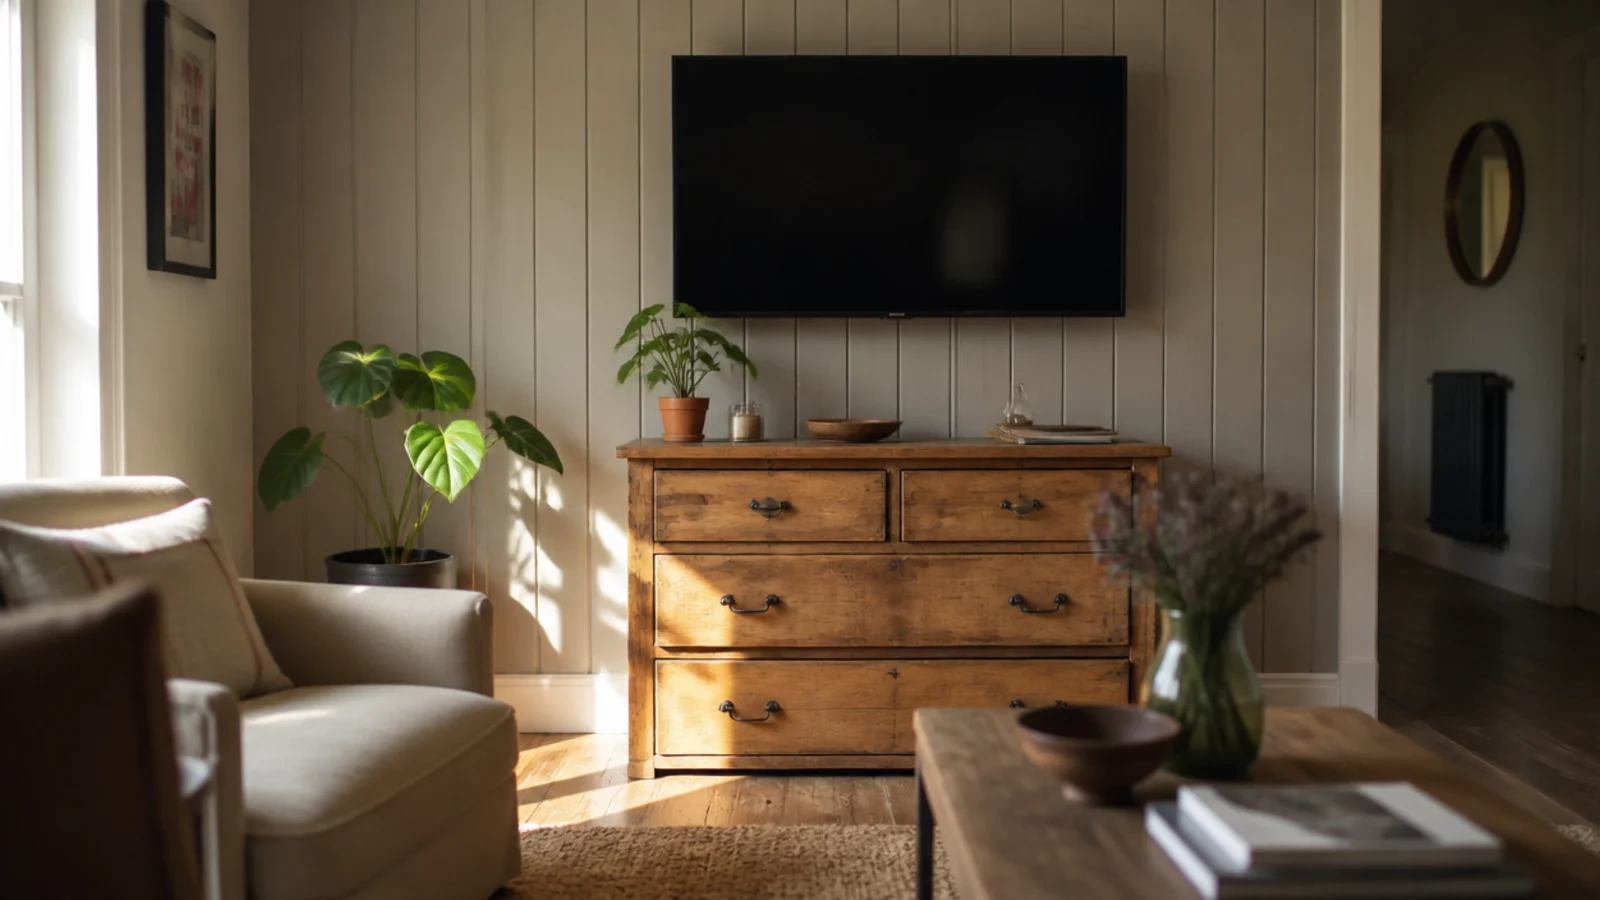
A media stand is usually the deepest piece of furniture in a small living room. Removing it recovers 14 to 18 inches across the full width of the wall, which in a 3 metre room is a genuine change to how you move through it. Storage moves onto the wall instead of onto the floor.
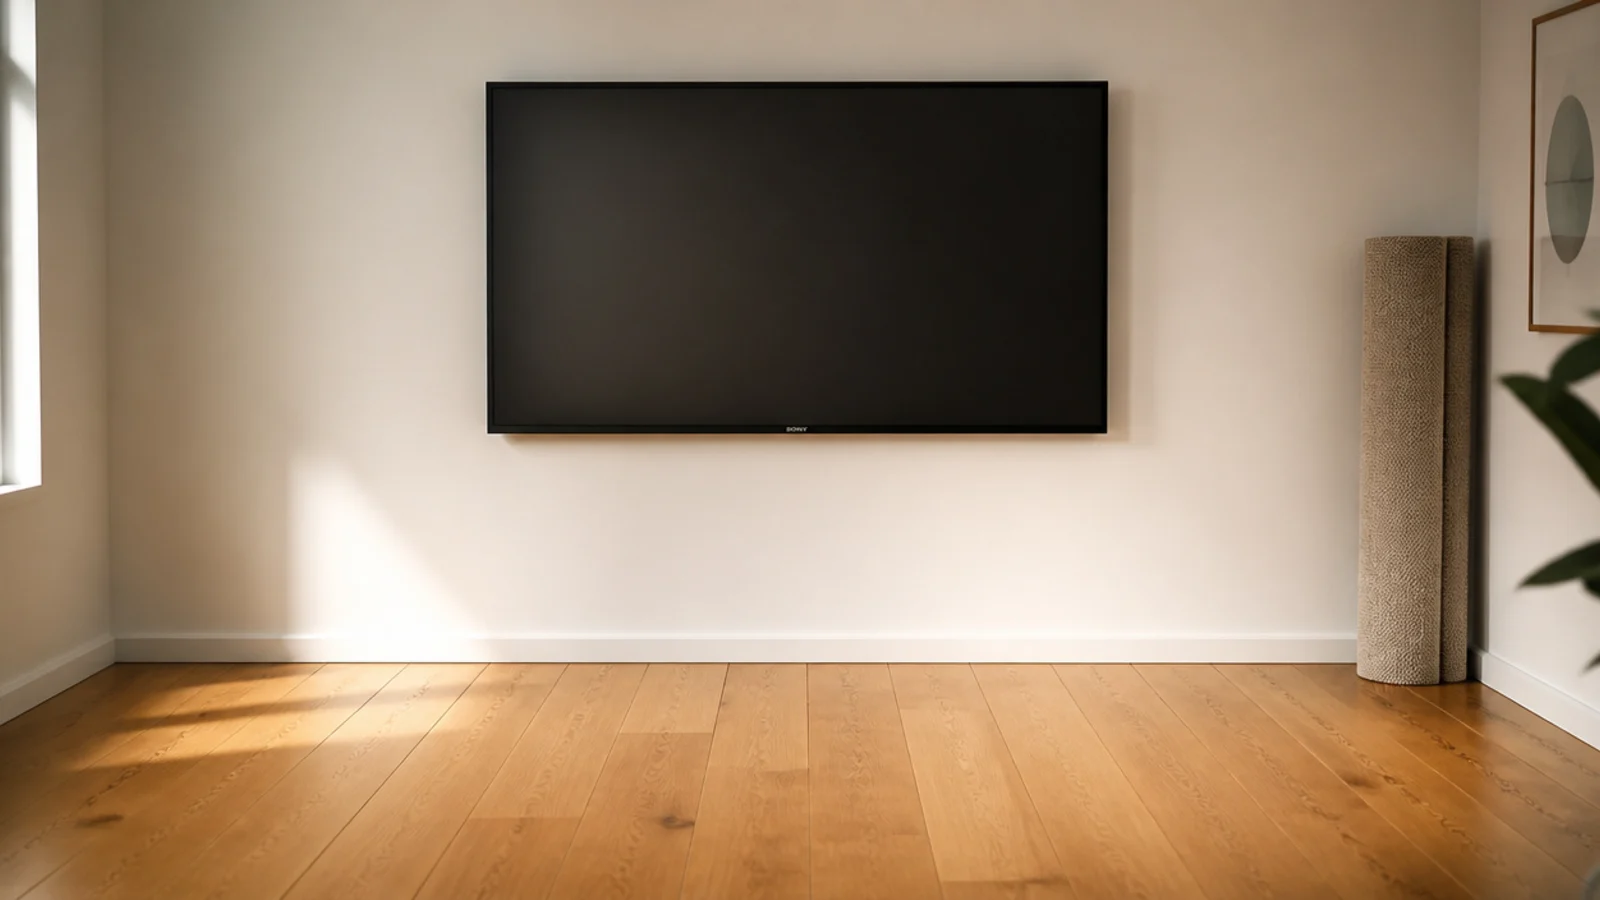
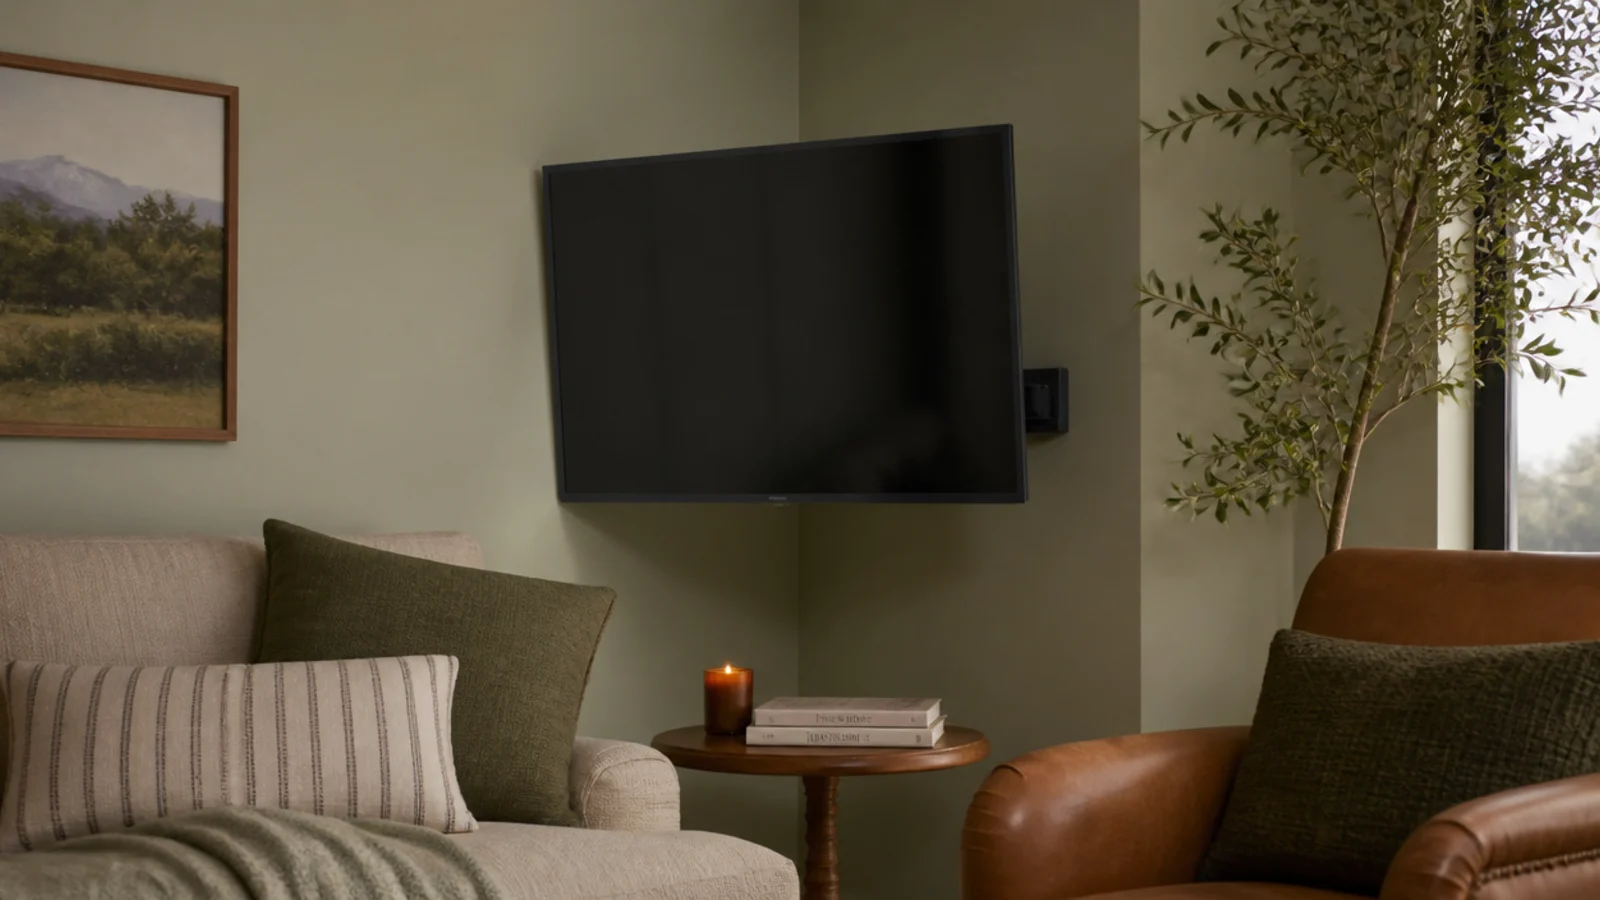
3. Use the corner the furniture cannot
A corner is the least useful floor area in any room, and a corner-mounted screen serves two seating directions at once. Corner brackets need both fixings landing in the same stud or solid masonry, and the panel will sit 3 to 6 inches further into the room than a flat mount. Check that against your walkway first.
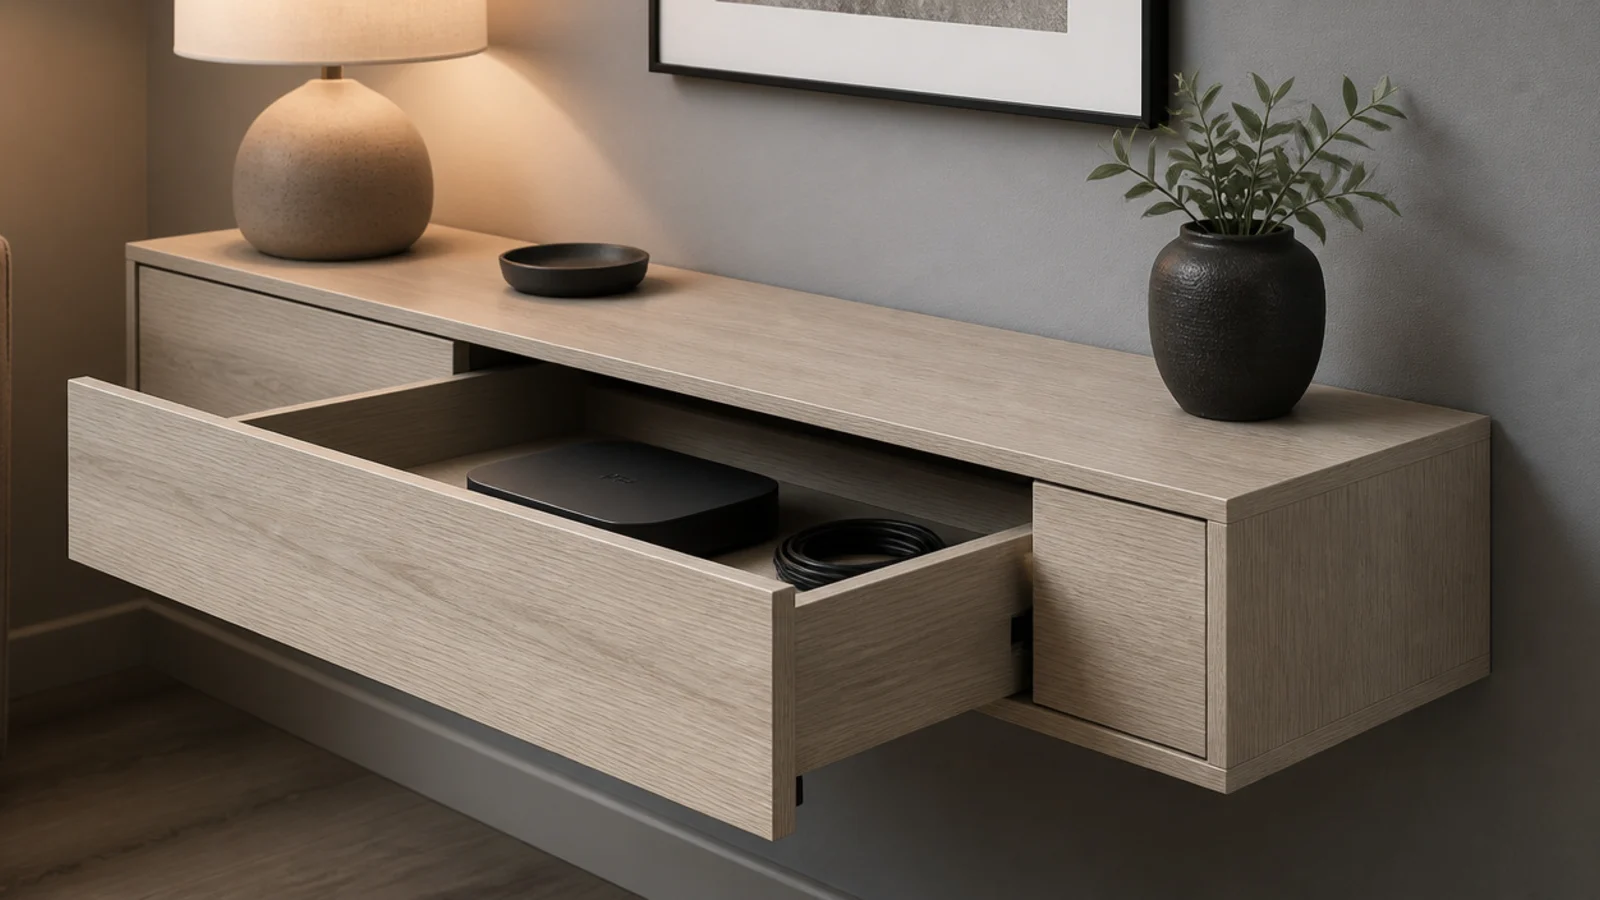
4. Fit a floating cabinet three hundred millimetres deep
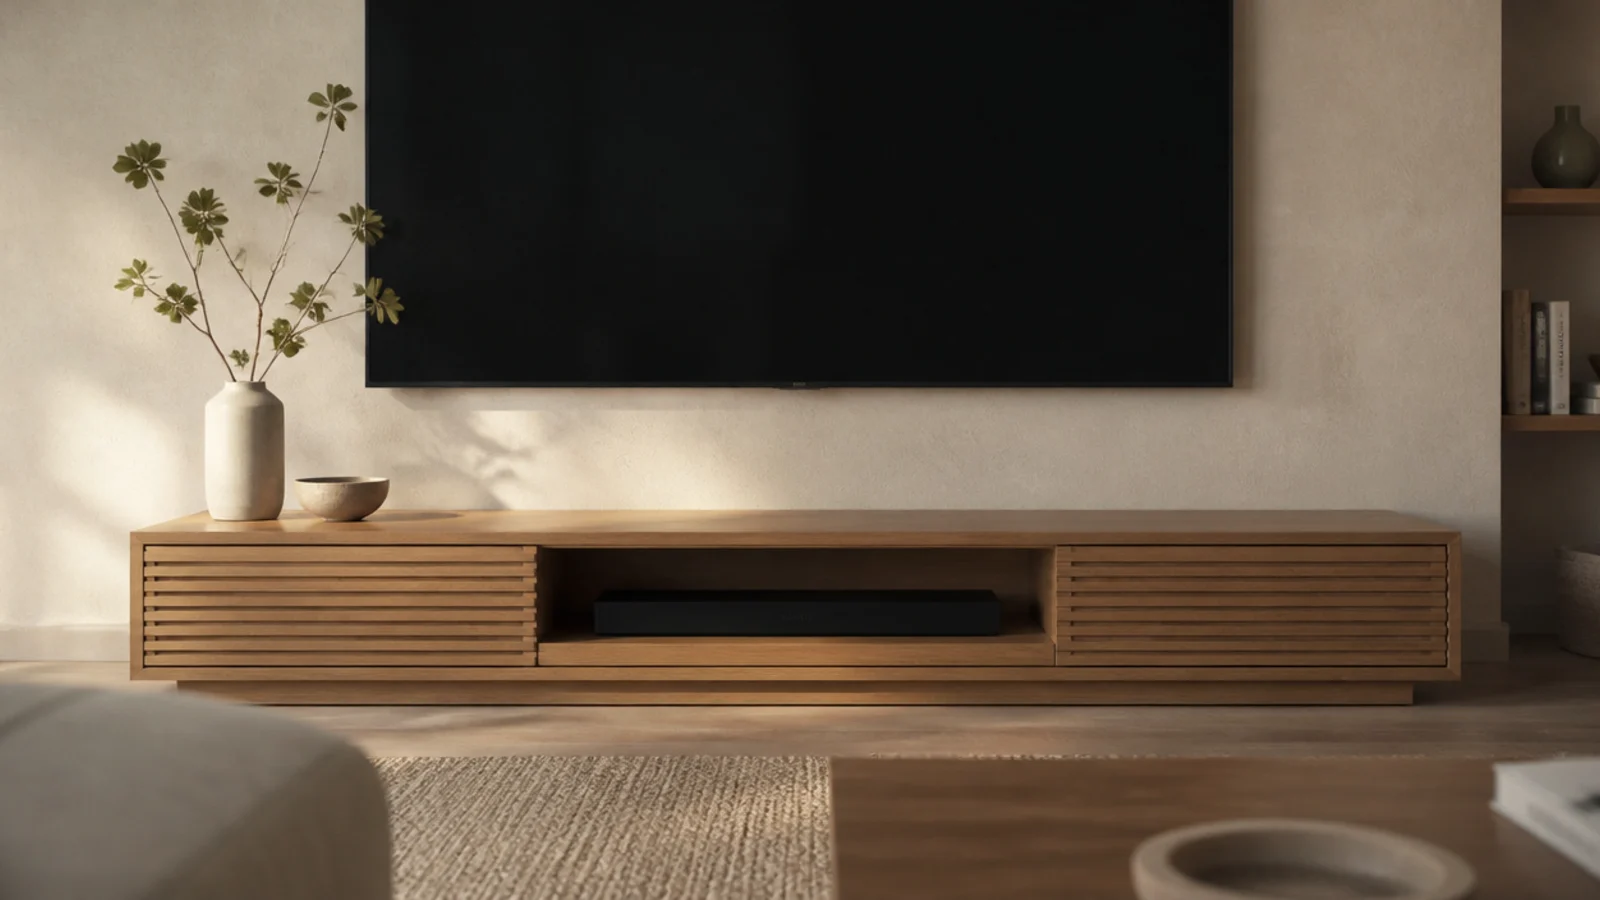
Twelve inches of depth takes a soundbar, a streaming box and a games console with the connectors behind them. Wall-hung units in that depth cost 150 to 450 dollars and need fixing into framing along the top rail. Push-to-open fronts remove handles, which is another 30 millimetres of projection gone.
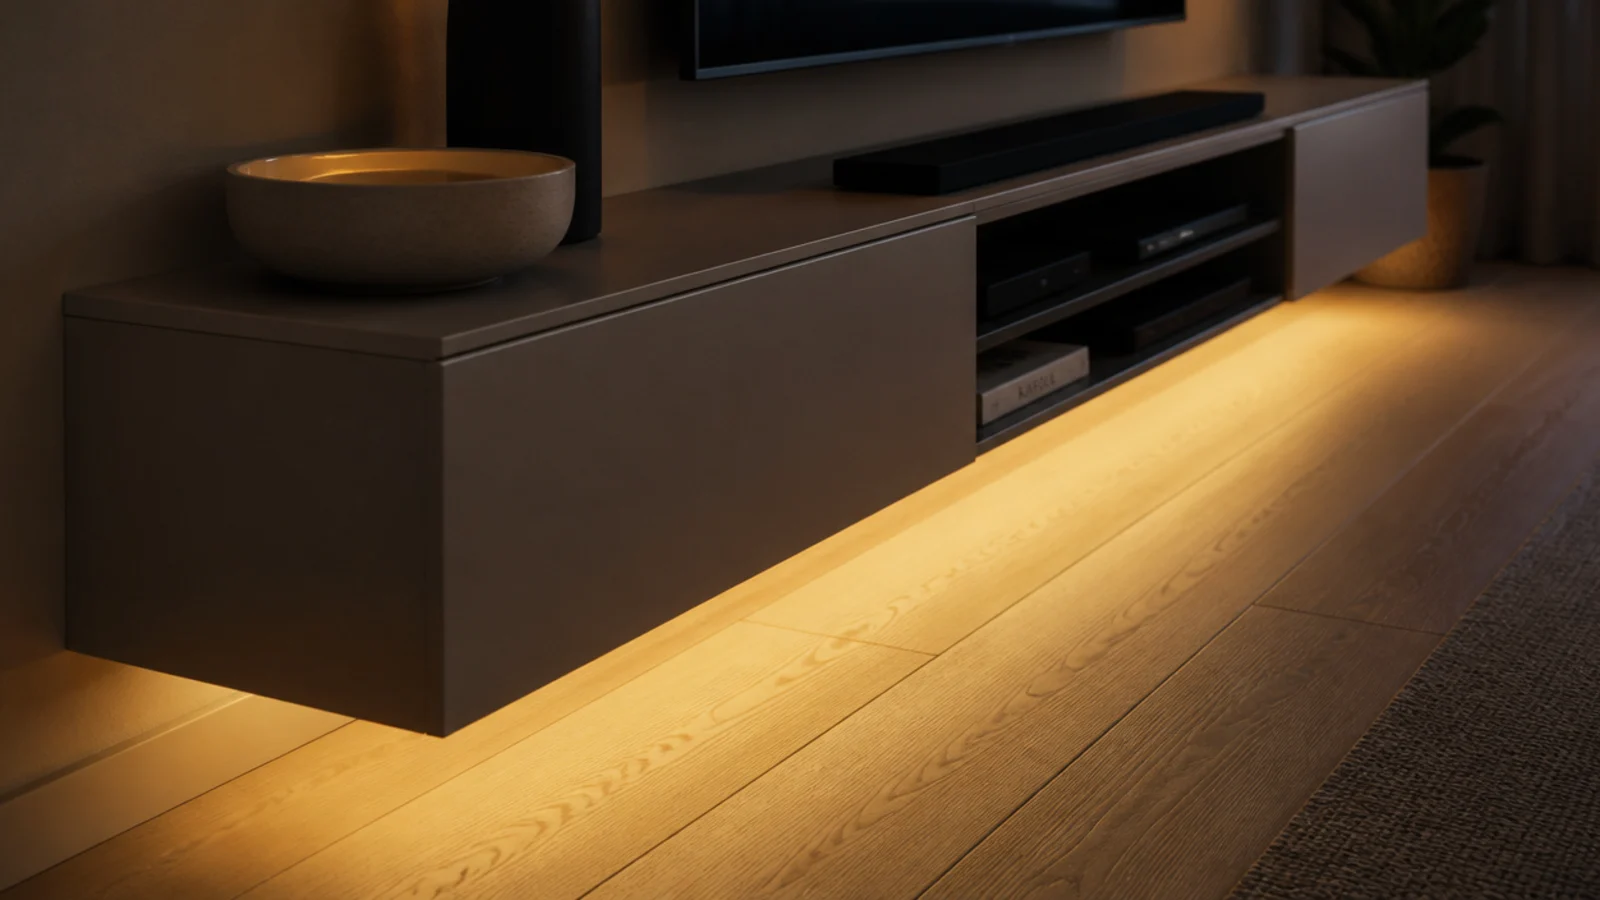
5. Light the toe recess so the unit floats
A warm strip under a wall-hung cabinet at 300 to 500 lumens per metre throws light across the floor and makes the boards read as continuous. The unit stops looking like a block on the wall. Use a dimmable driver, because at full output it becomes a landing strip rather than a glow.
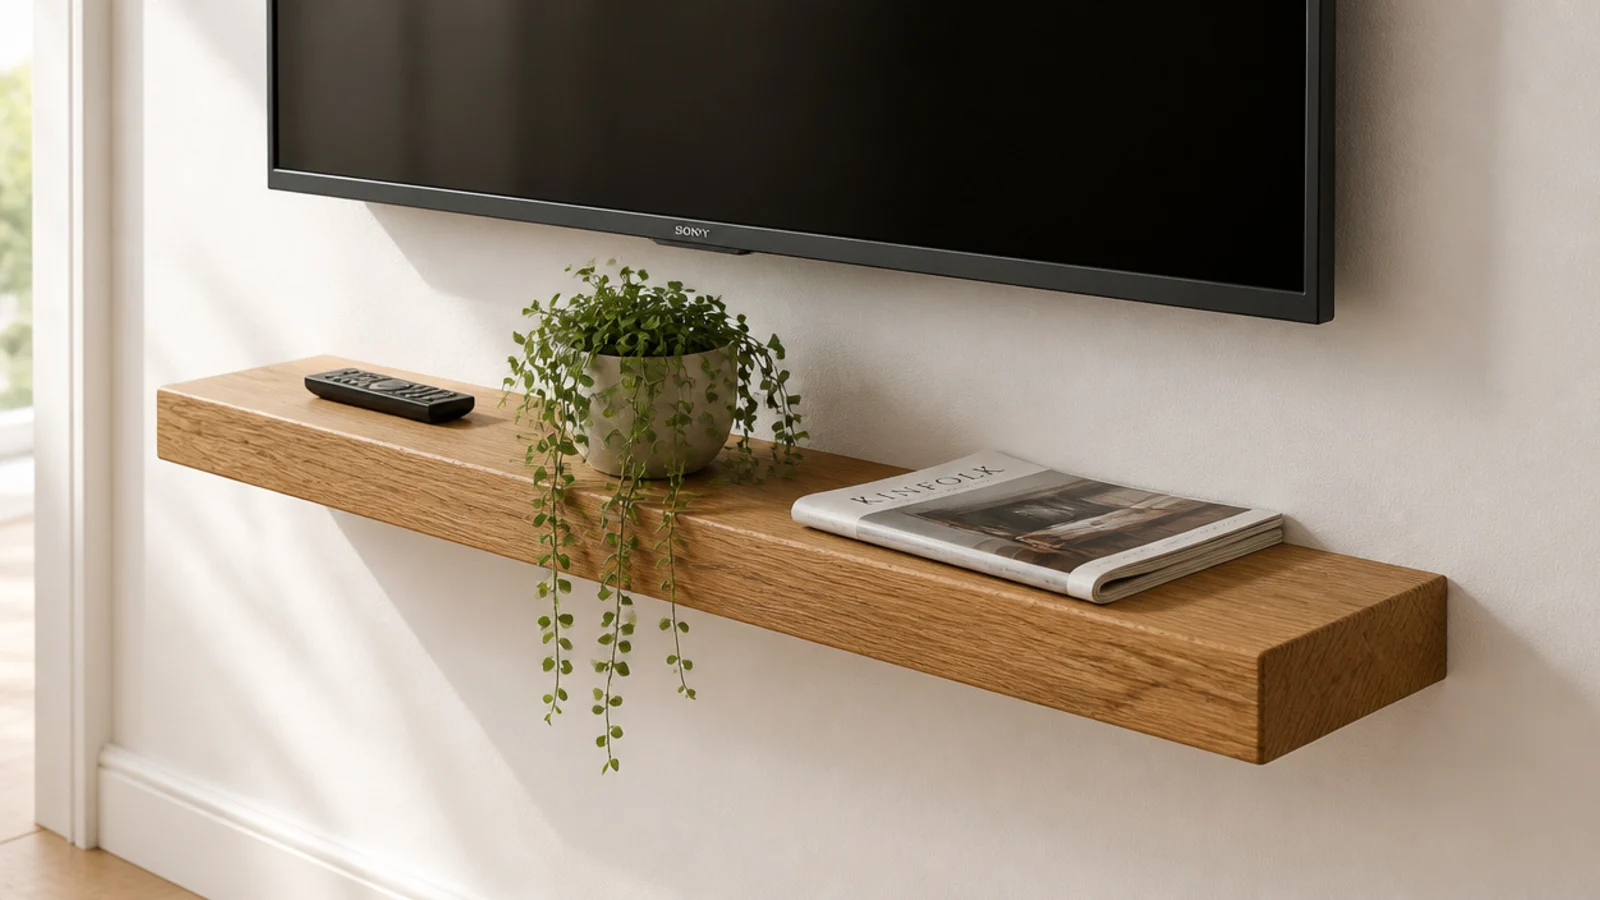
6. Swap the console for a four-inch ledge
If everything already lives inside the screen, you do not need a cabinet at all. A 100 millimetre ledge holds remotes, a small plant and a coaster, fixes with two toggle bolts rated 25 to 35 pounds each, and costs under 40 dollars in oak. It is the smallest honest answer on this list.
7. Paint the wall and the unit the same shade
A dark unit against a pale wall draws a hard line across a small room. Painting both the same colour in the same low sheen makes them read as one plane, which is the trick behind most joinery that looks built in. Use eggshell on the unit and matt on the wall for durability.
8. Build into the chimney alcove
An alcove beside a chimney breast is usually 250 to 400 millimetres deep, which is free depth the room already owns. Fitting the screen and storage into it keeps the whole media arrangement behind the line of the breast, so the room reads as one clean rectangle again.
9. Panel to forty inches to lower a tall wall
A tall narrow room feels like a lift shaft. Half-height panelling with a capping rail at 40 to 44 inches gives the eye a horizontal to rest on and brings the proportions back. Eighteen millimetre battens at 16 inch centres, adhesive plus brad pins, and about 90 dollars of materials.
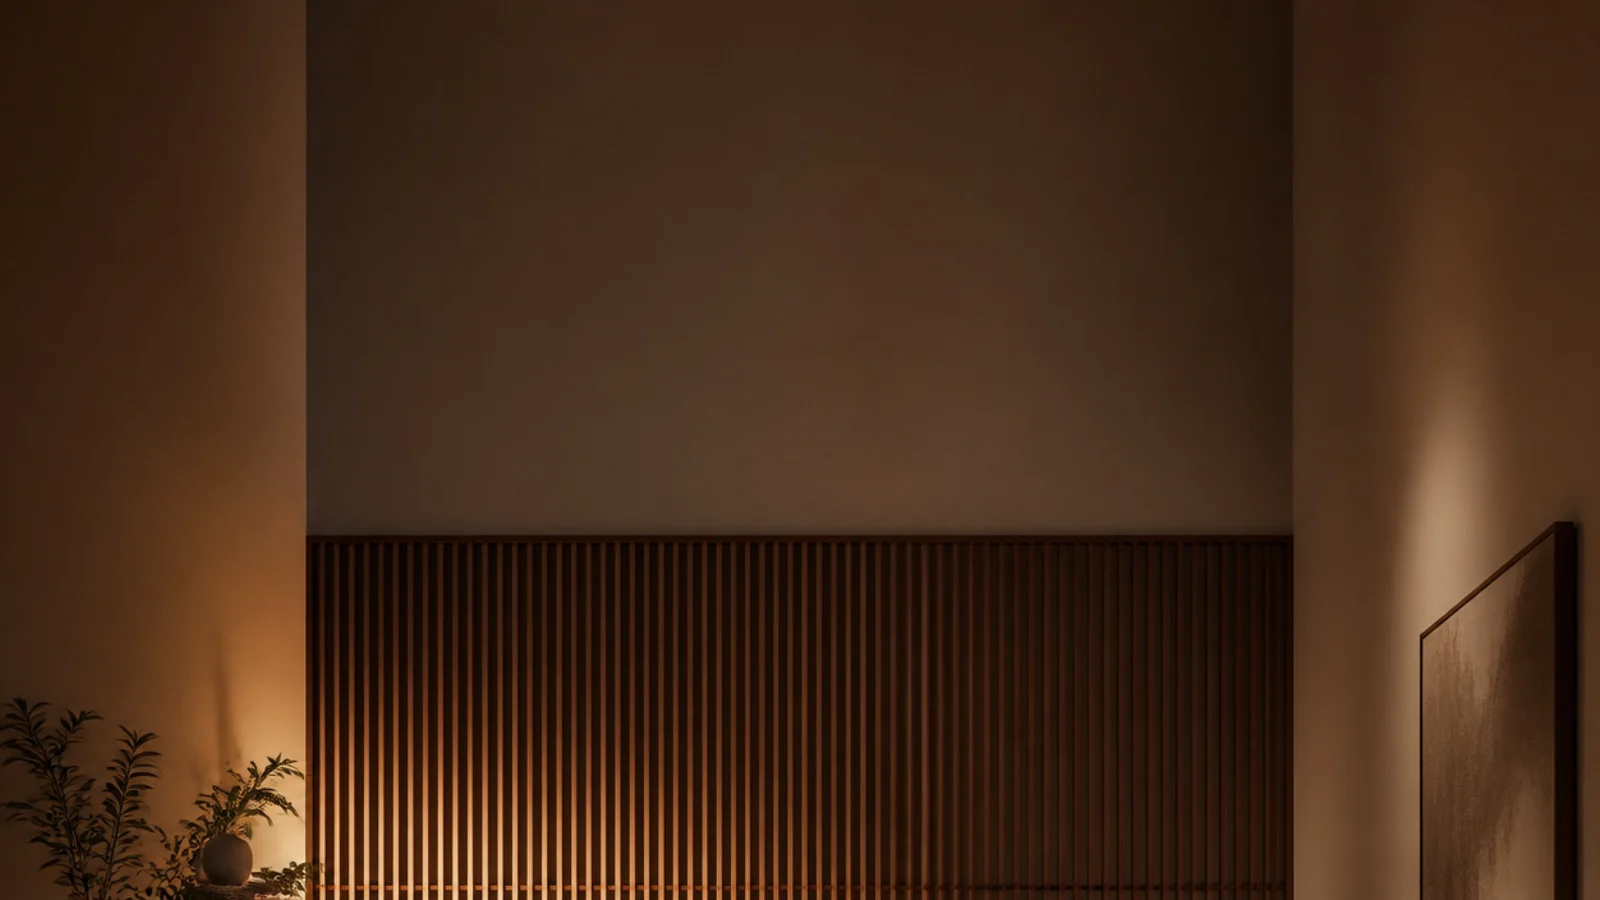
10. Run vertical slats to lift a low ceiling
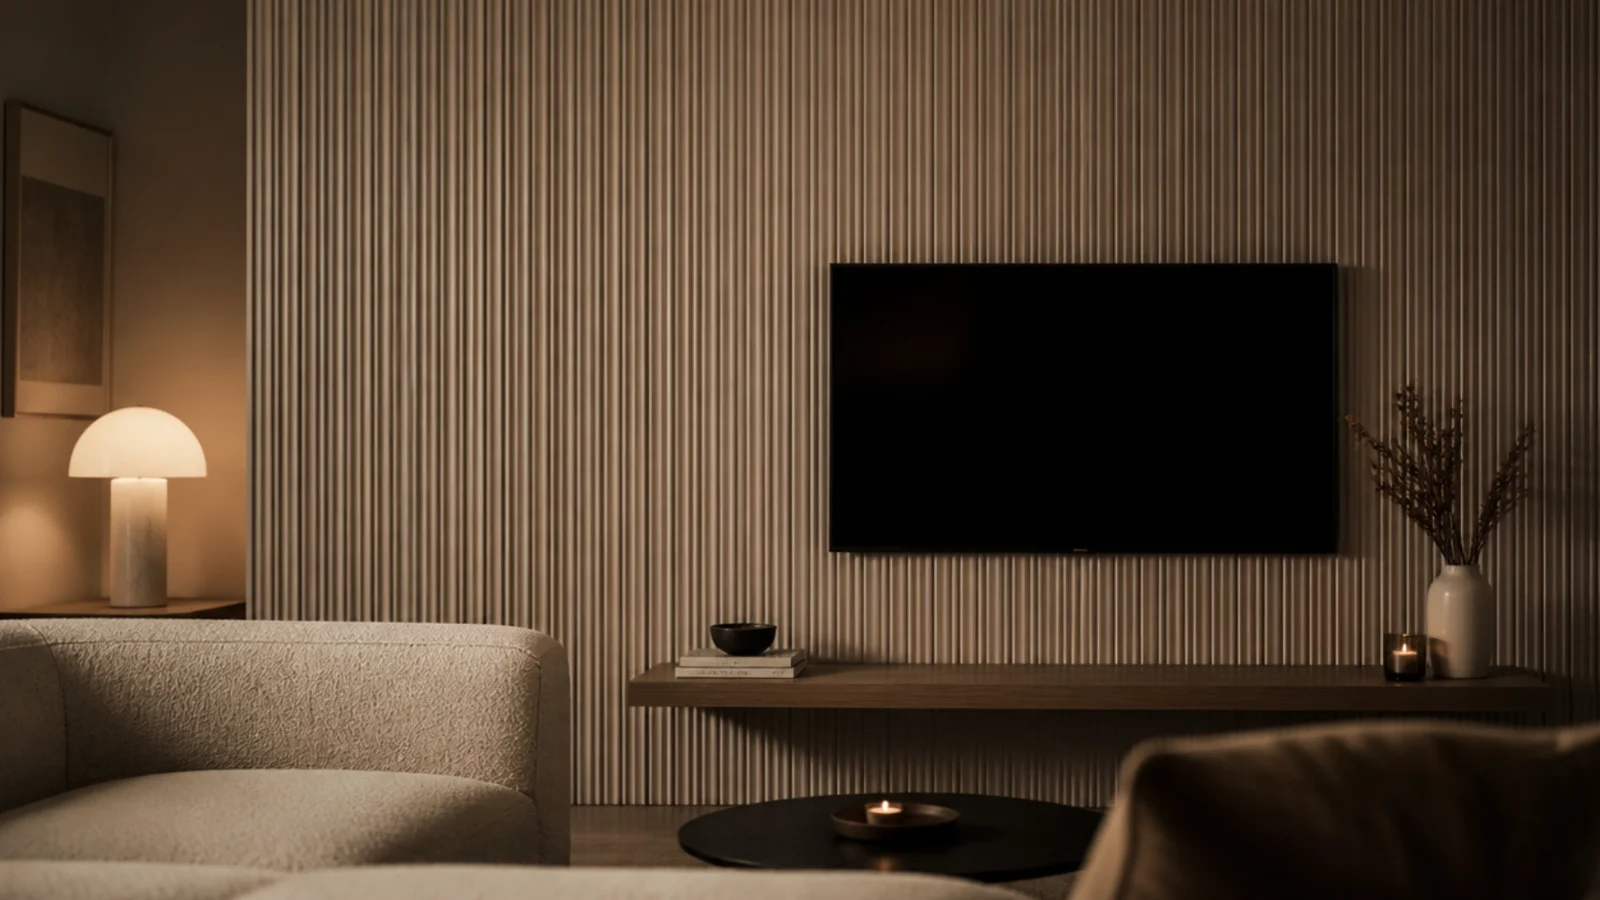
The opposite problem needs the opposite fix. Vertical battens at 60 to 100 millimetre centres draw the eye upward and add apparent height to a room with a 2.3 metre ceiling. Keep them narrow — wide boards in a small room read as heavy rather than tall.
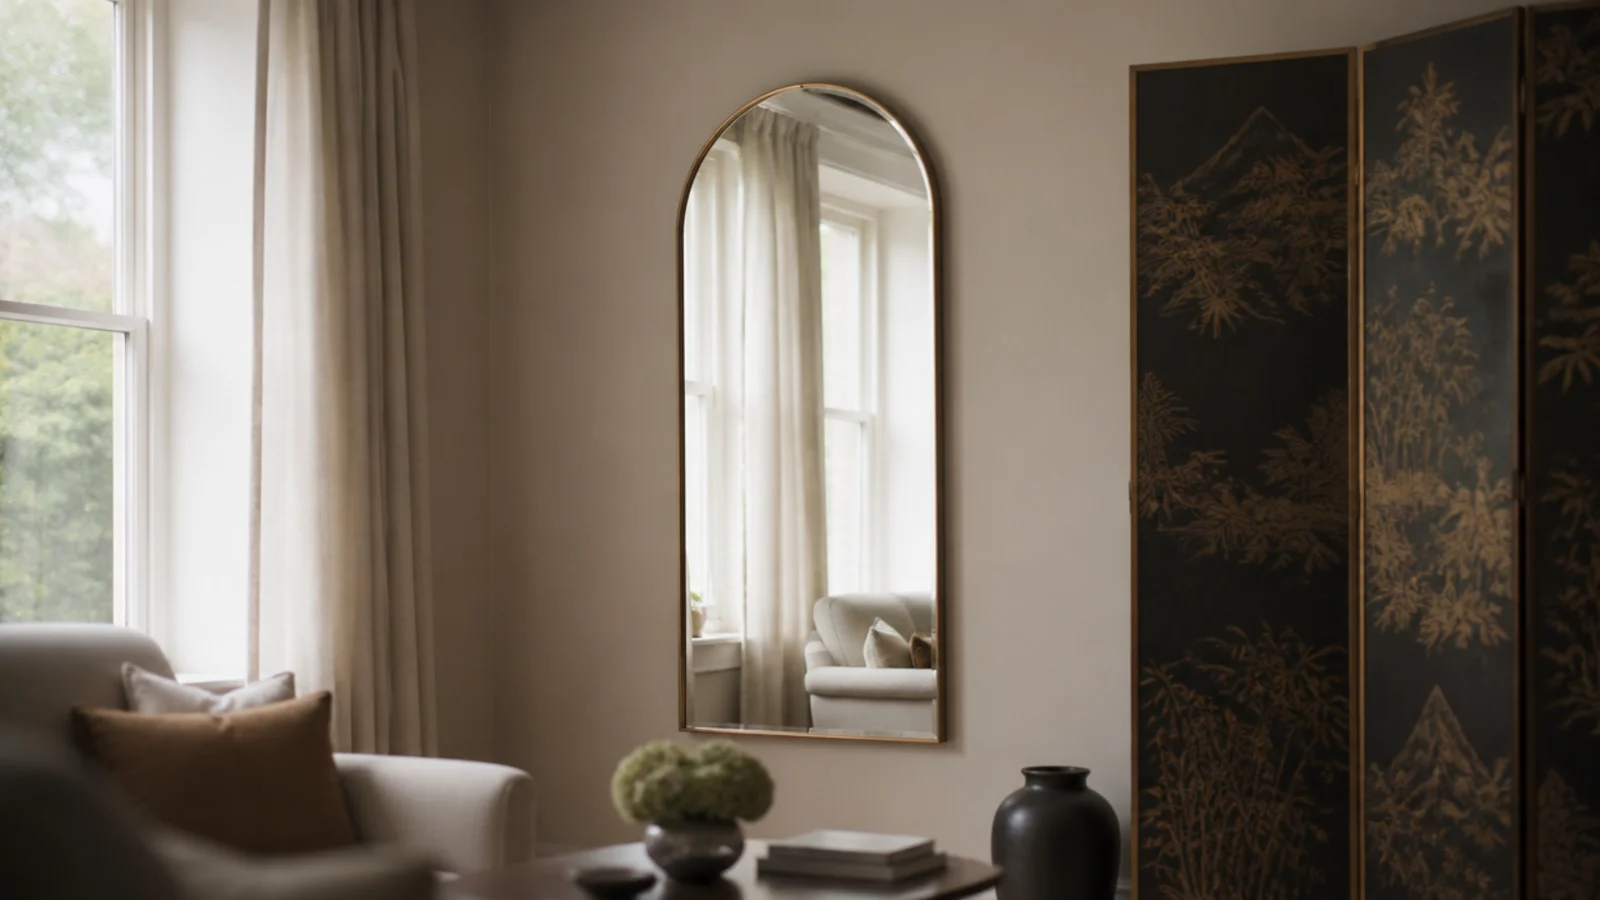
11. Hang a mirror on the return wall
Not opposite the screen, where it will reflect the picture all evening, but on the wall at right angles to it. Positioned to catch a window, a 90 by 60 centimetre mirror measurably lifts the light level in a dim compact room. Mirror wall decor ideas covers the sizing and placement properly.
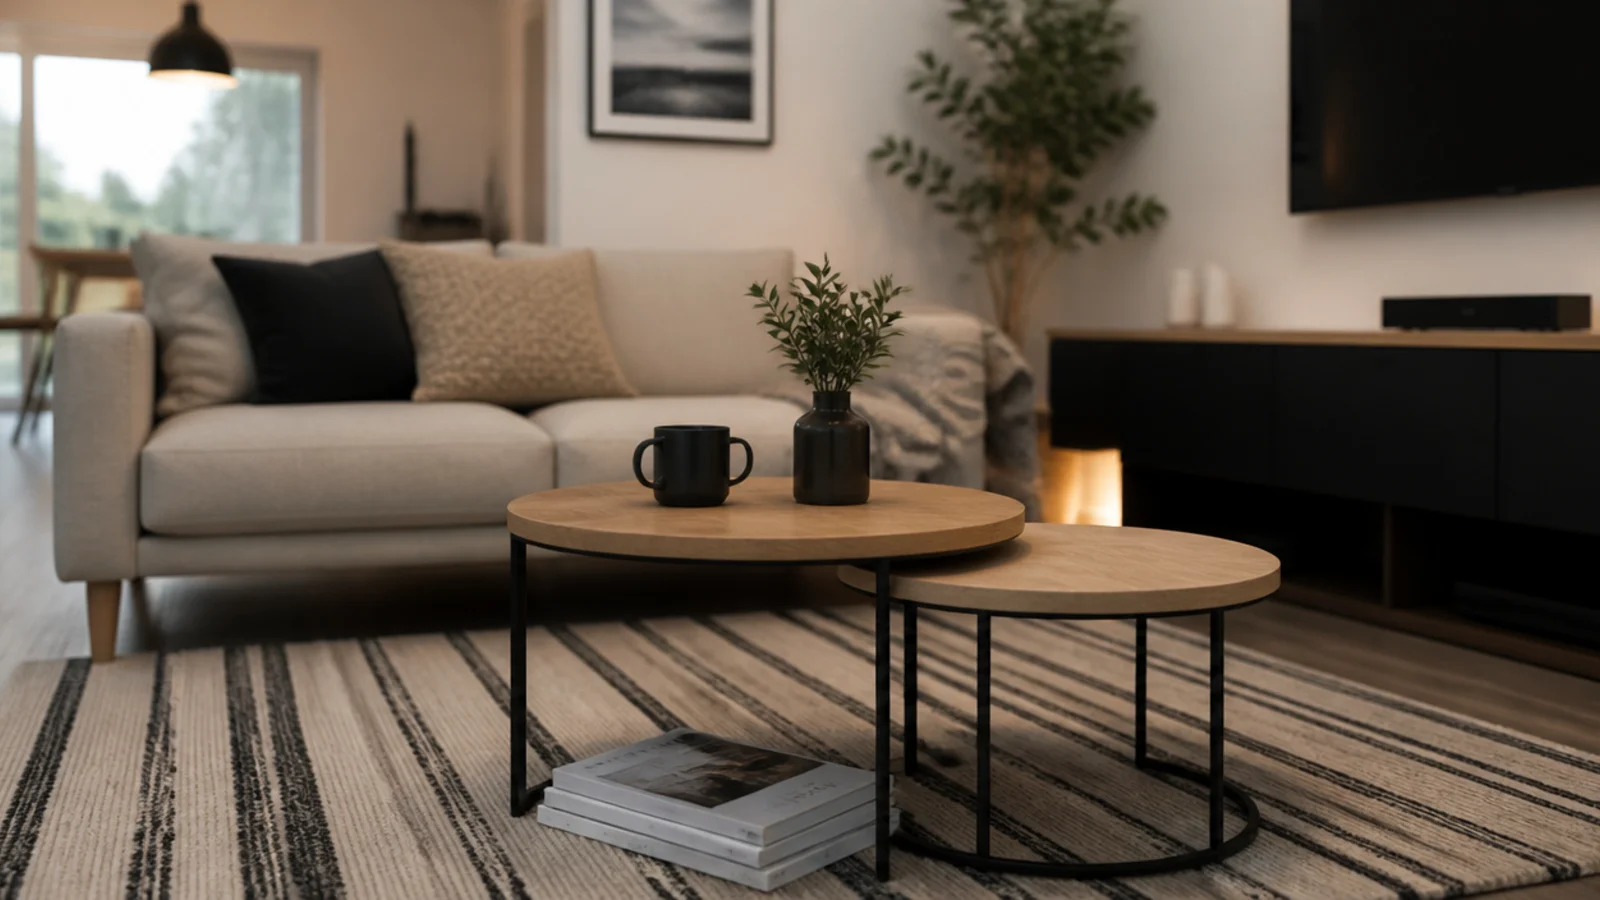
12. Replace the coffee table with a nesting pair
One table 110 centimetres long fixes the floor plan permanently. Two nesting tables at 40 and 50 centimetres across can sit together, split either side of the sofa, or move out of the way entirely when someone needs the floor. Keep both tops within 3 centimetres of the seat height.
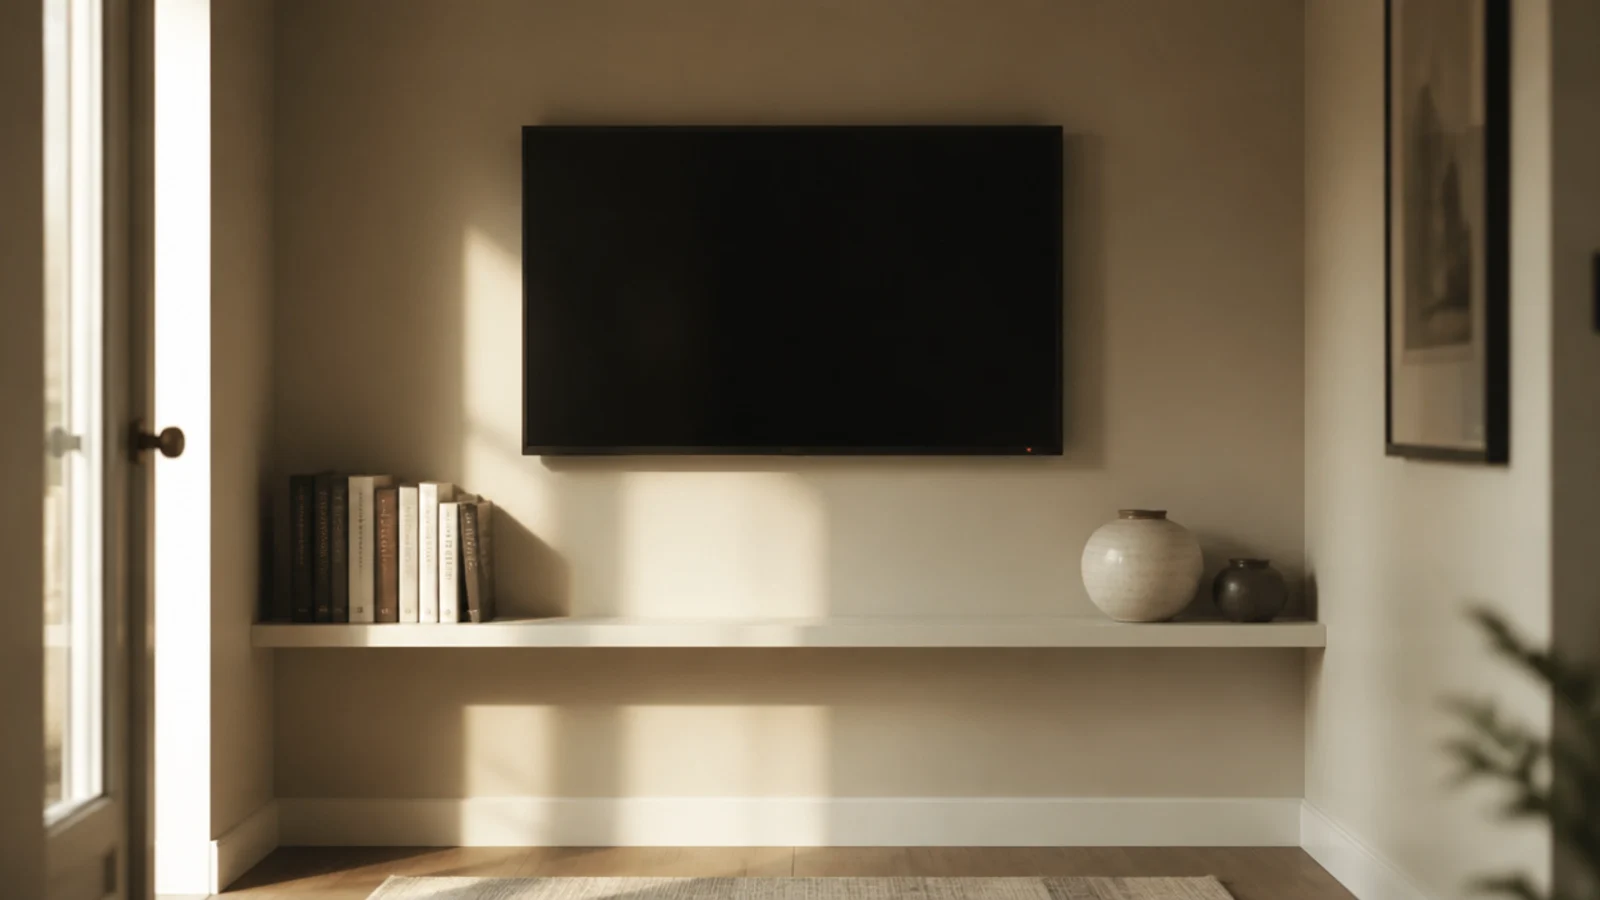
13. Run one shelf corner to corner
Three short shelves chop a small wall into pieces. One continuous shelf spanning the full width reads as architecture. Use 18 millimetre stock or thicker so it does not dip past a 24 inch span, and support it at every stud rather than only at the ends.
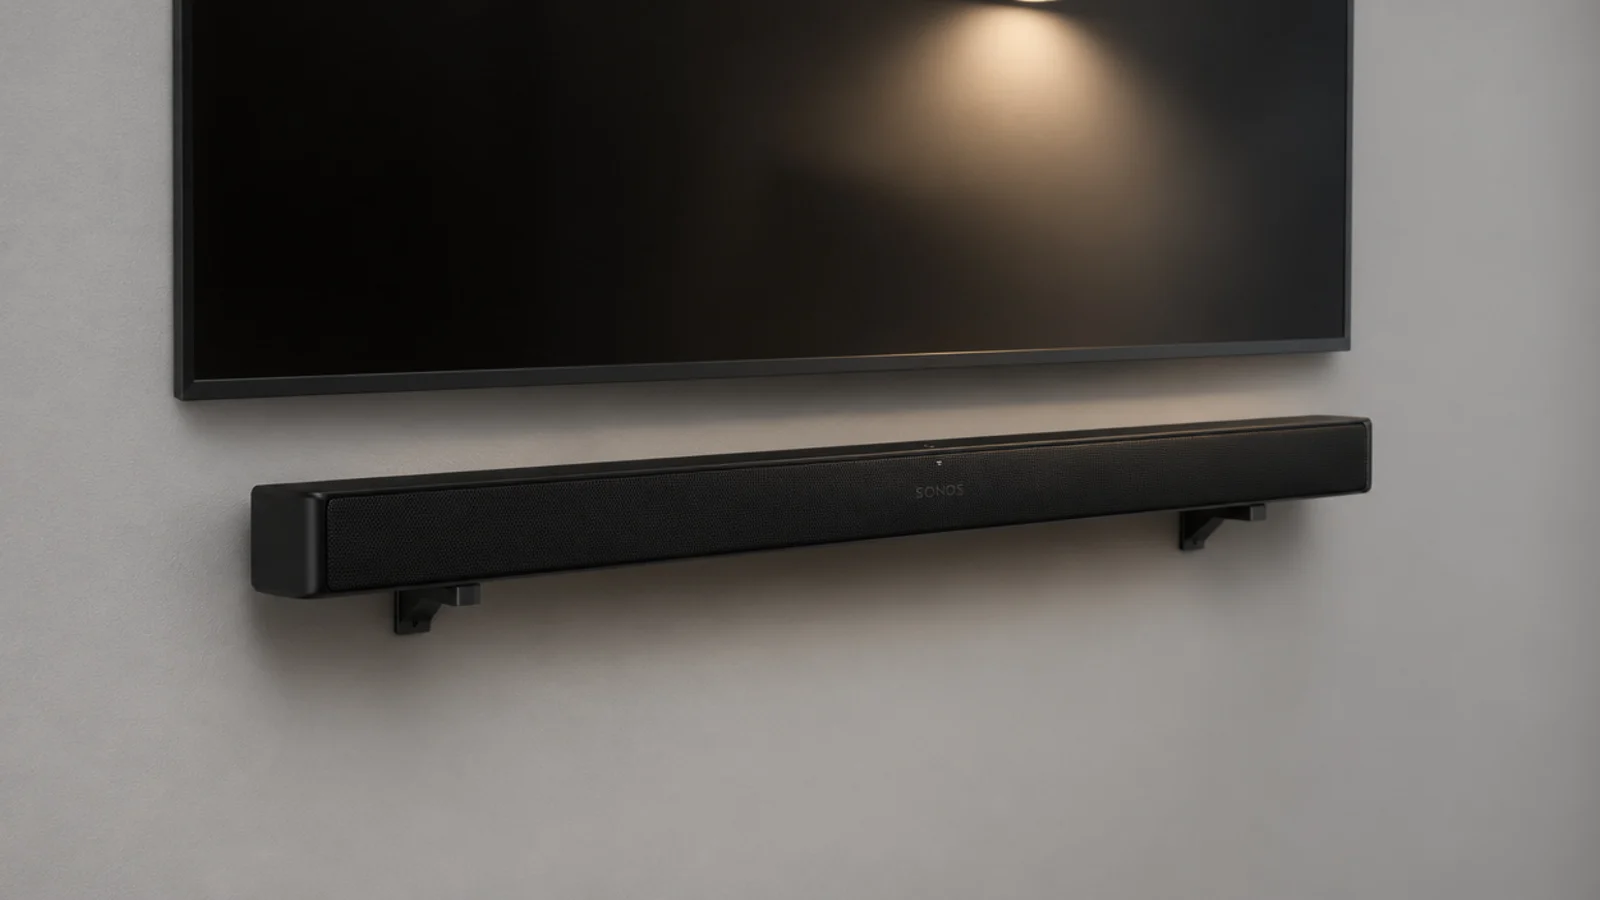
14. Bracket the soundbar off the wall
Two slim brackets hold a soundbar 8 to 12 inches below the screen for 15 to 30 dollars, and that removes the only reason many people keep a shelf at all. Check the bar clears the bottom bezel by at least 2 inches so it does not block the infrared receiver.
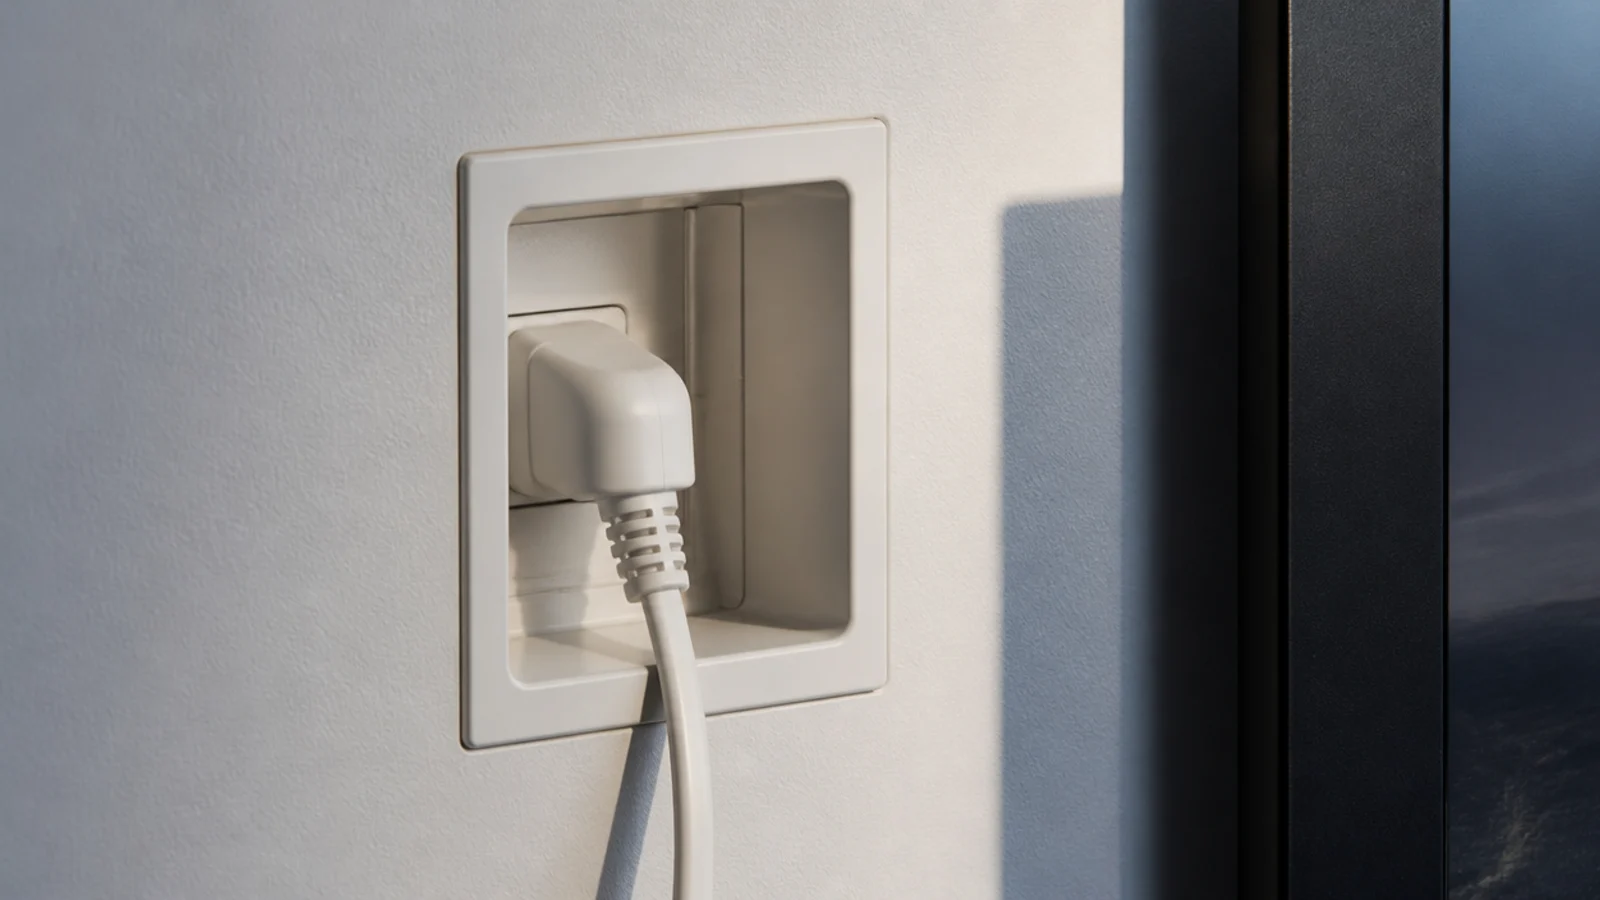
15. Recess the outlet to gain two inches
A standard plug projects 1.5 to 2 inches. In a room where the walkway is already tight, a 10 to 20 dollar recessed box is the cheapest depth you will ever buy. Cut it inside a single stud bay, and check for cables with a voltage detector before the saw touches plaster.
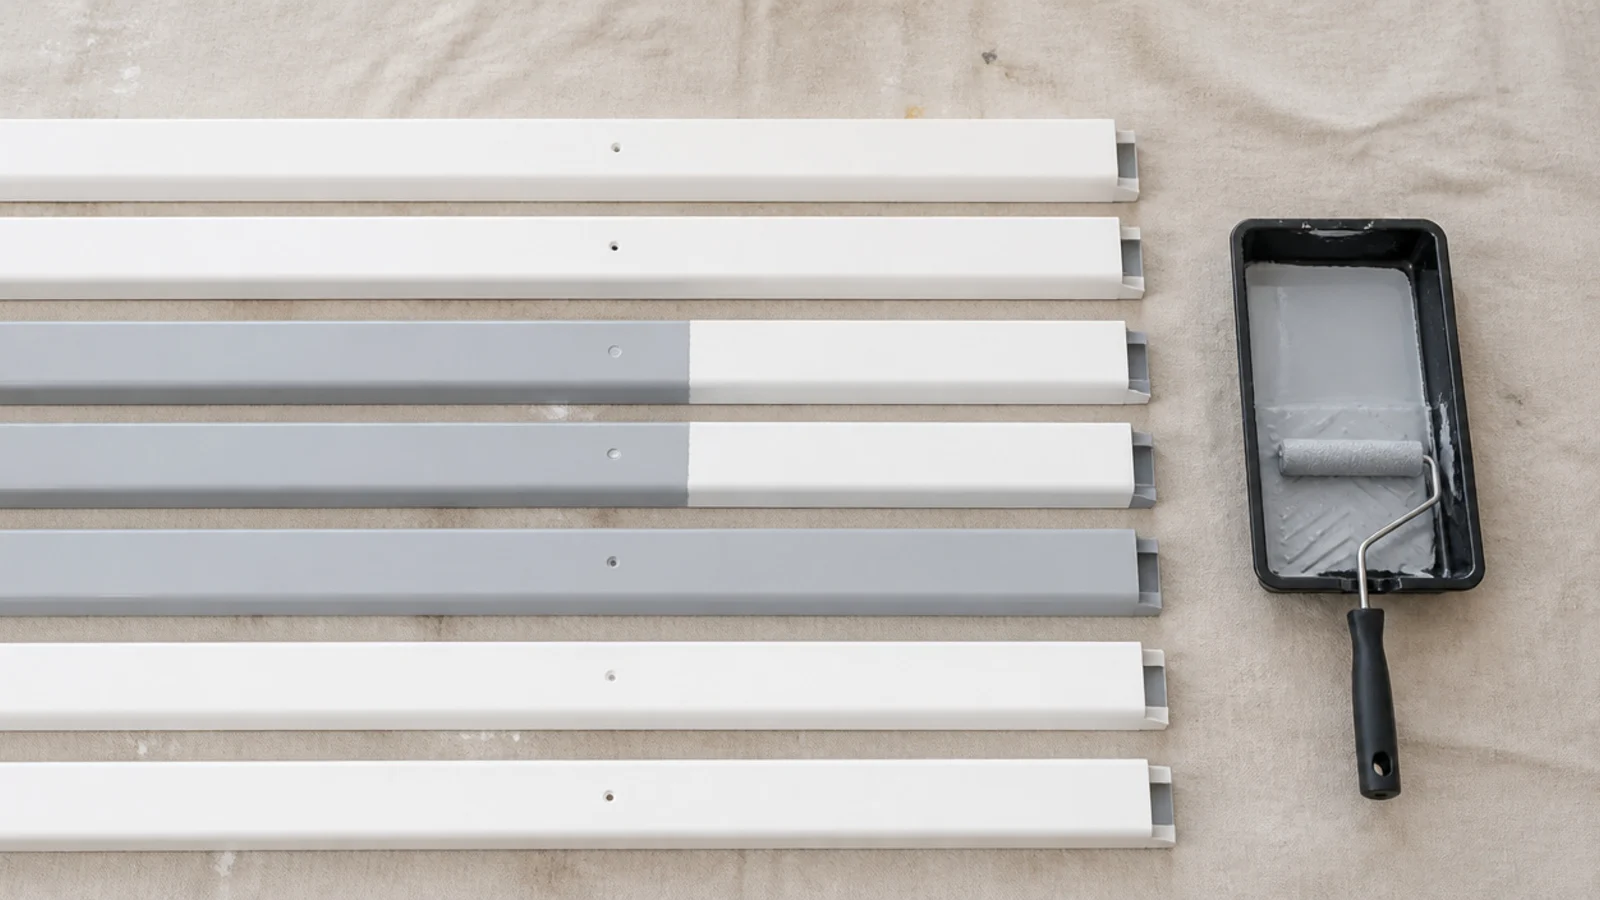
16. Paint the raceway before you fit it
Prime and paint a raceway flat on a dust sheet, then fix it. Painting one in place always leaves a visible edge where the brush met the wall. Two coats in the exact wall colour and sheen, and a 1.25 inch channel takes four cables and disappears from six feet away.
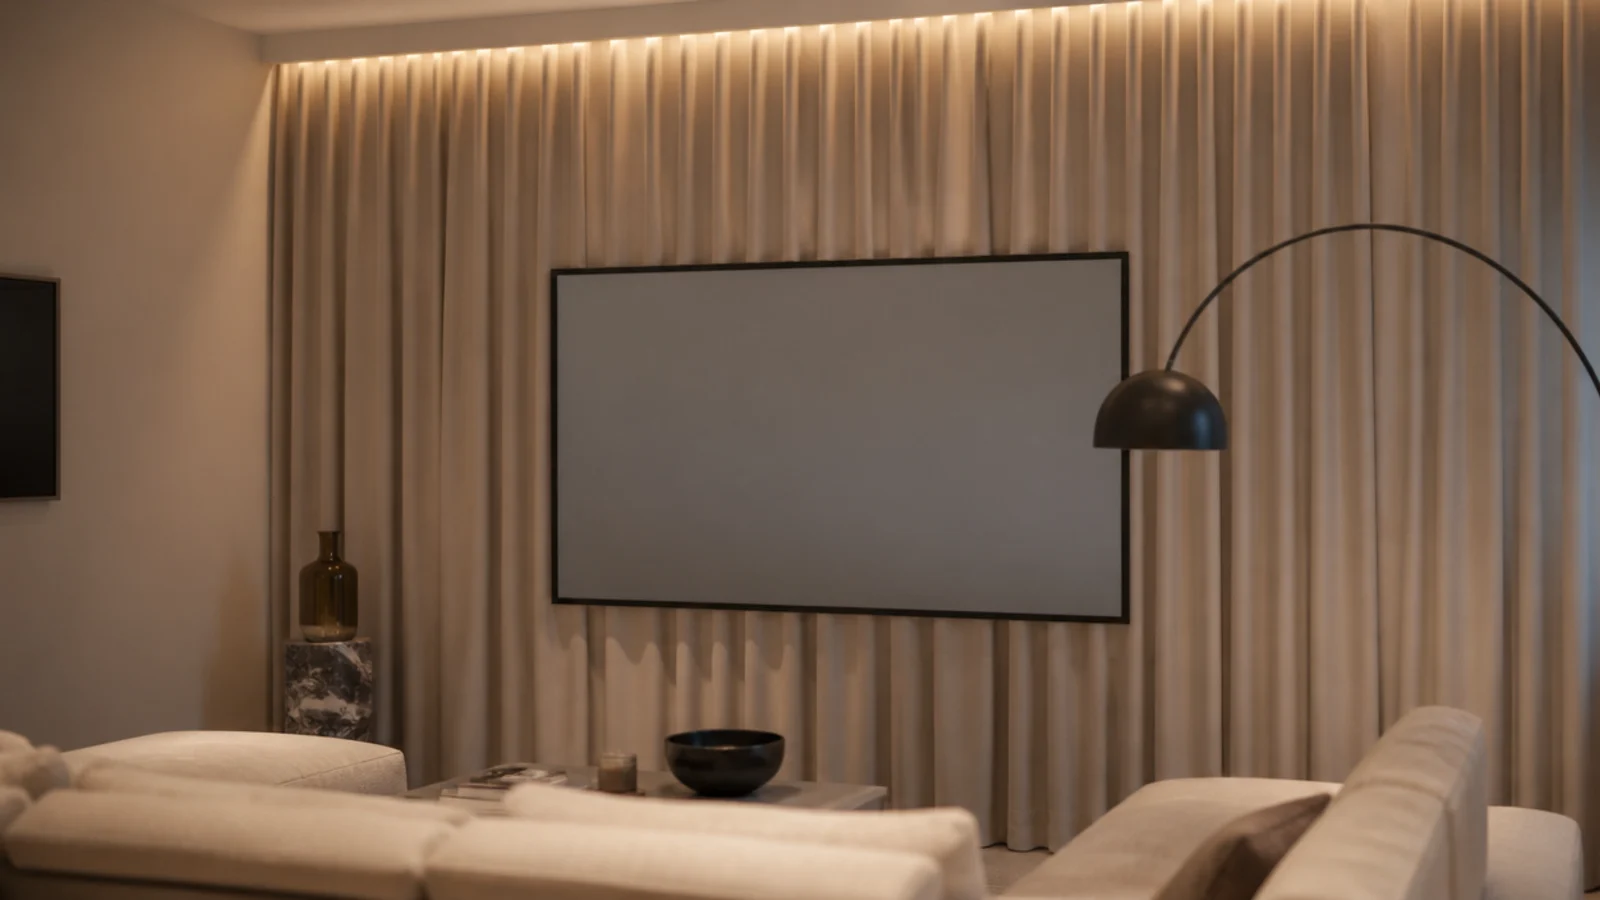
17. Curtain the whole wall behind the screen
In a flat where you cannot alter the wall, a full-width ceiling-track curtain in heavy linen gives you a soft backdrop, better acoustics and a way to hide a radiator or an awkward window. Allow 2 to 2.5 times the wall width in fabric and hang it 5 millimetres clear of the floor.
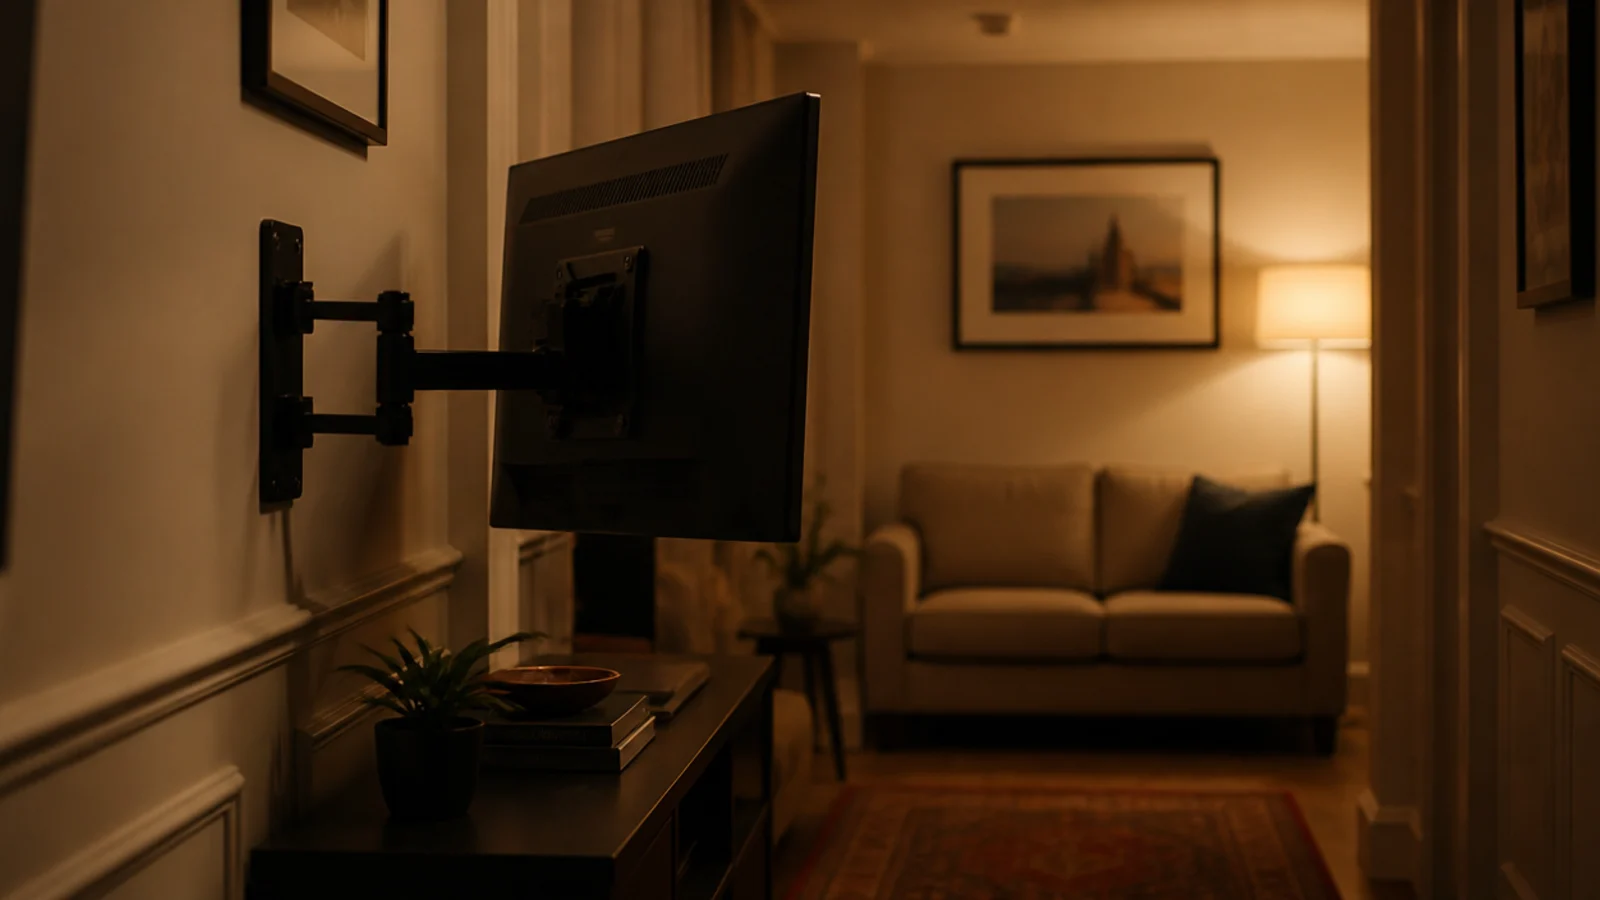
18. Choose a swing arm for a galley layout
Long narrow rooms usually have two seating positions and only one good wall. A short-throw swing arm turning 15 to 20 degrees fixes the sightline without the bulk of a full articulated bracket. It needs two studs, because the leverage at full extension multiplies the load considerably.
19. Keep the base of the unit open
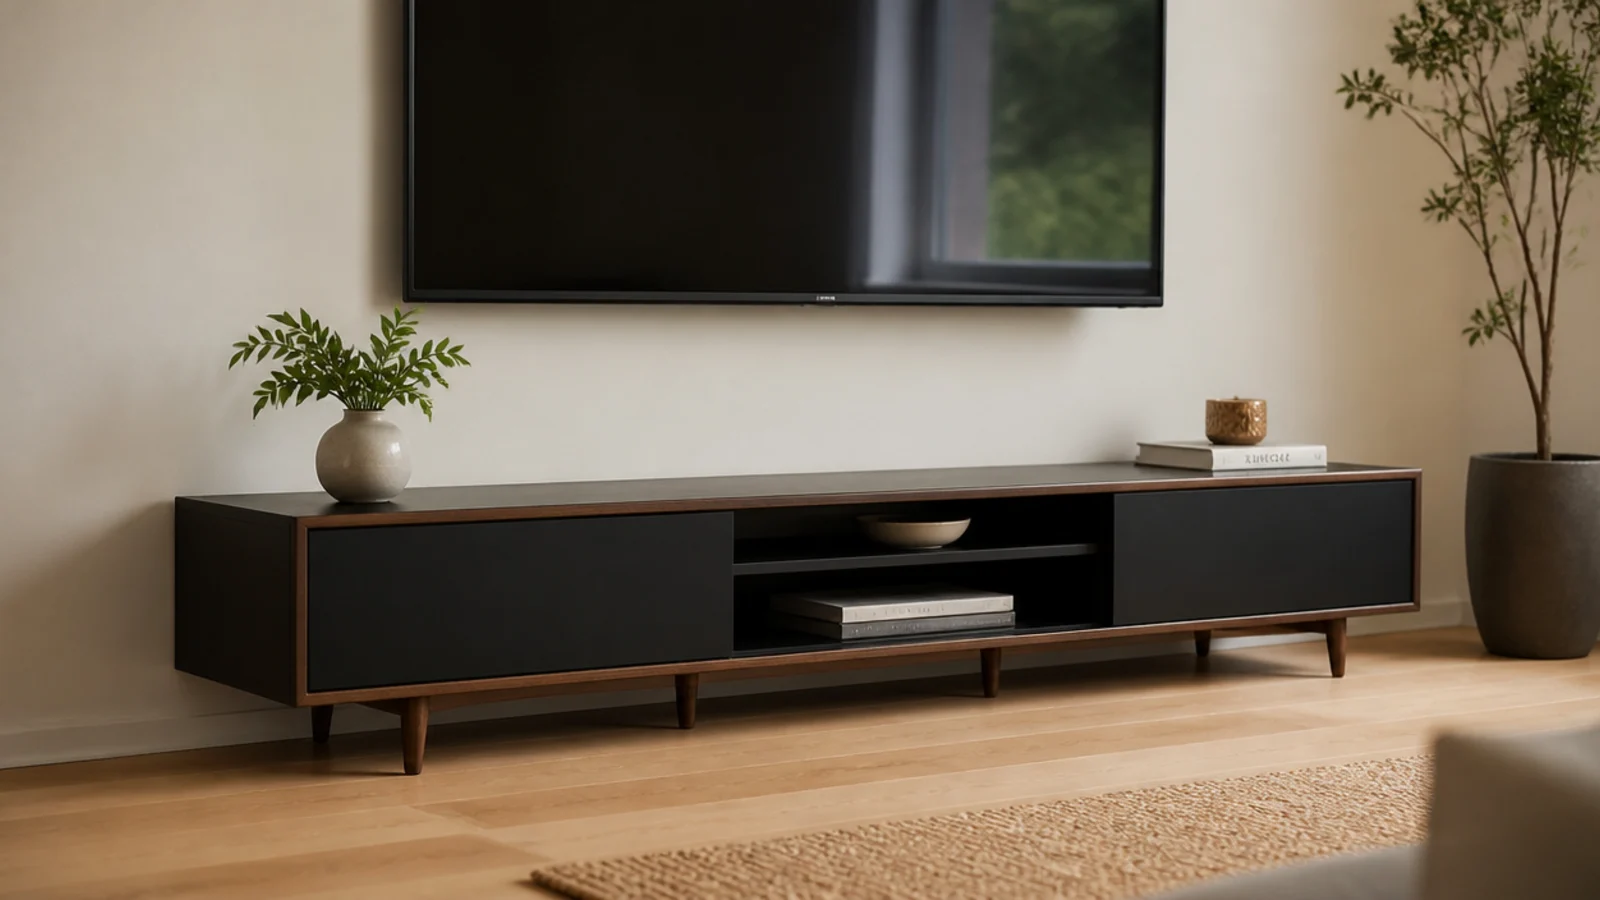
Furniture on legs shows the floor continuing underneath, and visible floor is what the eye reads as space. A unit on 100 to 150 millimetre tapered legs looks lighter than an identical one sitting on a plinth, and it is far easier to clean under.
20. Leave one wall completely empty
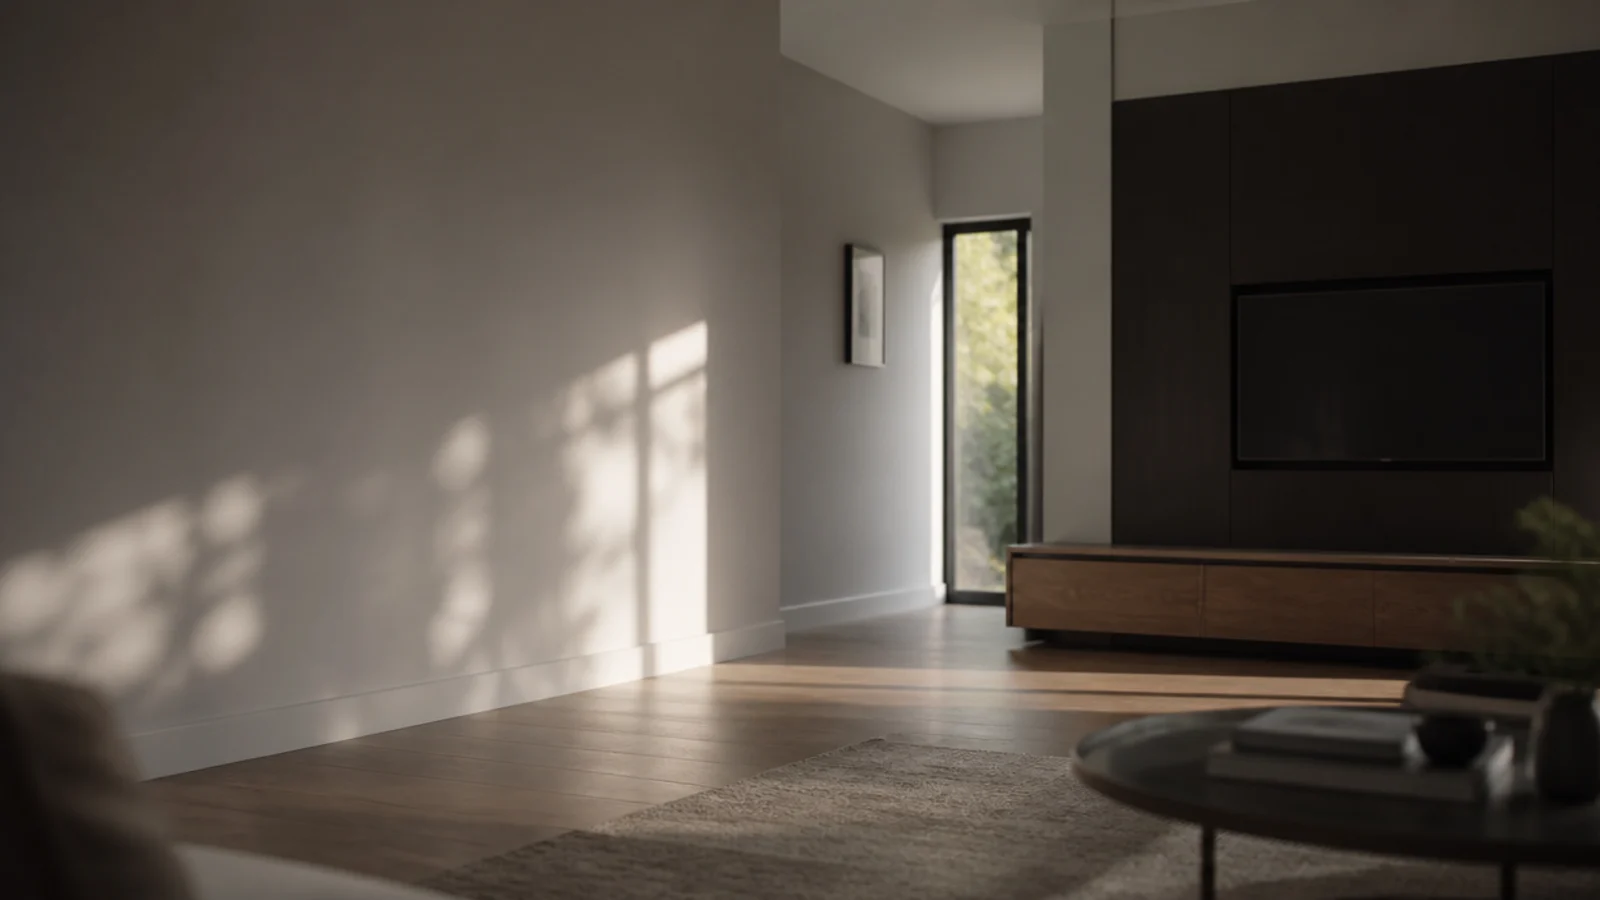
The hardest and best thing in a small room. One bare painted wall gives every other surface somewhere to breathe, and it stops a compact sitting room reading as a corridor of objects. If you fill three walls, the fourth is what makes the room feel finished.
If the panelling ideas above are what you are after, renter-friendly wall panel designs has the adhesive-only versions, and space-saving wall TV unit designs covers the shallow joinery. For the cabinet itself, simple TV unit decor for small rooms is the companion piece, and corner shelf ideas is worth reading if the corner beside the screen is the only storage you have left.
Mistakes to Skip
- Buying the biggest screen the wall will hold. In a room where the sofa sits seven feet back, a 75 inch panel means turning your head to follow the picture and losing the wall entirely.
- Pushing the sofa flat against the opposite wall to gain distance. Leaving 3 to 5 inches of breathing space behind it makes a small room read as considered rather than crammed.
- Relying on adhesive strips for a mount. No adhesive product is rated to hold 20 kilograms in shear for years, and the failure takes the plaster with it.
- Filling the shallow cabinet with things you never use. In a 300 millimetre deep unit, one shelf of dead storage is a third of everything you have.
Frequently asked questions
What size TV suits a small living room?
Measure from the sofa back to the wall, then divide by 1.6 to get a comfortable diagonal. Seven feet of viewing distance suits a 55 inch screen, and nine feet suits a 65. Going larger does not ruin the picture, but it does force the sofa against the far wall and makes the room feel like a waiting area.
How much floor space does wall mounting actually save?
Roughly 14 to 18 inches of depth, which is the footprint of a typical media stand. In a room under 3.5 metres wide that is close to a fifth of the walkway. Pair the mount with a 300 millimetre deep floating cabinet and you keep storage while the floor stays visible corner to corner.
Is a corner TV wall a good idea in a square room?
It can be, because a corner mount serves two seating directions at once and uses the least useful part of the room. Corner brackets need both fixings in the same stud or in solid masonry, and the screen ends up 3 to 6 inches further into the room than a flat mount would.
Can I mount a television without drilling into the wall?
Not safely on adhesive alone. A 55 inch screen with a mount weighs 18 to 30 kilograms and no adhesive strip is rated for that in shear over years. The genuine no-drill routes are a tension pole system, a slim floor stand behind the cabinet, or a low unit the screen simply stands on.
How deep should a media cabinet be in a small room?
Three hundred millimetres, or about 12 inches, takes a soundbar, a streaming box and a games console with the connectors behind. Deeper than 400 millimetres and the unit starts crowding a walkway that needs 24 inches to pass comfortably in a small living room.
Want more like this? Browse all 15 tv wall decor guides — they all use the same measurements and budget tiers.
Pin it for later
Save this to your TV Wall Decor board
Pin it now so it is waiting for you when the tape measure comes out — and so the next person hunting for this idea can find it too.
Save this pinKeep going
More ideas worth saving while you have the tape measure out.