TV Wall Decor · Listicle
20 Wall TV Unit Design Ideas That Save Space

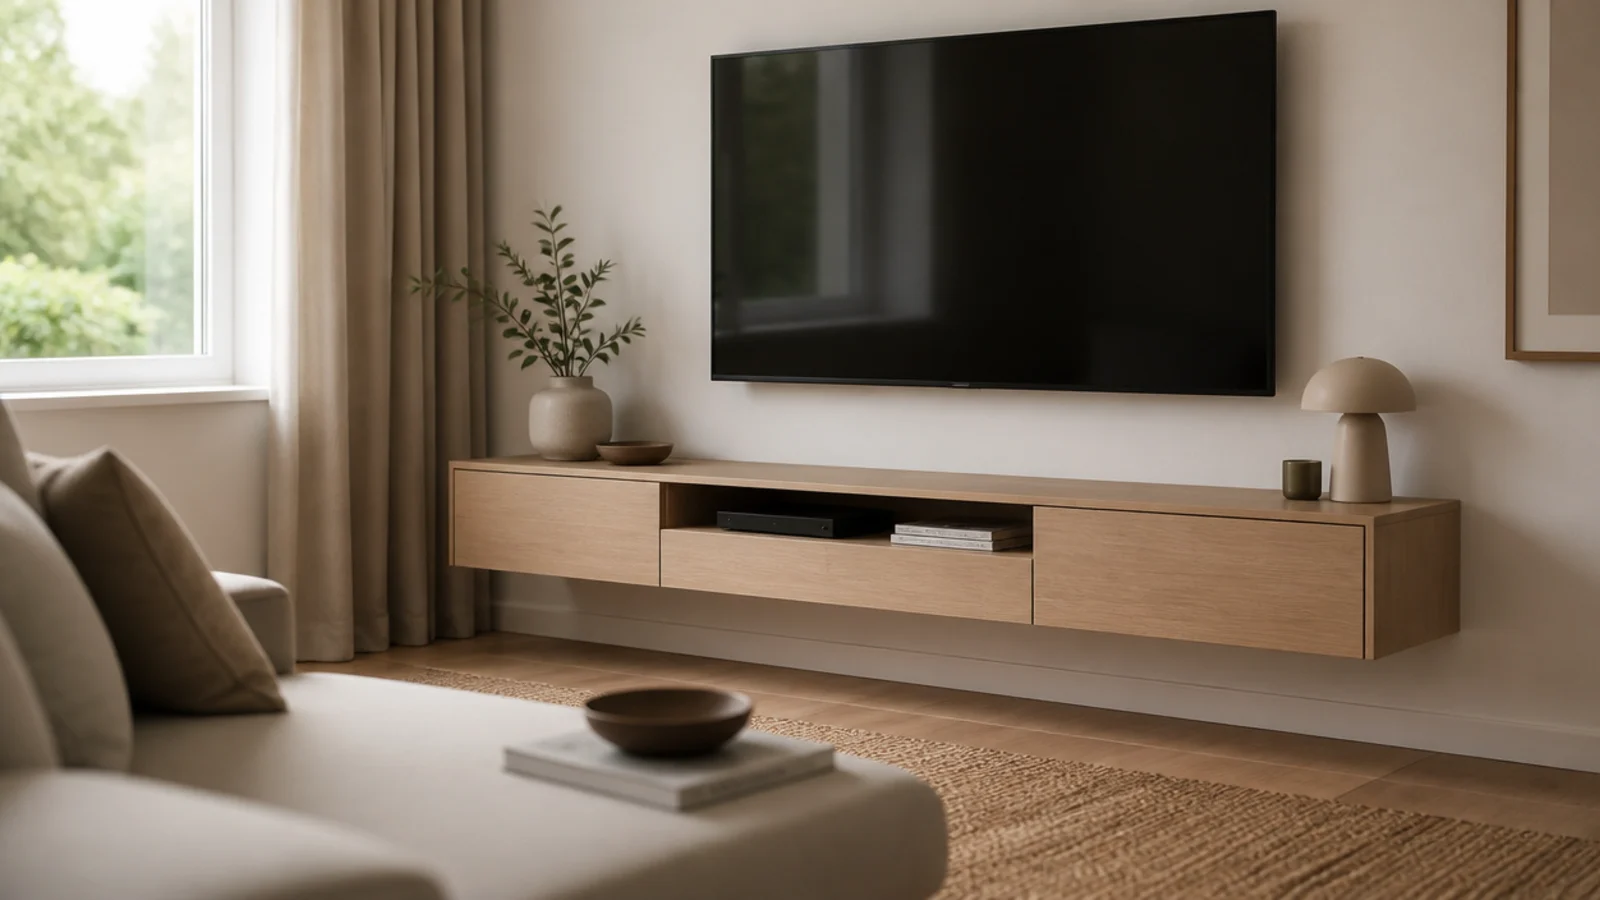
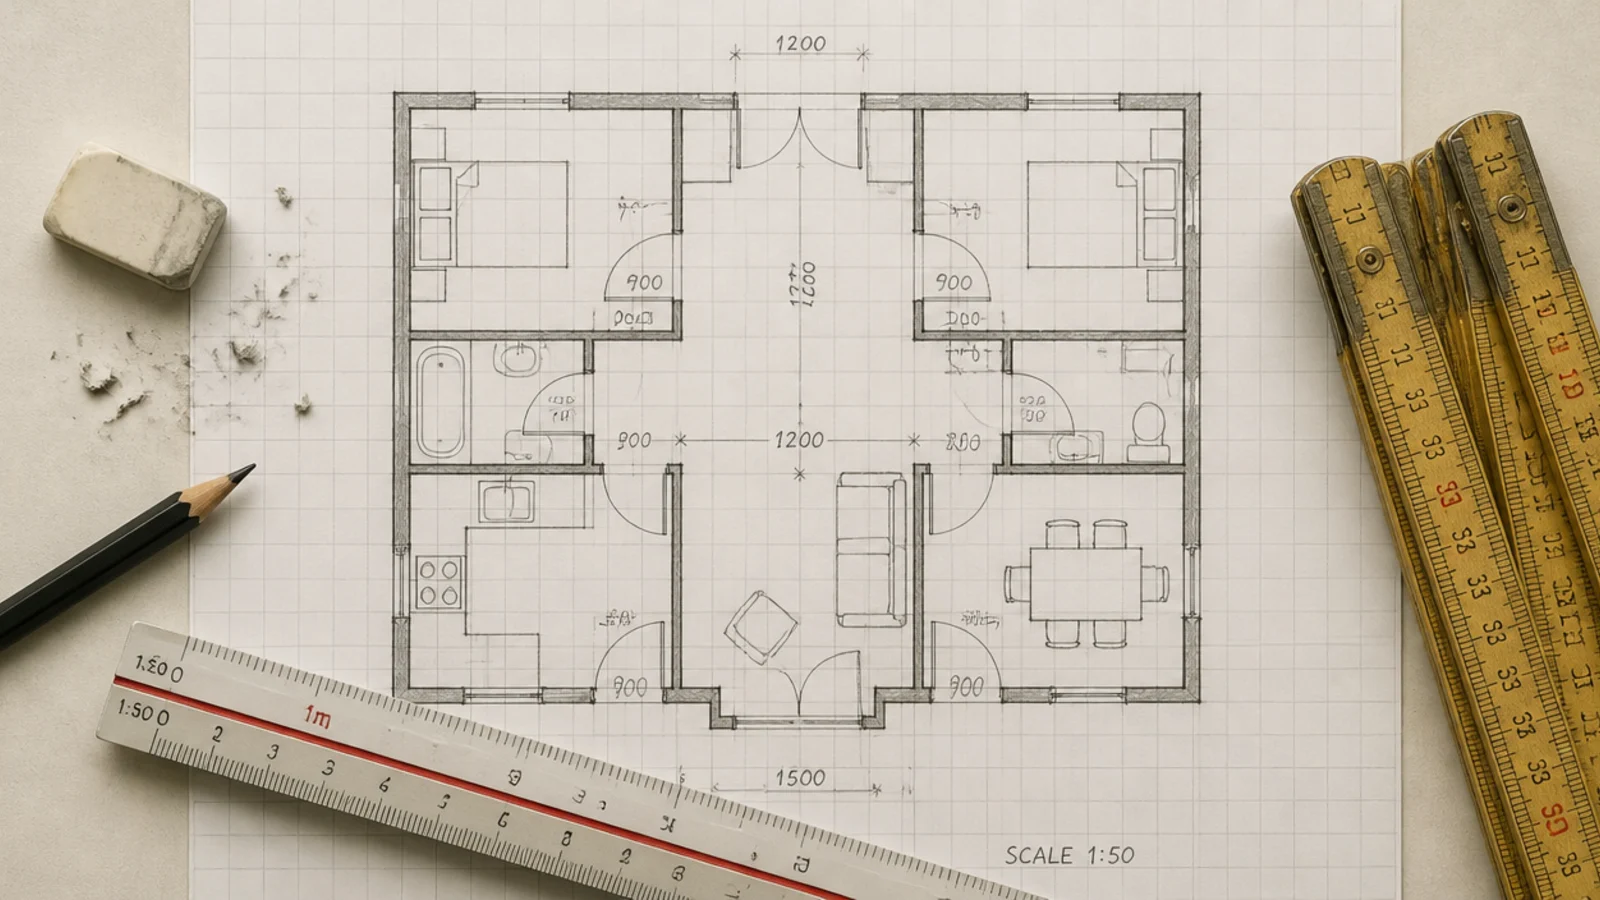
Storage in a small living room is a competition between the walkway and the cupboard, and the cupboard usually wins by accident. Good wall tv unit design starts by protecting the floor you walk on and then finding depth somewhere else — upward, into a corner, over a door, or by taking 100 millimetres off the carcass. I have drawn a dozen of these for rooms under 16 square metres, and every one that worked began with a floor plan rather than a mood board. Here are twenty layouts with the depths and clearances that make them fit.
In this guide22 sections — tap to openHide
- 1.What wall tv unit design has to fit around
- 2.Hang the whole unit and keep the floor clear
- 3.Take the upper cabinets down to 250 millimetres
- 4.Flank the screen with narrow full-height towers
- 5.Turn the run into the corner
- 6.Fold a desk out of the media wall
- 7.Slide the doors instead of swinging them
- 8.Bridge the run over a doorway
- 9.Build the radiator into the unit
- 10.Put a bench with storage below the screen
- 11.Use pocket doors on the equipment bay
- 12.Keep one display bay at 200 millimetres
- 13.Absorb the coat cupboard into the same run
- 14.Put drawers where the doors would be
- 15.Hang a single 150 millimetre drawer instead
- 16.Let the unit divide a studio
- 17.Run the unit under the window at sill height
- 18.Bracket the screen above open shelving
- 19.Add a pull-out tower beside the screen
- 20.Share one plug block on a cable spine
- 21.Use the plinth as a drawer
- 22.Mistakes to Skip
What wall tv unit design has to fit around
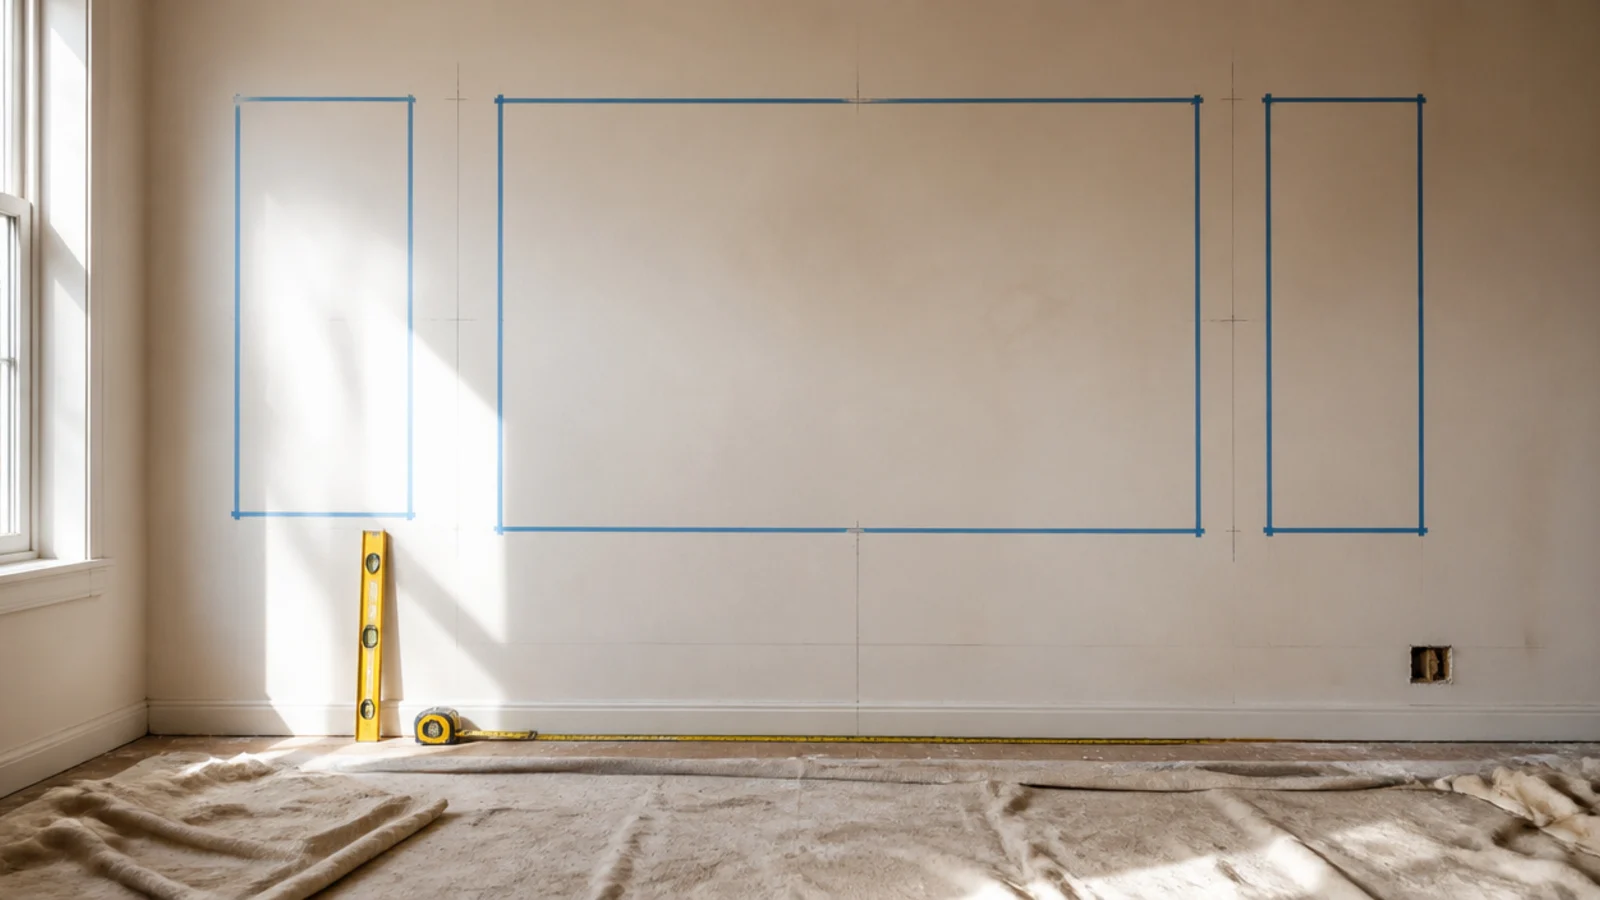
Draw the plan before the elevation. Mark the walkways, the door swings and the radiator, then see what is left.
Walkways. Twenty-four inches of clear passage to walk past furniture, 30 inches where a door swings into it. That is the number a media unit cannot borrow from.
Depth. Two hundred millimetres holds a soundbar, remotes and a slim streaming box. Two hundred and fifty takes a games console lying flat. Three hundred is comfortable, 450 is generous, and past that you are buying shadow rather than storage. Below 200 the connectors on the back of most equipment start fouling the rear panel.
Door swing. A hinged door needs roughly its own width of clear arc, plus about 100 millimetres beside a return wall for the hinge to open past 90 degrees. Sliding and pocket fronts need none of that, which is why they appear so often below.
Fixing. A wall-hung rail into timber framing at 400 millimetre or 16 inch centres carries 50 to 80 kilograms across a 1.8 metre run, comfortably more than a loaded unit. In plasterboard with nothing behind it, spring toggles cap out around 25 to 35 pounds each and a full wall-hung unit stops being sensible. Floor-standing runs get one anti-tip bracket per carcass.
Width. The unit wants at least 150 millimetres past each edge of the screen. A 55 inch panel is about 1220 millimetres wide, so 1500 to 1800 reads as balanced. Modern TV wall units that look custom covers the joinery details that follow from these numbers.
1. Hang the whole unit and keep the floor clear
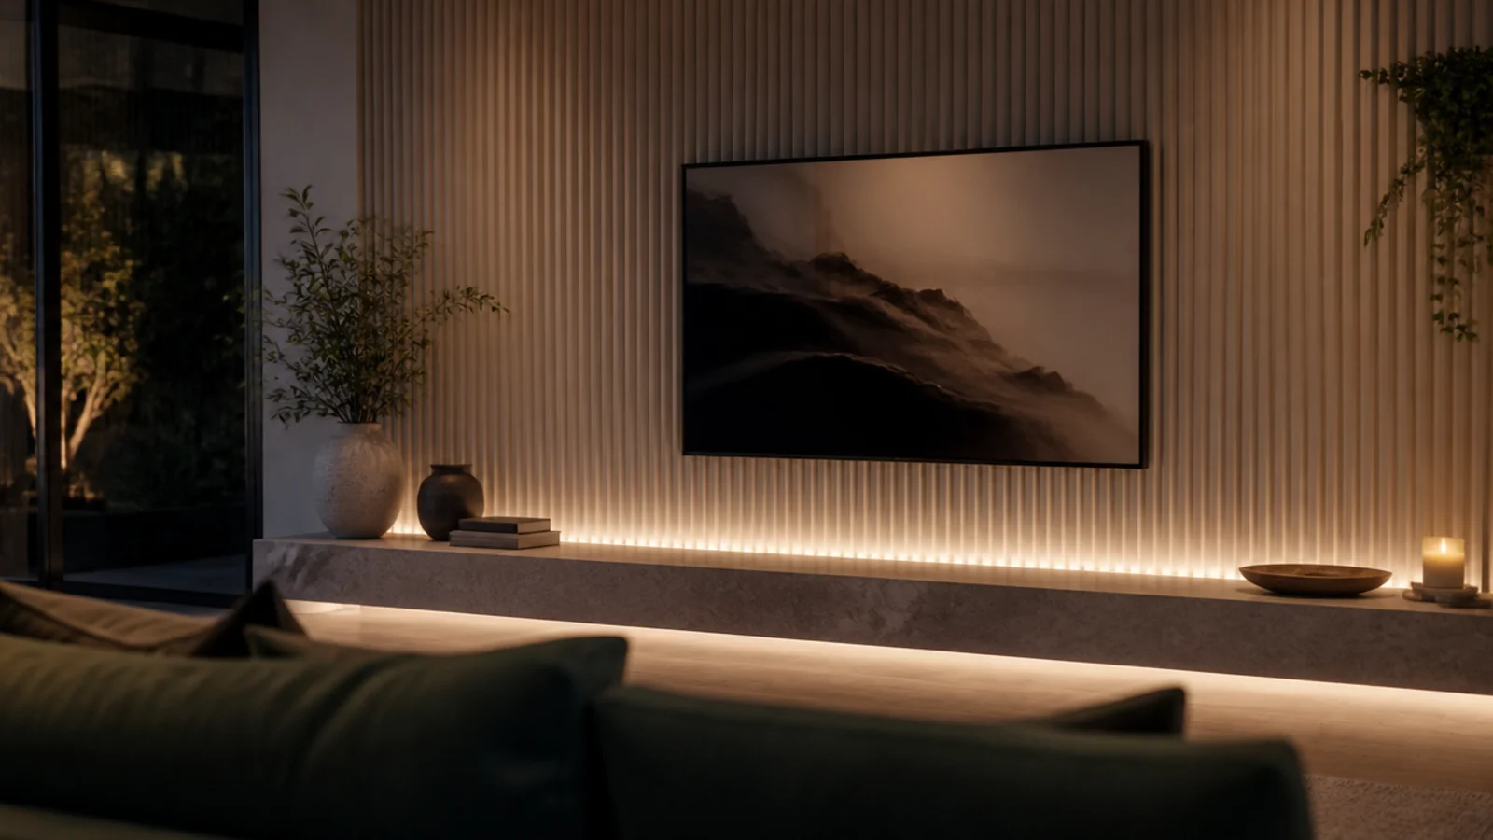
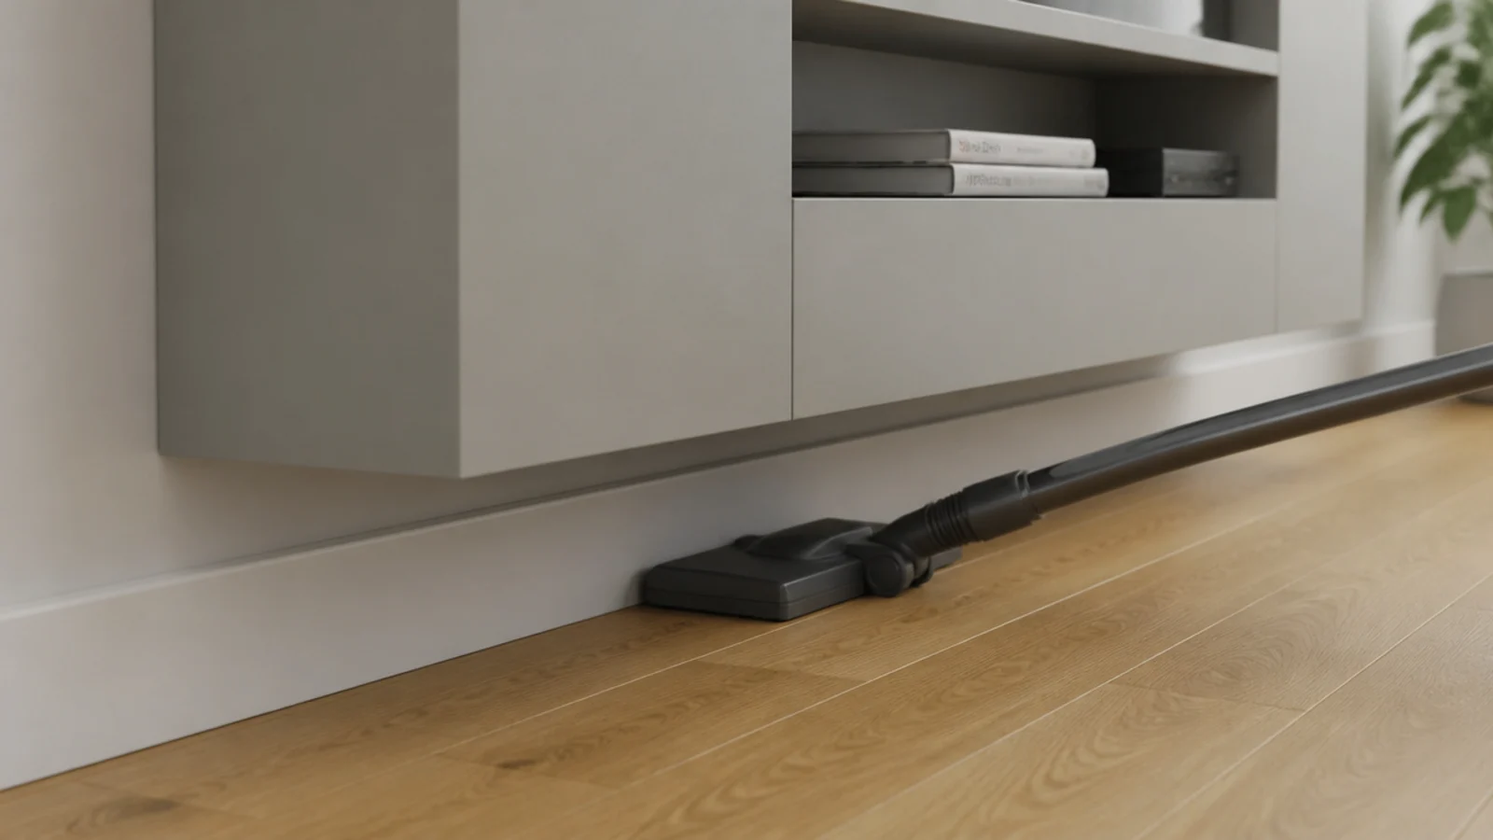
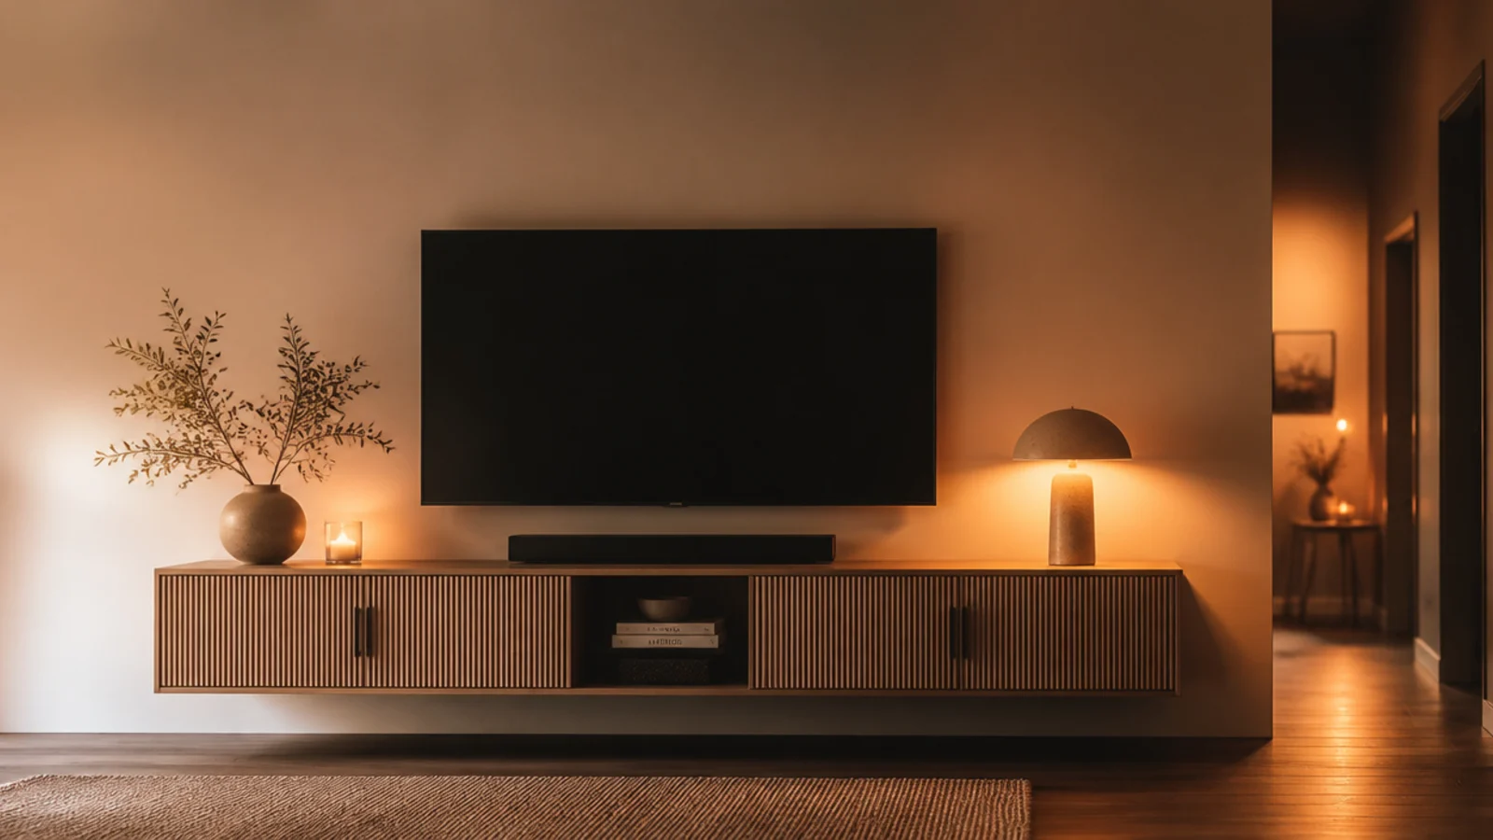
Visible floor is what the eye measures a room by. A wall-hung carcass with the skirting running unbroken beneath it makes a 3 metre wall read considerably wider, and it removes the strip of dust nobody can reach. Mount the top rail into framing and keep the base 150 to 200 millimetres clear.
2. Take the upper cabinets down to 250 millimetres
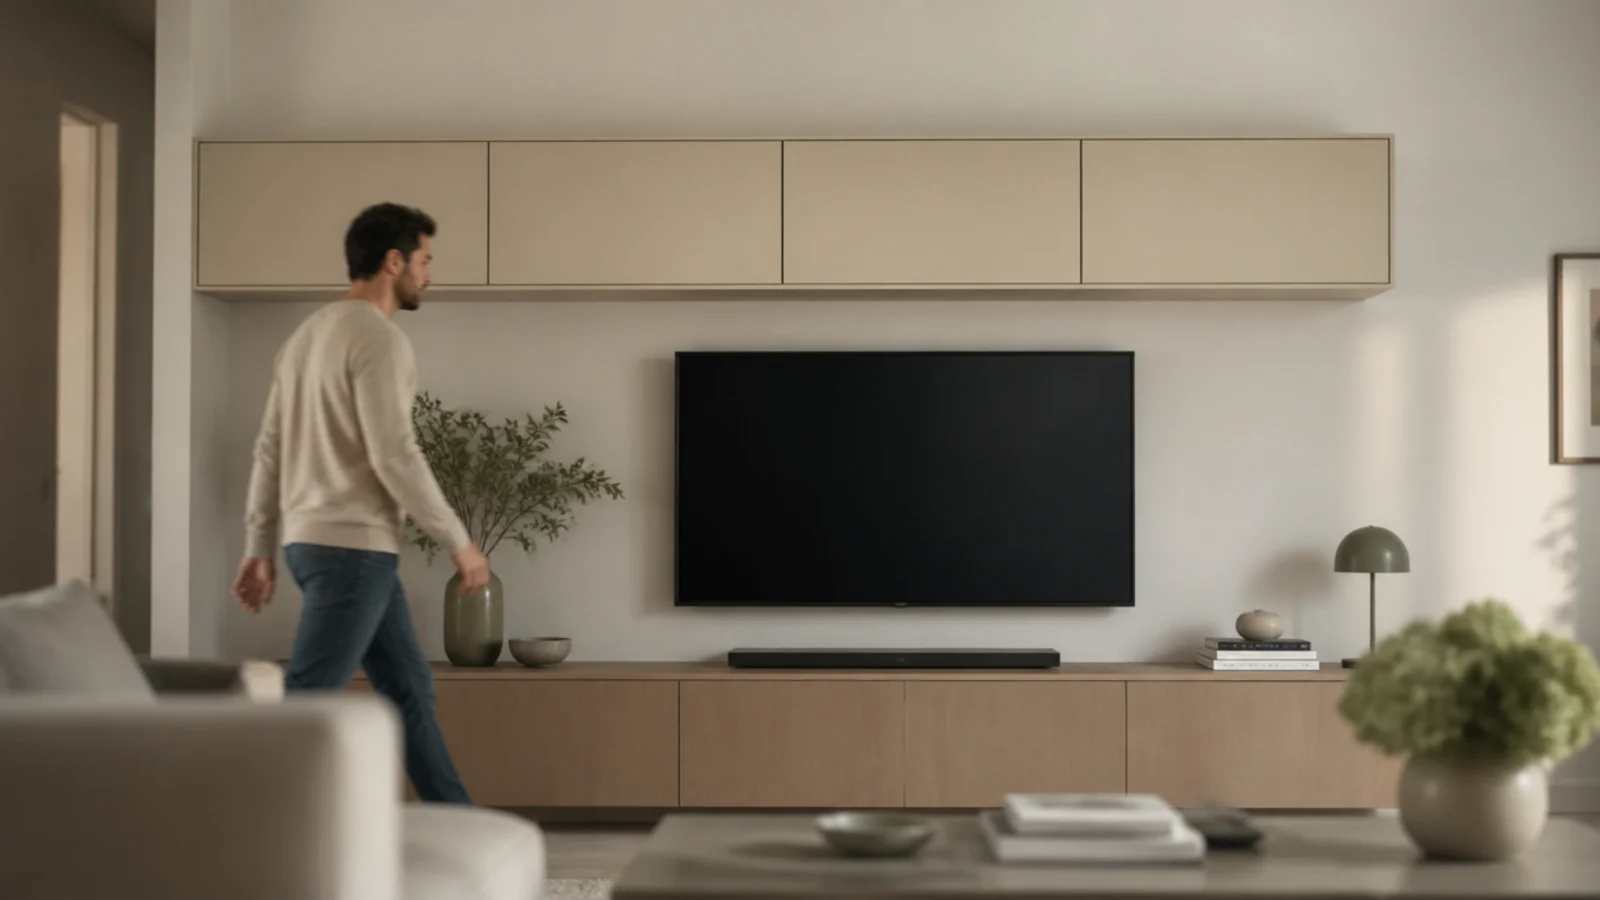
Upper storage in a living room fails when it is kitchen depth. At 250 millimetres a wall cabinet clears the head of anyone walking past and stops the room feeling boxed in. It still holds books, board games and everything a media wall genuinely needs above eye level.
3. Flank the screen with narrow full-height towers
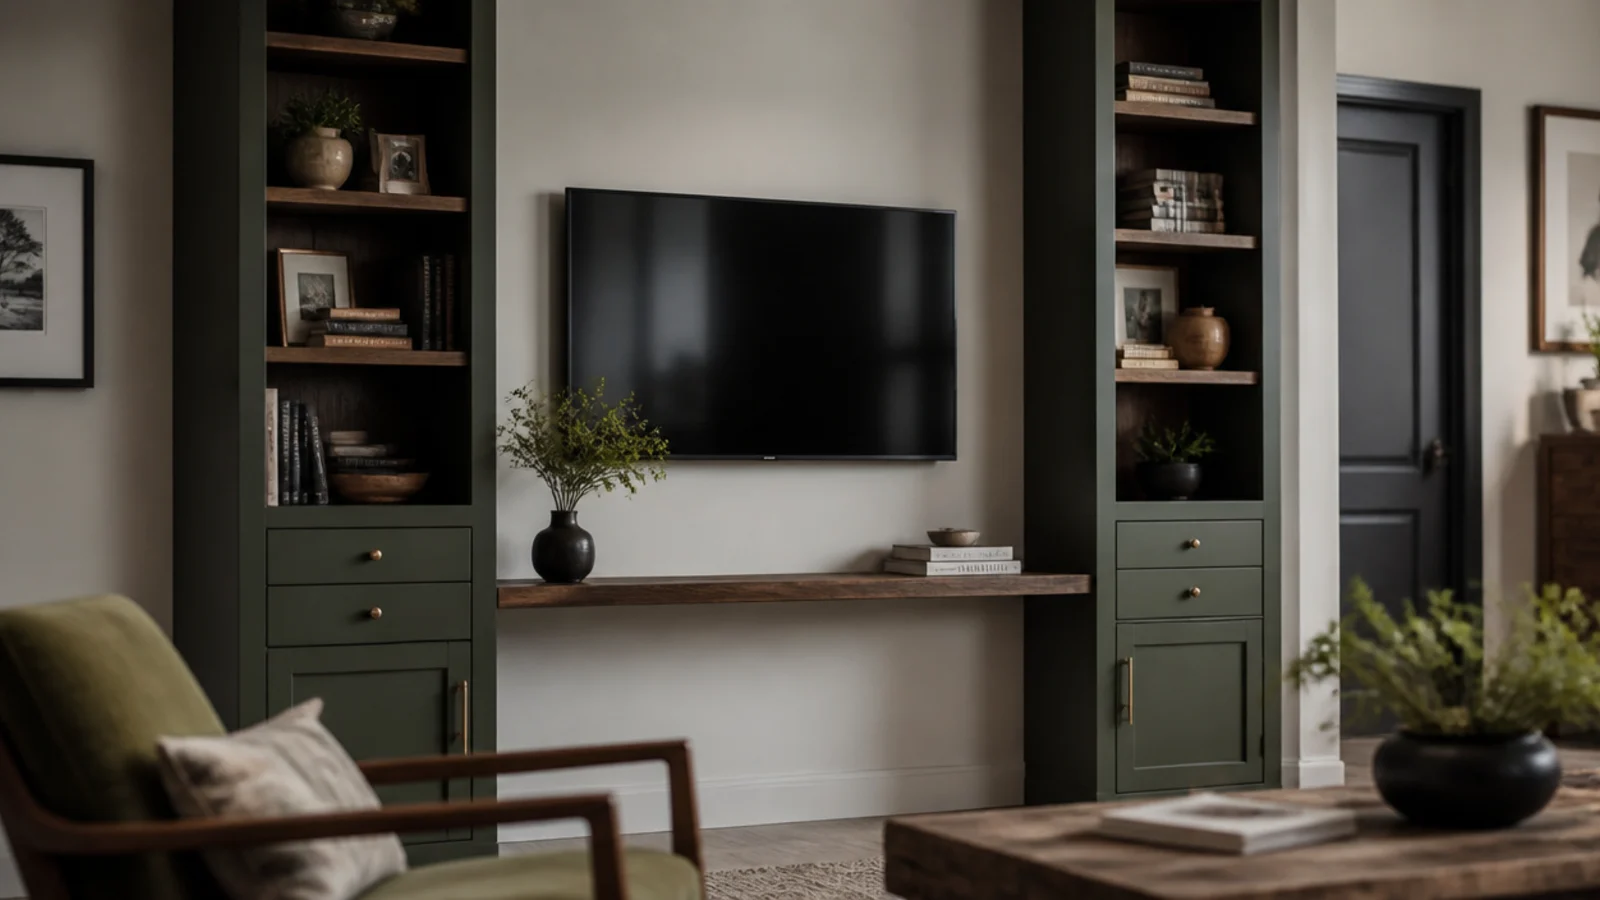
Two towers 350 to 450 millimetres wide either side of the screen give you more cubic storage than a 600 millimetre run of base units and take a third of the floor. Keep them symmetrical and the screen reads as set into an opening rather than parked on a wall.
4. Turn the run into the corner
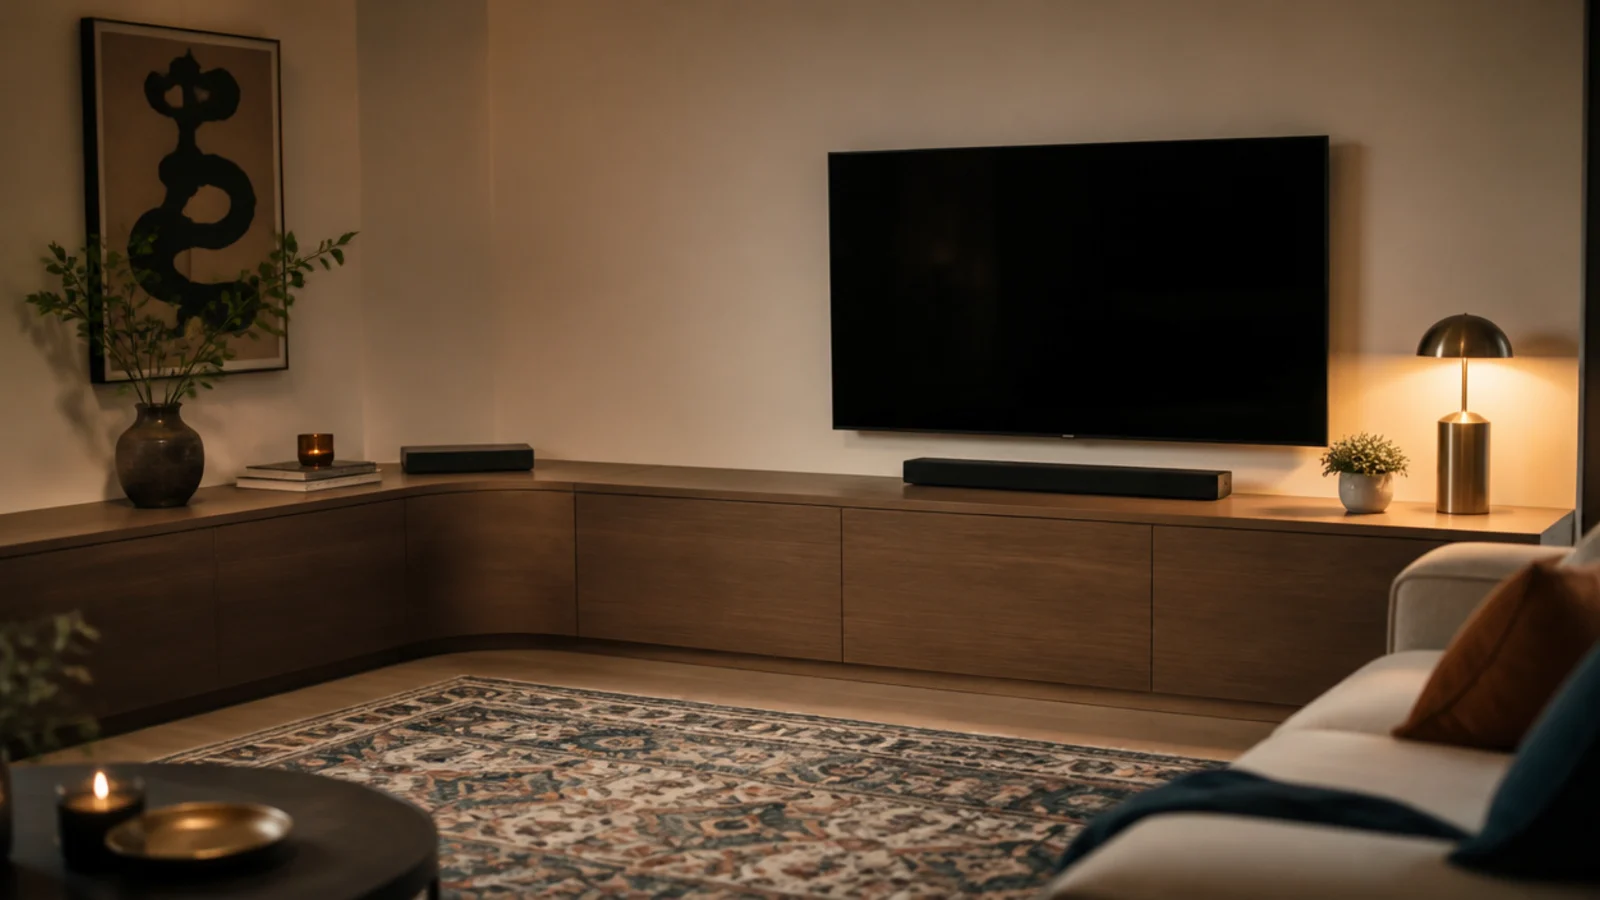
An internal corner is the least useful floor in any room. Returning the unit around it with a continuous mitred top gives you a diagonal sightline for the screen and roughly 400 millimetres of extra storage that costs nothing in walkway.
5. Fold a desk out of the media wall
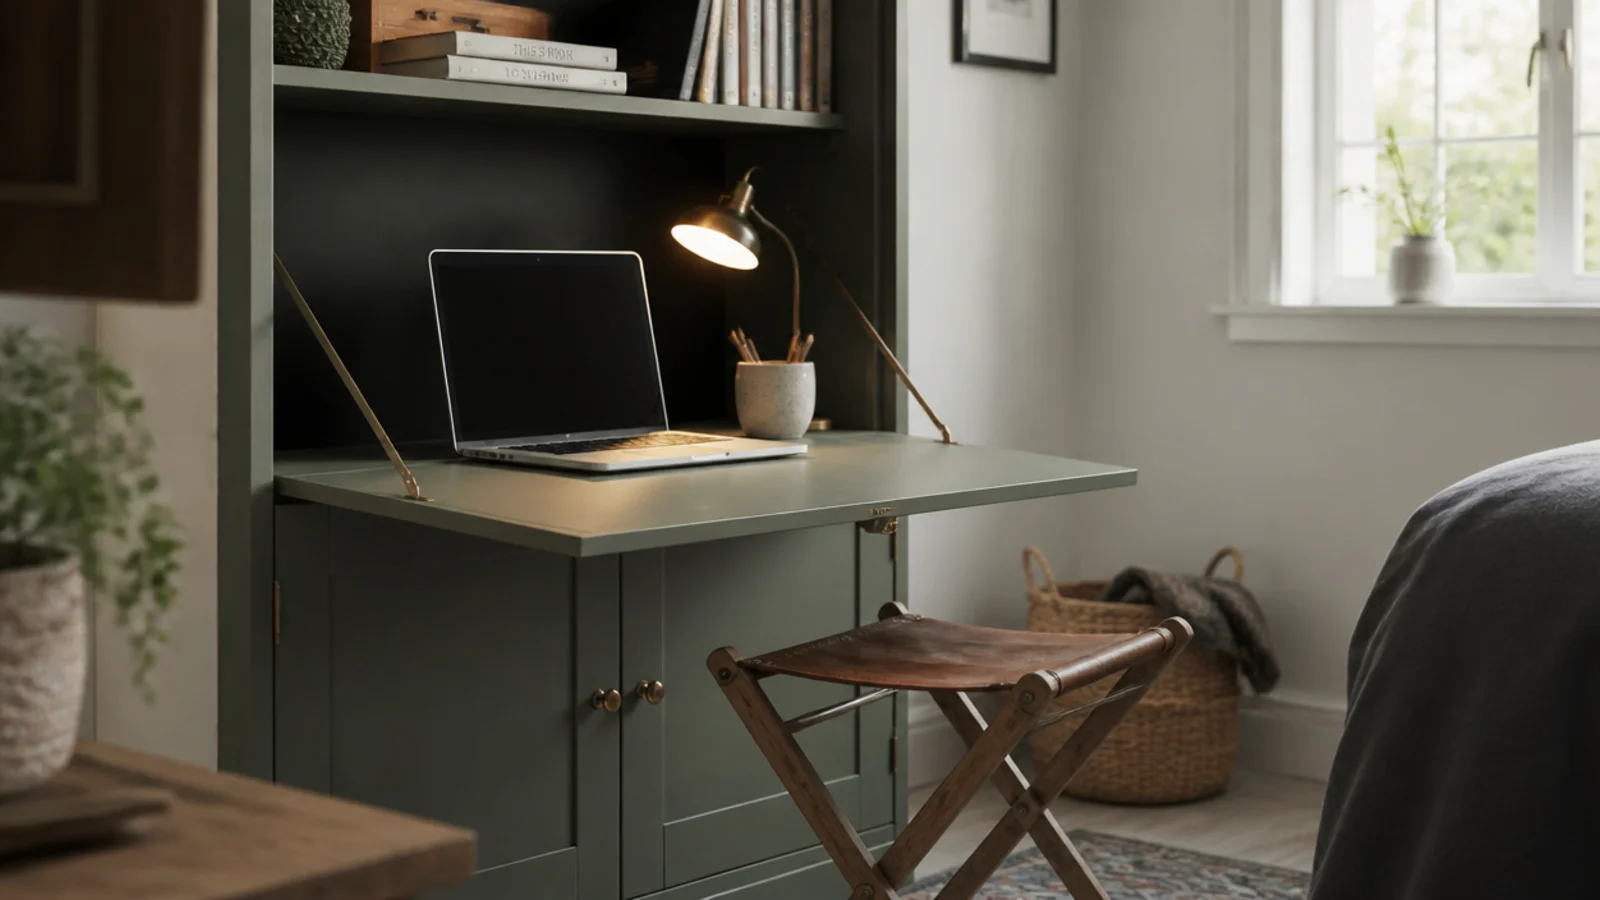
A flap on gas stays or a folding leg bracket makes a 400 millimetre deep bay into a work surface. Allow 600 millimetres of clear space in front for a chair and set the flap at 720 to 750 millimetres from the floor, which is standard desk height.
6. Slide the doors instead of swinging them
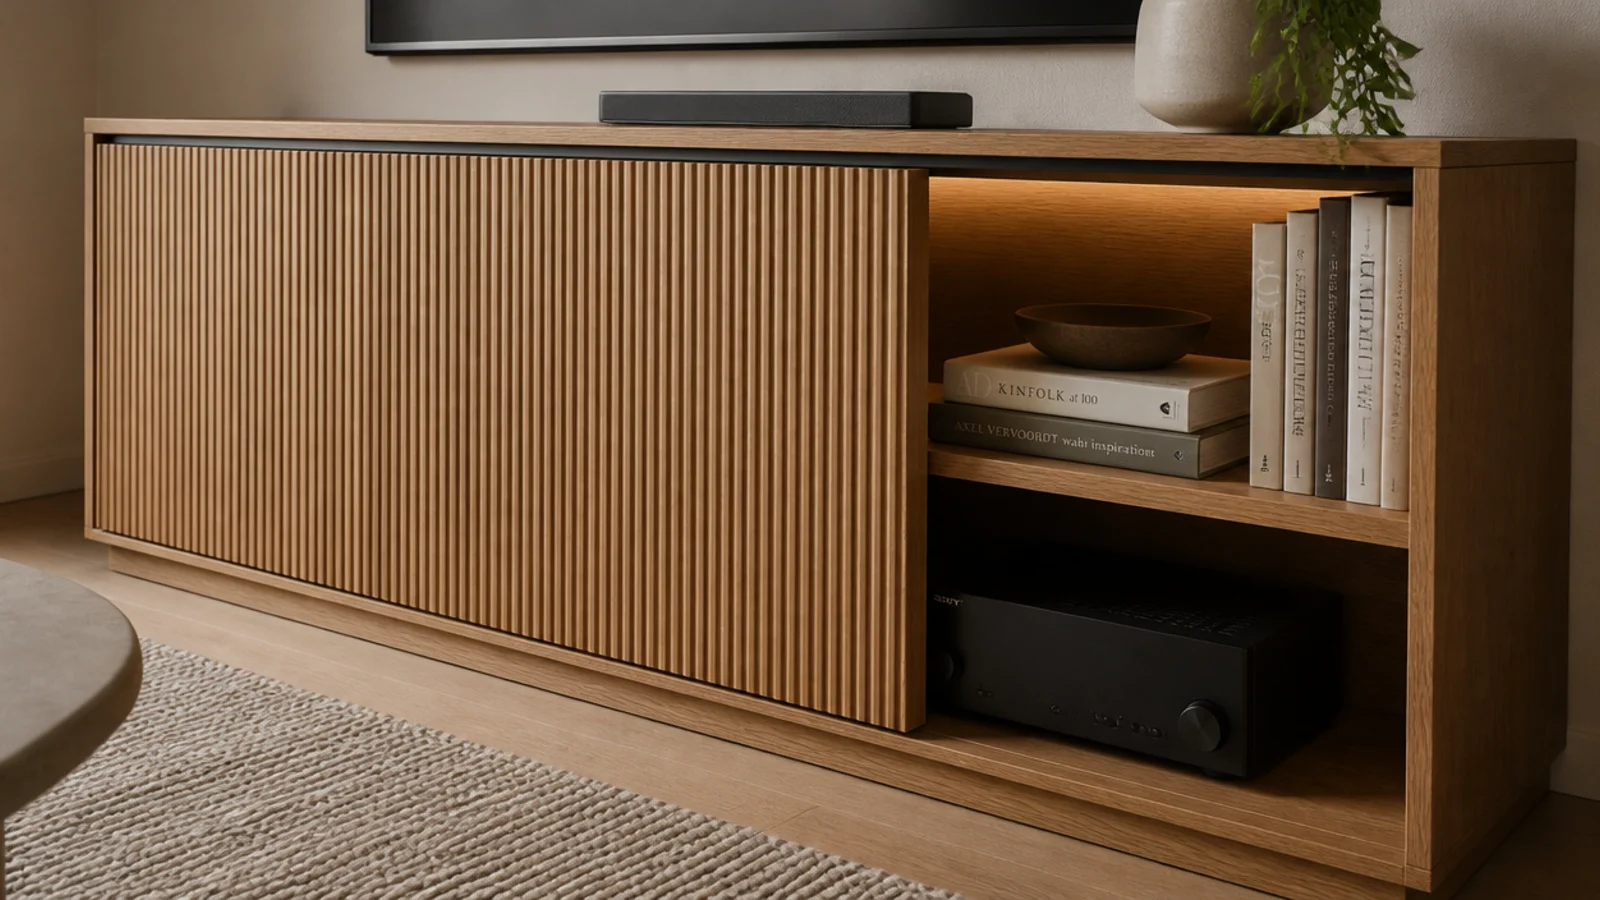
A hinged door in a narrow room often cannot open fully at all. Top-hung sliding fronts on a slim track remove the swing entirely and cost 60 to 140 dollars a set. The trade is that you can only ever see half the run at once, so plan the bays in pairs.
7. Bridge the run over a doorway
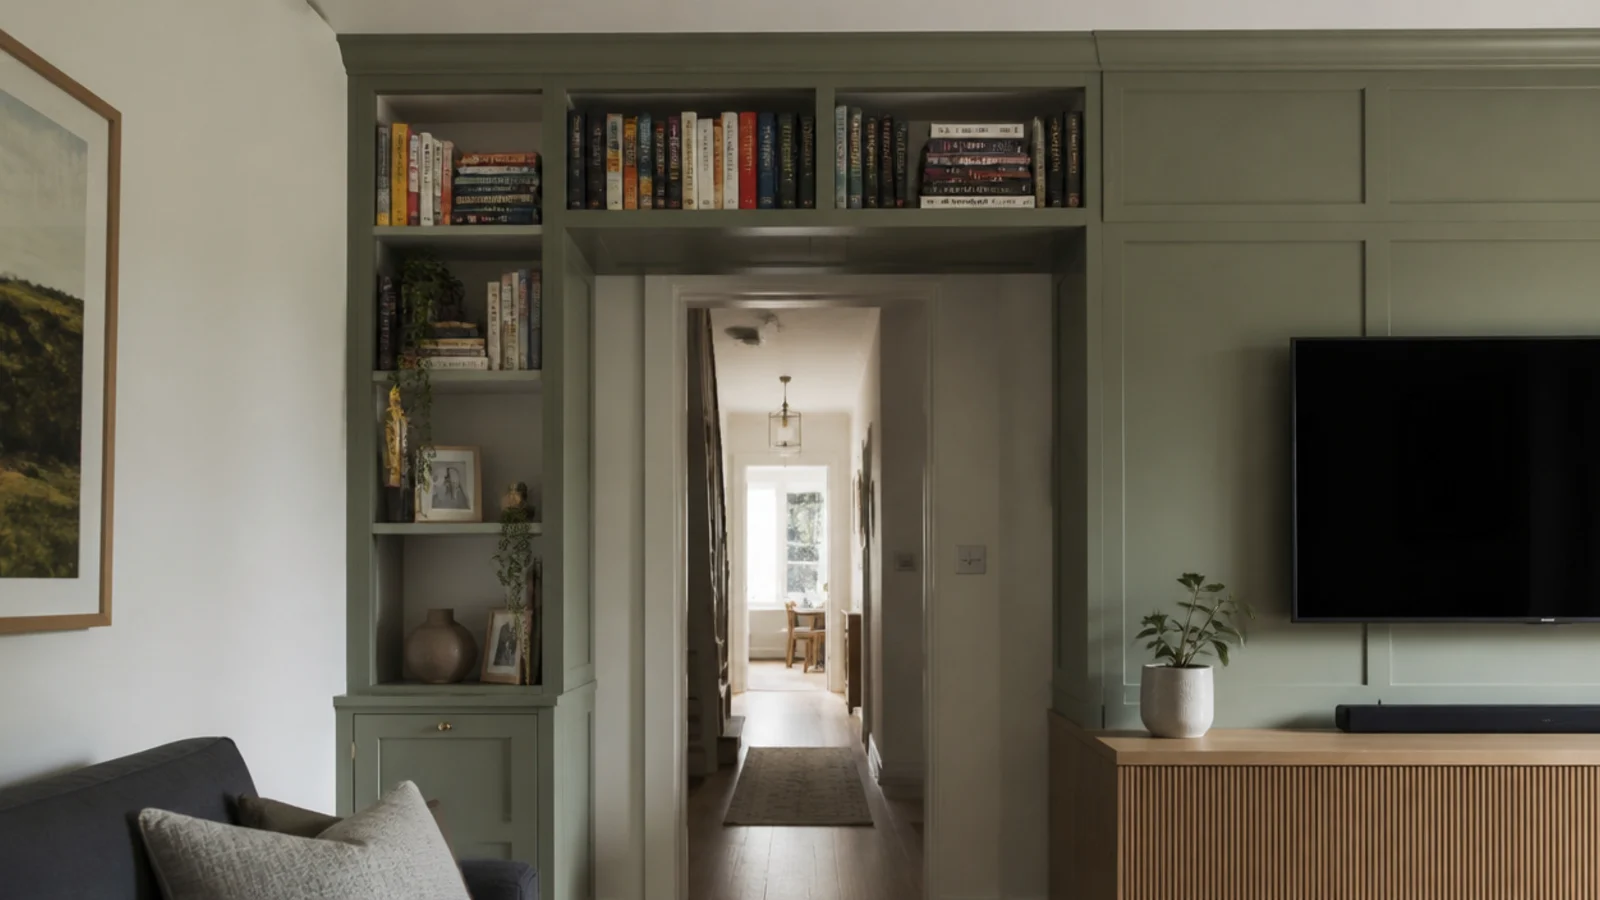
The wall above a door is dead space in every home. A shallow bridge at 250 to 300 millimetres deep, with its underside no lower than 2100 millimetres above the floor, adds a metre of book storage. Land the load on studs each side, never on the door lining.
8. Build the radiator into the unit
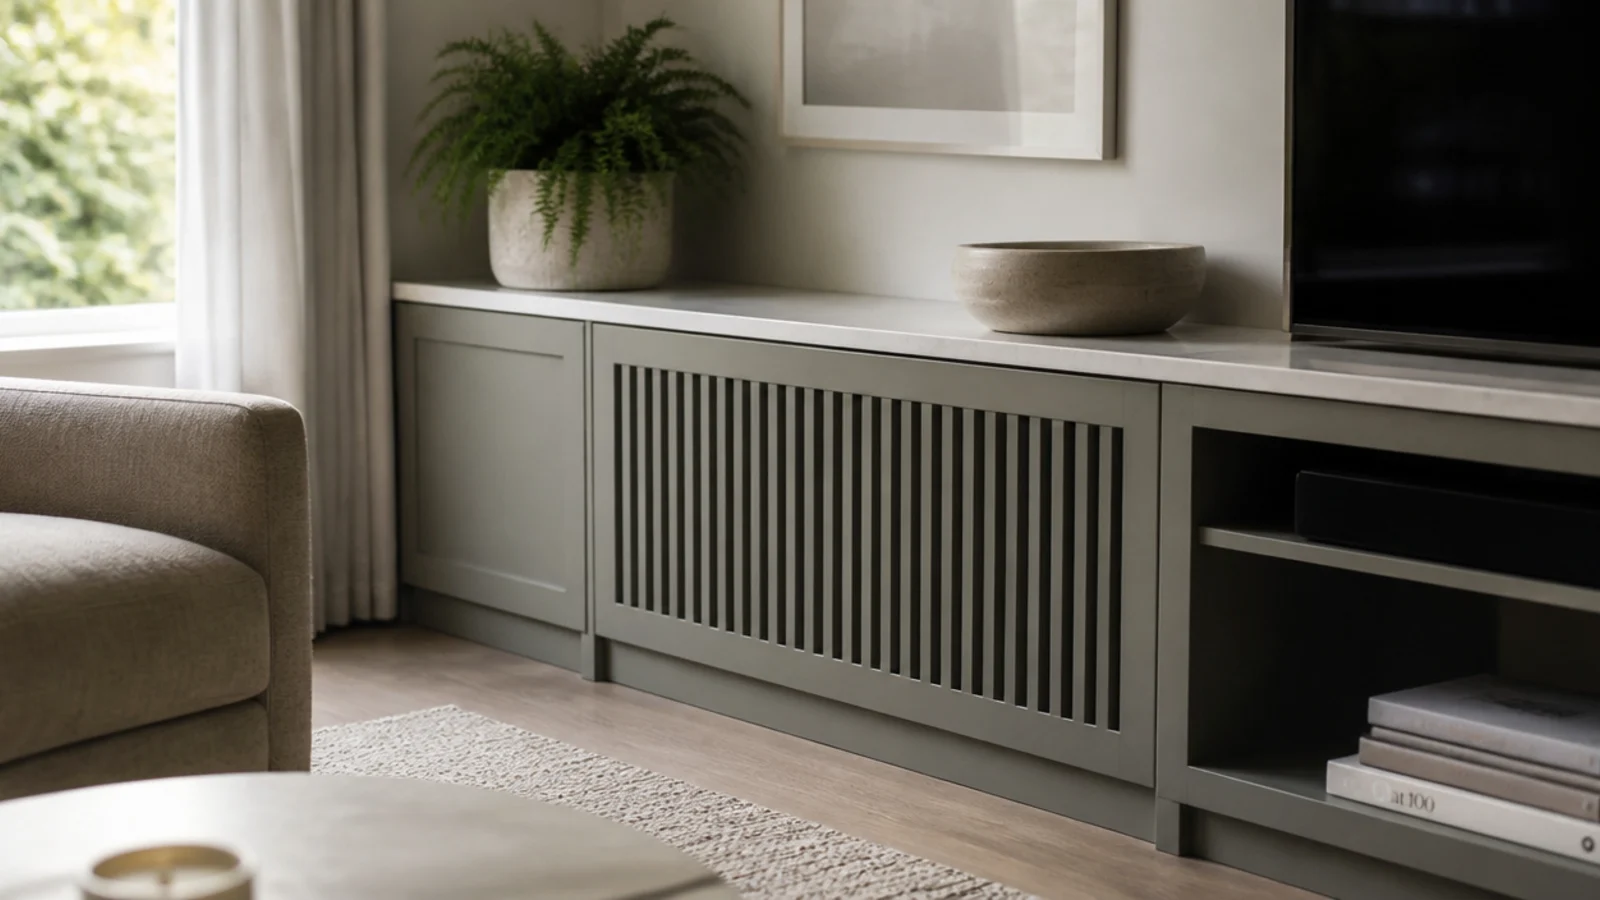
A slatted or perforated front lets convected heat out while the radiator disappears into the run. Leave a 40 millimetre gap at the top and a clear path at the bottom, and expect to lose roughly 10 to 15 percent of the heat output — worth checking if that radiator is the only one in the room.
9. Put a bench with storage below the screen
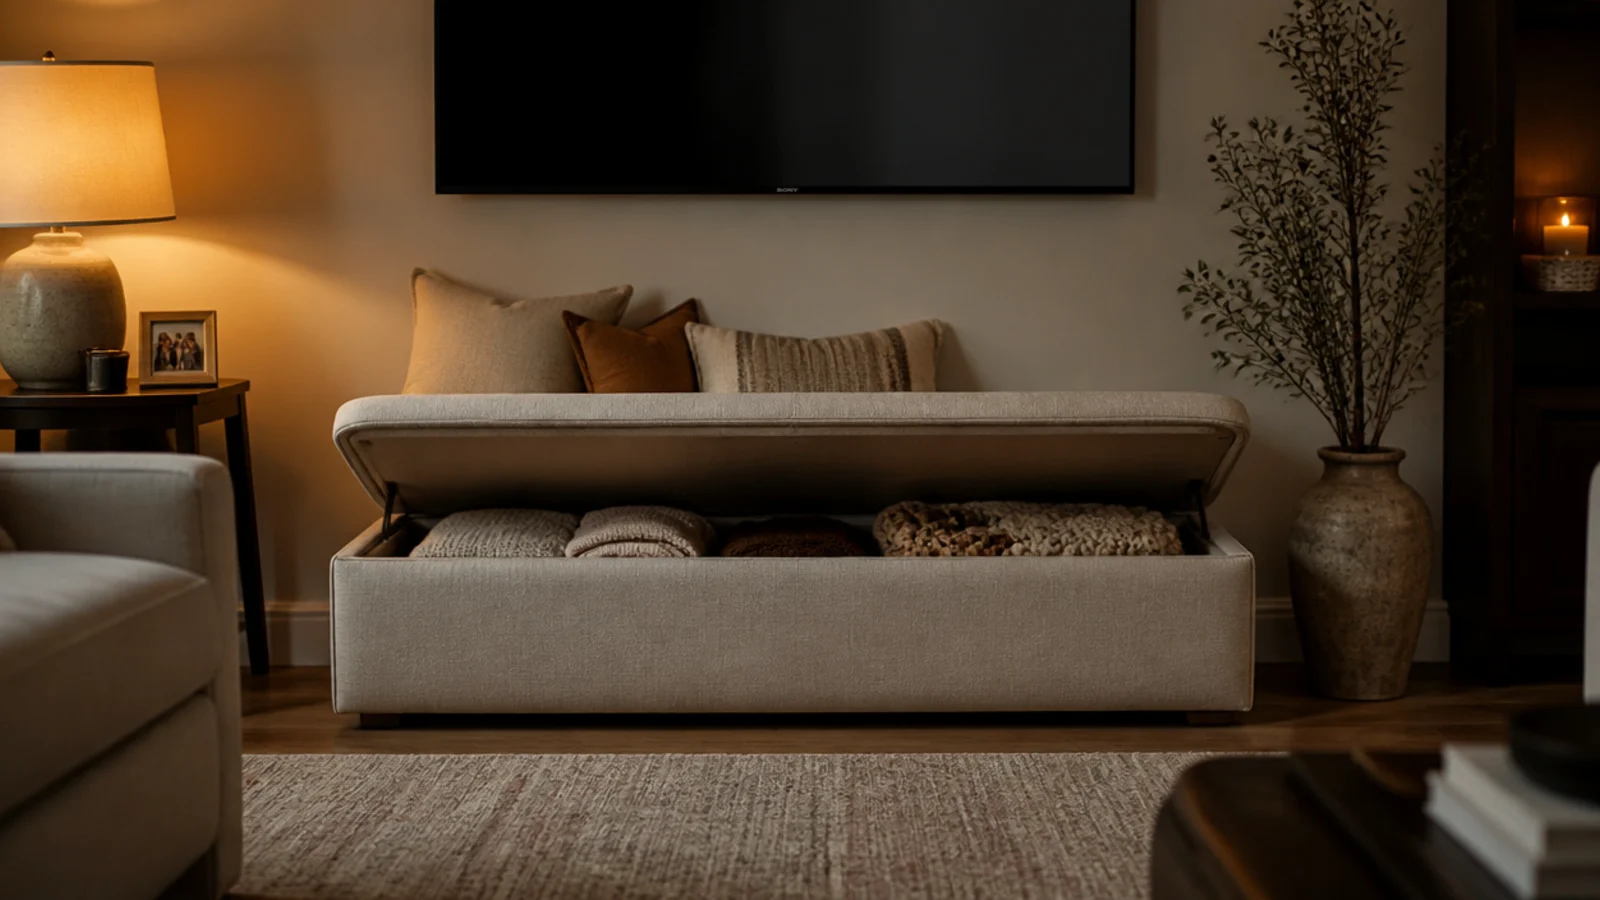
A lift-up bench 400 to 450 millimetres high gives you occasional seating and a box that swallows blankets, toys and controllers. Fit a soft-close lid stay so it cannot drop on fingers, and keep the seat depth at 400 millimetres so it does not intrude on the walkway.
10. Use pocket doors on the equipment bay
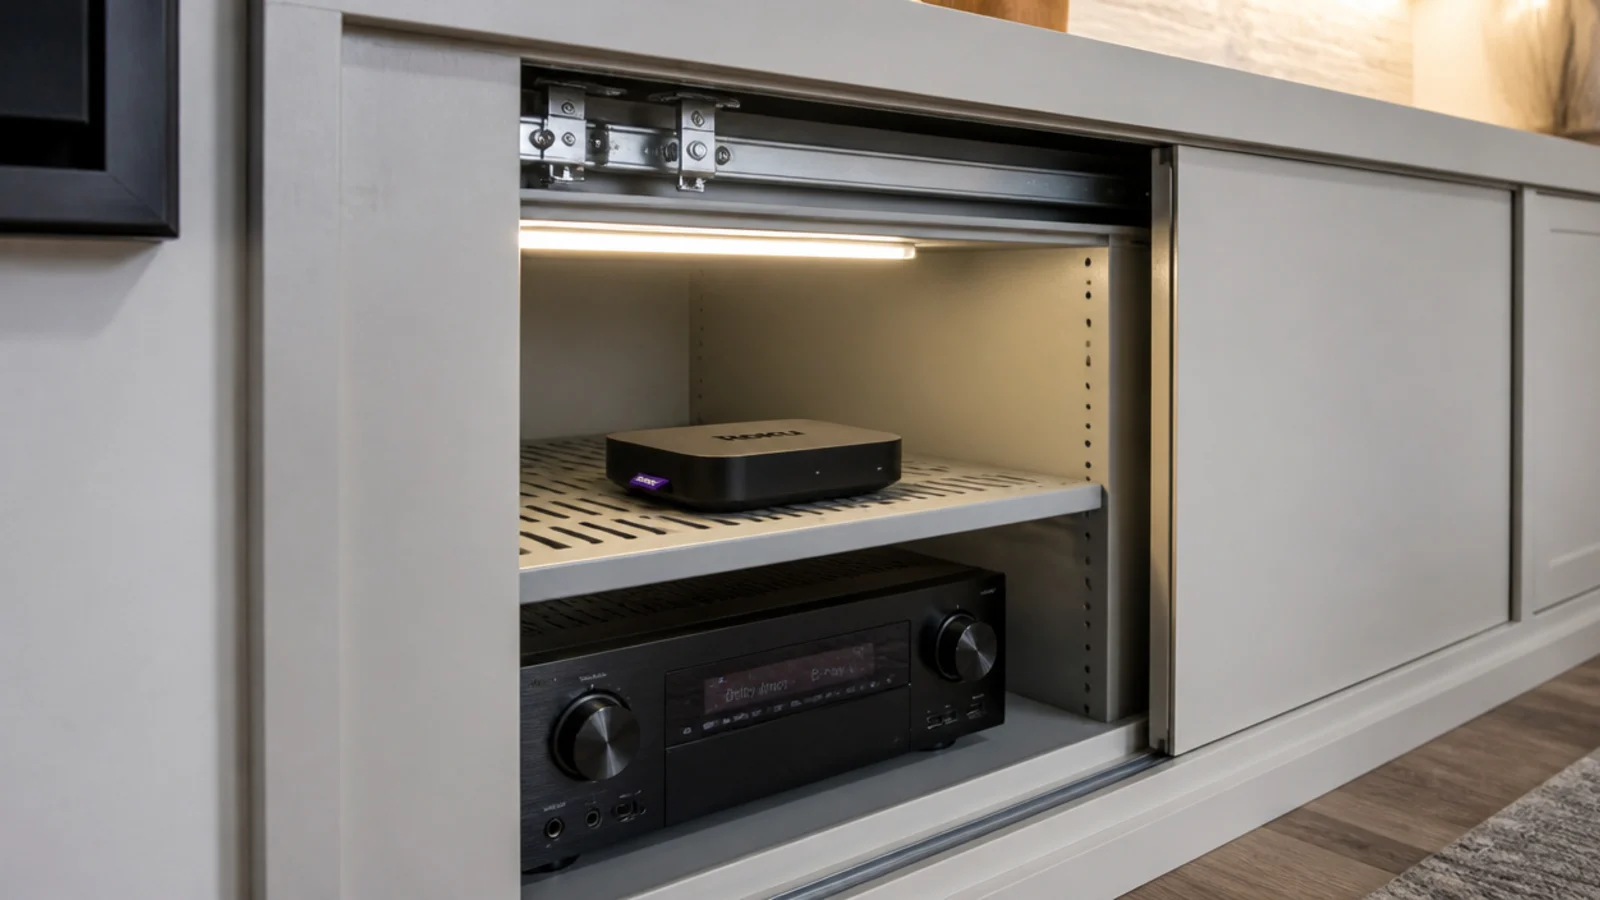
Pocket doors slide back into the carcass sides, so the bay can stand open all evening without a door sticking into the room. They cost 120 to 300 dollars a pair in hardware and eat about 30 millimetres of internal width each side, which is a fair trade in a tight room.
11. Keep one display bay at 200 millimetres
Not every bay needs to hold equipment. A 200 millimetre display bay still takes upright paperbacks and a small frame, and cutting one section shallower breaks up the mass of a long run so it does not read as a single block.
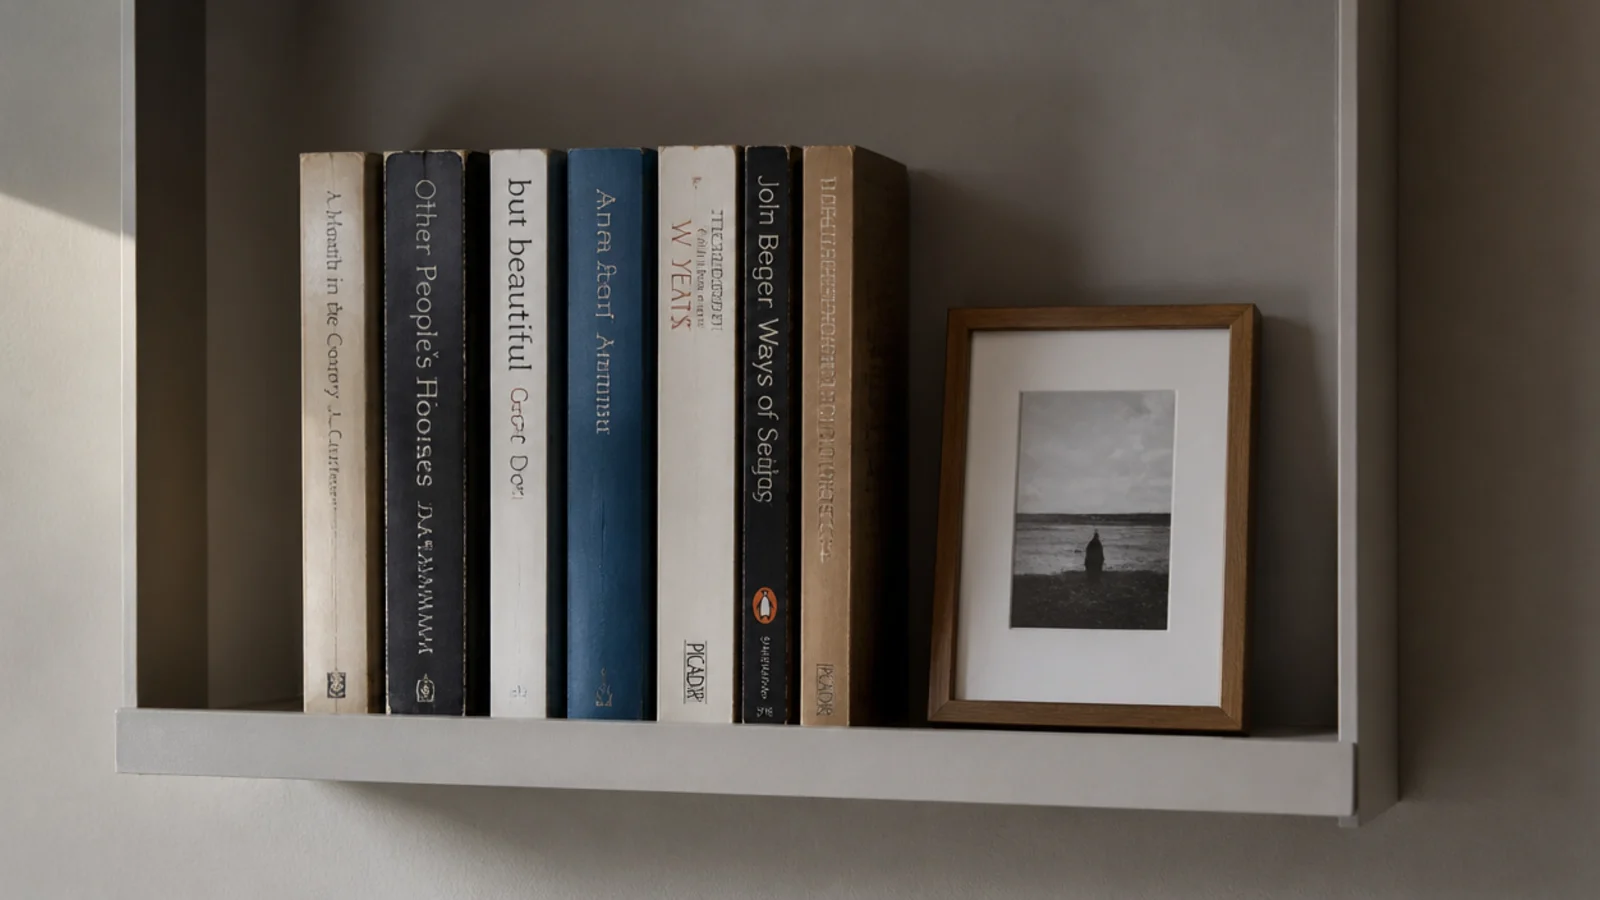
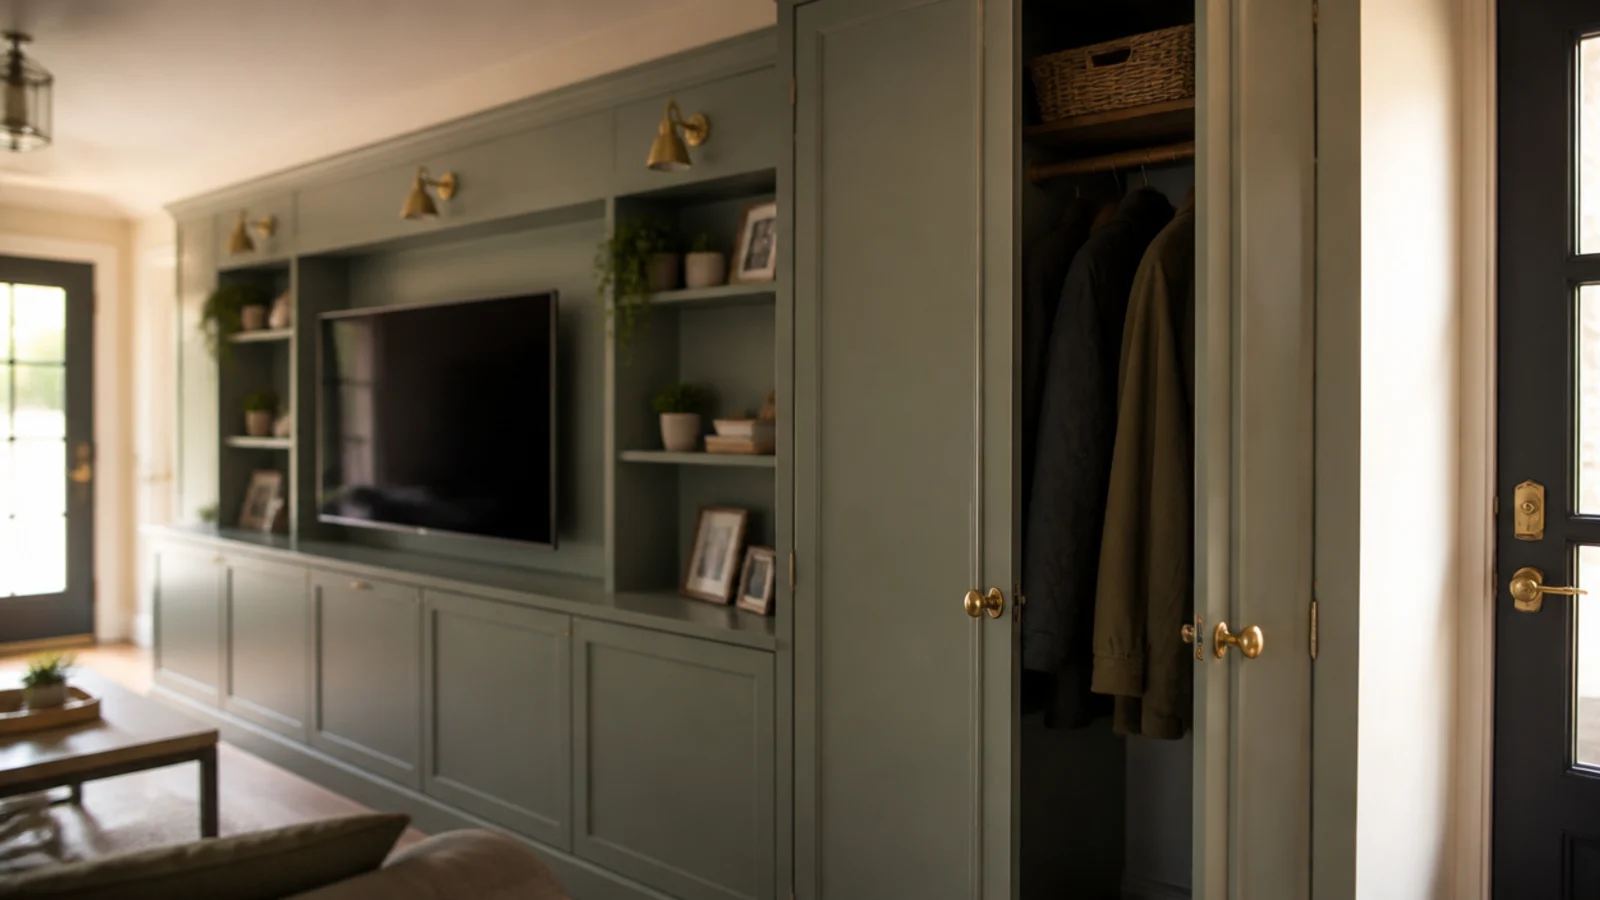
12. Absorb the coat cupboard into the same run
In a flat where the front door opens straight into the living room, building the coat storage into the end of the media wall removes an entire piece of furniture. Allow 550 millimetres of depth for hanging, or 300 with a side-facing rail.
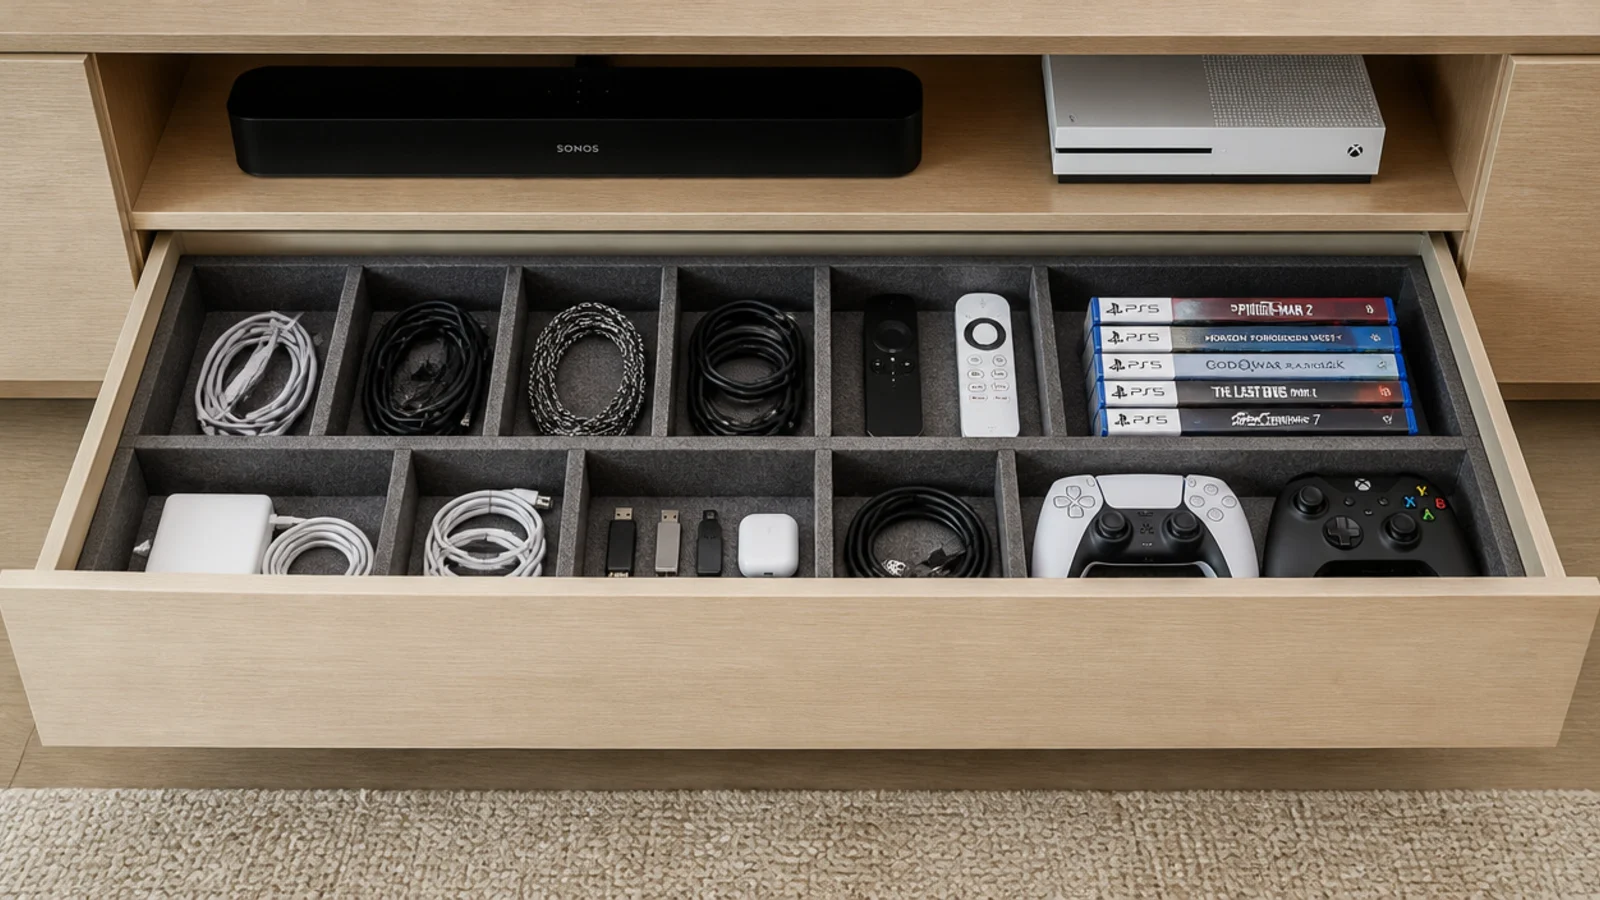
13. Put drawers where the doors would be
The back third of a low cupboard is unreachable in practice. Drawers on full-extension runners bring everything forward, and two 150 millimetre drawers hold more usable storage than a 400 millimetre cupboard of the same width. Runners rated 30 to 45 kilograms cost 15 to 30 dollars a pair.
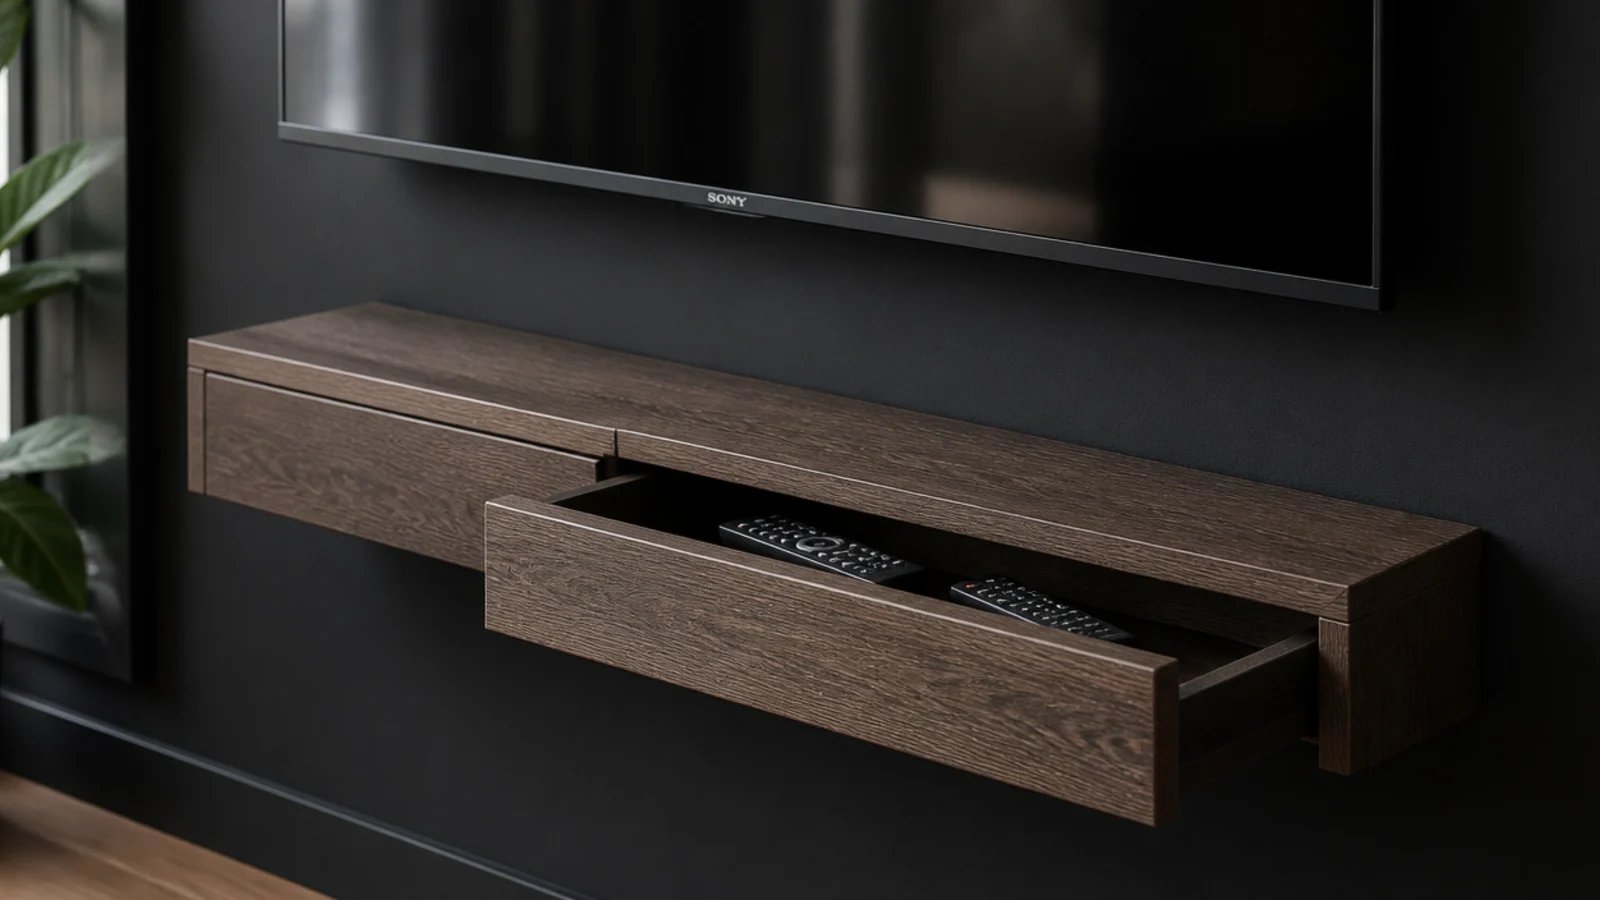
14. Hang a single 150 millimetre drawer instead
If the equipment all lives inside the screen, one slim floating drawer is the whole unit. It takes remotes, cables and a controller, mounts on a French cleat into two studs, and costs under 120 dollars in materials. Nothing else touches the wall or the floor.
15. Let the unit divide a studio
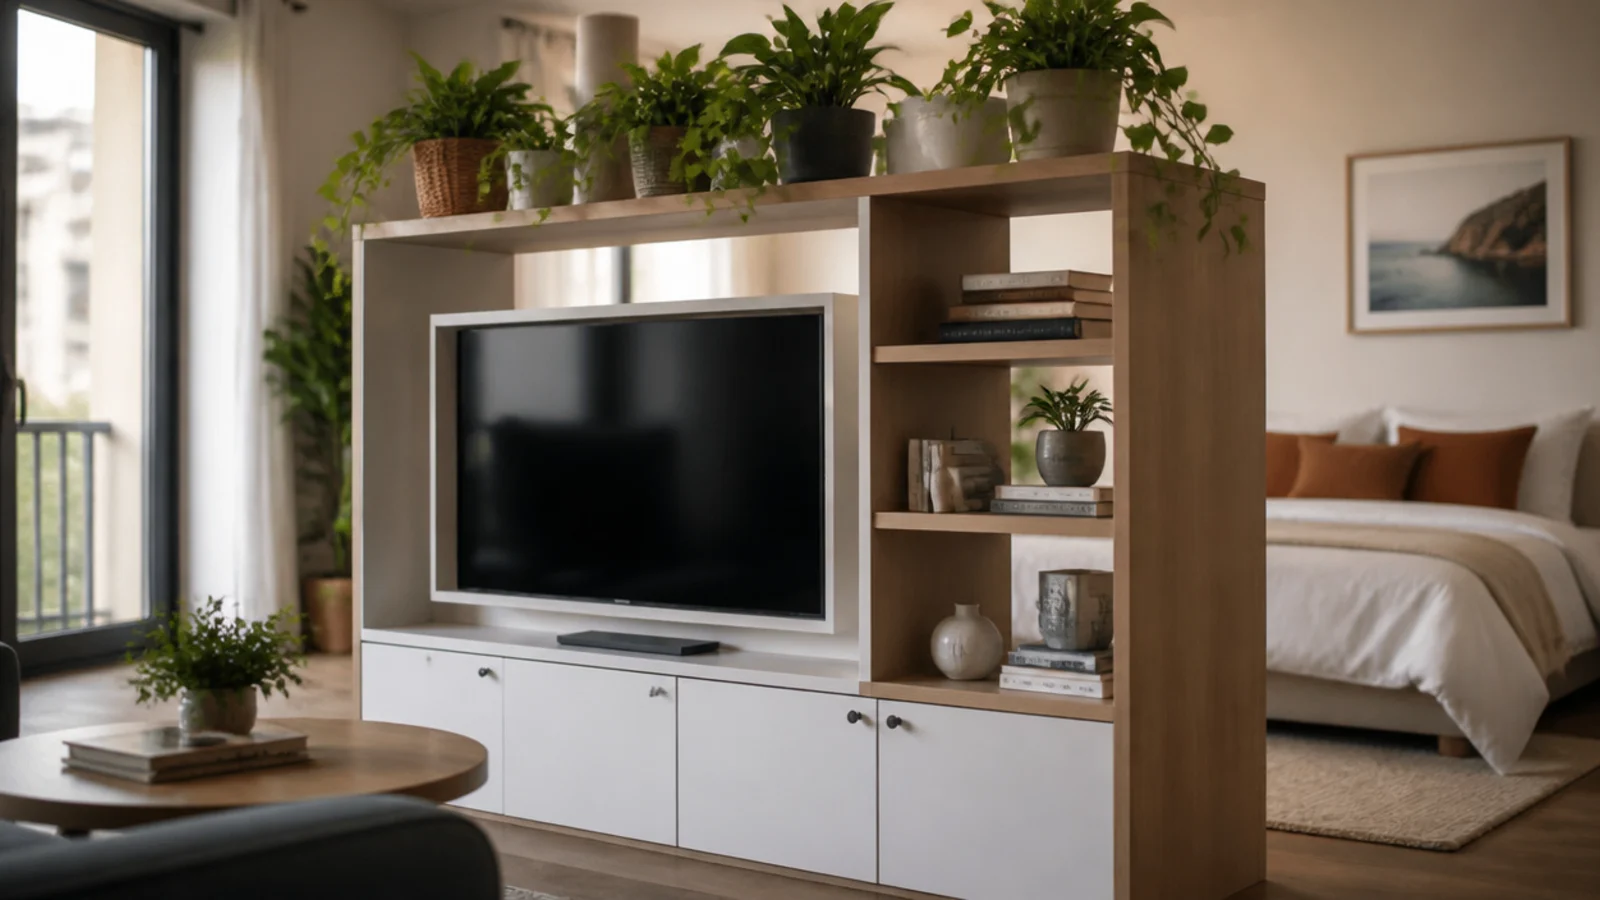
A double-sided unit at 500 to 600 millimetres deep works as a room divider, with the screen on the living side and open shelves facing the sleeping side. Fix it to the floor or ceiling at one end, because a freestanding divider taller than 1200 millimetres is not stable enough to lean on.
16. Run the unit under the window at sill height
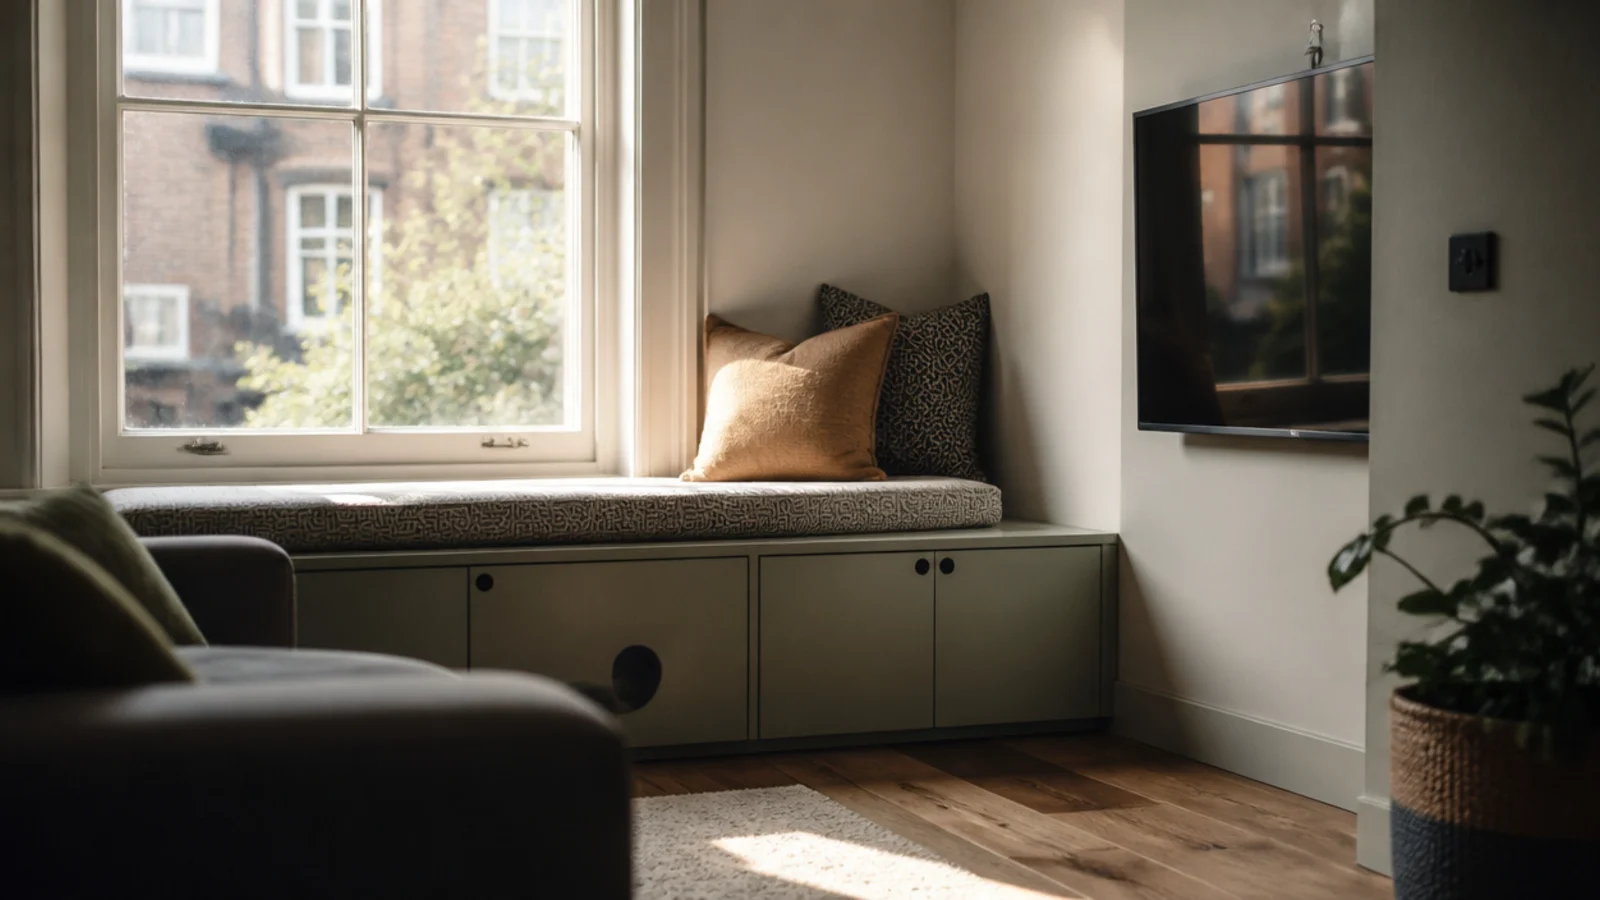
Stopping the run exactly at sill height keeps all the daylight and gives you a long low surface. Check the radiator position first, and leave a 50 millimetre gap behind the unit if it sits over one so warm air can still rise up the glass.
17. Bracket the screen above open shelving
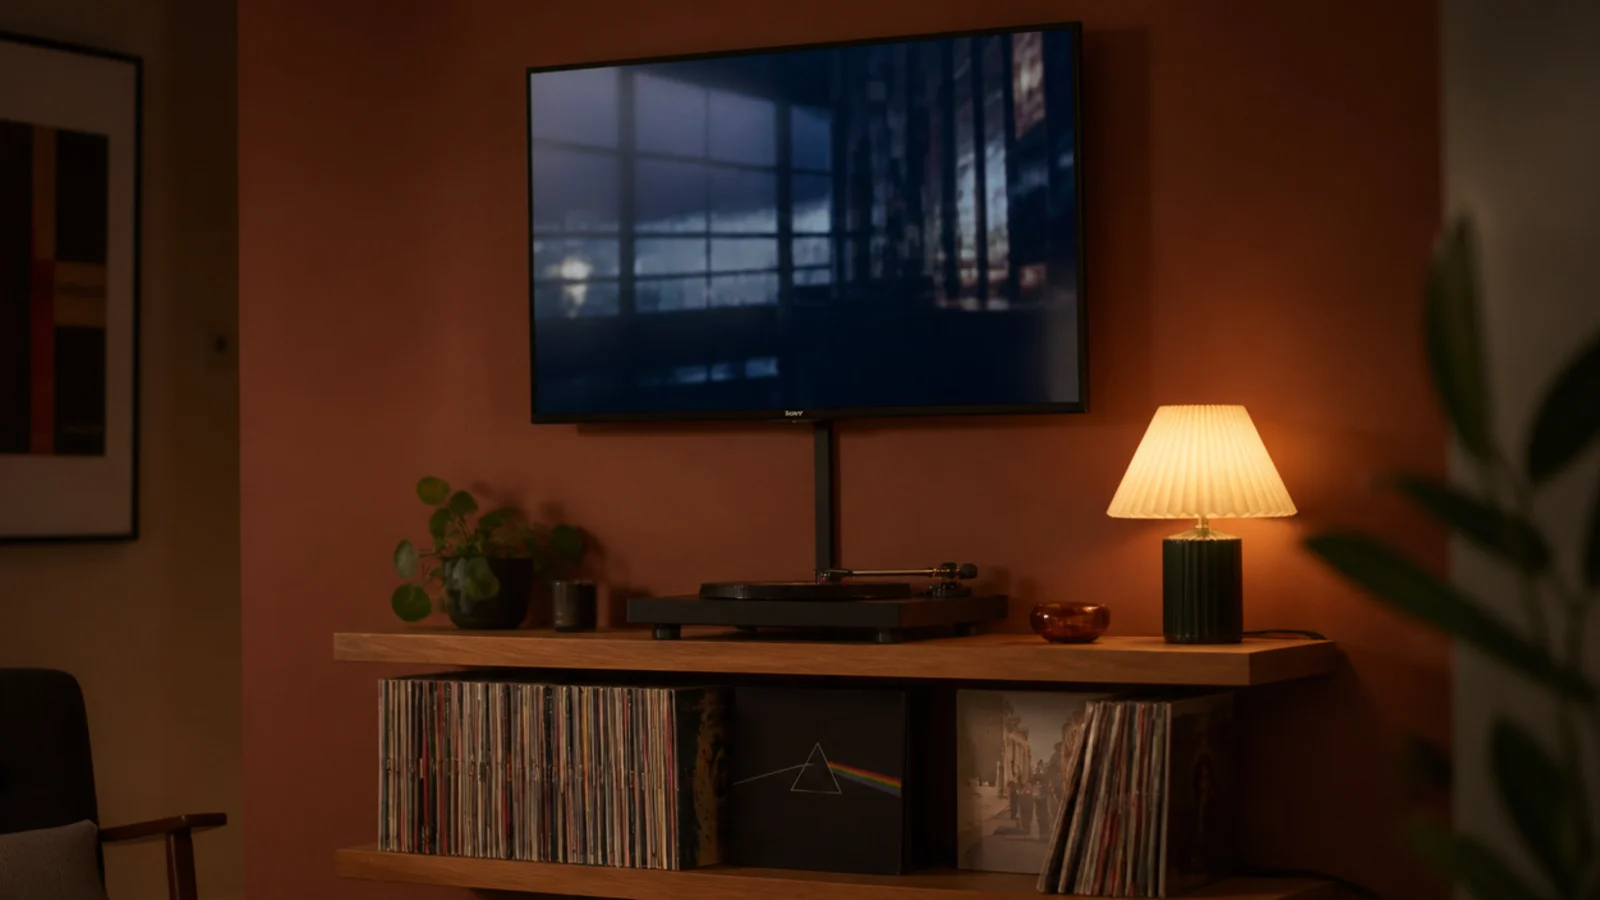
Two open shelves and a wall bracket is the least joinery that still functions. It suits a room where the equipment is worth looking at — a turntable, records, a few books. Support the shelves at every stud, and keep 13 inches of clear height for upright albums.
18. Add a pull-out tower beside the screen
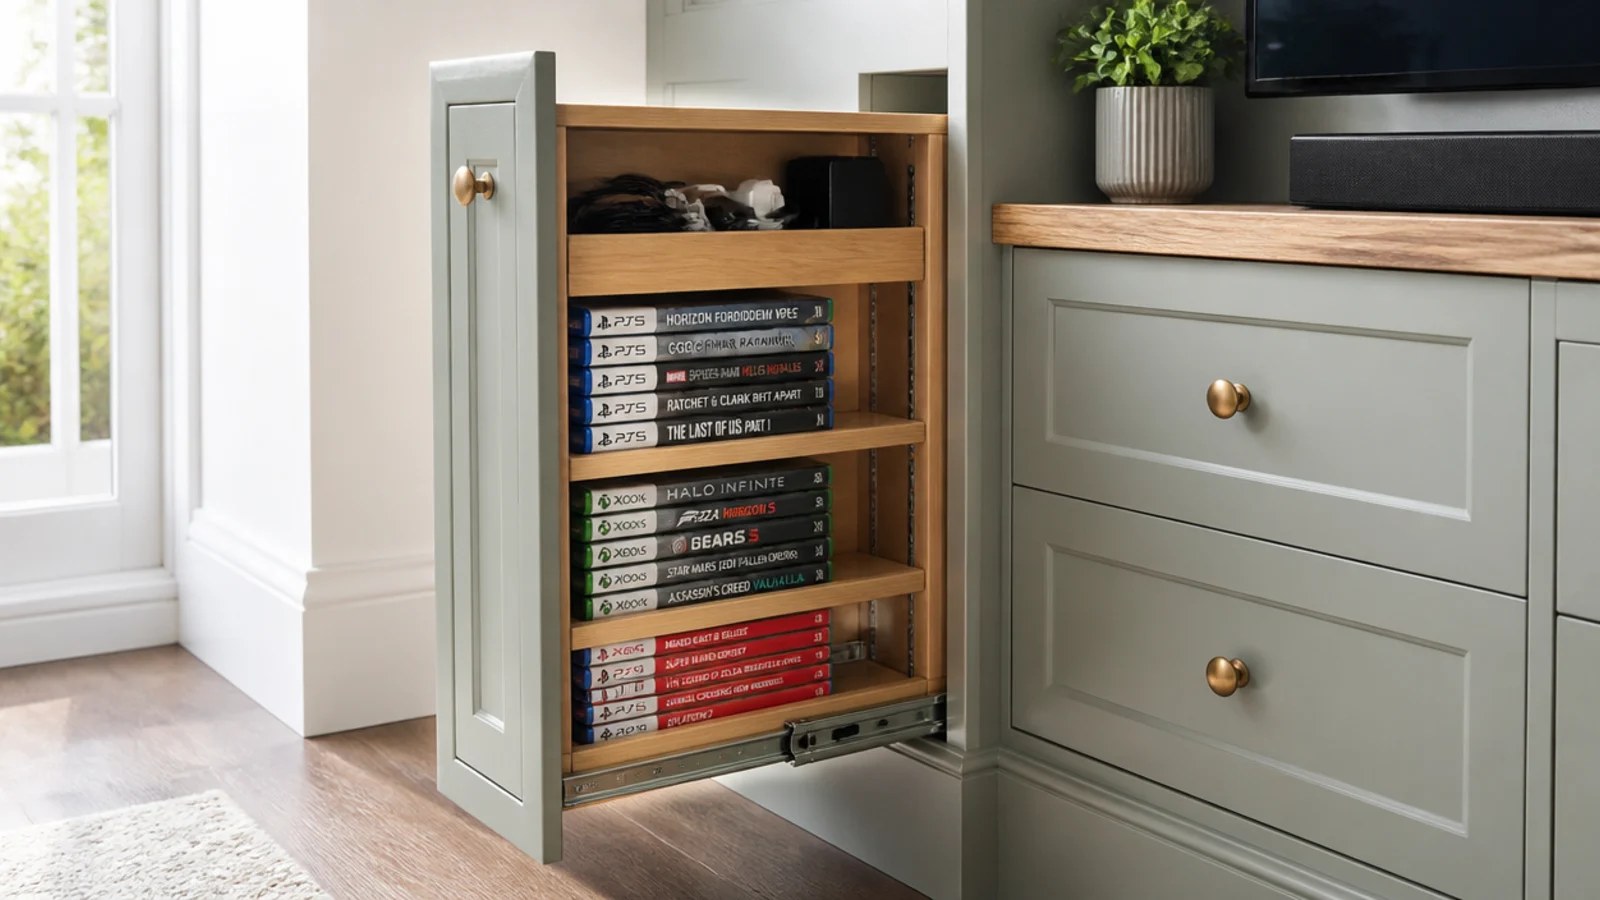
A 300 millimetre wide pull-out on full-extension runners holds around sixty boxed games or forty books and needs only its own width of clear floor in front. It is the highest-density storage on this list per millimetre of wall.
19. Share one plug block on a cable spine
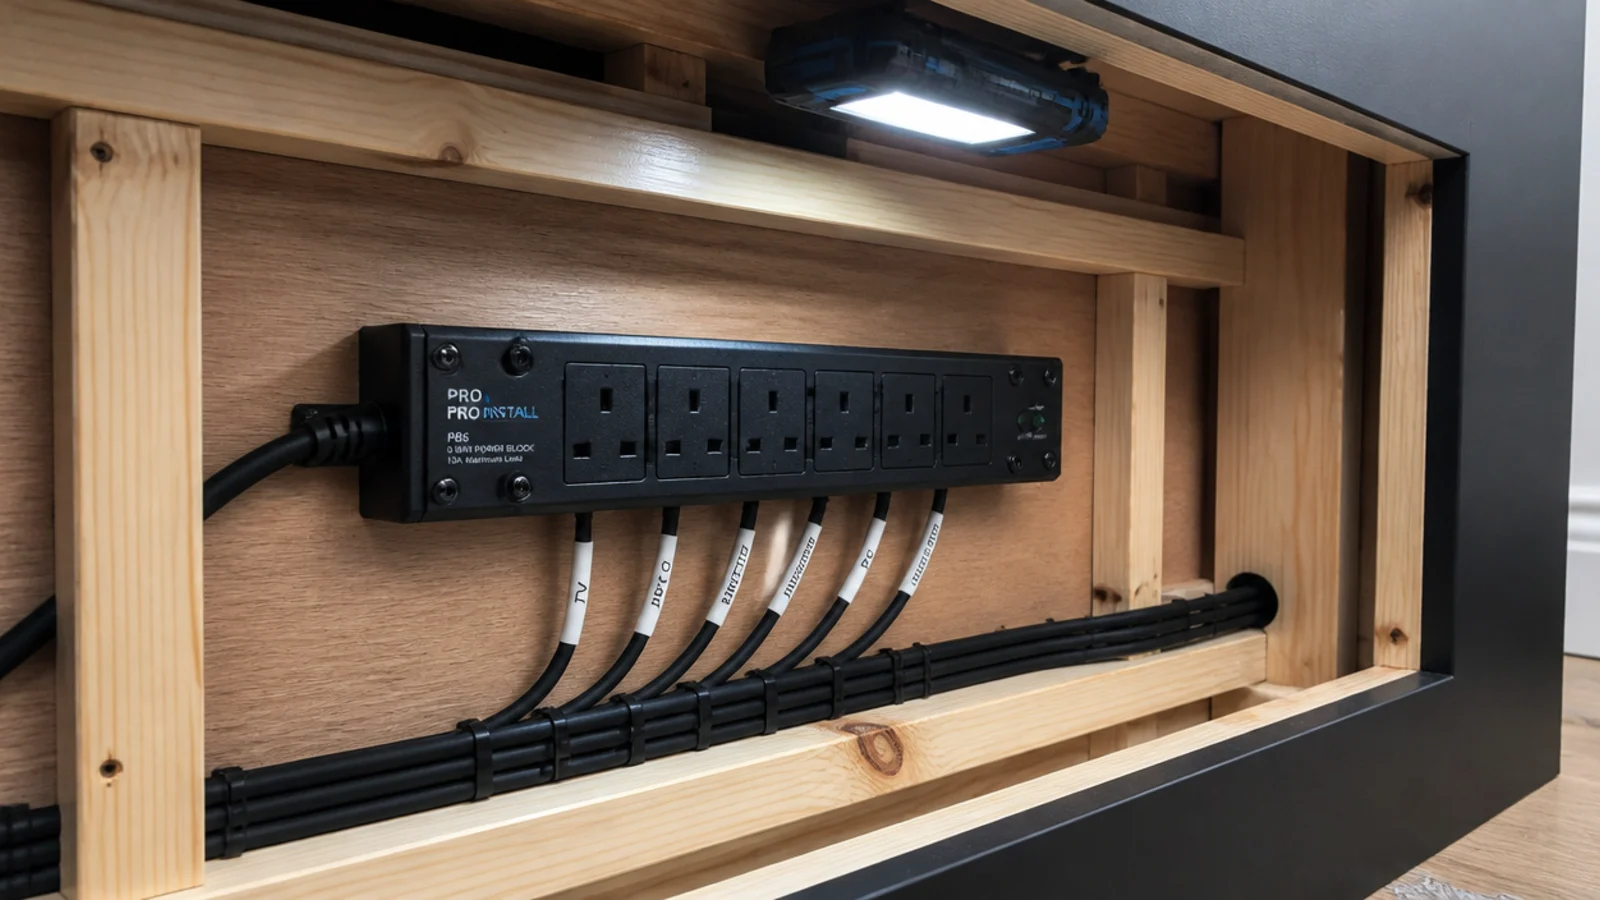
Mount a single surge-protected block inside the service void behind the carcasses, with one lead to the wall socket. Everything switches off together, there is no daisy chain of extension leads, and adding a device later means opening one panel rather than tracing wires along a skirting.
20. Use the plinth as a drawer
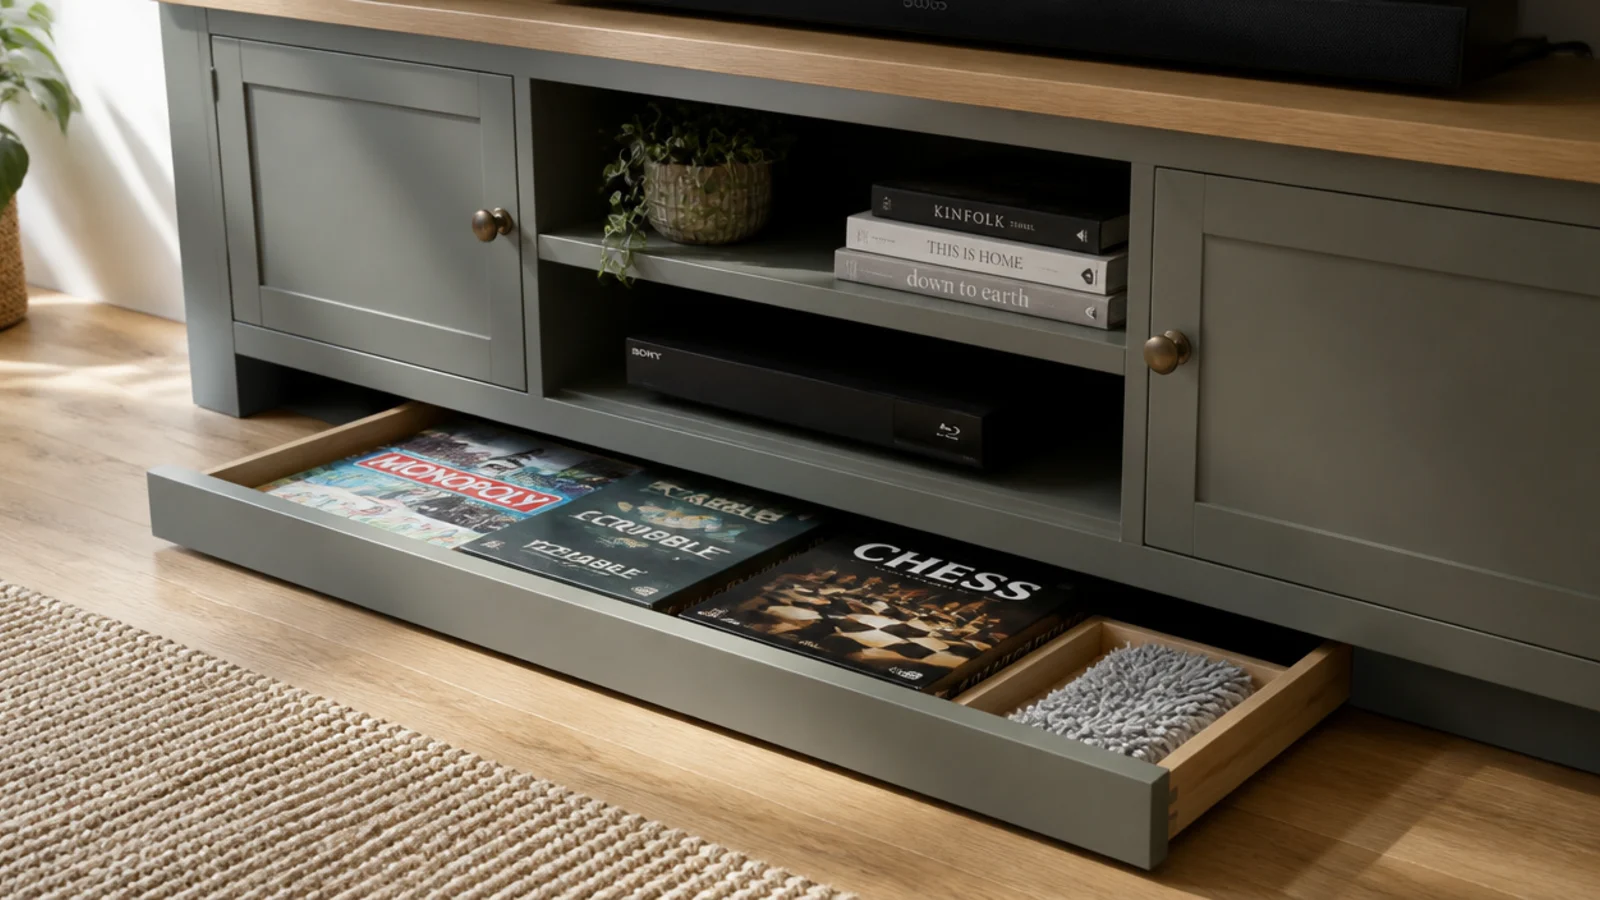
The toe kick is 100 to 150 millimetres of dead height running the whole width of the unit. A shallow drawer in it takes flat board games, a laptop or the cleaning kit. It is the last free storage in the room and almost nobody builds it.
For the wall treatment behind the unit, cozy TV wall setups for small living rooms covers the layouts that fit under 3.5 metres, and budget living room TV wall ideas has the versions built from ripped sheet stock. On the storage side, TV unit decor that hides the clutter is the companion piece, and floating shelf ideas is worth reading before you commit to open bays.
Mistakes to Skip
- Buying a 450 millimetre deep unit for a room with a 26 inch walkway. Depth is the first thing to cut and the hardest to fix once the carcass is built and fitted.
- Hanging a loaded unit on plasterboard fixings alone. Toggles cap out around 25 to 35 pounds each, and a media cabinet full of equipment is several times that.
- Enclosing a radiator without leaving a top gap. A sealed cover traps the convection current and you lose a good deal more heat output than the neat front is worth.
- Bridging a doorway at head height. Anything under 2100 millimetres to the underside gets clipped by someone eventually, and it is always the tallest person in the house.
Frequently asked questions
How shallow can a TV unit be and still work?
Two hundred millimetres holds a soundbar, remotes and a slim streaming box, and 250 takes a games console lying flat. Below 200 millimetres the connectors on the back of most equipment start fouling the rear panel, so you lose more in cable strain than you gain in floor space.
How much weight can a wall-hung media unit carry?
A rail fixed into timber framing at 400 millimetre centres carries 50 to 80 kilograms across a 1.8 metre run, which is far more than a loaded media cabinet weighs. In plasterboard with no framing behind, spring toggles at 25 to 35 pounds each are the limit and a full unit is not sensible.
Do sliding doors really save space on a media unit?
Yes, roughly 100 millimetres of clear swing per door. In a narrow room where an armchair sits within 500 millimetres of the unit, a hinged door cannot open fully at all. Sliding fronts on a top-hung track need one door width of clear panel to slide across, so plan the run in pairs.
Can a media unit bridge over a doorway?
It can, provided the bridge underside stays at least 2100 millimetres above the finished floor and the load lands on studs each side rather than on the door lining. Keep the bridge shallow at 250 to 300 millimetres so nobody clips their head walking through.
Should a TV unit be wider than the television?
Yes, by at least 150 millimetres each side, and the composition improves the further it runs. A 55 inch screen measures around 1220 millimetres wide, so a 1500 to 1800 millimetre unit reads as balanced. A unit narrower than the panel above makes the whole wall look top-heavy.
Want more like this? Browse all 15 tv wall decor guides — they all use the same measurements and budget tiers.
Pin it for later
Save this to your TV Wall Decor board
Pin it now so it is waiting for you when the tape measure comes out — and so the next person hunting for this idea can find it too.
Save this pinKeep going
More ideas worth saving while you have the tape measure out.