Shoe Cabinet Ideas · Listicle
30 Stylish Shoe Cabinet Ideas to Copy Now

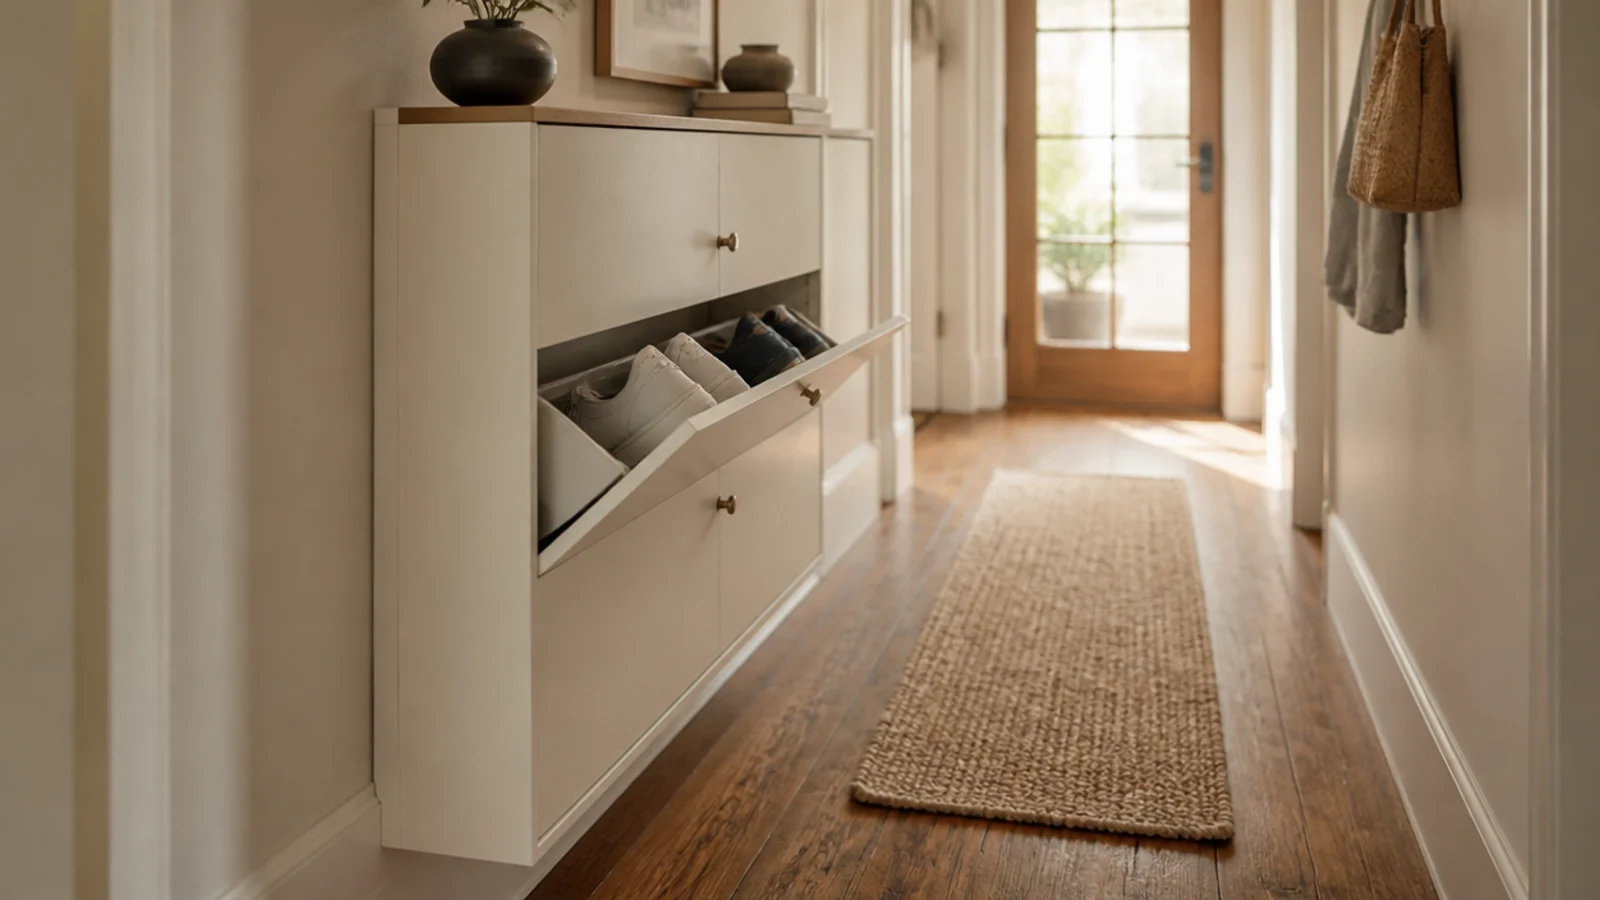
Choosing a shoe cabinet for small spaces is almost entirely a depth problem. Everything else — the finish, the knobs, the number of drawers — is a preference, but depth is the number that decides whether a hallway stays walkable or becomes an obstacle course you resent daily. These 30 ideas all name the measurement that makes them work, and several of them cost nothing but a rethink.
In this guide32 sections — tap to openHide
- 1.Choosing a shoe cabinet for small spaces without losing the hallway
- 2.The nine-inch tilt-out against the longest wall
- 3.Go tall instead of long with a narrow column
- 4.Wall-hung so the floor stays completely clear
- 5.Mirrored fronts that give the depth back
- 6.A toe-kick drawer under existing built-ins
- 7.A cabinet that doubles as the console
- 8.Behind the door, with the swing setting the depth
- 9.A corner cabinet with an angled front
- 10.A shallow cabinet run under the stairs
- 11.Size it for daily pairs only
- 12.Stack two shallow units vertically
- 13.Half-depth cabinet with a shelf above
- 14.Sliding doors that need no swing clearance
- 15.Push-to-open fronts with no handles
- 16.Under a wall-hung radiator, with clearance
- 17.Bench height in a studio, doubling as a side table
- 18.On the floor of the coat closet
- 19.Boot bay at the bottom, tilt-outs above
- 20.A rolling under-bed cabinet for a studio
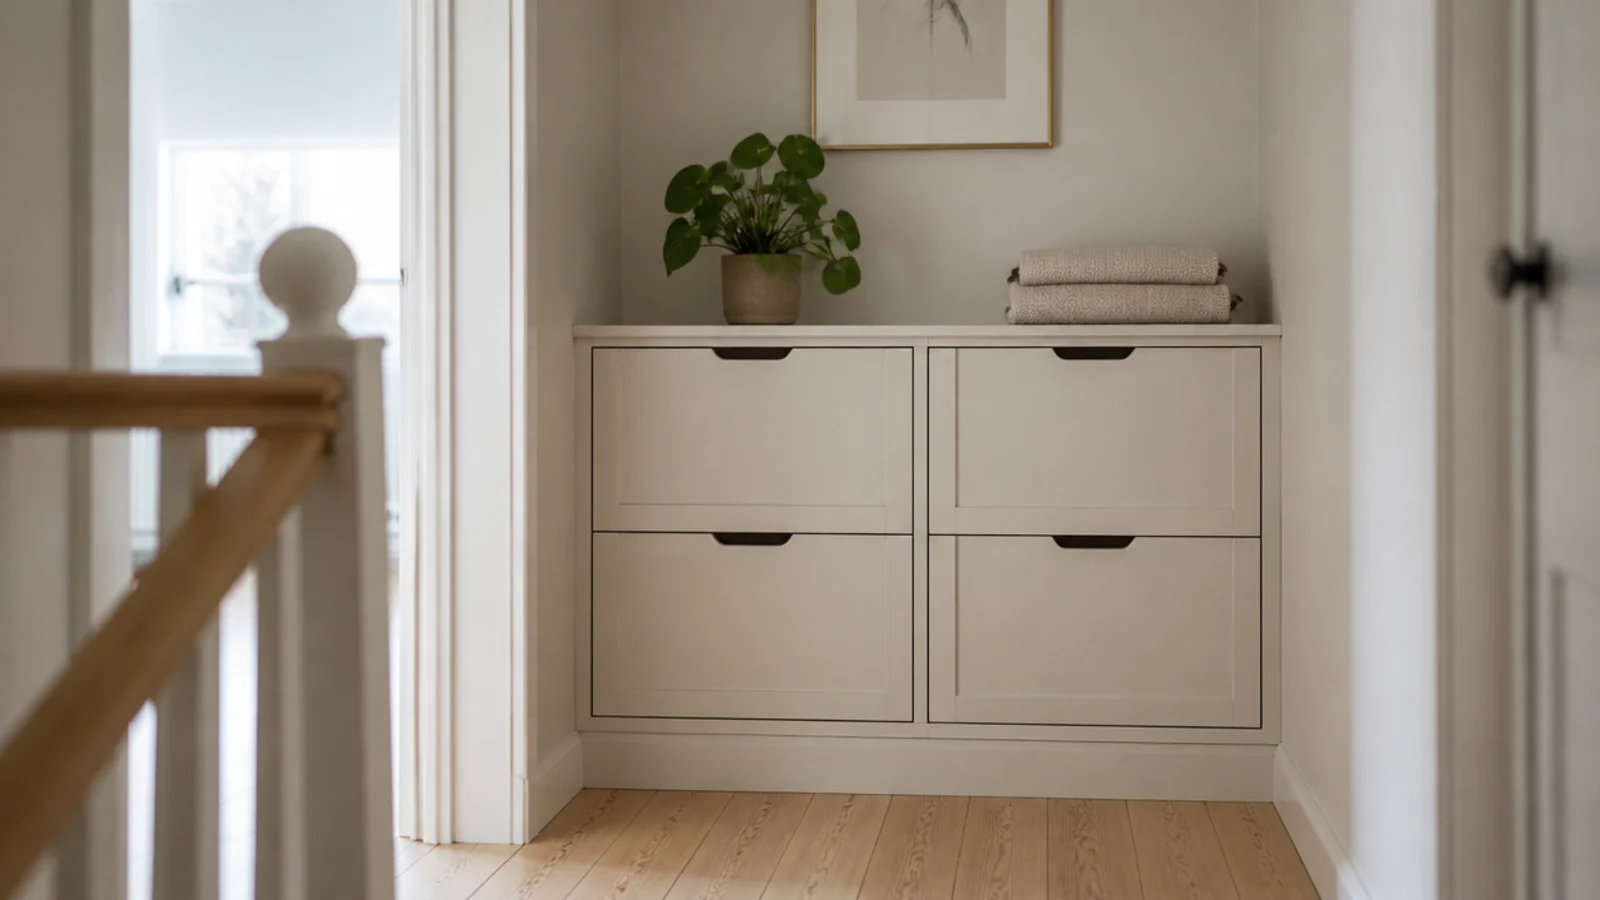
- 21.Built into a hallway alcove
- 22.A six-inch cabinet for flats only
- 23.Vertical dividers for tall boots
- 24.A slimline cabinet under a floating desk
- 25.A fold-down front that becomes a shelf
- 26.Painted the wall color so it disappears
- 27.A rounded front corner for a tight turn
- 28.A lift-up lid used as the drop zone
- 29.At the top of a stair landing
- 30.A recessed toe-kick so you can stand close
- 31.Cap the capacity at two pairs per person
- 32.Mistakes to Skip
Choosing a shoe cabinet for small spaces without losing the hallway
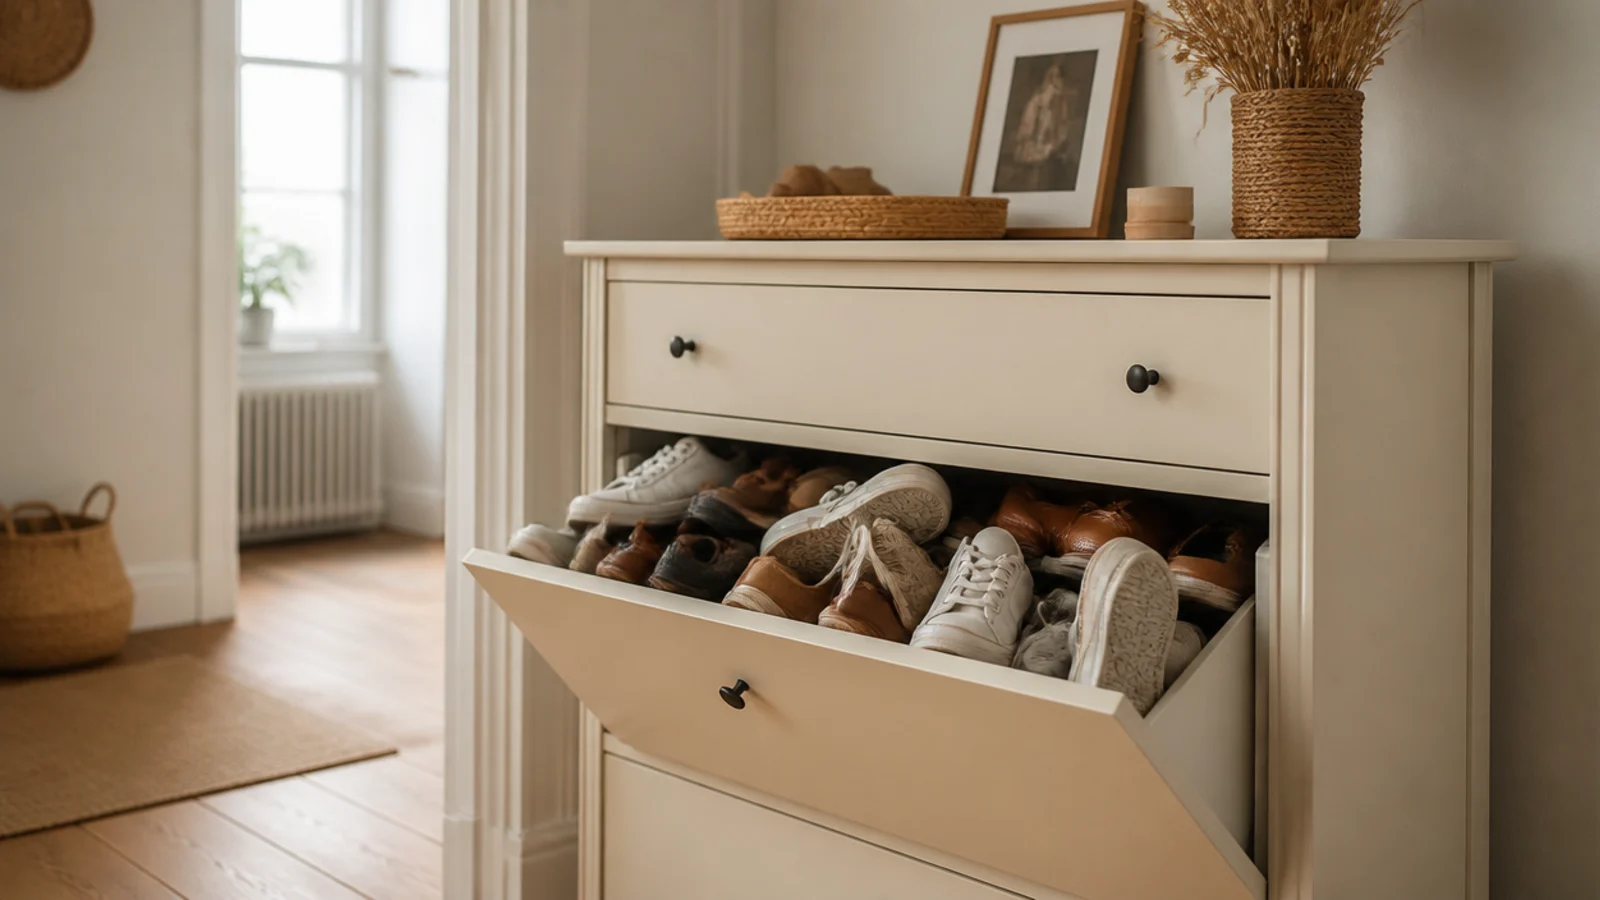
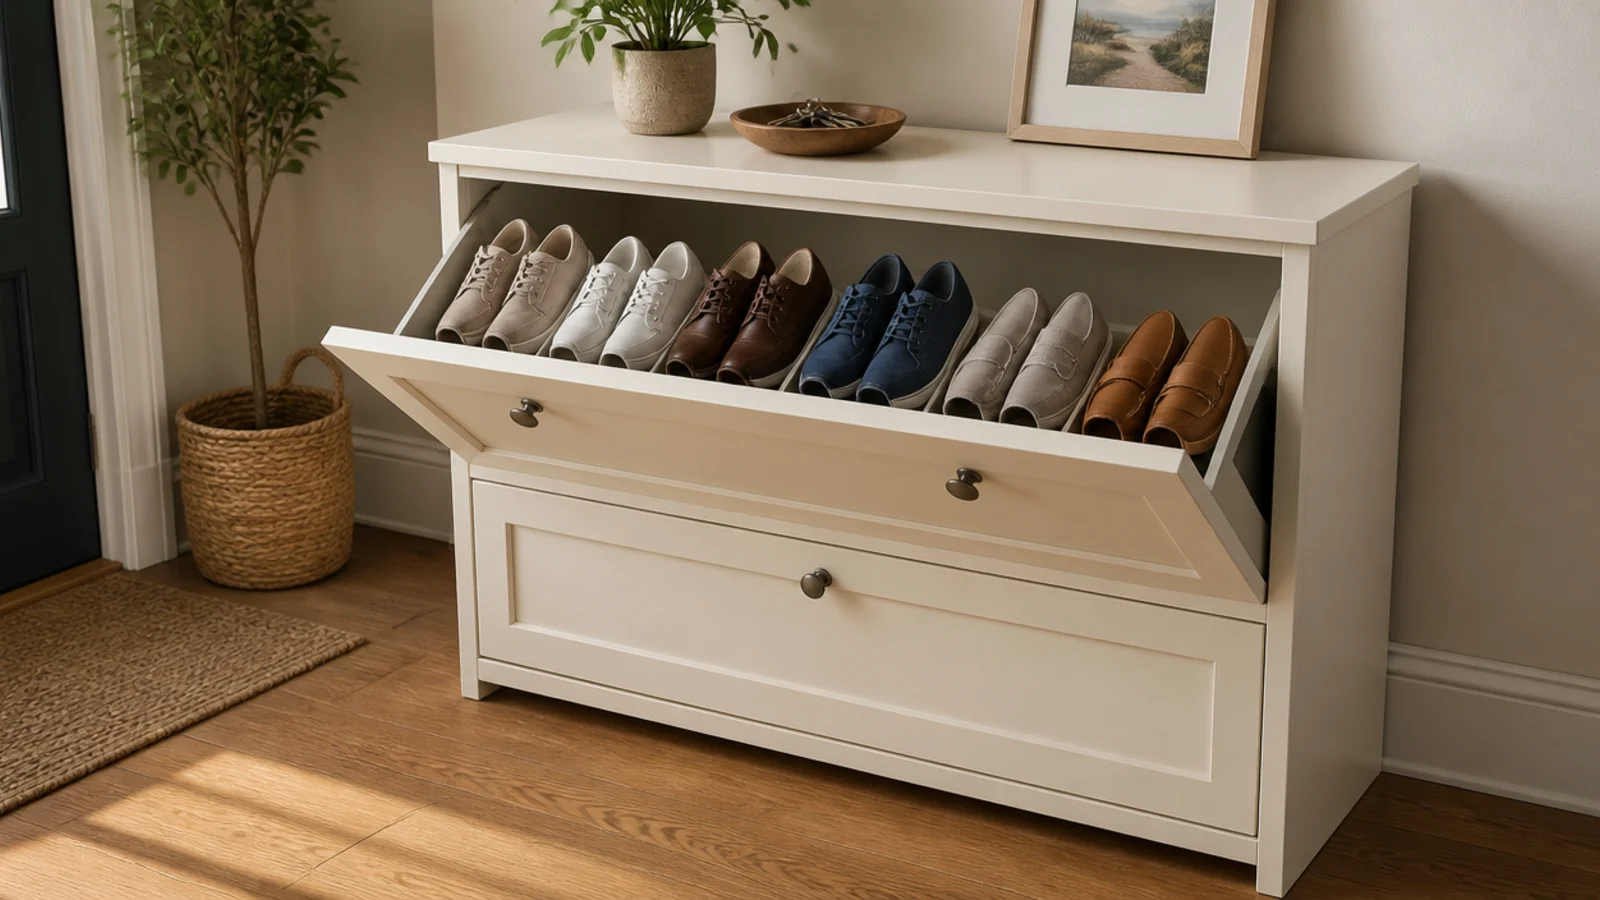
A men's size 12 sneaker is about 12.5 inches long. Lay it flat on a shelf and the cabinet needs 13 inches of internal depth. Tilt it to 45 degrees inside a drawer and 9 inches is enough. That four-inch difference is the entire reason tilt-out cabinets exist, and it is the difference between a hall you can pass in and one you cannot.
The second number is the walkway. Keep 36 inches of clear floor in front of the cabinet, measured with a drawer open rather than closed — a tilt-out swings forward 8 to 10 inches at the top, and that arc is what everyone forgets.
The third is capacity honesty. Each tilt-out drawer holds six to eight pairs of flats, sneakers or loafers and no boots at all. A three-drawer slim cabinet is therefore an eighteen-to-twenty-four pair unit at best, boots excluded.
Two rules to carry through the list: anything over 40 inches tall gets strapped to the wall, and no damp shoe ever goes into a closed cabinet.
Budget tiers: $ under $100, $$ $100–$250, $$$ $250 and up.
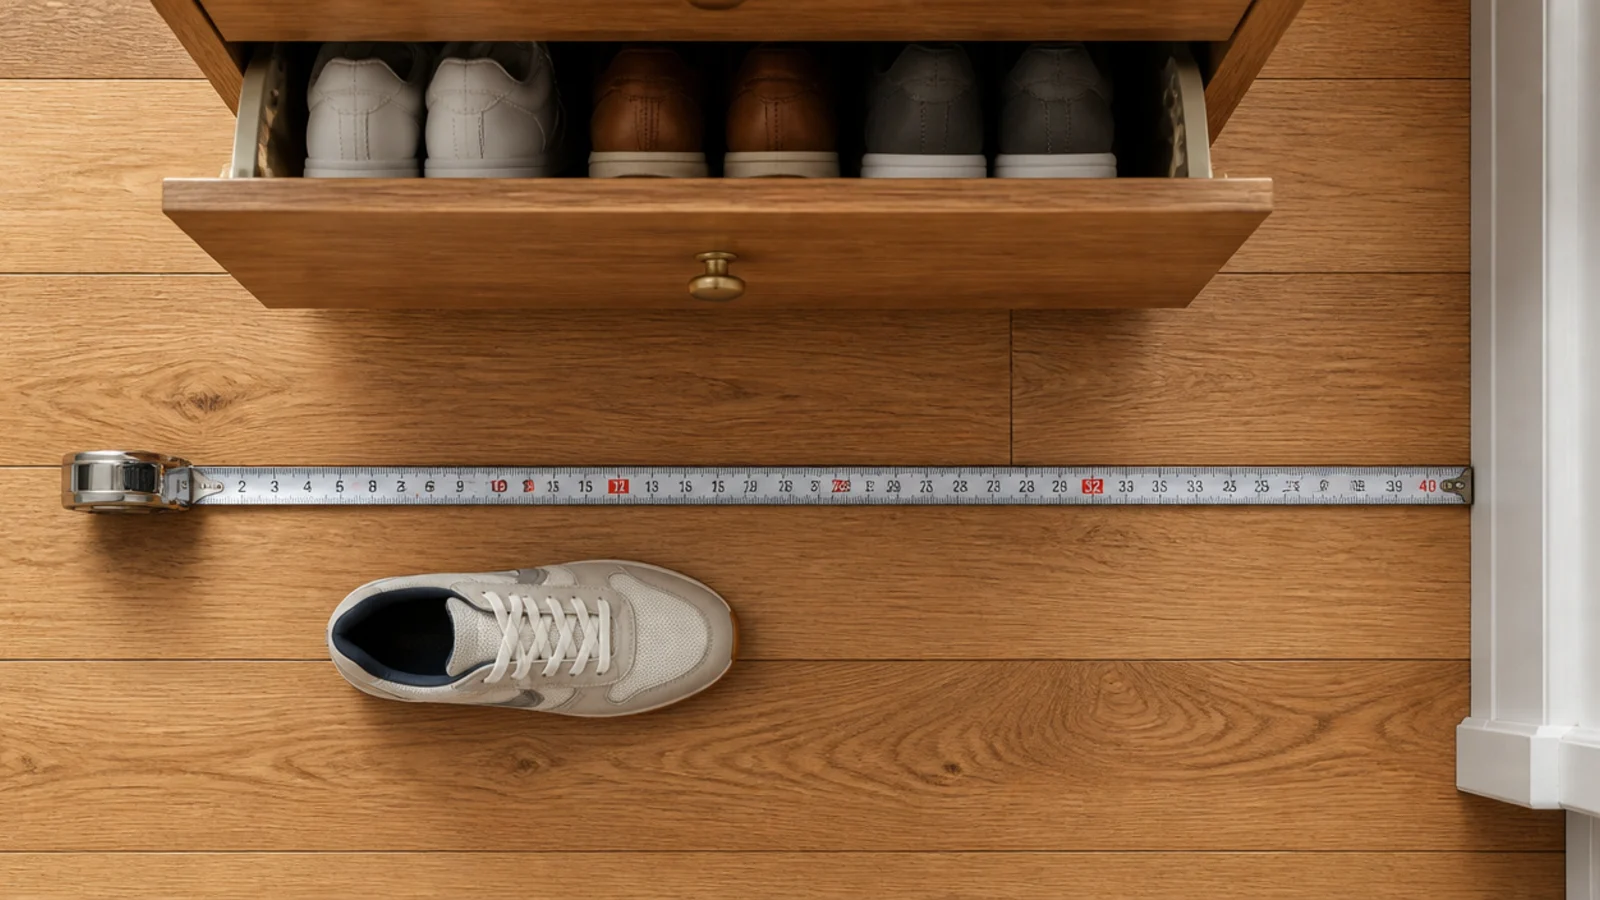
1. The nine-inch tilt-out against the longest wall
The default answer, and it stays the default because the geometry is genuinely clever. Three drawers, 9 inches deep, along the longest uninterrupted wall.
Check the hinges before the finish. These get closed with a foot every day, and a slam eventually cracks the front. $$
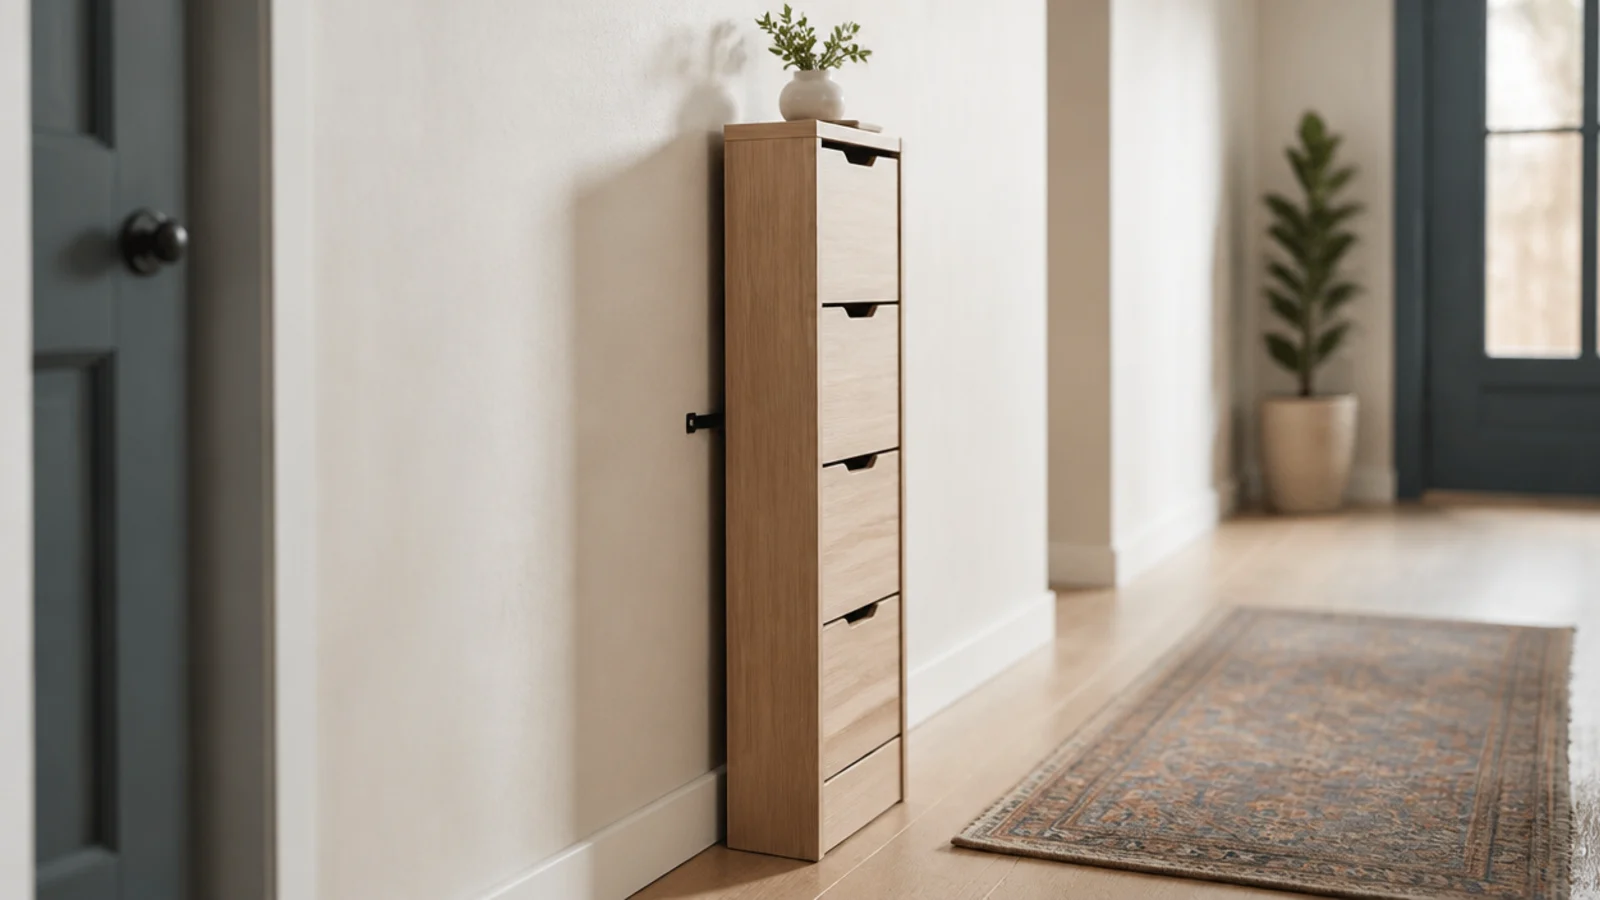
2. Go tall instead of long with a narrow column
When wall length is the constraint rather than depth, build upward. A column 12 inches wide and 5 feet tall holds as much as a run three times its width.
Anything over 40 inches tall gets an anti-tip strap. That is not optional in a narrow hall where people brush past it. $$
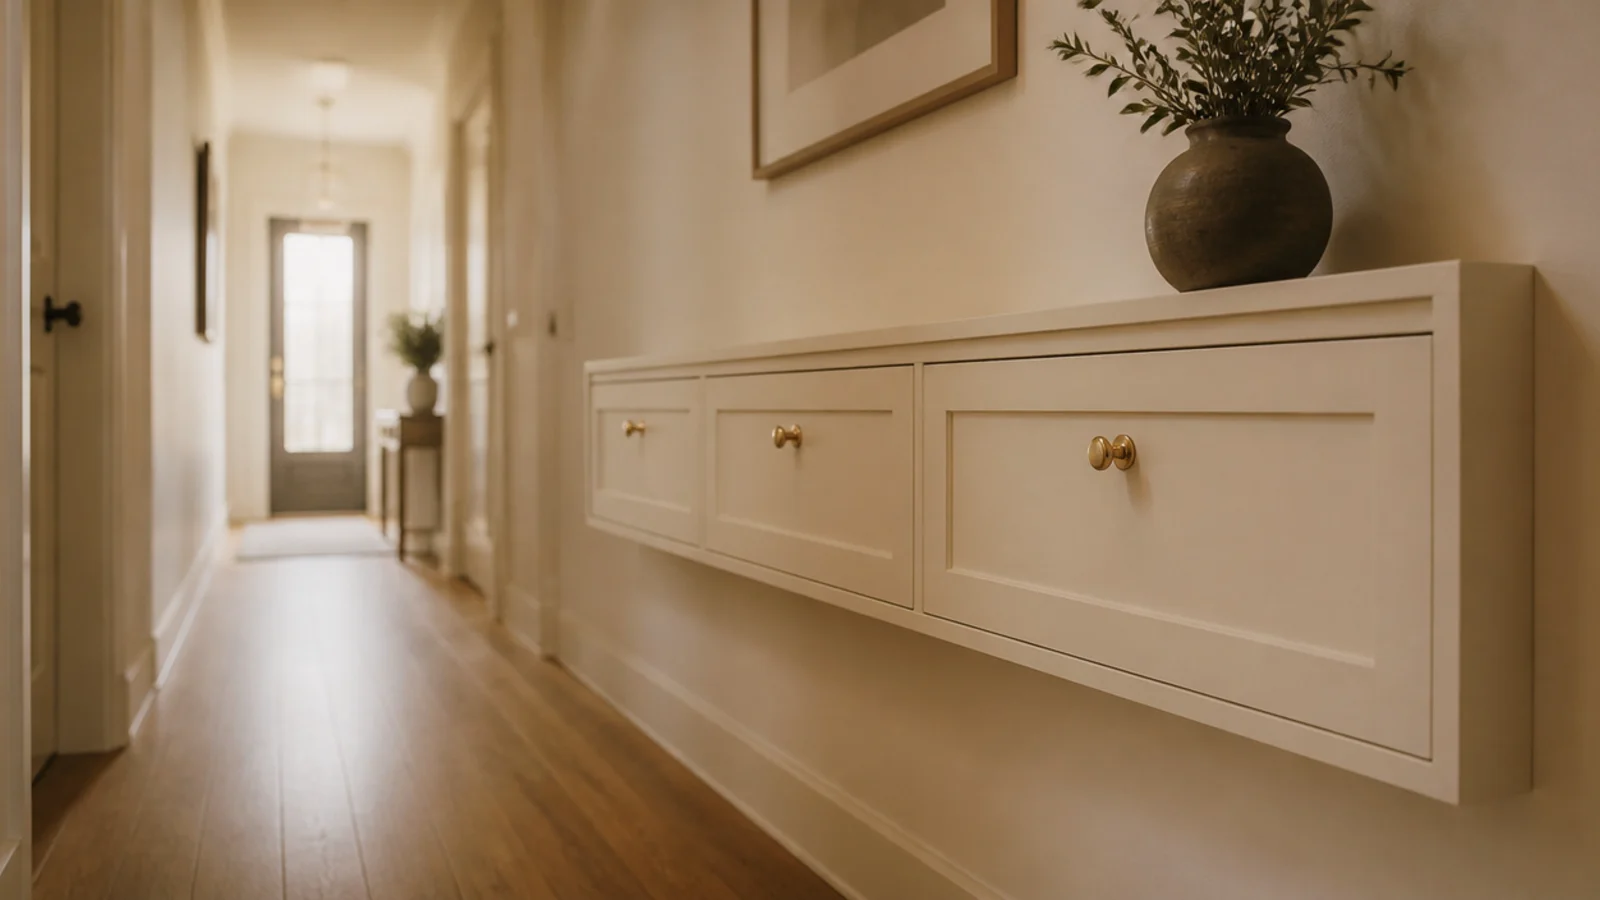
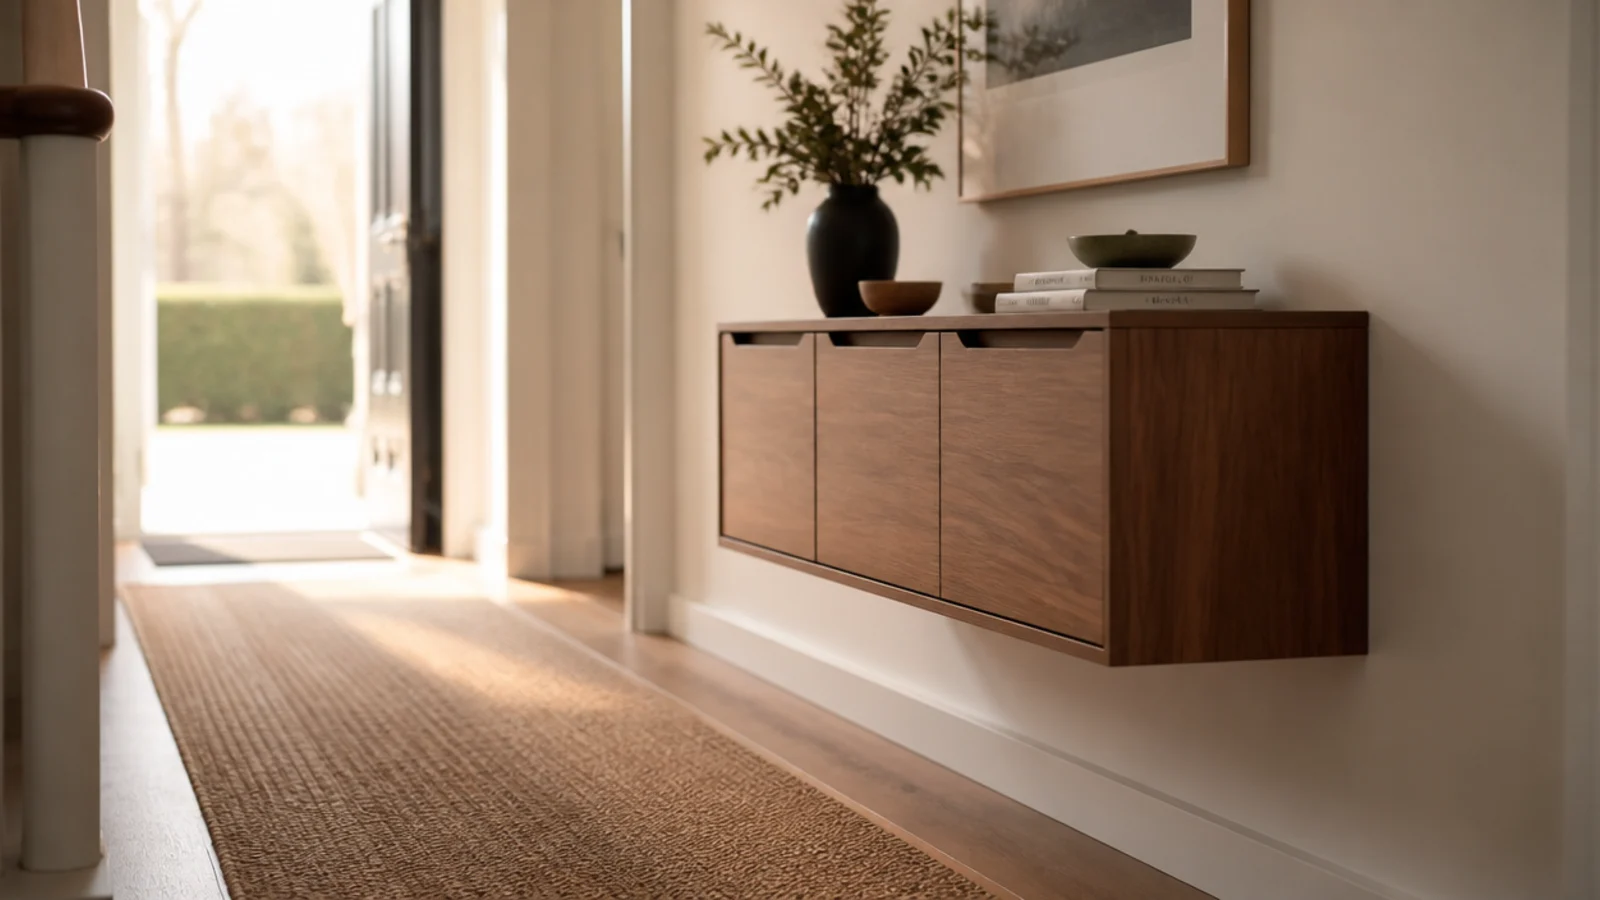
3. Wall-hung so the floor stays completely clear
Floor area is what your eye reads as room size, so lifting the cabinet off the ground makes a passage feel wider even though nothing moved.
Mount the underside 10 inches up so a vacuum passes. Fix into studs — a loaded cabinet on drywall anchors is a slow failure. $$
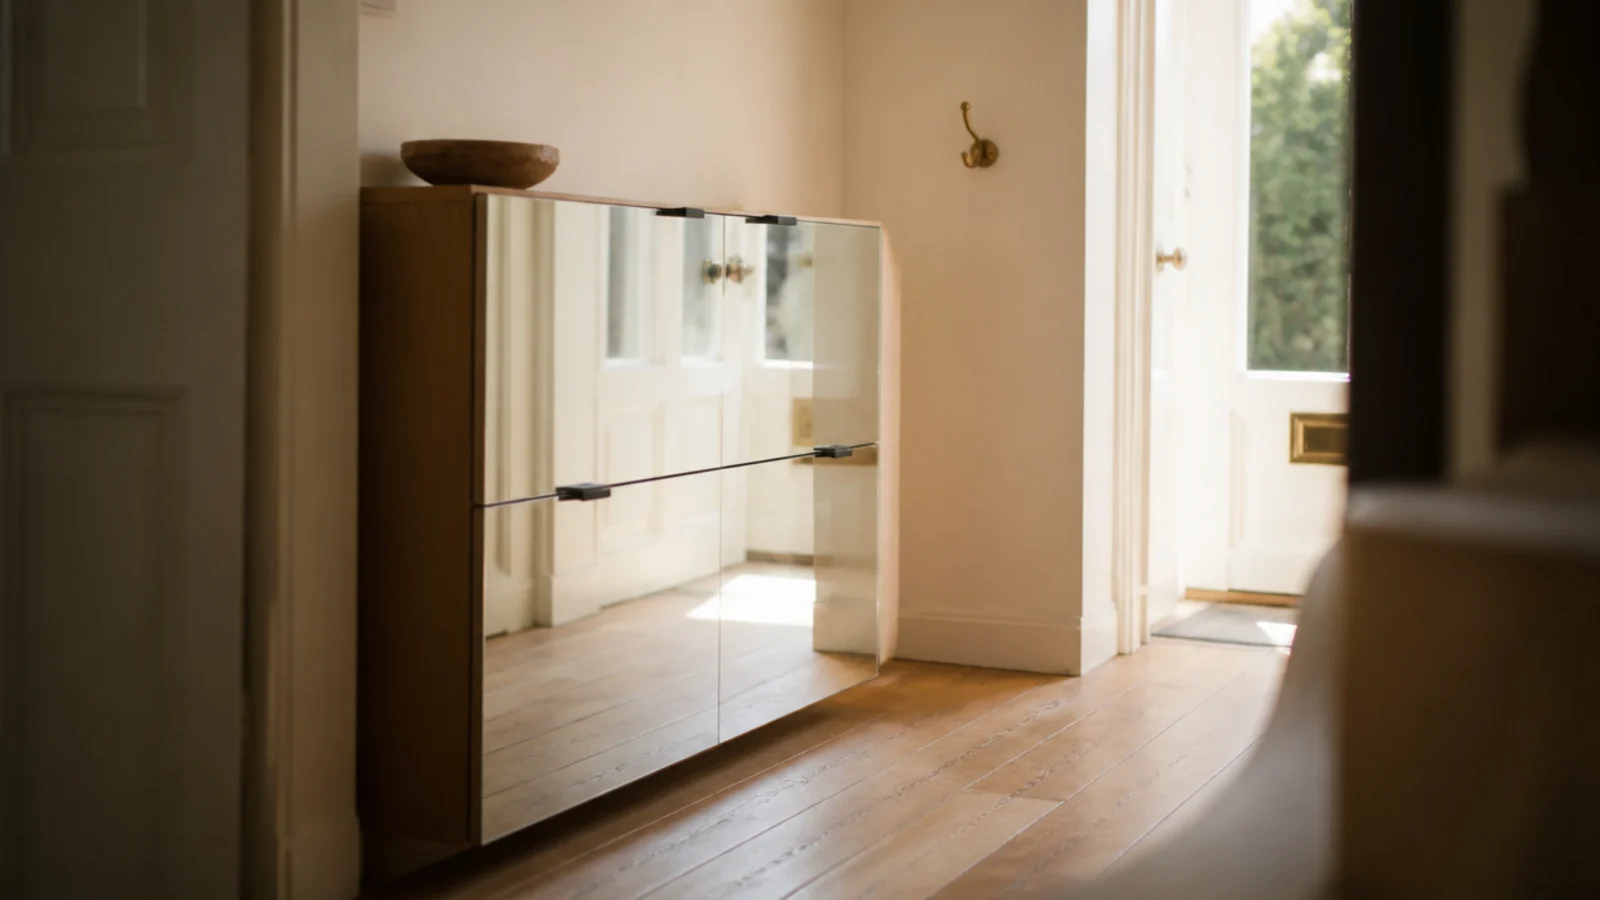
4. Mirrored fronts that give the depth back
In a hall under 40 inches wide, a mirrored cabinet front returns the space it occupies and doubles the daylight.
Keep it to one panel rather than a full wall of mirror, and have the edges polished. There are more combinations in shoe cabinets with mirrors. $$
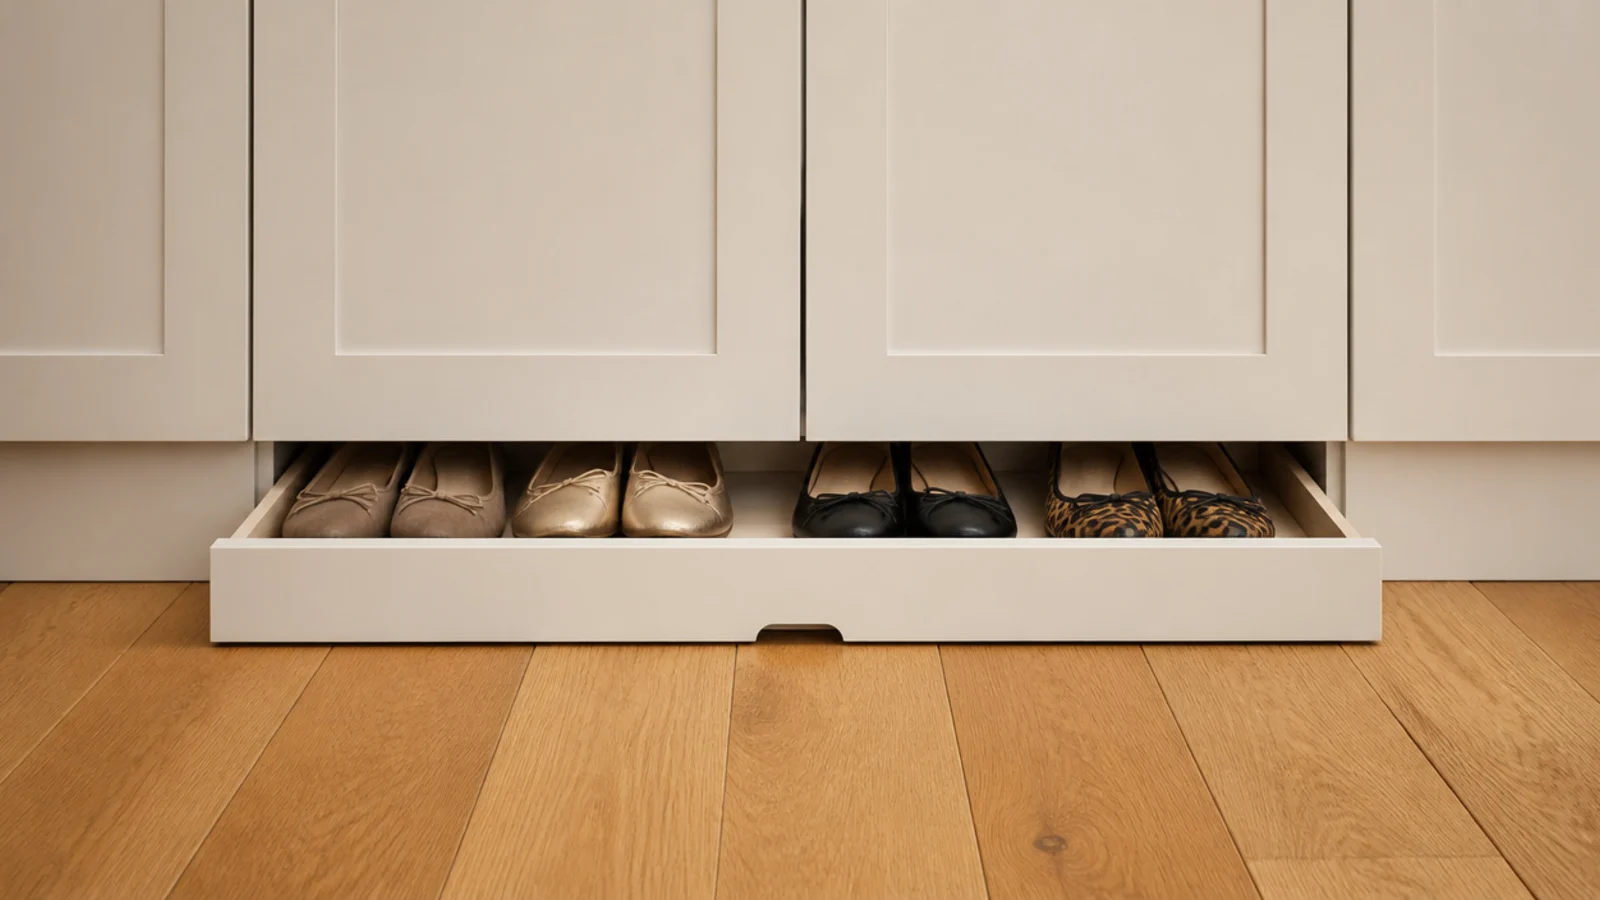
5. A toe-kick drawer under existing built-ins
If you already have a run of hallway cupboards, there are four unused inches behind the plinth.
A shallow drawer in that gap holds six pairs of flats lying down. It costs almost nothing in materials and it is invisible when shut. $
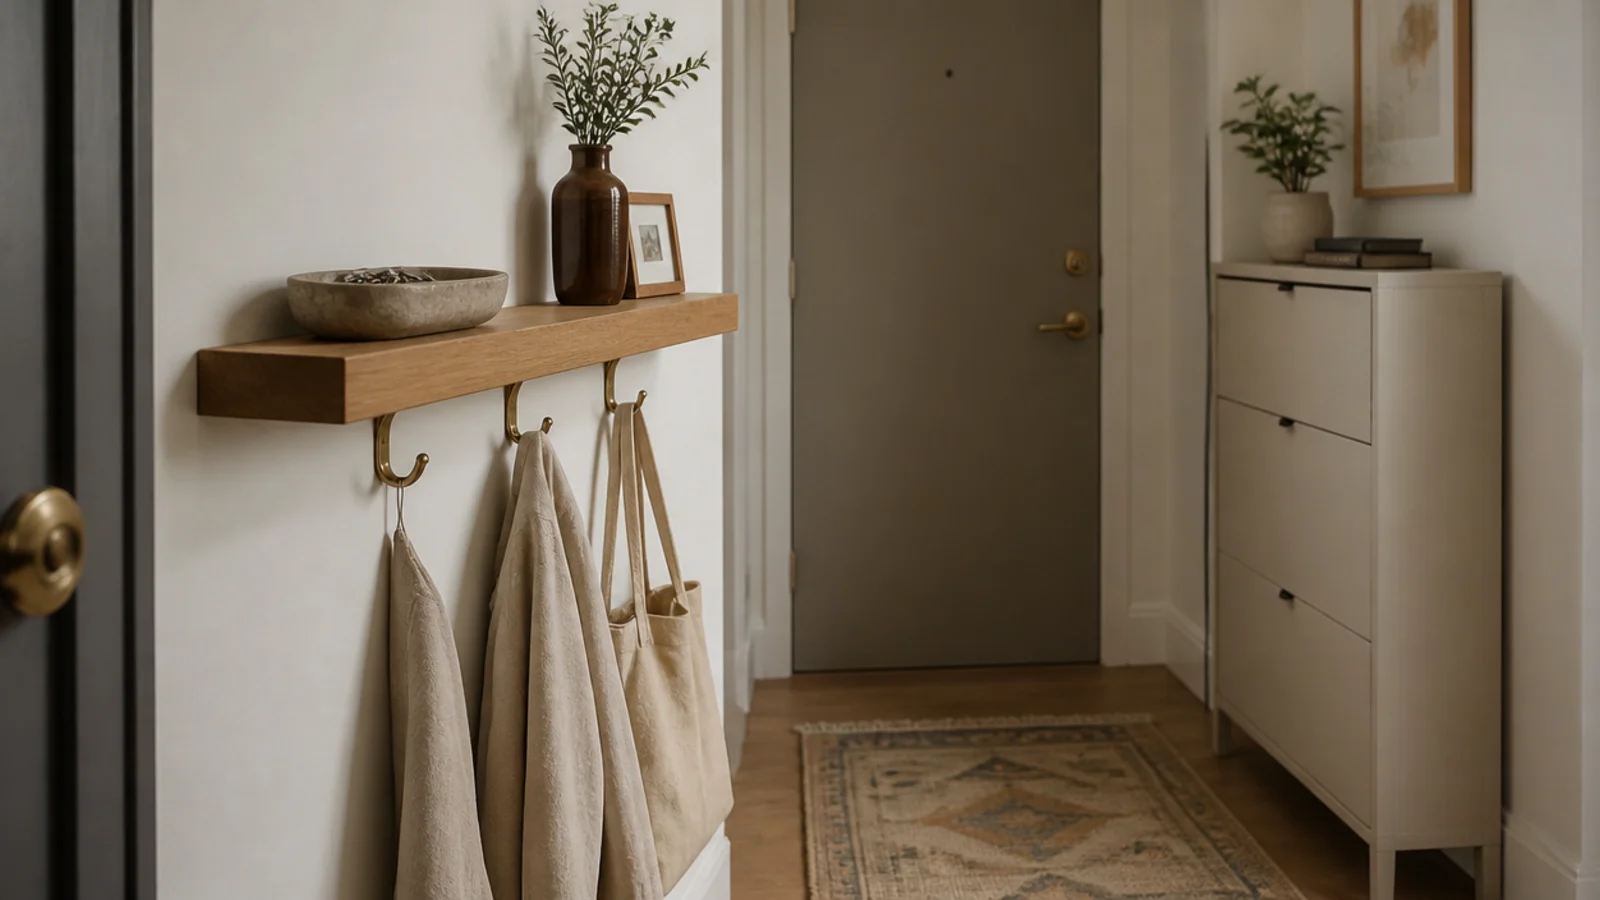
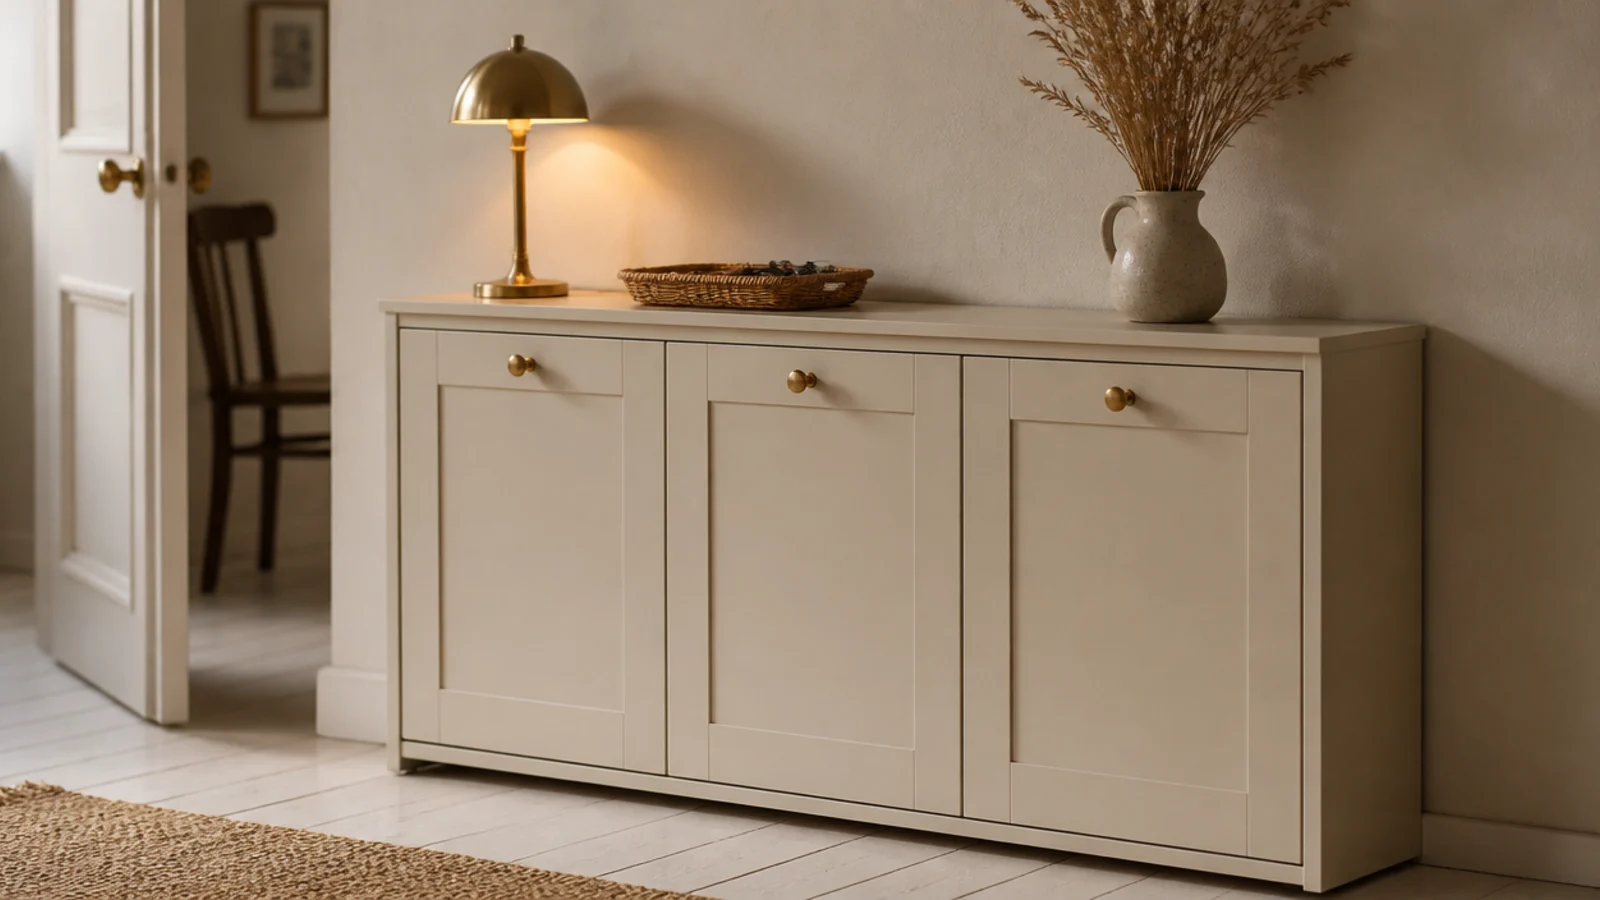
6. A cabinet that doubles as the console
At 30 to 34 inches tall, a slim cabinet is exactly console height. One piece of furniture, both jobs, half the floor.
Style the top with a tray, one small lamp and one plant. That is the whole formula for keeping it from becoming a mail pile. $$
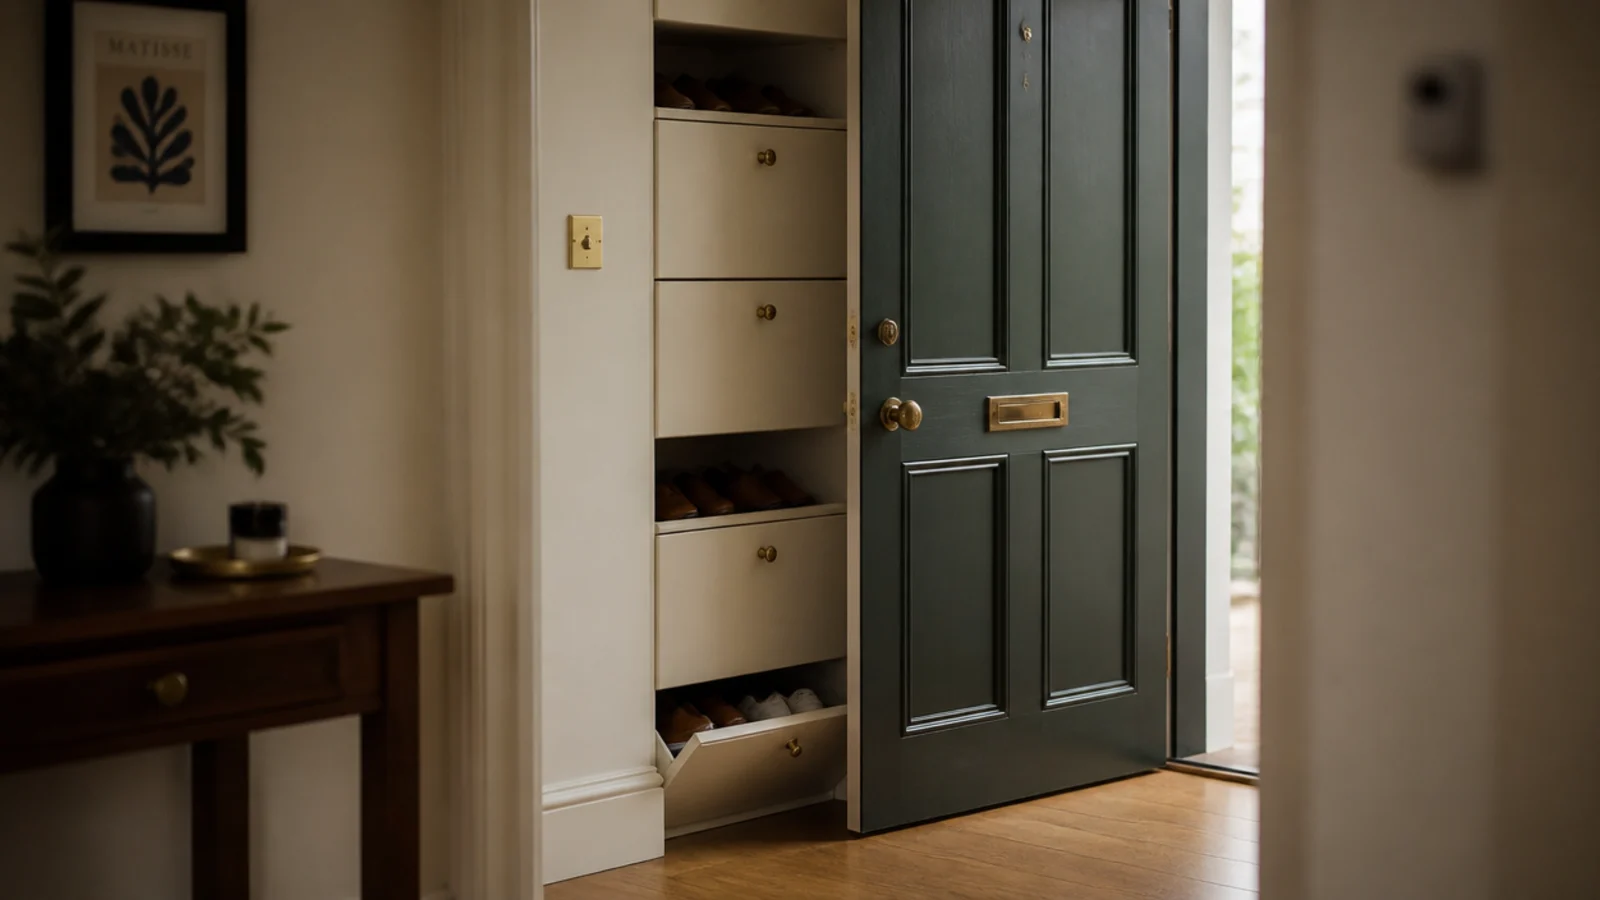
7. Behind the door, with the swing setting the depth
The wall behind an open front door is space almost nobody uses.
Open the door fully, measure from the wall to the door face, subtract 2 inches, and that is your maximum depth — usually 6 to 9. Nothing breakable goes here; doors get pushed harder than people plan for. $
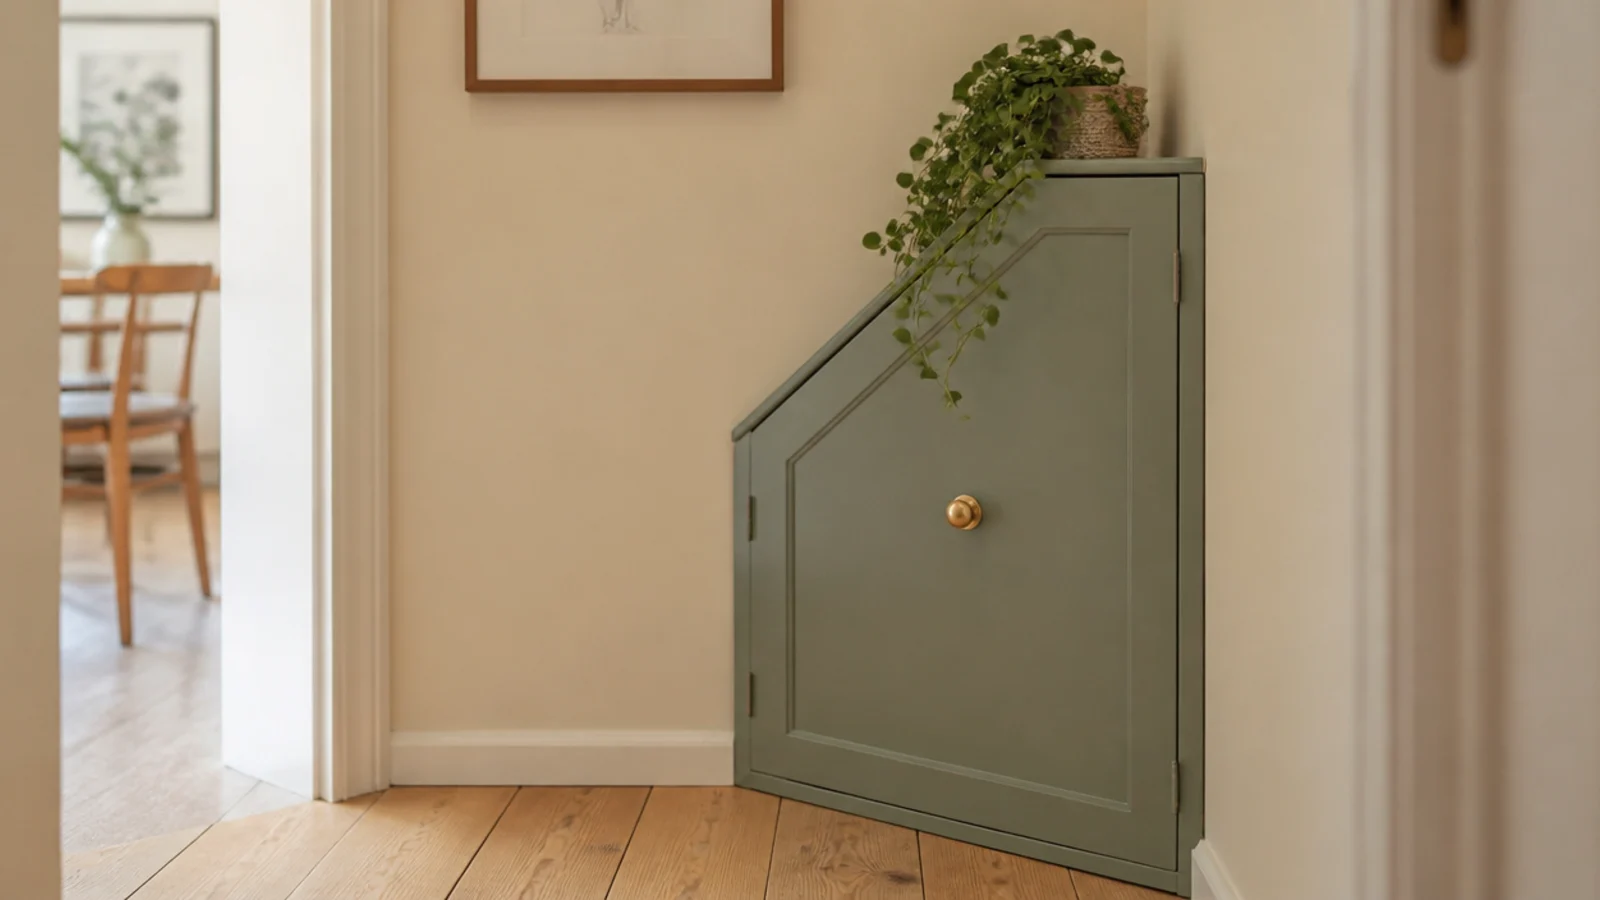
8. A corner cabinet with an angled front
A square cabinet in a corner wastes about 4 inches on the diagonal and leaves a sharp edge exactly where you turn.
An angled front uses the triangle properly and stops you clipping the corner with a shoulder every time you pass. $$
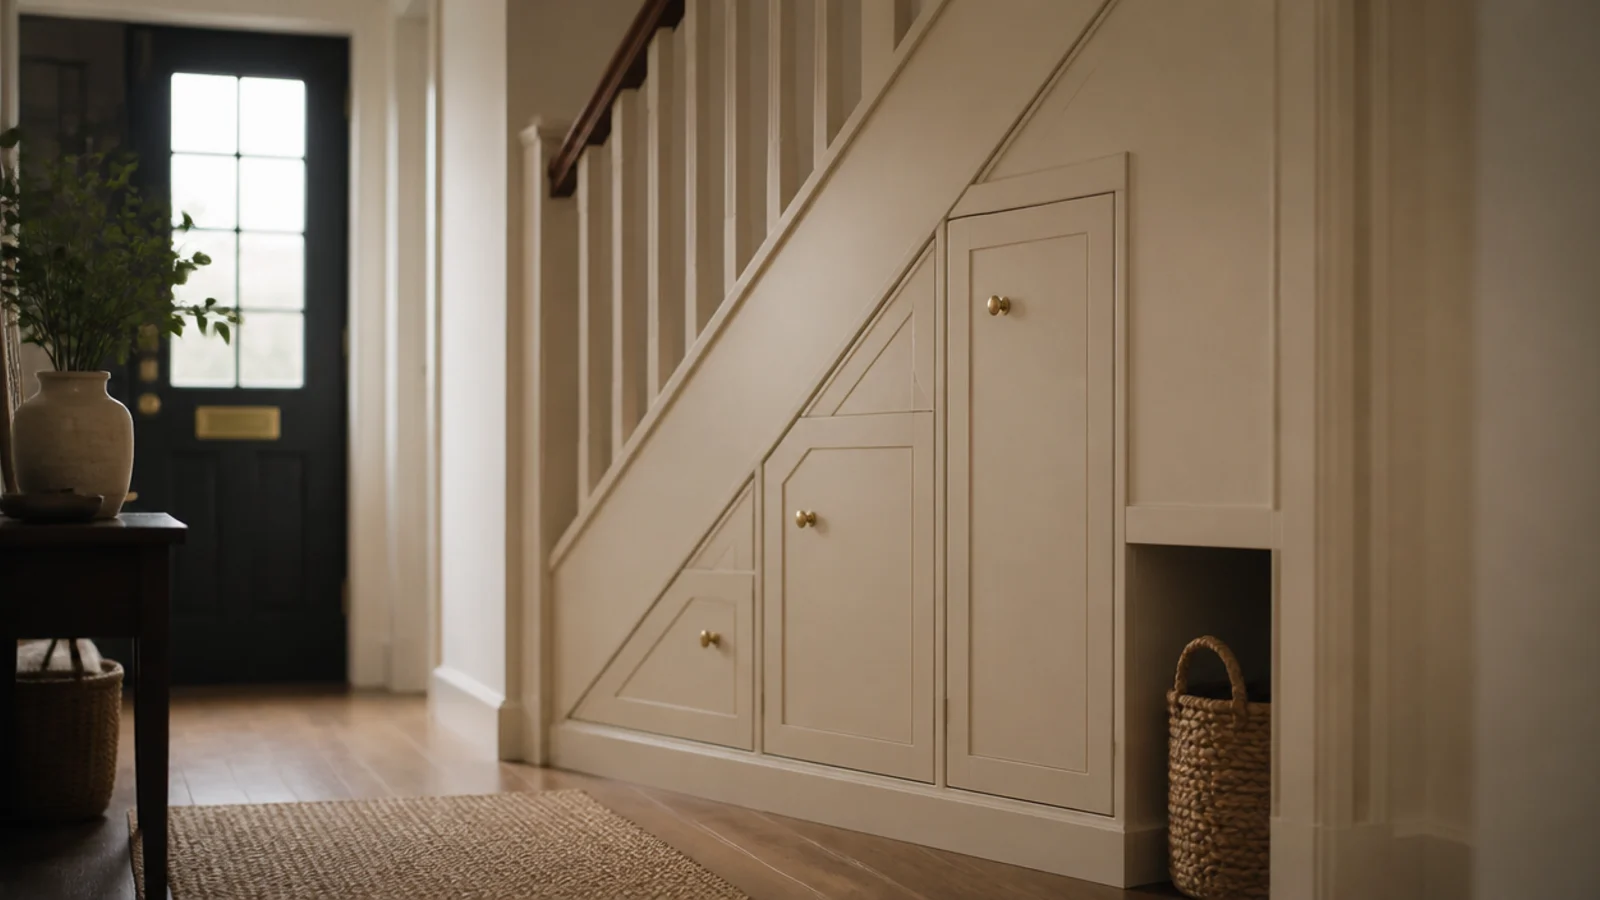
9. A shallow cabinet run under the stairs
Understair space is nearly always the largest unused volume in a small home, and the low end is perfect for flats.
Cut the fronts to follow the stringer rather than squaring off at the tallest usable point. The squared version throws away a third of the space. $$$
10. Size it for daily pairs only
The most effective idea here costs nothing. Storage at the door is for the shoes you wear this week, not for everything anyone owns.
Two to three pairs per person plus one seasonal set. Everything else goes to a closet, and the cabinet you need suddenly gets much smaller. Free
11. Stack two shallow units vertically
Two matching shallow cabinets, one on the other, double capacity in exactly the same floor footprint.
Screw the upper carcass to the lower and cap both with a single board so they read as one piece. Total height will exceed 40 inches, so strap it. $$
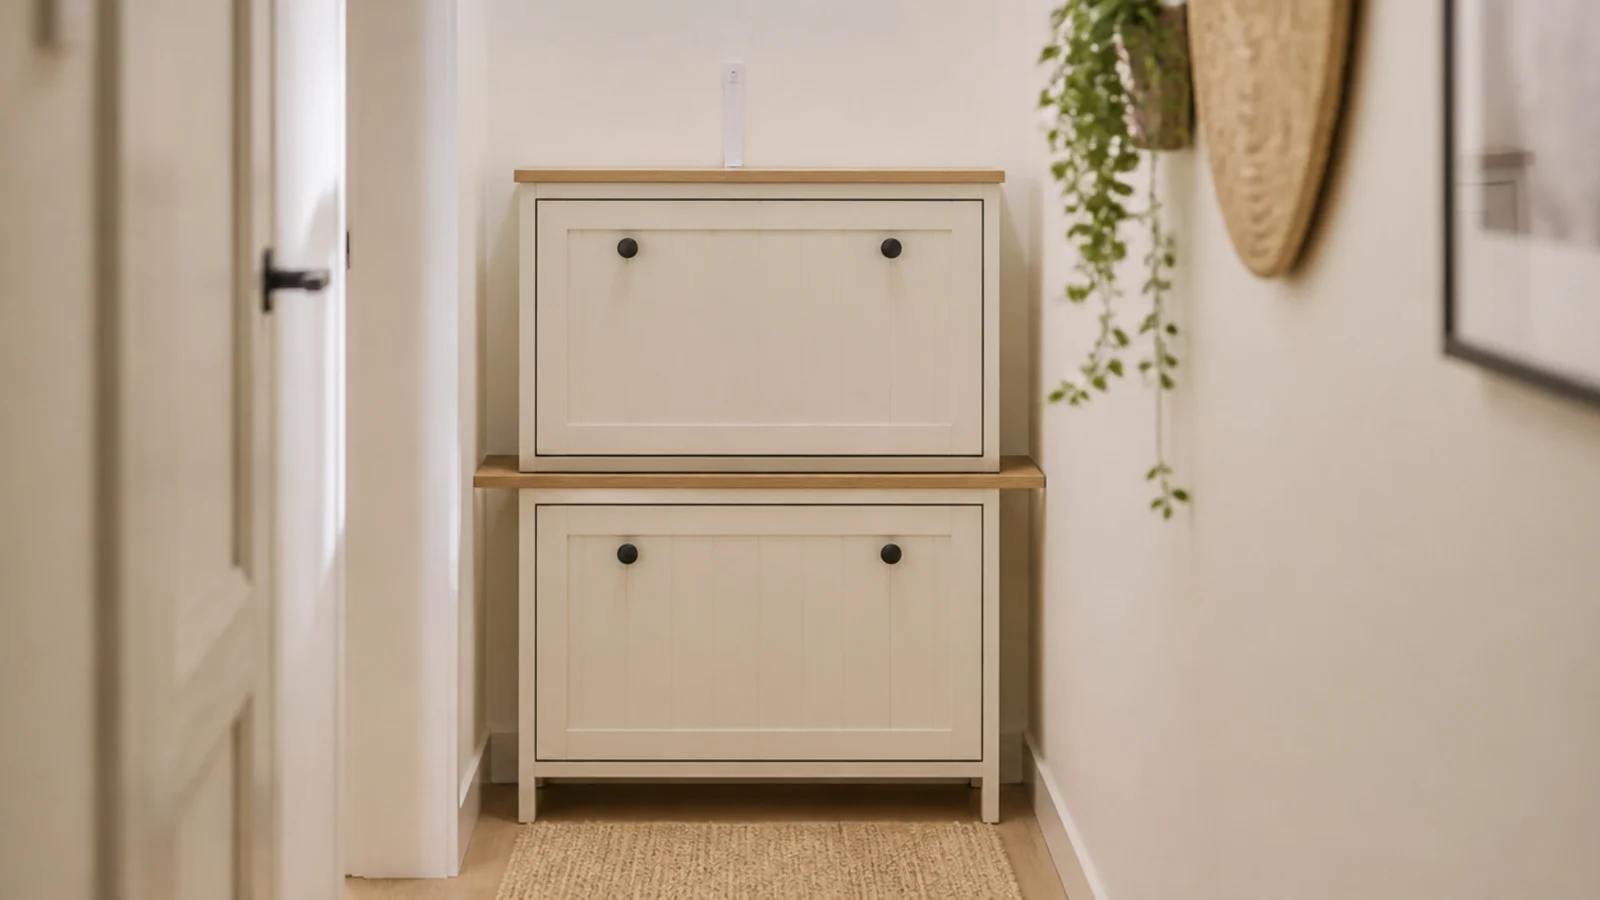
12. Half-depth cabinet with a shelf above
Splitting the wall vertically lets the cabinet stay shallow while a slim shelf above carries the styling.
Mount the shelf at shoulder height, 3 to 4 inches deep. The cabinet top then stays clear for the things you actually put down. $$
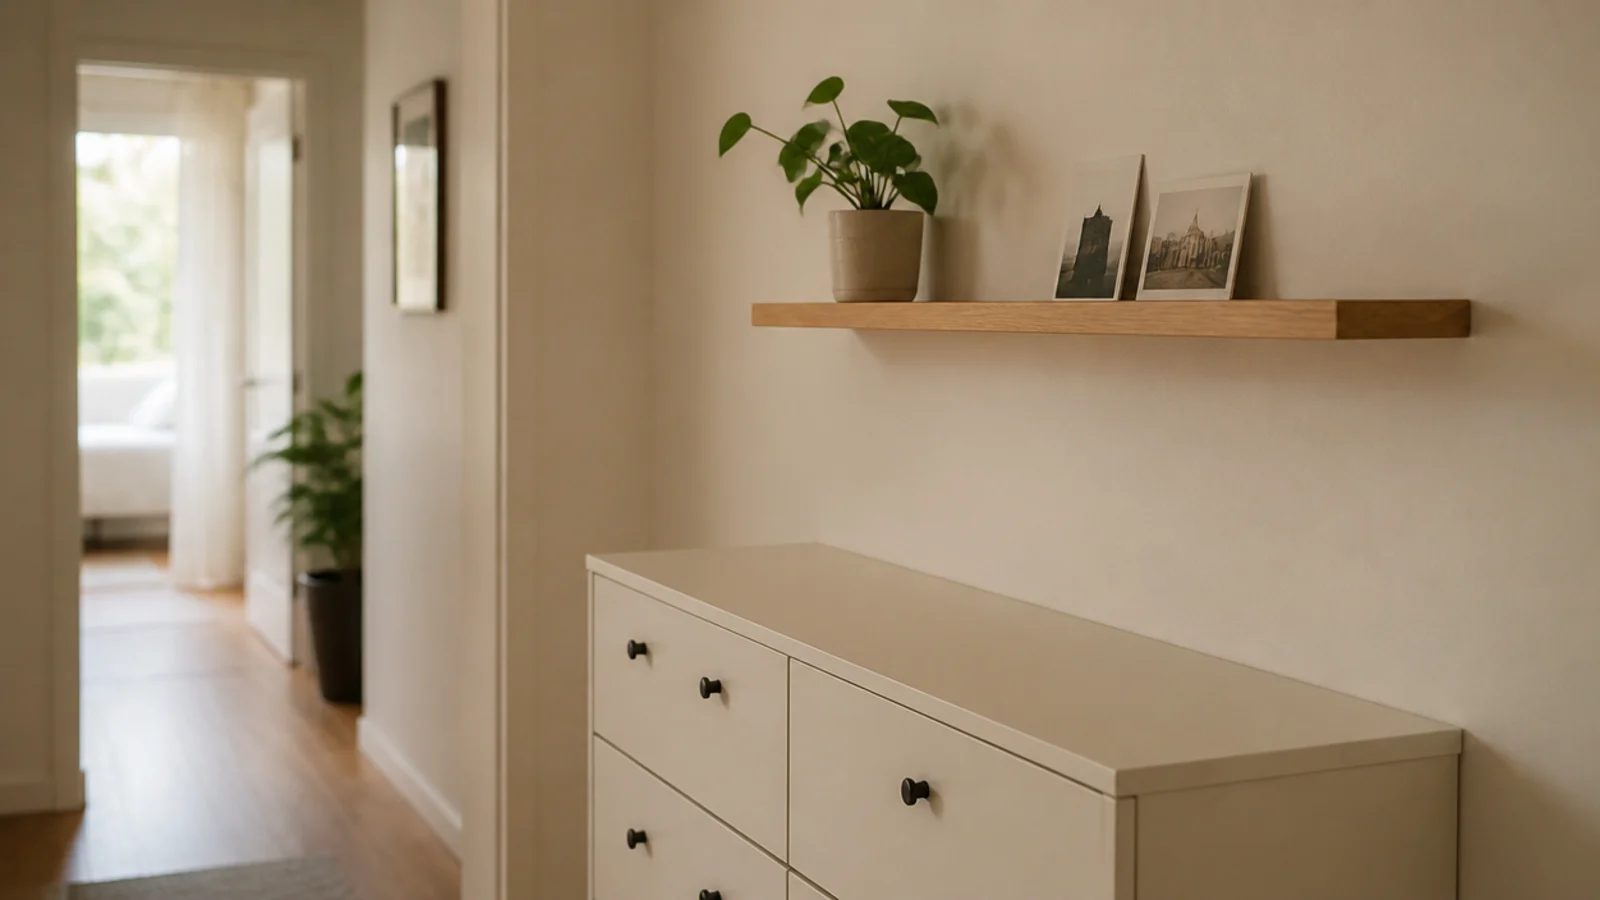
13. Sliding doors that need no swing clearance
In the tightest halls, the drawer arc is the problem rather than the cabinet itself.
A sliding front panel needs zero clearance, which buys back the whole 8 to 10 inches a tilt-out claims when open. The trade is that you only ever see half the interior at once. $$
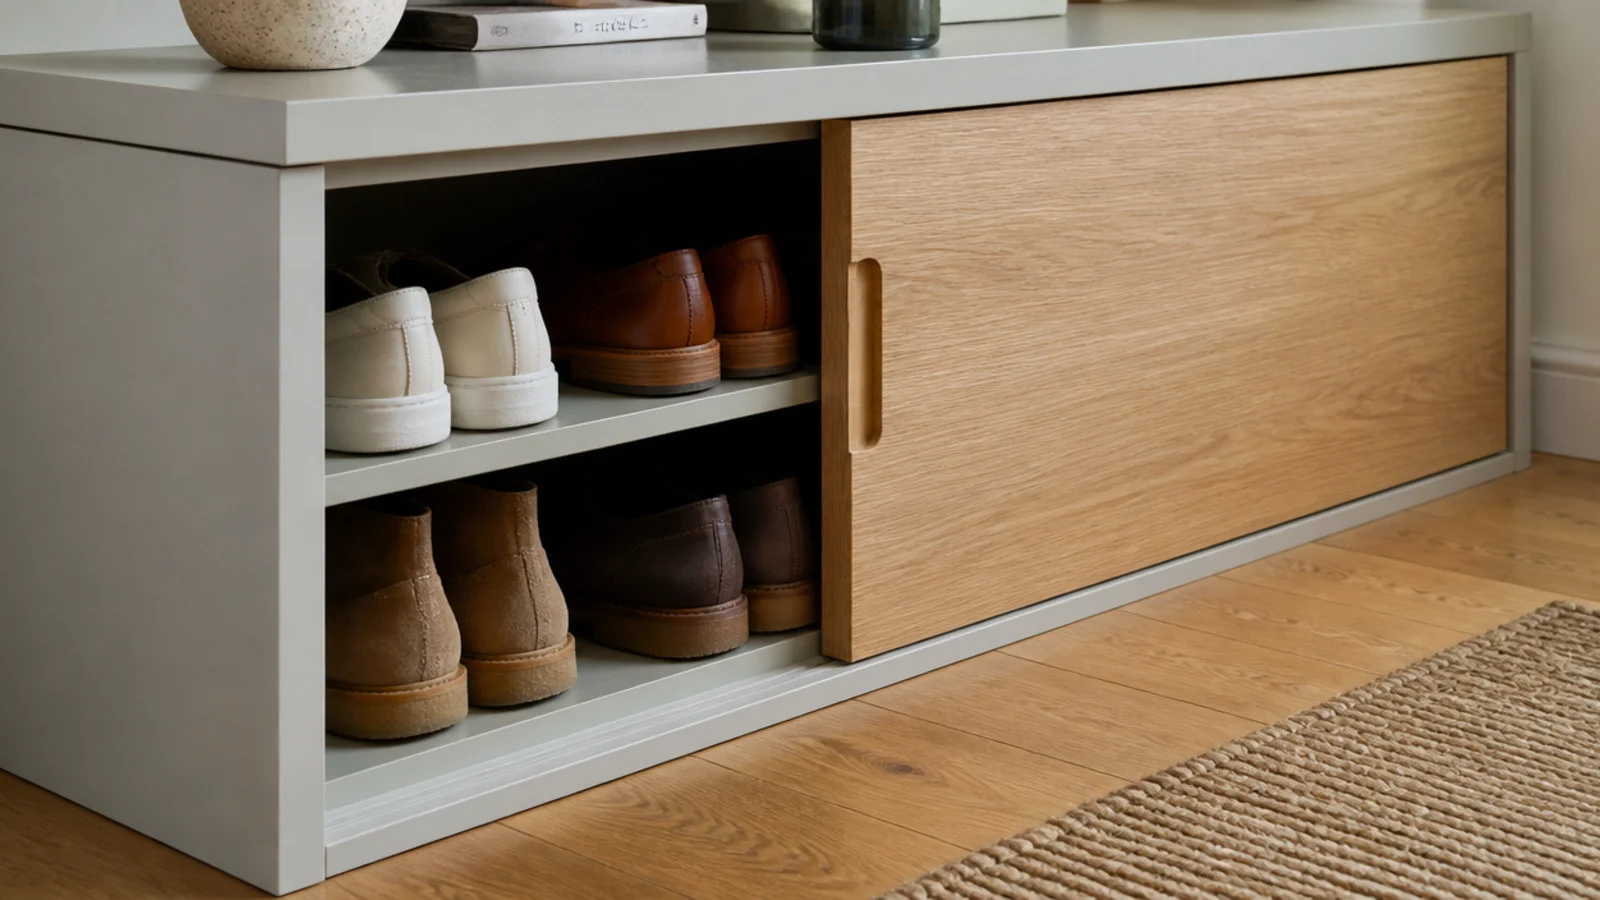
14. Push-to-open fronts with no handles
Knobs stick out 1 to 2 inches and snag coat sleeves and bag straps in a narrow passage.
Push-to-open catches remove the problem entirely and give a clean flat elevation that makes a small hall look calmer. Budget for good catches; cheap ones stop latching within a year. $$
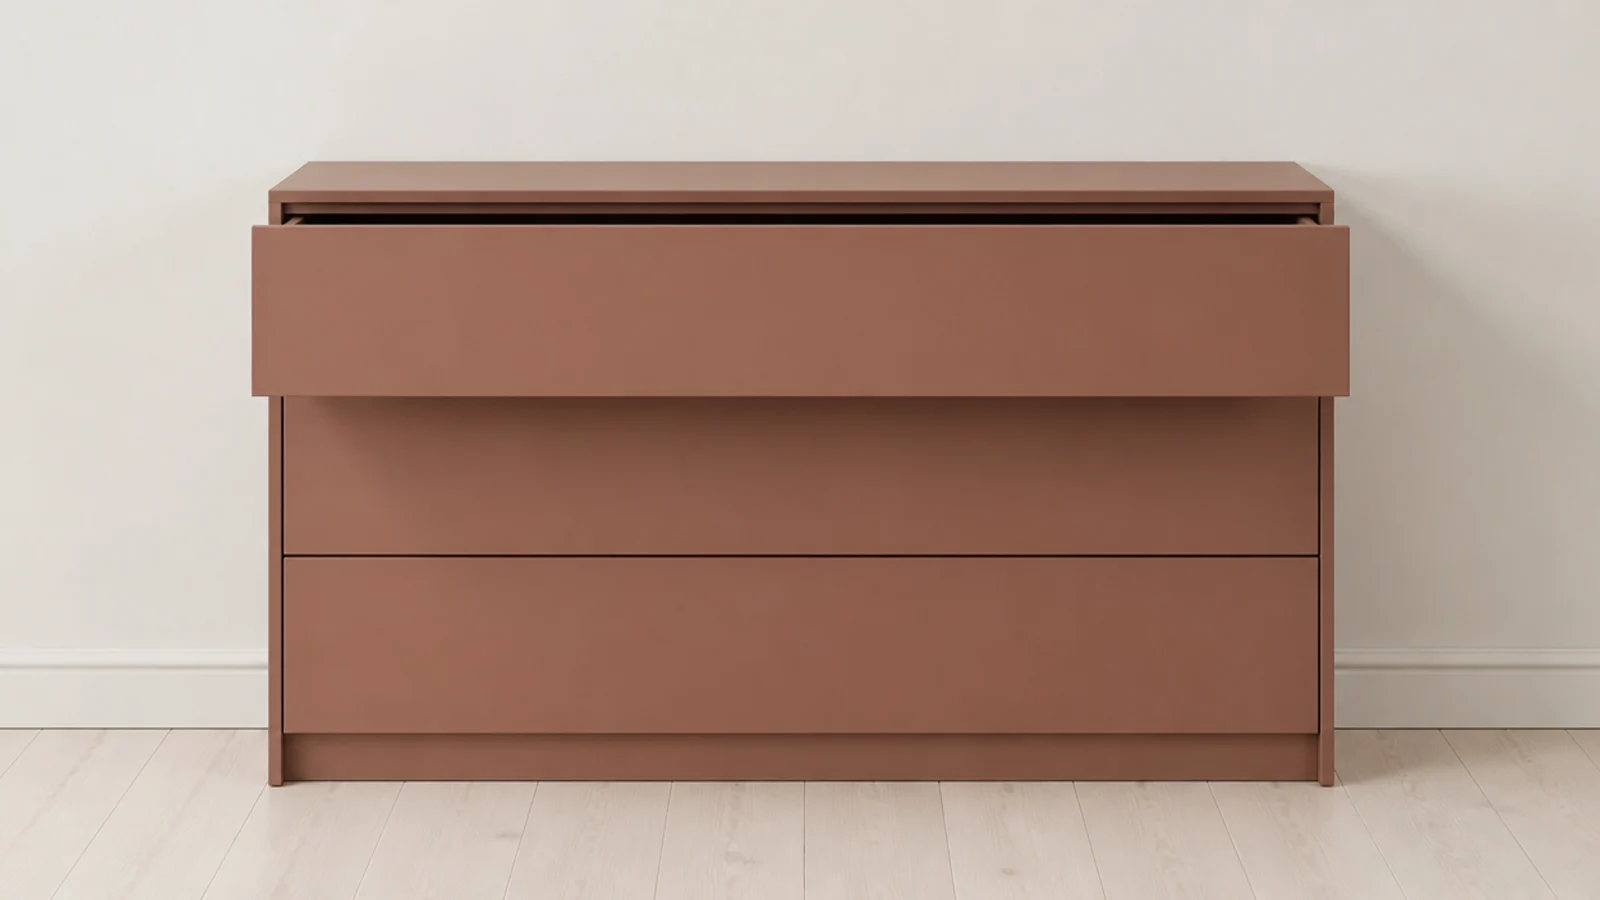
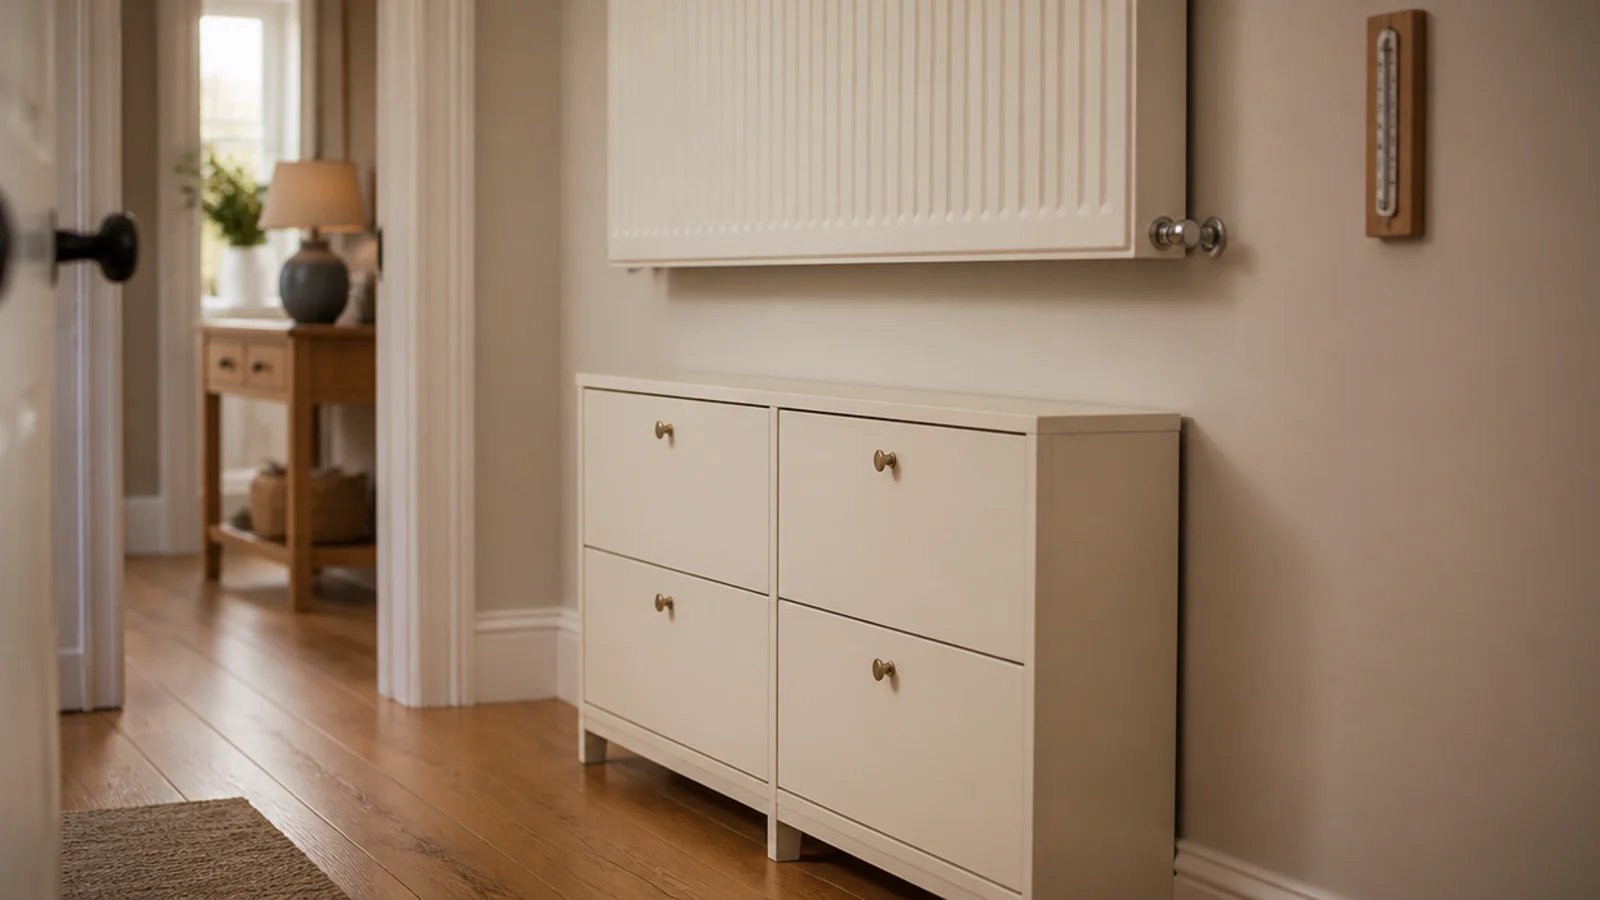
15. Under a wall-hung radiator, with clearance
Halls often have a radiator exactly where storage should go, and you can usually work under it.
Leave 4 inches of clear air between the radiator and the cabinet top, and never store leather in a sealed compartment directly beneath one. Heat plus no airflow cracks it. $$
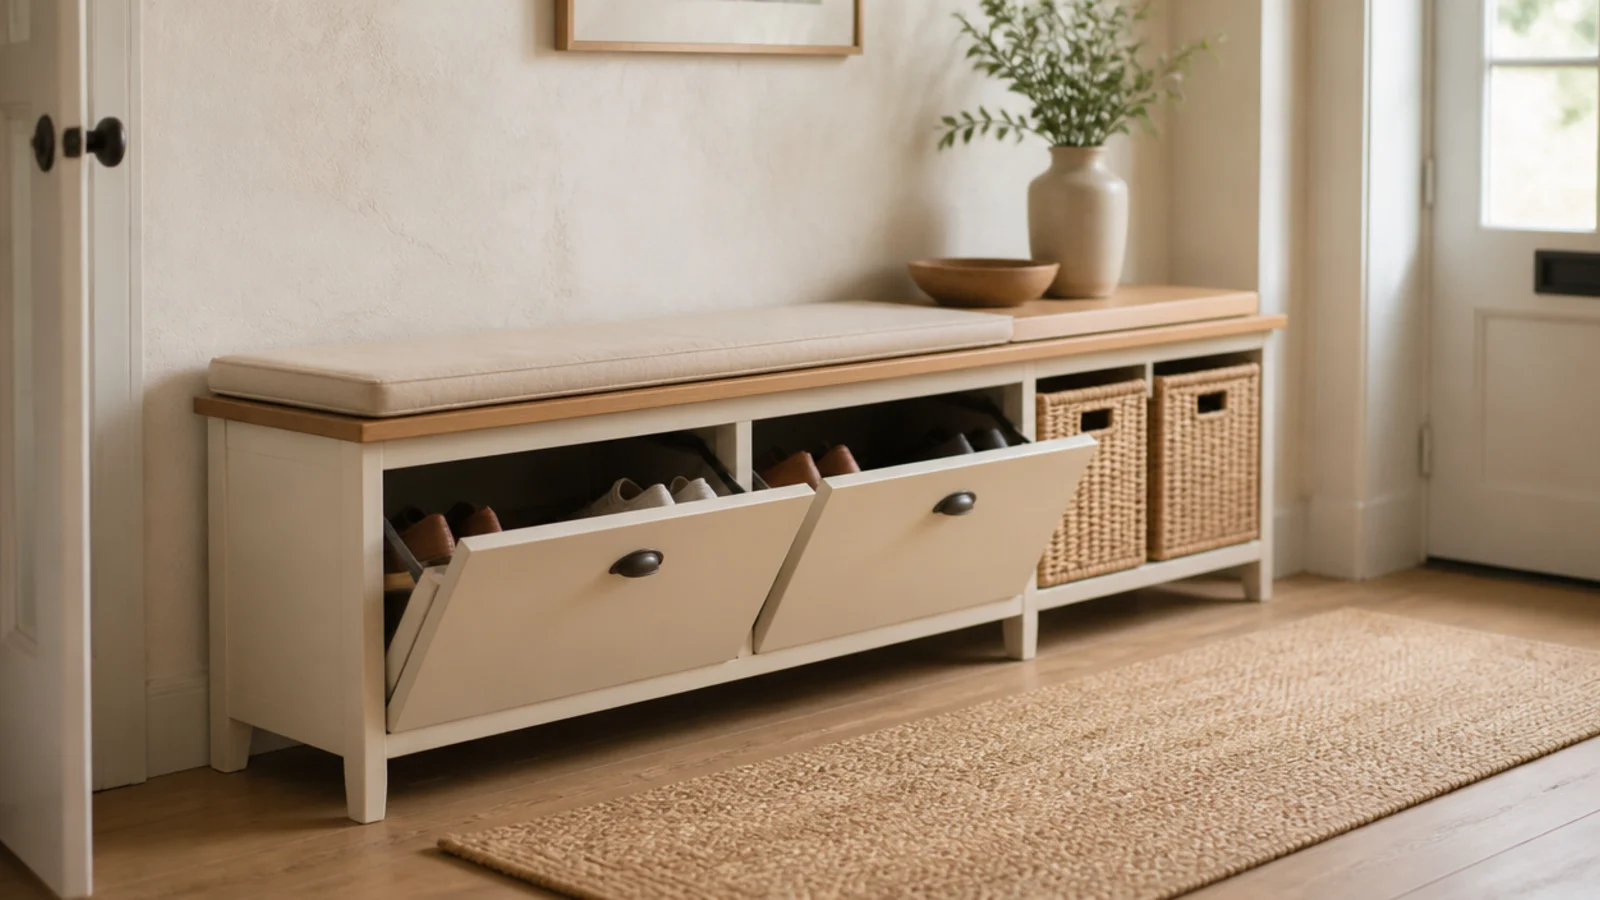
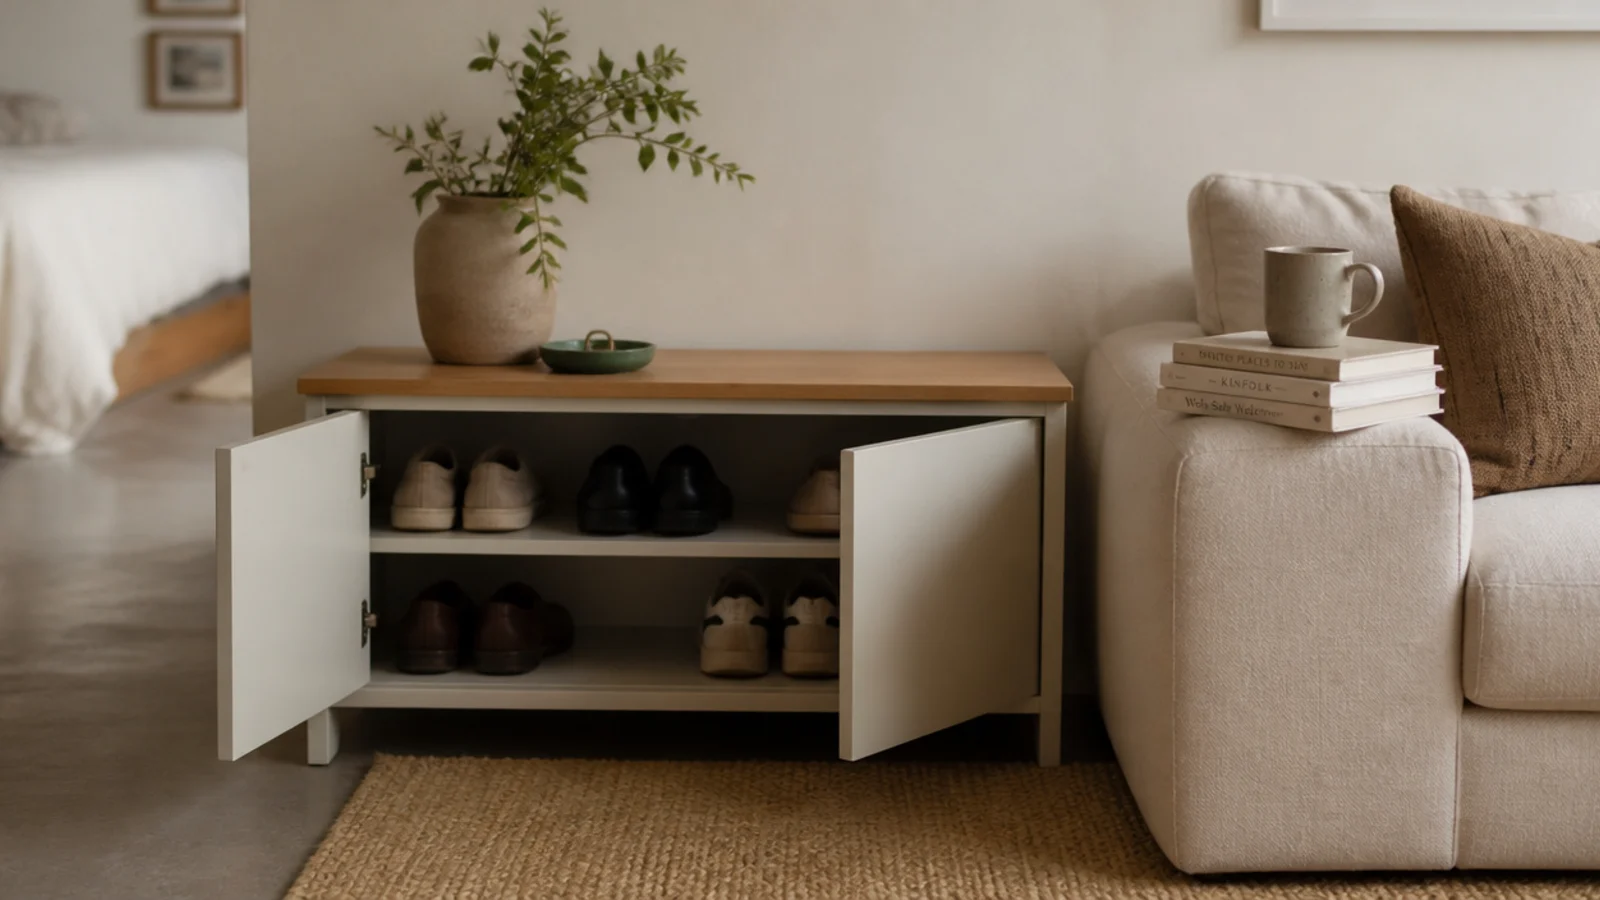
16. Bench height in a studio, doubling as a side table
In a single room you will see this cabinet from the sofa every day, so it has to read as furniture.
At 18 to 20 inches it works as a side table beside a sofa arm. Choose a solid top and visible legs rather than a plain box. $$
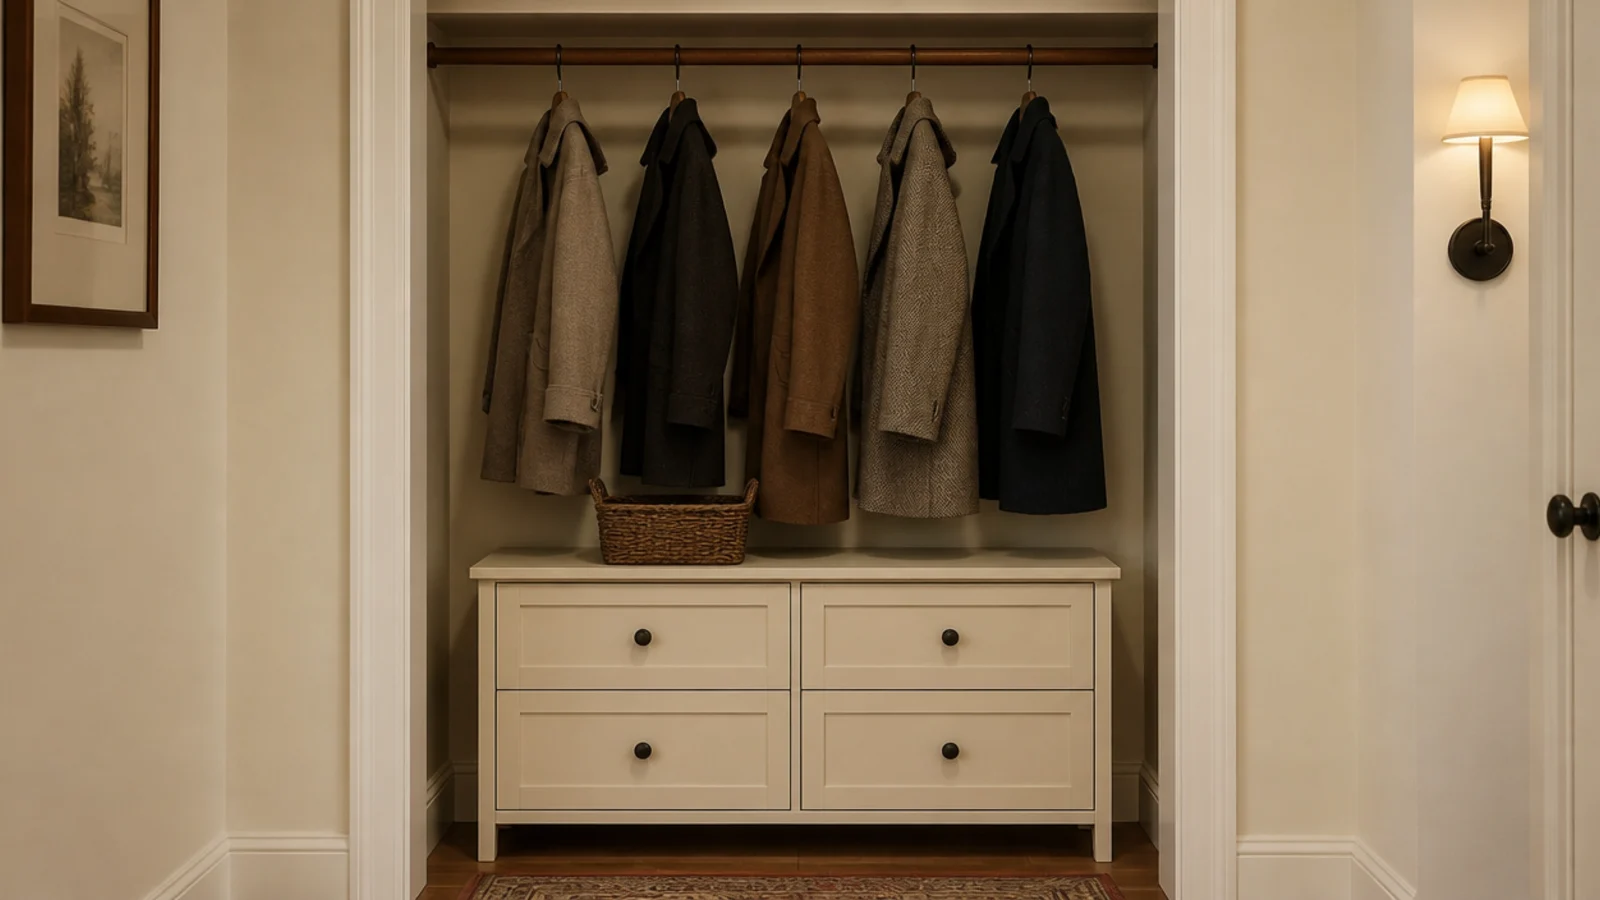
17. On the floor of the coat closet
Closet floors collect a heap of shoes and no structure. A shallow cabinet standing inside one fixes it without touching the room.
Measure the internal width before buying, and leave 2 inches of clearance so the door still closes over hanging coats. $$
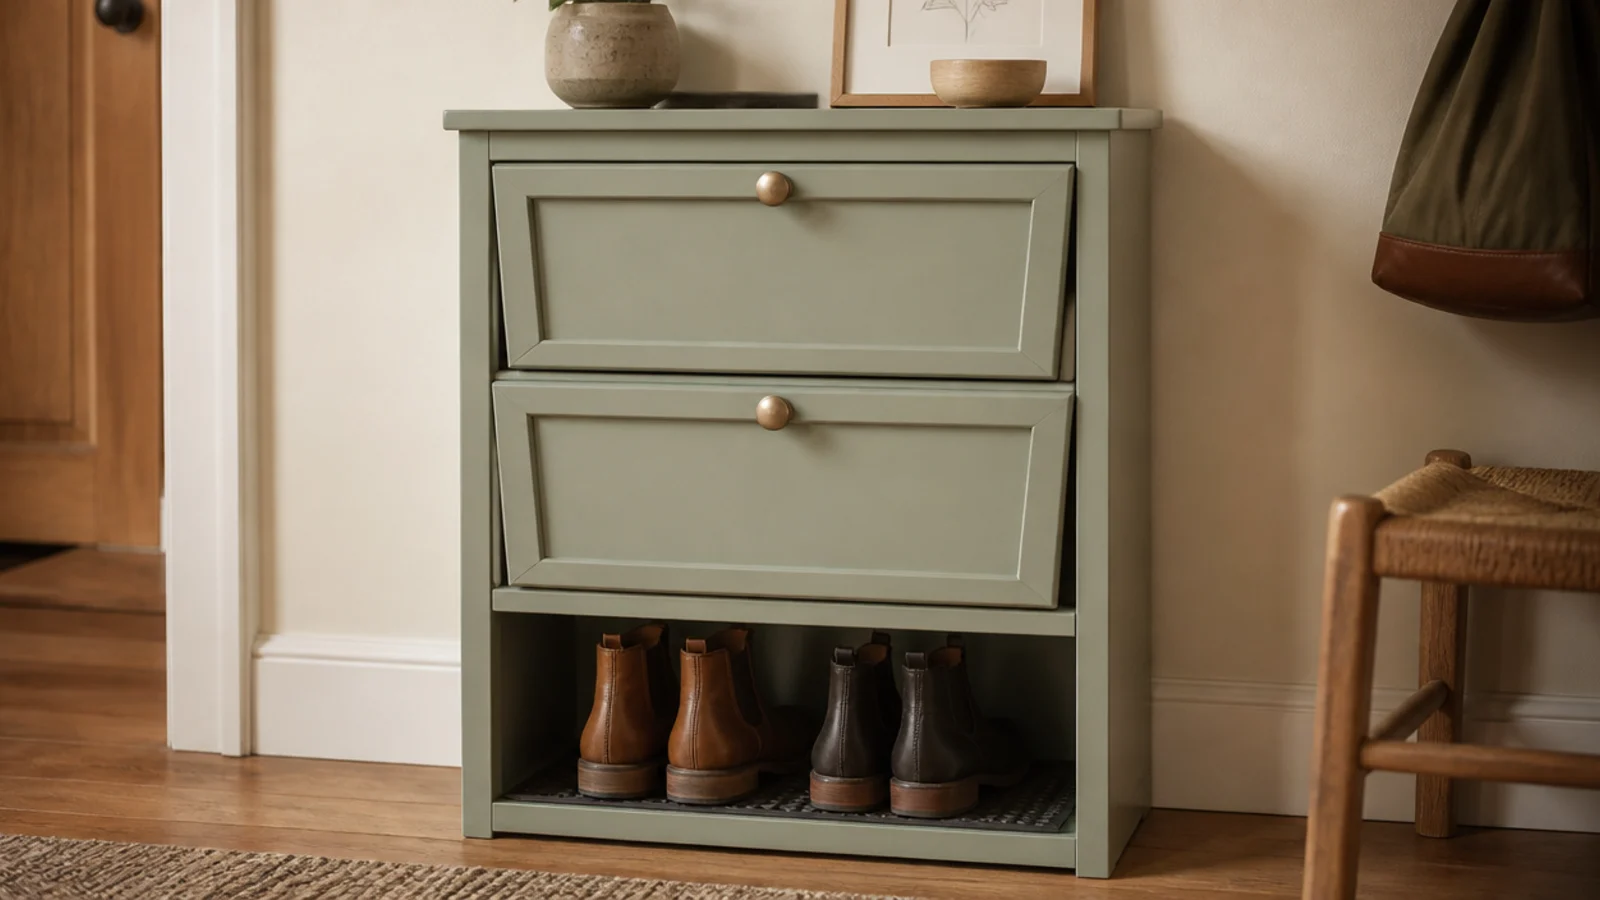
18. Boot bay at the bottom, tilt-outs above
Boots are the reason small-space shoe storage fails, because no tilt-out will ever hold one.
Give up the lowest compartment as an open bay 14 to 16 inches tall and line it with cut rubber matting. Two pairs of ankle boots stand upright in there. $$
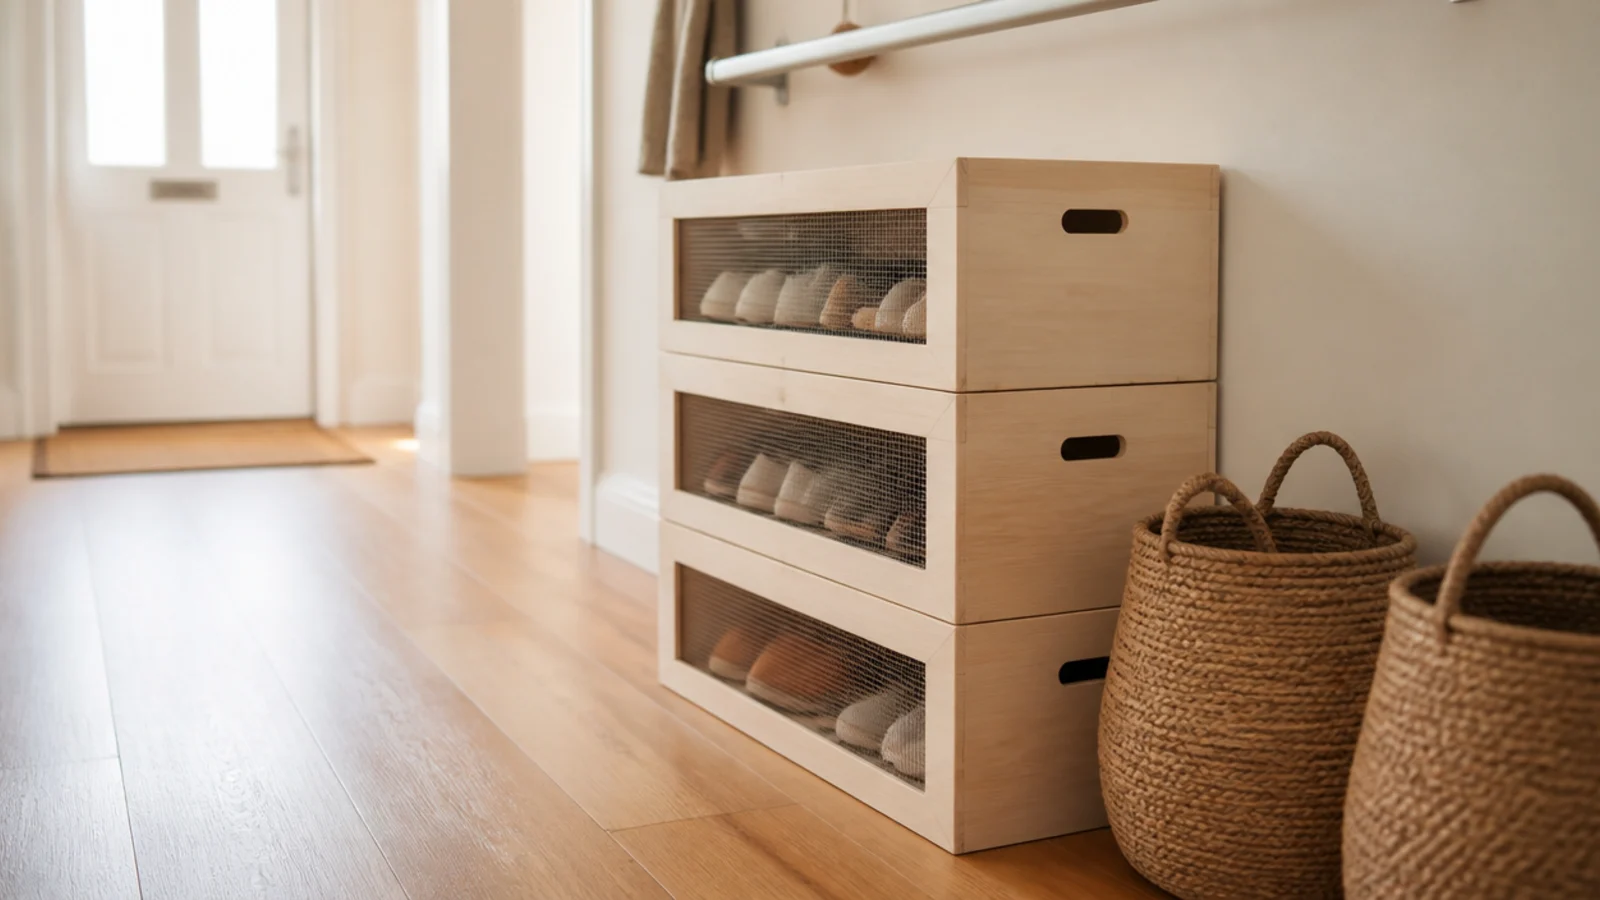
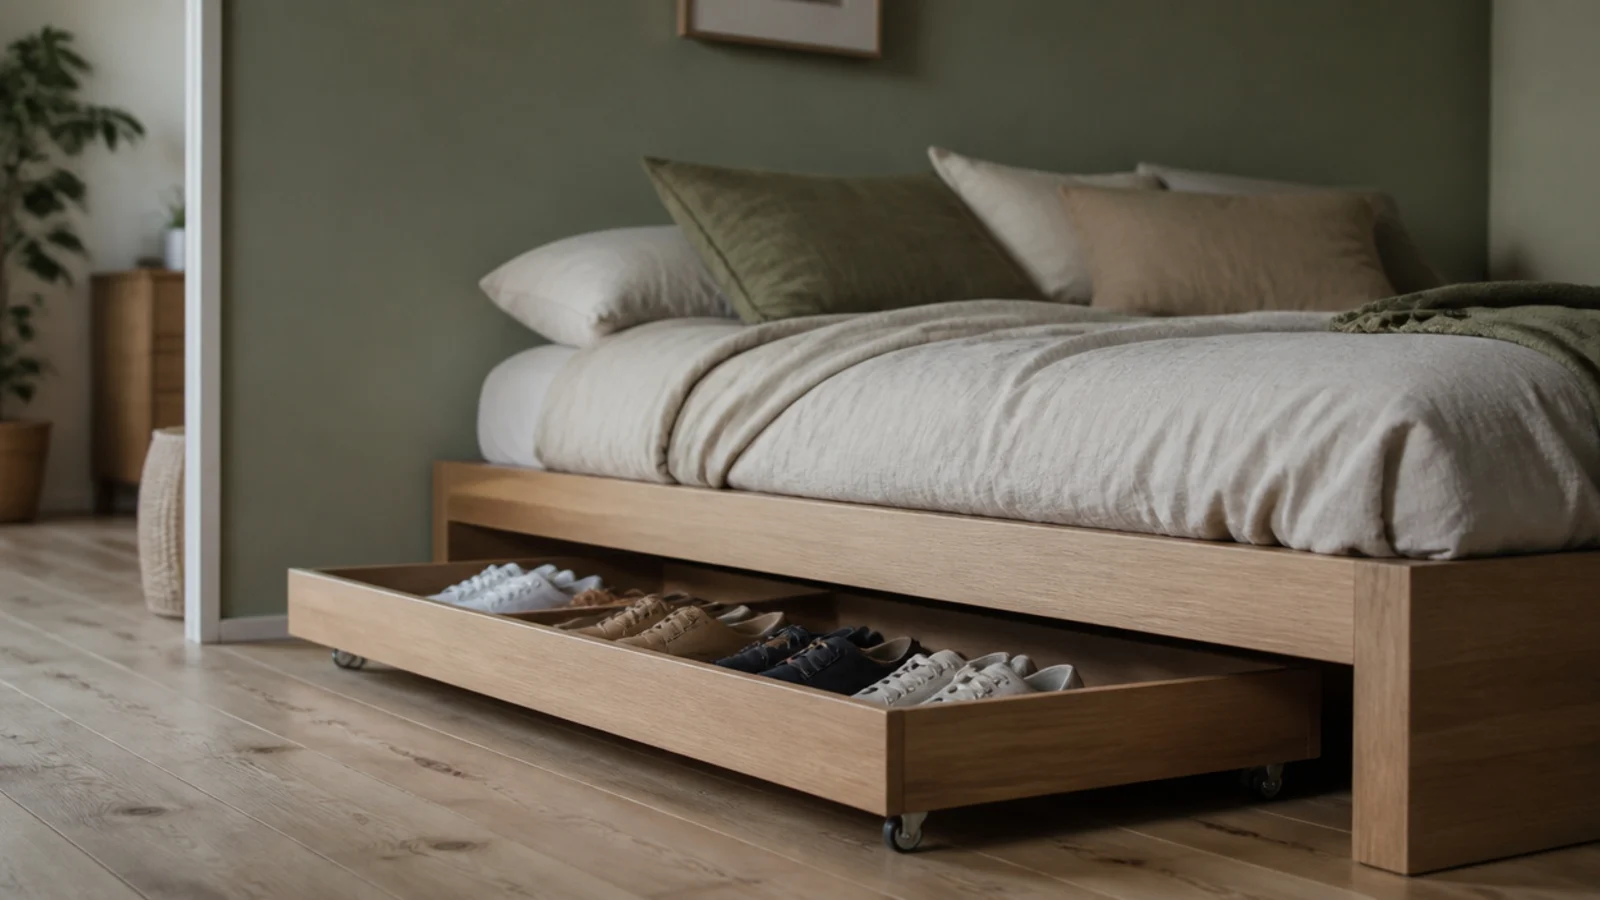
19. A rolling under-bed cabinet for a studio
When the entry has genuinely nothing left, the last free footprint in a small flat is under the bed.
A shallow cabinet on castors, 6 to 7 inches tall, rolls out for access and holds a dozen pairs lying flat. Best for out-of-season pairs rather than daily ones. $$
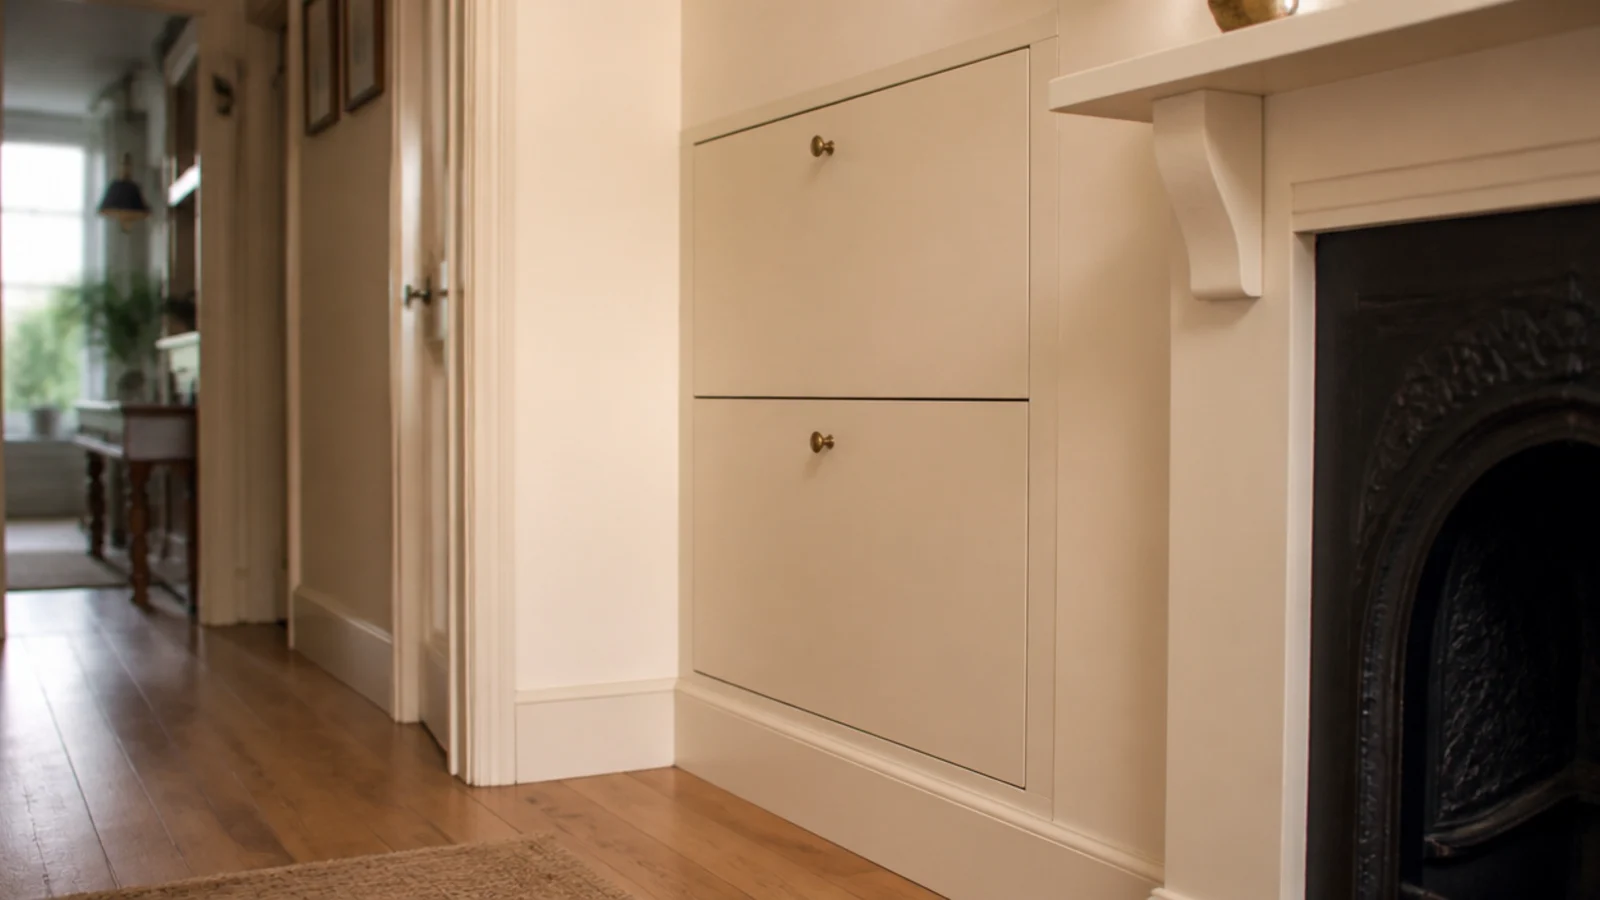
20. Built into a hallway alcove
An alcove beside a chimney breast is usually 8 to 12 inches deep, which is exactly tilt-out territory.
Fit the fronts flush with the surrounding wall and close the edges with scribe trim. Painted out, it reads as architecture rather than as a cabinet parked in a gap. $$$
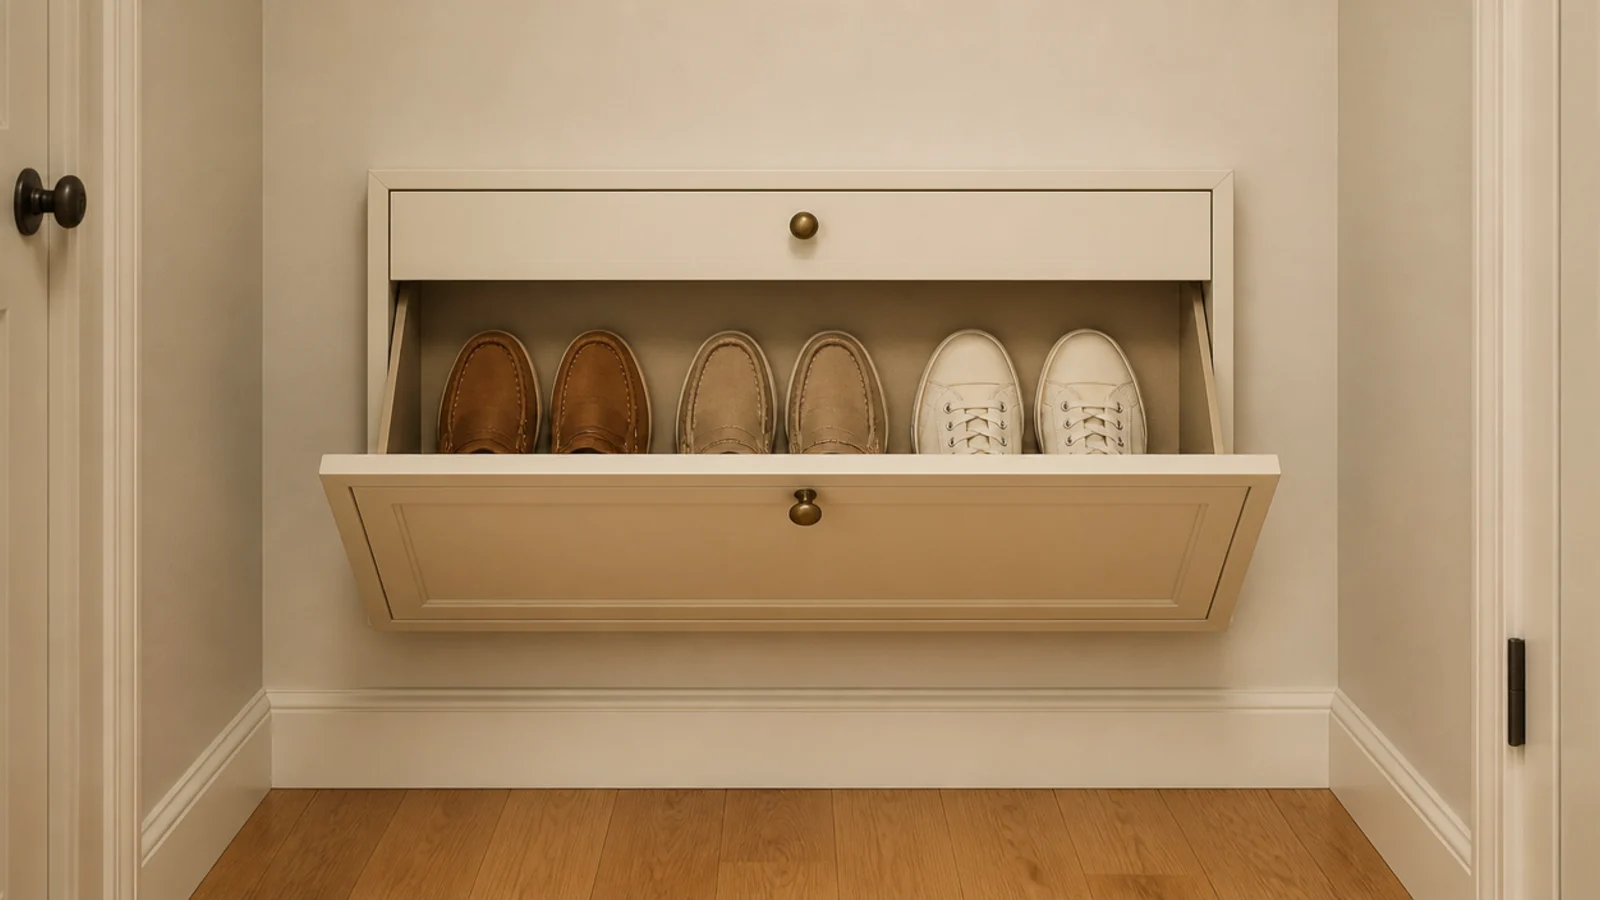
21. A six-inch cabinet for flats only
Sometimes the wall genuinely will not take 9 inches, and the honest response is to reduce what you store rather than pretend.
Six inches holds loafers, sandals and canvas shoes standing upright. It will not take a bulky sneaker. Treat it as a second cabinet, never the main one. $
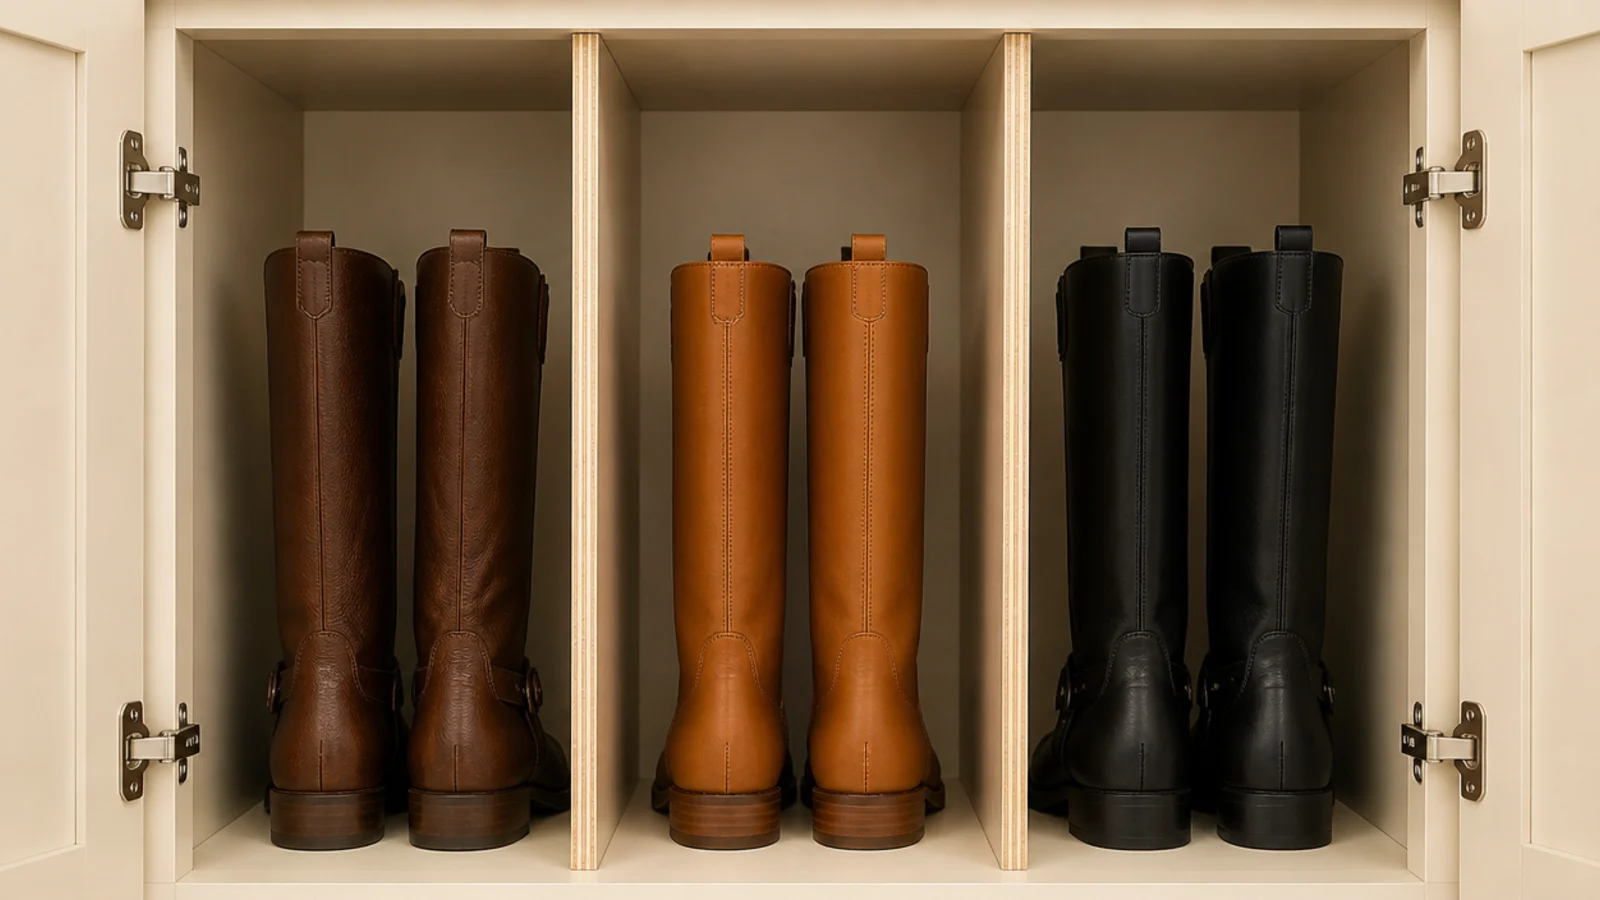
22. Vertical dividers for tall boots
If boots are the priority, a tall narrow compartment with vertical plywood dividers keeps them upright instead of folding over each other.
Space the dividers 5 to 6 inches apart. Boots stored slumped crease permanently along the ankle, and that crease never comes out. $$
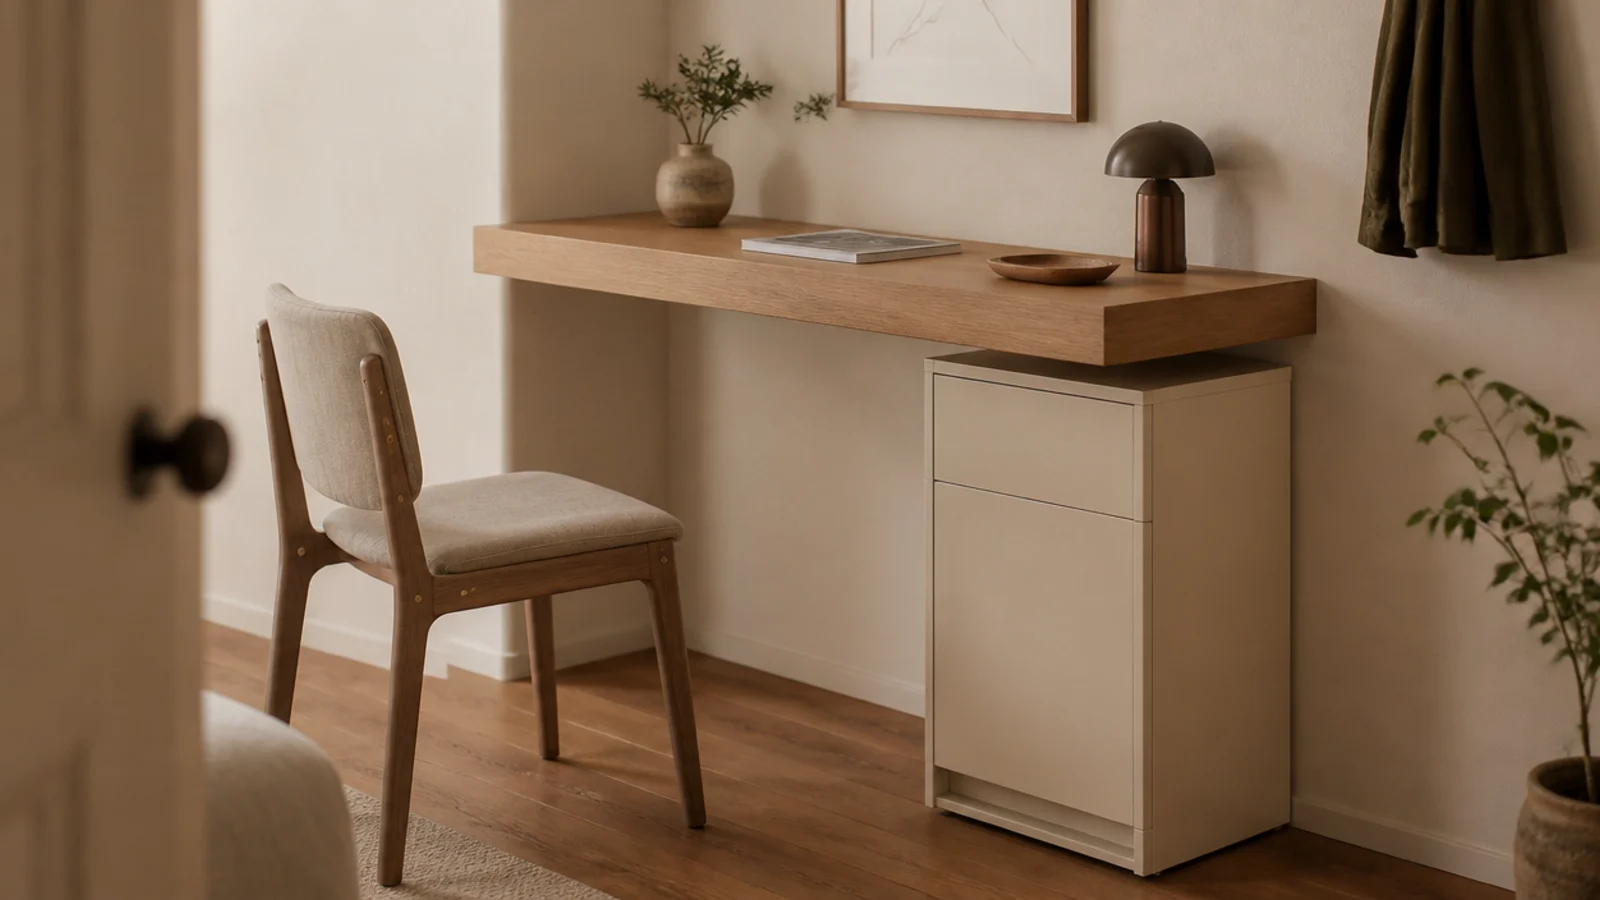
23. A slimline cabinet under a floating desk
In a studio, the space under a wall-mounted desk is dead volume at exactly the right depth.
A 9-inch cabinet tucked under one end keeps the shoes near the door without adding a second object to the room. Leave knee clearance at the other end. $$
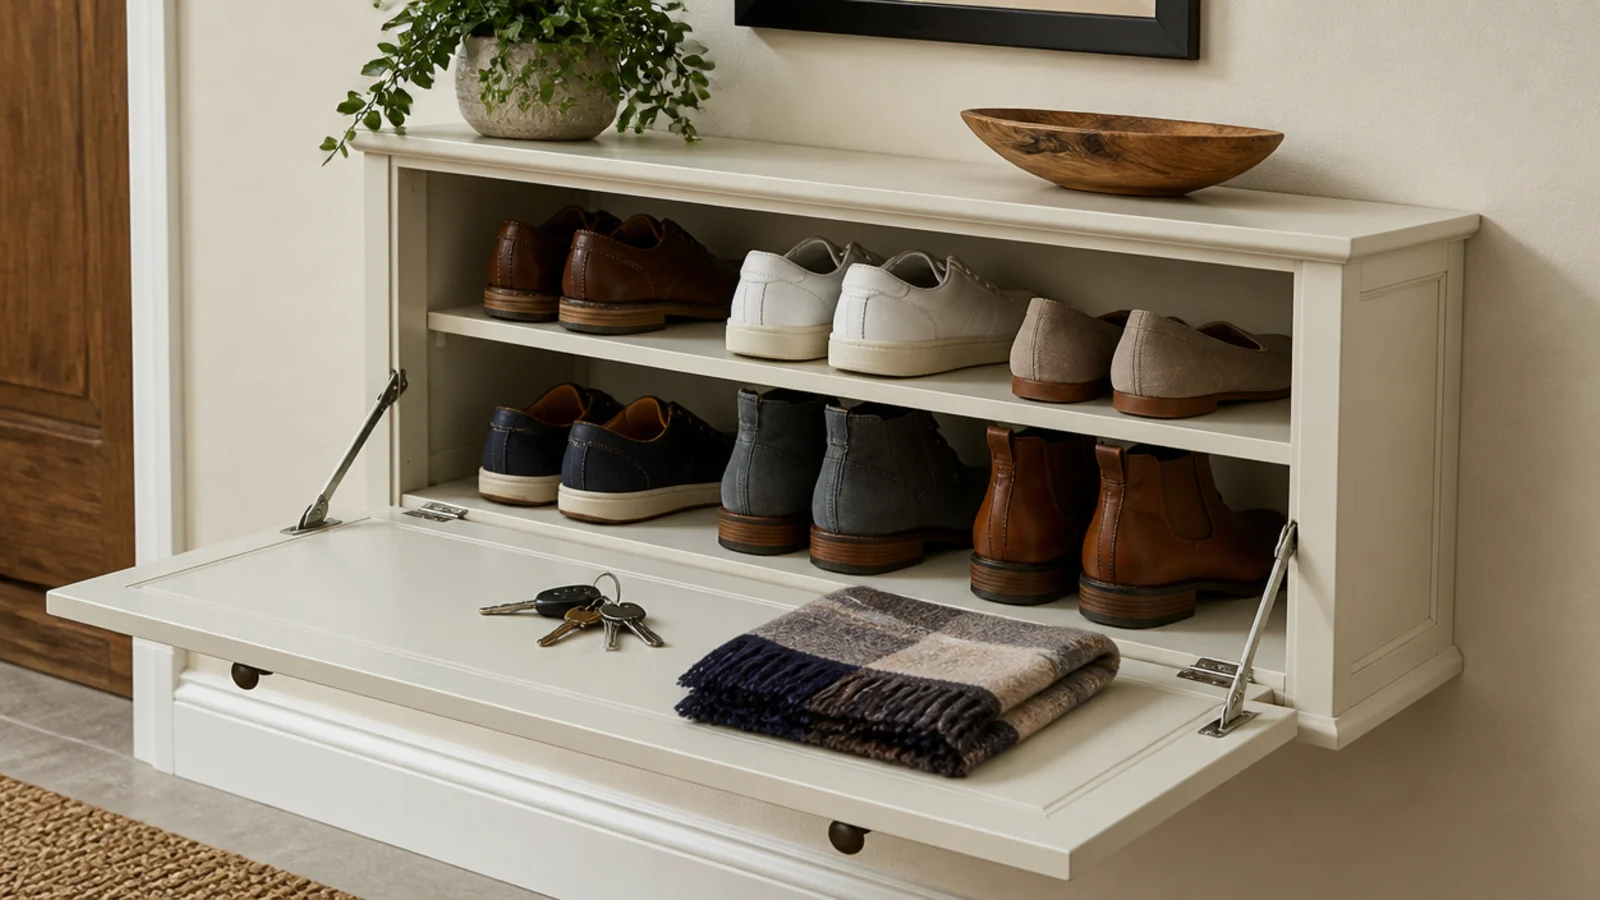
24. A fold-down front that becomes a shelf
A hinged front on stays folds flat and gives you a temporary surface, which is exactly what a small entry lacks.
Fit stays rated well above the front's own weight, because people will put a bag on it. The interior stays shallow at 9 inches. $$
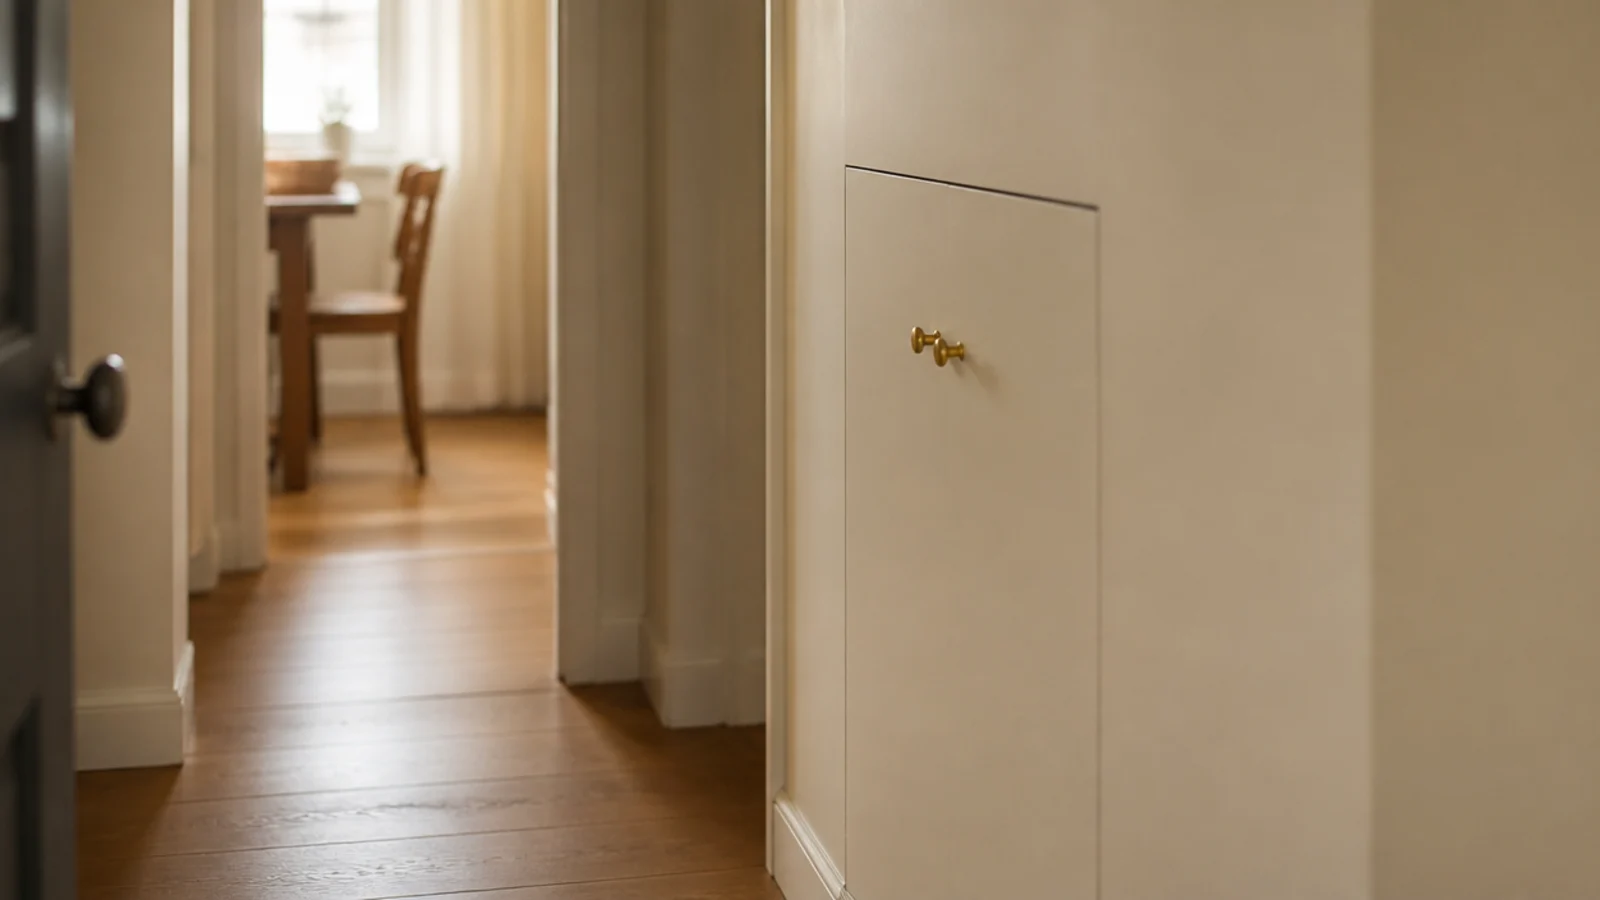
25. Painted the wall color so it disappears
The cheapest small-space trick in the article, and the one people resist most.
Painting a cabinet the exact wall color removes it visually, which in a hall under 40 inches wide is worth more than any finish. Satin, two thin coats, over a bonding primer. $
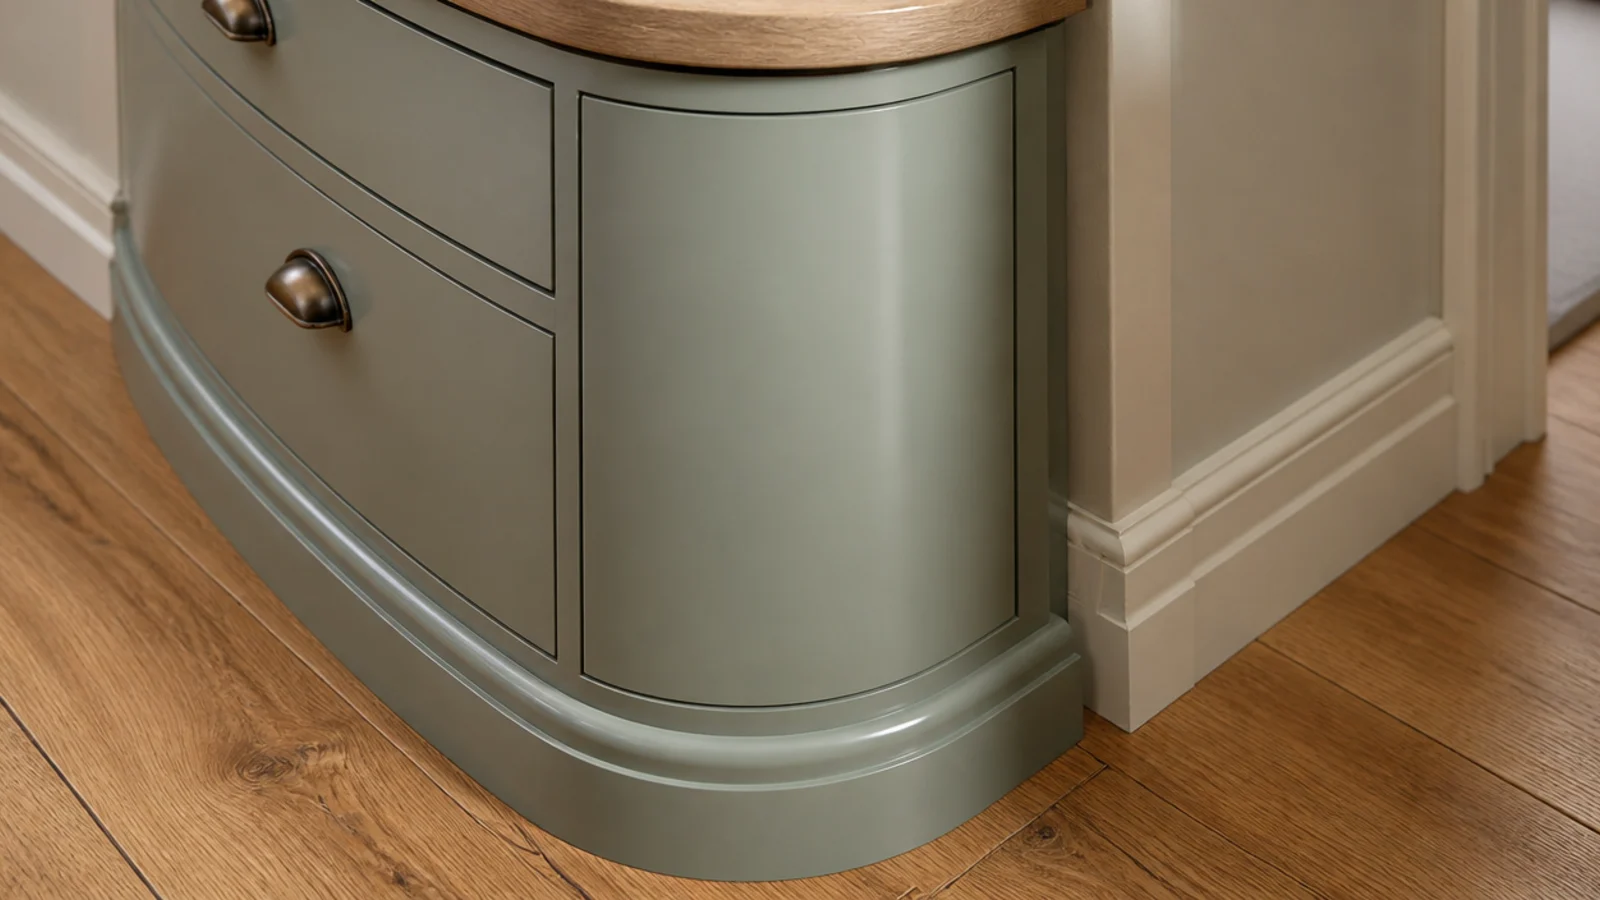
26. A rounded front corner for a tight turn
Where a hallway turns sharply, a square cabinet corner finds the same hip repeatedly.
A generous radius on the front corner solves it and costs nothing if you are building. On a bought unit, a stick-on rubber corner guard is the unglamorous version that still works. $
27. A lift-up lid used as the drop zone
A compact lift-lid cabinet by the door lets shoes go in with one movement, which matters more than elegance on a school morning.
Fit a soft-close stay so the lid cannot drop on fingers, and drill vent holes in the back board. A sealed box under a solid lid holds damp for days. $
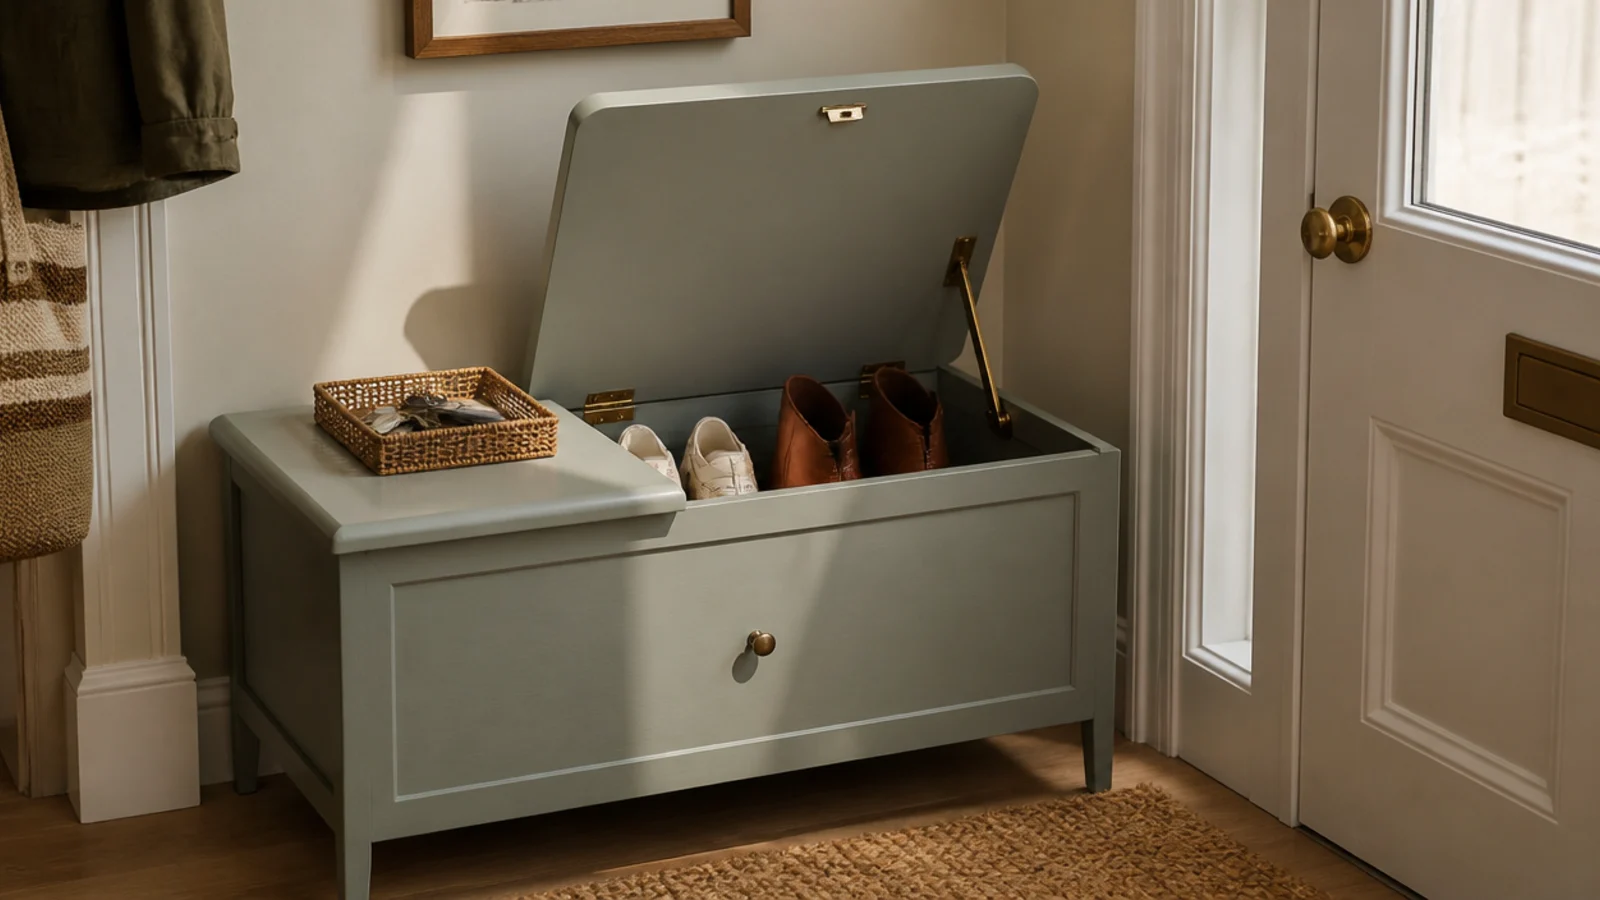
28. At the top of a stair landing
Landings are often wider than the hall below and nobody walks the full width of them.
A shallow cabinet along the wall opposite the balustrade adds capacity without touching the entry. Keep it under 12 inches deep so the stair route stays clear. $$
29. A recessed toe-kick so you can stand close
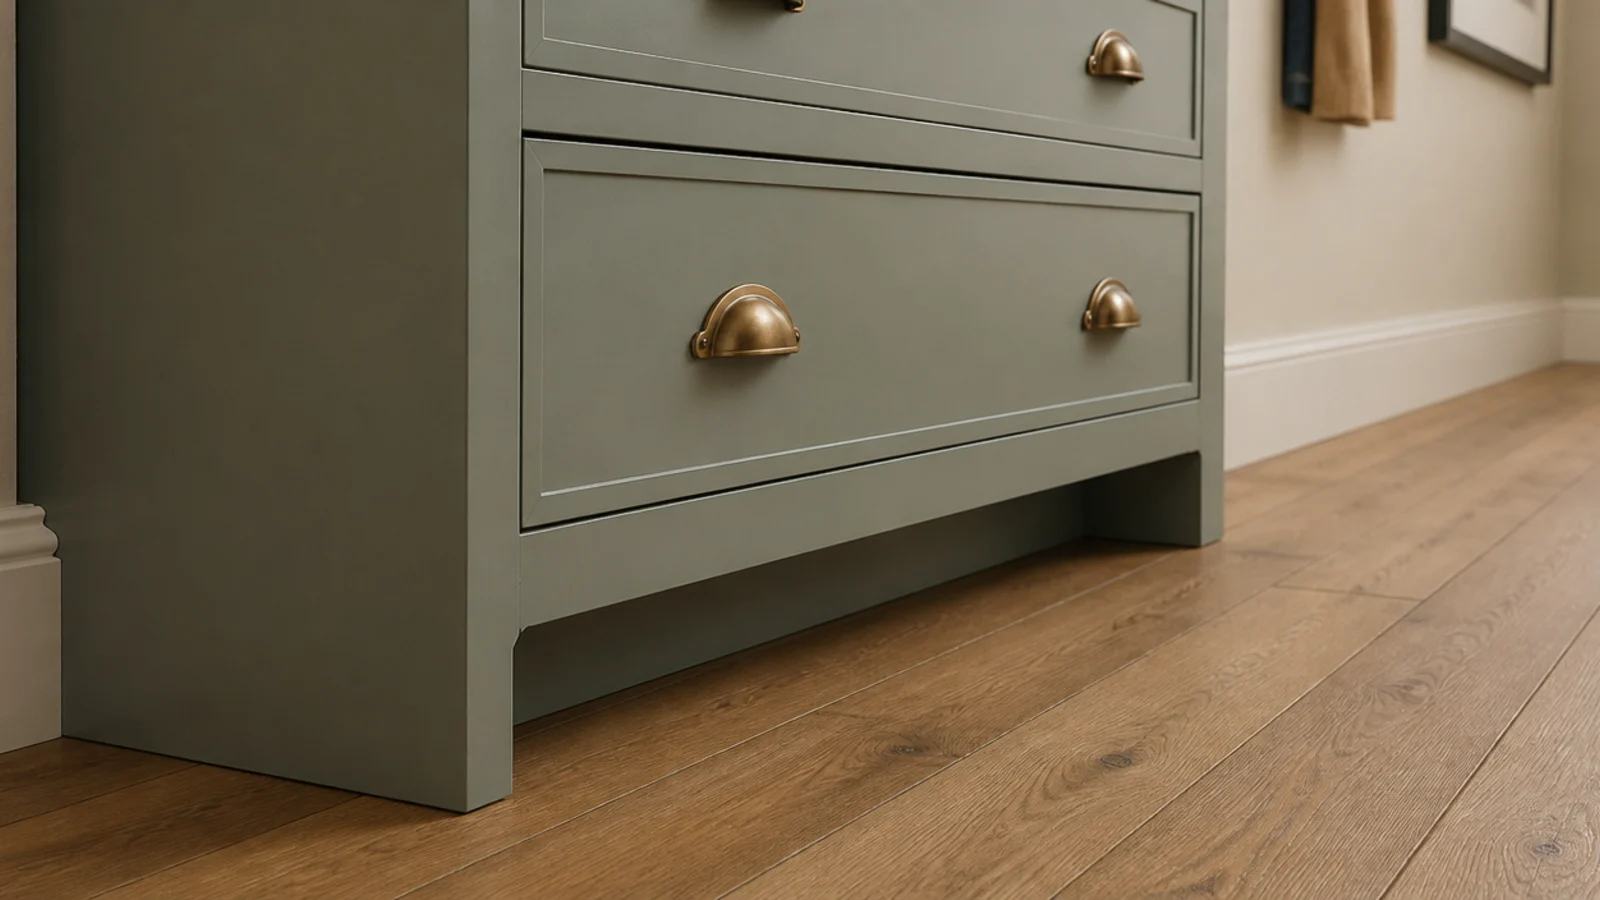
Without a toe recess you stand 3 inches back from the cabinet, which in a narrow hall is 3 inches you do not have.
A 3-inch deep, 3-inch tall recess at the base lets your feet tuck under. It is the detail that makes a shallow cabinet feel usable. $
30. Cap the capacity at two pairs per person
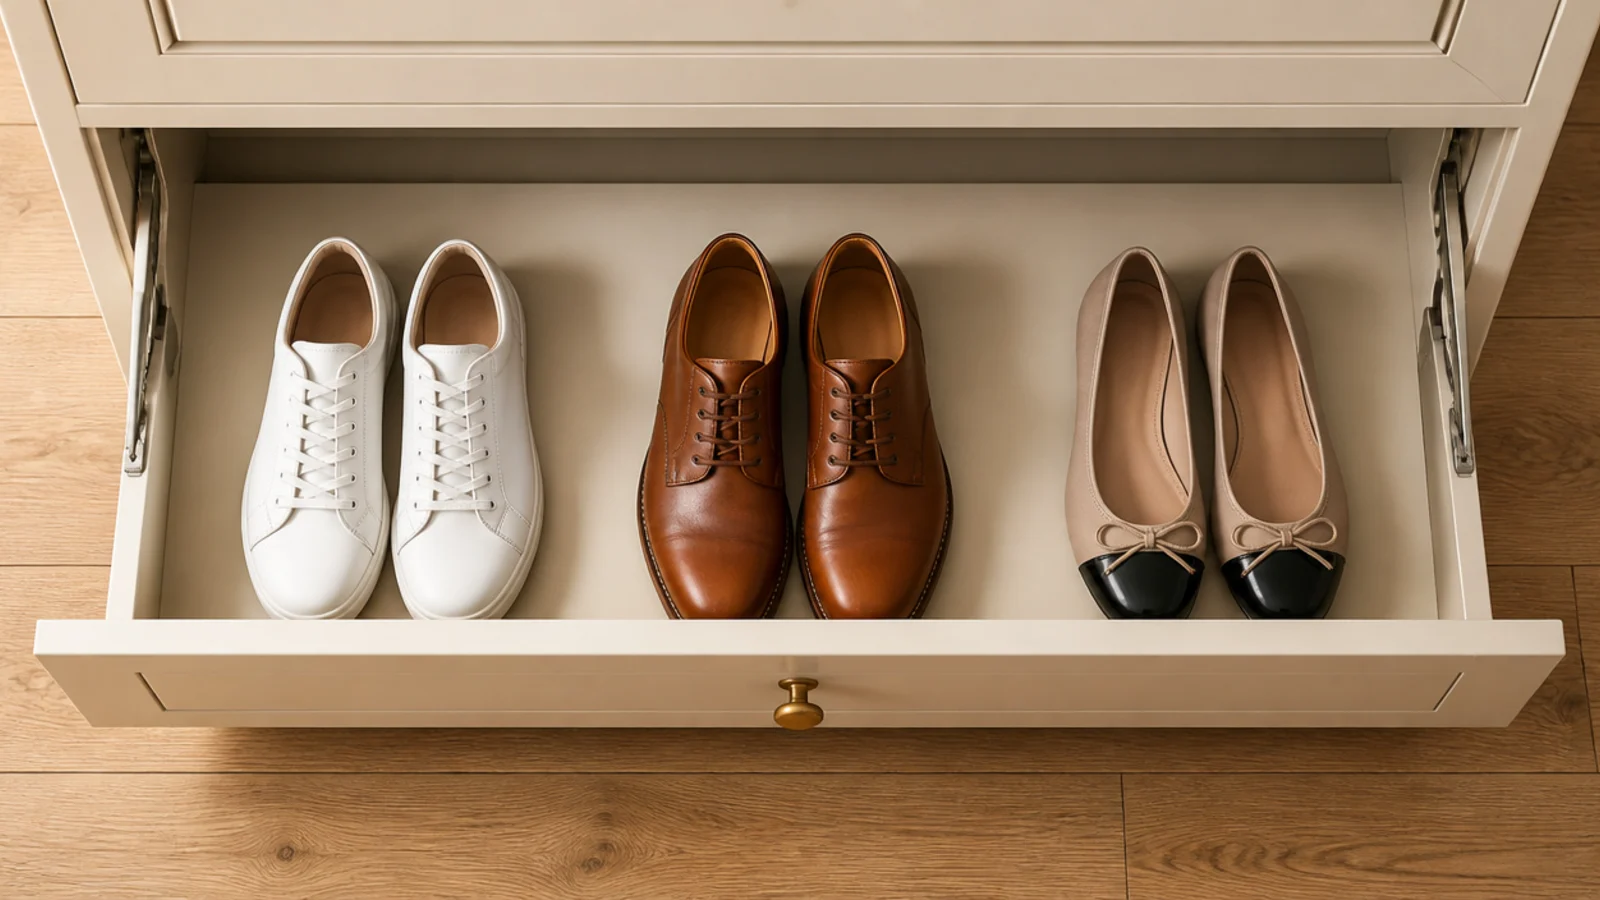
The idea that keeps every other idea working. Decide the number the cabinet holds, and treat everything beyond it as overflow that lives elsewhere.
A cabinet packed to the edges stops being used because nothing fits back in easily. Leave one drawer half empty on purpose. There is more on tight layouts in slim shoe cabinet options. Free
Mistakes to Skip
- Buying a 13-inch flat-shelf cabinet because the stated width fits. The depth plus the door swing together are what make a narrow hallway genuinely unpleasant.
- Measuring the walkway with the drawers closed. A tilt-out swings forward 8 to 10 inches at the top, and that arc is the clearance that actually matters.
- Trusting the pair count on the box. Those figures assume flats in perfect rows, and one pair of boots removes an entire compartment from the total.
Frequently asked questions
What is the slimmest shoe cabinet that actually works?
Nine inches deep. That is the minimum for a tilt-out drawer holding a men's size 12 sneaker at 45 degrees, and it is the number that lets a cabinet fit a hallway where a flat-shelf unit never could. Below 9 inches you are limited to flats and loafers, which suits a second cabinet but not a main one.
How many pairs fit in a small shoe cabinet?
Six to eight pairs of flats or sneakers per tilt-out drawer, so a typical three-drawer slim cabinet takes eighteen to twenty-four pairs at most. None of those can be boots. Plan on the realistic figure rather than the box claim, which usually counts children's shoes lying flat in perfect rows.
How much clearance does a hallway shoe cabinet need?
Thirty-six inches of clear walkway measured from the front of the cabinet with a drawer open, not closed. A tilt-out swings forward roughly 8 to 10 inches at the top when open, and that arc is what people forget. In a hall under 40 inches wide overall, wall-hung or shallow units are the only comfortable answer.
Can a shoe cabinet go in a studio apartment?
Yes, and it usually earns its keep by doing a second job. At 30 to 34 inches tall it works as a console or a side table, and at bench height it becomes a perch. Choose one that looks like furniture rather than storage, because in a studio you will see it from the sofa every day.
Should a small shoe cabinet match the wall or stand out?
Match the wall in a hall under 40 inches wide. Low furniture reads as visual weight, and painting the cabinet the wall color makes the passage feel wider than it measures. Save contrast for a room with space to spare, where the cabinet can read as a chosen piece rather than an obstruction.
Start with the depth and the open-drawer clearance, because those two numbers rule out most of the shopping in about five minutes. For the narrowest halls, shoe cabinets for a small entryway goes deeper on layout, modern shoe cabinet looks covers handleless and flush fronts, and shoe storage for small spaces has the open alternatives. Save the pin so the measurements are with you when you shop.
Want more like this? Browse all 15 shoe cabinet ideas guides — they all use the same measurements and budget tiers.
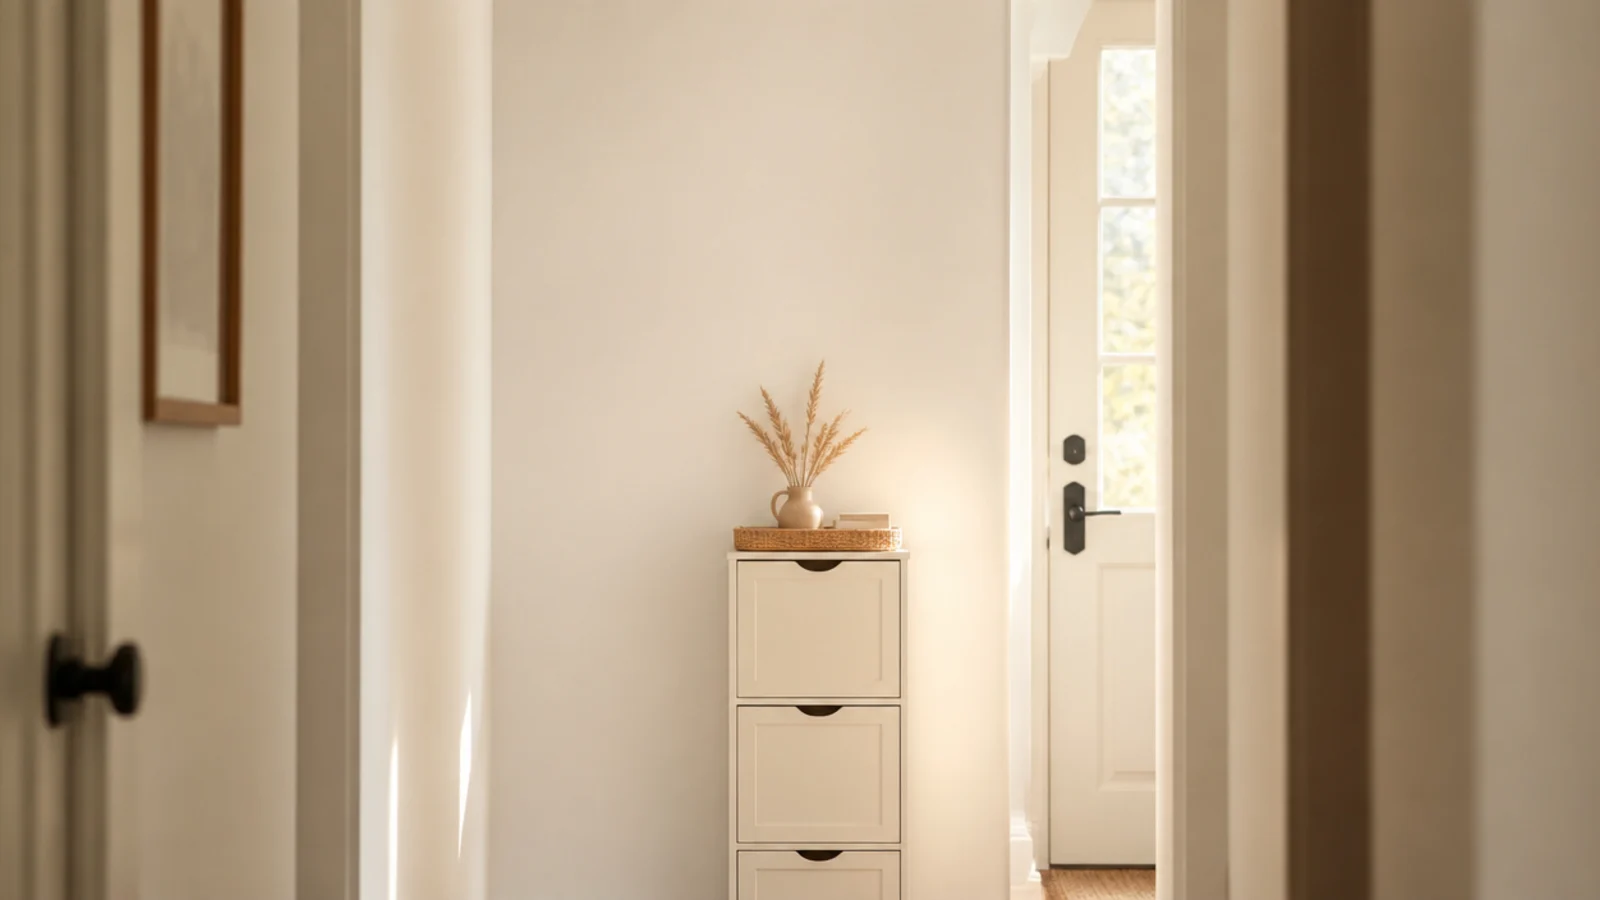
Pin it for later
Save this to your Shoe Cabinet Ideas board
Pin it now so it is waiting for you when the tape measure comes out — and so the next person hunting for this idea can find it too.
Save this pinKeep going
More ideas worth saving while you have the tape measure out.