Shoe Cabinet Ideas · Listicle
25 Gorgeous Shoe Cabinet Ideas Worth Trying

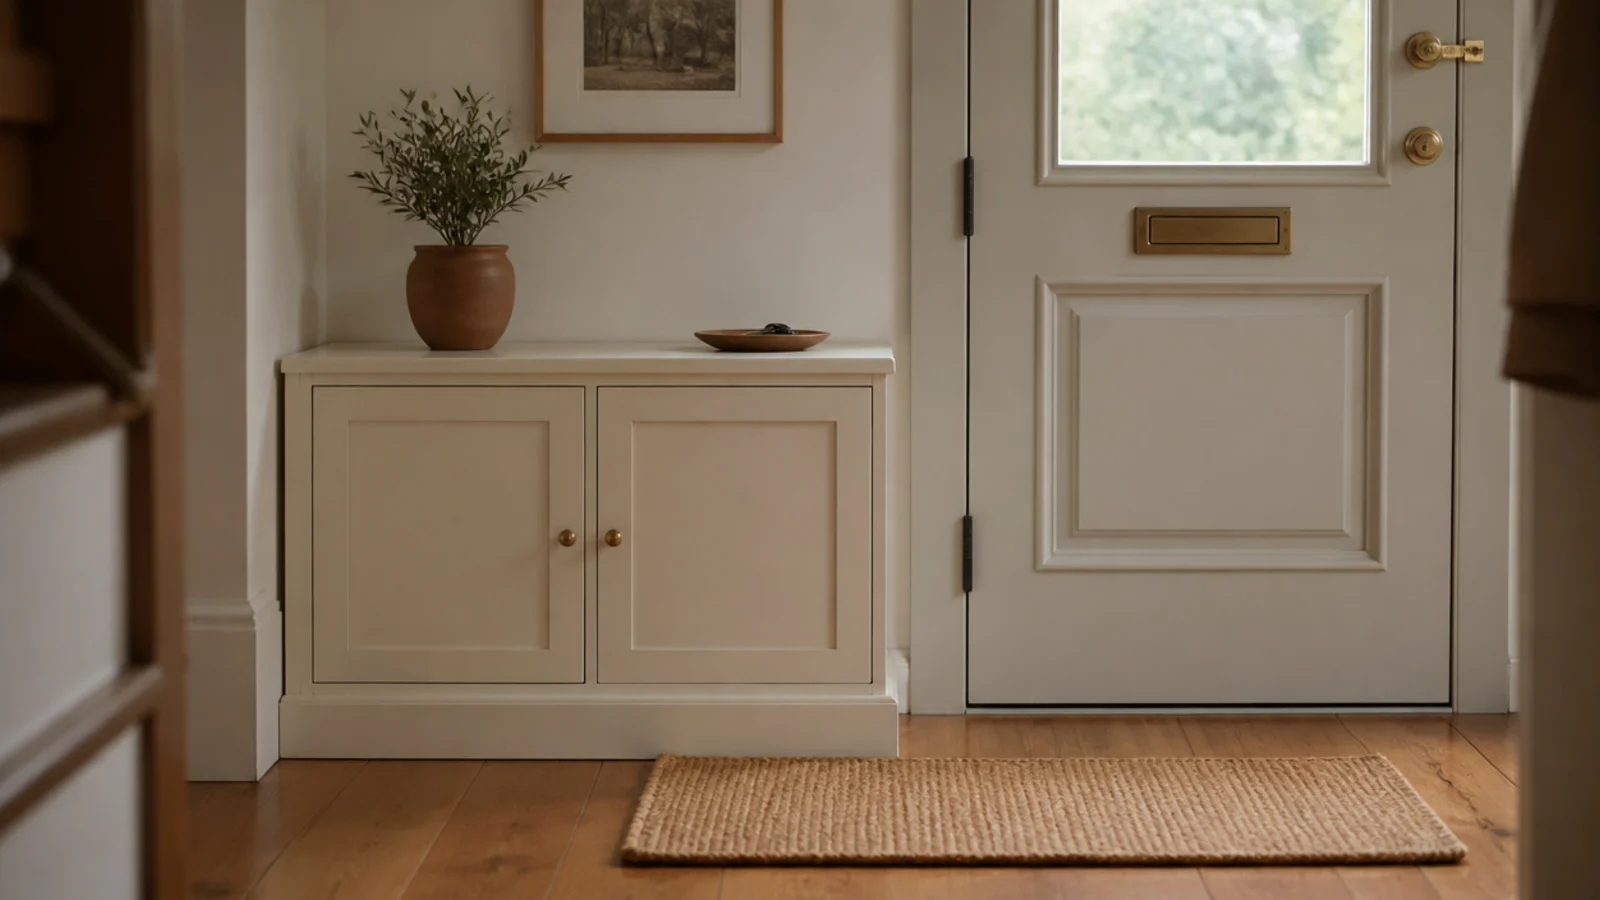
A shoe cabinet in a small entryway fails for a reason that has nothing to do with the cabinet: it gets put where the door swings, or where the walkway was. These 25 setups start from the geometry of a tight entry — the arc of the front door, the 36 inches of passage you cannot borrow from — and then get to the storage. Every one names a depth, a pair count or a clearance.
In this guide27 sections — tap to openHide
- 1.Fitting a shoe cabinet into a small entryway without blocking it
- 2.Map the door swing before you choose a spot
- 3.Put the cabinet on the hinge side
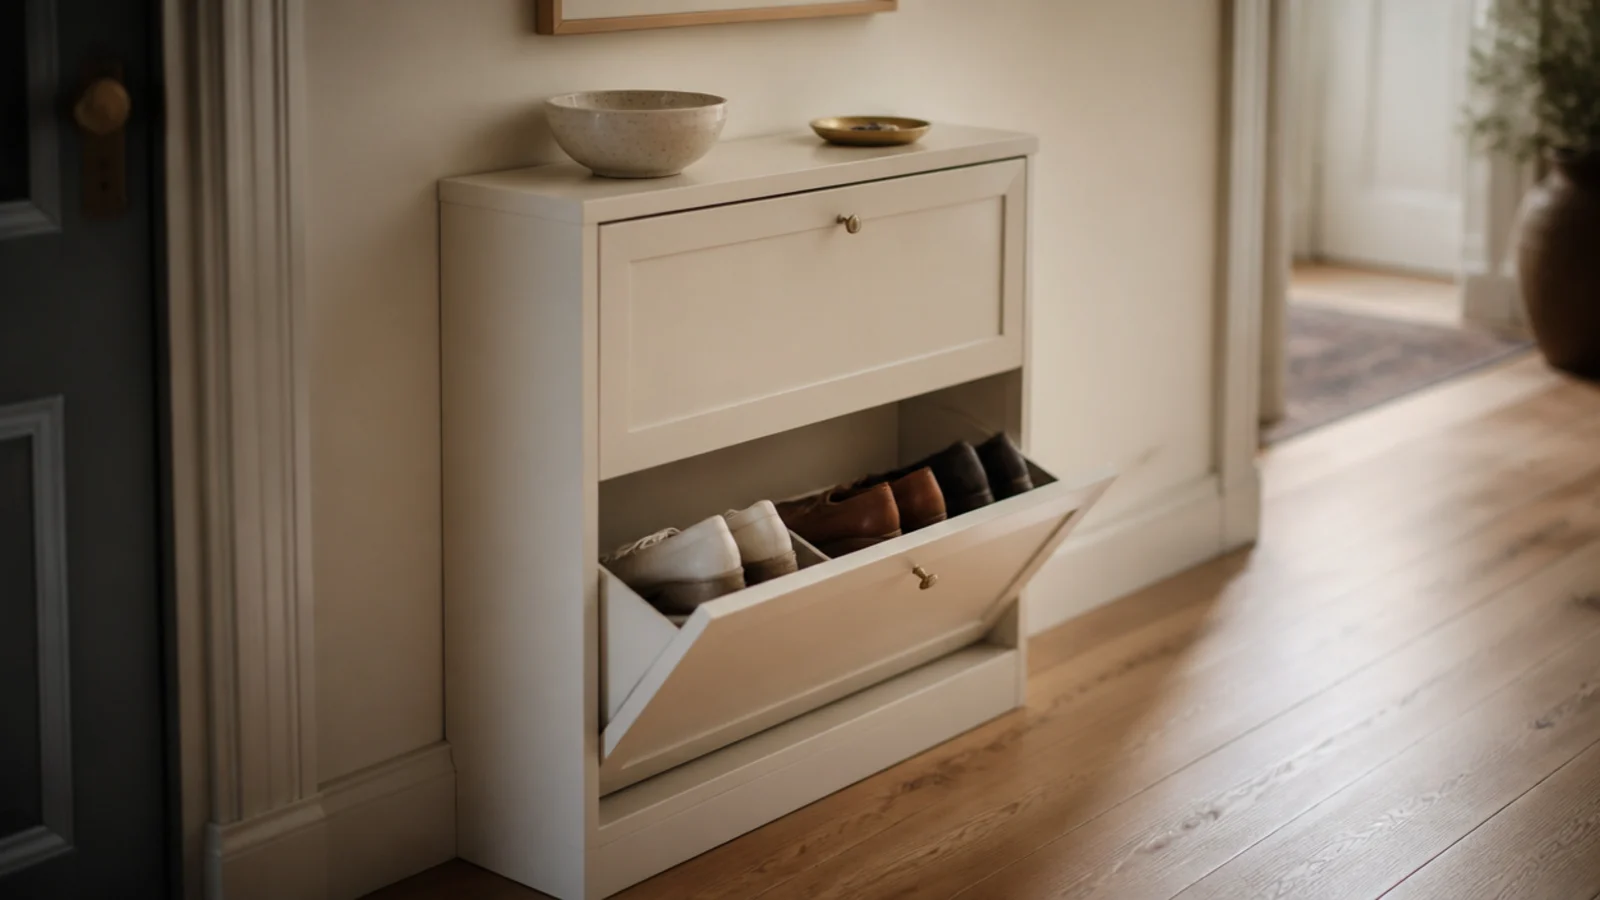
- 4.Choose a drop-down front over a swing door
- 5.Sliding doors where nothing can swing
- 6.One tall unit beats three low ones
- 7.Stop the cabinet below the light switch
- 8.Keep the top surface at hip height
- 9.A bench cabinet only if you have forty inches
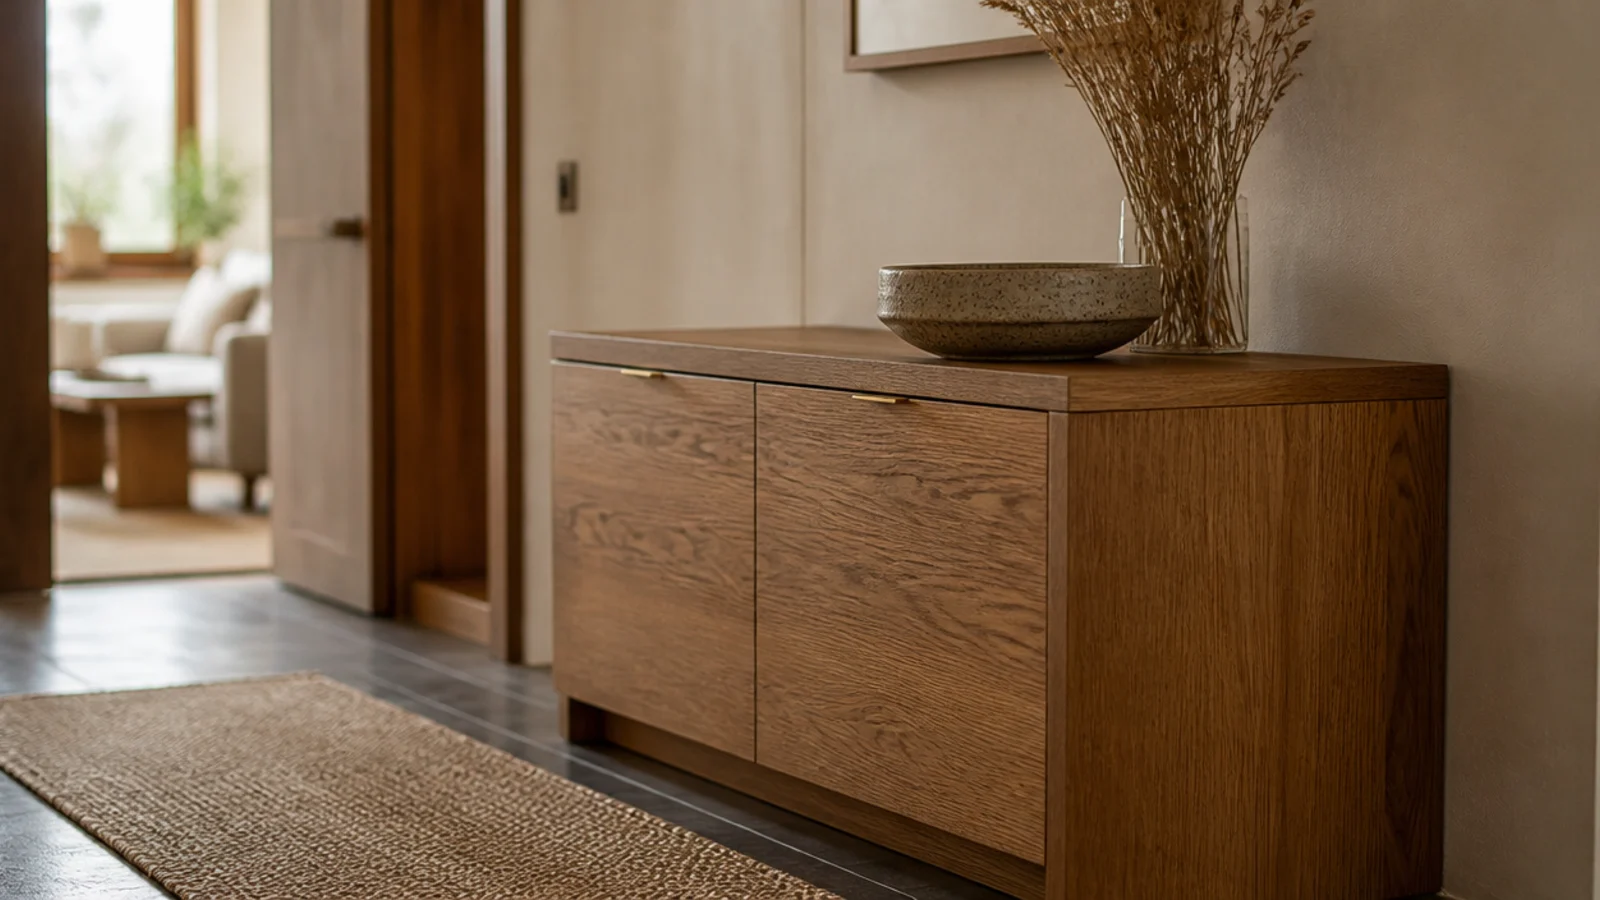
- 10.Run it wall to wall and call it joinery
- 11.Turn the corner with an L of two cabinets
- 12.Use the wall behind the door
- 13.Hang coats above, never beside
- 14.One open bay at the bottom
- 15.A tall boot bay at one end only
- 16.Give wet shoes a tray at the threshold
- 17.Ventilate through the back panel
- 18.A pale interior so a small bay reads
- 19.Sensor light so you never hunt in the dark
- 20.Match the cabinet to the wall to lose the bulk
- 21.Skip the rug in front of a swing door
- 22.Chamfer the corner you walk past
- 23.Watch the sightline from the living room
- 24.A narrow ledge instead of a console
- 25.Cap the pair count and mean it
- 26.Anchor it, because small halls are busy halls
- 27.Mistakes to Skip
Fitting a shoe cabinet into a small entryway without blocking it
Three measurements, taken in this order.
The door arc. Open your front door fully and mark where the leading edge sweeps. Chalk it on the floor if it helps. Nothing goes inside that arc, ever. In most small entries this immediately rules out one whole wall, and it is far better to know that before delivery day.
The walkway. Thirty-six inches of clear passage from the cabinet face to whatever is opposite. Measure wall to wall, subtract 36, and the remainder is your maximum depth. Small entries usually land at 9 to 12 inches.
The shoe. A men's size 12 sneaker is about 12.5 inches long. Flat shelves need 13 inches of internal depth to lie one down. A tilt-out cradles the same shoe at 45 degrees inside 9 inches, holding six to eight pairs of flats per drawer and no boots at all.
Then two rules that do not bend. Ventilate — small entries move less air than most rooms, so a sealed cabinet with damp shoes smells within a fortnight. And anchor anything over 40 inches tall, because narrow footprints in busy halls get knocked.
Budget tiers: $ under $60, $$ $60–$150, $$$ $150+.
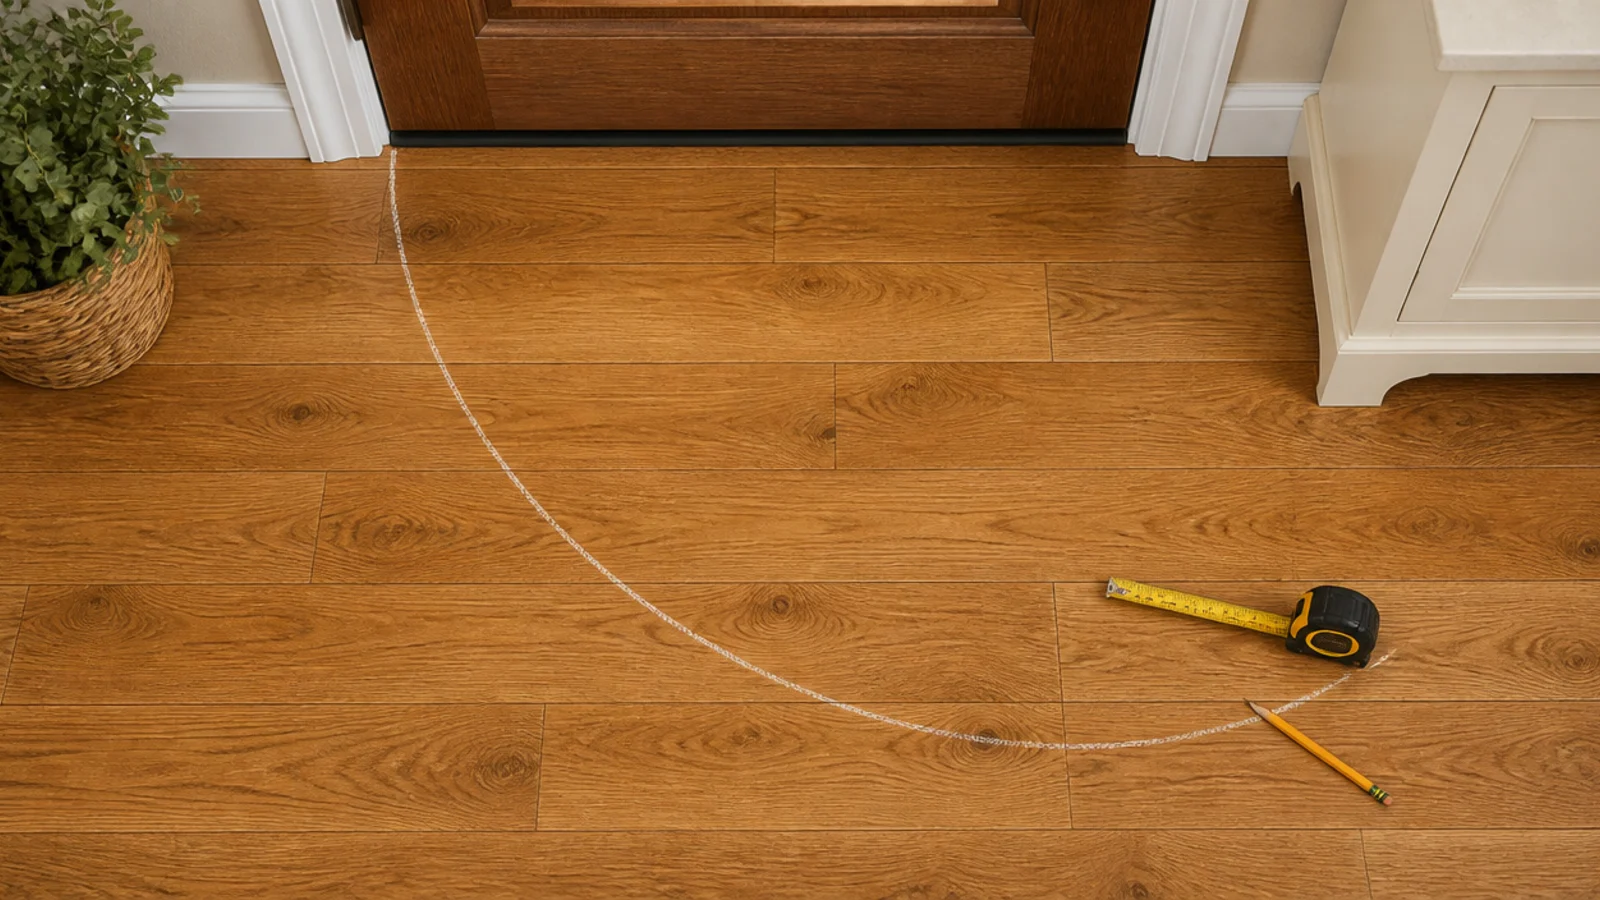
1. Map the door swing before you choose a spot
Open the door fully, hold a pencil at the leading edge and walk the arc. Everything inside that line is unusable.
This one exercise moves more cabinets to a better wall than any amount of measuring the furniture. It takes two minutes and it is free. Free
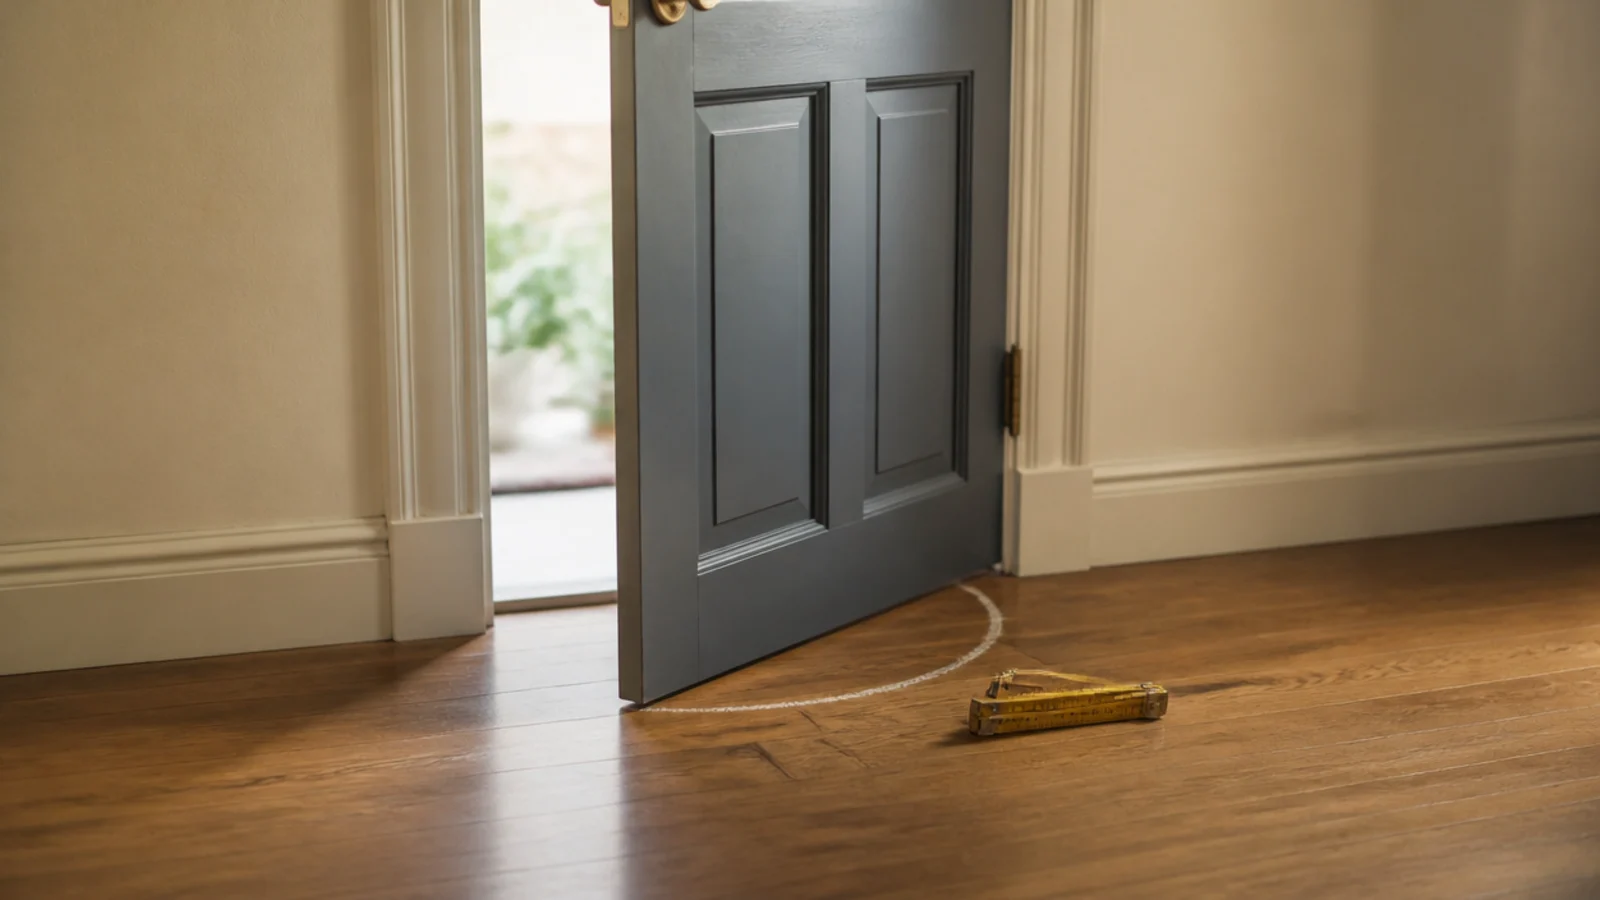
2. Put the cabinet on the hinge side
The wall on the hinge side of a front door is dead space — the door never reaches it and nothing else wants to live there.
It is usually the only stretch in a small entry that takes a full-depth cabinet without touching the walkway. Start your search there. $$
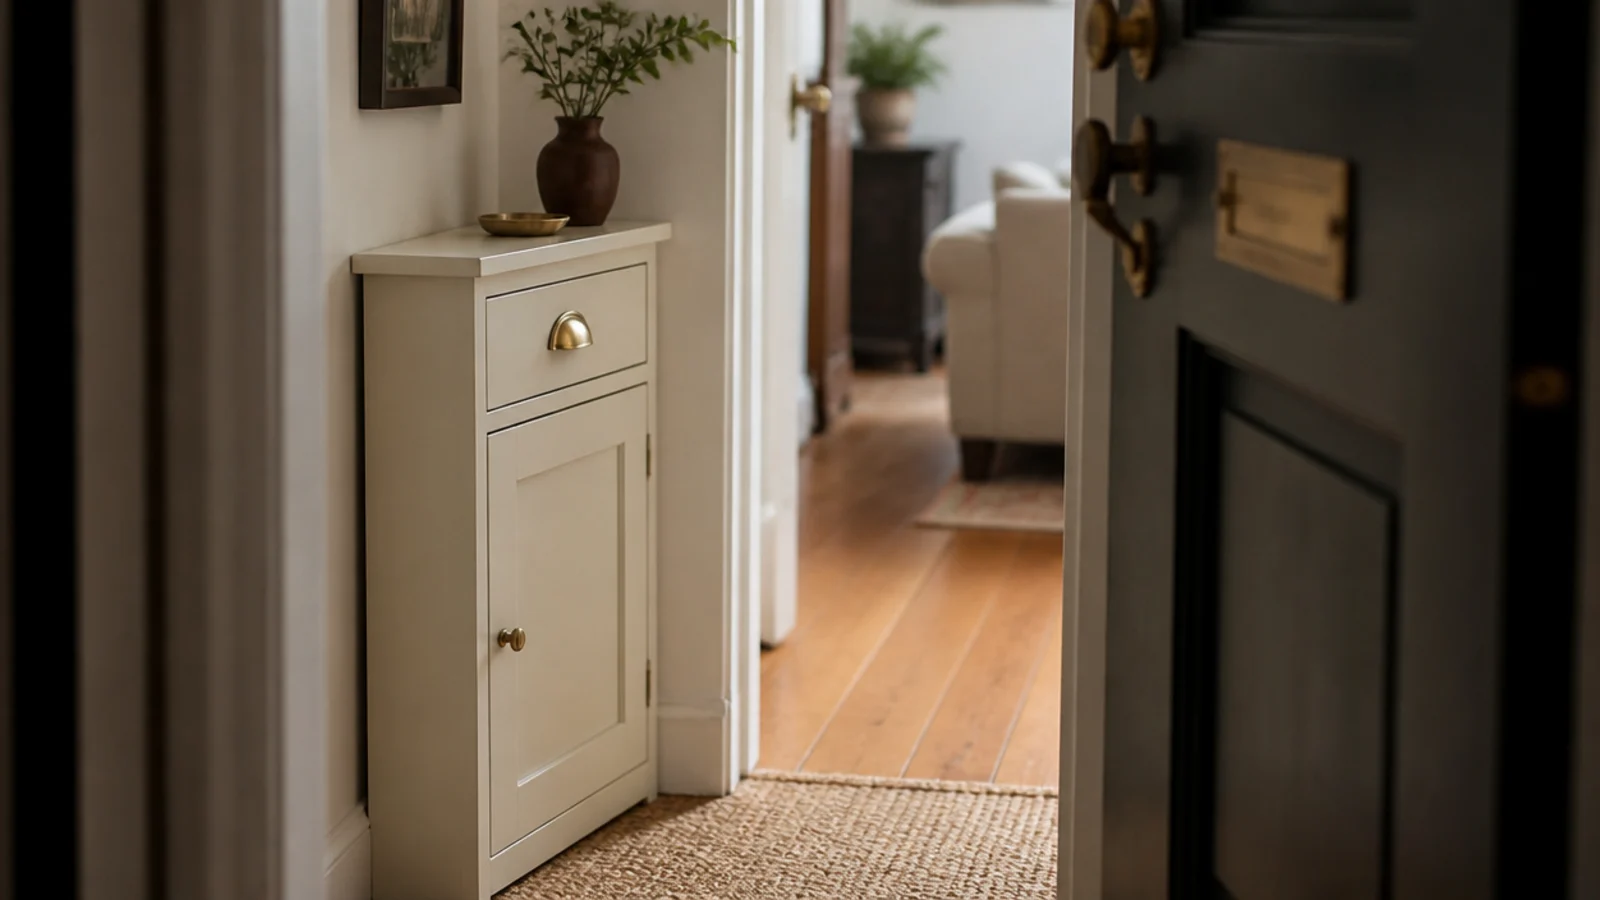
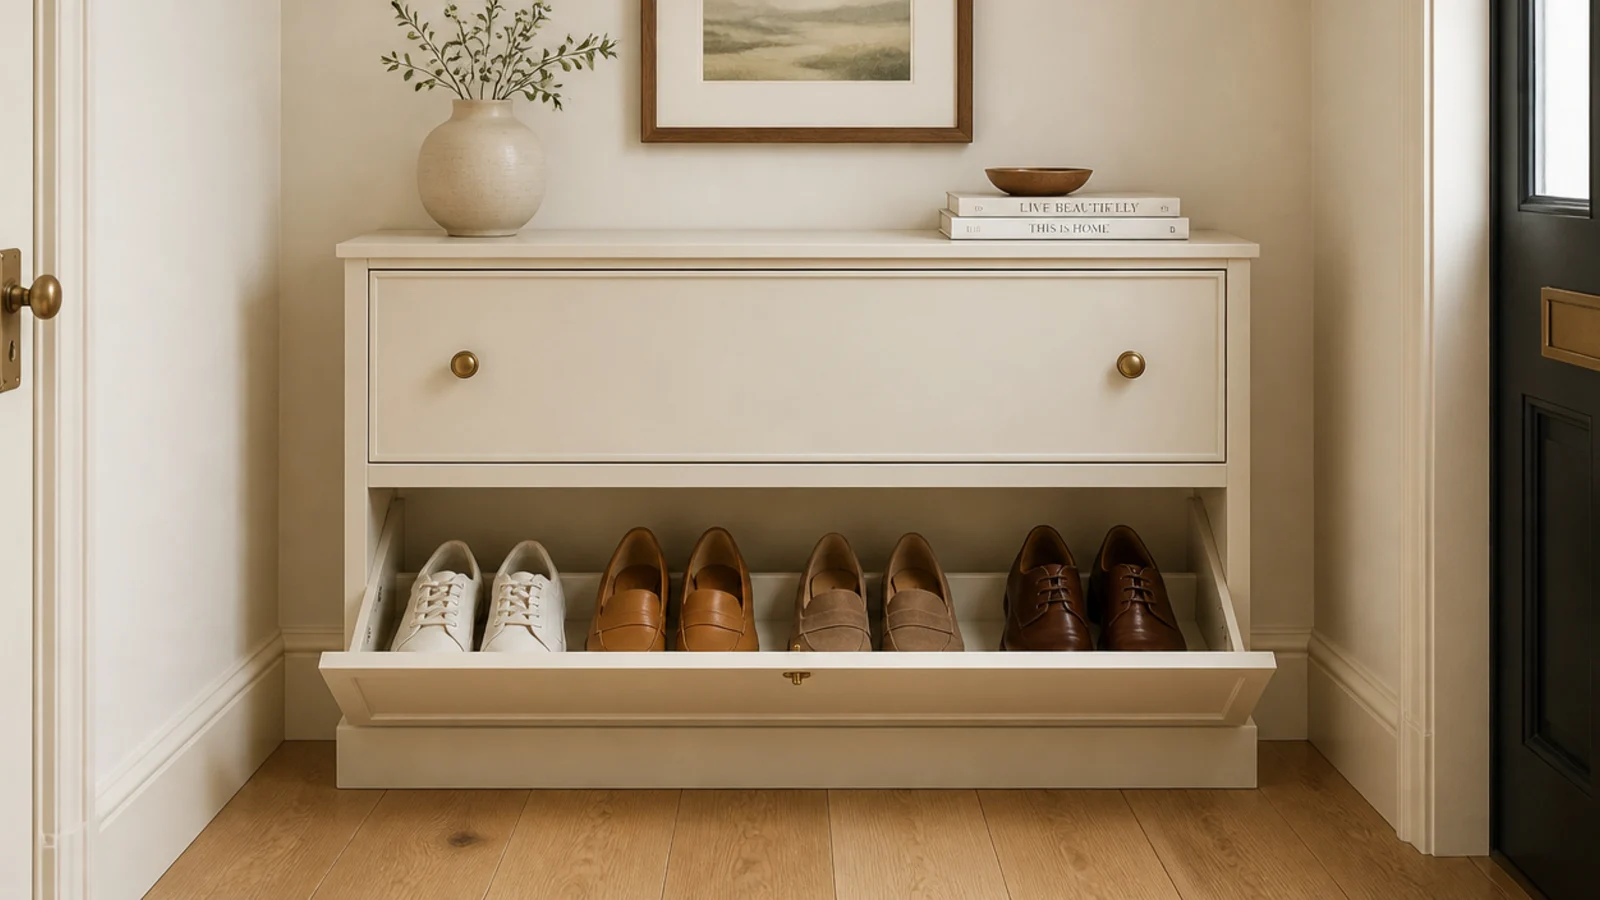
3. Choose a drop-down front over a swing door
A tilt-out front hinges at the bottom and drops toward you about 14 inches. A swing door needs its whole width as clear arc.
In an entry under 40 inches wide that difference decides whether you can open the cabinet at all while somebody stands beside you. $$
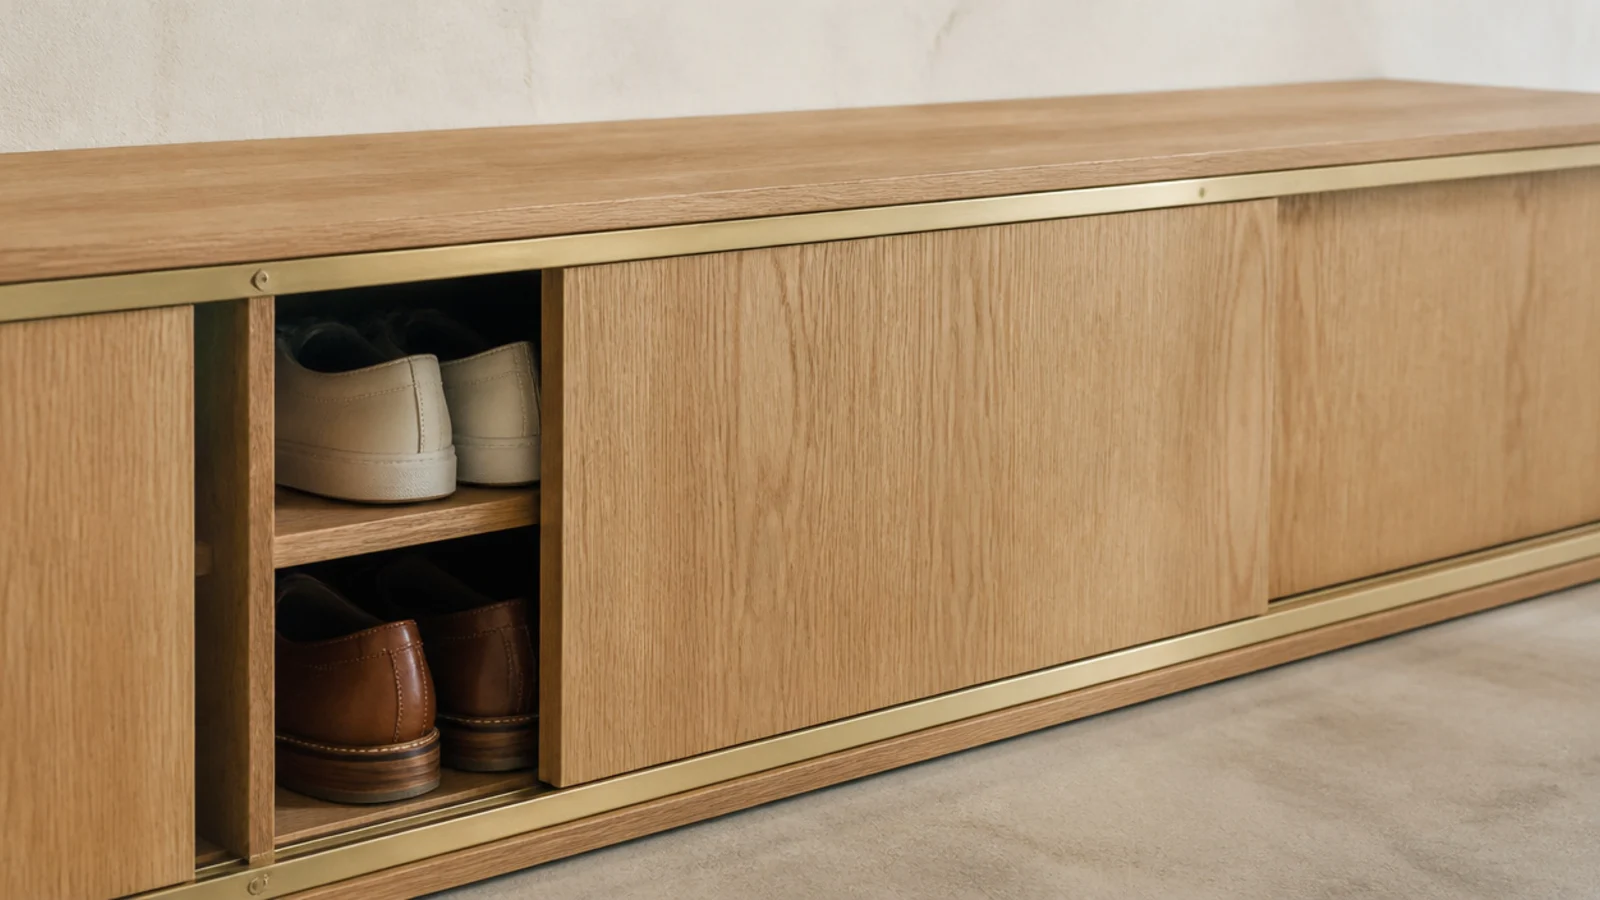
4. Sliding doors where nothing can swing
Where the walkway is genuinely tight, sliders need zero clearance in front. You lose access to half the cabinet at a time, which matters less than it sounds.
Slim brass or steel track runs about $30 for a 3-foot pair. Keep the panels light — solid timber over about 15 pounds runs badly. $$
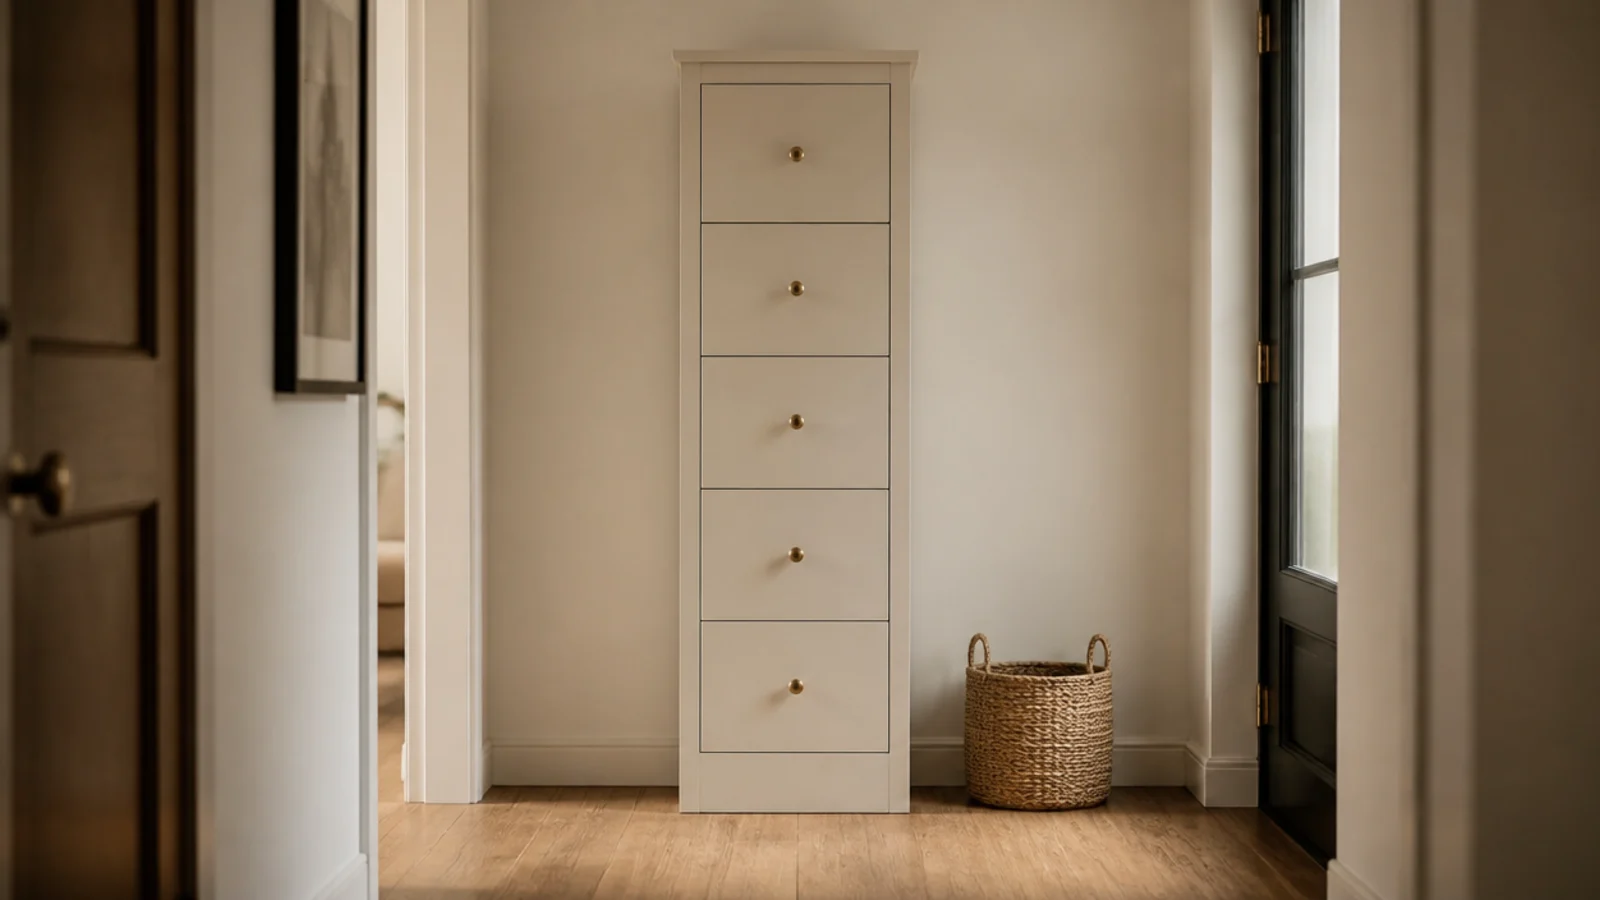
5. One tall unit beats three low ones
Three small pieces of furniture in a tiny entry reads as clutter no matter how tidy each one is. One tall cabinet reads as a single decision.
Same pair count, one silhouette, one color, one line of hardware. Over 40 inches tall it needs the wall strap. $$$
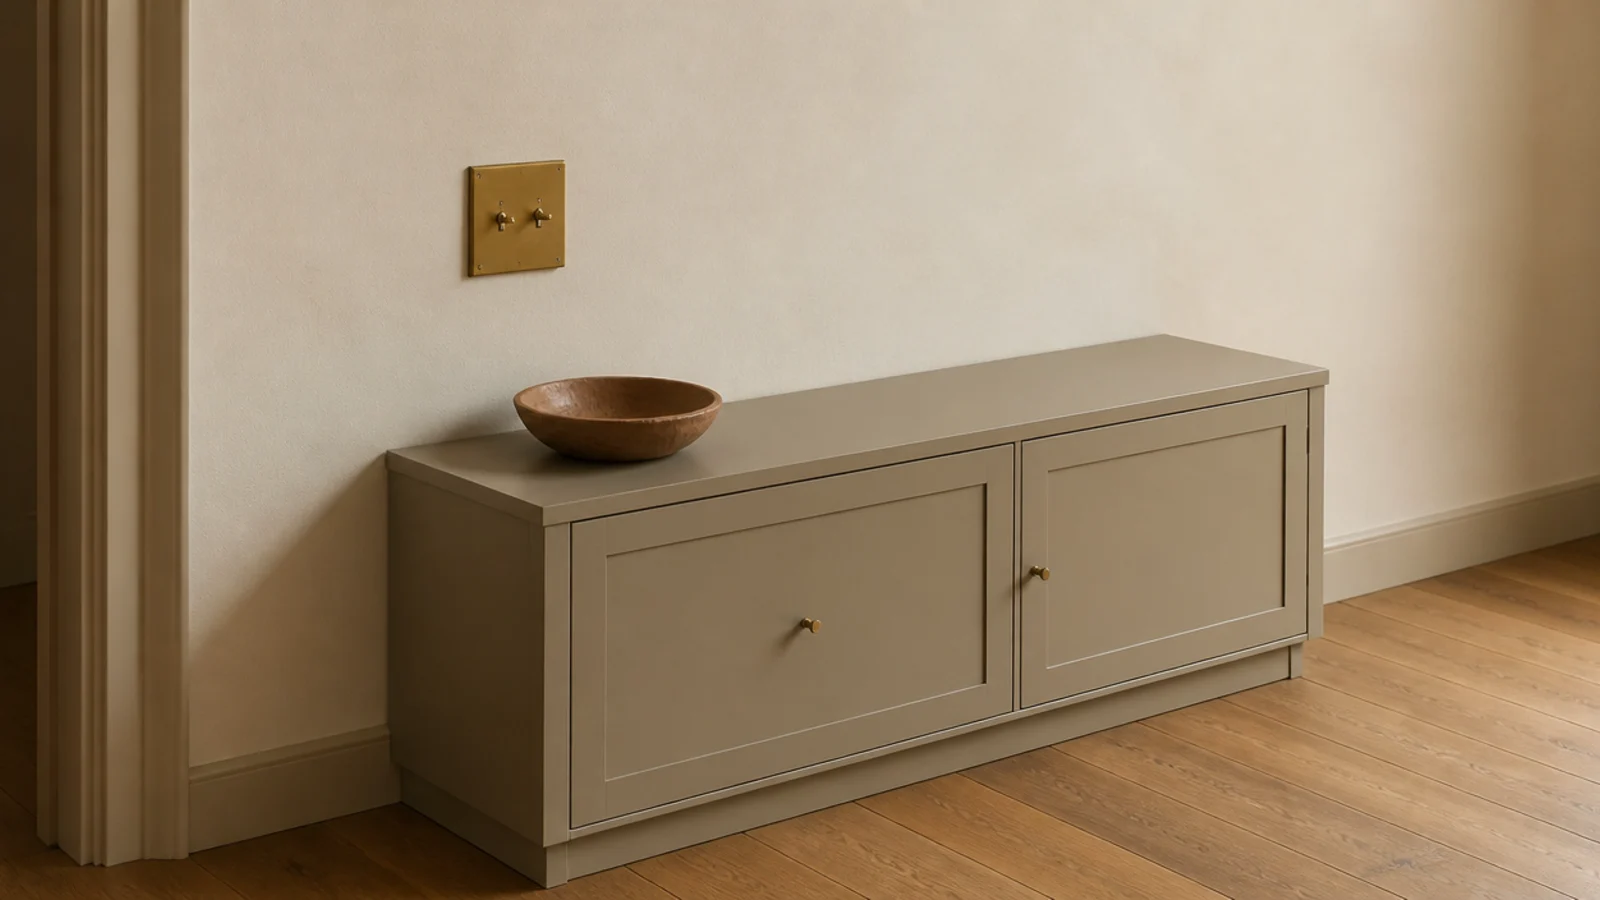
6. Stop the cabinet below the light switch
A switch plate sits at about 48 inches. Keeping the cabinet top clear of that line preserves an unbroken band of wall that makes a small hall feel taller.
It also stops you fumbling for a switch behind a plant. Practical and visual in one number. $$
7. Keep the top surface at hip height
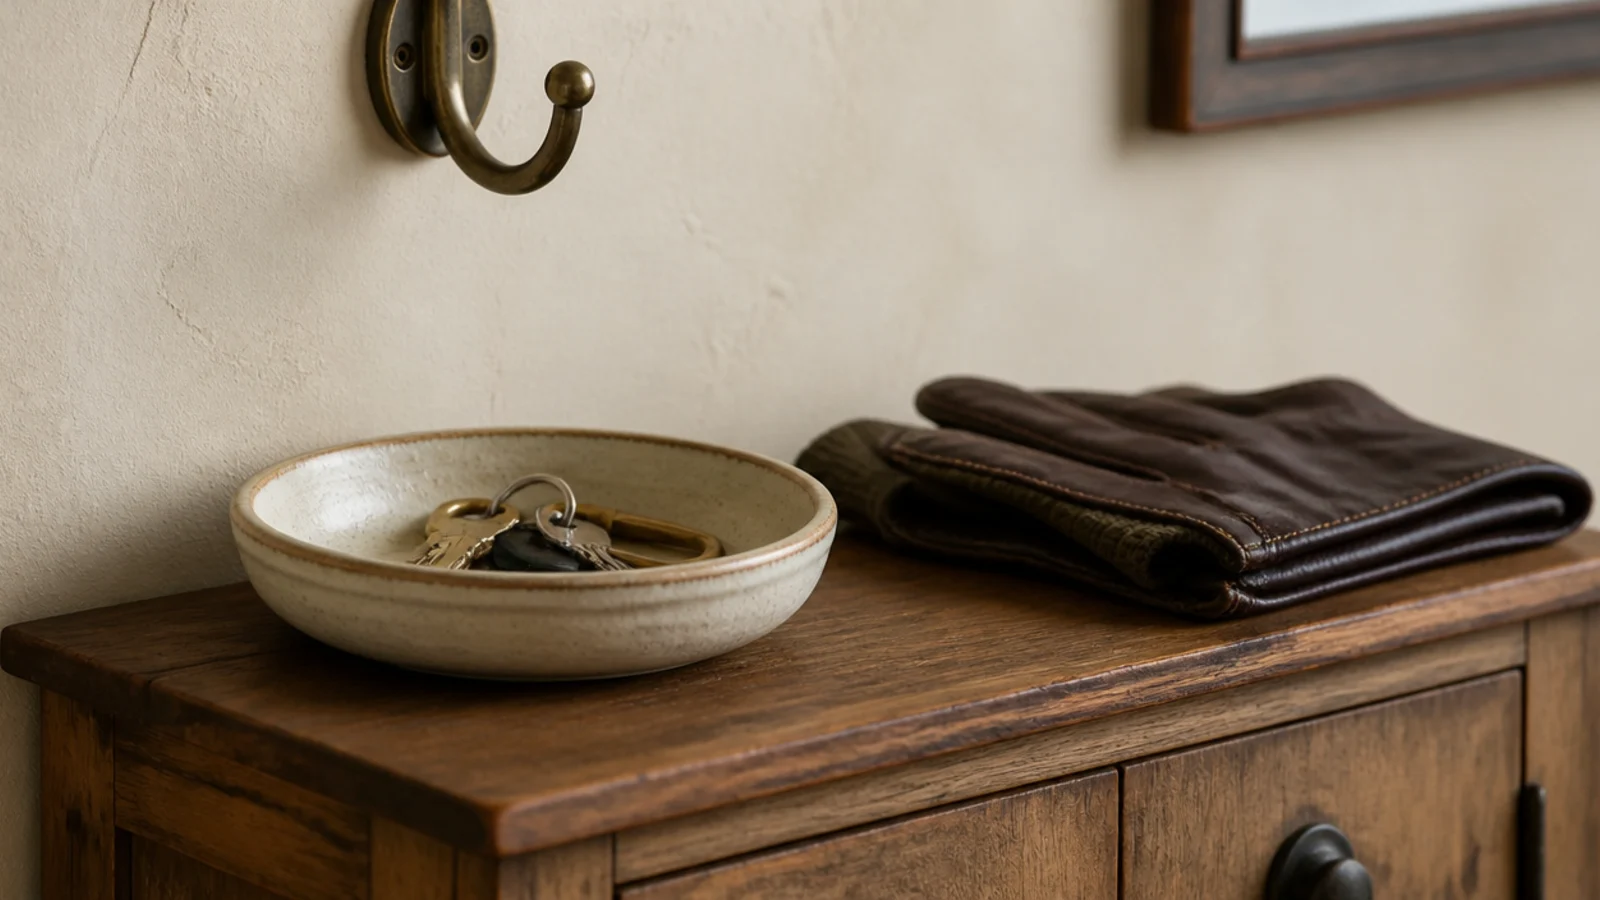
Around 32 inches is where hands naturally drop keys, post and a phone. Below it, people bend; above it, they use the stairs instead.
Getting this right is what stops a small entry accumulating a second pile on a different surface. $$
8. A bench cabinet only if you have forty inches
Knees need floor. An 18-inch-high cabinet you sit on projects your legs another 16 inches into the room, and in a narrow entry that is the walkway.
Under 40 inches wide, use a tall cabinet and put shoes on standing up. Over 40, a bench cabinet is the best thing in this list. $$$
9. Run it wall to wall and call it joinery
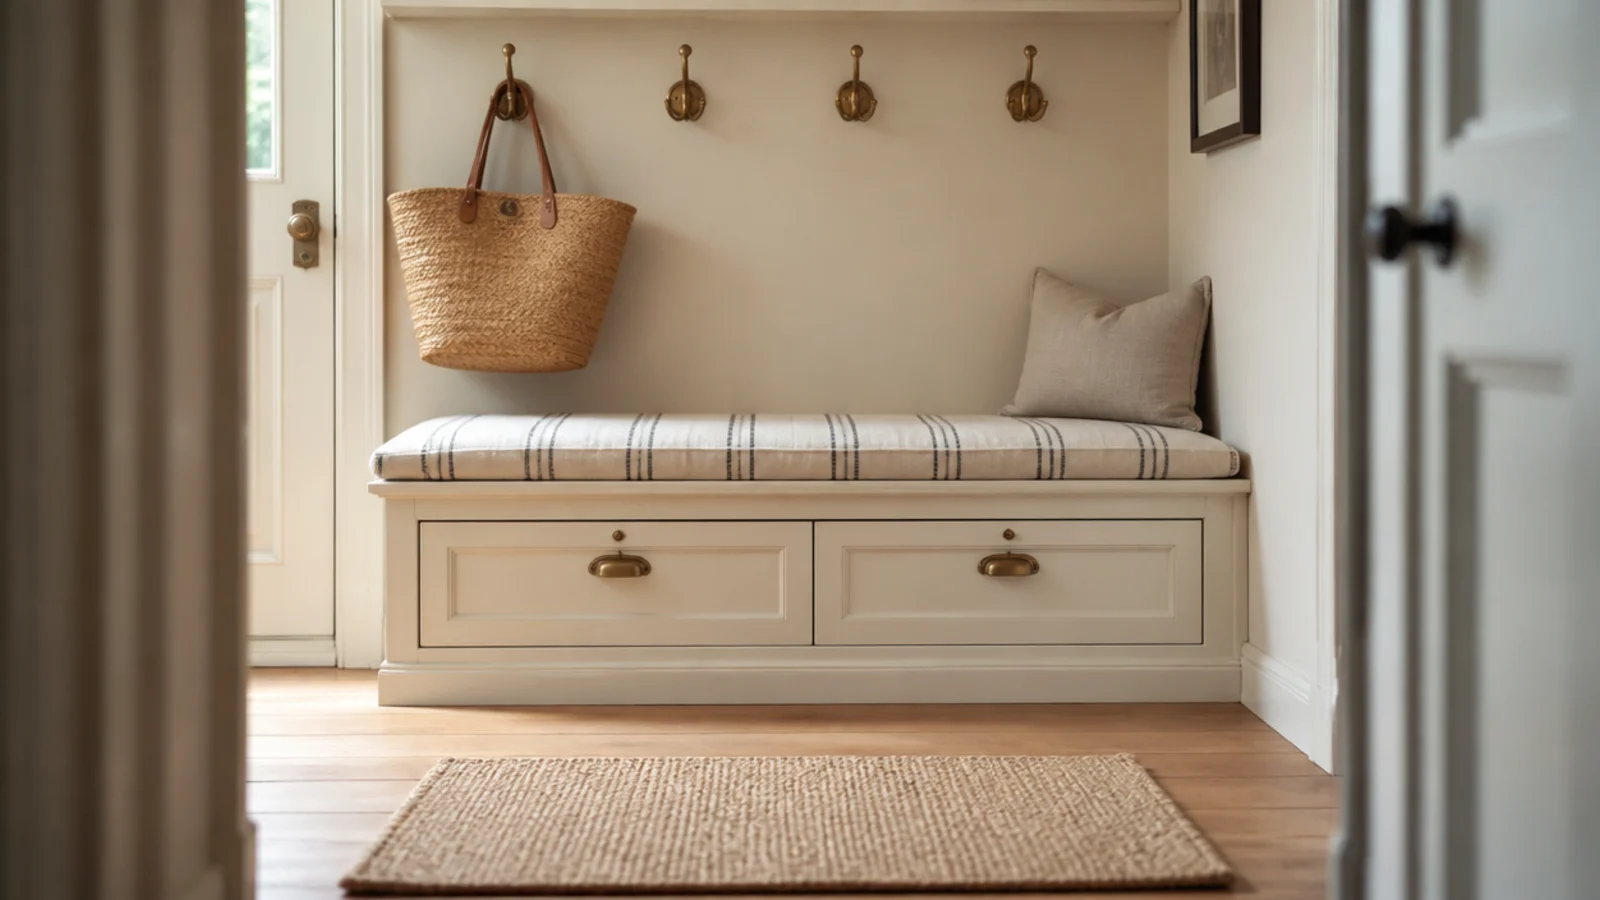
A cabinet that touches both walls of a small entry reads as built-in. One with a two-inch gap either side reads as leftover furniture.
Measure the gap at three heights before buying or cutting — walls are rarely parallel and half an inch is common. $$–$$$
10. Turn the corner with an L of two cabinets
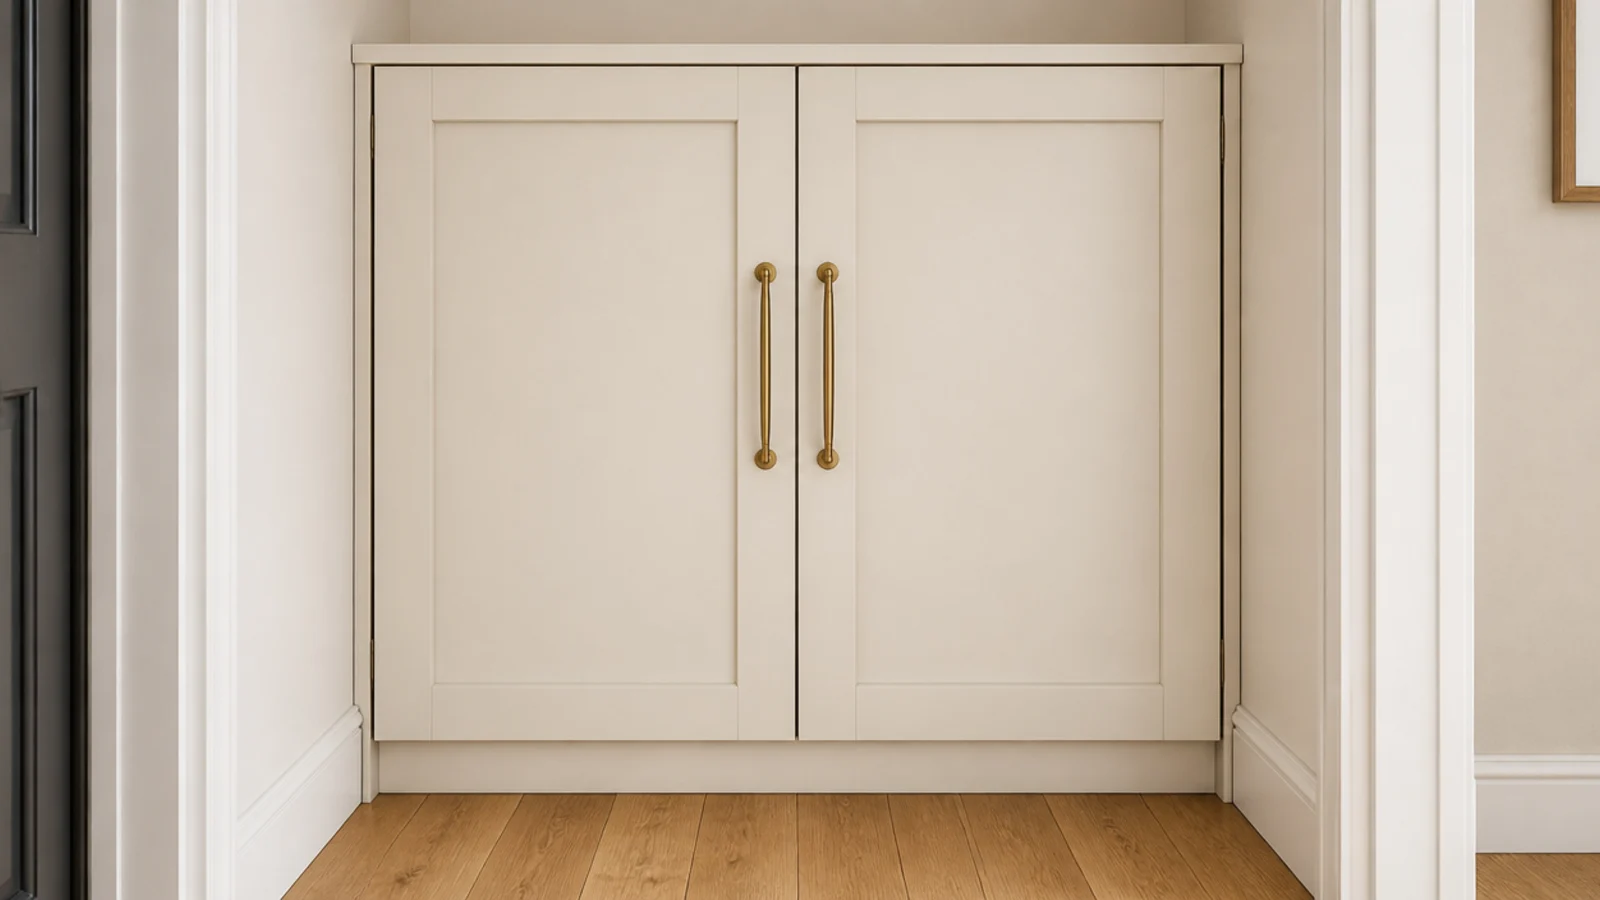
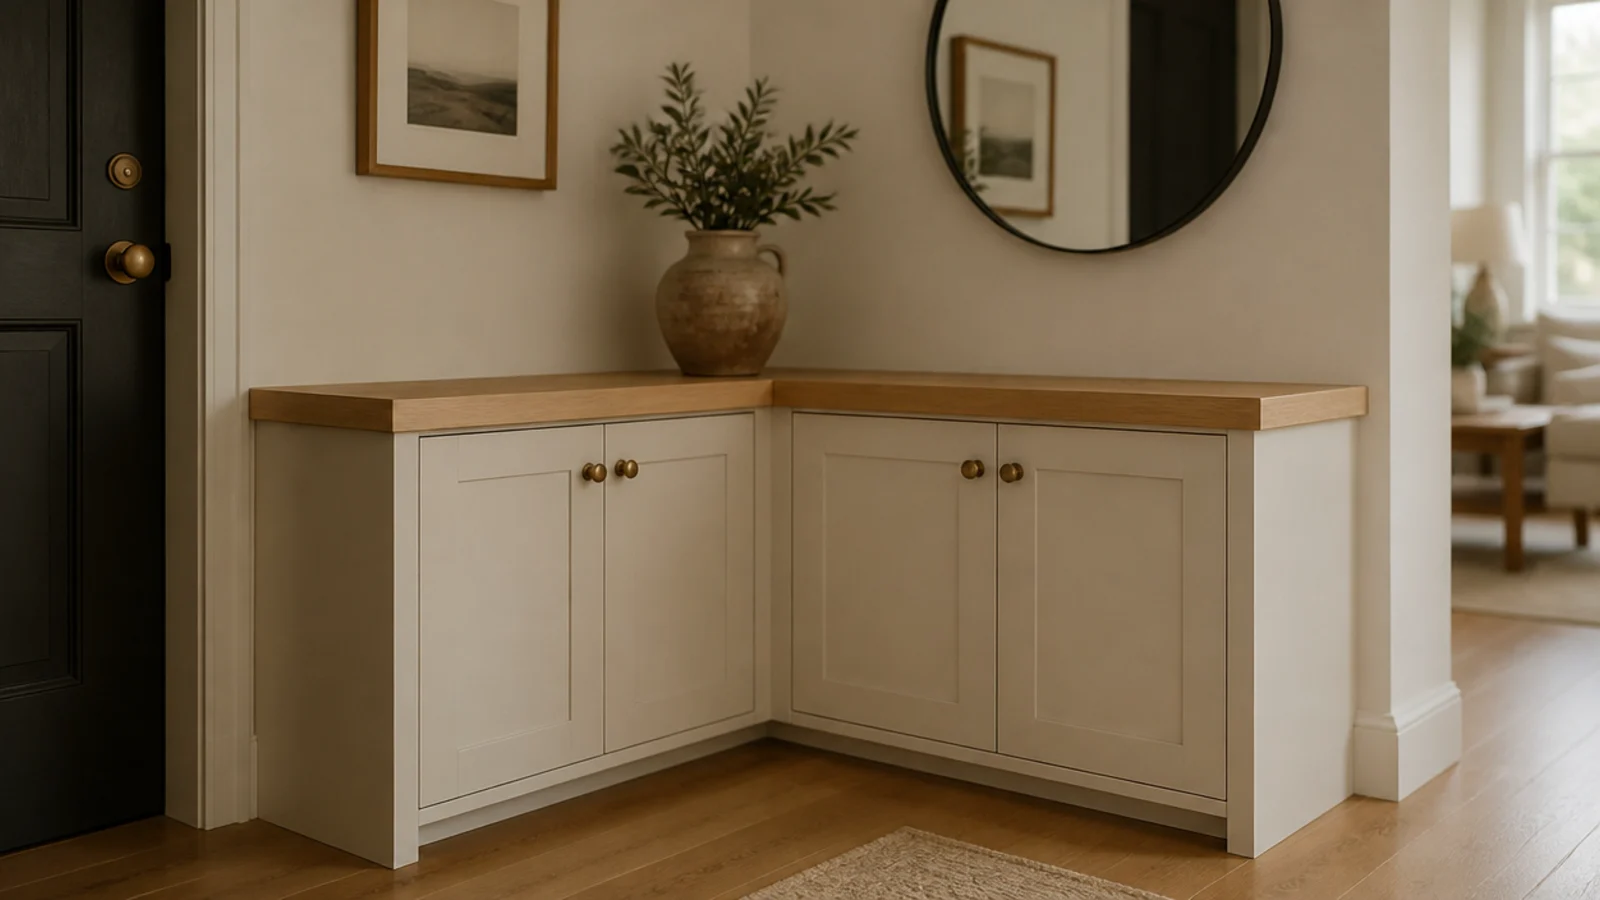
Small entries often have two short walls rather than one long one. Two low cabinets meeting at a right angle, joined by one continuous top, use both.
Screw the carcasses together and let the top slab span the corner. It reads as a single fitted piece. $$$
11. Use the wall behind the door
Open the front door fully, measure from wall to door face, subtract two inches. Usually 6 to 9 inches of storage nobody is using.
It disappears entirely whenever the door is open, which in a small entry is a genuine visual gain. $$
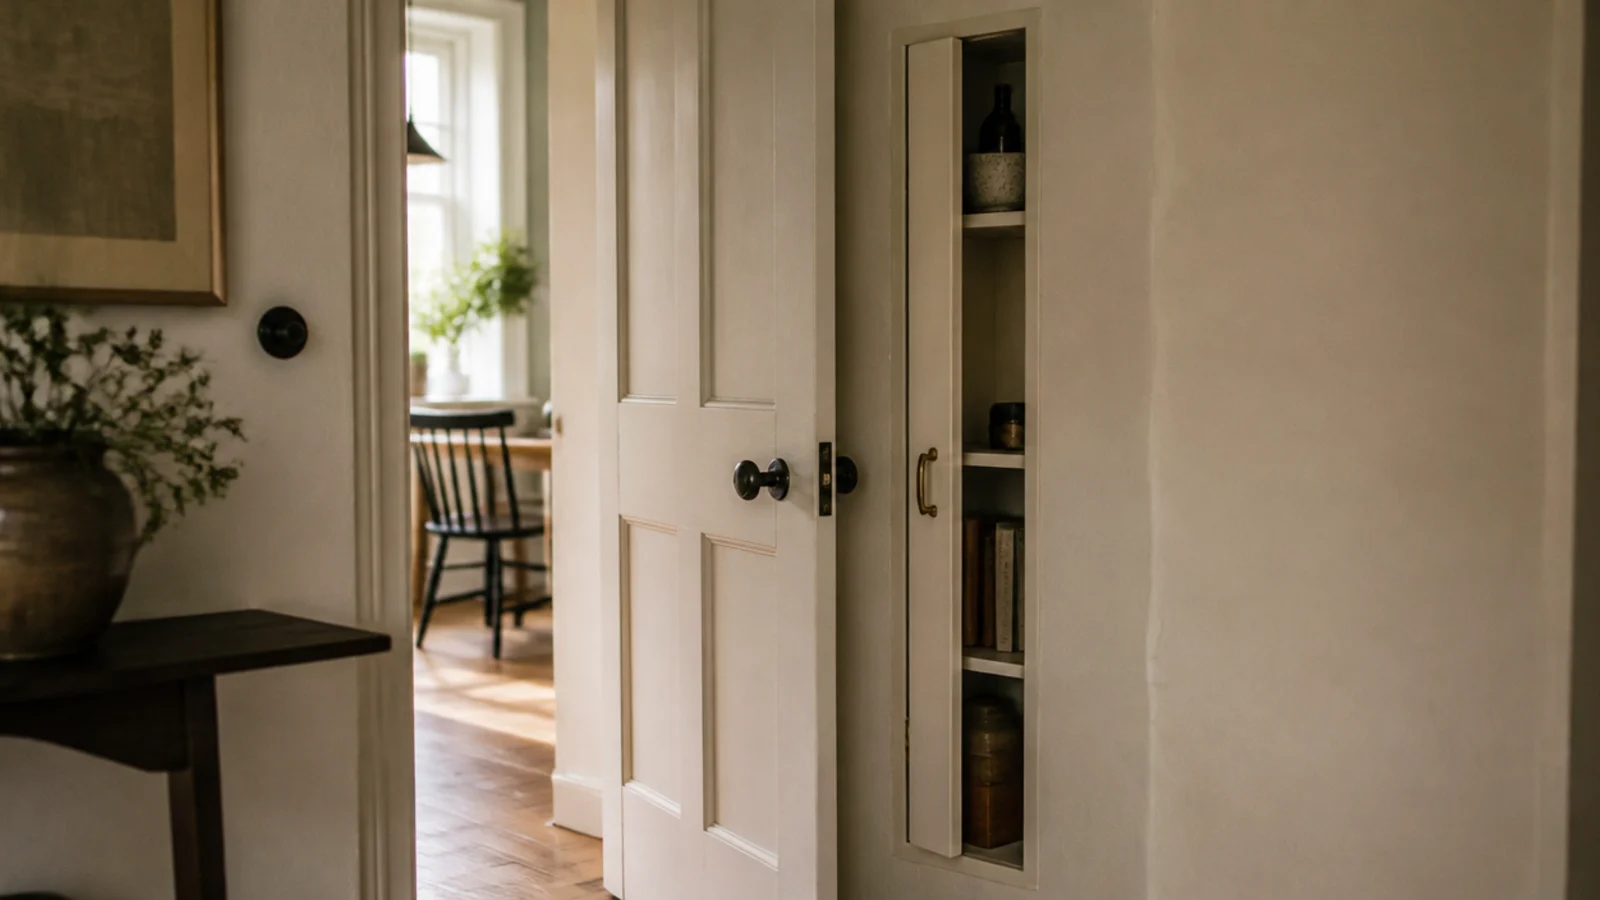
12. Hang coats above, never beside
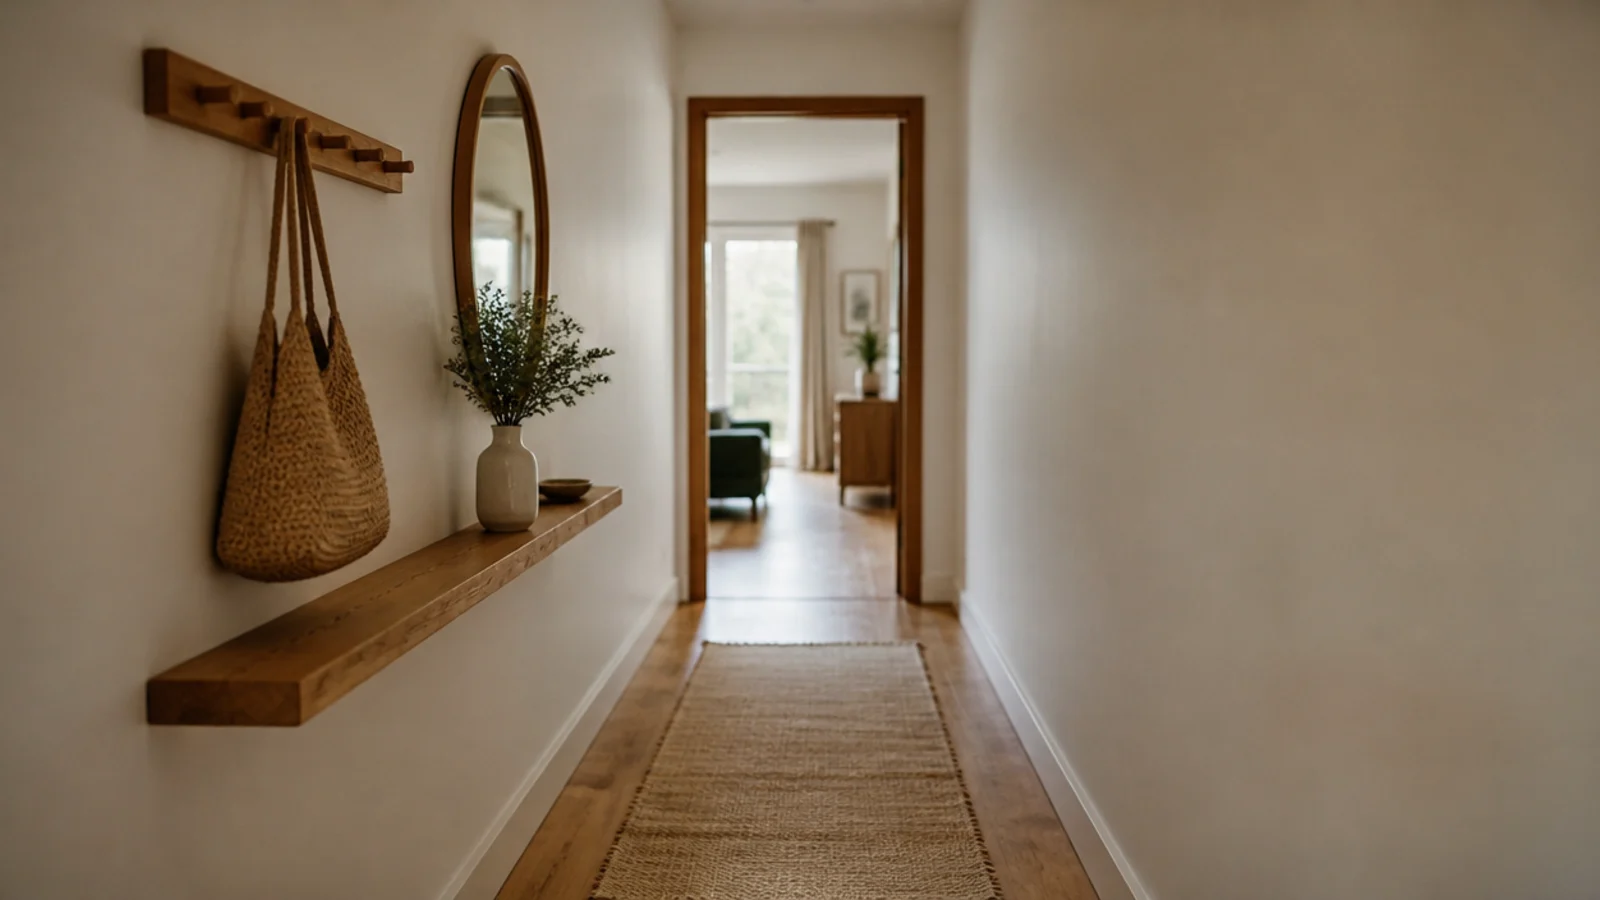
Stack functions vertically. Hooks at 60 inches, cabinet below at 30, and the same 3 feet of wall handles coats and shoes.
Keep the hooks at least 10 inches clear of the cabinet top or hanging coats sweep your key bowl onto the floor daily. $
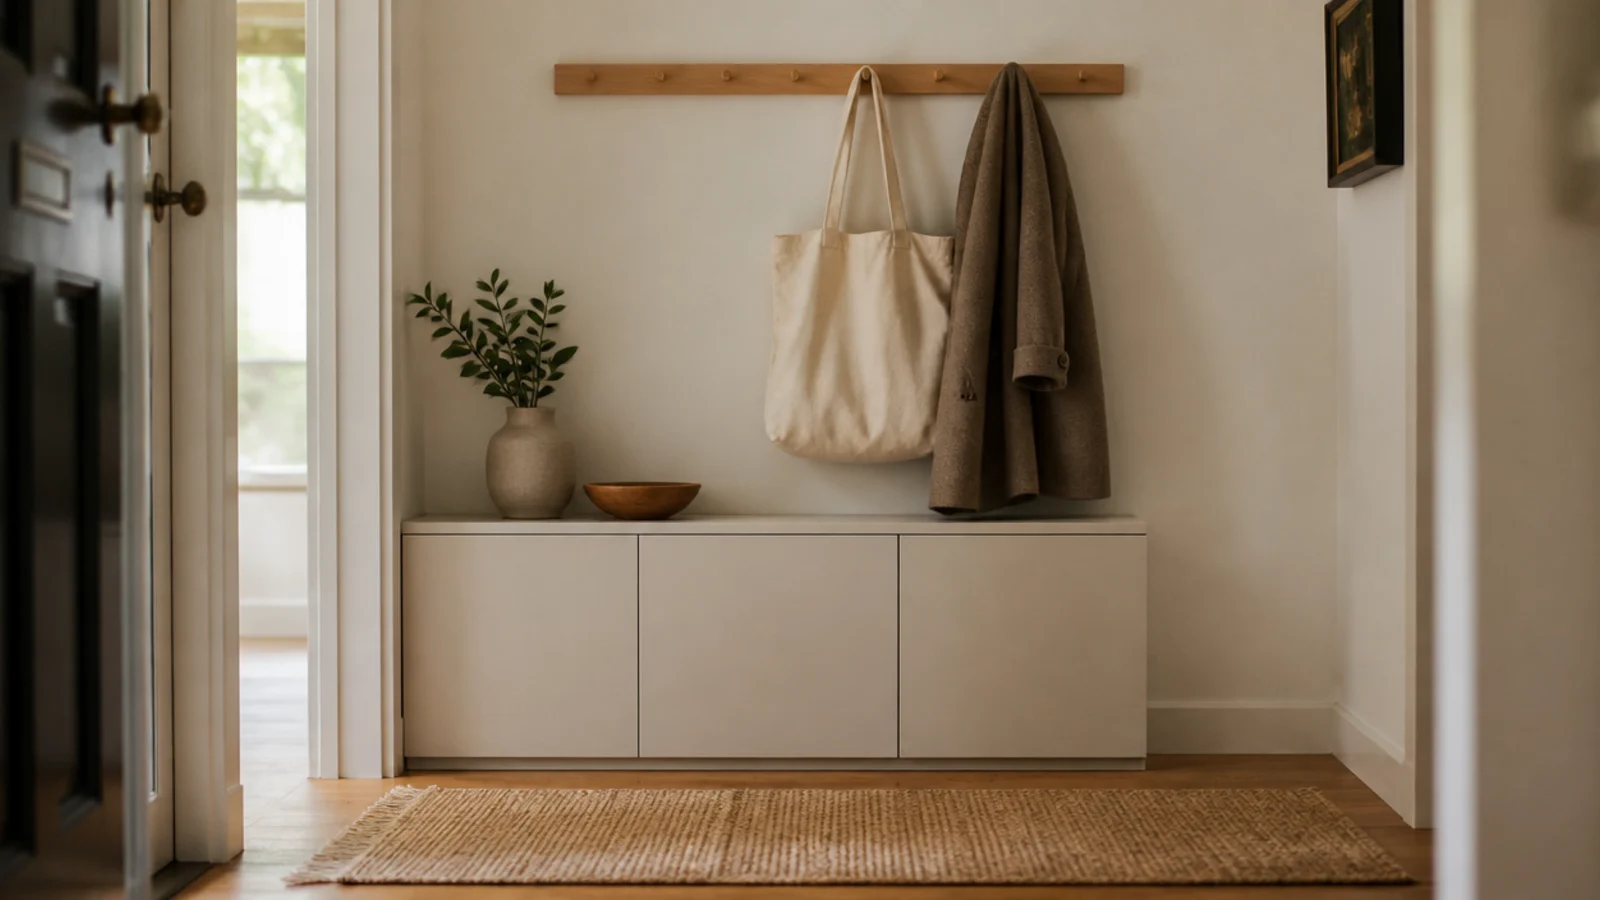
13. One open bay at the bottom
Every door is a step, and steps get skipped when your hands are full. One doorless bay at floor level gives the everyday pair a legitimate home.
Remove one door, cap the hinge holes with plugs. It costs nothing and it is what stops the floor pile returning. $
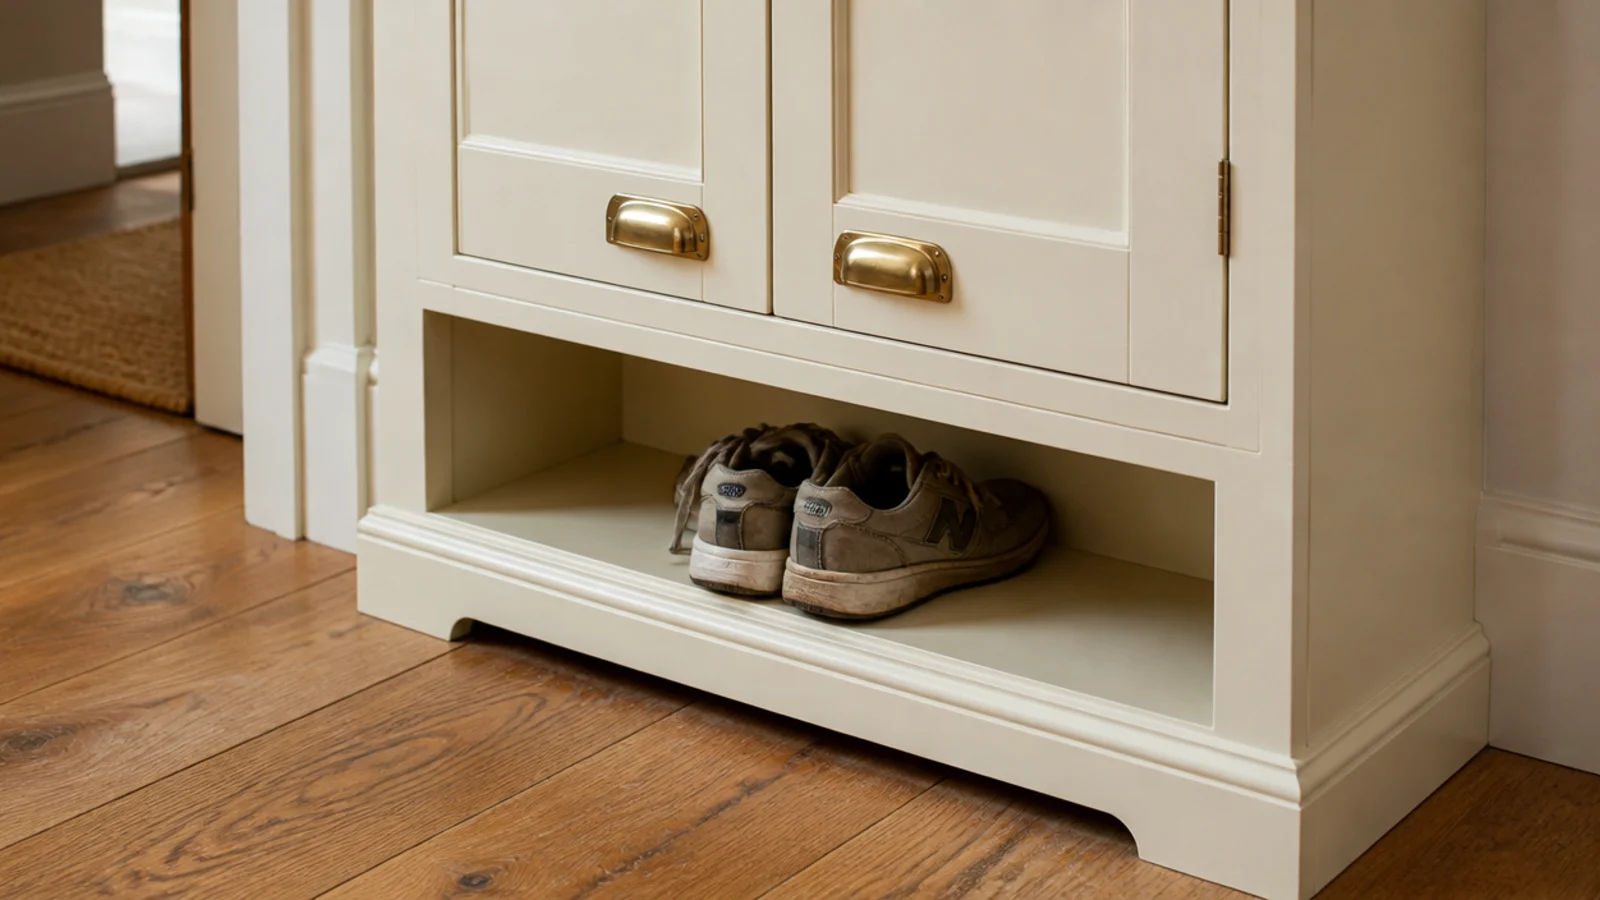
14. A tall boot bay at one end only
You do not need a whole cabinet sized for boots. One bay with 16 inches of clear height handles ankle boots, 20 inches for knee-highs.
Put it at the bottom of one end where wet soles do least harm and the weight sits low. Requires shelf pins, so check before buying. $$
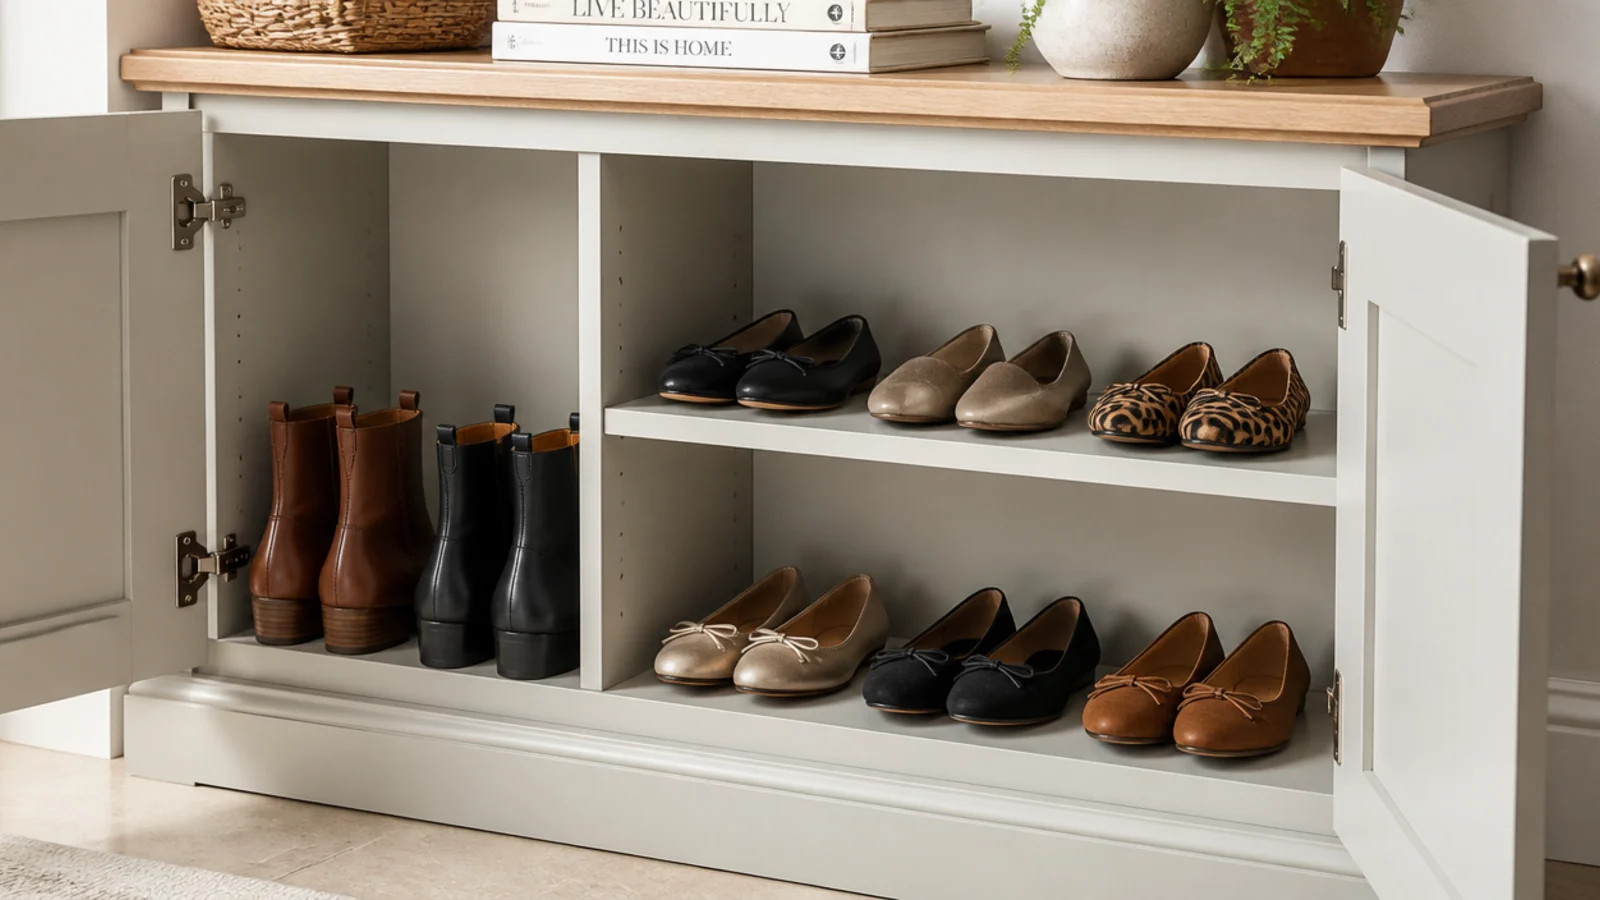
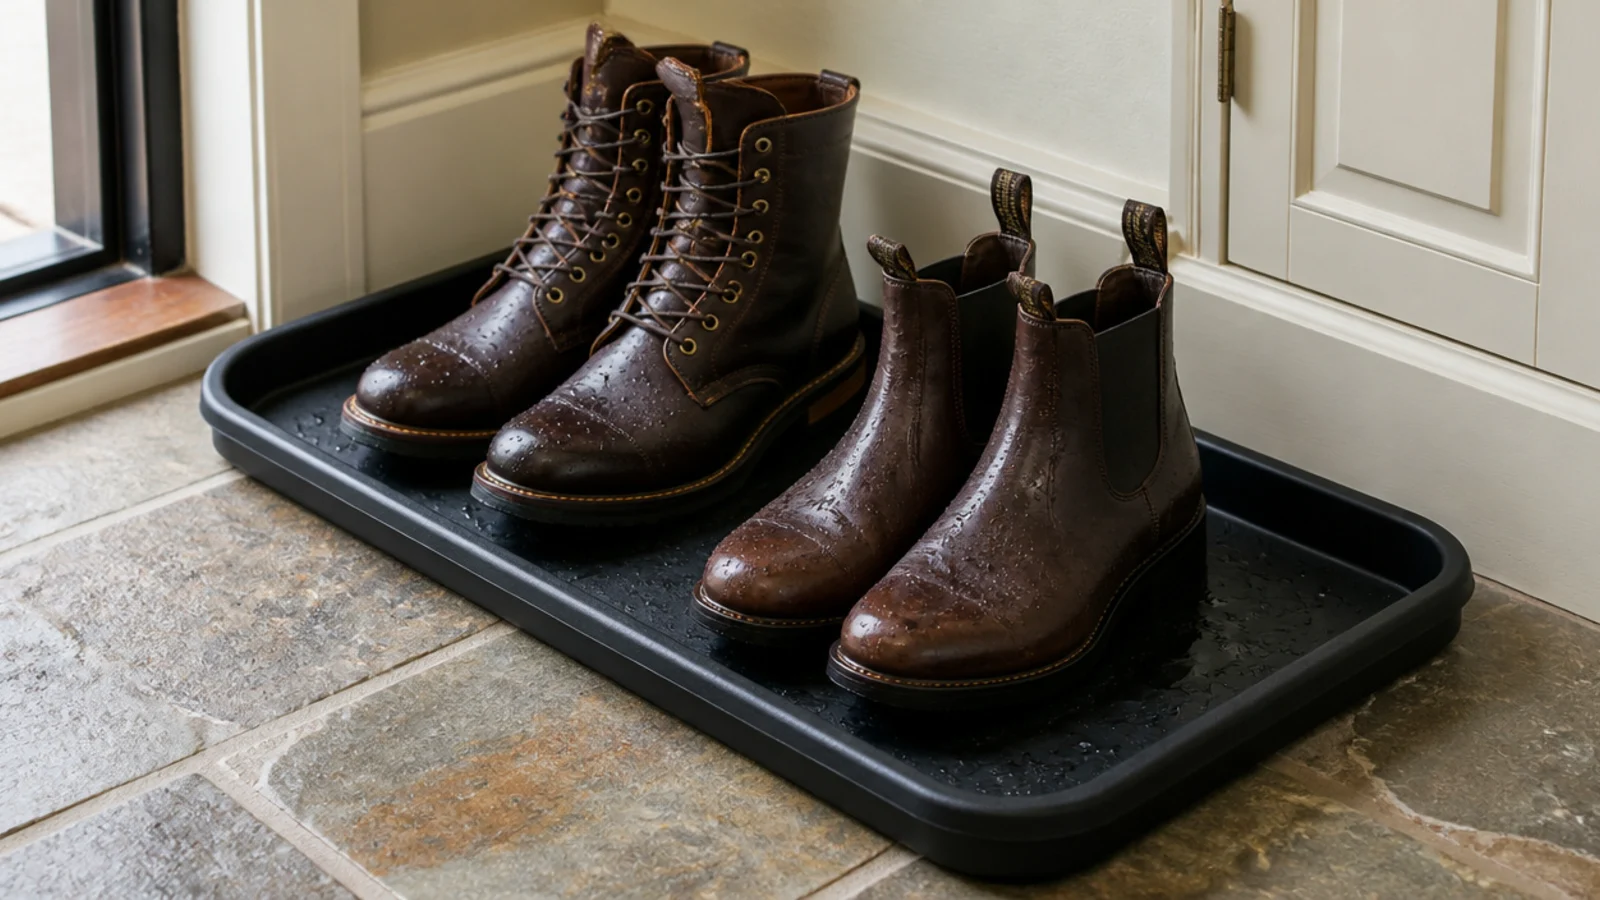
15. Give wet shoes a tray at the threshold
Nothing damp goes behind a closed door. It stays damp, spreads moisture through the bay, and the cabinet smells within two weeks.
A raised-lip metal or heavy rubber tray at least 15 inches deep, on the floor by the threshold. Shoes go in dry the next morning. $
16. Ventilate through the back panel
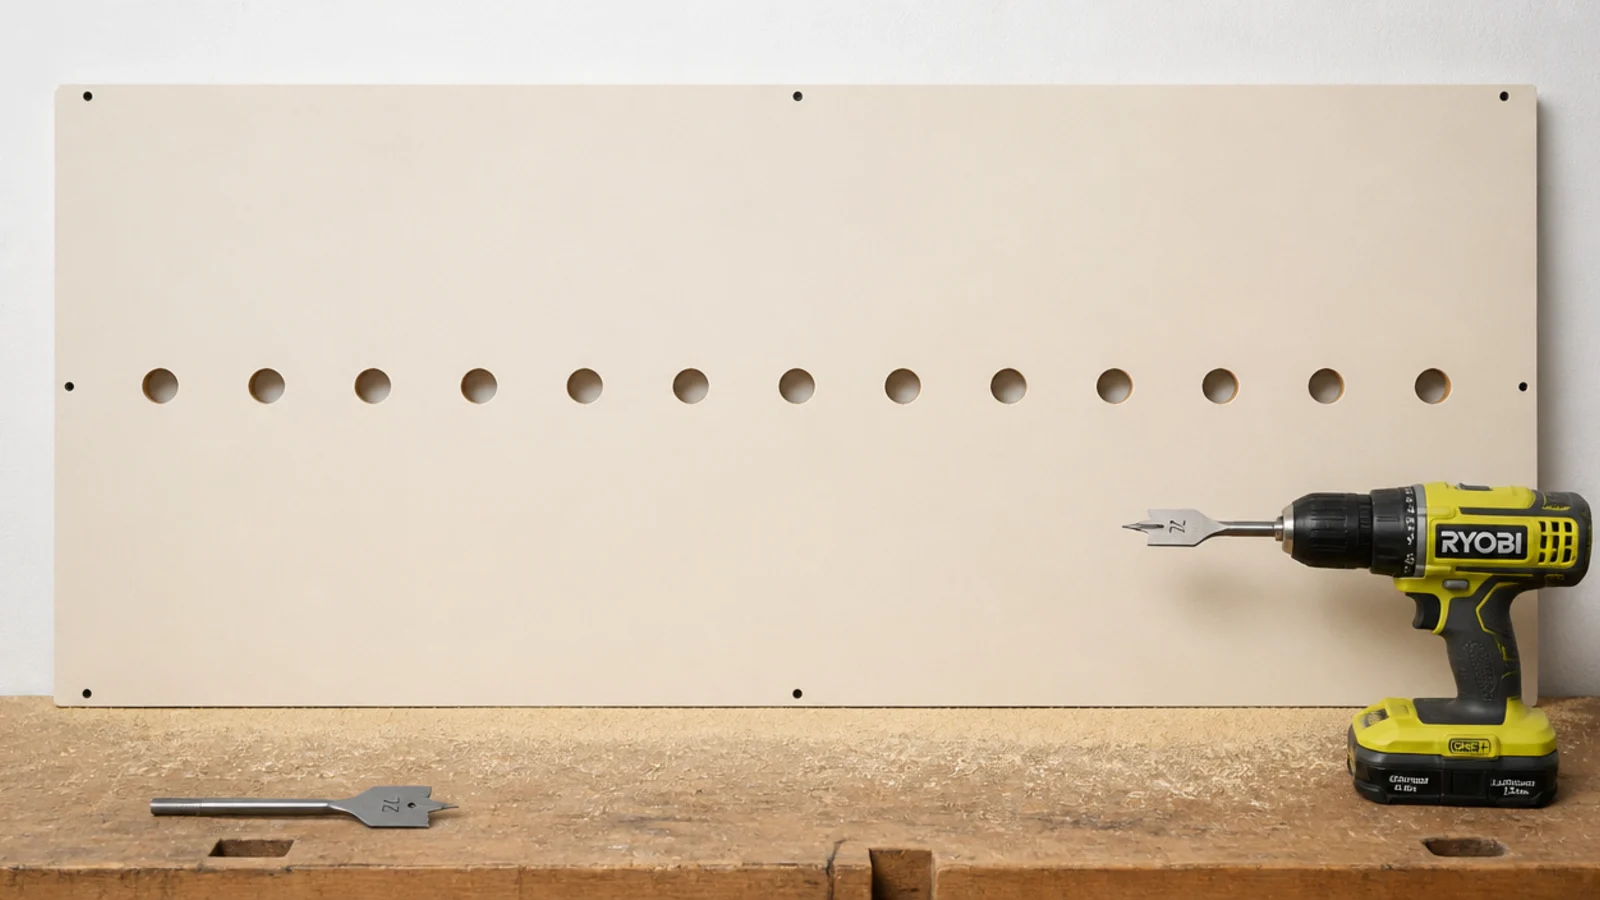
Small entries have less air movement than almost any other room, so ventilation matters more here, not less.
A row of half-inch holes through the back panel, 4 inches apart, an inch above each shelf line. Leave a half-inch gap behind the cabinet so the air has somewhere to go. $
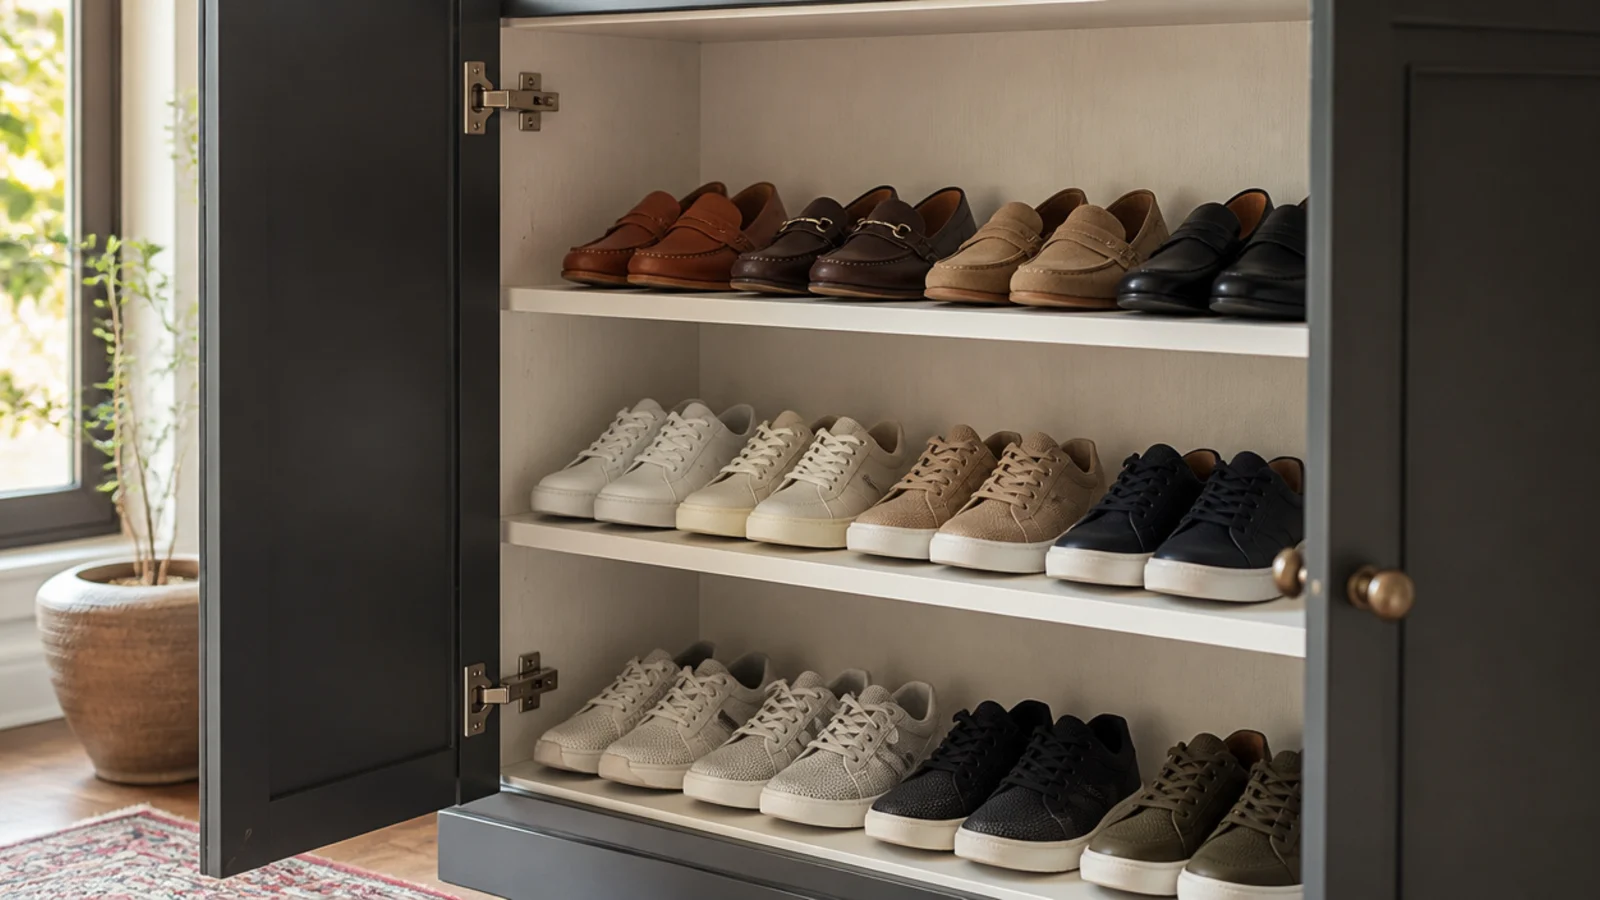
17. A pale interior so a small bay reads
Paint or line the inside a shade lighter than the outside. A dark bay in a dim entry means rummaging; a pale one means reaching.
Chalk white or warm sand. It costs one small tin and it changes how the cabinet feels to use every single morning. $
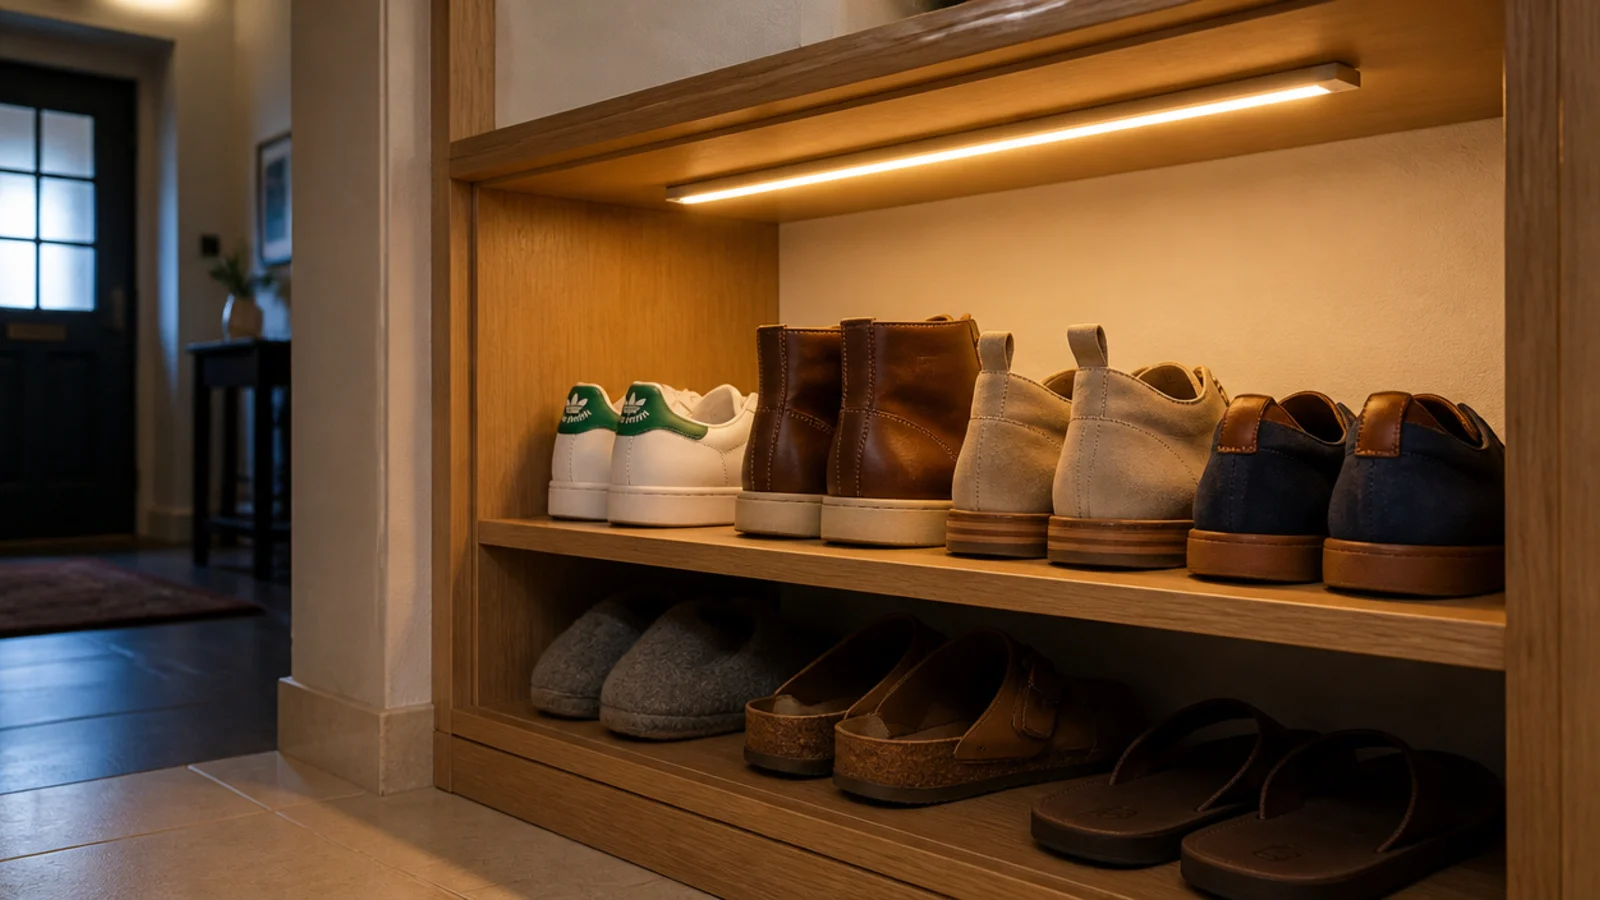
18. Sensor light so you never hunt in the dark
A rechargeable motion strip under the top shelf costs about $15 and runs for months. No wiring, no drilling.
Warm white only — cool light in a small entry reads as a stairwell. Face it down and slightly forward so it lights the shoes, not your eyes. $
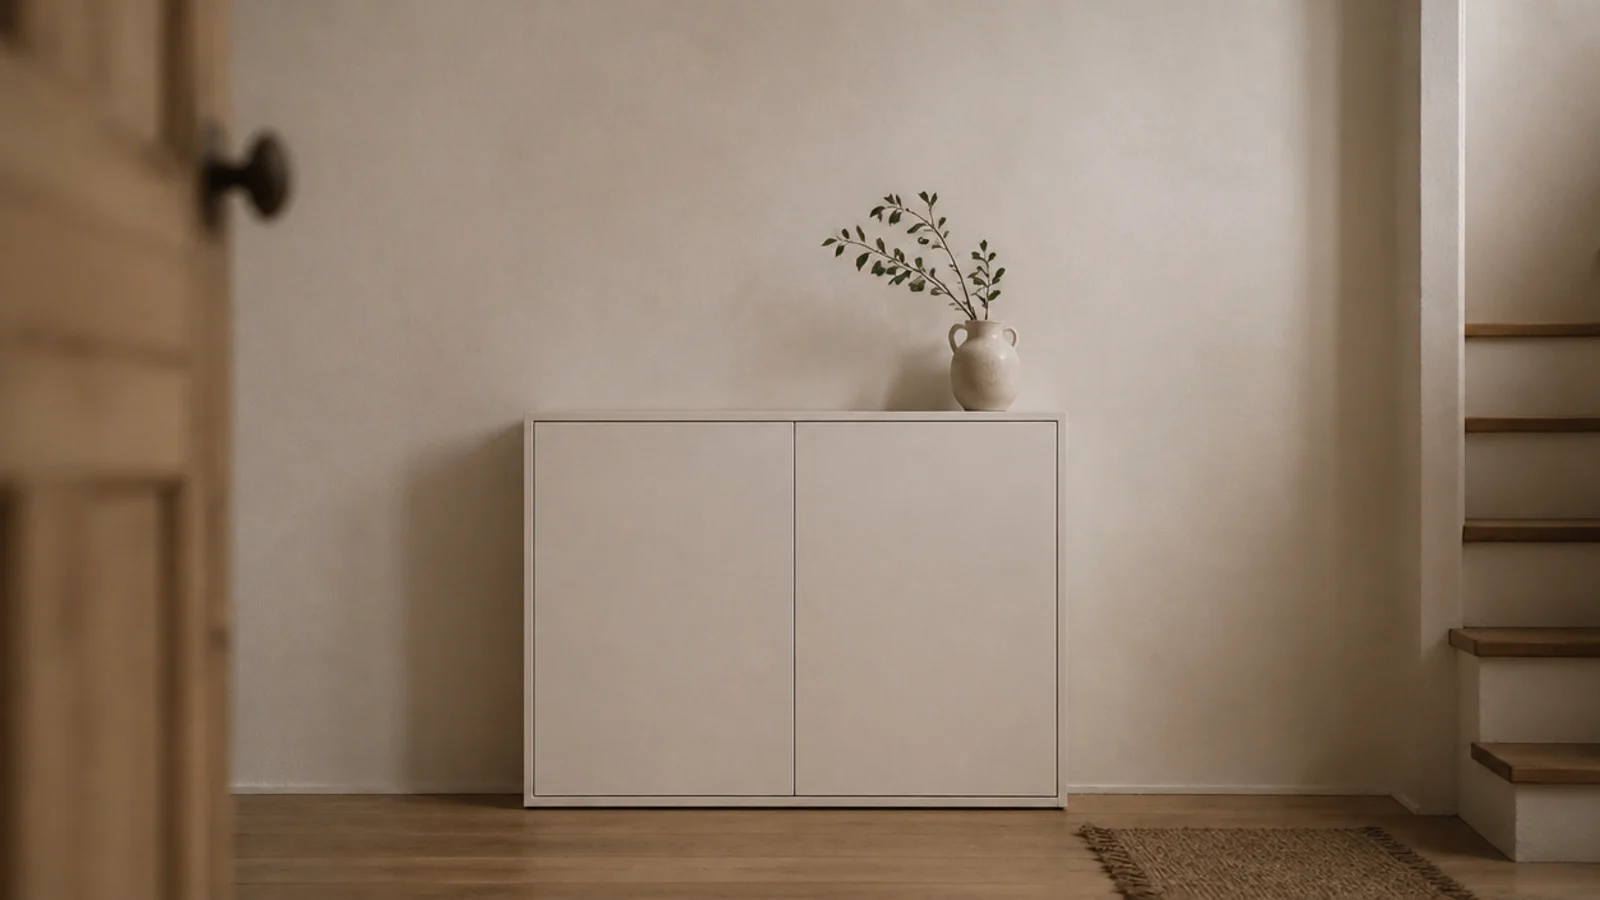
19. Match the cabinet to the wall to lose the bulk
In a tiny entry a cabinet is a large object at knee height. Painted the exact wall color it stops announcing itself and the space reads longer.
Match the wall, never the floor — a floor match draws a horizontal band that makes a small hall feel lower. $
20. Skip the rug in front of a swing door
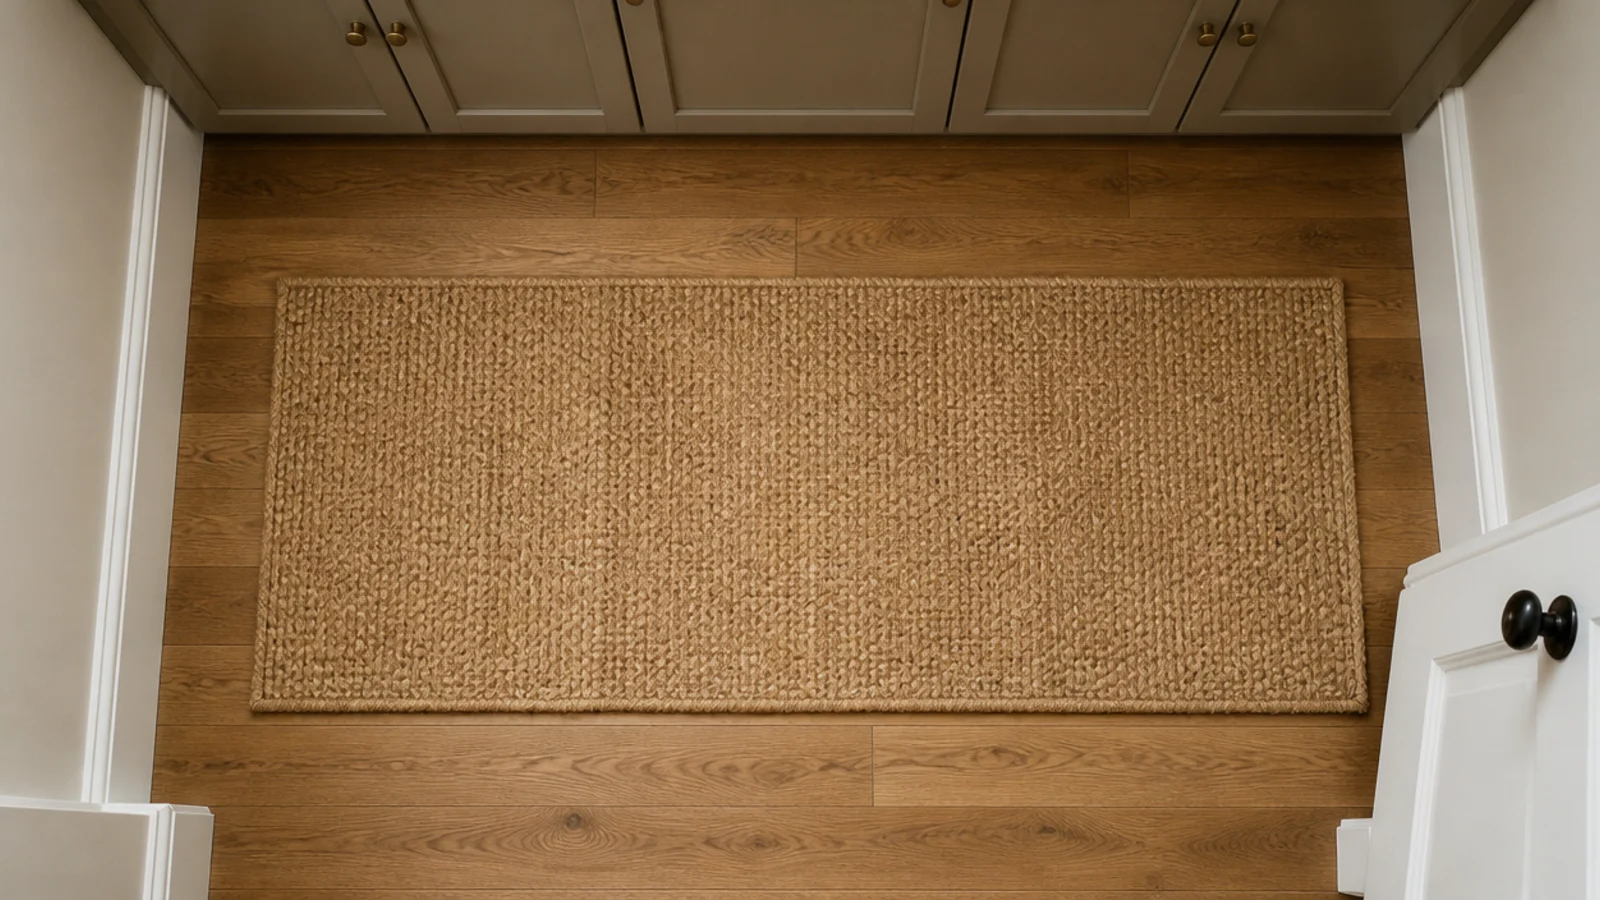
A rug the door catches gets kicked into a heap by Wednesday. Lay a flat woven runner parallel to the cabinet, clear of the arc.
Jute or flatweave wool, low pile, no underlay. It traps grit before it reaches the bays, which is the actual job. $
21. Chamfer the corner you walk past
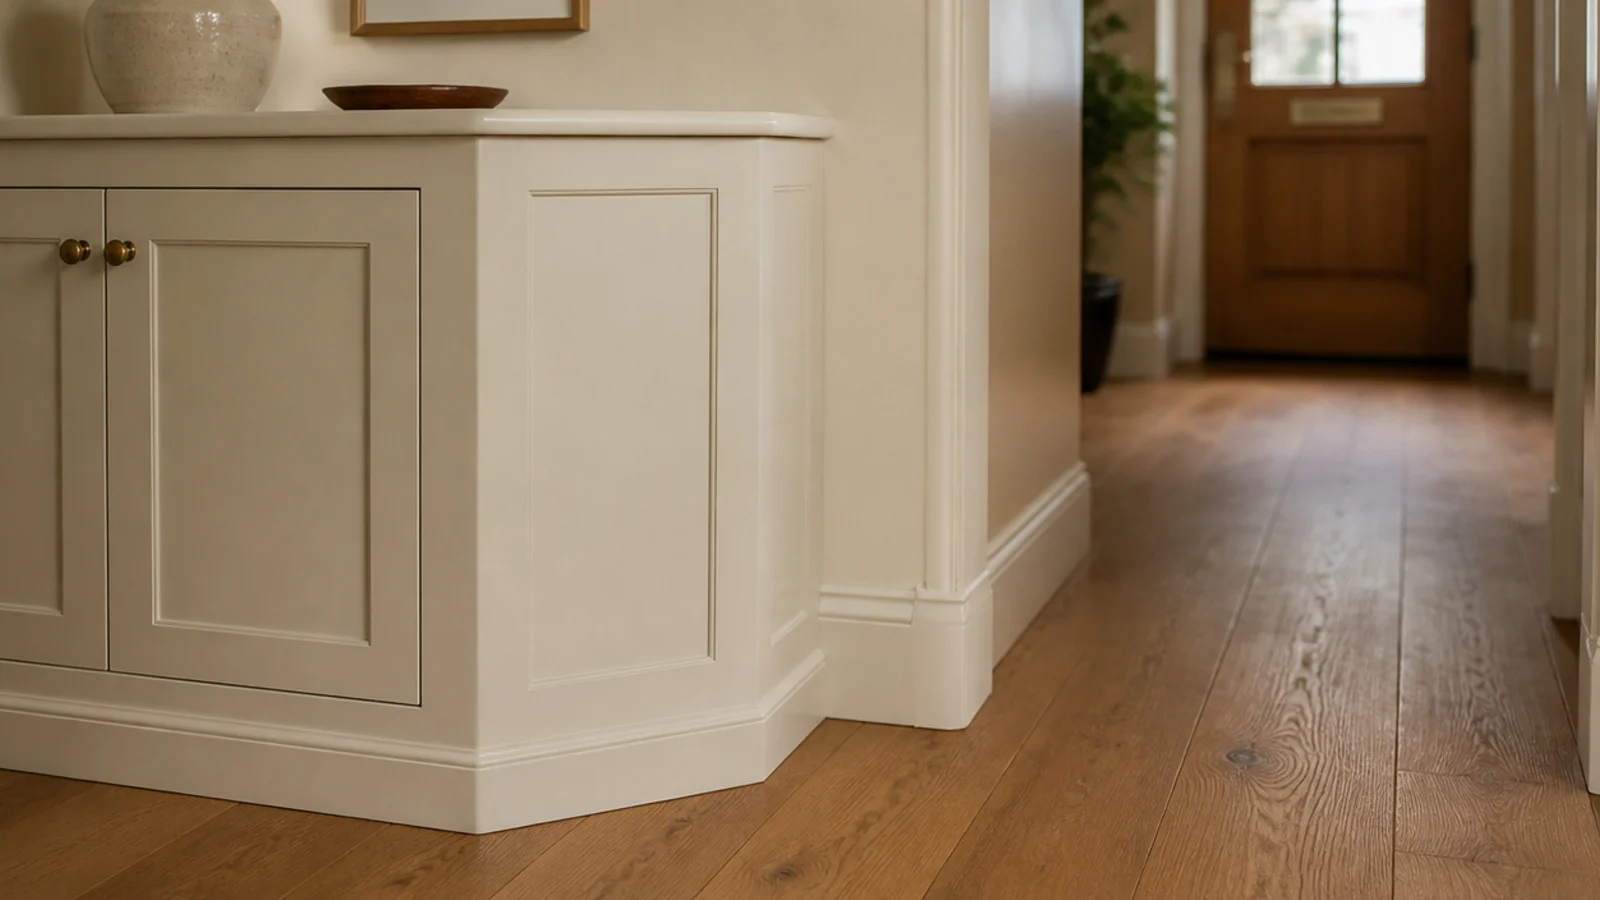
If the cabinet ends where the entry turns, cutting that corner at 45 degrees costs about two pairs of capacity and stops you catching your hip several times a day.
Small entries are full of these small collisions, and each one is why people stop liking a piece of furniture. $$
22. Watch the sightline from the living room
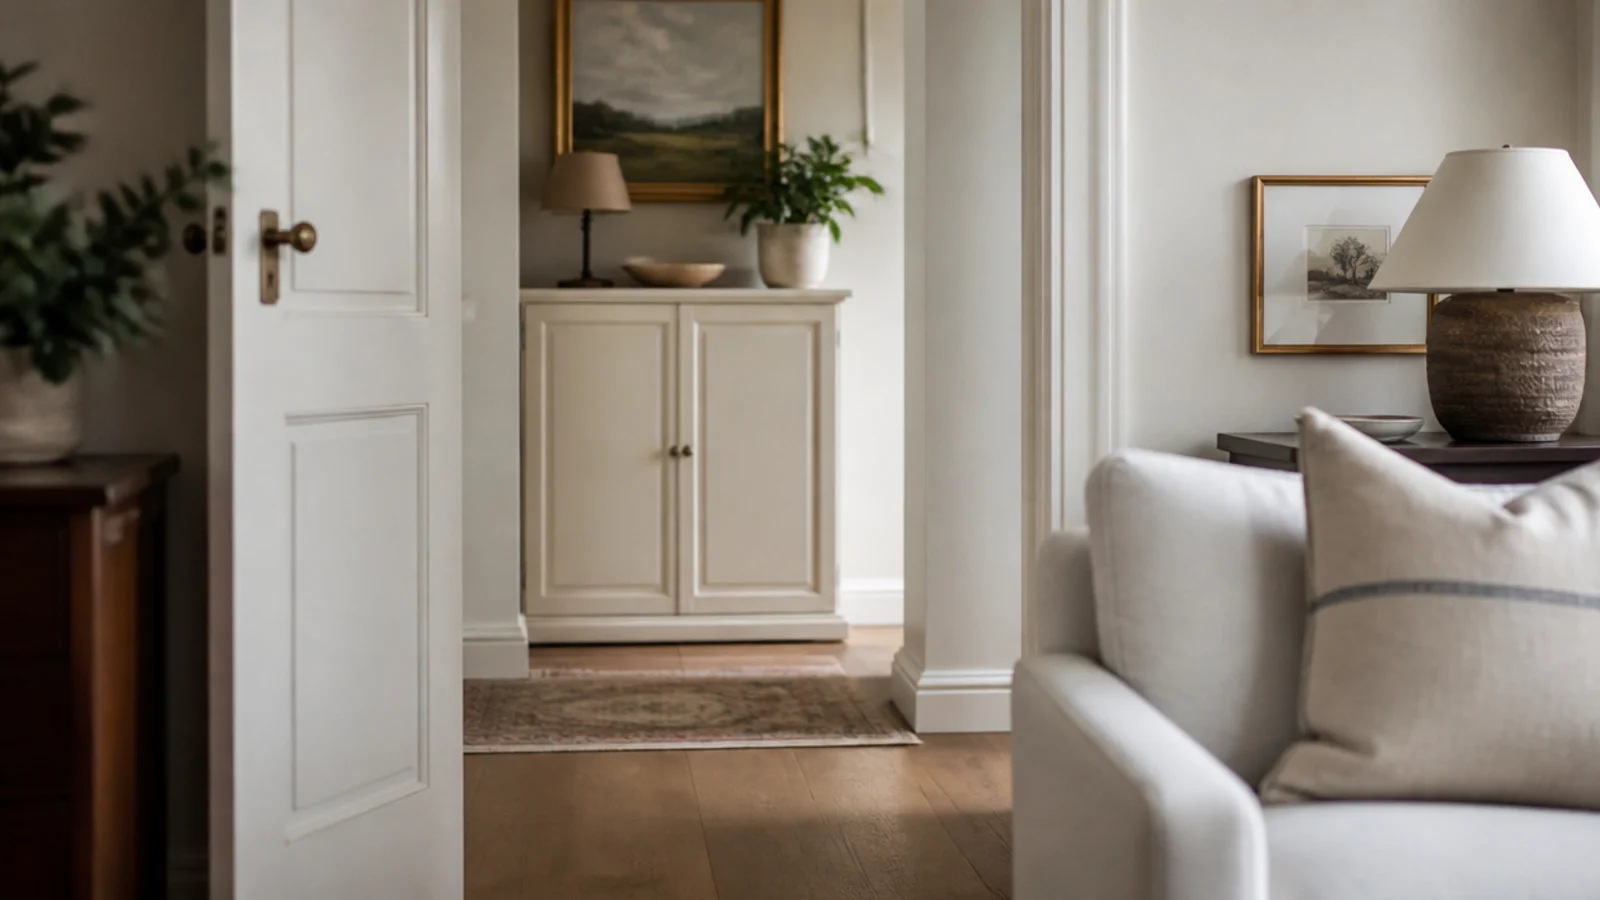
In an open-plan apartment the entry is visible from the sofa, and that view is the real test of closed storage.
Stand in the living room doorway before you commit to a position. A cabinet that looks fine from the front door can look like a wall from the sofa. Free
23. A narrow ledge instead of a console
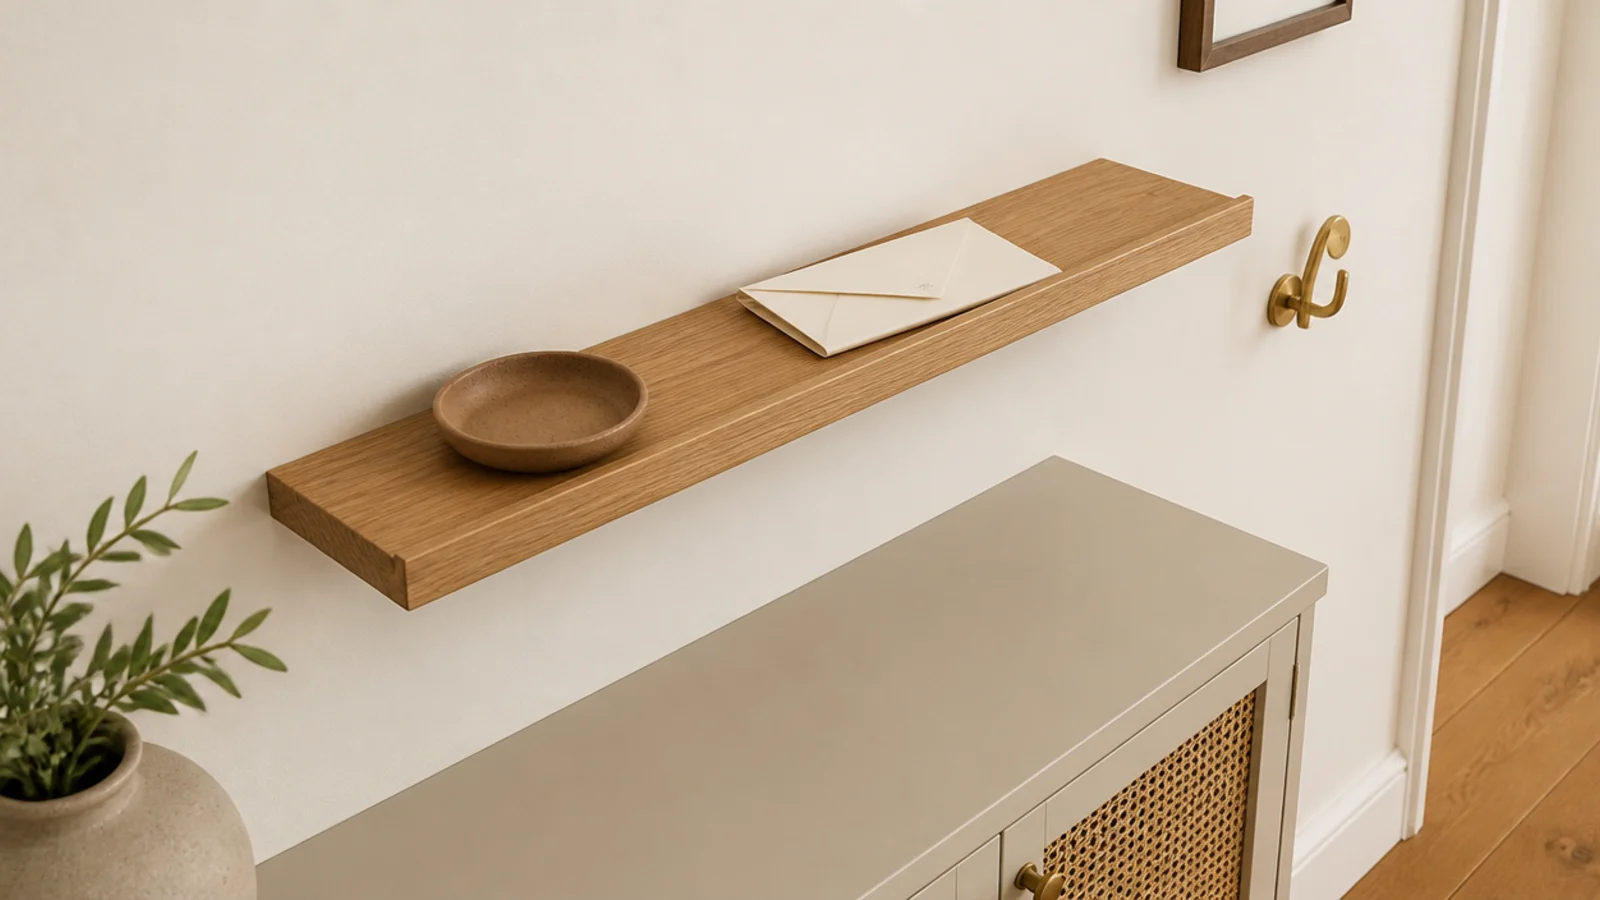
If the cabinet top is already busy, a 3-inch wall ledge above it takes keys and post without adding floor footprint.
Shallow ledges stay tidy because nothing can pile on them. Mount it 10 to 12 inches above the cabinet top so the two read as one arrangement. $
24. Cap the pair count and mean it
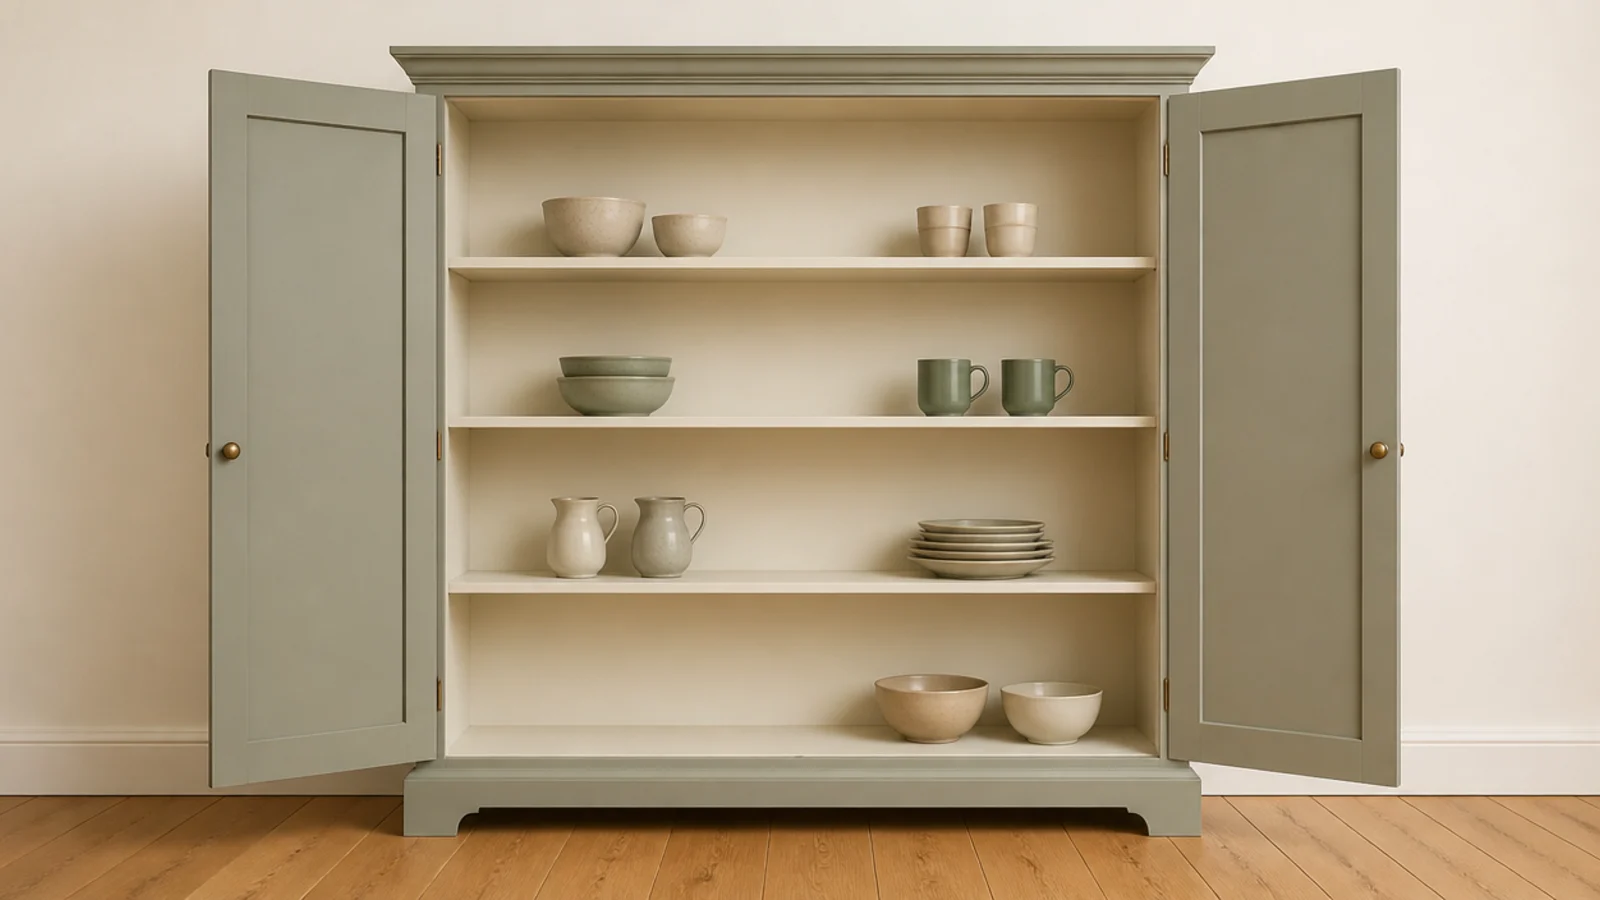
Two to three pairs per person plus one seasonal overflow set. Everything else lives in a closet or under a bed.
Storage sized for every pair anyone owns will never fit a small entry. Leave one bay empty permanently — that is the space a guest's shoes go into. Free
25. Anchor it, because small halls are busy halls
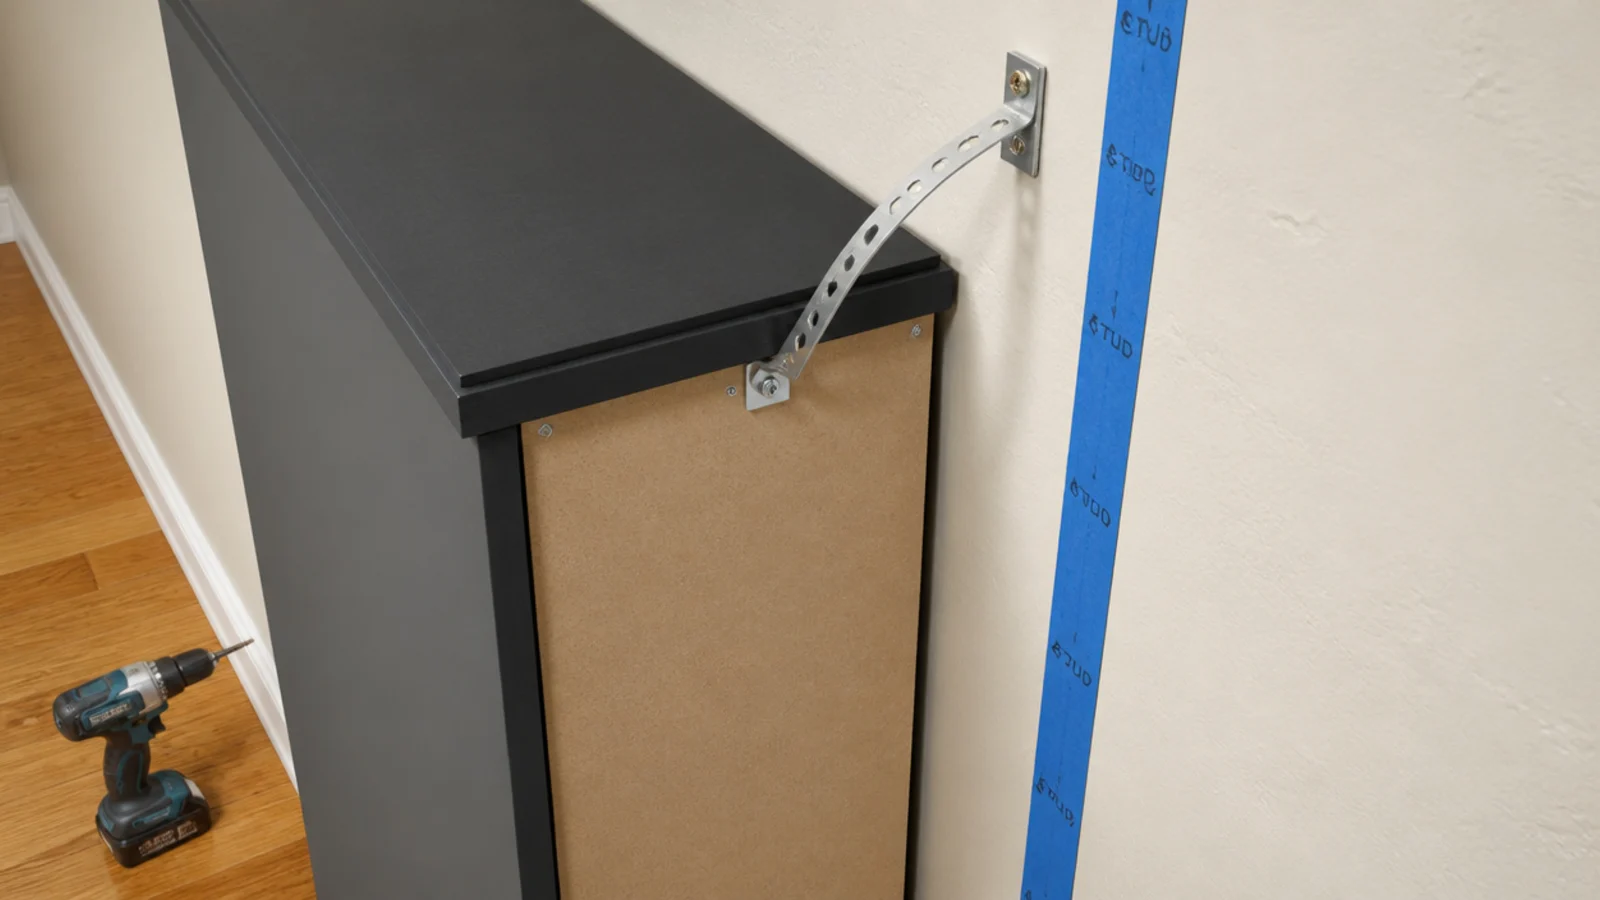
Small entries take knocks: bags, buggies, coats, people squeezing past each other. A narrow cabinet with a tilt-out drawer open is genuinely tippy.
Anything over 40 inches gets the supplied strap screwed into a stud. Two screws, ten minutes, one small hole to fill when you leave. Free
Mistakes to Skip
- Buying before you map the door swing. A cabinet inside the arc is one you shove past every day, and no amount of good design fixes it.
- Choosing a bench in an entry under 40 inches wide. Knees need floor, and in a tight hall that floor is the walkway.
- Sealing the cabinet. Small entries move less air than any other room, so an unventilated box holding damp shoes smells faster here than anywhere.
Frequently asked questions
Where should a shoe cabinet go in a small entryway?
On the hinge side of the front door, outside the arc the door sweeps, and against the longest uninterrupted wall. Map the swing with a pencil on the floor before you buy anything. A cabinet the door catches becomes a cabinet everybody resents, however well it fits the wall on paper.
How much clearance does a small entryway need?
Thirty-six inches of clear walkway, measured from the front face of the cabinet to whatever is opposite. Subtract that from your wall-to-wall measurement and the remainder is the maximum depth you can spend. In most small entries that lands between 9 and 12 inches, which means tilt-out drawers rather than flat shelves.
Should a small entryway have a bench or a cabinet?
A cabinet, unless the entry is at least 40 inches wide. A bench needs somewhere for knees to go, and in a tight hall that space is the walkway. If you want both, use a cabinet built to 18 inches high with a cushion on top — it seats one person without adding any footprint at all.
How do I keep a small entryway cabinet from smelling?
Ventilate it and keep damp shoes out. Drill a row of half-inch holes through the back panel about 4 inches apart, or choose slatted doors, and leave the toe kick open. Small entries have less air movement than most rooms, so a sealed cabinet holding wet shoes will smell within a fortnight rather than a month.
How many pairs should a small entryway hold?
Two to three pairs per person plus one seasonal overflow set, and everything beyond that belongs elsewhere in the house. A three-drawer tilt-out holds eighteen to twenty-four pairs of flats, which is more than most small households need at the door. Cap the count deliberately or the cabinet fills and the floor pile returns.
Can a shoe cabinet make a small entryway look bigger?
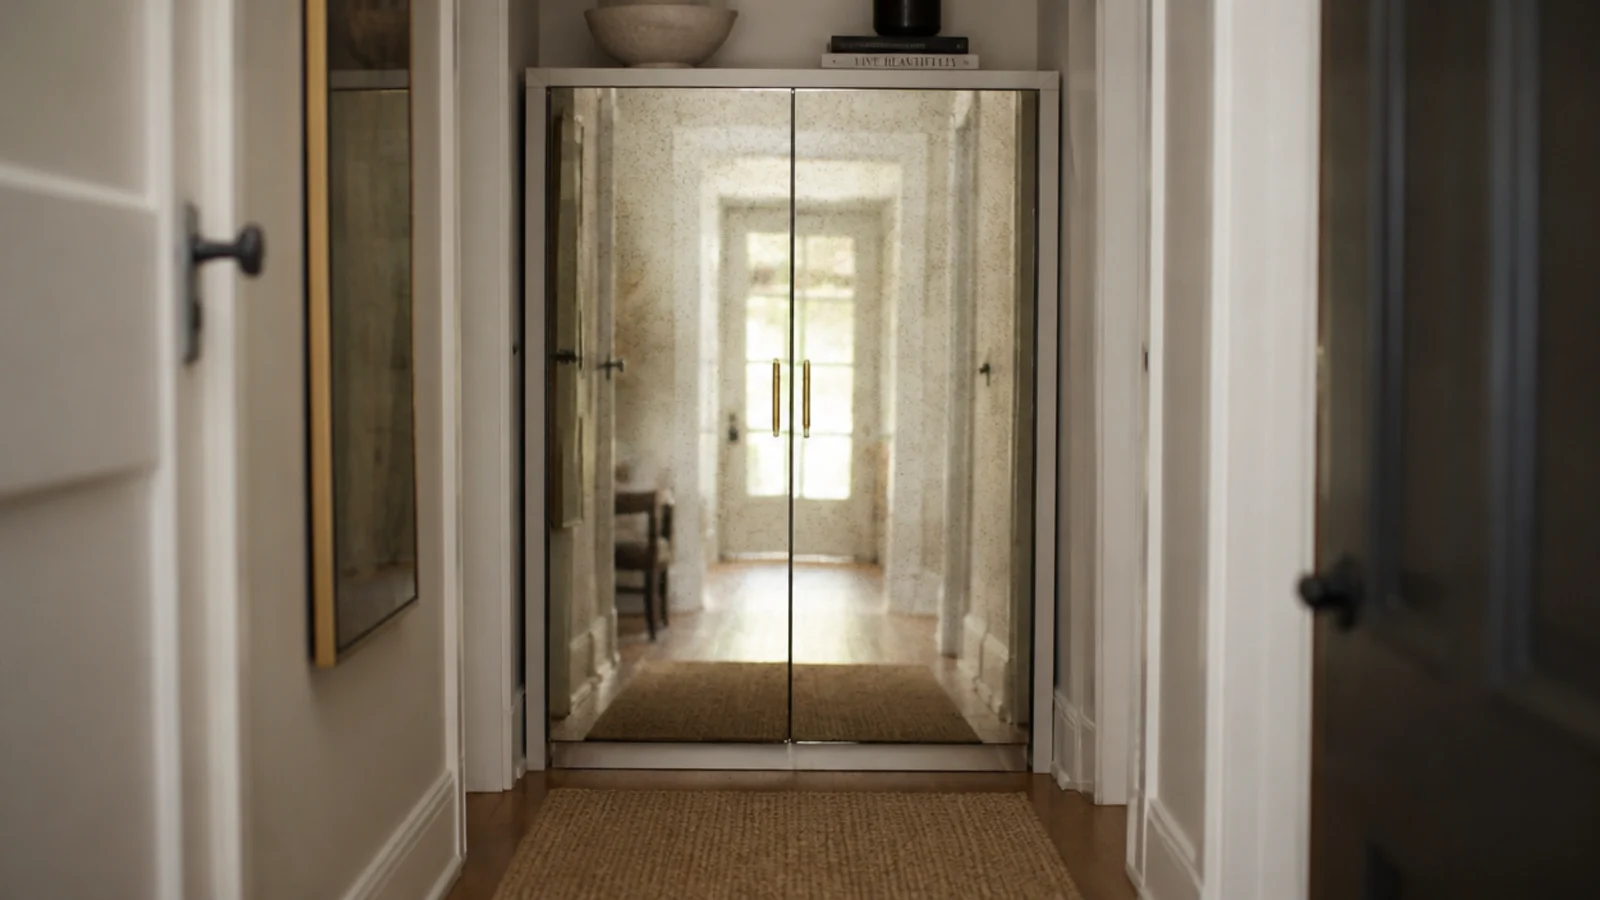
Yes, in three ways: painted the exact wall color so its bulk disappears, wall-hung so the floor runs unbroken beneath it, or fronted in mirror so the corridor reads wider. Combining any two is more effective than buying a smaller cabinet and living with a pile of shoes on the floor beside it.
Map the swing, subtract the walkway, then let what is left choose the cabinet — in a small entry that order matters more than any style decision. For the shallowest options see slim shoe cabinet picks, for a seat that stores underneath see shoe cabinet bench setups, and to make a tight corridor read wider, shoe cabinet with mirror ideas covers the glass. The wider room is handled in small entryway ideas. Save the pin before you rearrange your entry again.
Want more like this? Browse all 15 shoe cabinet ideas guides — they all use the same measurements and budget tiers.
Pin it for later
Save this to your Shoe Cabinet Ideas board
Pin it now so it is waiting for you when the tape measure comes out — and so the next person hunting for this idea can find it too.
Save this pinKeep going
More ideas worth saving while you have the tape measure out.