Entryway & Foyer Ideas · Listicle
25 Gorgeous Entryway Ideas Worth Trying

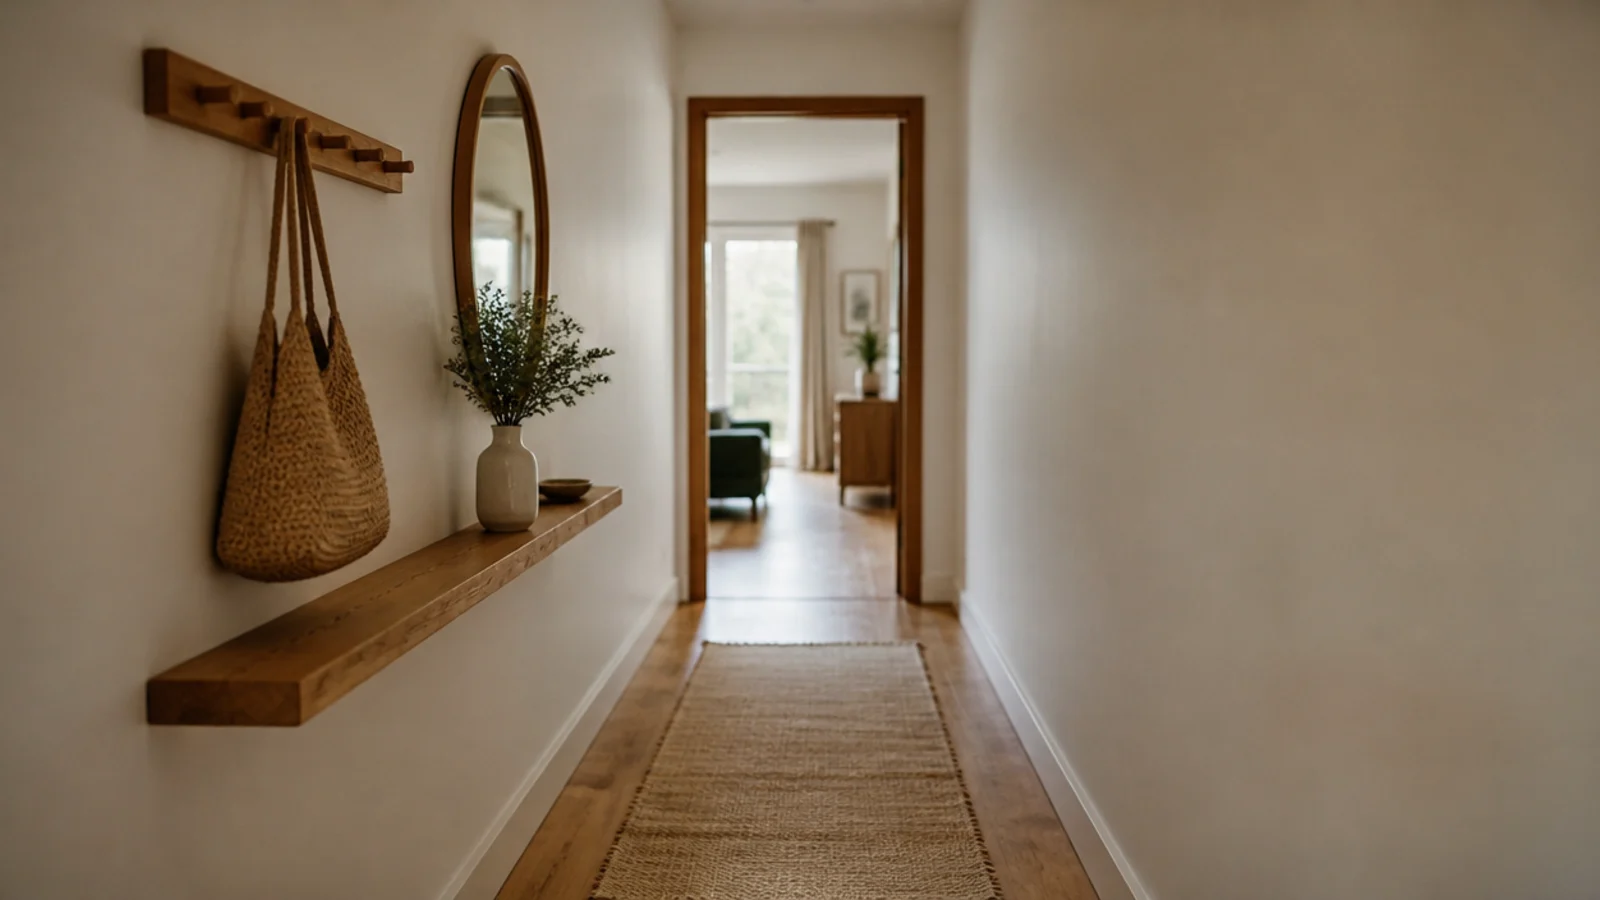
Narrow entryway ideas have to survive a hall you walk through sideways when somebody is putting a coat on. That constraint is unforgiving and it is also clarifying: once you accept that nothing can sit on the floor, the decisions get much easier. These twenty-five all come from halls under four feet wide, including the 38-inch one I lived with for six years.
In this guide27 sections — tap to openHide
- 1.The three measurements narrow entryway ideas live or die by
- 2.Measure the pinch point, not the average width
- 3.Under 36 inches, nothing sits on the floor
- 4.Keep the whole entry between 30 and 60 inches
- 5.A 6-inch ledge is the maximum surface
- 6.Pegs project two inches, hooks project four
- 7.Coats on one wall only
- 8.Hang the mirror on the long wall
- 9.A run of matching mirrors down a long hall
- 10.A runner narrower than the hall
- 11.Run the rug lengthwise, never across
- 12.Light the far end, not just the middle
- 13.Sconces above 60 inches
- 14.Paint the end wall a deeper tone
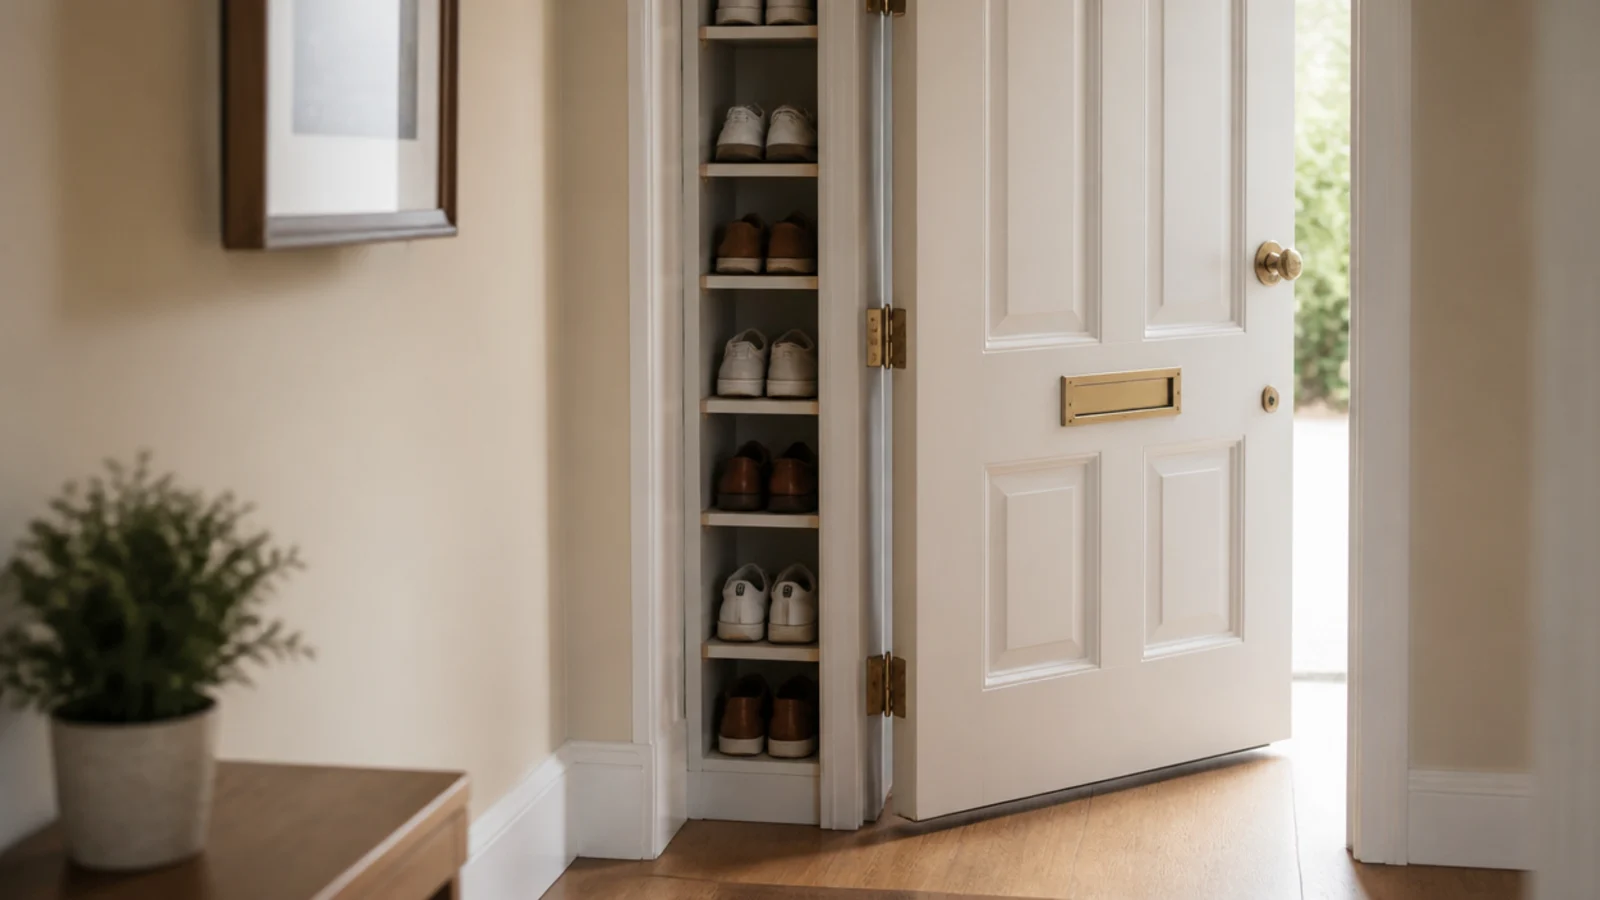
- 15.A 9-inch tilt-out shoe cabinet
- 16.Use the wall behind the open door
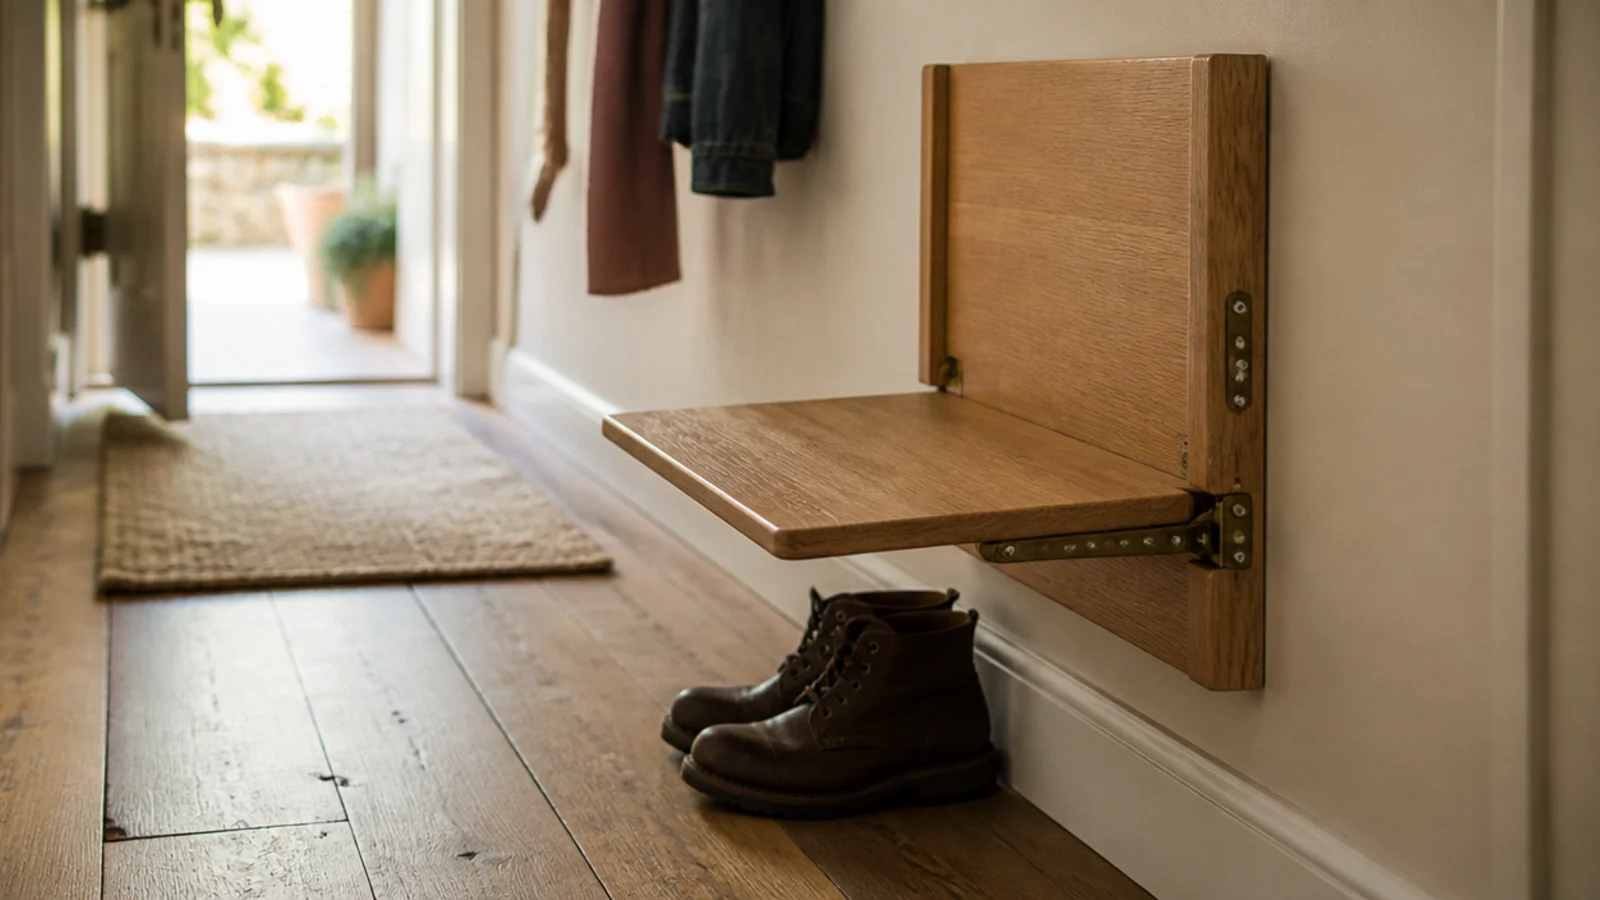
- 17.A folding wall seat for laces
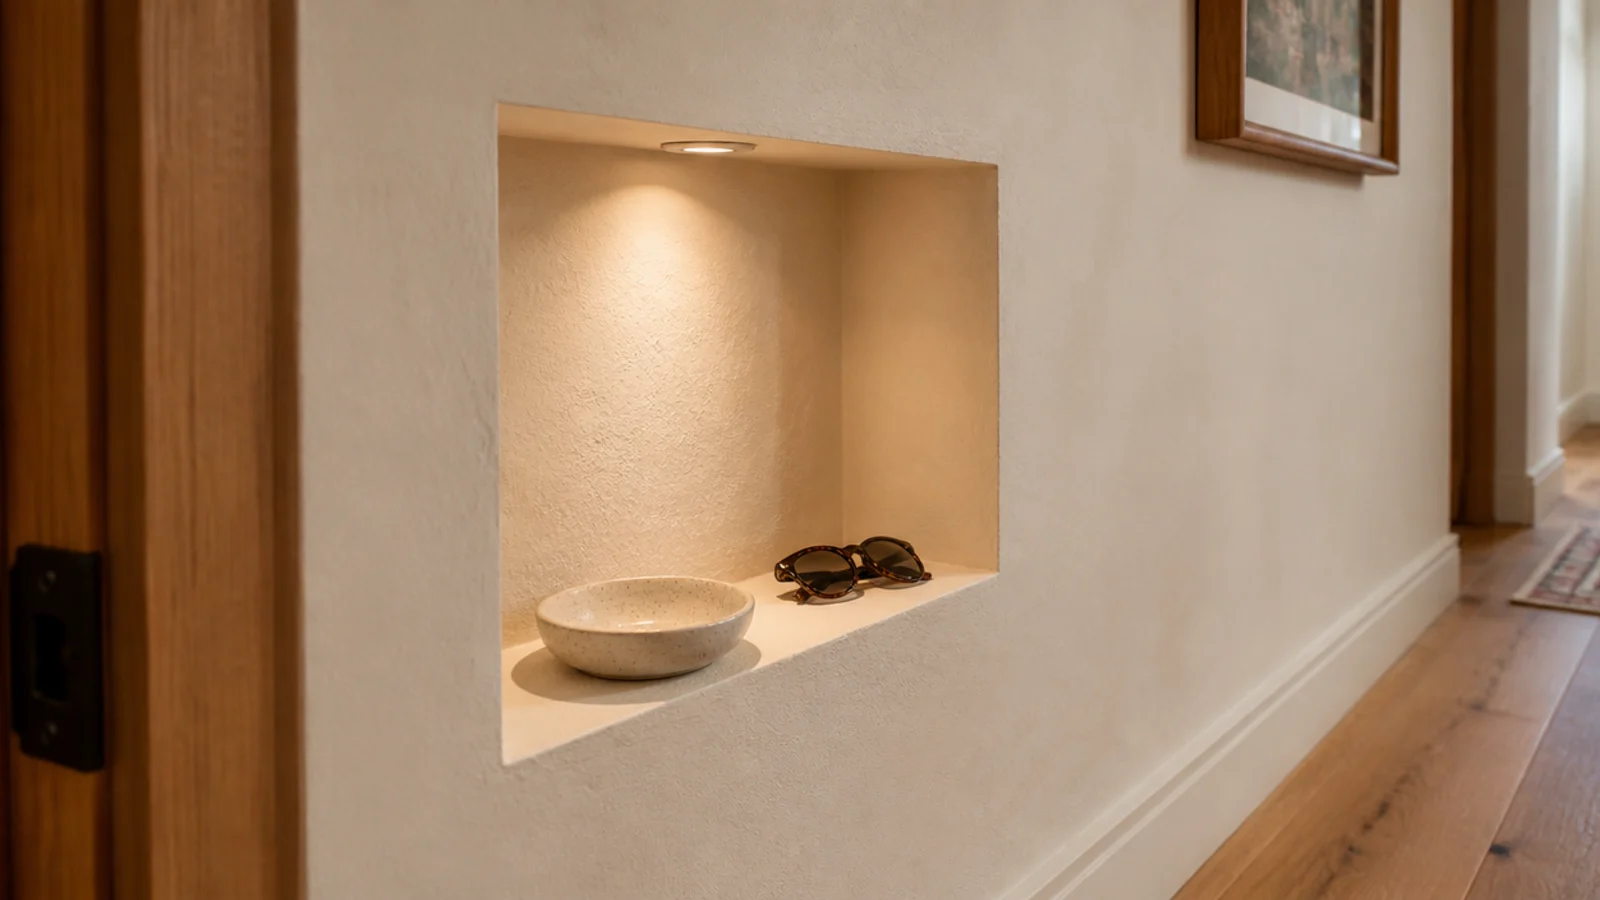
- 18.A niche recessed between the studs
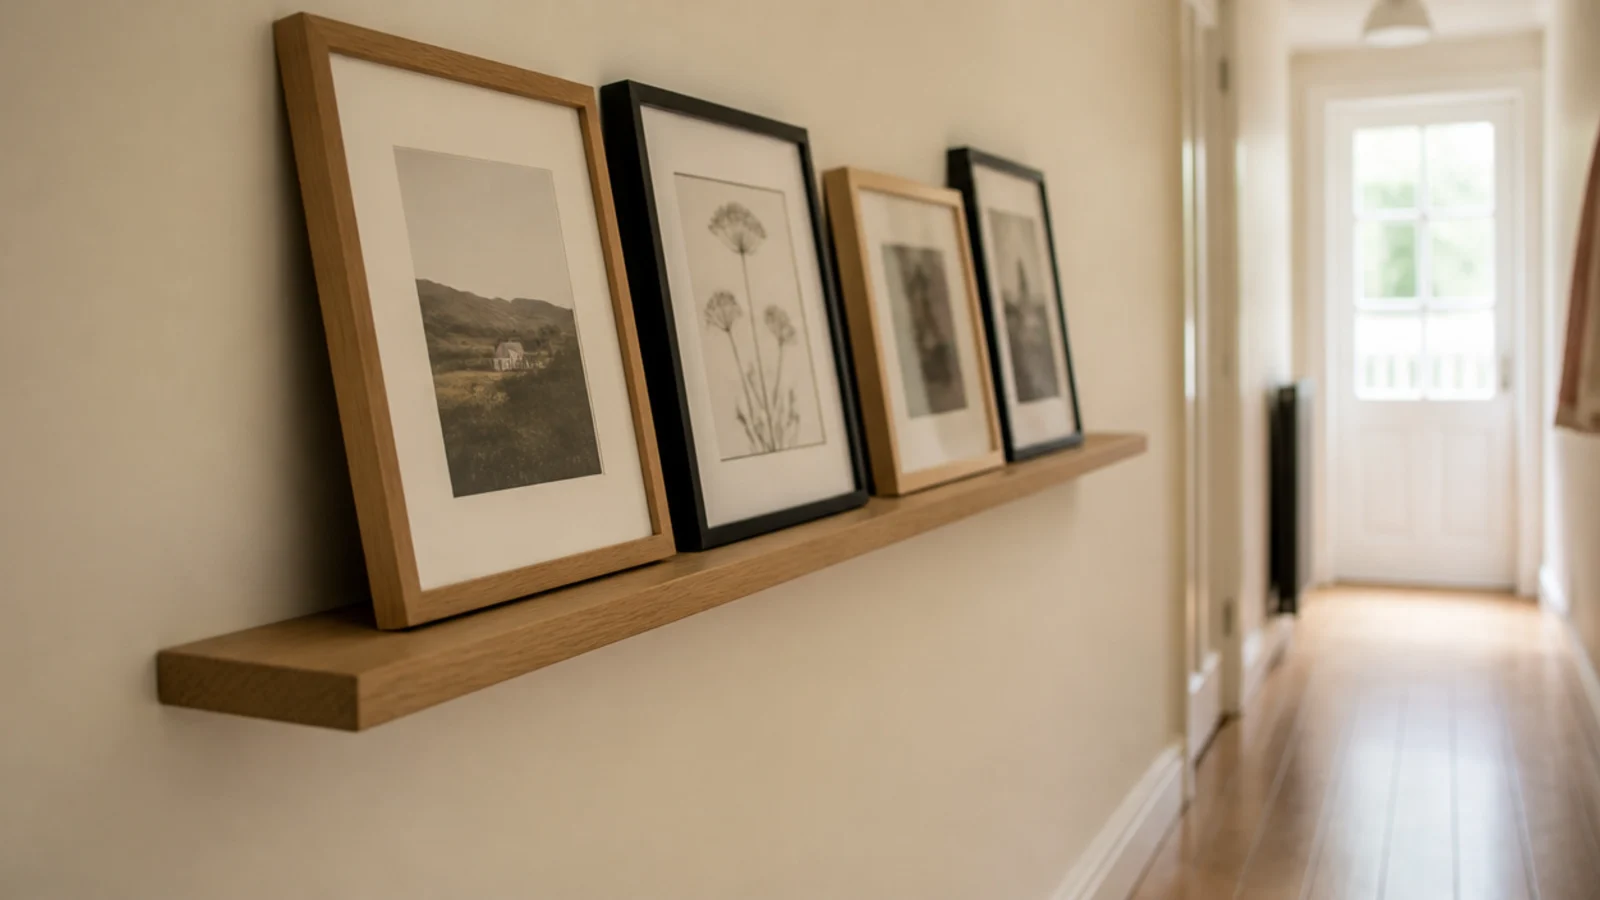
- 19.A picture ledge instead of projecting frames
- 20.Hang art above 60 inches
- 21.Fix the door that swings the wrong way
- 22.Round corners on anything at hip height
- 23.One long runner, not three small mats
- 24.Keep the floor material continuous
- 25.Vertical lines to lift a low ceiling
- 26.Keep 8 inches clear of every doorway
- 27.Mistakes to Skip
The three measurements narrow entryway ideas live or die by
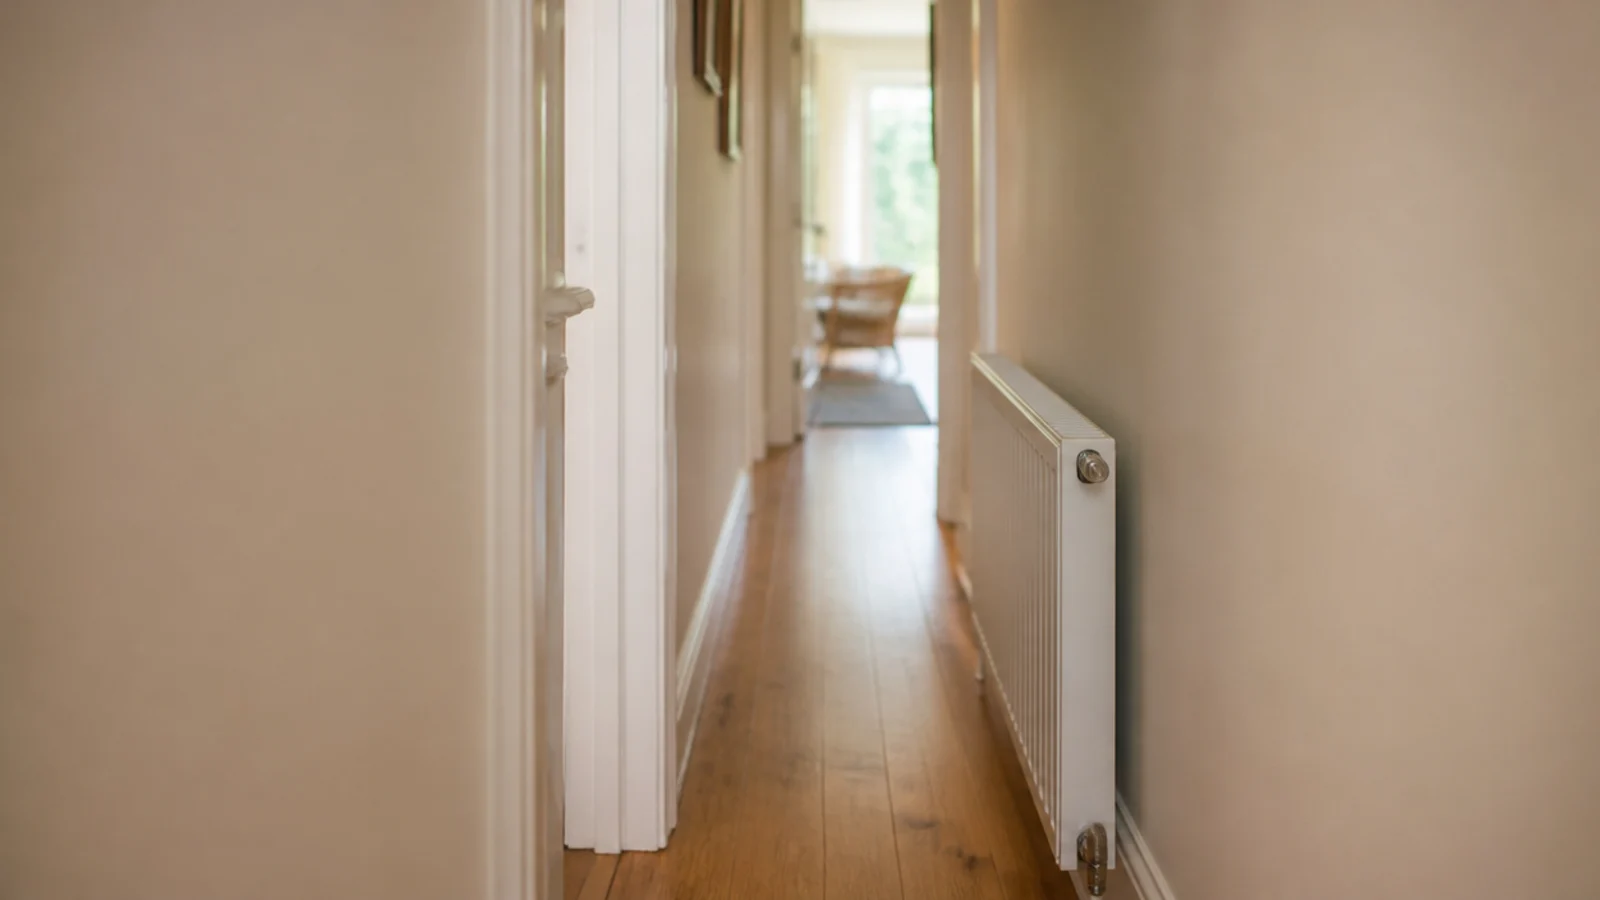
The pinch point. Measure the hall at its tightest spot, not its average. That is usually beside a projecting doorframe, a radiator or a stair newel, and it is the number that governs everything.
The clearance. Stand with your back against the entry wall and measure to the nearest thing you walk around. Under 36 inches, nothing sits on the floor at all. Between 36 and 42, one 9-inch shoe cabinet or a 12-inch console fits and nothing else does.
The door arc. Open the front door fully and mark where the leading edge sweeps. Every runner, cabinet and basket has to clear that arc, and it is the measurement people skip.
The heights stay the same as any entry. Hooks at 52 inches, a second rail at 40 for children, a ledge at 30 to 32, and a mirror centred at 57 to 60 with 6 to 8 inches of bare wall beneath it. An entry has five jobs — a seat, shoes, coats, a landing surface and a mirror — and a working entry does at least three. In a narrow hall, the three are almost always coats, a shallow surface and a mirror.
Budget tiers: $ under $60, $$ $60–$150, $$$ $150 and up.
1. Measure the pinch point, not the average width
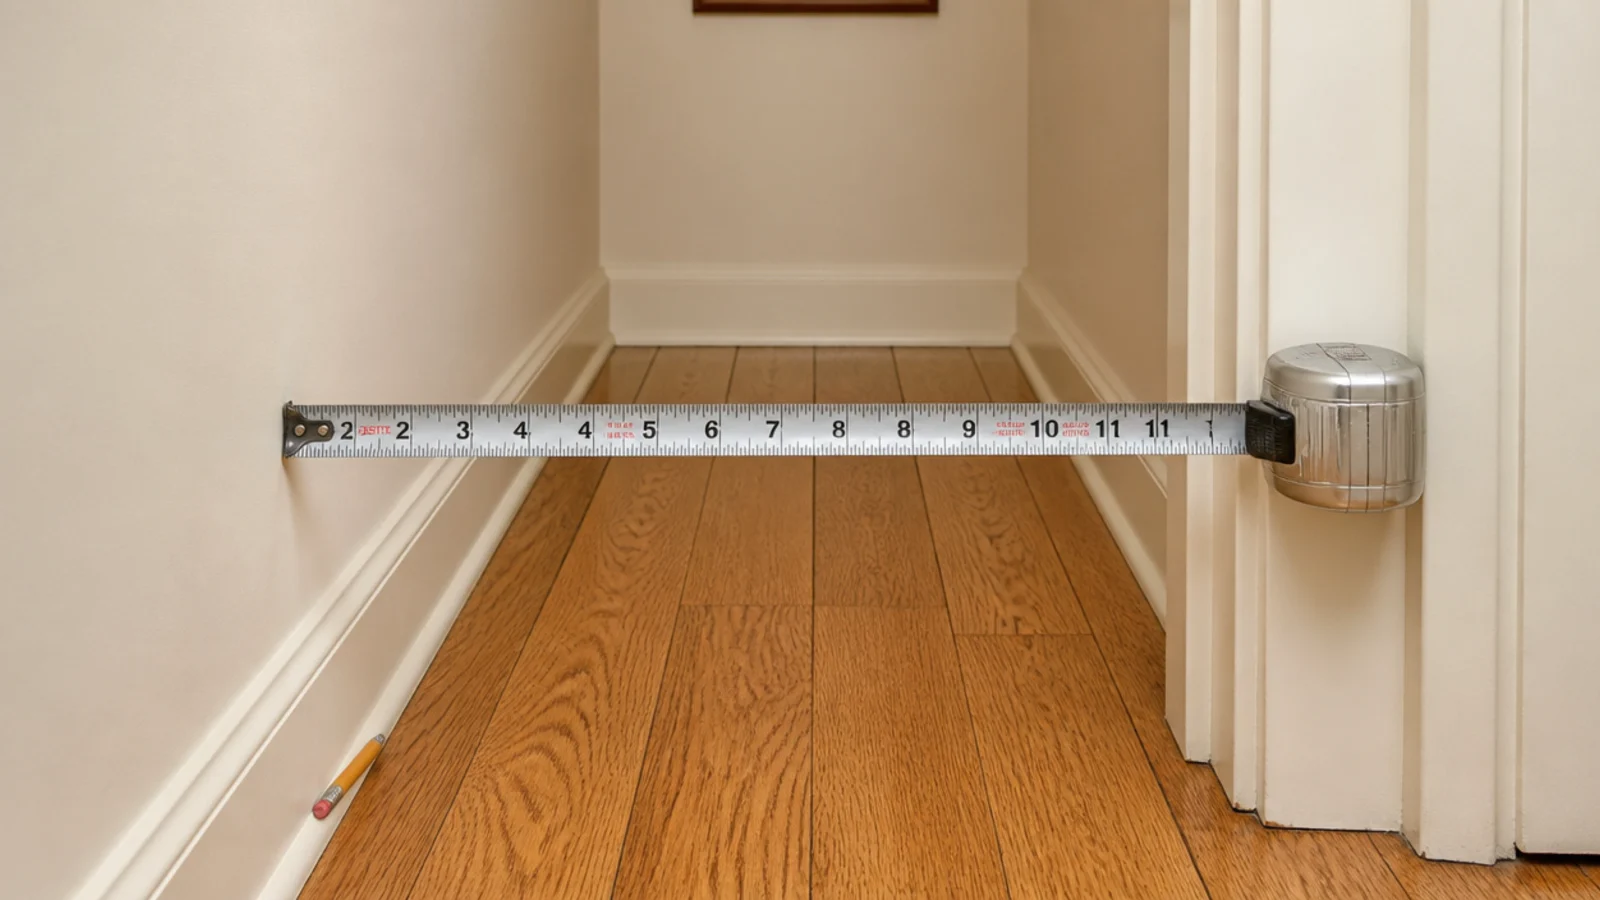
A hall is only as wide as its narrowest section, and that is where you will bruise a hip every day.
Walk the length with a tape and note every projection: doorframes, radiators, the newel post, a meter cupboard. Plan the whole entry around the smallest number you find. Planning around the widest part is why so many narrow halls end up with furniture that fits on paper and not in life. Free
2. Under 36 inches, nothing sits on the floor
This is the hard rule. Below 36 inches of clearance, floor furniture is a permanent obstacle no matter how slim it is.
Clear floor is also what the eye reads as width — a hall with an unbroken run of boards looks considerably wider than the same hall with a 9-inch cabinet in it. Move storage up the wall and accept the trade. Free
3. Keep the whole entry between 30 and 60 inches
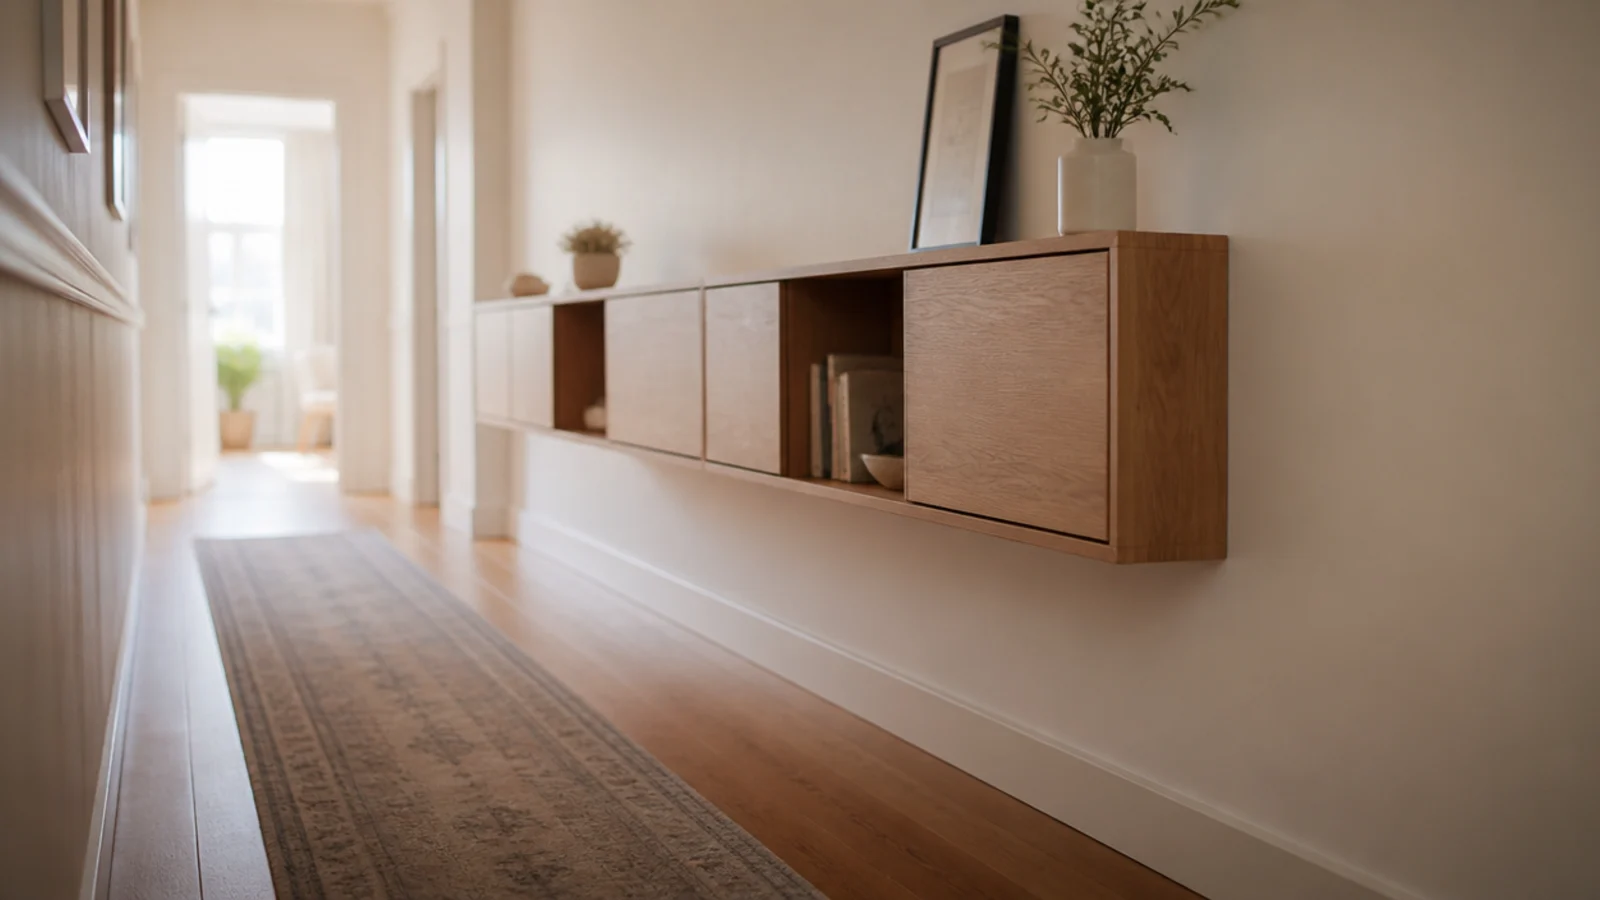
Give yourself one horizontal band of wall and put everything in it: ledge at 30 to 32, hooks at 52, mirror centred at 57 to 60.
Below 30 inches stays clear for the vacuum and for feet. Above 60 stays clear so the ceiling still reads high. A hall with one busy band and two empty ones looks organised; a hall with objects scattered up the full height looks cramped. $–$$
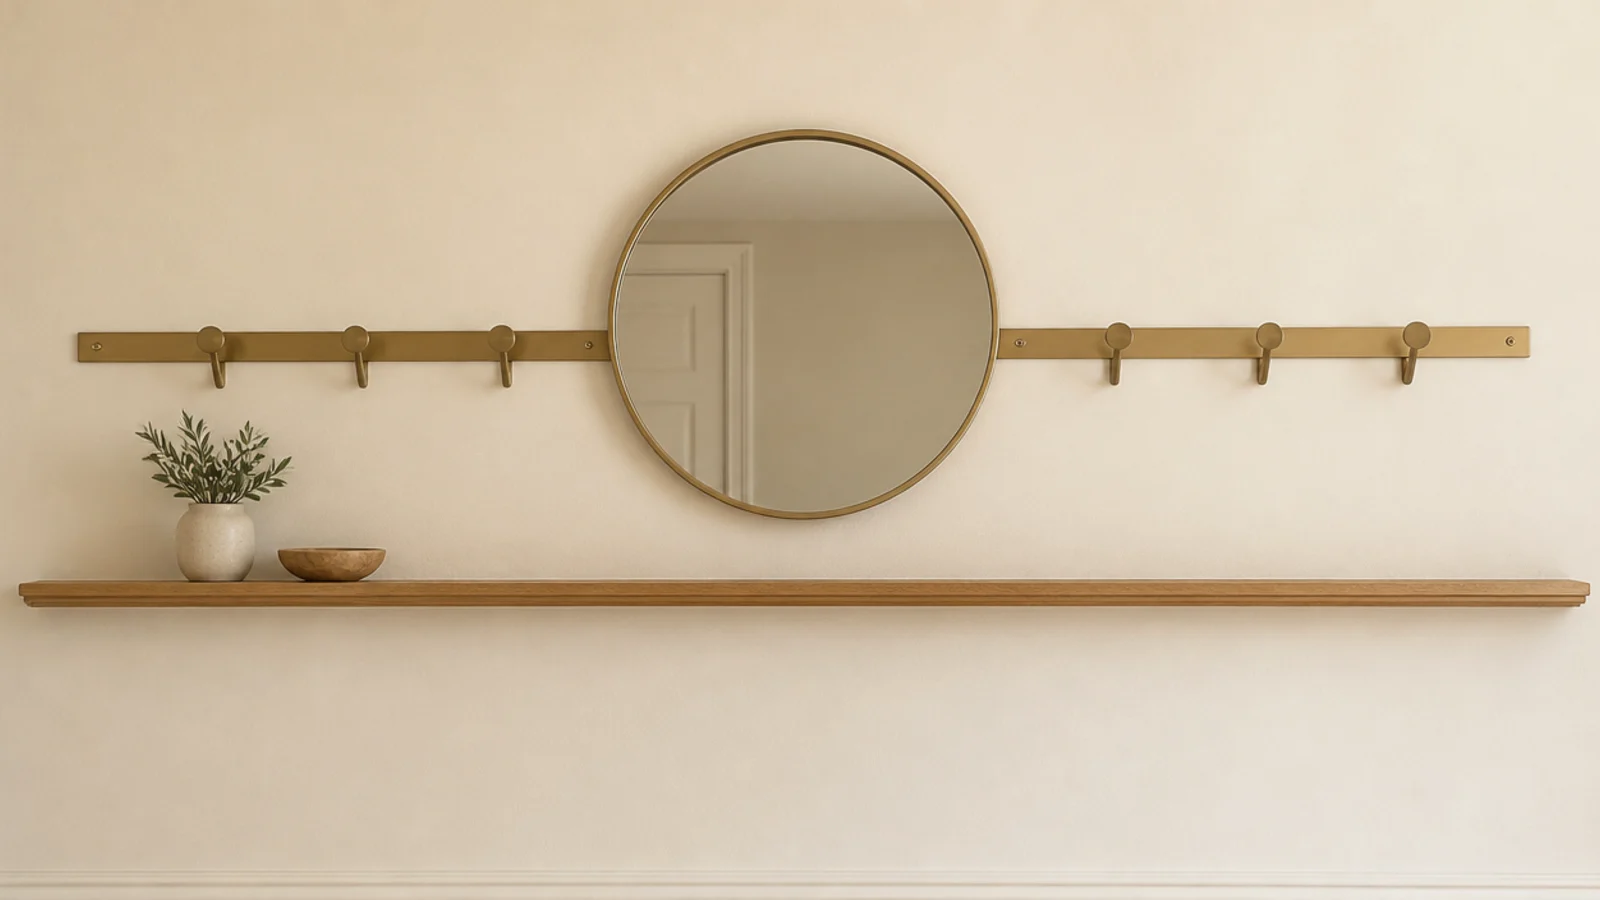
4. A 6-inch ledge is the maximum surface
Six inches deep holds keys, post, a small dish and a phone. That is genuinely everything a narrow hall needs on a surface.
Anything deeper starts catching sleeves and bags. Keep the ledge under 36 inches long so it reads as a detail, and mount it on two toggle bolts if no stud lands where you need one. About $25 in materials if you make it from a board. $
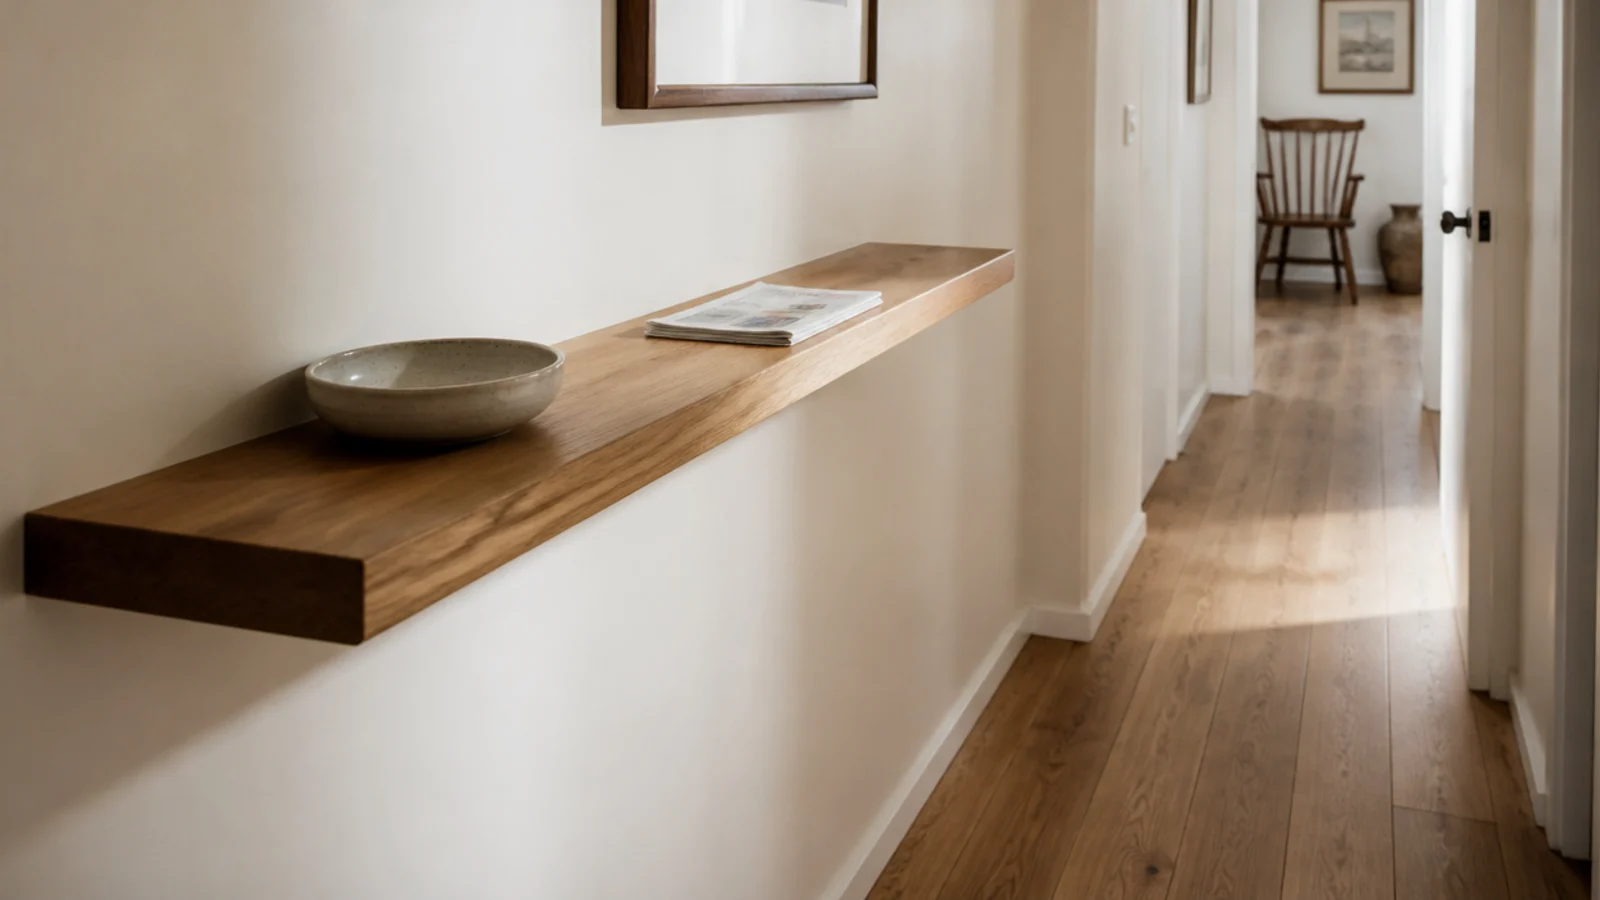
5. Pegs project two inches, hooks project four
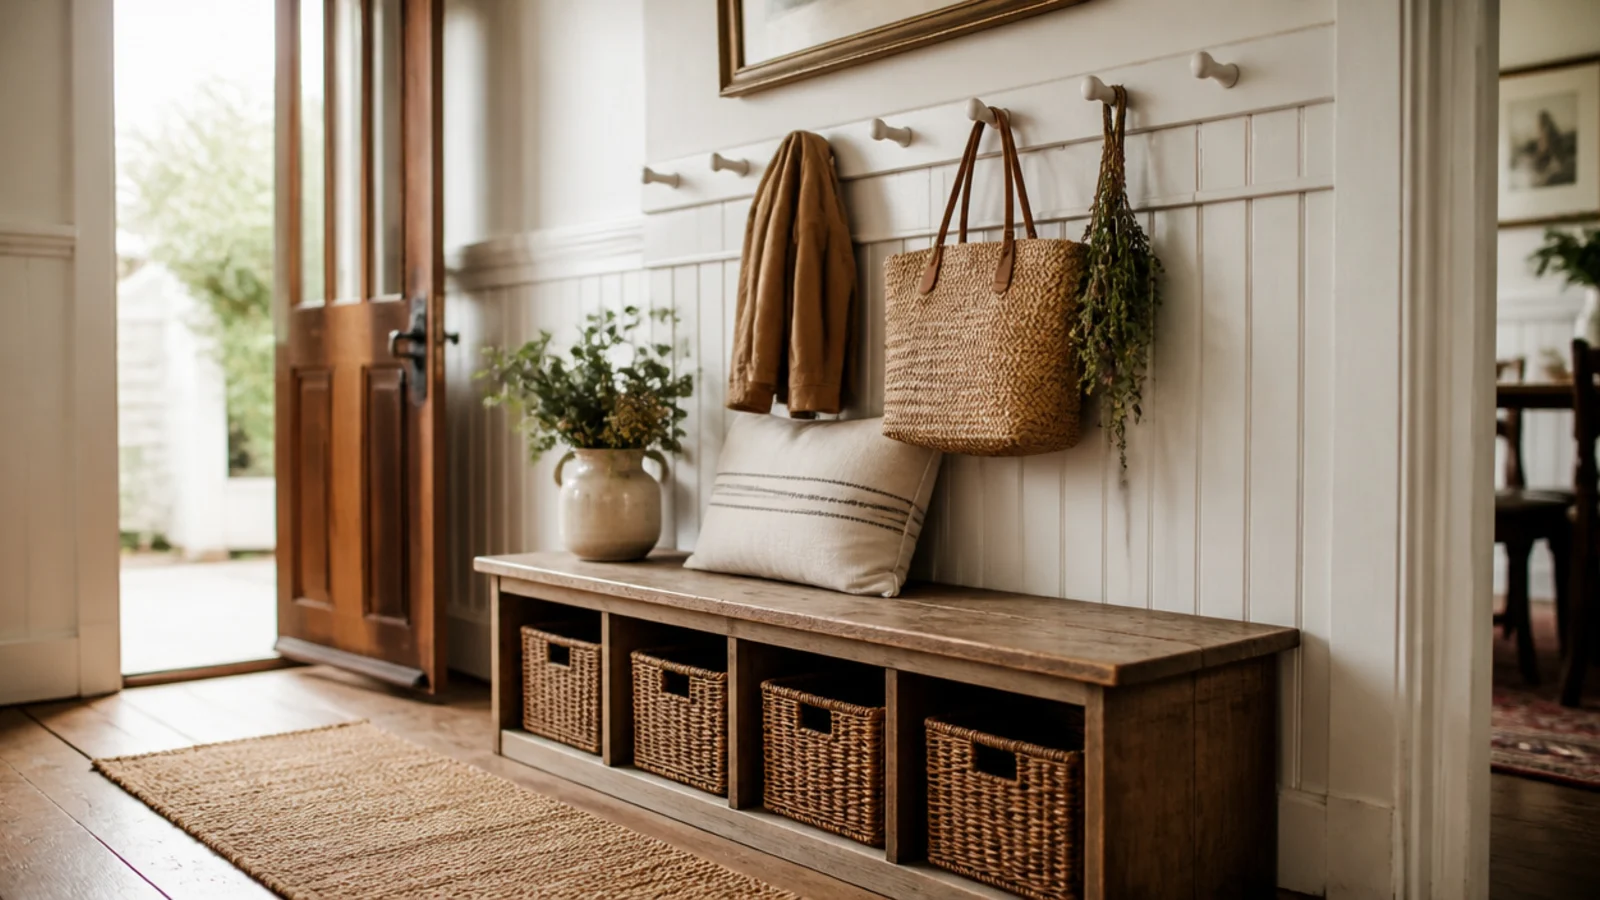
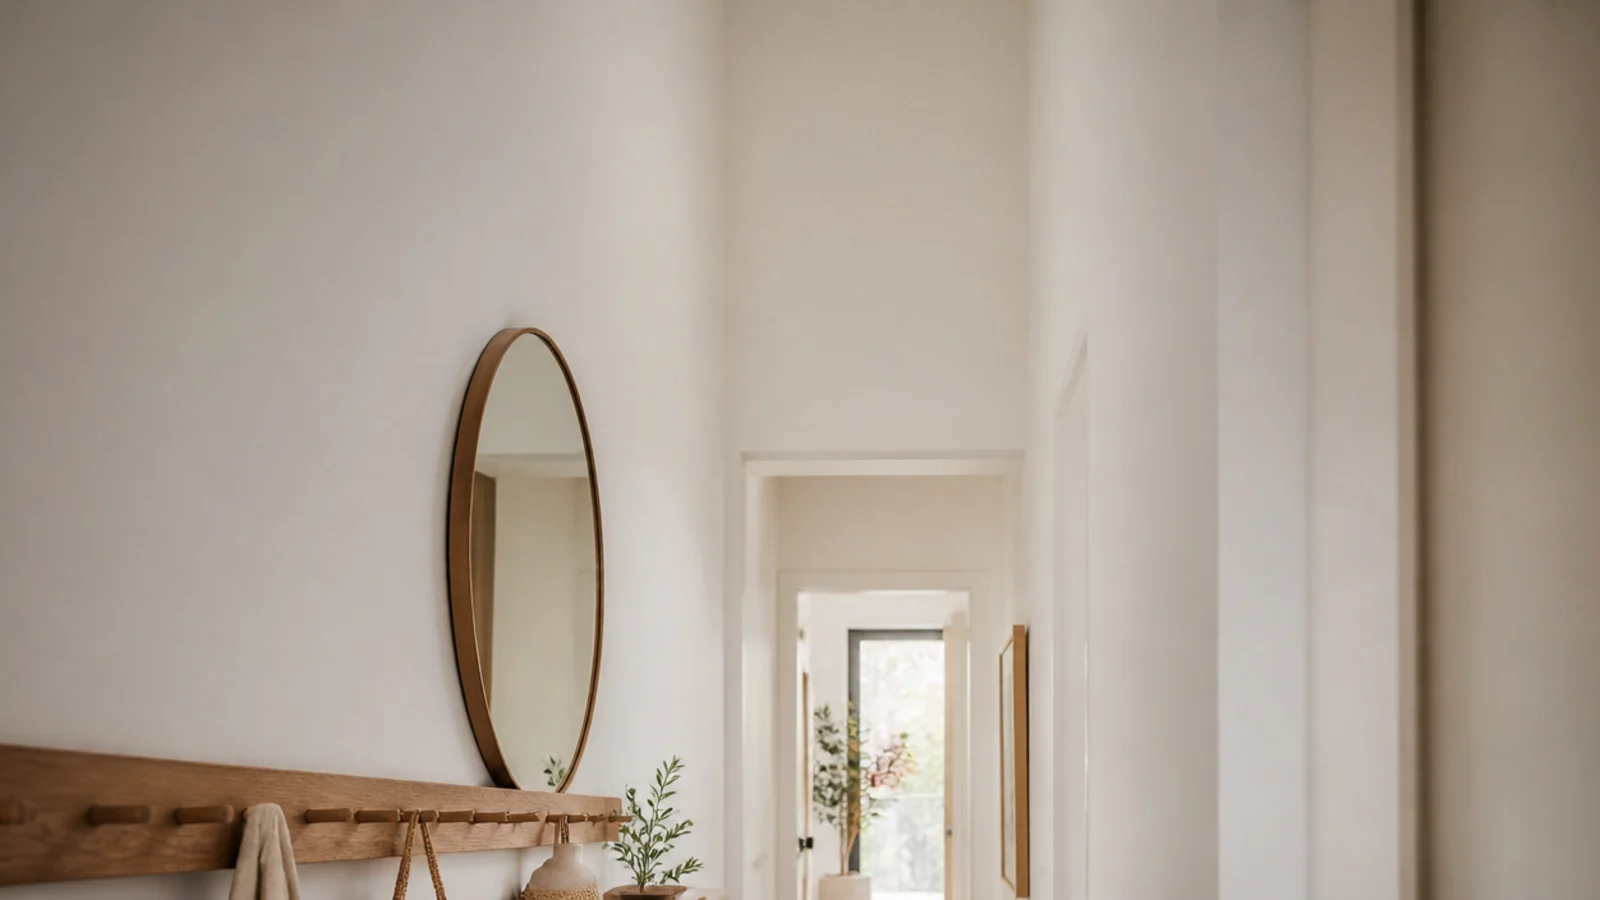
In a 38-inch hall those two inches are the difference between brushing your shoulder daily and not. A shaker peg rail is the narrow-hall coat solution.
Pegs hold coats, bags and hats perfectly well, and a rail painted the wall colour visually disappears. Screw it into studs — a loaded rail carries 20 to 30 pounds regardless of how slim it looks. $
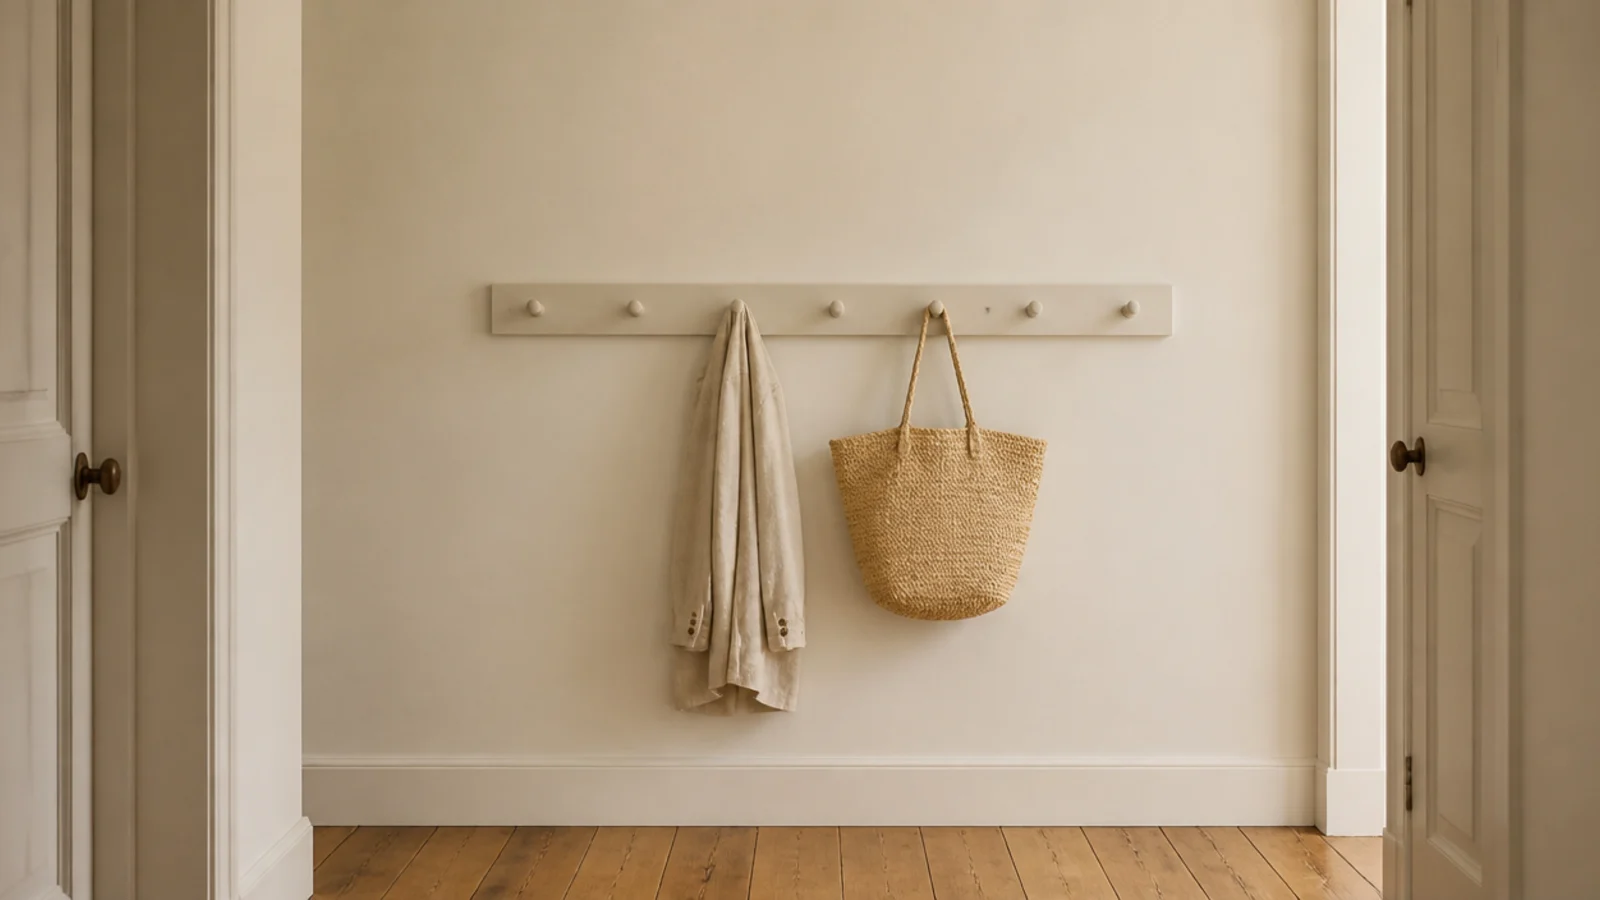
6. Coats on one wall only
Two loaded walls turn a hall into a tunnel. Pick the wall with fewer doors and put every hook on it, leaving the opposite wall completely empty.
The bare wall is what keeps the space feeling generous, and it also gives you somewhere to hang a mirror or art without competing with outerwear. If you need more capacity, go taller on the same wall rather than crossing over. Free
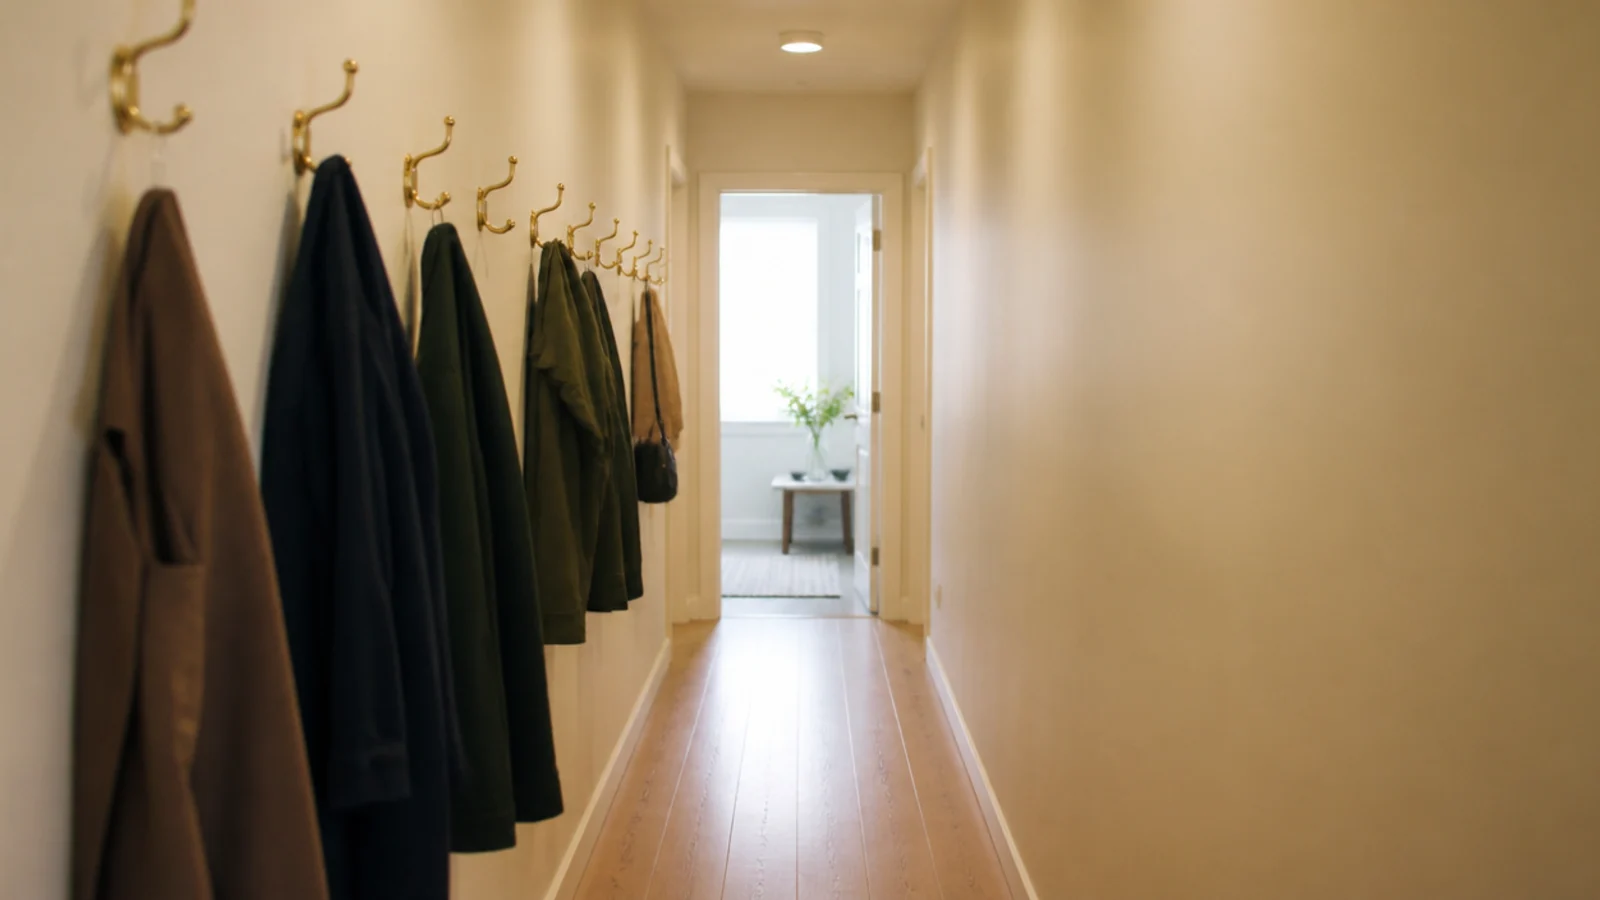
7. Hang the mirror on the long wall
A mirror widens a narrow hall only if it reflects something with depth — a doorway, a window, the room beyond. On the long wall it does exactly that.
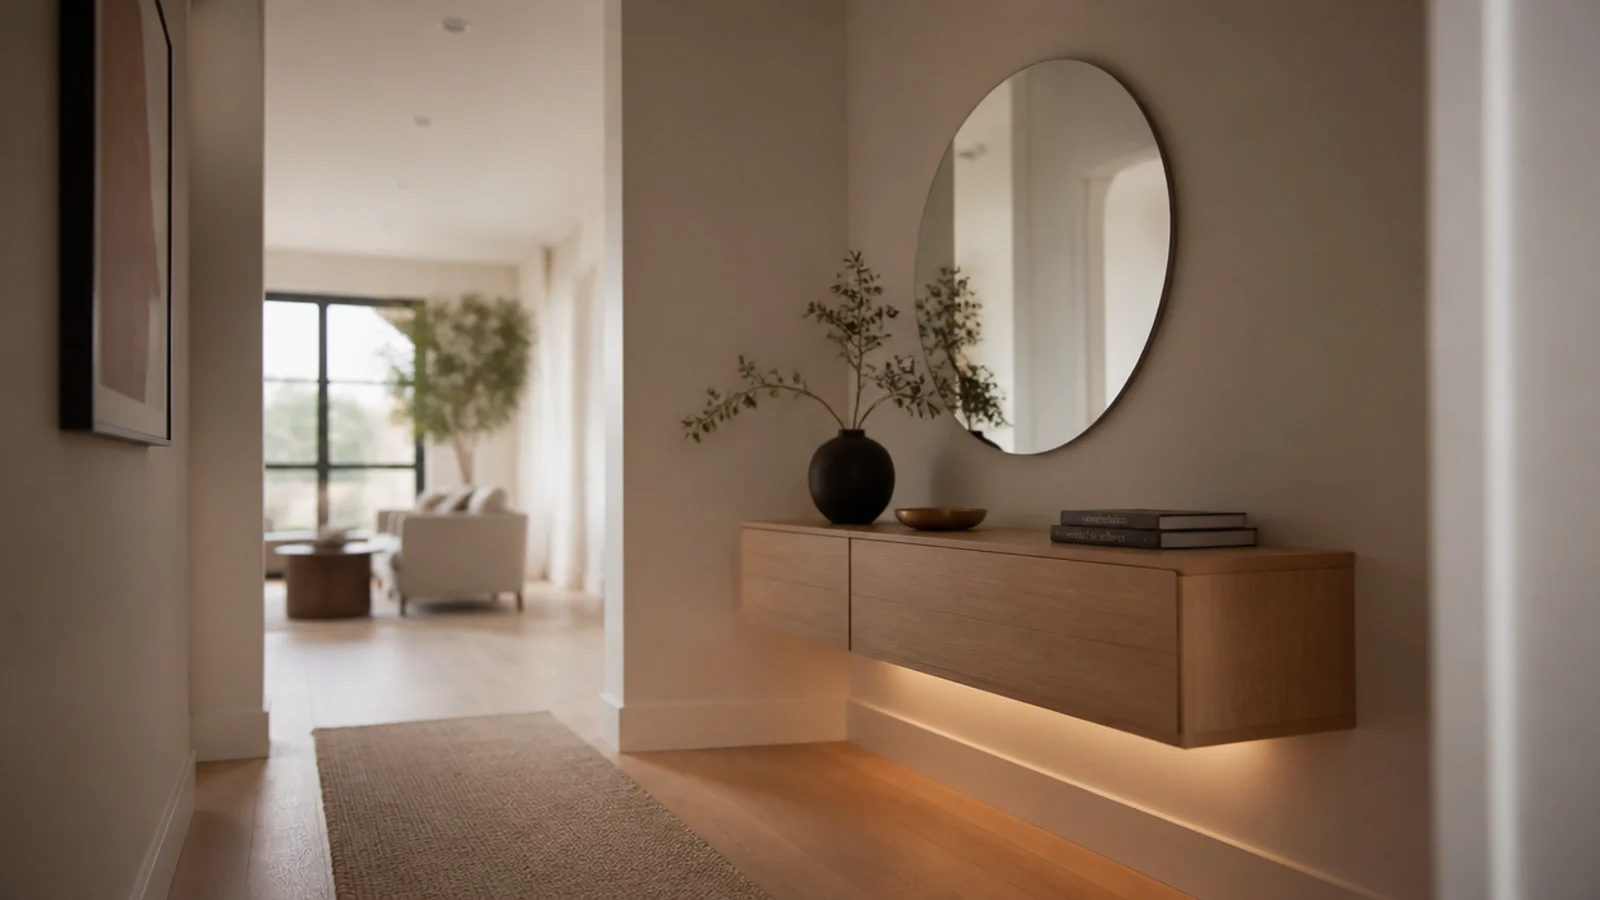
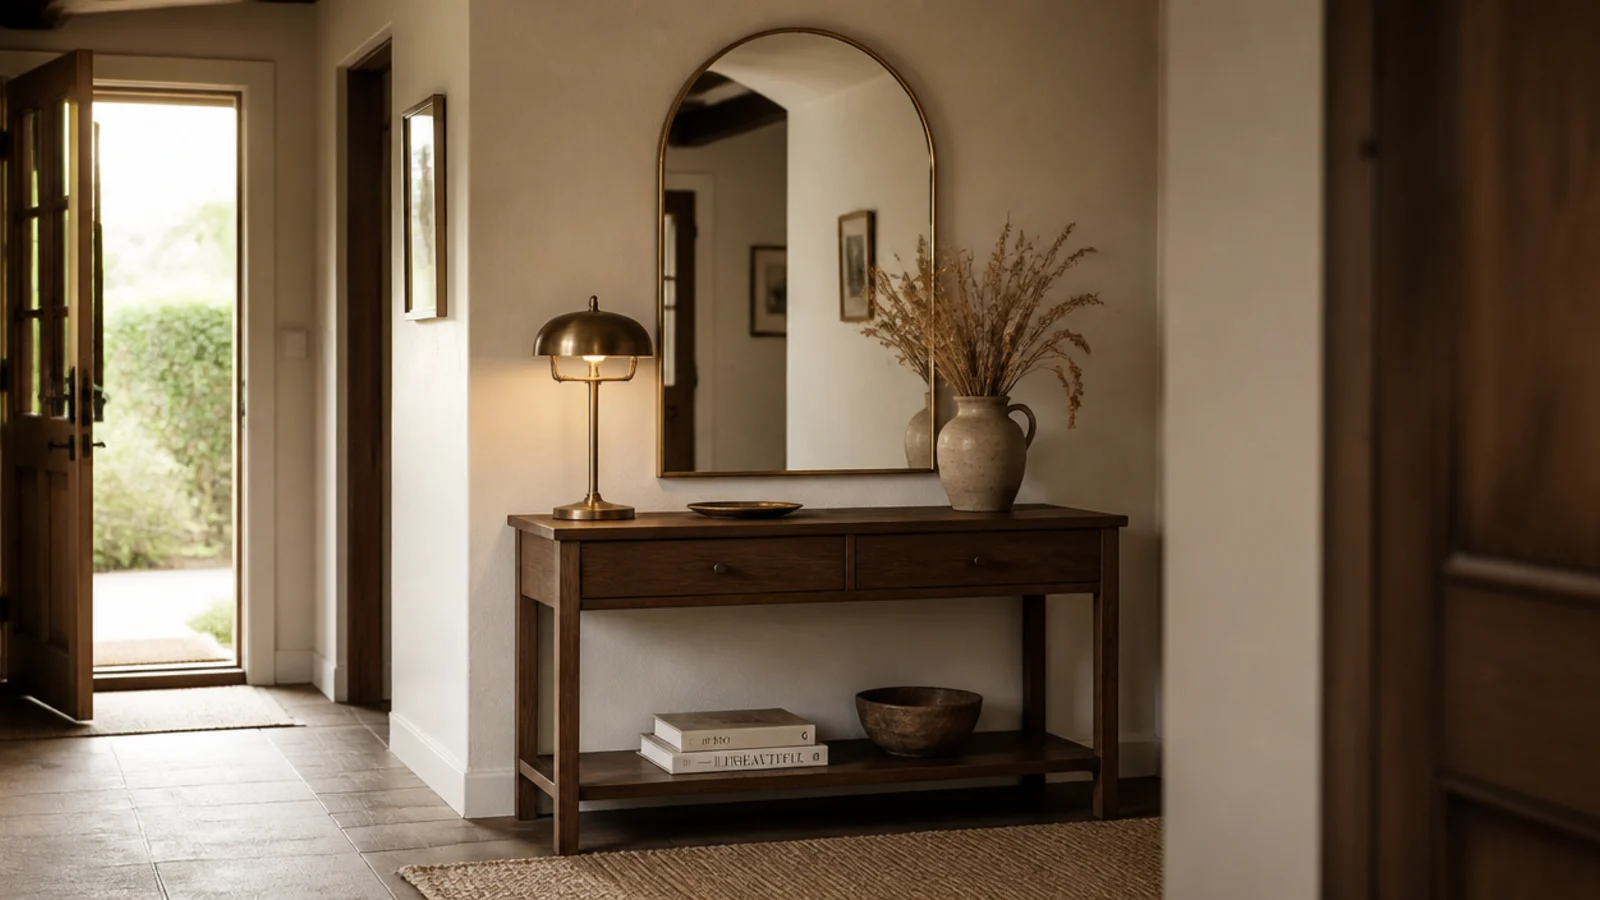
Centre the glass at 57 to 60 inches. Facing the front door it reflects a slab of door, and facing a blank wall it doubles the blank wall. Sizing and placement are covered in entryway mirror wall decor. $$
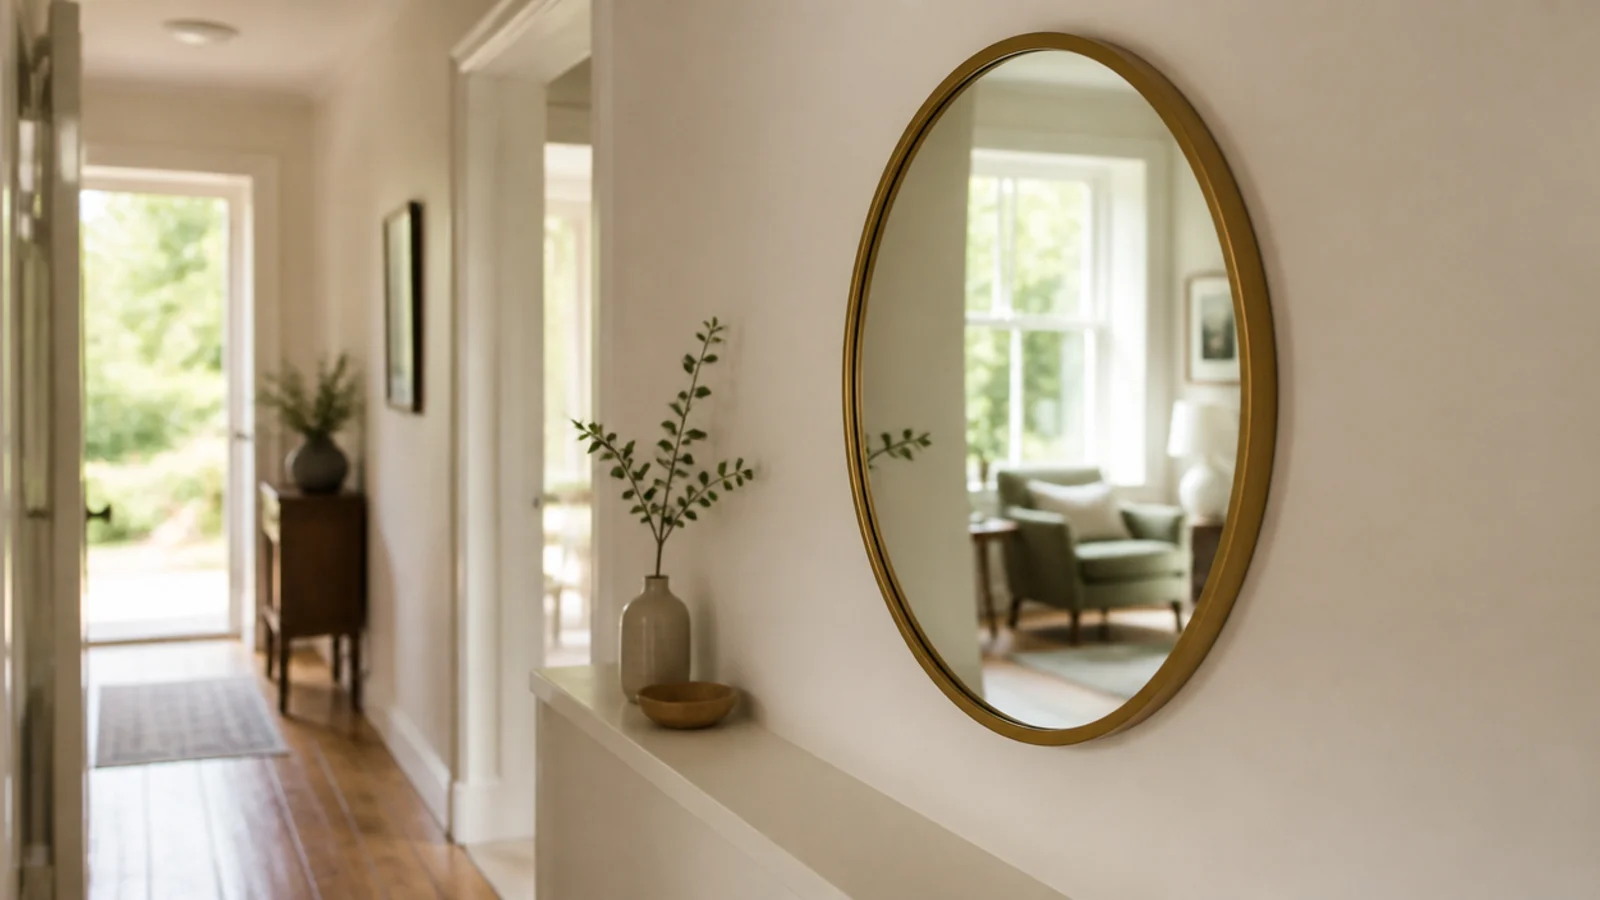
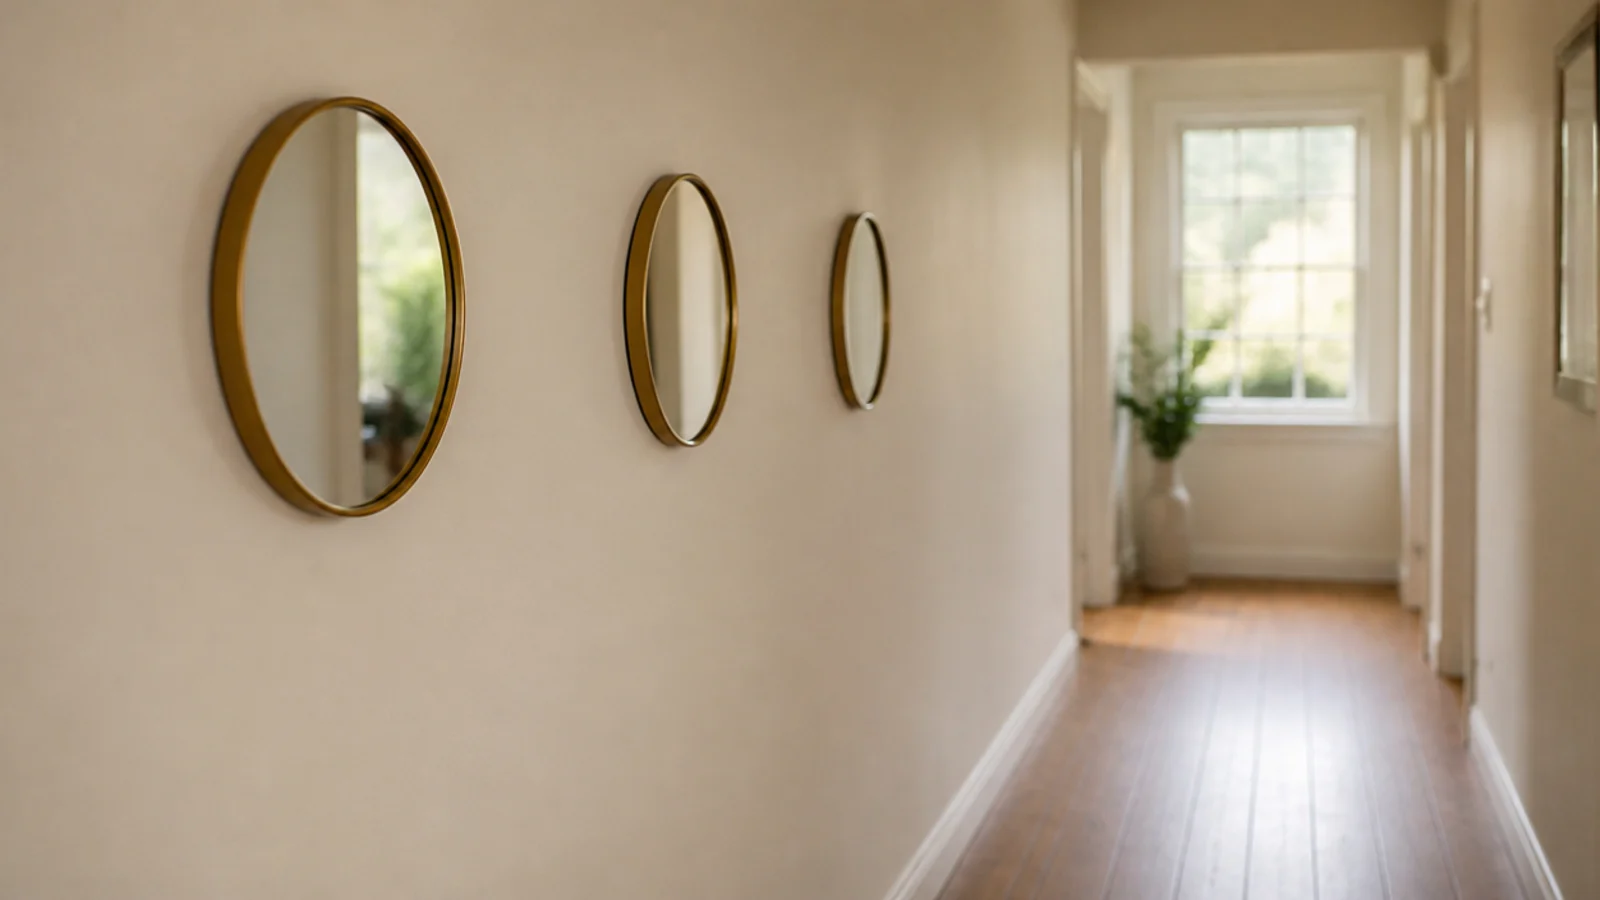
8. A run of matching mirrors down a long hall
In a long hall, three identical small mirrors spaced evenly beat one large statement piece. The repetition creates rhythm and bounces light along the whole length.
Keep them the same size, the same frame and the same height, spaced 12 to 18 inches apart. Rounds are the most forgiving shape because they soften a corridor made entirely of straight lines. $$
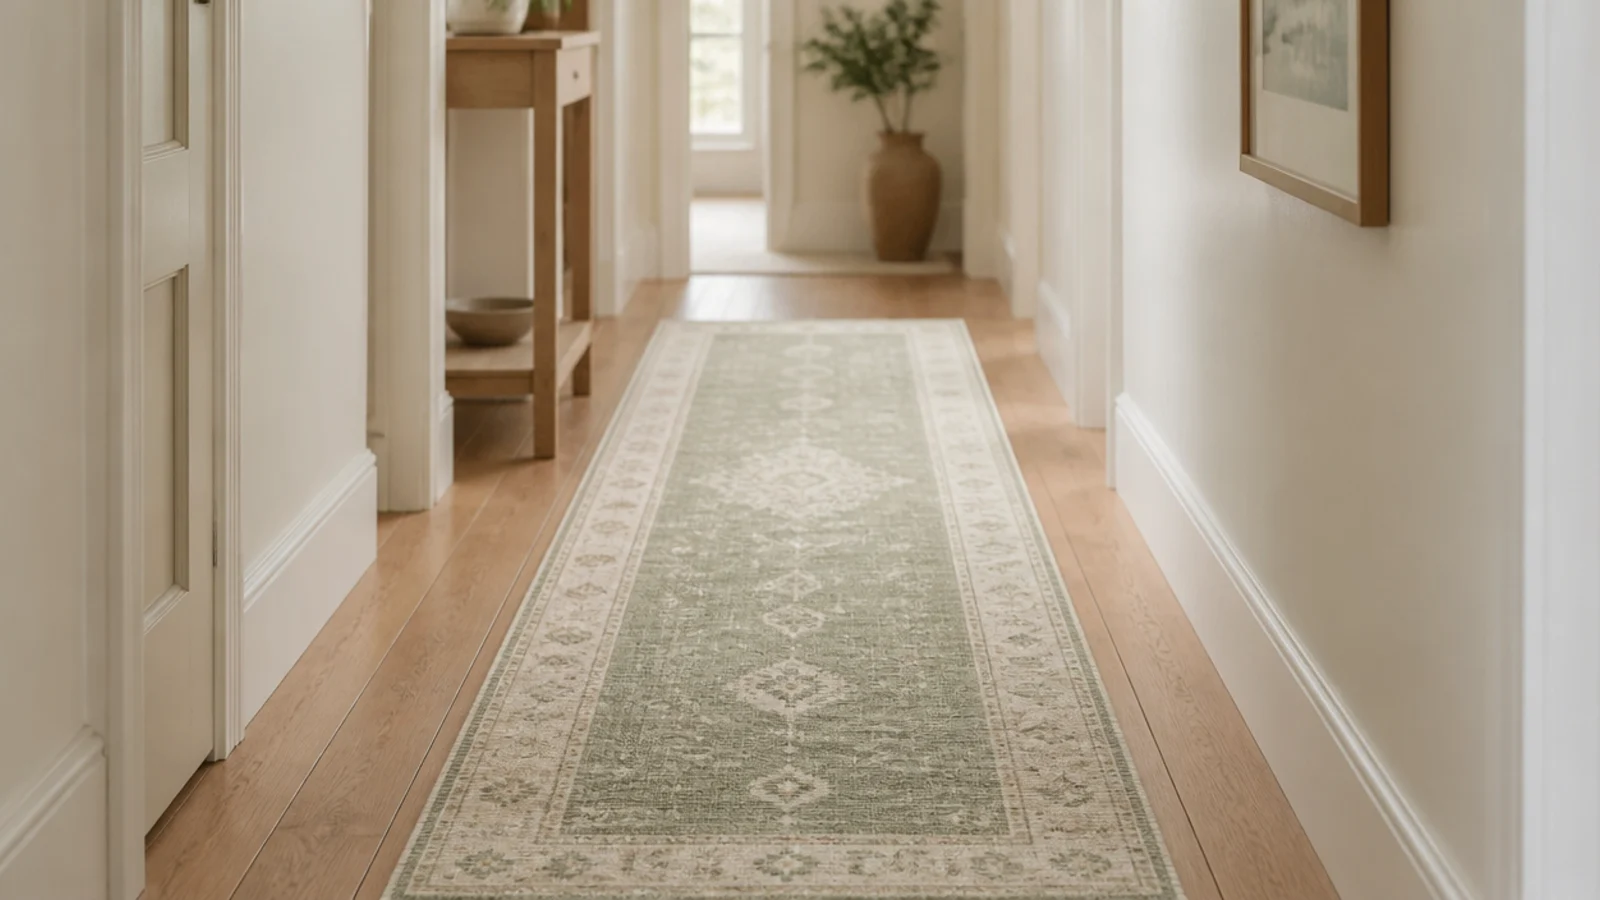
9. A runner narrower than the hall
Leave 4 to 6 inches of bare floor on each side. A runner that touches both baseboards reads as fitted carpet and takes the visual width with it.
Flat-weave and washable, because a narrow hall takes the same grit as a wide one in less area. Deep pile mats down in the traffic lane, which in a hall this size is the entire rug. $–$$
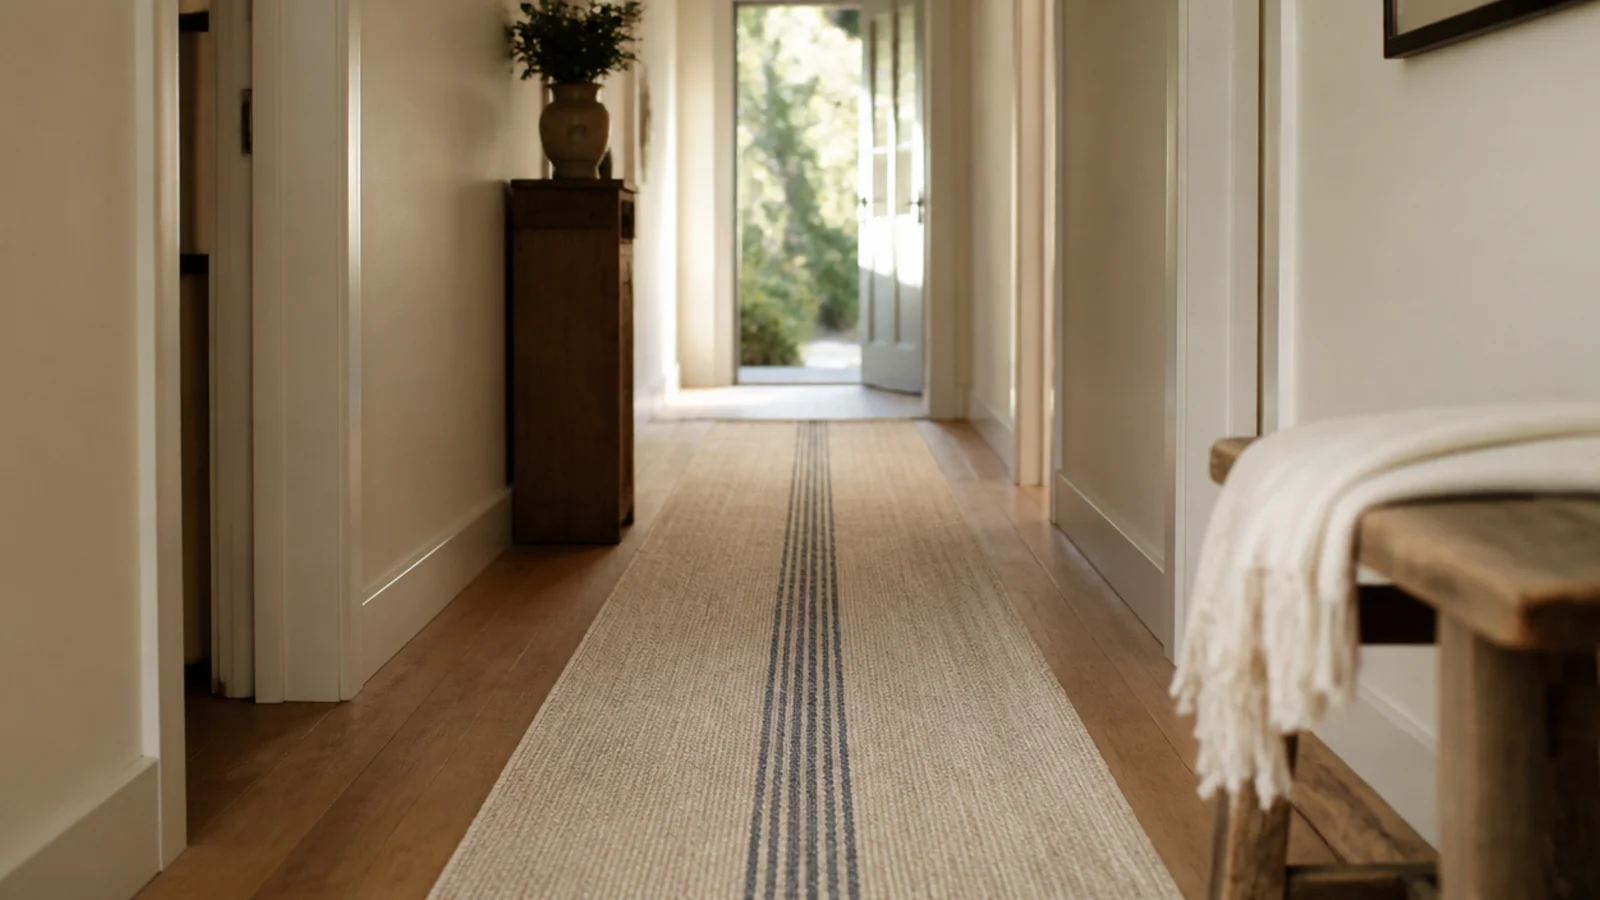
10. Run the rug lengthwise, never across
Every line in a narrow hall should run with the length. A runner laid crosswise, or three mats in a row, cuts the floor into segments and shortens the space visibly.
If the runner has a pattern, choose a lengthwise stripe or something all-over rather than a repeating horizontal band. This one decision does more for the proportions than the rug colour ever will. $–$$
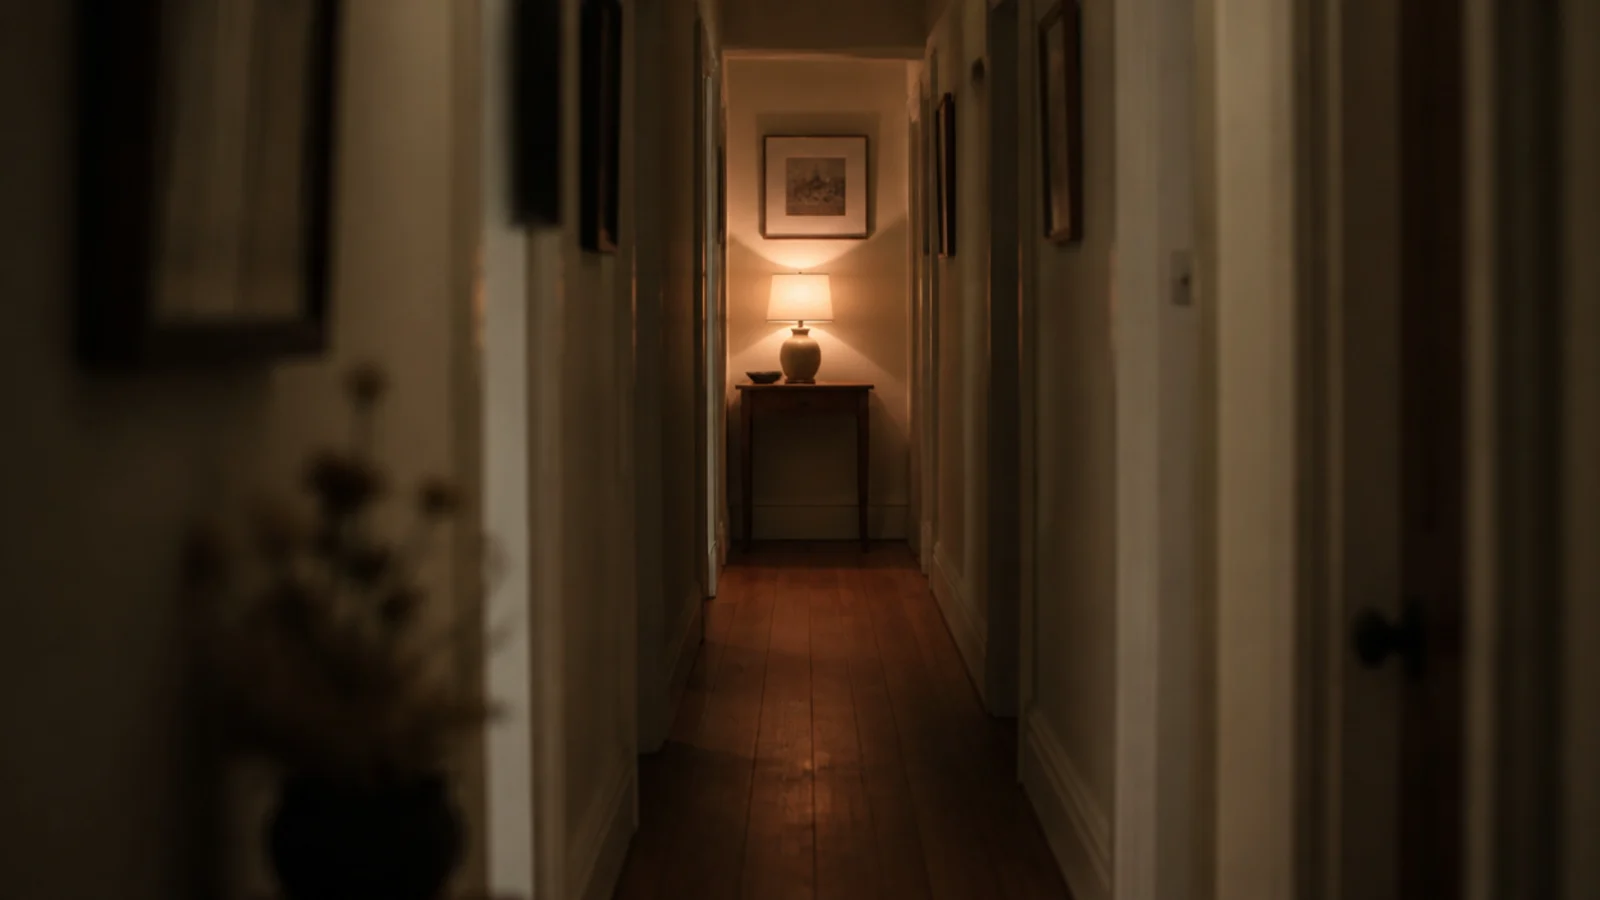
11. Light the far end, not just the middle
A single ceiling fixture in the middle of a hall lights the ceiling and leaves both ends dim, which makes the space read as a tunnel.
Put a light at the far end — a small lamp on a shelf, a plug-in sconce, even a rechargeable puck. Light at the end pulls the eye through and adds apparent depth. Warm 2700K throughout. $–$$
12. Sconces above 60 inches
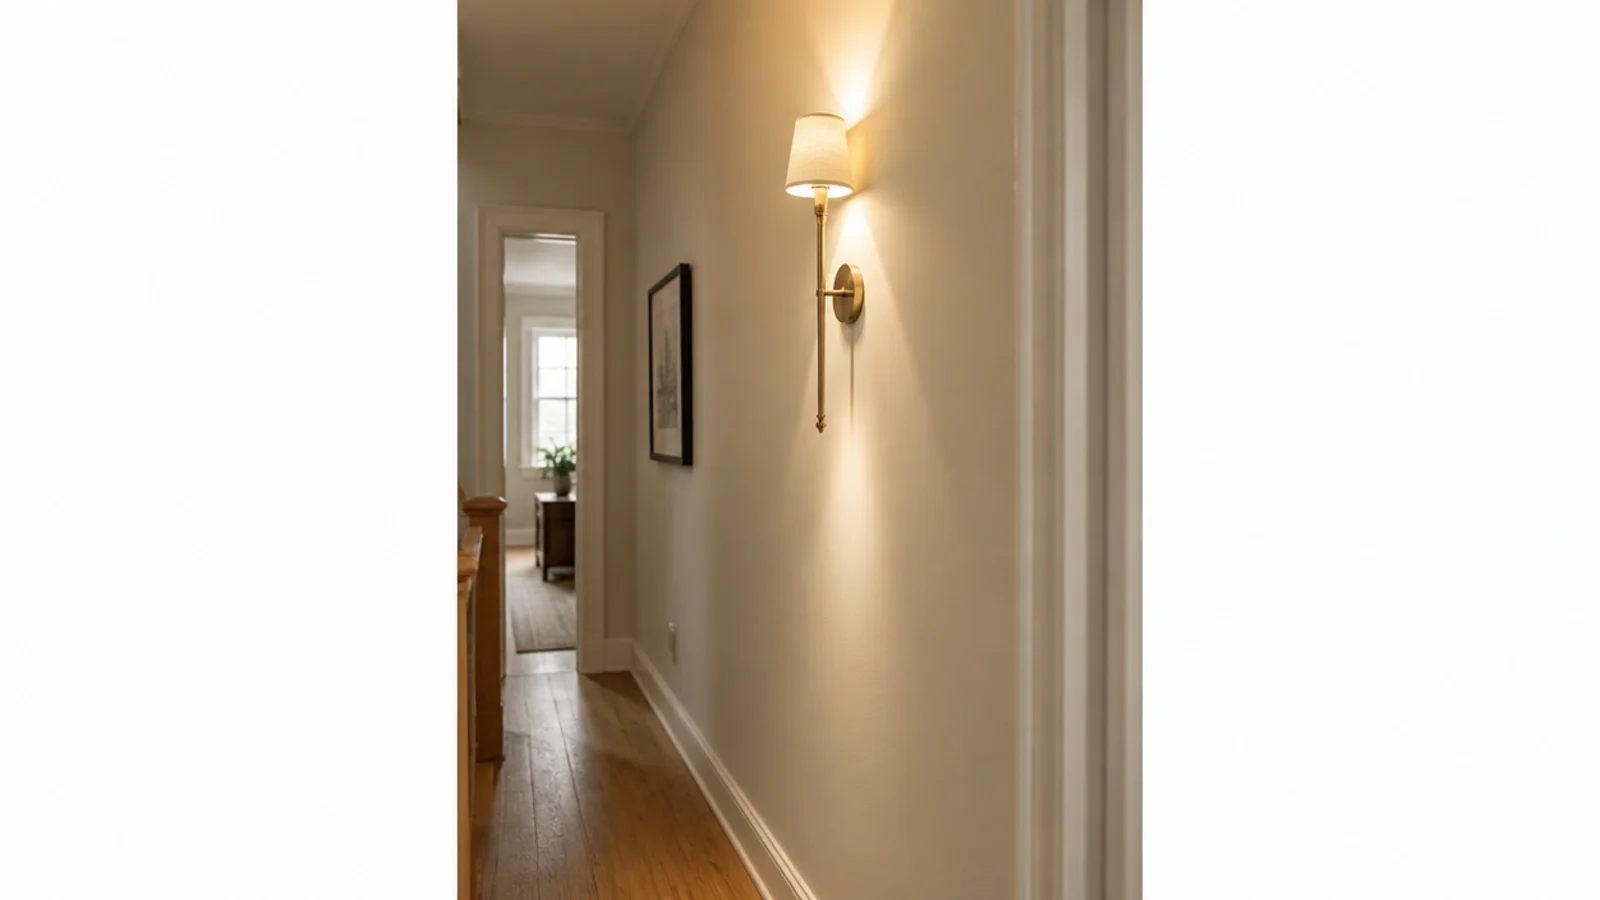
Wall lights in a narrow hall have to clear shoulders. Mount them at 66 to 72 inches to the centre so nobody clips them carrying a bag.
Choose shallow fittings that project under 5 inches. Battery and rechargeable sconces have got genuinely good, run $30 to $70, and save you an electrician in a hall with no existing wiring. $–$$
13. Paint the end wall a deeper tone
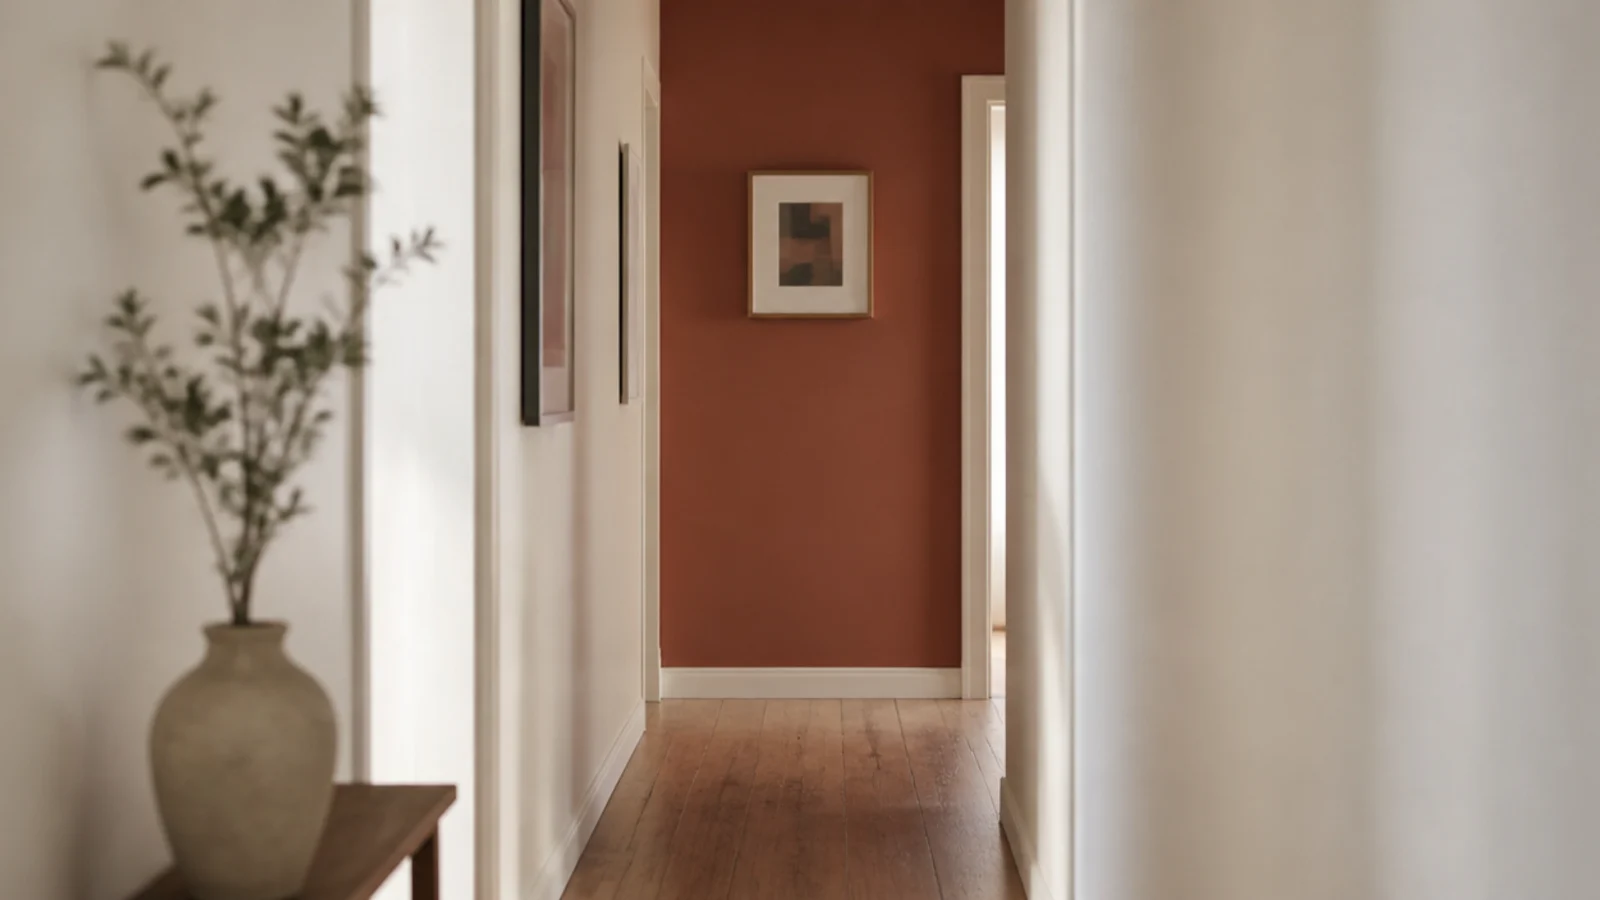
A long hall with everything painted one pale colour feels endless. Painting just the far end wall two or three steps deeper gives the eye a stopping point.
The hall reads shorter and wider, which is the trade you want. A quart is about $25 and it takes an afternoon. Keep the side walls pale so the light still bounces. $
14. A 9-inch tilt-out shoe cabinet
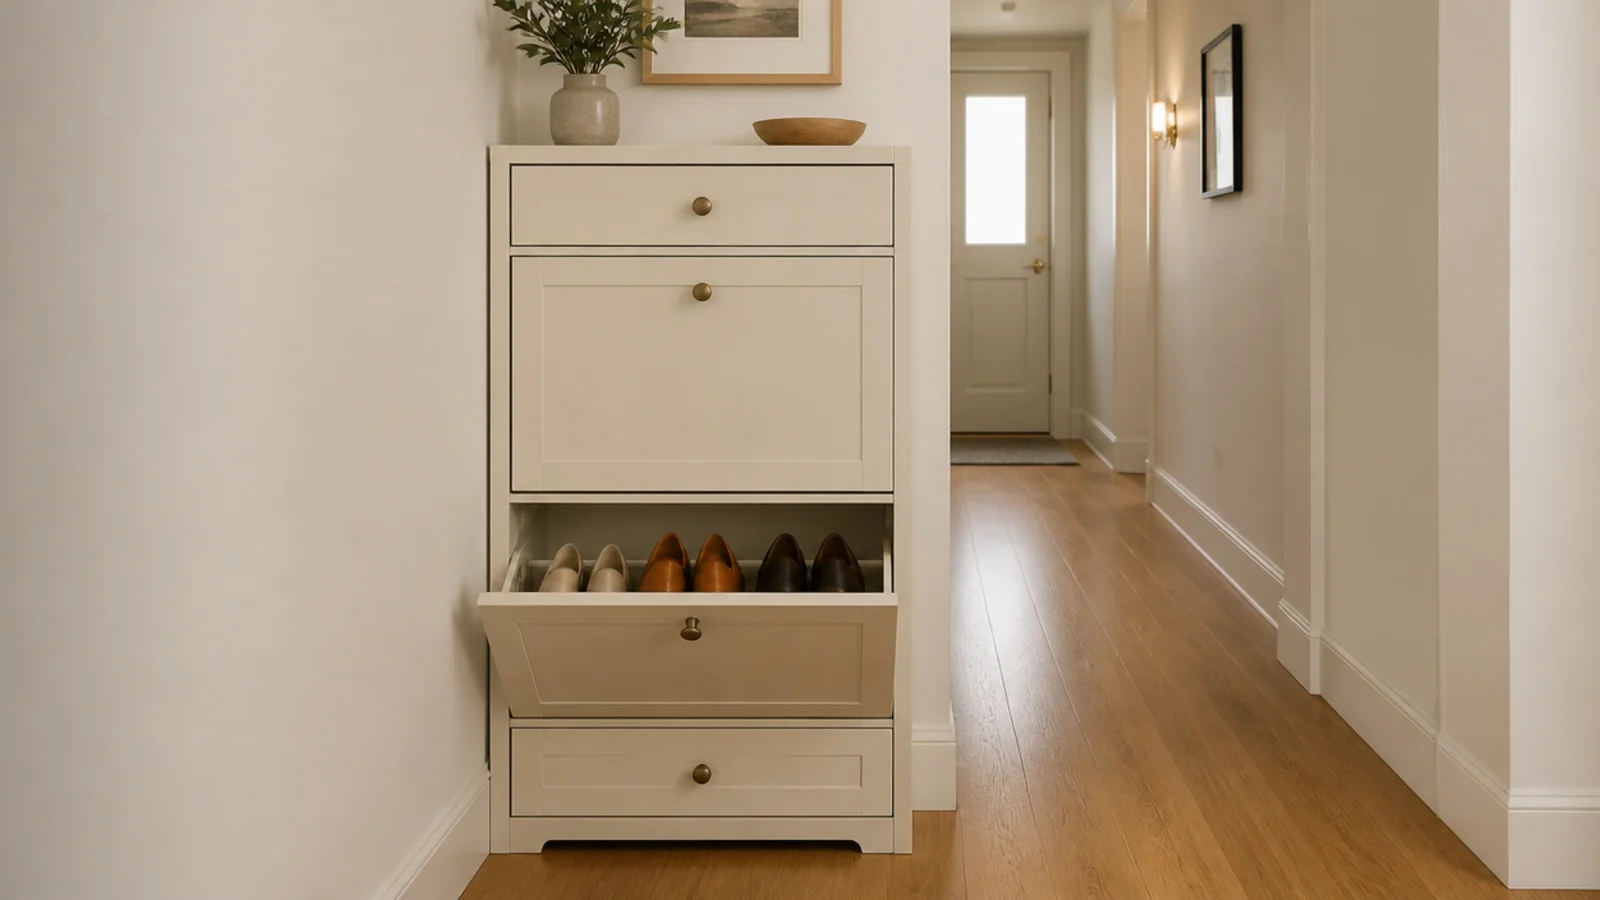
If your clearance is 36 inches or over, this is the one floor piece worth its footprint. Shoes sit at 45 degrees inside, so 9 inches of depth swallows a 12.5-inch sneaker.
Two drawers hold six to eight pairs and no boots. Soft-close hinges are worth it, because these get shut with a foot daily. Slim shoe cabinets covers capacity honestly. $$
15. Use the wall behind the open door
The wall an open front door swings back against is free space almost nobody uses, and it is out of the walkway by definition.
Open the door fully, measure wall to door face, subtract two inches. That is your maximum depth, usually six to eight — enough for a tilted rack or a slim set of hooks for bags. $
16. A folding wall seat for laces
Narrow halls rarely fit a bench, and a folding wall seat gives you 18 inches of proper seat height on demand while projecting about 3 inches the rest of the time.
Fix into studs without exception — it carries the full weight of an adult on two brackets. Around $70 to $130 fitted, and it transforms winter boot mornings. $$
17. A niche recessed between the studs
The cavity between two studs gives you 3.5 inches of depth you already own. A small plaster niche at 44 inches becomes the key drop without projecting into the hall at all.
Check for wiring and pipes before you cut. In a rental, the equivalent is the shallowest possible ledge. It is a half-day job and it looks properly built in. $–$$
18. A picture ledge instead of projecting frames
A 3-inch ledge with a lip holds leaning frames and projects less than most hanging art with a deep frame.
Mount it at 60 to 66 inches, above the coat zone, and overlap the frames slightly so the row reads as one composition. You can restyle the whole wall in five minutes and never patch another hole. $
19. Hang art above 60 inches
In a hall where coats live at 52 inches, anything hung lower disappears behind a parka from October onward.
Hang framed pieces with their centres at 66 inches or higher. It draws the eye up, away from the busy band at hip height, and it keeps the art visible in the months when the hooks are full. $
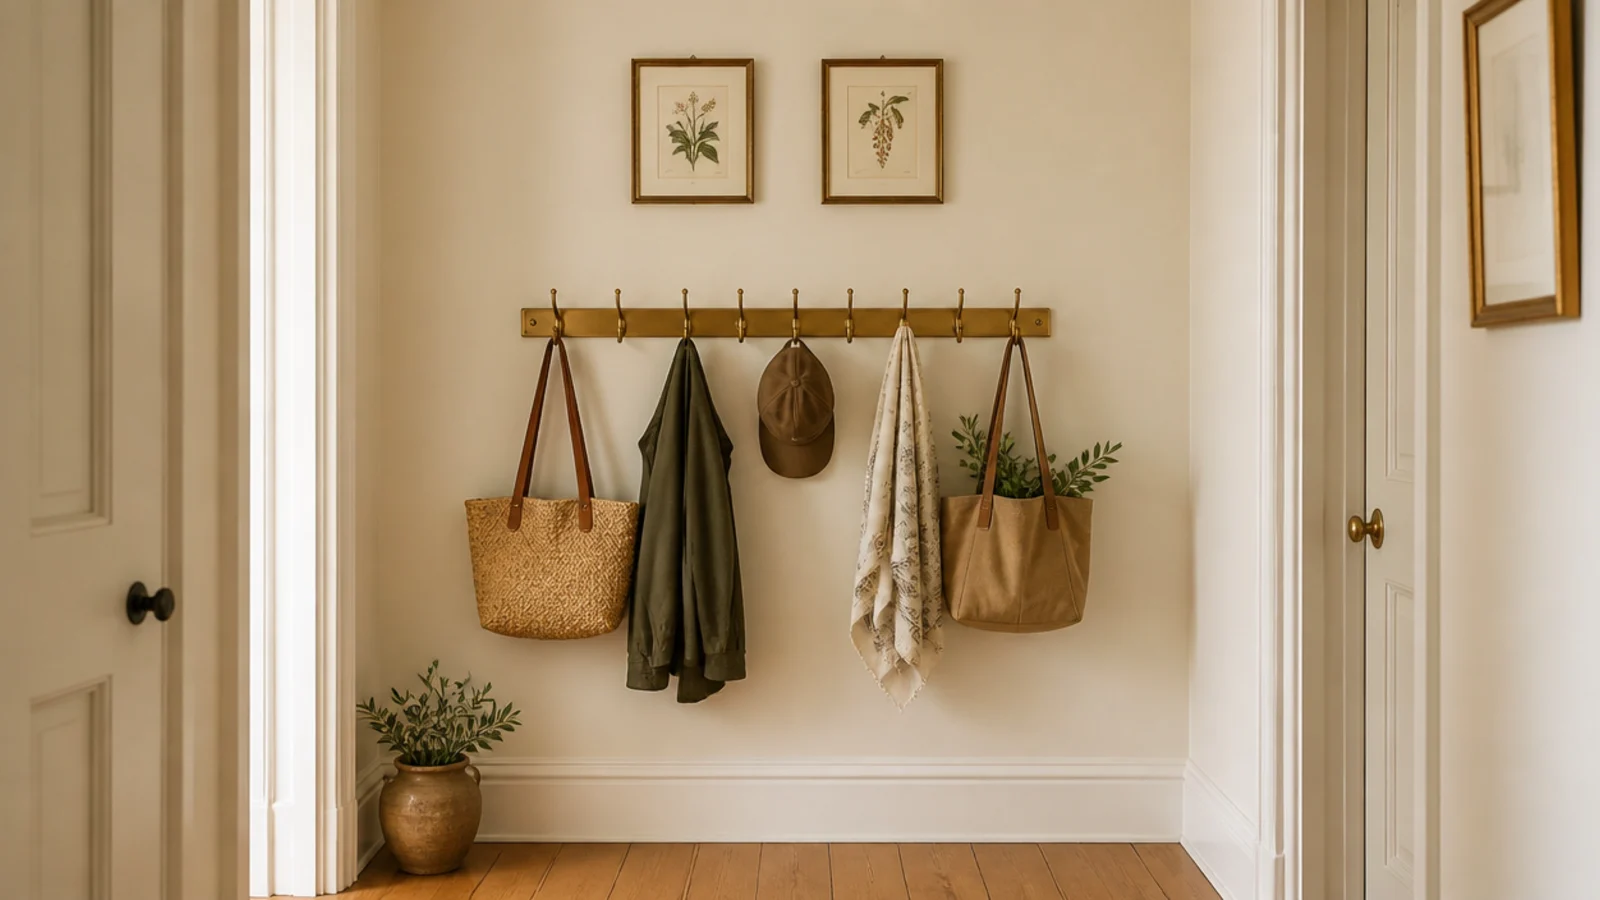
20. Fix the door that swings the wrong way
A door swinging into a narrow hall can eat a foot of usable width every time it opens. Rehanging it to swing the other way costs an afternoon and a $6 pack of screws.
If the room behind cannot take it, a sliding or bifold door removes the arc entirely. This is the single most transformative change available in a genuinely tight hall. $–$$$
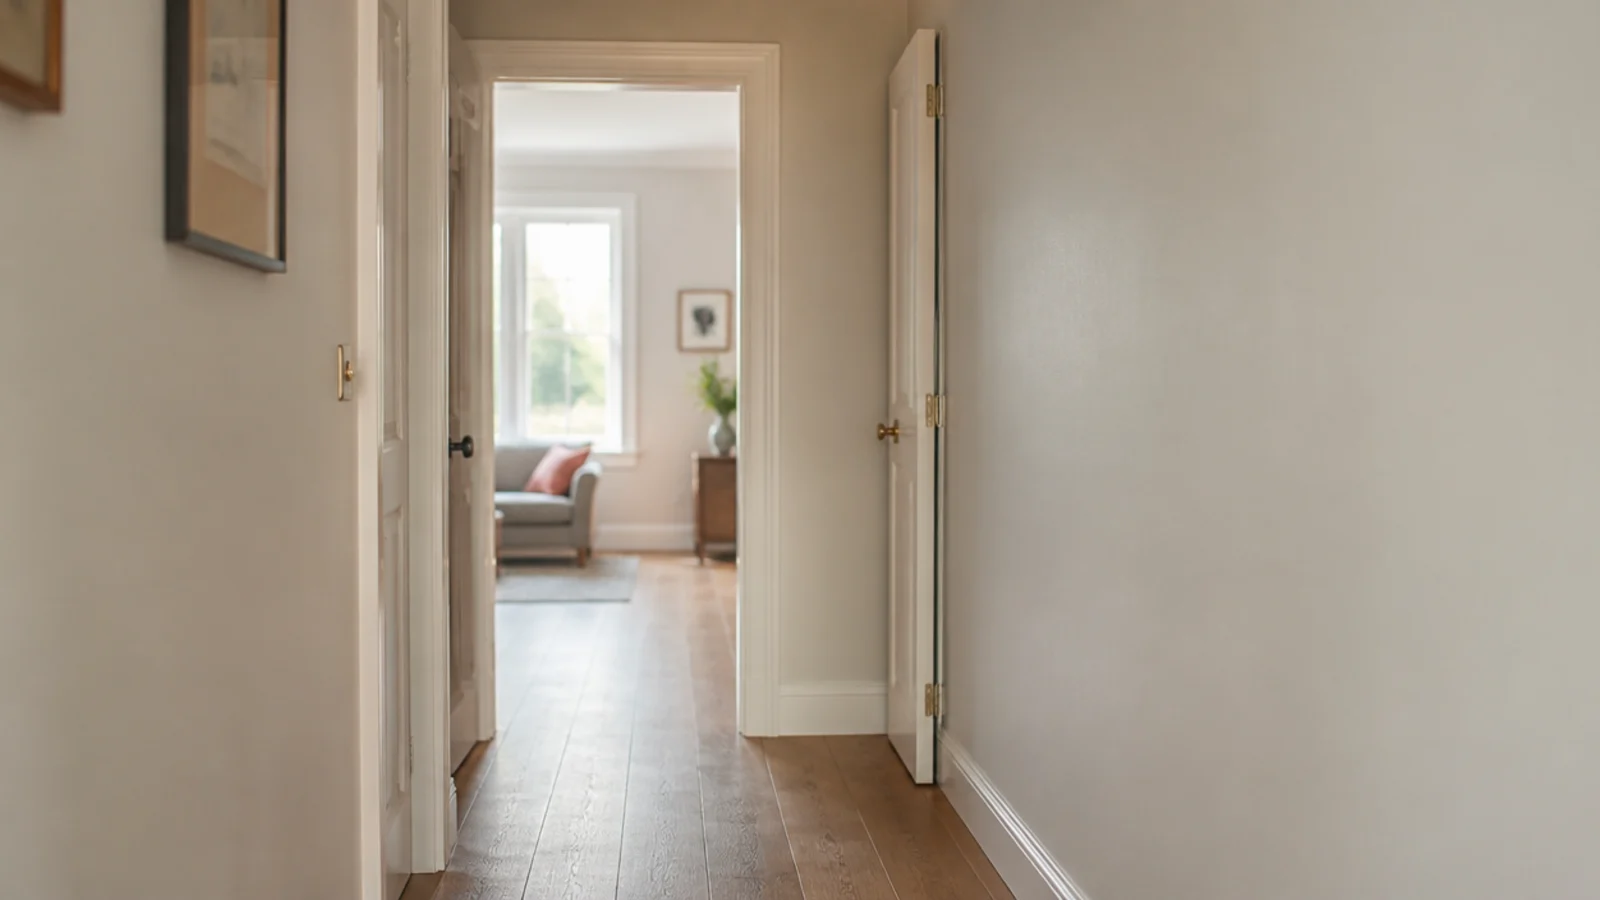
21. Round corners on anything at hip height
Square corners at hip height bruise, and in a narrow hall you will meet them daily. Round edges on a console, a stool or a cabinet are a practical choice as much as an aesthetic one.
Look for softened or bullnose edges when buying, or run 220-grit sandpaper along the corners of a piece you are repainting. Two minutes, and you stop catching yourself. $–$$
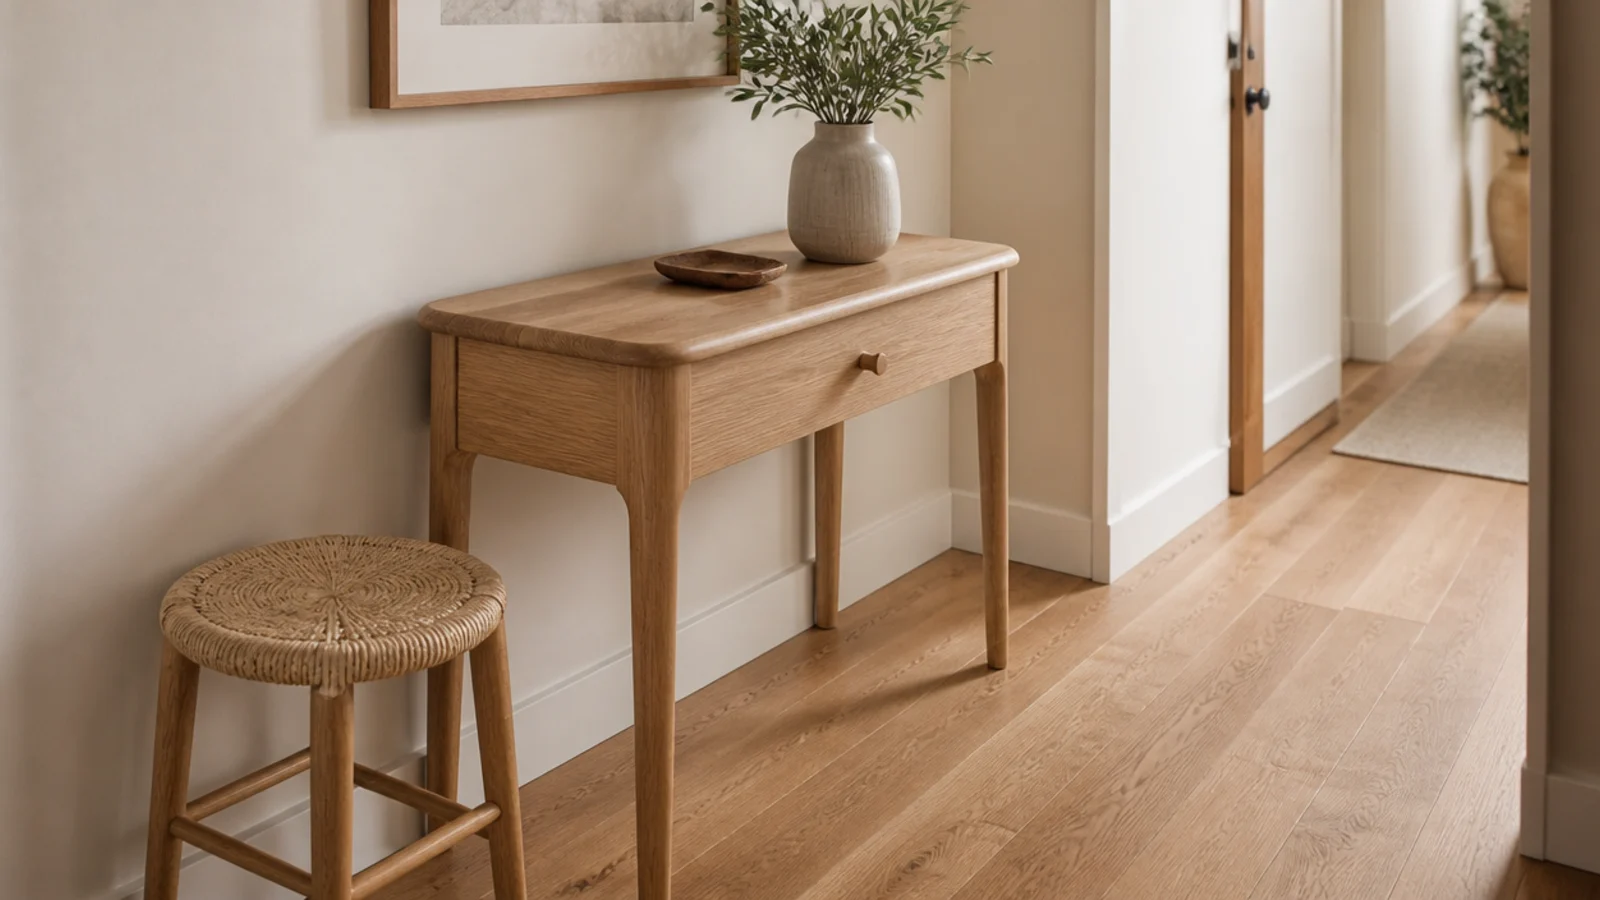
22. One long runner, not three small mats
Three mats in a row create two visual breaks, and every break makes the hall read shorter. One unbroken runner does the opposite.
Custom-cut runners are cheaper than people assume — many rug shops will bind a cut length for about $30. Measure the door arc first so the near end stops clear of it. $$
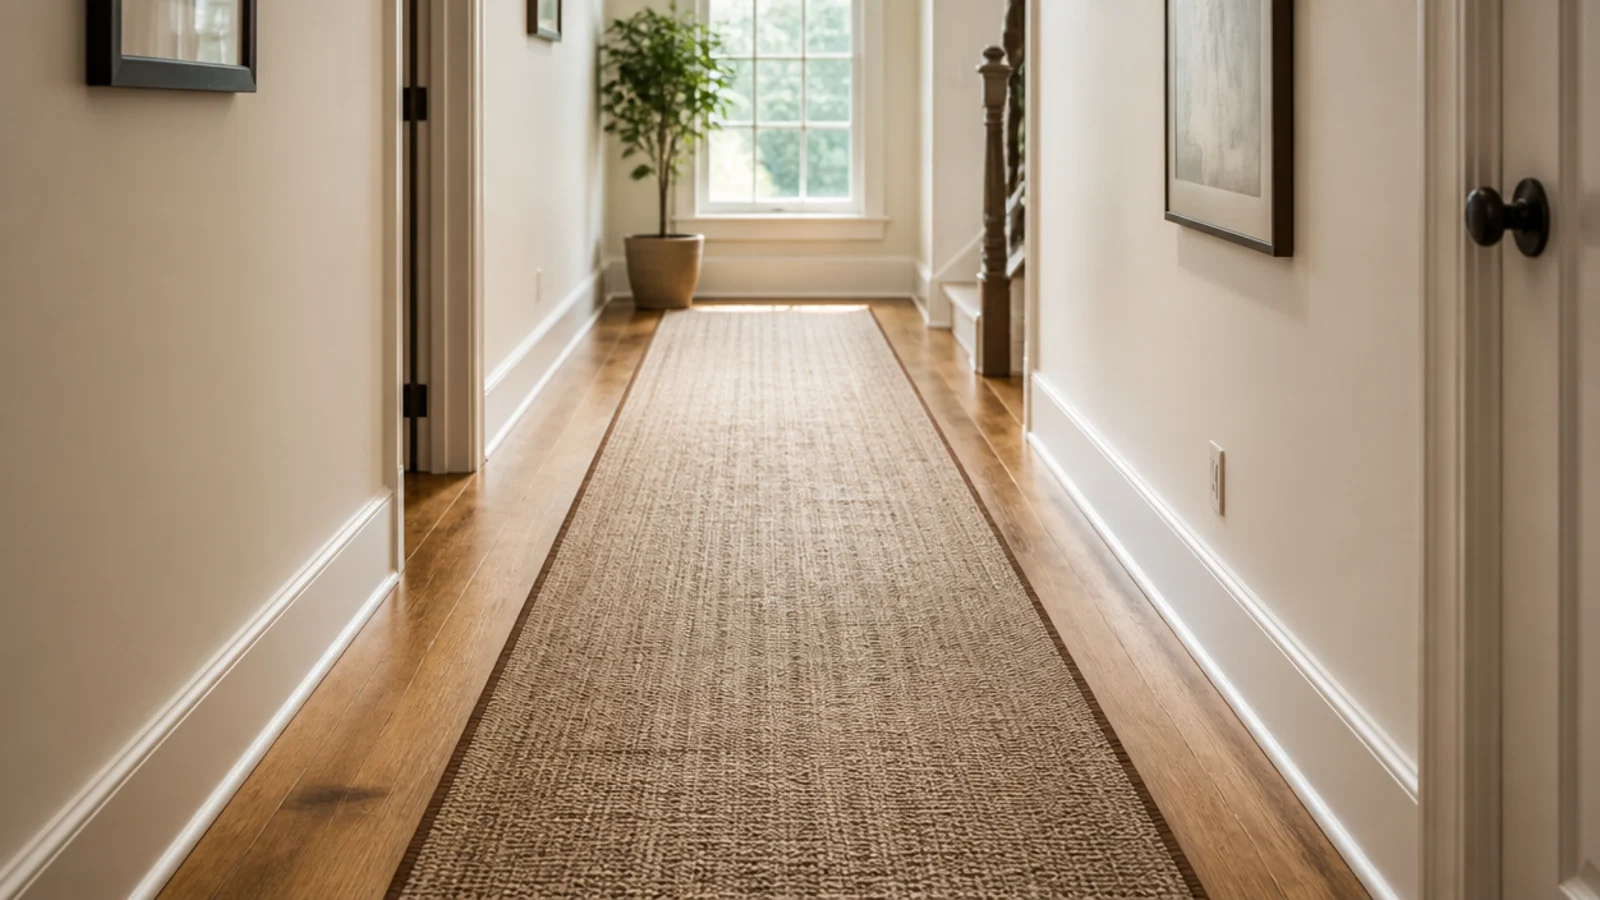
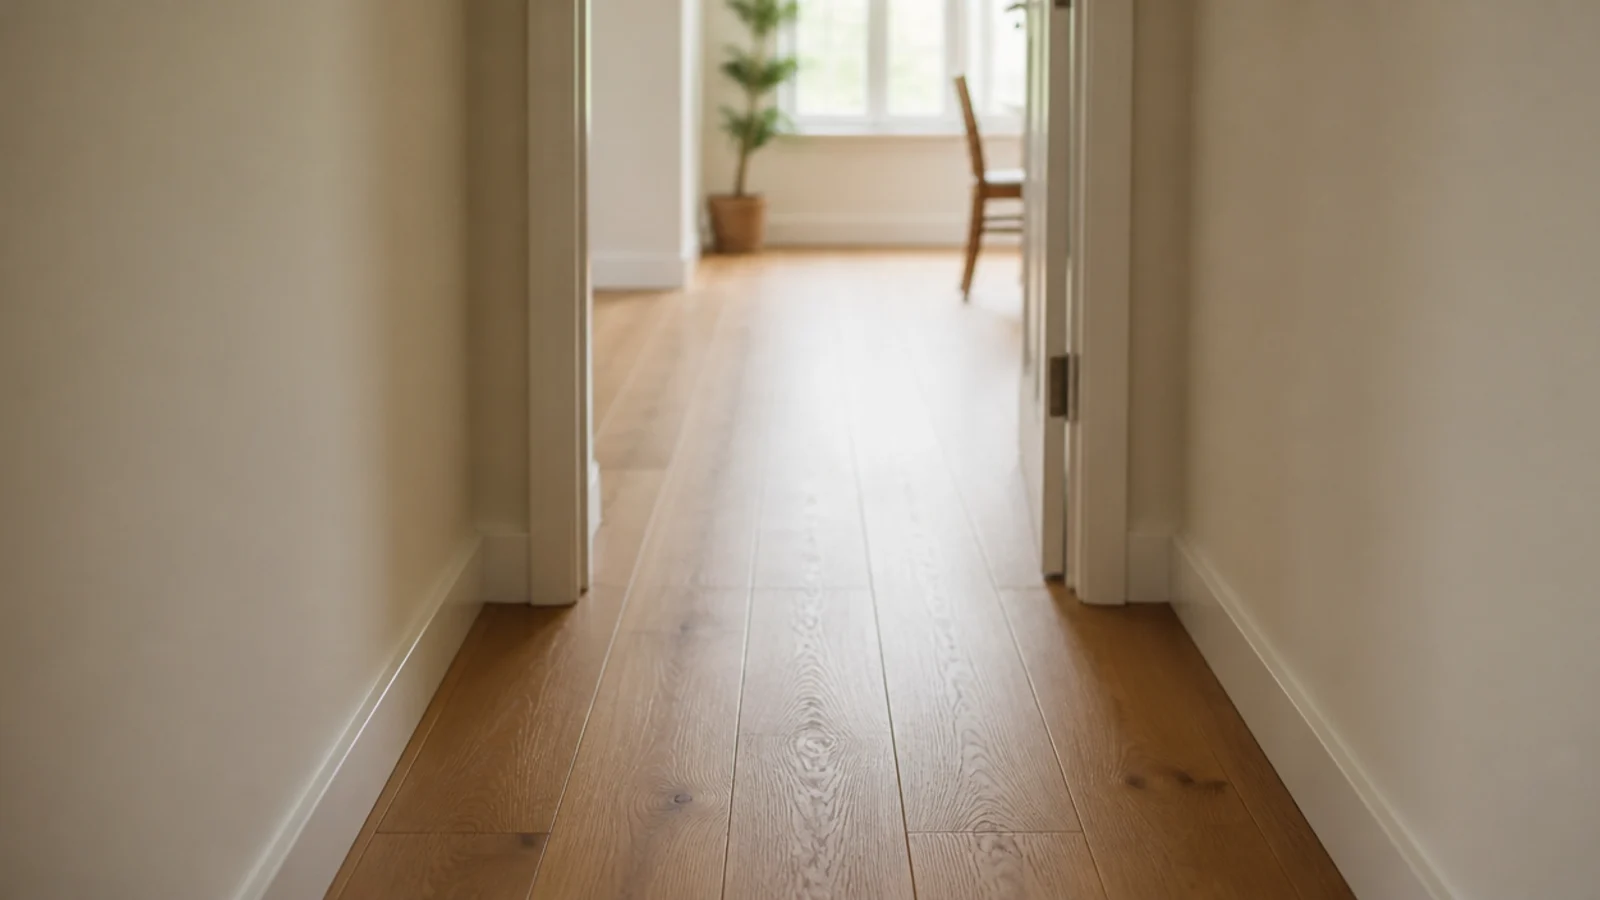
23. Keep the floor material continuous
Running the same flooring from the hall into the room beyond, with no threshold strip, makes both spaces read larger.
Where you cannot change the floor, at least match the runner tone to the boards. Contrast underfoot is the fastest way to chop a narrow hall into segments, and it is a mistake that costs the same as getting it right. $$$
24. Vertical lines to lift a low ceiling
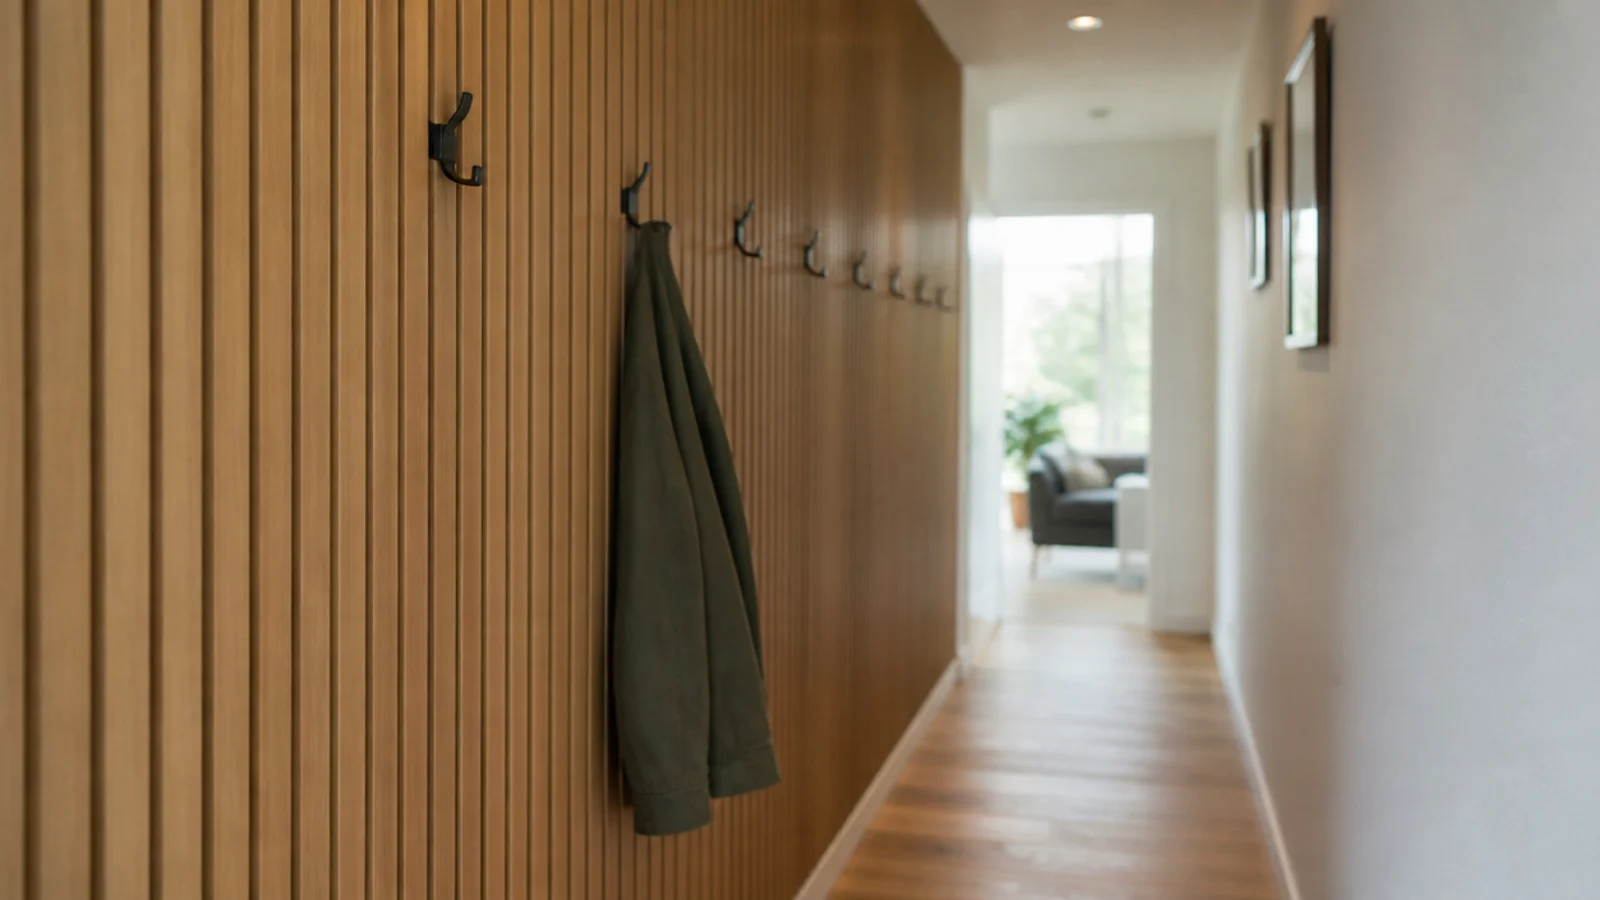
Narrow halls are usually short on height as well as width. Vertical slat panelling or a vertical stripe on one wall trades a little width for a lot of apparent height.
Run it floor to ceiling on the coat wall only. Real oak slats run $30 to $60 a square metre; peel-and-stick slat boards give renters the same effect and lift off cleanly at move-out. $$
25. Keep 8 inches clear of every doorway
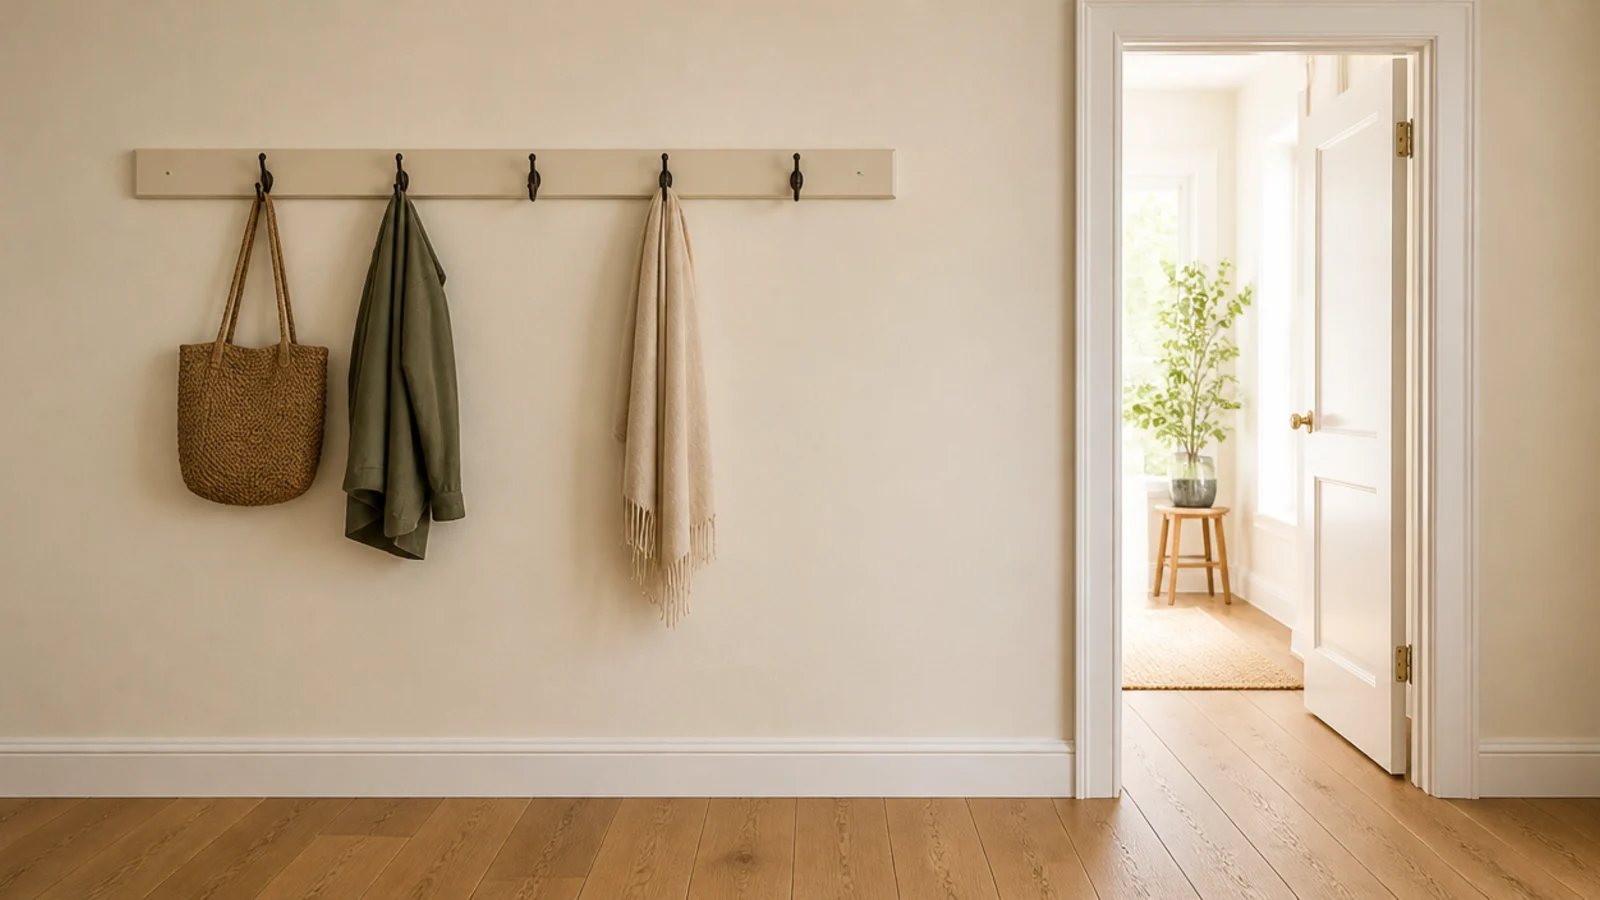
Leave a bare margin of at least 8 inches between the last hook or shelf and any doorframe. Objects crowding a junction is what makes a hall feel like an obstacle course.
Those empty corners are doing real work. What you hang on the rest of the wall matters just as much, and entryway wall decor covers the placement rules. Free
Mistakes to Skip
- Buying furniture measured at the widest part of the hall. The pinch point is the number that matters, and it is usually four to six inches tighter.
- Running the runner wall to wall. It reads as fitted carpet, removes the visual width and makes the hall look narrower than the bare floor did.
- Hanging art at standard height on the coat wall. From October it lives behind a winter parka, which is a strange thing to have paid for.
Frequently asked questions
How do you decorate a long narrow entryway?
Work vertically and keep the floor clear. Put the whole entry between 30 and 60 inches up one wall — a 6-inch ledge, a peg rail at 52 and a mirror centred at 57 to 60 — and leave the other wall completely bare. A long hall reads as generous when only one side is doing anything.
How narrow is too narrow for entryway furniture?
Under 36 inches of clearance at the tightest point, skip floor furniture entirely and go wall-mounted. Between 36 and 42 inches a 9-inch shoe cabinet or a 12-inch console fits if nothing else does. Measure at the pinch point, which is usually beside a doorframe or a radiator, not at the widest part.
What size runner works in a narrow hallway?
One that leaves 4 to 6 inches of bare floor on each side, running the length of the hall rather than across it. A runner that touches both baseboards makes a narrow hall read as a fitted carpet and loses the visual width. Flat-weave and washable, since a narrow hall takes all the grit in less area.
Do mirrors make a narrow hallway look wider?
Yes, when they are hung on the long wall and reflect something with depth, like a doorway or a window at the end. Centre the glass at 57 to 60 inches. A mirror facing a blank wall just doubles the blank wall, and one facing the front door reflects a slab of door.
Where do shoes go in a narrow entryway?
In a tilt-out cabinet 9 inches deep, or behind the open front door where the wall space is usually wasted. Shoes stored at a 45 degree tilt need only 9 inches for a 12.5-inch sneaker, which is why a tilt-out fits a hall no open rack could serve. Wet boots get a raised-lip tray on the floor.
Measure the pinch point, get everything off the floor, and load one wall while the other stays empty — those three moves fix a narrow hall before you spend anything. For entries that are simply short of space rather than long and thin, small entryway ideas is the better starting point, and apartment entryway ideas covers rentals with no drilling at all. Save the pin so the clearances are with you when you measure.
Want more like this? Browse all 15 entryway & foyer ideas guides — they all use the same measurements and budget tiers.
Pin it for later
Save this to your Entryway & Foyer Ideas board
Pin it now so it is waiting for you when the tape measure comes out — and so the next person hunting for this idea can find it too.
Save this pinKeep going
More ideas worth saving while you have the tape measure out.