Attic Bedroom Ideas · Listicle
20 Attic Room Ideas Slanted Walls Bedroom Owners Use

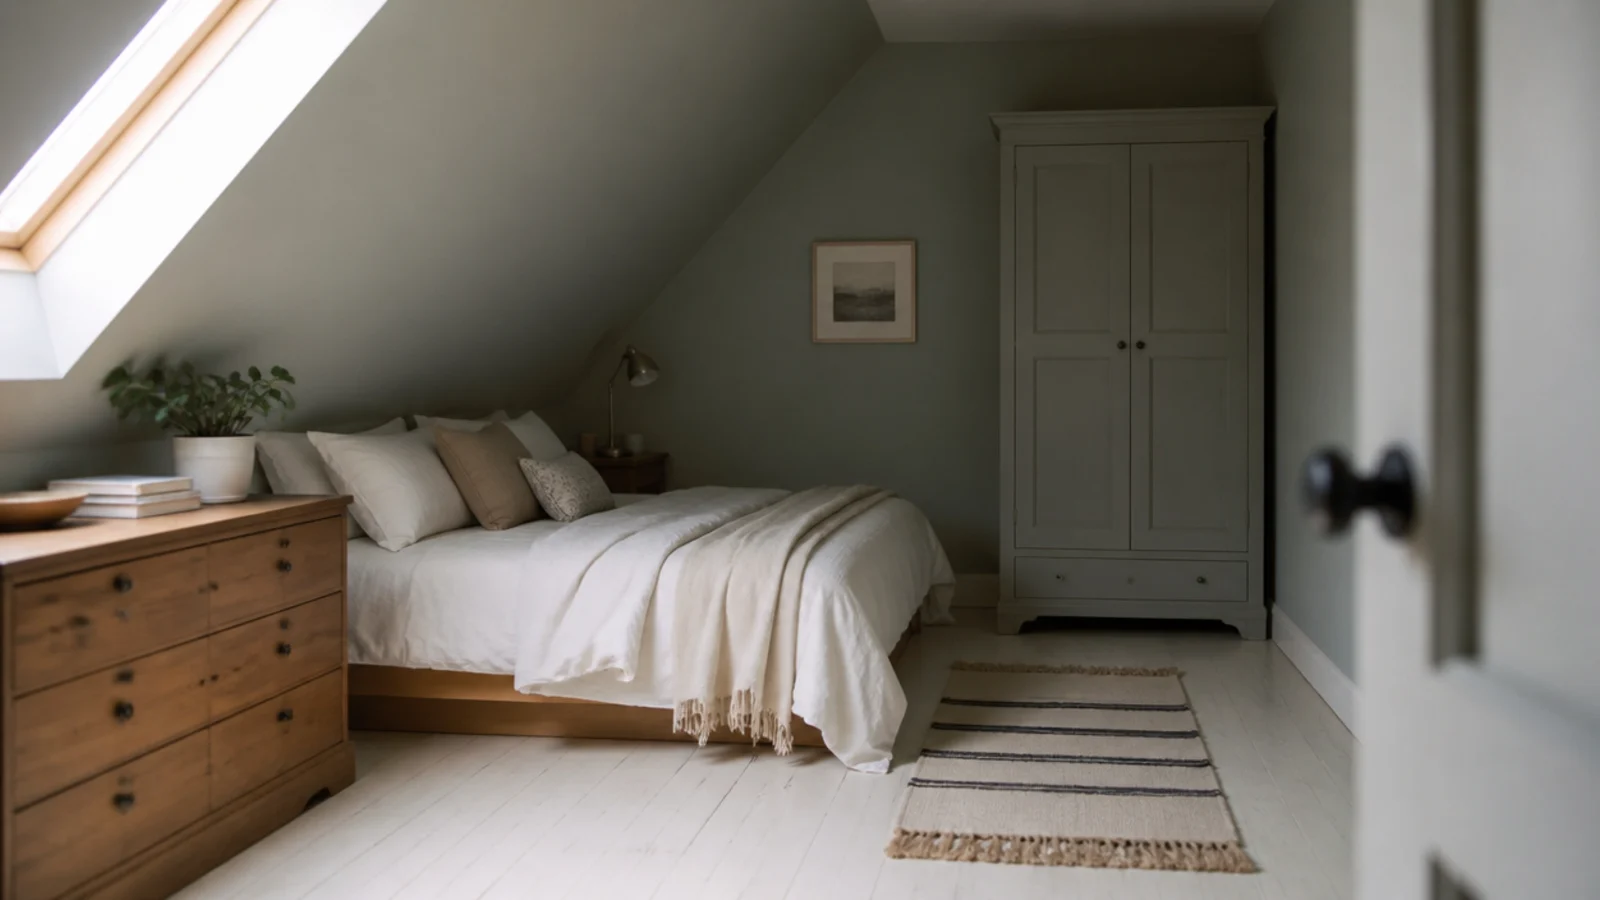
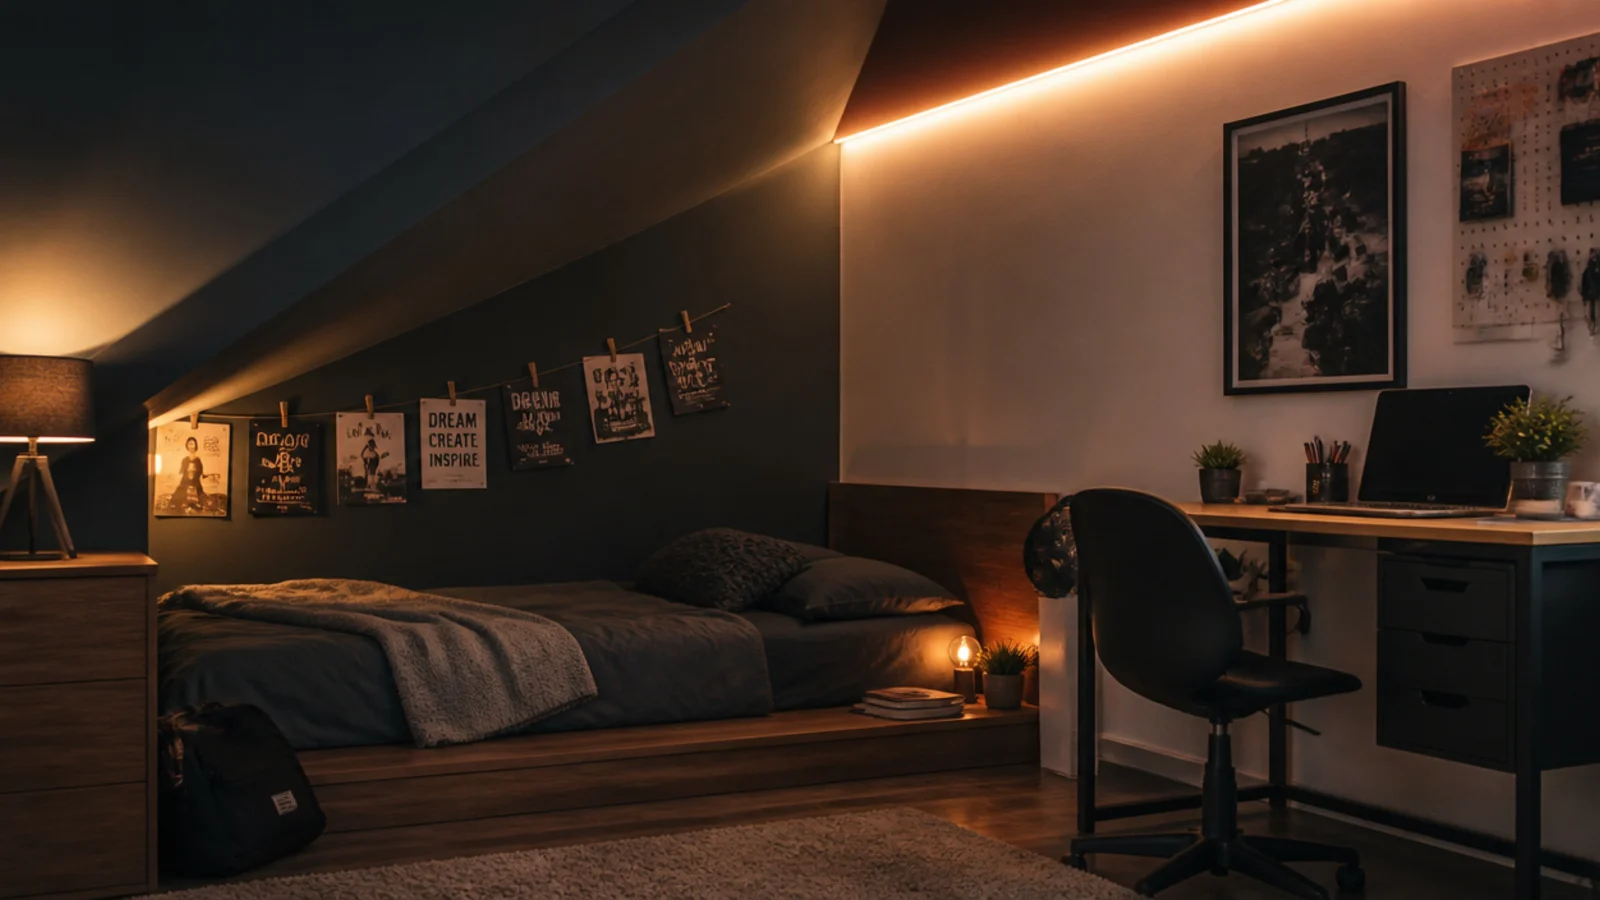
Slanted walls are only a problem when you treat them like vertical ones. Every piece of furniture designed for a normal bedroom assumes a wall that stands up straight, and the gap between that assumption and your actual room is where the frustration lives. These attic room ideas slanted walls bedroom owners keep returning to all deal with that gap directly, usually with a saw or a tape measure.
I have cut the back off two chests of drawers now. Both times it took twenty minutes and gained a foot of floor.
In this guide22 sections — tap to openHide
- 1.What attic room ideas slanted walls bedroom plans miss
- 2.Send everything tall to the straight wall
- 3.Trim the back of any chest that goes under the slant
- 4.Run the bed parallel to the slant
- 5.Build drawers into the slant, not cupboards
- 6.Paint the slant and the wall as one surface
- 7.Use a picture ledge instead of hanging art
- 8.Fit the wardrobe rail where you have 62 inches
- 9.Put the desk against the vertical wall
- 10.Clad the slant to give it a grain direction
- 11.Choose a low wide headboard or a wall panel
- 12.Add a low bookcase that steps with the angle
- 13.Keep the walkway 24 inches from the slant
- 14.Curtain the slant if the plaster is beyond saving
- 15.Fix wall lights to the vertical face only
- 16.Insulate and vent behind everything you fit
- 17.Use a slim radiator along the low wall
- 18.Mirror the vertical wall, never the slant
- 19.Store seasonal things deep, daily things shallow
- 20.Keep the escape window and its floor clear
- 21.Stand in the doorway and check the top line
- 22.Mistakes to Skip
What attic room ideas slanted walls bedroom plans miss
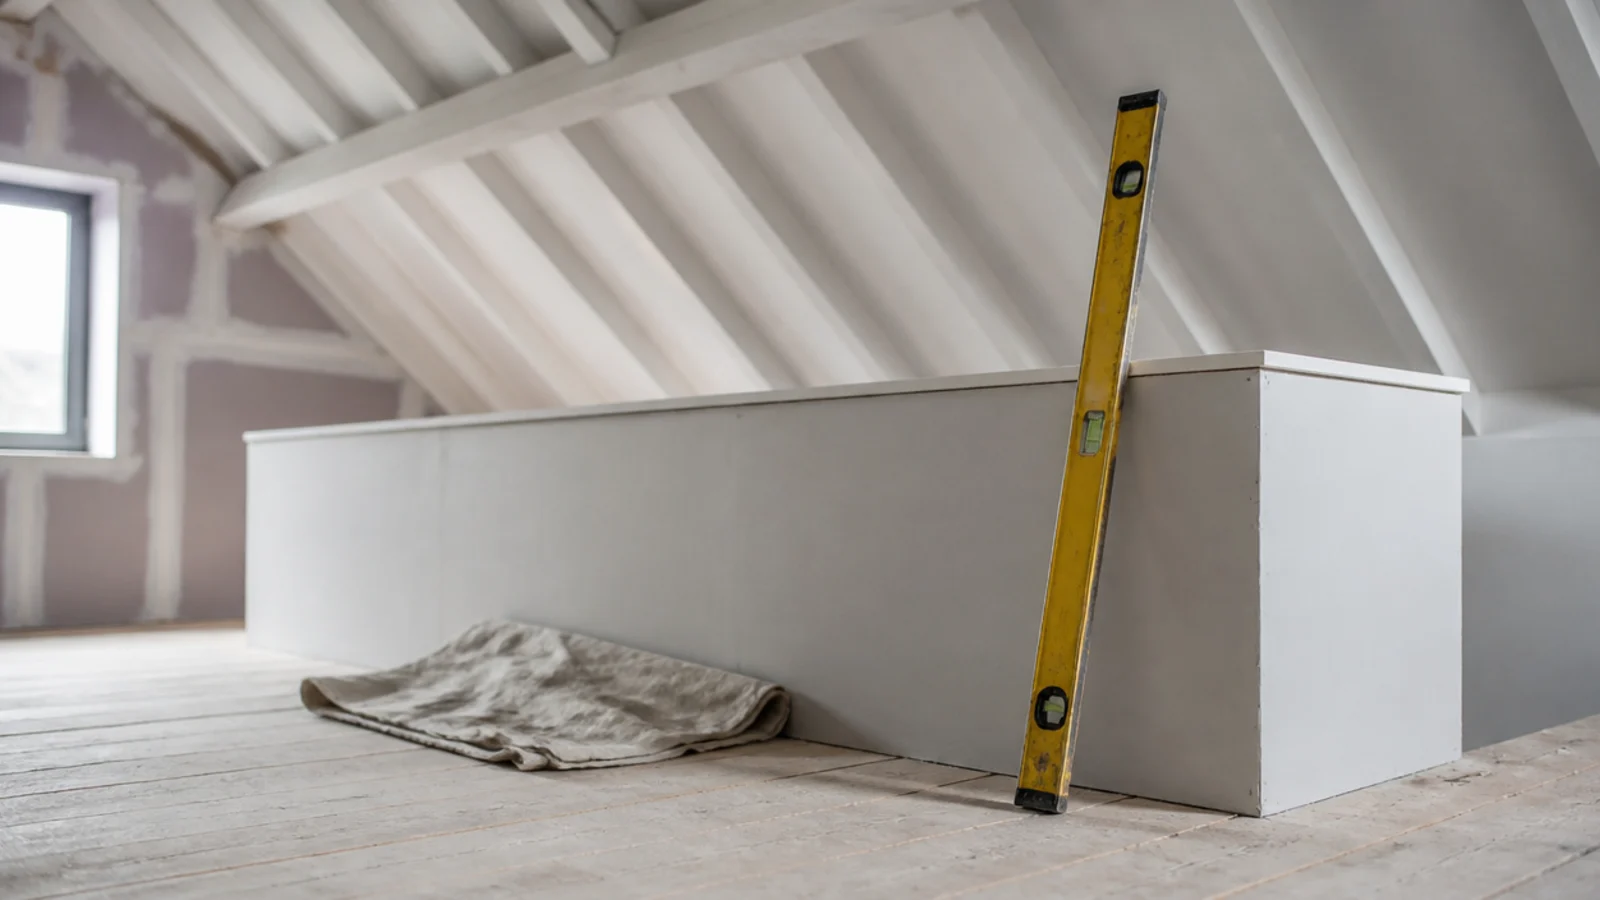
Two measurements decide almost everything. First, at what height does the slant begin — the top of the knee wall, usually 36 to 48 inches. Second, how far out from that point does the ceiling reach 7 feet. In a steep 45-degree roof that distance is short; on a shallow 8:12 pitch it is much longer, and pulling furniture away from the wall buys you far less height.
The practical rule that follows: a piece of furniture can only sit flush against a slant if its height is below the point the slant begins, or if its back is cut to the angle. Anything else stands proud, and the gap behind it is dead space that collects dust.
The regulated numbers still apply. In most US jurisdictions a sloped-ceiling habitable room needs 7 feet of height over at least half its required floor area, floor under 5 feet does not count toward it, and a sleeping room needs an emergency escape and rescue opening kept permanently clear — commonly 5.7 square feet net clear, 24 inches minimum height, 20 minimum width, sill within 44 inches. Your local building department sets and enforces these. Behind any slant you finish, insulate, air-seal the warm side and keep a clear 1 to 2 inch air path from soffit to ridge.
Costs: cutting a chest to the angle is free if you own a saw, a run of built-in eaves drawers is $300 to $700 in materials, and repainting slant and wall as one surface is $150 to $250.
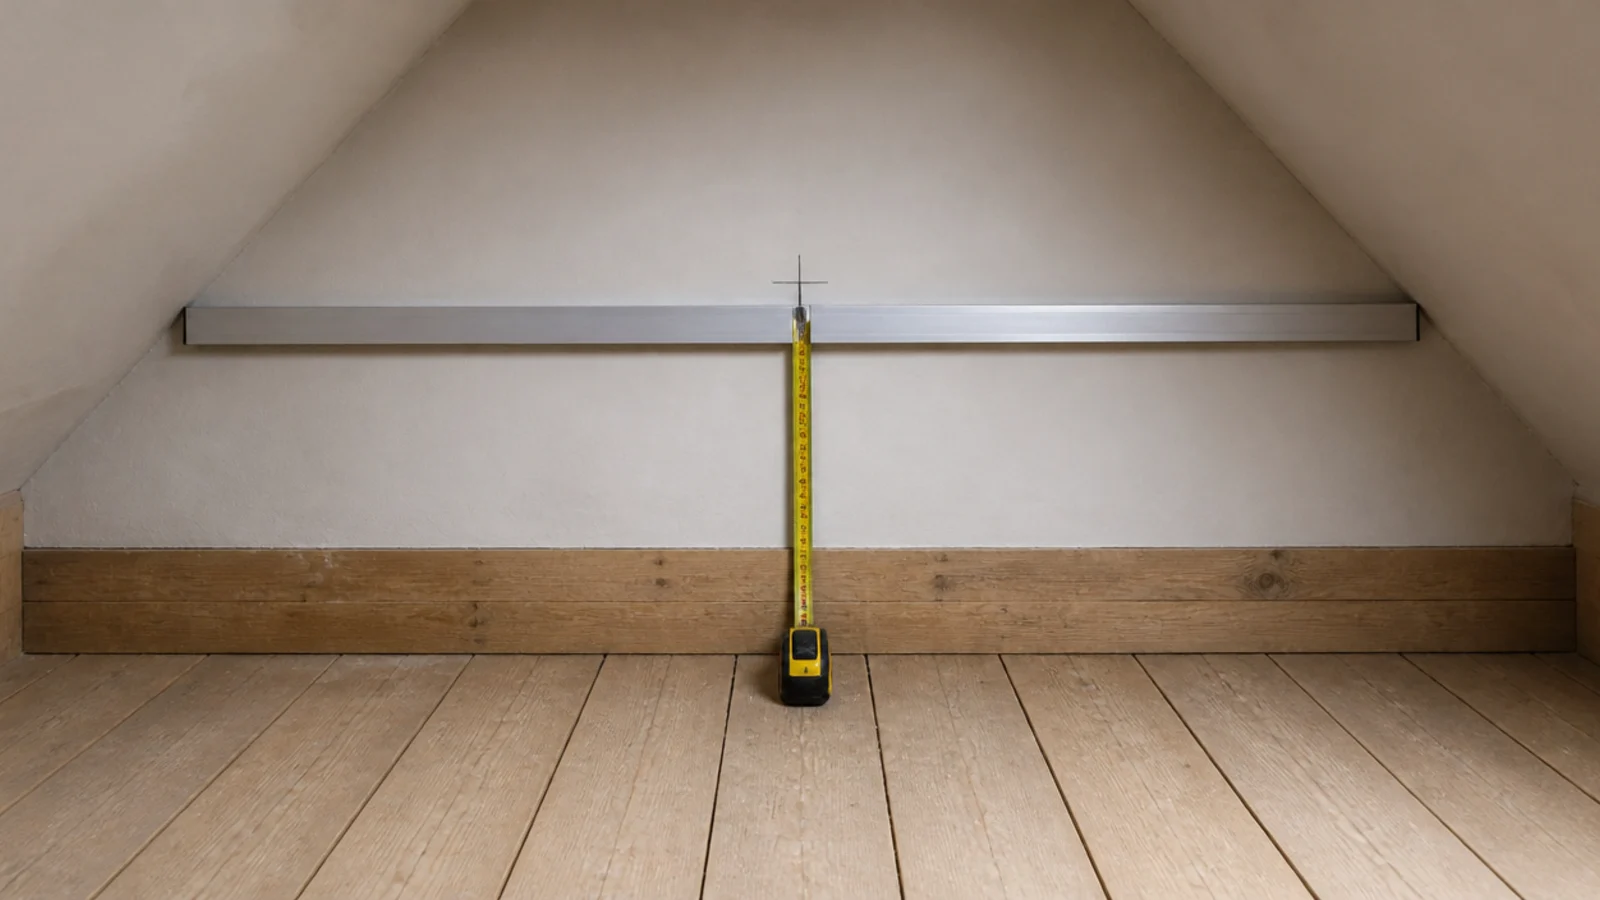
1. Send everything tall to the straight wall
There is usually one wall in a loft that stands up properly — the gable. That is where the wardrobe, the bookcase and the mirror go, all of them. Every tall object you place against a slant costs you floor twice: once for the footprint and once for the wedge of space behind it.
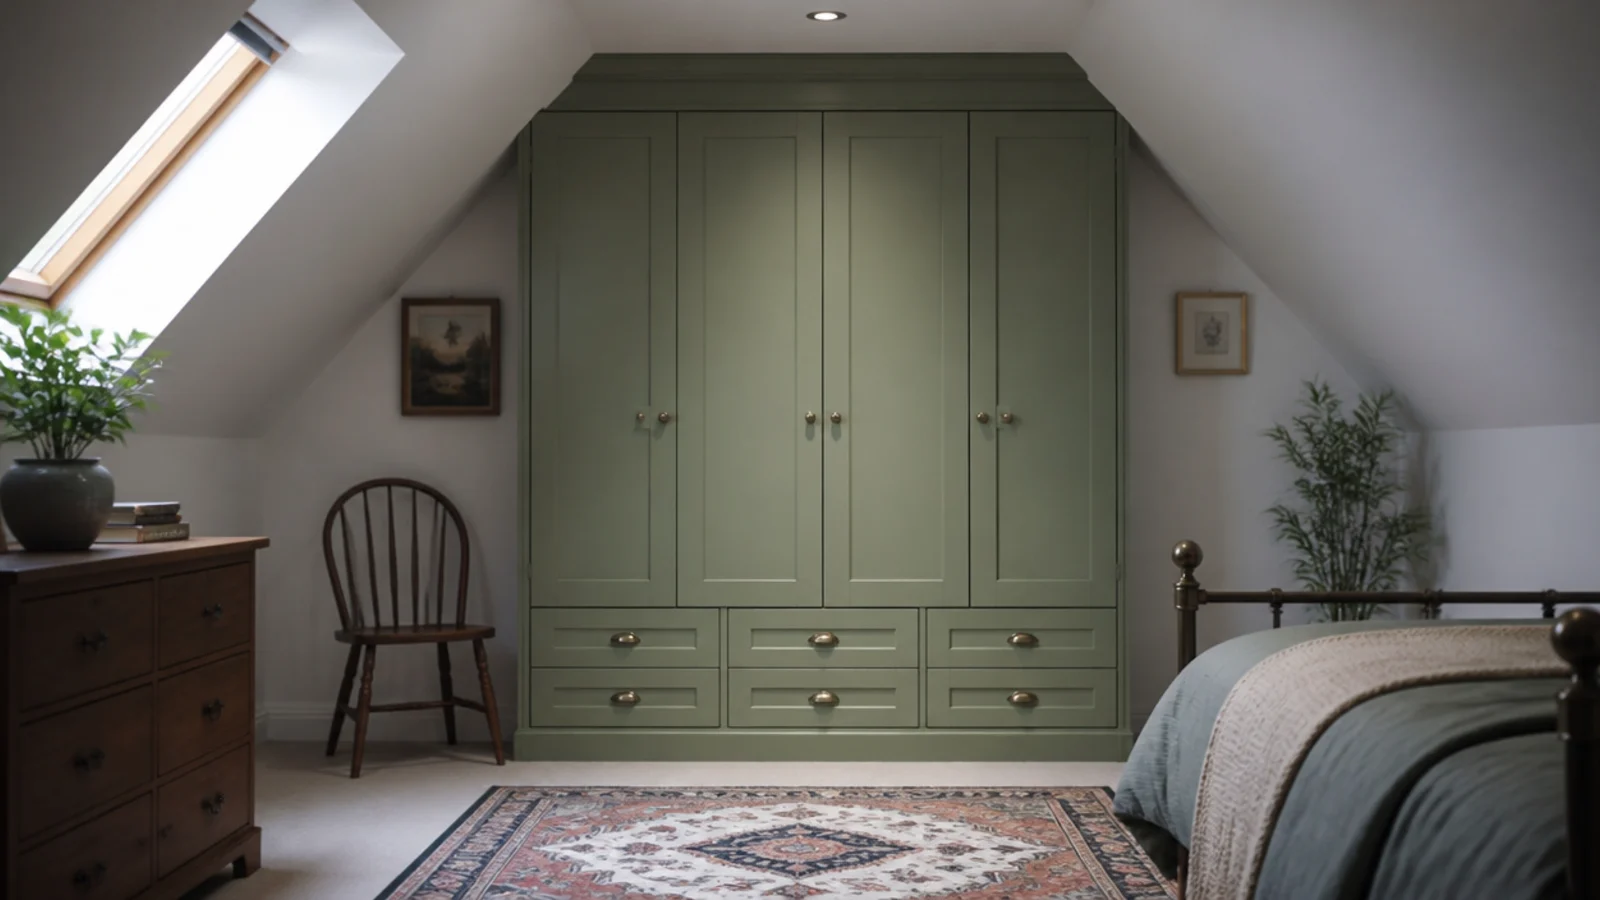
2. Trim the back of any chest that goes under the slant
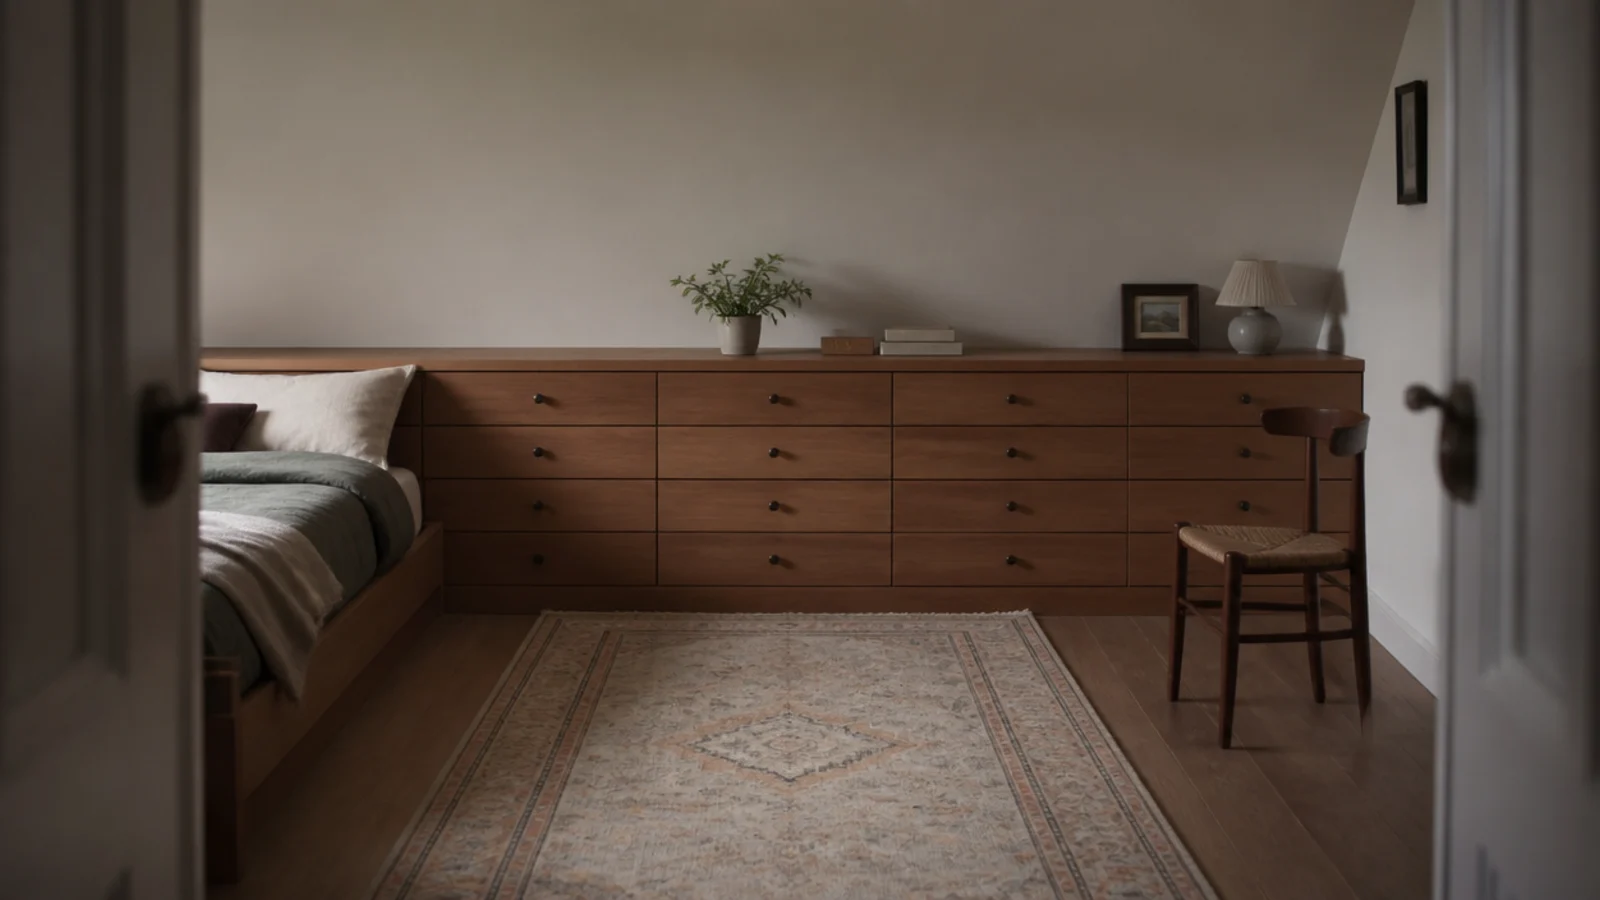
Take the top rear edge off at the pitch angle with a circular saw and a straight edge. On a painted piece the cut disappears once it is against the wall, and the carcass sits 8 to 12 inches further back. It is the highest-value twenty minutes in the whole room.
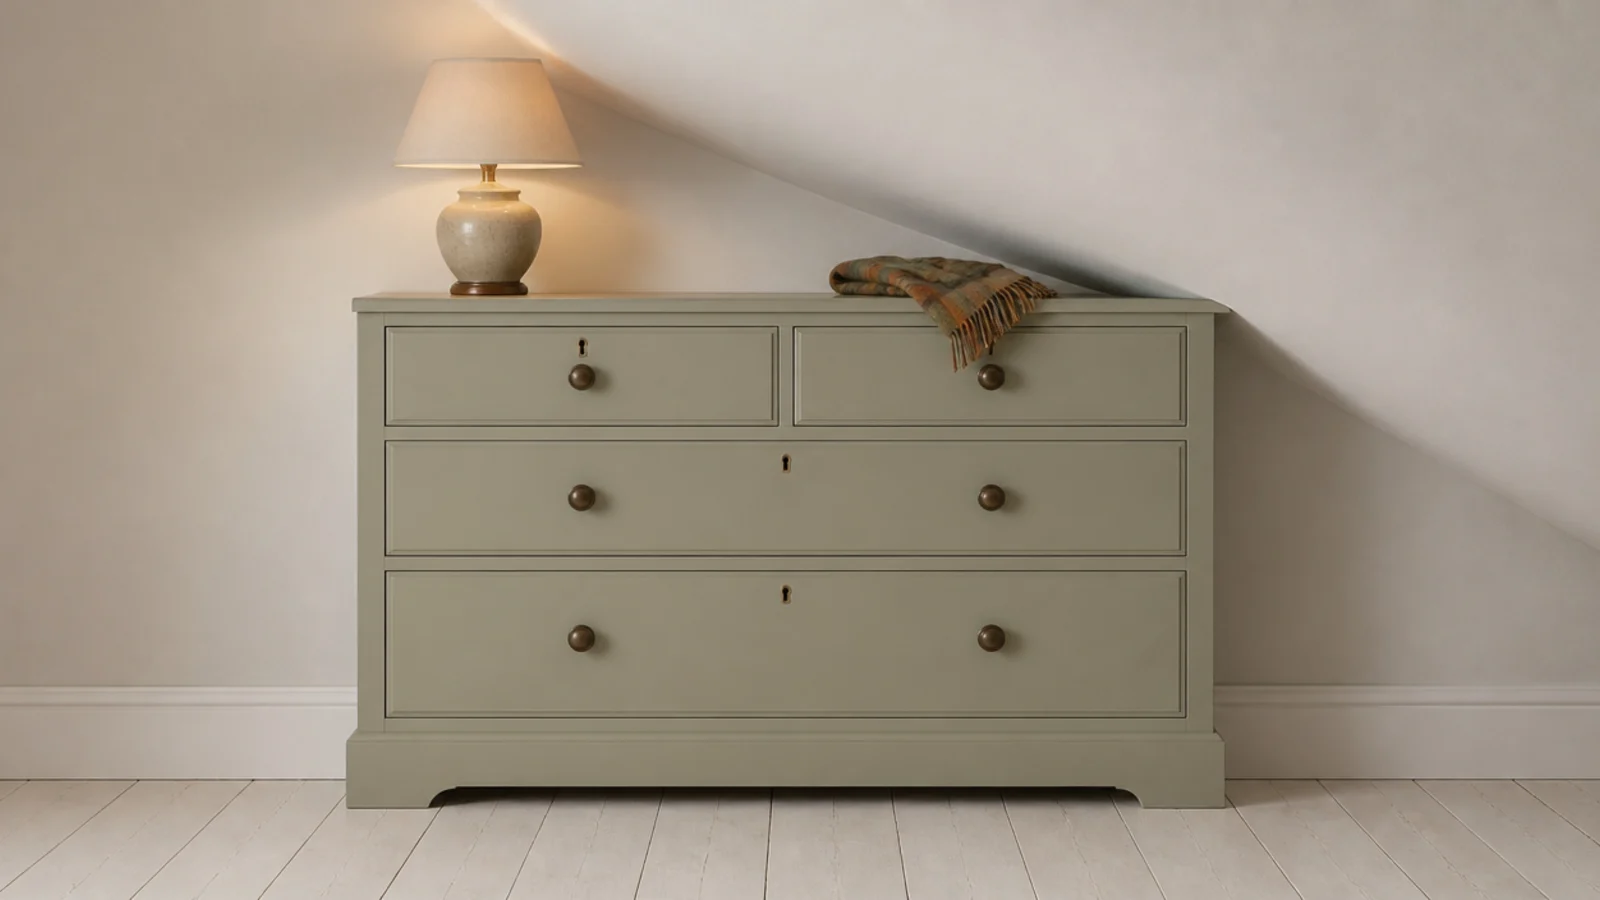
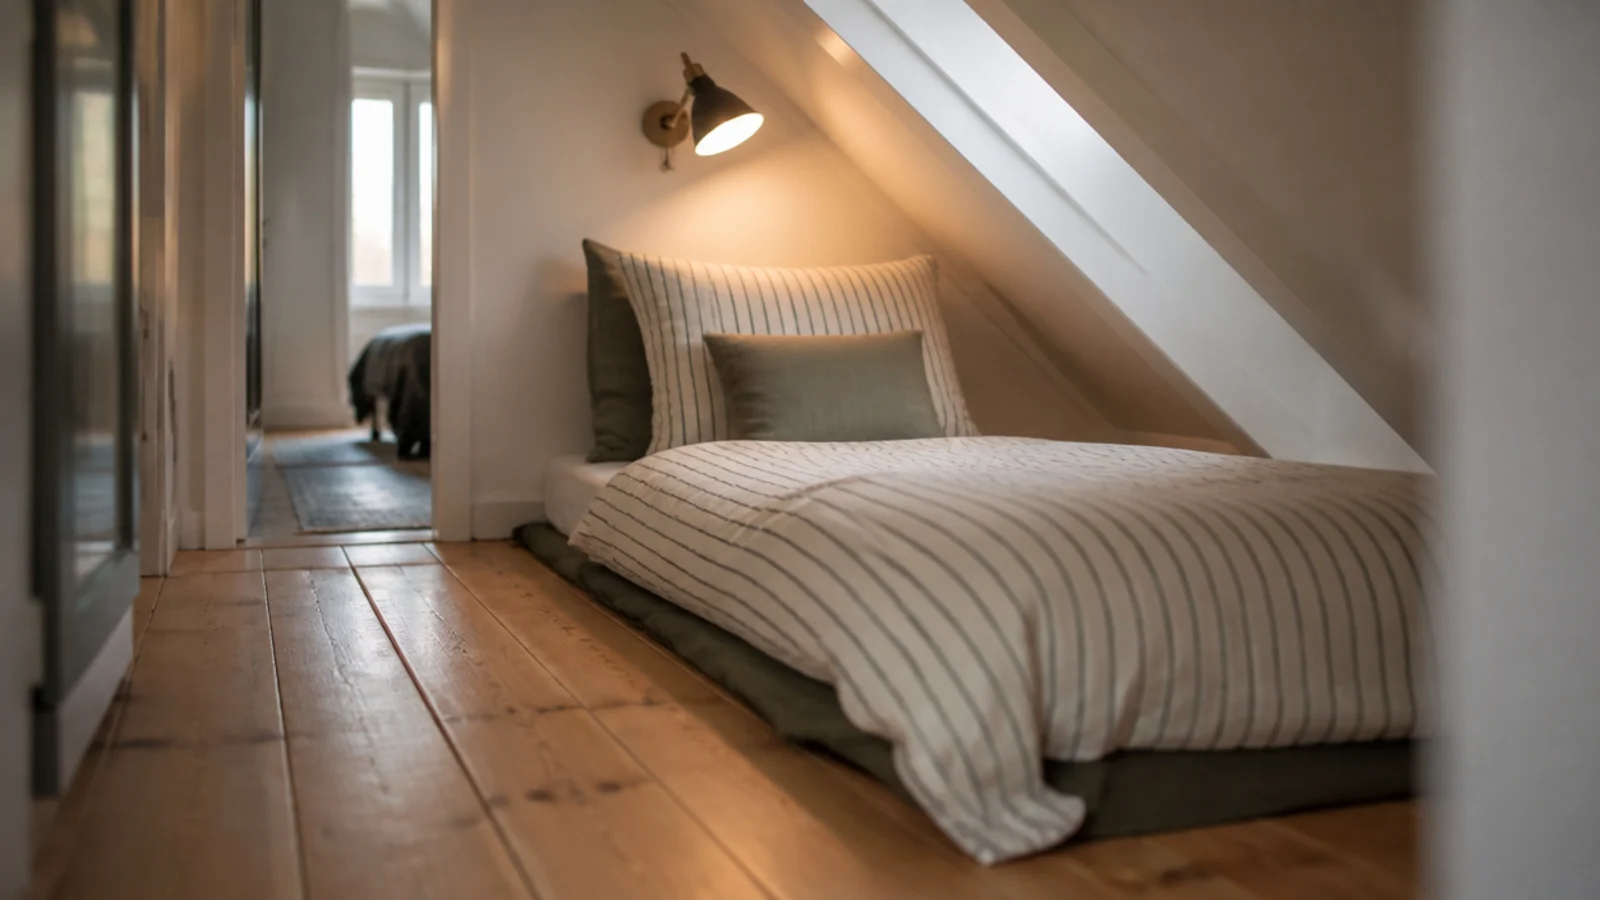
3. Run the bed parallel to the slant
Head-first into a slant means climbing in under the angle every night. Turn the bed so its long side runs along the slanted wall with the pillow end at the taller side. Thirty inches of clear air above the mattress at the pillow is the working minimum, 36 if you read in bed.
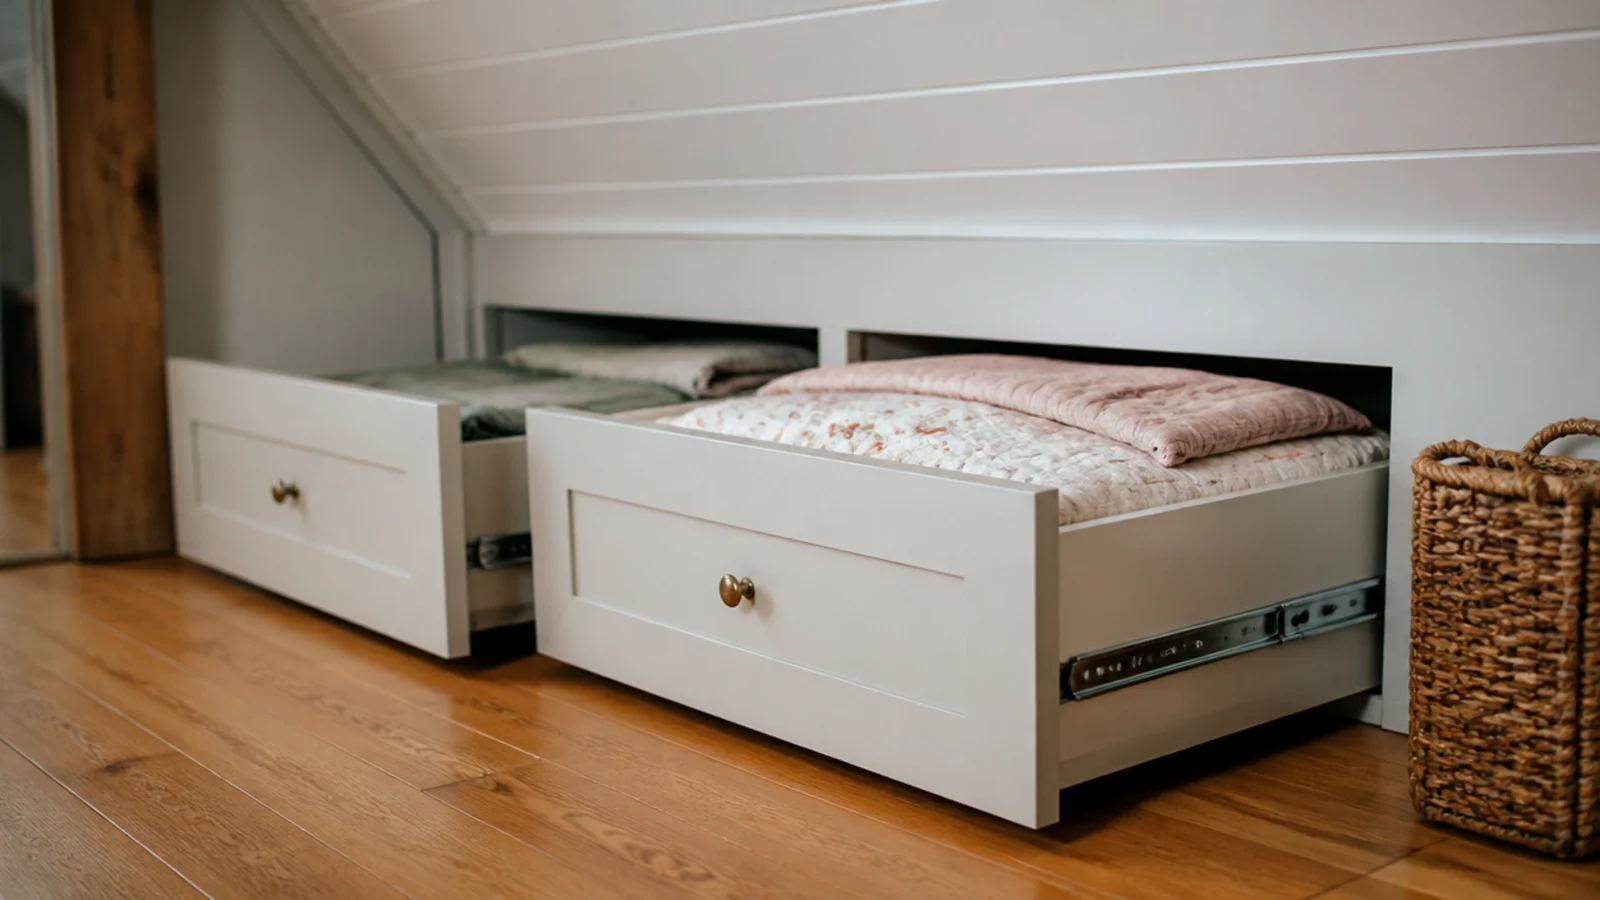
4. Build drawers into the slant, not cupboards
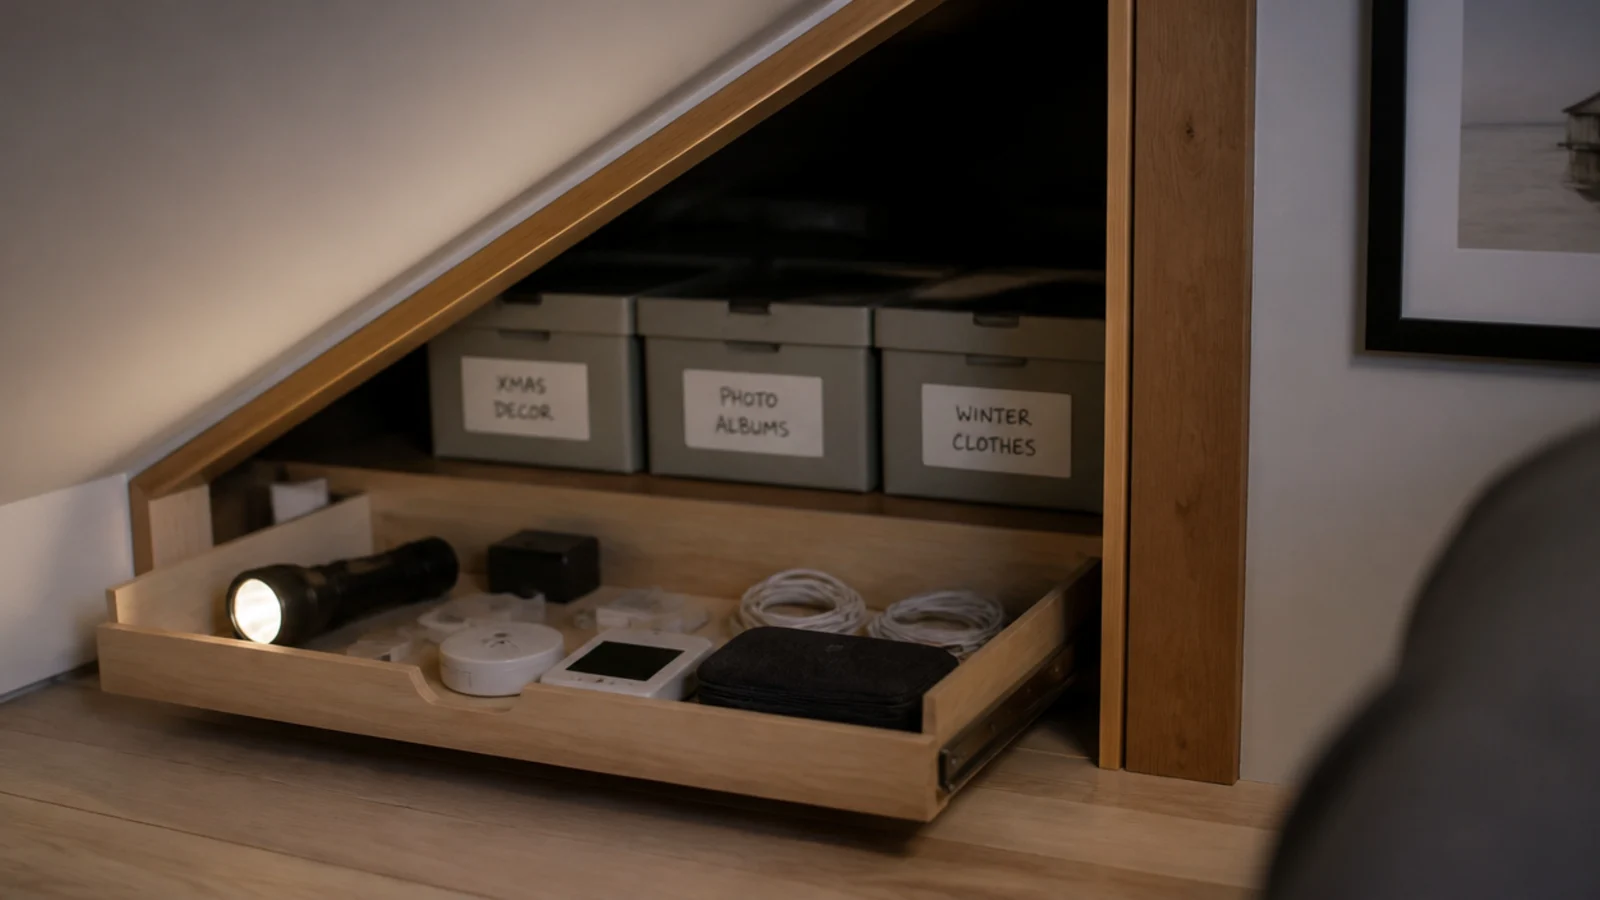
A cupboard under a slant asks you to kneel and reach into a wedge. Drawers bring the contents out to you. Between knee wall studs you generally have 14 to 16 inches of depth, and full-extension runners rated to 75 pounds are what make it usable rather than theoretical.
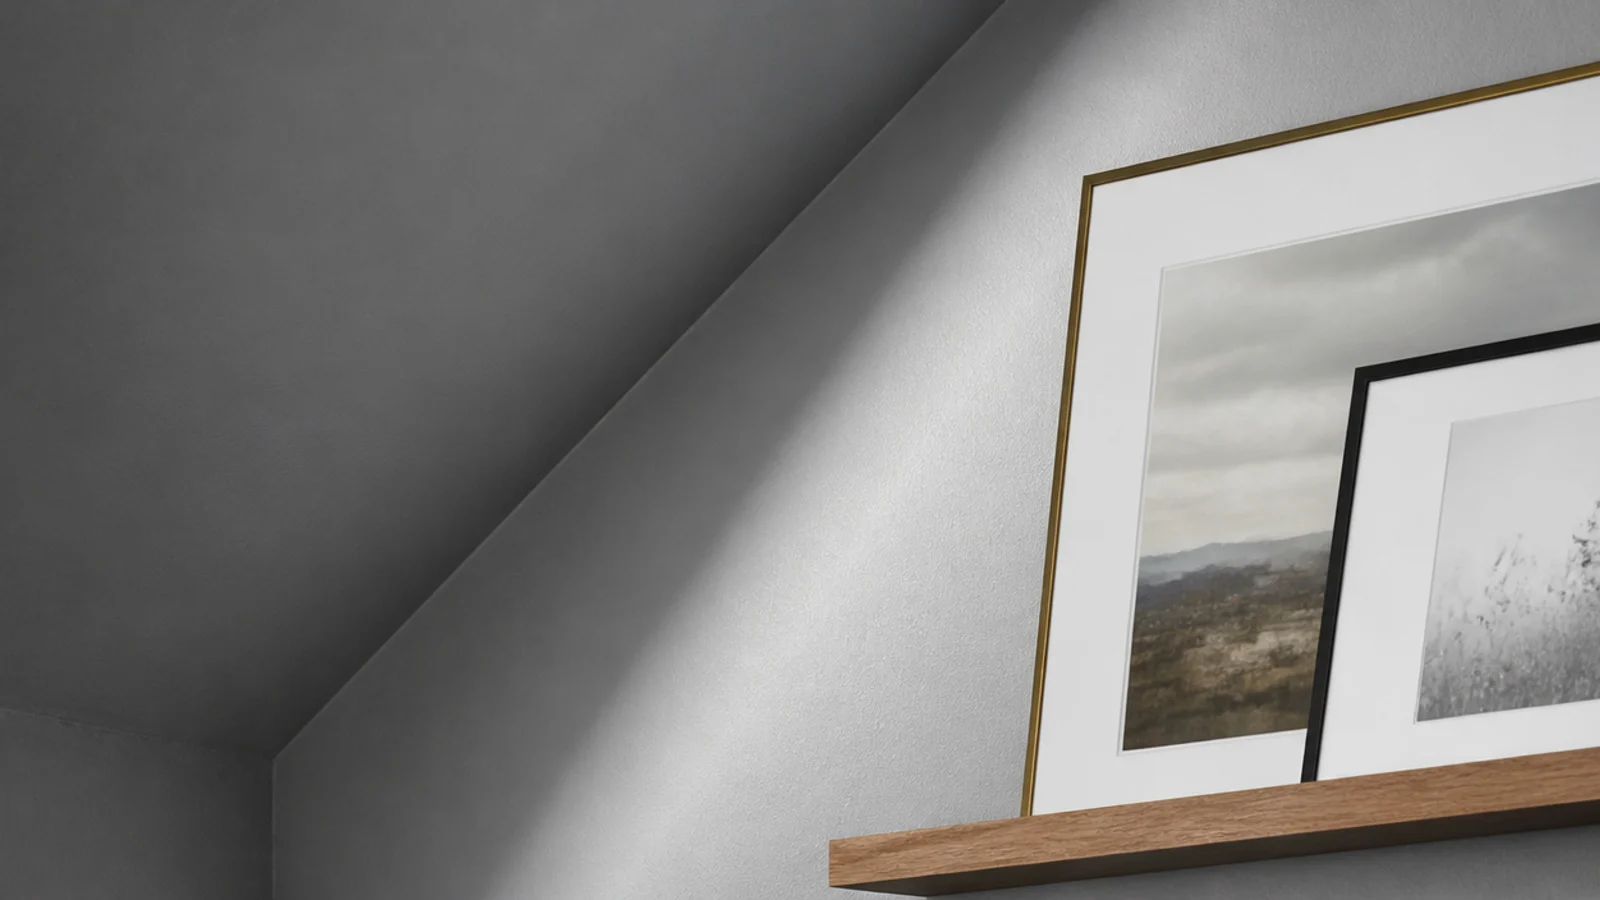
5. Paint the slant and the wall as one surface
Same colour, same matte finish, straight through the junction with no cut line. It is the cheapest change available and the one that most reliably makes the room look taller. The attic paint comparison covers which tones hold up on a slanted surface facing different directions.
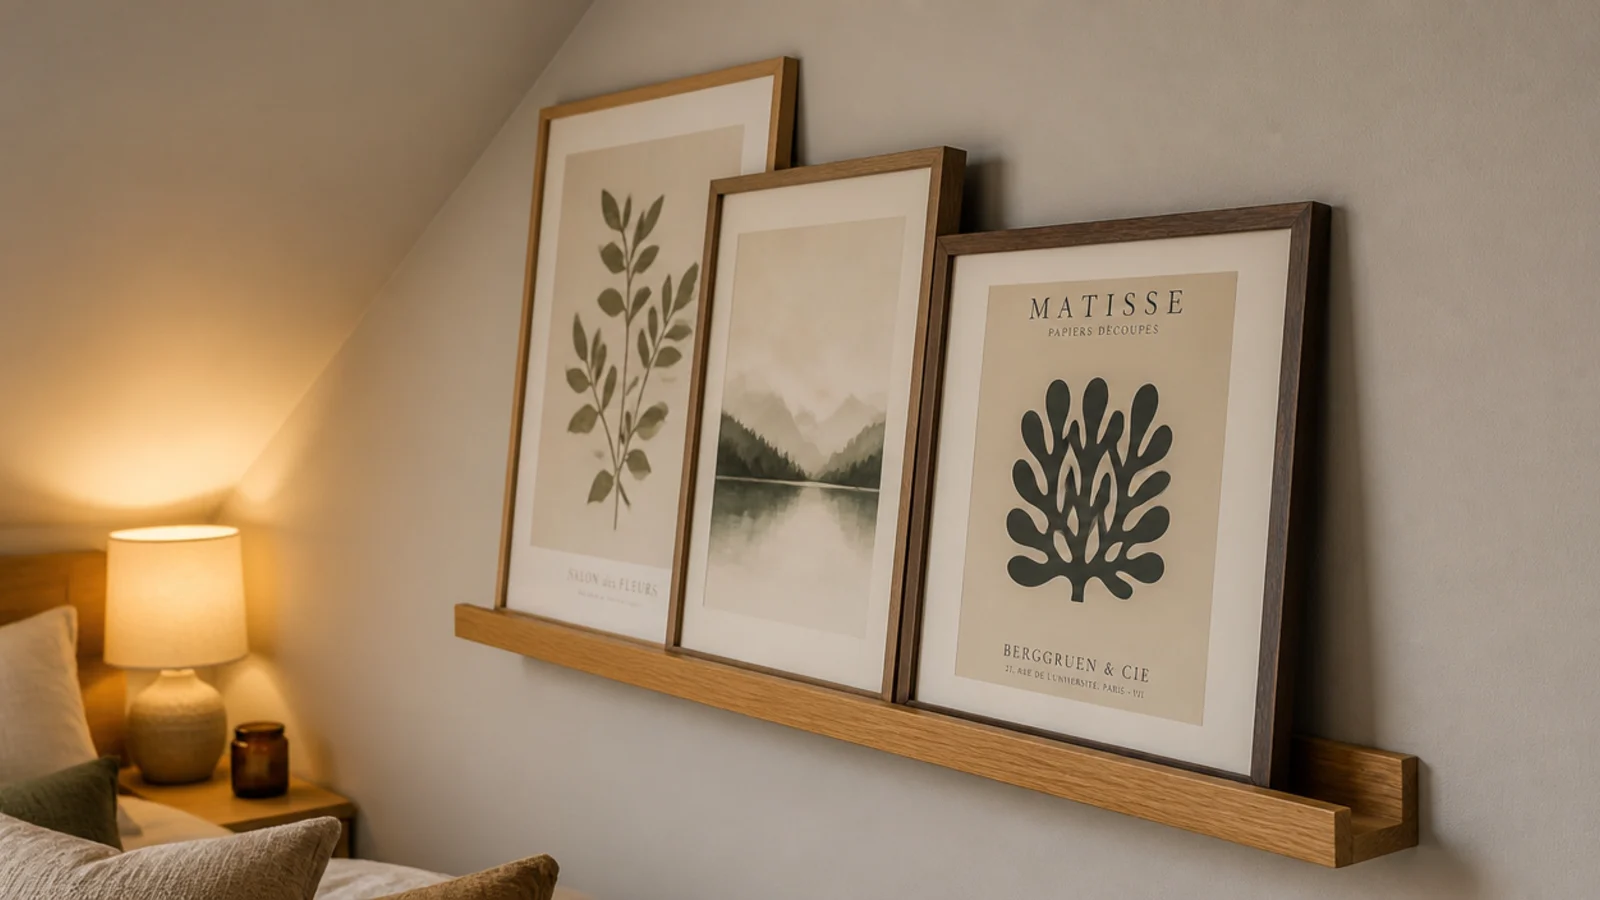
6. Use a picture ledge instead of hanging art
Frames on a slant look like they are sliding, and the fixing is working against gravity permanently. A ledge 3 to 4 inches deep on the vertical wall solves it and lets you restyle without new holes. Overlap the frames slightly so the arrangement reads as one group.
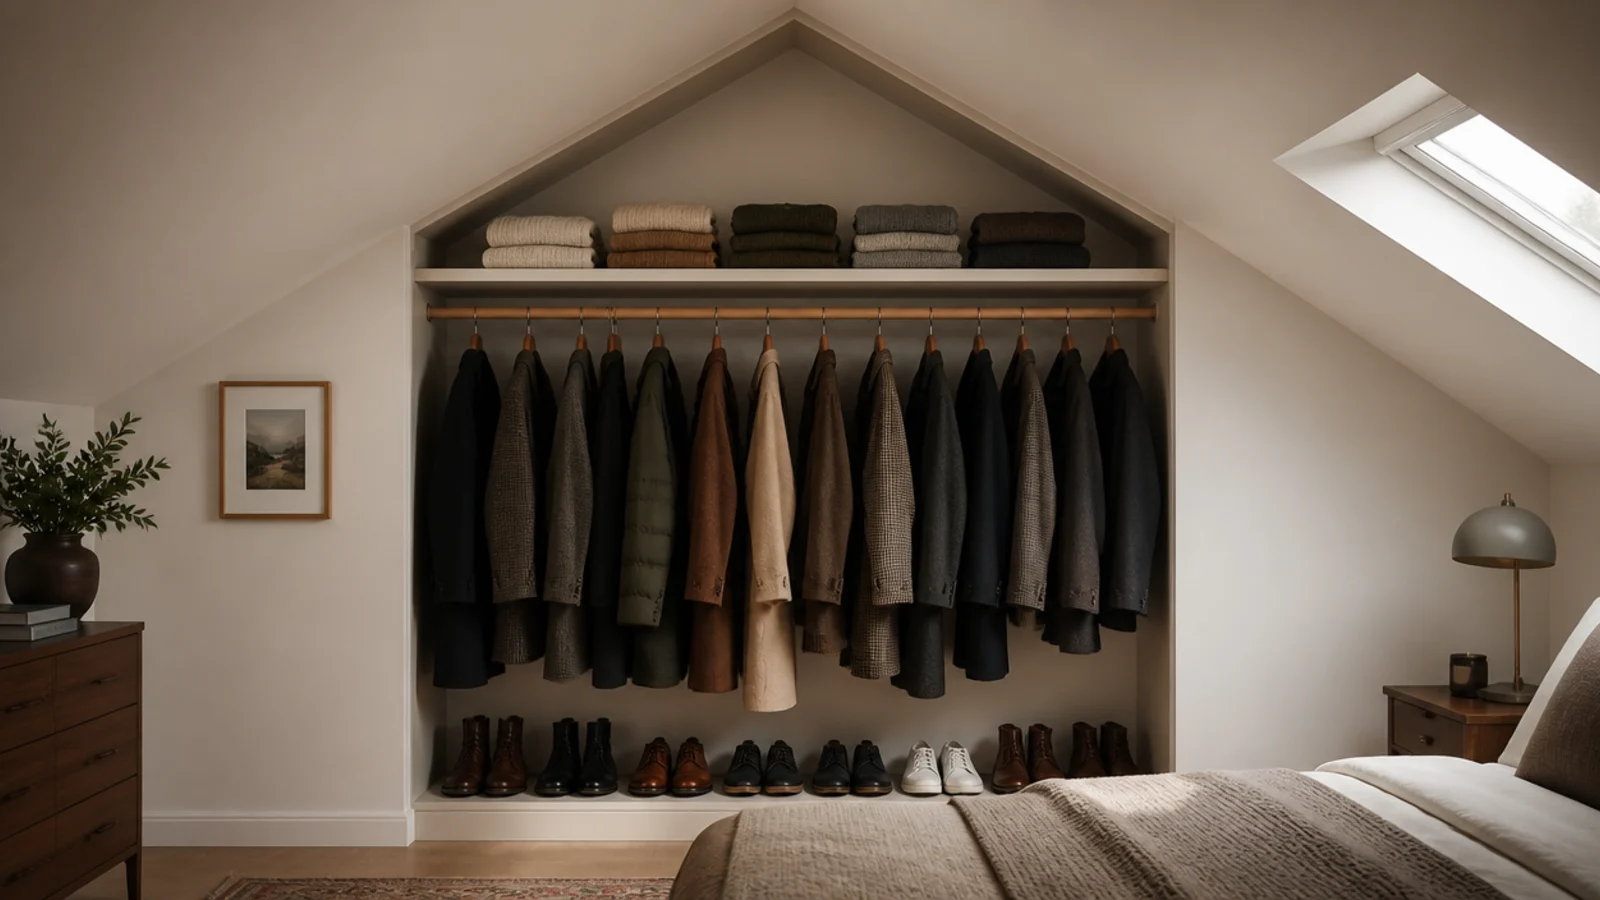
7. Fit the wardrobe rail where you have 62 inches
Long hang needs 62 inches of clear drop, double hang about 42. Under a slant those numbers only exist within a certain distance of the tall side, so measure before building the carcass. Where you cannot reach 42, use shelves and fold instead — a rail your clothes trail off is worse than no rail.
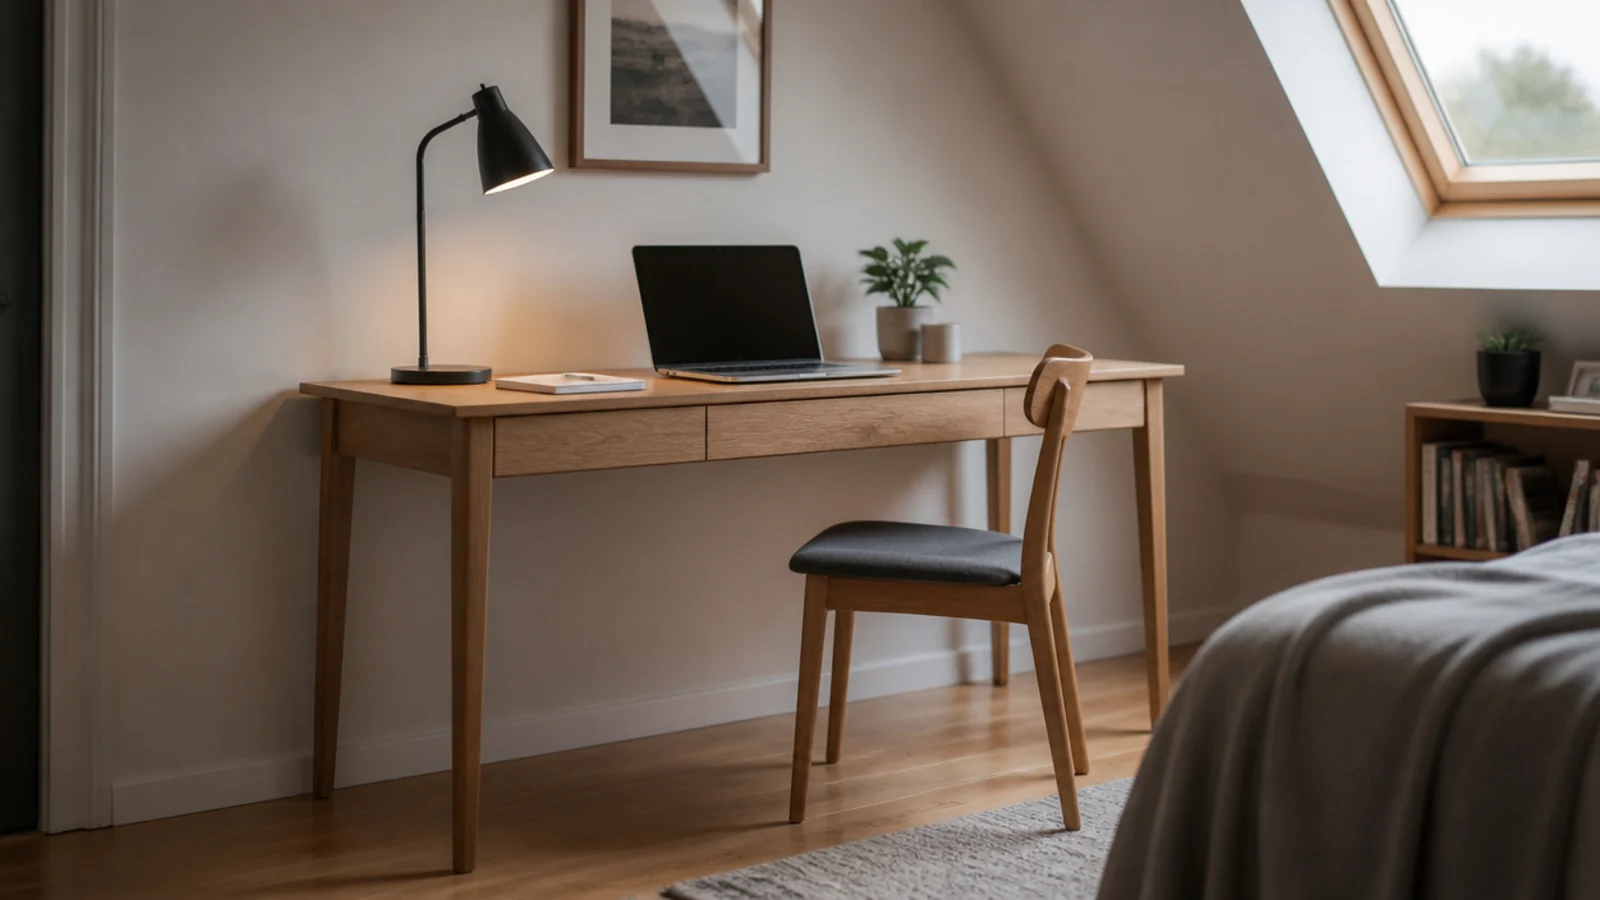
8. Put the desk against the vertical wall
Sitting at a desk needs about 60 inches of clear headroom above the seat, plus room to push the chair back and stand. Slanted walls rarely give you both. Desks belong on the straight wall; wardrobes and drawers cope with a slant far better.
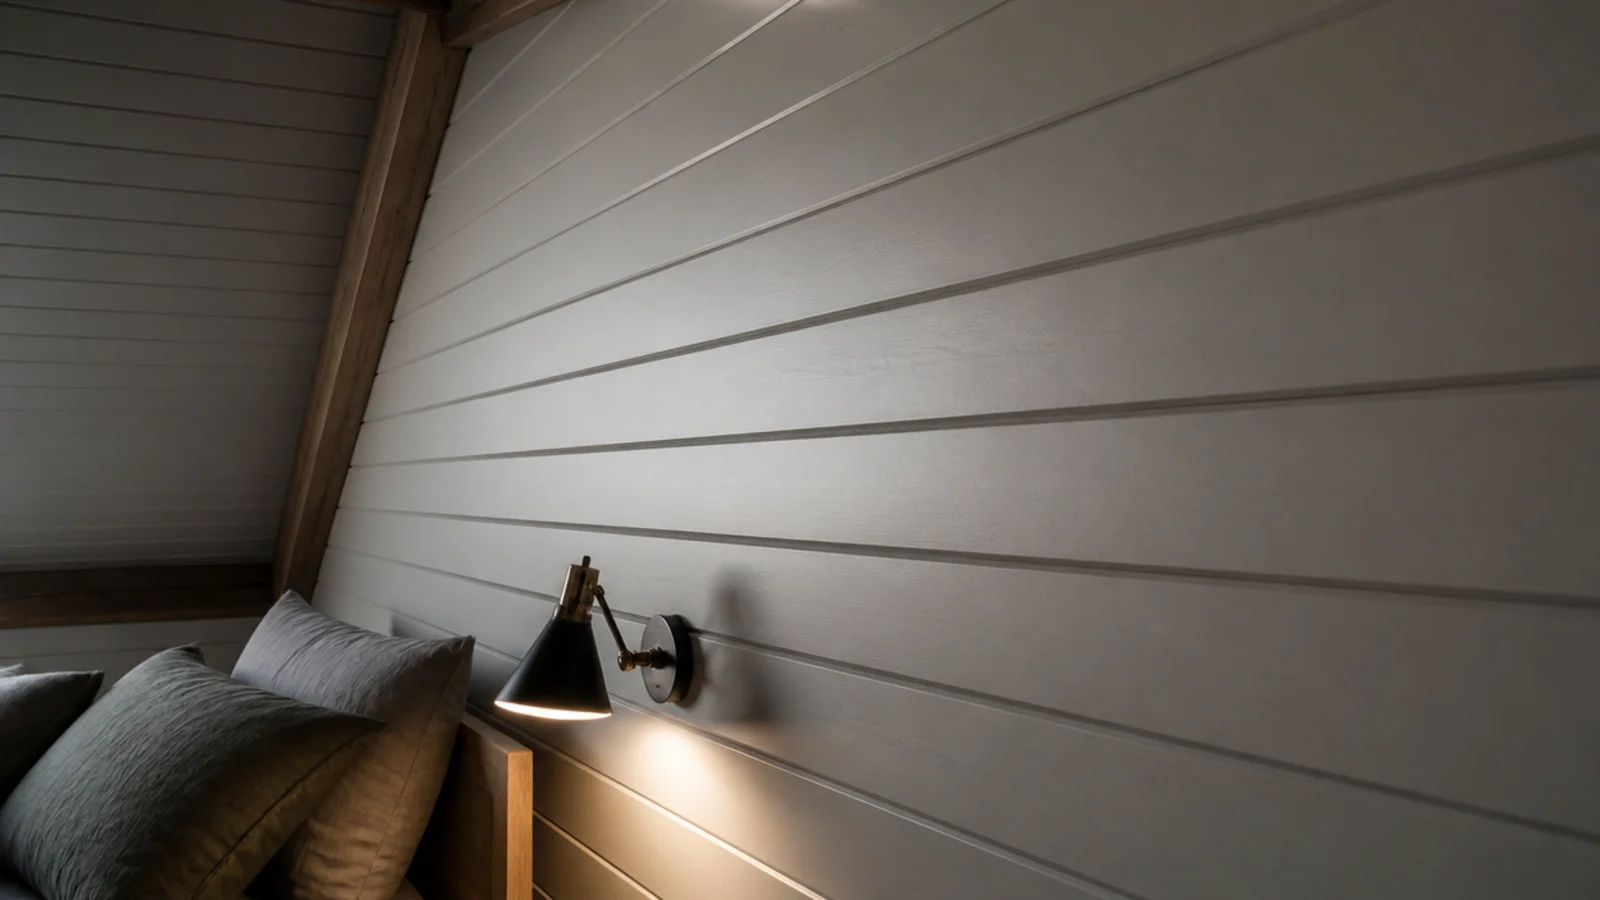
9. Clad the slant to give it a grain direction
Narrow boards running up toward the ridge give a blank slanted plane a direction and a rhythm. Battens plus 15mm board add about an inch of thickness, so only clad where you can spare it. Painted the same tone as the walls it reads as architecture rather than a covering.
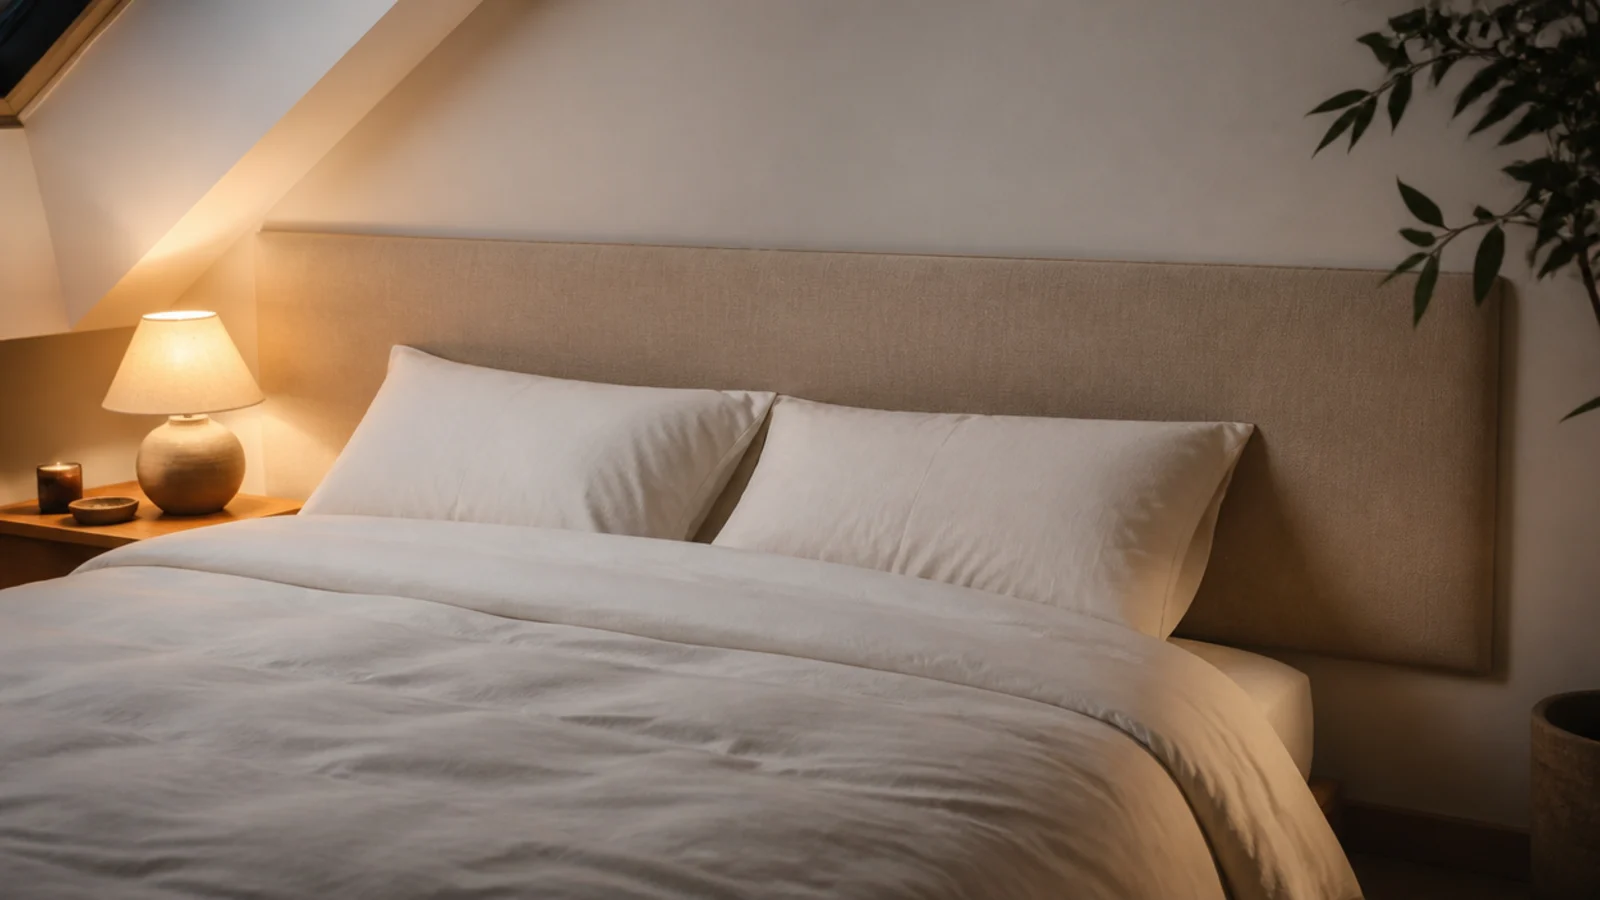
10. Choose a low wide headboard or a wall panel
Anything over about 40 inches tall either meets the slant or pushes the bed out into the walkway. A padded panel fixed flat to the low wall gives you the softness at the pillow with zero added depth, and it can be recovered later for the price of the fabric.
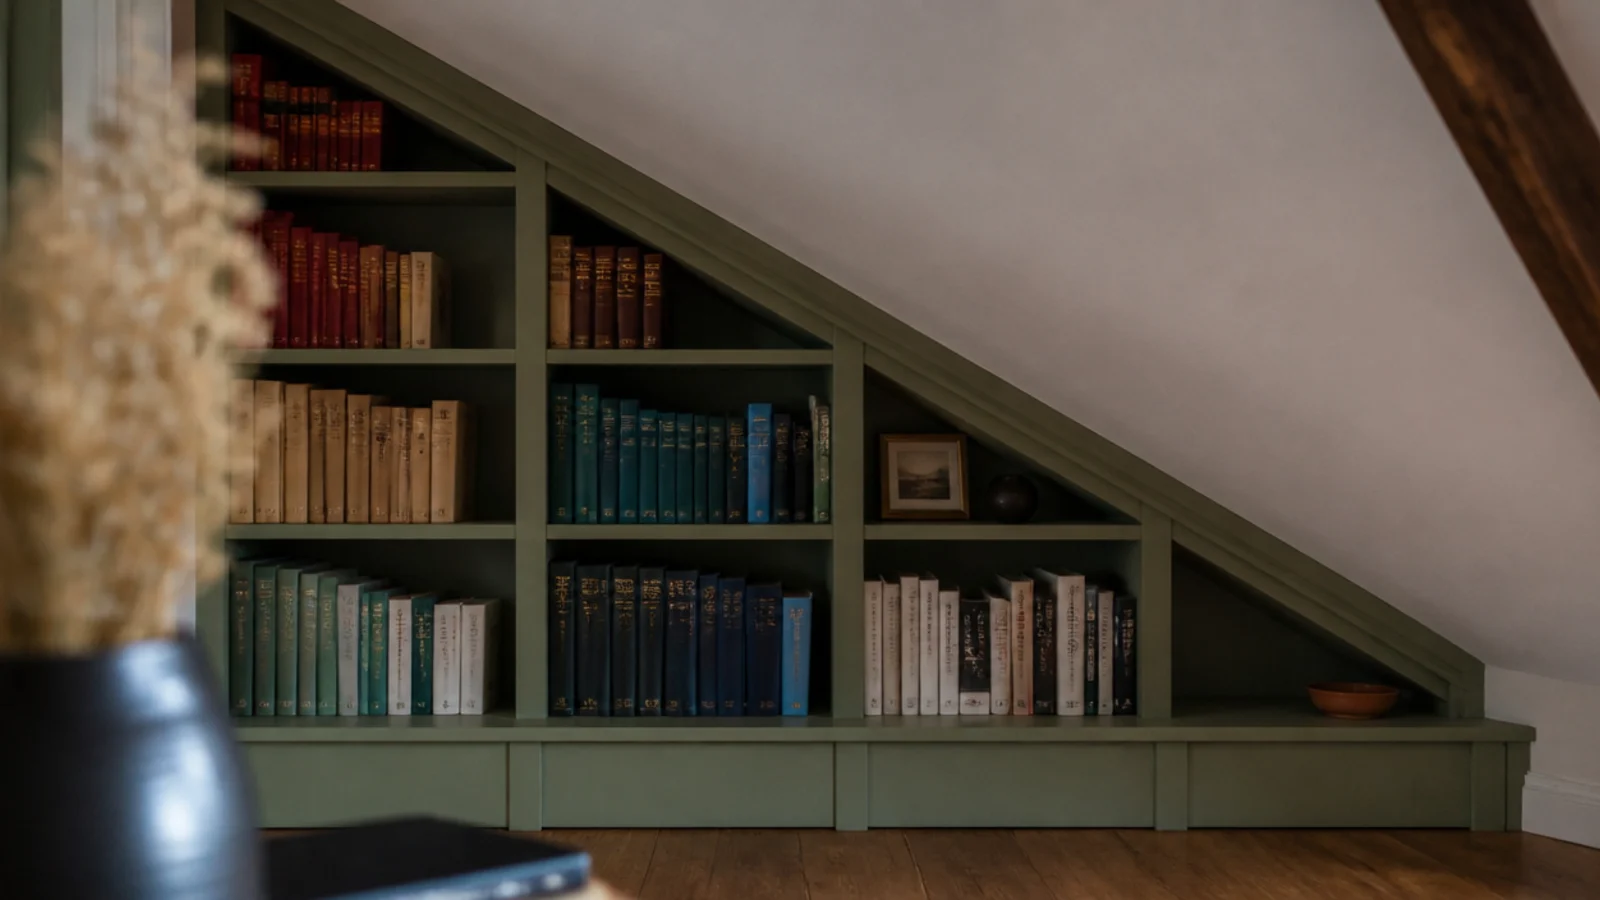
11. Add a low bookcase that steps with the angle
Shelves that drop in height as the ceiling drops turn the awkward part of the wall into the most useful. Keep the deepest bay at the tall end for hardbacks at 10 to 12 inches deep, and let the last bay fall to 8 inches for paperbacks and objects. The corner shelf guide has the load and bracket detail.
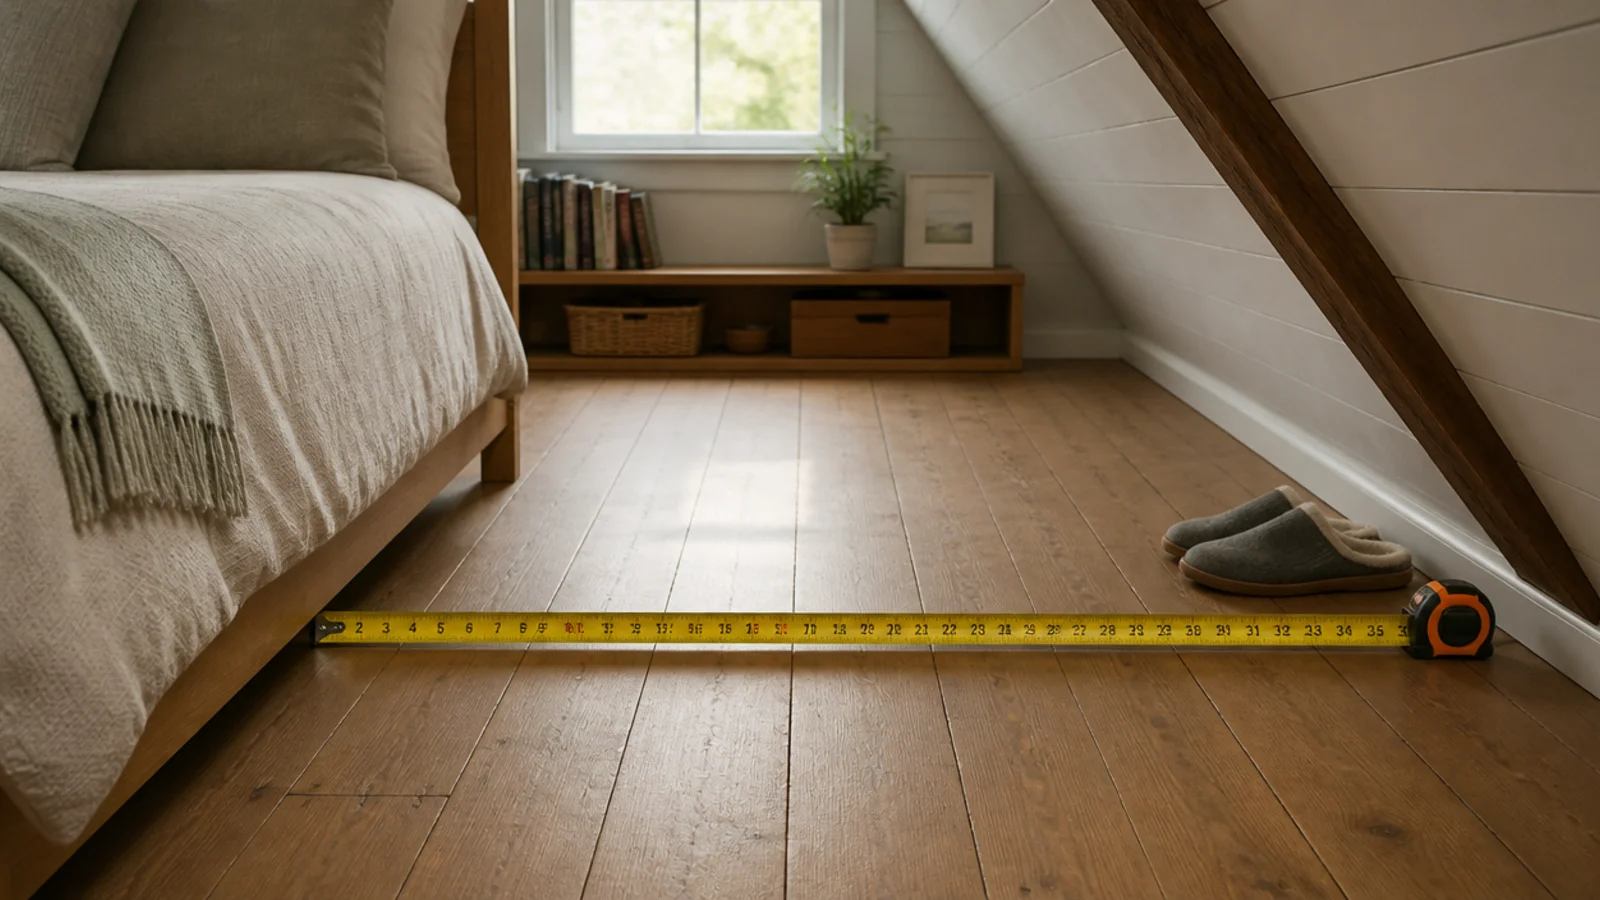
12. Keep the walkway 24 inches from the slant
Measure your walking route at head height, not floor height. A path that is 30 inches wide on the floor can still make you duck if it runs too close to the slant. Twenty-four inches of clear floor measured where the ceiling is above 6 feet is the number that matters.
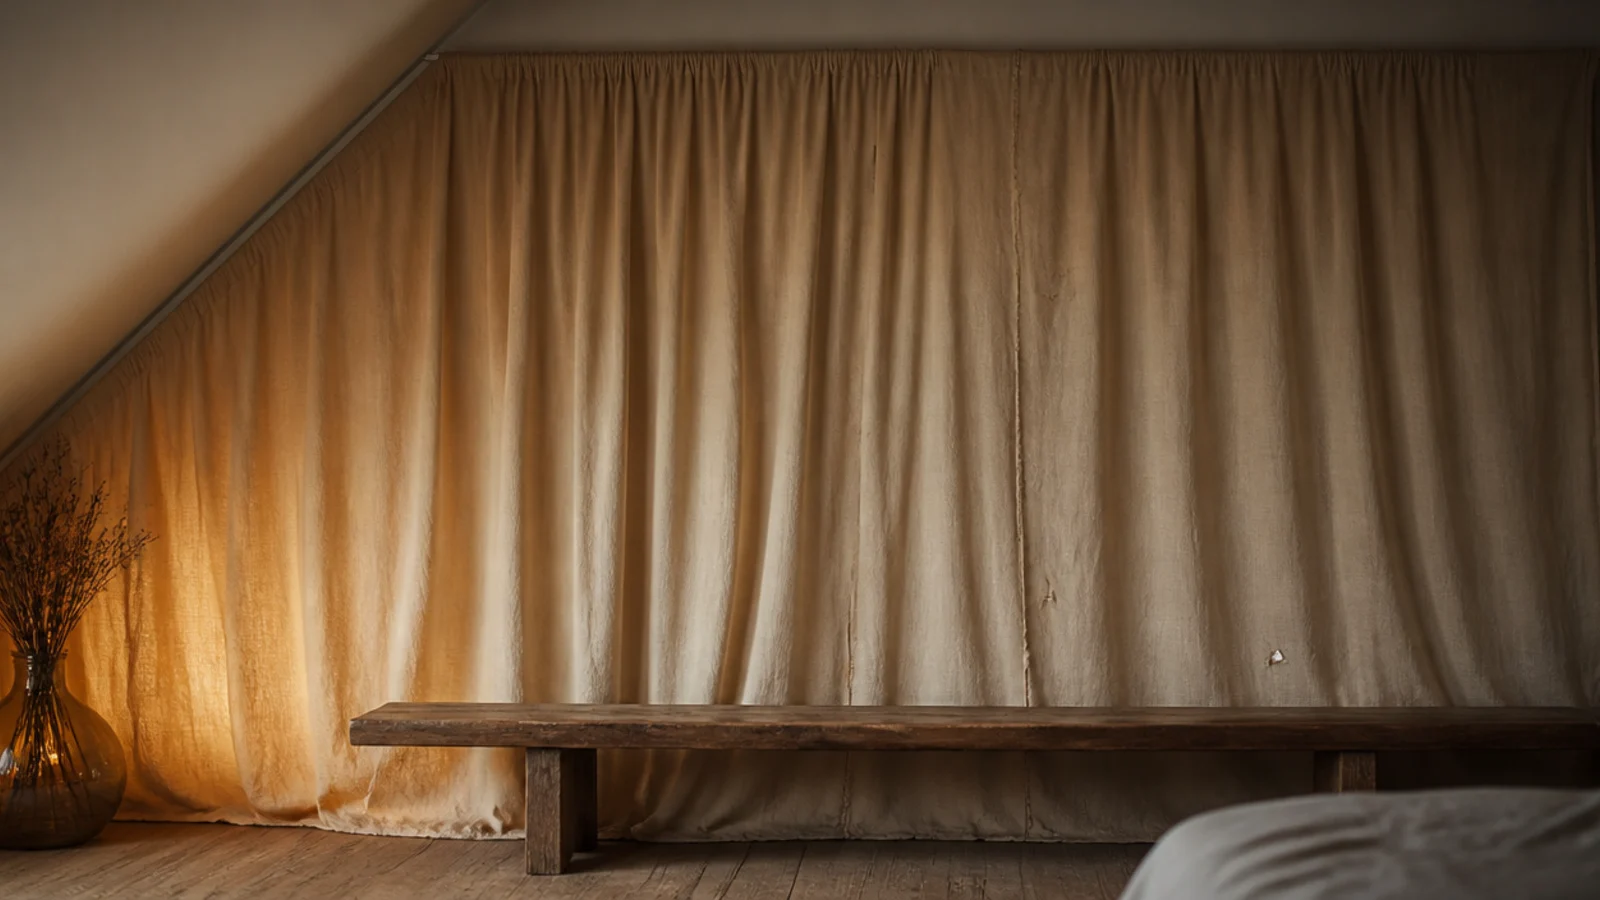
13. Curtain the slant if the plaster is beyond saving
Old attic plaster sometimes will not take a decent finish without a full re-skim. A full-width curtain on a ceiling track across the slant costs $80 to $200, hides everything, and adds softness to a room made of hard angles. Keep fabric clear of any light fitting.
14. Fix wall lights to the vertical face only
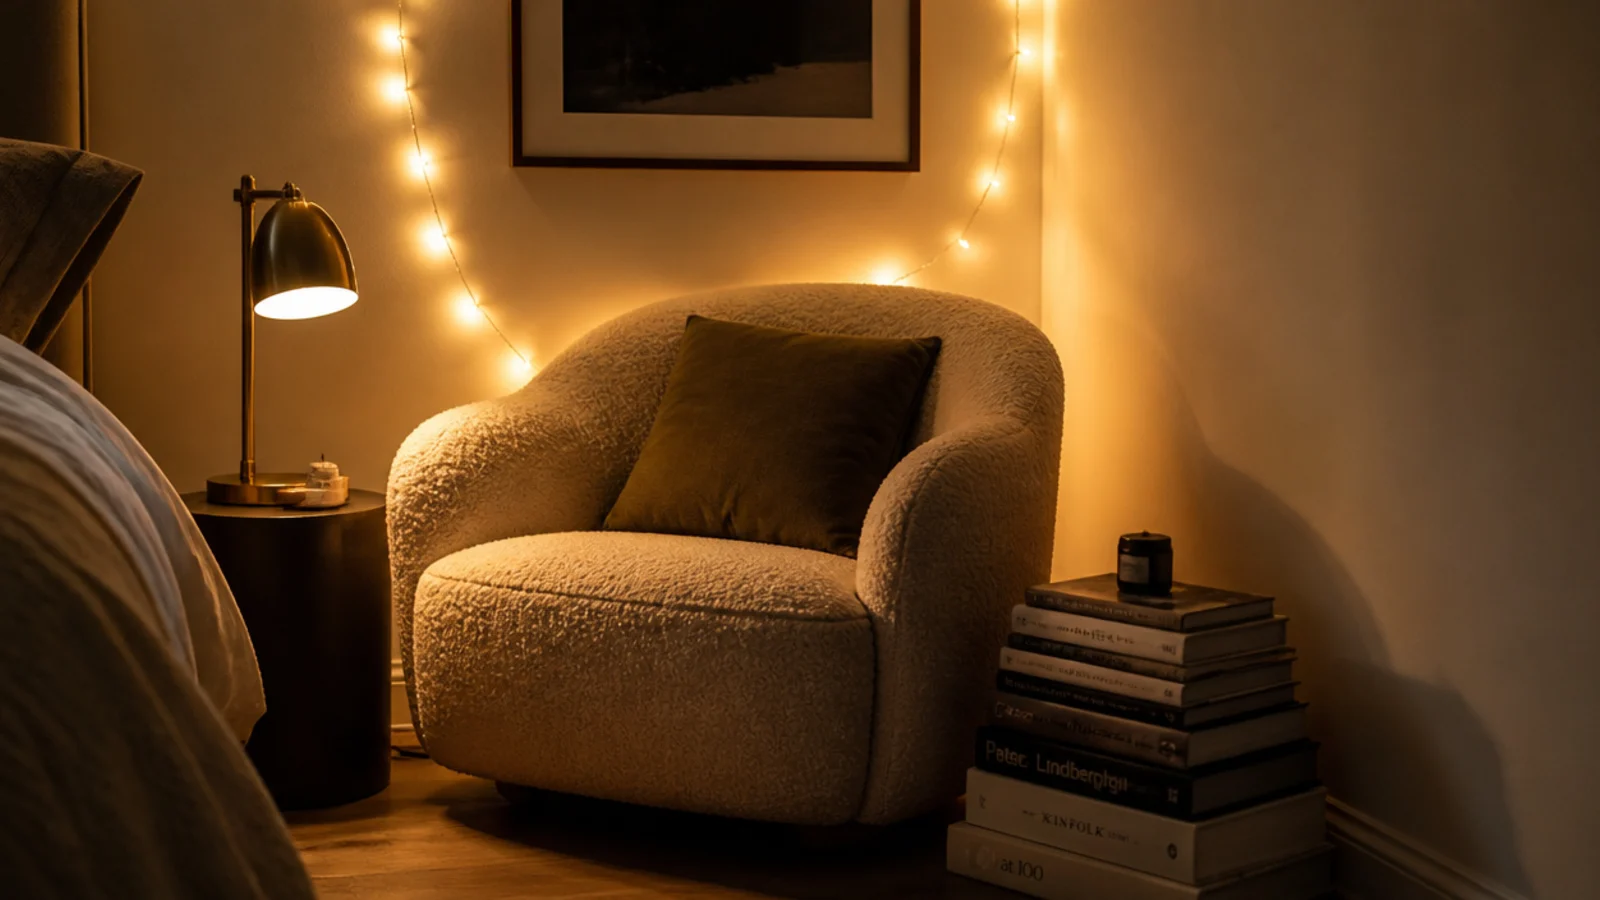
A fitting screwed to a slant throws light at a strange angle and looks like it was put there by accident. Mount wall lights on the vertical section below where the slant begins, backplate around 40 to 48 inches off the floor depending on bed height.

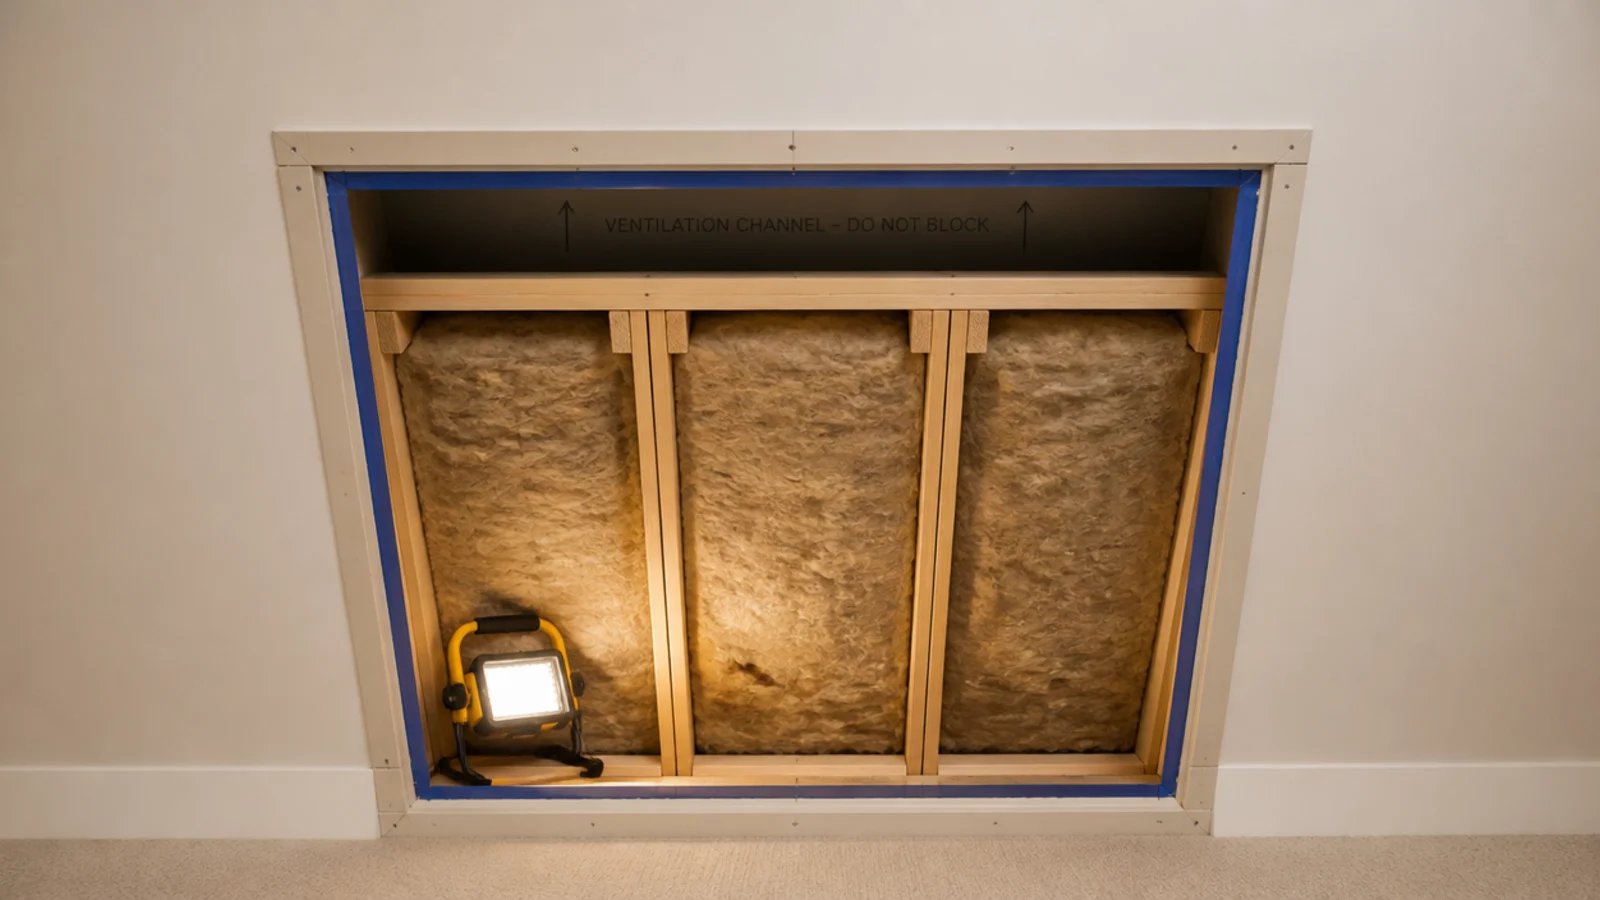
15. Insulate and vent behind everything you fit
Whatever goes on the surface, the rafter bay behind it has to keep working. Insulate between and under the rafters, air-seal the warm side, and leave a clear 1 to 2 inch channel above the insulation running soffit to ridge. Damp staining on a slant is almost always a blocked air path.
16. Use a slim radiator along the low wall
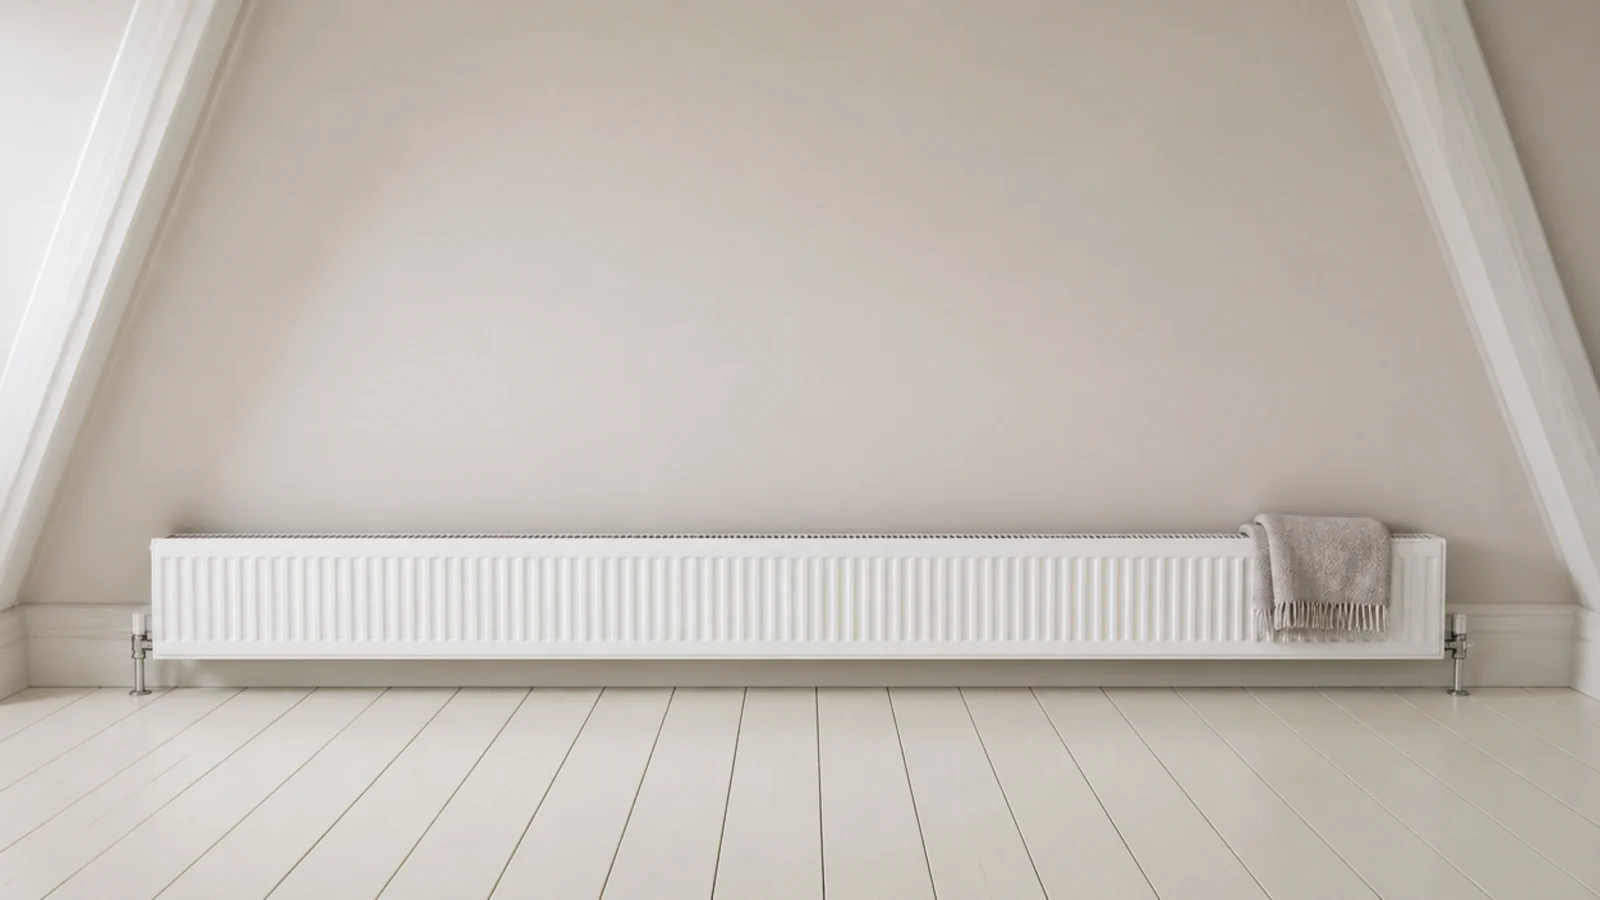
A tall radiator needs vertical wall a slanted room does not have. A low horizontal panel along the base of the knee wall delivers the same output from space nothing else can use. Leave 6 inches clear above it or the convection stalls.
17. Mirror the vertical wall, never the slant
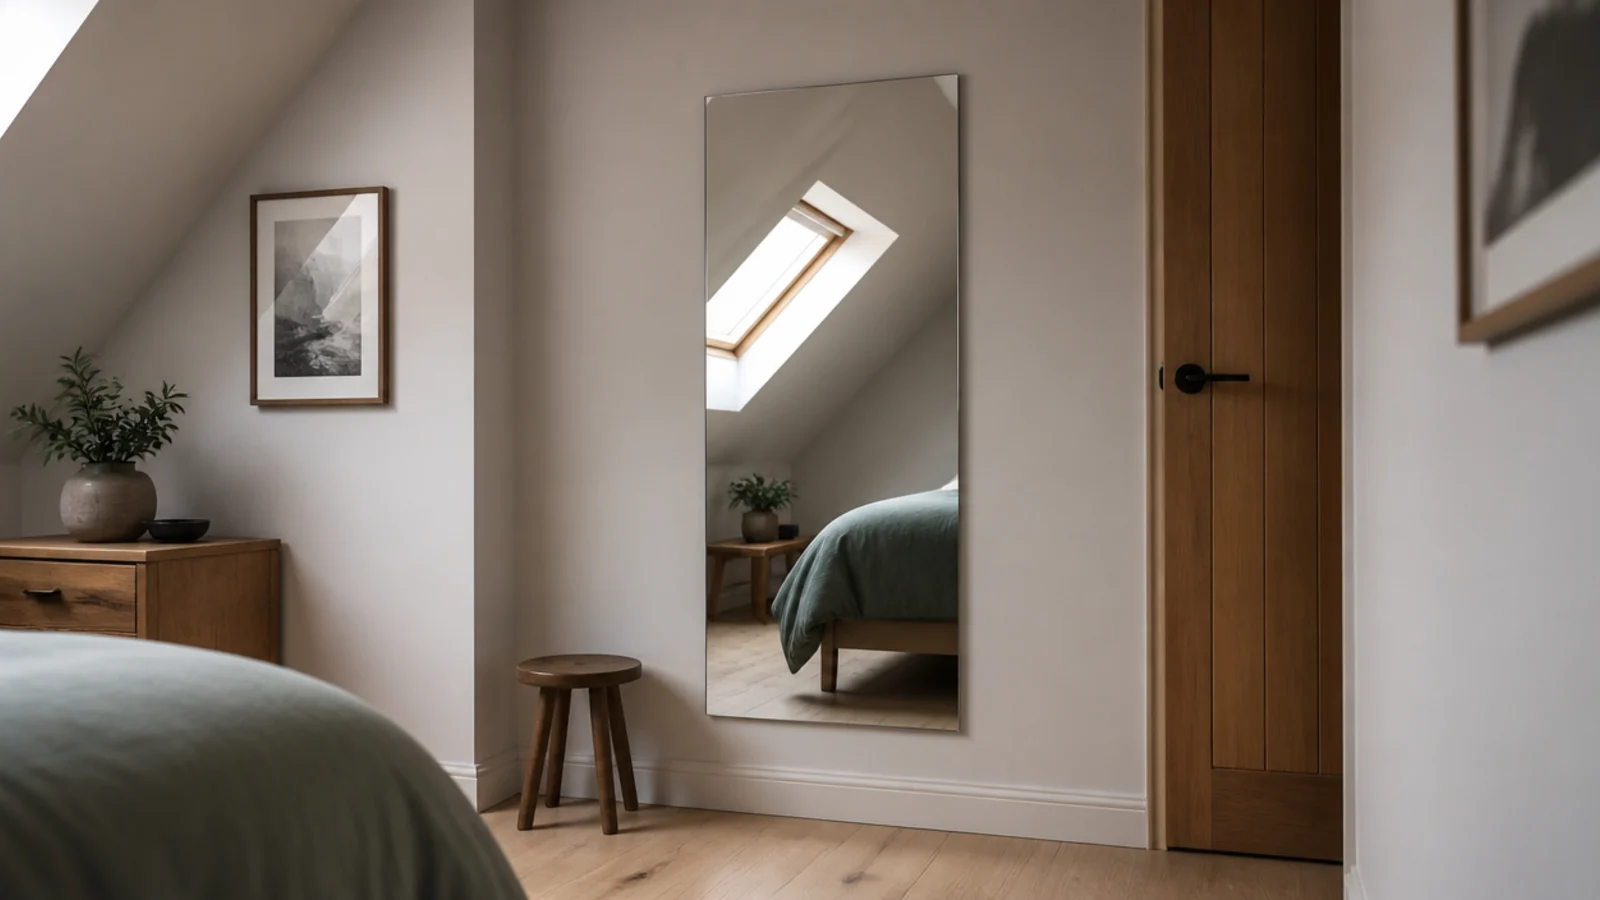
A mirror on a slanted surface reflects the floor and the ceiling at odd angles and reads as disorienting rather than spacious. On the straight wall, reflecting a roof window if possible, it does exactly the job you wanted.
18. Store seasonal things deep, daily things shallow
The wedge behind a slant gets deeper and less accessible as it goes back. Put labelled boxes of winter bedding at the back and a shallow pull-out tray of everyday items at the front. Anything past about 24 inches deep should be something you touch twice a year.
19. Keep the escape window and its floor clear
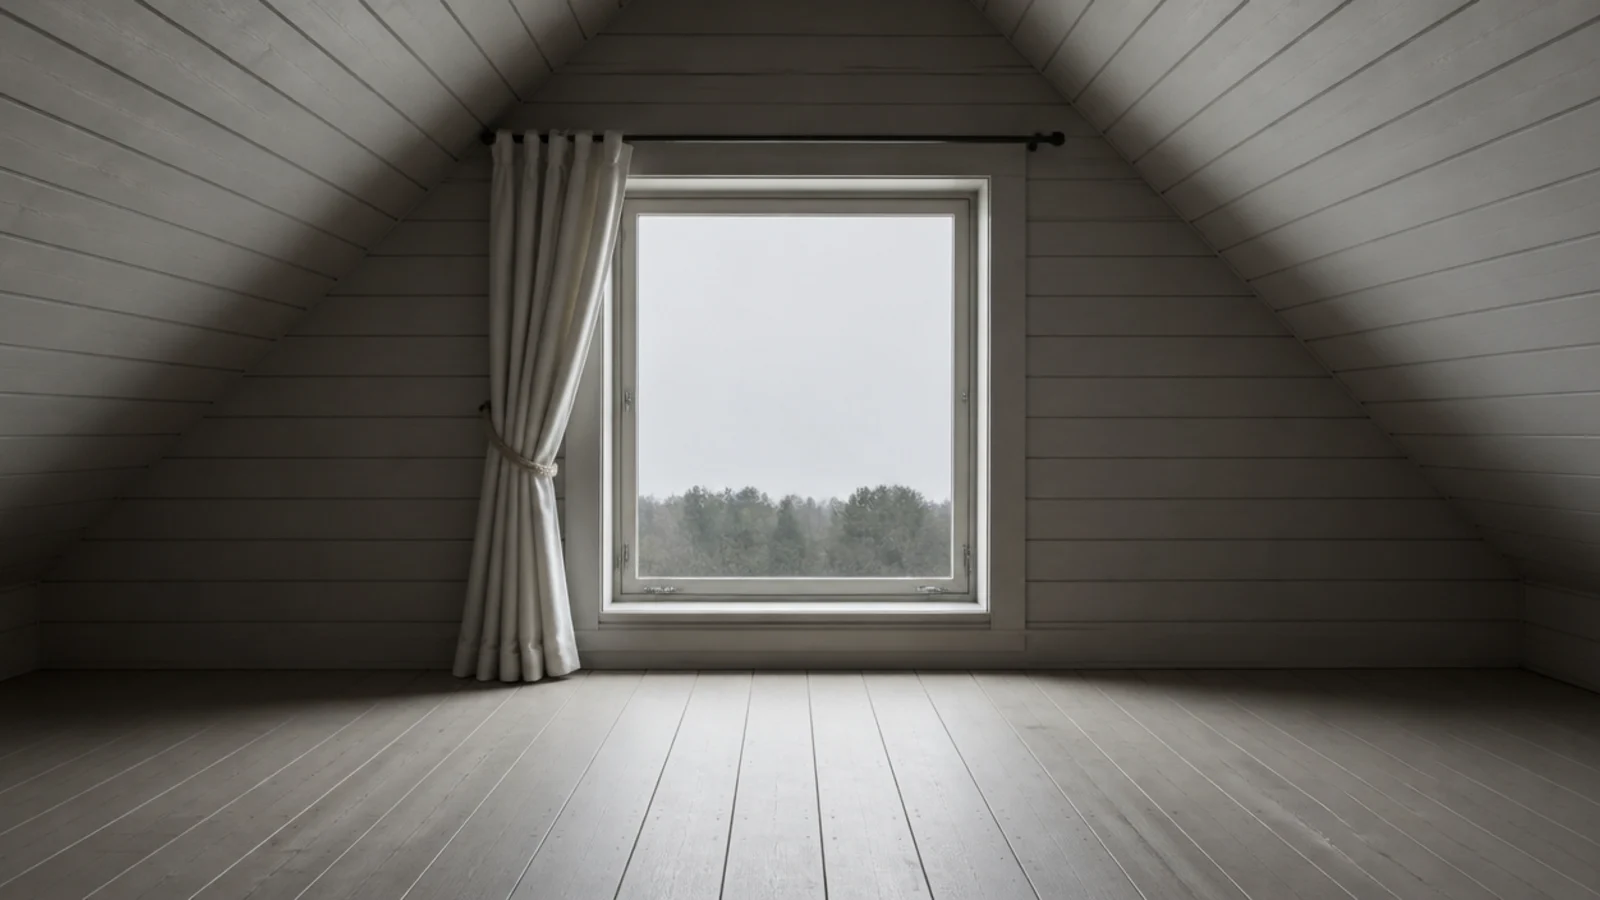
Slanted walls make every wall feel precious, which is exactly why this gets broken. The escape opening and the floor in front of it stay clear permanently. Check the clear dimensions with the window fully open rather than trusting the frame size.
20. Stand in the doorway and check the top line
The last check costs nothing. From the door, look at where every piece of furniture stops. If the tops form one even horizontal line under the slant, the room reads as planned. If they stagger, lower or raise one piece and the whole room settles.
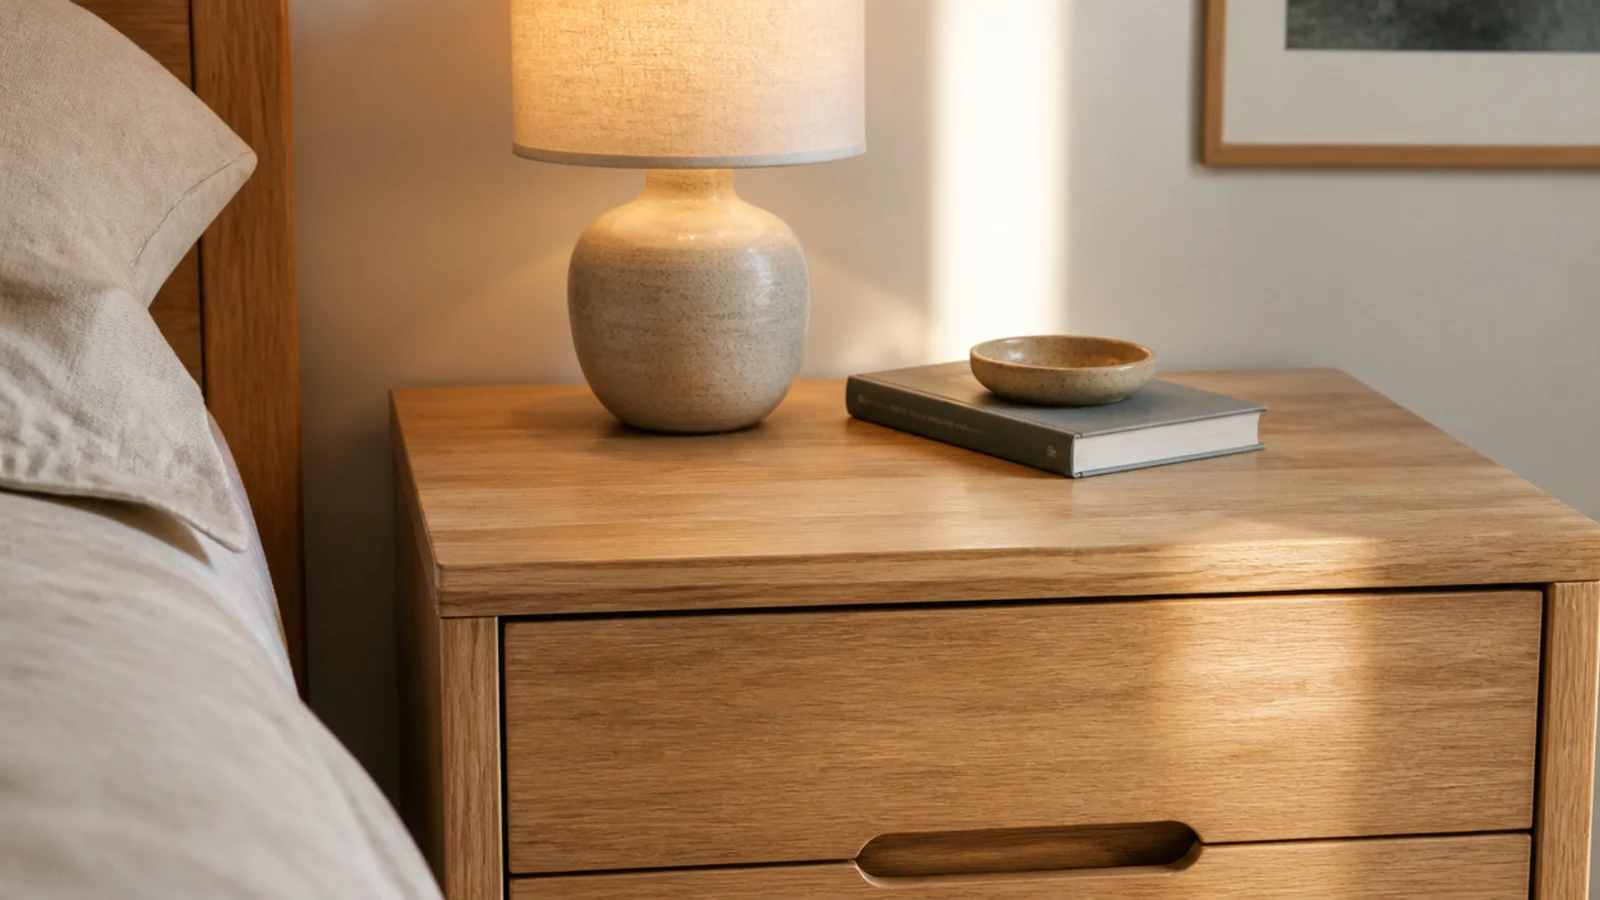
For the ceiling side of the same geometry, the angled ceiling ideas cover finishes and lighting on the pitch itself, and the small attic bedroom layouts deal with tight footprints. For the narrow surface beside a bed pushed under a slant, small bedside table ideas covers what fits in under 14 inches.
Mistakes to Skip
- Buying furniture at full depth and hoping it will sit close to the slant. Measure the height at which the wall leans away and check the carcass against it before ordering.
- Hanging framed art on the slanted surface. It looks like it is falling forward in the room and worse in photographs, and the fixing fights gravity permanently.
- Building a deep cupboard rather than drawers under the pitch. Anything you have to kneel and crawl into ends up holding things you have forgotten you own.
- Painting the slant and the wall in different colours or finishes. The junction line lands exactly where the room is lowest and announces it to everyone.
- Finishing a slant without insulating, air-sealing and keeping the soffit-to-ridge air path clear behind it. The damage appears on the surface you just decorated.
Frequently asked questions
How do you furnish a bedroom with slanted walls?
Put everything tall on the one straight wall and everything low against the slant, then cut the back of any piece that has to sit under the pitch. A chest whose rear top edge is trimmed to the angle sits a foot further back than one that is not, and the cut is invisible once it is in place.
Can you put a bed against a slanted wall?
Yes, with the long side parallel to the slant rather than the head pushed into it. Leave at least thirty inches of clear air above the mattress where the pillow sits, thirty-six if you read in bed, and measure at the pillow rather than the middle of the mattress.
How do you hang things on a slanted wall?
Ideally you do not. Framed art on a slant looks like it is sliding and the fixing works against gravity at an angle. Use a picture ledge on the vertical wall instead, or give the slant a paint treatment or cladding so it carries interest without carrying weight.
What kind of storage fits under a slanted wall?
Drawers and pull-out units, because they bring the contents to you rather than asking you to crawl in. Between knee wall studs you usually have fourteen to sixteen inches of depth. Anything deeper than about twenty-four inches under a slope turns into a place things go to be forgotten.
Should slanted walls be a different colour from the ceiling?
Almost never. Painting them separately draws a line along the junction and tells the eye exactly where the room stops being full height. One colour and one matte finish across wall, slant and flat ceiling makes the whole surface read as a single form.
Want more like this? Browse all 15 attic bedroom ideas guides — they all use the same measurements and budget tiers.
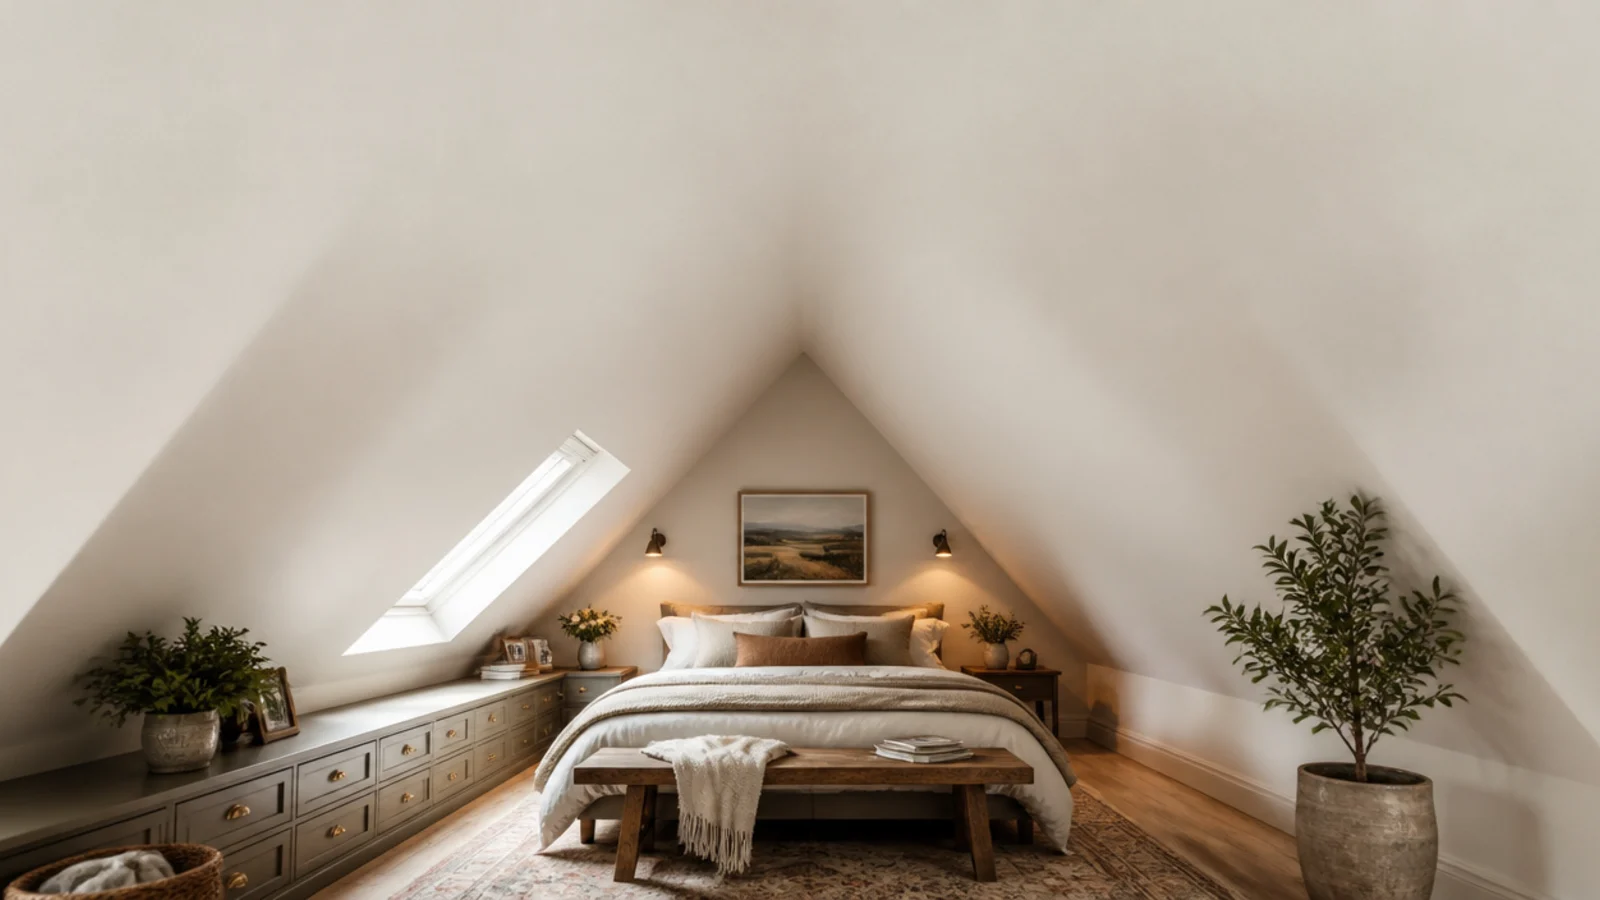
Pin it for later
Save this to your Attic Bedroom Ideas board
Pin it now so it is waiting for you when the tape measure comes out — and so the next person hunting for this idea can find it too.
Save this pinKeep going
More ideas worth saving while you have the tape measure out.