Attic Bedroom Ideas · Listicle
30 Small Attic Bedroom Ideas That Look Twice As Big

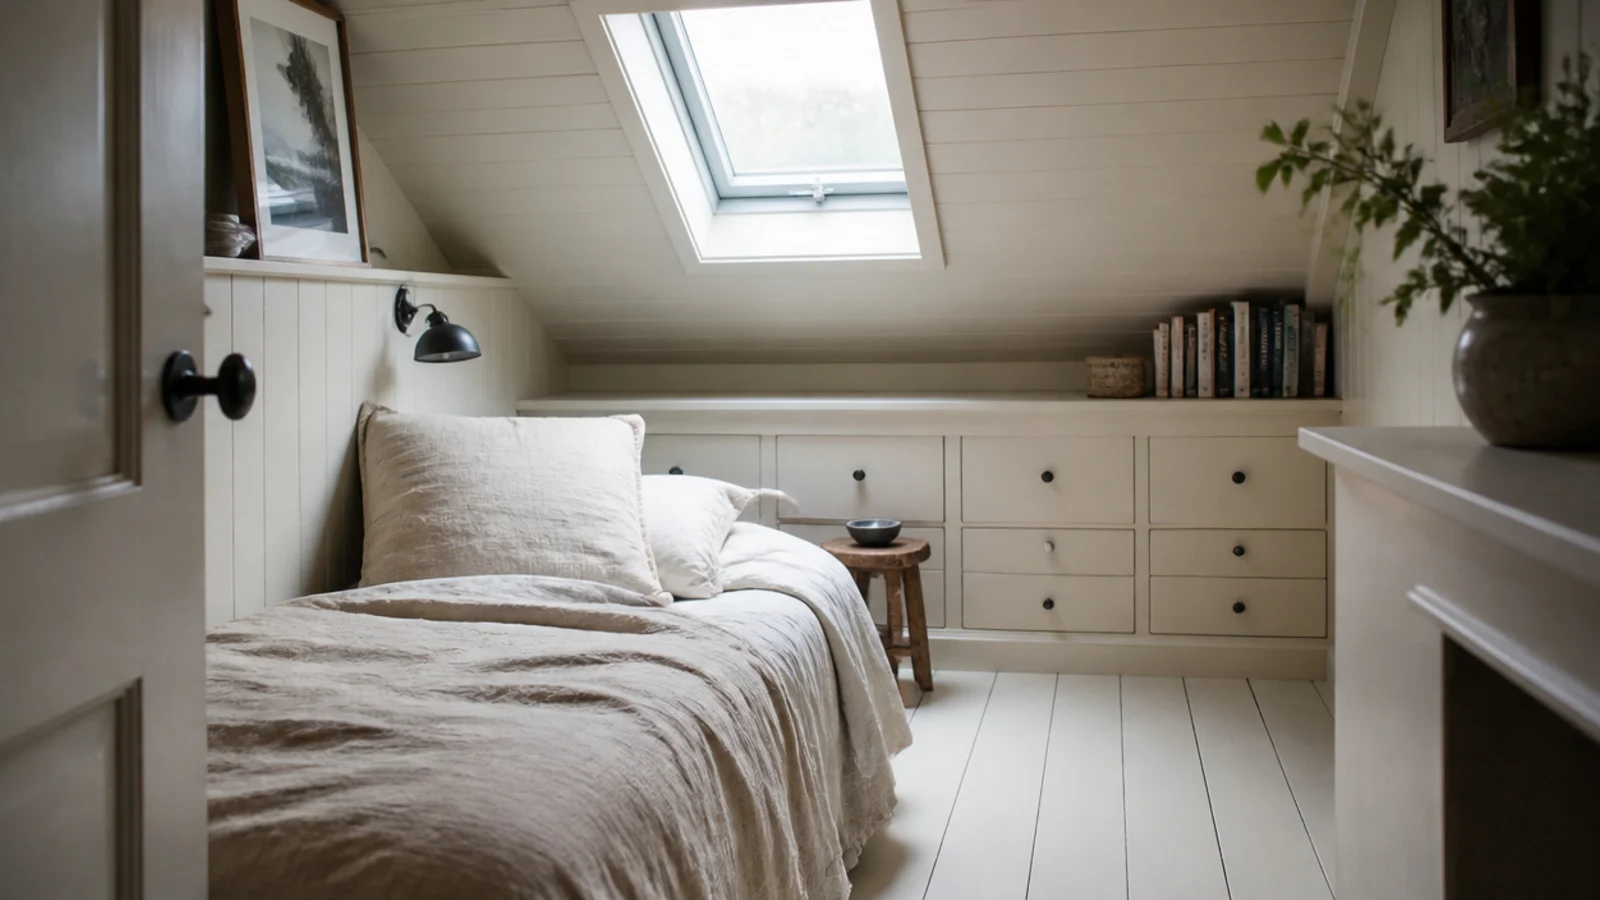
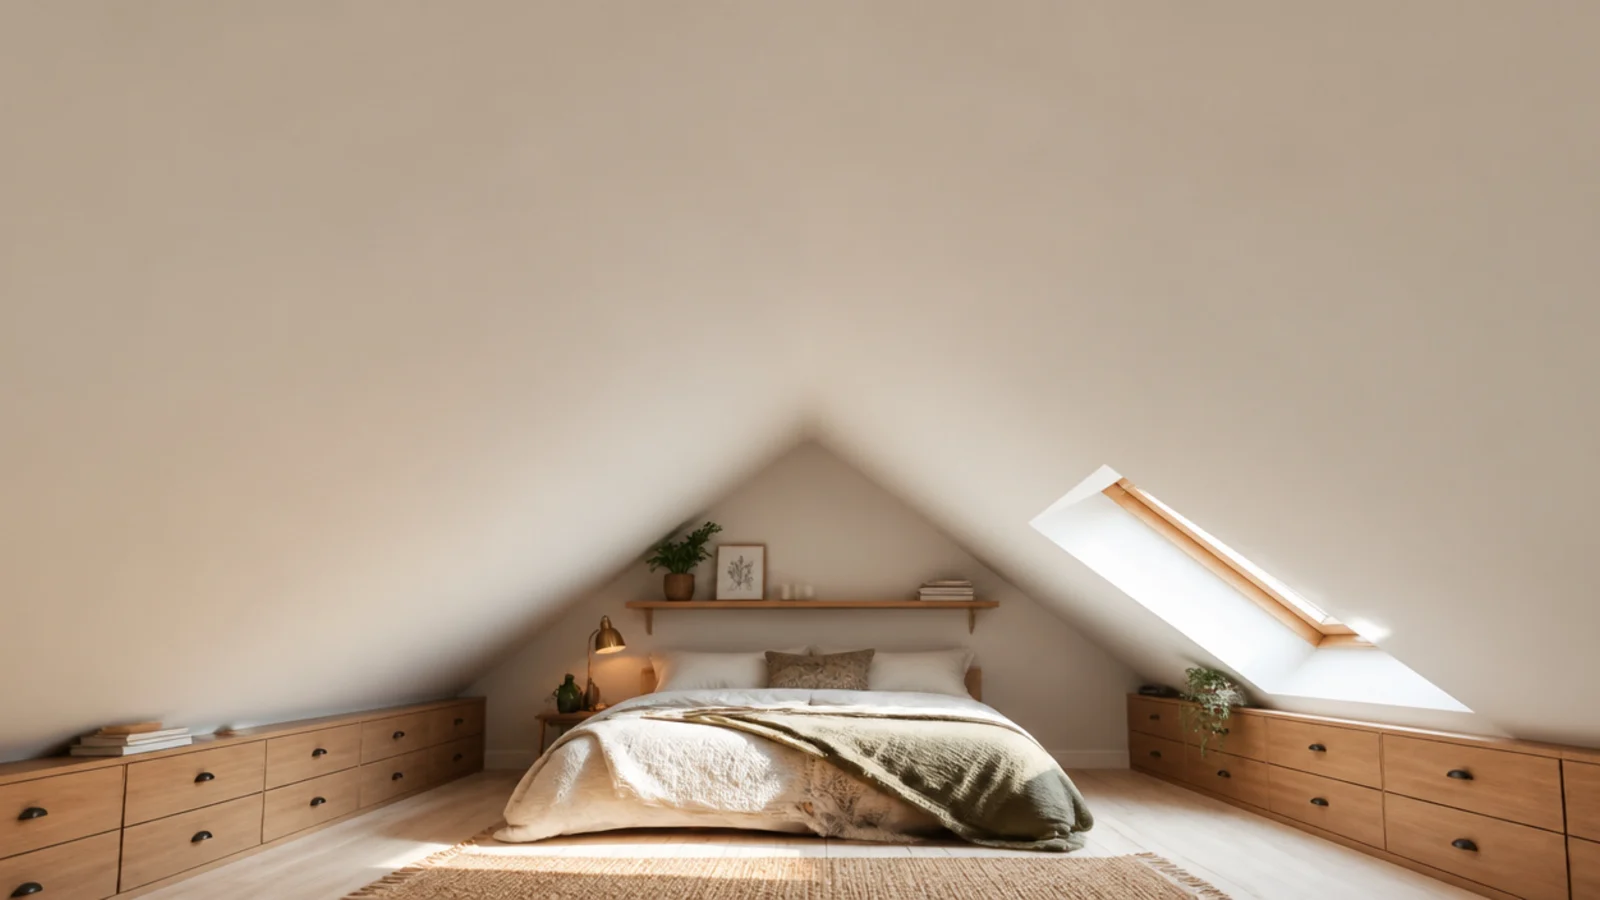
Tight lofts fail in a predictable order: the bed goes in first, the wardrobe goes wherever it fits, and by the end there is nowhere to stand. Working backwards from the floor you need to keep clear is the whole trick, and it is what every one of these small attic bedroom ideas is built around. Numbers first, styling second.
The room I learned this in measured nine feet by eleven with a six-foot-eleven ridge. It slept two people comfortably in the end, but only after I stopped treating the walls as storage and started treating the middle as untouchable.
In this guide32 sections — tap to openHide
- 1.What small attic bedroom ideas have to solve first
- 2.Draw the plan around the seven-foot strip
- 3.Choose a full bed at 54 inches, not a queen
- 4.Push the long side of the bed into the eaves
- 5.Build into the knee wall, never against it
- 6.Put one roof window where you see it from the pillow
- 7.Hang the mirror to catch the rooflight, not the wall
- 8.Keep the palette to three tones and no more
- 9.Float the bedside shelf at mattress height
- 10.Slide storage under the bed at eight inches
- 11.Fit a 15-inch deep desk against the gable
- 12.Cut a niche between the rafters at three inches
- 13.Use a pocket door or lose six square feet
- 14.Put the radiator low and long, not tall
- 15.Skip the bedside table completely
- 16.Hang clothes on a rail set at 62 inches
- 17.Choose curtains over wardrobe doors
- 18.Run a padded panel along the knee wall
- 19.Lay one large rug rather than two small ones
- 20.Recess a shelf above the head of the bed
- 21.Keep everything below the point the roof falls
- 22.Turn the bed to the gable in a narrow room
- 23.Paint the door the same colour as the wall
- 24.Use a slim ladder rail for tomorrow clothes
- 25.Keep display down to five objects
- 26.Keep 24 inches of clear walkway beside the bed
- 27.Add a shallow dormer desk if you have one
- 28.Vent and insulate before you board anything in
- 29.Leave the escape window and its floor clear
- 30.Light three corners instead of the middle
- 31.Photograph the room and edit what you see
- 32.Mistakes to Skip
What small attic bedroom ideas have to solve first
Draw the room on graph paper before you move anything. Mark the wall line, the point where the ceiling drops below seven feet, and the point where it drops below five. That last line is where the floor stops being floor.
Then check the room qualifies. US residential code asks a habitable room for at least 70 square feet and no horizontal dimension under 7 feet, and with a sloping ceiling at least half of the required area needs 7 feet of height. Floor under 5 feet does not count at all. These are regulated minimums enforced by your local building department — confirm them there before spending anything.
Egress is the other fixed point. A sleeping room needs an emergency escape and rescue opening, commonly 5.7 square feet of net clear opening, 24 inches minimum clear height, 20 inches minimum clear width, sill within 44 inches of the floor. In a small room the temptation to put a chest in front of it is strong. Do not.
Money-wise, the things that make a small loft feel bigger are cheap: paint at $60 to $120, a mirror at $80 to $200, a run of eaves drawers at $300 to $700 in birch ply. The expensive change — a dormer — starts around $15,000 and is a different conversation entirely.
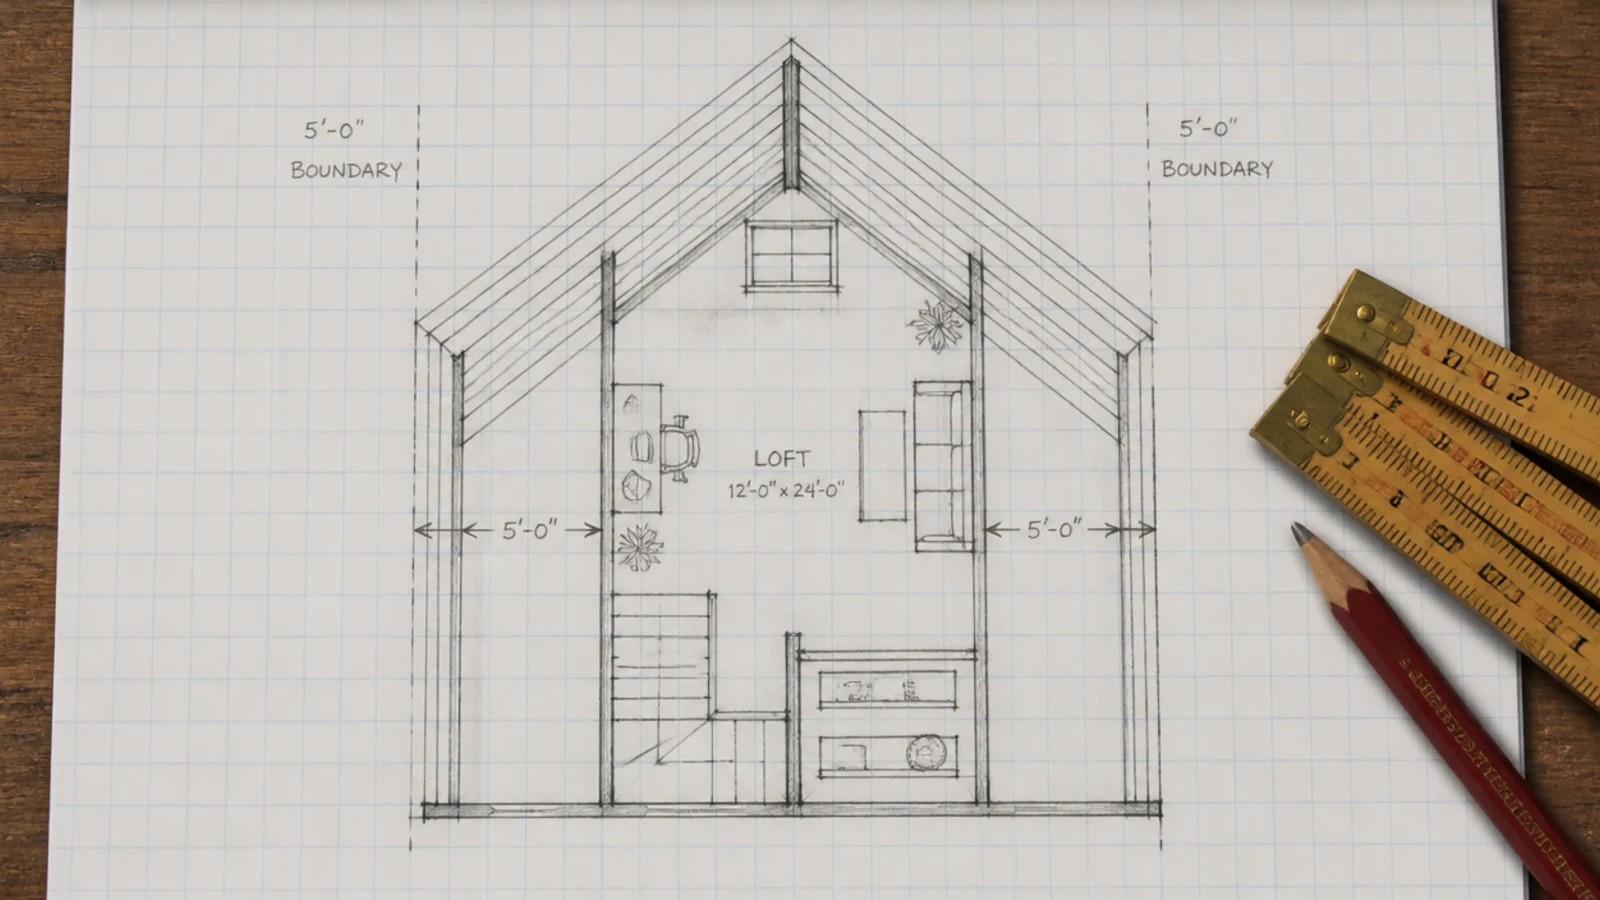
1. Draw the plan around the seven-foot strip
Whatever is left of the room after you protect the full-height strip is what you have to furnish. Most people do this the other way round and end up with a wardrobe standing in the only place they can straighten up. Mark the strip, keep it empty, then place everything else.
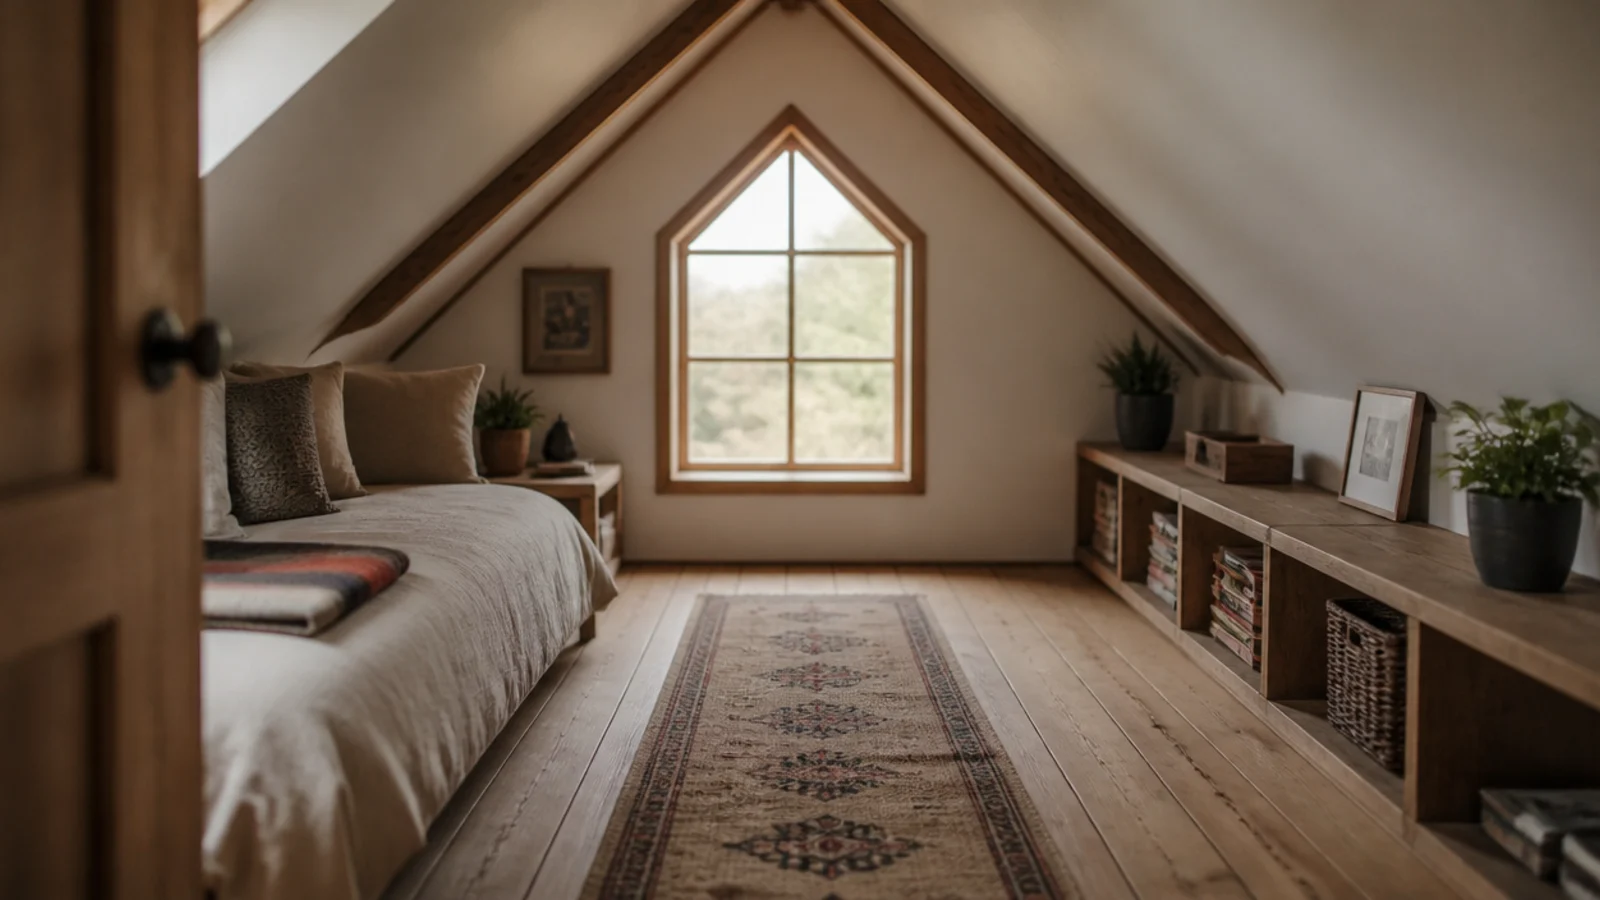
2. Choose a full bed at 54 inches, not a queen
A queen is 60 inches wide, a full is 54. Those six inches are almost always the difference between a walkway you can use and one you shuffle along. In a room under ten feet across, the smaller bed is not a compromise, it is what makes the room work.
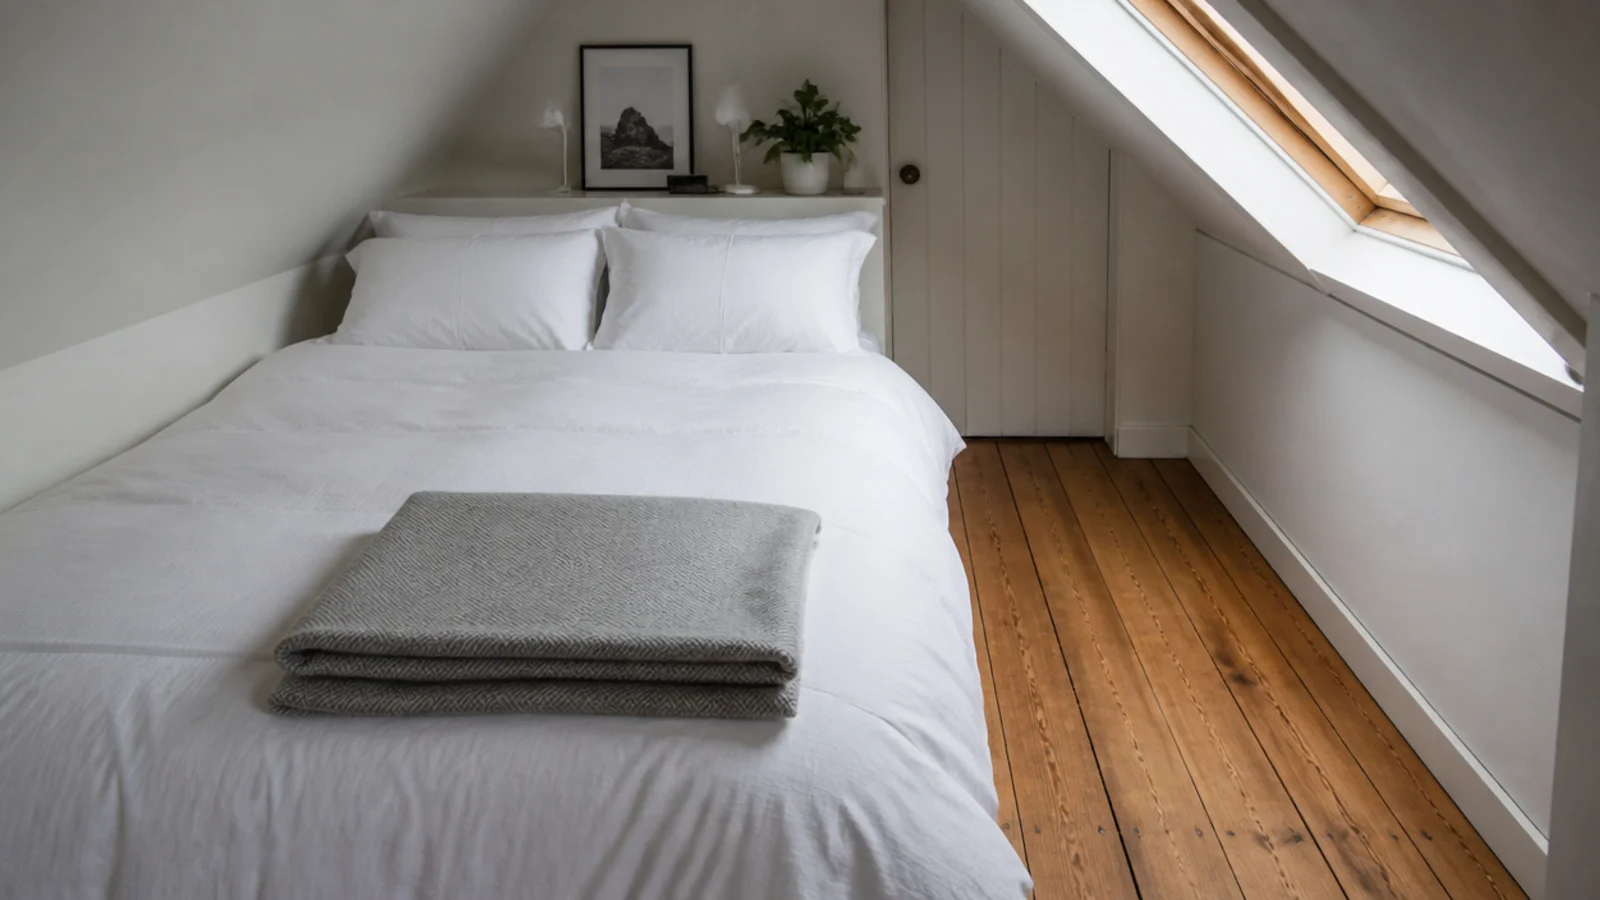
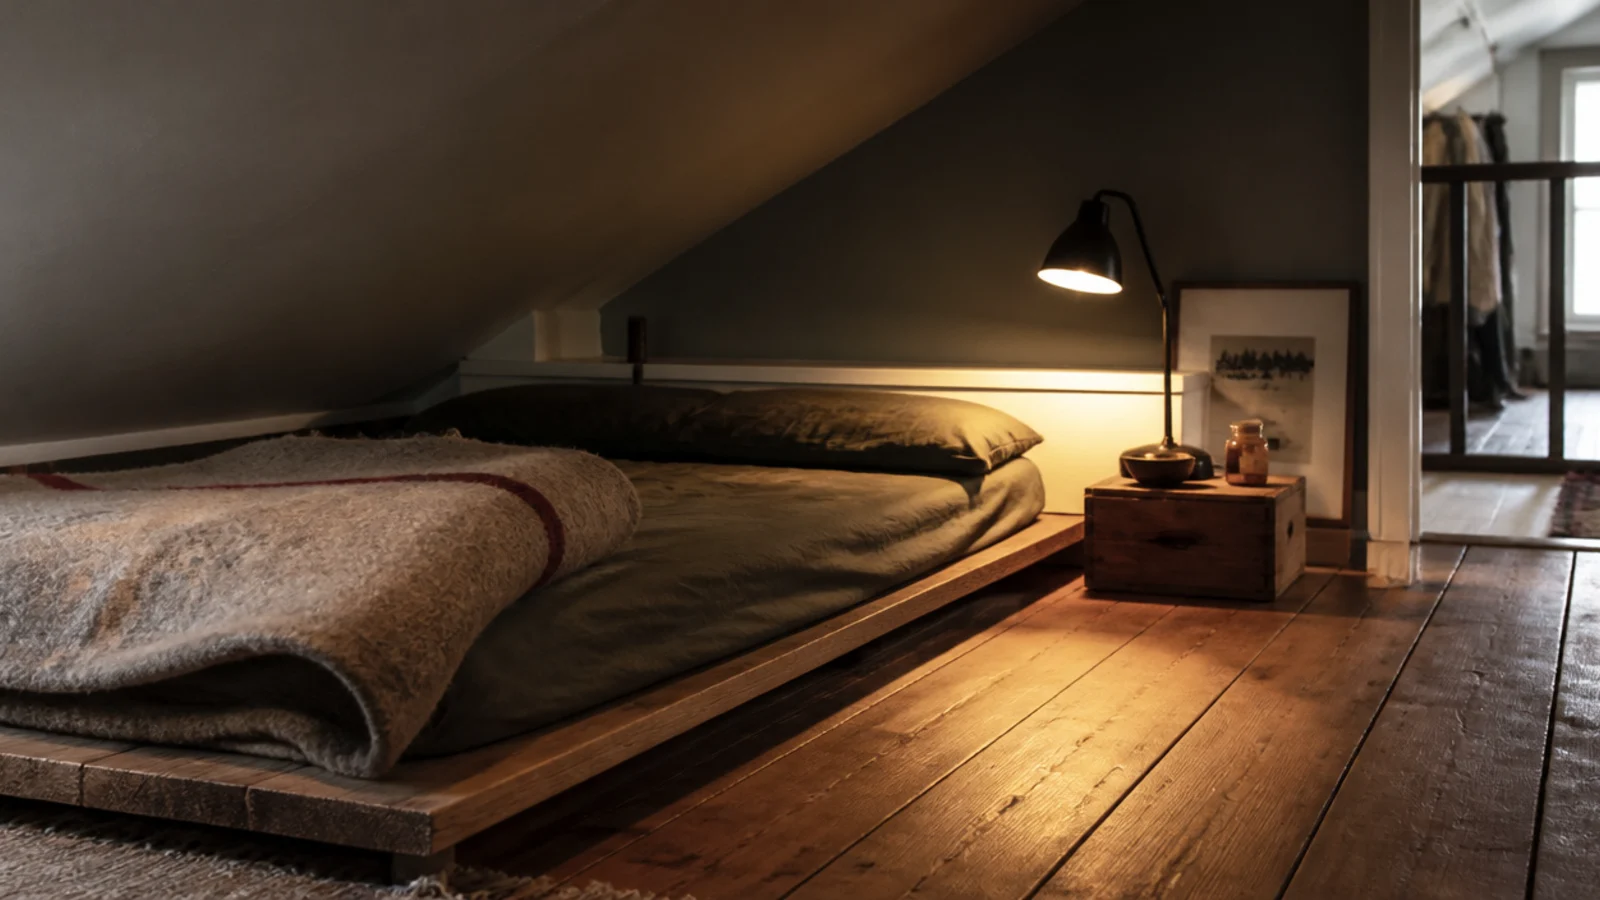
3. Push the long side of the bed into the eaves
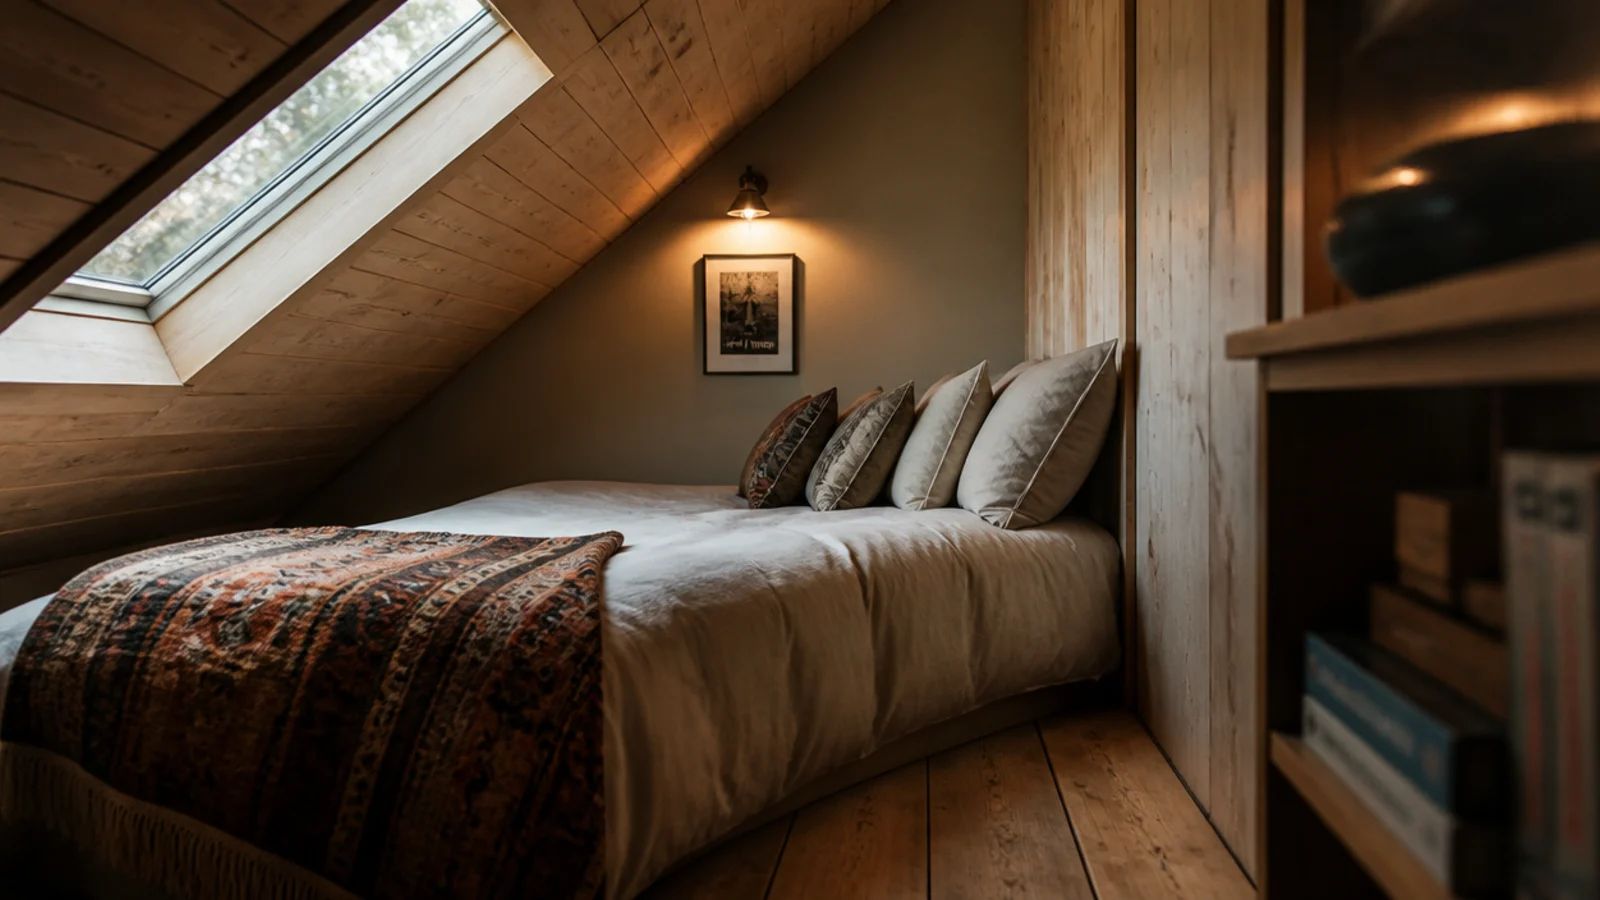
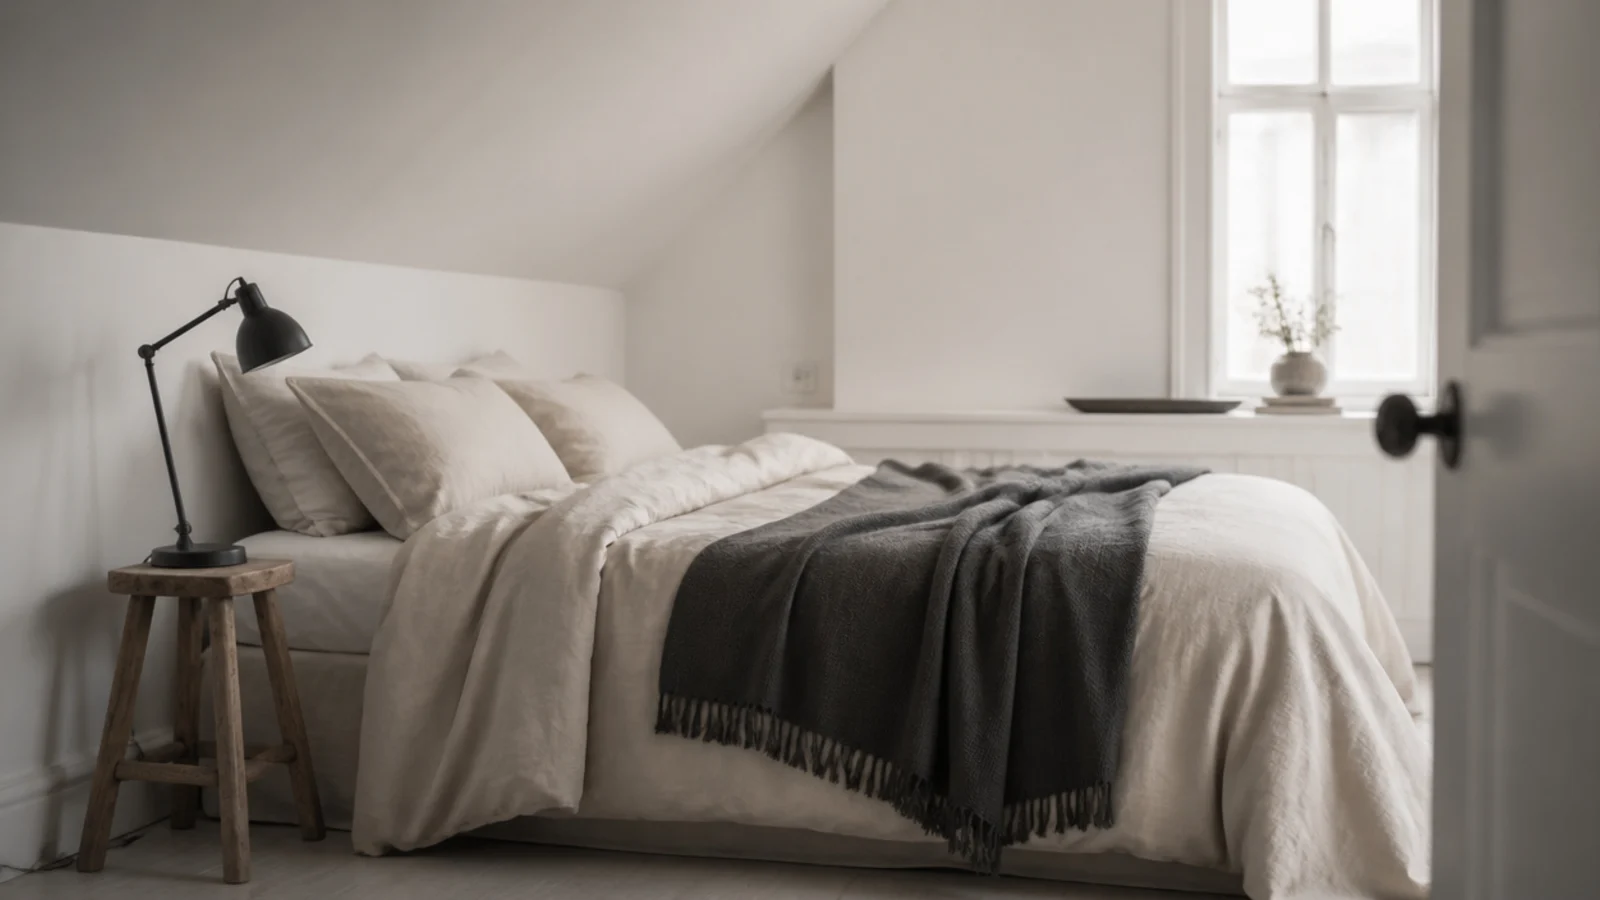
Turning the bed sideways so its length runs under the slope frees the centre of the room in one move. You need 30 inches of clear air above the mattress where your head goes, so put the pillow end at the tall side and the feet under the lowest part.
4. Build into the knee wall, never against it
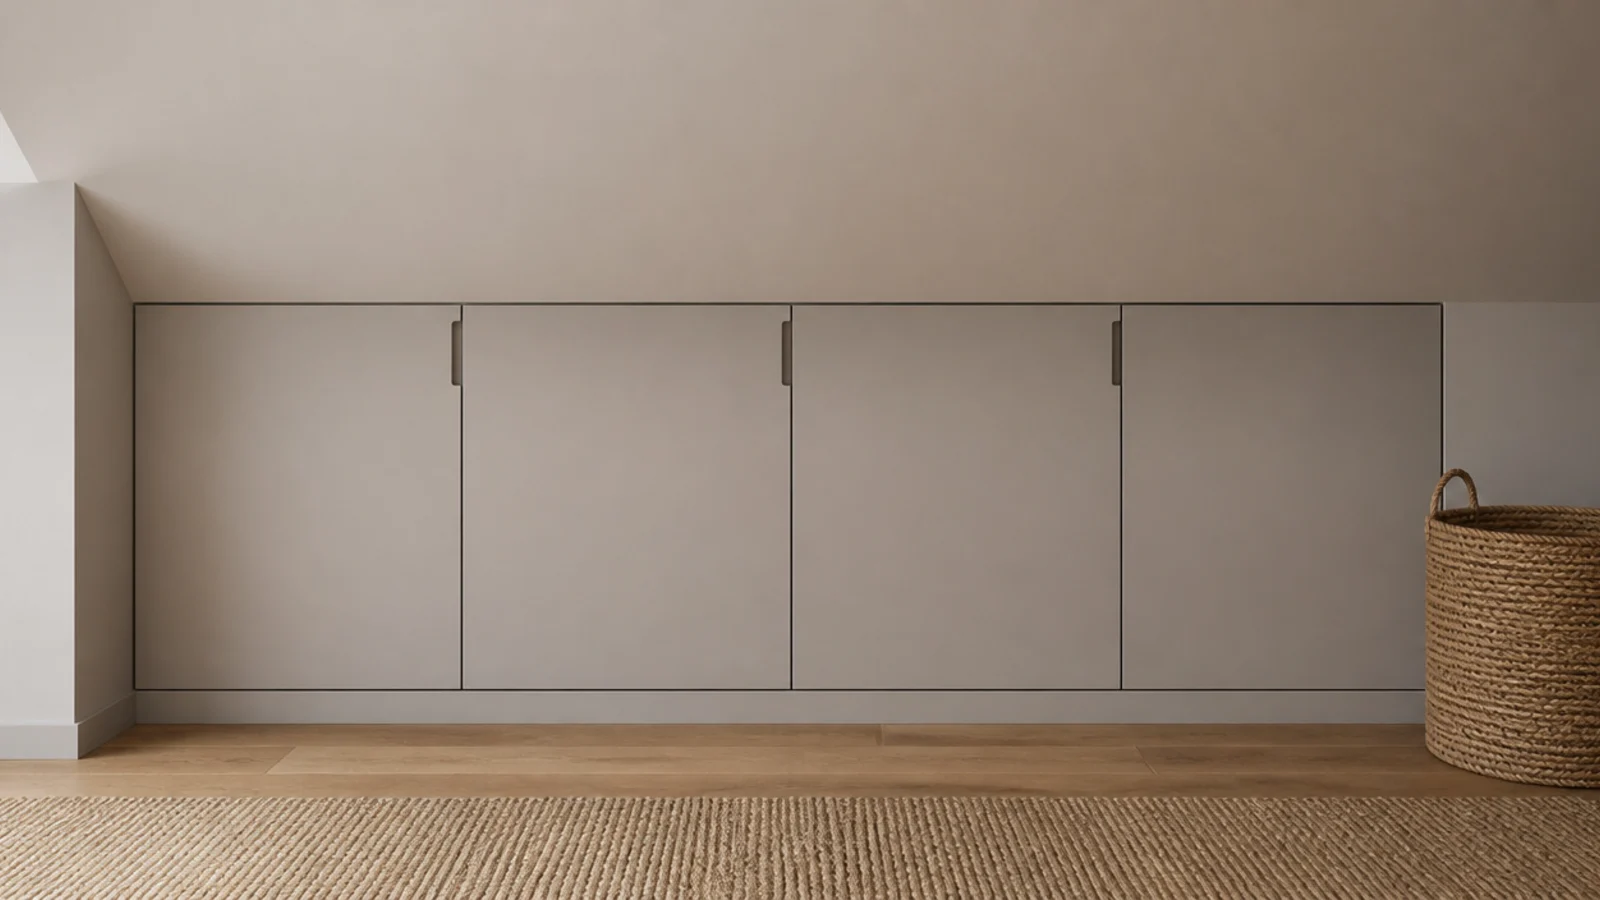
A chest standing against a knee wall wastes both the chest depth and the void behind. Flush drawers built into the wall recover 14 to 16 inches of dead space and give the room a clean vertical face. Insulate and air-seal the back of anything you cut into.
5. Put one roof window where you see it from the pillow
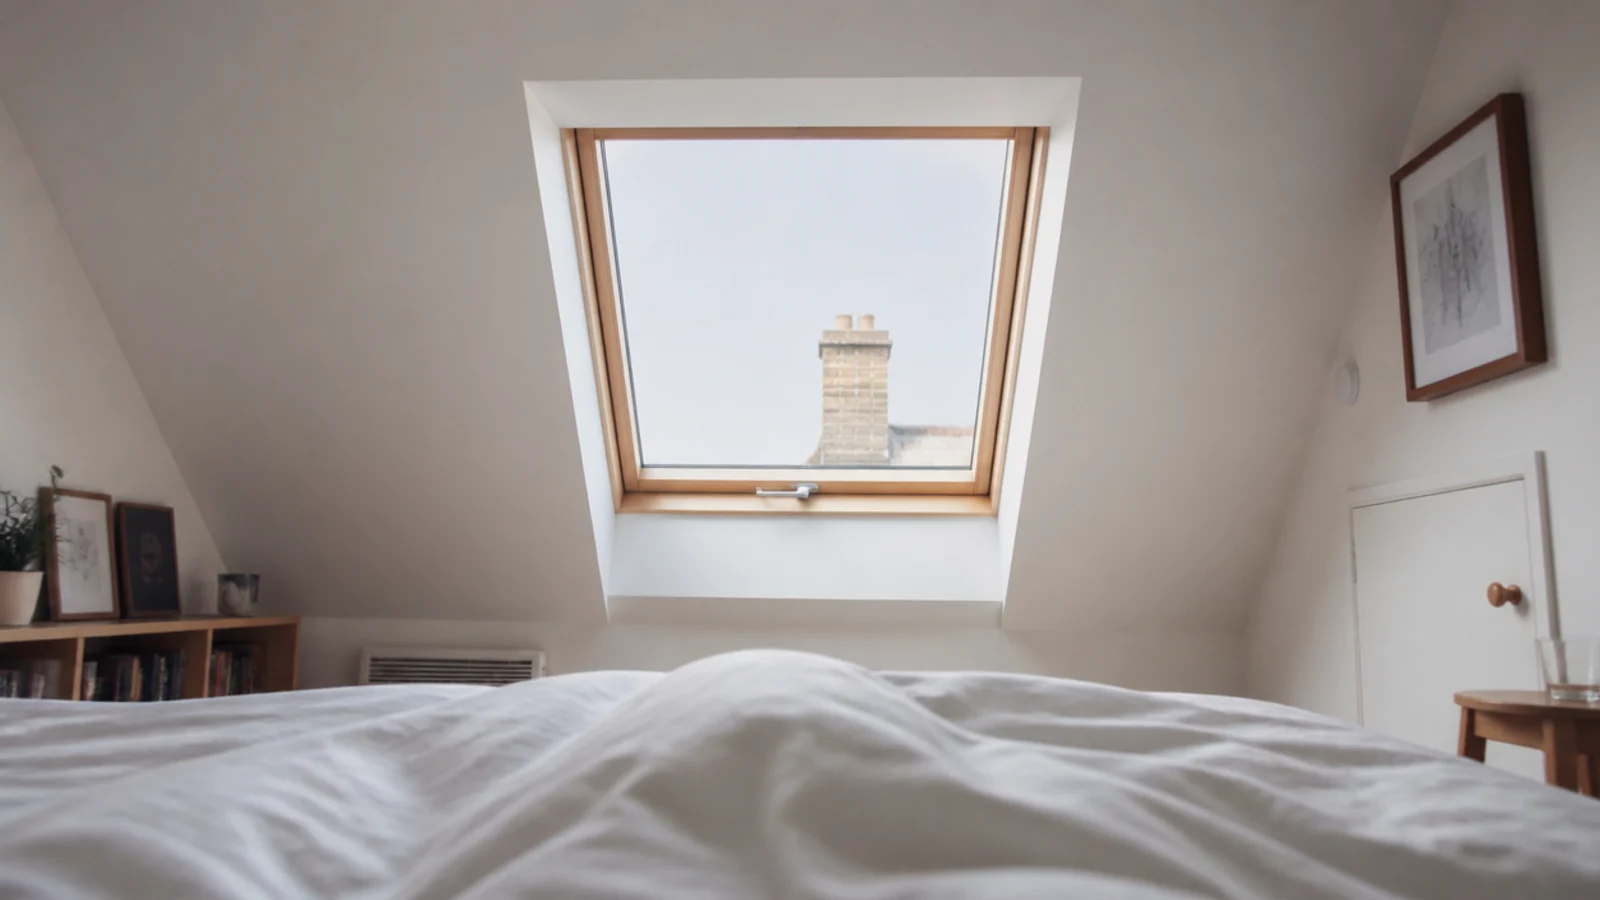
A rooflight faces open sky, so it delivers noticeably more daylight than a vertical window of the same size. Position it so it is in view from the bed. Sky in the eyeline gives a small room a sense of distance the floor plan cannot supply.
6. Hang the mirror to catch the rooflight, not the wall
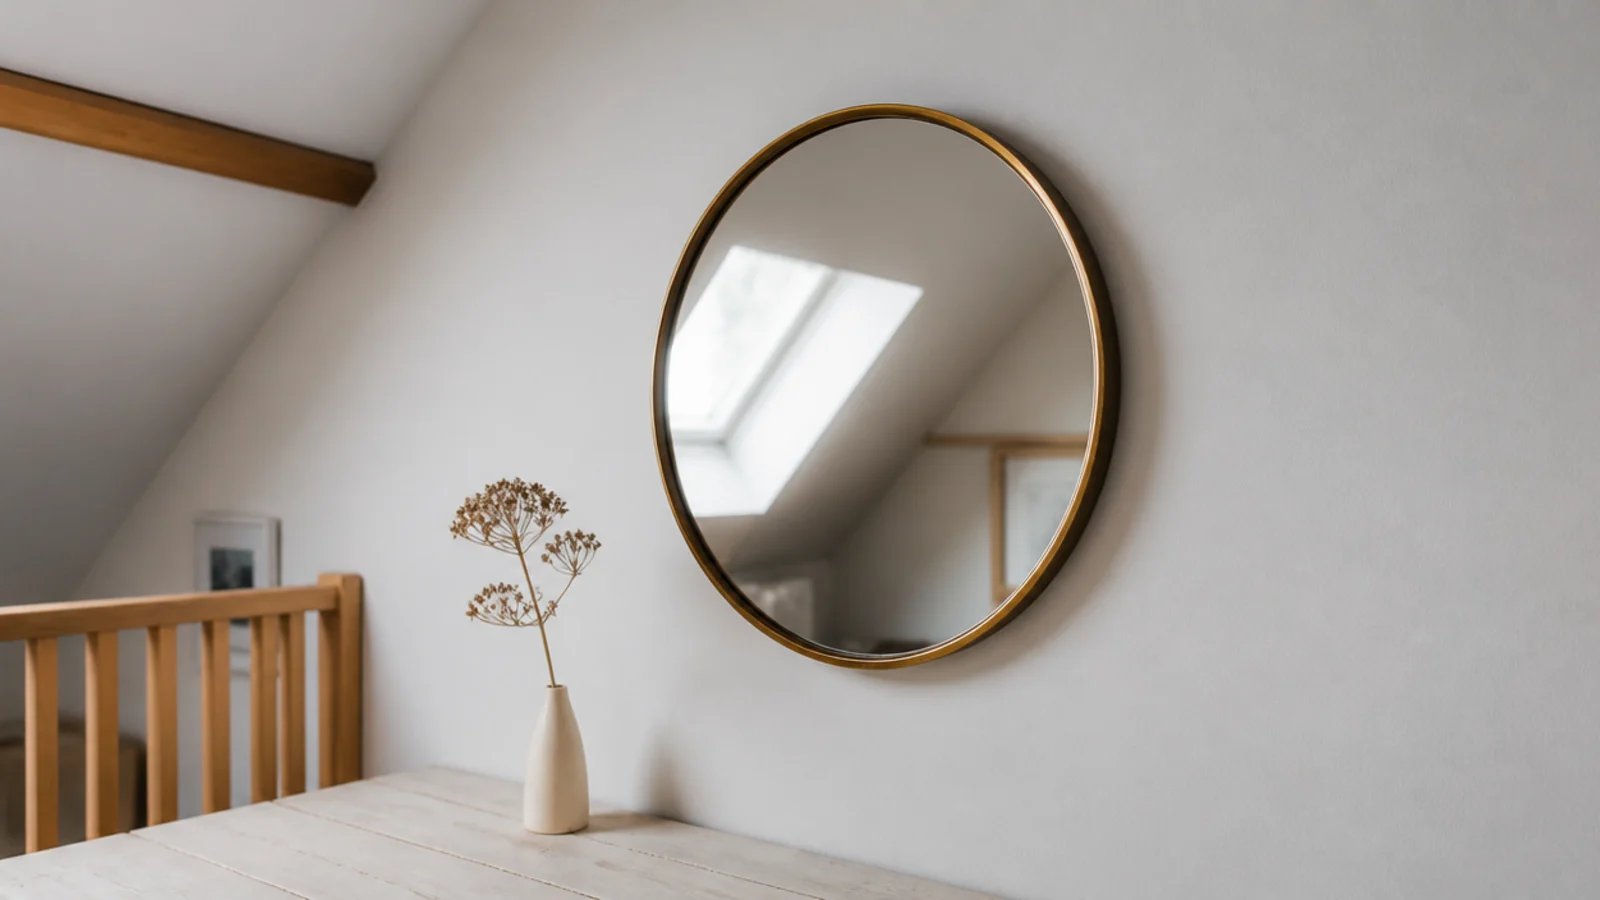
A mirror reflecting a blank wall does nothing. Hung opposite the roof window it reads as a second opening and doubles the light in the darkest corner. Fix it properly into studs — anything over about 30 inches wants two fixings, not adhesive pads.
7. Keep the palette to three tones and no more
Small rooms fragment when the eye counts colours. Chalk on the walls and slope, oatmeal in the textiles, one dark accent for contrast. That is the whole scheme. The attic paint comparison has the specific tones that hold up under a sloping ceiling.
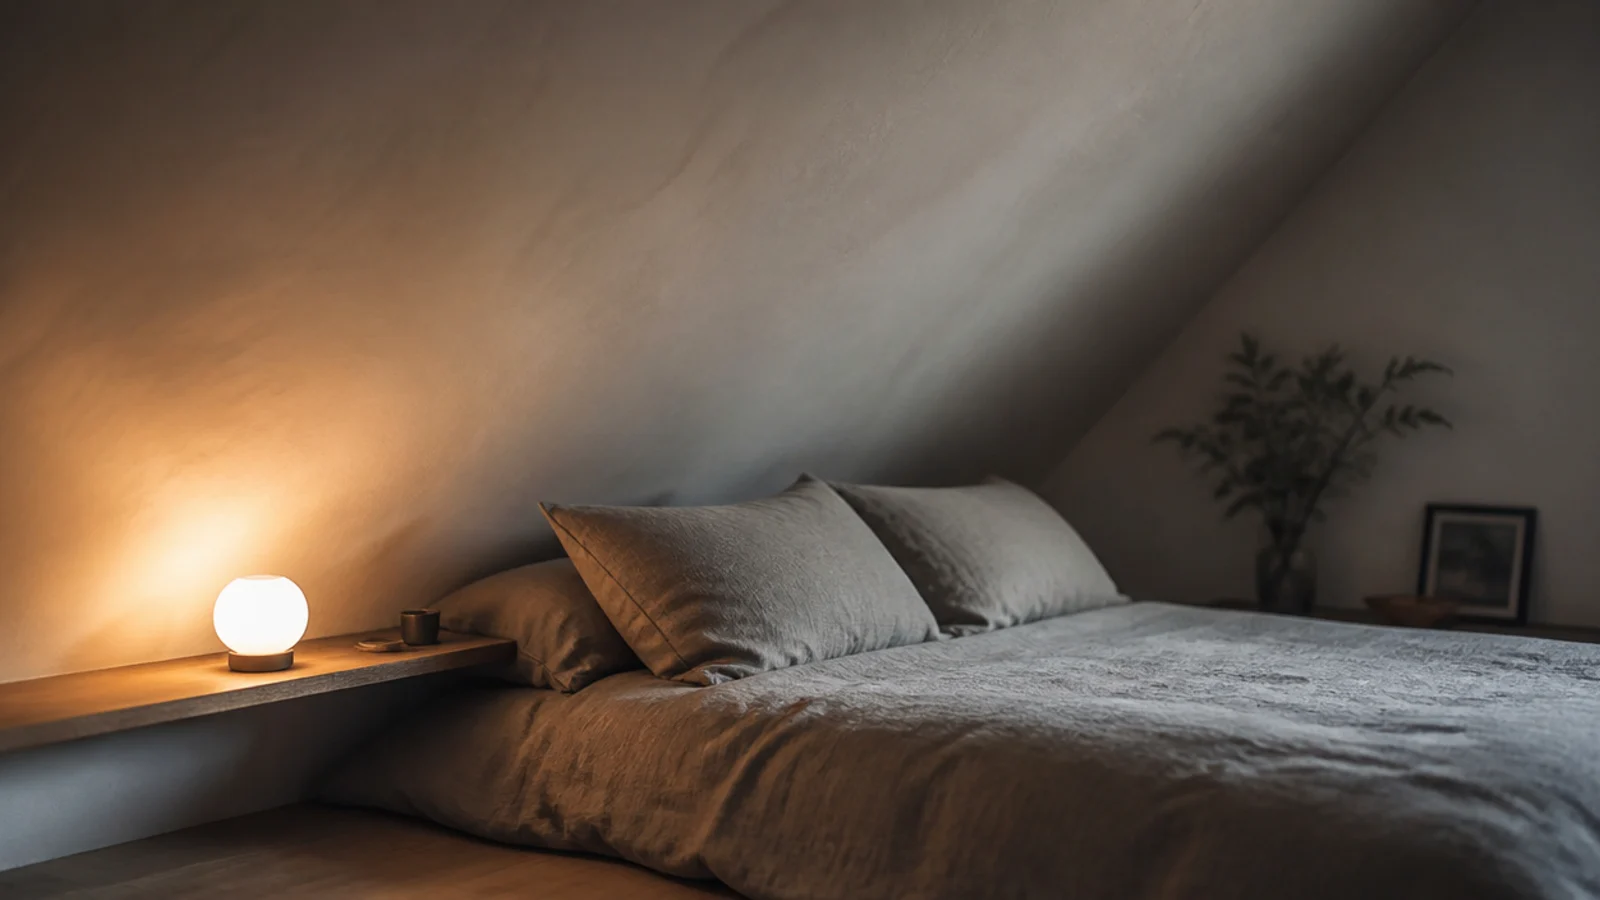
8. Float the bedside shelf at mattress height
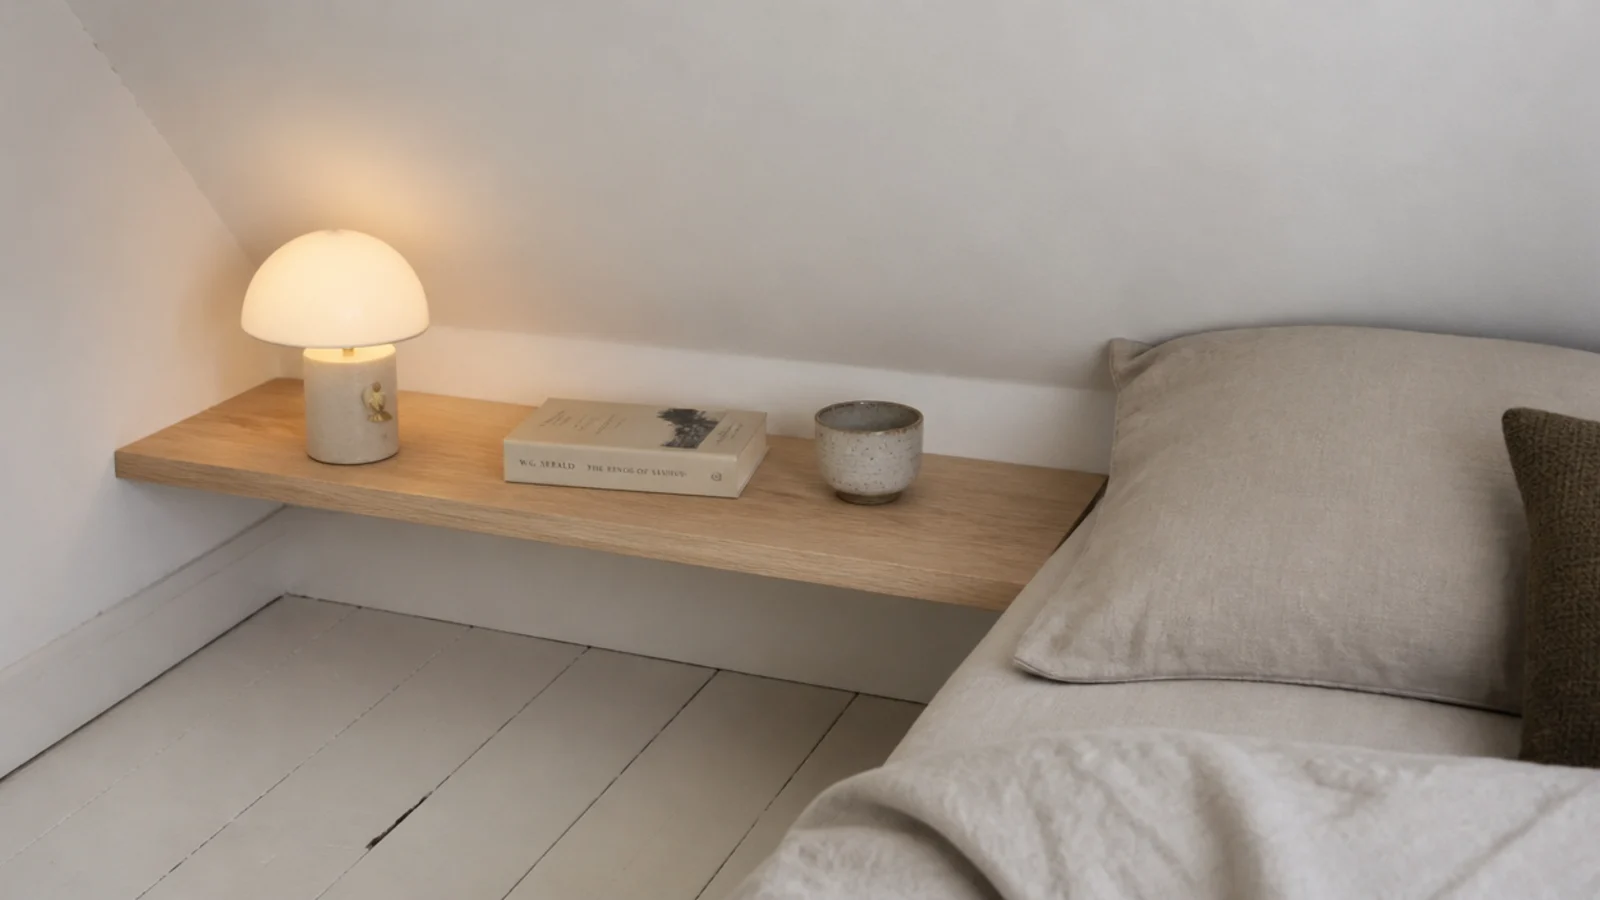
A table with legs in a small loft is an obstacle you walk into in the dark. A shelf 8 to 10 inches deep, mounted level with the mattress top into the knee wall studs, holds a lamp, a glass and a book with no floor cost at all.
9. Slide storage under the bed at eight inches
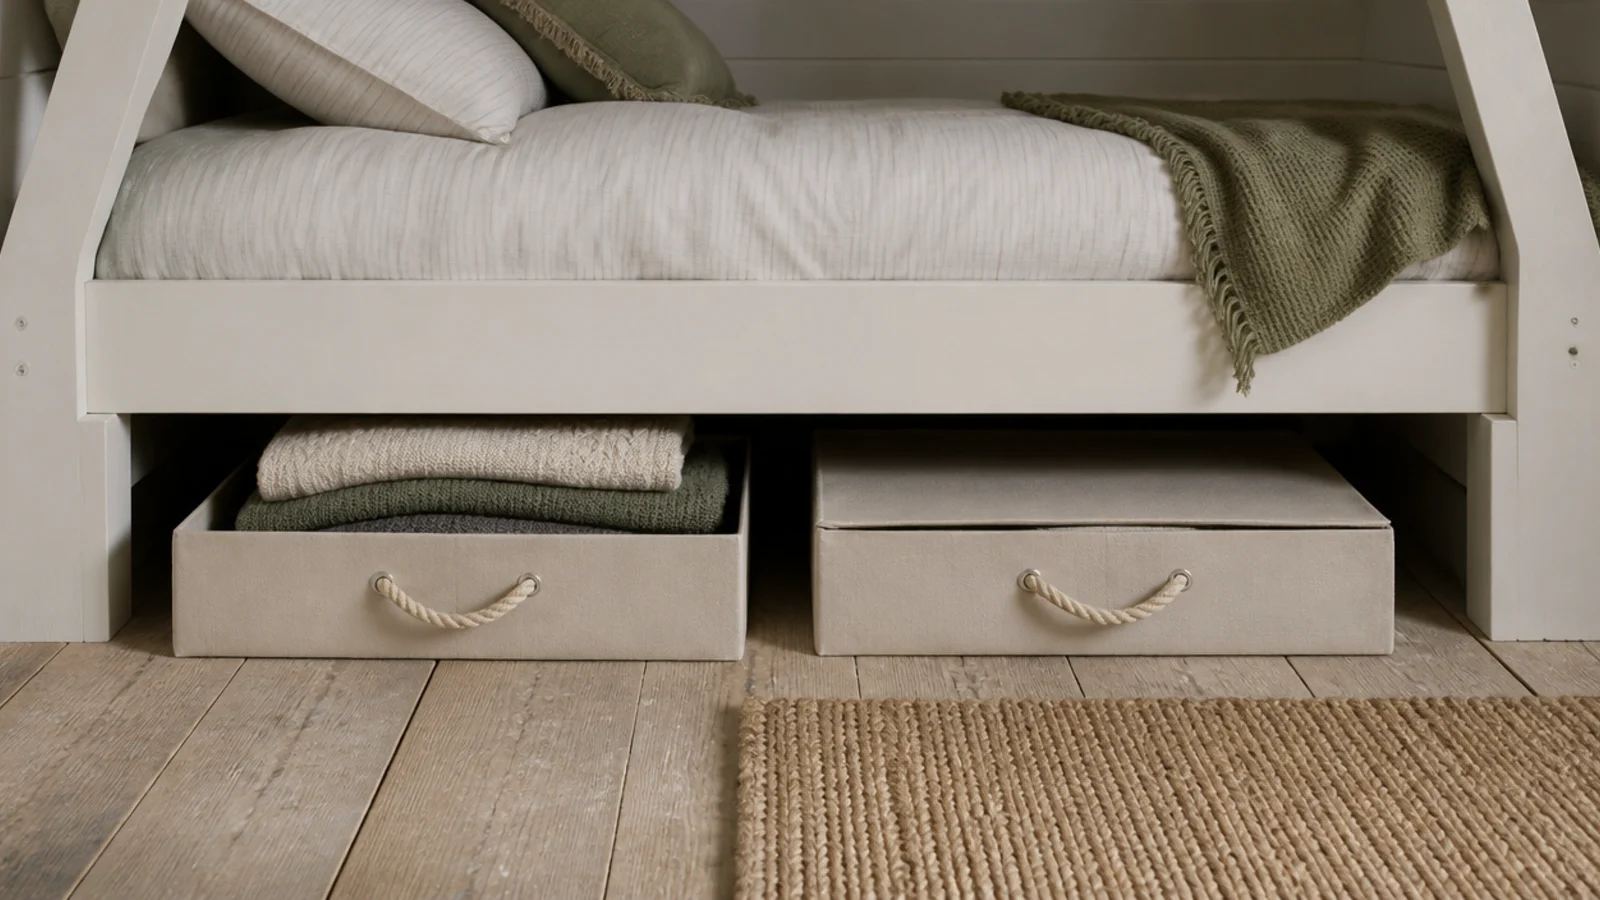
Even a low platform usually leaves 8 inches of clear height underneath. Shallow canvas boxes on that floor hold out-of-season clothes and bedding. Measure the actual gap under the frame rail rather than the frame height, which is always a couple of inches more generous.
10. Fit a 15-inch deep desk against the gable
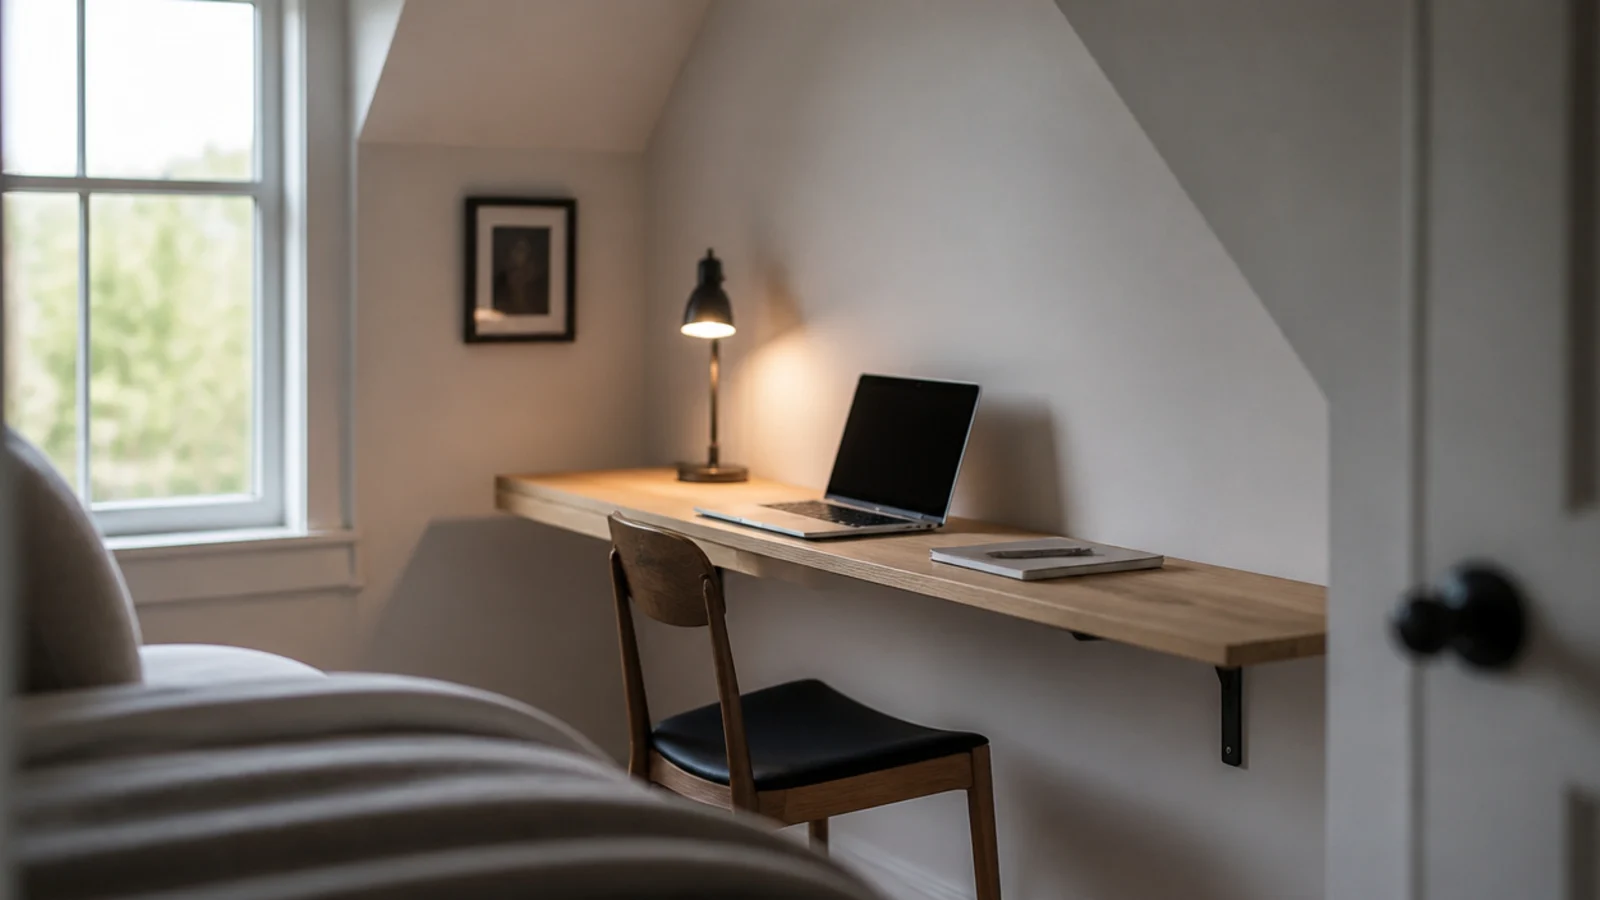
Fifteen inches takes a laptop, a notebook and a mug, which is what a bedroom desk actually holds. Fix the top directly to the gable wall on brackets and skip the legs. You need 24 inches of knee depth underneath and 60 inches of headroom above the seat.
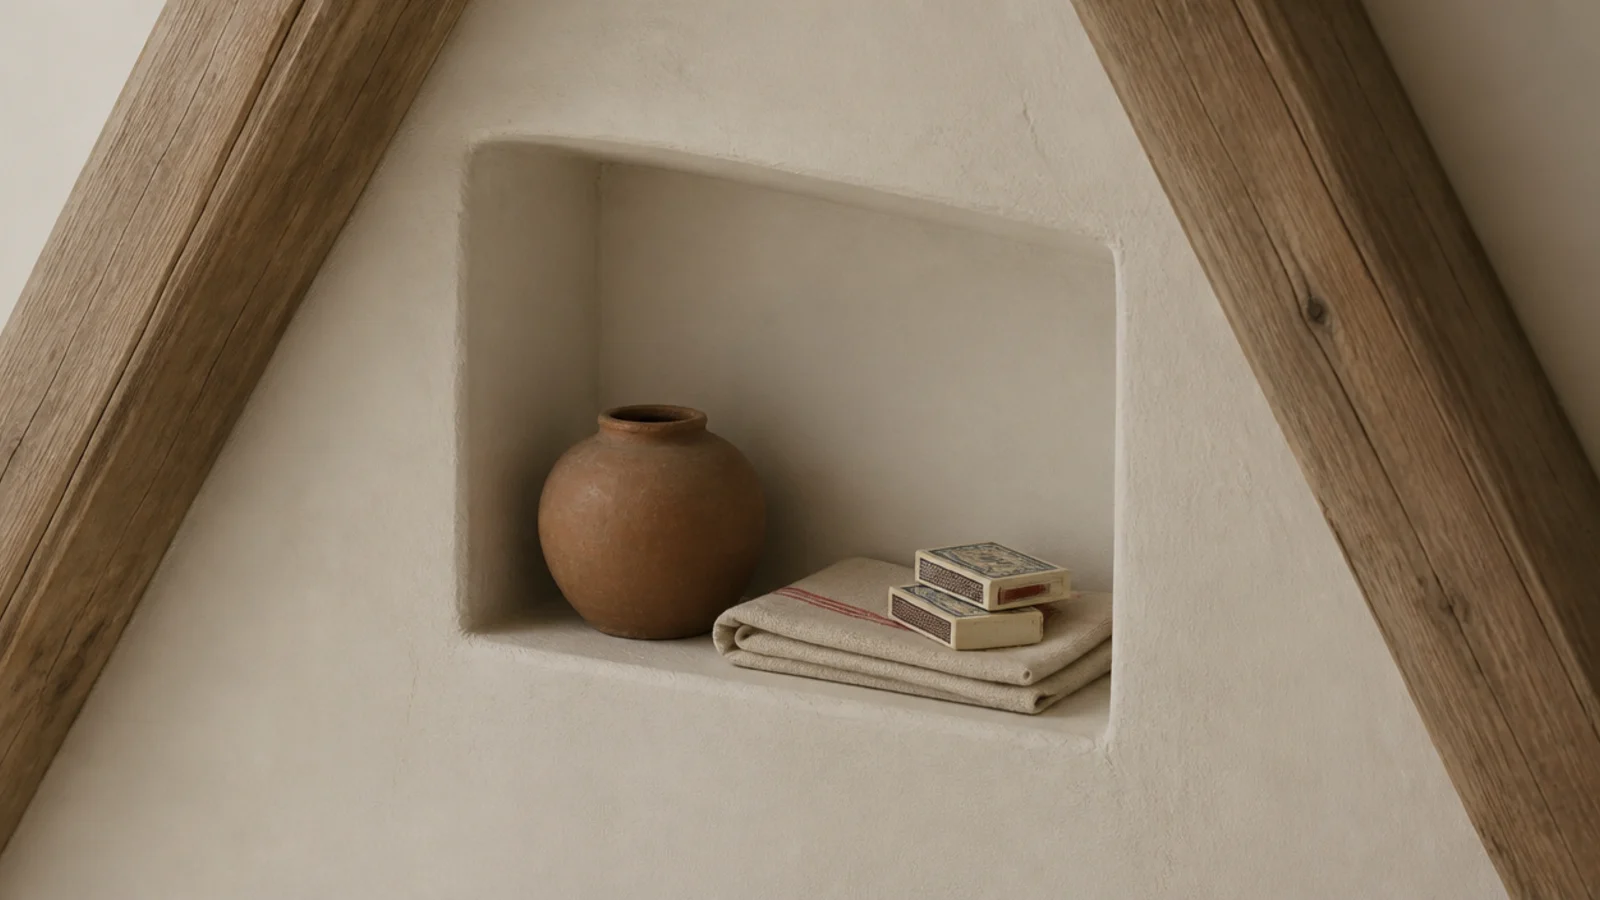
11. Cut a niche between the rafters at three inches
Between the plasterboard and the rafter face there is usually about 3.5 inches. A shallow plastered recess there, painted the wall colour, gives you a genuine shelf without a single millimetre projecting into the room. Do not cut structural timbers to make one bigger.
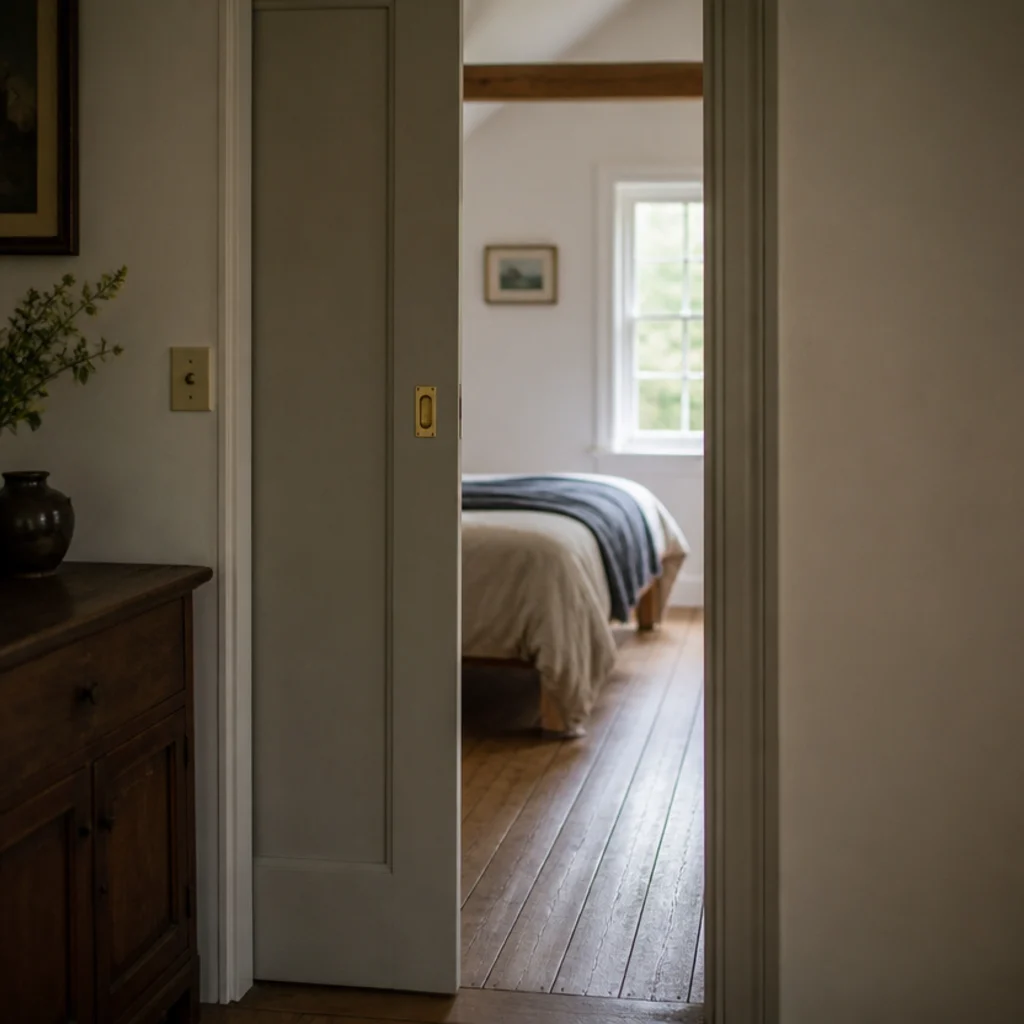
12. Use a pocket door or lose six square feet
A standard 30-inch door sweeps roughly 6 square feet. In a room of 80 that is a significant fraction of your floor. A pocket door or a top-hung slider on the outside of the wall recovers all of it, and hardware runs $60 to $180.
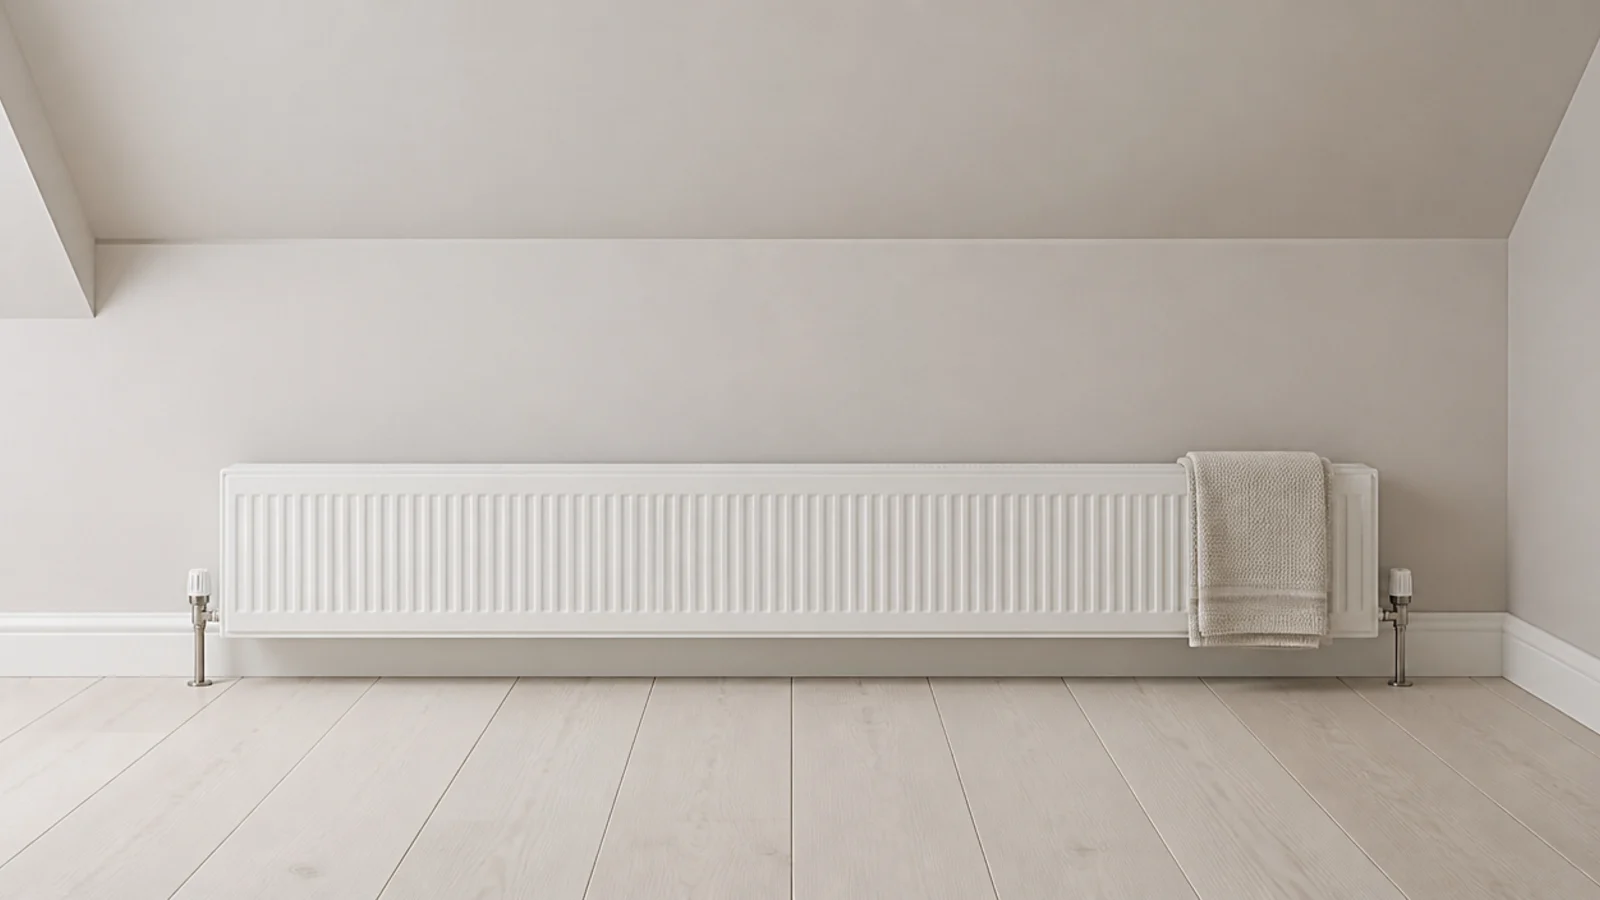
13. Put the radiator low and long, not tall
A tall radiator needs wall height that a knee wall does not have. A low horizontal panel running along the base of the knee wall gives the same output in a place nothing else can use. Keep 6 inches clear above it so the convection actually works.
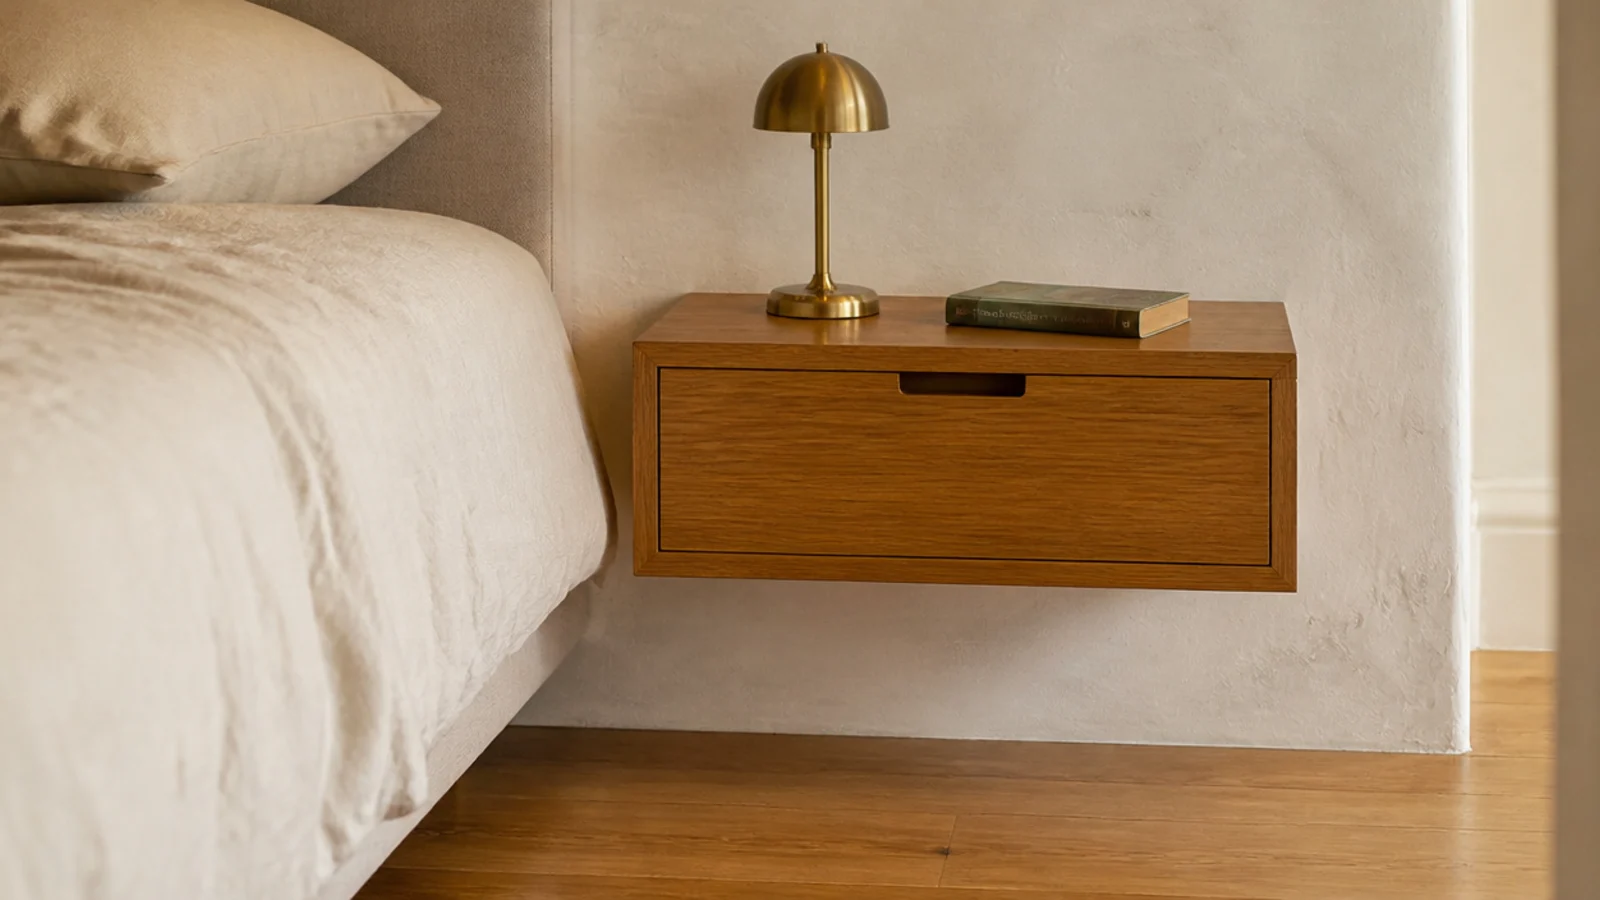
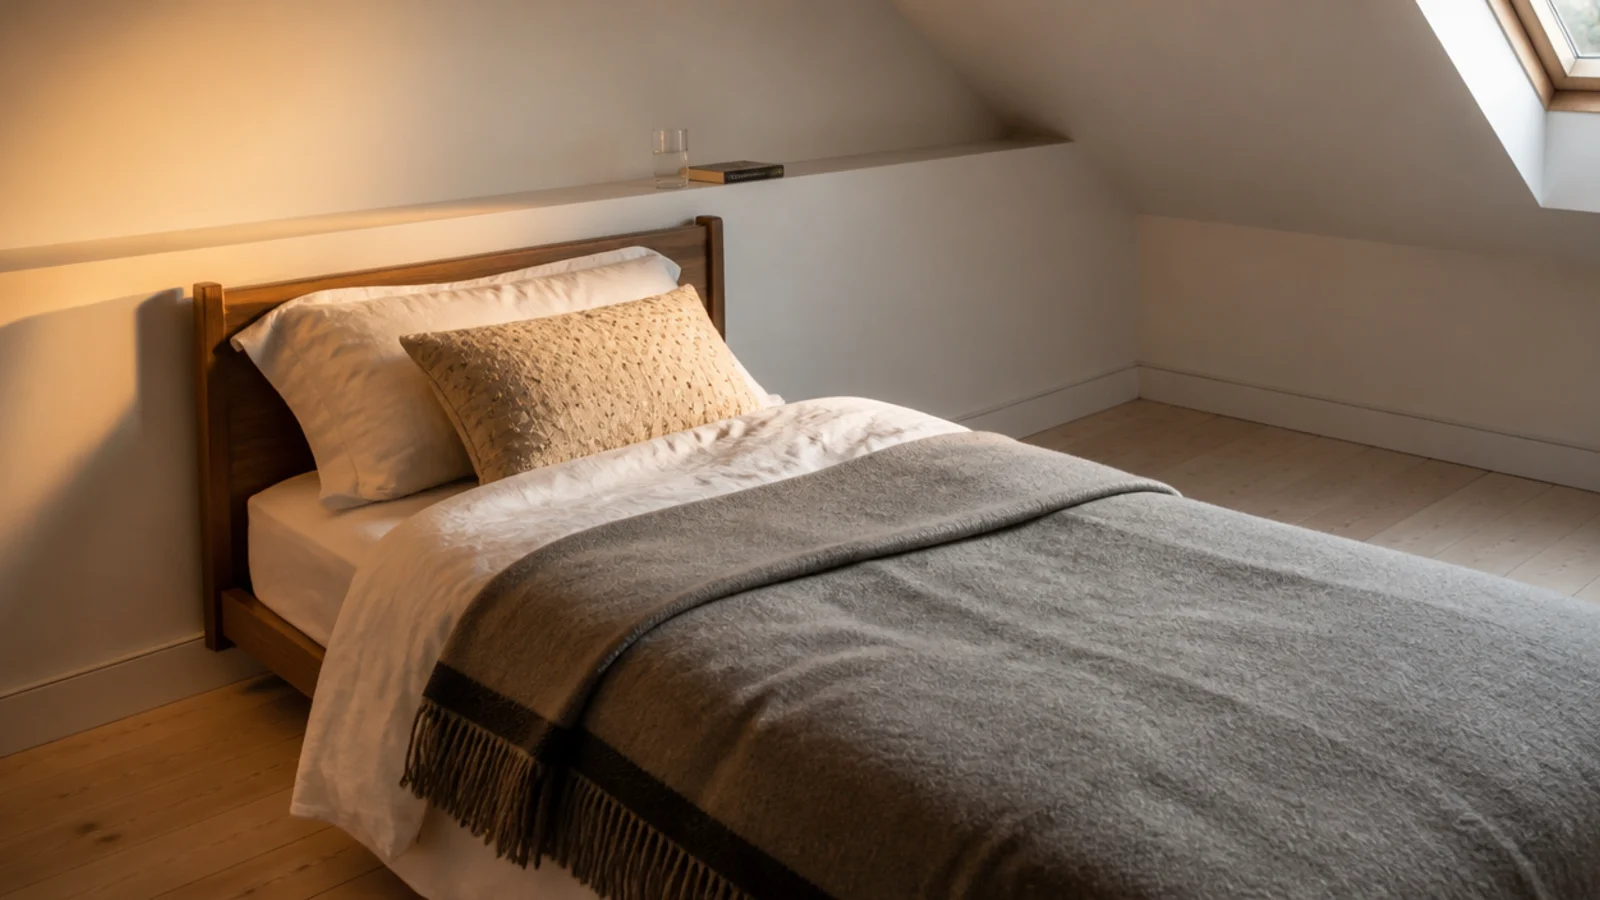
14. Skip the bedside table completely
Between a wall ledge, a floating shelf and a wall light, a bedside table has almost nothing left to do. Removing it returns a full square foot of walkway. If you want the drawer back, the small bedside table guide covers the narrowest options that still work.
15. Hang clothes on a rail set at 62 inches
A long-hang rail needs 62 inches of clear drop beneath it, double-hang needs 42. In a small loft you can usually find one of those under the ridge and nowhere else. Plan around the number rather than the wall you would prefer to use.
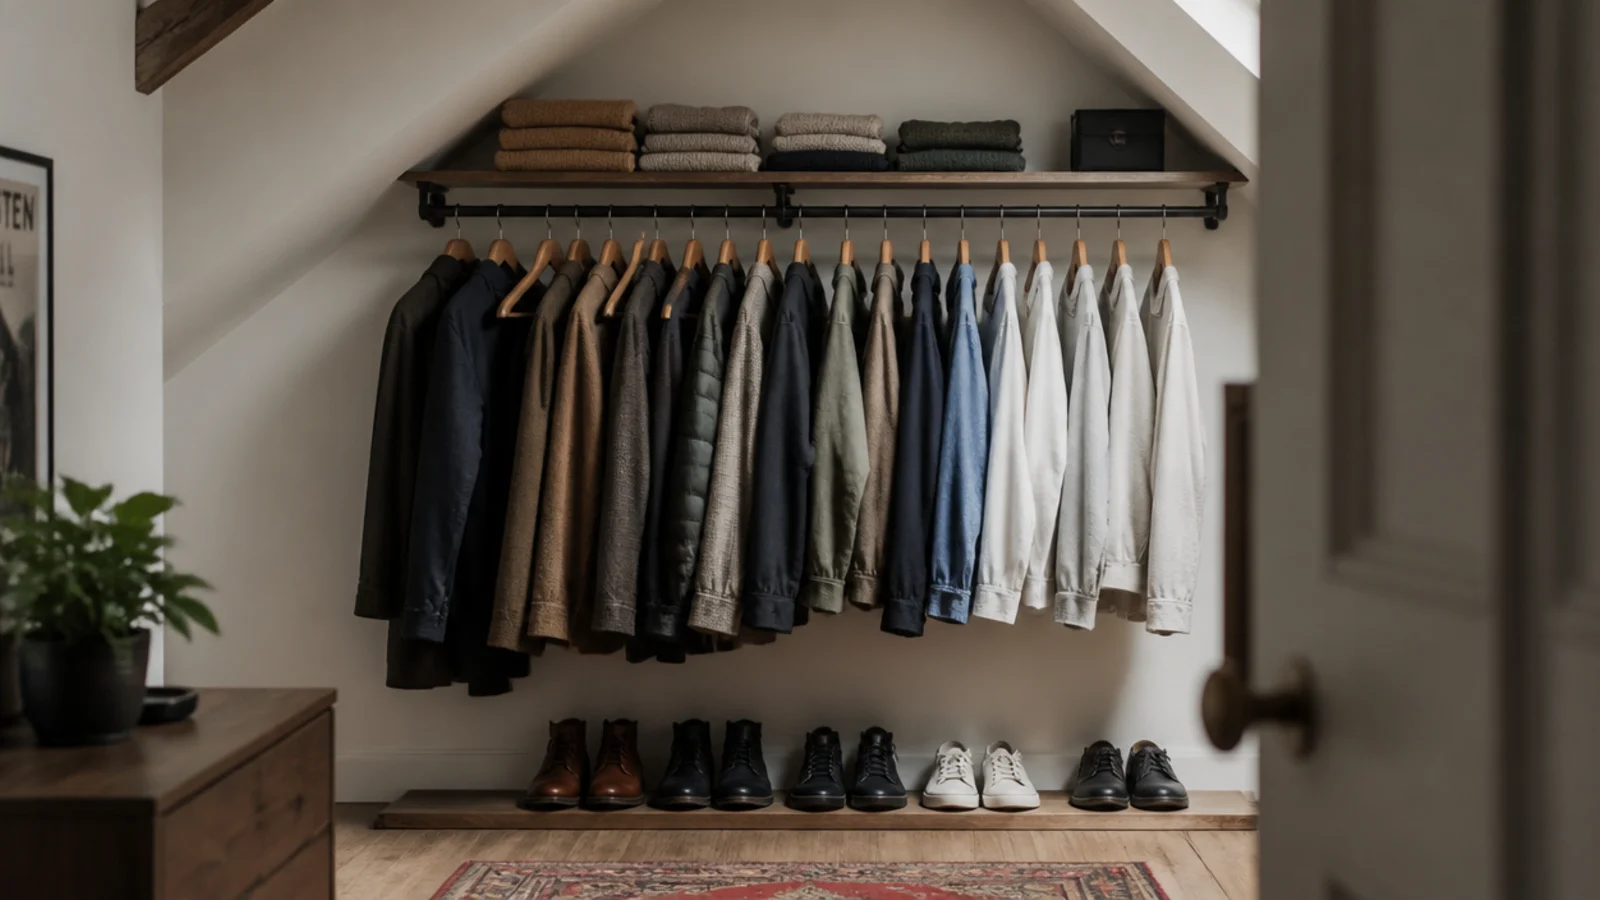
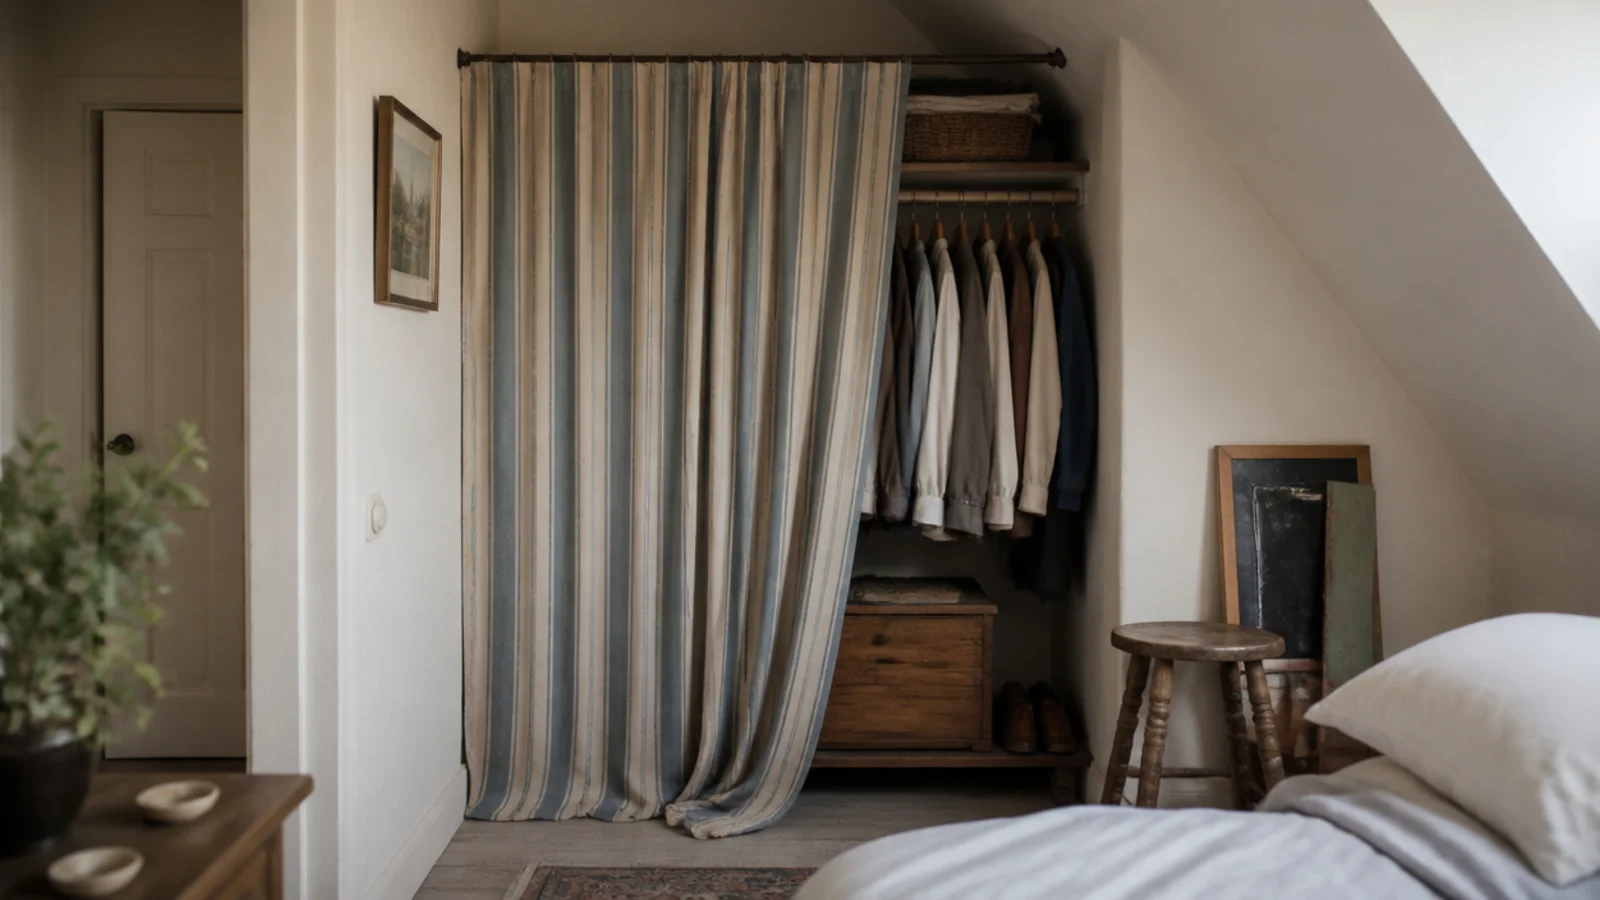
16. Choose curtains over wardrobe doors
A wardrobe door opening into a small room takes floor you cannot spare, and under a slope it hits the ceiling before it opens flat. A curtain on a slim rod costs $30 to $70, opens fully in either direction and softens a hard run of joinery.
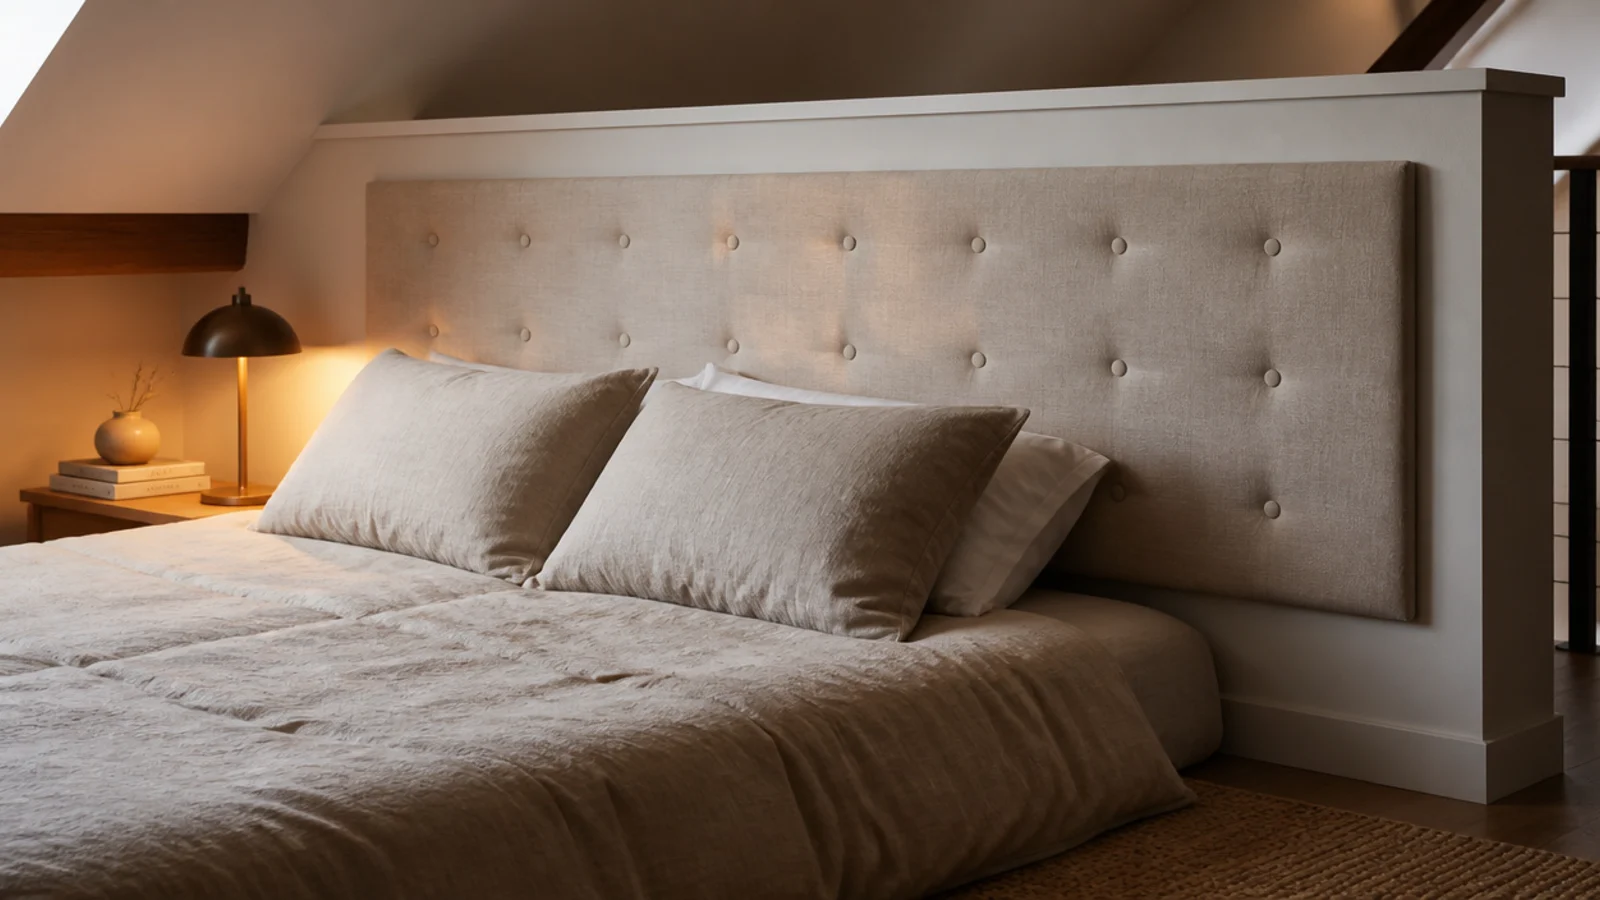
17. Run a padded panel along the knee wall
A headboard adds 3 to 5 inches to the bed's footprint. An upholstered panel fixed flat to the knee wall gives you the same softness at the pillow with zero depth. Cover it in the same fabric as the curtain so the room reads as one scheme.
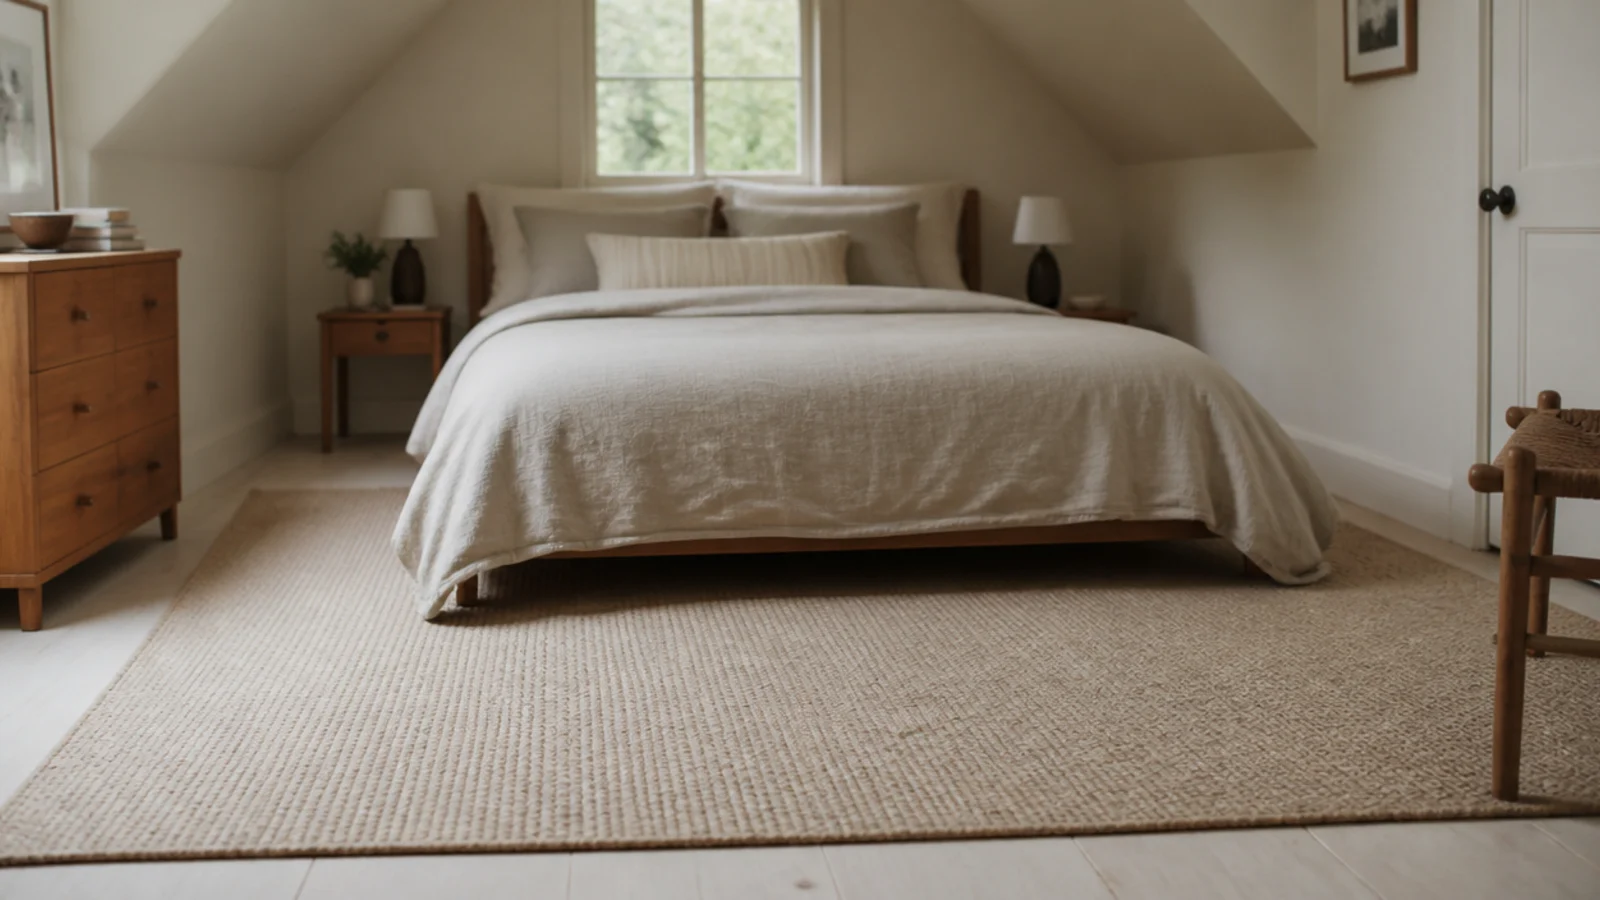
18. Lay one large rug rather than two small ones
Two small rugs cut the floor into pieces and every cut makes the room look smaller. One large flatweave with the bed foot sitting on its edge reads as continuous floor. Leave 8 to 10 inches of bare board showing around the perimeter.
19. Recess a shelf above the head of the bed
Where the wall is a stud partition rather than masonry, a recess between studs gives you 3.5 inches of depth for books, a glass and a lamp. Painted the wall colour it disappears; painted a contrast it becomes the only feature the room needs.
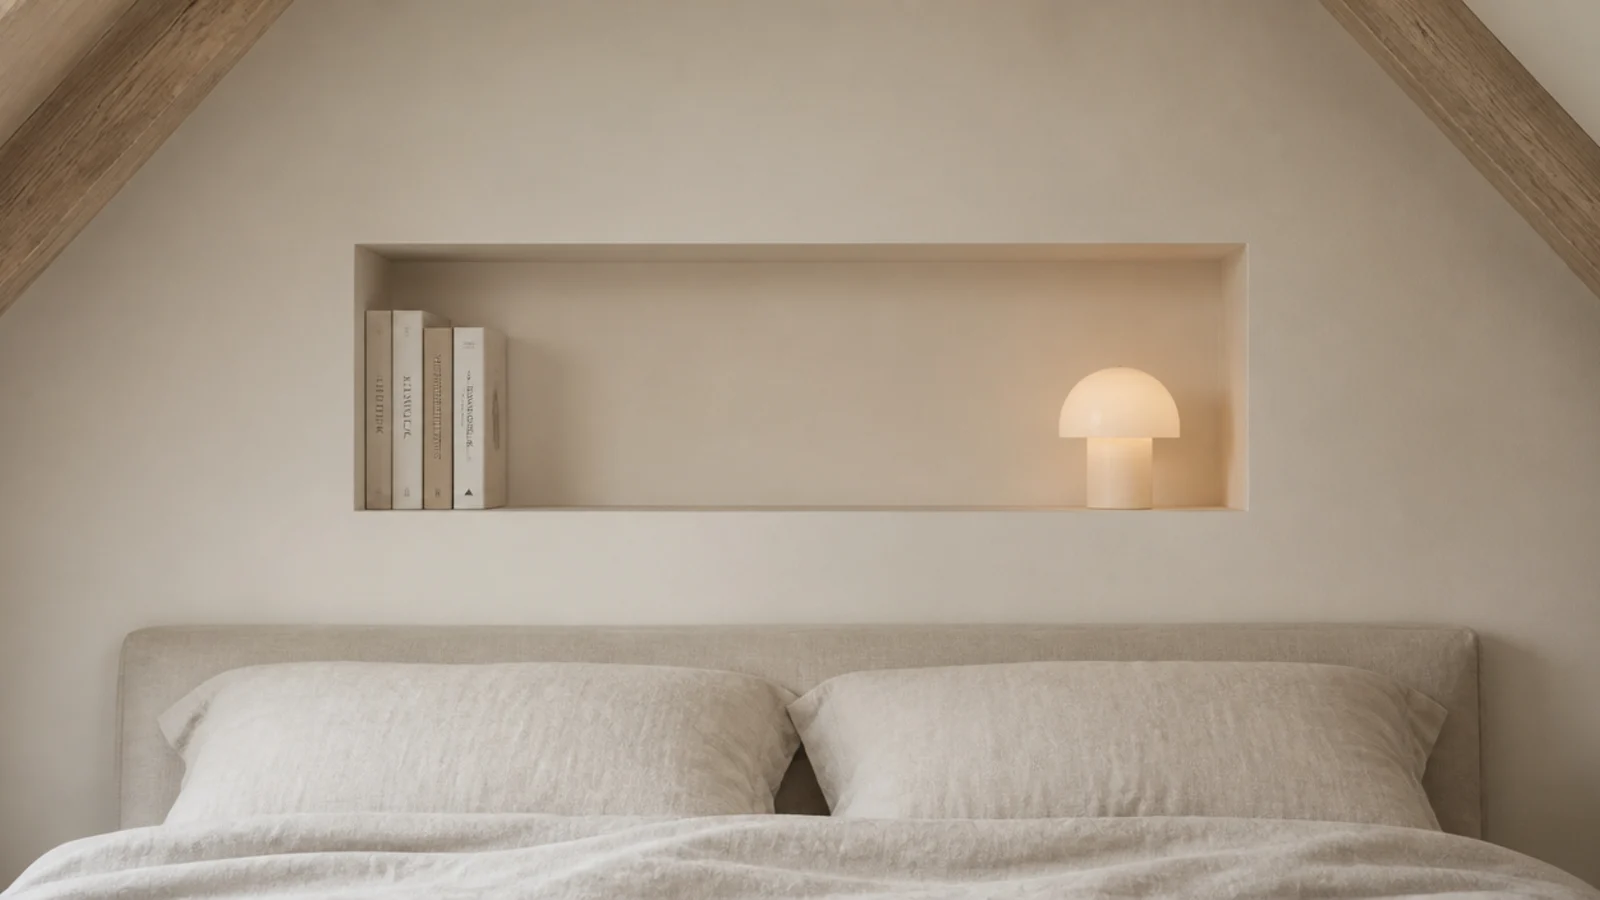
20. Keep everything below the point the roof falls
Draw an imaginary line where the ceiling starts to slope and let nothing cross it. Unbroken slope above a consistent furniture line reads as a designed room. One tall thing poking into the pitch and the whole plan looks accidental.
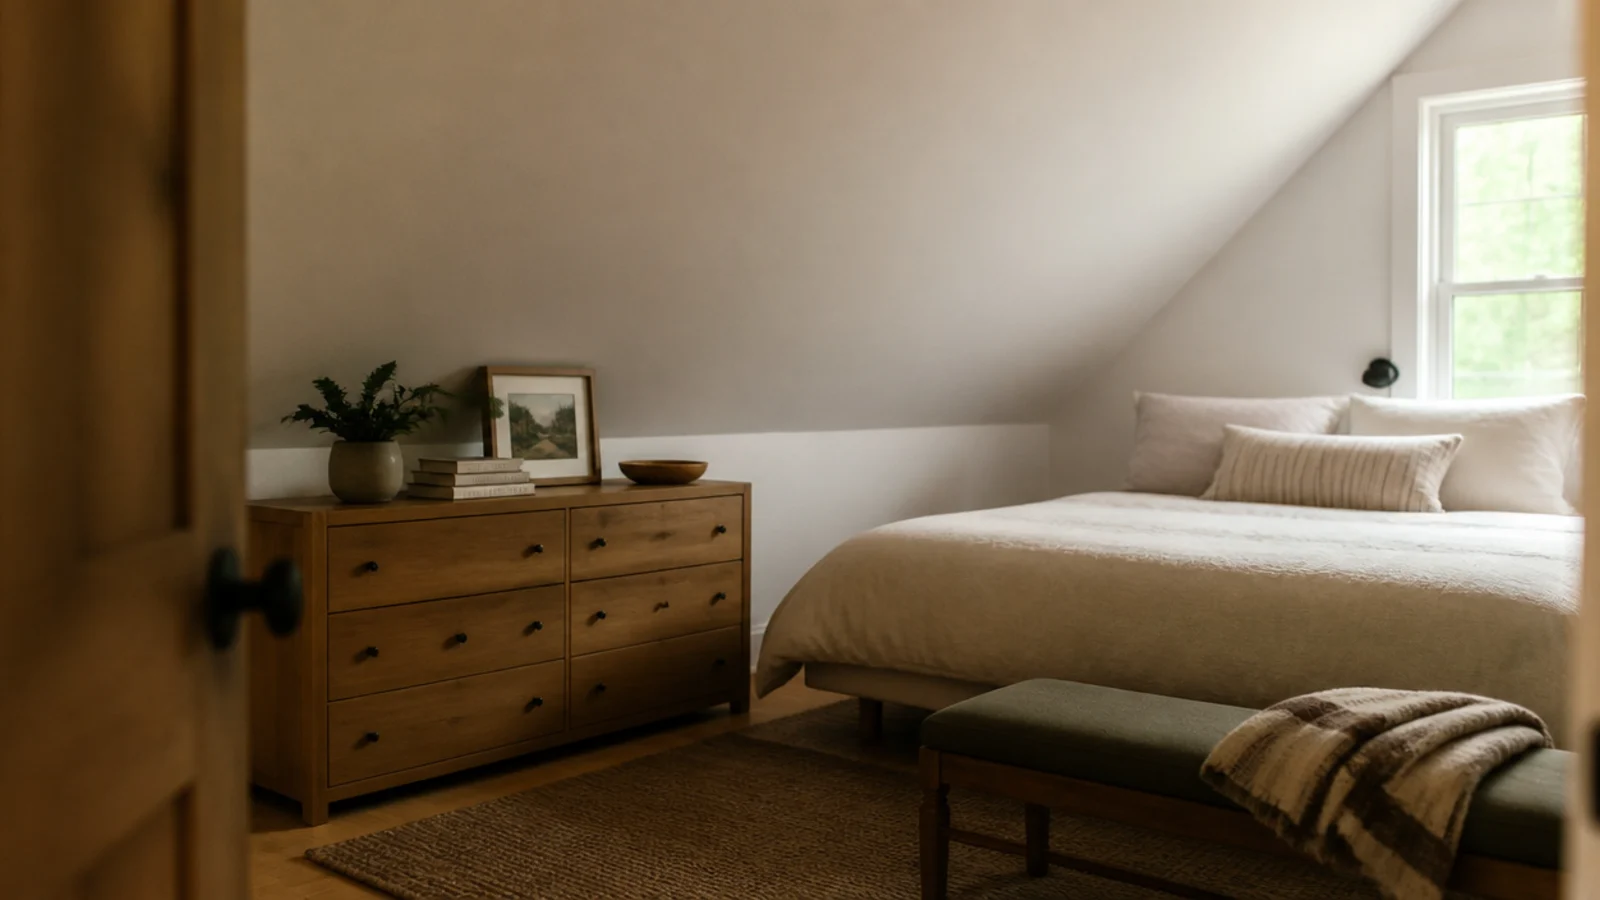
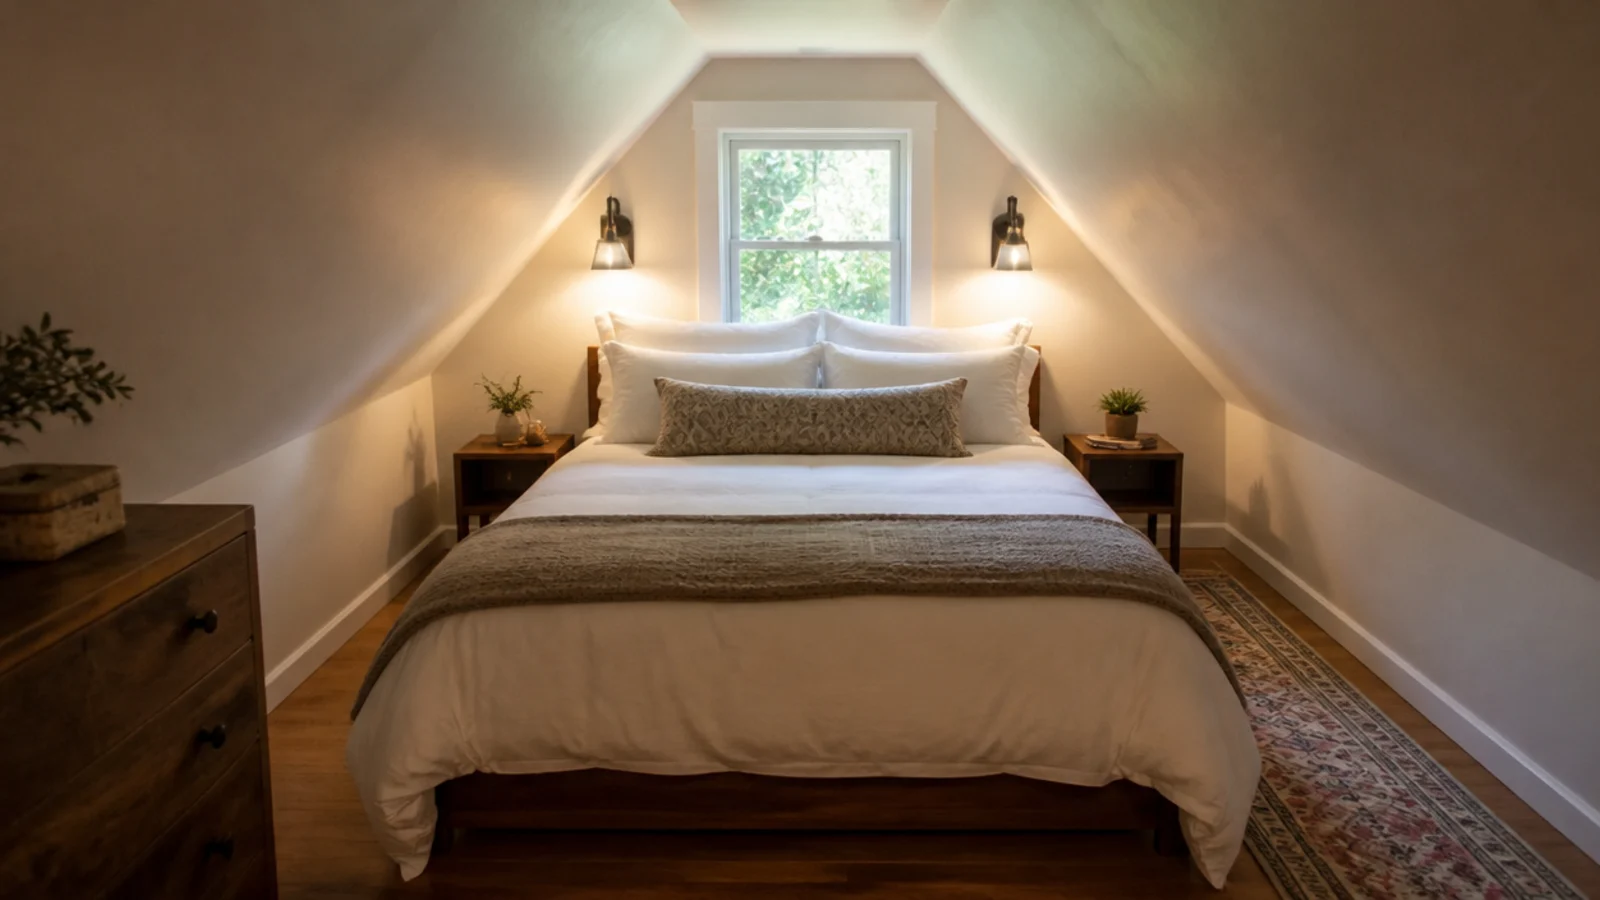
21. Turn the bed to the gable in a narrow room
If the loft is longer than it is wide, put the bed head against the flat gable wall with the slopes falling either side. You get symmetry, two equal walkways, and a wall tall enough for proper wall lights at 48 inches.
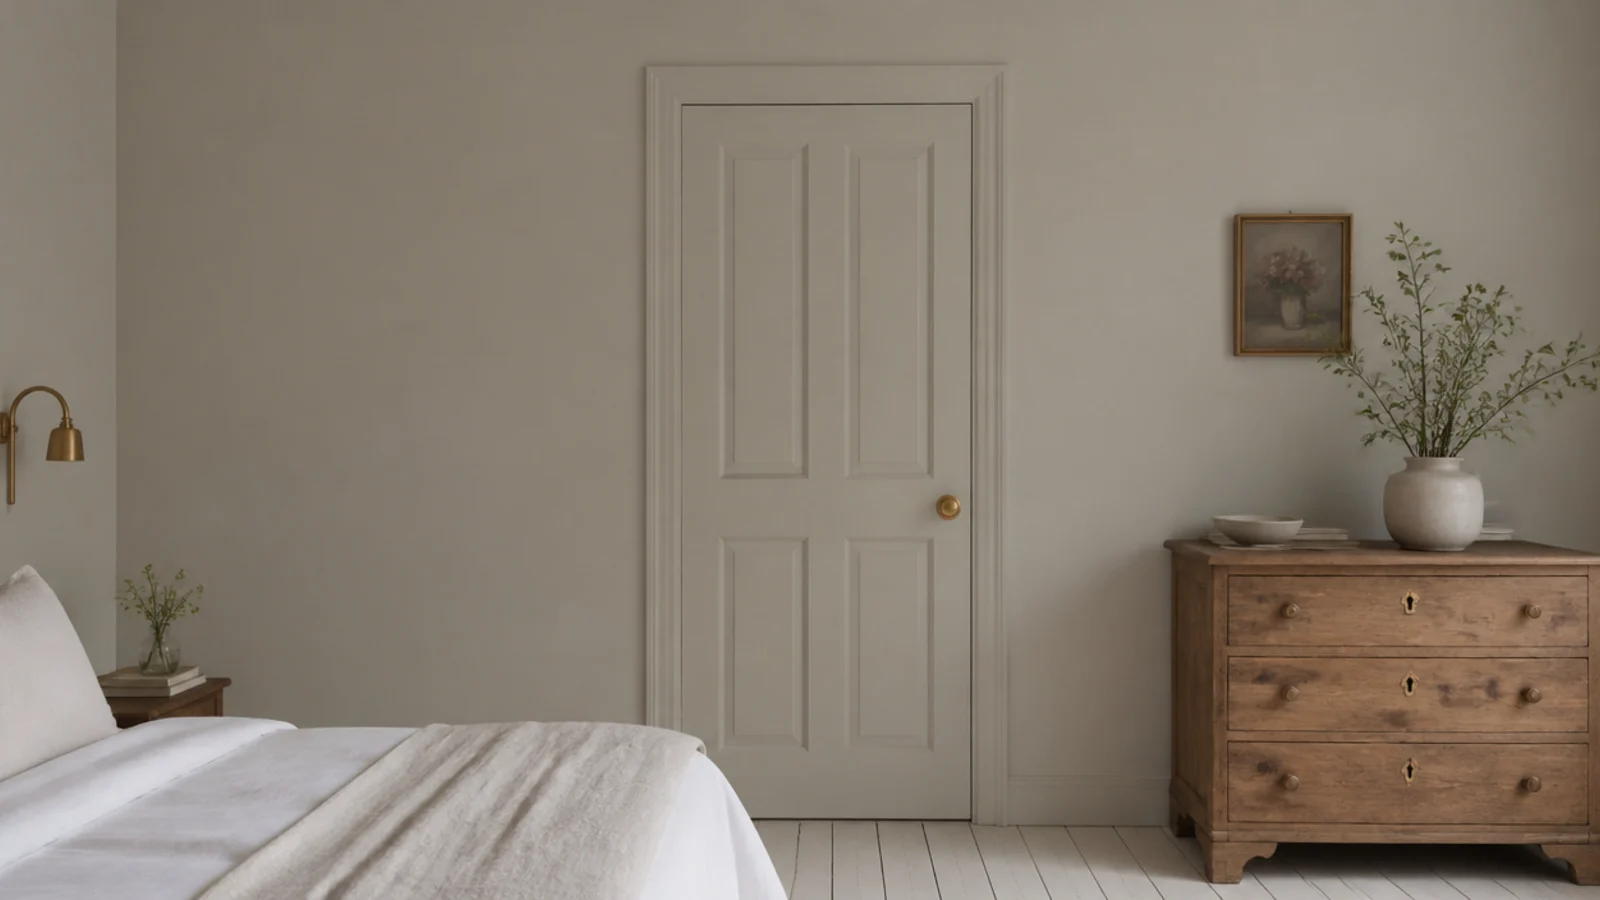
22. Paint the door the same colour as the wall
Architrave, door and wall in one tone removes a hard rectangle from a small room's shortest wall. It costs nothing beyond the paint you already bought and is the single cheapest way to make a wall read as longer than it is.
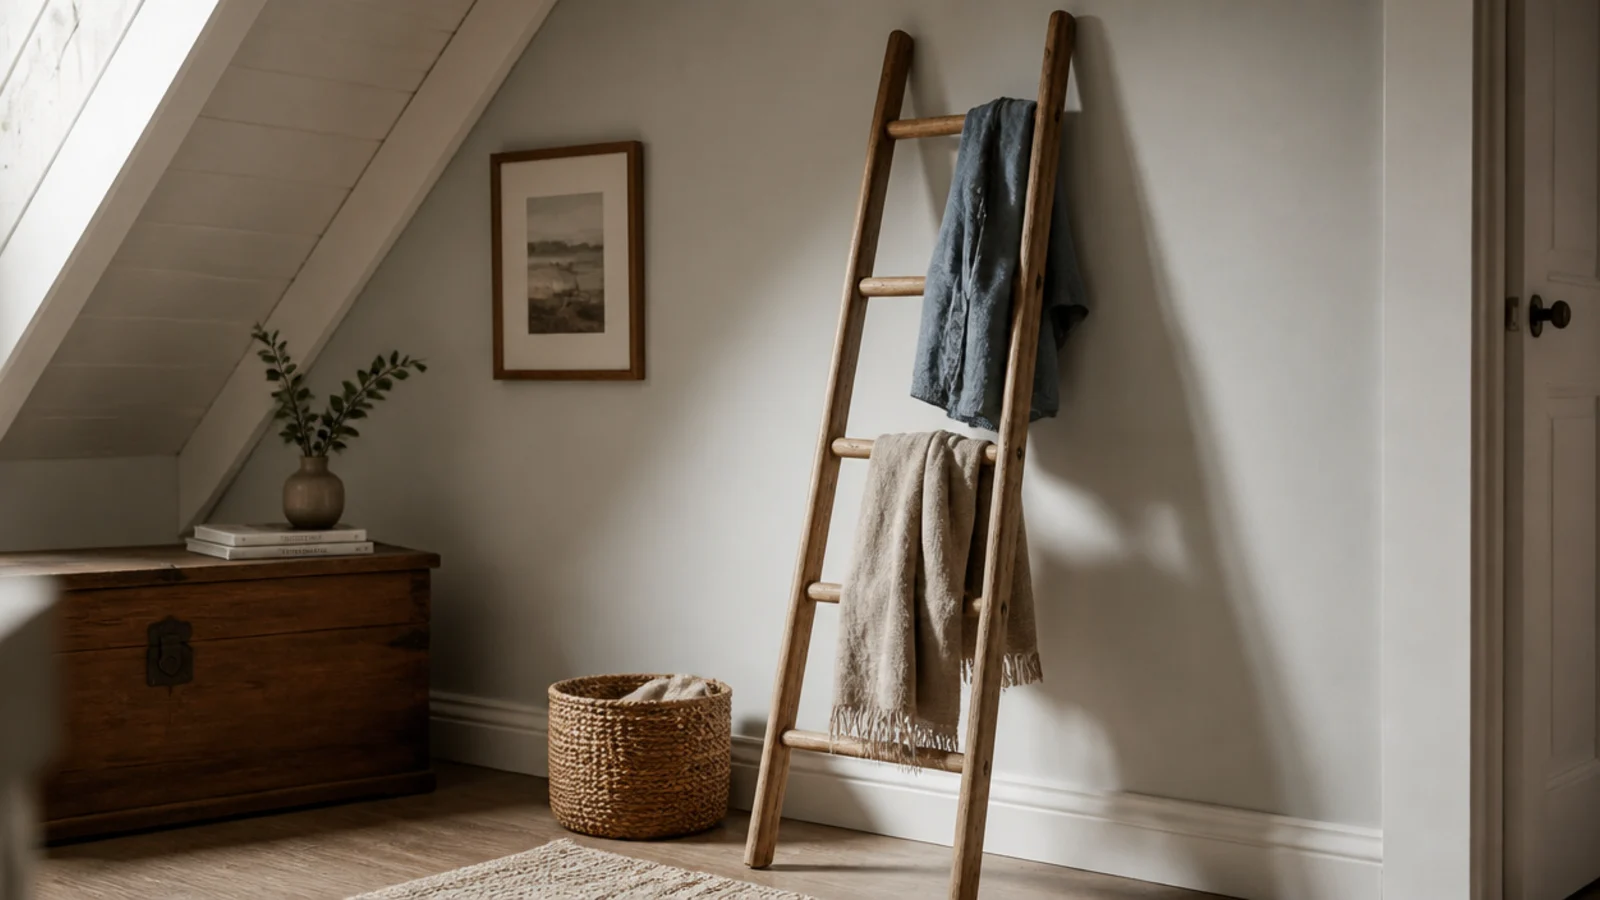
23. Use a slim ladder rail for tomorrow clothes
The clothes that live on a chair in every bedroom need somewhere to go. A leaning timber ladder takes about 14 inches of wall, holds three days of shirts and costs $25 to $60. It also stops the chair being permanently unavailable.
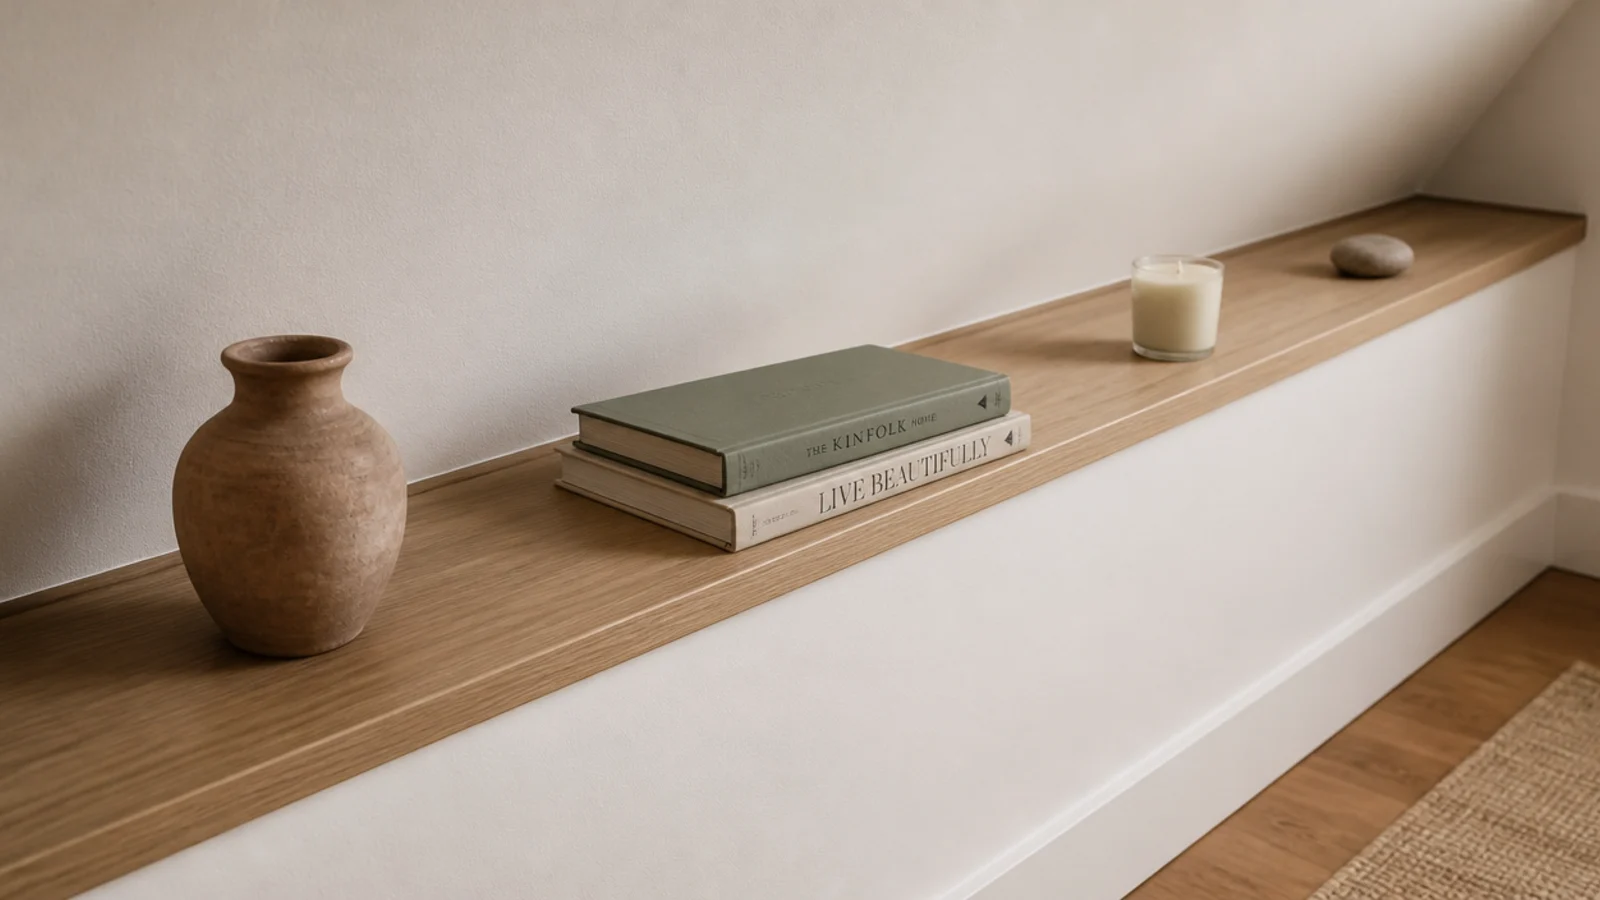
24. Keep display down to five objects
In a room this size, six ornaments read as clutter and five read as styling. Give each one air. The capping shelf on the knee wall is the right place for them because it is the one surface at a height nothing else can occupy.
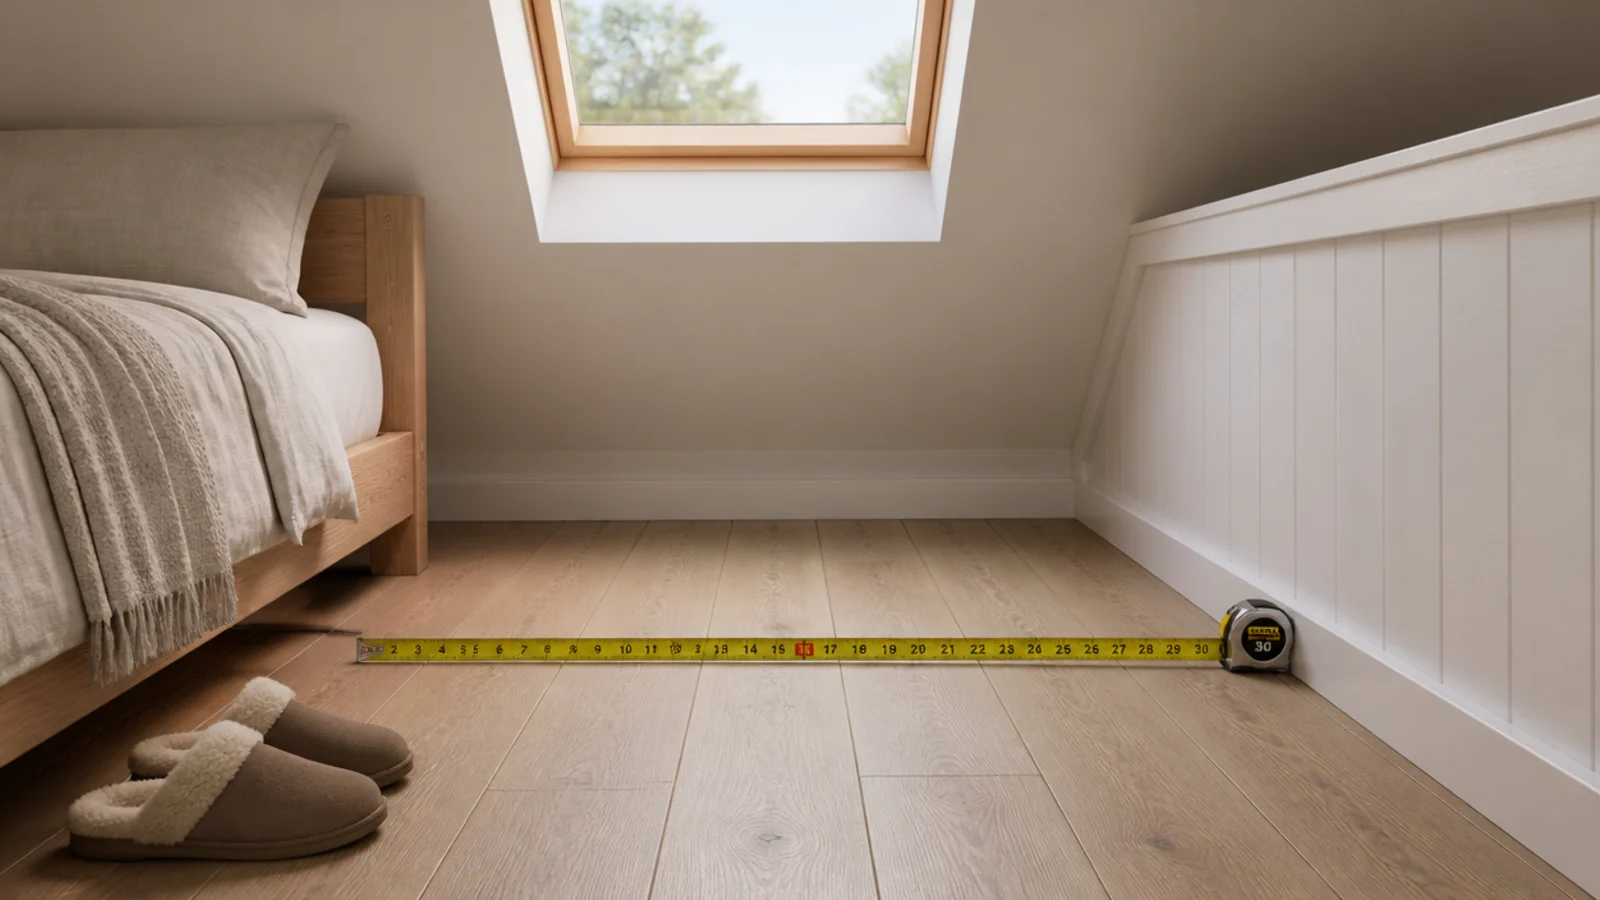
25. Keep 24 inches of clear walkway beside the bed
Twenty-four inches is the minimum you can walk through without turning sideways, and 30 is comfortable. Measure it with the duvet on, because bedding adds 2 to 3 inches of overhang on each side that no floor plan shows.
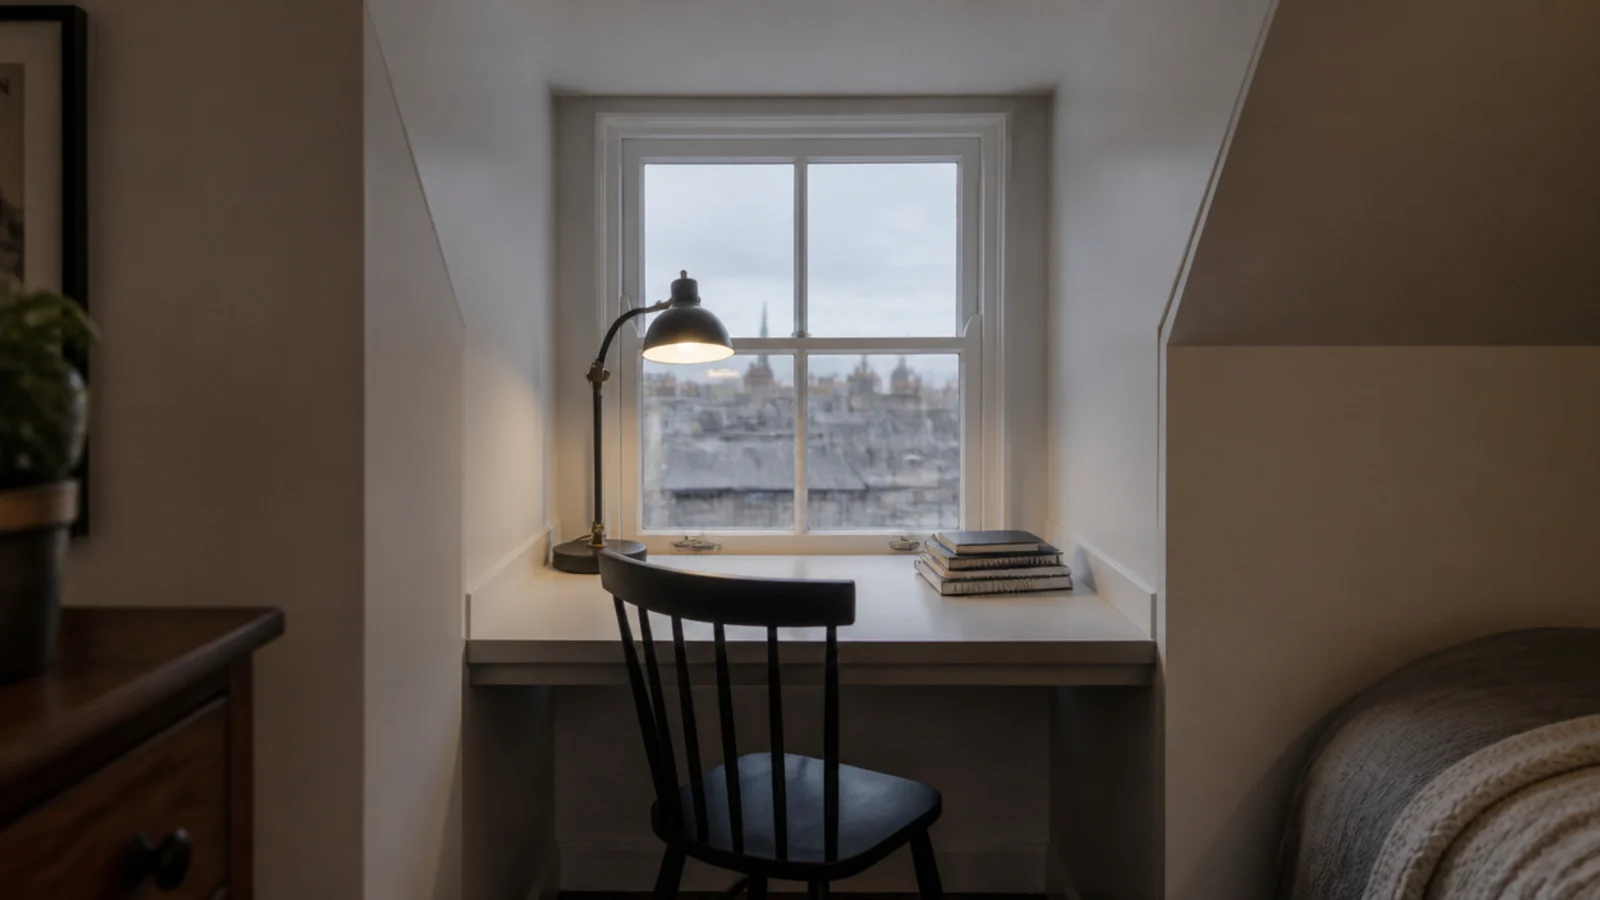
26. Add a shallow dormer desk if you have one
A dormer has vertical walls and a flat ceiling — the only square corner in the room. A desk built into that recess gets full headroom and a window. Do not put the wardrobe there; wardrobes work fine under a slope and desks do not.
27. Vent and insulate before you board anything in
Once a knee wall is closed you will not open it again for years. Insulate between and behind, air-seal the back face, and keep a clear 1 to 2 inch air path from soffit to ridge above any rafter insulation. Blocked ventilation shows up later as damp on the slope.
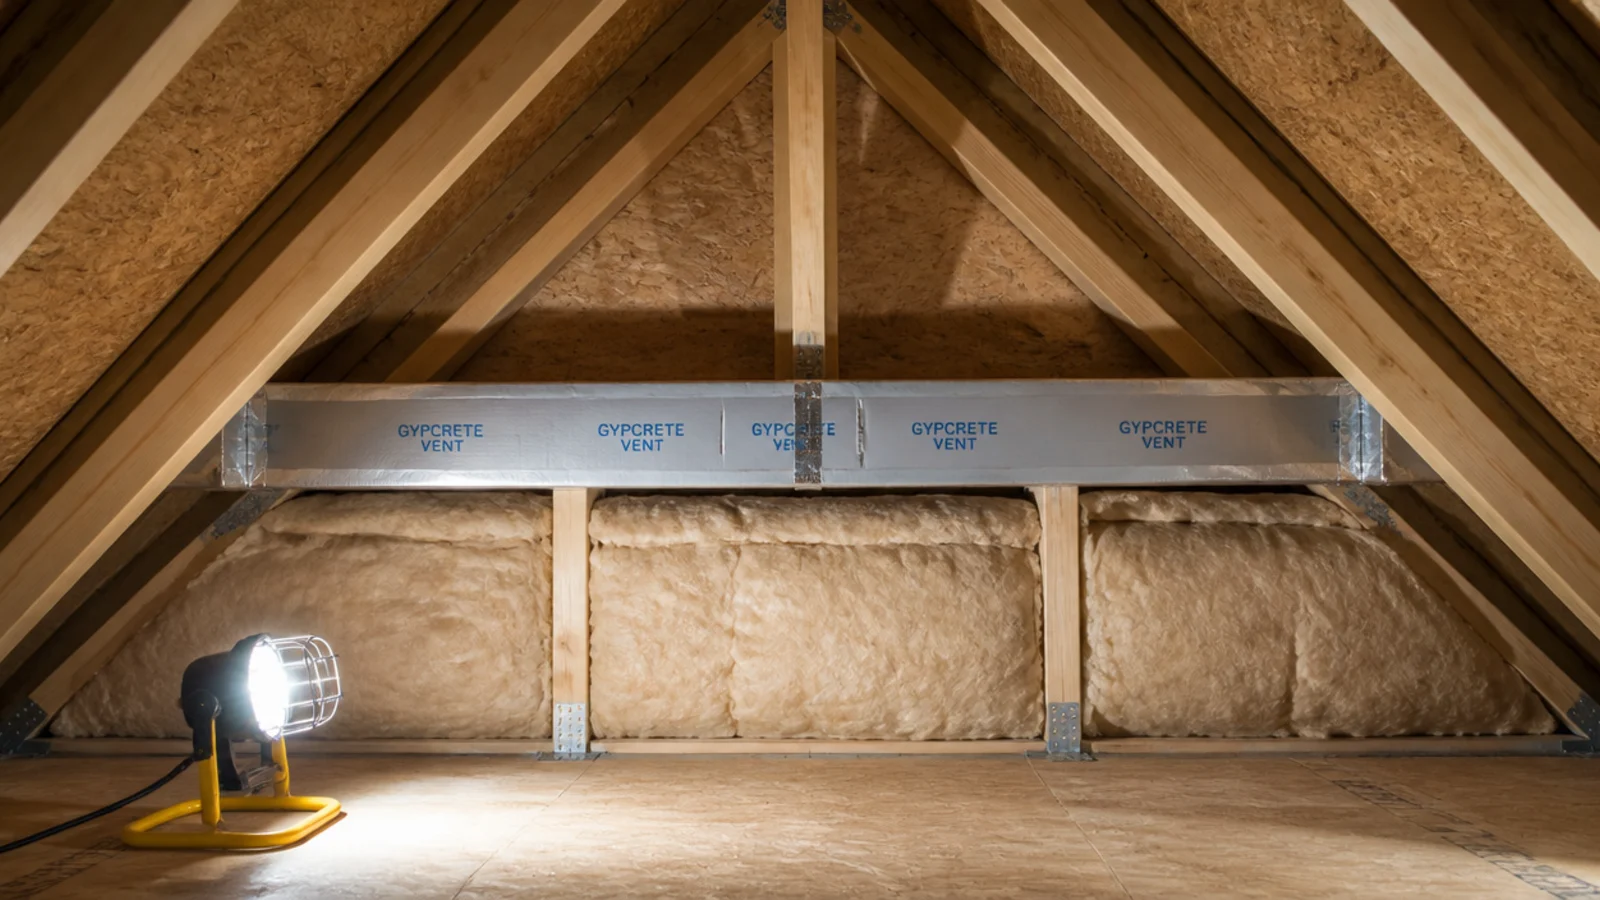
28. Leave the escape window and its floor clear
Small rooms tempt you to use every wall. The escape opening is not available. Keep the full clear opening and the floor in front of it free of furniture permanently, and check the sill height before you fix anything nearby.
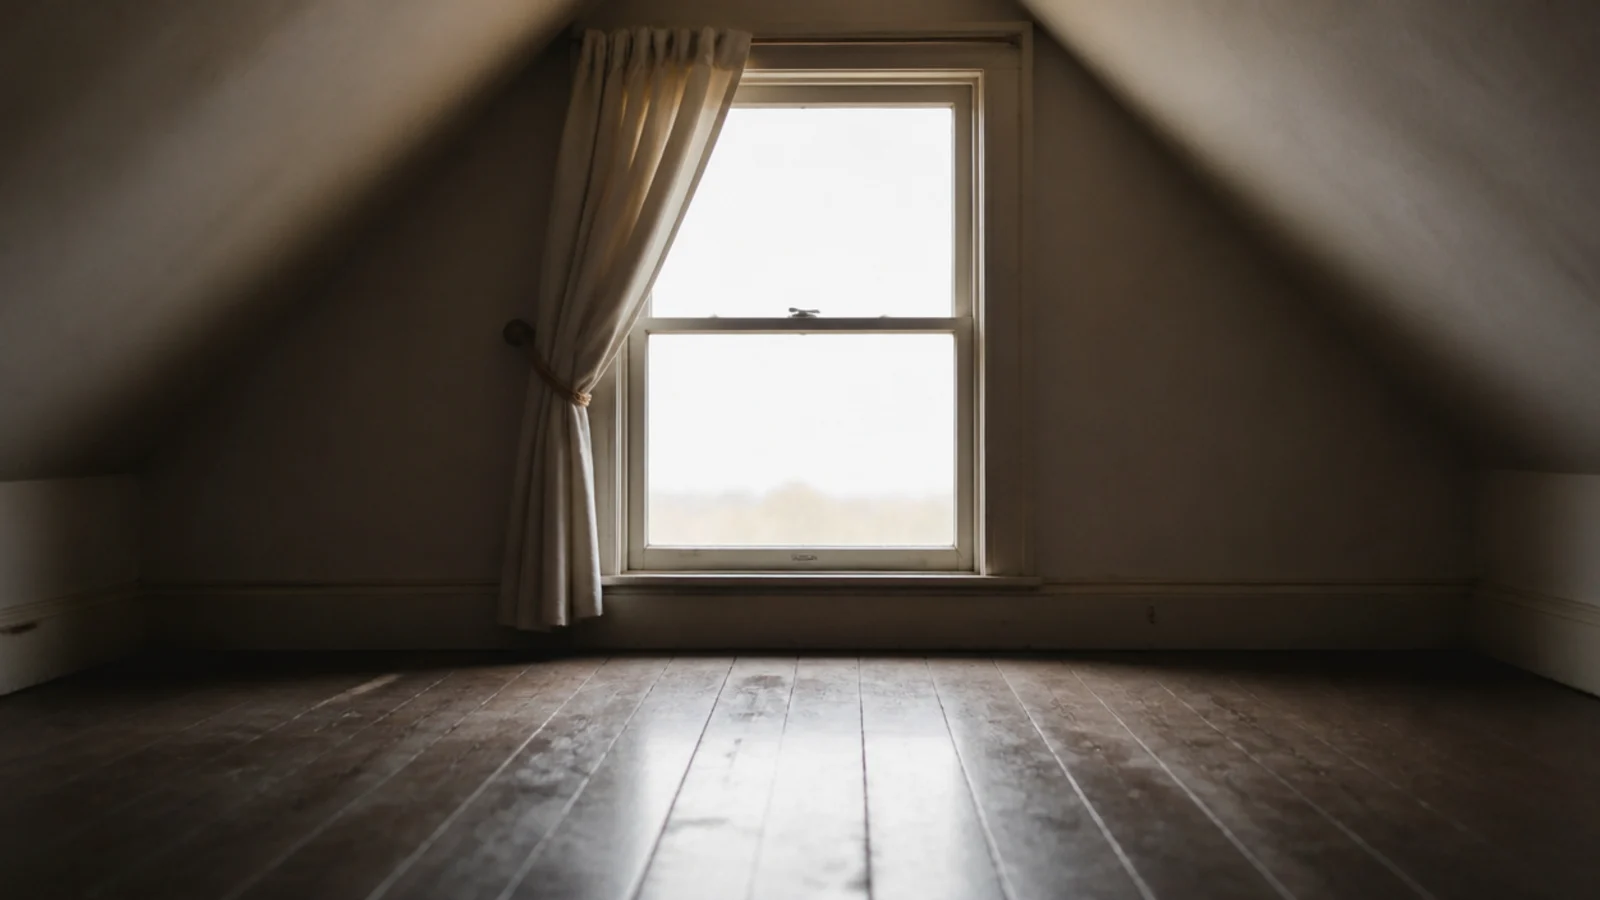
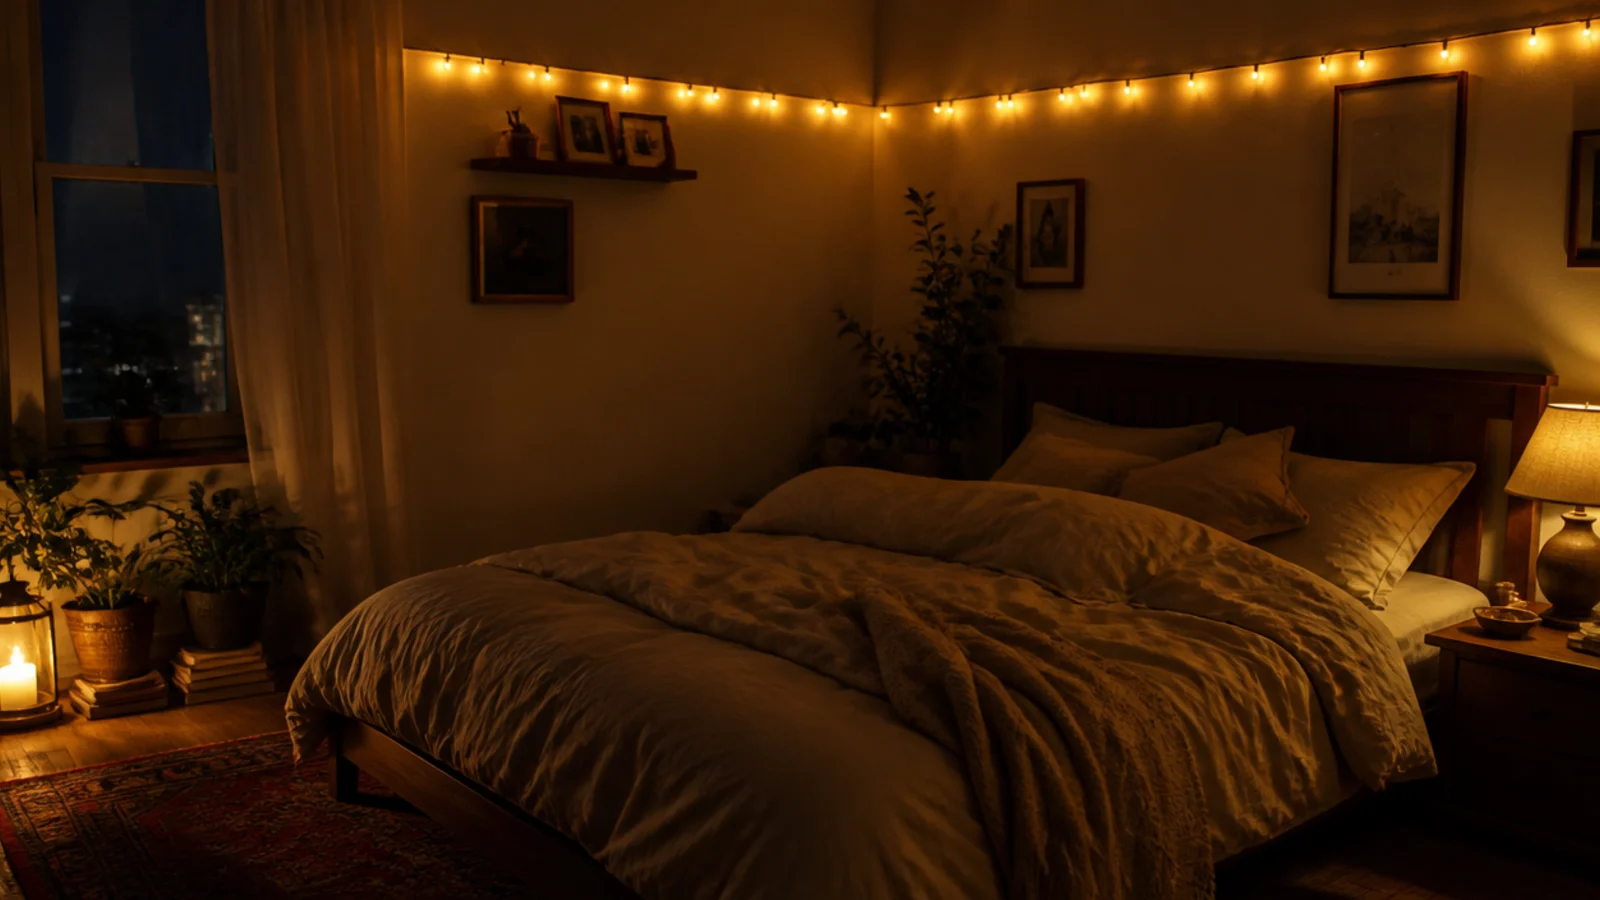
29. Light three corners instead of the middle
One central light flattens a small room and throws the walls into shadow. Three small warm sources in three corners at 2700K push the perimeter back. Total output of 900 to 1,200 lumens across the three is plenty for a room this size.
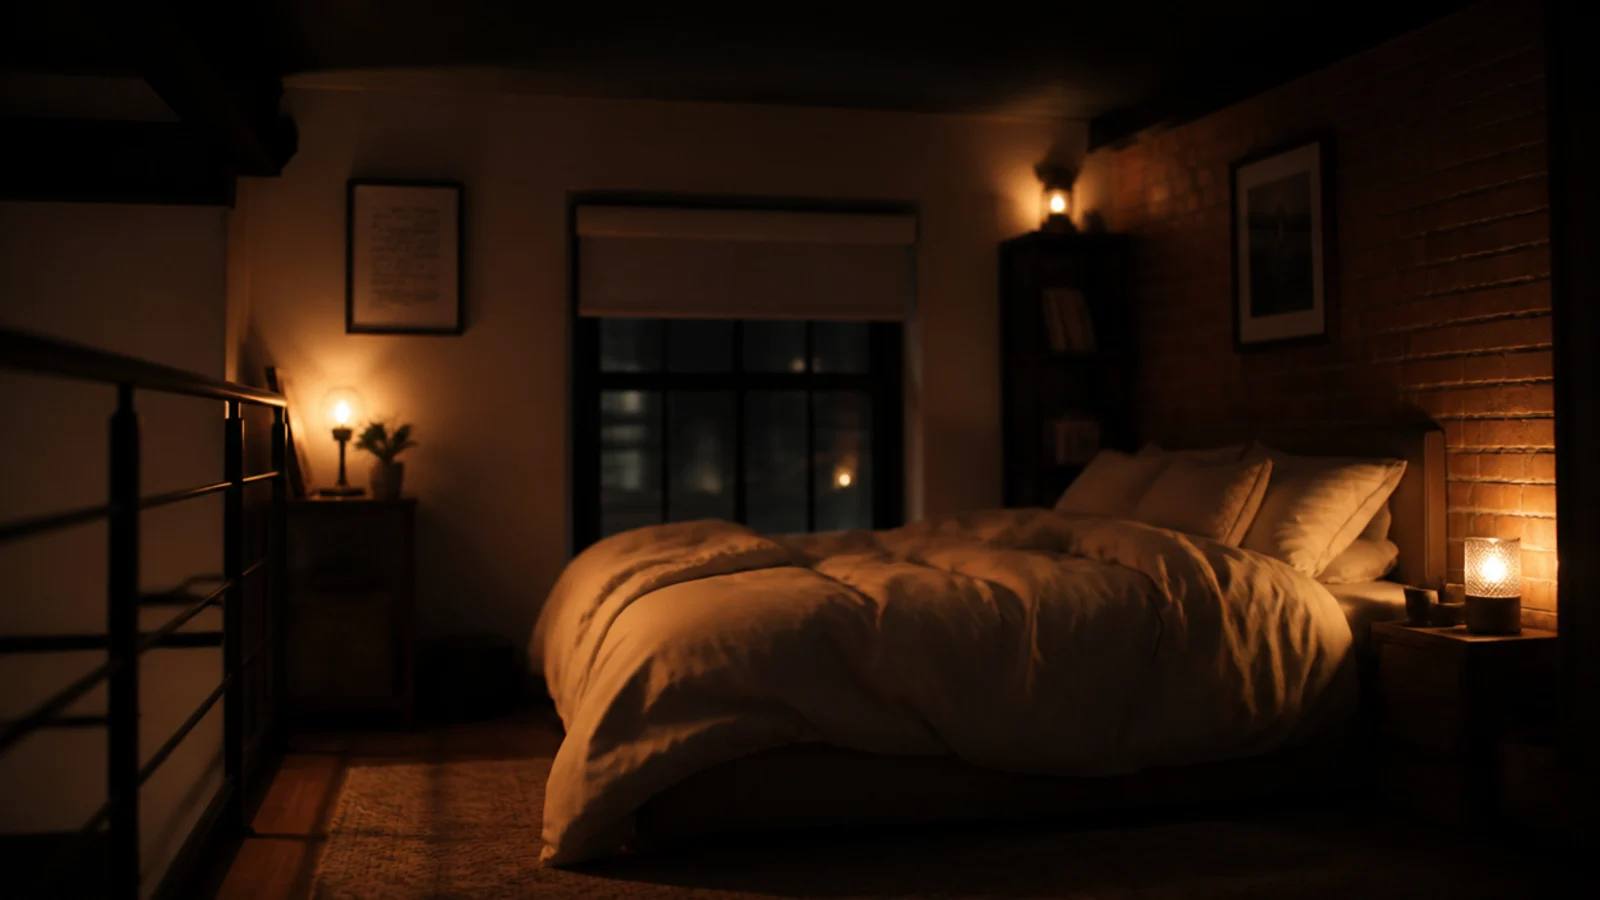
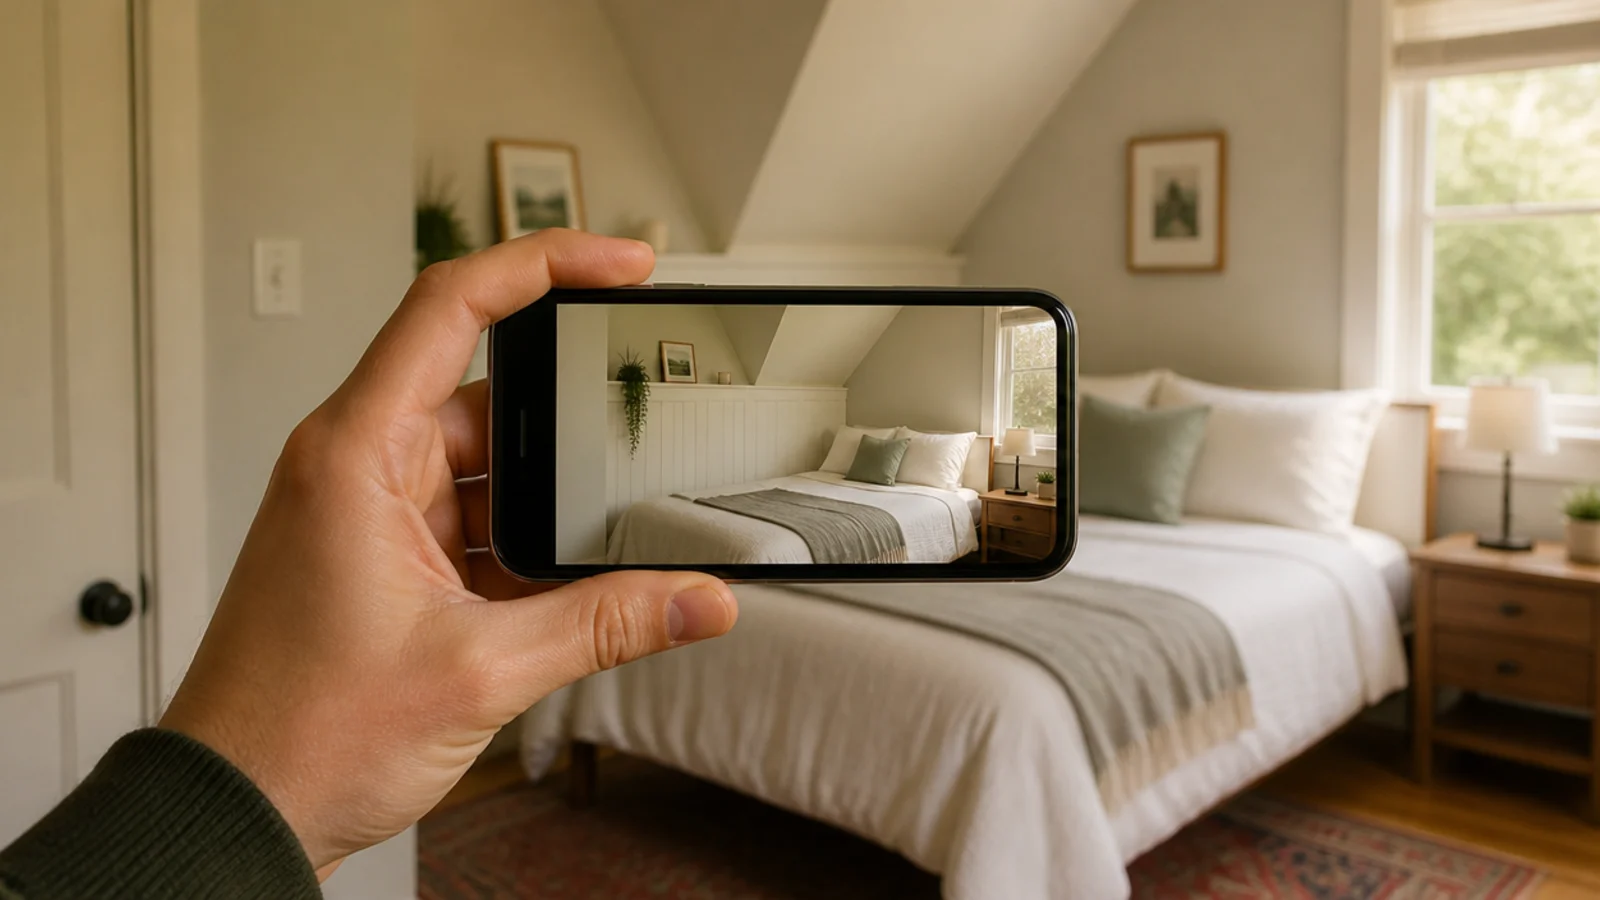
30. Photograph the room and edit what you see
Stand in the doorway and take one photo. A camera flattens depth and shows clutter your eye has stopped registering. Remove the two things that look worst in the picture. It is free, it takes a minute, and it works every time.
If the ceiling height rather than the footprint is your real constraint, the low attic bedroom fixes work through rooms under seven feet, and the main attic bedroom guide covers layout from bed placement onward. For getting more out of the eaves storage itself, corner shelf ideas has depths and load ratings that apply directly under a pitch.
Mistakes to Skip
- Buying a queen because the room is technically long enough. Length is rarely the problem in a loft; the walkway beside the bed is, and six inches decides it.
- Putting freestanding furniture against the knee wall instead of building into it. You pay twice, once in floor and once in the dead void behind.
- Using several small rugs to cover worn boards. Every edge cuts the floor visually, and a small room cannot afford to be divided.
- Boarding in the eaves before insulating, air-sealing and confirming the soffit-to-ridge air path is clear. Reopening finished joinery is the most expensive way to fix ventilation.
- Treating the escape opening or the headroom minimum as flexible because the room is small. Both are regulated, both are checked, and neither is negotiable.
Frequently asked questions
What is the smallest usable size for an attic bedroom?
US residential code asks a habitable room to be at least seventy square feet with no horizontal dimension under seven feet, and for a sloped ceiling, half of that required area needs seven feet of height. Those are regulated minimums enforced locally, so treat them as the starting point rather than a target.
What size bed fits in a small attic bedroom?
A full at fifty-four inches wide leaves a usable walkway in most small lofts where a queen at sixty does not. Measure the clear floor between the bed side and the point where the ceiling drops below five feet, and keep at least twenty-four inches of that as walkway before choosing.
How do you make a small attic bedroom look bigger?
Carry one pale tone across wall, slope and ceiling so the angle stops reading as a boundary, keep every piece of furniture below the point where the roof starts to fall, and put a mirror where it reflects the roof window rather than a wall. Those three moves do more than any layout change.
Can you build storage into the sloping part of an attic?
Yes, and it is usually the best storage in the house. Between the knee wall studs you typically have fourteen to sixteen inches of depth, and a shallow niche between rafters gives about three and a half. Insulate and air-seal behind anything you open into the roof void.
Does a rooflight make a small attic feel larger?
More than a vertical window of the same size, because it faces open sky rather than a neighbouring wall. A single unit around thirty by forty-six inches will noticeably lift a small loft, and placing it so it is visible from the pillow adds a sense of depth the floor plan does not have.
Want more like this? Browse all 15 attic bedroom ideas guides — they all use the same measurements and budget tiers.
Pin it for later
Save this to your Attic Bedroom Ideas board
Pin it now so it is waiting for you when the tape measure comes out — and so the next person hunting for this idea can find it too.
Save this pinKeep going
More ideas worth saving while you have the tape measure out.