Attic Bedroom Ideas · Listicle
20 Attic Bedroom Ideas Angled Ceilings Truly Suit

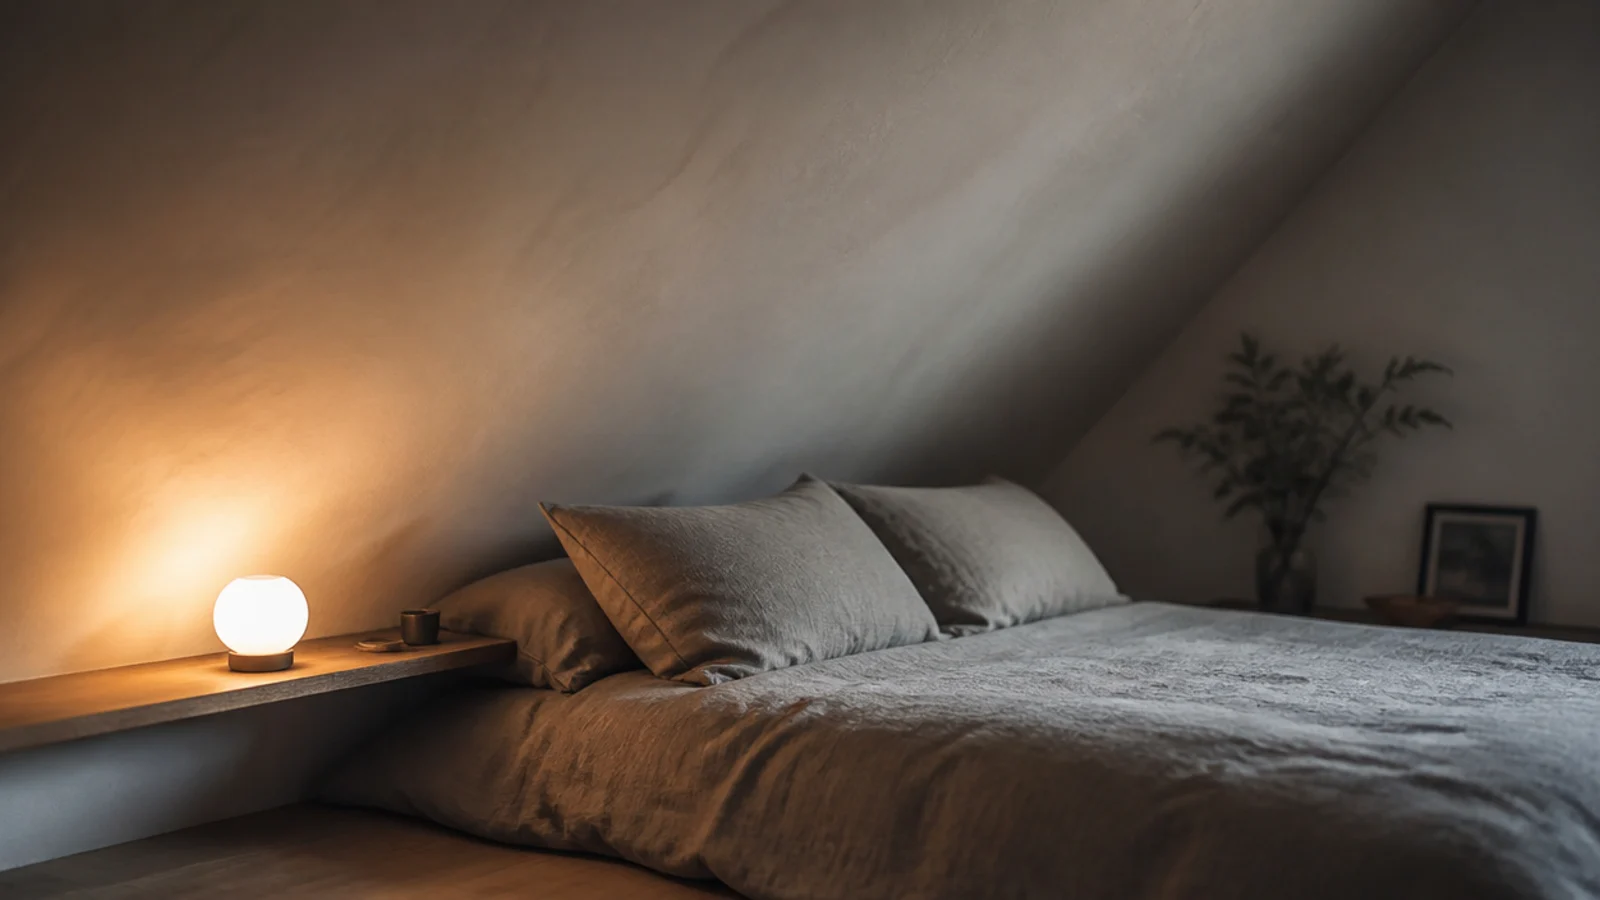
A pitched ceiling is the only architectural feature most bedrooms get for free, and almost everyone treats it as damage to be hidden. Handled deliberately it is the reason the room is worth having. These attic bedroom ideas angled ceilings genuinely flatter all start from the same principle: stop outlining the angle, and start using it.
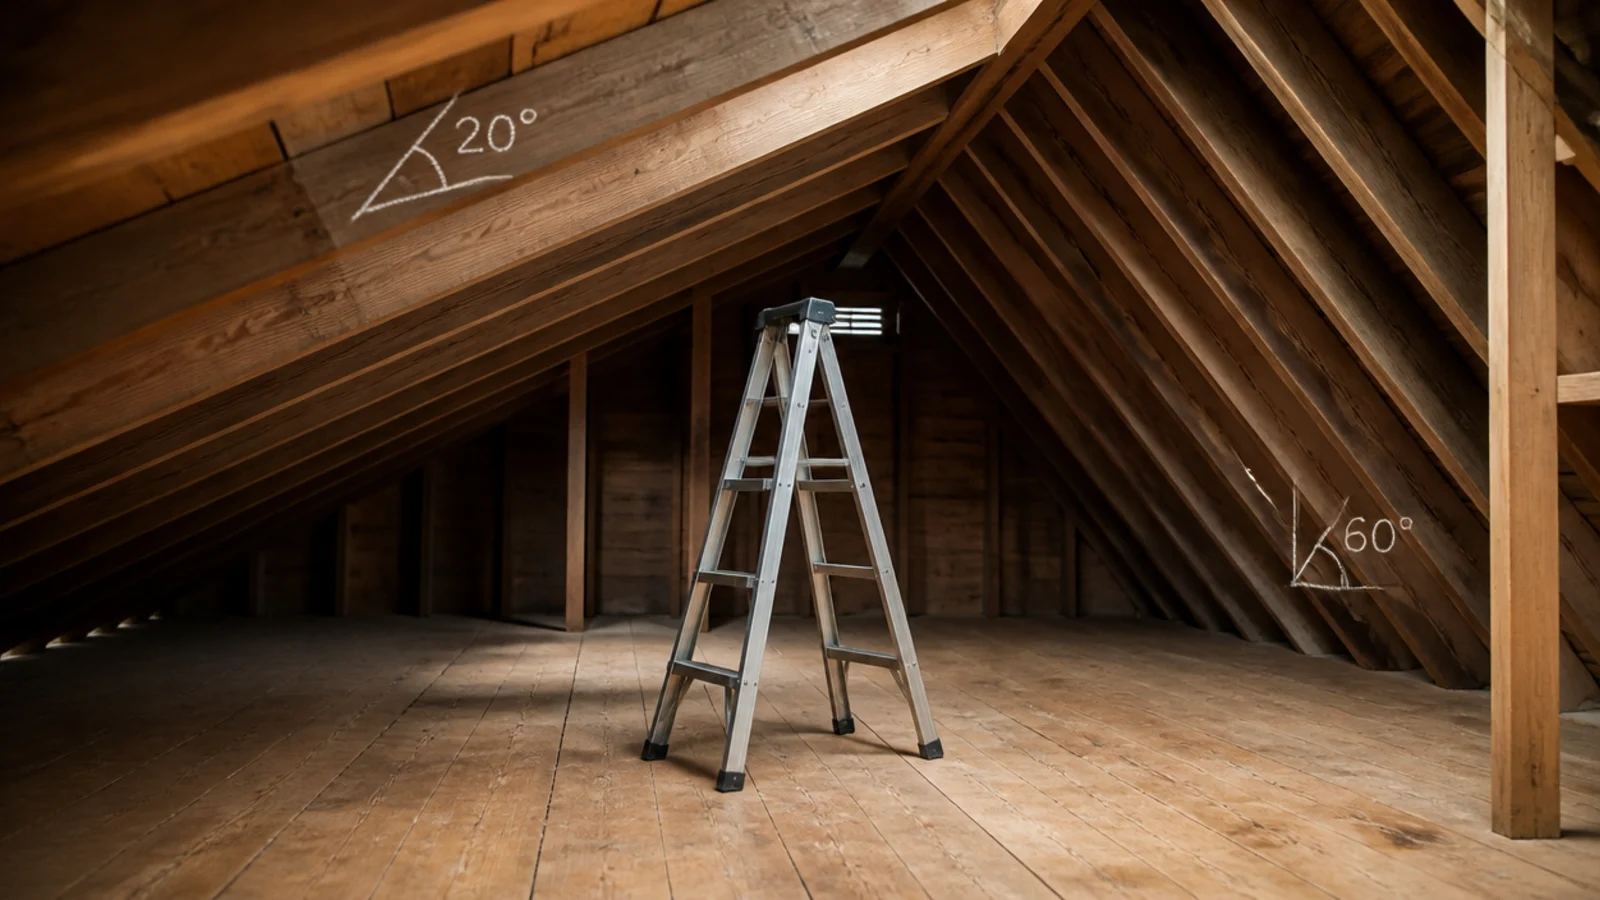
The two lofts I have worked on had pitches of 35 and 45 degrees, and almost nothing that suited one suited the other. The angle is a number, and it changes what fits.
In this guide22 sections — tap to openHide
- 1.What attic bedroom ideas angled ceilings need measured first
- 2.Read the pitch in degrees before you plan
- 3.Paint straight through the junction
- 4.Run the bed parallel to the slope
- 5.Wallpaper the slope and leave the wall plain
- 6.Commit to the beams or paint them out
- 7.Lean art on a ledge instead of hanging it
- 8.Use sloped-ceiling trims on every downlight
- 9.Track light along the ridge, not across it
- 10.Mitre the wardrobe top to the pitch
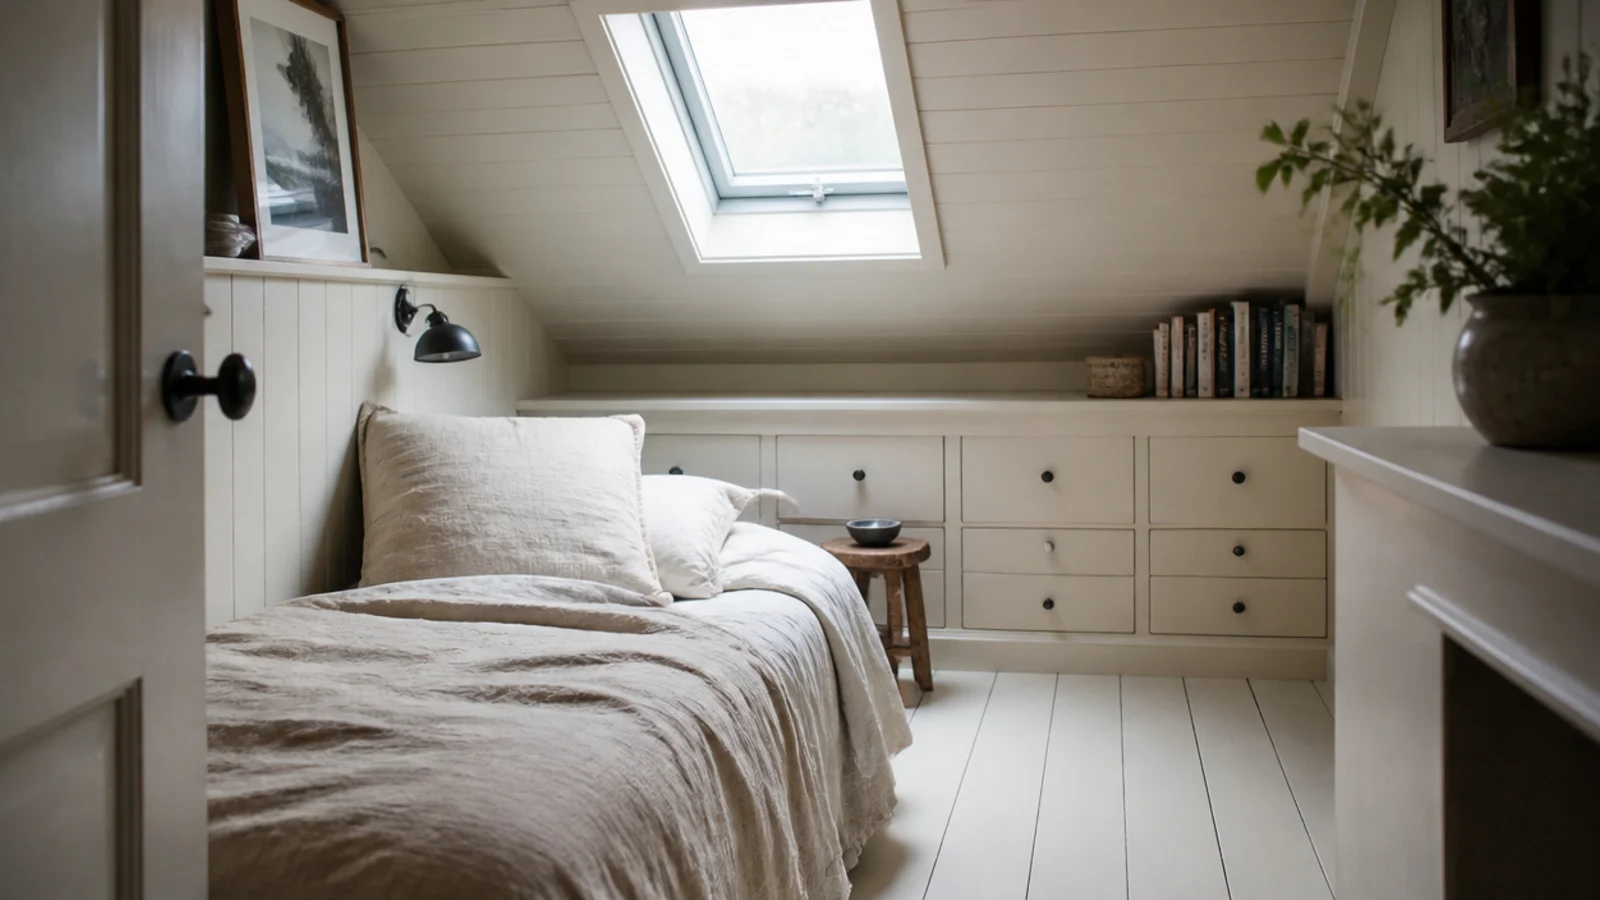
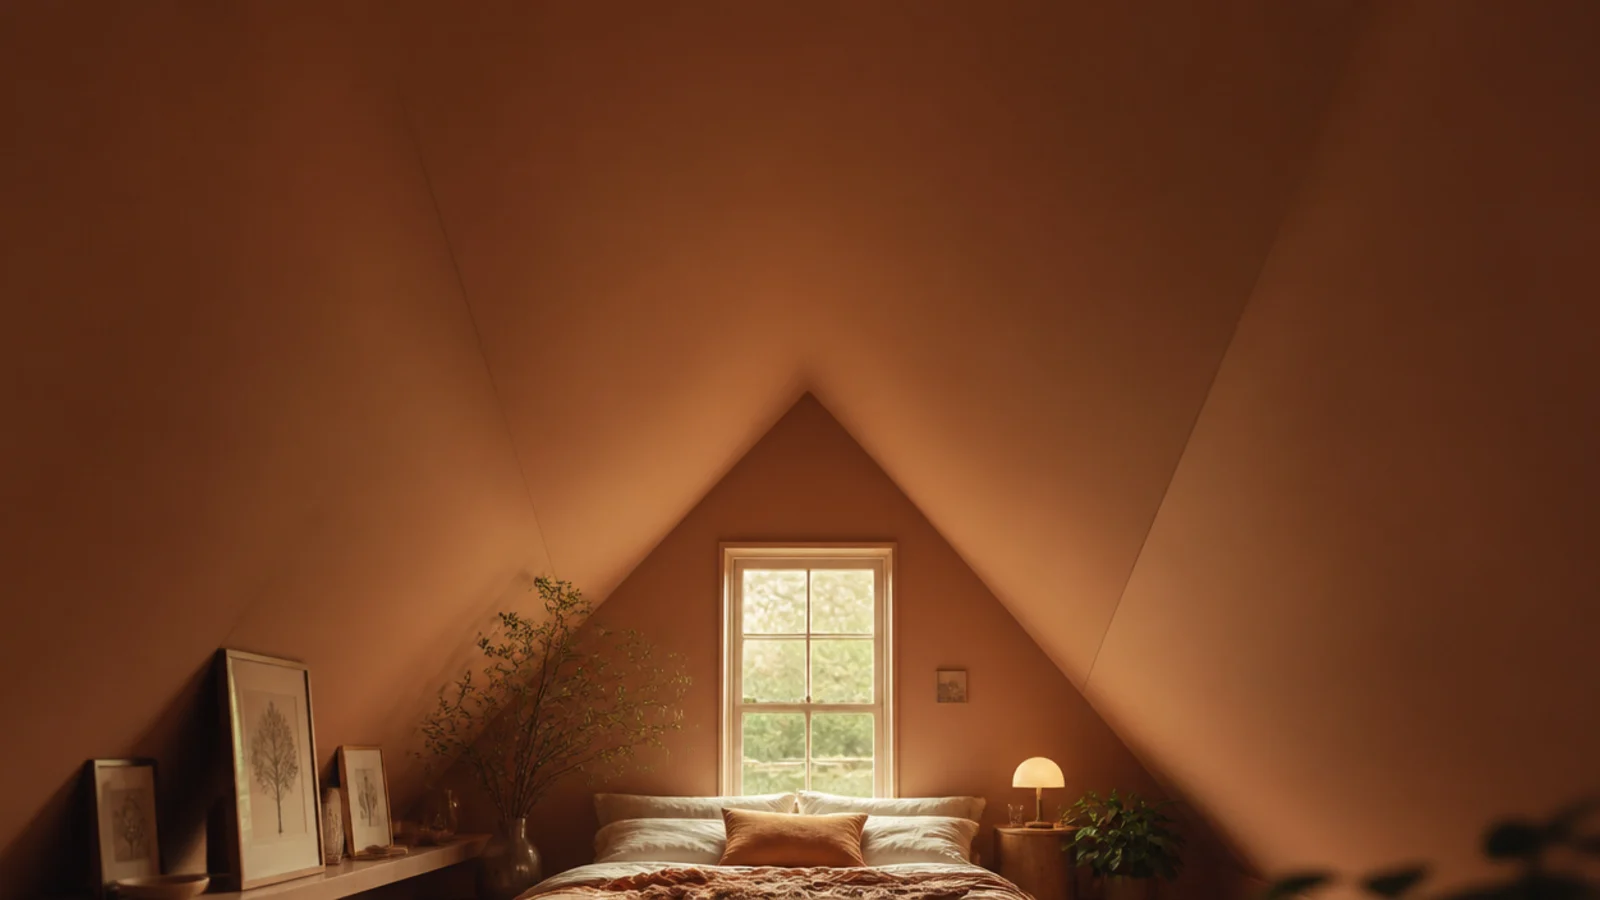
- 11.Cut a low bookcase into the angle
- 12.Drape fabric that follows the pitch
- 13.Hang a pendant only where the ceiling is flat
- 14.Curtain the gable wall from the very top
- 15.Run cladding boards with the pitch
- 16.Try dark below the junction, pale above
- 17.Set a skylight into the angle above the bed
- 18.Cut down the back of any tall furniture
- 19.Square the rug to the room, not the roof
- 20.Keep the rafter bay breathing behind it all
- 21.Check headroom and escape before you commit
- 22.Mistakes to Skip
What attic bedroom ideas angled ceilings need measured first
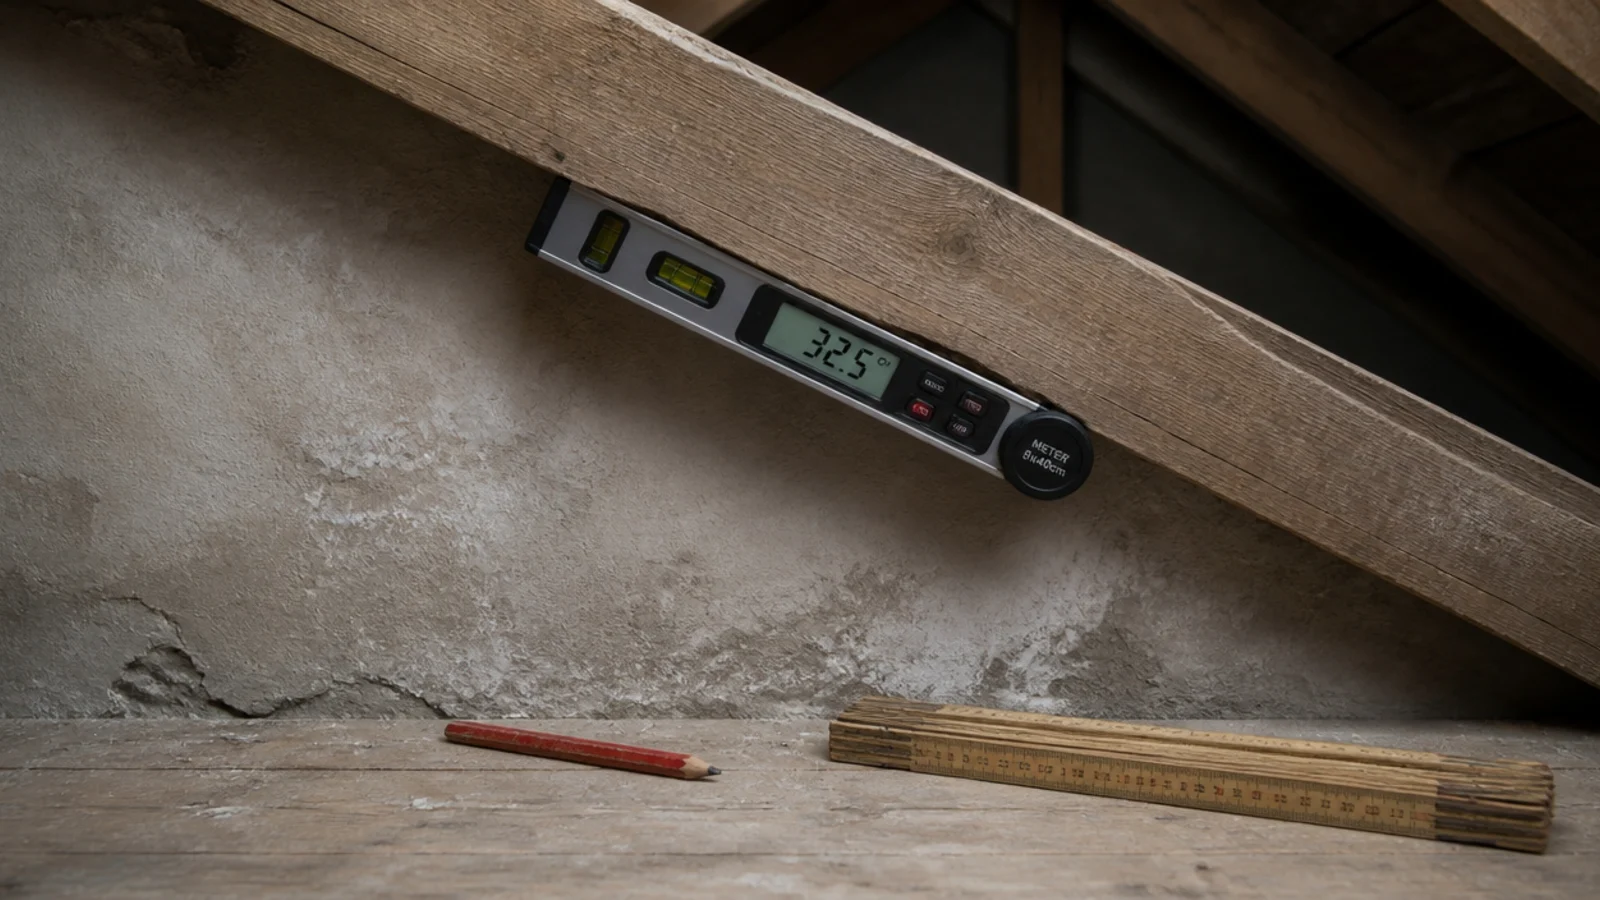
Get the pitch. Hold an angle finder or a phone level flat against the underside of a rafter. A common 8:12 roof gives you about 33.7 degrees, a 12:12 gives 45. That number tells you how fast height is lost as you move toward the eaves, which decides everything about furniture placement.
The rule of thumb: on a 45-degree pitch you gain roughly an inch of headroom for every inch you move away from the low wall. On a shallower 8:12 you gain about two-thirds of an inch. In a shallow-pitch loft, pulling the bed out from the wall barely helps, so the bed has to sit where the ceiling is already tall.
Mark the five-foot and seven-foot lines on the floor as you would in any loft. In most US jurisdictions a sloped-ceiling habitable room needs seven feet of height over at least half its required floor area, and floor below five feet does not count toward that area. Headroom minimums and the emergency escape opening in a sleeping room are both regulated and enforced locally. Confirm the figures with your building department, and never build, store or hang anything that reduces the escape opening.
Costs here are mostly finish rather than structure: painting a whole loft including the slopes is $150 to $250 in materials, sloped-ceiling downlight trims add $8 to $20 per fitting, and a mitred built-in cut to the pitch runs $250 to $600 for a six-foot run.
1. Read the pitch in degrees before you plan
Two lofts with identical floor areas behave completely differently at 30 and 45 degrees. Write the number down and use it. A steep pitch gives you tall walls close to the eaves and rewards pulling furniture outward; a shallow pitch does not, and asks you to keep everything central instead.
2. Paint straight through the junction
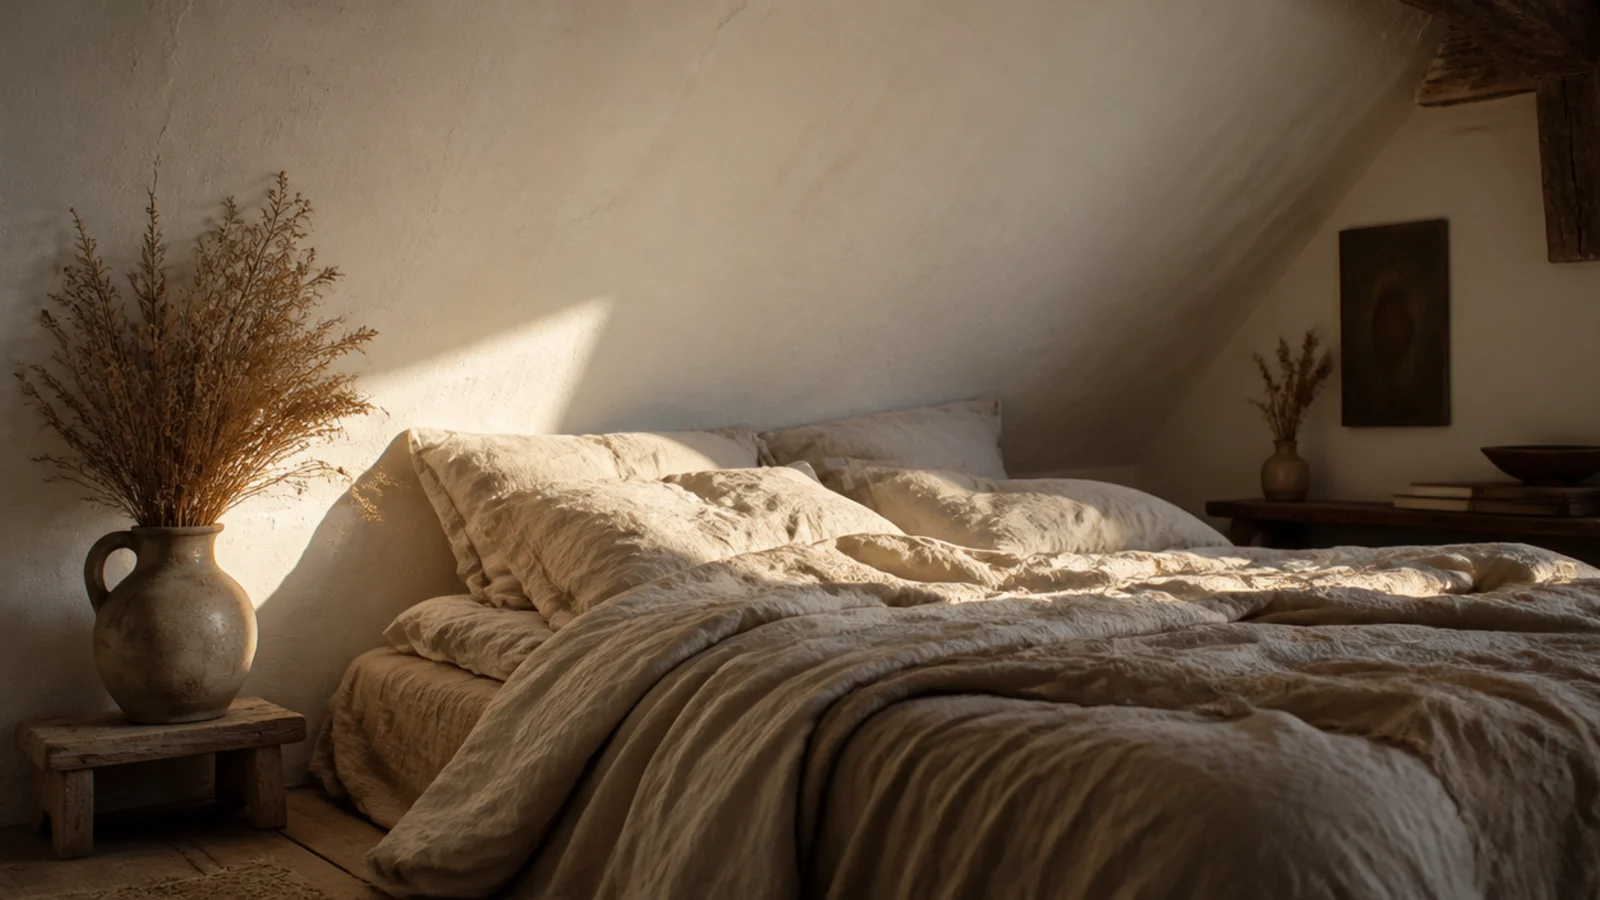
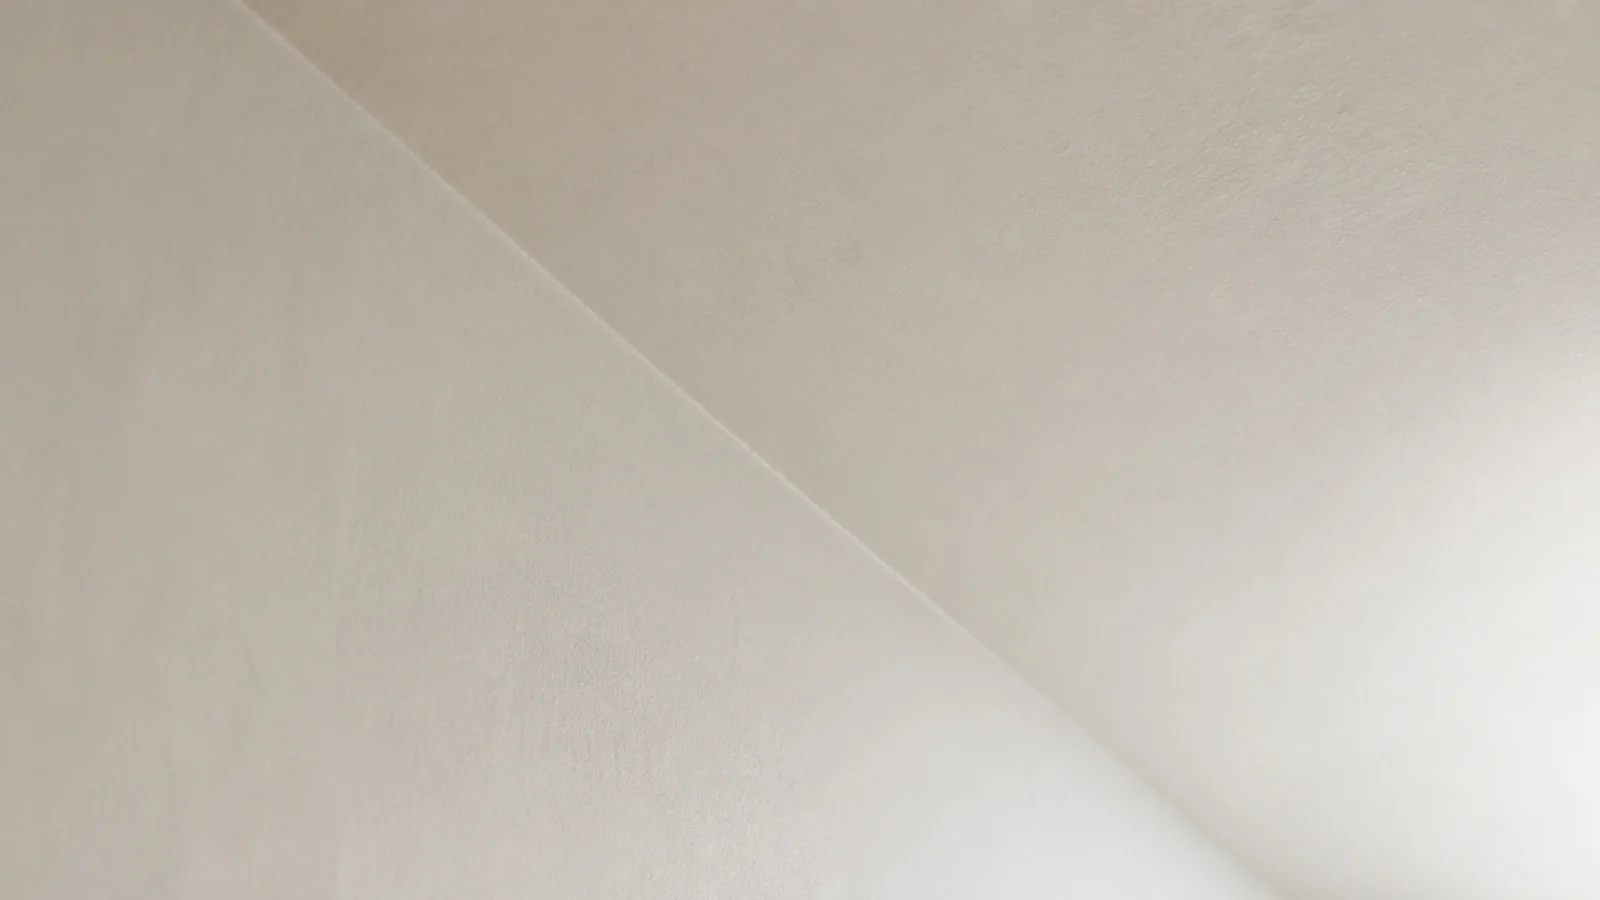
The single highest-value decision in the room. Take the same colour and the same matte finish across the vertical wall, up the slope and over the flat section. Do not cut a line at the junction, and do not use ceiling paint on the pitch and wall paint below it — the sheen difference will show even when the colour matches.
3. Run the bed parallel to the slope
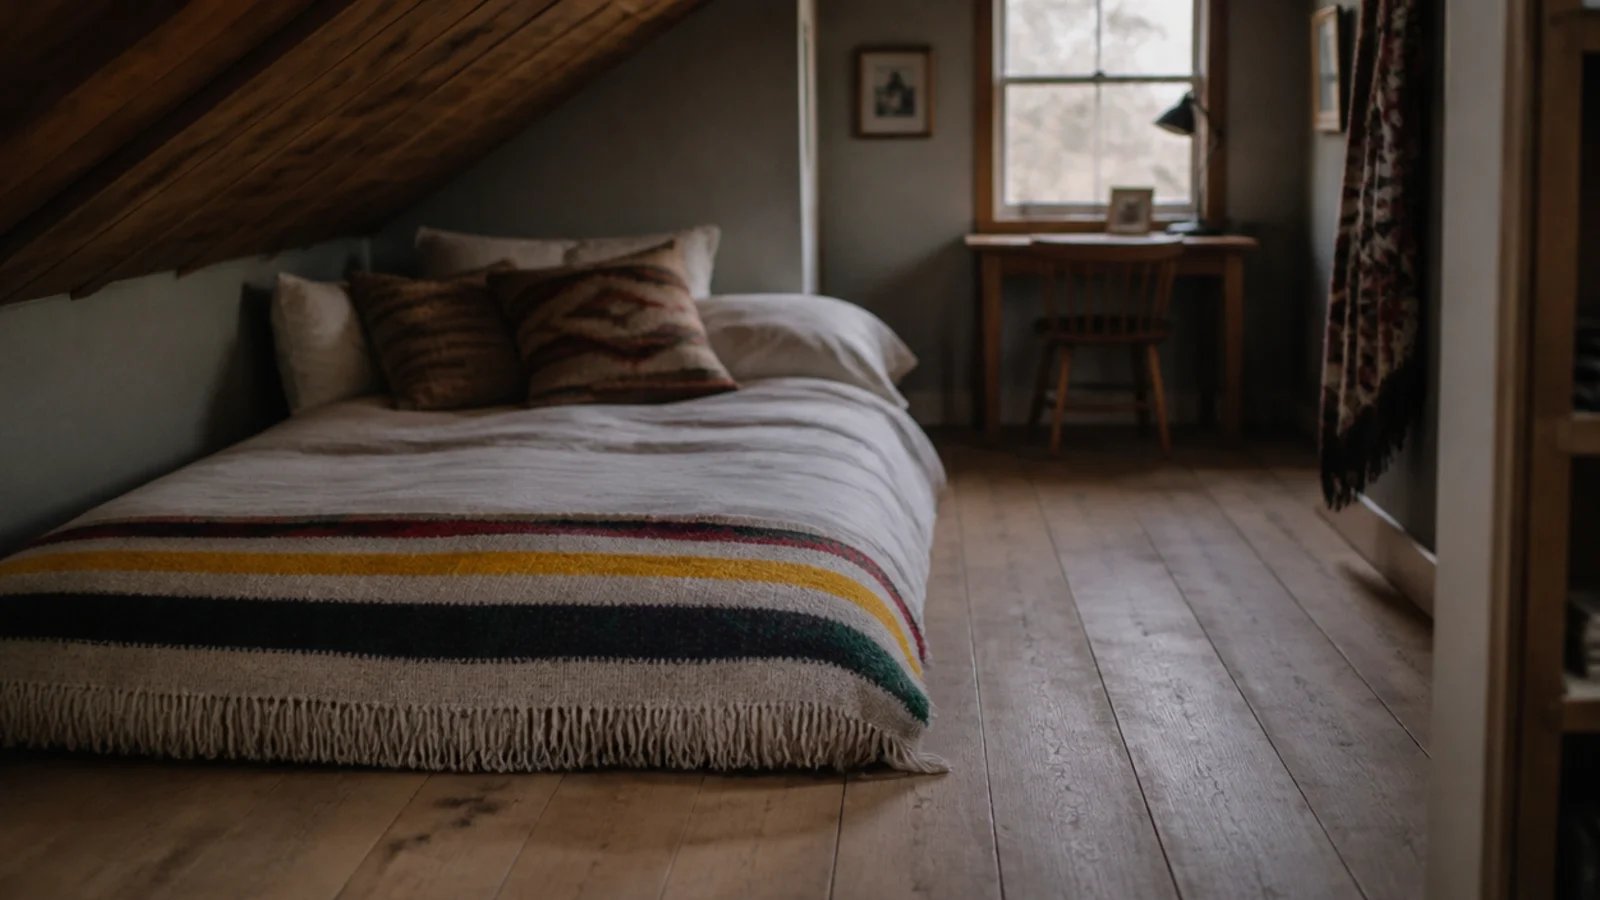
Pushing a bed head-first into a pitch means climbing in under the angle. Turn it so the long side runs parallel with the slope and the pillow end sits at the taller side. Leave 30 inches of clear air above the mattress at the pillow, 36 if you read in bed.
4. Wallpaper the slope and leave the wall plain
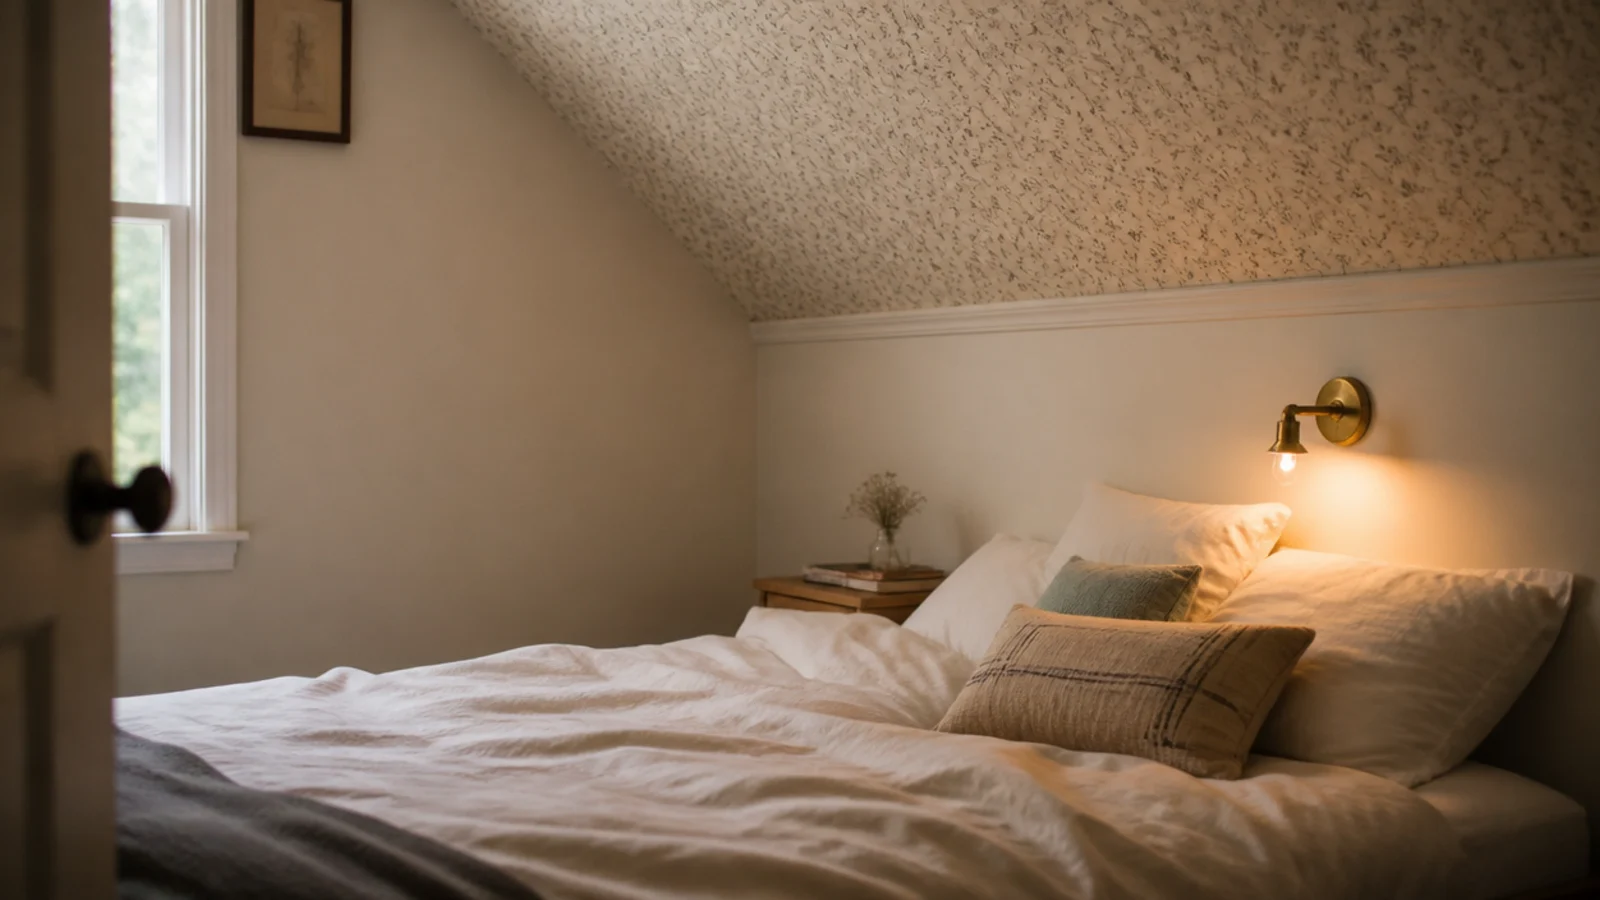
Reversing the usual pattern is what makes this work. Paper on the pitch reads as a canopy; paper on a short vertical wall reads as a strip. Choose a small repeat — a large pattern breaks awkwardly along the rafter lines. Expect $40 to $90 a roll for something worth putting overhead.
5. Commit to the beams or paint them out
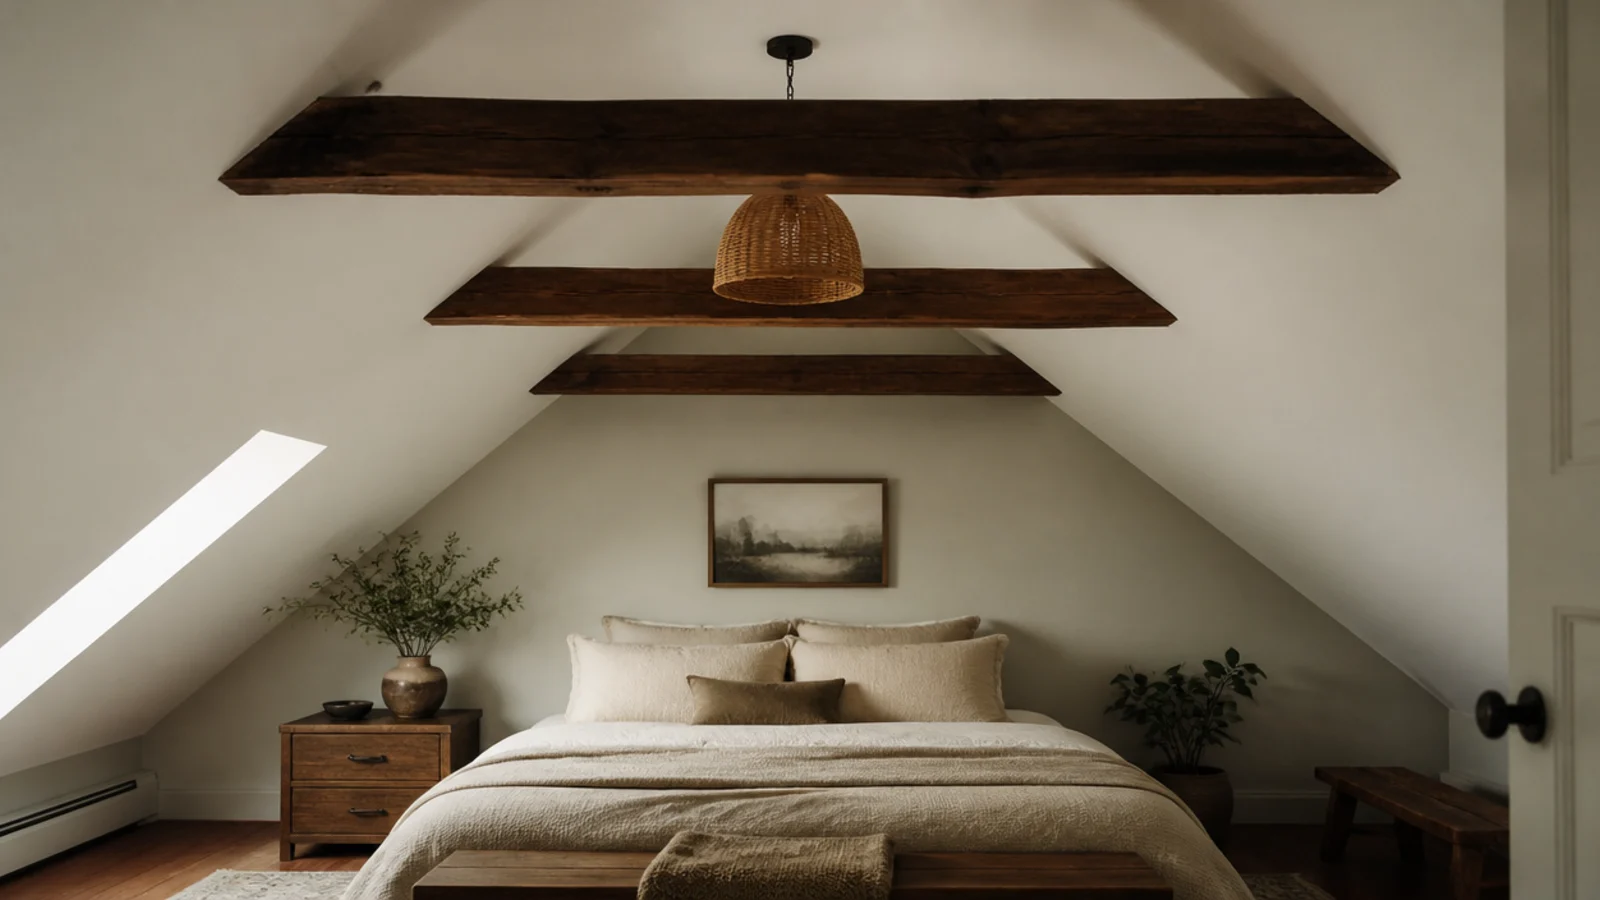
The worst outcome is beams left in a mid-brown varnish against fresh white plaster. Either lean into them — dark timber against a pale slope is genuinely handsome — or paint them the same tone as everything else so the ceiling reads as one plane. Half-measures look like an unfinished job.
6. Lean art on a ledge instead of hanging it
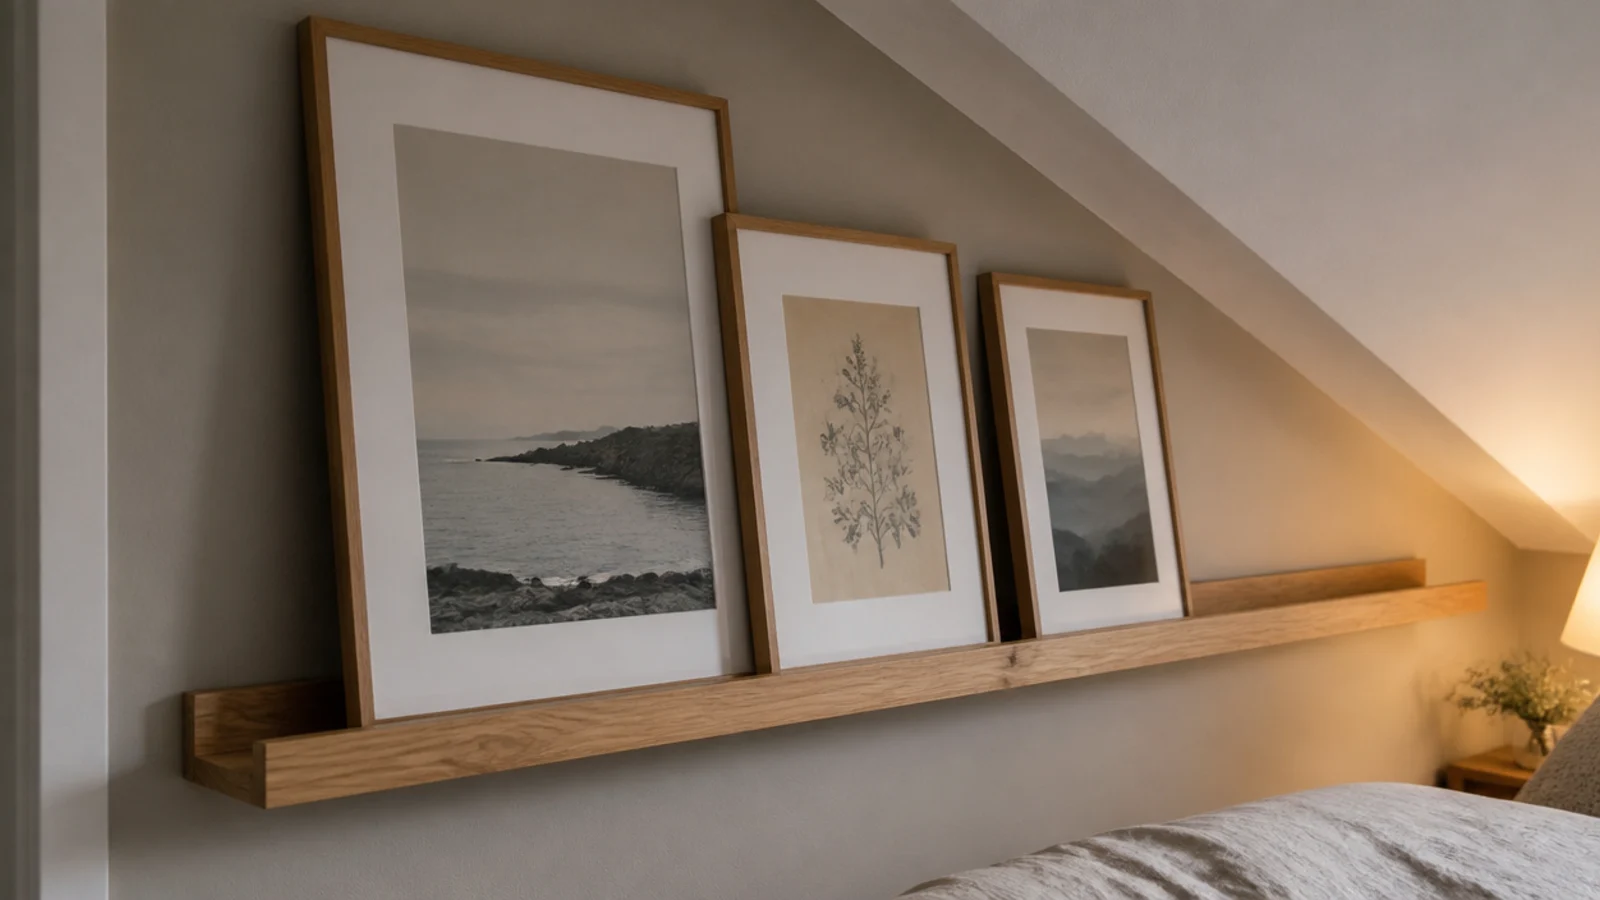
Framed pieces on an angled surface always look like they are sliding, and the fixing works against gravity at an angle. A picture ledge 3 to 4 inches deep on the vertical wall solves it, and it lets you restyle without patching holes. The bookshelf styling guide has the layering rules that apply here too.
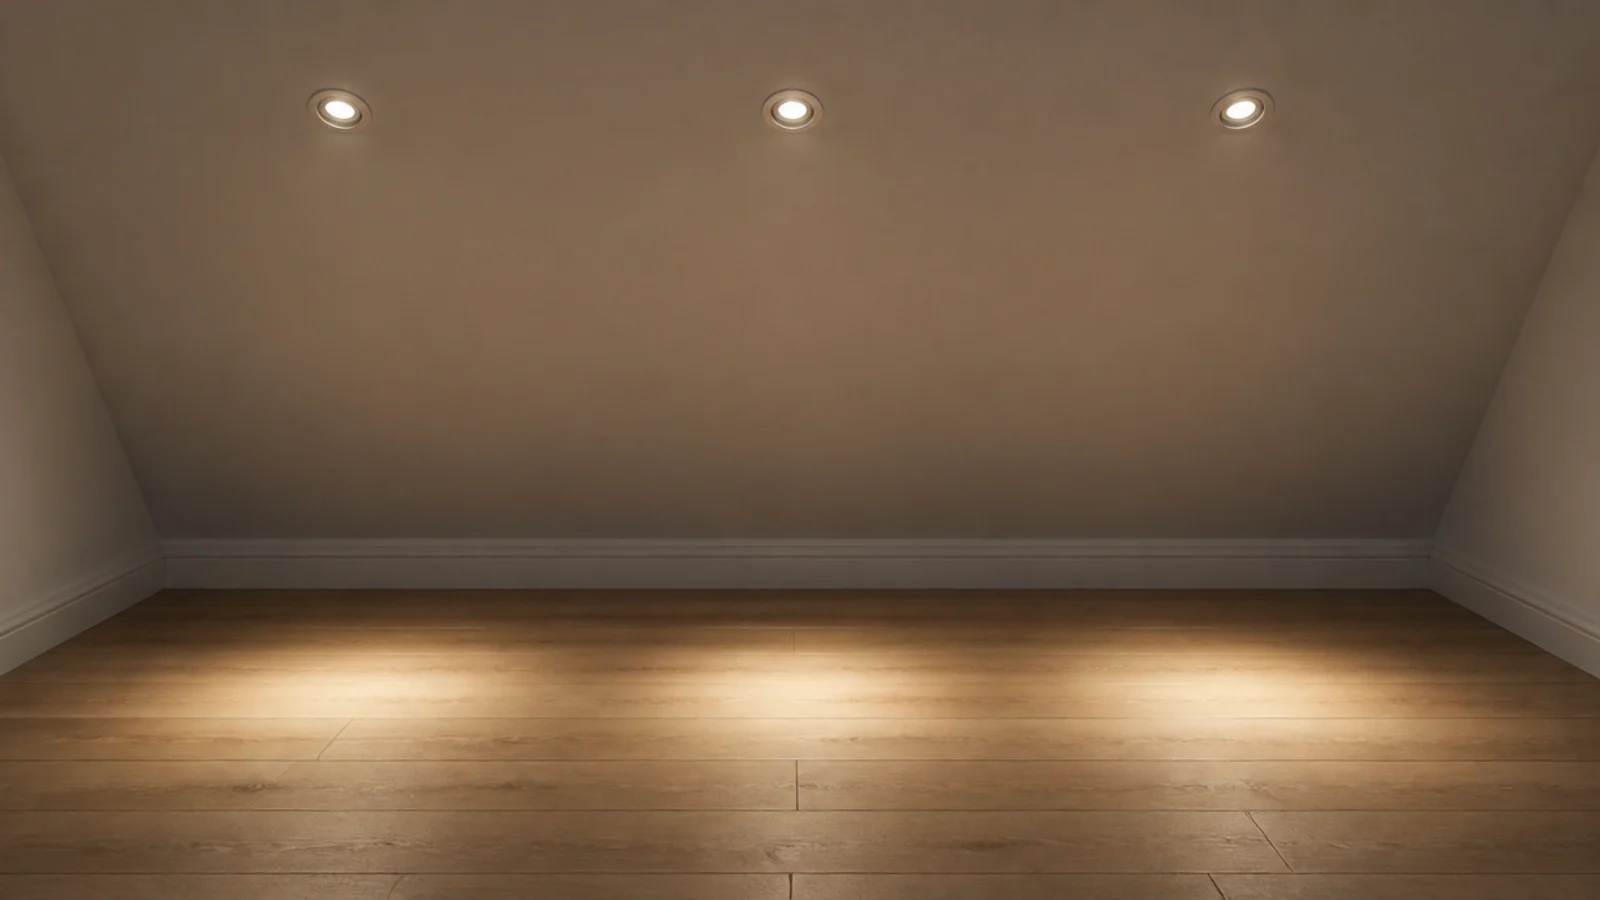
7. Use sloped-ceiling trims on every downlight
A flat-ceiling downlight in a pitched ceiling throws its beam across the slope and lights the plaster instead of the room. Sloped trims angle the reflector to fire vertically. Use airtight, insulation-rated fittings 2 to 3 inches deep so the rafter and the insulation above stay undisturbed.
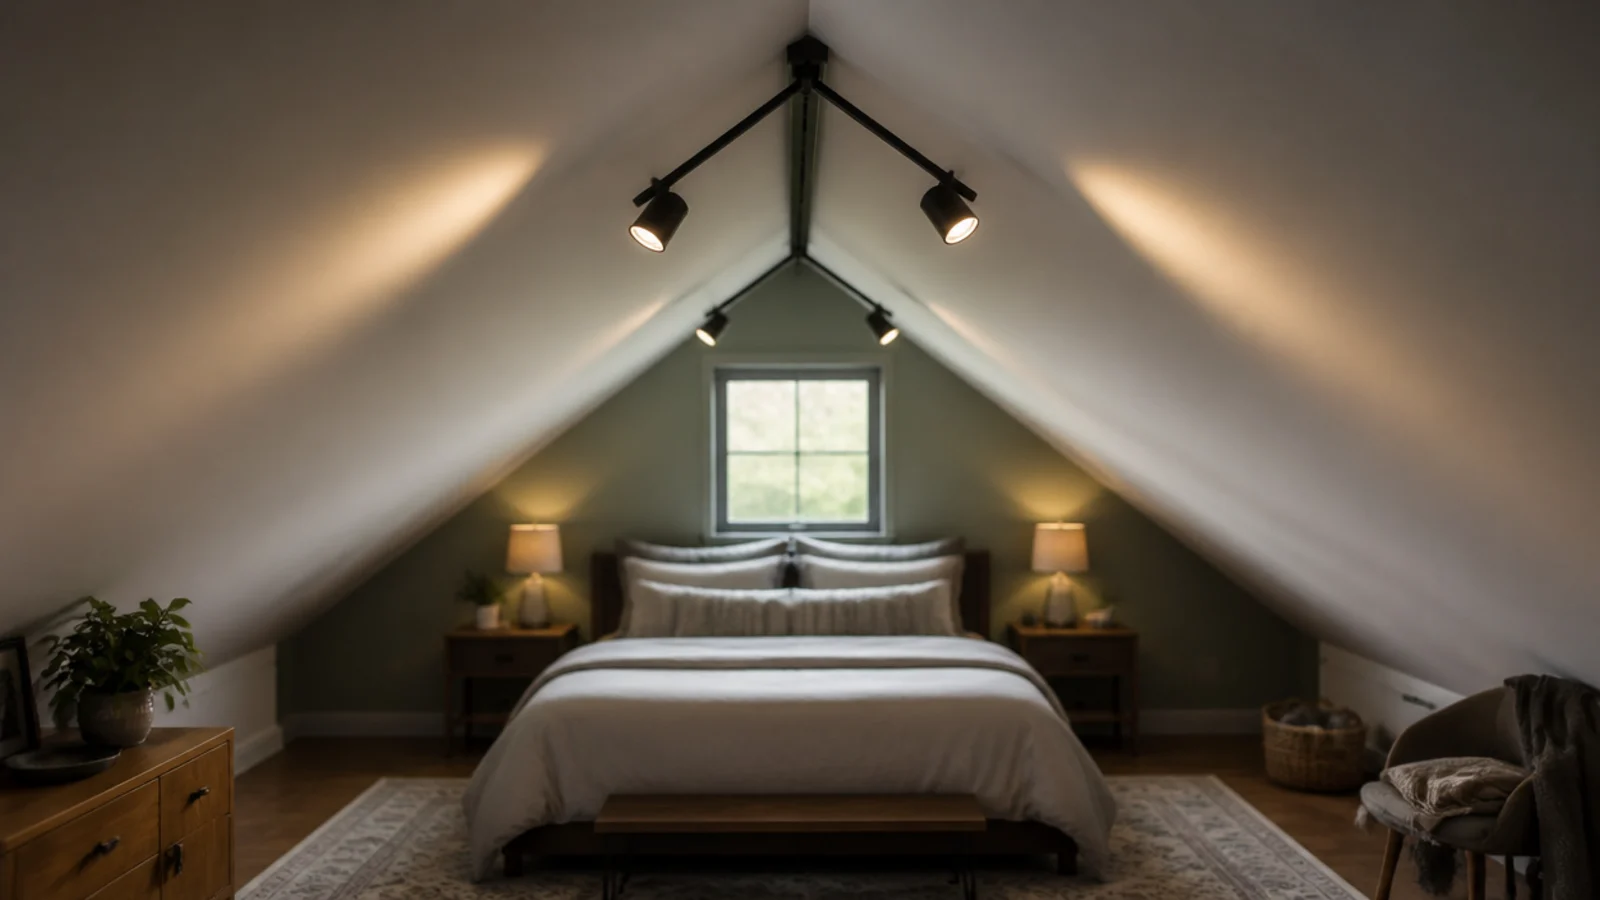
8. Track light along the ridge, not across it
A slim track running the length of the ridge with adjustable heads lets you wash both slopes evenly and re-aim later. It also gives you general light without a single fitting hanging into the headroom. Keep everything at 2700K — an angled surface shows a colour mismatch far more clearly than a flat one.
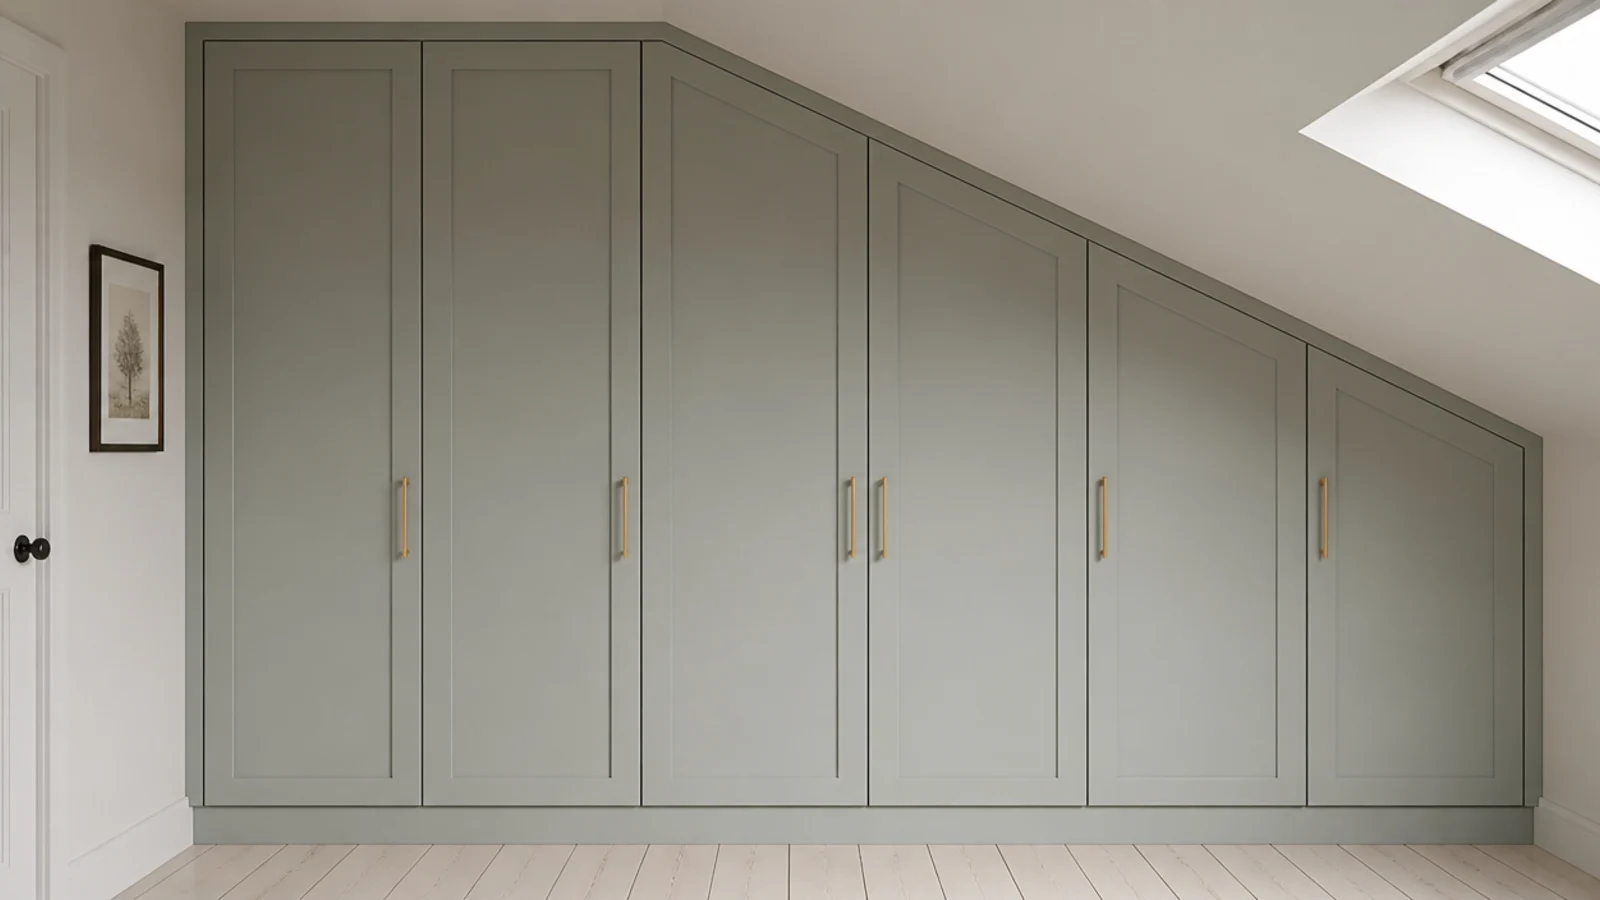
9. Mitre the wardrobe top to the pitch
A rectangular wardrobe under a slope leaves a triangular gap that collects dust and reads as leftover. Cutting the top edge to the pitch fills the void completely and makes the joinery look original to the house. It is a straight cut on a track saw and the difference is out of all proportion to the effort.
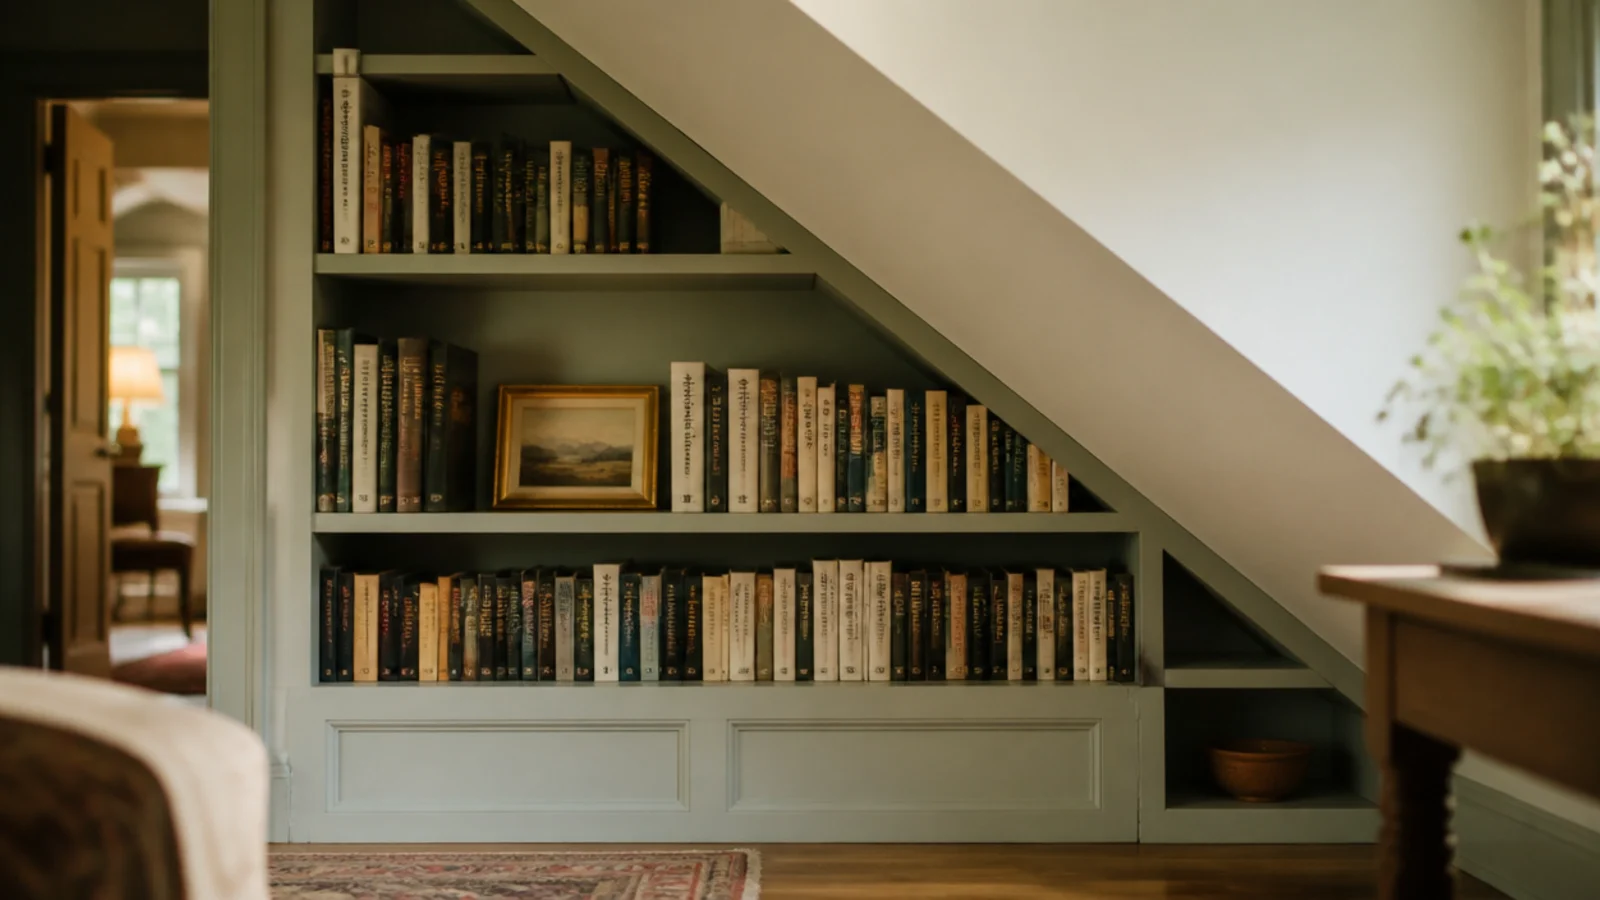
10. Cut a low bookcase into the angle
Shelves that step down with the roof line turn the descending part of the wall into the most useful surface in the room. Keep the deepest shelf at the tall end for hardbacks and let the last one drop to 8 inches deep for paperbacks and objects.
11. Drape fabric that follows the pitch
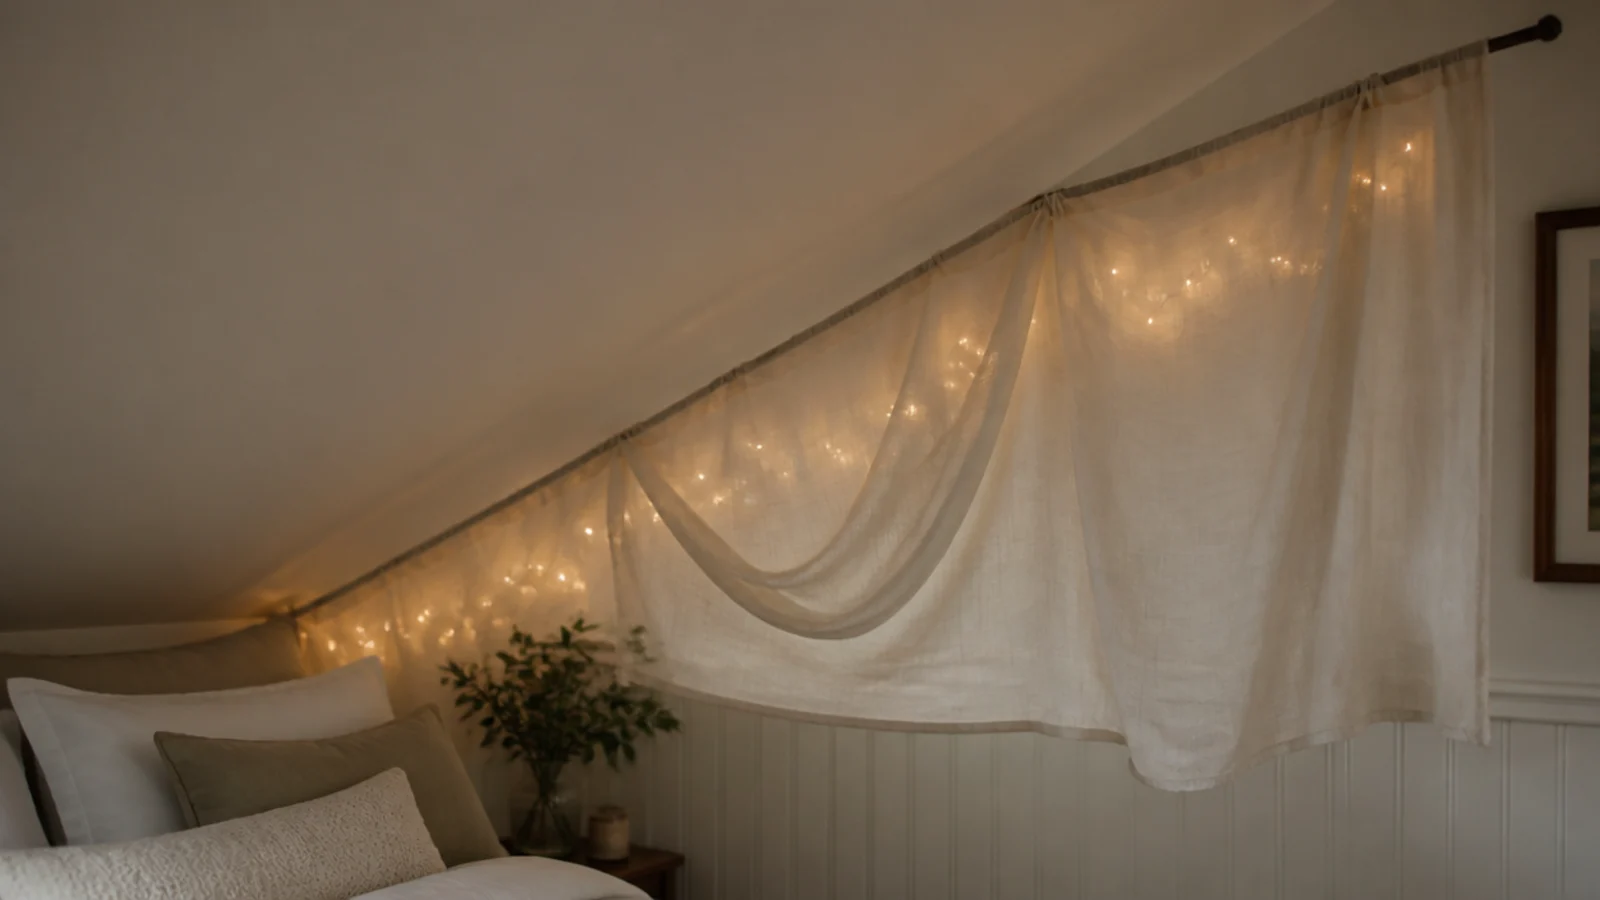
A single length of muslin or linen hung from a slim rail near the ridge and falling along the angle does what no paint can — it softens the hard line of the slope. Keep fabric well away from any bulb, and use LED sources near it rather than anything with a flame.
12. Hang a pendant only where the ceiling is flat
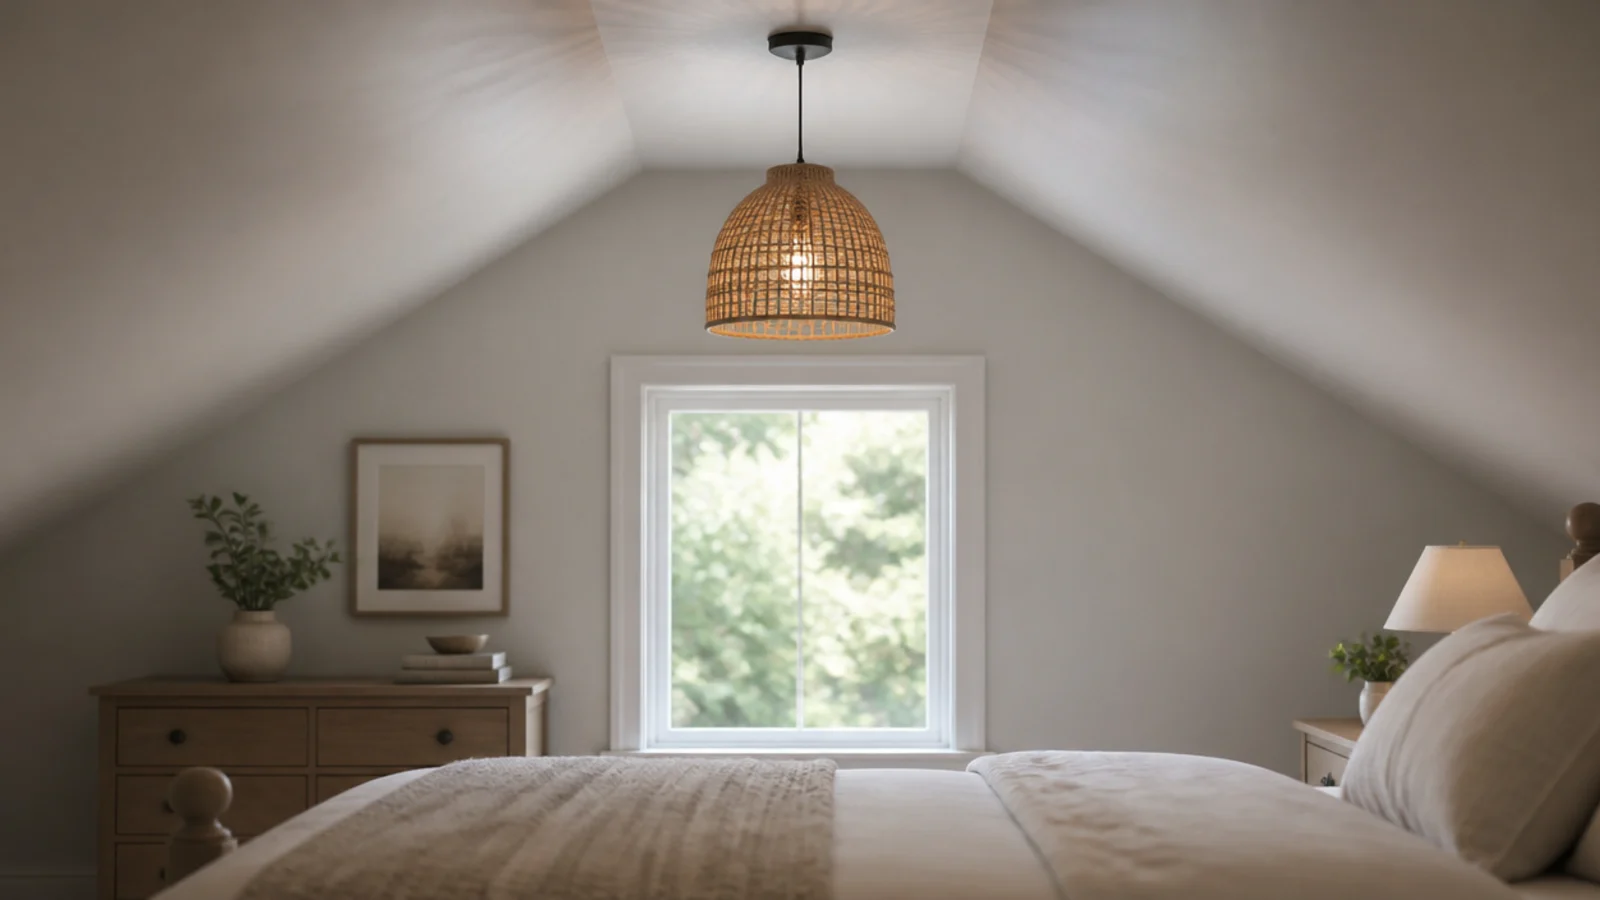
Pendants belong in the flat section at the ridge and nowhere else. You want the bottom of the shade at least 7 feet off the floor, and the fitting supported by a rated ceiling box rather than a plasterboard fixing. Anywhere else in the room a pendant is a hazard, not a feature.
13. Curtain the gable wall from the very top
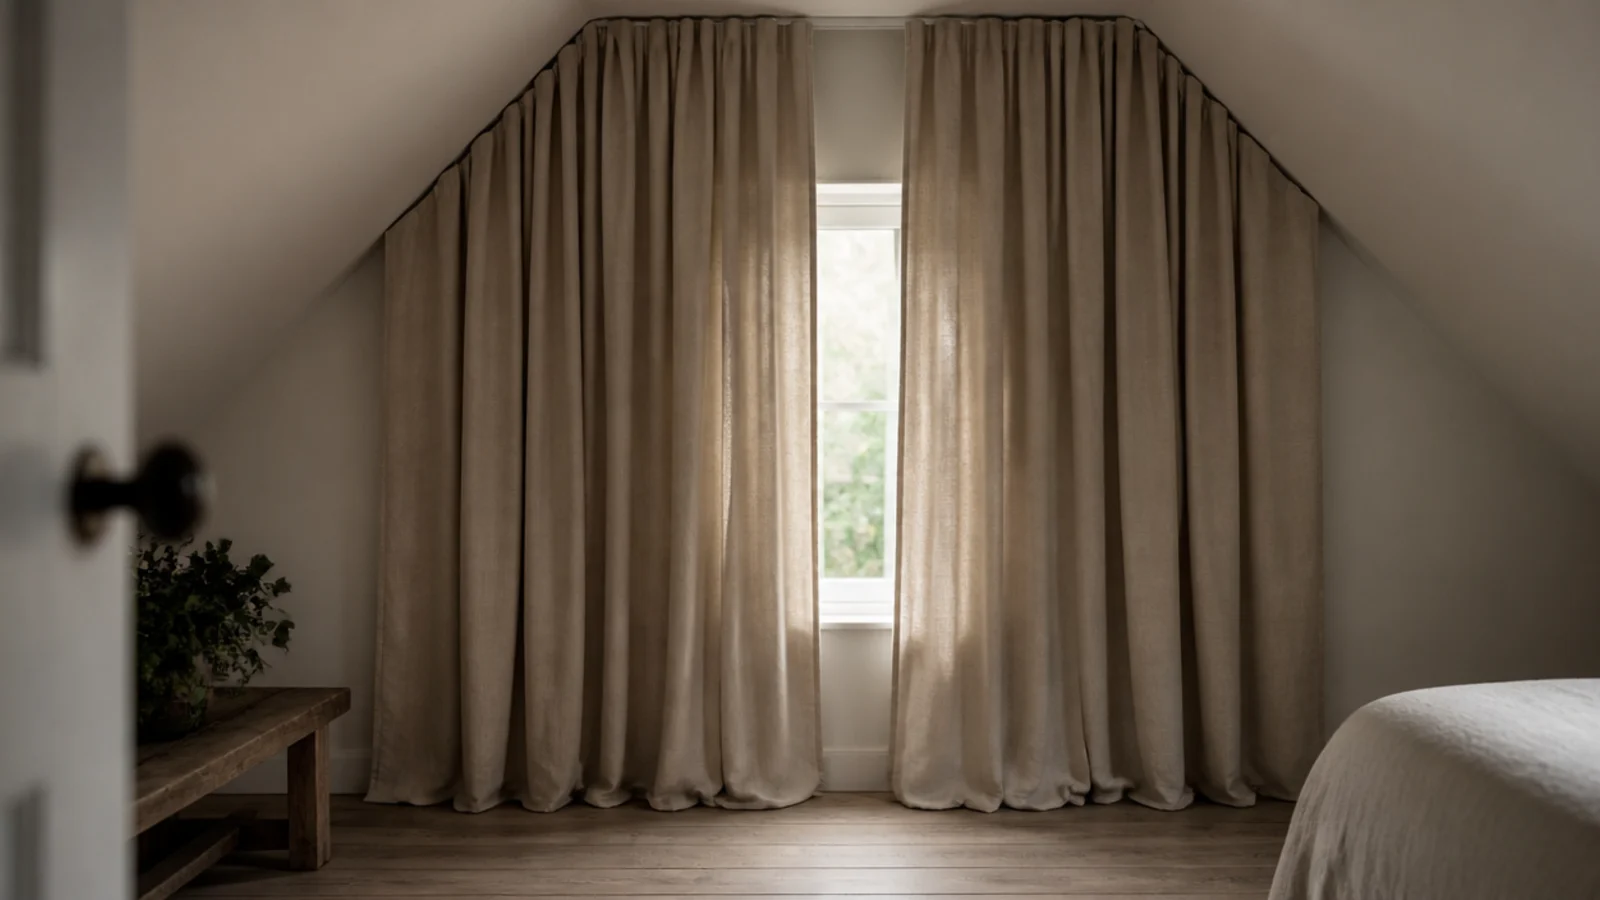
The gable is the only full-height wall, so it is where you get to use vertical fabric. Track at ceiling level, hem to the floor. That single unbroken drop counters all the diagonals in the room and gives the eye something upright to rest on.
14. Run cladding boards with the pitch
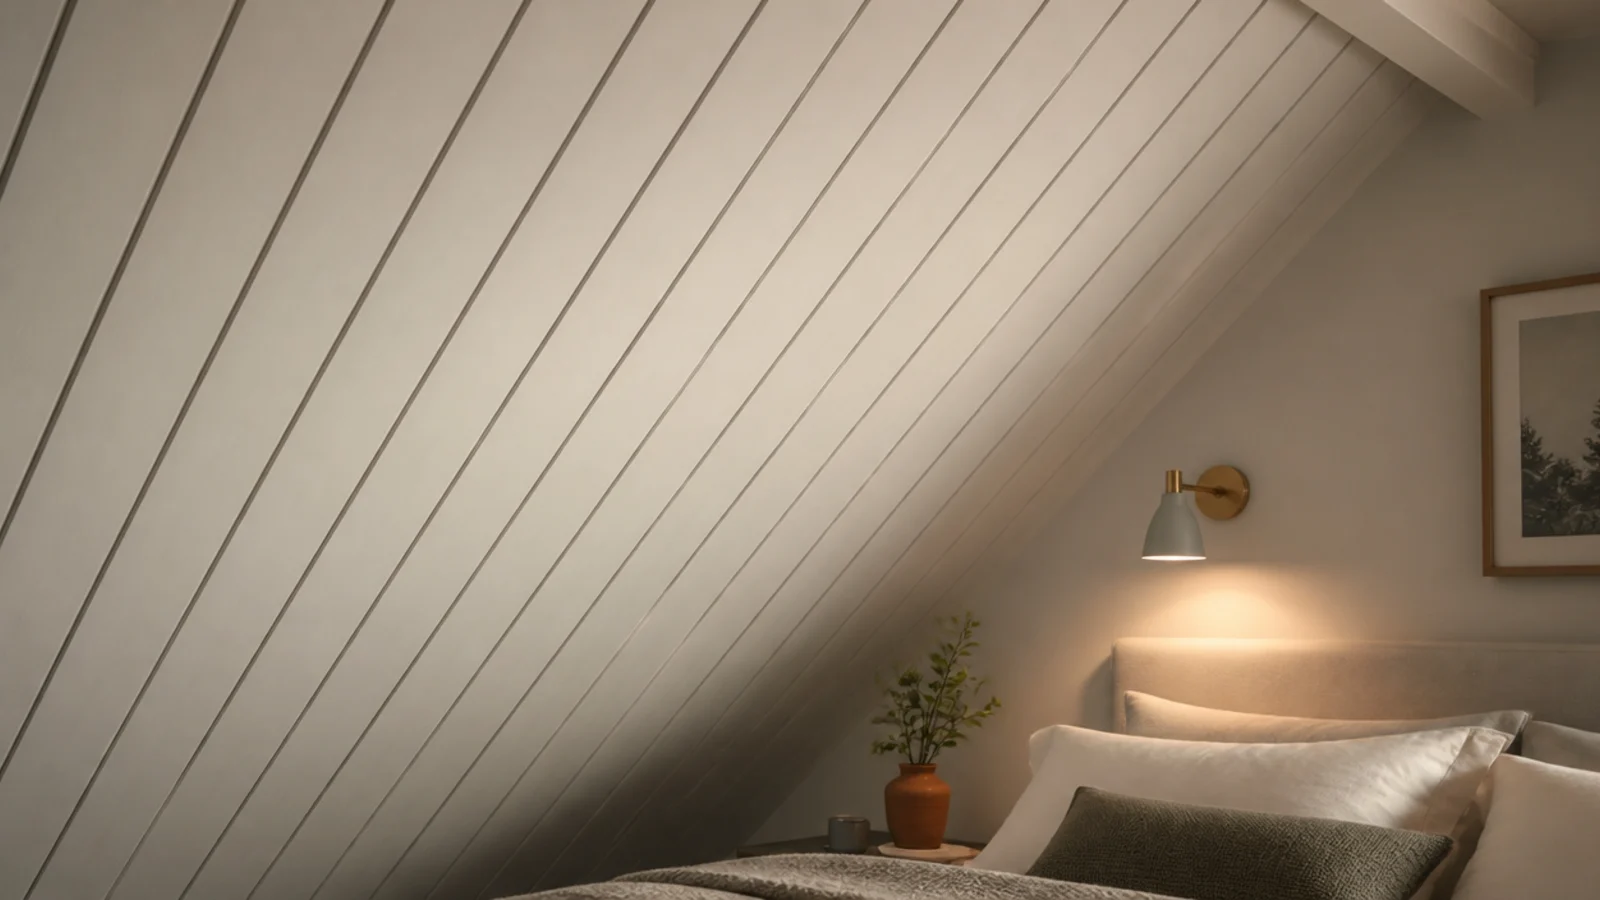
If you clad the slope, run the boards up toward the ridge rather than across it. Following the pitch emphasises height; crossing it emphasises how low the eaves are. Battens plus 15mm board add about an inch of thickness, so only clad where you can spare it.
15. Try dark below the junction, pale above
This is the one case where breaking the single-colour rule works. A deep tone on the knee wall with a pale slope above grounds the room and makes the ceiling float. It only works when the dark section is genuinely low — below about 42 inches — and the junction is a clean straight line.
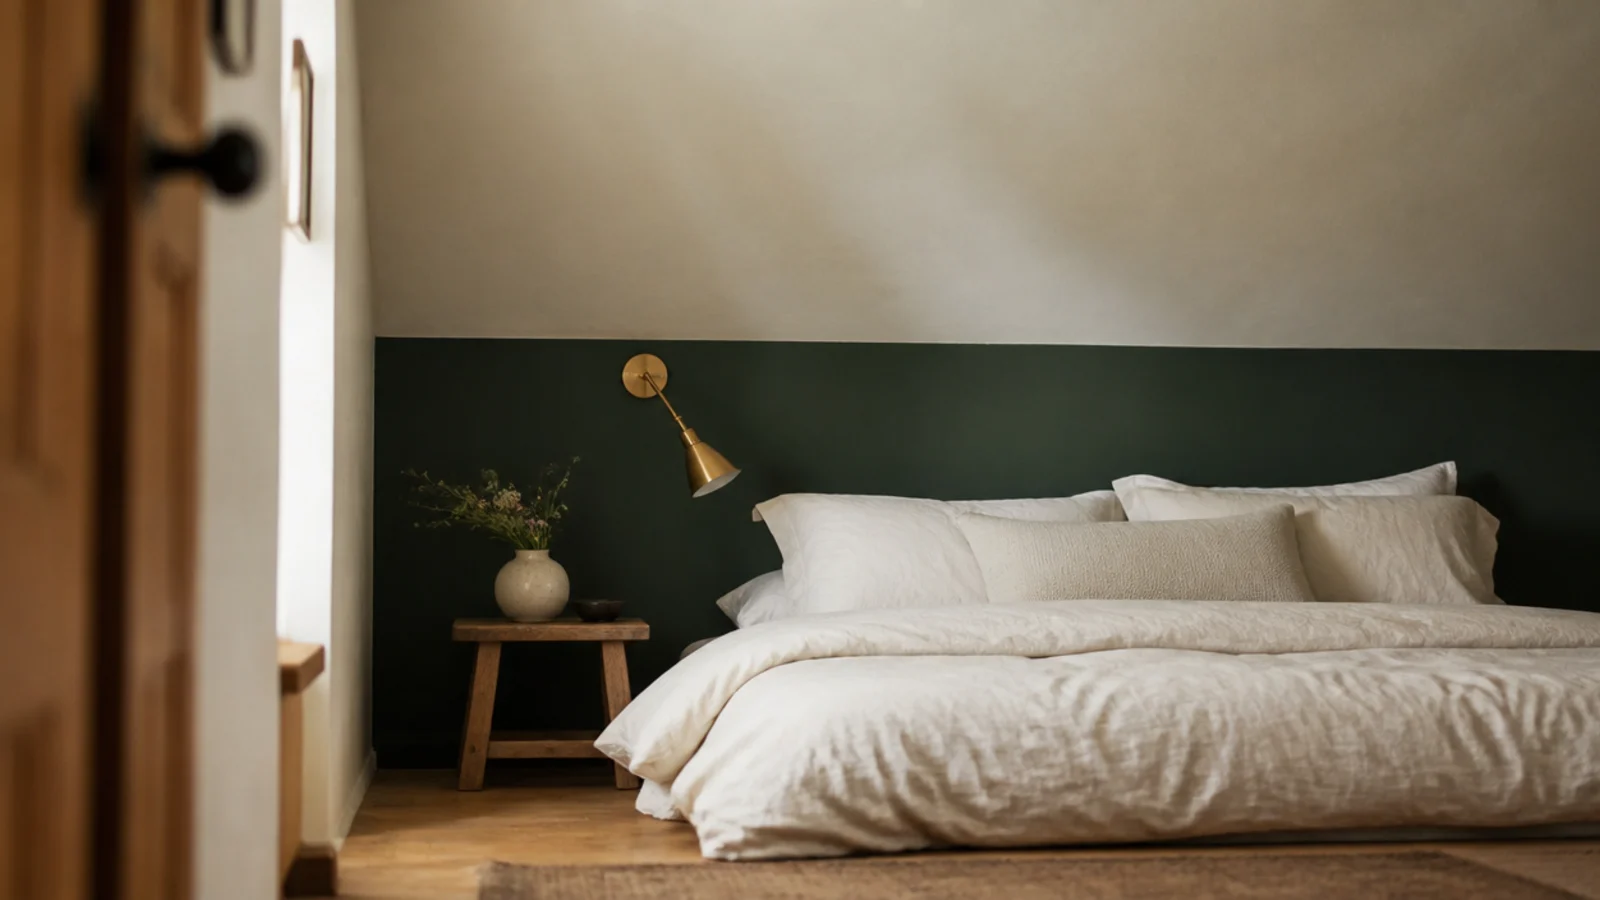
16. Set a skylight into the angle above the bed
Sky directly overhead from the pillow is the single best thing an angled ceiling can offer. A unit around 30 by 46 inches suits most bedrooms. Pair it with a blackout blind in the frame channels, because a rooflight facing open sky is bright hours before a vertical window is.
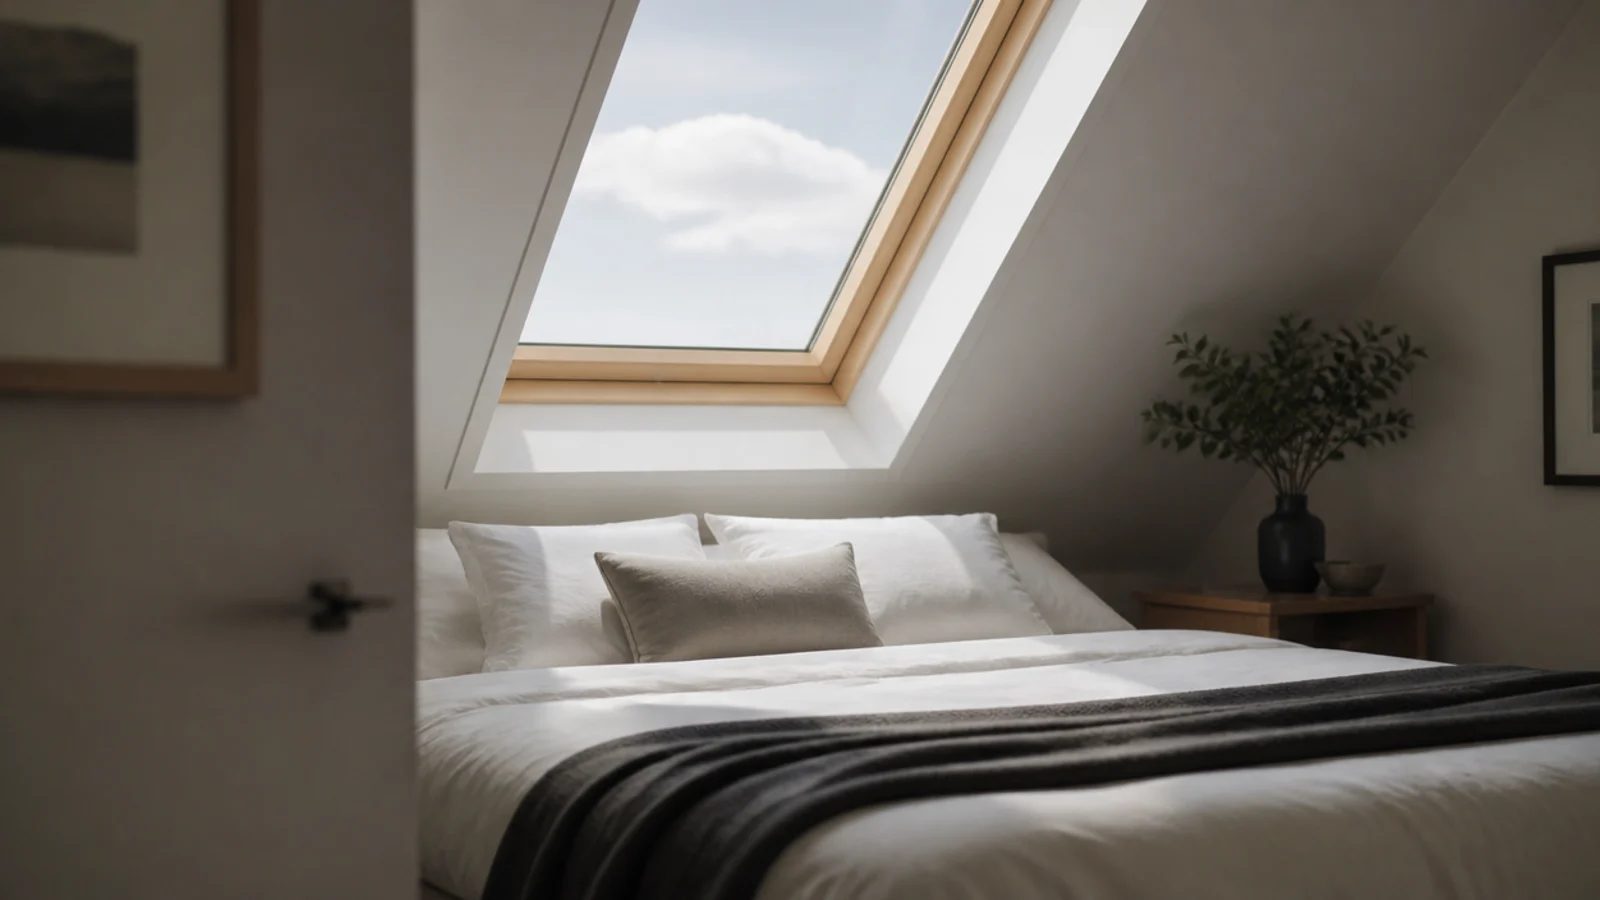
17. Cut down the back of any tall furniture
A chest of drawers whose rear top edge is trimmed to the pitch can sit a foot further back than one that is not. On a painted piece the cut is invisible once it is against the wall. It is the cheapest way to reclaim floor in a room where the walls lean in.
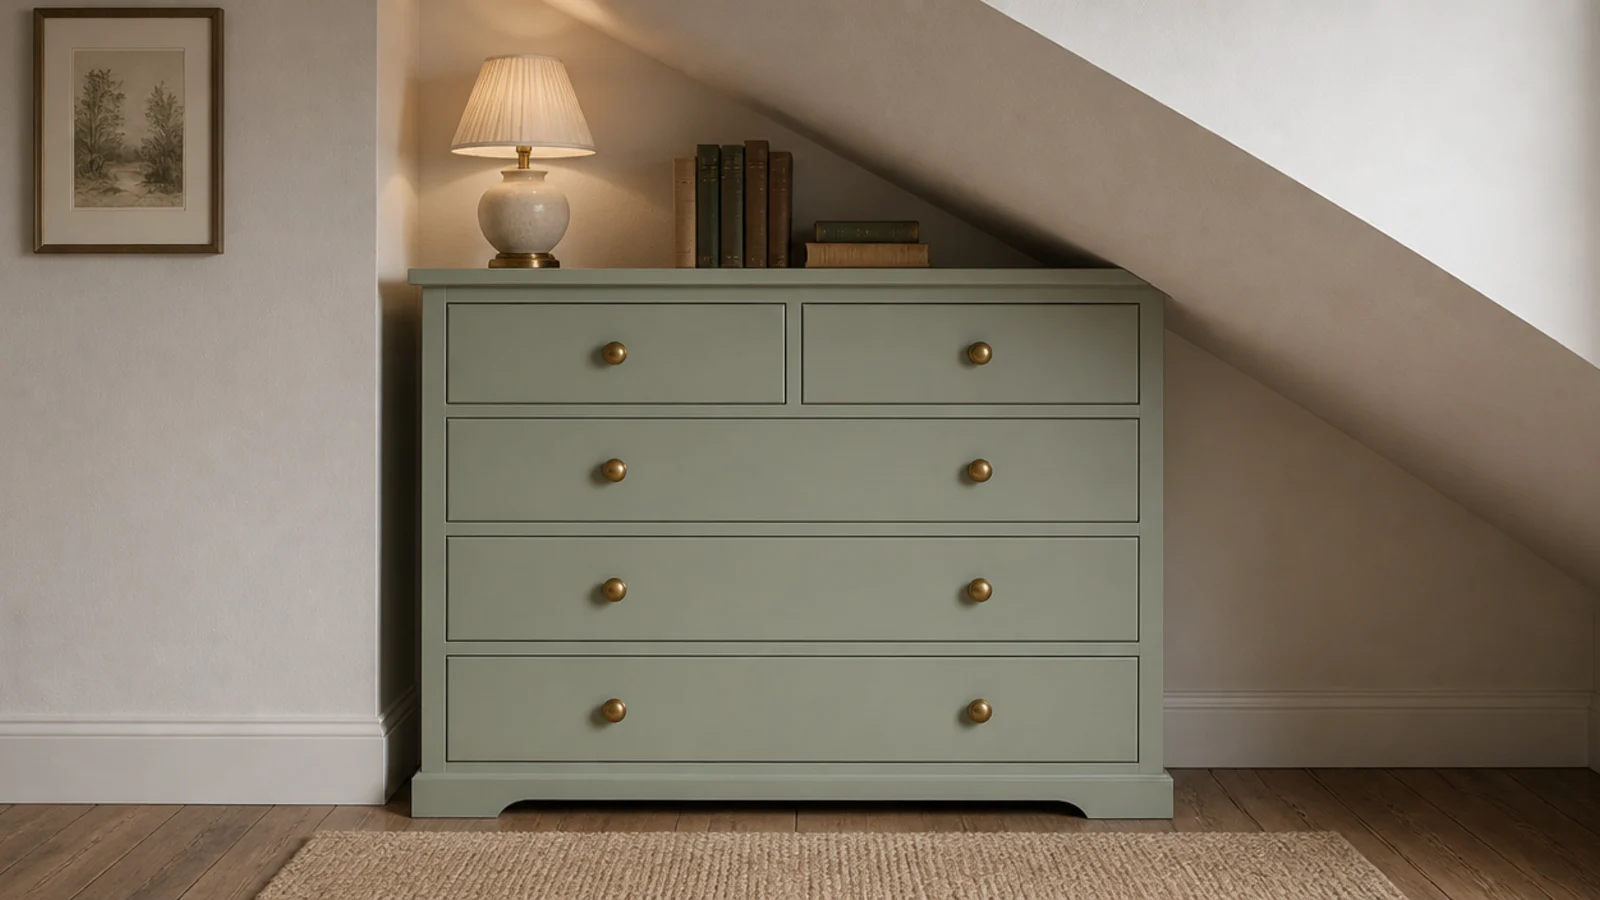
18. Square the rug to the room, not the roof
With diagonals overhead, the floor needs to be emphatically rectangular. Lay the rug square to the walls with an even margin of board showing all round. Angling a rug to echo the pitch sounds clever and reads as a mistake in every photograph.
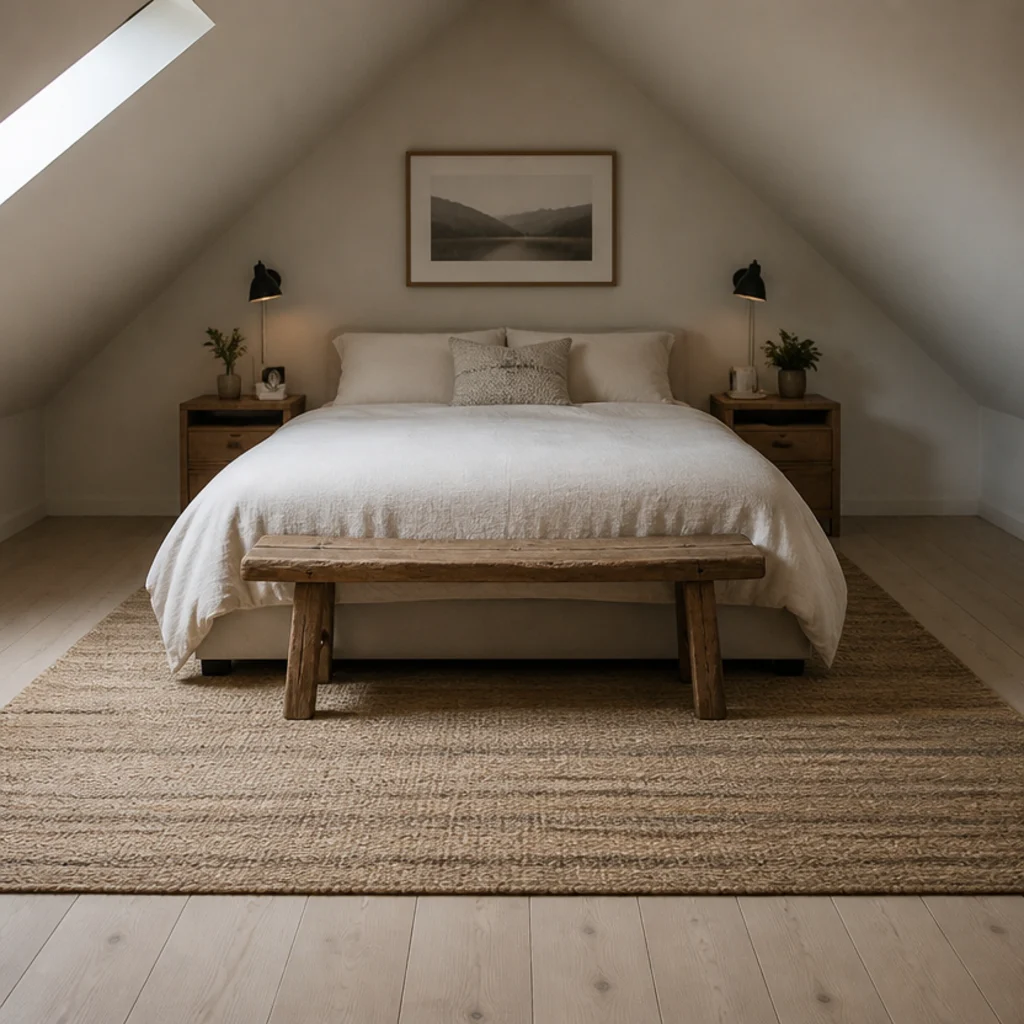
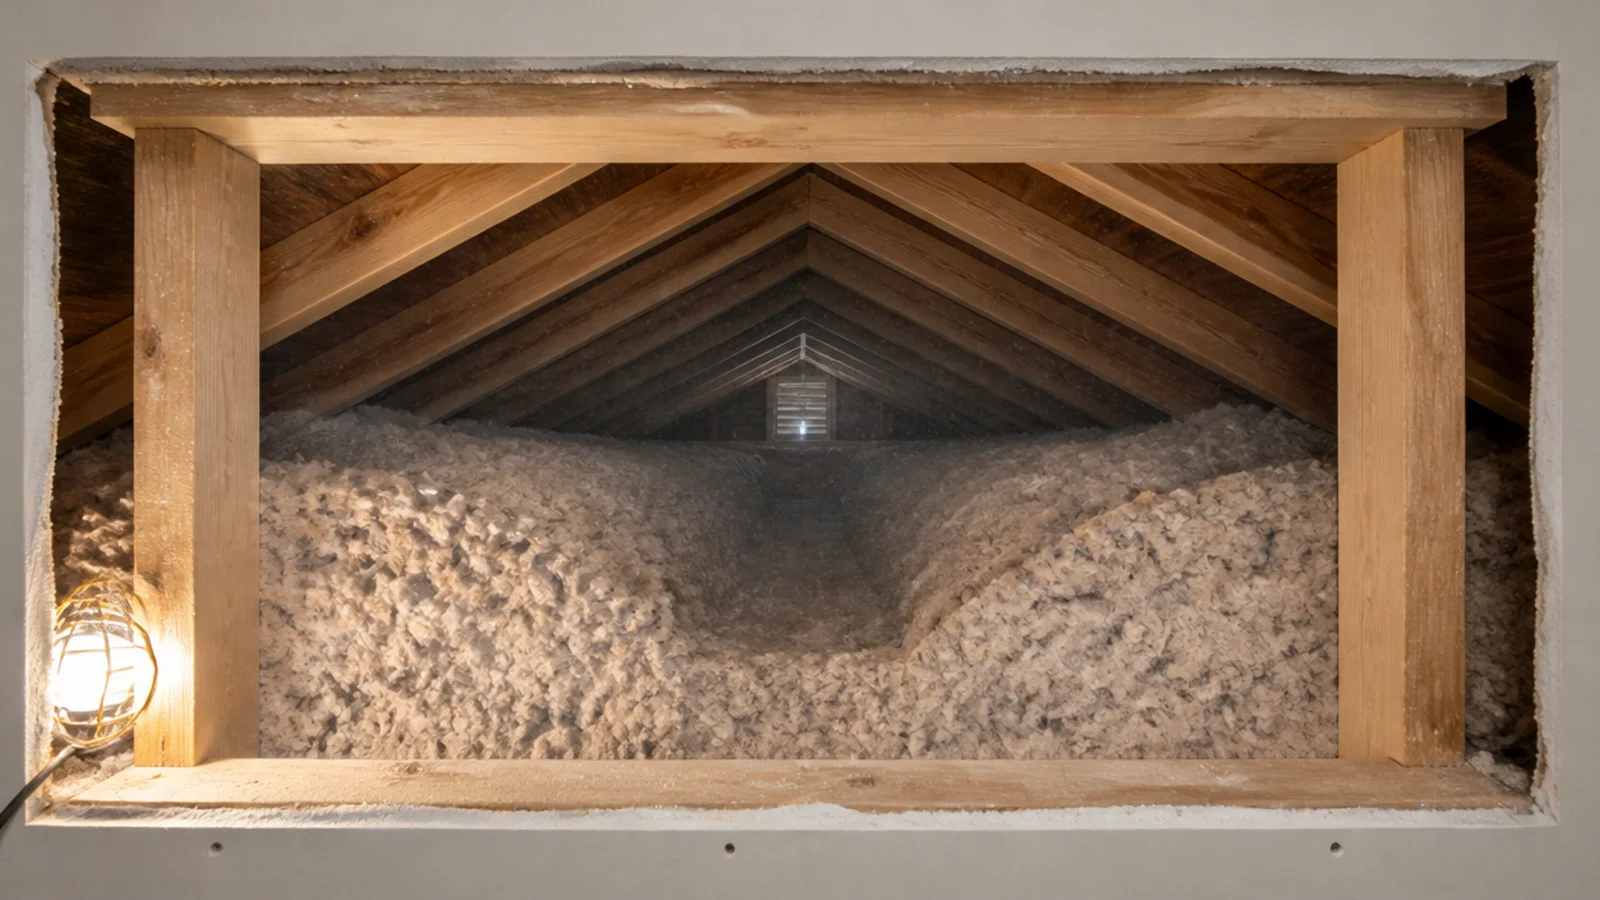
19. Keep the rafter bay breathing behind it all
Everything above is finish; this is the part that decides whether the finish lasts. Insulate the rafter bays, air-seal the warm side, and leave a clear 1 to 2 inch air path from soffit to ridge above the insulation. A slope with no ventilation shows condensation staining within a couple of winters.
20. Check headroom and escape before you commit
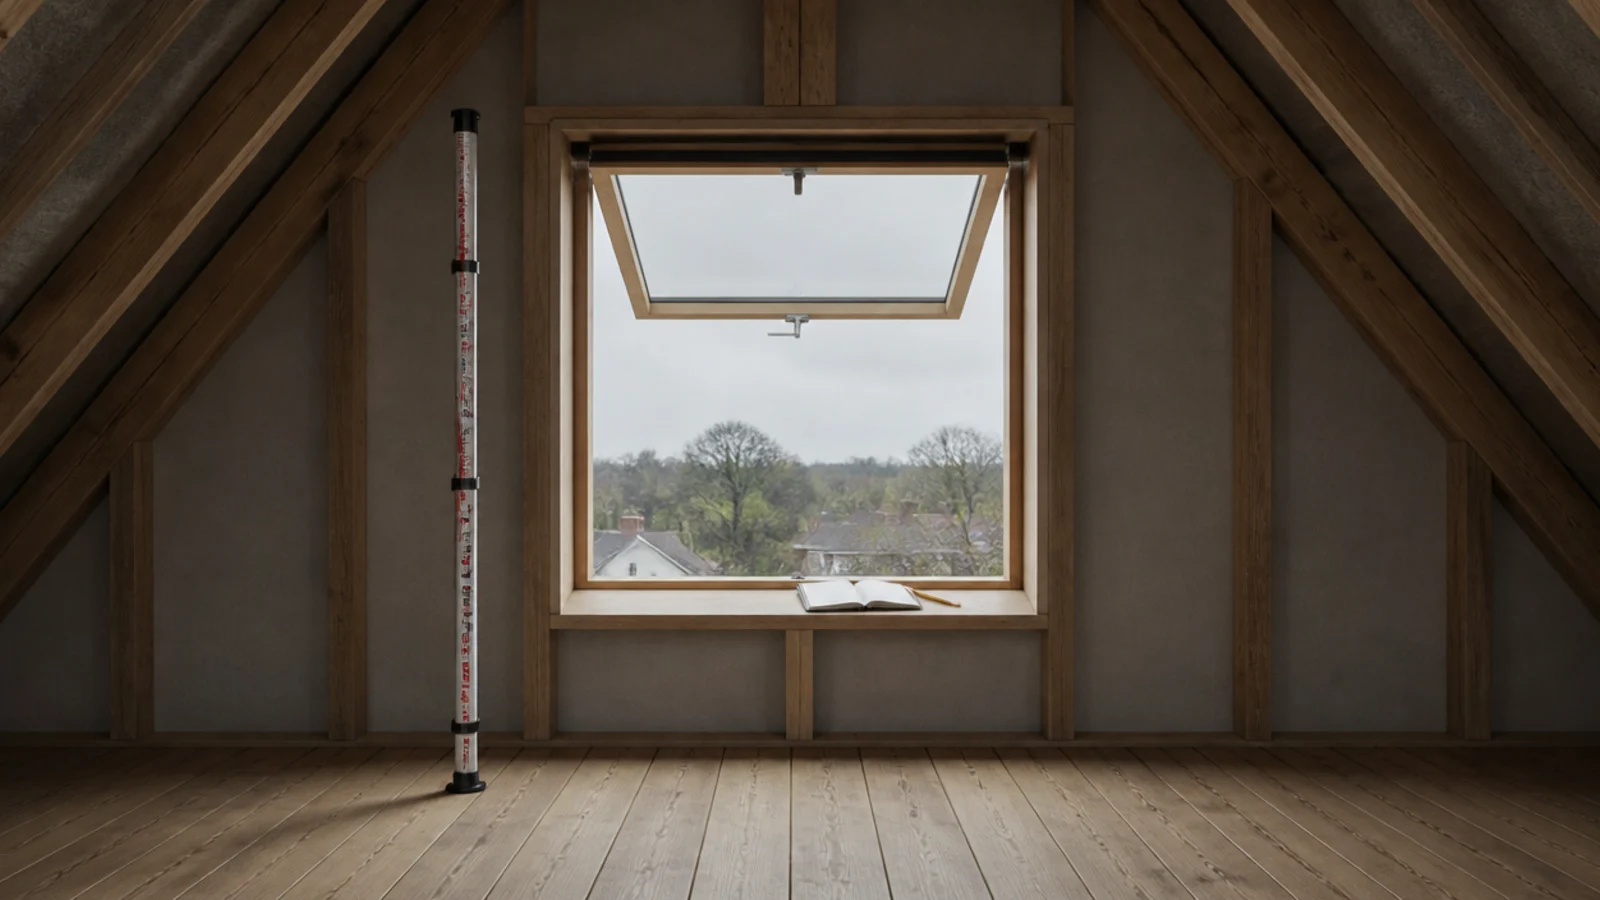
Do this before the paint, not after. Measure standing height across the room, confirm your local habitable-height rule, and check the escape opening's clear dimensions with the window fully open. Those minimums are regulated, and nothing you build may reduce them.
For the wall side of the same problem, the slanted wall bedroom fixes cover furniture and built-ins in detail, and the sloped ceiling loft guide works through the lighting and paint decisions. If you are still choosing what goes beside the bed, bedside table ideas has the height and depth numbers that decide it.
Mistakes to Skip
- Cutting a paint line where the wall meets the slope. It is the fastest way to make a nine-foot ridge look like a six-foot one, and it costs the same as not doing it.
- Hanging framed art on the angled surface. It looks like it is falling forward in person and worse in photographs, and the fixing is working against gravity permanently.
- Using standard downlights in a pitched ceiling. The beam washes the plaster sideways, and you end up adding lamps to fix light you already paid to install.
- Buying furniture without measuring the pitch angle first. On a shallow roof a chest that fits on paper still stands four inches proud of the wall in reality.
- Insulating the rafter bays tight to the sarking with no air channel above. Ventilation behind a finished slope is not optional, and the damage shows on the surface you just decorated.
Frequently asked questions
How do you decorate a bedroom with an angled ceiling?
Treat the angle as one continuous surface with the wall rather than a separate plane. Paint both in the same colour and finish, keep furniture below the point the ceiling starts to fall, and hang art on the vertical wall only. The angle stops reading as a problem the moment it stops being outlined.
Should an angled ceiling be painted the same colour as the walls?
In almost every case yes. A contrasting ceiling draws a hard line along the junction and tells the eye exactly how low the room goes. One tone across wall, slope and flat ceiling removes that line, and using the same matte finish on both stops the angle catching light differently.
Where should the bed go under an angled ceiling?
Long side parallel to the slope with the pillow end at the taller side, and at least thirty inches of clear air above the mattress. On a steep pitch each inch you pull the bed away from the low wall returns close to an inch of headroom, so measure at the pillow rather than the centre.
Can you hang pictures on a sloped ceiling?
You can, but it rarely looks right and the fixing has to work against gravity at an angle. Art on the vertical wall or leaned on a ledge reads far better. If you want the slope to carry something, use cladding, a paint treatment or a light wash rather than framed pieces.
What lighting works with angled ceilings?
Recessed fittings with sloped ceiling trims, wall lights on the vertical face, and a hidden strip washing down the pitch. Pendants only belong where the ceiling is flat and you have seven feet of clearance below the fitting. Mixed colour temperatures show up badly on an angled surface, so keep everything at 2700K.
Want more like this? Browse all 15 attic bedroom ideas guides — they all use the same measurements and budget tiers.
Pin it for later
Save this to your Attic Bedroom Ideas board
Pin it now so it is waiting for you when the tape measure comes out — and so the next person hunting for this idea can find it too.
Save this pinKeep going
More ideas worth saving while you have the tape measure out.