Attic Bedroom Ideas · Listicle
20 Attic Loft Bedroom Ideas Sloped Ceiling Fixes

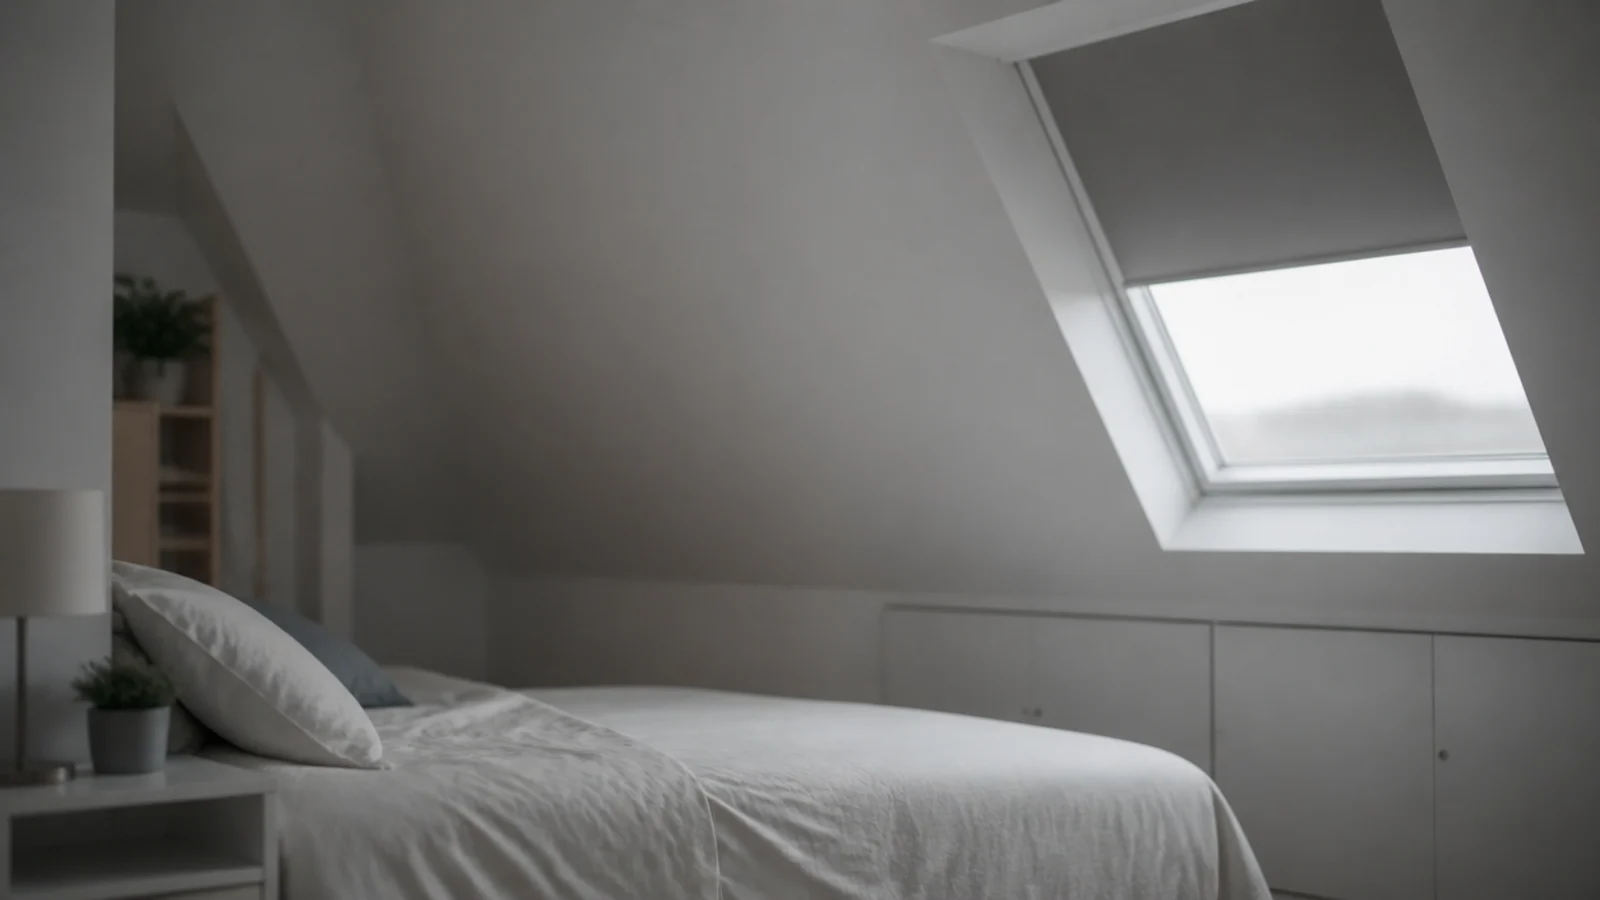
Most complaints about a converted roof space are really complaints about one surface. It is too hot, it stains in winter, the light hits it wrong, and nothing will hang on it. These attic loft bedroom ideas sloped ceiling rooms actually need work through those problems in the order they need solving, which is the roof first and the styling last.
The loft I fixed for a friend had been decorated twice before anyone looked behind the plasterboard. Both decorations failed for the same reason, and it was not the paint.
In this guide22 sections — tap to openHide
- 1.Where attic loft bedroom ideas sloped ceiling plans go wrong
- 2.Deal with the heat before anything decorative
- 3.Insulate the rafters to a real depth
- 4.Keep the air channel clear above the insulation
- 5.Air-seal the warm side before boarding
- 6.Skim or clad the ripples out of old plaster
- 7.Use a dead matte paint on the whole slope
- 8.Carry the colour past the junction
- 9.Fit sloped ceiling trims to every downlight
- 10.Run a track along the ridge instead of a pendant
- 11.Add blackout blinds with side channels
- 12.Size the glazing to a tenth of the floor
- 13.Find the rafters before you fix anything
- 14.Soften the echo with textiles, not panels
- 15.Choose a low-profile fan only on a flat section
- 16.Keep 30 inches of air above the pillow
- 17.Build the knee wall where the slope hits 42 inches
- 18.Float the bedside surface off the knee wall
- 19.Skip the coving and let the junction be plain
- 20.Leave an access hatch into the ridge void
- 21.Re-check headroom and escape when work finishes
- 22.Mistakes to Skip
Where attic loft bedroom ideas sloped ceiling plans go wrong
The slope is not a wall. It is the underside of the roof, with weather on the other side and usually a very thin build-up in between. That single fact explains the heat in August, the staining in February and why a plasterboard fixing on a pitch pulls out within a year.
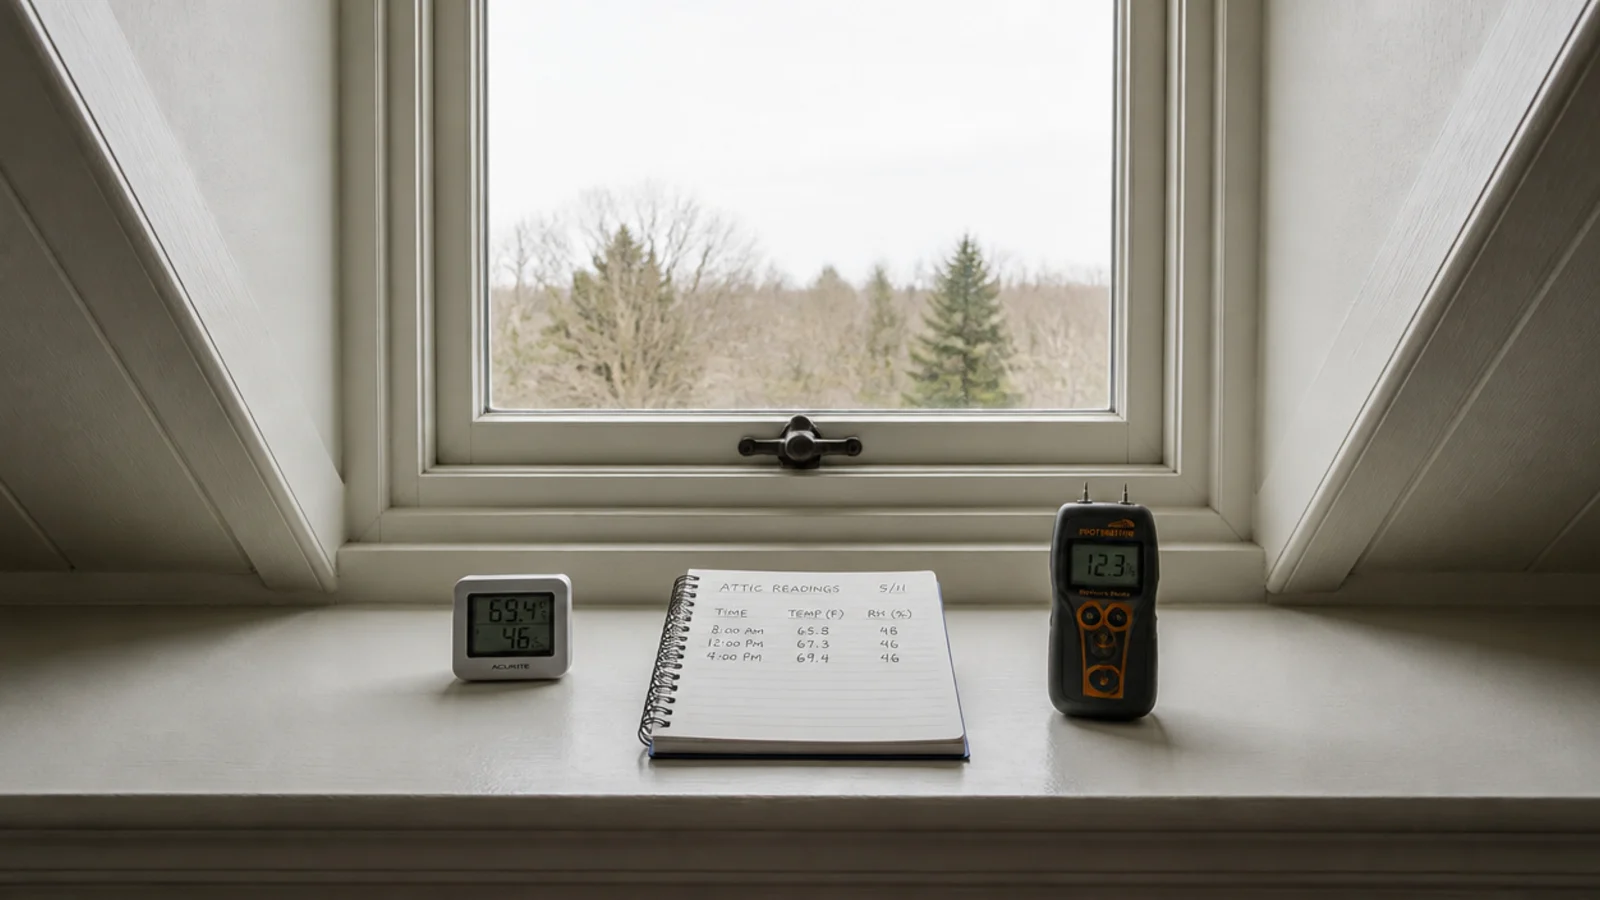
Before decorating, take two readings. Room temperature at head height on a hot afternoon compared with the floor below — a difference of 5 to 10 degrees is normal and tells you the insulation and ventilation need attention. And a moisture reading on the coldest part of the slope in winter, near the eaves where the insulation usually thins.
Then confirm the basics you cannot design around. In most US jurisdictions a sloped-ceiling habitable room needs 7 feet of height over at least half its required floor area, with floor under 5 feet not counting, and every sleeping room needs an emergency escape and rescue opening — commonly 5.7 square feet net clear, 24 inches minimum height, 20 minimum width, sill within 44 inches. These are regulated minimums enforced by your local building department and nothing you build may reduce them.
Costs for the fixes below: rigid vent trays are a few dollars per rafter bay, airtightness tape $20 to $40 a roll, a skim coat $3 to $6 per square foot, blackout blinds $60 to $150 per window, sloped ceiling downlight trims $8 to $20 each.
1. Deal with the heat before anything decorative
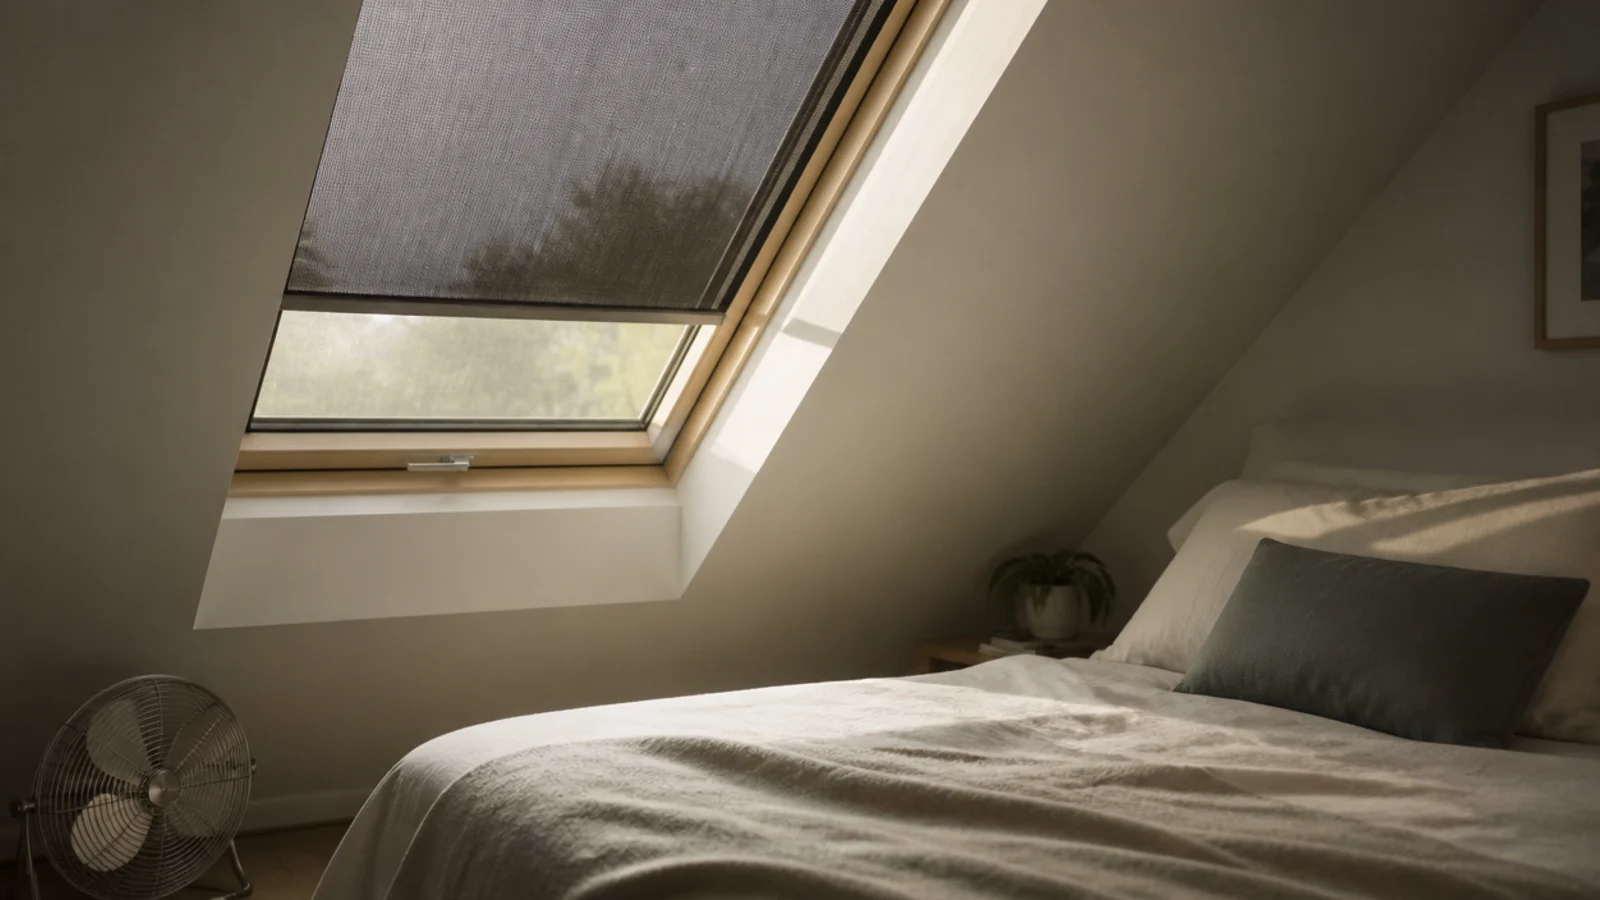
A roof window facing the sun gains far more heat than a vertical window. An external awning blind stops most of it outside the glass, which is where solar gain has to be stopped — an internal blind absorbs the heat and re-radiates it into the room. Around $150 to $300 fitted.
2. Insulate the rafters to a real depth
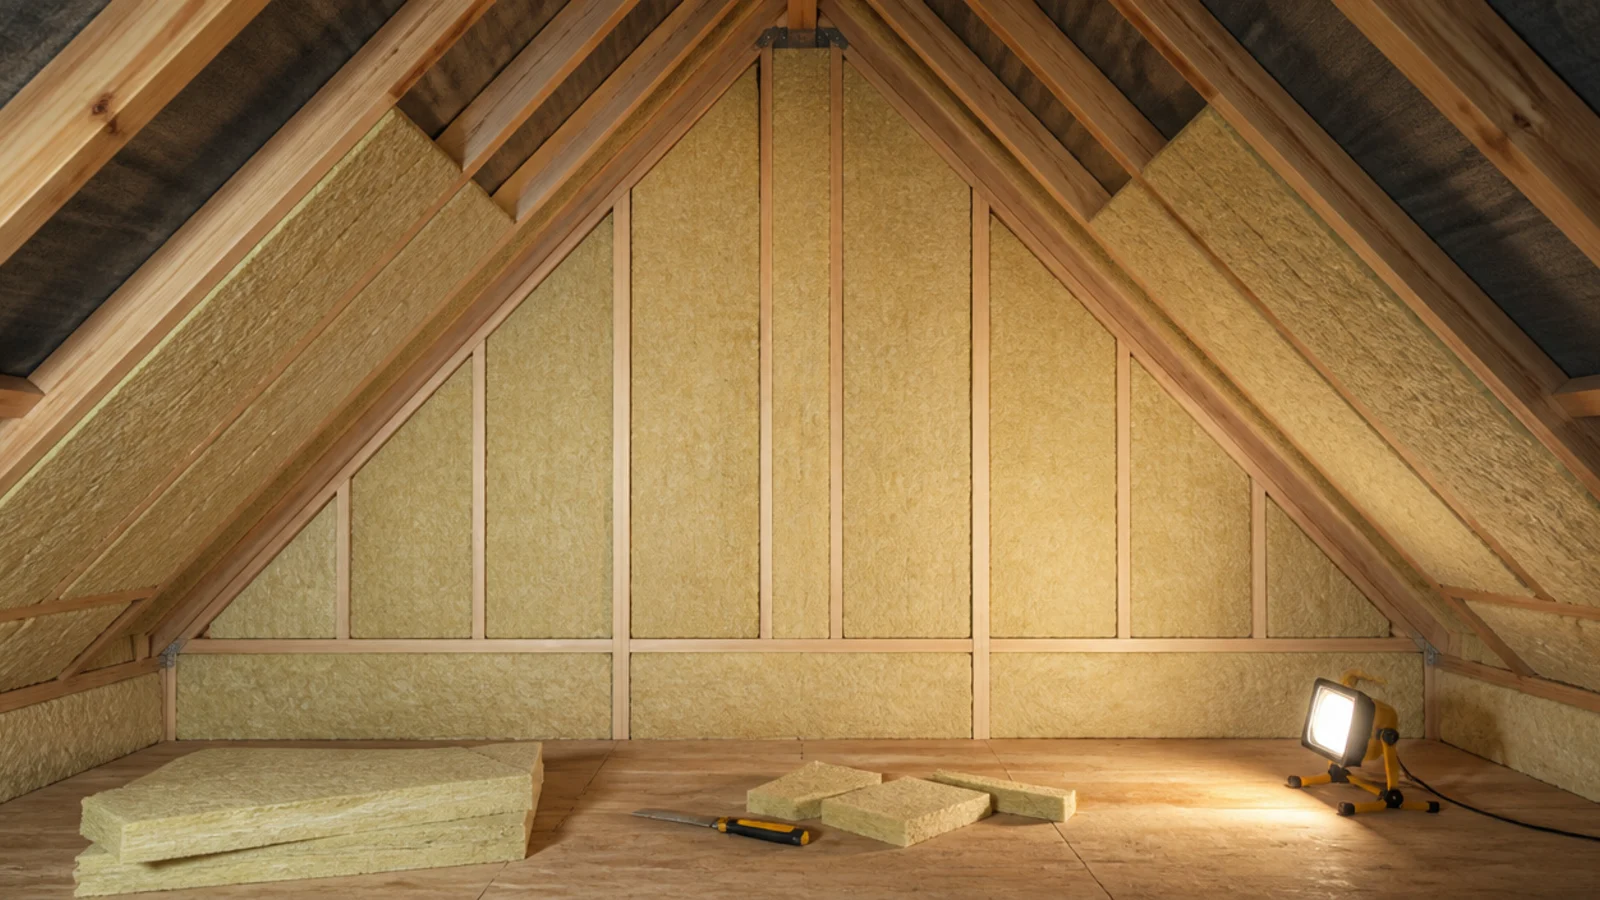
Insulation between the rafters alone rarely gets you there, because the timbers themselves conduct. A layer between plus a continuous layer under the rafters is the arrangement that works, and it costs you about an inch and a half of headroom you should budget for in the plan.
3. Keep the air channel clear above the insulation
Leave a clear 1 to 2 inch gap above the insulation running from soffit to ridge, held open with rigid trays. This is the single most commonly skipped detail in a loft and the cause of most damp complaints on a finished slope. Trays cost a few dollars per bay.
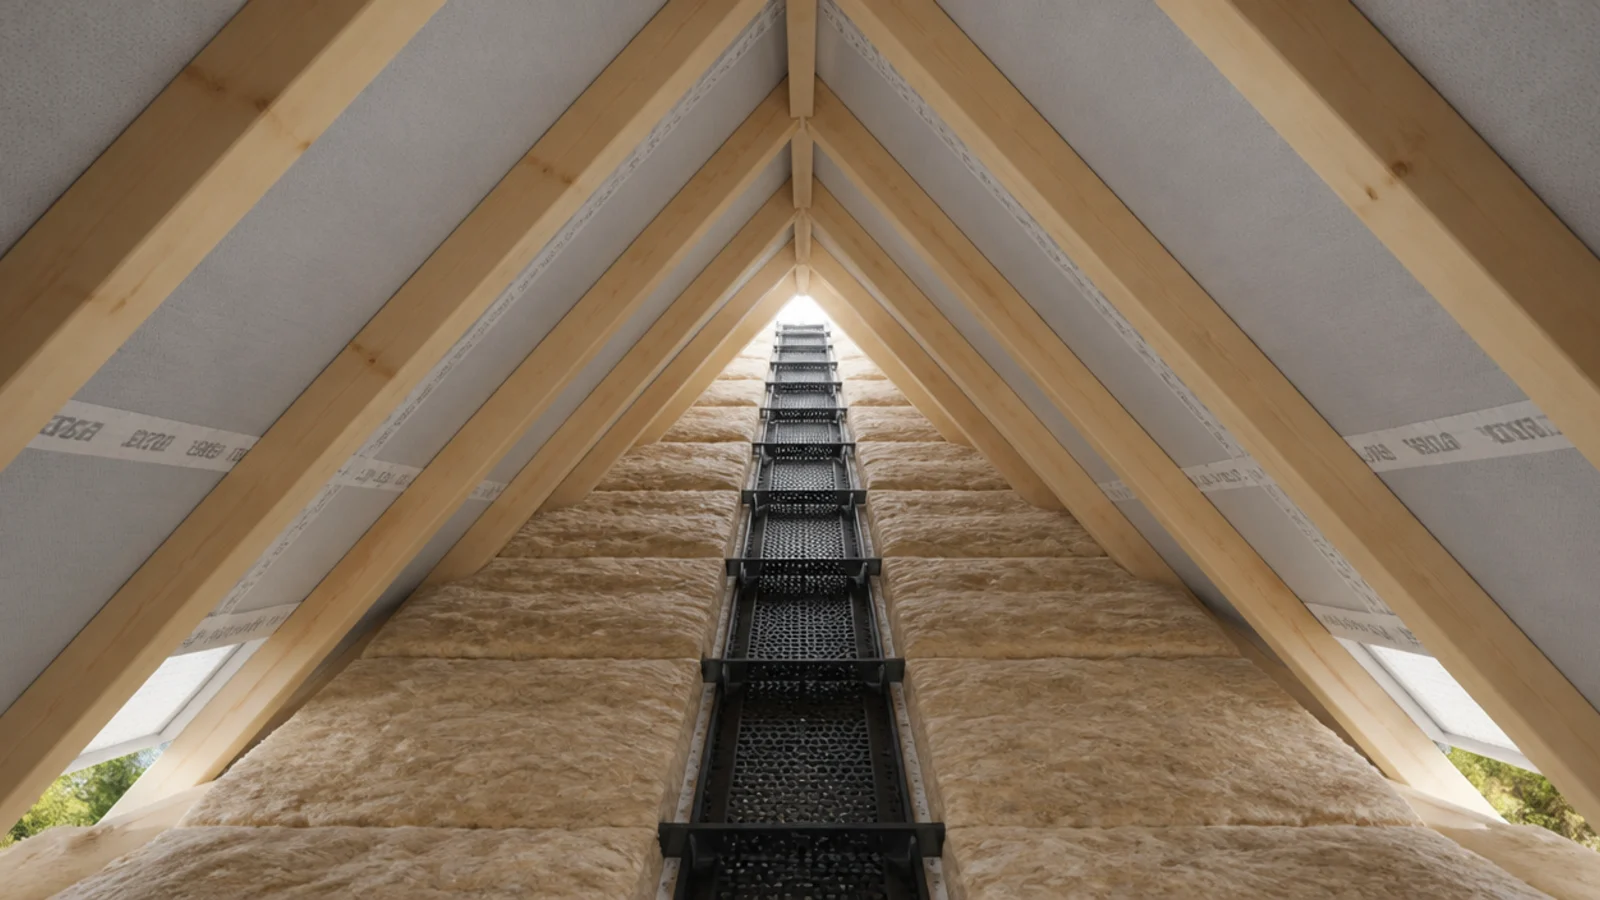
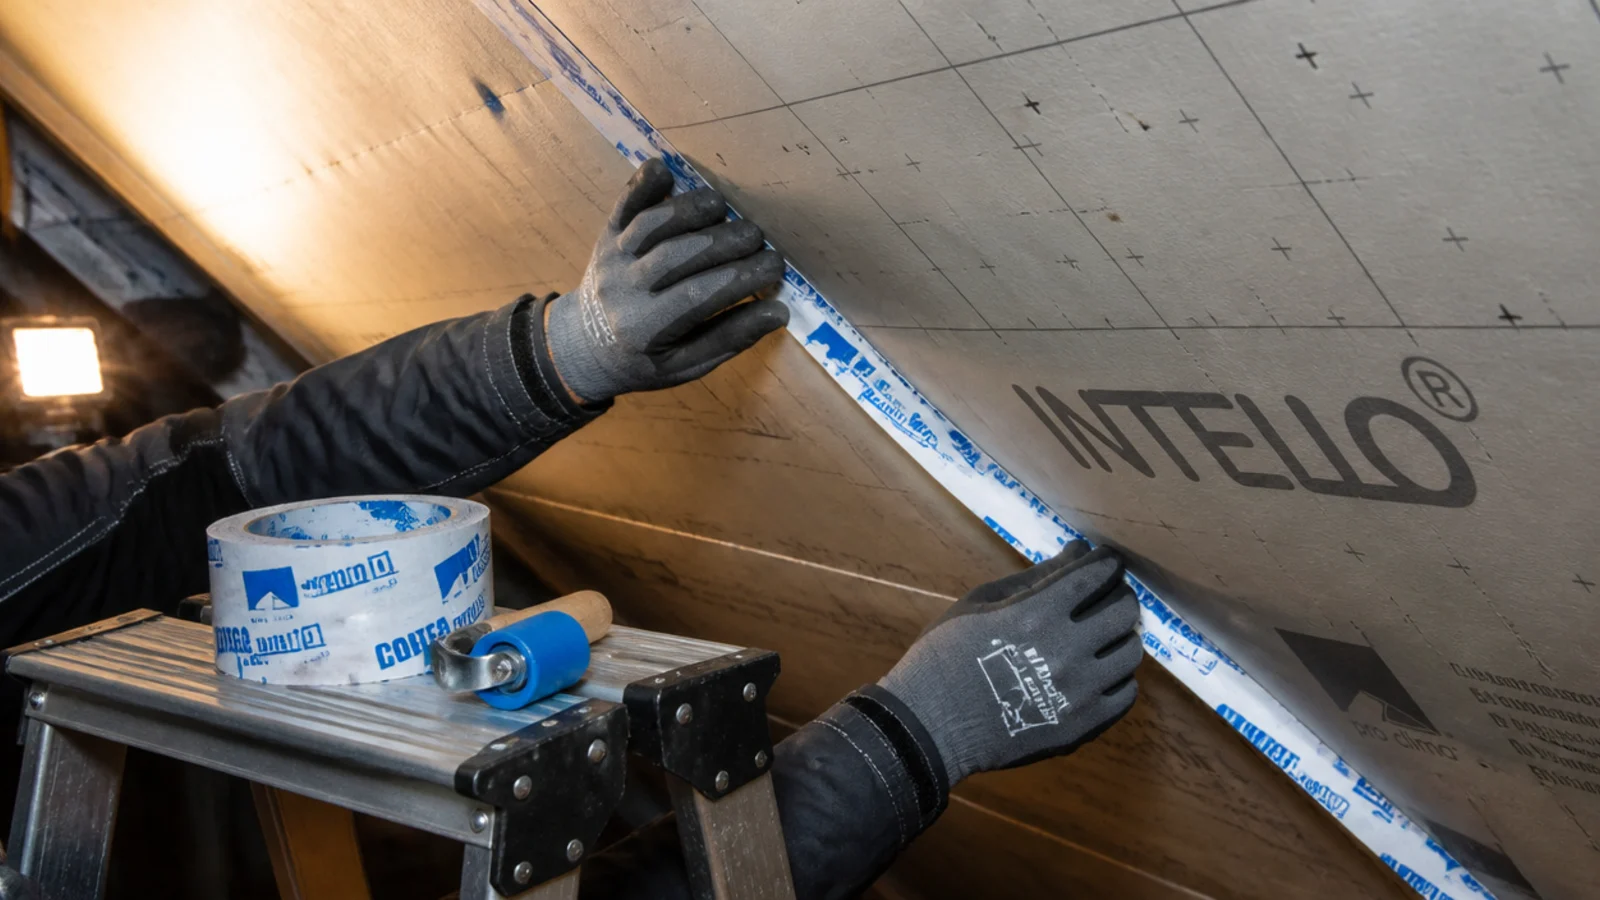
4. Air-seal the warm side before boarding
Moist indoor air reaching a cold surface is what causes staining, not rain. Tape the board joints, seal around every downlight and cable penetration, and use airtight fittings rather than open cans. Doing this well is cheaper than any remedial decorating.
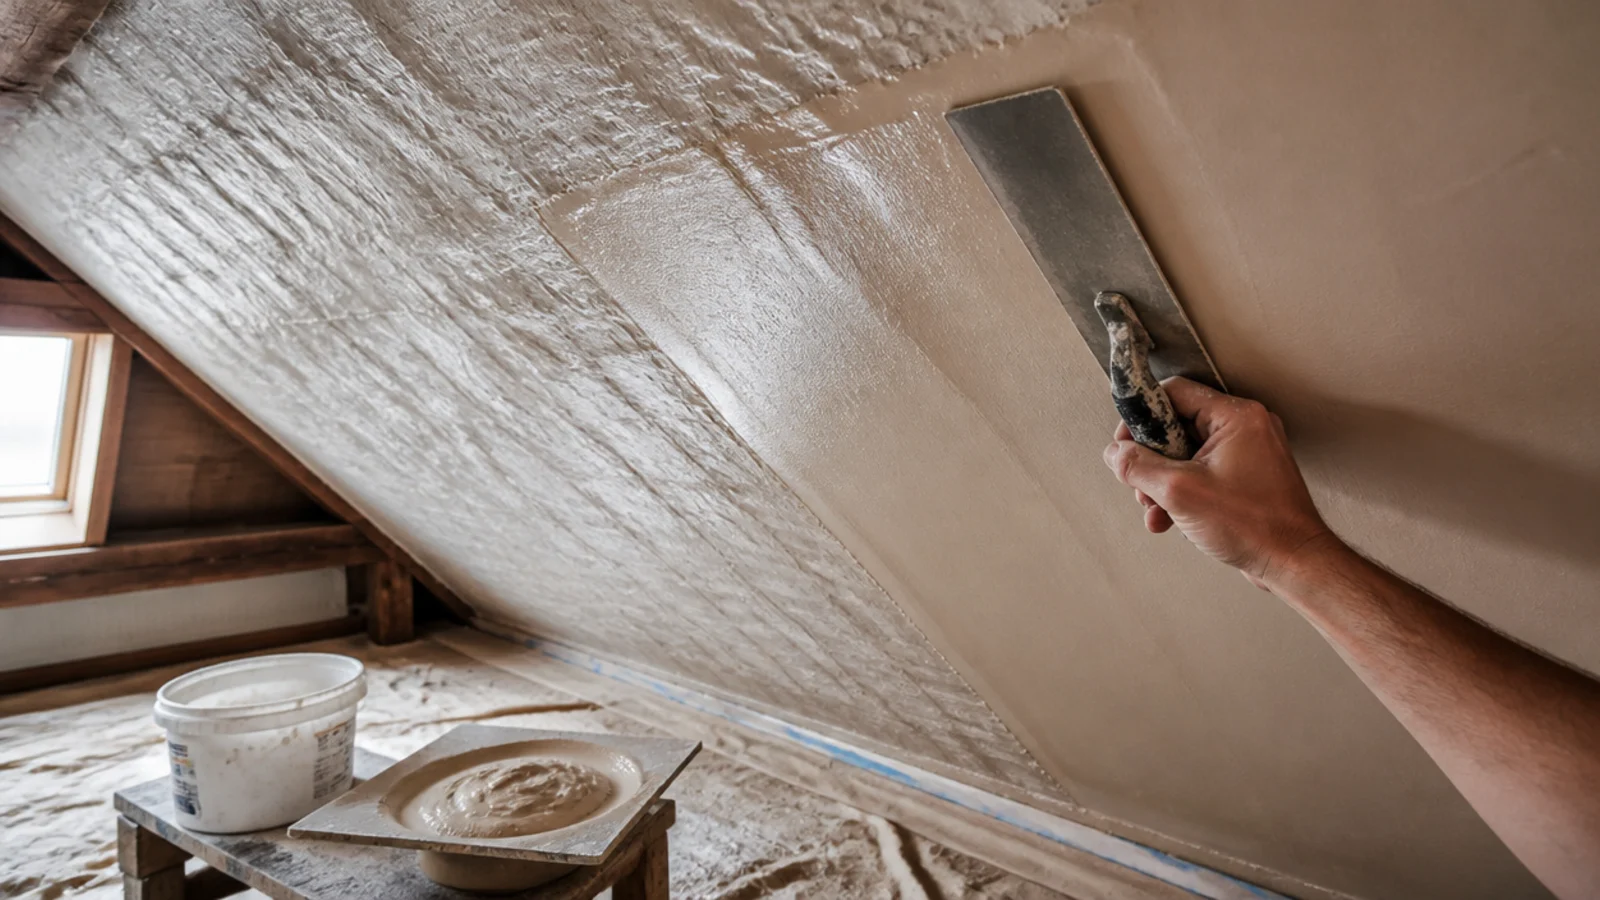
5. Skim or clad the ripples out of old plaster
An attic ceiling follows a century of roof movement. A full skim at $3 to $6 per square foot gives you a flat plane; cladding in narrow boards is an alternative that hides the same problem while adding texture. Do this before choosing a paint sheen, not after.
6. Use a dead matte paint on the whole slope
Anything above about 5 percent sheen picks out every remaining ripple, and a slope catches raking light from a rooflight all day. A dead matte emulsion is the only sensible finish overhead. The attic paint comparison covers which colours behave on a pitch facing each direction.
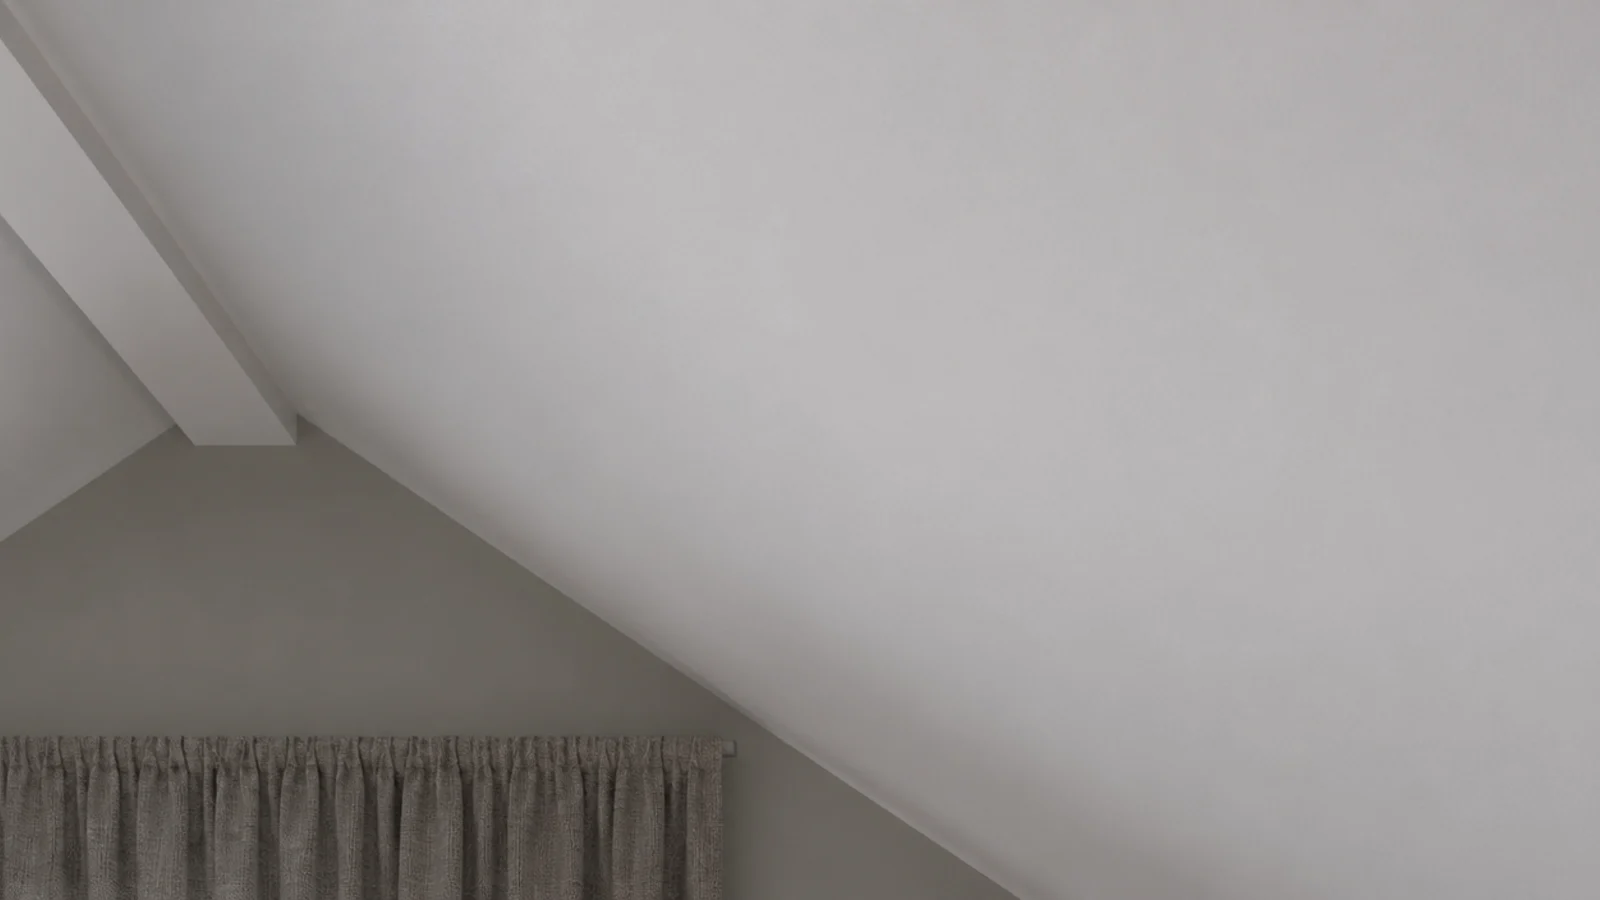
7. Carry the colour past the junction
One colour, one finish, straight through where the slope meets the wall. A cut line there is the fastest way to make a room look lower than it is, and avoiding it costs nothing beyond a steady hand with a brush.
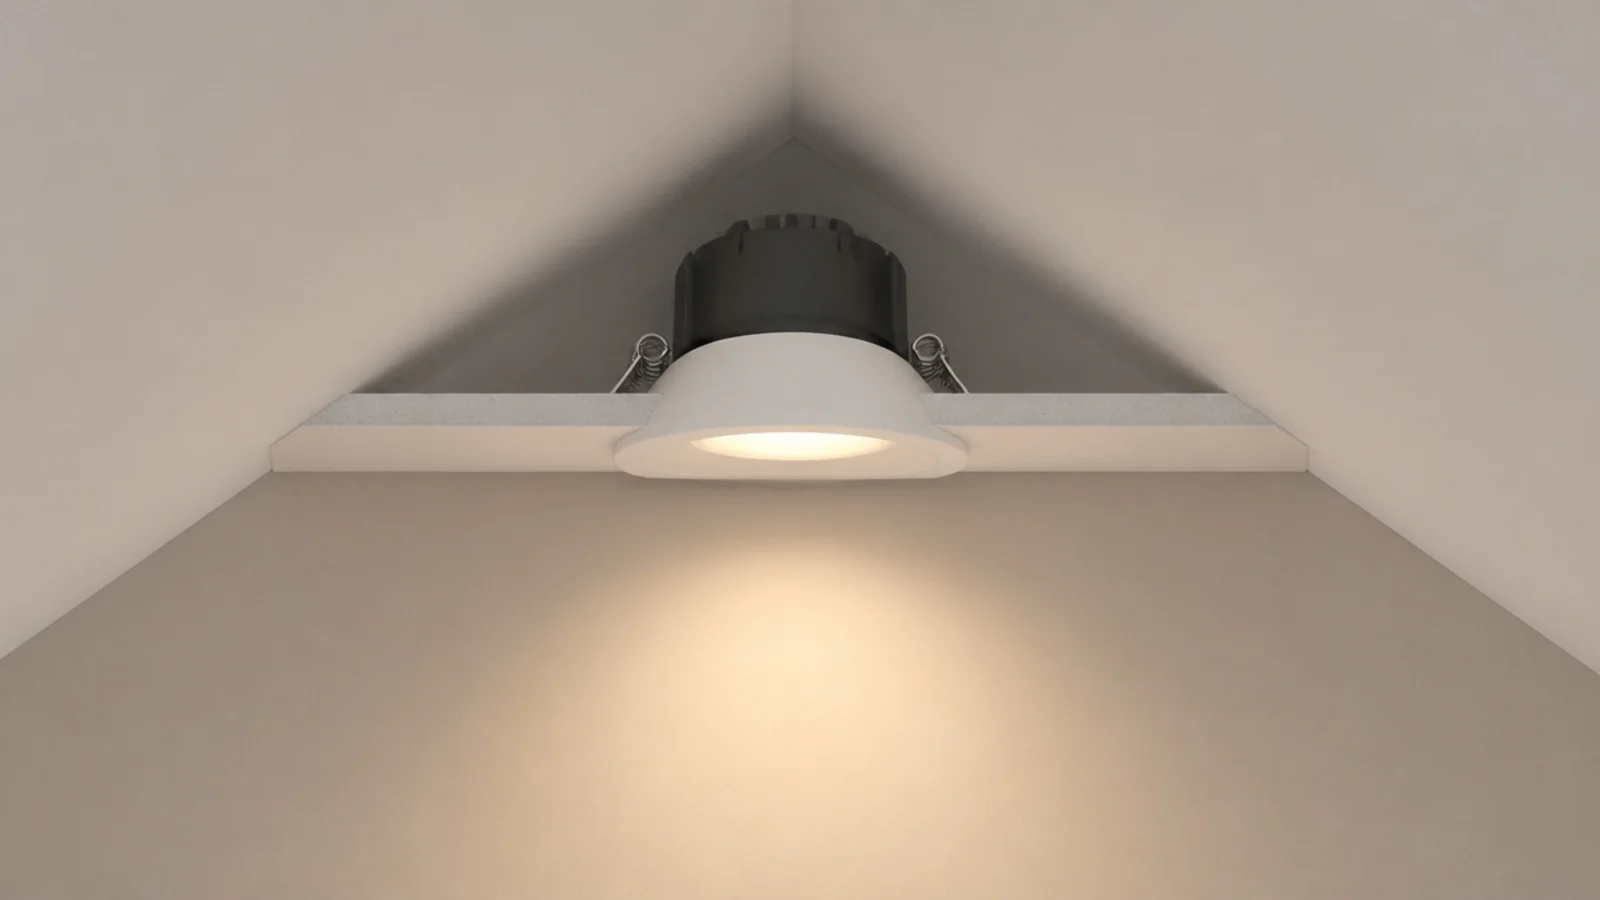
8. Fit sloped ceiling trims to every downlight
A standard trim in a pitched ceiling aims the beam across the slope. A sloped trim angles the reflector so light falls vertically. Use airtight, insulation-rated fittings 2 to 3 inches deep so the rafter and the insulation above stay undisturbed.
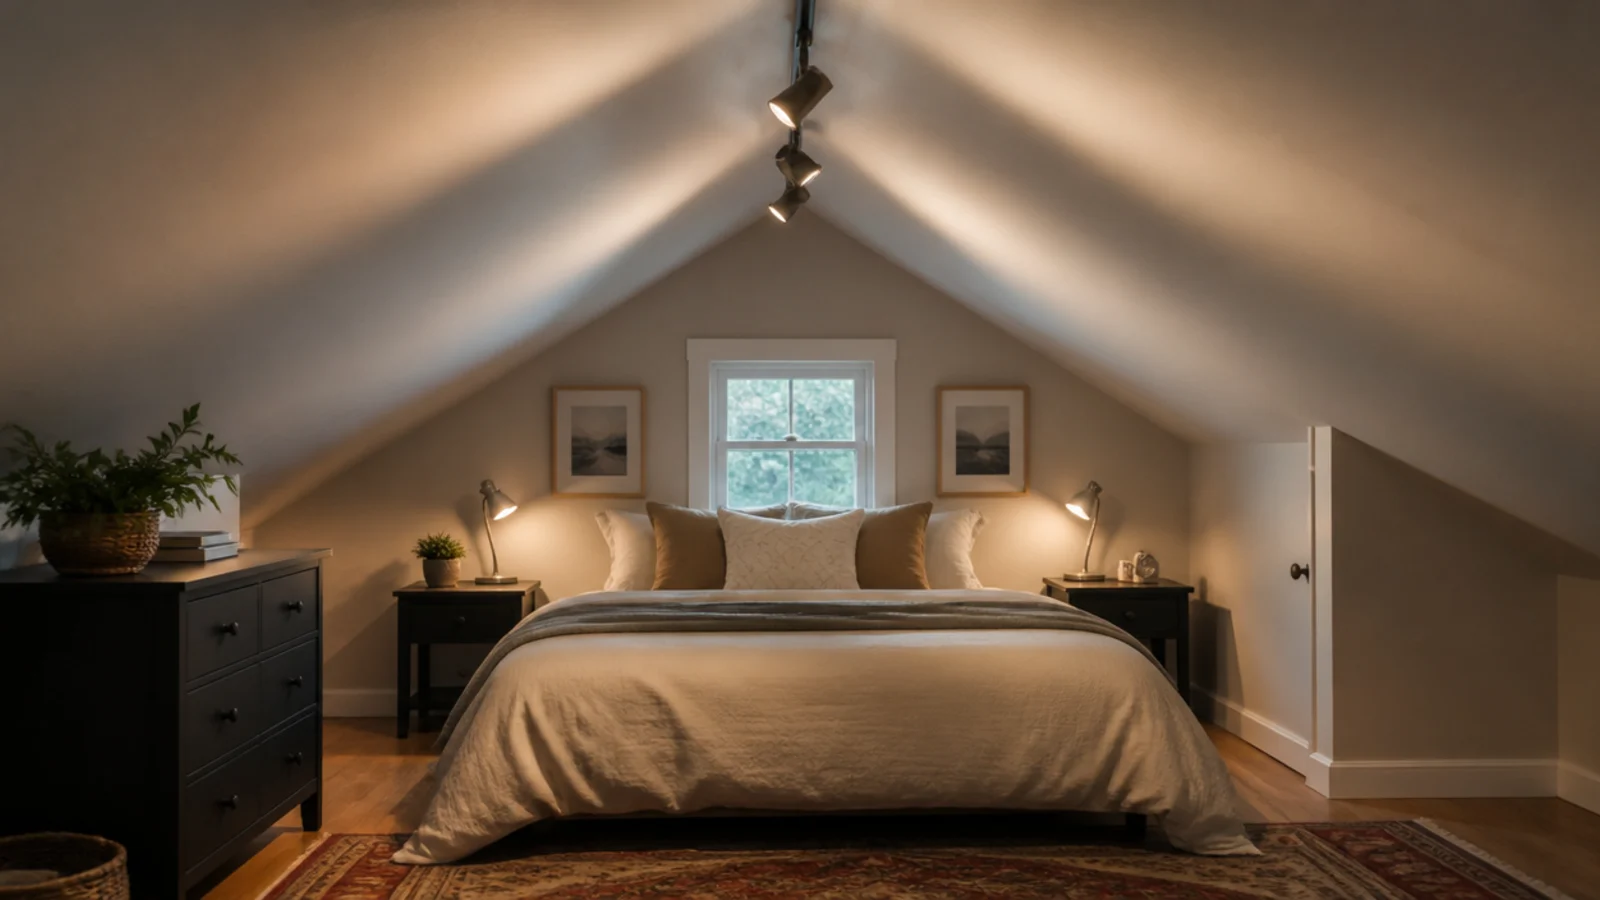
9. Run a track along the ridge instead of a pendant
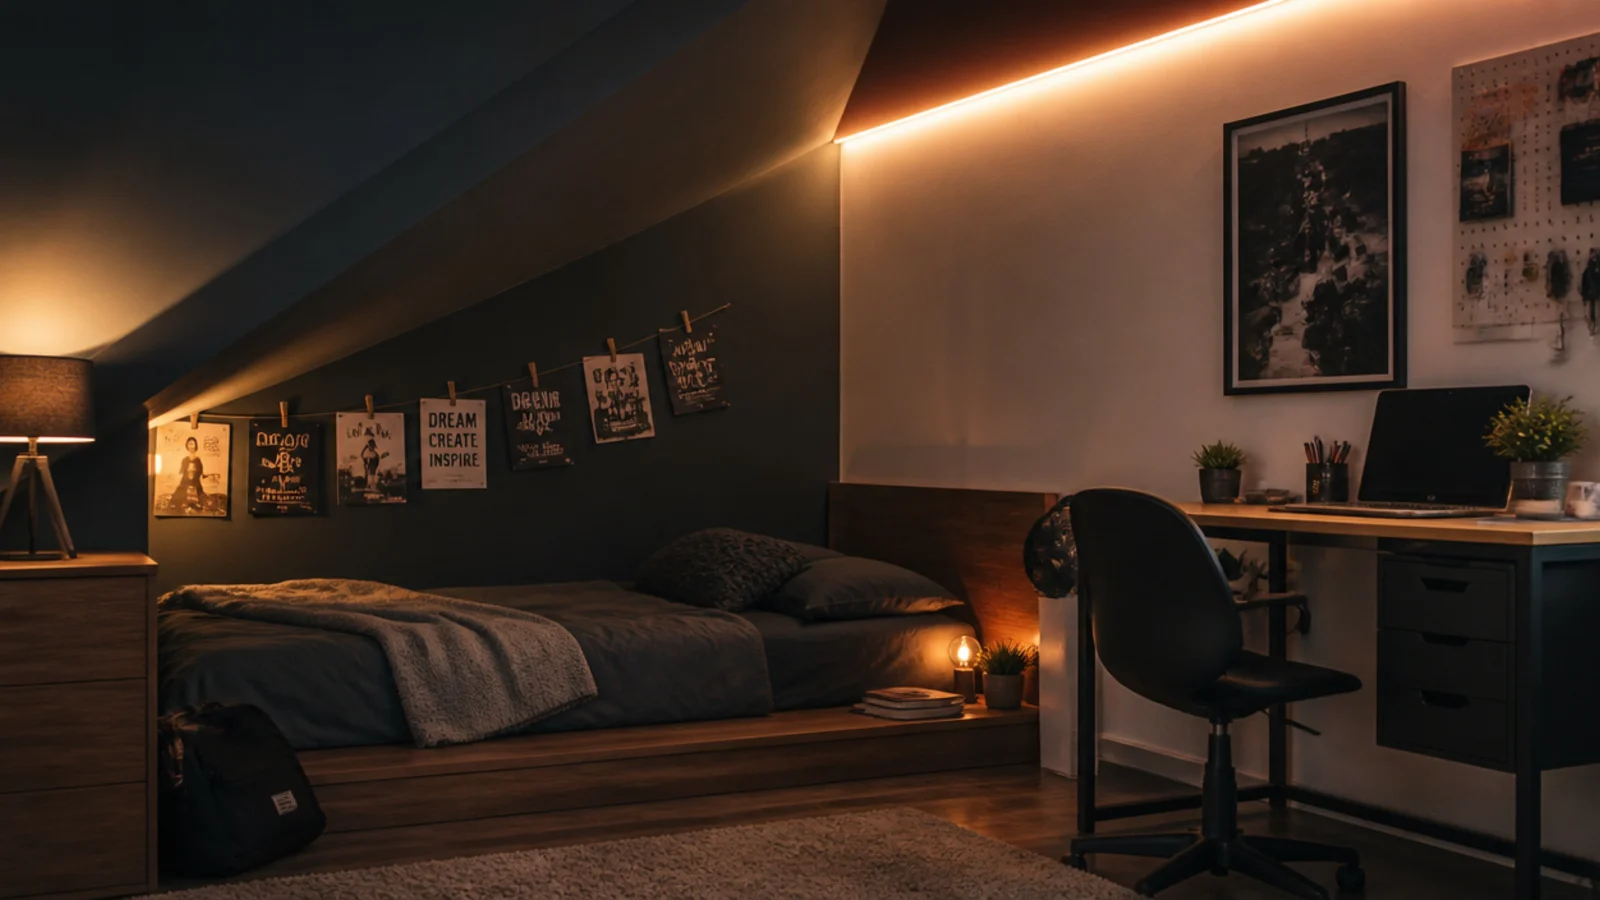
A track with adjustable heads at the ridge lights both slopes evenly, hangs nothing into the headroom and can be re-aimed when the furniture moves. It is the most flexible general lighting a sloped room can have, and a two-metre track with four heads runs $80 to $200.
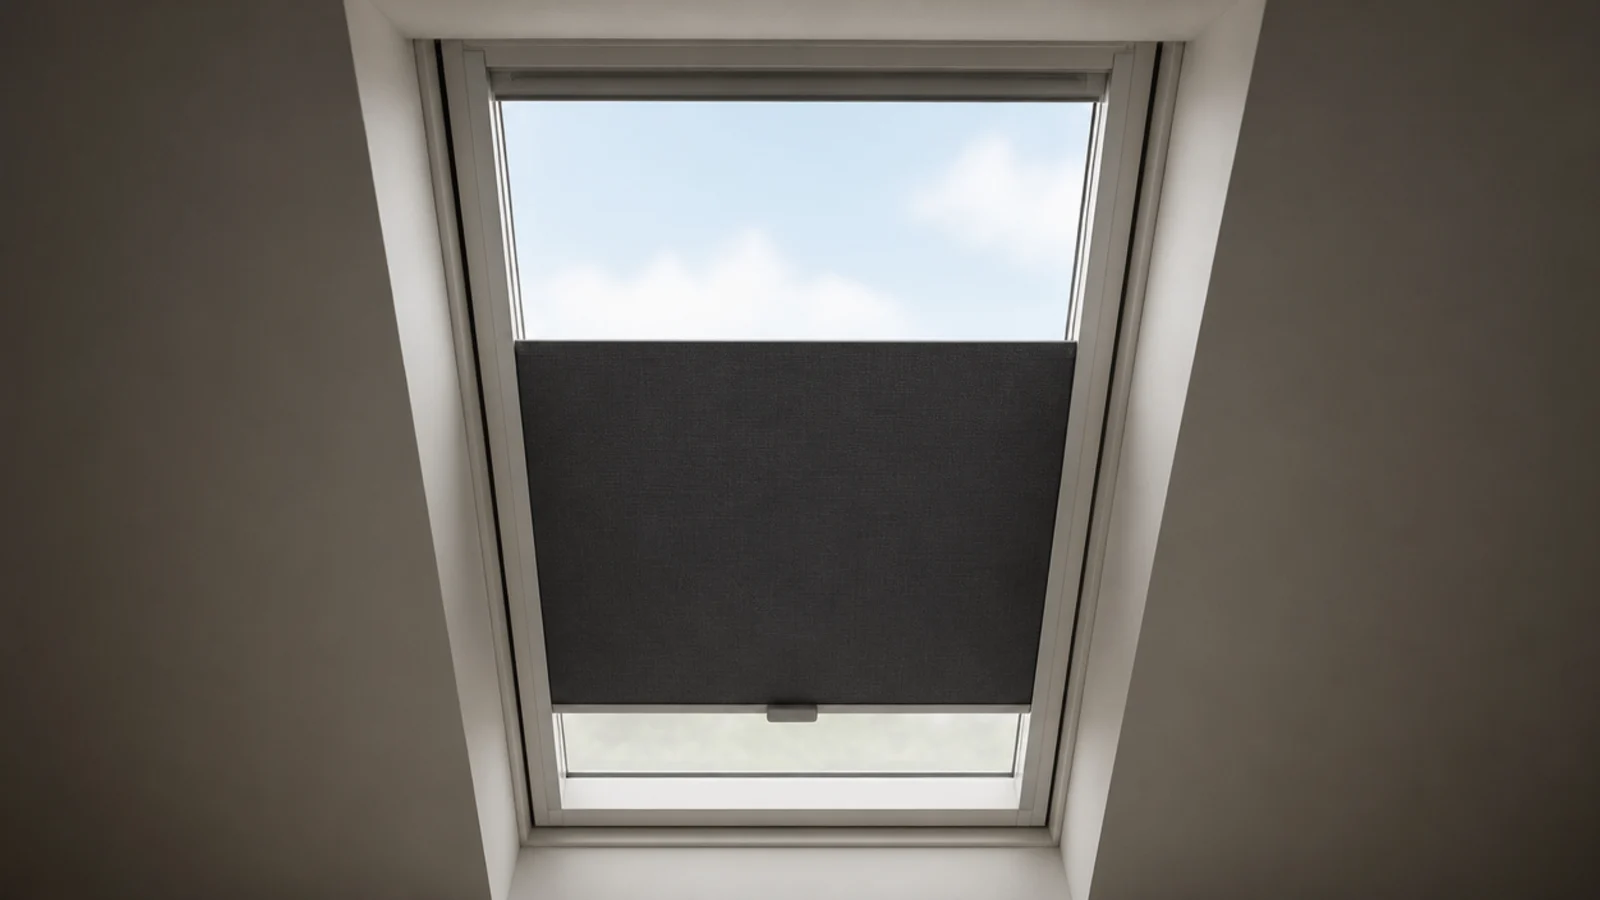
10. Add blackout blinds with side channels
A blind that hangs loose in a sloped frame leaves a bright halo down both edges. Side channels fix it. In a bedroom under a rooflight this is not a luxury — in June the sky is bright at four in the morning.
11. Size the glazing to a tenth of the floor
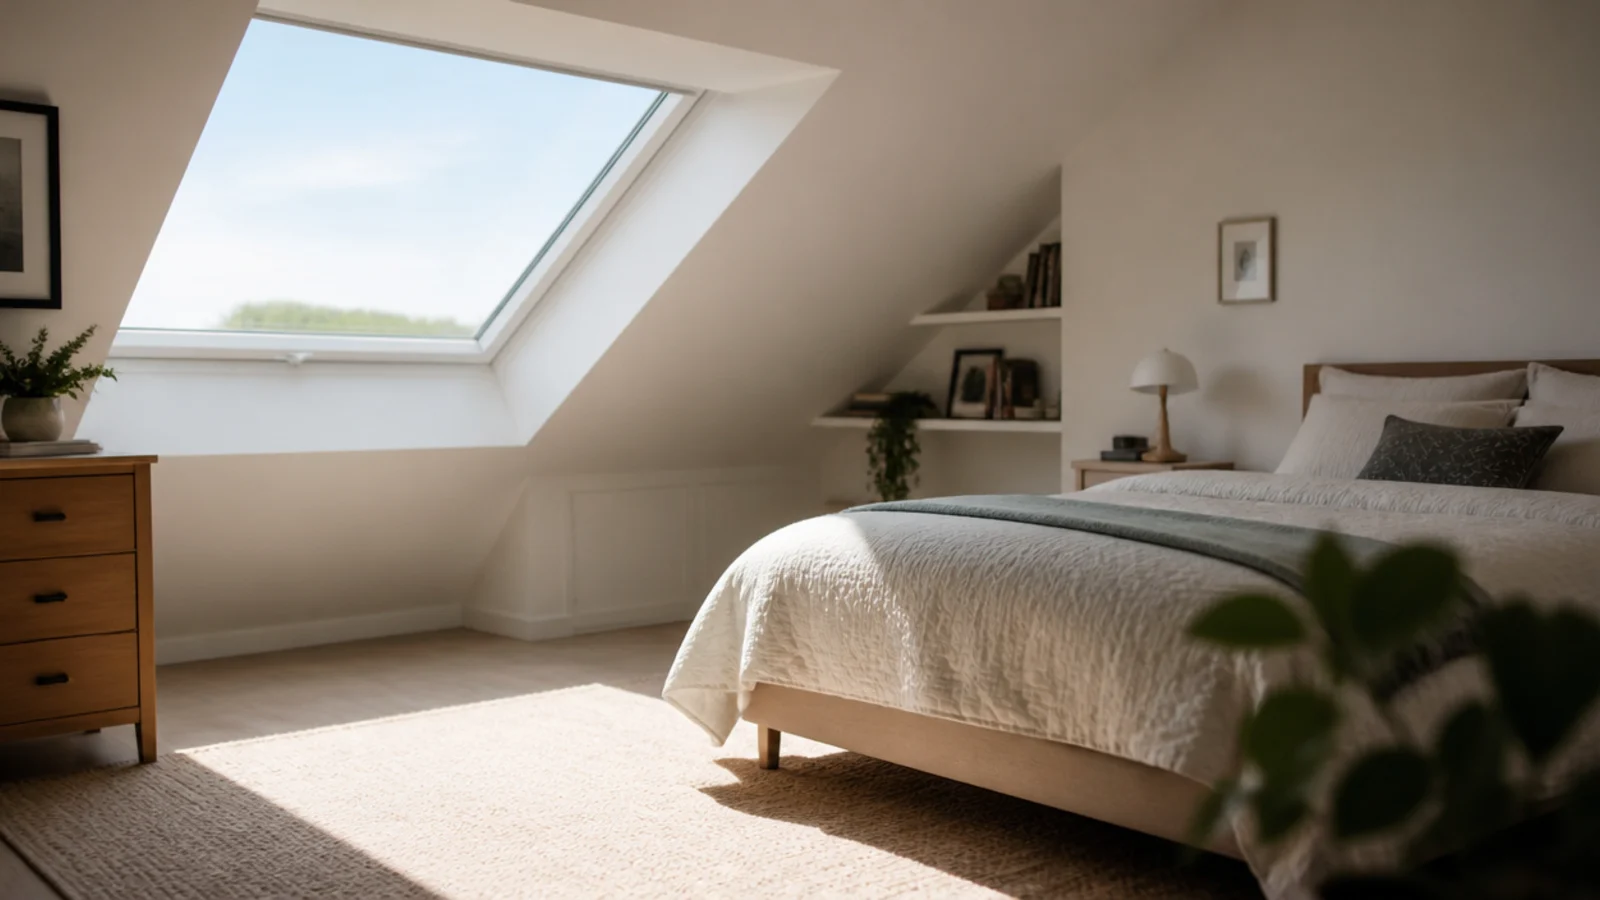
Aim for glazing area of roughly ten percent of floor area. For a 120 square foot loft that is about 12 square feet — one large roof window or two mid-size units. Split across two slopes you also get cross ventilation, which helps with the heat problem above.
12. Find the rafters before you fix anything
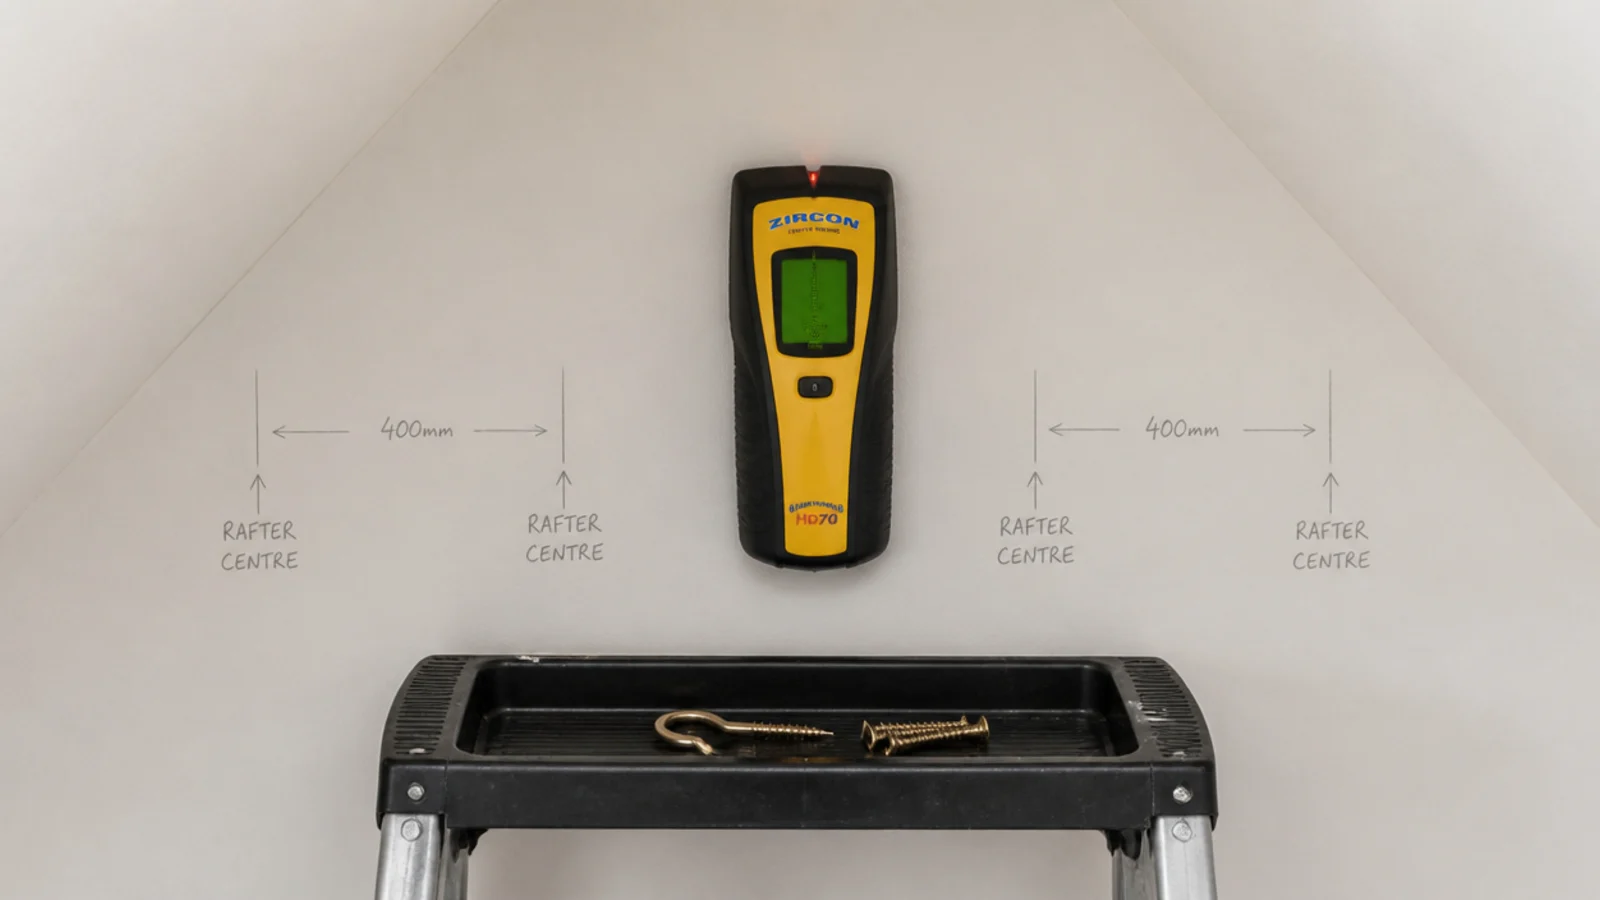
Rafters usually sit at 16 or 24 inch centres. Use a detector, mark the centres in pencil, and fix into timber. A plasterboard anchor on a slope is carrying its load at an angle and works loose over time, which is why hooks on sloped ceilings so often end up on the floor.
13. Soften the echo with textiles, not panels
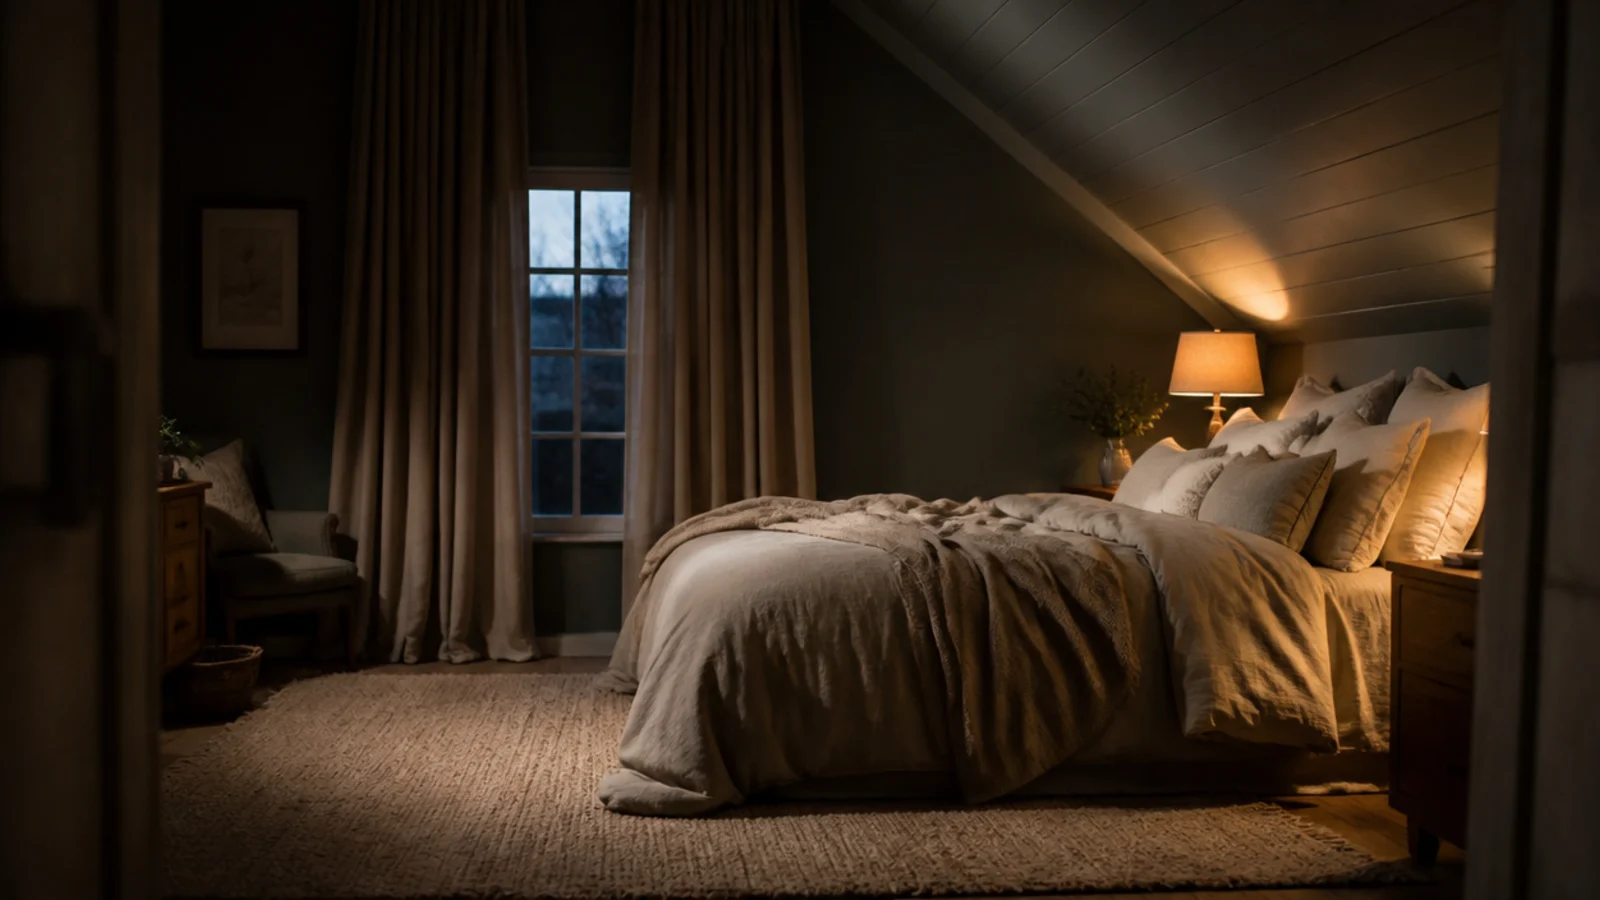
Two large hard planes meeting at a ridge make a room ring. Heavy floor-length curtains, a thick rug with underlay and a properly dressed bed absorb far more than any decorative acoustic panel, and they cost less. Soft furnishings are the acoustic treatment in a bedroom.
14. Choose a low-profile fan only on a flat section
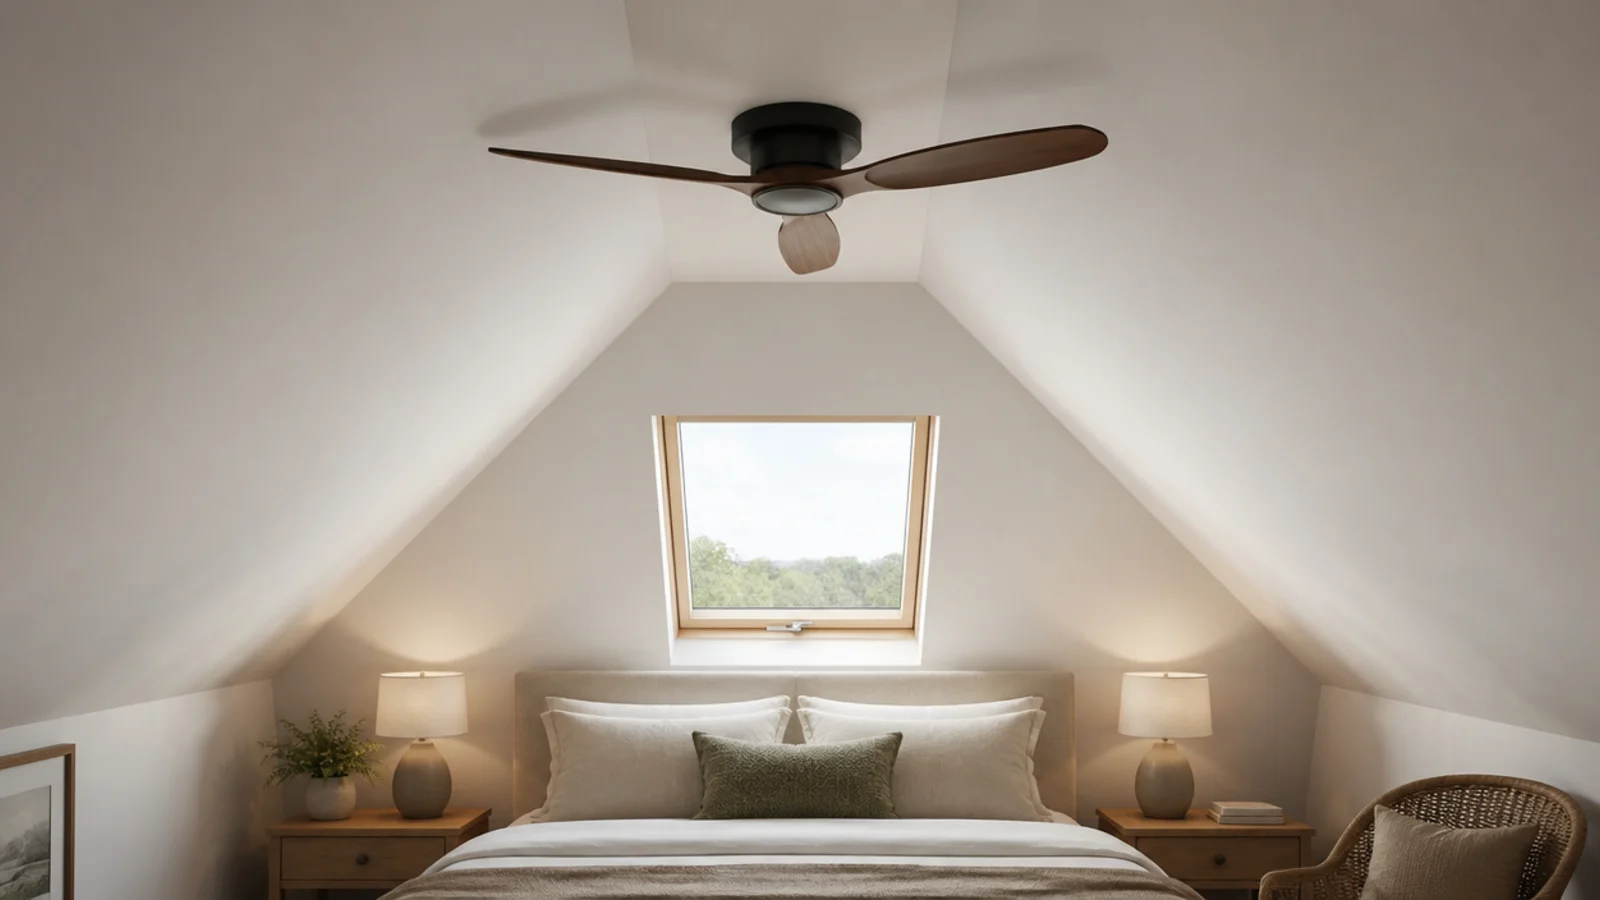
A ceiling fan needs 7 feet of clearance to the blades, 18 inches to any slope, and a rated ceiling box. In most lofts that means the flat ridge section only, and often nowhere at all. A bracketed wall fan is the safer answer in a room where the ceiling comes down to meet you.
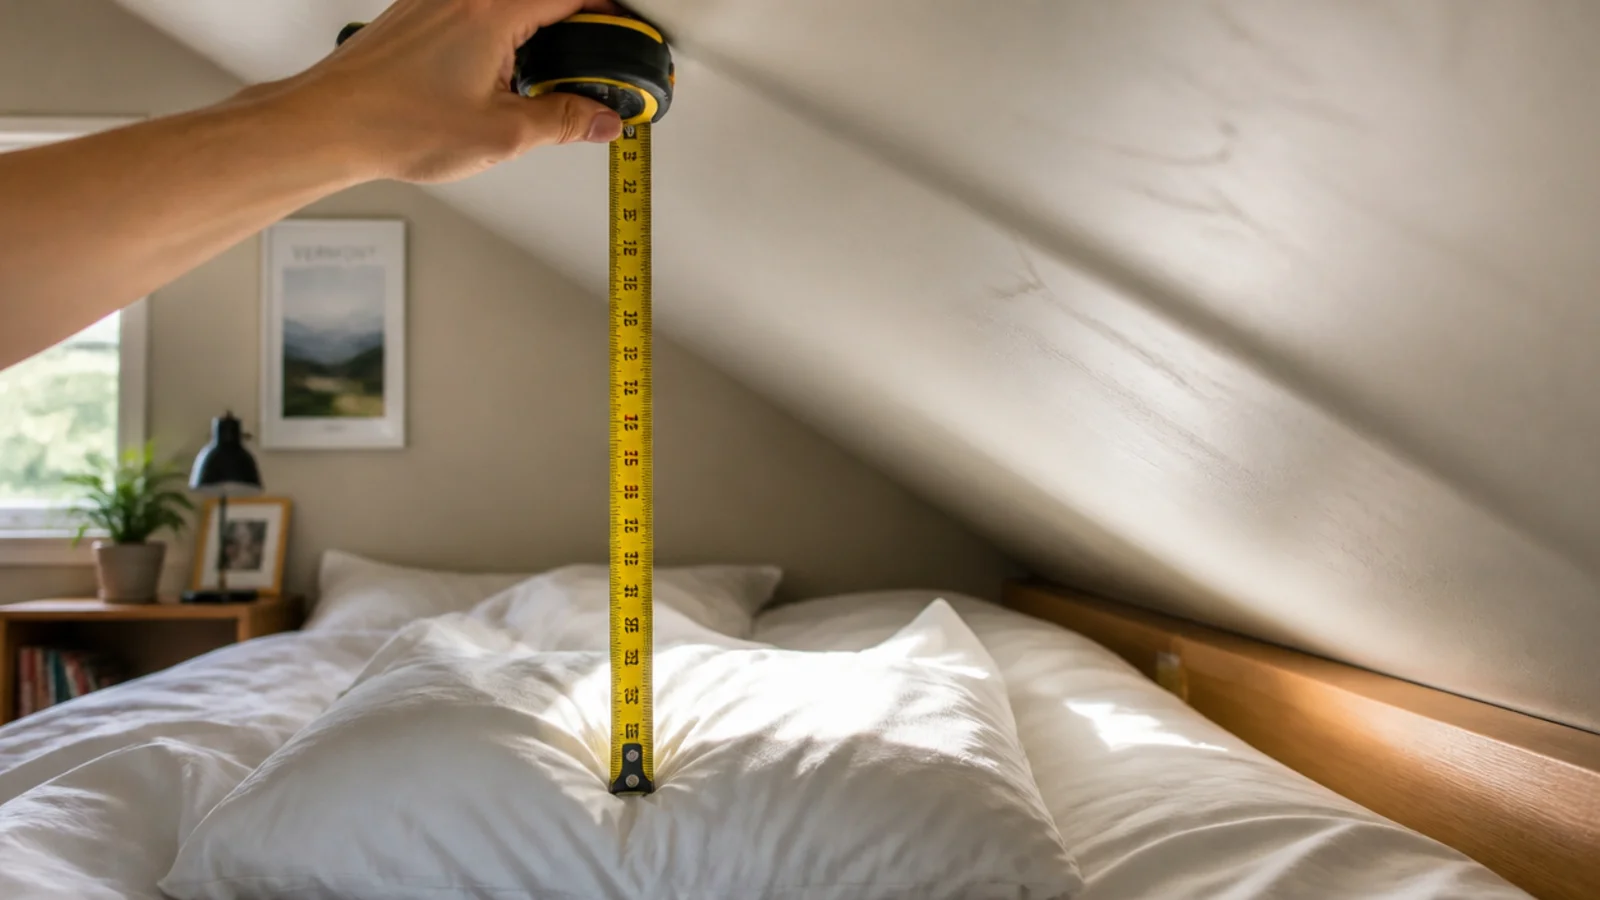
15. Keep 30 inches of air above the pillow
Measure at the pillow, sitting up. Thirty inches is the working minimum for an adult, 36 if you read in bed. This one number decides how far the bed sits from the low wall, and it is worth checking before the frame is bought rather than after.
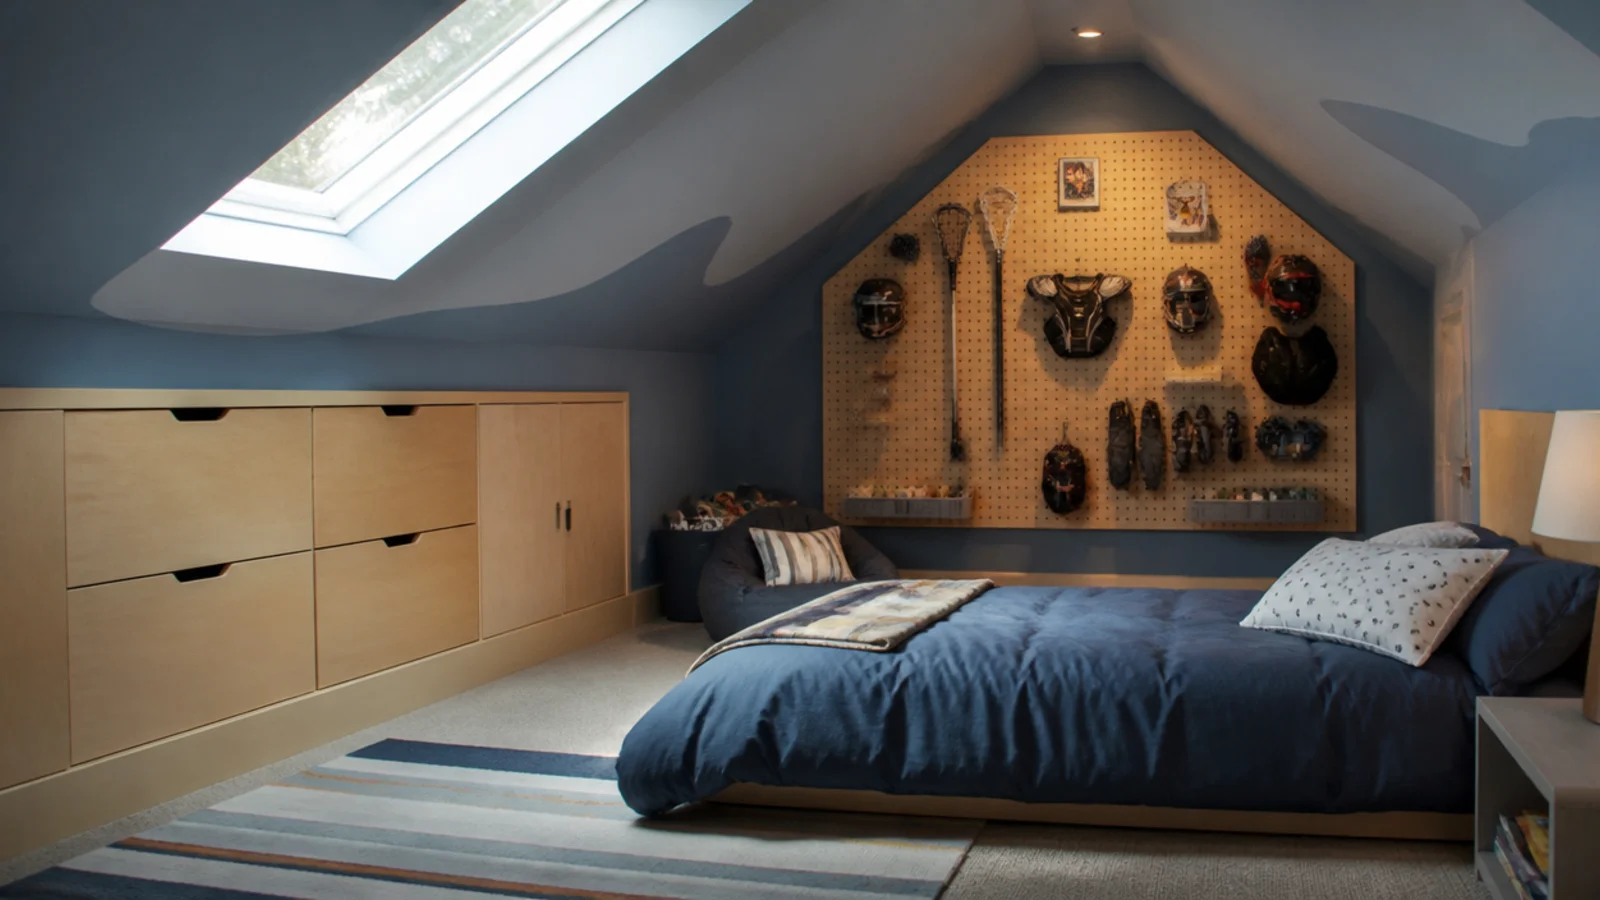
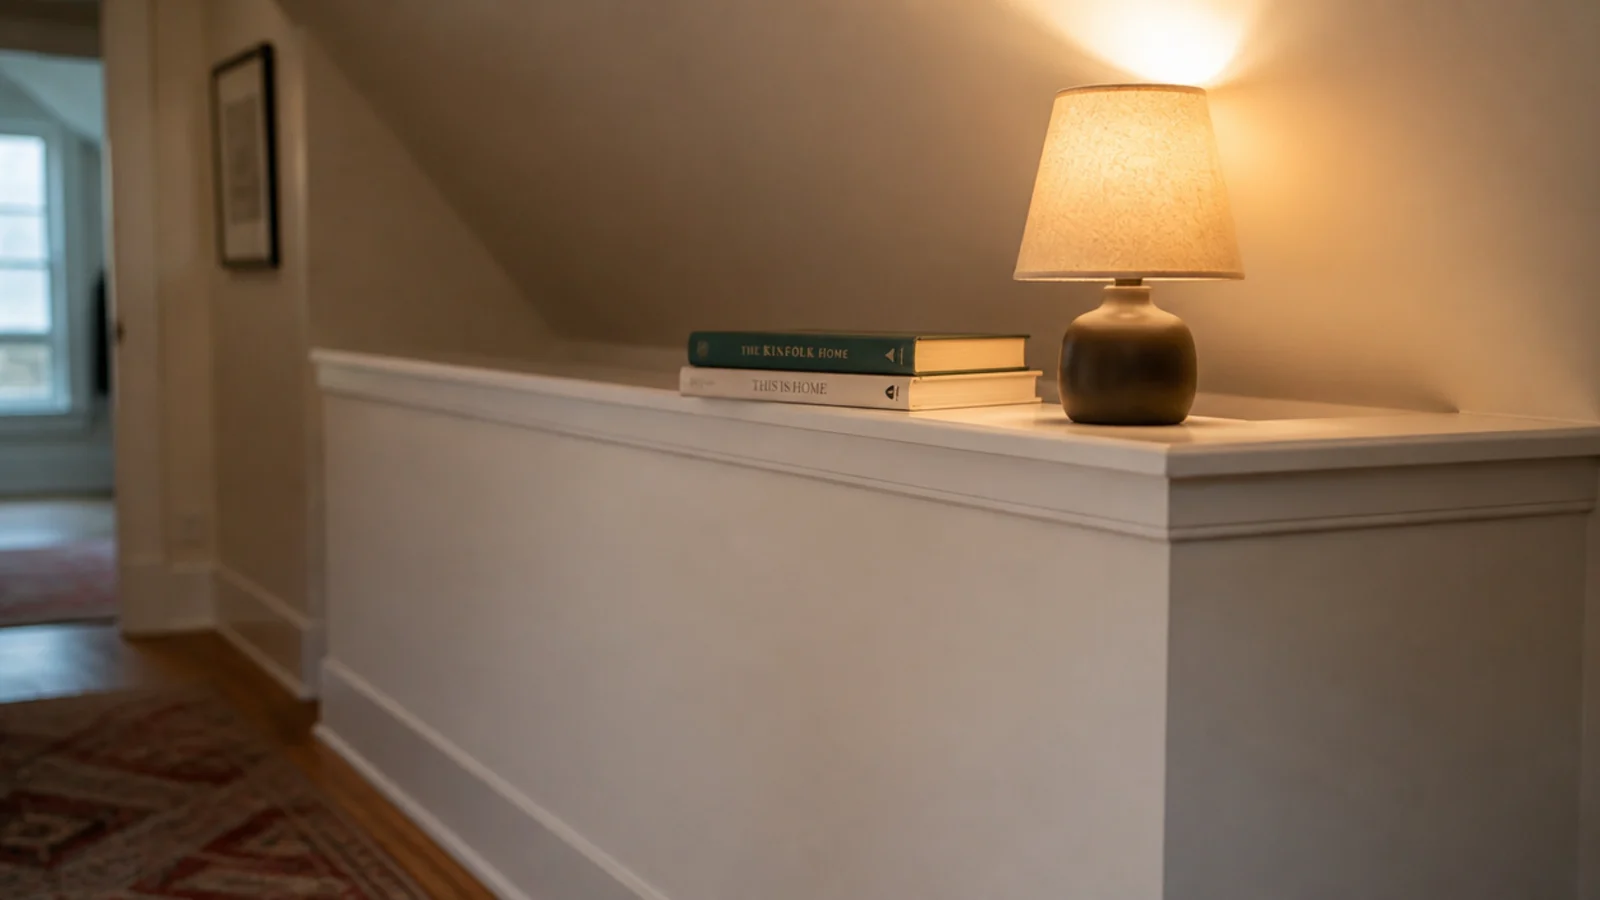
16. Build the knee wall where the slope hits 42 inches
Forty-two to 48 inches suits most rooms. Below that you lose too much storage depth behind it; above it you lose the visible slope that makes the room feel like a loft. Build it level and square to the room, and cap it with a 6-inch shelf.
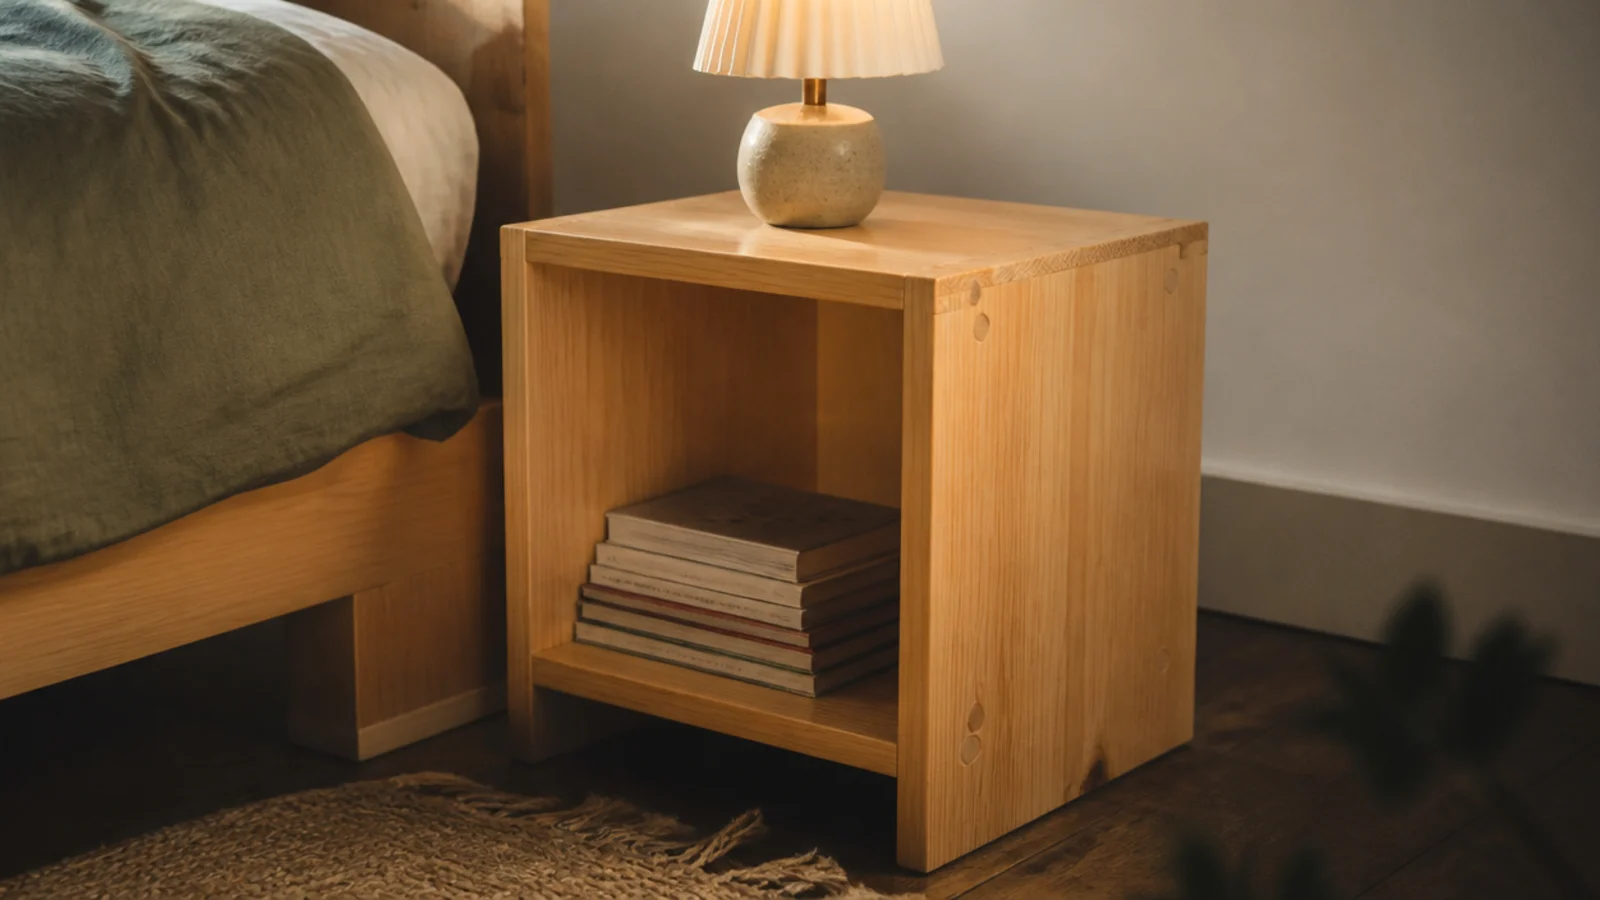
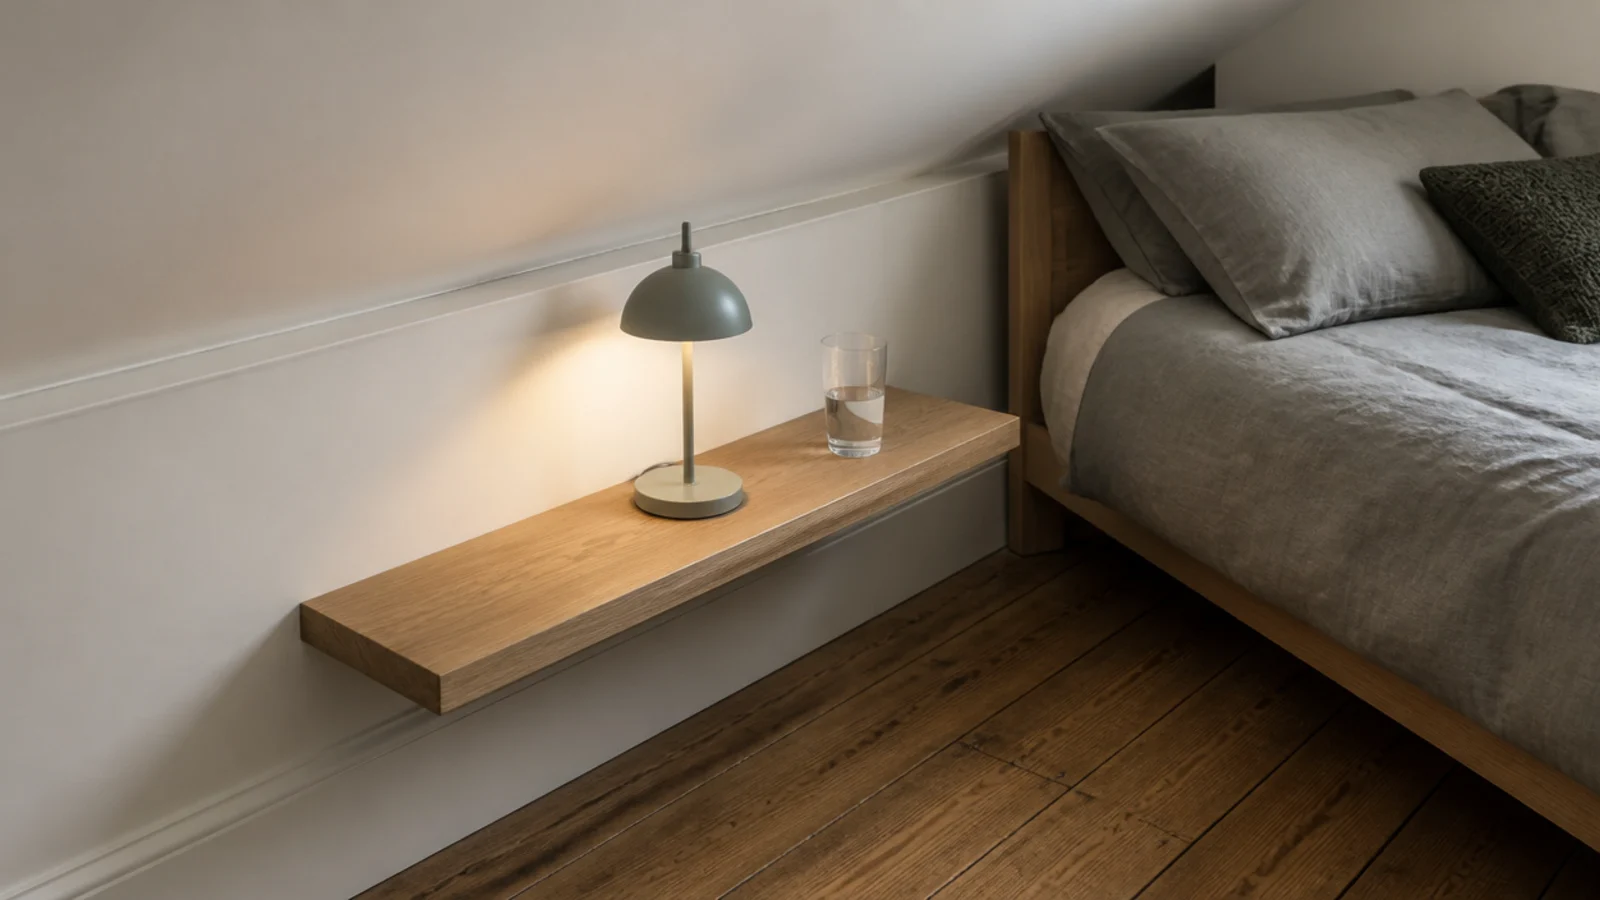
17. Float the bedside surface off the knee wall
Where the slope meets the bed there is rarely room for a table with legs. A shelf 8 to 10 inches deep fixed into the knee wall studs at mattress height holds a lamp, a glass and a book with no floor cost. The floating bedside table guide covers the bracket options, and floating shelf ideas has the load ratings.
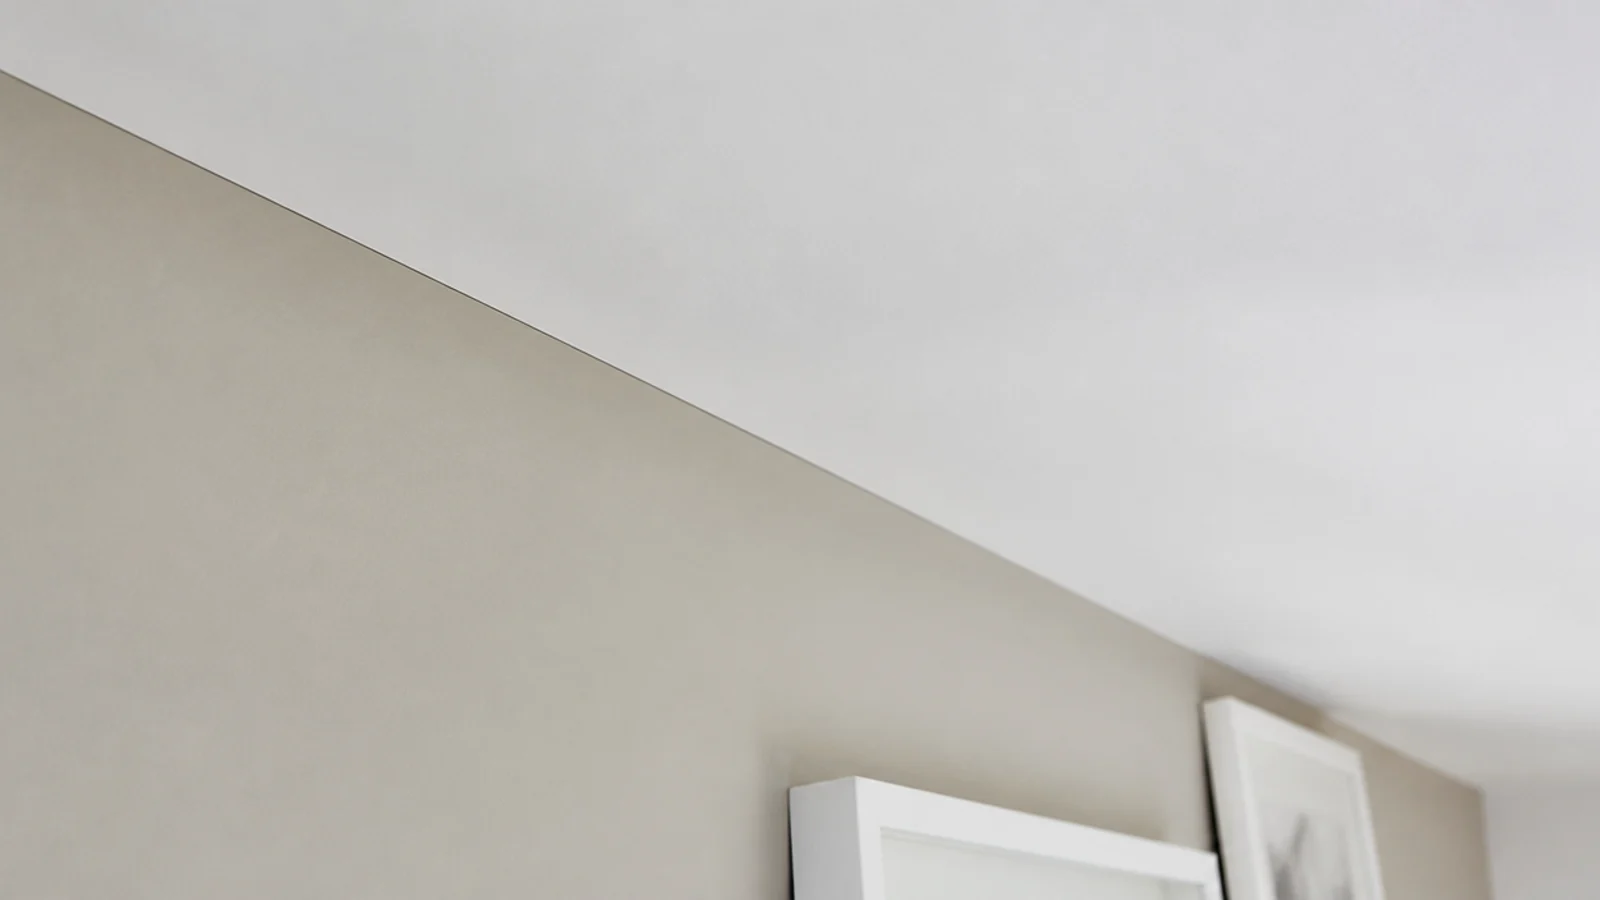
18. Skip the coving and let the junction be plain
Coving is designed for a right angle between wall and ceiling. On a pitch it either has to be cut at a compound angle or it draws a heavy line exactly where you want the eye to pass through. Leave the junction plain and painted.
19. Leave an access hatch into the ridge void
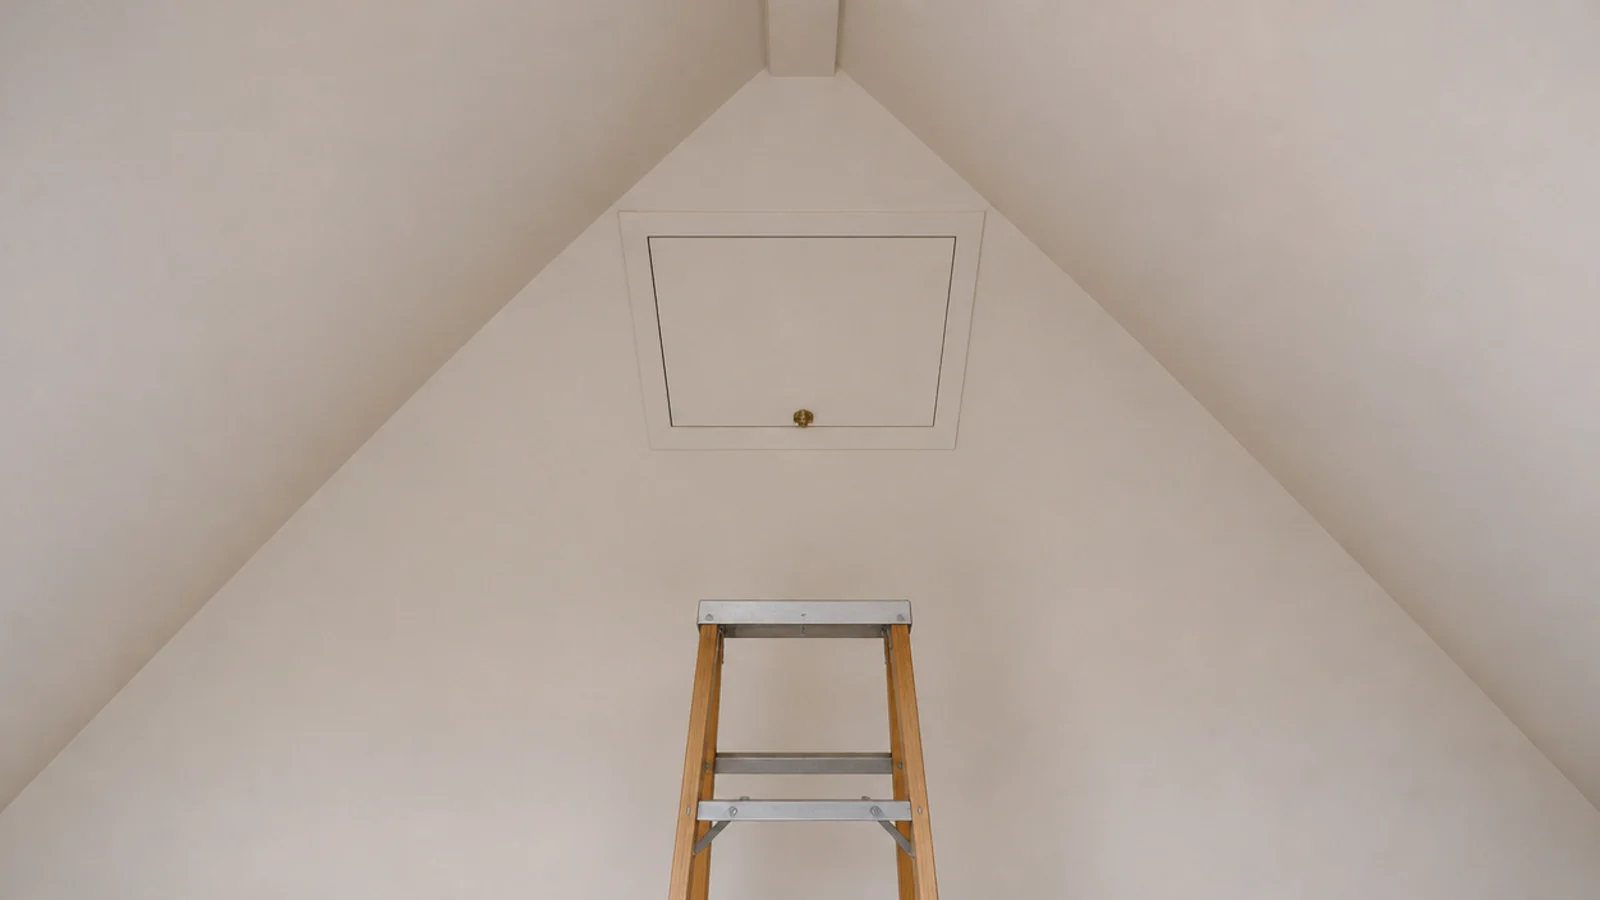
A small hatch near the ridge gives you access to cabling, the vent path and any future work without cutting a hole in finished plaster. Paint it the ceiling colour and it disappears. It costs almost nothing during the build and a great deal later.
20. Re-check headroom and escape when work finishes
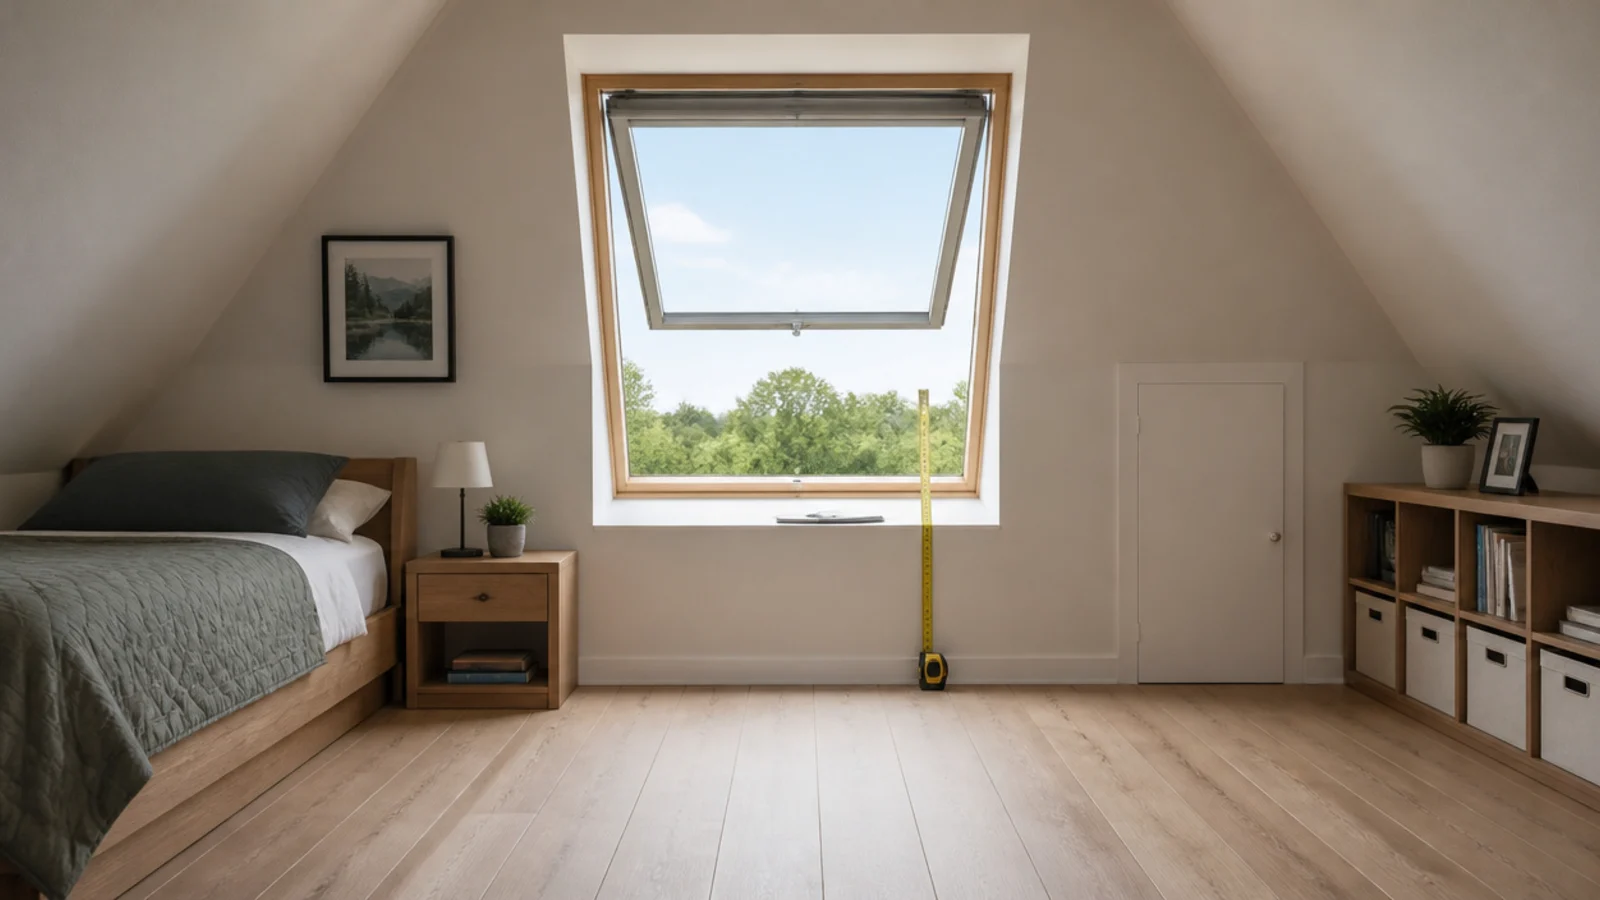
Insulation depth, battens, cladding and a new floor build-up all eat height. Measure the finished room, confirm the standing height you have, and check the escape opening's clear dimensions with the window fully open. Regulated minimums apply to the finished room, not the drawing.
For the decorative side of the same geometry, the angled ceiling ideas cover finishes, cladding and art placement, and the low ceiling mistakes walk through what goes wrong when the ridge height is genuinely short.
Mistakes to Skip
- Decorating a slope that stains every winter. The paint is not the problem — a blocked air path or an unsealed warm side is, and it will come back through any finish.
- Filling the rafter bay solid with insulation. It feels thorough and it removes the ventilation that keeps the roof deck dry.
- Using an internal blind alone against solar gain. The heat is already through the glass by then; an external awning stops it outside where it belongs.
- Fixing hooks, lights or shelves into plasterboard on a pitch. On a slope the load pulls at an angle and the fixing works loose, usually over the bed.
- Measuring headroom and escape from the original drawings rather than the finished room. Insulation, battens and floor build-up all eat height, and the minimums apply to what you actually built.
Frequently asked questions
Why does my sloped ceiling attic bedroom get so hot?
Because the roof surface above it absorbs sun all day and the insulation layer is thin compared with a normal ceiling void. Attic rooms commonly run five to ten degrees warmer than the floor below. Ventilation above the insulation, an external rooflight blind and adequate insulation depth all address it; a fan only moves the problem around.
How do you stop condensation on a sloped attic ceiling?
Air-seal the warm side so moist indoor air cannot reach the cold surface, insulate to a proper depth, and keep a clear air path of one to two inches above the insulation running from soffit to ridge. Staining on a finished slope is almost always a blocked air path rather than a leak.
What lighting works best on a sloped ceiling?
Recessed fittings with sloped ceiling trims, a track along the ridge, and wall lights on the vertical face. Pendants only belong in a flat section with seven feet of clearance beneath them. Keep every source at 2700K, because a sloped surface shows a colour temperature mismatch far more clearly than a flat one does.
Can you fix things to a sloped attic ceiling?
Only into the rafters, which usually sit at sixteen or twenty-four inch centres. Plasterboard fixings on a slope are working against gravity at an angle and pull out over time. Find the rafter with a detector, mark it, and fix into timber or do not fix at all.
Is a ceiling fan a good idea under a sloped ceiling?
Only where you have a flat section, seven feet of clearance to the blade path and eighteen inches to any slope, hung from a rated ceiling box. In most loft bedrooms that combination does not exist, and a bracketed wall fan or a floor fan moves the same air without the hazard.
Want more like this? Browse all 15 attic bedroom ideas guides — they all use the same measurements and budget tiers.
Pin it for later
Save this to your Attic Bedroom Ideas board
Pin it now so it is waiting for you when the tape measure comes out — and so the next person hunting for this idea can find it too.
Save this pinKeep going
More ideas worth saving while you have the tape measure out.