Attic Bedroom Ideas · Listicle
20 Low Attic Bedroom Ideas That Beat Short Ceilings

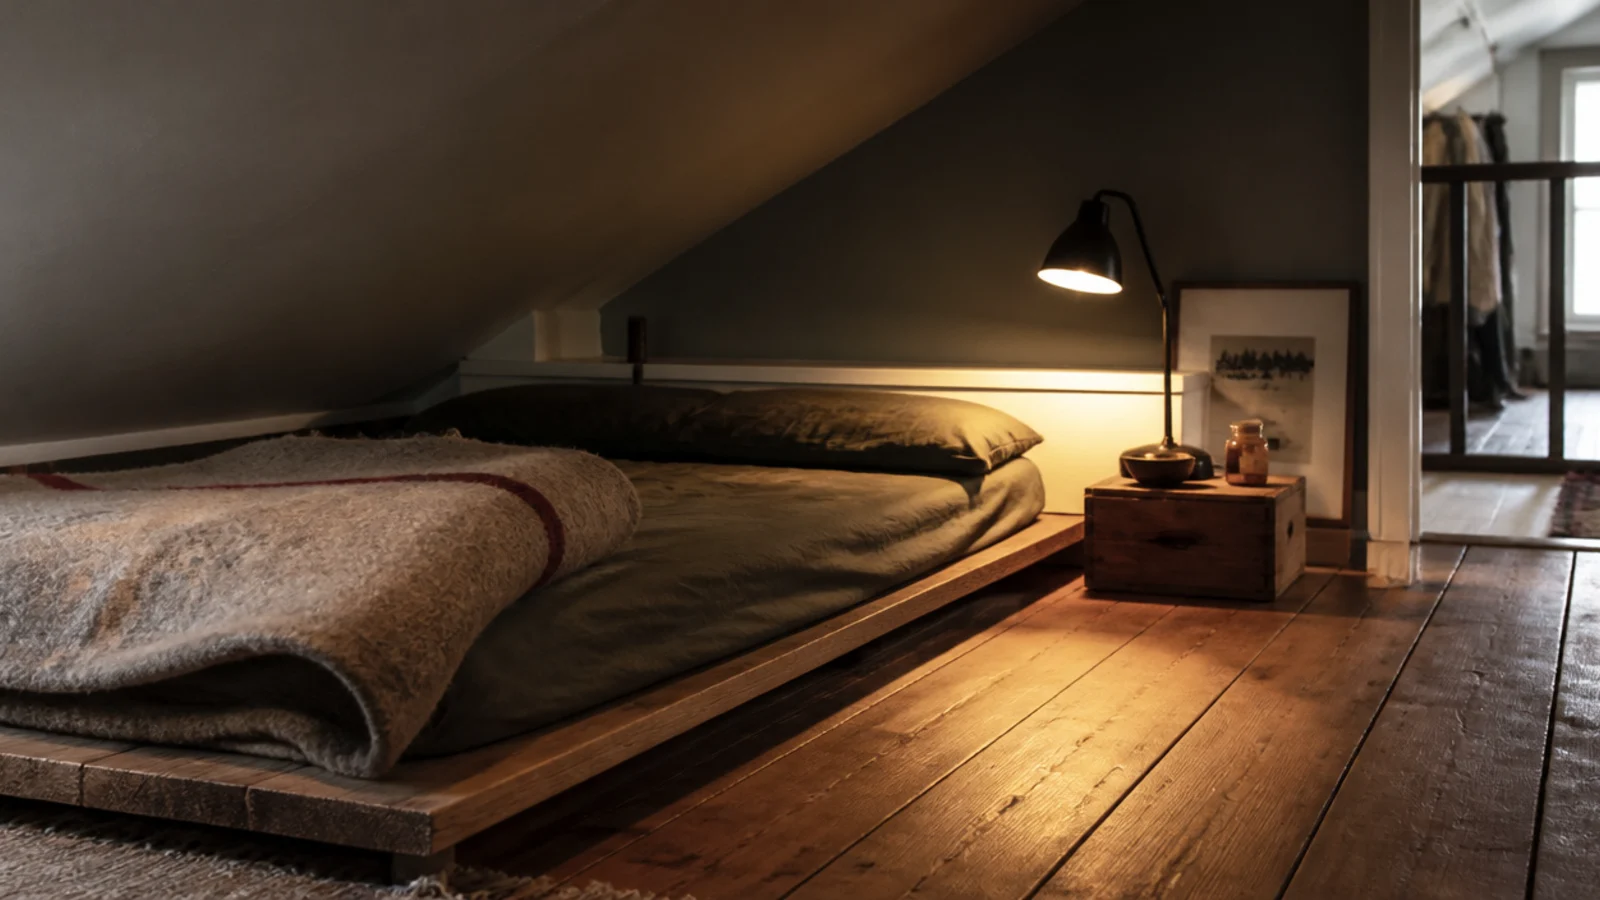
Short ceilings are not a decorating problem, they are a geometry problem, and geometry does not respond to cushions. The rooms that work are the ones where somebody decided in advance which strip of floor they were going to stand up in. Every one of these low attic bedroom ideas is built on that decision, with the numbers that make it work.
I spent two years in a loft whose ridge measured six feet nine. The fixes that mattered cost very little; the expensive mistakes were all made in the first fortnight, before I had measured anything properly.
In this guide22 sections — tap to openHide
- 1.Where low attic bedroom ideas start: three height bands
- 2.Drop the mattress to eight inches on a floor platform
- 3.Put the door swing and the standing strip together
- 4.Cap the knee wall at 36 inches when the ridge is short
- 5.Use shallow downlights with sloped ceiling trims
- 6.Cap every piece of furniture at 32 inches
- 7.Swap the chest of drawers for under-bed storage
- 8.Hang curtains from the highest point of the wall
- 9.Run a horizontal timber rail at 36 inches
- 10.Put a full-height mirror on the gable wall
- 11.Use matte paint on every surface, no exceptions
- 12.Fold a desk down from the wall at 29 inches
- 13.Fit sliding doors instead of hinged ones
- 14.Cut the wardrobe top to the rafter angle
- 15.Strip the bed back to a single low layer
- 16.Cool the room with a wall fan, not a pendant
- 17.Pad the rafter everyone hits
- 18.End the bed with a 17-inch storage bench
- 19.Light the floor line for night trips
- 20.Mount reading lights on the knee wall at 40 inches
- 21.Walk the ridge line and keep it clear
- 22.Mistakes to Skip
Where low attic bedroom ideas start: three height bands
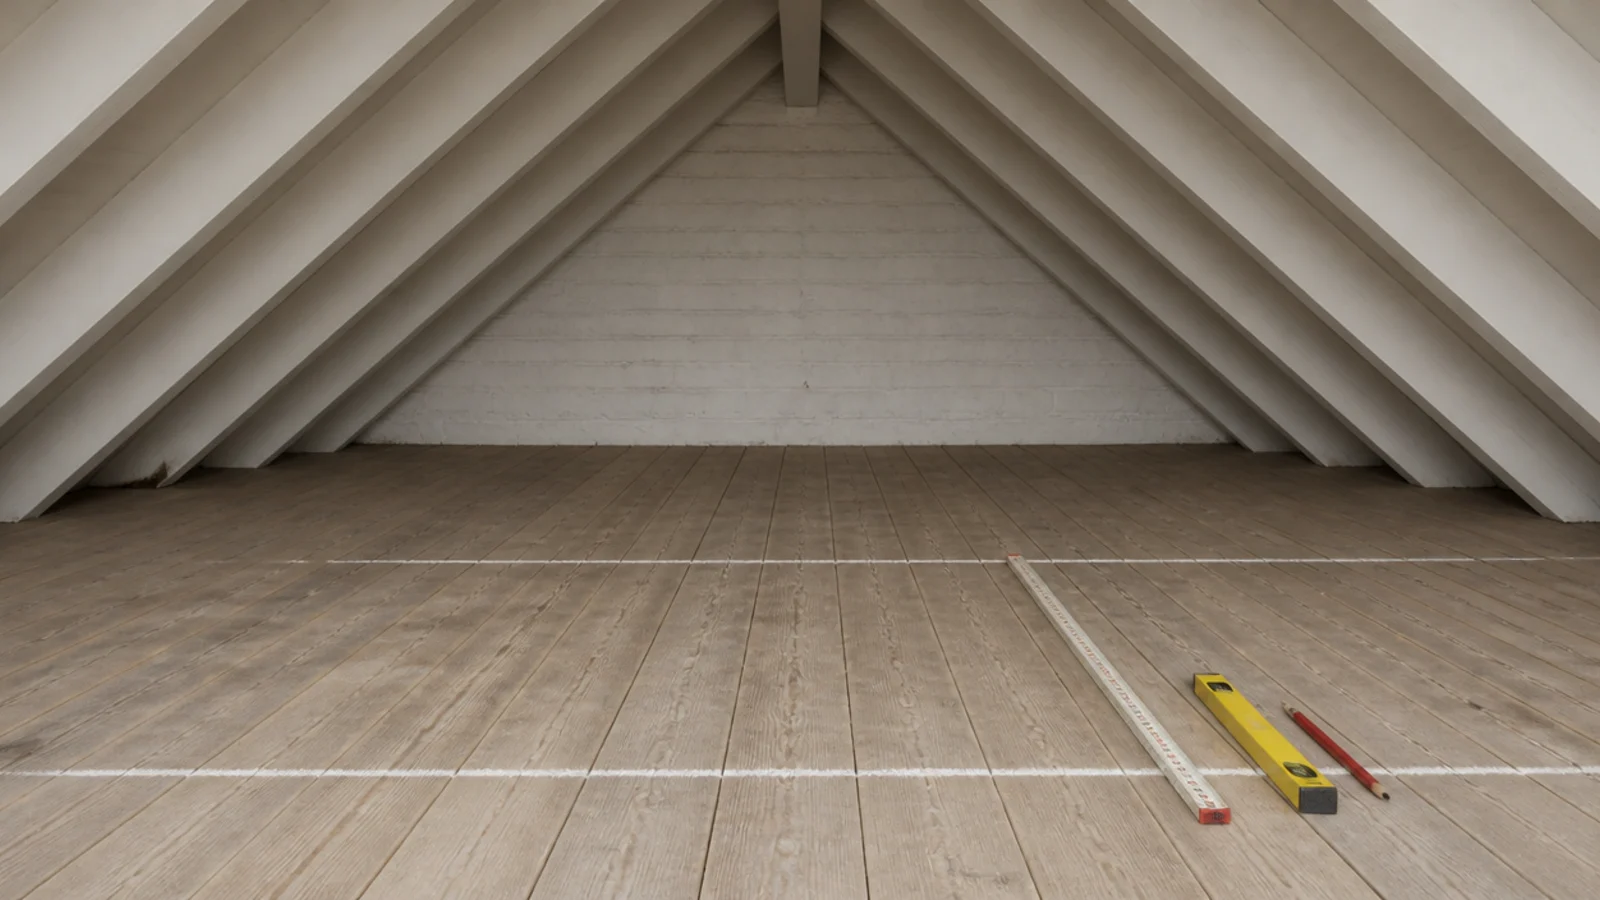
Mark two lines on the floor with chalk. The first is where the ceiling passes five feet. The second is where it passes seven. You now have three bands, and each one has exactly one job.
Under five feet is storage. Nothing you do to it makes it habitable, and in most US jurisdictions that floor area does not count toward the habitable room requirement anyway — the residential code asks for seven feet of height over at least half the required floor area. Those minimums are regulated and enforced by your local building department, not by a blog, so check them before you commit to using the space as a bedroom at all.
Between five and seven feet is the sitting band. Beds, benches, desks, drawers. Most of a low attic bedroom lives here.
Above seven feet is the standing band, and it is usually far narrower than people expect — four to six feet wide in a typical terraced loft. That strip is the room's most valuable real estate, and the single most common mistake is filling it with a wardrobe.
The escape route matters as much as the height. Every sleeping room needs an emergency escape and rescue opening — typically 5.7 square feet net clear, 24 inches minimum height, 20 minimum width, sill no higher than 44 inches — and it stays clear permanently. Behind the knee wall, insulate and air-seal the back face and keep a 1 to 2 inch vent channel running soffit to ridge, or you are heating the roof.
1. Drop the mattress to eight inches on a floor platform
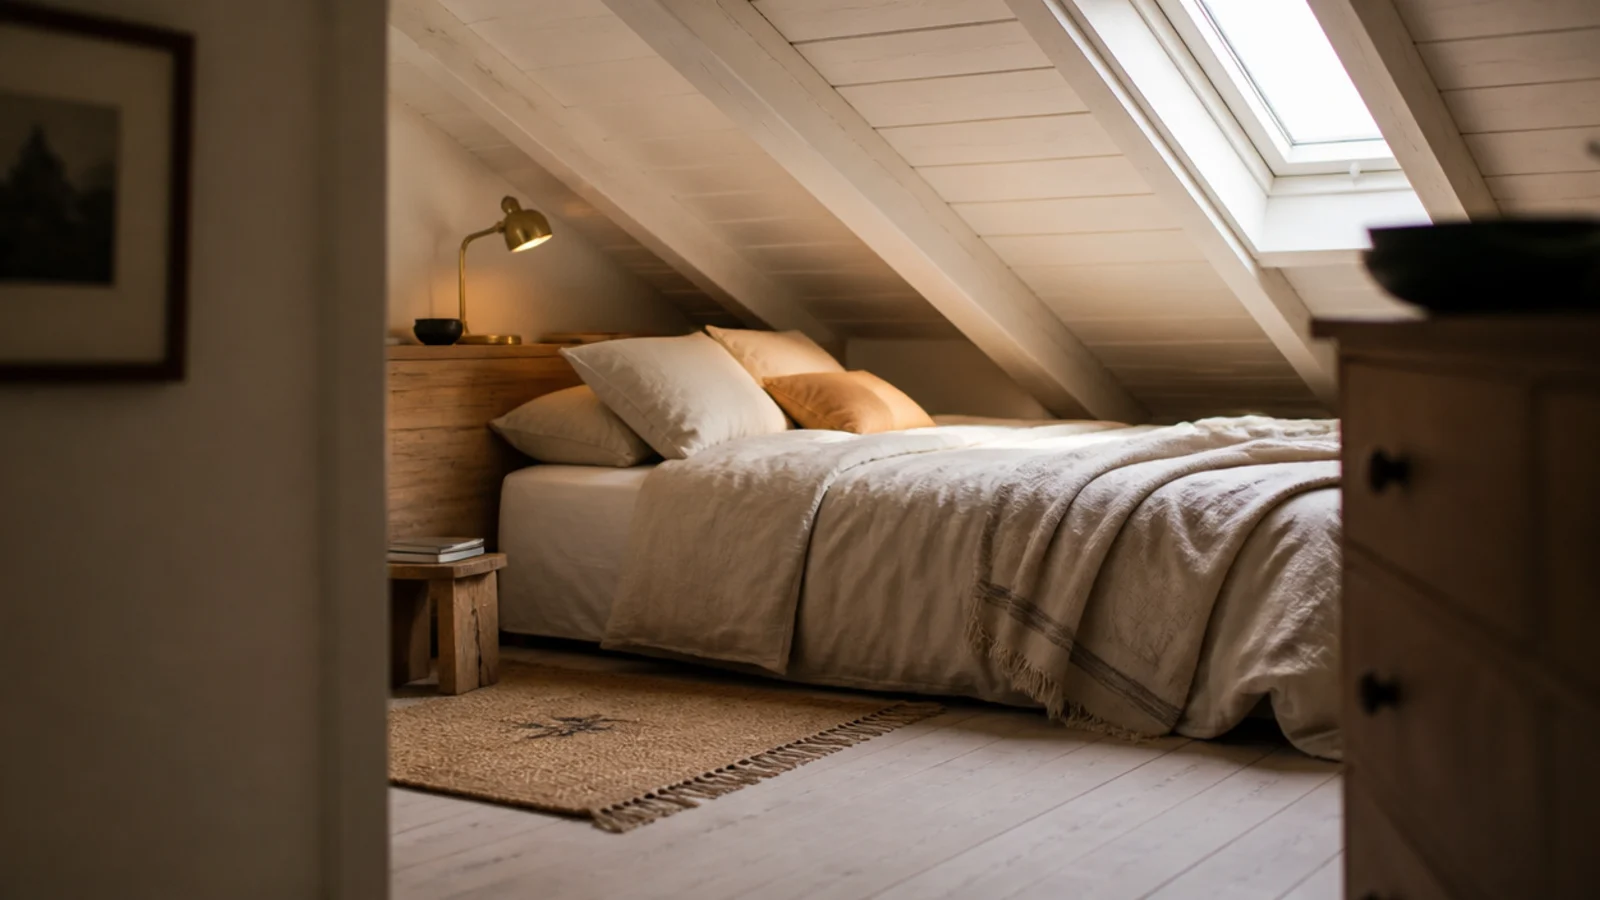
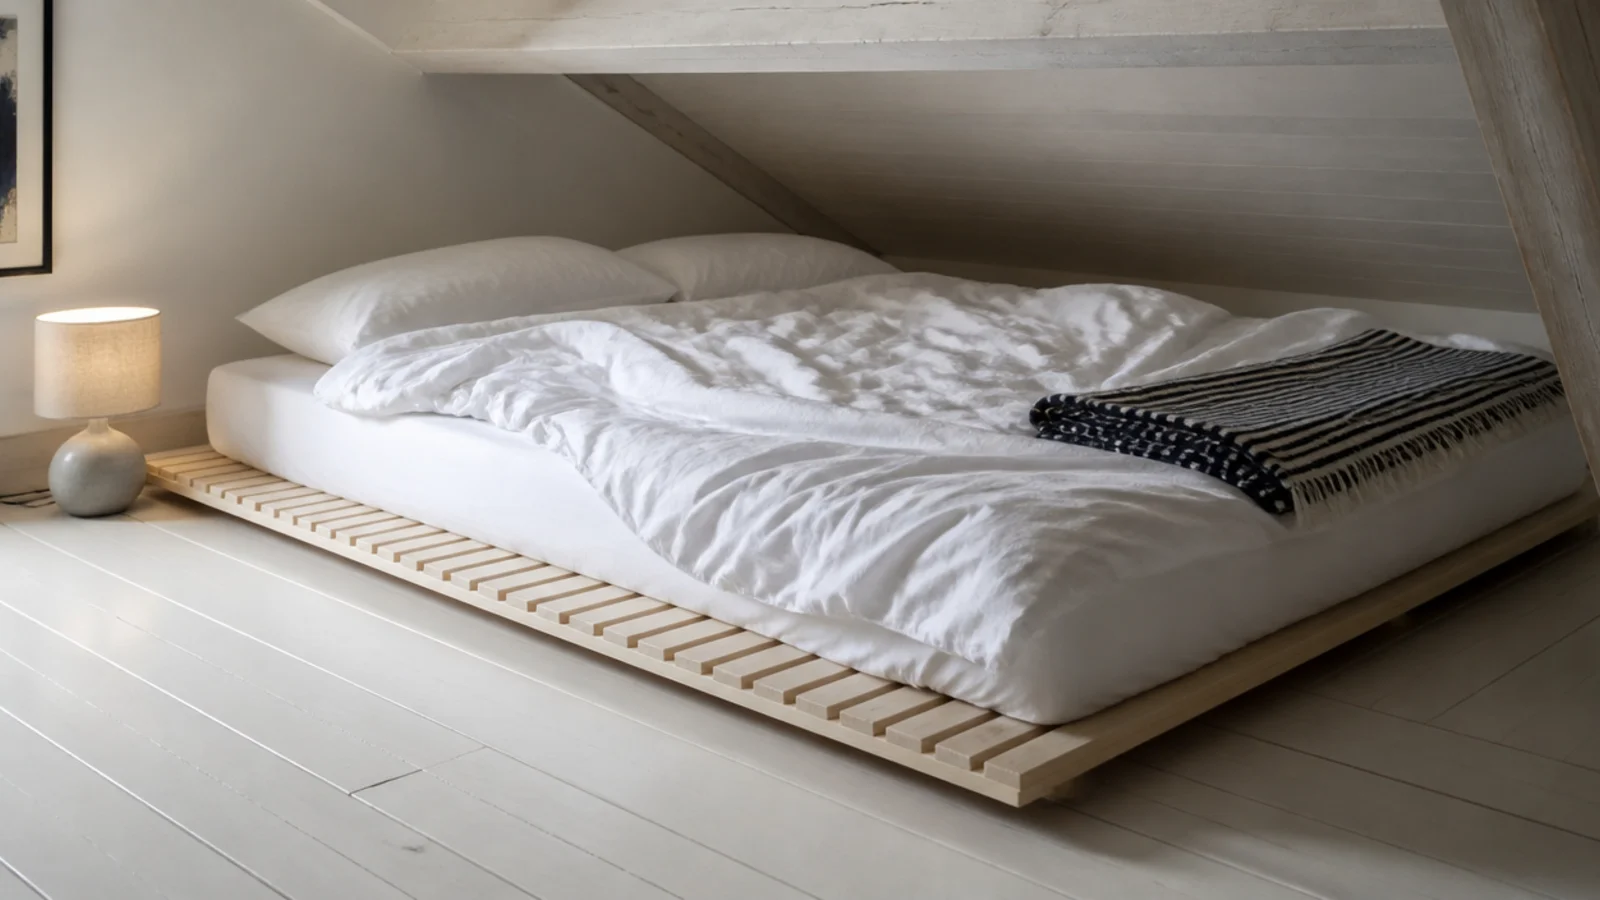
A standard divan puts the mattress top 24 to 28 inches up. A slatted floor platform puts it at 8. That is well over a foot of headroom returned to you for the price of a few lengths of timber, and it lets you push the bed a further foot into the slope. Build the platform 4 inches wider than the mattress on the walk side so you have somewhere to put a foot down.
2. Put the door swing and the standing strip together
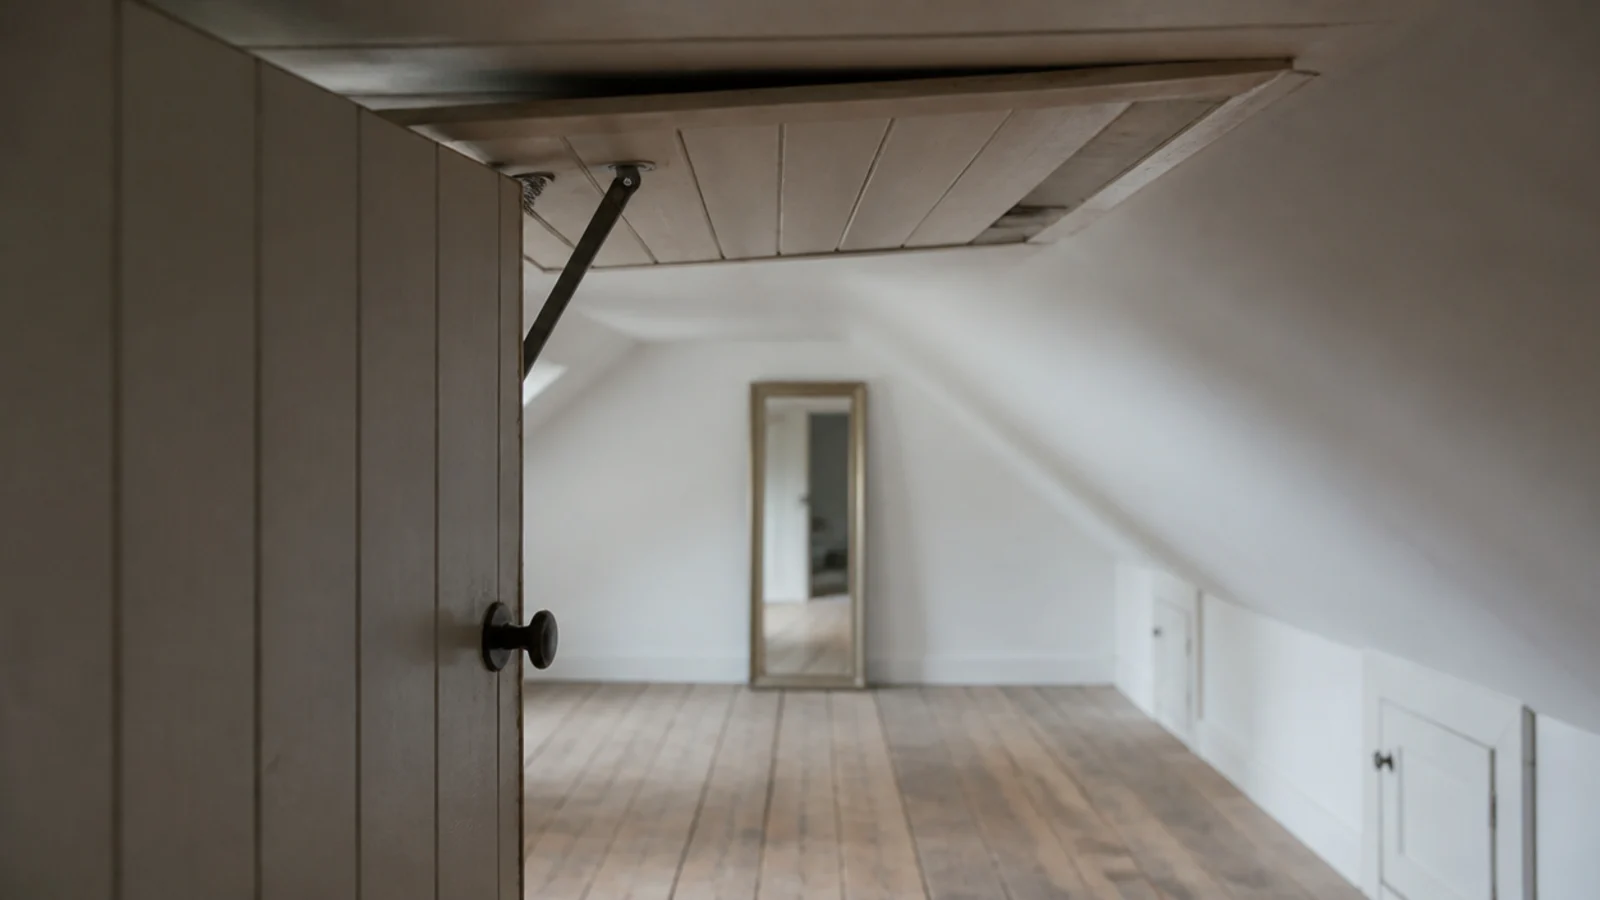
If the door opens into the low band you duck the moment you enter, and the room announces its worst feature first. Where you have any choice about hinge side or door position, land the swing inside the seven-foot strip. It costs nothing at planning stage and is close to impossible to fix afterwards.
3. Cap the knee wall at 36 inches when the ridge is short
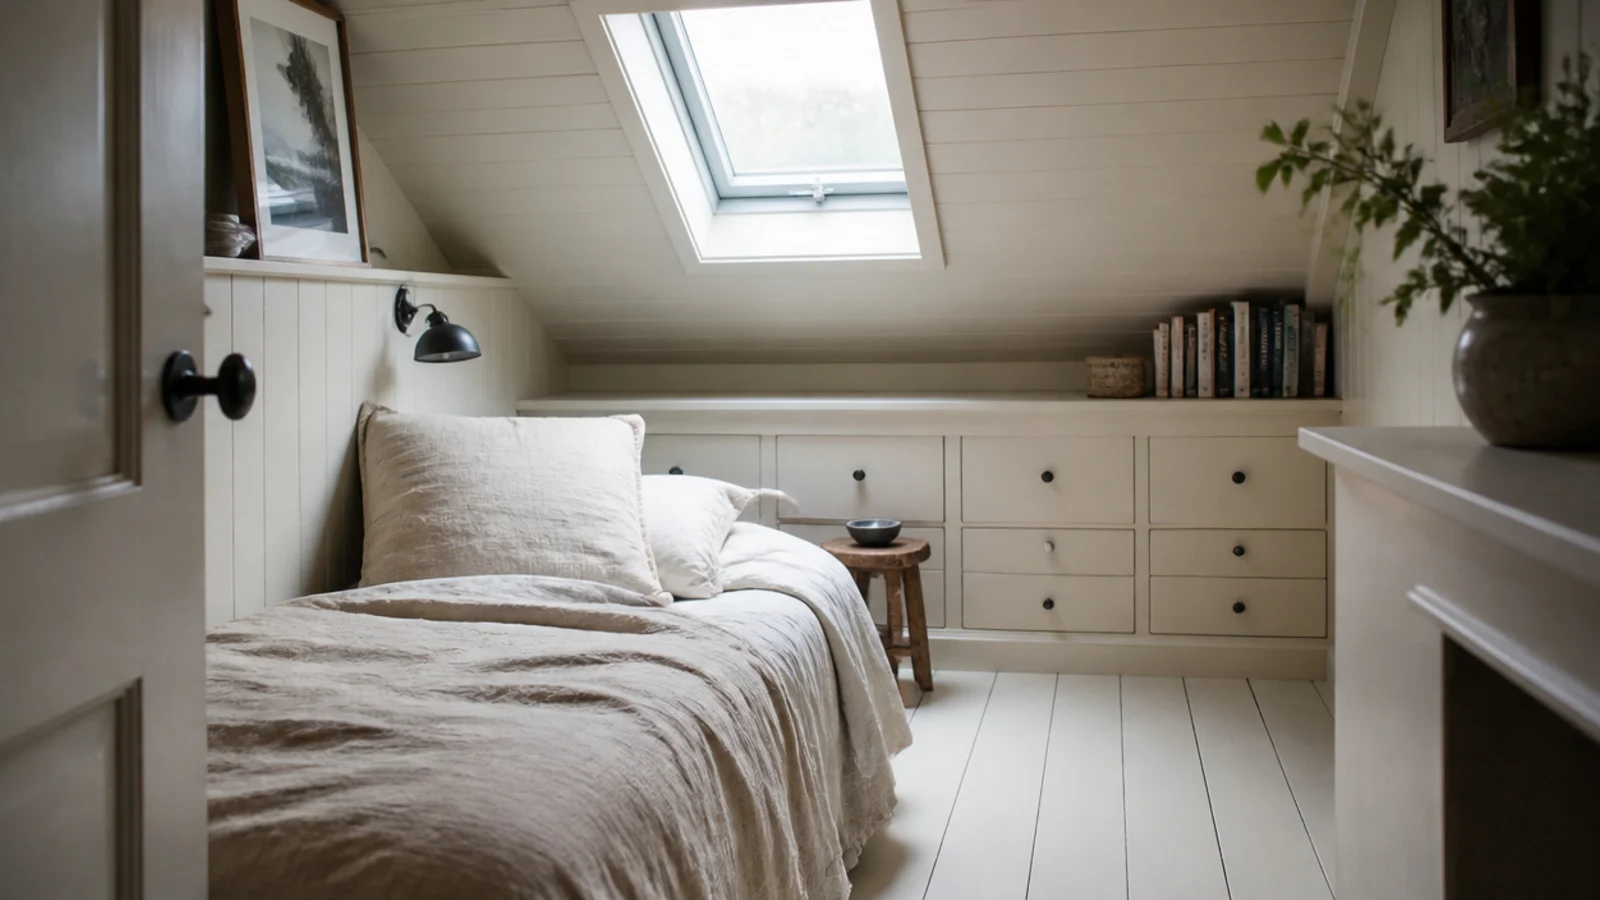
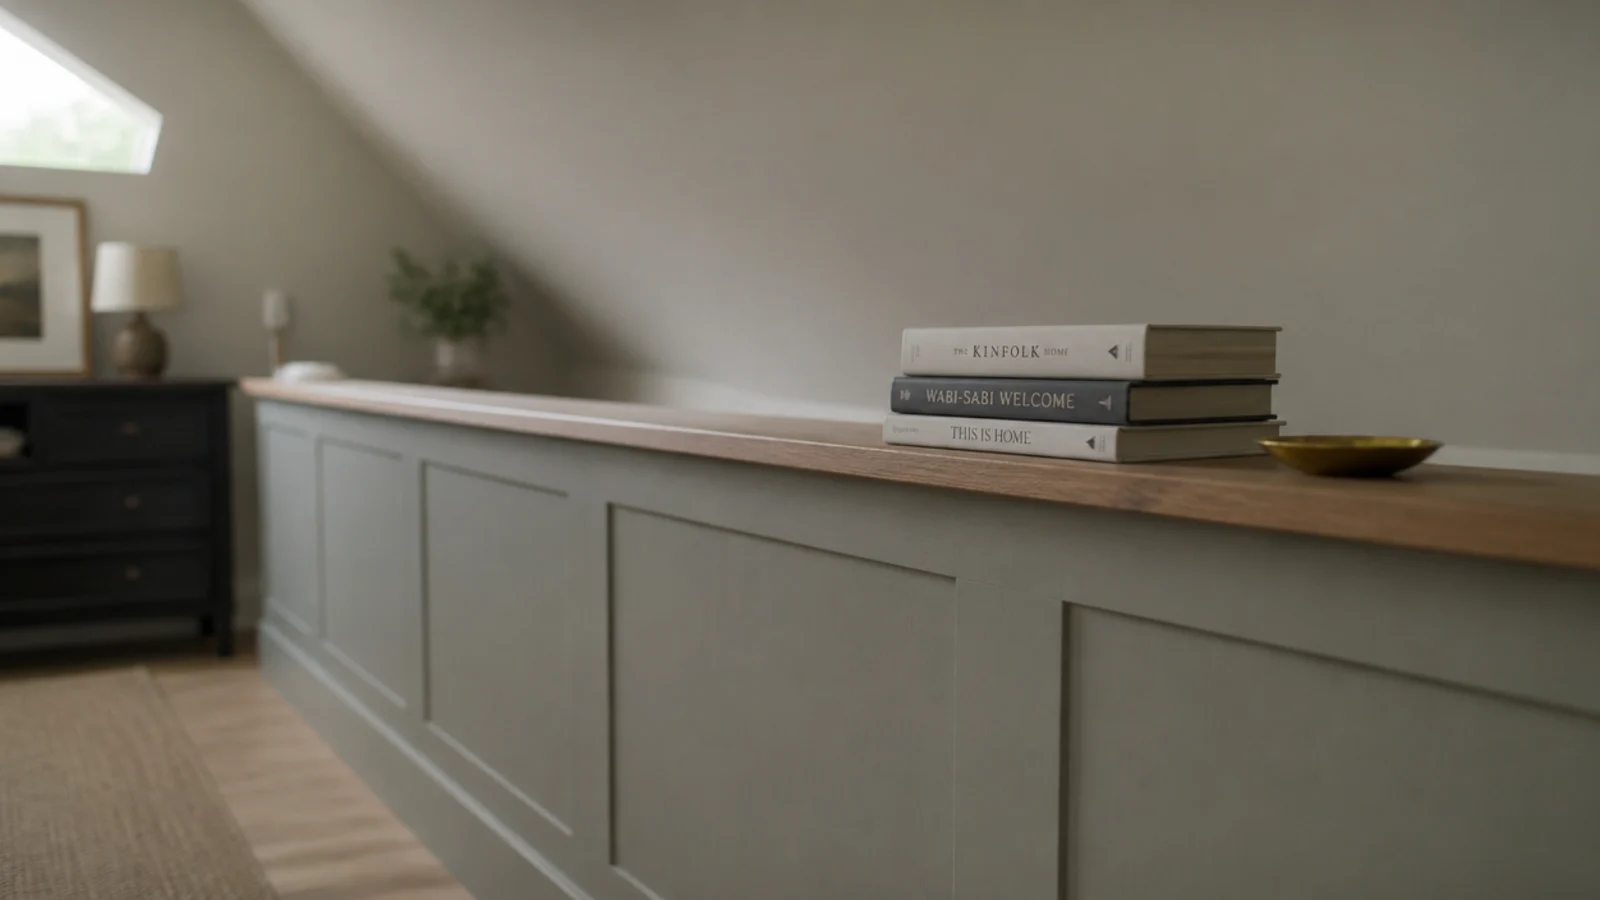
The usual 42 to 48 inch knee wall is right for a loft with a decent ridge. Under seven feet it swallows too much of the visible slope and the room turns into a box. Drop to 36 inches. You lose a little storage depth behind it and you gain a room that still reads as an attic rather than a low corridor.
4. Use shallow downlights with sloped ceiling trims
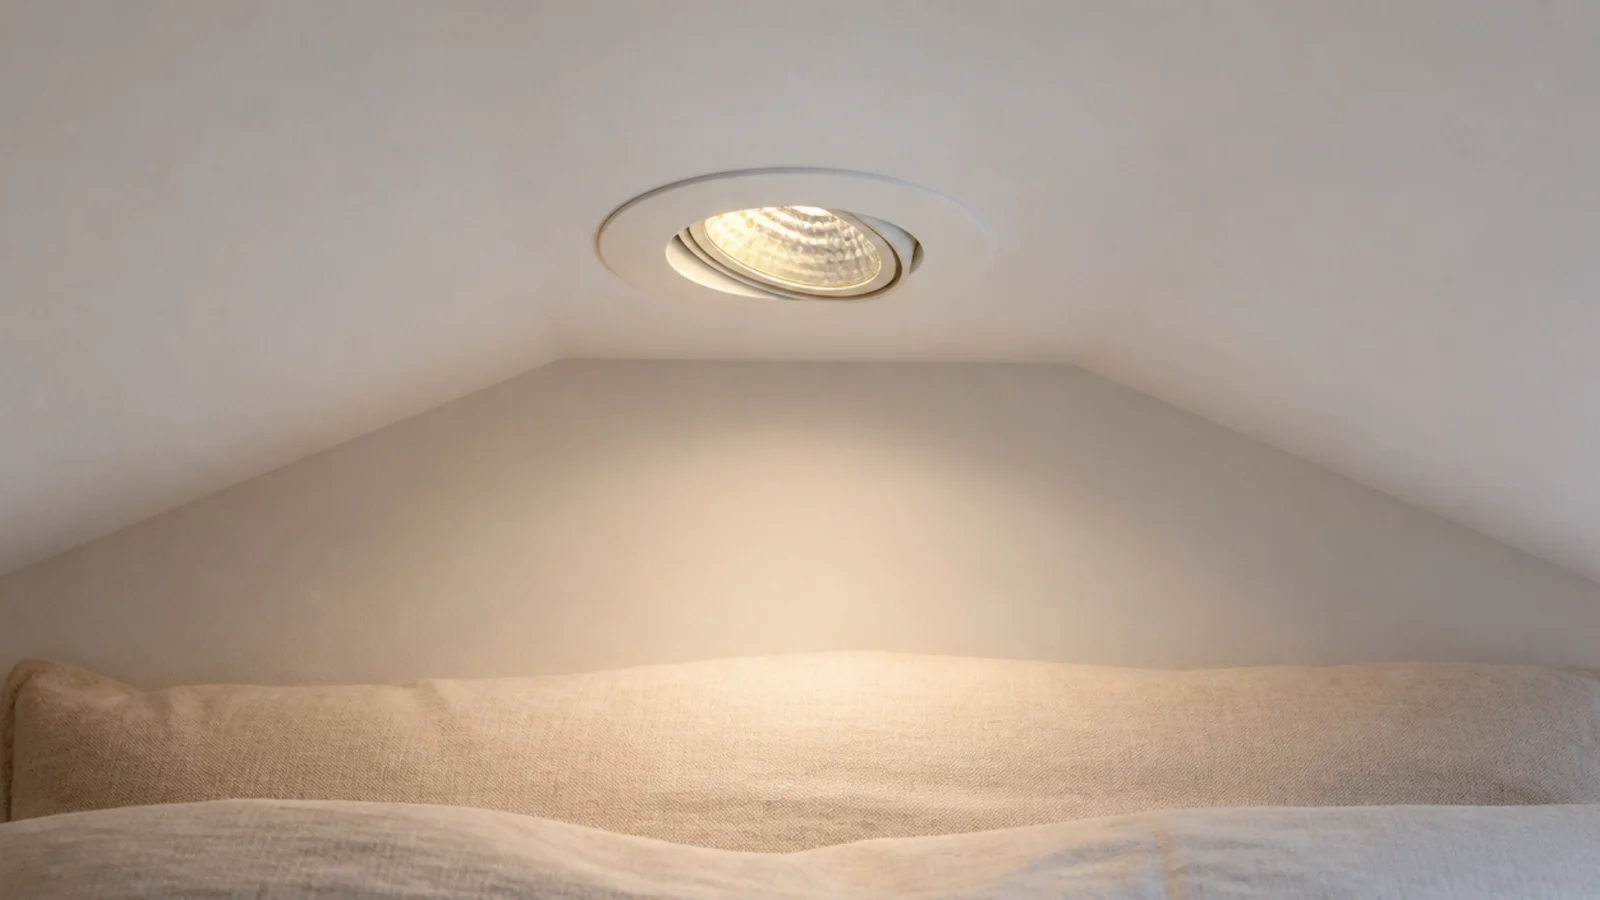
A standard downlight in a pitched ceiling throws its beam sideways across the slope and lights nothing useful. Sloped-ceiling trims angle the reflector so the light falls vertically. Choose airtight fittings around 2 to 3 inches deep, rated for insulation contact, so they clear the rafter without you having to pull insulation away from the fitting.
5. Cap every piece of furniture at 32 inches
Pick a number and hold every horizontal surface to it. At 32 inches a chest, a bench, a low bookshelf and a bedside all line up, and that single unbroken top line reads as calm instead of jumbled. It also guarantees everything clears the point where the slope starts, which in a short loft is usually around 40 inches out from the wall.

6. Swap the chest of drawers for under-bed storage
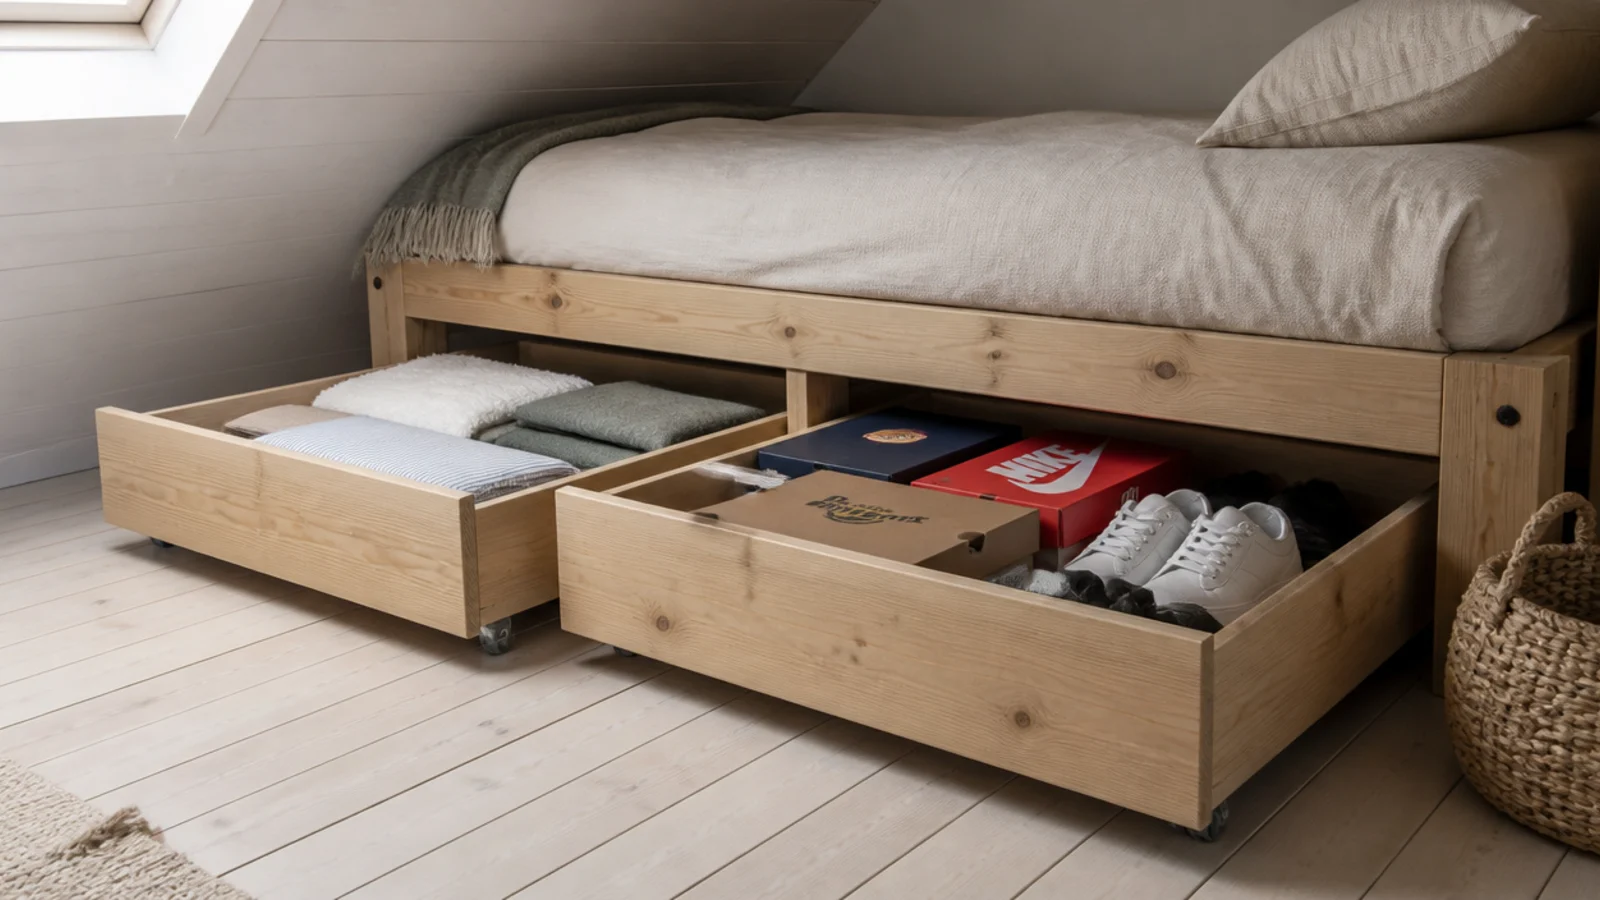
A tall chest is the enemy in a low room. Two rolling drawers under a platform bed hold the same volume, sit at ankle height and free the wall entirely. Full-extension runners rated to 75 pounds are worth the extra $20 a pair — a drawer you can only open halfway ends up holding nothing but dust.
7. Hang curtains from the highest point of the wall
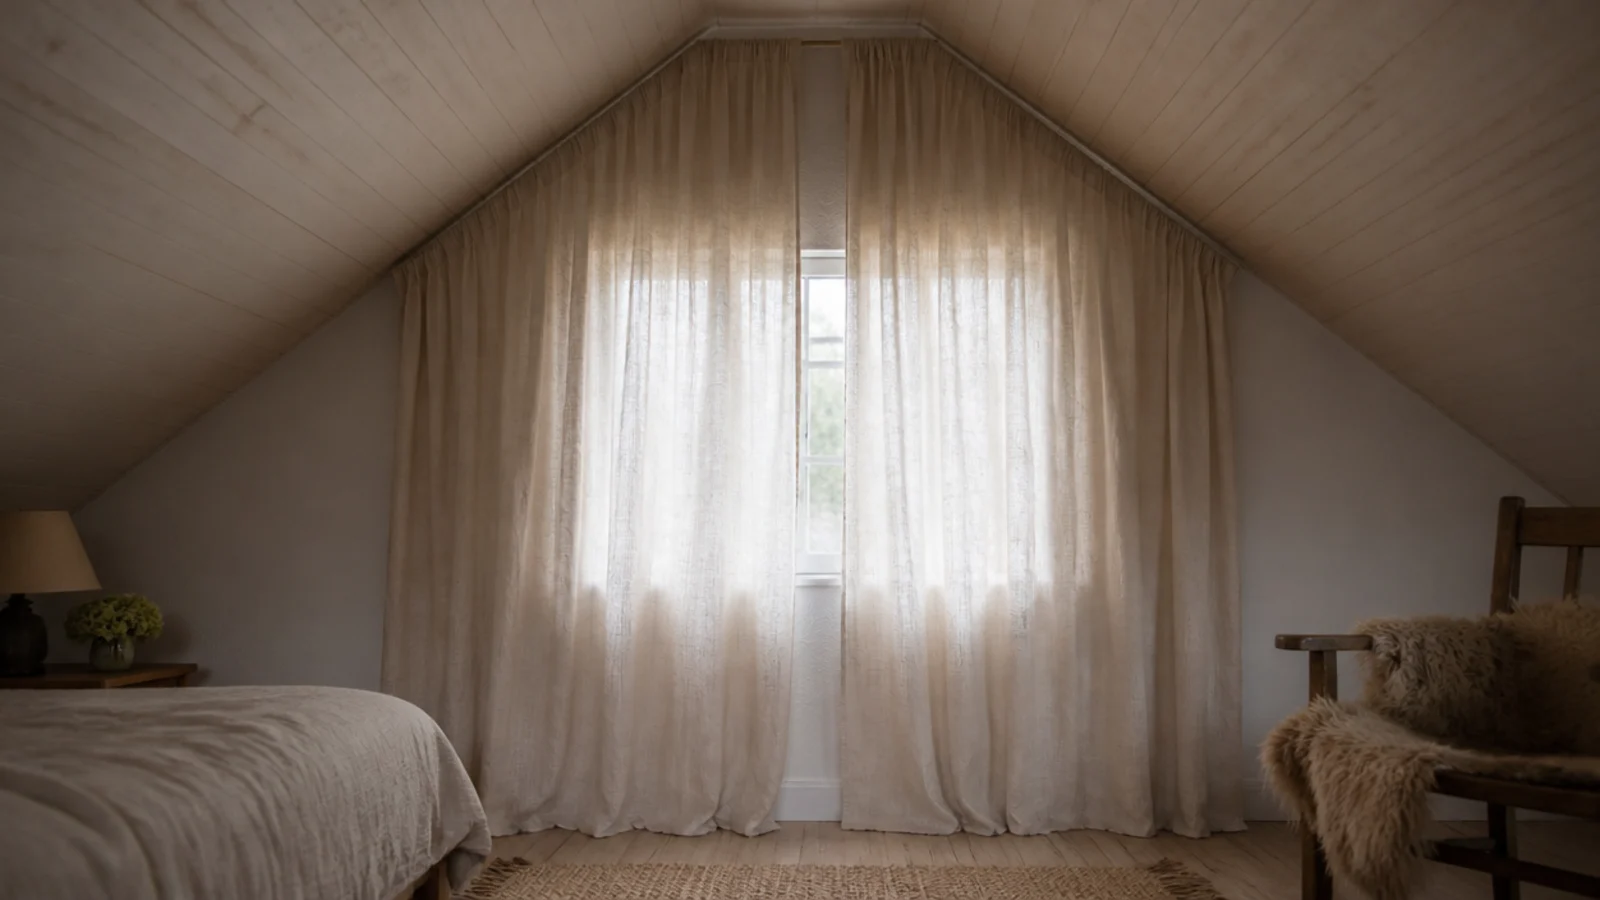
Fix the track at ceiling level on the vertical wall, not just above the window frame, and let the fabric run to the floor. That unbroken vertical is one of the few things in a low room that suggests height. Ceiling track costs $15 to $30 a metre and takes a screwdriver and a level.
8. Run a horizontal timber rail at 36 inches
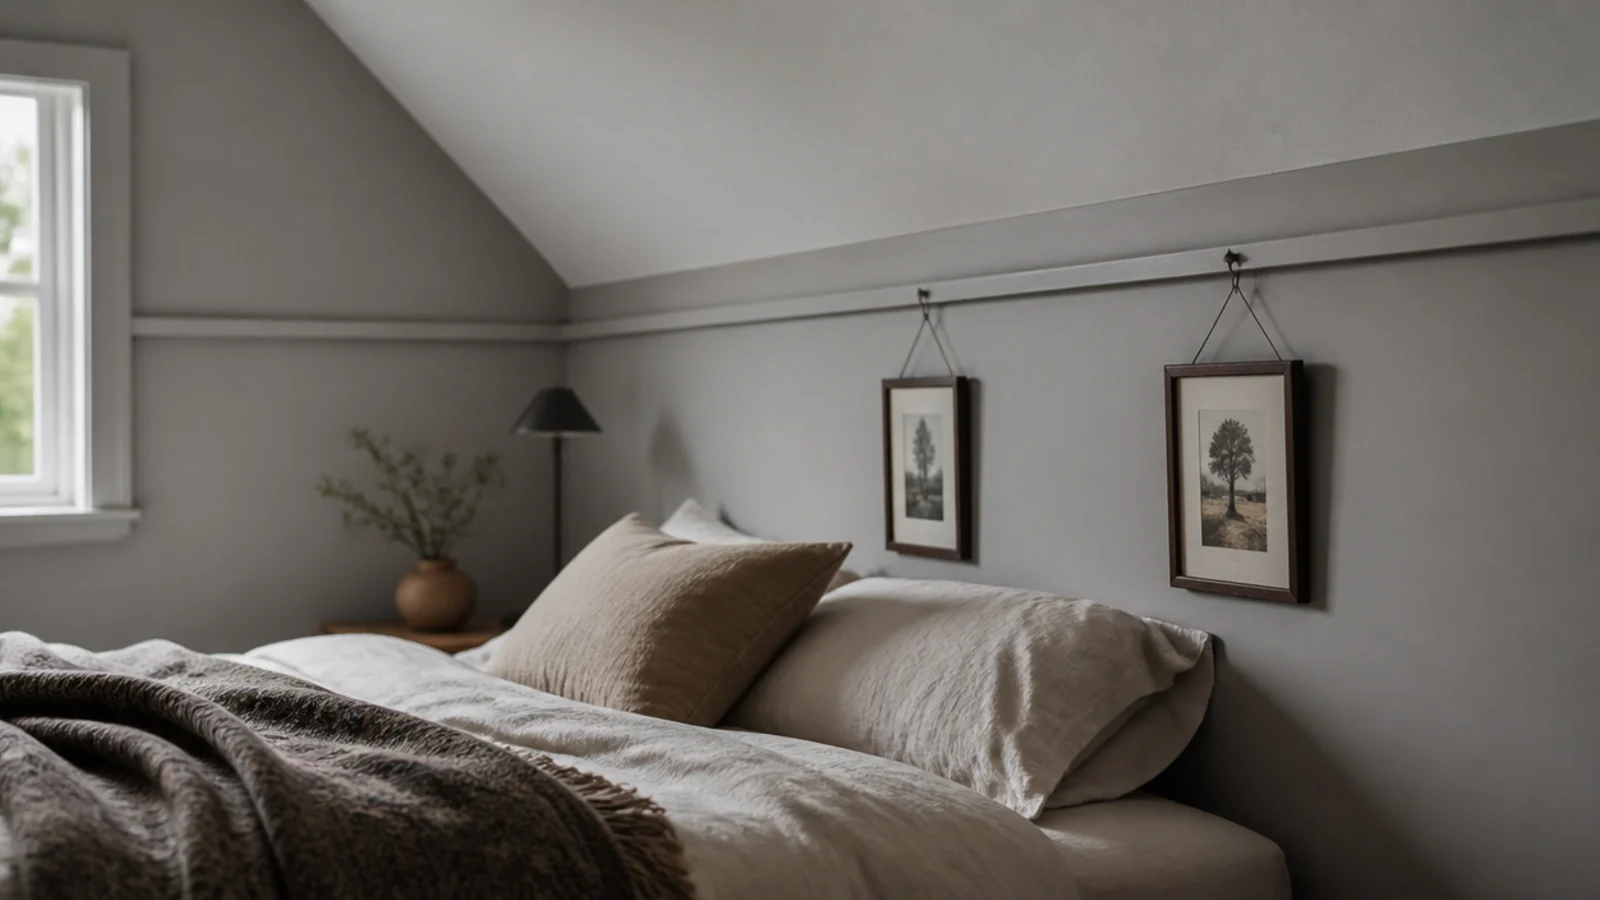
A picture rail set low around the vertical walls gives the eye a long sideways line to travel. It sounds counterintuitive in a short room, but pulling attention across the width stops people measuring the height. It also lets you hang and move art without new holes, which under a slope is worth a lot.
9. Put a full-height mirror on the gable wall
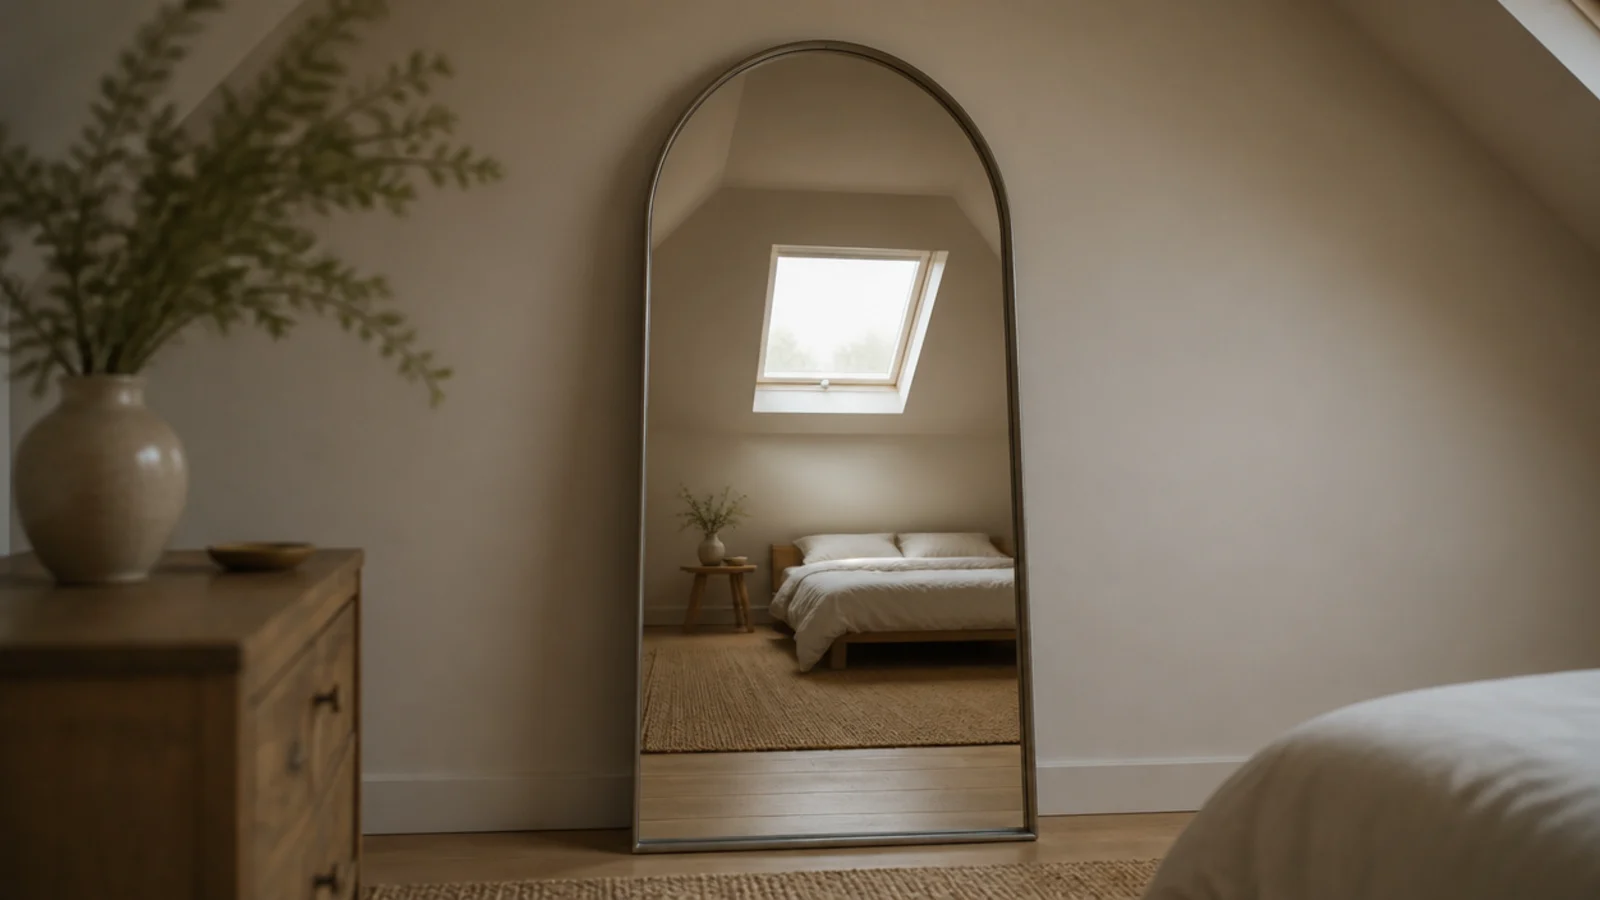
The gable is the one wall with full height. A leaning mirror there reflects the tall strip and reads as a second room's worth of standing space. Strap or bracket anything over 40 inches tall to the wall — a leaning mirror in a bedroom needs a fixing, not good intentions. The mirror wall guide covers placement and hanging weight.
10. Use matte paint on every surface, no exceptions
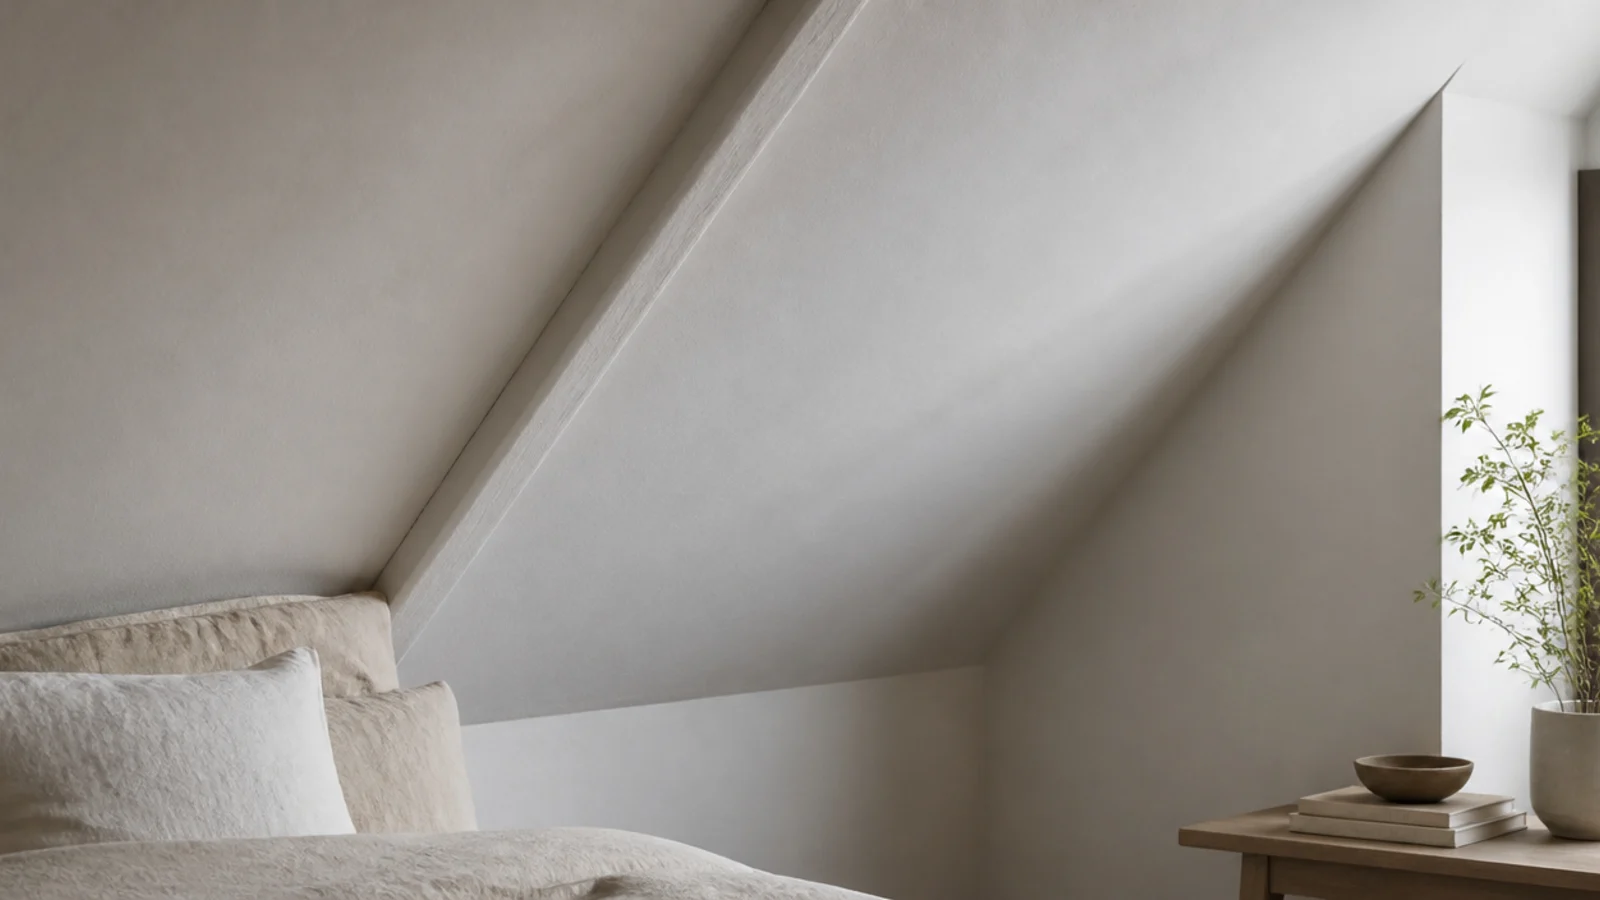
Attic plaster is never flat. It follows old rafters, patched hatches and a century of movement. Any sheen above about 5 percent picks out every one of those ripples and the ceiling looks quilted. A dead matte emulsion in one tone across wall, slope and ceiling hides all of it. The attic paint comparison goes further into finishes and light reflectance.
11. Fold a desk down from the wall at 29 inches
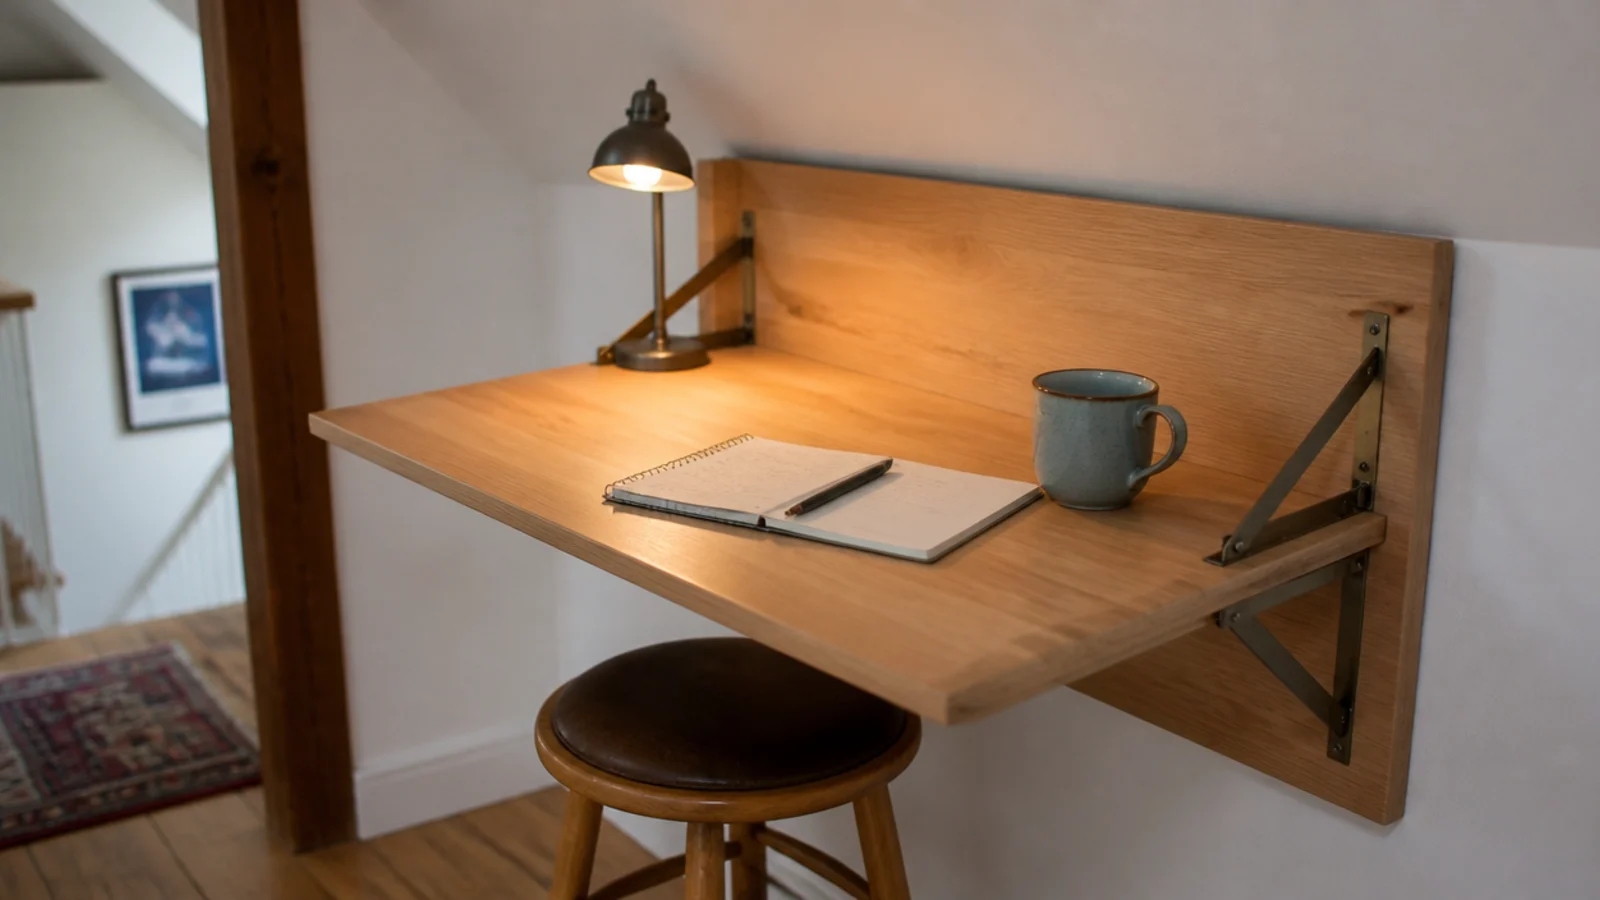
Desk height is 29 inches whatever the ceiling does. A hinged fold-down top on the vertical wall gives you that when you need it and returns the floor when you do not. Check you have at least 60 inches of headroom above the seated position, or you will be working with your head at an angle.
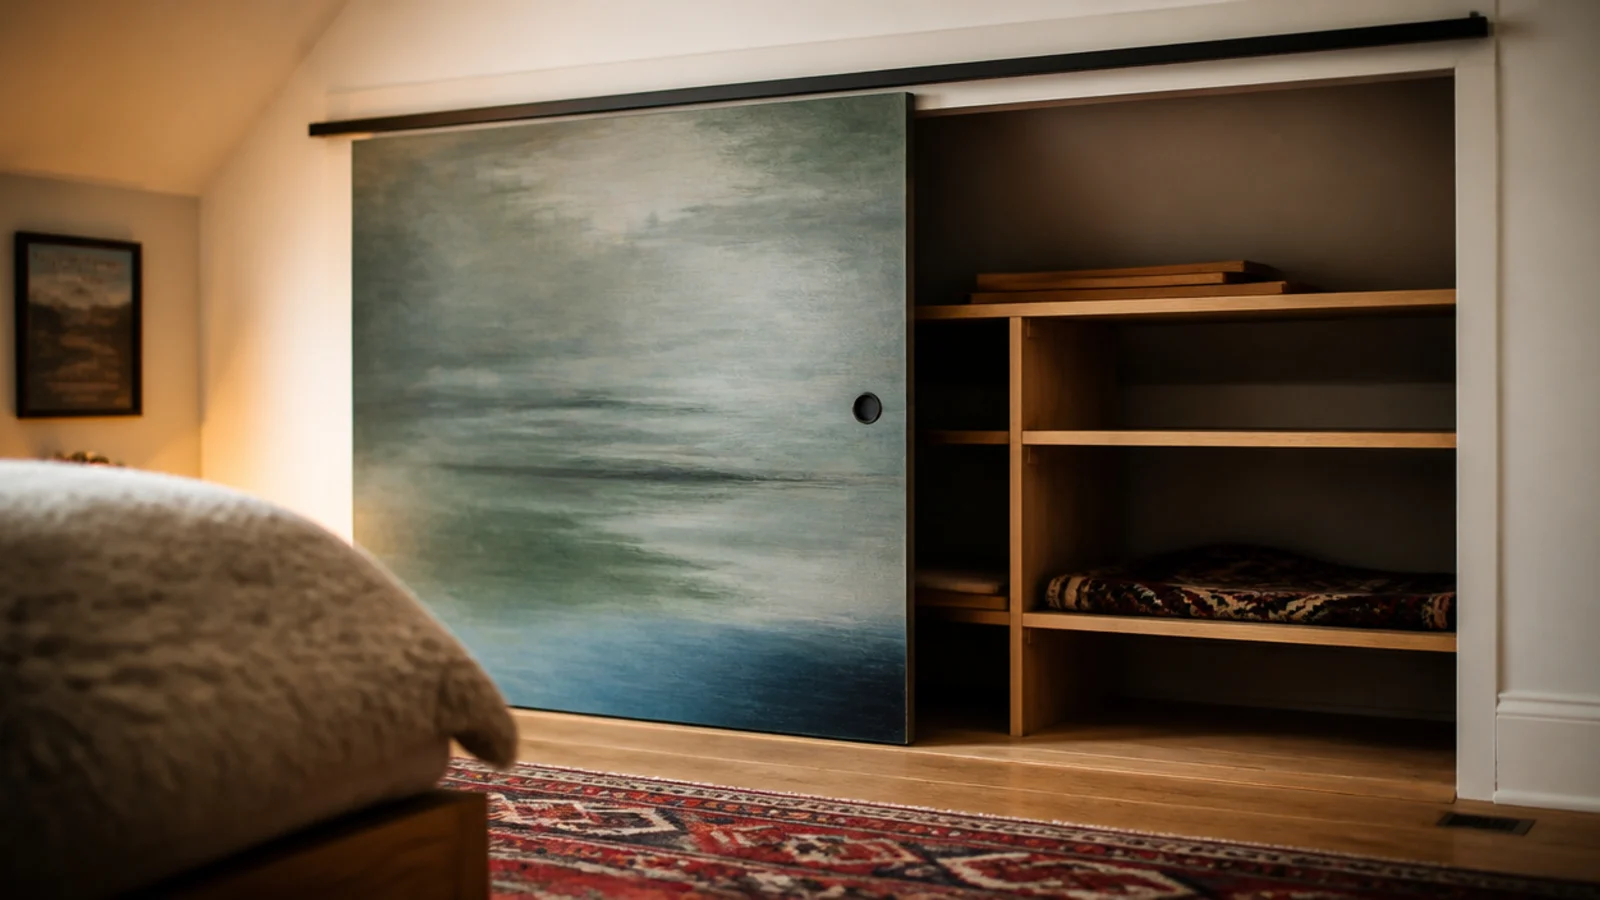
12. Fit sliding doors instead of hinged ones
A hinged door needs a clear arc of its own width. In a room where the usable floor is a strip, that arc is unaffordable. A slim top-hung sliding track across eaves storage or a wardrobe opening costs $40 to $90 and returns roughly 6 square feet of floor you can actually stand on.
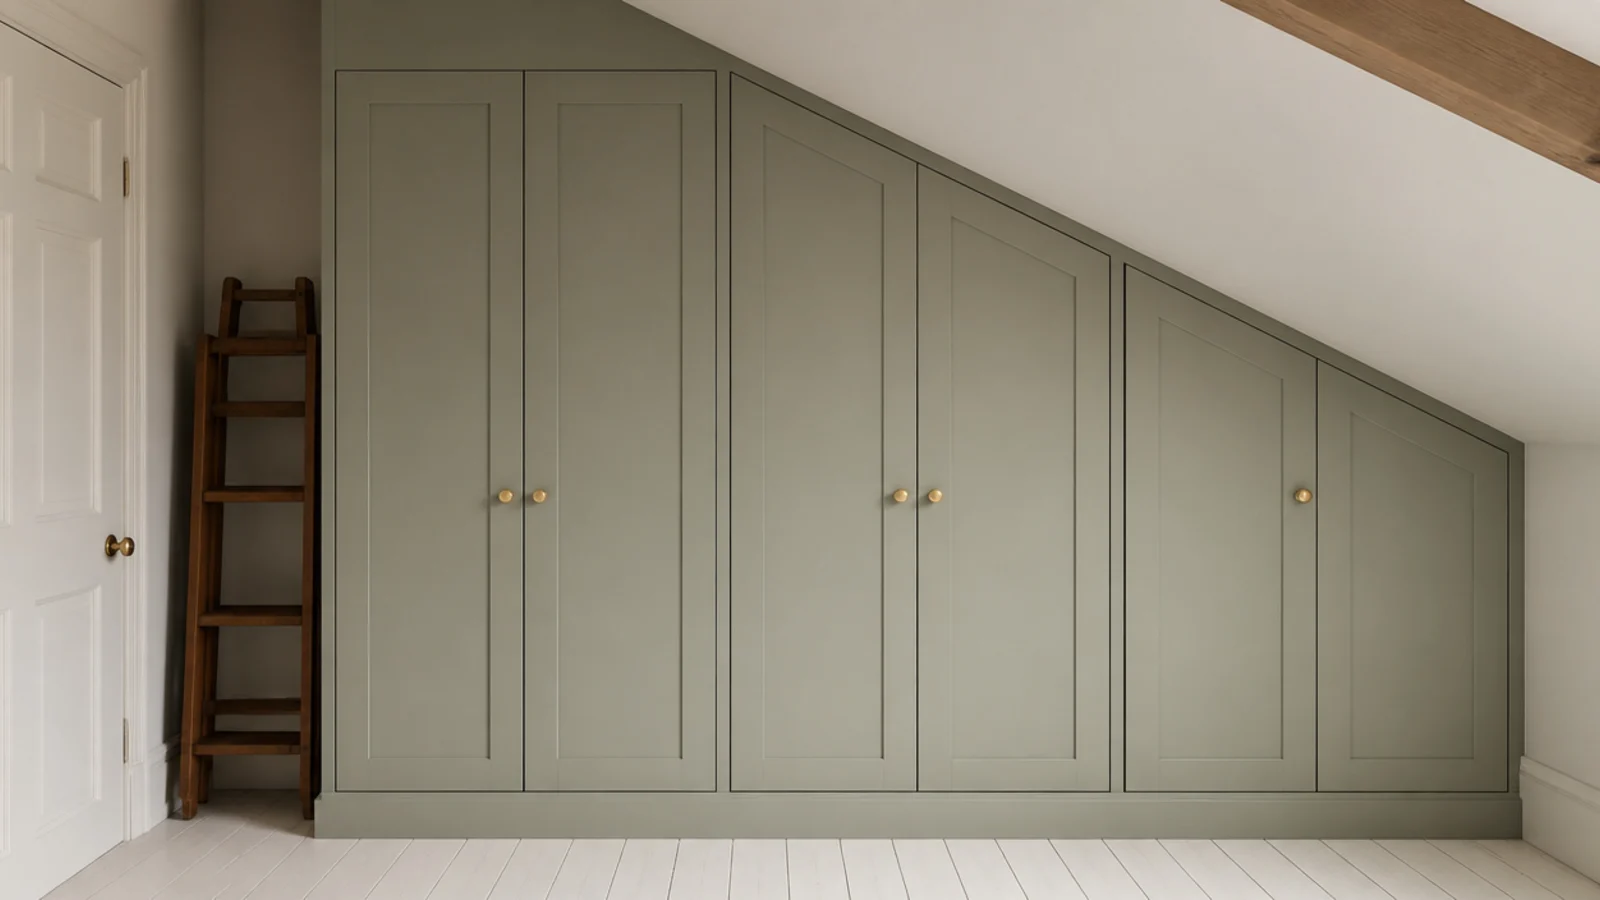
13. Cut the wardrobe top to the rafter angle
An off-the-shelf wardrobe against a sloping wall leaves a triangular gap that collects dust and looks unfinished. A built-in with the top edge mitred to the pitch fills the whole void and reads as part of the house. In birch ply with a painted finish, expect $250 to $600 in materials for a 6-foot run.
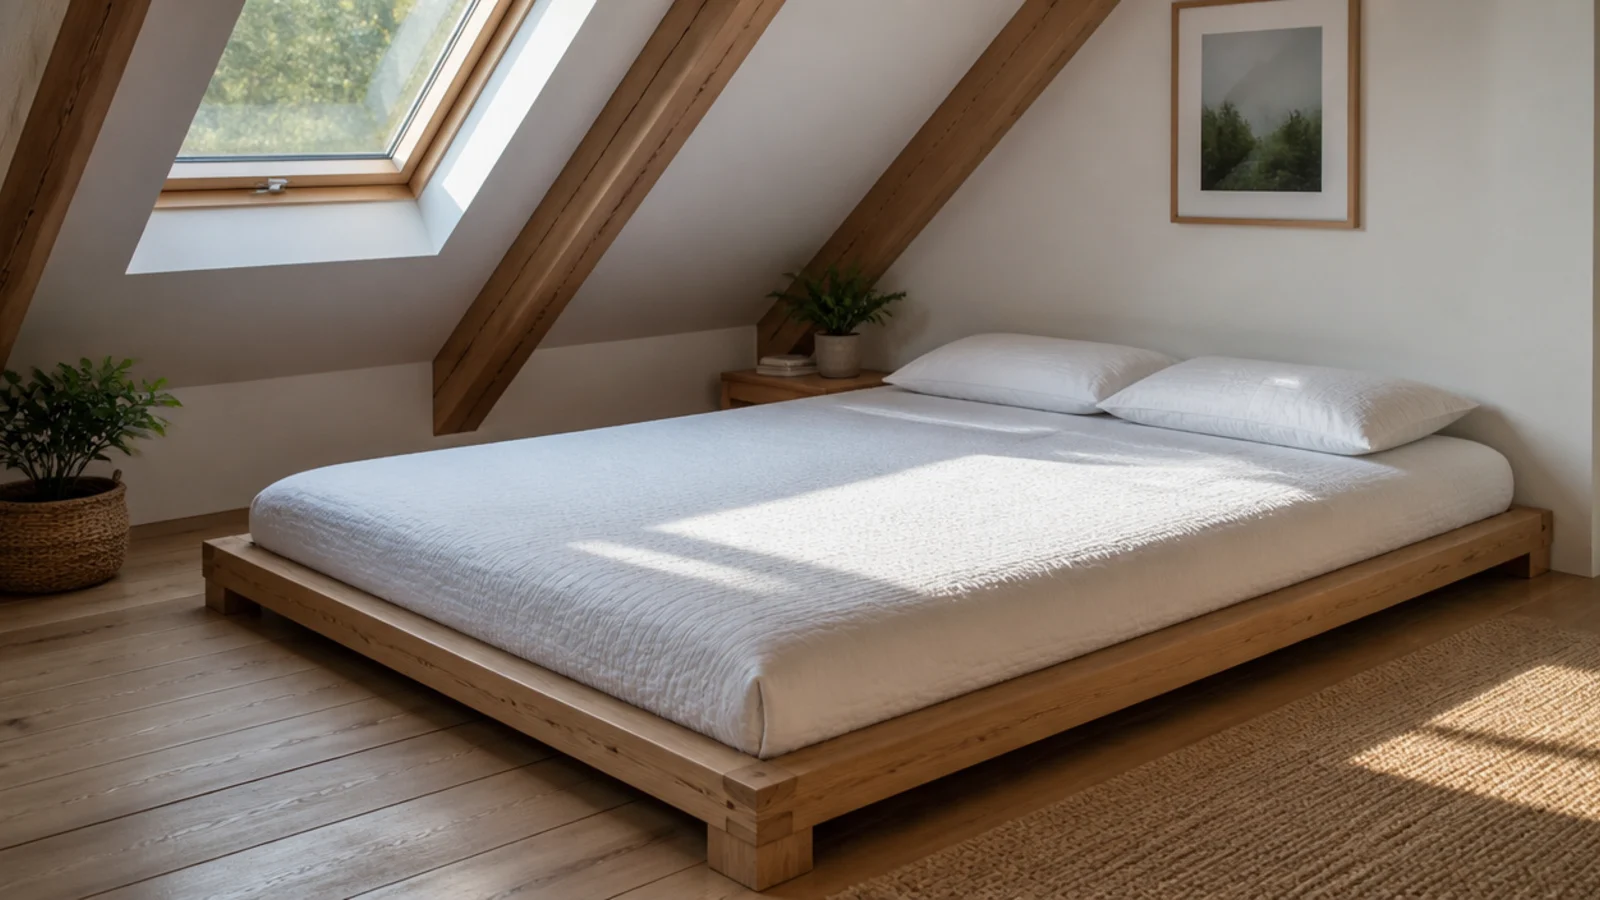
14. Strip the bed back to a single low layer
Valances, canopies and stacked pillows all add visual height to the one object taking up the most floor. One flat quilt, two pillows lying down, no skirt. The bed disappears into the plan instead of dominating it, and the slope above it stops looking so close.
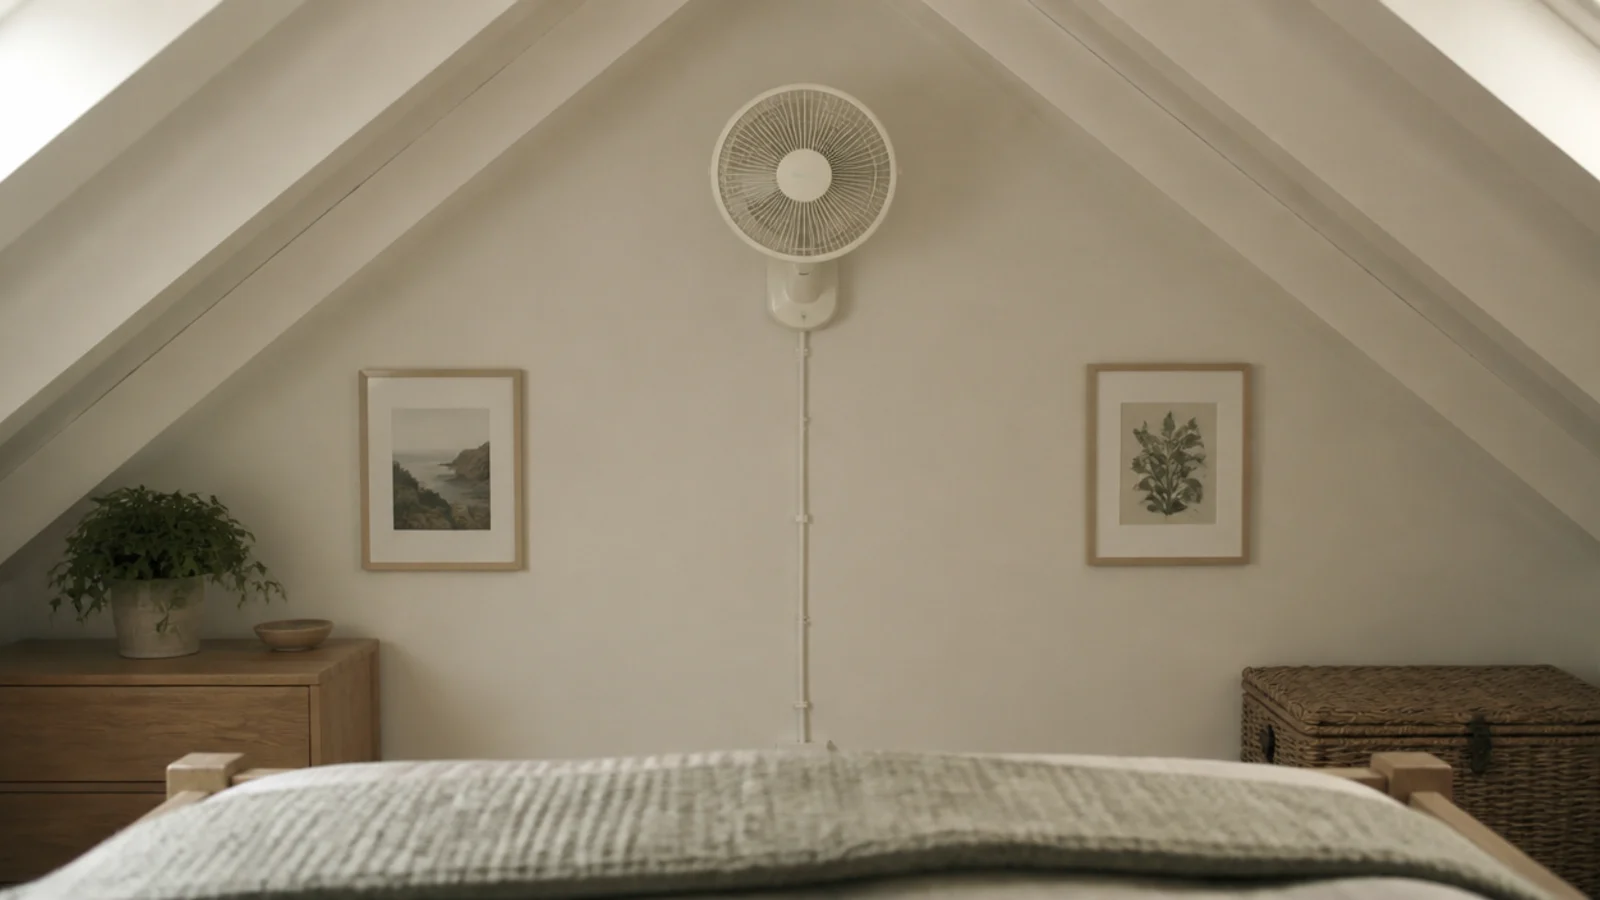
15. Cool the room with a wall fan, not a pendant
Attics run five to ten degrees hotter than the storey below and a ceiling fan needs 7 feet of clearance to the blades — which a low loft does not have. A bracketed oscillating wall fan mounted high on the gable moves the same air with nothing hanging in the headroom. Around $40 to $90.
16. Pad the rafter everyone hits
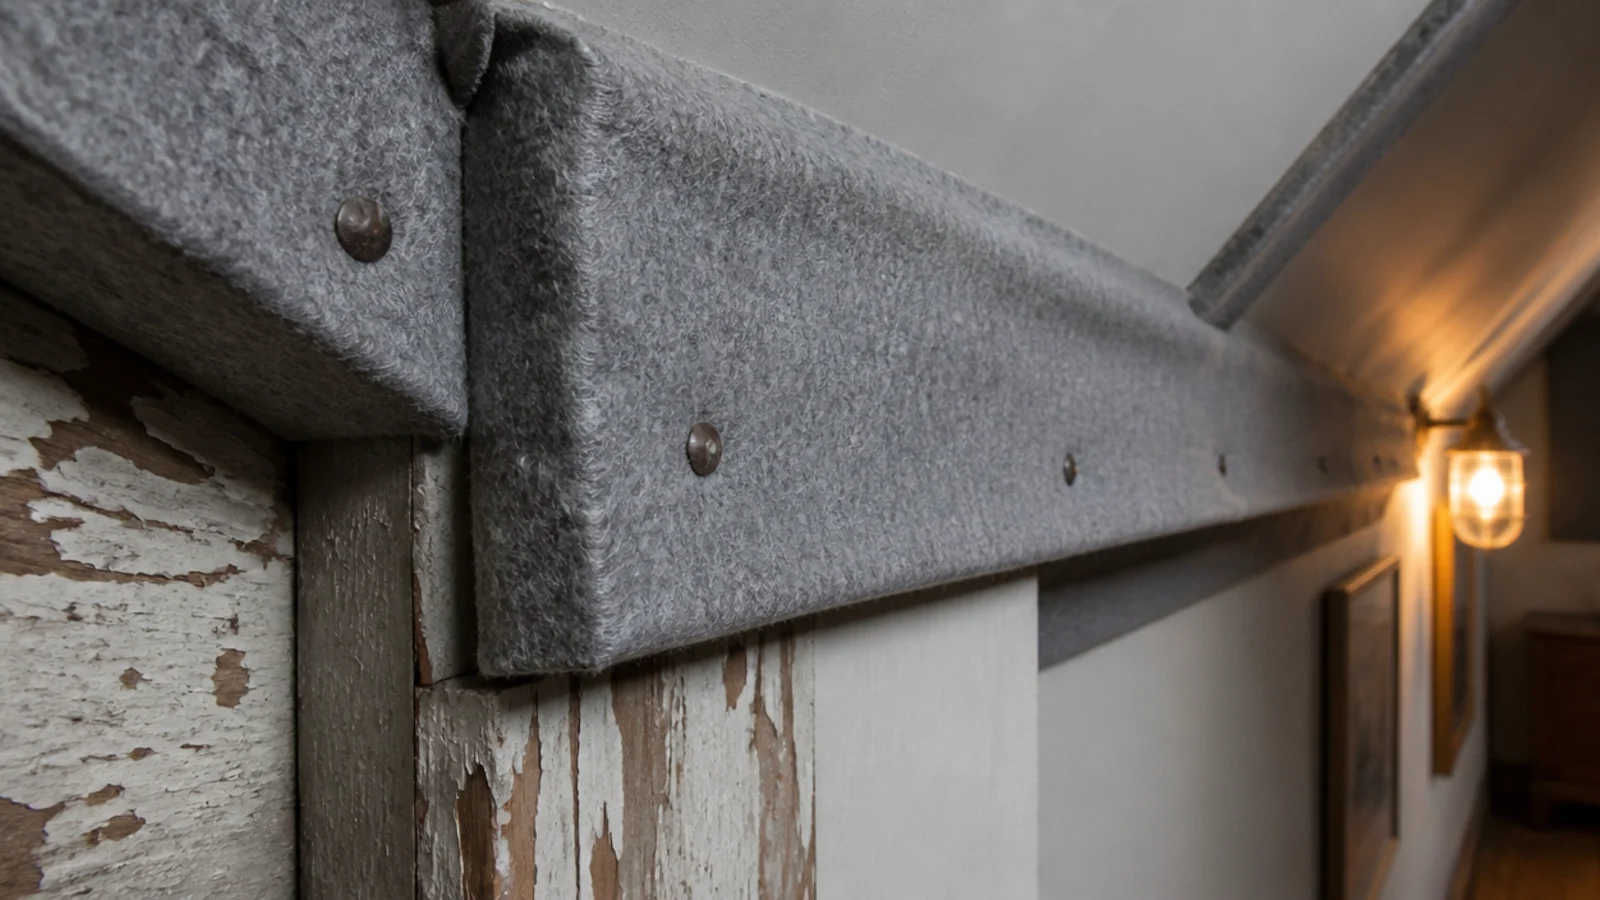
There is always one. A purlin by the door, a tie beam over the bed foot. Wrap it in felt or a strip of foam and cover it in the same fabric as something else in the room. It costs $10 and stops the room being remembered for one particular noise.
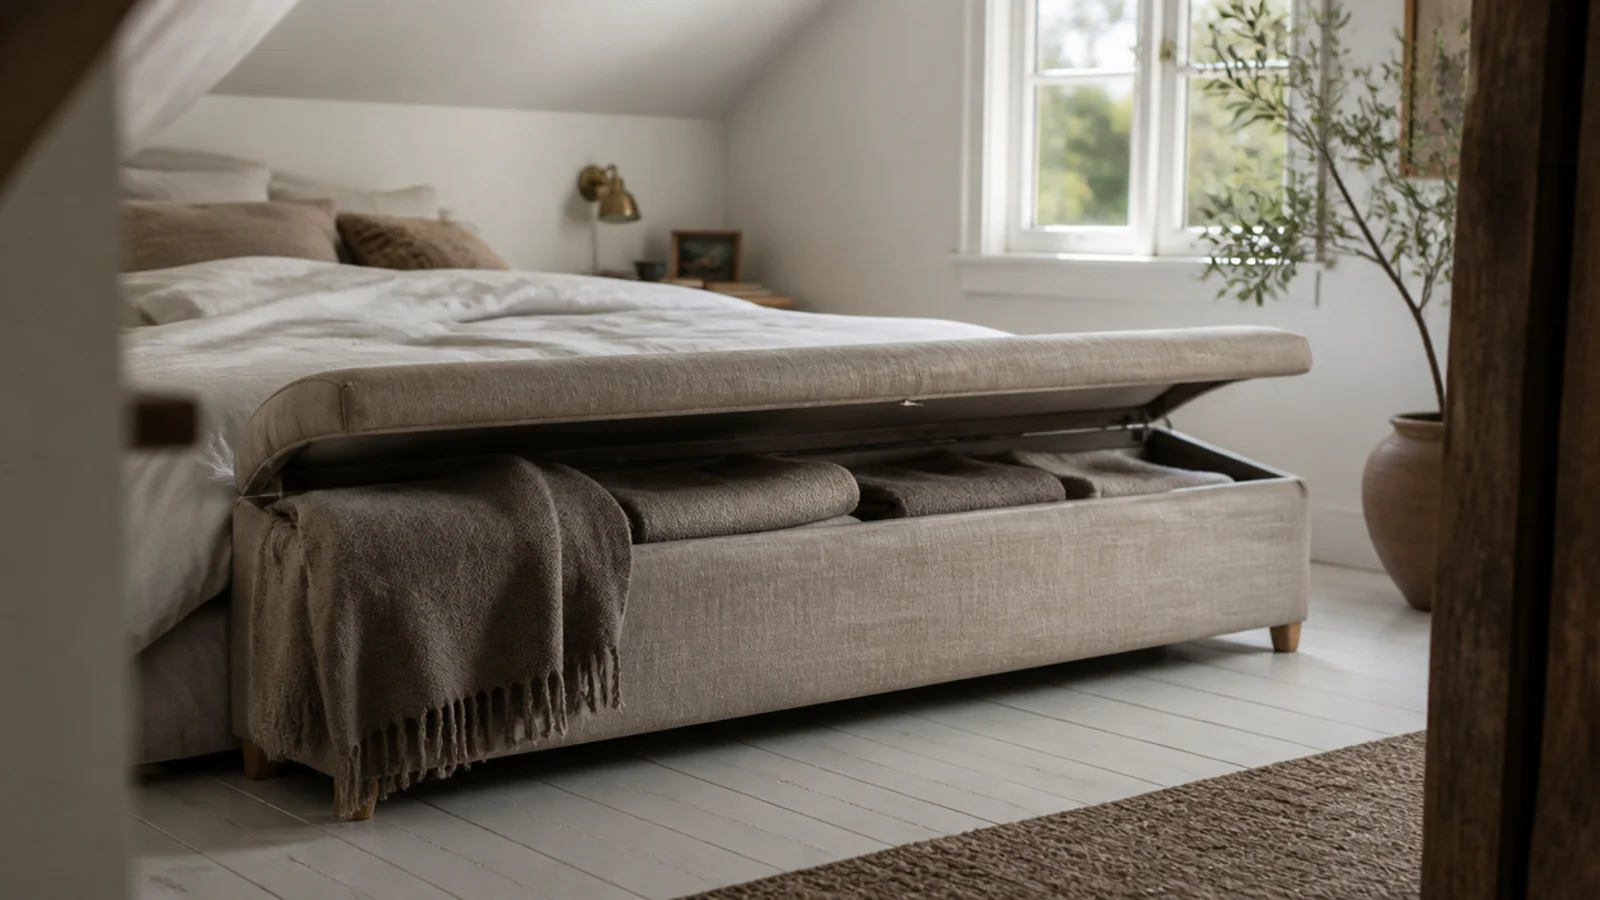
17. End the bed with a 17-inch storage bench
Seat height is 17 to 18 inches to the top of the cushion, and a bench at the bed foot is where clothes land instead of the floor. Lift-up lids need clearance to open, so check the slope above before buying — under a pitch, a hinged lid can hit the ceiling at about 45 degrees open.
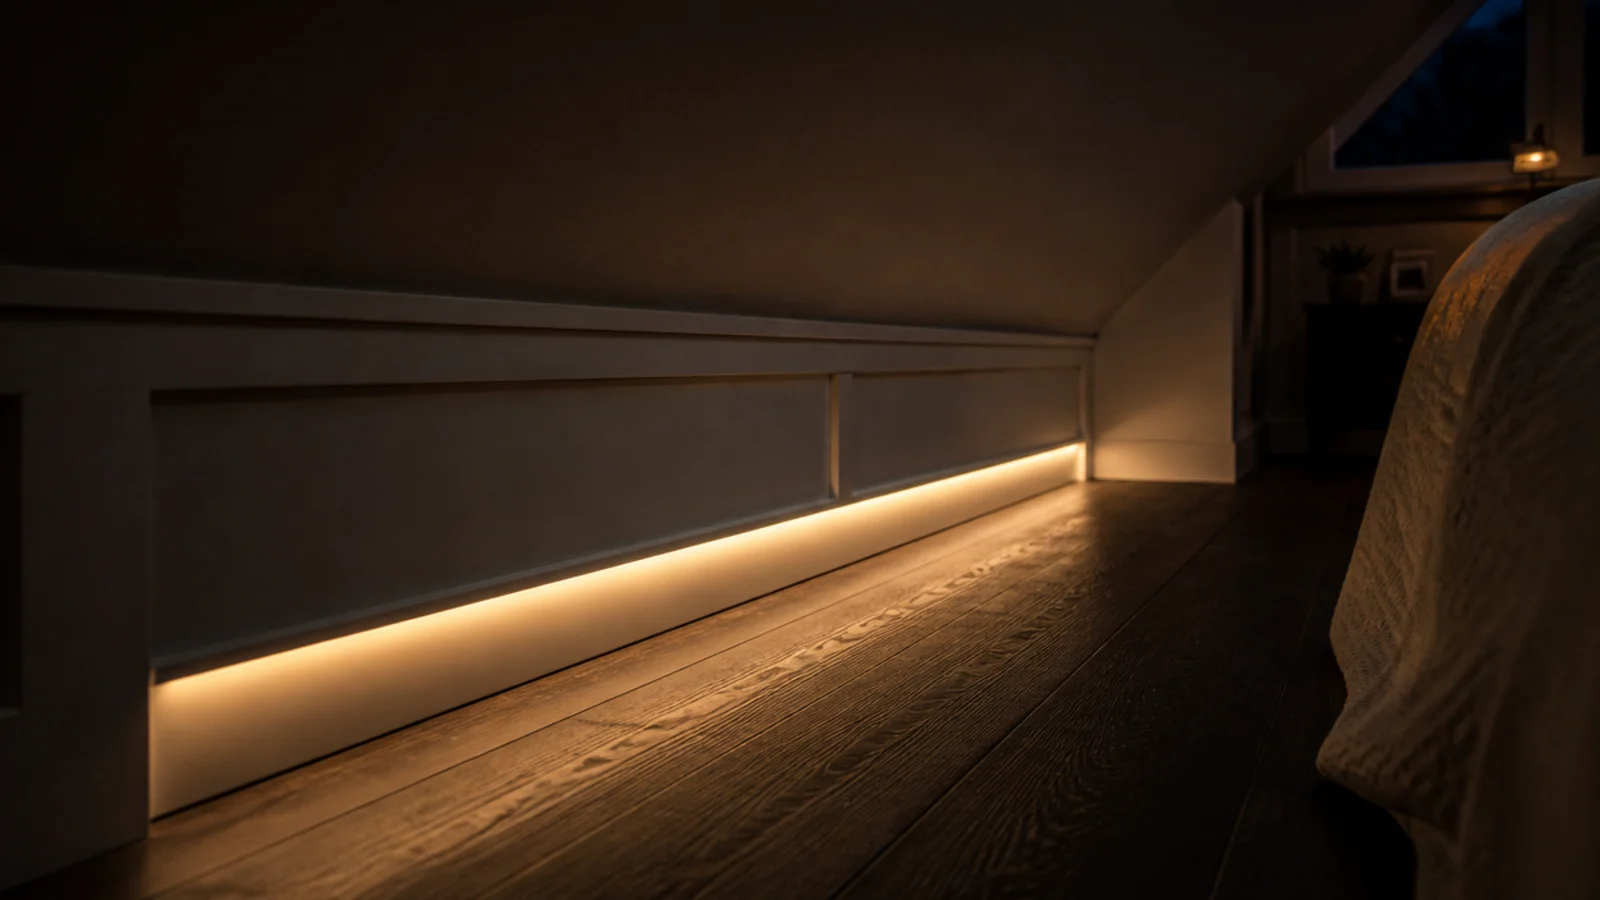
18. Light the floor line for night trips
A strip of warm LED tape tucked into the base rebate of the knee wall gives you enough to navigate by at 2am without any light reaching eye level. Around 200 lumens per metre is plenty. In a low room this matters more than downstairs, because there is a rafter waiting for anyone who walks with their head up.
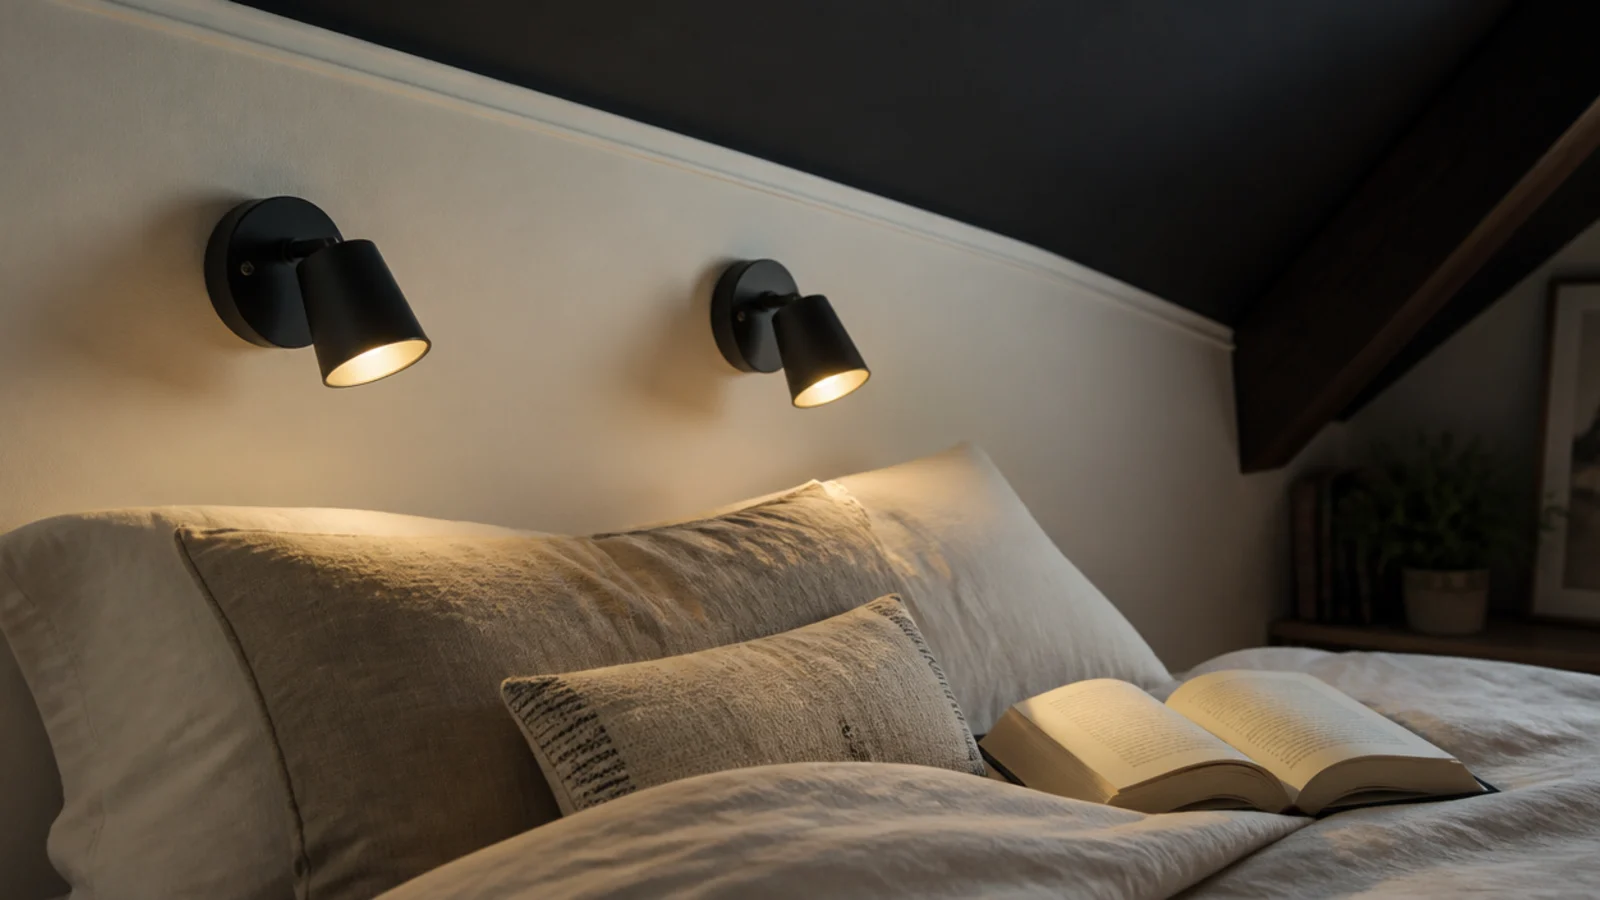
19. Mount reading lights on the knee wall at 40 inches
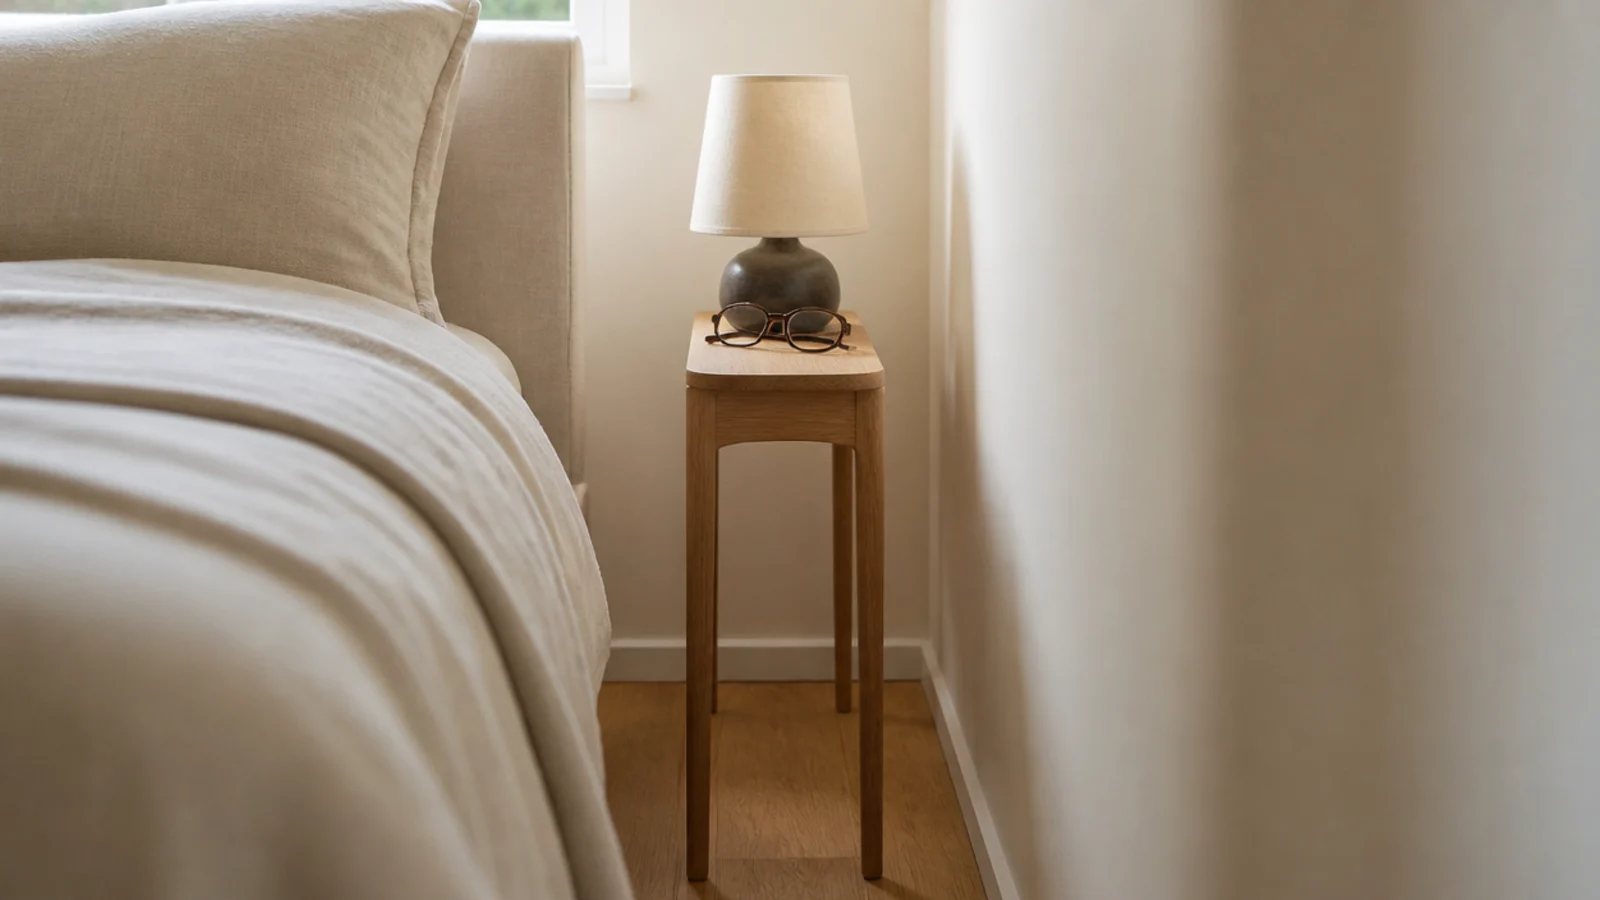
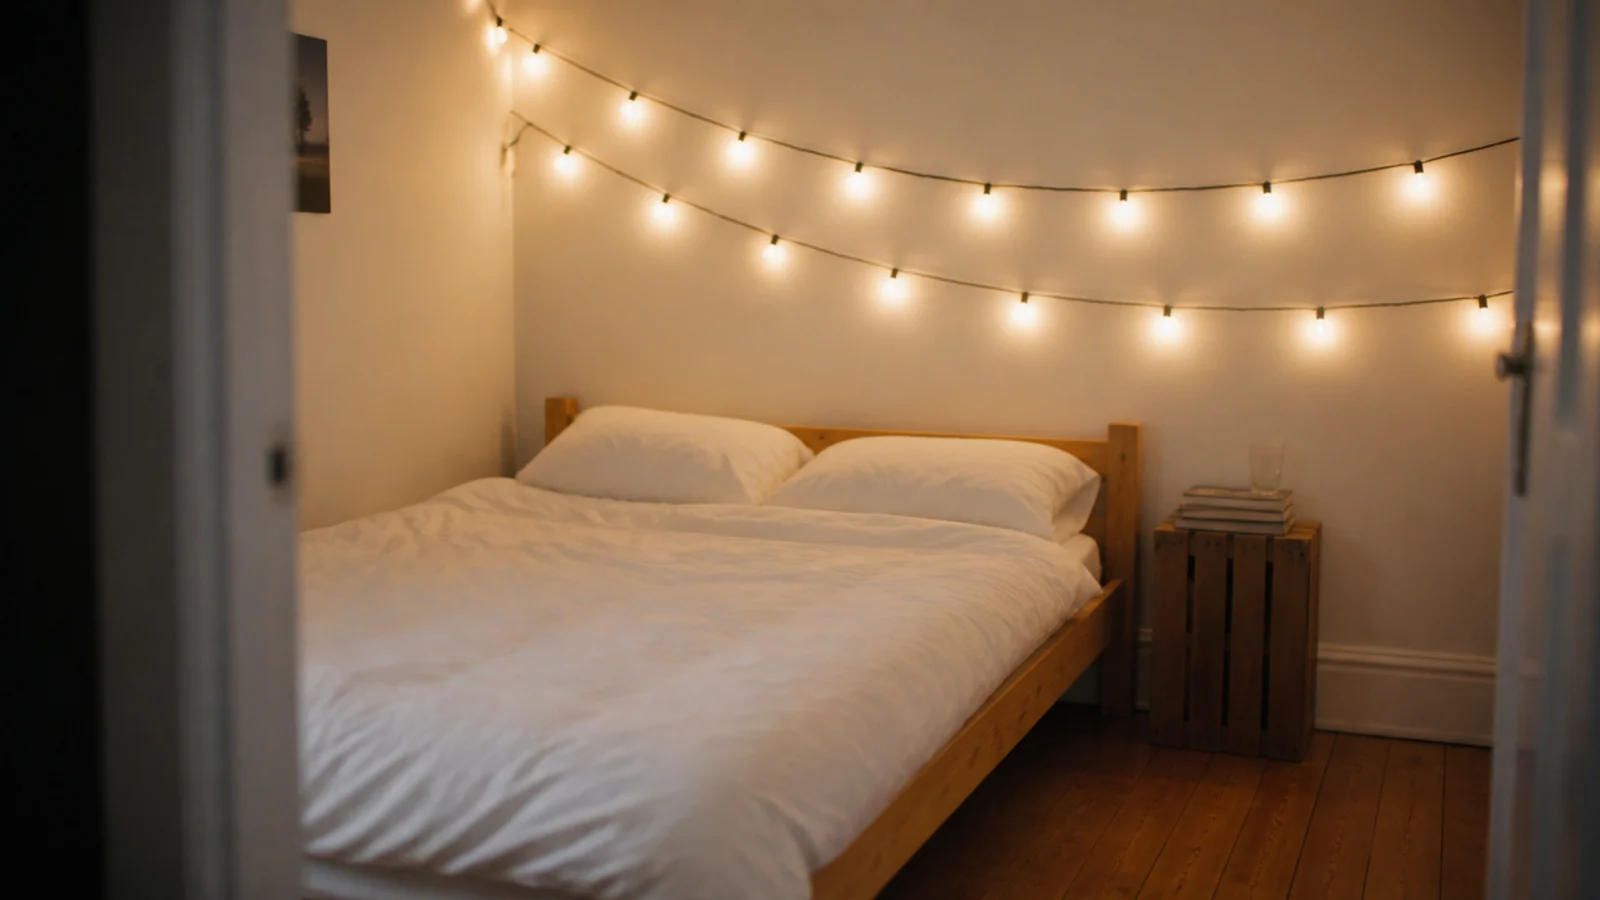
Table lamps need a table, and in a low attic the bed is usually against the knee wall with no room for one. Small wall lights fixed at 40 inches, just above pillow height, put the light on the page and leave the slope clear. Plug-in versions work fine for renters. For the full options, see bedroom fairy lights for the softer layer that sits behind them.
20. Walk the ridge line and keep it clear
Once the room is finished, walk its length down the ridge with your eyes closed. If you hit anything, move that thing. A short attic works when the tall line is a route rather than a shelf, and it stops working the day a laundry basket lives in it.
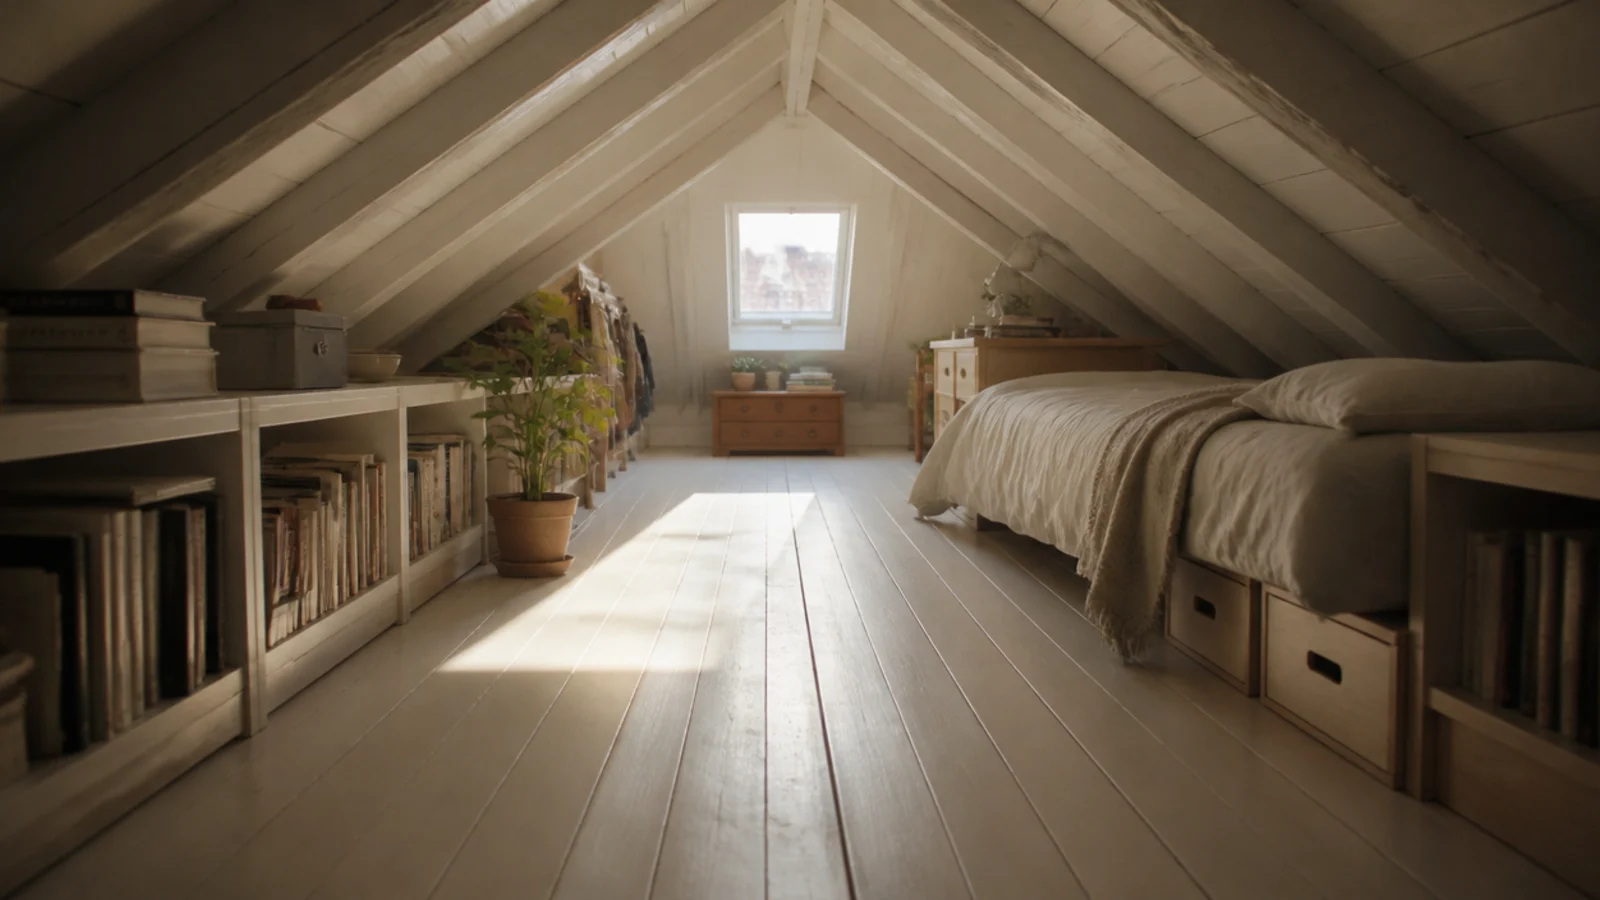
If the footprint is the constraint as much as the height, the small attic bedroom layouts work through tight plans, and the main attic bedroom guide covers the whole room from bed placement to paint. For the storage that has to go behind a knee wall, small walk-in closet ideas has hanging heights and shelf depths that translate directly.
Mistakes to Skip
- Buying a standard bed frame and hoping. At 26 inches to the mattress top you lose the only headroom the room had, and no styling recovers it afterwards.
- Filling the seven-foot strip with the wardrobe because it is the only place it fits standing up. Cut a built-in into the slope instead and keep the strip as floor.
- Painting the ceiling a brighter white than the walls. The contrast line lands exactly where the room is shortest and announces the height to everyone who walks in.
- Boxing in the knee wall void without insulating and air-sealing behind it, or blocking the soffit-to-ridge air path with insulation stuffed tight against the sarking.
- Treating the escape window as optional because the room is small. Headroom and egress minimums are regulated, and a low ceiling is a reason to check them, not to skip them.
Frequently asked questions
What counts as a low ceiling in an attic bedroom?
Anything under about seven feet at the ridge reads as low, and under six feet six starts to affect how you move around. The number that matters more is how wide the strip of full height is, because a narrow room with a tall ridge can feel worse than a wide one with a modest peak.
How low can a bed go in an attic room?
A floor platform puts the mattress top around eight inches up, a low frame around twelve, and a standard bed sits at twenty-four to twenty-eight. Every inch you drop is an inch of headroom gained above the pillow, and it lets you push the bed further under the slope without hitting anything.
Do downlights work in a sloped attic ceiling?
Only with sloped ceiling trims, which angle the reflector so the beam falls straight down rather than across the pitch. Use shallow airtight fittings around two to three inches deep so they clear the rafter and do not disturb the insulation layer above, and check they are rated for insulation contact.
Should the ceiling be a different colour in a low attic?
No. A contrasting ceiling draws a hard line exactly where the room is shortest and makes the height obvious. Painting the vertical wall, the slope and the flat ceiling one matte tone removes that line, and matte is important because sheen picks out every ripple in old attic plaster.
Is a low attic bedroom legal to sleep in?
That depends on your local code, and it is a question for your building department rather than a shopping list. Habitable room height and emergency escape openings are both regulated minimums, and no amount of clever storage or lighting substitutes for meeting them before you use the space as a bedroom.
Want more like this? Browse all 15 attic bedroom ideas guides — they all use the same measurements and budget tiers.

Pin it for later
Save this to your Attic Bedroom Ideas board
Pin it now so it is waiting for you when the tape measure comes out — and so the next person hunting for this idea can find it too.
Save this pinKeep going
More ideas worth saving while you have the tape measure out.