Attic Bedroom Ideas · Listicle
20 Attic Bedroom Ideas For Kids That Grow With Them

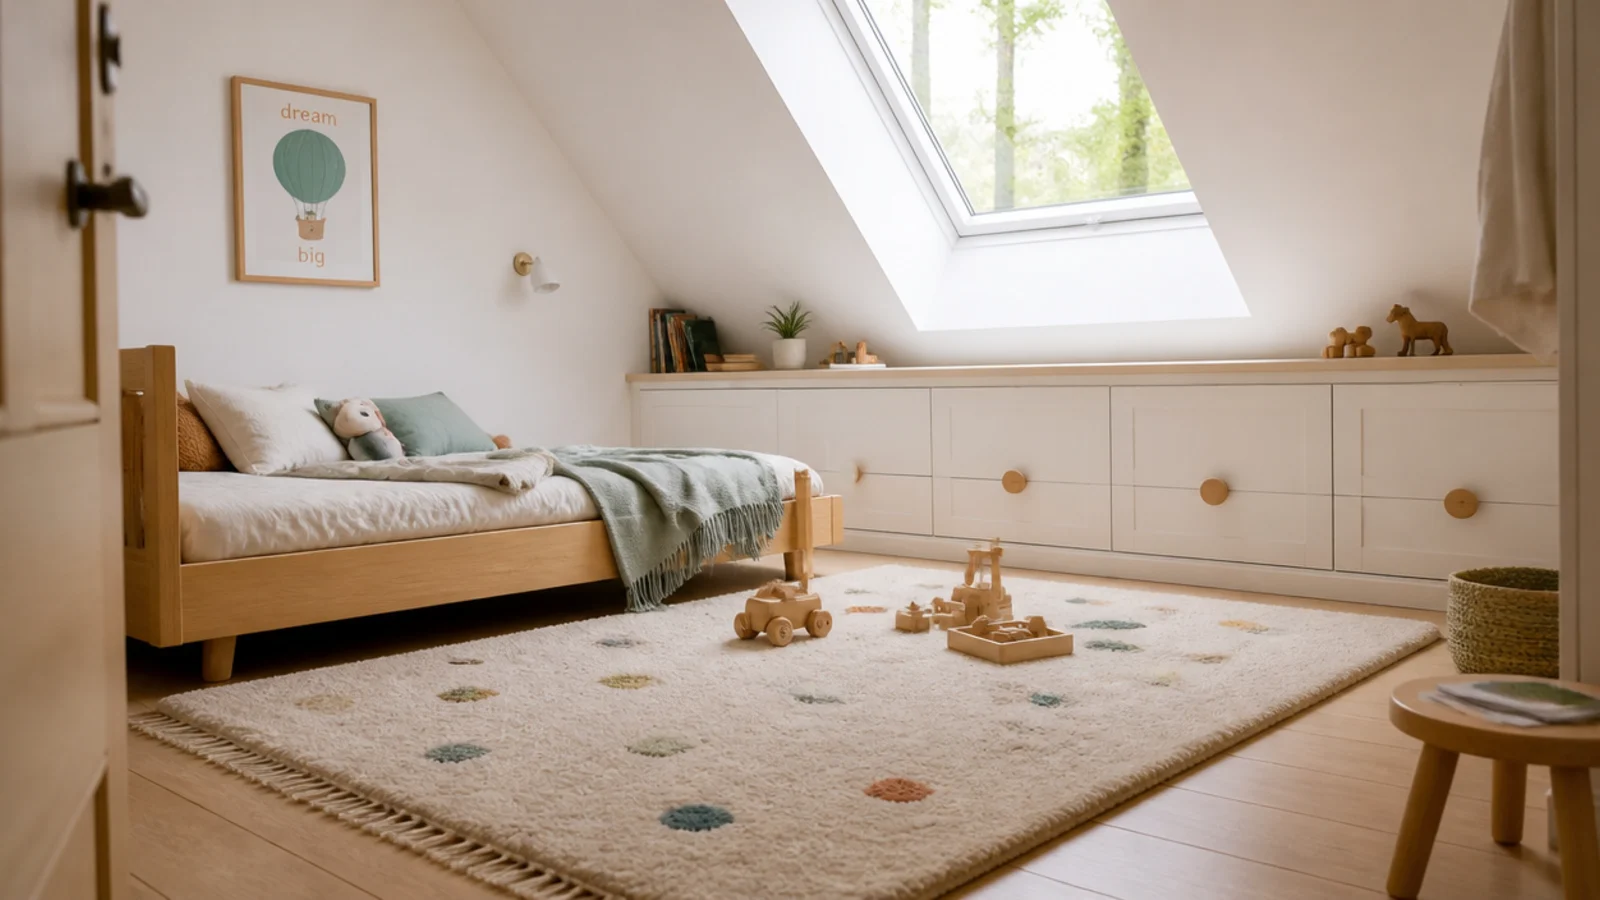
A loft makes a wonderful room for a child and a genuinely poor one if it is planned the way an adult room is planned. Children move fast, climb things, and store nothing above their own shoulder. Every one of these attic bedroom ideas for kids is built around two numbers: how high the ceiling is where they sleep, and how far up they can reach.
My niece moved into a converted loft at seven. The layout we drew first was wrong in three places, and all three were about reach rather than taste.
In this guide22 sections — tap to openHide
- 1.What attic bedroom ideas for kids must solve first
- 2.Give a bunk 30 inches of clear air above the mattress
- 3.Put the bunk ladder in the full-height strip
- 4.Strap every tall piece to the framing
- 5.Keep daily storage below 48 inches
- 6.Turn the eaves into a play cave
- 7.Choose a floor bed for anyone under five
- 8.Fit a blackout blind before the first summer
- 9.Use scrubbable matte on the slope and eggshell below
- 10.Pad or box in the rafter at head height
- 11.Give homework a 29-inch desk in the tall strip
- 12.Hang hooks at child height, 40 inches up
- 13.Build toy storage into the knee wall at 16 inches
- 14.Choose a low headboard or none at all
- 15.Use a stair gate at the top, not a ladder
- 16.Keep the escape window clear and openable
- 17.Light it in three layers with a dimmer
- 18.Pick a rug with a real underlay
- 19.Insulate and seal behind the storage doors
- 20.Plan the paint to be repainted at ten
- 21.Leave a clear square of floor for playing
- 22.Mistakes to Skip
What attic bedroom ideas for kids must solve first
Before anything else, confirm the room is a legal sleeping room. That means a compliant emergency escape and rescue opening — commonly 5.7 square feet of net clear opening, at least 24 inches of clear height and 20 of clear width, with the sill no more than 44 inches above the floor — a proper staircase rather than a loft ladder, interlinked smoke alarms, and habitable ceiling height. In most US jurisdictions that is 7 feet over at least half the required floor area. All of these are regulated minimums enforced by your local building department, and none of them are negotiable for a room a child sleeps in.
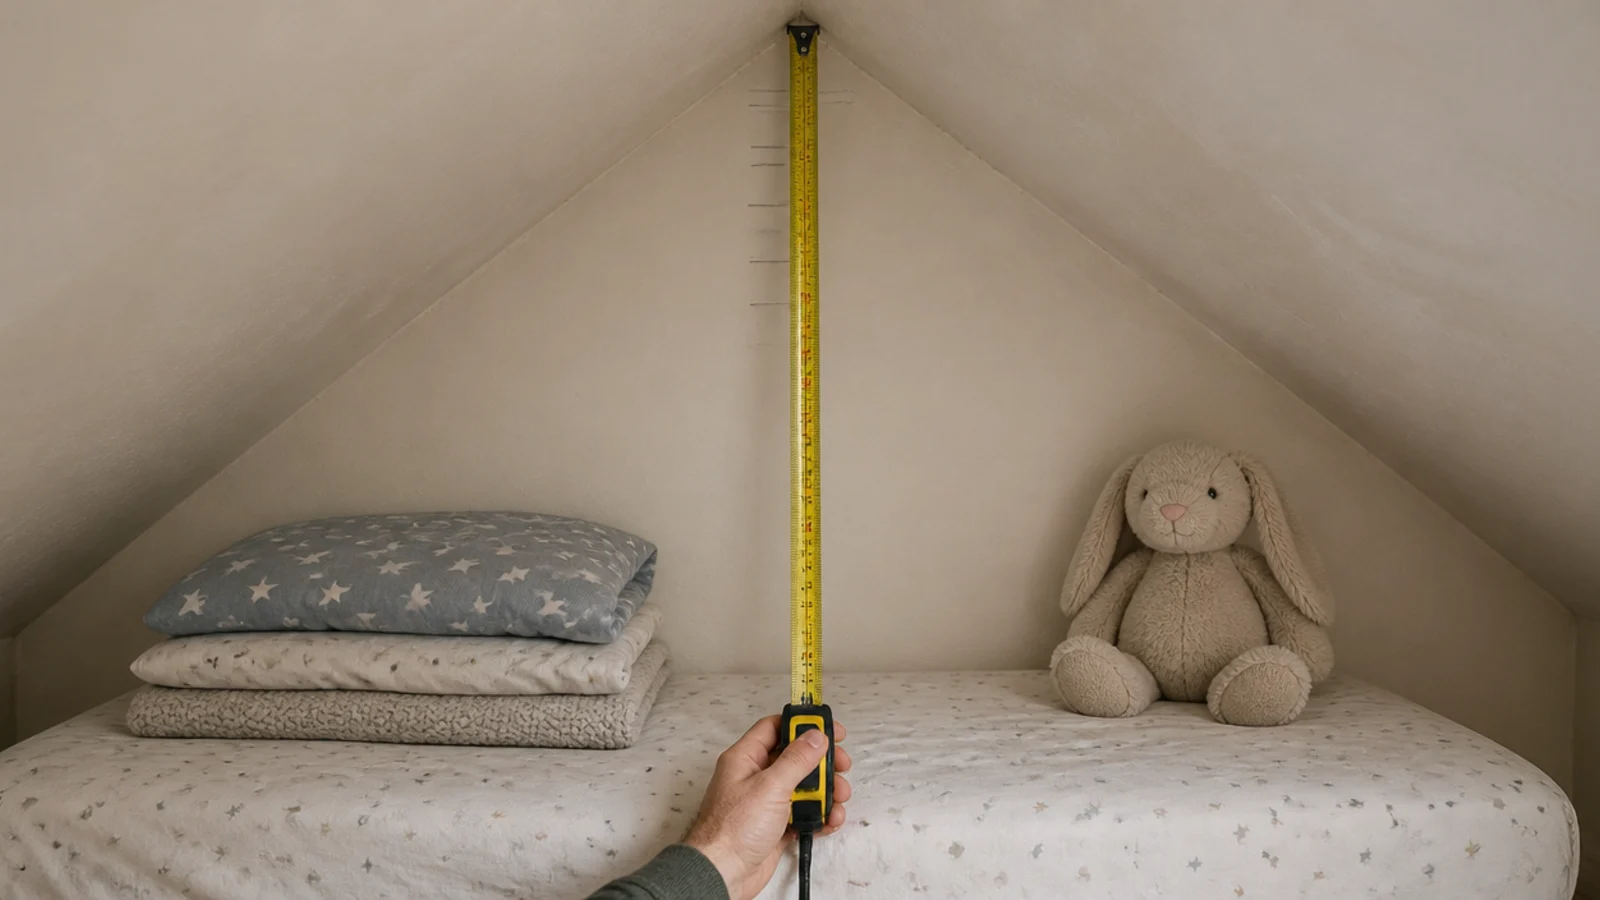
Then measure two things. Height above the mattress, taken at the pillow end: 30 inches clear as a minimum, 36 if they read sitting up, and the same figure applies to the top of a bunk. And reach: a six-year-old comfortably reaches about 48 inches. Anything above that line is your storage, not theirs.
Behind the knee wall, insulate and air-seal the back face and keep a 1 to 2 inch clear air path from soffit to ridge. A cupboard opening straight into cold roof space makes a child's room the coldest in the house.
Budget: a run of eaves drawers is $300 to $700 in materials, a blackout rooflight blind $60 to $150, anti-tip straps under $10 each, and repainting the whole room $150 to $250.
1. Give a bunk 30 inches of clear air above the mattress
Measure from the top bunk mattress to the ceiling at the pillow, not the centre of the room. Thirty inches is the working minimum and 36 is comfortable. Guardrails need to stand at least 5 inches above the mattress surface, and most manufacturers advise against the top bunk for children under six.
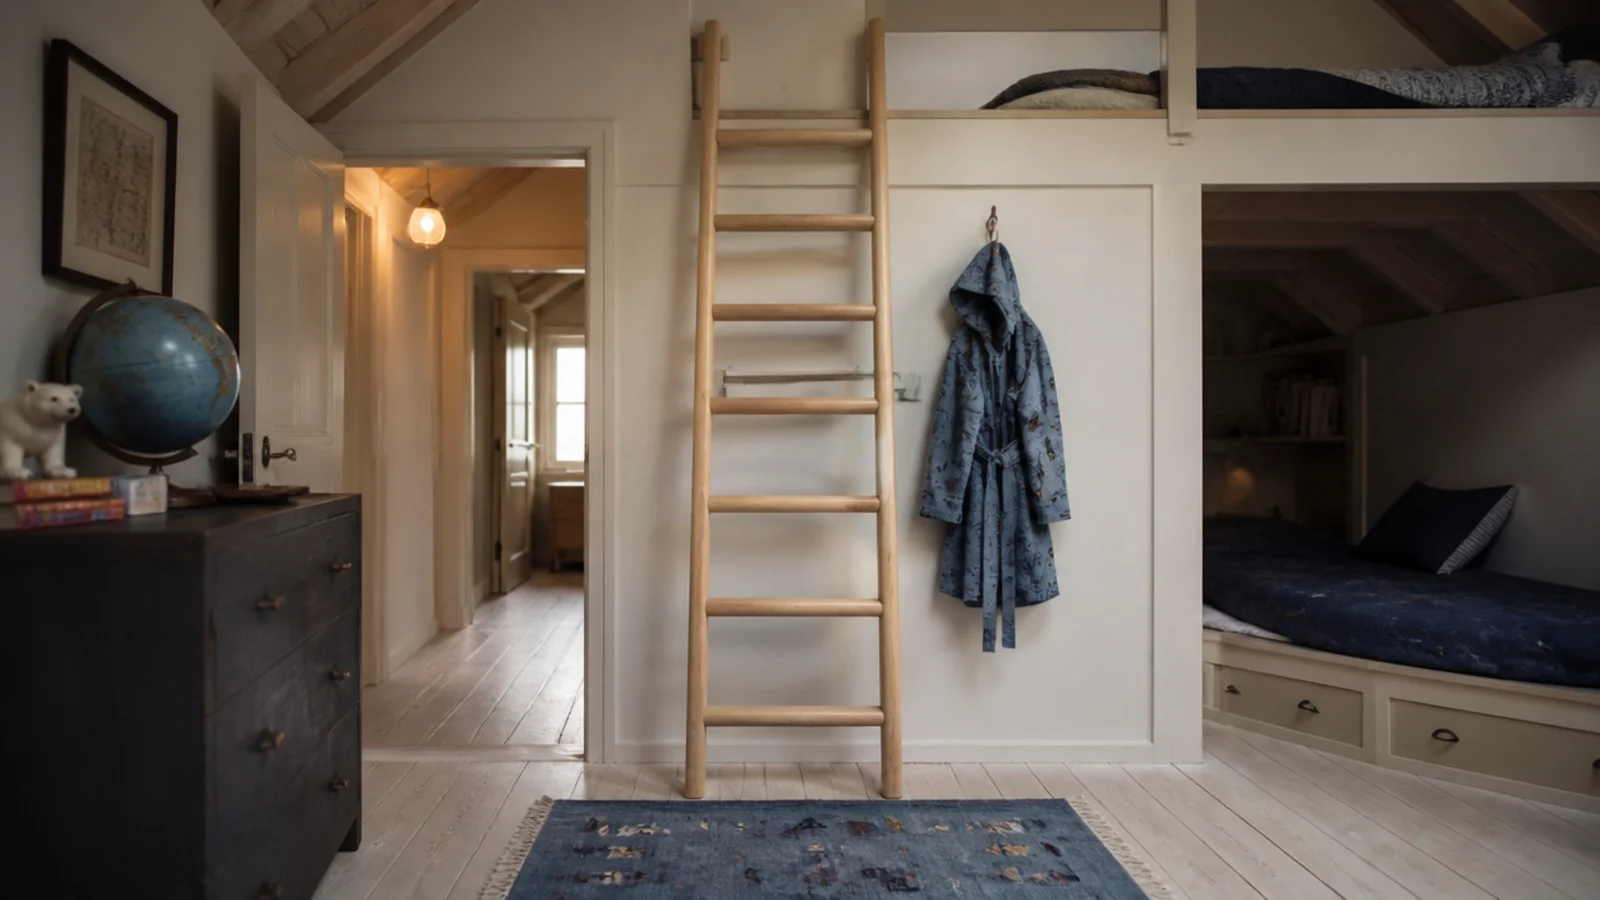
2. Put the bunk ladder in the full-height strip
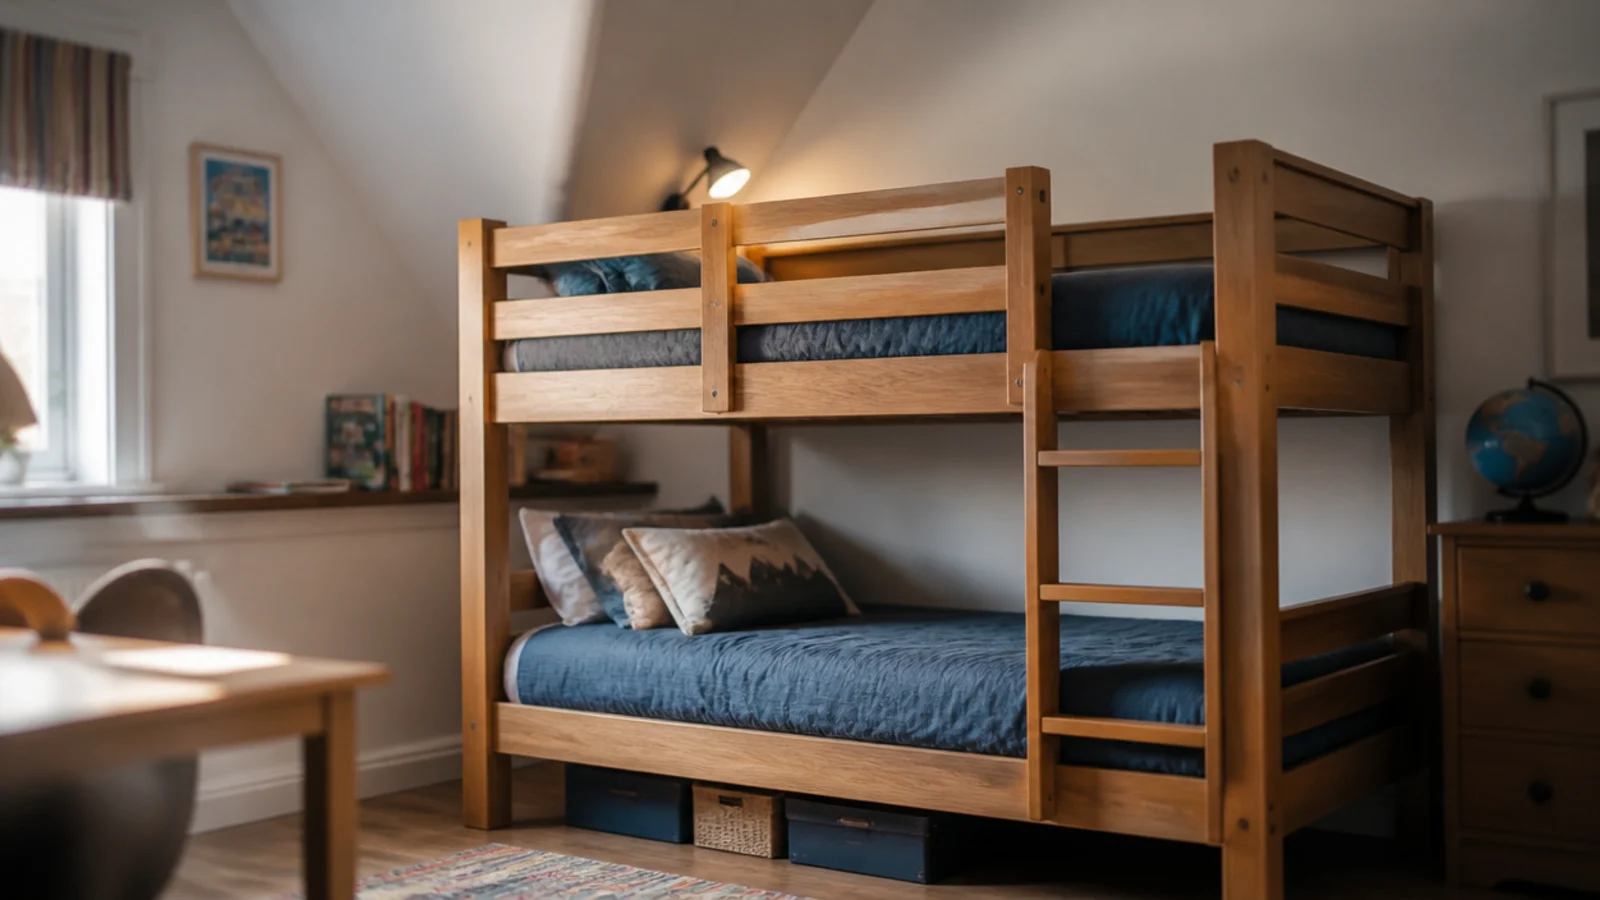
Climbing is the moment a low ceiling causes an accident. Position the ladder where the ceiling is tallest so a child can stand upright at the top of it. If the only place the bunk fits puts the ladder under a slope, use a low bed instead — no bunk is worth that trade.
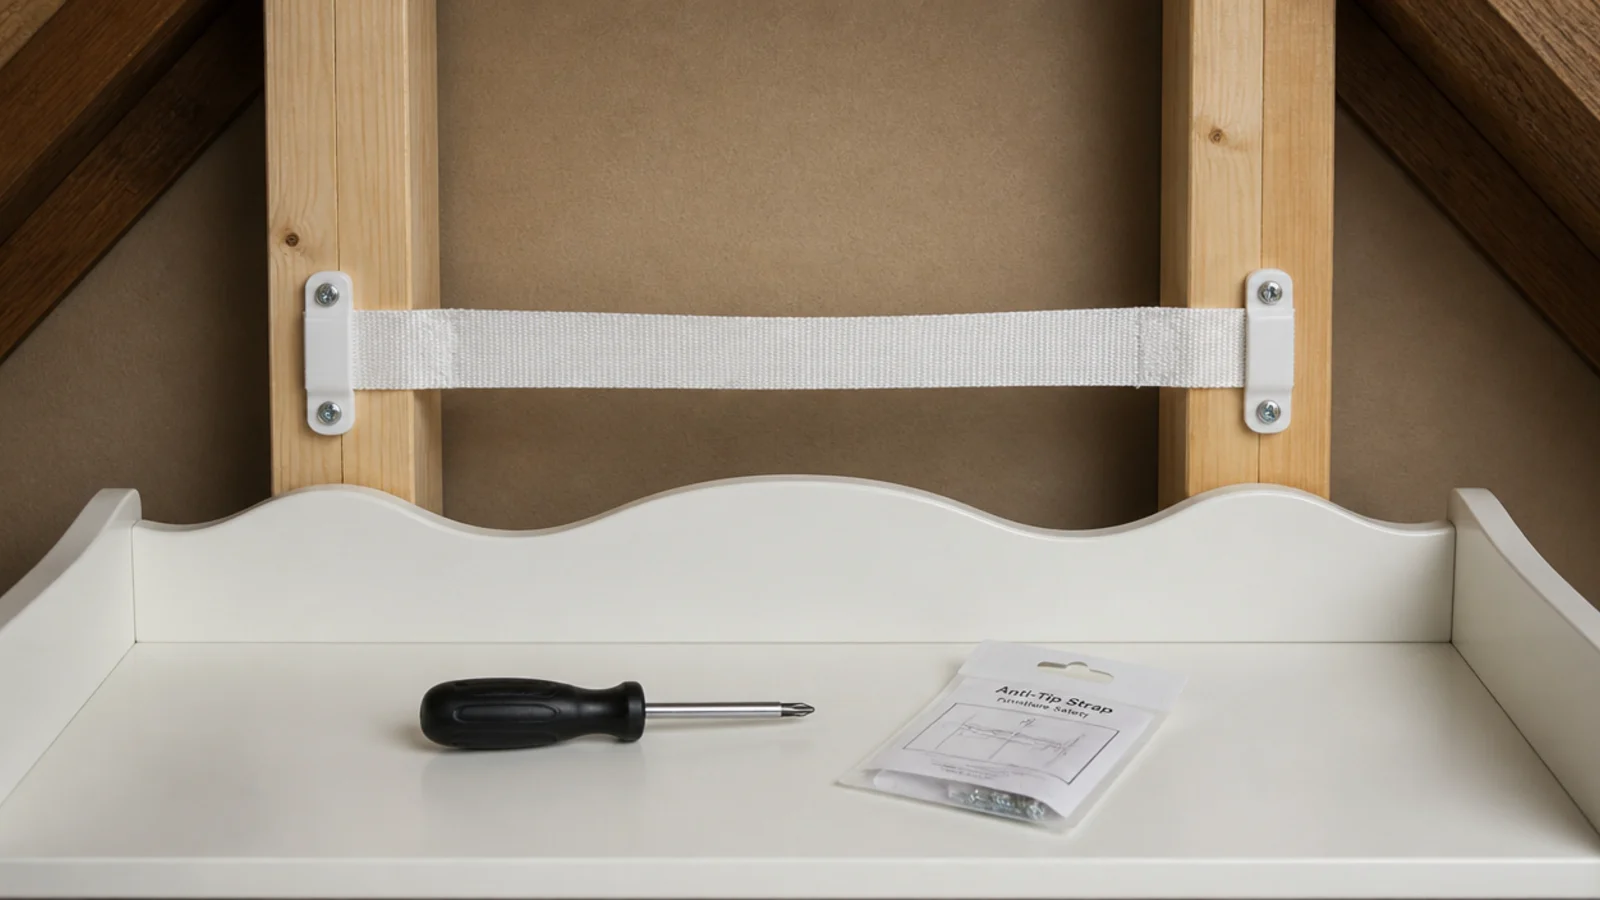
3. Strap every tall piece to the framing
Bookcases, wardrobes and chests all get an anti-tip strap or bracket into framing. Attic partitions are often thin studwork rather than masonry, so find the stud rather than trusting a plasterboard plug. Straps cost under $10 and take ten minutes per piece.
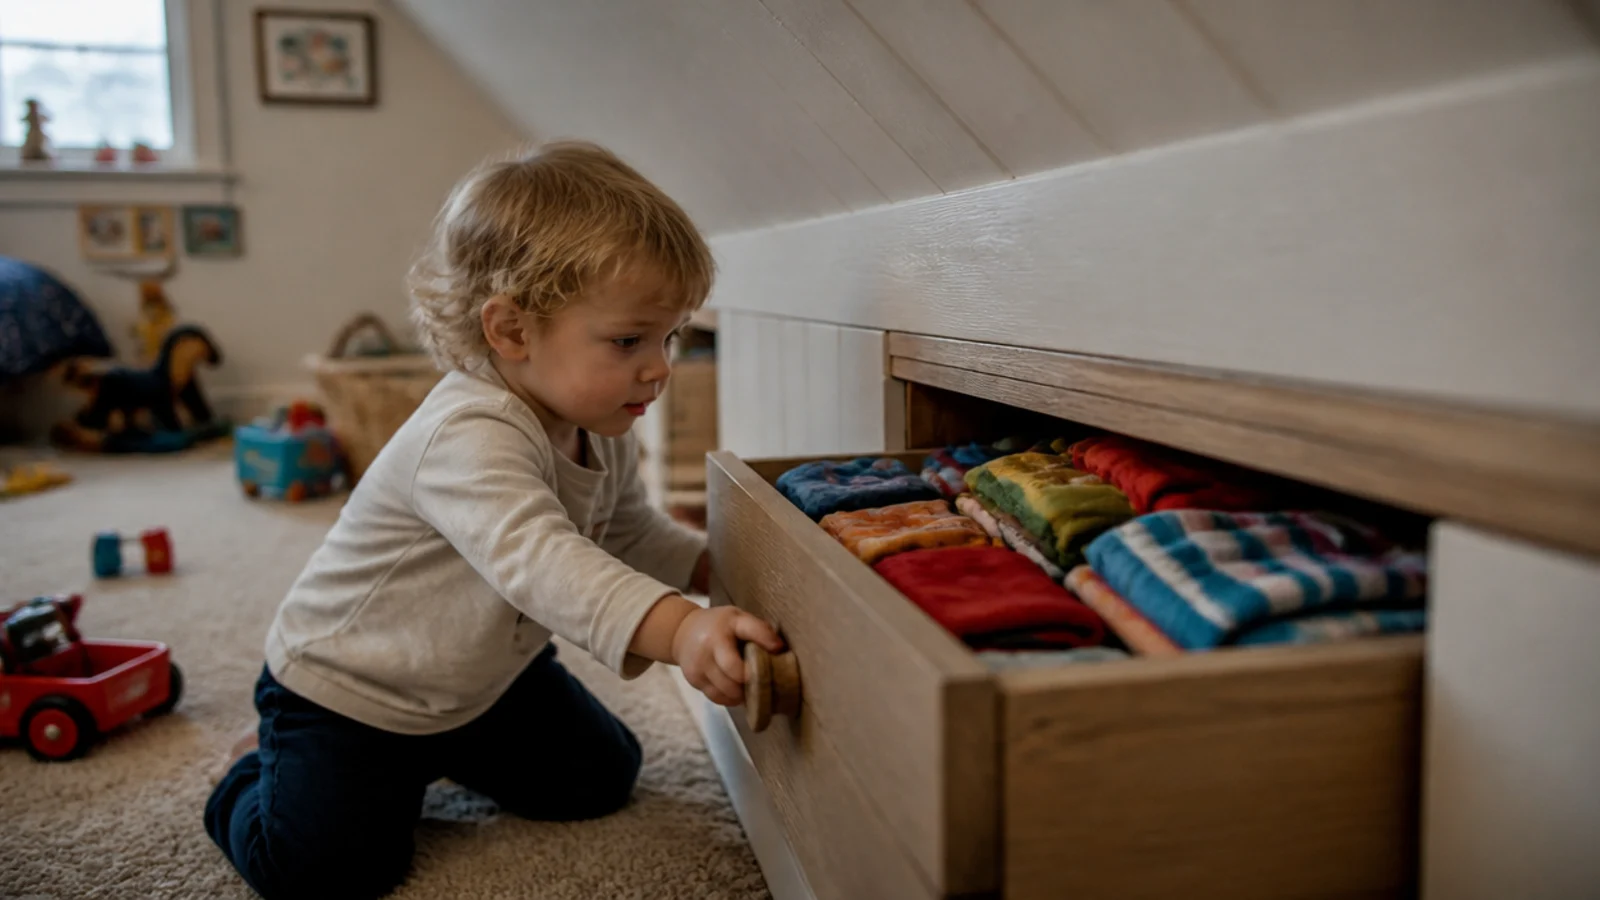
4. Keep daily storage below 48 inches
Anything a child is expected to put away themselves has to sit within reach. Knee wall drawers land naturally in that band, which is why built-in eaves storage suits a child's loft better than any freestanding unit. Reserve the higher shelves for things you get down for them.
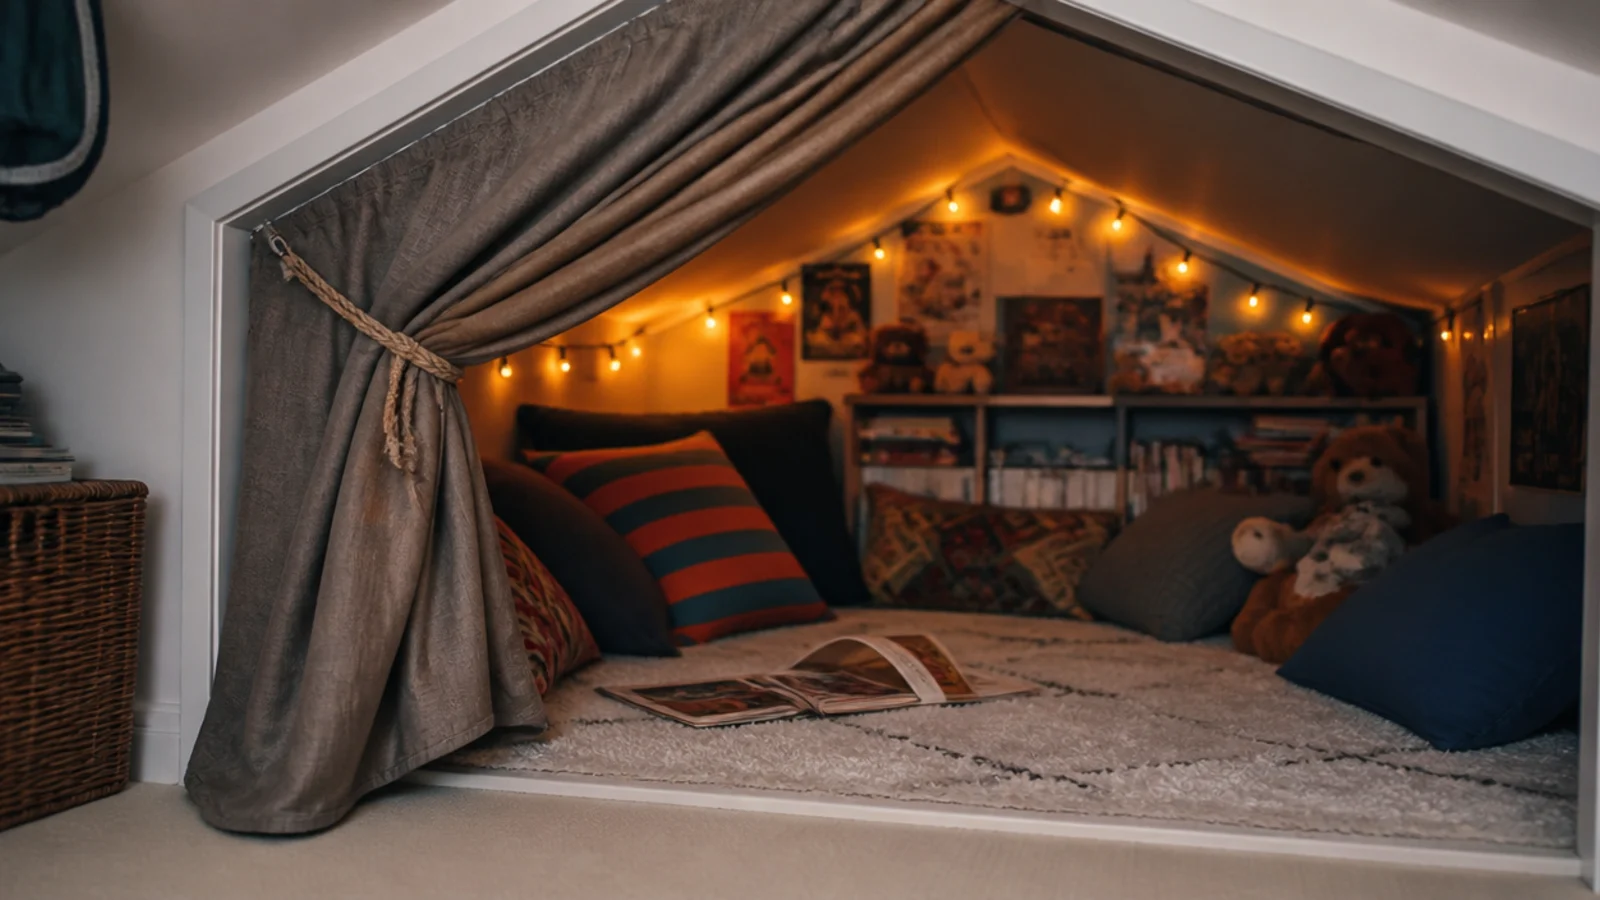
5. Turn the eaves into a play cave
The space under 40 inches is useless for furniture and perfect for a den. Line it, add a cushion base and a string of LED lights, and put a fabric flap across the opening. It costs very little and is invariably the part of the room they talk about.
6. Choose a floor bed for anyone under five
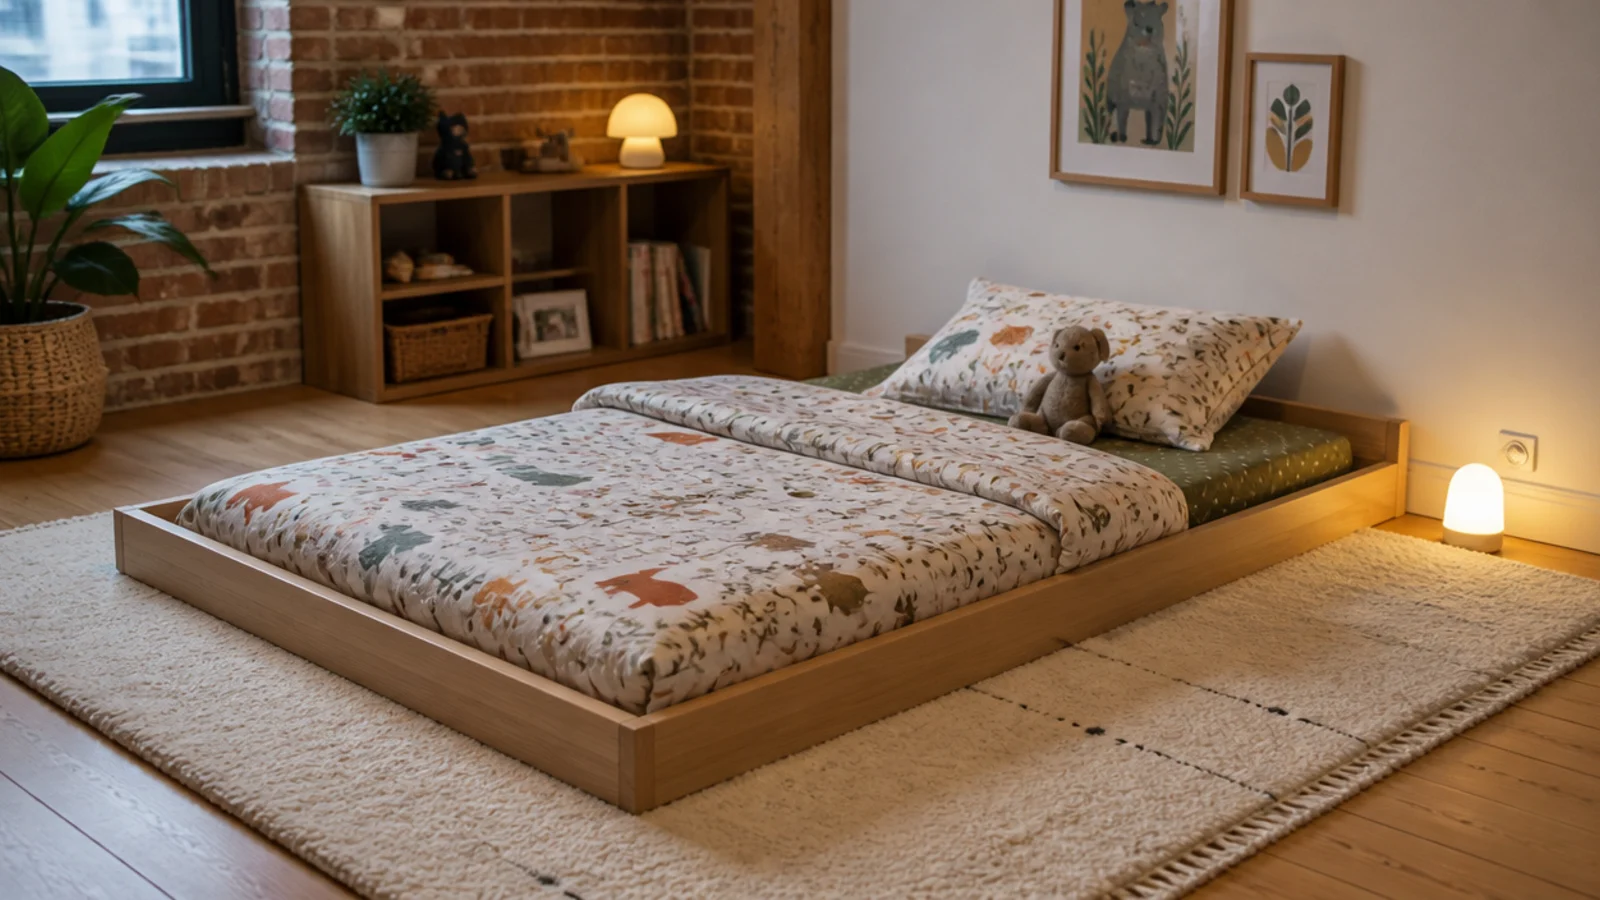
A mattress on a low timber surround at 6 to 10 inches removes falls entirely and gives you the most headroom the room can offer. It also lets you push the bed further under the slope than a standard frame allows.
7. Fit a blackout blind before the first summer
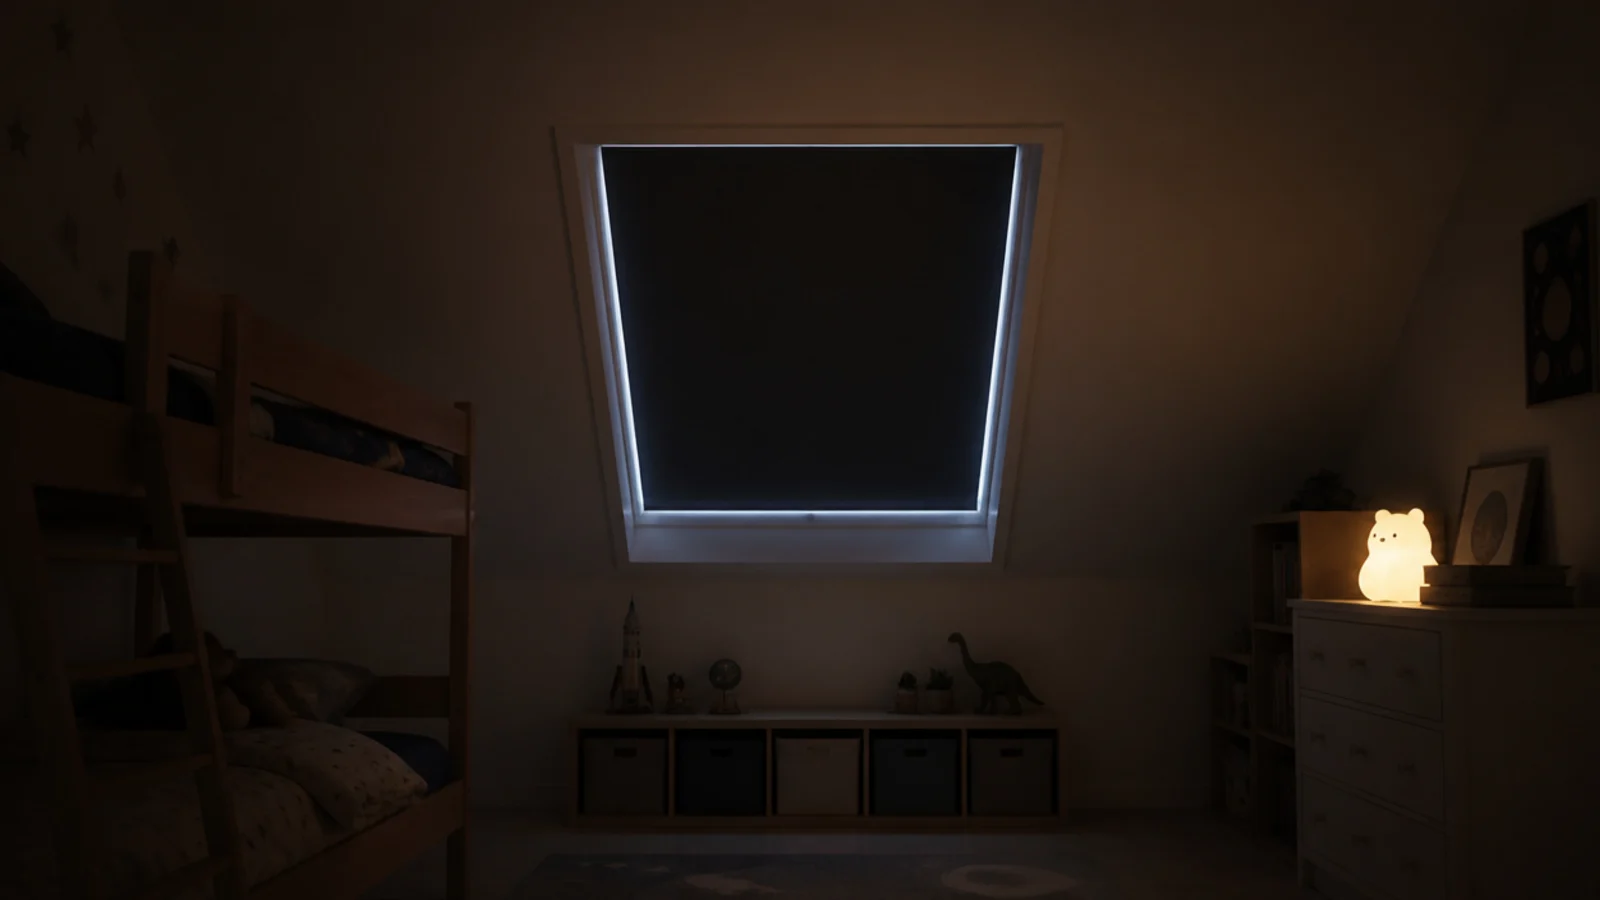
A rooflight faces open sky, so it is bright well before a vertical window is — around four in the morning in June. A blind running in the frame channels costs $60 to $150 and is the difference between a child who sleeps until seven and one who does not.
8. Use scrubbable matte on the slope and eggshell below
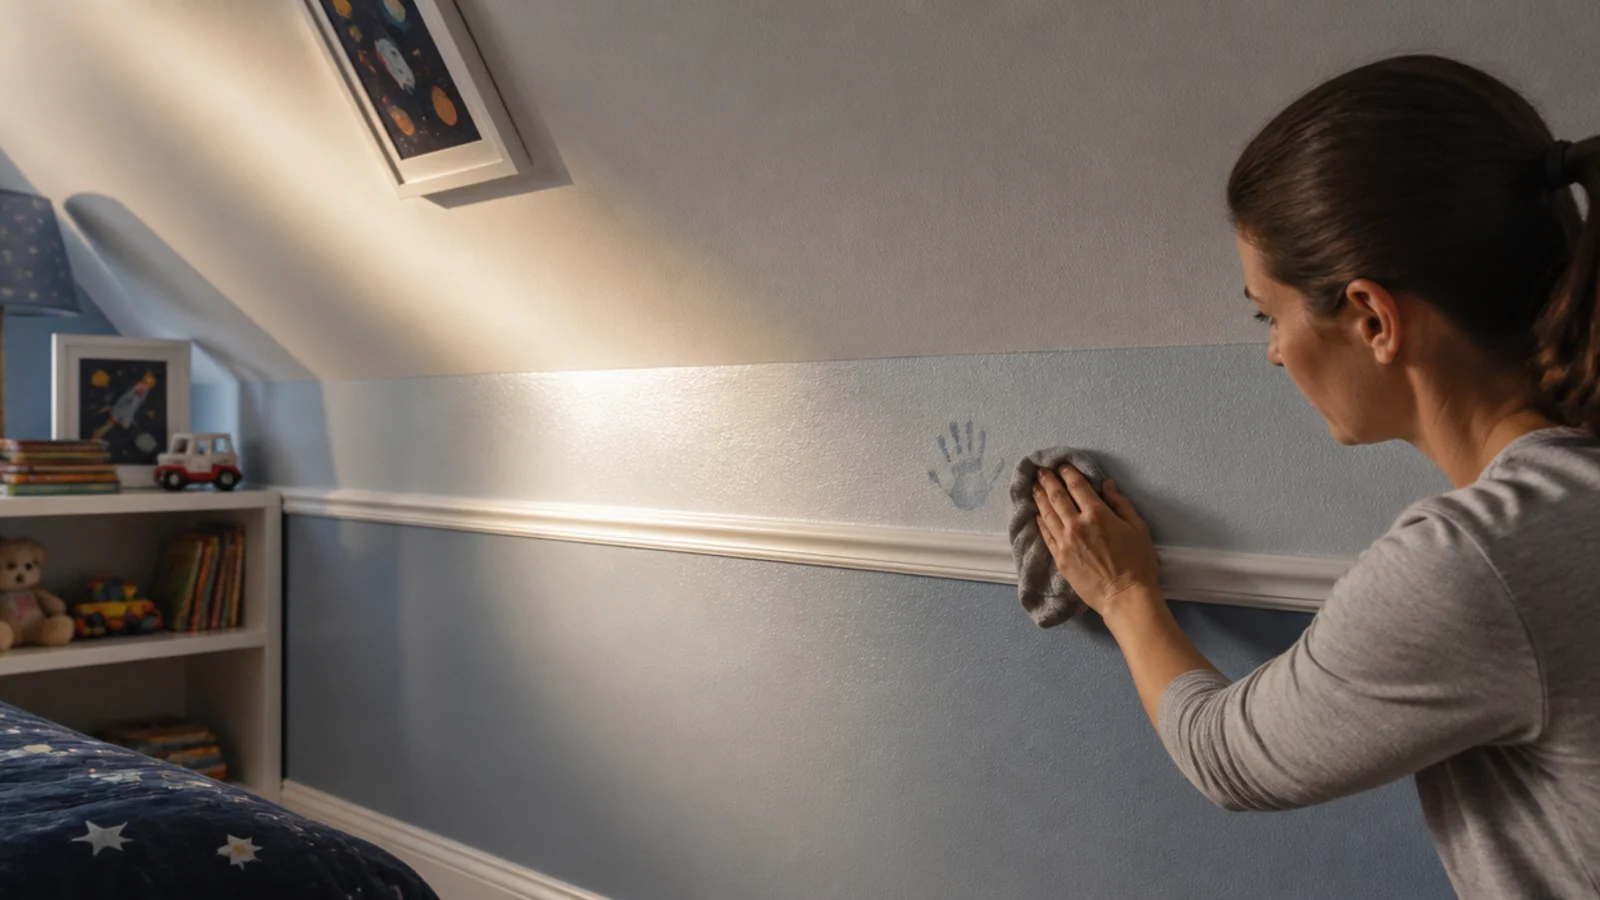
Matte hides the ripples in old attic plaster but marks at hand height. Scrubbable matte on the slope and a 20 percent sheen eggshell on the lower wall gives you both. The attic paint comparison covers how each finish behaves under a rooflight.
9. Pad or box in the rafter at head height
There is always one purlin or tie beam in the wrong place. Box it in with painted board and soften the corners, or wrap it in felt. It costs $15 to $40 and stops the room being remembered for one particular sound.
10. Give homework a 29-inch desk in the tall strip
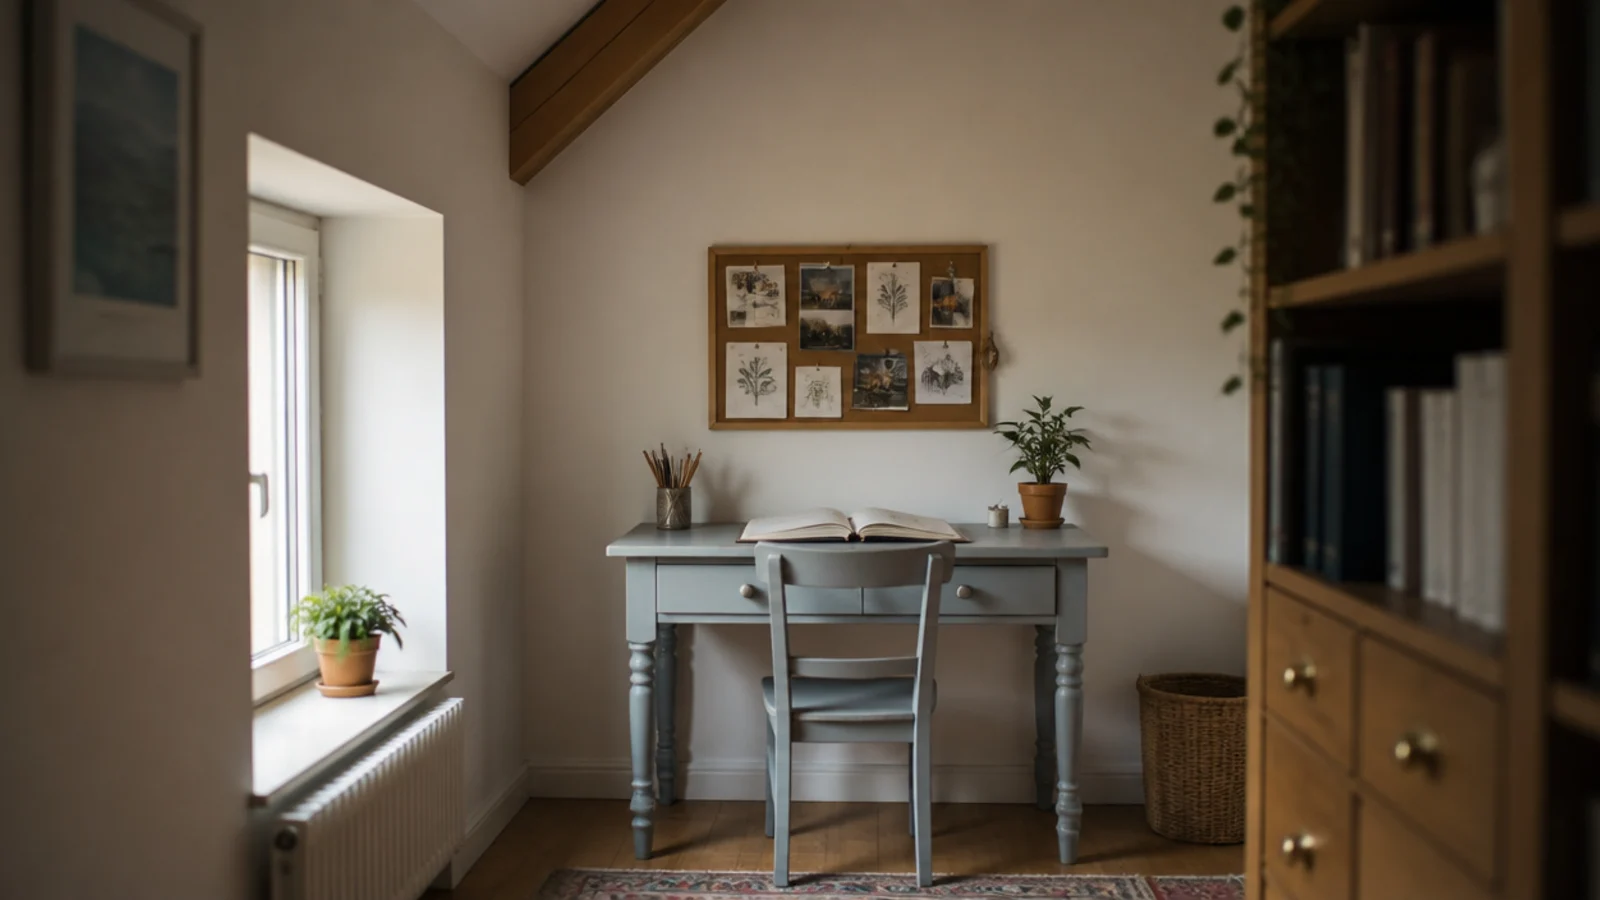
Desk height is 29 inches regardless of the roof, and a chair needs standing room behind it. Put the desk in the full-height strip and the wardrobe under the slope, not the other way round. Check for 60 inches of clear headroom above the seat.
11. Hang hooks at child height, 40 inches up
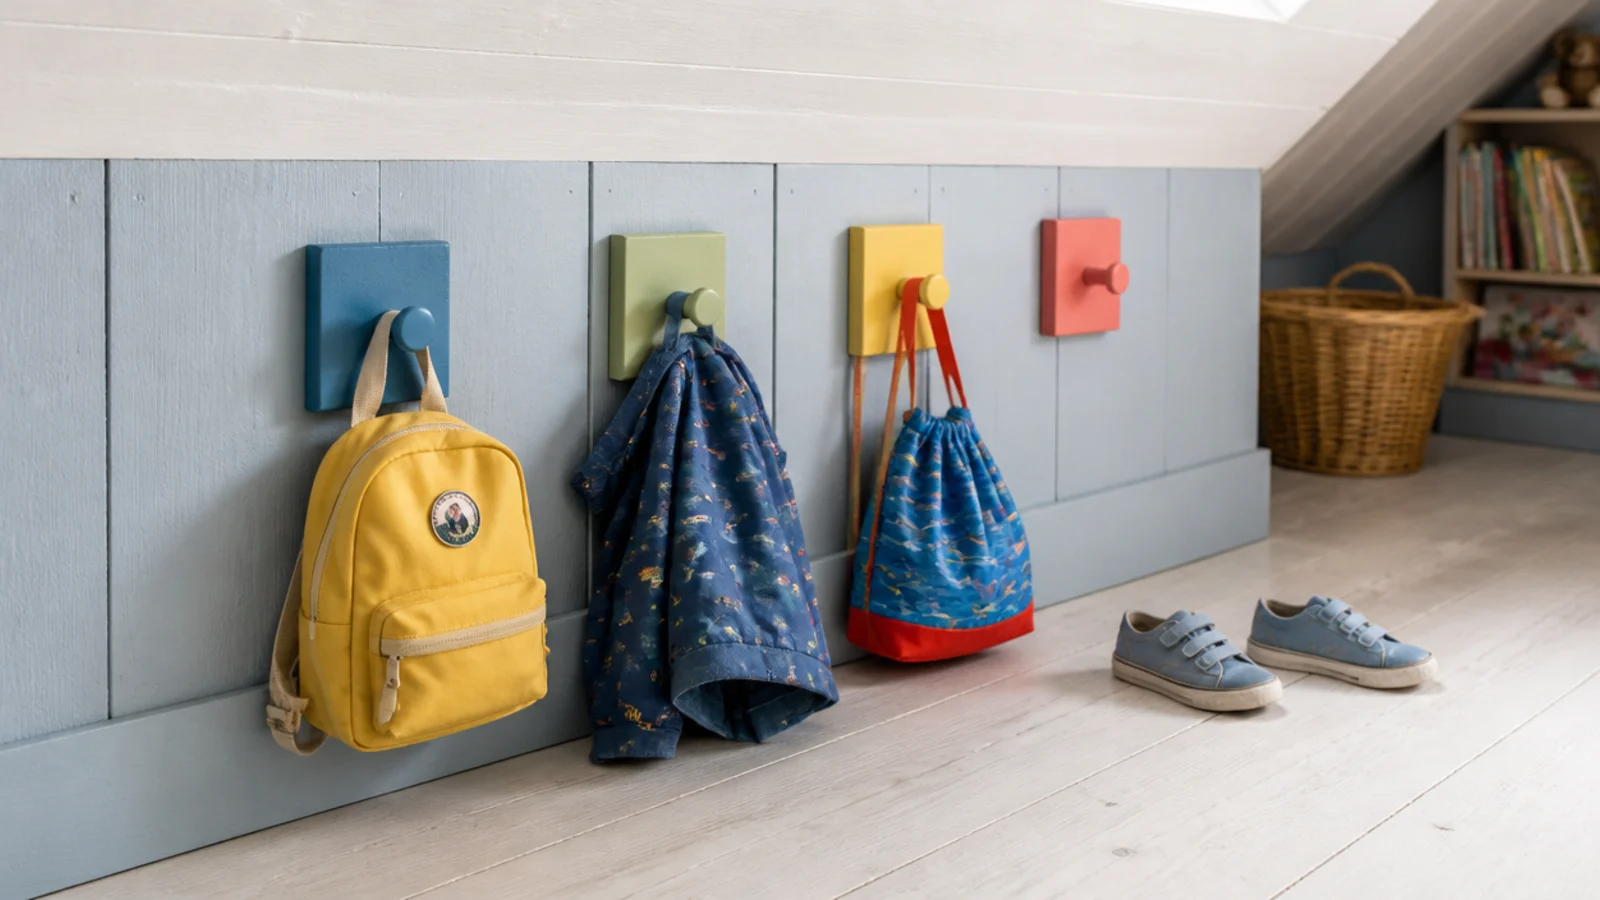
Coats end up on the floor because the hook is at adult height. A row of hooks at 40 inches on the knee wall changes that overnight. Move them up 6 inches every couple of years — the holes are easy to fill and it keeps the room working as they grow.
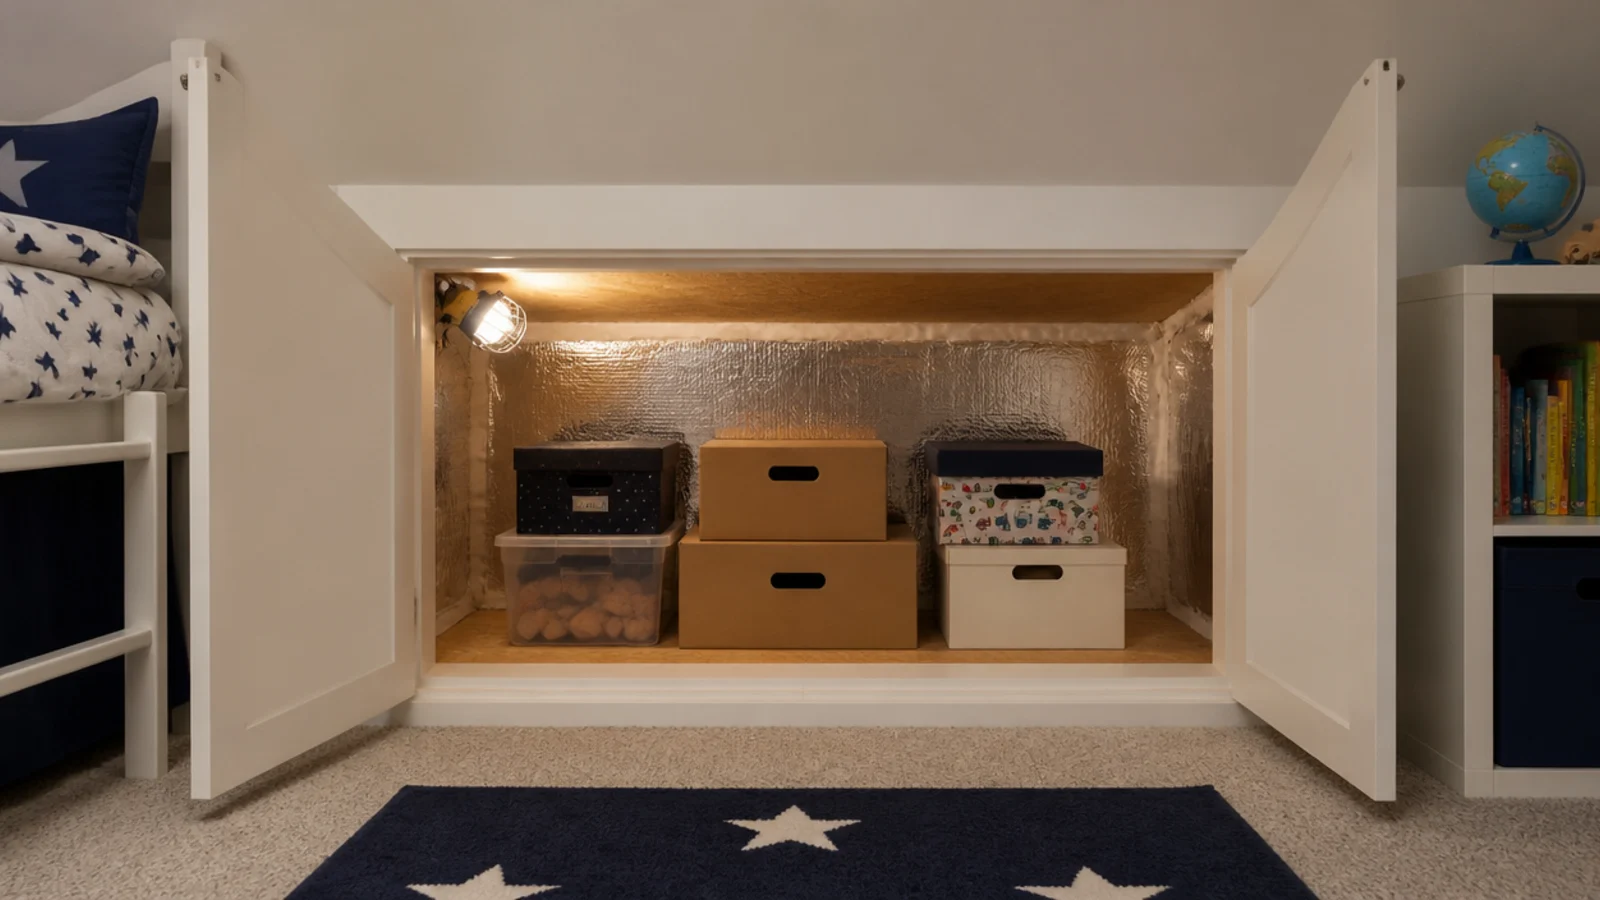
12. Build toy storage into the knee wall at 16 inches
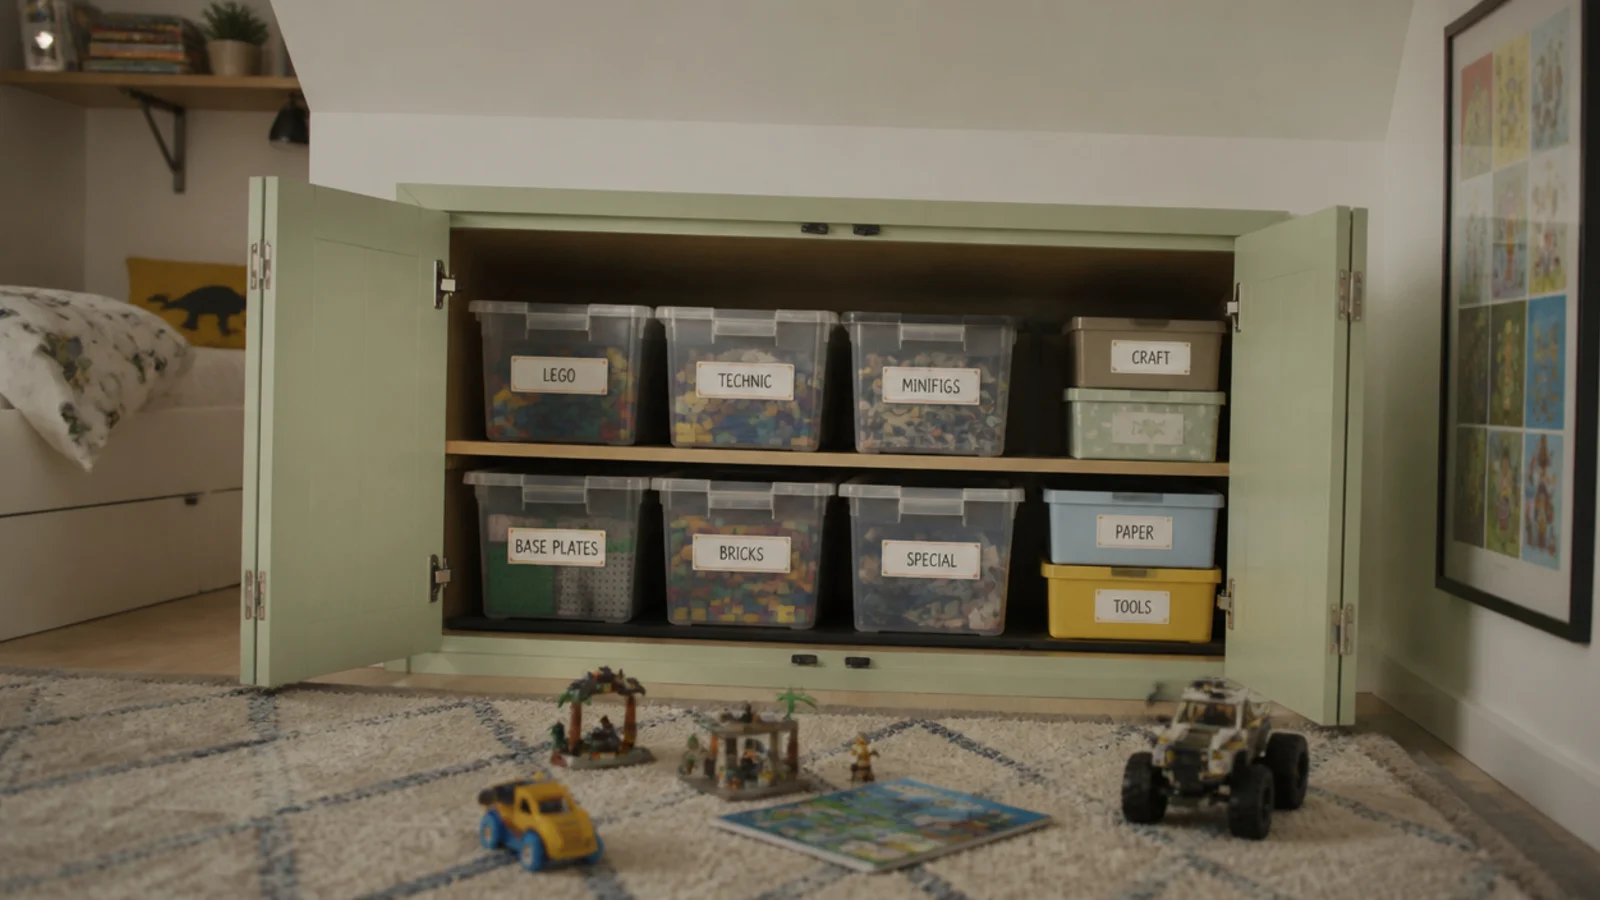
Between the knee wall studs you usually have 14 to 16 inches of depth, which takes a standard stacking box neatly. Full-extension runners rated to 75 pounds matter here more than anywhere, because a drawer a child cannot open fully is a drawer they will not use. The built-in shelving guide has the carcass construction that applies.
13. Choose a low headboard or none at all
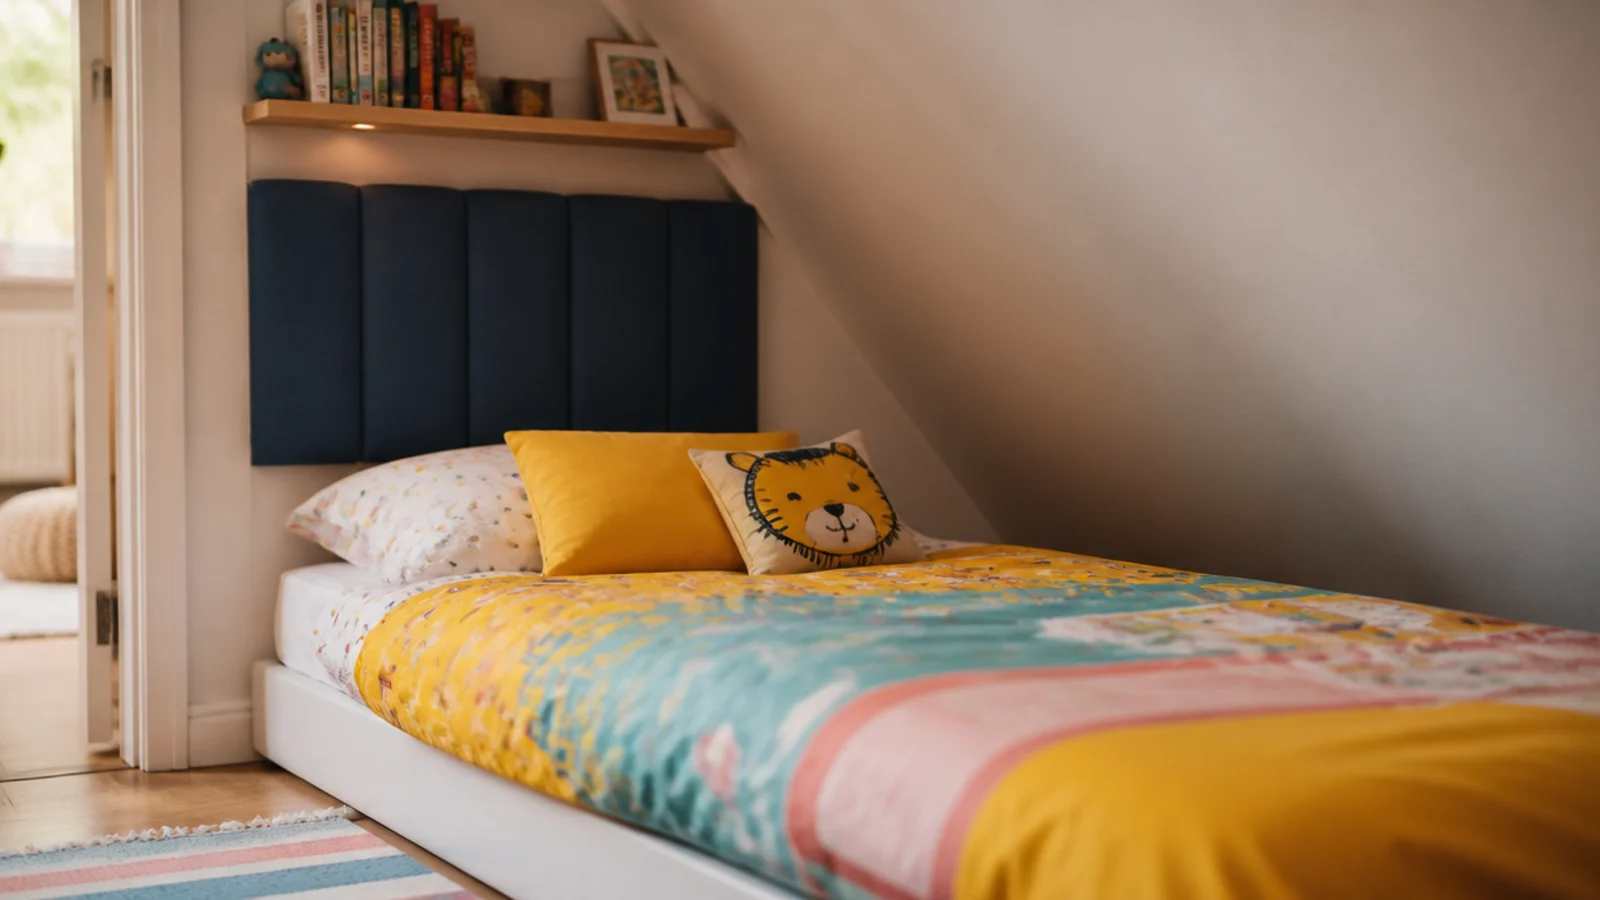
A tall headboard forces the bed out from the wall and into the walkway. A padded panel fixed flat to the knee wall gives the same softness with no depth at all, and it can be recovered in new fabric when they decide the old one is babyish.
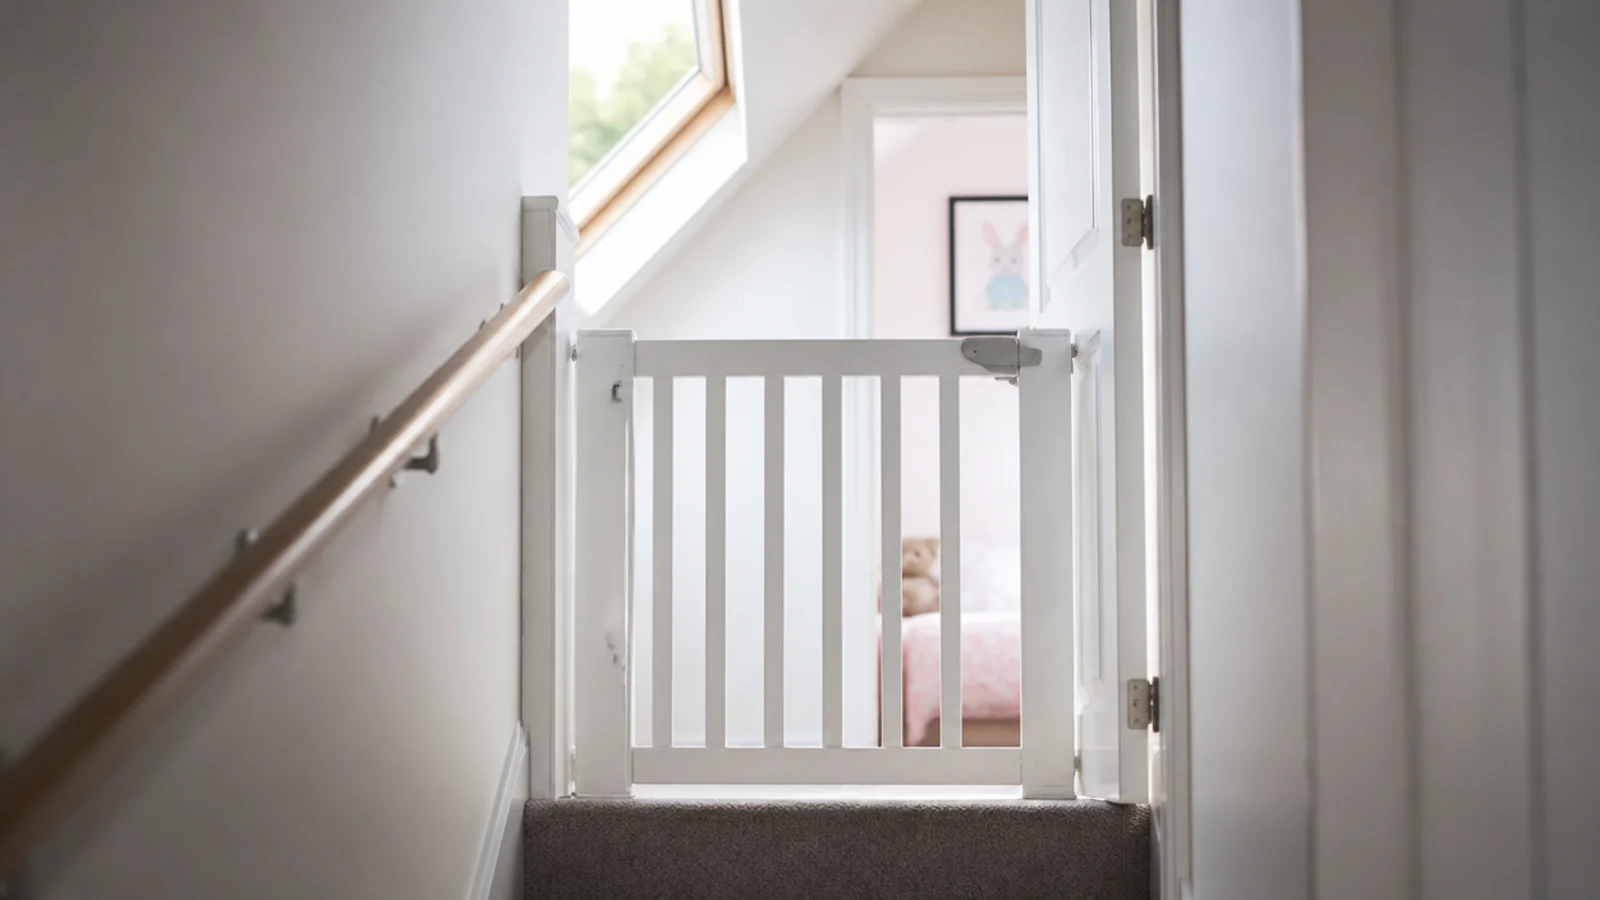
14. Use a stair gate at the top, not a ladder
A child's attic bedroom needs a proper fixed staircase — a loft ladder is not an acceptable route to a sleeping room. Fit a gate at the head of the stairs while they are small, and check the handrail runs the full flight.
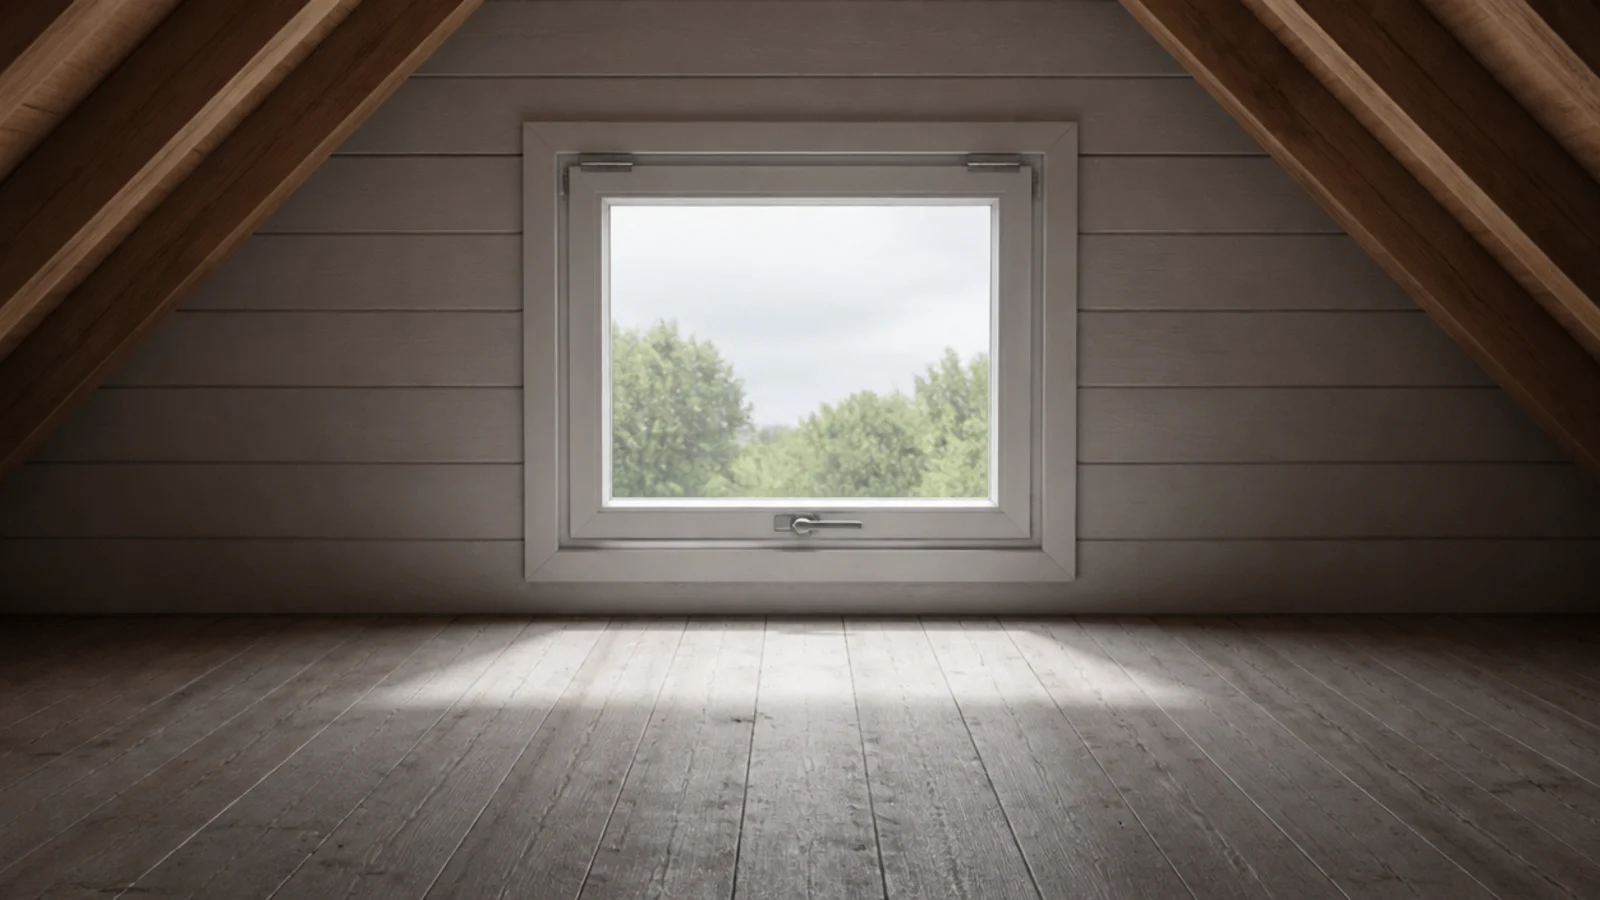
15. Keep the escape window clear and openable
Toy boxes migrate. Storage benches appear. The escape opening and the floor in front of it stay clear permanently, and the window has to open fully without a key hunt. Check the clear opening with the window open, not the frame size on the label.
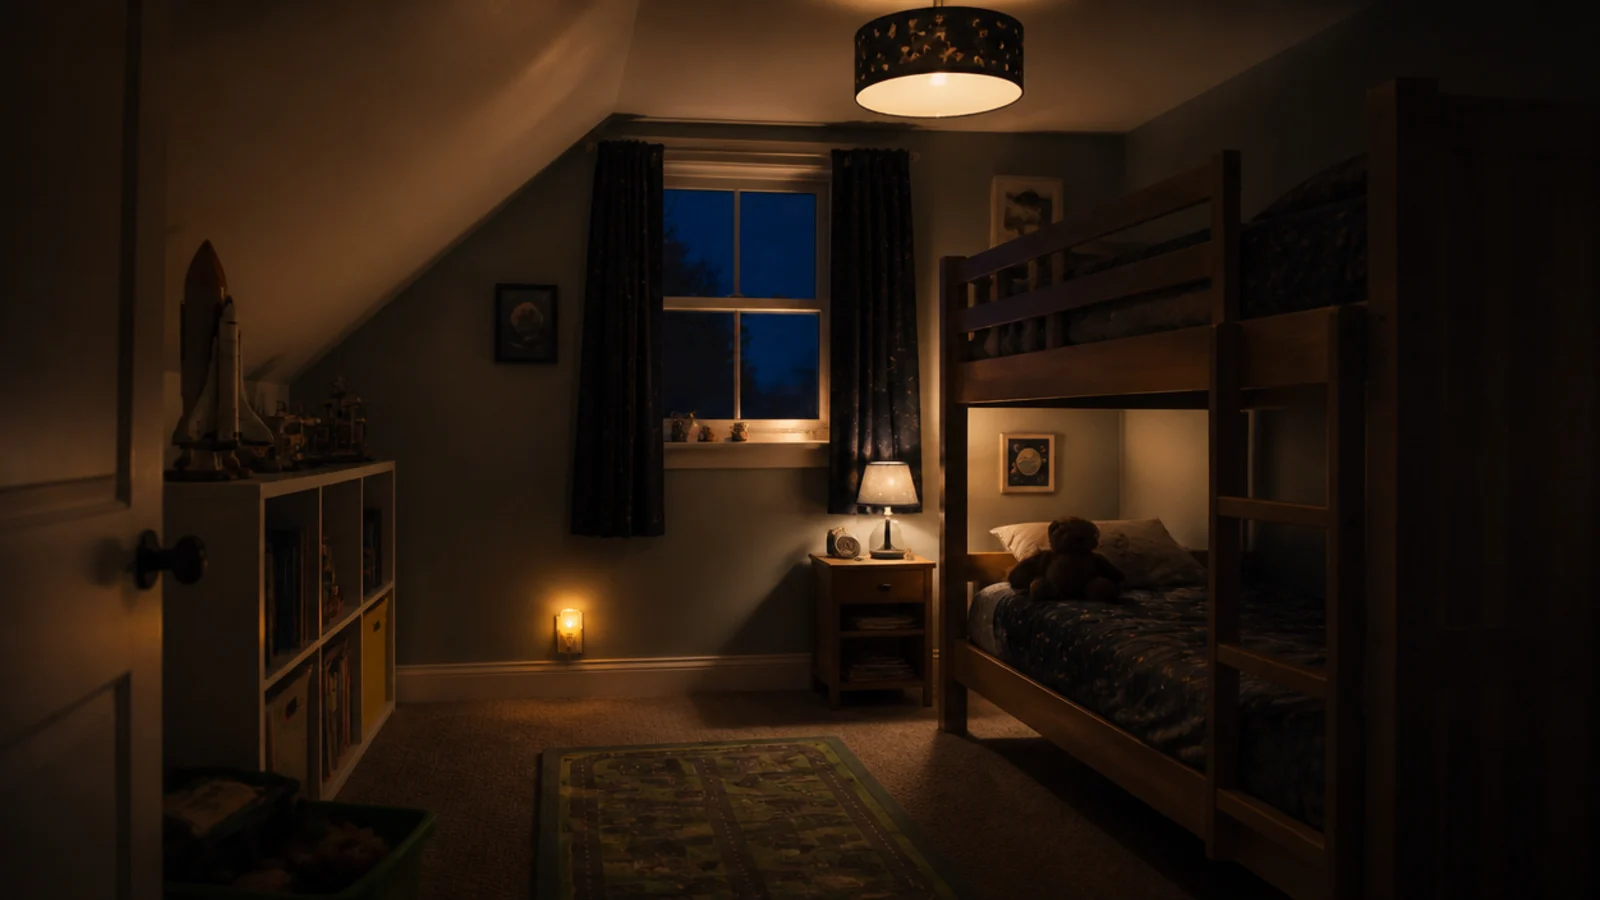
16. Light it in three layers with a dimmer
Bright for play, low for reading, tiny for the middle of the night. A dimmable ceiling fitting in the flat section, a bedside lamp at 300 to 400 lumens, and a plug-in night light near the floor covers all three. Keep every source at 2700K.
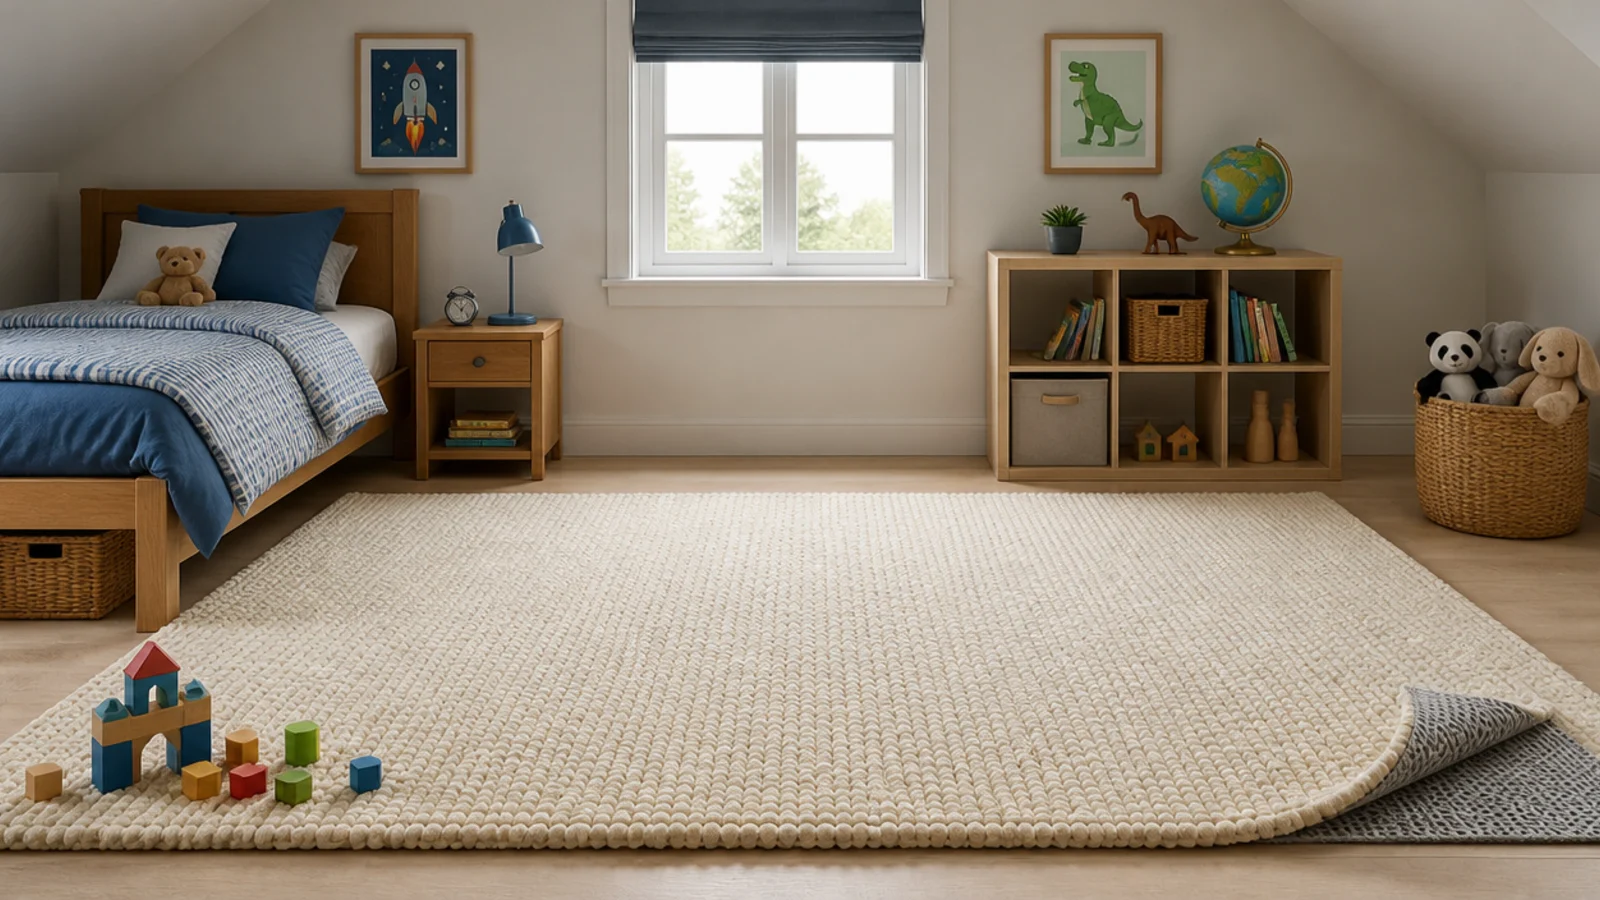
17. Pick a rug with a real underlay
Attic boards are smooth and children run. A grip underlay under any rug costs $20 to $50 and stops the slide. It also adds a little sound absorption, which matters when the room sits directly above someone else's ceiling.
18. Insulate and seal behind the storage doors
Knee wall cupboards open straight into roof space unless you deal with it. Insulate the back face, air-seal the joints, insulate the void floor, and keep the soffit-to-ridge air path clear. Skip it and the room is cold, the bills climb and the storage smells of dust.
19. Plan the paint to be repainted at ten
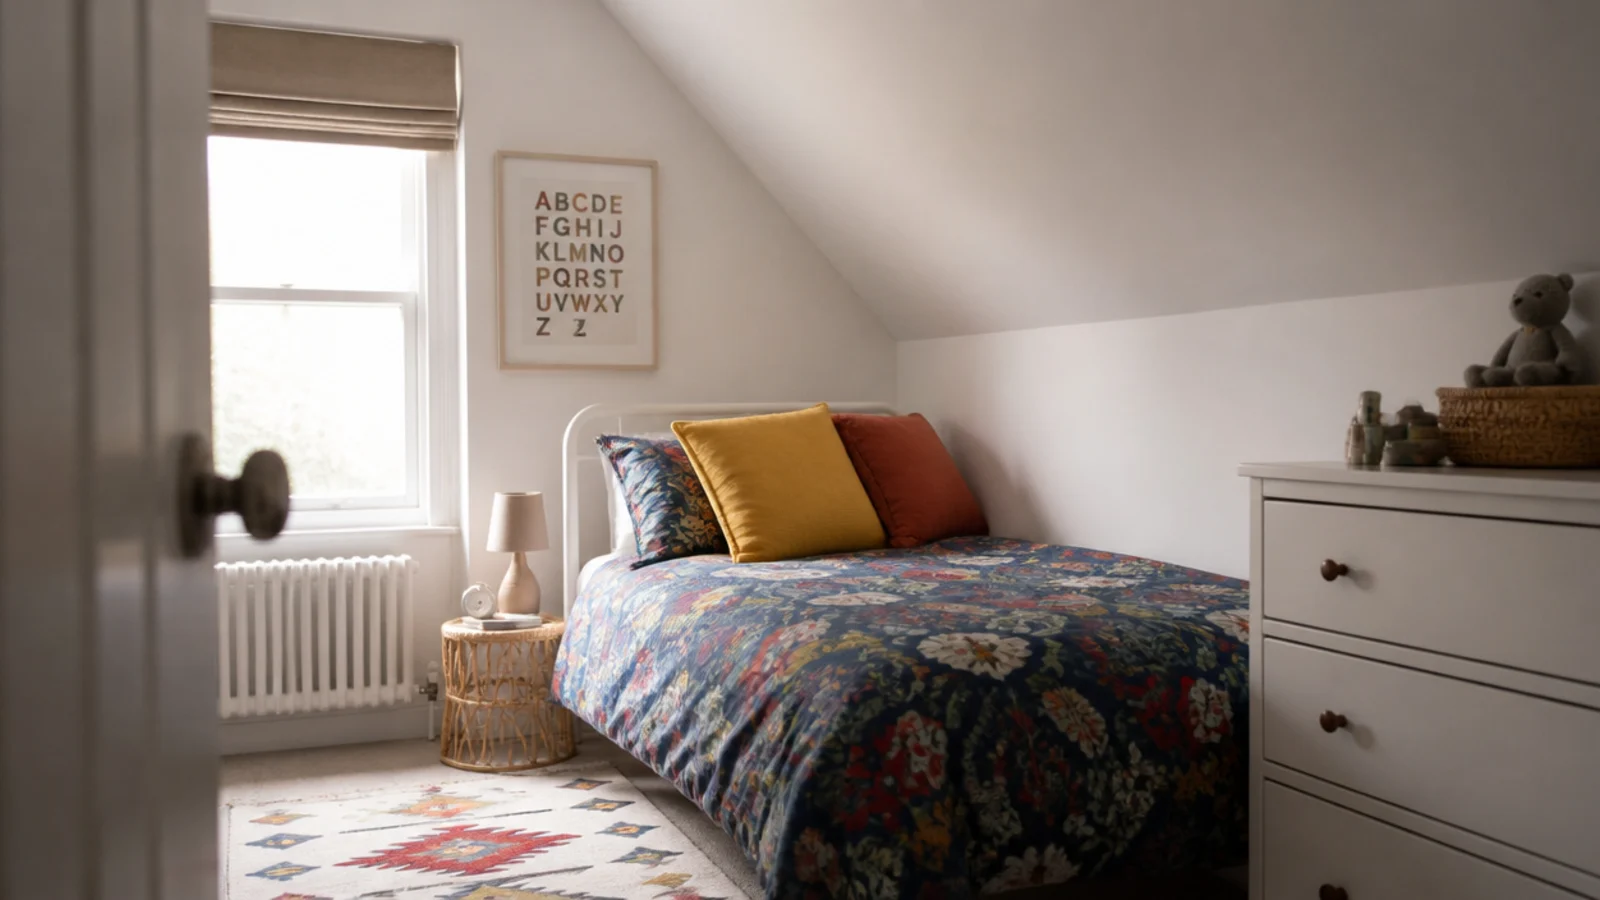
Put the personality in the textiles and the posters, not the walls. A neutral base means the room updates for the cost of a duvet set rather than a weekend of painting. The fairy light ideas cover the cheap layer that changes a room's mood without a brush.
20. Leave a clear square of floor for playing
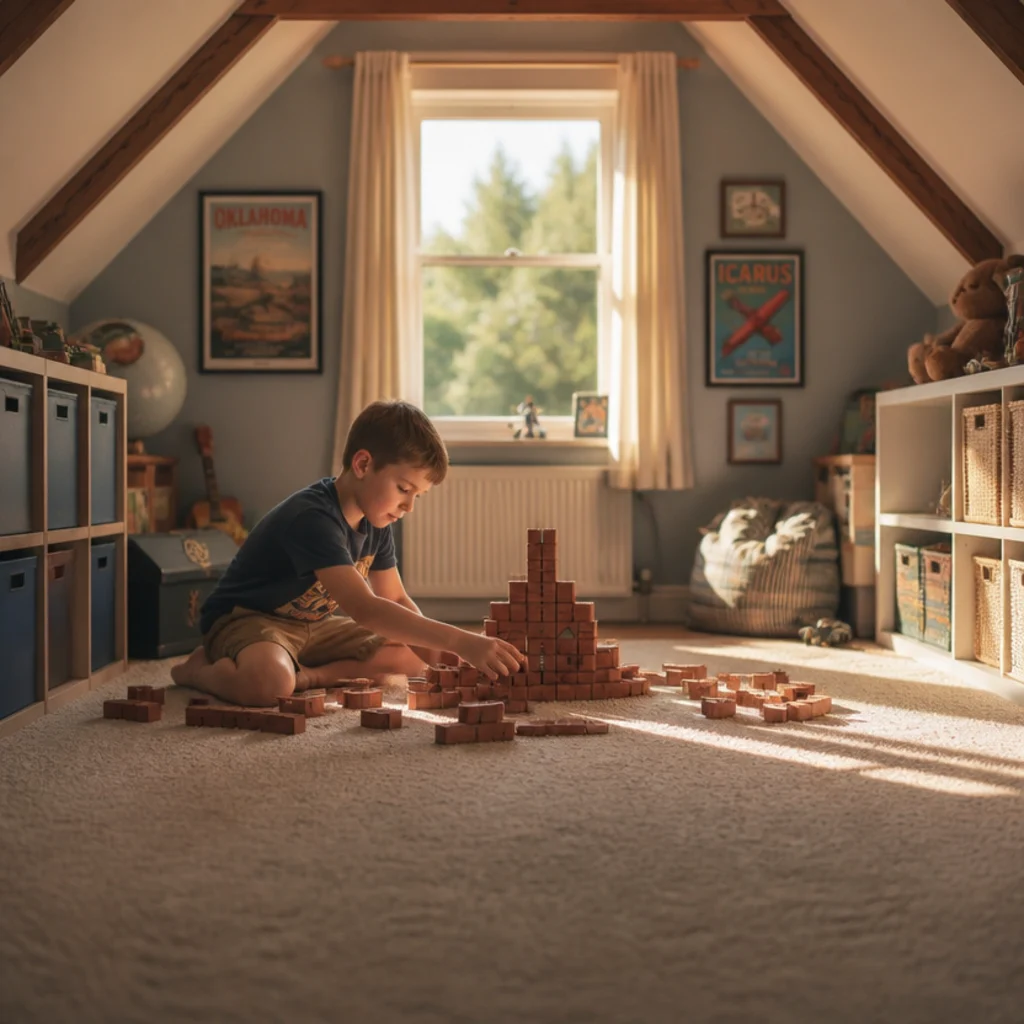
The single most valuable thing in a child's room is empty floor. Aim for at least 4 by 4 feet of clear rug. Push storage to the eaves on both sides and resist filling the middle, however tempting another unit looks.
For the same room aimed slightly older, the boys attic bedroom projects and the girls attic bedroom steps both work on a tighter budget with more of the decoration done by the occupant.
Mistakes to Skip
- Putting a bunk under the lowest part of the slope because that is where it fits. Thirty inches above the top mattress is the number, and no layout is worth going under it.
- Storing anything in front of the escape window, even temporarily. Egress openings are regulated, they are checked, and a toy box counts as an obstruction.
- Skipping anti-tip straps because the chest feels heavy. Attic partitions flex, children climb drawers like stairs, and the strap costs less than a takeaway.
- Painting a strong theme colour on the slope. It dates in about three years and repainting a sloped ceiling takes twice as long as a flat one.
- Building eaves storage before insulating and air-sealing behind it. You will not want to take the doors off again, and the room stays cold all winter.
Frequently asked questions
Is an attic bedroom safe for a child?
It is once the room meets the rules for a sleeping room, which means a compliant emergency escape opening, a proper staircase rather than a ladder, working smoke alarms and habitable ceiling height. Those are regulated minimums enforced by your local building department, and they are the first conversation rather than the last.
How much headroom does a bunk bed need in an attic?
Aim for at least thirty inches between the top mattress and the ceiling, and thirty-six is far more comfortable for a child who sits up to read. Measure at the pillow end rather than the middle, and remember guardrails must stand at least five inches above the mattress surface.
How high should storage be for a young child in a loft?
Anything they are expected to use themselves belongs below forty-eight inches, which is roughly the comfortable reach of a six-year-old. Knee wall drawers land naturally in that band, which is one reason built-in eaves storage works so well in a child attic bedroom.
Do I need to anchor furniture in an attic kids room?
Yes, every tall piece. Anti-tip straps or brackets into framing on any chest, bookcase or wardrobe, and check what you are screwing into because attic partitions are often thin studwork rather than masonry. It takes ten minutes per piece and costs under ten dollars a strap.
What paint finish survives a child in an attic bedroom?
A scrubbable matte or a low sheen eggshell around twenty percent. Full matte hides the ripples in old attic plaster beautifully but marks easily at hand height, so a common compromise is scrubbable matte on the slope and eggshell on the lower wall where fingers actually land.
Want more like this? Browse all 15 attic bedroom ideas guides — they all use the same measurements and budget tiers.
Pin it for later
Save this to your Attic Bedroom Ideas board
Pin it now so it is waiting for you when the tape measure comes out — and so the next person hunting for this idea can find it too.
Save this pinKeep going
More ideas worth saving while you have the tape measure out.