Attic Bedroom Ideas · Listicle
25 Stunning Attic Bedroom Ideas Master Suites Need

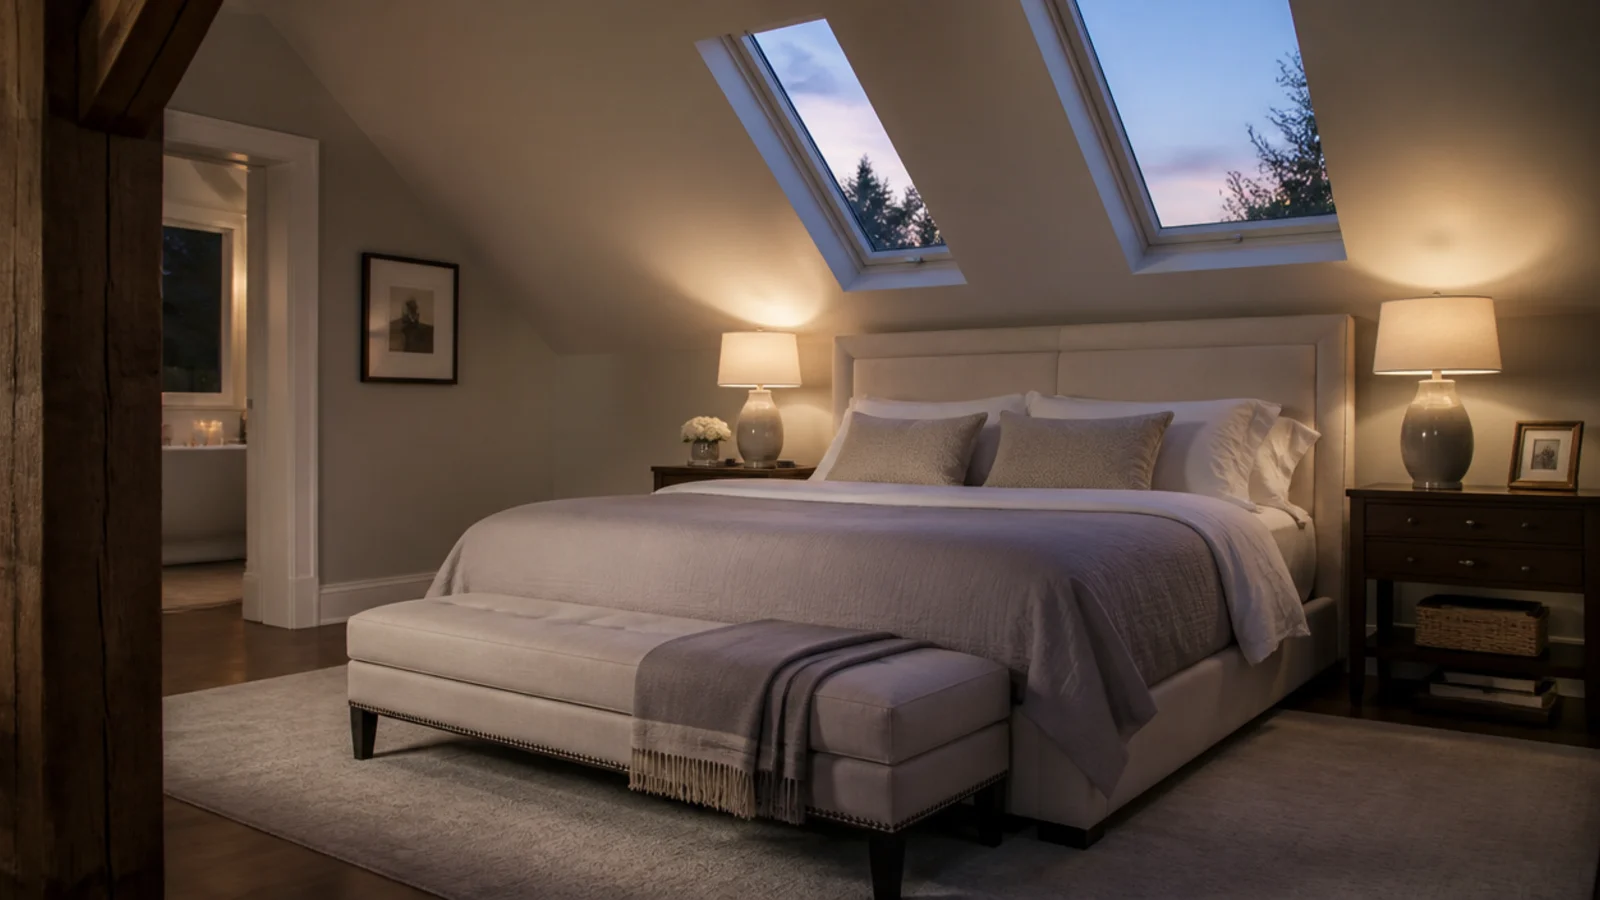
A loft can make the best bedroom in a house or the biggest disappointment in a renovation, and the difference is almost never the finish level. It is whether the plan started with the bed or with the routes around it. These attic bedroom ideas master suites actually need begin with the floor you have to keep clear and work outward from there.
I have seen a beautifully specified loft suite ruined by a king bed that left 19 inches on one side. Nobody noticed on the drawing. Everybody noticed at 3am.
In this guide27 sections — tap to openHide
- 1.What attic bedroom ideas master suites get wrong
- 2.Protect 30 inches of walkway on both sides
- 3.Choose a queen over a king in most lofts
- 4.Put the dressing zone under the slope
- 5.Hang long clothes only where you have 62 inches
- 6.Build wardrobes 24 inches deep, not 18
- 7.Use the dormer for the reading chair
- 8.Put the shower where the ceiling is tallest
- 9.Set the toilet under the slope with 21 inches clear
- 10.Check the joists before ordering a bath
- 11.Line the ensuite wall with large format tile
- 12.Add a bench at the foot of the bed
- 13.Fit two roof windows rather than one big one
- 14.Wire wall lights at 48 inches, both sides
- 15.Put the tallest storage against the gable
- 16.Insulate the floor for sound, not just heat
- 17.Keep the rafter bays ventilated behind the plaster
- 18.Choose a low upholstered headboard
- 19.Run underfloor heating instead of radiators
- 20.Add a dressing screen instead of a wall
- 21.Recess the TV into the knee wall
- 22.Use blackout blinds on every roof window
- 23.Lay a rug that runs under the bed by 24 inches
- 24.Add a full-length mirror on the gable
- 25.Keep the escape route clear at all times
- 26.Finish with one deliberate luxury
- 27.Mistakes to Skip
What attic bedroom ideas master suites get wrong
Master lofts fail on circulation, not on square footage. Two adults need two routes. Thirty inches of clear walkway each side is the target, 24 the absolute minimum, and you measure it with the duvet on because bedding overhangs 2 to 3 inches per side. A king at 76 inches wide plus two 30-inch walkways needs 136 inches of clear width below the point the ceiling drops — which most lofts simply do not have.
Then mark the five-foot and seven-foot lines. In most US jurisdictions a sloped-ceiling habitable room needs 7 feet of height over at least half its required floor area, and floor below 5 feet does not count. Those minimums, and the emergency escape and rescue opening every sleeping room requires, are regulated and enforced by your local building department. Nothing in a suite fit-out may reduce either.
Two structural warnings before you spend. Original ceiling joists were usually not sized as floor joists, so any bath, heavy stone or dense joinery needs a structural engineer's confirmation. And behind every finished slope there must be a clear 1 to 2 inch air path from soffit to ridge above the insulation, with the warm side air-sealed.
Costs run wide: a loft ensuite is $8,000 to $20,000 installed, a run of fitted wardrobes $2,000 to $6,000, a pair of roof windows $3,000 to $7,000 fitted, and full redecoration $400 to $900.
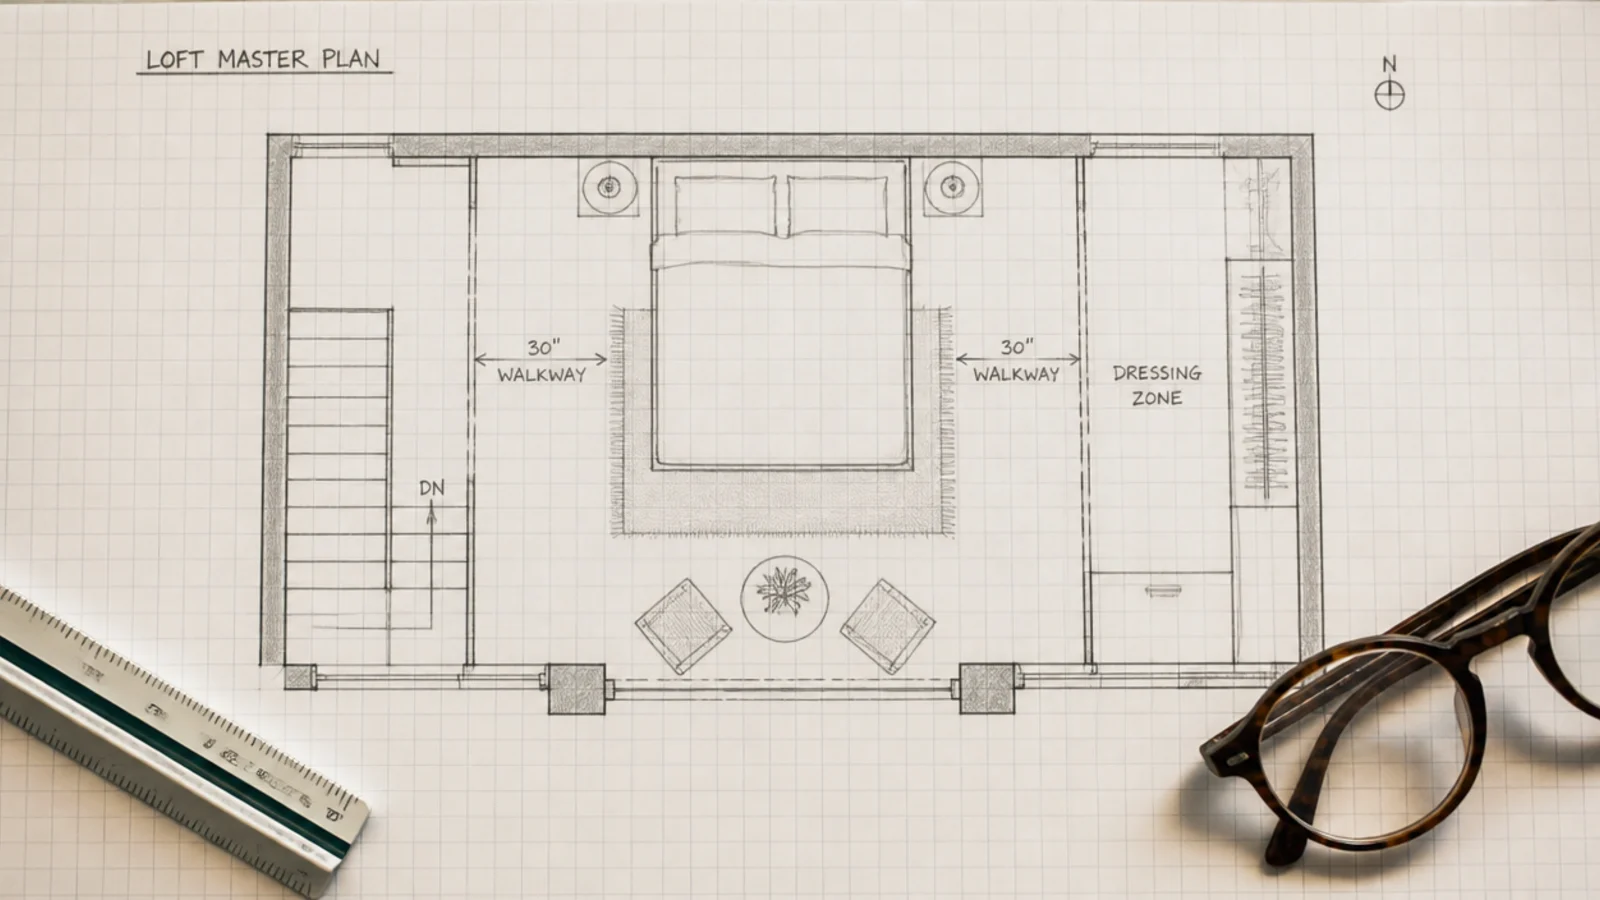
1. Protect 30 inches of walkway on both sides
Draw the walkways first and let them decide the bed. Thirty inches lets you pass with an armful of laundry and open a wardrobe door at the same time. Anything under 24 and one person ends up climbing over the bed every night, which no amount of styling makes acceptable.
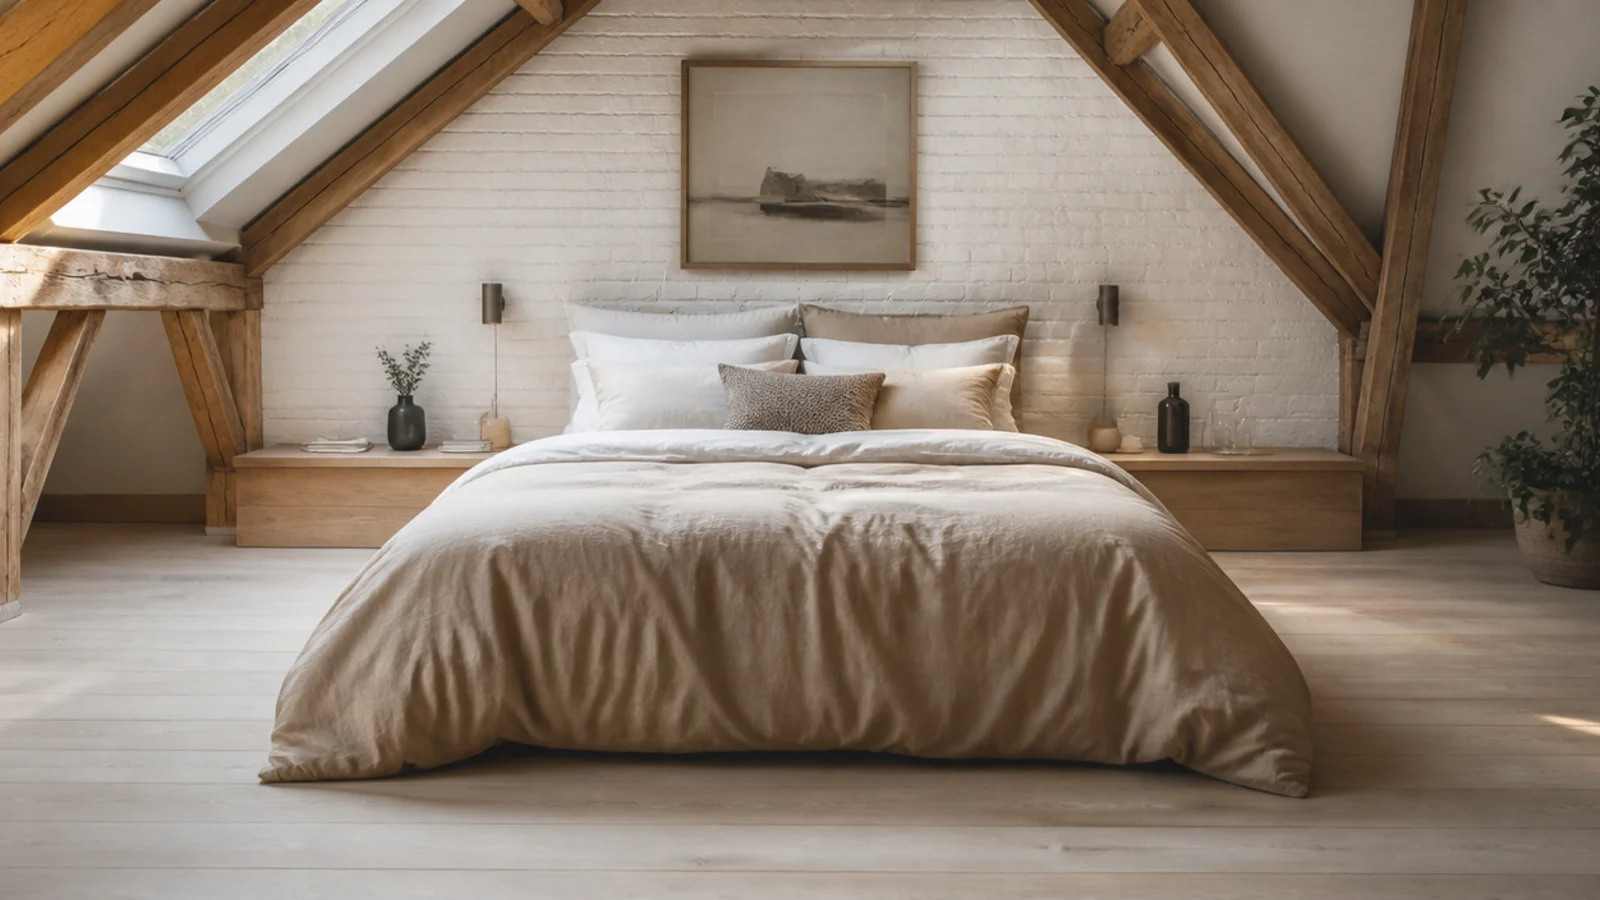
2. Choose a queen over a king in most lofts
A king is 76 inches wide, a queen 60. In a room where the usable width is bounded by the point the ceiling falls, those 16 inches usually convert directly into the two walkways that make the suite work. The bed you can walk around beats the bed you cannot.
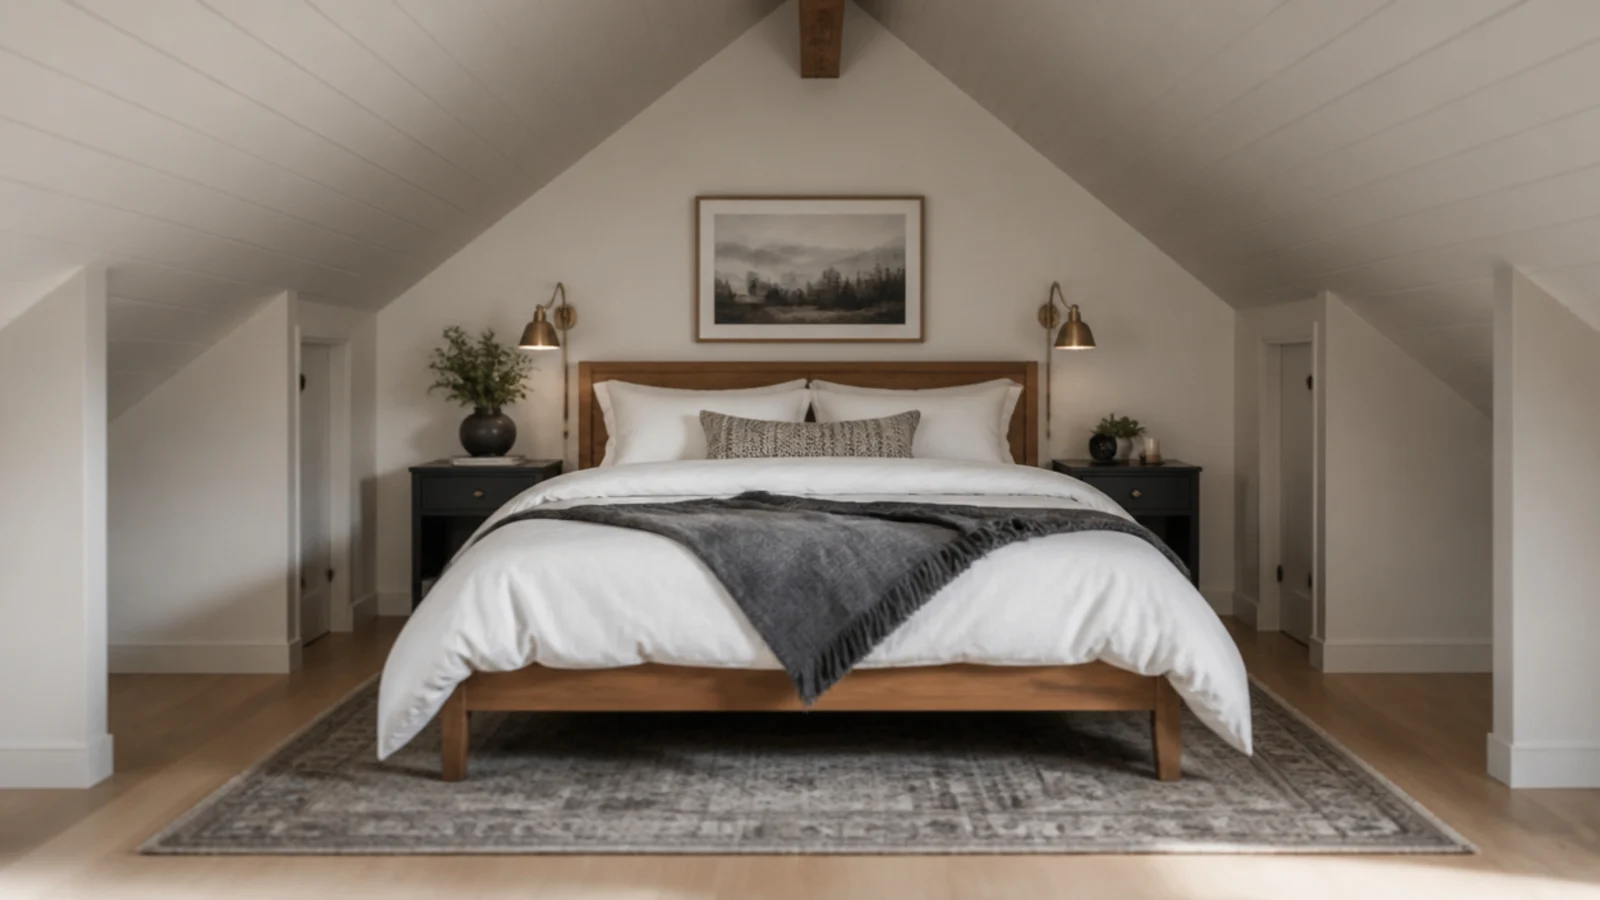
3. Put the dressing zone under the slope
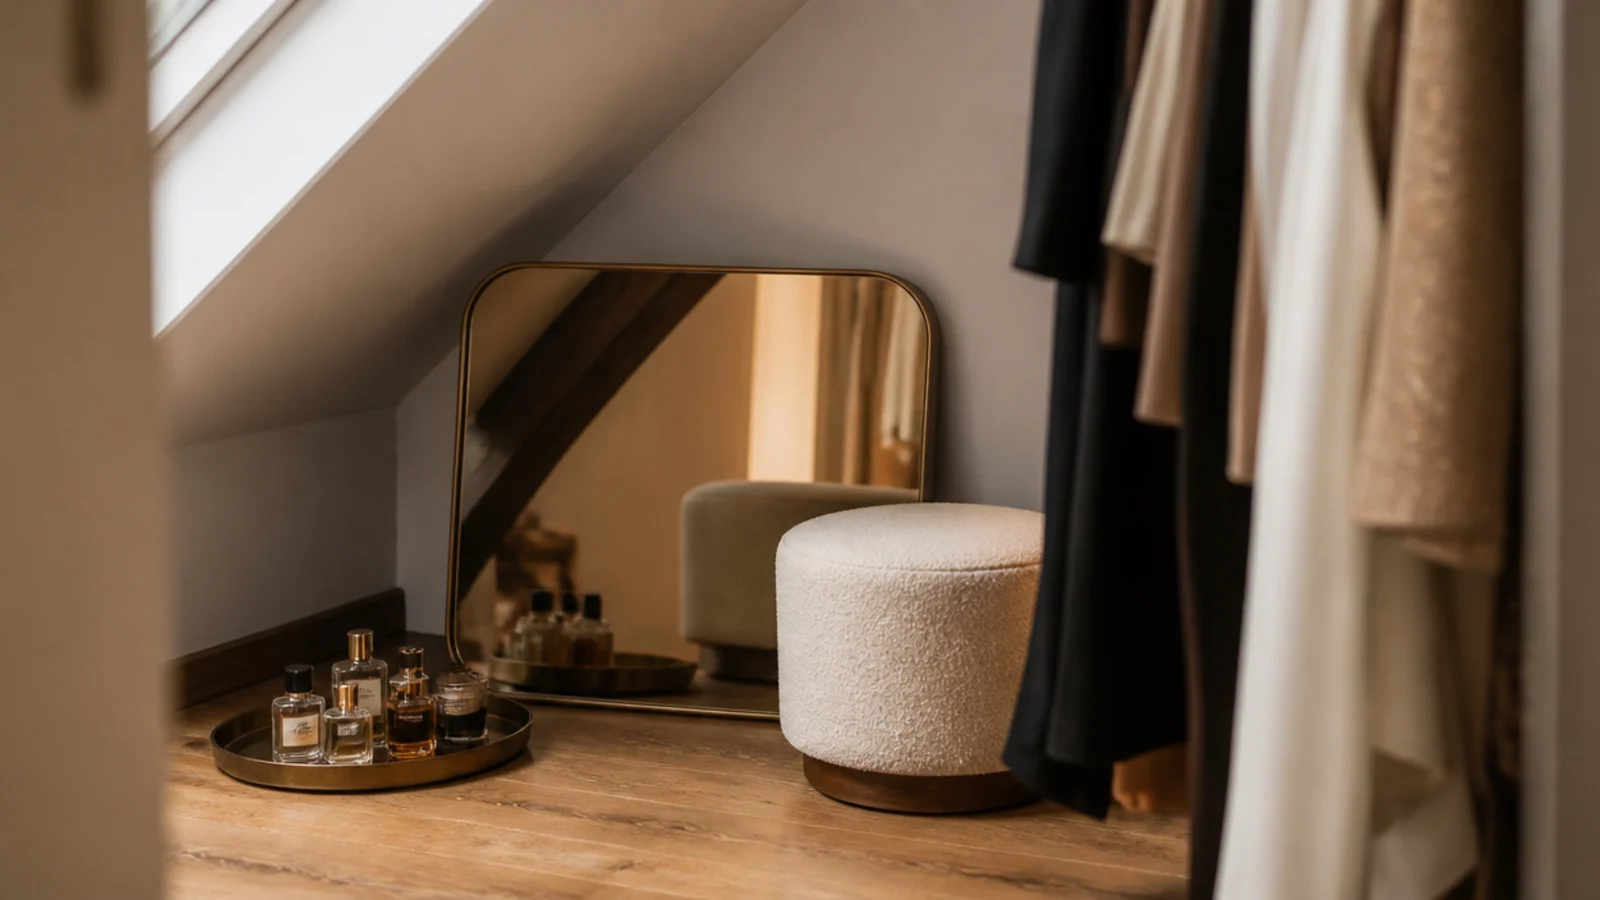
Dressing happens sitting down and reaching sideways, both of which work fine at 5 feet of headroom. A low mirror, a stool and a tray in the eaves turns dead floor into the second zone that makes a bedroom read as a suite.
4. Hang long clothes only where you have 62 inches
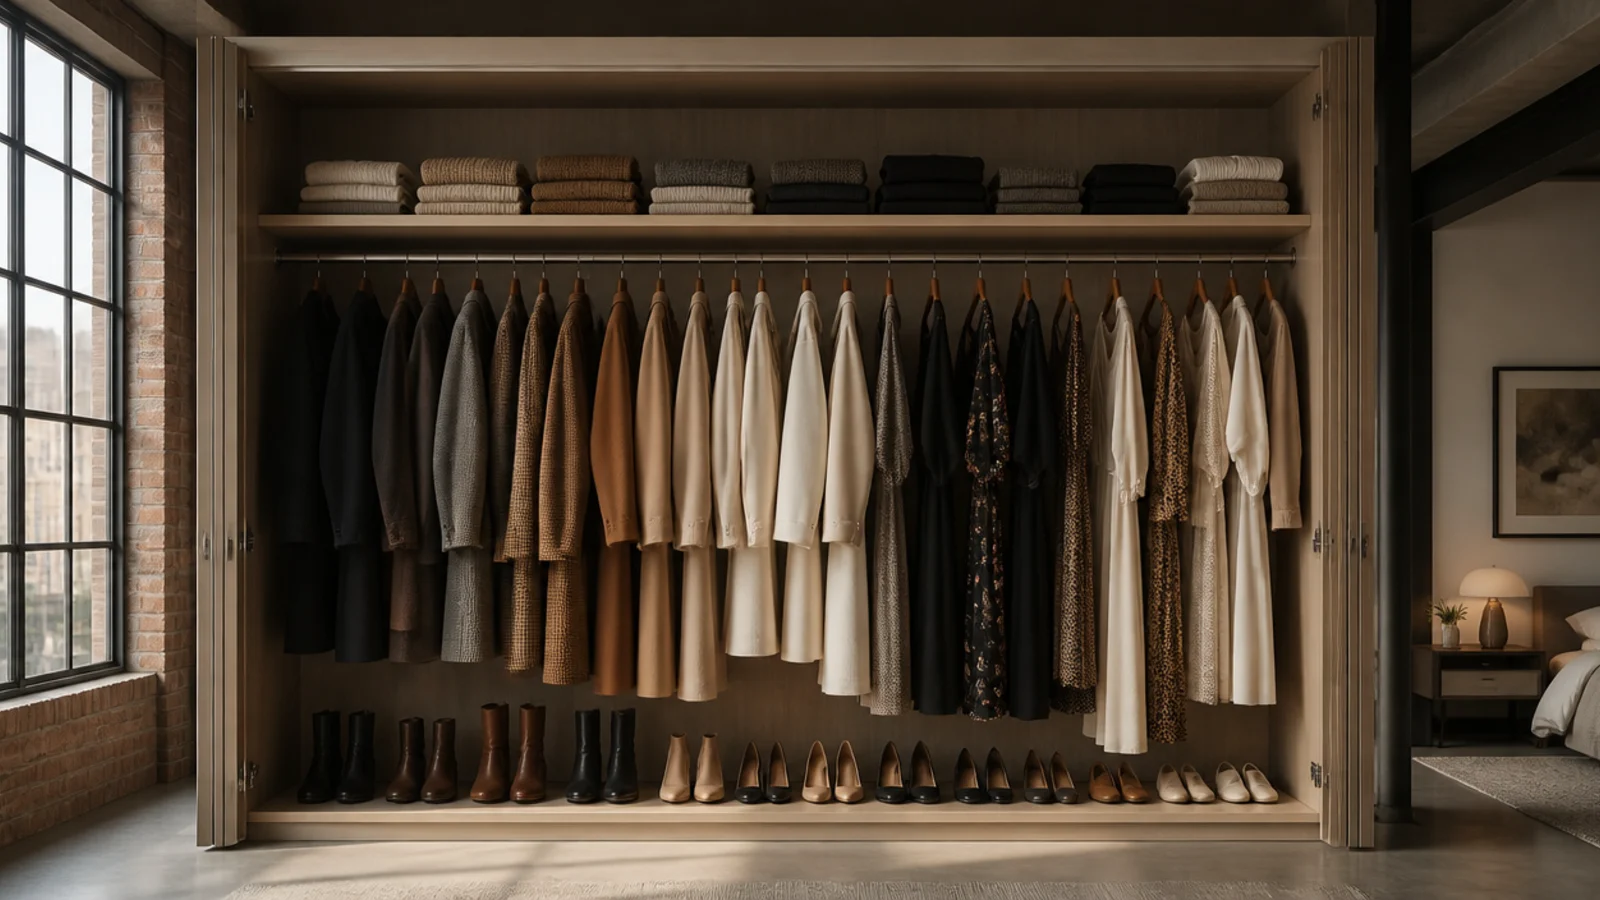
Long hang needs 62 inches of clear drop, double hang around 42. In a loft that usually means the gable wall or a dormer and nowhere else. Plan the rail positions before the carcasses, not after. The small walk-in closet guide has the full set of hanging and shelf dimensions.
5. Build wardrobes 24 inches deep, not 18
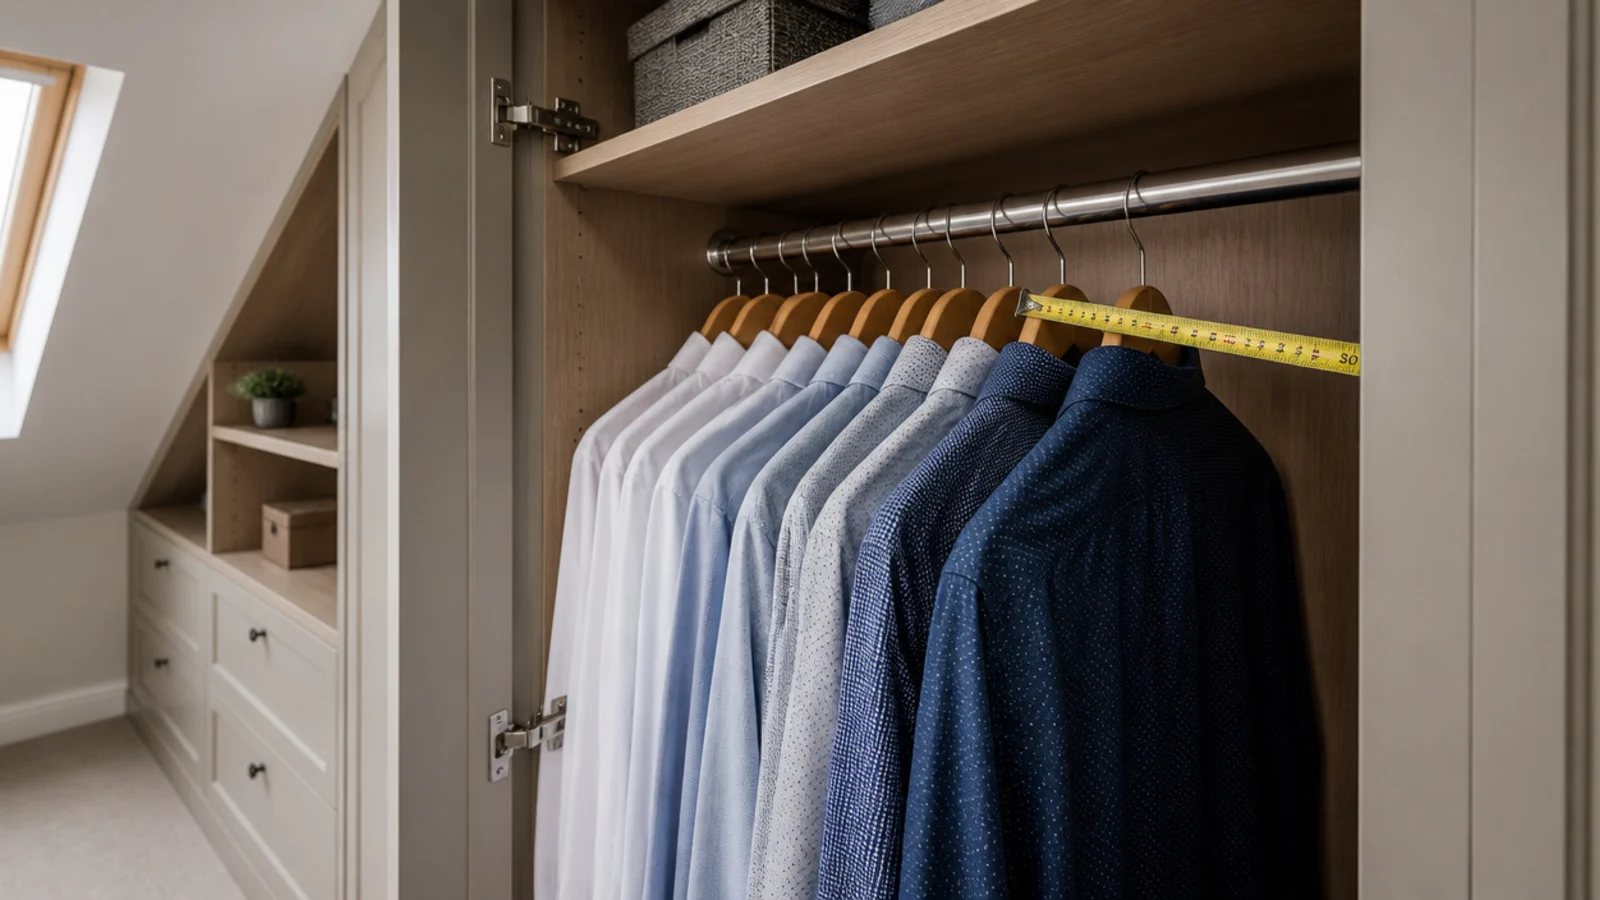
A standard hanger is 17 to 19 inches across and needs clearance behind the door. At 18 inches deep your shirts sit at an angle and the door catches them. Twenty-two is workable, 24 is right. Shelves for folded clothes can drop to 14 to 16.
6. Use the dormer for the reading chair
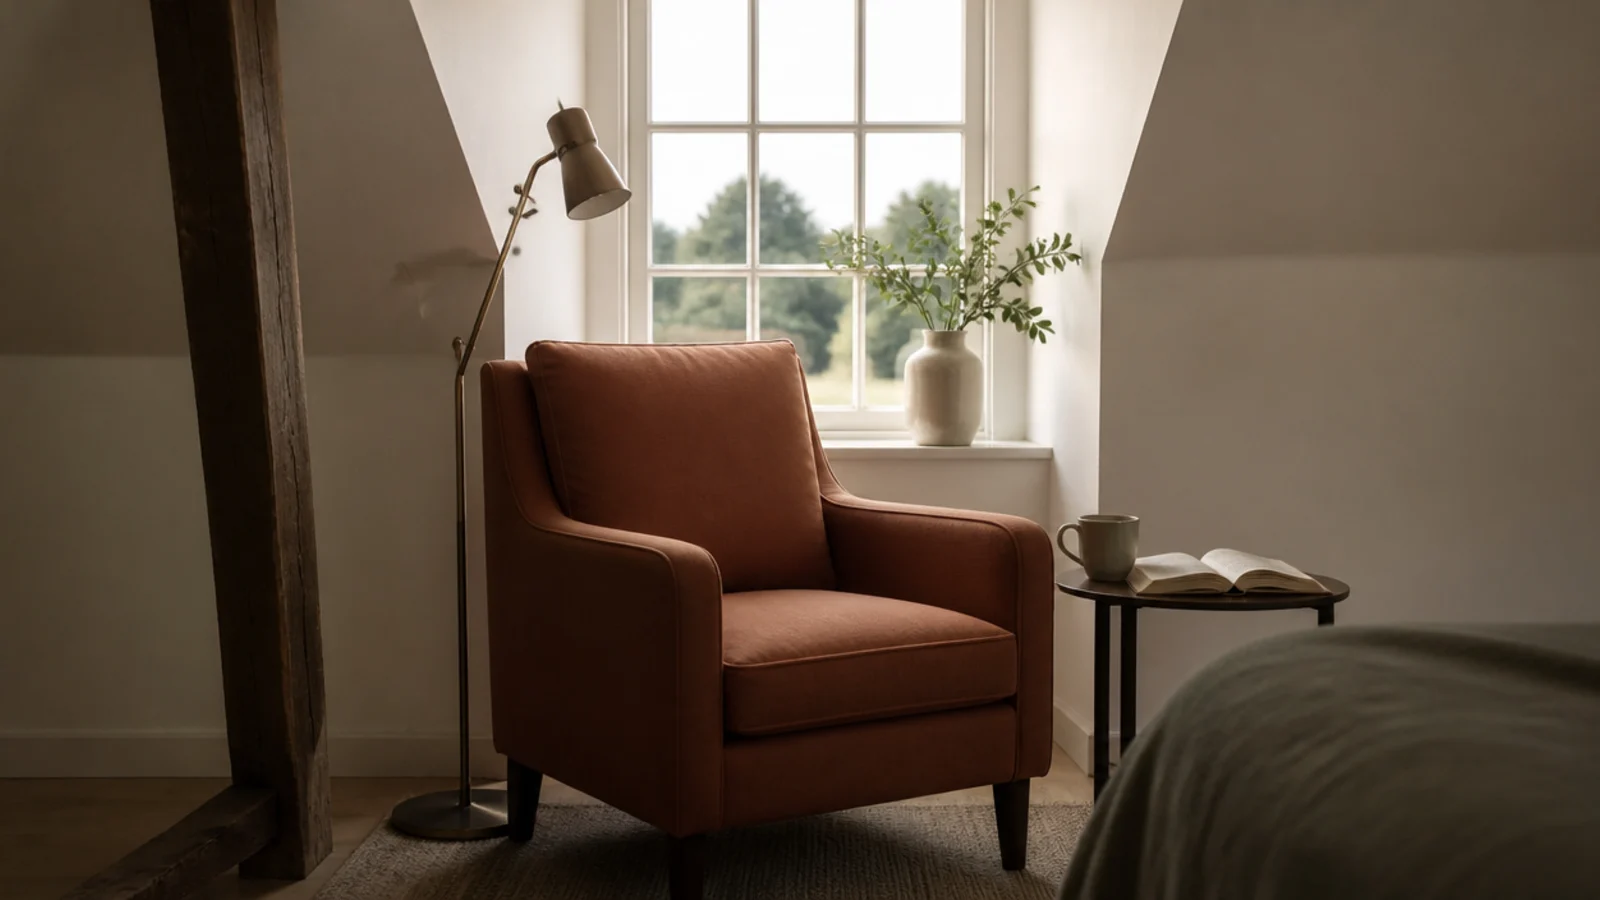
A dormer has vertical walls, a flat ceiling and a window — the only genuinely square corner upstairs. An armchair and a floor lamp there give the room a destination. A chest of drawers in the same spot wastes the one place you can stand up and look out.
7. Put the shower where the ceiling is tallest
A shower enclosure wants around 80 inches of headroom at the head position. That means the full-height strip, without exception. A 36 by 36 inch tray suits most loft ensuites; anything smaller and the glass is in your elbows.
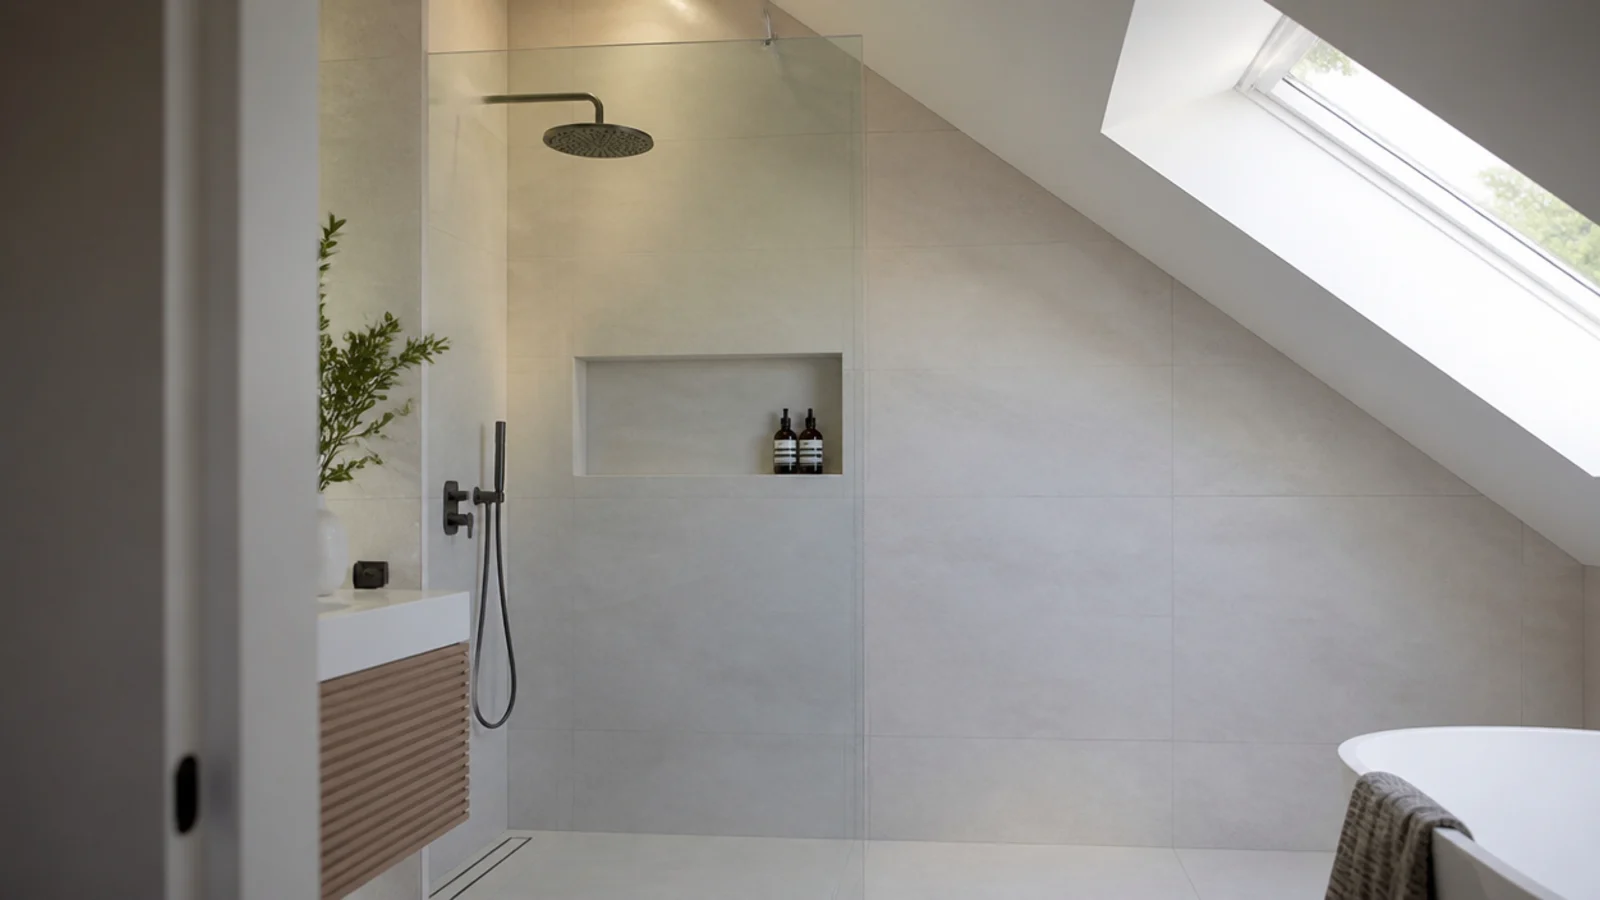
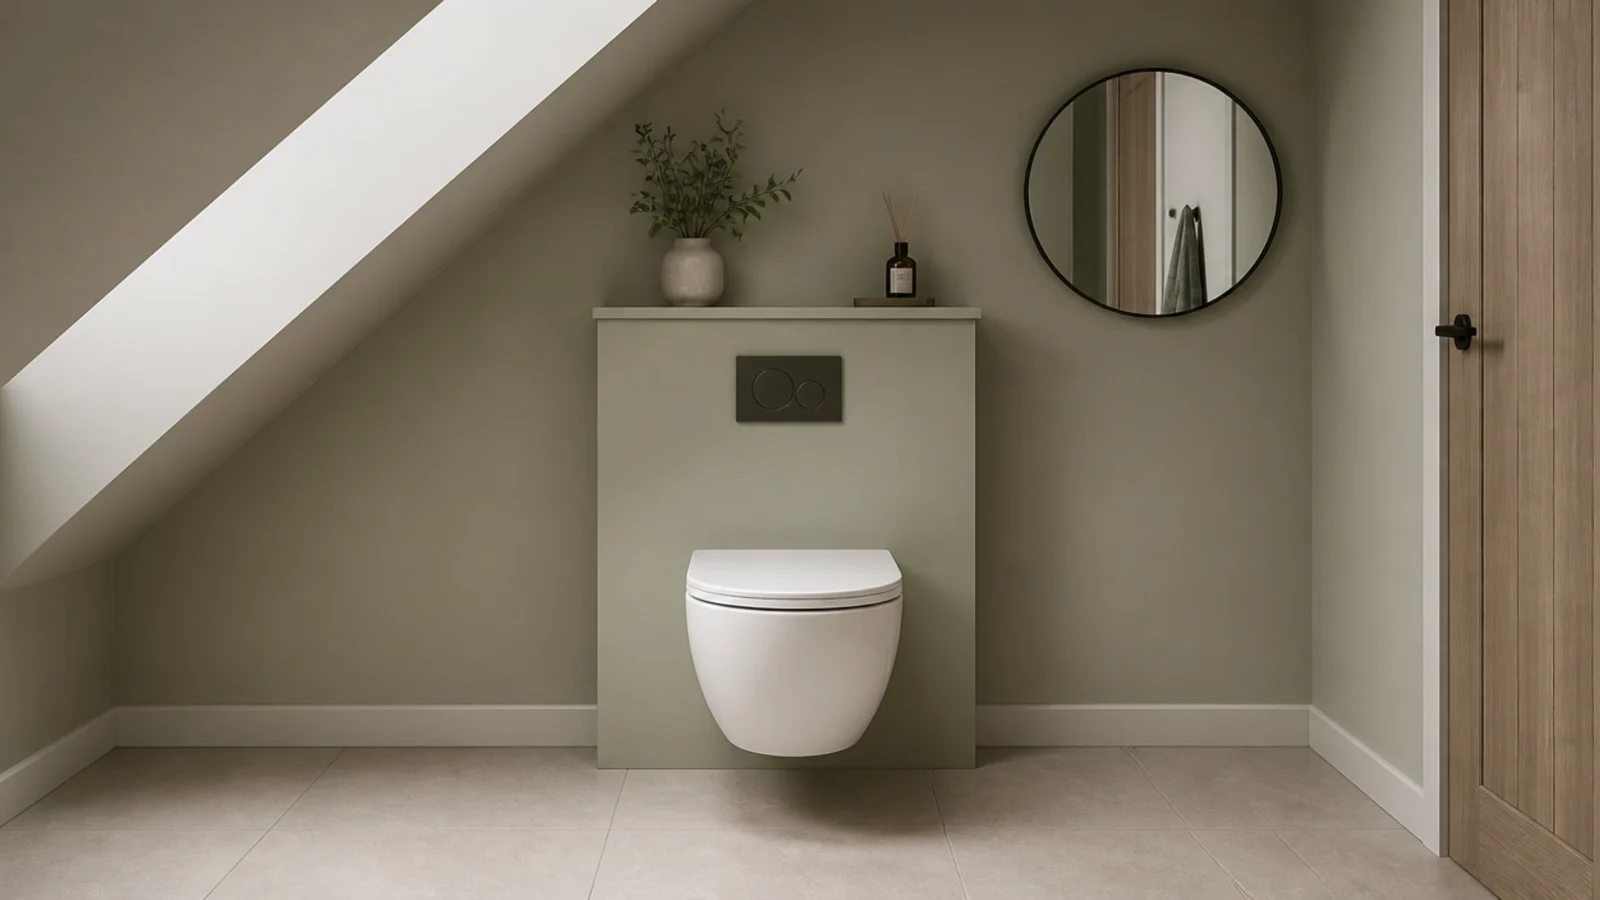
8. Set the toilet under the slope with 21 inches clear
Seated fixtures are where a loft ensuite gets its efficiency. A toilet needs about 21 inches of clear space in front and roughly 30 inches of width with the centre 15 from any side wall. Put it under the low side and give the standing height to the shower.
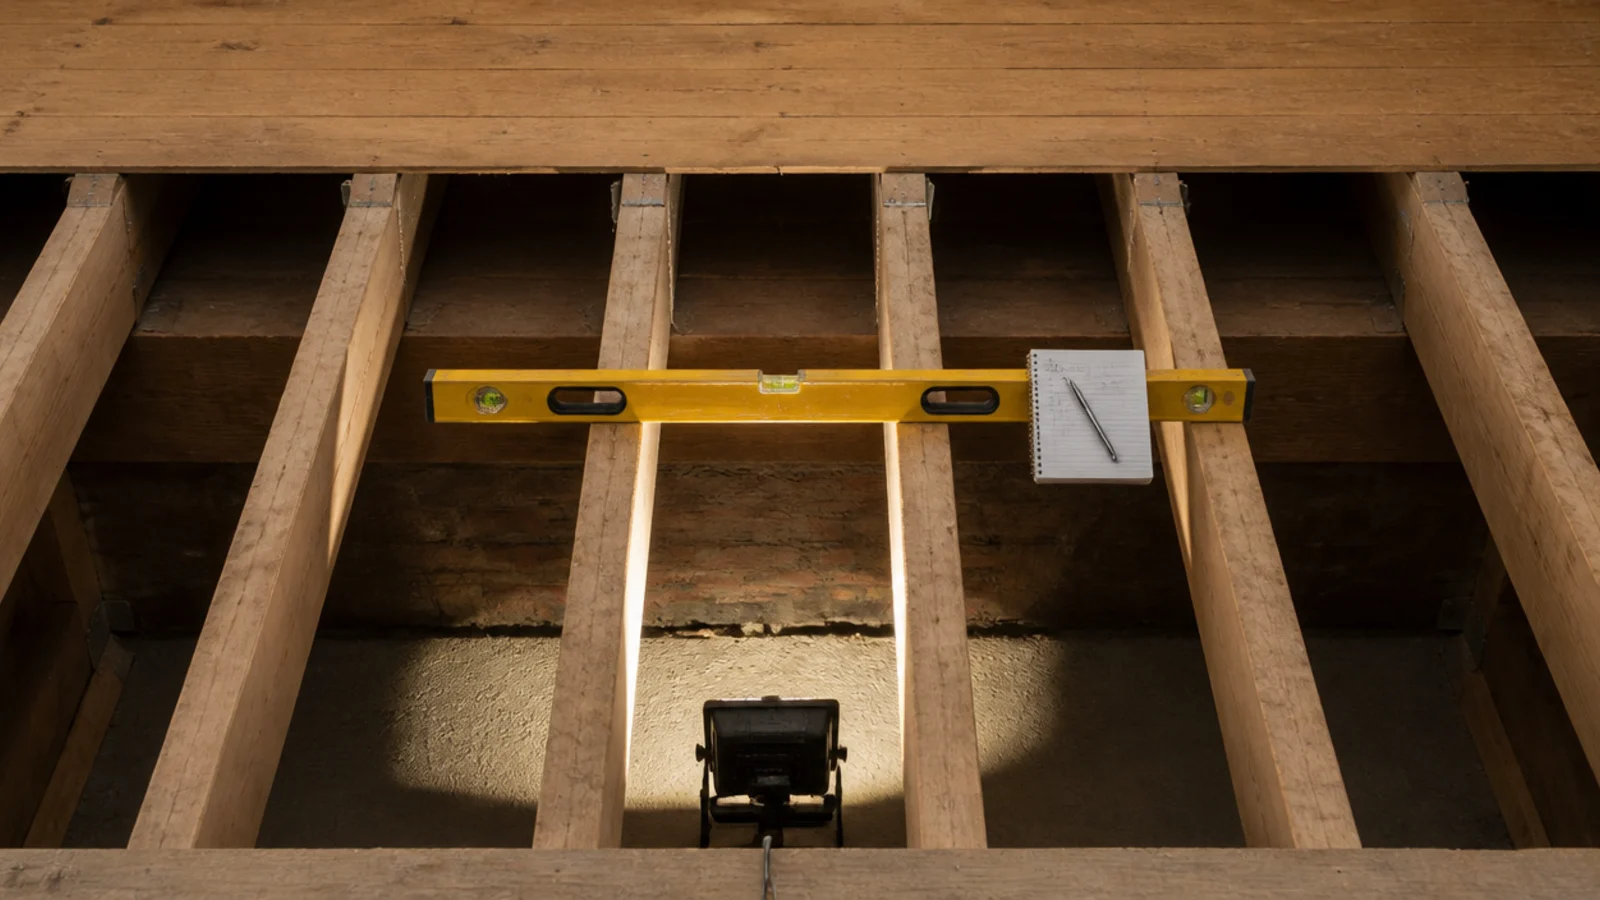
9. Check the joists before ordering a bath
A filled freestanding bath plus an occupant is a serious concentrated load on timbers originally sized to hold up a ceiling. Have a structural engineer confirm the floor before you commit, and plan the waste run at the same time — gravity drainage decides more loft bathroom layouts than aesthetics do.
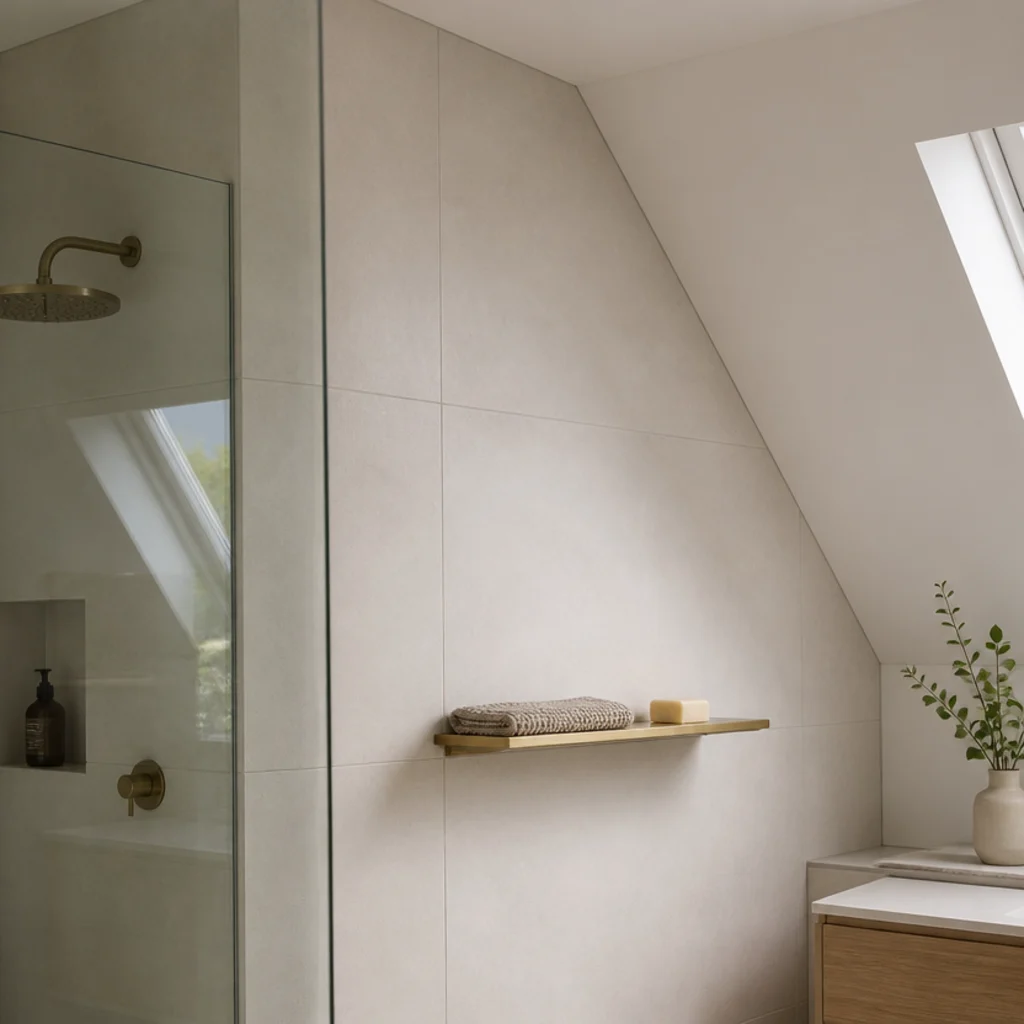
10. Line the ensuite wall with large format tile
Fewer grout lines makes a small sloped room read as calmer and takes far less cleaning where humidity is high. Stop the tile cleanly at the ceiling junction rather than running it up the slope, and use a matte finish so the surface does not bounce every downlight back at you.
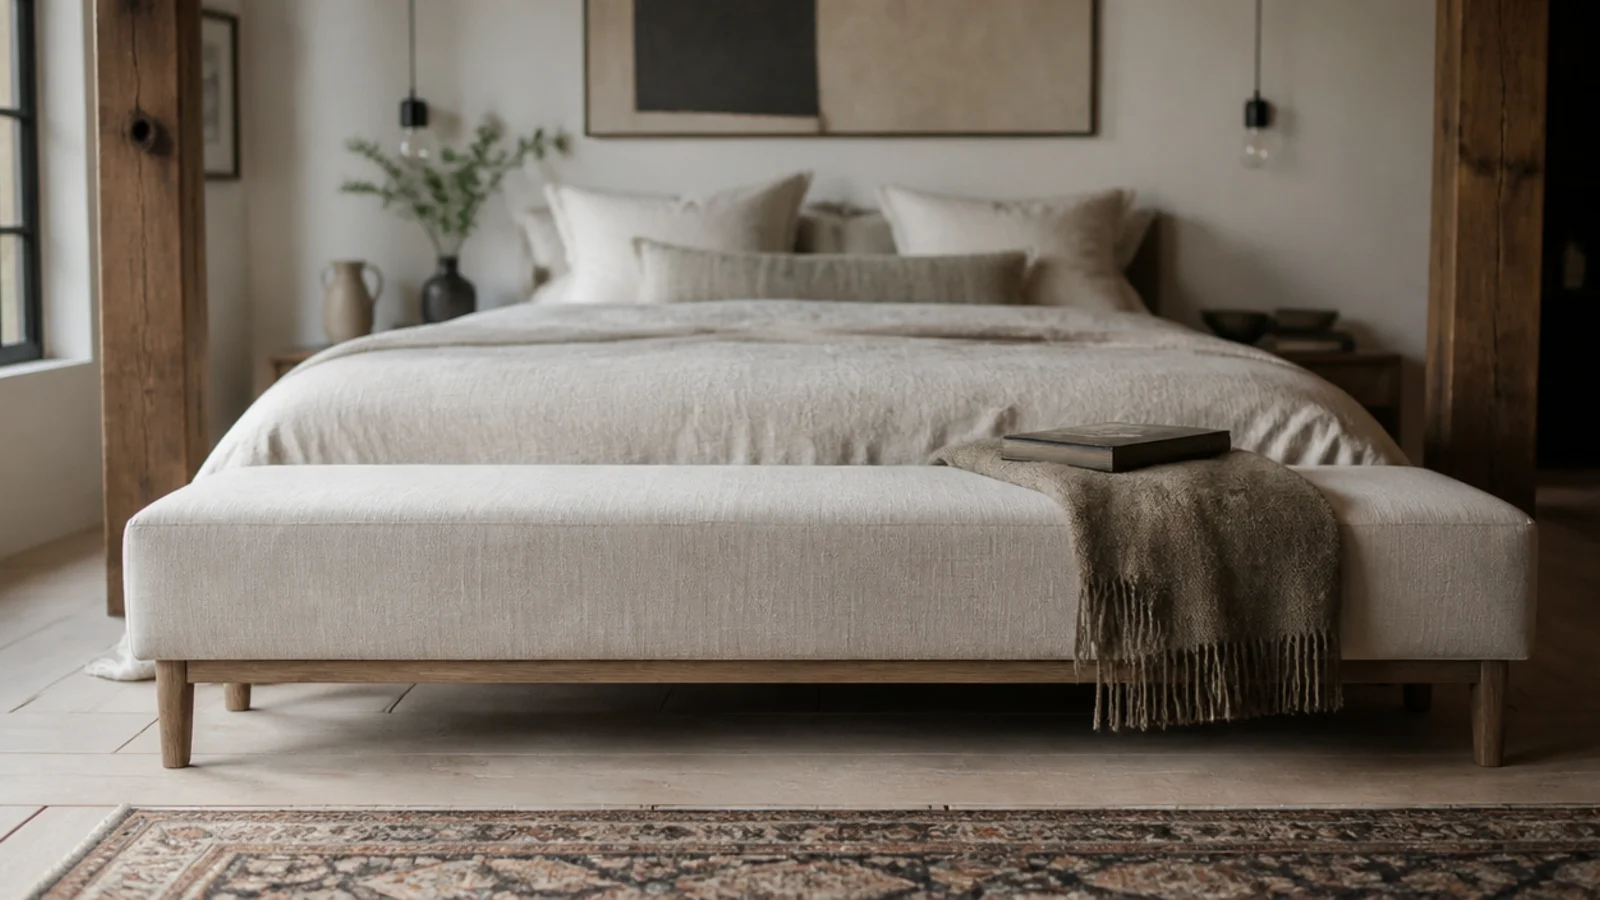
11. Add a bench at the foot of the bed
A bench is the cheapest thing that turns a bedroom into a suite. Seat height is 17 to 18 inches, and you need 30 inches of clear floor behind it. It also gives the clothes that would otherwise live on a chair somewhere legitimate to go.
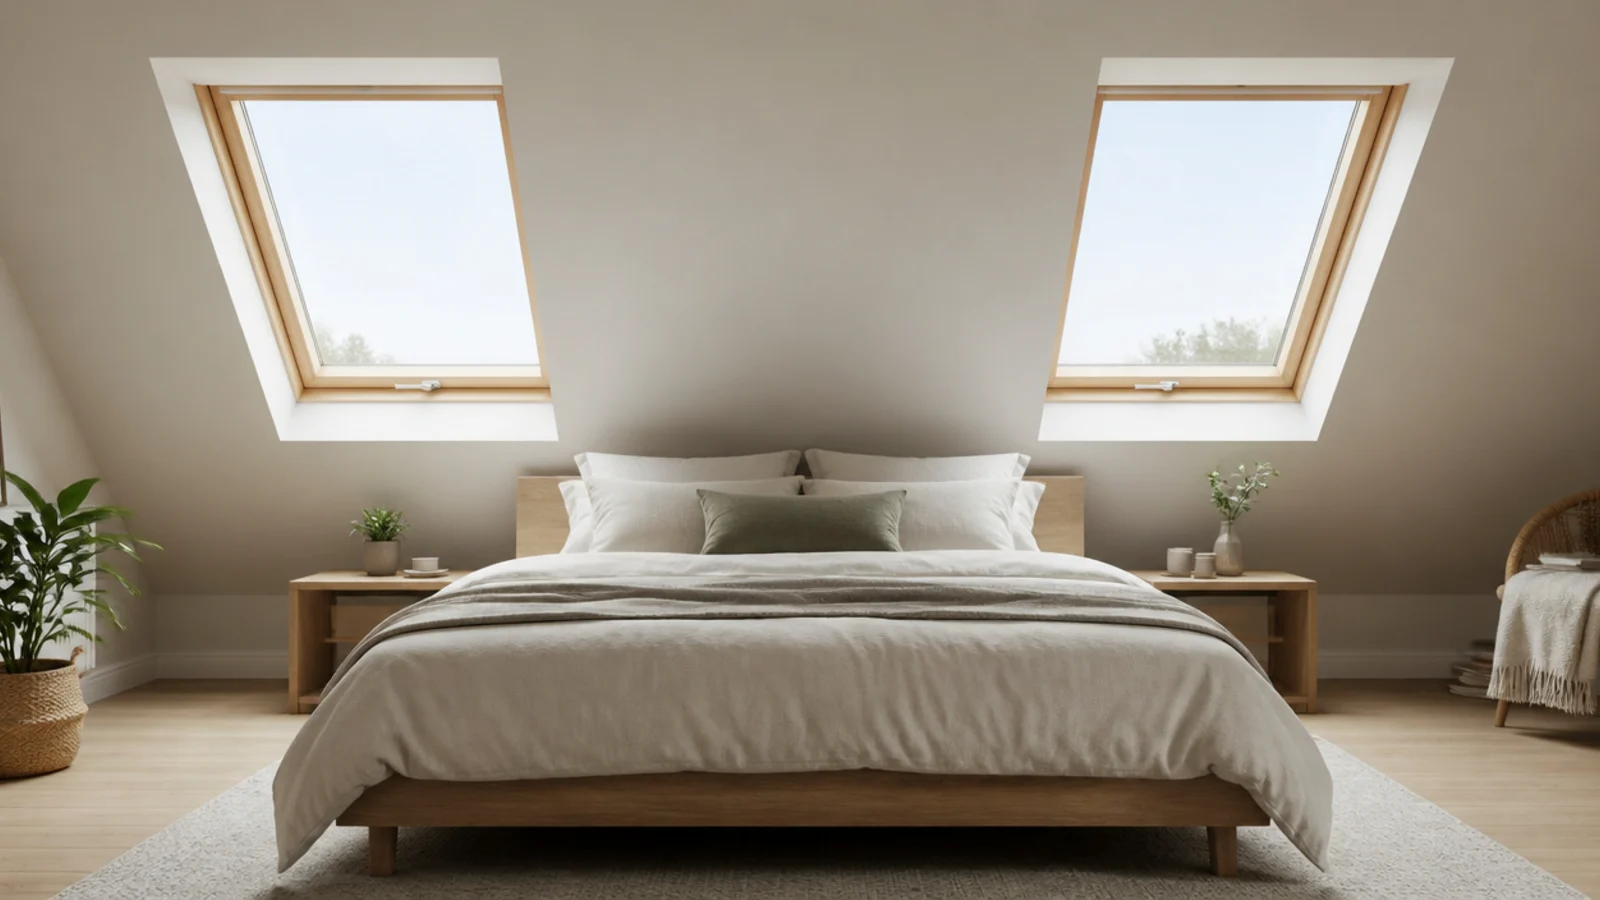
12. Fit two roof windows rather than one big one
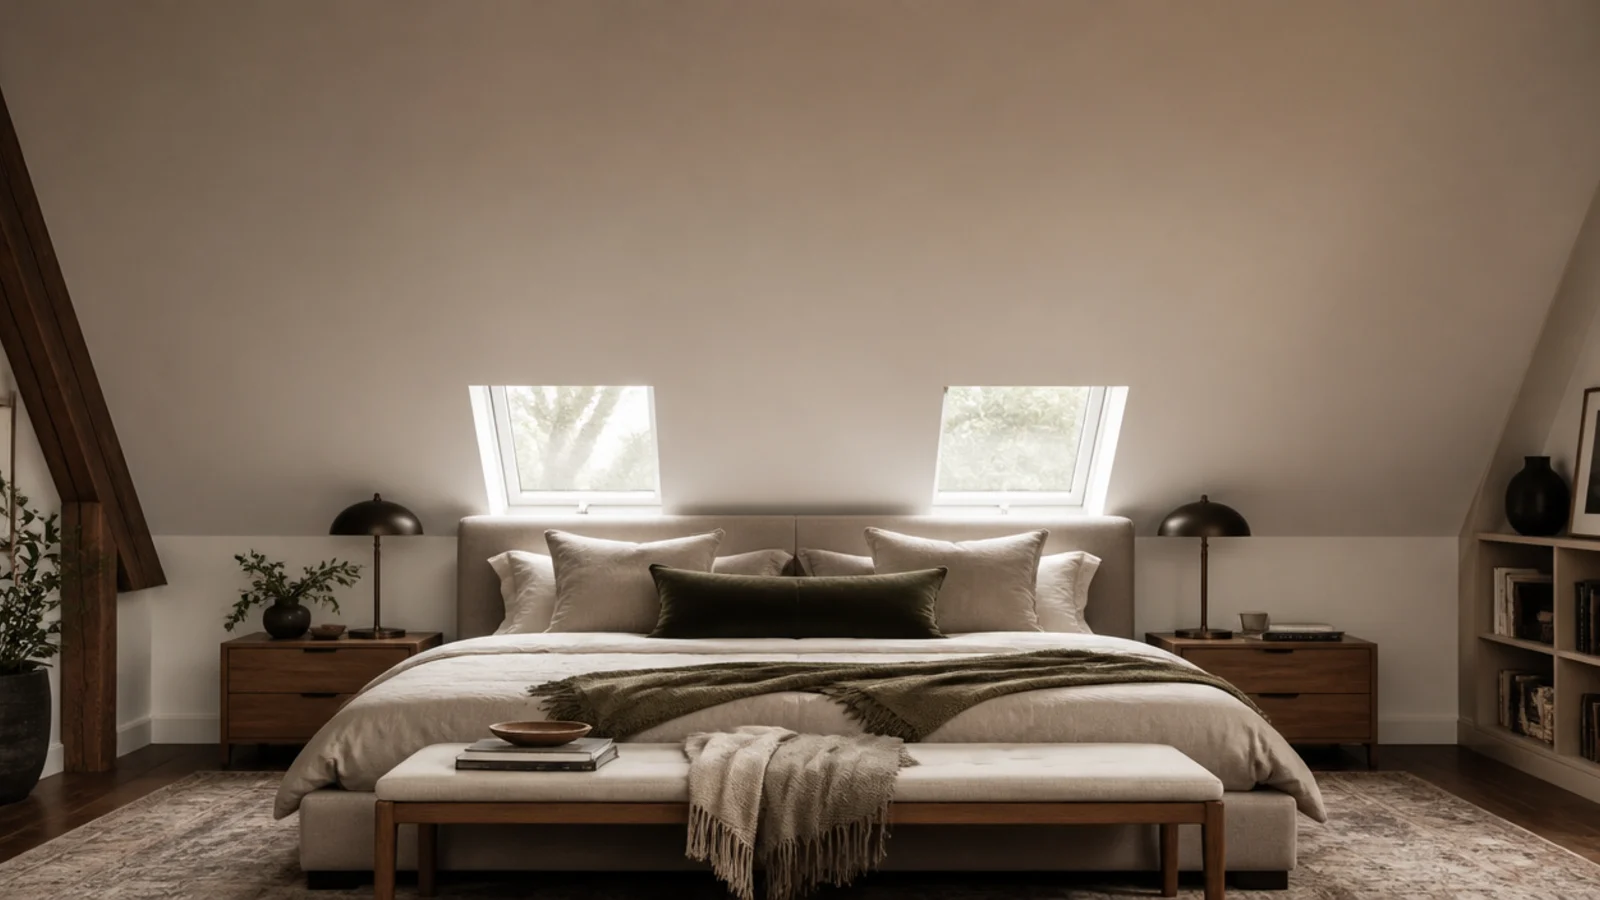
Two units spread daylight across the room instead of concentrating it in one bright patch, and they give you cross ventilation if you can put them on opposite slopes. Two mid-size windows around 30 by 46 inches typically cost about the same installed as one large unit.
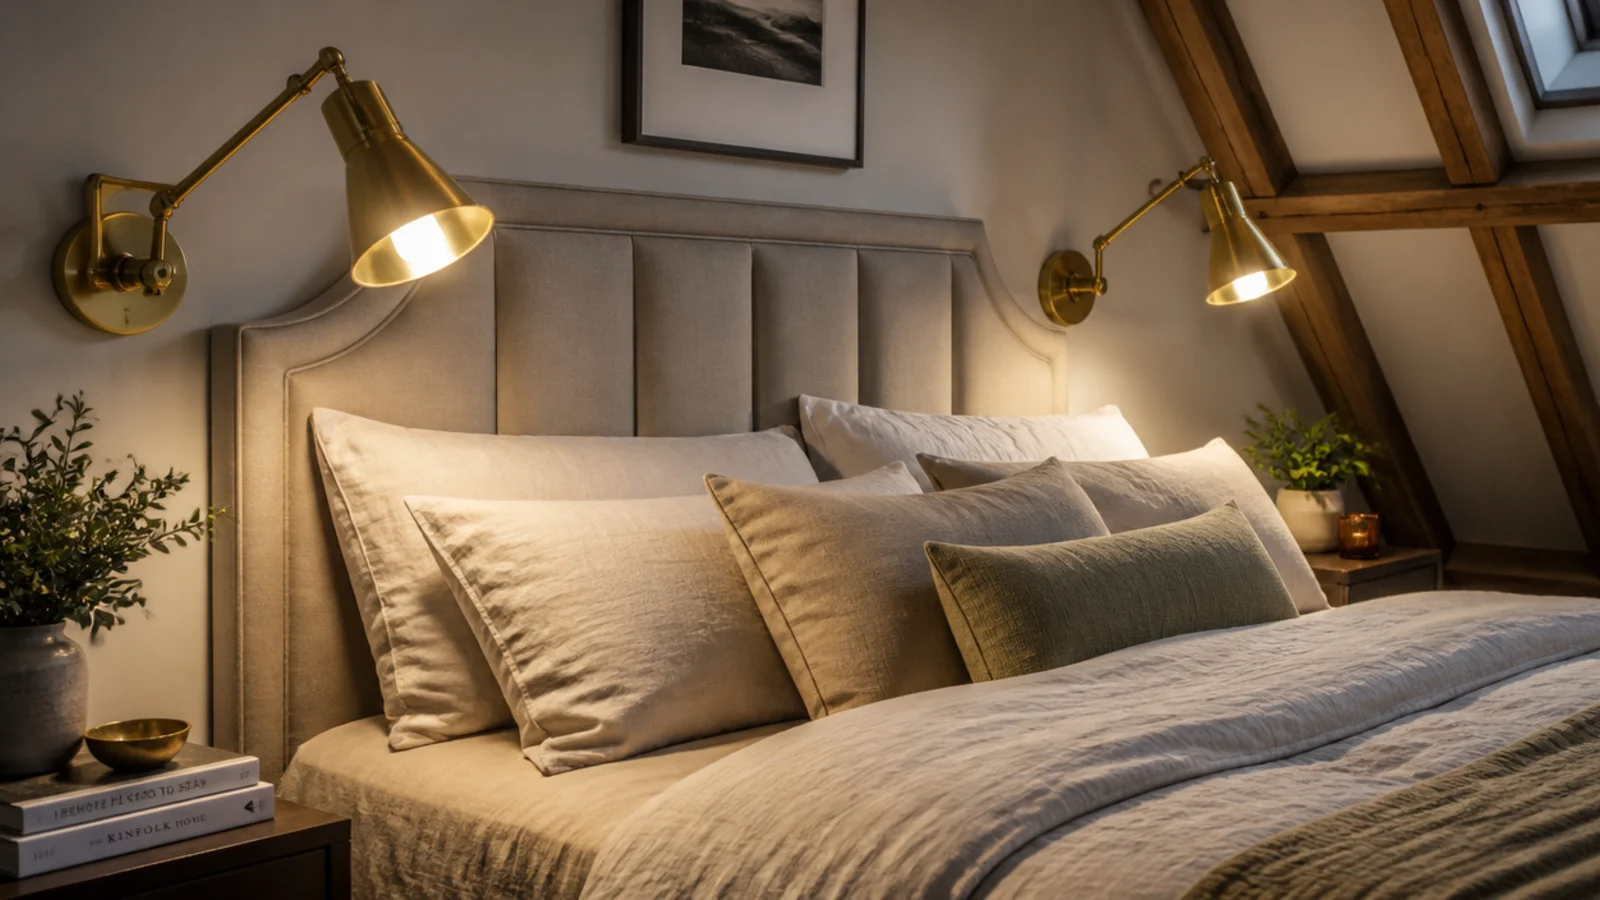
13. Wire wall lights at 48 inches, both sides
Matching wall lights with the backplate at 48 inches, individually switched, is the detail that separates a planned suite from a converted attic. It frees both bedside surfaces and puts light on the page rather than across the other pillow.
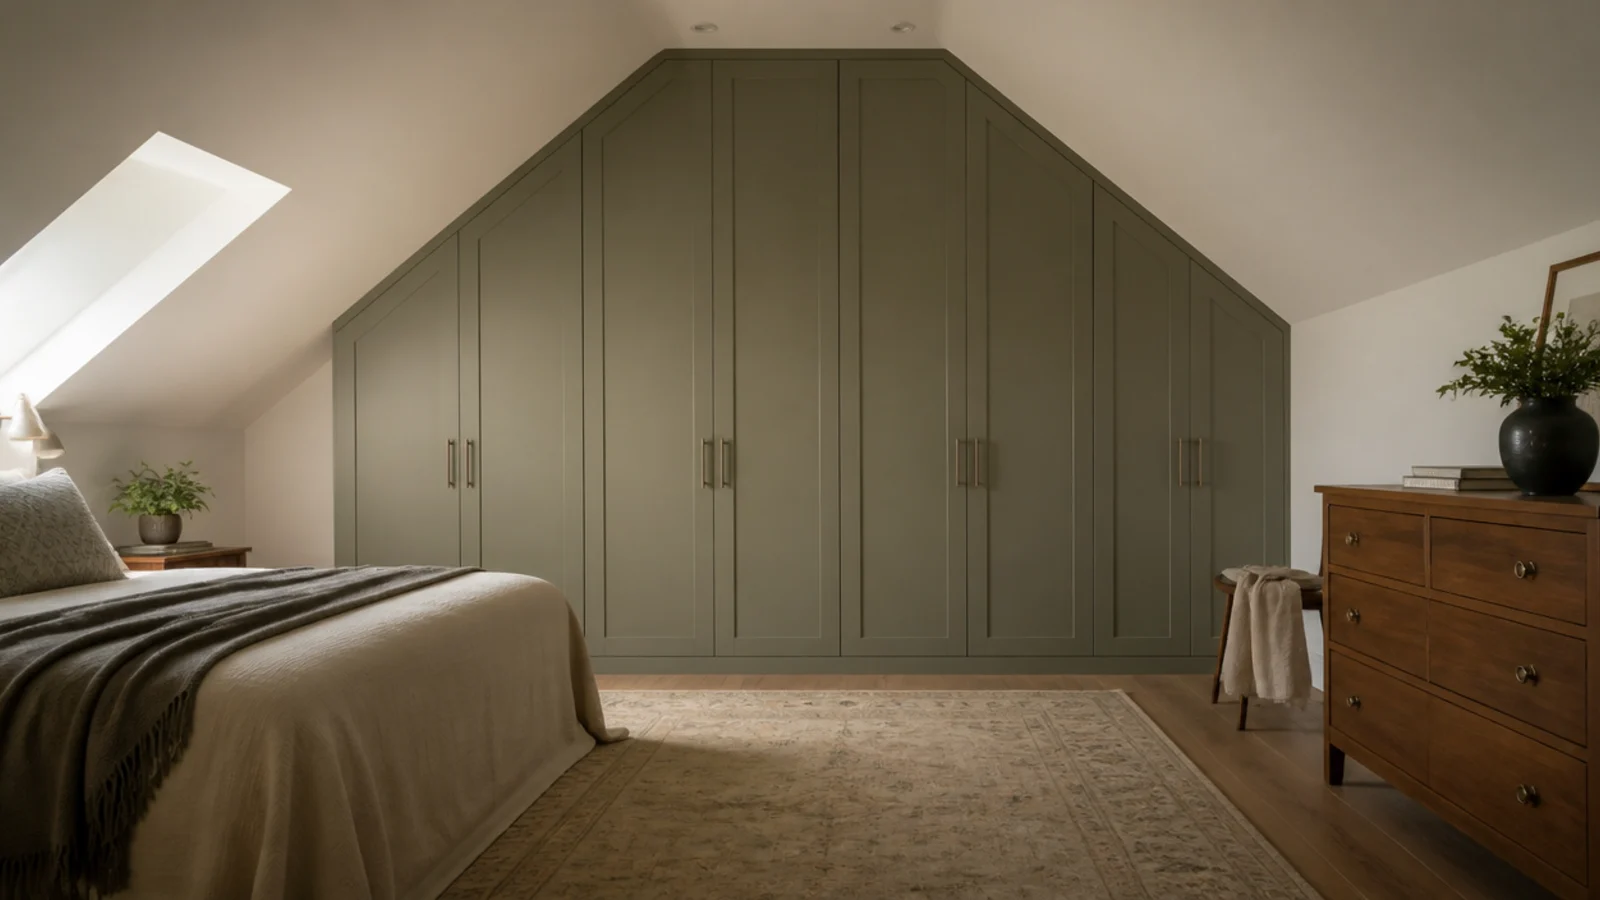
14. Put the tallest storage against the gable
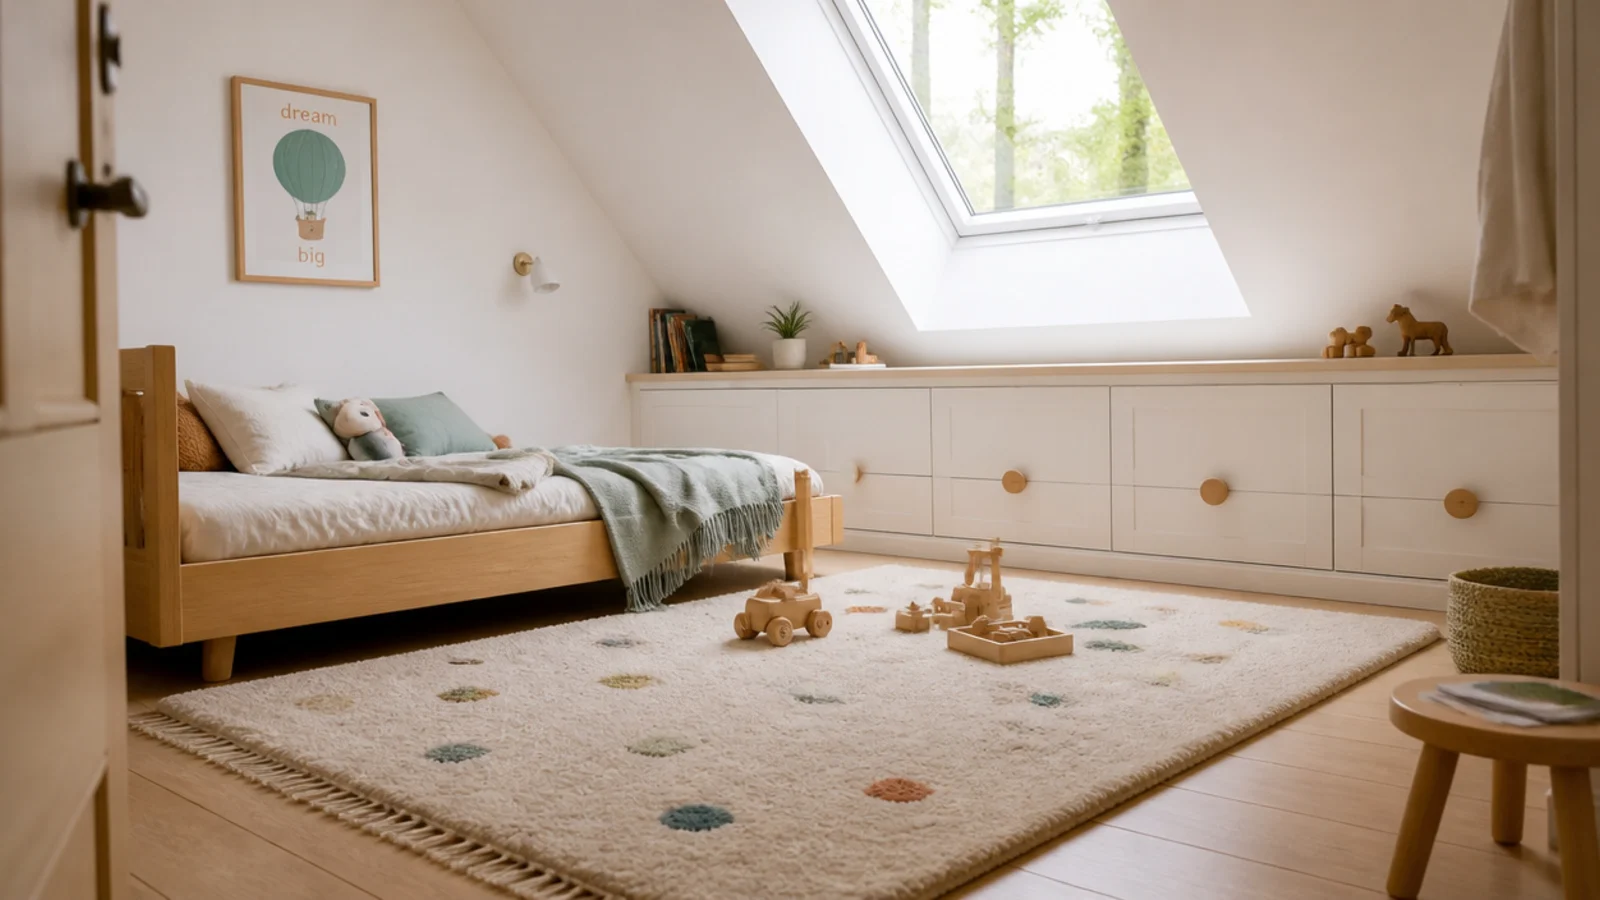
The gable is the only wall that takes full-height joinery without a mitred cut. Use it for the wardrobes and keep the sloped walls for low, deep drawers. Doing it the other way round is the most common and most expensive planning mistake in a loft suite.
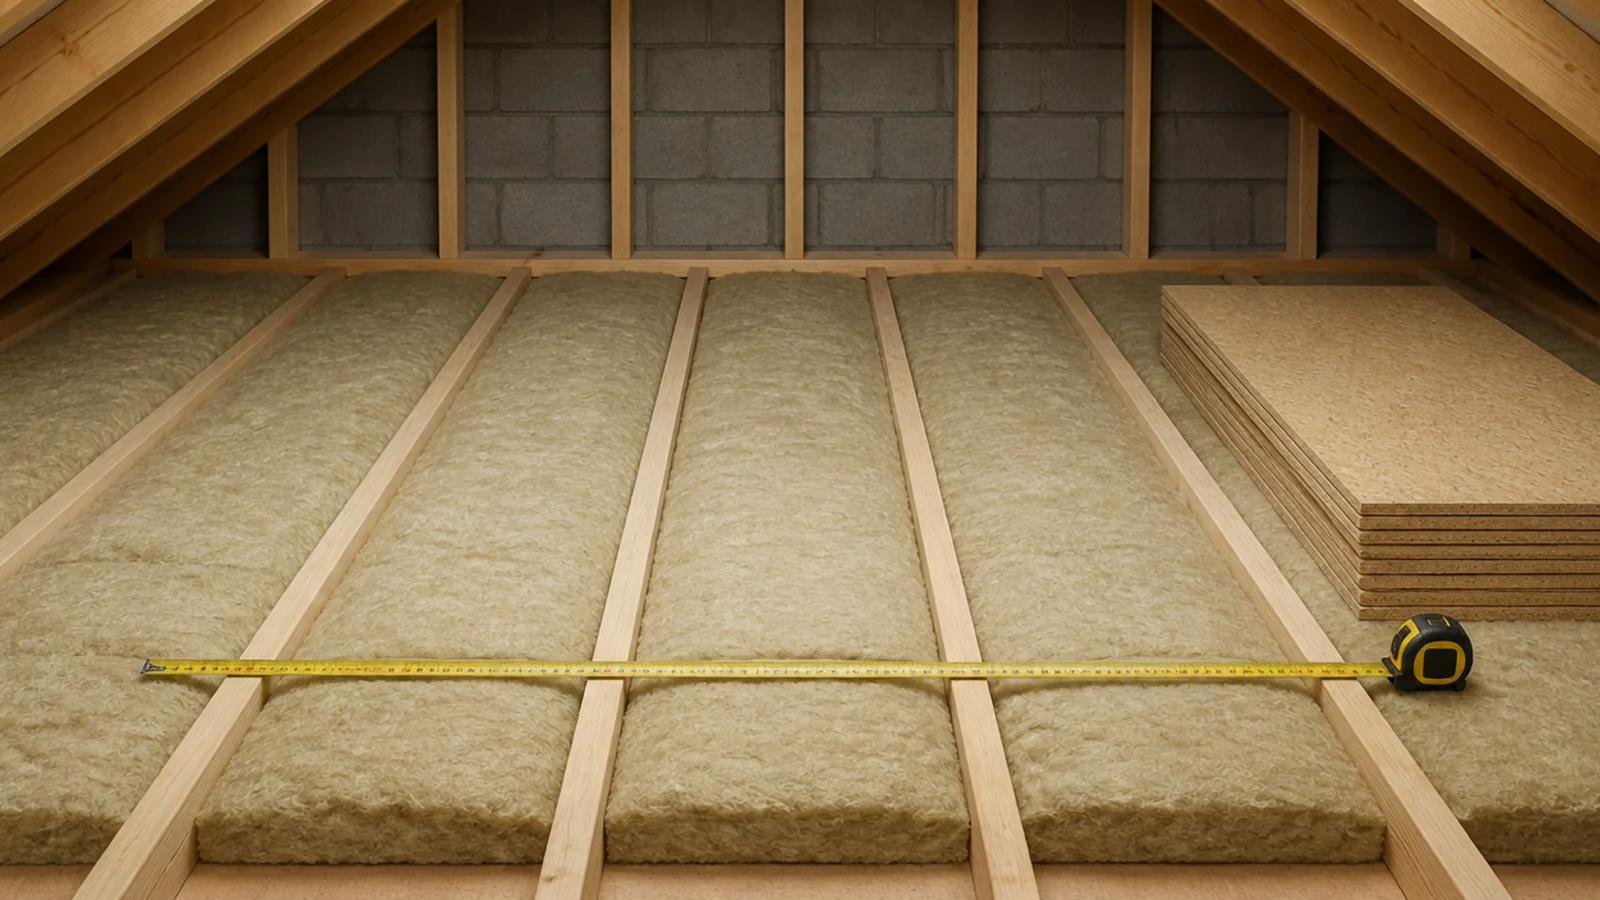
15. Insulate the floor for sound, not just heat
A loft sits directly above a bedroom or a landing, and footfall carries. Mineral wool between the joists before boarding costs $2 to $4 per square foot and is impossible to add afterwards without lifting the whole floor.
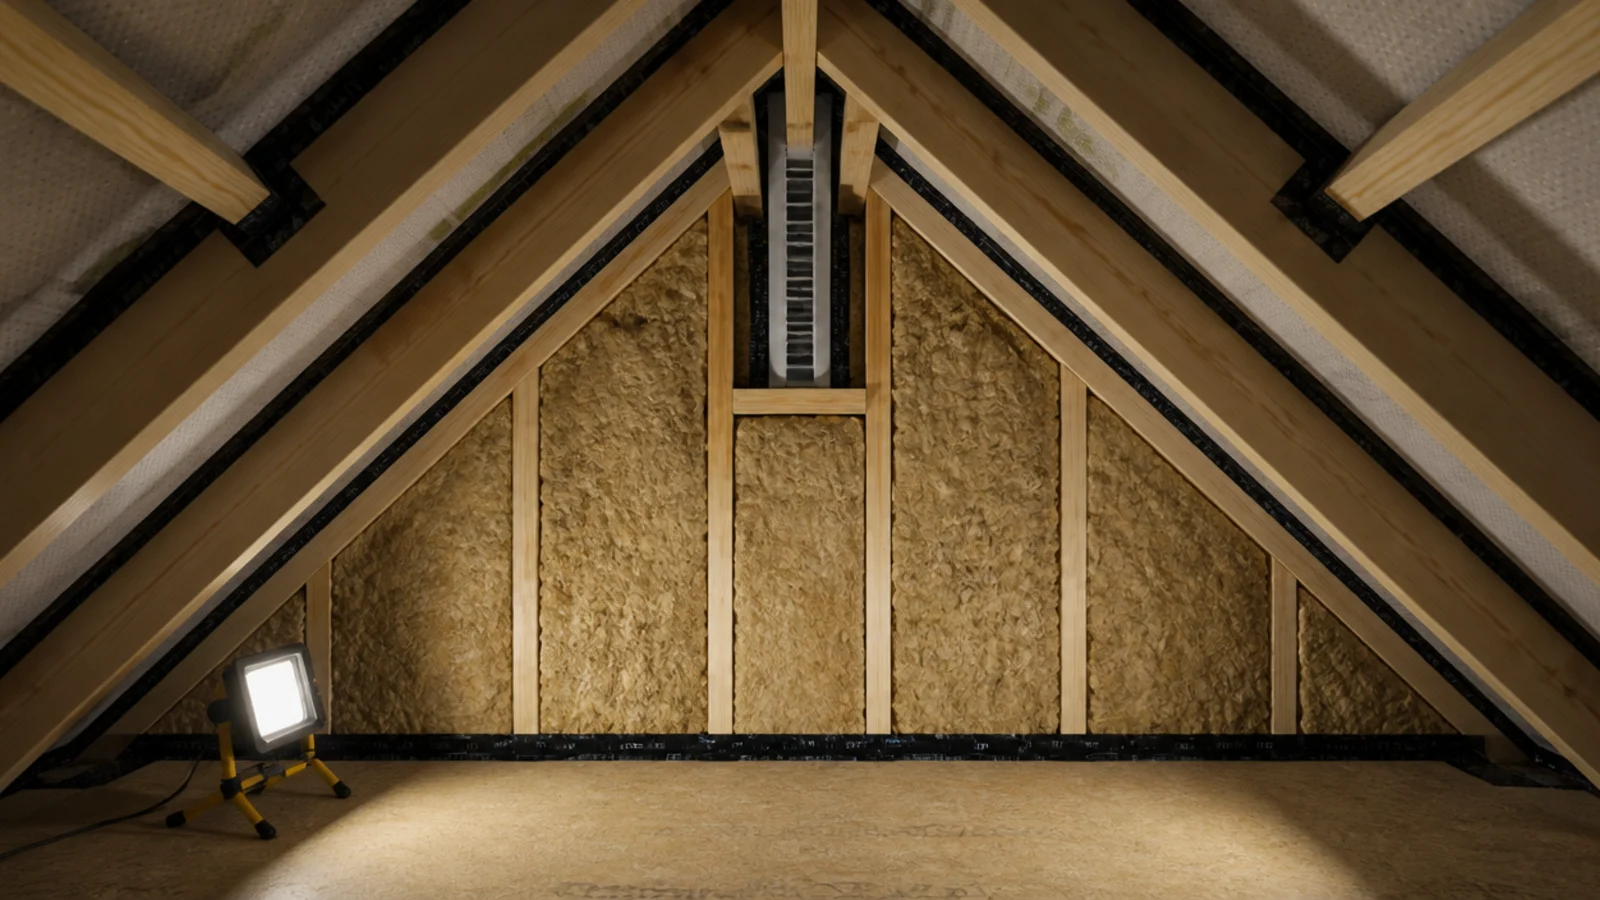
16. Keep the rafter bays ventilated behind the plaster
Whatever the finish level, the physics behind it does not change. Insulate the rafter bays, air-seal the warm side, and maintain a clear 1 to 2 inch air path from soffit to ridge. Damp staining on a newly plastered slope is the most avoidable failure in a loft conversion.
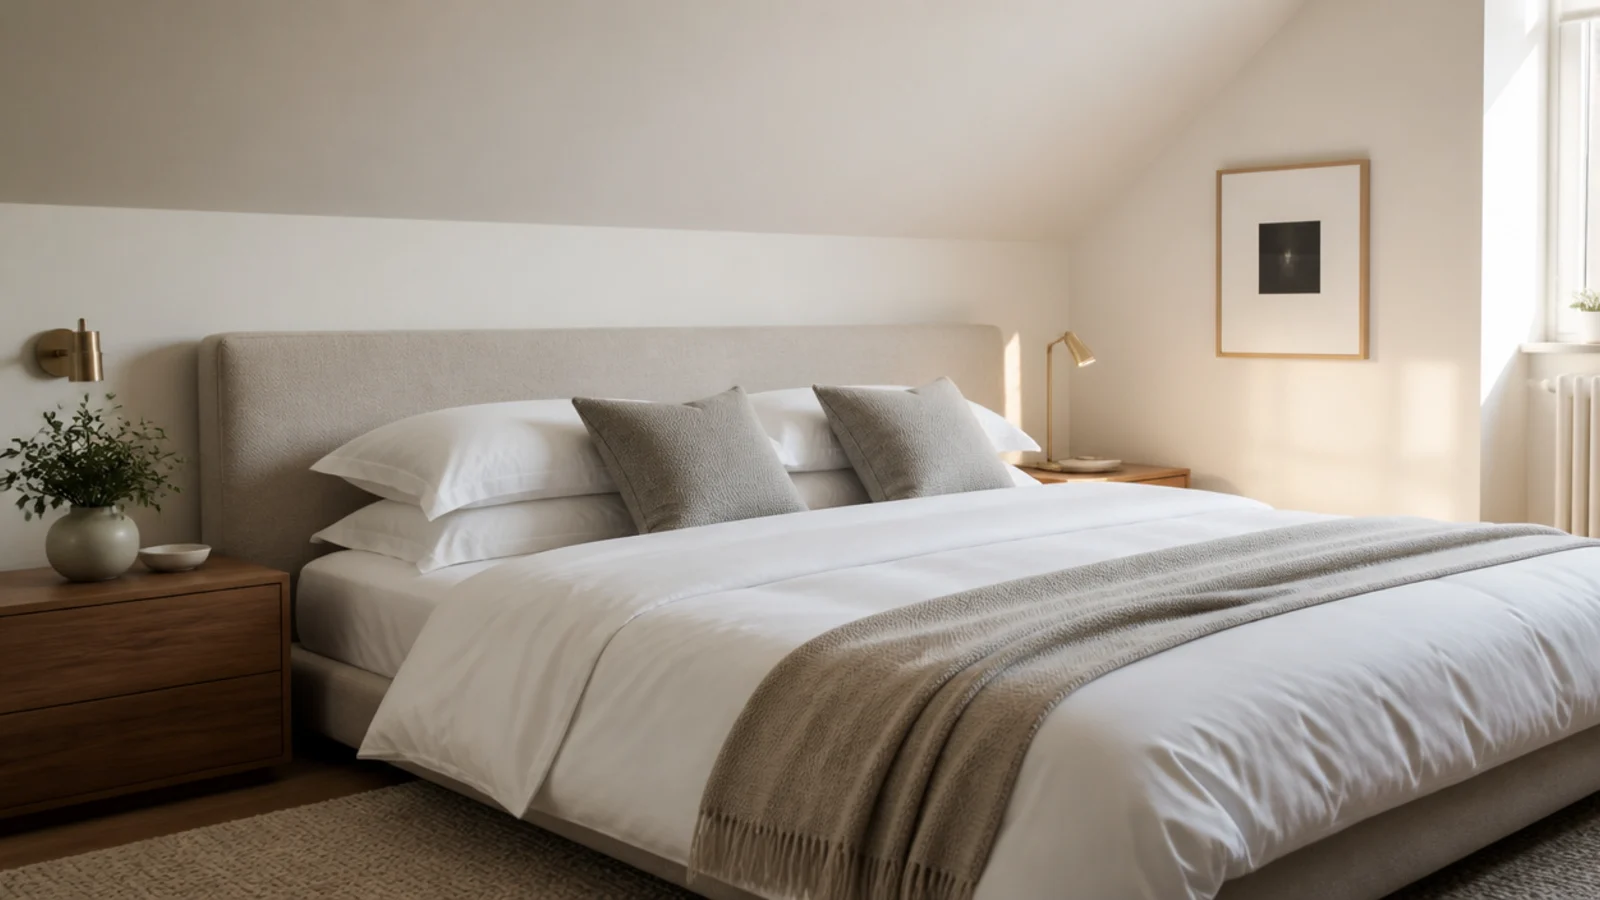
17. Choose a low upholstered headboard
Wide and low is the proportion that suits a pitched ceiling. Keep the top under 40 inches so it sits below the point the slope begins, and let the width run past the mattress by 4 to 6 inches each side. It reads as generous without adding height.
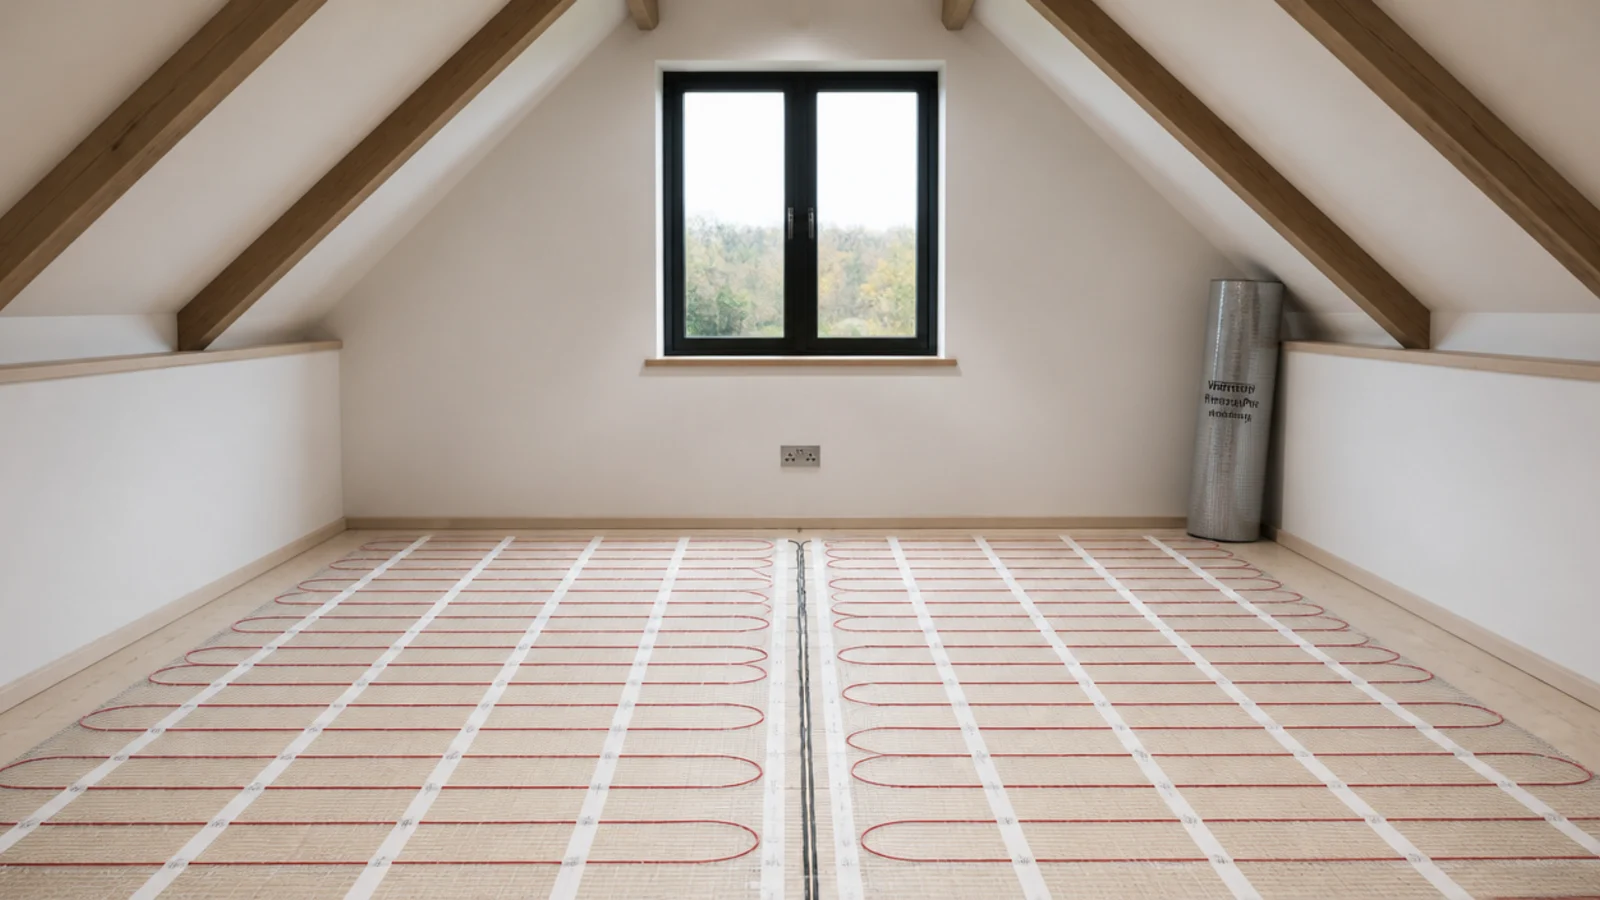
18. Run underfloor heating instead of radiators
Wall space in a loft is finite and a radiator eats the one bit of vertical wall you could otherwise use. Electric mat systems run $8 to $15 per square foot installed and free the knee wall for storage or a bench.
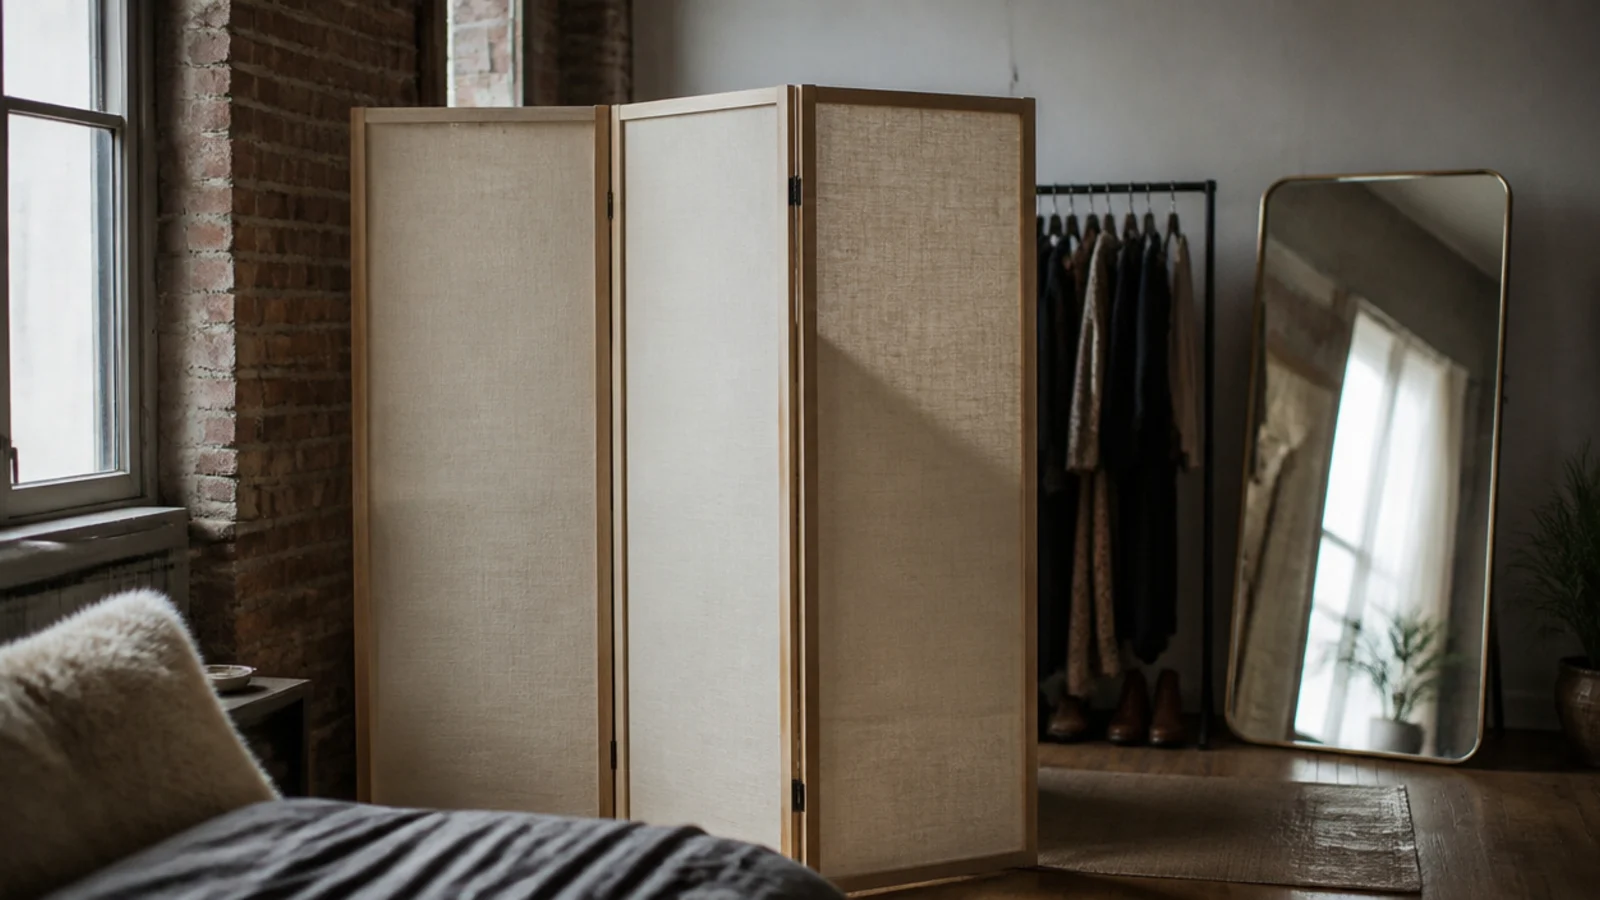
19. Add a dressing screen instead of a wall
A stud partition in a loft eats light and floor. A folding screen zones the dressing area, moves when you need it to, and costs $150 to $400. In a room with sloping ceilings, anything that divides without touching the ceiling is worth considering first.
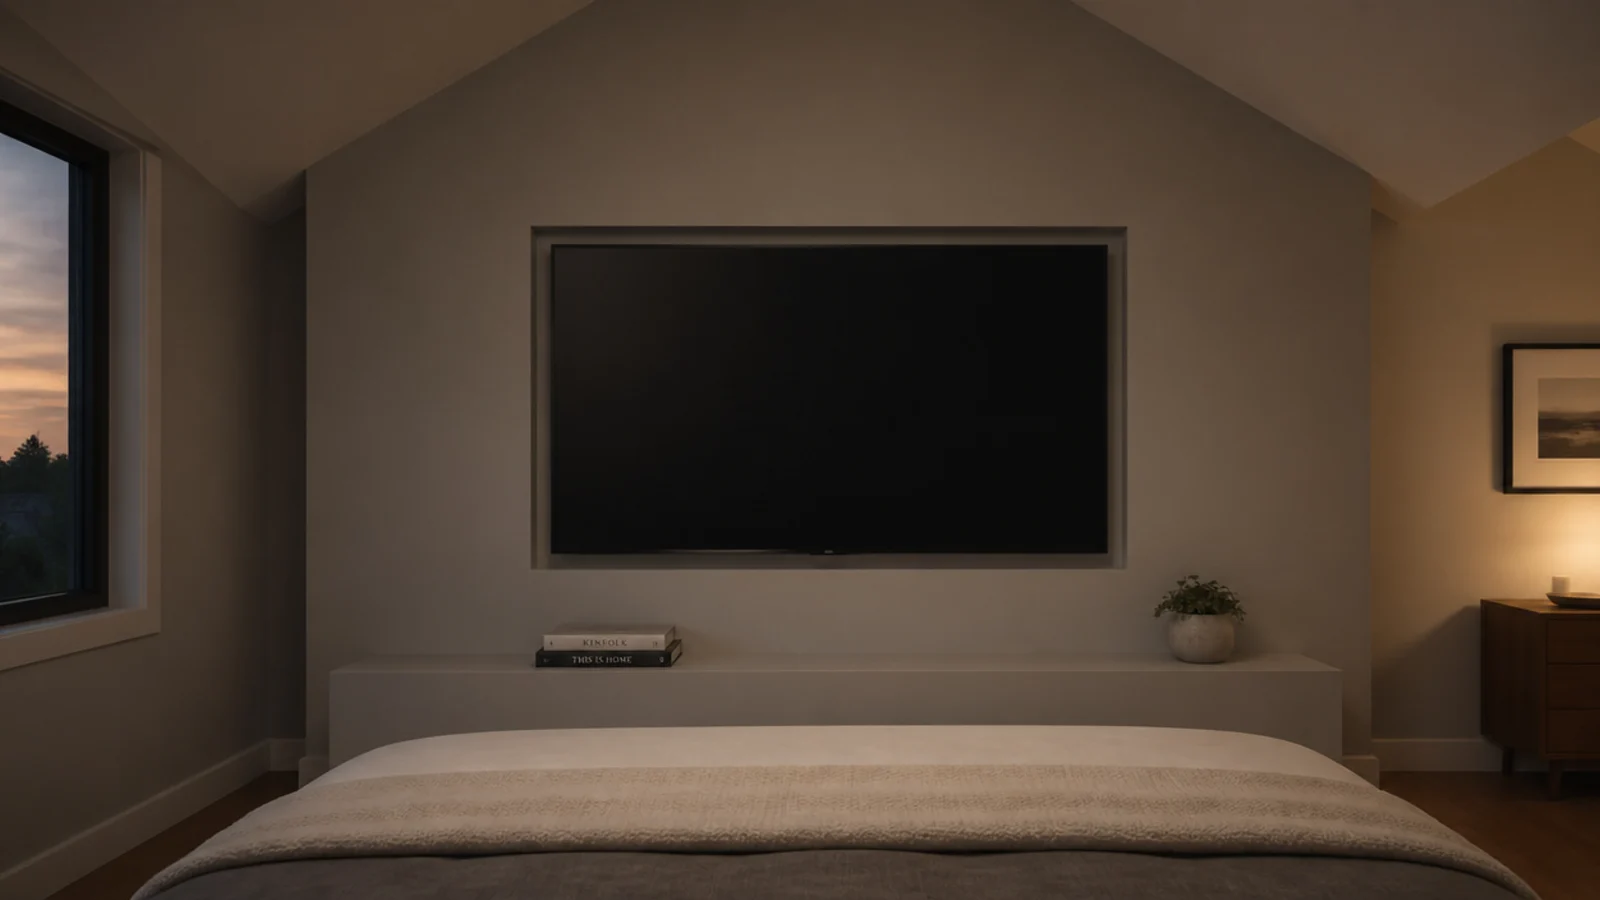
20. Recess the TV into the knee wall
A television on a bracket under a slope is always at the wrong angle. Recessed flush into the knee wall between studs, with the cables run inside, it disappears when it is off. Keep the screen centre around 42 inches for comfortable viewing from a bed.
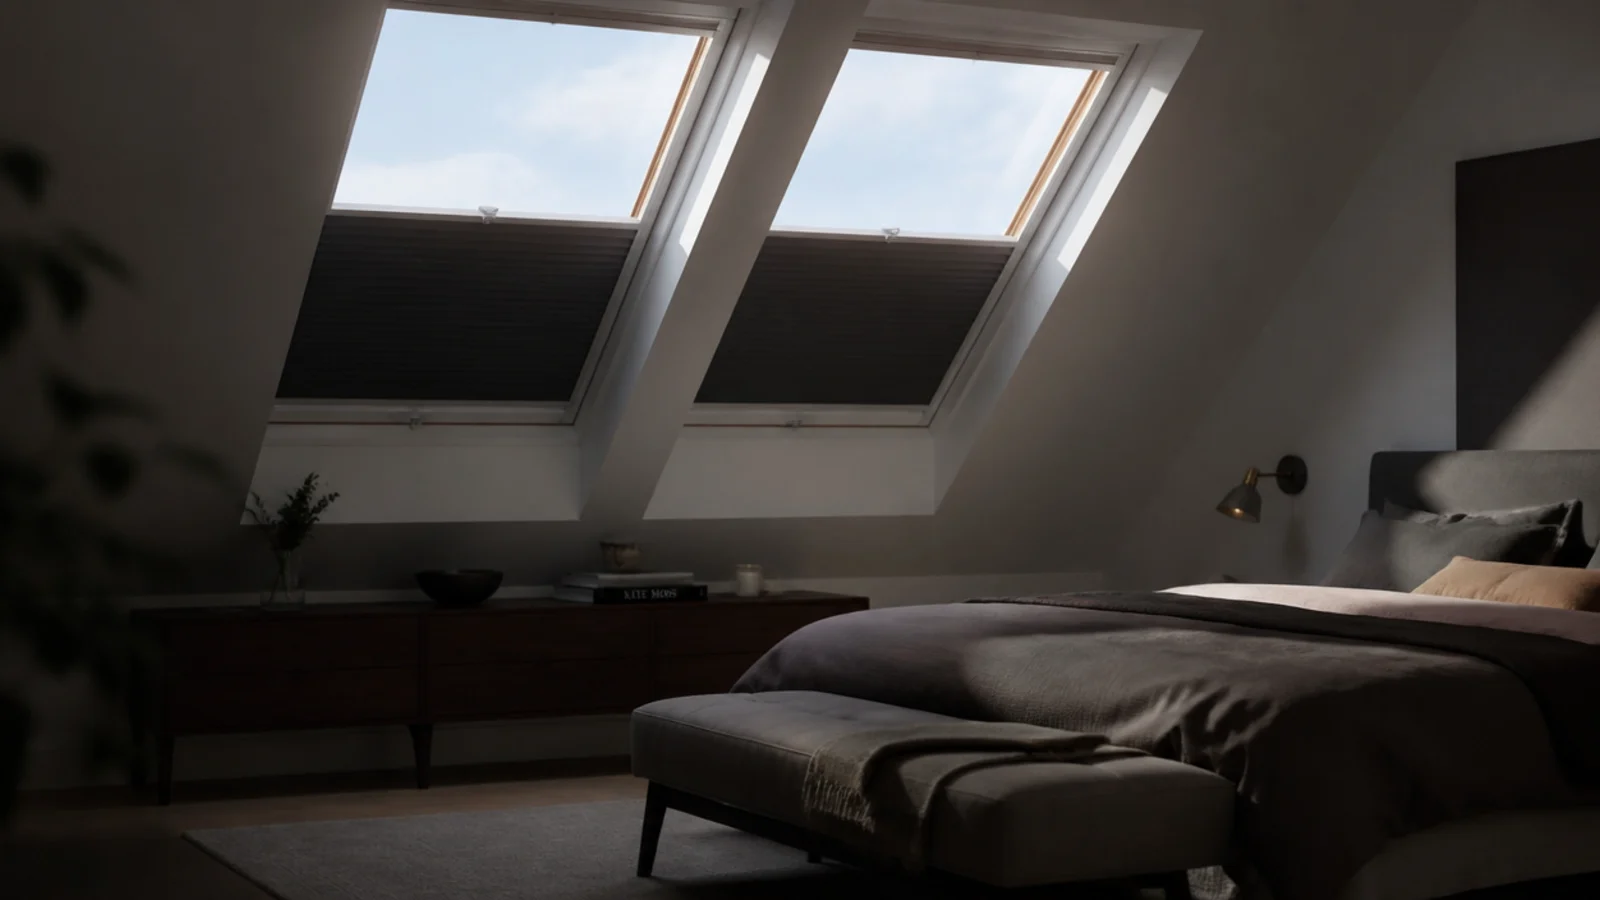
21. Use blackout blinds on every roof window
Roof windows face open sky and are bright well before vertical windows. In a master that means both partners awake at four in June. Frame-channel blackout blinds at $60 to $150 per window are not optional in a bedroom.
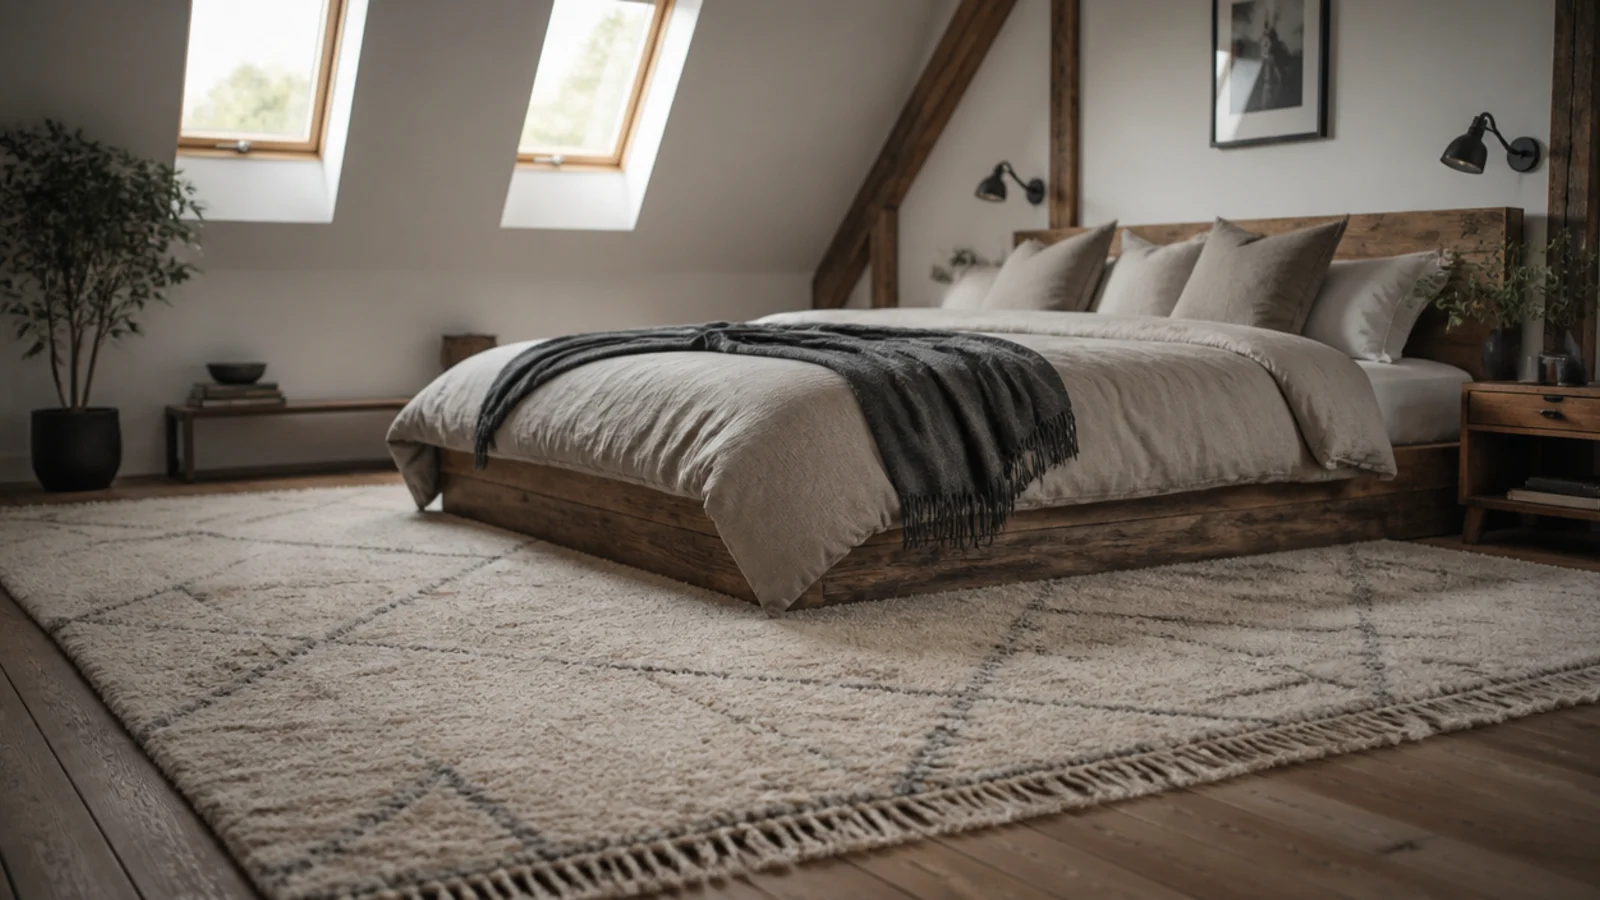
22. Lay a rug that runs under the bed by 24 inches
A rug that stops at the bed frame makes the room look smaller than bare boards would. Run it under the bed and out by at least 24 inches each side so your feet land on wool. In a loft that usually means a 8 by 10 foot rug minimum.
23. Add a full-length mirror on the gable
The gable takes a full-length mirror where no sloped wall will. Fix it into studs rather than leaning it, and position it to reflect a roof window if you can — a mirror facing glass reads as a second opening in a room with limited wall.
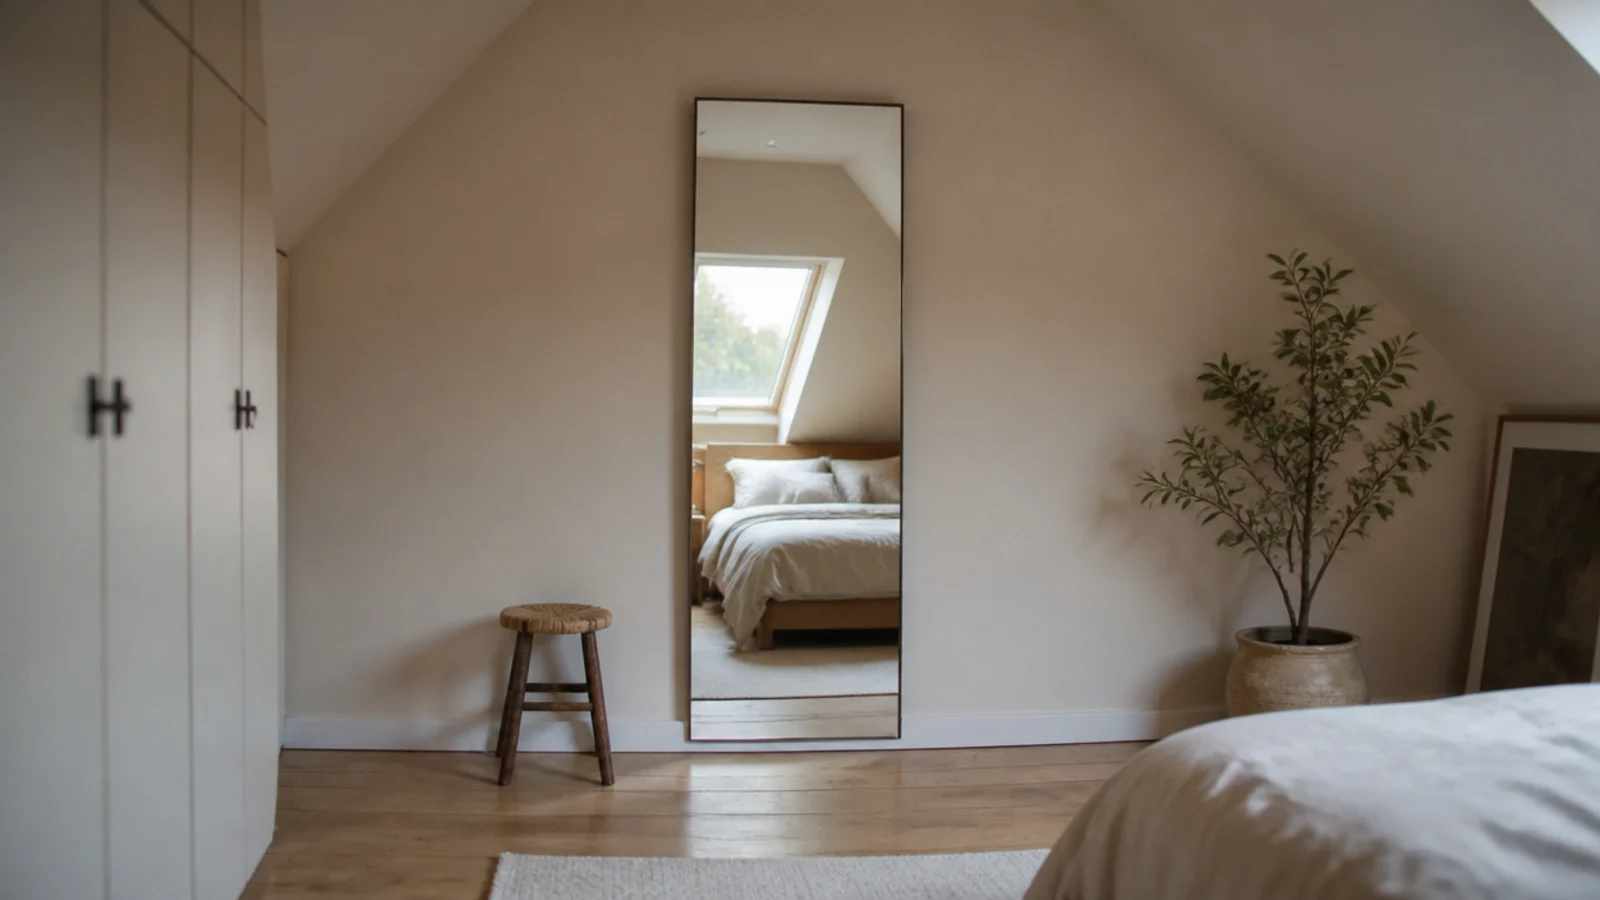
24. Keep the escape route clear at all times
A suite fit-out adds furniture, and furniture creeps toward windows. The escape opening, its floor and the route back to the stair door all stay clear permanently. These are regulated minimums, and a beautifully made bench is still an obstruction.
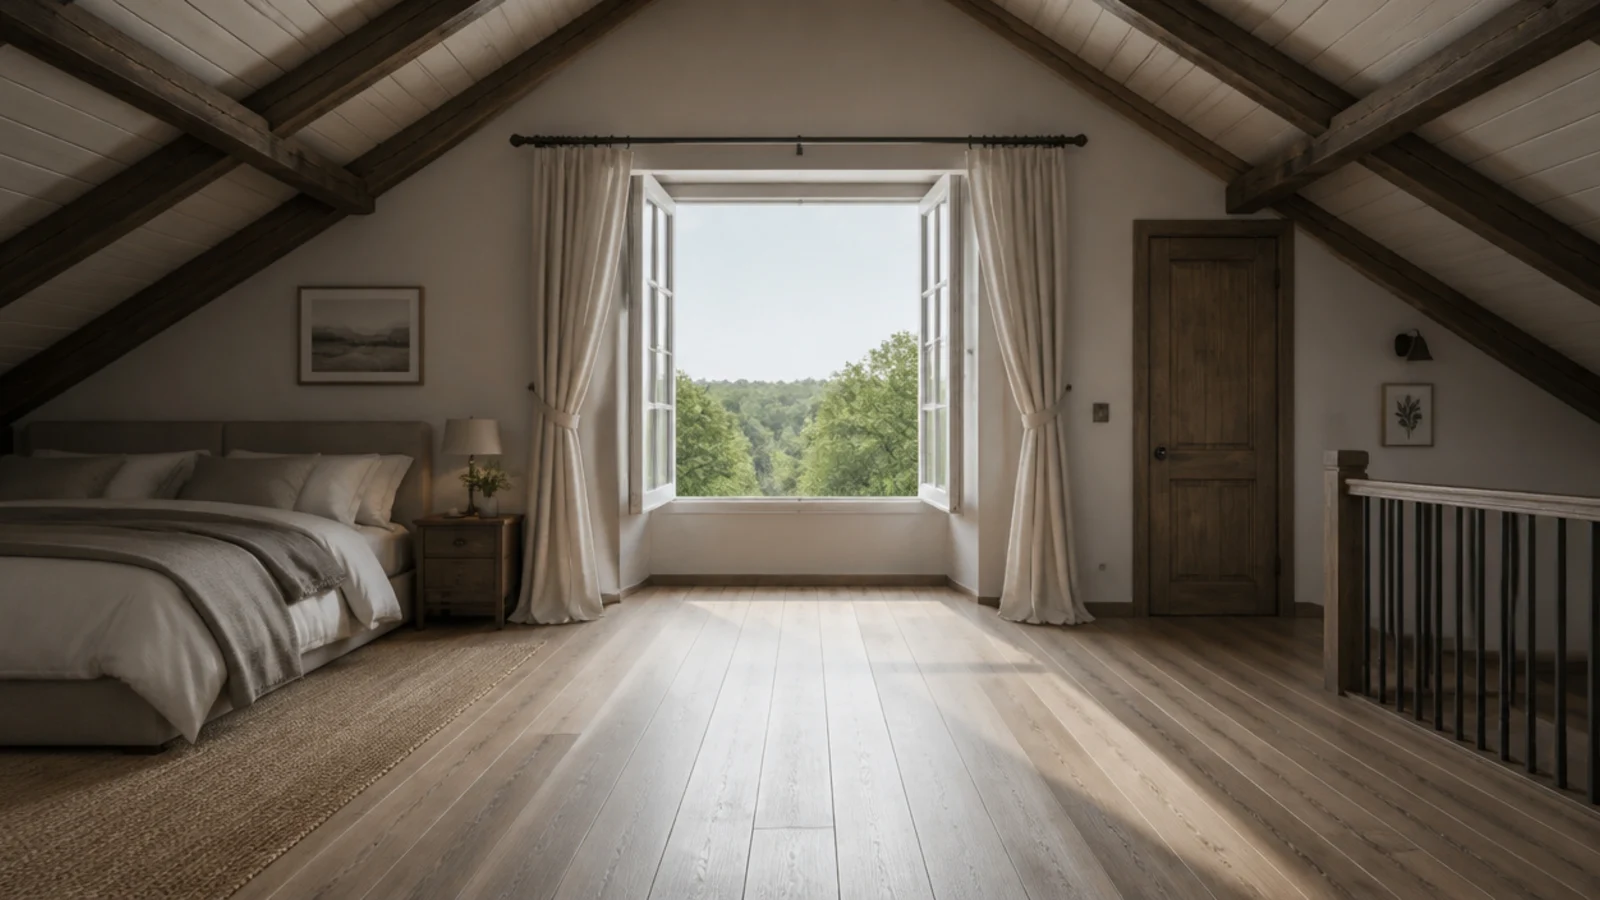
25. Finish with one deliberate luxury
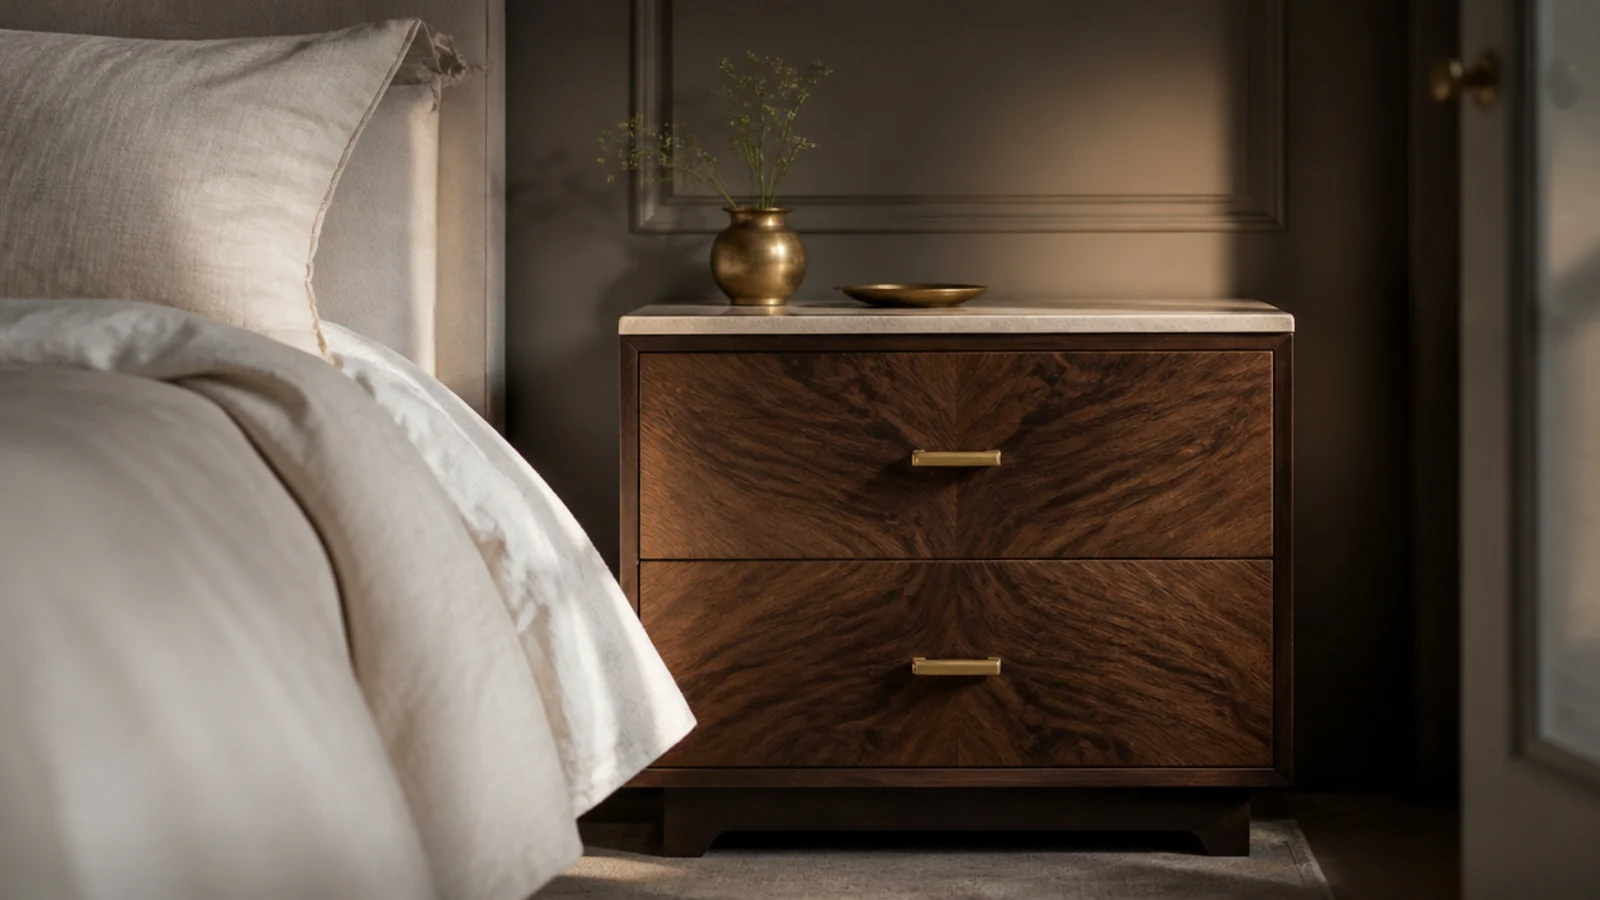
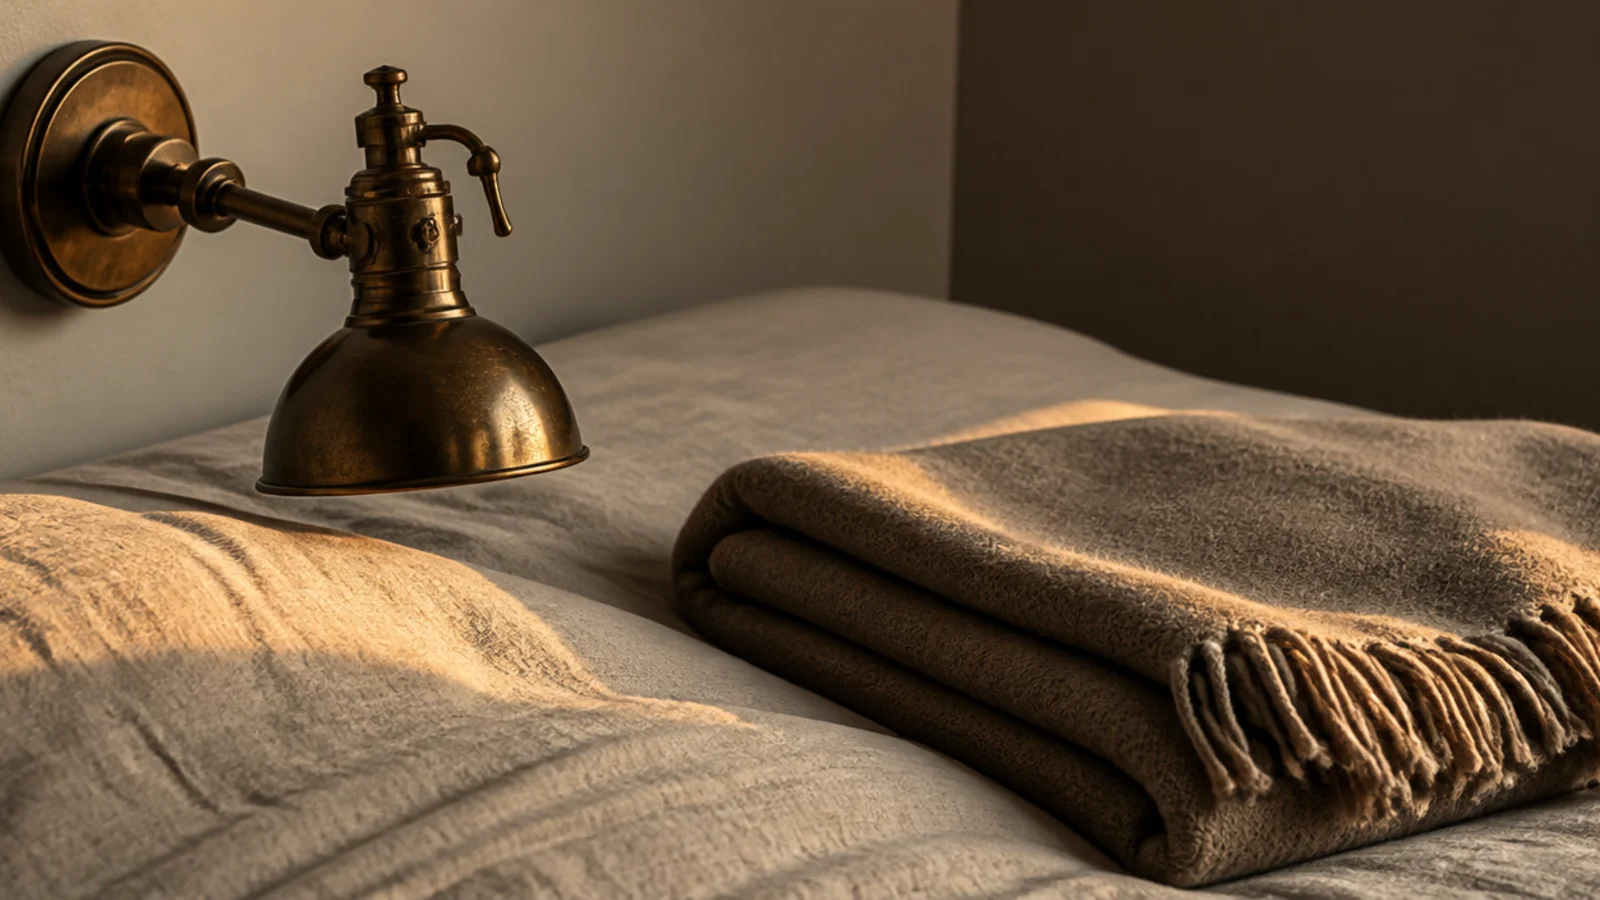
One heavy antique reading light, one cashmere throw, one properly good rug. A single considered piece in a calm room reads as expensive; five competing ones read as a showroom. If you want the styling detail, aesthetic bedside table ideas covers what belongs on the surface beside it.
For the planning sequence behind all of this, the loft conversion steps run through it in order, and the angled ceiling guide covers the finishes that suit a pitch once the layout is settled.
Mistakes to Skip
- Buying a king because the room is technically long enough. Width below the slope line is the real constraint, and it decides whether two people can both get out of bed.
- Putting the shower under the eaves and the toilet in the tall spot. Standing fixtures need the height; seated ones do not, and swapping them wastes the best part of the room.
- Ordering a freestanding bath before a structural engineer has looked at the joists. Loft floors were often ceiling joists first, and a filled bath is a serious point load.
- Building fitted wardrobes at 18 inches deep to save floor. Hangers need 22 to 24, and a wardrobe your shirts sit crooked in is worse than an open rail.
- Letting a bench, a chair or a wardrobe creep in front of the escape window during the fit-out. Egress and headroom minimums are regulated and must never be blocked.
Frequently asked questions
Can you fit an ensuite into an attic master bedroom?
Usually yes, if you put the shower where the ceiling is tallest. A shower enclosure needs around eighty inches of headroom at the head position, a toilet wants twenty-one inches of clear space in front, and a basin sits at thirty-two to thirty-four inches. Drainage runs and structural changes need professional sign-off.
How much walkway does a master bed need in a loft?
Thirty inches on each side is the target for a room two people use, and twenty-four is the absolute floor. Measure with the duvet on, because bedding adds two to three inches of overhang per side that no floor plan shows. A king at seventy-six inches wide rarely leaves that in a standard loft.
What depth does an attic wardrobe need?
Twenty-two to twenty-four inches for hanging clothes, because a standard hanger is around seventeen to nineteen inches wide and needs clearance behind the door. Long hang requires sixty-two inches of clear drop and double hang around forty-two, which usually means the tall wall or a dormer.
Is a freestanding bath in an attic bedroom practical?
It can be, but check the floor structure first because a filled bath plus a person is a substantial point load on joists that were originally sized as ceiling joists. Get a structural engineer to confirm before ordering anything, and plan the waste run before you decide where it sits.
How do you make an attic master feel like a suite rather than a spare room?
Give it a zone that is not the bed. A reading chair in the dormer, a dressing area behind a screen, or a bench at the bed foot all read as a suite. The bed alone in a big sloped room reads as storage with a mattress, however well it is styled.
Want more like this? Browse all 15 attic bedroom ideas guides — they all use the same measurements and budget tiers.
Pin it for later
Save this to your Attic Bedroom Ideas board
Pin it now so it is waiting for you when the tape measure comes out — and so the next person hunting for this idea can find it too.
Save this pinKeep going
More ideas worth saving while you have the tape measure out.