Teen Boy Bedroom · Listicle
30 Small Teen Boy Bedroom Ideas That Feel Bigger

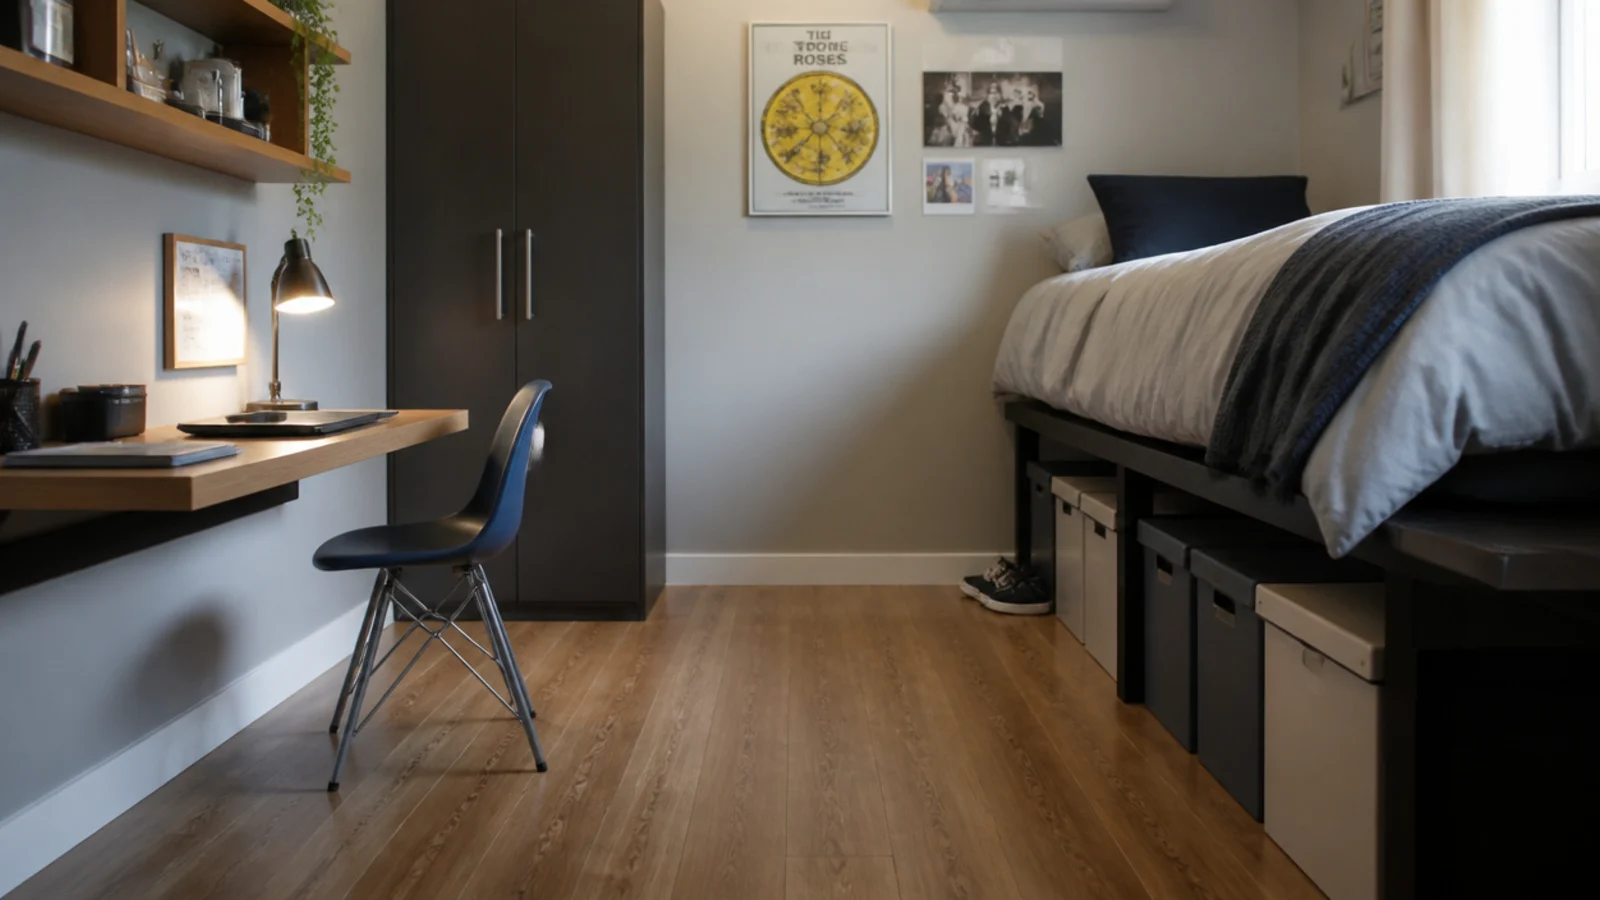
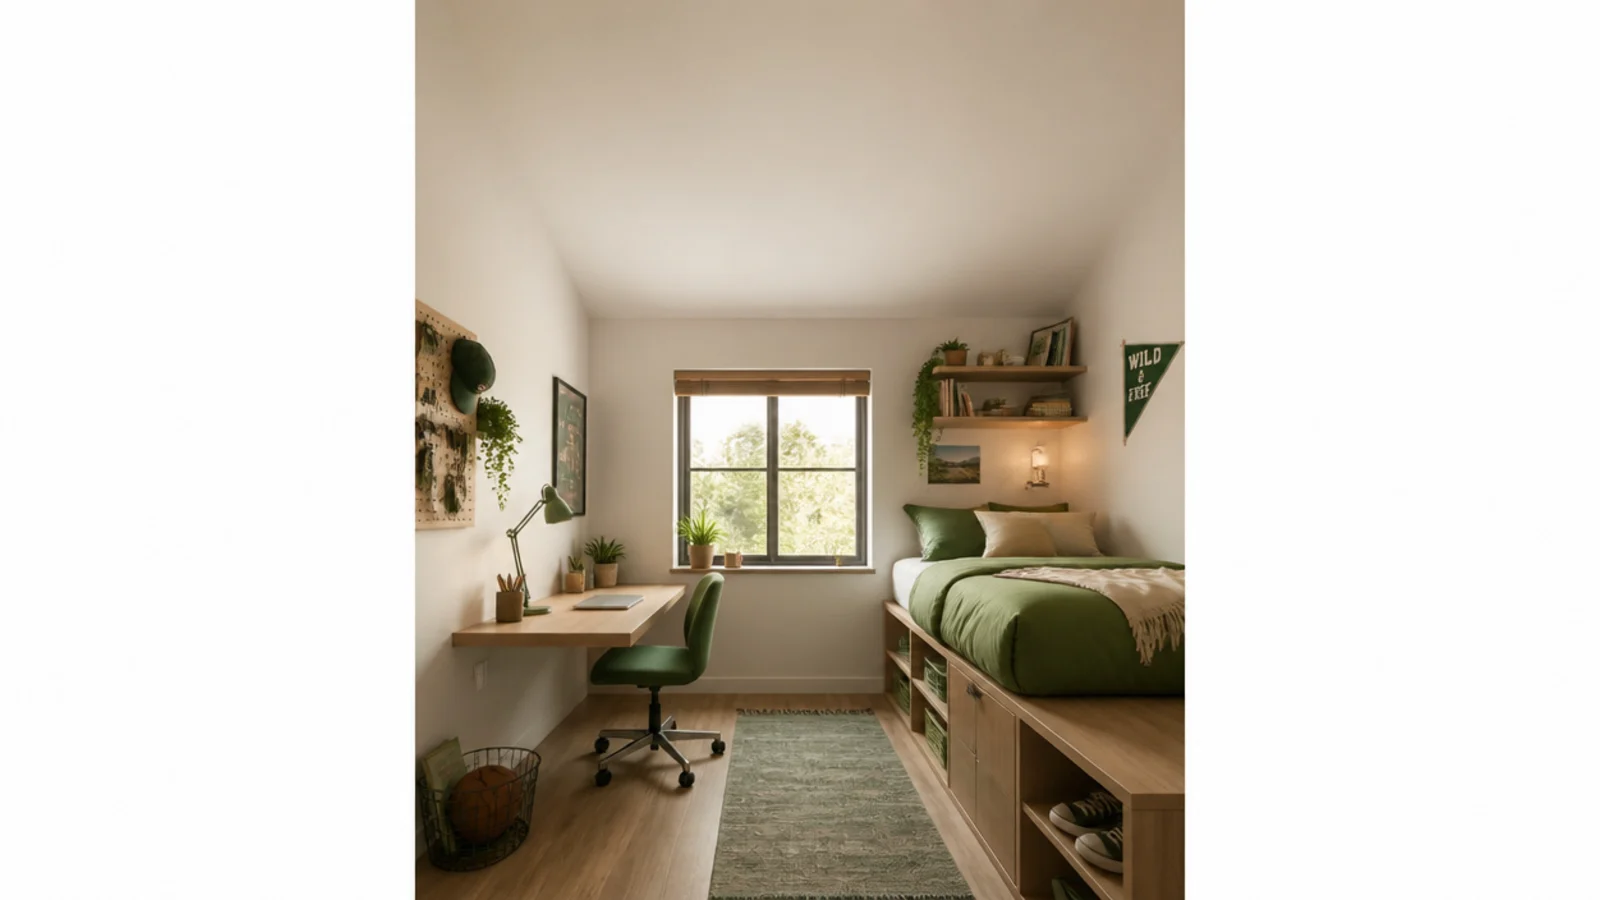
Every box room I have worked in has the same three demands on it: a bed a growing teenager fits in, a desk that takes a screen, and somewhere for clothes. In 80 square feet those three things do not all fit if any one of them sits on the floor unnecessarily. A small teen boy bedroom works when almost everything is either mounted on a wall, raised above something else, or turned to face a different direction. None of it is expensive. It is mostly arithmetic done before anything is bought. Here are thirty ideas, each with the clearance or dimension that makes it possible.
In this guide32 sections — tap to openHide
- 1.What makes a small teen boy bedroom feel cramped
- 2.Work out the square footage before anything else
- 3.Turn the bed lengthwise against the long wall
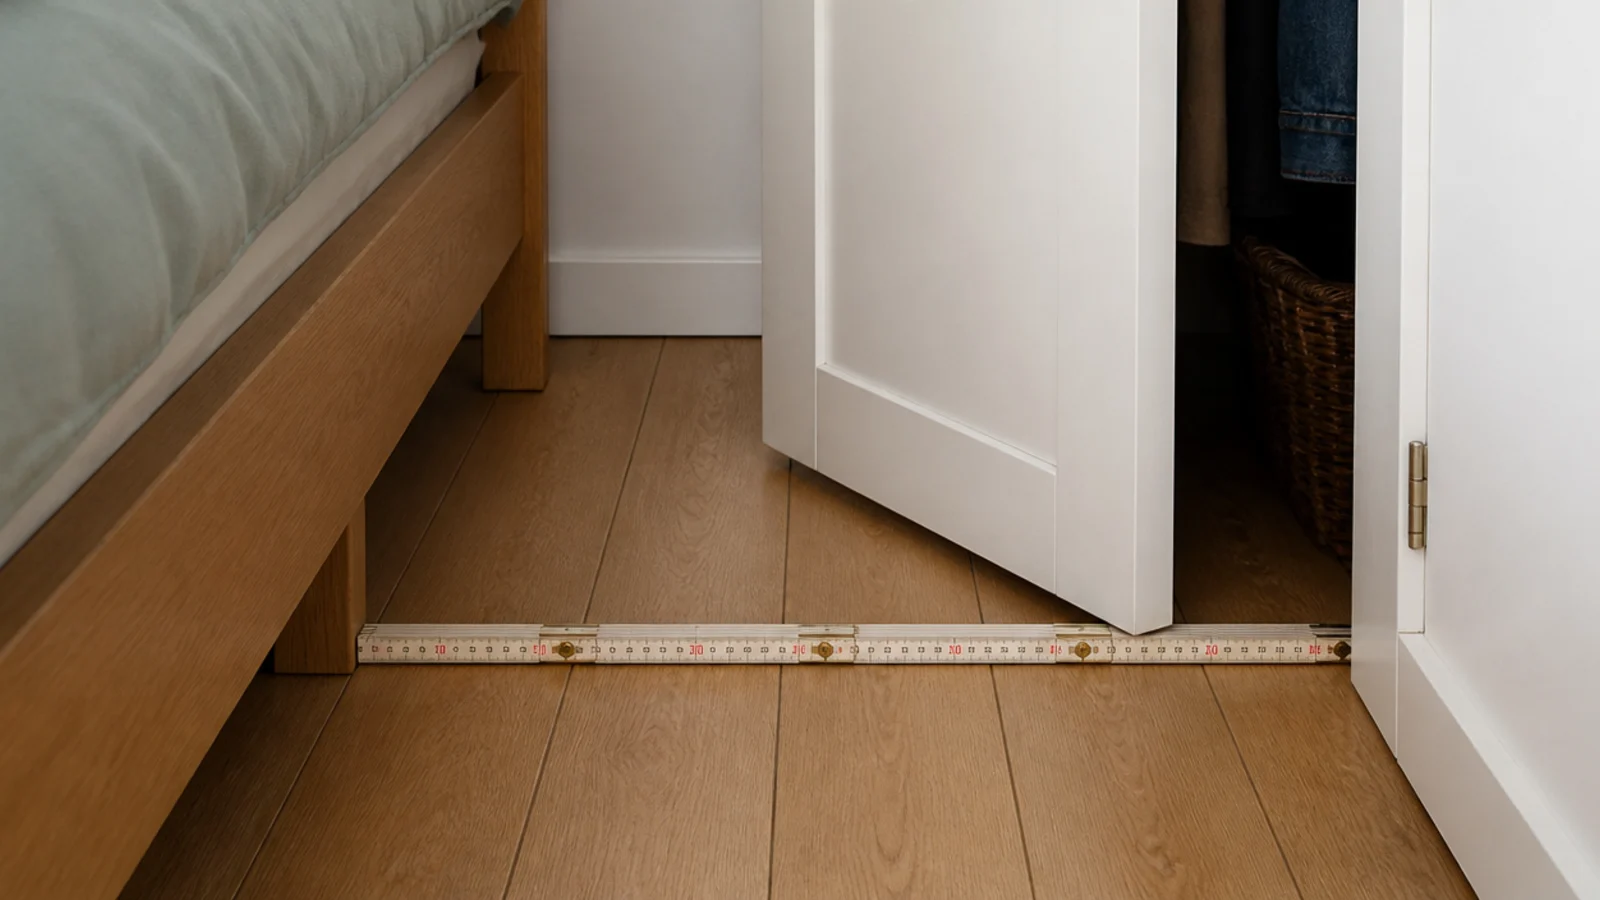
- 4.Treat twenty-four inches as the hard minimum
- 5.Replace the nightstand with a floating ledge
- 6.Mount the desk on the wall with no legs
- 7.Swap hinged wardrobe doors for sliders
- 8.Put the bed up on risers
- 9.Go tall and narrow, not low and wide
- 10.Hang a mirror opposite the window
- 11.Keep every piece below sill height
- 12.Fit a fold-down desk for a laptop
- 13.Use rolling drawers, not static boxes
- 14.Claim the dead corner with shelves
- 15.Let a peg rail replace a chest of drawers
- 16.Buy a monitor arm before a bigger desk
- 17.Use a half-height panel instead of a headboard
- 18.Drench the whole room, do not accent one wall
- 19.Use the back of the door
- 20.Choose a stool that slides under the desk
- 21.Light the walls rather than the middle
- 22.Skip the rug, or keep it flat
- 23.Run the curtain rail wall to wall
- 24.Hook the controllers and headphones up
- 25.Stand the console vertically
- 26.One deep drawer beats three shallow ones
- 27.Put the power block under the desk
- 28.Use a floor cushion as the second seat
- 29.Choose open-frame furniture over solid boxes
- 30.Vacuum-bag the off-season clothes
- 31.Build in a twenty-minute weekly reset
- 32.Mistakes to Skip
What makes a small teen boy bedroom feel cramped
Not the square footage. It is the walkways and the sight lines.
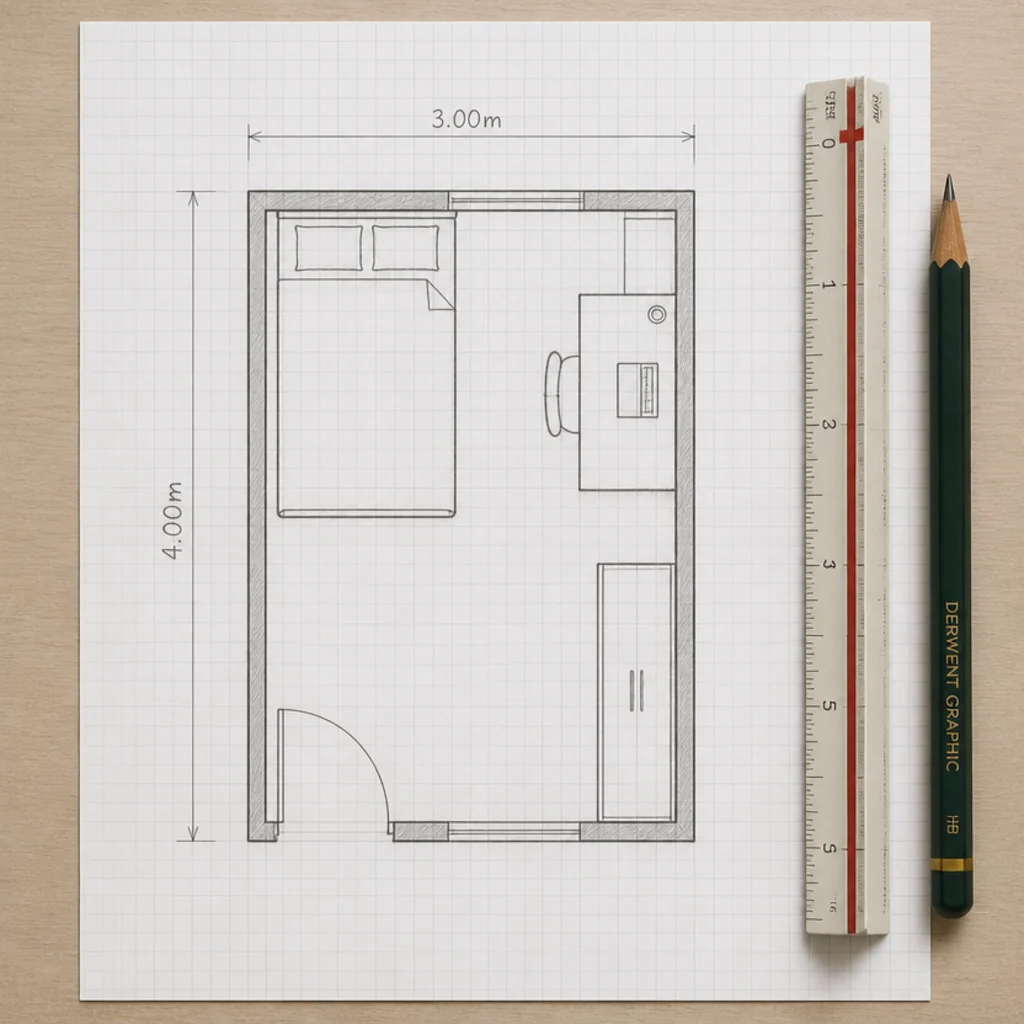
Twenty-four inches is the minimum clear width to pass without turning sideways, and 30 inches is what a swinging door or a wardrobe needs. If the room cannot give you that on at least one side of the bed, the layout is wrong regardless of how the furniture looks. Draw the plan at quarter-inch to the foot on graph paper, mark the door arc, and block in a 38 by 75 or 38 by 80 inch bed before you commit to anything.
The second thing is height. Any piece of furniture taller than the window sill, usually 30 to 36 inches, blocks the light and shortens the room visually. Keeping every unit below that line makes an 80 square foot room read considerably larger than the same room with one tall chest in it.
The third is visible floor. If you can see more than half the floor from the doorway, the room reads spacious. That is the entire logic behind almost everything below. For a version of this focused on freeing floor specifically, teen boy small bedroom ideas goes further.
1. Work out the square footage before anything else
Multiply the two wall lengths and write the number down. Eighty square feet and 110 square feet are different design problems, and knowing which you have stops you shopping for the wrong one. Under about 70 square feet you are choosing between a desk and a wardrobe rather than fitting both.
2. Turn the bed lengthwise against the long wall
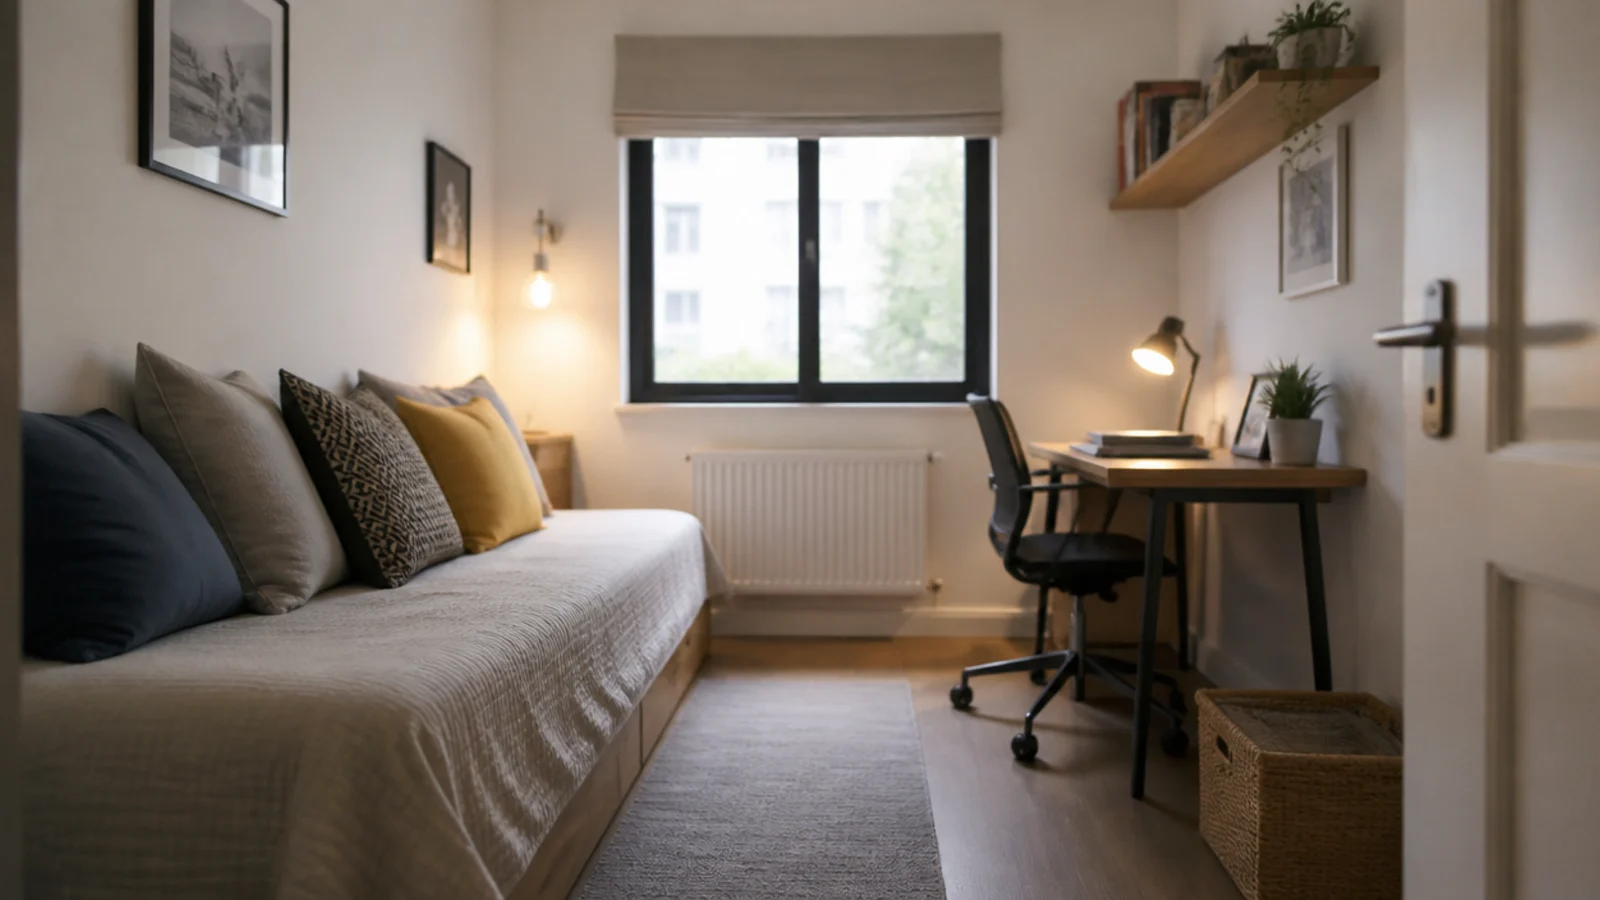
The single biggest gain available. A bed sticking out from a wall claims 38 inches of width plus a walkway on both sides; turned side-on it claims 38 inches once. Add three cushions along the back and it works as a daybed. You typically recover 24 to 30 inches of usable floor.
3. Treat twenty-four inches as the hard minimum
Measure the clear route from door to bed to desk. Twenty-four inches to pass, 30 where anything swings. If a proposed layout drops below that anywhere, it fails, no matter how well it draws. This one number rules out more furniture than any other consideration in a small room.
4. Replace the nightstand with a floating ledge
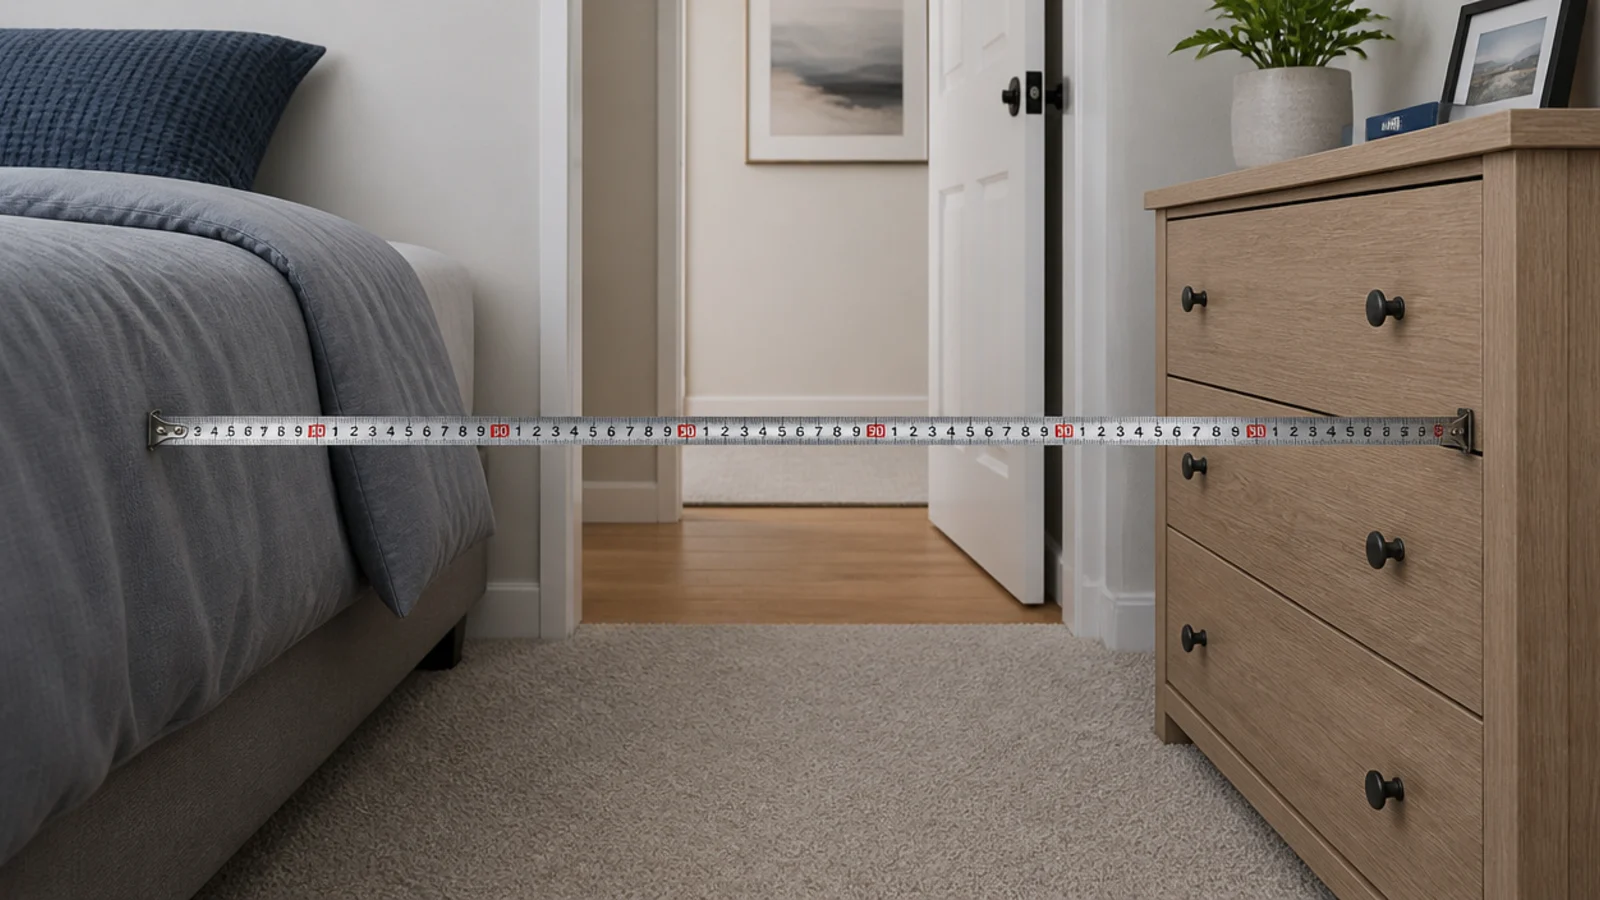
A nightstand claims 16 by 16 inches of floor for a surface that holds a phone and a glass. A ledge 5 inches deep at mattress height does the same job and the floor stays clear. Two brackets into studs, or toggle bolts rated 25 to 35 pounds each in half-inch drywall.
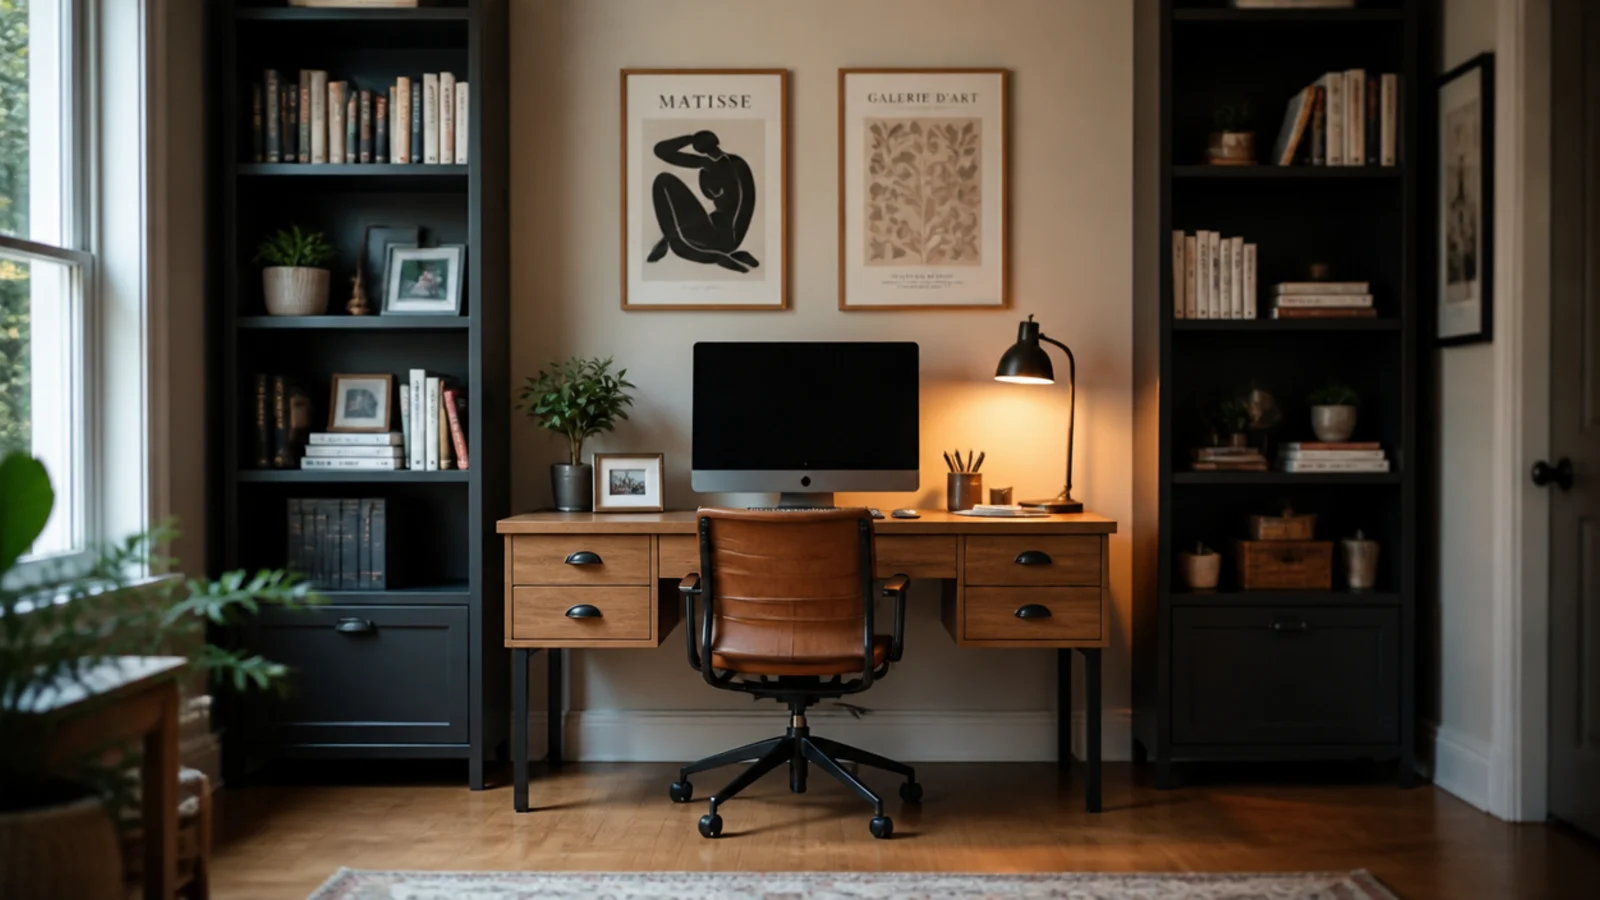
5. Mount the desk on the wall with no legs
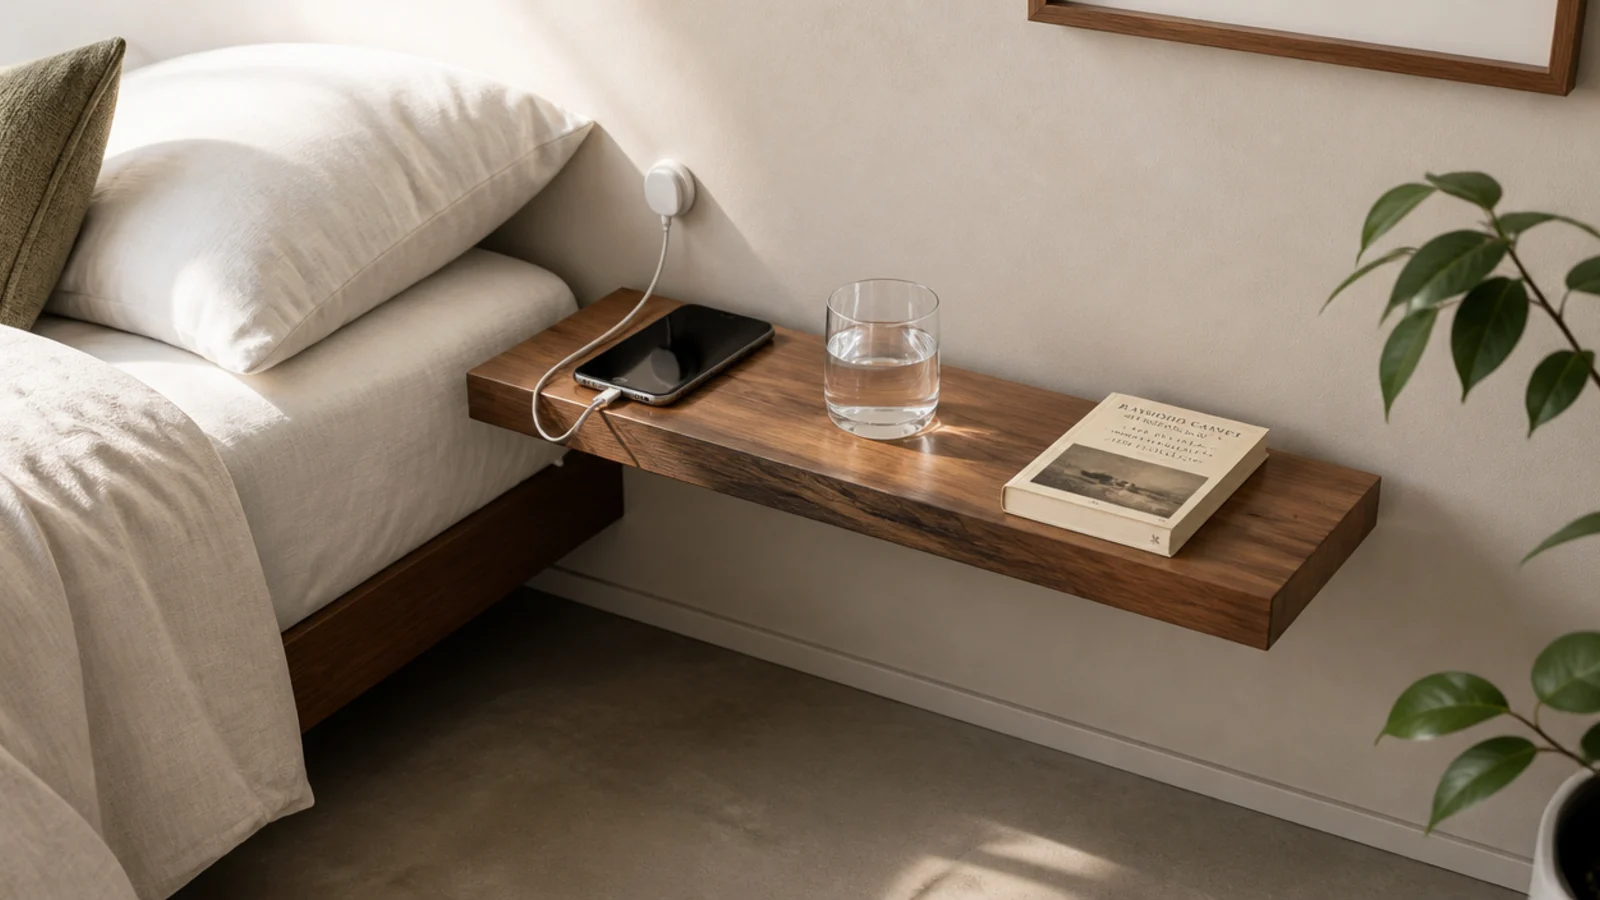
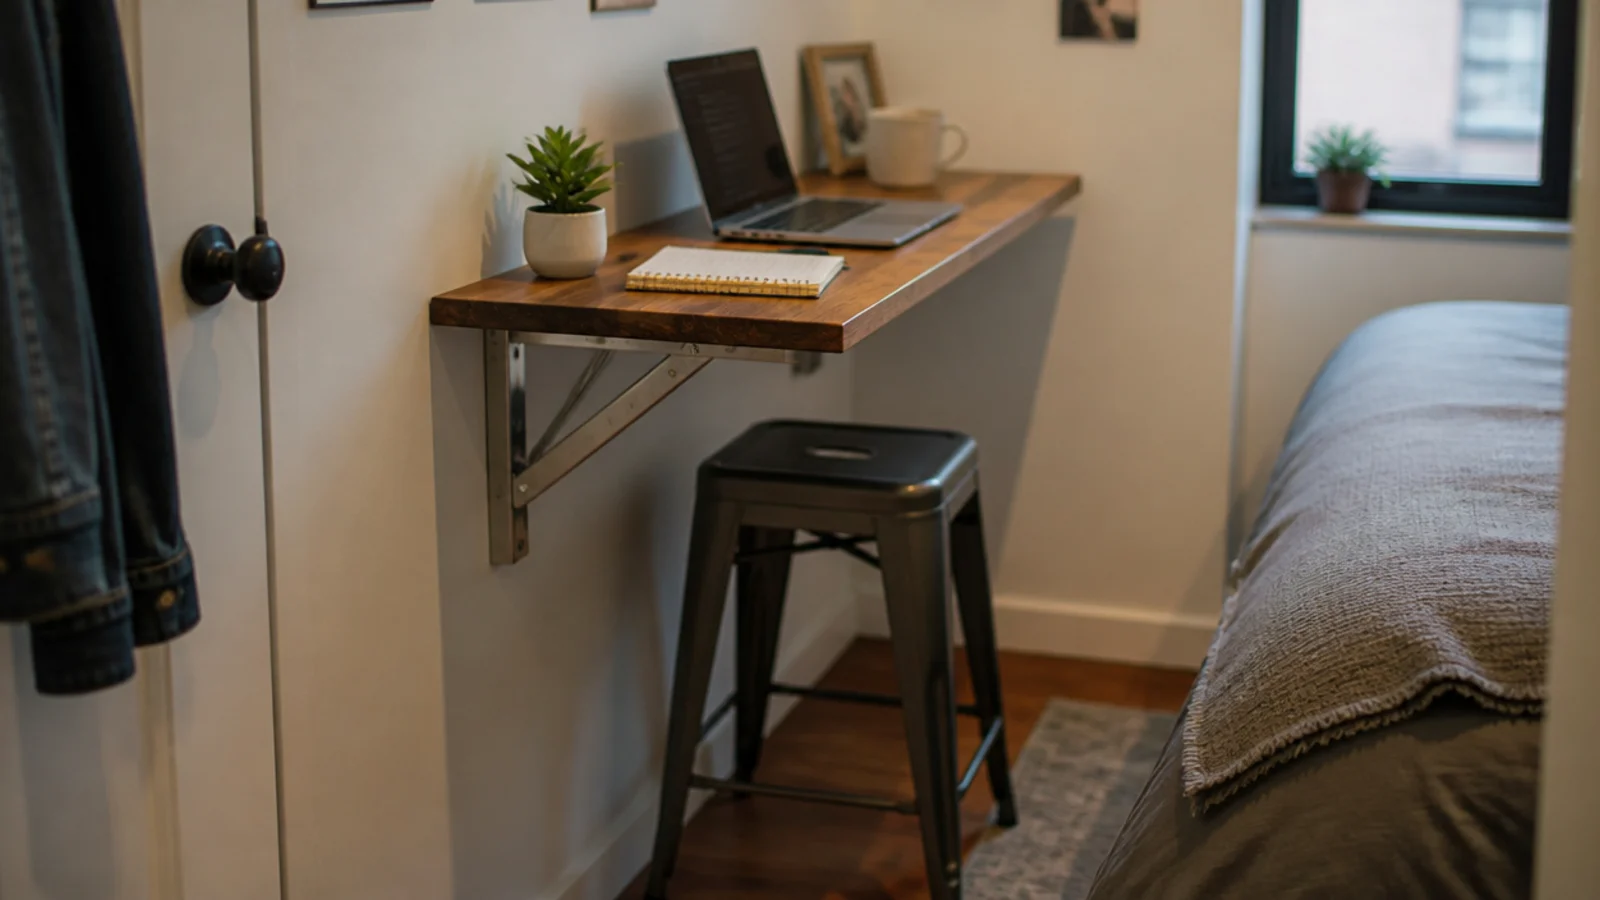
A wall-mounted top at 20 to 24 inches deep, fixed at 29 to 30 inches high, gives a full working surface with nothing on the floor beneath it. Use brackets rated 100 pounds or more per pair, into at least two studs, because a teenager will lean on it hard.
6. Swap hinged wardrobe doors for sliders
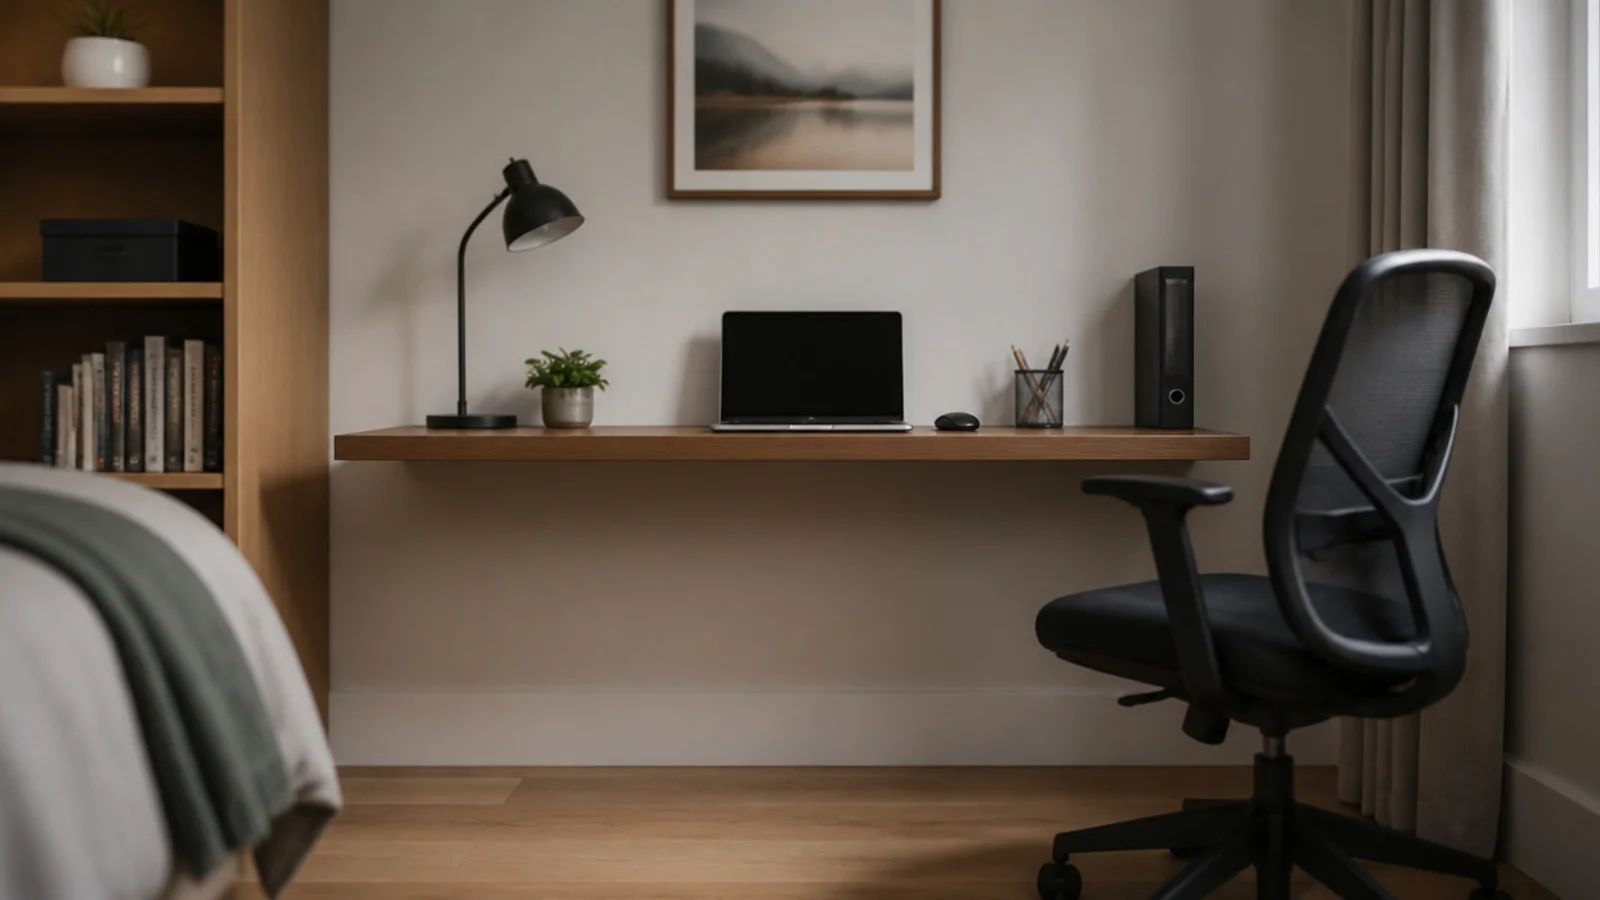
A hinged door claims a clear arc equal to its own width — a 24-inch door needs 24 inches of floor kept permanently empty. Sliders need none. A two-door sliding track runs $150 to $400, which is real money, but in a room under 90 square feet it can be what makes the bed fit.
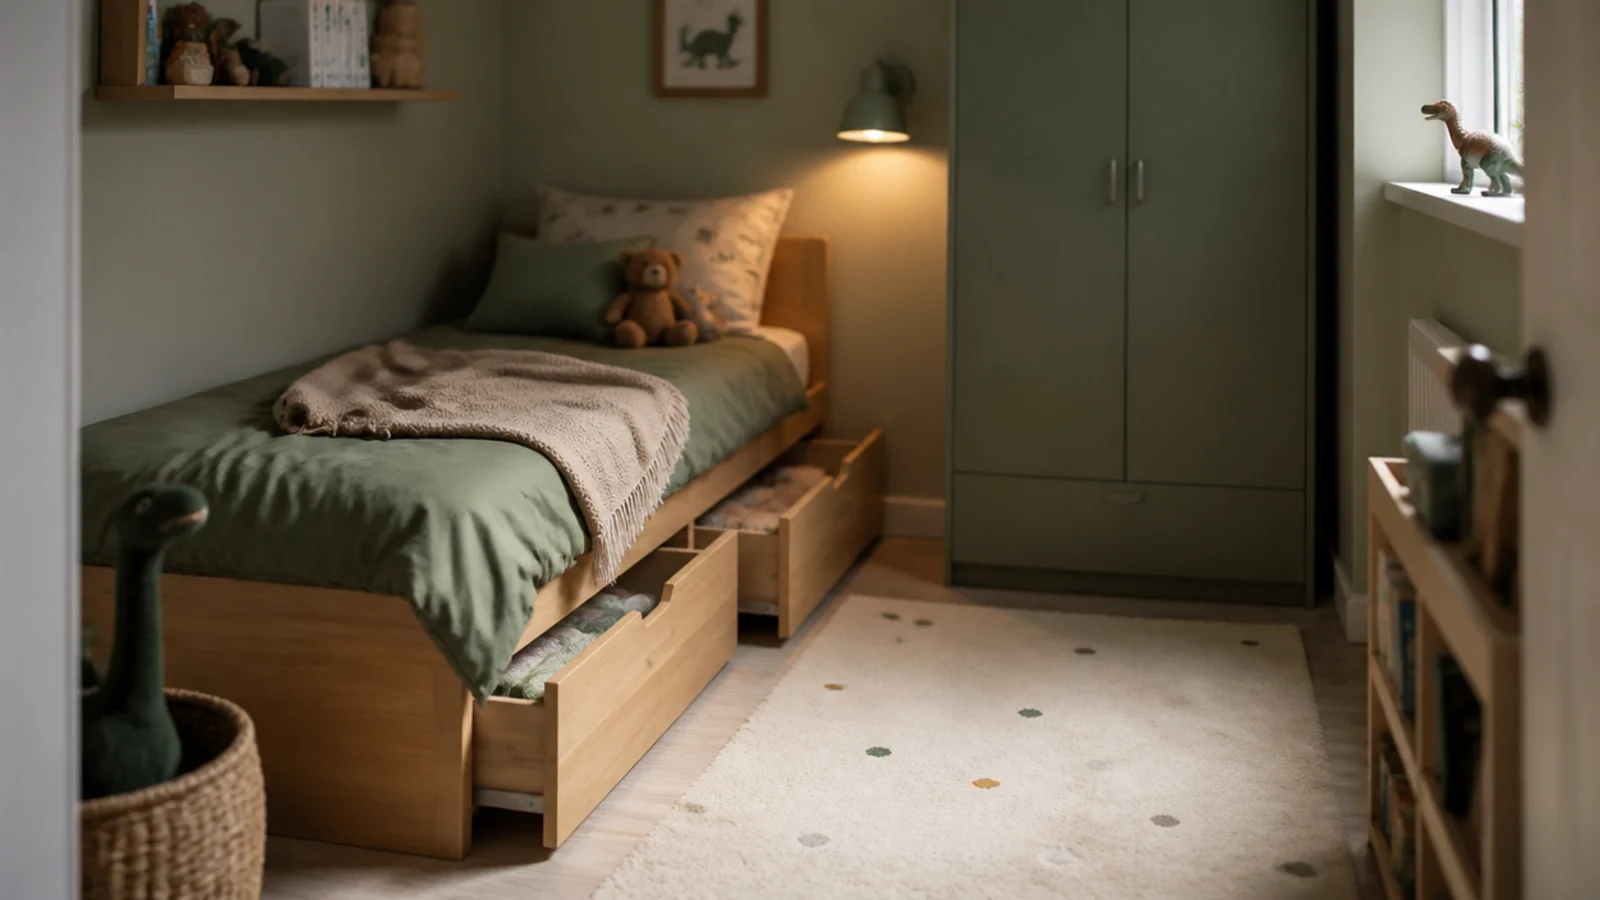
7. Put the bed up on risers
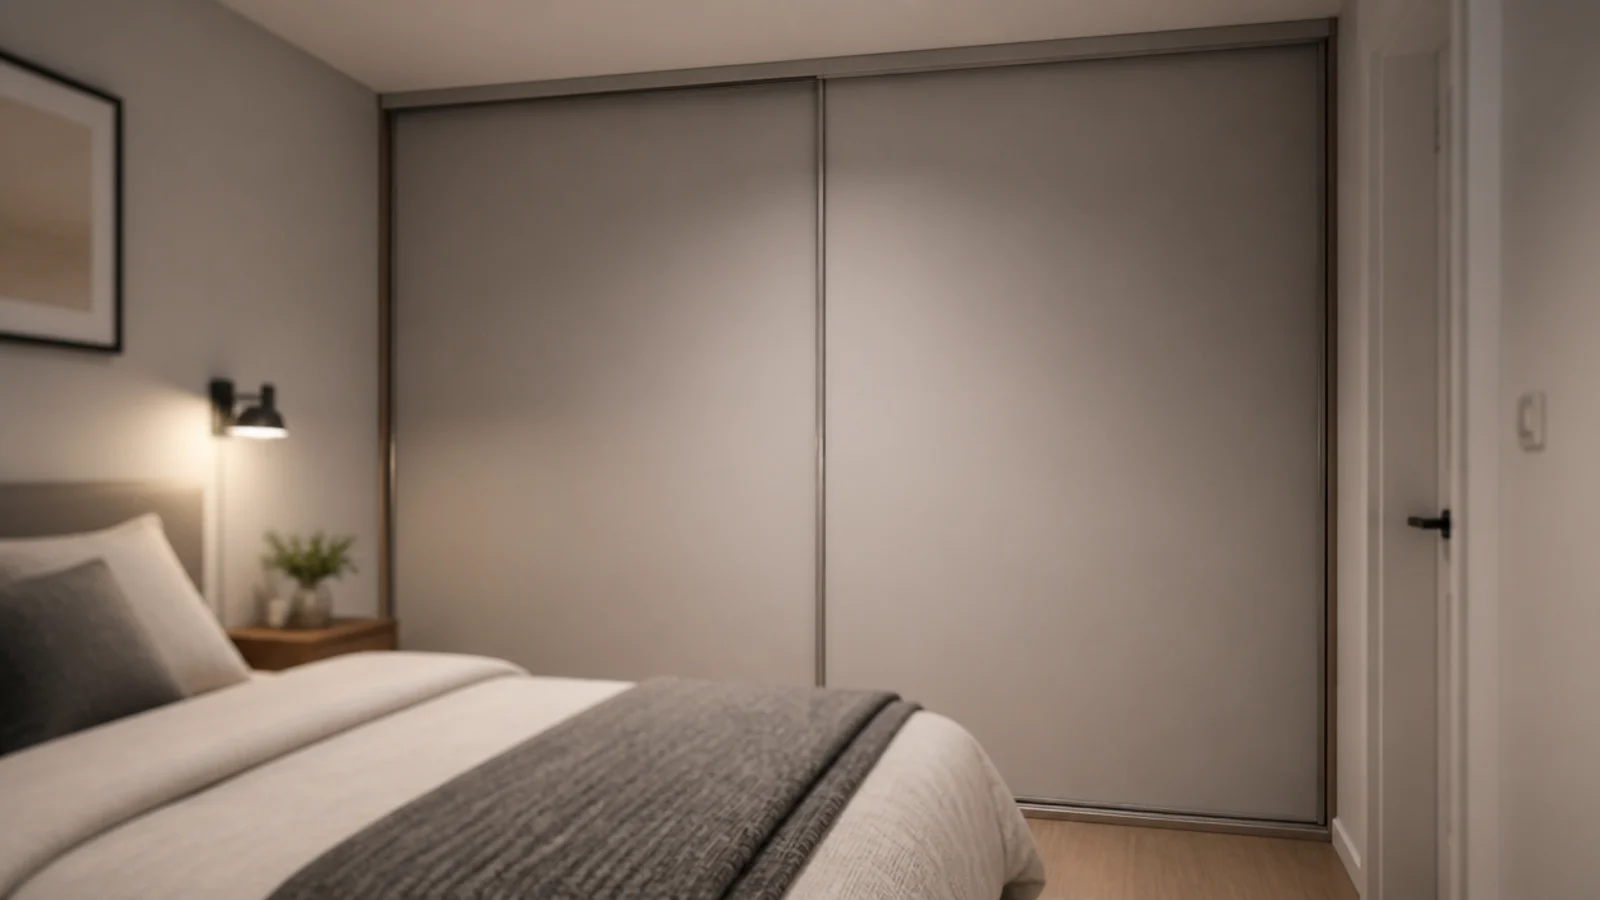
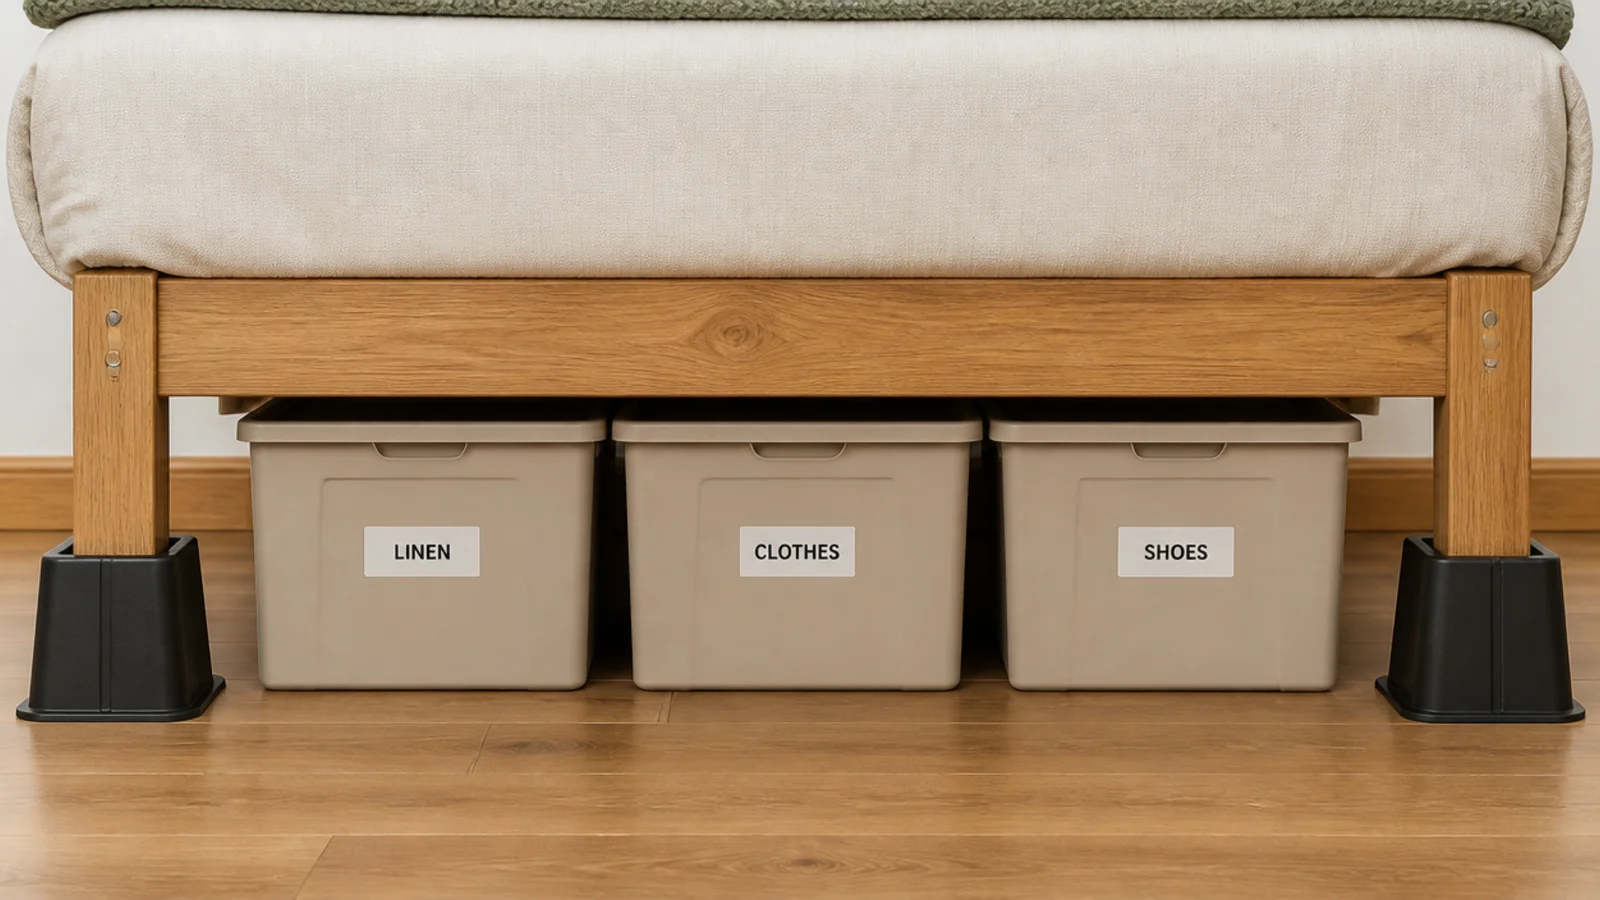
Risers add 3 to 8 inches for $15 to $30, turning a 6-inch gap that takes flat trays into an 11 to 13 inch one that takes proper drawers. Check the legs seat fully in the cups and that the mattress height still suits him getting in and out easily.
8. Go tall and narrow, not low and wide
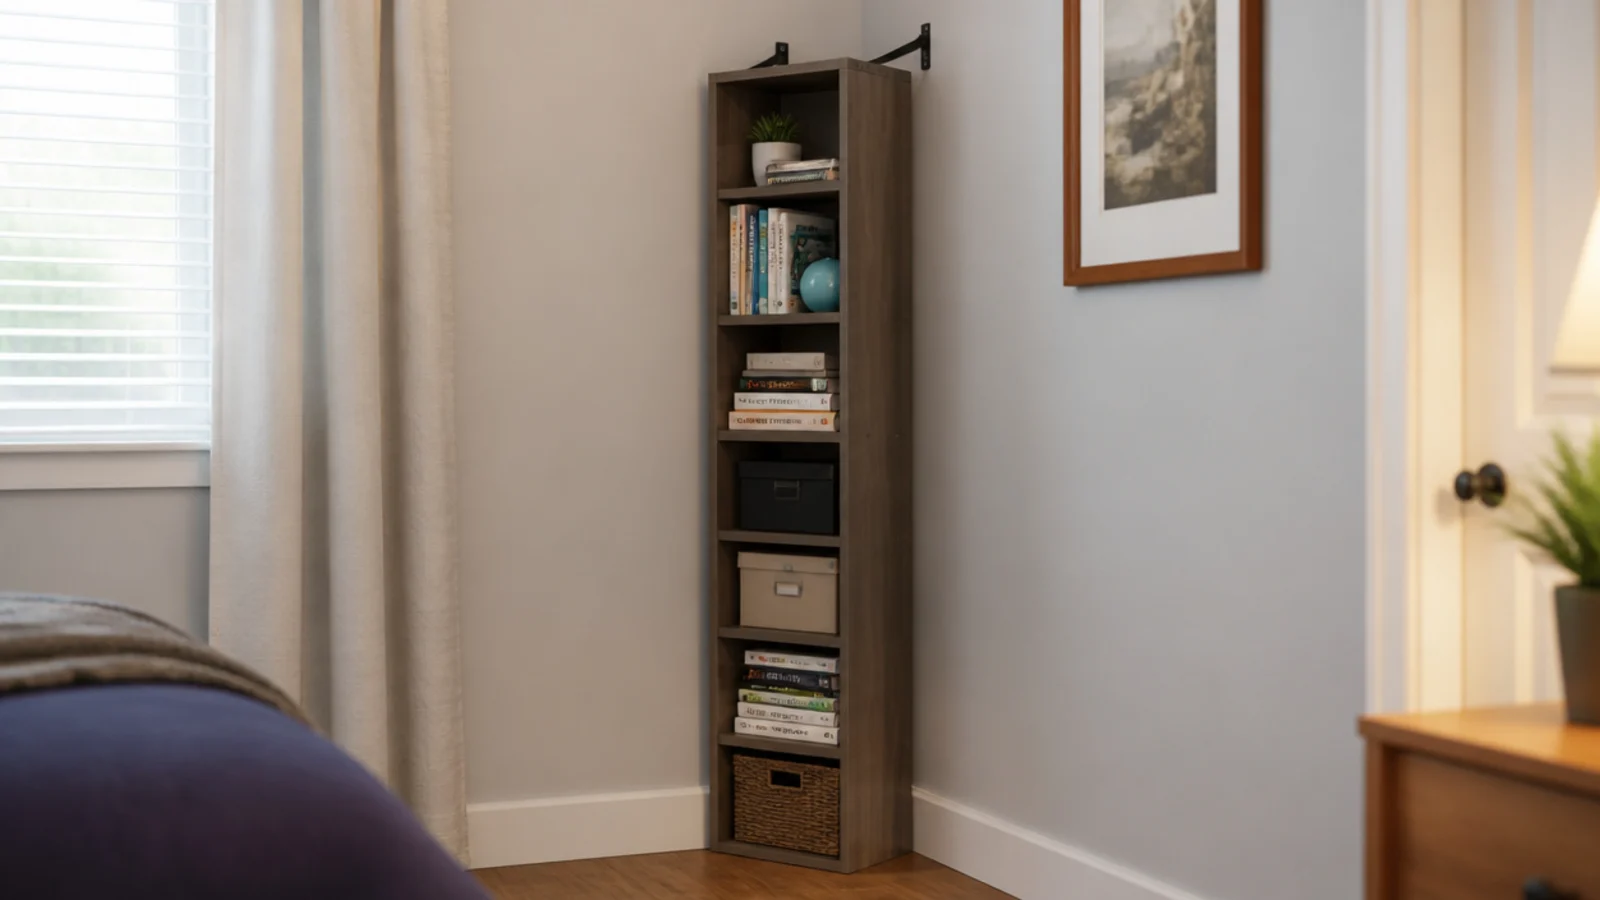
A 12-inch-wide tower six feet high holds as much as a wide low chest and claims a quarter of the floor. Narrow units are also the most tip-prone shape in the house, so the anti-tip strap into a stud is not optional here — a loaded case can pass 200 pounds.
9. Hang a mirror opposite the window
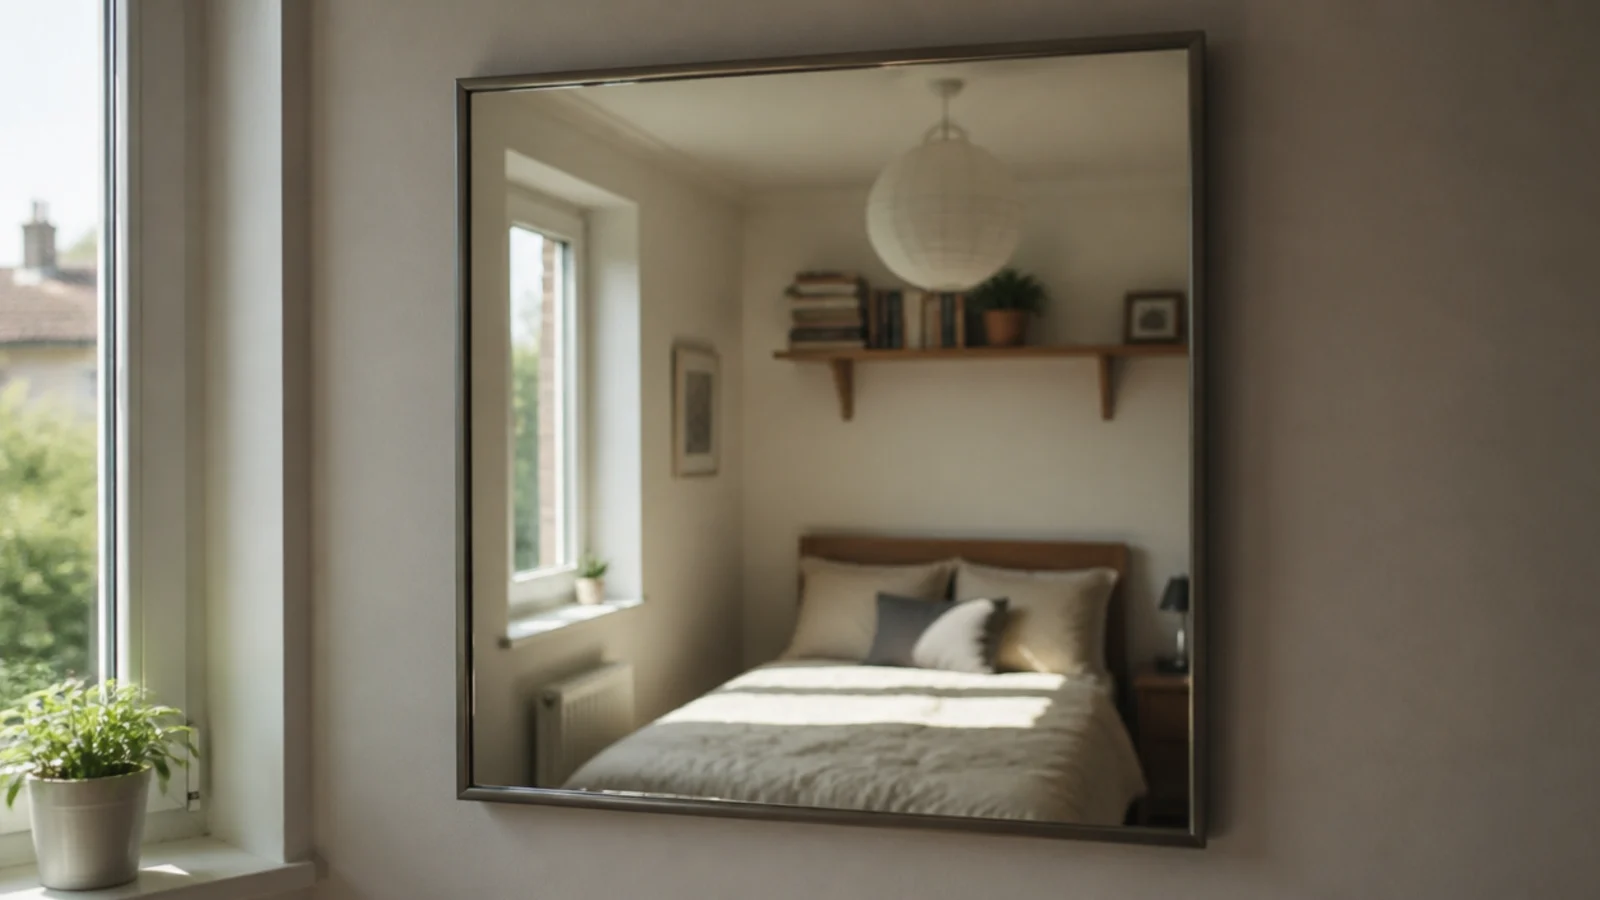
The oldest trick and still the most effective. A mirror directly facing the glass reflects both the light and the depth of the view back into the room. Anything over about 50 pounds needs mirror plates into studs. Do not put it where it reflects the monitor, or he will be fighting glare.
10. Keep every piece below sill height
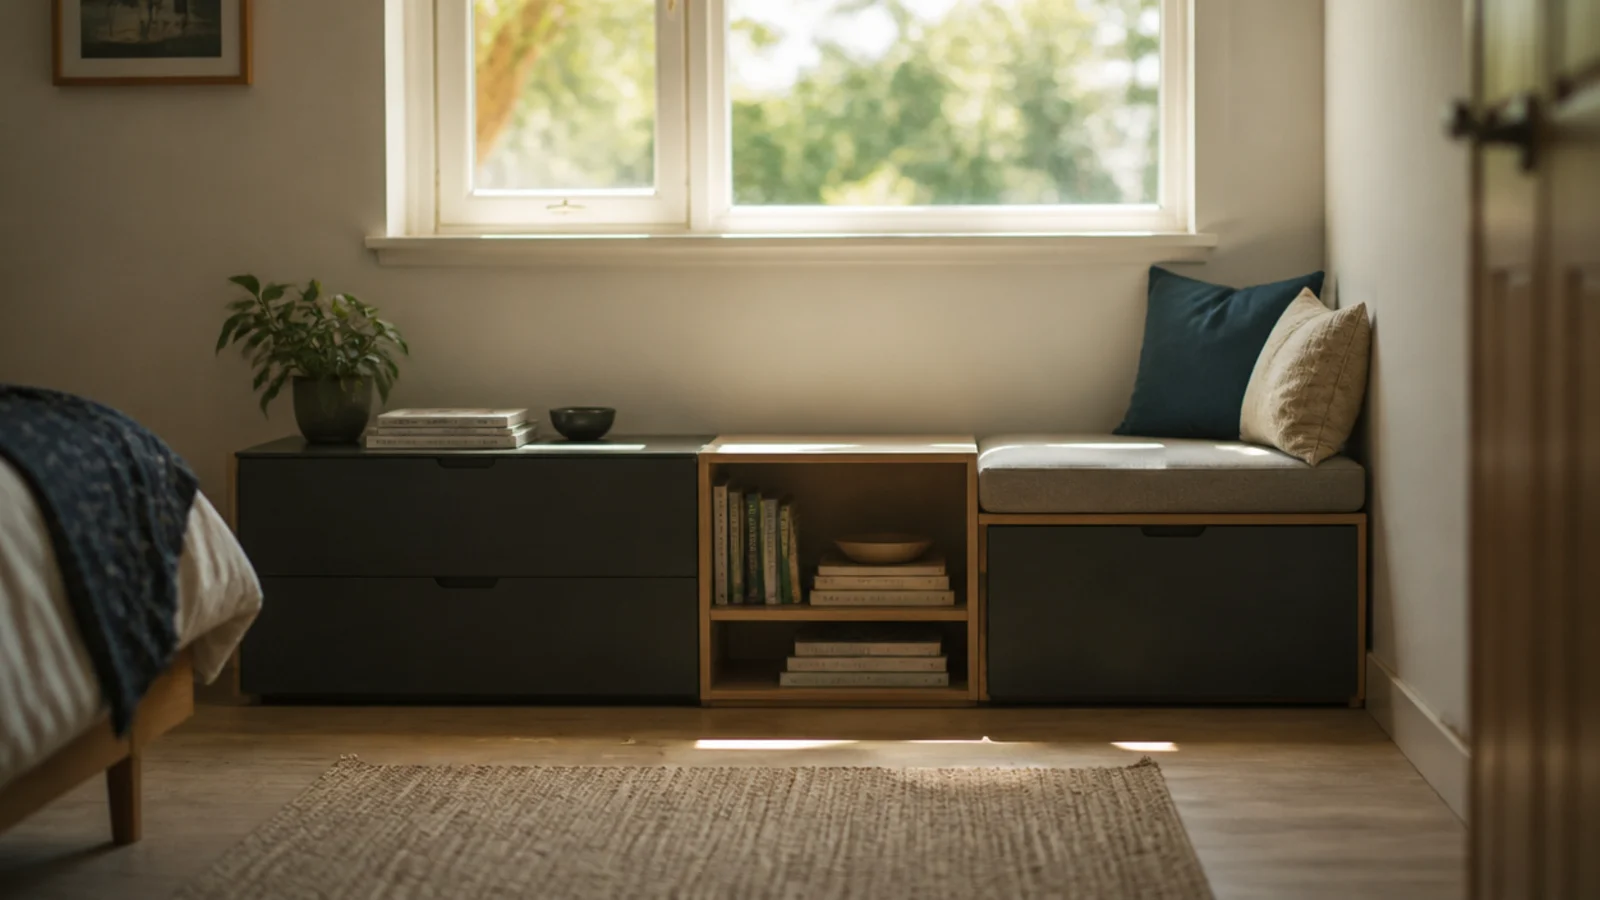
Sills sit at 30 to 36 inches in most homes. Furniture below that line lets daylight carry across the tops and reach the far wall. One tall unit in the wrong place blocks it entirely and makes the room feel half its size, which is a free fix if you can relocate it.
11. Fit a fold-down desk for a laptop
A hinged wall desk gives 20 to 24 inches of depth when open and disappears completely when closed. It suits a laptop rather than a monitor setup. Fix through a full-width batten into studs, set the open height at 29 inches, and check the folded panel clears the door swing.
12. Use rolling drawers, not static boxes
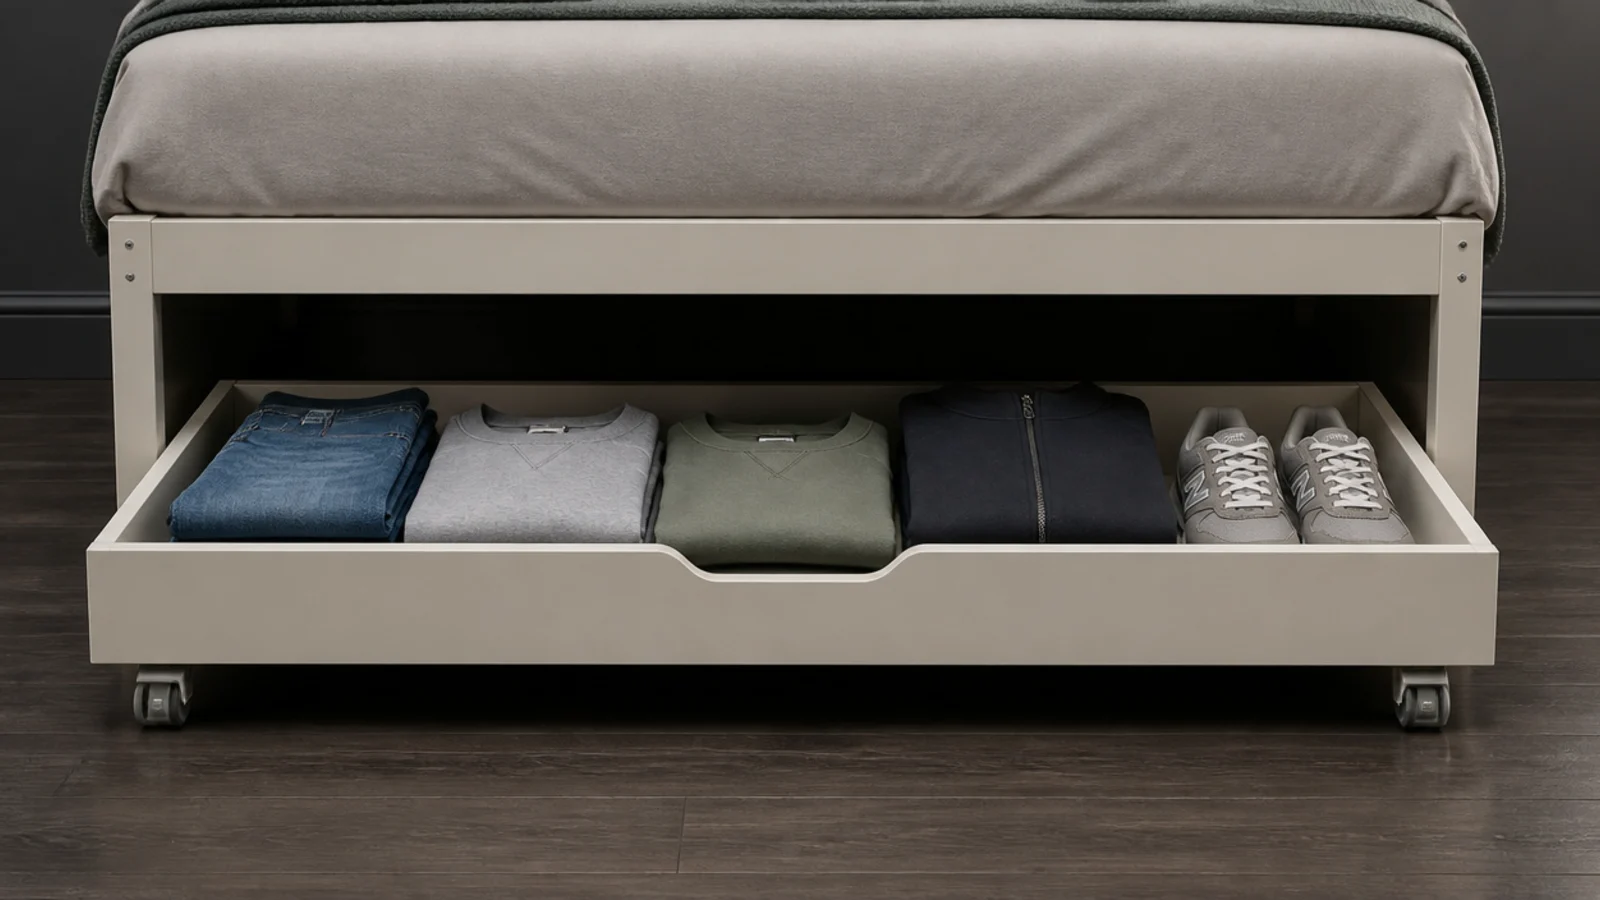
Storage that has to be dragged out never gets used. Castors change that entirely. Measure floor to the underside of the frame rather than to the mattress, and buy to that clearance. A pair of rolling under-bed drawers is $30 to $70 and holds roughly what a two-drawer chest does.
13. Claim the dead corner with shelves
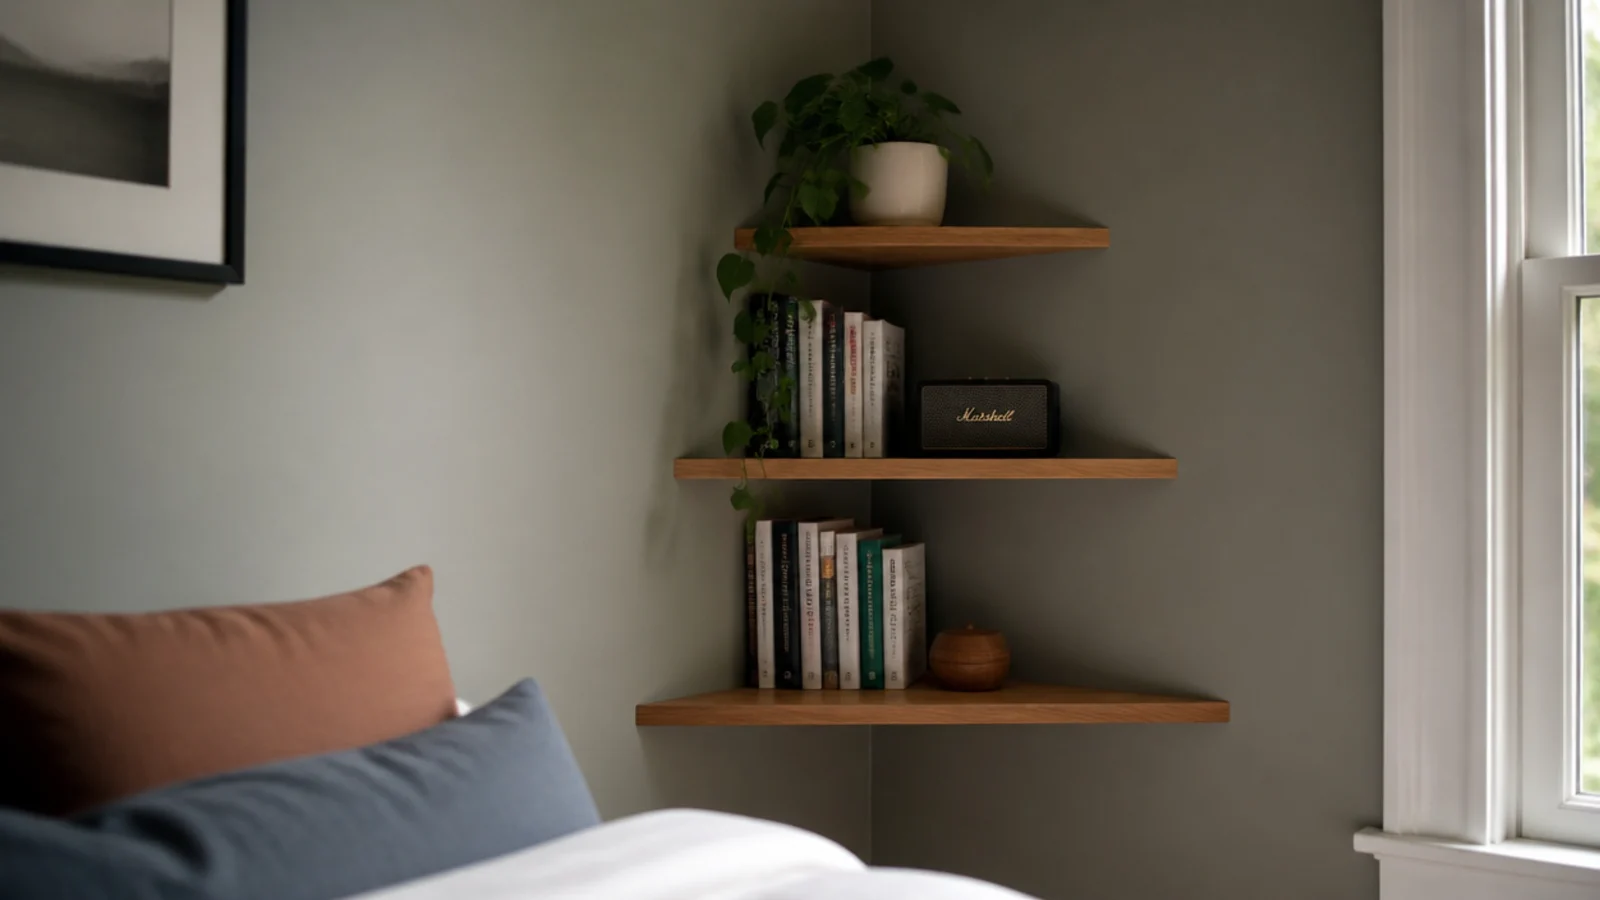
Corners are the last free floor in a small room. A triangular shelf set uses a 10 to 12 inch reach along each wall and holds books, a speaker and a plant without projecting into any walkway. Fix into the studs at the corner, which is usually where framing doubles up. Corner shelf ideas has the spans.
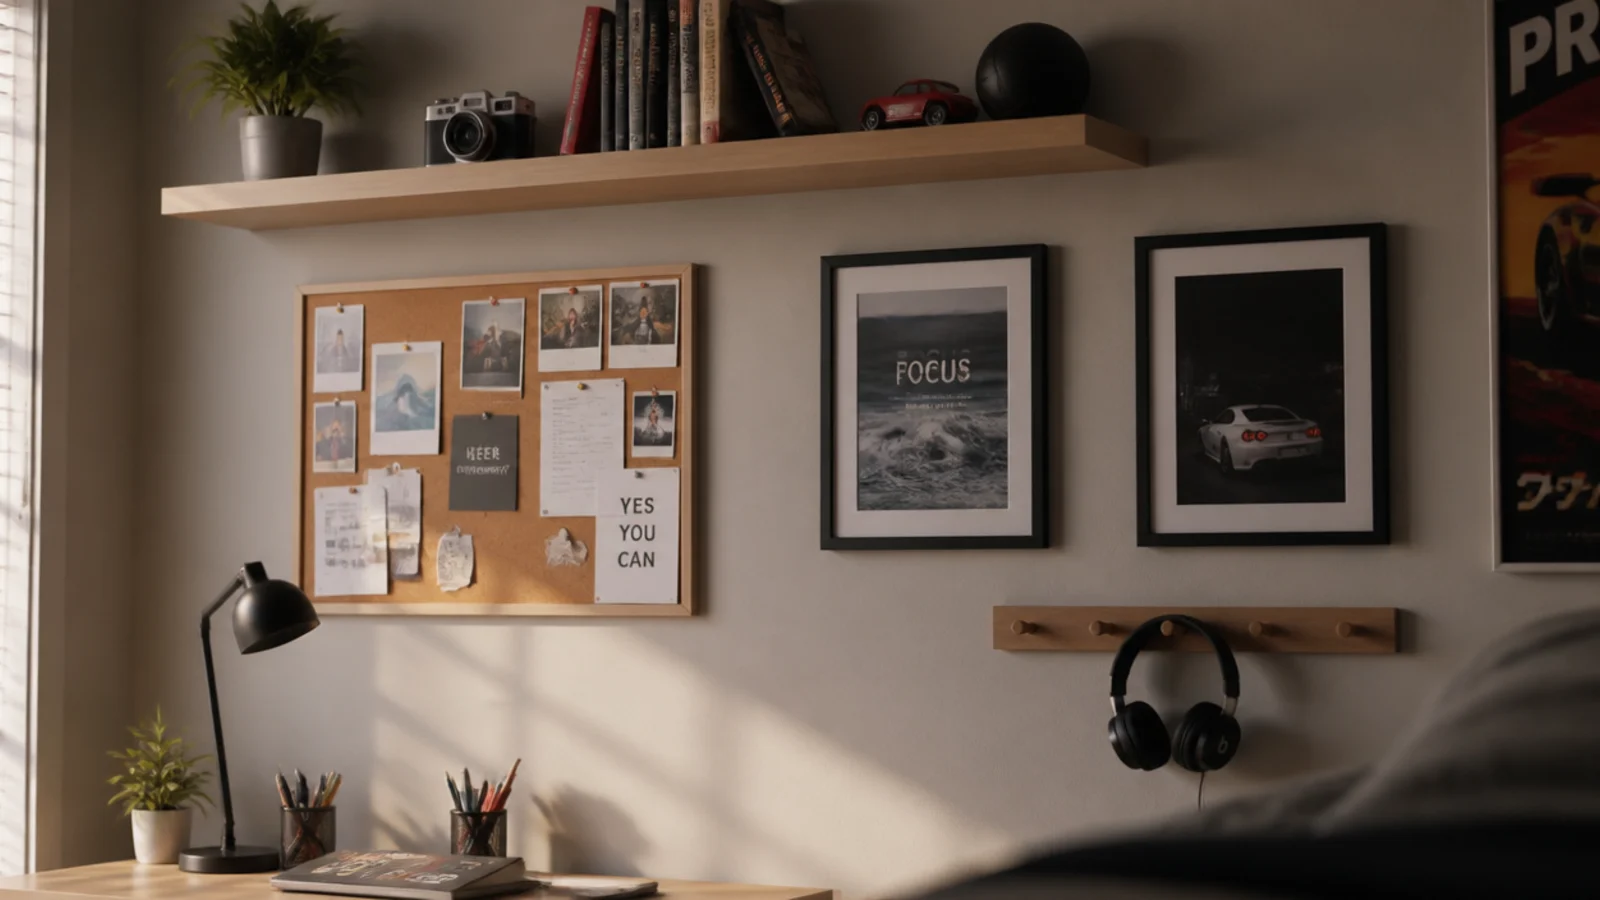
14. Let a peg rail replace a chest of drawers
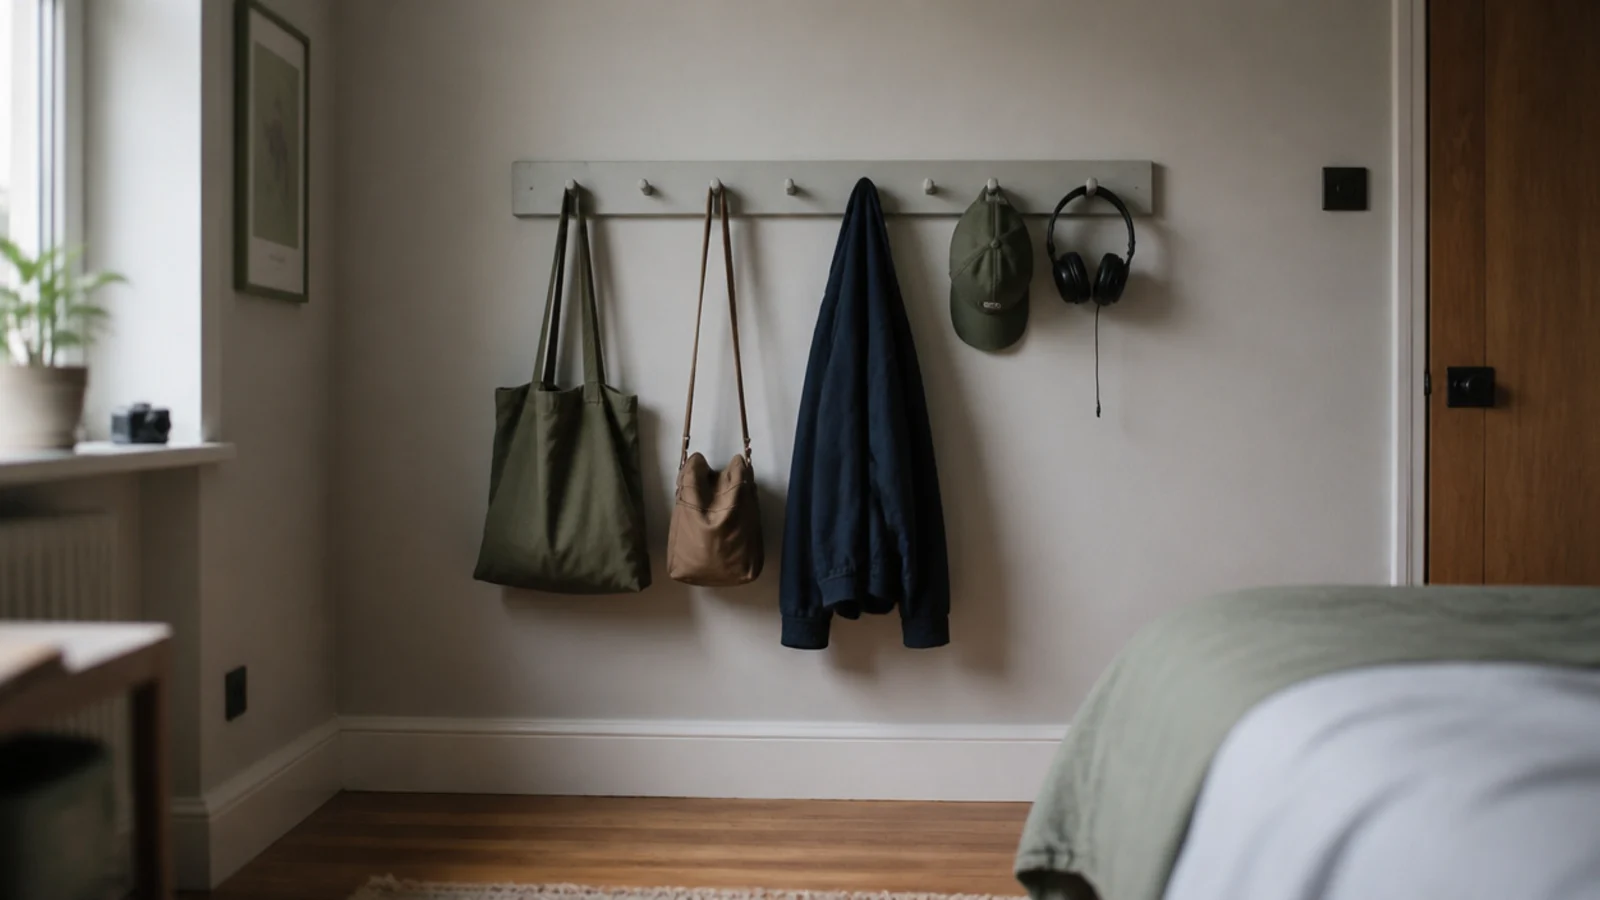
A rail at 62 inches with pegs at 8-inch centres holds bags, jackets, caps and headphones with zero floor footprint. Fix every third peg into a stud, since a loaded backpack is 15 to 25 pounds. In a genuinely tiny room this can remove a whole piece of furniture.
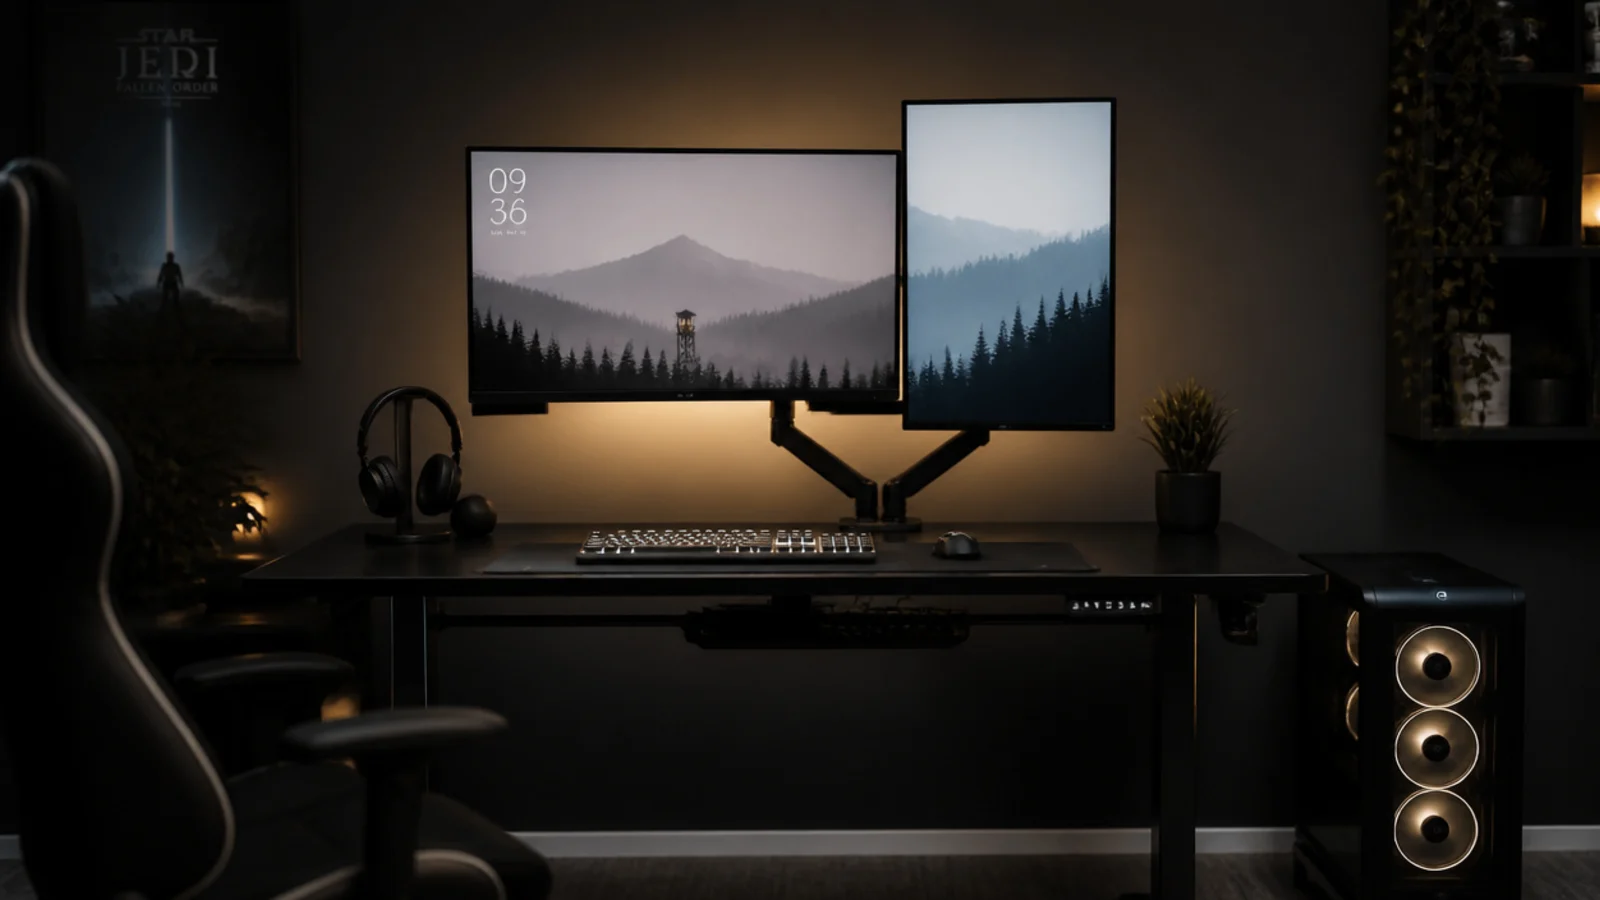
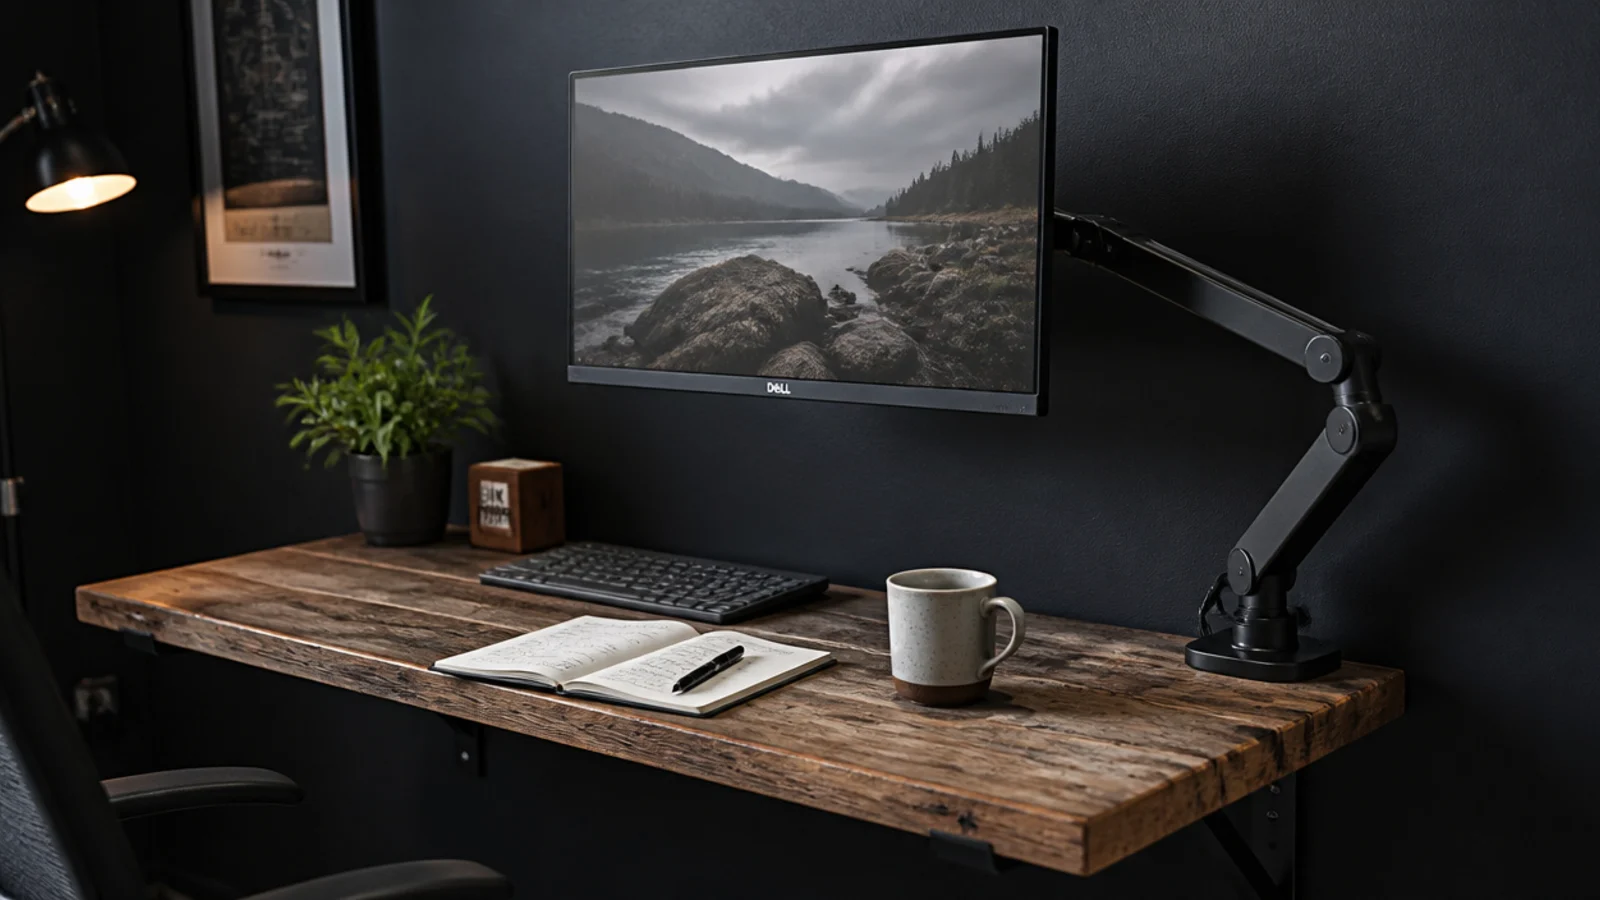
15. Buy a monitor arm before a bigger desk
On a 20-inch-deep wall desk, a monitor stand takes half the usable surface. A clamp arm removes it and returns 8 to 10 inches, which is the difference between a desk you can write on and one you cannot. Around $40 to $80, and it makes a shallow desk genuinely workable.
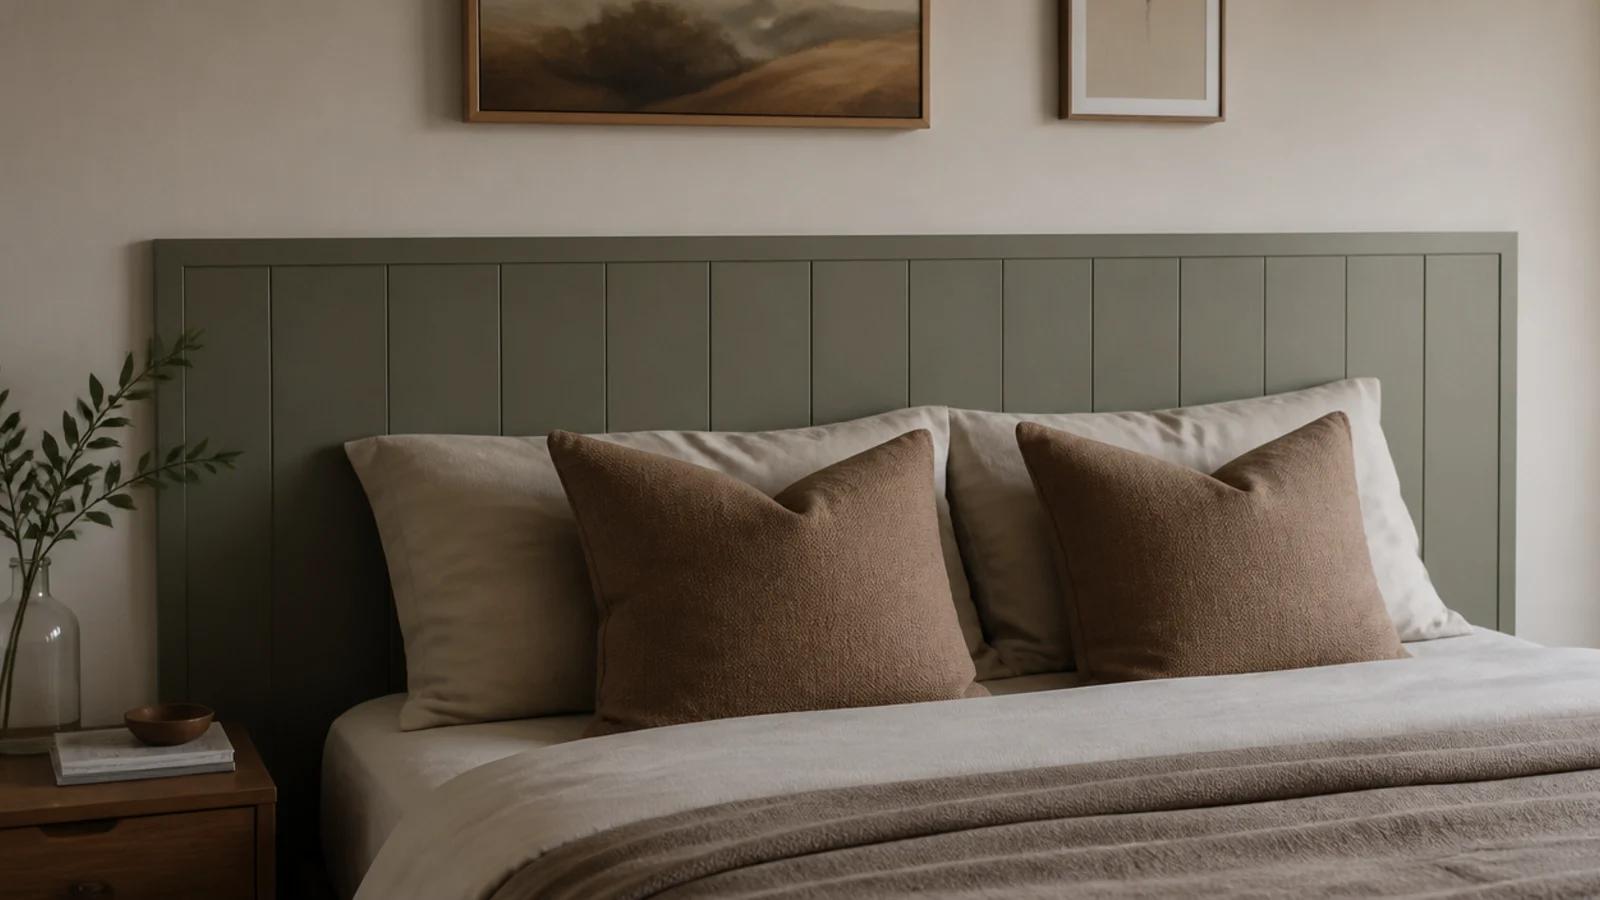
16. Use a half-height panel instead of a headboard
Most headboards project 2 to 4 inches into the room and add nothing. A flat panel fixed to the wall, 24 to 30 inches above the mattress and slightly wider than it, gives the same visual anchor with no depth at all. A painted plywood sheet costs $40 to $70.
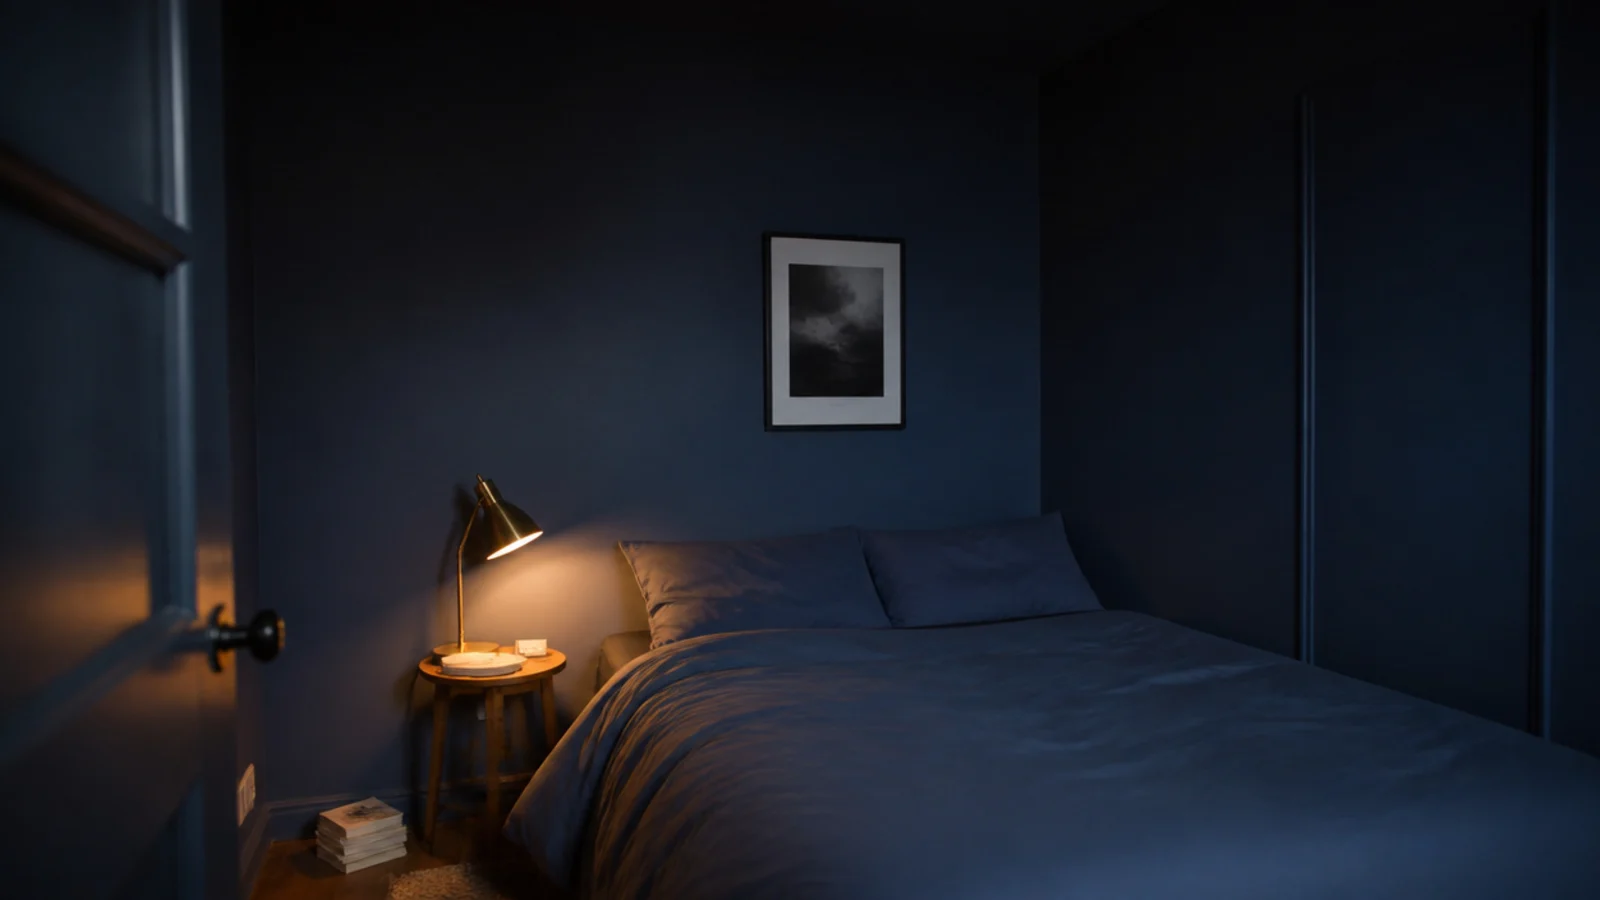
17. Drench the whole room, do not accent one wall
In a room under 90 square feet, a single dark wall visually shortens the space. Either keep every wall above an LRV of 55, or paint the whole room including trim and ceiling in one deep tone so the corners stop registering. The half-measure is what makes small rooms feel boxy.
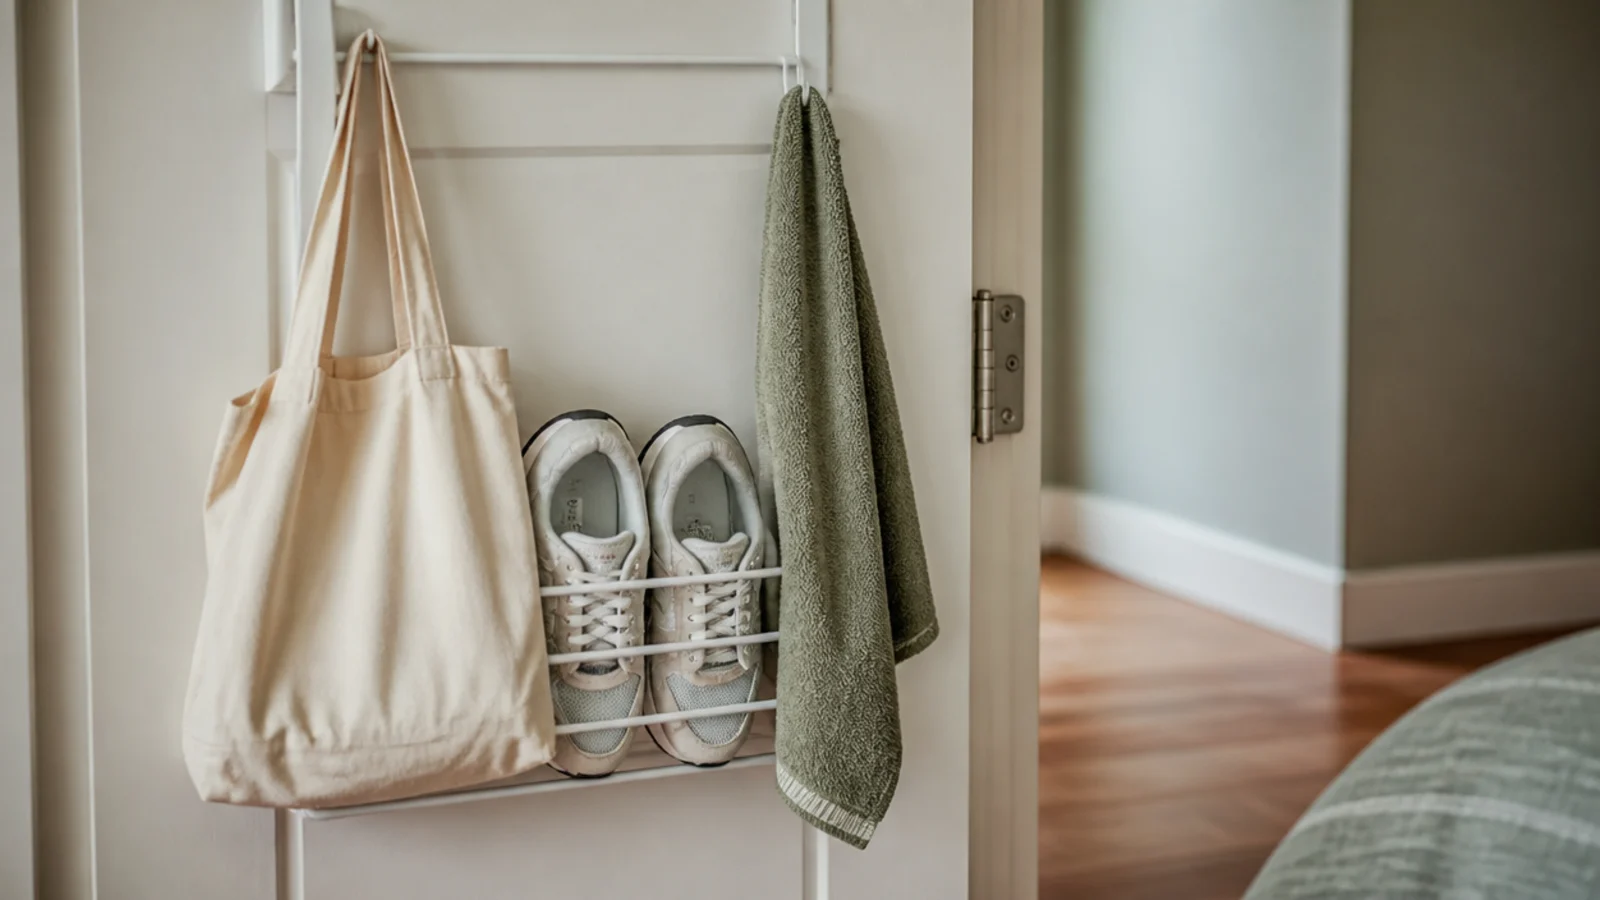
18. Use the back of the door
Two square feet of vertical surface that almost nobody uses. An over-door rack holds trainers, a bag and a towel for $15 to $35. Check it clears the frame when the door closes, and avoid loading the top of a hollow-core door beyond about 20 pounds.
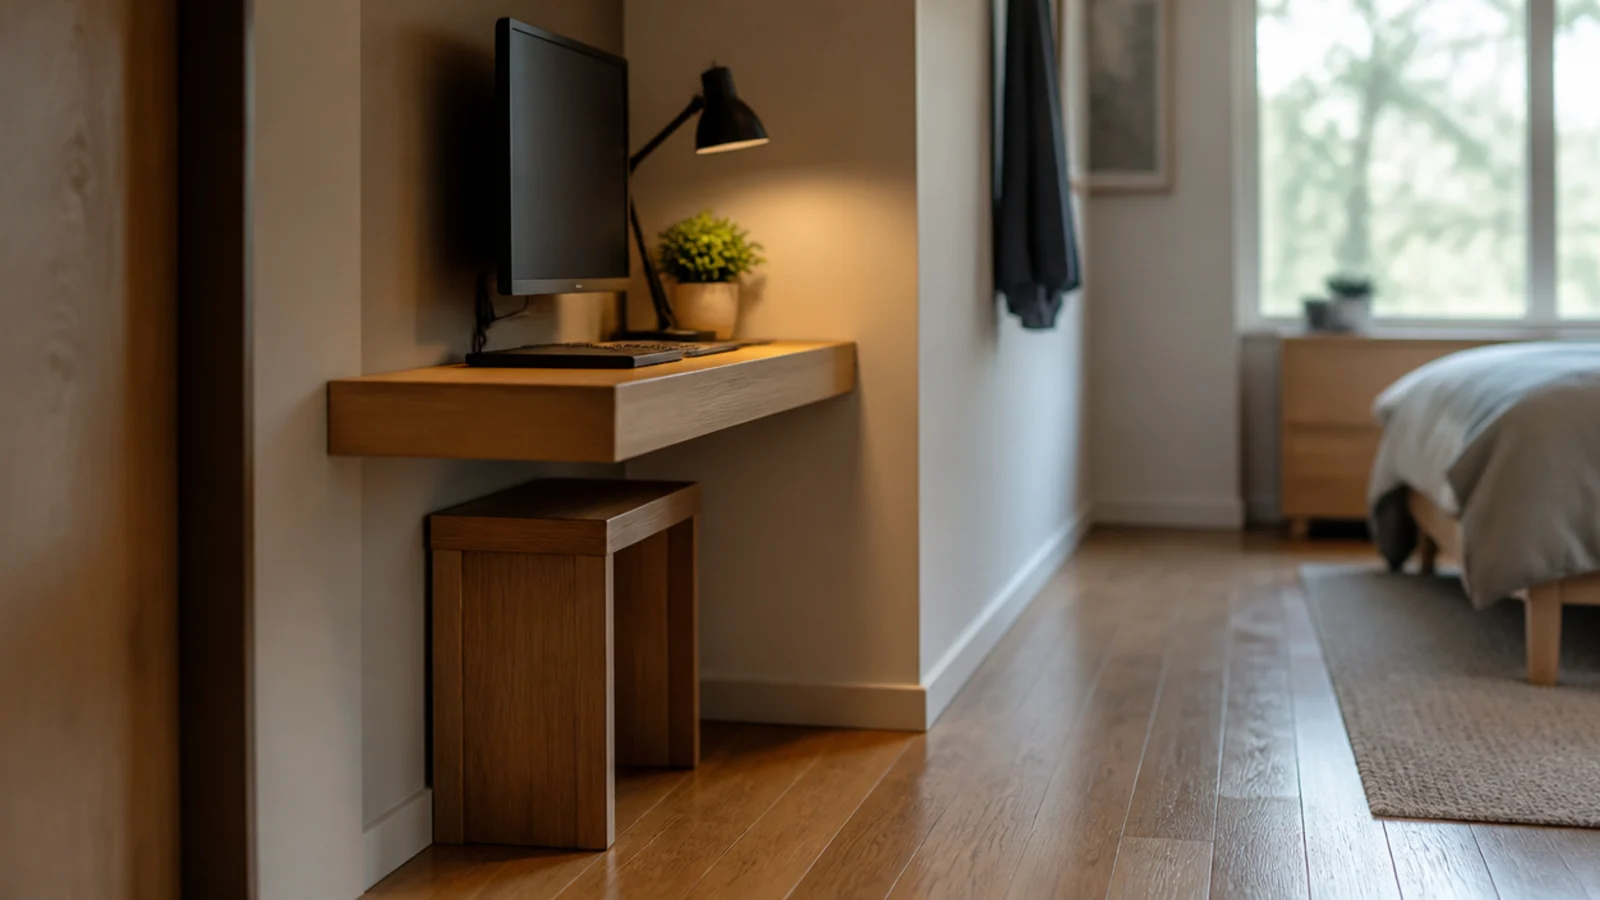
19. Choose a stool that slides under the desk
A task chair needs 36 inches behind the desk to push back into and never fully tucks away. A stool disappears entirely under a wall-mounted top. It is worse ergonomically for long sessions, so this is the small-room compromise, not the ideal — keep the chair if the floor allows it.
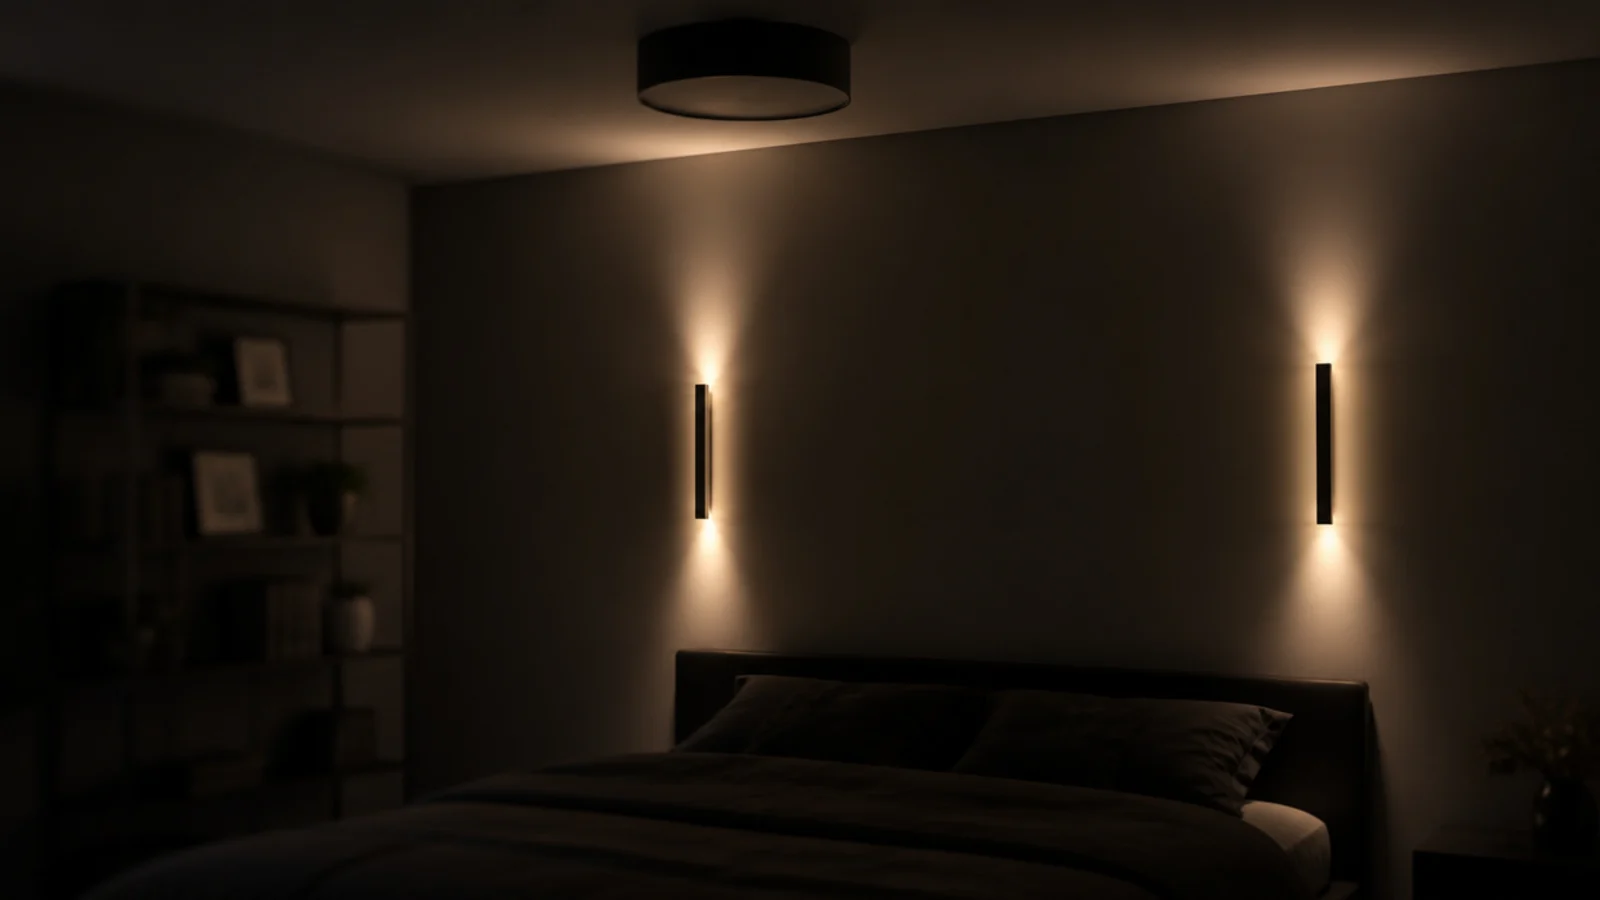
20. Light the walls rather than the middle
Lit surfaces read as further away. Two wall lights washing the walls make a small room feel larger than one bright ceiling fitting in the middle, which flattens everything and throws hard shadows. Aim for about 20 lumens per square foot in total across all sources.
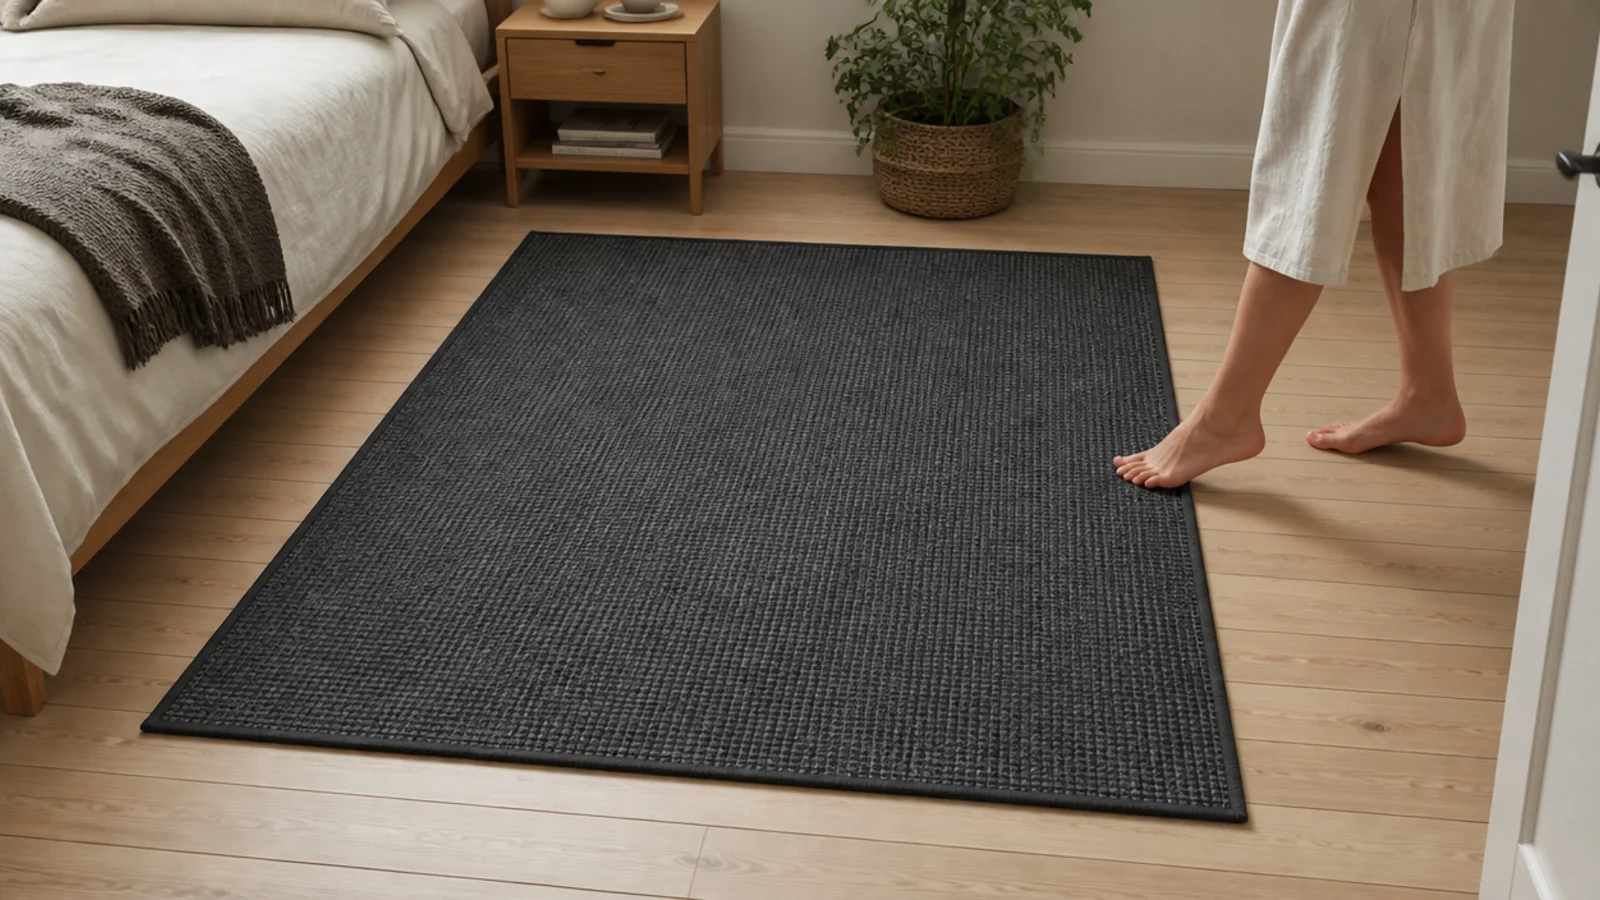
21. Skip the rug, or keep it flat
A rug that nearly fills the floor makes a small room look smaller by cutting the visible boards into a border. Either leave the floor bare or size the rug so there is an even margin of at least 8 inches all round. Keep pile under 3/8 of an inch anywhere a chair rolls.
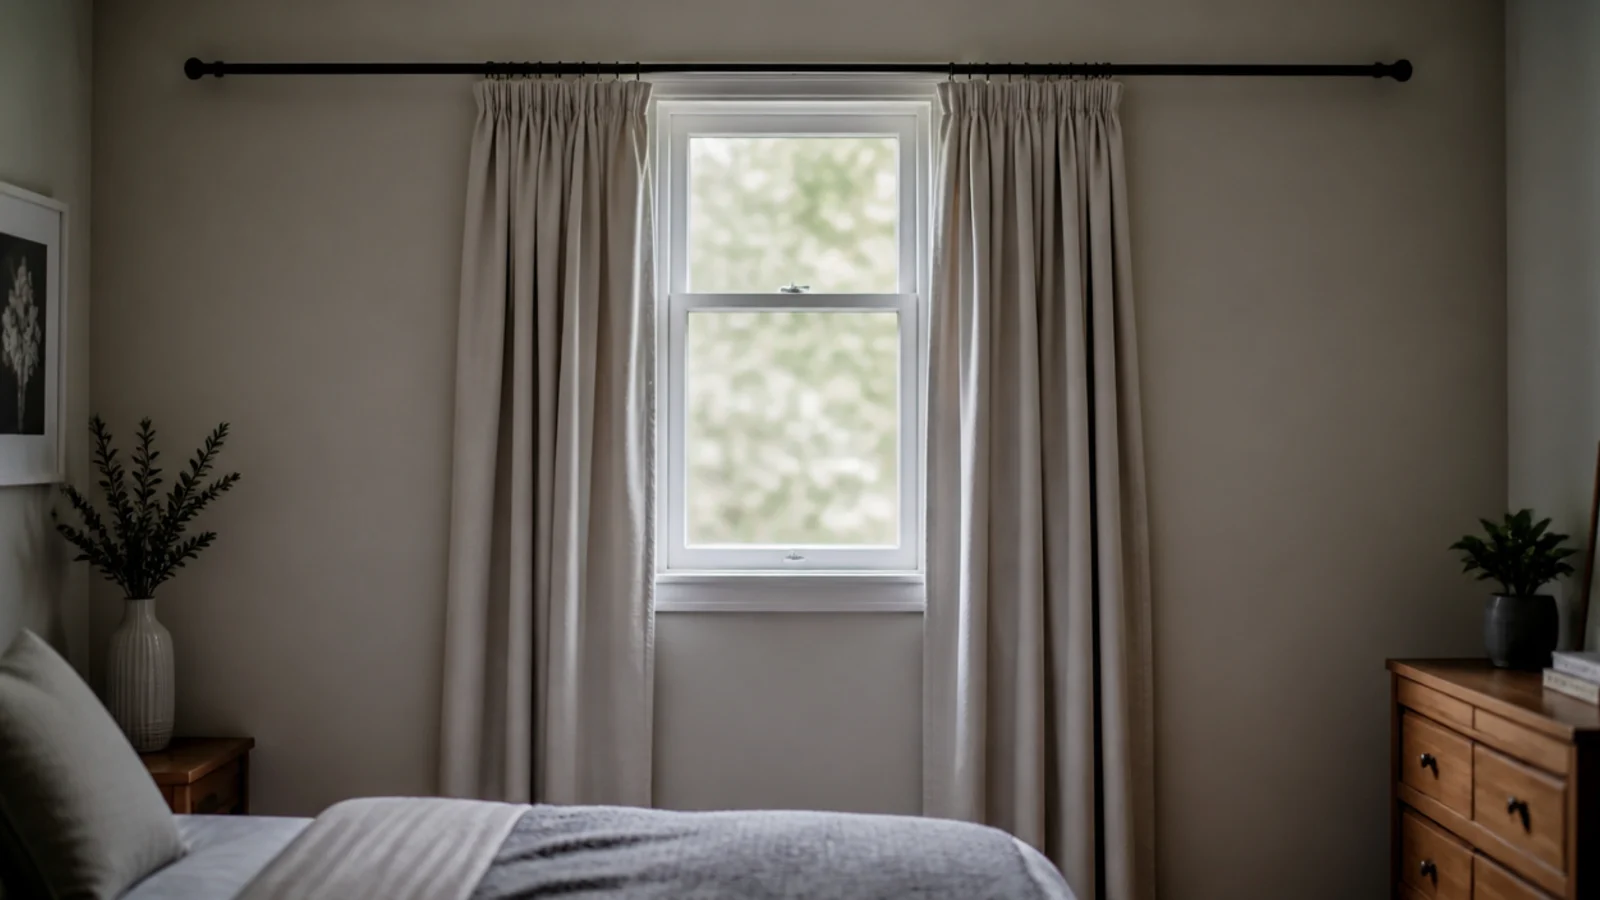
22. Run the curtain rail wall to wall
Extending the rail past the window on both sides and drawing the curtains back onto the wall makes the window read as wide as the rail. It also stops the curtains blocking any glass. A wall-to-wall rail is usually $25 to $50 and takes twenty minutes.
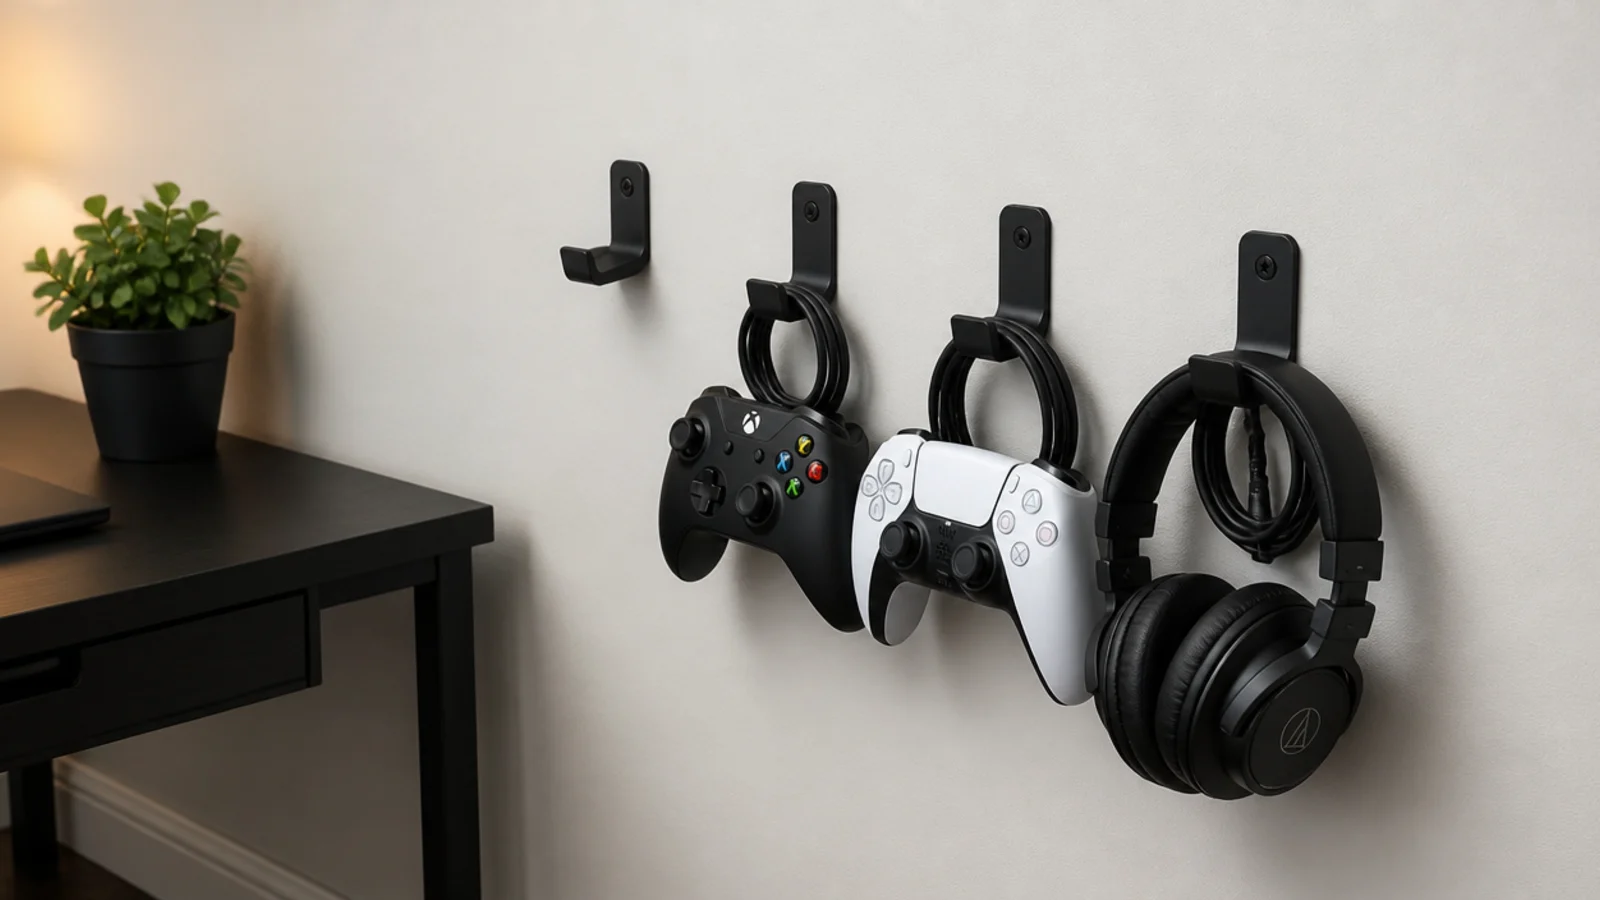
23. Hook the controllers and headphones up
Two controllers and a headset take about a square foot of a desk that may only have four. Small wall hooks at $2 to $6 each move them off it permanently. Mount them beside the monitor rather than above, so nothing has to be reached across the screen.
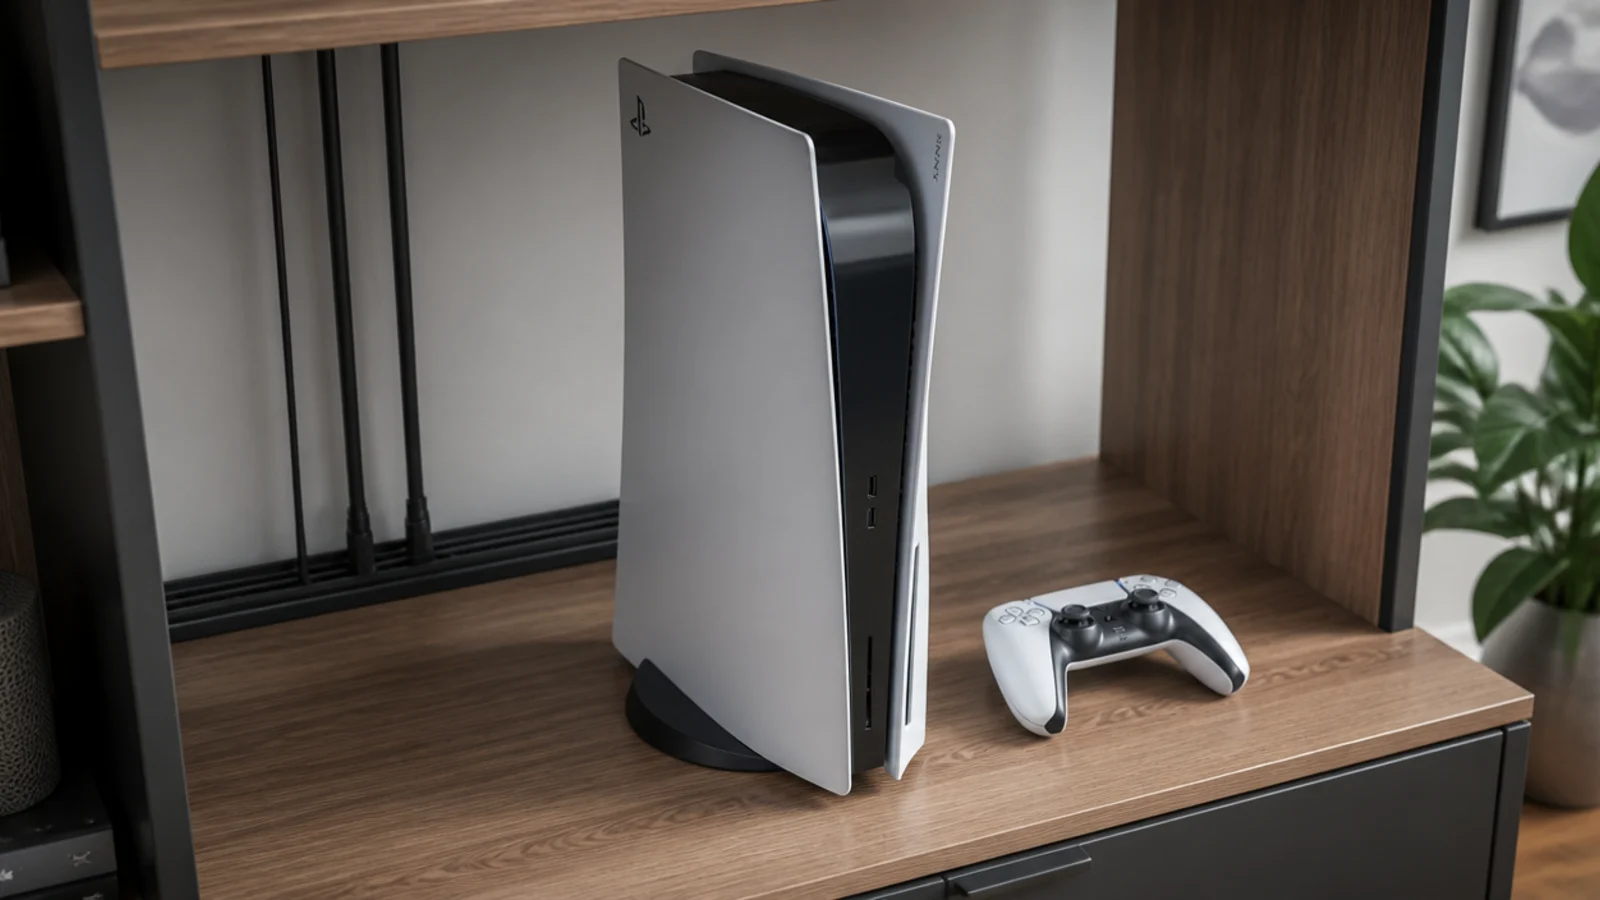
24. Stand the console vertically
Standing takes roughly a third of the shelf a flat console does, and it suits a shallow shelf better. Leave 16 inches of clear height above it and keep 2 inches at the sides, because the vents are on the flanks. Never inside a closed cabinet without at least 30 square inches of venting.
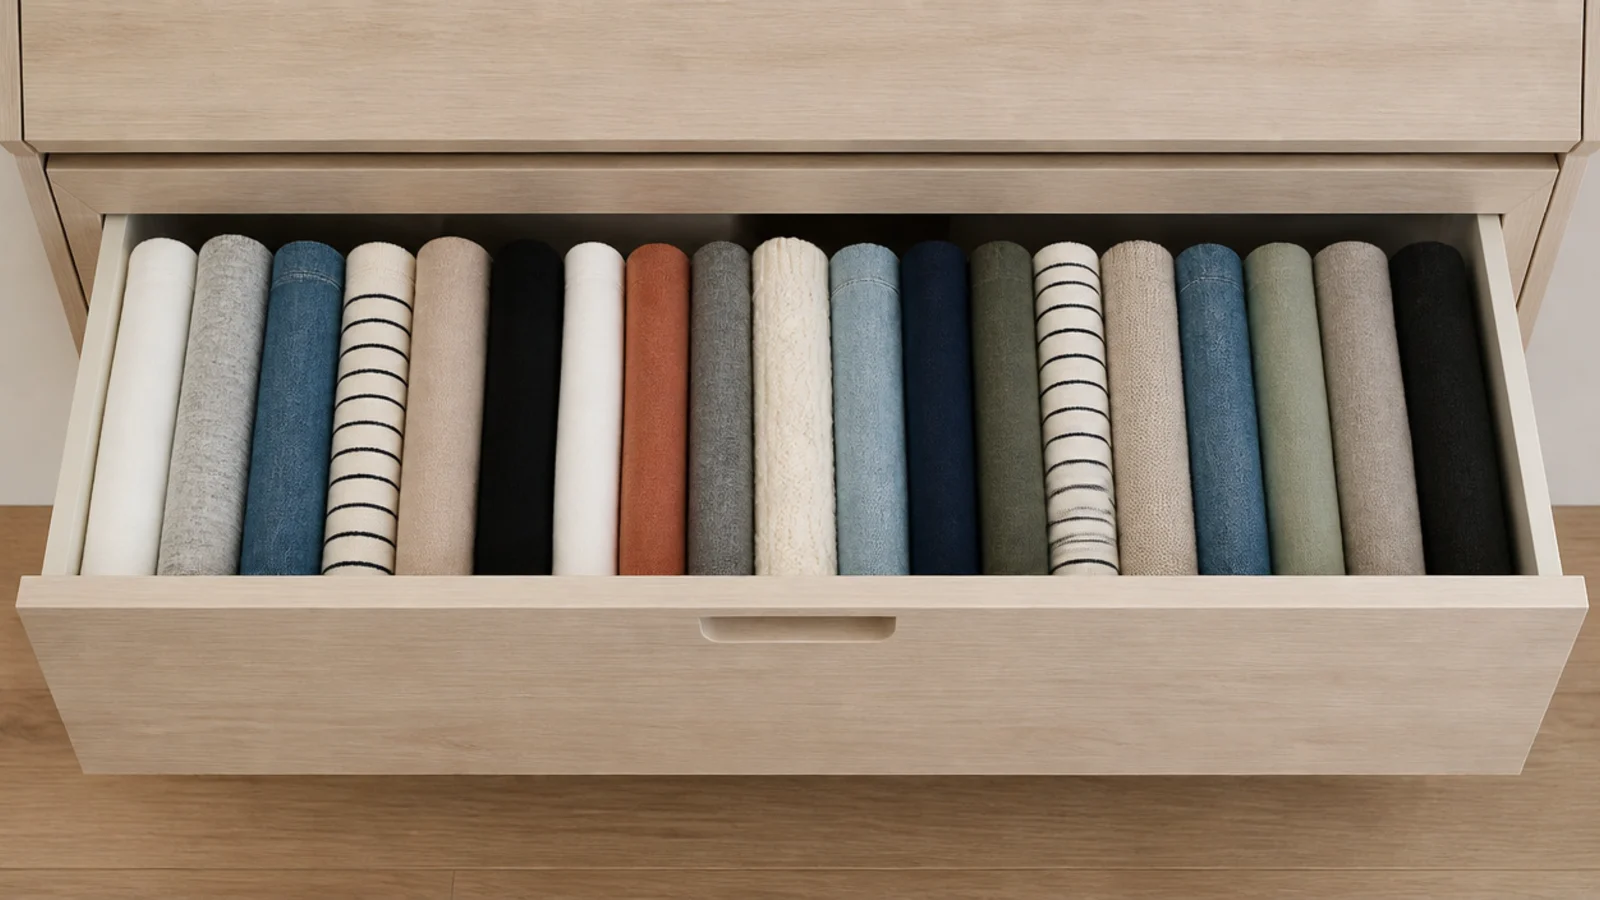
25. One deep drawer beats three shallow ones
Store folded clothes on edge in a single deep drawer and every item is visible from above. Three shallow drawers of the same total volume hide two thirds of their contents under the top layer. The deep drawer also takes bulkier things that shallow ones simply cannot.
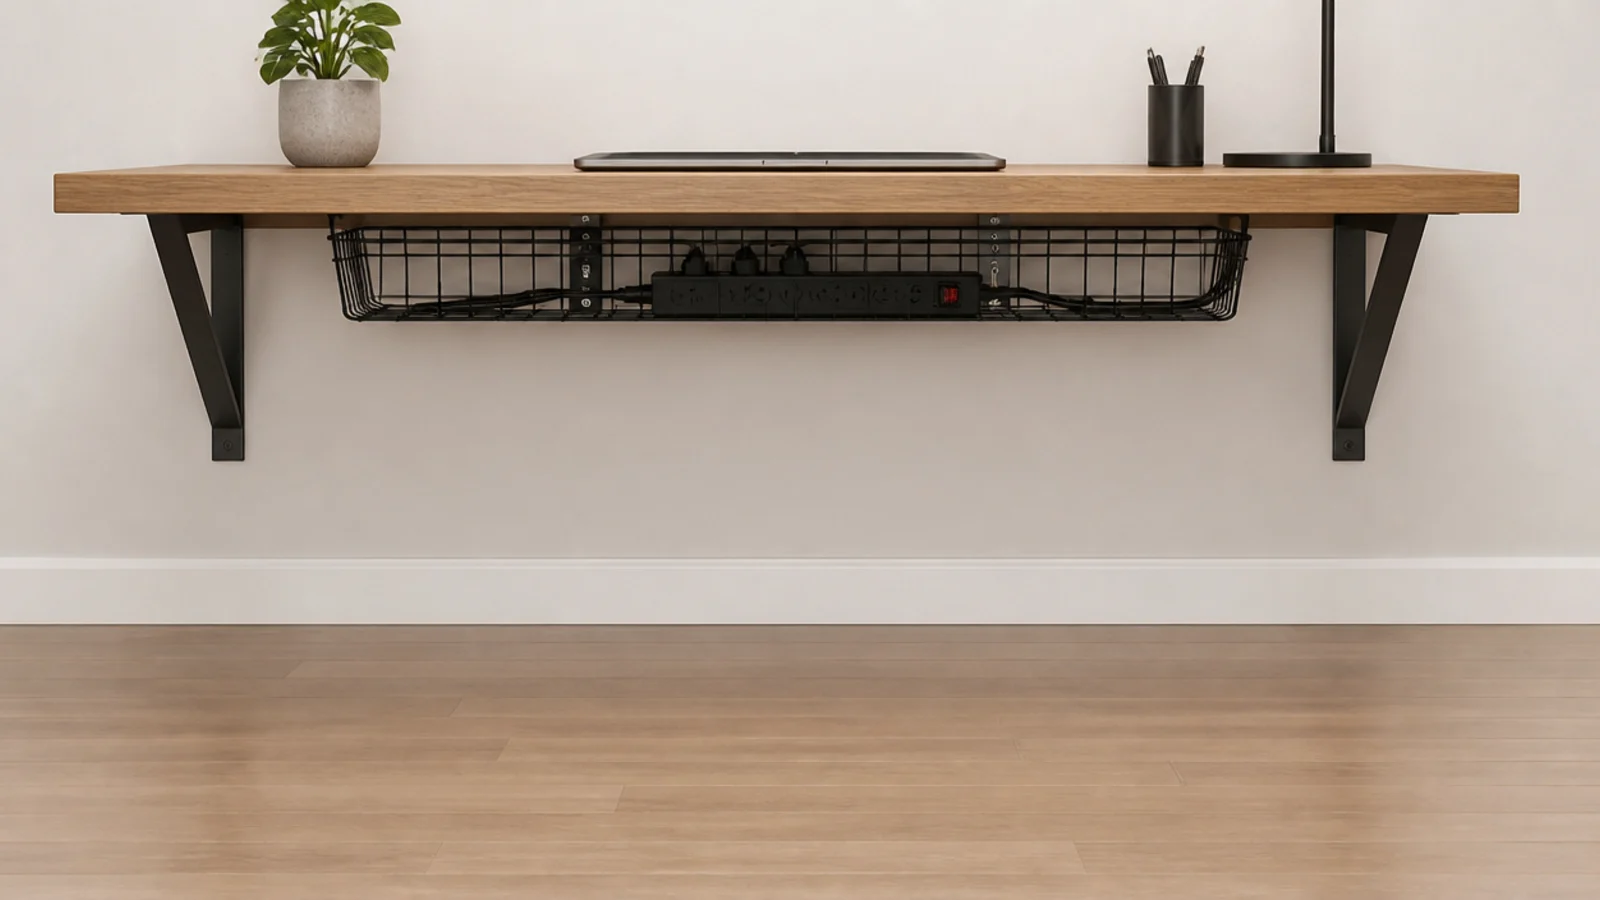
26. Put the power block under the desk
A mesh tray screwed under the desk gets the block, the adapters and the slack off the floor, which in a small room is one less thing to walk around and one less dust trap. A tray is $10 to $20. Check the strip rating first — 15 amps or 1,800 watts on a typical US lead.
27. Use a floor cushion as the second seat
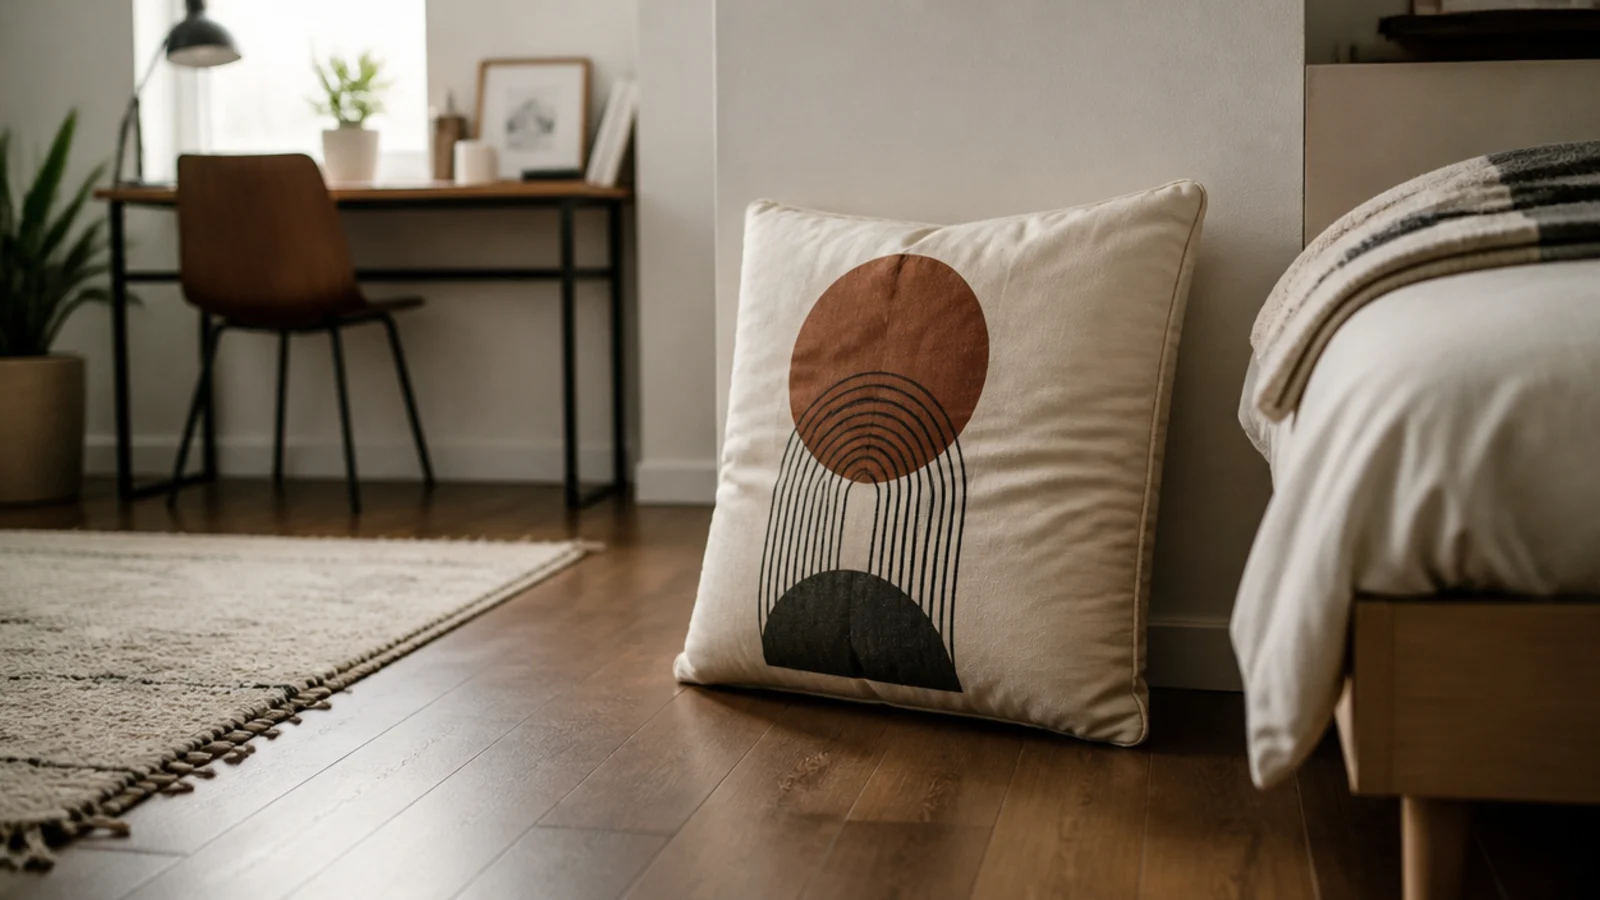
A friend has to sit somewhere that is not the bed. A large floor cushion at $40 to $80 stores flat against the wall or under the bed and takes no permanent floor. A beanbag does the same job but never packs down and flattens within a year.
28. Choose open-frame furniture over solid boxes
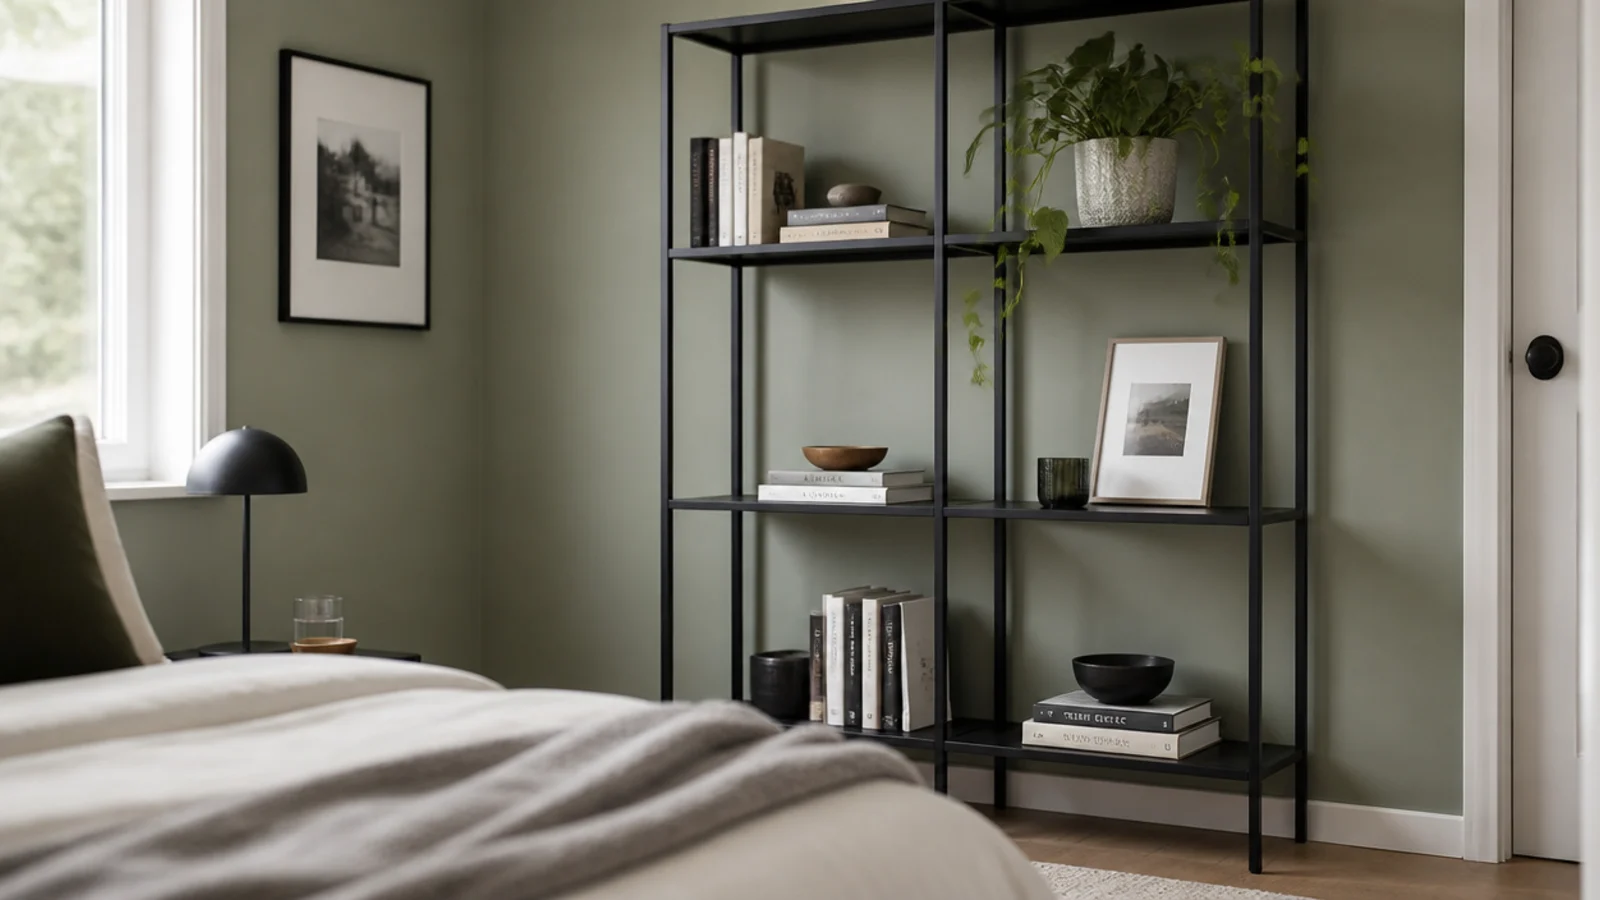
Being able to see the wall through a unit keeps the room feeling open. An open steel-frame shelving tower reads far lighter than a solid-sided case holding exactly the same things. It is also easier to reconfigure, which matters in a room whose contents change every year.
29. Vacuum-bag the off-season clothes
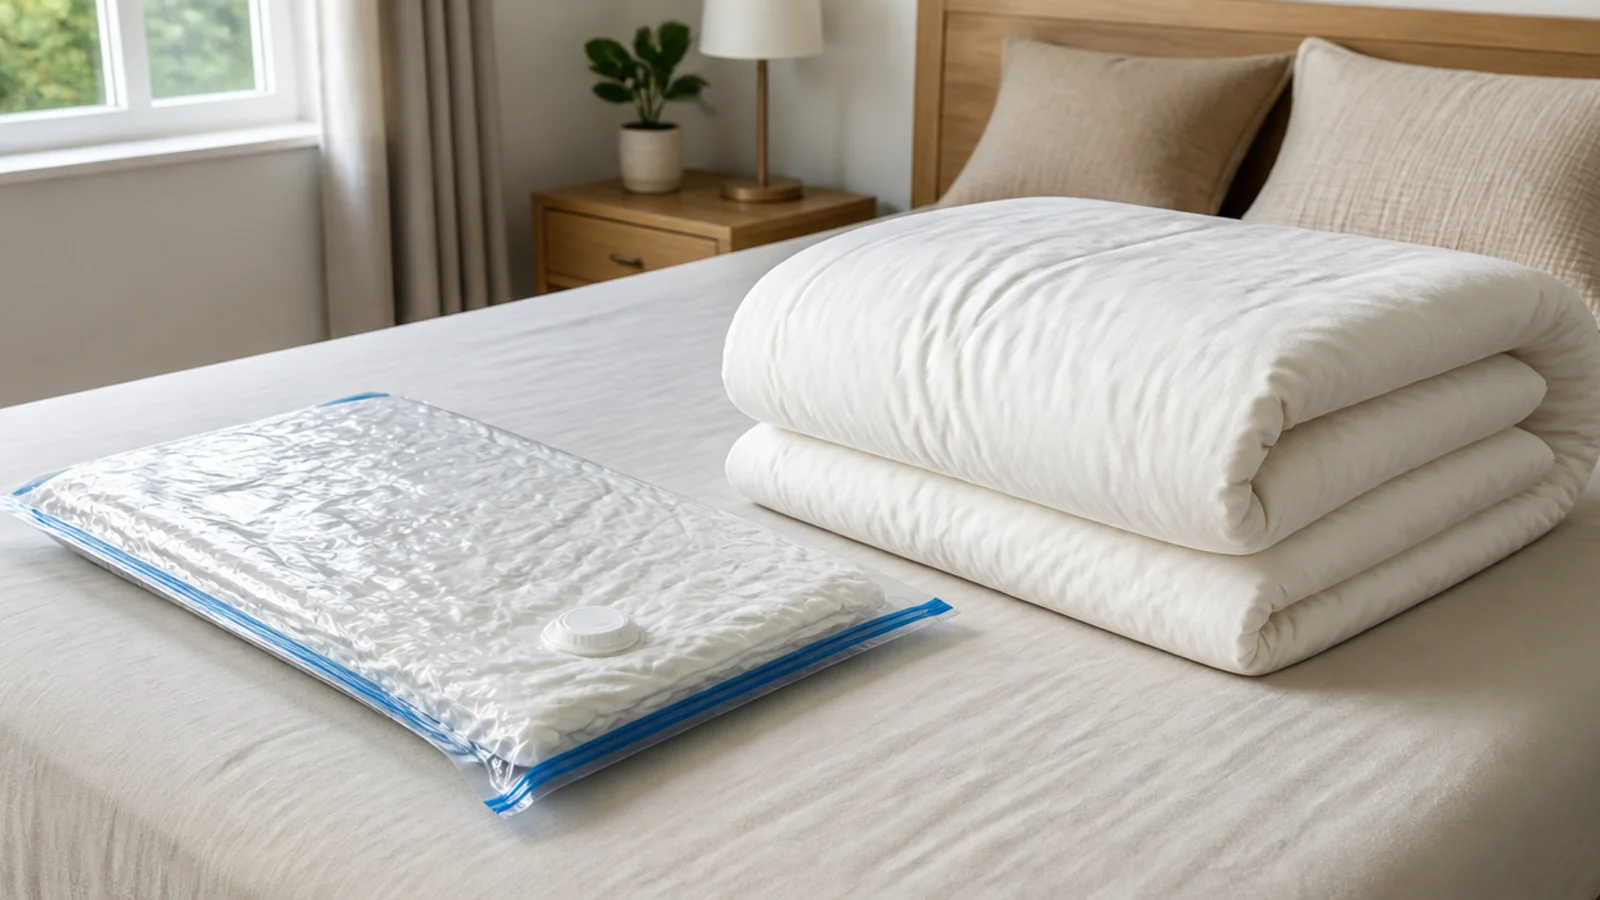
Compressed, a winter coat and two jumpers take about a third of the space they do folded. Bags are $2 to $5 each and slide flat under a raised bed. Do not compress anything with down filling for more than a season, since prolonged compression damages the loft permanently.
30. Build in a twenty-minute weekly reset
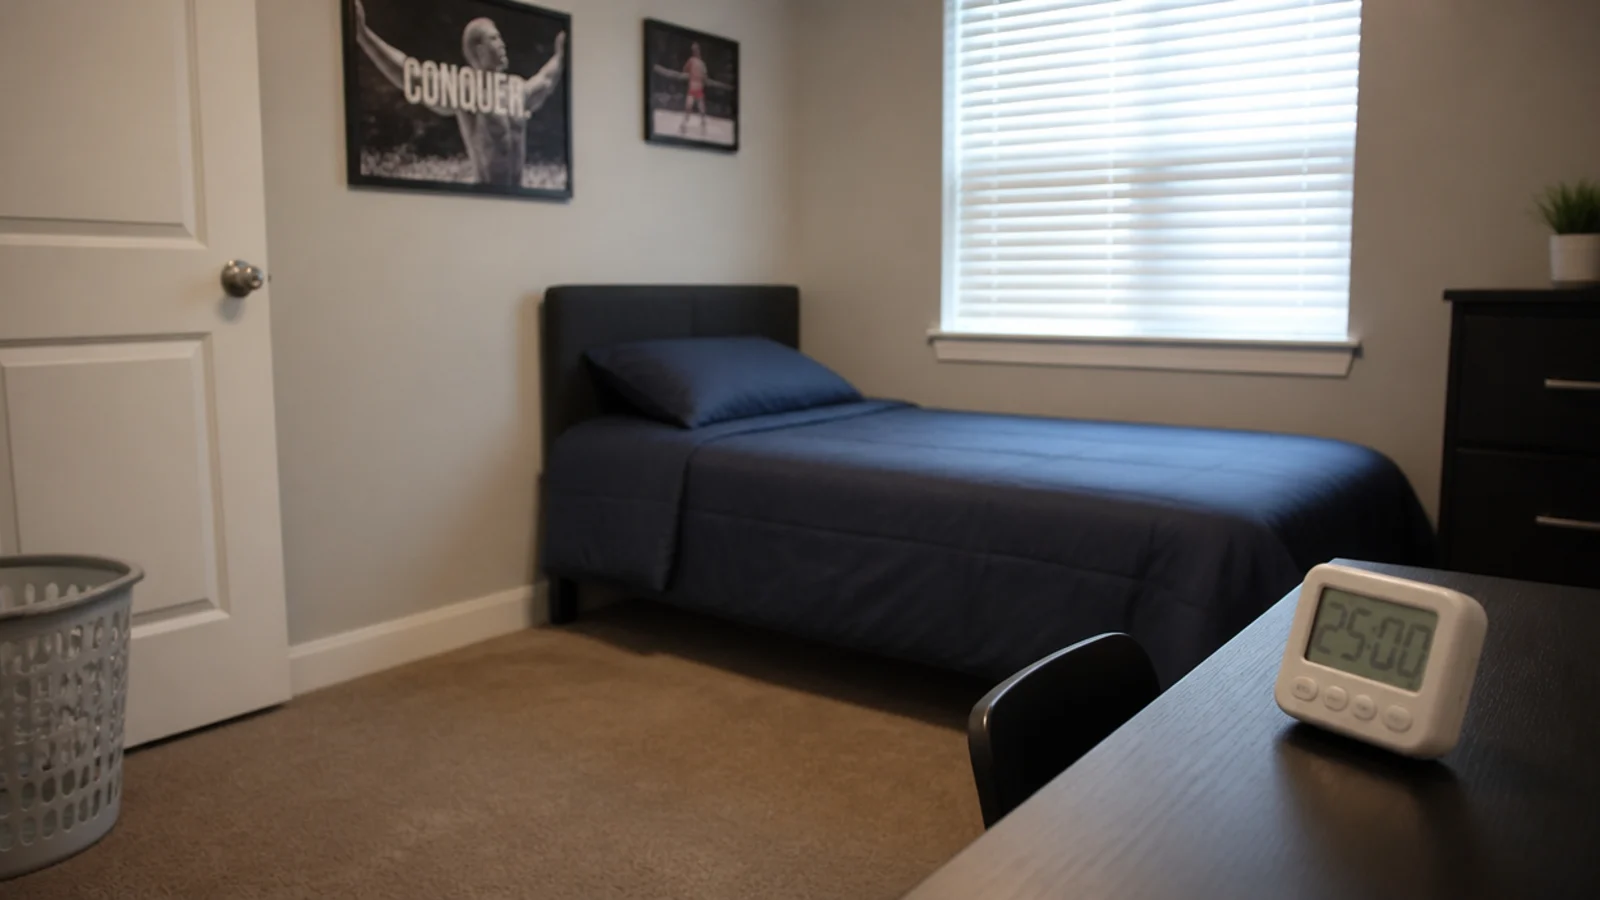
A small room goes from tidy to unusable in about four days, because there is no slack anywhere. Twenty minutes once a week, with everything having a defined home, holds it. The reset only works if every object has somewhere to go, which is what the previous twenty-nine ideas are for.
If the room is a more standard size and you want the full layout picture, teen boy bedroom ideas covers it. For a younger sibling working with the same constraints, girl toddler bedroom applies the same walkway thinking at a different scale.
Mistakes to Skip
- Buying a full-size wardrobe for a room under ninety square feet. The door arc alone claims more floor than an open rail and a shelf need in total.
- Painting one dark accent wall. In a small room it pulls that wall forward and makes the space read shorter rather than deeper.
- Filling the floor with a nearly room-sized rug. The border of visible boards is what tells the eye how big the floor actually is.
- Skipping the anti-tip strap on the narrow tower. Tall and narrow is the least stable shape in the room and it is usually the most loaded.
Frequently asked questions
What is the smallest bedroom that fits a teenager properly?
About seventy square feet, or roughly seven by ten, will take a thirty-eight by eighty inch bed, a wall mounted desk and a narrow wardrobe if the bed goes lengthwise against the long wall. Below that you are choosing between a desk and a wardrobe rather than fitting both comfortably.
How do I make a small bedroom look bigger without removing anything?
Keep every piece of furniture below window sill height, get as much off the floor as possible, and put a mirror on the wall opposite the window. Visible floor and an uninterrupted sight line to the light source do more than paint colour, and neither costs anything beyond rearranging.
Should a small bedroom be painted light or dark?
Either works, but do not do one dark accent wall, which visually shortens the room. Paint every wall light above a light reflectance value of fifty-five, or drench the whole space including trim and ceiling in one deep tone so the corners disappear. The half measure is what makes small rooms feel boxy.
What desk fits in a very small bedroom?
A wall mounted top at twenty to twenty-four inches deep with no legs, fixed at twenty-nine to thirty inches high. It gives a full working surface, leaves the floor clear underneath for a chair or storage, and a monitor arm recovers another eight to ten inches of that depth for actual work.
How much storage can go under a teenage bed?
Six inches of clearance takes flat boxes only. Bed risers add three to eight inches for around twenty-five dollars, which turns that gap into eleven to thirteen inches and takes proper drawers on castors. That single change usually holds as much as a chest of drawers you no longer have room for.
Want more like this? Browse all 15 teen boy bedroom guides — they all use the same measurements and budget tiers.
Pin it for later
Save this to your Teen Boy Bedroom board
Pin it now so it is waiting for you when the tape measure comes out — and so the next person hunting for this idea can find it too.
Save this pinKeep going
More ideas worth saving while you have the tape measure out.