Teen Boy Bedroom · Listicle
20 Stunning Teen Boy Bedroom Ideas To Copy Today

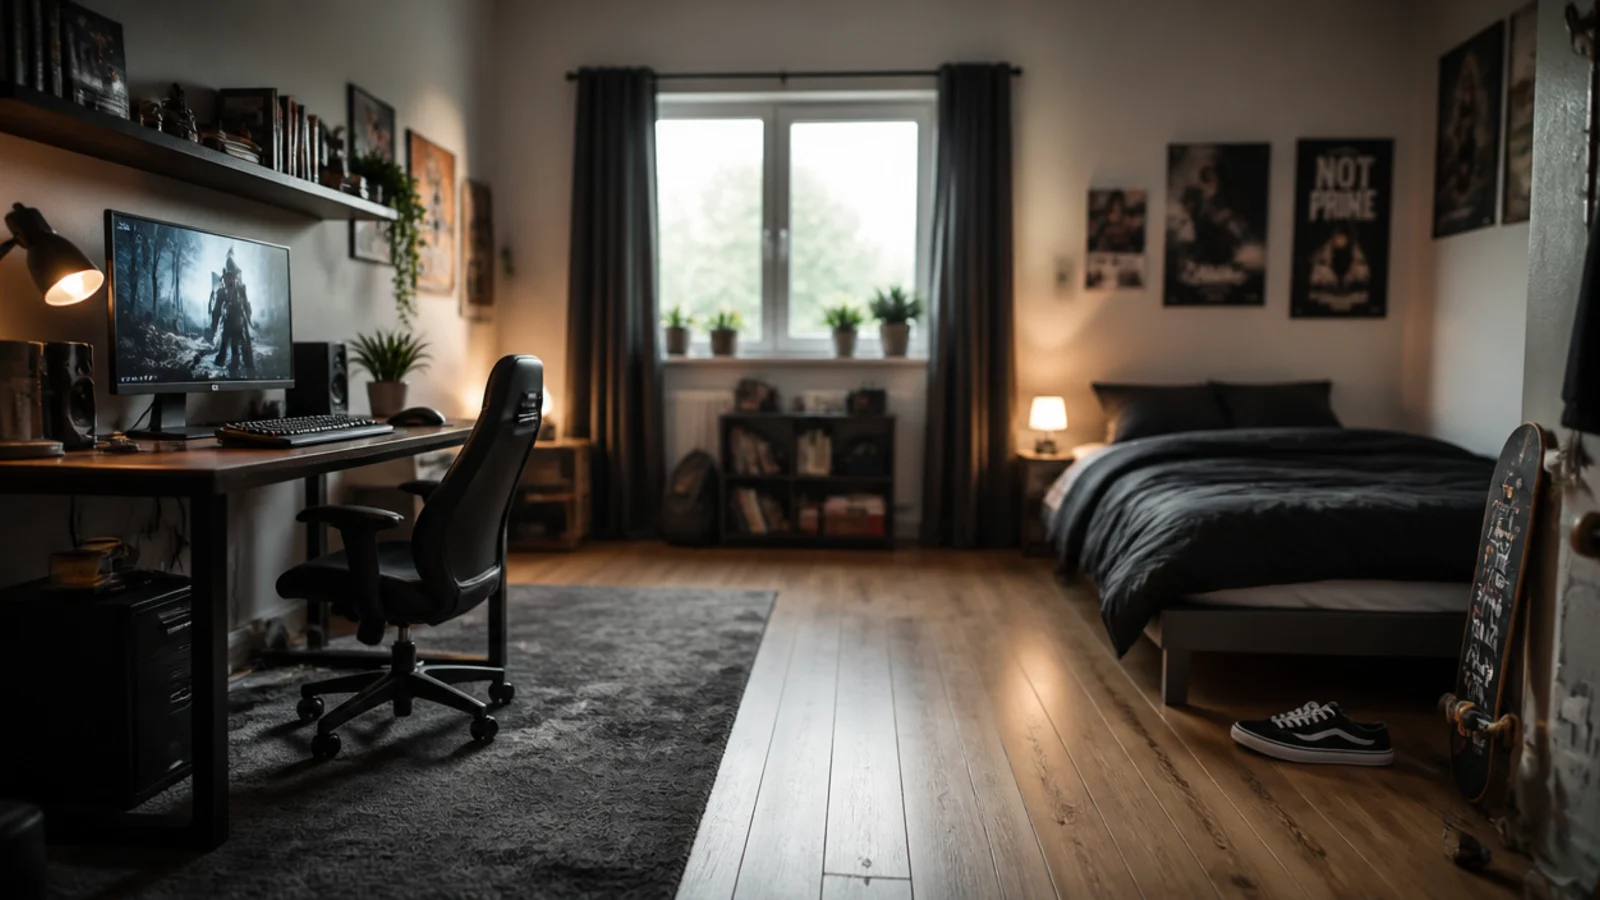
Most bedroom photographs online are a styling exercise rather than a layout, which is why copying one rarely works. What actually decides whether a teenage room functions is where the bed lands, where the daylight comes from, and how much clear floor is left between the two. I have redrawn a lot of these on graph paper before anyone bought anything, and the good teen boy bedroom ideas all turn out to be layout decisions wearing a paint colour. Below are twenty complete looks worth copying, each with the measurement that makes it work rather than just the mood board it came from.
In this guide22 sections — tap to openHide
- 1.What the best teen boy bedroom ideas have in common
- 2.Put the desk beside the window, not facing it
- 3.Run an L-shaped desk into the corner
- 4.Build the desk underneath a loft bed
- 5.Keep the room monochrome and add one object
- 6.Half-paint the wall at forty-eight inches
- 7.Clad one wall in plywood sheets
- 8.Split the room with a rug, not a wall
- 9.Black out the gaming corner, keep the study bright
- 10.Use a bookcase as the room divider
- 11.Float the desk with no legs at all
- 12.Push the bed lengthwise against the wall
- 13.Build a pipe-and-plank shelf wall
- 14.Fit a pegboard wall that reconfigures
- 15.Give sleep and screens opposite ends
- 16.Run track lighting instead of a ceiling rose
- 17.Fold the desk flat when the room is tiny
- 18.Hang one large map or blueprint
- 19.Layer a flat rug over a hard floor
- 20.Turn the window recess into a seat
- 21.Keep the gaming corner dark in a light room
- 22.Mistakes to Skip
What the best teen boy bedroom ideas have in common
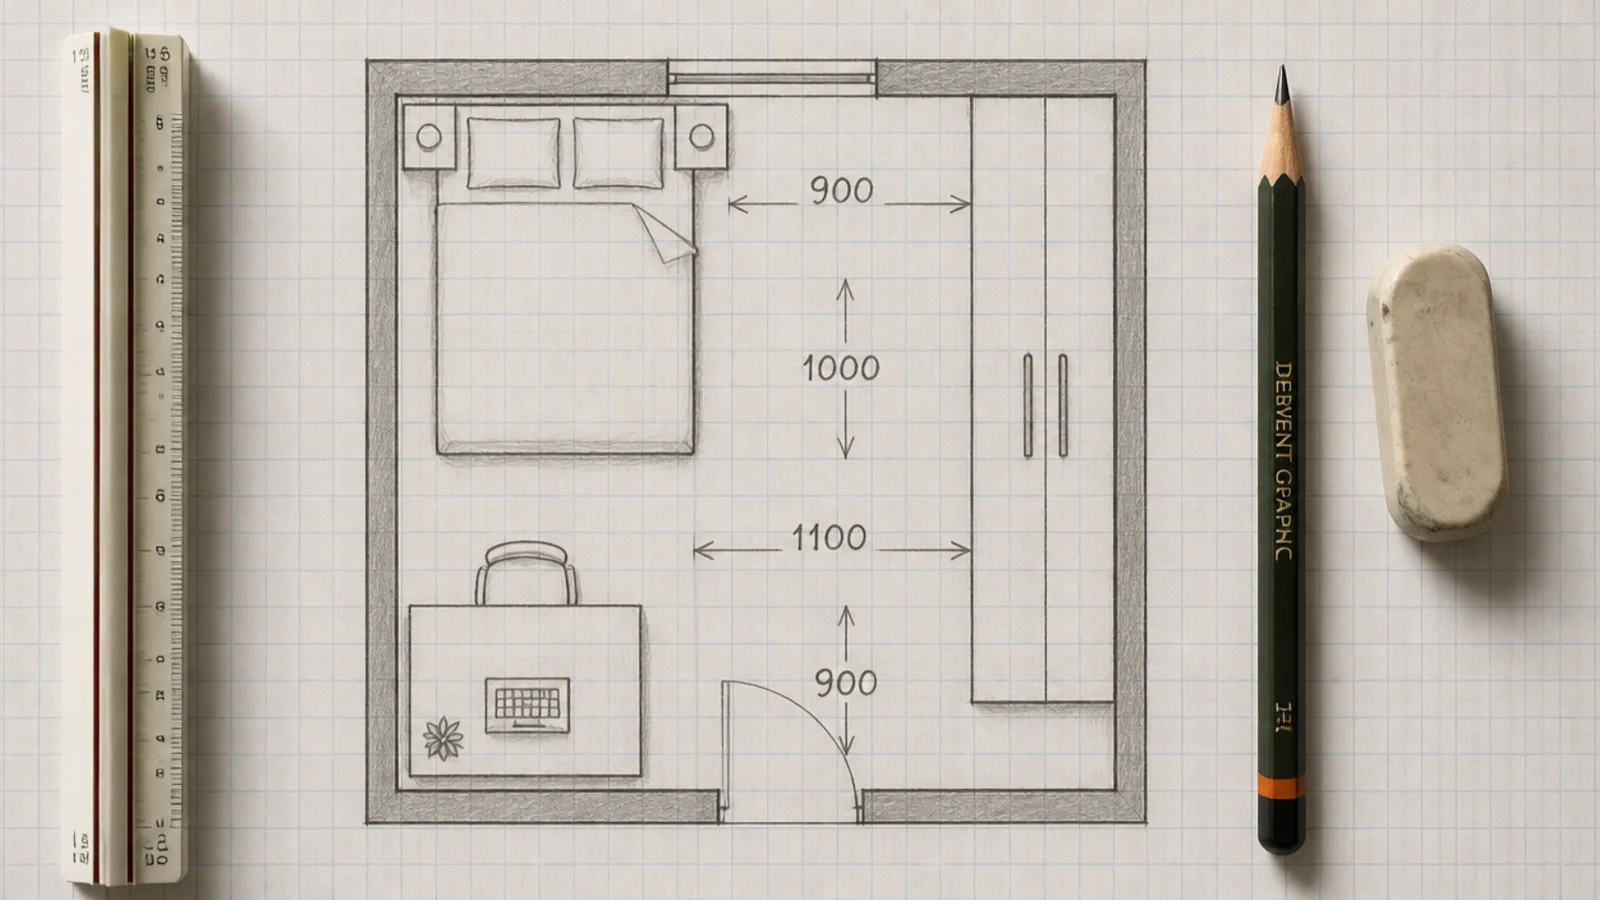
Every one of them starts from the floor plan. Draw the room on graph paper at quarter-inch to the foot, mark the door swing, the window and the radiator, then block in a 38 by 75 or 38 by 80 inch bed and see what is left. You need 24 inches of clear walkway to pass a bed comfortably and 30 inches anywhere a door or a wardrobe swings.
The second shared decision is light direction. Daylight should arrive at the desk from the side. A window behind a monitor makes the screen unreadable from about two in the afternoon, and a window directly in front puts a rectangle of glare across the panel. Get that wrong and the blind stays shut permanently, which loses the room its best feature.
Third, every good version separates sleeping from screens somehow — different flooring, different light, or simple distance. For the desk surface itself, study desk decor ideas DIY covers cheap builds in detail.
1. Put the desk beside the window, not facing it
The single most copied mistake and the easiest to avoid. Set the desk against a side wall so daylight arrives from the left or right, and put the blank wall in front of the screen. He gets natural light on the keyboard and paperwork without any reflection on the panel, and the blind can stay up all day. If the room only allows the window wall, use a matte screen and a blackout roller blind you can drop halfway.
2. Run an L-shaped desk into the corner
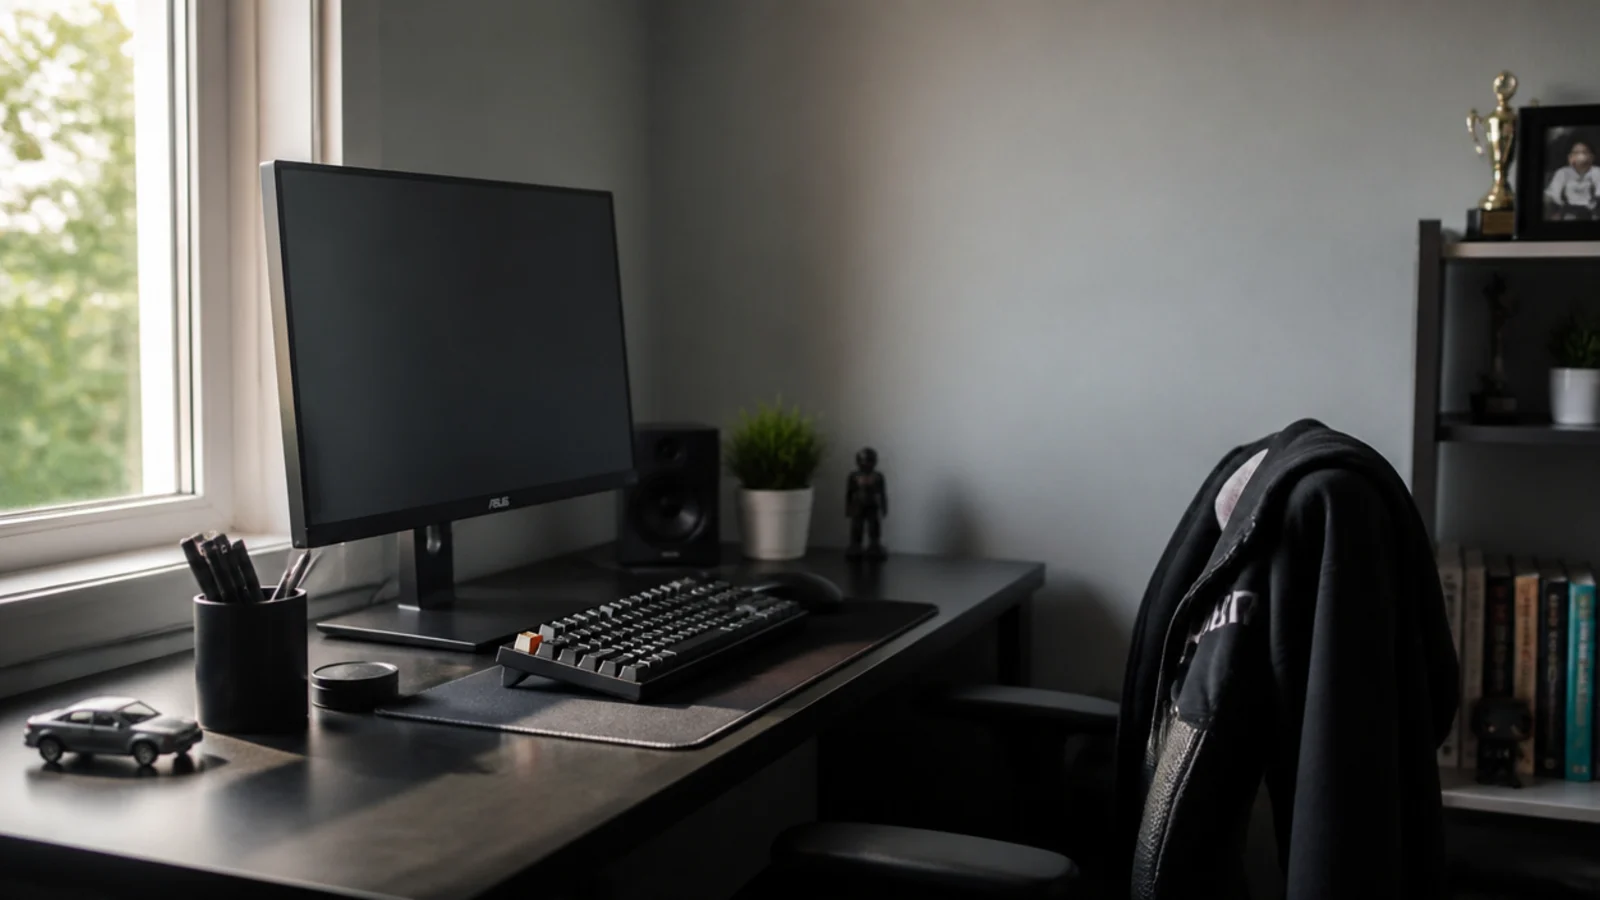
An L uses two walls and a corner that would otherwise hold nothing. Give the long leg at least 47 inches for a monitor and keyboard, and the short return 30 to 36 inches for books, a lamp and everything that would otherwise get pushed under the screen. Keep the whole thing at 29 to 30 inches high and make sure the inside corner is not blocked by a leg, because that is exactly where his knees go.
3. Build the desk underneath a loft bed
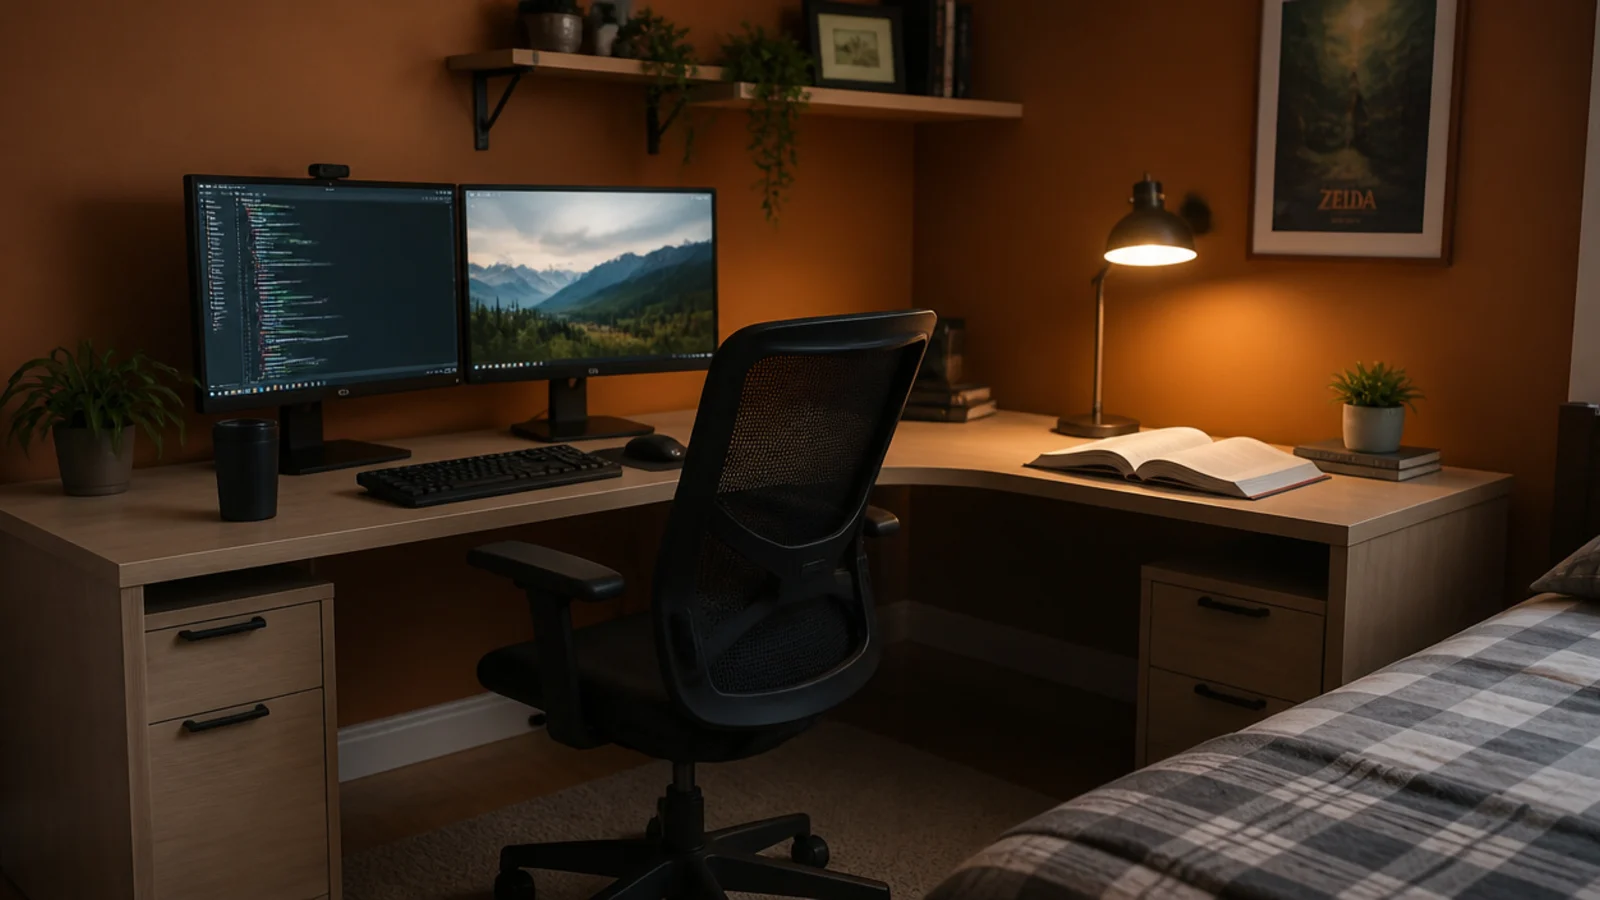
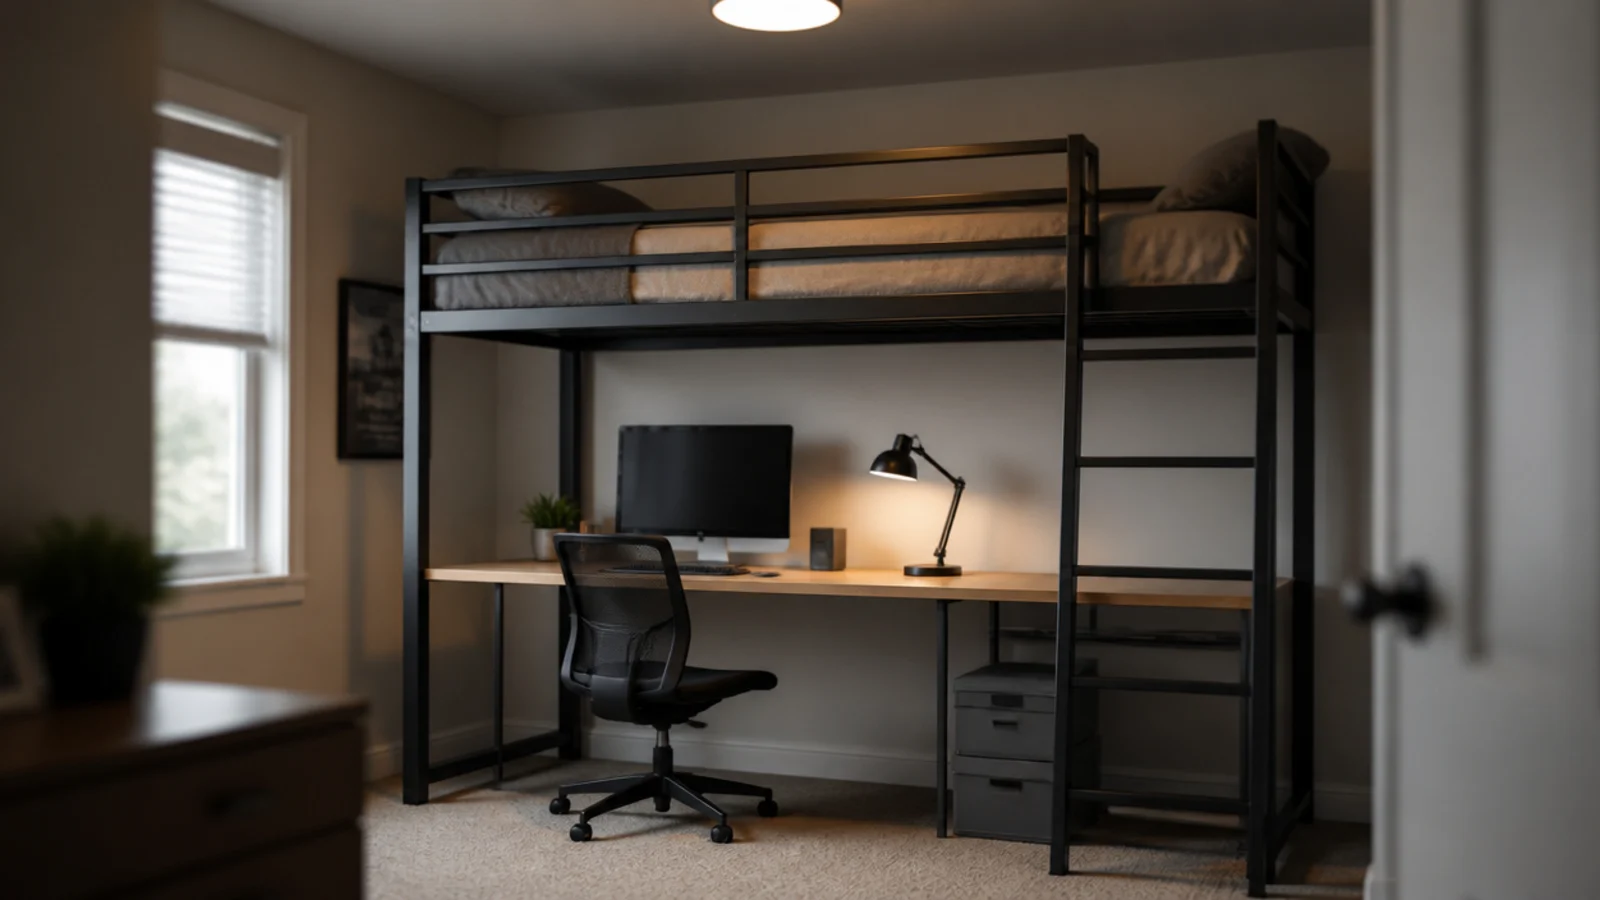
A loft reclaims the entire bed footprint. The maths is unforgiving though: you need 33 to 36 inches of clear height between mattress top and ceiling so he can sit up, plus a guardrail standing five inches proud of the mattress. Under a standard 96-inch ceiling, a deck at 60 inches leaves about 52 inches beneath — enough for a 30-inch desk and a monitor on an arm, but not for a tall screen on a stand.
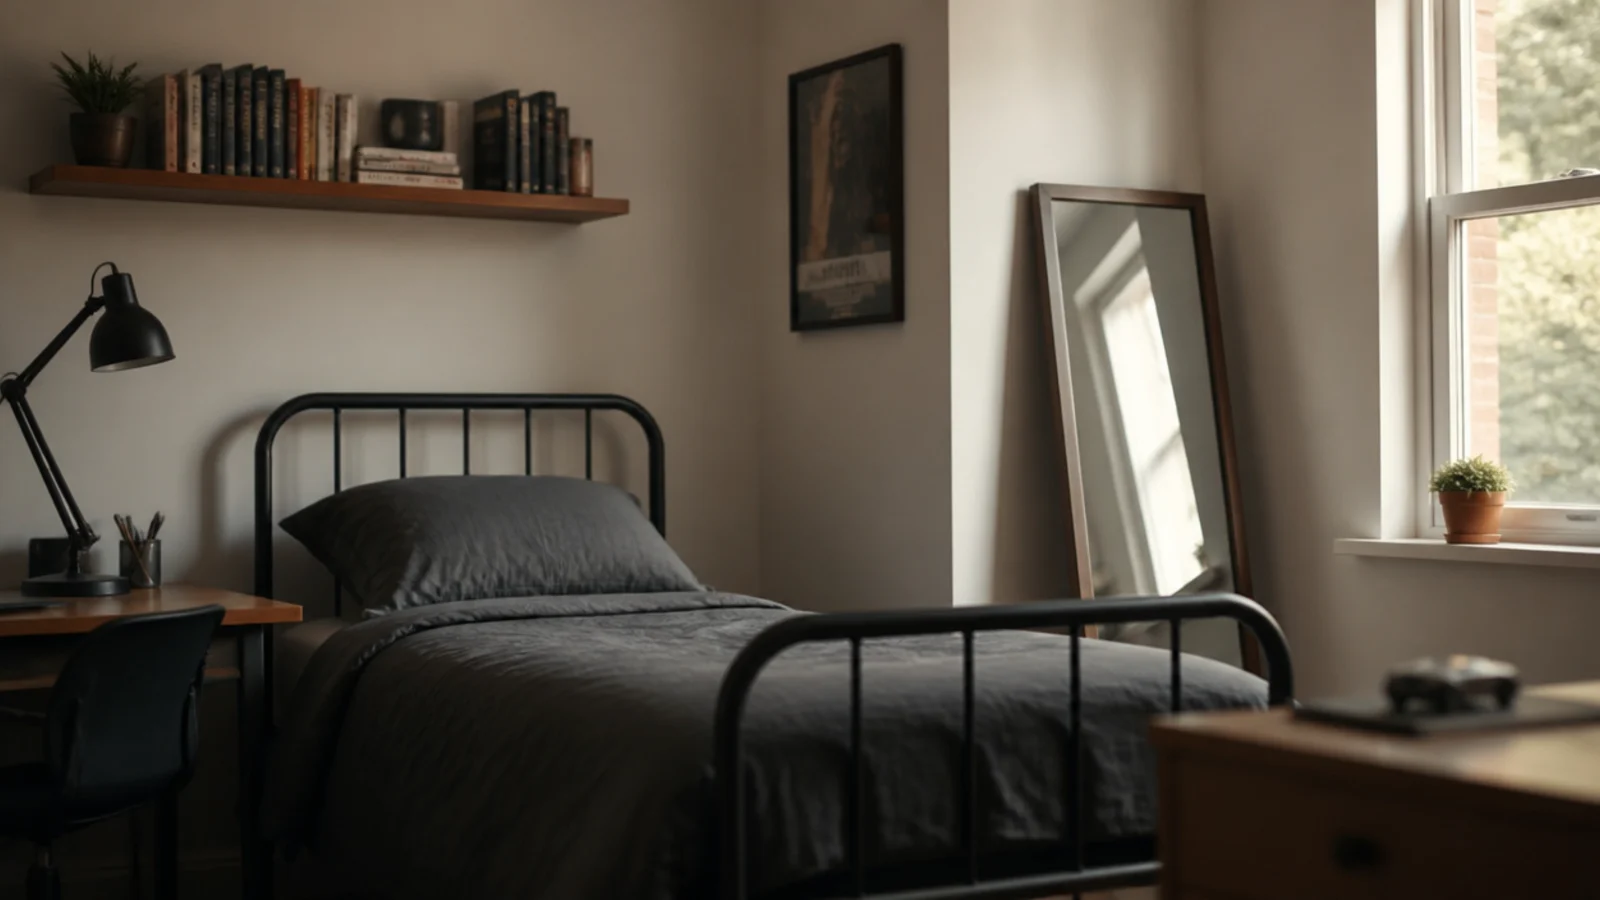
4. Keep the room monochrome and add one object
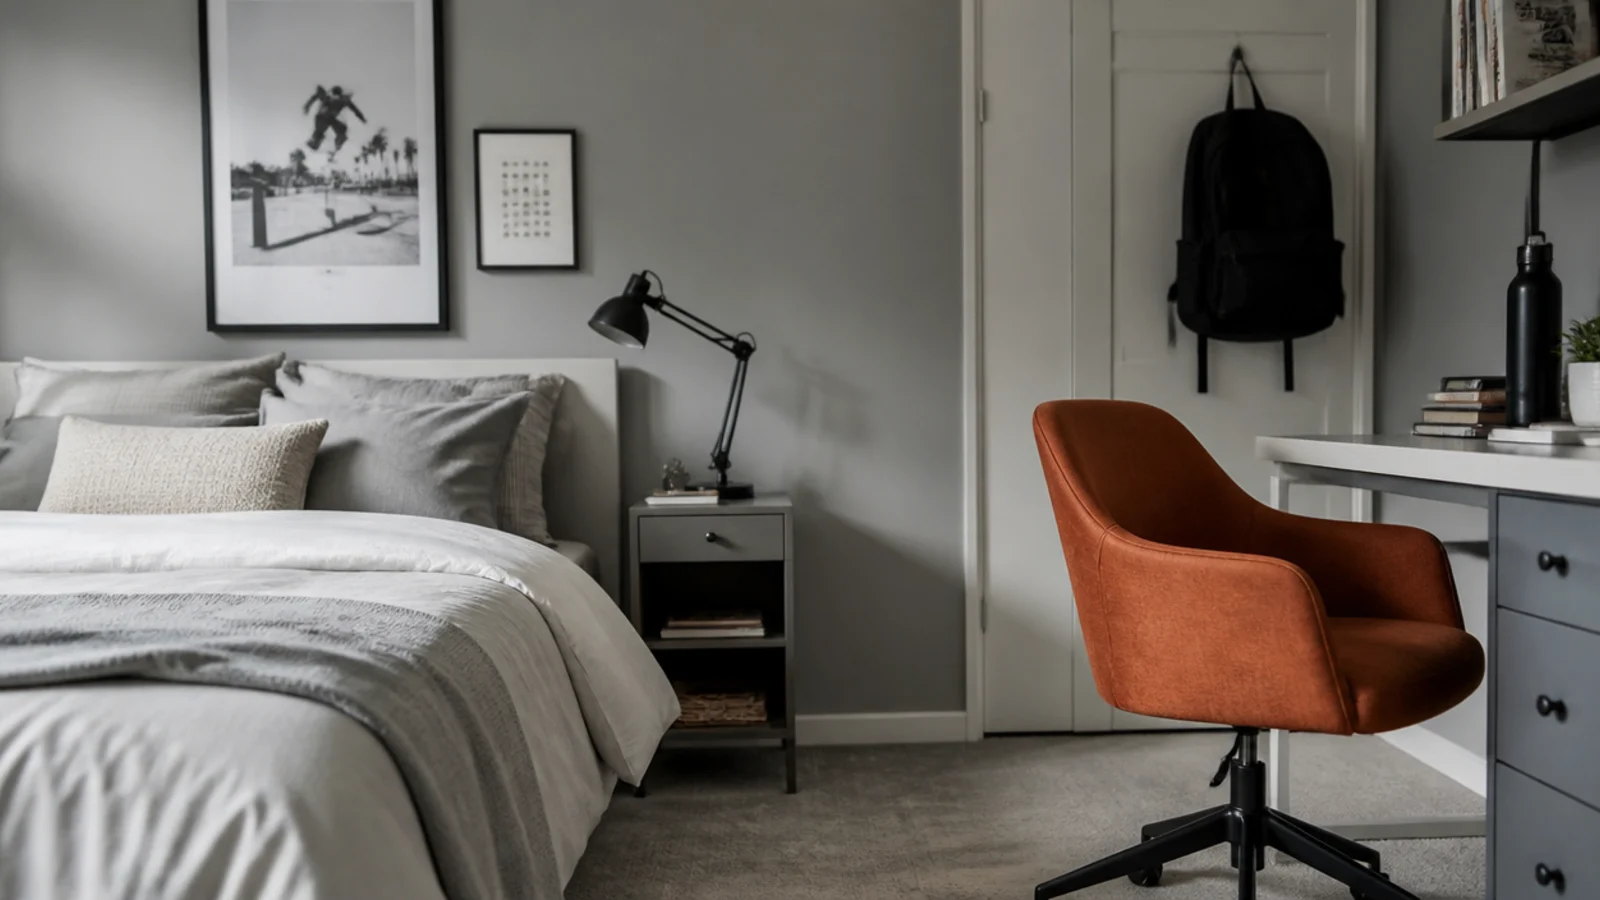
Grey walls, grey bedding, black hardware, and then one object in a genuinely loud colour — a chair, a beanbag, a guitar on a wall hook. The restraint is what makes the single accent land. It is also the cheapest look on this list to change later, because swapping one object rewrites the room without repainting anything. Keep the greys in one undertone family so the accent is the only thing arguing.
5. Half-paint the wall at forty-eight inches
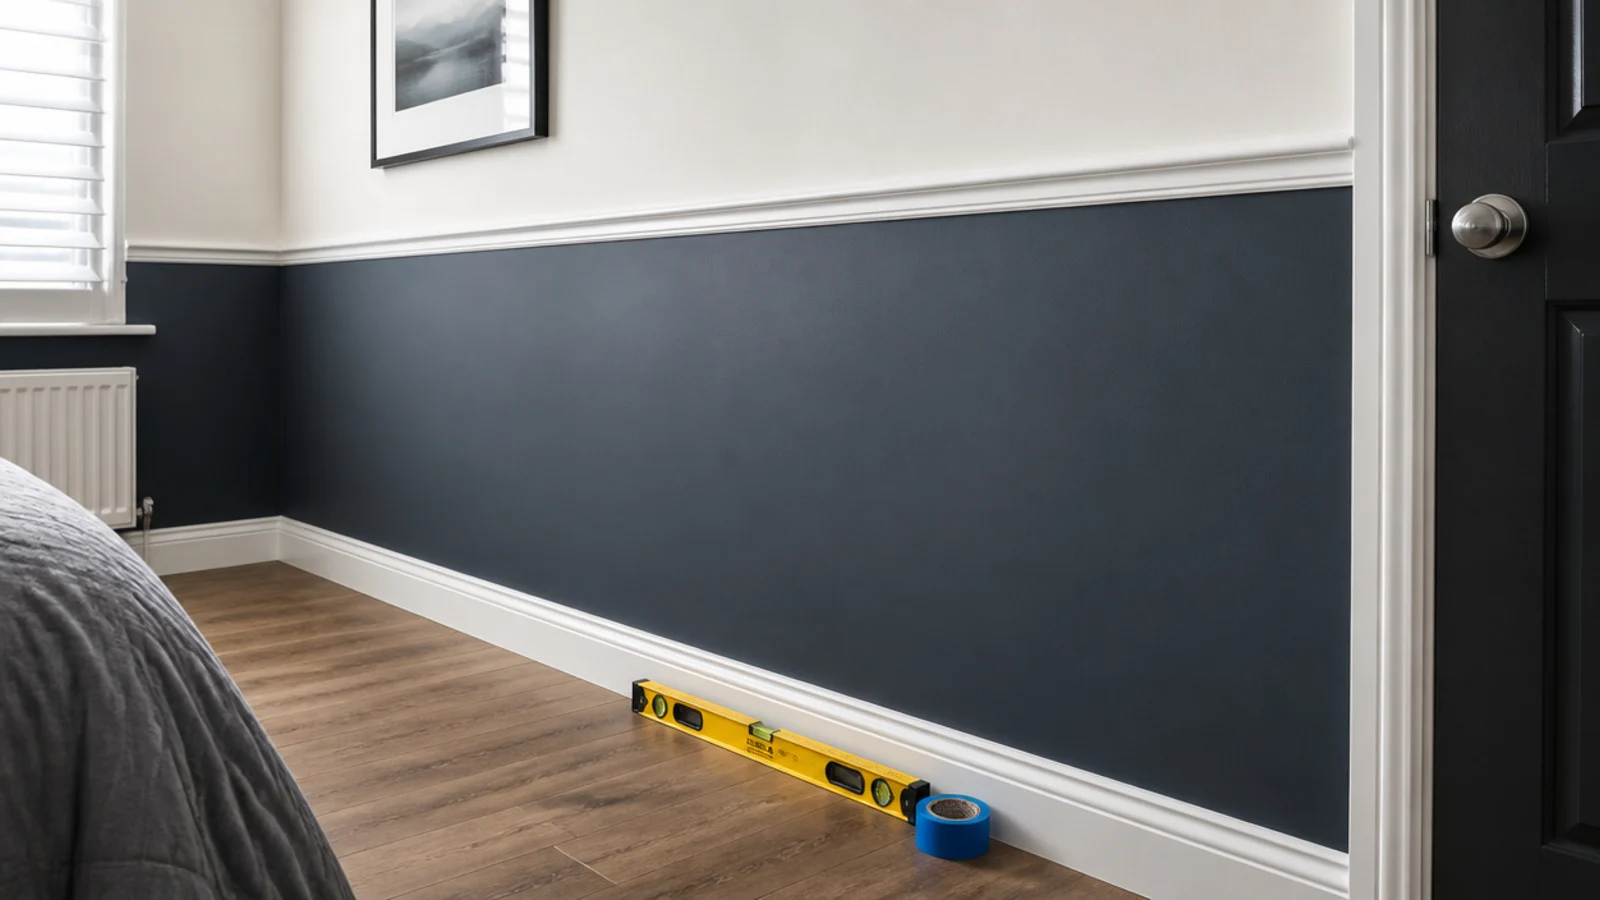
A crisp horizontal line at chair-rail height, deep below and pale above, gives a room architecture it does not have. Mark the line with a laser or a long spirit level rather than measuring up from the floor, because floors are rarely level. Run low-tack tape, seal the edge with a thin coat of the upper colour first, then paint the darker tone over it. Two coats, four hours between, about $45 in paint.
6. Clad one wall in plywood sheets
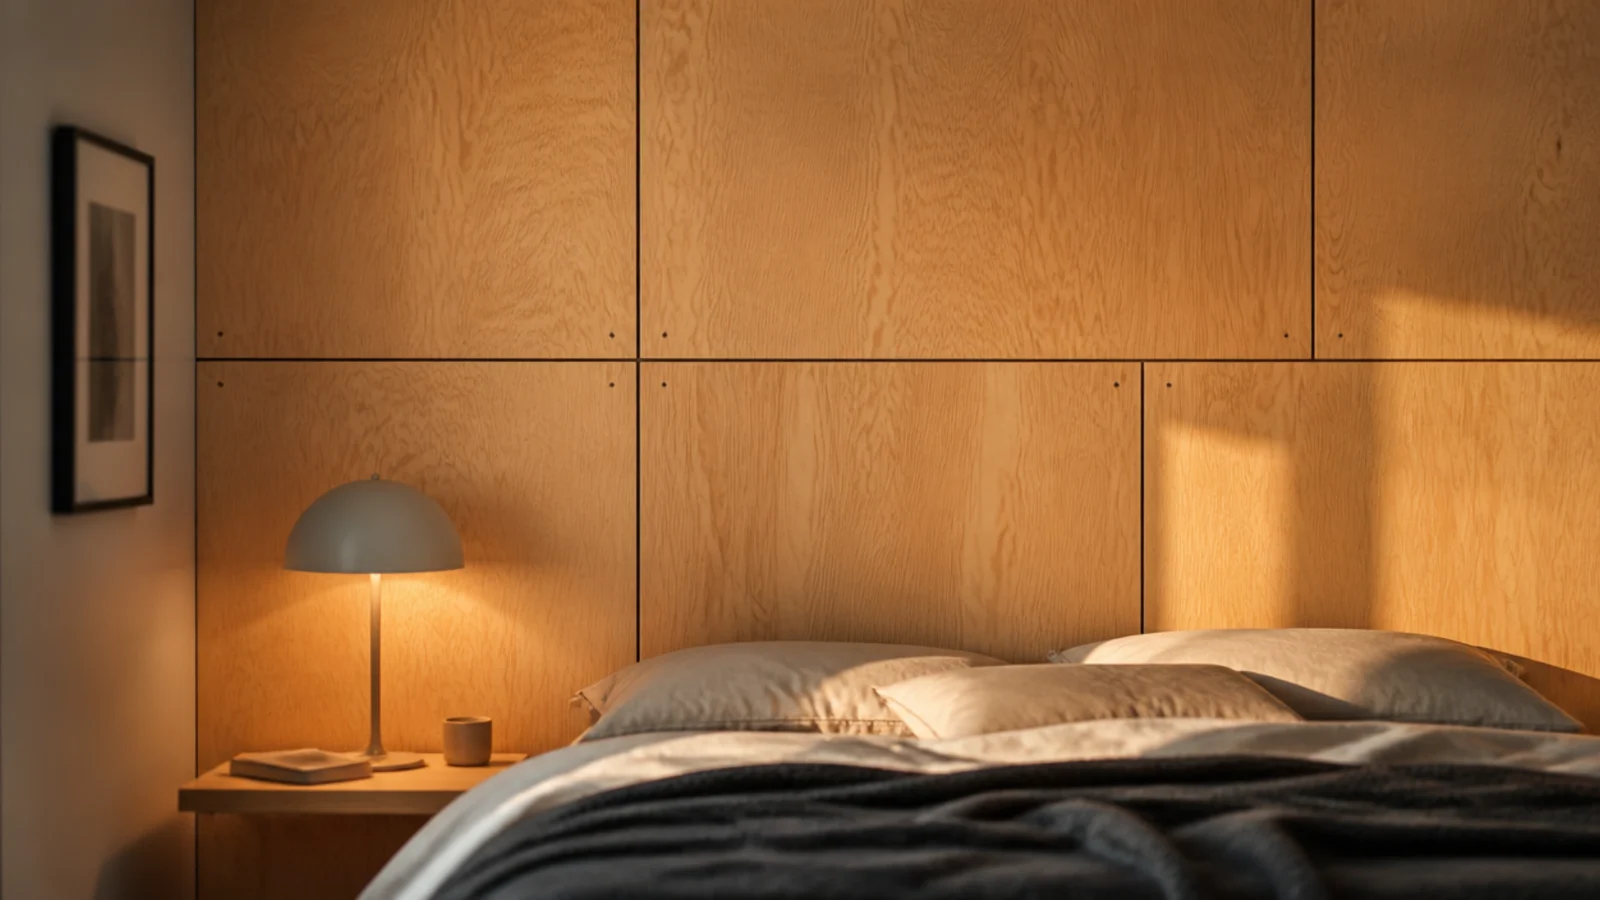
Four sheets of half-inch birch ply fixed across one wall with a deliberate quarter-inch shadow gap between them turns a plain room into something built. Materials are roughly $150 to $250 for a standard wall. Seal it with hardwax oil rather than varnish so it stays matte, and screw into studs with the fixing pattern kept regular, because the visible screw grid is part of the look.
7. Split the room with a rug, not a wall
Two zones out of one room without losing any floor. Put a flat rug under the desk and chair, leave bare floor or a different texture at the bed end, and keep 24 inches of clear walking between them. Size the desk rug so all five chair castors stay on it — a rug the chair keeps rolling off gets dragged into a heap within a fortnight.
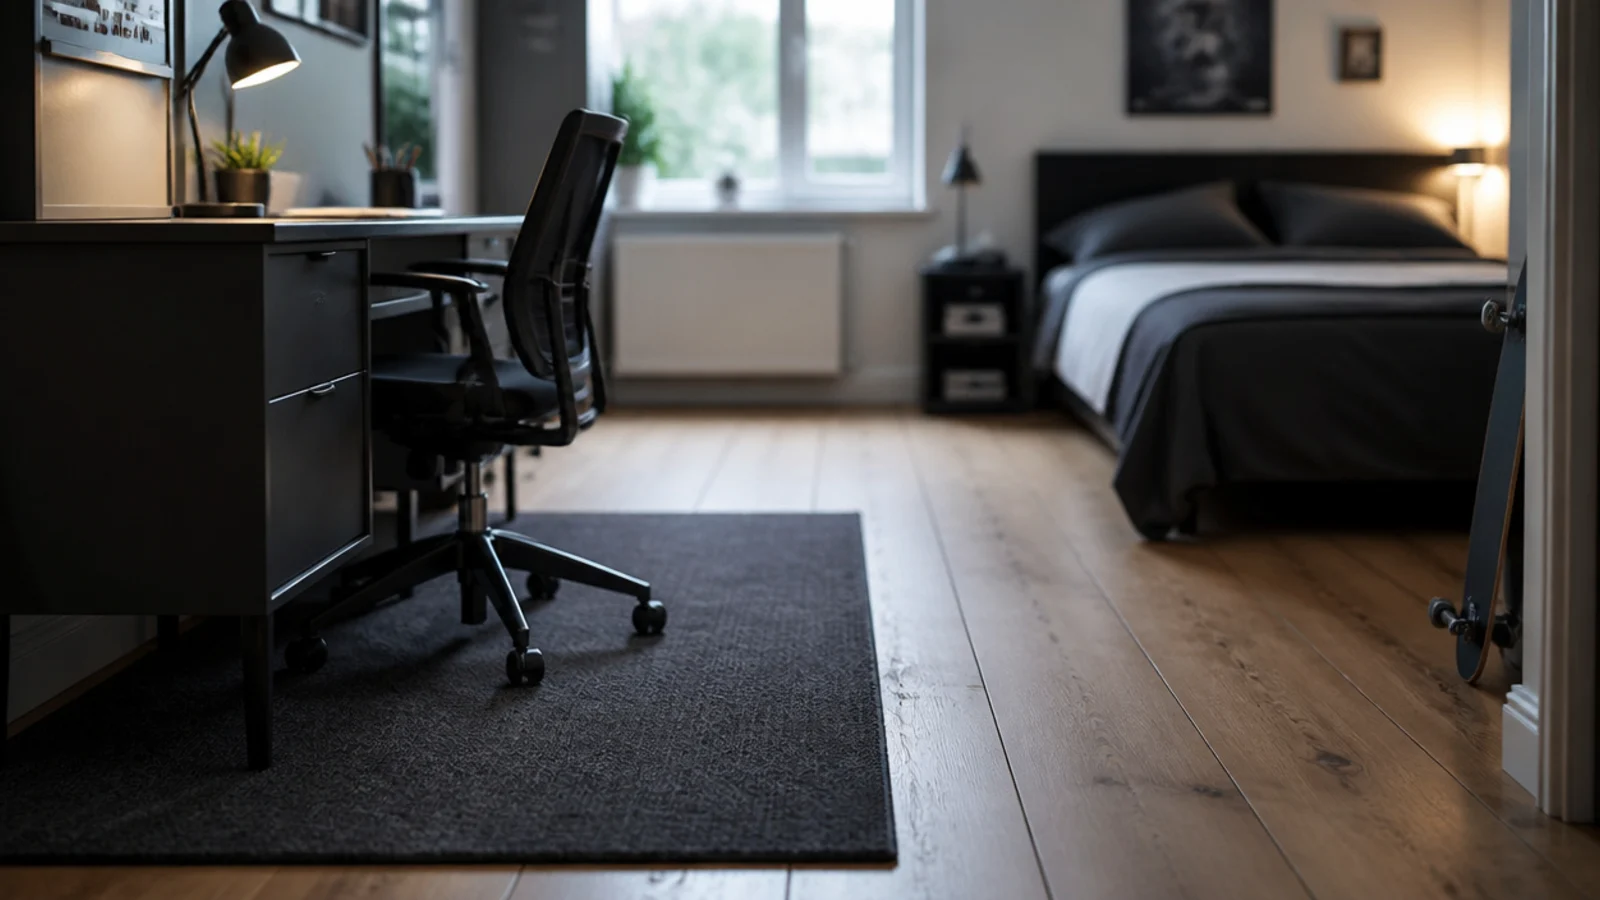
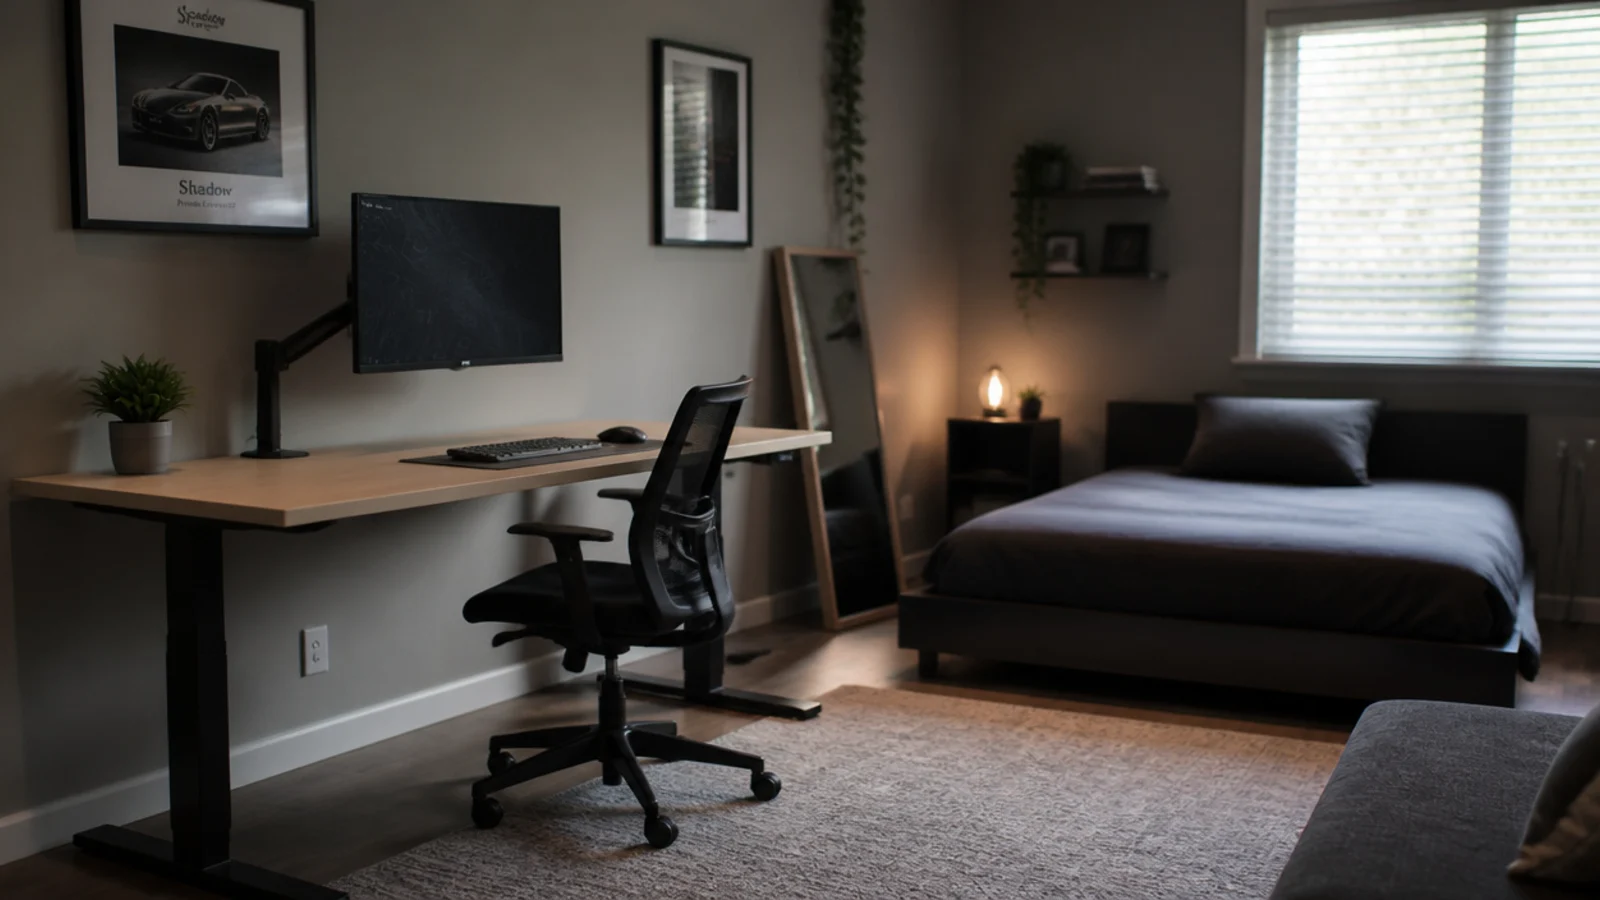
8. Black out the gaming corner, keep the study bright
Paint the wall behind the monitor in something below an LRV of 25 and leave the rest of the room light. The dark backdrop cuts reflected contrast so the screen is easier on the eyes at night, while the bright half still works for homework on paper. Add a neutral bias light behind the screen at roughly ten percent of its brightness and the corner stops feeling like a cave.
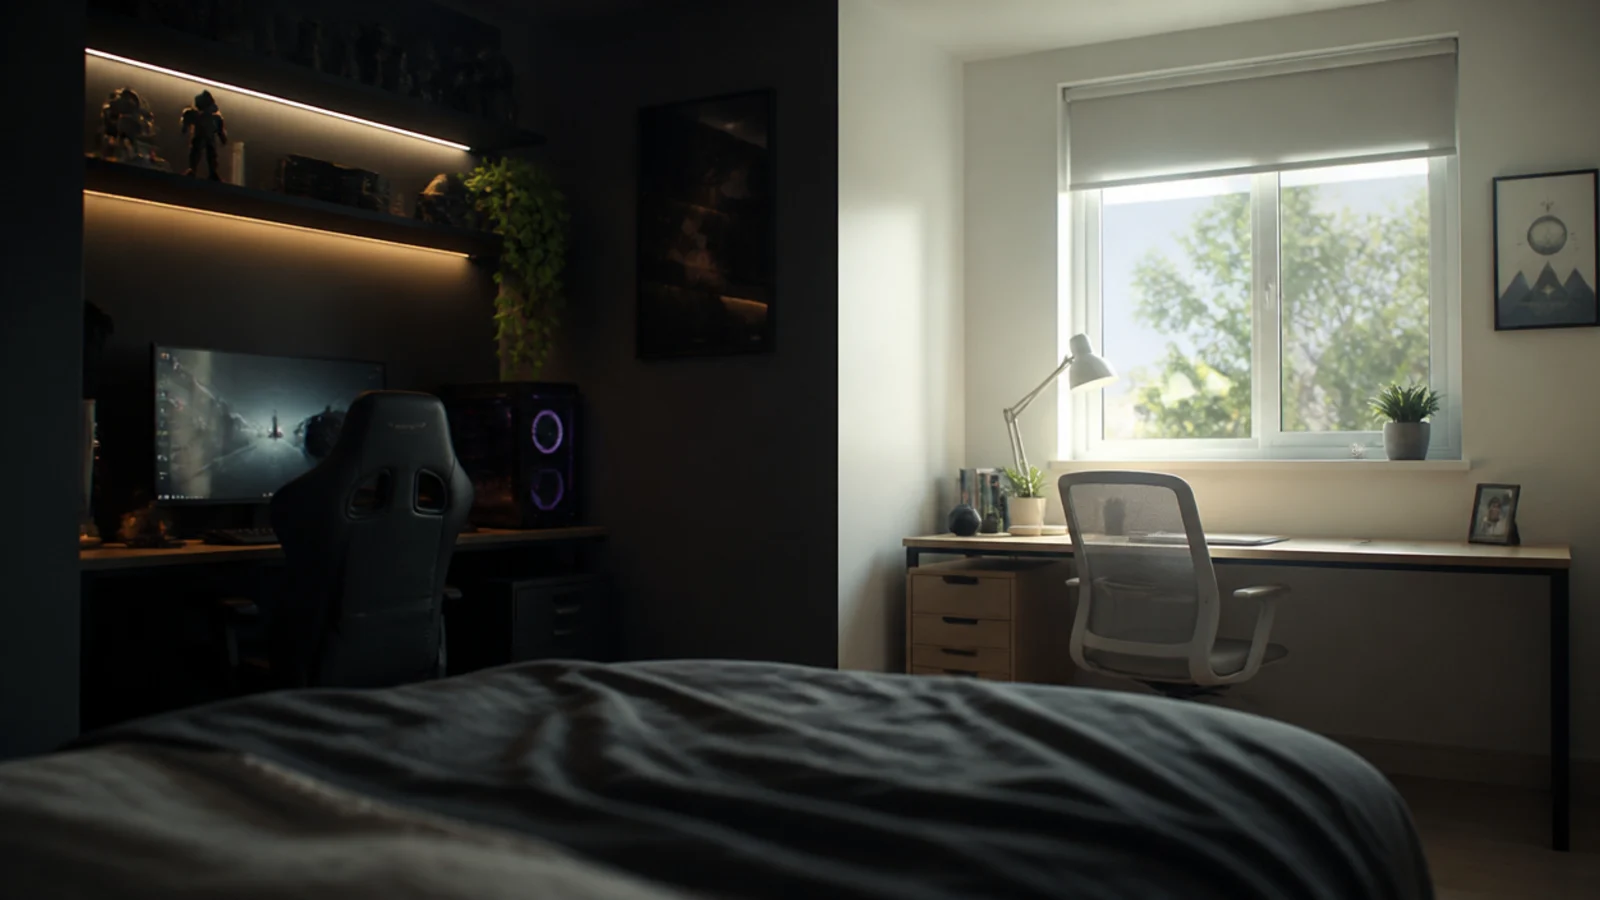
9. Use a bookcase as the room divider
An open-backed case at right angles to the wall makes two zones and doubles the storage. It also becomes the most tip-prone object in the house, because it is loaded from both faces with nothing behind it — fix it down through a floor bracket or a stud return, and keep anything over four pounds on the lowest two shelves. Choose a case under 60 inches tall so it divides without blocking the light.
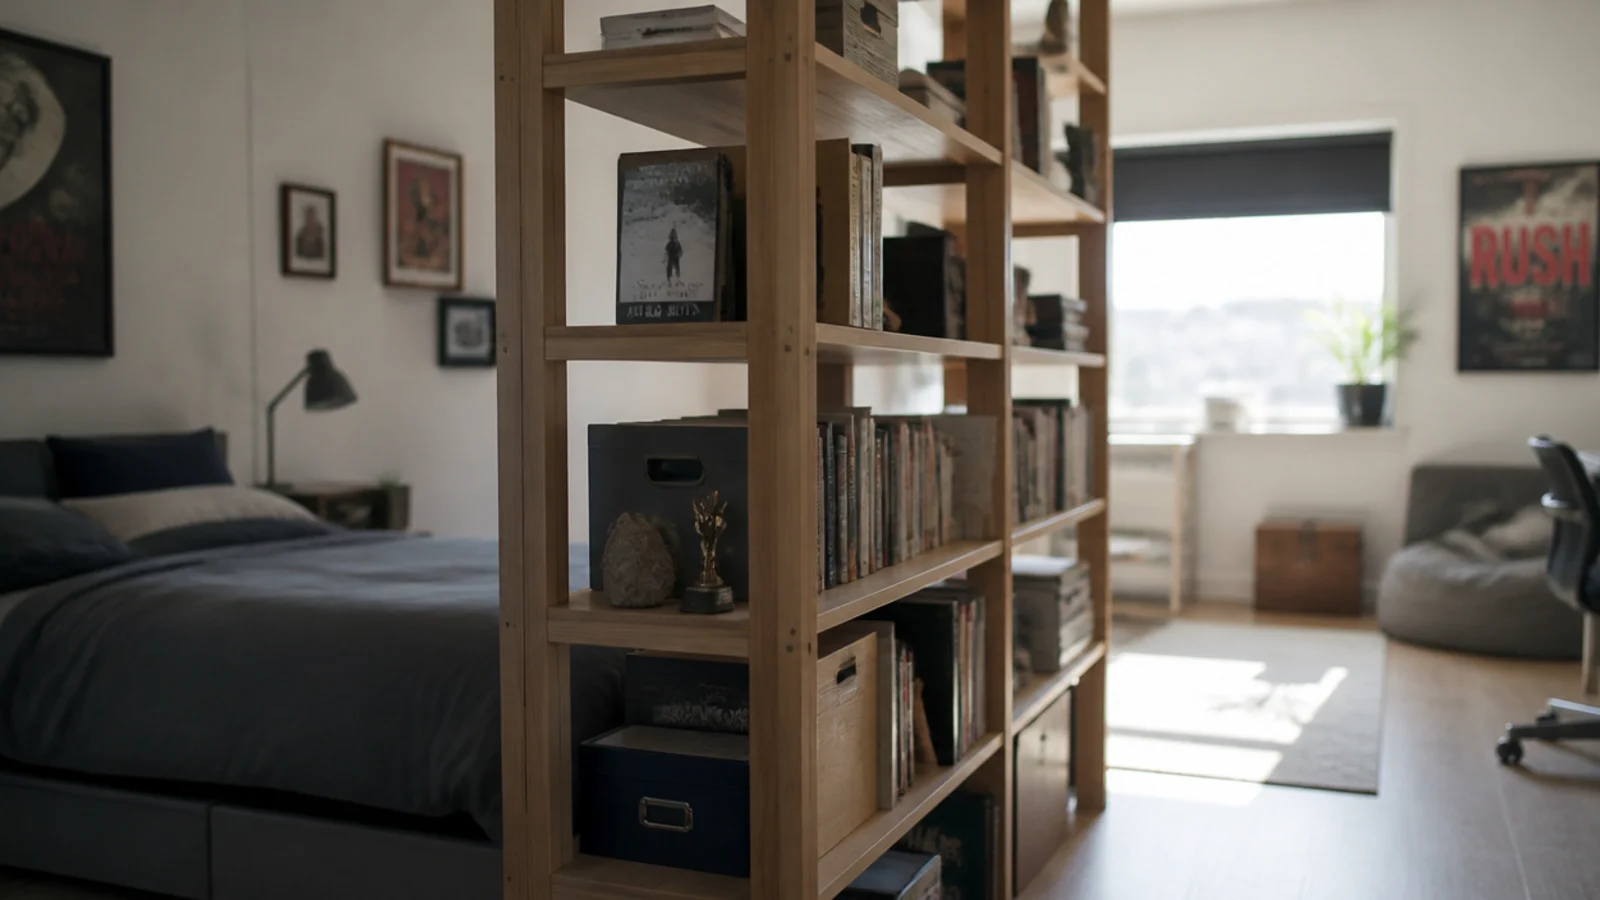
10. Float the desk with no legs at all
A wall-mounted top on heavy-duty brackets at 29 to 30 inches leaves the floor completely clear, which reads far bigger in a small room and makes vacuuming a single pass. Fix into at least two studs and choose brackets rated 100 pounds or more per pair, because a teenager will lean on it. A cable tray screwed under the rear edge keeps the leg-free look honest.
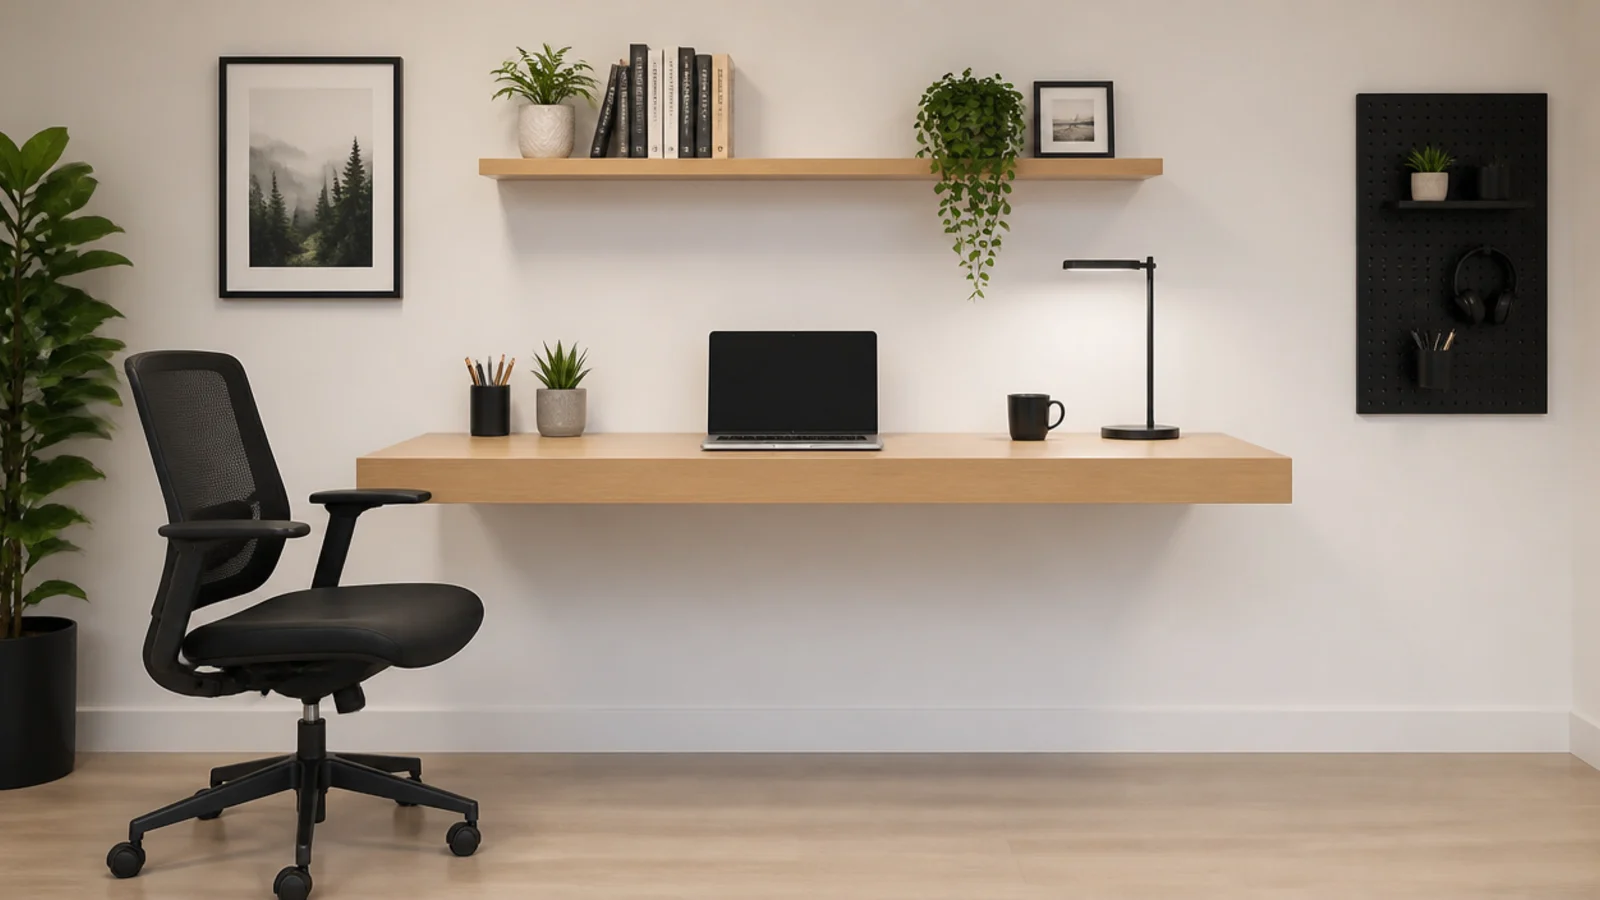
11. Push the bed lengthwise against the wall
Turning a single bed side-on to the wall and adding three cushions along the back turns it into a daybed and frees a continuous strip of floor 24 to 30 inches wide. It changes the whole feel of a narrow room. The trade is that making the bed becomes harder, so use a fitted sheet plus a duvet with no top sheet, which he will prefer anyway.
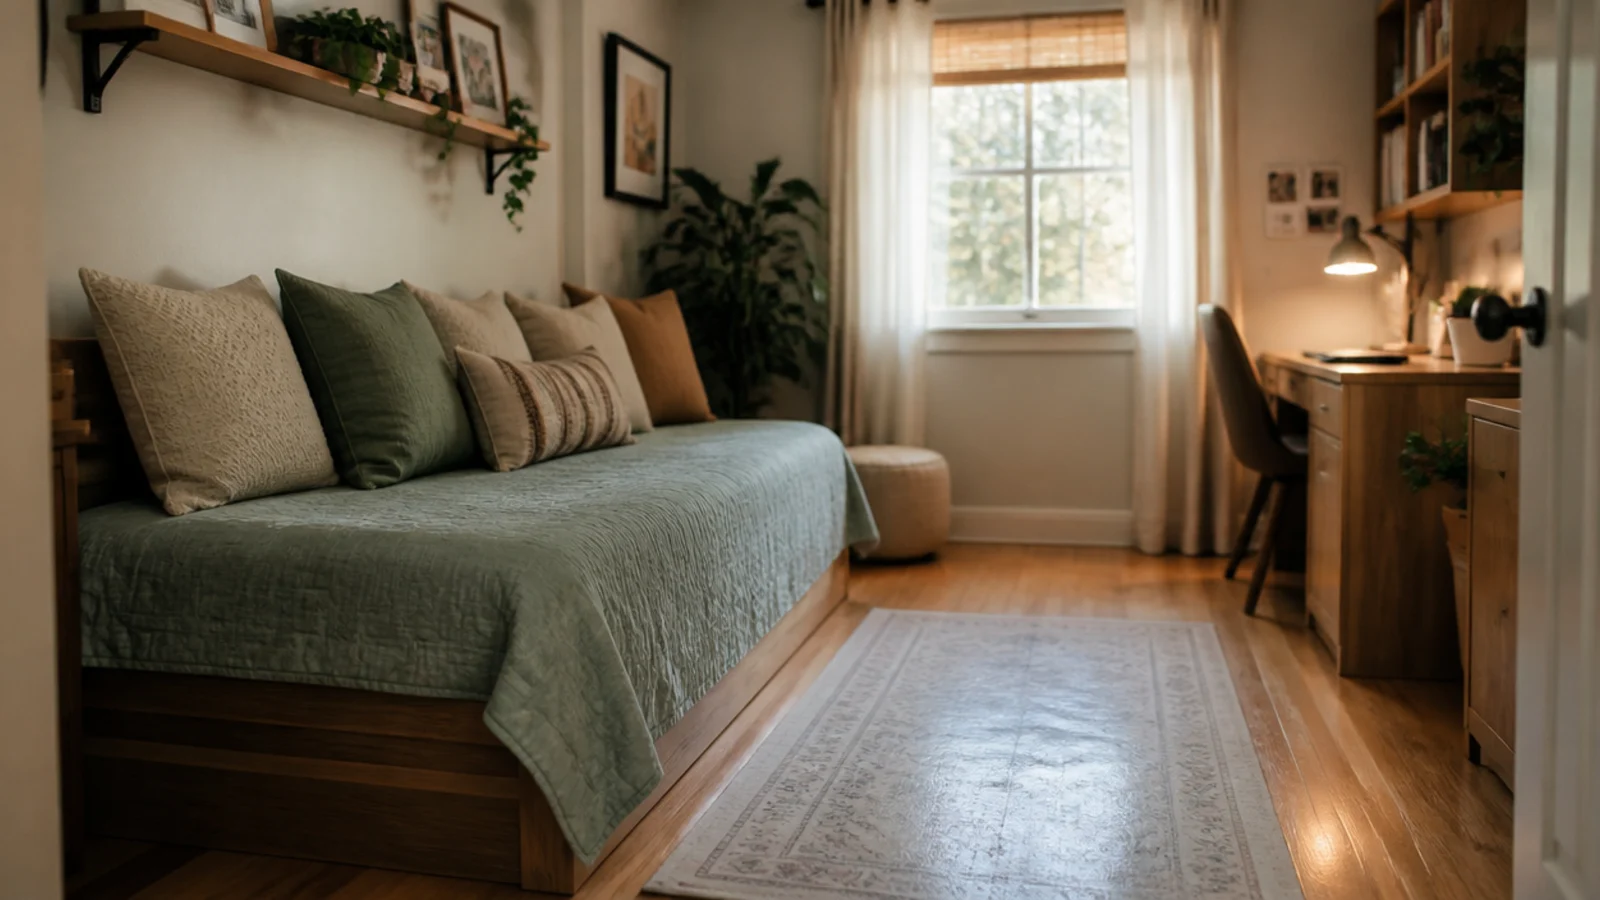
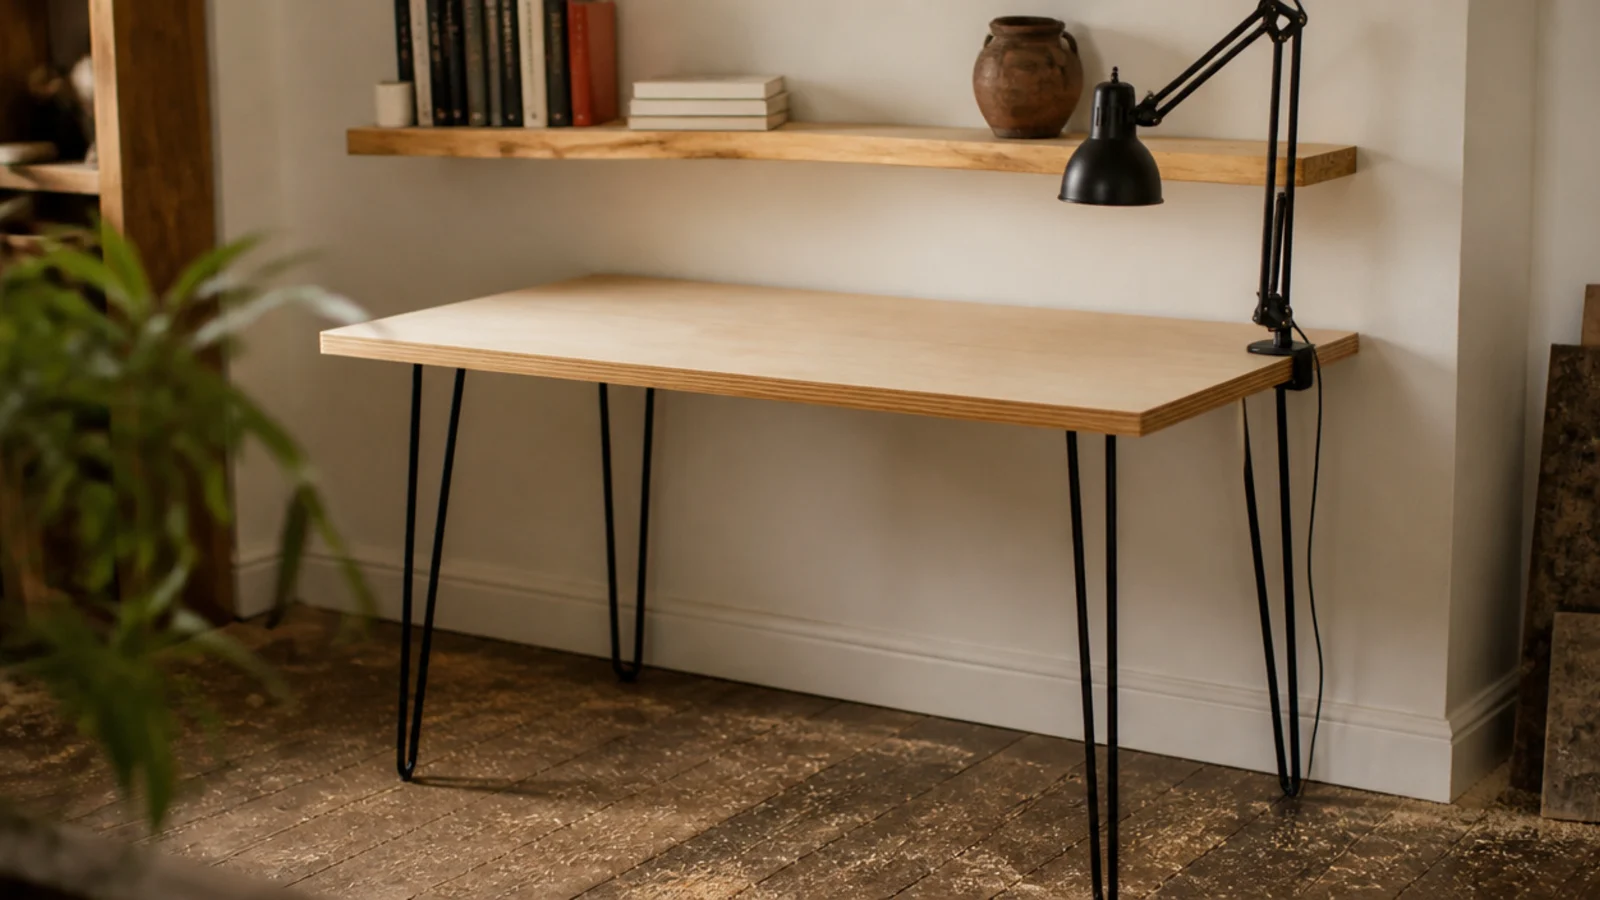
12. Build a pipe-and-plank shelf wall
Scaffold boards on black iron pipe brackets carry more than any bracket-and-MDF shelf and cost less. A board an inch and a half thick handles a 36-inch span under textbooks without a whisper of sag. Sand to 120 grit, seal with hardwax oil, and fix every bracket into a stud — the whole run can carry 200 pounds, which is exactly why the fixings matter.
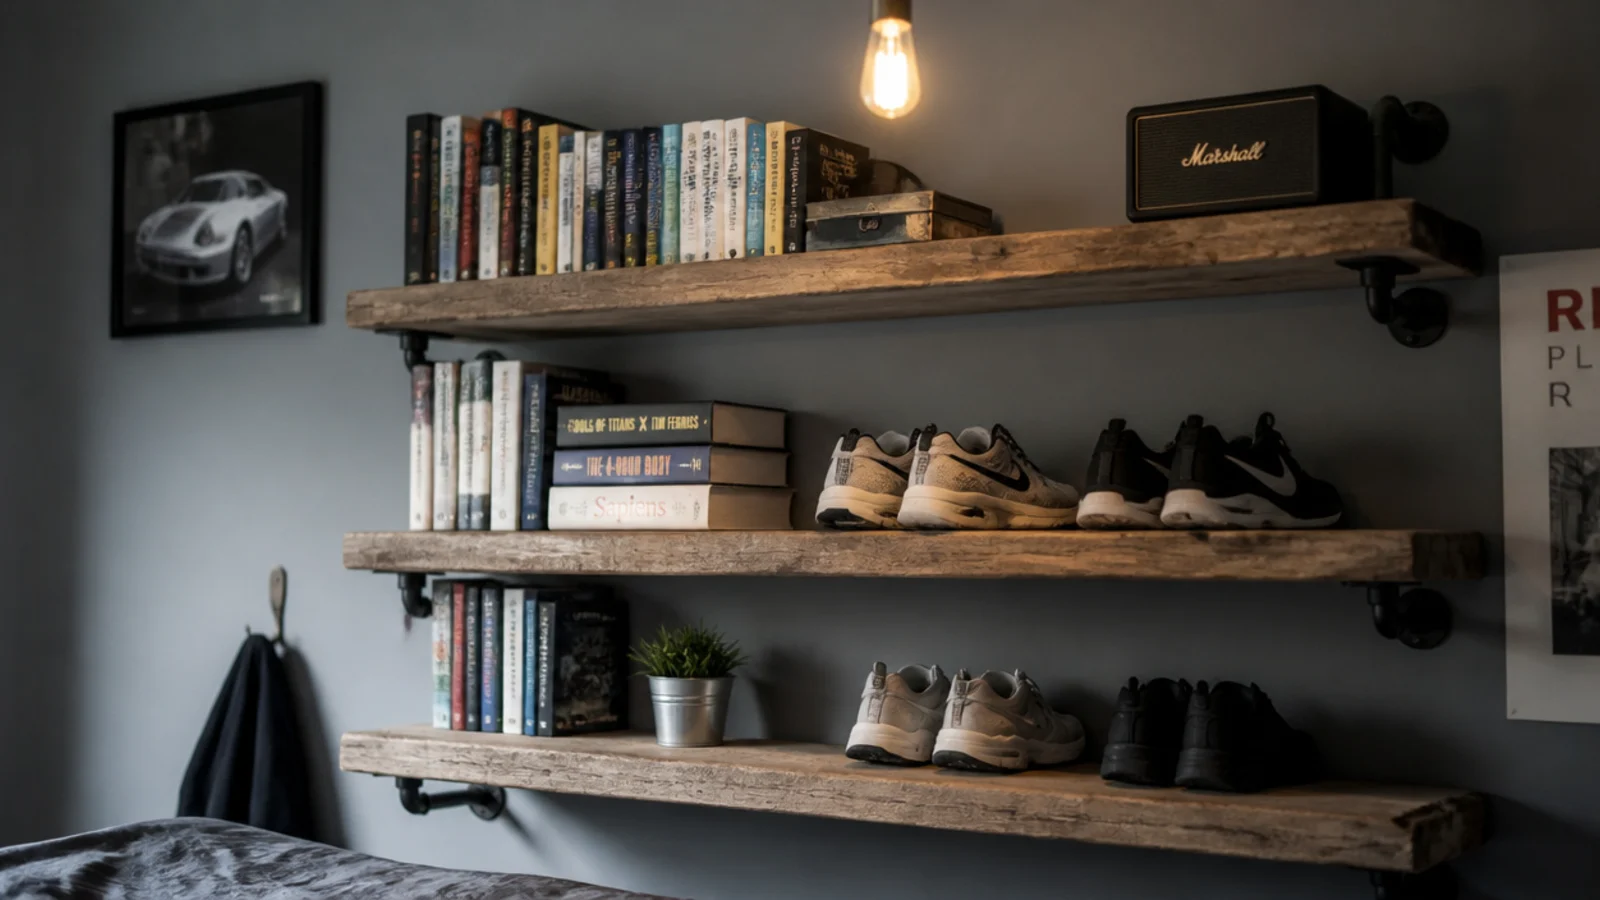
13. Fit a pegboard wall that reconfigures
A painted pegboard panel above the desk holds hooks, small shelves, a headphone hanger and a cup of pens, and rearranges in seconds as his setup changes. Mount it on 3/4-inch battens so the pegs have clearance behind, otherwise the hooks will not seat. A 24 by 48 inch panel plus battens and hardware runs $40 to $70.
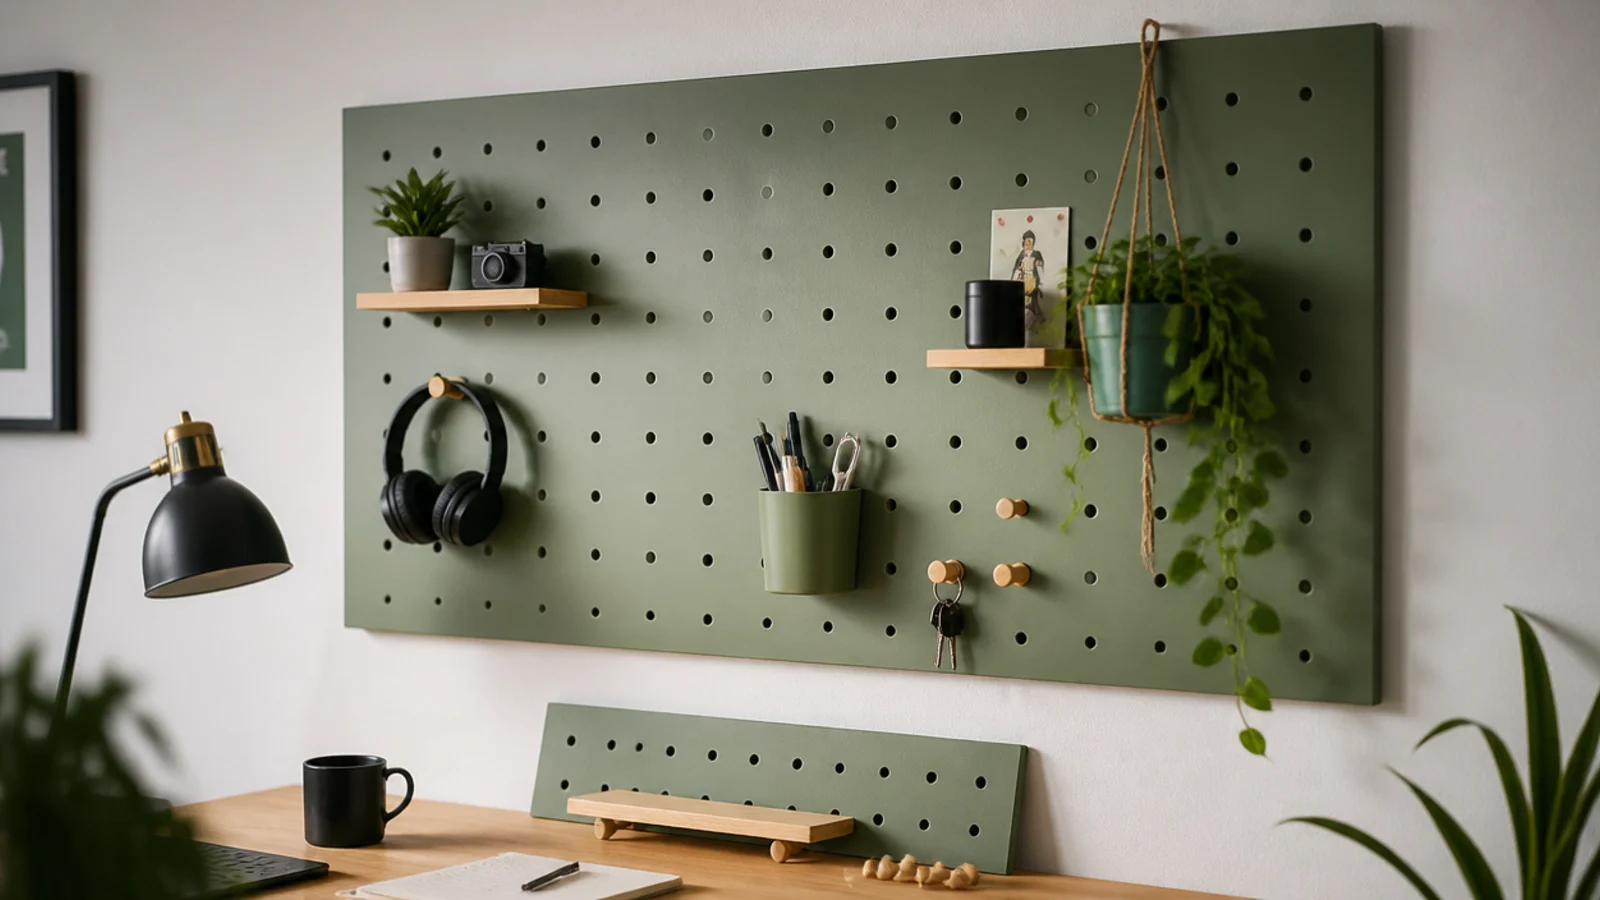
14. Give sleep and screens opposite ends
In a long narrow room, put the bed at one end and the whole desk setup at the other, with nothing in between. The distance does what a divider would do, and it means the monitor is not the last thing he sees before sleeping. Keep the walking strip between them at 30 inches or more so nothing has to be squeezed past.
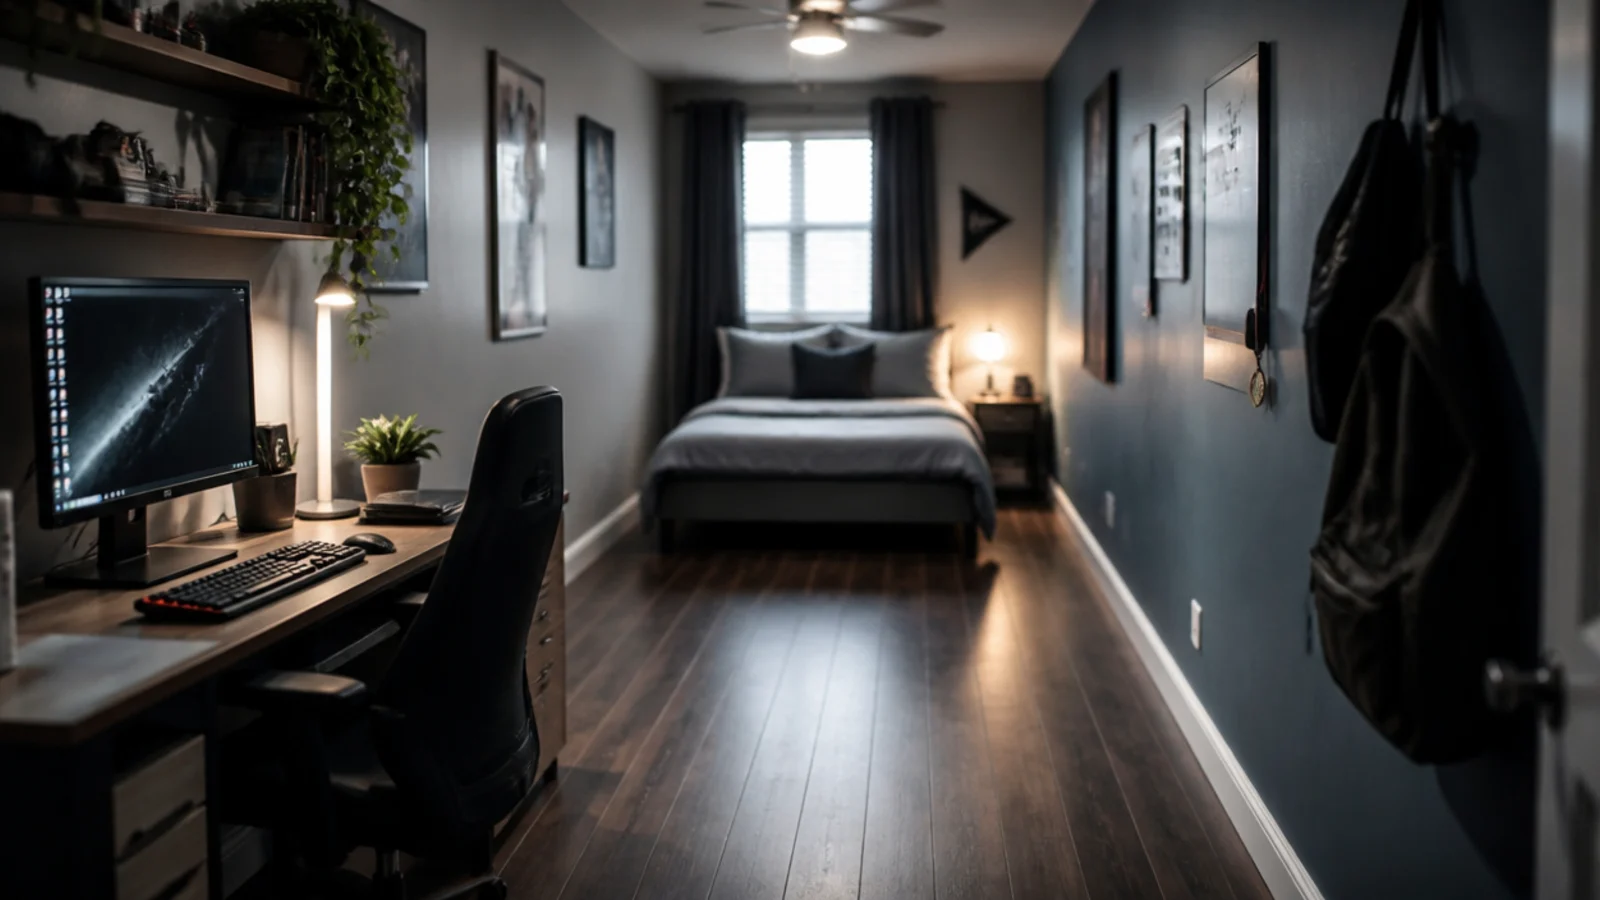
15. Run track lighting instead of a ceiling rose
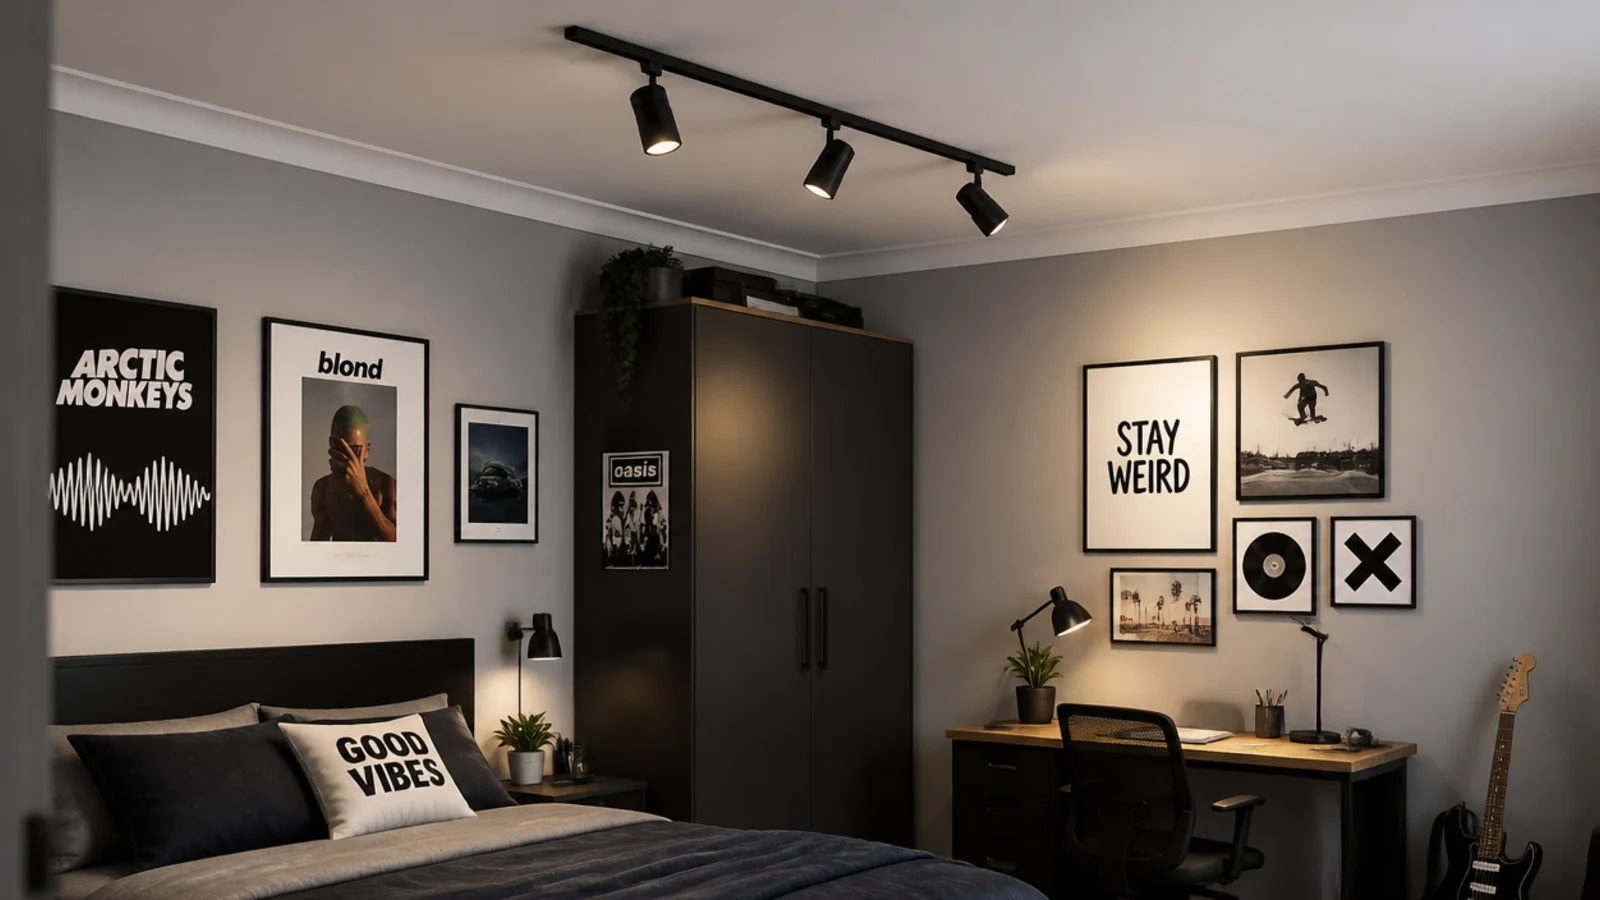
Three adjustable heads on one track let you aim light at the desk, the wardrobe and the wall of art instead of at the middle of the carpet. Budget about 20 lumens per square foot in total, so roughly 2,400 lumens across a 120 square foot room. Track needs a rated ceiling box behind it, and an electrician if you are moving the supply.
16. Fold the desk flat when the room is tiny
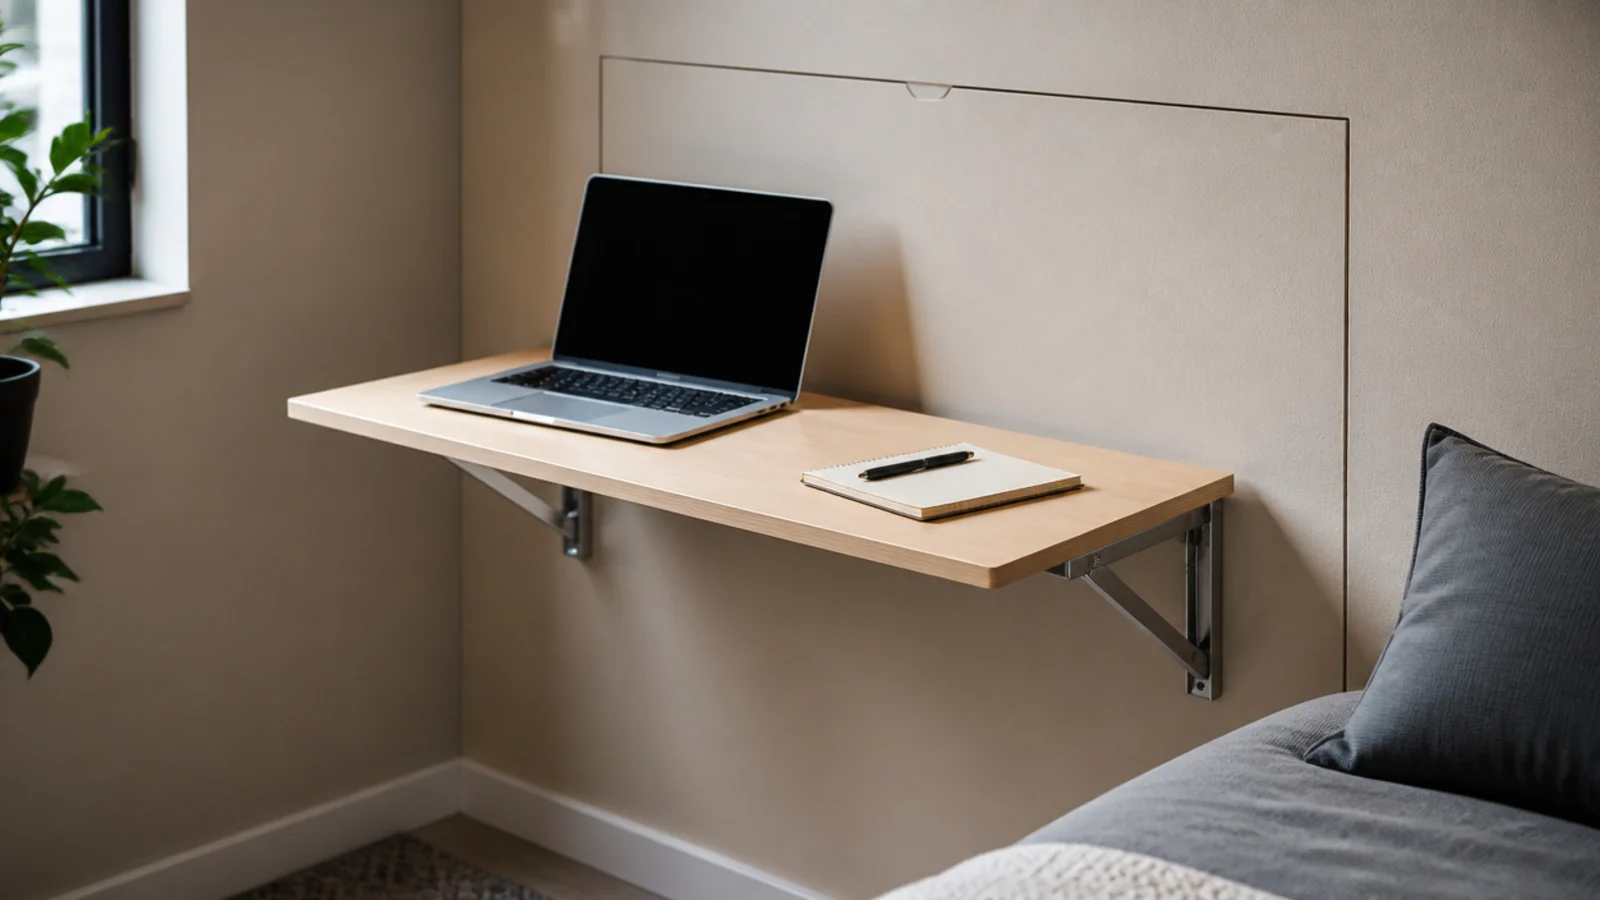
A hinged wall desk gives a 20 to 24 inch deep working surface that disappears at bedtime. It suits a laptop rather than a monitor setup, and the useful ones fix through a full-width batten into studs rather than into plasterboard alone. Set the open height at 29 inches and check the folded panel does not foul the door swing.
17. Hang one large map or blueprint
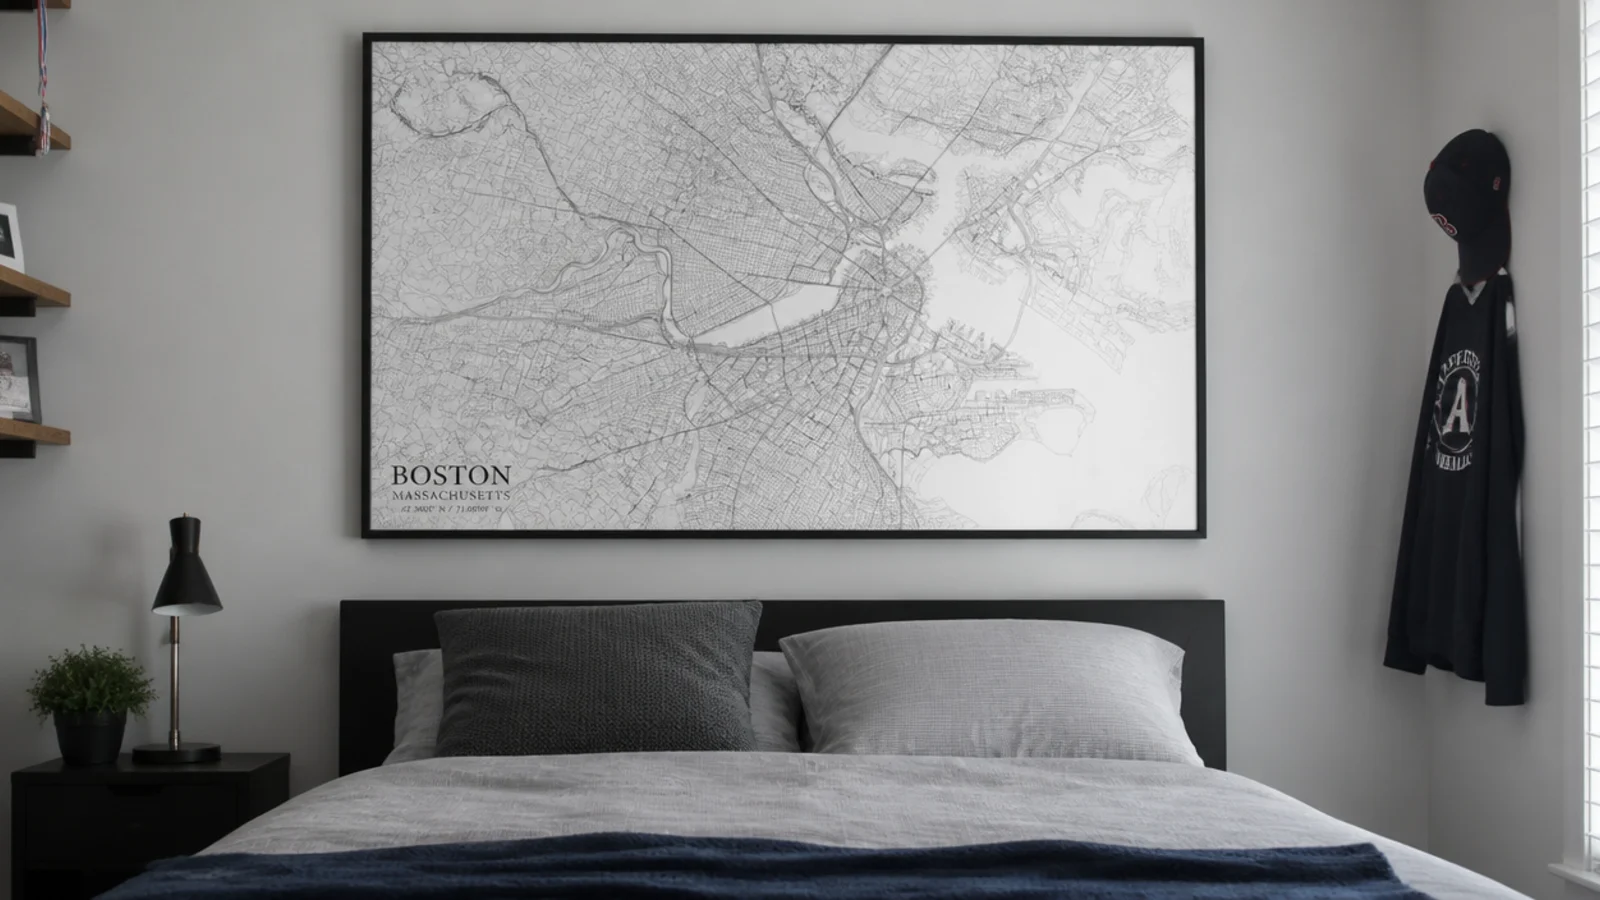
A single 30 by 40 inch framed map or technical drawing above the bed reads as a considered choice at any age, unlike a poster. Hang the centre at about 57 inches, or 8 to 10 inches above the headboard. Use two picture hooks spread wide rather than one in the middle so a heavy frame cannot rotate on the wall.
18. Layer a flat rug over a hard floor
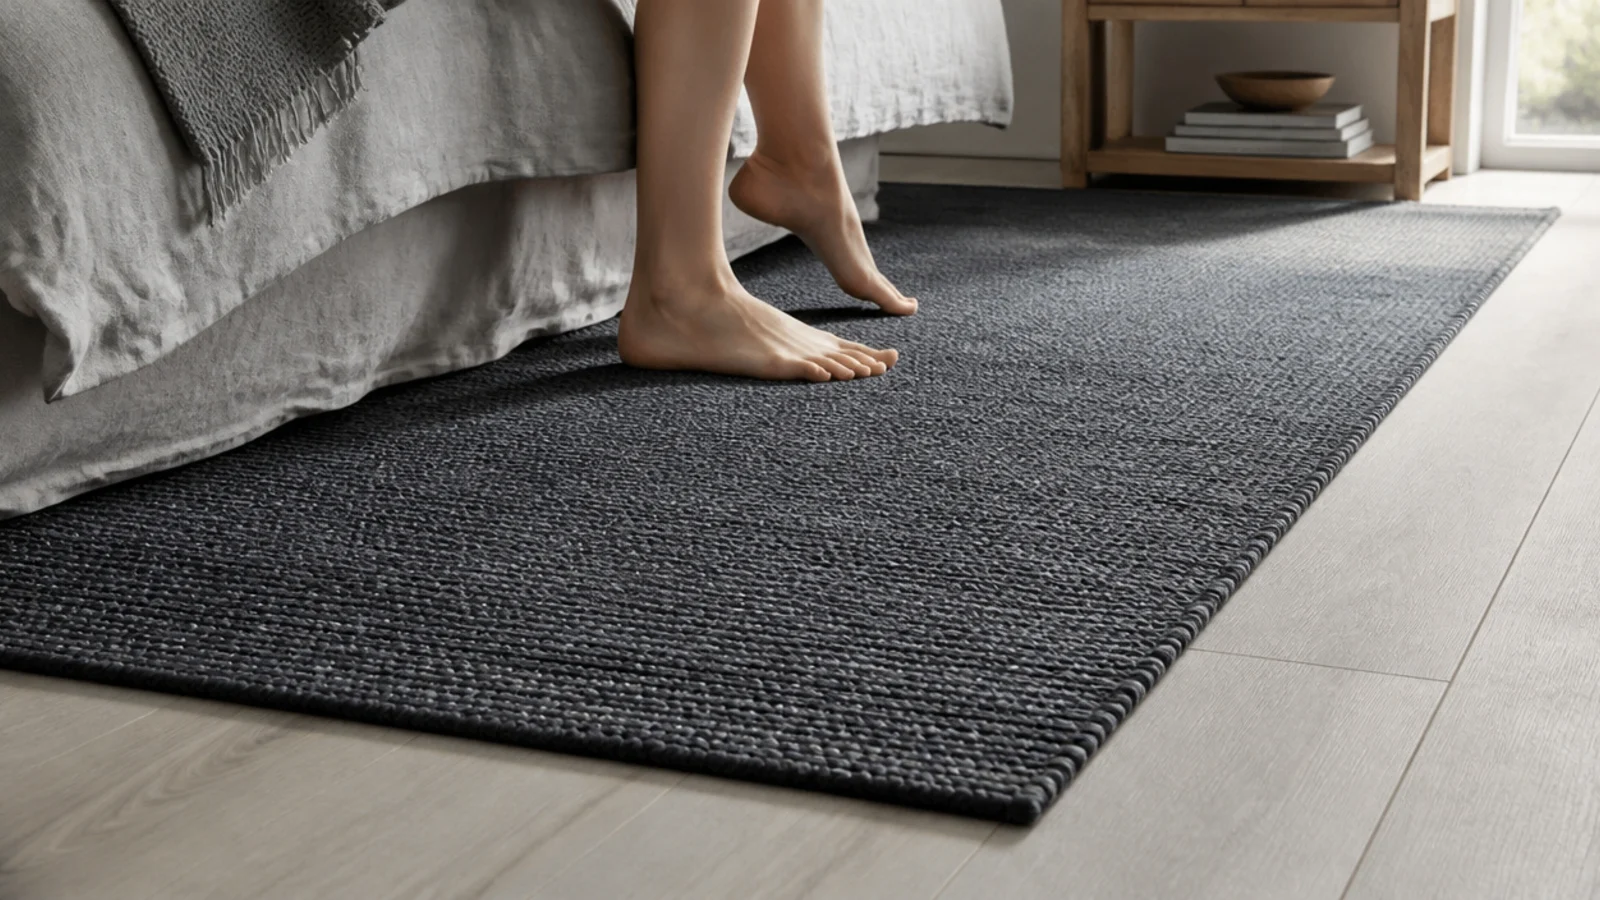
Laminate and vinyl are cold and loud, and a flat woven rug fixes both without stopping a chair rolling. Keep pile under 3/8 of an inch anywhere castors run. On a wood floor use a proper rug pad, both to stop it creeping and to keep the backing from marking the finish over a couple of years.
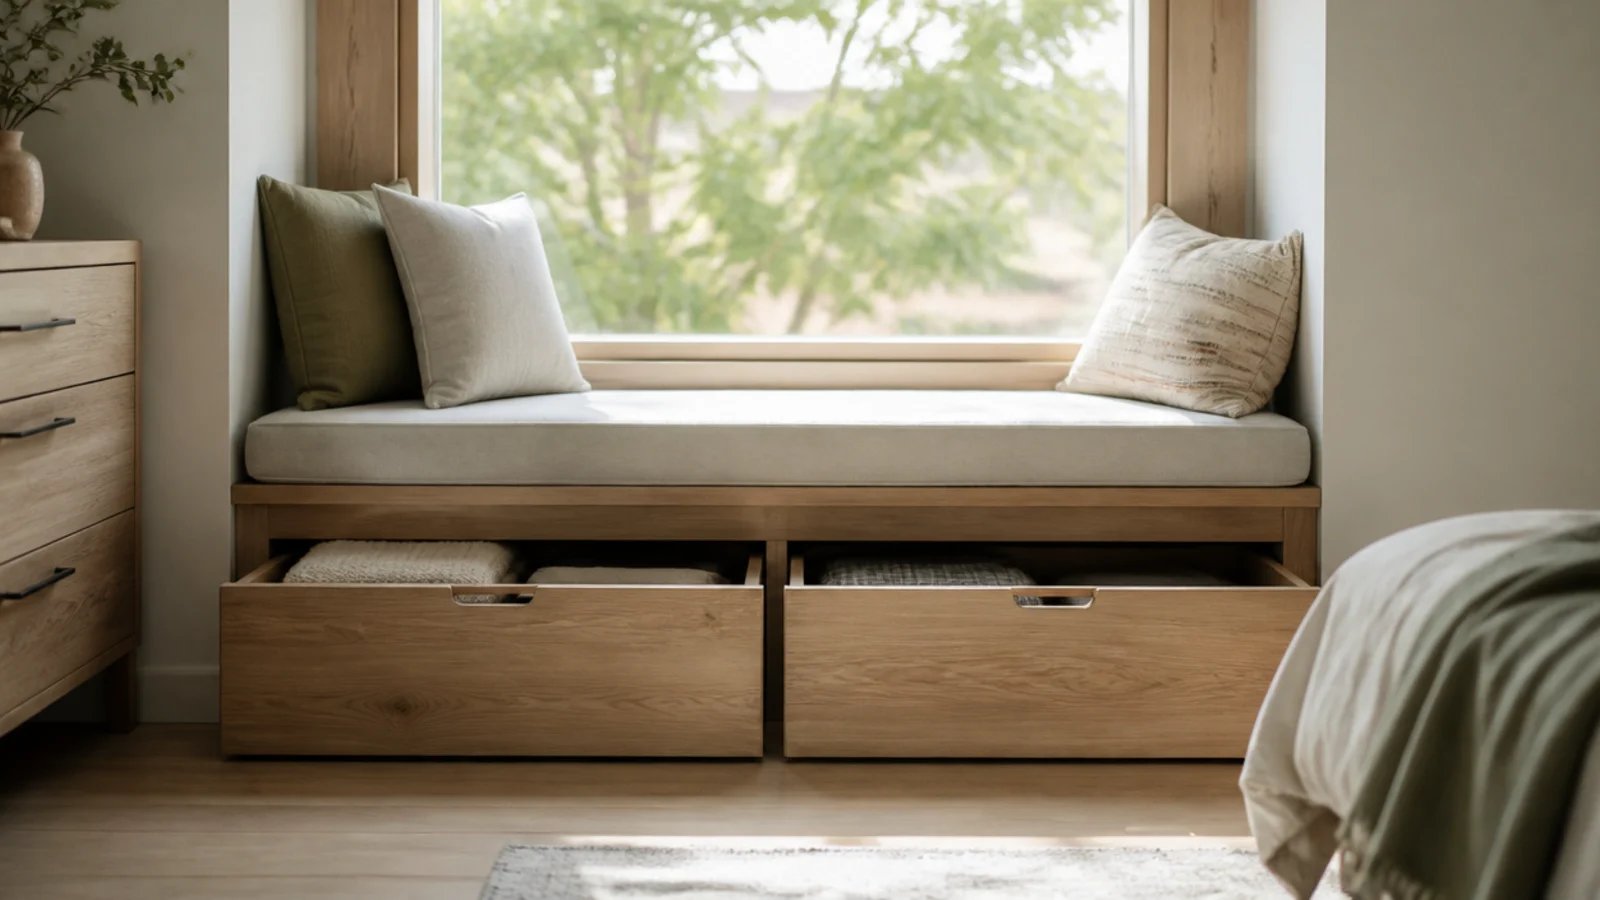
19. Turn the window recess into a seat
A boxed seat under a window at 17 to 19 inches high gives somewhere to sit that is not the bed, and the volume underneath holds two deep pull-out boxes. Build it 16 to 18 inches deep and add a 3-inch foam cushion. Do not block a window that serves as an emergency exit — the opening must still work fully from inside.
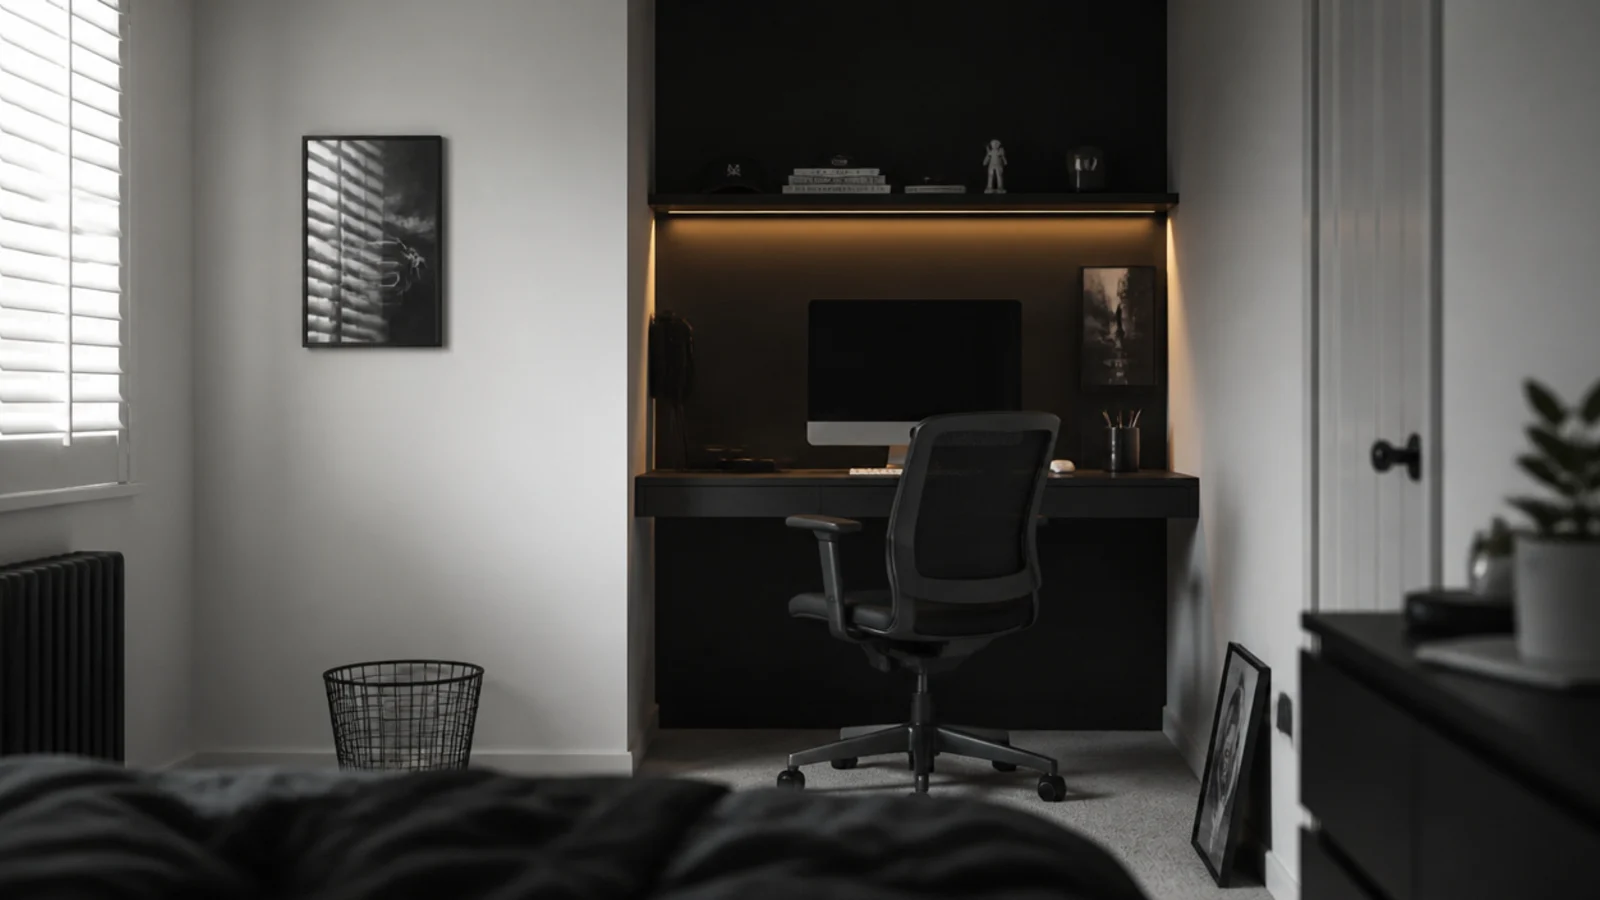
20. Keep the gaming corner dark in a light room
If he wants black walls and you want a room that still sells, paint one alcove. A single recess in near-black, fitted with a desk and hidden lighting, satisfies the request and takes a quarter of a gallon. It also concentrates the visual noise of a full setup into one framed area instead of spreading it around the room.
If the room is under about 90 square feet, several of these stop fitting and teen boy small bedroom ideas has the versions that do. For the screen half specifically, teen boy gamer bedroom covers the power and heat side, and bookshelf styling ideas has the spans and arranging for any of the shelf walls above.
Mistakes to Skip
- Copying a photograph without checking the room proportions. Most published bedrooms are wider than a standard box room, and the layout collapses when you lose two feet.
- Putting a loft bed under a ceiling below about 90 inches. He cannot sit up, so he stops using the bed for anything except sleeping through his alarm.
- Choosing a shaggy rug for the desk zone. Castors sink into anything over 3/8 of an inch and the chair gets dragged, which destroys the rug backing.
- Blocking the window with a divider or a tall unit. Beyond the light loss, a bedroom window is an emergency exit and needs to open fully from the inside.
Frequently asked questions
Where should the desk go in a teenage bedroom?
Against a side wall with the window to the left or right, never facing it and never with a window directly behind the screen. Backlight makes a monitor unreadable by mid afternoon and forces the blind shut all day. A side window gives usable daylight without any glare on the panel.
Is a loft bed a good idea for a teenager?
Only if the ceiling allows it. You want 33 to 36 inches of clear height between the top of the mattress and the ceiling so he can sit up, plus a guardrail standing at least five inches above the mattress. Under a standard eight foot ceiling that maths gets tight fast.
How do I split a bedroom into sleep and gaming zones?
Give each zone its own floor covering and its own light source, then keep a 24 inch clear walkway between them. A rug under the desk and chair with bare floor or a different rug at the bed end reads as two rooms without any physical divider at all.
What is the best bedroom layout for a small teenage room?
Push the bed lengthwise against the longest wall to free a continuous strip of floor, then run the desk along the opposite wall. That single move usually buys back twenty-four to thirty inches of usable width compared with a bed sticking out from the middle of a wall.
Do I need to anchor shelves and units used as dividers?
Yes, without exception. A freestanding bookcase used as a room divider is loaded from both sides and has nothing behind it, which makes it the most tip-prone piece in the house. Fix it to the floor or to a stud through a return bracket, and keep heavy items on the bottom two shelves.
Want more like this? Browse all 15 teen boy bedroom guides — they all use the same measurements and budget tiers.
Pin it for later
Save this to your Teen Boy Bedroom board
Pin it now so it is waiting for you when the tape measure comes out — and so the next person hunting for this idea can find it too.
Save this pinKeep going
More ideas worth saving while you have the tape measure out.