Toddler Girl Bedroom · Listicle
25 Small Toddler Girl Bedroom Ideas That Fit

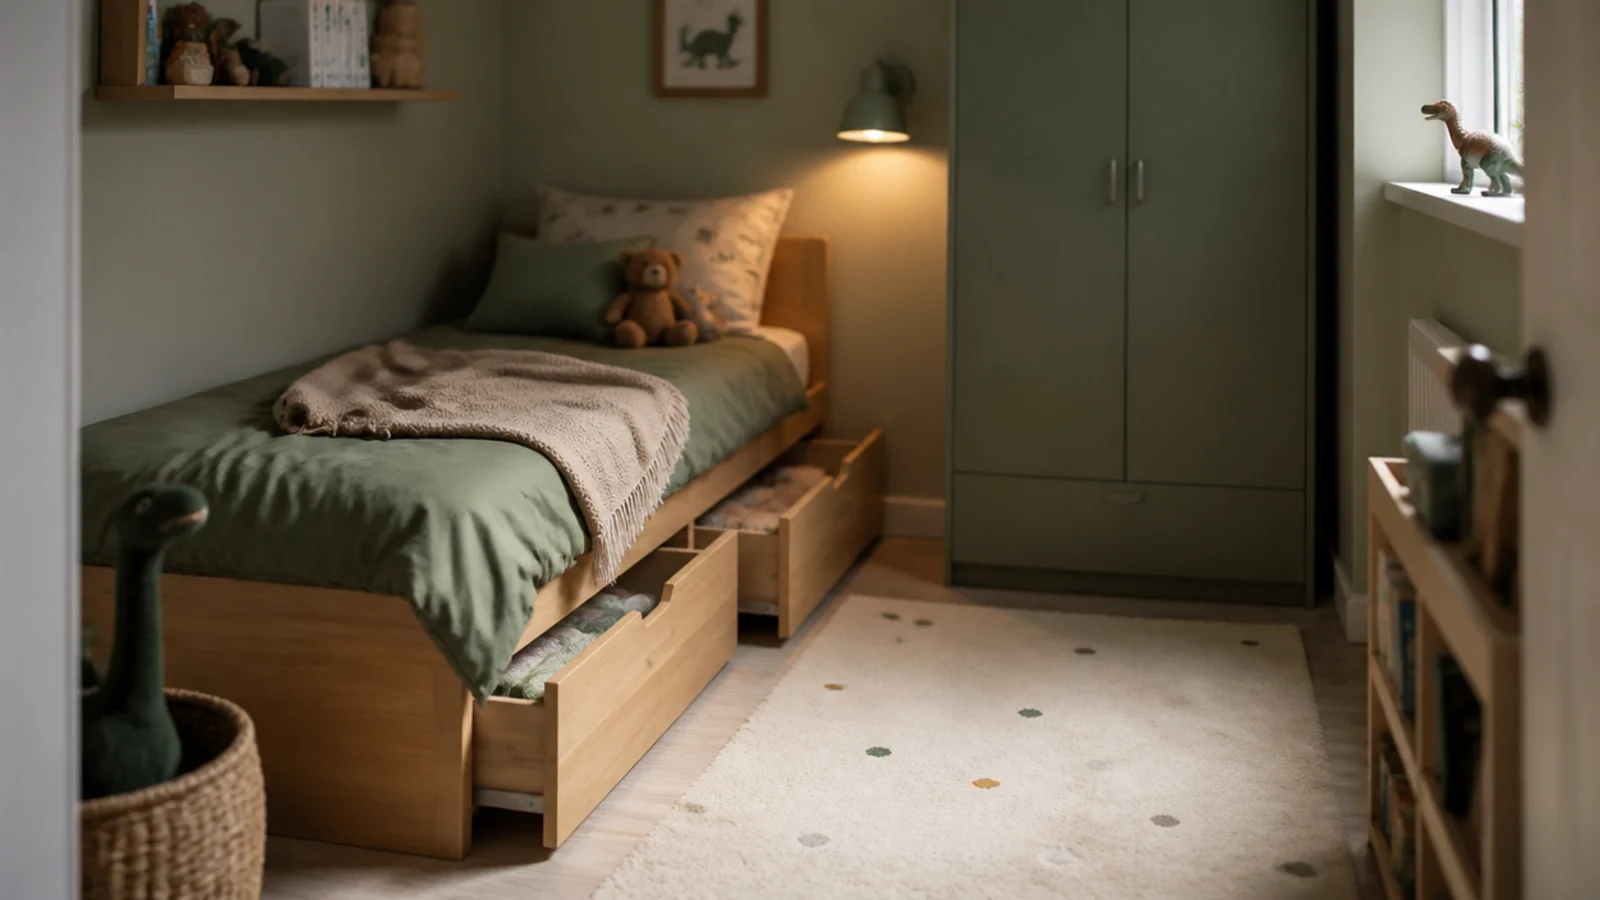
The rooms I am most often asked to rescue are between 60 and 90 square feet, usually with the door in the worst possible wall. A small toddler girl bedroom is not a scaled-down normal bedroom; it is a set of trades, and the trades are easier once you know what each one costs in square feet. A swinging door eats about 9. A bedside table takes 3. A cot placed crossways rather than lengthways loses 18. Get the arithmetic right and a 70 square foot room comfortably holds a bed, clothes for a three-year-old and a genuine place to play. Twenty-five ideas, each with its number.
In this guide27 sections — tap to openHide
- 1.What a small toddler girl bedroom has to give up
- 2.Measure the door swing before anything else
- 3.Put the bed lengthways along the longest wall
- 4.Tuck the mattress into a corner
- 5.Under-bed drawers instead of a dresser
- 6.A wall shelf instead of a bedside table
- 7.Take the closet doors off and curtain it
- 8.Two rails in the closet, the lower at thirty inches
- 9.A wall-mounted folding table for drawing
- 10.Corner shelves in the dead corner
- 11.A door-back organiser for the small things
- 12.A bench under the window with bins below
- 13.One rug, sized to the free floor
- 14.Hang a mirror opposite the window
- 15.Paint the ceiling the same colour as the walls
- 16.Skip the changing table entirely
- 17.A slim wardrobe at sixteen inches deep
- 18.Vertical storage that stops at thirty-six inches
- 19.A peg rail instead of a coat stand
- 20.Swap a swinging door for a sliding one
- 21.Convert the cot rather than buy a second bed
- 22.Rotate the toys so half live elsewhere
- 23.Keep the window wall completely clear
- 24.Use the space above the door
- 25.Choose furniture with legs, not plinths
- 26.Defend twenty-five square feet of clear floor
- 27.Mistakes to Skip
What a small toddler girl bedroom has to give up
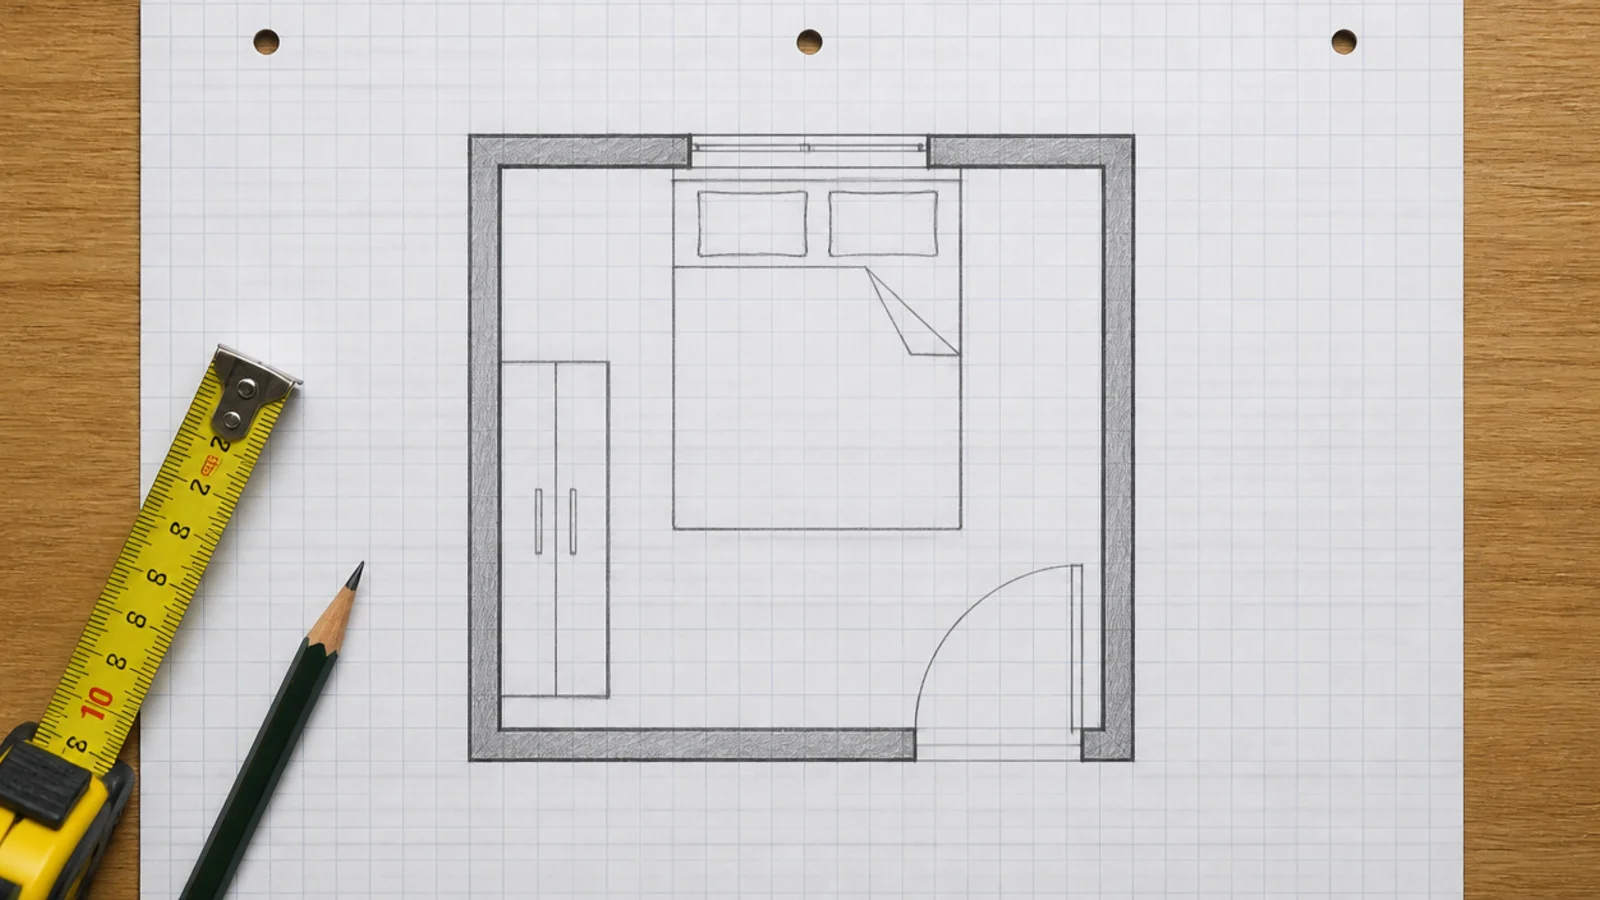
Draw the room on graph paper at a quarter inch to the foot, including the door swing as a quarter-circle arc and the window as a line you cannot build against. That arc is real floor: a standard 30 inch door sweeps about 9 square feet, and nothing can live inside it.
Then set your non-negotiables. Twenty-four inches of clear walkway beside the bed, 30 to 36 inches where the door swings in, and one rectangle of at least 25 square feet of clear floor. Toddlers play at floor level, not at a table, so that rectangle matters more than any piece of furniture you might squeeze in.
Everything else is negotiable, and the order I give things up in is: bedside table first, then the changing table, then the dresser, then the toy box. All four can be replaced by something wall-mounted or under the bed. What never goes is the safety layer — two anchor straps into studs on anything over about 24 inches tall, cordless blinds only, and the bed plus any climbable furniture kept 36 inches back from the sill. In a small room that last rule is the hardest to honour and the most important, because a windowsill with a bench under it is a step.
One thing small rooms cannot solve with bunks: no child under six should sleep on an upper bunk or a loft bed, so that tempting vertical answer is off the table for another few years. For the cheapest way through all this, the budget setups guide costs each swap.
1. Measure the door swing before anything else
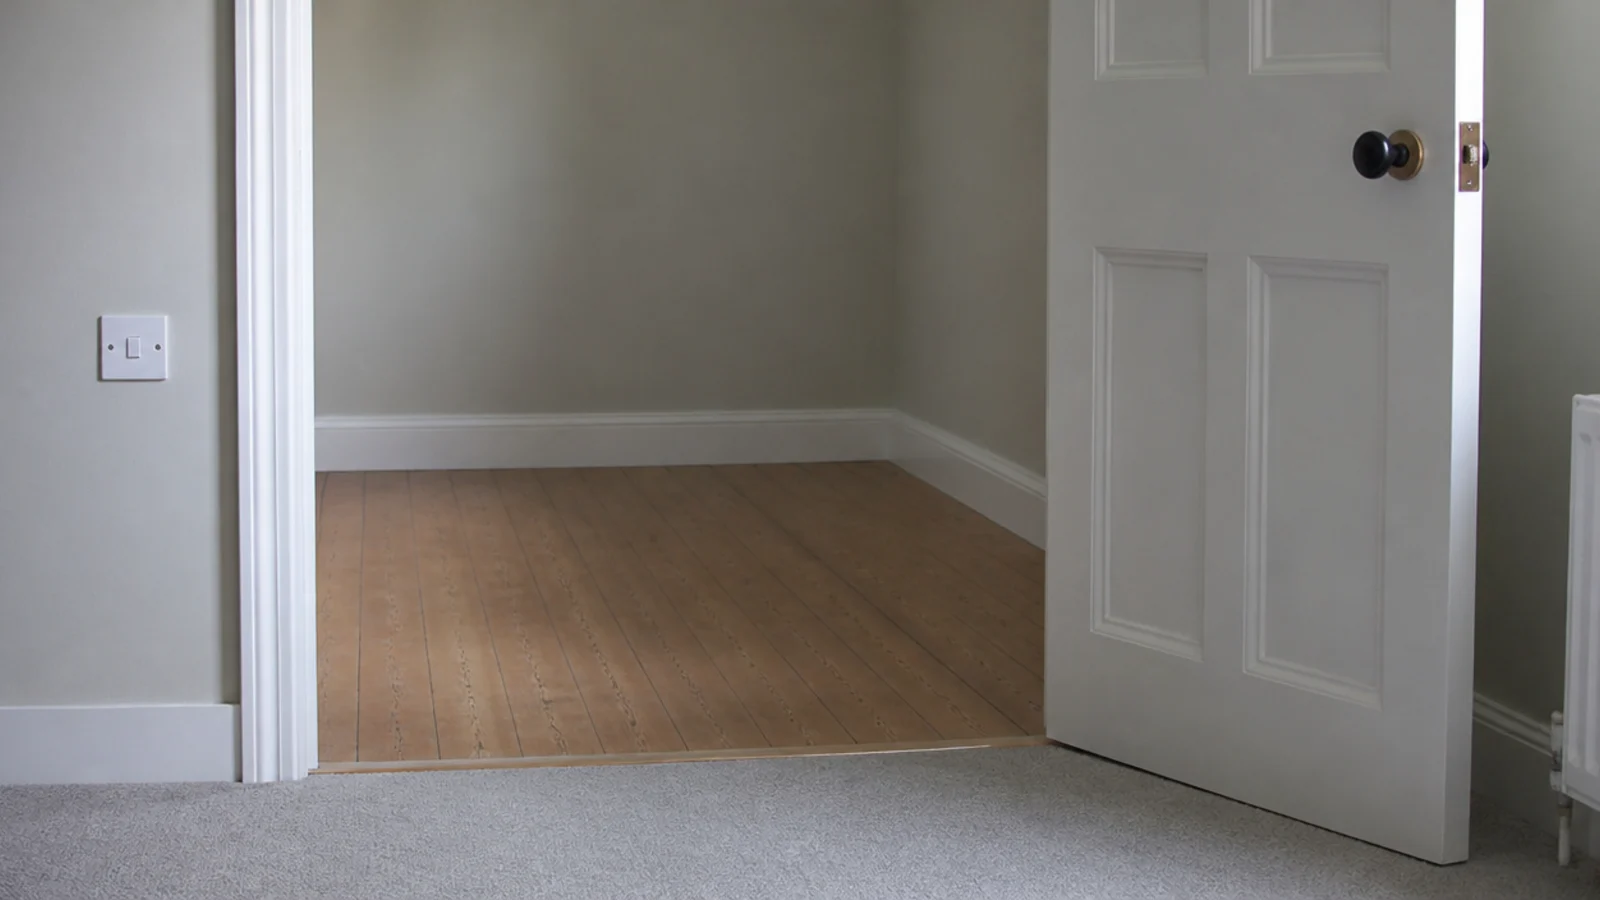
A 30 inch door sweeps roughly 9 square feet, and in a 70 square foot room that is an eighth of the floor. Mark the arc on your plan in pen. Nothing goes inside it — not a rug corner, not a bin, not the bed. Half the layouts I redraw fail on this single point.
2. Put the bed lengthways along the longest wall
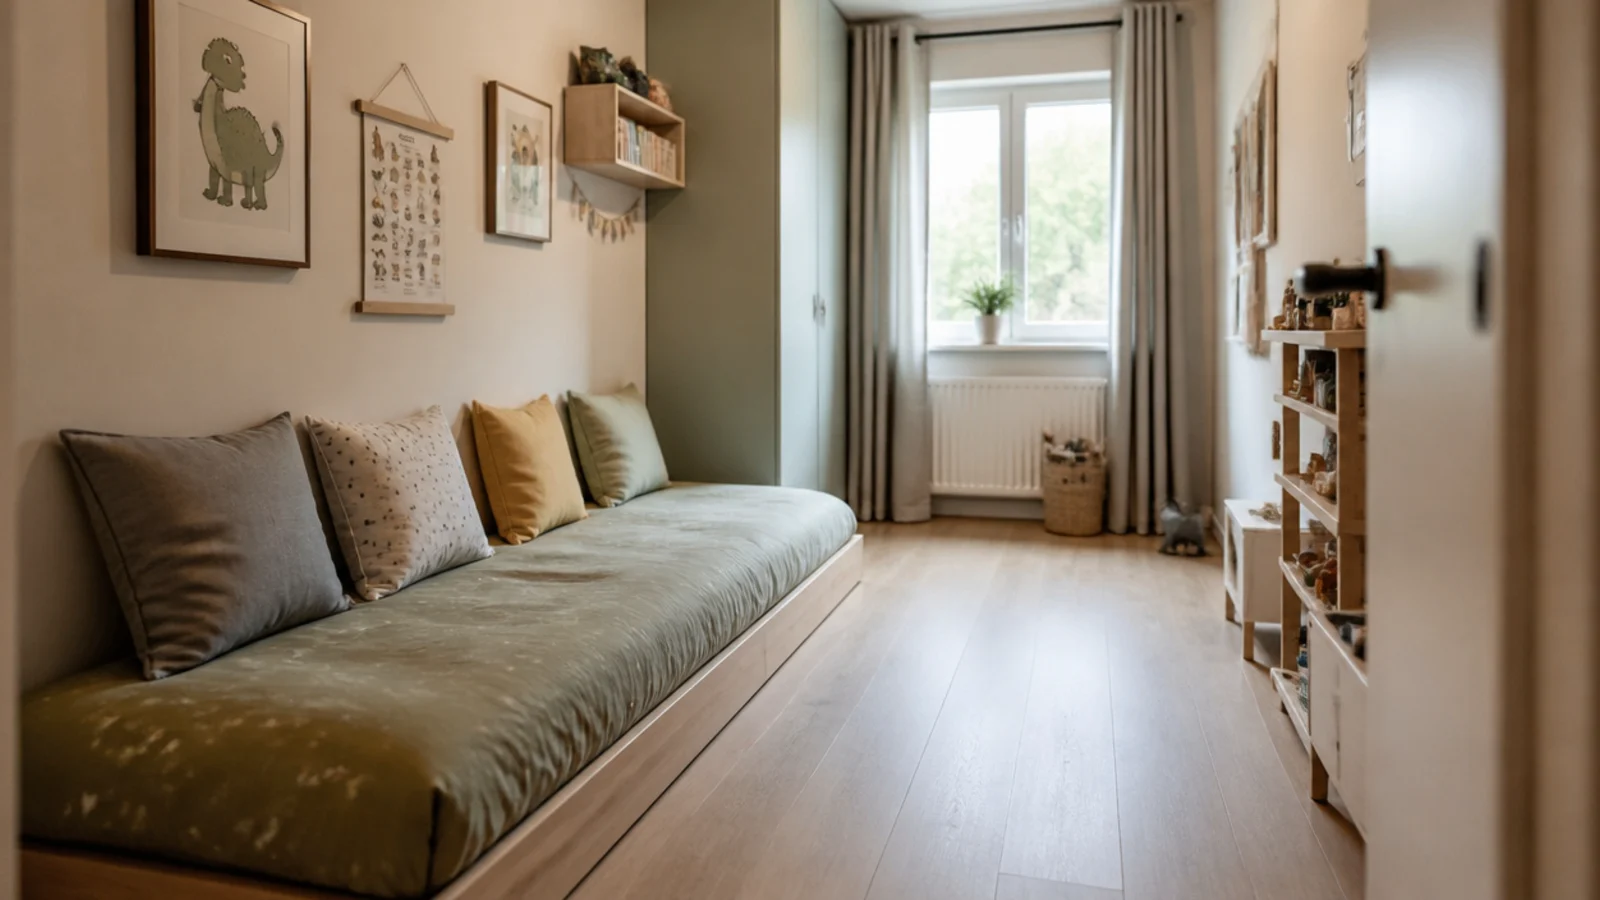
A twin at 38 by 75 inches placed crossways cuts the room in half. Turned long side to the wall, it gives back roughly 18 square feet of usable floor and reads as a daybed during the day, which is most of what a toddler bed is used for anyway.
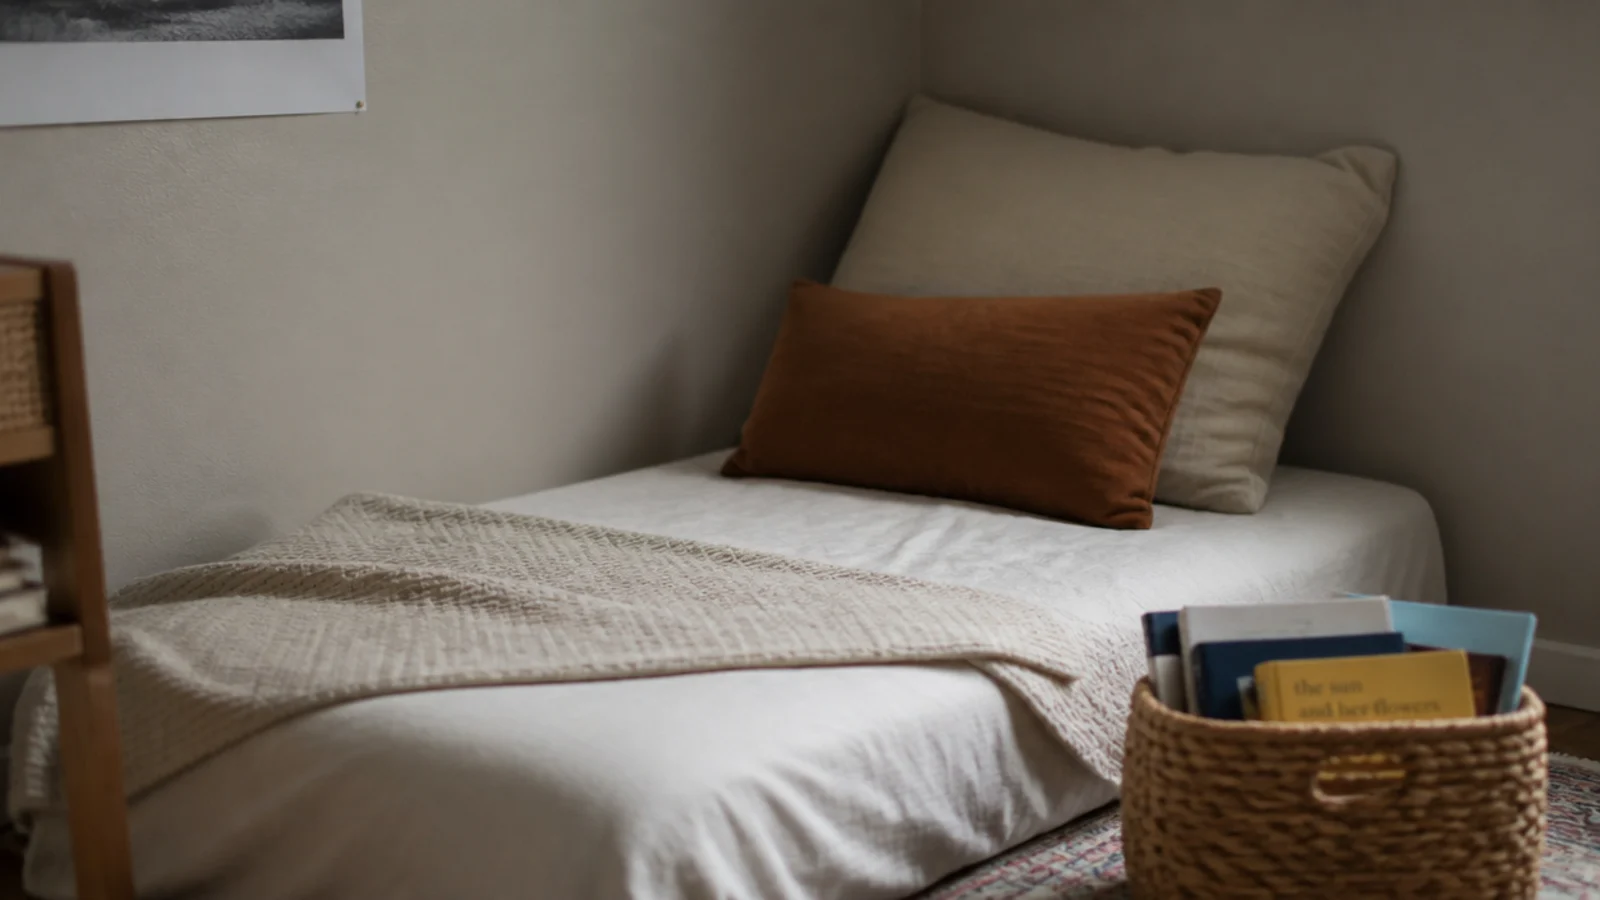
3. Tuck the mattress into a corner
Two walls do the guarding, so no rail hardware and no 3.5 inch gap to measure. Leave 24 inches of clear floor on the open sides and put a slatted base or breathable pad underneath so the underside can dry out. Check it for damp once a month.
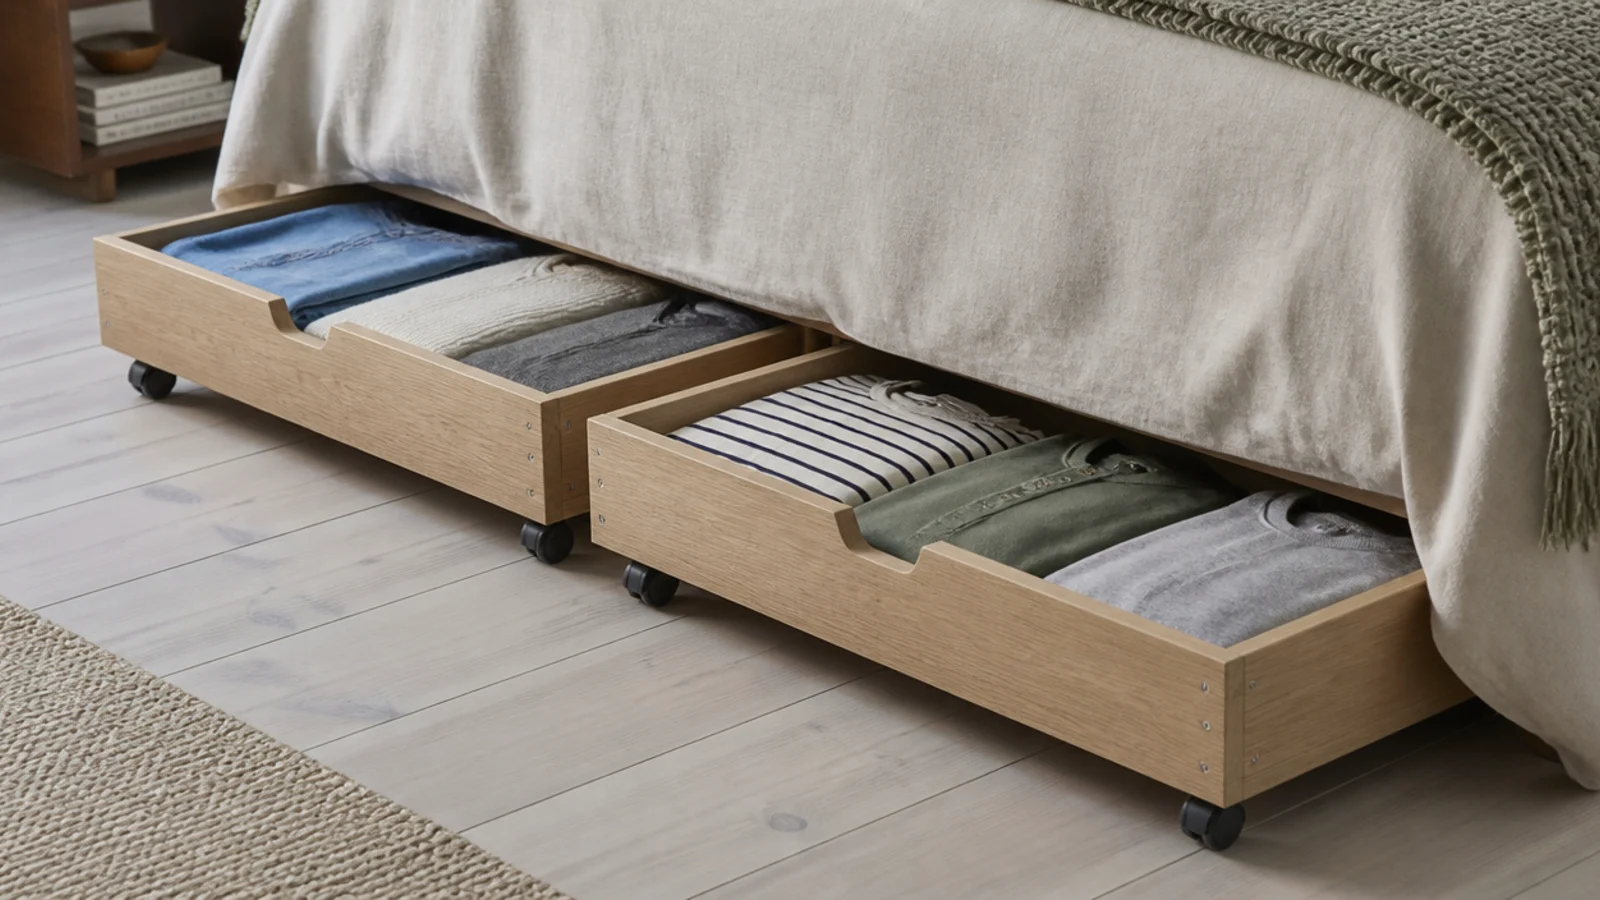
4. Under-bed drawers instead of a dresser
A bed 10 to 14 inches off the floor takes two shallow rolling drawers, which holds a full toddler wardrobe and removes a 3 square foot chest from the room. Keep drawers no deeper than 8 inches so the bottom layer stays visible rather than becoming an archive.
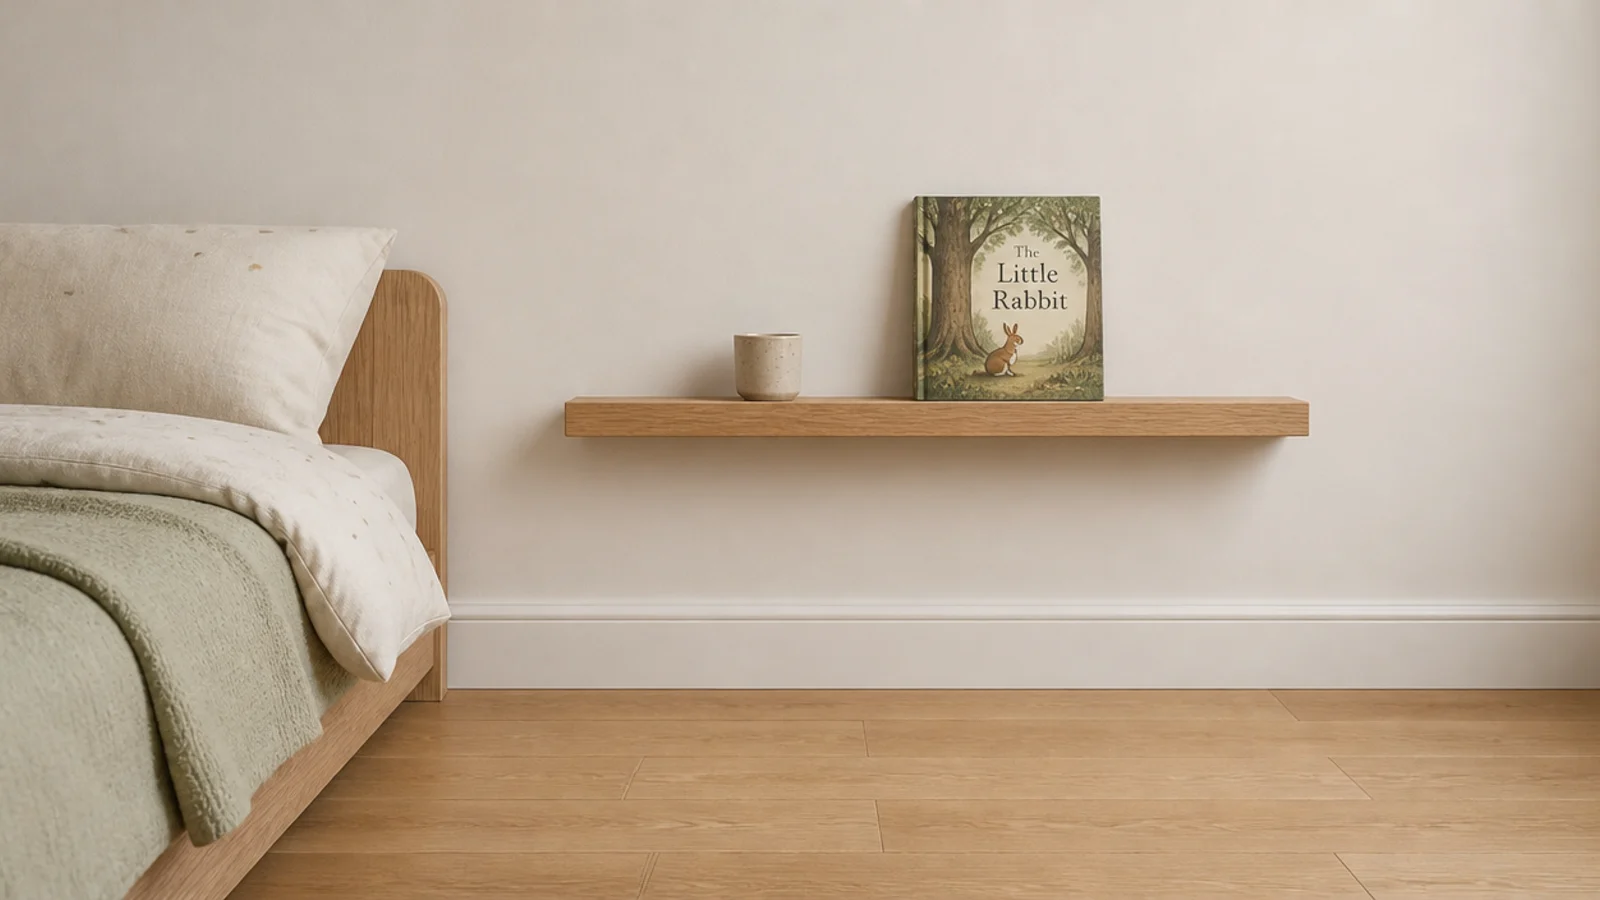
5. A wall shelf instead of a bedside table
A slim shelf at mattress height holds a cup and a book, takes no floor and has no hard corner at head height. Fix into studs or 25-pound toggles, keep it under 6 inches deep, and leave the floor beneath completely clear.
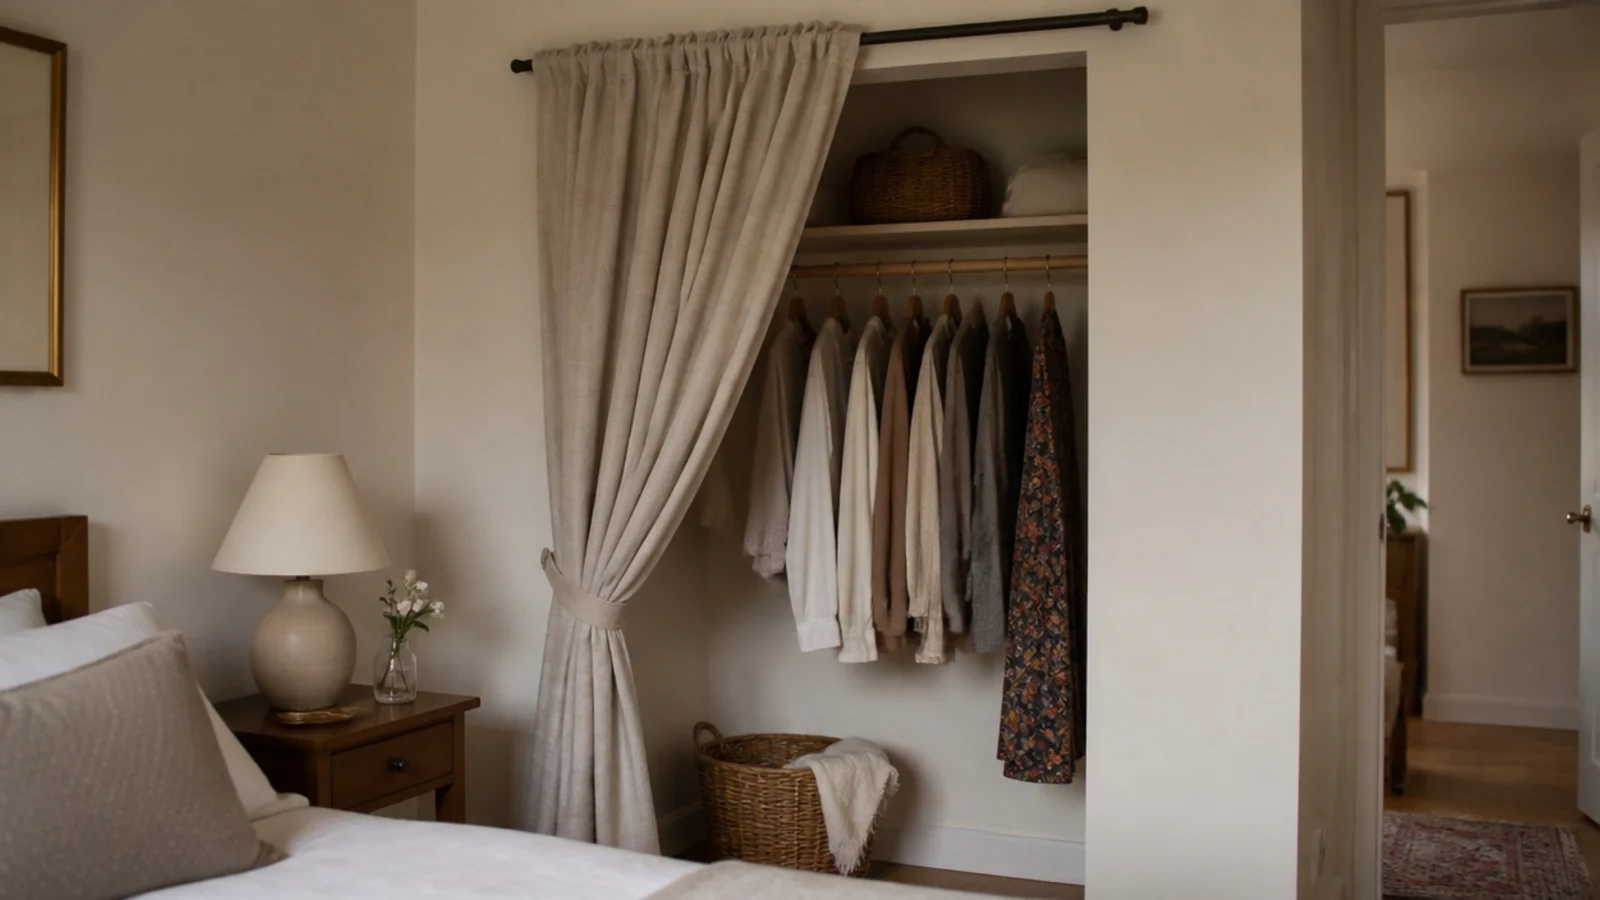
6. Take the closet doors off and curtain it
Hinged closet doors need about 6 inches of clearance and often collide with the bed. A linen curtain on a slim rod costs around $25, removes a slam and a pinch hinge, and lets her see her clothes, which is half of why a lowered rail works.
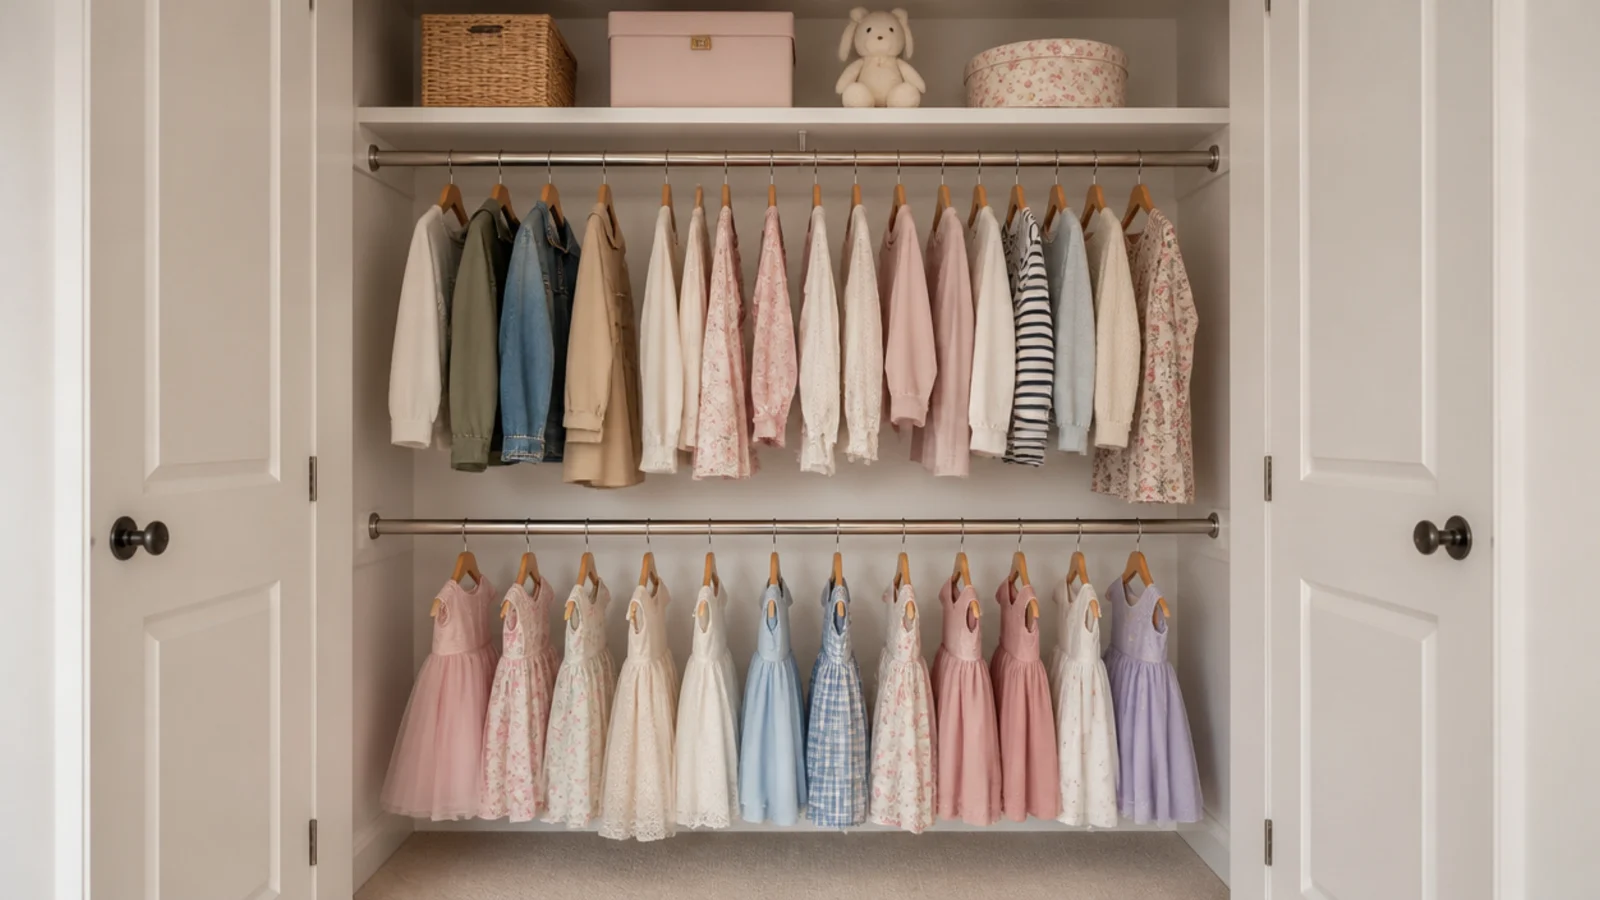
7. Two rails in the closet, the lower at thirty inches
Toddler clothes are about 20 inches long, so a standard closet wastes two-thirds of its height. A second rail hung at 30 inches doubles the hanging space and puts her own clothes within reach. A rail kit costs $15 and takes twenty minutes.
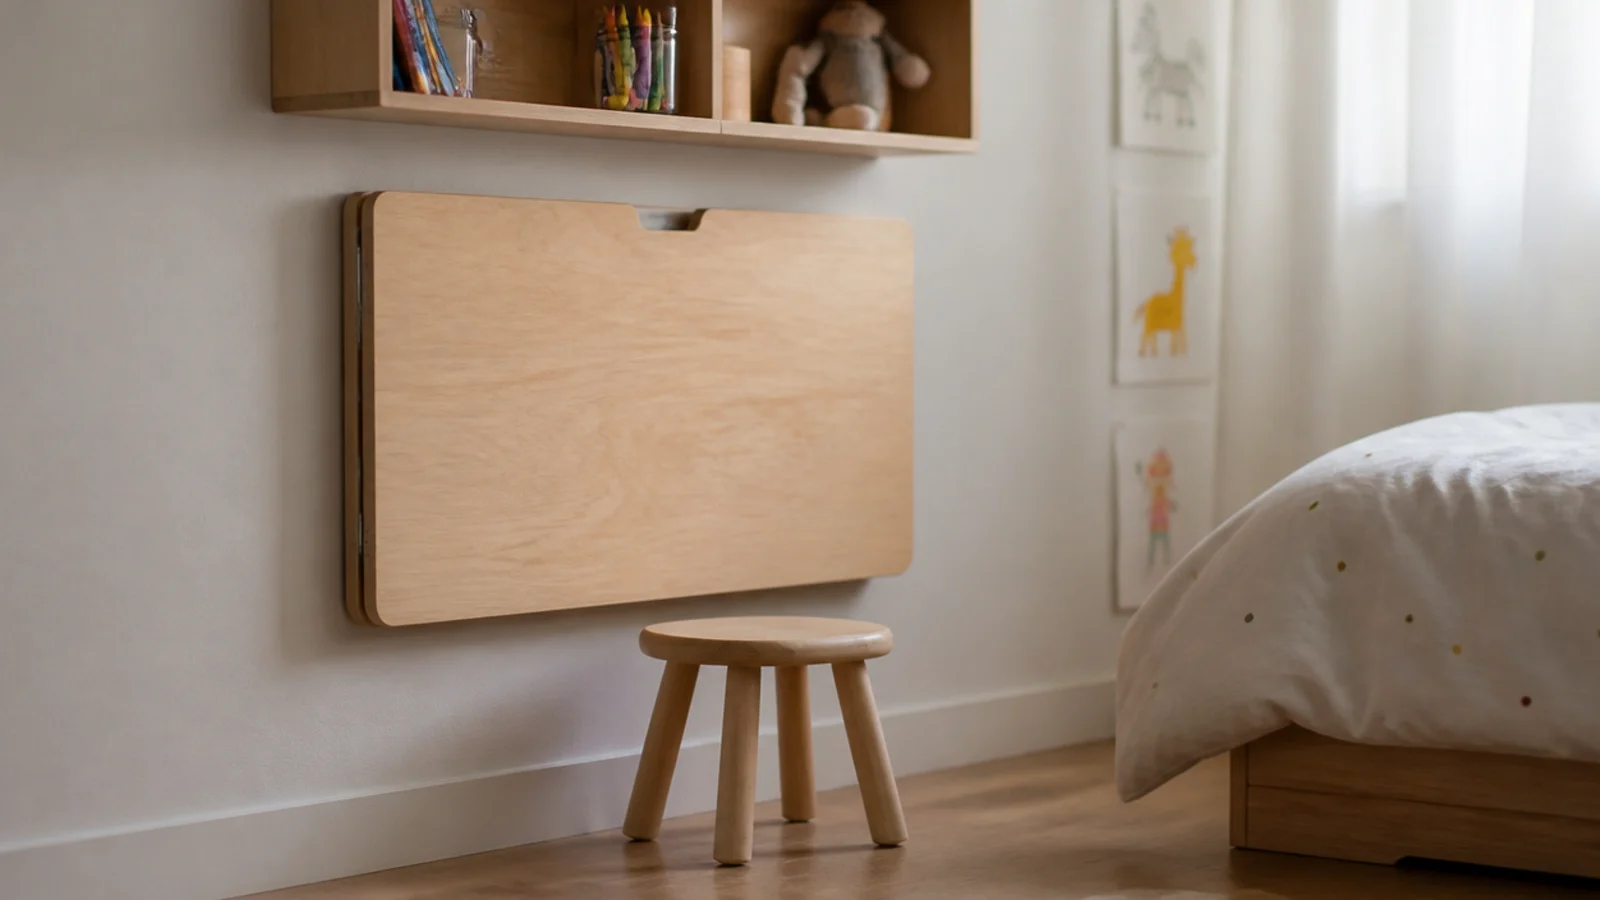
8. A wall-mounted folding table for drawing
A drop-down table is 2 inches deep folded and about 20 by 28 inches open, which is a full drawing surface that vanishes at bedtime. Fix into studs, keep the top at 18 to 20 inches for a three-year-old, and pair it with a stool that slides underneath.
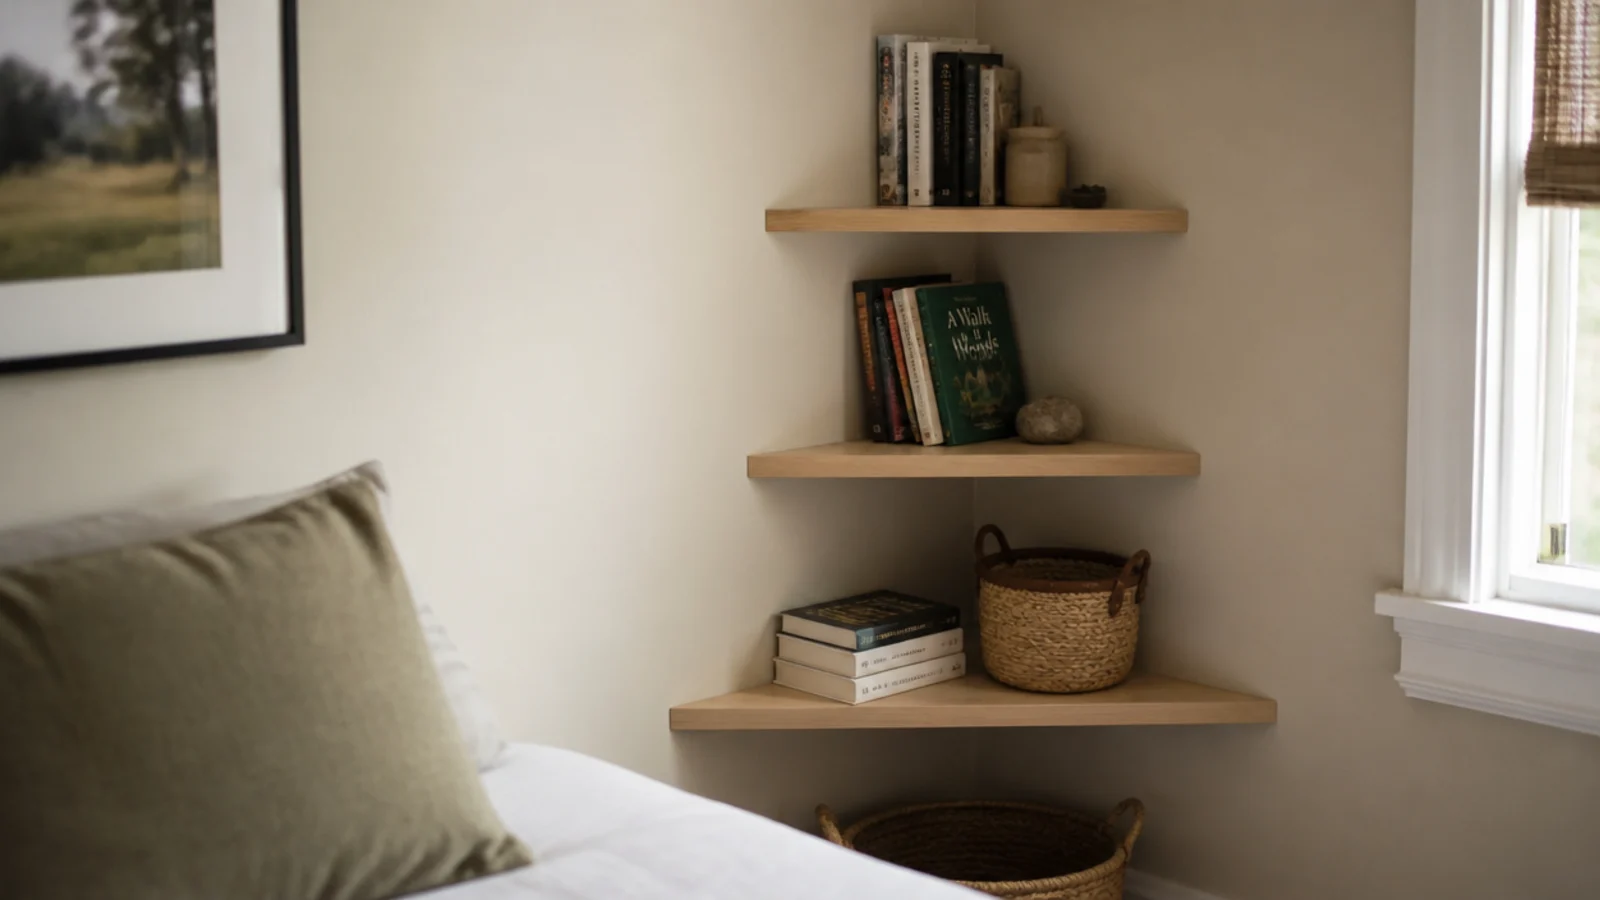
9. Corner shelves in the dead corner
Every small room has a corner too tight for furniture. Three triangular shelves reclaim it for books and baskets without touching the walkway. Keep the lowest at knee height so she can use it and anchor the stack. The corner shelf guide covers bracket spacing.
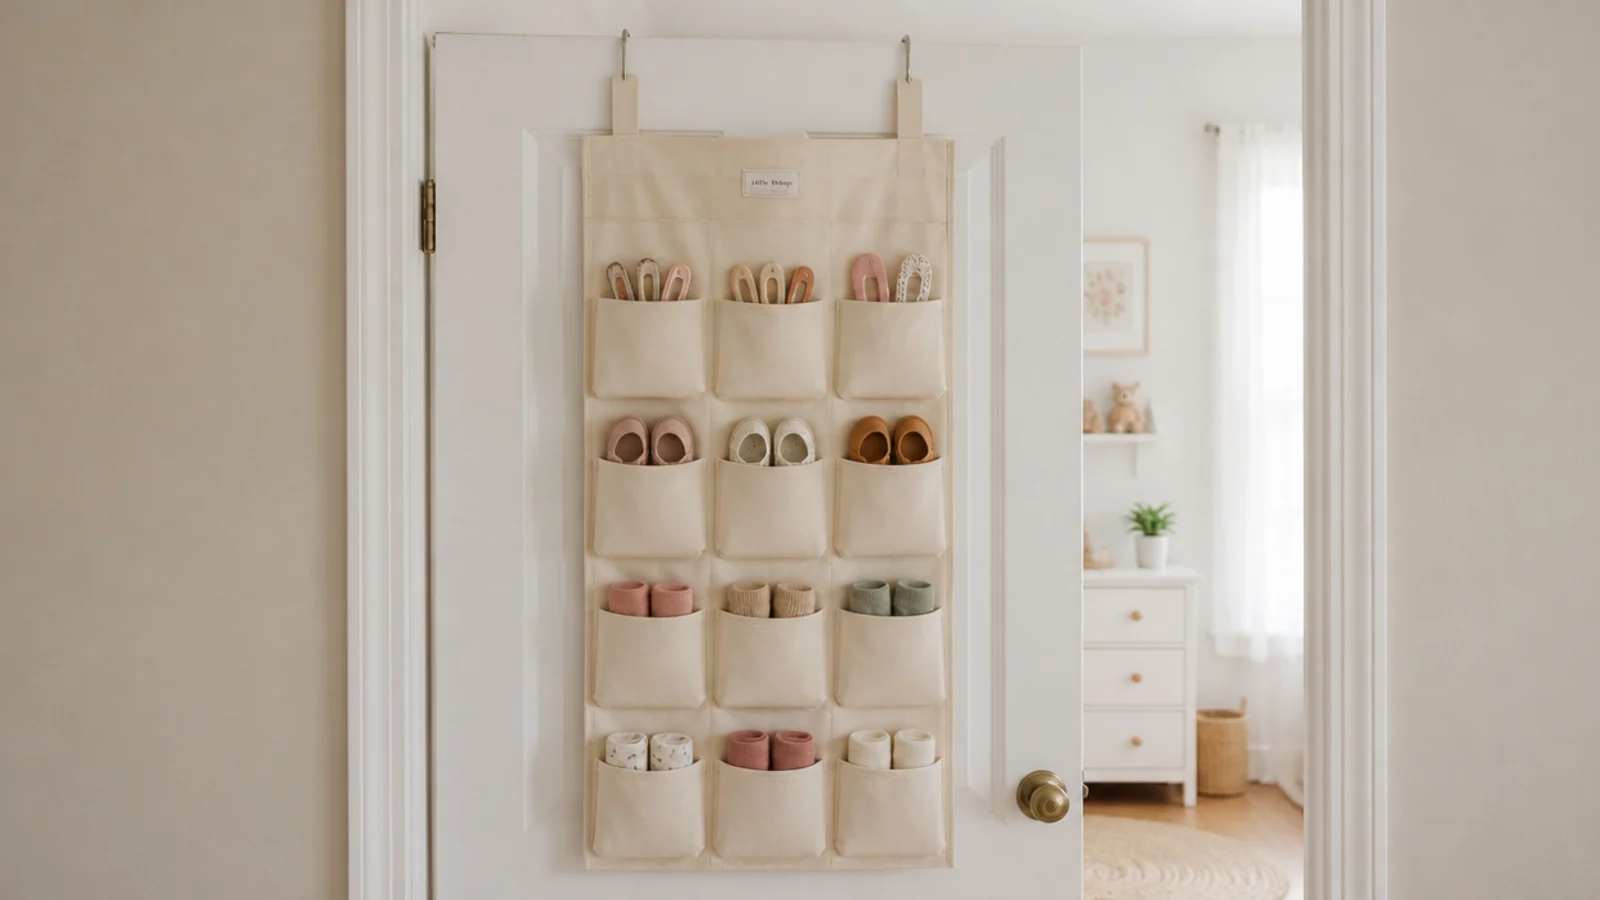
10. A door-back organiser for the small things
The back of a bedroom door is roughly 12 square feet of vertical storage that costs nothing to use. A pocket organiser at $15 to $25 takes hair clips, small shoes and socks. Check the door still closes freely against the skirting first.
11. A bench under the window with bins below
Seating and storage in one 30 inch footprint. The catch is the window above it: keep the seat under 18 inches, fit a window restrictor and cordless blinds, and think hard about whether a bench is worth creating a step at that wall.
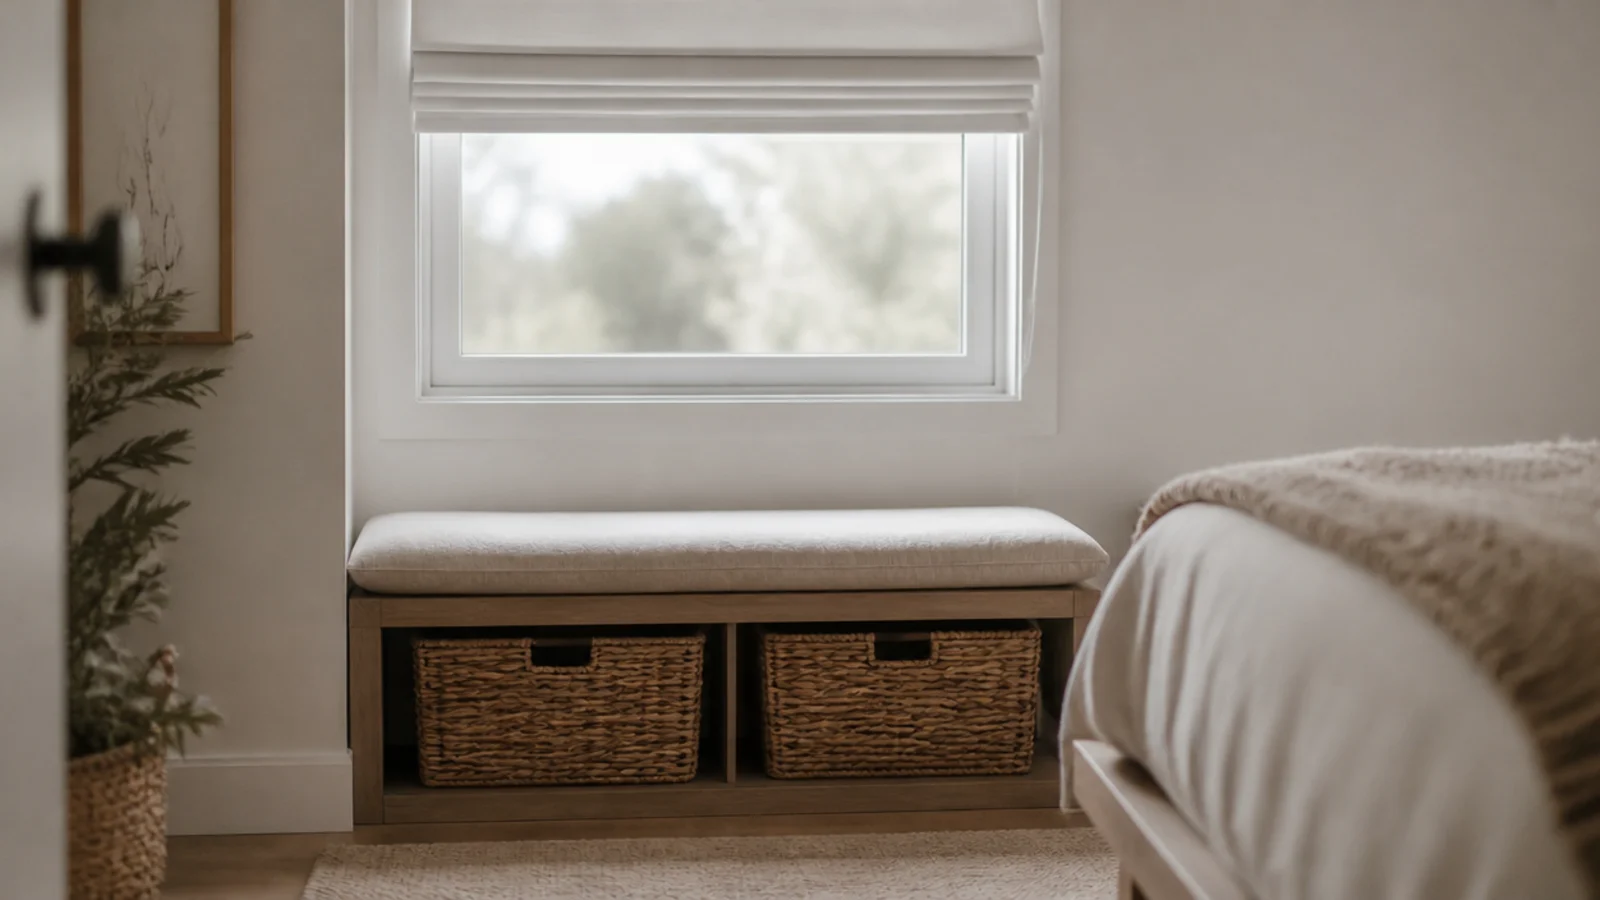
12. One rug, sized to the free floor
Measure the clear rectangle and buy a rug to fit it, rather than buying a standard size and letting it run under the furniture. A 4 by 6 foot flatweave under half an inch of pile is usually right, and a gripping pad cut two inches smaller stops the corners lifting.
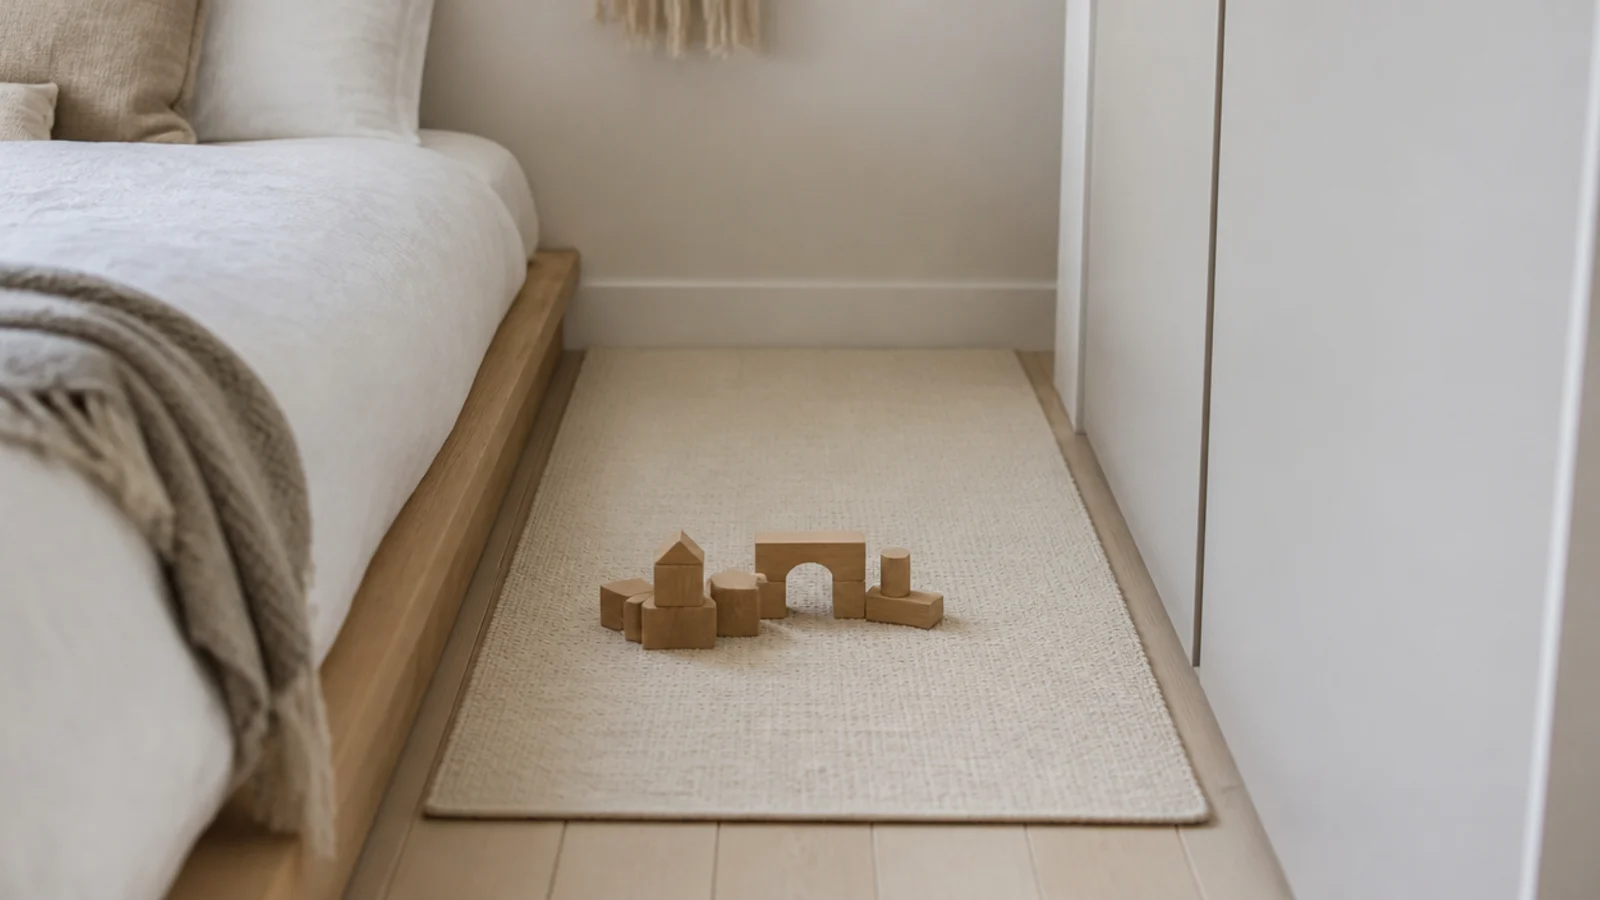
13. Hang a mirror opposite the window
An acrylic mirror on the wall facing the window bounces daylight back into a room that only has one source. Fix it flat with the base at about 12 inches so she can use it too, and never lean a mirror against a wall in a toddler room.
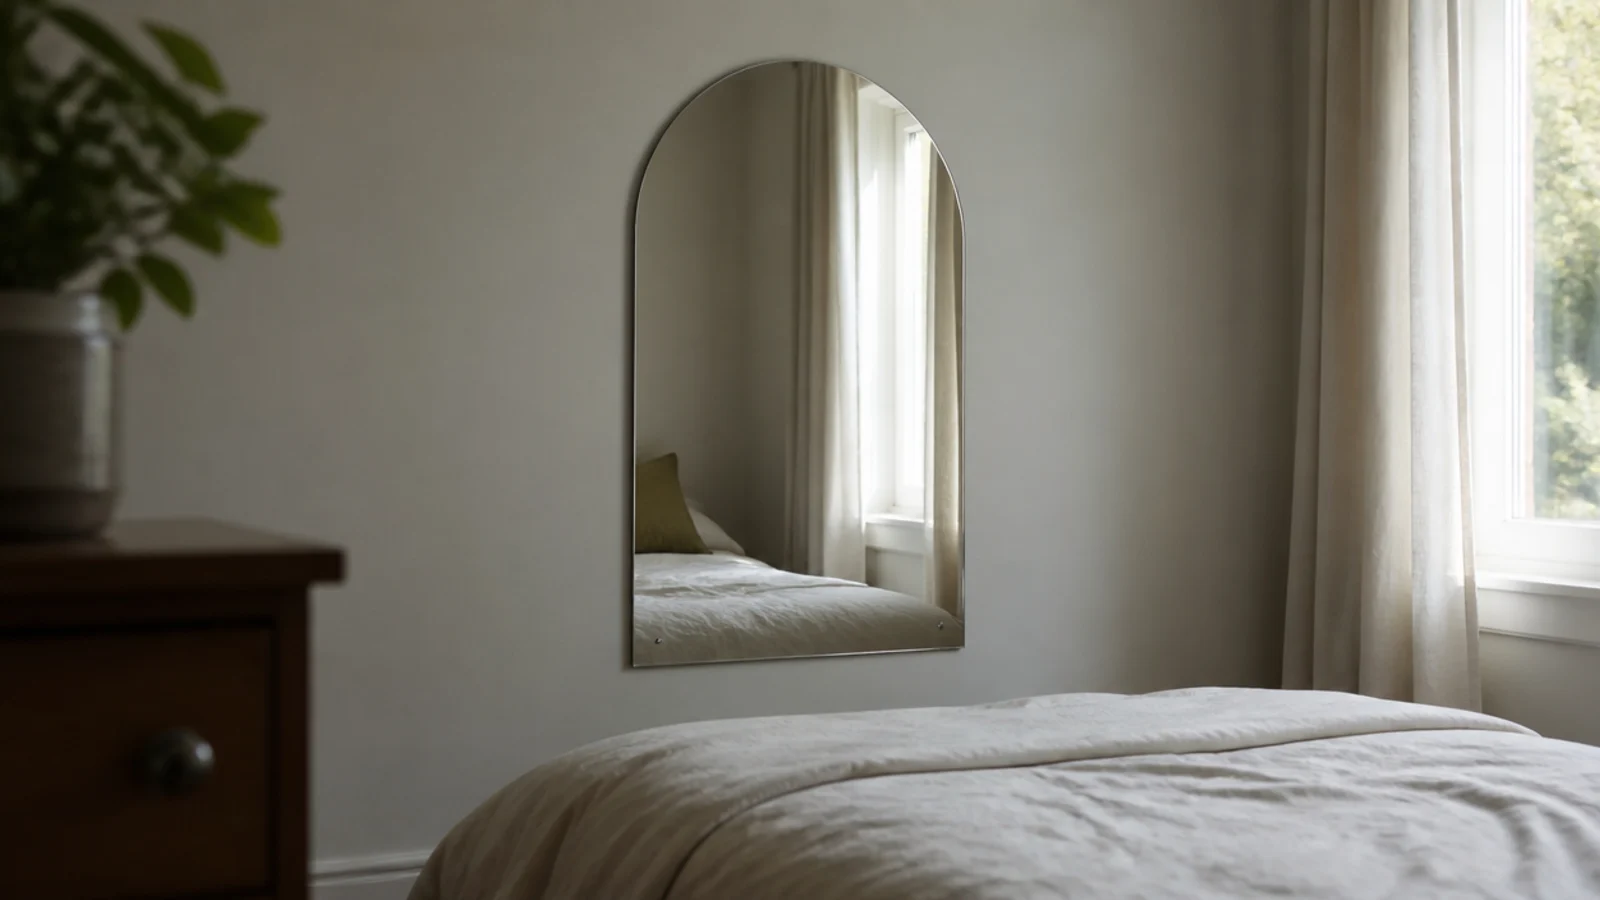
14. Paint the ceiling the same colour as the walls
A colour break at the cornice tells the eye exactly where the box ends. Carrying one chalky tone across walls, ceiling and skirting removes that line and makes a small room feel taller. Expect about a gallon and a half for a 10 by 10 foot room.
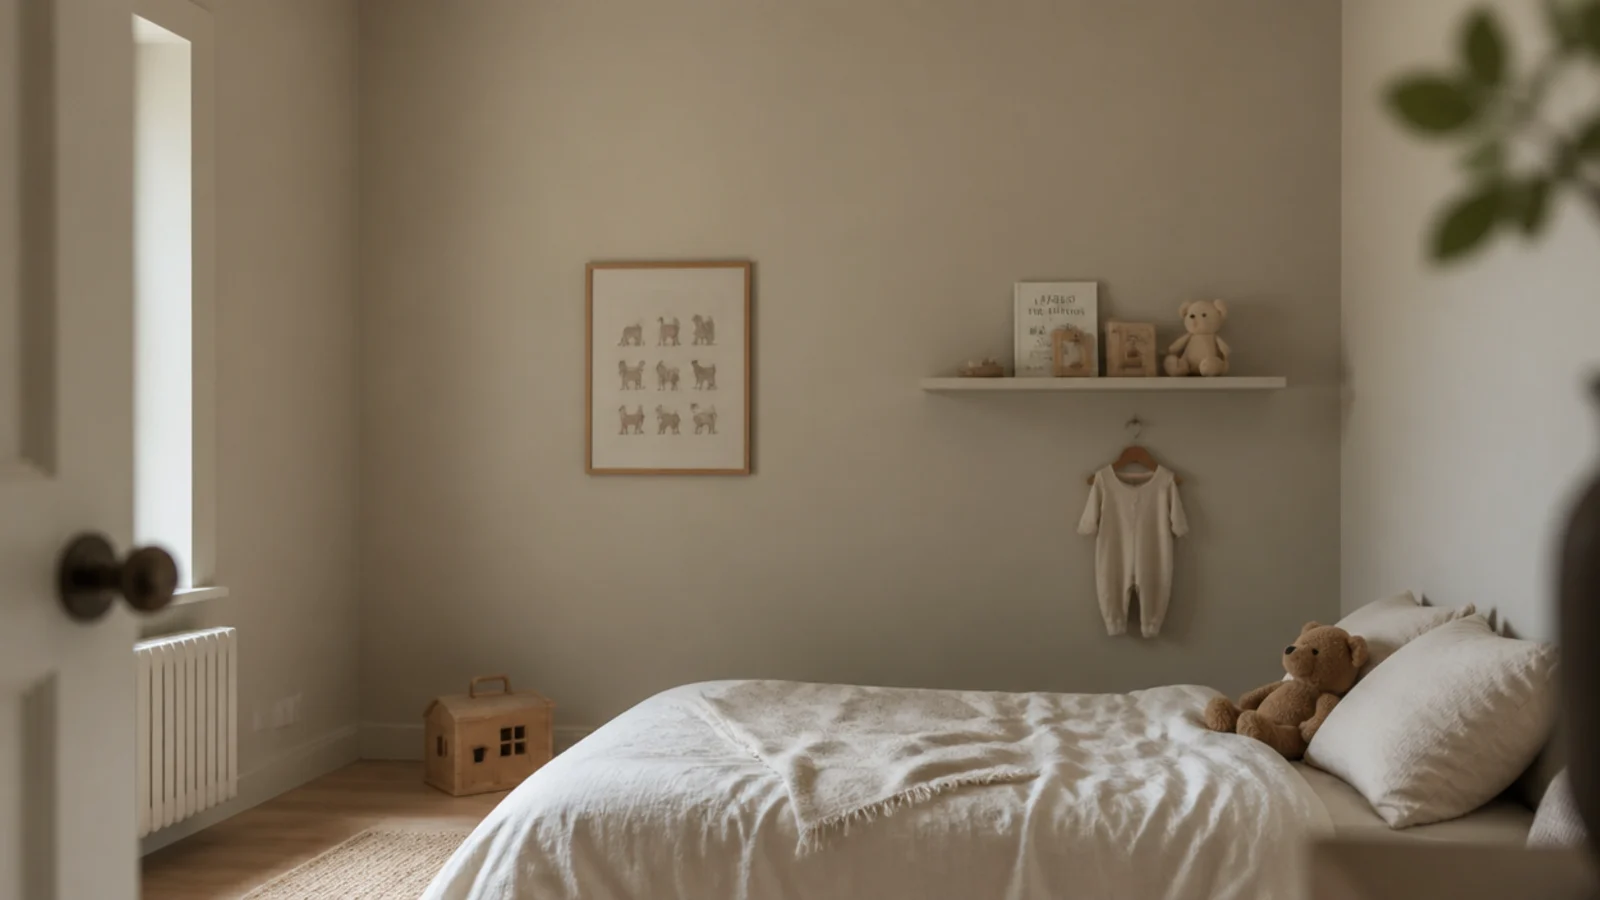
15. Skip the changing table entirely
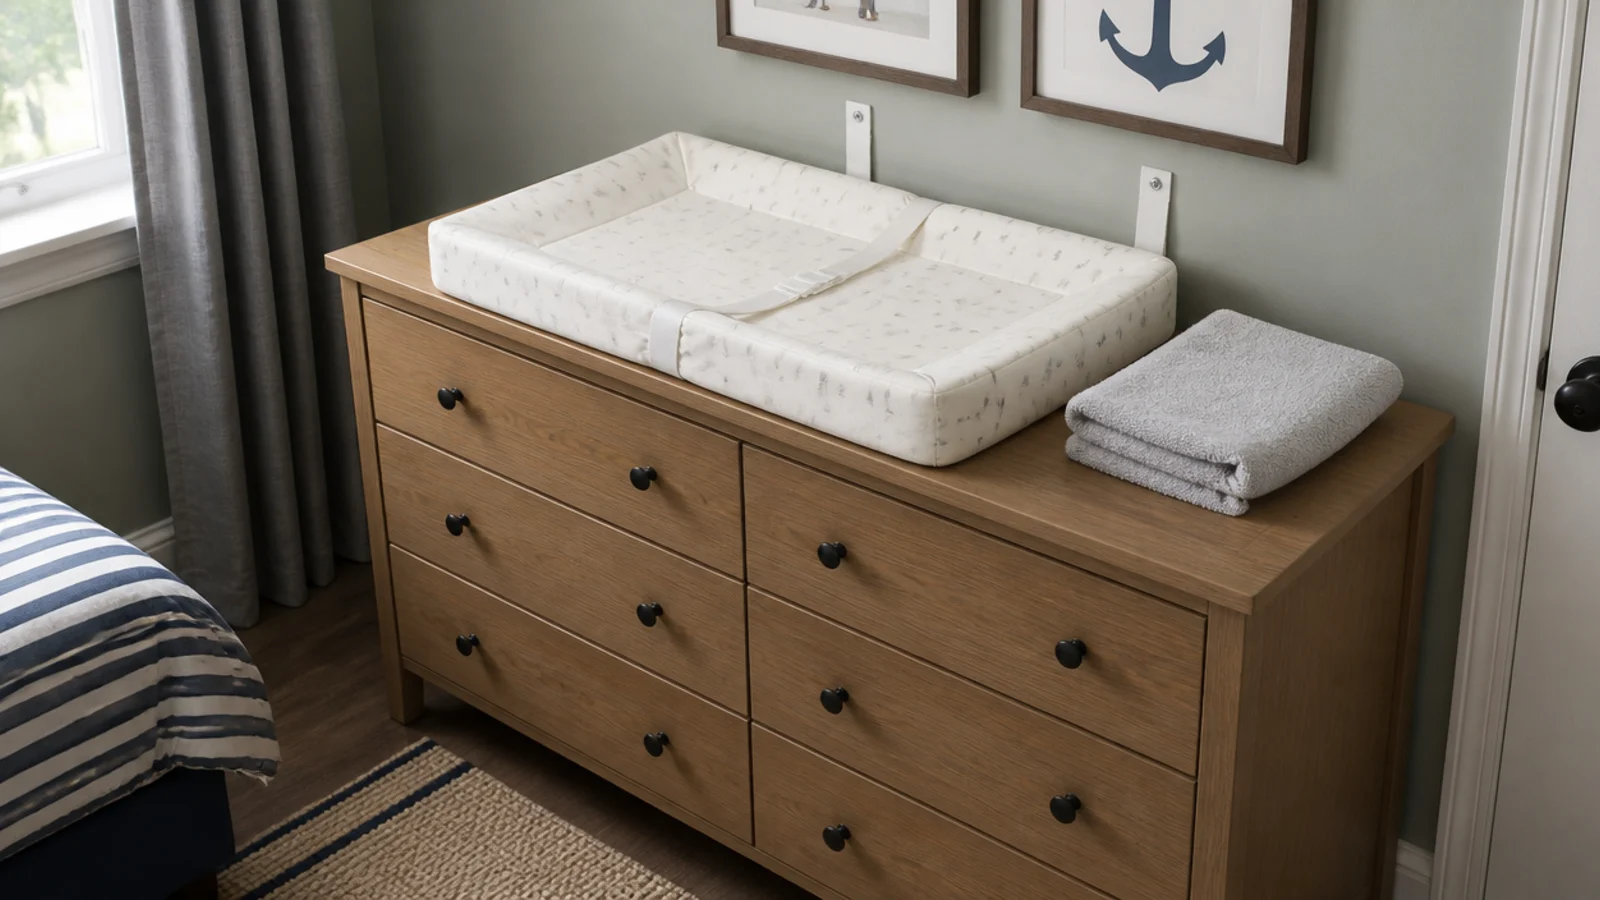
A padded mat on top of a low wide chest does the same job and saves roughly 4 square feet, plus the money. Keep that chest top permanently clear of ornaments so it is usable in a hurry, and strap the chest before the mat ever goes on it.
16. A slim wardrobe at sixteen inches deep
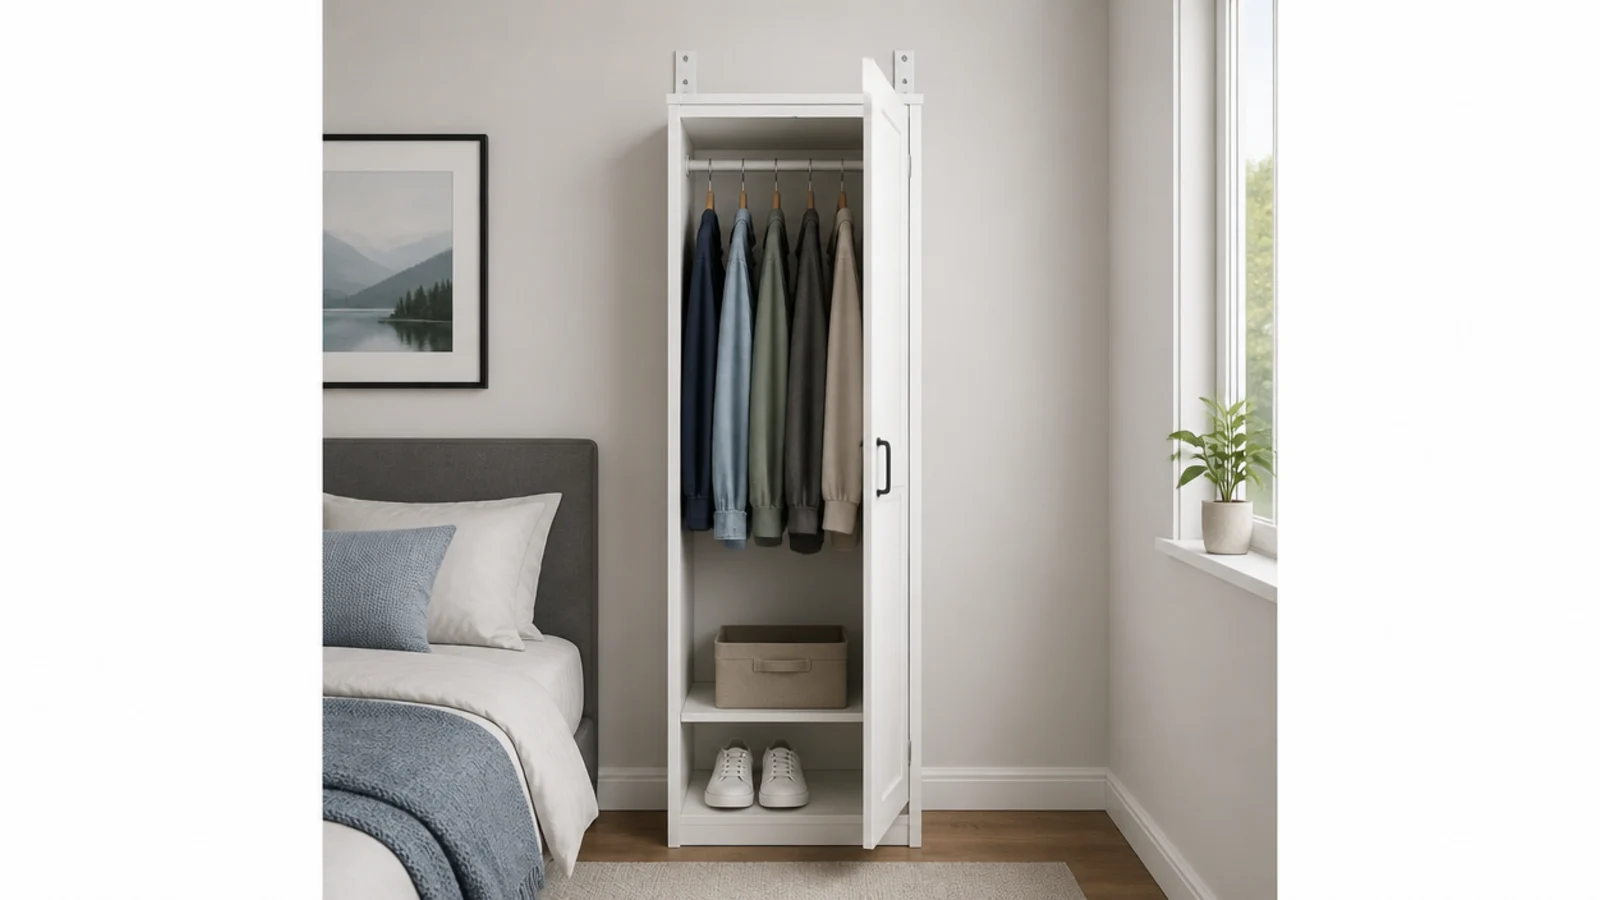
Standard wardrobes are 22 to 24 inches deep because adult shoulders are wide. Toddler clothes fit comfortably in 16 inches on front-facing hangers, and those 6 to 8 inches back are often the difference between a blocked walkway and a clear one.
17. Vertical storage that stops at thirty-six inches
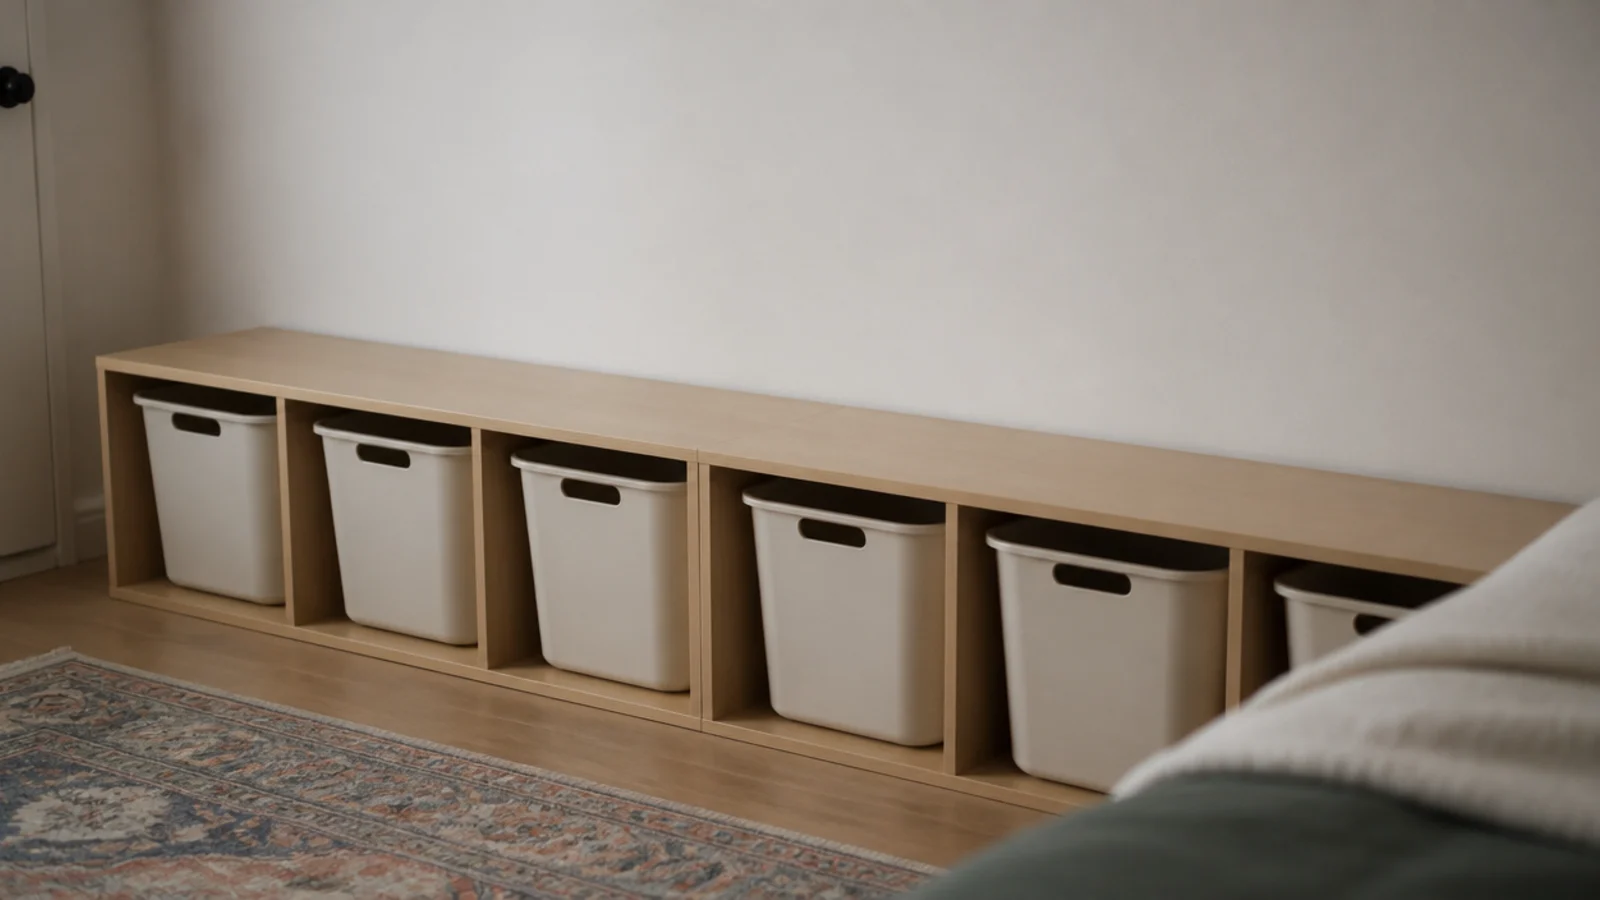
Tall units in a small room loom and tip. Cap storage at 36 inches, run it long rather than high, and anchor it anyway. The empty wall above reads as space, which is the thing a small room is actually short of.
18. A peg rail instead of a coat stand
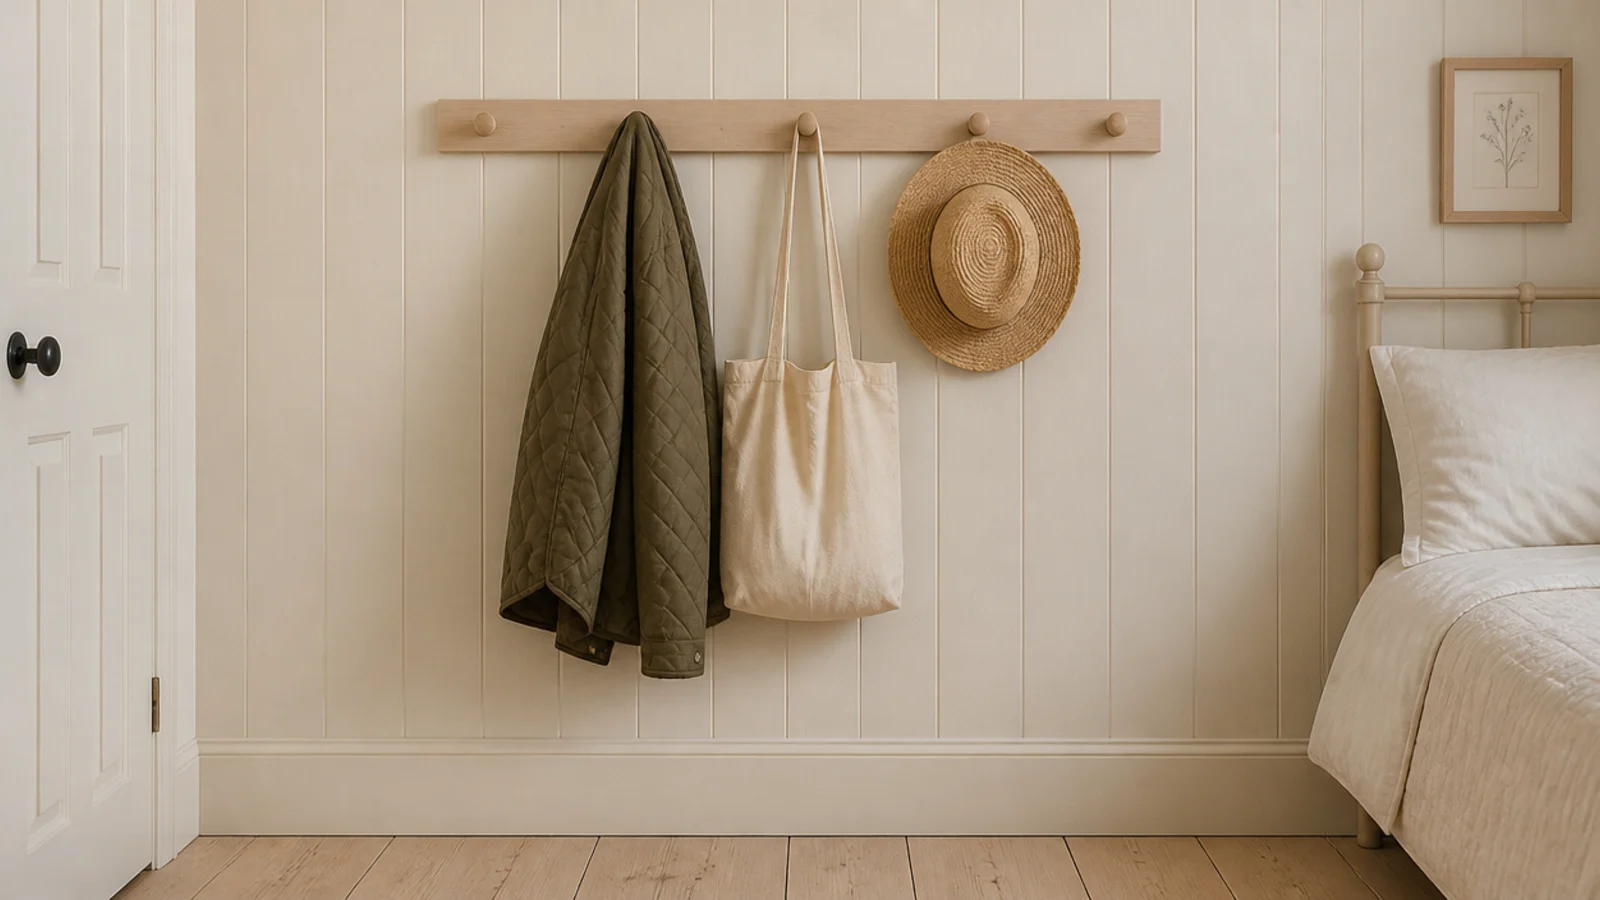
Five pegs on a batten at 36 inches take no floor and hold a coat, a bag and a hat. A floor-standing coat stand takes about 2 square feet and tips easily. Screw the batten into studs and sand every peg end round.
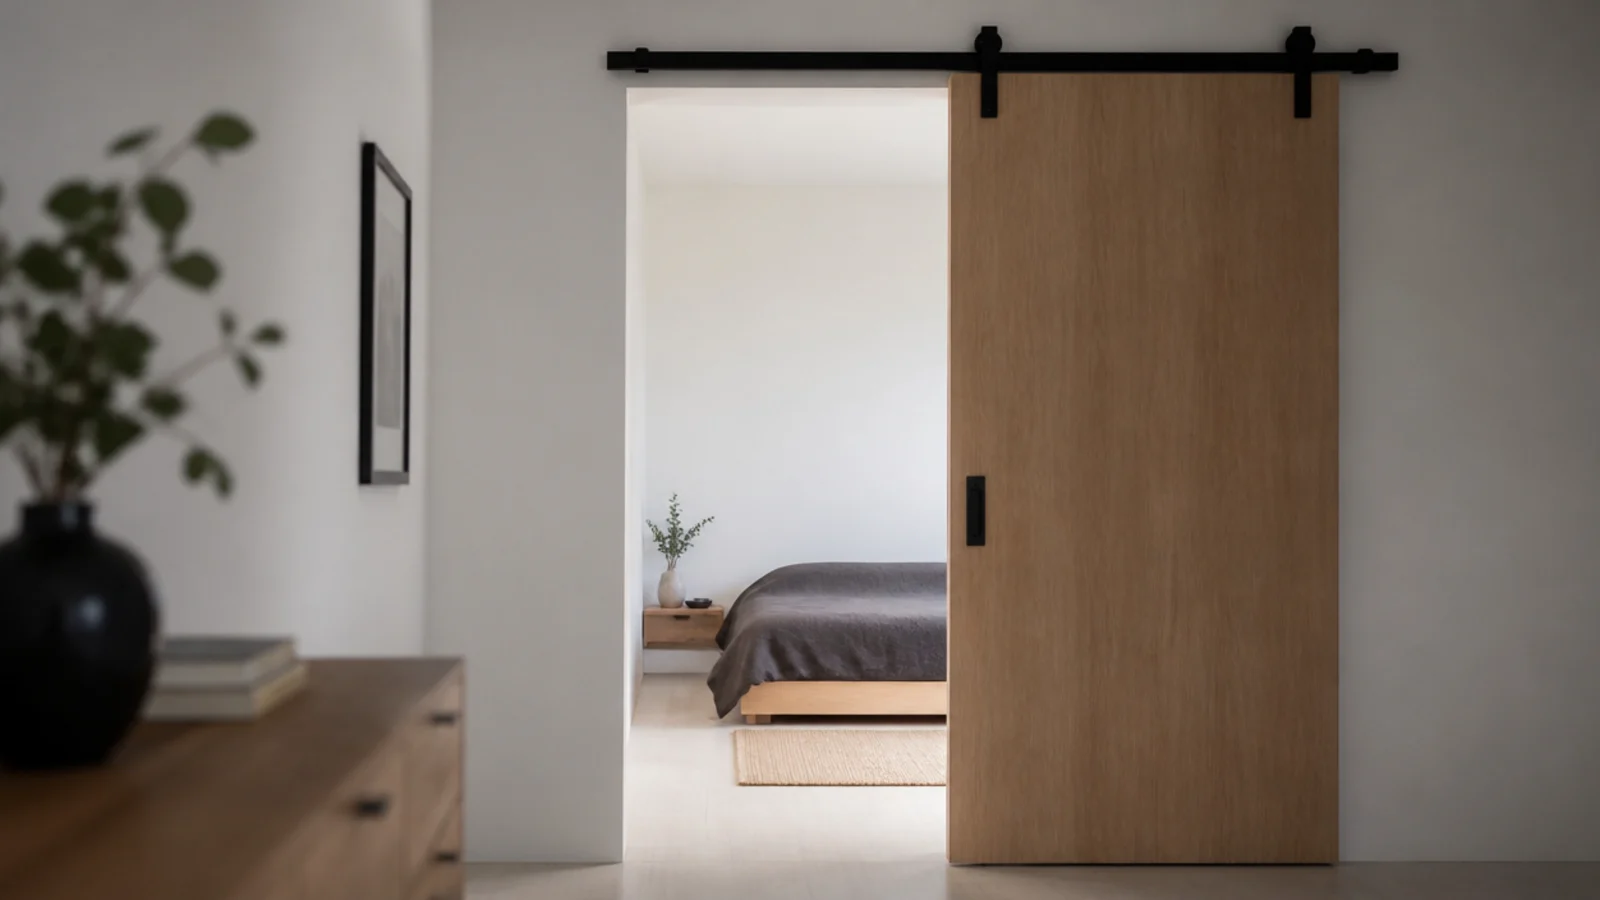
19. Swap a swinging door for a sliding one
A top-hung sliding door returns the full 9 square feet of swing arc for around $120 in track and door. Check the wall beside the opening is clear for the door to slide onto, and fit a soft-close stop so fingers are not caught at the closing edge.
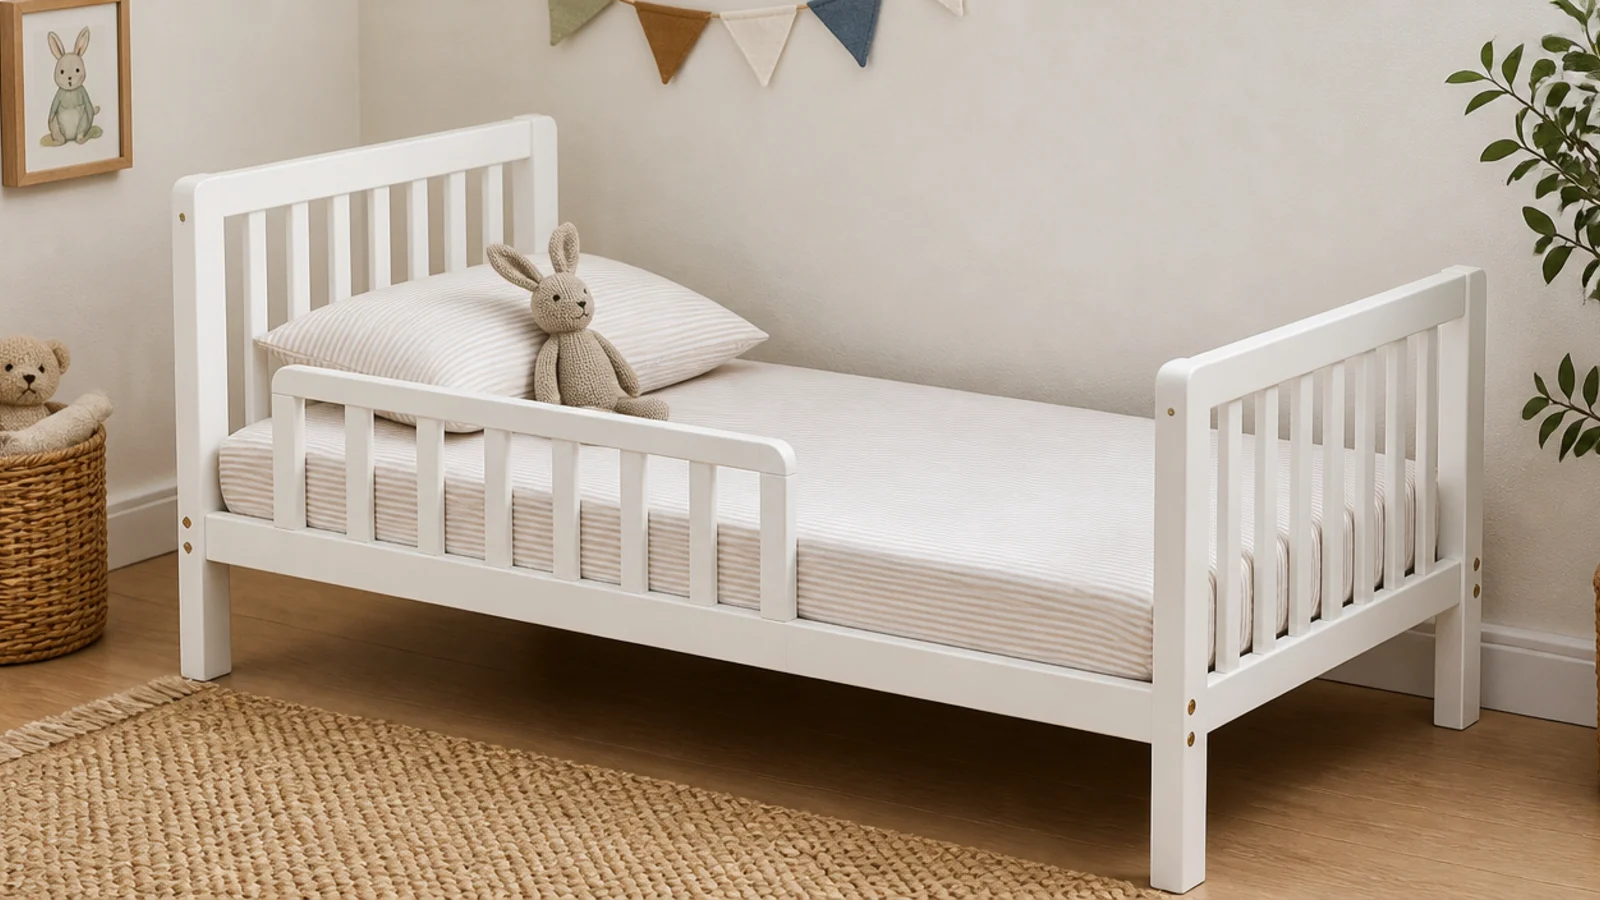
20. Convert the cot rather than buy a second bed
Most cots convert with a $20 to $50 kit: one side off, a short guard rail on, same 28 by 52 inch mattress. In a small room that keeps the footprint identical for another year or two. Fit the rail at least 5 inches above the mattress with under 3.5 inches of gap.
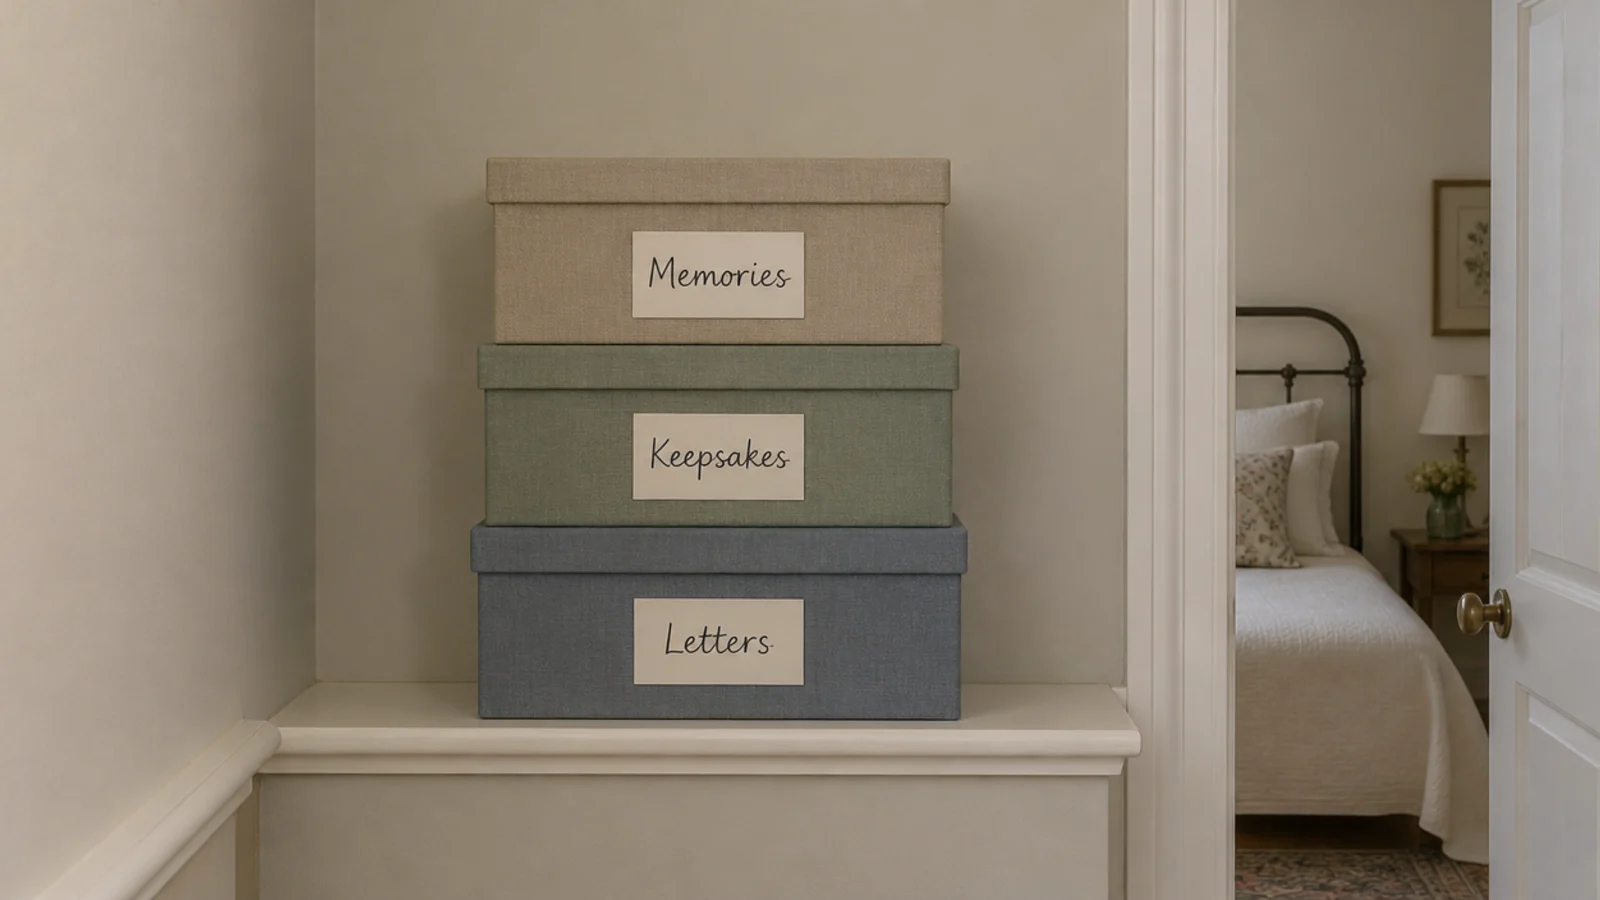
21. Rotate the toys so half live elsewhere
Four lidded boxes on a shelf outside the room, swapped every few weeks. It is the only storage idea that reduces what is in the room rather than rearranging it, and in a room under 80 square feet it does more than any piece of furniture.
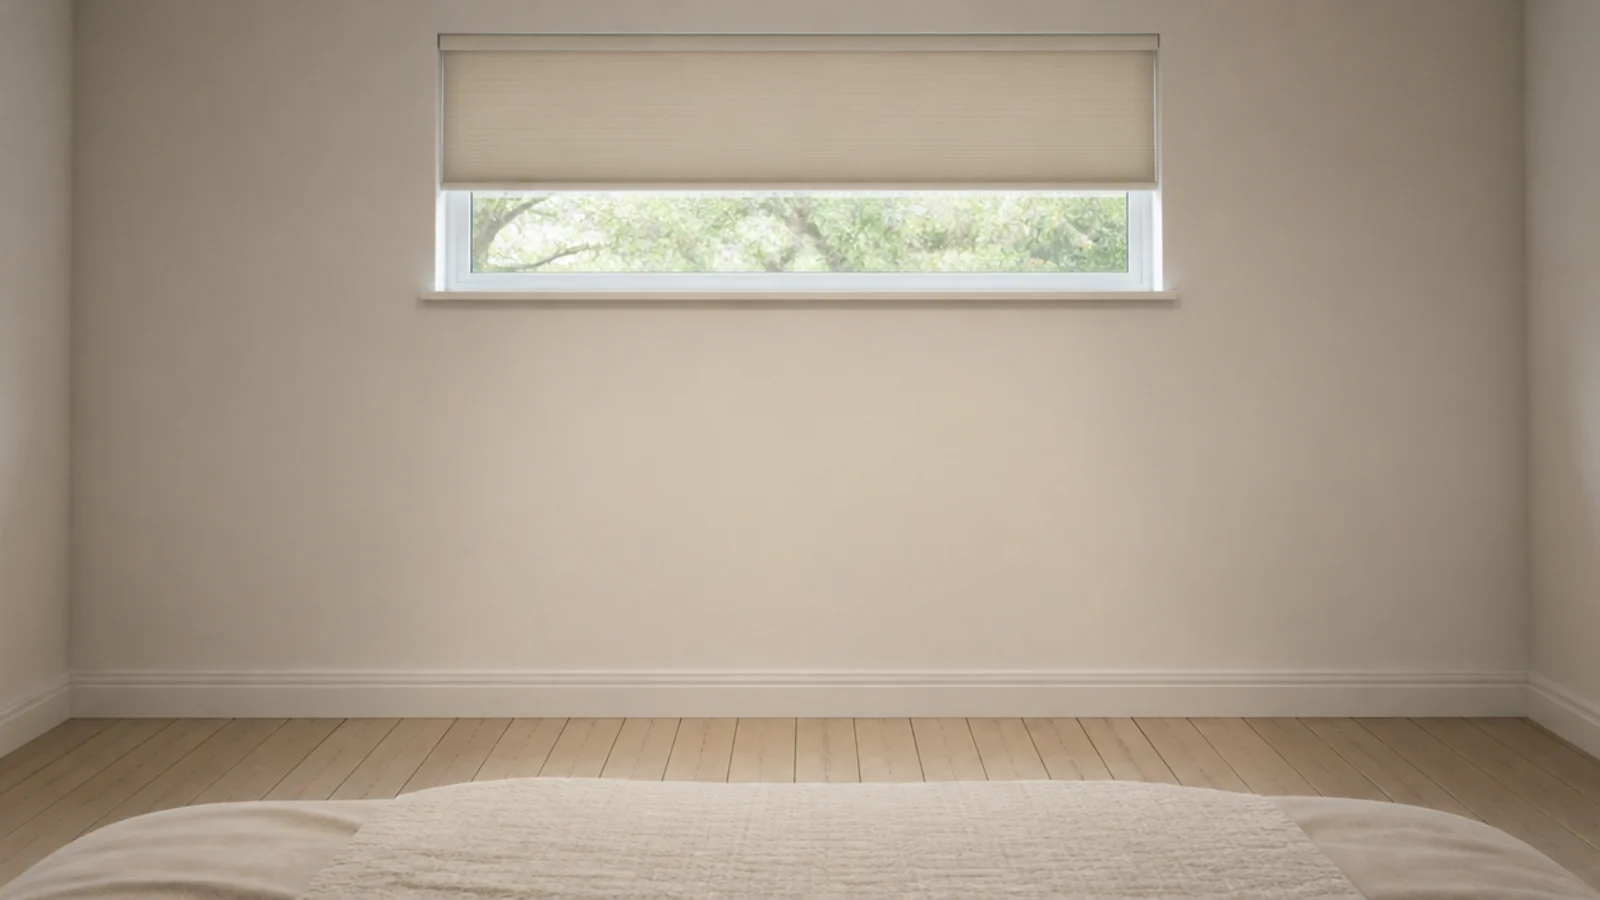
22. Keep the window wall completely clear
The most tempting wall in a small room is the one under the window, and it is the one wall that should stay empty. A bench, a chest or a toy box there becomes a climbing step. Fit a restrictor, use cordless blinds, and put the storage elsewhere.
23. Use the space above the door
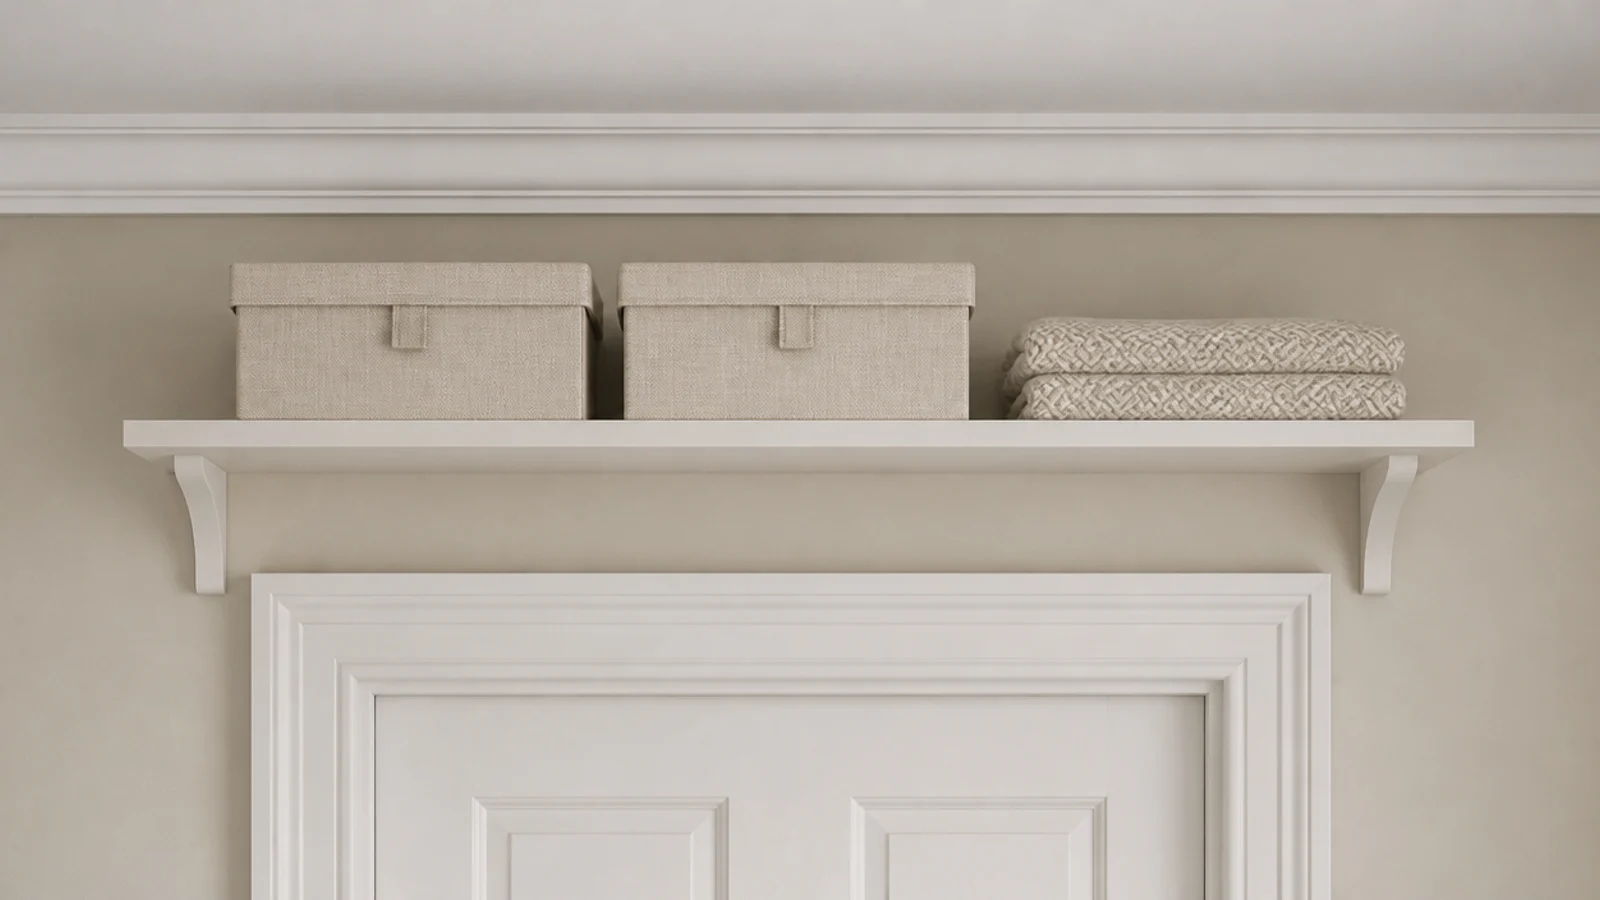
There is usually 12 to 18 inches between a door frame and the ceiling doing nothing. A shelf there holds the out-of-season clothes and the spare bedding. It is adult-only storage by definition, which is exactly what a small room needs more of.
24. Choose furniture with legs, not plinths
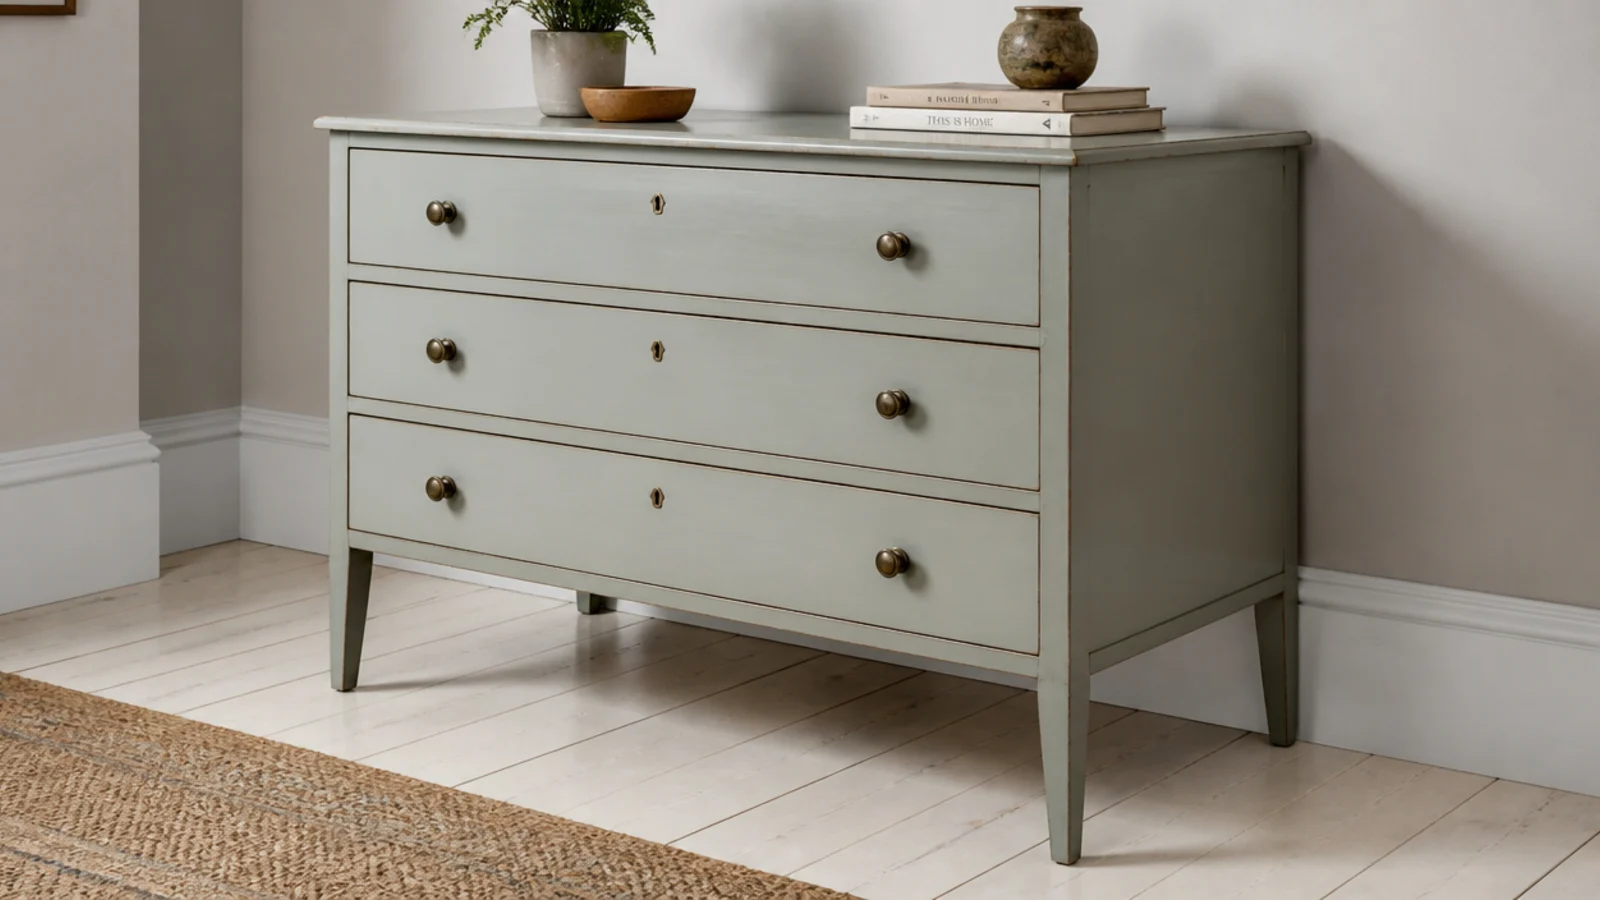
Seeing the floor continue under a chest makes a room read larger, and it means you can actually clean under it. Slim tapered legs also raise the drawer fronts out of kicking range. Anchor anything on legs, since a raised centre of gravity tips more easily.
25. Defend twenty-five square feet of clear floor
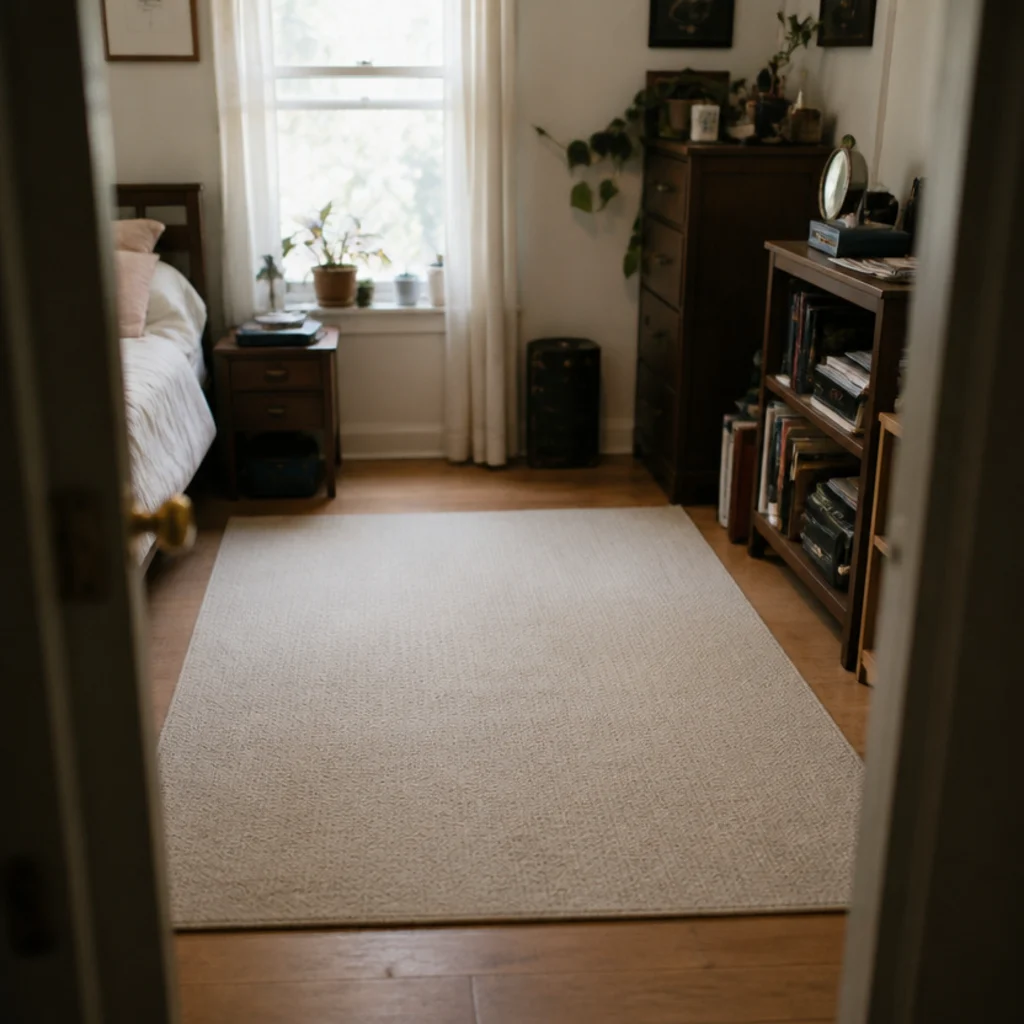
Mark it on the plan and protect it from every later purchase. Three scattered gaps of 8 square feet each are not a play area; one rectangle of 25 is. If a new piece of furniture eats into it, the furniture is wrong.
Mistakes to Skip
- Putting a bench, chest or toy box under the window. It is the most obvious use of the wall and it creates a climbing step at exactly the height you do not want one.
- Solving square footage with a bunk or loft bed. No child under six should sleep on an upper level, so the space saving is theoretical until she is much older.
- Buying a standard 22 inch deep wardrobe because it was on offer. Those extra inches come straight out of the walkway, and a walkway under 24 inches is one you turn sideways in.
- Letting the rug run under the bed and the wardrobe. In a small room the rug should sit in the clear floor only, where it defines the play zone rather than disappearing under furniture.
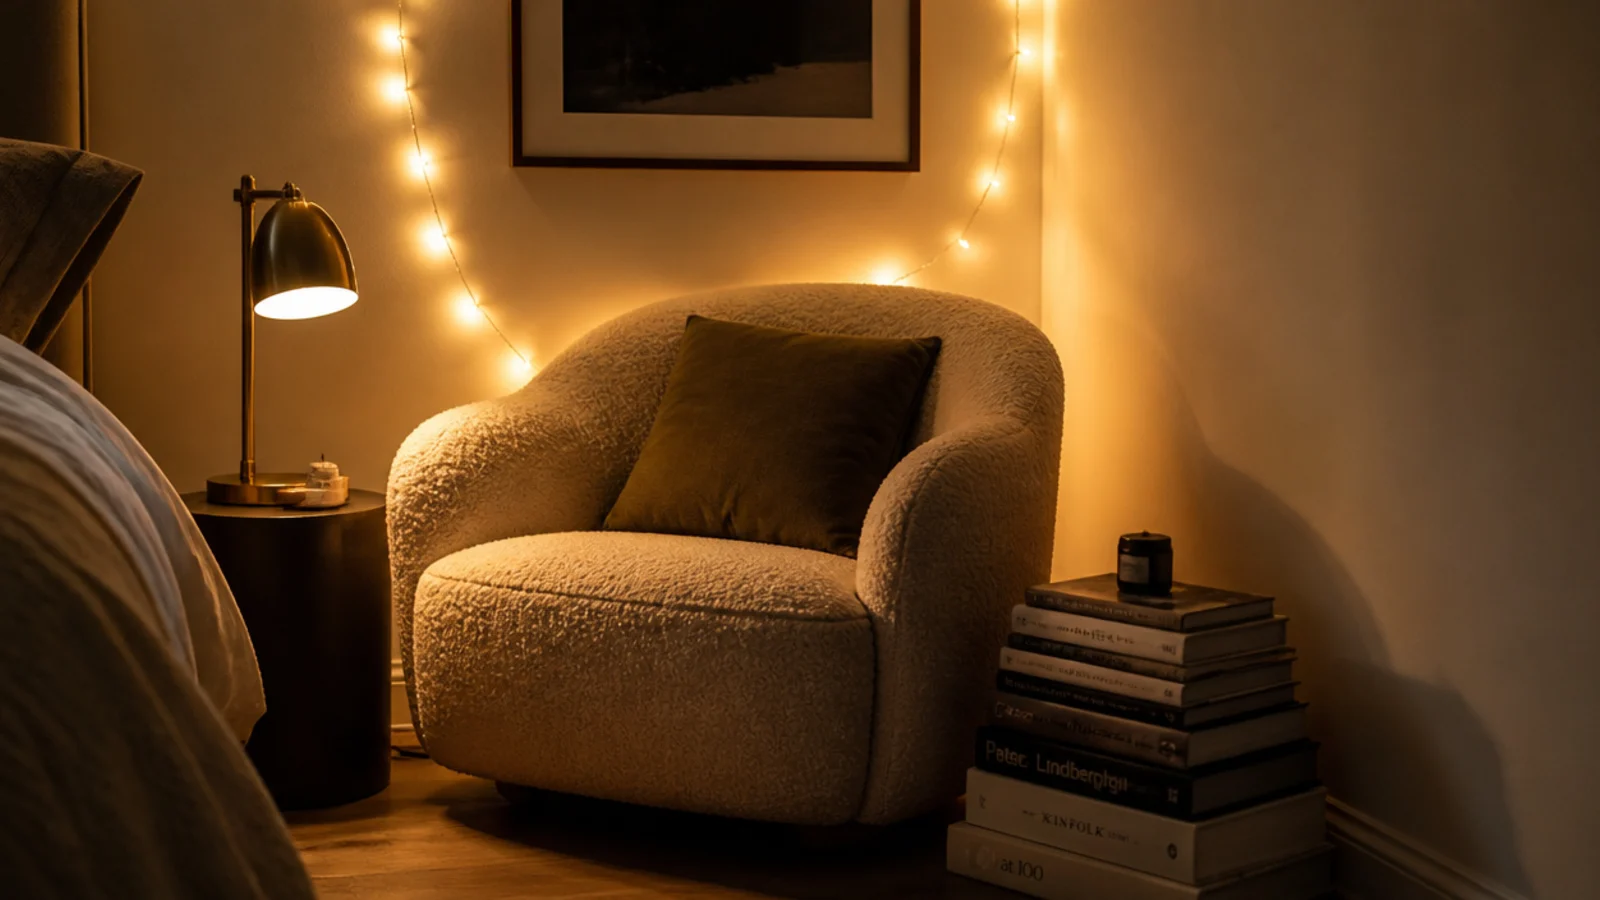
Small rooms reward arithmetic more than styling. Once the plan works, the bed comparison helps you choose the frame that fits the footprint you have left, and for gentle evening light that takes no surface at all, fairy light placement covers running a string high and safely well away from the bed.
Frequently asked questions
What is the minimum size for a child bedroom?
Around 60 to 70 square feet is workable if the bed goes lengthways against a wall. Below that you are choosing between a bed and floor play. What matters more than the total is the shape: a long narrow room of 70 square feet often works better than a square one of 80 with a door in the wrong wall.
How much walkway does a toddler bedroom need?
Keep 24 inches of clear floor beside the bed and 30 to 36 inches where a door swings in. Below 24 inches an adult carrying a sleeping child cannot pass without turning sideways, which is the exact moment a narrow walkway becomes a problem rather than an inconvenience.
Are bunk beds a way to save space in a toddler room?
No. Standard guidance is that no child under six should sleep on an upper bunk or a loft bed, so a bunk in a toddler room only saves space on paper. Under-bed drawers, a lengthways bed and vertical storage capped at 36 inches recover far more usable floor.
How do I store clothes without a dresser?
Two shallow under-bed drawers plus a lowered closet rail at 30 to 36 inches holds a toddler wardrobe comfortably. Under-bed drawers no deeper than 8 inches keep the bottom layer visible, and a second rail under the first doubles hanging space in a standard closet.
How much clear floor does a toddler actually need?
Aim for a single rectangle of at least 25 square feet with nothing in it. Toddlers play on the floor, not at a table, and a room with three small scattered gaps has no usable play area at all even if the total free floor adds up to more.
Want more like this? Browse all 15 toddler girl bedroom guides — they all use the same measurements and budget tiers.
Pin it for later
Save this to your Toddler Girl Bedroom board
Pin it now so it is waiting for you when the tape measure comes out — and so the next person hunting for this idea can find it too.
Save this pinKeep going
More ideas worth saving while you have the tape measure out.