Kitchen Shelf Ideas · Listicle
20 Genius Kitchen Shelf Ideas for a Cozy Home

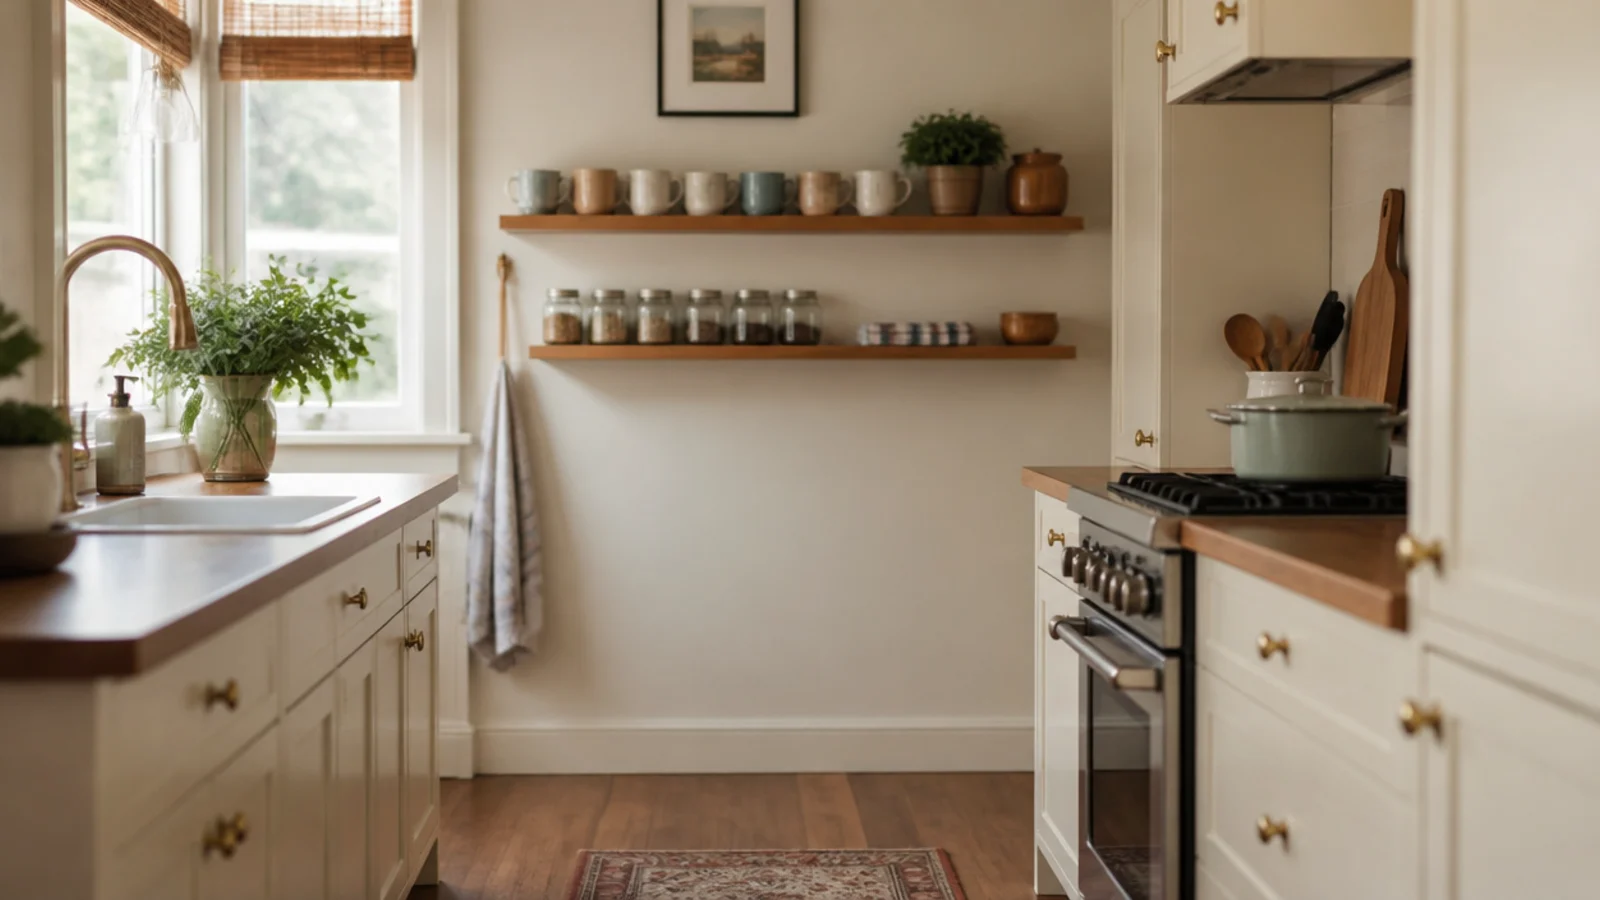
Small kitchen shelf ideas usually start in the wrong place — with the one big empty wall, which in a tight kitchen does not exist. What does exist is a collection of four-inch strips, awkward gaps and dead bands of plaster that nobody counts as wall at all. Added together they hold more than another cabinet would. Here are twenty of them, with the depths that keep a small kitchen walkable.
In this guide22 sections — tap to openHide
- 1.How small kitchen shelf ideas find space that already exists
- 2.The four-inch strip beside the window casing
- 3.A shelf across the window reveal
- 4.The dead wall above the refrigerator
- 5.Bridge the gap between two wall cabinets
- 6.A shelf on the return wall by the doorway
- 7.A shelf over the back door
- 8.Three inches above the backsplash tile line
- 9.Under the breakfast bar overhang
- 10.A shallow shelf inside a cabinet door
- 11.The bulkhead under a staircase
- 12.A shelf above the radiator with four inches of air
- 13.Half-depth shelves to protect a 36-inch walkway
- 14.One high shelf that crosses the whole room
- 15.The wall the dining table backs into
- 16.Where the wall cabinets stop short of the ceiling
- 17.Alcove shelves either side of a chimney breast
- 18.A vertical stack in a ten-inch gap
- 19.A drying shelf above the sink run
- 20.A fold-down shelf that becomes work surface
- 21.Borrow the hallway wall just outside
- 22.Mistakes to Skip
How small kitchen shelf ideas find space that already exists
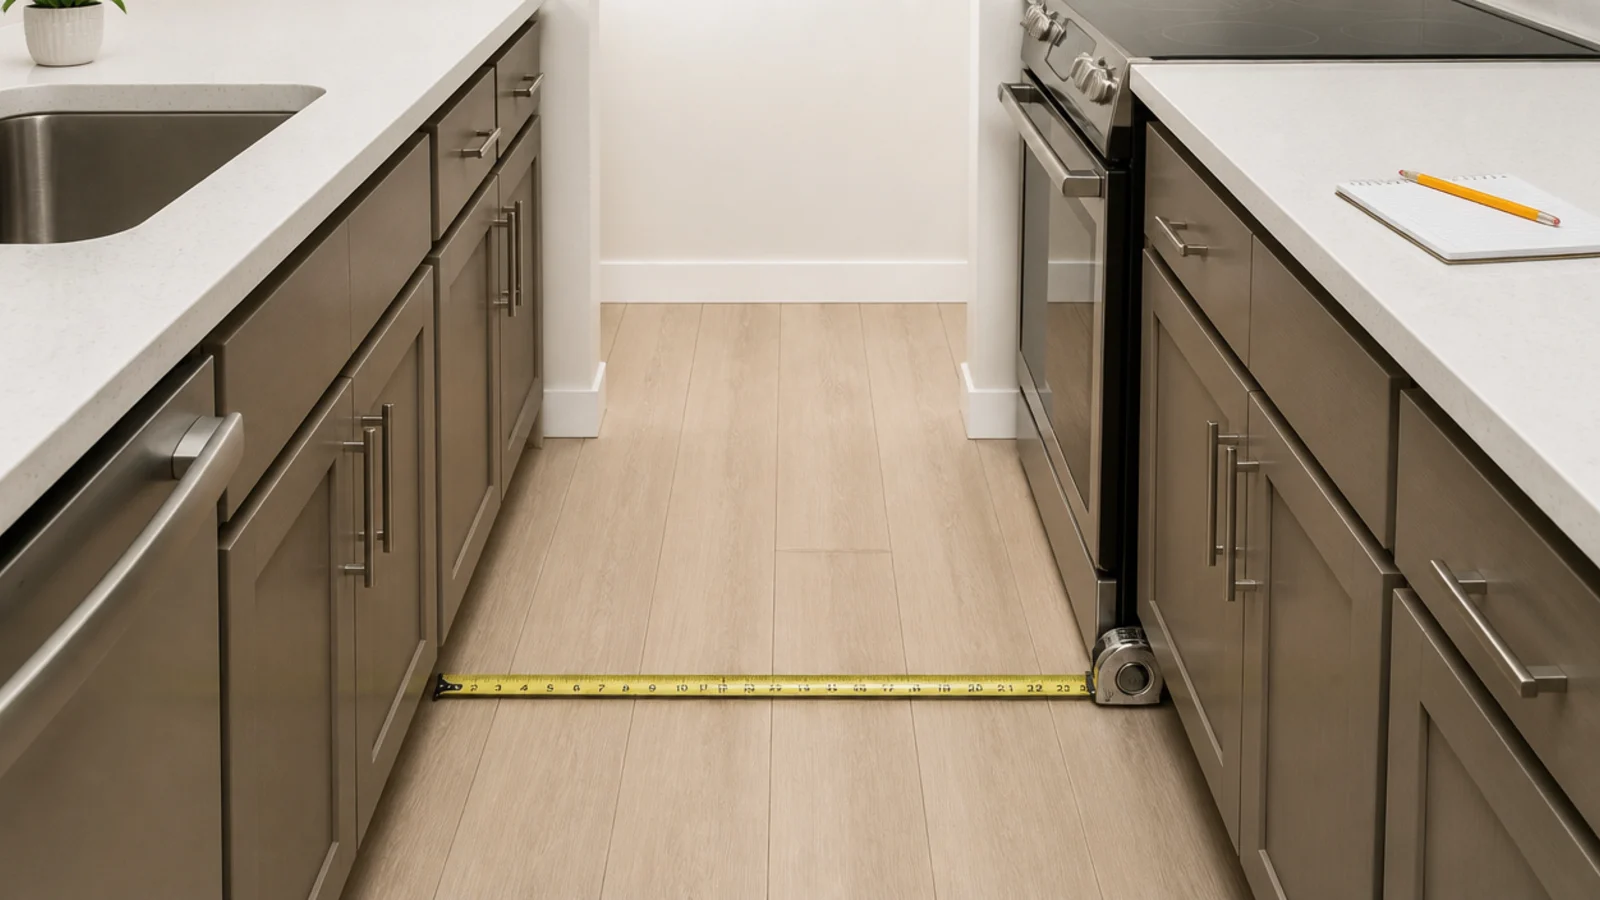
Before anything else, measure the walkway. Stand between the two opposing surfaces and measure the gap at its narrowest. You want 36 inches clear for one cook, 42 if two people use the kitchen at once.
Subtract your shelf depth from that number before you buy a board. A 10-inch shelf on a 40-inch walkway leaves 30, and you will clip it with a shoulder every single day.
Depth by traffic. Six inches on any wall you walk past, eight to ten on a wall you only ever stand at, three to four in a doorway or beside a casing.
Height as usual. First shelf 18 inches above the counter to clear a stand mixer, second 12 to 14 inches above that. Where the counter stays clear, drop the first to 14 and gain a tier.
And the kitchen rules do not relax. Anything within about four feet of a burner picks up an airborne grease film, so that zone gets things you wash weekly. Water-based poly or hardwax oil on every face including the underside and cut ends. Never clear wax.
Most of these cost under $25 a spot ($), a few need a fitted board at $40 to $70 ($$), and only the fold-down needs real hardware at around $90 ($$$).
1. The four-inch strip beside the window casing
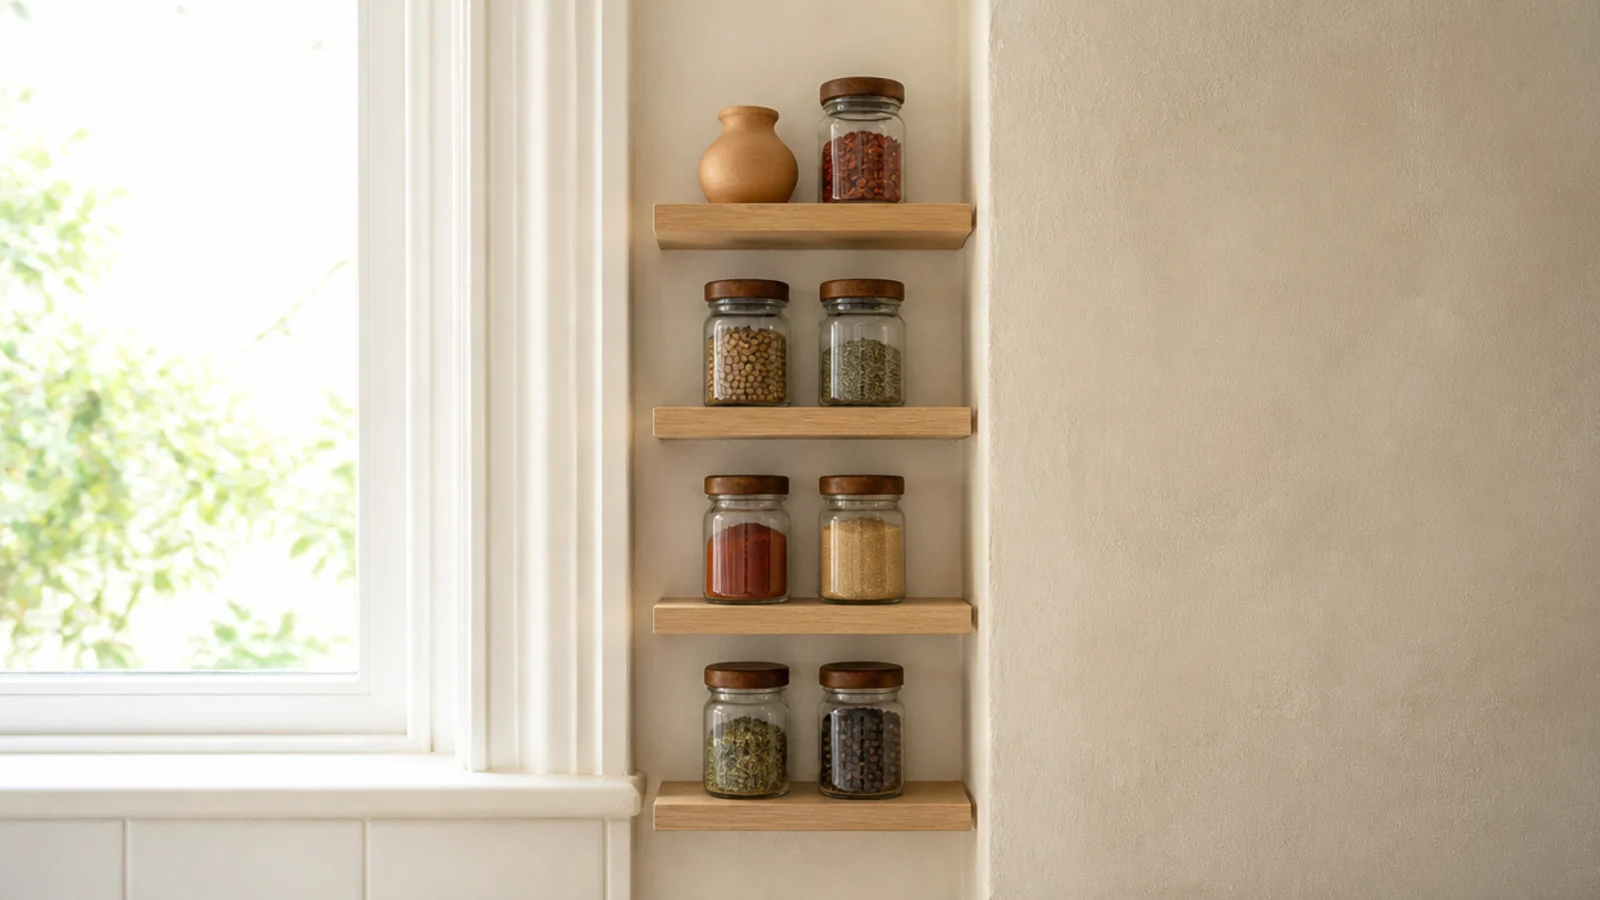
Almost every kitchen window leaves a strip of wall between the casing and the corner or the cabinet run. It is usually four to seven inches and always empty.
Three or four slim shelves stacked there hold a whole spice collection in single rows. Depth matters less than the run being uninterrupted, so measure the narrowest point and cut everything to that. Because it sits beside glass, keep it to things that tolerate light — spices dull faster in a bright window than people expect.
2. A shelf across the window reveal
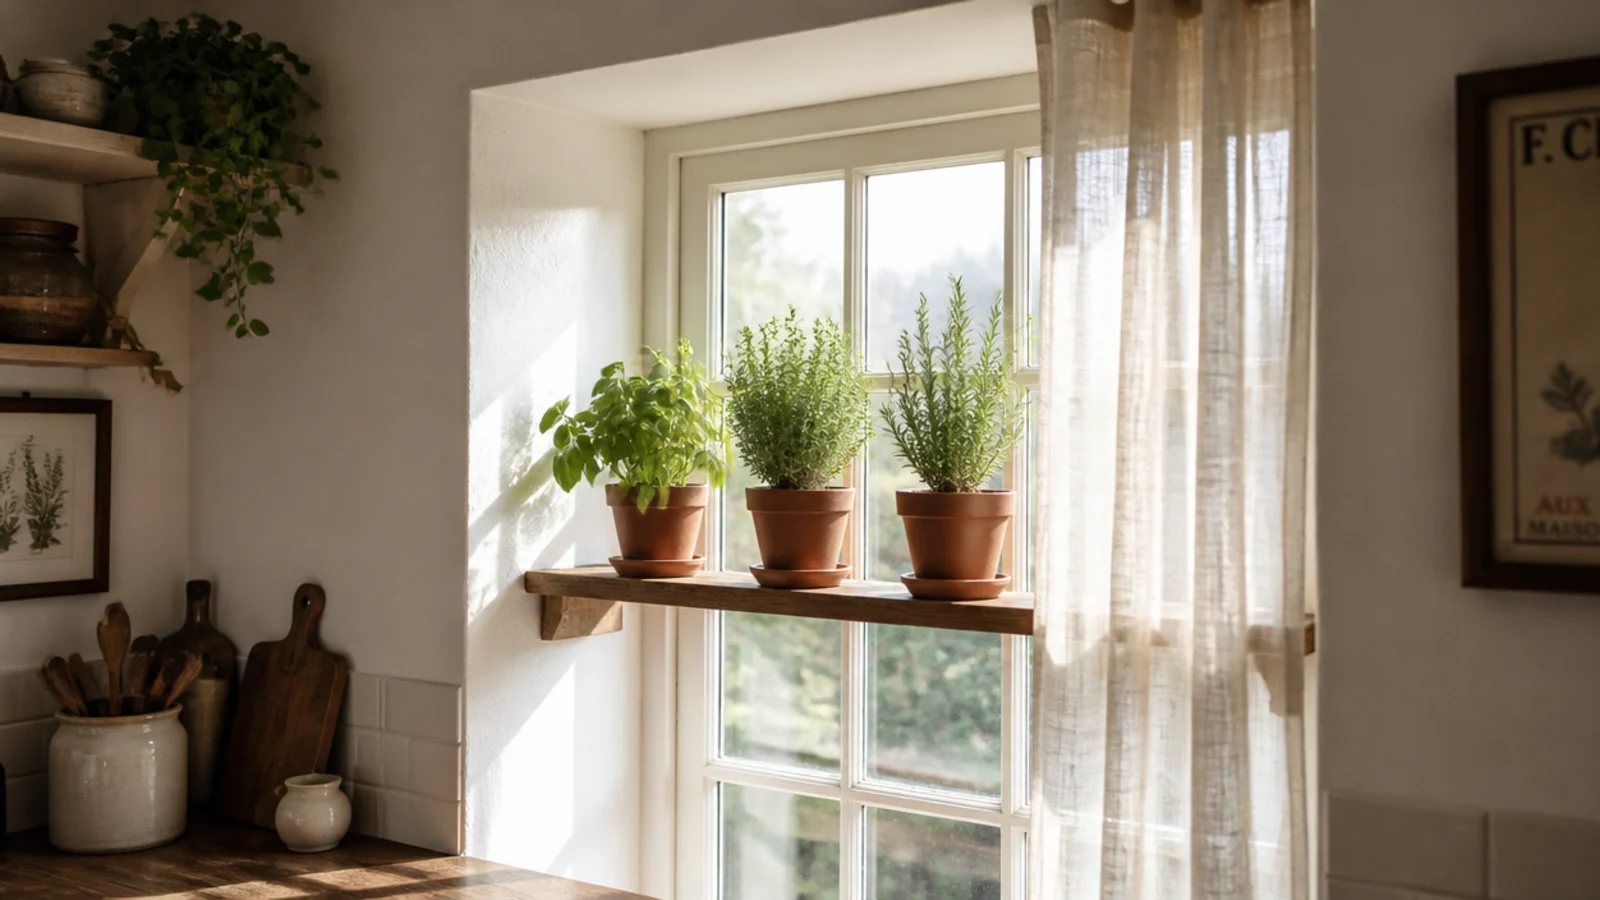
If your walls are thick, the window reveal is a ready-made niche. A board fitted across it partway up turns one window into two shelves.
Keep it narrow enough that the sash still operates, and check the curtain or blind clears it. Herbs live here better than anywhere else in the house — basil, thyme and parsley all want four hours of direct light, which no other kitchen wall provides.
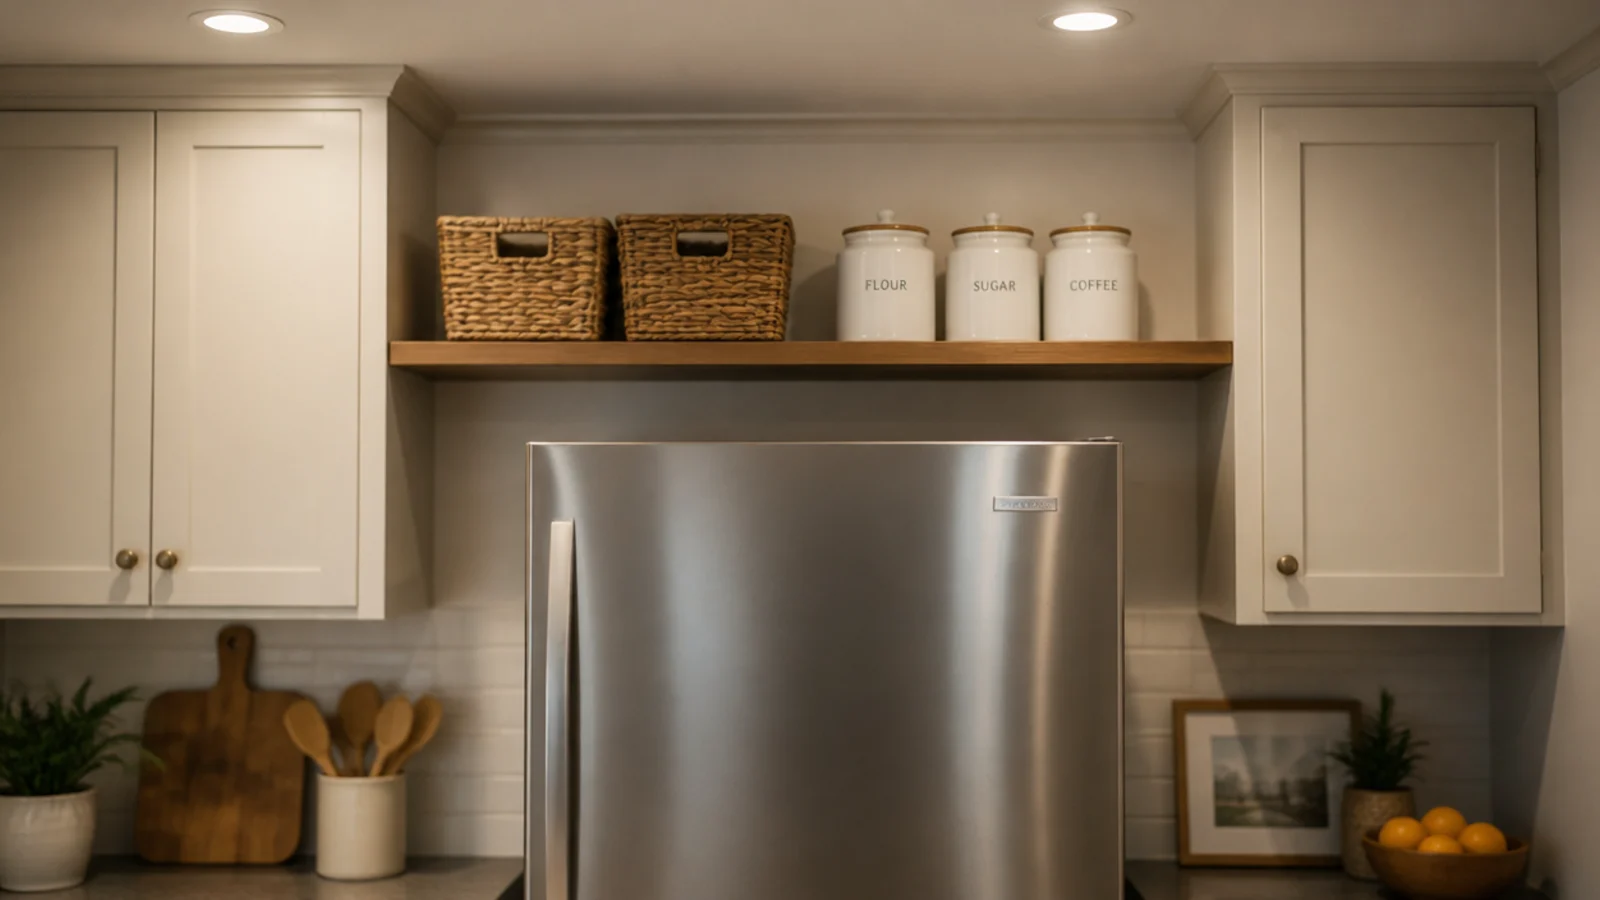
3. The dead wall above the refrigerator
The strip between the top of a fridge and the ceiling is a genuine shelf, and in a small kitchen you cannot afford to leave it.
Warm air rises off the condenser, so keep it to tins, baskets and things that do not mind being warm. Nothing edible in soft packaging. Mount into studs, because anything up there is lifted down at arm's length and the leverage is unkind to drywall anchors.
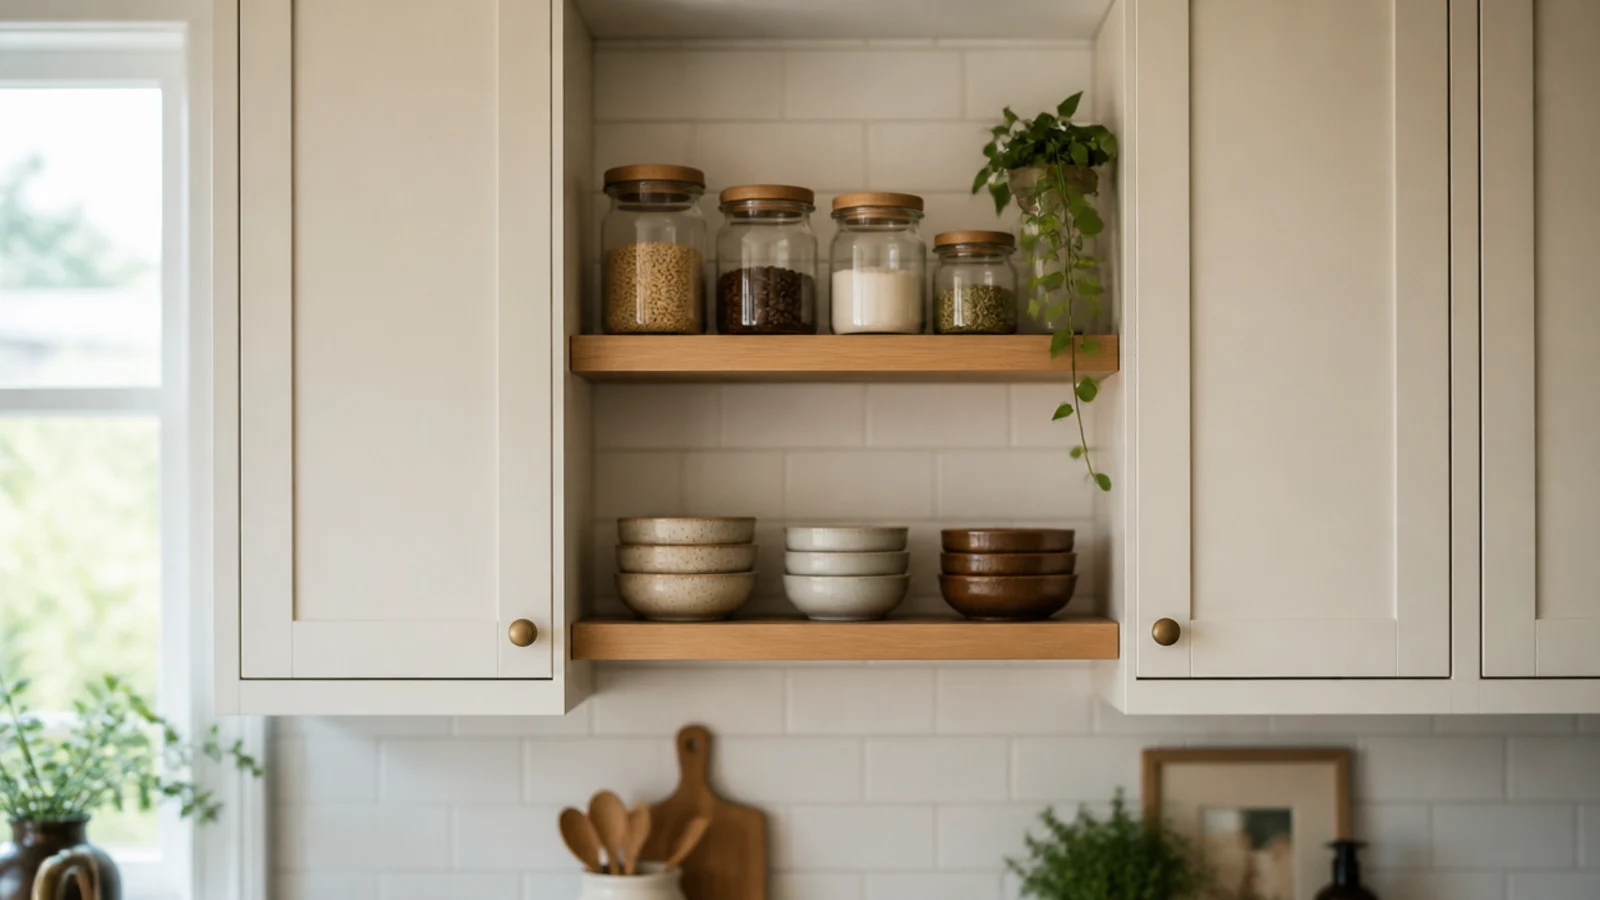
4. Bridge the gap between two wall cabinets
Where a cabinet run breaks — over a window, a hob or just an awkward stud — the gap left behind makes the whole wall look unfinished.
Two short shelves at the same heights as the cabinet interiors close it visually and add real storage. Match the shelf front edge to the cabinet door face so the plane reads continuous. Glass jars and small bowls suit the narrow width better than plates.
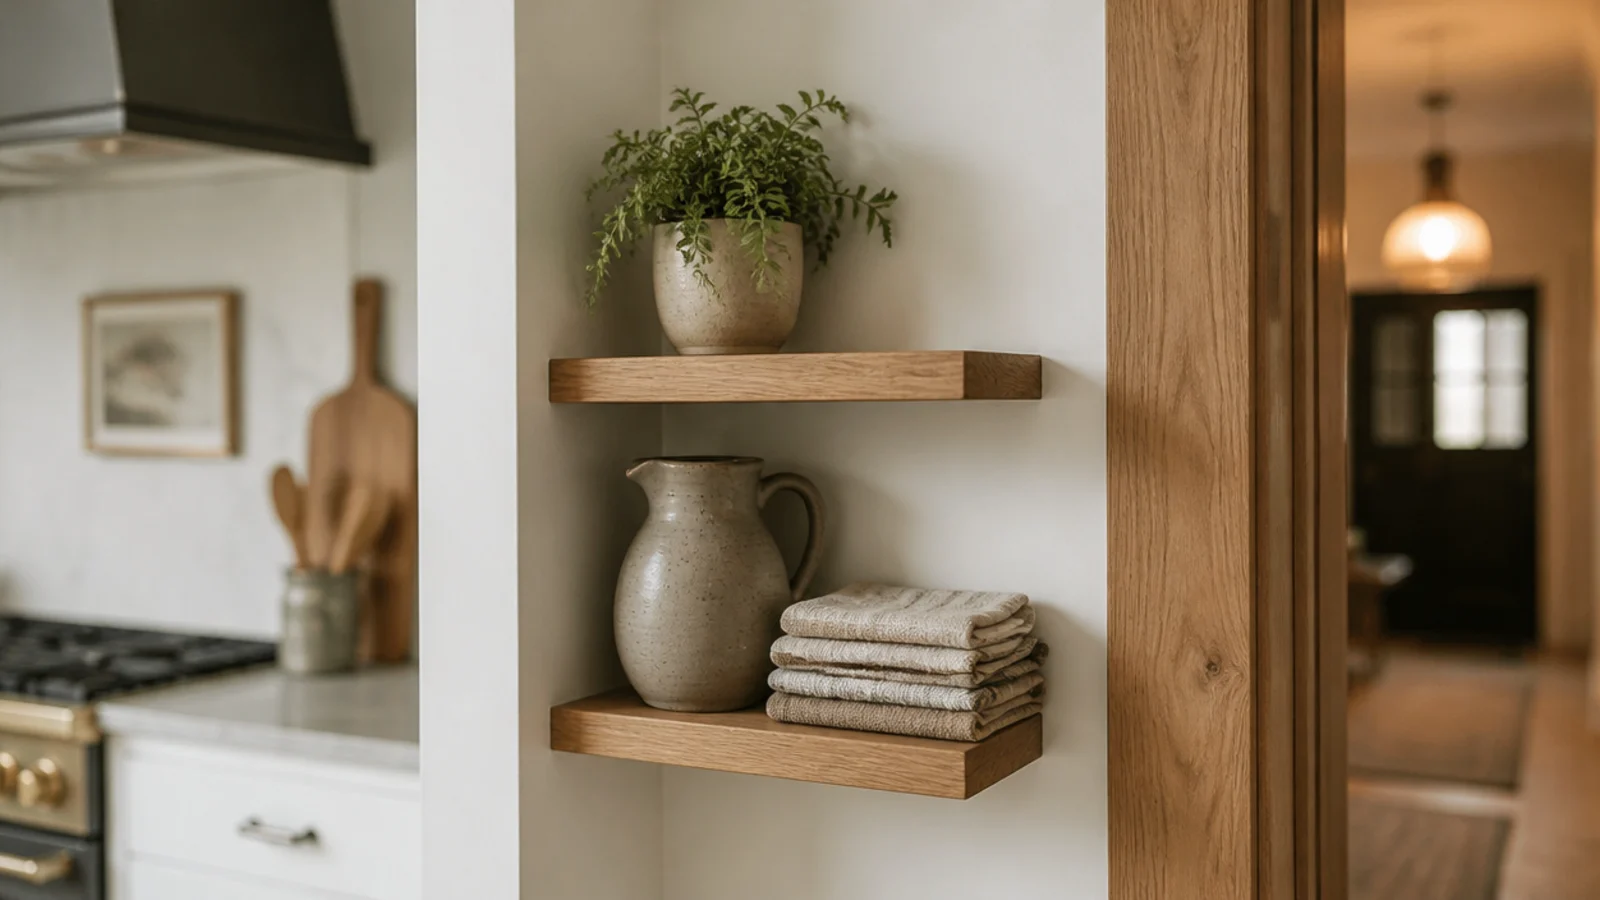
5. A shelf on the return wall by the doorway
Every kitchen has a short return wall where the room turns into a doorway. It is too small for a cabinet and perfect for two narrow shelves.
Keep it to 5 inches deep so nobody catches an elbow walking through, and start it above 50 inches so it clears a light switch. This wall is usually the furthest point from the stove, which makes it the right home for cookbooks and anything decorative.
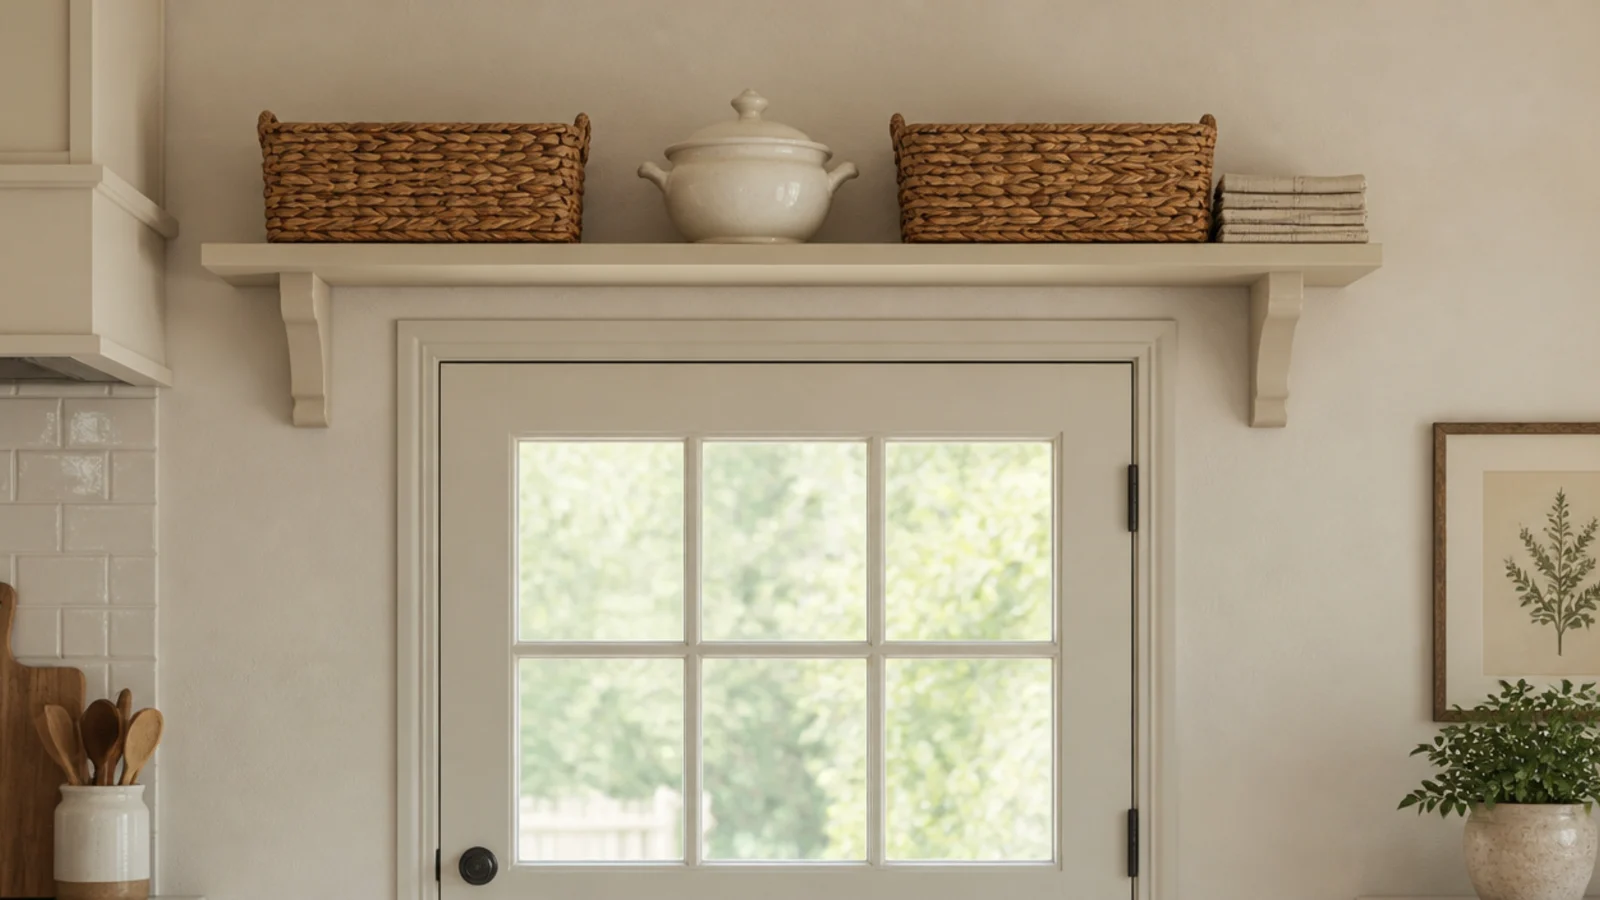
6. A shelf over the back door
The band of wall above a door frame is free space in every room, and in a kitchen it is the natural home for the things you touch monthly.
Mount it about 4 inches above the casing so it reads deliberate. Keep the objects large and simple — baskets, a tureen, a stack of napkins — because small items at that height become clutter you cannot identify from the floor.
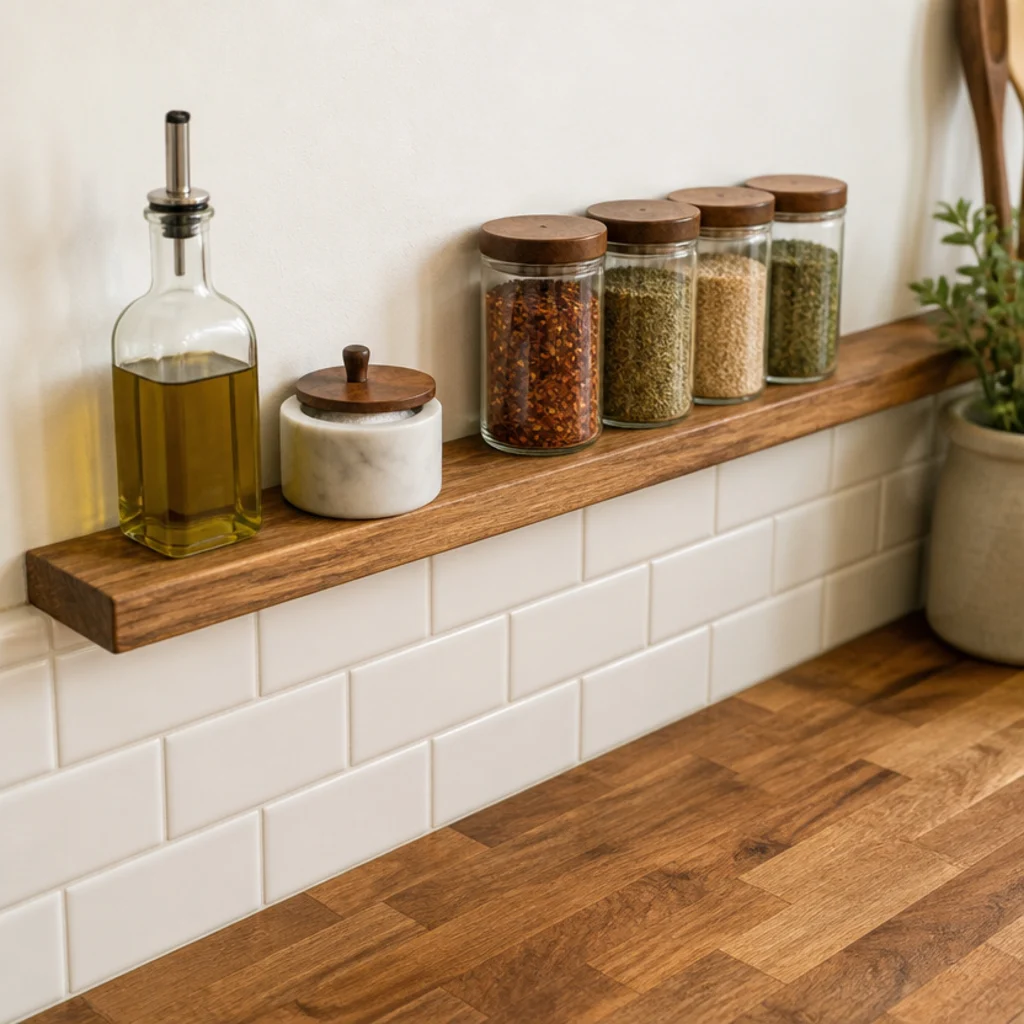
7. Three inches above the backsplash tile line
Where tile stops partway up a wall, a slim 3-inch ledge sitting on that line holds oils and daily spices without taking a single inch of counter.
Three inches is the deliberate number: deep enough for a bottle to stand stable, shallow enough that you can still work and wipe behind it. Paint it the tile grout color and it disappears into the backsplash entirely.
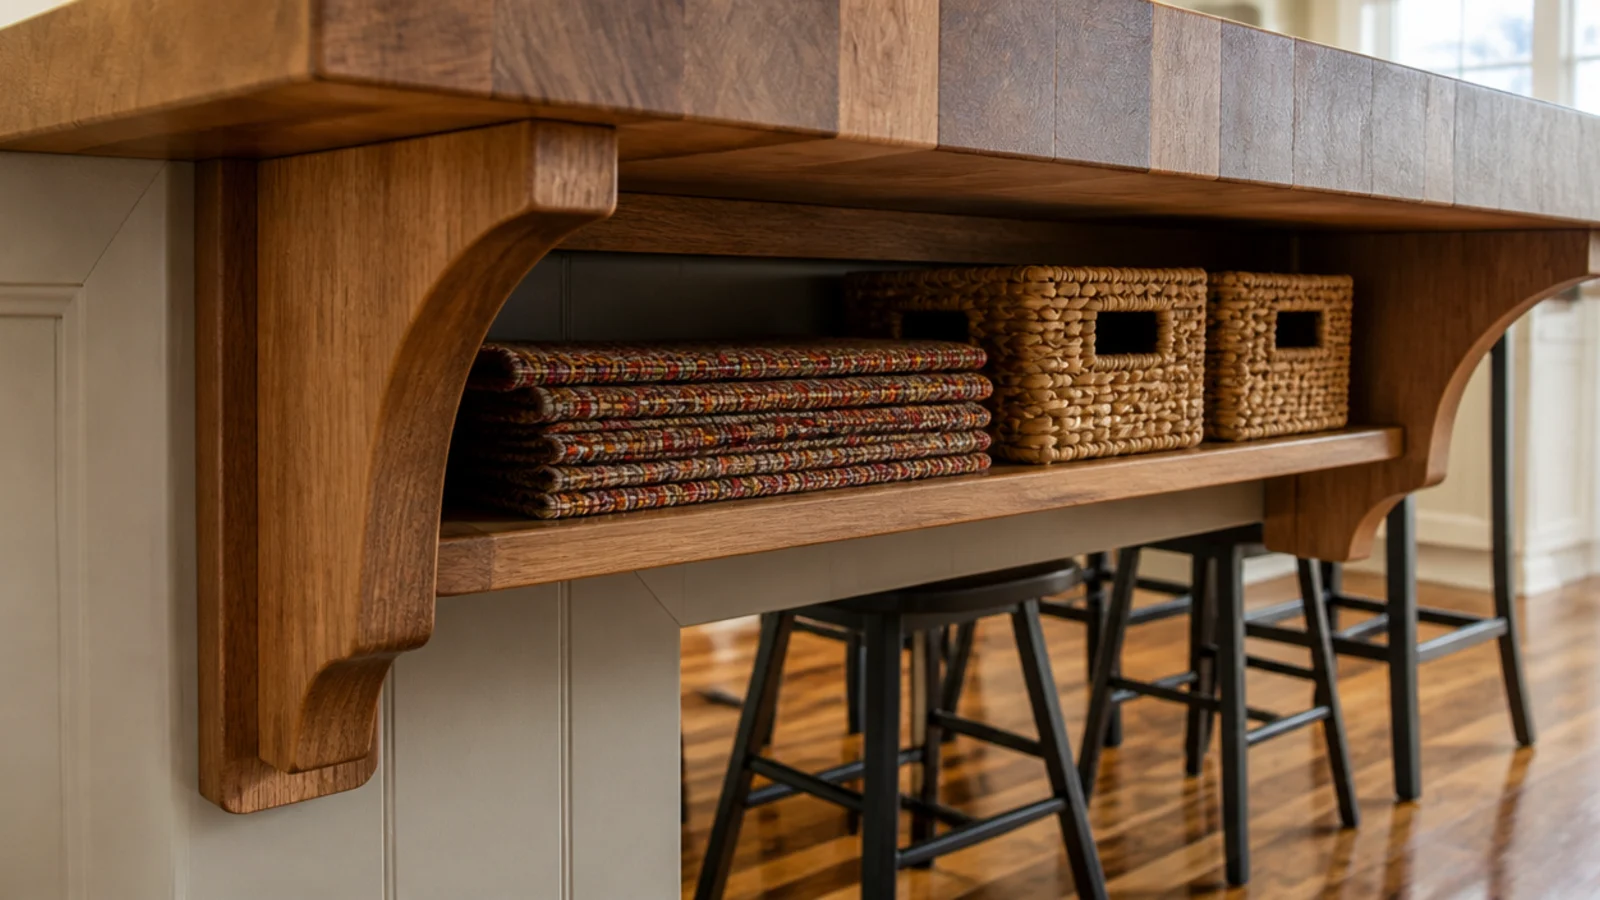
8. Under the breakfast bar overhang
A bar overhang has dead space beneath it between the supports, and a shallow shelf there holds placemats, napkins and small baskets.
Knee room comes first. Measure from the floor to the underside and keep at least 24 inches clear for anyone sitting. What is left is usually 4 to 6 inches of usable depth, which is plenty for flat things.
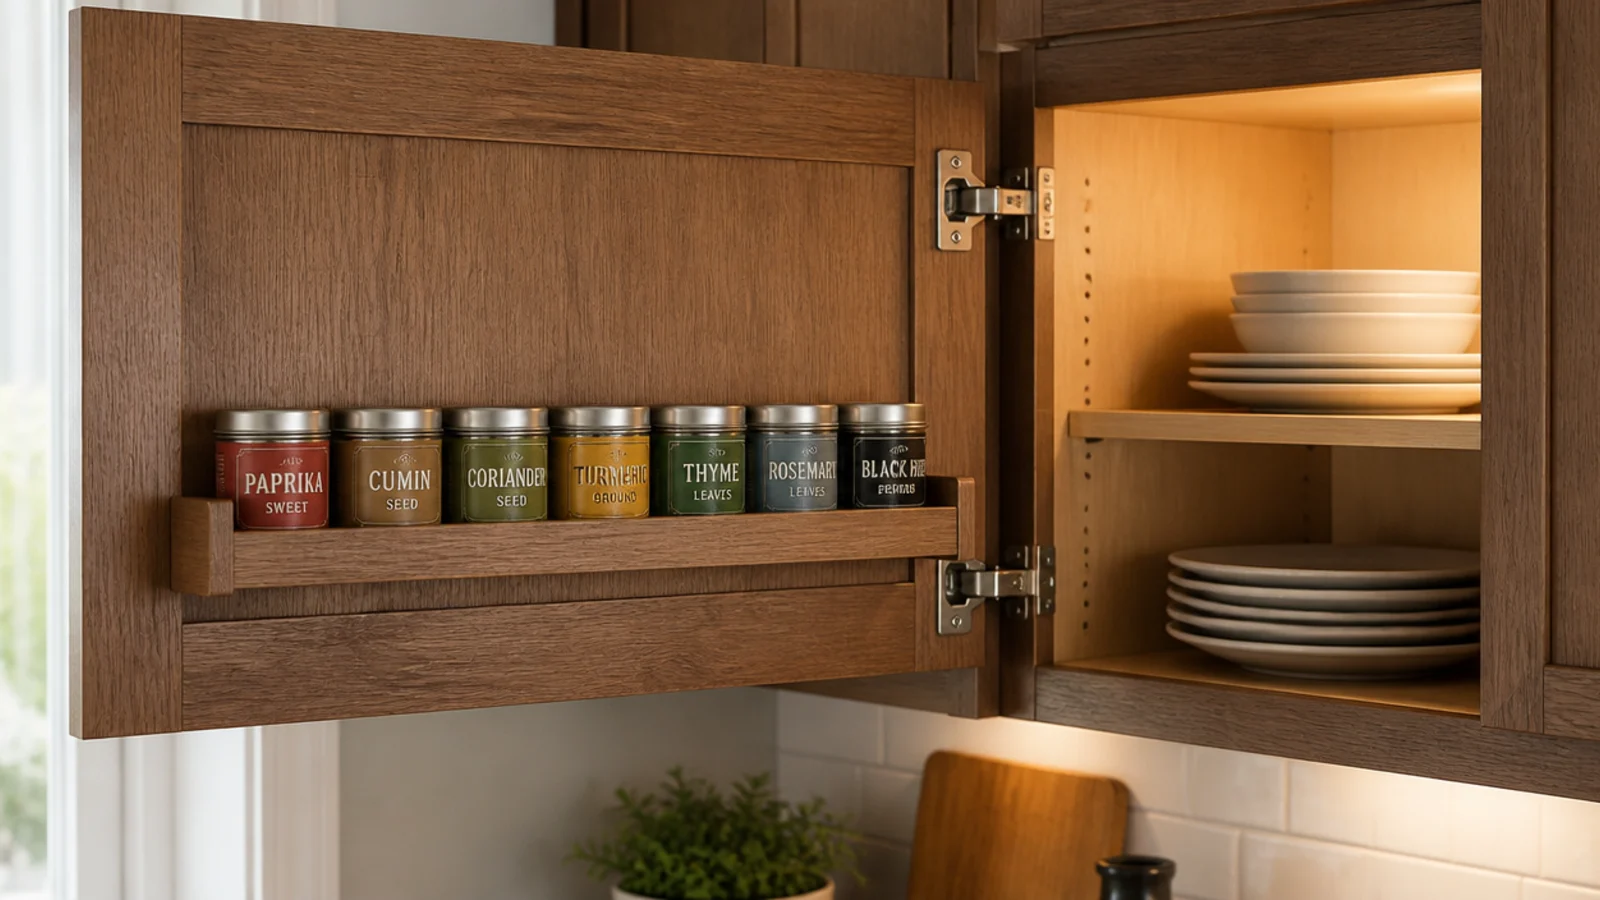
9. A shallow shelf inside a cabinet door
The inner face of a cabinet door will take a 2-inch shelf without stopping the door closing, provided the cabinet shelves are set back.
Measure the clearance with the door shut and a ruler laid flat before you cut anything. Spice tins in a single row is the classic use, and it means the spices live behind a door but still get seen — which is the whole problem with a spice cupboard.
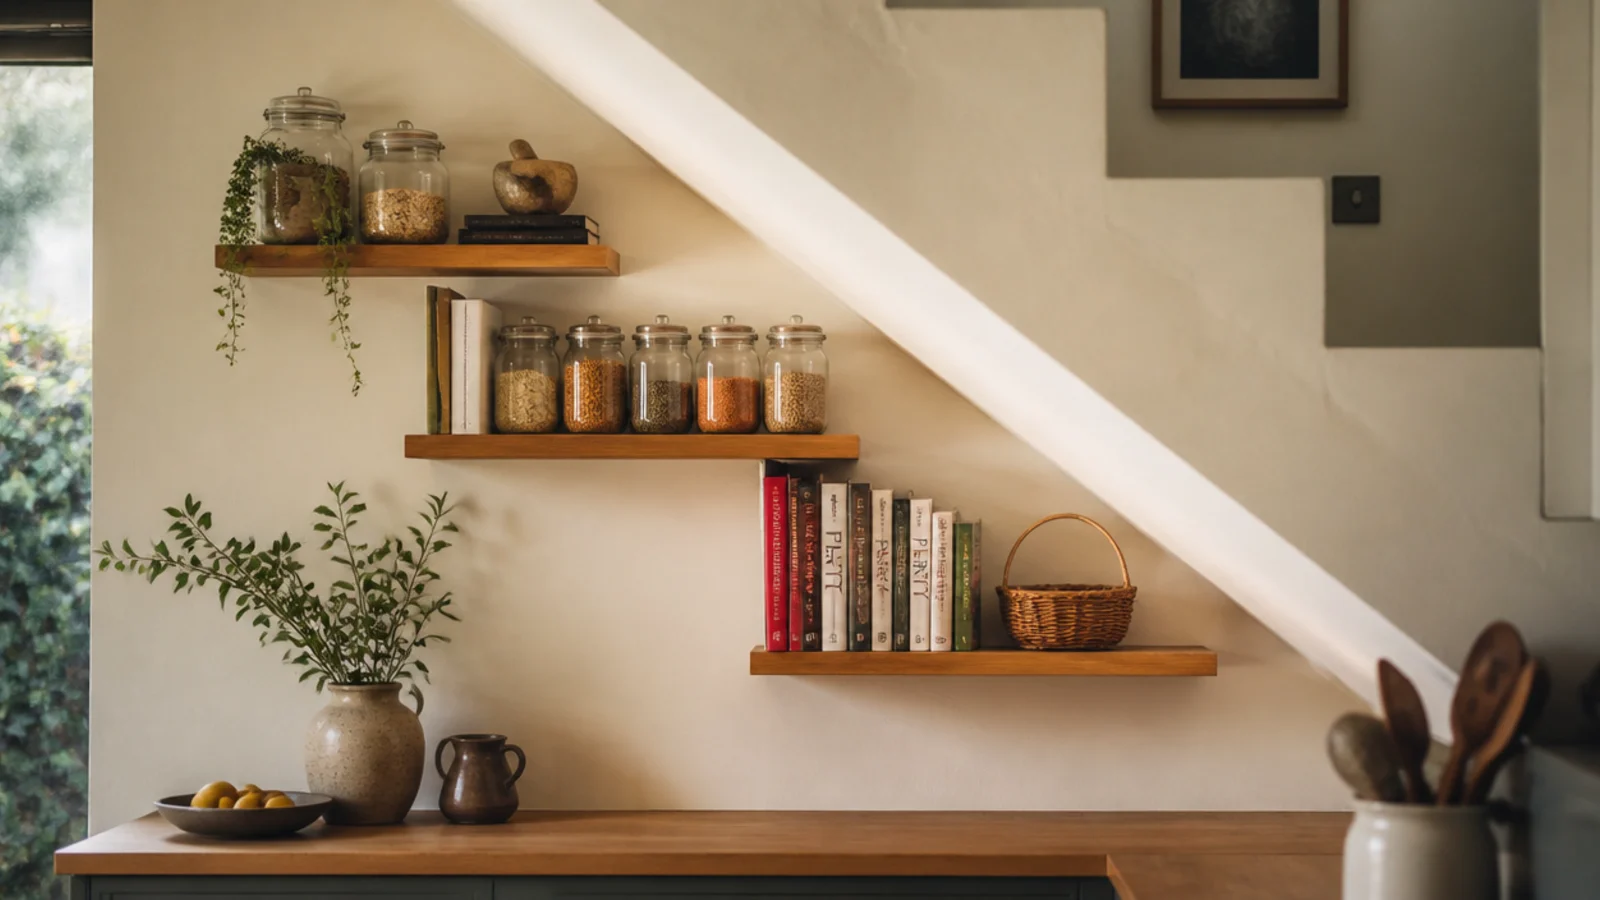
10. The bulkhead under a staircase
Kitchens tucked under stairs lose a whole wall to the slope. Stepping shelves down to follow the stair line uses it instead of fighting it.
Three boards dropping in 12-inch steps reads as deliberate joinery. Put the tall jars at the high end and the mugs at the low end, so nothing lives where you cannot stand upright to reach it.
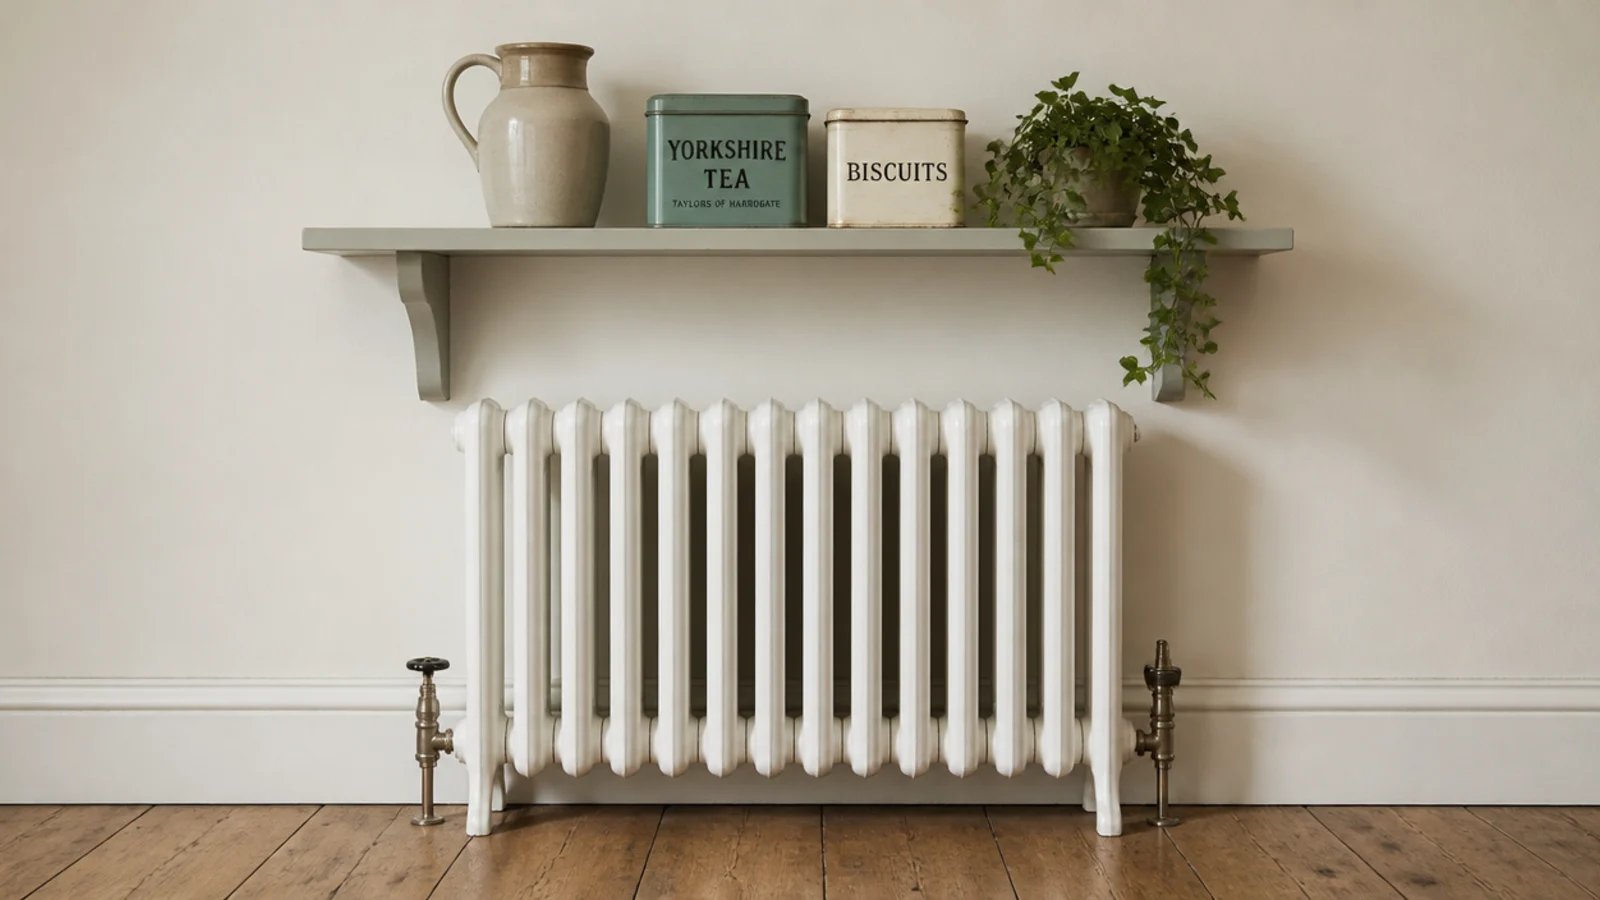
11. A shelf above the radiator with four inches of air
A kitchen radiator is an obstruction you cannot move, and a shelf above it turns it into a plinth.
Leave at least 4 inches of clear air between the radiator top and the shelf underside so heat can rise. Use solid wood or metal rather than anything laminated, since repeated heat cycles lift laminate edges. Ceramics and trailing ivy handle the warmth; candles and anything wax-based do not.
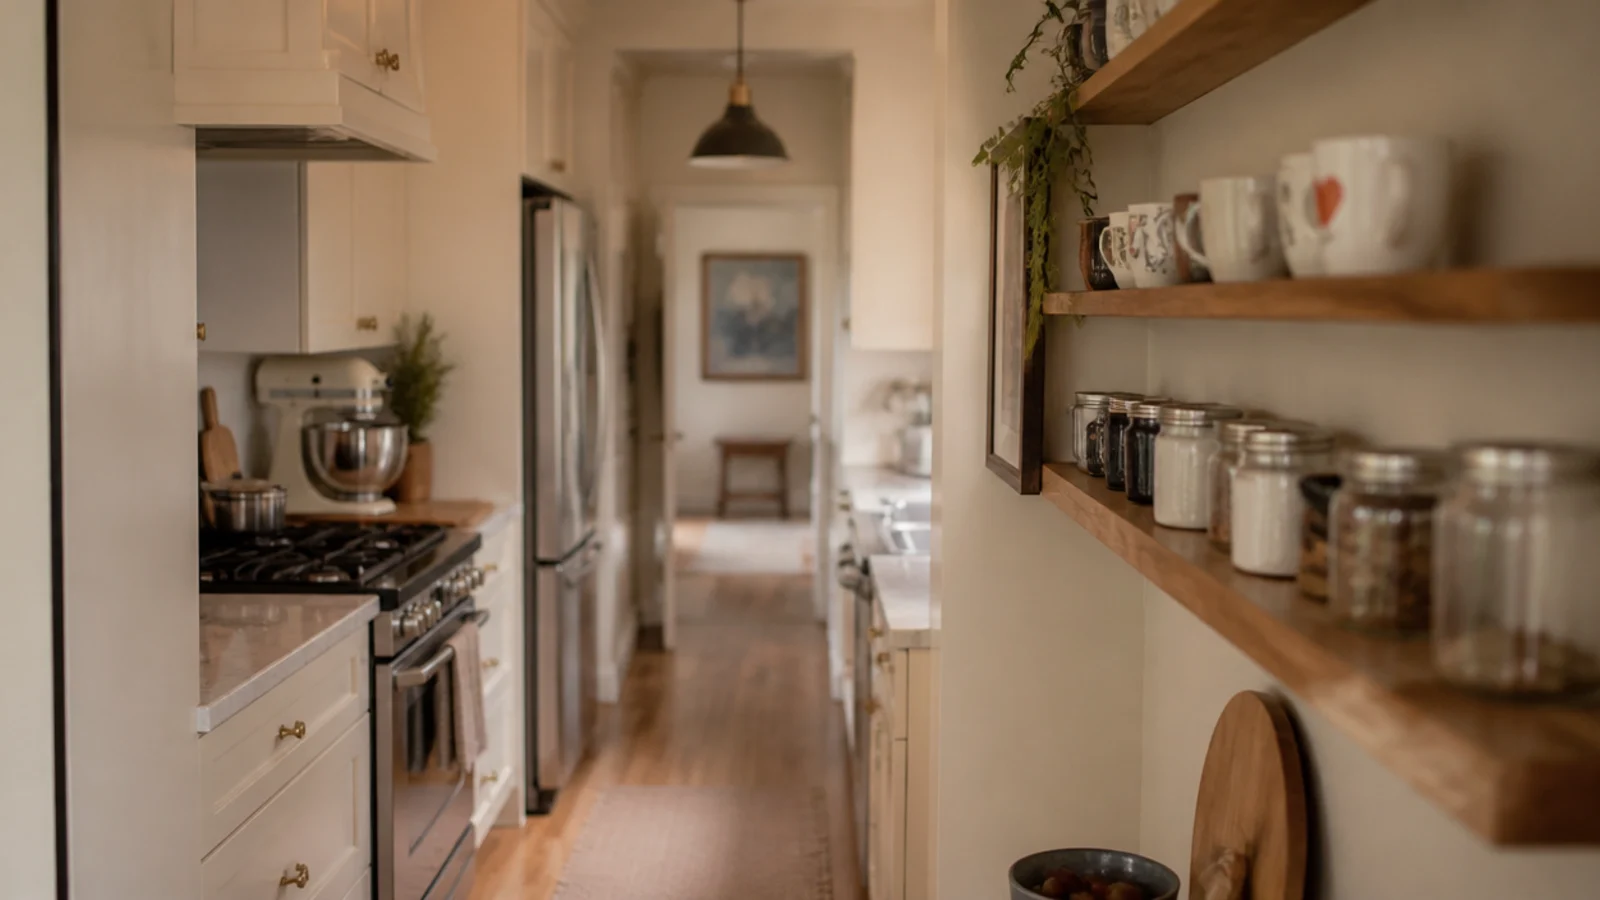
12. Half-depth shelves to protect a 36-inch walkway
In a genuinely narrow kitchen the honest answer is shallow shelves on one wall only. Six inches on one side keeps the pass clear.
Shelving both walls of a galley is the mistake that turns a tight kitchen into a corridor you shuffle through sideways. If you need more storage, go higher rather than deeper. More layouts sit in kitchen shelves for small spaces.
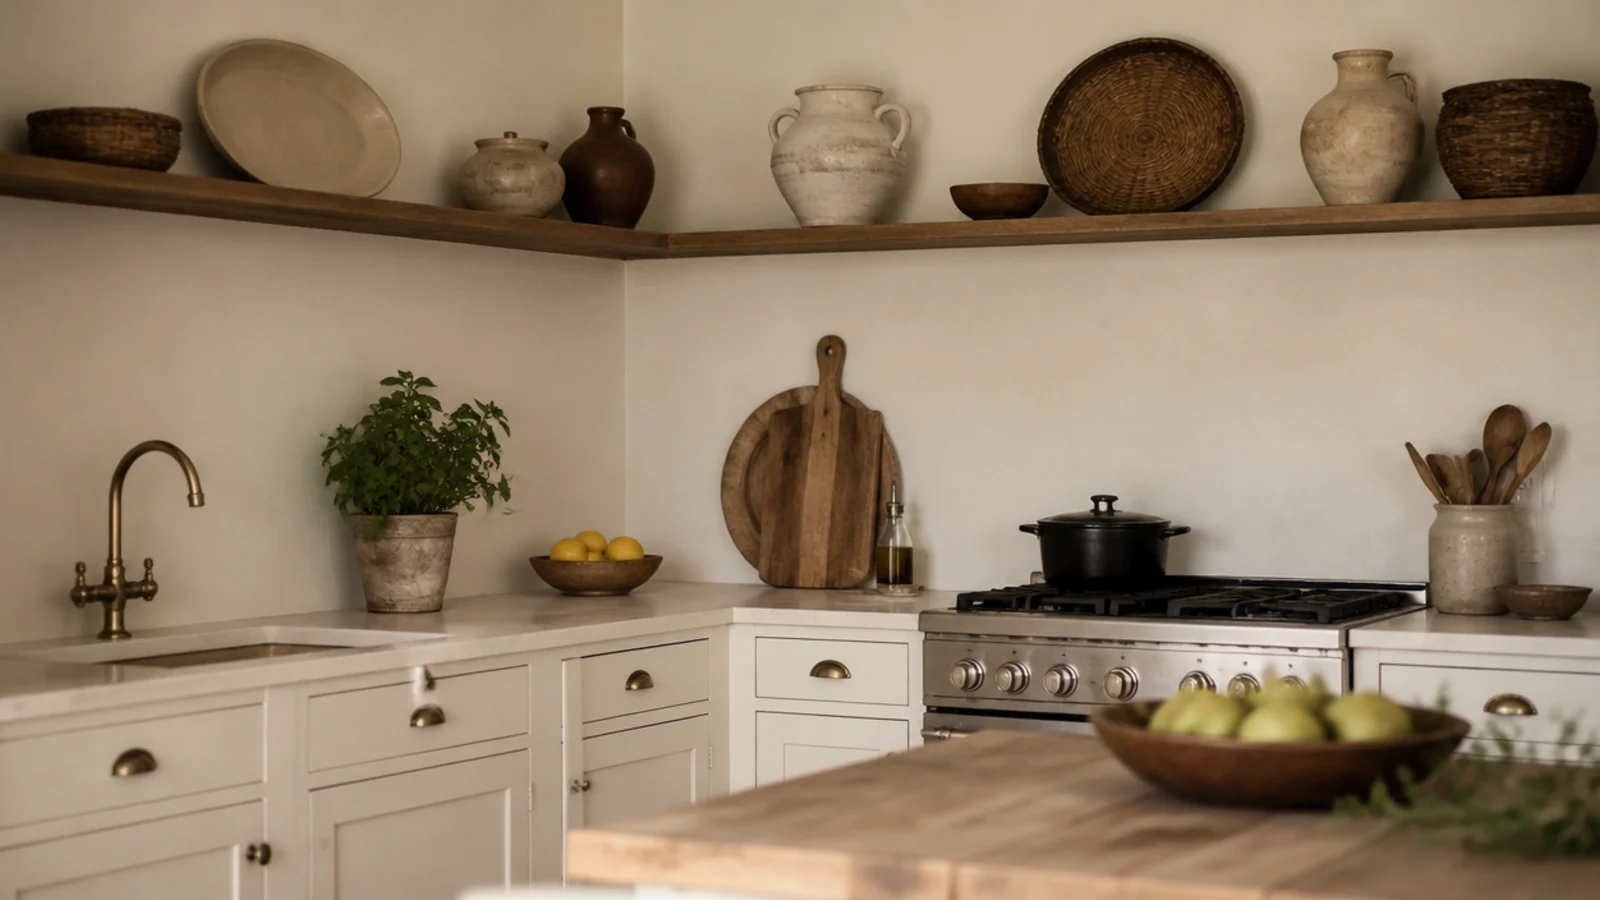
13. One high shelf that crosses the whole room
A single continuous shelf running above head height around two or three walls stores an enormous amount and never gets in the way.
Set it at about 76 inches so you can walk under it comfortably. Because it is a long unbroken line, it actually makes a small kitchen read as taller and more finished. Large simple shapes only — platters, baskets, big vessels.
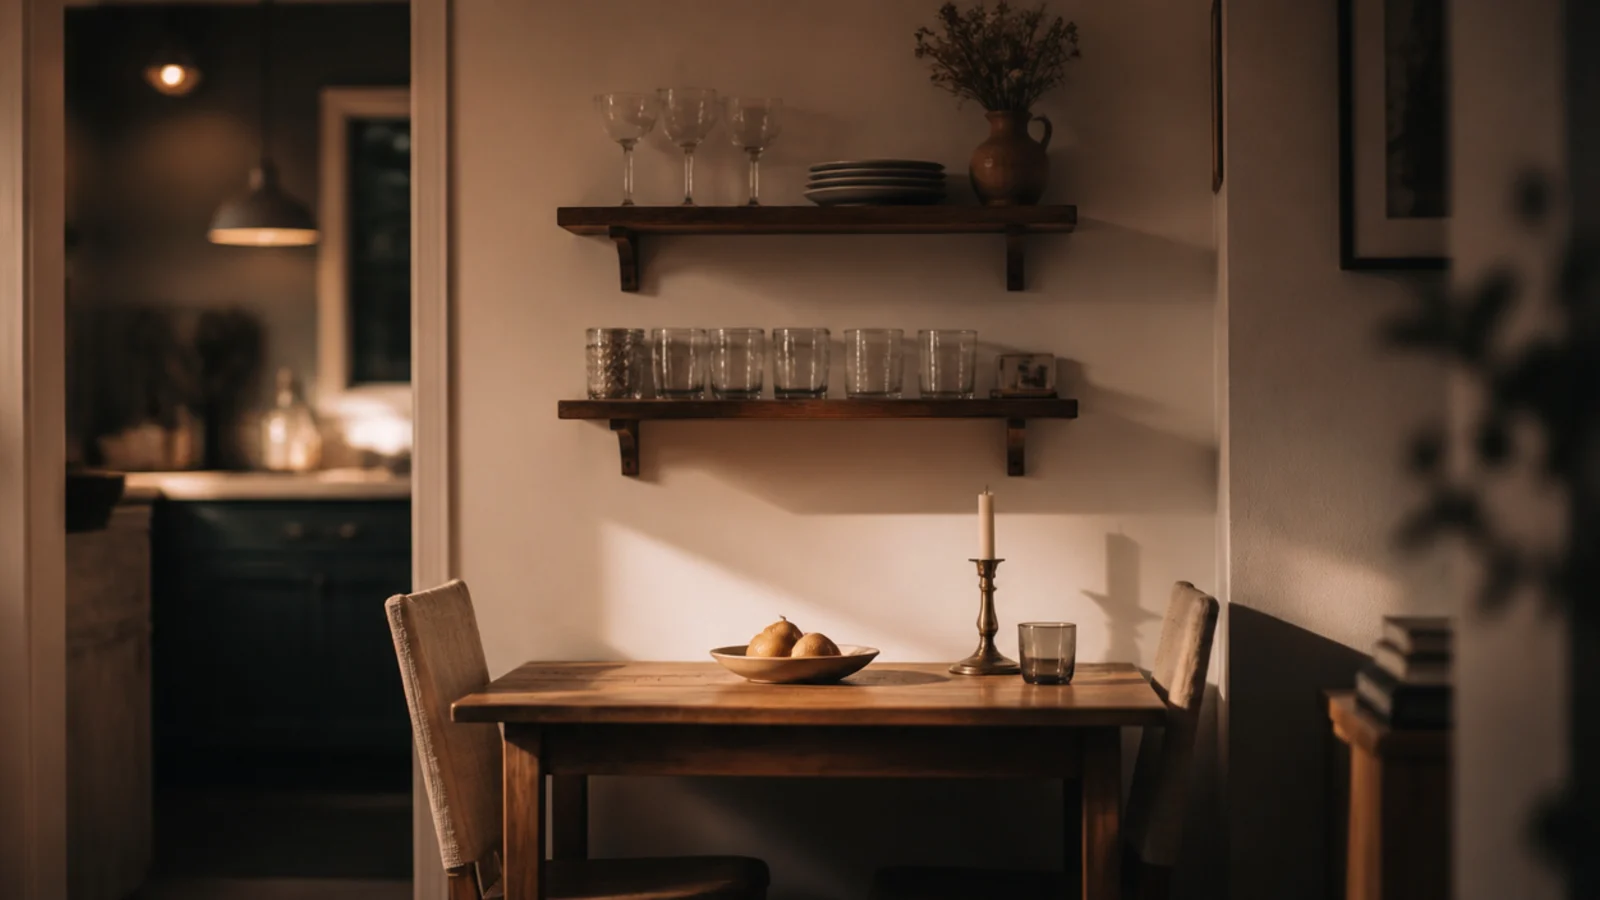
14. The wall the dining table backs into
If a small table is pushed against a wall, that wall becomes shelf space with a different set of rules: the table sets the height, not the counter.
Mount the first shelf 20 inches above the tabletop so nobody knocks it sitting back. Glasses, side plates and a jug live here naturally, and it takes pressure off the main run near the stove.
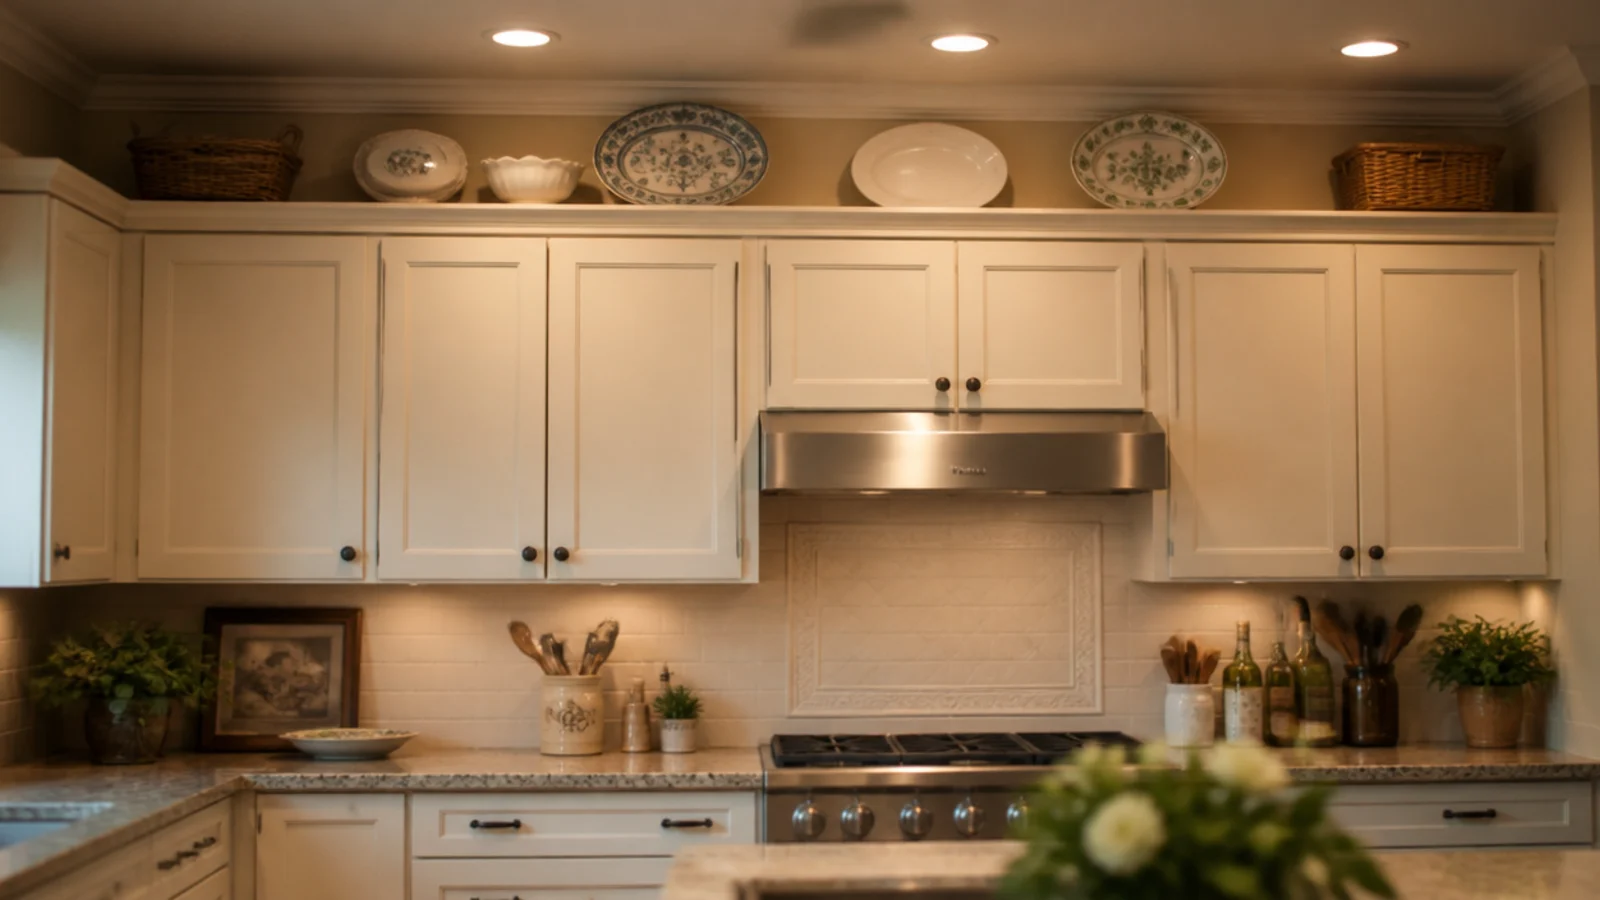
15. Where the wall cabinets stop short of the ceiling
Cabinets that stop 12 or 18 inches below the ceiling leave a band that collects dust and nothing else.
A shelf fitted flush with the cabinet fronts turns it into storage for the platters and serving pieces you use four times a year. Paint the shelf the cabinet color and the whole run suddenly looks like it goes to the ceiling on purpose.
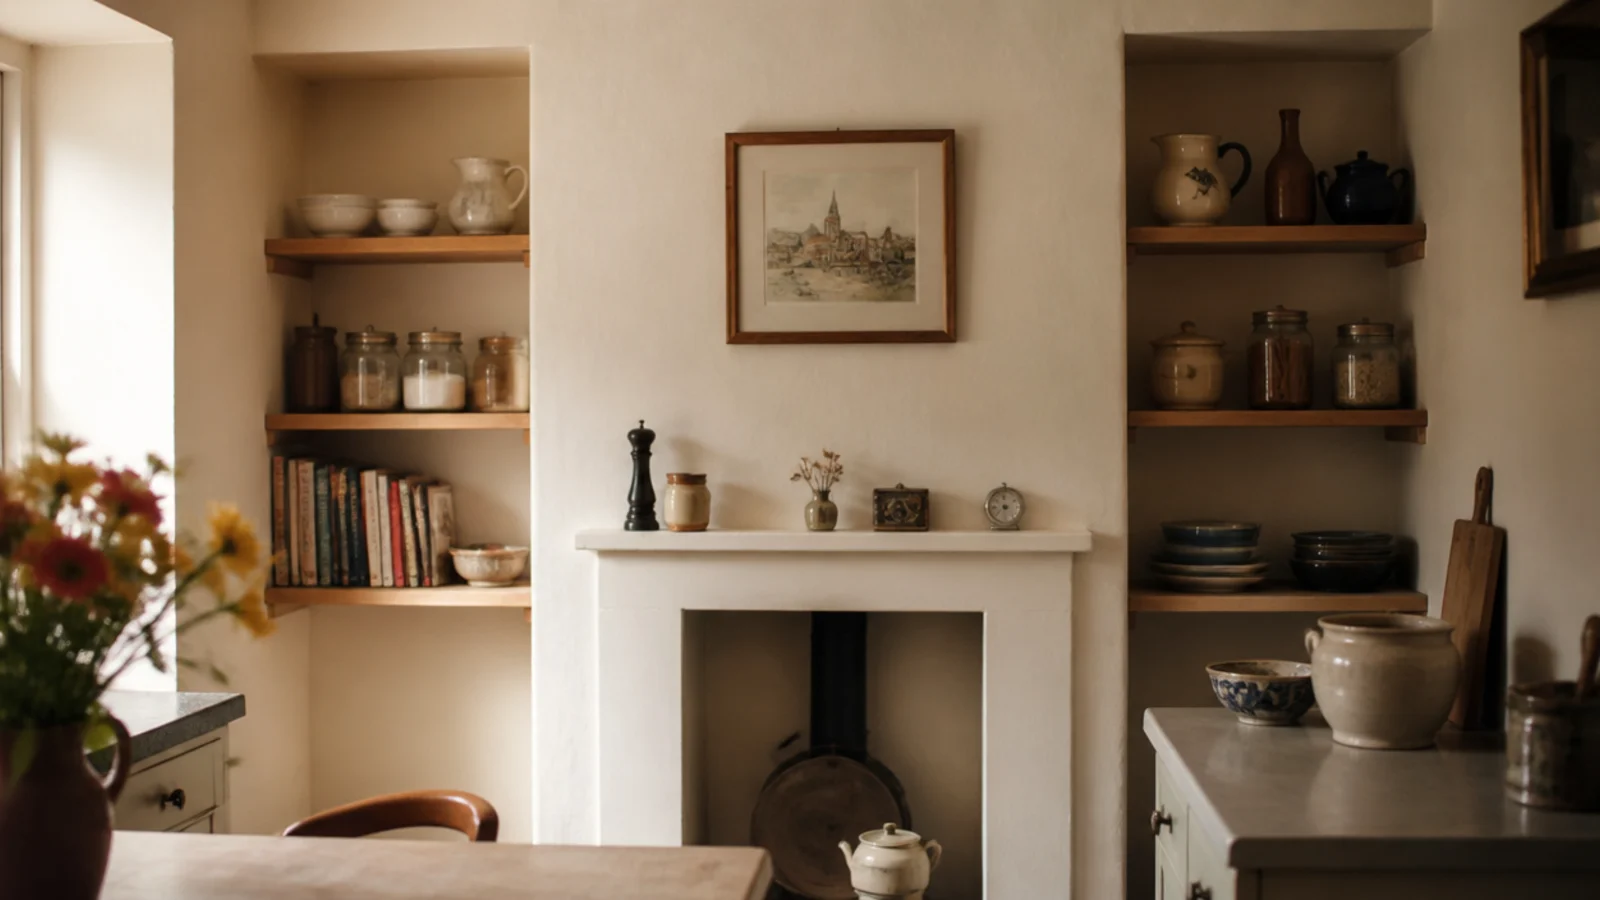
16. Alcove shelves either side of a chimney breast
An alcove is the best possible home for a shelf, because both ends die into walls and there is no cut edge to look at.
Measure at three heights — alcoves are rarely parallel — and cut to the smallest. Three or four shelves at 12 to 14 inches apart hold crockery, jars and books. This is the one small-kitchen spot where you can go 10 inches deep without regretting it.
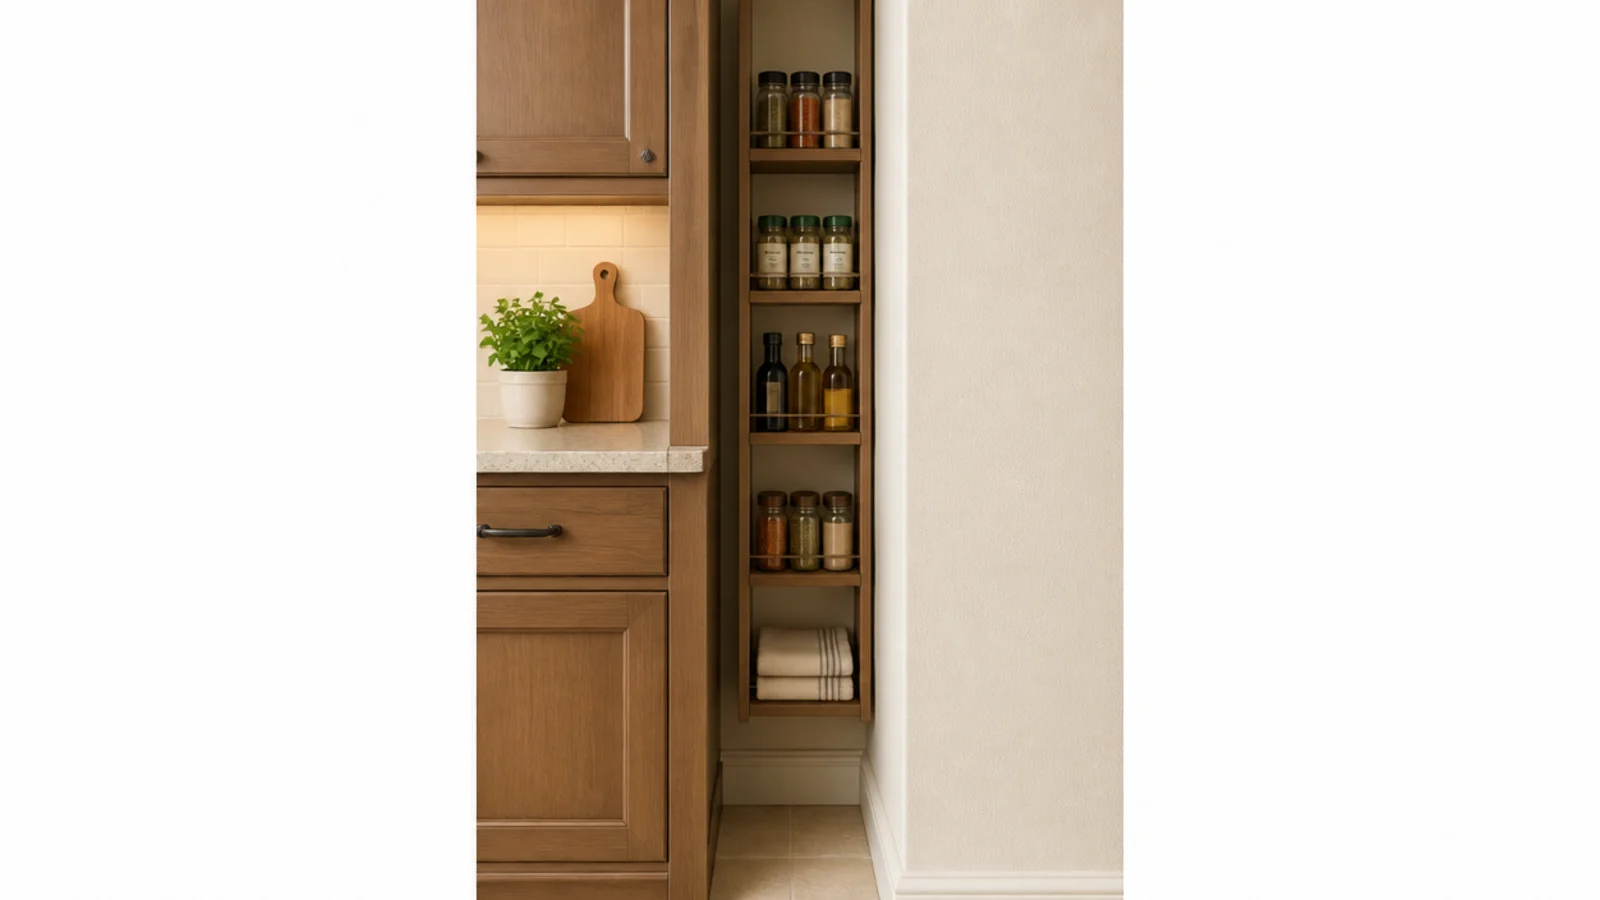
17. A vertical stack in a ten-inch gap
The gap between a cabinet run and a wall, or beside a fridge, is often eight to twelve inches and usually holds a folded chair.
Five slim shelves stacked in that gap hold spice jars, small bottles and cloths on a footprint you were not using. Measure carefully — an inch matters here — and check every adjacent door still opens fully to its stop before fixing anything.
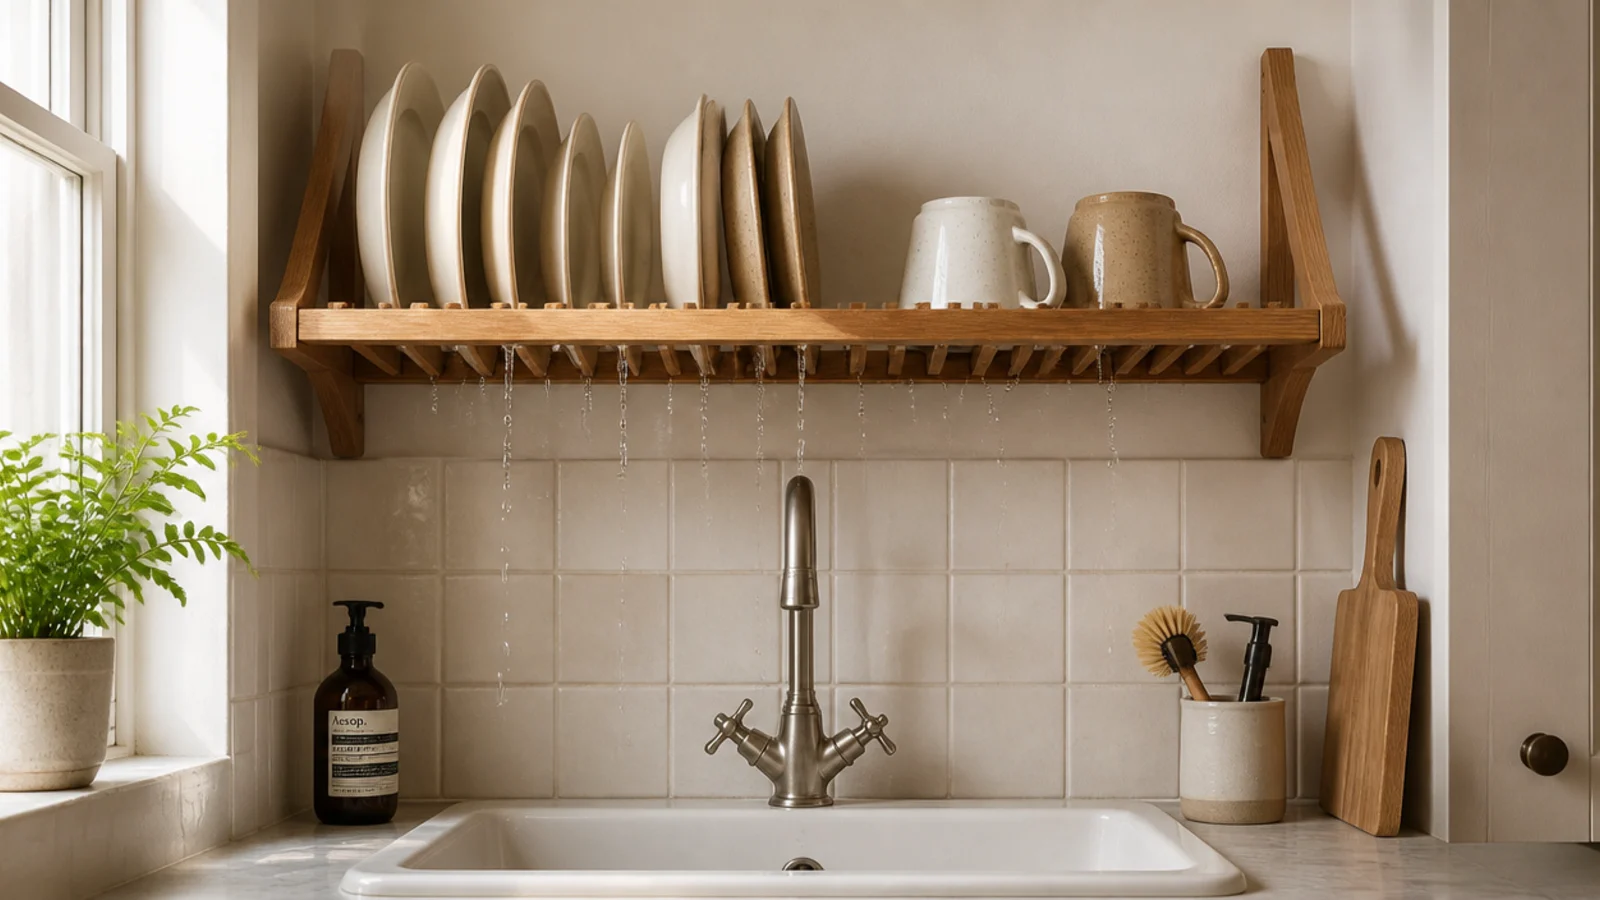
18. A drying shelf above the sink run
A slatted shelf directly above the sink lets washed dishes drip straight back into the bowl, which removes the drainer from your counter entirely.
Slats, not a solid board, and space them half an inch apart. Seal every face including the ends, since this is the wettest shelf in the house. It is also the one place a kitchen shelf gets splashed rather than greased.
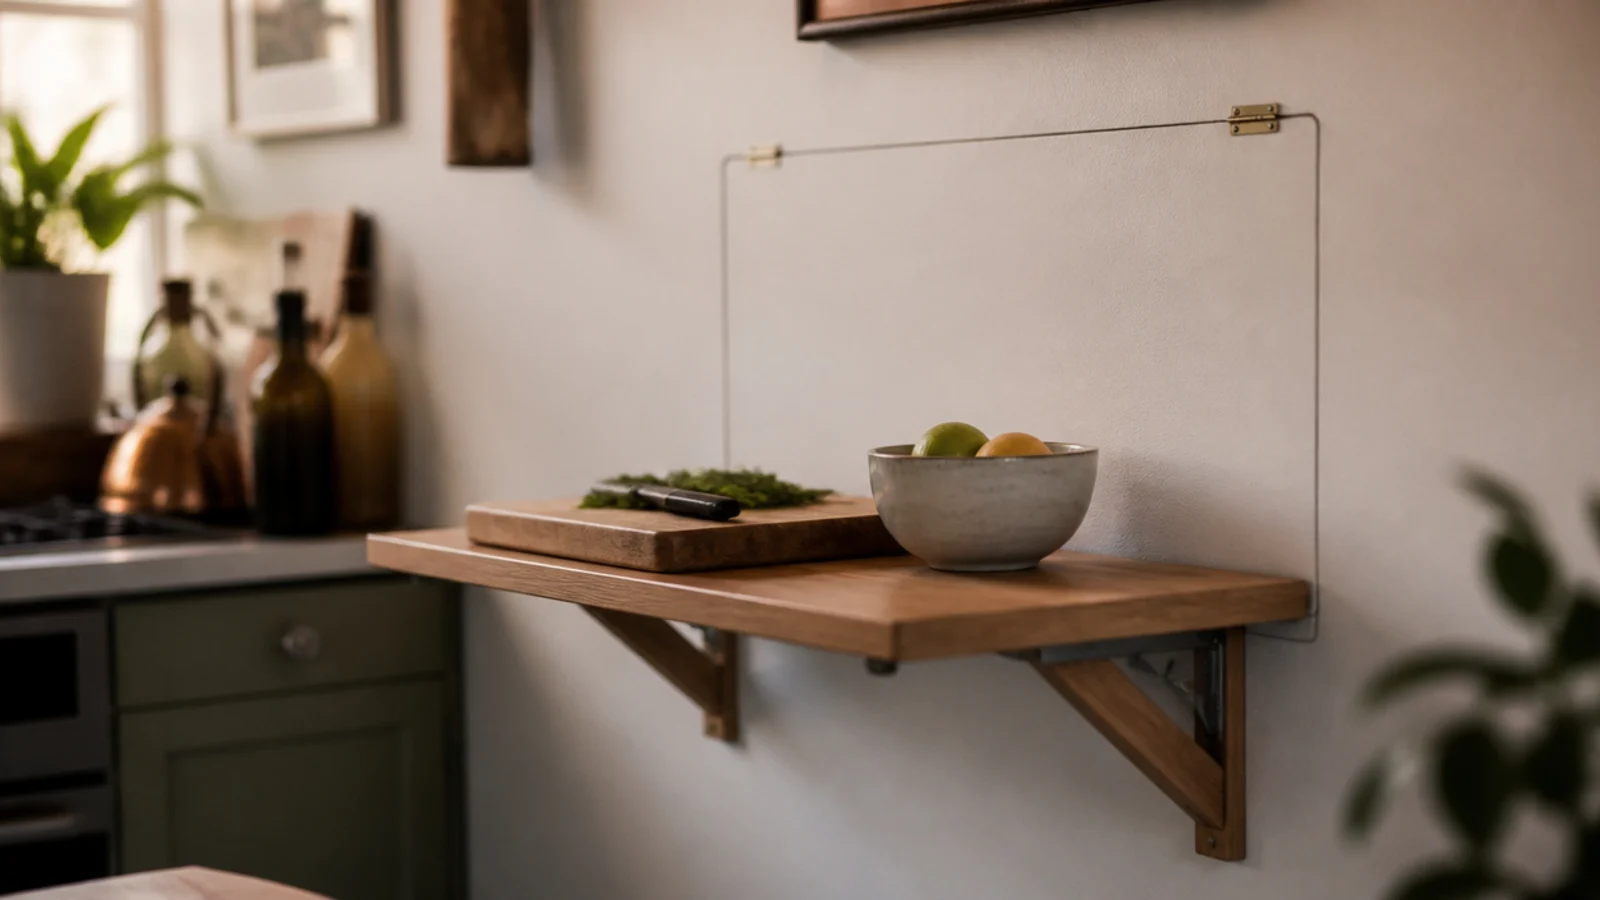
19. A fold-down shelf that becomes work surface
Drop-leaf brackets let a 16-inch board fold flat to the wall and drop down into a real work surface when you need it.
Buy proper folding shelf brackets rated 60 pounds or more, and fix into studs — this one takes leaning weight, not just static load. Set it at 36 inches to match your counter height so it extends the run rather than interrupting it.
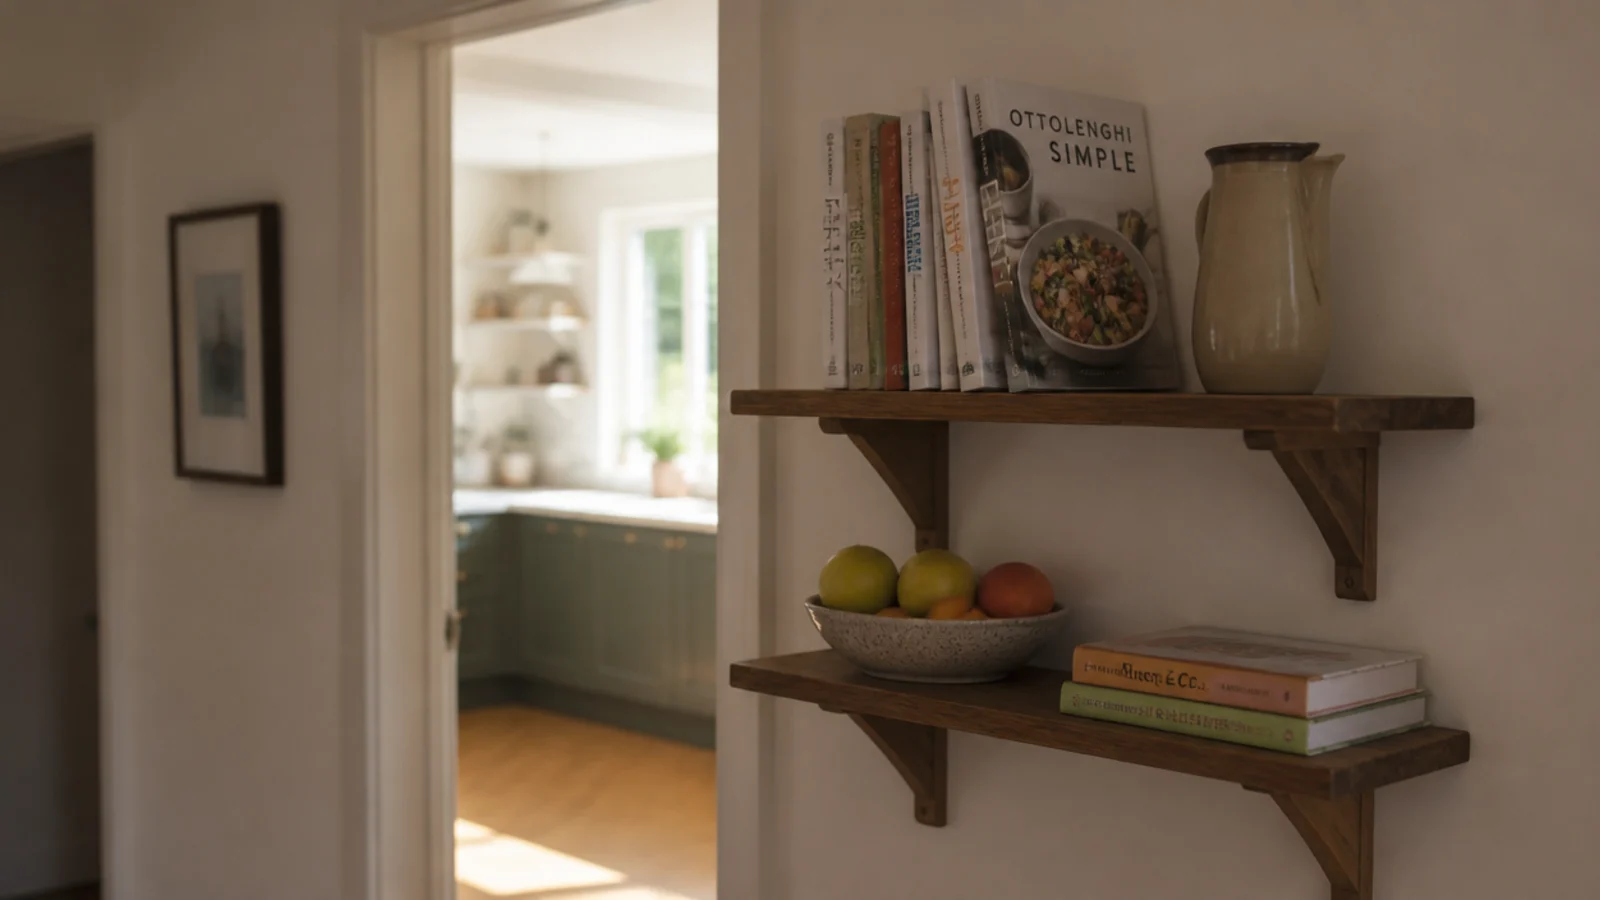
20. Borrow the hallway wall just outside
If the kitchen genuinely has no wall left, the one immediately outside the door does the same job. Cookbooks, the fruit bowl and serving pieces all live there happily.
It also gets them out of the grease zone entirely, which is exactly where paper and wicker want to be. Keep the finish and the bracket style identical to the kitchen so the two walls read as one room.
Mistakes to Skip
- Shelving both walls of a narrow galley. You lose the walkway, and two people end up turning sideways past each other every evening for years.
- Choosing depth from the wall rather than the walkway. A 10-inch shelf is fine in theory and clips your shoulder daily in a 38-inch gap.
- Filling every found strip at once. Add two spots, live with them a month, then add more — small kitchens turn busy faster than large ones.
Frequently asked questions
How deep should shelves be in a small kitchen?
Six inches on a wall you walk past and eight to ten on a wall you only stand at. The number that really matters is the walkway left behind: keep 36 inches clear between opposing surfaces, or 42 if two people cook together. Measure the gap you have now and subtract the shelf depth before you buy anything.
Where can you add shelves in a tiny kitchen?
The strips nobody counts as wall. Beside a window casing, above a door, over the refrigerator, across a window reveal, in the gap between two wall cabinets, and on the return wall by the doorway. Individually each holds very little. Together they usually add up to more storage than one more cabinet would have.
How high should shelves go above the counter in a small kitchen?
Eighteen inches above the countertop clears a stand mixer and most small appliances, and the second shelf sits 12 to 14 inches above that. In a small kitchen where the counter stays clear, dropping the first shelf to 14 inches wins a genuinely useful extra tier without costing you any working height.
Do open shelves work in a small kitchen or make it feel cramped?
They open it up, provided they are shallow and hold things you use weekly. Cabinet doors read as a solid block that stops the eye, while a six-inch shelf lets you see the wall behind. What makes a small kitchen feel cramped is depth and clutter, not the absence of doors.
What is the best fixing for kitchen shelves in a rented flat?
A timber cleat rail or a French cleat. Both need only two or three screws into studs, carry far more than adhesive strips, and patch in under an hour with filler and a sample pot. Adhesive systems are fine for a single light shelf holding mugs, but never for anything holding plates or glass jars.
Pick the two strips of wall you walk past most and start there, at six inches deep, holding only what you use every week. Those two usually take enough pressure off the cabinets that the whole kitchen calms down. For arrangement, kitchen shelf styling covers thirty setups, and budget open shelving covers the cheapest ways to mount them. The same problem in a living room is solved in small-space floating shelves. Save the pin for your next measure-up.
Want more like this? Browse all 15 kitchen shelf ideas guides — they all use the same measurements and budget tiers.

Pin it for later
Save this to your Kitchen Shelf Ideas board
Pin it now so it is waiting for you when the tape measure comes out — and so the next person hunting for this idea can find it too.
Save this pinKeep going
More ideas worth saving while you have the tape measure out.