Living Room Built-In Shelves · Listicle
25 Gorgeous Living Room Built-Ins Ideas Worth Trying

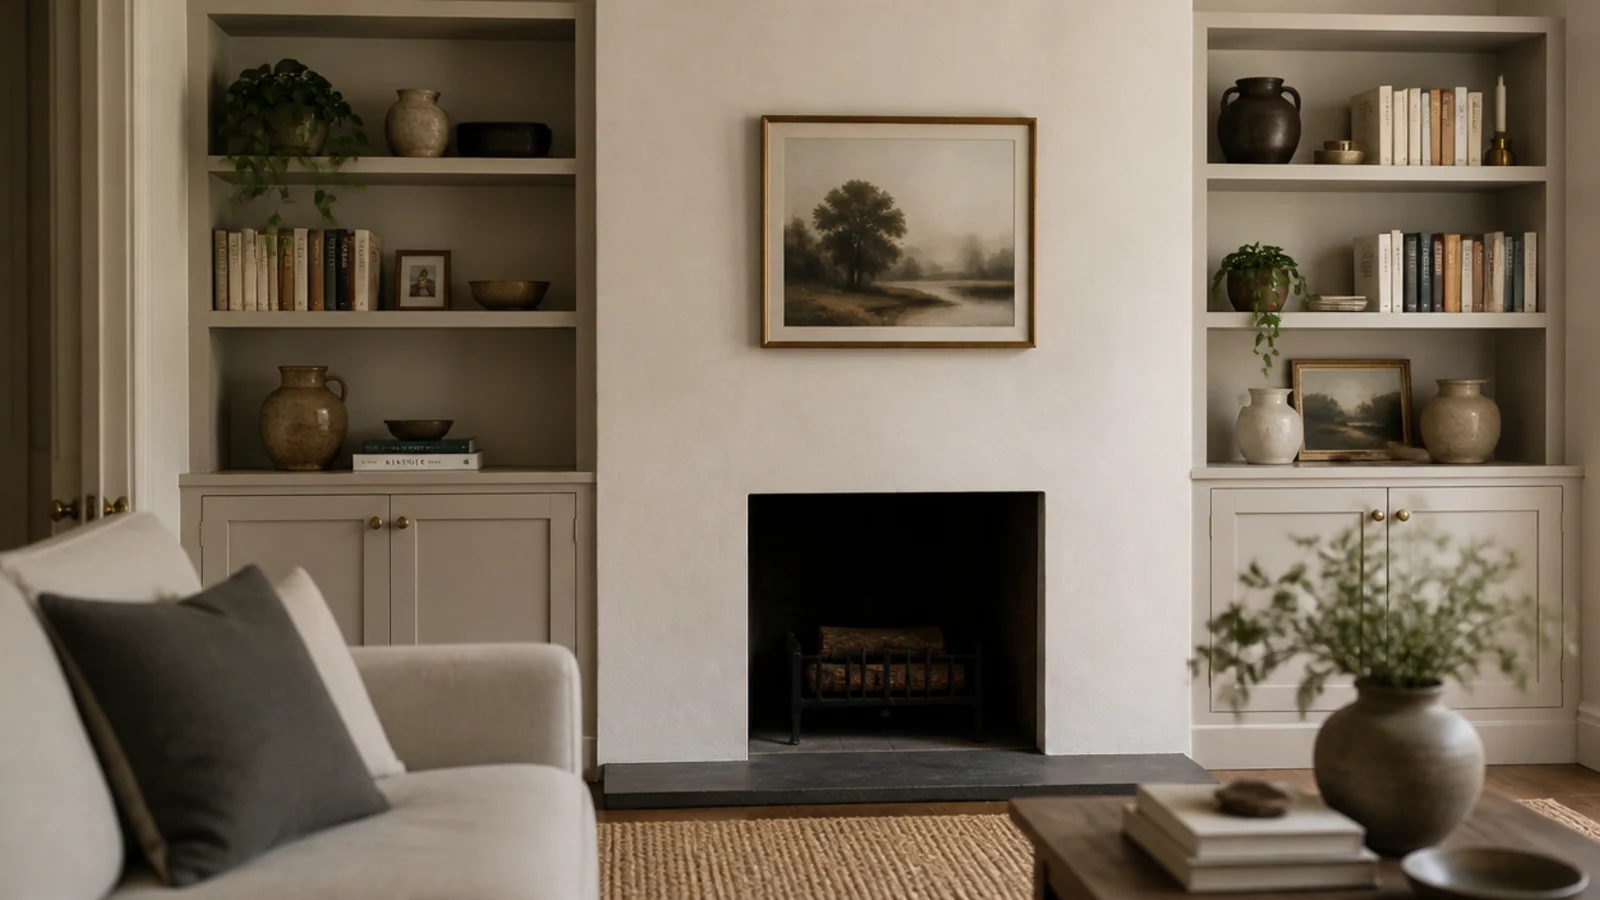
Built in shelves in a small living room have to earn every inch they take. I have fitted them into an 11 by 13 ft rental and a narrow row-house front room, and the rule that held both times was simple: shallow where you walk, deep only where you stand still. Every one of these 25 comes with the depth, spacing or budget tier that makes it fit a room this size. None of them ask for a bigger room than you already have.
In this guide27 sections — tap to openHide
- 1.What built in shelves in a small living room have to get right
- 2.Shallow uppers so the walkway survives
- 3.A wall-to-wall run at picture-rail height
- 4.A shelf bridge over the doorway
- 5.Slim towers flanking the window
- 6.A built-in banquette with shelves above
- 7.A corner return that links two walls
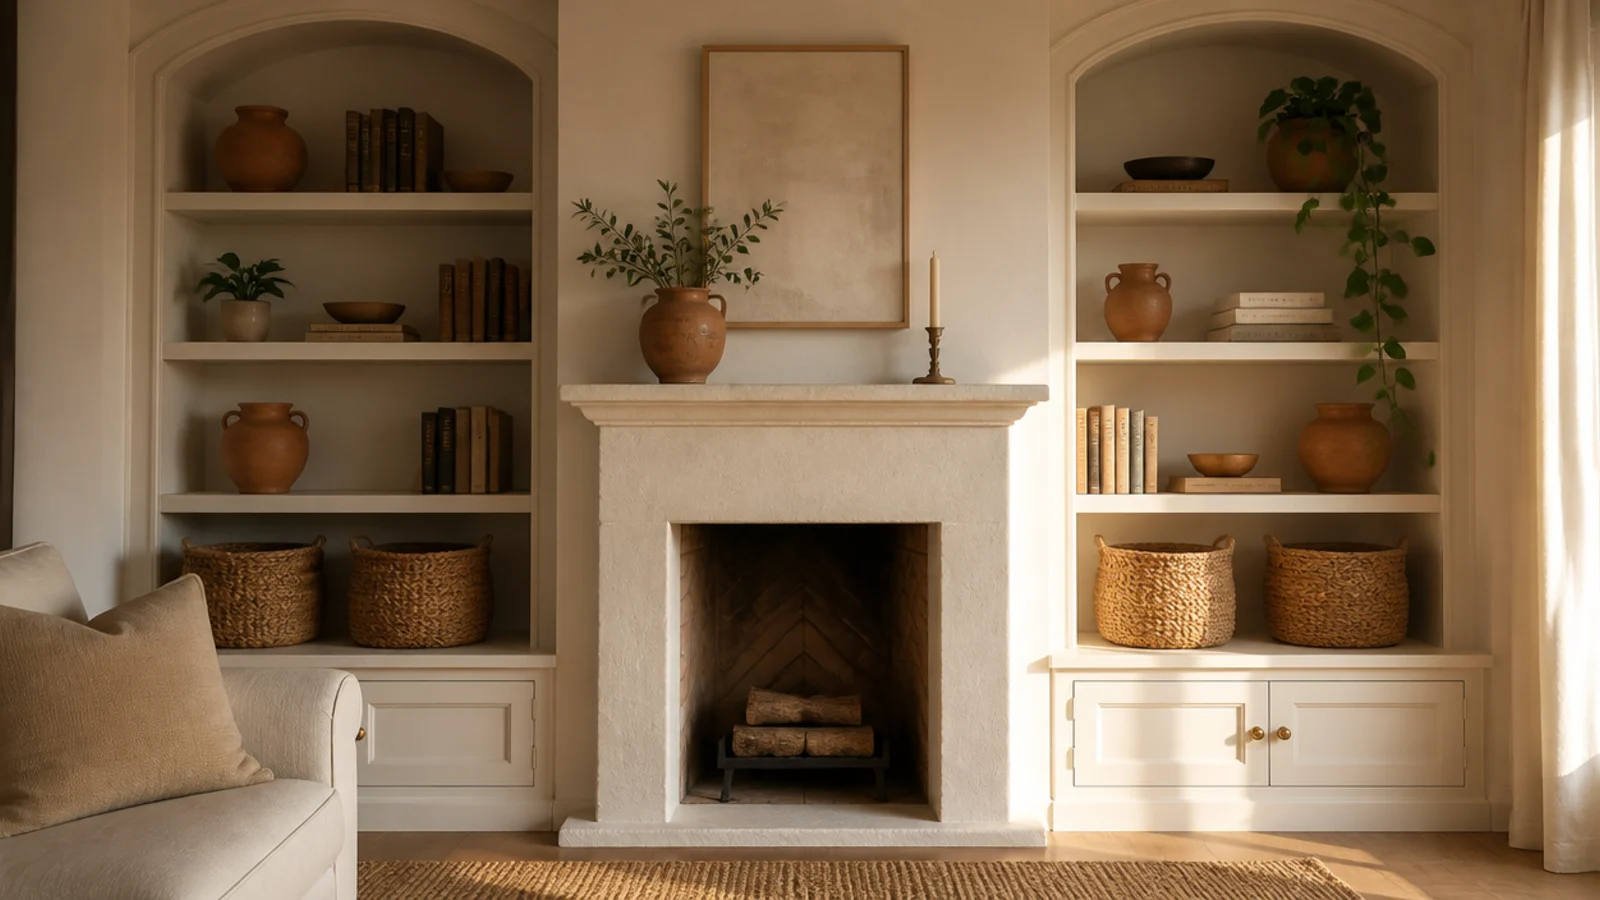
- 8.Both chimney alcoves, measured separately
- 9.Half-height built-ins as a room divider
- 10.A single shelf above the sofa back
- 11.An under-window bench with cubbies
- 12.A compact TV wall that steps back
- 13.Paint the whole run the wall color
- 14.A mirror-backed bay to double the light
- 15.Six-inch paperback shelves on a tight wall
- 16.A radiator cover with a shelf top
- 17.Shelves that wrap a doorway
- 18.A desk nook in the end bay
- 19.Toe-kick drawers under the base
- 20.The closed-base to open-top ratio
- 21.One deep shelf instead of five shallow ones
- 22.Vertical dividers for magazines and albums
- 23.Baskets sized to the bay
- 24.Lighting that gives the shelves depth
- 25.The renter version: freestanding and trimmed in
- 26.The edit: what to leave off
- 27.Mistakes to Skip
What built in shelves in a small living room have to get right
Depth is the first decision and the one people get wrong. Books only need 11 to 12 inches. A shelf carrying baskets or media gear needs 14 to 16 inches. In a small room you can drop the open upper shelves to 8 to 10 inches and give full depth to the base only, which keeps the walkway and still holds everything.
Leave 30 to 36 inches of clear floor in front of any built-in, and a full 36 inches where it sits in the main path between the door and the sofa. Set adjustable shelves 11 to 13 inches clear so a hardback stands upright.
Then pick a budget, because that changes the build more than the style does. $ is $150 to $400 per alcove to trim in stock bookcases with baseboard and a face frame. $$ is $500 to $1,200 in materials for a plywood alcove build with doors below. $$$ is $2,500 to $6,000 and up for a cabinetmaker-built wall. The budget built-in approach gets most of the look for the least money.
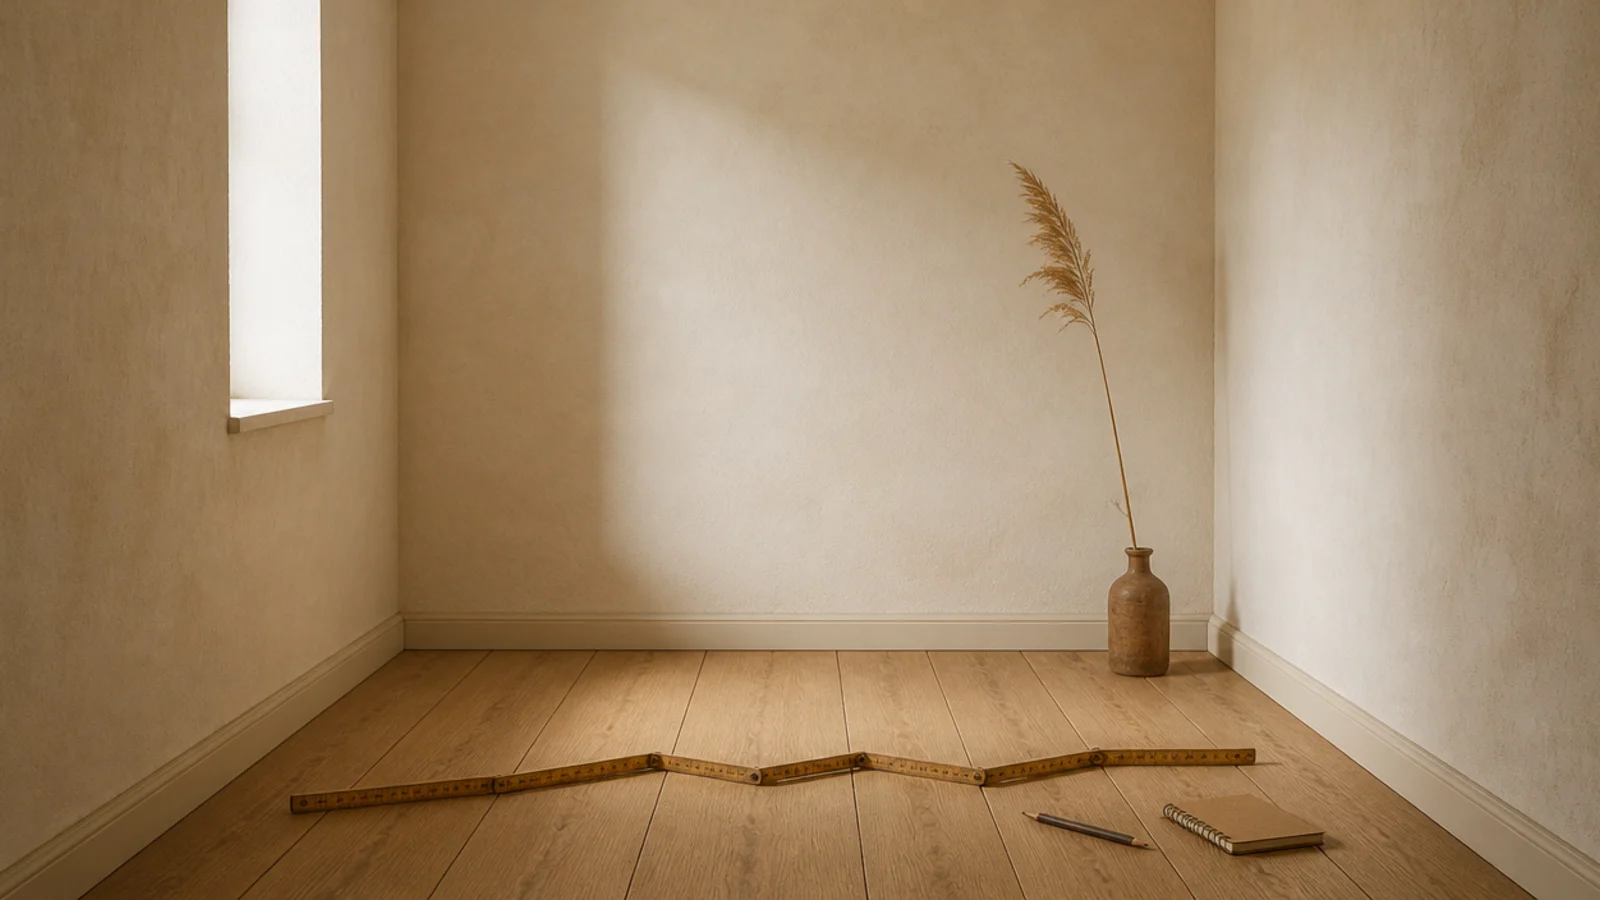
1. Shallow uppers so the walkway survives
This is the change that makes the idea work in a tight room. Keep the open upper shelves at 8 to 10 inches deep and save 15 to 16 inches of depth for the base cabinets. Hardbacks and paperbacks both sit happily at 9 inches. Standing in front of a 10-inch shelf, your shoulder never clips it, and the 30 to 36 inch walkway a small room lives or dies by stays intact.
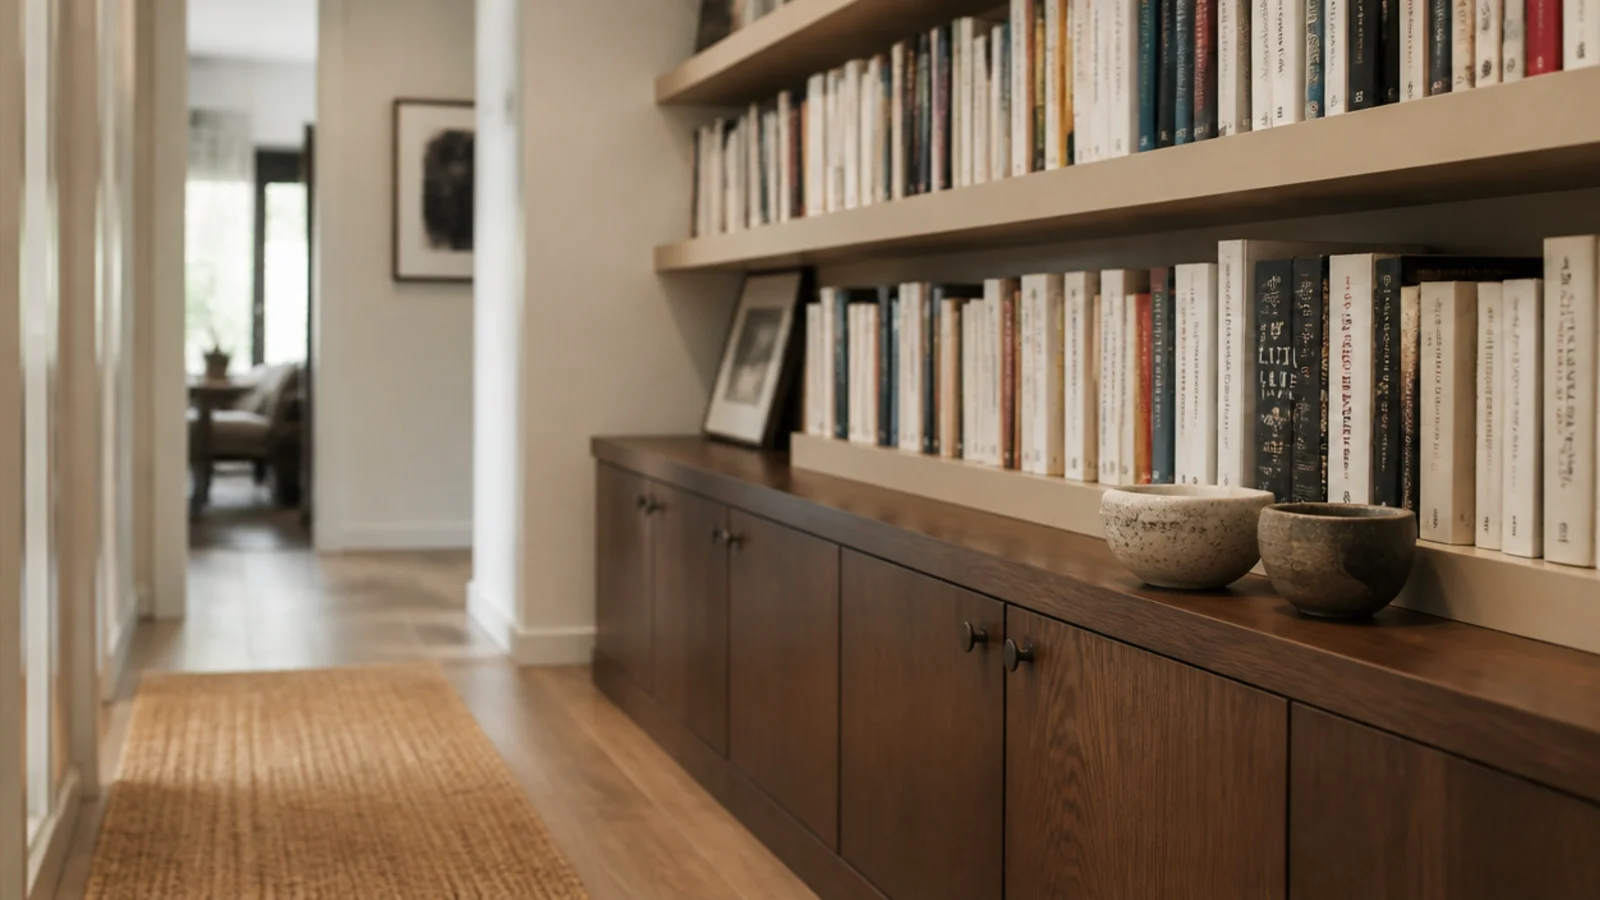
2. A wall-to-wall run at picture-rail height
One continuous shelf circling the room at 78 to 80 inches, above door height, adds a wall of storage without touching the floor. Keep it 8 inches deep and mind the span: a 3/4-inch plywood shelf sags past a 32-inch span, so glue a solid 1x2 lip to the front edge or land it on a bracket every 30 inches. Up there it reads as trim rather than storage.
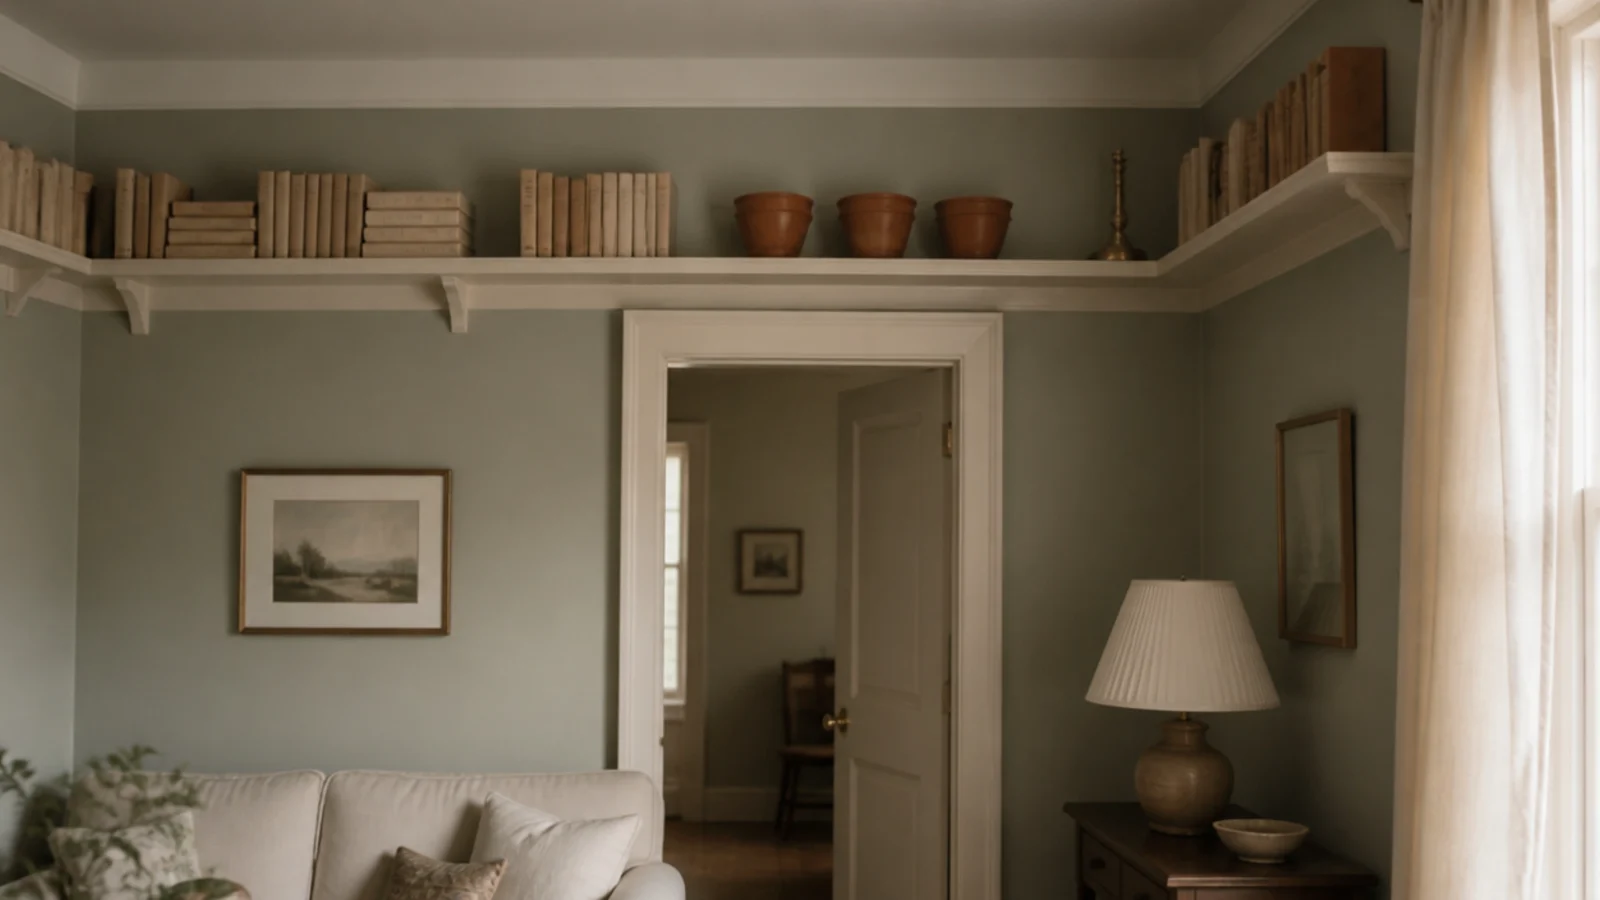
3. A shelf bridge over the doorway
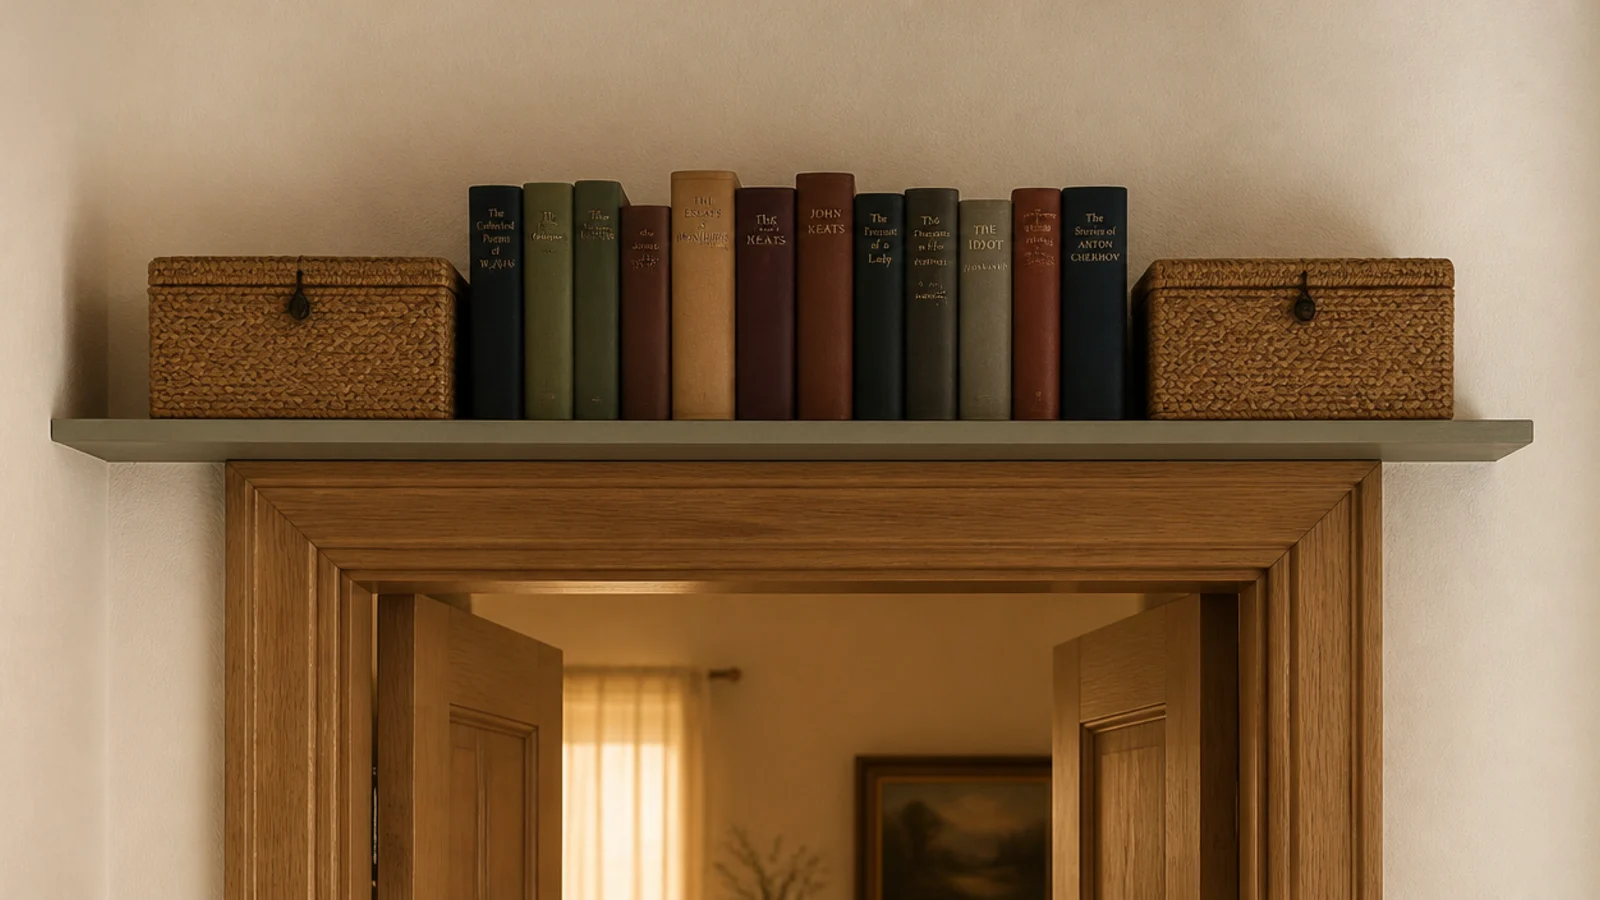
The wall above a doorway is dead space in every small living room. A bridge spanning the opening 6 to 8 inches above the casing turns it into a home for tall books and the boxes you touch twice a year. Keep it 8 inches deep so nobody clips their head walking through, and carry the ends on the same uprights that hold the shelves flanking the door.
4. Slim towers flanking the window
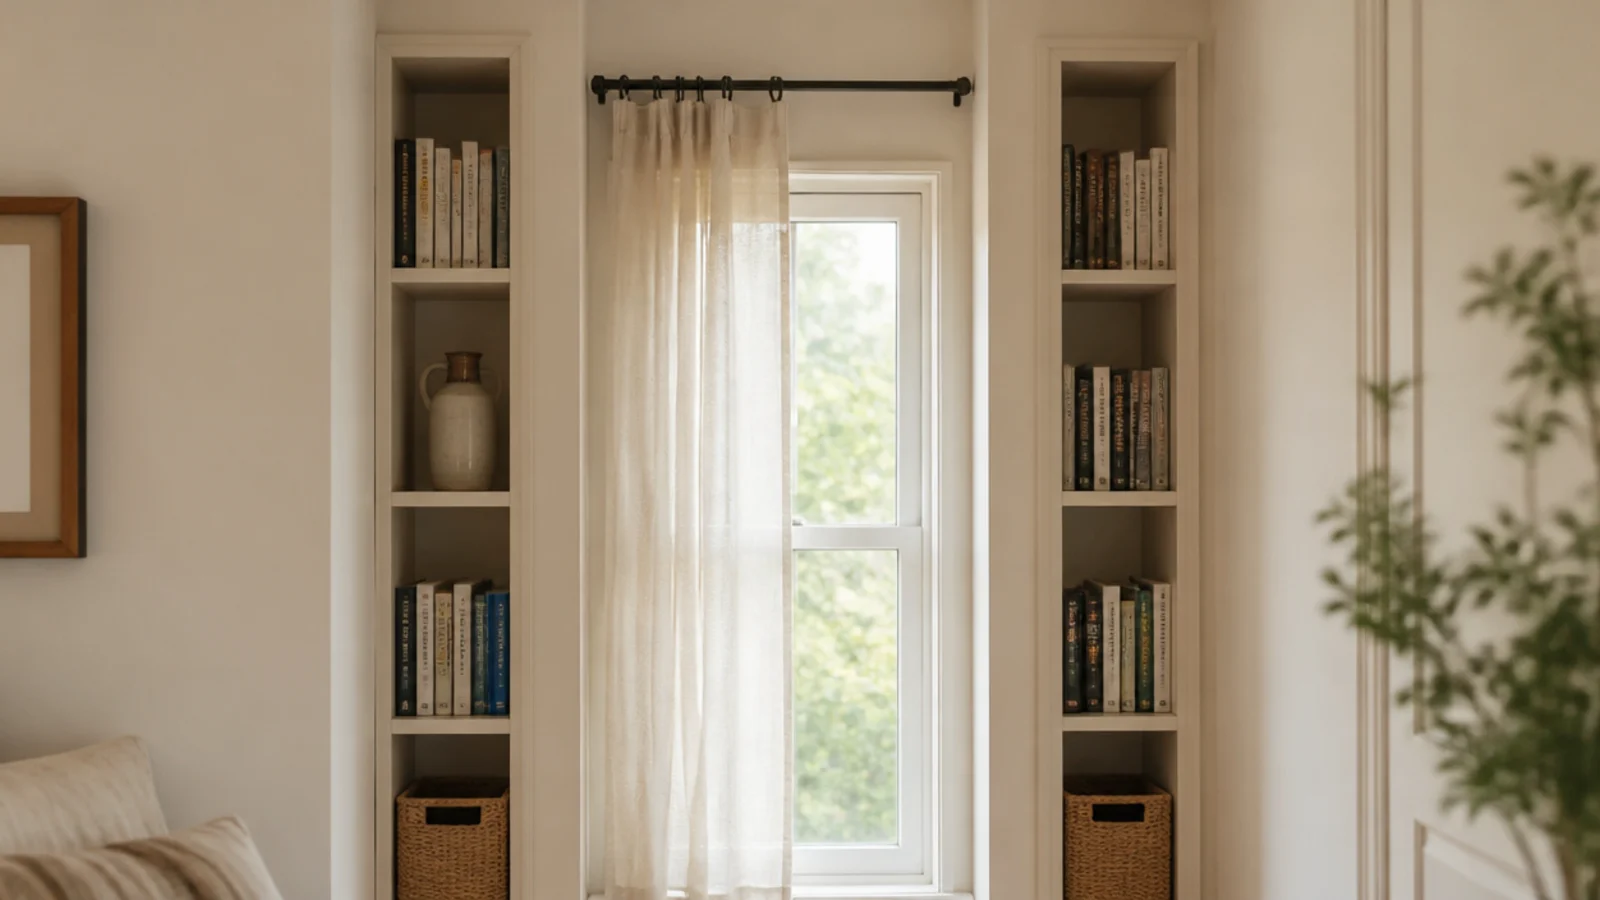
Two narrow towers either side of a window frame the view and use the strips of wall that are otherwise wasted. Twelve to 16 inches wide on the face holds paperbacks and small baskets at 11 inches deep. Run them floor to ceiling, because that vertical line makes a low ceiling read taller, and stop the shelving level with the window head so the daylight stays uninterrupted.
5. A built-in banquette with shelves above
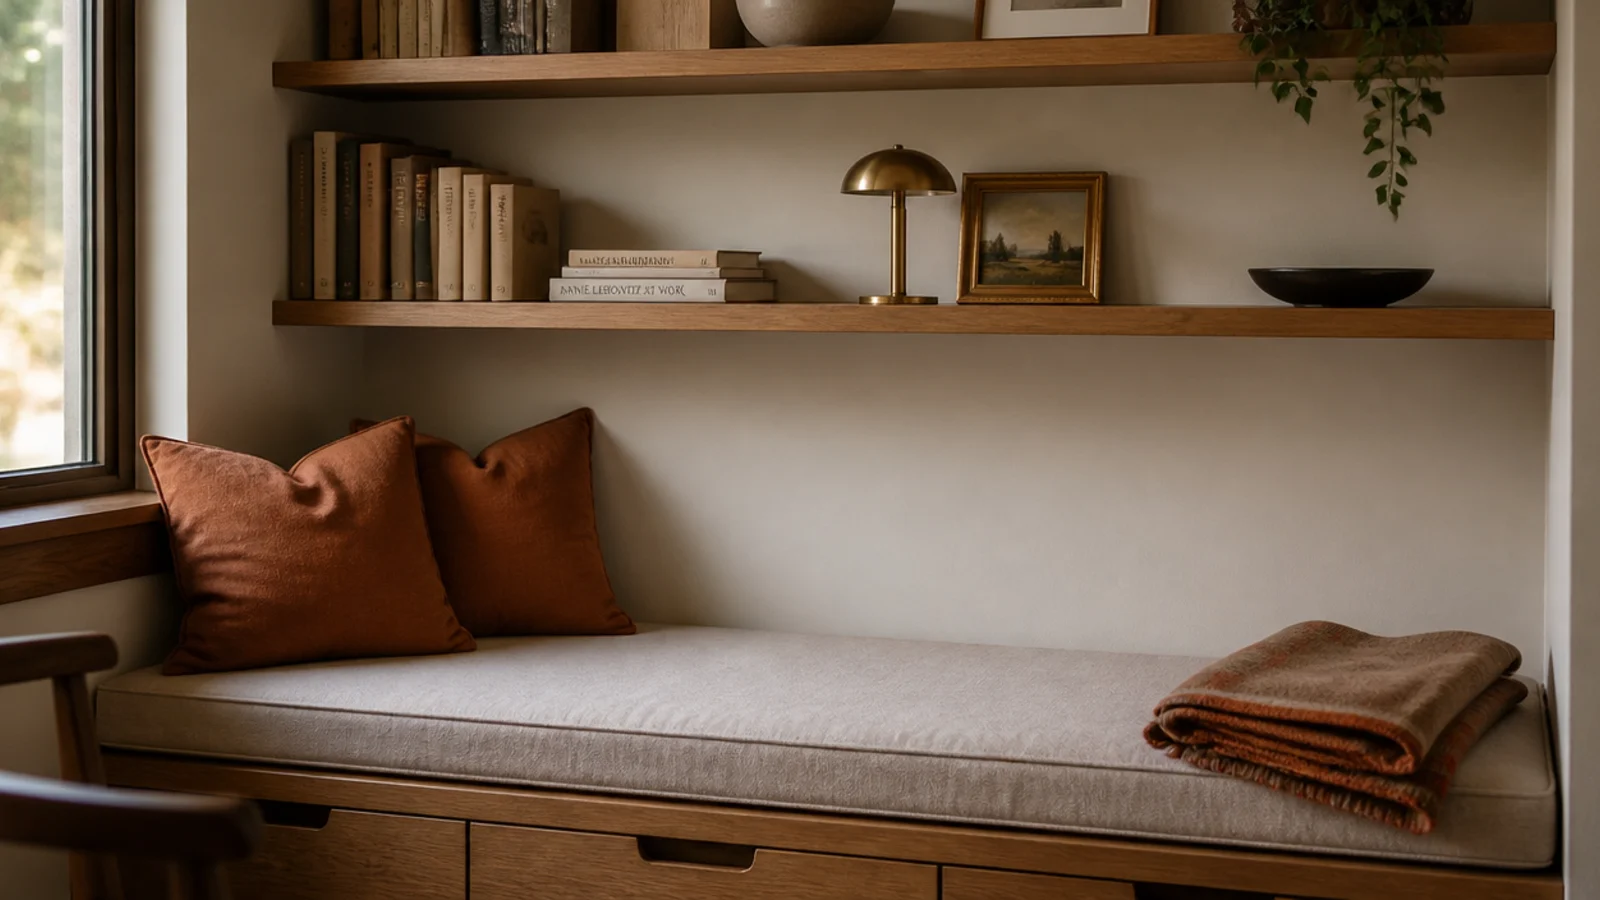
Where a second sofa will never fit, a banquette will. Build the seat 18 inches high and 17 to 18 inches deep, hinge the top for blanket storage, and hang two 8-inch shelves above it at 13-inch spacing. It seats three in the footprint of one armchair, and that seat base is the cheapest storage per inch you will ever build. Budget $$ in plywood and foam.
6. A corner return that links two walls
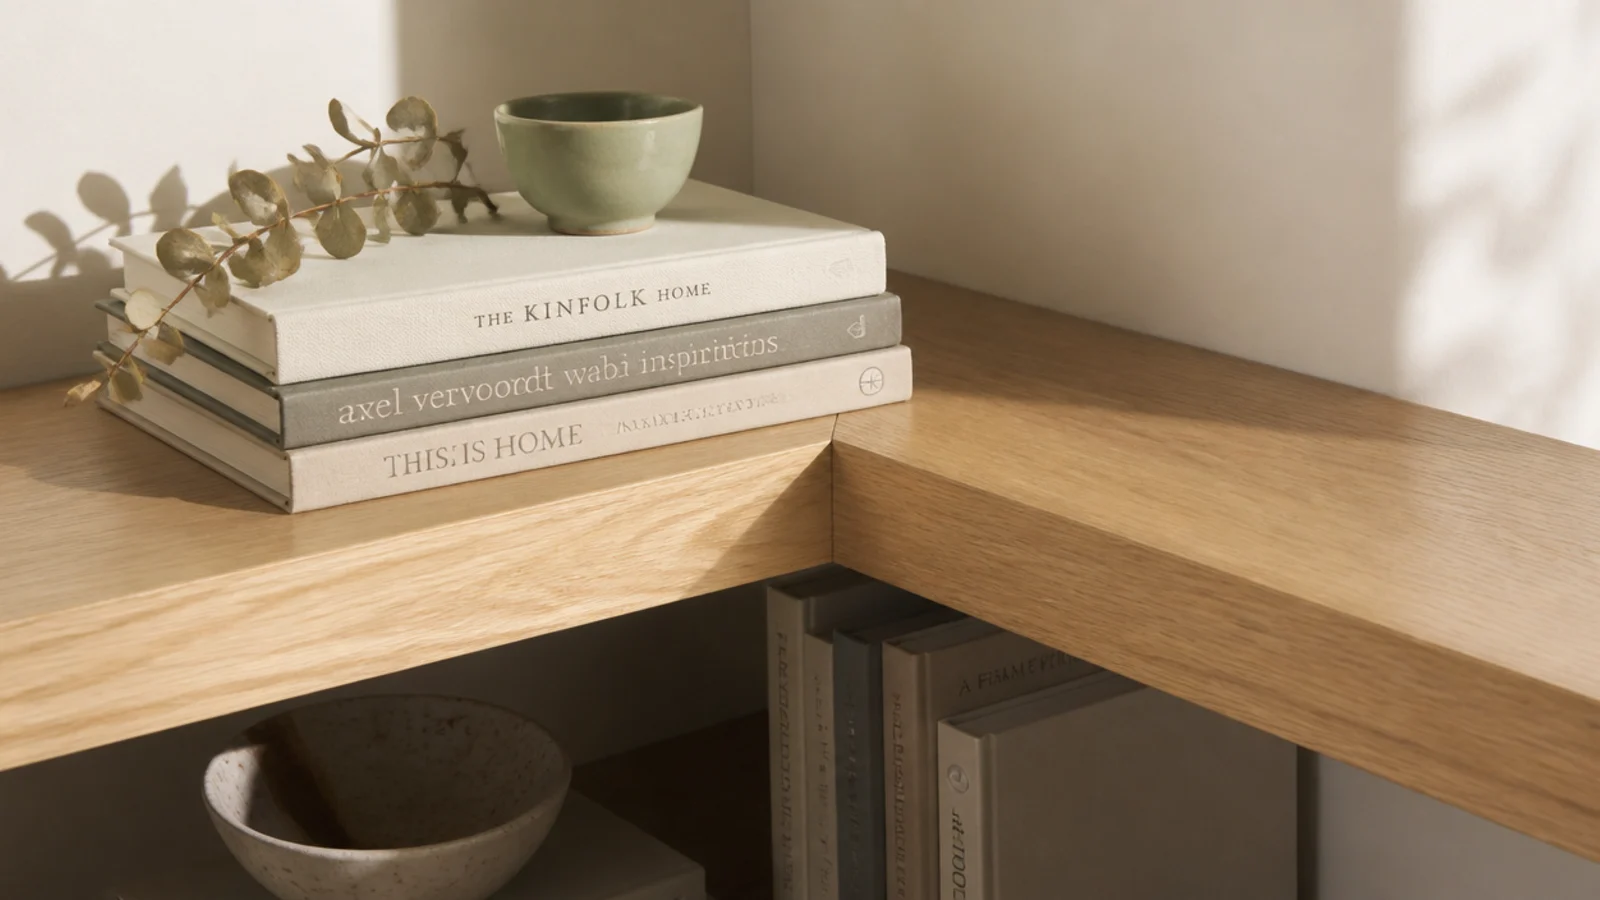
Small rooms usually offer one usable wall and a stub of a second. Running the shelves around the corner in a return joins them into one piece of architecture instead of two bits of furniture. Keep the return shallow at 8 inches and stop it 12 inches short of the next doorway. Miter the face frame where it turns so there is no raw butt joint sitting at eye level.
7. Both chimney alcoves, measured separately
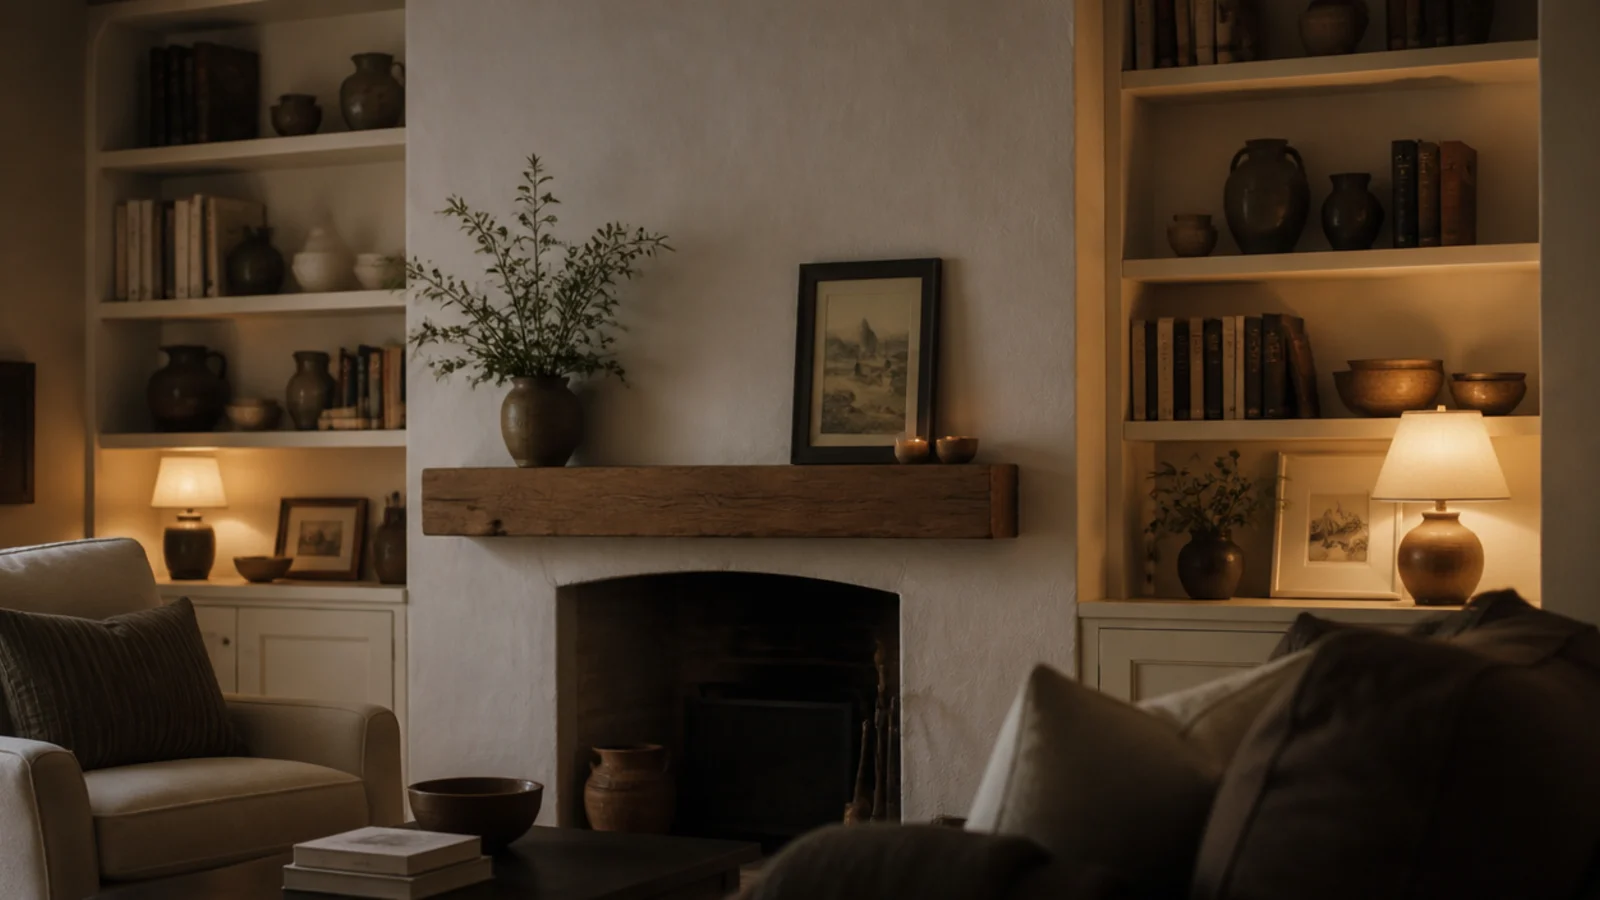
Alcoves beside a chimney breast usually run 24 to 40 inches wide and 12 to 16 inches deep, which is a built-in shape the room hands you free. Measure both. They are rarely the same width, and shelves cut to one number will show it. Keep combustible material at least 6 inches from the firebox opening and follow the appliance clearance label. Budget $$ for a plywood build with doors below.
8. Half-height built-ins as a room divider
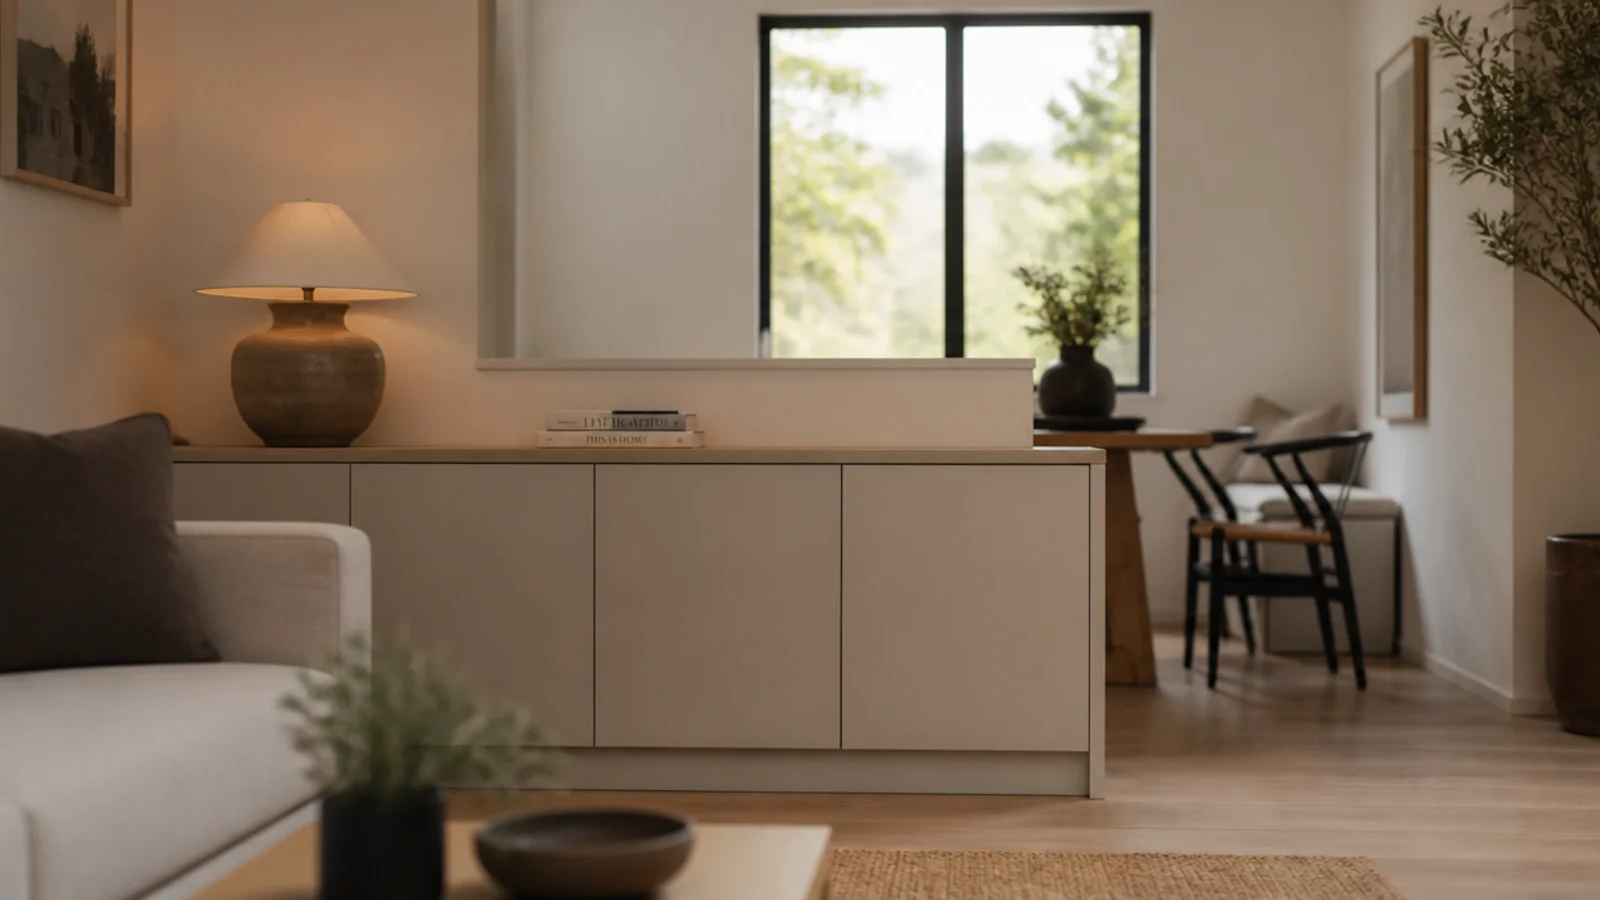
In a studio or an open front room, a 36-inch-high run does the job of a wall without taking the light. Finish the back with a flat panel or beadboard so it looks deliberate from both sides, hold the depth at 15 inches, and let the top work as a console. Anchor it into the floor and one side wall, because a freestanding 36-inch run drifts over time.
9. A single shelf above the sofa back
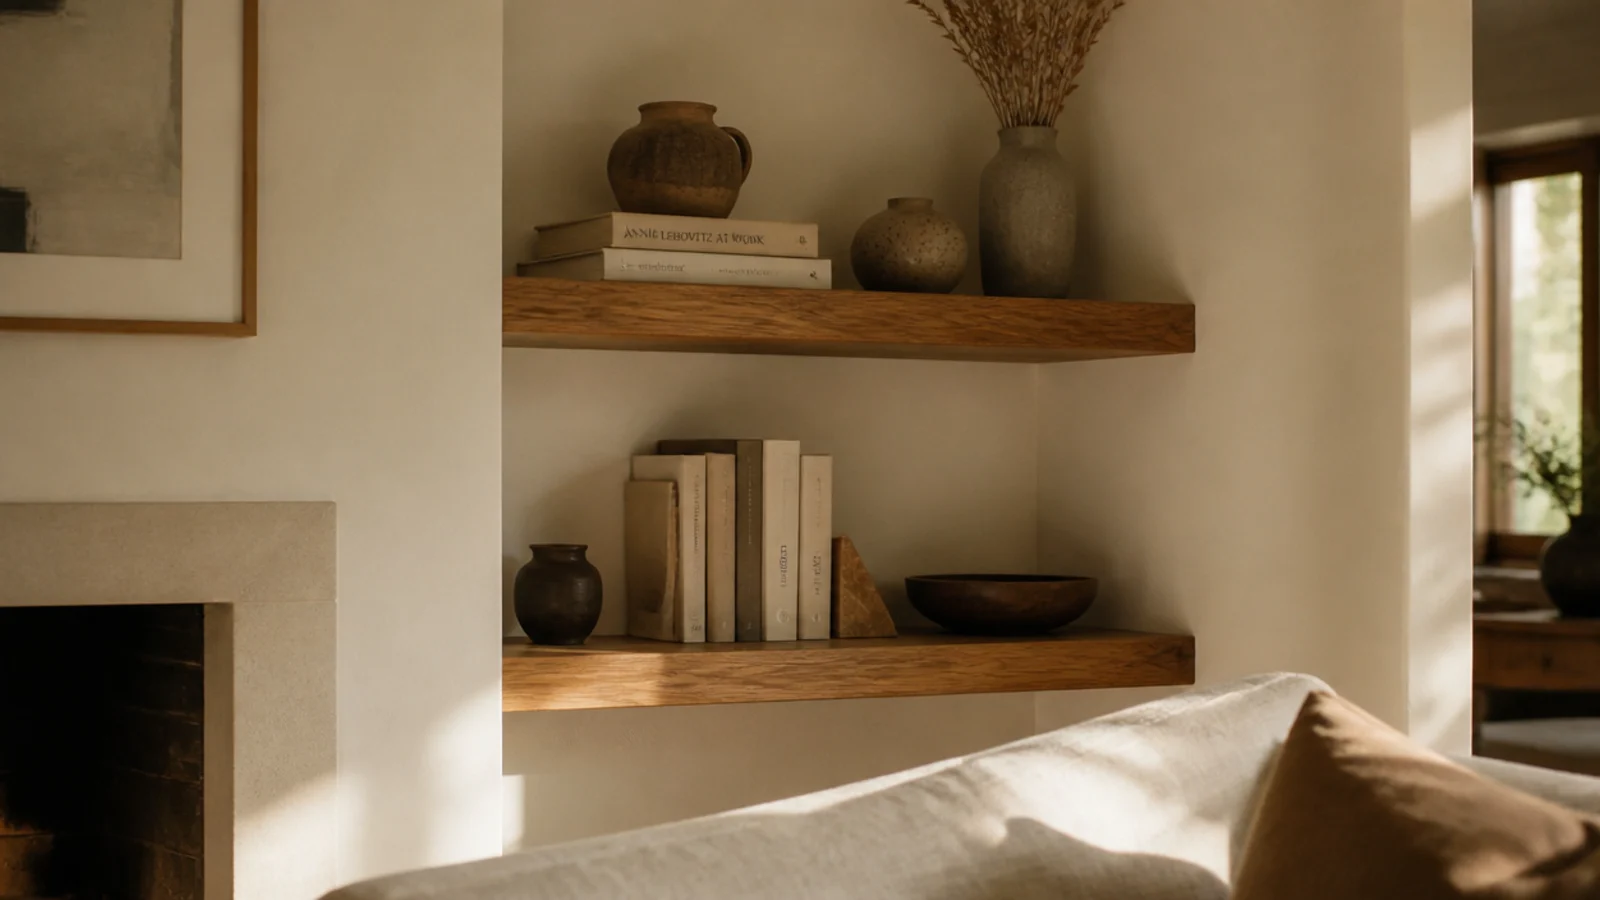
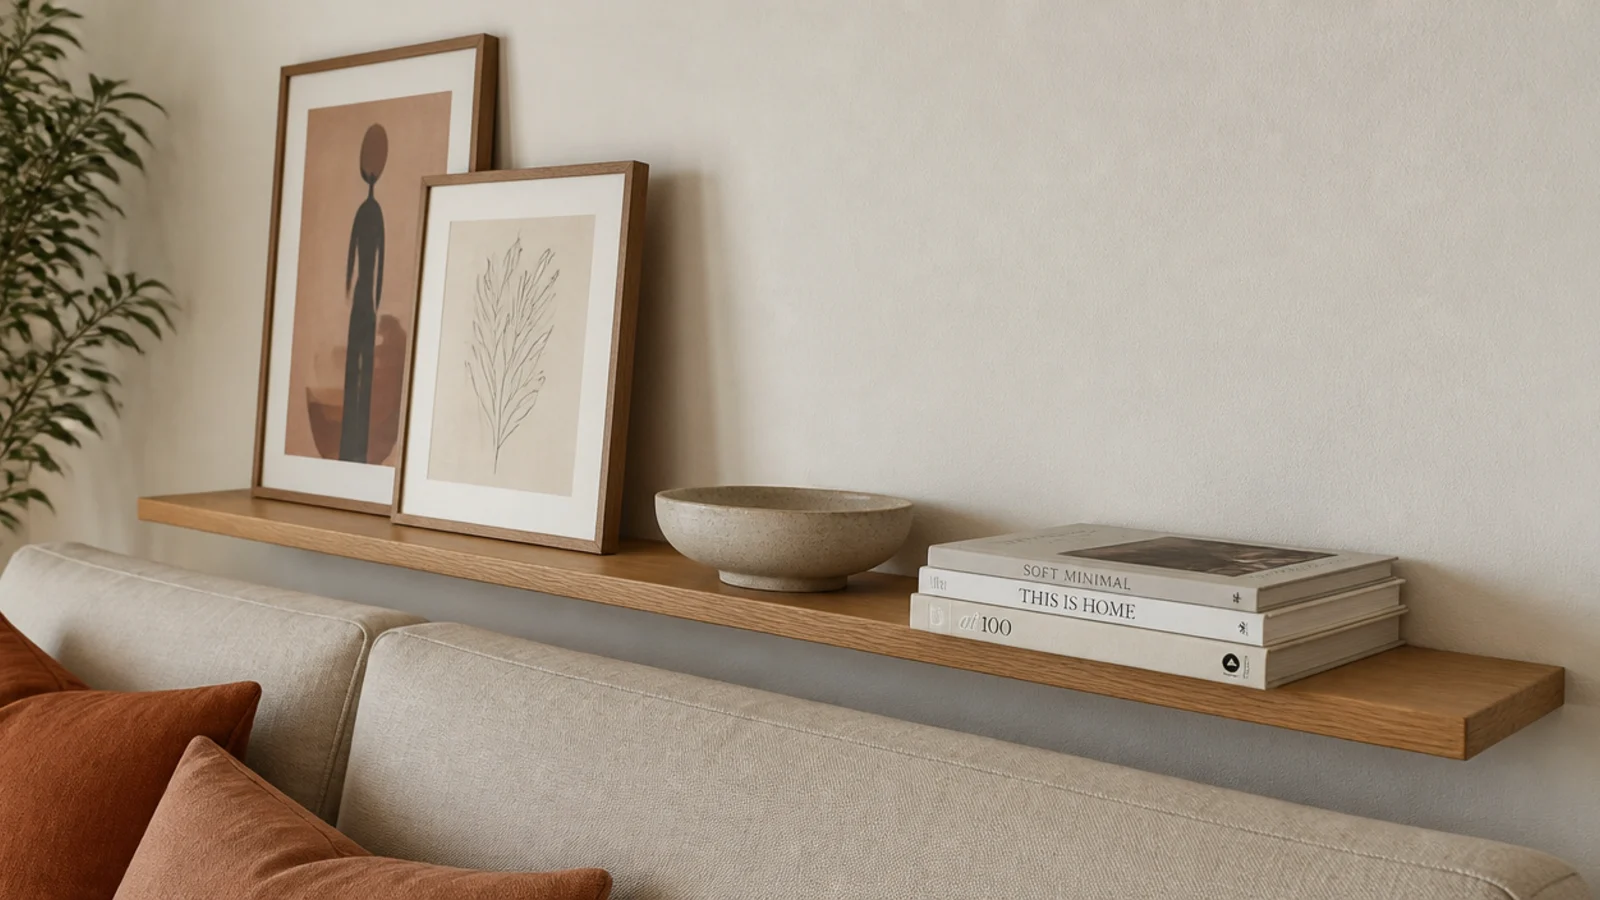
One shelf above the sofa puts storage where nothing else fits. Mount it 10 to 12 inches above the sofa back so heads clear it, and keep it 8 inches deep for the same reason. Ten feet of shelf runs about $60 in oak plus a pair of hidden brackets landed in studs, the $ tier. Nothing heavy or breakable up here, since people sit underneath it.
10. An under-window bench with cubbies
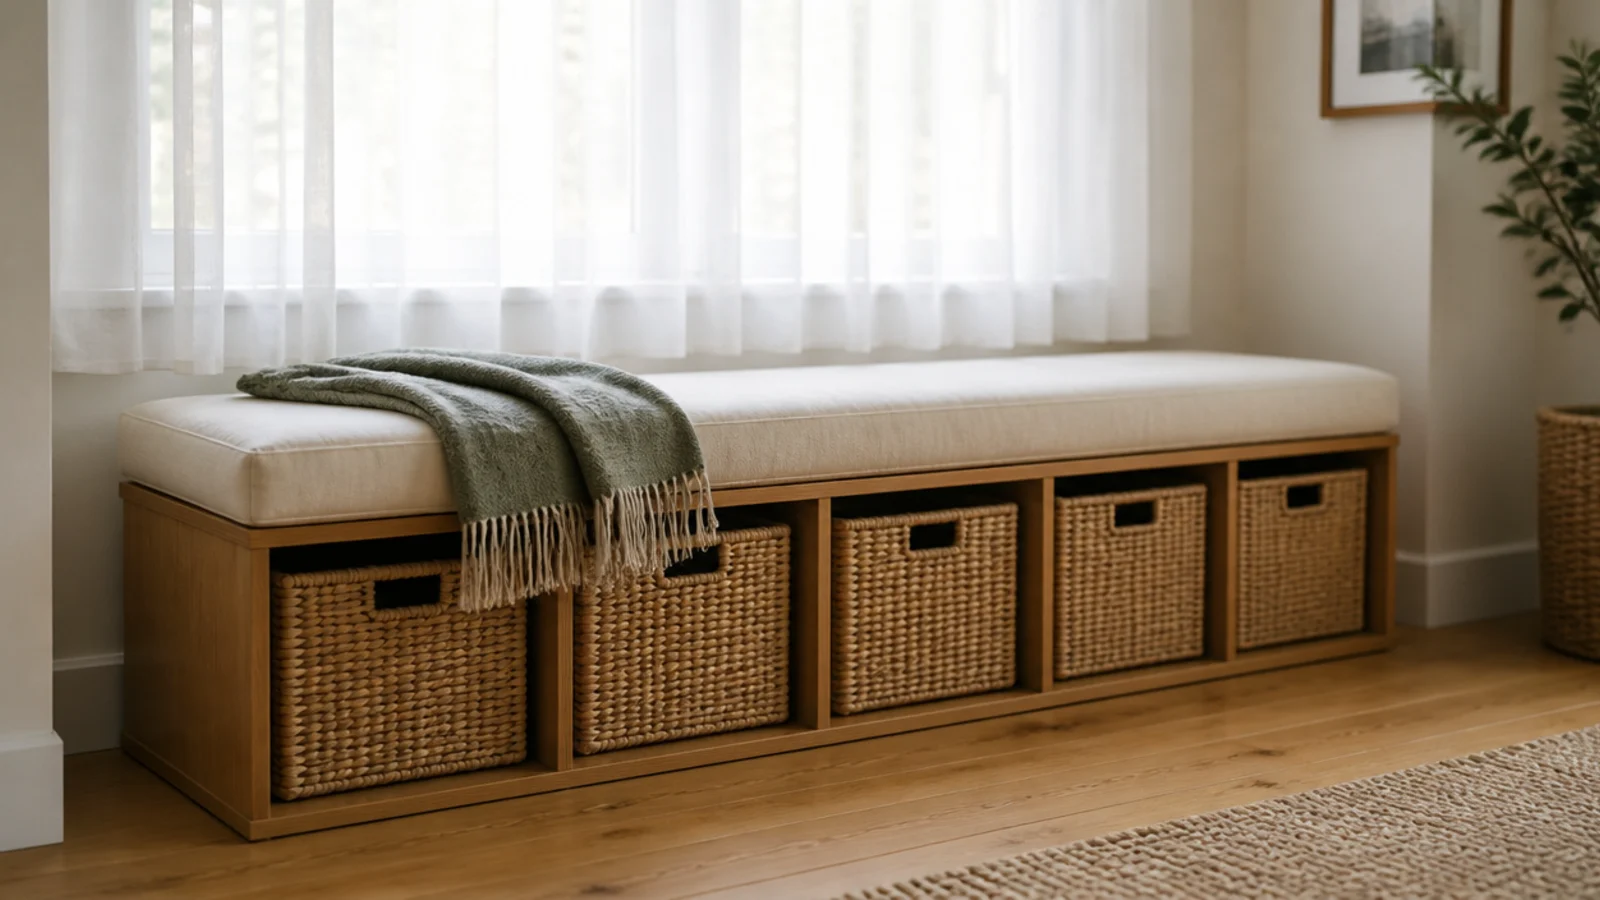
A window wall in a small room rarely takes tall shelving, so build low instead. An 18-inch-high bench, 15 inches deep, with 13-inch square cubbies underneath, swallows baskets, board games and shoes while doubling as seating. Cushion the lid in a washable linen and keep the foam at 2 inches. Sized to the window opening exactly, it reads as a window seat rather than a bench shoved against a wall.
11. A compact TV wall that steps back
Built-ins around a TV stop the screen looking like the main event. Give the base 15 to 16 inches of depth for a console, router and boxes, then step the uppers back to 10 inches. Center the screen around 42 inches off the floor, which is seated eye level, and leave one bay beside it completely empty so the black rectangle has somewhere to breathe.
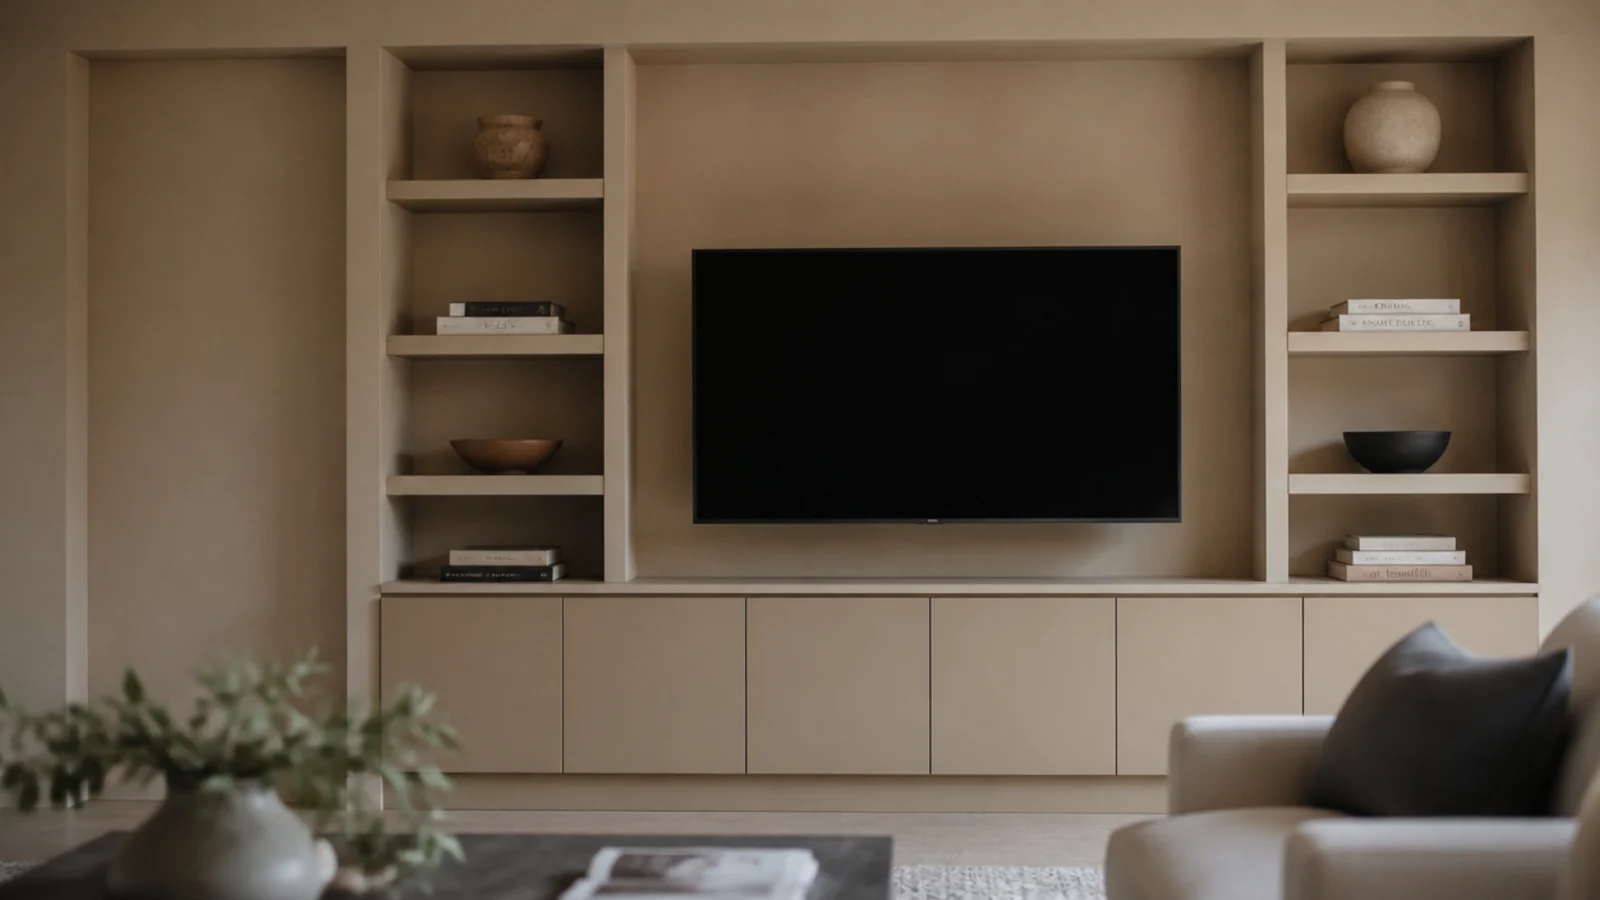
12. Paint the whole run the wall color
This single move changes a small room more than any joinery. Paint the built-ins the same color as the wall, or the same color as the trim, in eggshell or satin. They then read as architecture instead of a large piece of furniture parked in a small room. Contrast turns shelving into an object; matching makes the wall look deeper than it actually is. Carry it onto the baseboard too.
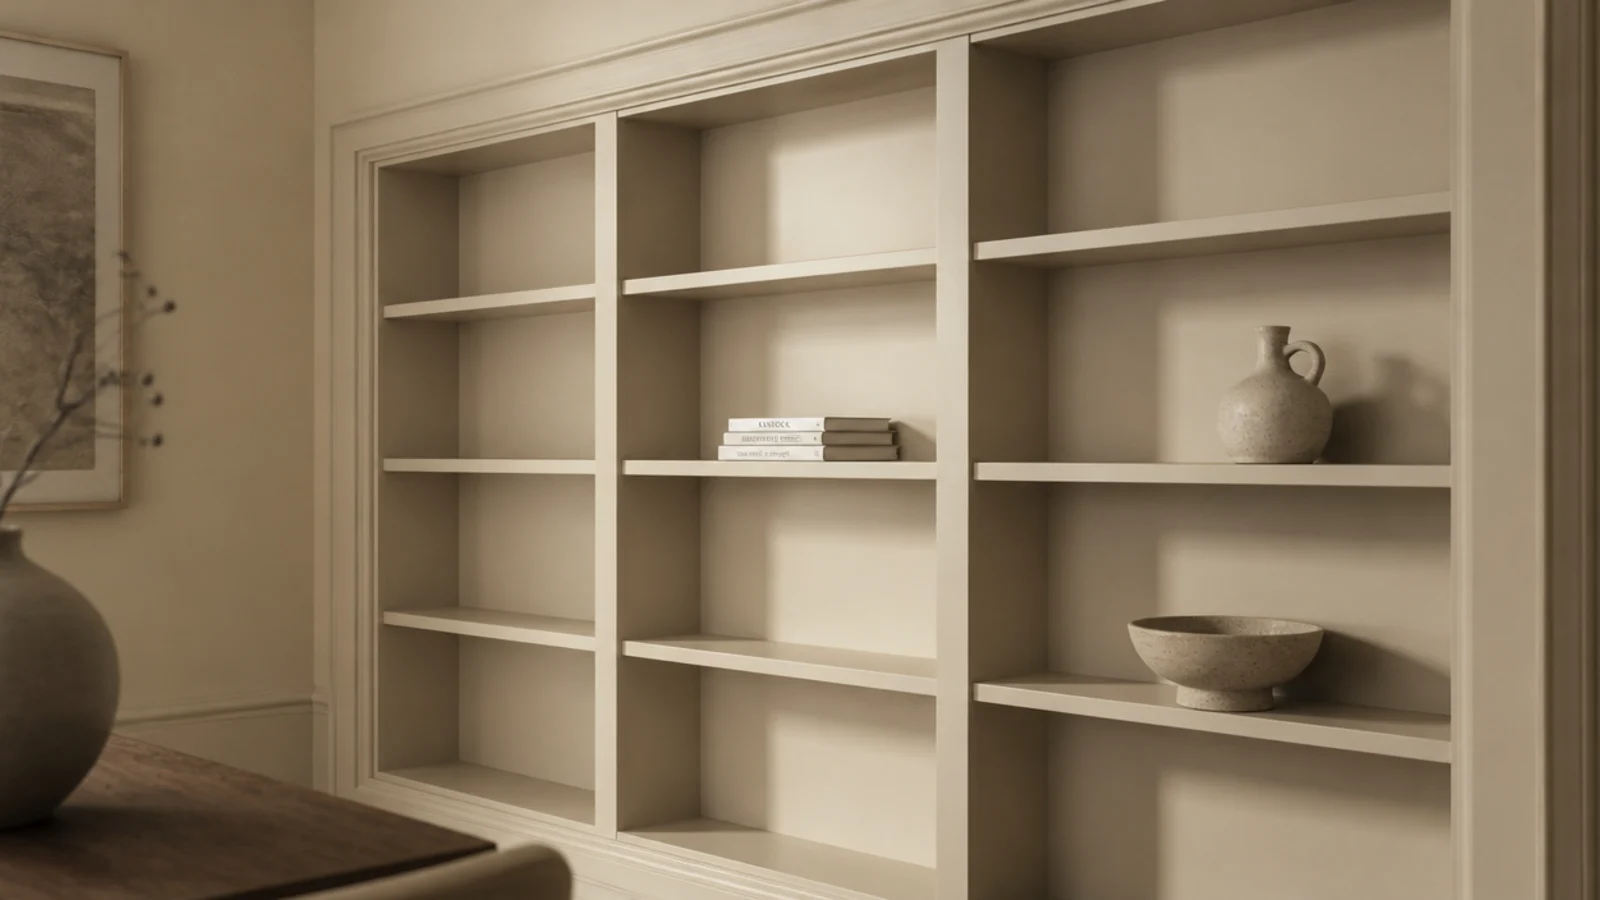
13. A mirror-backed bay to double the light
Back one bay, never all of them, with antique or plain mirror and the room picks up a second window. It works best on a bay sitting opposite your daylight, or at right angles to it. Use 1/4-inch mirror on the back panel with mirror mastic, keep glassware and ceramics in front of it rather than books, and borrow placement logic from small mirror wall ideas.
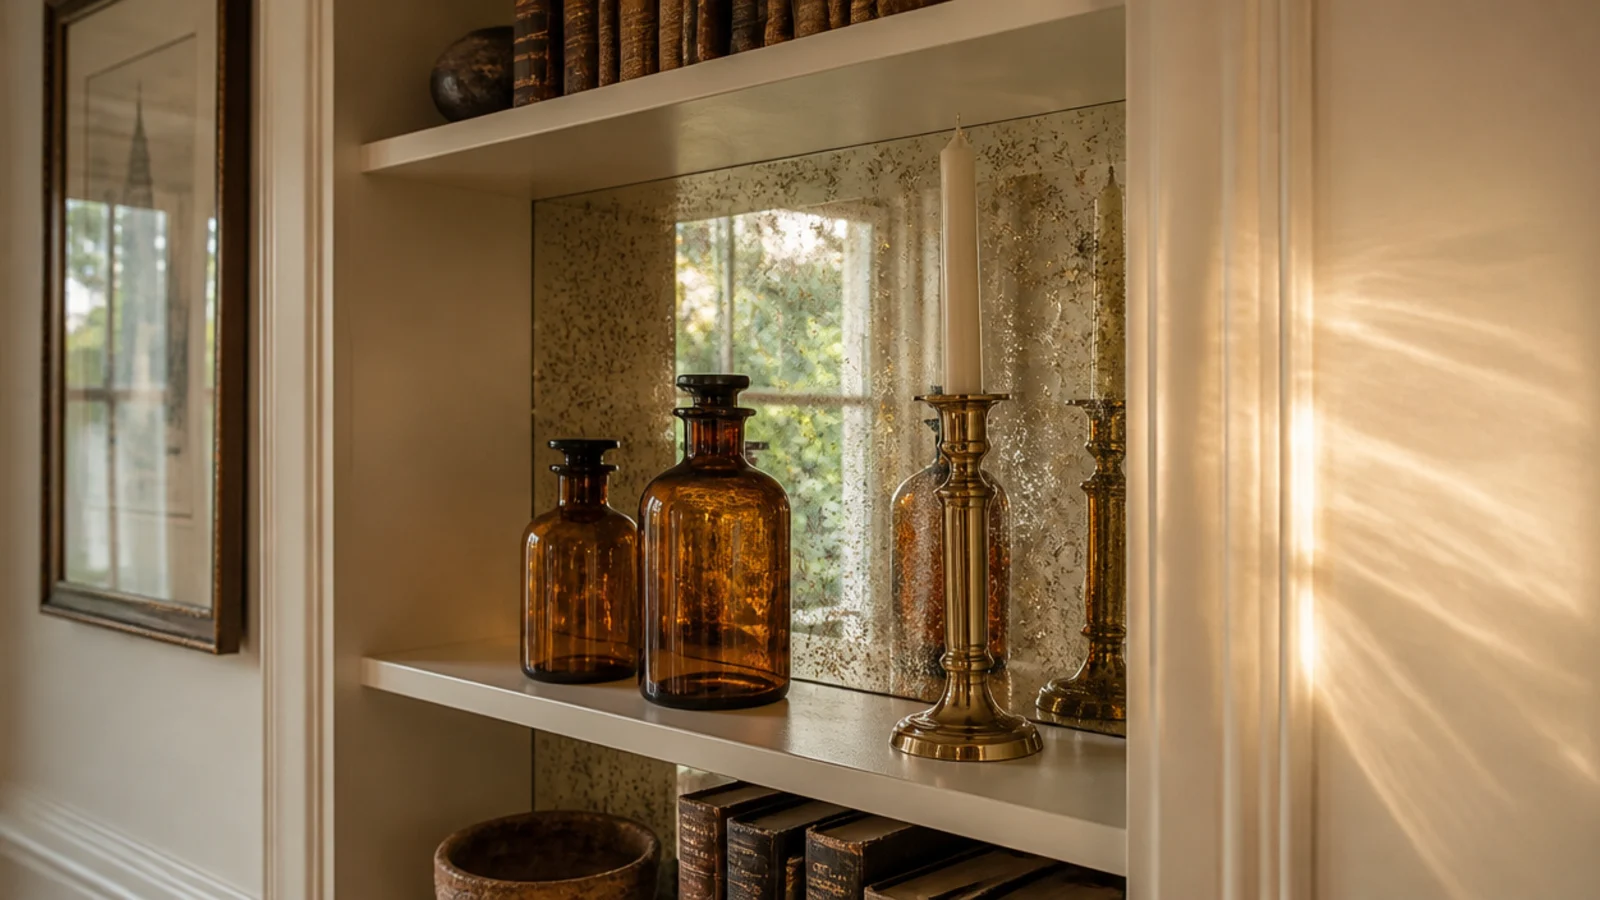
14. Six-inch paperback shelves on a tight wall
A paperback is 4.25 inches deep, so a 6-inch shelf holds a whole library on a strip of wall that would take nothing else. Behind a door, beside a chimney, in the 14-inch gap next to a window. Space these 9 inches clear rather than 13, since nothing tall is going on them, and five tiers land where three normally would. A 1x6 board costs under $2 a foot.
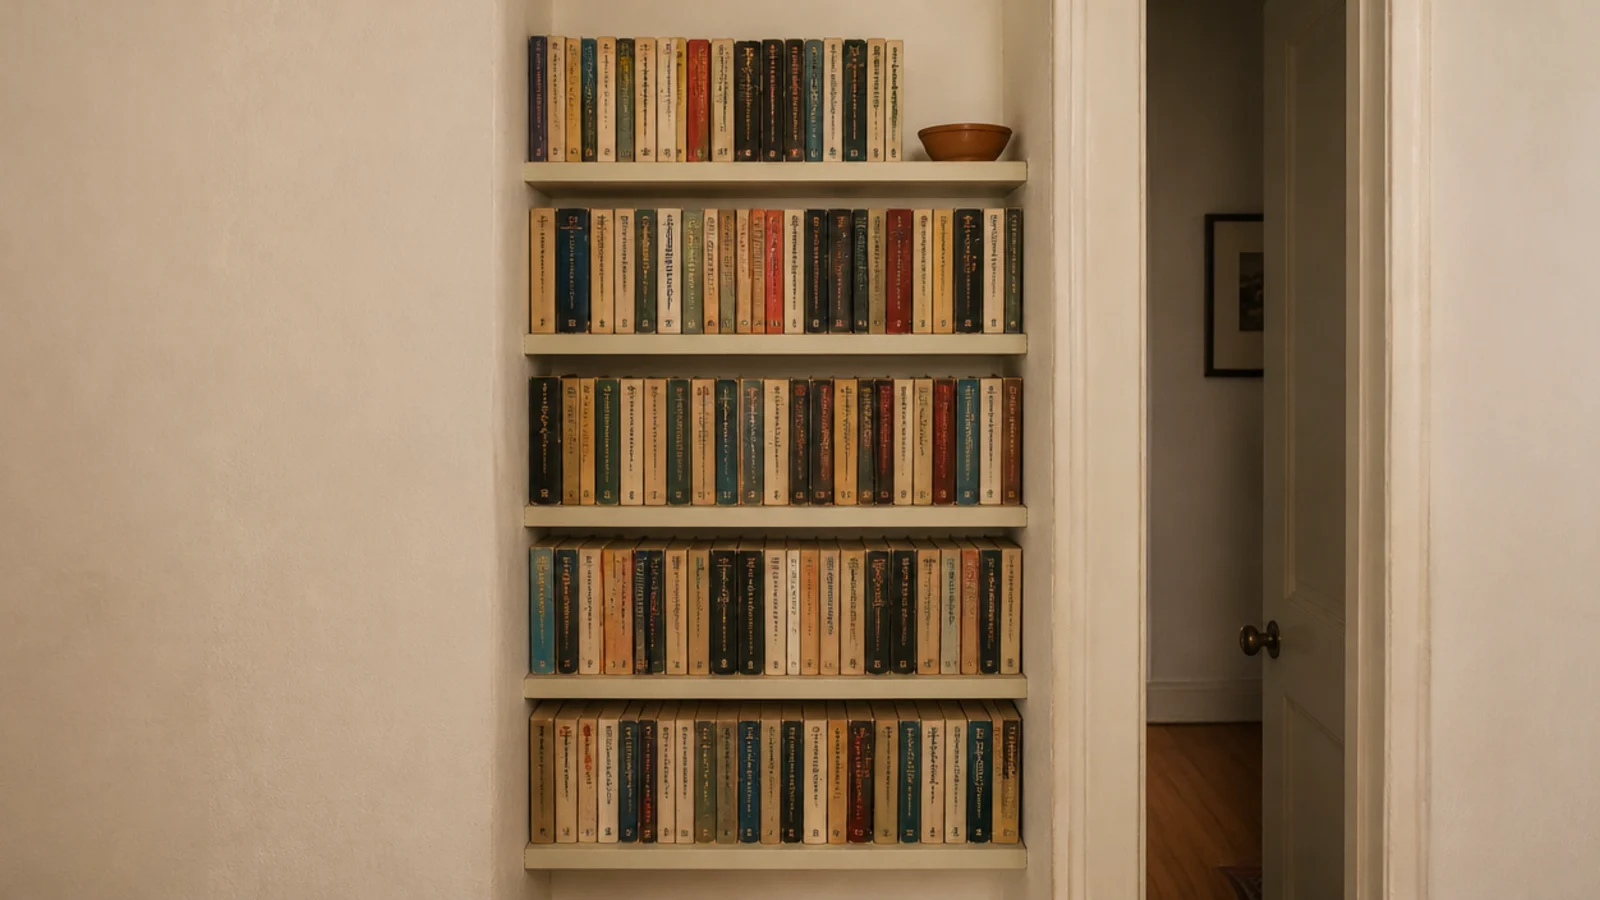
15. A radiator cover with a shelf top
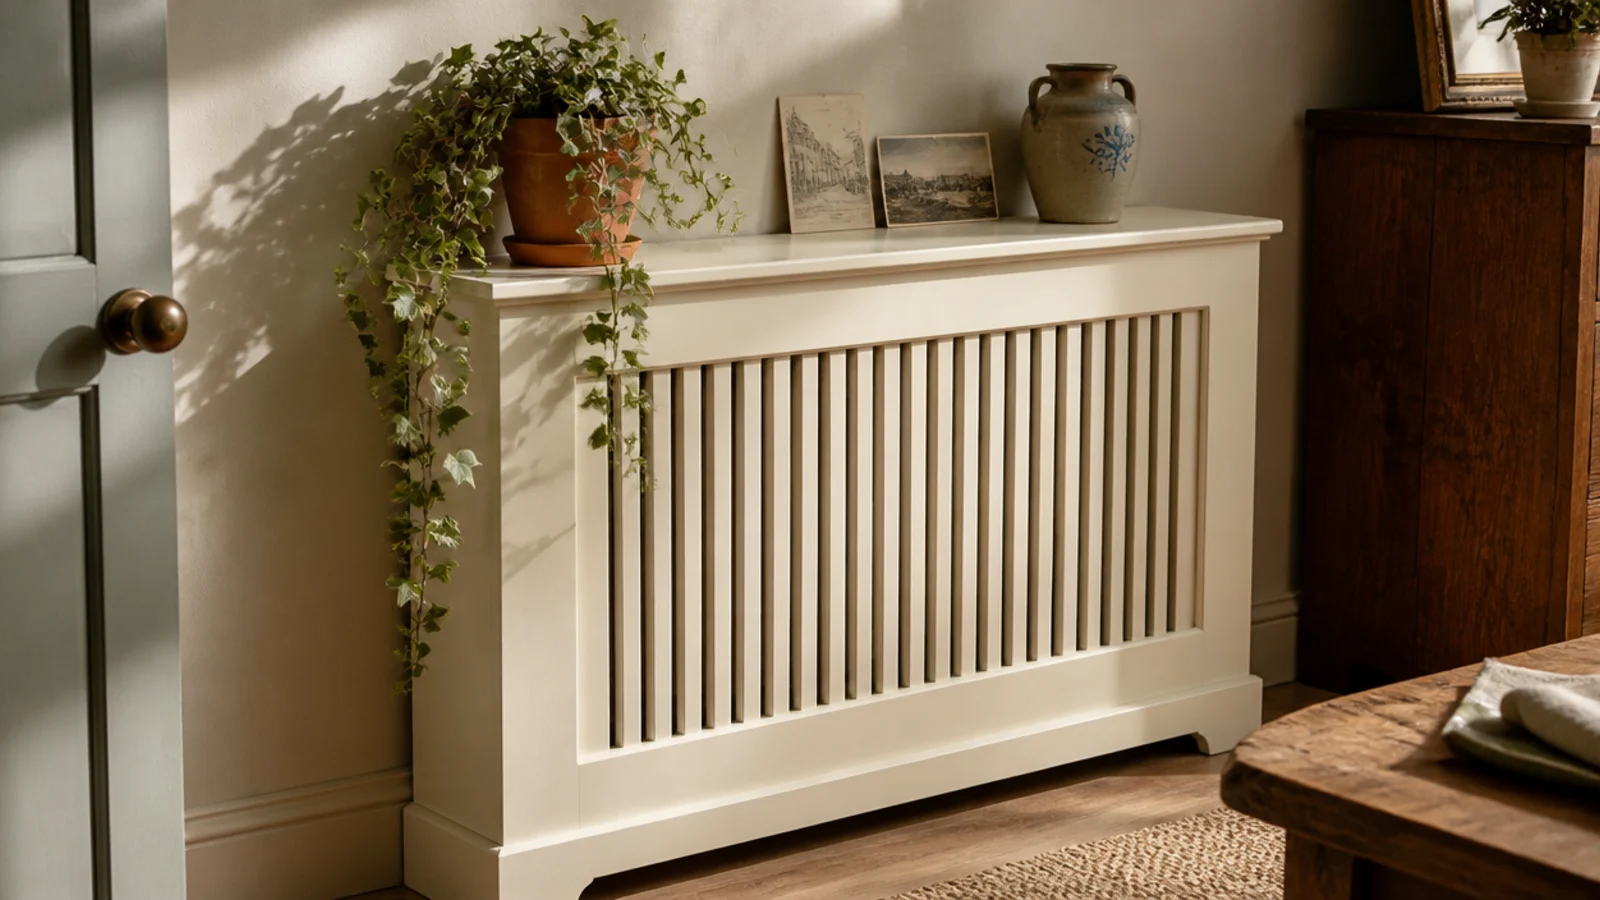
A radiator under the only good wall blocks the whole run. Cap it instead. A cover with a slatted or cane front and a flat top 4 inches above the radiator gives you a ledge and hides the ugliest object in the room. Leave the back and bottom open so heat still moves. Hold the top surface to 10 inches deep so it never overhangs the walkway.
16. Shelves that wrap a doorway
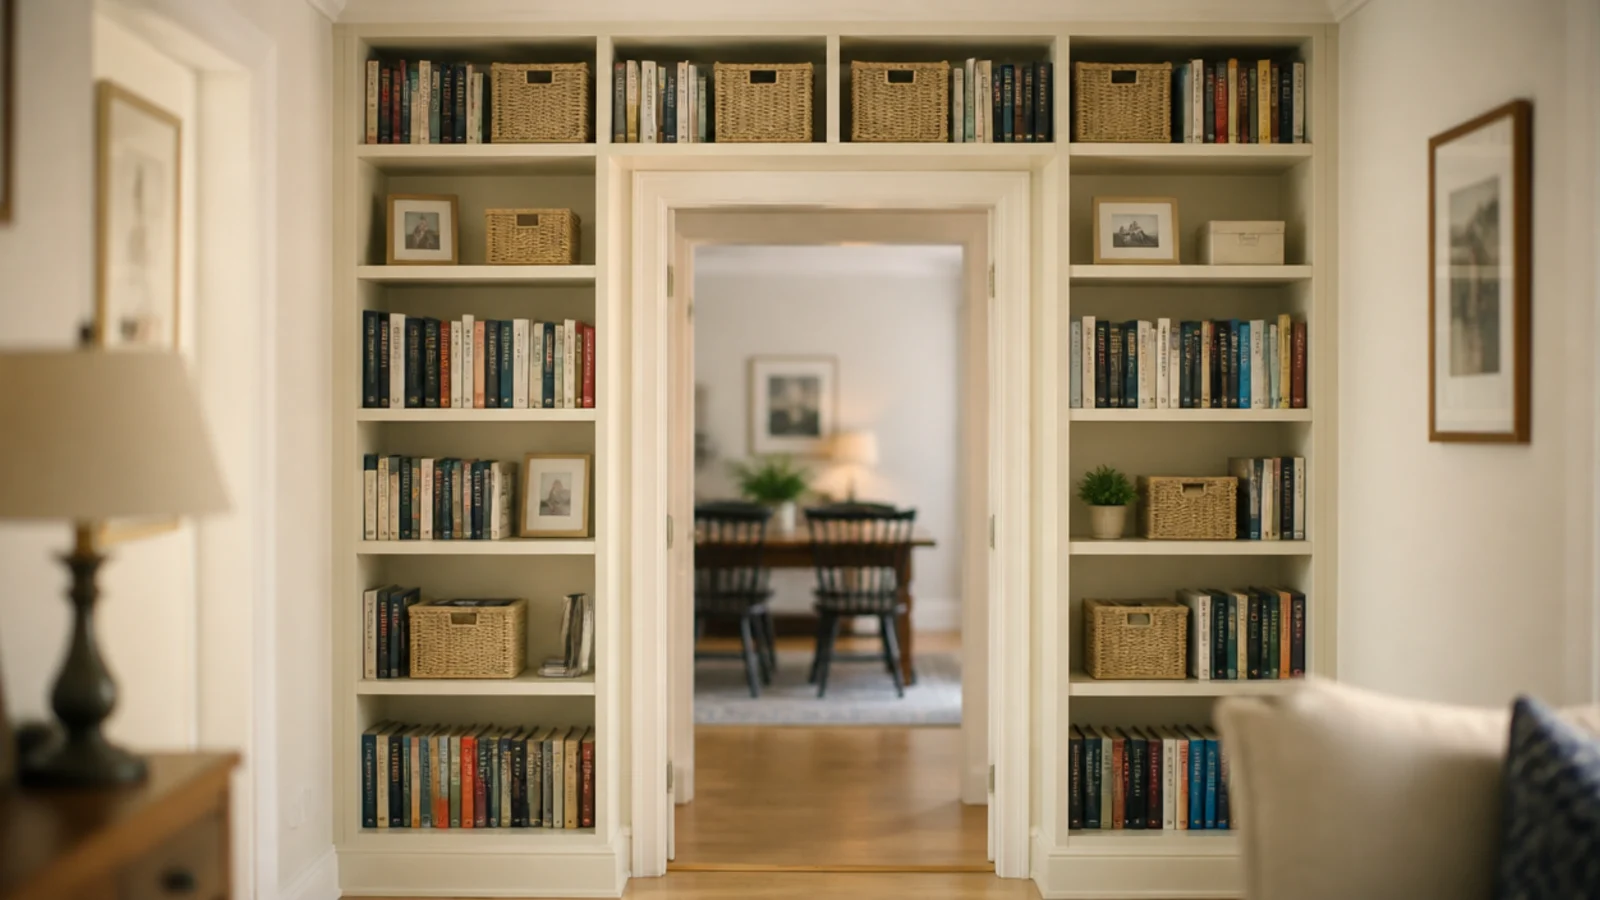
A doorway on the main wall usually kills the built-in idea outright. Wrap it instead: uprights 10 inches deep either side, a bridge of 8-inch shelves above the casing, and the door turns into the middle of the composition. This is the highest storage per square foot in the article, and it costs no floor space beyond those two 10-inch strips. Keep 36 inches of clear path through the opening.
17. A desk nook in the end bay
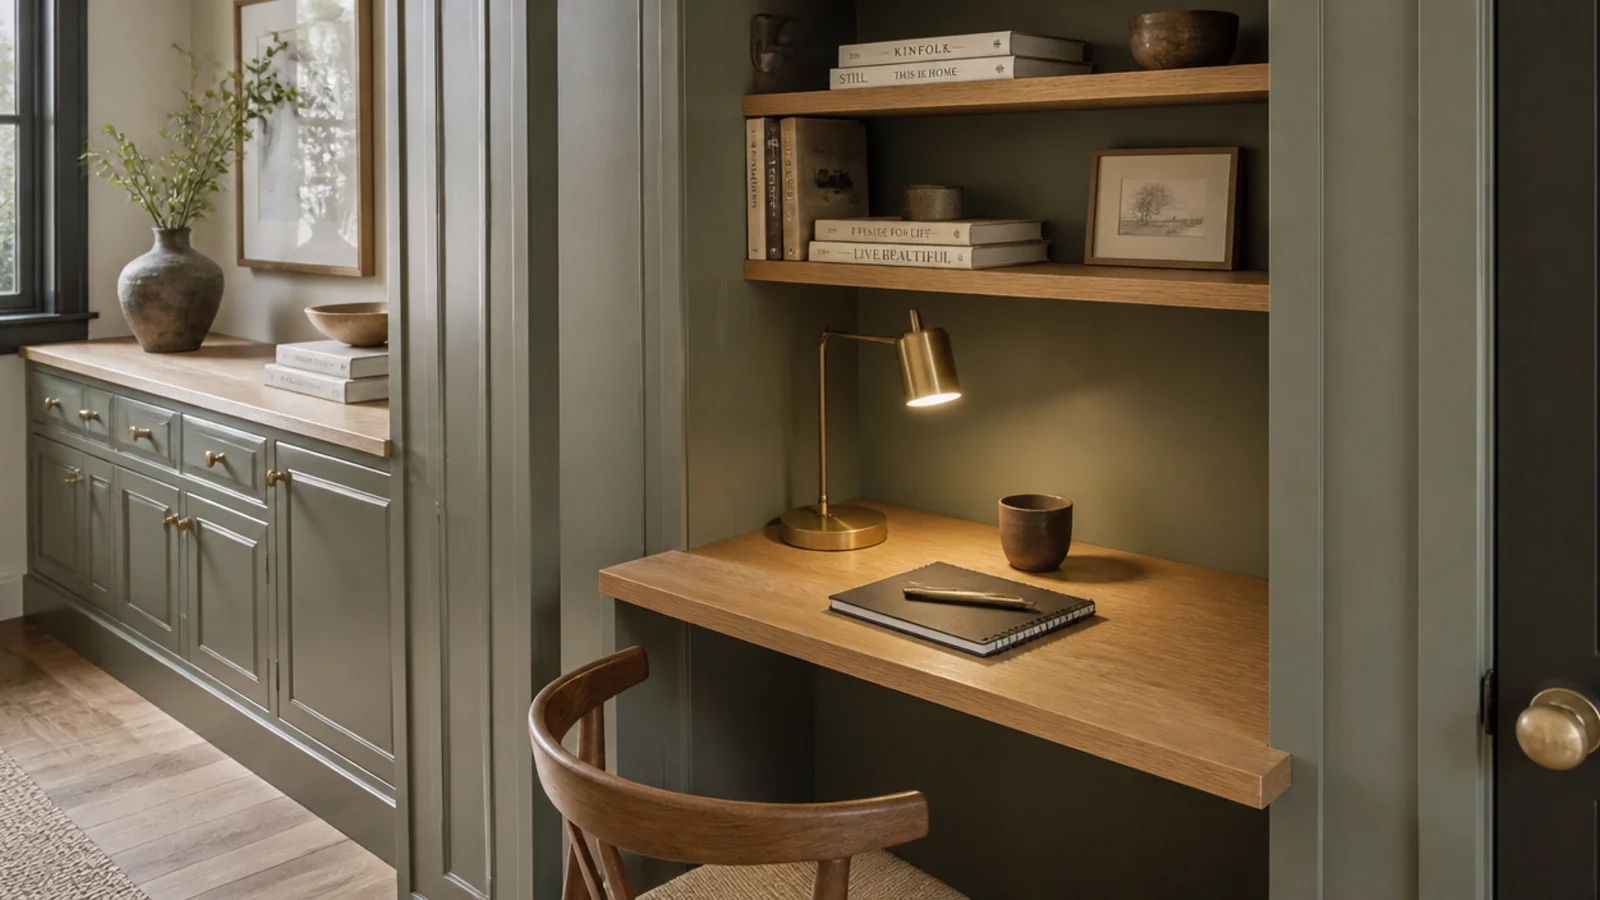
Small living rooms double as offices whether you planned it or not. Build a 20-inch-deep worktop at 30 inches high into the end bay of the run, with 8-inch shelves above starting 16 inches over the desk so a laptop screen clears them. Add one shallow drawer underneath for the cable mess. Put a door on the bay beside it and the office disappears at six.
18. Toe-kick drawers under the base
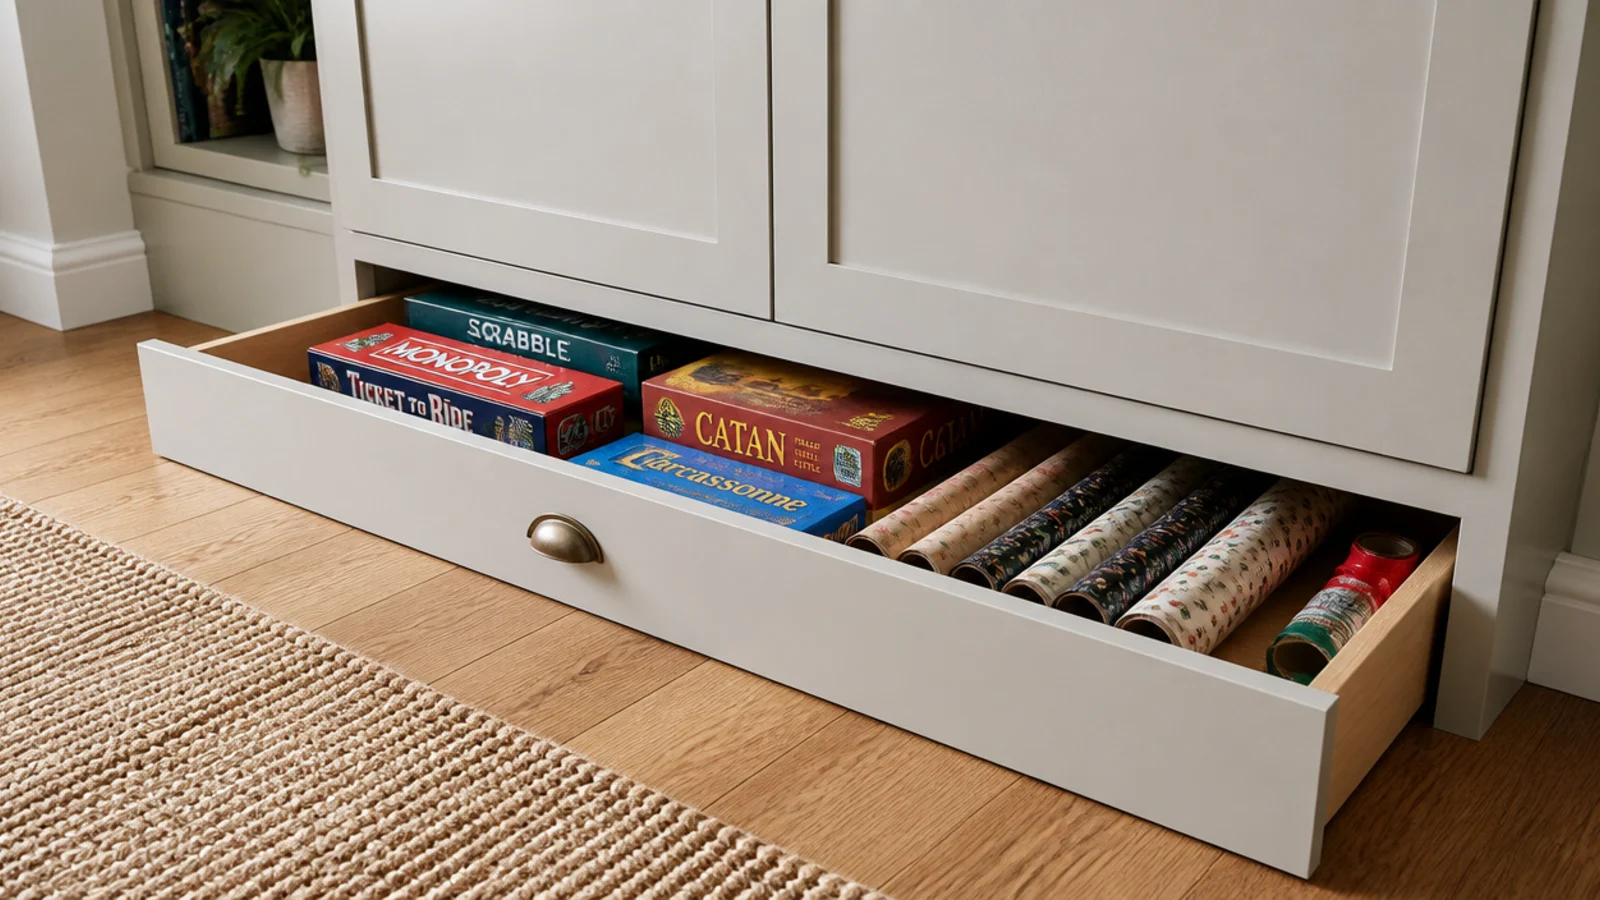
Every built-in has a toe kick 4 inches tall and 3 inches deep, and in a small room that is free storage you have already paid for. Swap it for a shallow drawer on undermount slides: 3.5 inches of clear height, the full width of the bay. Board games, spare cables, gift wrap, vacuum tools. Push-to-open hardware keeps the face clean, since there is no room for a pull.
19. The closed-base to open-top ratio
A small room goes quiet when roughly a third of the built-in is closed. Base cabinets 30 inches tall and 15 to 16 inches deep, with flat doors, take everything that is not pretty. Open shelves above take the fraction that is. Flip that ratio and the room fills up visually no matter how carefully you style it. Keep the doors flat and painted the wall color.
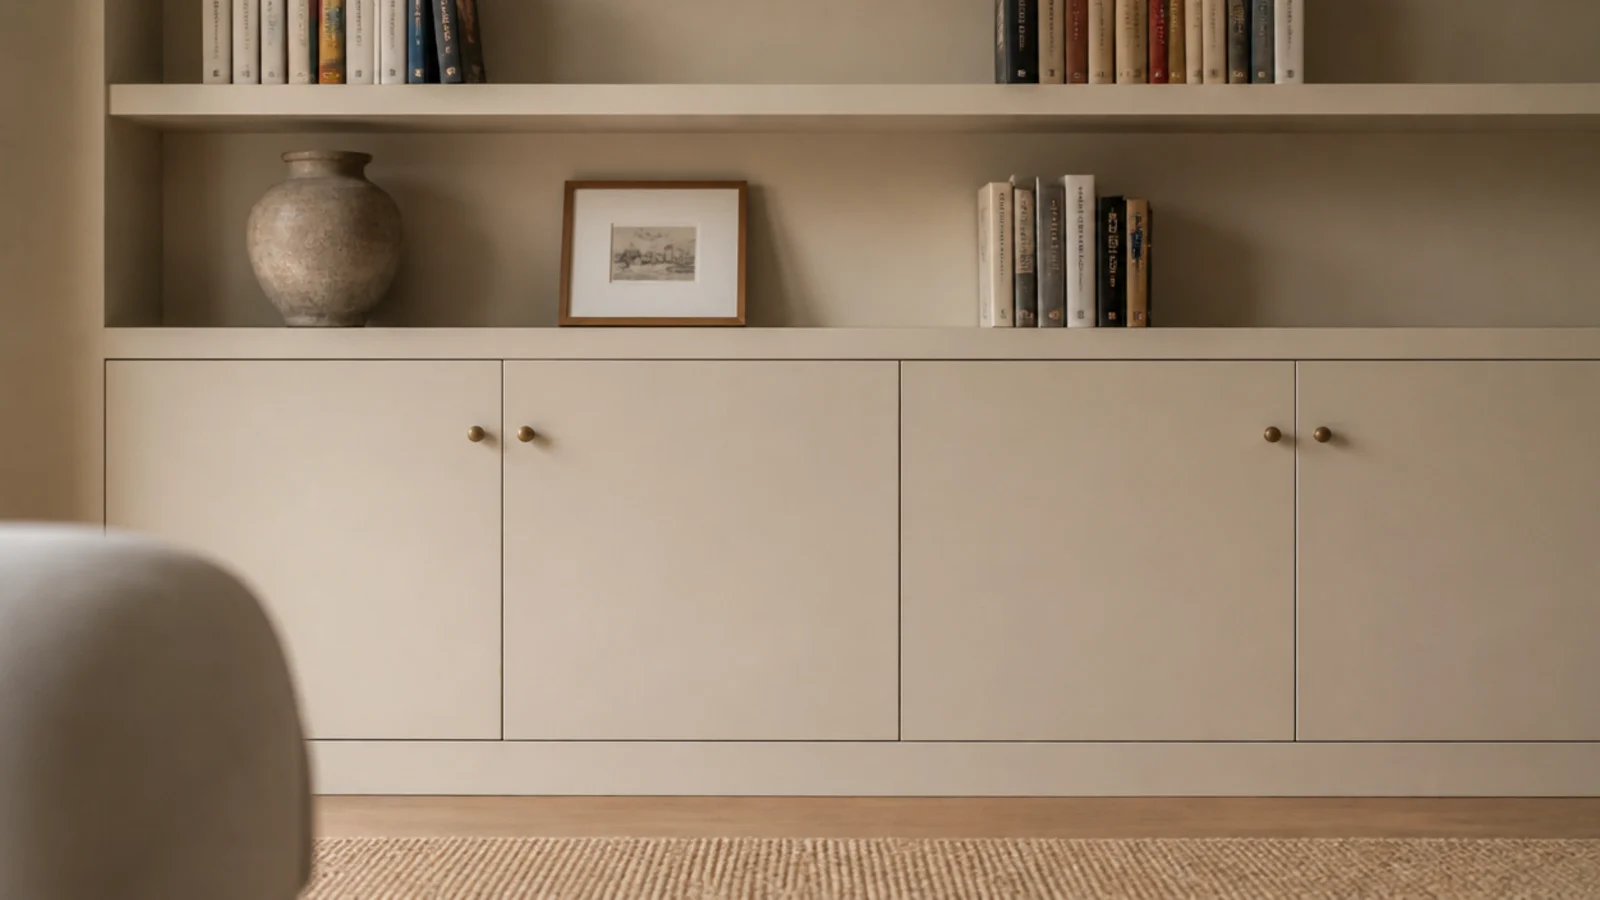
20. One deep shelf instead of five shallow ones
Not every wall wants a full grid. On a short wall, one shelf 14 to 16 inches deep at 40 inches high does more for a small room than five tiers packed to the ceiling. It takes a lamp, a stack of books and a tray, and it leaves the plaster above free for one large piece of art. Restraint here reads as square footage.
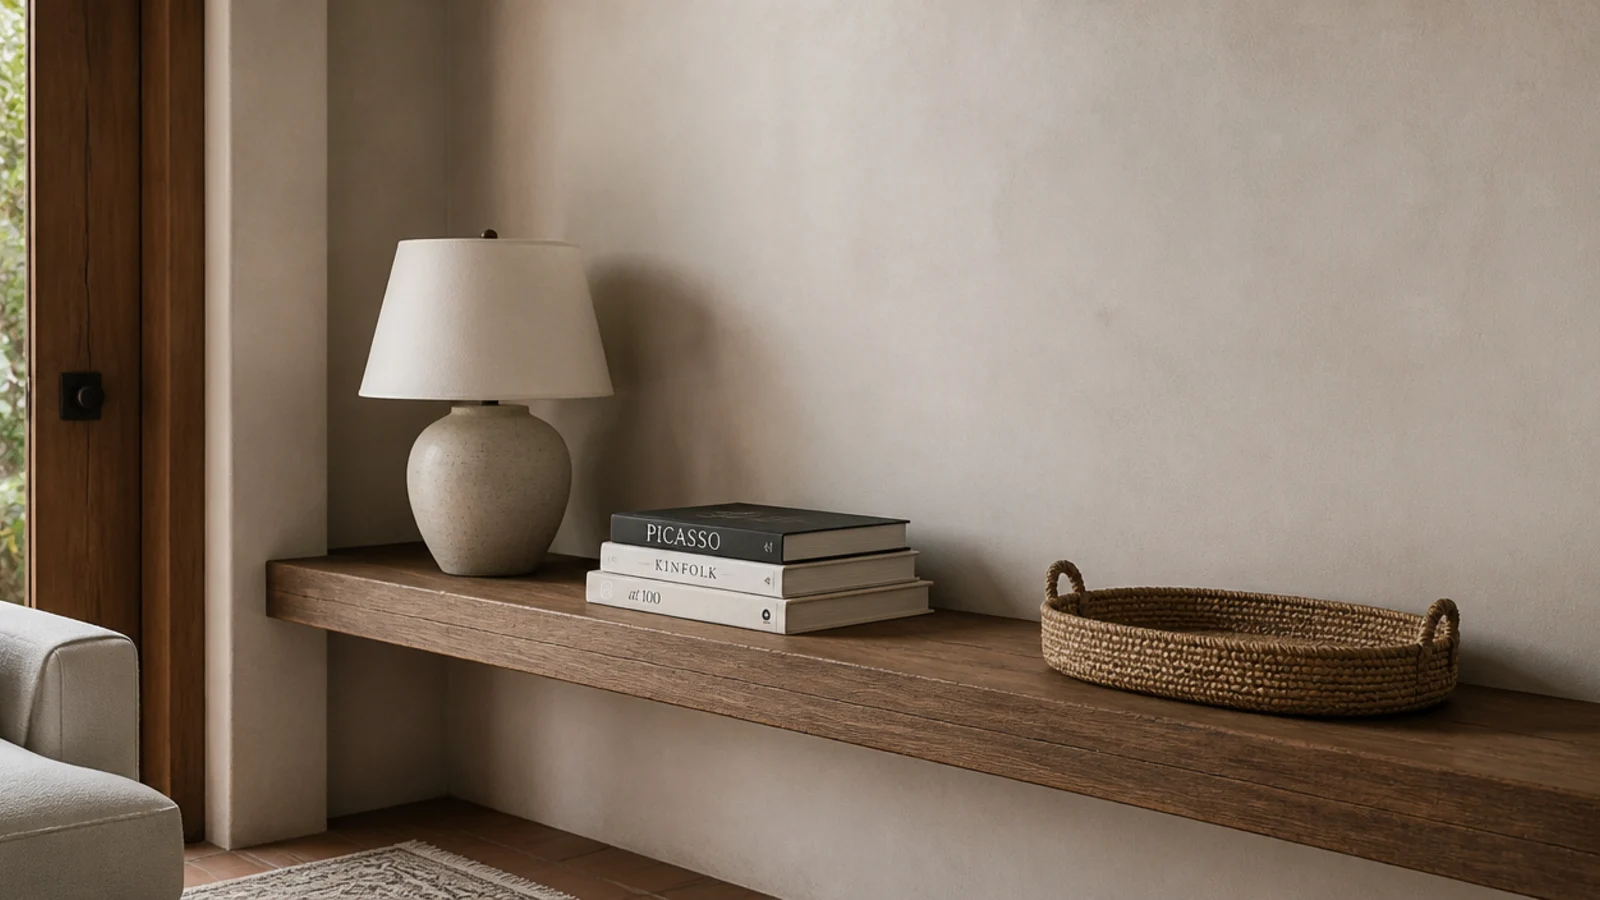
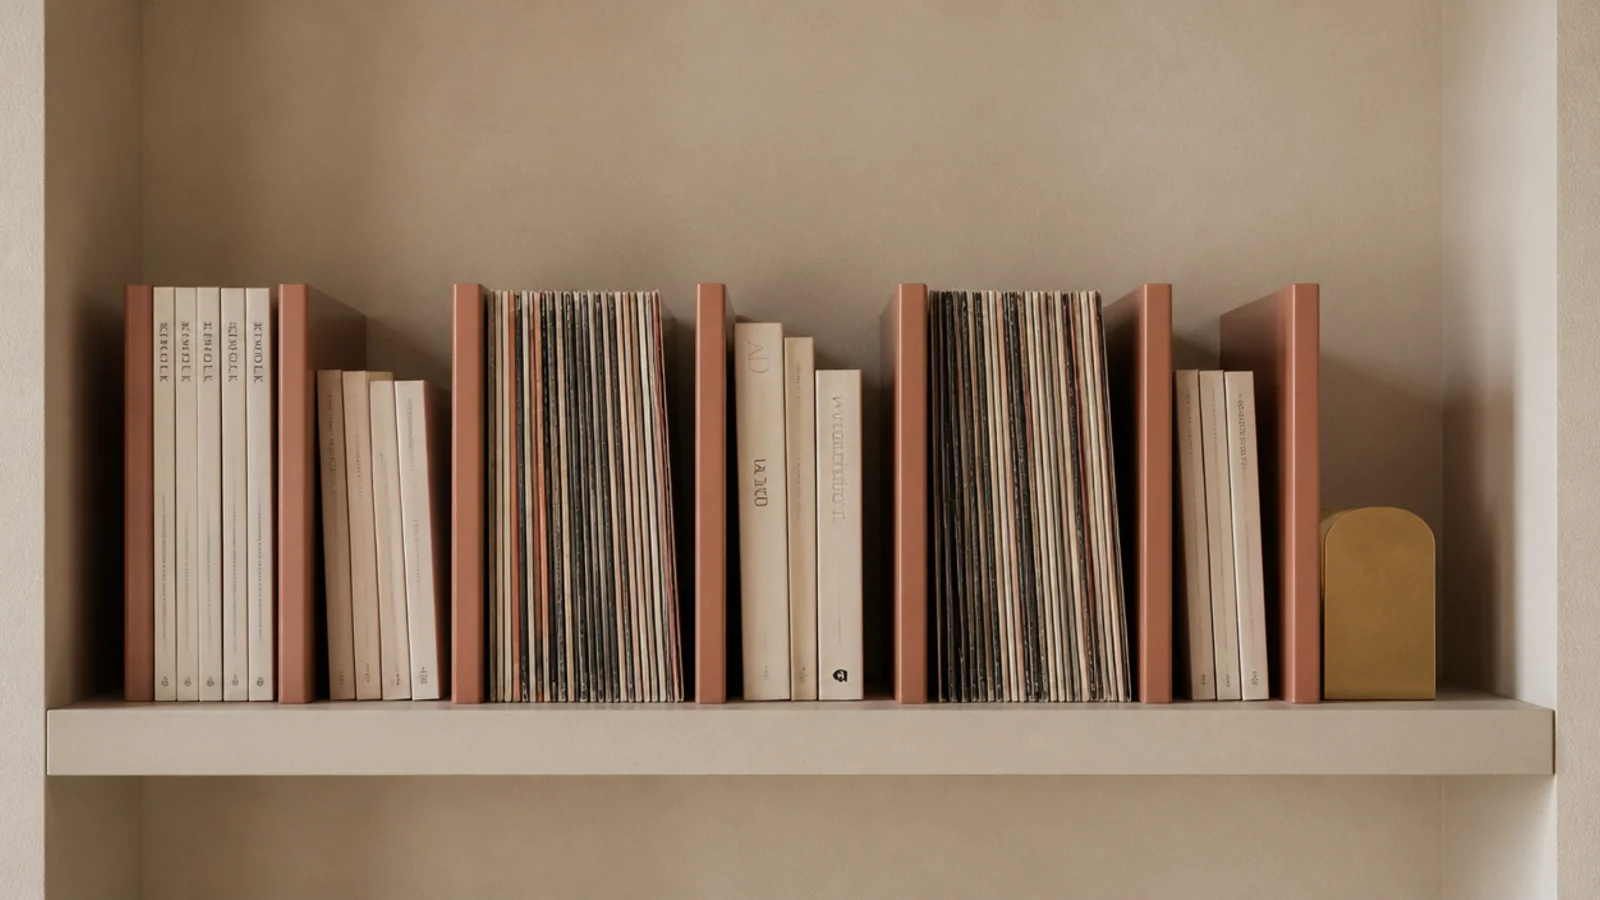
21. Vertical dividers for magazines and albums
Vertical dividers turn a shelf into slots and stop the slumping stack that a small room notices immediately. Space them every 10 to 12 inches for magazines and record sleeves, every 8 inches for a proper file slot. Cut them from the same 3/4-inch stock as the shelves and run them full depth. They also stiffen a long shelf, which is a free fix for a marginal span.
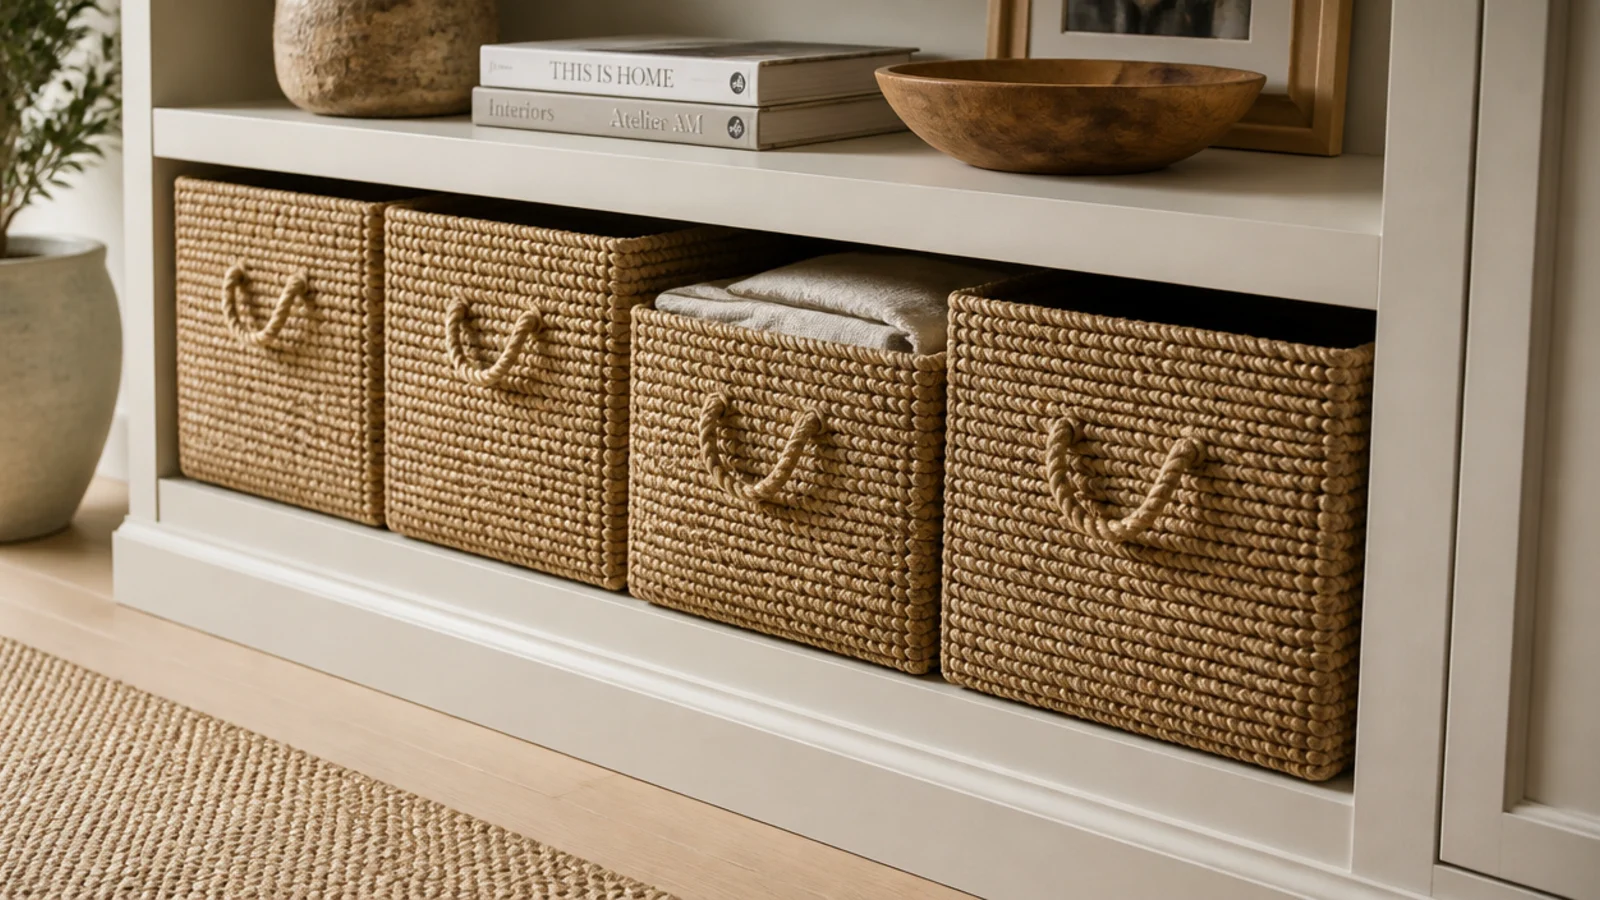
22. Baskets sized to the bay
Baskets are why built-ins stay tidy in a small room, and they only work when they fit exactly. Measure the bay opening, subtract 1 inch of finger room each side, and shop to that number. Jute or seagrass at 14 to 16 inches deep swallows remotes, chargers and mail. Two matching baskets per bay look built in; five mismatched ones look like a landing strip.
23. Lighting that gives the shelves depth
An unlit built-in in a small room becomes a dark hole in the wall after sunset. Hide a warm 2700K LED strip behind the front edge of each shelf, or a slim puck at the top of every bay, and the run gains about 6 inches of apparent depth. Route the wiring inside the 1.5-inch face frame stile before the trim goes on, and fit a dimmer.

24. The renter version: freestanding and trimmed in
You can fake all of this with no permanent change. Push two or three stock bookcases into the alcove, fill the side gaps with 1x2 pine held on with removable adhesive strips, and paint the lot the wall color so the seams vanish. Anchor each case with its anti-tip strap into a stud, one small hole patched in five minutes. That is $150 to $400 an alcove, the $ tier.
25. The edit: what to leave off
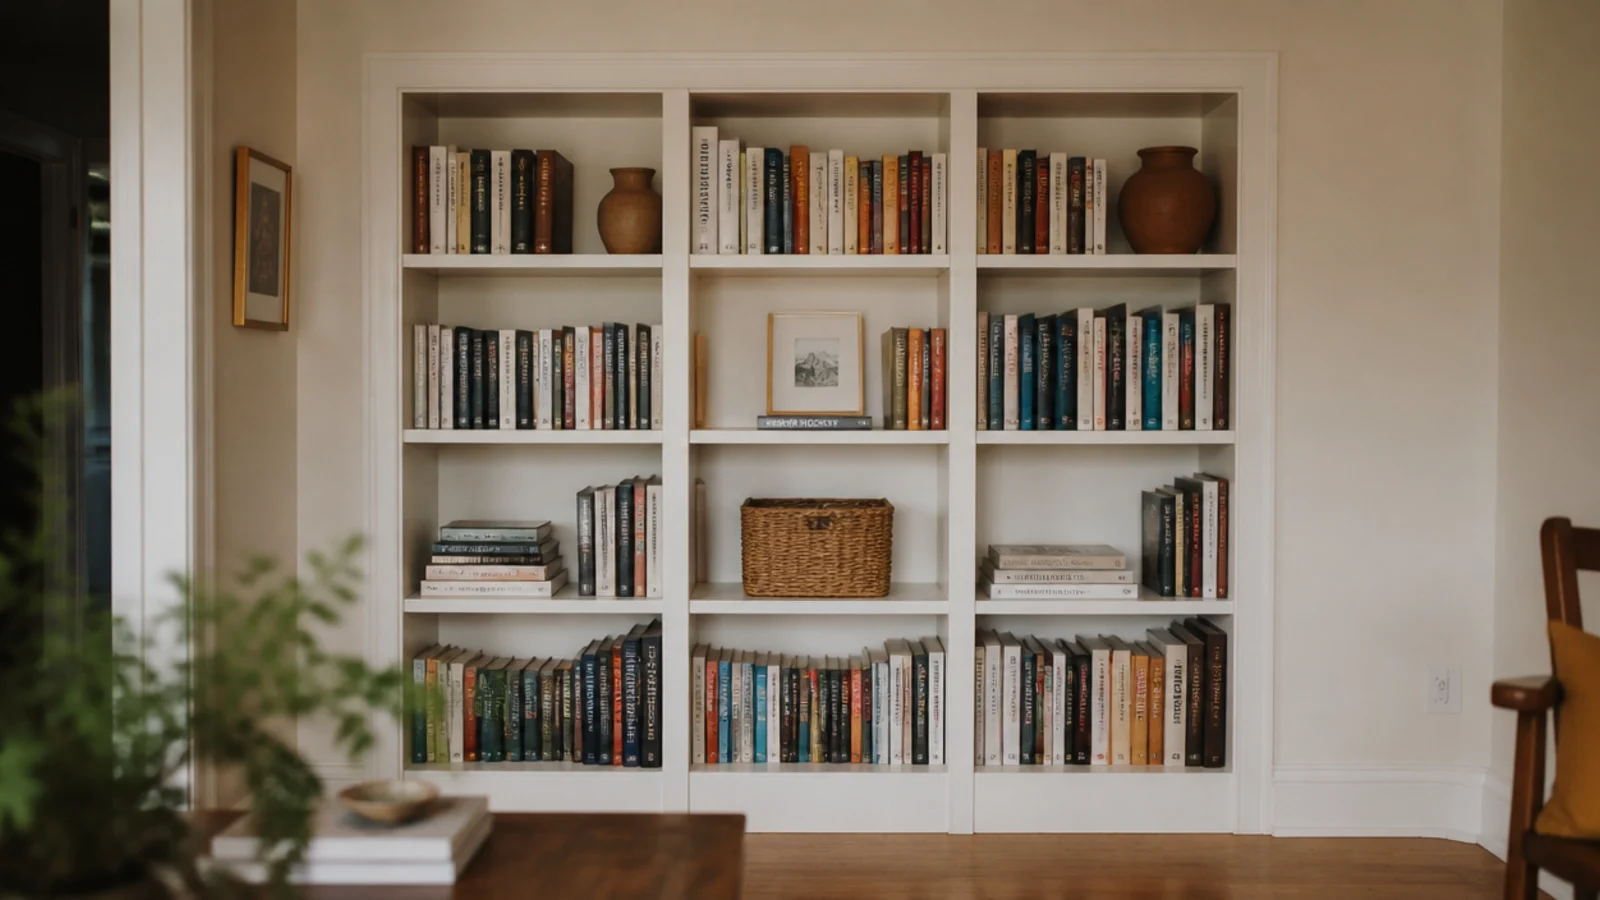
In a room this size, styling is subtraction. Leave a third of every shelf empty, hold to three objects per bay at three different heights, and pull anything with a logo or a bright plastic lid. Books grouped by height read calm; a wall of colored jackets reads loud. If the shelves look busy in a photo of the room, they are busy in the room.
Mistakes to Skip
- Leaving a gap at the wall or the ceiling. It is the number one giveaway of a DIY built-in. Scribe the side panel to the wall, caulk the top, then paint over it.
- Making every shelf 15 inches deep because the base cabinets are. In a room under about 12 by 14 ft, that is five inches of walkway gone at shoulder height, and you will clip it daily.
- Spanning more than 32 inches with a 3/4-inch plywood shelf and no front lip or divider. It sags within a year under books and makes an expensive build look cheap.
Frequently asked questions
How deep should built in shelves be in a small living room?
Eleven to twelve inches handles books, and 14 to 16 inches is only needed where a shelf carries baskets or media gear. In a room under roughly 12 by 14 feet, drop the open upper shelves to 8 to 10 inches and give full depth to the base cabinets only. You keep the 30 to 36 inch walkway and still store everything.
Do built in shelves make a small living room look smaller?
Not if they match the wall. Painted the same color as the wall or the trim, a built-in reads as architecture and the wall looks deeper than it is. Painted a contrasting color, it reads as a large piece of furniture squeezed into a small room. Keeping the uppers shallow and about a third of the run closed does the rest.
How much do built in shelves cost in a small living room?
Three tiers, and the gap between them is huge. Trimming stock bookcases into an alcove runs $150 to $400 per alcove in materials. A plywood alcove build with doors on the bottom runs $500 to $1,200 in materials. A cabinetmaker-built wall with fitted doors and integrated lighting starts around $2,500 and reaches $6,000 or more on a wide wall.
Can renters have built in shelves?
Yes, with no permanent change at all. Push stock bookcases into the alcove, fill the side gaps with 1x2 pine strips held on with removable adhesive, and paint everything the wall color so the seams disappear. Anchor each case with its anti-tip strap into a stud, which is one small hole to patch on move-out day. Nothing gets cut.
How far apart should built in shelves be spaced?
Eleven to thirteen inches of clear height suits hardbacks and still leaves room for a small object sitting on a stack. Paperback-only shelves can drop to 9 inches, which fits five tiers where three would normally land. Make them adjustable if you can: pin holes at 1.25 inch centers let the whole run change as your books change.
What is the biggest mistake with small living room built-ins?
A gap at the wall or the ceiling. That single detail is what tells everyone the built-in was bought rather than built. Scribe the side panel to the wall, caulk the top and both sides, then paint over the caulk. The second biggest is running a 3/4 inch plywood shelf past 32 inches with no front lip, because it sags.
Start with the wall you look at from the sofa, measure the walkway before you choose a depth, and let the base be the only deep thing in the room. For the full build sequence, the step-by-step built-in project covers cutting and scribing, and built-in shelf styling covers what goes on them once the paint dries. Save the pin below so the depths and spacings are with you at the lumber yard.
Want more like this? Browse all 15 living room built-in shelves guides — they all use the same measurements and budget tiers.
Pin it for later
Save this to your Living Room Built-In Shelves board
Pin it now so it is waiting for you when the tape measure comes out — and so the next person hunting for this idea can find it too.
Save this pinKeep going
More ideas worth saving while you have the tape measure out.