Teen Boy Bedroom · UGC
20 Teen Boy Bedroom Designs I Wish I Knew Sooner

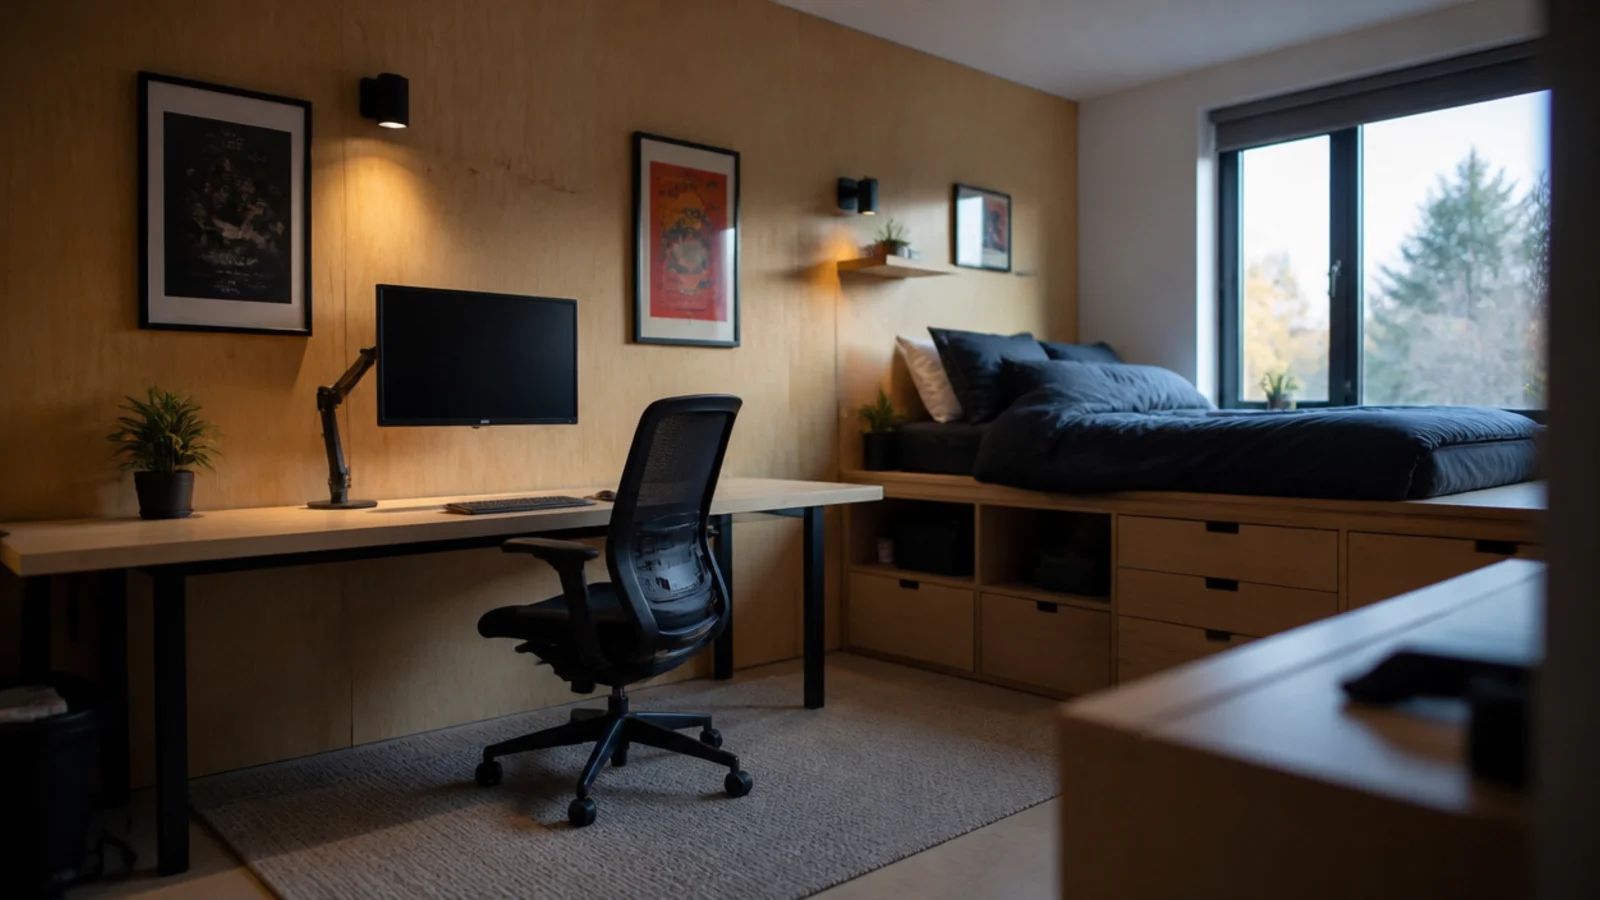
I have planned, built and in three cases dismantled a fair number of these rooms, for clients and for family, and the pattern is always the same: the styling was never the problem. The failures were dimensional. A loft four inches too low, a rug an inch too thick, a desk facing the wrong way. Good teen boy bedroom designs are mostly a set of clearances that either work or do not, and you find out within a fortnight of moving in. These twenty are the ones I would repeat, several of which I only arrived at after doing the wrong version first.
In this guide22 sections — tap to openHide
- 1.How I judge teen boy bedroom designs now
- 2.The desk goes on a side wall, always
- 3.The loft bed I built four inches too low
- 4.Two small rugs instead of one big one
- 5.Bed risers beat buying more storage
- 6.A peg rail along the whole wall
- 7.The monitor arm I should have bought first
- 8.Half-height storage under the window
- 9.The plywood wall I nearly skipped
- 10.A dark ceiling in an otherwise bright room
- 11.The console lives on a shelf, not in a cabinet
- 12.Separate switching for the desk
- 13.A door seal for the noise both ways
- 14.The daybed layout for a narrow room
- 15.One deep drawer that only holds cables
- 16.Painting the radiator the wall colour
- 17.The chair I ended up buying twice
- 18.A clothes rail instead of a wardrobe
- 19.Bias light behind the screen
- 20.A landing shelf inside the door
- 21.Leaving one wall completely empty
- 22.What I'd Do Differently Now
How I judge teen boy bedroom designs now
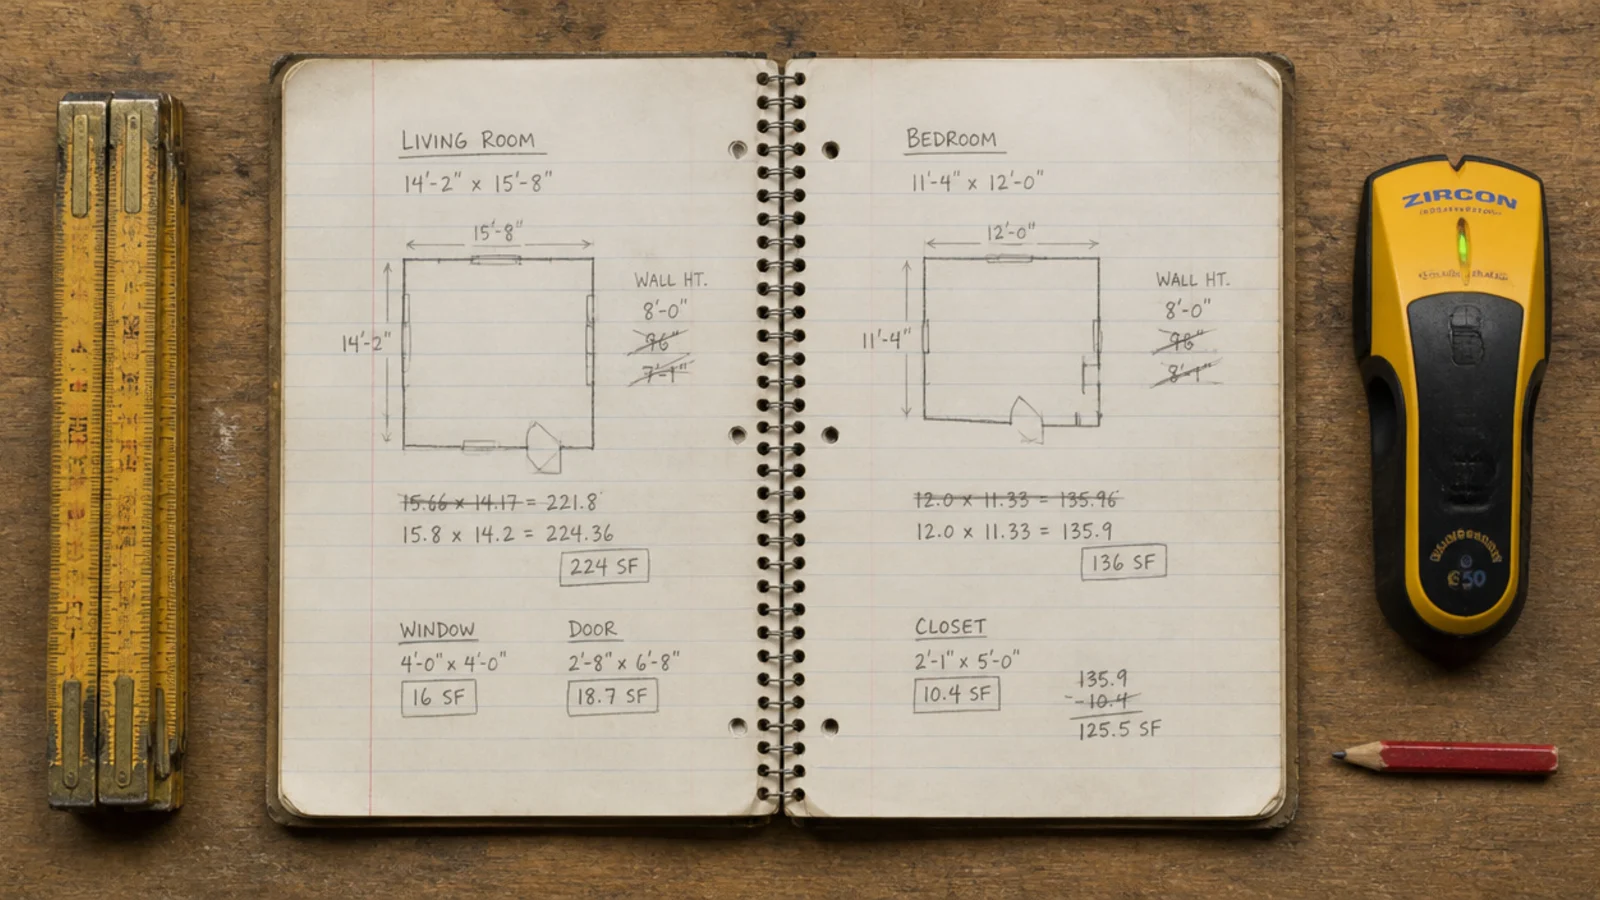
Four numbers go in the notebook before anything else, and I have stopped skipping any of them.
Ceiling height, measured in the corner where the bed will go rather than in the middle of the room, because old ceilings sag. Clear floor width between the bed and whatever faces it, which needs 24 inches minimum and 30 where a door swings. Desk wall length, because a 55-inch top needs 55 inches plus a hand at each end. And the total wattage of everything that will plug in on that wall — a gaming PC at 400 to 650 watts, a monitor at 25 to 45, a console at 150 to 210, before anything else.
Then one question that is not a number: which way does the daylight arrive. That decides the desk position, and getting it wrong is the mistake I see most often. If the desk itself is the focus, study desk decor covers the surface in detail.
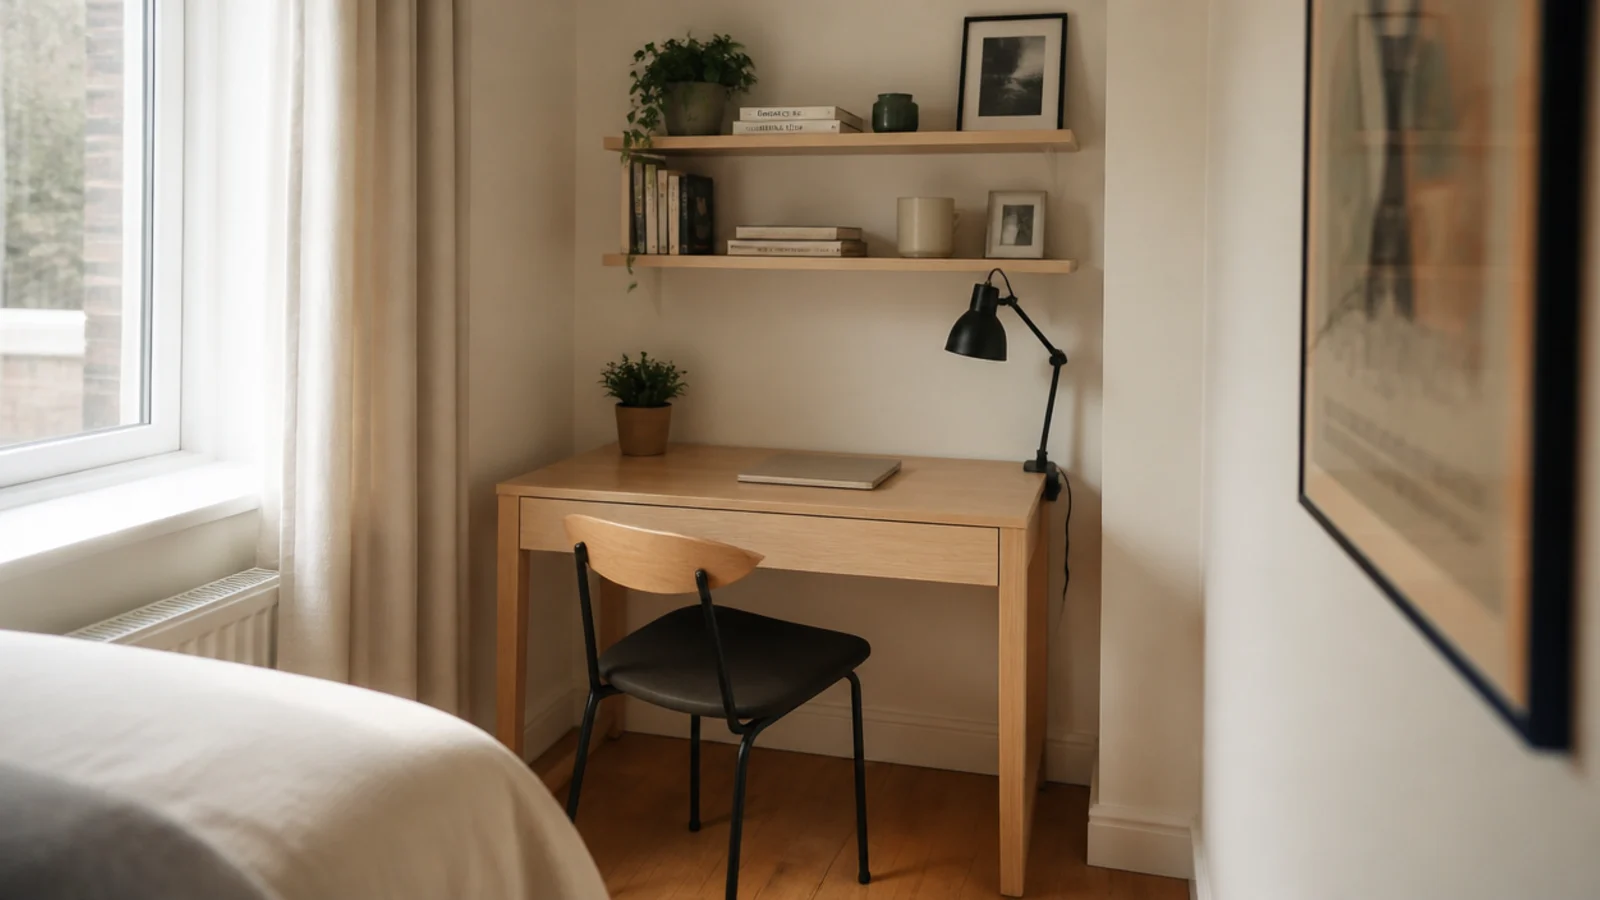
1. The desk goes on a side wall, always
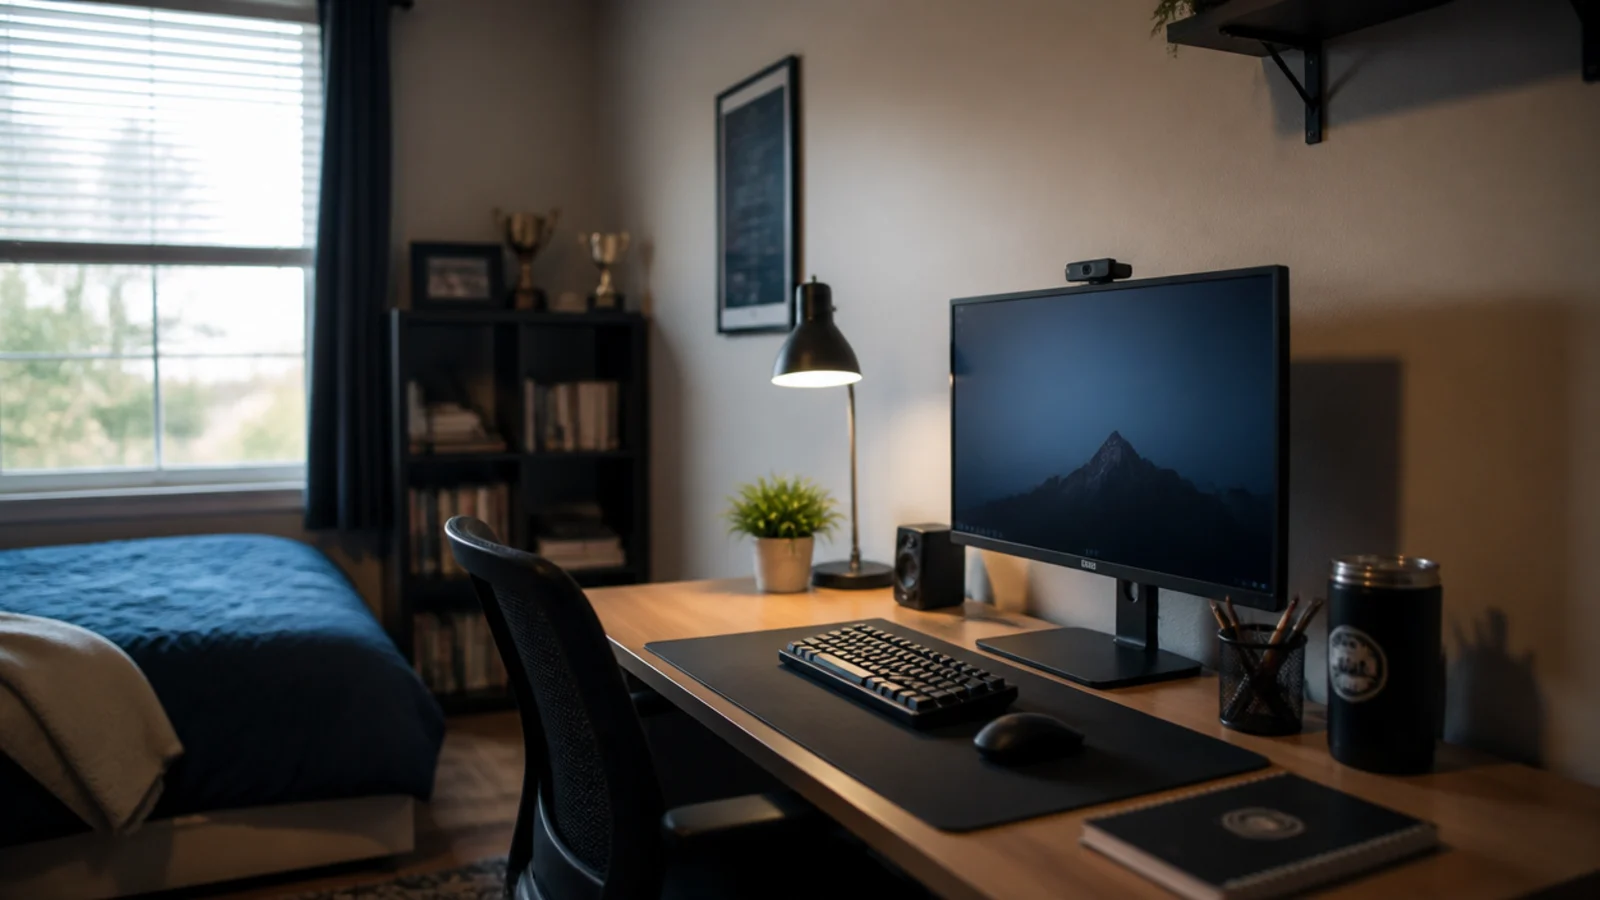
I put a desk under a window once because the view was good. By two in the afternoon the monitor was a mirror, the blind came down, and it stayed down for a year. A side wall gives the same daylight across the keyboard and paperwork with none of it landing on the screen.
2. The loft bed I built four inches too low
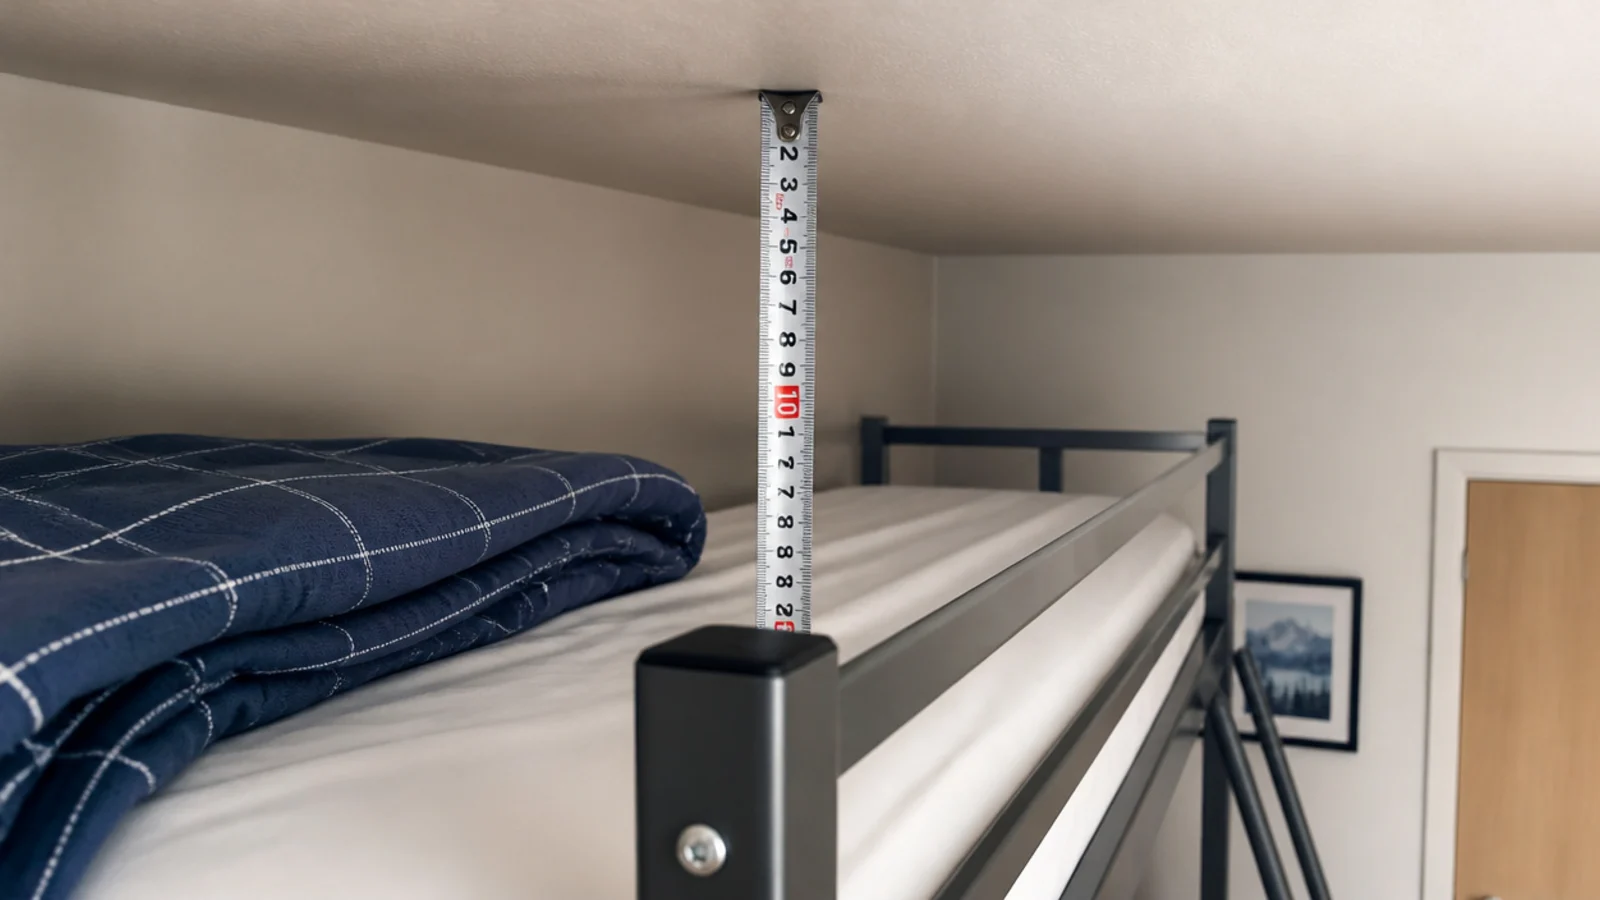
I set a deck at 56 inches under a 96-inch ceiling and left him about 28 inches of headroom above the mattress. He could lie down and not much else. You want 33 to 36 inches, which means measuring the ceiling, the deck and the mattress thickness together before ordering anything.
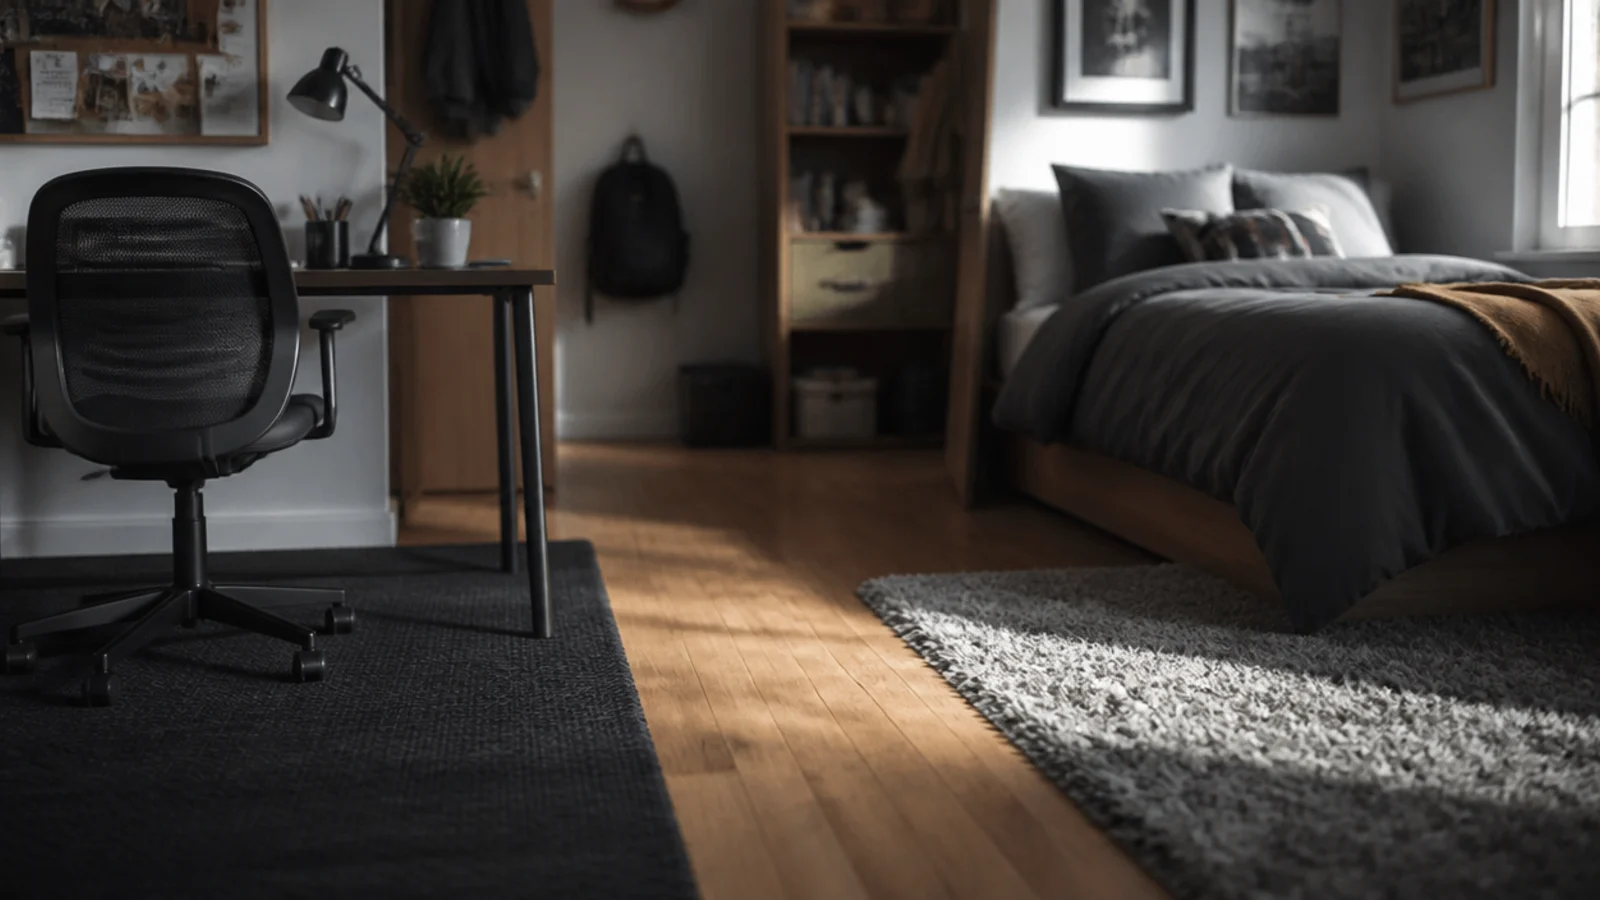
3. Two small rugs instead of one big one
A single room-sized rug just covers the floor. Two — a flat one under the desk and chair, something with more texture at the bed — split the room into two areas without a single piece of furniture moving. Keep the desk one under 3/8 of an inch of pile so the castors roll.
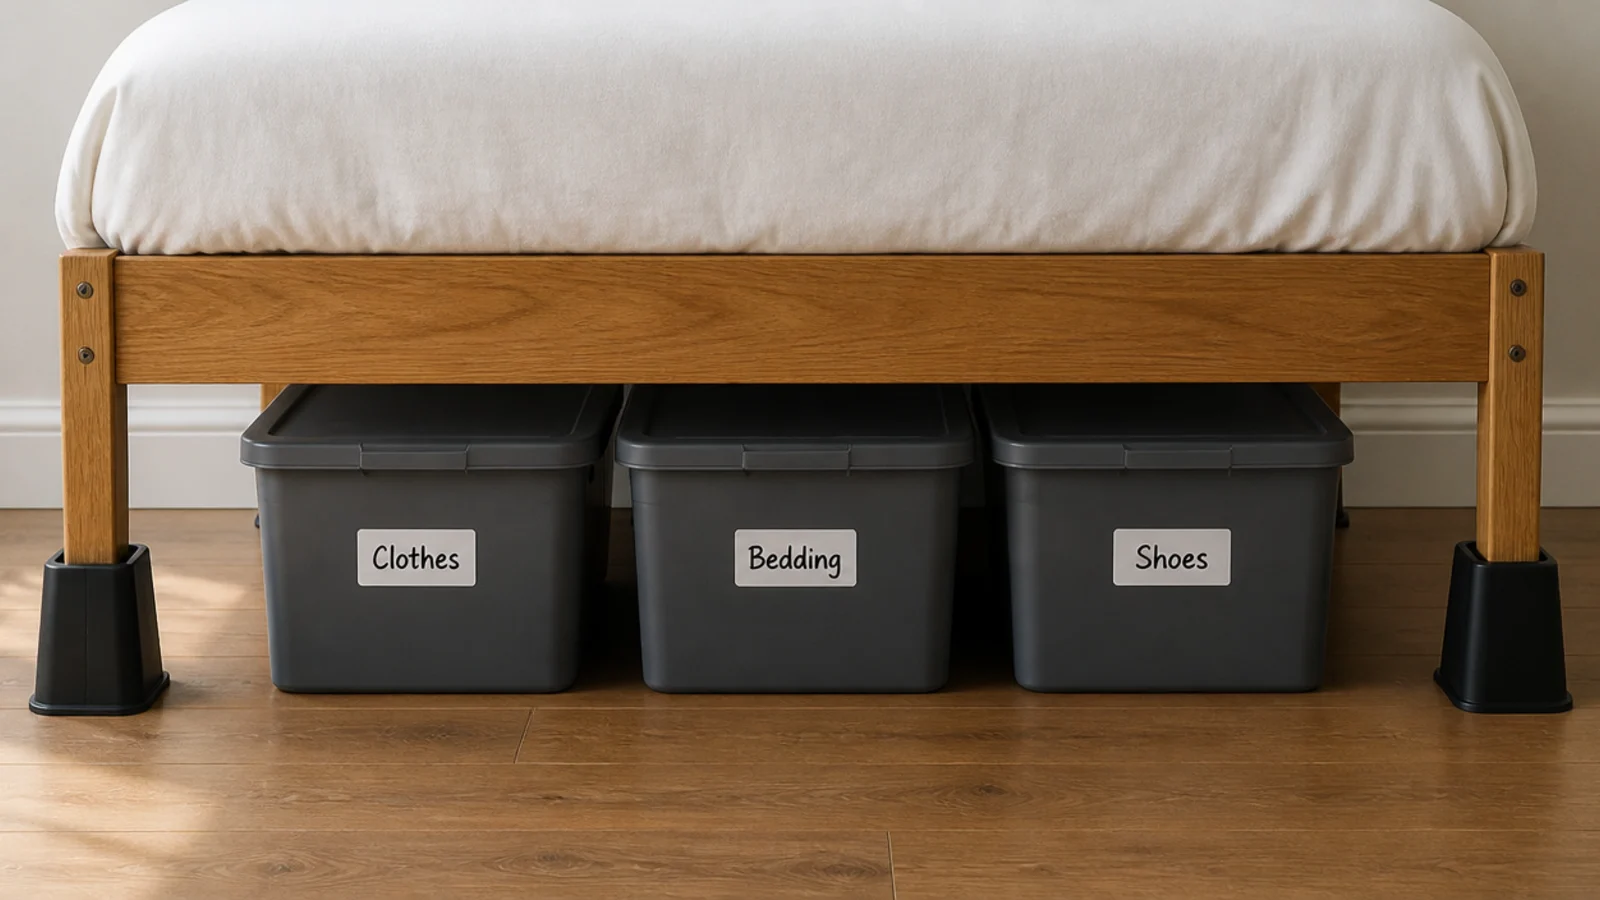
4. Bed risers beat buying more storage
We were about to buy a chest of drawers. Instead, $25 of risers lifted the existing frame from a 6-inch gap to about 12, which took three proper boxes rather than two flat trays. Check the legs seat fully in the cups and that he can still get in and out comfortably.
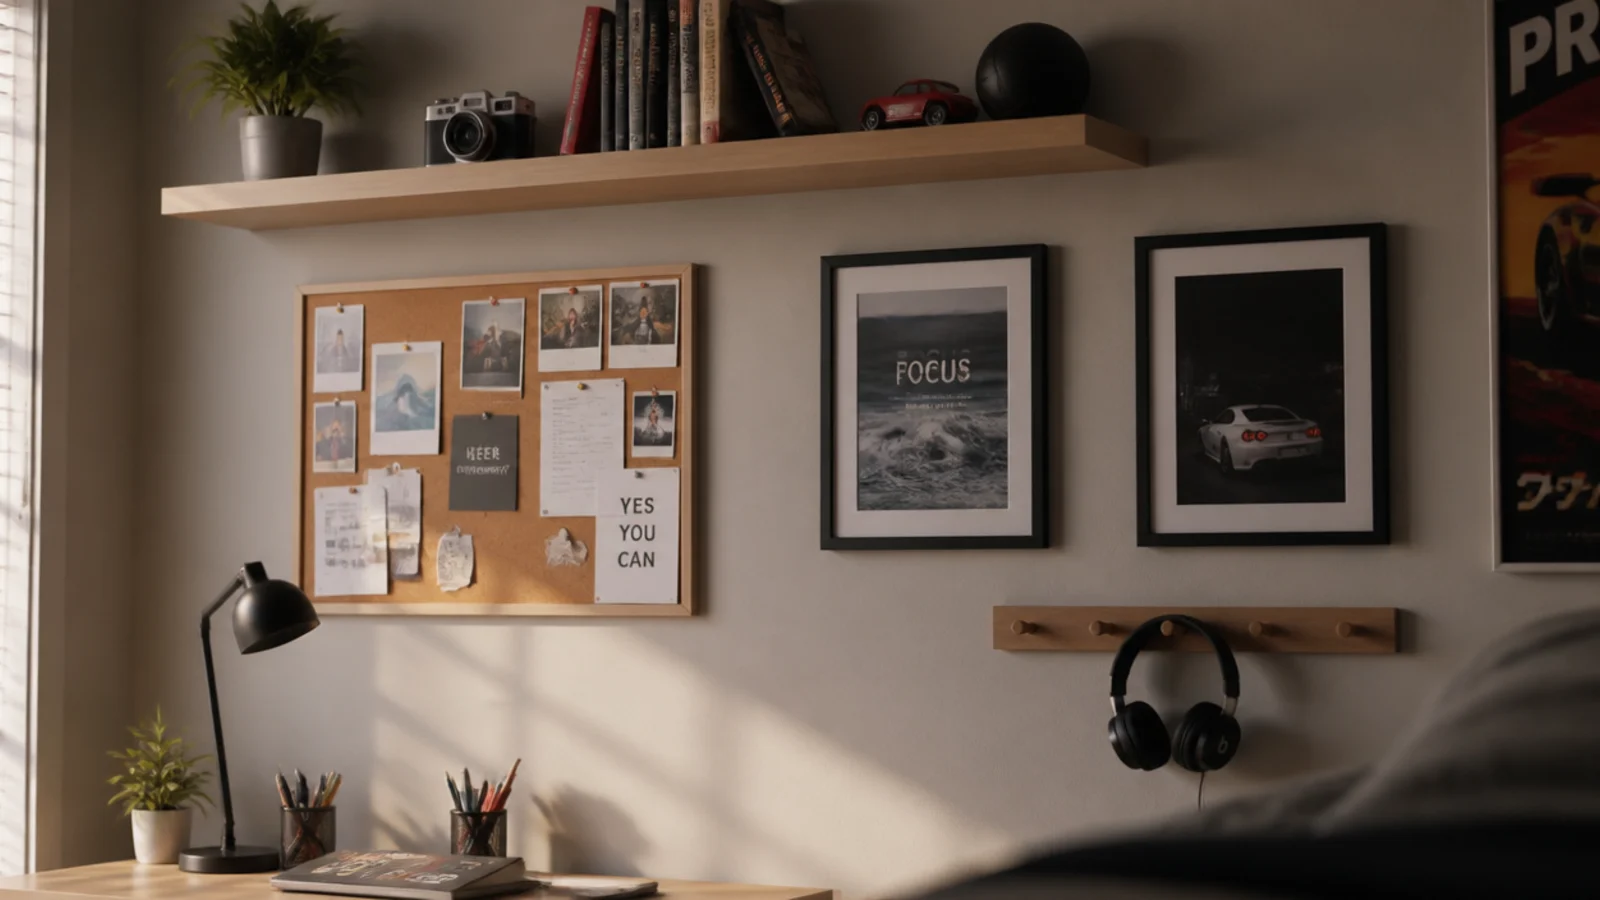
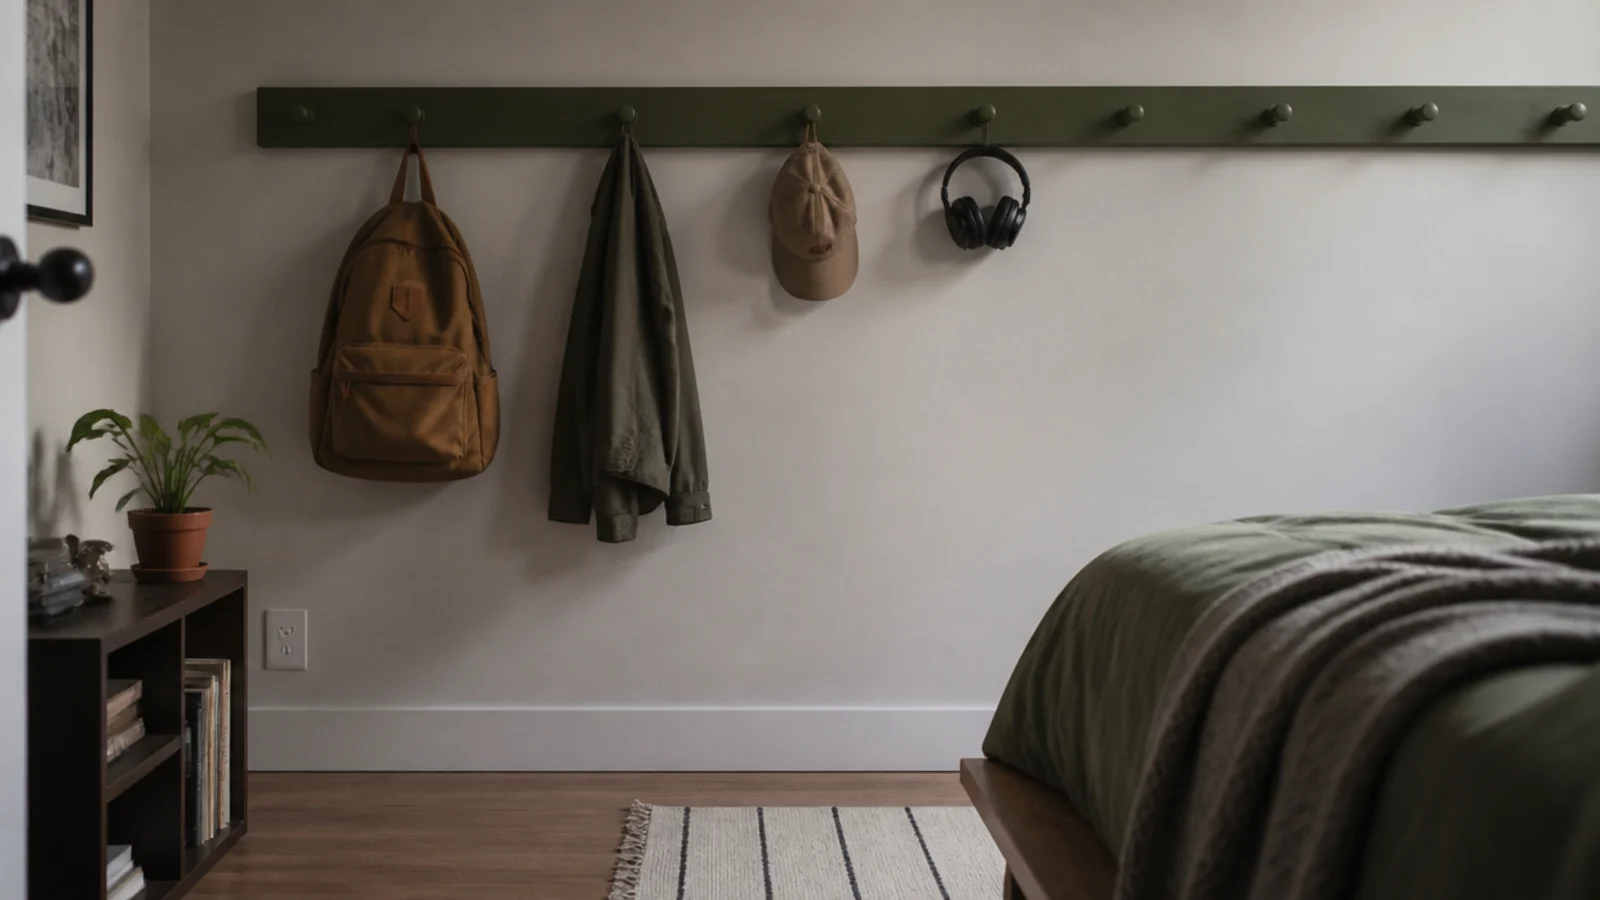
5. A peg rail along the whole wall
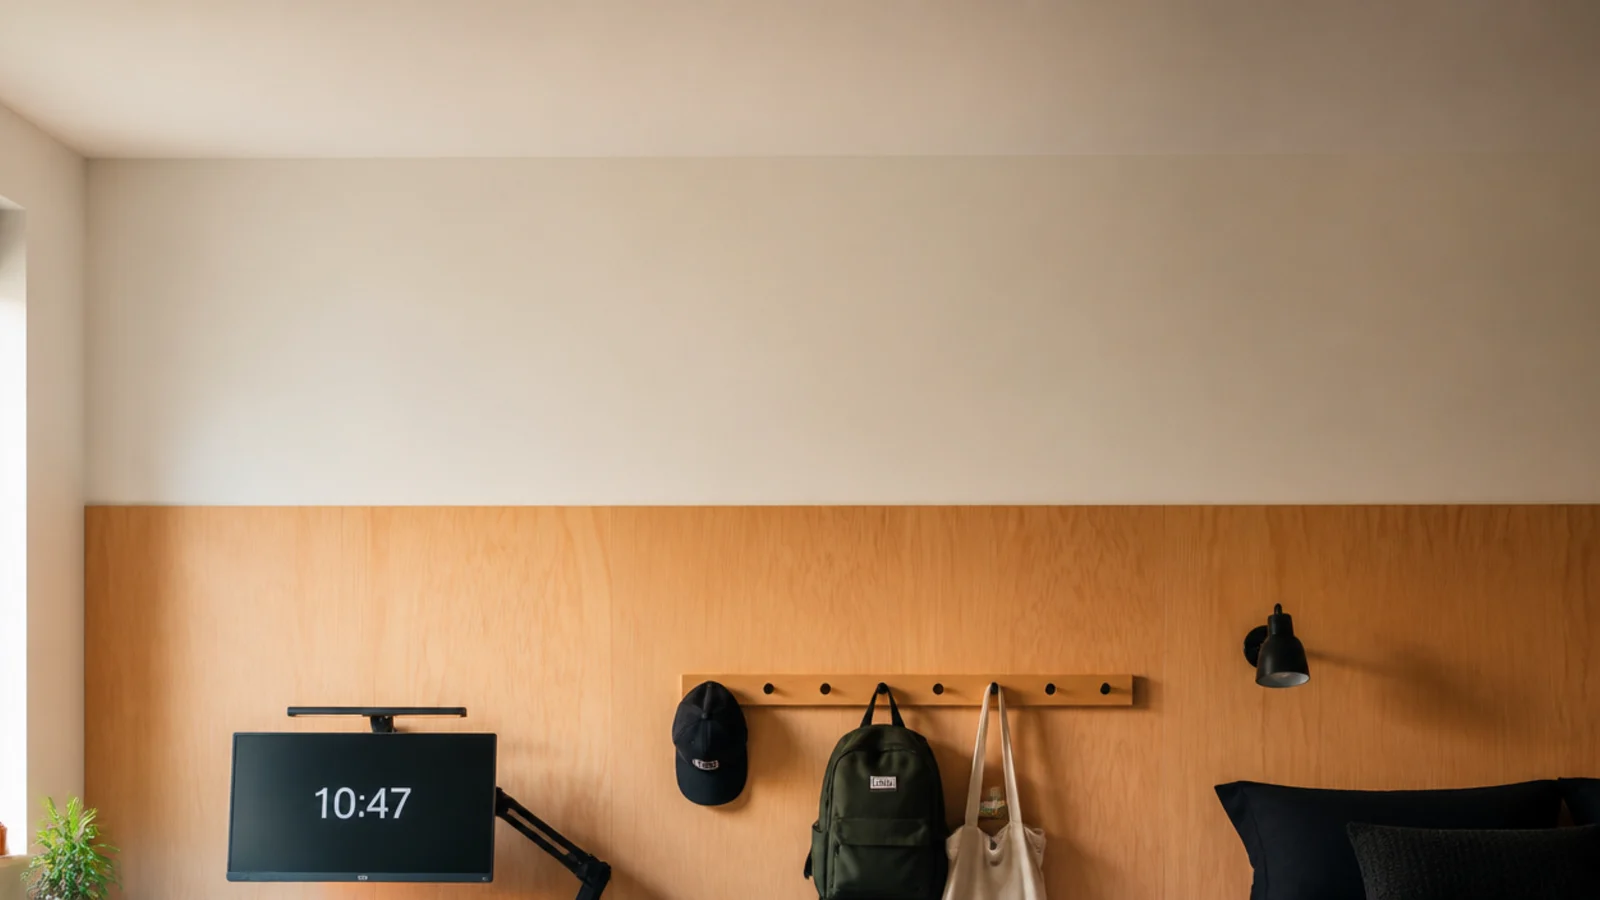
A painted rail with pegs at 8-inch centres, running the full width of one wall at about 62 inches, took a backpack, a jacket, a cap and a set of headphones off the floor permanently. Fix every third peg into a stud, because a loaded school bag is 15 to 25 pounds.
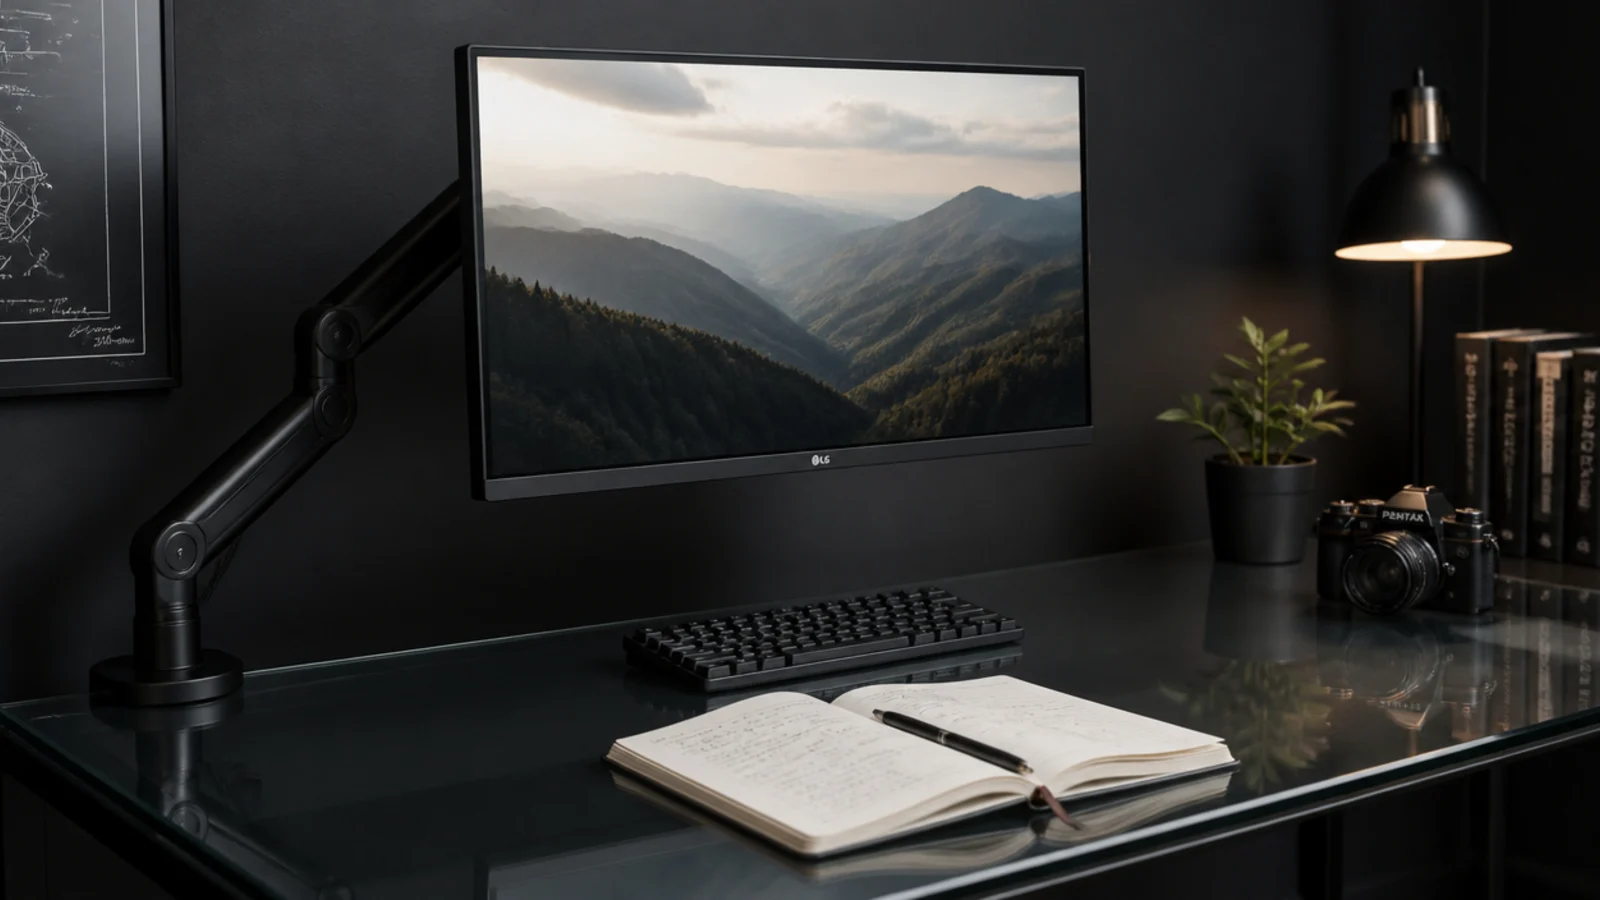
6. The monitor arm I should have bought first
We were shopping for a wider desk. A $50 clamp arm solved it instead by removing the stand footprint and returning 8 to 10 inches of depth. It also let me set the top edge precisely just below his eye line rather than approximately, on a stack of books, which is what it had been.
7. Half-height storage under the window
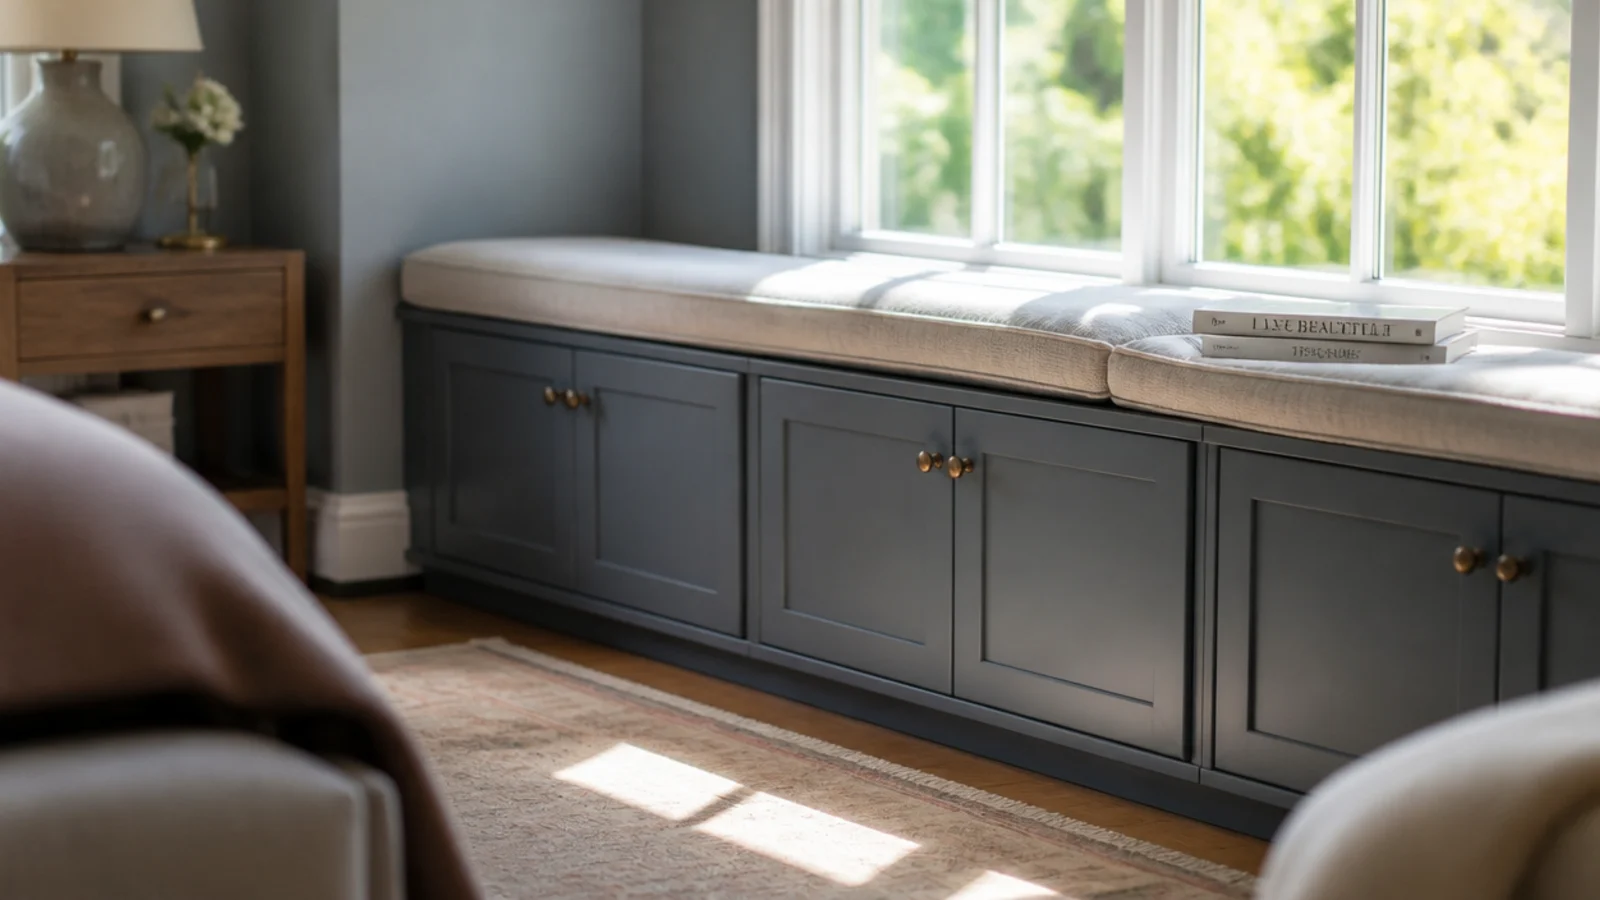
Anything above sill height in front of a window loses the room its daylight. A run of cabinets at 30 inches with a cushion on top gives storage, a second seat and a surface, and the light carries straight over it. Do not block a window that serves as an emergency exit.
8. The plywood wall I nearly skipped
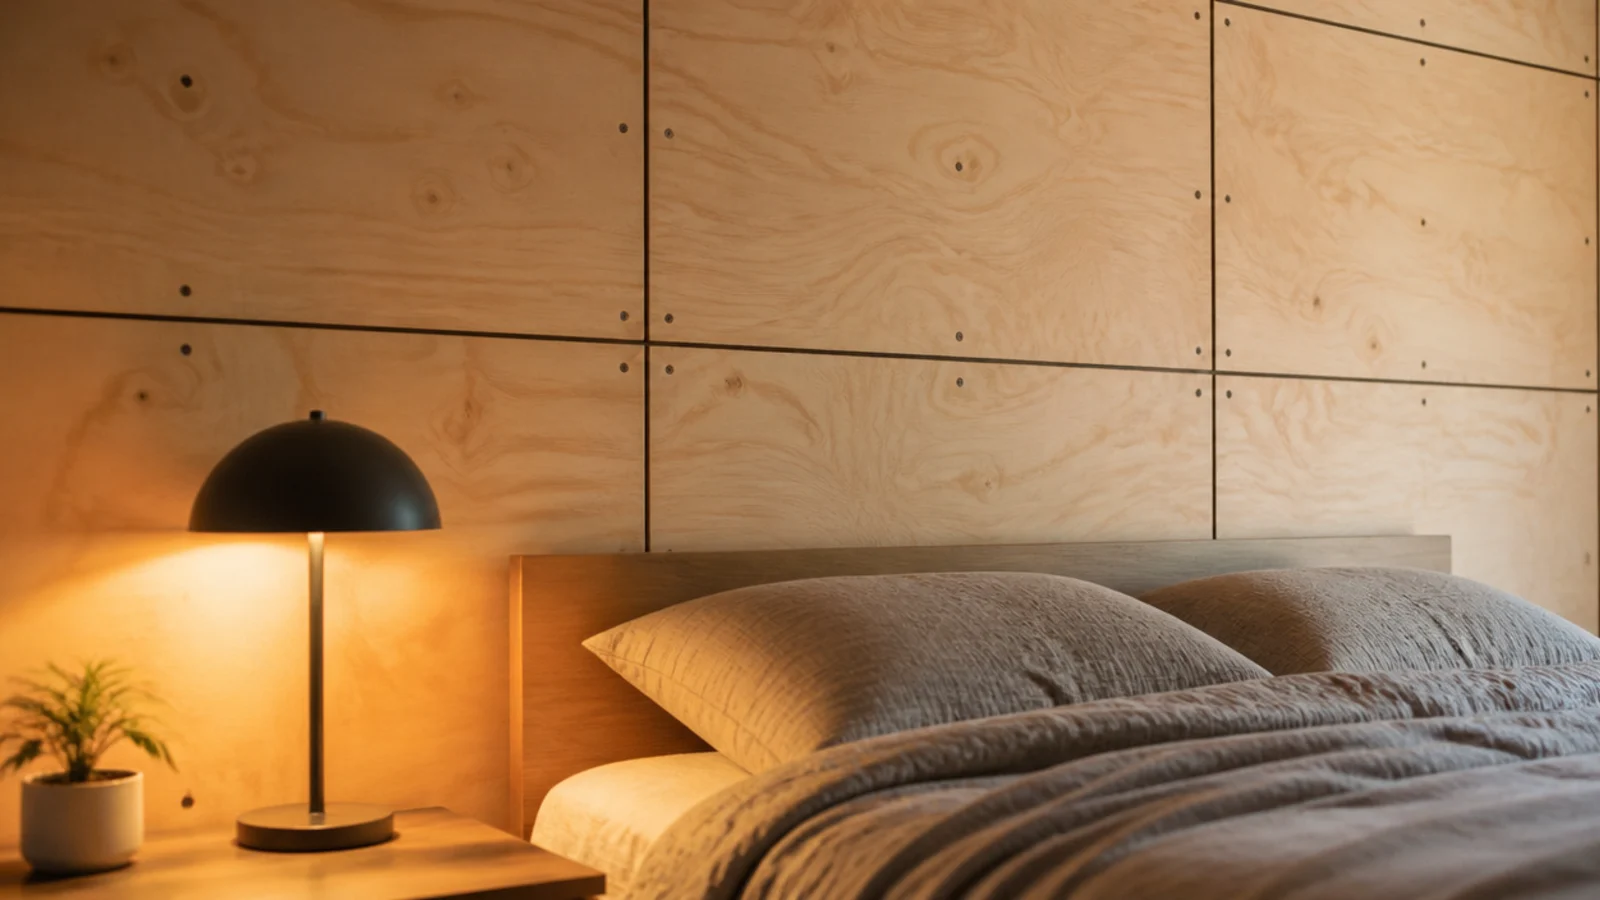
Four sheets of half-inch birch ply with a deliberate quarter-inch shadow gap, screwed into studs, cost about $180 and did more than any other single thing in that room. Prime the face with a stain-blocking primer before painting, because the resin bleeds yellow through emulsion within weeks.
9. A dark ceiling in an otherwise bright room
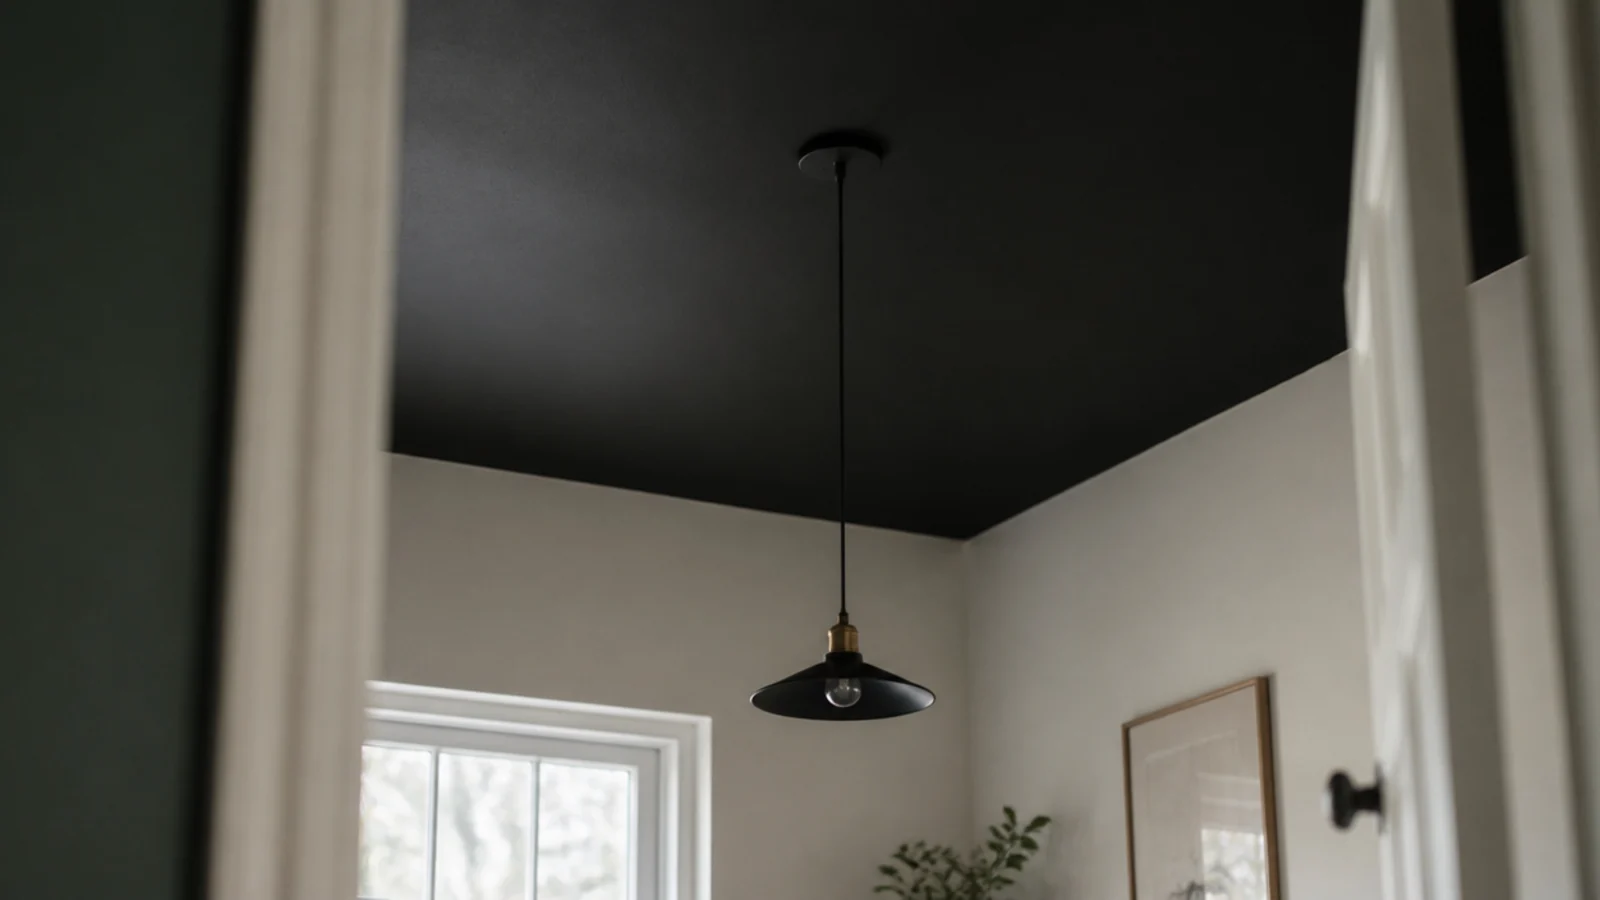
The ceiling in that room was cracked and patched and nothing would make it flat. Painted off-black against pale walls, it stopped being a problem and started being a decision. It needs about 8 feet of height to read deliberate rather than oppressive, and it takes roughly a quart.
10. The console lives on a shelf, not in a cabinet
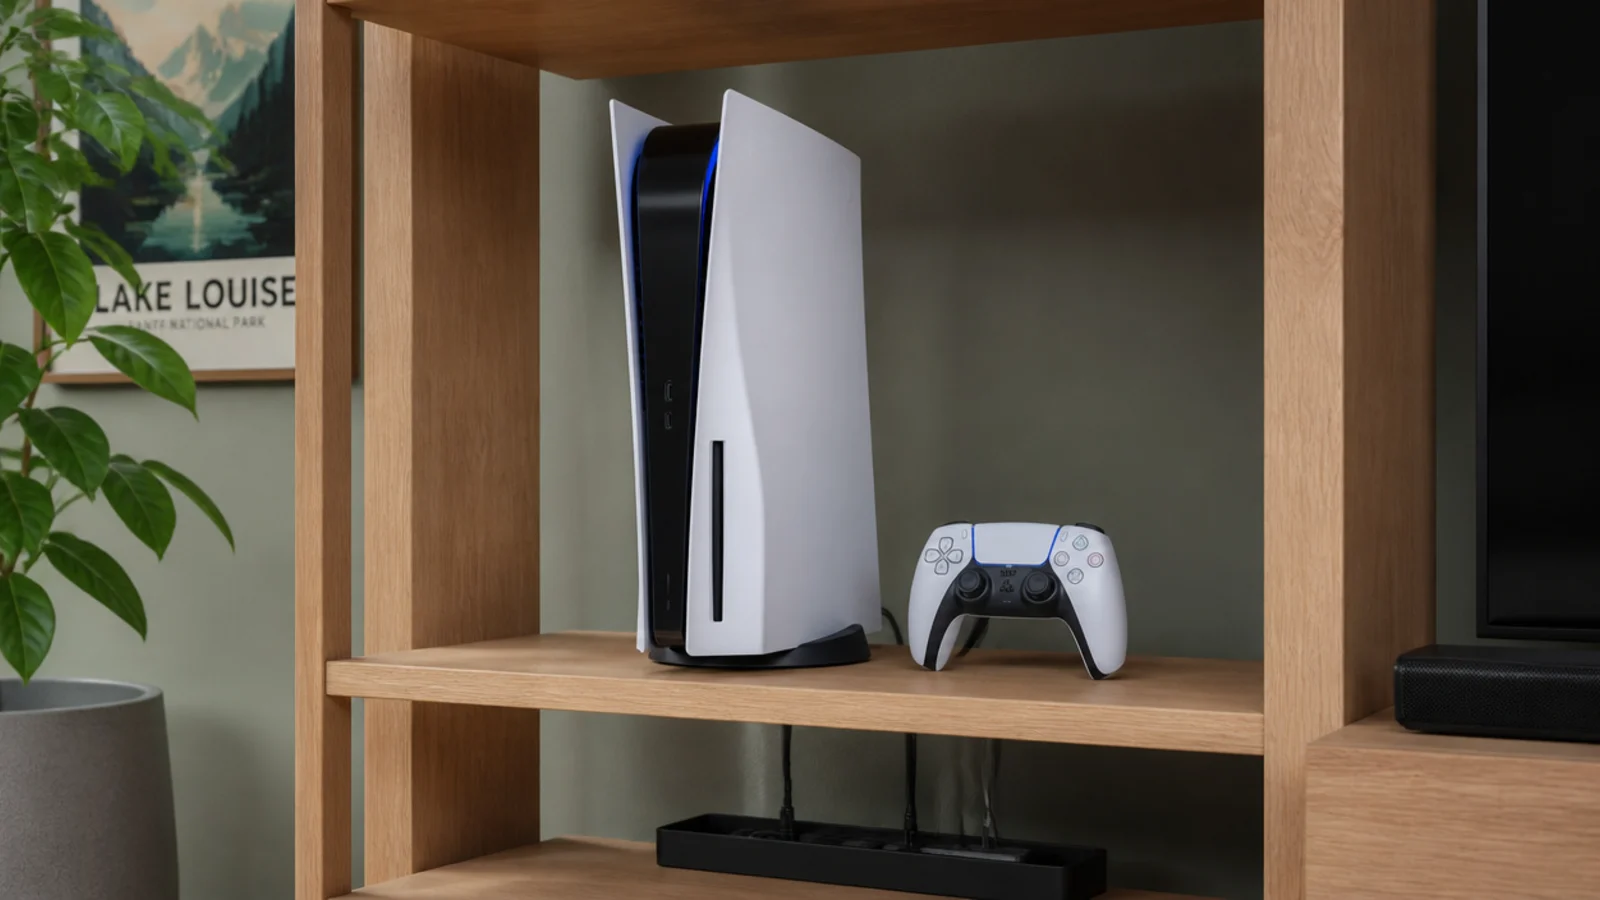
I put one in a closed cupboard on the assumption it would be tidier. It ran hot and loud within a week. Consoles need clear air — leave 4 inches behind and 2 at each side, or cut vents of at least 30 square inches top and bottom if it must be enclosed.
11. Separate switching for the desk
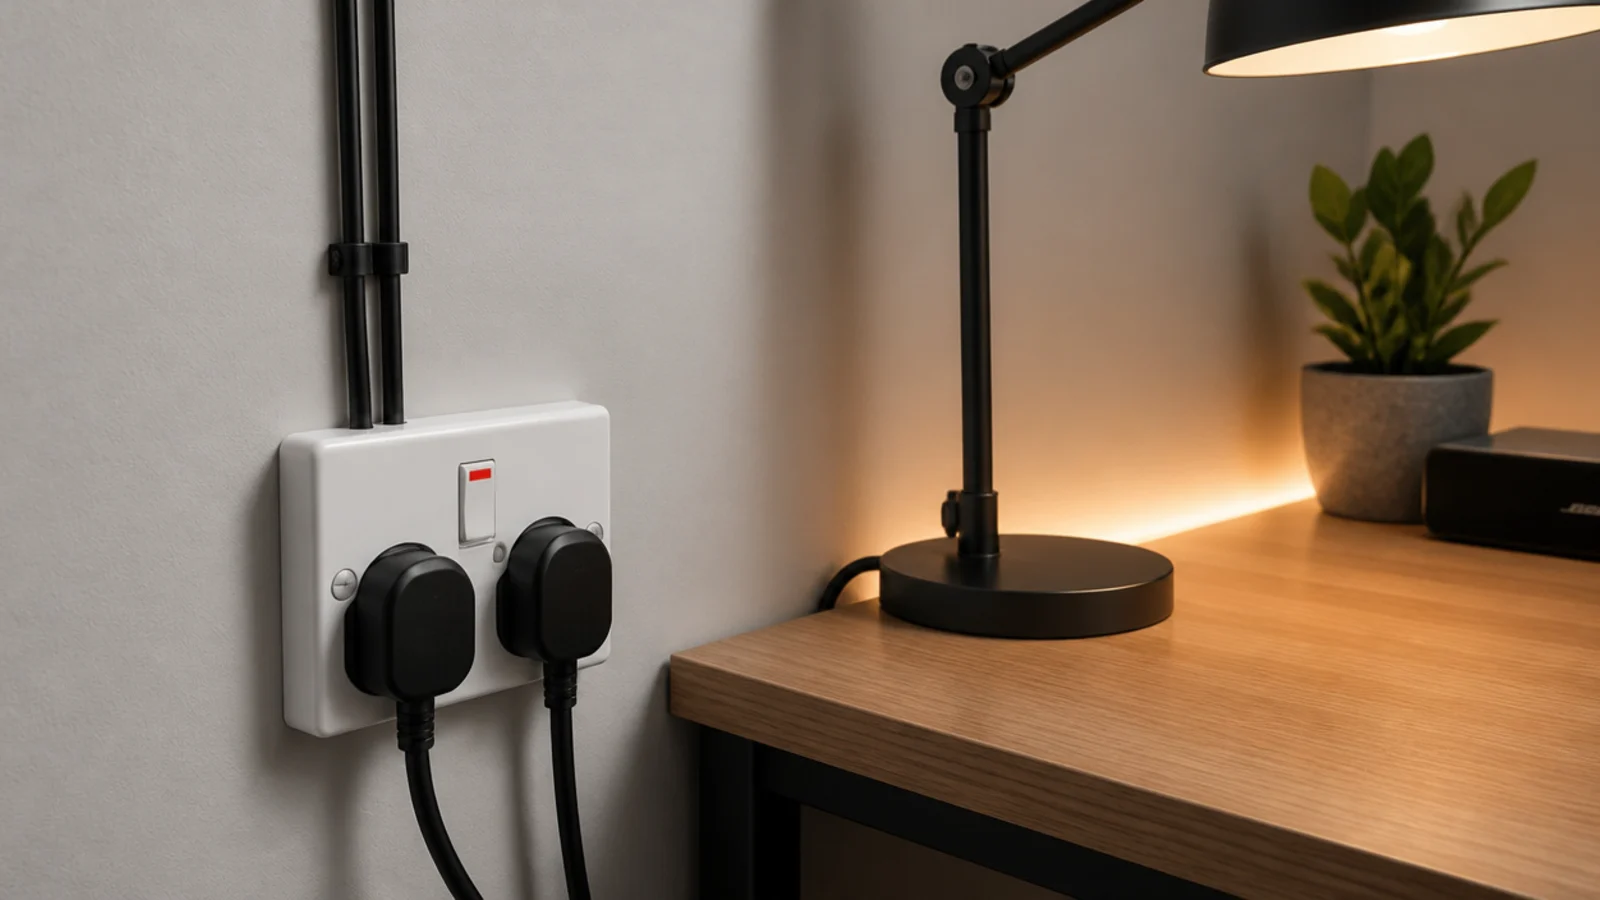
The desk lamp and the hidden strip run off a switched socket rather than the ceiling circuit, so the big light can be off while the working area stays lit. It is a fifteen-minute decision at planning stage and a wall-chasing job afterwards, which is exactly why I now do it first.
12. A door seal for the noise both ways
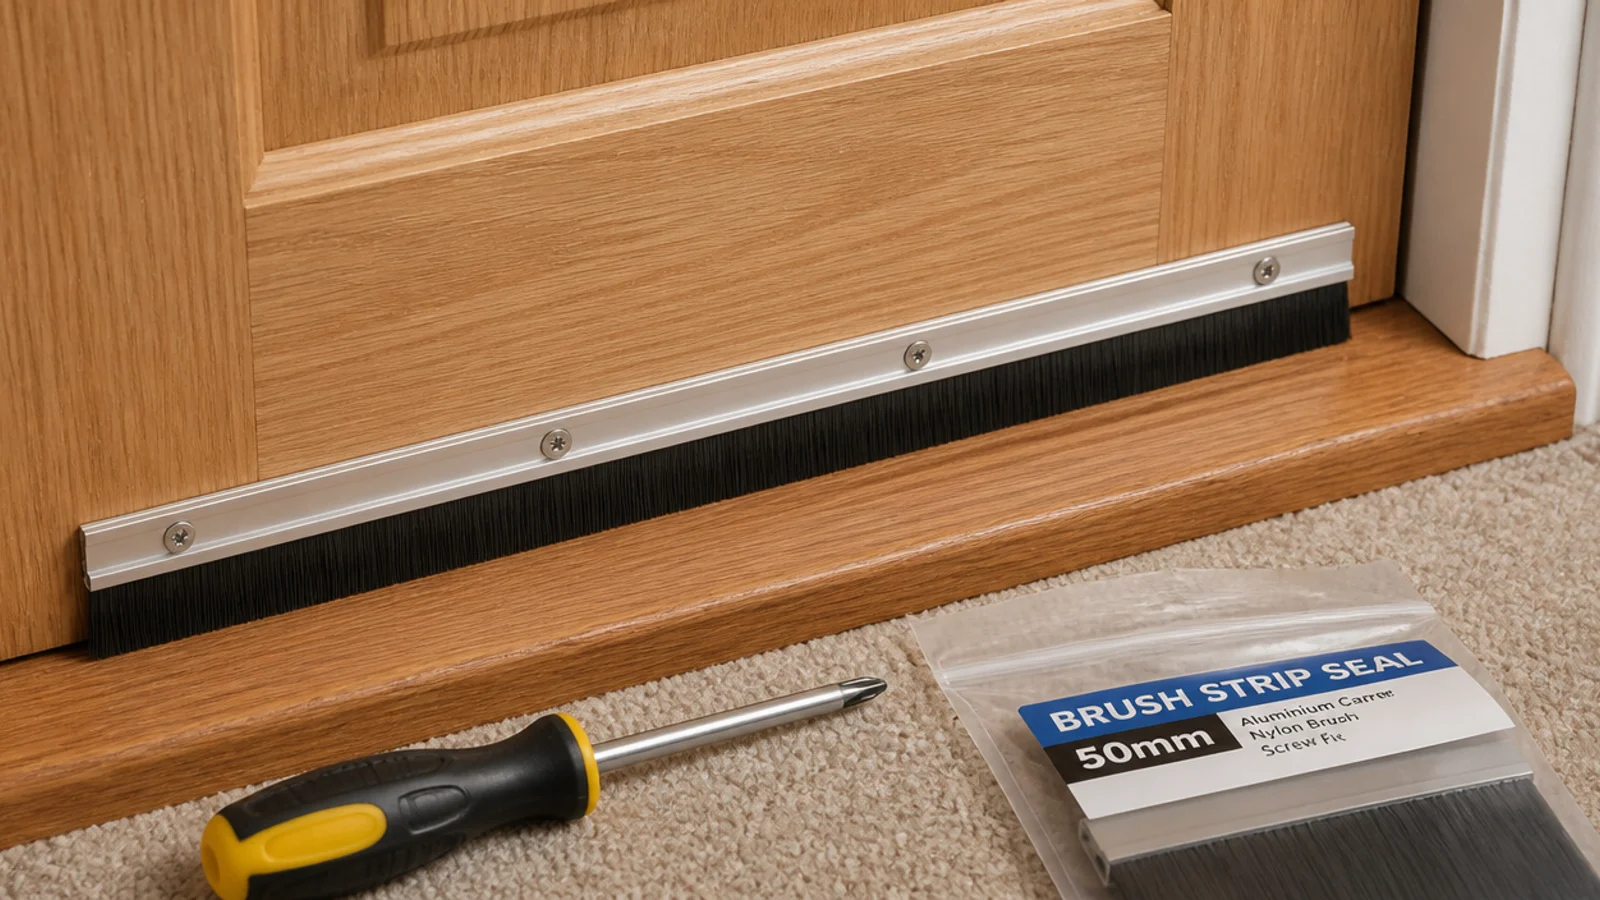
The gap under a door leaks most of the sound in both directions. A screw-fit brush seal at $15 to $30 is worth roughly 3 to 5 decibels, which is the difference between hearing a television downstairs and not. Adhesive versions peel off within a heating season.
13. The daybed layout for a narrow room
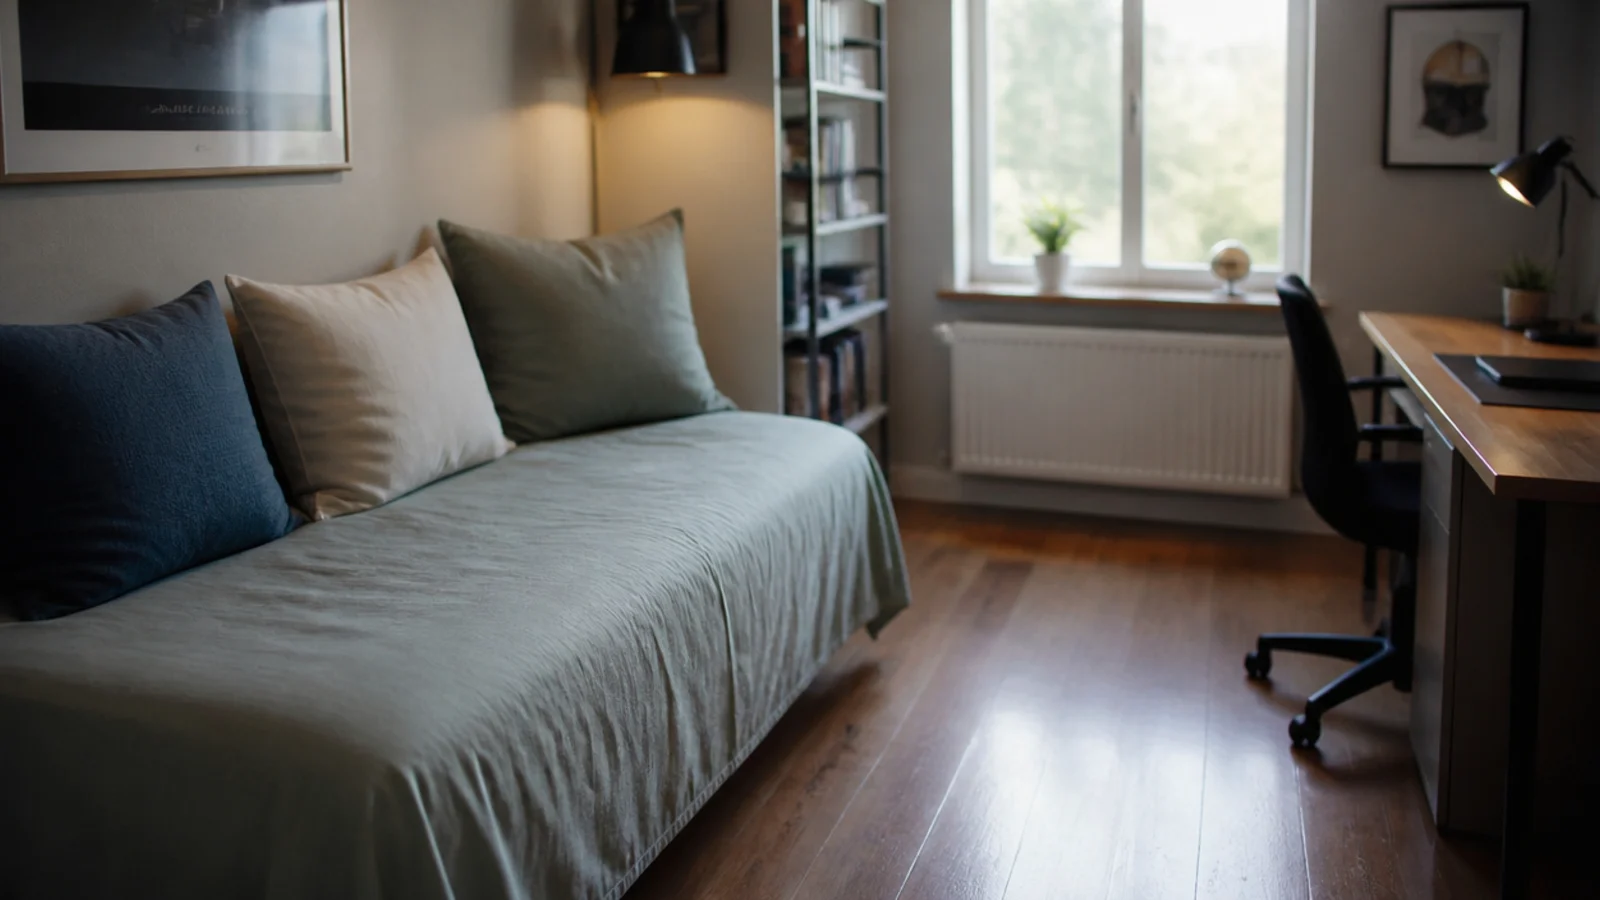
Turning a single bed side-on to the wall, with three cushions along the back, freed a continuous strip of floor about 26 inches wide in a room that had none. He preferred it too. The trade is that making the bed is harder, so drop the top sheet and use a fitted sheet and duvet only.
14. One deep drawer that only holds cables
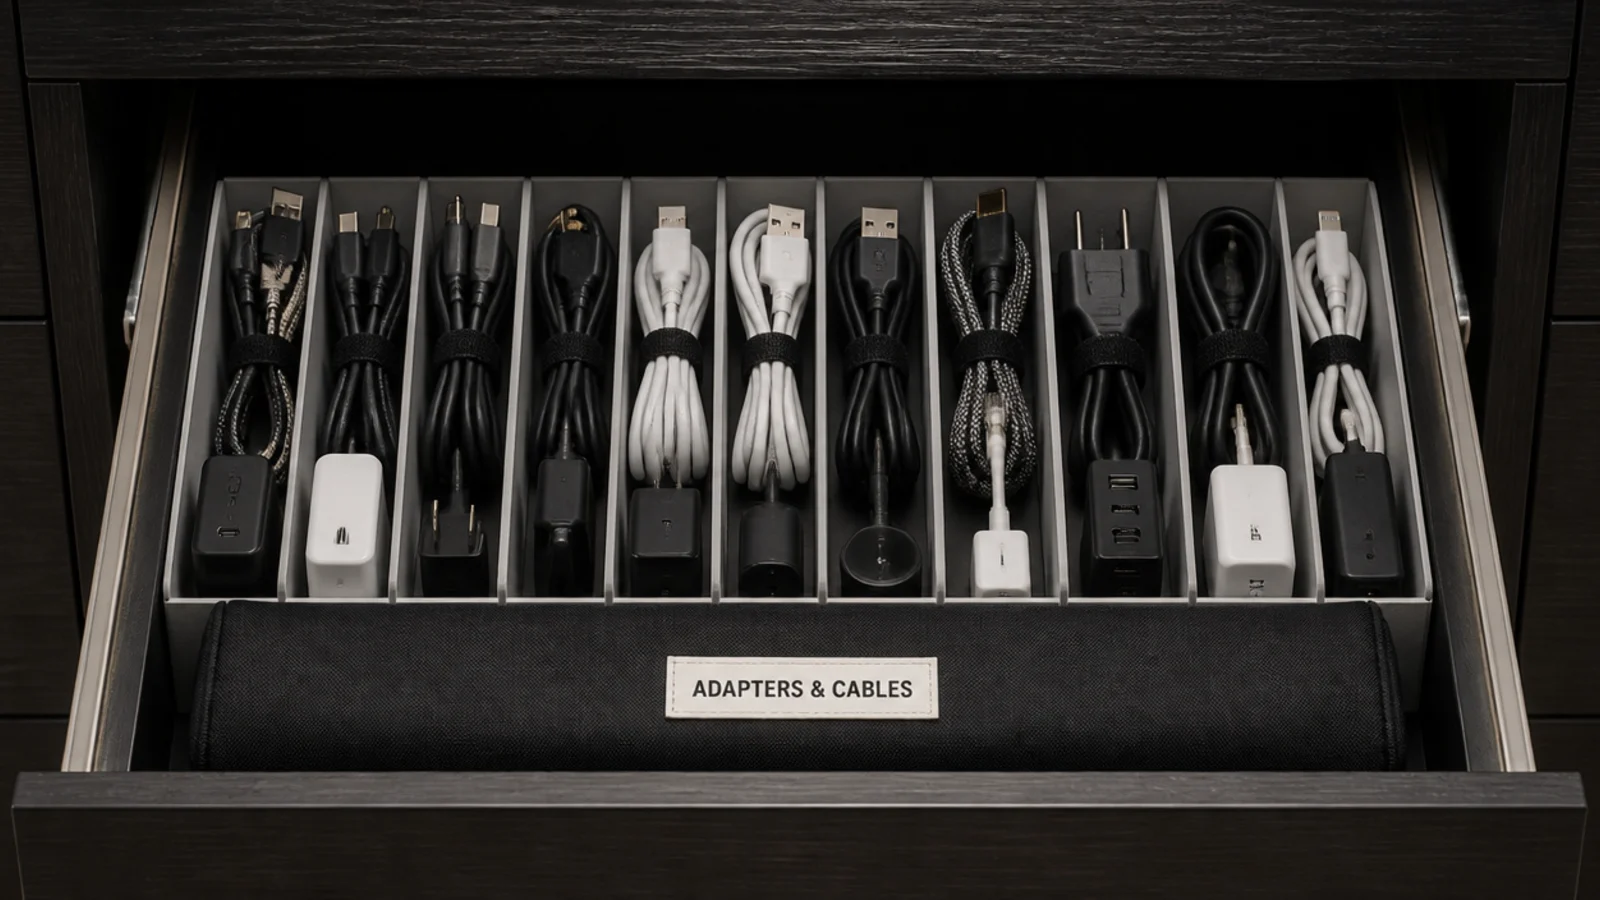
Cables migrate. Giving them one deep drawer with card dividers, each run coiled and velcro-tied, ended the problem in every room I have tried it. Label the awkward ones. It sounds fussy and it is the reason the desk surface stays usable.
15. Painting the radiator the wall colour
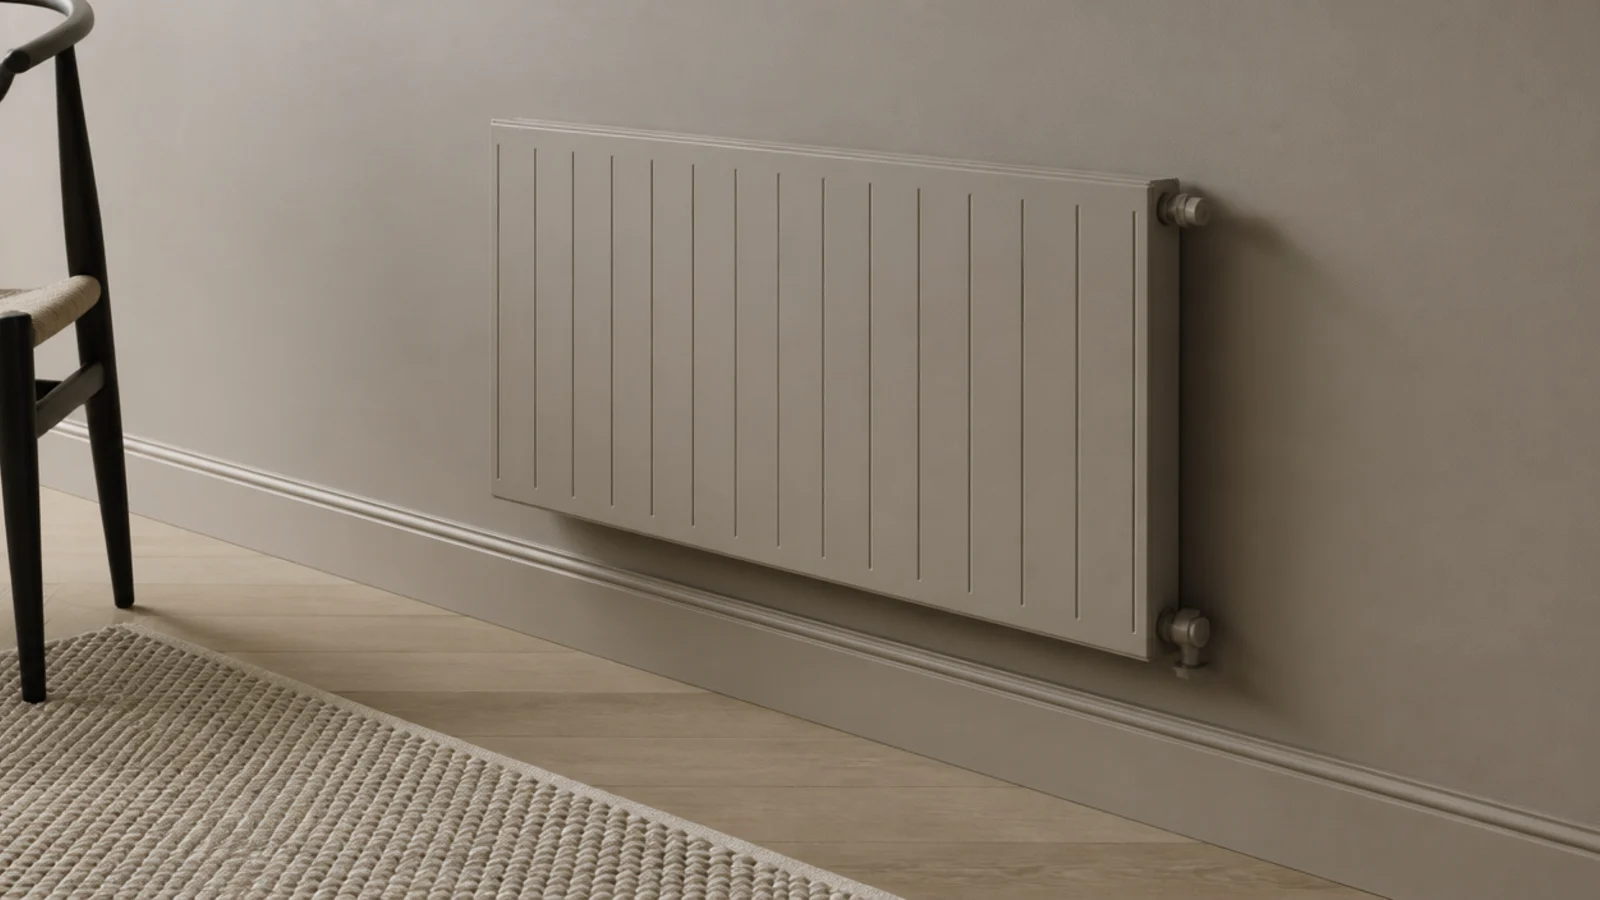
A white radiator on a coloured wall reads as an appliance stuck to the room. Painted the same tone in a proper radiator enamel, on a cold system, over a degreased surface, it disappears entirely. It costs a small tin and an afternoon, and it is the cheapest thing on this list.
16. The chair I ended up buying twice
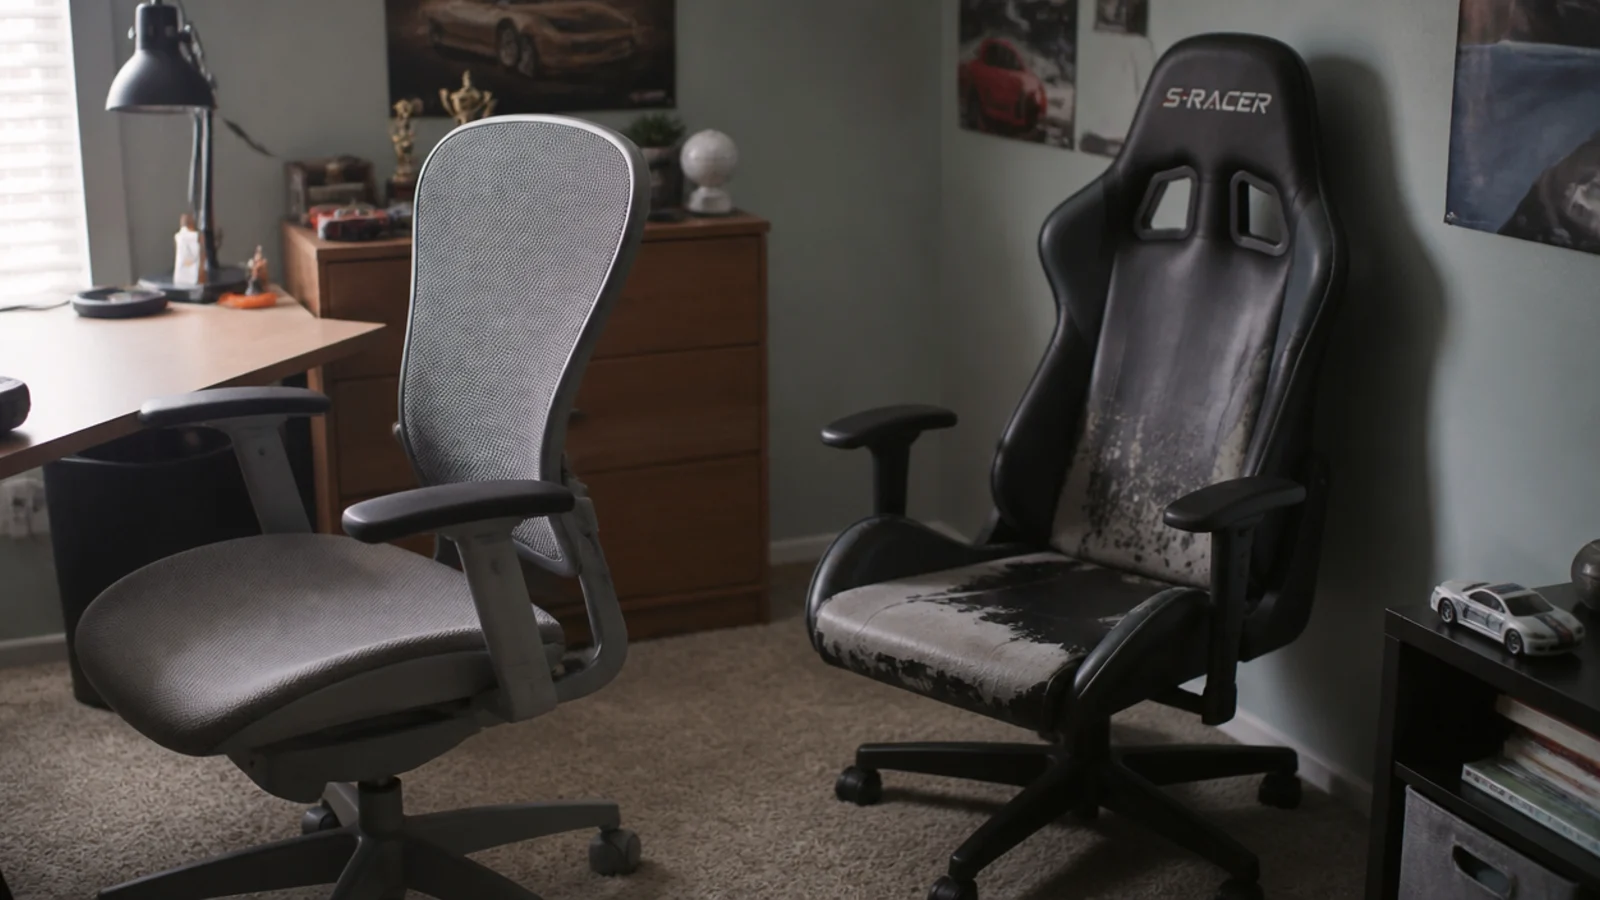
The racing-style chair lasted eleven months before the seat fabric split and the gas lift started dropping. The replacement was a plain mesh task chair at similar money with a proper tilt lock and a seat that adjusts across 16 to 21 inches, and it is still going four years later.
17. A clothes rail instead of a wardrobe
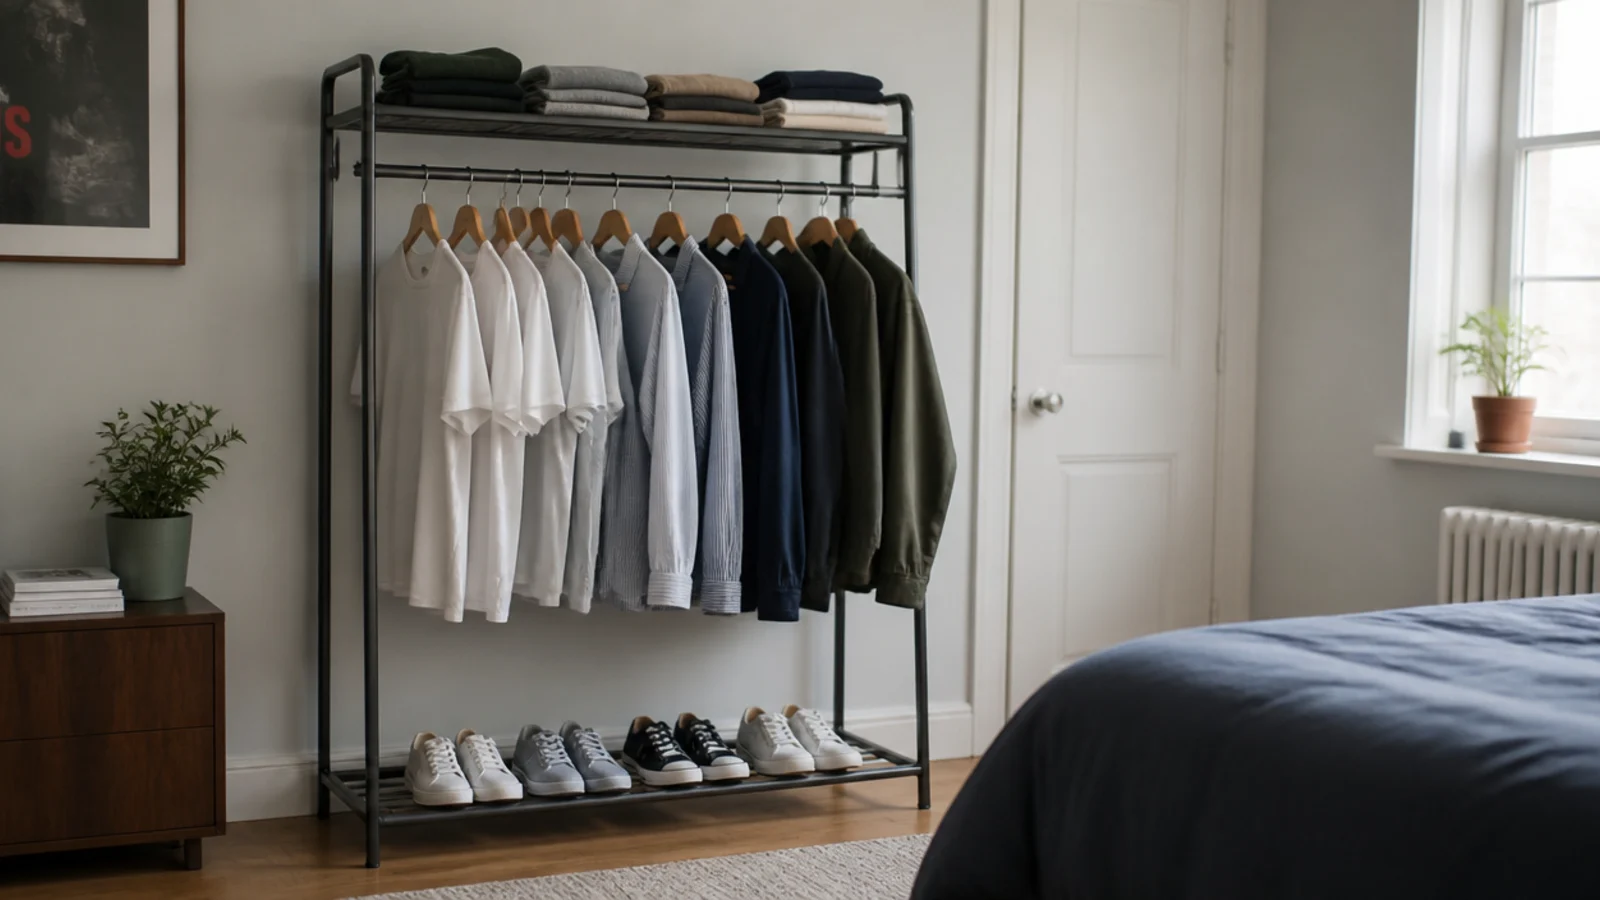
Removing the wardrobe doors was the accidental win. An open rail with 40 inches of clear drop and a shelf above holds the same clothes, costs $60 to $130, and makes him look at what he owns every morning — which is the only reason anything ever left the room.
18. Bias light behind the screen
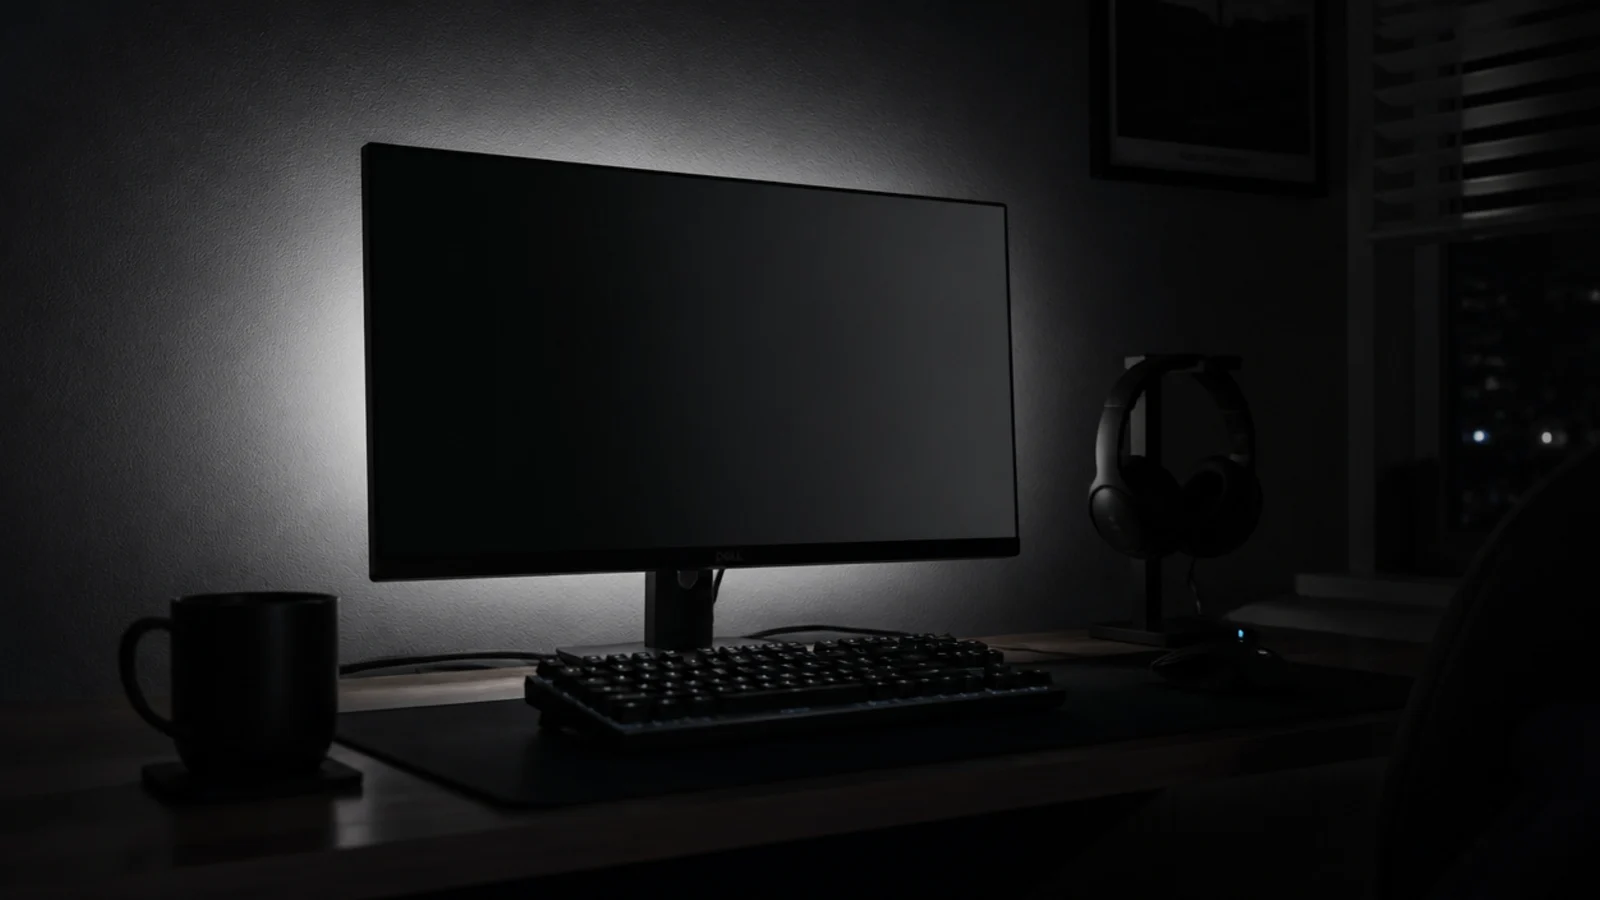
A neutral 6500K strip behind the monitor at roughly ten percent of screen brightness reduces the contrast between a bright panel and a dark wall. He noticed the difference within a night. A five-metre 12-volt roll at 14.4 watts per metre draws about 72 watts, so check the supplied plug is rated for it.
19. A landing shelf inside the door
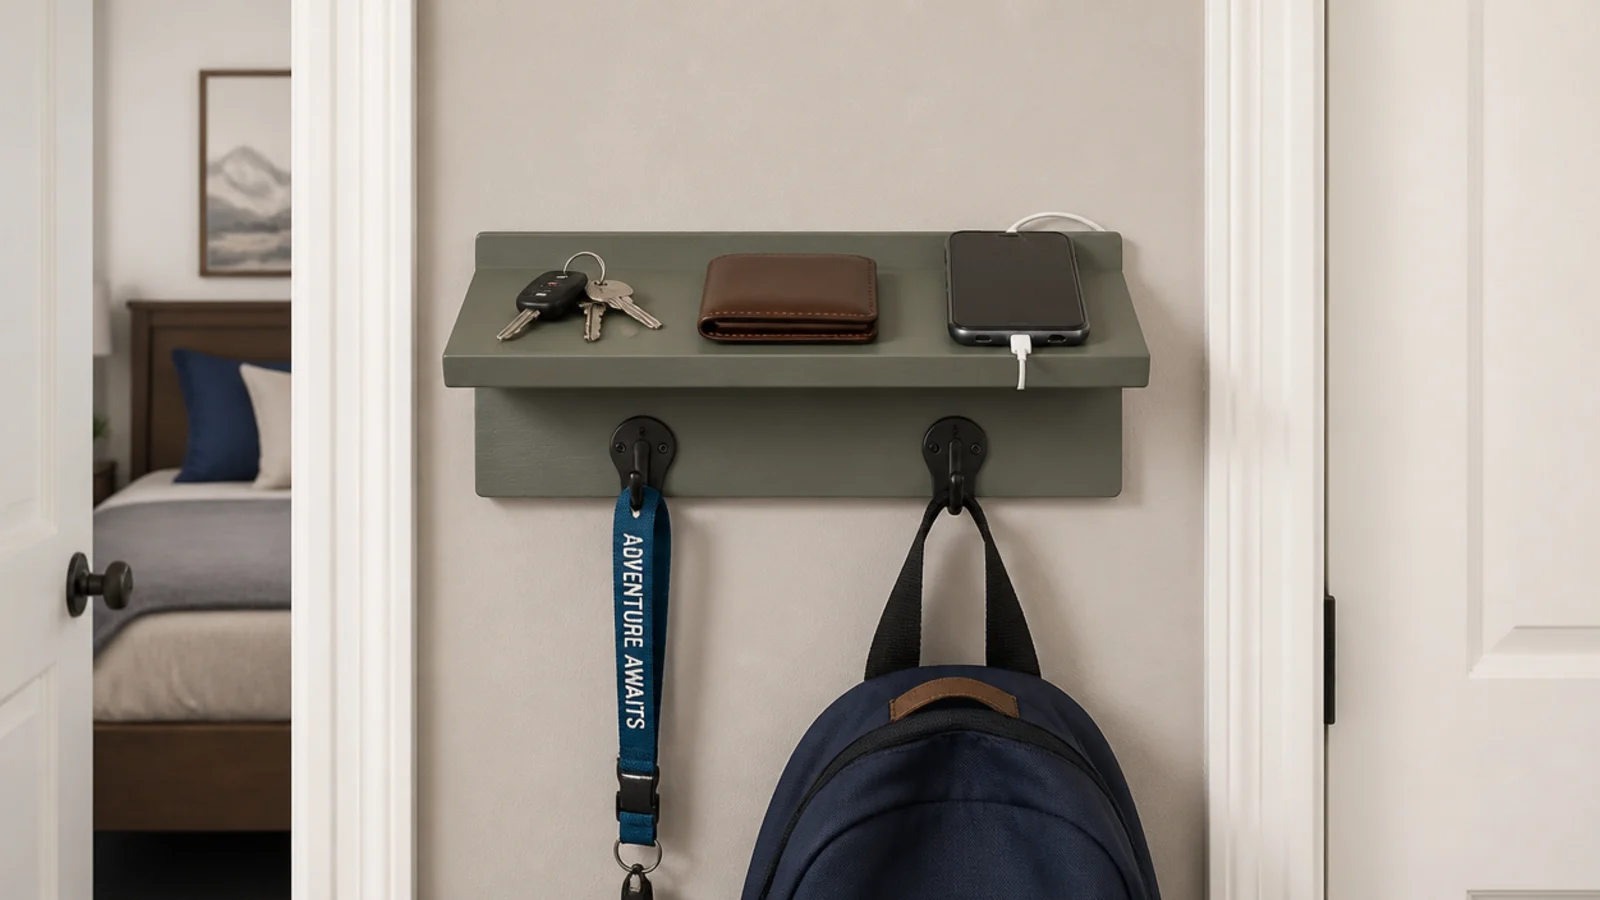
A 4-inch ledge at about 48 inches beside the door with two hooks under it catches keys, wallet, pass and headphones. Everything that used to end up on the floor now ends up there, because it is the first surface within reach. Ten dollars and fifteen minutes.
20. Leaving one wall completely empty
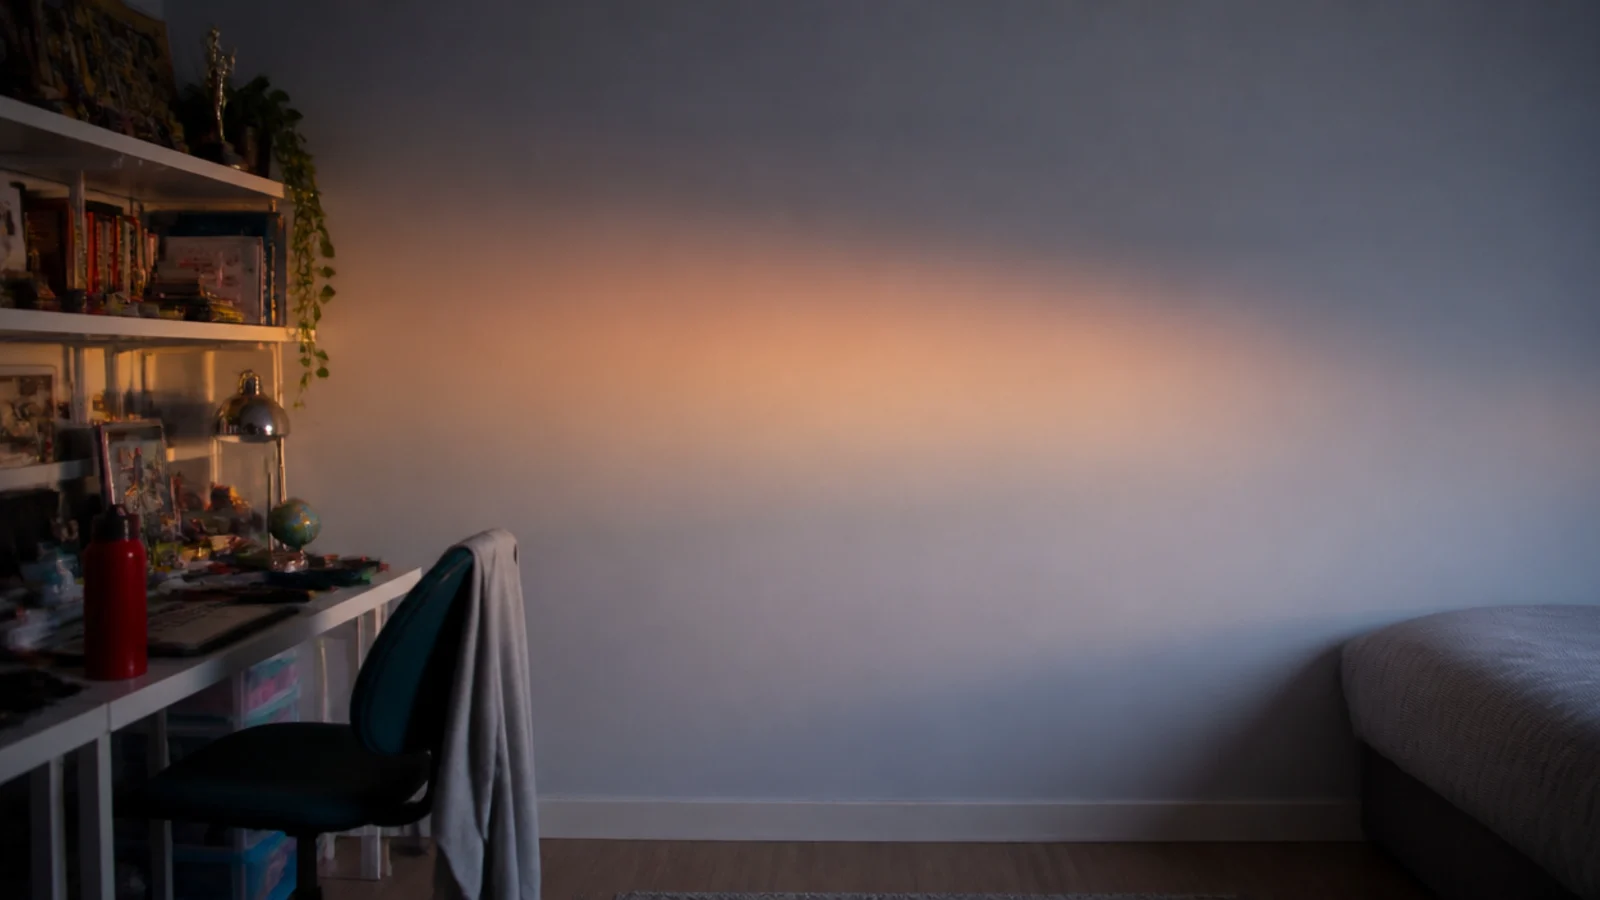
The hardest one to sell to a fifteen-year-old and the one that makes the biggest difference. In a room carrying a desk, a screen setup, shelving and a bed, the blank wall is what keeps it from reading as chaos. Usually the wall opposite the window, where the daylight lands.
What I'd Do Differently Now
I would measure the ceiling before falling in love with a loft bed. That one mistake cost a frame, a weekend and a fair amount of goodwill, and it was visible on paper before anything was ordered. Thirty-three inches of headroom above the mattress is the line between a bed he sits and reads in and a bed he only sleeps in.
I would also buy the chair before anything decorative, in every single room. Four hours a day happen in that chair and it is the one purchase where the cheap version fails visibly and fast. The same is true of the mattress, which is the other surface with real contact hours.
The thing I underestimated most was switching and sockets. Every room I have done has ended up wanting a switched socket at desk height and a second one behind the bed, and adding those afterwards means chasing a wall and repainting. It is a ten-minute conversation at planning stage.
And I would leave the empty wall in from day one rather than arriving at it after the room got too busy. It reads as restraint when it is planned and as a gap when it is a correction. If a headboard is going on that wall instead, DIY headboard ideas covers builds that suit a teenage room. The full layout thinking lives in teen boy bedroom ideas, and the screen setup specifically in teen boy gaming bedroom.
Frequently asked questions
What is the most common mistake in a teenage bedroom layout?
Putting the desk facing the window. It looks generous and it fails by two in the afternoon, because the backlight makes the monitor unreadable and the blind gets shut permanently. Moving the desk to a side wall gives the same daylight on the keyboard with none of it landing on the screen.
How much headroom does a loft bed really need?
Thirty-three to thirty-six inches between the top of the mattress and the ceiling if he is going to sit up in it. I built one with twenty-eight and it became a bed he only slept in. Measure the ceiling, subtract the mattress thickness and the deck height before you buy any frame.
Is a monitor arm or a bigger desk the better upgrade?
The arm, every time, and it costs a fraction as much. Removing the monitor stand gives back eight to ten inches of desk depth, which on a twenty-four inch top is a third of the surface. A bigger desk gives you more room to leave things on, which is not usually the problem.
What rug works in a room with a rolling desk chair?
A flat weave or a pile under three-eighths of an inch, sized so all five castors stay on it. I bought a thick shaggy rug for one of these rooms and the chair had to be lifted rather than rolled, so it got dragged instead and the backing tore within a year.
Do teenage bedrooms need separate light switching?
If there is a desk and a gaming setup, yes, and it is far cheaper to plan than to add. Running the desk lamp and any hidden strip off a switched socket rather than the ceiling circuit means the big light can be off while the working area stays lit, which is how the room gets used anyway.
Want more like this? Browse all 15 teen boy bedroom guides — they all use the same measurements and budget tiers.
Pin it for later
Save this to your Teen Boy Bedroom board
Pin it now so it is waiting for you when the tape measure comes out — and so the next person hunting for this idea can find it too.
Save this pinKeep going
More ideas worth saving while you have the tape measure out.