Small Walk-In Closet Ideas · Listicle
20 Genius Small Walk-In Closet Ideas for a Cozy Home

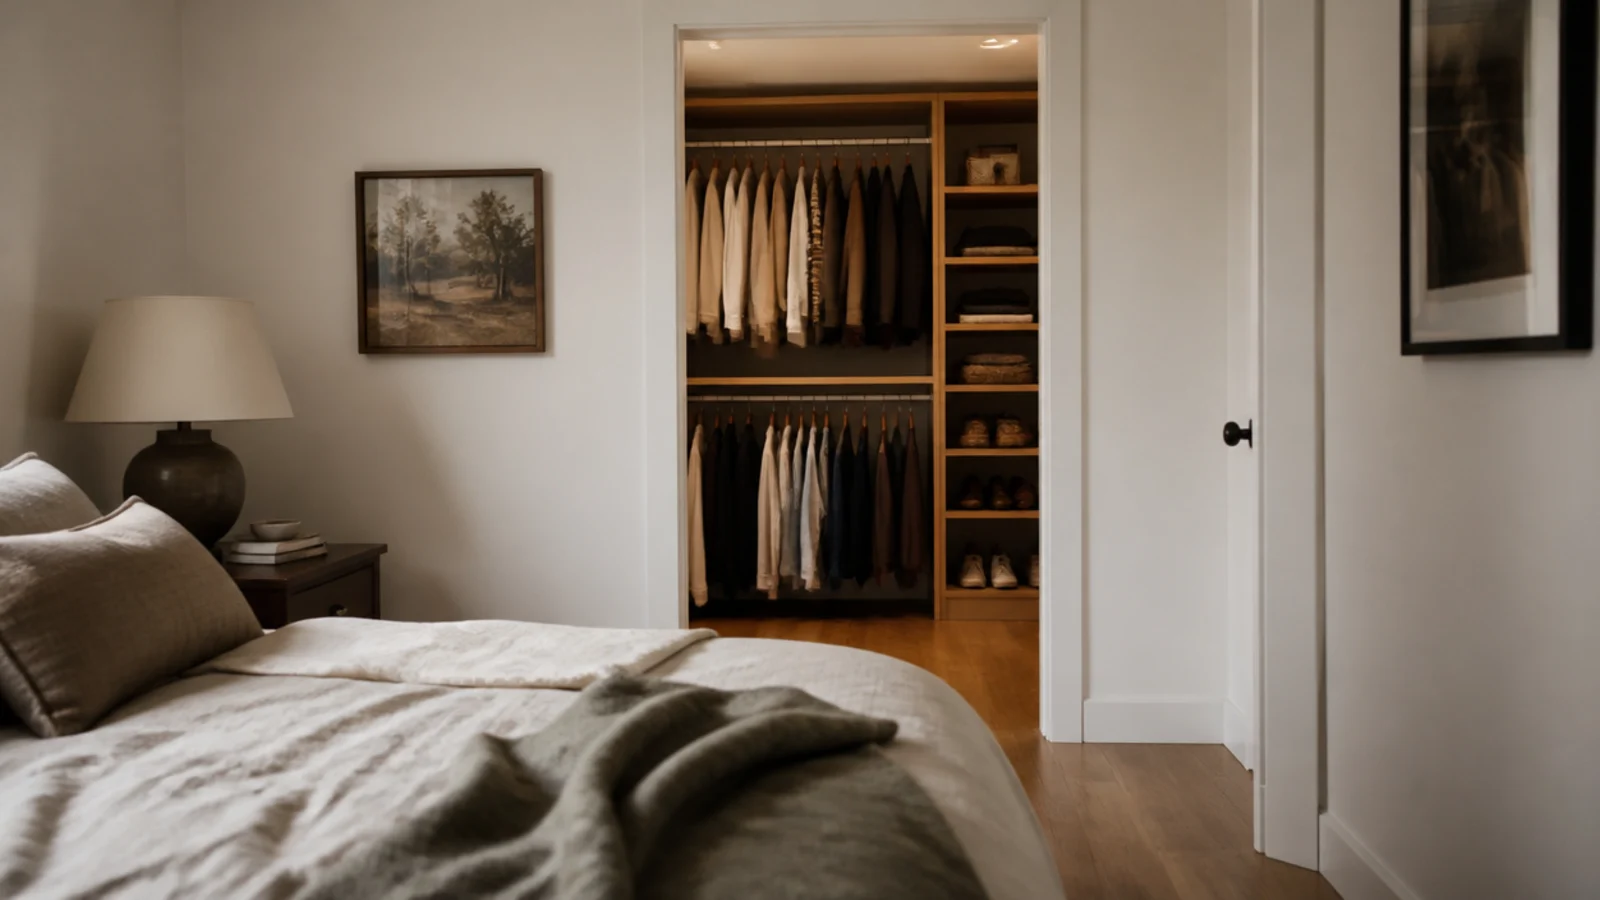
A walk in closet for a small bedroom is a trade, and the trade only works if you know exactly what you are buying. I have taken 30 inches out of two bedrooms for this, and both rooms ended up feeling bigger — not because the math says so, but because the dresser, the laundry basket and the mirror all left. Here are the twenty moves that make the swap worth it.
In this guide22 sections — tap to openHide
- 1.Making a walk in closet for a small bedroom actually fit
- 2.Steal the alcove, never the middle
- 3.Borrow 26 inches from the shortest wall
- 4.Build a false wall behind the headboard
- 5.Fill the chimney-breast recesses
- 6.Convert a box room the honest way
- 7.Choose a sliding or pocket door
- 8.Or drop a curtain and lose the door
- 9.Protect 24 inches beside the bed
- 10.Go single-sided under 8 feet of width
- 11.Double-hang so the footprint can shrink
- 12.Keep one long-hang bay and no more
- 13.Move the dresser into the closet
- 14.Take shelving to the ceiling
- 15.Put a mirror on the closet face
- 16.Run the bedroom flooring straight through
- 17.Paint the closet the bedroom color
- 18.Put the light on a motion sensor
- 19.Ventilate anything you close in
- 20.Angle the opening out of the sightline
- 21.Do it in weekend stages
- 22.Mistakes to Skip
Making a walk in closet for a small bedroom actually fit
Sketch the bed first. Everything else negotiates around it, and the two numbers that never bend are 24 inches of clear walking room beside the mattress and 36 inches at the foot if you have to pass there.
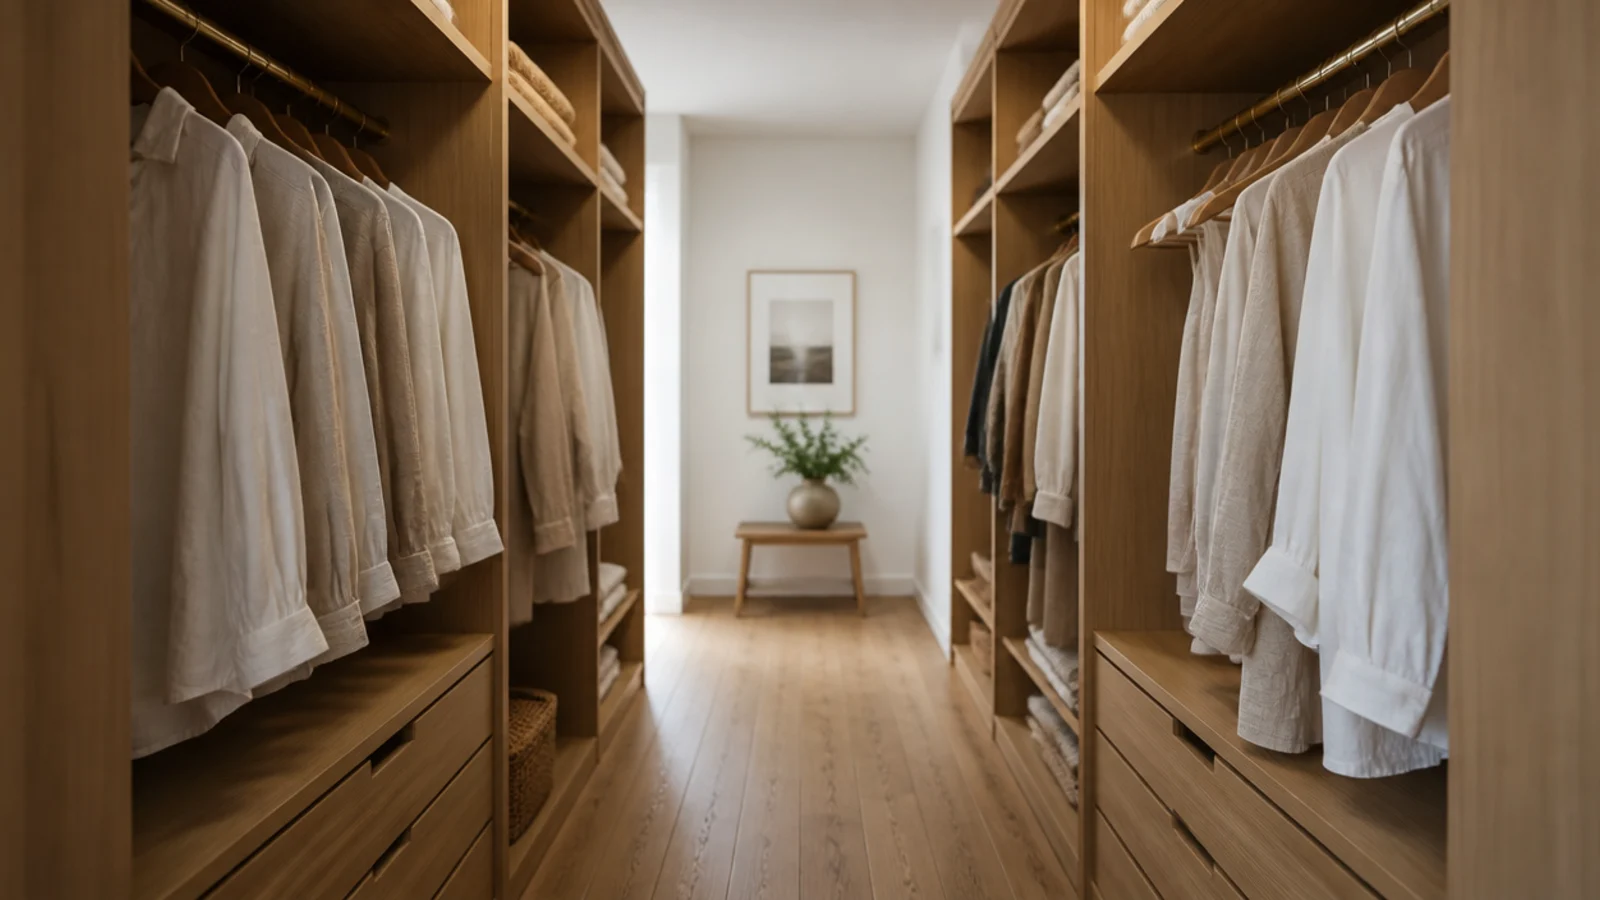
Then the closet's own arithmetic. A hanging rod needs 24 inches of clear depth, because a shoulder on a hanger is about 22 inches across, so any hanging wall is 24 to 26 inches deep before you step into it. Add a 36-inch walkway and a single-sided walk-in needs 60 inches of width. Two facing hanging walls need 96 inches. Thirty inches of walkway is the absolute squeeze.
If what you have is under 5 feet wide, build a reach-in instead — one deep wall, no corridor, no door. It holds more and you see all of it at once, which is more than any cramped walk-in manages.
Heights stay constant: double-hang at 42 and 84 inches roughly doubles what a wall holds, long-hang for dresses and coats needs 66 to 70 inches of drop, and shelves want 12 to 14 inches of depth.
Budget tiers: curtain, rod and shelving in an existing alcove runs $150 to $400 ($), a stud partition with a modular fit-out $900 to $2,000 ($$), and a built joinery conversion $3,000 and up ($$$).
1. Steal the alcove, never the middle
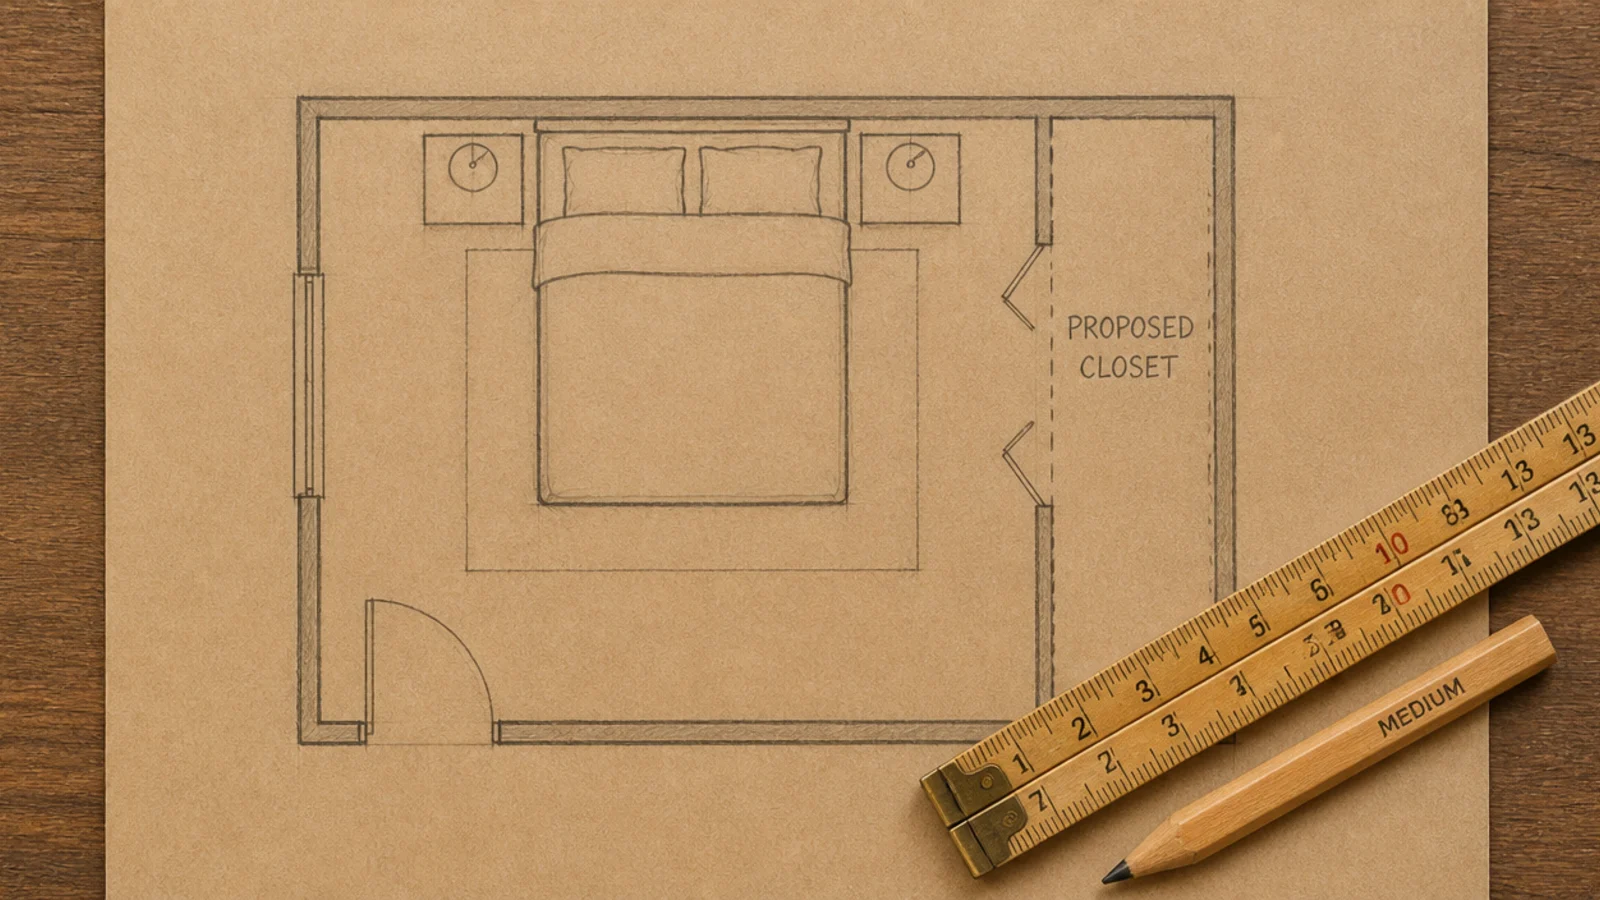
Bedrooms almost always have a recess doing nothing — beside a window, past a doorway, next to a chimney. That space is already framed on two or three sides, which is most of the build done.
Taking floor from the middle of a room costs you the thing that makes a bedroom feel calm: an uninterrupted run of floor. Taking it from an alcove costs you square footage you were not using anyway. Measure every recess before you draw a single new wall.
2. Borrow 26 inches from the shortest wall
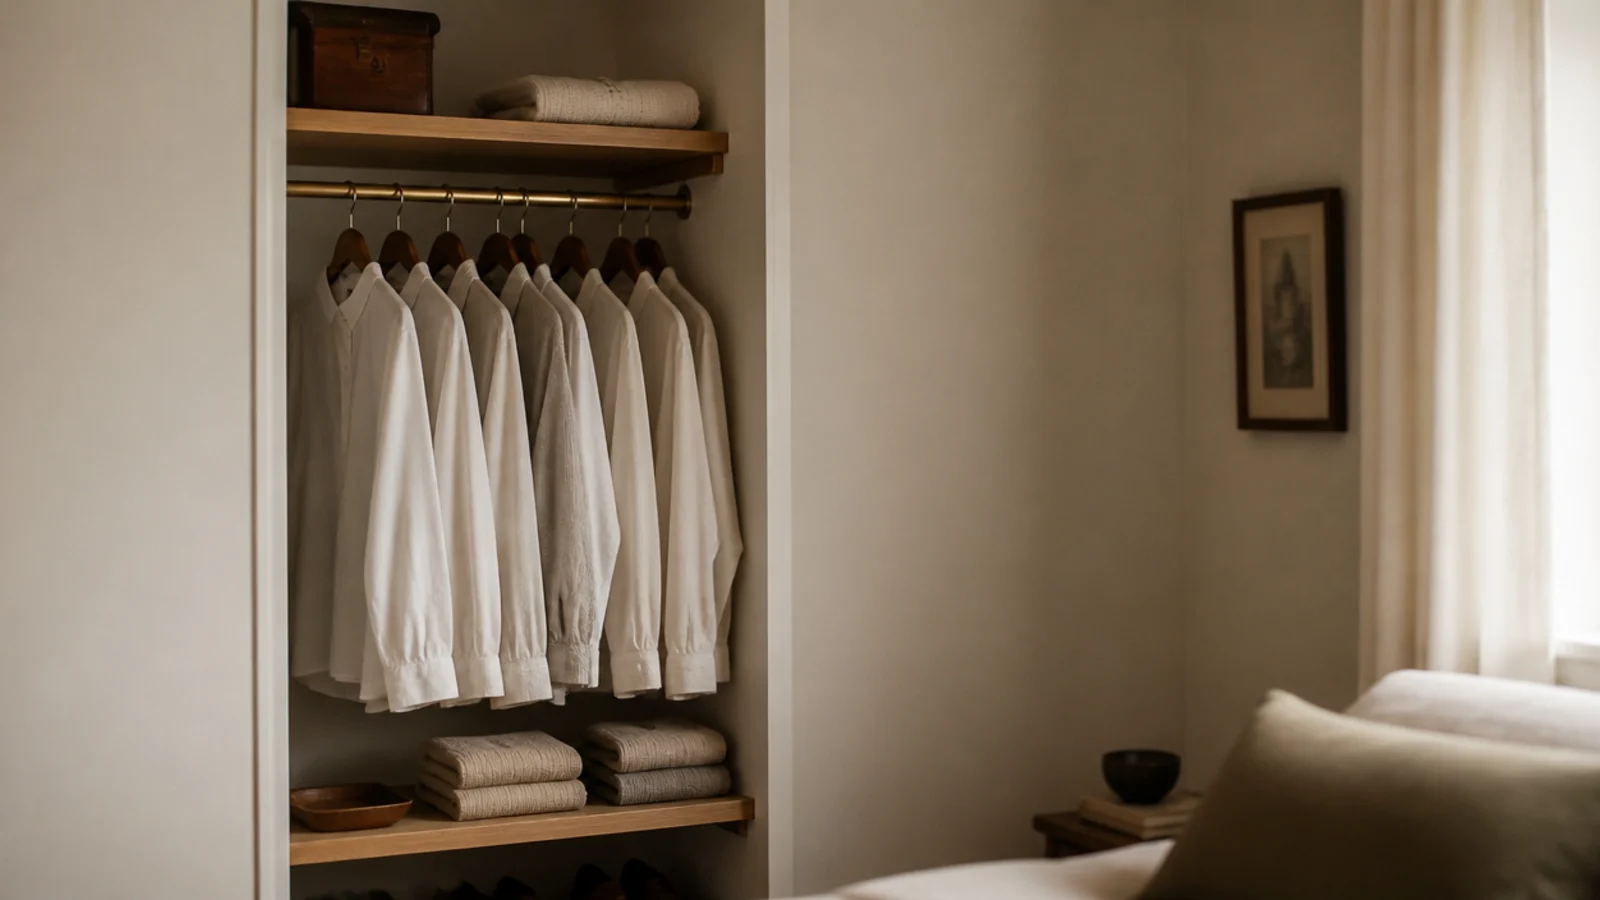
A hanging wall only needs 24 to 26 inches of depth. That is the whole conversion in one number, and it is far less than most people assume.
Take it off the shortest wall in the room rather than the longest, because shortening the long dimension is what makes a bedroom feel boxy. Twenty-six inches across a 10-foot wall costs you about 22 square feet and buys a full rail plus a shelf above it.
3. Build a false wall behind the headboard
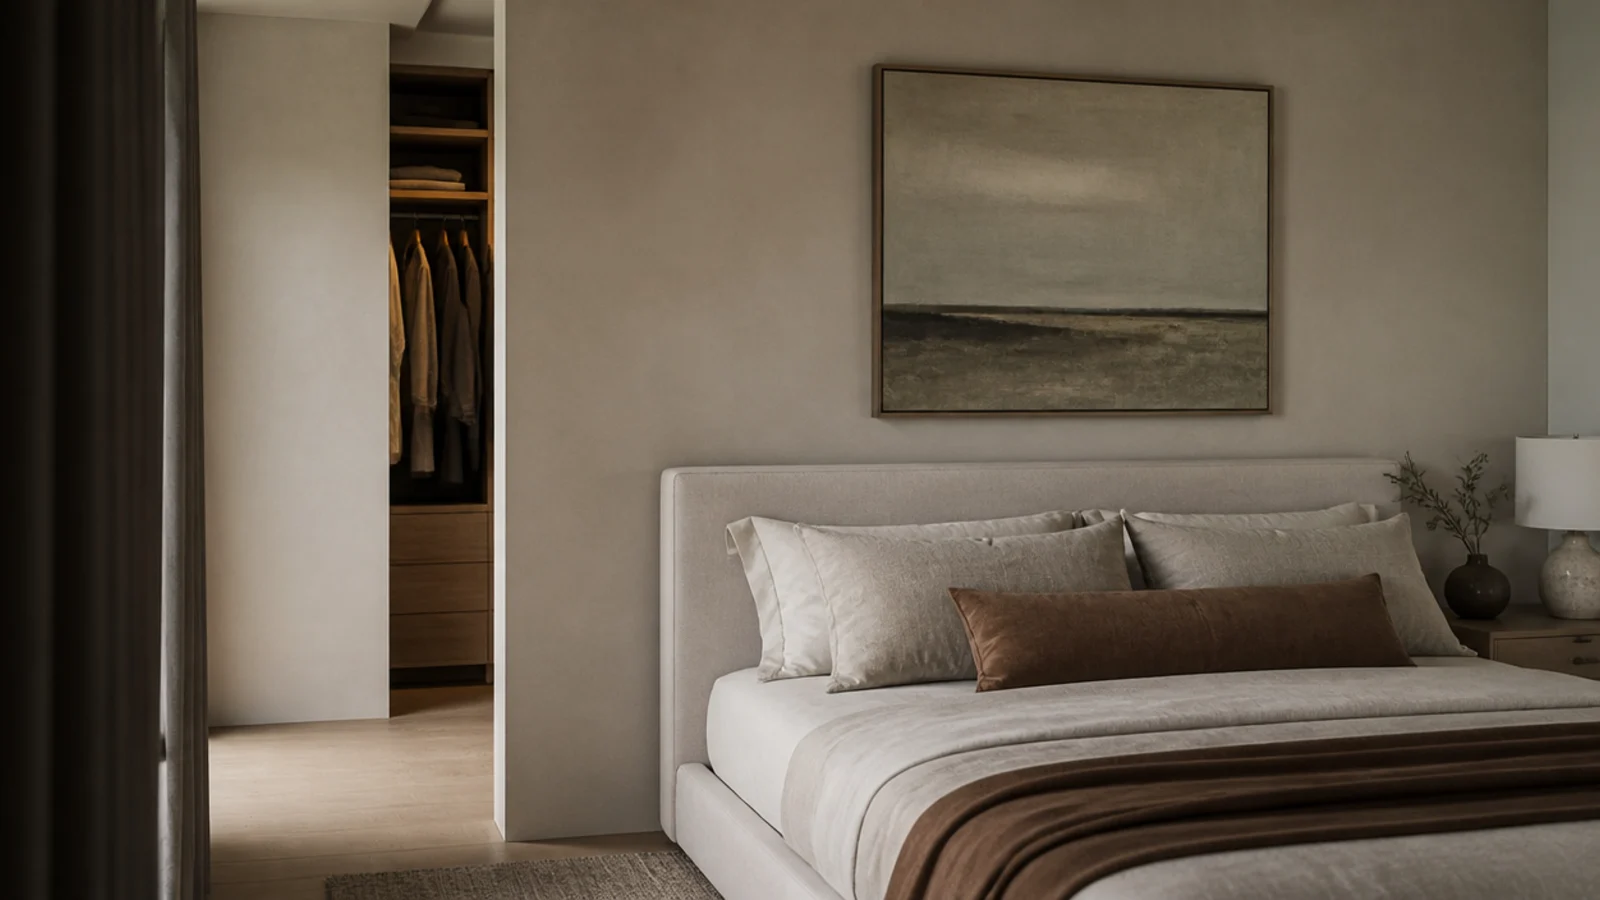
A stud partition 30 inches in front of the existing wall creates a hidden closet running the full width of the room, with the bed sitting against the new wall.
You lose 30 inches of length and gain a walk-in you never see from the bed. Frame it in 2x3s to save 2 inches, leave the opening at one end rather than the middle, and skip the door entirely — nobody sees into it from anywhere in the room.
4. Fill the chimney-breast recesses
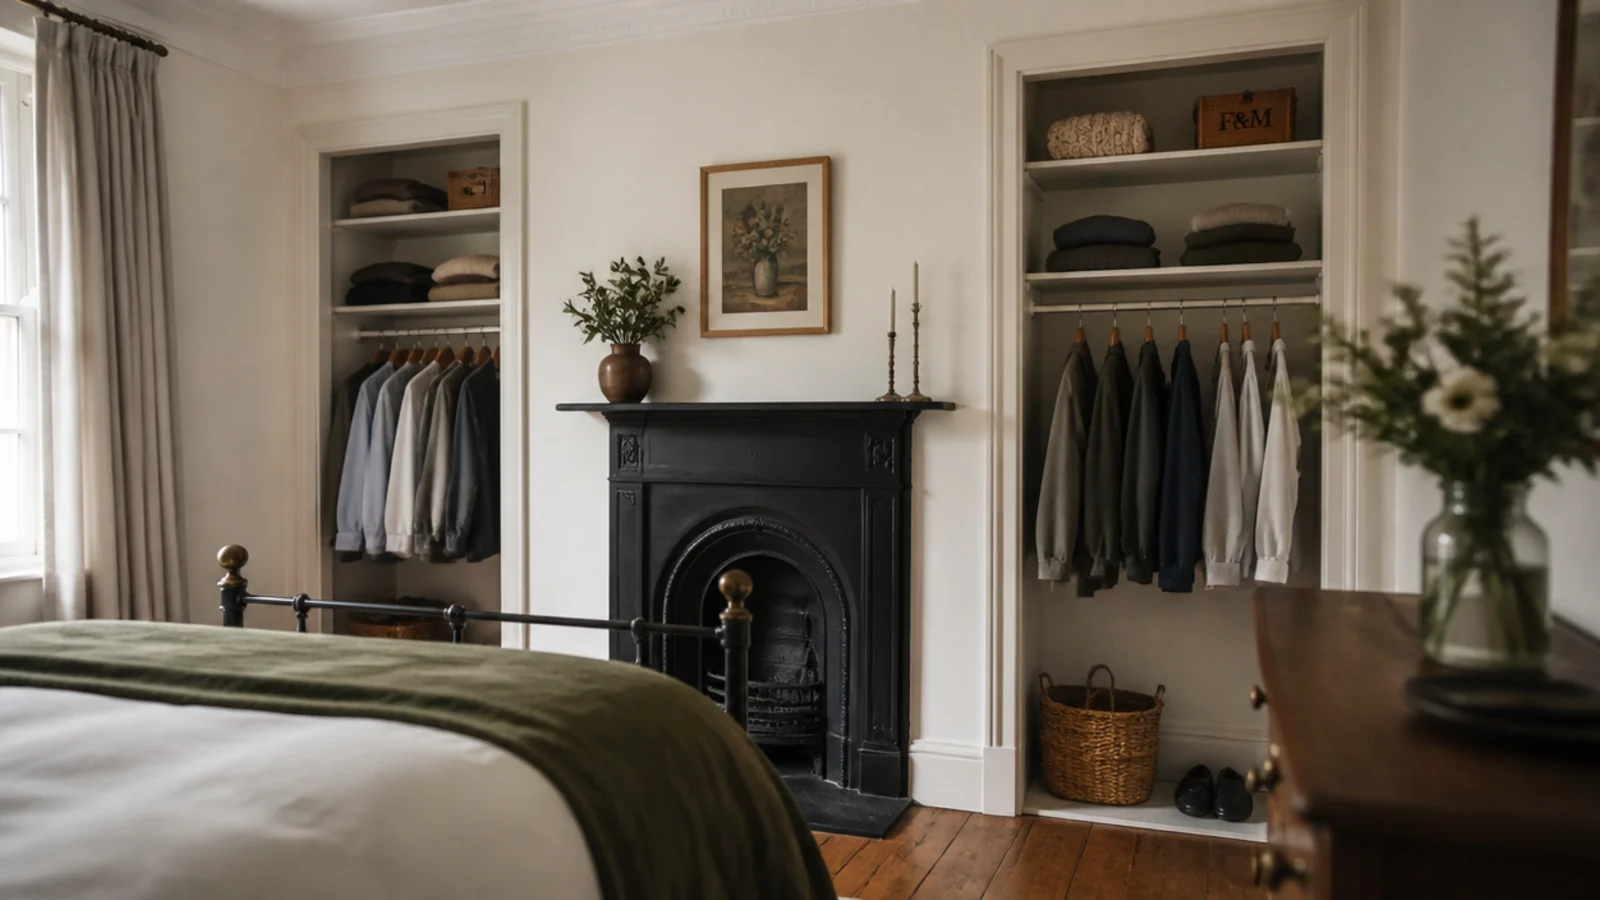
The alcoves either side of a chimney breast are usually 30 to 40 inches wide and 12 to 20 inches deep. Two of them together hold a startling amount.
Twelve inches takes shelving; 20 inches takes a rod with clothes turned sideways on an end-mounted rail. Fit both alcoves identically and curtain them on one continuous rod, and the chimney breast reads as a deliberate architectural feature rather than an obstacle.
5. Convert a box room the honest way
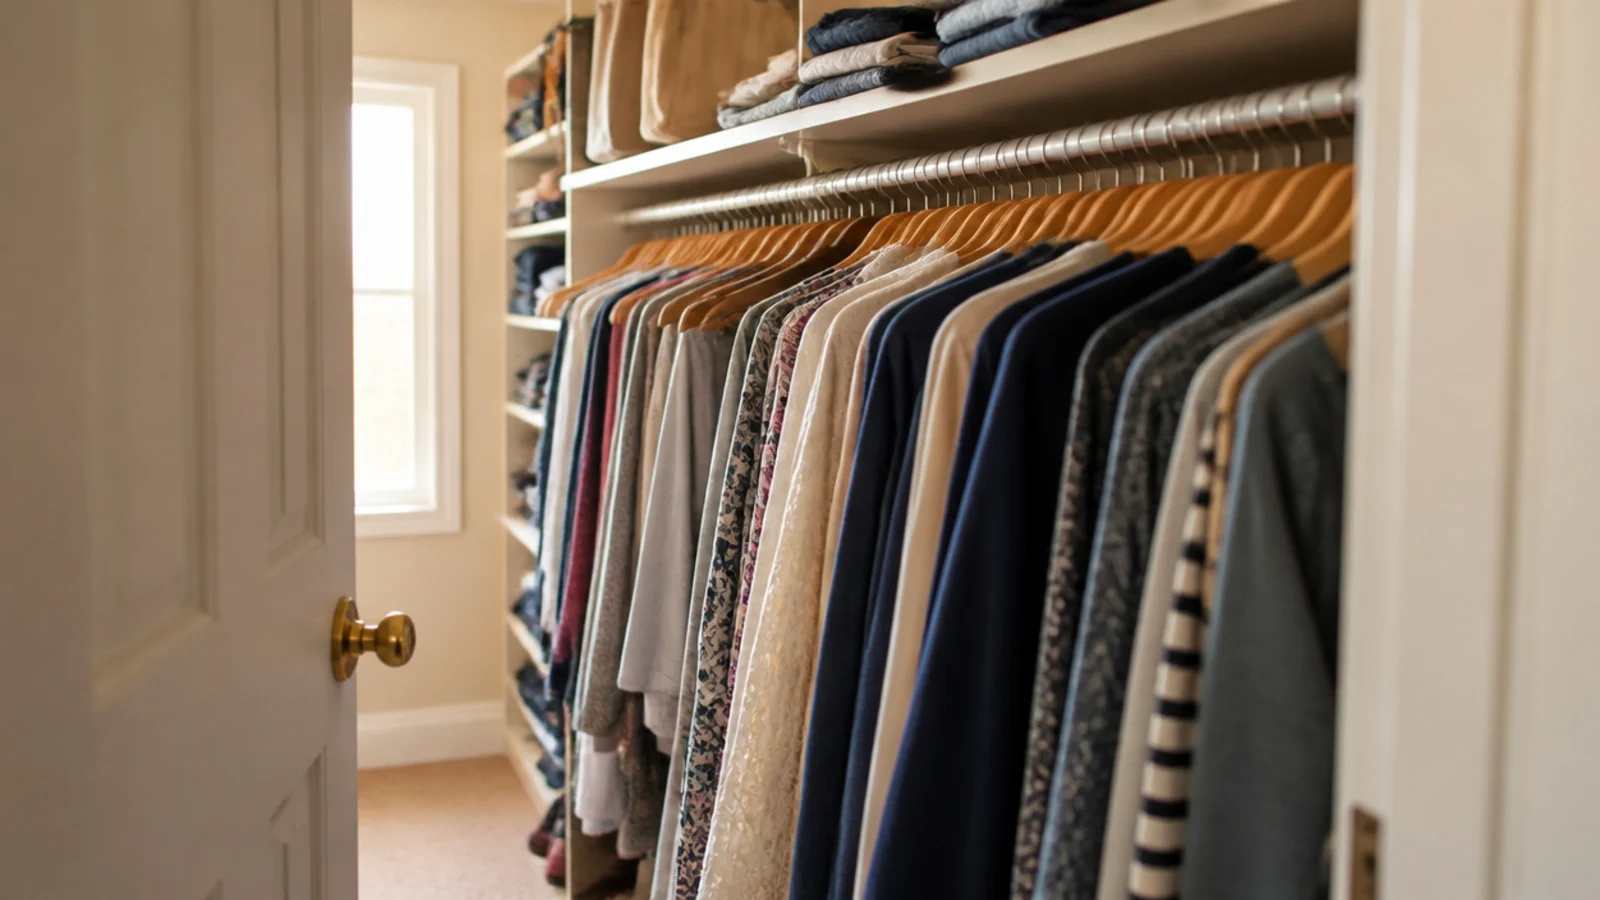
If you have a box room under 5 feet wide, converting it into a walk-in gives you a corridor with clothes in it. Take the door off, run one deep wall at 24 to 26 inches, and treat it as a very good reach-in.
You will fit more, reach faster and see everything at once. The instinct to add a walkway comes from photographs of 12-foot closets, and it does not survive contact with a 4-foot room.
6. Choose a sliding or pocket door
A hinged door swings through a 30-inch arc of exactly the floor you are trying to protect, and in a small bedroom that arc always lands on the bed or the walkway.
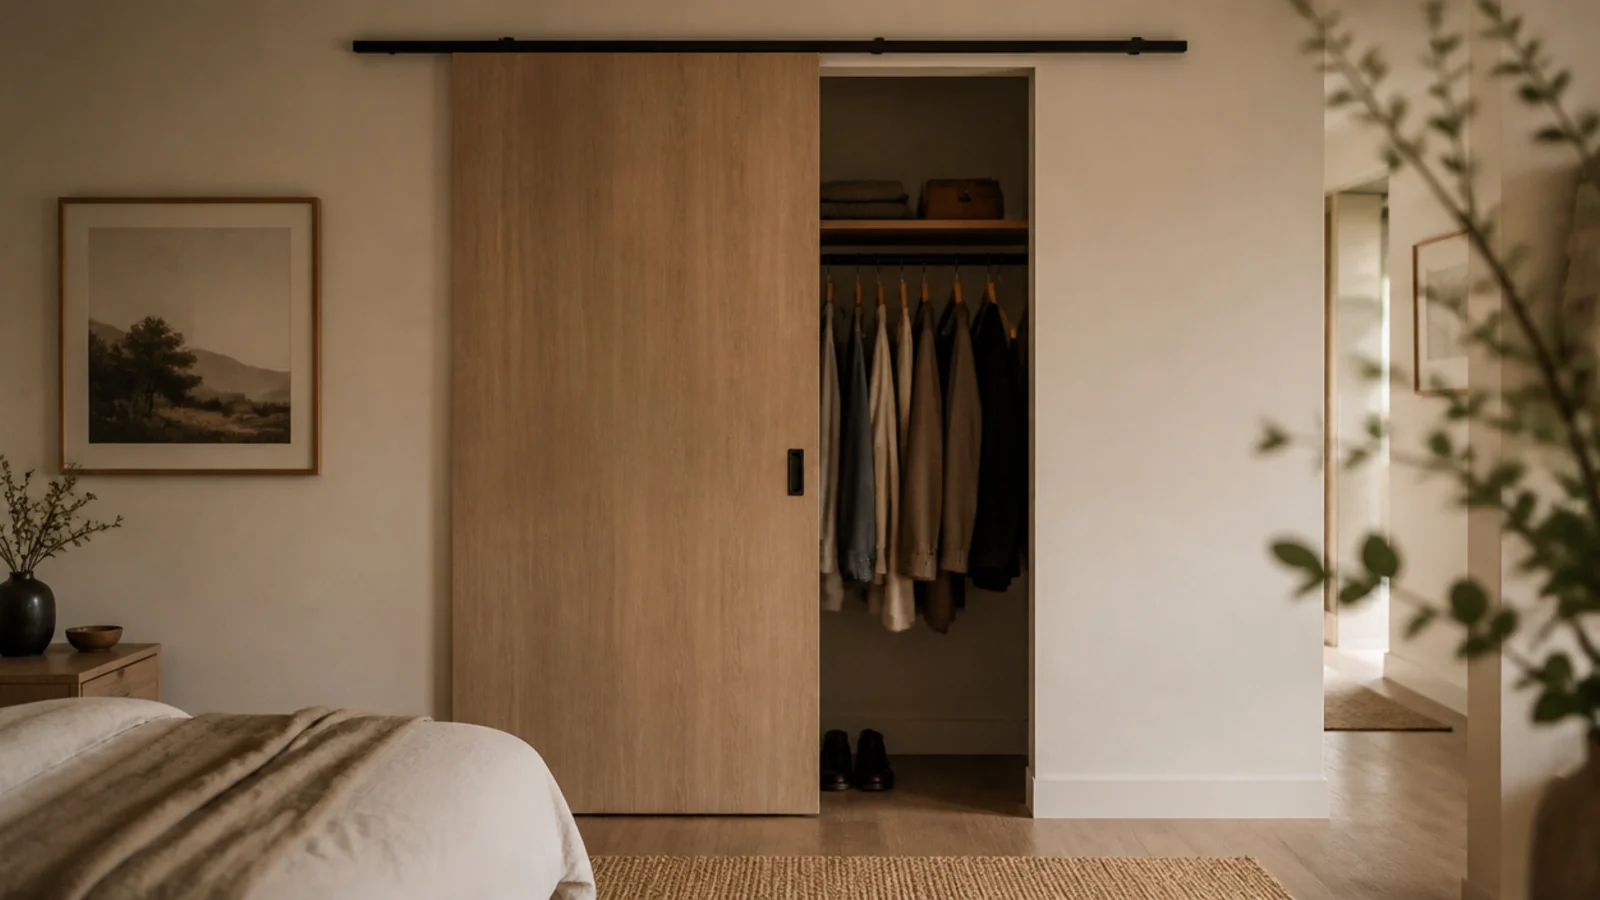
A surface-mounted slider runs $150 to $350 including the track, needs a clear wall to slide onto, and takes no floor at all. A pocket door costs more and takes none of the wall either, but it means opening up the partition, so plan it before the drywall goes on.
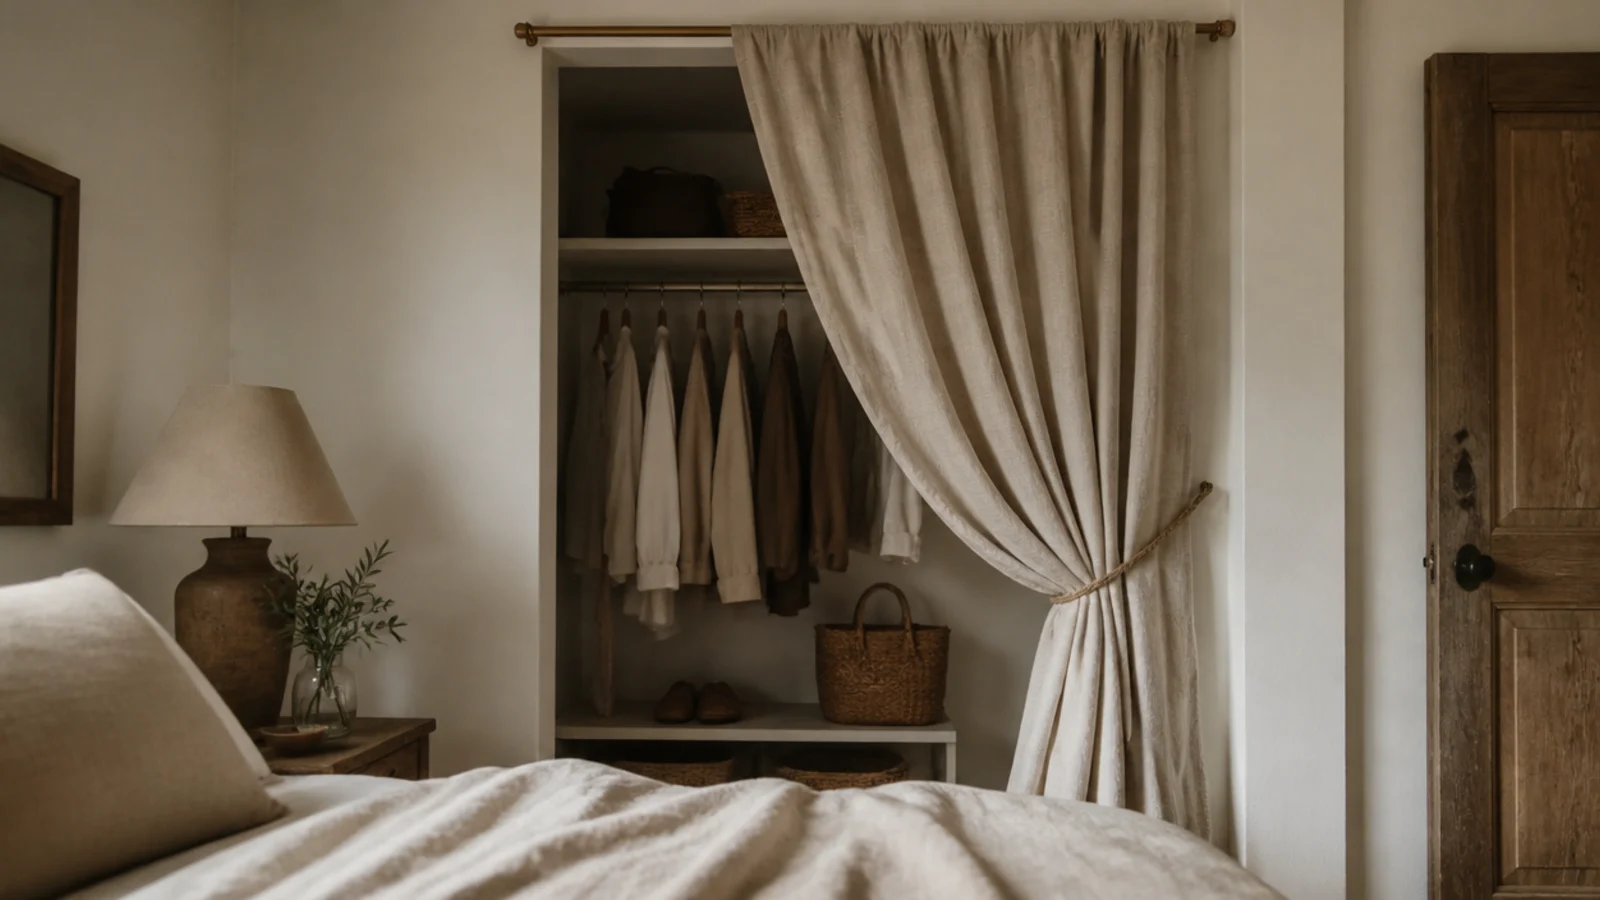
7. Or drop a curtain and lose the door
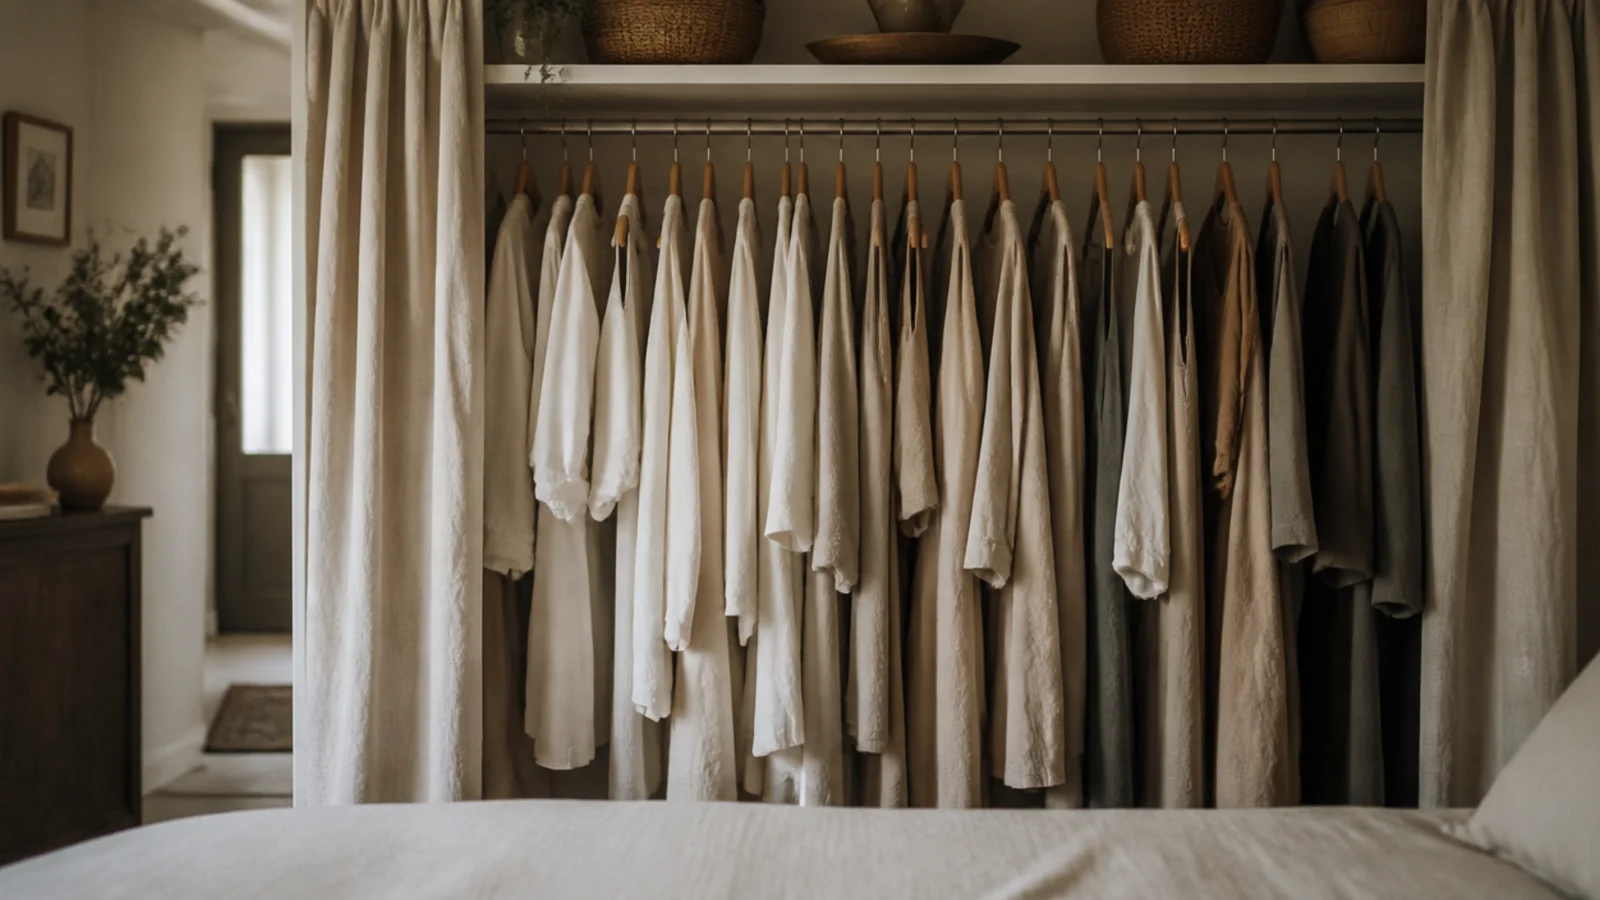
The cheapest and often the best answer. A floor-length linen or cotton curtain on a slim brass rod costs $30 to $70 and takes zero floor.
Mount the rod 2 inches above the opening and let the fabric break slightly on the floor. It softens a hard partition edge, it hides a closet mid-reorganization, and in a rental it is completely reversible. Choose a color close to the wall so the opening does not read as a dark rectangle.
8. Protect 24 inches beside the bed
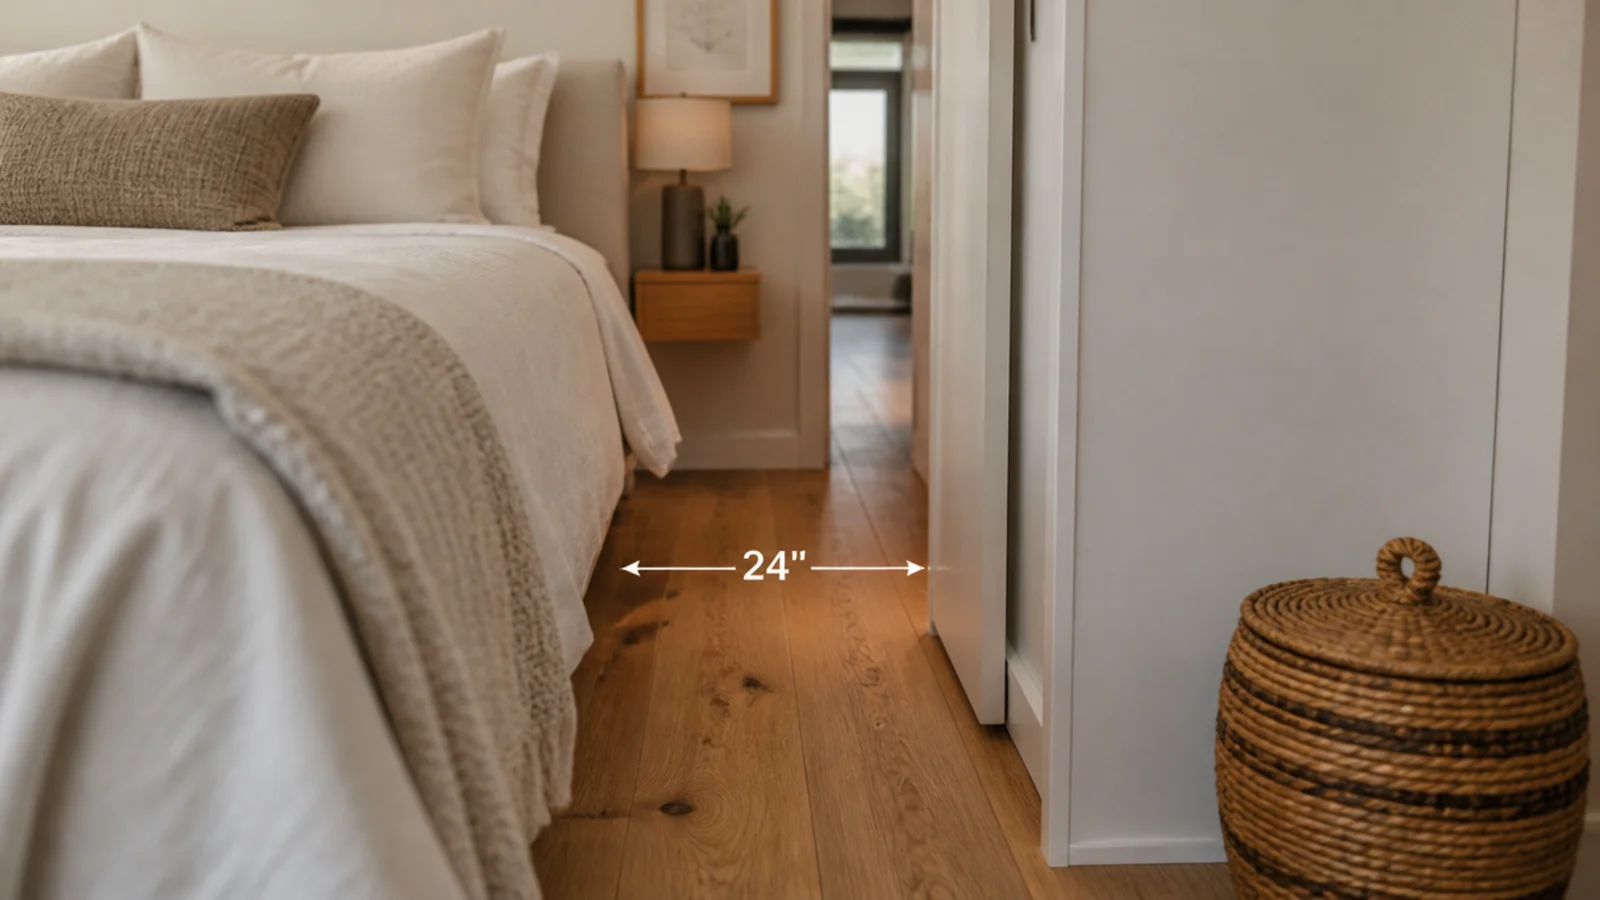
Whatever the closet takes, keep 24 inches of clear floor along at least one side of the bed and 36 inches at the foot if you walk past there.
Below 24 inches you shuffle sideways to get into bed, and you will notice it every night for years. Measure this before you commit to a partition position — moving a wall 4 inches on paper is free, and moving it after framing is a weekend.
9. Go single-sided under 8 feet of width
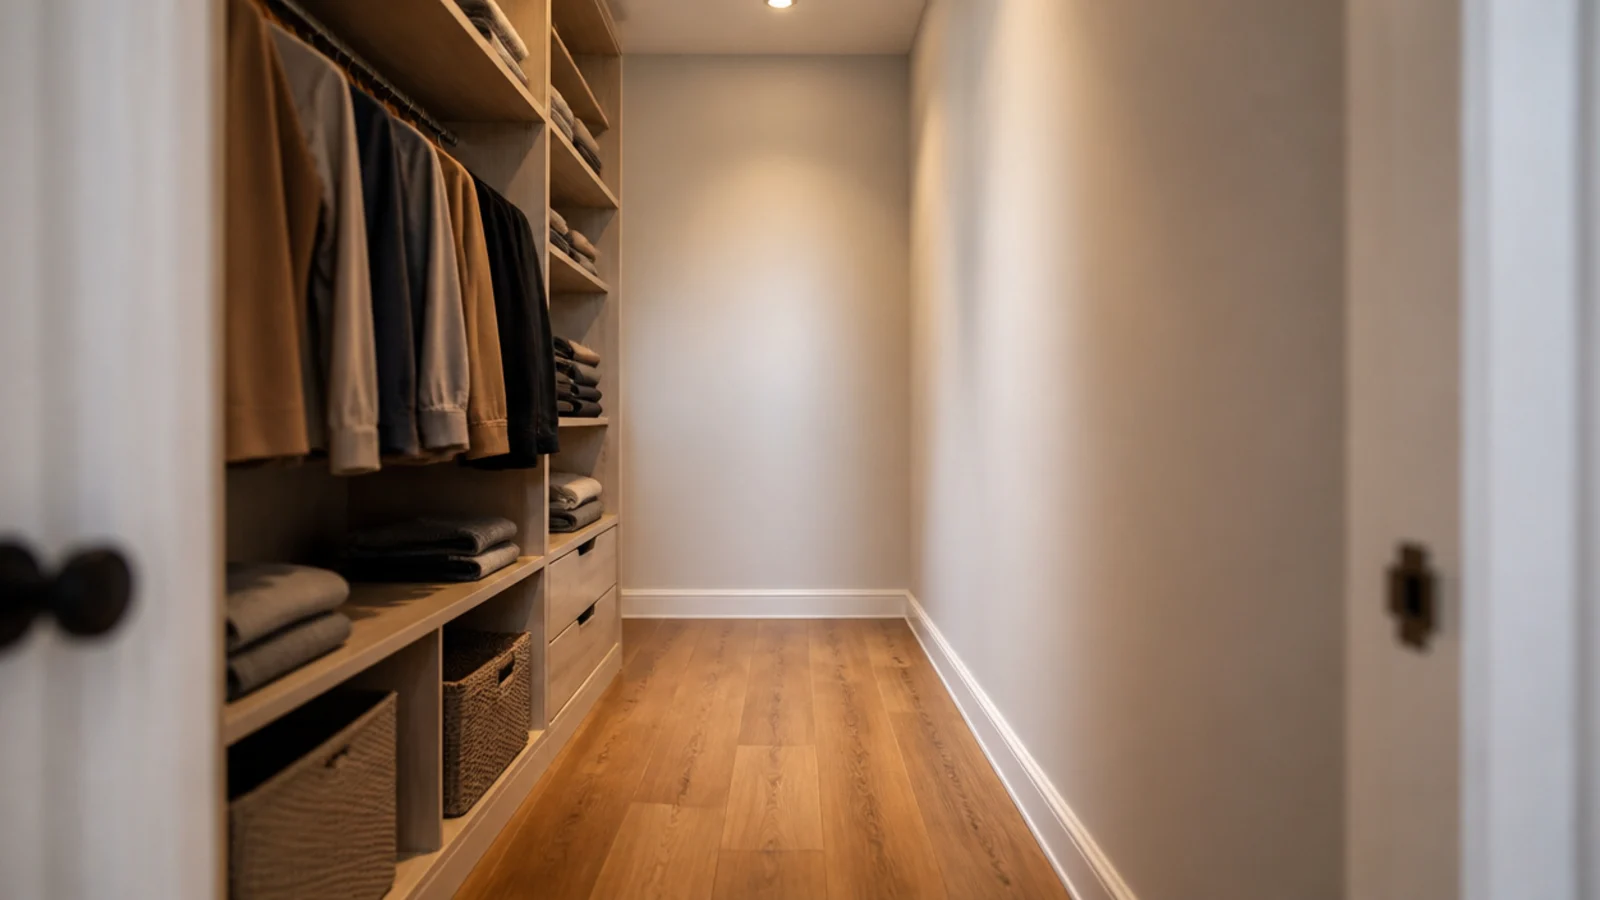
Two facing hanging walls need 96 inches once you include a 36-inch walkway. If the space you have is narrower, put everything on one wall.
Use the opposite wall for a mirror, hooks or 12-inch shelves that do not intrude on the corridor. A single-sided run with a real walkway is far more usable than a double-sided one where you turn sideways to pass. Small walk-in closet layout walks through the four arrangements in detail.
10. Double-hang so the footprint can shrink
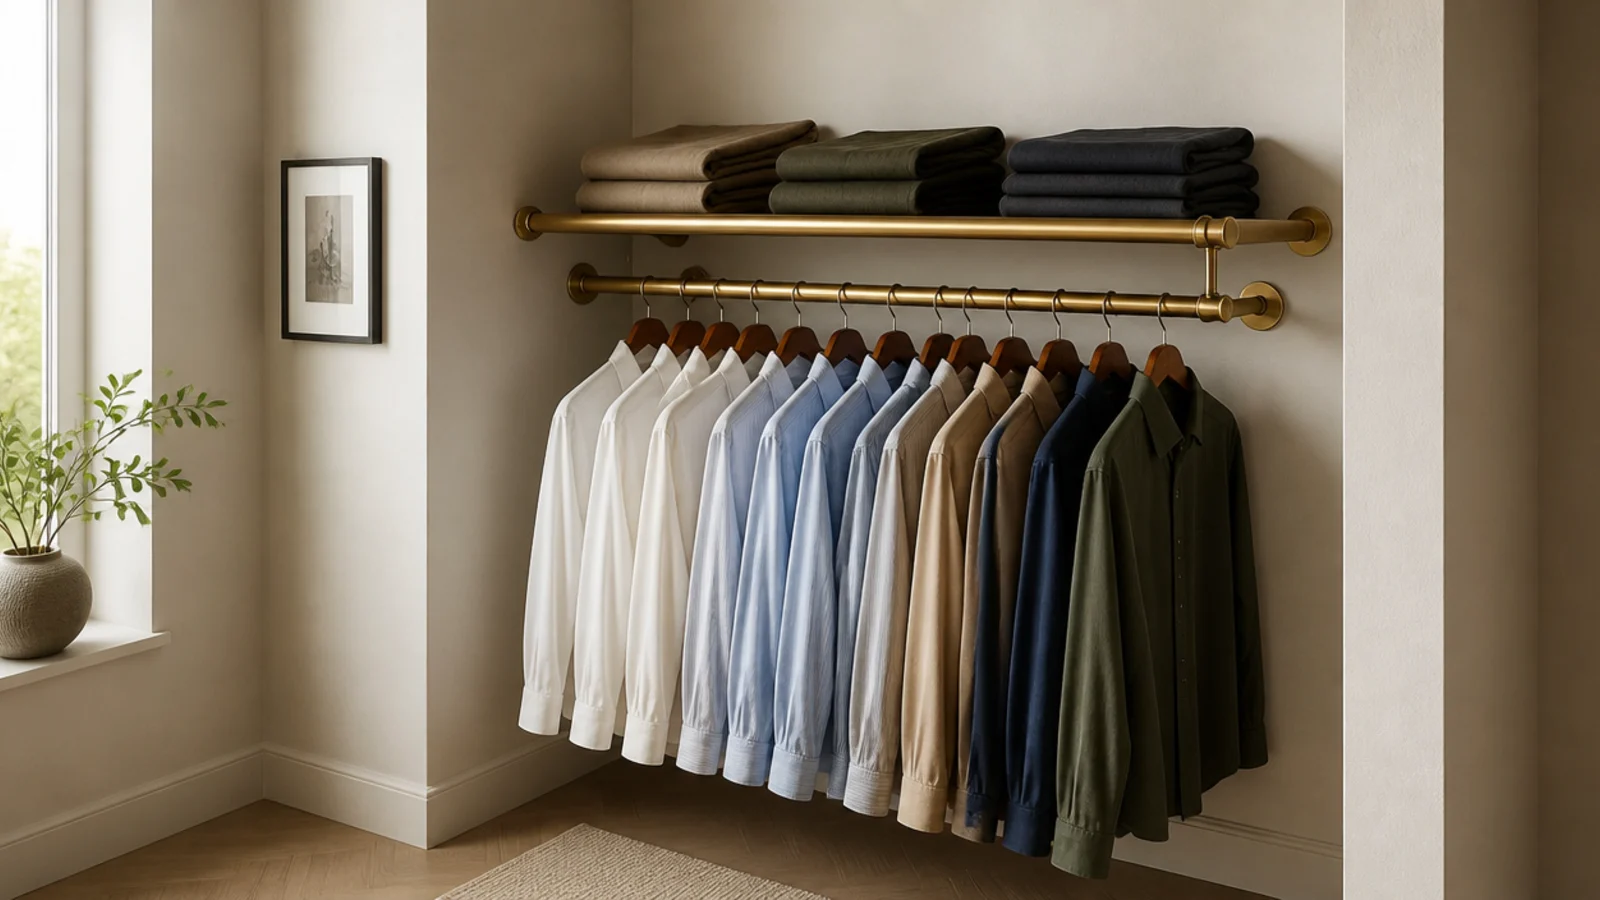
Two rods at 42 and 84 inches hold roughly twice what a single rod at 66 to 72 inches manages. That is the fact that lets a small-bedroom closet stay small.
Work out your hanging in linear inches first — allow 1 inch per shirt, 1.5 per jacket, 2 per coat, then add 20 percent so nothing is crushed. Most people find their whole wardrobe fits in 5 or 6 feet of double-hang, which is a much smaller closet than they were about to build.
11. Keep one long-hang bay and no more
Dresses, robes and full coats need 66 to 70 inches of clear drop, and every inch you give them costs the 42 inches of double-hang underneath.
Count your long pieces honestly. Four dresses fit a 24-inch bay with room to breathe. If you own more, hang the least-used ones in a garment bag elsewhere for the off-season rather than sizing the whole closet around six months of the year.
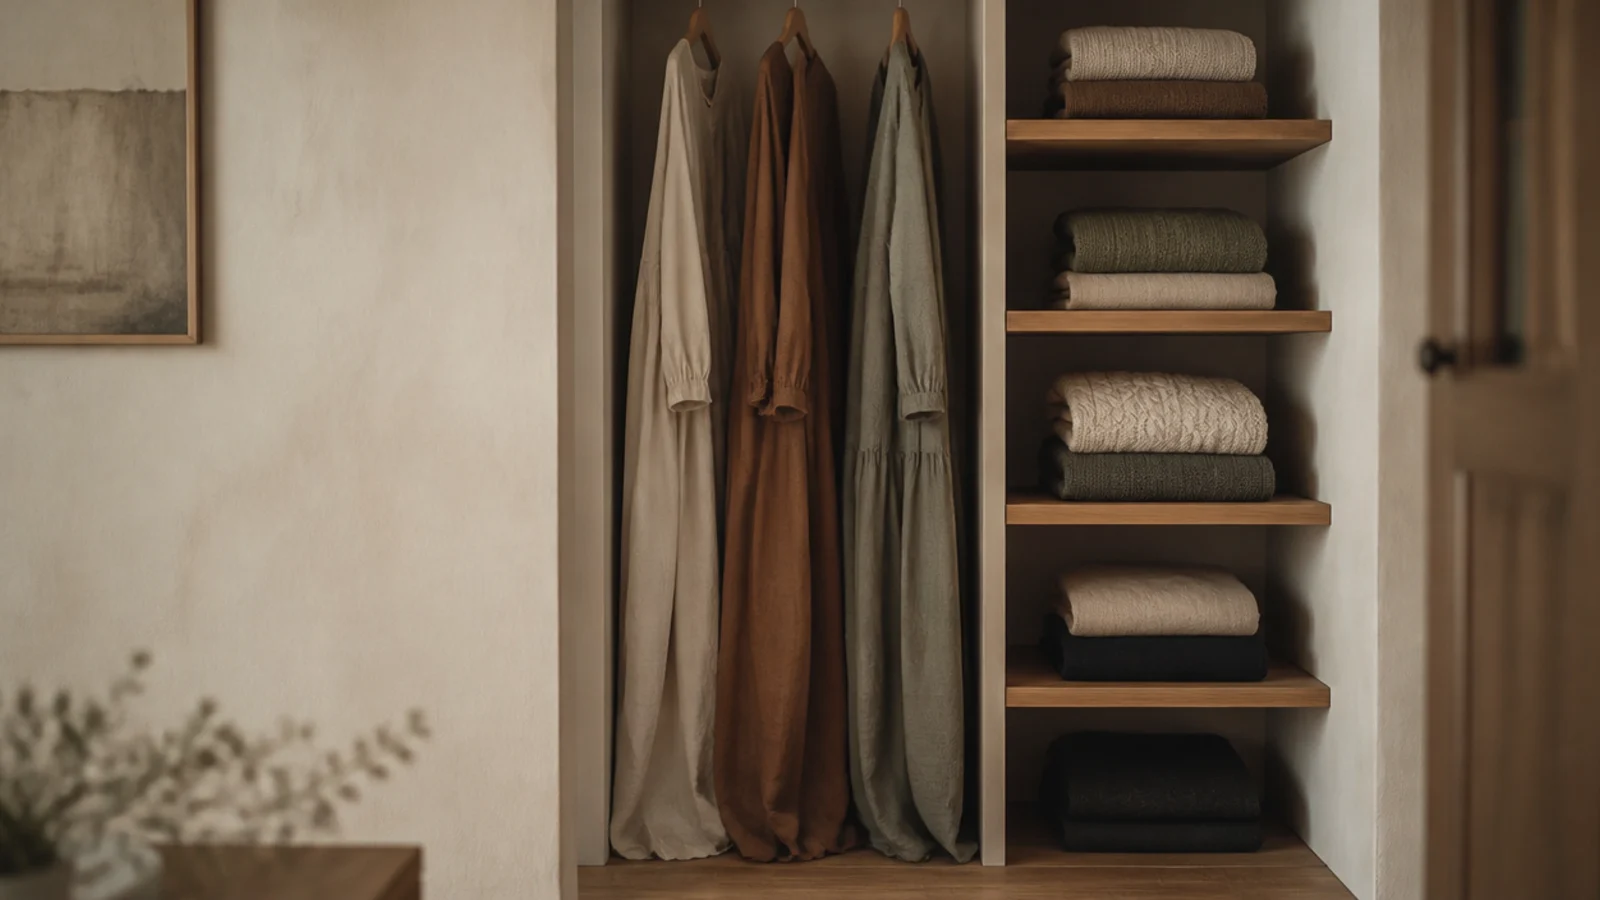
12. Move the dresser into the closet
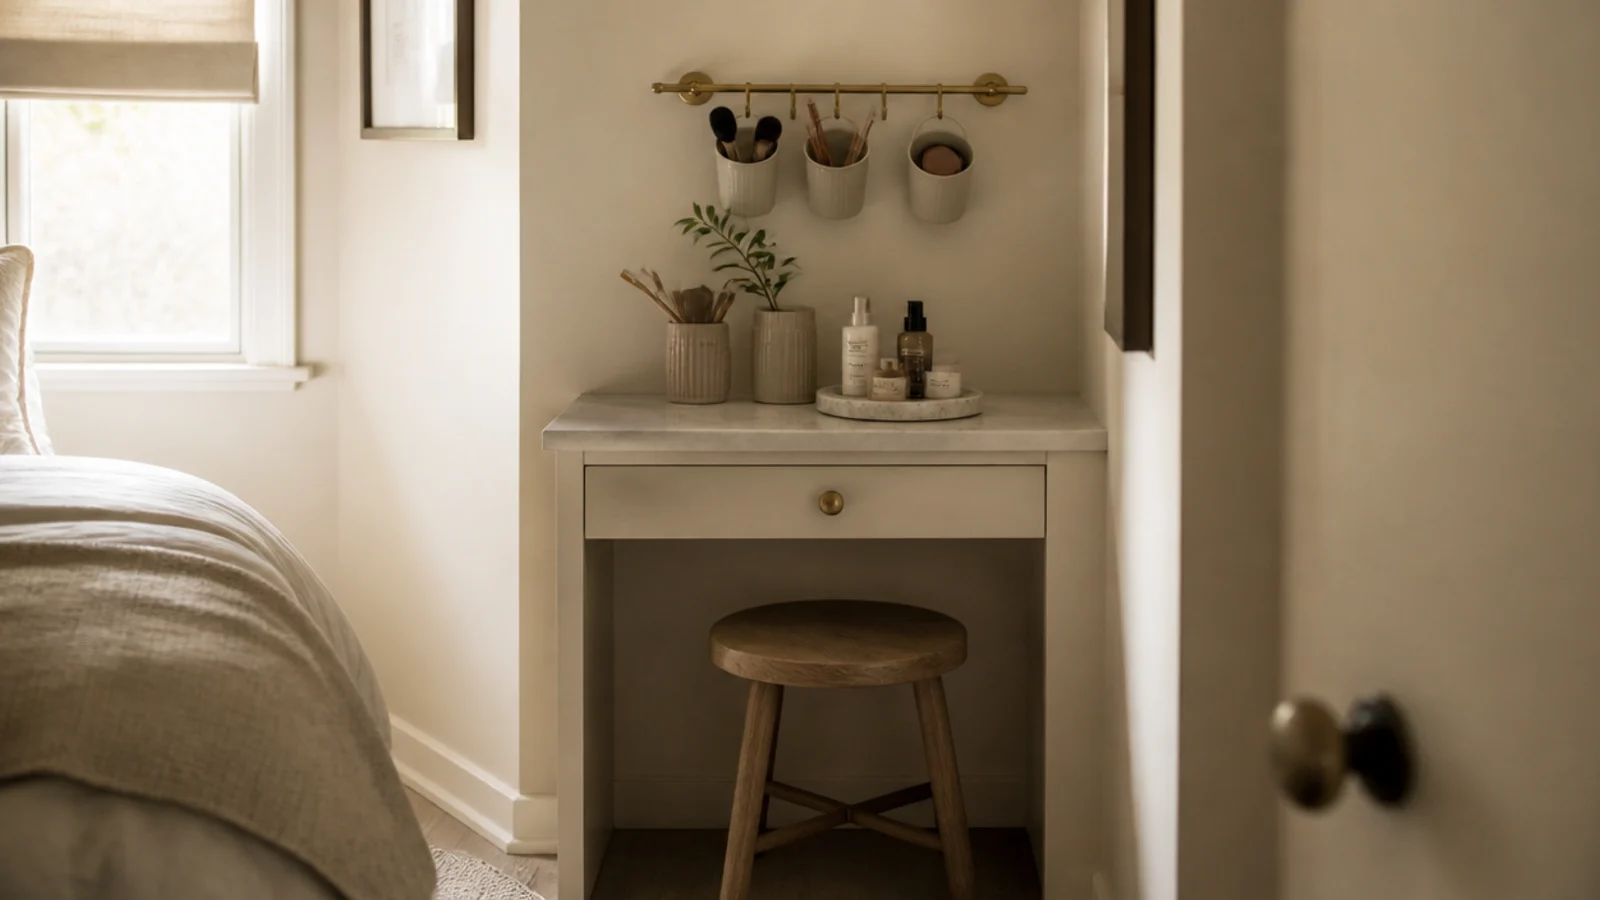
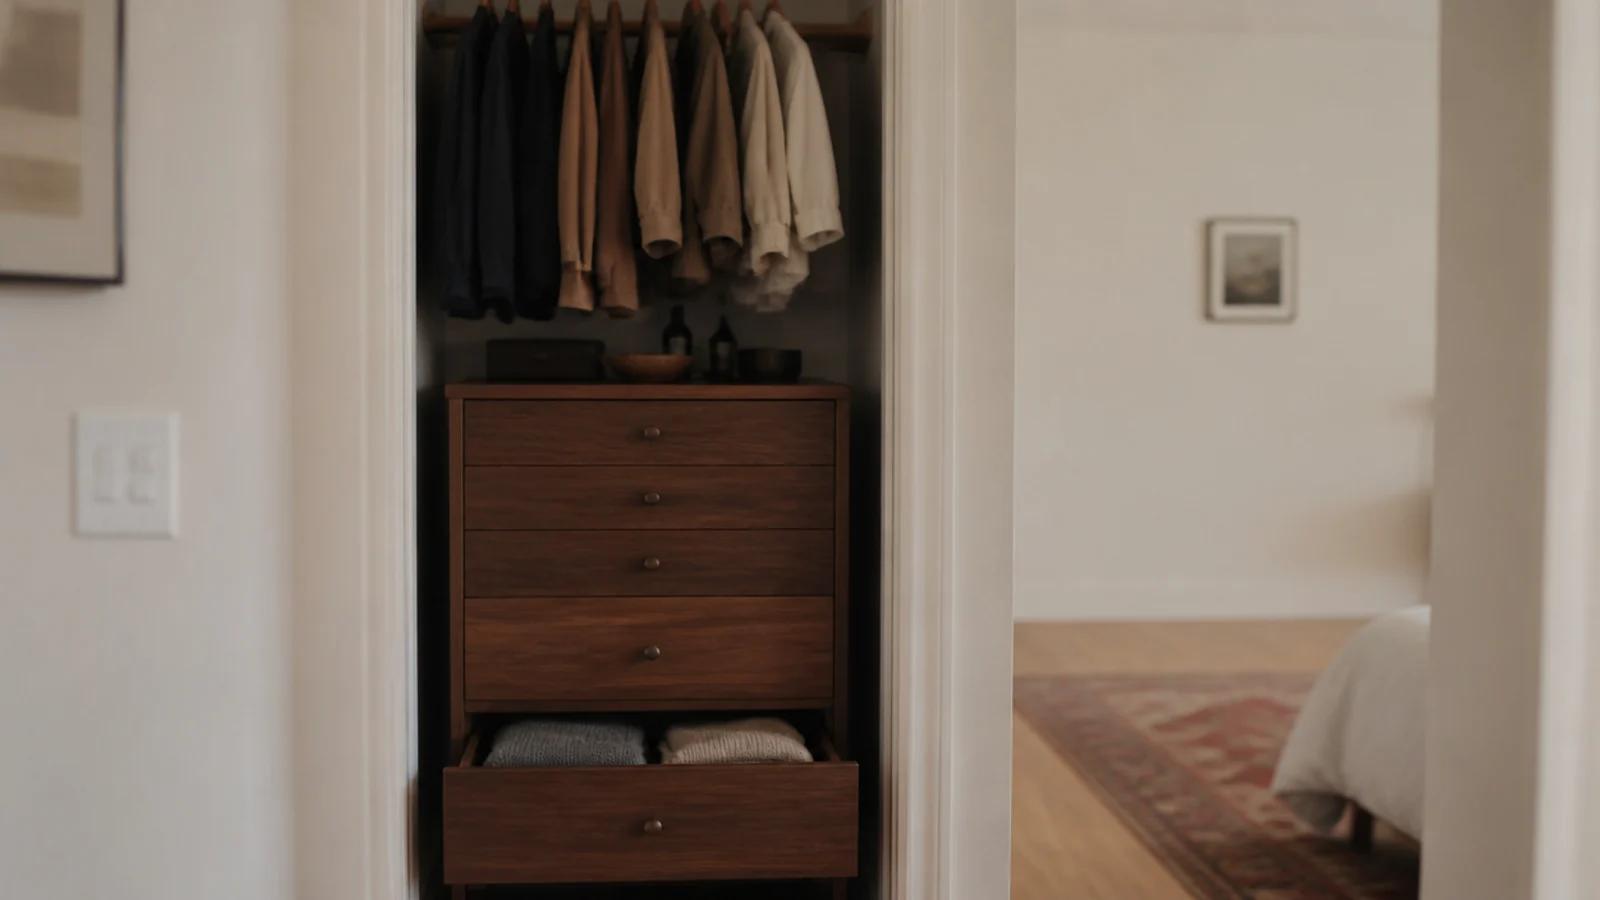
This is the move that makes the trade worth it. A slim chest under 24 inches deep fits inside the hanging footprint, below a short rod, without narrowing the walkway.
The dresser leaves the bedroom, and a whole wall comes back. A wall you can see all of is what makes a room read as larger — more so than the square footage you handed over. Add a tray on top and the closet gains a landing spot too.
13. Take shelving to the ceiling
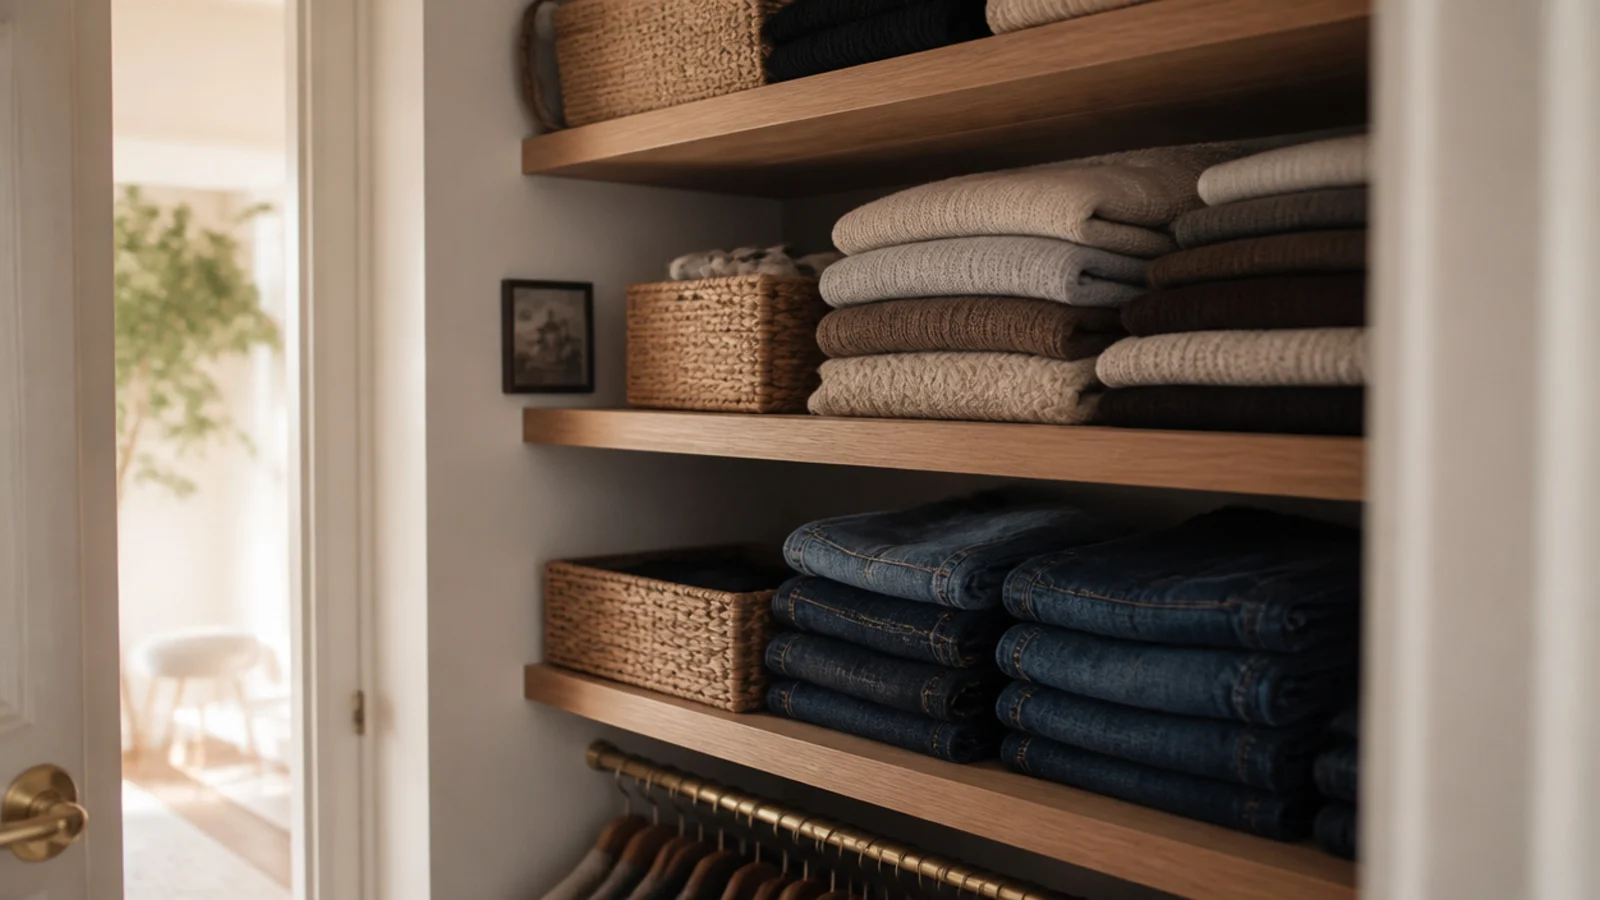
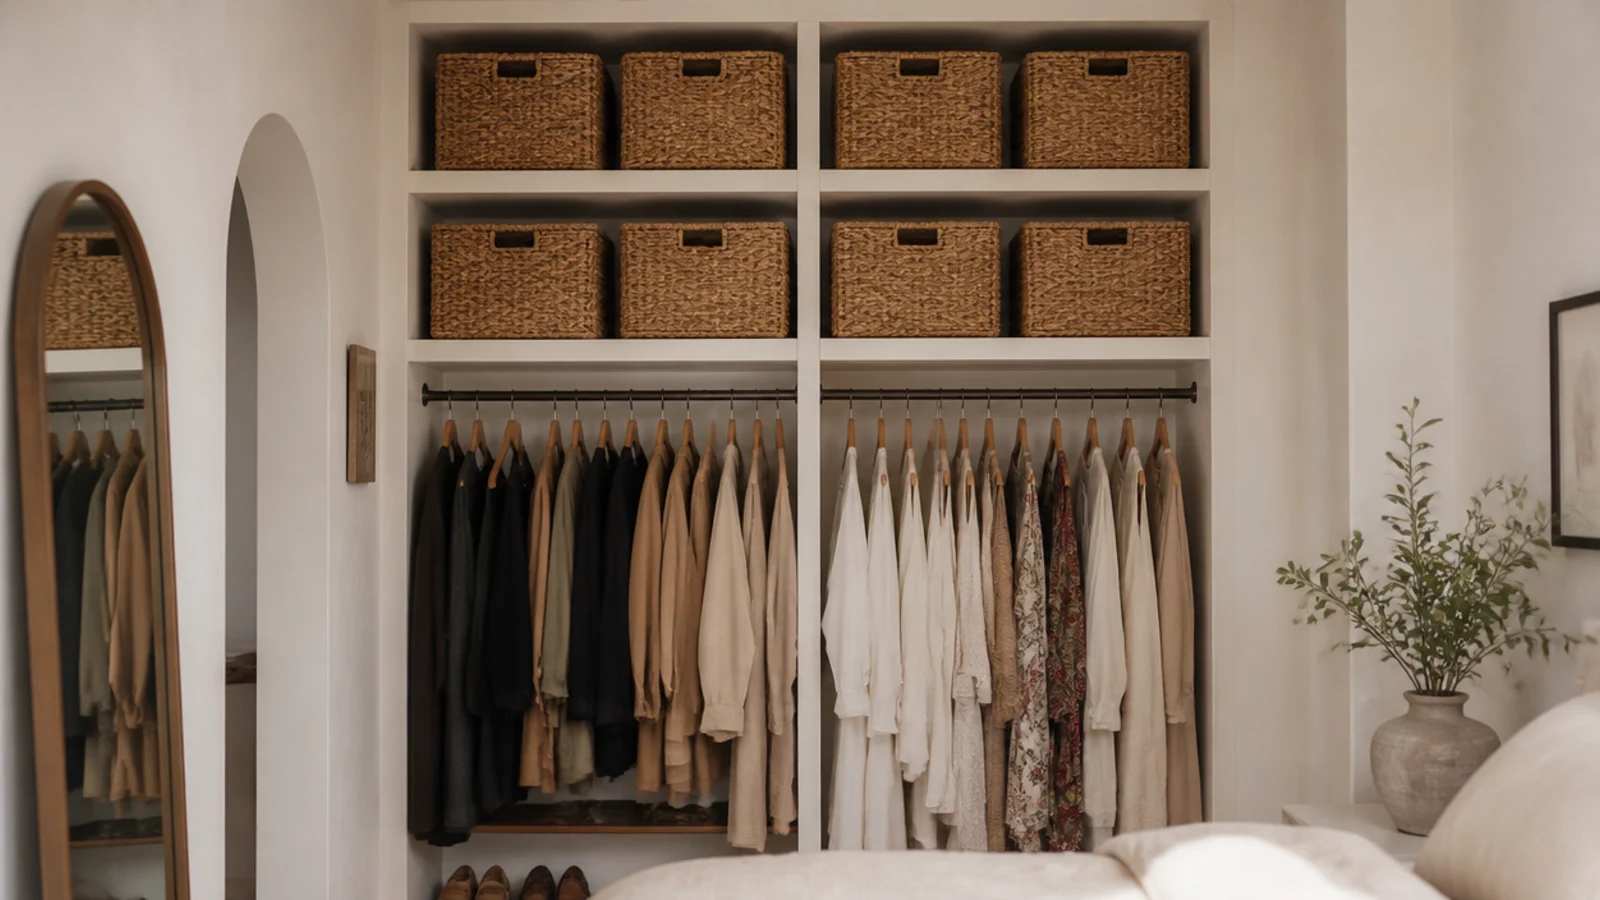
In a small closet the space above 84 inches is free storage, and it costs nothing extra while the shelving is being installed.
Run standards full height and put the seasonal bins up there — vacuum-bagged coats, spare bedding, the box of things you keep but never touch. Fill the gap to the ceiling with a panel rather than leaving a dust ledge, and the whole run stops looking like a kit.
14. Put a mirror on the closet face
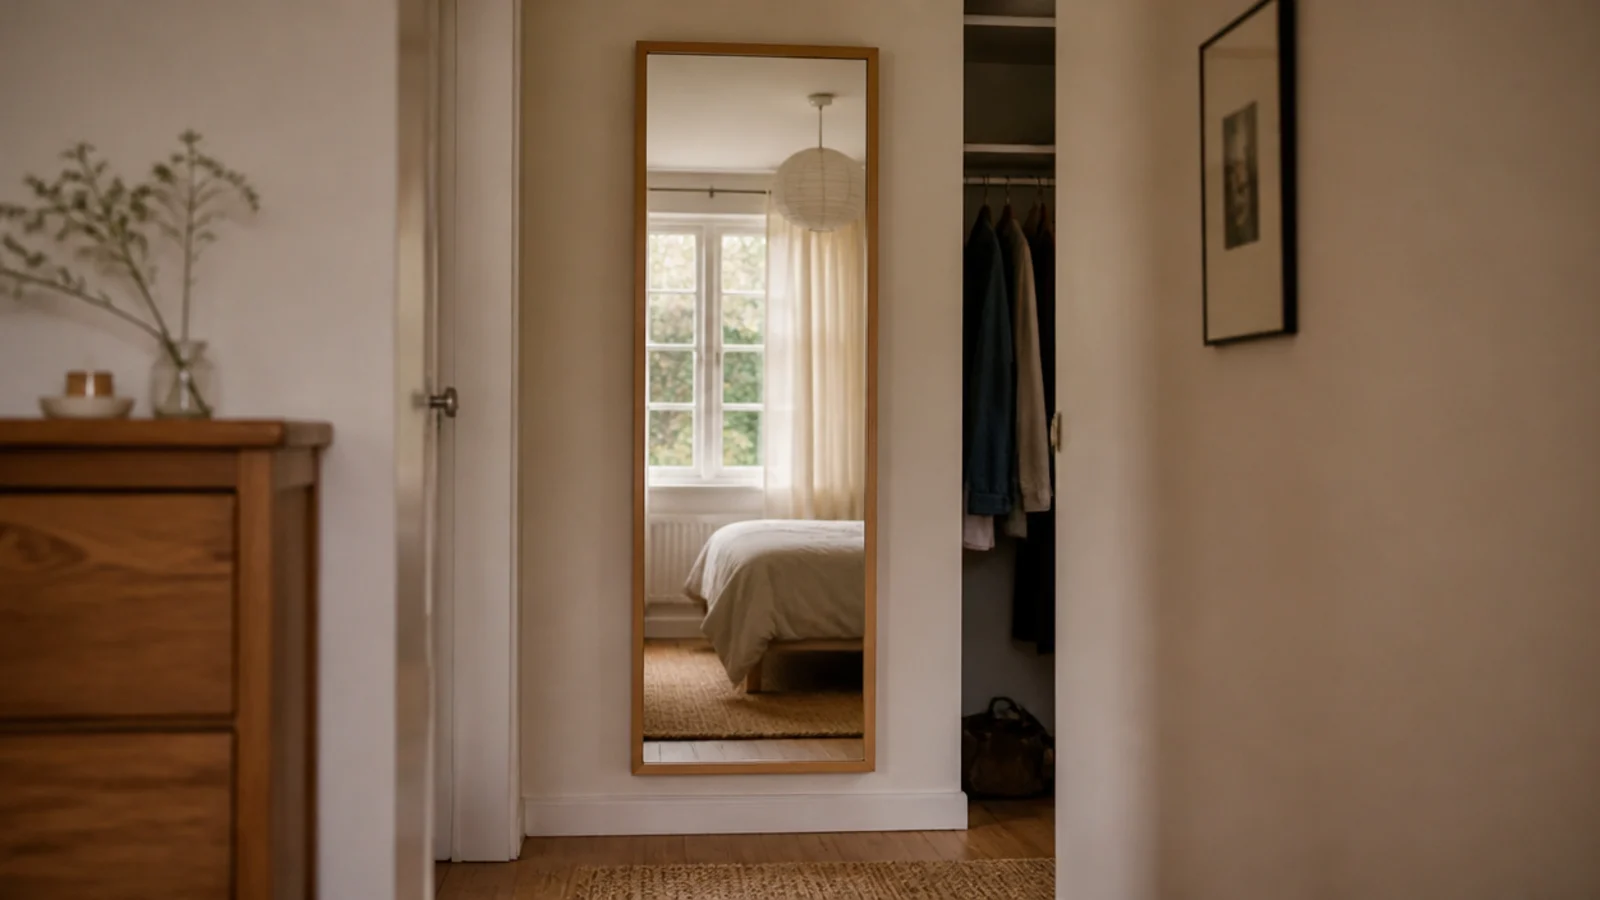
A new partition gives you a large flat wall facing into the bedroom, and the best possible use for it is a full-length mirror.
Fix it at 60 inches to center, ideally reflecting a window. It removes the need for a freestanding mirror taking floor, and it visually gives back a slice of the depth you just spent. A framed mirror thrifted for $20 to $60 works as well as anything new.
15. Run the bedroom flooring straight through
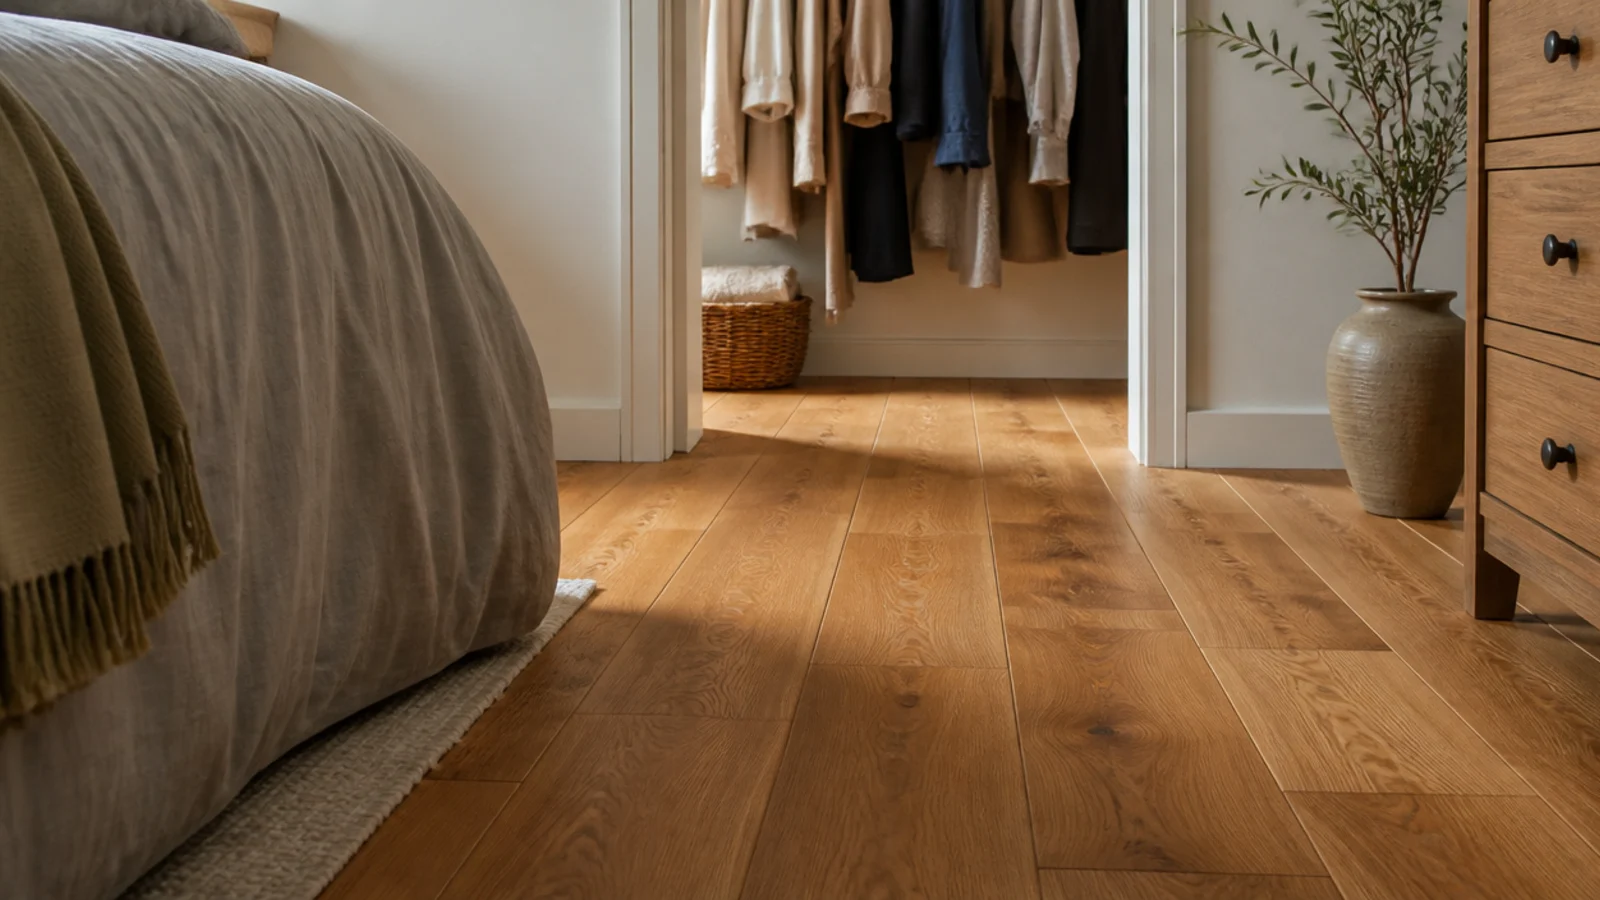
Continue the same floor through the closet opening with no threshold strip. A line across the floor cuts the room in two visually and makes both halves look smaller.
If the closet is a converted box room with different flooring, a cheap peel-and-stick plank that broadly matches beats a contrast every time. This is one of those details nobody consciously notices and everybody feels.
16. Paint the closet the bedroom color
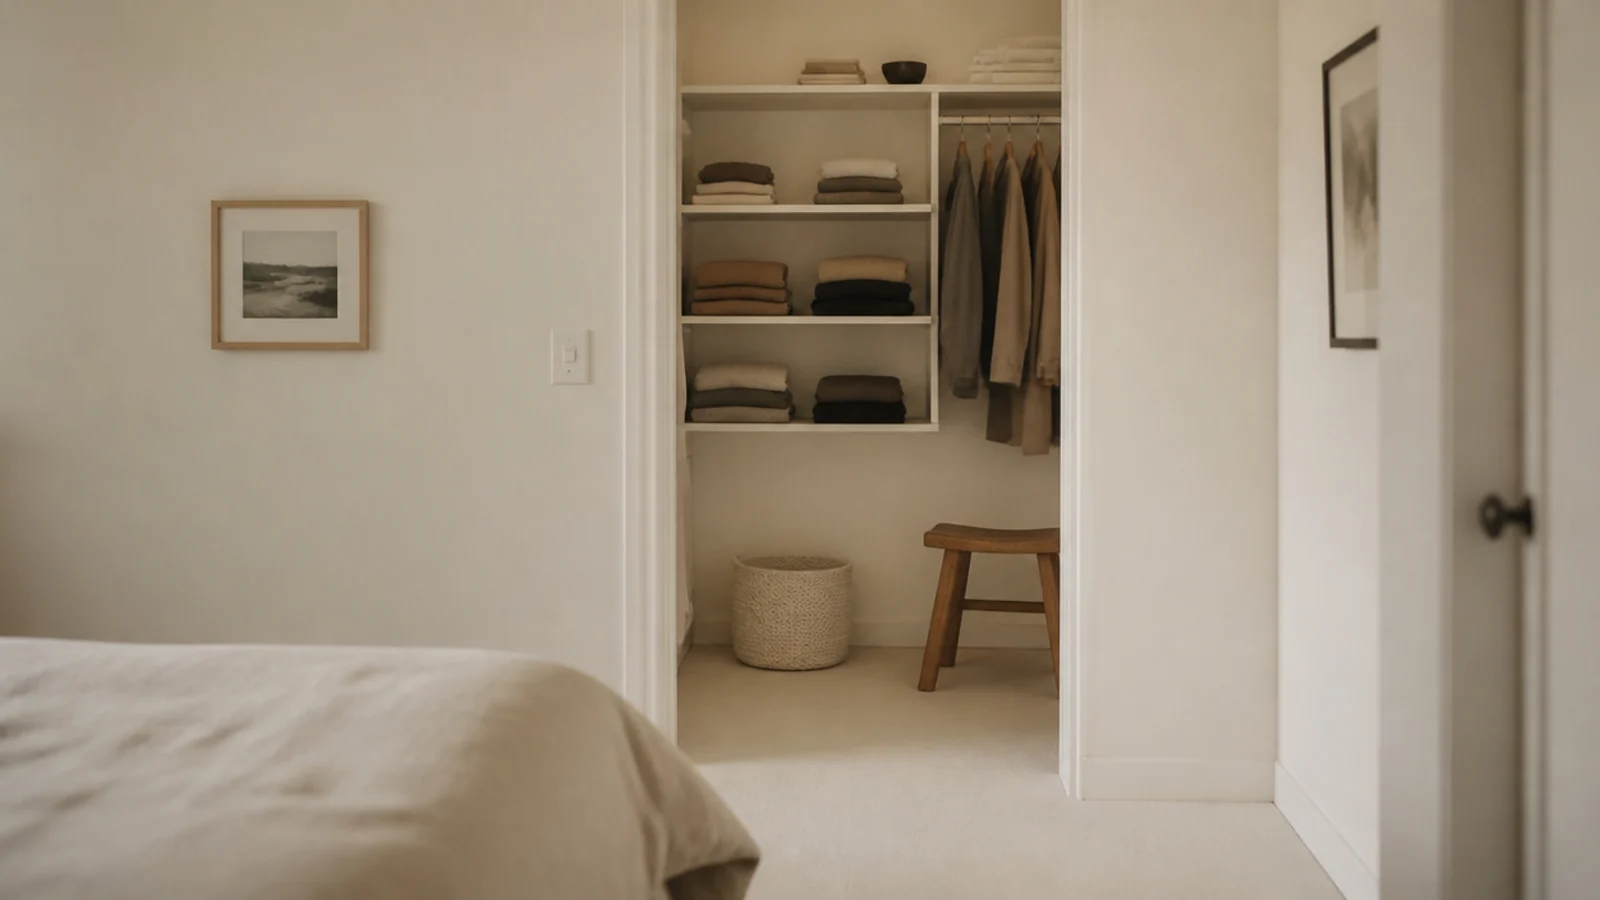
Use one warm white across bedroom walls, partition and closet interior. Contrast at the opening announces "storage"; continuity reads as architecture.
It also helps the light. A warm white interior bounces your closet lighting back onto the clothes instead of absorbing it, so a 3000K strip does noticeably more work. Save the accent color for a curtain, if you want one at all.
17. Put the light on a motion sensor
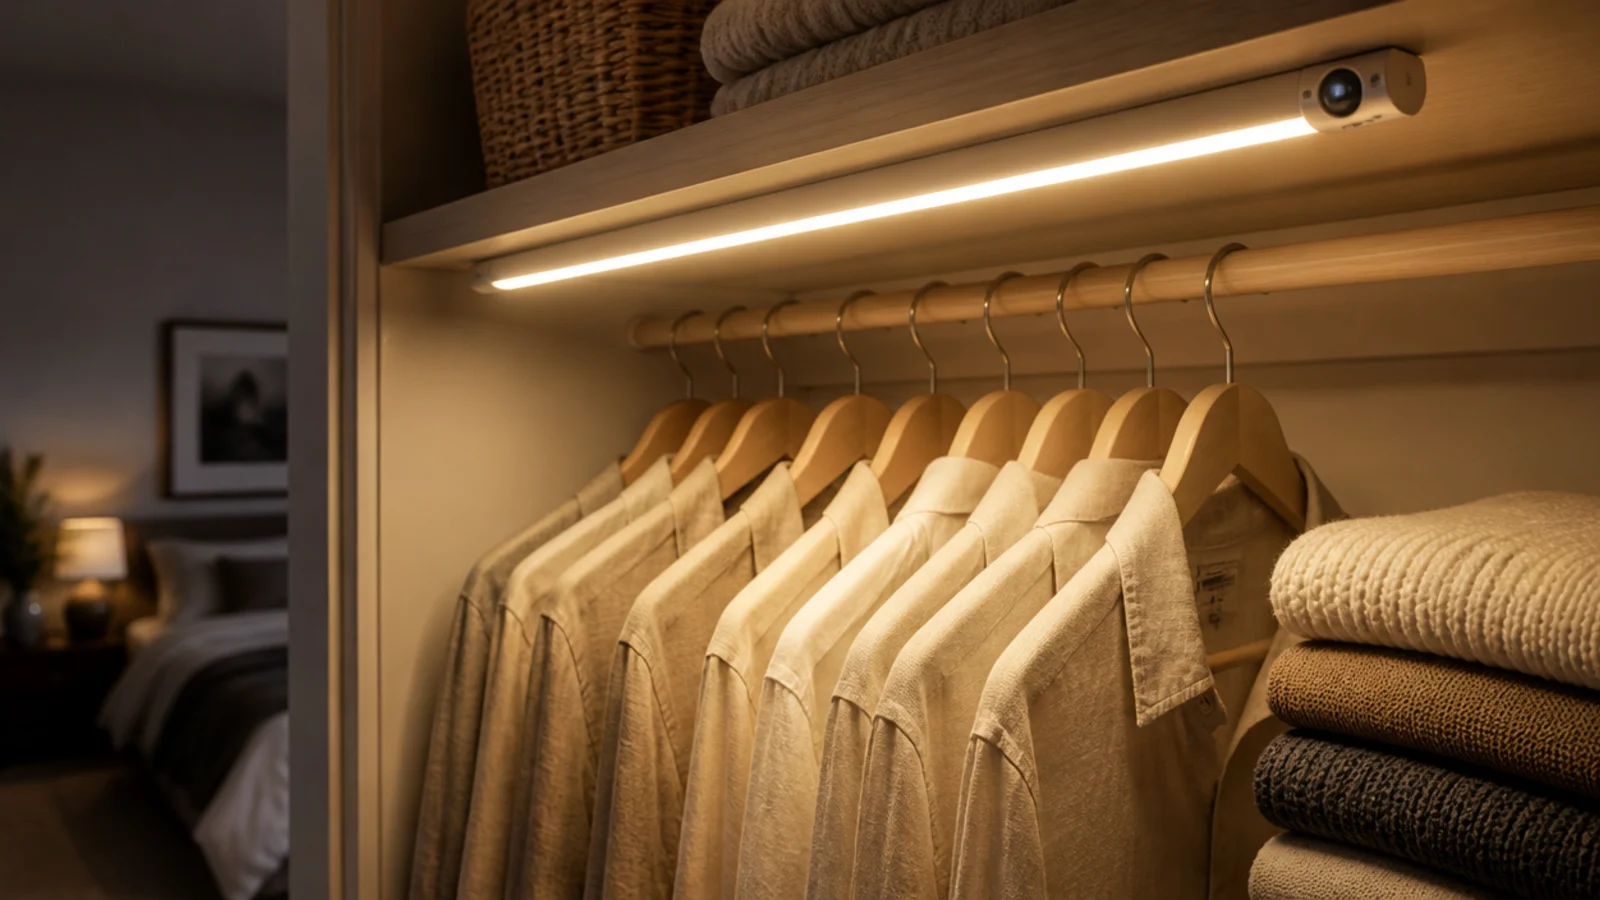
A closet you enter with an armful of laundry needs a light that switches itself. A rechargeable motion strip costs $18 to $30 and sticks on with adhesive.
Keep it 3000K or warmer at CRI 90 or above — cool white reads navy as black and makes warm neutrals look muddy, which matters twice as much when you are dressing in a windowless space. Mount it under the shelf front so light falls down the clothes.
18. Ventilate anything you close in
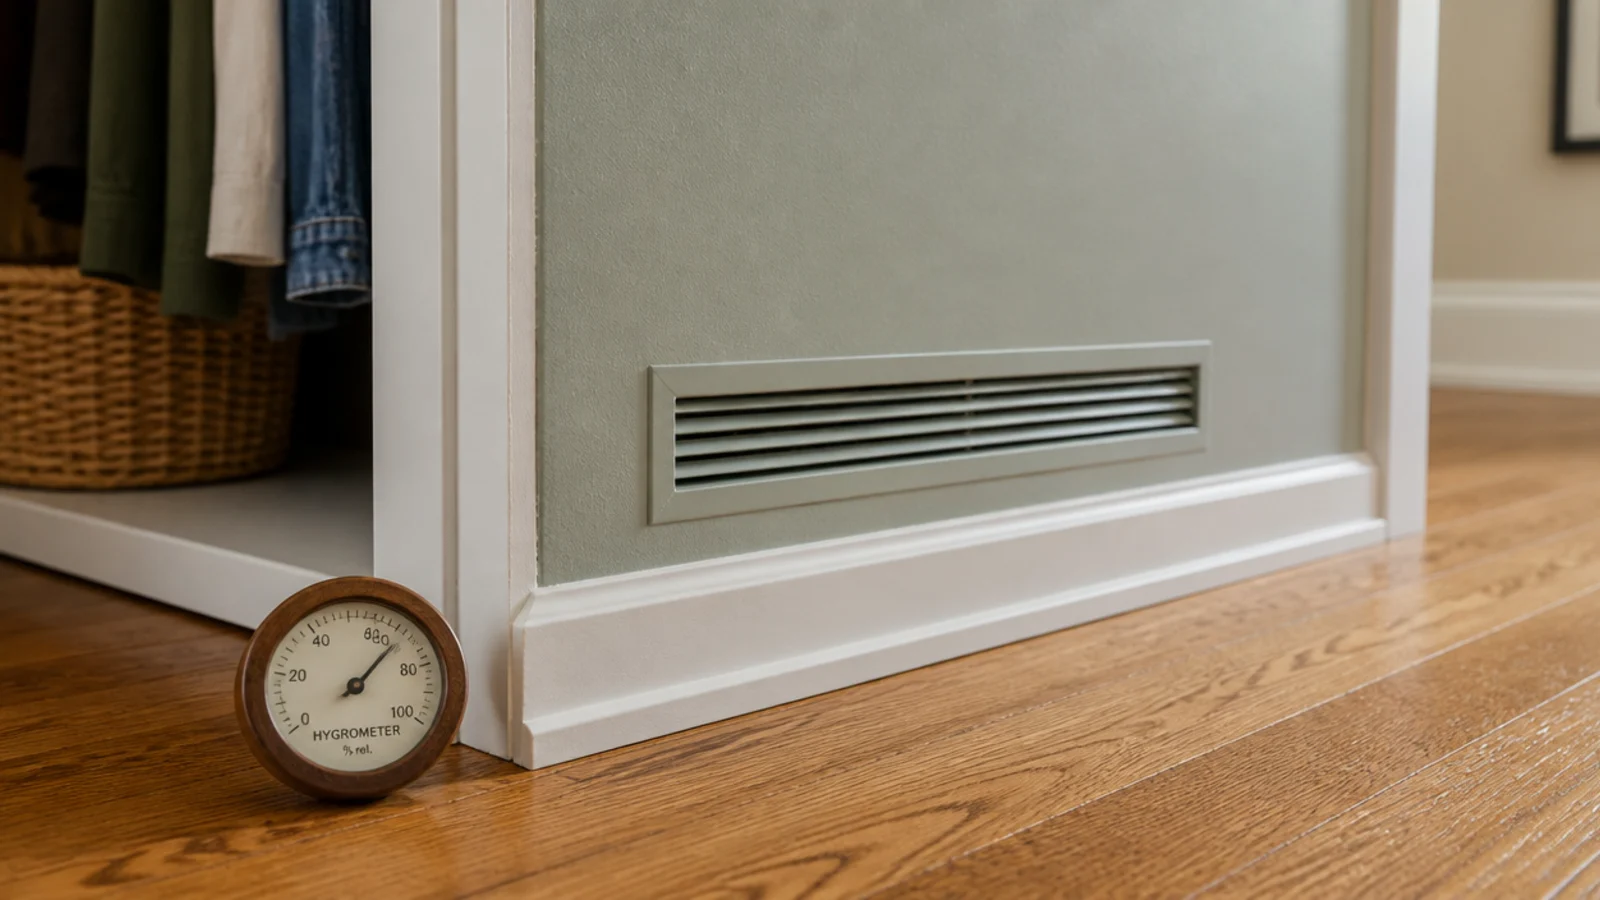
A sealed closet full of fabric collects damp, and wool shows it first. Leave a 1-inch gap under the door, or fit a slim vent grille low in the partition.
Be especially careful with a closet built against an exterior wall — insulate before you enclose it, or you create a cold surface behind your clothes. A $12 hygrometer settles any doubt: above 60 percent relative humidity, add ventilation before you add more clothes.
19. Angle the opening out of the sightline
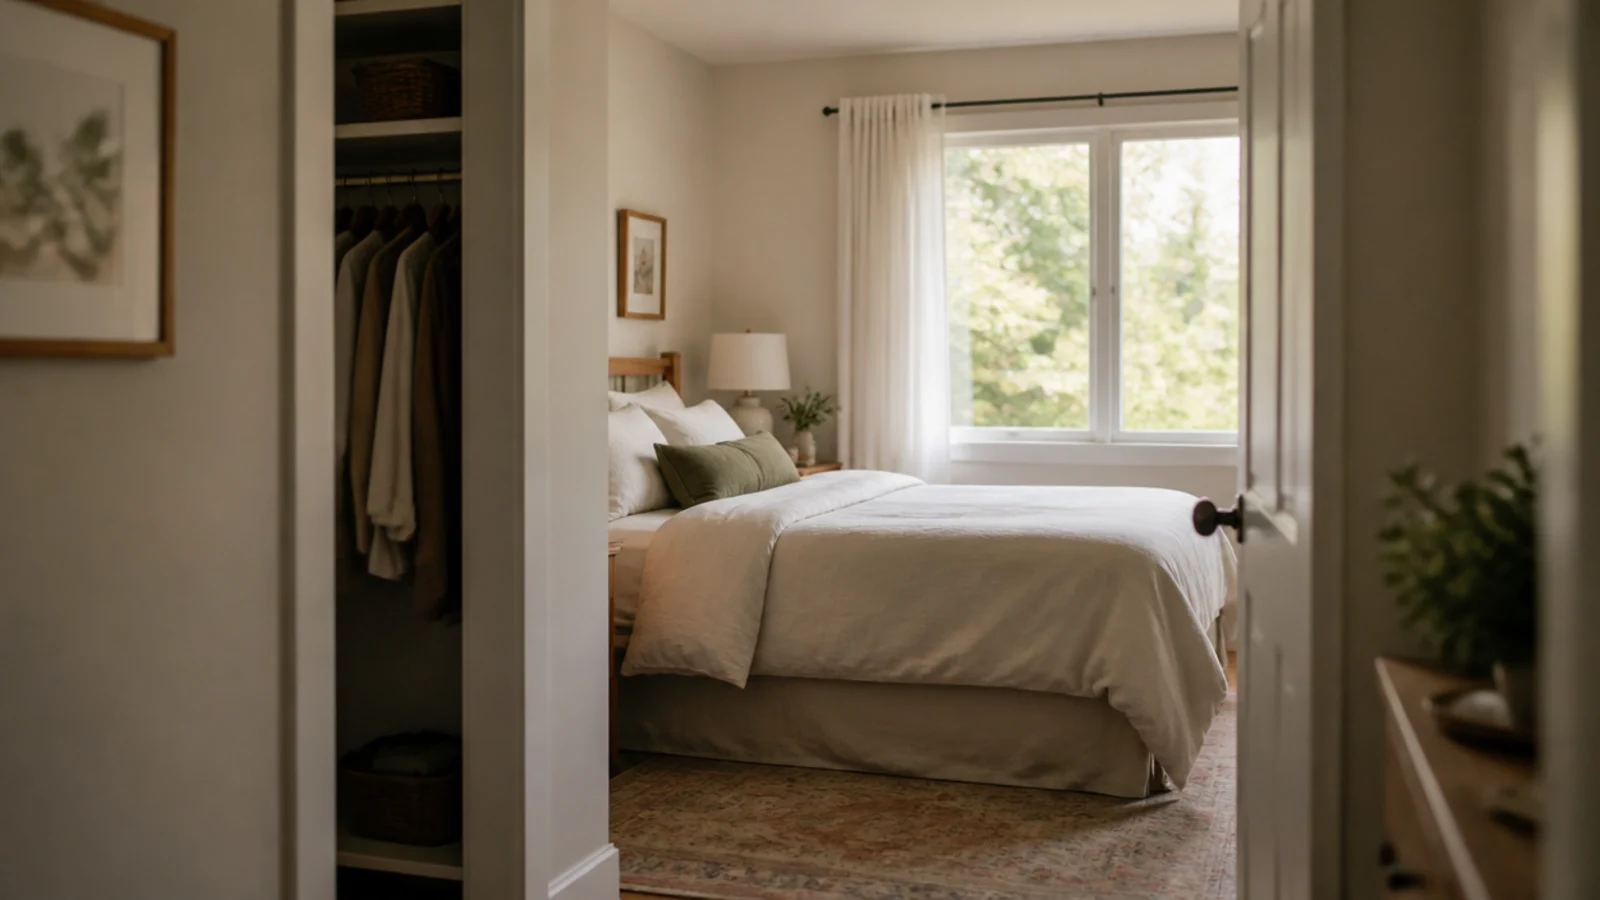
Put the closet opening around a return wall or at the far end of a partition so you do not see hanging clothes from the bed or the bedroom door.
A closet you cannot see into stays visually quiet even on a chaotic week, which means you can skip a door entirely. This one decision is why some doorless closets look serene and others look like an exploded wardrobe. There is a whole gallery of these in small closet before and after.
20. Do it in weekend stages
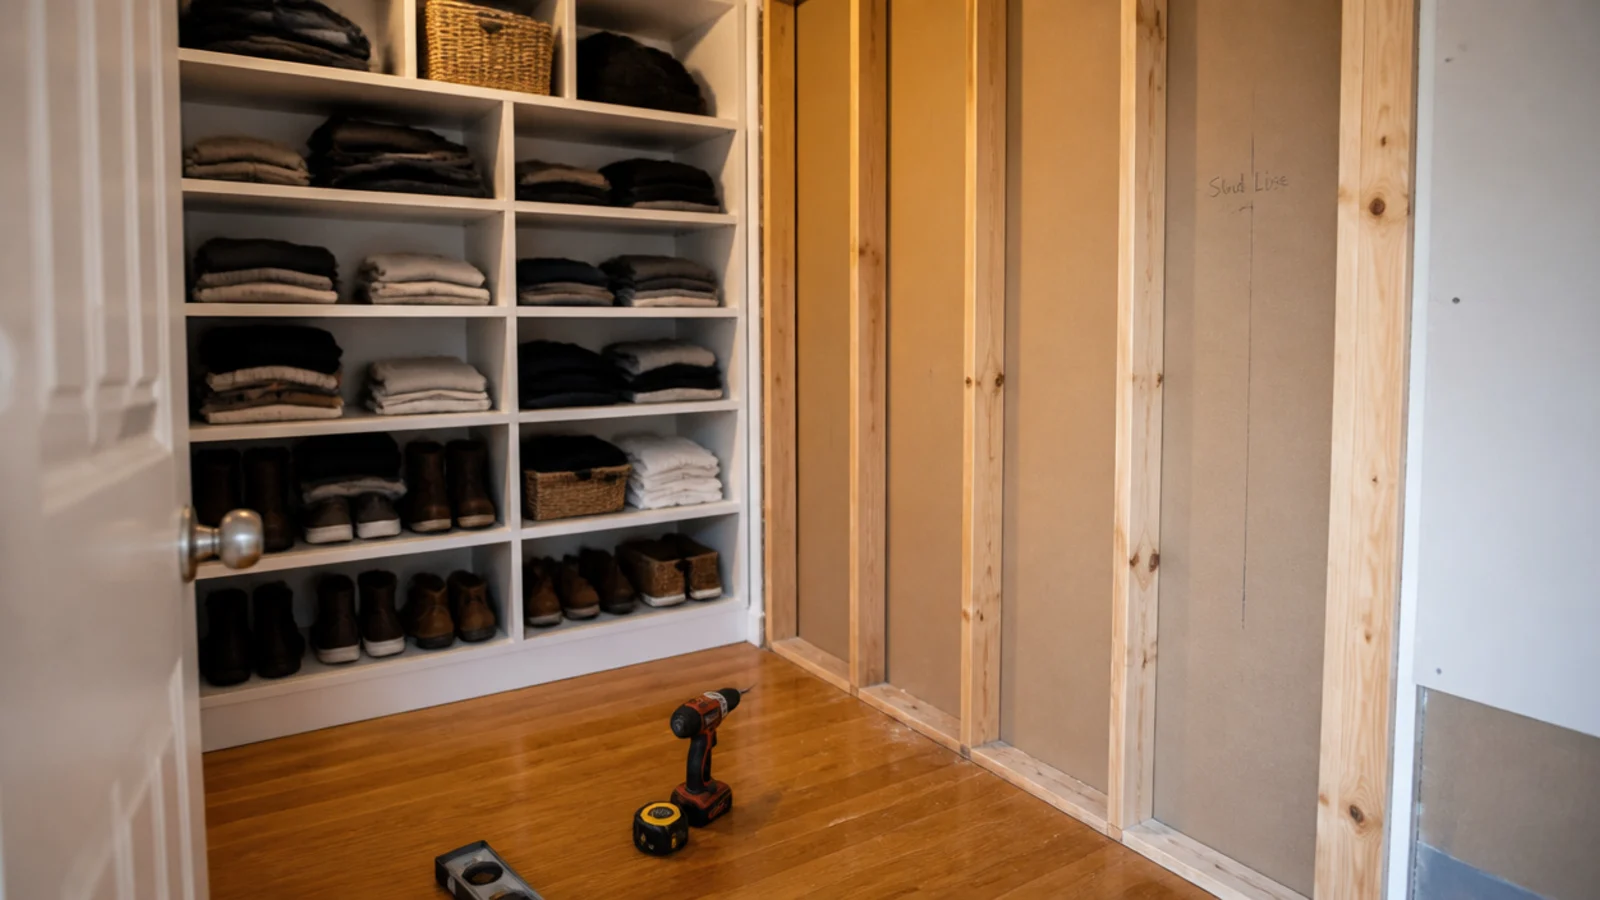
Frame and board one weekend, paint and fit out the next, load and edit on the third. Nobody has to live in a building site for a month.
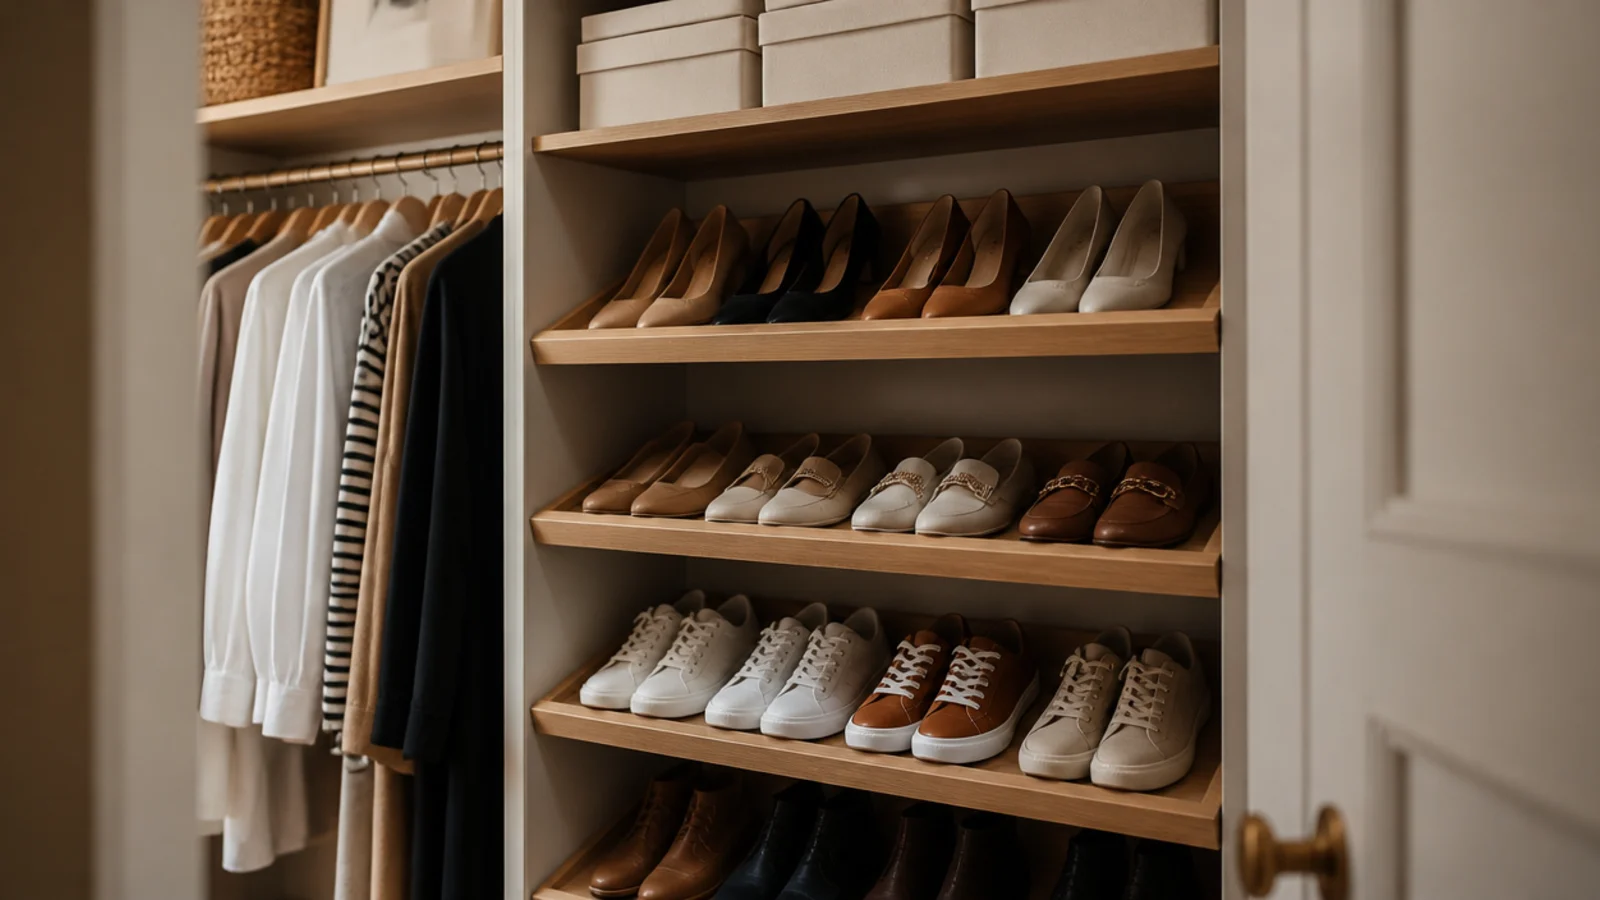
Get the partition and the flooring done first, because those are the messy jobs. Shelving and rods go in with a drill and a level in an afternoon, and the same staged approach works for shoe storage in a small space once the closet exists.
Mistakes to Skip
- Taking floor from the middle of the room instead of an alcove. Uninterrupted floor is what makes a bedroom feel calm, and a partition across the center removes it permanently.
- Fitting a hinged door because it came with the frame. Its 30-inch swing arc lands on the bed or the walkway in almost every small bedroom, and a slider or curtain costs less.
- Enclosing a closet against an exterior wall without insulating. You build a cold surface behind your clothes, and wool finds it before you do.
Frequently asked questions
How much space do you need for a walk-in closet in a small bedroom?
Sixty inches of width is the honest minimum for a single-sided walk-in: 24 inches of clear depth for a hanging rod plus 36 inches to stand and turn. Two facing hanging walls need 96 inches. Depth-wise, anything past 5 feet gives you a usable room, and anything less works far better as a reach-in with no walkway at all.
Is it worth losing bedroom floor space for a closet?
It usually is, if the closet absorbs the dresser too. A false wall 30 inches deep takes about 25 square feet from a bedroom, and in exchange the dresser, the laundry basket and the mirror all leave the room. Most people find the bedroom feels larger afterwards, because visible floor reads as size more than total square footage does.
What kind of door works best for a bedroom closet conversion?
A sliding or pocket door, or no door at all. A standard hinged door swings through a 30-inch arc of the floor you just measured, and in a tight bedroom that arc always collides with the bed. A floor-length linen curtain on a slim rod costs $30 to $70, softens the wall and takes no floor whatsoever.
Do converted closets need ventilation?
Any closed space holding fabric does. Leave a 1-inch gap under the door or fit a slim vent grille, and never seal a closet built against an exterior wall without insulating it first. Damp collects where warm air meets a cold surface, and wool is the first thing to show it. A small hygrometer costs about $12 and settles the question.
How do I make a small bedroom look bigger with a closet?
Keep the floor visible and the surfaces continuous. Run the same flooring through the closet opening, paint the closet interior the bedroom wall color, and put a full-length mirror on the closet face. Moving the dresser inside frees a whole bedroom wall, and a wall you can see all of is what makes a room read as larger.
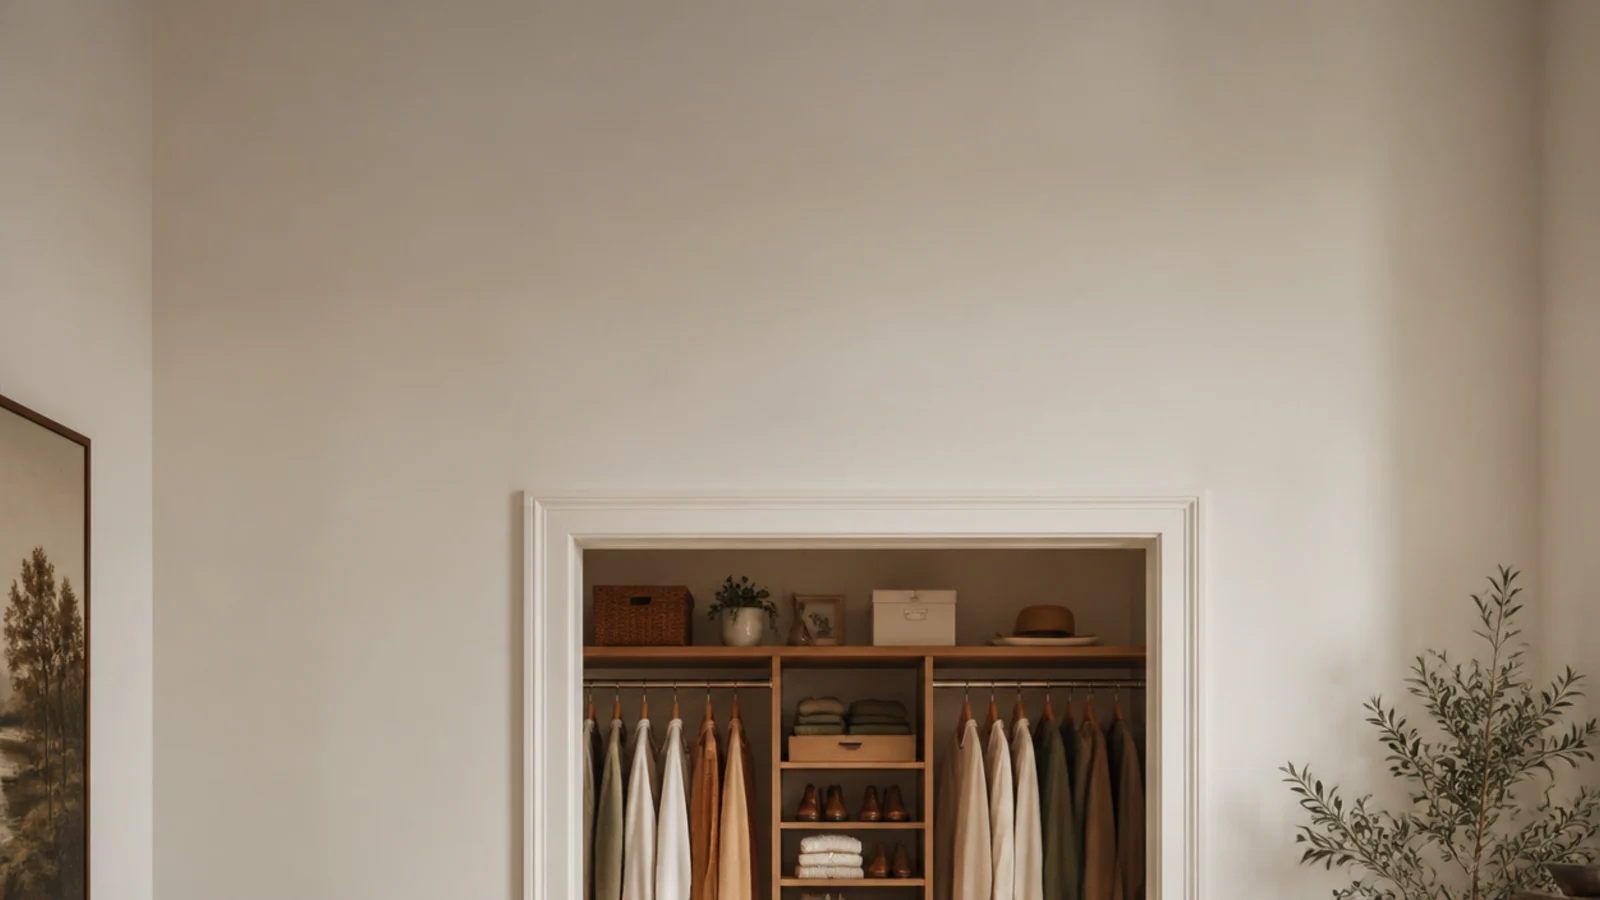
Measure the bed clearances first, then decide how much depth the room can really spare — most conversions need less than people expect, because double-hang does so much work. For the fit-out itself, fifteen easy closet ideas covers what goes on the walls once the space exists. Save the pin below so the clearances travel with you when you start drawing.
Want more like this? Browse all 15 small walk-in closet ideas guides — they all use the same measurements and budget tiers.
Pin it for later
Save this to your Small Walk-In Closet Ideas board
Pin it now so it is waiting for you when the tape measure comes out — and so the next person hunting for this idea can find it too.
Save this pinKeep going
More ideas worth saving while you have the tape measure out.