Small Walk-In Closet Ideas · Listicle
25 Dreamy Small Walk-In Closet Ideas for Any Home

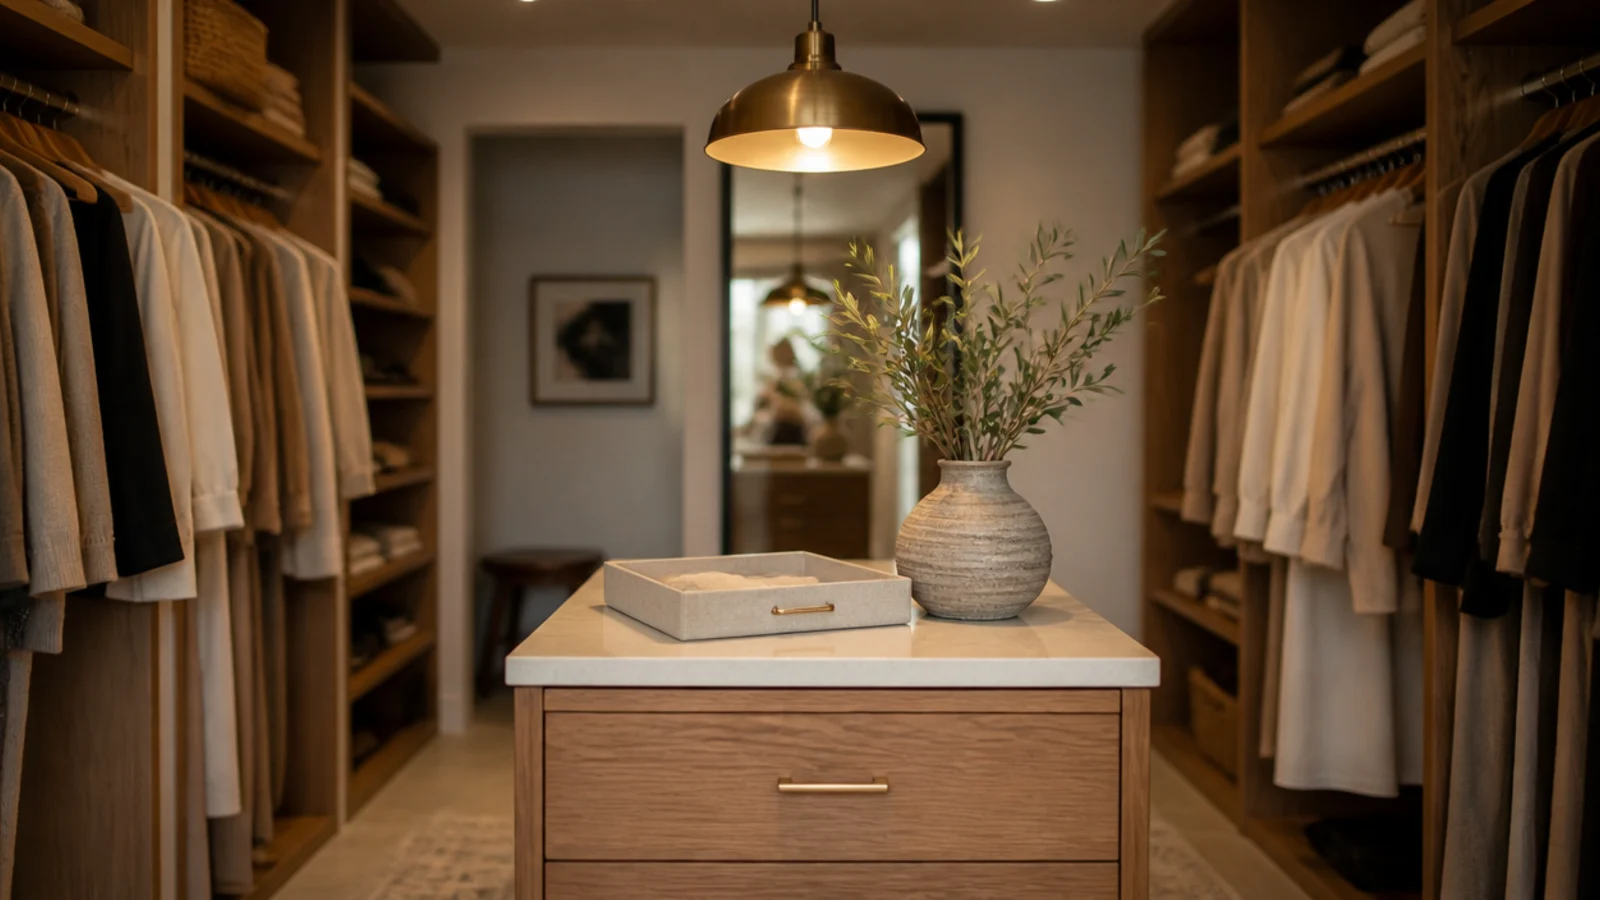
A small walk-in closet with island is the image everyone saves and almost nobody can actually build, because the island is not the hard part. The clearance around it is. I have measured a lot of hopeful closets and turned most of those islands into benches, carts and peninsulas that did the same job. Here are twenty-five ideas, starting with the math that tells you which group you are in.
In this guide27 sections — tap to openHide
- 1.Whether a small walk-in closet with island actually fits
- 2.A slim 18-inch island for a ten-foot closet
- 3.A bench island with drawers underneath
- 4.An ottoman instead of an island
- 5.A rolling cart island
- 6.A peninsula off the end wall
- 7.A glass-top island for jewelry
- 8.Velvet-lined drawers in the island
- 9.A hamper built into the island end
- 10.A shoe island with open cubbies
- 11.A stone or butcher-block top
- 12.A vanity end on the island
- 13.Toe-kick lighting under the island
- 14.A warm pendant above it
- 15.A mirror at the end of the walkway
- 16.Open shelf ends for bags
- 17.A drop-down folding shelf instead
- 18.A bench with baskets underneath
- 19.Double-hang both walls to free the center
- 20.One long-hang bay for dresses
- 21.Glass-front drawers in the island
- 22.One tray as the styling anchor
- 23.A charging drawer
- 24.Paper on the ceiling above the island
- 25.A soft runner around the base
- 26.A stool that tucks fully under
- 27.Mistakes to Skip
Whether a small walk-in closet with island actually fits
An island needs 36 inches of clearance on every side. That is not styling advice, it is the width of a person carrying folded laundry turning a corner.
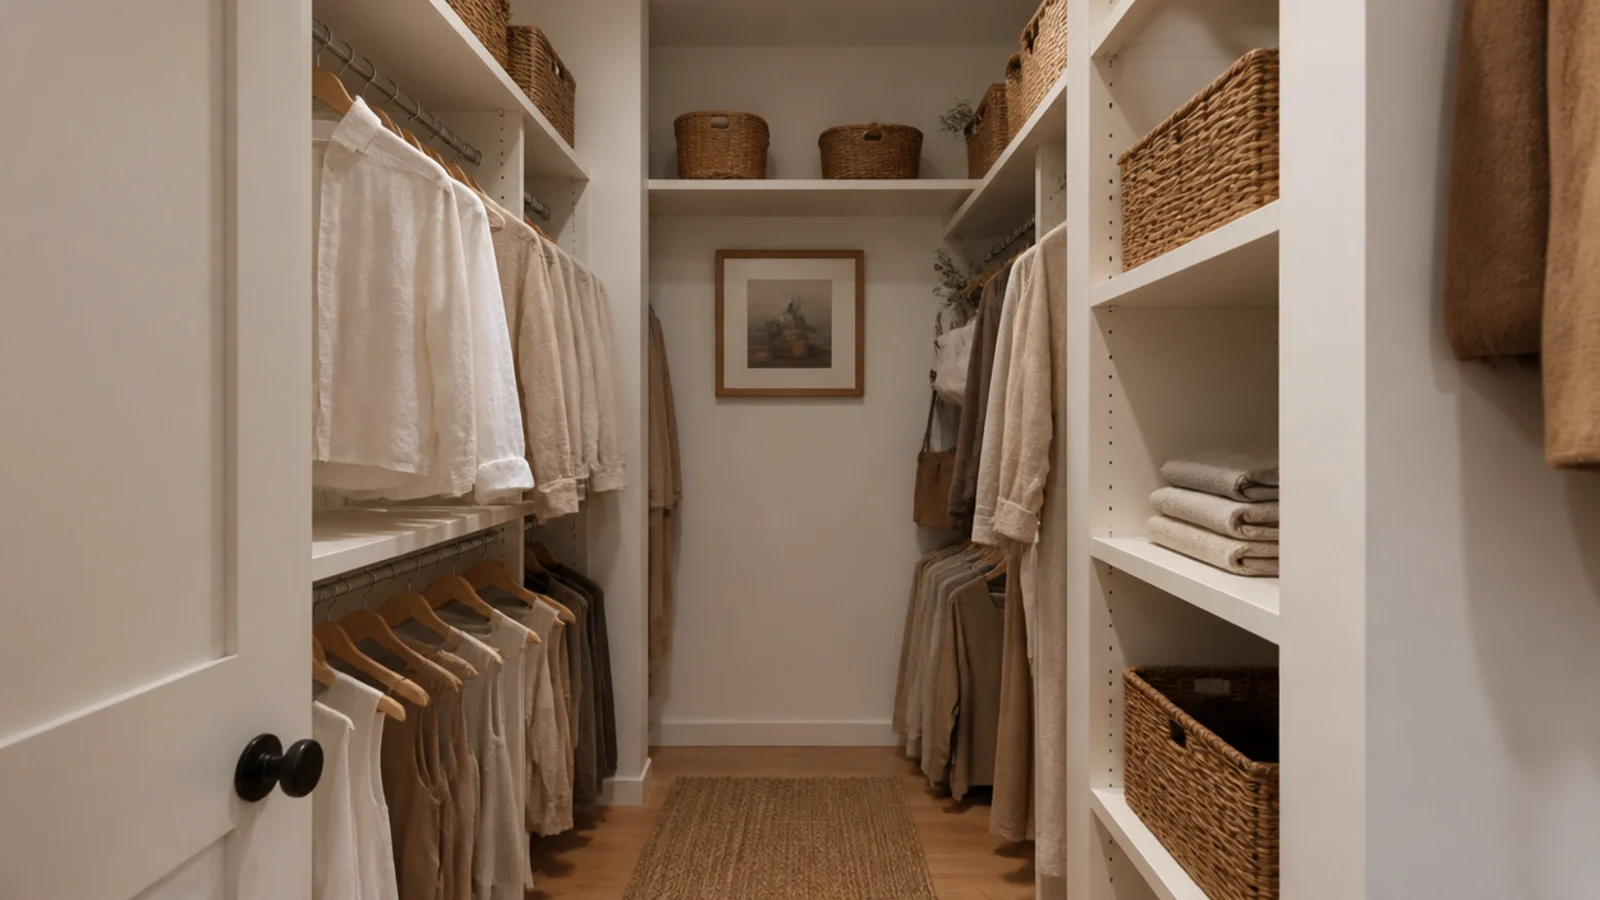
Run the numbers. Two hanging walls need 24 inches of clear depth each, because shoulders measure about 22 inches across and anything tighter creases sleeves against the back wall. That is 48 inches gone before anything sits in the middle. Add 36 inches of clearance on each side of an island and a modest 20-inch island body, and you need roughly 140 inches, or nearly 12 feet, of width.
Which means an island only works past about 10 feet of width, and even at ten you are choosing a slim one and accepting 30 inches of walkway in places, which is the absolute squeeze rather than a comfortable number. Below that, the alternatives in this list genuinely work better.
Height should be 36 inches to stand and fold at, or 30 if you plan to sit. Depth between 18 and 24 inches.
Budget tiers: $ under $75, $$ $75 to $250, $$$ $250 and up. An island is firmly in the third tier; most of its substitutes are not.
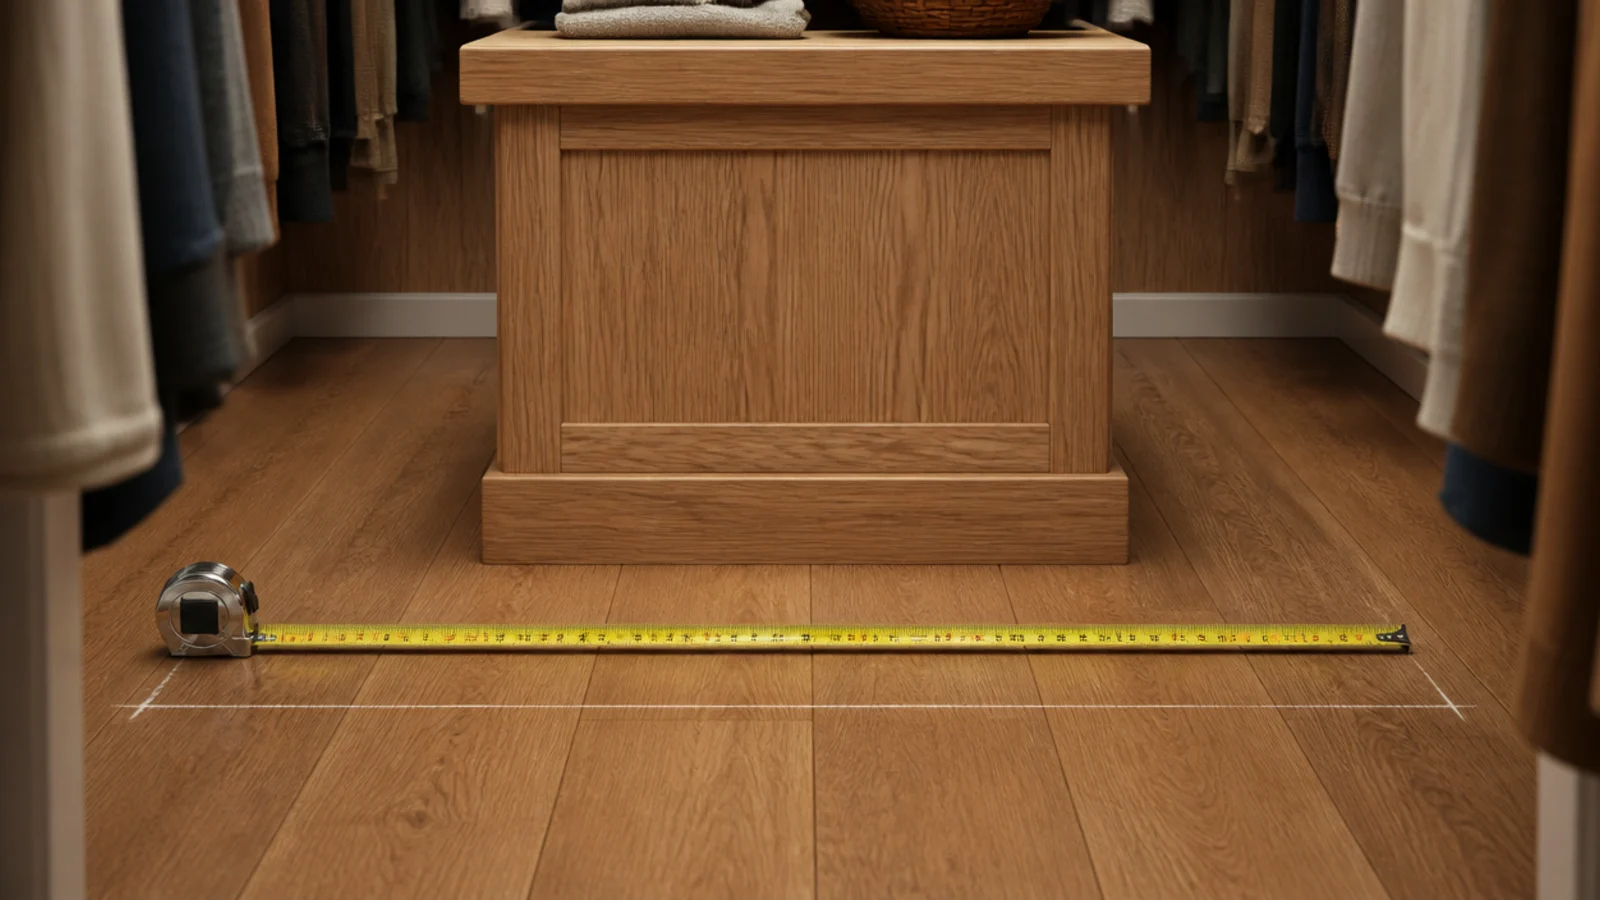
1. A slim 18-inch island for a ten-foot closet
If your closet sits right at the threshold, the answer is a narrower island rather than no island. Eighteen inches deep by 40 long fits where a 24-inch one does not, and holds two drawers plus a folding surface.
Look for a flush base rather than legs, so the footprint reads smaller. In oak or painted MDF, expect $250 to $600.
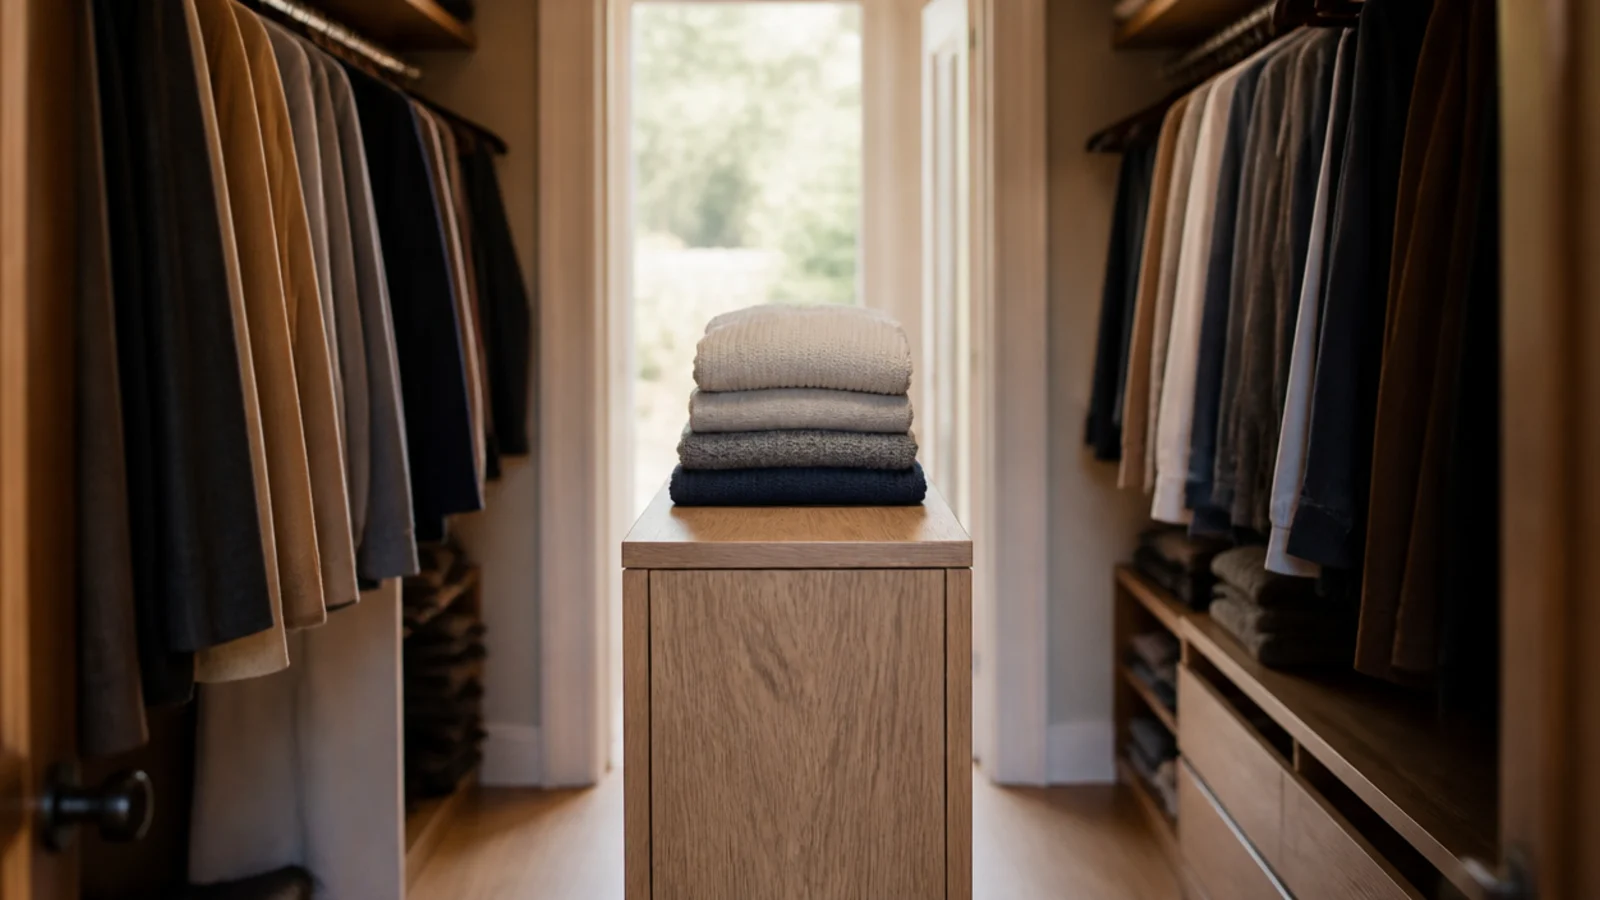
2. A bench island with drawers underneath
A bench gives you the island silhouette at half the depth. Eighteen inches deep, 40 to 48 long, with two wide drawers underneath for sweaters or bedding.
The seat matters more than people expect: buckling shoes standing up is why so many closets have a chair dragged into them. Upholster the top in tight-weave linen or leather so it wipes clean. Around $200 to $450.
3. An ottoman instead of an island
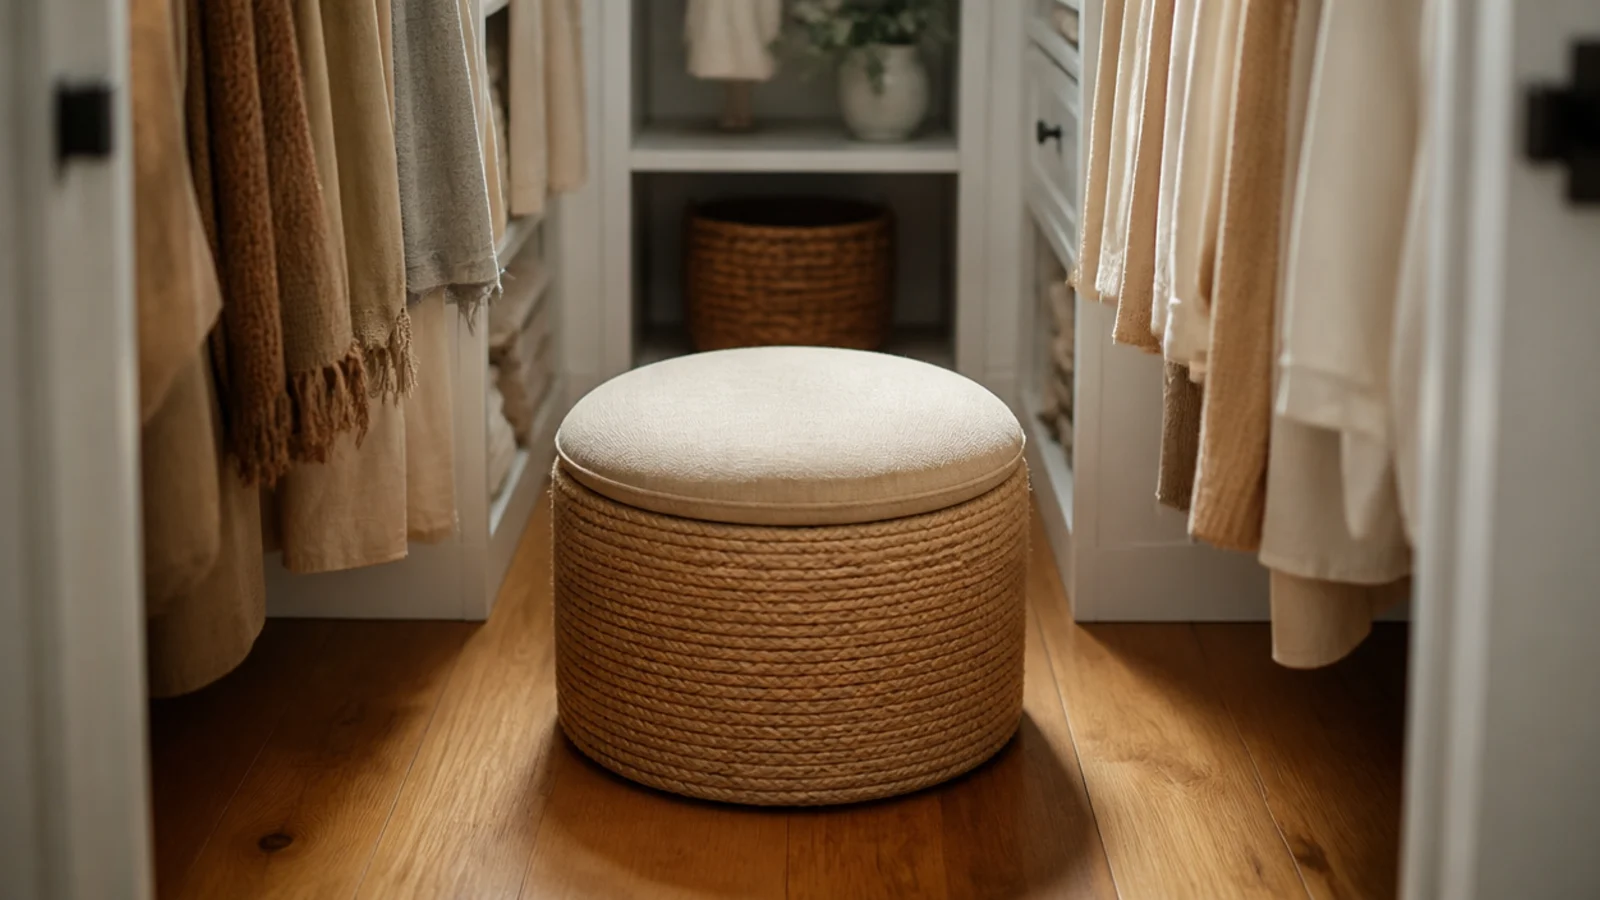
The lightest option, and the one I recommend most in closets under nine feet wide. A round jute or upholstered ottoman gives you somewhere to sit and somewhere to set a folded stack.
Round is deliberate: you stop clipping a corner with your ankle every time you pass. Between 16 and 20 inches across, $60 to $180.
4. A rolling cart island
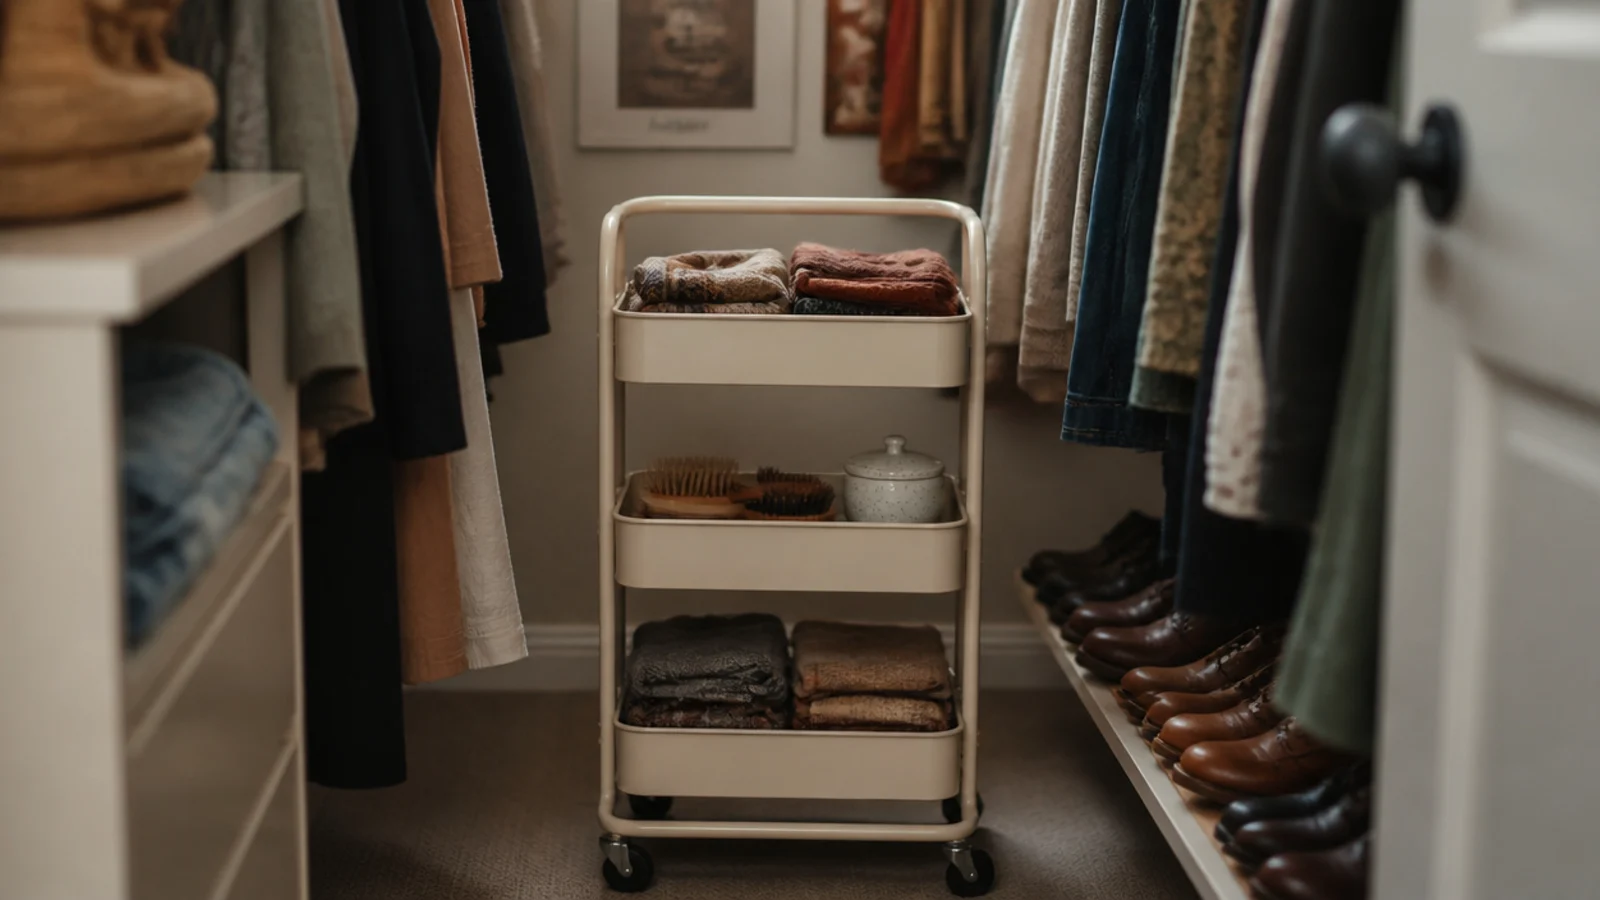
A cart is an island that leaves when you need the floor, which in a small closet is a genuine feature rather than a compromise.
Choose one 12 to 14 inches deep with locking casters so it stays put while you load it. Three tiers holds shoe care, folded scarves and the things that never earn a drawer. Around $30 to $90. It also rolls into the bedroom on packing day, which no built-in island will ever do.
5. A peninsula off the end wall
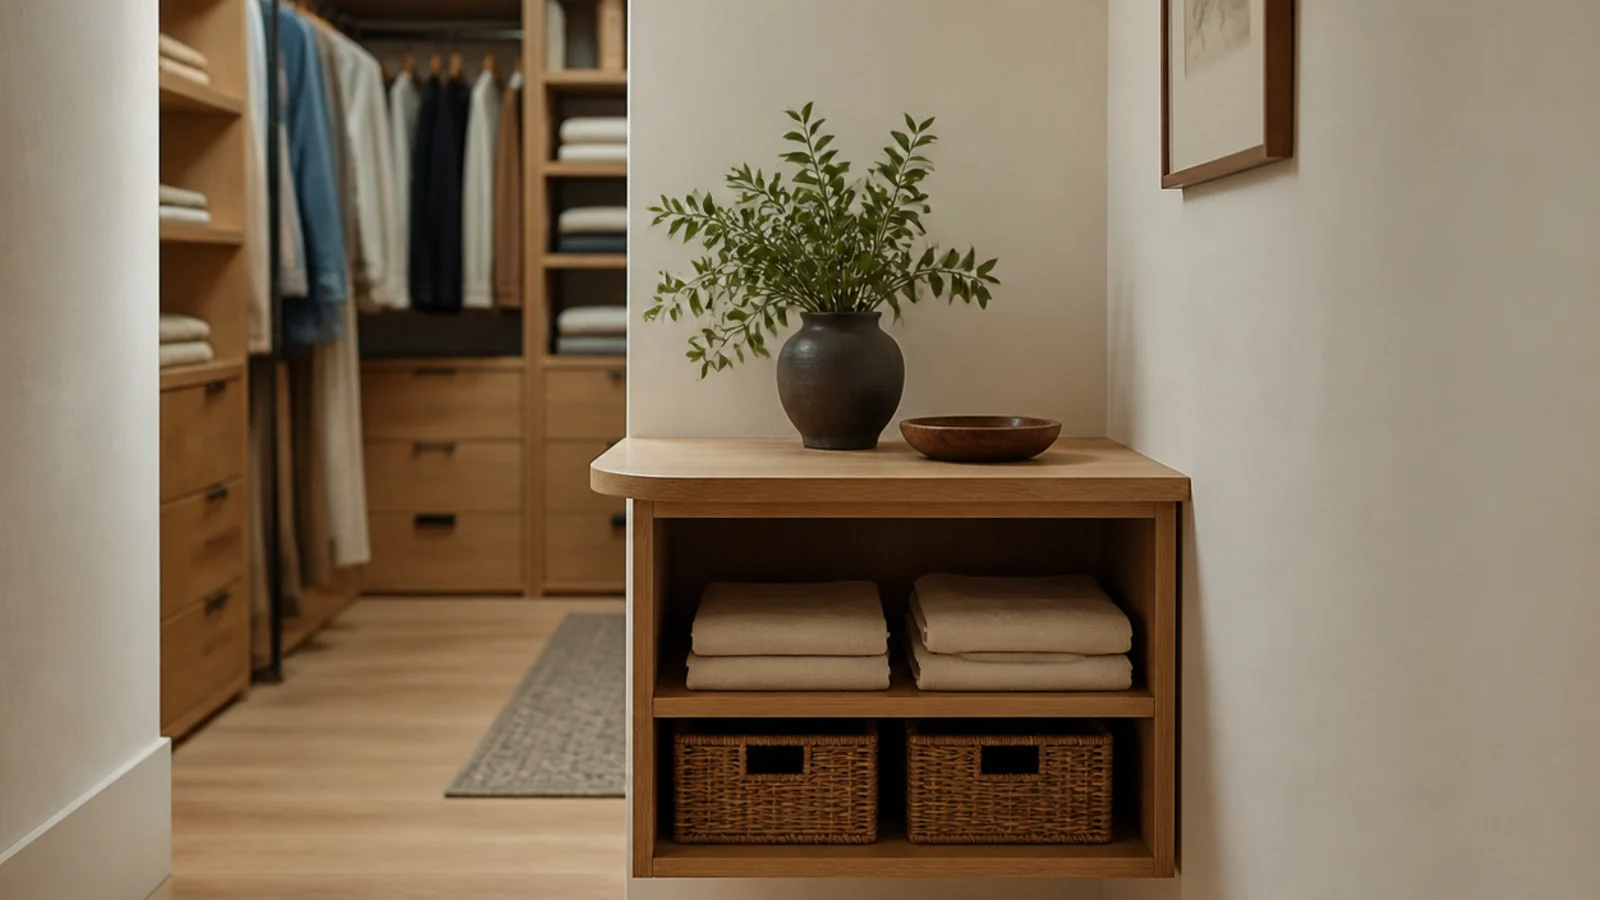
A peninsula solves the clearance problem by only having three exposed sides instead of four. Anchored to the end wall, it needs 36 inches in front and nothing behind.
Twenty inches deep by 36 to 48 long gives real surface and a drawer bank underneath, and it closes the sightline instead of leaving an object floating mid-room. Built from stock cabinets and a cut top, $300 to $700.
6. A glass-top island for jewelry
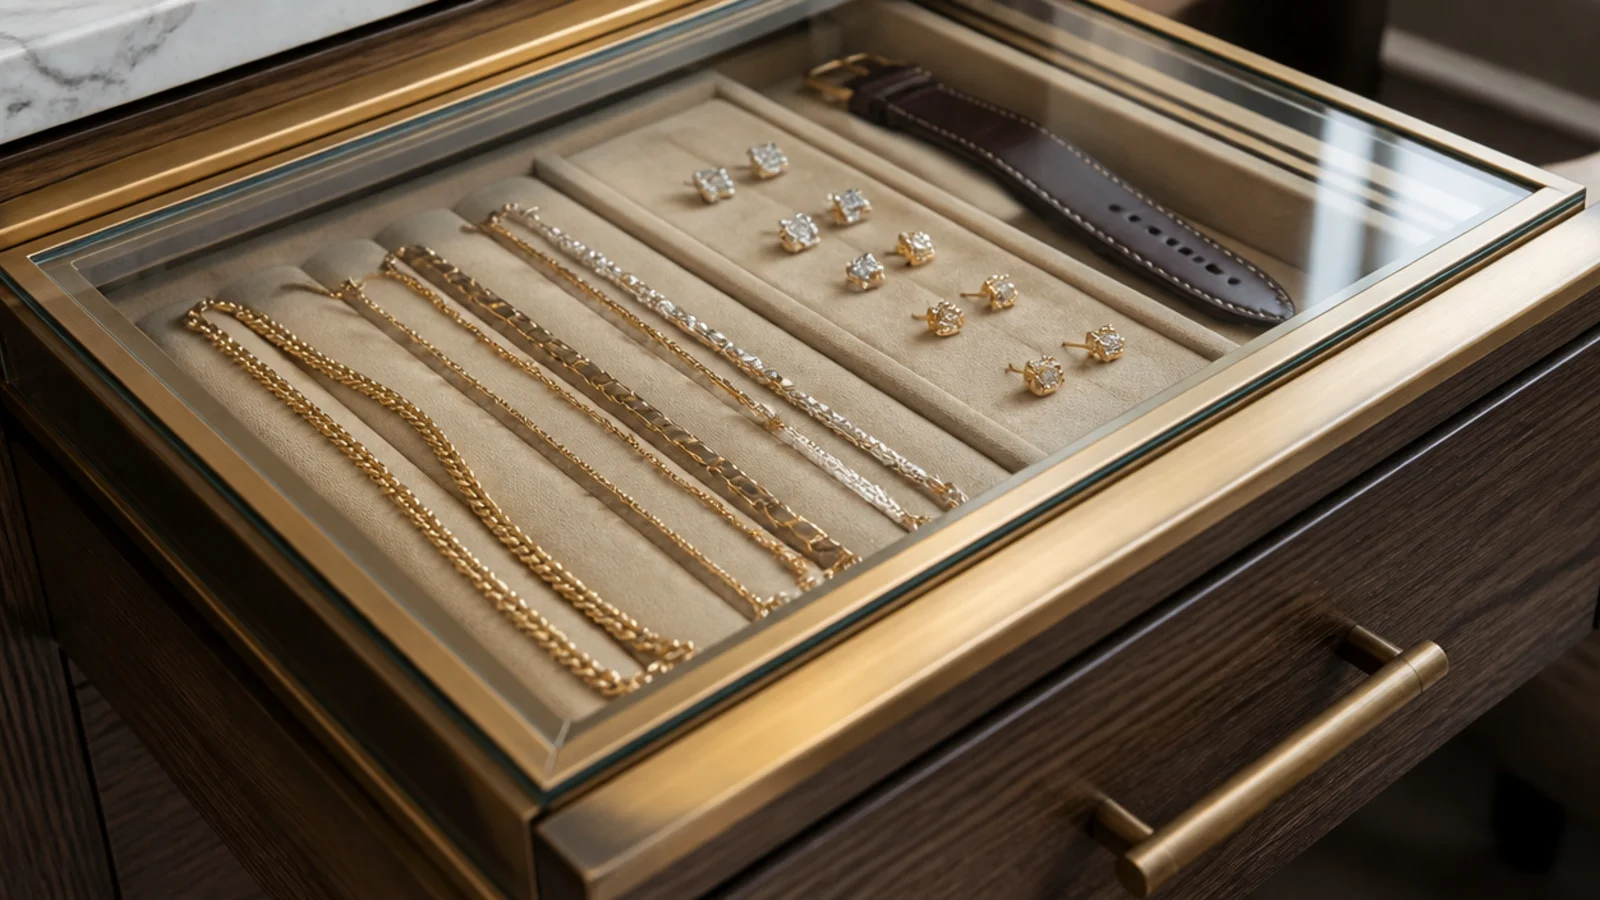
The detail that makes a closet feel like a shop in the best way. A shallow drawer with a glass lid, or a glass insert set into the island top, displays jewelry without leaving it out to tangle.
Line the tray in a mid tone, not black and not white, so gold and silver both read. Keep the glass section to one end so the rest stays a working surface. Add-on inserts run $80 to $200.
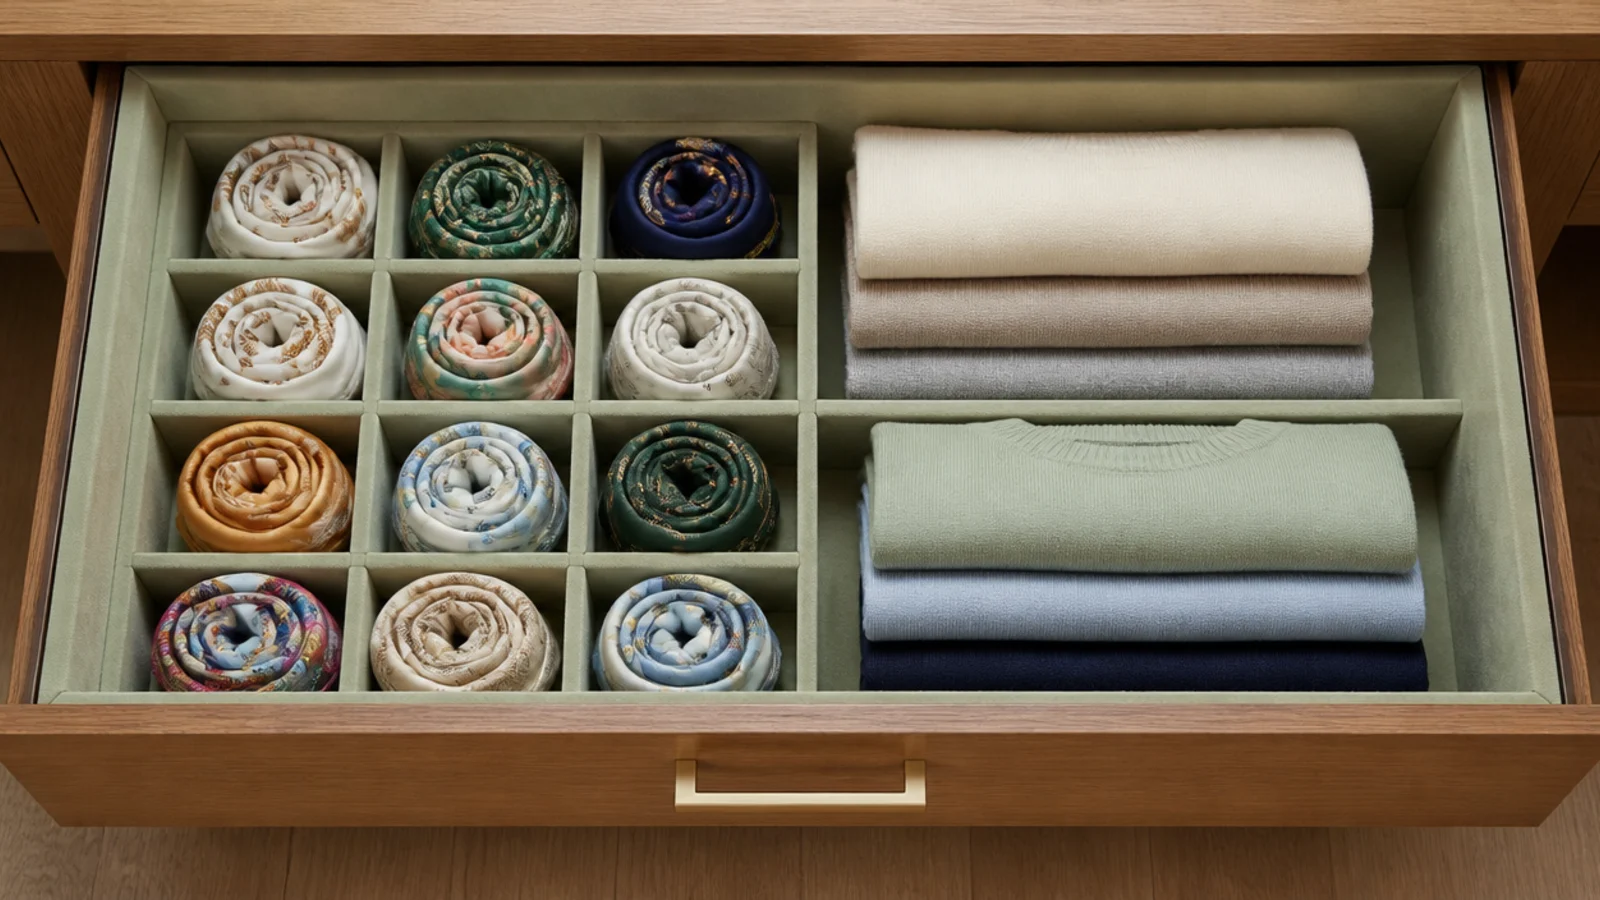
7. Velvet-lined drawers in the island
Lining is the cheapest upgrade that makes a mid-priced island read expensive, and it changes how the drawer works too.
Velvet or felt stops silk and cashmere sliding into a heap every time the drawer opens. Choose a color close to your closet paint rather than a contrast, so an open drawer does not shout. Adhesive-backed felt runs $15 to $30 per drawer, cut with a sharp blade and a straightedge.
8. A hamper built into the island end
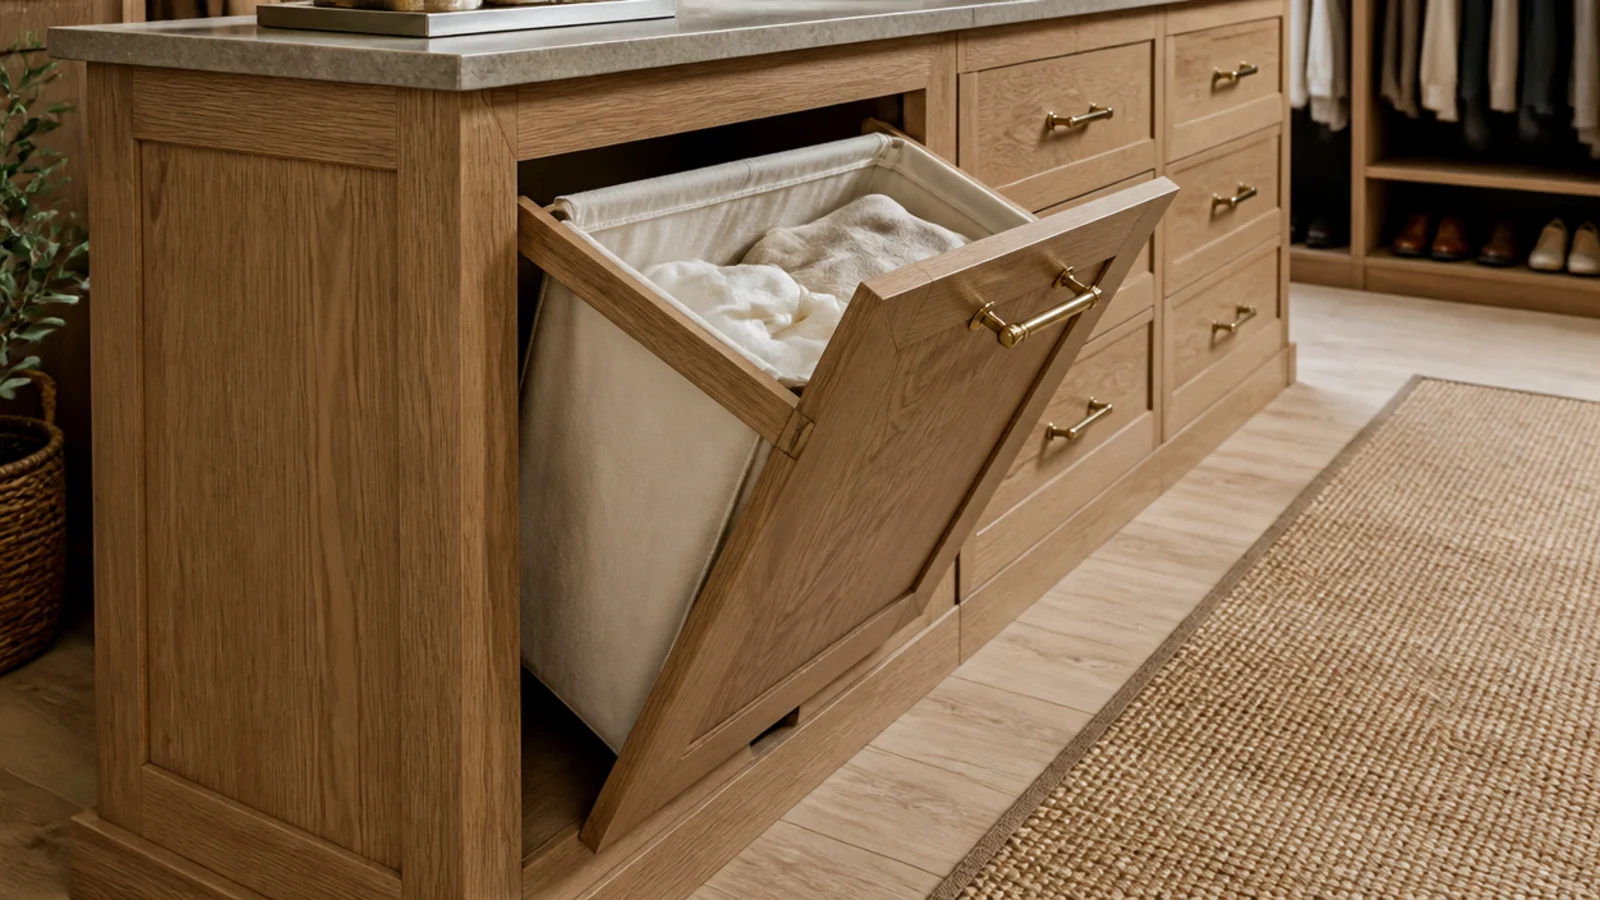
Laundry on a closet floor is the single most common thing that undoes an otherwise beautiful closet, and a hamper in the island end fixes it permanently.
Look for a tilt-out unit with a removable canvas liner, at least 14 by 18 inches inside or it fills in two days. Two smaller bins for lights and darks beat one large one. As a retrofit, $60 to $150.
9. A shoe island with open cubbies
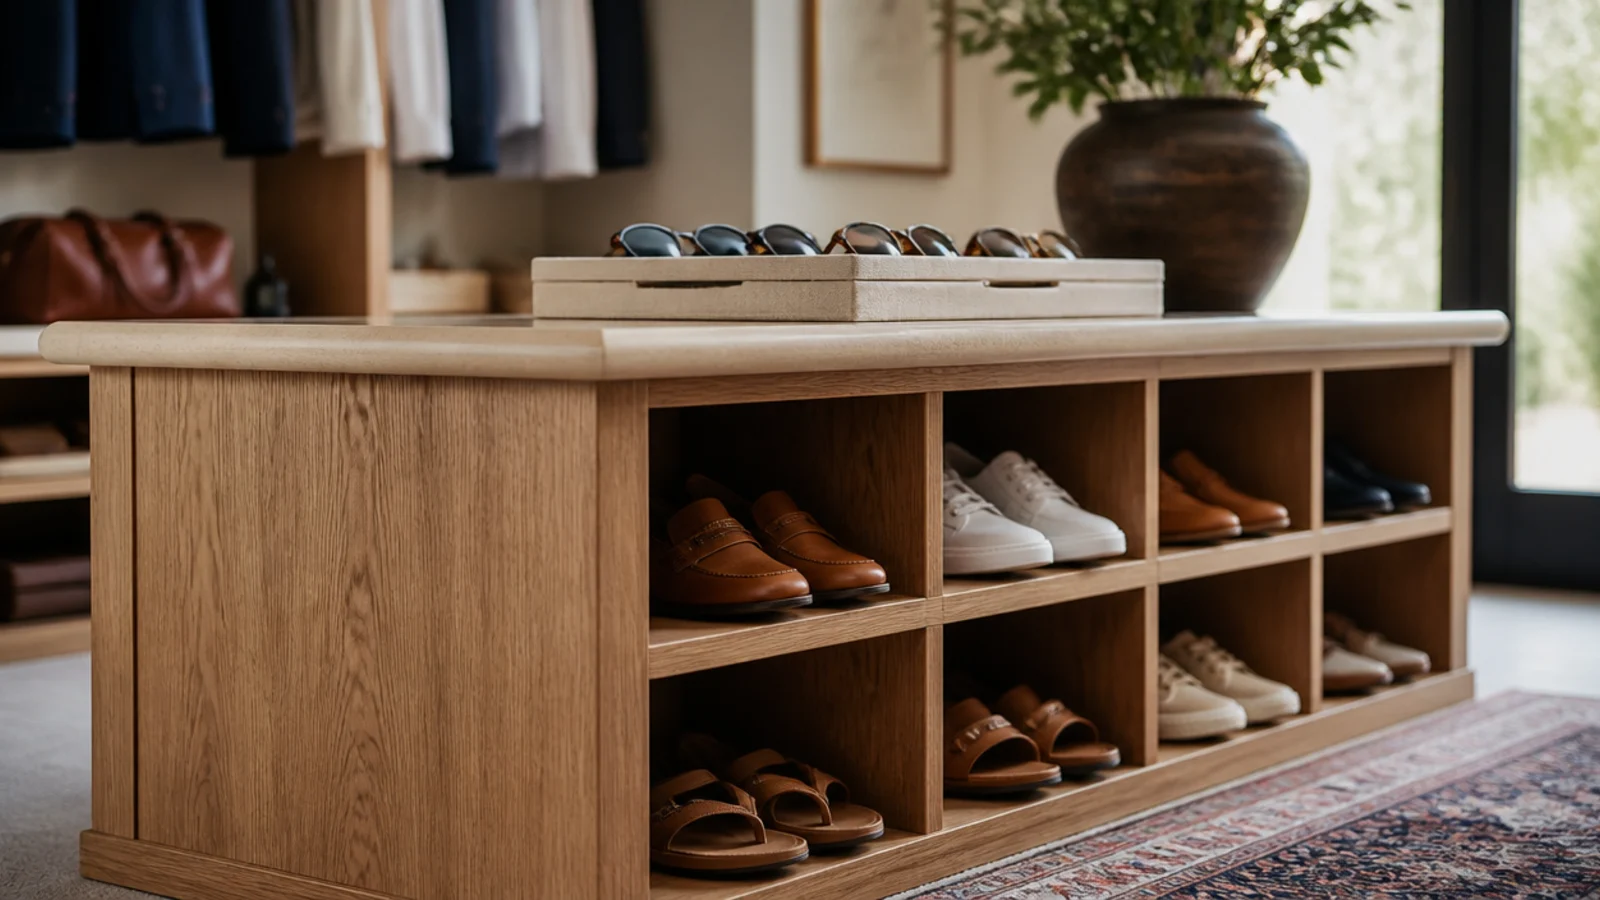
If shoes are the real storage problem, build the island around them rather than adding a rack elsewhere.
Open cubbies on both long sides hold two rows of pairs and keep everything visible, which is what stops shoes piling on the floor. Size each cubby at 7 inches high by 11 deep, taller at one end for boots. More on rise heights in closet shoe storage that works.
10. A stone or butcher-block top
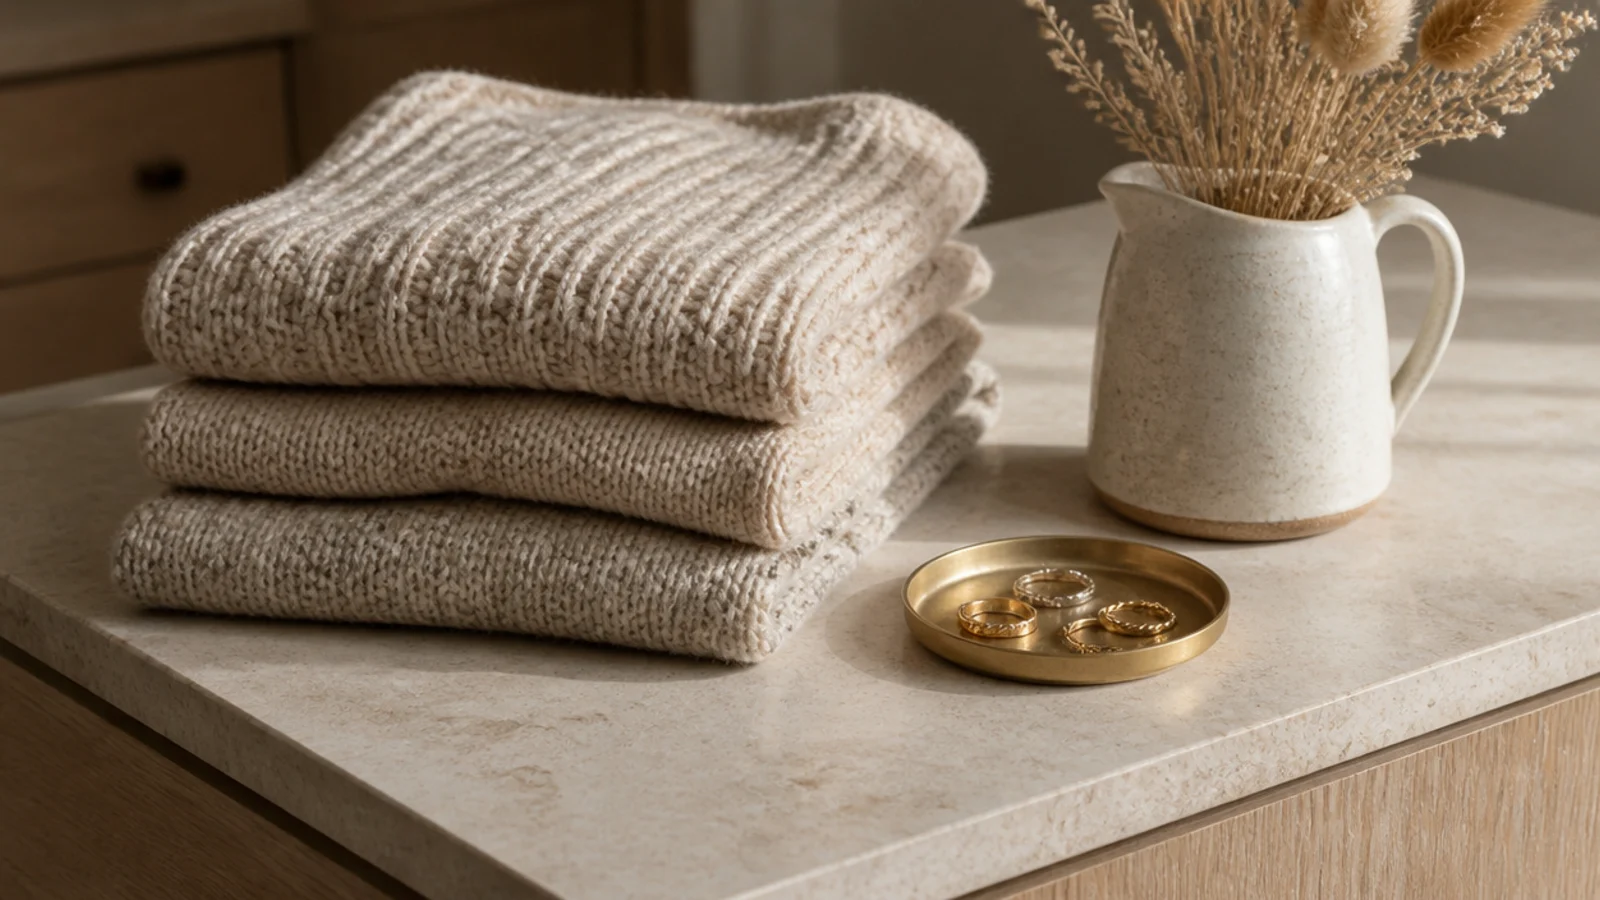
The island top takes buckles, steamers, hot irons and handbag hardware. A soft finish shows all of it within a season.
Honed limestone, quartz remnants and oiled butcher block all survive real use, and a remnant for a 20 by 48 inch top often costs $150 to $400. Skip high-gloss lacquer, which scratches visibly, and anything laminated at the edges where a steamer lifts it.
11. A vanity end on the island
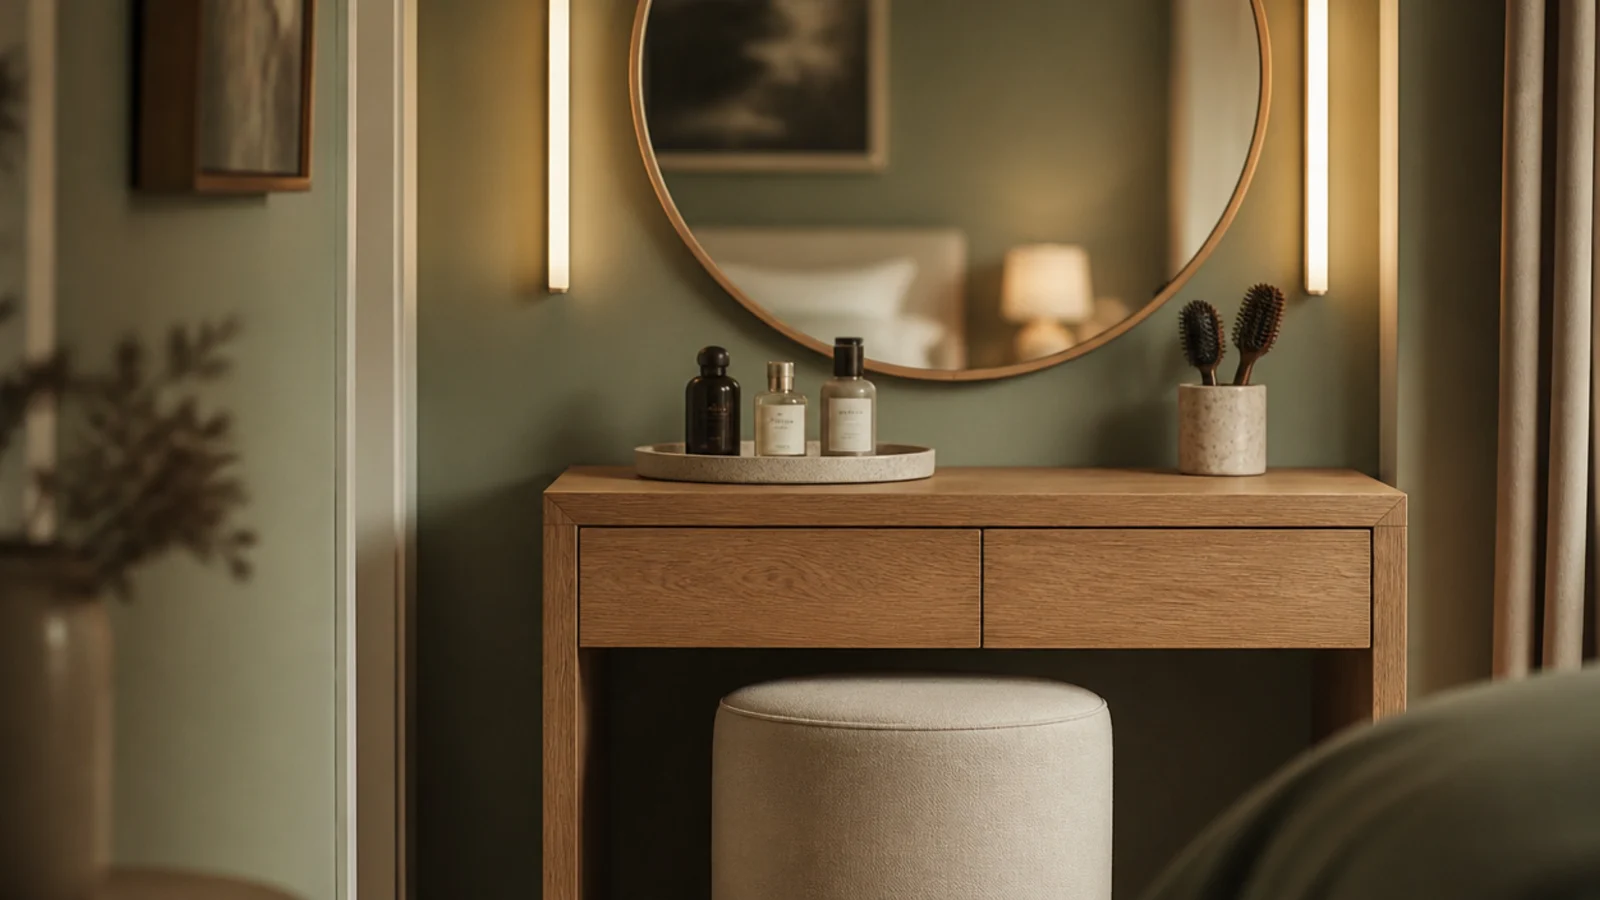
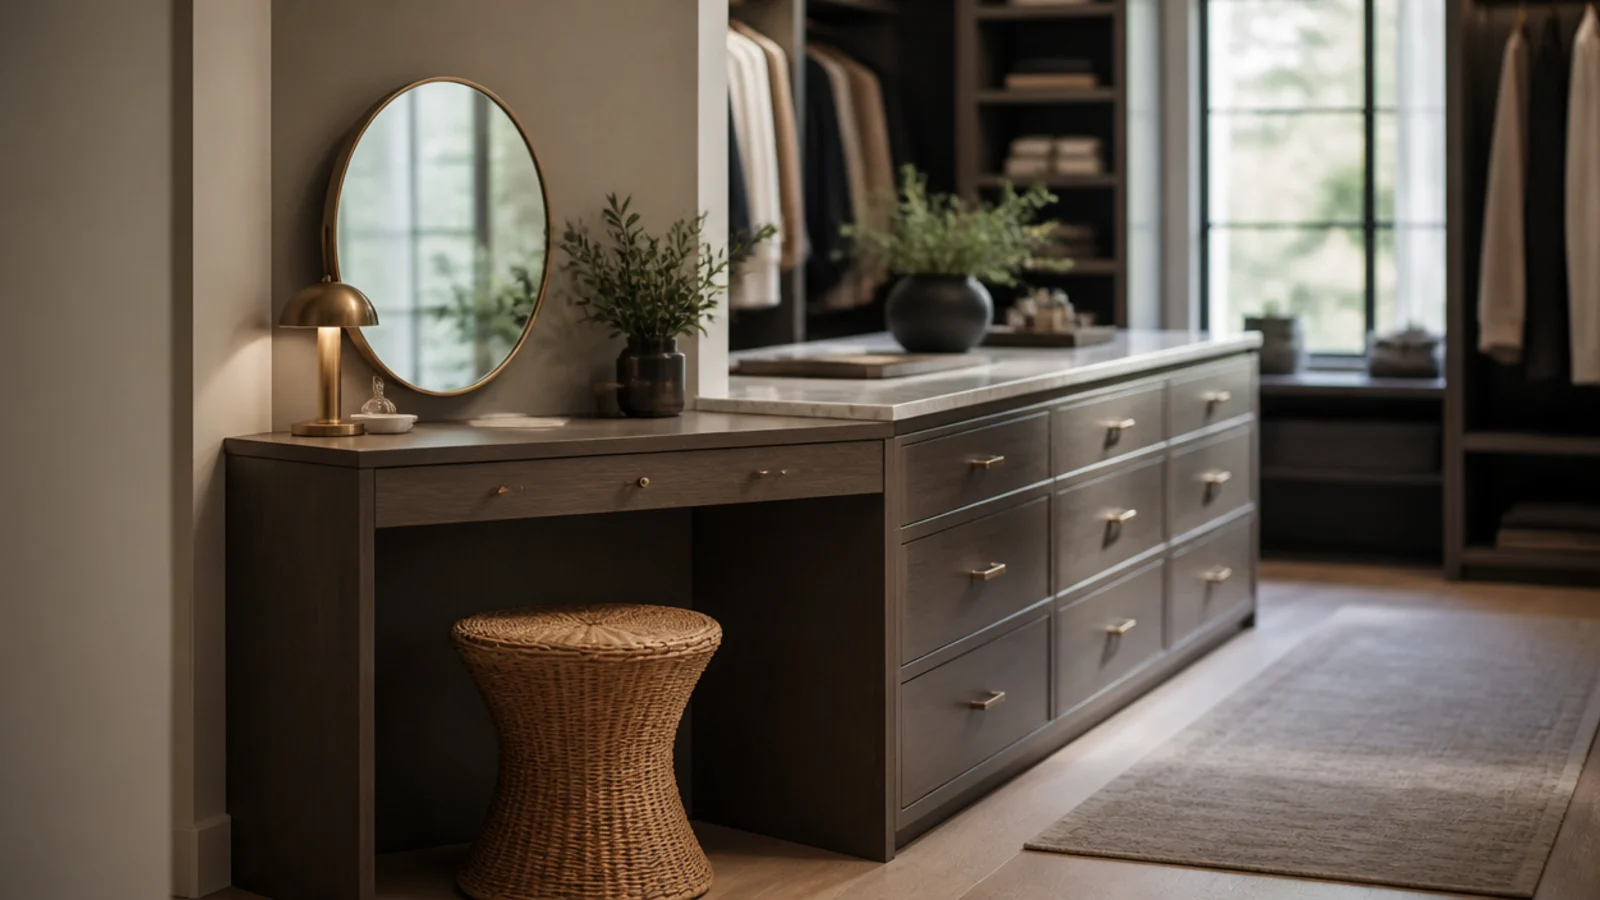
If the closet is where you get ready, drop one end of the island to 30 inches and turn it into a seated vanity.
You need at least 48 inches of total island length for this to work, with 24 of it at the lower height. Pair it with a stool that tucks completely under the overhang. Good drawer layout matters more than surface area here, and bedroom vanity organization covers exactly how to divide it.
12. Toe-kick lighting under the island
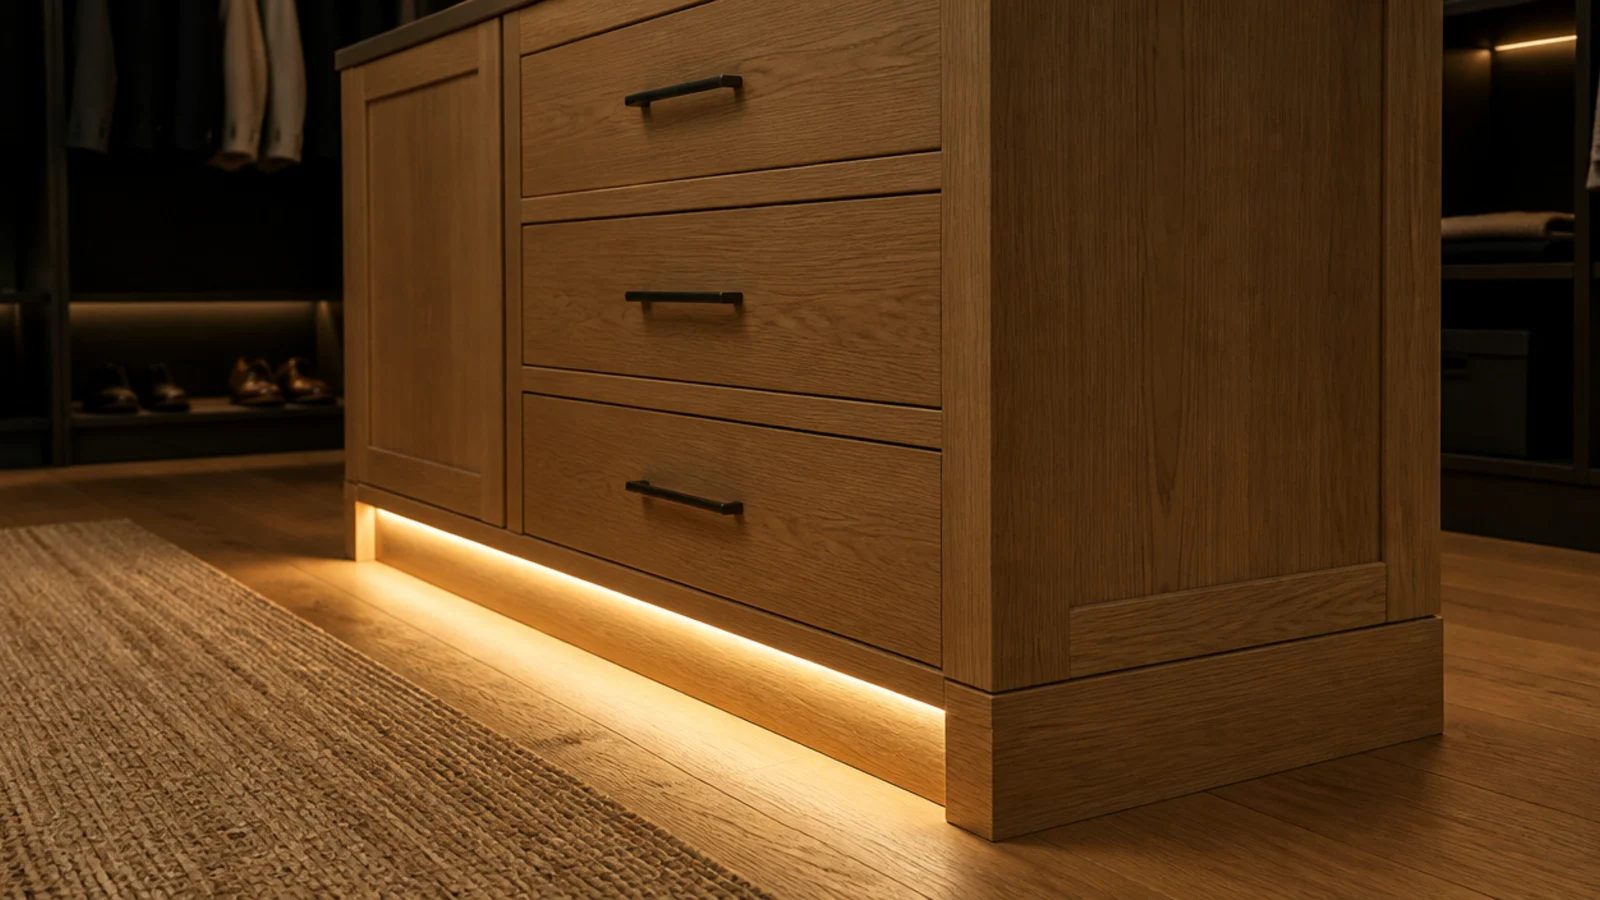
The trick that makes a heavy object in the middle of a small room stop feeling heavy. A warm strip recessed into the toe-kick washes light across the floor and the island appears to float.
Use 3000K tape with a diffuser cover so you see light rather than dots, and set it back an inch so the strip itself never shows. About $20 for a reel, plus a low-voltage driver. Wire it to the same switch as the main light.
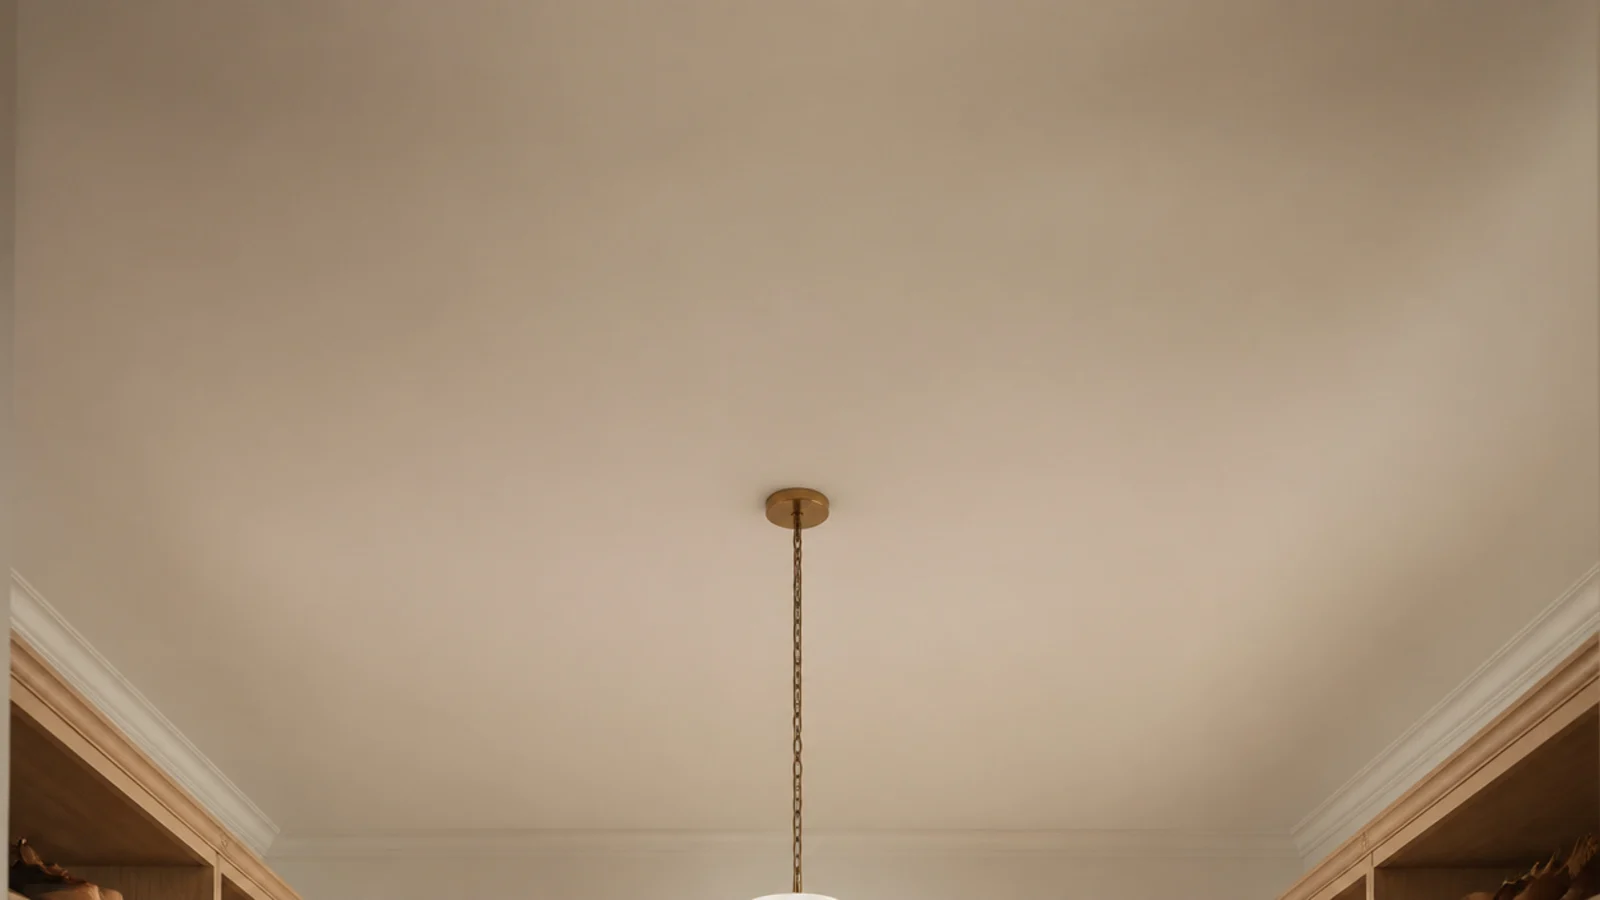
13. A warm pendant above it
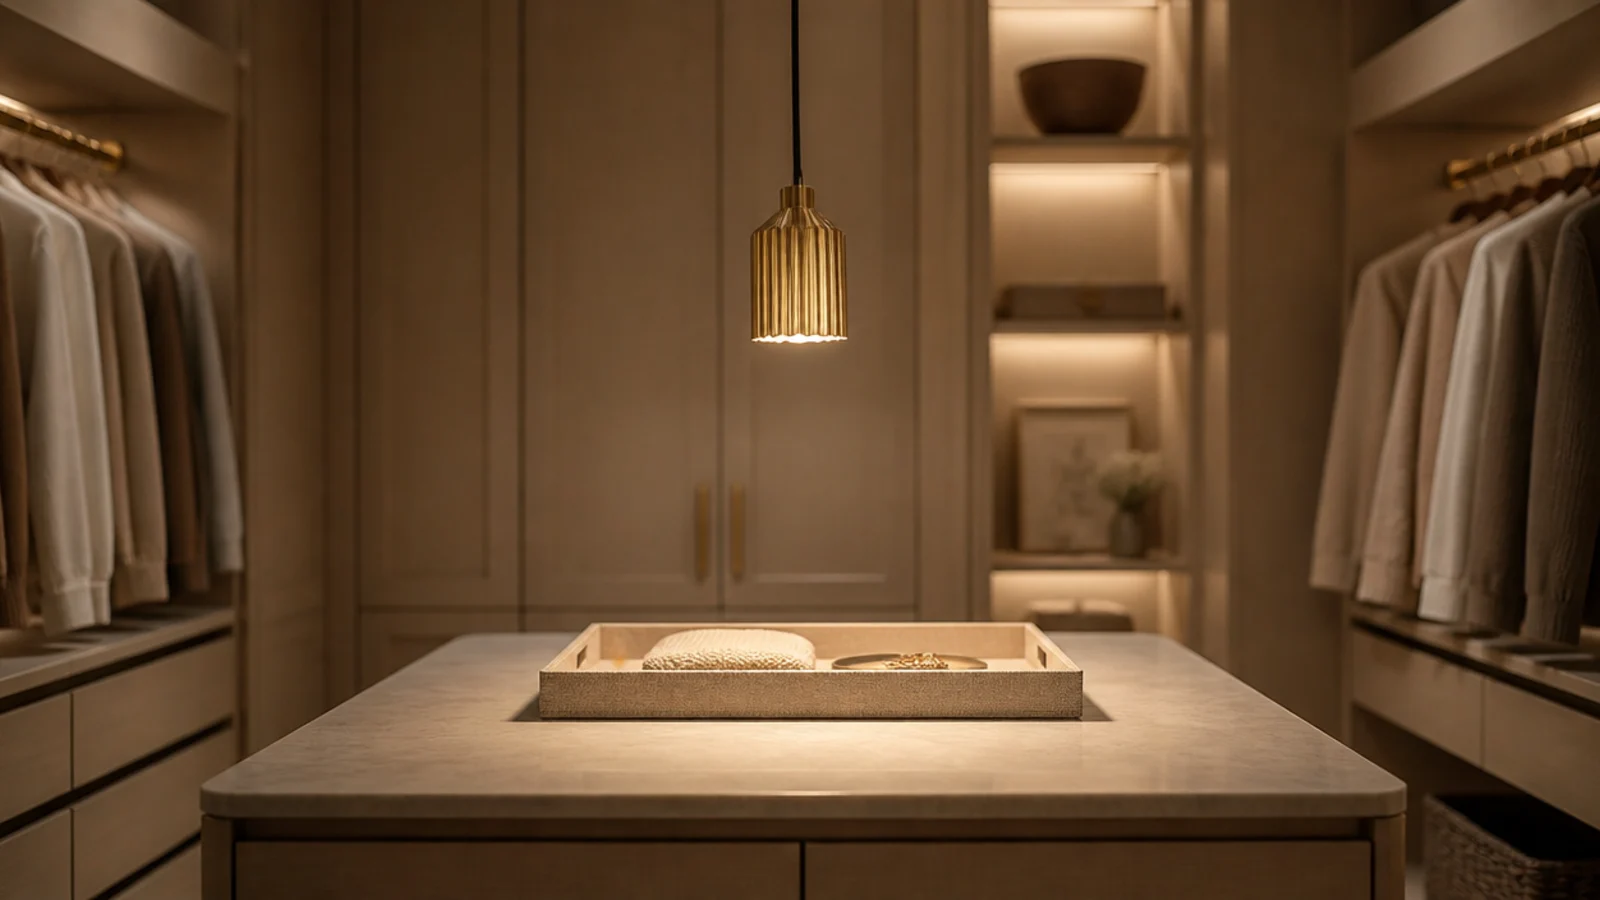
An island in a small closet gives you one thing a wall of rails never will: a reason to hang something beautiful in the middle of the ceiling.
Keep the shade bottom at least 78 inches off the floor, and centre it on the island rather than the room. Use a 3000K bulb at CRI 90 or above; cooler light makes navy read black. Hardwiring is electrician work.
14. A mirror at the end of the walkway
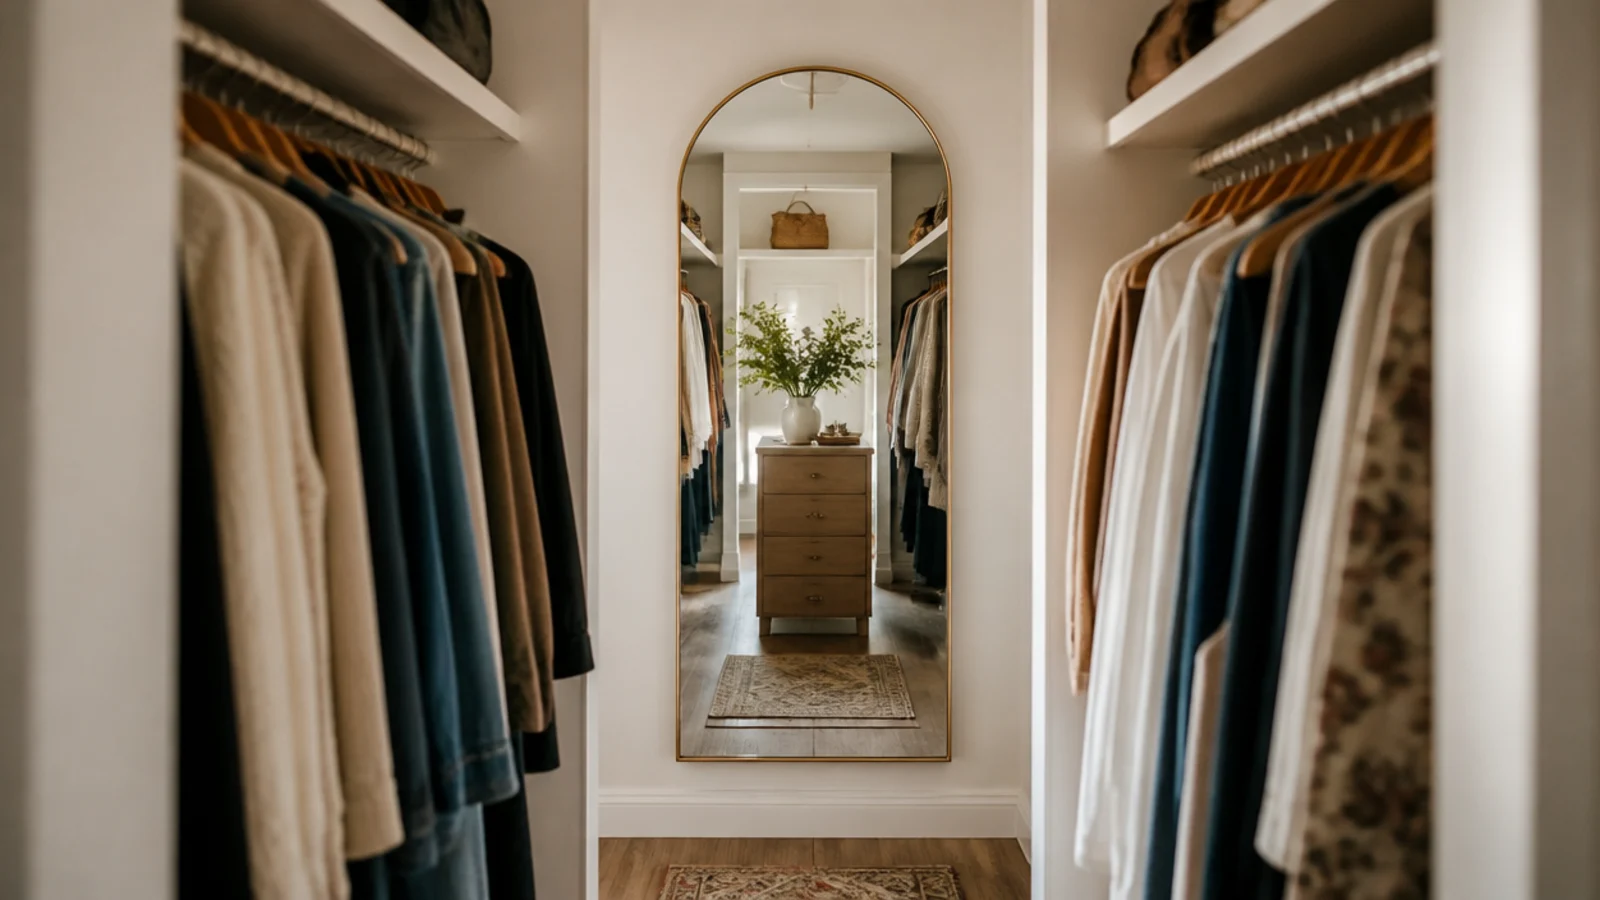
A full-length mirror on the end wall does two jobs: it is the mirror you need for dressing, and it visually doubles the length of the closet.
Mount or lean it centred on the walkway so the reflection continues the line of the floor. At 60 to 70 inches tall you see a full outfit, and the island stops reading as an obstacle at the end of a short tunnel. Around $80 to $250.
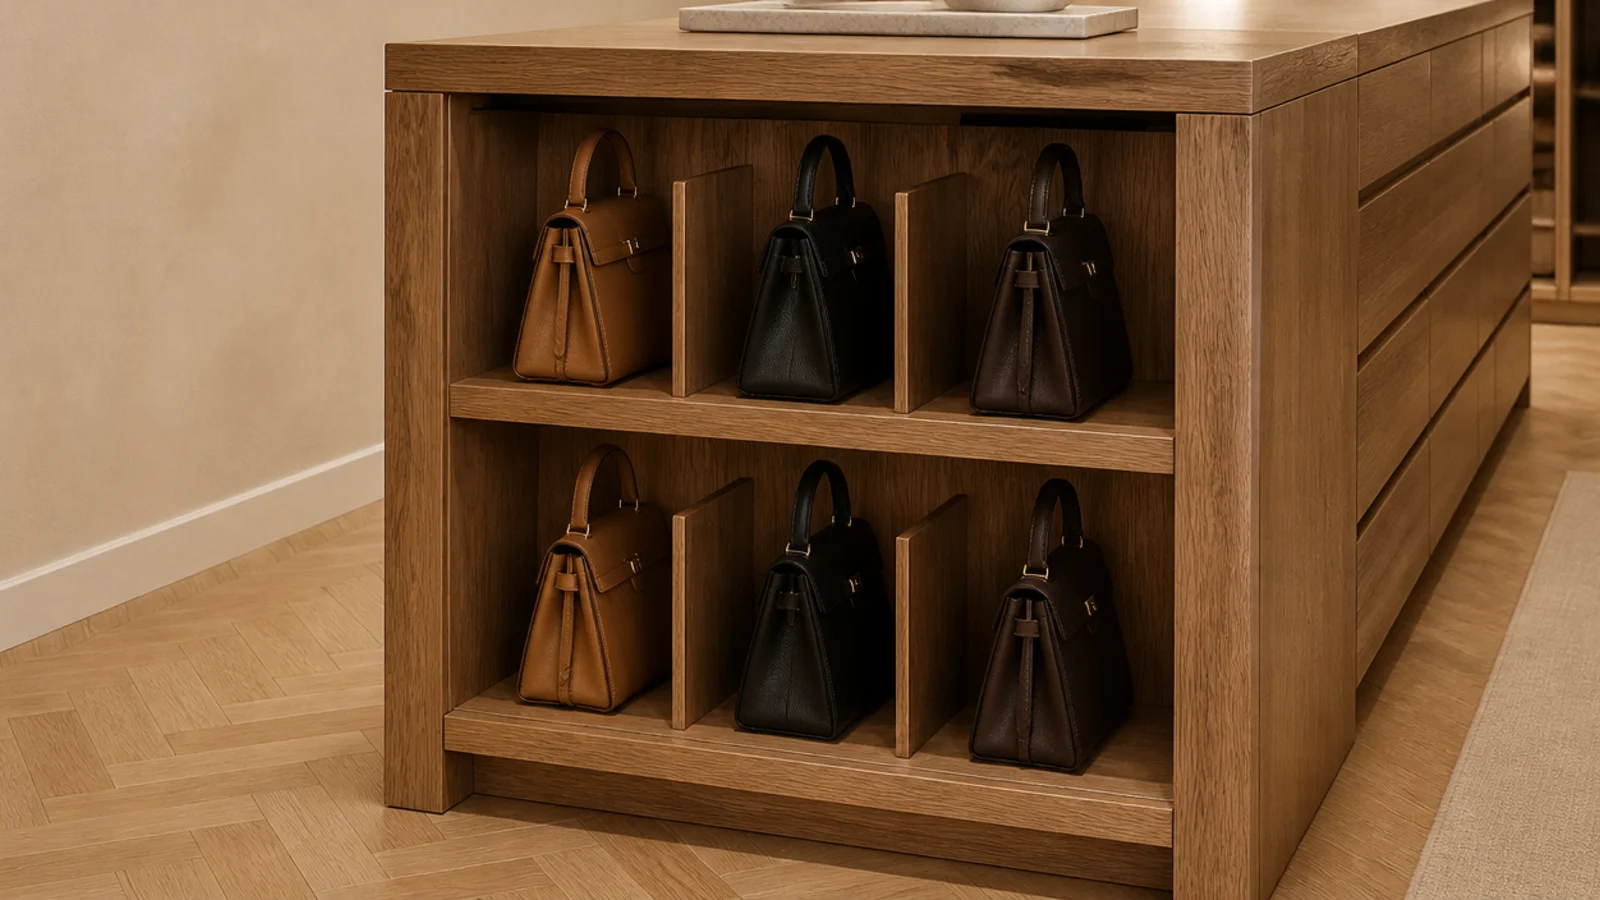
15. Open shelf ends for bags
The short ends of an island are usually wasted panel. Two open shelves there hold structured handbags upright, which is the only way they keep their shape.
Give each shelf 12 to 14 inches of clear height and use rigid card or acrylic dividers between bags so they stand rather than slump. Store them with the opening facing out and stuff each one lightly. This is a retrofit you can add to a bought island for under $60.
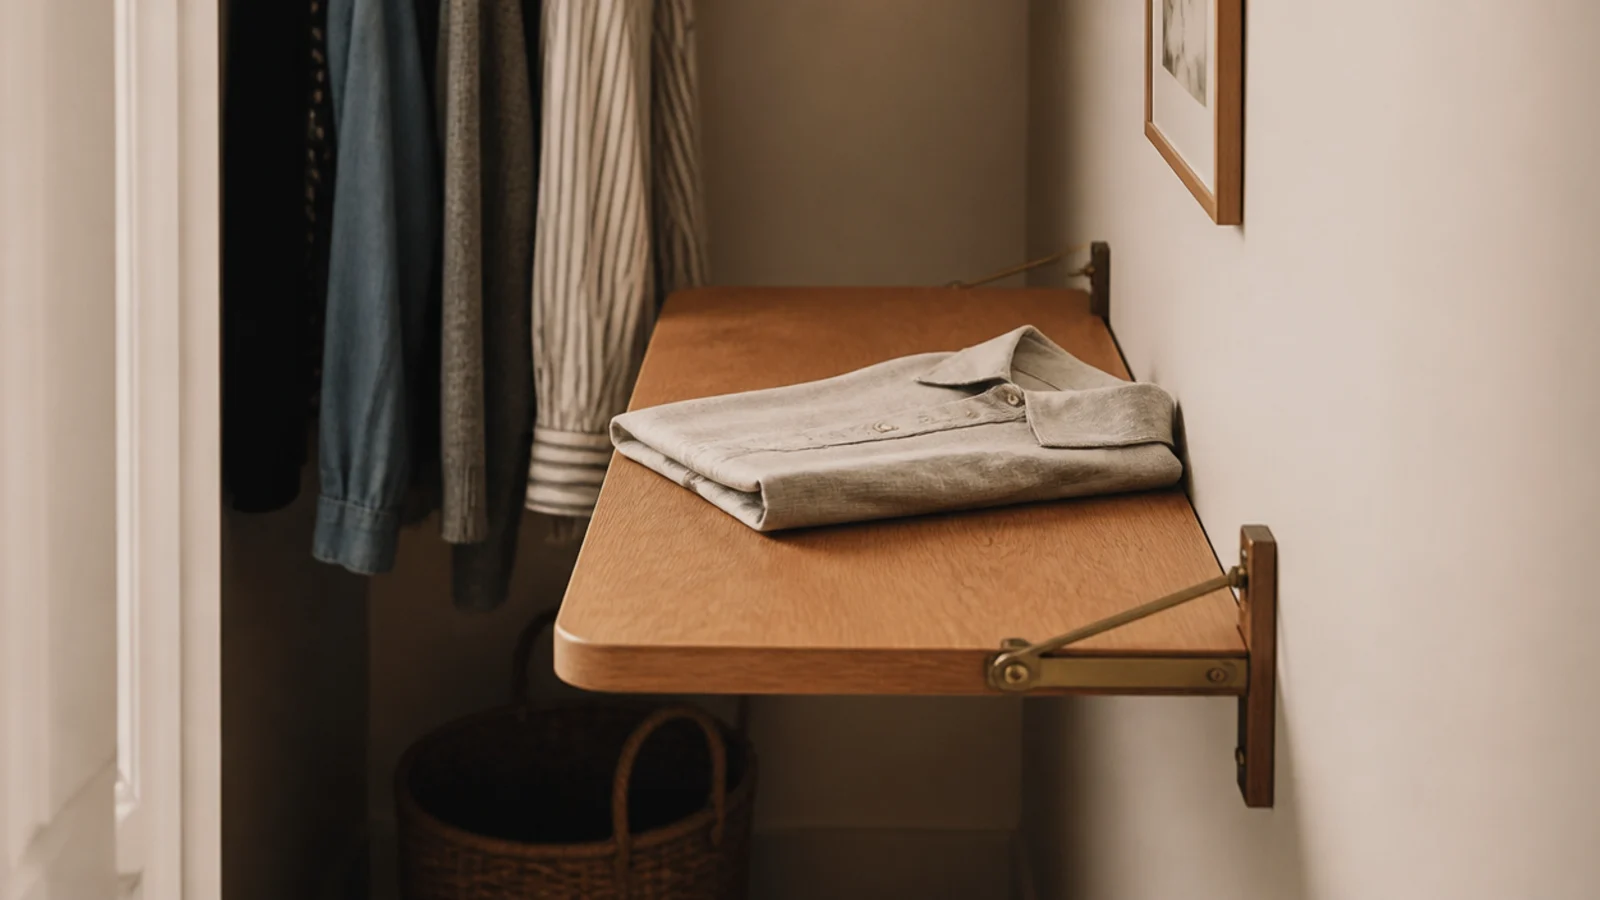
16. A drop-down folding shelf instead
For closets under nine feet wide, a hinged shelf on the end wall gives you the folding surface an island would have provided and vanishes afterwards.
Twelve to sixteen inches deep, mounted at 36 inches high, with folding brackets rated for at least 40 pounds. Down, it takes a full stack of laundry. Up, the walkway is completely clear. Around $50 to $120 including brackets, and it needs solid fixings rather than drywall plugs.
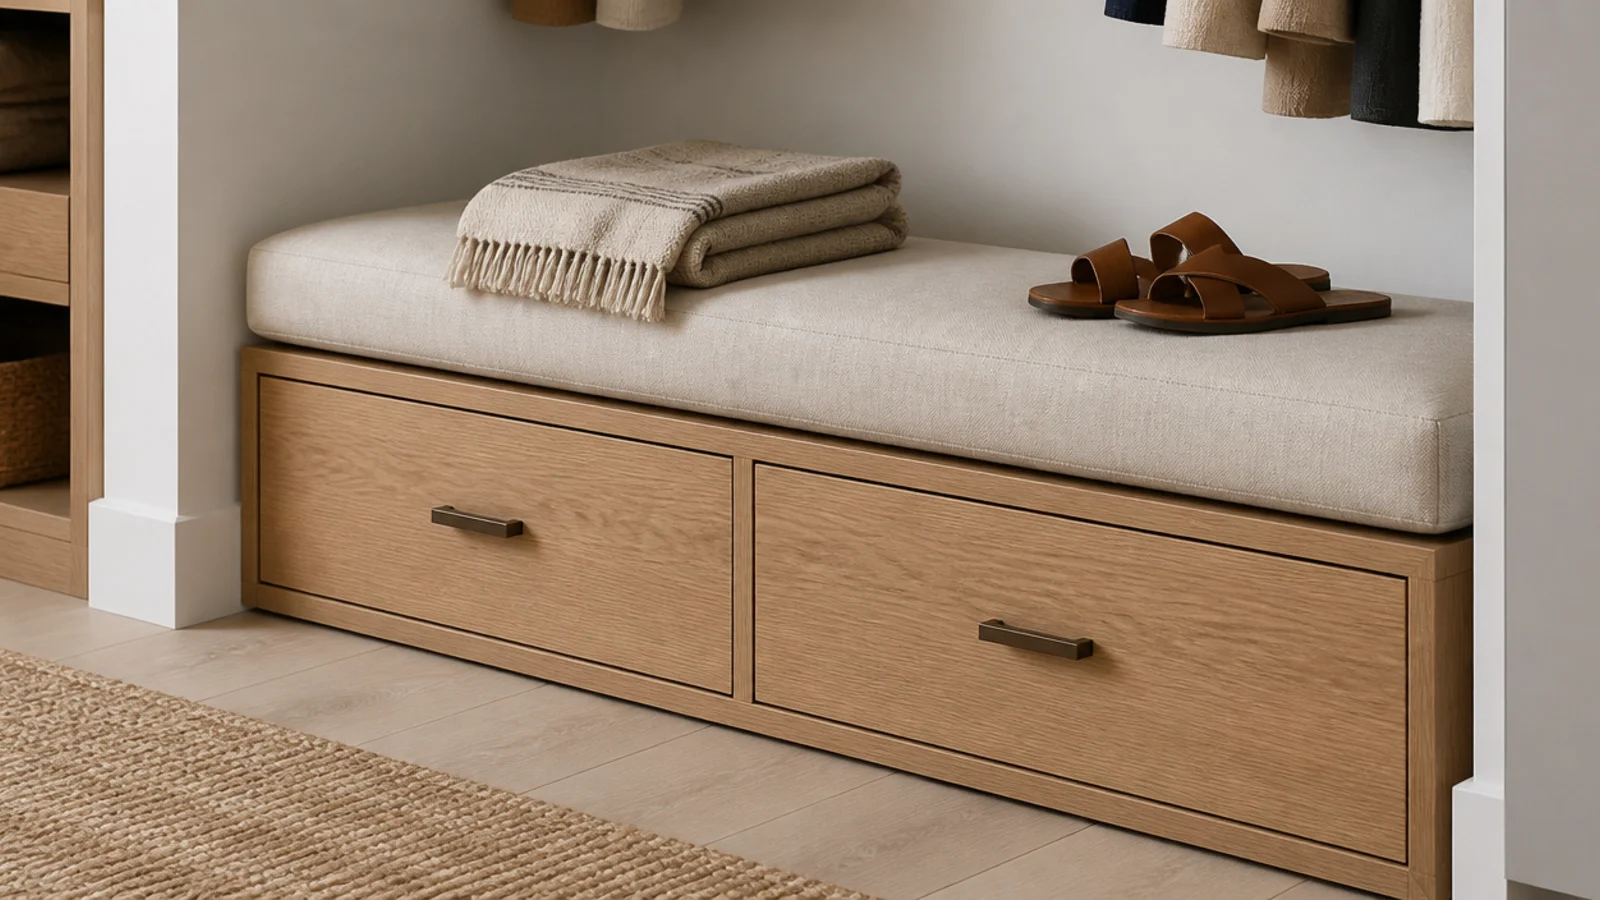
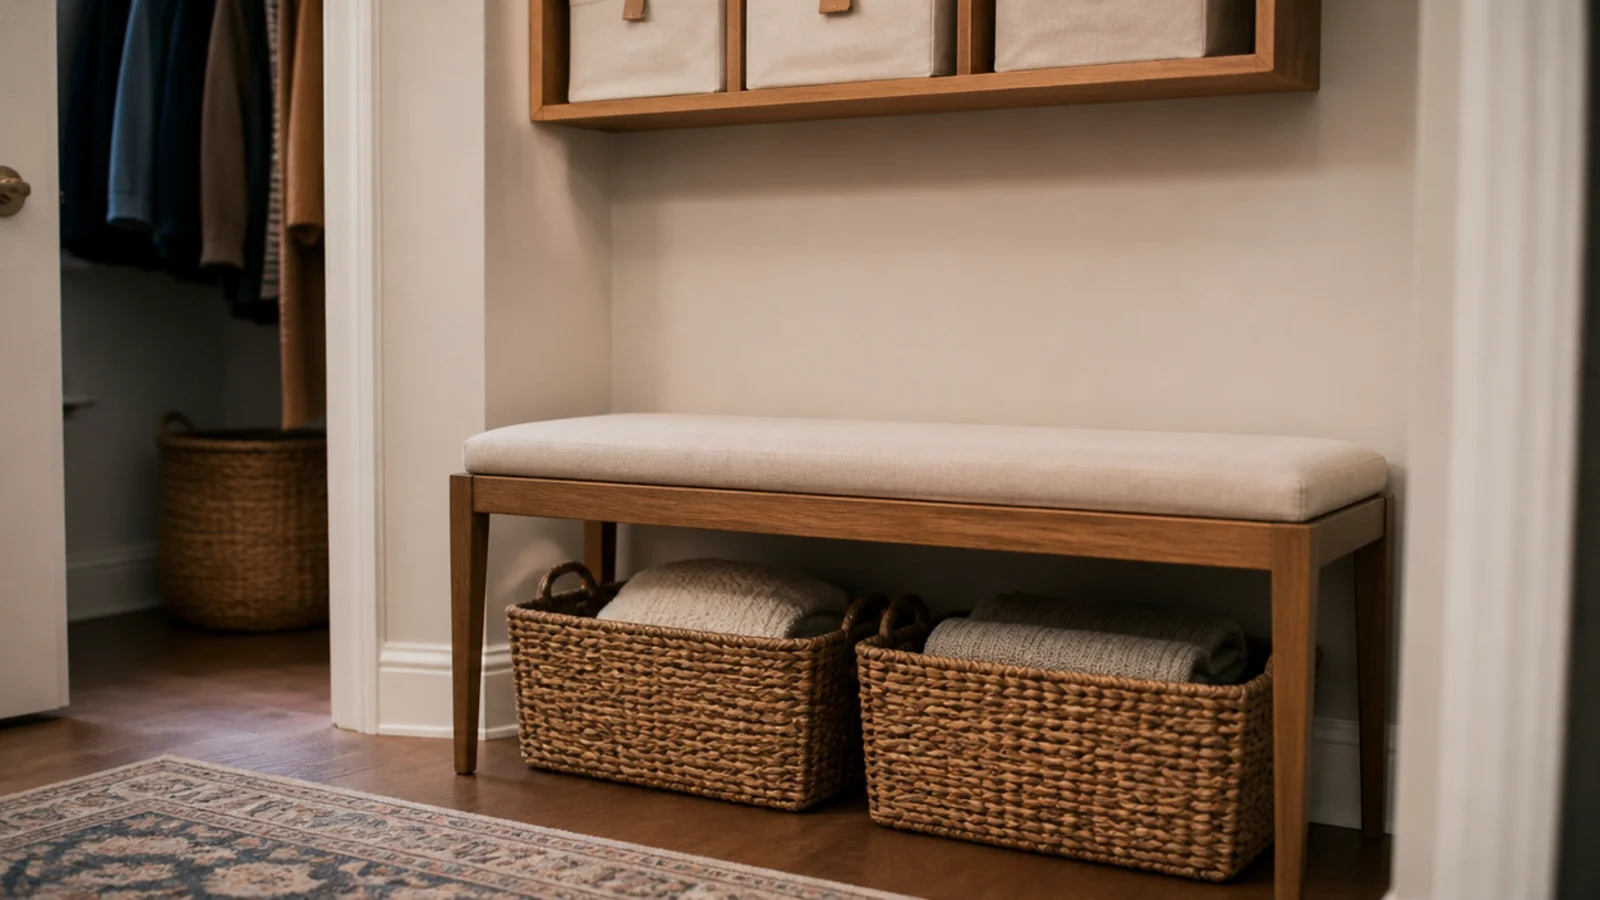
17. A bench with baskets underneath
A bench against the end wall is the alternative I install most, because it delivers the seat and the storage without touching the walkway at all.
Eighteen inches deep, 36 to 48 long, with two woven baskets underneath for out-of-season knits or spare bedding. Add a linen cushion so it invites use. $120 to $300 including baskets, and it fits closets as narrow as six feet where nothing freestanding could.
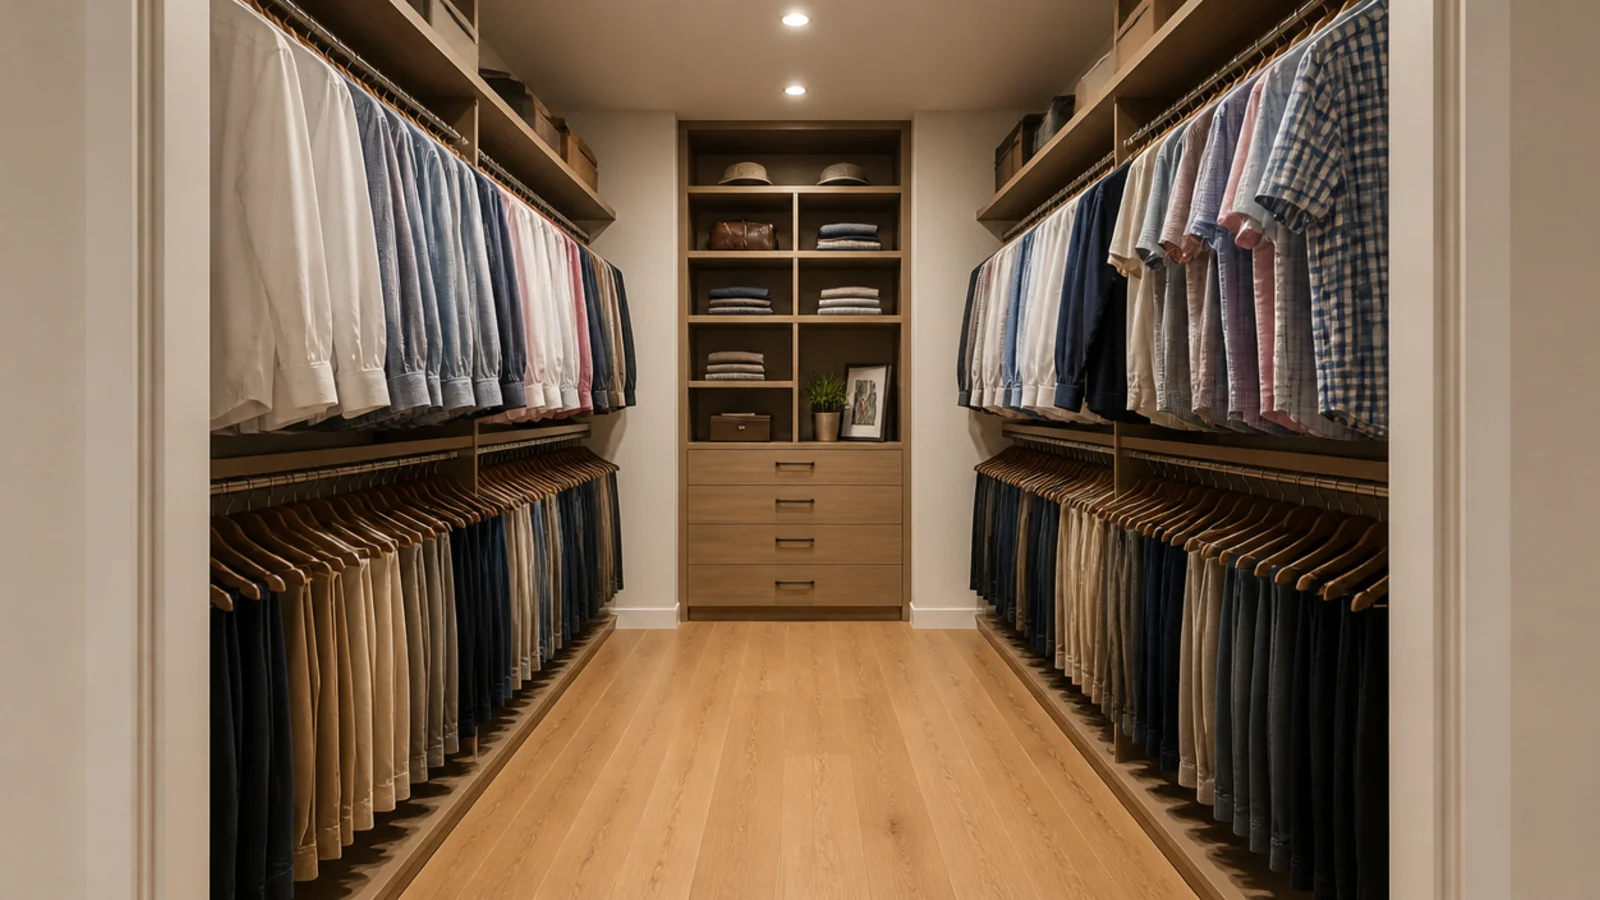
18. Double-hang both walls to free the center
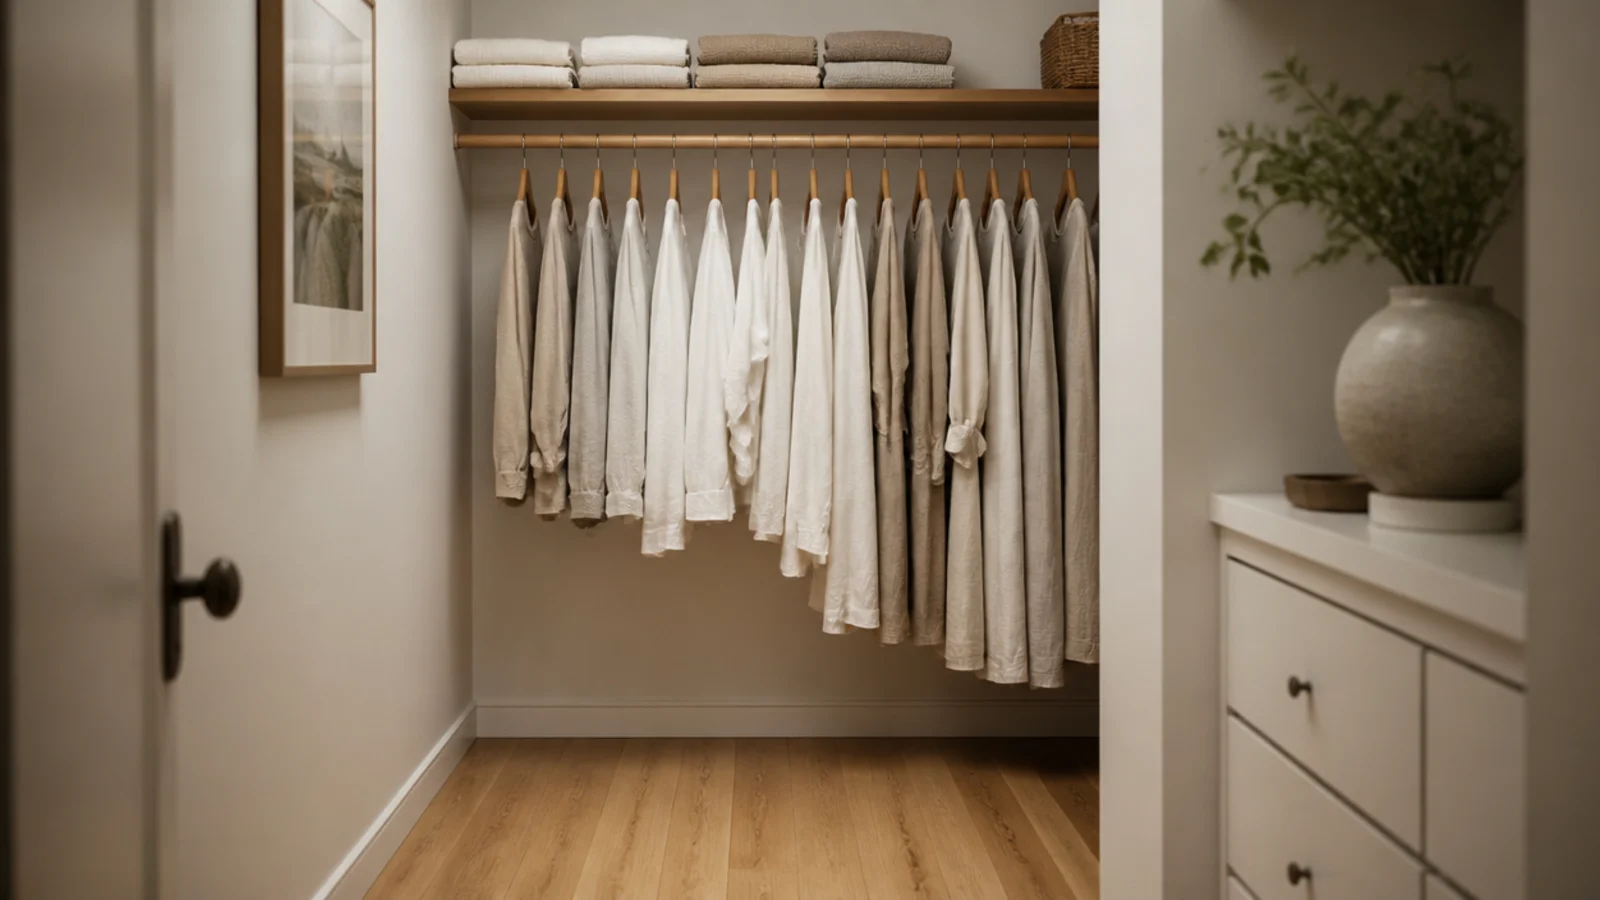
The best way to earn island space is to stop storing things on the floor. Double-hang does that on both sides at once.
Rods at 42 and 84 inches turn one wall of shirts into two, and the shoe piles and baskets that were living in the middle move upward onto shelves. In a closet where the island is borderline, this is the change that decides it. The small walk-in closet layout guide has the wall-by-wall breakdown.
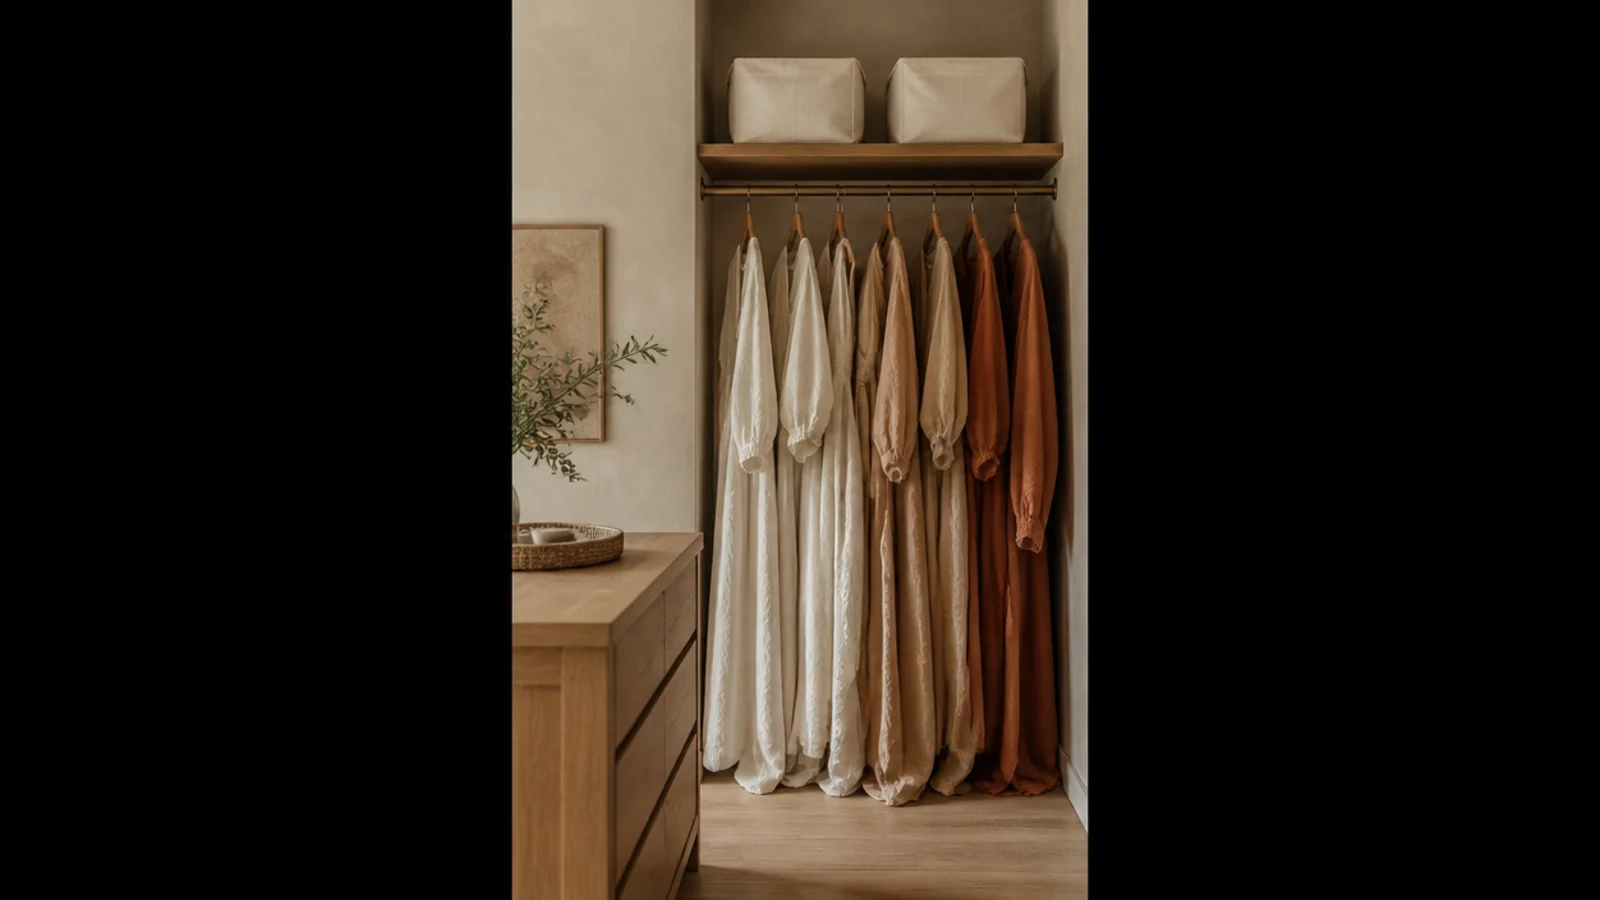
19. One long-hang bay for dresses
Double-hang everywhere is a mistake if you own dresses or coats. Keep one bay of long-hang, and give it 66 to 70 inches of clear drop.
Put that bay at the far end where the sightline finishes, so the longest line of fabric closes the view rather than interrupting it. A 30 to 36 inch wide bay handles most wardrobes. Anything longer than 70 inches, like a gown, needs its own full-height section rather than a squeeze.
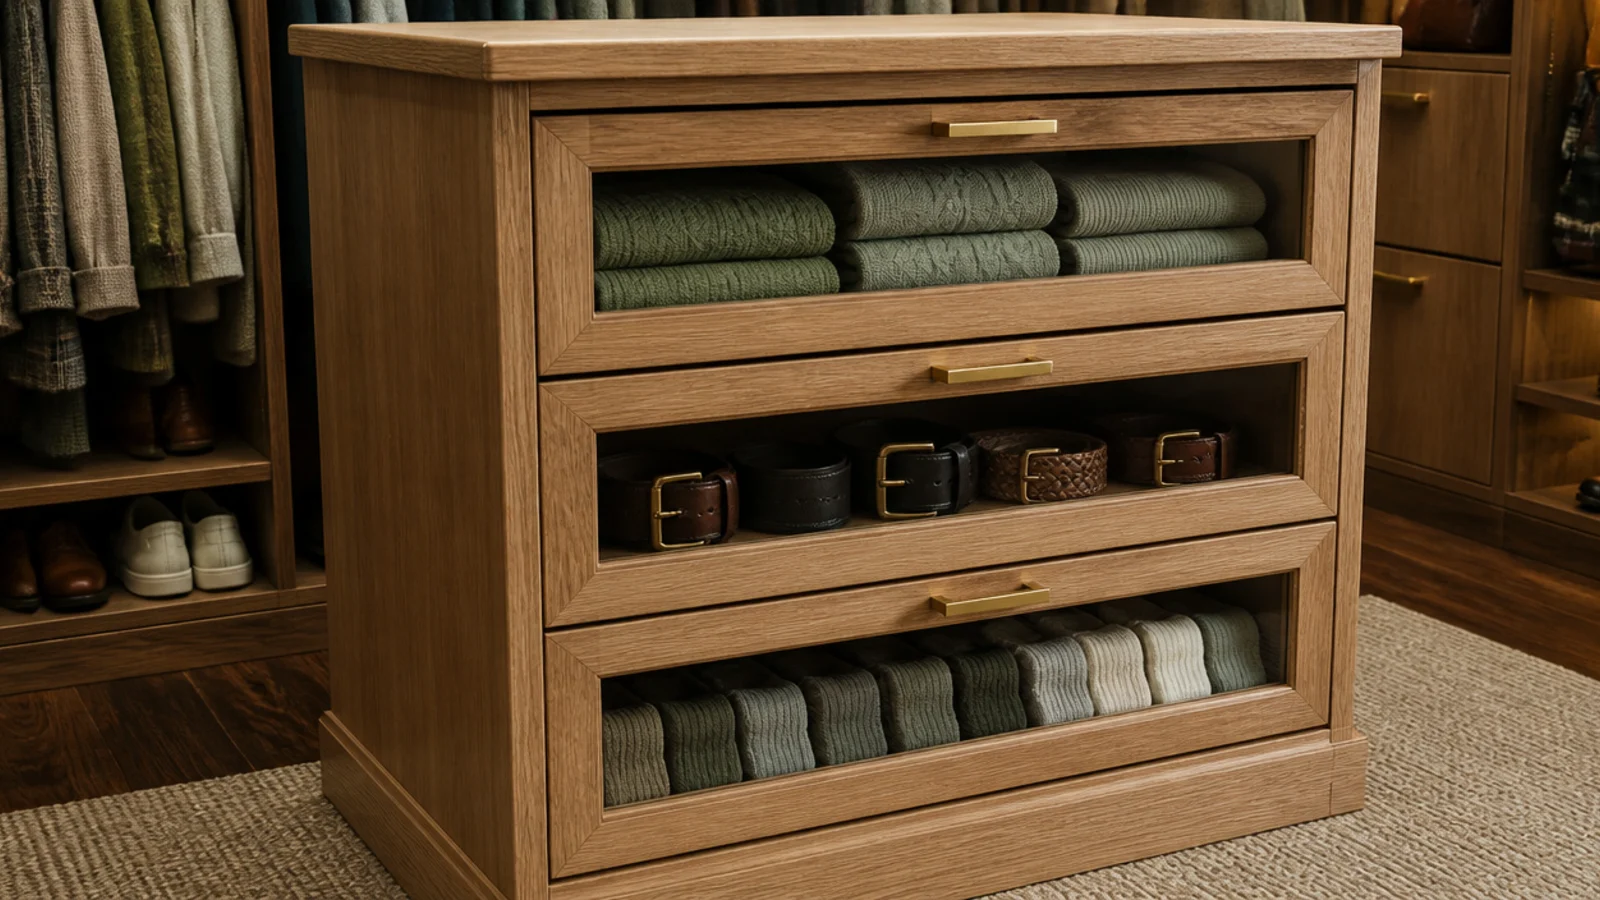
20. Glass-front drawers in the island
Solid drawer fronts hide things, which is the point in a bedroom and the problem in a closet. Glass fronts on two of the island drawers stop the daily digging.
Use reeded or lightly frosted glass rather than clear if the contents are not always tidy; you get the visual cue without the audit. Keep them to the drawers holding folded knits and accessories. As an upgrade on stock cabinet fronts, $60 to $150 per drawer.
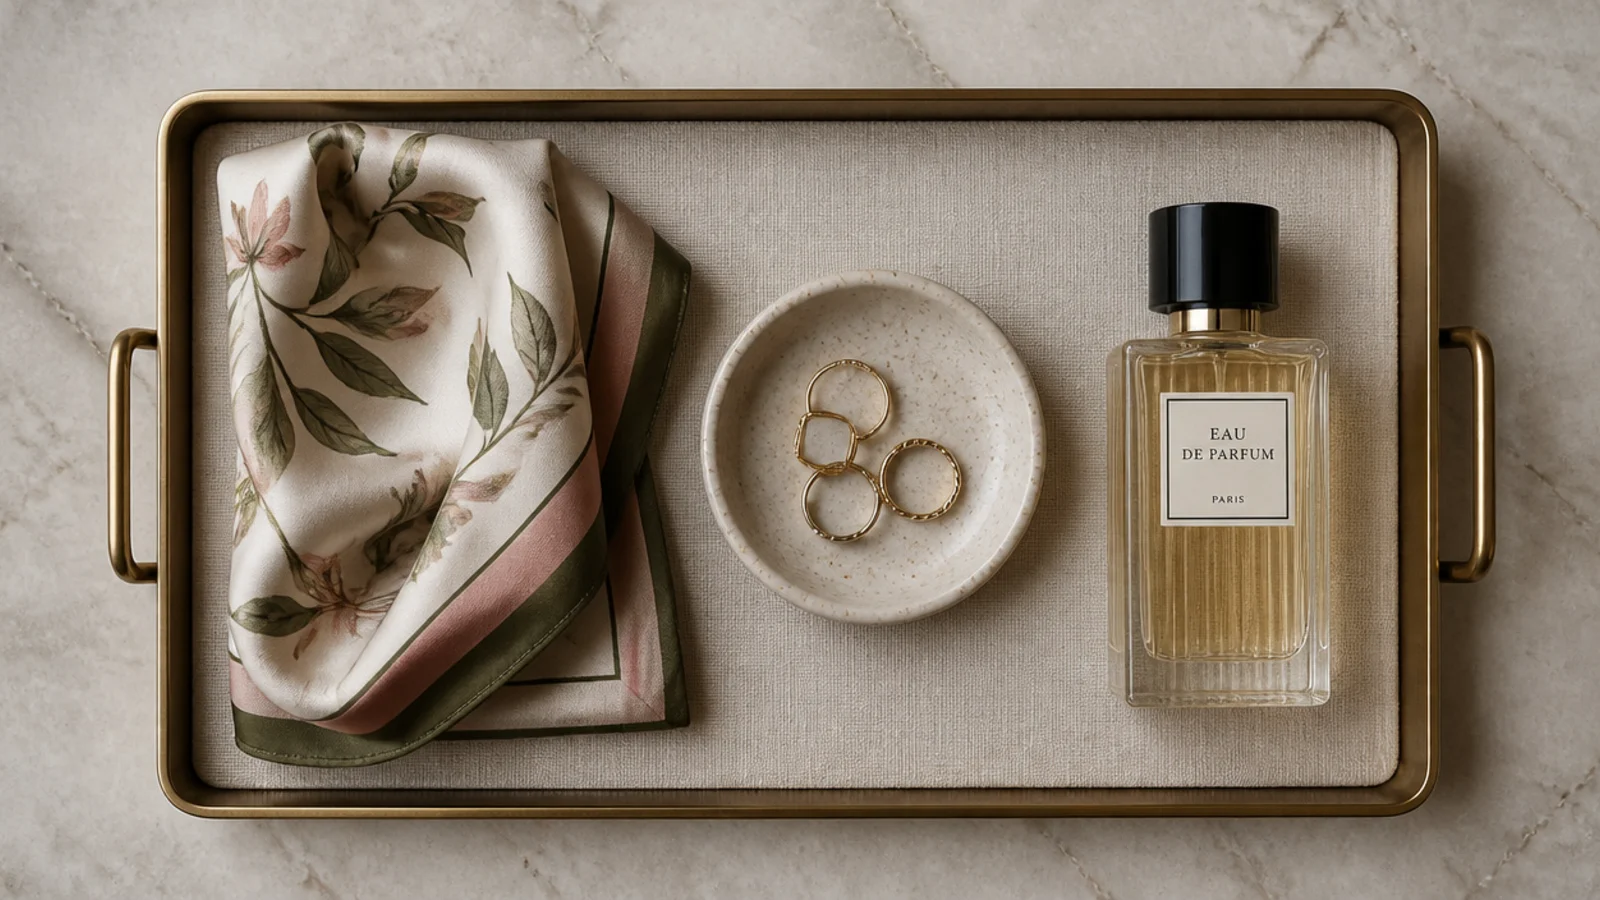
21. One tray as the styling anchor
Every flat surface in a closet collects. A single tray on the island decides where.
A brass tray around 12 by 18 inches, lined in linen, holds perfume, a dish for rings and whatever came out of yesterday's pockets. Everything inside it reads as styled and everything outside it reads as mess, which is a useful boundary. Around $30 to $80.
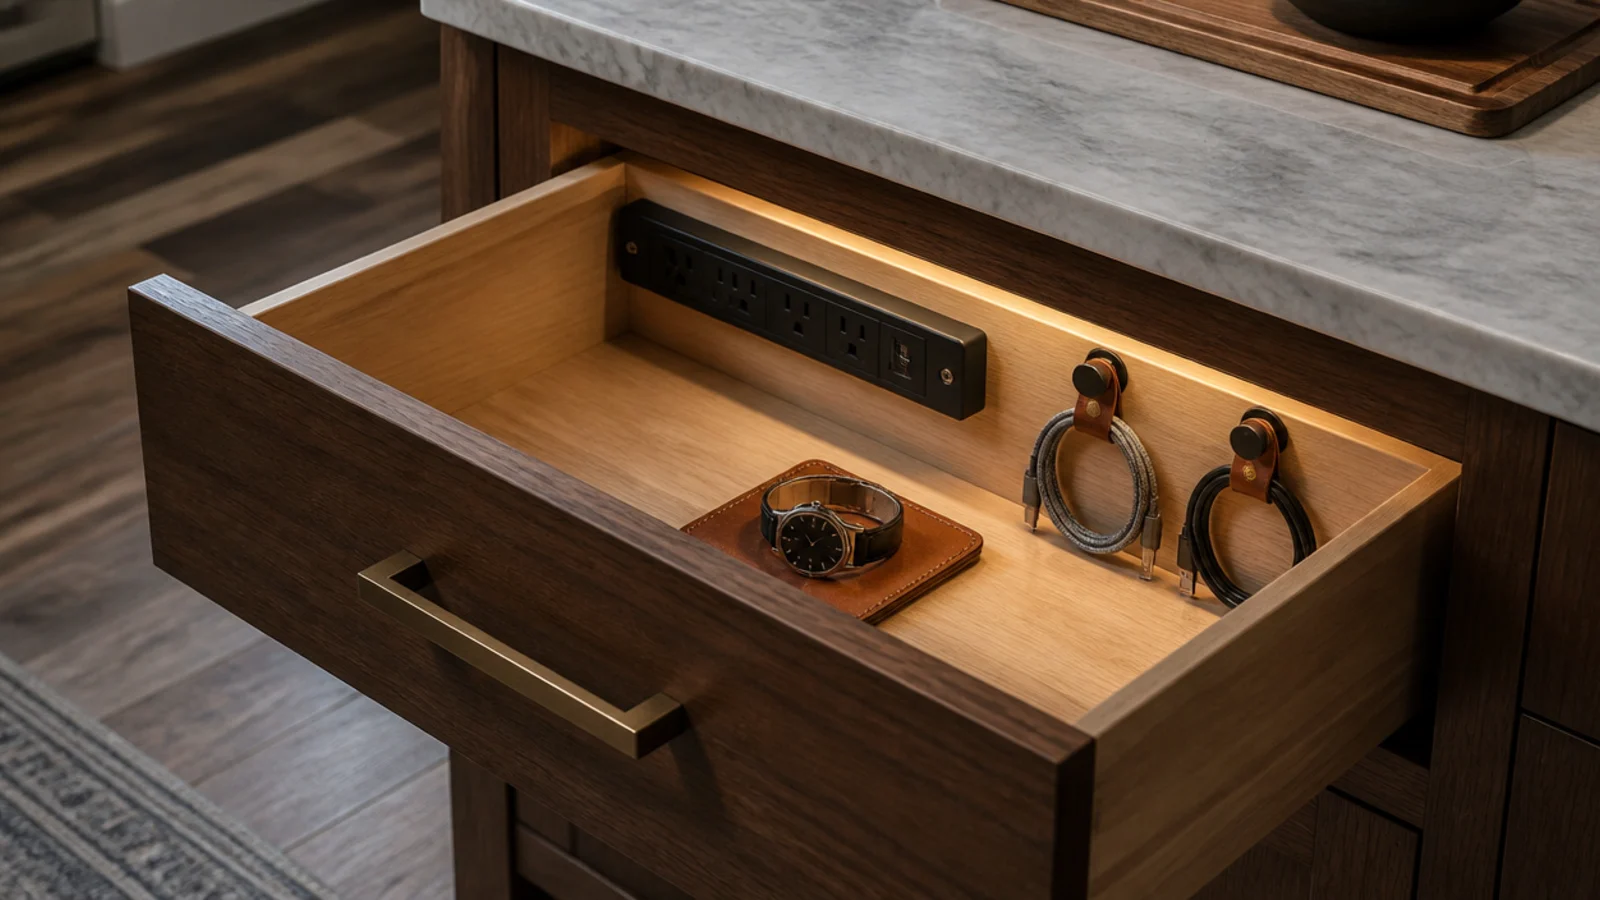
22. A charging drawer
A watch winder, a phone and two earbuds cases will otherwise live on the island top with their cables draped over the edge.
Mount a slim power strip at the back of one drawer, clip the cables to the side wall and drill one half-inch hole in the drawer back for the feed. Around $40 in parts, and the island top stays clear.
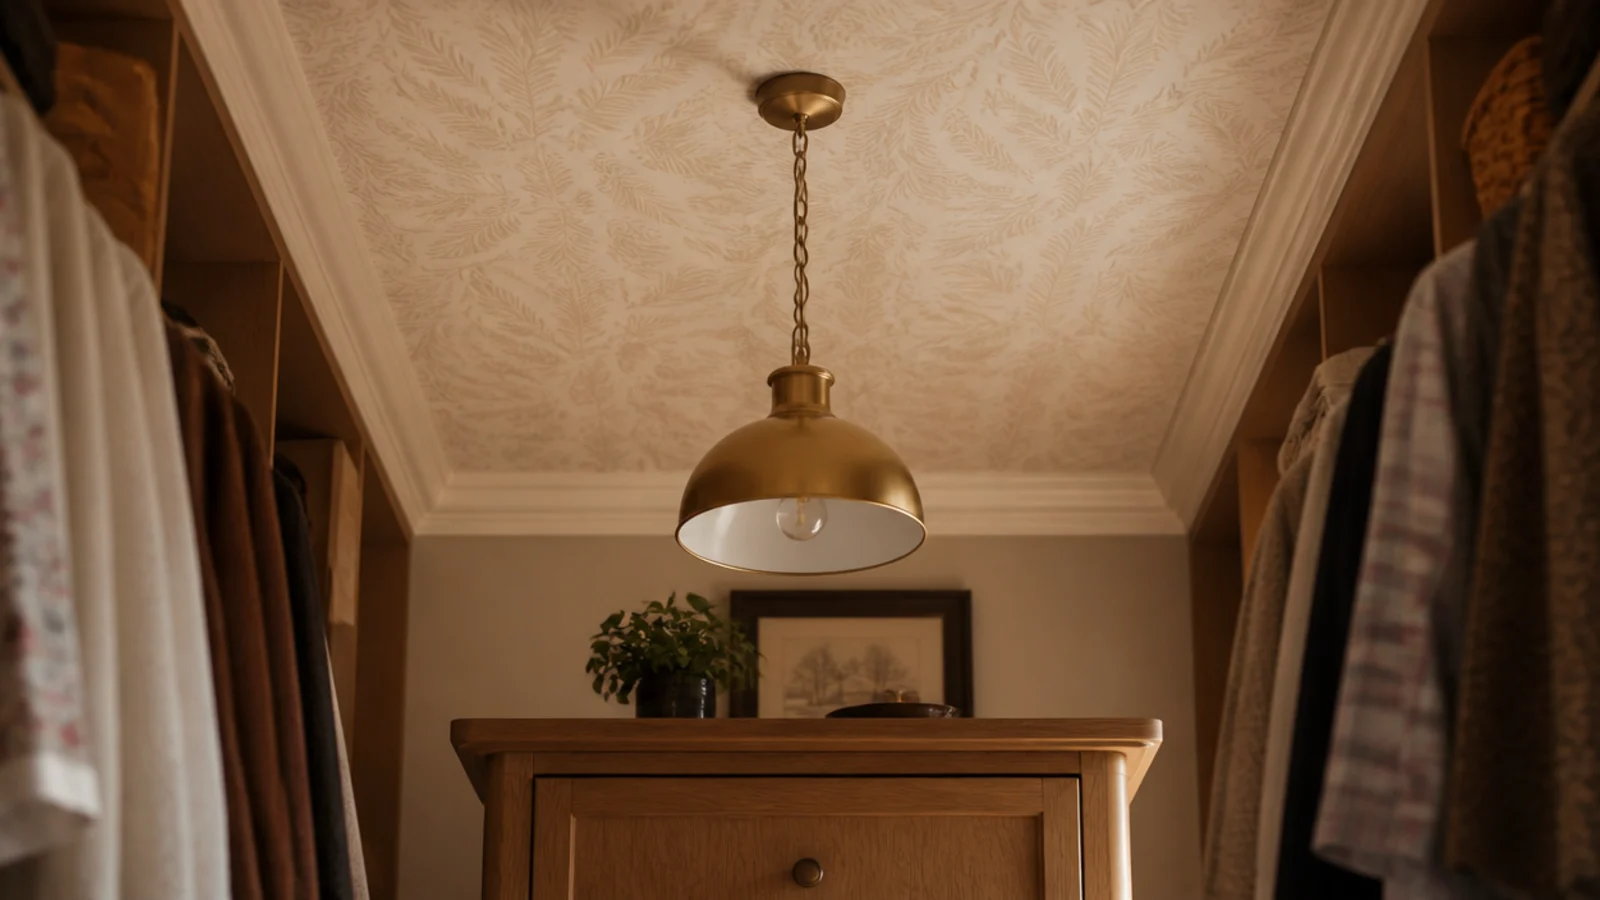
23. Paper on the ceiling above the island
A closet ceiling is small, unbroken and almost never looked at, which makes it the cheapest place to do something beautiful.
Warm sand grasscloth-look paper or a fine stripe reads as a considered decision the moment someone looks up. Peel-and-stick works here and comes off cleanly. One roll usually covers a small closet ceiling, $35 to $70.
24. A soft runner around the base
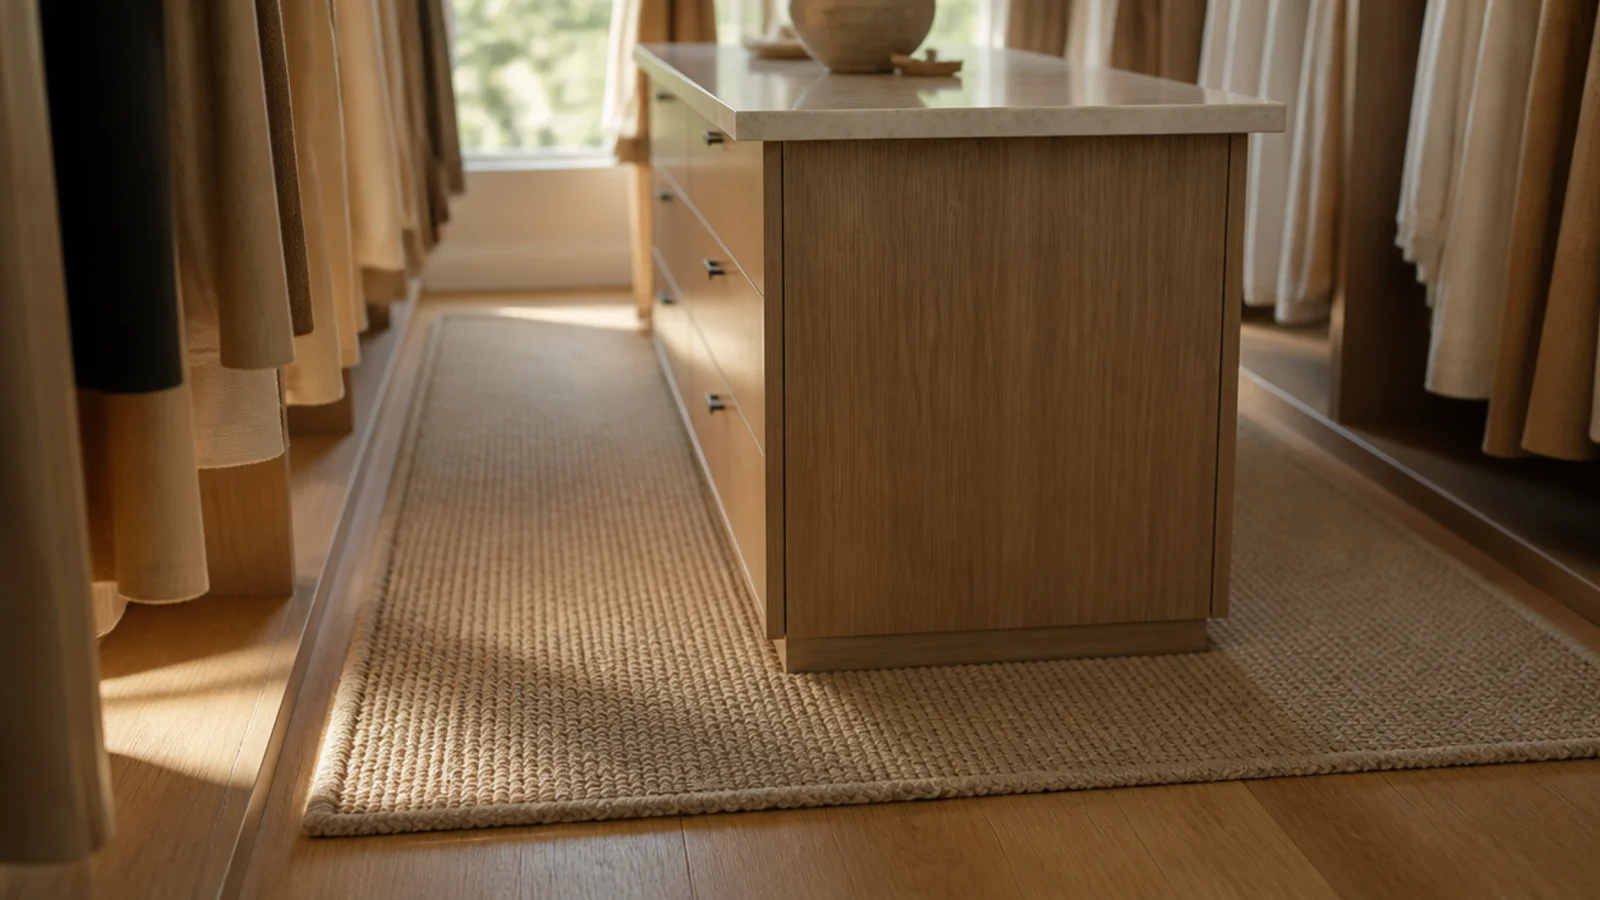
Hard floor plus a hard island equals a room that echoes and feels like a utility space. A runner fixes both.
Choose a flatweave wool or jute 24 to 30 inches wide so it stays inside the walkway without curling, on a thin non-slip pad. Run it around three sides rather than down the middle, so the island sits on the floor. $60 to $180.
25. A stool that tucks fully under
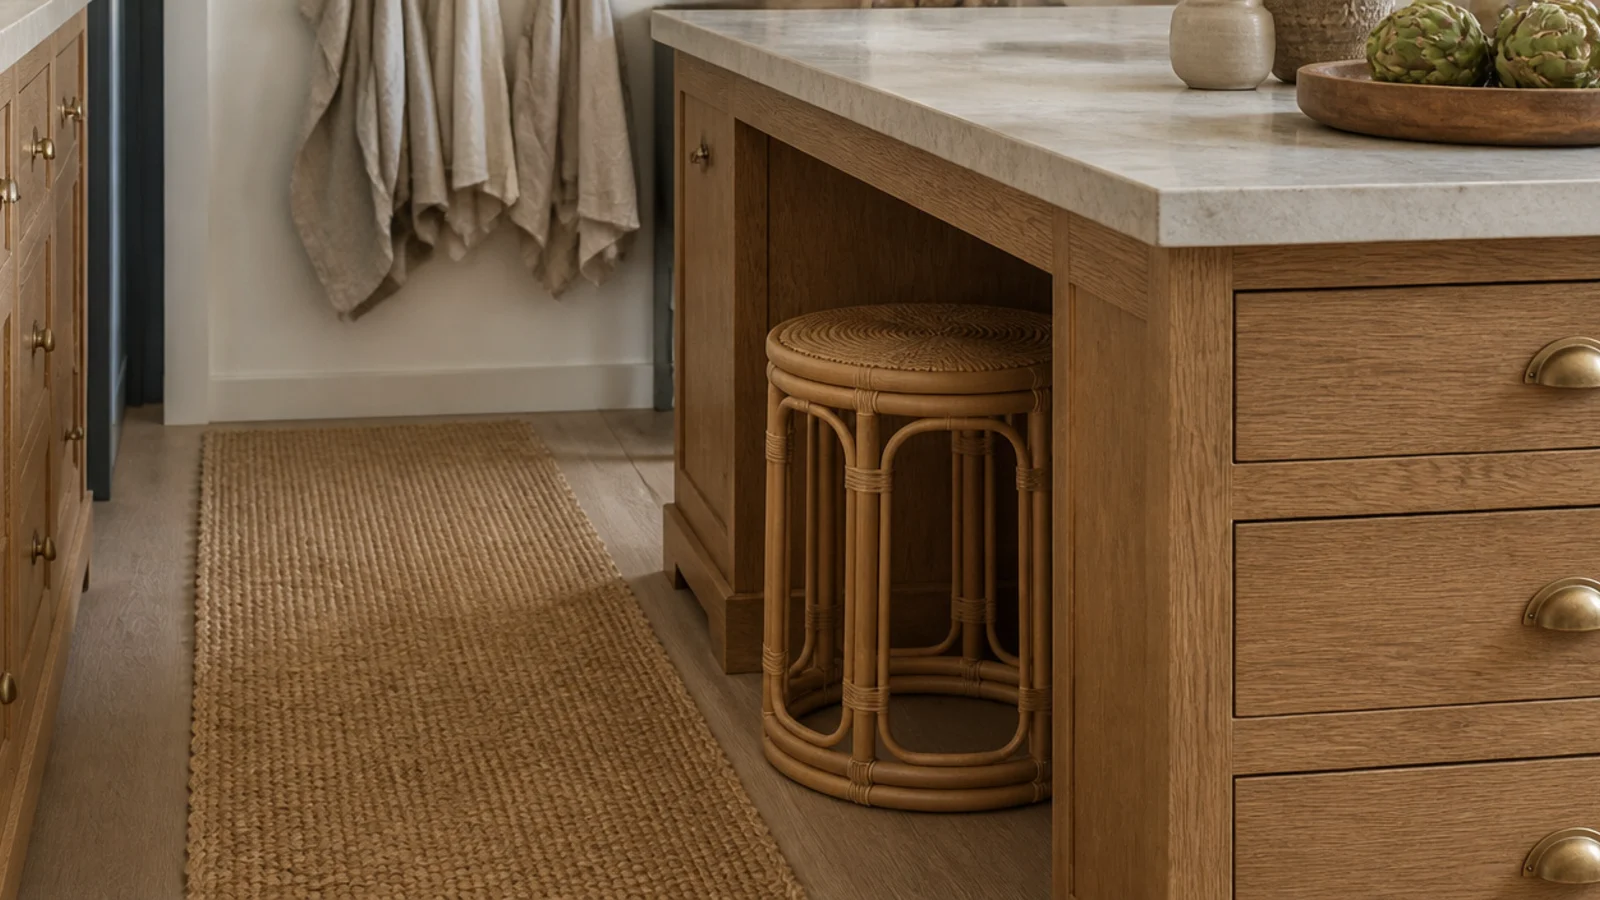
The last measurement, and the one that quietly ruins good islands. If the stool does not disappear completely beneath the overhang, it lives in the walkway.
You need at least three inches of overhang and a stool two inches lower than the underside of the top. Round rattan or a backless drum both tuck well. Between $60 and $200.
Mistakes to Skip
- Buying an island because the closet looks wide enough by eye. Measure the actual clearance on both sides with the doors of the island open, not closed, or you will be reaching around it forever.
- Choosing a 36-inch-deep island because it holds more. Depth in a small closet is stolen from the walkway, and the difference between 36 inches of walkway and 26 is the difference between using the room and squeezing through it.
- Putting the island in a closet that still has clothes on the floor. Fix the hanging and shelving first, because an island in an overfull closet becomes the new place things pile.
Frequently asked questions
How wide does a closet need to be for an island?
About ten feet, and that is not a design preference. An island needs 36 inches of clearance on every side to walk around it, so two clearances plus a modest 24-inch island already asks for 96 inches before you add the hanging depth on both walls. Under ten feet, a bench or a rolling cart gives you the surface without the traffic jam.
What can I use instead of a closet island?
A bench against the end wall, a slim rolling cart, or a peninsula that projects from one wall rather than floating free. All three give you a folding and packing surface while keeping the 36-inch walkway intact. A bench roughly 18 inches deep and 40 inches long fits closets far too narrow for anything freestanding.
How deep should a closet island be?
Between 18 and 24 inches. Under 18 you cannot fit a usable drawer box and the top is too narrow to fold a sweater on. Over 24 and you are stealing walkway you cannot spare in a small room. Twenty inches deep by 40 long is the sweet spot for closets in the ten to twelve foot range.
What height should a closet island be?
Thirty-six inches, the same as a kitchen counter, because you stand at it to fold and pack. Drop to 30 inches only if you plan to sit at it as a vanity, and then pair it with a stool that tucks fully underneath. Mixed-height islands with a lower vanity end work but need at least 48 inches of length.
Does an island make a small closet feel bigger or smaller?
Smaller, almost always, unless the room genuinely has the width. What makes a small closet feel larger is an uninterrupted floor and a clear sightline to the end wall. If you want the island look without the island, put a bench at the far end and keep the middle of the floor completely empty.
Measure the width before you look at a single photograph, because that number decides everything else. If you clear ten feet you have real options, and if you do not, a bench and a rolling cart give you the same working surface without the daily squeeze. The small walk-in closet layout guide covers the wall plan, and minimalist walk-in closet ideas shows what the pared-back version looks like. Save the pin so the clearance numbers are with you when you measure.
Want more like this? Browse all 15 small walk-in closet ideas guides — they all use the same measurements and budget tiers.
Pin it for later
Save this to your Small Walk-In Closet Ideas board
Pin it now so it is waiting for you when the tape measure comes out — and so the next person hunting for this idea can find it too.
Save this pinKeep going
More ideas worth saving while you have the tape measure out.