Teen Boy Bedroom · Review
15 Teen Bedroom Designs Boy Layouts Compared

Some links on this page may become affiliate links in future. I only recommend pieces I would put in my own home — see the affiliate disclosure.
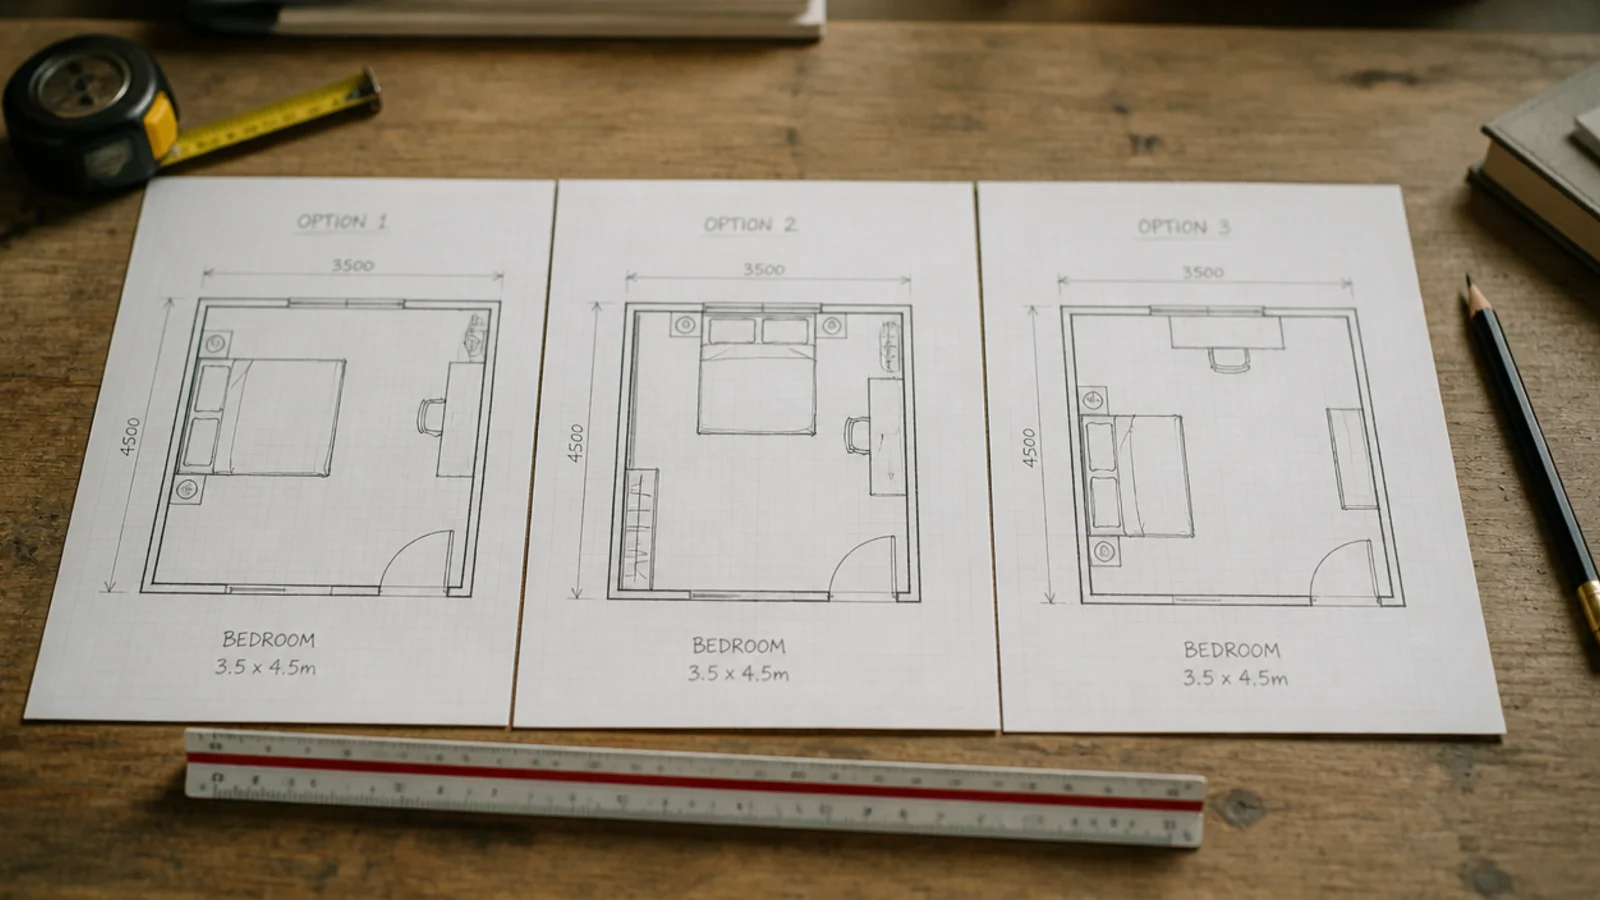
Layouts are the part of a bedroom nobody photographs and everybody gets wrong. The paint and the shelving are recoverable in an afternoon; a bed in the wrong place costs you the room. Below are fifteen teen bedroom designs boy rooms genuinely use, compared on square footage, walkway clearance and ceiling height rather than on how they look styled. Eight of them get a full write-up, because those are the ones I keep coming back to across real houses. Every number here is the one that decides whether the arrangement survives contact with an actual teenager.
In this guide11 sections — tap to openHide
- 1.How I Chose These Teen Bedroom Designs Boy Rooms Need
- 2.The Full Comparison: 15 Layouts
- 3.Bed lengthwise against the long wall
- 4.The full loft with a desk beneath
- 5.The L-shaped corner desk layout
- 6.The two-zone split by rug and light
- 7.The wall-hung layout with nothing on the floor
- 8.Sleep at one end, screens at the other
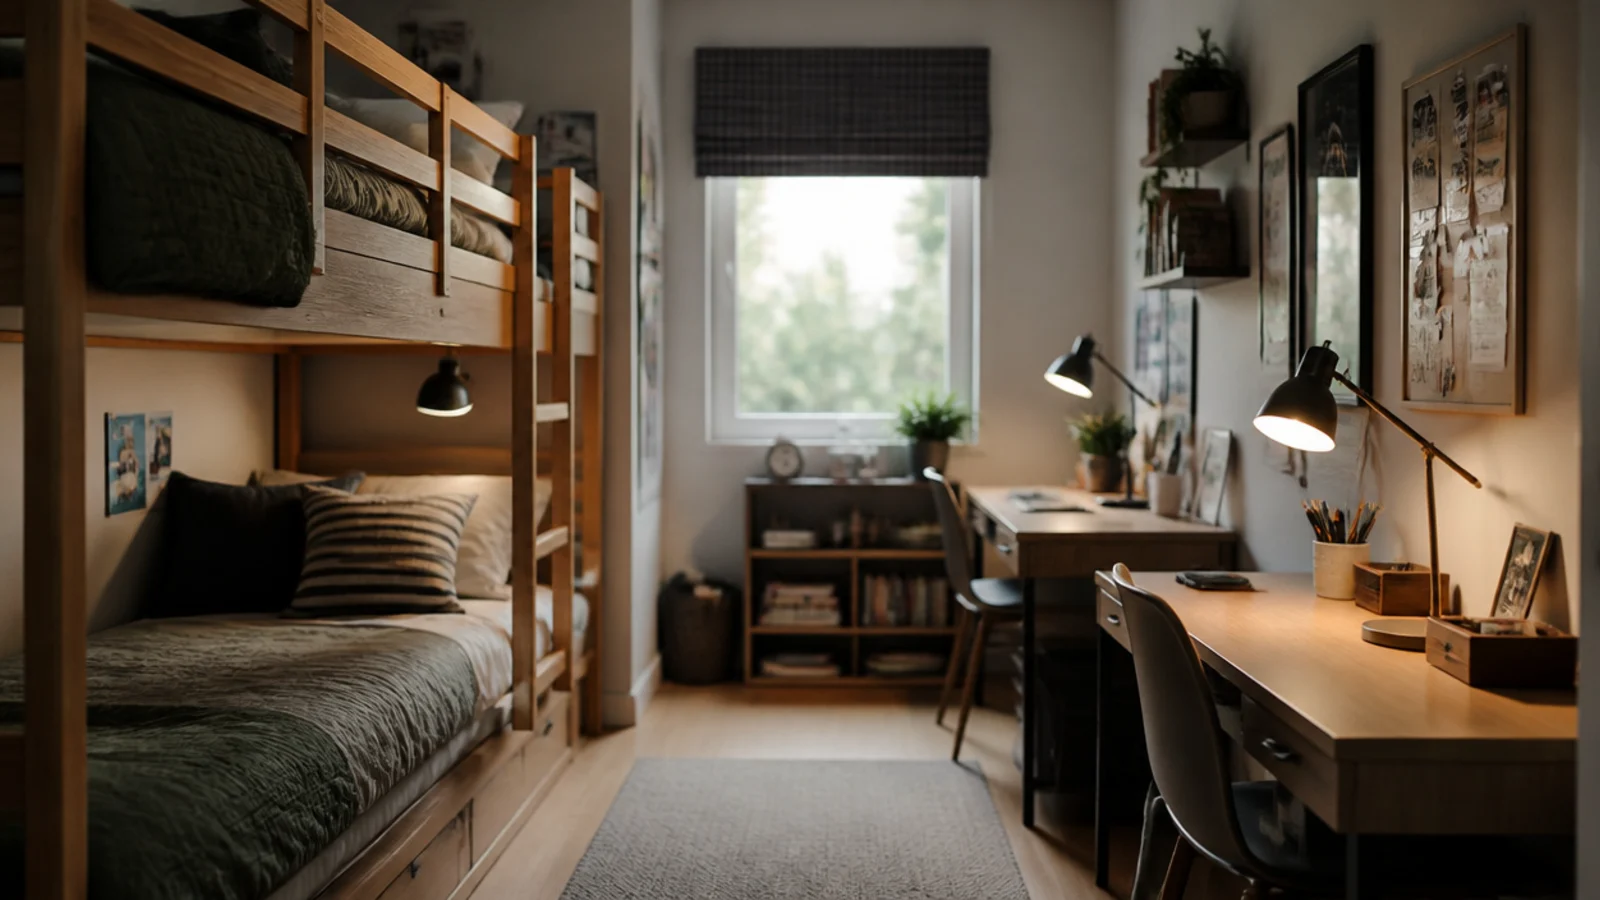
- 9.The shared room with a bunk pair
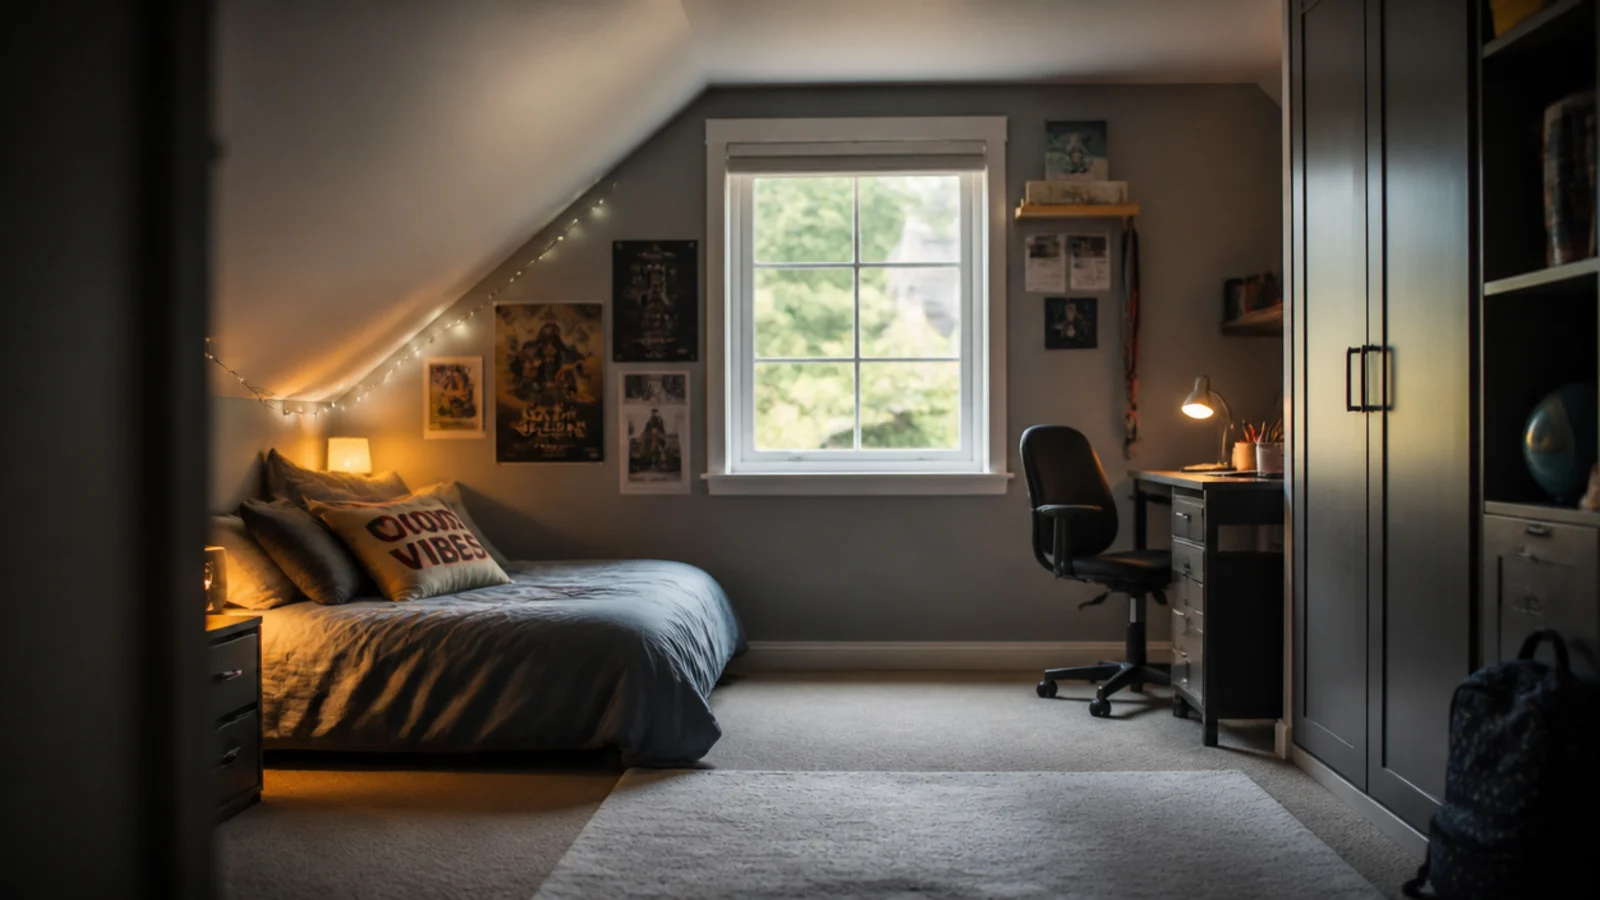
- 10.The sloped-ceiling attic layout
- 11.What to Check Before You Buy
How I Chose These Teen Bedroom Designs Boy Rooms Need
I judged each layout on five things, in this order.
- Walkway clearance. Twenty-four inches is the minimum clear width to pass a bed without turning sideways, and 30 inches is what any swinging door or wardrobe needs. A layout that drops below that anywhere has failed, however well it draws on paper.
- Square footage required. I worked each one against a 38 by 80 inch bed, because that is the length a teenager over five foot ten actually needs and it is also the standard college dorm size. Layouts that only work with a 75-inch bed get marked down.
- What it gives back. A loft returns roughly 20 square feet of floor; a wall-hung desk returns about 6; a bed turned lengthwise returns 24 to 30 inches of width. I counted those gains rather than describing them.
- Ceiling height demanded. Anything raised needs 33 to 36 inches of clear headroom above the mattress for sitting up, plus the deck height and the mattress thickness. Under a standard 96-inch ceiling that arithmetic is unforgiving.
- Daylight and screen position. The desk needs daylight from the side. A window behind a monitor makes it unreadable from mid-afternoon, and a window in front puts glare across the panel.
I did not weight how photogenic a layout is, or whether it suits a particular decorating style. Everything below is described by arrangement rather than by product, because the same layout works with flat-pack, secondhand or built-in furniture — and the arrangement is what you are actually choosing.
The Full Comparison: 15 Layouts
Room sizes are the practical minimum with a 38 by 80 inch bed and a 24-inch walkway maintained throughout.
| Layout | Best for | Room size | What it gives back |
|---|---|---|---|
| Bed lengthwise on the long wall | Narrow and small rooms | 70 sq ft | 24 to 30 inches of width |
| Desk side wall, bed opposite | Standard box rooms | 90 sq ft | Glare-free screen position |
| Full loft with desk beneath | Tiny rooms, tall ceilings | 60 sq ft | The whole bed footprint |
| Mid sleeper with storage under | Low ceilings under 88 inches | 65 sq ft | Storage instead of a chest |
| L-shaped corner desk | Two screens plus homework | 95 sq ft | A corner nothing else uses |
| Two zones split by a rug | Sleep and gaming in one room | 100 sq ft | A second room, no divider |
| Bed under the window | Rooms with one long wall taken | 80 sq ft | The full opposite wall |
| Wall-hung, nothing on the floor | Box rooms under 80 sq ft | 65 sq ft | Around 6 square feet |
| Bookcase as a room divider | Shared or very long rooms | 120 sq ft | Storage on both faces |
| Sleep one end, screens the other | Long narrow rooms | 110 sq ft | Separation without a wall |
| Window seat plus wall desk | Rooms with a deep reveal | 85 sq ft | Seating and boxed storage |
| Bunk pair for two | Shared rooms | 110 sq ft | An entire desk wall |
| Corner bed using two walls | Awkward doors and radiators | 75 sq ft | One clear open corner |
| Daybed and full workstation | Study-heavy older teens | 95 sq ft | A proper second seat |
| Sloped ceiling attic plan | Loft conversions | 90 sq ft | Usable low headroom areas |
Eight of those are the ones I would draw first in almost any real room.
1. Bed lengthwise against the long wall
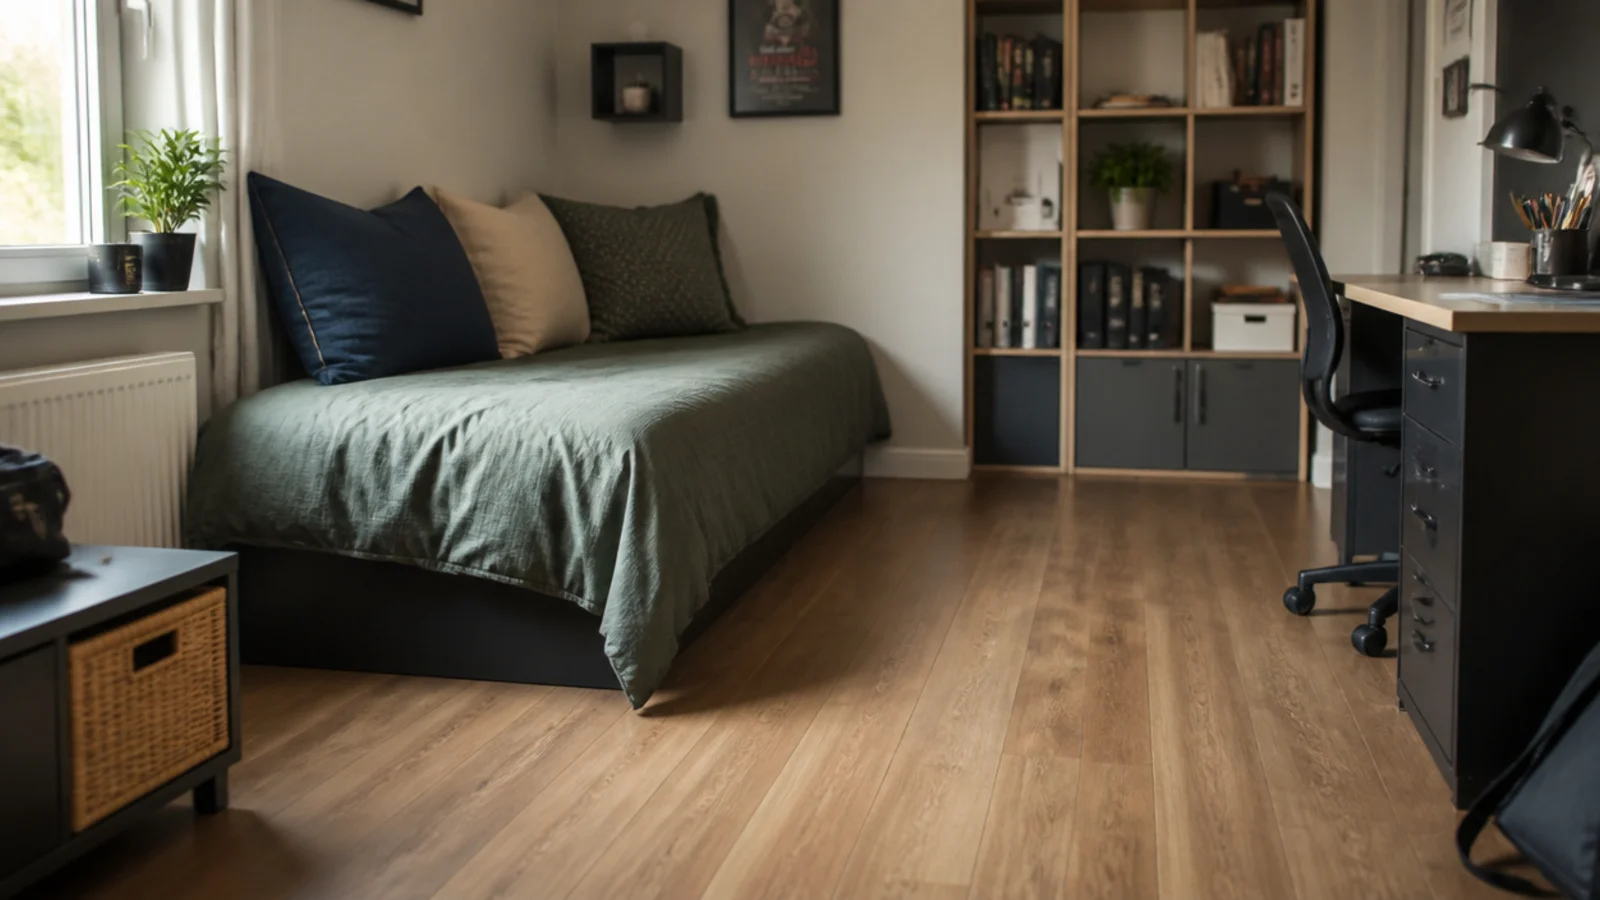
The most broadly useful arrangement here and the one I start with. Turning a single bed side-on to the longest wall claims 38 inches of width once, rather than 38 inches plus a walkway on both sides, and it frees a continuous strip of floor 24 to 30 inches wide.
Add three cushions along the back and it works as a daybed all day. The trade is that making the bed is harder from one side, so drop the top sheet and use a fitted sheet and duvet only — which most teenagers prefer anyway. Works from about 70 square feet. Costs nothing to try, which is the other reason to try it first.
2. The full loft with a desk beneath
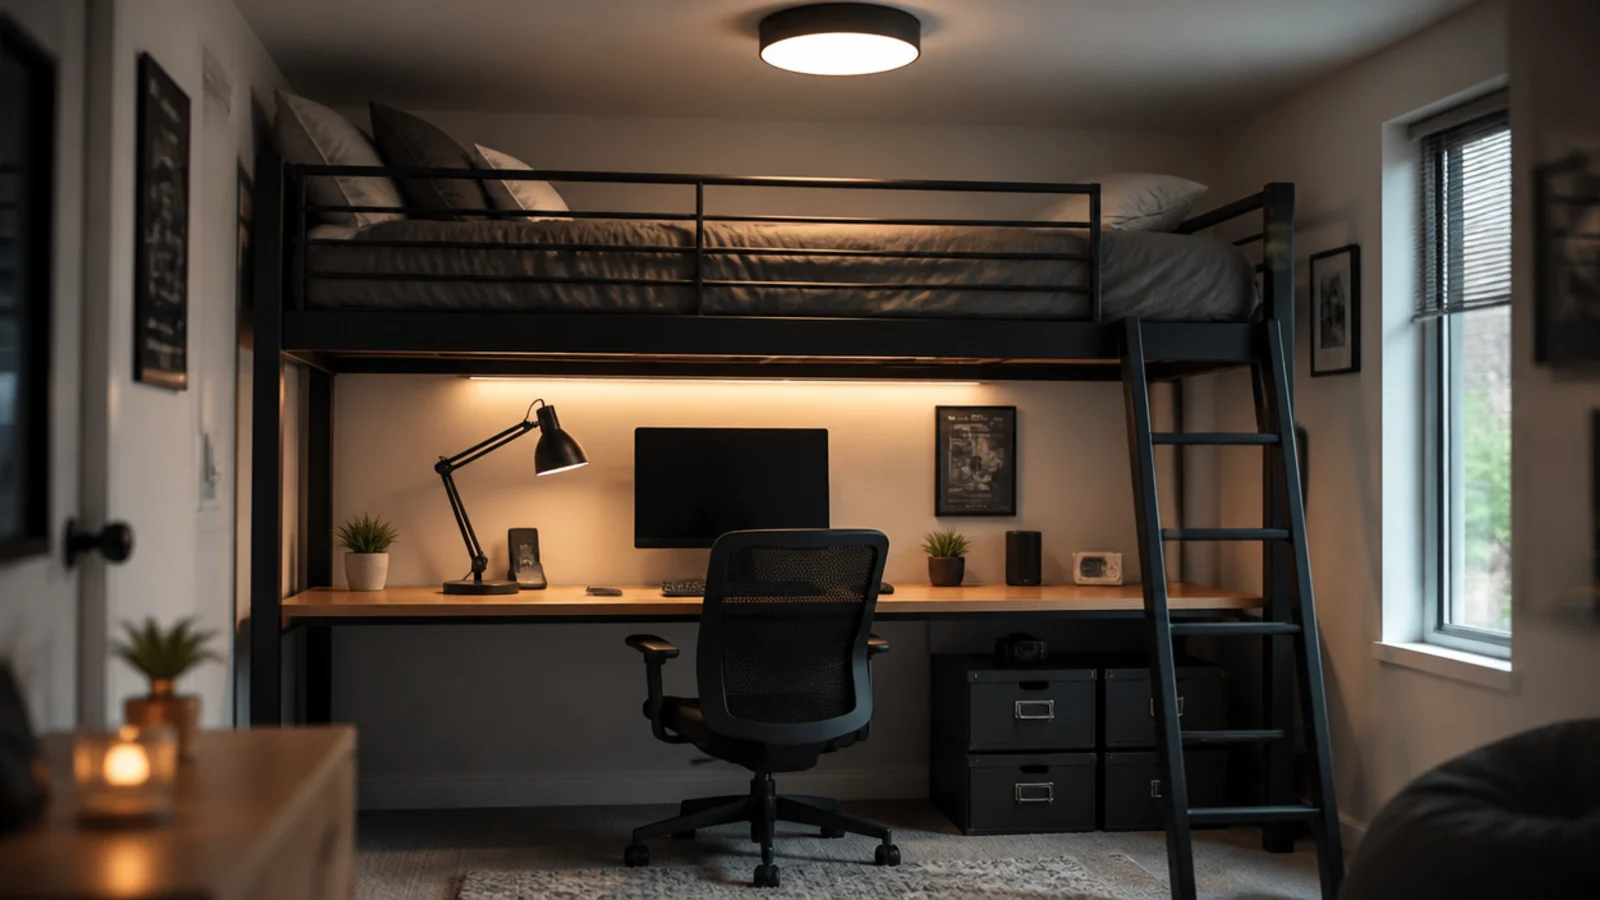
The biggest single gain available in a small room: roughly 20 square feet of floor handed straight back. The arithmetic is where these go wrong. You need 33 to 36 inches of clear height between mattress top and ceiling so he can sit up, and a guardrail standing at least five inches above the mattress.
Under a 96-inch ceiling that means a deck no higher than about 60 inches, leaving around 52 inches beneath — enough for a 30-inch desk with a monitor on an arm, but not a tall screen on a stand. Expect $250 to $600 for a frame worth having, and check the ceiling height in the corner where it will stand rather than in the middle of the room.
3. The L-shaped corner desk layout
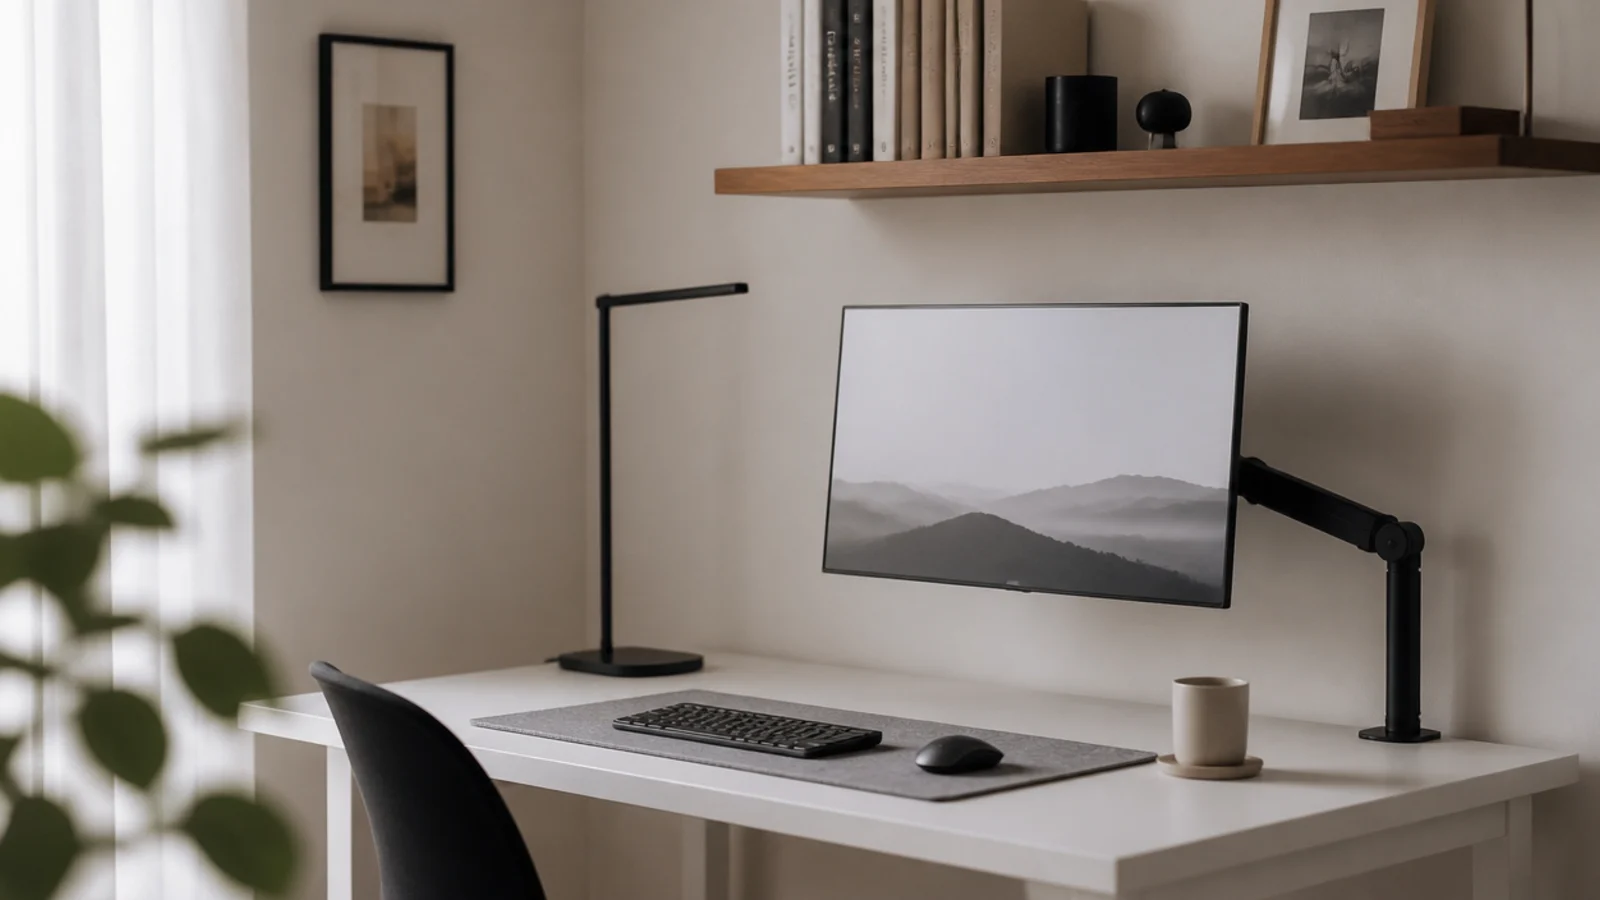
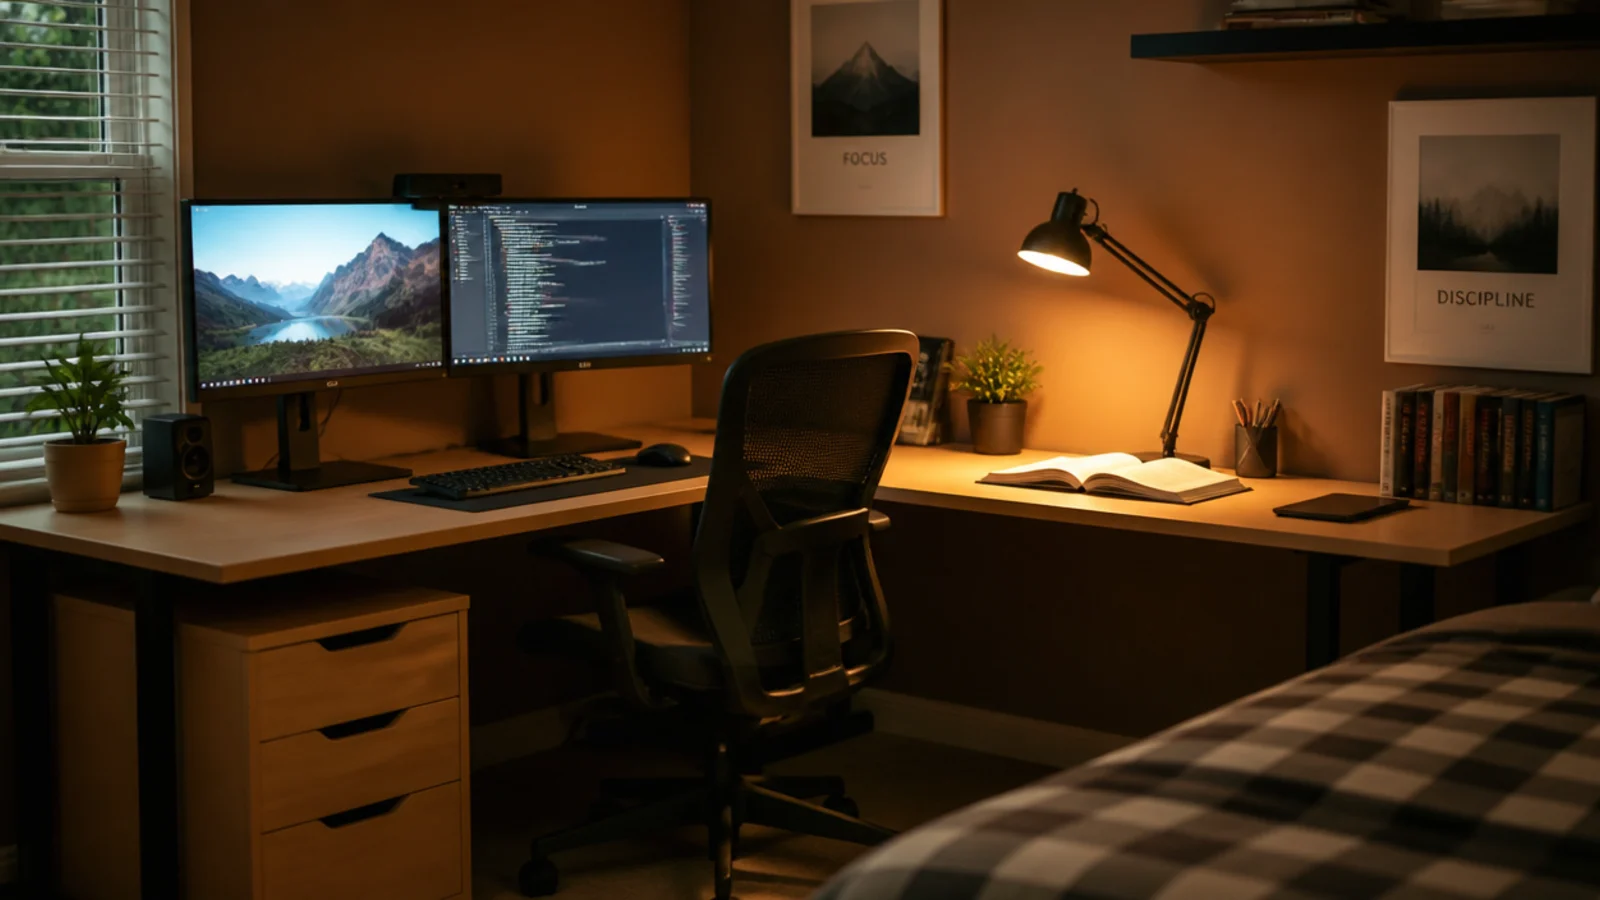
Uses two walls and a corner that otherwise holds nothing. Give the long leg at least 47 inches for a monitor, keyboard and mouse, and the short return 30 to 36 inches for books, a lamp and everything that would otherwise get pushed under the screen.
Keep the whole run at 29 to 30 inches high, and check there is no leg at the inside corner, because that is exactly where his knees go. The catch is that one leg of the L usually ends up facing a window — plan which one, and put the screens on the wall that does not. A cut-to-size top and steel legs runs $120 to $250.
4. The two-zone split by rug and light
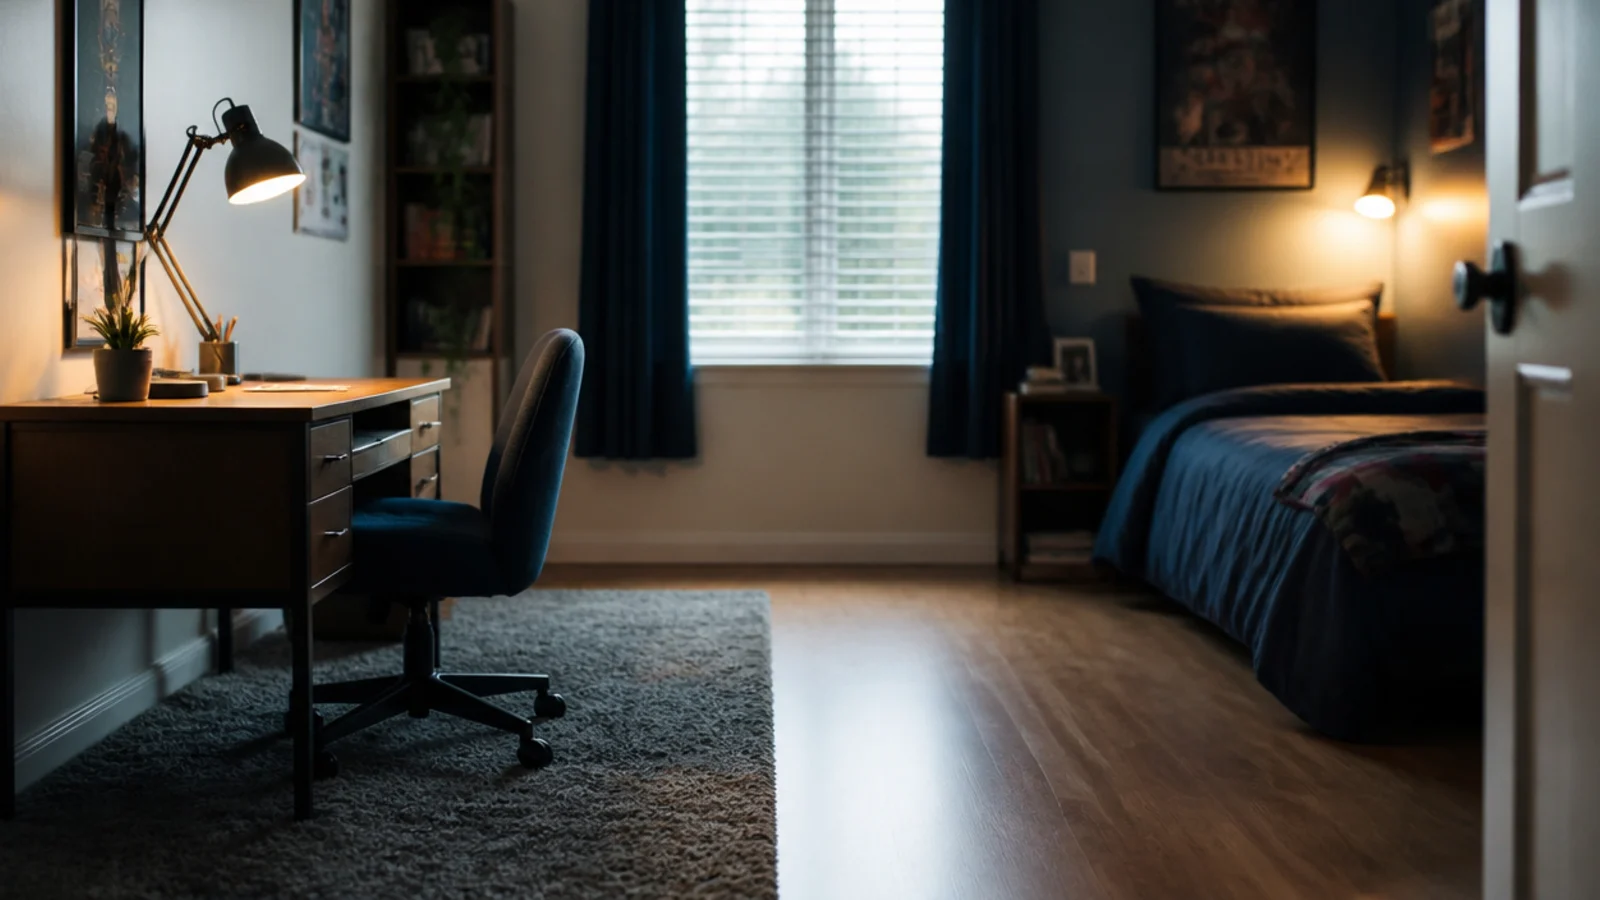
Two rooms out of one without losing a square foot. A flat rug under the desk and chair, bare floor or a different texture at the bed, a task light in one zone and a wall light in the other, and 24 inches of clear walking between them.
The rug does most of the work, so size it properly: all five chair castors need to stay on it at full recline, and the pile has to be under 3/8 of an inch or the chair gets dragged instead of rolled. Needs about 100 square feet to read as two areas rather than as a crowded one. Around $80 to $200 for a wool-blend 5 by 7.
5. The wall-hung layout with nothing on the floor
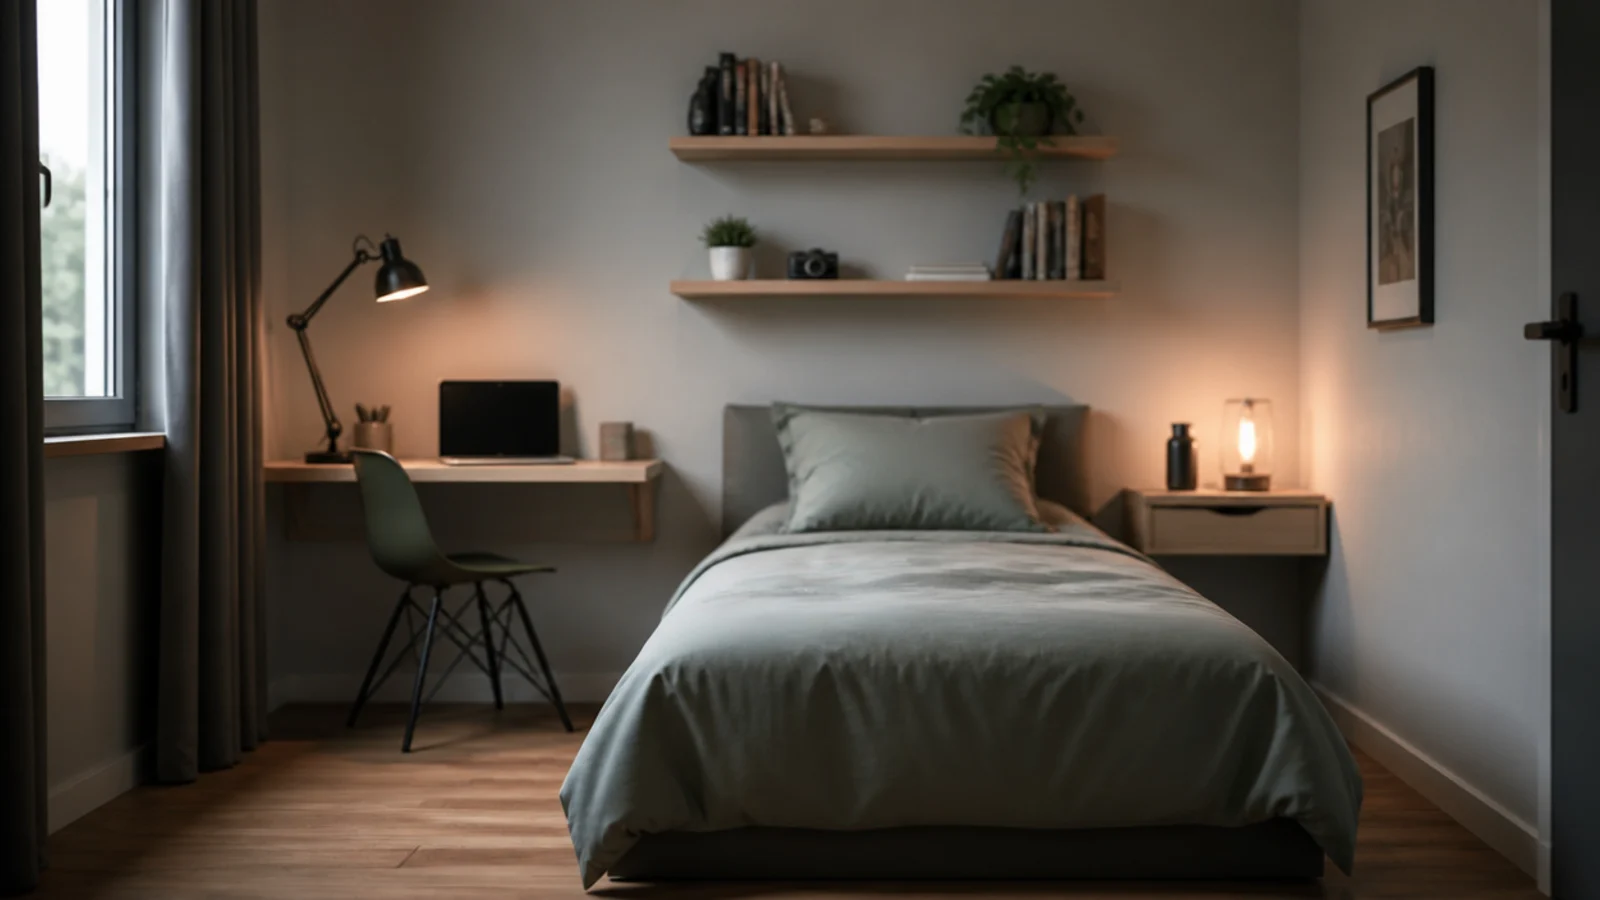
Every surface except the bed goes on a wall — a legless desk at 20 to 24 inches deep, a floating nightstand at mattress height, shelves above. It gives back around six square feet and, more importantly, makes the floor read as continuous, which is what actually makes a small room feel bigger.
The constraint is structural. A wall desk needs brackets rated 100 pounds or more per pair into at least two studs, because a teenager will lean on it hard. Mark every stud along the wall before you commit to positions. Suits rooms from about 65 square feet. Materials run $150 to $300 for the desk and shelves together.
6. Sleep at one end, screens at the other
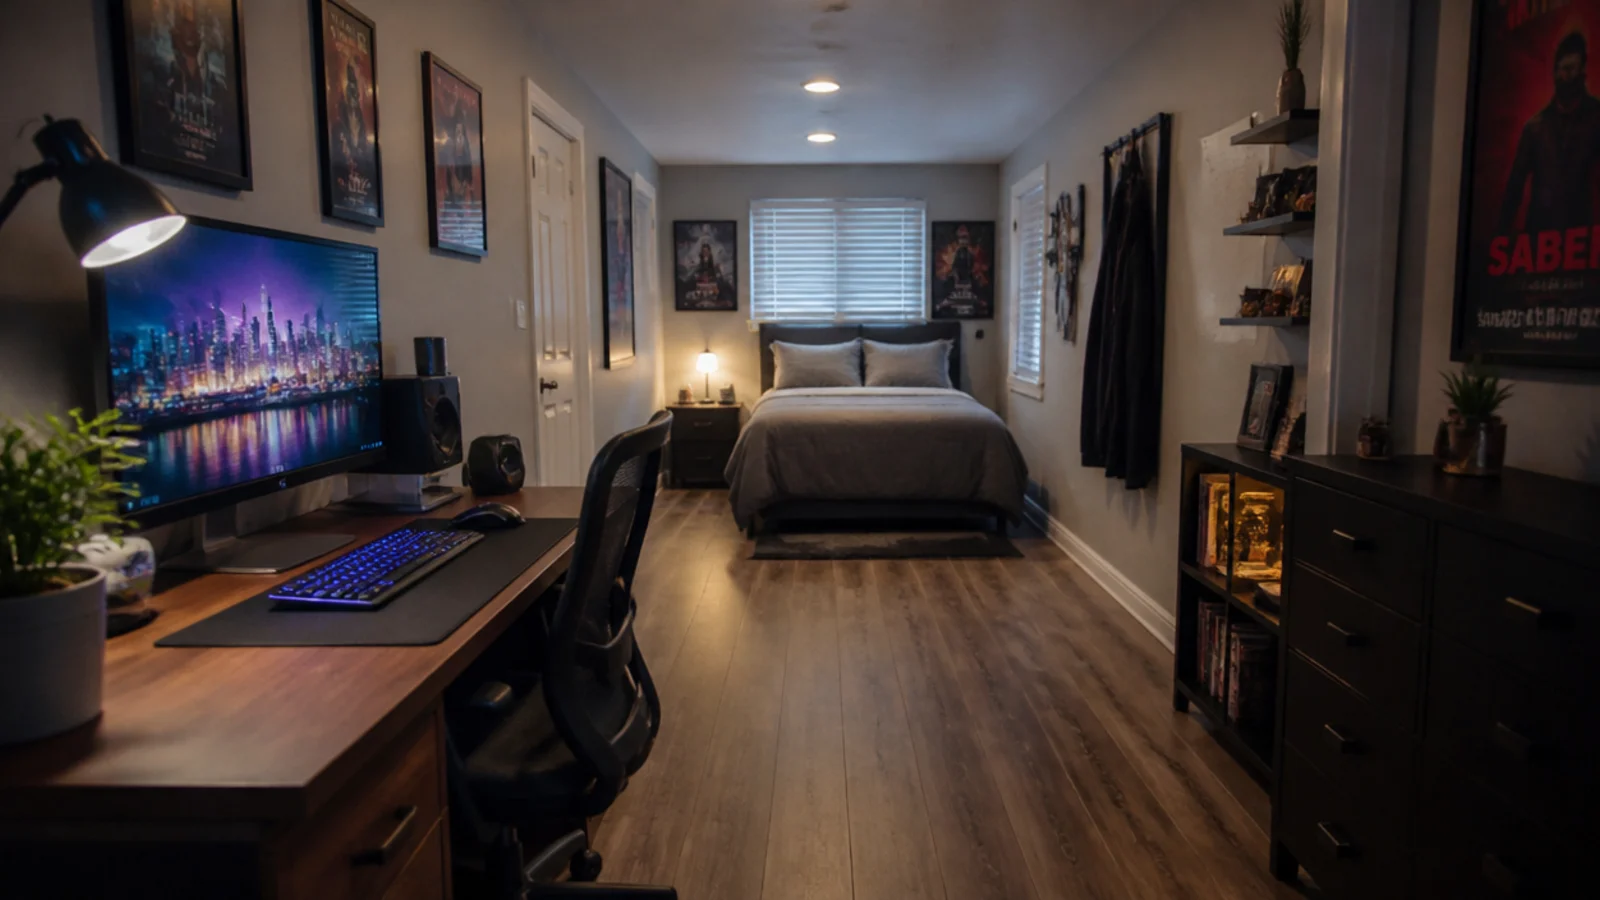
In a long narrow room, put the bed at one end and the whole desk setup at the other with nothing between them. The distance does the job a divider would, and it means the monitor is not the last thing he sees before sleeping, which matters more at fifteen than anyone admits.
Keep the connecting strip at 30 inches or more so nothing has to be squeezed past. This layout also makes the power planning easier, because the entire device load sits on one wall and can run off a single rated lead rather than two circuits. Needs about 110 square feet, and it suits the awkward long rooms that most layouts fight.
7. The shared room with a bunk pair
Two teenagers in one room is a clearance problem before it is anything else. Bunks free an entire wall, which usually becomes two desks. The upper bunk needs guardrails standing at least five inches above the mattress top, and the ladder needs 24 inches of clear floor at its base.
Check the ceiling too: a top bunk with under about 30 inches of headroom stops being used for anything except sleeping. If the room is over roughly 110 square feet, two beds along opposite walls often beats bunks, because each of them gets a proper wall of their own and neither has to climb over the other at midnight.
8. The sloped-ceiling attic layout
Put the bed under the lowest part of the slope where nobody needs to stand, and keep the full-height zone for the desk, the wardrobe and the walking route. That single decision usually converts an attic room from unusable to comfortable without any building work.
The rule that overrides everything: never place furniture where it blocks the window or the route to it. An attic bedroom window is an escape route and it must open fully and be reachable at all times. Also check the floor-to-ridge height where a wardrobe will go, because a standard unit is 70 to 78 inches tall and slopes eat that fast. DIY headboard ideas covers the low panel that works best under a slope.
What to Check Before You Buy
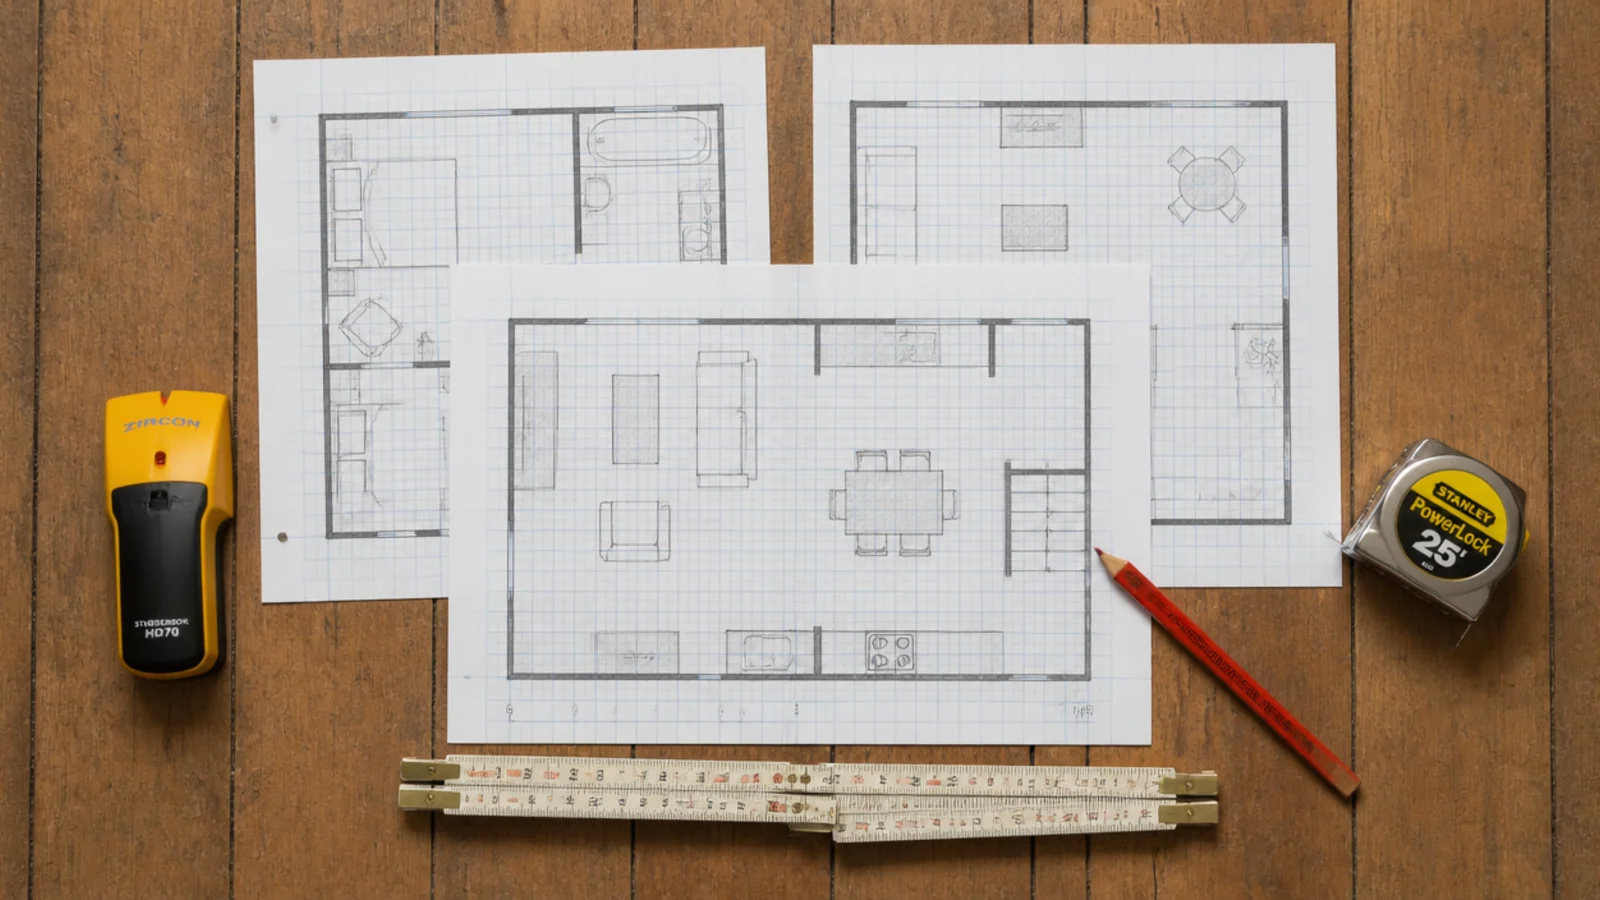
Draw it before you move anything. Quarter-inch to the foot on graph paper, with the door arc, the window, the radiator and the sockets marked. Twenty minutes with a pencil prevents the wardrobe that stops the door opening, which is the single most common layout failure I see.
Measure the ceiling in the corner, not the middle. Older ceilings sag and newer ones have bulkheads. A loft or bunk that fits on paper by two inches will not fit in the corner where it is actually going.
Check the bed length against him, not against the room. Thirty-eight by seventy-five inches runs out for anyone over about five foot ten. Thirty-eight by eighty costs roughly twenty dollars more in a mattress and is the standard dorm size, so it moves out with him rather than being replaced.
Confirm the walkway on both sides of the bed. Twenty-four inches to pass, 30 where anything swings. Measure it on the drawing, then tape the furniture footprints onto the actual floor and walk the route before buying.
Find the studs before choosing a wall-hung layout. Wall desks, floating nightstands and loaded shelving all need framing. A plastic plug holds about ten pounds, a toggle bolt 25 to 35 in half-inch drywall, and a stud screw far more than any of them.
Total the device load for the desk wall. A gaming PC at 400 to 650 watts, a monitor at 25 to 45 and a console at 150 to 210 land most setups between 500 and 800 watts. One rated extension lead handles that; two chained together do not, whatever the sockets suggest.
Strap anything over 27 inches tall, in every layout here. A loaded five-shelf case passes 200 pounds and a narrow tower is the least stable shape in the house. A strap kit is $10 to $15 and takes ten minutes for a whole room.
Keep the window clear in every version. Beyond the daylight, a bedroom window is an emergency exit and needs to open fully and be operable from inside without moving furniture.
Frequently asked questions
What is the best bedroom layout for a teenage boy?
The bed lengthwise against the longest wall with the desk on the opposite side wall suits more rooms than any other arrangement. It frees a continuous strip of floor, keeps daylight arriving at the desk from the side, and works from about seventy square feet upward without any special furniture.
How much space does a teenage bedroom need for a desk and a bed?
About seventy square feet is the practical floor for a thirty-eight by eighty inch bed, a desk and a wardrobe, provided the bed goes lengthwise and the desk is wall mounted. Below that you are choosing between the desk and the wardrobe, or going up with a loft or mid sleeper.
What ceiling height do you need for a loft bed?
Around ninety-two inches minimum for a deck that leaves thirty-three to thirty-six inches of sitting headroom above the mattress and still gives a usable desk beneath. Under a standard ninety-six inch ceiling it is tight but workable. Under about eighty-eight inches, choose a mid sleeper and put storage below instead.
Do two teenagers sharing a room need bunks?
Not always. Two beds along opposite walls with a shared central walkway works in anything over about a hundred and ten square feet and gives each of them a proper wall. Bunks buy floor back below that, and the upper bunk needs guardrails standing at least five inches above the mattress top.
How do I lay out an attic bedroom with sloped ceilings?
Put the bed under the lowest slope where nobody needs to stand, the wardrobe and desk under the full height section, and keep the route to the window completely clear. An attic bedroom window is an escape route, so nothing should ever be placed where it blocks opening or reaching it.
Draw two layouts rather than one and tape both onto the floor before deciding — the one that looks better on paper is frequently not the one that walks better in the room. The mistakes I made working through these are written up in teen boy bedroom designs, the versions for genuinely tiny rooms are in small teen boy bedroom, and study desk decor covers the working surface once the layout is settled. Save the pin so the clearances are with you when you draw.
Want more like this? Browse all 15 teen boy bedroom guides — they all use the same measurements and budget tiers.
Pin it for later
Save this to your Teen Boy Bedroom board
Pin it now so it is waiting for you when the tape measure comes out — and so the next person hunting for this idea can find it too.
Save this pinKeep going
More ideas worth saving while you have the tape measure out.